


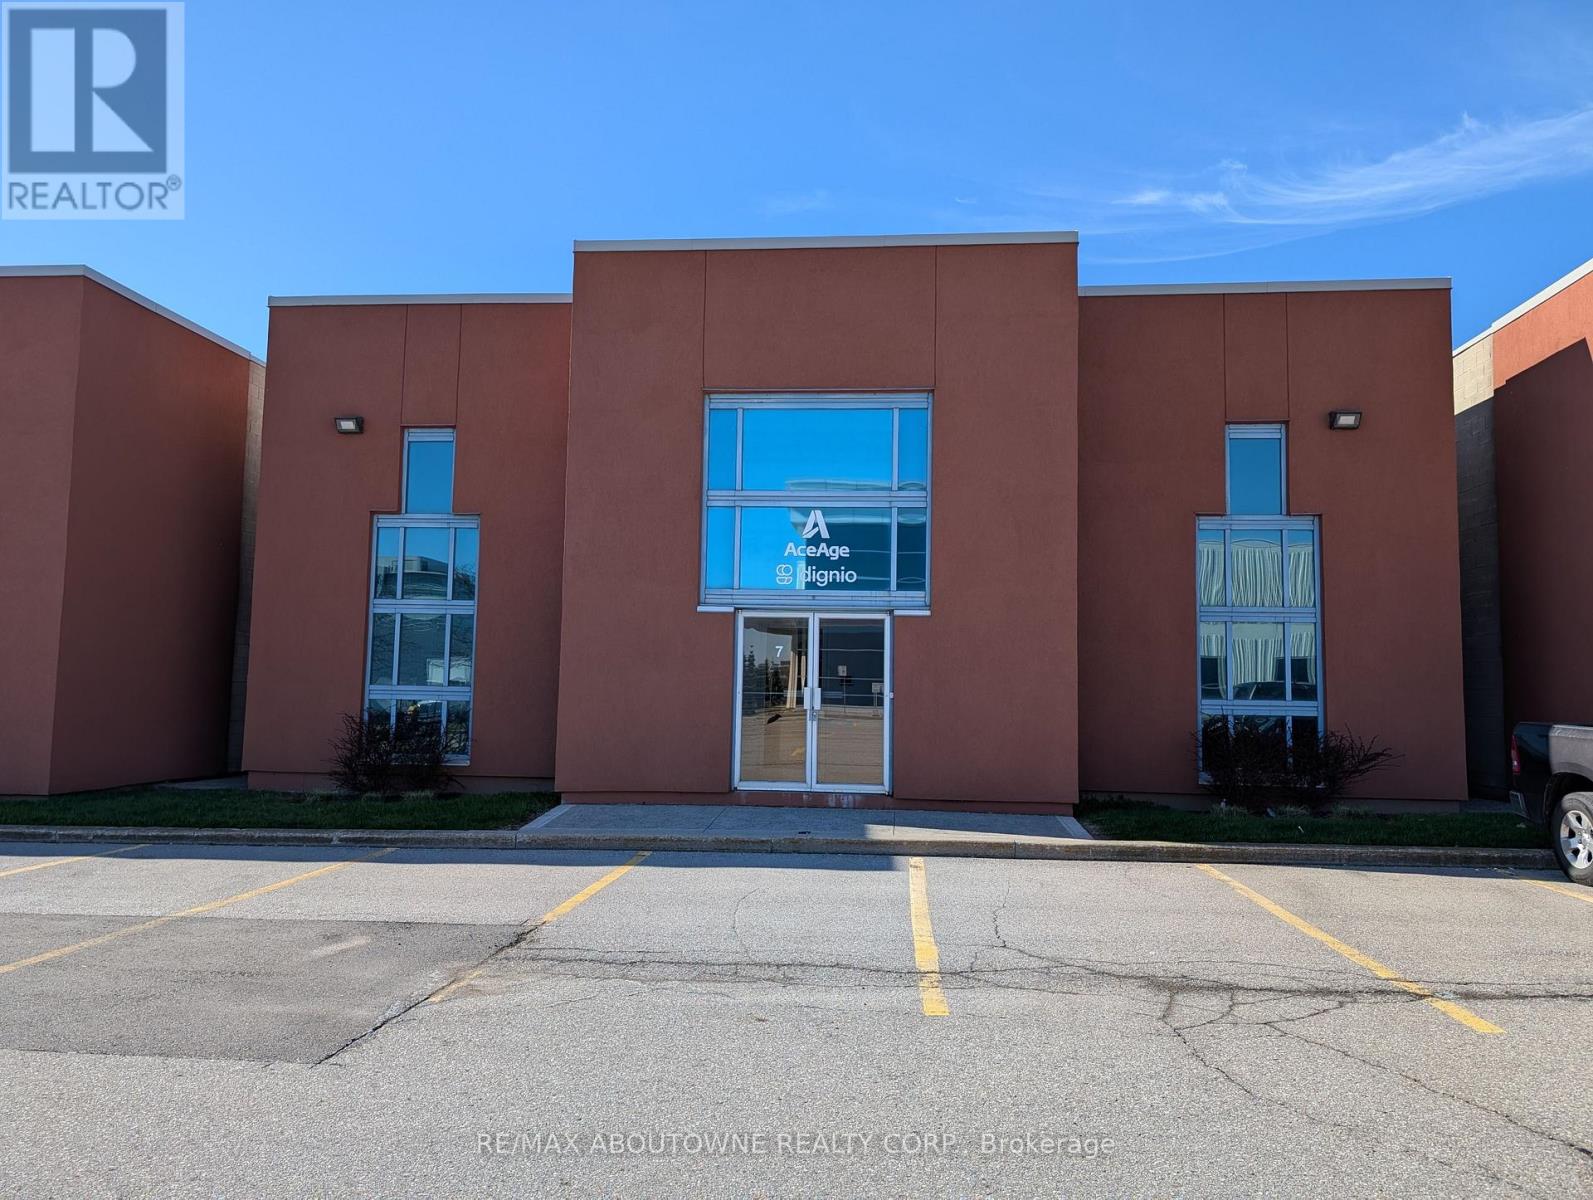
Oakville, Ontario
Clean industrial unit available in a modern industrial complex. High percentage office space. Well Finished Offices. East Oakville location with excellent QEW highway access. Truck level Shipping 18' clear height. Lease Ends November 2027 (id:61342)
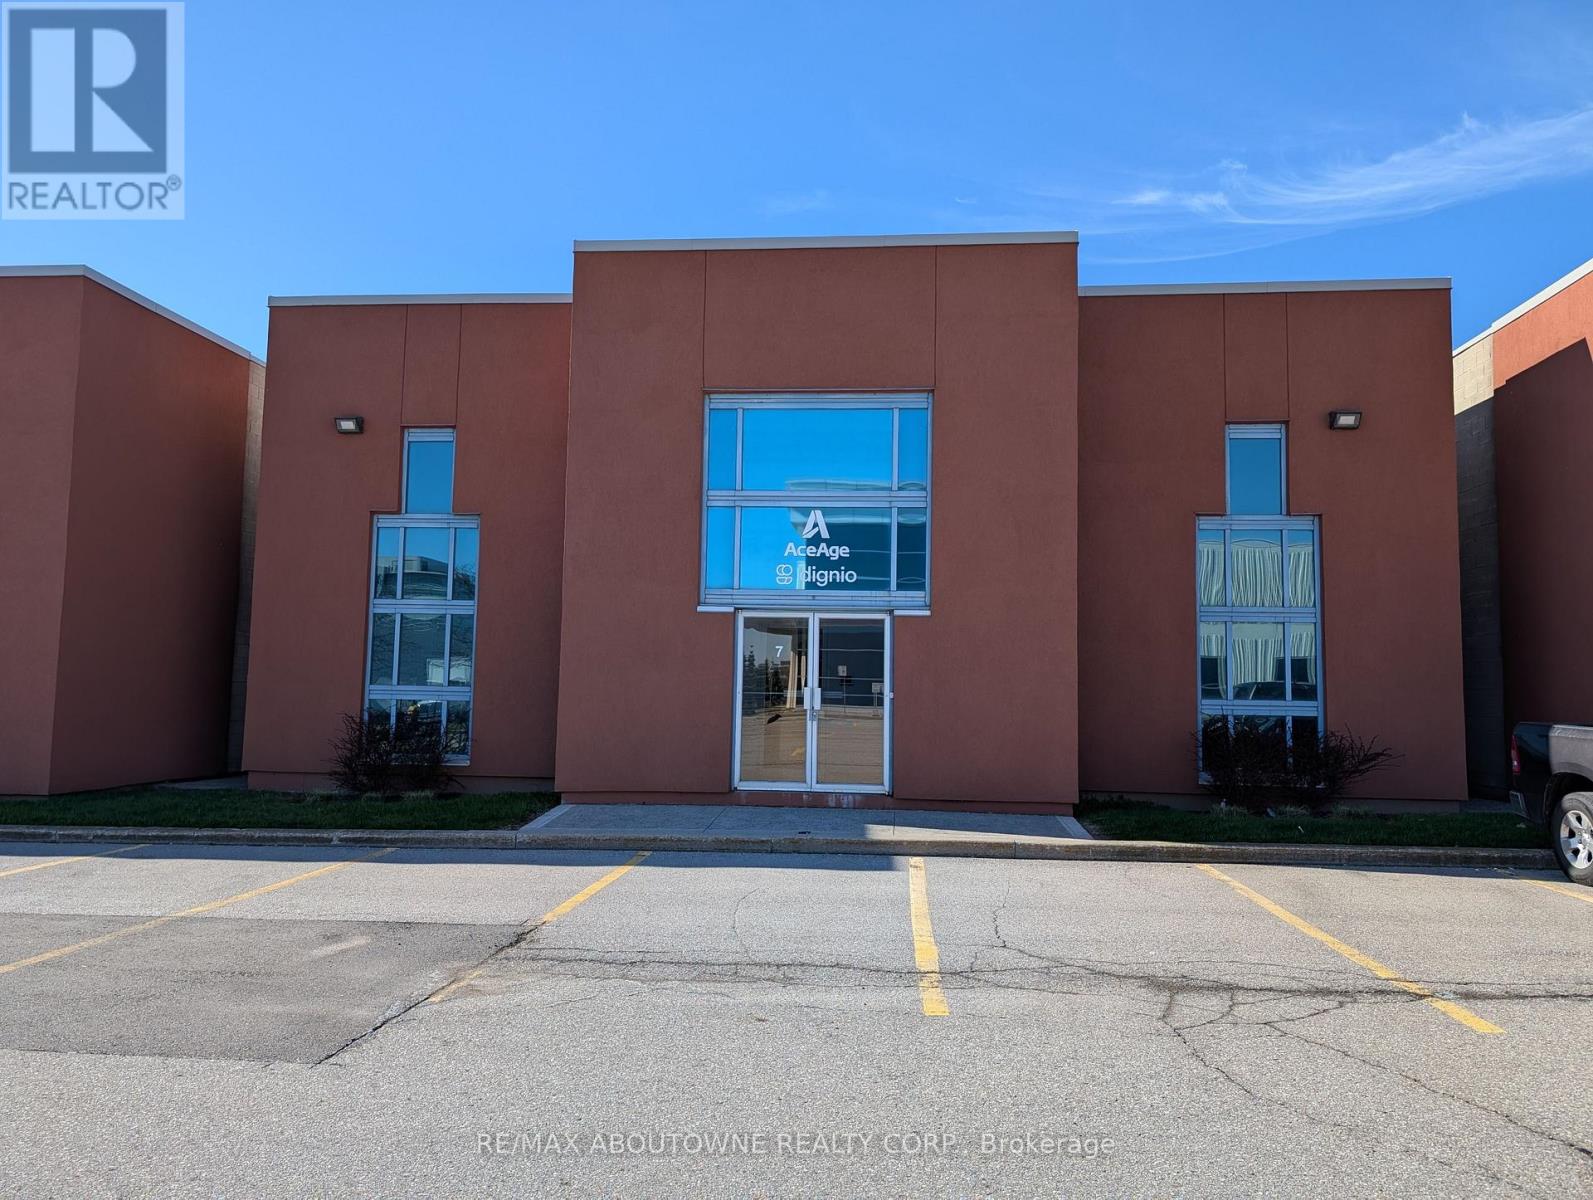
Oakville, Ontario
Clean industrial unit available in a modern industrial complex. High percentage office space. Well Finished Offices. East Oakville location with excellent QEW highway access. Truck level Shipping 18' clear height. Lease Ends November 2027 (id:61342)
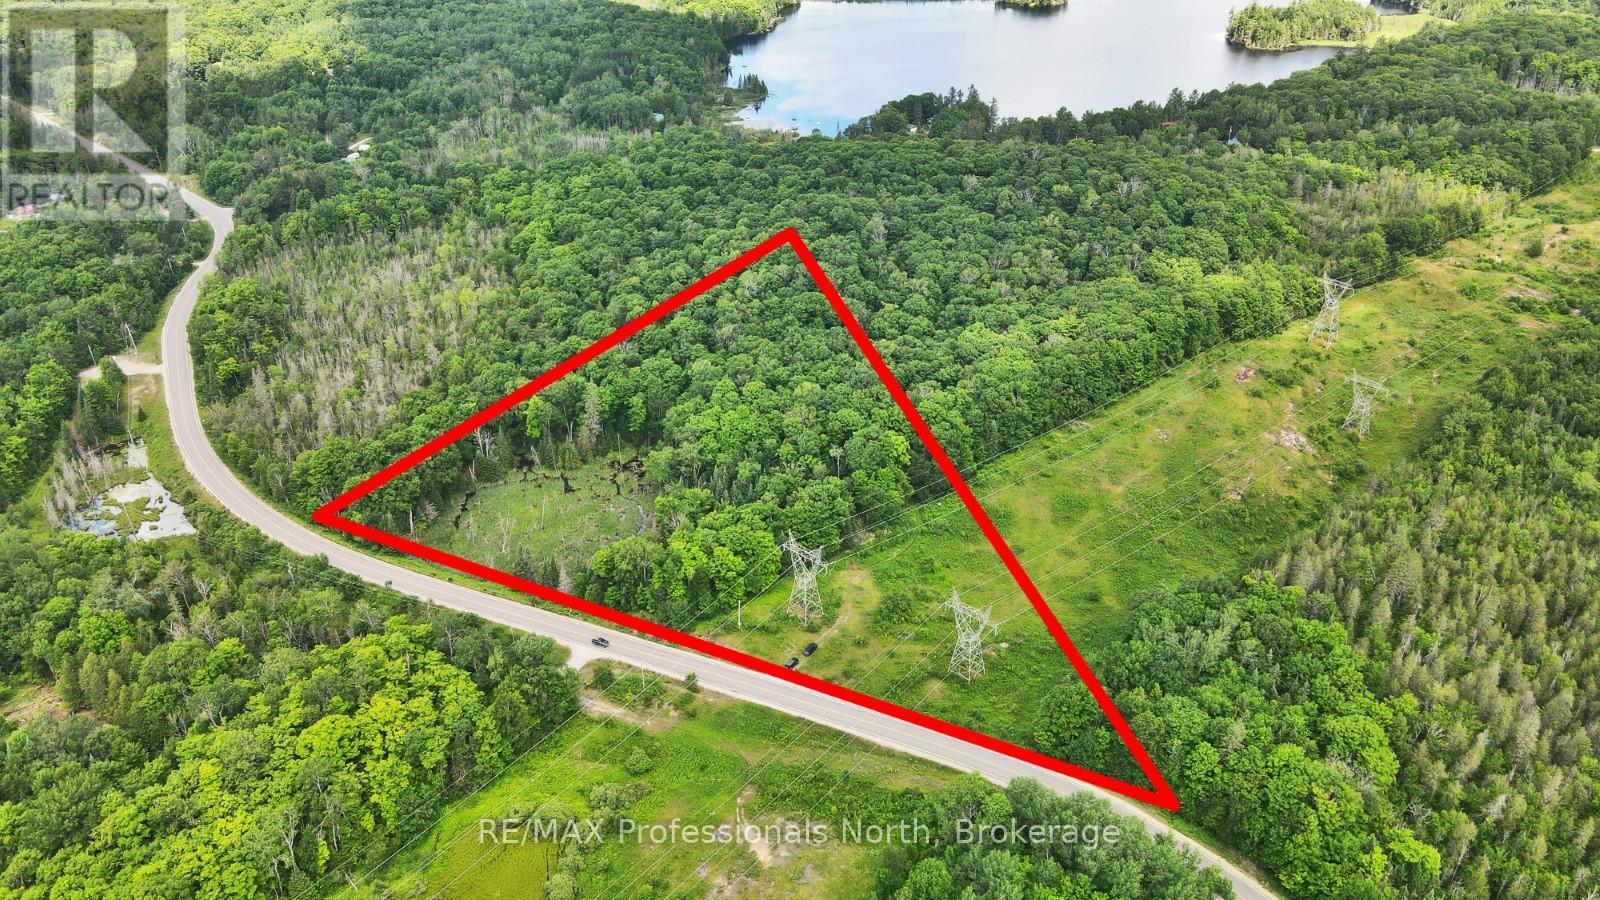
Minden Hills, Ontario
Build your dream home on this private 8-acre property, just 5 minutes from the town of Minden. Set back from the road and surrounded by mature forest, this lot offers excellent privacy and a peaceful natural setting. The building site has already been cleared, and a roughed-in driveway provides easy access. A small pond adds to the natural charm, and the lot features generous frontage on a year-round township road. Enjoy the convenience of being close to town, with quick access to grocery stores, restaurants, schools, and recreational opportunities. A great opportunity for those looking to build in the Haliburton Highlands. (id:61342)
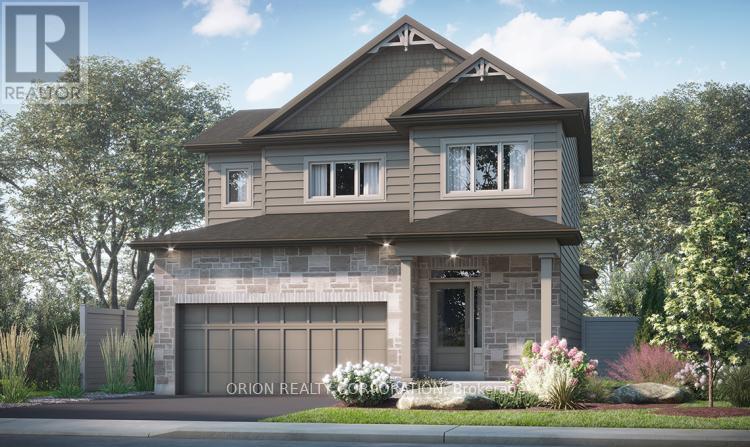
Kingston, Ontario
Introducing the Thorncrest by CaraCo, a beautifully designed home in the sought-after Riverview Shores community. This brand new model offers approximately 1,700 sq ft, 3 bedrooms, and 2.5 bathrooms, thoughtfully crafted for modern family living. The open-concept main floor features 9 ft ceilings, hardwood flooring, ceramic tile, and a cozy fireplace. The kitchen is both stylish and functional, complete with quartz countertops, a large centre island, pot lighting, and ample cabinetry-ideal for everyday living and entertaining. Upstairs, you'll find three well-appointed bedrooms, including a spacious primary suite with walk-in closet and a private ensuite. Two additional bedrooms offer flexibility for family, guests, or a home office. Additional highlights include main floor laundry, high-efficiency furnace, HRV system, and quality finishes throughout. The full basement with bathroom rough-in provides excellent potential for future living space. Located in the desirable Woodhaven neighbourhood, close to parks, schools, and all west-end amenities. Receive a $20,000 Design Centre bonus to personalize your finishes and a 5 Appliance Package. A rare opportunity to secure a new construction home with an accelerated 4.5-month timeline & take advantage of the New HST Rebate already reflected in the price! (id:61342)
Dysart Et Al, Ontario
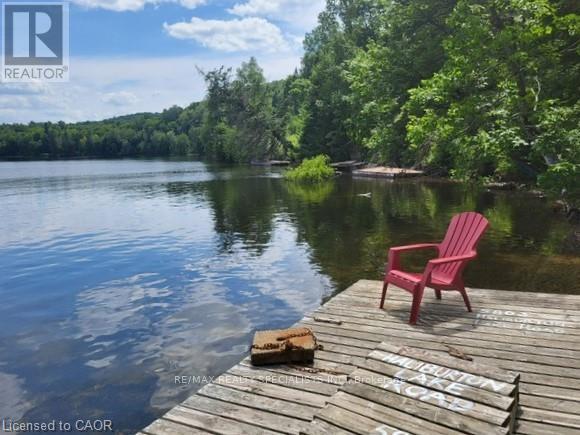
Escape to Your Own Lakefront Retreat in the Haliburton Highlands! Move to pristine Haliburton Lake and enjoy 1.5 acres of private, gently sloping land with coveted southern exposure & a gorgeous sandy beach in a serene cove. Dive into clean, shallow waters from your own dock-ideal for swimming, sailing, paddling, fishing and water skiing. Soak in the sun or escape the city heat in this peaceful lakeside haven! This spacious stone-and-wood raised bungalow home offers breathtaking lake views from the front rm with a stunning wood-burning stone fireplace, and a large dining room that opens 2 a new oversized deck overlooking your private forest-where deer roam freely. The main bedroom has its own lake view deck, 2nd bdrm enjoys lake views, while the 3rd bedrm offers tranquil forest views. A functional kitchen, enclosed front porch & full bath complete the main level. The bright and sunny basement features a separate entrance, large family room with billiards, a ping pong room, laundry w/sink, utility room w/a new furnace and top-tier water filtration system & a workshop. Direct access to the lower lvl from the garage adds convenience. Note: There is Starlink internet service, Bell telephone landline & wifi signal for internet calling. Stay connected! Upgrades include: Newly built oversized deck Metal roof New Briggs & Stratton generator 2 new Kelly's propane tanks New York propane furnace Heated water lines UV water filtration system Located minutes from Fort Irwin Marina, public boat launch, grocery store, restaurant, and health services. Enjoy year-round recreation & nearby Sir Sam's Ski & Bike. Enjoy highland winter: skating, snowshoeing, downhill skiing, Nordic skiing, dog sledding. Live the peaceful lifestyle of the colourful Haliburton Highlands-where nature, comfort& adventure meet. Not far from East Toronto, New Market and Pickering areas: Take Hwy 400 north 2 Gravenhurst, east on 118 2 Eagle Lake Rd 2 Fort Irwin. Buy now & enjoy spring/summer @ your own resort. (id:61342)
Oakville, Ontario
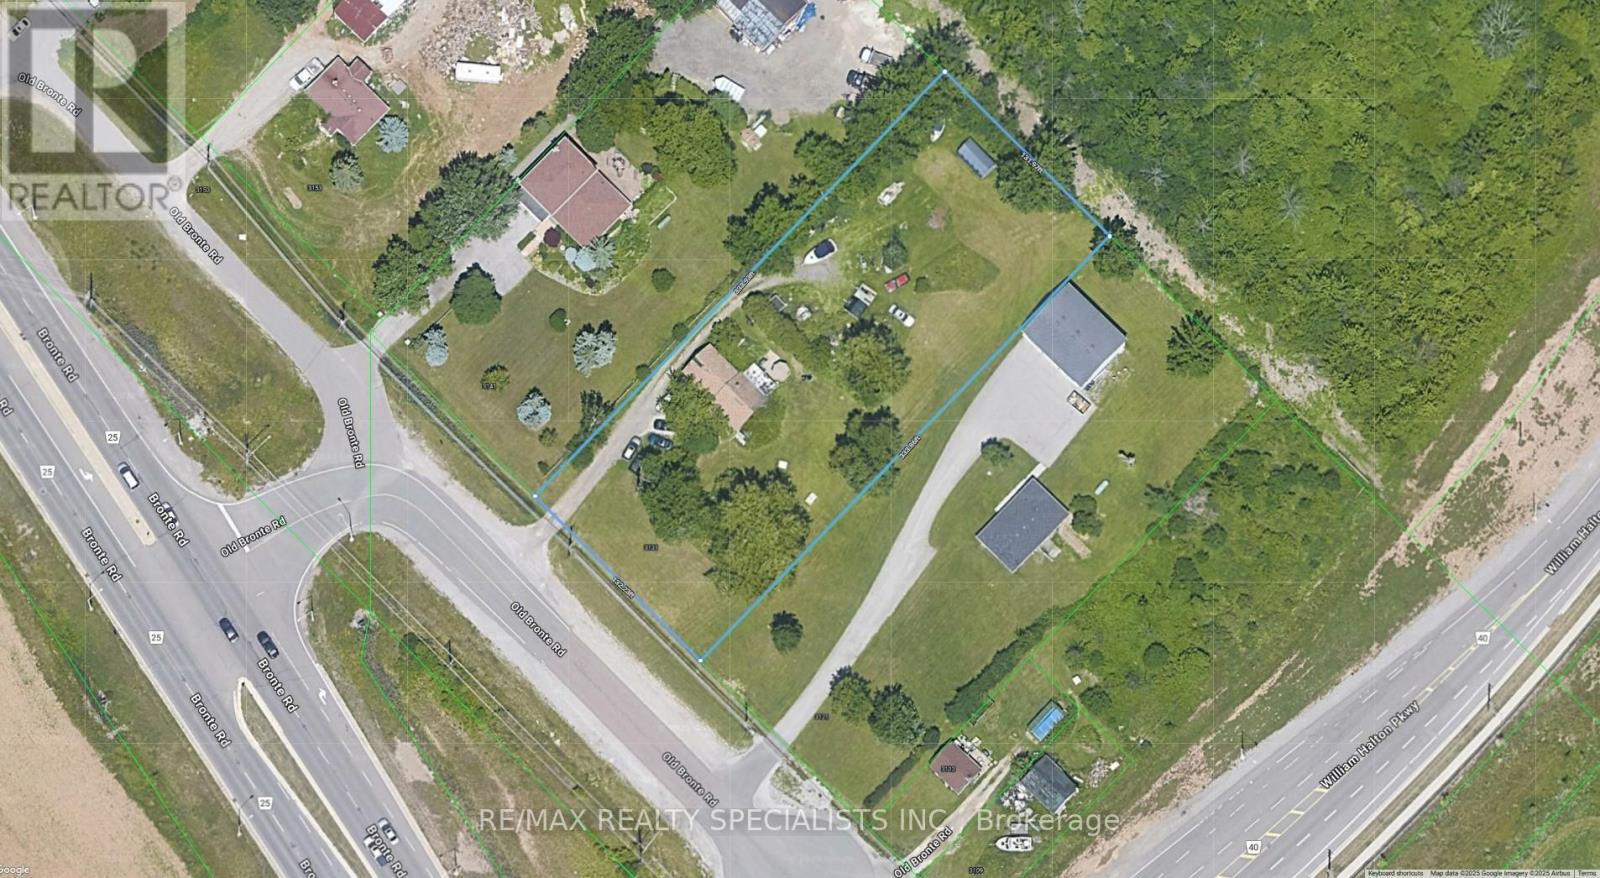
Strategic Growth Area: Approved OPA 73 on 10/20/2025":On lands designated High Density Residential:a) Located north of William Halton Parkway, east of Bronte Road, or Old Bronte Road: The residential density shall be between 100 & 300 units per site hectare. Minimum height shall be 4 storeys.The maximum building height shall be 8 storeys, except on corner sites it shall be 16 storeys. Multiple-attached dwellings may only be permitted in conjunction with a development that includes an apartment building" . Exceptional High-Density Residential Development Opportunity in Oakville's Palermo Village Growth Node! Strategically positioned on the NE corner of William Halton Parkway and Old Bronte Road, this 1.012-acre flat lot sits within the heart of Palermo Village North Urban Core - a designated growth area in Livable Oakville Official Plan***Key Highlights: *** Located just west of the new Oakville Hospital , Medical Village and new Halton Courthouse*** Nature: Glenorchy Forest & numerous sports fields to the east***Zoned for High-Density Residential: Floor Space Index (FSI) of 4.0+ as per OPA73.. Proposed Density: 100-300 units per site hectare under OPA 73, supporting transit-oriented intensification***Prime Location: Just north east of the approved community center, library, and regional transit terminal - a future urban hub for the northwest Oakville community***Connectivity: Trail systems linking to Glenorchy Conservation Area and the Trans-Oakville Pathway, with nearby access 2 Highway 407***Transit: GO Bus Station & dedicated Go Bus lanes have been approved for SE corner of Hwy 407 & Bronte Rd., Inter regional rapid transit terminal approved for north of Dundas & west of Bronte Rd***Unmatched Views: Future towers will enjoy panoramic vistas of Lake Ontario, Bronte Provincial Park***This is a rare opportunity in a fast-developing growth area anchored by regional transit infrastructure, civic facilities. Several adjacent 1-acre+ lots might be available. (id:61342)
Toronto, Ontario
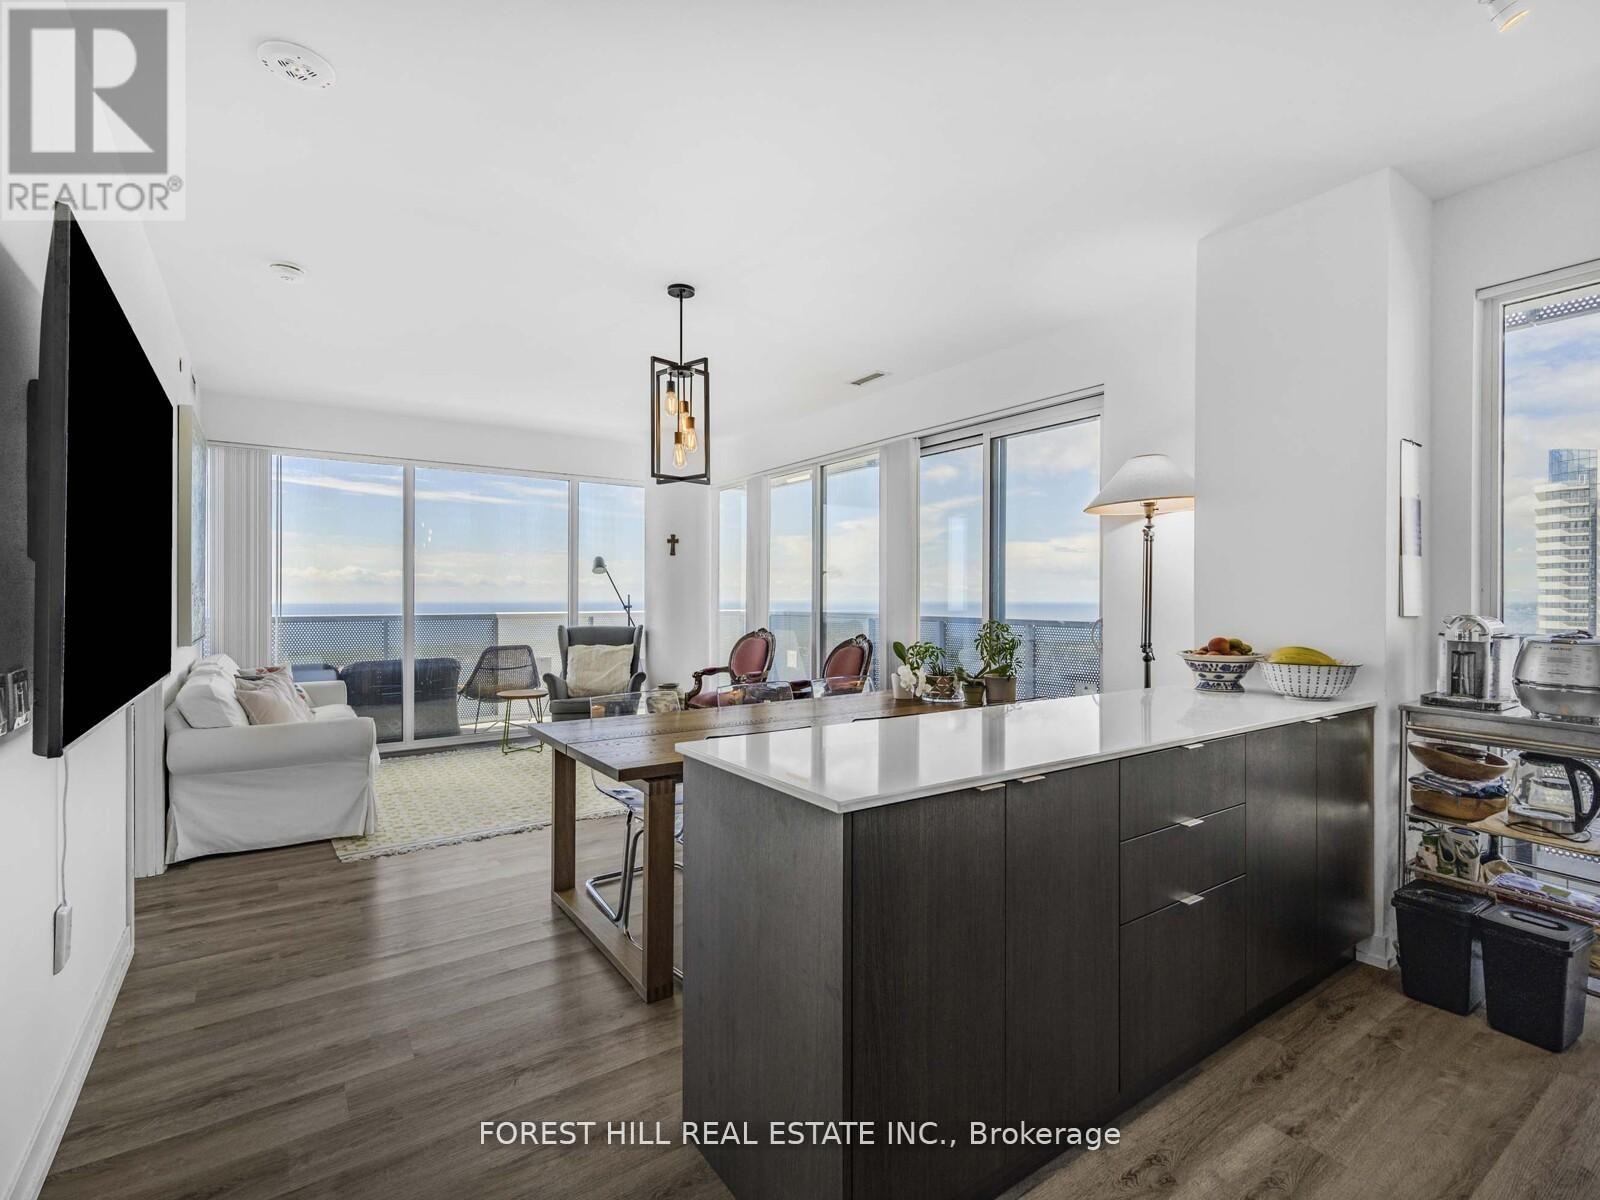
Gorgeous 3 Bed + 3 Bath Condo spanning 1212 Sq Ft with unobstructed South View of Lake Ontario with a full view of the Toronto Islands. Huge 445 Sq Ft wrap-around balcony from South to East.Walk to the Ferry Terminals or enjoy all the neighbourhood and building has to offer. (id:61342)
The Archipelago, Ontario
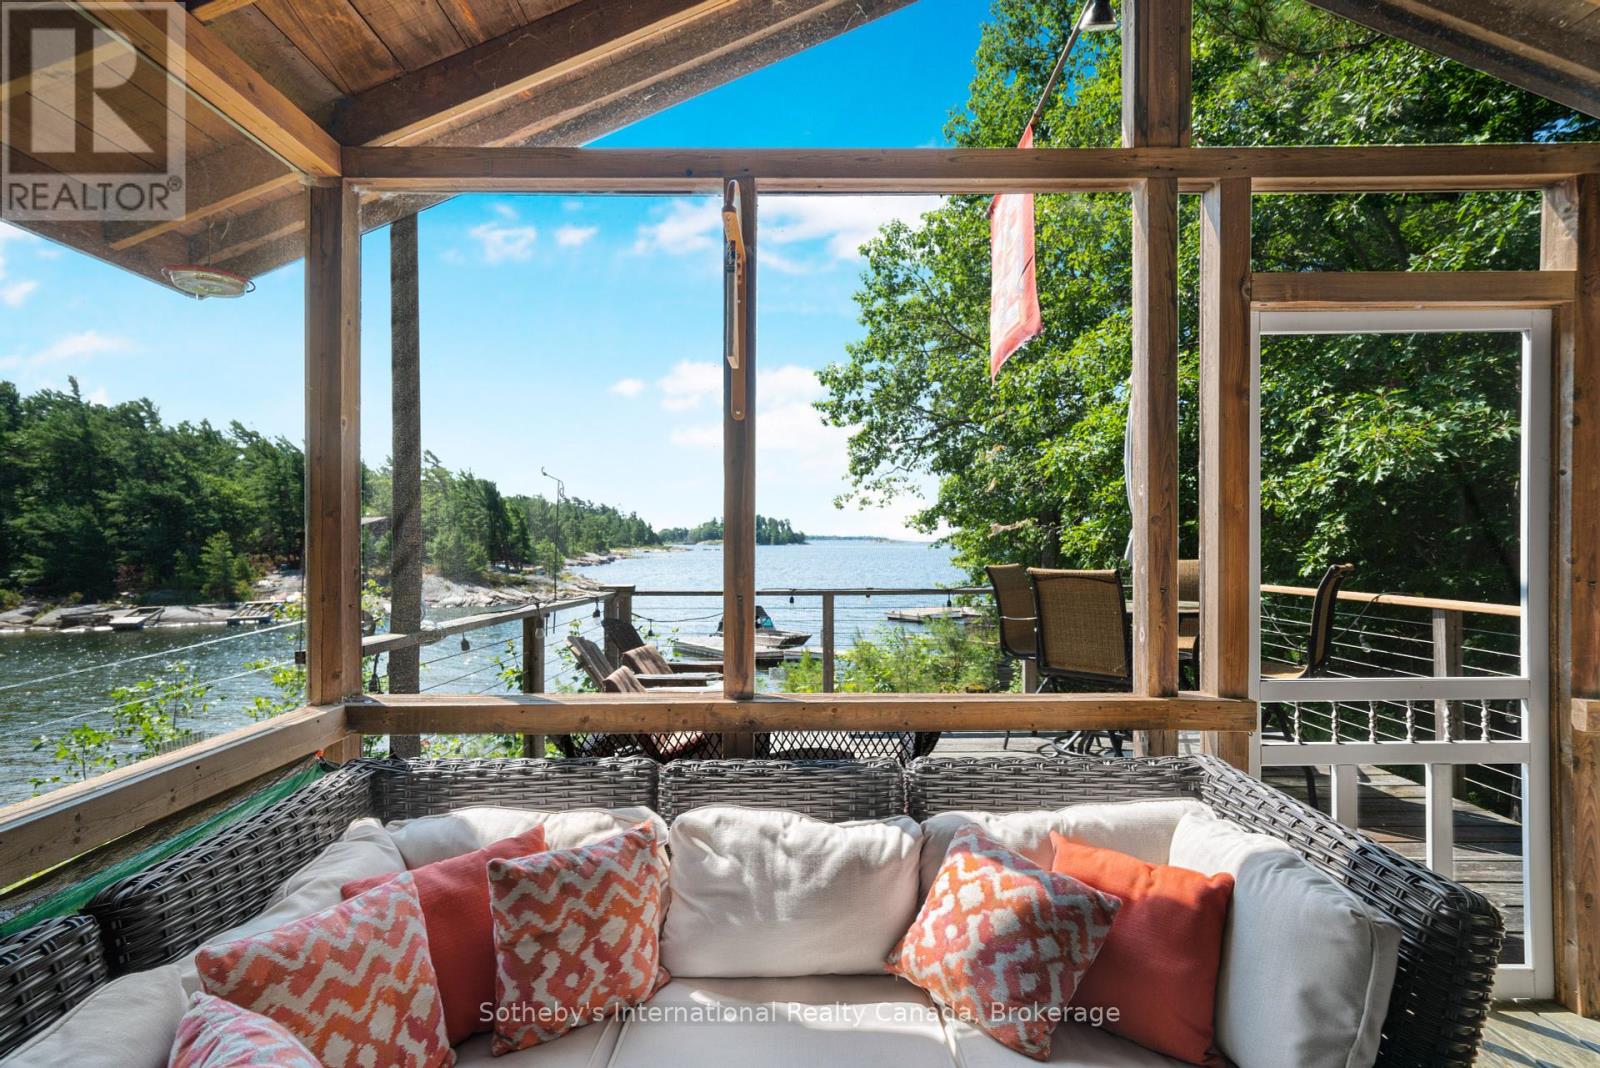
A rare opportunity to obtain a property on Hunter Island that is turn key and move in ready for this summer!! South facing with long views and all day sun. This wonderful two bedroom cottage is just a short boat ride from a deeded car parking lot on the mainland. Open concept layout with a bonus loft sleeping area. Enjoy afternoons lounging on the deck and candlelit dinners in the large screen porch overlooking crystal clear water of Georgian Bay. A short, ten minute boat ride to Pointe au Baril's historic Ojibway Club for lunch, shopping, groceries and fuel. Members of the Ojibway may enjoy a kids camp, tennis, sailing program and even fine dining twice weekly. Fully equipped and ready for you to move in and have your best summer. Summer on Georgian Bay! (id:61342)
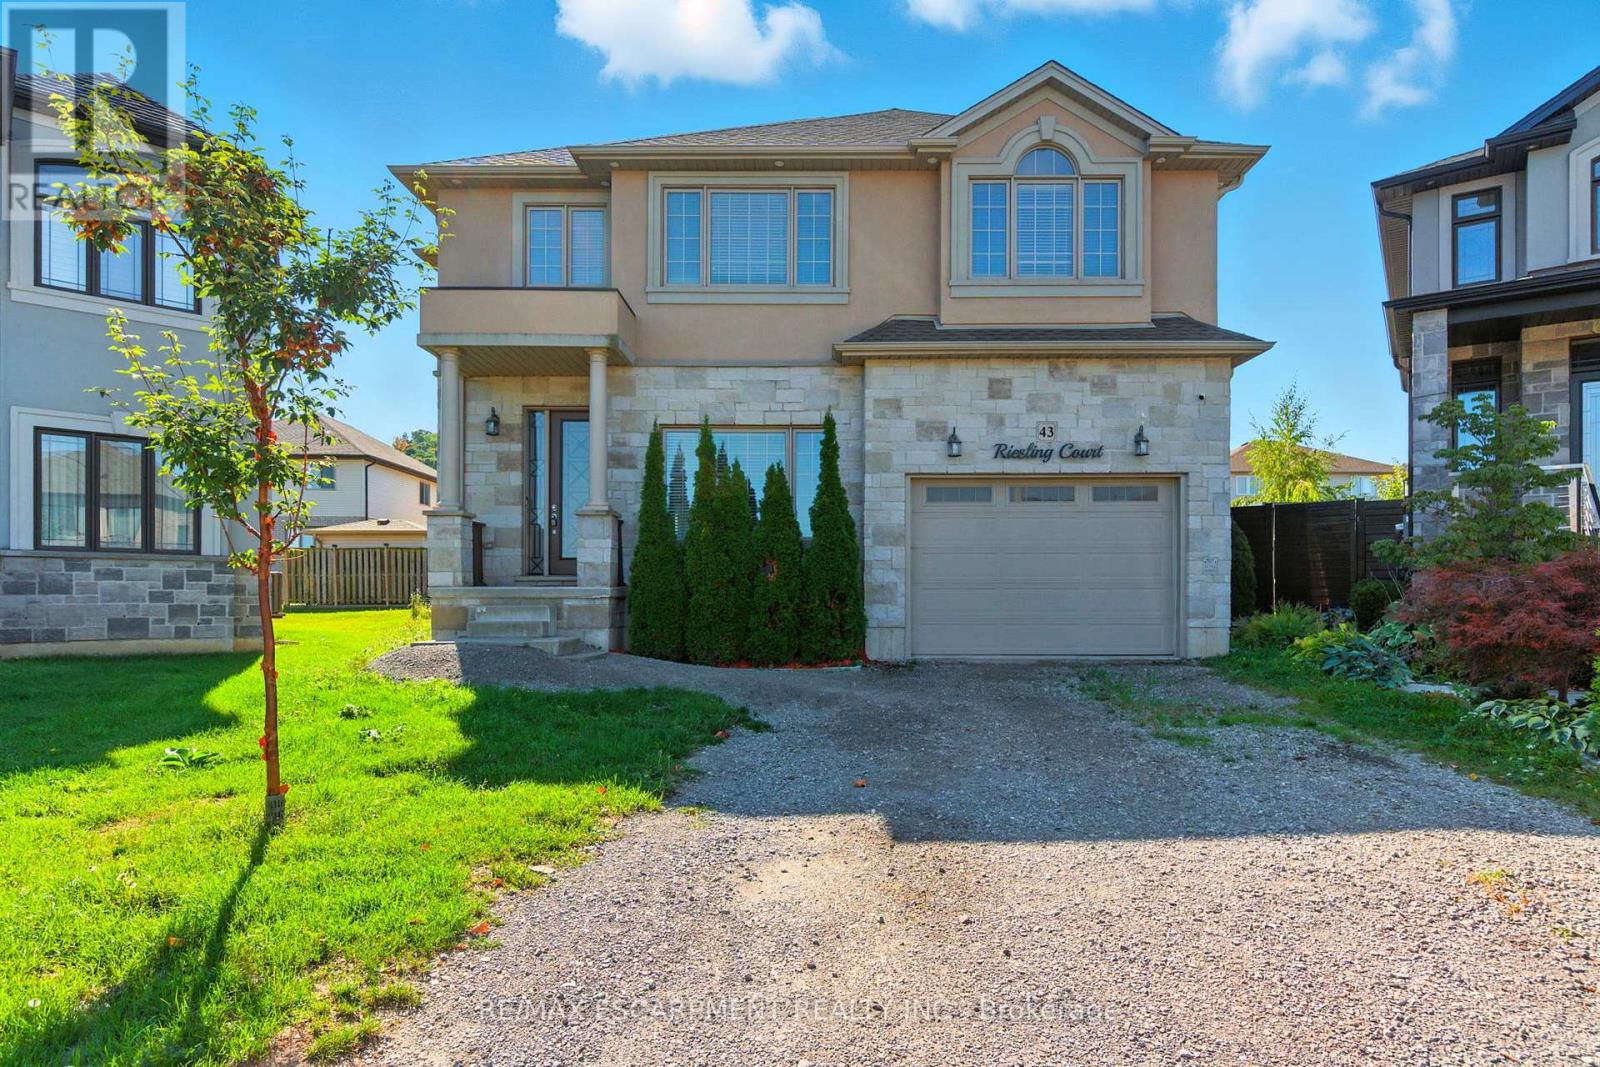
Hamilton, Ontario
Executive 2-storey family home with 4+1 bedrooms and 3.5 bathrooms situated on a cul-de-sac! The beautiful exterior leads into a welcoming front foyer. Large windows, neutral tones, and tasteful flooring flow throughout, with recessed ceilings in all primary rooms on the main level adding elegance to the home's design. A lovely formal living room sits at the front of the home. The large gourmet kitchen offers ample cabinetry and counter space, a stylish backsplash, and a centre island, opening into the dining area with a backyard walkout. The beautiful family room features a built-in media wall with a fireplace and a coffered ceiling, making it the perfect room to relax or entertain. A powder room and a laundry room with an inside entry from the 1.5-car garage complete the main floor. Upstairs, you'll find the large primary suite with ample closet space and a 5-piece ensuite bathroom. Three additional spacious bedrooms and a second 5-piece bathroom complete the second floor. In the basement, there is a large recreation room with a fireplace, a fifth bedroom, a 3-piece bathroom, and abundant storage space. Perfect for relaxing outdoors, the backyard offers a patio and open green space. Close to amenities, shops, restaurants, schools, parks, and nature trails, with easy access to the Red Hill Valley Parkway, Lincoln M. Alexander Parkway, and the QEW Niagara and Toronto. Now's your chance to call this elegant house your new home! (id:61342)
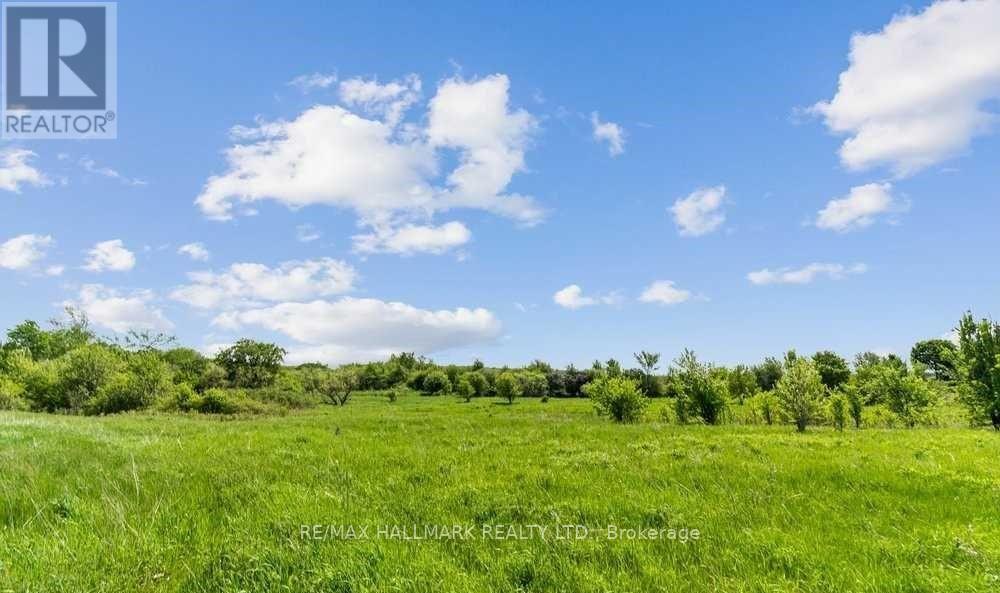
West Lincoln, Ontario
Located On Shurie Road, This Beautiful Parcel Of Vacant Land Has Never Been Farmed By Current Owners. Area 14.403 Acres. Buyer To Do Their Own Due Diligence With The Town Of Smithville, West Lincoln And Region Of Niagara. Time To Land Bank. (id:61342)
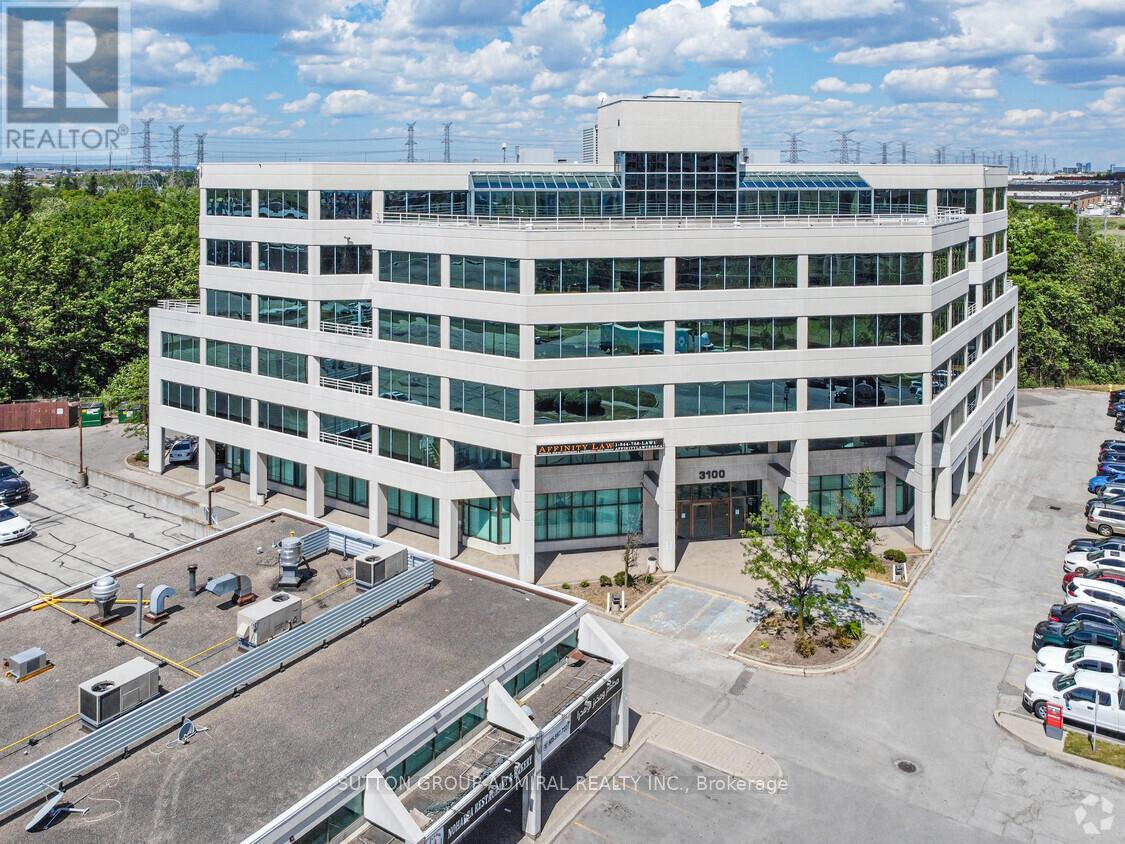
Vaughan, Ontario
*** Fabulous 1st Class Office Building *** Ample Free Surface Parking *** Beautifully Renovated Lobby And Common Areas *** Steeles Avenue Exposure *** Gorgeous Views Of Black Creek Forest From Suite *** Balcony *** Public Elevators *** TTC At Front Door *** Highway 407 *** Black Creek Subway Station Short Walk From Building *** RBC ATM Machine In Lobby *** Additional Rent Includes Taxes, Maintenance, Insurance, Utilities And Janitorial *** (id:61342)
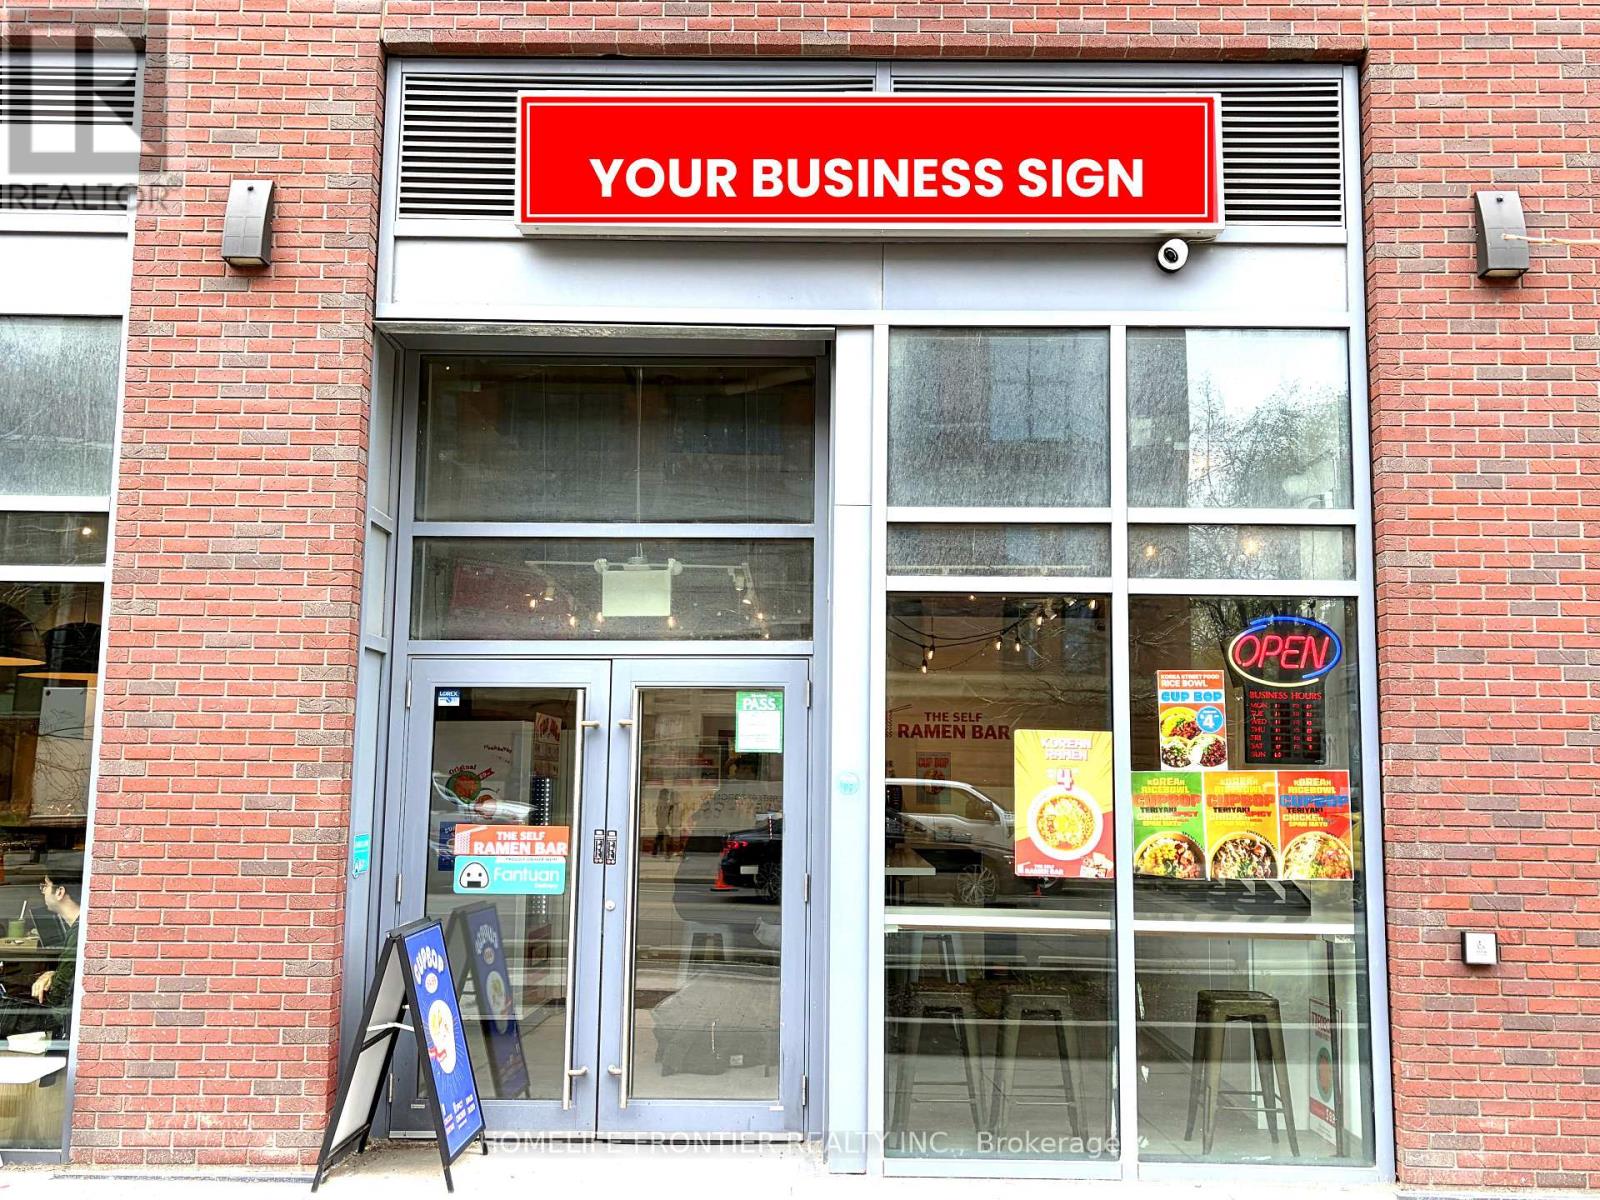
Toronto, Ontario
Prime retail opportunity in an exceptionally high-traffic location in the heart of the St. George campus area. Positioned along a busy transit corridor with constant pedestrian flow and exposure from the 506 streetcar line, this location offers outstanding visibility and accessibility. Approximately 700 sq ft of newly finished space, suitable for a variety of retail or service-based uses. Surrounded by the University of Toronto and a dense population of students and professionals, creating strong daily demand. An ideal setting for concepts such as bubble tea, ice cream, or other quick-service businesses. A rare chance to secure a well-located commercial space with excellent growth potential - location truly speaks for itself. (id:61342)
Thorold, Ontario
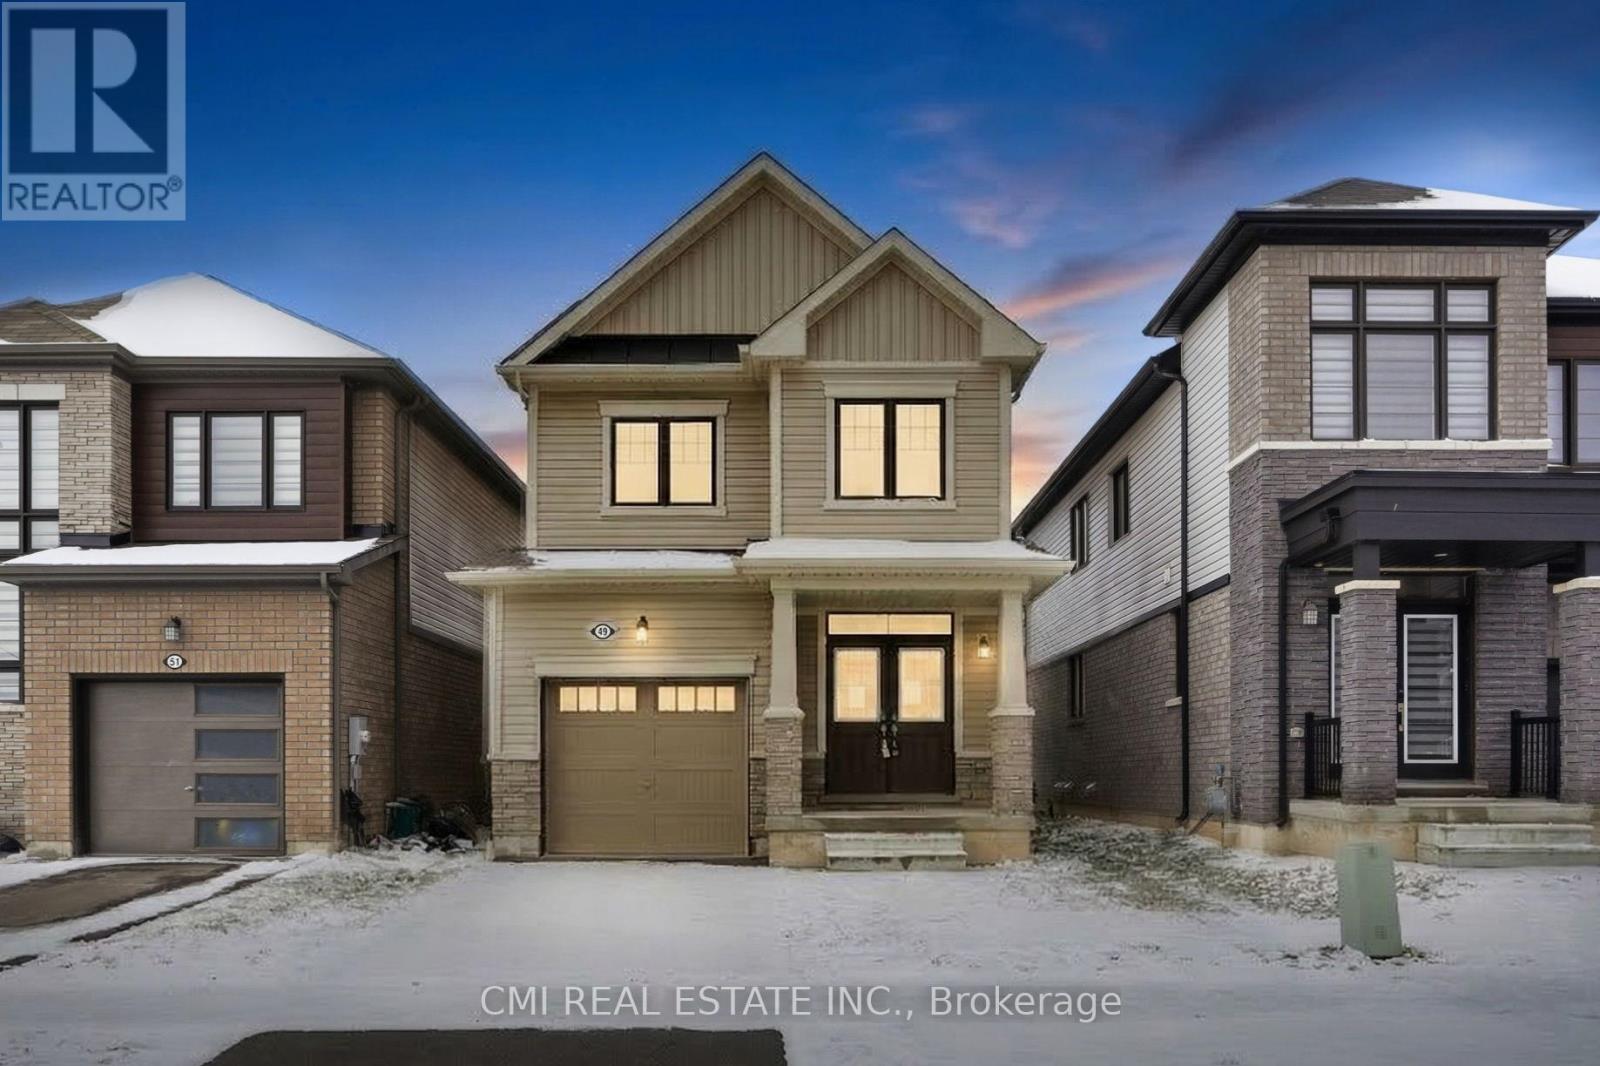
Discover Modern Living in Thorold's Premier Community Nestled in one of the city's most rapidly appreciating pockets, 49 Sugar May Avenue is a masterclass in contemporary design. This two-story residence boasts a thoughtful layout featuring three expansive bedrooms and 2.5 baths-highlighted by a serene primary retreat complete with a private ensuite and walk-in closet. The heart of the home is an airy, sun-drenched open-concept main floor designed for effortless hosting. Downstairs, a versatile lower level awaits your personal touch-be it a high-end home gym or a quiet executive office. With parks, schools, and transit just moments away, this move-in-ready property is where convenience meets suburban elegance. (id:61342)
Hamilton, Ontario
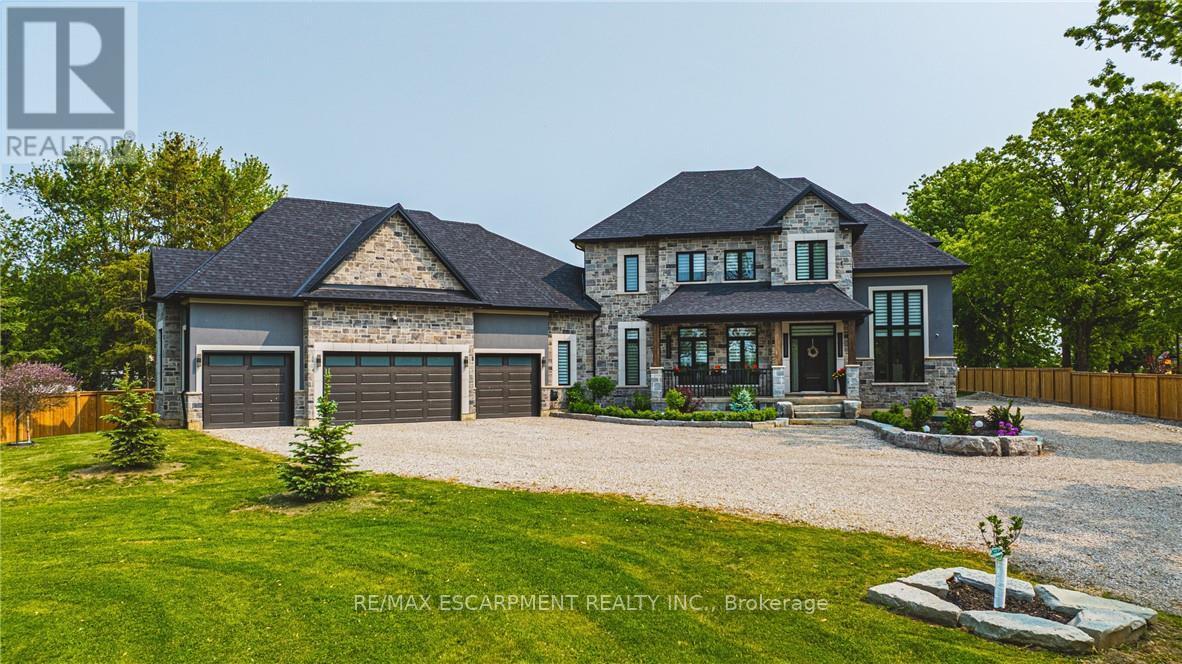
Discover the perfect blend of luxury and country living in this stunning 3,820 sq. ft. home, built just two years ago and set on a spacious 1-acre lot. Designed with comfort and convenience in mind, this home offers four bedrooms and three and a half bathrooms, including a roughed-in three-piece bath in the basement. With a 9-foot basement ceiling, the lower level is ready for future development to suit your needs.The main floor boasts insulated ceilings for enhanced energy efficiency and noise reduction, while the bathrooms feature heated floors and towel warmers for a spa-like experience. A security camera system is installed throughout the home, and Wi-Fi boosters have been roughed in to ensure strong connectivity in every room. The gourmet kitchen is a chef's dream, featuring a 48-inch gas dual range, perfect for cooking and entertaining. Step outside to enjoy the covered porch, complete with two outdoor gas lines, making it an ideal space for barbecuing or relaxing year-round. The laundry room is equipped with modern conveniences, including a high-end laundry steamer, making it easy to freshen up clothes, remove wrinkles, and sanitize fabrics without the need for an iron. This home also offers a recently installed cistern and septic tank (2023) for modern, worry-free living. The attached heated four-car garage provides ample space for vehicles and storage. Thoughtfully designed with high-end finishes and premium upgrades, this home is the perfect combination of elegance, functionality, and peaceful country charm. Featuring a beautifully maintained, fully fenced backyard with endless possibilities. Spacious enough for a future pool, second dwelling unit, or outdoor entertaining oasis, this property offers the perfect blend of lifestyle and opportunity. Enjoy room for a large garden and embrace a healthier lifestyle Minutes to Hwy 403 Access & all amenities. Don't miss your chance to own this exceptional property! Luxury Certified. (id:61342)
Burlington, Ontario
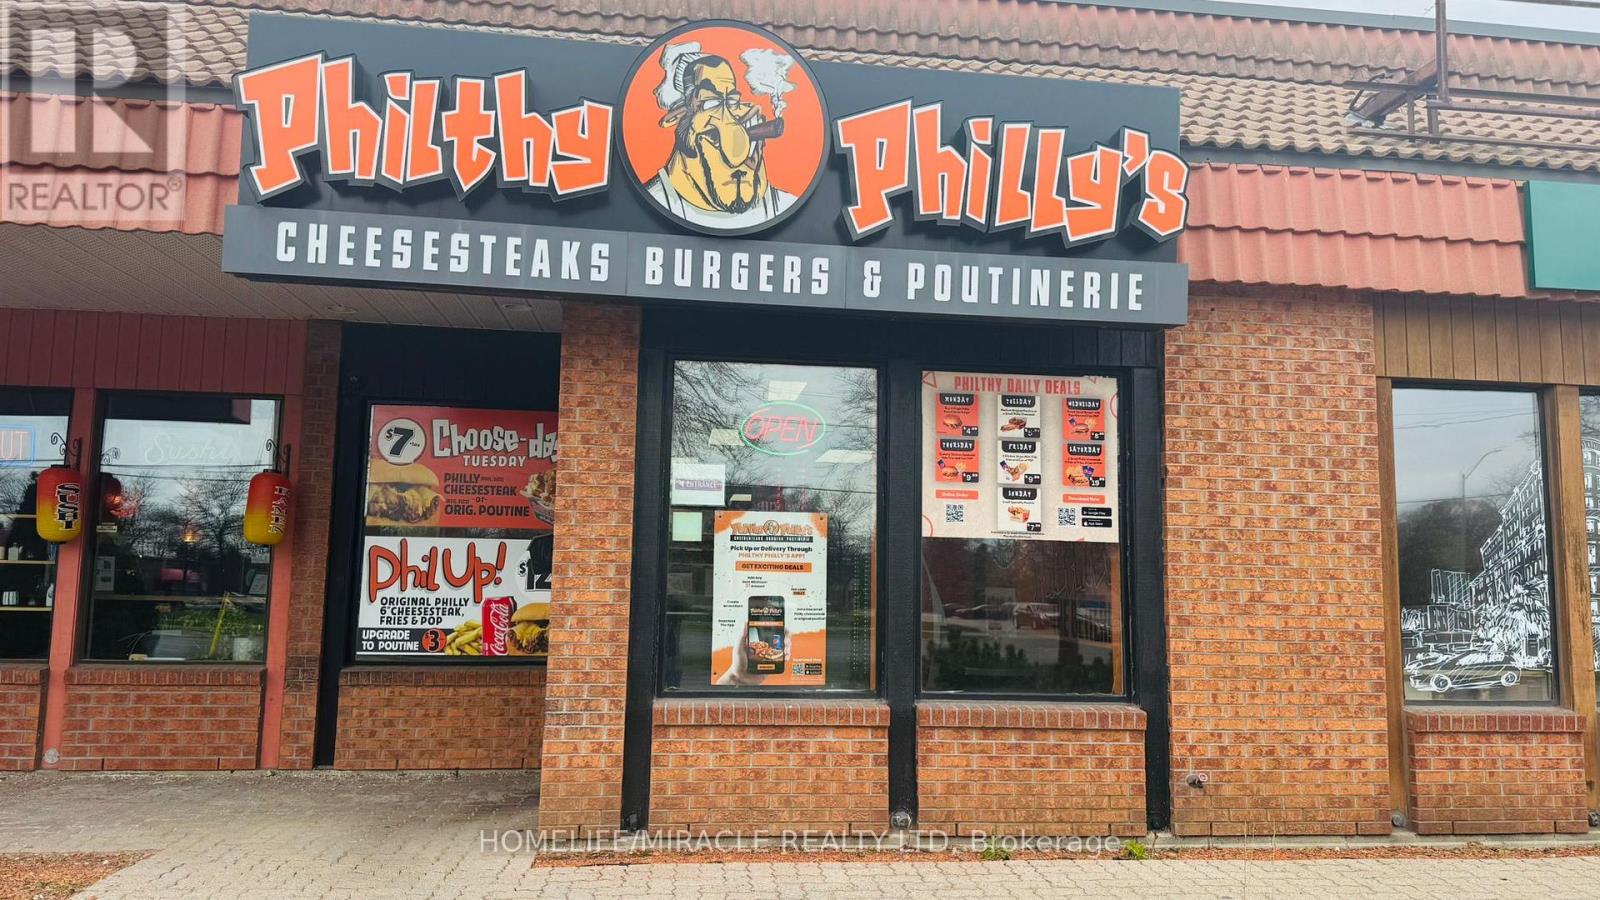
PHILTHY PHILLY'S Business in Burlington is For Sale. Located on Fairview St near Guelph Line, in a high-traffic commercial area surrounded by residential neighborhood. Close to QEW, Burlington Centre Mall, offices, banks, and major retail plazas. Operating since 2022 with stable sales and growth potential. Avg. Monthly Sales: approx. $56,000-$60,000. Rent: $4,708/month incl. TMI, HST & water. Lease Term: existing until July 2029 + Option to Renew, Royalty: $500/monthly. (id:61342)
Oakville, Ontario
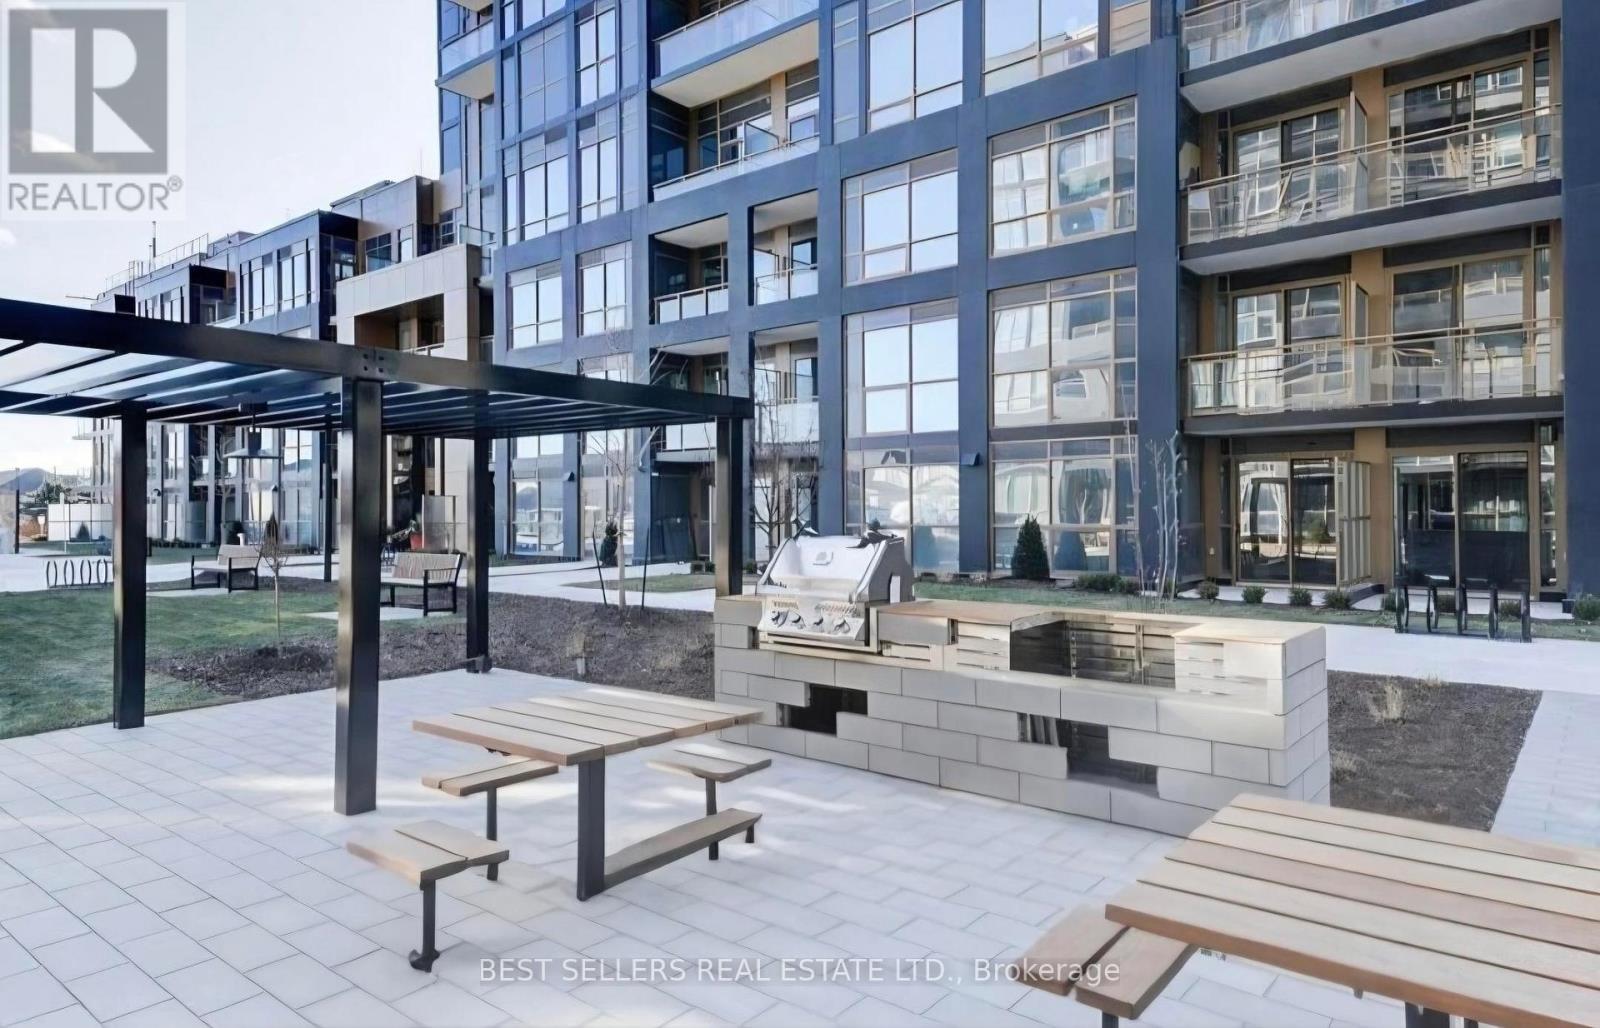
Enjoy contemporary living in Oakville's prestigious Nuovo II Condominiums by Crystal Homes & Fernbrook Homes. This bright 586 sq. ft. unit features 1 bedroom, a den with door (perfect for a home office or 2nd bedroom), and 2 bathrooms. The open-concept layout includes a modern kitchen with 39" wall cabinets and granite countertops, laminate flooring throughout, and smooth 9-ft ceilings (subject to bulkheads). Smart features include a keyless front door with smartphone access and an Ecobee thermostat with built-in Alexa. West-facing windows bring in natural light, complementing the stylish interior with mirrored sliding closet doors. High-speed internet is included. Residents enjoy five-star amenities: rooftop pool with cabanas, rooftop BBQ, fitness center, community garden, multi-purpose activity court, work/share boardrooms, pet wash station, and more. 24/7 concierge service with Valet system ensures convenience and security. Includes 1 parking and 1 locker. (id:61342)
Markham, Ontario
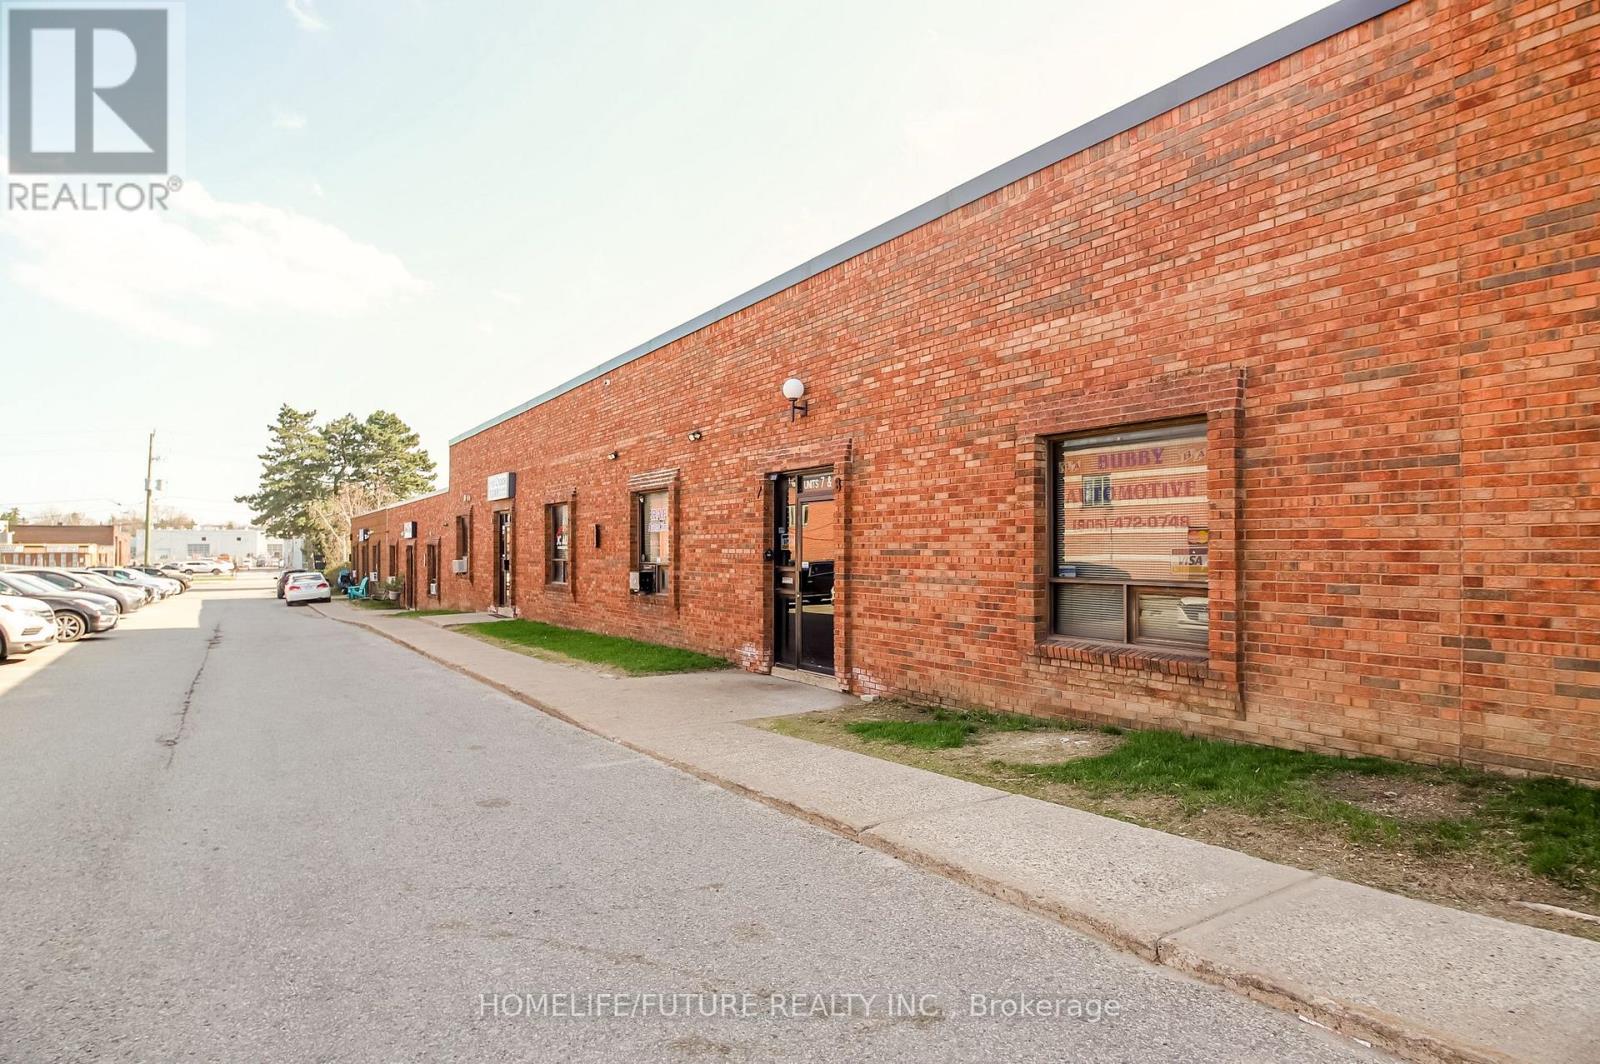
Well-Established Auto Mechanic Business Located In A Prime High-Traffic Markham Commercial Area. Exceptional Opportunity To Acquire A Fully Equipped, Turnkey Auto Mechanic Shop Run By Same Owner Past 32 Years With A Strong Existing Client Base And An Excellent Reputation For Professional Service. The Purchase Includes All Chattels, Fixtures And Equipment Currently On-Site AS IS Condition, Except The Personal Toolbox. This Asset Sale Provides Everything You Need To Walk In And Start Operating Immediately: Including Three Hoists, Tire Changer, Tire Balancer, Air Compressor, Engine Jack, Torch, Two Oil Tanks, Waste Oil Tank, Engine Oil Drainer, Heavy-Duty Work Table, Bench Vise, And More. In Additional Include A Office With Wall Unit TV, Computer And Table. Currently Rent Of $4273 Per Month (Including TMI). (id:61342)
Uxbridge, Ontario
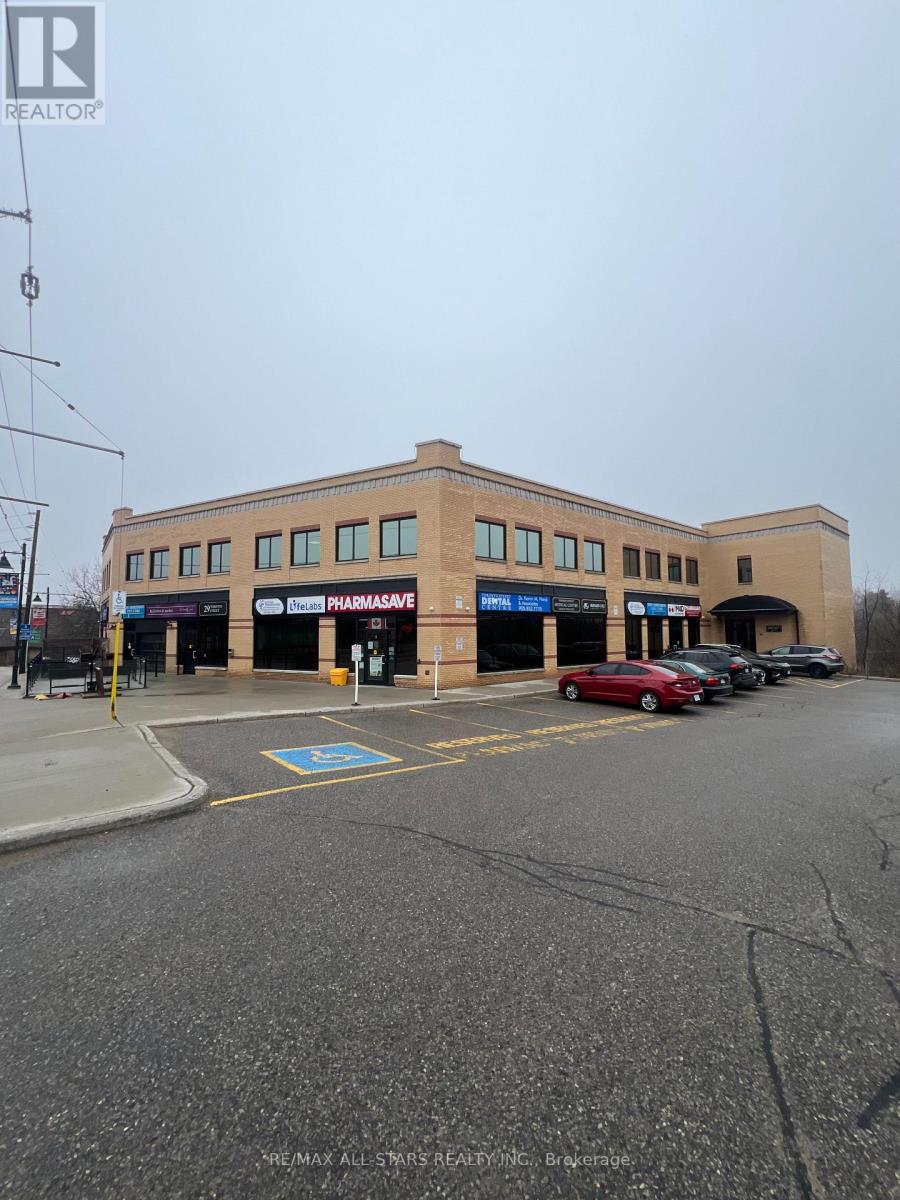
Professional Office Space in the Heart of Downton Uxbridge. Toronto Medical Street Centre. Newly Renovated. 1,450 SF of 2nd Floor Space. Professional Landlord. Steps from Brock St. High Traffic Area. Close Proximity to GO Station. Medical/Office building. Ample Parking, with additional stalls at the Rear of the Building. Key Card Access & Elevator. (id:61342)
Uxbridge, Ontario
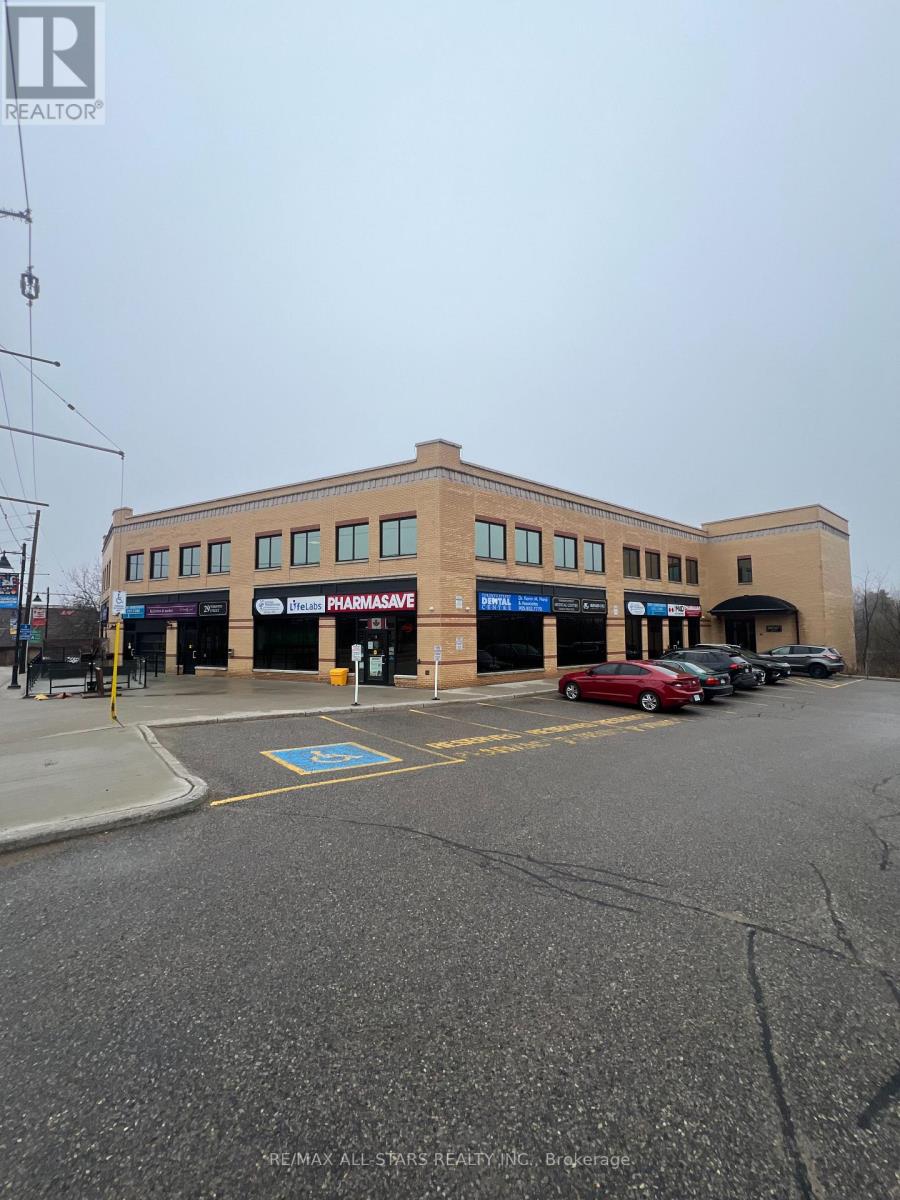
Professional Office Space in the Heart of Downton Uxbridge. Toronto Medical Street Centre. Newly Renovated. 507 SF of Ground Floor Space. Professional Landlord. Steps from Brock St. High Traffic Area. Close Proximity to GO Station. Medical/Office building. Ample Parking, with additional stalls at the Rear of the Building. Key Card Access & Elevator. (id:61342)
Algonquin Highlands, Ontario
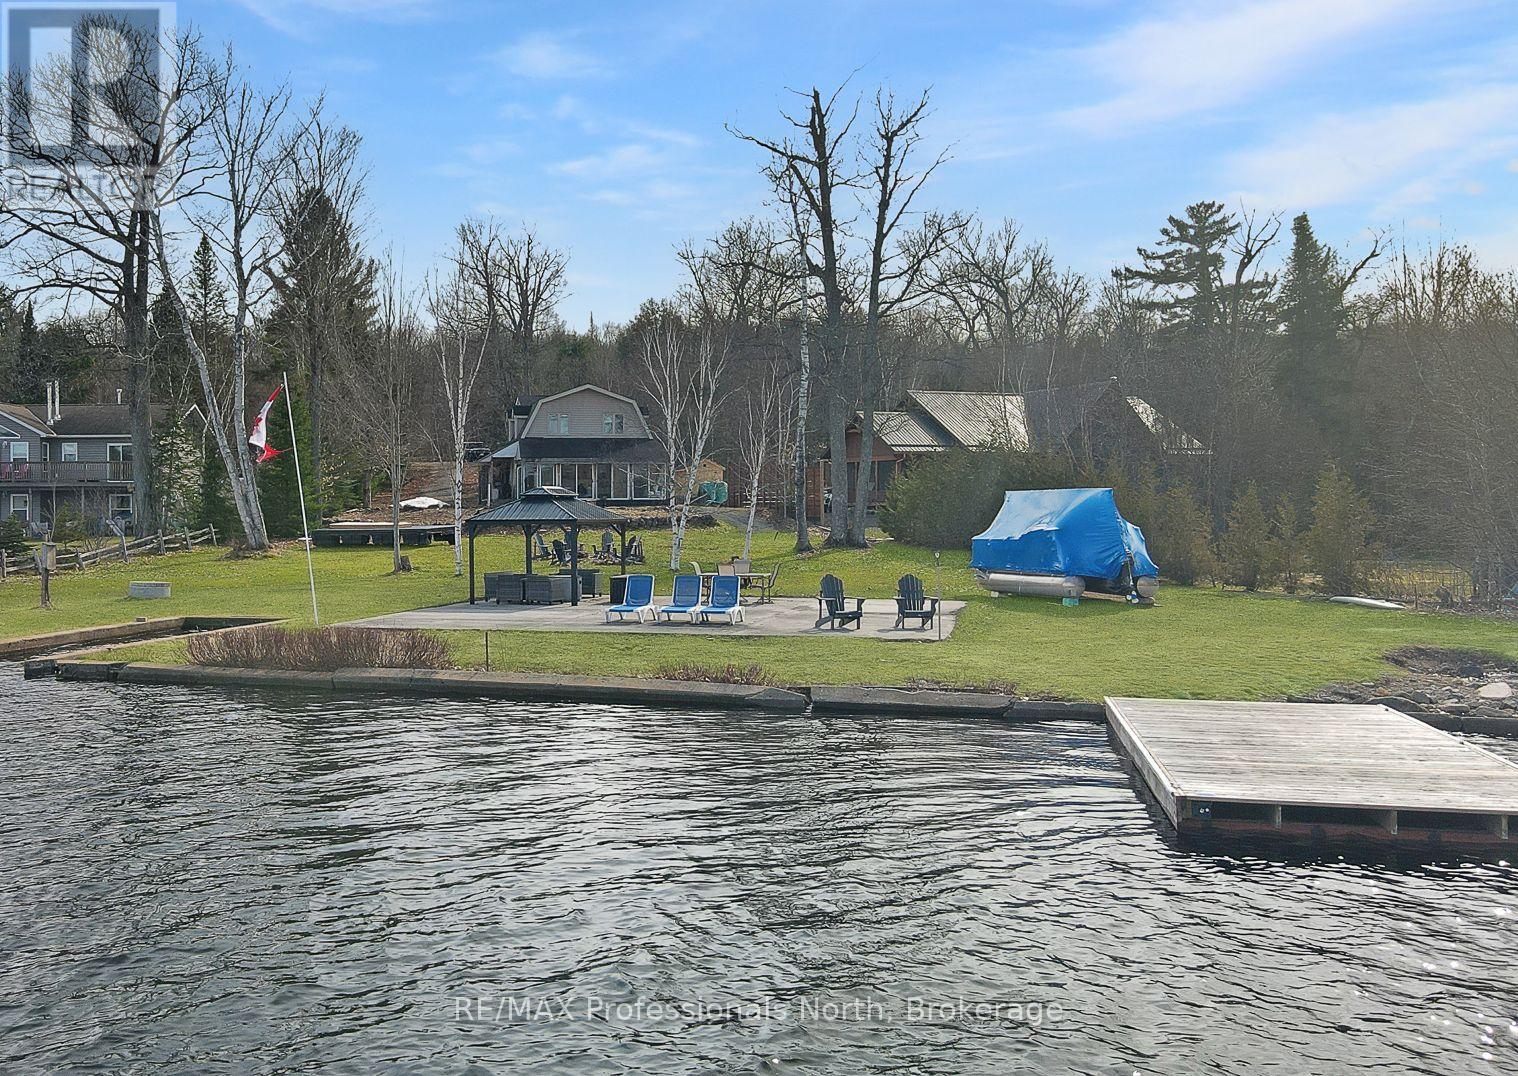
This classic waterfront cottage on sought-after Halls Lake, offers 160 feet of clean, deep frontage on one of the area's most beloved lakes. The lot itself is a standout: flat, generous, and genuinely usable - the kind of lakefront property that's increasingly hard to find. The cottage is thoughtfully positioned to maximize your connection to the water without sacrificing privacy. A sun-drenched lakeside sunroom anchors the home's best feature - sweeping water views that shift beautifully throughout the day. Inside, the open-concept living, dining, and kitchen layout flows naturally, equally suited to slow Sunday mornings and weekend gatherings with a full crowd. Sleeping quarters are tucked upstairs, offering separation and calm. Above the garage, a bonus living space adds real versatility - think guest suite, games room, or a quiet retreat for whoever needs one most. Practical touches make this property as livable as it is lovable: lake water servicing the home year-round, a convenient boat launch right at your shoreline, and just a 5-minute drive to local dining and amenities. Whether you're looking for a full-time lakeside lifestyle or a seasonal escape to return to year after year - this is the one. Halls Lake is calling. (id:61342)
Toronto, Ontario
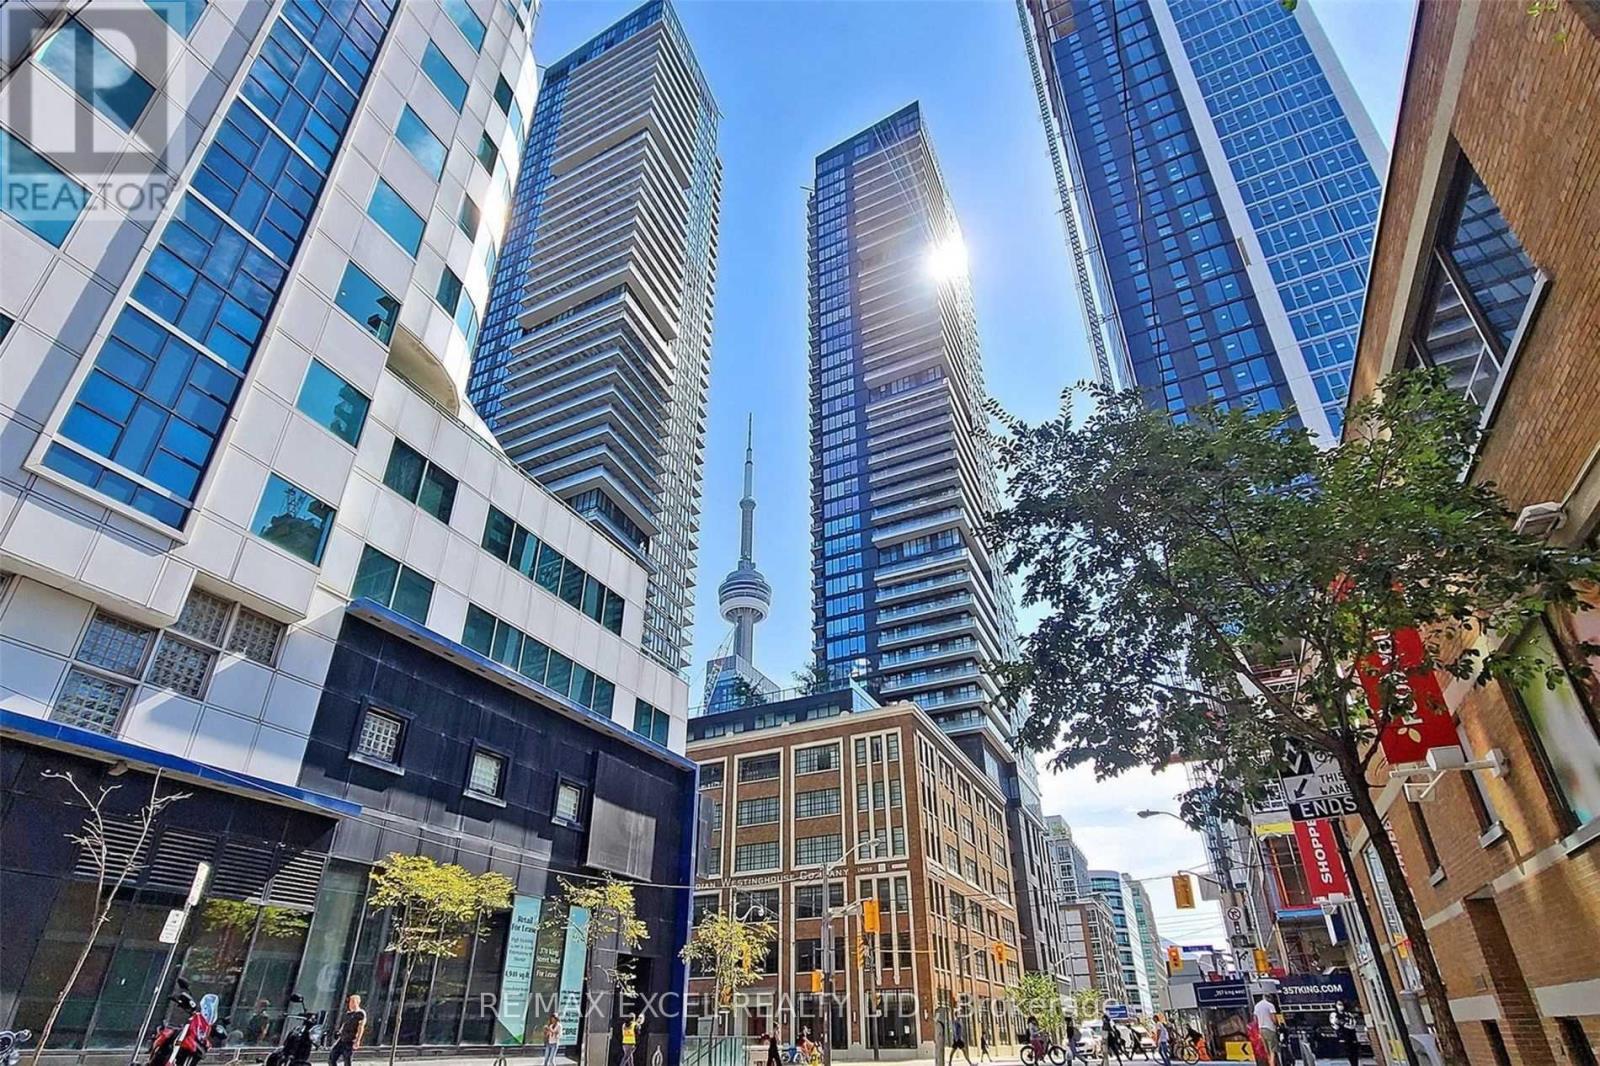
High-Floor 1-Bedroom Suite On The 49th Level At 55 Mercer Offering Stunning City Views With CN Tower View From The Bedroom. Floor-To-Ceiling Windows Provide Plenty Of Natural Light.This Highly Functional Layout Maximizes Every Square Foot With A Thoughtfully Designed Open-Concept Living And Dining Area, A Contemporary Kitchen With Built-In Appliances And Sleek Finishes, And Seamless Access To A Private Balcony. The Well-Proportioned Bedroom Offers A Rare CN Tower View, Adding Both Lifestyle Appeal And Investment Value. One Of Downtown Toronto's Newest Luxury Residences, Ideally Located Steps To King West, The Financial District, Rogers Centre, CN Tower, And The City's Best Restaurants, Shopping, And Entertainment. Residents Enjoy World-Class Amenities Across Three Levels, Including A State-Of-The-Art Fitness Centre, Co-Working Spaces, Outdoor Terraces, Basketball Court, BBQ Areas, And 24-Hour Concierge. A Rare Opportunity To Own A High-Floor Unit With Iconic CN Tower Views In One Of Downtown Toronto's Most Vibrant And Convenient Locations. (id:61342)
Brant, Ontario
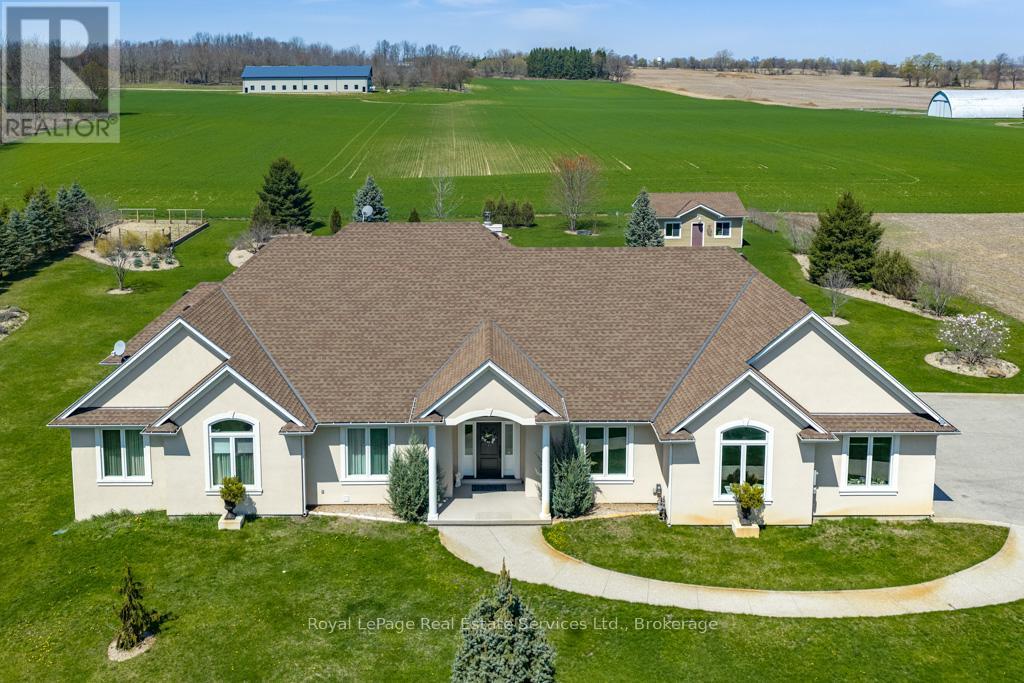
Very Prestigious Area! I often refer to this elite neighbourhood as having a 'country club' feel while embracing a unique charm due to its location being within minutes walk to Apps Mills nature trails, and strategically set amongst a small collection of upscale new builds on extra wide lots that back onto farmland, so no subdivision feel to it at all. This home was custom built by a prominent home builder well known for their quality craftsmanship and it is certainly evident throughout. This beautiful bungalow features vaulted ceilings, main level Primary Bedroom plus 2 extra spacious bedrooms (one has adjoining Sitting Room), floor-to-ceiling w/b fireplace a real show stopper in Great Room, separate spacious office/den could be a 4th bedroom if closet added, upgrades galore, custom Paris kitchen, upgraded windows, door frames and locking systems, rounded corners throughout, immaculate Brazilian cherry h/w flooring, extra deep lookout windows in lower level features a Family Room with Napoleon gas fireplace, a wet bar area, dining space, a cantina/cold storage, separate walk-up entrance, and huge unfinished area ready for your additional home theatre, 2018 shingles, and more! For the multi car family, a 3 car attached garage plus an additional detached garage (2020) with o/h door and garage door openers on each end. Extensive landscaping (sprinkler system) surrounding the whole home has to be seen to be truly appreciated and includes many perennials nurtured by a master gardener, apple and cherry trees, vegetable garden, gazebo, gas bbq hookup, fire pit, and fountain to name but a small sampling of what you can expect to enjoy! Note correct property address is 365 Robinson Road, Brant County, Ontario (not Brant, not Brantford) (id:61342)
Whitchurch-Stouffville, Ontario
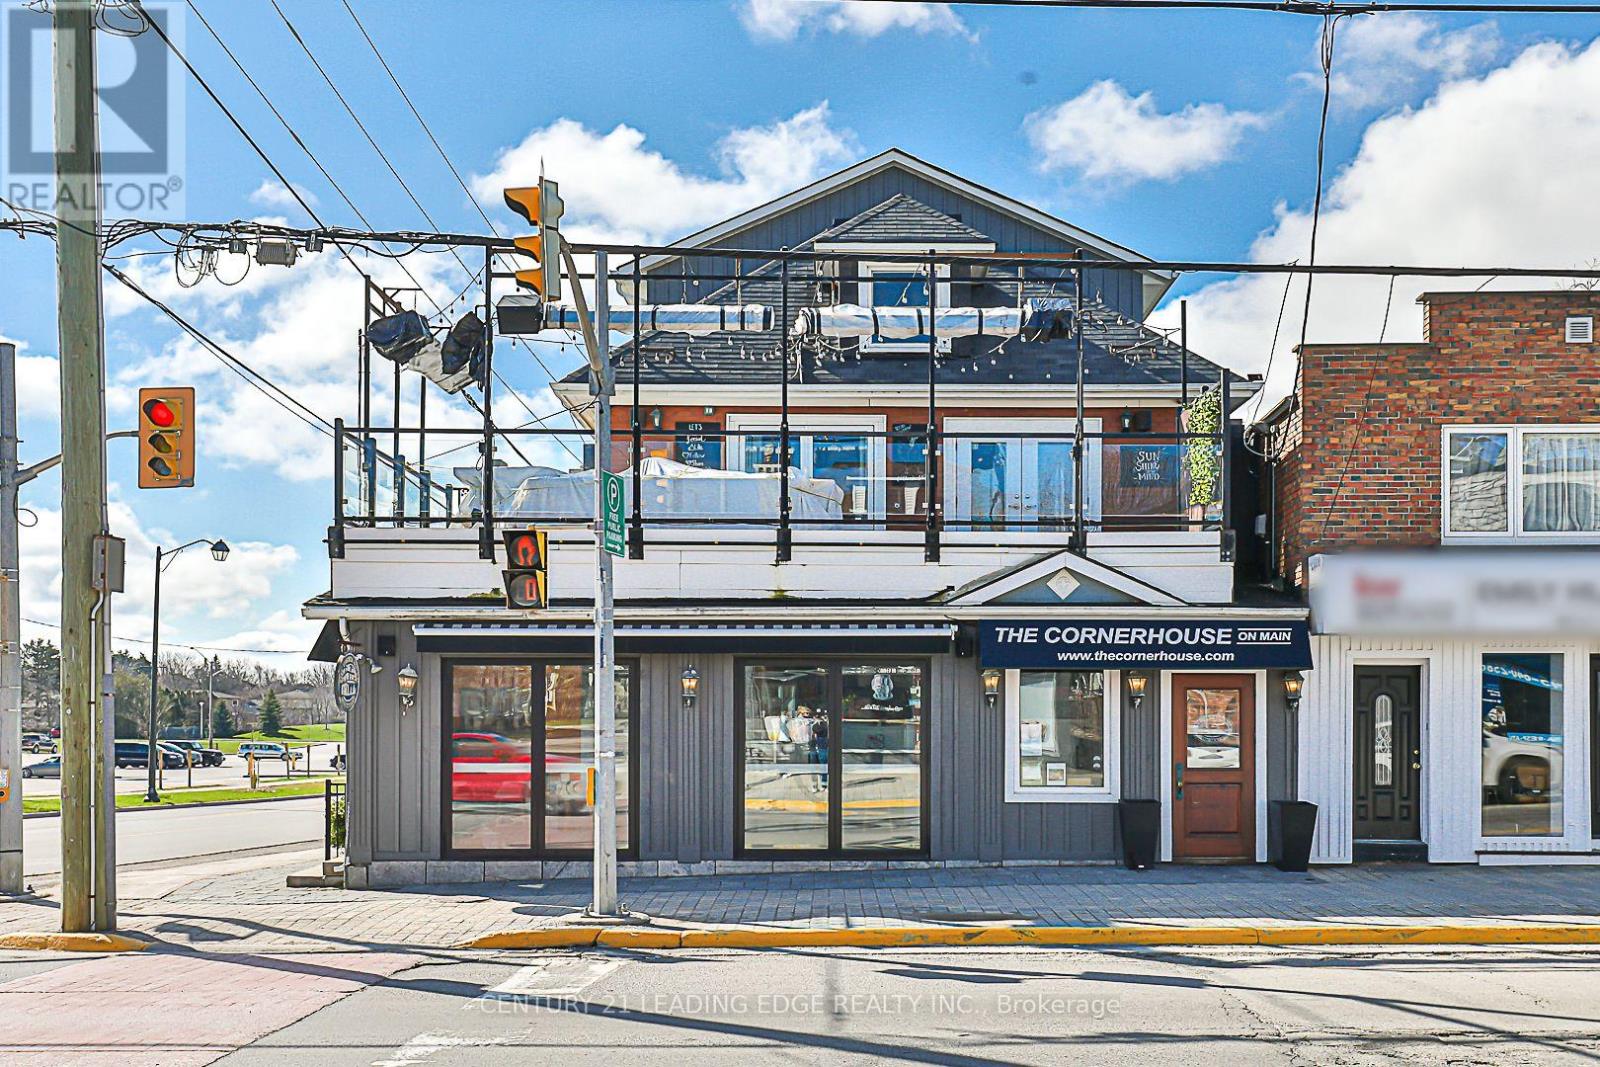
Welcome to 6403 Main Street! A Great Opportunity To Own an exceptional Stand-Alone Commercial Building in The Heart Of Stouffville. Zoned CM1Commercial Residential Mixed - Situated inthe Community Core Area this property possesses a Large List Of Permitted Uses. This fantastic opportunity to own boasts a well-established fully equipped licensed restaurant bar with ground floor and second floor patio overlooking Main Street in the rapidly growing area of York Region.This remarkable three storey corner property is strategically positioned along the bustling Main Street offering unparalleled visibility and accessibility attracting an array of potential customers.This unique property has the ability to be converted to a multitude of restaurant bar concepts. This prime location and versatile property make it a lucrative venture for all Investors! Entrenched amongst local shops, restaurants, community amenities and situated close to The Stouffville GO Station with Easy Access to major arterial road roadways. Do not miss out on this incredible investment opportunity! (id:61342)
Whitby, Ontario
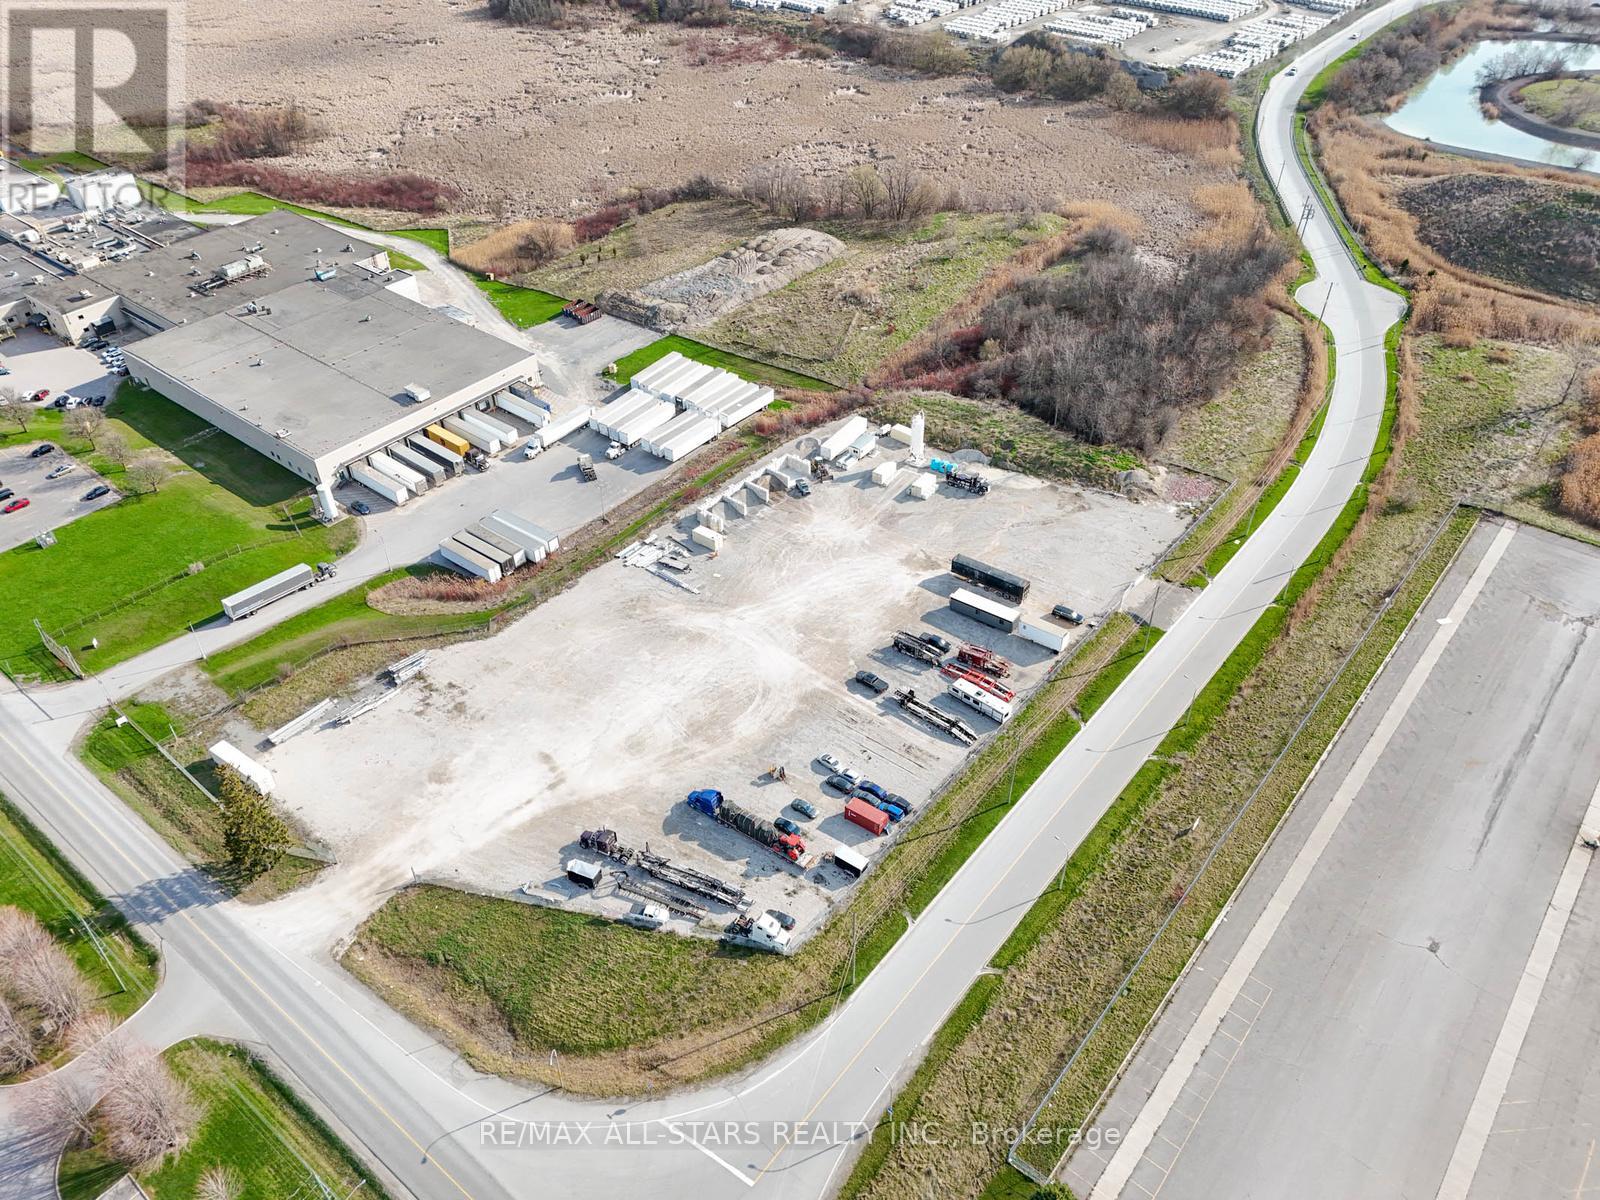
Prime Piece of Industrial Outdoor Storage Land in South Whitby. 5.407 Acres Zoned General Industrial. Approximately +/- 4 Acres Developable. Wide Variety of Permitted Uses, including Contractor's Yard, Concrete Batch/Mixing, Fuel Storage, Warehouse. The Property is Site Plan Approved For an 11,000 Sq. Ft. Facility, and Services Are Available at the Lot Line. Graveled and Fenced. Two Gated Entrances, South Blair St & Gerdau Ct (id:61342)