


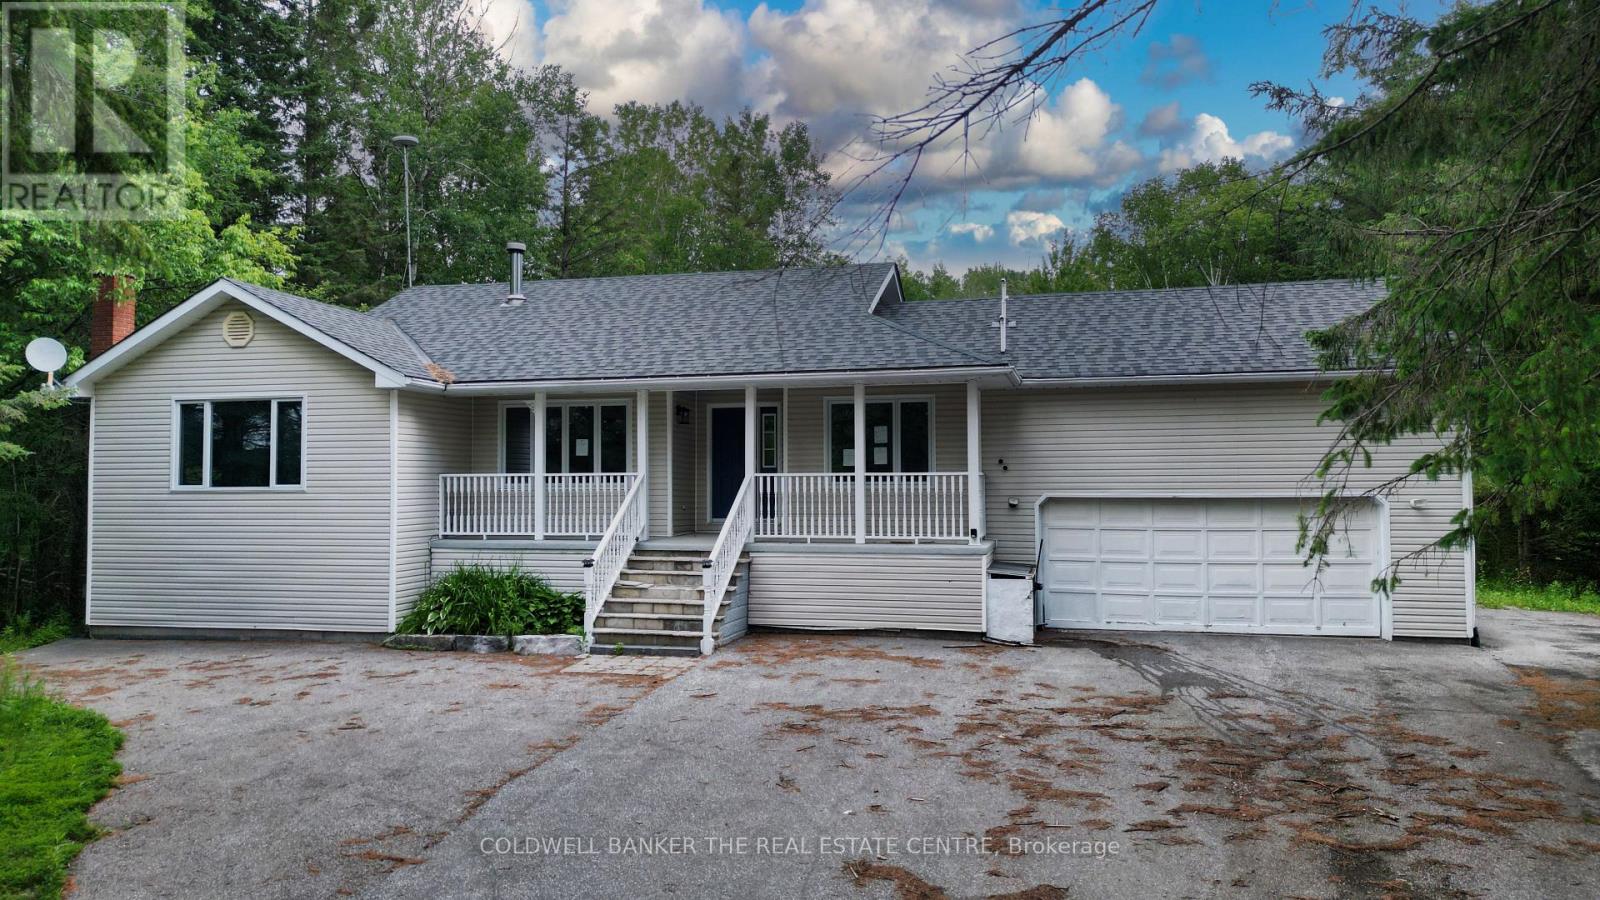
Oro-Medonte, Ontario
Incredible equity-building opportunity on a private, treed 2.66-acre lot (145' x 800') in desirable Hillsdale! Located just 10 minutes from Barrie with quick Highway 400 access, this ranch-style raised bungalow is the perfect blank canvas for investors, contractors, or buyers looking to put in the work and reap the rewards. The spacious layout features 3+1 bedrooms, a primary ensuite, and a large lower level featuring a rec room, den, and games room with a gas fireplace. It also offers an extra-long driveway, a double garage with inside entry, and a walk-out to a large deck (in need of repairs) overlooking the massive backyard. Bring your vision to unlock the immense value of this prime location and property size.Please note: Property is being sold "as is," and no representations or warranties are provided. (id:61342)
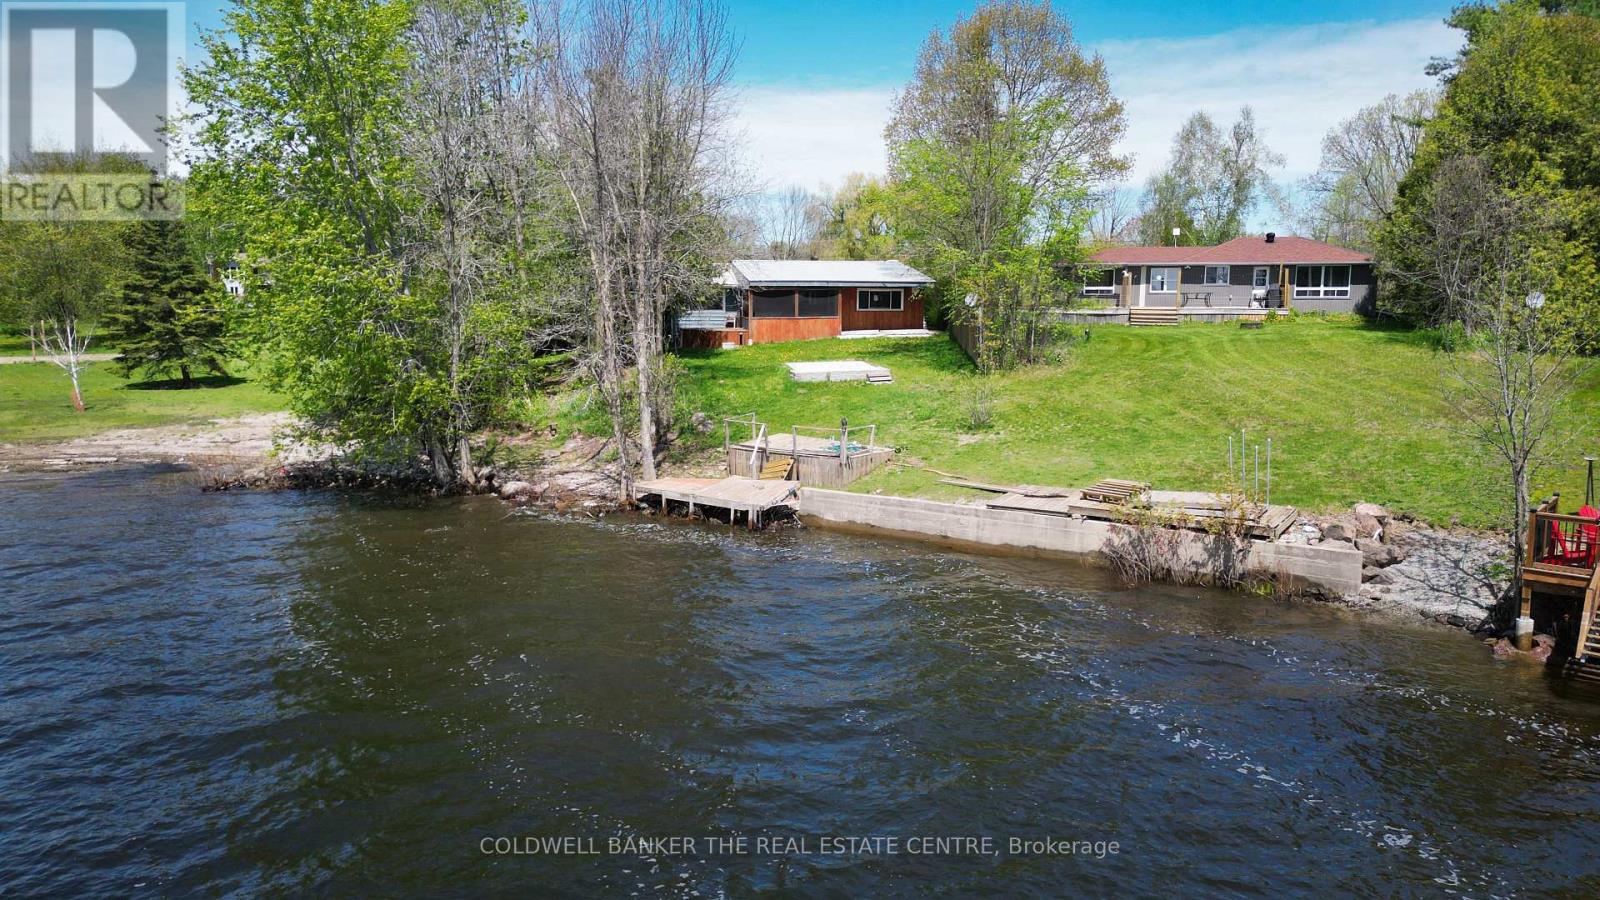
Ramara, Ontario
Unlock incredible potential with this 1.03-acre lakeside property, offering a prime opportunity for those ready to roll up their sleeves and build instant equity. The property features a massive 30x40 ft. heated shop on a solid concrete pad-perfect for any hobbyist or contractor-and 24.44 feet of private waterfront on Lake St. John. Tucked away on a quiet dead-end street with its own private pond and easy access to Orillia and Gravenhurst, the existing 4-bedroom, 2-bathroom home is a blank canvas awaiting a full renovation. Sold "as-is", this is the ultimate "fixer-upper" for anyone looking to secure a large lot and a massive shop in a stunning natural setting. (id:61342)
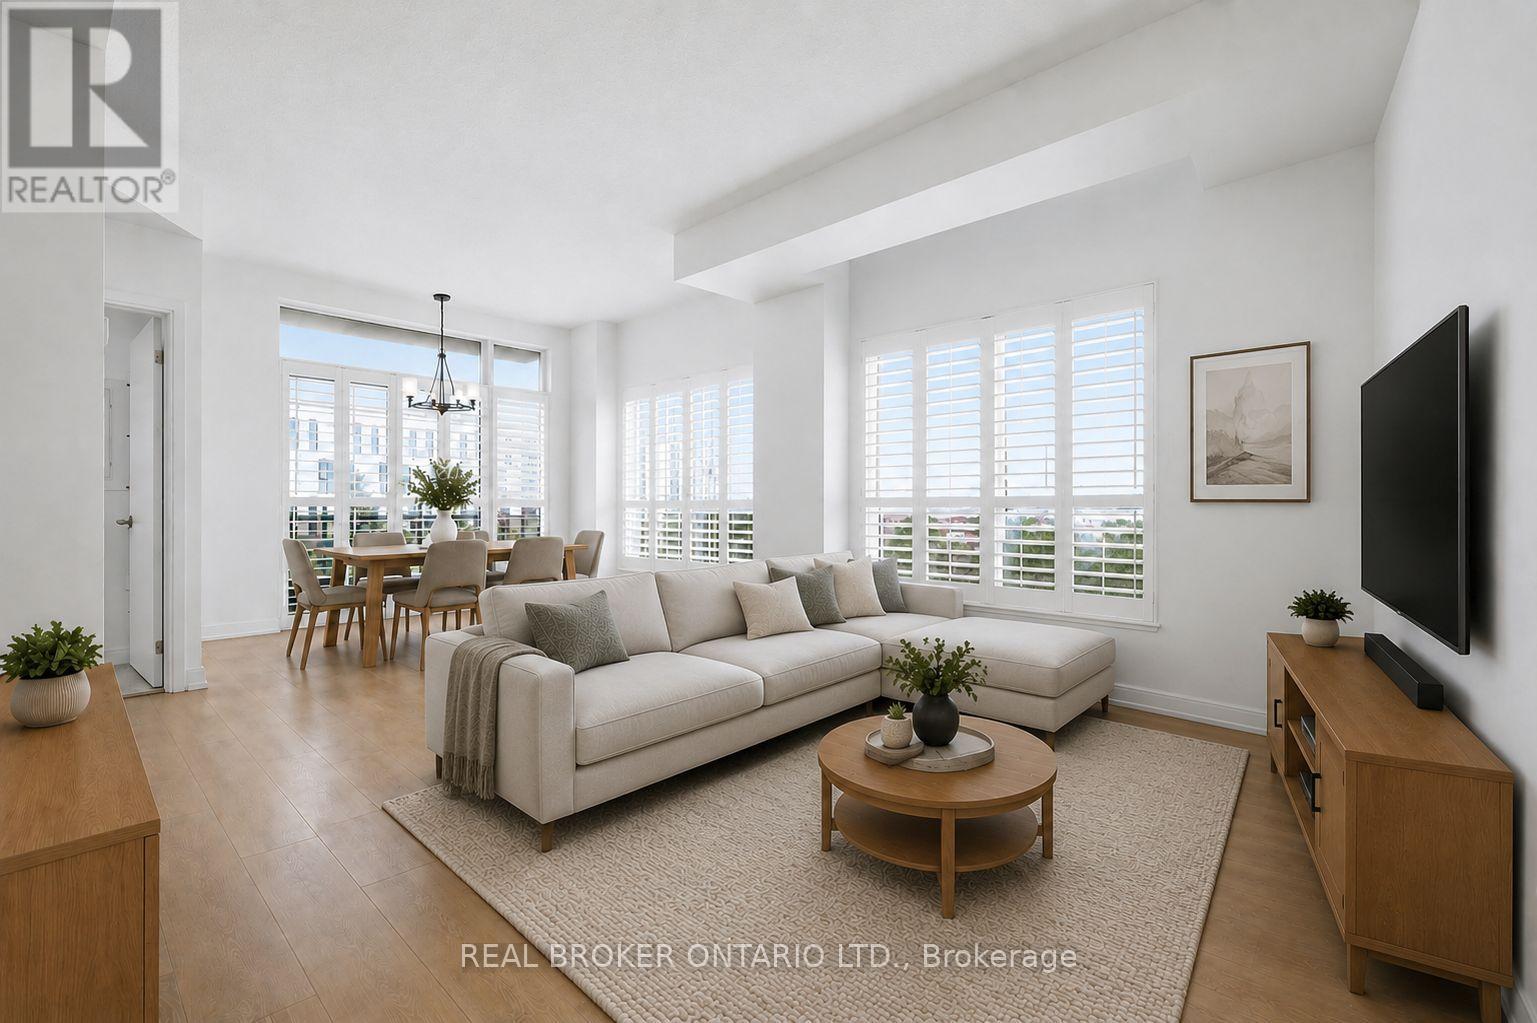
Markham, Ontario
Thoughtfully designed for both everyday living and entertaining, the sought-after split-bedroom layout provides exceptional privacy, making it ideal for professionals, young families, downsizers, or anyone working from home. The floor plan features two generously sized bedrooms on opposite sides of the suite, a bright open-concept living and dining area, a functional kitchen at the heart of the home, plus a versatile den that's perfect for a home office or reading nook. Freshly painted and completely move-in ready, the home is filled with natural light thanks to its corner-unit exposure. Modern finishes, elegant California shutters, and large windows create a warm, inviting atmosphere that feels bright from morning to evening. Step onto your private balcony to enjoy your morning coffee or unwind after a long day. But what truly sets this home apart is its location. Situated in the heart of Berczy Village, you're not just buying a condo-you're becoming part of one of Markham's most desirable communities. Known for its top-ranking schools, beautiful parks, family-friendly atmosphere, and strong sense of community, Berczy continues to be one of the city's most sought-after neighbourhoods. Enjoy morning walks along scenic trails, weekend visits to nearby cafés and restaurants, quick errands at Angus Glen and Markville shopping, and effortless commuting with Mount Joy GO Station just minutes away. Unlike many newer developments, Berczy has a true neighbourhood feel. Mature streets, established amenities, excellent schools, and convenient access to Highway 407 and major transit make everyday life easier while protecting long-term property value. If you've been waiting for a home that checks all the boxes-a functional layout, move-in ready condition, abundant natural light, and an unbeatable community-this is one you won't want to miss. (id:61342)
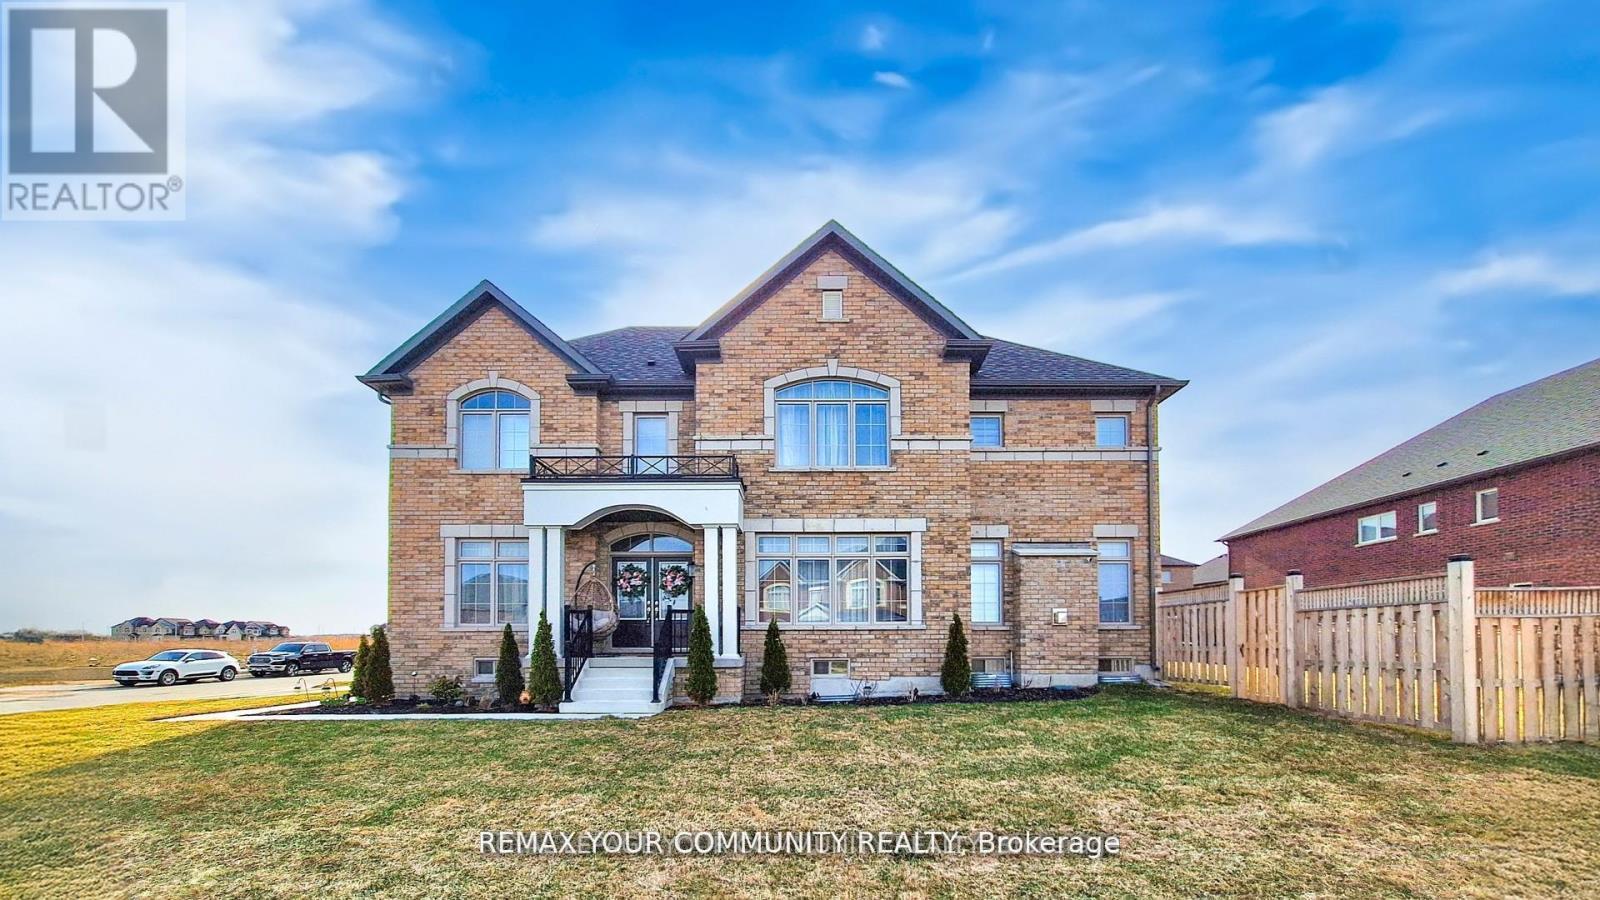
Innisfil, Ontario
Welcome to this stunning, fully upgraded 4-bedrms, 5-baths home in the prestigious, family-oriented neighbourhood. RARE FIND FOR BUYERS WHO VALUE SPACE AND PRIVACY! None of the bedrooms looks directly into another house or faces the wall of a neighbouring property, giving every bedroom brighter, open outlook and sense of privacy. The home must be seen to be fully appreciated! Property offers over 4,000 sq ft of beautiful living space (including finished basement) and large private fenced backyard. Step through double front doors into a bright, open-concept layout featuring 9-ft ceilings and gleaming hardwood and porcelain on main. Fully upgraded kitchen features large breakfast area overlooking private backyard, refinished cabinets, quartz counters, stylish backsplash, under cabinet lighting, premium Cafe appliances, and walk in pantry. Added pot lights and new modern light fixtures throughout the entire house. A custom TV feature wall in the living area adds a luxurious touch, while refinished stairs enhance the home's elegant flow. All bathrooms, including the powder room, have been fully updated with modern finishes and new faucets. The primary bedroom offers his and hers walk-in closets, a luxurious renovated spa-like ensuite with soaker tub and stand up shower. A Jack & Jill bathroom connects Bedrooms 2 & 3, while Bedroom 4 features its own private ensuite and walk in closet. The fully finished basement adds incredible value with a large living area, one spacious bedroom with two big closets, a walk-in closet, a stylish wet bar, and a theatre room with extra soundproofing. The basement powder room has a rough-in for a shower. The spacious and convenient 2nd floor laundry room includes cabinetry and a sink. Additional features include a 2-car drywalled garage with an EV' charger, a sump pump.This home is freshly painted and includes water softener, and a brand new central vacuum. A move-in condition home that is facing a future park! Close to Orbit development. (id:61342)
Vaughan, Ontario
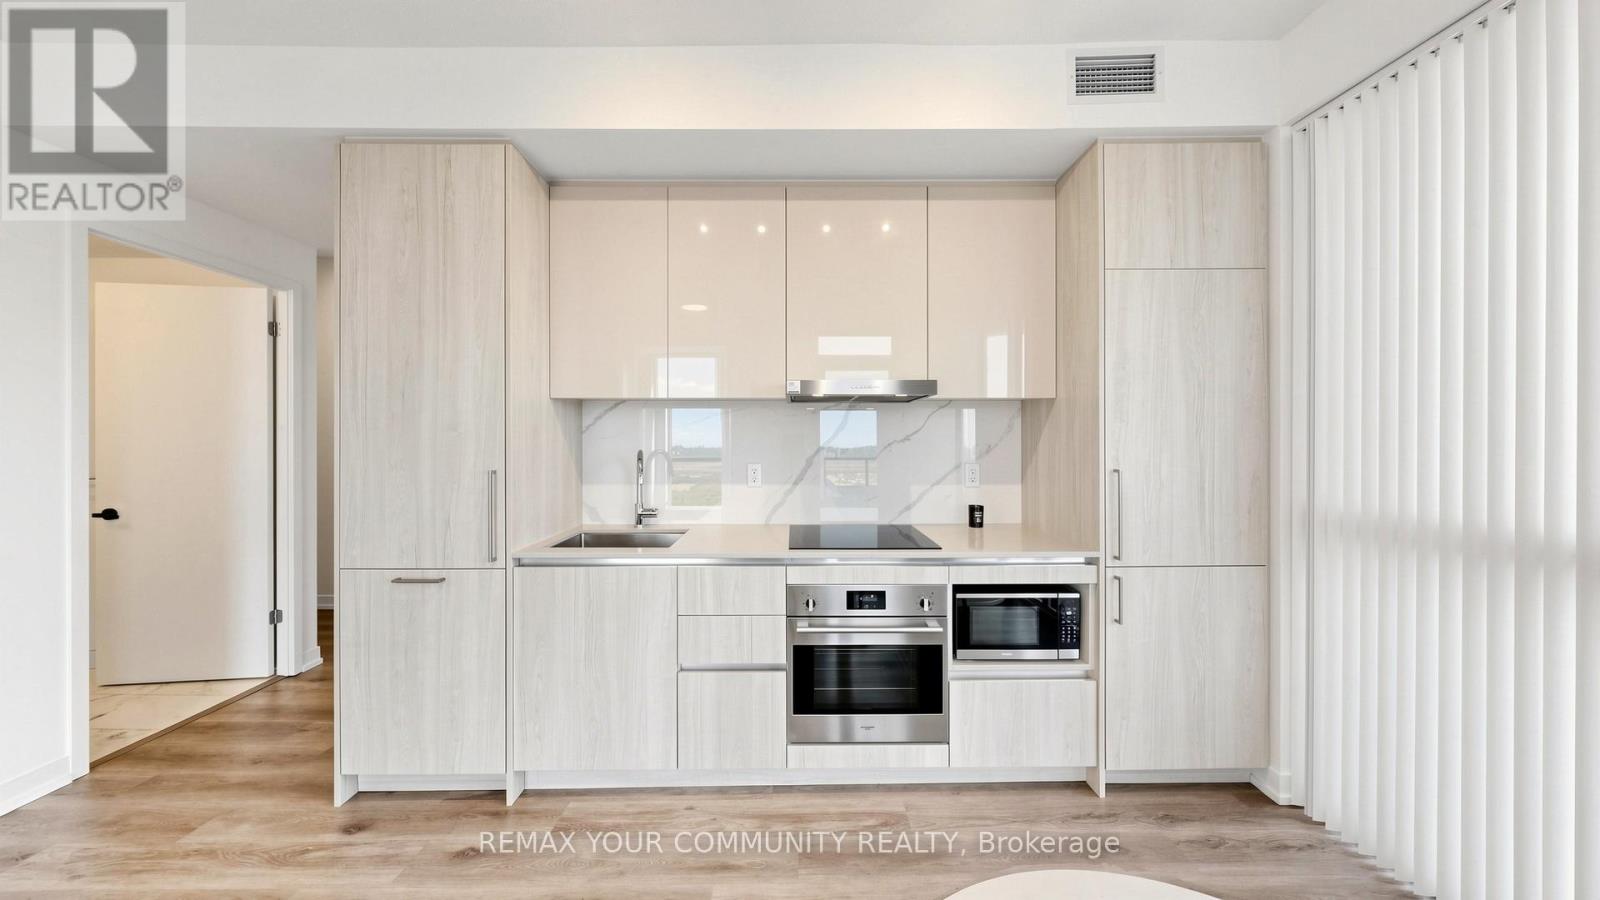
Welcome to Festival Tower in the heart of Vaughan Metropolitan Centre, where modern design, hotel-inspired style, and exceptional convenience come together. This bright and beautifully finished 2-bedroom, 2-bathroom comer suite offers 698 sq. ft. of functional living space, soaring 9-foot ceilings, expansive windows, and an abundance of natural light throughout. Thoughtfully designed with quality laminate flooring throughout the main living areas and bedrooms, this suite features a neutral, modern colour palette that creates a timeless backdrop for any furniture style or personal design vision. The open-concept kitchen is finished with custom-designed cabinetry, an engineered quartz countertop, porcelain slab backsplash, stainless steel under-mounted sink, and sleek European appliances, including integrated fridge/ freezer, cooktop, built-in oven, dishwasher, microwave, washer, and dryer. The unit also includes two separate balconies with two walkouts, offering excellent outdoor space and unobstructed south-facing views. Both bathrooms are finished with stylish, contemporary details, including porcelain or ceramic tile flooring, designer-selected fixtures, and modern vanities. Residents enjoy access to approximately 70,000 sq. ft. of premium building amenities, including an indoor pool, rooftop terrace, theatre room, kids playroom, music studio, putting green, stylish lounge areas, workspaces with charging stations, Wi-Fi in the lobby and amenity areas, guest suites, party room, and 24-hour concierge. Perfectly located just steps from the VMC Subway Station and VIVA Rapid way, with quick access to TTC, Union Station, York University, Highways 400 and 407, Vaughan Mills, Canada's Wonderland, restaurants, groceries, shopping, and entertainment. A fantastic opportunity to own in one of Vaughan's most connected and exciting communities. (id:61342)
Richmond Hill, Ontario
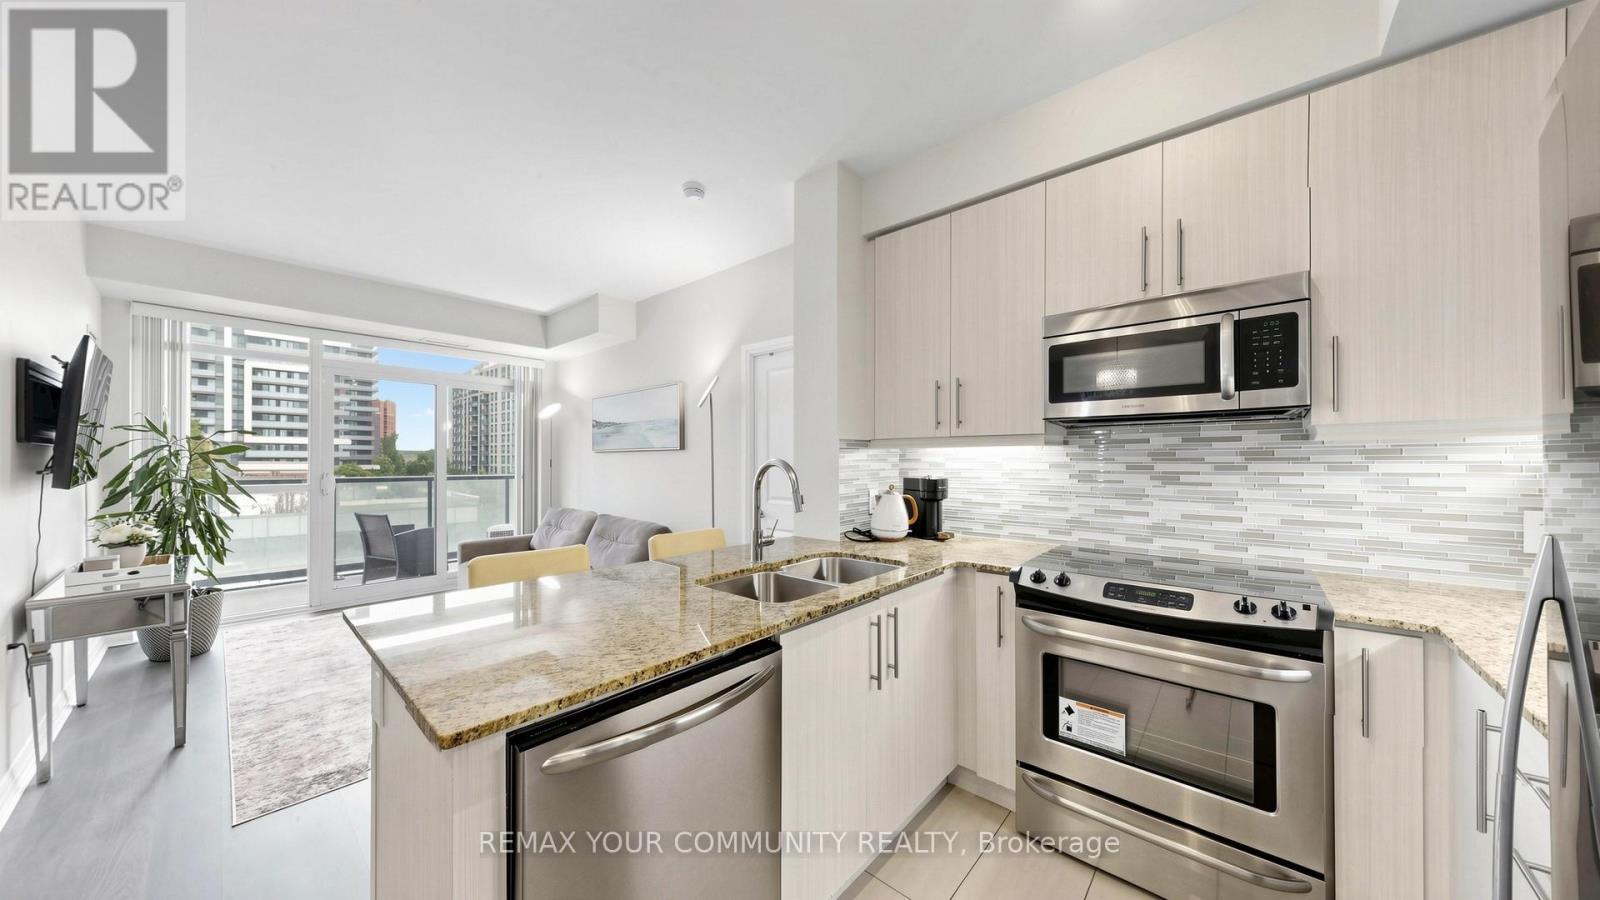
Beautiful, spacious 2-bedroom, 2-bathroom luxury suite in a convenient Richmond Hill location just off Yonge Street. This large 815 sq. ft. unit offers a quiet exposure, 9-foot ceilings, floor-to-ceiling windows, and a functional split-bedfoom layout with excellent use of space. Balcony with quiet exposure overlooking green terrace, BEQs are allowed on the balcony. Move-in ready with a separate dining area/den, walk-in closet in the primary bedroom, granite countertops in the kitchen and bathrooms, frameless glass shower door, and 2 parking spaces. Walking distance to GO train/bus, Viva transit, shopping, and future subway, with easy access to major highways. Enjoy an impressive amenities centre in a well-managed building, Amazing amenities include an exercise room, yoga room, games room, guest suites, gym, theatre room, party room, community BBQ area, indoor pool, 24-hour concierge, rooftop decks and terraces, and plenty of visitor parking. (id:61342)
Georgina, Ontario
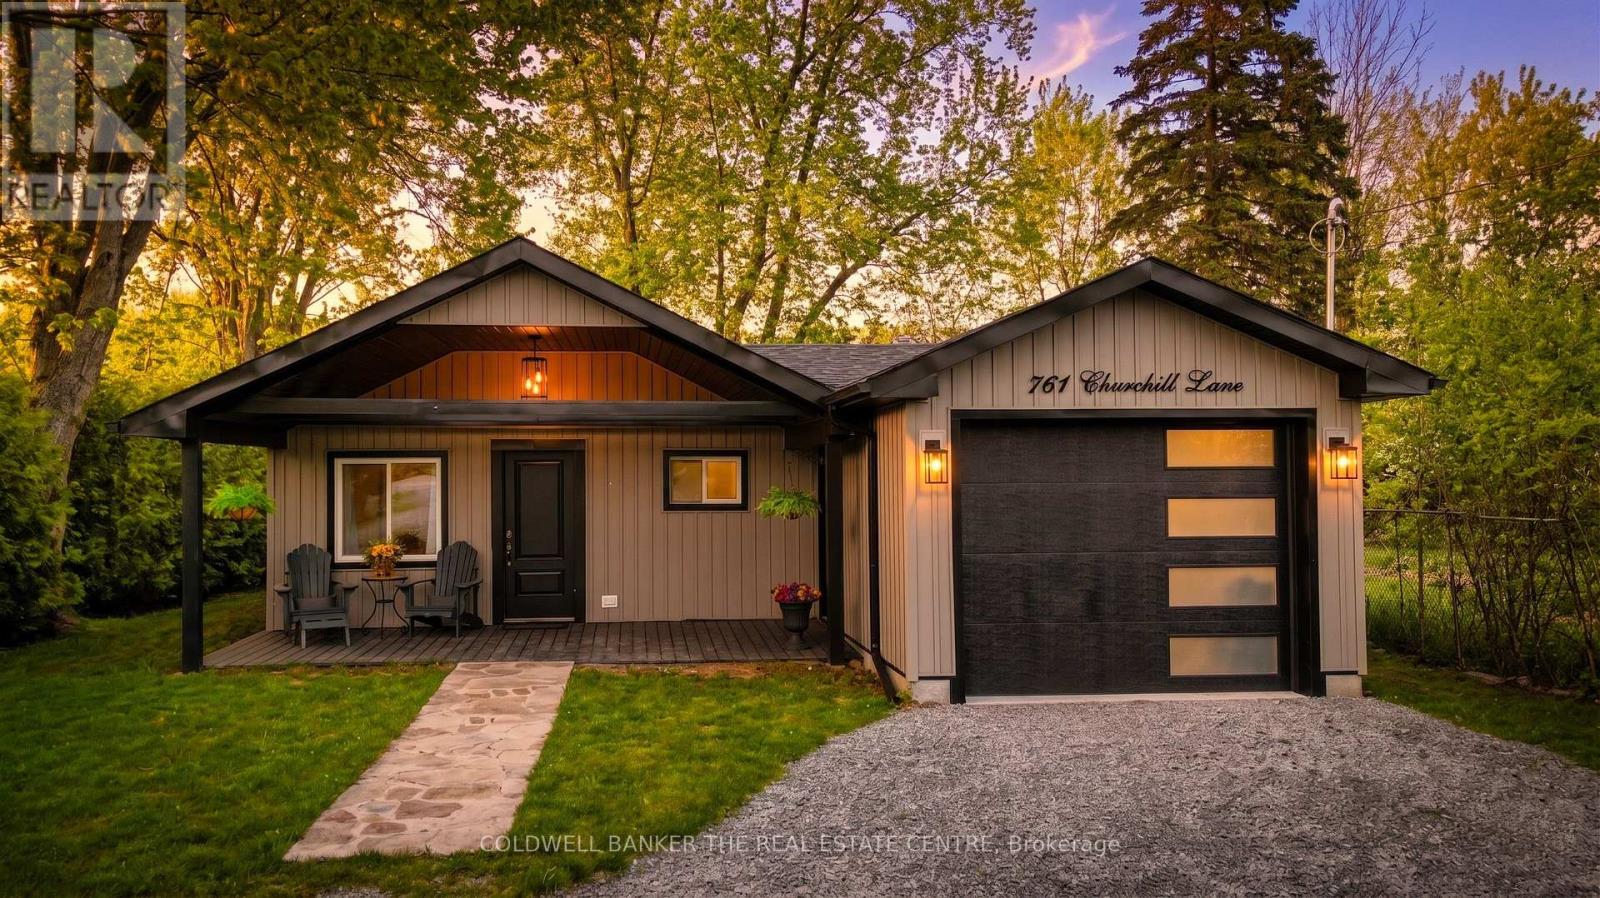
Stunning Turnkey Bungalow with Private Lake Simcoe Access!Welcome to single-level luxury living in this completely renovated 3-bedroom, 2-bathroom bungalow. Every detail has been thoughtfully updated, offering a modern, move-in-ready experience. The heart of the home is the open-concept living, dining, and kitchen area, featuring stunning quartz countertops including a large breakfast island, and sleek stainless steel appliances-perfect for entertaining.Escape to the spectacular primary bedroom retreat, boasting soaring vaulted ceilings, dual closets, and a spa-inspired 5-piece ensuite. Enjoy your morning coffee by stepping directly from the primary suite into the fully fenced backyard.Practicality meets style with a covered front porch leading into an oversized attached garage (with rear man door to the yard). Additional upgrades include updated flooring throughout, modern smart switches, a new furnace, and on-demand hot water (rental). The exterior is equally impressive with a large garden shed and plenty of privacy.Located for an exceptional lifestyle, this property includes private community access to Lake Simcoe and is just minutes from Willow Beach Waterfront Park. Enjoy easy access to schools, shopping, and the 404 extension for a seamless commute. Don't miss out on this gem! (id:61342)
Hamilton, Ontario
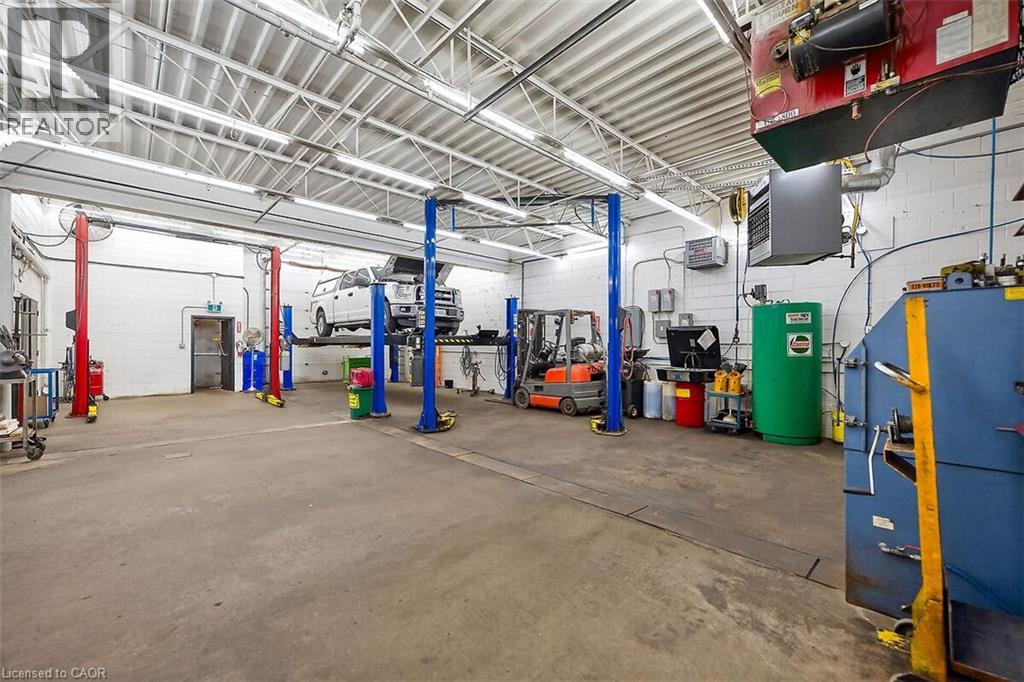
Top Quality Transmission is a premier automotive enterprise with a distinguished 40-year legacy of operational stability and service excellence. The organization operates from an impeccably maintained 3,700 sq. ft. facility specifically engineered for high-volume performance, featuring five automotive bays, 20-car parking capacity, and a robust 600-volt, 3-phase electrical infrastructure. Fully equipped for sophisticated technical operations, the site includes specialized hoists for various vehicle classes, professional-grade pneumatic systems, and comprehensive inventory management space. This turnkey facility seamlessly integrates a well-appointed administrative office with heavy-duty industrial capabilities, representing a market-leading standard in the automotive service industry. (id:61342)
Kitchener, Ontario
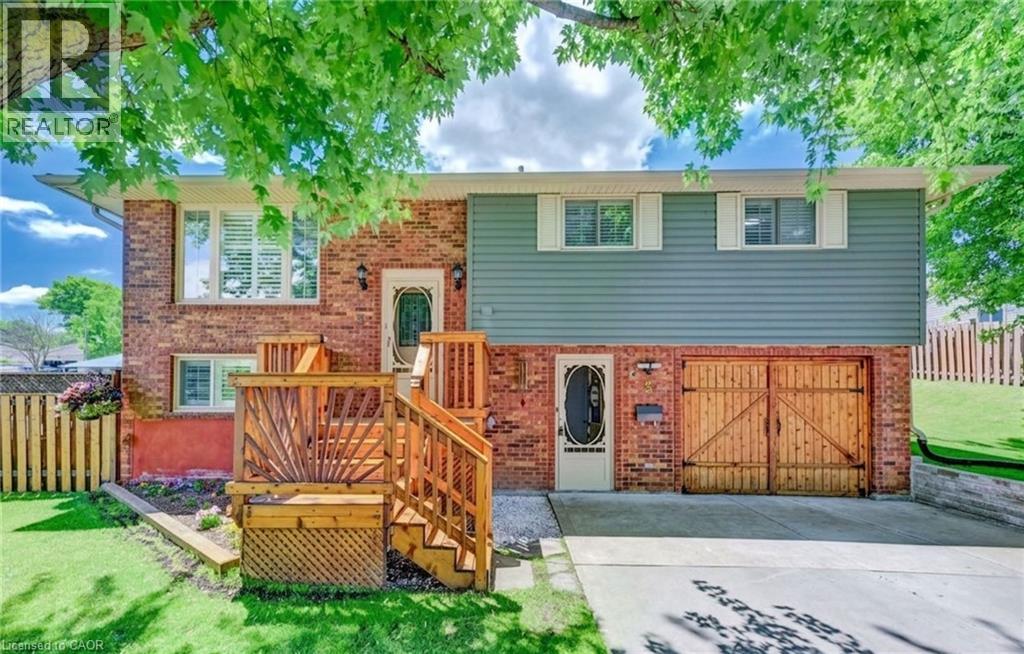
Welcome to 3 Parkland Crescent, a beautifully maintained raised bungalow offering comfortable living space, a functional layout, and a private backyard retreat. This inviting home features 3 bedrooms, 2 bathrooms, and plenty of room for families, hobbyists, or those seeking flexible living space. The bright main floor showcases a spacious living and dining area filled with natural light, complete with a walkout to the rear balcony overlooking the backyard. The functional kitchen offers warm wood cabinetry, a tiled backsplash, a double sink with views of the yard, and ample cabinetry and workspace for everyday living. Down the hall, you'll find three bedrooms, including the primary bedroom, along with a shared 4-piece bathroom. The finished lower level provides excellent flexibility with a large recreation room featuring a walkout to the backyard patio, a kitchenette with sink and wood cabinetry, a laundry area, a 3-piece bathroom, and an additional room currently utilized as a workshop, complete with two closets. Additional storage space throughout the lower level adds to the home's practicality. Step outside to enjoy the fully fenced and meticulously maintained backyard, complete with a storage shed and plenty of space for gardening, entertaining, or relaxing. Parking is convenient with a driveway accommodating two vehicles plus an additional space in the garage. The garage is currently configured as a workshop, making it ideal for hobbyists, craftspeople, or additional storage needs. Located in a desirable neighbourhood close to parks, schools, amenities, and commuter routes, this well-cared-for home offers exceptional value and versatility for its next owners. (id:61342)
Burlington, Ontario
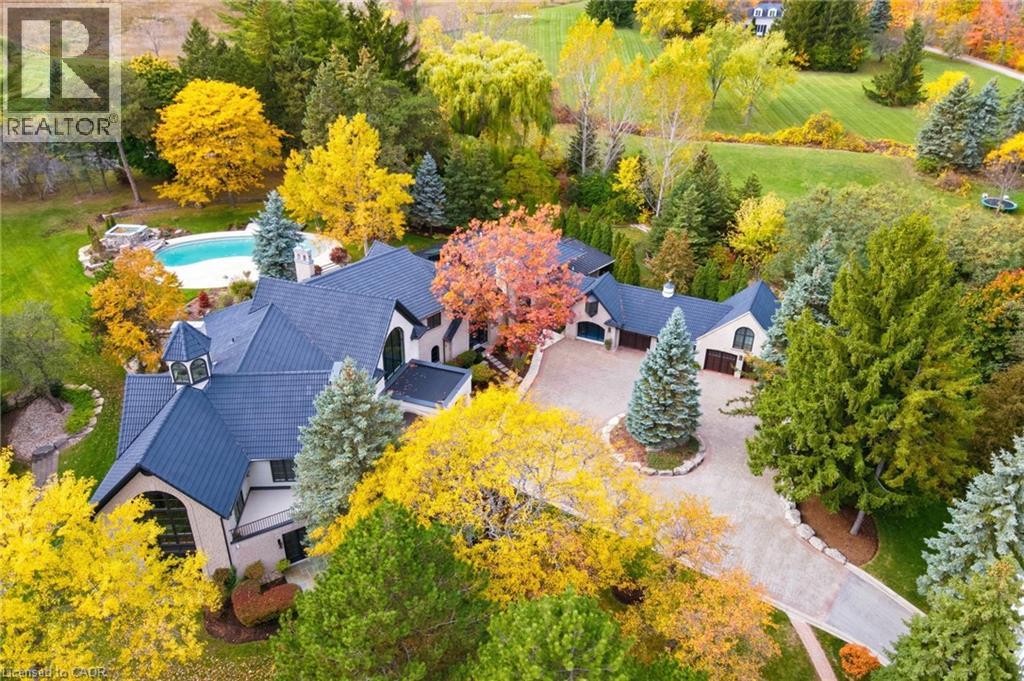
An extraordinary custom-built Country Estate set on 10.5 acres of picturesque, park like grounds, offering unmatched privacy and bespoke amenities. This Masterfully Crafted residence features soaring ceilings, White Oak Herringbone and wide-plank flooring, and exceptional Millwork throughout. A dramatic two-storey foyer opens to elegant principal rooms with 16-foot windows, French doors and panoramic views of rolling hills, a private pond and the Niagara Escarpment.The grand chef's kitchen is designed for entertaining, complete with quartzite countertops, premium Sub-Zero, Wolf and Miele appliances, a walk-in pantry, servery and custom wine storage. The home offers six bedrooms, including a luxurious Primary retreat with Cathedral ceilings, gas fireplace and Spa-inspired ensuite. A Private Nanny suite with additional bedroom and 3 piece washroom, with a separate entrance adds flexibility. Resort-style amenities include an indoor spa with pool, Whirlpool, Cold plunge, Saunas and steam room, plus an outdoor pool with waterfall overlooking the tennis court, stable and orchard. Radiant heated floors, integrated sound and security systems, a four-car garage and expansive parking complete this exceptional offering. All just minutes to amenities and Highway 407. (id:61342)
Toronto, Ontario
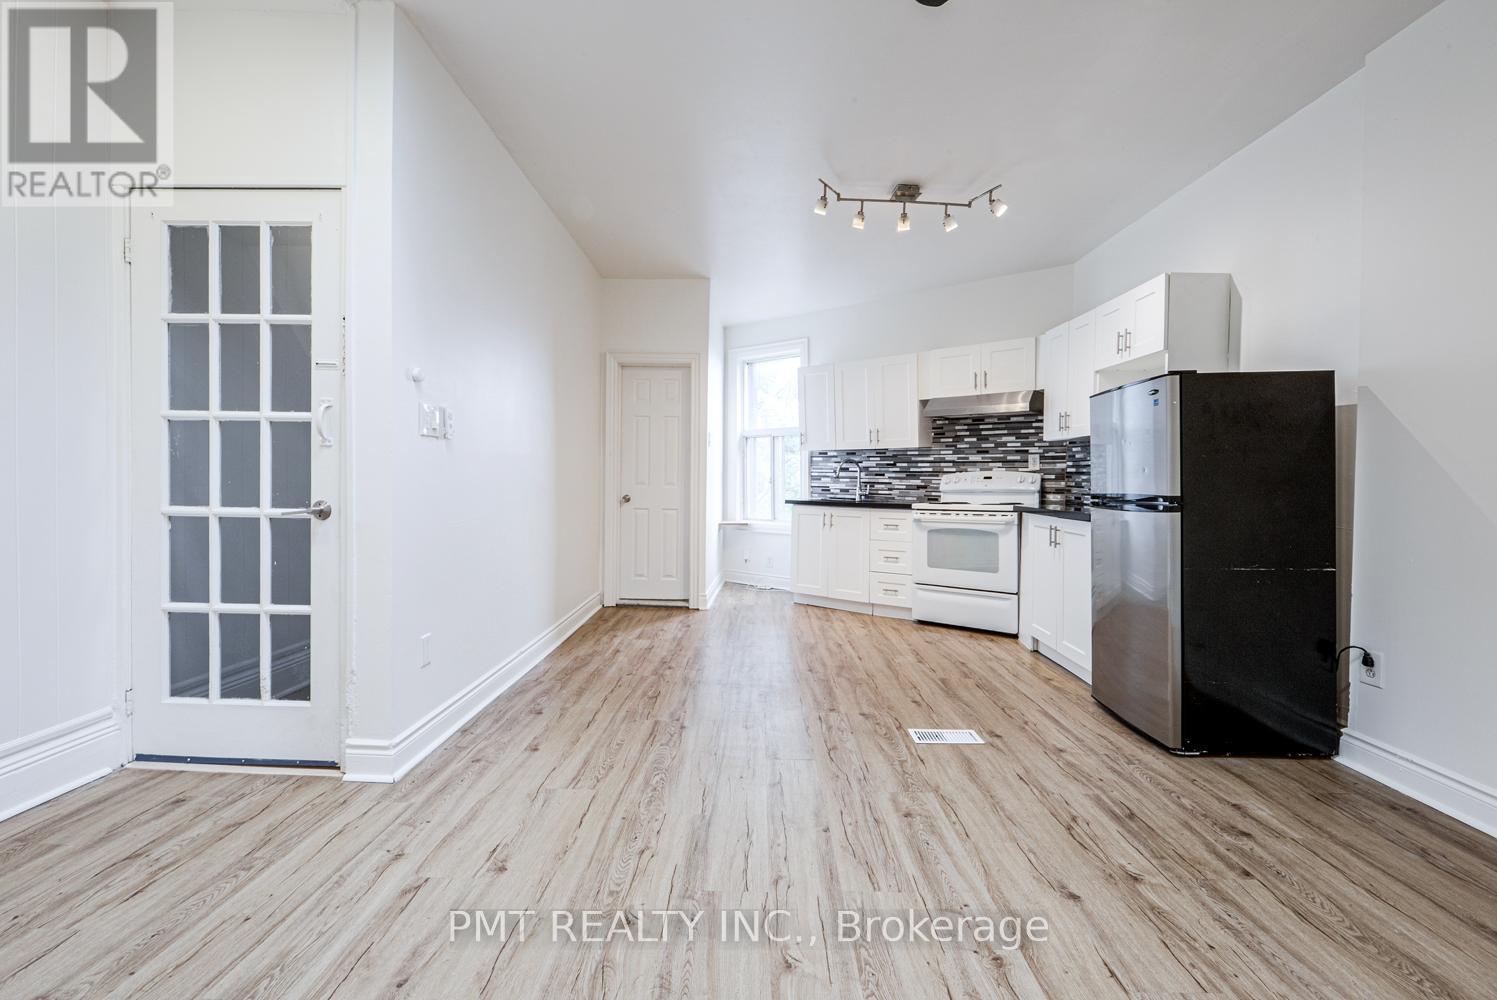
Welcome home to this bright, spacious, and move-in ready upper-unit apartment situated at 2045 Davenport Road. Offering a perfect blend of privacy and comfort, this exceptional 1-bedroom, 1-bathroom home features its own private independent entrance. The inviting living room is bathed in beautiful natural daylight courtesy of a stunning overhead skylight, creating an airy and open ambiance throughout the main living space. Cooking is a delight in the modern kitchen, which comes fully equipped with modern appliances. The generously sized bedroom offers an abundance of space alongside excellent built-in storage solutions to keep your home organized and clutter-free. Located in a vibrant and highly accessible neighborhood close to transit, parks, and local amenities, this beautiful space is ready for you to move right in and enjoy! (id:61342)
Toronto, Ontario
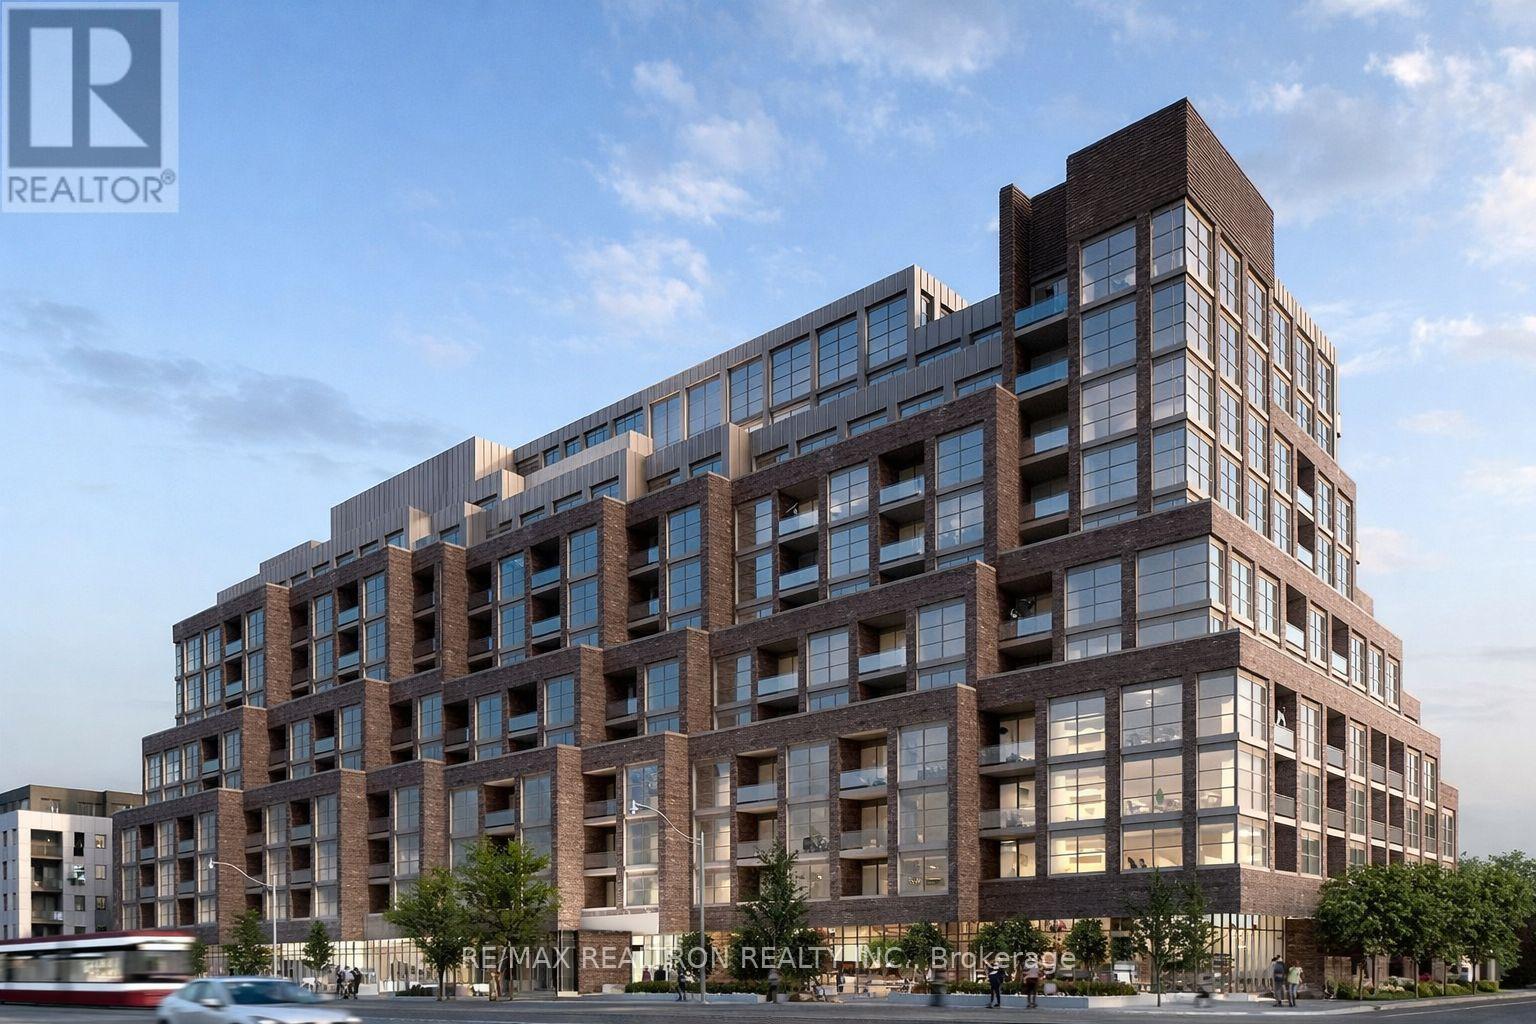
Welcome to luxury Scout Condos, ideally located in the heart of St. Clair West. This thoughtfully designed 2-bedroom, 1-bath suite features a bright open-concept layout with 9-foot ceilings, expansive windows, and an abundance of natural light throughout. The unit is finished with stainless steel appliances, modern finishes, and a stylish, contemporary colour palette.Enjoy unbeatable convenience with Stockyards Mall, restaurants, cafes, bars, transit, and a streetcar stop just steps from your door.This condominium is being sold under Power of Sale, in "As Is, Where Is" condition. (id:61342)
Stoney Creek, Ontario
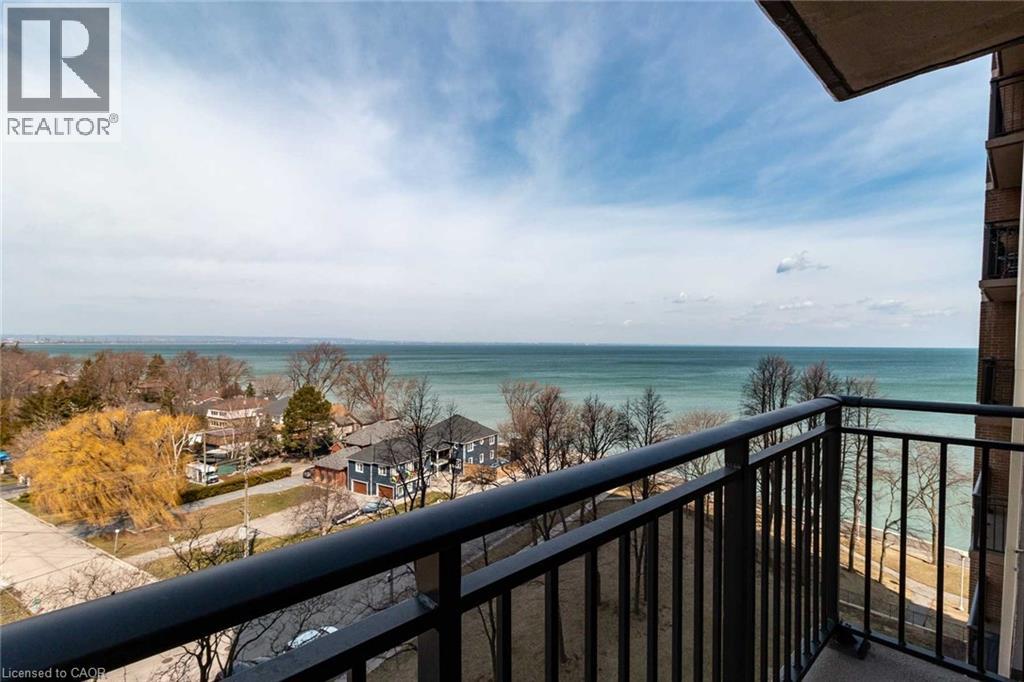
Waterfront living with breathtaking Views of the Lake, greenery and Amazing Sunsets!! Spacious Unit with updated Kitchen, hardwood floors, large balcony, bonus den space, newer Stainless-steel appliances, huge bedroom, large den or second bedroom, tons of closet/storage space and ensuite laundry. Live easy in this maintenance free, waterfront condo with ALL utilities included. Includes Heat, Hydro, Water, Basic Cable TV, Internet, Parking, Building Insurance and Common Elements. Just minutes to the Beach front trail. Highway Access and the Centennial GO Train Station. The Shoreliner is a desirable and well-maintained building with tons of amenities. In-ground outdoor pool, Bbq area, Exercise room, Party room, Sauna, Library, Wood working room, Games room and oversized laundry machine all onsite. This is the perfect building with a picture-perfect views, breathtaking sunsets, tons of amenities all at an affordable Price. Don't miss your chance to check out this unit. Furnace and AC are 2023 (id:61342)

Clarington, Ontario
Step inside this stunning 2,183 sq ft two-storey brick home, perfectly blending elegance, comfort, and modern design. Meticulously maintained and in immaculate condition, this property showcases a bright open-concept layout ideal for both everyday living and entertaining. The heart of the home is a custom-designed kitchen featuring a large quartz island, premium finishes, and ample counter space, seamlessly flowing into the main living area. A separate dining room offers the perfect setting for formal gatherings. Soaring 9-foot ceilings and engineered hardwood flooring throughout enhance the sense of space and sophistication. Upstairs, convenience meets luxury with a second-floor laundry room and generously sized bedrooms. The primary suite is a true retreat, complete with a spa-inspired 6-piece ensuite boasting a free standing tub and Swedish-style shower for the ultimate relaxation experience. The fully finished basement adds incredible versatility, featuring a separate side entrance, two additional bedrooms, a full 4 piece bathroom, and rough-in for an additional washer and dryer-ideal for extended family or potential income opportunities. With a double car garage and exceptional attention to detail throughout, this home is the perfect blend of style, function, and opportunity. Mere steps to park, and transit. Minutes to restaurants, grocery stores and numerous schools. (id:61342)
Toronto, Ontario
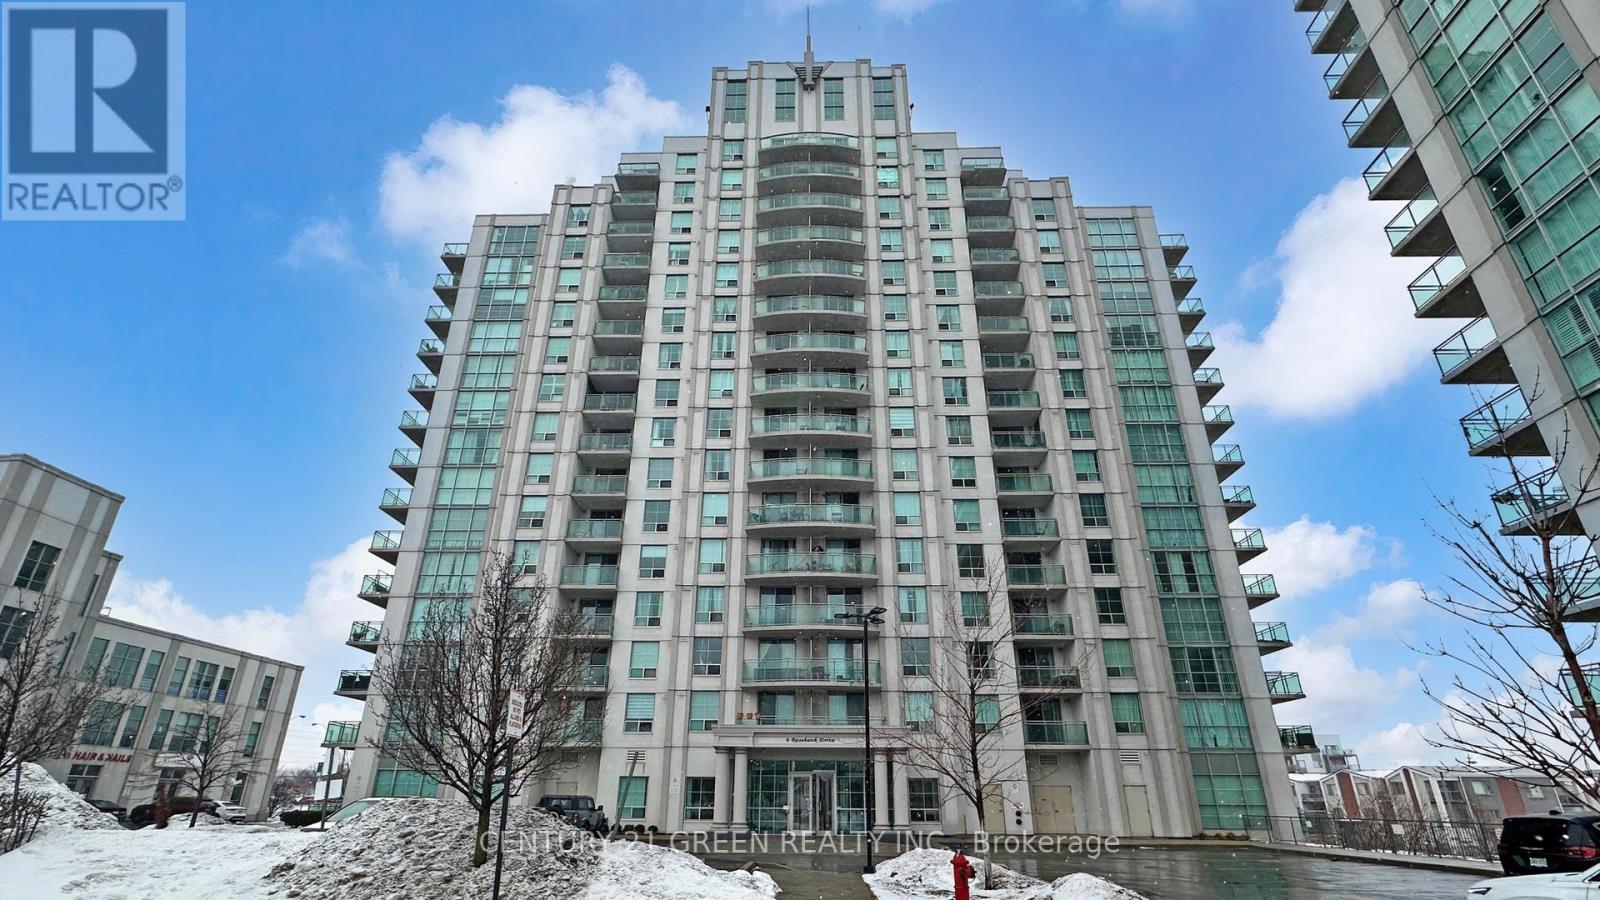
Sun-filled south-facing lower penthouse condo located at Markham Rd and Sheppard Ave. The unit features full-size appliances and a stylish granite countertop. Conveniently situated just minutes from Highway 401, with easy access to nearby amenities including Centennial College and Scarborough Town Centre. TTC transit is right outside your door, providing a direct connection to the subway, with Sheppard subway station just a short walk away. One underground parking space and a storage locker are also included. (id:61342)

Guelph, Ontario
Suite 301 at Gordon Square III is a 1-bedroom, 1-bathroom barrier-free suite offering 920 sq. ft. of living space, complemented by a private 90 sq. ft. balcony and desirable west-facing exposure. The bright, open-concept layout features a generous living and dining area with direct access to the balcony, creating a comfortable space for everyday living and entertaining. The kitchen offers ample cabinetry, generous counter space, and an open design that connects seamlessly with the main living area. The spacious bedroom features a walk-in closet and convenient access to the full bathroom. In-suite laundry and a functional, accessible layout add to the home's comfort and convenience. Residents of Gordon Square III enjoy access to an impressive collection of amenities, including a fitness centre, golf simulator, guest suite, residents' lounge, and welcoming lobby lounge. Ideally located in Guelph's desirable south end, this suite is close to grocery stores, restaurants, cafés, walking trails, public transit, and major commuter routes. (id:61342)
Muskoka Lakes, Ontario
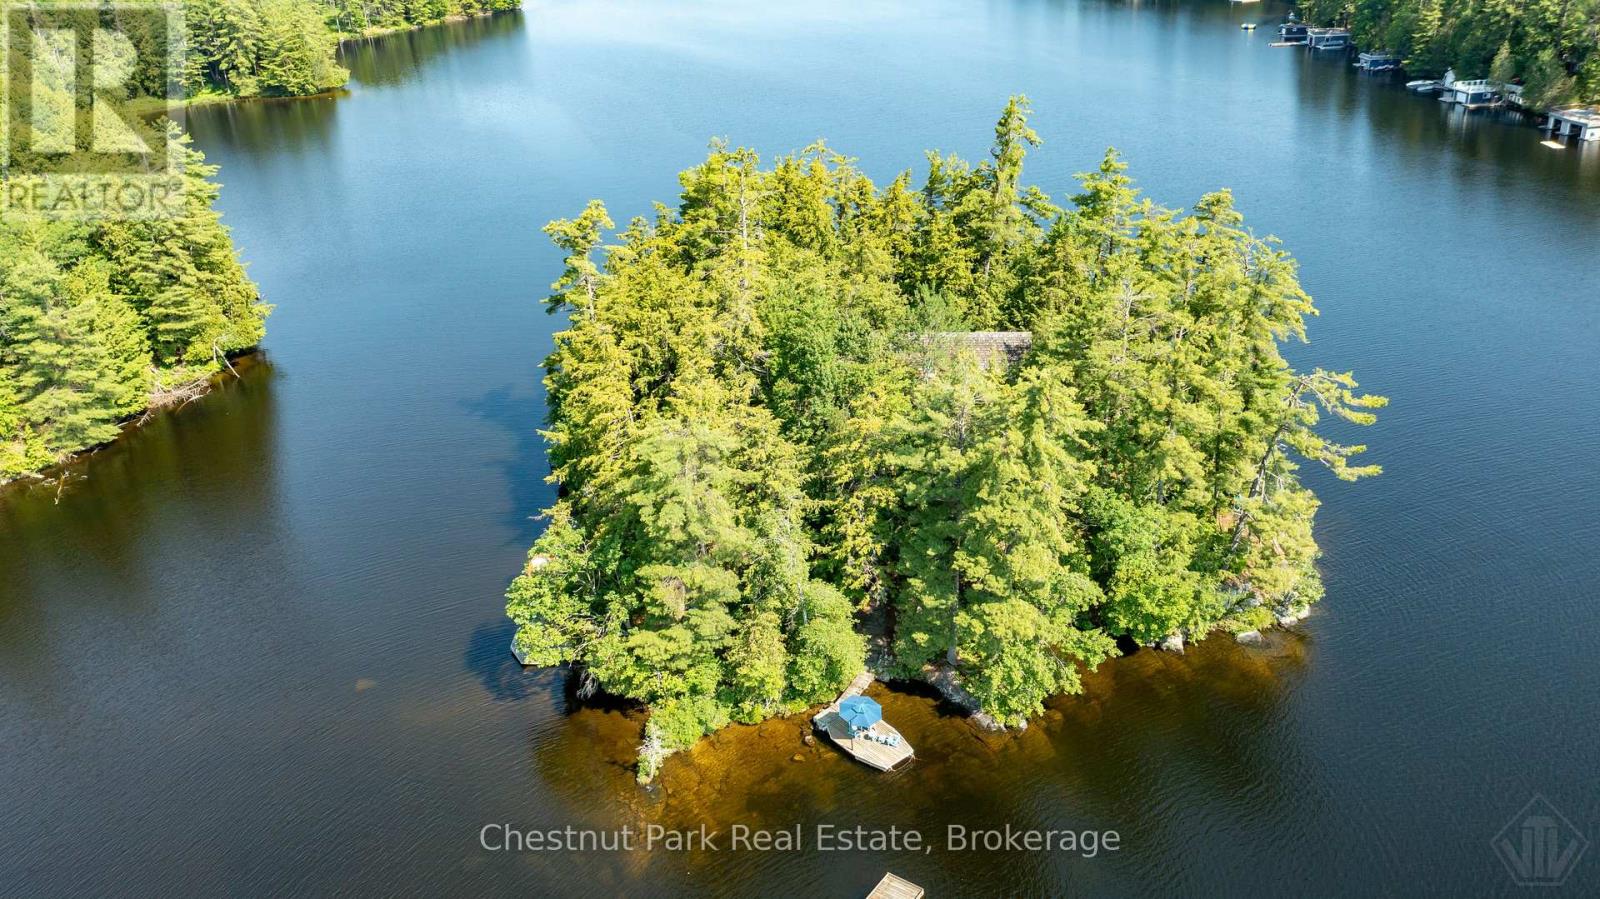
Private islands almost never come up for sale on Muskoka - this is your shot to build a legacy estate from the ground up. 1.2 acres of flat, usable land in a peaceful, quiet bay, with sun from sunrise to sunset and views in every direction.Deep water off one side for diving and docking, a shallow sandy entry on the other for kids, grandparents, and dogs - this island works for every generation of your family.Same family for over 40 years, now ready for its next chapter. Septic and services are already in place, giving your build a head start most vacant island lots can't offer. The existing 4-bed, 2.5-bath cottage and bunkie can be used as-is while you plan, renovated, or removed to make way for your dream home.Paddle it, ski it, fish it - bring your vision. The island is ready to become whatever you imagine. (id:61342)

Guelph, Ontario
Welcome to Gordon Square III. This spacious 1-bedroom plus den, 1-bathroom suite offers 975 sq. ft. of thoughtfully designed living space, complemented by a private 65 sq. ft. balcony and west-facing exposure.The bright, open-concept layout features a generous living and dining area with direct access to the balcony, creating a comfortable space for everyday living and entertaining. The kitchen offers ample cabinetry, plenty of counter space, stainless steel appliances, and a functional layout that connects seamlessly with the main living area.The spacious bedroom includes a walk-in closet, while the separate den provides flexible space for a home office, reading room, hobby area, or occasional guest space. In-suite laundry adds everyday convenience. Residents of Gordon Square III enjoy access to an impressive collection of amenities, including a fitness centre, golf simulator, guest suites, party room, residents' lounge, and secure underground parking. Ideally located close to grocery stores, restaurants, cafés, fitness studios, walking trails, public transit, and major commuter routes, this suite offers modern, low-maintenance living in Guelph's desirable south end. (id:61342)
Gravenhurst, Ontario
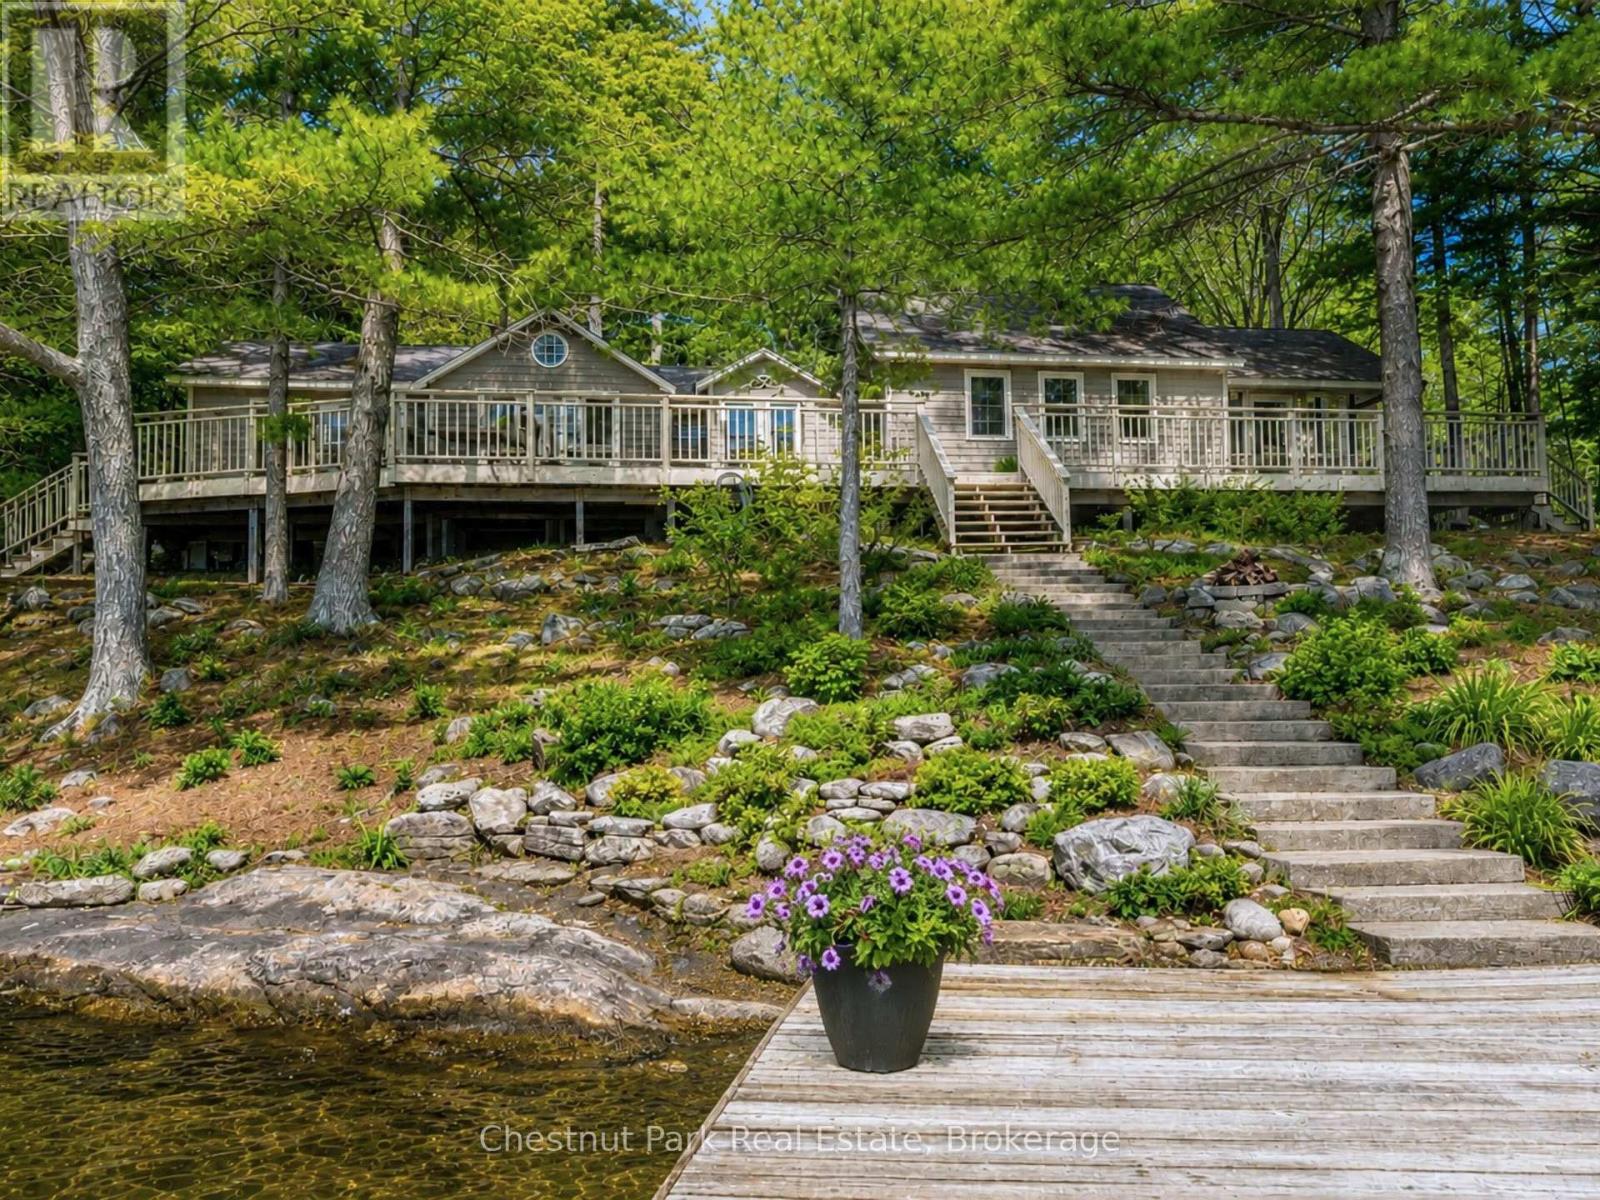
Timeless and full of character, this cottage is classic Muskoka at it's best! Nestled on a lush, tree-lined, gently sloping lot with nearly 2 acres & a generous 385 ft of shoreline, this exceptional property has it all. An abundance of flat outdoor space for family gatherings, lawn games & lakeside entertaining. Panoramic views & sought-after southwest-to-southeast exposure, sunshine all day, deep water off the dock & a sandy beach ideal for children. A refreshing cross breeze flows across the property, keeping the cottage naturally cool and the bugs away creating a comfortable outdoor setting throughout the summer. Spend evenings under the moon & stars around the lakeside fire pit, watch the kids enjoy the private play structure, or unwind in the expansive Muskoka room with vaulted ceilings and long unobstructed lake views. Inside, beautiful pine walls & ceilings throughout evoke warmth & charm. A spacious living & dining area centred around a fireplace, an eat-in kitchen, two bedrooms with walkouts to the large decks, two full bathrooms, and convenient laundry. A separate bunkie provides additional accommodation for family & friends. Enjoy the benefit of numerous recent updates, WiFi-enabled systems, and a 14kW backup generator that deliver modern convenience and peace of mind. As one of Muskoka's coveted Big Three Lakes, Lake Muskoka offers endless opportunities to explore by boat, with access to waterfront restaurants, iconic destinations, championship golf & miles of breathtaking shoreline. Just a one-minute boat ride from the marina, this property offers the perfect balance of privacy & convenience. The best part yet - The potential is endless with a lot this size supporting the potential construction of a 2 storey boathouse and/or the opportunity to add onto the cottage subject to municipal approvals. Furniture may be negotiable so you might enjoy this rare opportunity to own a turnkey family retreat on one of Muskoka's most iconic lakes. (id:61342)
Gravenhurst, Ontario
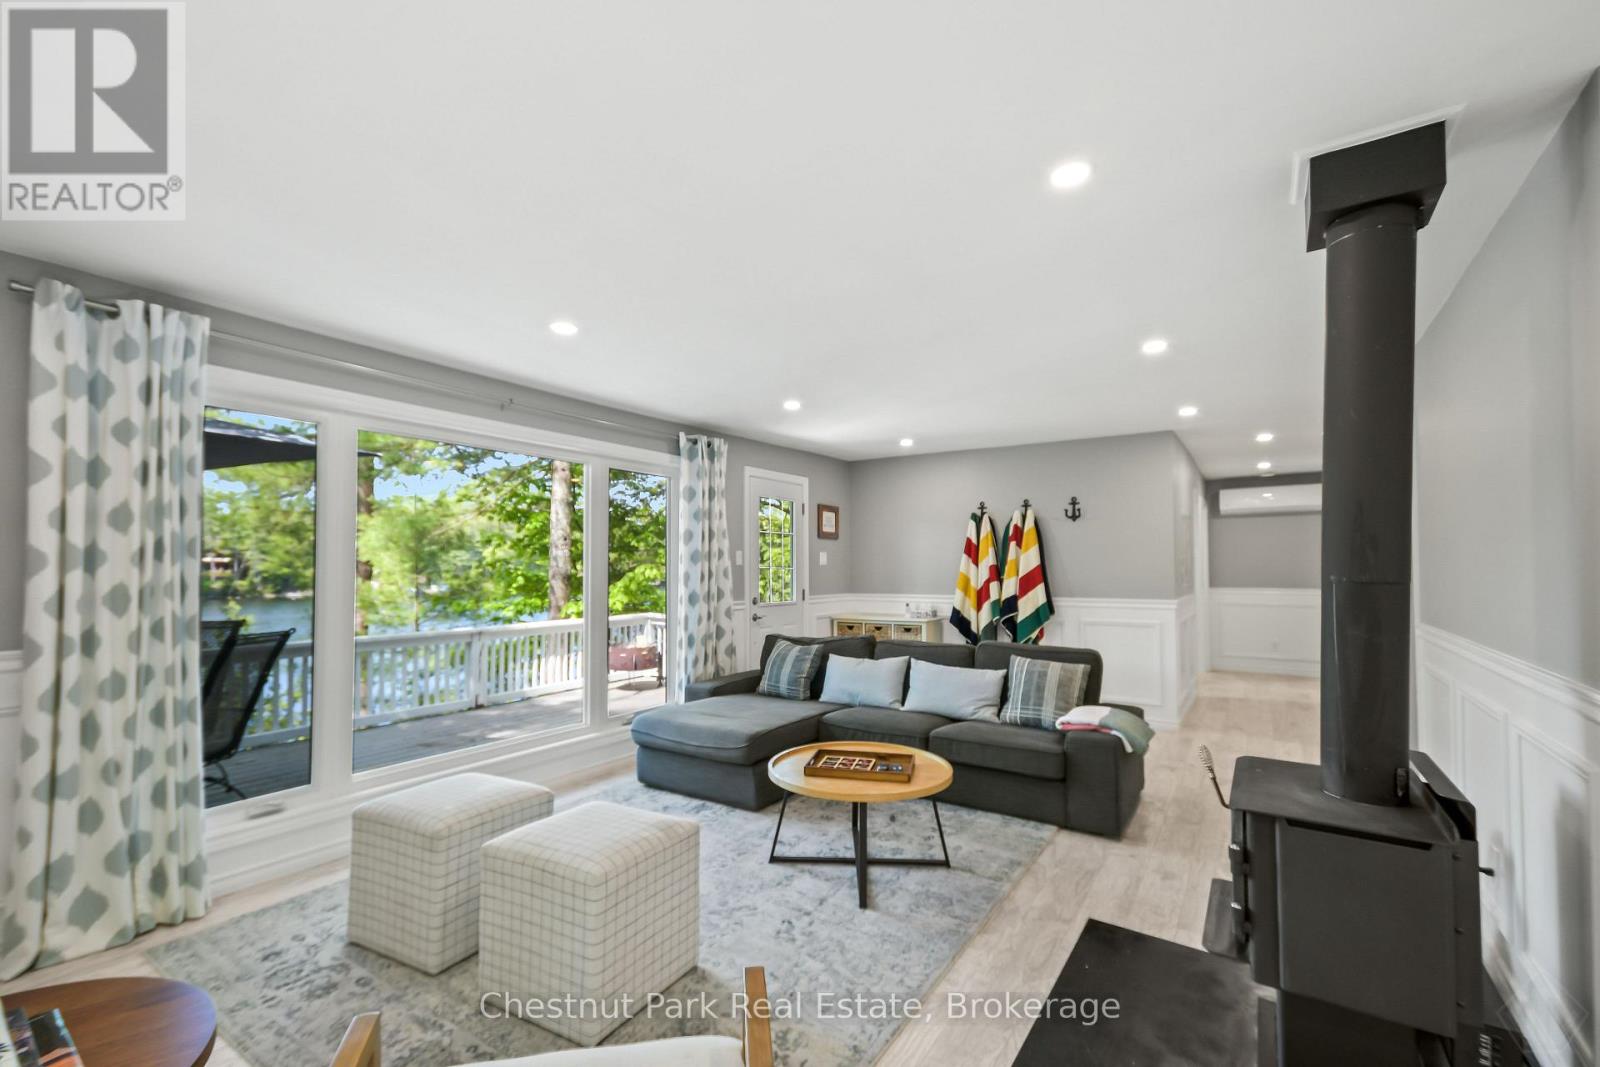
Island living. Real Muskoka. Ready now. A Lake Muskoka island address - one of the most coveted in cottage country - and you can be in it this summer. One minute by boat to your mainland landing at Villas Marina. Everything set up so you're not starting from scratch. Three bedrooms, two full baths, bunkie with loft, laundry, wood stove, and AC. Everything you need from day one. 130 feet of south/west-facing shoreline, shallow entry, deep water off the dock, and sunsets. Significant lot coverage remains means you can expand the footprint, push out, push back, clear trees and unlock useable land you didn't know was here. Enlarge the dock to actually fit your fleet. Add paths, patios, and outdoor living that makes the whole property work harder for you. Useable as is; build your vision in the years ahead. Taylor Island has the community, the convenience, and the kind of upside most Muskoka properties stopped offering years ago. First-time cottage buyer? This is the one people wish they'd bought. See it in person - book your showing today. (id:61342)
West Perth, Ontario
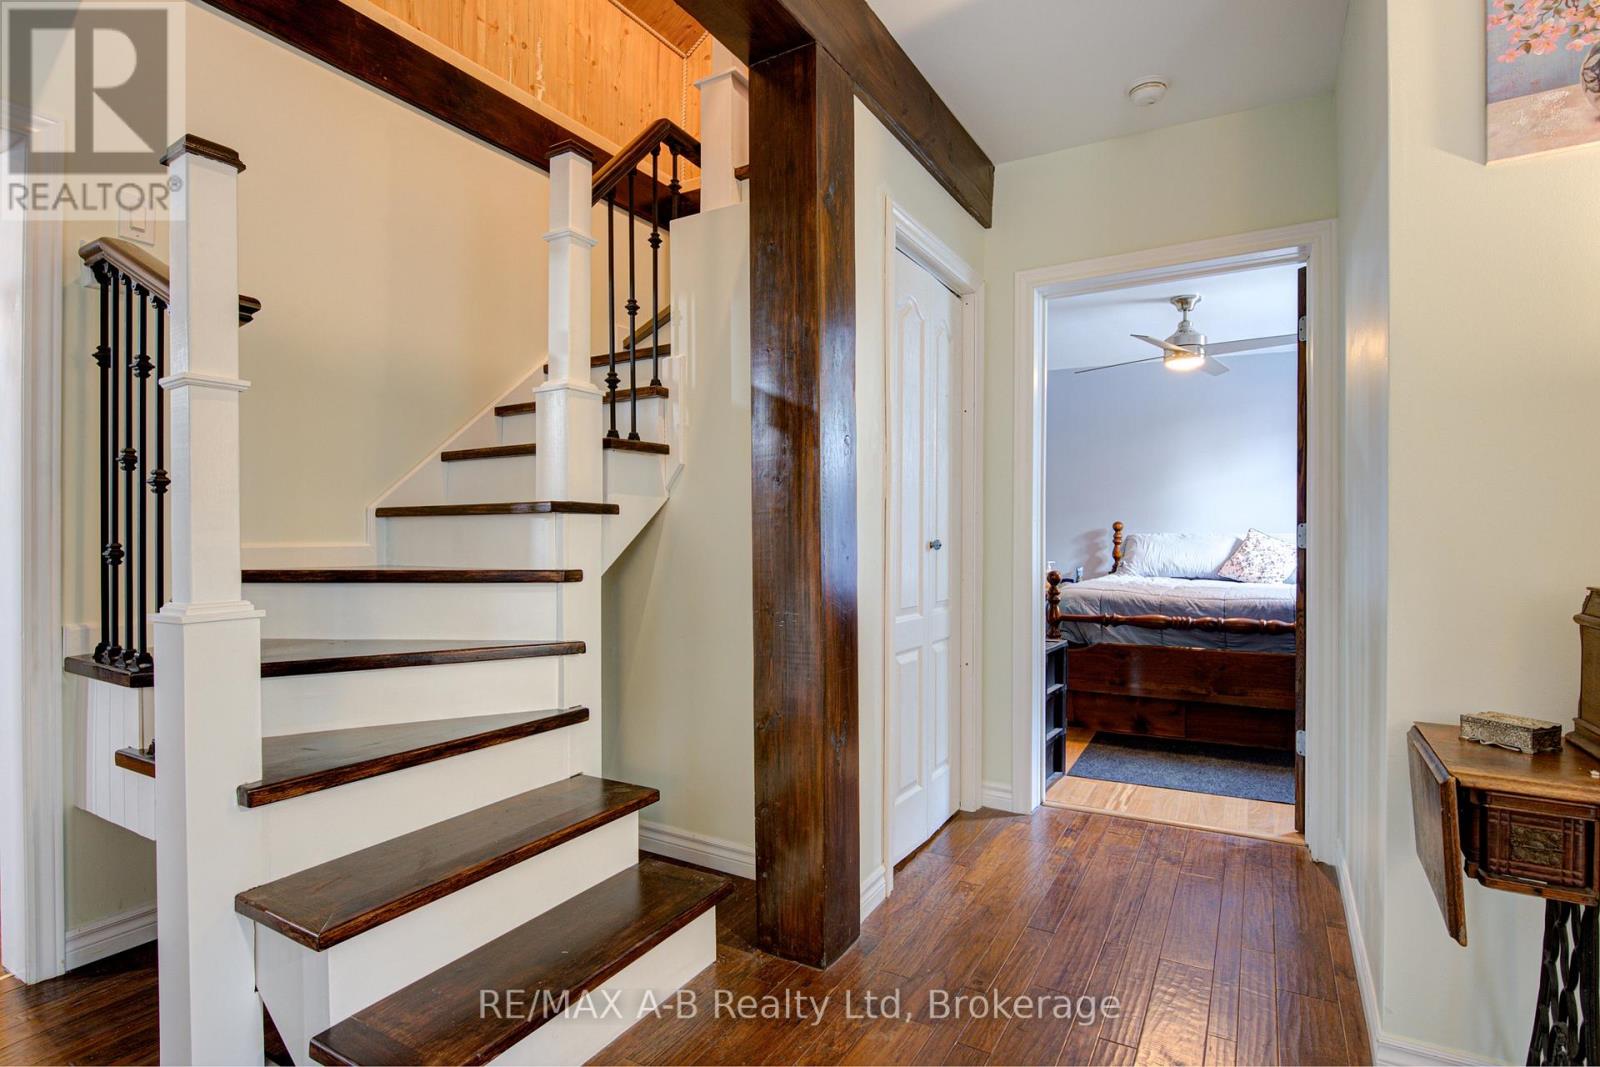
Step into a home that blends charm, character, and versatility. This delightful 1.5 storey detached home offers a functional layout designed for flexible living and maximized use of space. The main floor is thoughtfully designed with two comfortable bedrooms, a 4-piece bathroom and the convenience of main floor laundry making everyday living feel seamless. A spacious family room offers the perfect setting to relax, unwind, or entertain with direct access to the backyard. Upstairs, you'll find a bonus area that can easily adapt to your needs-ideal as a guest bedroom, home office, or hobby space, providing that extra bit of separation and privacy when desired. Outside, the large fully fenced-in yard offers plenty of room for kids and pets to play and for you to enjoy the outdoors, whether you're hosting gatherings, gardening, or simply relaxing. With hydro in the detached garage with additional side garden shed you'll have extra room for storage and your favourite hobbies. Full of charm and flexibility, this home features inviting spaces and a layout that adapts to your lifestyle. With many updates, this home is ready for you to make it your own. (id:61342)

Toronto, Ontario
Introducing your beautiful 3+1-bedroom, 4-bathroom detached in the highly sought-after Humewood/Cedarvale neighbourhood. This home features full-sized appliances, a chef-inspired kitchen, a spacious open-concept main floor, and a deck off the master bedroom.Main and Second floor for lease. tenant responsible for 70% utilities costs.The second-floor bathroom has been fully renovated and freshly painted, offering a clean, modern, and refreshed space.A new powder room (including a toilet and sink) will soon be added on the main floor, providing extra convenience for residents and guests. Perfect for young families or students, this charming community offers excellent schools, including Leo Back Day School, as well as parks, shops, transit, and cafes along St. Clair. Don't miss out on this incredible opportunity book your showing today! Tenants PAY all utilities & Hot water tank, Tenants do their own snow removal and landscaping, Tenants and tenant agents are responsible for verifying all measurements and dimensions. tenant responsible for all utilities costs. (id:61342)

Toronto, Ontario
Main and Second floor for lease. tenant responsible for 70% utilities costs. introducing your beautiful 3+1-bedroom, 3-bathroom detached in the highly sought-after Humewood/Cedarvale neighbourhood. The second-floor bathroom has been fully renovated and freshly painted, offering a clean, modern, and refreshed space.A new powder room (including a toilet and sink) will soon be added on the main floor, providing extra convenience for residents and guests. this home features full-sized appliances, a chef-inspired kitchen, a spacious open-concept main floor, and a deck off the master bedroom. Perfect for young families or students, this charming community offers excellent schools, including Leo Back Day School, as well as parks, shops, transit, and cafes along St. Clair. Don't miss out on this incredible opportunity book your showing today! $300 key deposit. (id:61342)
Toronto, Ontario
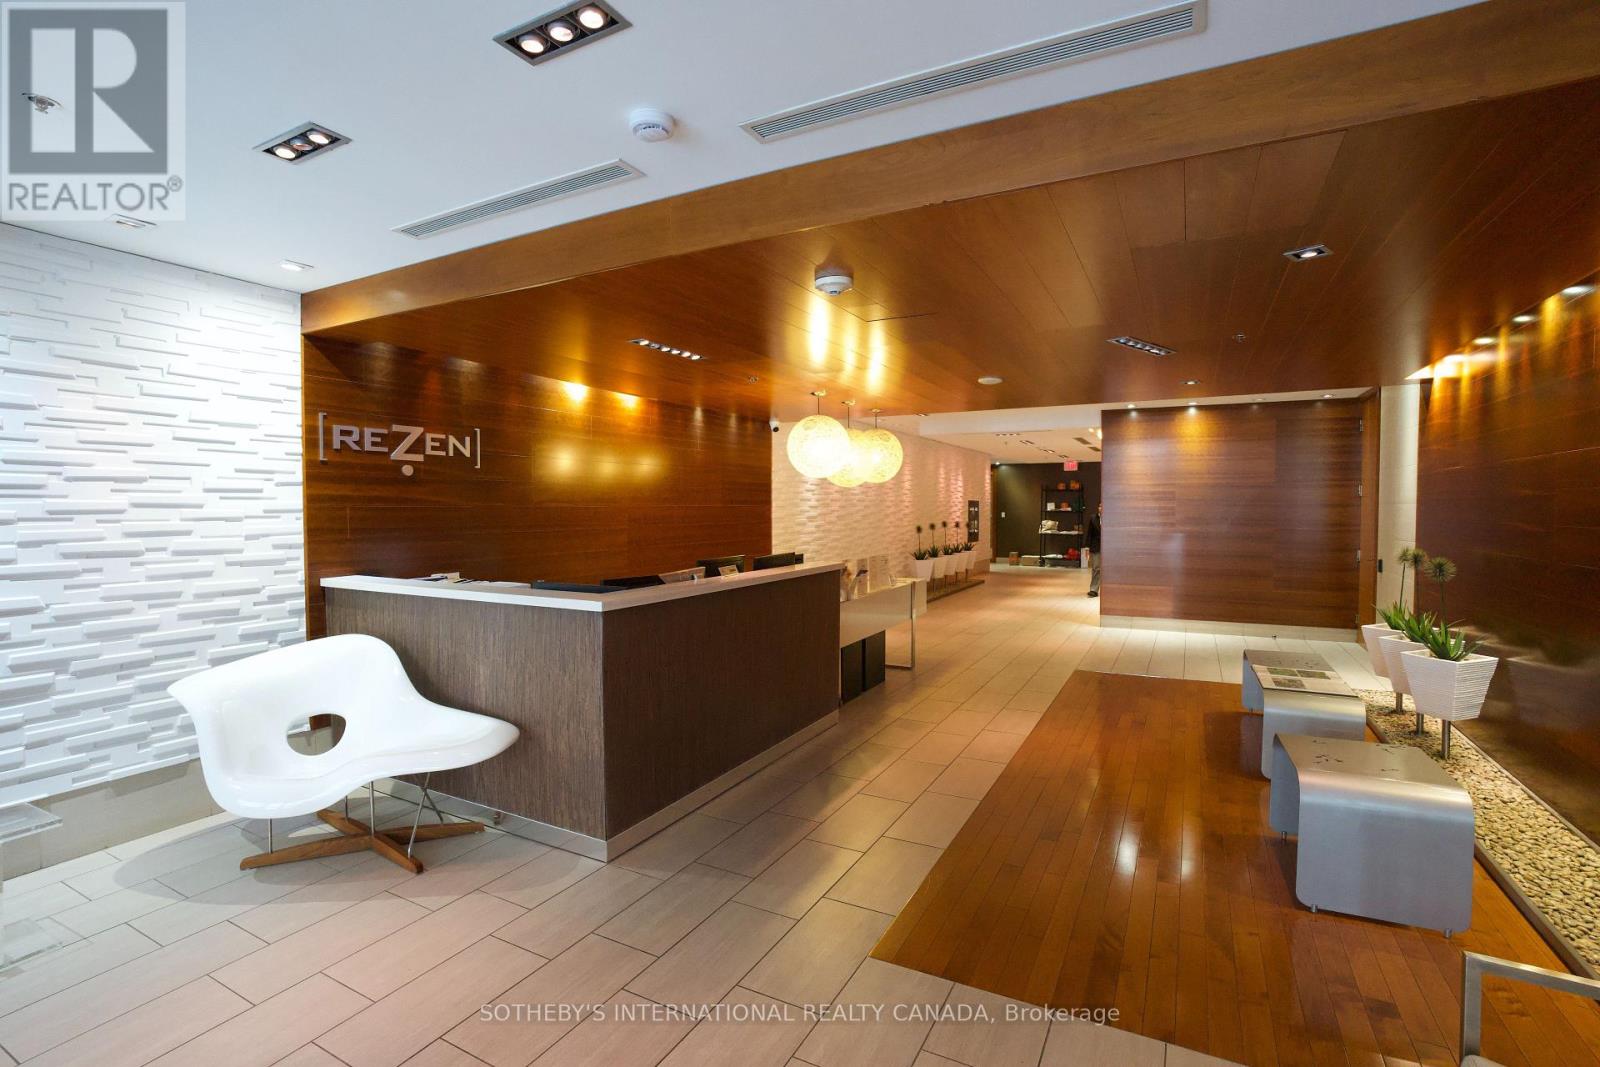
Not your typical shoebox condo-this spacious 776 sq. ft. 1-bedroom plus den offers the room, functionality, and comfort that's increasingly hard to find in downtown Toronto. Located in REZEN, a well-maintained boutique mid-rise tucked away on a quiet street in the heart of the historic St. Lawrence neighbourhood, this bright and thoughtfully designed suite features generous principal rooms, large windows that flood the space with natural light, and an open-concept kitchen complete with a centre island and ample storage. The versatile den is ideal as a home office, guest space, or additional storage. Perfectly positioned directly across from George Brown College's St. James Campus, and just steps to King Street transit, St. Lawrence Market, acclaimed restaurants, cafés, and everyday conveniences. Walk to the Financial District, Union Station, and the waterfront while enjoying the charm of one of Toronto's most historic neighbourhoods, surrounded by beautiful Victorian architecture and timeless character. Whether you're looking for a place to call home or a smart addition to your investment portfolio, look no further. With its generous size, exceptional location, boutique setting, and strong rental appeal, this suite offers outstanding value in one of downtown Toronto's most desirable neighbourhoods. This is a perfect investment opportunity. (id:61342)

Guelph, Ontario
Welcome to Gordon Square III. This thoughtfully designed 2-bedroom plus den suite offers spacious, functional living in a modern condominium setting. The open-concept design features a bright living and dining area that flows seamlessly to the expansive private terrace, creating an ideal space for both everyday living and entertaining. Offering approximately 1,155 sq. ft. of outdoor space, the terrace is a rare extension of the home, perfect for enjoying the warmer months with plenty of room for dining, lounging, and hosting, all while taking in the northwest-facing views. The kitchen is well-appointed with ample storage and pantry, opening directly into the main living area for a connected, practical layout. The primary bedroom offers a comfortable retreat with generous proportions, while the second bedroom and versatile den provide flexibility for guests, a home office, or additional living space. This suite features a barrier-free layout designed to support ease of movement and everyday comfort. Residents of Gordon Square III enjoy access to a full range of amenities, including a party room and meeting room ideal for hosting larger gatherings or events, a fully equipped gym for your daily routine, guest suites for visiting friends and family, and a golf simulator so you can practice your swing year-round. Located in Guelph's desirable south end, you are just steps from restaurants, coffee shops, grocery stores, and everyday amenities. An excellent opportunity for those seeking low-maintenance living in a vibrant and growing community. (id:61342)

Guelph, Ontario
PRICE IS INCLUDING NEW HST REBATE FOR AGREEMENTS SIGNED BETWEEN APRIL 1 2026 TO MARCH 31ST 2027 FOR PRINCIPAL RESIDENCE HOMES. Welcome to Gordon Square III, offering refined condominium living in Guelph's desirable south end. This thoughtfully designed 2-bedroom, 2-bath suite offers 1,115 sq. ft. of modern, open-concept living, complemented by two private balconies that extend your living space outdoors.The bright and spacious layout features a stylish kitchen with quartz countertops, premium stainless-steel appliances, and a functional island that flows seamlessly into the open living and dining area. Large windows and balcony access create an inviting space for everyday living and entertaining.The primary bedroom includes a walk-in closet and a well-appointed ensuite with double sinks and a glass shower, along with direct access to a balcony, creating a comfortable and private retreat. The second bedroom is well sized and ideally located near the main bathroom, making it perfect for guests, family, or a home office setup.This suite is an excellent opportunity for first-time home buyers, with Tricar offering a program designed to make home ownership more attainable. Qualified buyers may benefit from guaranteed government housing rebates prior to official approval, reduced deposits, and move-in-ready suites, providing a strong head start in today's market. With a flat $20,000 deposit, significant savings through applicable tax rebates, and high-quality, liveable suite designs with competitive pricing, Gordon Square III presents a rare opportunity to enter the market with confidence. Move-in ready and waiting for you. (id:61342)
Toronto, Ontario
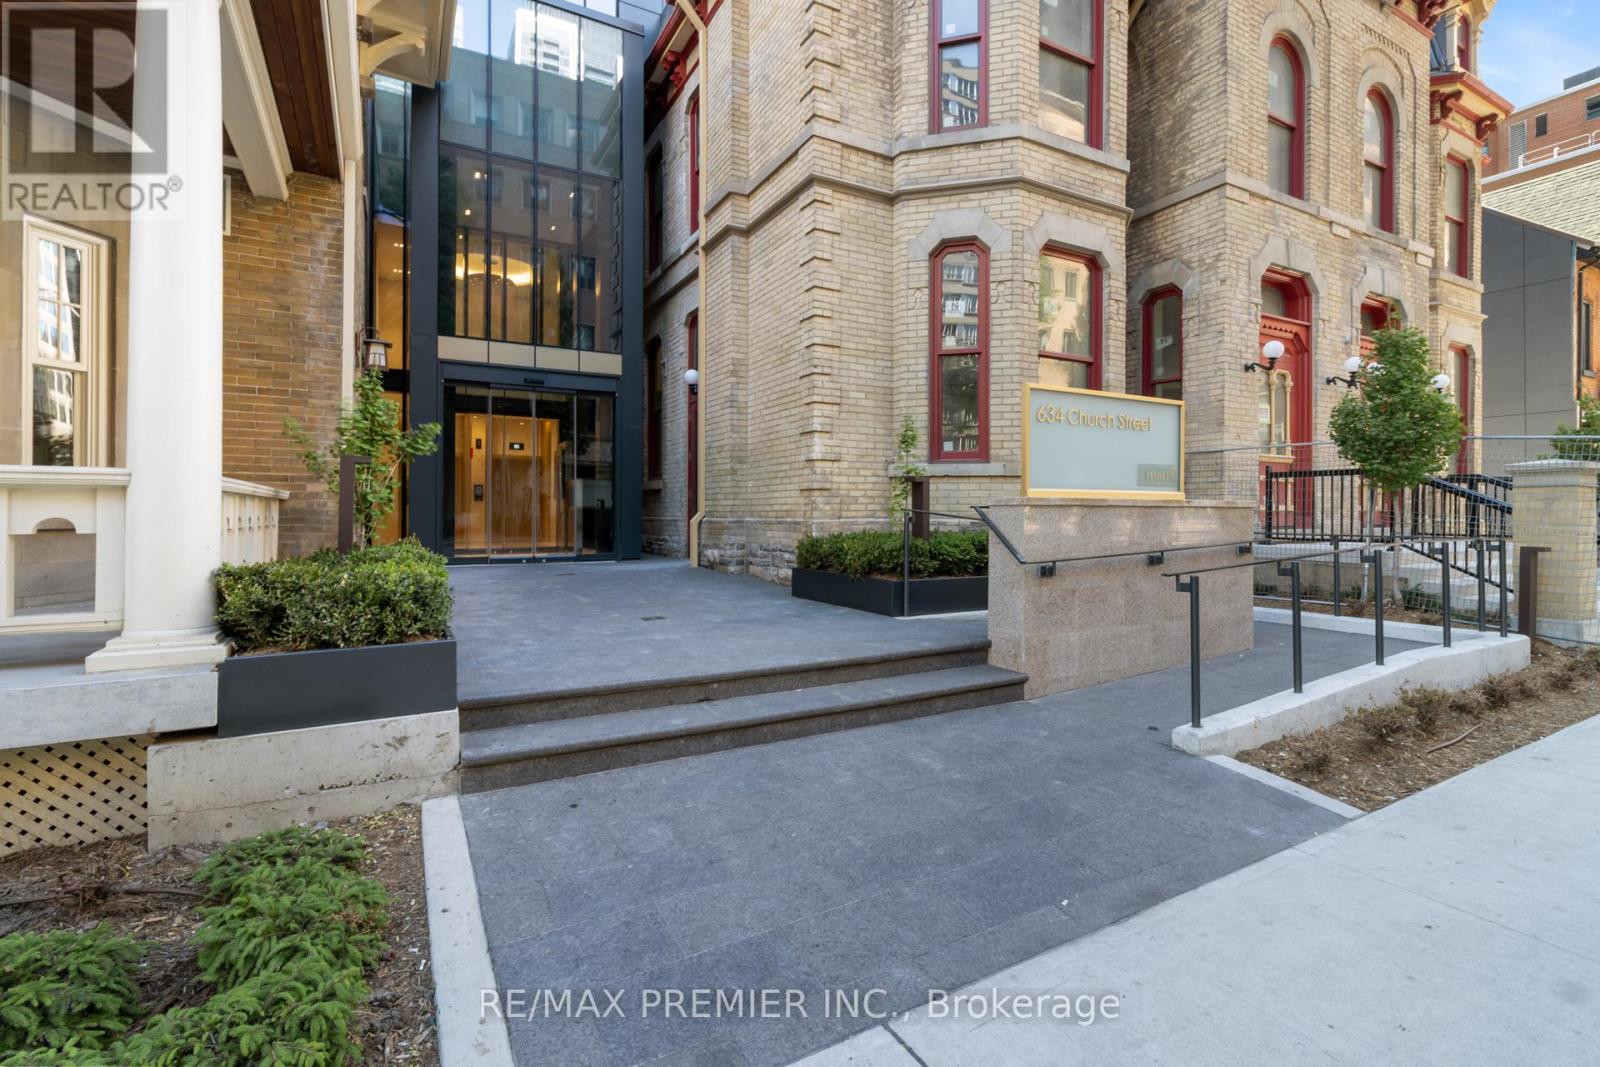
Rarely available for sale - Welcome to The Charles at Church - a striking new architectural landmark building in the heart of downtown Toronto. This brand-new, never-lived-in suite offers 609 sq. ft. of thoughtfully designed living space featuring 1 bedroom plus a versatile den, an open-concept layout, and premium contemporary finishes throughout . Set on the 38th floor, enjoy breathtaking unobstructed east-facing views stretching to the Lake from your oversized private (116 sq foot) balcony. Floor-to-ceiling windows flood the suite with natural light, creating a bright and airy atmosphere while showcasing the spectacular skyline and lake vistas. The Charles' distinctive glass façade is beautifully nestled amongst charming historic homes, blending modern sophistication with timeless neighbourhood character. Residents enjoy exceptional amenities including full time concierge, a state-of-the-art fitness centre, stylish party room, and outdoor terrace designed for relaxation, sunbathing and entertaining. Experience an unparalleled urban lifestyle in one of Toronto's most vibrant, bikeable and walkable communities. Just minutes to Yonge, Bloor & Wellesley subway stations, public transit, Yorkville, downtown's financial and entertainment districts, major hospitals, U of T, TMU, libraries, grocery stores, specialty shops, trendy boutiques, cafés, restaurants, and nightlife. An exceptional opportunity to own or invest in one of the city's most exciting new addresses. Walk Score: 100, Bike Score: 98 (id:61342)
Toronto, Ontario
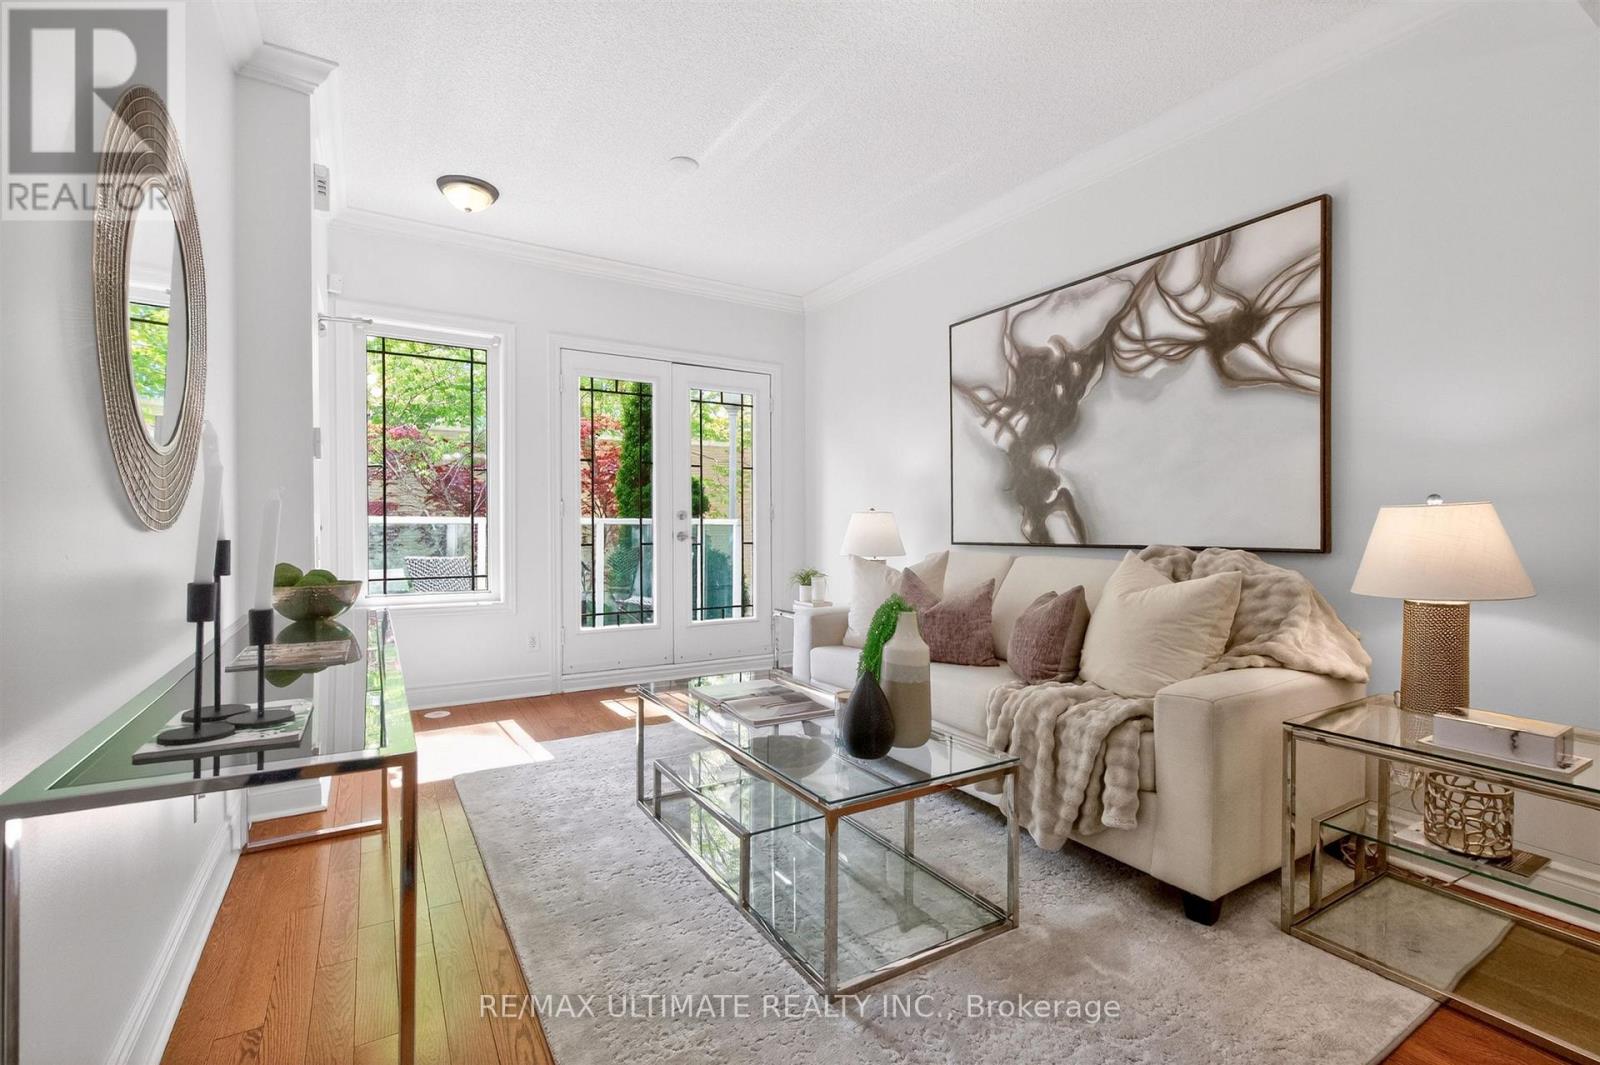
Welcome to this exceptional townhome in the heart of the highly sought-after Willowdale East community. Step inside and you'll immediately notice the thoughtful updates and evident pride of ownership throughout. The bright, well-designed open-concept main floor features 9-foot ceilings, rich hardwood flooring, elegant crown moulding, pot lights, and a coffered ceiling. Spacious living and dining areas flow seamlessly to a light filled balcony, creating the perfect spot for morning coffee. A convenient main floor powder room adds everyday functionality. The well-appointed gourmet kitchen combines style and practicality with granite counters, a centre island, and stainless steel appliances. The lower level offers a comfortable primary bedroom complete with a four-piece ensuite bath, a cozy second bedroom and an additional three-piece family washroom. Ideally situated just steps from top-rated schools, parks, fine dining, shopping, Mitchell Field Community Centre, Yonge-Finch subway station, and other convenient transportation options, this exceptional townhouse offers the very best of urban living. Combining an unbeatable location with stylish comfort, this home is perfectly suited for the most discerning buyer. (id:61342)
Collingwood, Ontario
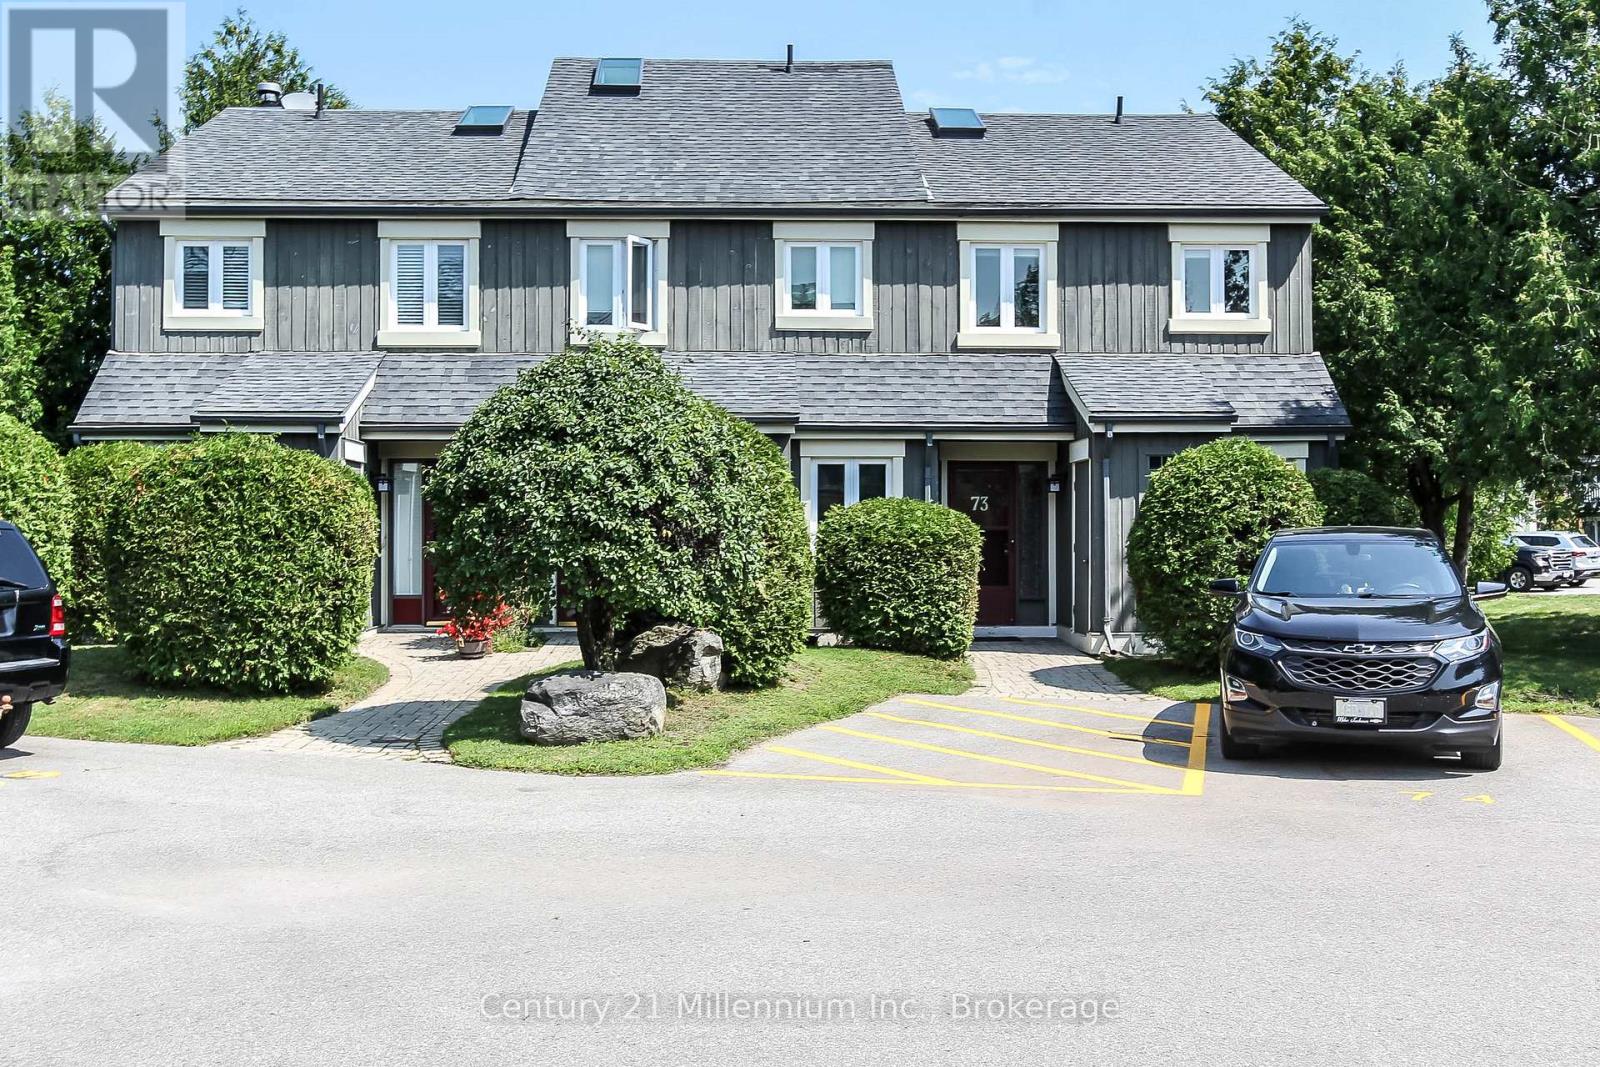
***Available for September & October*** Welcome to this bright and inviting end-unit condo in the sought-after Living Stone community (formerly Cranberry).This two-storey home features a unique reverse-plan layout and is filled with natural light thanks to its many windows and skylight. Enjoy year-round comfort with a new heat pump, along with the warmth and charm of a wood-burning fireplace in the living room. Step outside and enjoy the newly completed deck, the perfect spot to relax with your morning coffee or unwind after a day of hiking, golfing, skiing, or exploring the area. The primary bedroom offers a walkout to a peaceful outdoor space, and a conveniently located designated parking spot adds to the ease of everyday living. Ideally situated in Collingwood's desirable west end, you're just minutes from downtown, Georgian Bay, trails, golf courses, Blue Mountain, and the area's private ski clubs. A great opportunity to enjoy the Collingwood lifestyle year-round. (id:61342)
Toronto, Ontario
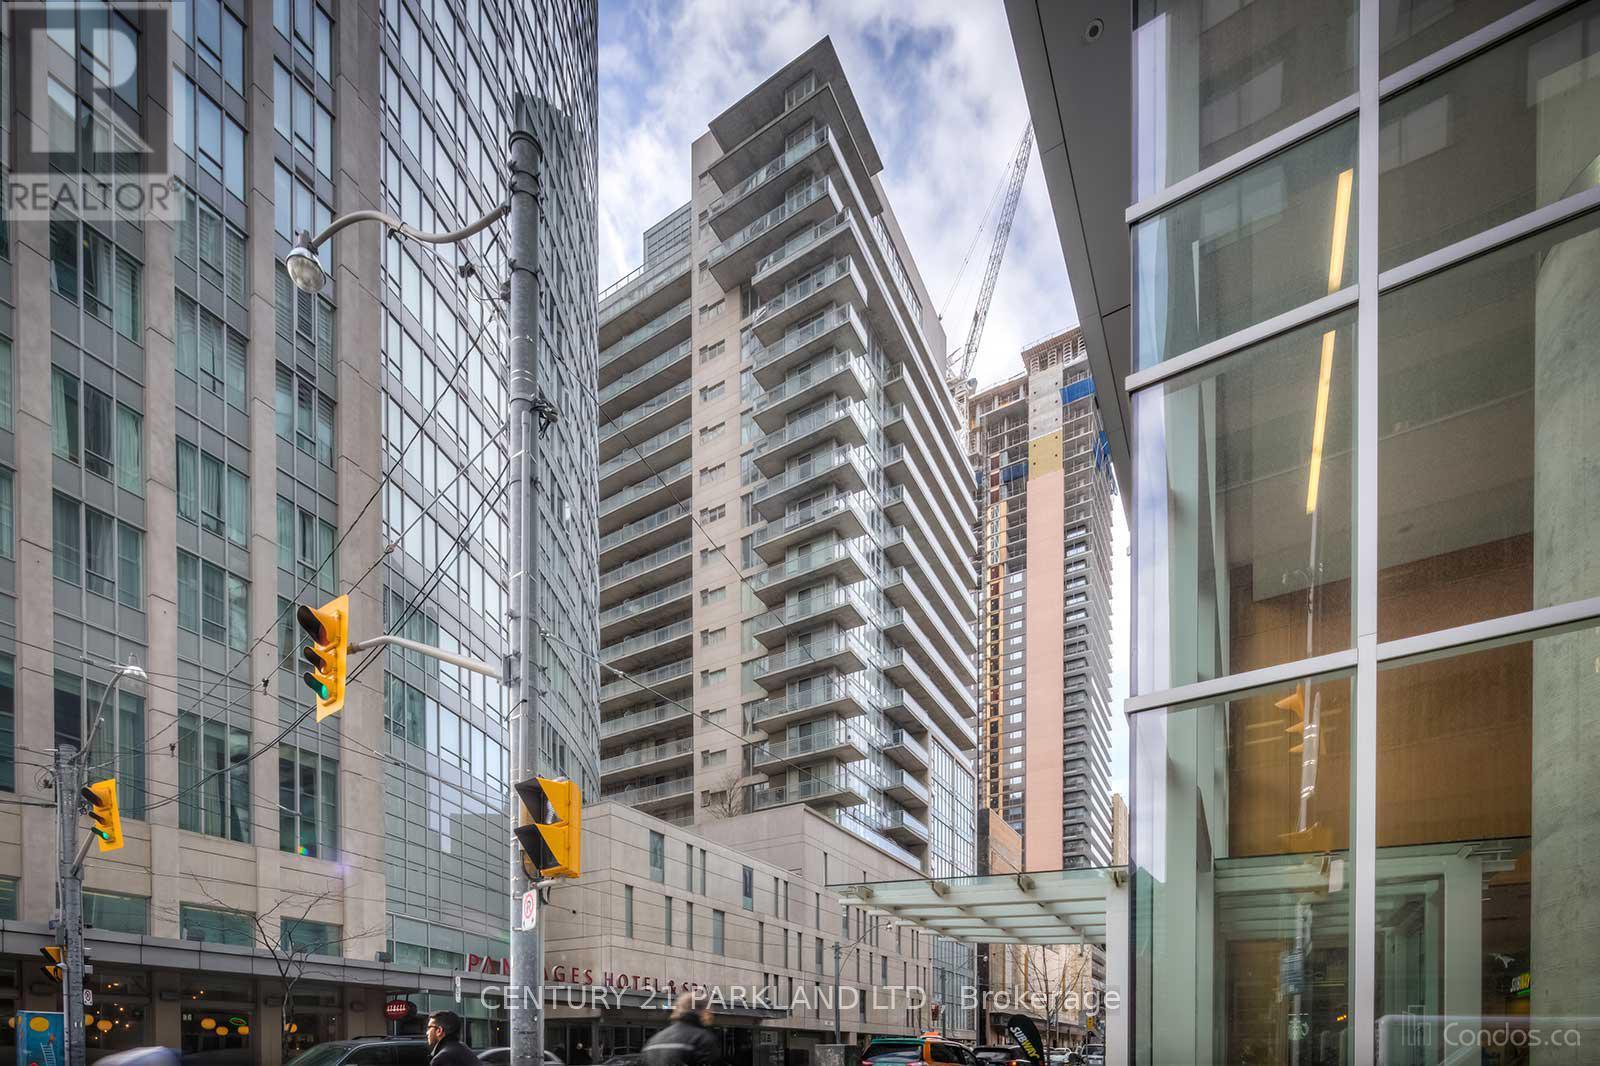
Current Tenant vacating Sept 30th - Rare Corner 1+1 With 2 Bathrooms in Opus at Pantages, Located in the Heart of Downtown, Close to Eaton Centre, Subway, St. Mikes Hospital & Other Hospitals, Universities, Financial District & Theaters. Unit Has Unobstructed Views of the City. Extremely Bright Sun Filled Suite. (id:61342)
Lincoln, Ontario
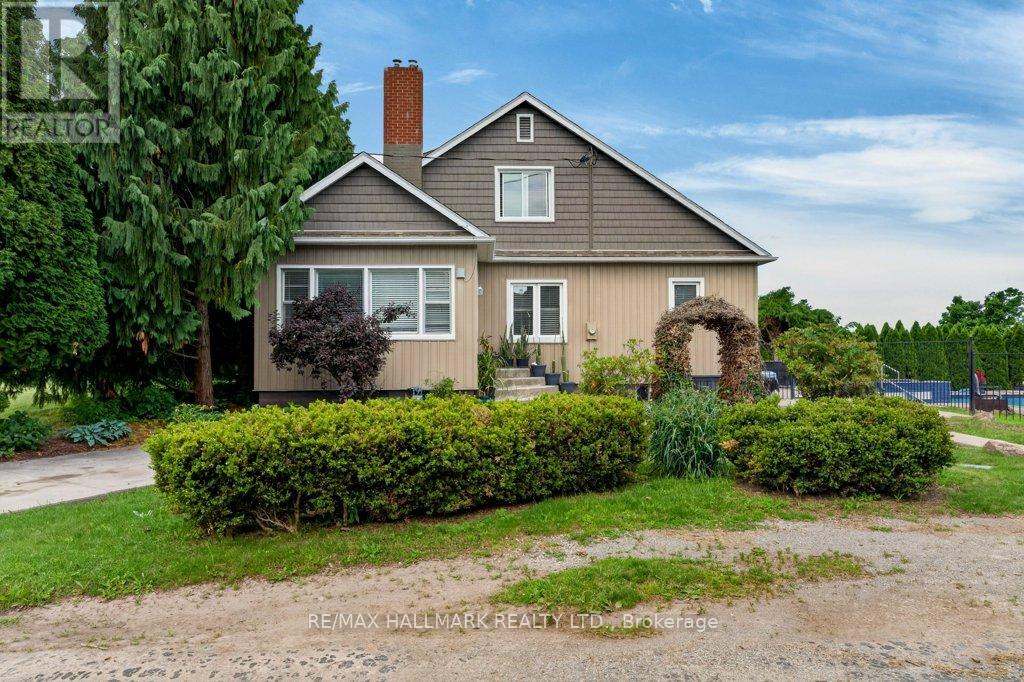
Escape to the countryside and make the most of summer with your own inground salt water pool and built-in hot tub area-the perfect setting for relaxing, entertaining, and creating lasting memories. Need extra space? The impressive two-storey shop offers endless possibilities, whether you're storing recreational toys, running a trade, or looking for the ideal home-based storage solution. This immaculate 1.5-storey century home blends timeless character and charm. Family sized with 3 bedrooms and 2 recently updated full bathrooms, it provides comfortable living while preserving the warmth and appeal of its historic roots. Located just on the outskirts of town and connected to municipal water, you'll enjoy the best of rural living without sacrificing convenience. Outside, the beautifully maintained property features abundant perennial gardens and a fully fenced yard, creating a safe and private space for children and pets alike. Recent updates include: Exterior siding 2026, Shingles (2024) Owned water heater (2024) Commuters will appreciate the easy highway access, while Lincoln's on-demand transit service makes getting around the area simple and convenient. Experience life surrounded by the beauty of Lincoln's vineyards, wineries, fruit farms, and vibrant community spirit. Rural living has never looked so inviting. Some pictures are virtually staged. (id:61342)
West Lincoln, Ontario
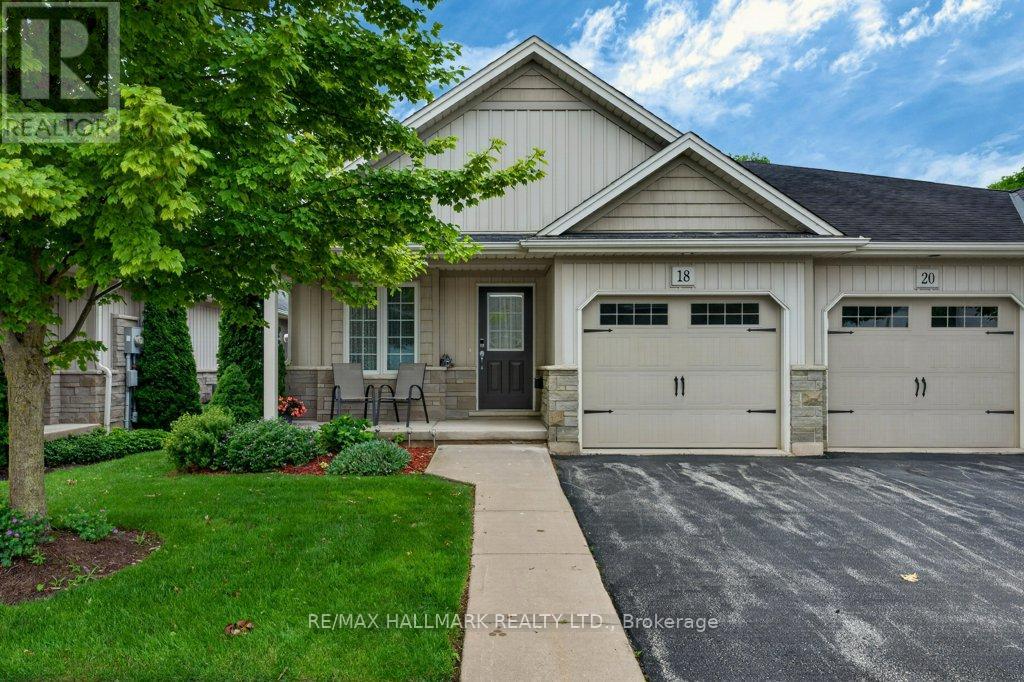
Easy living awaits in the heart of Smithville! Enjoy the convenience of walking to shops, parks, restaurants, and everyday amenities while becoming part of a welcoming community where neighbours quickly become friends. This immaculate 2+1 bedroom bungalow has an inviting open-concept layout with the kitchen flowing seamlessly into the dining and living areas-perfect for everyday living and entertaining. A second 2 piece bathroom on the main floor, conveniently incorporated laundry for true one-floor living. Step outside to your private backyard retreat featuring a spacious covered deck overlooking a partially treed setting with no direct rear neighbours-the perfect place to enjoy your morning coffee or unwind with a good book. Experience the charm of small-town living without sacrificing convenience. Smithville offers all the essentials, including on-demand transit, and is just 15 minutes from the new hospital in Grimsby. If you've been looking for a move-in-ready home in a friendly community with a country feel and modern conveniences, this is one you won't want to miss! (id:61342)
Gananoque, Ontario
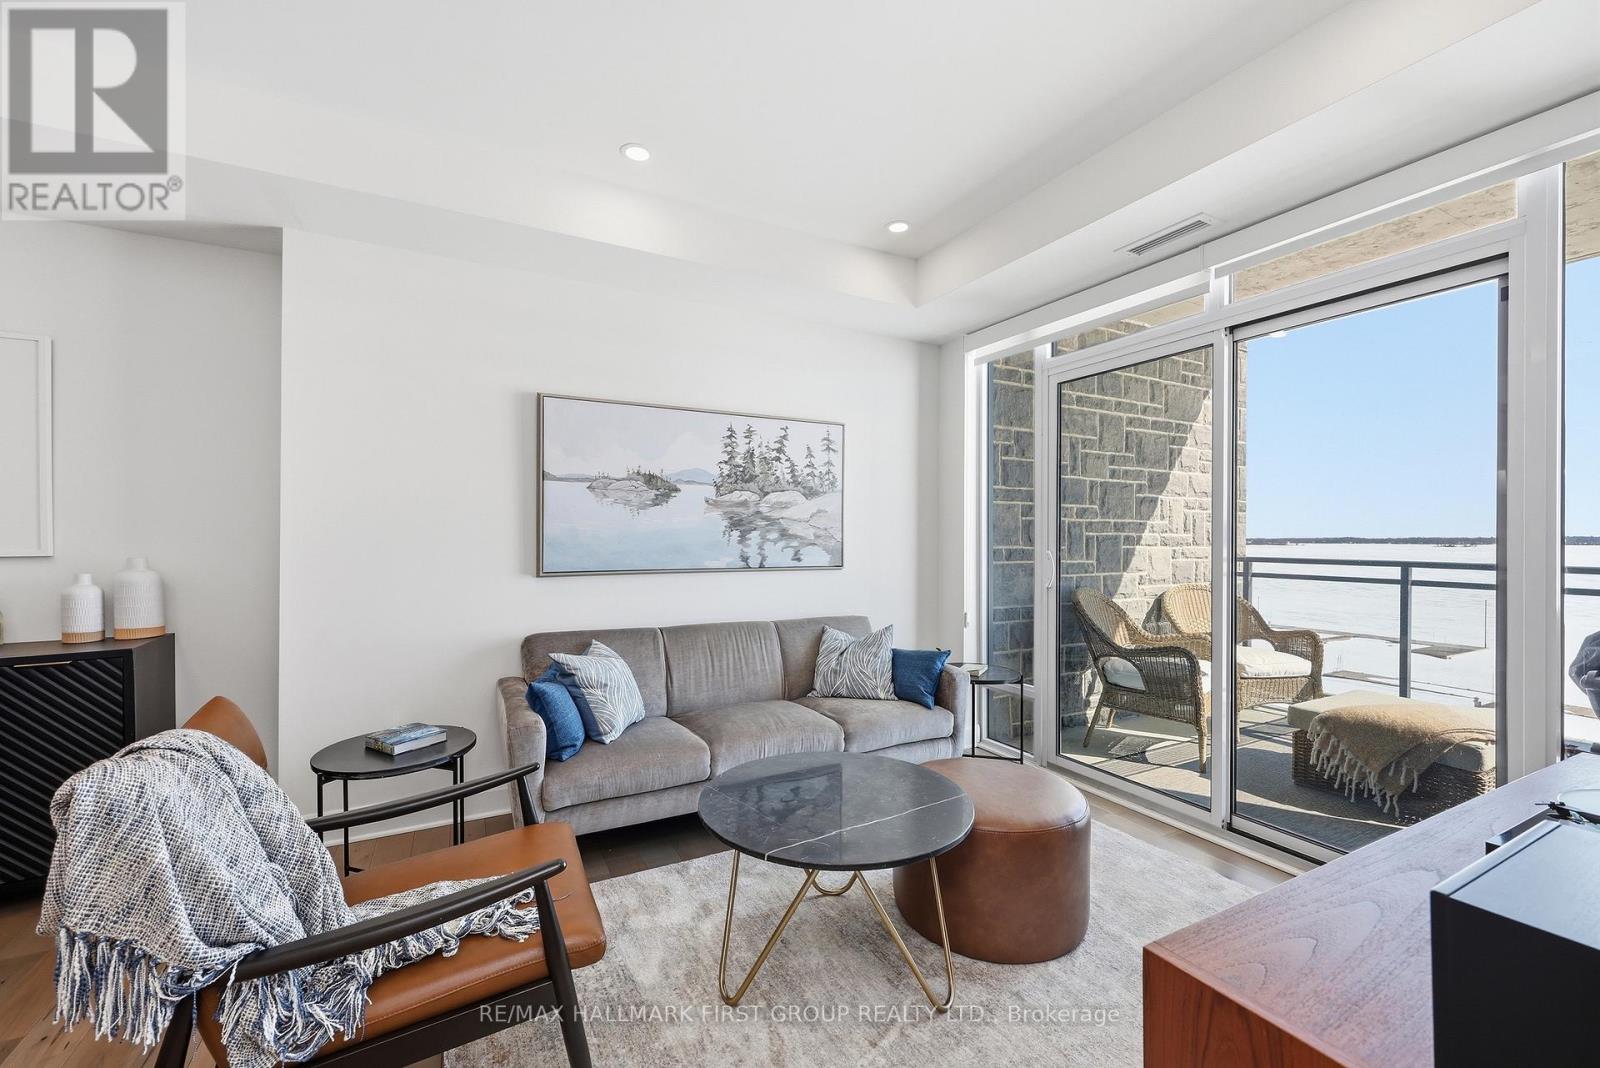
Modern 1000 Islands Lifestyle ~ water, trees & wildlife. Come & experience Stone & South on the St. Lawrence River. Designed for an active, easy going lifestyle, this 1-bedroom + den offers a comfortable & convenient waterfront retreat. Features include; smooth ceilings, hardwood floors, quartz counters, and well-proportioned rooms filled with abundant natural light. The practical 802 sq ft layout includes a private balcony with unobstructed southwest water views, while the flexible den space adapts easily as a home office, a dedicated dining area, or a cozy guest room. Convenient underground parking with easy access to a large format storage locker. Built by CaraCo & designed by Chamberlain Architectin 2021, the building amenities include; fitness centre, party room, visitor parking, BBQ patio, and marina access. Efficient central heating & A/C energy incl. in maintenance fee. The 1000 Islands diverse & welcoming community offers boating, golf, kayaking, swimming, fishing, hiking & so much more! Set in the historic town of Gananoque & steps from Thousand Islands Playhouse. Enjoy community events, walkable shops, pubs, dining, and outdoor sight-seeing. And for those that need a bigger city fix, historic Kingston is only 25 mins away, while Toronto, Ottawa & Montreal are a reasonable cottage drive. Life is better in the Islands! **Please note that a property tax reassessment is underway with an expected reduction.** (id:61342)
Skead, Ontario
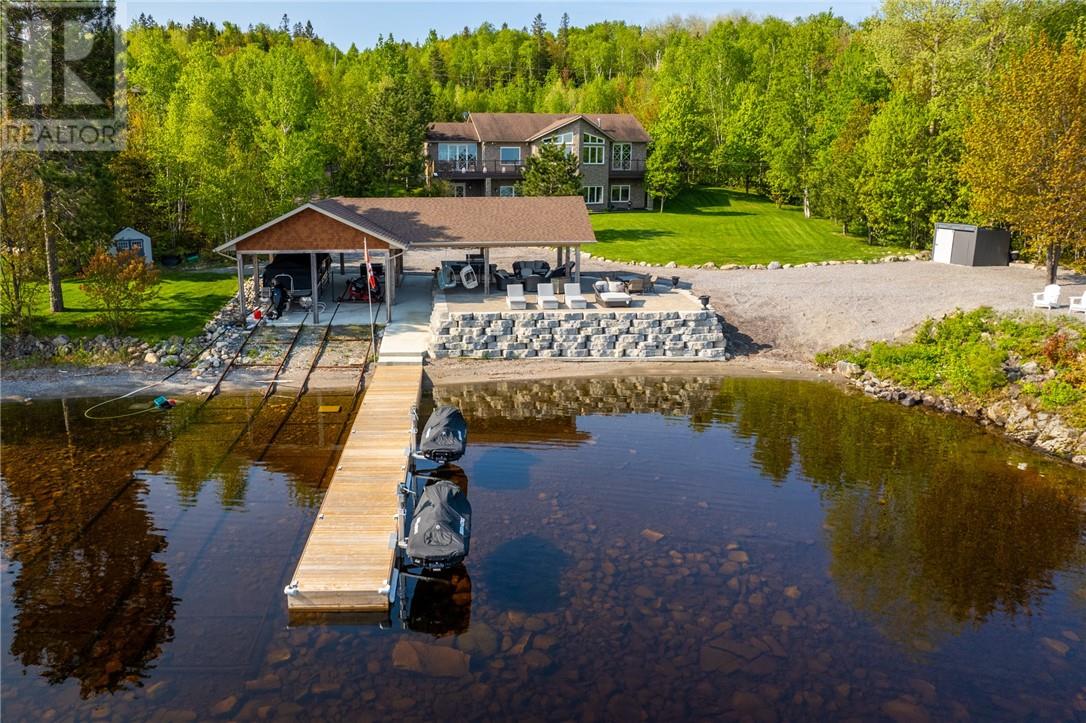
Experience lakeside luxury on Lake Wanapitei—renowned as the world’s largest lake within a city. With crystal-clear waters, world-class fishing, and unbeatable recreational opportunities, this property delivers the ultimate waterfront lifestyle. Set on 7.32 acres of impeccably landscaped grounds, this nearly 4,000 sq ft executive home was originally built in 2007 and completely reimagined in 2023 by SLV—Ontario Home Builders Association’s Renovator of the Year. This million dollar renovation has transformed this home into the most luxurious waterfront home on Lake Wanapitei. The private waterfront offers a brand-new dock, custom-built gazebo, and a full outdoor kitchen—perfect for entertaining by the water. Step inside to an open-concept layout with soaring cathedral ceilings and panoramic lake views. The gourmet chef’s kitchen is fully outfitted with Thermador appliances, custom cabinetry, and a spacious butler’s pantry. The main floor primary suite is a true retreat with a spa-like en-suite featuring a steam shower, soaker tub, and walk-in closet. The lake level feature a walk-out to the lake, boasts 9-foot ceilings, oversized windows, more custom cabinetry, a bar area and a family room with built in napoleon fireplace. This level also includes a custom high-end golf simulator and games room, the perfect entertainment area. There is room to park at least 6 vehicles with the attached double garage with floor-to-ceiling cabinetry, and a detached 4-car garage. Also ideal for storing recreational vehicles and other toys. Thoughtfully designed to maximize natural light and uninterrupted lake views, this executive property is move-in ready for summer enjoyment. Don’t miss your chance to own a piece of paradise on Lake Wanapitei. (id:61342)
Warren, Ontario
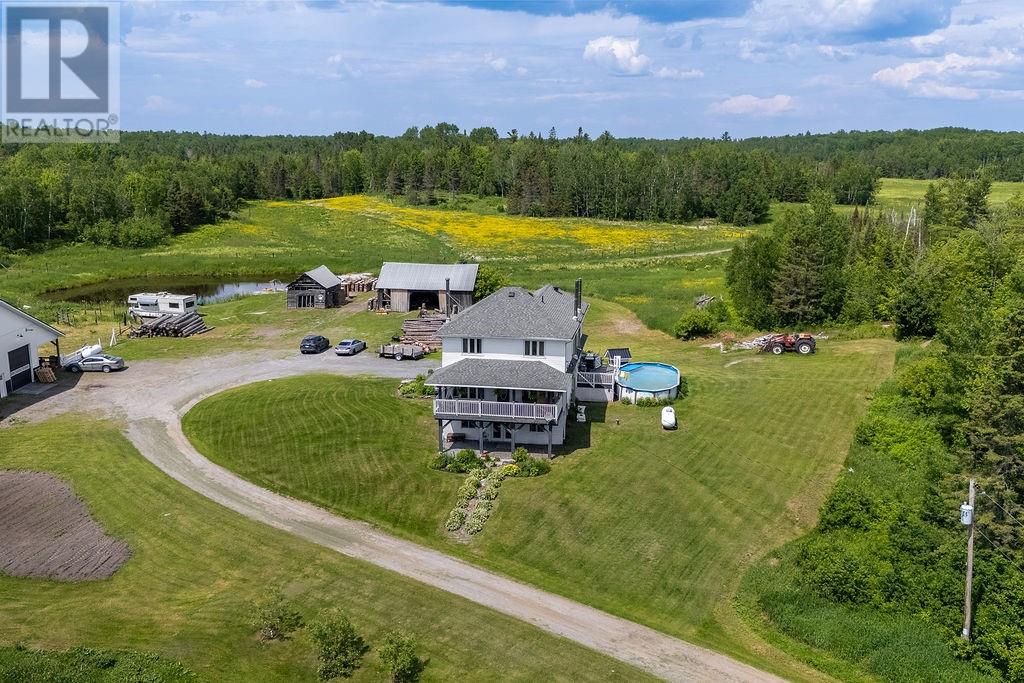
Welcome to 364 Rabbit Trail Rd! Set on 320 acres with approximately 70 acres of field, this impressive farm offers endless possibilities and showcases true pride of ownership. Outside you'll find a 60' x 50' heated barn/shop with water service, loft, oversized doors and owned solar panels generating additional income through a MicroFIT contract. The property also features a spring-fed pond, creek through the pastures, chicken coop, machine shed, vegetable garden, apple and maple trees, extensive trail systems, and a concrete pad ready for a future greenhouse. Inside, the carpet-free home offers 3+1 bedrooms, 2.5 bathrooms, a custom kitchen with granite countertops and centre island, two wood-burning fireplaces, a wood cookstove, and a walkout basement. Relax on the covered front porch or unwind in the hot tub overlooking the gardens and surrounding countryside. Located on a municipally maintained road, just 40-45 minutes from Sudbury or North Bay, this is a rare opportunity to enjoy country living at its finest. (id:61342)
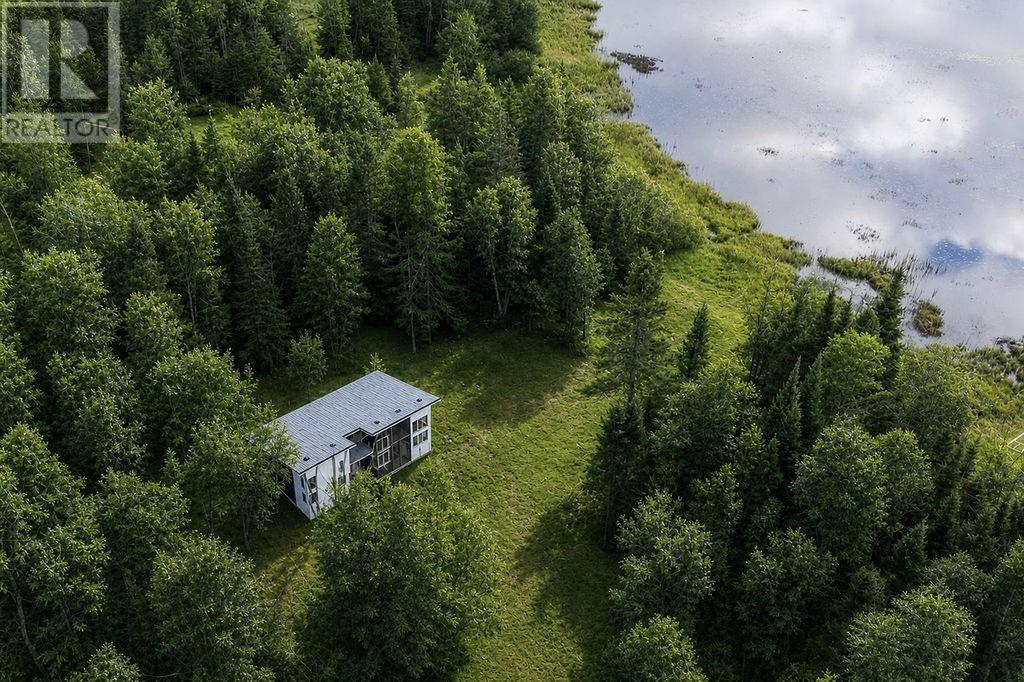
Bonfield, Ontario
Welcome to your private paradise on nearly 4 acres of serene, tree-lined waterfront along beautiful Lake Talon. Thoughtfully constructed with permits in place, this charming soon to be two-bedroom, one-bath retreat offers soaring ceilings and expansive windows that showcase the surrounding natural beauty. The interior has been professionally framed and is ready for your personal finishing touches—an ideal opportunity to customize the space with your own style, colors, and finishes. The property features approximately one acre of cleared waterfront with stunning lake views, while the backdrop offers a treeline like no other. Enjoy endless outdoor recreation on Lake Talon including boating, fishing, kayaking, ATVing, hiking, and direct access to nearby OFSC snowmobile trails. The shoreline begins shallow and deepens just beyond the dock, perfect for swimming and water activities. Hydro is conveniently located at the road for future connection. Accessible via a municipally maintained road and private laneway, this tranquil setting provides the ultimate escape—where sunsets over the lake and the sounds of nature define everyday living. Between the purchase of the land and the construction there's more then 420K invested in this investment so far. Lots of equity to be had once the build is complete. (id:61342)
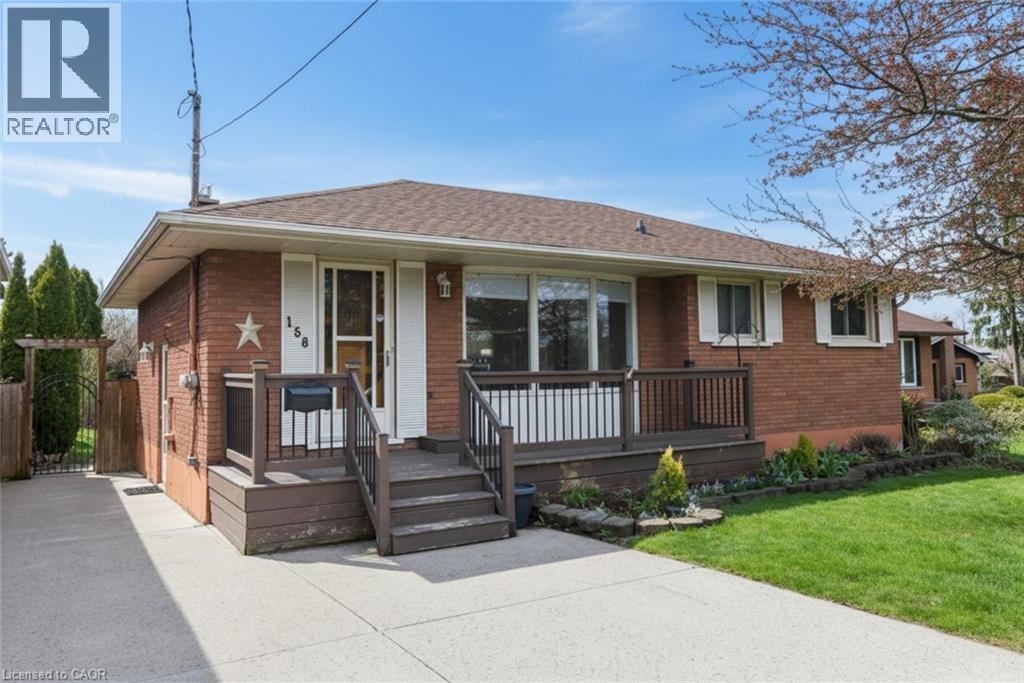
St. Catharines, Ontario
Solid brick 2+1 bedroom bungalow on a deep lot in West St. Catharines. Separate side entrance offers in-law or duplex potential, ideal for families or investors. Bright main floor with large windows, two bedrooms, and a bathroom with walk-in shower. Finished basement features 7 ft ceilings, larger windows, a third bedroom, second full bathroom, and a spacious rec room with a cozy gas fireplace. Enjoy outdoor living with a covered back patio, large backyard, front porch, two storage sheds, and a concrete driveway. Conveniently located within walking distance to an elementary school, and just minutes to Highway 406, QEW, shopping, the GO Station, Ridley College, and approximately 10 minutes to Brock University. New Furnace and A/C 2021 (id:61342)
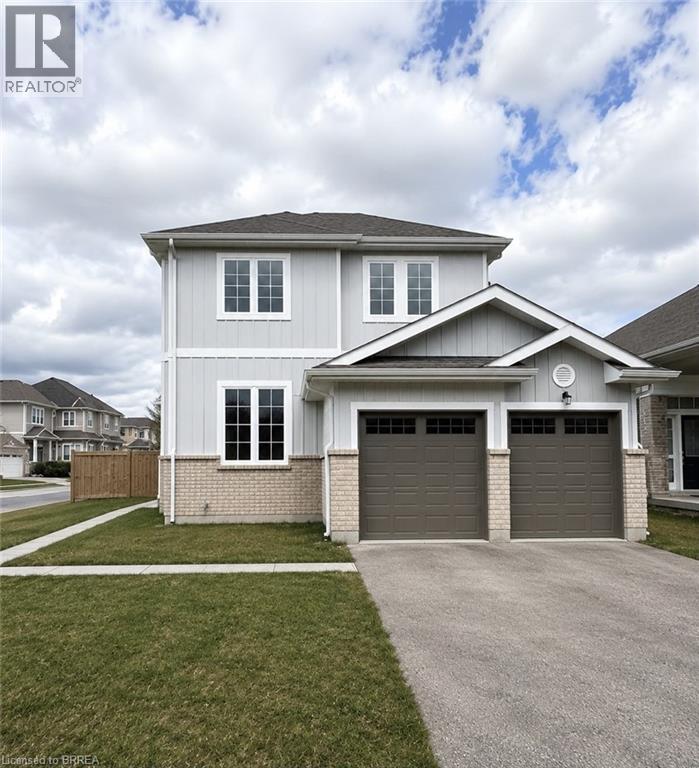
Dundalk, Ontario
Welcome to 22 Todd Crescent a 4-bedroom, 3-bathroom detached home nestled on a premium corner lot in the heart of Dundalk. Boasting approximately 1,700 sq ft of thoughtfully designed living space, this residence offers a harmonious blend of comfort and functionality. Step inside to discover an open-concept main floor that seamlessly connects the family room, dining area, and kitchen perfect for both daily living and entertaining. The fully fenced backyard features a spacious deck, with a generous 76.87 ft frontage and a lot depth of 111.58 ft, the property offers ample outdoor space for gardening, play, or simply enjoying the fresh country air. The home includes a double car attached garage and a driveway accommodating up to four additional vehicles, ensuring plenty of parking for family and guests. The unfinished basement presents a blank canvas, ready for your personal touch whether you envision a home gym, office, or additional living quarters. Situated in Dundalk, a growing community known for its friendly atmosphere and scenic surroundings, residents enjoy access to local amenities such as shops, cafes, and parks. Outdoor enthusiasts will appreciate the proximity to trails and recreational facilities, including the nearby Bruce Trail and Dundalk Lions Park. With its combination of small-town charm and convenient access to larger urban centers, Dundalk offers a balanced lifestyle for families, retirees, and professionals alike. Don't miss the opportunity to make this exceptional property your new home. (id:61342)
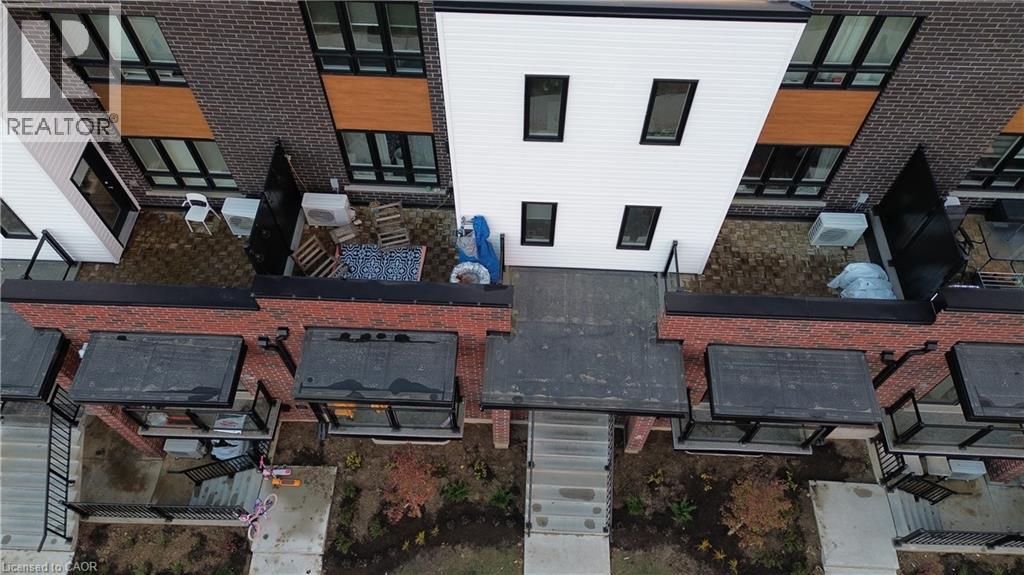
Kitchener, Ontario
Bright and spacious 2-storey, 2-bedroom townhouse for rent in **Kitchener**! This well-maintained home features two generous bedrooms, including a primary suite with private ensuite, an open-concept main floor filled with natural light, and a private balcony perfect for relaxing or entertaining. Enjoy the convenience of 1 dedicated parking space and a prime location close to shopping, transit, schools, and everyday amenities. Short-term lease options available — ideal for professionals, small families, or those in transition. Don’t miss this fantastic rental opportunity! (id:61342)
Burlington, Ontario
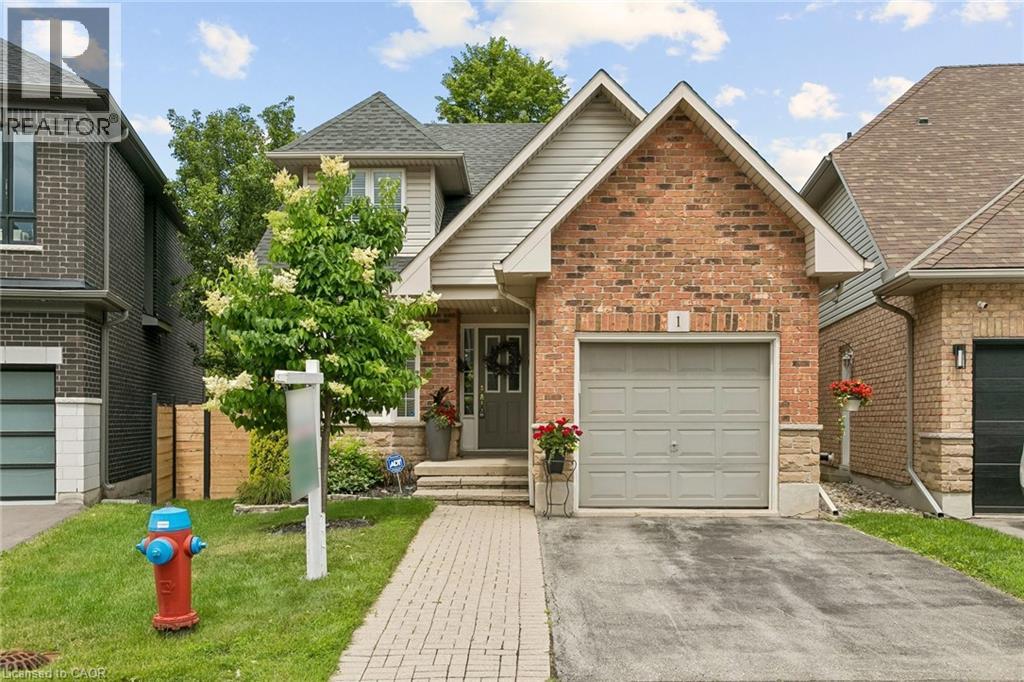
Welcome To This Rare Opportunity For Detached Downtown Living In One Of Burlington's Most Desirable Locations And Next To Multi-Million Dollar Homes. This Spacious 1 1/2 Storey Home with Condo Road Offers over 1400 Sq. Ft. Of Thoughtfully Designed Living Space In A Boutique, Well-Maintained Community Of Just Seven Residences. The Primary Bedroom Is Currently On The Main Level With Walk Thru Ensuite. The Second Floor Bedroom Can Easily Be Used As The Primary Bedroom With 4Pc Bathroom And Large Loft Offering The Option Of Separate Living. The Basement Currently Offers A Dream Walk-In Closet Which Can Easily Be Used As A Bedroom, Combined With The Wet Bar And Gas Fireplace Offers Ideal Additional Living Space. The Main Floor Offers A Walkout To A Large Two Level Deck And Gas BBQ With Hook-Up. This Home Is Perfectly Situated Just Minutes From The Lake And Within Walking Distance To Burlington's Vibrant Downtown Core, This Home Offers The Ideal Blend Of Privacy, Convenience, And Lifestyle. Enjoy The Benefits Of A Well-Maintained, Quiet Community With The Feel Of A Detached Home, Plus Exclusive Features Including Main Floor Laundry, Central Vacuum, Garage And Driveway Parking, And A Pet-Friendly Environment With Restrictions. Located Close To Burlington's Waterfront, Parks, Beaches, Hospital, The Performing Arts Centre, Restaurants, Shopping, And Everyday Amenities, This Home Places The Best Of Downtown Burlington Right At Your Doorstep. A Fantastic Opportunity For Those Seeking Low-Maintenance Living In A Premium Location. (id:61342)
Waterloo, Ontario
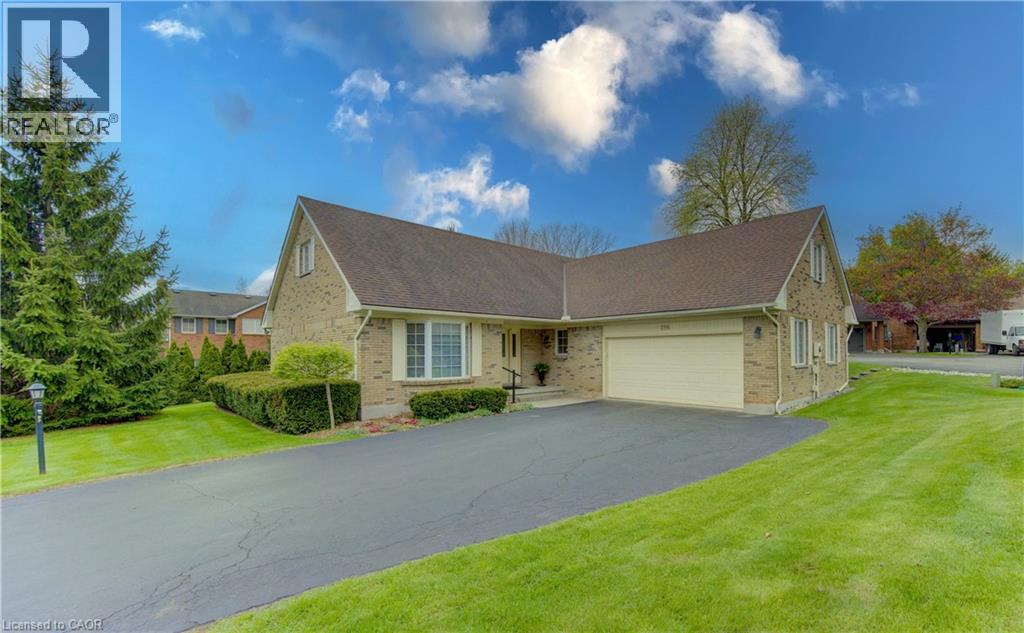
Welcome to 298 Roxton Drive, a spacious and versatile two-storey home nestled in Waterloo’s sought-after Westwinds community. Thoughtfully designed for comfortable family living and entertaining, this well-appointed home offers an exceptional layout with generous principal rooms and endless potential. The main floor features a bright eat-in kitchen, inviting family room, formal living and dining rooms, a private den ideal for a home office, convenient main floor laundry, and a powder room. Upstairs, the expansive primary suite includes a walk-in closet with built-ins and a private 4-piece ensuite. A generous second bedroom, additional 4-piece bath, and a flexible loft and sitting area provide outstanding versatility — perfect for a media room, home gym, office, or easily converted third sleeping space. The oversized basement offers incredible additional living potential, highlighted by a massive L-shaped recreation room ready to be customized to suit your lifestyle — whether as a games room, home theatre, fitness area, or multi-generational living space. Ideally located close to both University of Waterloo and Wilfrid Laurier University, this home is situated in a desirable family-friendly neighbourhood near parks, schools, shopping, and everyday amenities. Community fees conveniently include landscaping and snow removal, offering added ease and low-maintenance living. This home presents a rare opportunity to create the space you’ve been looking for in one of Waterloo’s most established communities. (id:61342)
Brantford, Ontario
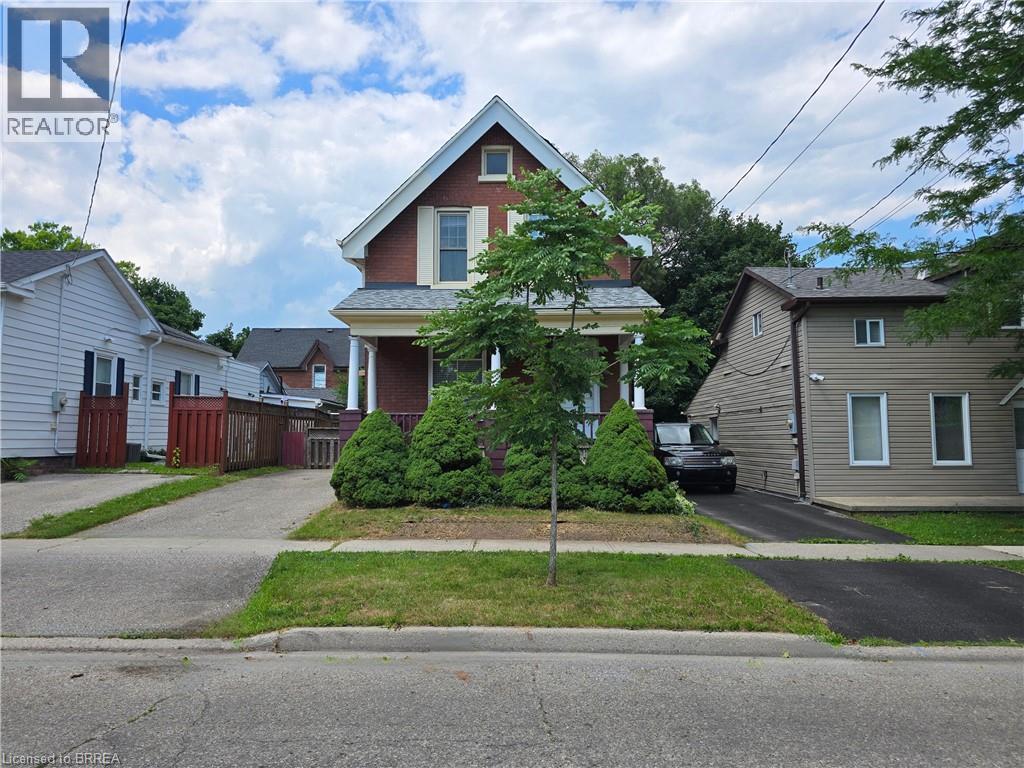
Welcome to 196 Wellington Street in central Brantford. A classic, all-brick, 2-storey home offering incredible versatility at an accessible price point. Currently vacant and ready for immediate possession, this property presents a wide-open canvas. Enjoy its functional layout, or update and renovate it to perfectly match your personal taste and lifestyle. Whether you are looking for a single-family home, a multi-generational living setup, or a savvy investment property (ideal for student housing or standard residential rental), this property easily adapts to your needs. The sunlit upper-level features 3 comfortable bedrooms and a 3-piece bath. Every room is flooded with natural light thanks to tall windows. Best of all, it is entirely carpet-free across the bedrooms, bath, landing, and hallway. The bright main level offers a 3 pc. bath, more large windows letting in loads of sunlight, and no carpet, except for the staircase to the upper level. There is a dual laundry setup, providing ultimate convenience with two pairs of laundry machines: one set on the main floor and another on the lower level (4 washing/drying appliances total). The practical mudroom, located off the kitchen, serves as a covered side entrance and a great drop-zone for coats, shoes, cleaning supplies, and recycling. There is convenient parking for 2 vehicles on the driveway. Consider also how the main floor layout is entirely customizable to your living situation: use the massive dining room for grand family meals, and keep the front room as a traditional, cozy living room or home office. ALTERNATIVELY, combine your living and dining spaces into the large dining room, freeing up the front living room to be used as an extra main-floor bedroom. See how 196 Wellington Street can work for you! Bring us your offer today! Some pictures have been virtually staged. (id:61342)
Brantford, Ontario
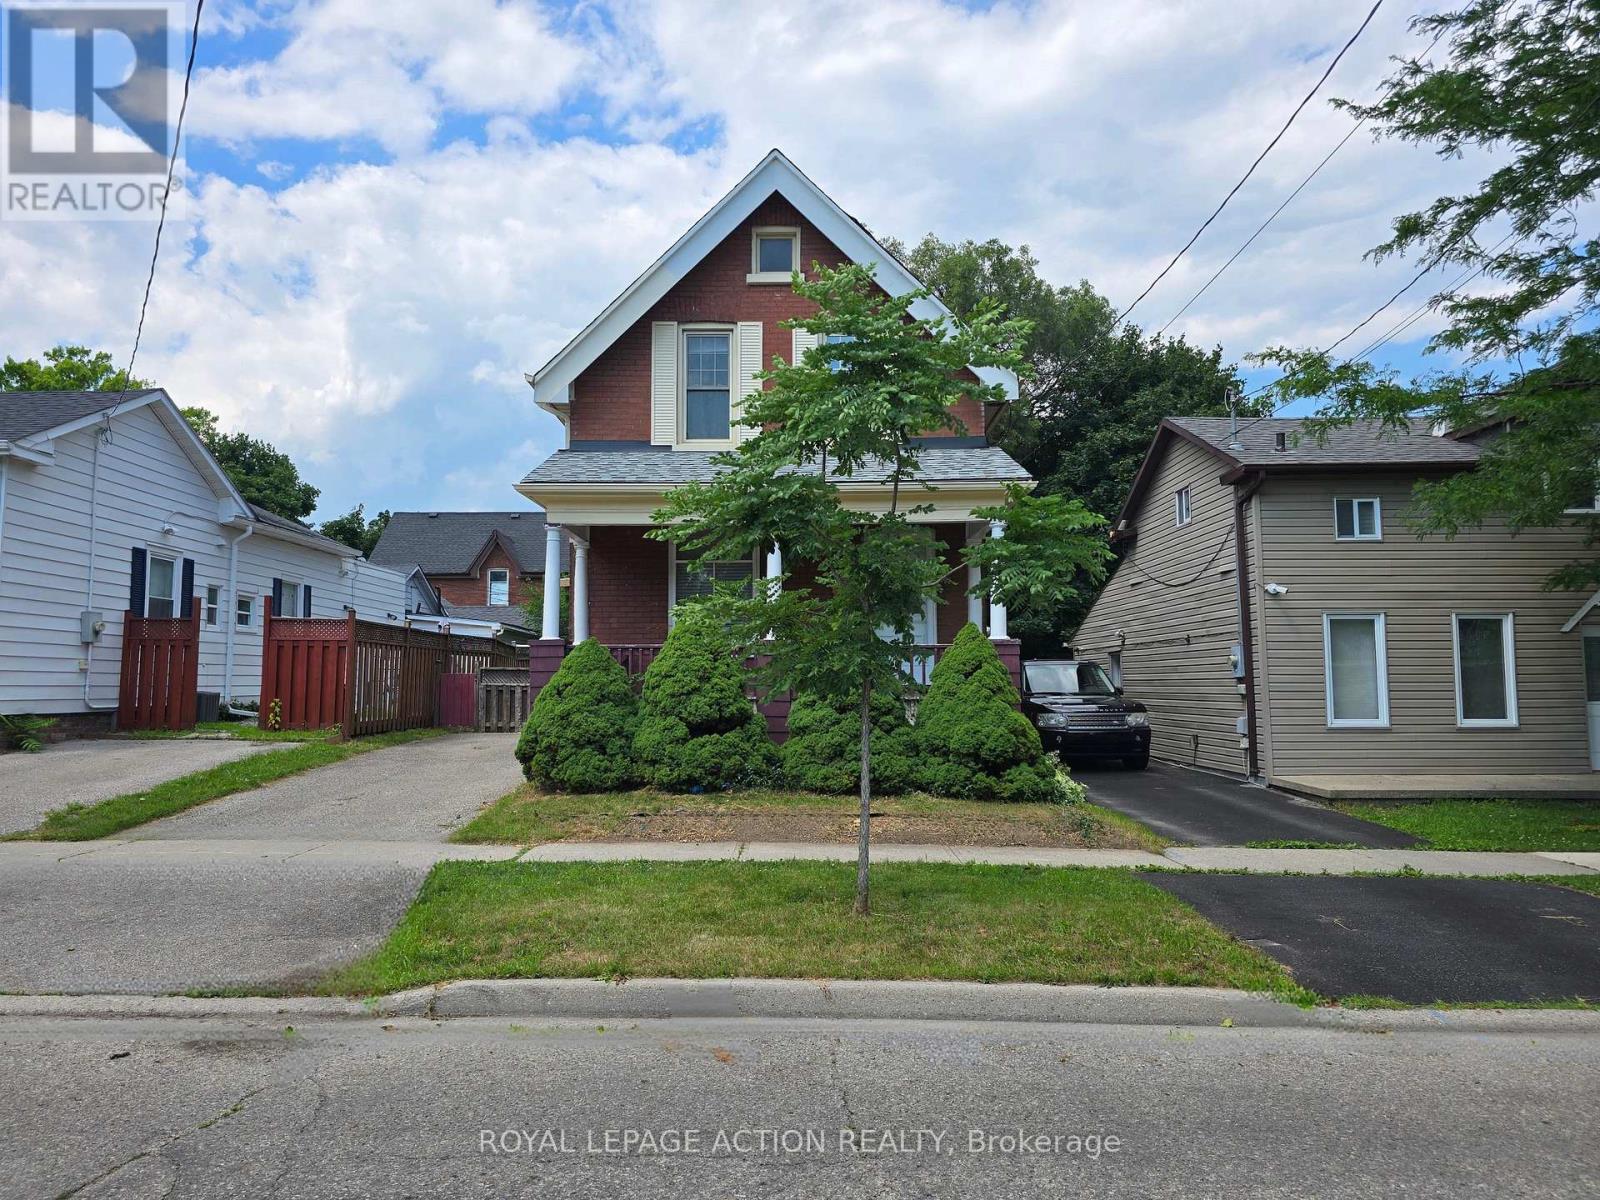
Welcome to 196 Wellington Street in central Brantford. A classic, all-brick, 2-storeyhome offering incredible versatility at an accessible price point. Currently vacant and ready for immediate possession, this property presents a wide-open canvas. Enjoy its functional layout, or update and renovate it to perfectly match your personal taste and lifestyle. Whether you are looking for a single-family home, a multi-generational living setup, or a savvy investment property (ideal for student housing or standard residential rental), this property easily adapts to your needs. The sunlit upper-level features 3 comfortable bedrooms and a 3-piece bath. Every room is flooded with natural light thanks to tall windows. Best of all, it is entirely carpet-free across the bedrooms, bath, landing, and hallway. The bright main level offers a 3 pc. bath, more large windows letting in loads of sunlight, and no carpet, except for the staircase to the upper level. There is a dual laundry setup, providing ultimate convenience with two pairs of laundry machines: one set on the main floor and another on the lower level (4 washing/drying appliances total). The practical mudroom, located off the kitchen, serves as a covered side entrance and a great drop-zone for coats, shoes, cleaning supplies, and recycling. There is convenient parking for 2 vehicles on the driveway. Consider also how the main floor layout is entirely customizable to your living situation: use the massive dining room for grand family meals, and keep the front room as a traditional, cozy living room or home office. ALTERNATIVELY, combine your living and dining spaces into the large dining room, freeing up the front living room to be used as an extra main-floor bedroom. (id:61342)
Asphodel-Norwood, Ontario
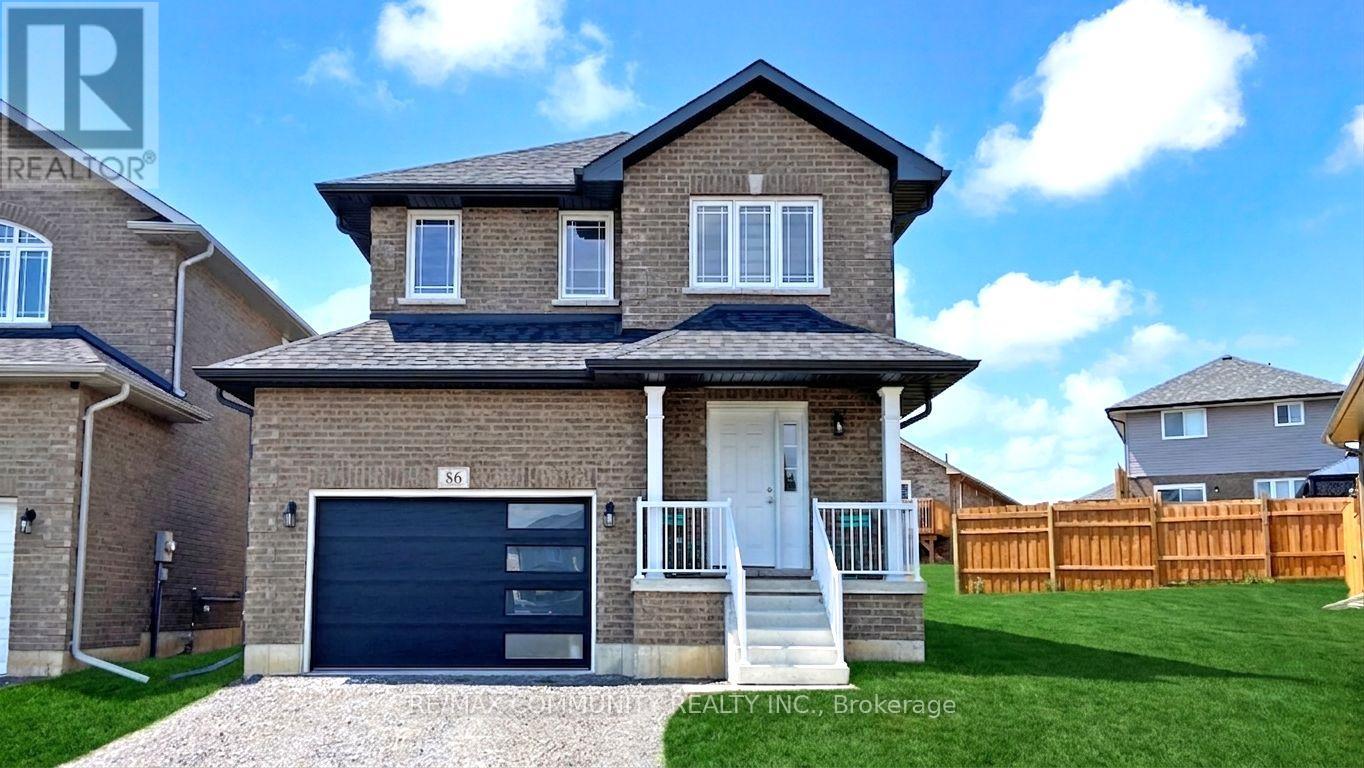
This 2-Story Norwood Park Estates's Home situated 20 minutes East of Peterborough, comes with 4 Bedrooms and 2.5 Washrooms and over 2000 sqft of living space. This property offers main 2nd Floor Laundry, 1.5-Car garage parking and Zebra blinds. This property residents have access to French Immersion School,close to Wakefield Conservation area, Hwy 7/Hwy 115 and Art Community Centre. A Great Community For Any Type of People. Some of these Pictures were virtually staged to visualize the space. Don't Miss the Opportunity. Move in & Enjoy!. (id:61342)
Listowel, Ontario
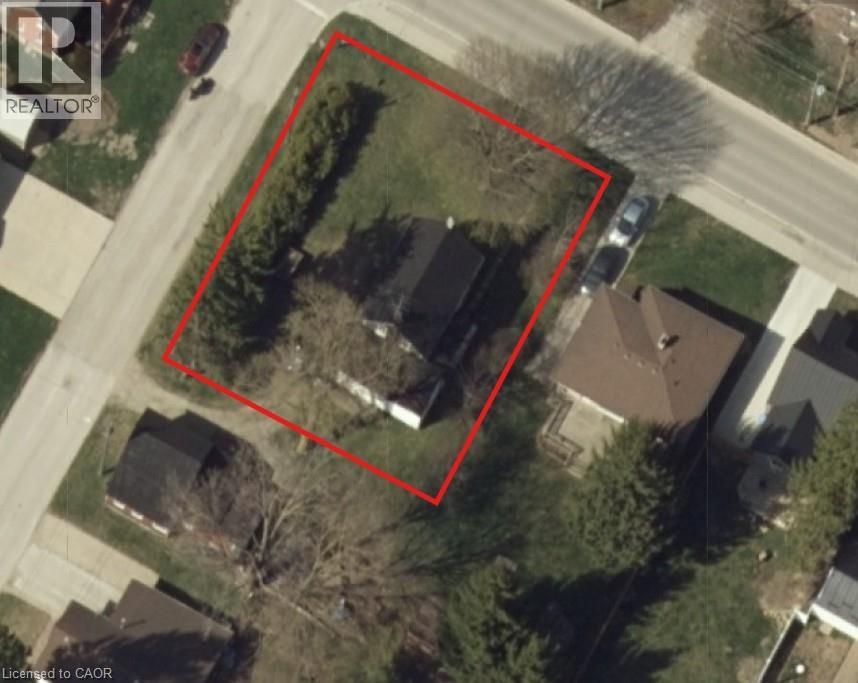
BUILD YOUR DUPLEX, TRIPLEX, or FOURPLEX HERE. MULTI RES BUILD LOT. Zoned R4, serviced to property or street, topo survey completed, concept 4-plex layout available. Mature neighbourhood, central location. Buildings and trees cleared. Awaiting severance. (id:61342)
Oakville, Ontario
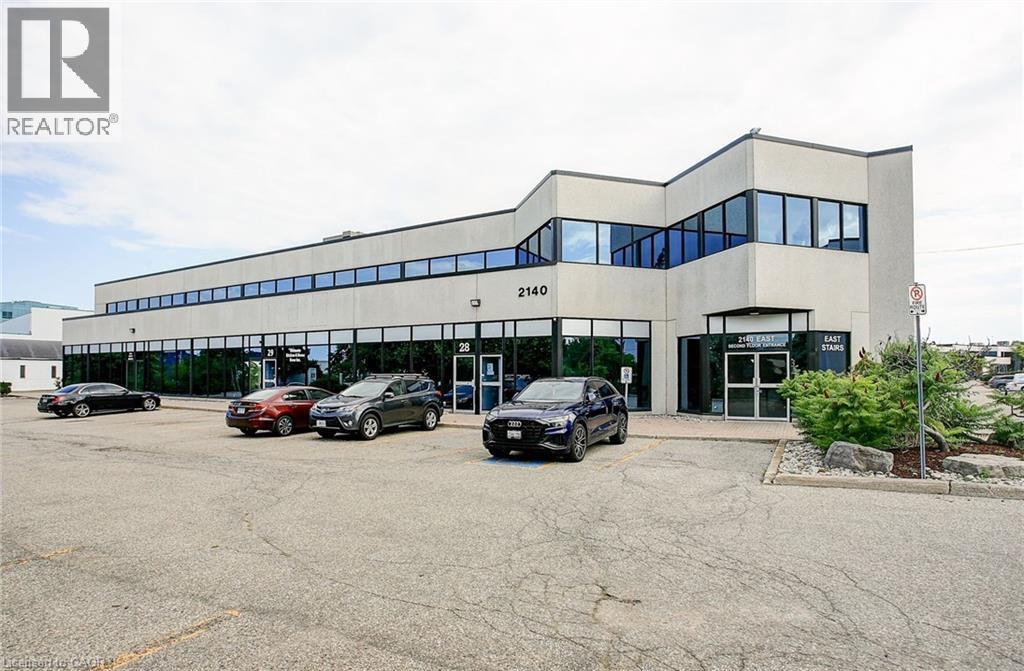
2,729 SF pf second floor office space, in well-configured and maintained building located in the prestigious Winston Churchill Business Park. Offers 8 private offices, 1 boardroom, and 2 kitchenettes. Convenient QEW access as well as close proximity to public transit. Many shops, restaurants, and other amenities nearby. Available immediately. (id:61342)
Waterloo, Ontario
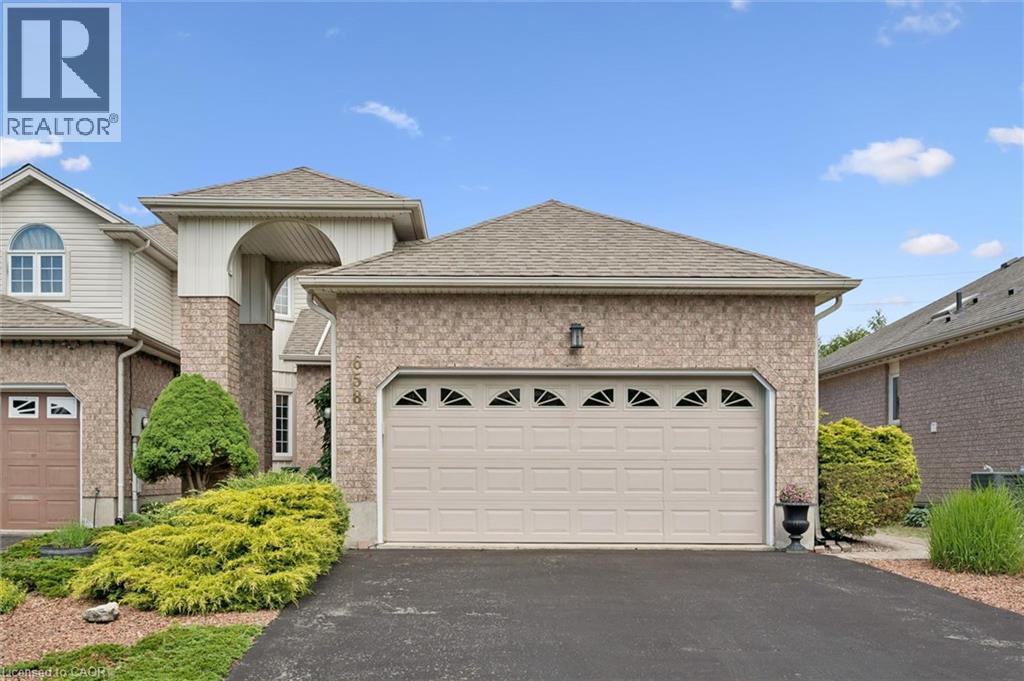
Welcome to this beautiful Thomas built Executive FREEHOLD Townhome. The bungalow feature makes it wonderful for anyone thinking of downsizing. Open concept living room and dining. Look through Galley kitchen for wonderful entertaining purposes. Backing onto the trans Canada Trail. Home is located on a wonderful cul-de-sac location in the quiet area of conservation Meadows. Parking for four cars, including a double car garage. All appliances included. Entrance to rear yard and deck off living. (id:61342)
Kitchener, Ontario
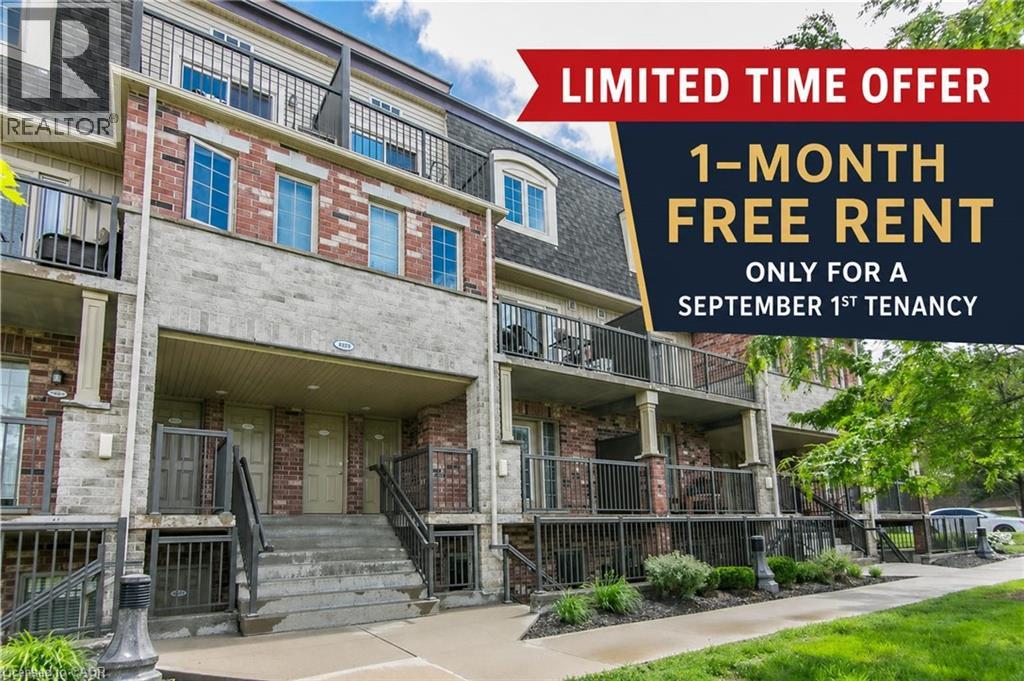
ONE MONTH FREE RENT for a September 1st Occupancy! Limited Time Offer!! This is an awesome 2-Bedroom +1-Bathroom stacked townhome condo available SEPTEMBER 1st for rent! This is a main floor unit that has a private front porch that is big enough for a table & chair set, AND a rear porch that stretches across the entire back of this condo. Just under 900 square feet of living space with an open concept design. Bright, spacious, and inviting with its large windows at the back. This condo features a modern kitchen with an island and stainless steel appliances. Complete with its own Washer & Dryer in a Laundry closet. Efficient forced air heating & cooling. A Water Softener is also included. Carpet free Living Dining & Kitchen. Comfy carpet in bedrooms. Maintenance-free exterior common grounds and parking lot. Lots of Visitor Parking. Exclusive & assigned parking spot “H6”. Close to everything! Public Transit! Schools! Shopping! Sports fields! Parks! Longos! PharmaSave! McDonalds! Tim Hortons! Teppermans! And a great landlord, too! Tenant pays all utilities and Internet. Landlord pays taxes and condo fees as well as Water Heater and Water Softener. (id:61342)