


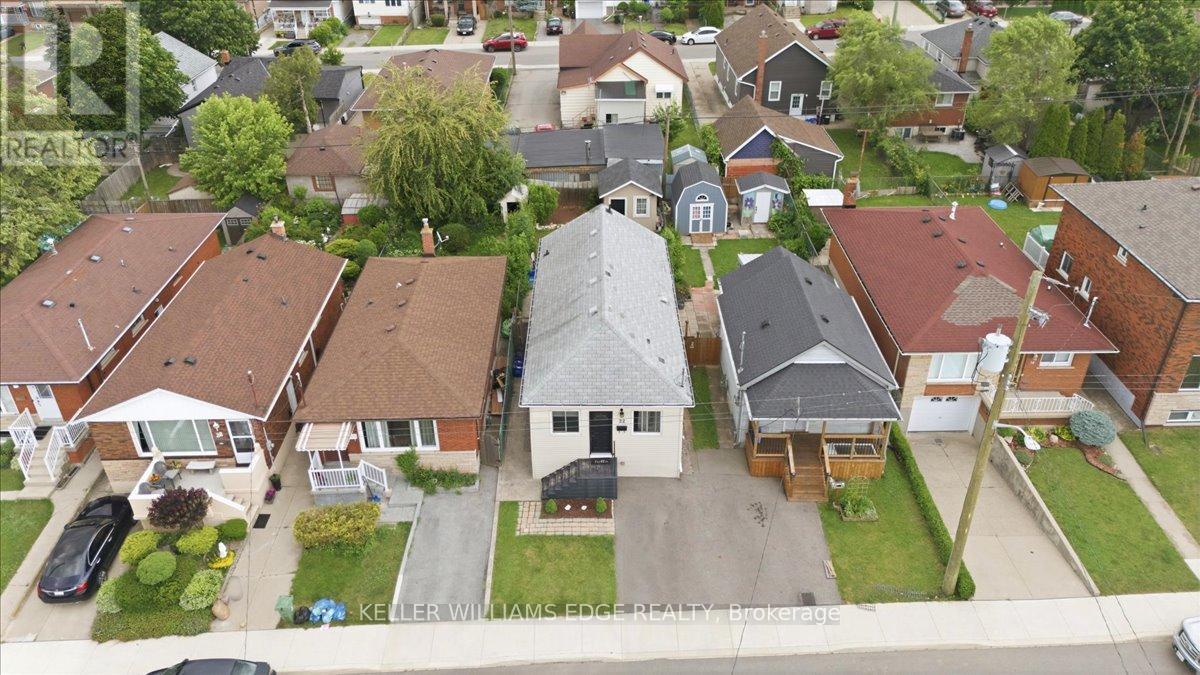
Hamilton, Ontario
Welcome to 22 Delena Avenue North, Hamilton - move-in ready detached home offering space, functionality, and exceptional value in a convenient east-end location. A bright and inviting open-concept main floor, designed for modern living and effortless entertaining. The spacious layout seamlessly connects the living, dining, and kitchen areas, creating the perfect space for family gatherings and everyday enjoyment. This well-maintained home features 3 bedrooms and 2 full bathrooms, including a finished basement with a separate side entrance and a full 4-piece bathroom. The lower level offers incredible flexibility for extended family living, a recreation room, home office, or potential in-law suite setup. Enjoy peace of mind with a professionally installed OMNI basement waterproofing system complete with warranty. Additional updates include fascia and eavestroughs (2022) and washer and dryer (2022), adding to the home's overall appeal and functionality. Outside, you'll find ample parking and a backyard storage shed, providing practical space for tools, seasonal items, and outdoor equipment. The private fenced in backyard offers plenty of room to relax, garden, or entertain during the warmer months. Ideally situated close to schools, parks, shopping, public transit, and major commuter routes including the Red Hill Valley Parkway and QEW, this location provides easy access to everything Hamilton has to offer. Whether you're a first-time buyer, growing family, downsizer, or investor, 22 Delena Avenue North presents an excellent opportunity to own a versatile and well-cared-for home in a desirable neighbourhood. (id:61342)
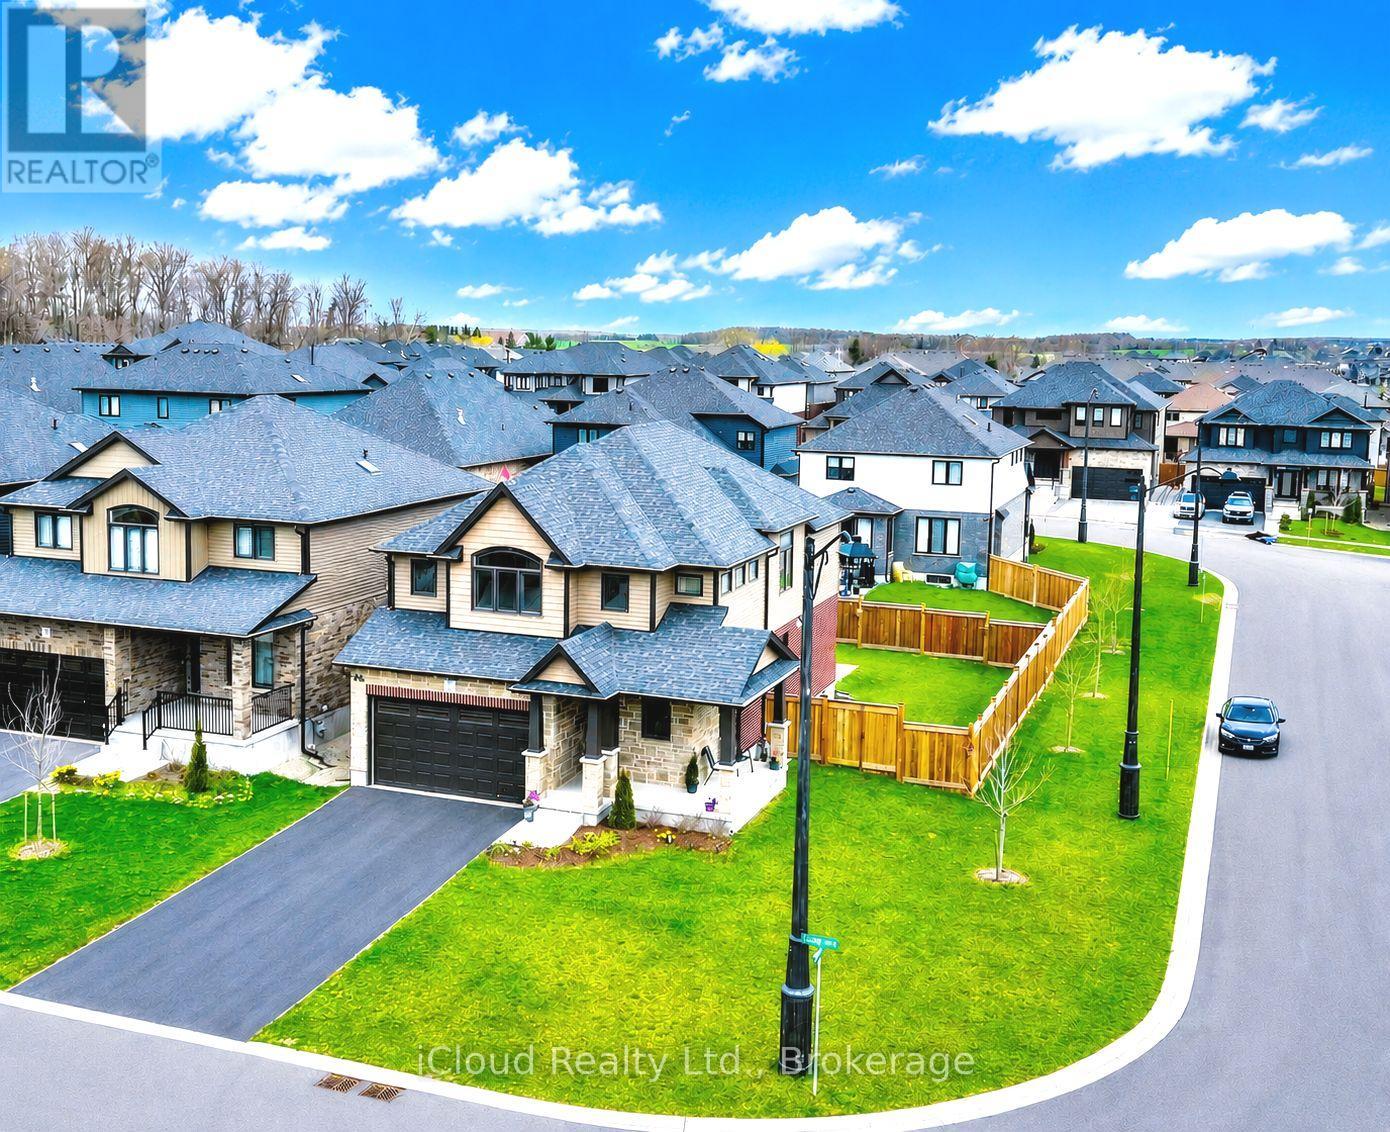
East Luther Grand Valley, Ontario
Welcome to this exceptional 4-bedroom detached home on a Premium corner lot in the quiet community of Grand Valley. Offering approx. 2400 sf of above grade living space, this home features spacious bedrooms, a double car garage, large driveway and no sidewalks accommodating up to 6 parking spaces. Premium stone elevation and an impressive curb appeal with an extended front porch. Inside, enjoy engineered hardwood floors, pot lights and a bright, functional layout including a large living room and convenient main floor laundry. The modern kitchen features sleek stainless steel appliances and a large island with built-in cabinets, offering ample storage. A second floor loft/family room offers great flexibility with the potential to be converted into a 5th bedroom. Equipped with Ethernet wiring on all floors, a 200amp breaker panel, conduit for EV charging, tankless water heater, water softener and central A/C and heat. Additional features include gas lines to the stove, dryer and fireplace and HRV system for enhanced air quality. The basement offers oversized windows, a large cold room and a rough-in for a 3pce bathroom. Enjoy a spacious patio backyard ideal for outdoor living. Conveniently located just 12 minutes to Orangeville and approx. 40 minutes to Brampton - perfect for families seeking space, comfort and modern convenience. (id:61342)
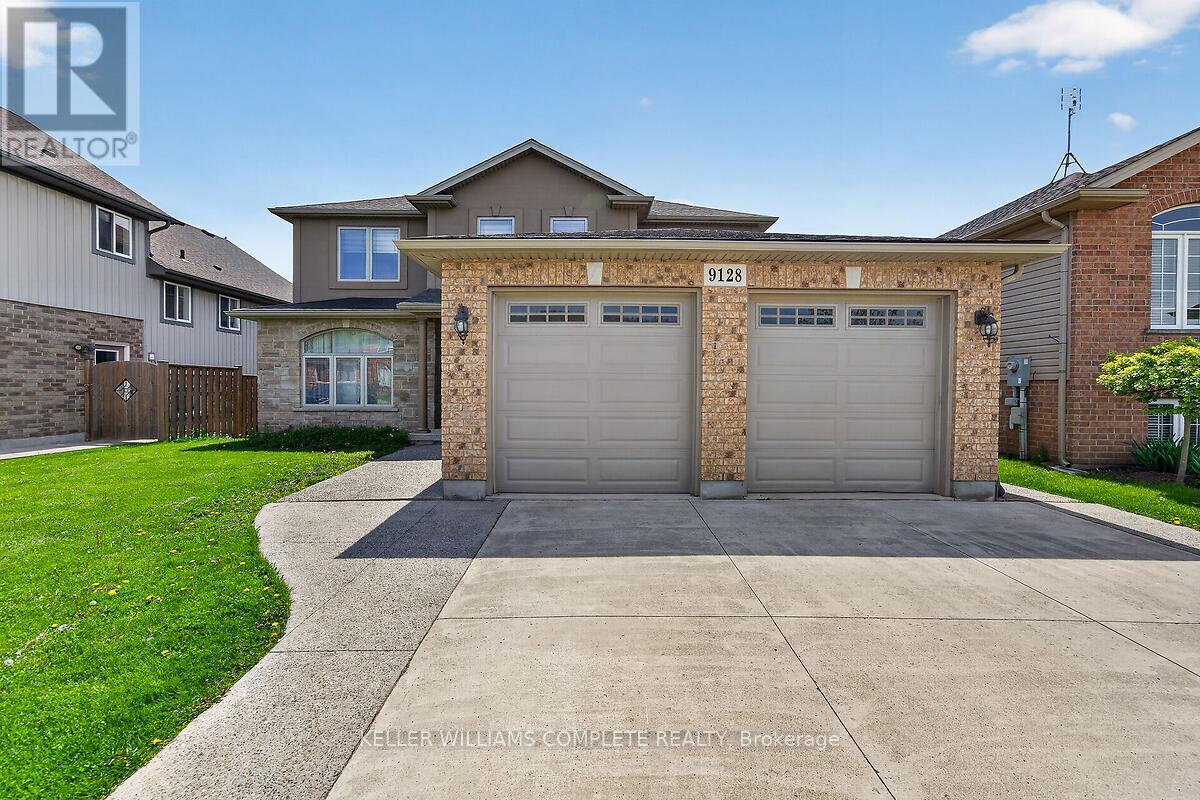
Niagara Falls, Ontario
Come be a part of one of the most sought after neighborhoods in Niagara Falls!! This is where you will find this gorgeous 2 Story, 4 Bedroom home. This home features a fully finished basement with a second kitchen, full in-law suite potential with a walkout to the backyard. This home sits on a prime ravine lot with no rear neighbors. 4 large bedrooms on the upstairs level with a separate ensuite. Room for the growing family. Lots of closet space throughout the home. This home is ideal as it is close to schools, bus routes, and all the amenities. This home will impress, and will provide all that you desire in your ideal family home. Make this home yours!!! RSA - (id:61342)
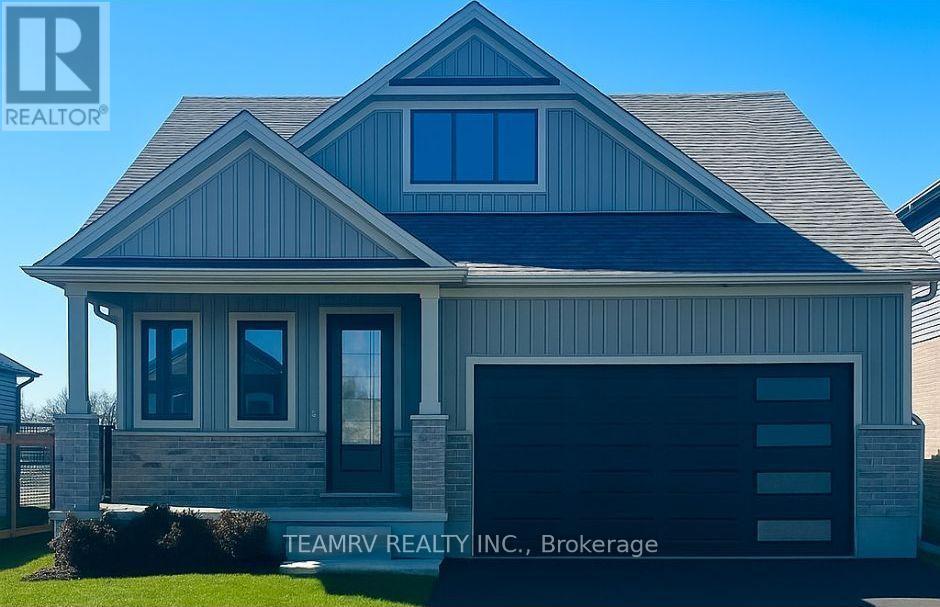
Tillsonburg, Ontario
LIMITED-TIME OFFER: Five brand-new appliances included with purchase. Discover the perfect blend of luxury and comfort in this stunning custom bungalow, nestled on a spacious 52' lot in Tillsonburg's prestigious new home subdivision. Built by a renowned quality home builder Trevalli Homes. This almost ready to move-in gem features a welcoming covered front porch that invites you inside. Step into a breathtaking main floor adorned with 9' ceiling, kitchen, great room, dinette, and hallway. The gourmet kitchen is a chef's dream, boasting an Island with breakfast bar, granite countertops, and seamless transitions to the stylish powder room and en-suite that features a frameless glass shower. The true highlight is the finished basement, offering a spacious rec room, additional bathroom, and two cozy bedrooms-perfect for guests or family. This meticulously crafted home is priced to sell, so don't miss your chance to make it yours before it's gone! ** Prices are shown net of applicable HST rebates for qualified purchasers, subject to purchasers' eligibility****Open House every Saturday and Sunday 1-4 pm at builder's model home Tillsonburg** (id:61342)

Tillsonburg, Ontario
Introducing the to-be-built Hickson Model in Westwinds by Trevalli Homes - a thoughtfully designed home that blends elegance, functionality, and flexibility.This exceptional layout showcases an open-to-above great room, creating a dramatic, light-filled space ideal for both everyday living and entertaining. The main floor also features a formal dining room, a convenient powder room, and main-floor laundry, all designed with practicality in mind.The primary bedroom on the main level offers a private retreat complete with a walk-in closet and a well-appointed en-suite, perfect for those seeking comfort and convenience without compromising on design. Upstairs, you'll find two additional bedrooms and a full bathroom, providing comfortable accommodations for family or guests while maintaining privacy and separation of space. Built by Trevalli Homes, a trusted quality home builder, this home will be constructed in the desirable Westwinds community in Tillsonburg. Buyers may also choose from a wide selection of customizable bungalow and two-storey floor plans, ranging up to 3,405 sq. ft., with flexible deposit structures and closing dates. Homes include many features considered upgrades elsewhere, along with so many choices for flooring, cabinetry, counter-tops, etc., allowing you to personalize every detail to suit your style. A rare opportunity to build a home that truly reflects your lifestyle in a growing, family-friendly community. Open House held at 4 Thompson Court, Tillsonburg ** Prices are shown net of applicable HST rebates for qualified purchasers, subject to purchasers' eligibility****Open House every Saturday and Sunday 1-4 pm at builder's model home Tillsonburg** (id:61342)

Tillsonburg, Ontario
Rare opportunity to build a stunning bungalow on a premium 65' wide lot with a 3-car garage in a sought-after new subdivision of Tillsonburg, crafted by Trevalli Homes. This impressive frontage offers exceptional presence and space rarely found in today's market. The well-planned layout is anchored by a chef-inspired kitchen featuring an oversized 6'+ centre island with breakfast bar, a dedicated pantry, and seamless flow into a spacious dinette. A tall 9' patio door opens to the backyard, allowing natural light to flood the space and enhancing indoor-outdoor living. The adjoining sun-filled great room, accented by a coffered ceiling, creates an inviting setting for both everyday living and entertaining.The primary bedroom offers a walk-in closet and double sinks, while a second bedroom, main bathroom, and convenient main-floor laundry complete this functional one-level design.Buyers also have the opportunity to select from a variety of customizable bungalow and two-storey designs, offering generous square footage options, along with flexible deposit structures and closing timelines. Homes include several features often considered upgrades elsewhere, along with a curated selection of flooring, cabinetry, countertops, and finishes, allowing you to personalize your home to suit your style. A rare opportunity to build a beautifully crafted home that truly fits your lifestyle.Visit our model home during the Open House at 4 Thompson Court, Tillsonburg, to explore layouts, finishes, and available options in person. ** Prices are shown net of applicable HST rebates for qualified purchasers, subject to purchasers' eligibility****Open House every Saturday and Sunday 1-4 pm at builder's model home Tillsonburg** (id:61342)
Kawartha Lakes, Ontario
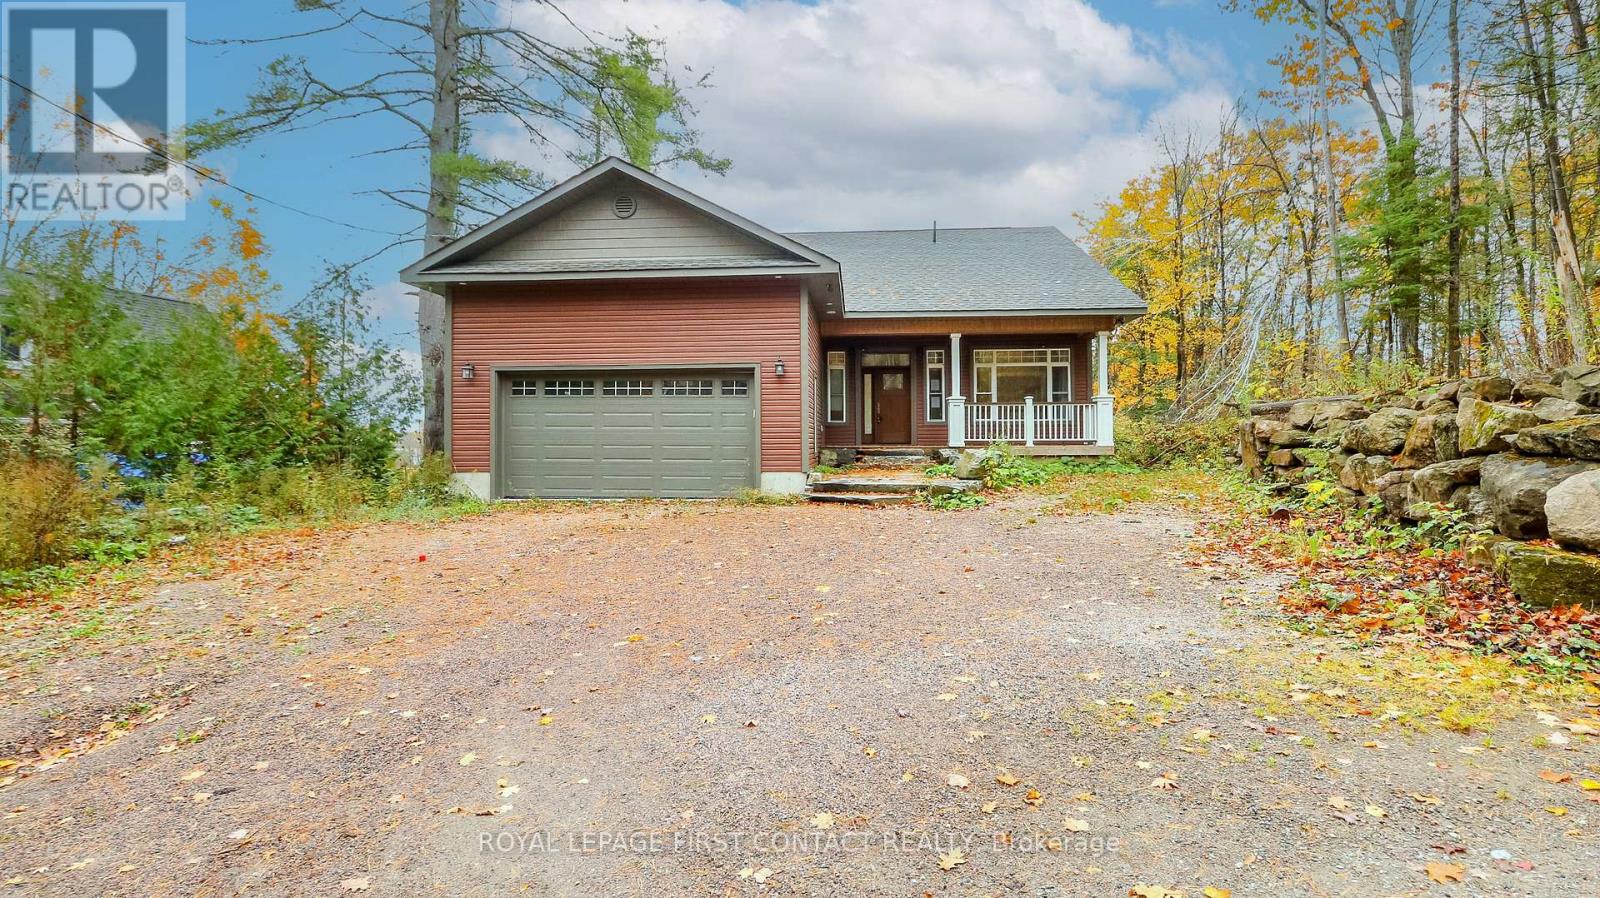
Welcome to this newly built bungalow with walk out basement on Shadow Lake! Walk into your open concept home.....main floor includes a great room with fireplace and patio doors out to your large deck that overlooks the water, a beautifully designed kitchen, primary bedroom with ensuite, an additional bedroom, another full bathroom and laundry! The walk out basement includes another kitchen, family room, 2 more bedrooms, a bathroom and laundry hook up! Walk out to your flagstone patio with a firepit, and a gentle slope to your own 90 feet of waterfront where you can enjoy so many fun activities! The home also has a 2 car garage, plus parking for 4 more cars in the driveway! This is a great location....quick access to Hwy 35 and only a 5 min drive to Coboconk! This would make a great cottage for lots of family, or make it your family home! (id:61342)

Caledon, Ontario
Now Offered at $4,750,000. A rare opportunity in Caledon's prestigious luxury estate market, this exceptional custom residence has been strategically repositioned to $4,750,000, presenting outstanding value for a property of this calibre. Set on 9.3 private acres and backing onto a protected greenbelt, this magnificent estate offers unparalleled privacy, breathtaking natural surroundings, and the tranquillity of an exclusive country retreat. Designed for grand-scale living and sophisticated entertaining, the home boasts nearly 7,000 sq.ft. above grade, complemented by an additional 3,500 sq. ft. of beautifully finished walk-outlower-level living space. Expansive principal rooms, elegant finishes, and a seamless layout create the perfect balance of luxury and everyday comfort. This is a remarkable opportunity to own a signature estate in one of Caledon's most coveted locations at an exceptional new price. For more information, please see the attached Feature Sheet. Private viewings are available by appointment. Experience this extraordinary estate firsthand-book your private tour today. (id:61342)
Mississauga, Ontario
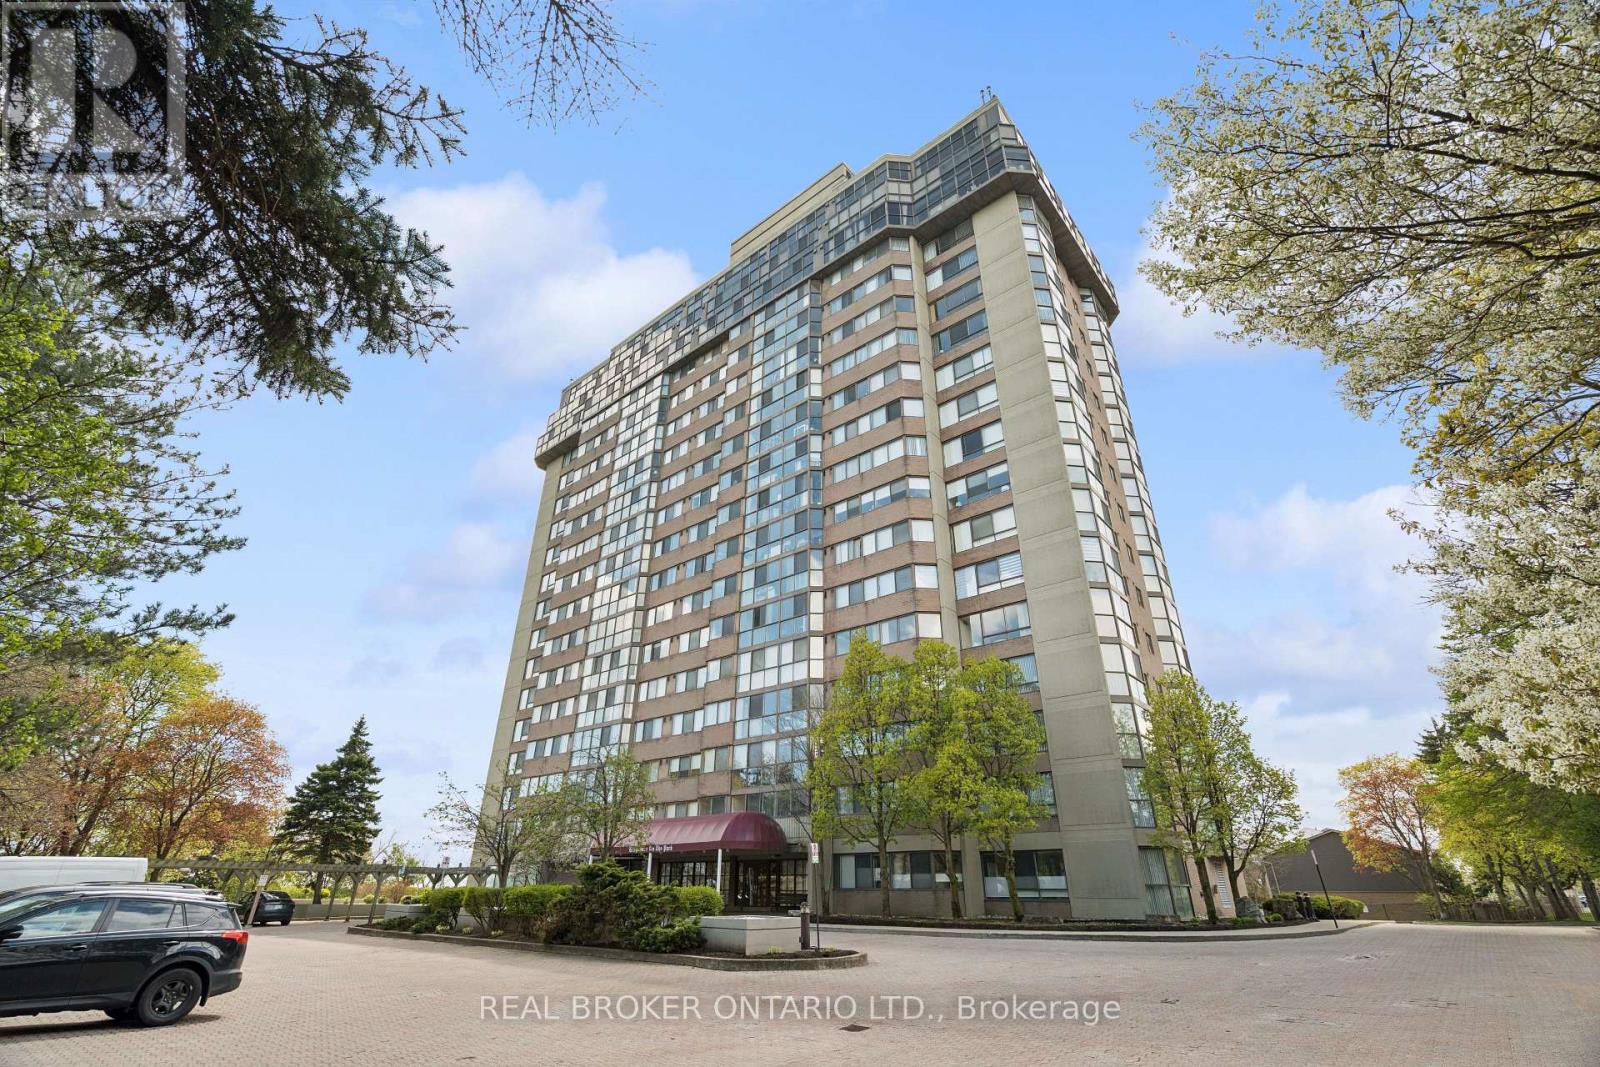
PRICE REDUCED! A TWO-BEDROOM CONDO PRICED MORE LIKE A ONE-BEDROOM! This is an extraordinary opportunity to own one of the largest units at Kingsmere on the Park and get exceptional space and value for your money. Surrounded by beautiful parks and offering controlled entry for peace of mind, this spacious condo delivers both comfort and convenience. Enjoy premium amenities including an elevator, in-suite laundry, fully equipped gym, indoor pool, and a party room perfect for entertaining. You can always update the decor, but you can't add square footage, and this generously sized unit provides the space you need to truly feel at home. Ideally located between Highway 403 and Lake Ontario, you'll have easy access to shopping, restaurants, and public transit, making everyday life effortless. Golf enthusiasts will also appreciate being just minutes from Mississauga Golf and Country Club. Above all else, this unit includes two owned underground parking spaces and a storage locker-a rare and valuable bonus. With its new price, generous floor plan, excellent amenities, and unbeatable extras, this is an opportunity you won't want to miss! (id:61342)
Caledon, Ontario
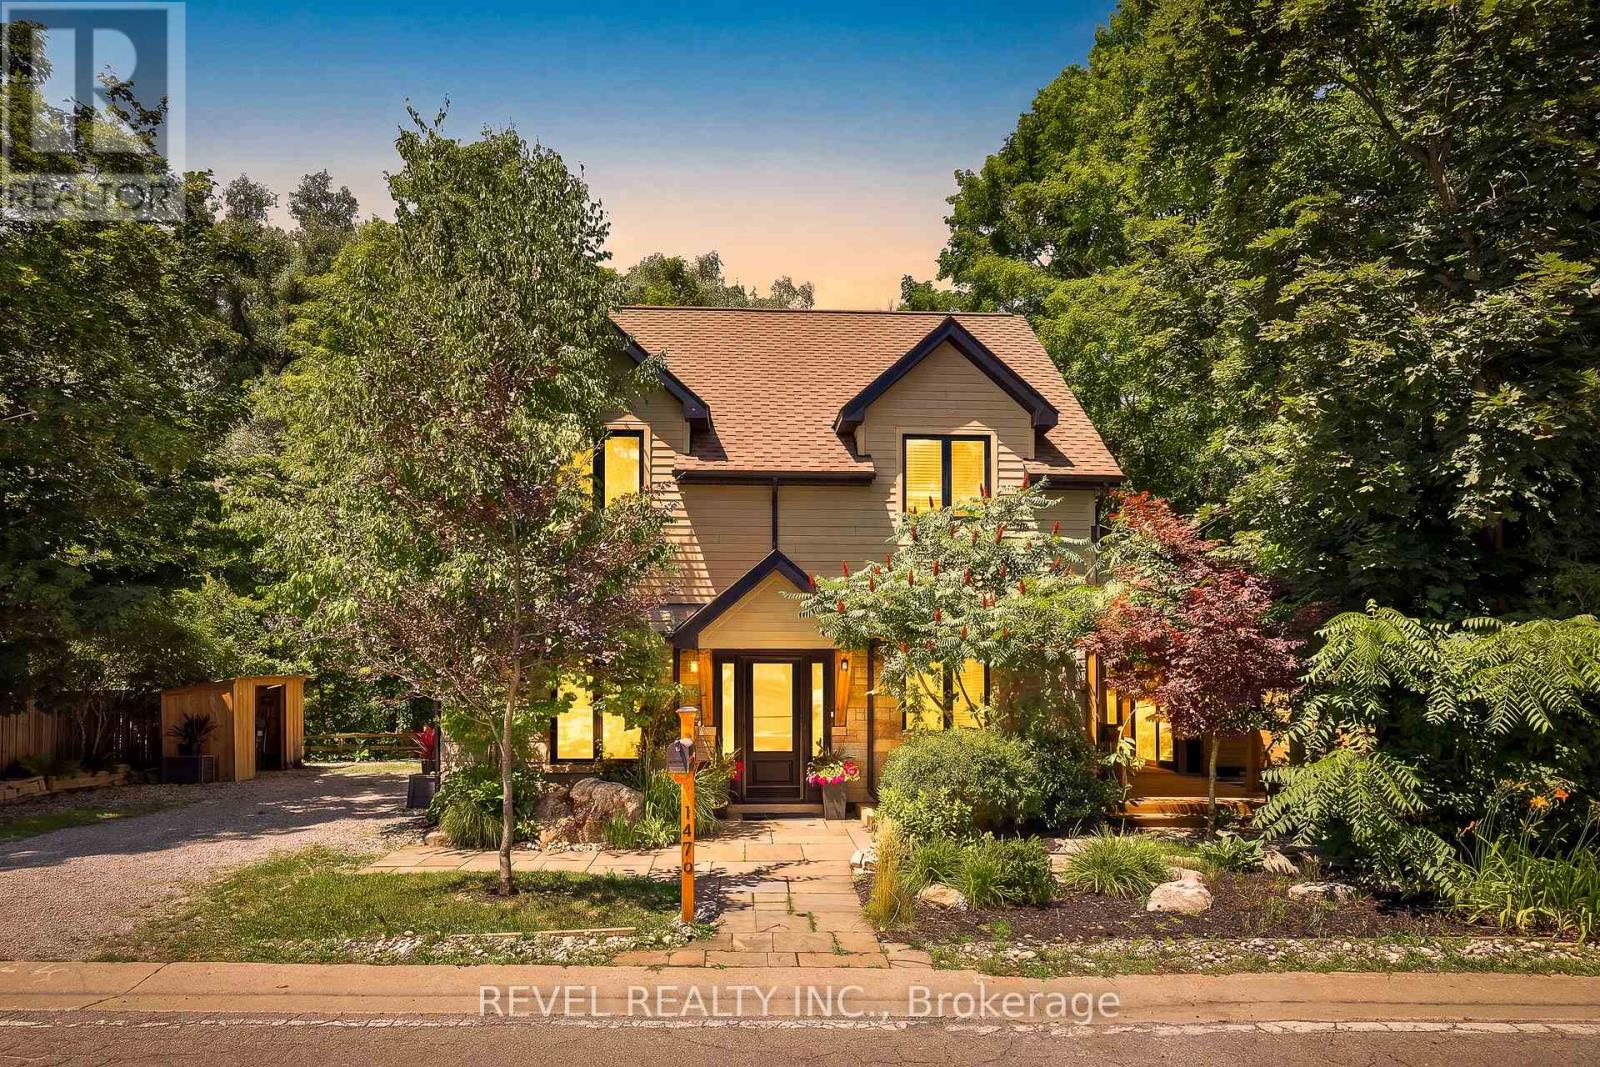
Nestled In The Heart Of The Highly Sought-After Alton Community In Caledon, This Stunning 2-StoreyHome Offers A Rare Blend Of Natural Beauty, Privacy, And Refined Living. Backing Onto The River AndSurrounded By Mature Trees, The Property Creates A Truly Peaceful Setting Where The Sound Of FlowingWater And Views Of The Waterfall Become Part Of Everyday Life. Thoughtfully Updated And ShowcasingTrue Pride Of Ownership Throughout, This 4-Bedroom, 4-Bathroom Home Features A Main Floor PrimaryRetreat With An Updated Ensuite, Newer Roof And Windows, Updated Main Floor Plank Hardwood Flooring(2026), And In-Floor Heating For Added Comfort. The Bright And Spacious Kitchen Is Finished With QuartzCountertops And Walkout Access To A Covered Porch Perfect For Morning Coffee Or Evening Relaxation.Two Expansive Cedar Decks Overlook The River And Scenic Surroundings, While The Private Backyard OasisFeatures A Hot Tub And Exceptional Tranquility. Upstairs Offers Generously Sized Bedrooms Including A Jack And Jill Ensuite Between Bedrooms 2 And 3, Plus A Private Ensuite For Bedroom 4. The FinishedBasement Adds Additional Living Space Ideal For Entertaining Or Family Enjoyment. All Within WalkingDistance To Restaurants, Local Shops, And The Art Gallery, While Still Offering The Feeling Of Escaping To A Peaceful Riverside Retreat. (id:61342)
Oakville, Ontario
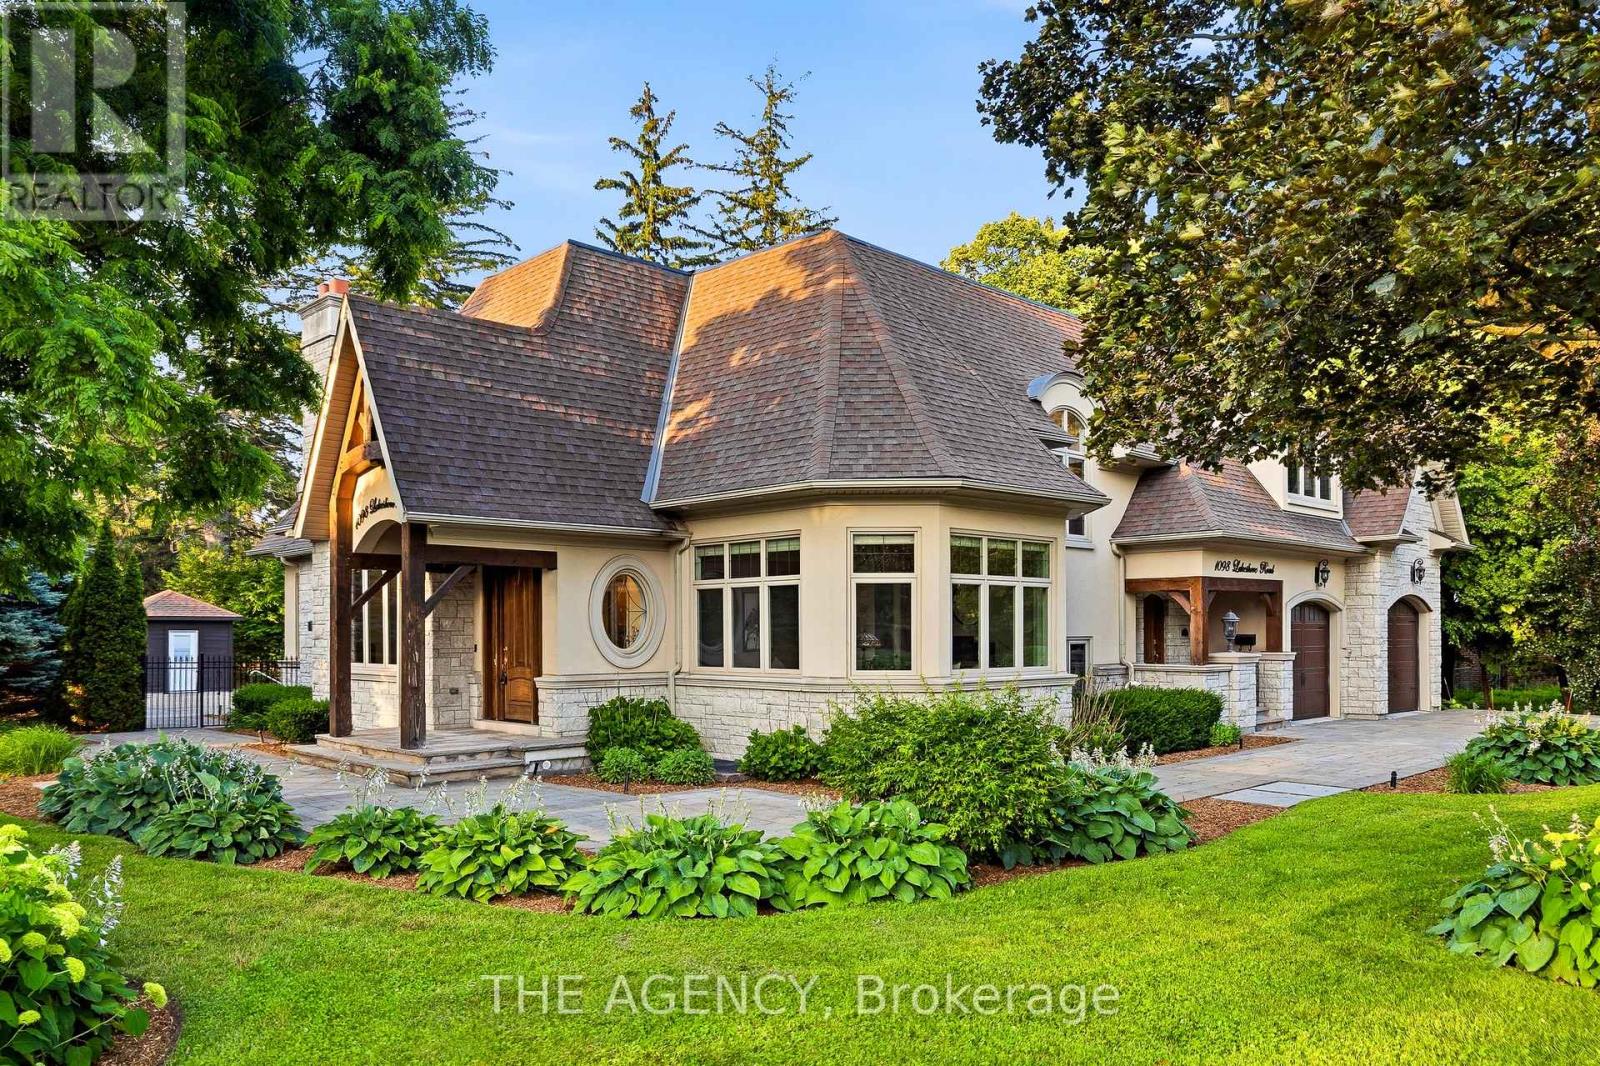
Set on a rare and private 1/2+ acre estate lot in one of South West Oakville's most coveted lakeside neighbourhoods, this stunning custom designed home offers over 6,500 sq. ft. of luxurious living space just steps from Lake Ontario and within minutes to esteemed Appleby College. Thoughtfully designed for both everyday living and grand-scale entertaining, the home features 10' ceilings on the main level, 9' ceilings on the upper and lower levels, extensive custom millwork, rich hardwood flooring, and exceptional craftsmanship throughout. The Hampton-inspired custom kitchen and butler's pantry serve as the heart of the home, complemented by luxurious ensuite bathrooms and high-end finishes at every turn. The main floor primary retreat offers the convenience of single-level living, complete with a custom walk-in closet, spa-inspired 5-piece ensuite, gas fireplace, and serene backyard views. The fully finished lower level is ideal for multigenerational living, featuring a second kitchen, two additional bedrooms, a gym, wet bar, games area, and expansive recreation room. Step outside to your own private resort, where mature landscaping surrounds a saltwater pool, waterfall feature, and covered outdoor living area. A truly exceptional opportunity to own a custom estate property on one of Oakville's most prestigious streets, surrounded by luxury homes, steps to the lake, and moments to top-ranked schools, parks, and downtown Oakville. Some opportunities are measured in sq footage, others are measured in land, location and the life you'll build there. 1098 Lakeshore Rd is not to be missed. (id:61342)
Mississauga, Ontario
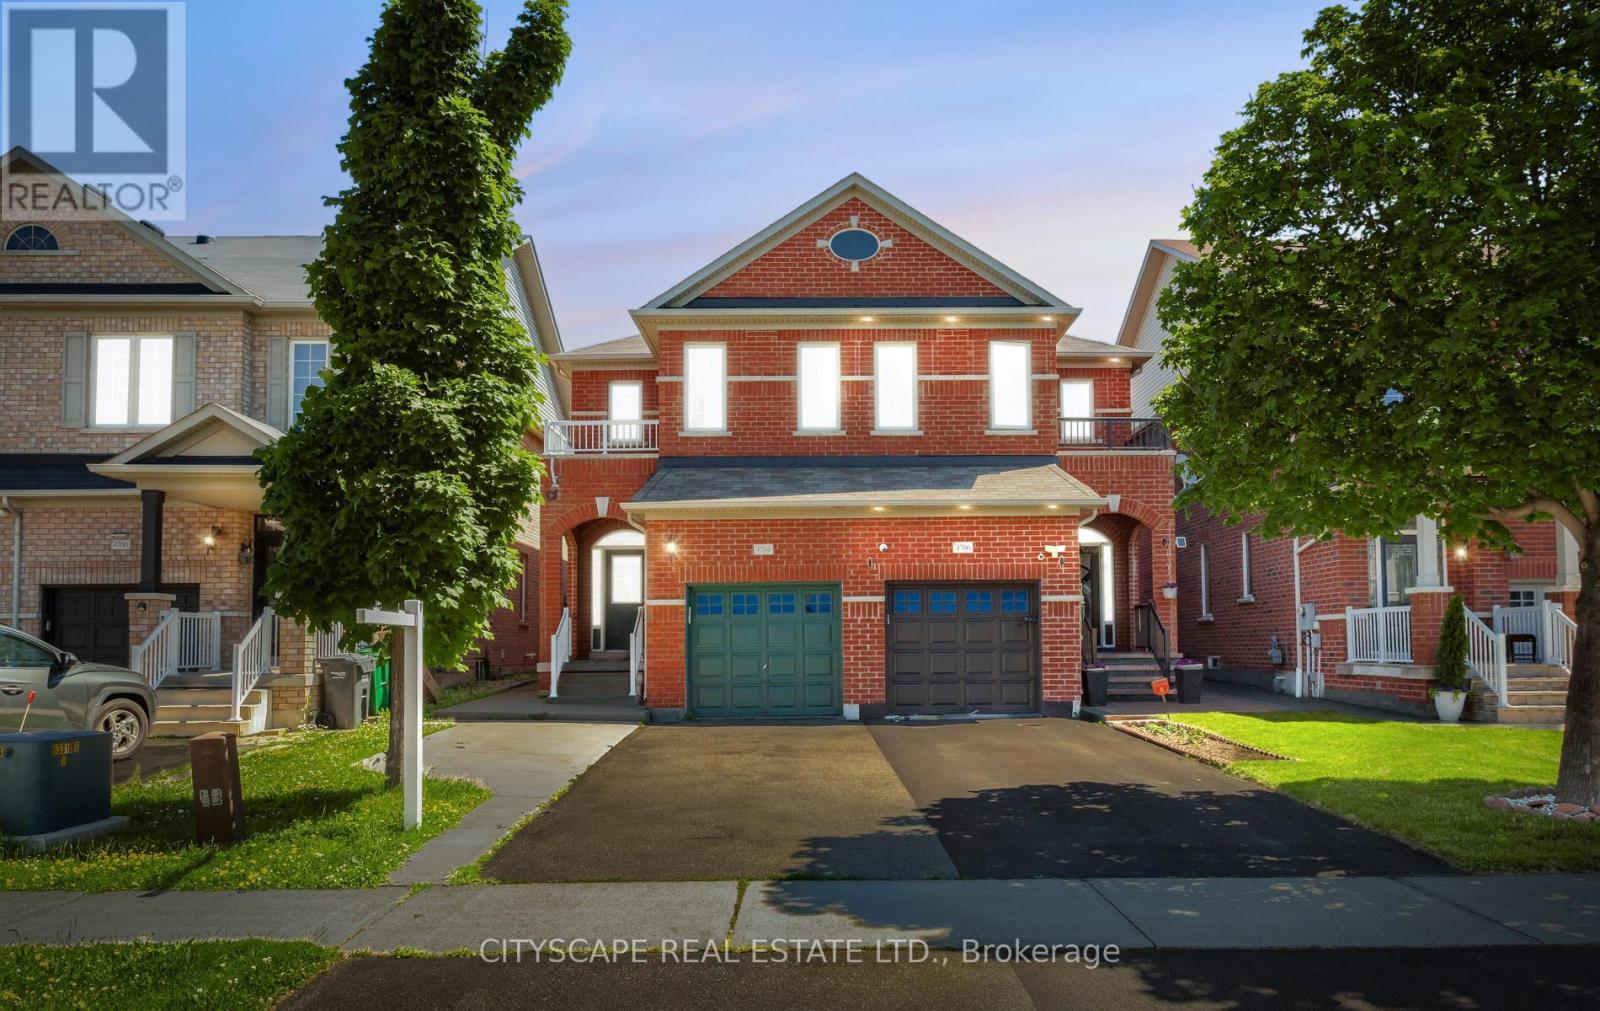
Welcome to this beautifully maintained 2-storey semi-detached home in the heart of Hurontario being sold from original owners, offering comfort, style, and exceptional convenience. This spacious 3-bedroom, 3-bathroom home features an open-concept layout, hardwood flooring throughout, and a bright eat-in breakfast area with a walkout to the backyard-perfect for entertaining or enjoying family time. Deep lot with 141 ft. Meticulously cared for, the home also offers second-floor laundry, direct access from the garage, and parking for up to 3 vehicles. Ideally situated just minutes from Square One Shopping Centre, Heartland Town Centre, Celebration Square, top-rated schools, parks, restaurants, grocery stores, and everyday amenities. Commuters will appreciate quick access to Highways 401 and 403, GO Transit, and the upcoming Hurontario LRT. Located in a highly walkable, family-friendly neighbourhood close to fitness centres, banks, medical clinics, and countless conveniences, this is a perfect opportunity to live in one of Mississauga's most connected and desirable communities.**Added Feature:** City of Mississauga-approved permit for a second-unit basement apartment, offering excellent potential for extended family living or future rental income. (id:61342)