


Wasaga Beach, Ontario
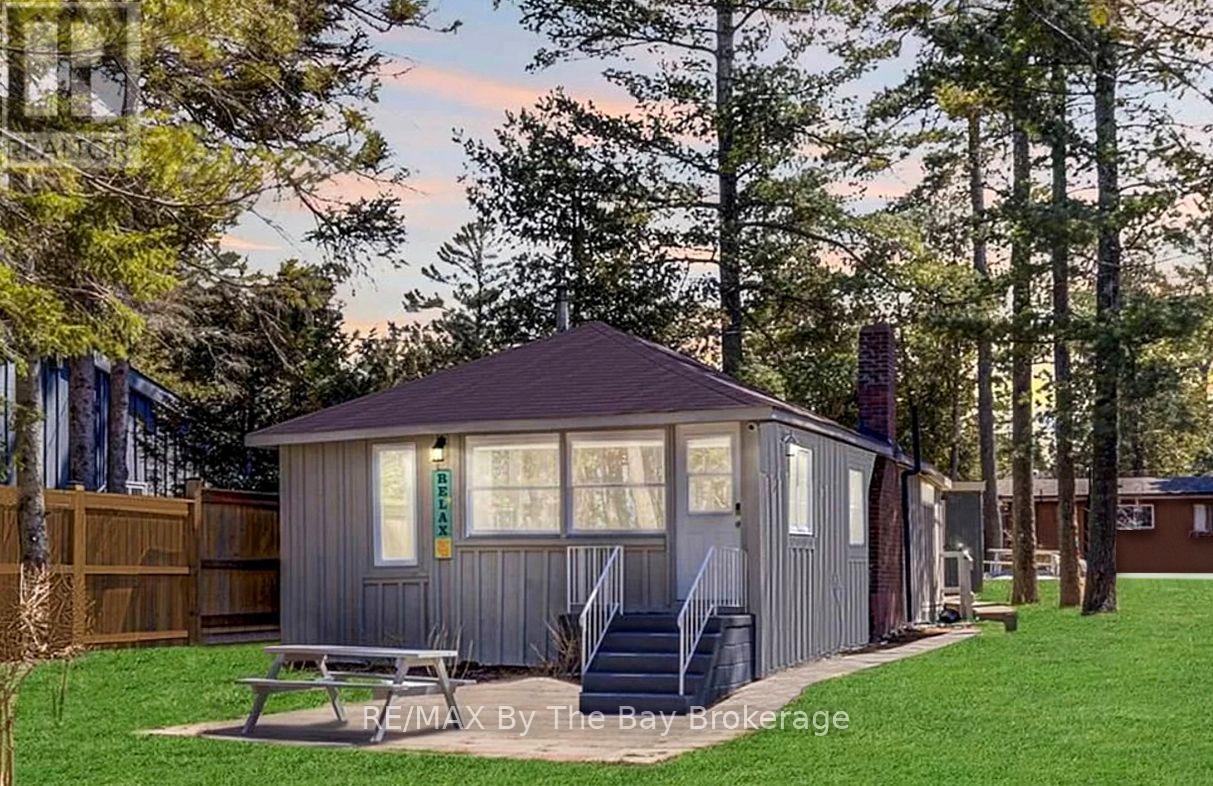
Start your summer on the shores of Georgian Bay. Enjoy spectacular sunsets and the blue waters from this ideally positioned beachfront property, just steps from the sandy shores of family-friendly Allenwood Beach. This turnkey 3-season cottage offers 3 bedrooms and 1 bathroom, set well back on a rare 56 x 276 ft lot, delivering exceptional privacy, space, and a relaxed coastal lifestyle in one of Wasaga Beach's quieter, more desirable pockets-away from the busy tourist areas. Spend your days on the beach and your evenings taking in the views, with the soothing sound of the waves just moments away. Inside, the open-concept living space features vaulted ceilings and a cozy wood-burning fireplace-ideal for unwinding, hosting, and creating lasting summer memories. Whether you're looking for a move-in ready retreat or envisioning a future custom build, this property offers outstanding potential to expand or design your dream coastal home. A rare opportunity to enjoy today while planning for tomorrow. Municipal water and sewer are connected. Natural gas is available at John Street (connection required; Enbridge to quote). A metal storage shed with laundry hookup adds convenience for seasonal living. (id:61342)
Hamilton, Ontario
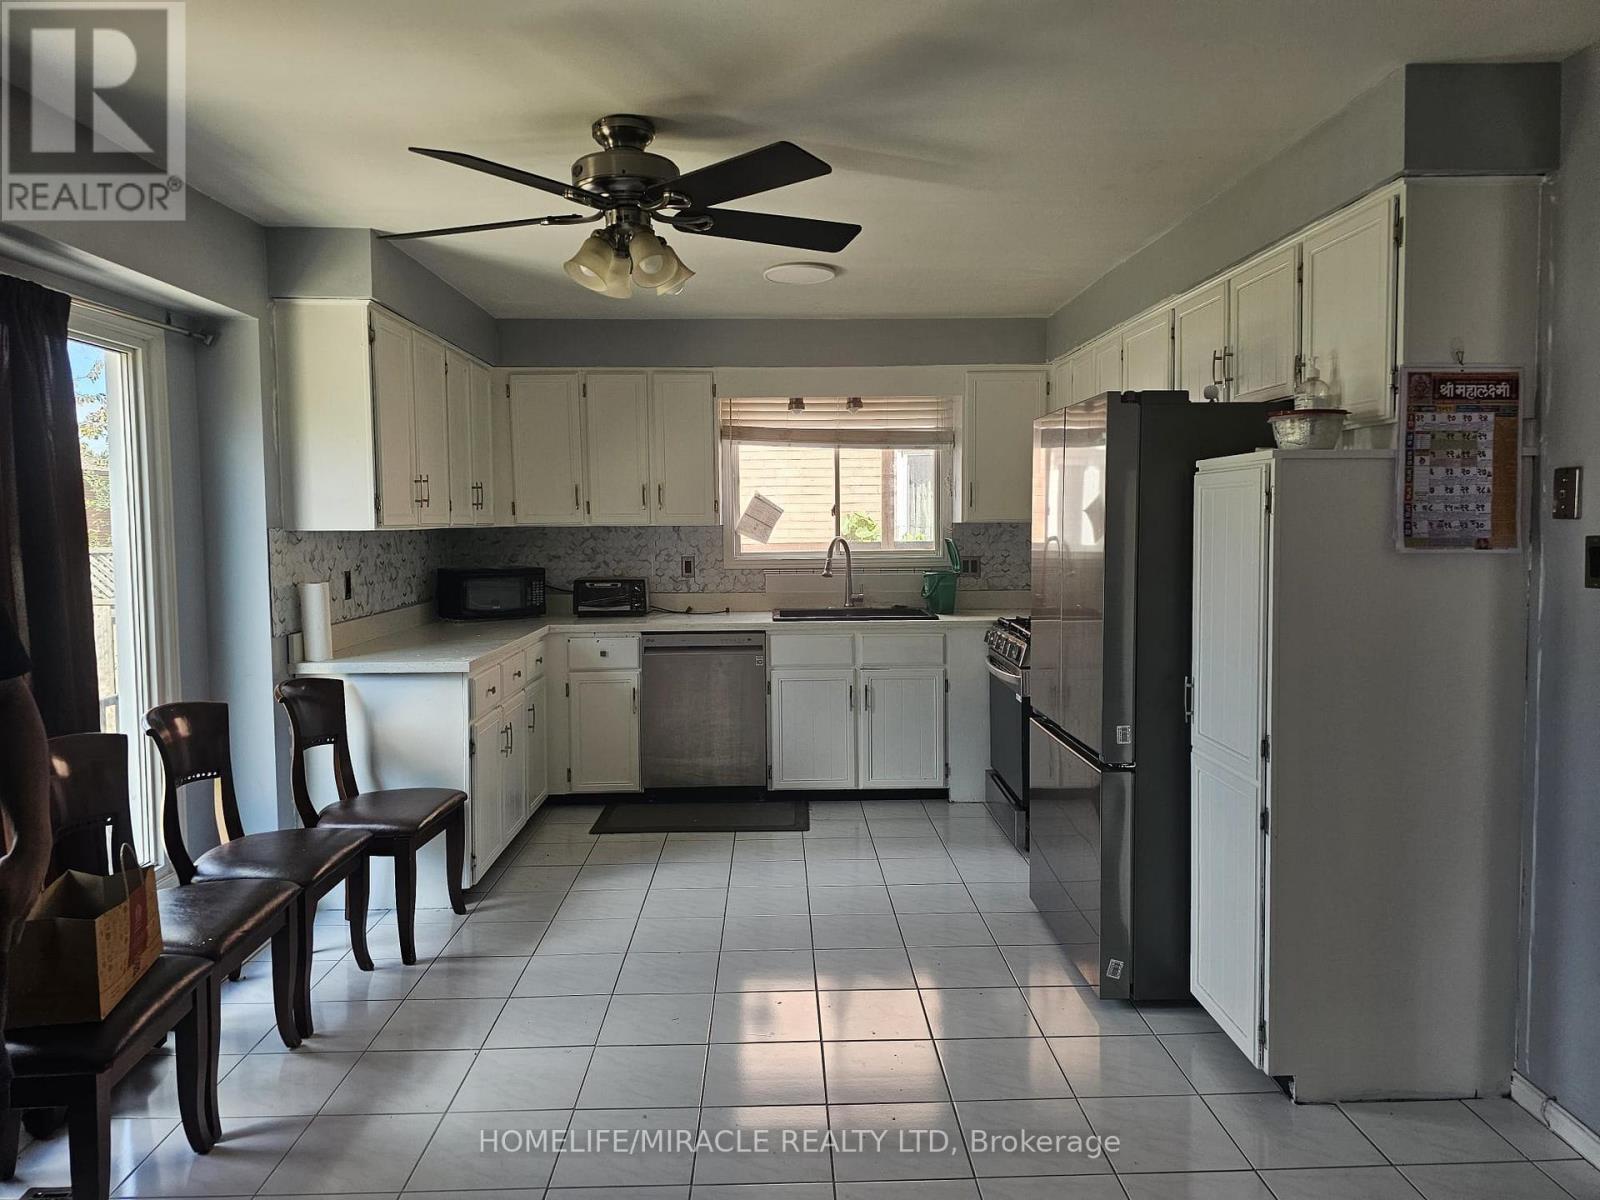
Welcome To 19 Glenayr St, A Bright Detached 2-Storey Family Home For Lease In Hamilton's Desirable West Mountain Neighbourhood. This Clean, Comfortable & Convenient 3 Bedroom, 2.5 Bathroom Home Features A Well Laid-Out Floor Plan That Maximizes Every Square Foot. The Spacious Main Floor Offers A Family Room That Opens To A Large Eat-In Kitchen With Stainless Steel Appliances, Quartz Counter & Large Bay Window Overlooking The Fully Fenced Backyard. Main Floor Laundry, Powder Room, Hardwood Floors, Cement Driveway & Garage With Yard & House Access Complete The Level. Upstairs Features 3 Bedrooms Including A Large Primary Bedroom (11 * 18) With Double Sink Ensuite. All Smart LG Appliances In Kitchen & Laundry. Ideally Located Minutes To Mohawk College & St. Joseph's Healthcare West 5th Campus, With Easy Access To The LINC, Hwy 403 & The Meadowlands For An Easy GTA Commute. Around The Corner From Gilkson Park, Steps To HSR Transit & Close To Bruce Trail & Escarpment Access For Hiking & Biking. Walking Distance To Schools, Parks, Shopping, Grocery Stores & Restaurants. A Perfect Place To Call Home For Your Family! (id:61342)
Mcmurrich/monteith, Ontario
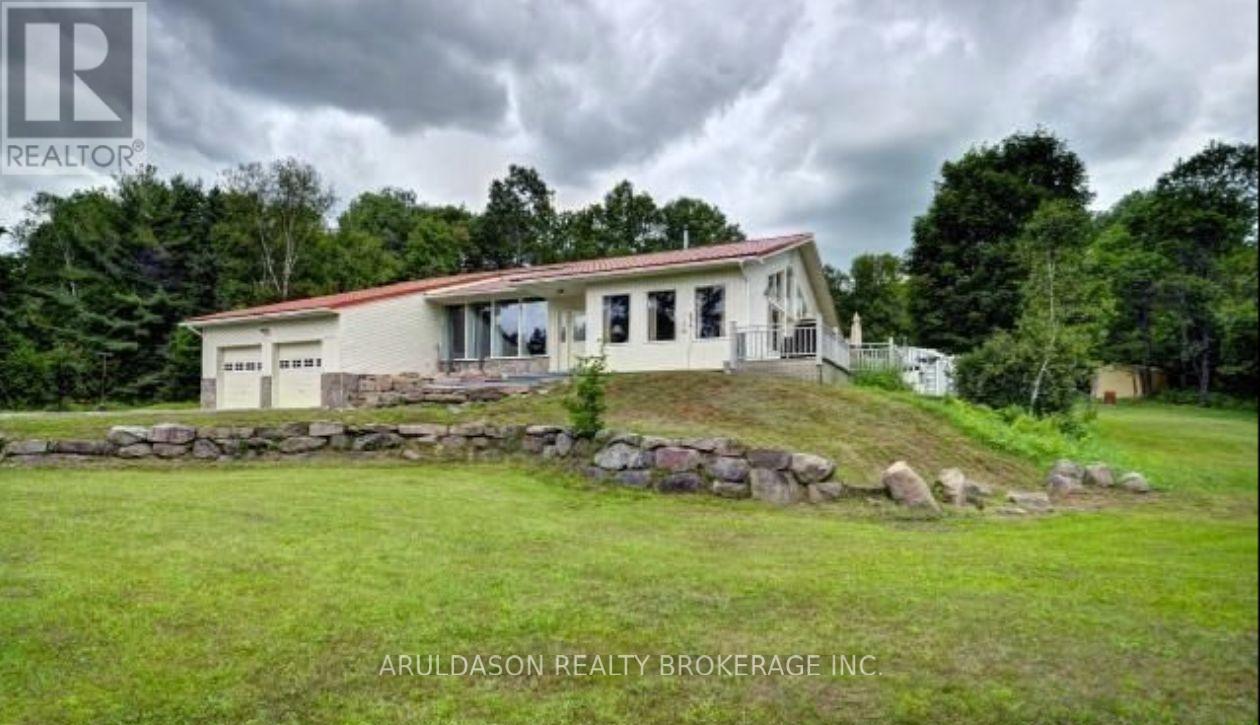
Stunning country retreat set on approximately 55 acres with a picturesque, park-like setting. Beautiful and cozy home set on 9.5 acres with an additional 45-acre parcel at the rear, accessed by right of way-perfect for outdoor enthusiasts and nature lovers. A stream winds through the property, attracting abundant wildlife and offering an ideal setting for a private hunting cabin or recreational escape.The home offers exceptional space and comfort, featuring cathedral ceilings in the living room, a gourmet kitchen with marble countertops, and a wall of windows that fills the space with natural light. The main floor includes three generously sized bedrooms and two full bathrooms.The lower level boasts a spacious rec room/family room, along with a den and dedicated office-ideal for work or extended living space. Conveniently located between Huntsville and Burks Falls with easy access to Highway 11, this property offers the perfect blend of privacy, nature, and accessibility. A rare opportunity for true country living-don't miss it! (id:61342)
Mulmur, Ontario
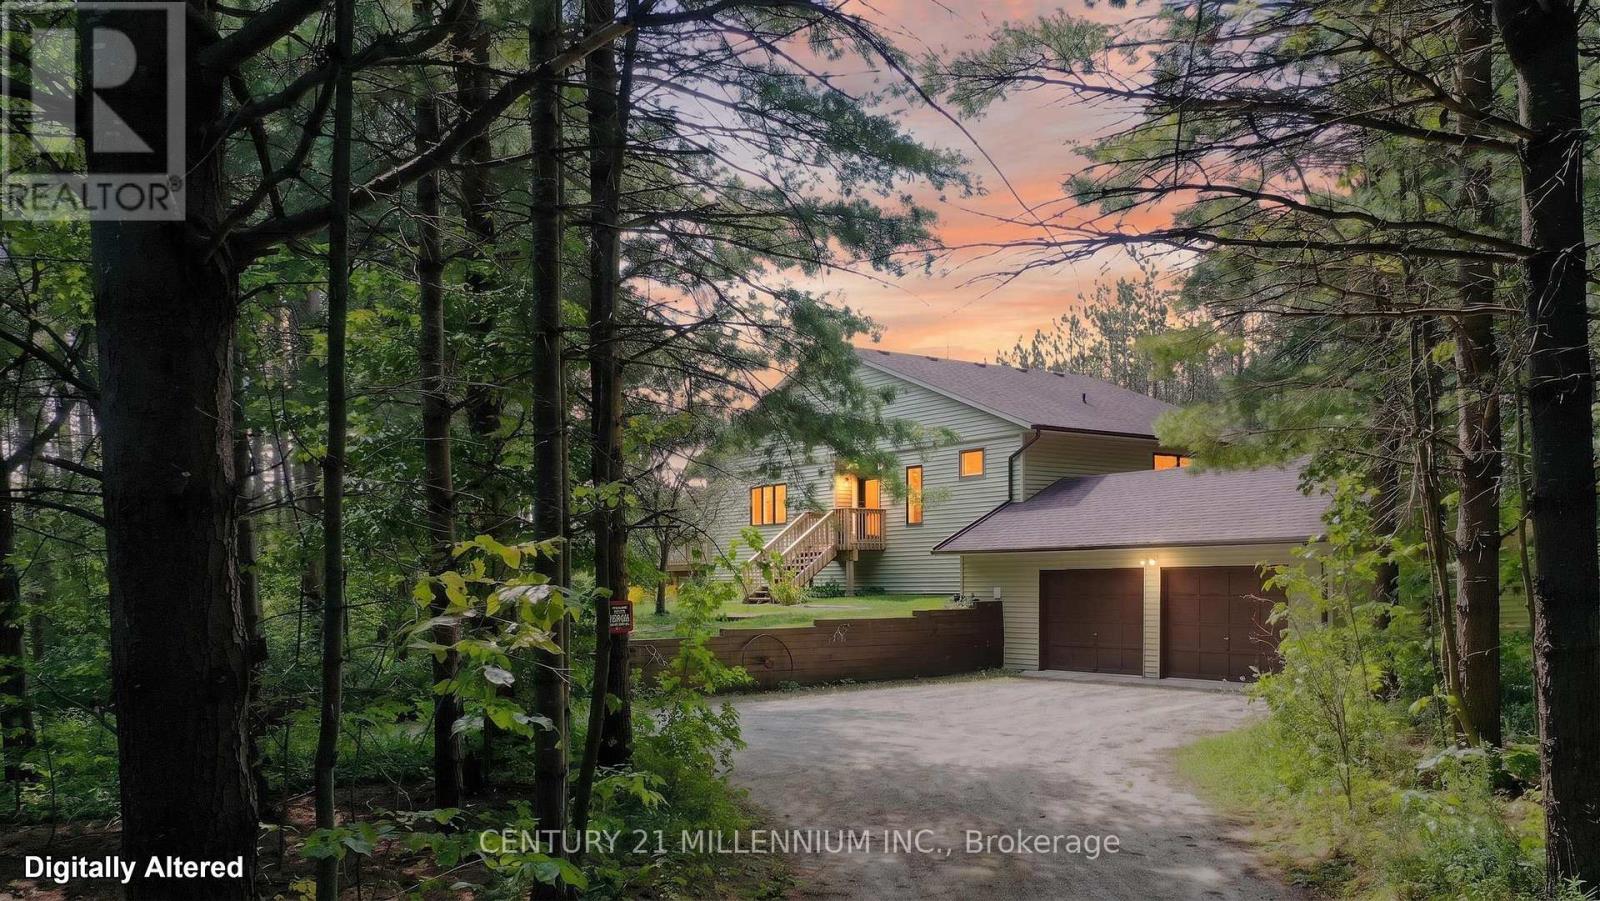
Welcome to 597334 2nd Line W, Mulmur, The pinnacle of four-season country living in a highly sought after area of Dufferin County. Scenic, winding roads lead to this ultra-private 28.9 acres forested property, perfectly positioned within walking distance from the 400-acre Pine River Nature Reserve and the historic Bruce Trail. This meticulously maintained, low-maintenance raised bungalow beautifully blends natural tranquility with modern features. An expansive foyer welcomes you into a warm, sunken living room showcasing clear cedar vaulted ceilings, rich wood floors, a cozy wood burning fireplace, and a walkout to a 10' x20' south facing deck. The updated modern kitchen features premium custom cabinetry, granite countertops, a spacious dining area, and a garden door to a dedicated BBQ deck. A bright, sunken south facing breakfast nook currently serves as an ideal sunlit home office. The primary bedroom is located on the main floor with custom wall-to-wall built in closets & a 4pc semi-ensuite. The fully finished lower level offers excellent flow for entertaining, featuring a very spacious family room, two additional bedrooms with bright above grade windows, a second 4-piece bathroom, an exercise room and large utility storage housing a new furnace in 2022. Benefit from seamless indoor access to the 2 car attached garage (29.5'x19.68'). Outside, explore your private backyard oasis via professionally manicured grass walking trails. Escape the city with your own private country oasis. Enjoy spring blooms, summer perennial gardens, vibrant fall colour walks, summer gardening or winter cross-country skiing and snowshoeing back to your private campfire site, this property offers an unparalleled year-round lifestyle retreat. (id:61342)

Grey Highlands, Ontario
Welcome to Beau Lane. Paddle in summer. Ski in winter. Come home to this every season! Completed in 2025 and protected by a full Tarion Warranty, this custom bungalow offers all the reward of new construction - with none of the wait. 4 bed (2+2) | 3,400+ sq ft finished | 0.86 acres. Nestled on a private, wooded lot, short walk to Lake Eugenia, close proximity to Beaver Valley Ski Club, the Bruce Trail, and Flesherton village, this home showcases timeless Shouldice stone, timber-frame details, and quality craftsmanship. Built on a high-efficiency ICF foundation with radiant in-floor heating throughout the lower level. MAIN LEVEL: A welcoming foyer leads to a spacious mudroom off the double garage and a separate main floor laundry room. The open-concept kitchen features quartz countertops, built-in Bosch appliances, custom cabinetry, and a walk-in pantry, with a walk-out to the covered timber-frame deck. The living room offers a cathedral ceiling and Napoleon gas fireplace. The primary suite includes a walk-in closet and a 5-piece ensuite with heated porcelain floors, glass shower, and soaker tub. LOWER LEVEL: A rare secondary staircase provides direct access from the garage to the finished lower level - ideal for guests or multi-generational living. With 8.5-foot ceilings, oversized windows, radiant in-floor heating, two bedrooms, and a spacious rec room, it feels bright and welcoming. SHOP & PARKING: The insulated 30' x 26' detached shop offers 240V service and a 30A RV hookup - perfect for a collector, woodworker, or storage. The driveway accommodates 12+ vehicles. LIFESTYLE: Boat and paddleboard all summer, ski at Beaver Valley in winter, and unwind on your deck year-round, with the Bruce Trail, golf, and Flesherton's shops and cafés just minutes away. Opportunities like this are increasingly rare. (id:61342)

Hamilton, Ontario
Remarks Public Remarks: Experience refined living in this beautifully designed bungaloft condominium located in the exclusive Castle Ridge enclave of Ancaster. Boasting 1,893 sq ft above grade, this spacious R3-bedroom, 3-bathroom home offers the perfect blend of comfort, elegance, and low-maintenance living. Step inside to soaring vaulted ceilings in the living room that create a bright, open atmosphere, and enjoy the convenience of main floor laundry. The kitchen features stainless steel appliances, with ample cabinetry, the 2nd mnflr bdrm could be used as a separate dining room. The 2nd floor features an open loft space overlooking the mfr living room, a 3rd bedroom w/sitting area & additional 4 pc bathroom, perfect for overnight guests. Retreat to an exceptionally large primary bedroom with generous closet space & 4pc ensuite bath, while the walk-out basement offers excellent potential with a 3-piece rough-in and the finished recroom walks out to a private patio overlooking a tranquil ravine - the perfect setting for morning coffee or quiet evenings. Additional highlights include: Single-car garage with private driveway Plenty of storage throughout Maintenance-free living in a desirable condo community Located close to top-rated schools, shopping, parks, conservation areas, and with easy access to major highways, this home is ideal for professionals, downsizers, or anyone seeking peaceful luxury in a sought-after location. Don't miss this rare opportunity to own in one of Ancaster's most desirable communities (id:61342)

Uxbridge, Ontario
Nestled on 25 approx acres of picturesque countryside, this distinctive stone residence offers an extraordinary blend of charm, space, and versatility. With over 5,000 square feet of living space, 8 bedrooms, 7 bathrooms, and multiple kitchens, the home is perfectly suited for large families, multi-generational living, or those seeking a unique property with endless possibilities.Inside, youll find soaring pine-vaulted ceilings in the Great Room, elegant French doors, and a decorative stone fireplace that creates a warm and inviting focal point. Expansive living and dining areas are filled with natural light, while a mix of modern and country-inspired kitchens provide ample room for entertaining and everyday living. Private bedroom wings offer comfort and privacy for all, each with easy access to updated baths.The homes flexible layout includes multiple self-contained areas, ideal for guest suites or in-law accommodations, all seamlessly connected to maintain a cohesive single-family flow. Outdoors, the propertys sprawling acreage is framed by mature trees, open lawns, and trails to explore. Enjoy quiet mornings on your terrace, afternoons in the garden, or evening walks along your own private landscape.Just eight minutes to Uxbridge, fifteen minutes to Newmarket and Hwy 404, and nineteen minutes to GO Train stations in East Gwillimbury or Newmarket, this property offers the tranquility of country living with easy access to the city. 245 Davis Drive is a rare opportunity to own an expansive, character-filled home with endless possibilities. (id:61342)
Mississauga, Ontario
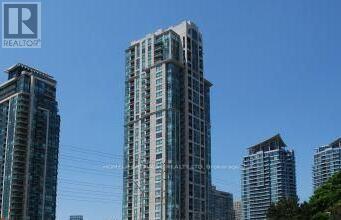
With all utilities included in the rent, this southwest-facing junior 1-bedroom on the 25th floor delivers exceptional value and luxury living. Abundant natural light fills the suite throughout the day, and the balcony offers the perfect spot to enjoy your morning coffee or unwind with sweeping views. Inside, you'll find a well-designed layout featuring a cozy fireplace, a built-in computer desk, and custom closet organizers, along with blinds for added privacy and comfort. The suite comes with one underground parking spot and a locker for added convenience. Residents enjoy premium amenities, including a swimming pool, sauna, hot tub, modern gym, and party room, all complemented by 24-hour security and concierge services for complete peace of mind. (id:61342)
Burlington, Ontario
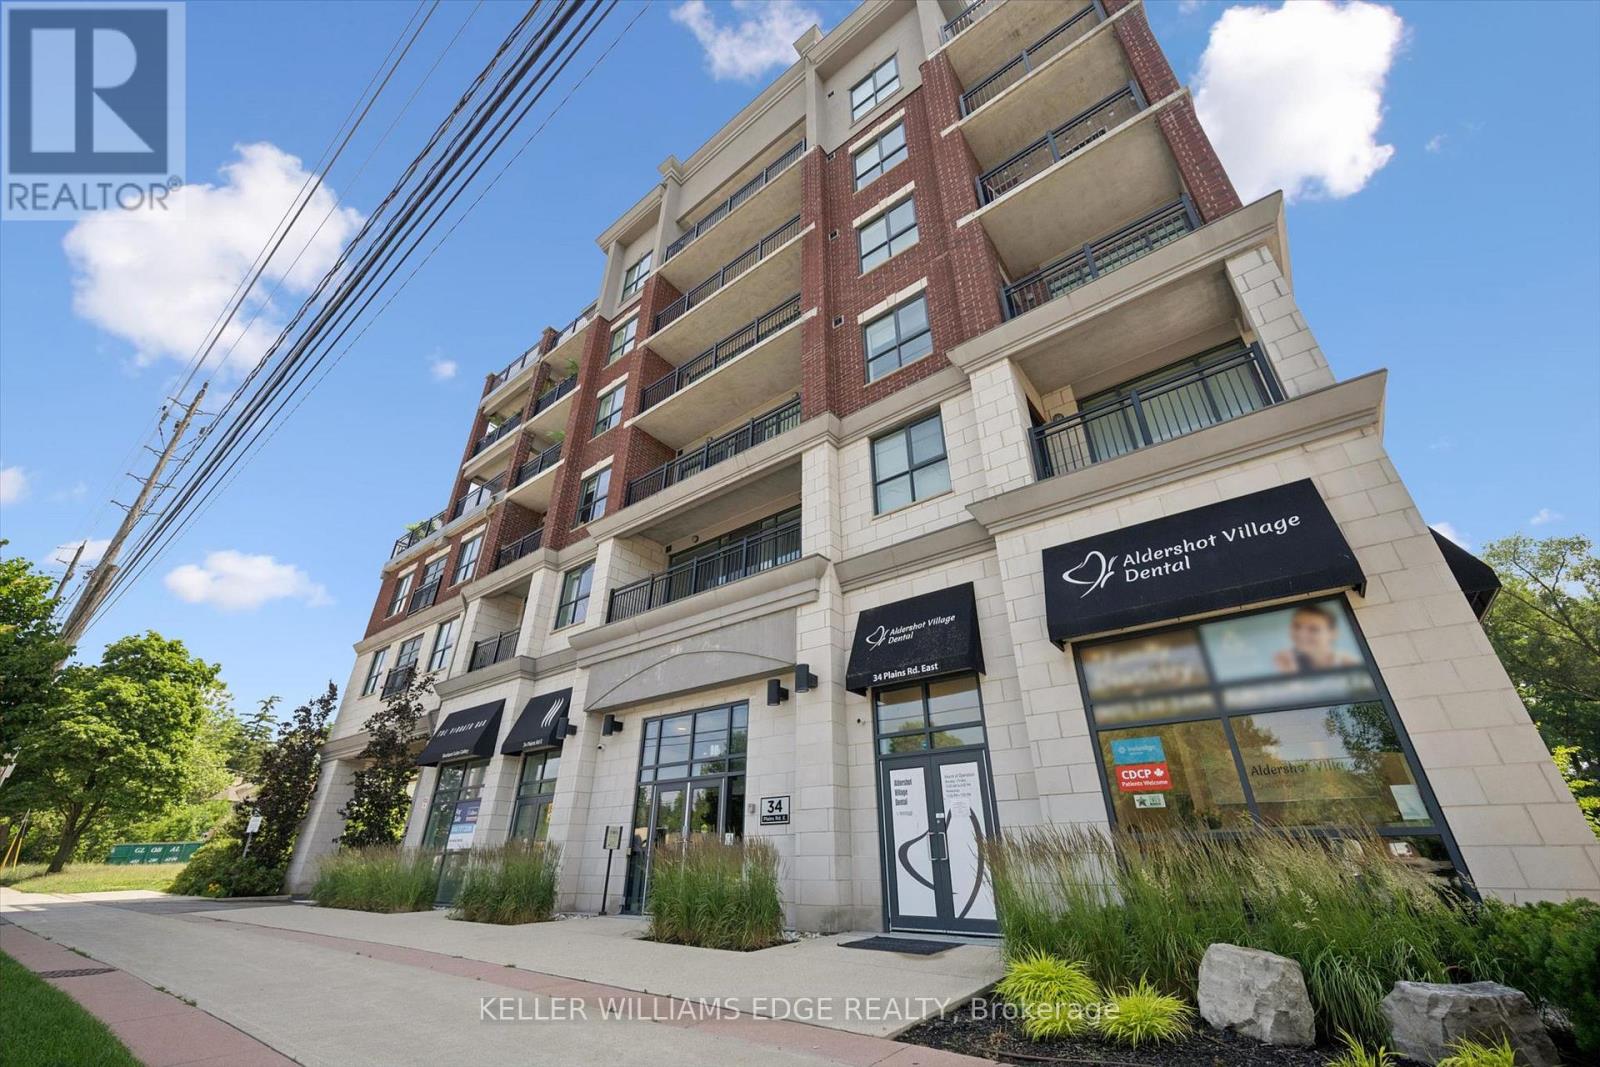
Welcome to this beautifully maintained, 1 bed + den condo in the heart of Aldershot, offering approximately 1,026 sq. ft. of cozy, open-concept living. With desirable south-facing exposure, this spacious suite is filled with natural light throughout the day, creating a warm and inviting place to call home. The thoughtfully designed layout seamlessly connects the living, dining, and kitchen areas, making it ideal for everyday living and entertaining. The kitchen features a large centre island with seating, generous cabinetry, and ample workspace for preparing meals or gathering with family and friends. The versatile den is well suited for a home office, reading room, hobby space, or additional flexibility to suit your lifestyle. Recent updates include a brand new heat pump (2026), elegant new French screen doors leading to the private balcony, and a new rain shower faucet in the primary ensuite. Carpet-free flooring throughout, in-suite laundry, and peaceful tree-lined views complete this comfortable, low-maintenance home. Step onto your private balcony to enjoy your morning coffee or unwind at the end of the day while taking in the tranquil greenspace beyond. Two parking spaces, including one underground and one surface space, provide exceptional convenience, a rare feature for condo living. Ideally located just minutes from Aldershot GO Station, Highways 403 and QEW, LaSalle Park, the Royal Botanical Gardens, shopping, restaurants, and everyday amenities, this beautifully updated condo offers the perfect combination of comfort, convenience, and carefree living in one of Burlington's most desirable neighbourhoods. (id:61342)
Toronto, Ontario
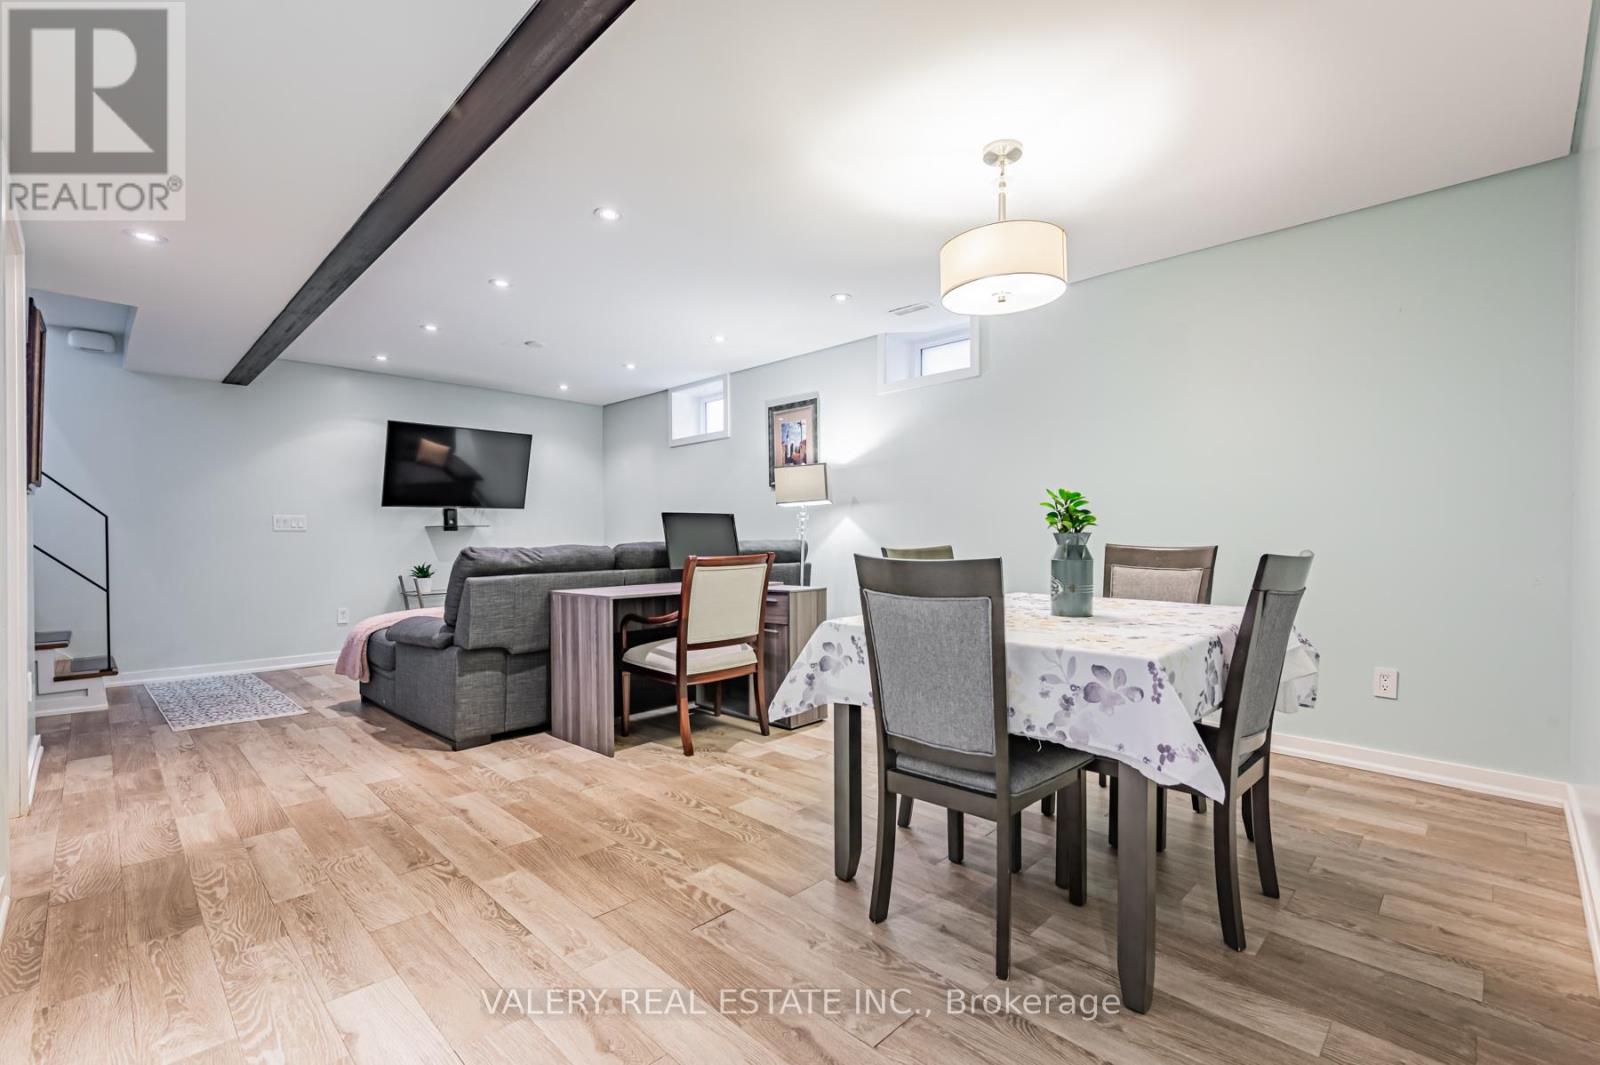
Welcome home to the best priced, fully furnished, basement apartment in the area! This bright, spacious, and newly renovated basement boasts over 1,000 sq feet of living space. Notable features include a gas stove, heated floors, queen size bed, 55-inch TV and desk for quiet work. Fully furnished with all the items you need to move right in! 1 Driveway parking spot included. The best part is internet, water, hydro and gas are all included as well. (id:61342)
Brampton, Ontario
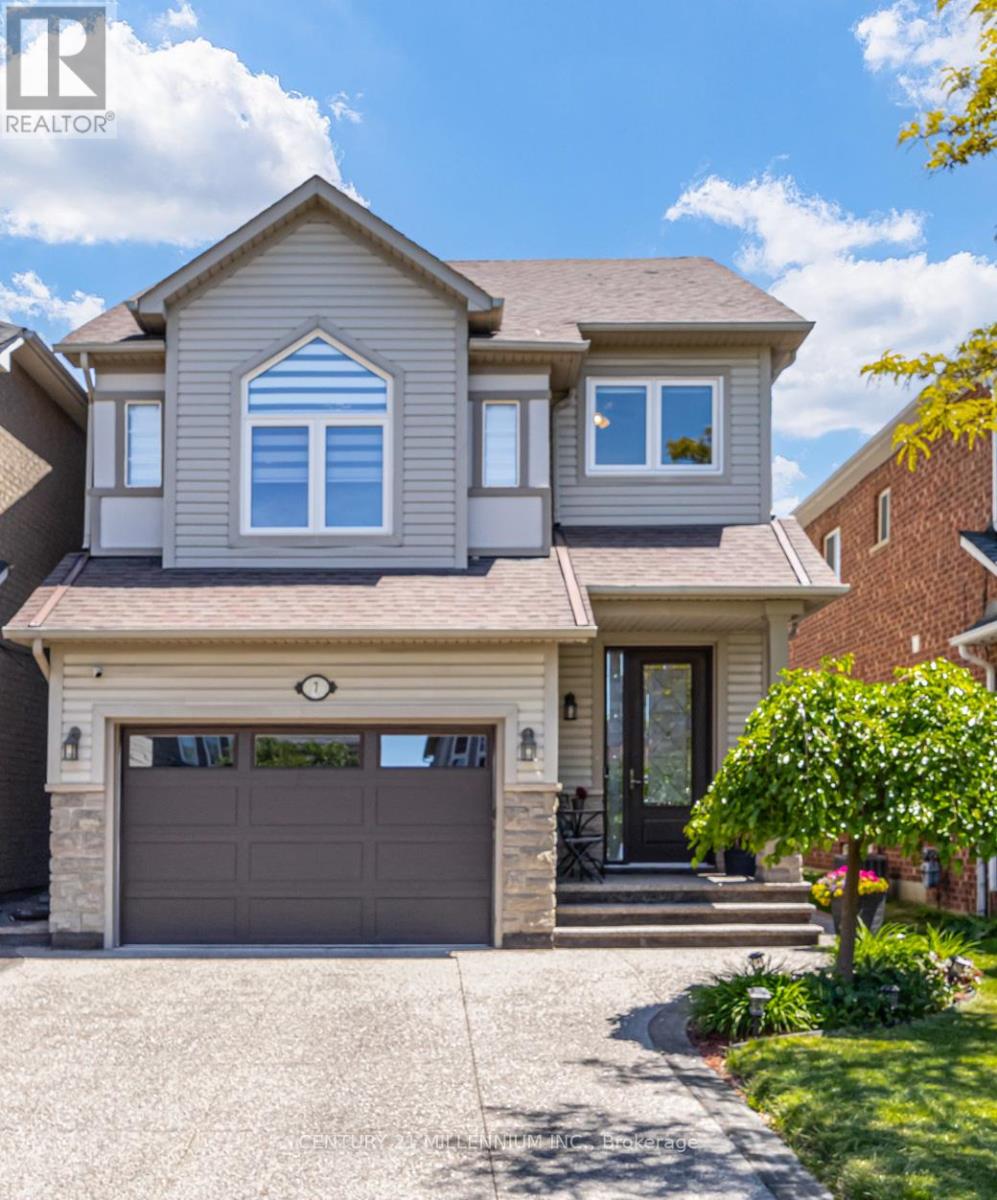
Welcome to a move-in-ready home in a family-oriented neighbourhood. This beautifully maintained home offers 3+1 Bdrms & 4 Bathrooms with a separate entrance to the Bsmt, which could potentially be an in-law suite. From the moment you step inside, you'll appreciate the bright, welcoming atmosphere. Hardwood flooring throughout the main and upper levels creates a clean, stylish, and completely carpet-free living environment. The updated kitchen features quartz countertops, stainless steel appliances, a coffee station and plenty of workspace for busy family meals. A W/Out to the backyard deck makes entertaining effortless and lets you keep an eye on the kids playing outdoors. Large windows fill the spacious second-floor family room with natural light an ideal gathering place for movie nights, family celebrations, and everyday living. Walk up from the family room, and you'll find a generously sized primary bedroom with an ensuite bathroom and two more bedrooms. The finished basement offers valuable additional living space, including a fourth bedroom or den/office, new 3-PC bathroom, and a recreation room. Step outside and discover a backyard designed for making memories. The beautifully landscaped perennial garden provides colour and charm throughout the seasons, while the Spa (hot tub) offers the perfect place for parents to relax after a busy day. Whether it's summer barbecues, family gatherings, or quiet evenings under the stars, this outdoor space is ready to be enjoyed. Located in one of Brampton's most family-friendly neighbourhoods, you'll love being close to parks, playgrounds, schools, walking trails, shopping, and convenient transit options. It's a community where neighbours know each other, children can grow, and families can put down roots. Beautifully updated, meticulously maintained, and perfectly suited for a growing family, this is more than just a house, it's a place to call home. Move in, settle down, & start making memories that will last a lifetime. (id:61342)
Mississauga, Ontario
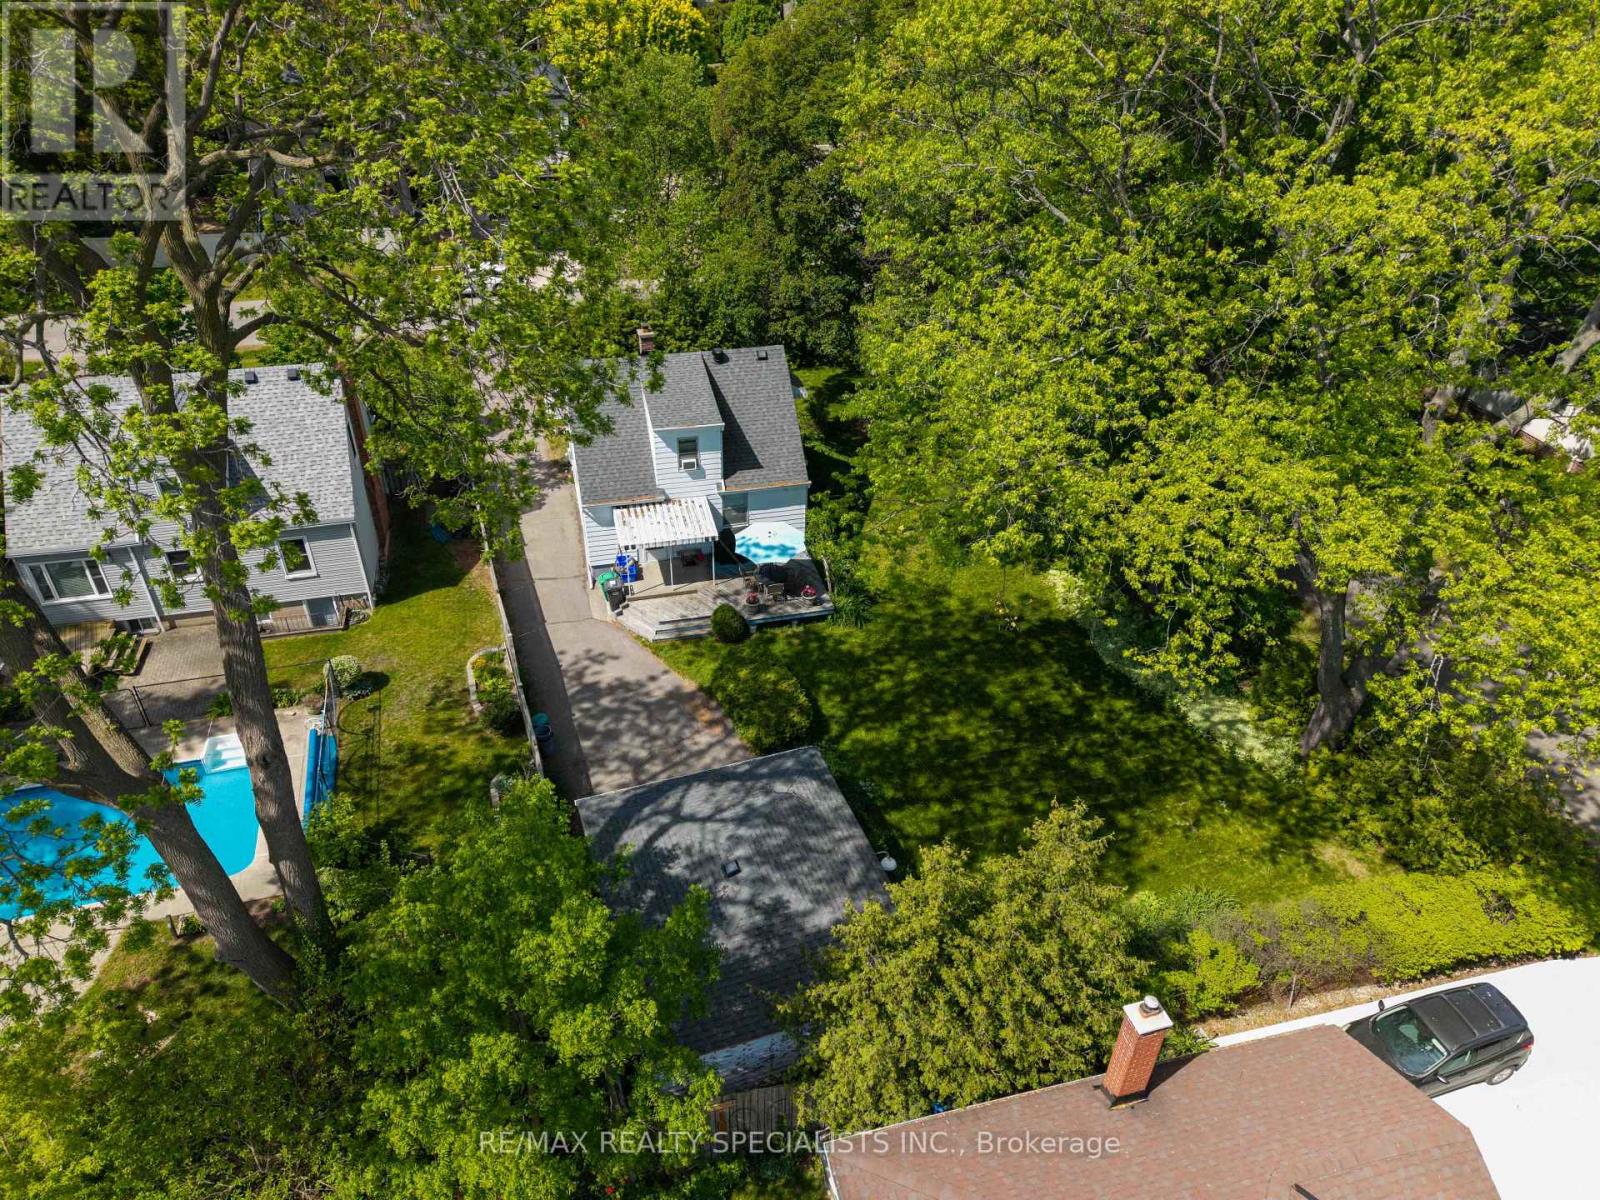
Nestled on a premium 66 x 134.65 ft corner lot in sought-after Mineola, this detached 1.5-storey home offers a rare opportunity to make your mark in one of Mississauga's most desirable neighbourhoods. Featuring 2 bedrooms, 1 bathroom, a detached 2 car garage, and approximately 937 sq ft above grade, the property presents endless potential for those looking to renovate, update, expand, or create a custom vision over time. Surrounded by mature trees and established homes, this exceptional lot offers both immediate enjoyment and future possibilities. Conveniently located near parks, schools, shopping, transit, and major highways. An outstanding opportunity to secure a premium piece of Mineola and bring your vision to life. (id:61342)