


Toronto, Ontario
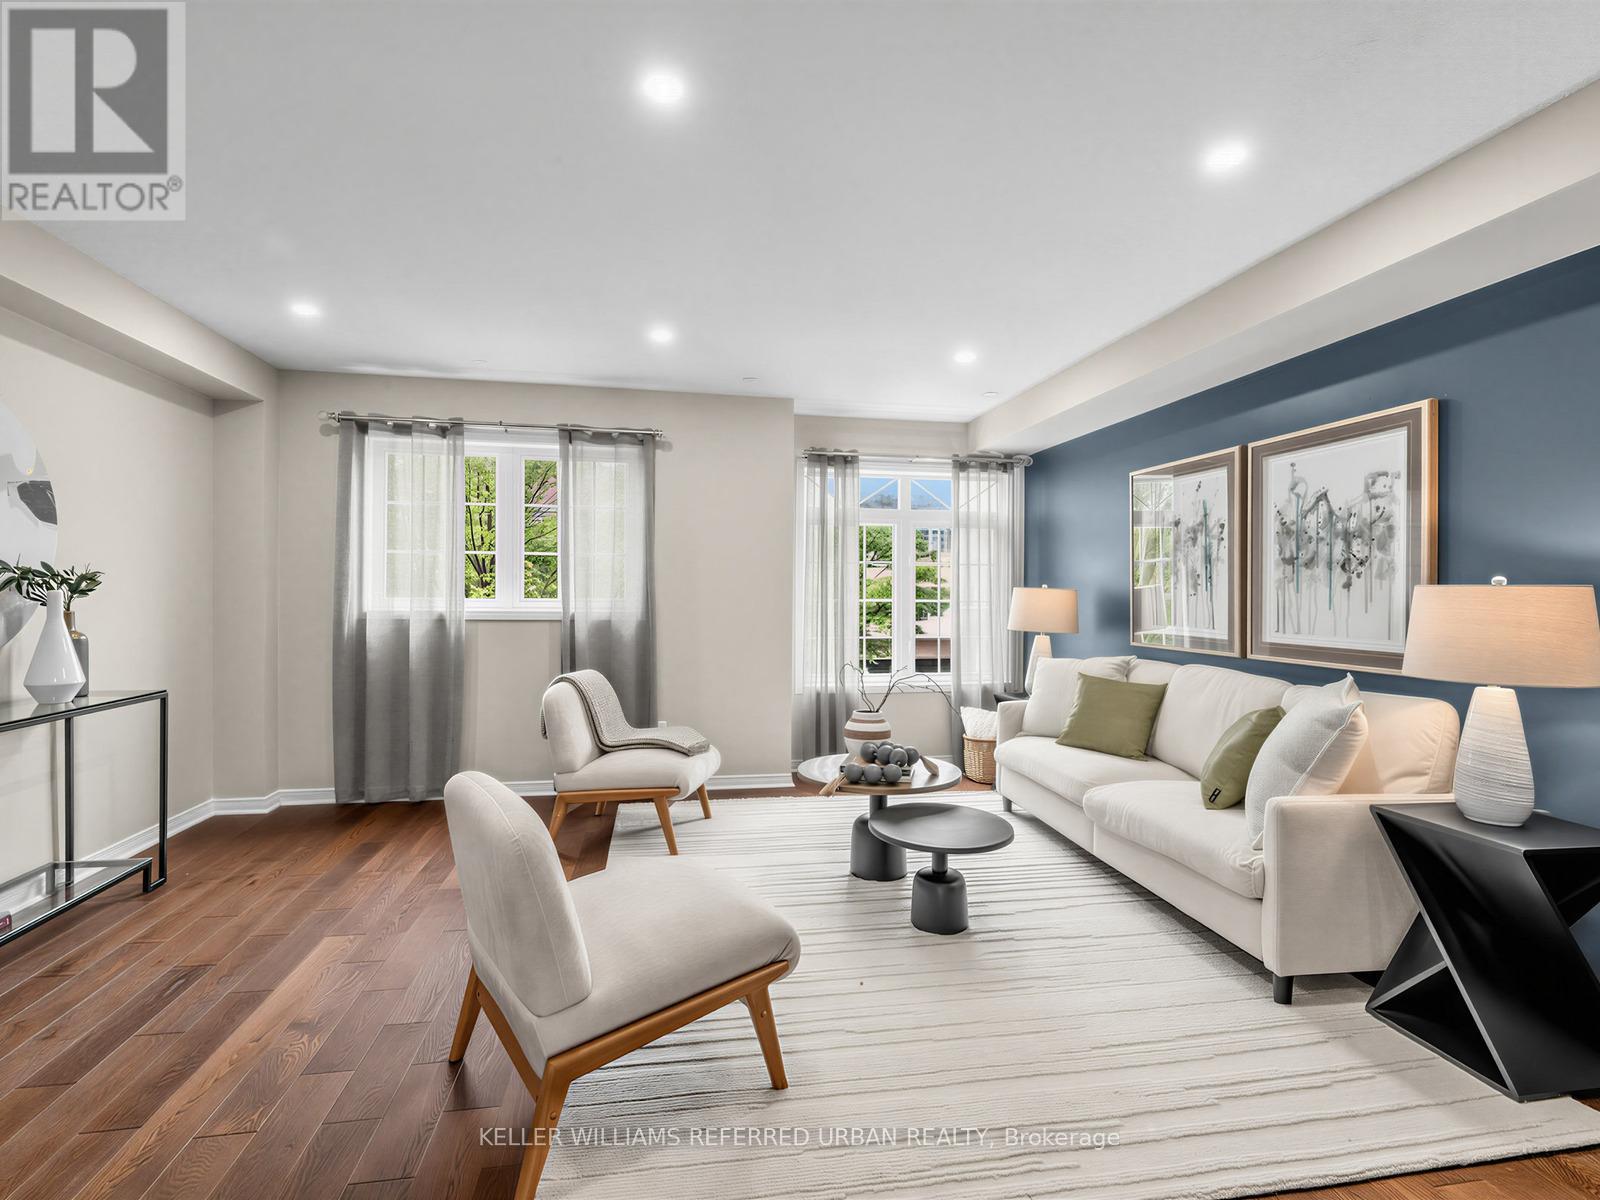
16 Guillet Street impresses the moment you walk up to the home. A Freehold Brick Townhouse with No Condo Fees. Step inside the welcoming foyer that creates a natural separation between the Upper and the Self-contained Lower-level suite; giving you the freedom to enjoy the home as one spacious family residence, or take advantage of its versatile layout. The Upper Floor Living, Dining & Kitchen area provide an Elegant, Roomy and Bright Sun filled space; showing off the beautiful updated Engineered hardwood floors & walkout to a private deck for your morning Coffee/s. The lower level also features its own Open concet well lit living area w/t second kitchen & dining room leading to a fully-fenced private backyard space. All 4 bedrooms are generously sized with excellent closet space- including a Master bedroom Walk-in Closet and 4-peice ensuite! Quality construction and thoughtful insulation helps to create a quiet + comfortable living arrangement. Whether you're an investor looking for a turnkey opportunity? A new homeowner hoping to offset your mortgage? Or a family seeking a perfect multi-generational setup? This property offers exceptional flexibility. The self-contained lower-level suite is ideal for extended family, in-laws, adult children, guests, or additional rental income. Built in 2001, this well-maintained home has been extensively upgraded with numerous cosmetic and practical improvements, including owned mechanicals that help keep future ownership monthly costs down. Located in one of East York's most convenient neighborhoods, with top tier schools like East York Collegiate. Enjoy exceptional connectivity with quick access to the new Line 5 Eglinton LRT at O'Connor Station, the DVP, Highway 401,TTC, Michael Garron Hospital, and Parks. Situated on a family-friendly quiet street. A home that offers more than just beautiful living space-it offers Options, Flexibility, and Long-term value. Read Inclusions for extra info regarding what this home of provides! (id:61342)
Toronto, Ontario
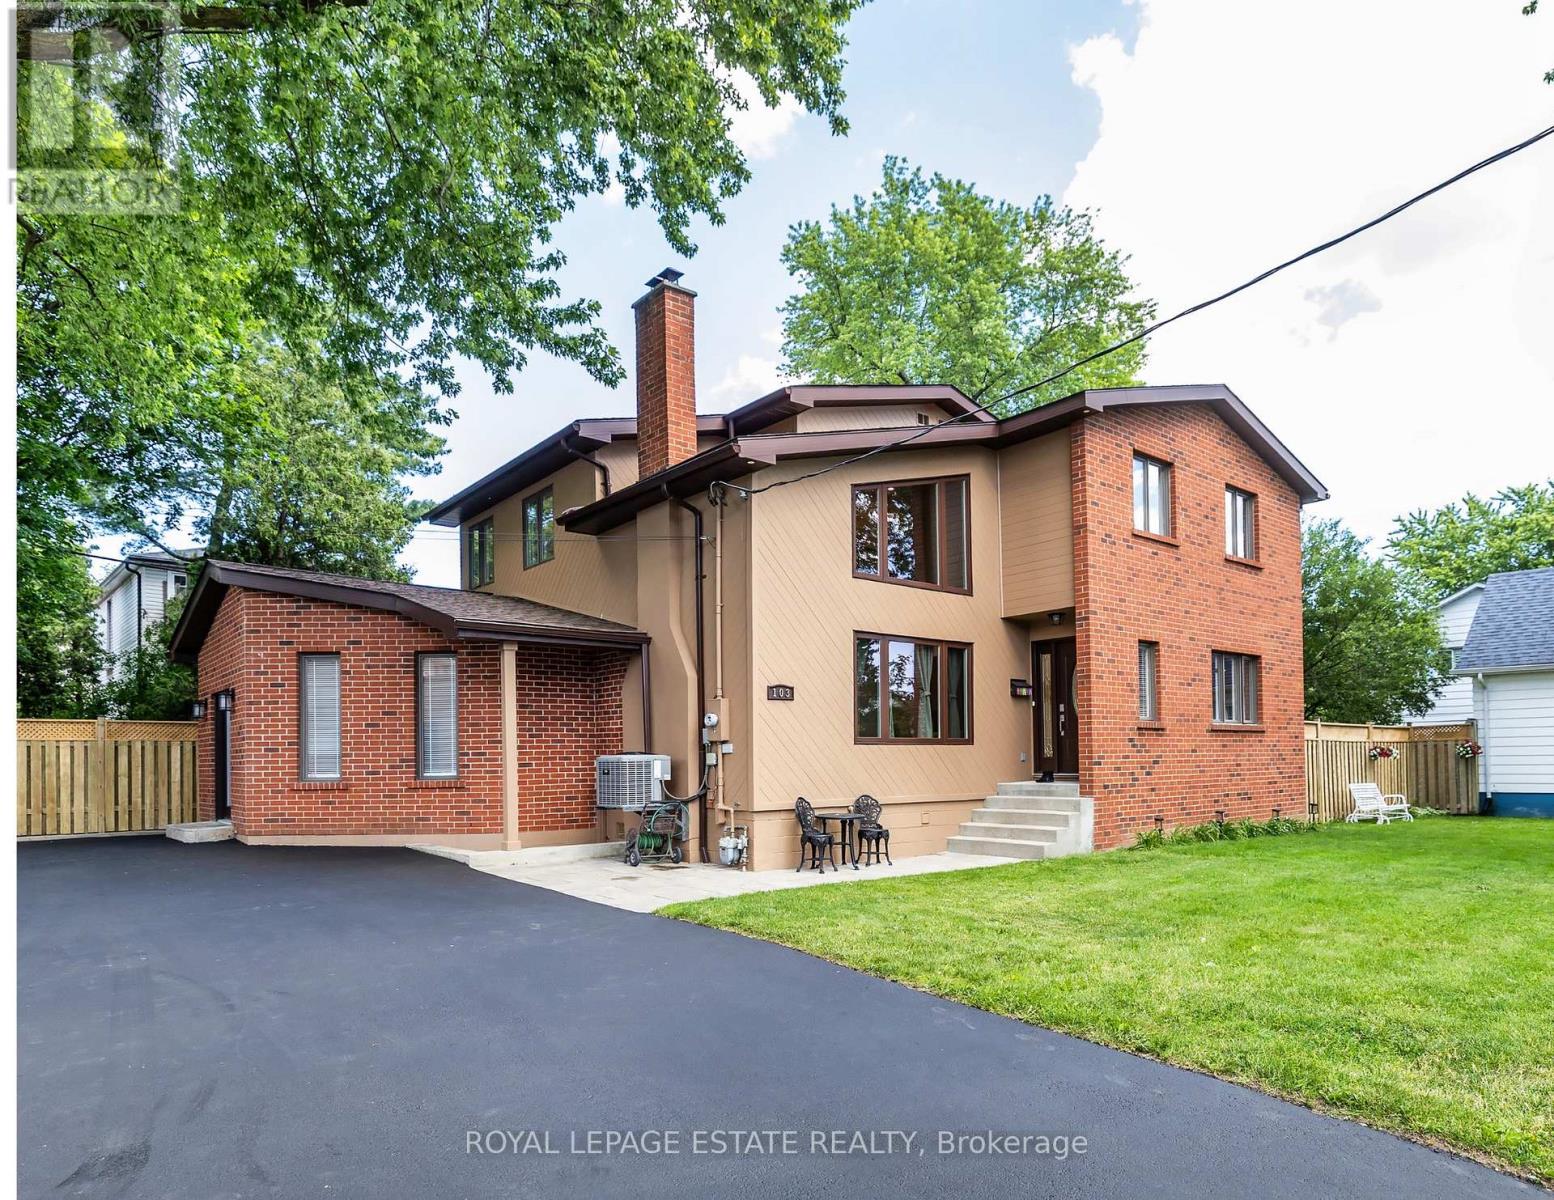
HOUSE PLUS POTENTIAL BUILDING LOTS! *Renovated Custom-Built Home * 7 Total Bedrooms *Sits on a huge 157' frontage (irregular & NOT on a corner ) * A Rare Find on 3 lots *Newer Oak Hardwood Floors * LED Lighting & 3 Skylights * Upper Balcony overlooks Living Rm with 16' Soaring Cathedral Ceilings, Skylight & Fireplace ** Newly renovated (2023) Main Floor Open Concept Kitchen with Island, High End Cabinets, Quartz Countertops , S/S Appliances,, Overlooks Lrg Breakfast Area and Sunken Family Room with Vaulted Ceiling, Skylight & Entrance to 4 Car Driveway *Main Floor Laundry * Separate Dining Room * Main Floor Bedroom/Office* New (2025) Main Upper Bathroom with 12' Ceiling, Skylight, Large Format Porcelain Tub Surround, Quartz Counter Topped Off with LED steam free Mirror with Blue Tooth * Primary Bdrm has Walk-In Closet, Newly Remodeled Ensuite, 6' Soaker Tub, New Cabinetry & LED Steam Free Mirror * Remaining Upper Bedrooms have Vaulted Ceilings, Lrg Closets & will fit Queen Size Beds *The 1000 sq ft premium 2 Bedroom Bsmt Apt has excellent income potential with New (2025) Open Concept Kitchen, 4 Piece Washroom, Living & Dining Areas, Separate Laundry Area, Front Driveway Entrance & off street parking NOTE: Large Extended Family or Builders Dream has potential of Separate Lots, Front Garden Suite For Growing Family or Extra Income *Walking Distance to GO Train, Kingston Rd. Shops & Restaurants, Close to The Danforth, & Short Drive to Bluffers Park with Sandy Beach *3 Ton Air Conditioning Unit *New Soffit, Facia , Downspouts, Leaf Guards (2020)* Driveway (2021) * Full 2 x 12 Roof Construction, Shingles 2018 *Garden Shed, * 2 Fridges, 2 Stoves, 2 Dishwashers, Washer/ Dryer *B/in Microwave, Window Coverings, ELFs *Too Many Features To Mention here ***A MUST, MUST See!! ***Don't Miss it!! (id:61342)
Toronto, Ontario
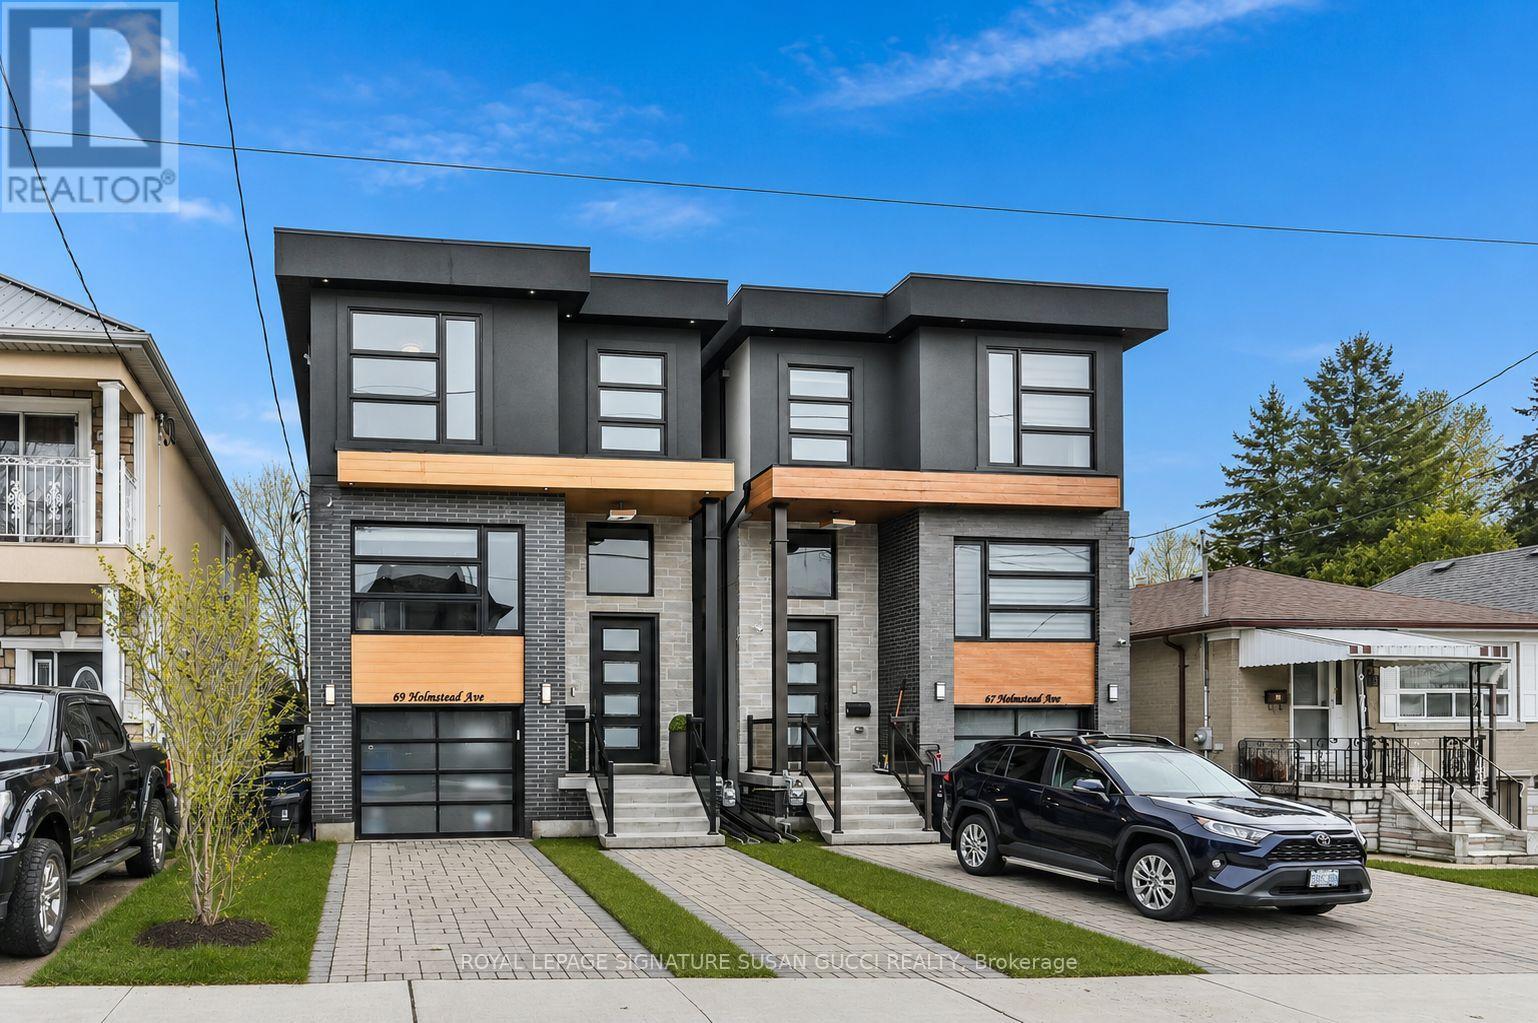
Welcome to 69 Holmstead Ave, a beautifully designed home offering refined contemporary style with a warm, inviting feel and standout curb appeal. Featuring soaring ceilings throughout, this light-filled residence delivers an airy, elevated living experience with thoughtfully curated finishes and a seamless flow ideal for modern family living. The main floor showcases an open, connected layout anchored by a gorgeous, well-appointed kitchen with exceptional storage, flowing effortlessly into the family room with a cozy gas fireplace-perfect for everyday living and entertaining. Upstairs, generously sized bedrooms provide comfort and functionality, including an oversized primary retreat with a spa-inspired ensuite featuring a glass-enclosed shower, indulgent soaker tub, and double sinks. With three bathrooms on the second level and convenient second-floor laundry, every detail has been designed with ease and lifestyle in mind. The fully finished walk-out basement offers incredible flexibility with a private entrance, large above-grade windows for abundant natural light, a full 4-piece bathroom, separate laundry, and direct access to the garage-ideal for in-law or extended family living. The expansive open space is perfect for a recreation room, home gym, or additional living area. Step outside to a fully fenced backyard, creating a safe and private space for kids and pets to play. A private driveway with parking for two cars plus an additional garage space provides rare and practical 3-car parking. Situated in a highly desirable, family-friendly neighbourhood, this home offers effortless access to the DVP, transit including subway and LRT, excellent schools, and nearby parks such as Taylor Creek. Enjoy the convenience of nearby big box stores along with the charm and character of the Danforth's local shops, cafes, and restaurants just minutes away. (id:61342)
Toronto, Ontario
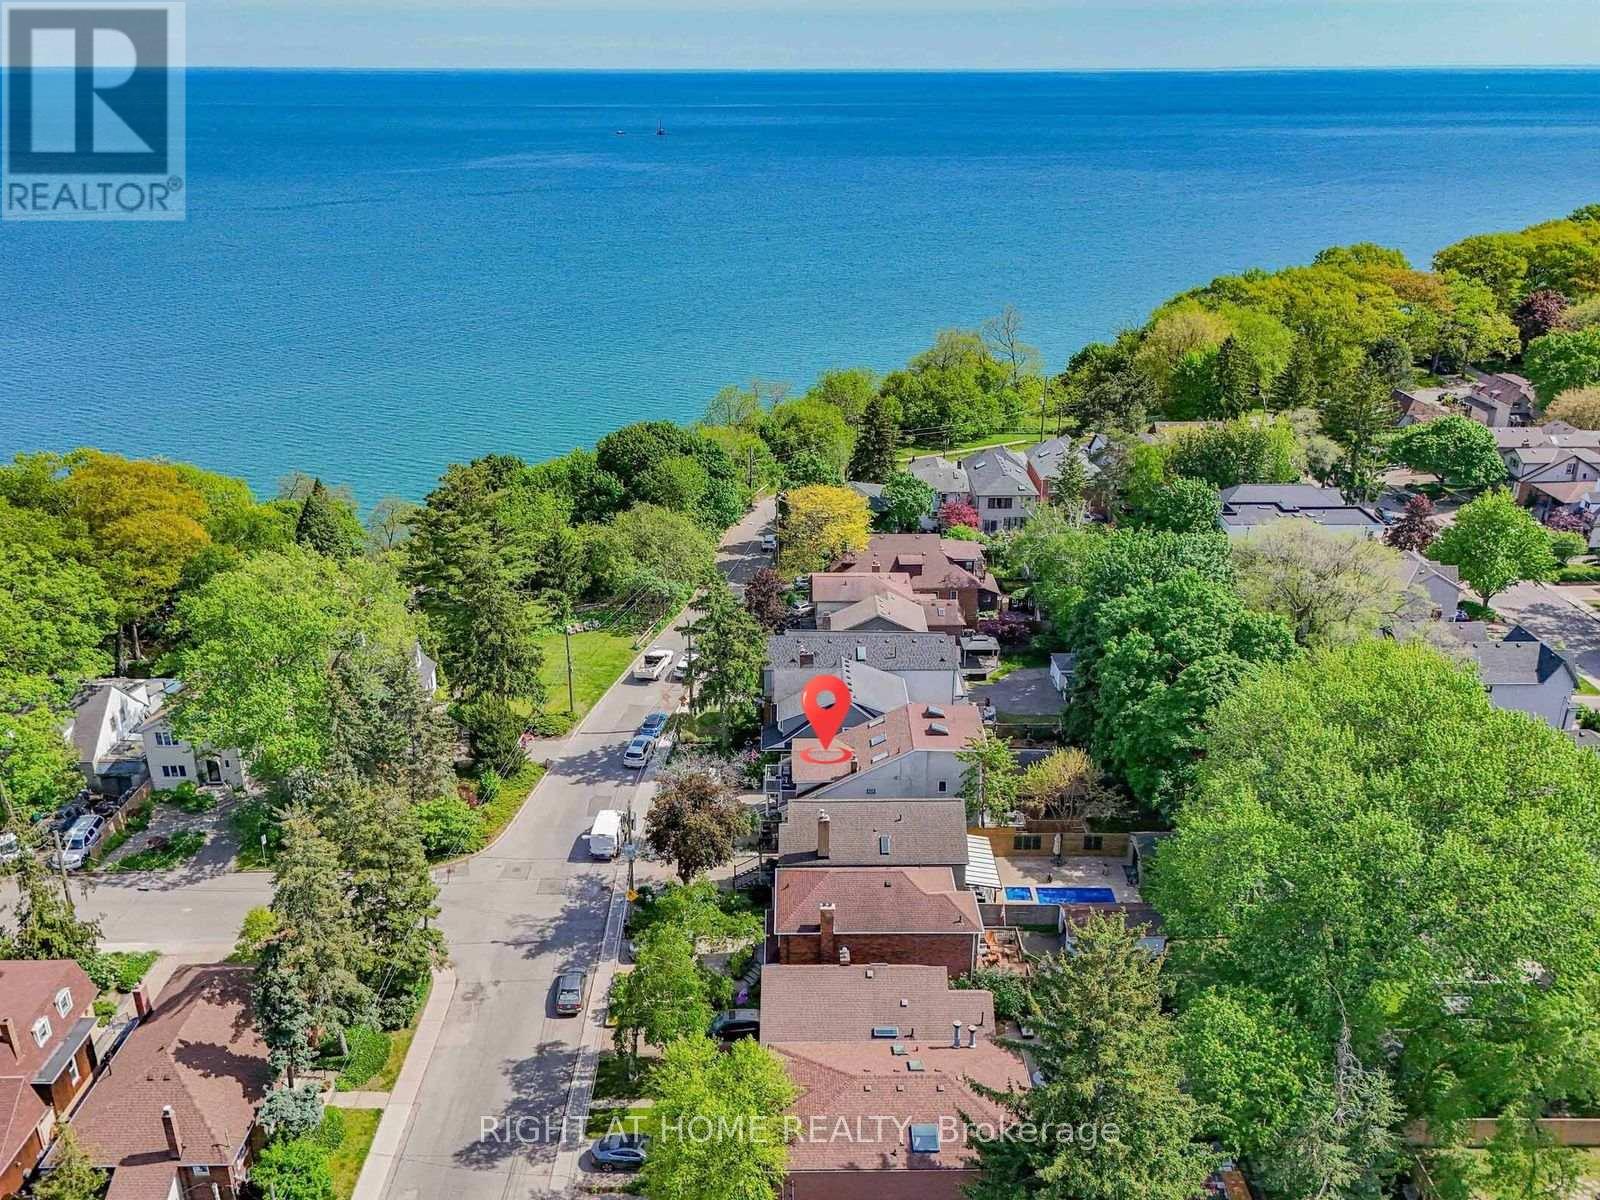
Some homes offer more bedrooms. Some offer a better location. Few offer both. Steps from the Lake Ontario waterfront in sought-after Birchcliffe-Cliffside, 20 Kildonan Drive delivers exceptional space and flexibility on a generous 30 x 130 ft lot. This rare detached 2.5-storey residence offers 2,622 sq. ft. across the main, second and third floors, plus a fully finished basement apartment - over 3,800 sq. ft. of total finished living space. The sun-filled main home features 5 bedrooms and 3.5 bathrooms, ideal for growing and multi-generational families. The expansive main floor flows seamlessly between the living, dining and family rooms, with the family room overlooking the backyard. The second floor hosts a private primary retreat with ensuite, walk-in closet and an impressive 18-ft balcony, plus two additional bedrooms and convenient second-floor laundry. The third level adds two more generous bedrooms, a full bath and a bright skylit sunroom - perfect as a reading nook or work-from-home escape. Adding even more versatility: a fully self-contained 1,186 sq. ft. 2-bedroom basement apartment with separate entrance, full kitchen and its own laundry - ideal for extended family, independent living or income potential. Outside, a private backyard with multiple seating areas awaits summer evenings with family and friends. Walk to the Waterfront Trail, Crescentwood Park, Rosetta McClain Gardens and Hunt Club Golf Course. Kingston Road cafés, restaurants and shops are nearby, while excellent schools, TTC access and convenient commuting routes keep you connected. Updated with a tankless water heater (2026), A/C (2023), and new fridge and stove (2022), this move-in-ready home is a rare find in one of Toronto's most desirable lakeside neighbourhoods. (id:61342)
Toronto, Ontario
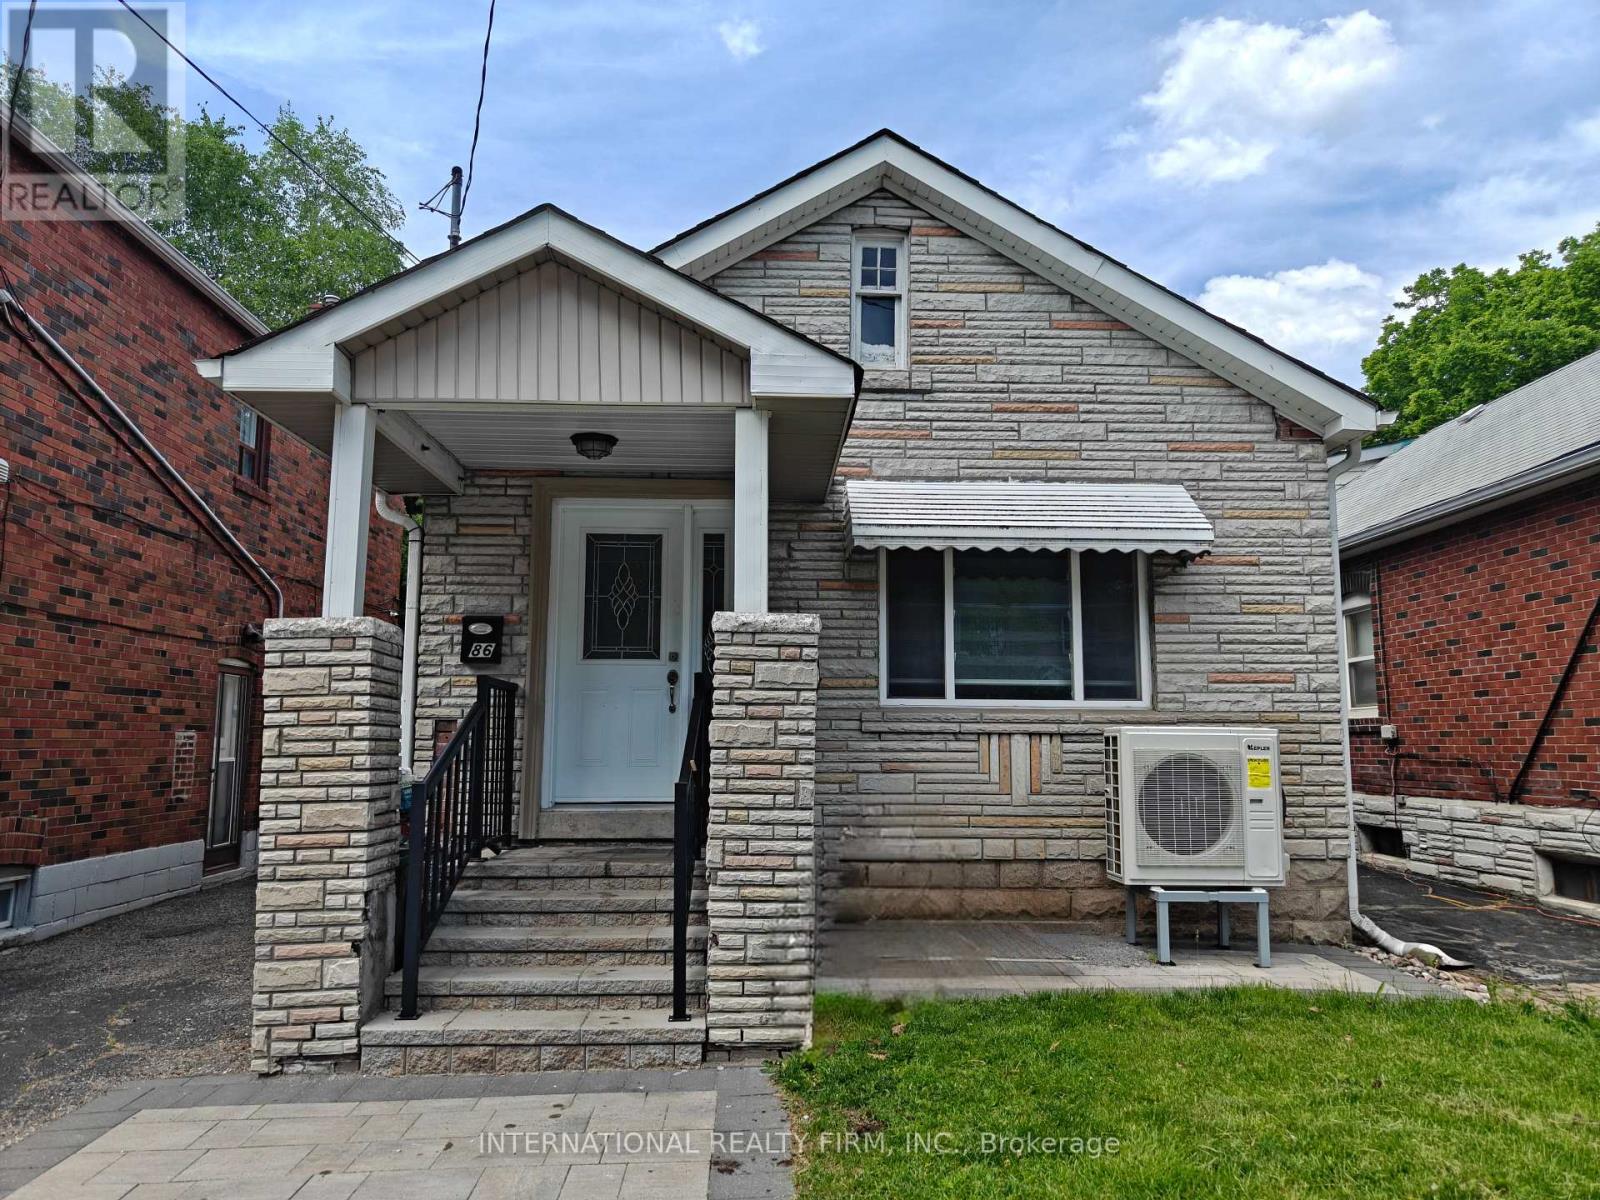
Welcome to 86 Patterson Avenue, ideally situated in a highly sought-after neighbourhood close to transit, top-rated schools, and convenient shopping amenities. This exceptional home features a professionally constructed two-storey addition, offering an impressive blend of space, comfort, and functionality.The property boasts three spacious bedrooms, including a primary suite with a private ensuite bathroom. The main floor showcases an open-concept layout with bright and inviting living, family, and dining areas, perfect for both everyday living and entertaining. Gleaming hardwood floors extend throughout the home, complemented by an elegant wood staircase with wrought-iron pickets.The gourmet kitchen is designed to impress, featuring newer stainless steel appliances, granite countertops, soft-close cabinetry, and abundant storage. Numerous pot lights provide enhanced lighting and a modern ambiance throughout the home. This truly unique residence offers exceptional craftsmanship and thoughtful upgrades throughout. A must-see opportunity for discerning buyers. (id:61342)
Toronto, Ontario
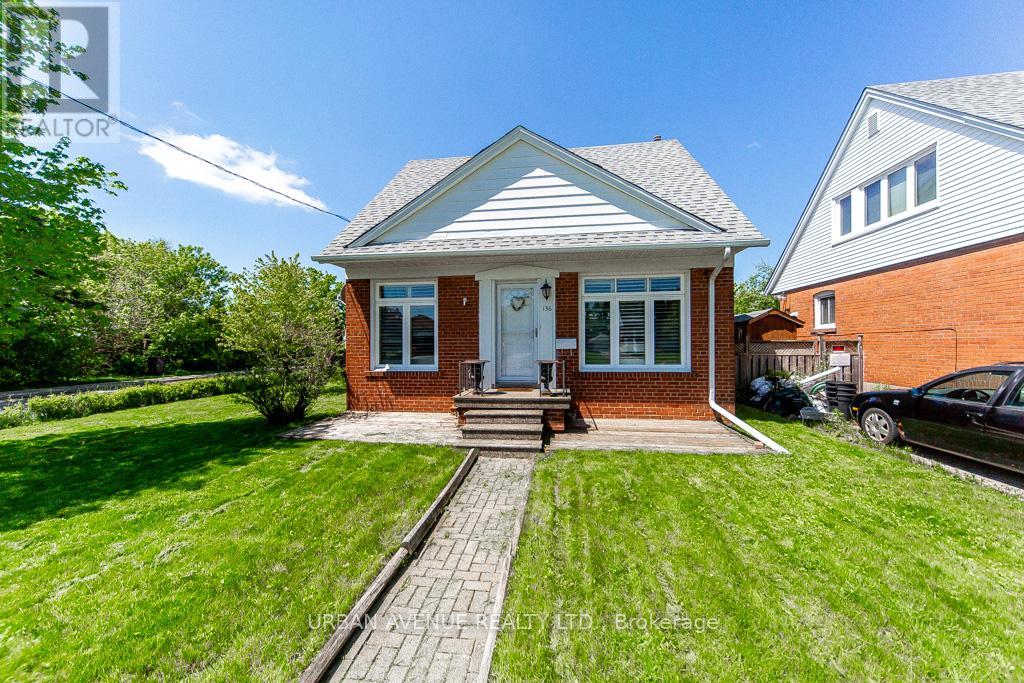
This 1.5 storey brick veneer/aluminium siding home has a fantastic corner lot with a rear entry driveway and single car garage. Backing onto a hydro field gives you the peace and serenity of a quiet backyard. A short walk to Buchanan Public School for a young family or growing family with a short walk to Wexford High School. This four bedroom plus finished basement gives a large family plenty of space to grow. easy to convert to an in-law suite with a back door off the kitchen to the backyard and separate single car garage. (id:61342)
Whitby, Ontario
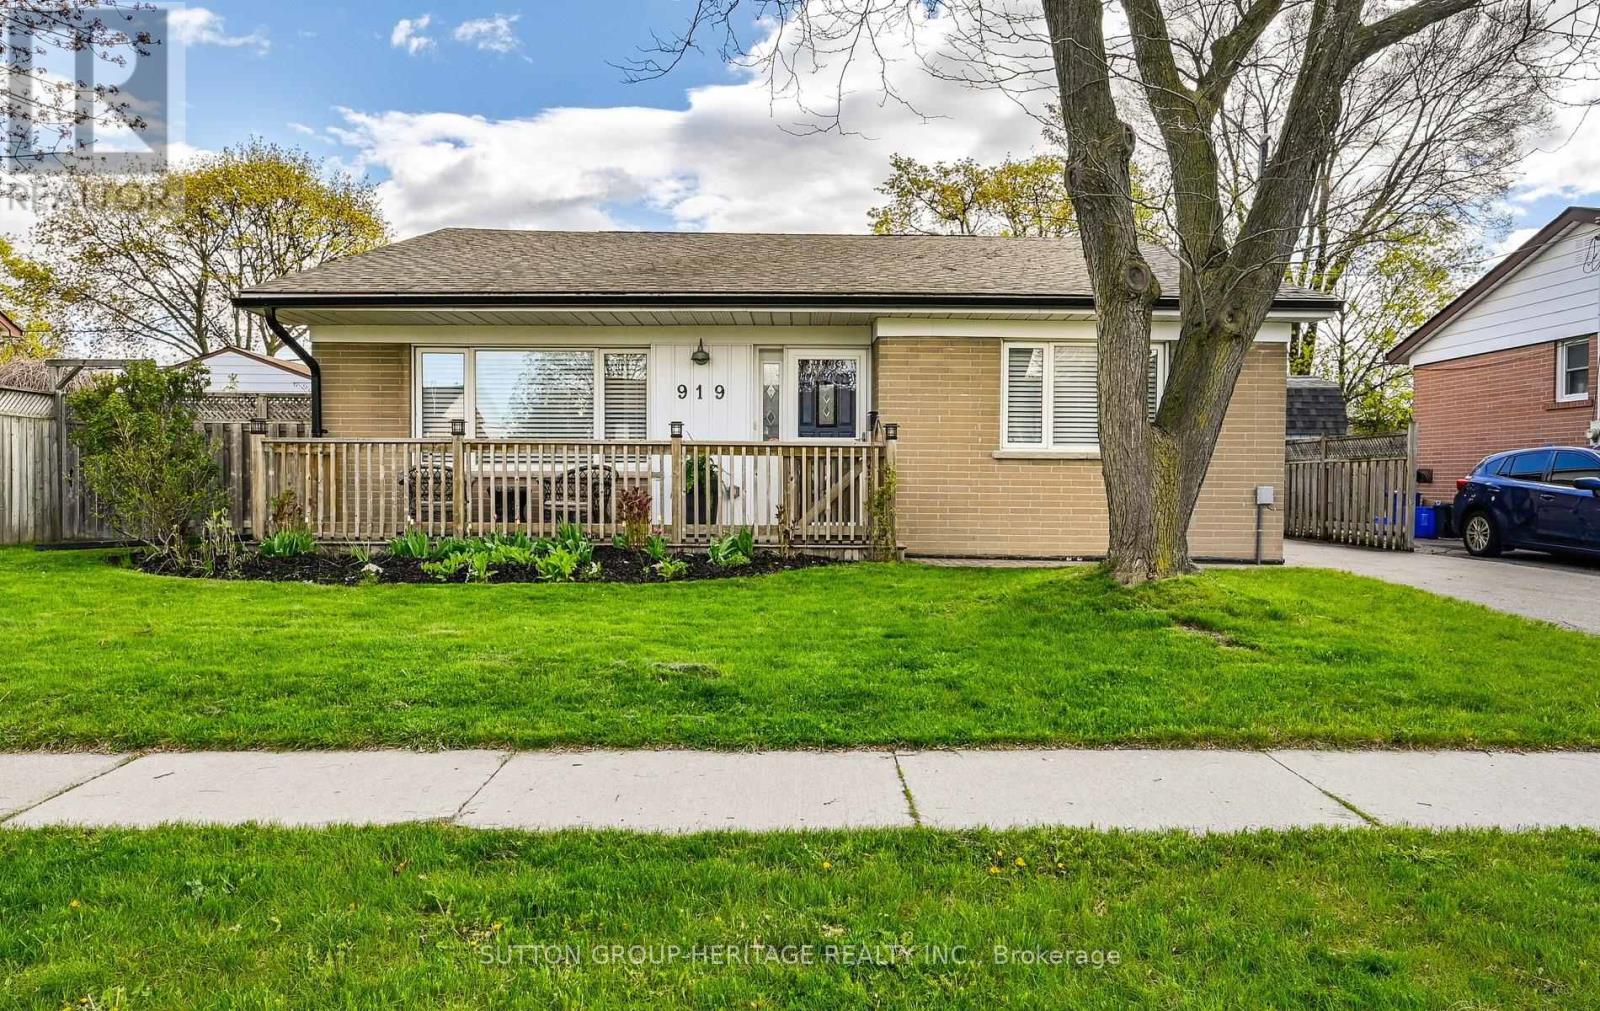
This beautifully renovated 3-bedroom brick backsplit sits on a generous 57' x 100' lot in vibrant Central Whitby. The sleek, updated kitchen shines, while the main level features vaulted ceilings, pot lights, engineered hardwood floors, and wood staircases to both the upper and lower levels. Upstairs offers three spacious bedrooms overlooking the peaceful backyard. The bright lower level includes a welcoming family room and a separate entrance with walkout to the fully fenced yard. Conveniently located just minutes to the Whitby GO Station, Highways 401 and 412, schools, parks, shops, restaurants, and Whitby's inviting waterfront. Pride of ownership is evident throughout. This home is ready to impress! (id:61342)
Clarington, Ontario
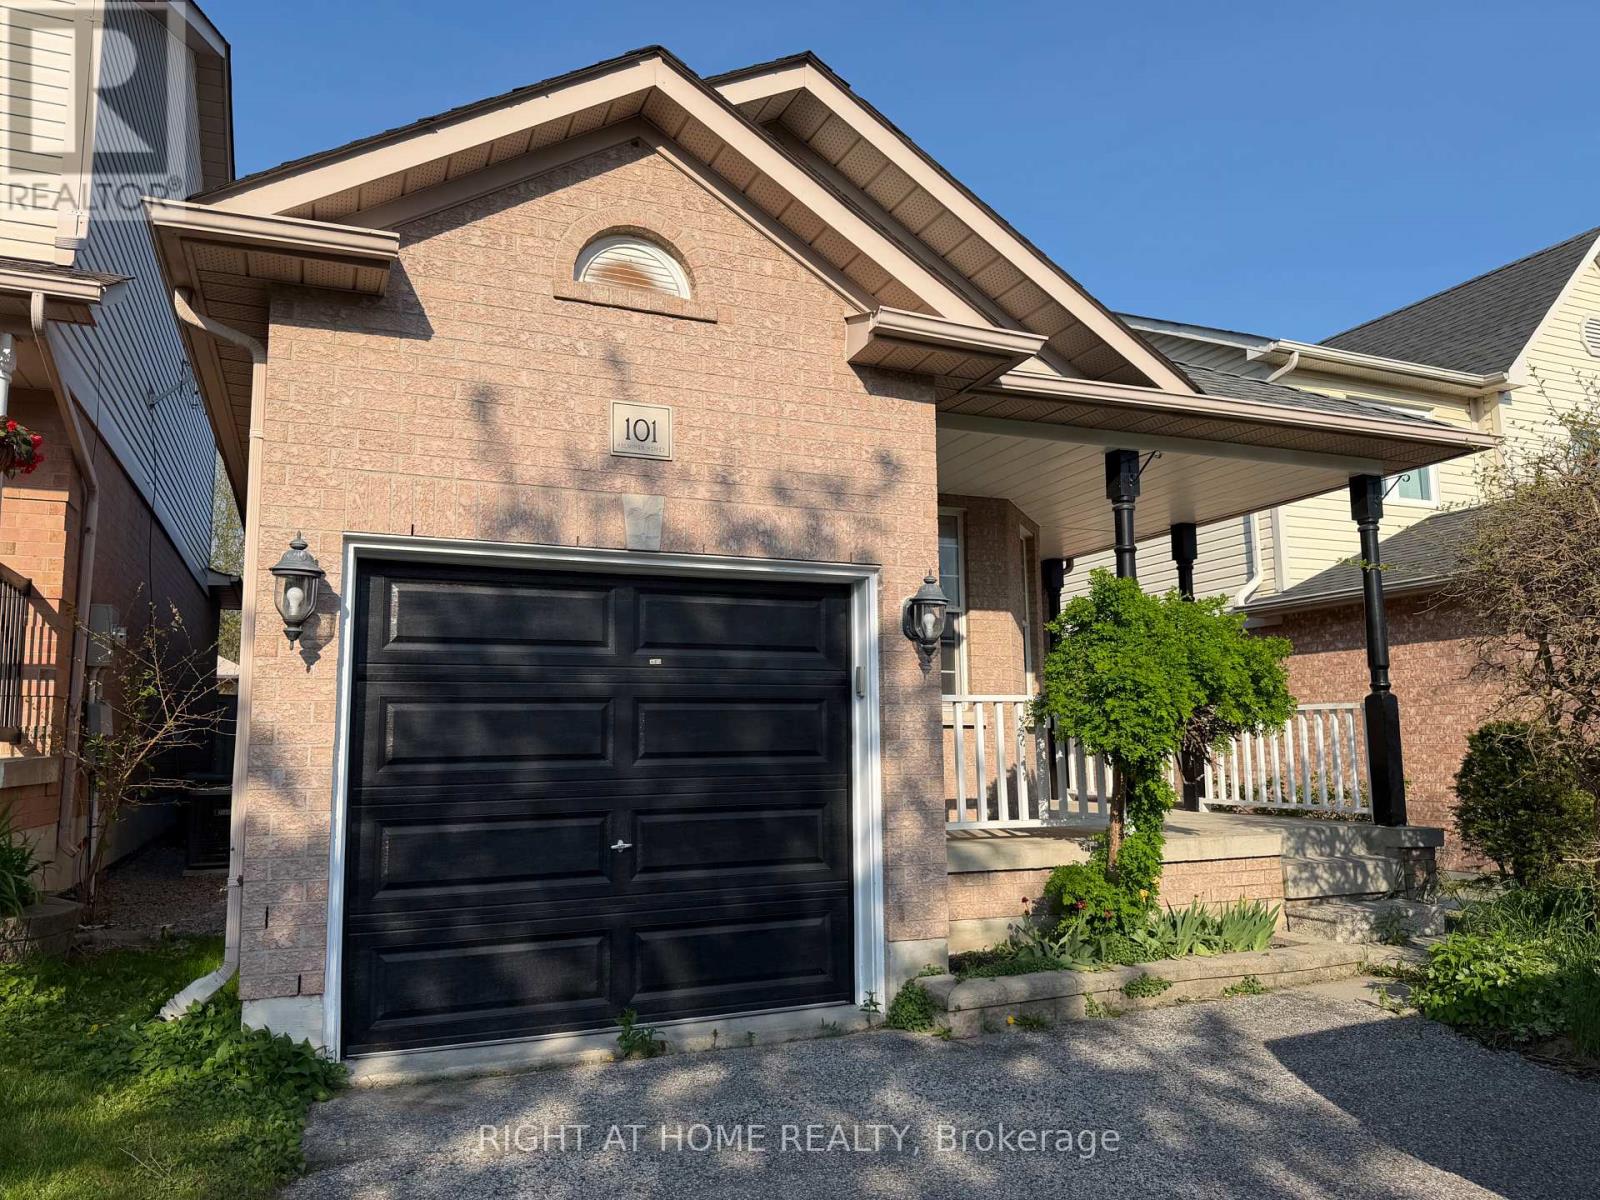
Perfect 4-bedroom family home backing onto Pickard Gate Parkette with no sidewalk! This home offers ample space for a growing family or downsizers. Located in a sought-after, family-friendly Courtice community with easy access to Hwy 401, transit, schools, shopping, parks and everyday amenities. Bright and spacious 4th bedroom and family room feature above-grade Lookout windows, adding comfort and flexibility for extended family, guests, work-from-home or recreation. Includes parking for 3 cars. ** This is a linked property.** (id:61342)
Oshawa, Ontario
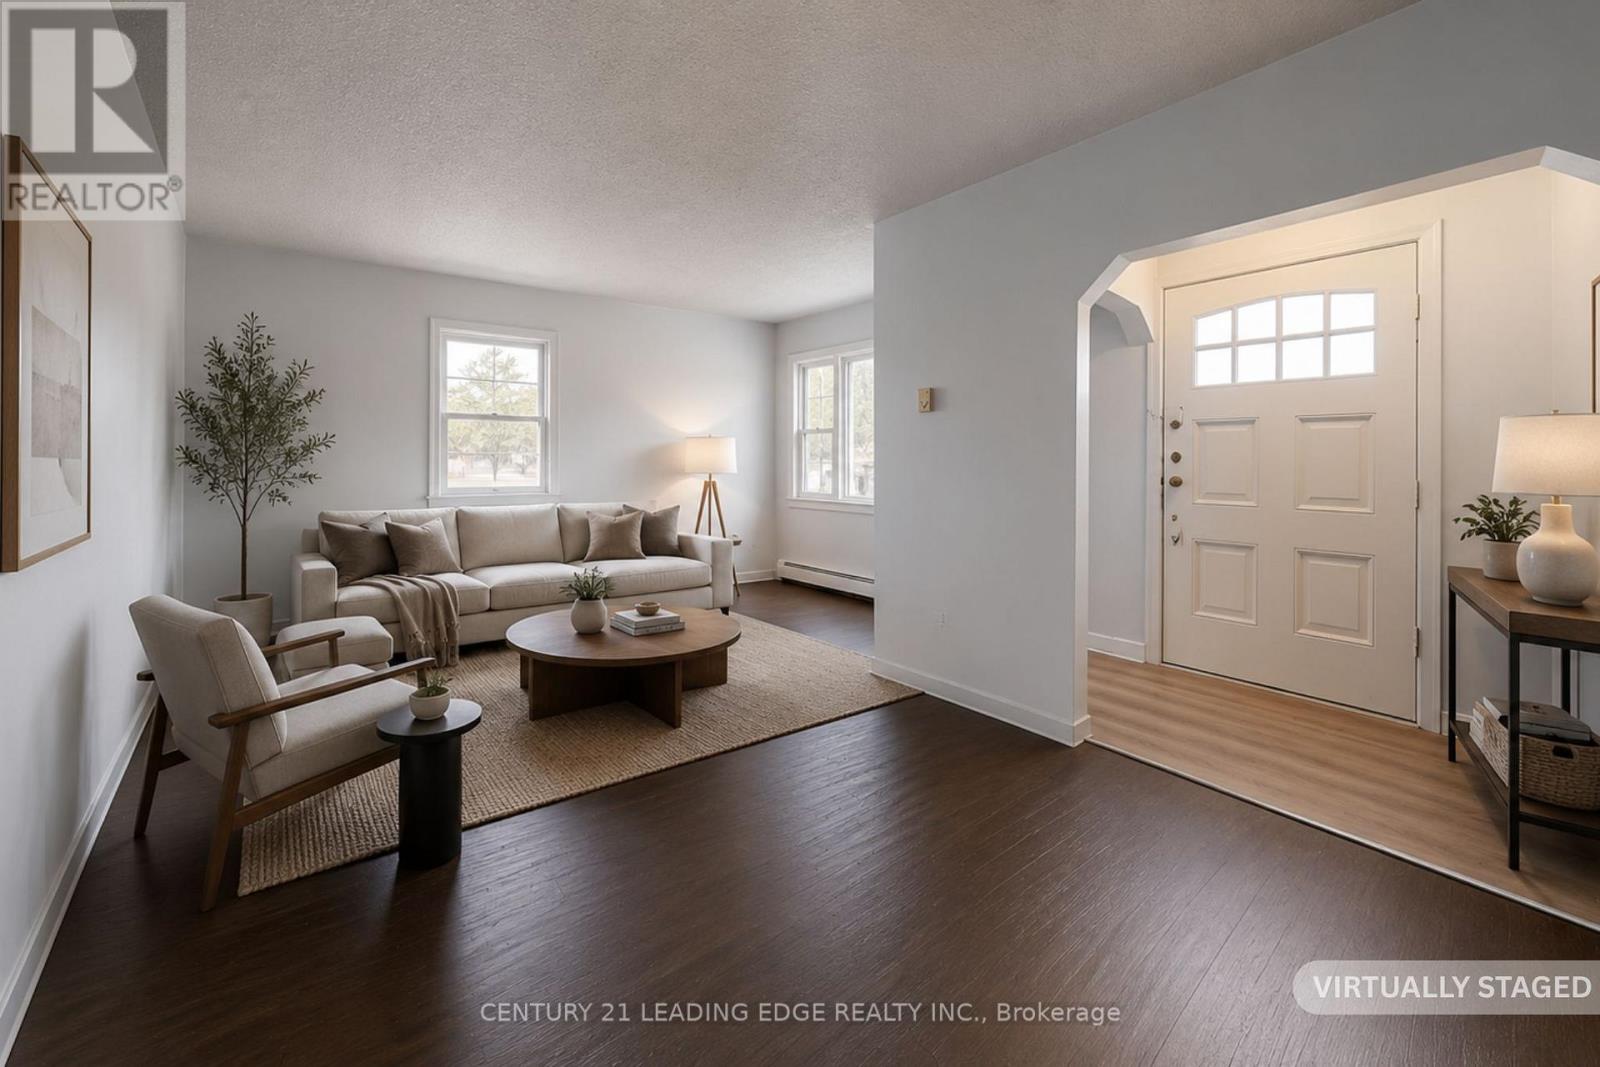
Exceptional opportunity in the Heart of Oshawa! Very Unique Property offering a Raised bungalow with full Basement and two large self-contained side units, each with separate entrances connected to the main house. Main and second-floor suites feature 3-piece baths, double closets, and front/back windows. The bungalow offers 2 bedrooms, 2 baths, and a partially finished basement. Ideal for a large family or separate into smaller units for Income. Includes double-car detached garage with NEW garage roof (2026) and legal second driveway. 90' Frontage, that can be easily severed into two 45-ft lots -- A nearby property lot was recently severed. Potential to convert into one Massive Property or redevelop for maximum return. Prime location in a high-growth area -- a perfect opportunity for investors and developers to capitalize on Oshawa's expansion! (id:61342)
Toronto, Ontario
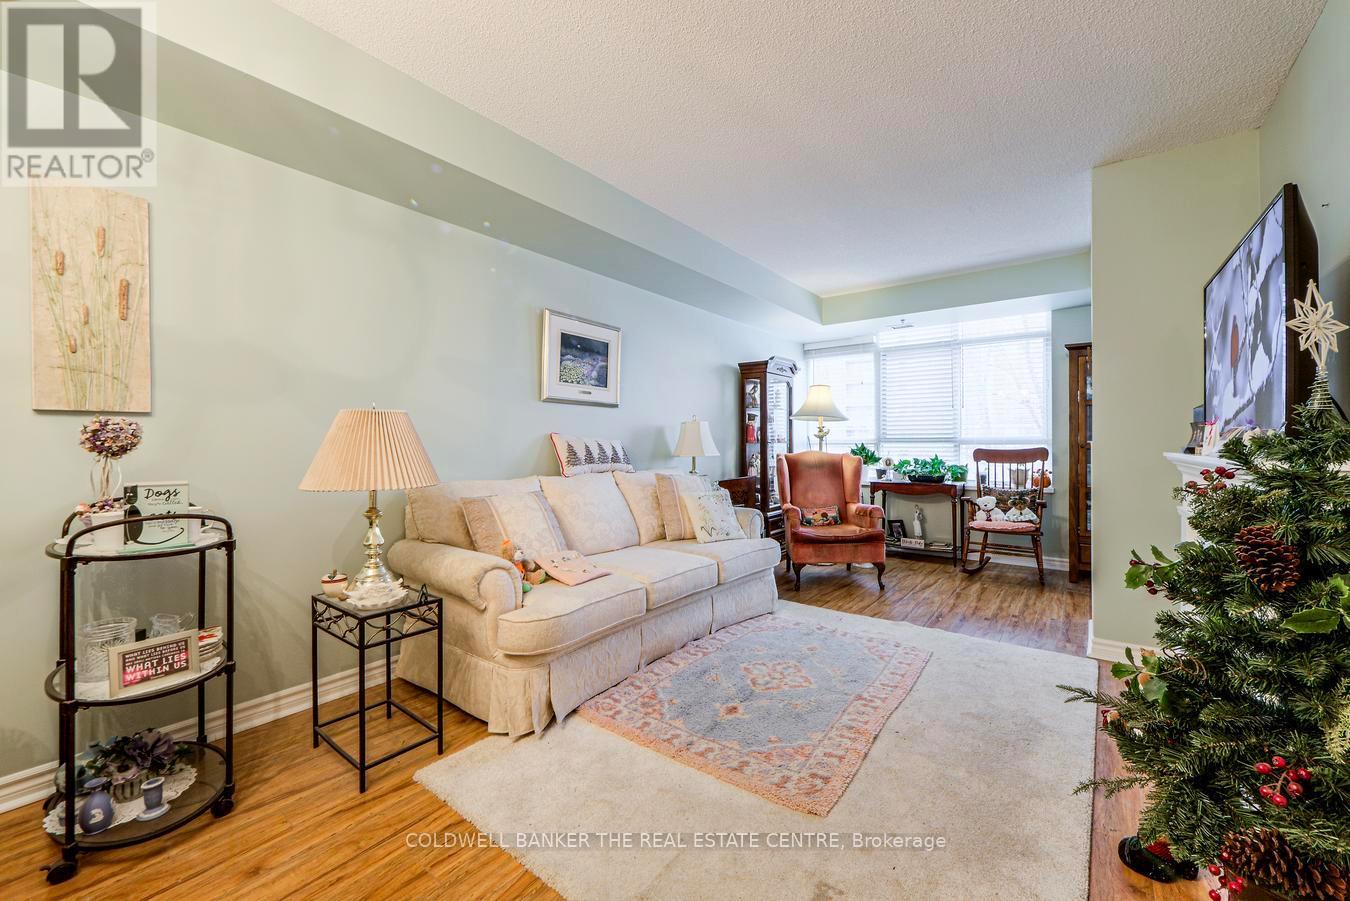
Embrace comfortable and carefree senior living in this bright 679 sq ft Dahlia Model life lease suite (65+). Thoughtfully designed, the suite features a spacious bedroom, a full 4-piece bath, and a convenient in-suite storage and laundry room with a stackable washer and dryer. Relax year round in the enclosed sunroom, filled with natural light. The suite also includes one underground parking space and a storage locker for added convenience. Residents of Sheppard Village enjoy an exceptional lifestyle with a wide range of amenities, including a library, indoor saltwater pool (monthly fee), meeting and recreation rooms, and access to a café offering a weekly menu. A vibrant community atmosphere is supported through organized day trips, social gatherings, and worship services, all thoughtfully tailored for seniors. Ideally located close to shopping, the public library, transit, and with quick access to Hwy 401, everything you need is within easy reach. Residency is 65+ and owner-occupied, offering a welcoming and secure community. For larger loads, a pay per use washer and dryer is conveniently located just across the hallway. Note: monthly maintenance fee includes taxes. (id:61342)

Toronto, Ontario
Welcome To 5 Westgrove Cres, A Beautifully Maintained Detached Home Nestled In The Prestigious Bedford Park-Nortown Community. Situated On A Premium 43.42 X 112.27 Ft Lot, This Exceptional Home Offers Over 5,000 Sq. Ft. Of Thoughtfully Designed Living Space. Hardwood Flooring Extends Throughout The Main And Second Levels, Adding Warmth And Sophistication Throughout. Step Through The Grand Foyer Into An Inviting Open-Concept Living And Dining Area On The Left, And A Distinguished Office Featuring Custom Built-In Cabinetry, Exquisite Millwork, And Abundant Natural Light. The Gourmet Chef's Kitchen Is The Heart Of The Home, Featuring A Full Suite Of Stainless-Steel Appliances, A Large Centre Island Double As A Breakfast Bar, And A Sun-Filled Breakfast Area Overlooking The Serene Backyard. The Elegant Family Room Offers The Perfect Place To Unwind, Complete With A Cozy Fireplace And Expansive Windows That Flood The Space With Natural Light. The Second Floor Features A Stainless Glass Skylight And Four Generously Sized Bedrooms, Each With Its Own Private Ensuite Bathroom, Offering Exceptional Comfort And Privacy. The Luxurious Primary Retreat Boasts A Spacious Walk-In Closet And A Spa-Inspired 6 Pcs Ensuite With Heated Floors, Creating A Peaceful Sanctuary To Relax And Recharge. The Professionally Finished Walk-Up Basement Expands The Living Space With An Oversized Recreation Room, An Additional Bedroom With A 3 Pcs Ensuite, Sauna, Powder Room, Dog Shower, And A Beautifully Crafted Custom Wine Cellar Featuring Floor-To-Ceiling Wood Wine Racks. Step Outside To Enjoy The Tranquil Backyard, An Ideal Setting For Morning Coffee, Summer BBQ, And Outdoor Entertaining. Perfectly Located Just Minutes From Top-Rated Schools, Parks, Public Transit, Grocery Stores, Yorkdale Shopping Centre, And Highway 401, This Remarkable Home Offers The Perfect Blend Of Luxury, Comfort, And Everyday Convenience. (id:61342)
Toronto, Ontario
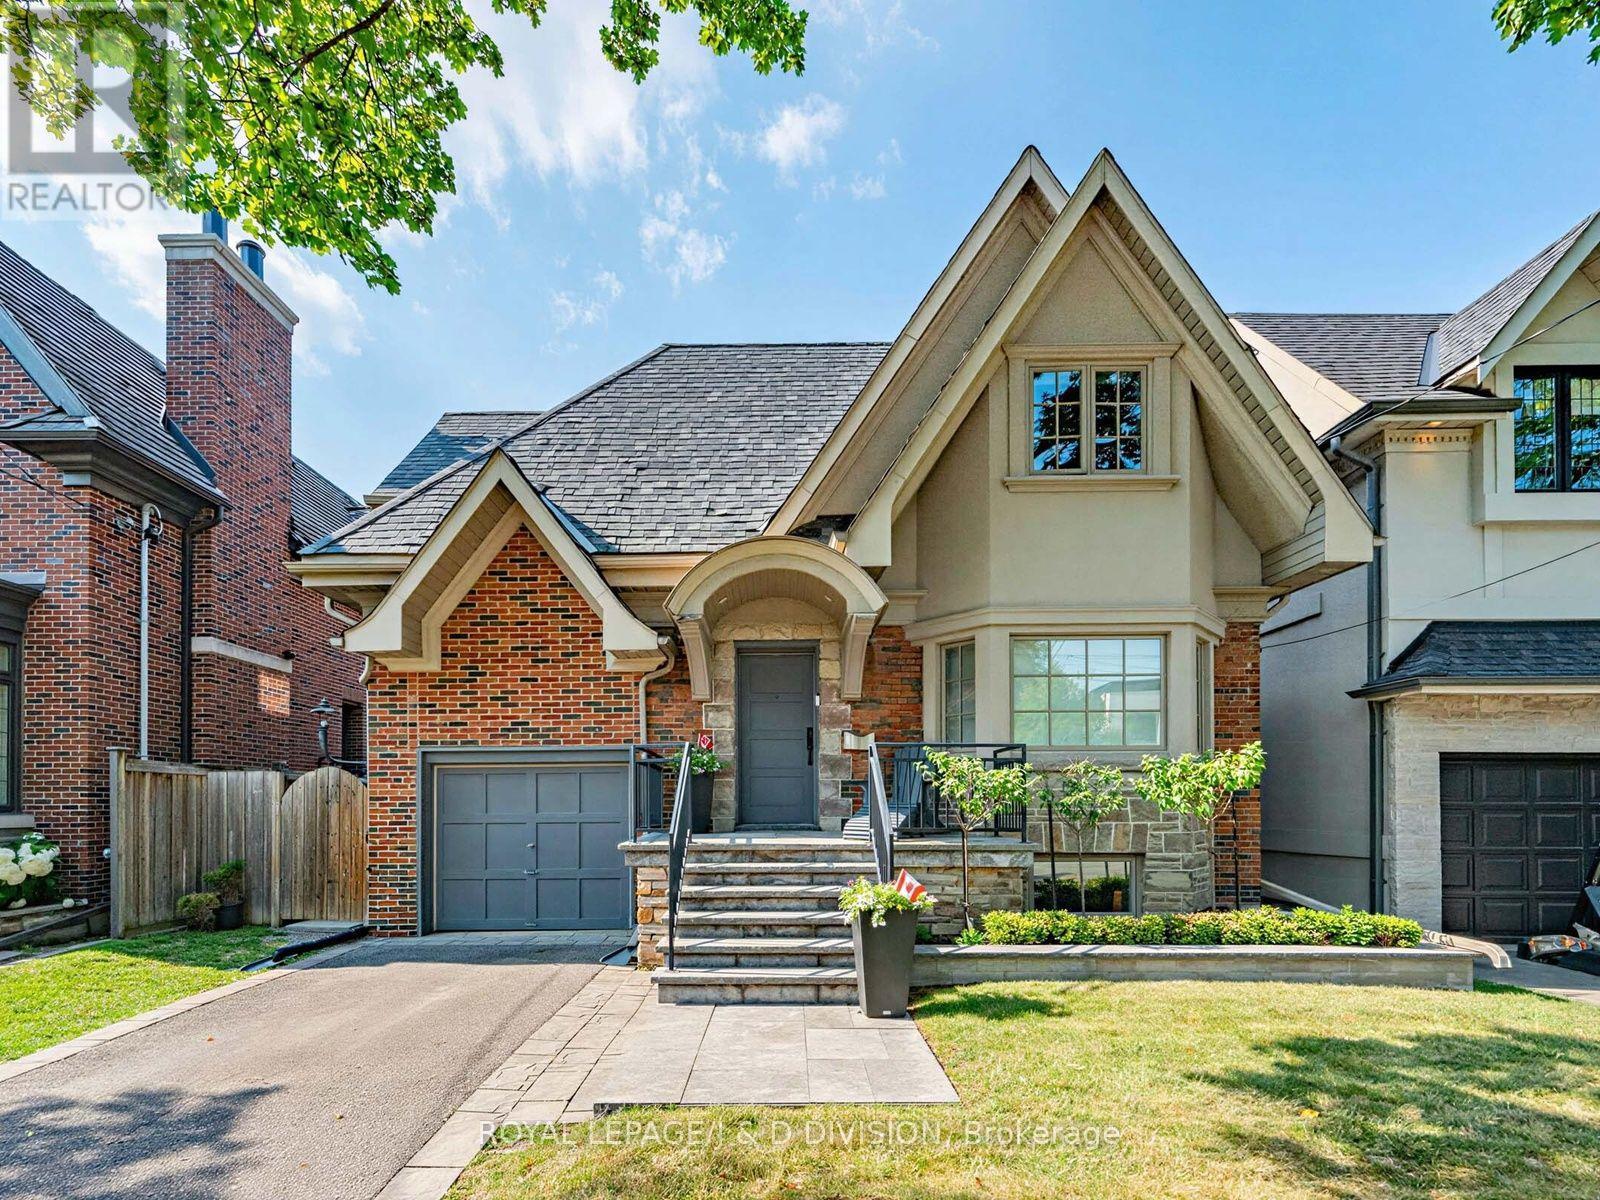
Welcome to 146 Glenvale Blvd a stunning home located in one of Toronto's highly coveted neighbourhoods - Leaside. Pure joy, relaxation and restoration awaits as you step inside into this updated home having a frontage of over 39 feet. A clever design lends itself to the way we live today. The foyer opens to the dining area with walnut veneer cabinets which then opens to the beautifully designed chef's kitchen with a large quartz top island with seating for five and high end appliances. There is an expansive family room with built in shelves & cupboards, a hidden powder room and office area. There are four zones wired for sound and engineered hardwood floors with in floor heating on the main level. An abundance of natural light streams in the large windows many have remote control blinds. A particular highlight is the walk out from the family room to the deck where you can dine under the stars with a retractable motorized waterproof cover by remote and a glass railing and gate enclosure. Enjoy your own wellness retreat in a perfectly positioned location on the street for ultimate privacy. Soak and cool off in your own Narellen salt water pool and sit under the pergola that also has the motorized retractable waterproof cover complete with a TV hook up. Enter and exit the mud room for direct access to the garage and garden with a wall of storage cupboards. The second floor offers a spacious primary with vaulted ceiling, flat panel radiators, two closets one a walk in, a five piece ensuite with in floor heating and a heated towel rack. There are two additional bedrooms a beautifully appointed four piece bath, a quiet office area and roughed in laundry or large storage closet. The lower level features a spa inspired four piece bath, a recreation room, a good size bedroom & laundry area. One a few have this location on the street. Easy access to Eglinton LRT, top schools both public (Northlea) and private, shops, parks & walking trails. Enjoy this home for easy family (id:61342)
Toronto, Ontario
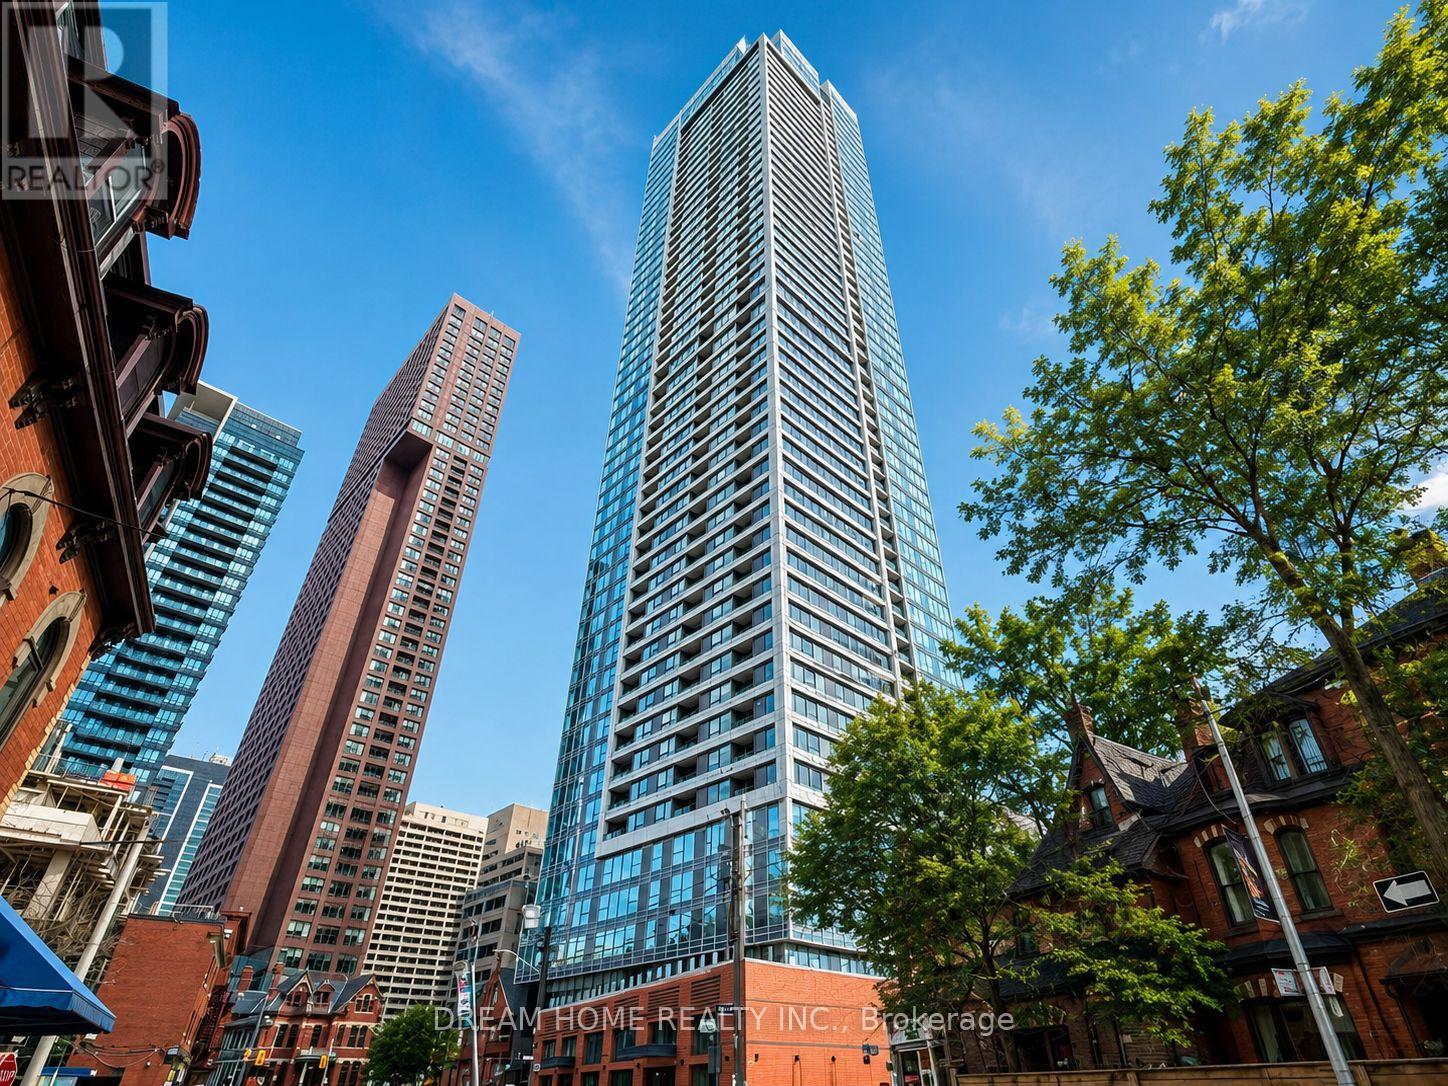
Welcome to this stylish and thoughtfully designed 1+1 bedroom, 1 bathroom suite at Burke Condo, ideally located at Bloor Street East and Sherbourne Street in Toronto's vibrant Upper Jarvis neighborhood. This modern residence offers a functional layout perfect for professionals or students seeking a convenient and connected downtown lifestyle. Residents enjoy a full range of premium amenities including 24-hour concierge service, a fully equipped gym, yoga room, café lounge, party room, private dining room, outdoor terrace with BBQ area, games room, theatre room, and music room, providing excellent spaces for relaxation, work, and social gatherings. Living at this address places you directly beside Sherbourne Station, offering seamless TTC access and a quick commute to the Financial District in approximately 10 minutes. The location is within walking distance of the luxury boutiques and fine dining of Yorkville, the shopping and entertainment of the Toronto Eaton Centre, and the charming historic streets of Cabbagetown. Daily errands are effortless with nearby grocery options including No Frills and FreshCo, while nature lovers can enjoy the scenic trails and greenery of Rosedale Valley just steps away. Offering an exceptional balance of urban convenience, transit connectivity, and access to green space, this address delivers an ideal downtown lifestyle in one of Toronto's most dynamic neighborhoods. Some photos may have been virtually staged. Furniture and décor shown are for illustration purposes only and do not represent the current condition of the property. (id:61342)
Toronto, Ontario
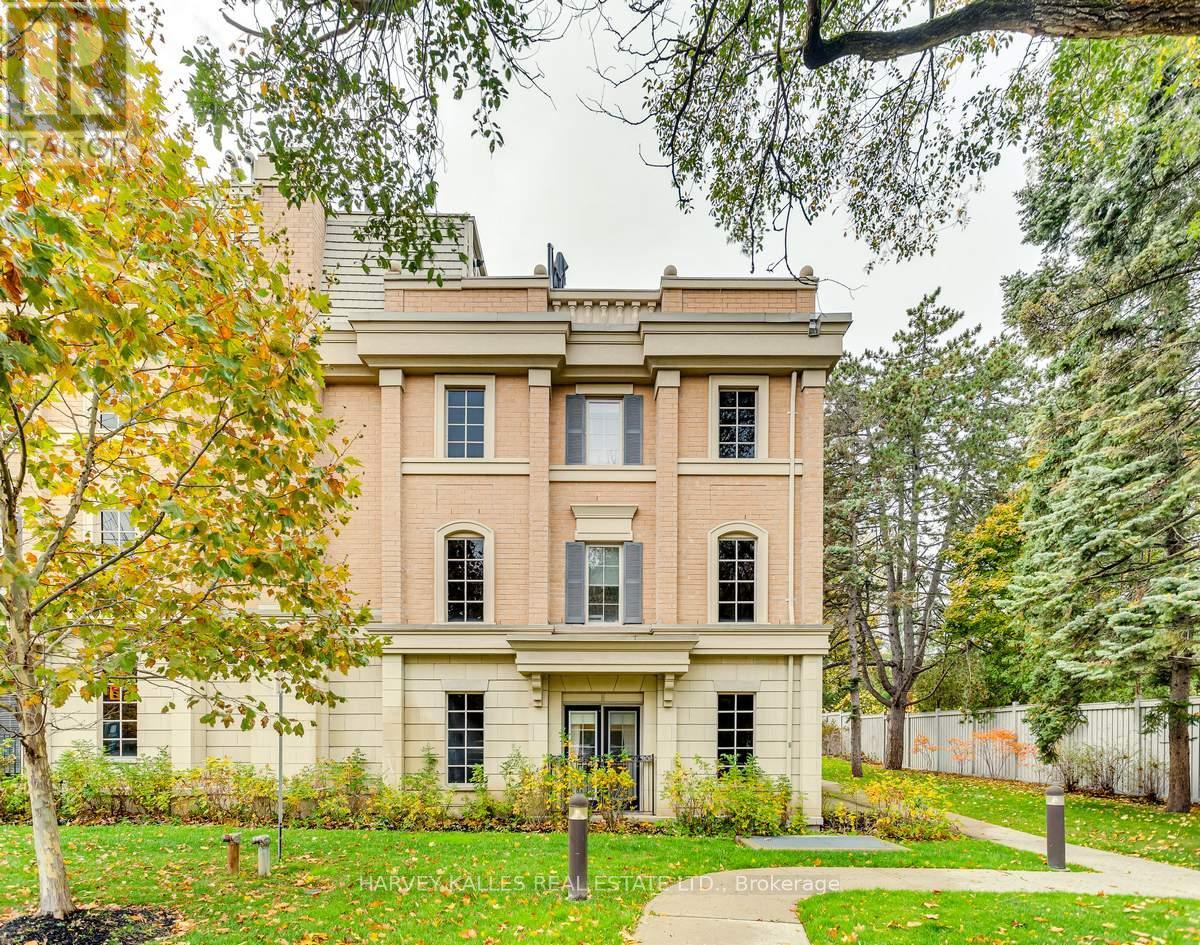
Experience Elevated Living In This Exceptional Three-Storey End-Unit Townhome In The Heart Of Prestigious Lawrence Park. Offering An Expansive And Thoughtfully Designed Layout, This Residence Combines The Feel Of A Detached Home With The Convenience Of Low-Maintenance Living. The Sun-Filled Main Floor Features 9-Foot Ceilings, Generous Living And Dining Spaces, And A Beautifully Appointed Kitchen With Stainless Steel Appliances, Ideal For Both Everyday Living And Entertaining. The Upper Levels Offer A Spacious Primary Retreat With A Private Ensuite, Two Additional Bedrooms, And A Dedicated Office, Providing Exceptional Flexibility For Families And Professionals Alike. Crowning The Home Is A Spectacular Private Rooftop Terrace With Extraordinary Views, Creating The Perfect Setting For Morning Coffee, Sunset Cocktails, Or Outdoor Entertaining. The Lower Level Includes Direct Garage Access, Abundant Storage, And A Large Recreation Room That Offers Endless Possibilities As A Media Room, Gym, Or Play Space. Set Amidst The Lush Trails And Parkland Surrounding Sunnybrook, And Just Moments From Top-Rated Schools, Transit, Restaurants, And Everyday Amenities, This Is A Rare Opportunity To Enjoy Generous Space, Stunning Views, And One Of Toronto's Most Sought-After Neighbourhoods. (id:61342)
Toronto, Ontario
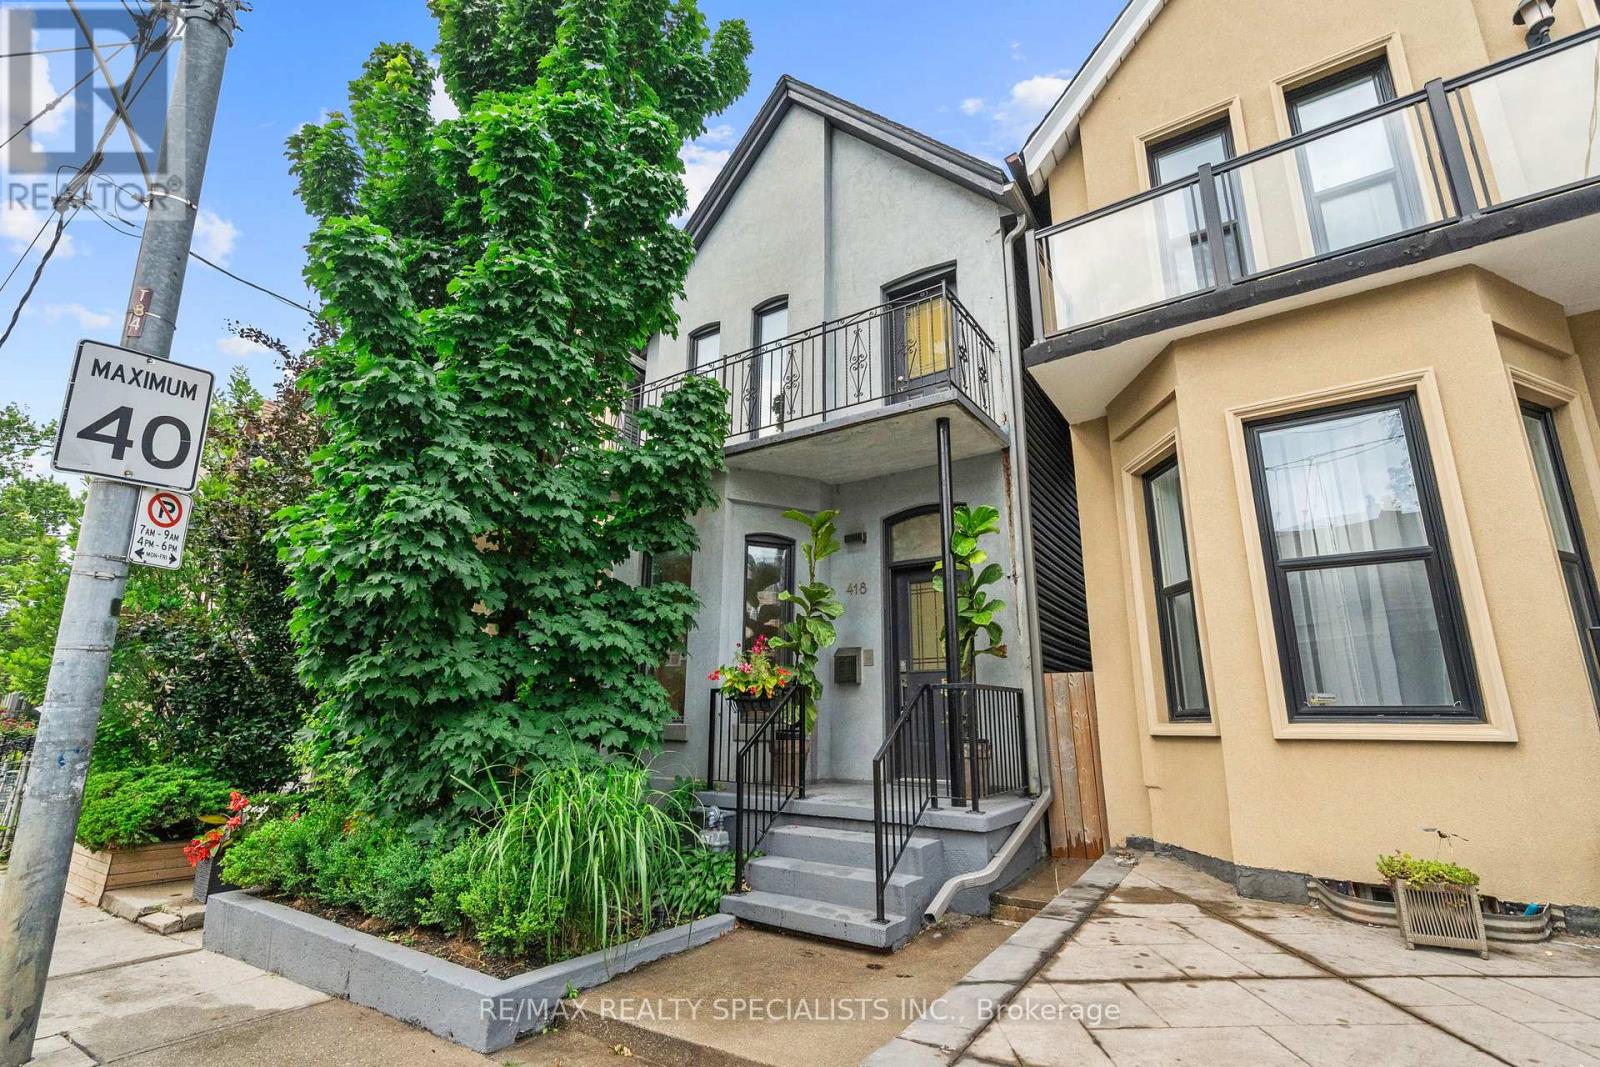
Return to Oz. A magical tale unfolds here. Late 1800s Victorian bones meet Queen West cool in a way that will have you clicking your heels just to make sure you're not dreaming. Nearly 2,000 square feet above grade, three storeys that spiral you into the clouds, and a rooftop terrace waiting at the top like a reward for the journey. The main level casts its spell immediately. Ten-foot ceilings, original plaster medallions, rich Brazilian hardwood, and a foyer generous enough to build out a proper wardrobe and bench, because arriving home should feel like no place else. The living and dining rooms are impressively large and cohesive, anchored by the eyeline of the original exposed staircase and banister that winds its way upward like a story you can't put down. A large-scale chef's kitchen with stone counters and commercial Viking appliances (open burners & 1300 degree salamander) awaits at the end. Behind the oversized wooden door? No wizard, but a hotel-style powder room that's just as impressive. The second floor pulls you deeper. Two principal-sized bedrooms, each with ample closets and their own tree-lined terraces (one with radiant heaters, so this isn't a seasonal enchantment). Between them, a bathroom so grand it was likely a third bedroom in a past life: custom drop-in tub, rain shower, double vanity, and a water closet fit for royalty. Follow the great staircase (not yellow, not brick) to the third level. Seven skylights. Bedroom and office space framed by sky. And then the rooftop: an outdoor bar with a working sink, an OUTDOOR SHOWER, and views that make the city feel like a rumour. The lower level holds upgraded mechanicals and blank space for whatever chapter you write next. Out back, the yard feels less like the city and more like forest. Watch out for tigers. Built-in speakers, cedar decking with hidden fasteners, an exceptional heating and cooling system, 3-pane glass on the front windows, and so much more.No tornado necessary. 418 Ossington awaits. (id:61342)
Toronto, Ontario
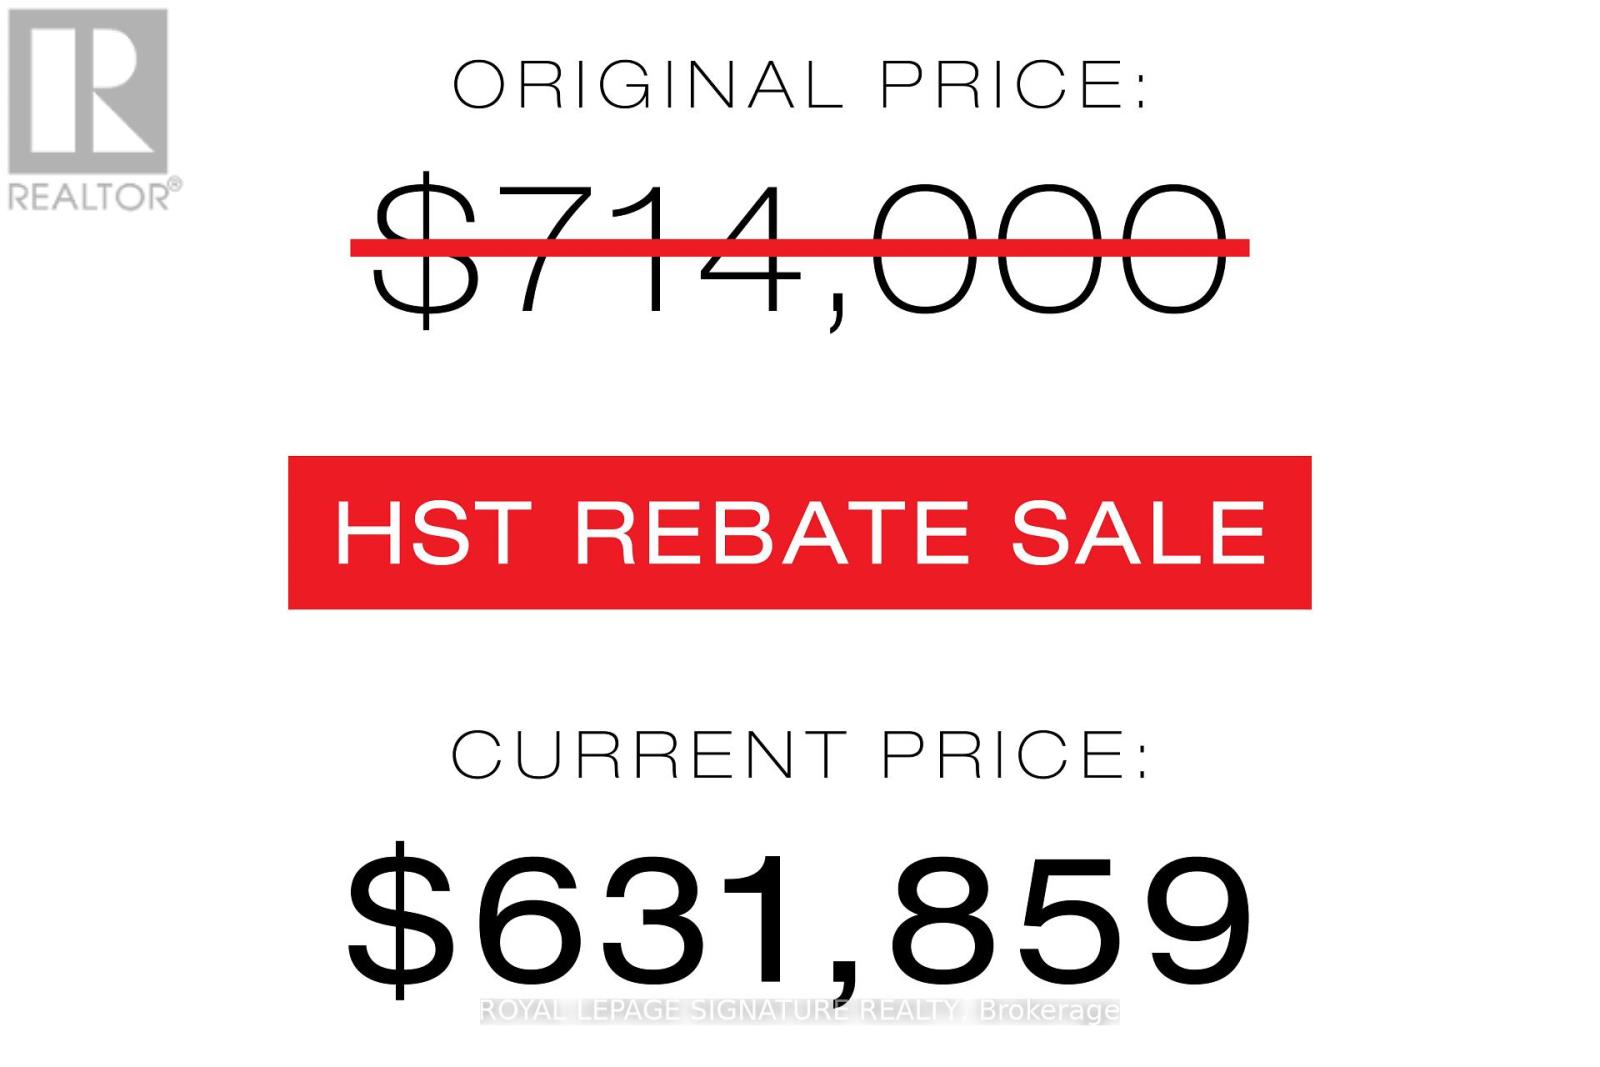
Welcome to modern downtown living in this brand new NEVER LIVED IN lower penthouse 2-bedroom, 2-bathroom suite offering 696 sq. ft. of thoughtfully designed interior space with 106 exterior space, complete with full Tarion Warranty. Finished with approximately $18,000 in premium upgrades. This stylish suite boasts a sleek, modern kitchen, open-concept living area with floor-to-ceiling windows, and a spa-like bathroom perfect for professionals or couples seeking both function and style. The luxury building offers over 6,600 sq. ft. of premium amenities, including a state-of-the-art fitness center, stylish party room, expansive terrace, kids' playroom, and pet spa. Located just steps to Queen & Dundas subway, Eaton Centre, TMU, St. Michaels Hospital, and a short 12-minute walk to the Financial District this is downtown convenience at its finest. (id:61342)
Toronto, Ontario
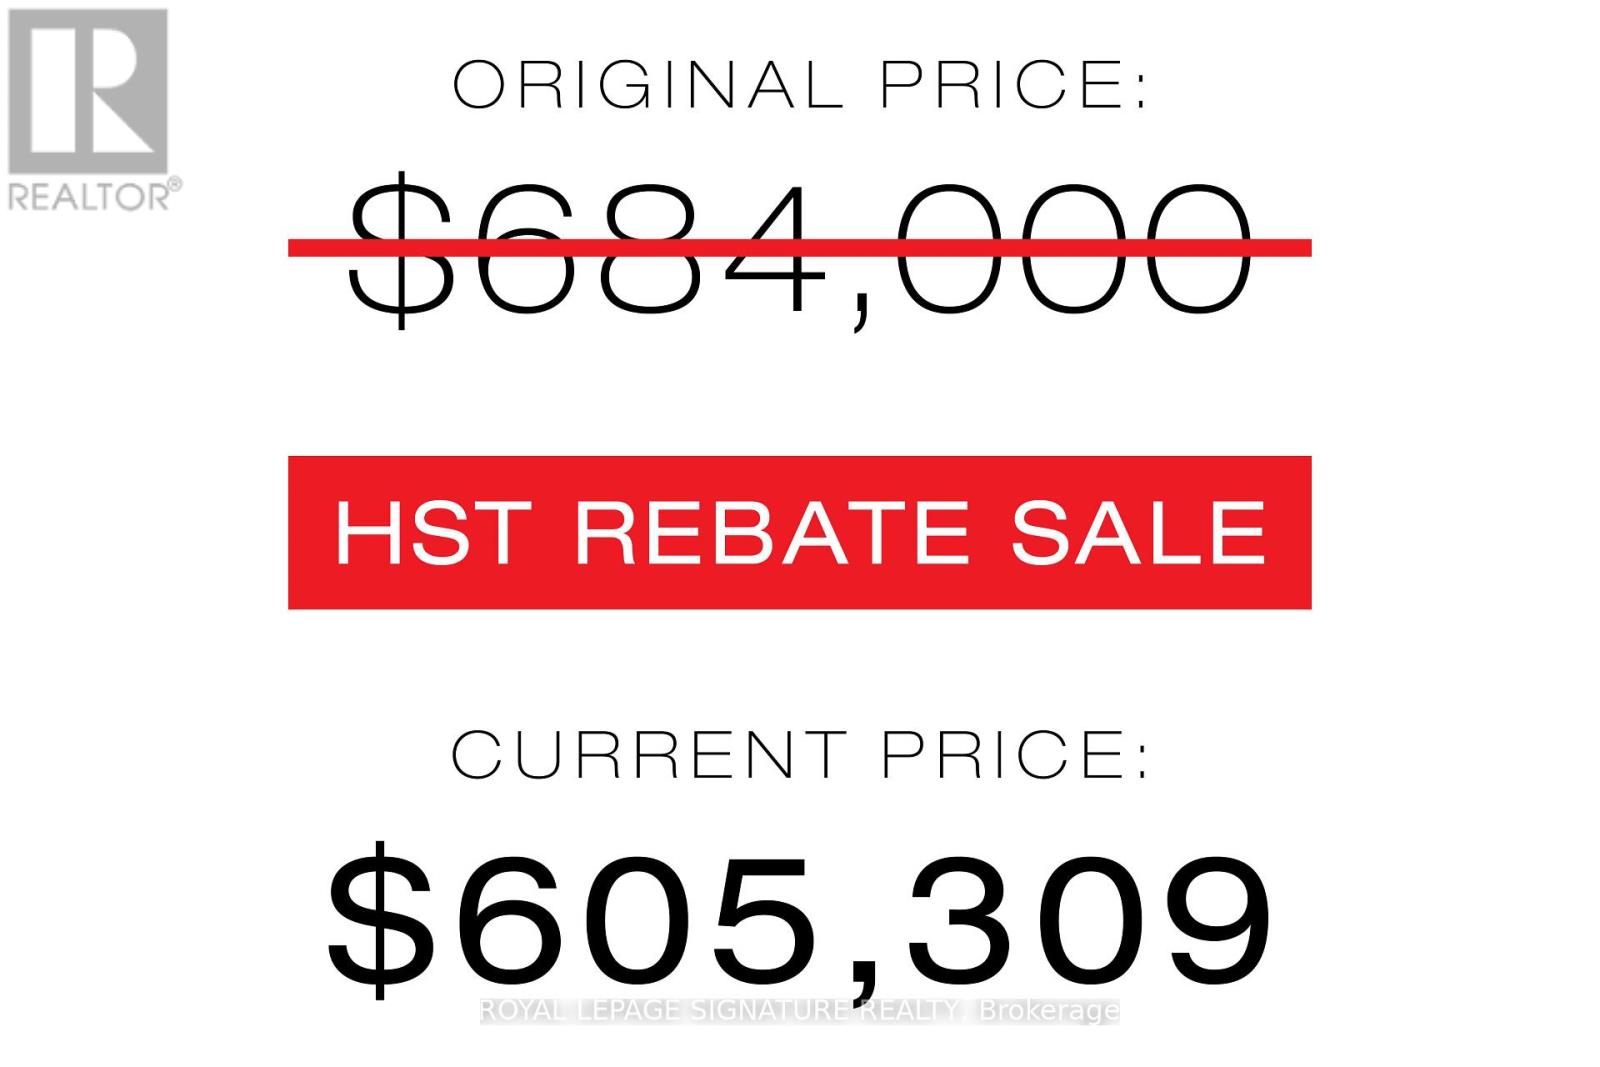
Welcome to modern downtown living in this brand new NEVER LIVED IN upper penthouse 2-bedroom, 2-bathroom suite offering 660 sq. ft. of interior space plus a spacious 171 sq. ft. balcony included with full Tarion Warranty. Approximately $20,000 worth of upgrades added by developer at finishing stage included. The open-concept layout features a sleek, modern kitchen, sun-filled living space with floor-to-ceiling windows, and two spa-inspired bathrooms ideal for professionals, couples, or roommates seeking comfort and functionality. Located in a luxury building with over 6,600 sq. ft. of top-tier amenities, including a state-of-the-art fitness center, stylish party room, expansive terrace, kids' playroom, and a pet spa. Just steps from Queen & Dundas subway, Eaton Centre, TMU, and St. Michaels Hospital, and only a 12-minute walk to the Financial District this is downtown convenience at its best. (id:61342)
Toronto, Ontario
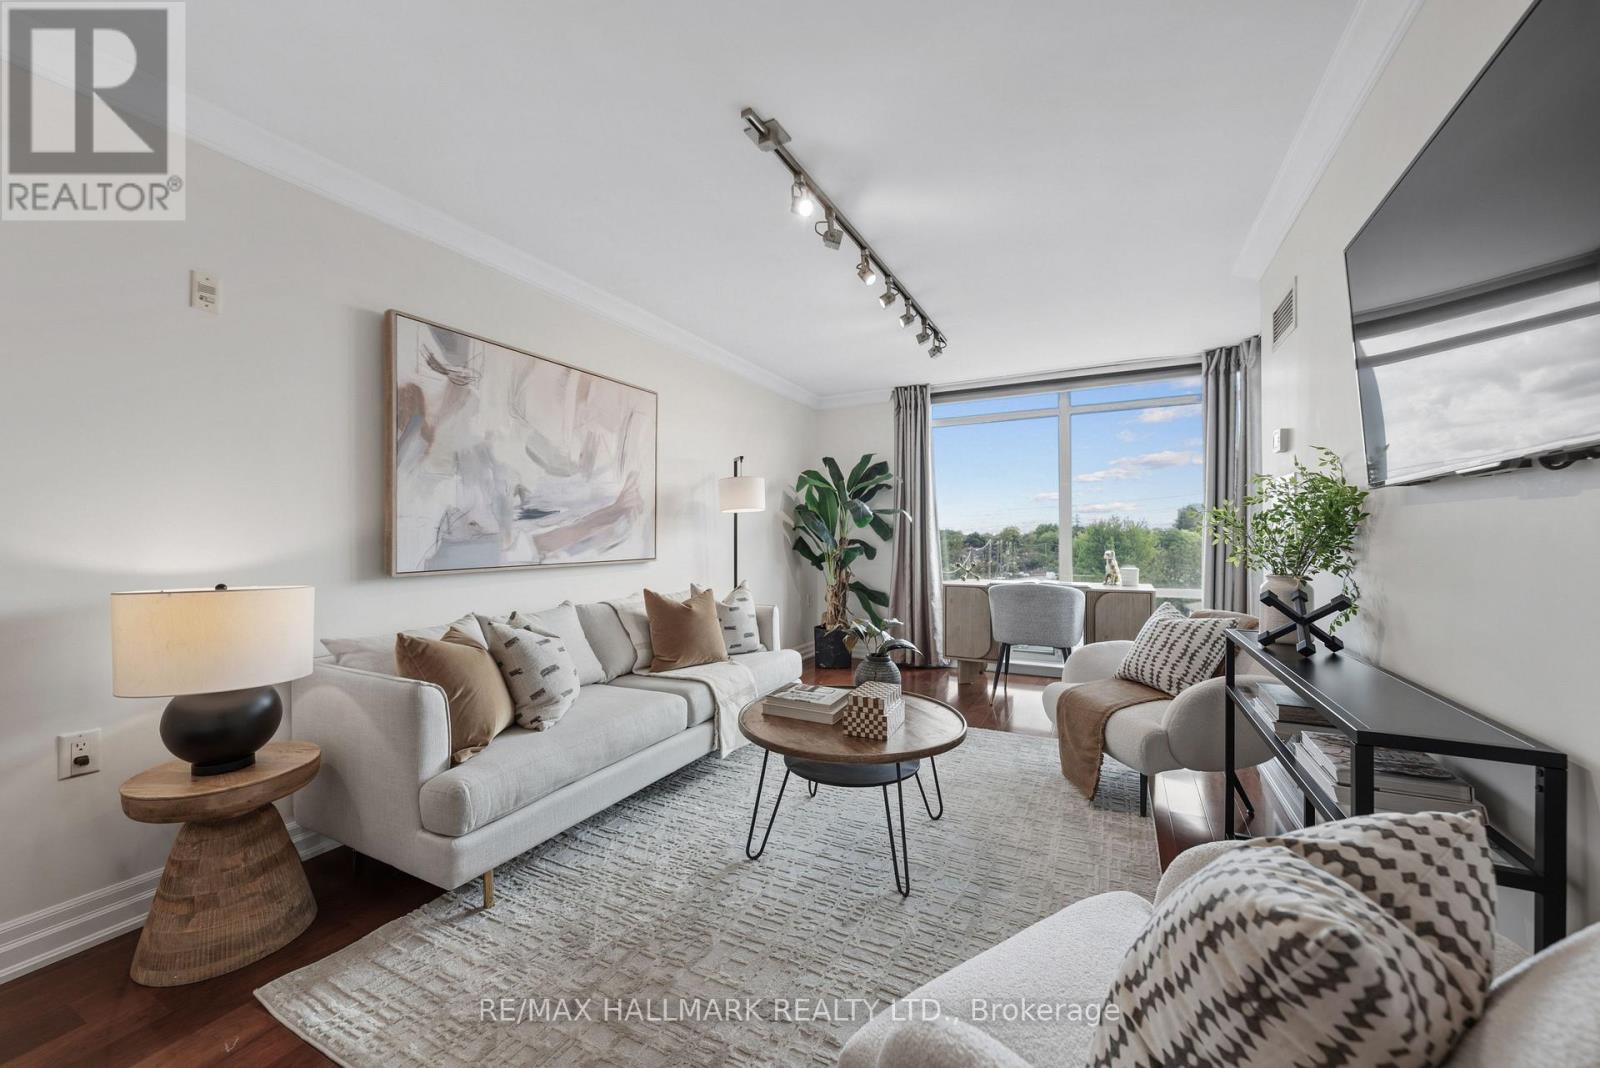
Rarely available, this beautifully updated & impeccably maintained condo offers a truly one-of-a-kind layout, thoughtfully customized by the builder to maximize space, natural light, & effortless living. Designed as one of the building's most unique suites, this exceptional floor plan creates an expansive open-concept living & dining experience unlike any other - you will not find another suite like it in the building. The foyer opens into the impressive combined living & dining area, where hardwood floors, crown moulding, & floor-to-ceiling windows create a bright & inviting atmosphere. The distinctive layout allows for generous entertaining space while maintaining a warm & comfortable feel. A walk-out to the private balcony provides the perfect place to enjoy your morning coffee or unwind at the end of the day. The updated kitchen is both functional & stylish, featuring stainless steel appliances, granite countertops, breakfast bar, pantry, cabinetry & ample storage - perfectly positioned to complement the open-concept design. The generous primary bedroom is complete w/ a double closet featuring built-in organizers, a large window w/custom window coverings, & plenty of space for additional furnishings. The 4-piece bathroom showcases a custom vanity, tiled tub surround, & contemporary finishes. The suite is further enhanced by convenient in-suite laundry, an oversized front hall closet, & integrated storage throughout. Included are 1 owned parking space and the rare advantage of 2 owned lockers. Amenities include 24-hour concierge & security, visitor parking, fitness centre, sauna, party/meeting rm, & billiards lounge. Ideally located close to restaurants, parks, transit, & everyday amenities, this condo combines exceptional space, convenience, & value in a well-managed building. With a truly unique builder-customized layout, abundant natural light, thoughtful updates throughout & an unmatched sense of space, this is a rare opportunity you won't want to miss. (id:61342)
Toronto, Ontario
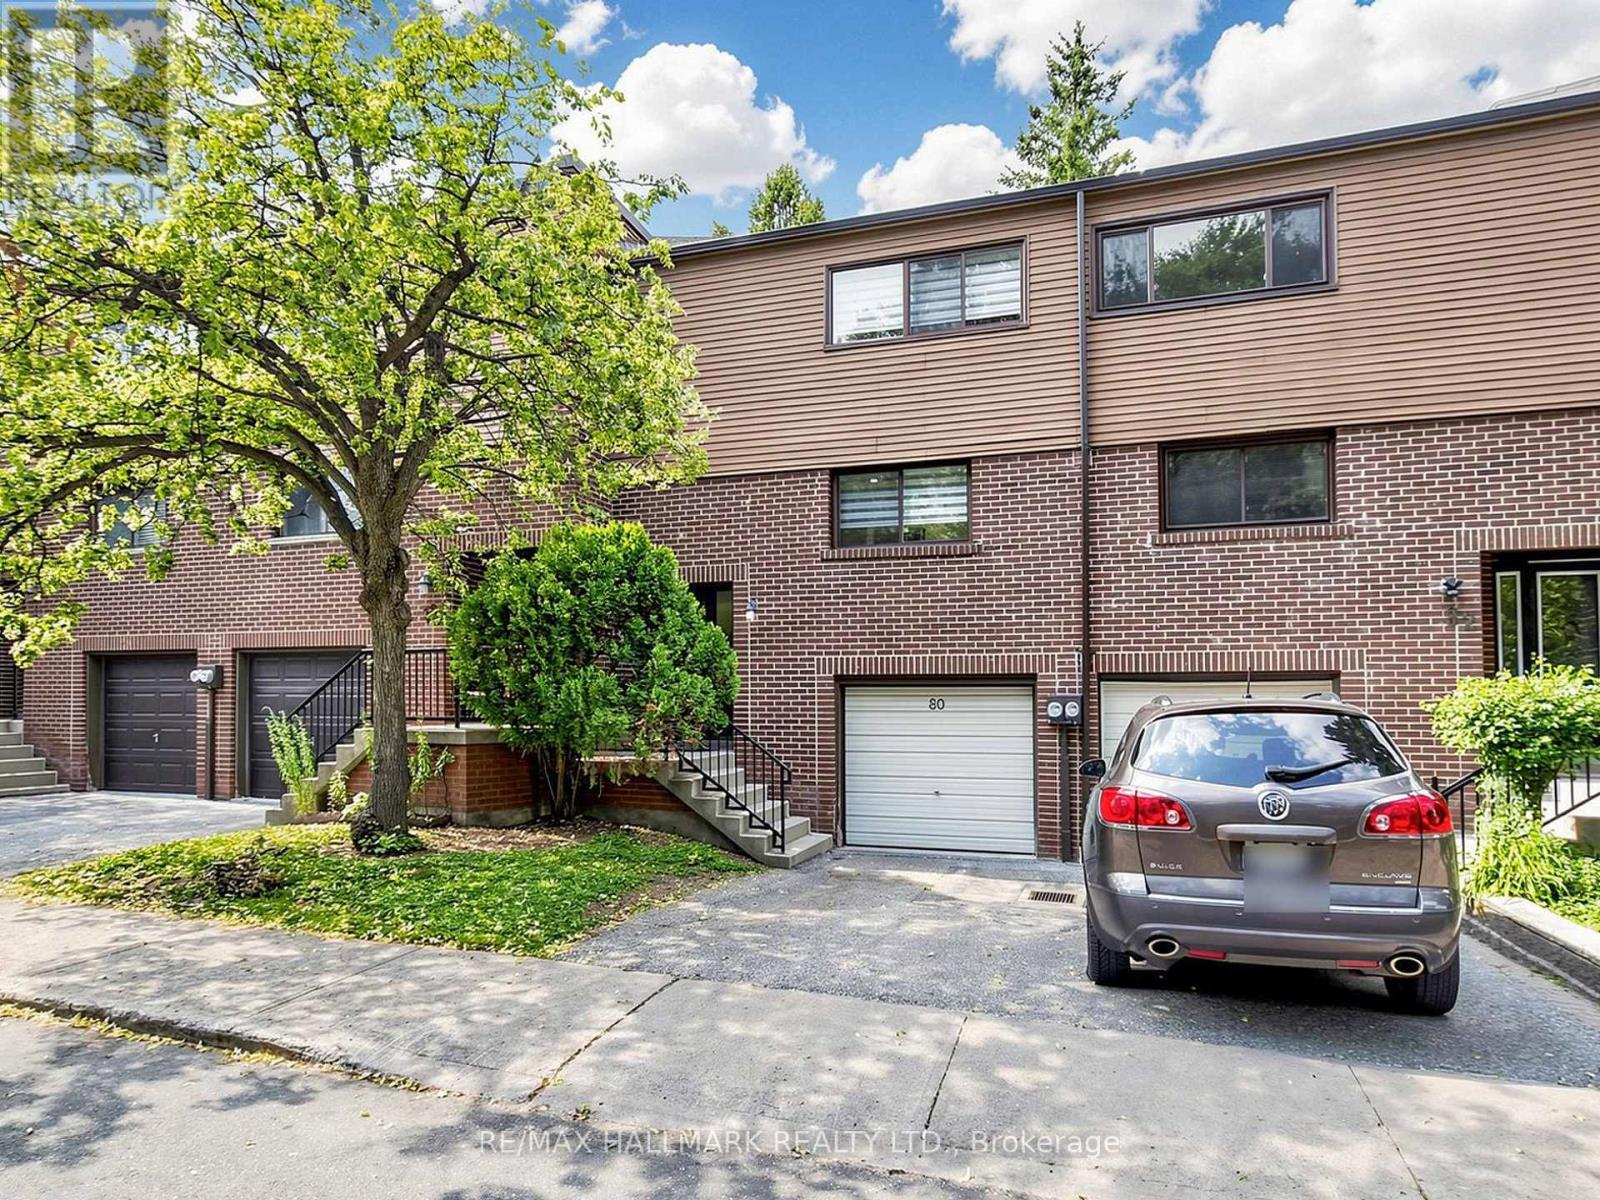
~ This Song Meadoway townhome is music to your ears | Set in the highly sought-after Arbor Glen / A.Y. Jackson school catchment, this 4 bedroom, 3-bathroom townhouse offers exceptional versatility | The main level is thoughtfully designed and spacious with wood floors and pot lights, creating a warm and inviting setting ideal for everyday living and hosting | Large windows fill the space with natural light, and a walkout that leads to a fully fenced private backyard, perfect for summer gatherings, kids playing, or quiet evenings outdoors | Four spacious bedrooms are spread across two upper levels, providing a level of privacy and flexibility rarely found in a townhouse | The entire third floor is dedicated to a serene primary retreat, complete with a walk-in closet and a private 3-piece ensuite | The second floor offers three generous bedrooms, including one with vaulted ceilings and a walk-in closet that could easily function as a second primary suite| The lower level extends the home's functionality with a partially finished room and a convenient powder room |Complete with a built-in garage and private driveway| Recent updates include laminate flooring, oak staircase & the whole house freshly painted |Furnace ('26 ) Roof ('24 ) hot water tank is owned ('25 ) | Surrounded By A Strong Mix Of Amenities That Appeal To Families And Commuters Alike | Nearby Schools Include Arbor Glen Public School, Highland Junior Public School, And A.Y. Jackson Secondary School, While Parks And Green Spaces Such As Cliffwood Park, Willesden Park, Seneca Village Park, And The East Don River Ravine Trails Provide Excellent Options For Walking, Recreation, And Outdoor Enjoyment. Community And Cultural Amenities Include The Seneca Village Community Centre, Cummer Park Community Centre, And The Public Library. Hillcrest Village, With Nearby Golf Clubs, Shopping, Dining, And Transit, All Add Real Value To This Well-connected Neighbourhood. Discover The Vibrant Community Of Hillcrest Village! (id:61342)
Toronto, Ontario
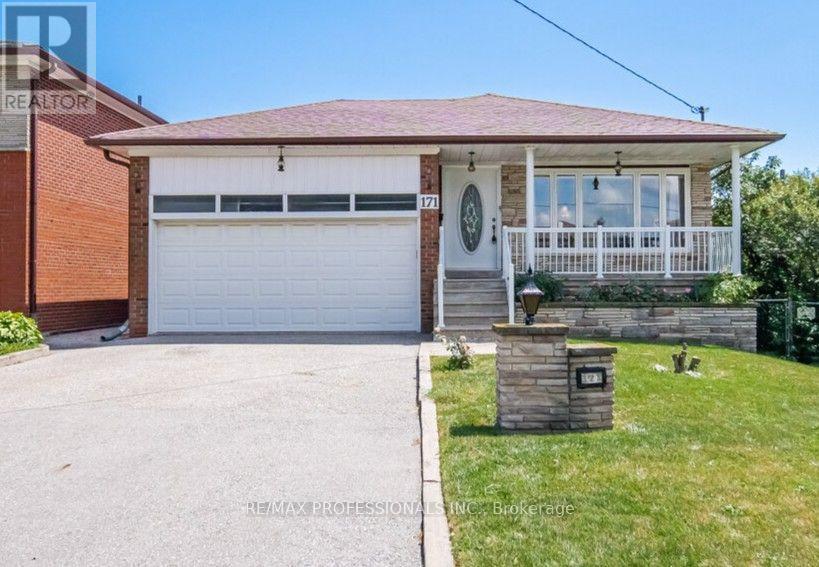
Lawrence Manor! Offering over 2,925 sq. ft. of total living space, with approximately 1,425 sq. ft. on the main level and a 1,500 sq. ft. finished basement, this spacious property combines comfort, versatility, and an unbeatable location. The main floor features a large living room and dining room Eat-in kitchen, three generously sized bedrooms, beautiful hardwood flooring, and a bright, functional layout that's ideal for families. A bright sunroom provides the perfect space to relax or entertain year-round. The finished lower level, with large above grade window, with a complete with a separate entrance, to a self-contained in-law suite with excellent potential for rental income, multigenerational living, or a private guest retreat. Additional highlights include a double-car garage and ample living space designed to accommodate a variety of lifestyles. Step outside to enjoy a mature backyard with established fruit trees, including cherry, pear, and plum-perfect for gardeners and outdoor enthusiasts. Conveniently located just a short walk to Yorkdale Shopping Centre and approximately 500 meters from Yorkdale Subway. This home offers exceptional access to shopping, transit, dining, and major highways. Steps to Baycrest Park with access to Yorkdale Shopping and Subway. A rare opportunity to own a meticulously cared-for home in a highly sought-after neighbourhood with endless possibilities. (id:61342)
Toronto, Ontario
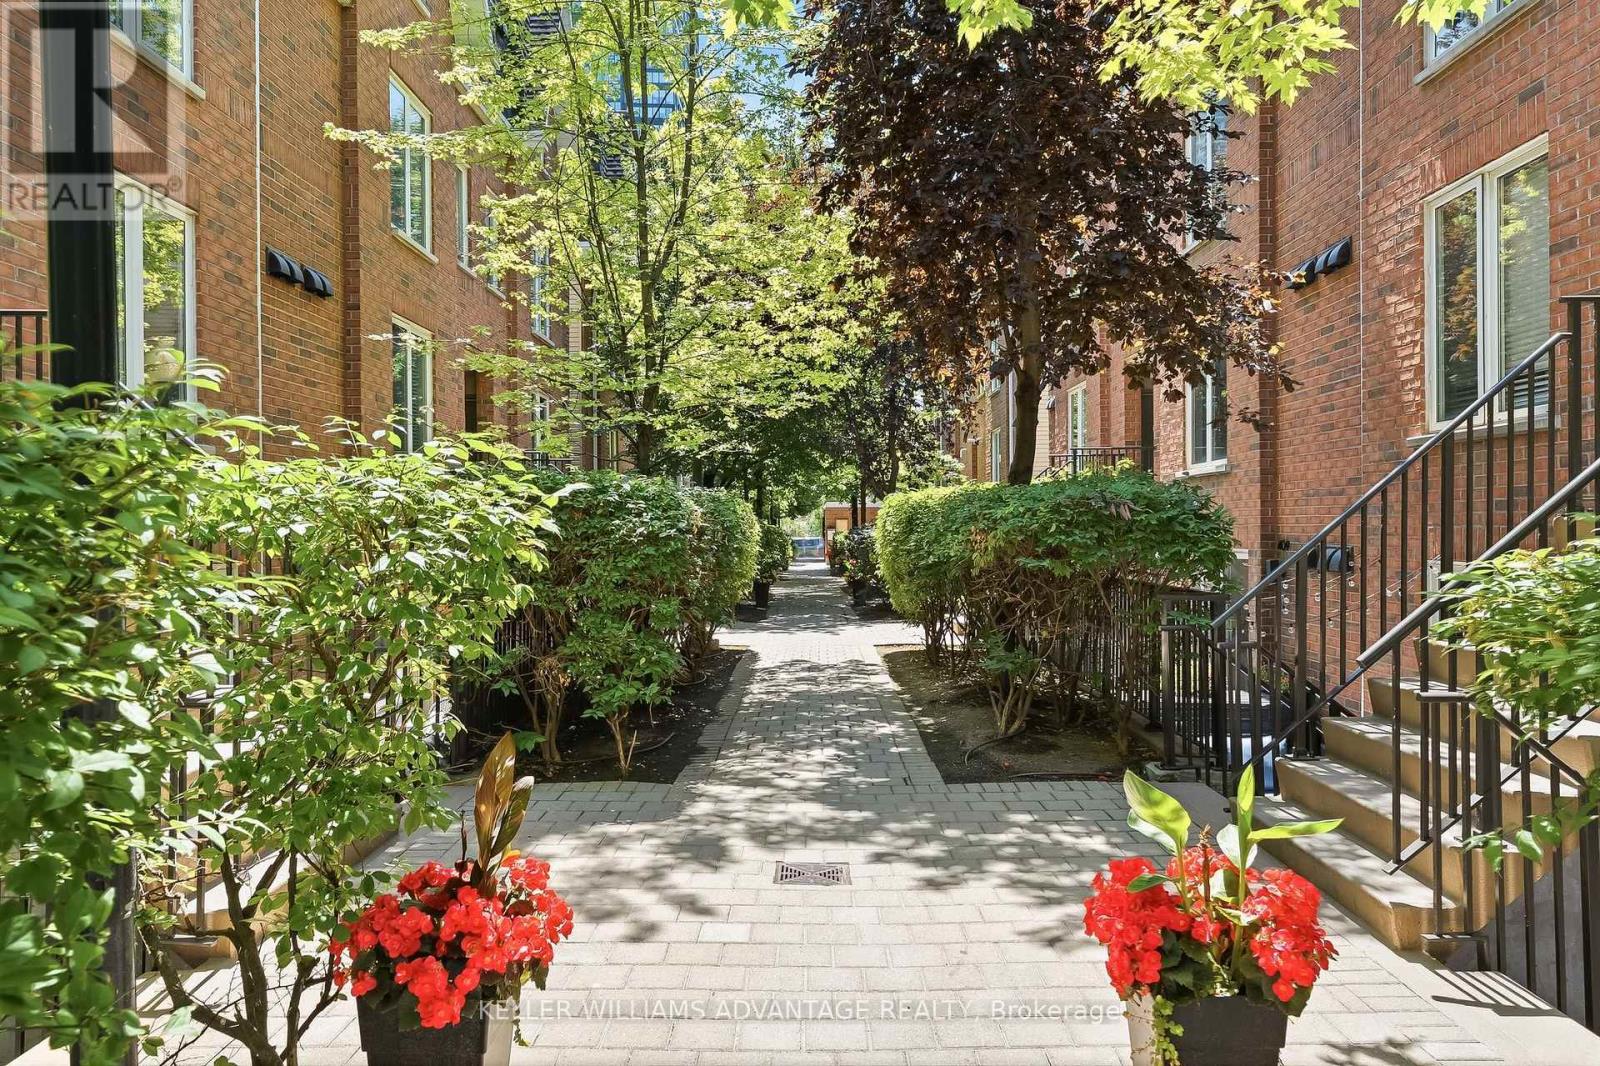
Whether you're a first-time buyer, savvy investor, downsizer, or searching for the perfect pied-à-terre, this beautifully renovated one-bedroom townhome checks all the boxes. Thoughtfully redesigned and renovated from top to bottom in 2022 with premium finishes and quality craftsmanship, and professionally painted in July 2026, this turnkey home offers the perfect blend of style, comfort, and convenience. The bright, open-concept interior features luxury vinyl flooring throughout, a sleek kitchen with stainless steel appliances, and a spa-inspired bathroom complete with heated floors and a steam shower. Outside, your private terrace is surrounded by mature greenery, creating a peaceful retreat for morning coffee, outdoor dining, or unwinding with a glass of wine. Enjoy the privacy and charm of townhome living with the ease of condominium ownership in a family and pet friendly, townhome community. Perfectly positioned just minutes from the King streetcar and the Gardiner Expressway, you'll love being within walking distance of Liberty Village, Trinity Bellwoods Park, the Martin Goodman Trail, Lake Ontario, and some of the city's best cafés, restaurants, boutiques, and everyday amenities. Open House: Saturday July 18th & Sunday July 19th from 2 - 4pm (id:61342)

Toronto, Ontario
* Builder Remaining Inventory! Ontario Enhanced New Housing Rebate Eligible! * List price is NET OF HST, APS purchase price will show $849,000; *** Levies & Development Charges reduced to $0 *** Brand New, Never Lived-In FREEHOLD Townhome over 1300 sqft of space, basement recreational space + balcony & large size Terrace; surrounded by everything you need for daily living. Walk to public transit, enjoy quick access to the 400-series highways, including 401, 404, and DVP. Some of the city's finest dining,shopping, and leisure activities within a quick drive at Shops at Don Mills, Fairview Mall, or adrive for a stroll at Betty Sutherland Trail Park close by. In the highly desirable Parkwoods-Donalda neighbourhood, offering top-rated schools, excellent commuting options, and a safety score 99% better than the provincial average - a truly fantastic place to settle down. (id:61342)

Toronto, Ontario
This crystal clean, move in ready, upgraded home is set back on a rare wide 35-ft frontage with 3-car interlock private drive, with a 3 season bloom mature perennial garden. Tall emerald cedar line both front lot sides and rear, providing exceptional privacy. Positioned on the preferable quiet and sunny south side of Chudleigh Ave, the home enjoys an abundance of natural light throughout the day. This convenient location is just minutes to Yonge & Lawrence subway station and close to many highly desirable top-rated public and private English and Bilingual schools. The home features an updated modern kitchen with Carrera marble, real hardwood flooring, ample storage, and a rear kitchen/sunroom addition with a walk out to a large full length deck. Three storage/garden sheds, and a 4th electrified rear he/she shed. Importantly, the fully renovated lower level was designed to deliver luxury living with impressive ceiling/window height, boasting a large bathroom with an elegant soaker spa tub for two. The additional lower level living family room space/4th bedroom, has multiple double sized mirrored closets. The separate side entrance offers rental income/family/nanny options. Upstairs hosts 3 bedrooms, and a full bath. An ideal entertaining home, family home, and investment property. A rare opportunity to own a centrally, very conveniently located oasis home, in the prestigious and friendly Lytton Park community, within minutes of transit, top schools, grocery, restaurants, banking, and retail along the Yonge/Lawrence/Avenue Road corridor. (id:61342)
Toronto, Ontario
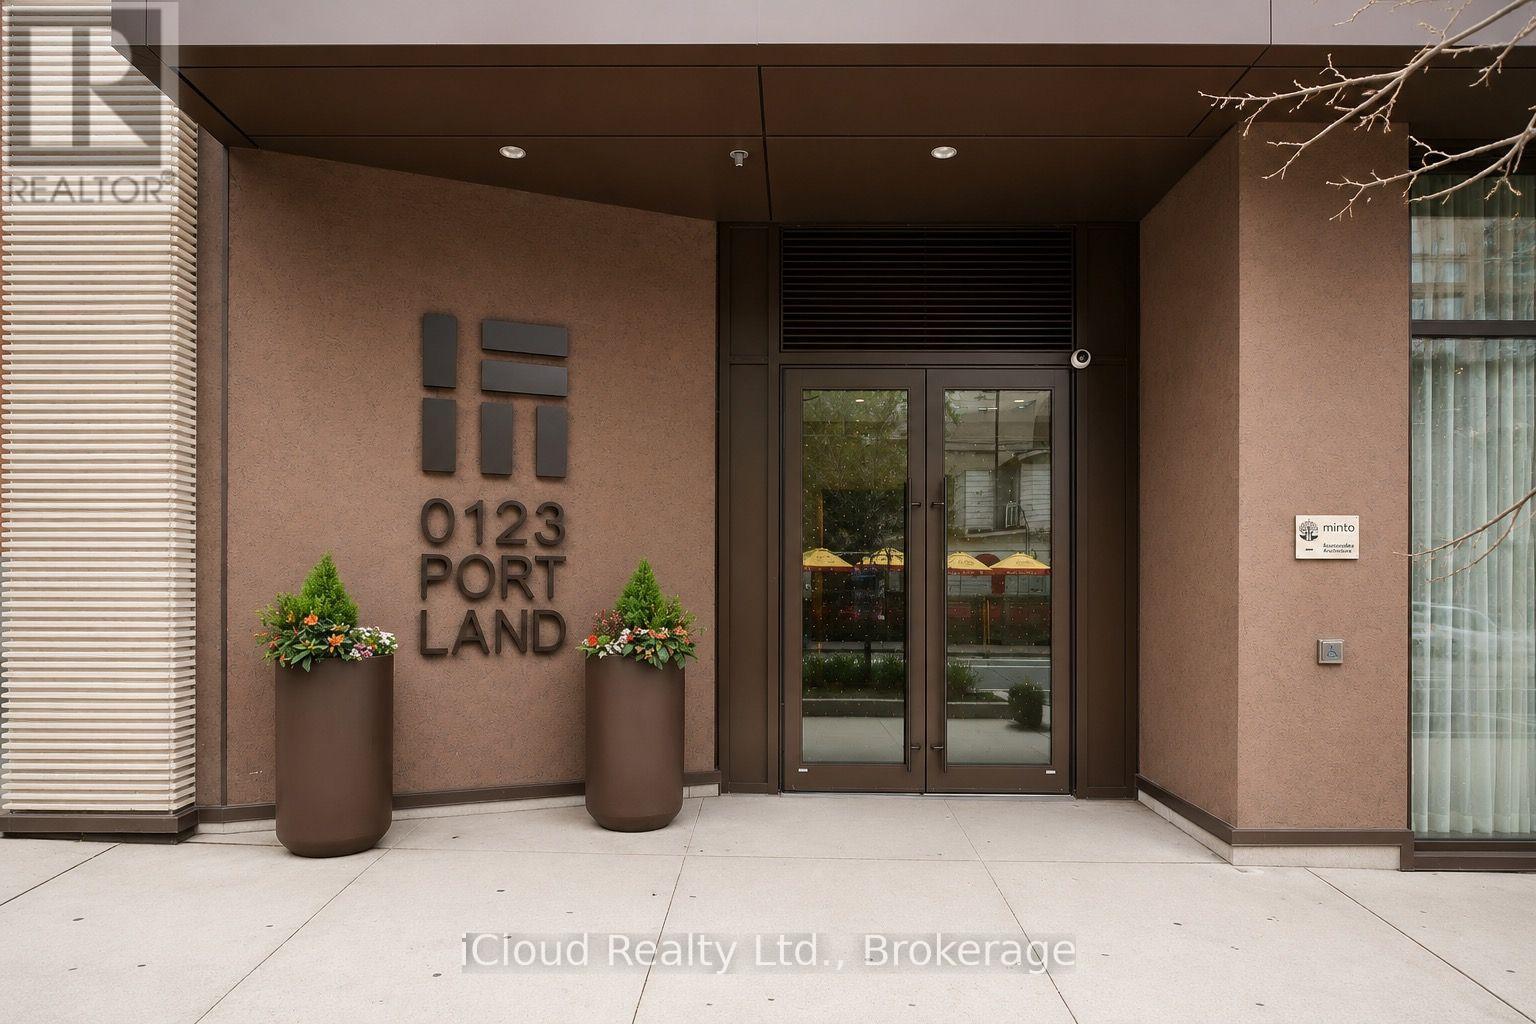
Luxury 2 bedroom, 2 bathroom end unit at 123 Portland built by Minto, located in the heart of Toronto's Fashion District in the highly desirable King West neighborhood. This spacious suite features a Miele appliance package, smart home automation system, 9' ceilings, upgraded cabinetry and flooring, and a Juliet balcony, offering a refined and contemporary living experience. Residents enjoy an impressive selection of building amenities including a rooftop terrace and BBQ with skyline views, 24/7 concierge, secure parcel storage, pet wash facility, gym, lounge/party room with kitchen. Perfectly situated steps from world-class dining, as well as the Financial District and Entertainment District, placing the best of downtown Toronto right at your doorstep. (id:61342)
Toronto, Ontario
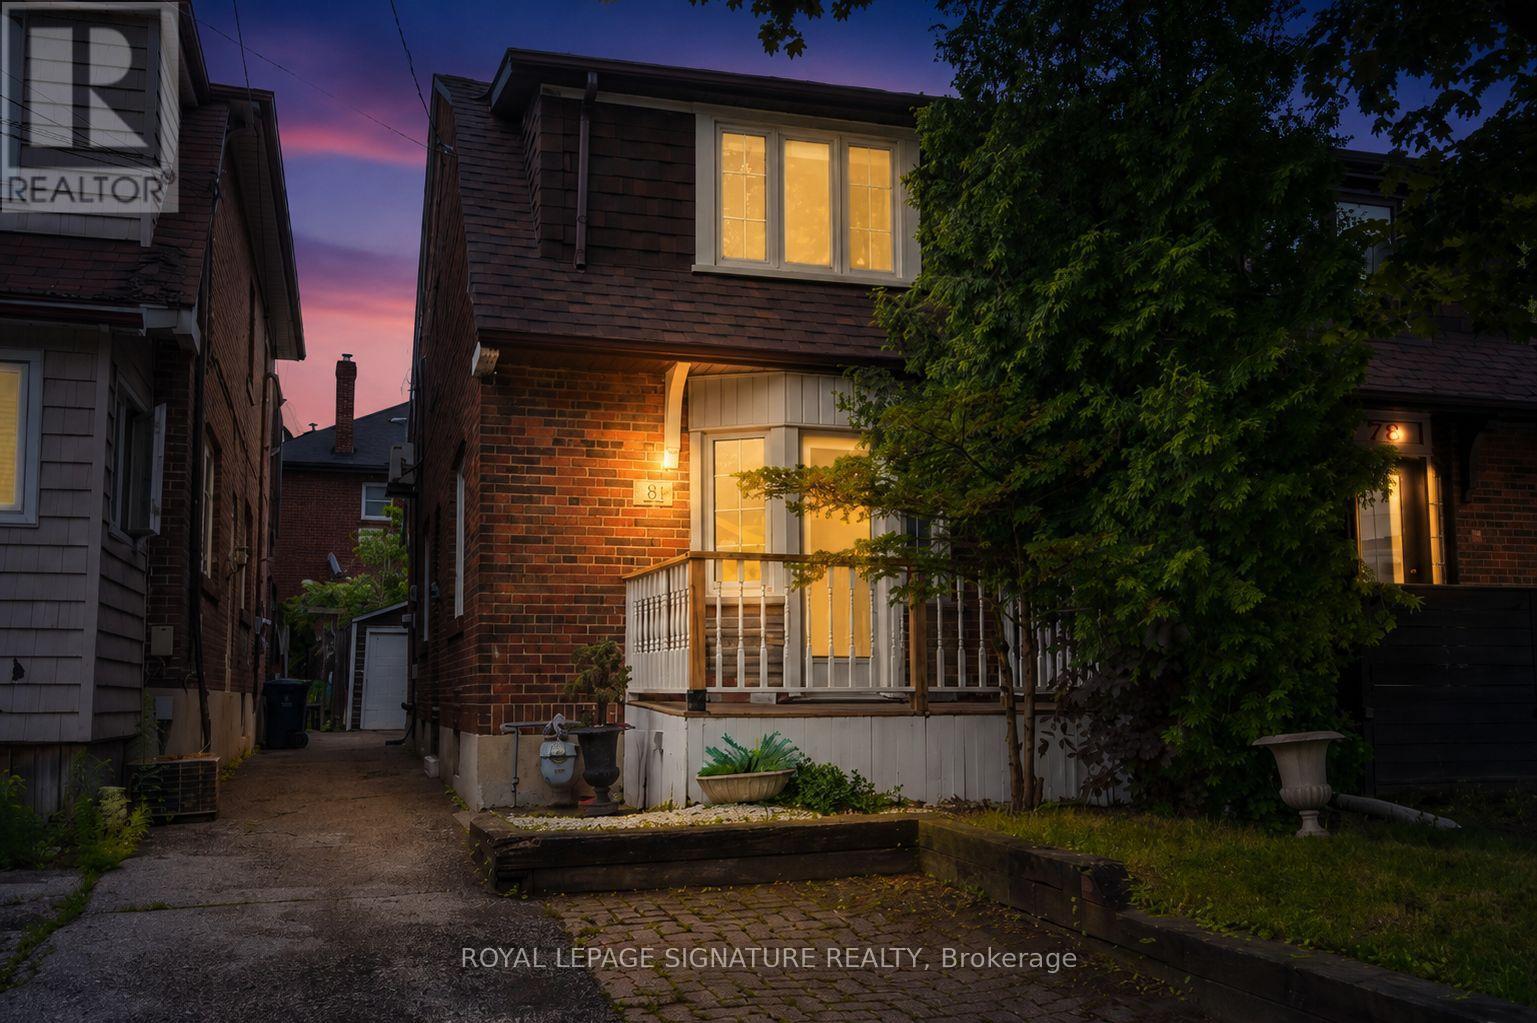
Rarely offered in the heart of Mount Pleasant East, this charming 3-bedroom, 2-bathroomsemi-detached home offers an exceptional opportunity to own in one of Toronto's mostsought-after family neighbourhoods. With nearly 1,300 sq. ft. of above-grade living space, this home combines character, functionality, and future potential in a prime Midtown location. Situated within the highly desirable Maurice Cody Junior Public School catchment, this propertyis ideal for families seeking access to one of the area's most respected school communities. Enjoy the convenience of nearby parks, recreation facilities, boutique shopping, cafés, restaurants, transit, and all the amenities that make Mount Pleasant East such a desirable place to call home. Inside, the home showcases distinctive Spanish-inspired charm and unique design elements. Skylights fill the interior with natural light, creating bright and welcoming living spaces throughout. The spacious living room is perfect for entertaining, family gatherings, oreveryday living. The kitchen features terra cotta tile flooring that adds warmth and character, while heated bathroom floors provide added comfort. The functional layout includes three well-sized bedrooms, two bathrooms, and flexible living spaces suited to growing families, professionals, or buyers looking to personalize a home in apremier location. The unspoiled basement offers excellent potential for a recreation room, home office, gym, guest suite, or additional living space. Outside, enjoy a private backyard ideal for children, pets, gardening, or outdoor entertaining. Whether you're looking for a family home, renovation opportunity, or investment property, this home offers outstanding value in one of Toronto's most established neighbourhoods. A rare opportunity to own in Mount Pleasant East, known for its excellent schools, strong community feel, walk ability, and convenient access to transit. (id:61342)
Toronto, Ontario
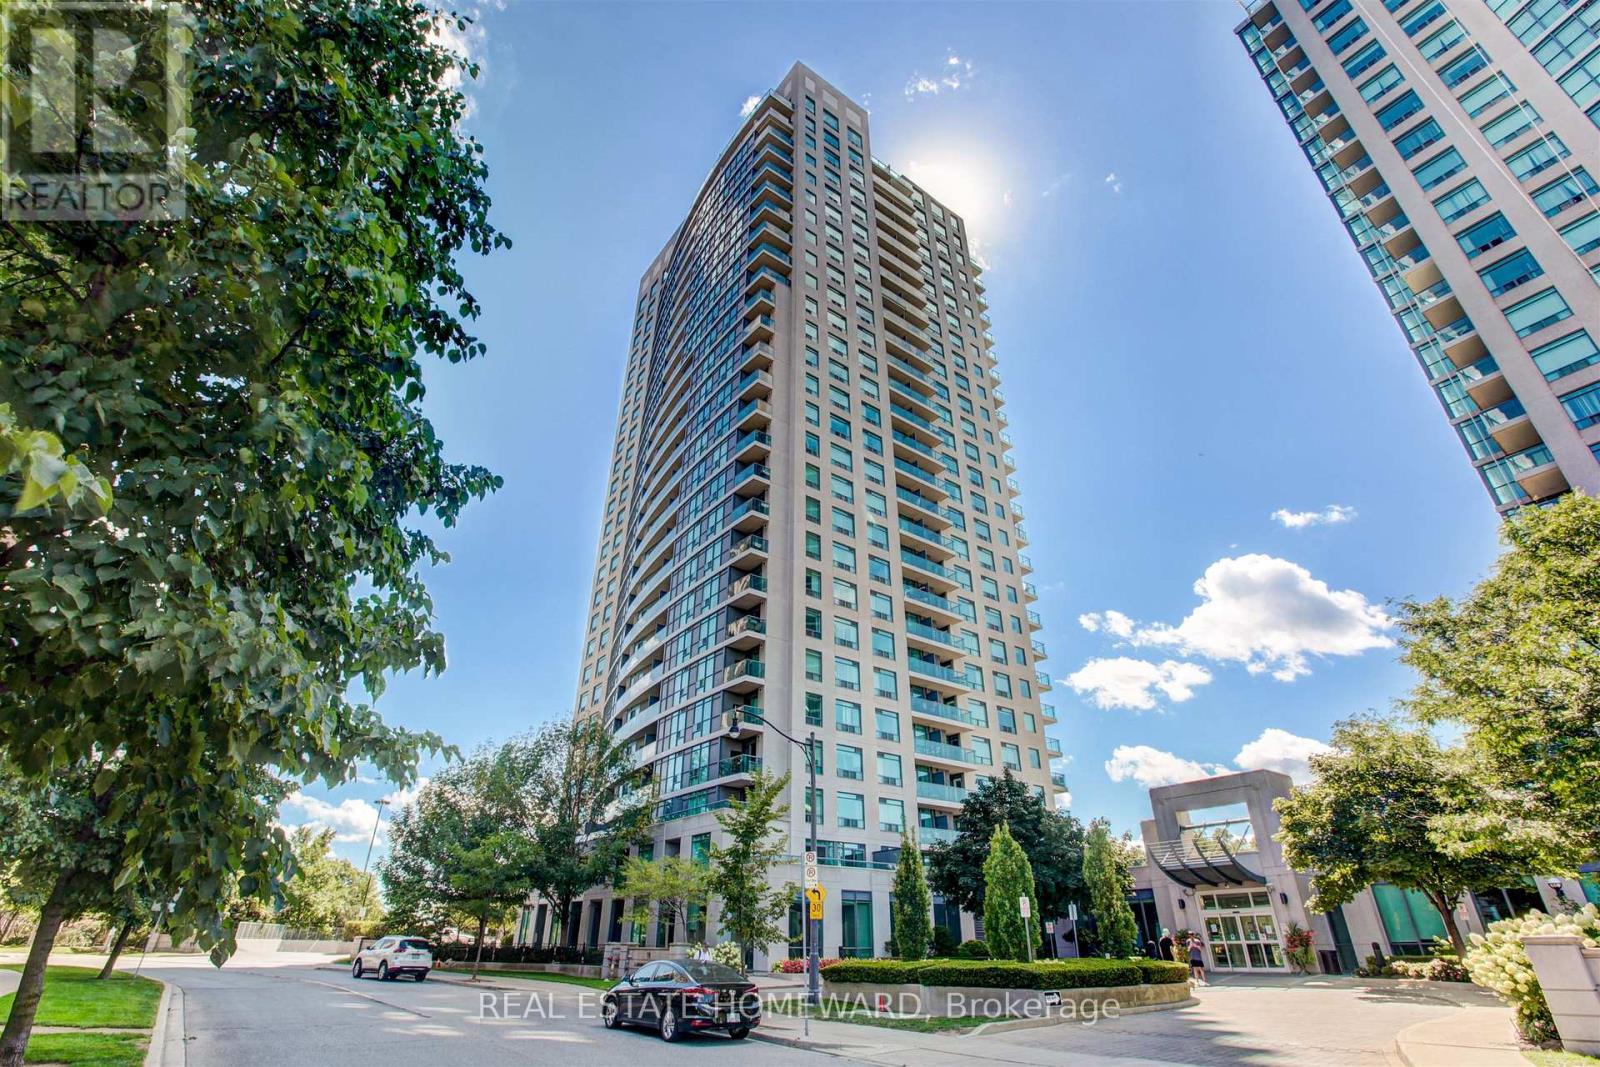
Client RemarksWelcome to this stunning 2 bedroom, 2 bathroom condo offering an expansive 1,225 sq ft of beautifully designed living space in the heart of uptown Toronto. This sun-drenched suite features an optimal, highly functional layout that maximizes both space and flow, making it ideal for comfortable everyday living and entertaining alike. Enjoy breathtaking, unobstructed south-facing views that flood the unit with natural light throughout the day. The open-concept living and dining areas seamlessly connect, creating a bright and airy atmosphere, while the generously sized bedrooms provide privacy and comfort, including a well-appointed primary suite with its own 4 piece ensuite bath. This unit also comes with a rare tandem parking space, large enough to accommodate two SUVs. Additionally, it includes the largest locker available in the building, offering unmatched storage convenience. A perfect blend of space, functionality, and premium features, this condo is an outstanding opportunity for those seeking elevated urban living. (id:61342)
Toronto, Ontario
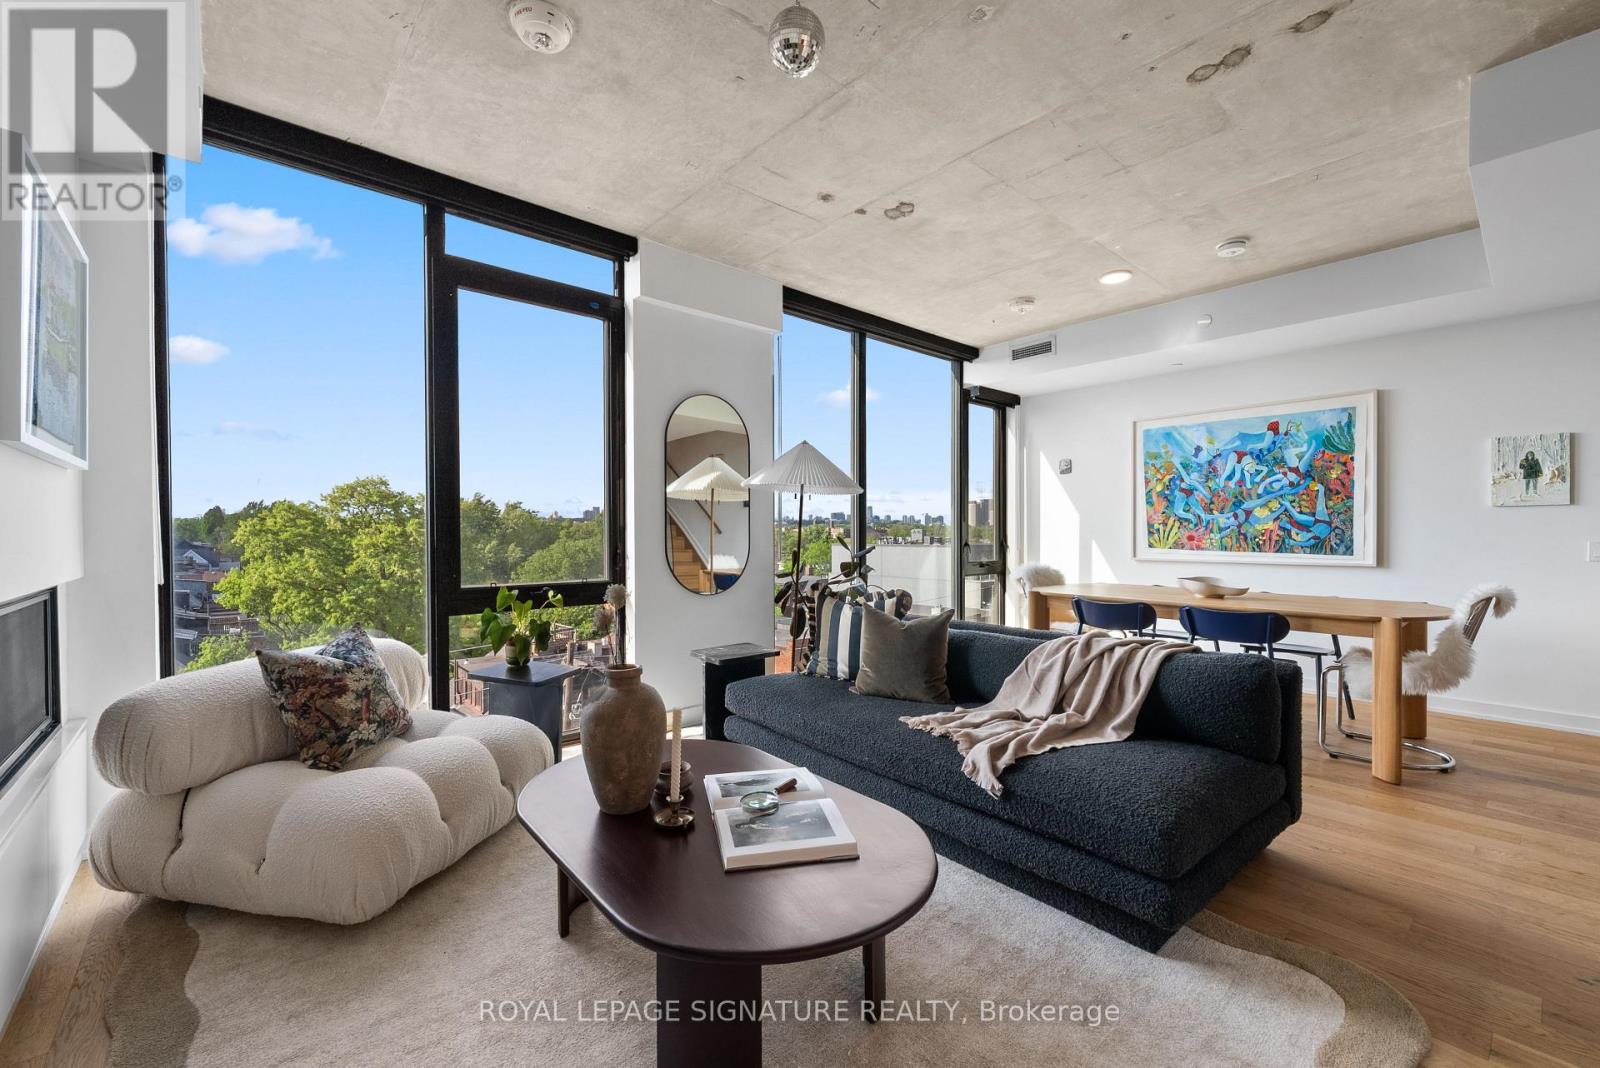
There's a particular kind of calm that's hard to find at this price point in Toronto, where the city is close, but not intrusive. Where the scale of the home actually matches how you want to live. The Carvalo's top-floor penthouse is that kind of rare.Two levels. 1,538 square feet. One of the largest suites in the building and the only one reconfigured directly with the builder to open the main floor into a single, generous sweep of living and dining space. It doesn't feel like a condo. It feels like a proper home with a very good address.The layout was designed for real life. An entertainer's kitchen anchored by an oversized island in Bianca Carrara marble, quartzite countertops, and upgraded cabinetry. A living area with actual room to breathe. Upstairs, the primary suite is a quiet exhale - marble sourced from the Dolomites, warm wood cabinetry, an expanded glass shower, and black Kohler fixtures that feel considered rather than trendy.The details are where this suite earns its keep. Added outlets throughout, dimmers on nearly every switch, separate climate control by floor, a laundry sink, and balcony power. These aren't afterthoughts, they're the difference between a condo that photographs well and one you actually want to live in.North-facing over College Street, the views are soft rather than showy, with treetops,rooflines, and west-end sunsets. Upgraded windows keep the interior impressively quiet. The private terrace extends the living space outdoors without drama, just ease.The Carvalo is a boutique building in the truest sense: intimate, design-forward, and entirely without pretension. Concierge, fitness and yoga, a rooftop terrace with BBQs, dog run, dog-wash, visitor parking, and Rogers Fibre included. Parking, locker, and a rare private EV charger round it out. Little Italy, Dundas West, Ossington, all a short walk. Close enough to be part of it. Far enough that you choose when.The west end has plenty of condos. Very few of them feel like this. (id:61342)
Toronto, Ontario
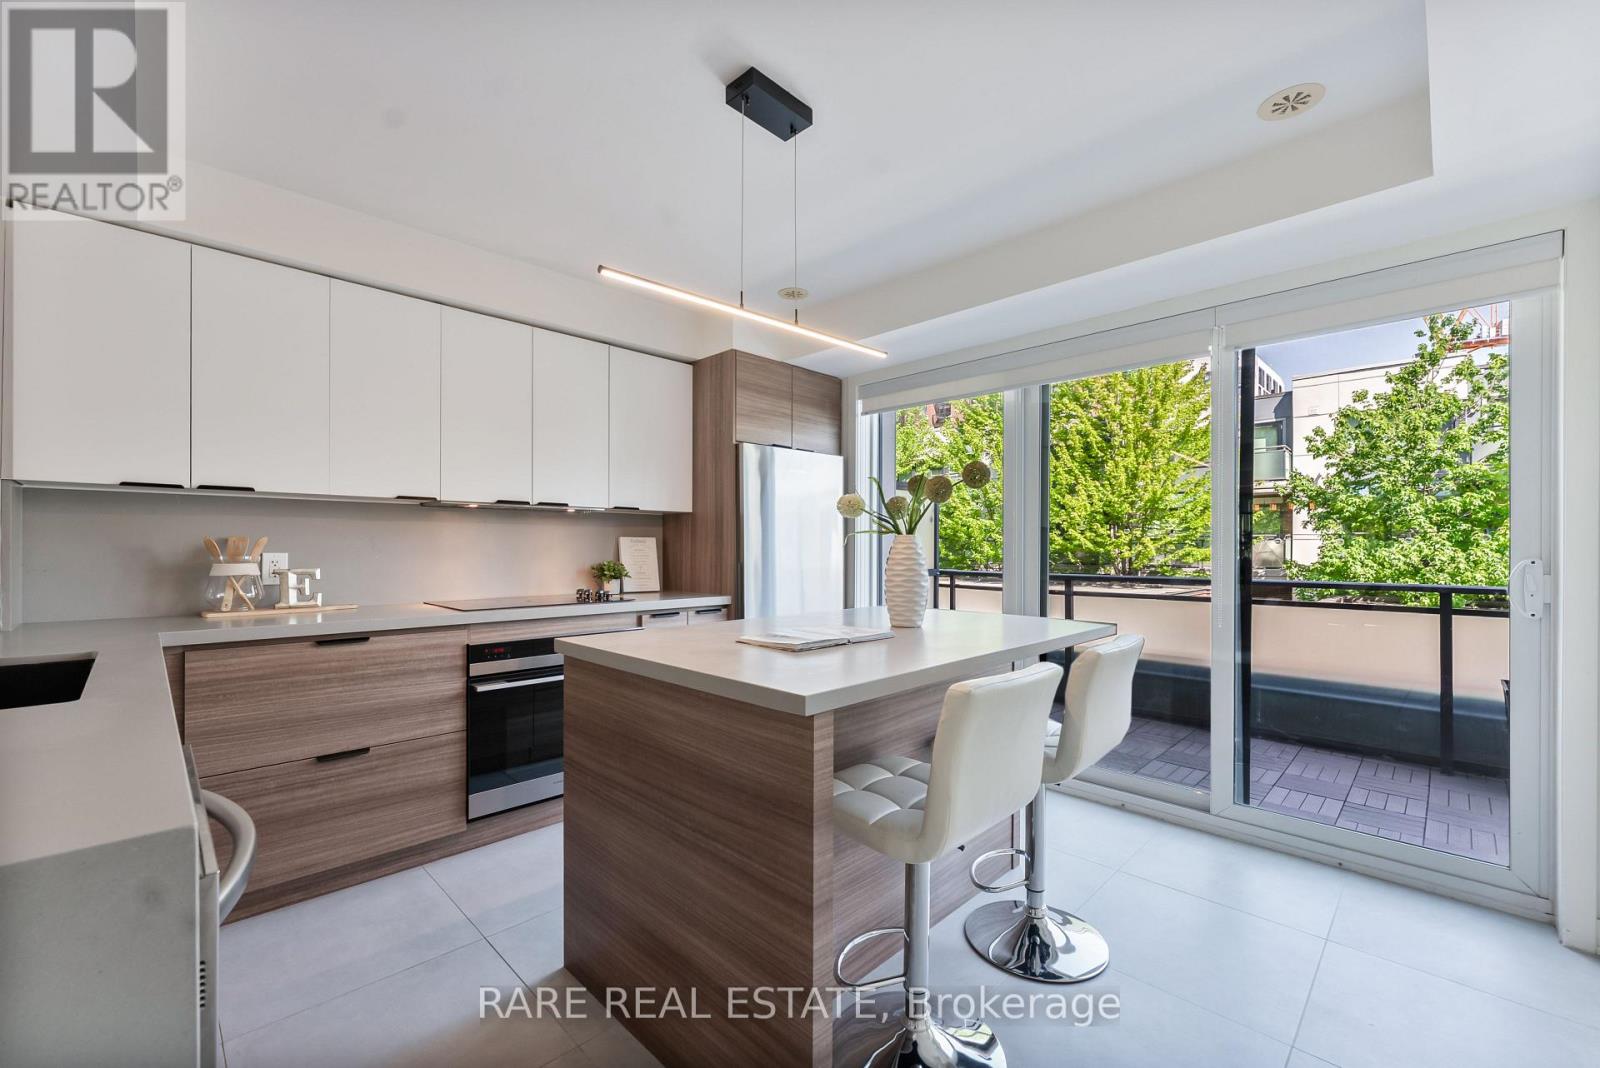
Beautifully upgraded stacked condo townhome in the heart of Downtown Toronto offering approximately 1,480 sq. ft. of living space (including an approximately 130 sq. ft. private terrace), an oversized private garage, and over $60,000 in premium renovations. This spacious 3-bedroom, 2.5-bath home combines the comfort of a freehold-style layout with the convenience of low-maintenance condo living.The thoughtfully renovated kitchen is designed to impress, featuring premium Caesarstone countertops, a custom island, built-in shelving, upgraded tile flooring, and high-end Fisher & Paykel built-in appliances, including a refrigerator and wall oven. The stylish main living area showcases an exposed brick feature wall, designer lighting, and hardwood and tile flooring throughout with no carpet.Enjoy your own private outdoor terrace-perfect for entertaining or relaxing-and the rare convenience of an oversized detached garage, a highly sought-after feature in the downtown core.Low maintenance fees include building insurance, landscaping, snow removal, and garbage collection, making this an ideal home for buyers seeking a turnkey lifestyle without the upkeep.Ideally situated just steps to multiple transit options and minutes from the Financial District, St. Lawrence Market, Distillery District, Eaton Centre, College Park, and Yonge-Dundas Square. Surrounded by parks, cafés, restaurants, bakeries, grocery stores, fitness centres, and everyday amenities, with quick access to the DVP and Gardiner Expressway.An exceptional opportunity to own a move-in-ready, upgraded condo townhome with rare outdoor space and private garage in one of Downtown Toronto's most connected and desirable neighbourhoods. (id:61342)
Toronto, Ontario
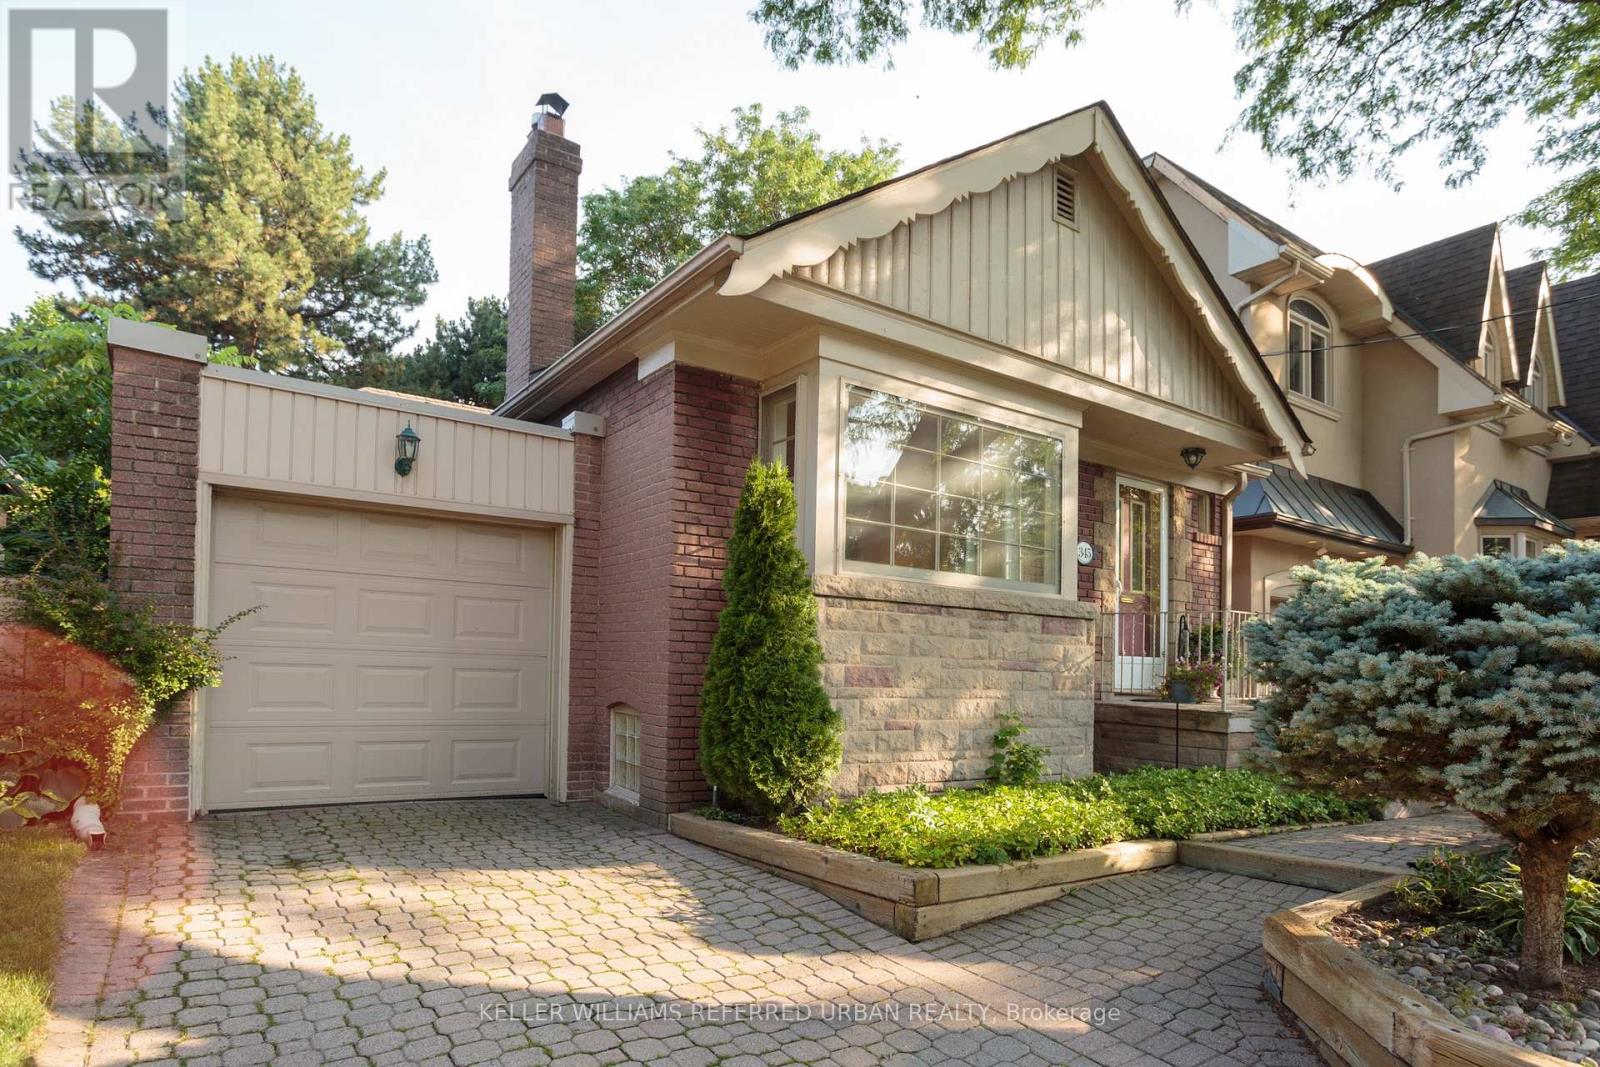
This south Leaside gem has been lovingly maintained by the same owners for over 40 years, offering the very best of what this neighbourhood has to offer. The location is unbeatable: stroll to the corner for groceries, banking, and pharmacy needs, or take your dog to the off-leash fenced dog park. Bayview is an easy walk away, with its fantastic mix of shops and restaurants and the new LRT station, and your kids can walk to some of the best schools in the city. When you need to go farther afield, the DVP is just a five-minute drive down the Bayview extension. Originally a two-bedroom bungalow, the home was expanded in 2000 (with a permit) by a 2-storey addition that included a third main floor tandem bedroom plus a basement office. You'll be amazed how much space this deceptively small home actually containes, with a full guest suite in the basement, huge rec room with gas fireplace, and incredible storage. The 38-ft-wide lot includes an attached garage and private driveway with room for two additional cars. Out back, enjoy serene views of the landscaped yard from the large wood deck, built just two years ago. It's fully fenced, framed by mature trees, and even includes a quaint shed for all your garden tools.This charming home is a little piece of paradise right in the heart of the city! (id:61342)
Toronto, Ontario
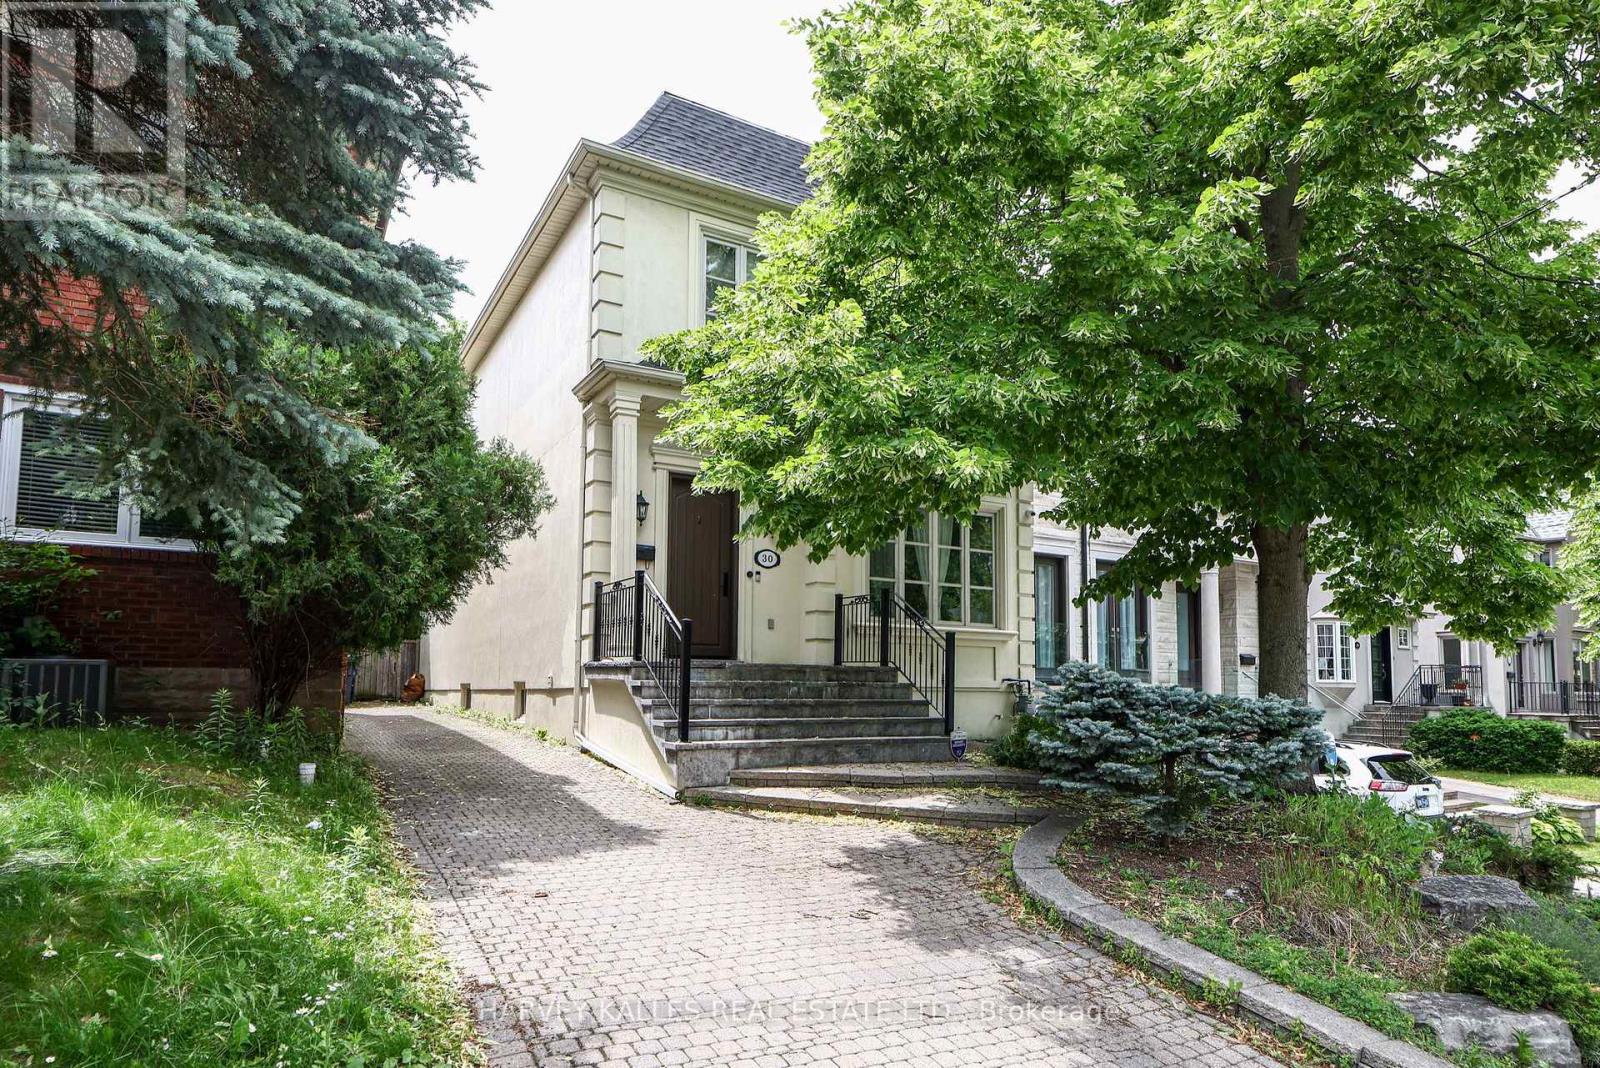
Exceptional value meets modern family living in the heart of Midtown Toronto! This beautifully maintained custom-built detached home offers an outstanding combination of space, functionality and lifestyle on a rare 31-foot lot with a private driveway. Offering approximately 2,224 Sq. Ft. above grade plus a finished lower level, this thoughtfully designed home features the openness and layout today's buyers are searching for. The sun-filled main level boasts soaring 10-foot ceilings, elegant principal rooms, and a spacious open-concept kitchen overlooking the family room-creating the perfect space for everyday living, entertaining and making lasting memories. Upstairs are four generous bedrooms, including a spacious primary retreat with a walk-in closet and luxurious 8-piece ensuite, while the finished lower level offers outstanding flexibility with a large recreation room, fifth bedroom, full bathroom and abundant storage. Whether you're working from home, accommodating overnight guests or simply looking for room to grow, this versatile floor plan adapts to every stage of life. Step outside to a private, landscaped backyard with a large deck, perfect for summer barbecues, relaxing evenings and outdoor enjoyment. Just steps to Sherwood Park, the Eglinton Crosstown LRT, and the vibrant shops, cafés, restaurants and everyday conveniences along Bayview Avenue and Mount Pleasant Road, this location offers an exceptional blend of walkability, recreation and urban convenience. A rare opportunity to own a thoughtfully designed custom-built home in one of Midtown Toronto's most established and sought-after neighbourhoods. (id:61342)
Toronto, Ontario
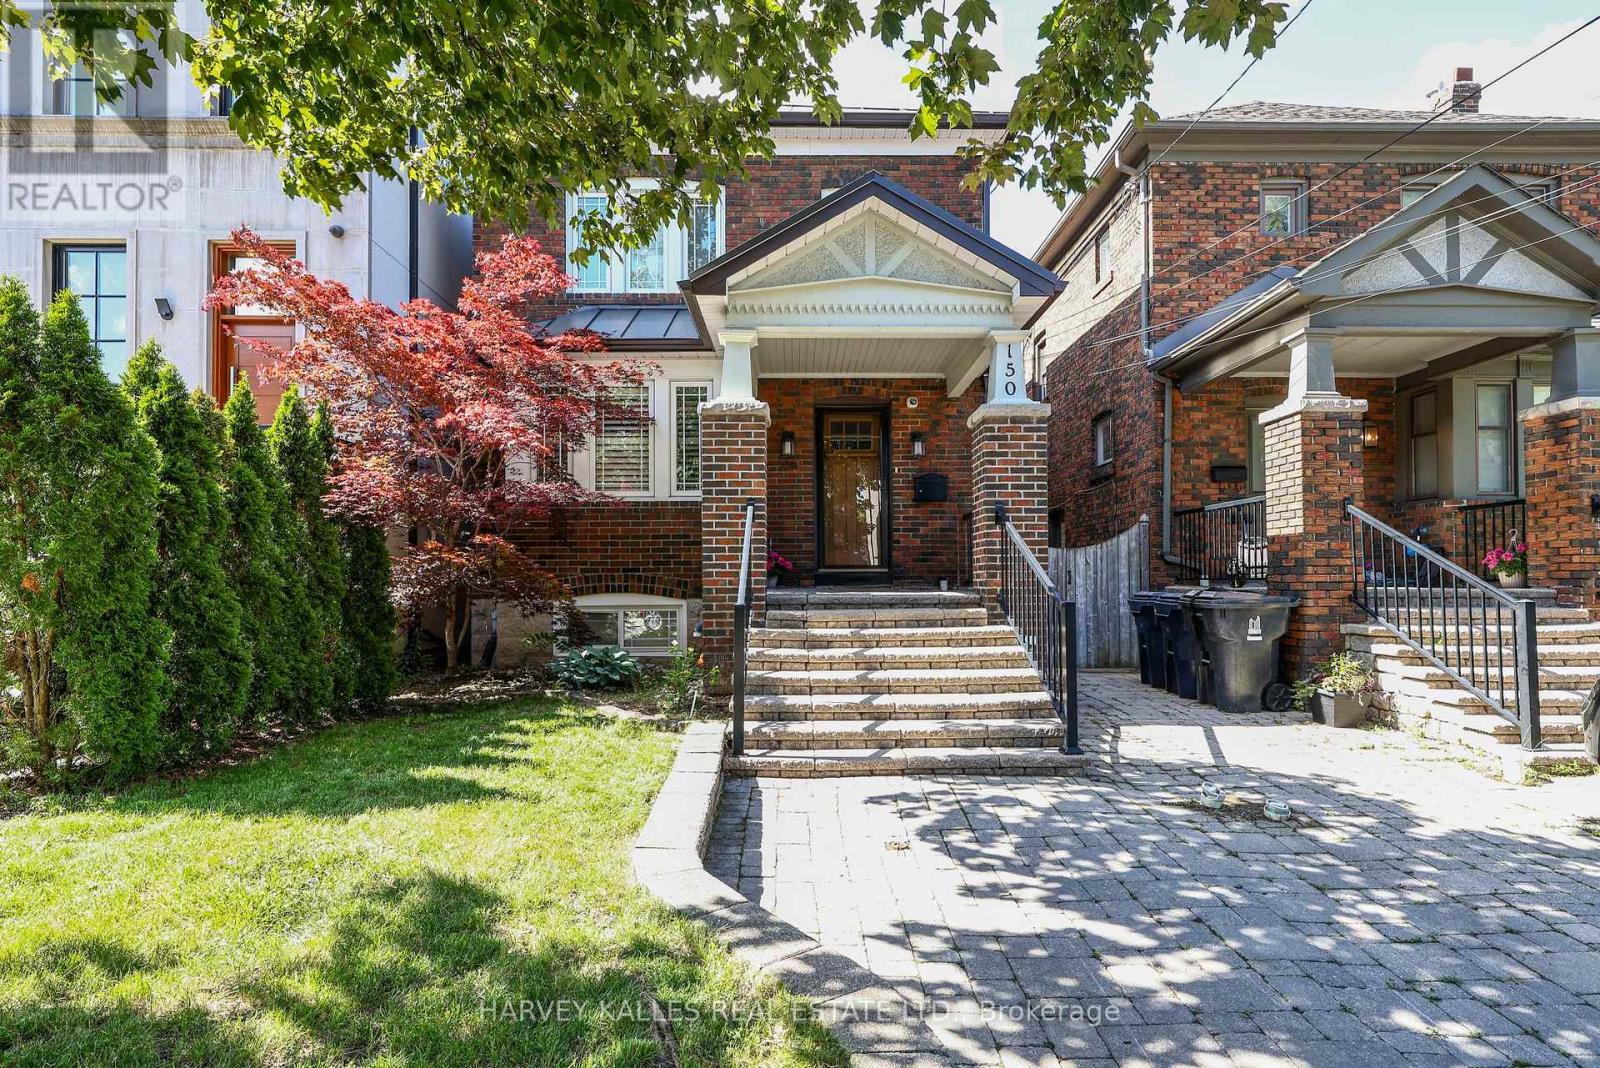
Beautifully renovated turn-key detached family home with a substantial main floor and lower-level addition, offering all the space and functionality today's growing families are looking for. Ideally situated in the coveted John Wanless Public School, Blessed Sacrament Catholic School and Lawrence Park Collegiate districts, this exceptional North Toronto home lives much larger than it appears and has been thoughtfully designed for modern family living. The heart of the home is the renovated open-concept kitchen overlooking the spacious family room, creating the perfect setting for everyday living, family gatherings and entertaining. A convenient mudroom with walkout to the backyard and a main floor powder room add the practicality every family appreciates. Offering 3+1 bedrooms, 3 bathrooms and over 2,600 Sq. Ft. of finished living space, there's room for your family to grow without compromise. The finished walkout lower level with separate entrance features a spacious recreation room, fourth bedroom, office and flexible living space, making it ideal for teenagers, guests, a nanny, multi-generational living or working from home. Step outside to a beautifully landscaped private backyard complete with a deck, patio, green space, children's play structure and garden shed-an ideal extension of the home for summer entertaining, family barbecues and everyday outdoor living. Legal front pad parking adds everyday convenience. Just steps to Yonge Street, neighbourhood cafés, restaurants, boutique shopping, parks, playgrounds and transit, this move-in ready home offers an exceptional lifestyle in the heart of the highly sought-after Yonge & Lawrence community. A rare opportunity to own a beautifully renovated family home in one of Toronto's most desirable neighbourhoods (id:61342)
Toronto, Ontario
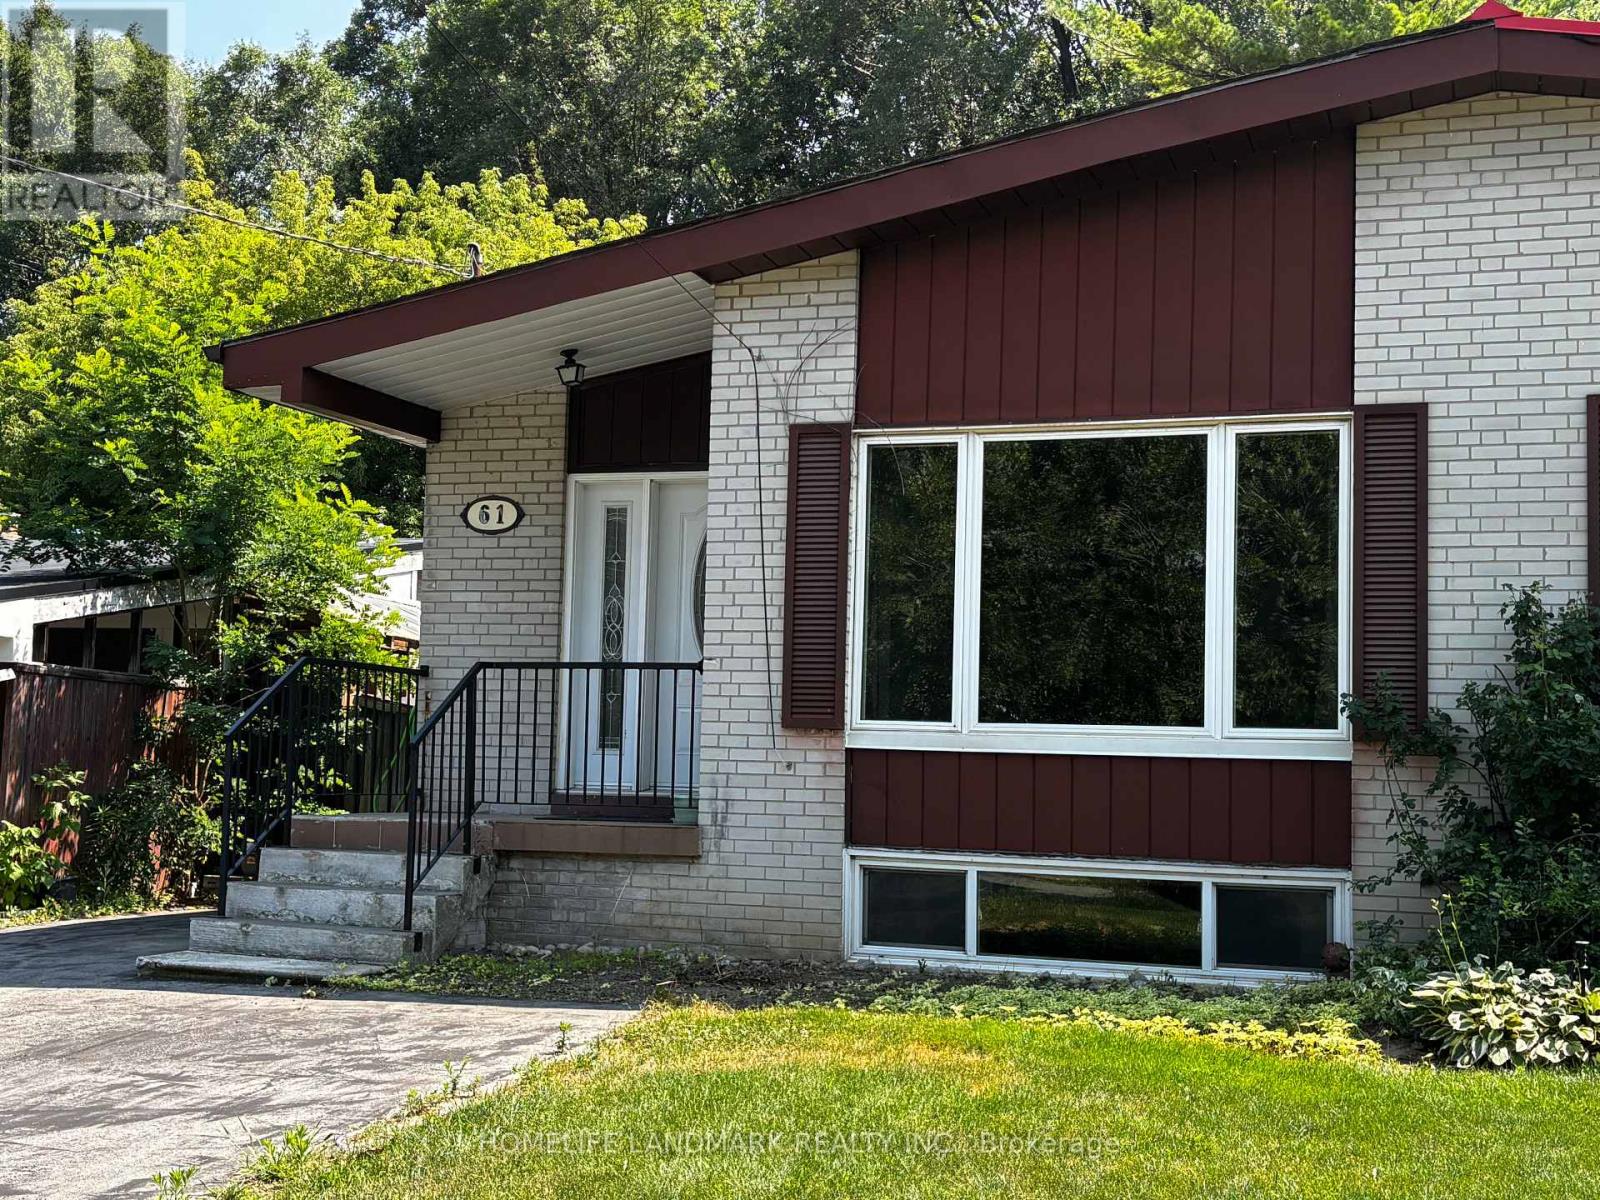
Rare! South View Garden Abutting Green Space/Park/Trail. Rare!! Finished Basement with Separate Entrance, 2 Bedrooms/1 Kitchen/1 Bath. Gorgeous & Bright 3+2-Bedroom Raised Semi-Detached Bungalow in the Prestigious St. Andrews/Windfields Neighbourhood. New Painting & Flooring on Ground Level. Perfect for Families, with High Rank Schools (Dunlace ES, Winfields JH, St. Andrew MS, York Mills CI, etc). Easy Access to Hwy 401/404, TTC, GO Transit & to Parks, Malls, Supermarkets, Restaurants, Libraries, etc. South View Garden with Trail just Outside. Property Being Sold in "As Is, Where Is" Condition. (id:61342)
Toronto, Ontario
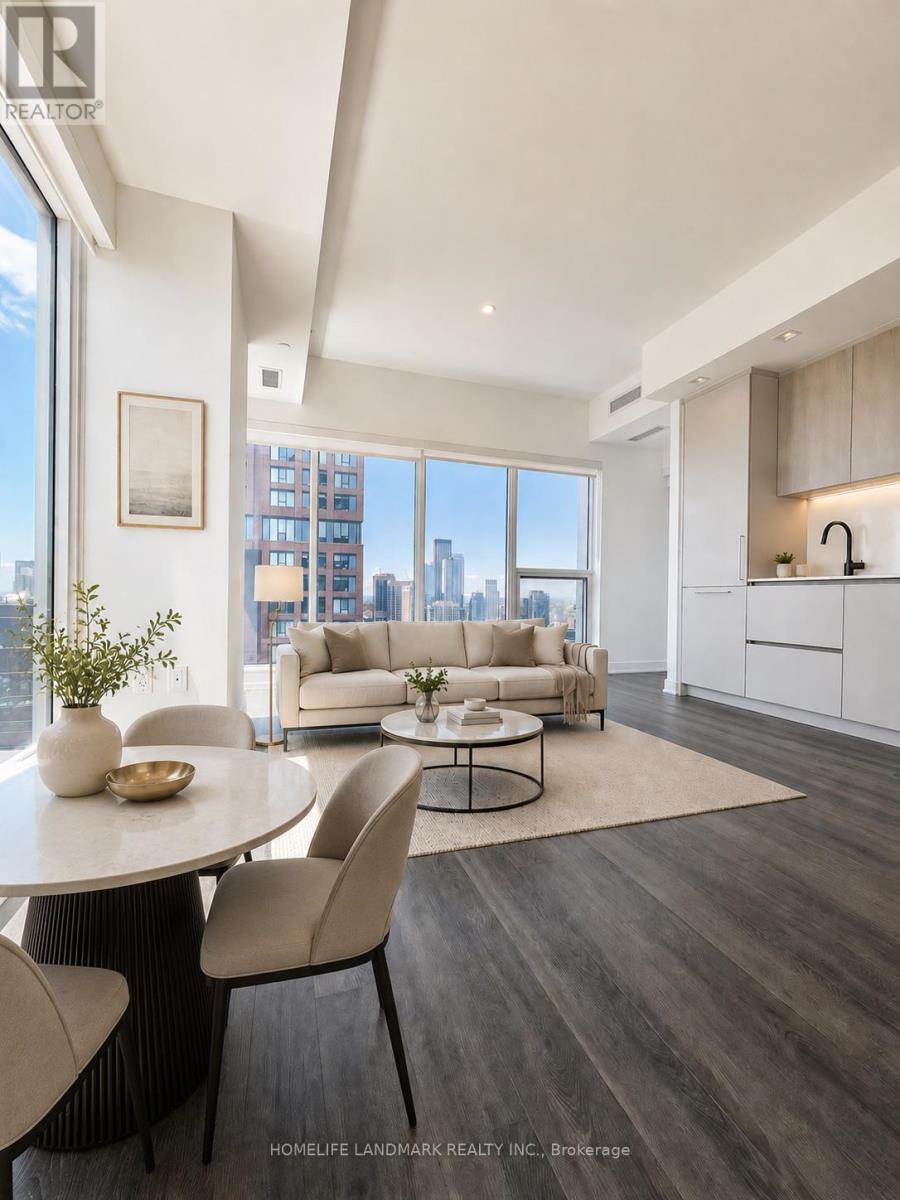
Just steps from Sherbourne Station, welcome to this brand-new 2-bedroom, 2-bathroom corner suite at Burke Condos, offering 847 sq. ft. of bright, thoughtfully designed living space in the heart of downtown Toronto. This southeast-facing residence features a functional open-concept layout, combining the living and dining areas with floor-to-ceiling windows that fill the home with natural light while showcasing spectacular CN Tower and city views.The modern kitchen is appointed with quality countertops and built-in appliances, making it ideal for both everyday living and entertaining. The spacious primary bedroom includes a private 3-piece ensuite, while the well-designed split-bedroom layout offers excellent privacy and functionality.Ideally located just minutes from Bloor & Yonge, the University of Toronto, George Brown College, Yorkville, the Financial District, major hospitals, parks, shopping, restaurants, entertainment, and the DVP, this home offers exceptional convenience for professionals and students alike.Residents enjoy an outstanding collection of amenities, including a 24-hour concierge, fully equipped fitness centre, yoga and spin studios, party room, theatre room, games room, guest suites, co-working spaces, resident lounges, and an outdoor terrace with BBQs.With an impressive Walk Score of 87, Transit Score of 89, and Bike Score of 95, this move-in-ready suite delivers the perfect blend of luxury, comfort, and urban convenience. Some photos have been virtually staged. Don't miss this exceptional opportunity! (id:61342)

Toronto, Ontario
Rarely Offered Townhouse In X Condos By Great Gulf,In The Heart Of Yorkville-An Exceptional And Seldom-Available Property Type In One Of Toronto's Most Prestigious And Highly Sought-After Neighbourhoods. One Of Yorkville's Most Coveted Addresses! Offering The Privacy, Space And Convenience Of Townhouse Living While Enjoying The Security And Full-Service Amenities Of A Luxury Condominium, This Unique Residence Is Truly A Rare Find In Downtown Toronto.One Of Only FiveTownhomes In The Building With Exclusive Access To A Private Courtyard, This South-Facing Home Features Rare 9-Foot Ceilings And Floor-To-Ceiling Windows That Fill The Interior With Abundant Natural Light. The Entire Home Has Been Freshly Painted And Features Laminated Flooring, Modern Pot Lights And A Bright, Functional Open-Concept Layout Ideal For Everyday Living And Entertaining.The Contemporary Kitchen Features A Large Centre Island, Generous Counter Space And Ample Cabinetry, Seamlessly Connecting To The Spacious Living And Dining Areas. Multiple Custom Built-In Closets Throughout The Home Provide Excellent Storage, Organization And Everyday Convenience. Two Parking Spaces And Two Walk In Large Storage Lockers Are Included-A Rare And Valuable Offering In This Prime Downtown Location.This Well-Managed Building Is Ideally Situated On Charles Street, Just Steps From Bloor Street. Enjoy Exceptional Walkability To Bloor-Yonge And Sherbourne Subway Stations, Two Subway Lines, Yorkville Shopping, Luxury Boutiques, Grocery Stores, Restaurants, Cafés, Fitness Centres, The University Of Toronto And Toronto's Most Popular Downtown Destinations.Residents Of X Enjoy Resort-Style Amenities, Including 24-Hour Concierge, An Outdoor Rooftop Pool And Hot Tub, Poolside Cabanas, BBQ Area, Outdoor Fireplace, Fully Equipped Gym, Yoga Studio, Steam Room, Library, Billiards And Games Lounge, Party And Dining Rooms, Guest Suites And Ample Visitor Parking.Unique Outdoor Golf Practice Green.A Truly Unique Opportunity! (id:61342)
Toronto, Ontario
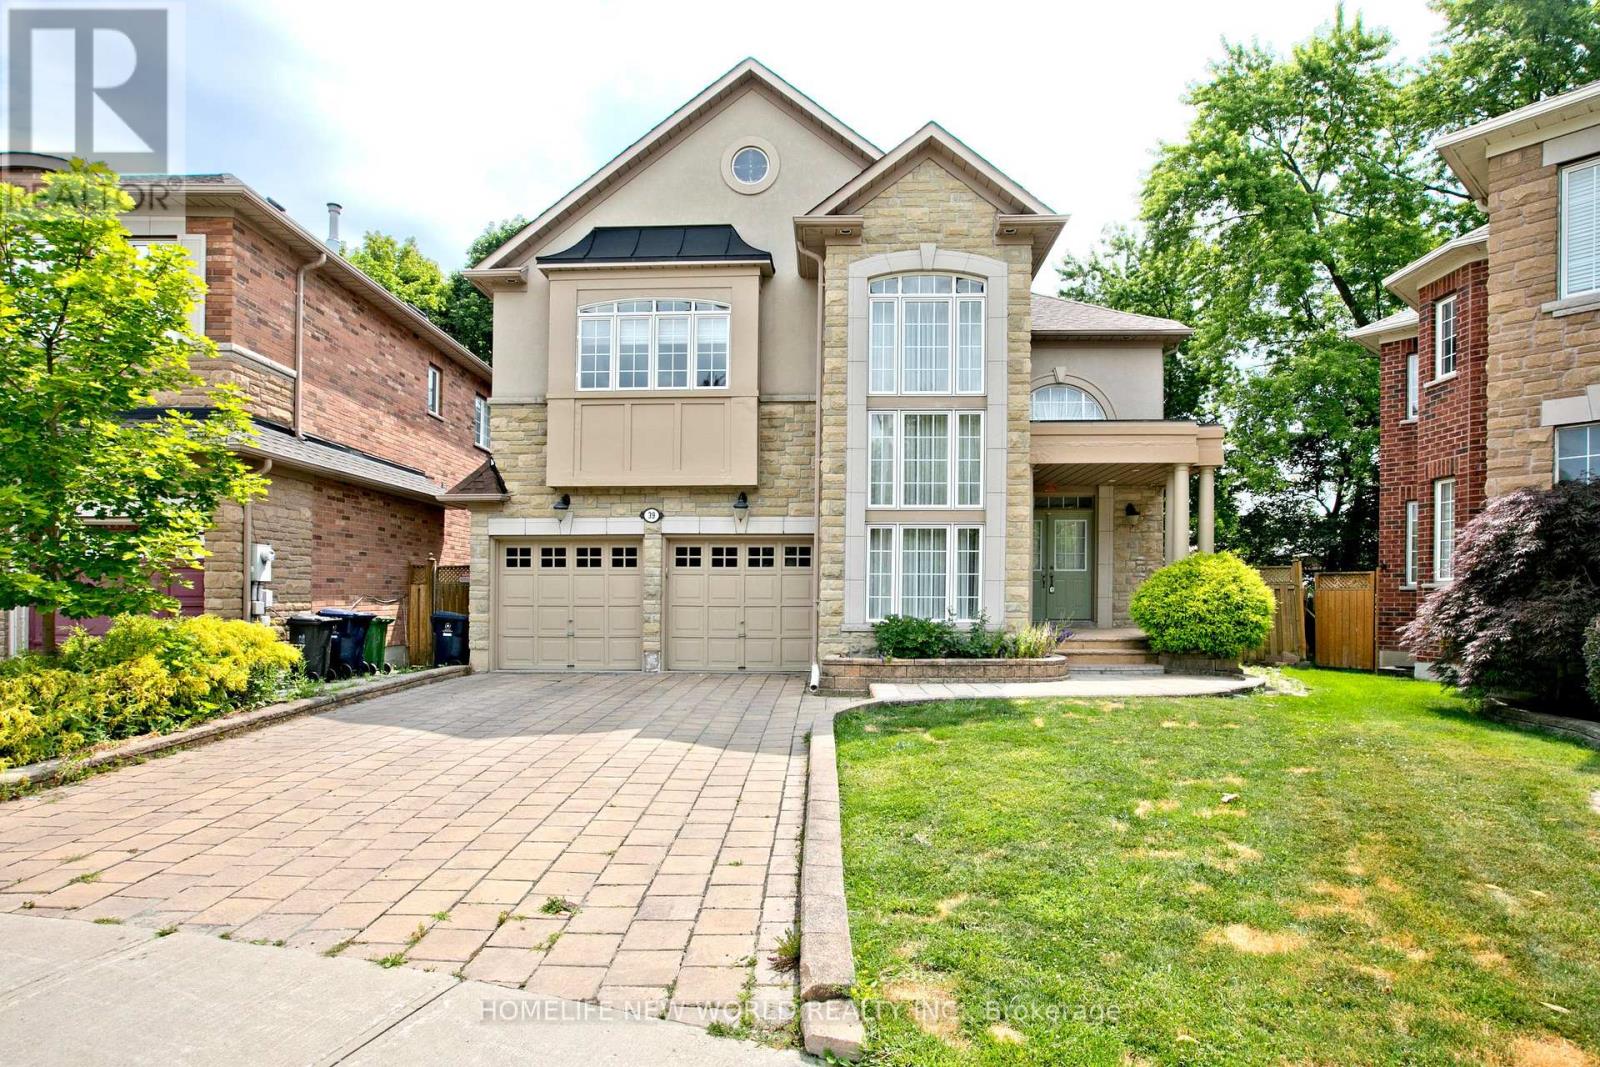
Magnificent Custom Built 4 Brm House In Prestigious Area! Urban Chic Design! Apprx.5300Sqft of Lux Living Space On A Lrg Pie-Shaped Lot Widens To 90', Mid Depth Apprx.243'!Sunlid,Immaculate,Spacious,Open Concept Liv/Din. Fresh New Professional Paint, Smooth Ceiling Throughout, All Bdrm W/Ensu. Very Large Mstr Brm W Spa Like 5Pc Ensuit & W/I Closet,17'Luxury Foyer!Hi Ceil In den area.Coffered Ceilg, Crown Moldg. Bkyard W Mature Trees & Interlocking Driveway. (id:61342)
Toronto, Ontario
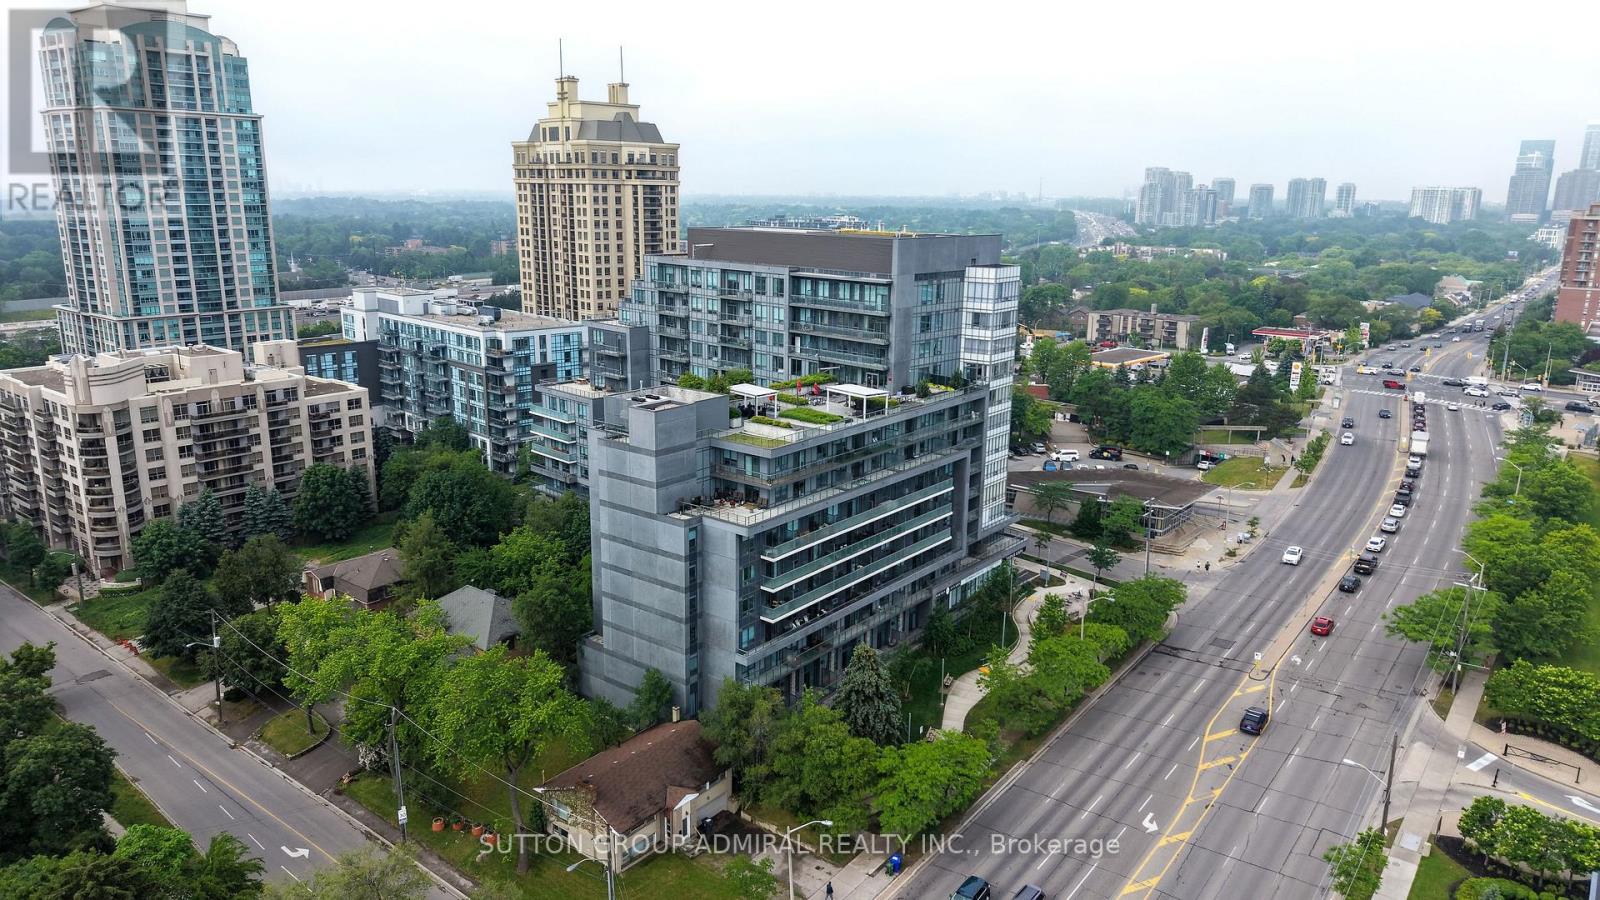
Welcome to Lotus Condos in the heart of Bayview Village! This low-density building offers a more private and peaceful living environment in one of North York's most convenient and sought-after communities. This spacious 1-bedroom plus den suite features soaring 9-ft ceilings, a functional layout, and modern finishes throughout. The versatile den can easily serve as a home office, guest room, nursery, or even a second bedroom to suit your lifestyle needs. The open-concept living and dining area provides a comfortable space for everyday living and entertaining, while large windows and balcony sliding door allow for plenty of natural light. The kitchen offers ample cabinetry and counter space, making meal preparation both practical and enjoyable. Take advantage of the premium building amenities, including a stunning 9th-floor rooftop terrace with BBQs and a spectacular view of the city, a fitness centre, guest suites, a party/meeting room, plenty of visitor's parking, and 24-hour concierge service. Ideally located directly across from Bayview TTC Station, the YMCA, and Bayview Village Shopping Centre, with easy access to Highways 401 and 404/DVP for convenient commuting across the GTA. Surrounded by parks, restaurants of your choice, grocery stores, multi-cultural convenient stores, and everyday essentials, this is urban living with convenience at your doorstep. An excellent opportunity for first-time buyers, professionals, downsizers, or investors looking to be part of the vibrant Bayview Village community. Thank you for coming by! (id:61342)
Toronto, Ontario
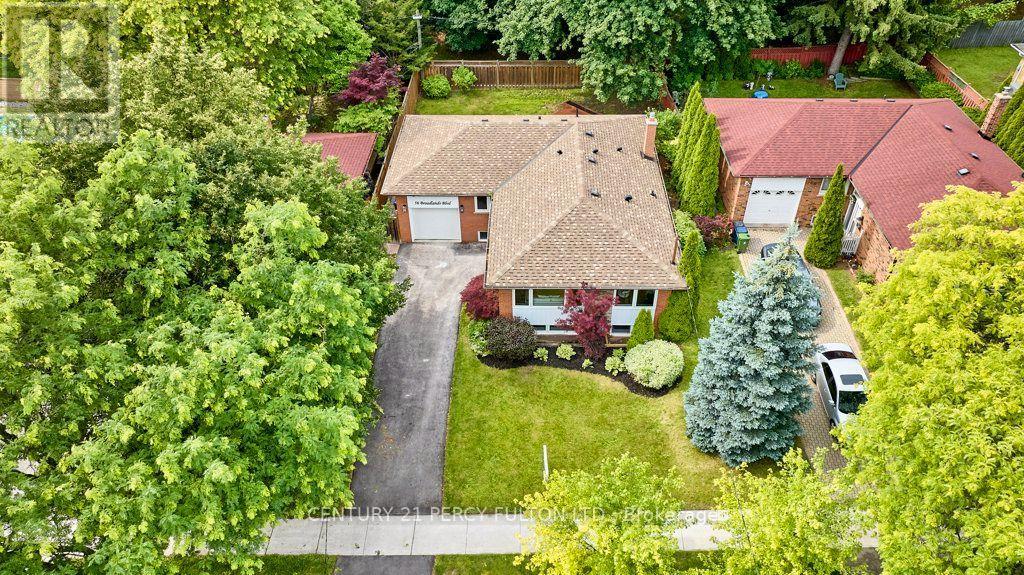
Backing onto Broadlands Park and a picturesque treed setting, this spectacular bungalow in the highly sought-after Victoria Village community of North York. Completely renovated from top to bottom w/exceptional craftsmanship and designer finishes, this one-of-a-kind home offers an outstanding combination of luxury, privacy, and income potential. What truly sets this home apart is its rare layout featuring 3 bathrooms on the main floor, along with two beautifully finished self-contained in-law suites, each with its own private entrance - ideal for multi-generational living or potential rental income. Step inside and you're welcomed by an elegant slate foyer that introduces the impeccable quality found throughout. The open-concept main floor is designed for effortless everyday living and entertaining, showcasing a chef-inspired kitchen w/custom millwork, a spectacular 7' quartz centre island, 2 sinks, quartz countertops with a matching full-height backsplash, soft-close cabinetry, under-cabinet and toe-kick lighting, premium Bosch appliances, and a seamless connection to the spacious living and dining areas. The impressive living room is highlighted by a custom wall-to-wall entertainment centre, a dramatic 78.8" water vapour fireplace, oversized windows, smooth ceilings, double eyeball pot lights, elegant 6" baseboards, sleek four-panel doors, and designer finishes throughout. Convenience is enhanced with 2 laundry areas -1 on the main floor and another in the bsmnt. The stylish powder room features a custom floating all-quartz vanity. The professionally finished lower level offers two exceptional self-contained in-law suites, creating an outstanding opportunity for extended families, investors, or homeowners looking to offset their mortgage with potential rental income. Ideally situated close to top-rated schools, parks, walking trails, a community centre, outdoor skating rink, tennis courts, shopping, Shops at Don Mills, TTC, and Highways 401, 404, and the DVP. (id:61342)

Toronto, Ontario
Welcome to this luxurious custom-built masterpiece in the heart of the coveted Willowdale West! This exceptional home boasts an array of sought-after features throughout: including 4400+ sqft above grade, 4-stop elevator, soaring high ceilings (12' basement, 11' main, 10' second), hardwood floors, aluminum windows, spacious & well-appointed home layout w/ large principal rooms. Enjoy convenient living with the accommodating elevator, and travel between floors with ease! Enter this magnificent property and be greeted by the foyer w/ heated floors, main-level office w/ heated floors, 12' high dropped ceiling, & B/I shelves, and the elegant living and dining rooms w/ extensive detailing: bright lighting, a cozy gas fireplace, B/I speakers, pot lights, B/I wall wine display, and beautiful views through large windows. Continue on to the exquisite eat-in kitchen, fully-equipped with a sizeable centre island, high-end built-in appliances (see Inclusions) incl. a coffee maker, a pantry/servery w/ appliances, ample cabinetry, B/I speakers, and a breakfast area that outlooks the serene backyard. Further, the immaculate family room features a 3-sided gas fireplace, B/I speakers & shelves, crown moulding, and a walk-out to the deck! Upstairs, 4 bedrooms and a convenient laundry room grace the second floor. Each bedroom comes complete with its own ensuite -- including the peaceful primary room, a quiet retreat that features entry though double doors, a huge walk-in closet w/ skylight, gorgeous view of the backyard, and 6-pc ensuite w/ heated floors & freestanding tub. Downstairs, the spacious finished basement w/ heated floors throughout offers a vast recreation room, that features a wet bar w/ a long centre island & drink cooler, built-in speakers, 2-pc bathroom, and walk-up! And, discover an additional bedroom + ensuite and laundry room -- providing even more living space! Only minutes to high-ranking schools, tranquil parks, and much more. Pure luxury awaits here. (id:61342)
Toronto, Ontario
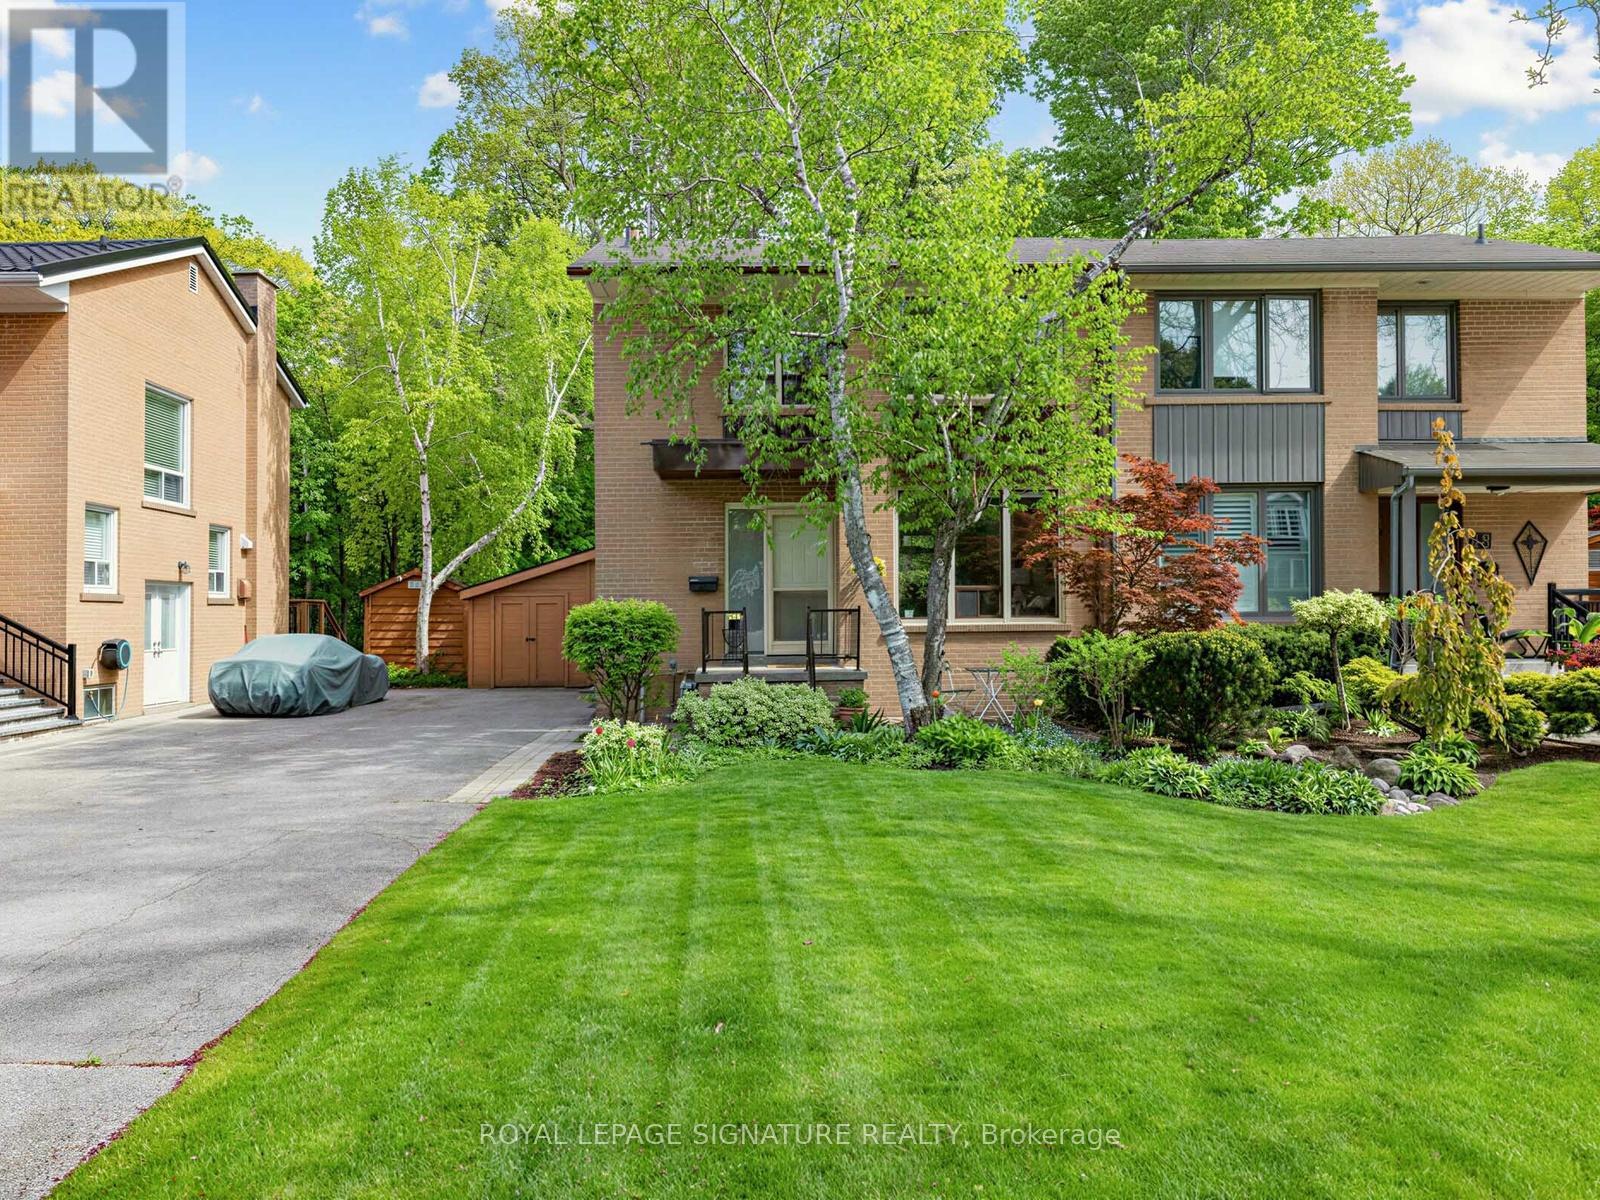
"Where Don Mills meets the ravine" A true Don Mills gem! Beautifully renovated 2-storey semi-detached home on a picturesque tree-lined street, backing onto a serene ravine - it truly doesn't get better than this. Stunning open-concept renovated kitchen, sun-filled interiors, newly finished hardwood floors, and spacious living and dining areas designed for both everyday living and entertaining. The second floor features 3 generous bedrooms and a spa-inspired renovated 3-piece bathroom, with large windows throughout allowing natural light to pour in from every angle. The finished basement offers incredible versatility - ideal for entertaining, a children's play area, home office, guest space, or whatever suits your lifestyle - plus tons of storage. Rarely offered ravine lot with beautifully landscaped front and backyard, offering the feeling of country living right in the city. Steps to great schools, parks, greenspace, Moccasin Trail, walking trails, TTC, and the Shops at Don Mills, with easy access to major highways. A truly special home you won't want to miss. (id:61342)
Toronto, Ontario
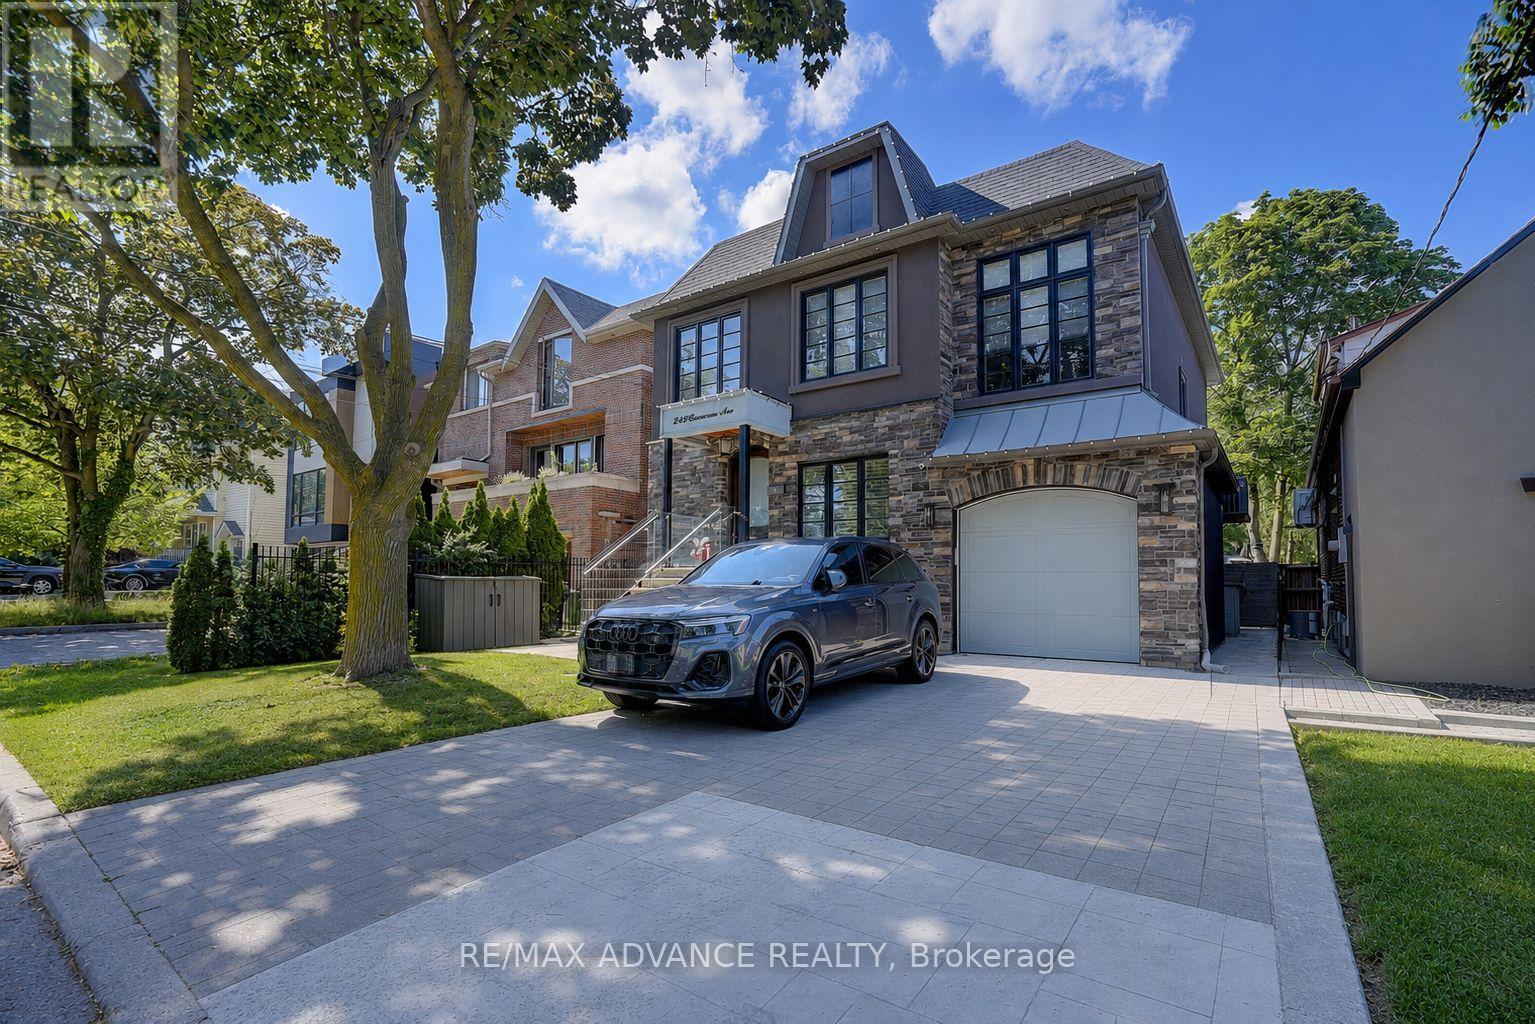
*** OPEN HOUSE July 18(Sat) & July 19 (Sun) 2-4 PM *** A statement of luxury and timeless design in the heart of Lansing-Westgate. Set on an expansive lot surrounded by mature trees, this extraordinary residence offers an unmatched living experience. Featuring 5 bedrooms, 5 bathrooms, elegant principal rooms, and a chef's kitchen designed for entertaining, every detail has been meticulously curated. The spectacular backyard retreat boasts a private in-ground pool and resort-style ambiance perfect for hosting family and friends. Combining location, craftsmanship, and exceptional lifestyle amenities, this is a home that stands apart from the rest. (id:61342)
Toronto, Ontario
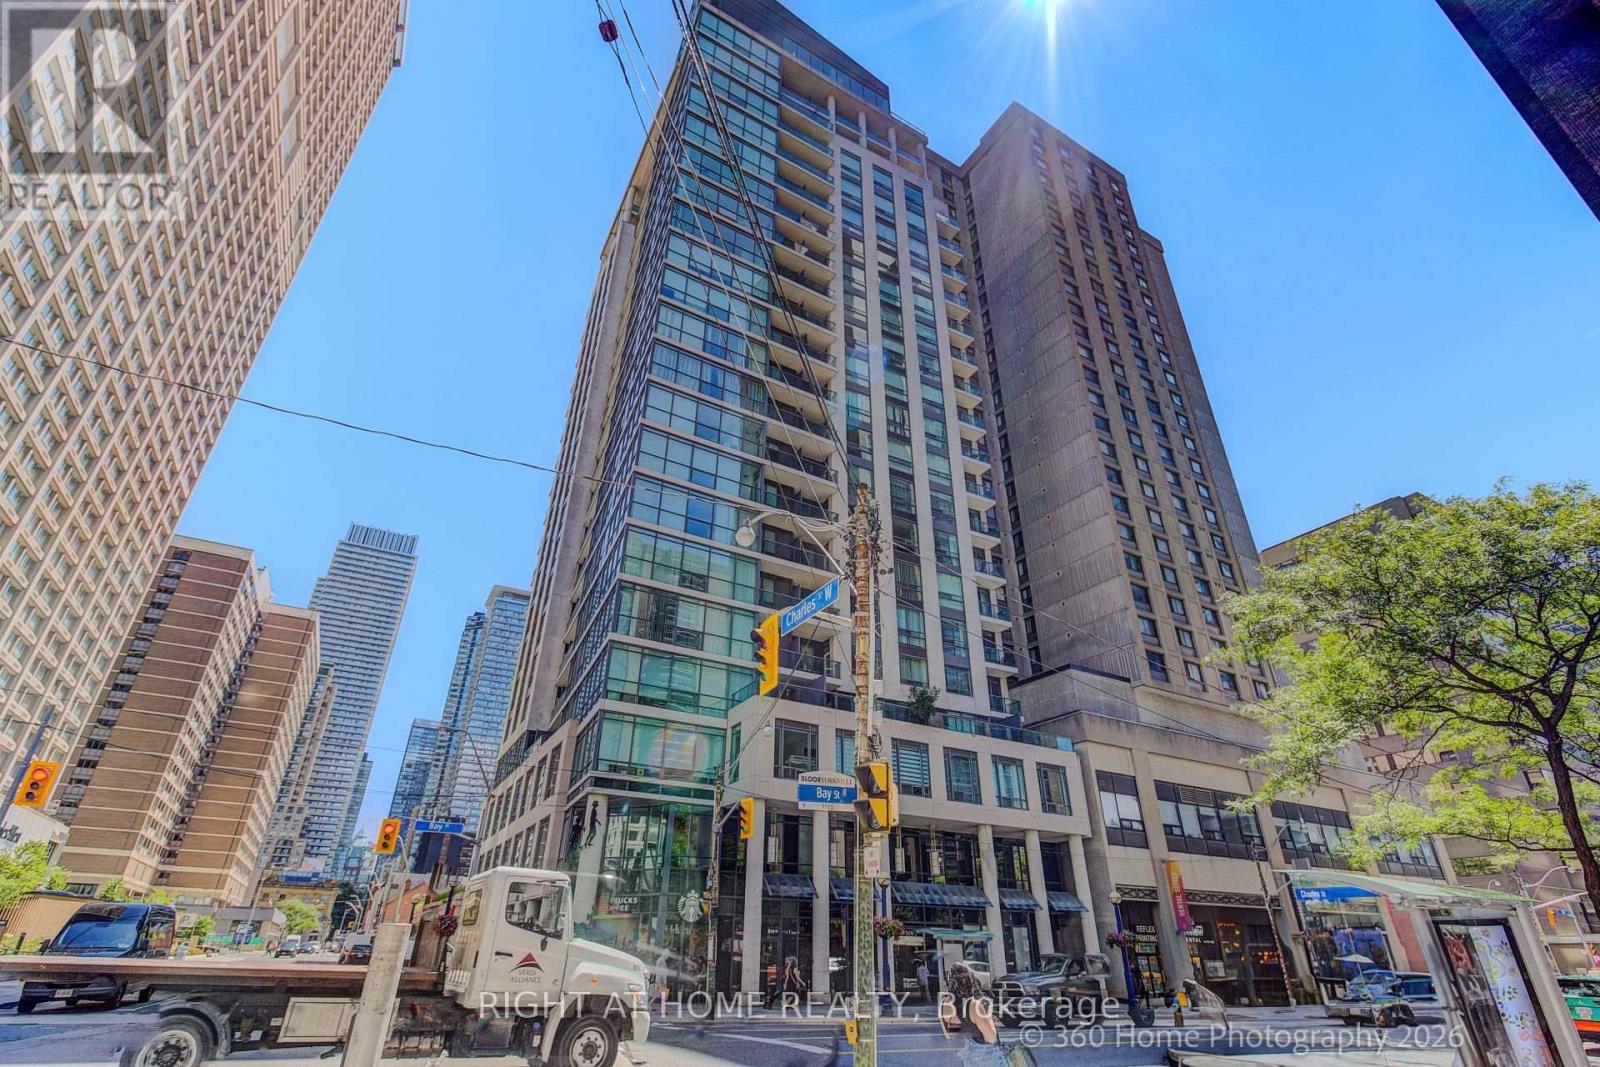
Luxury Condo Elv'n 21 On Bay St In The Heart Of Bay & Bloor, Magnificent Luxury Glass Tower, 1 Bedroom + Den with 10 foot Ceiling, Open Concept, Bright and Spacious, Good size living Room with walk out to a open Balcony with a good street view. Open kitchen with an center Island. Den has a official door with a Large window ,was used as a second bedroom , One Parking Included !!! Amenities Include 24 Hr Concierge, Rooftop Patio, Party Room, Exercise Room, Media Room, Meeting Room. Steps From Yorkville Shopping District, Bloor st , Subway, University of Toronto Campus (id:61342)
Toronto, Ontario
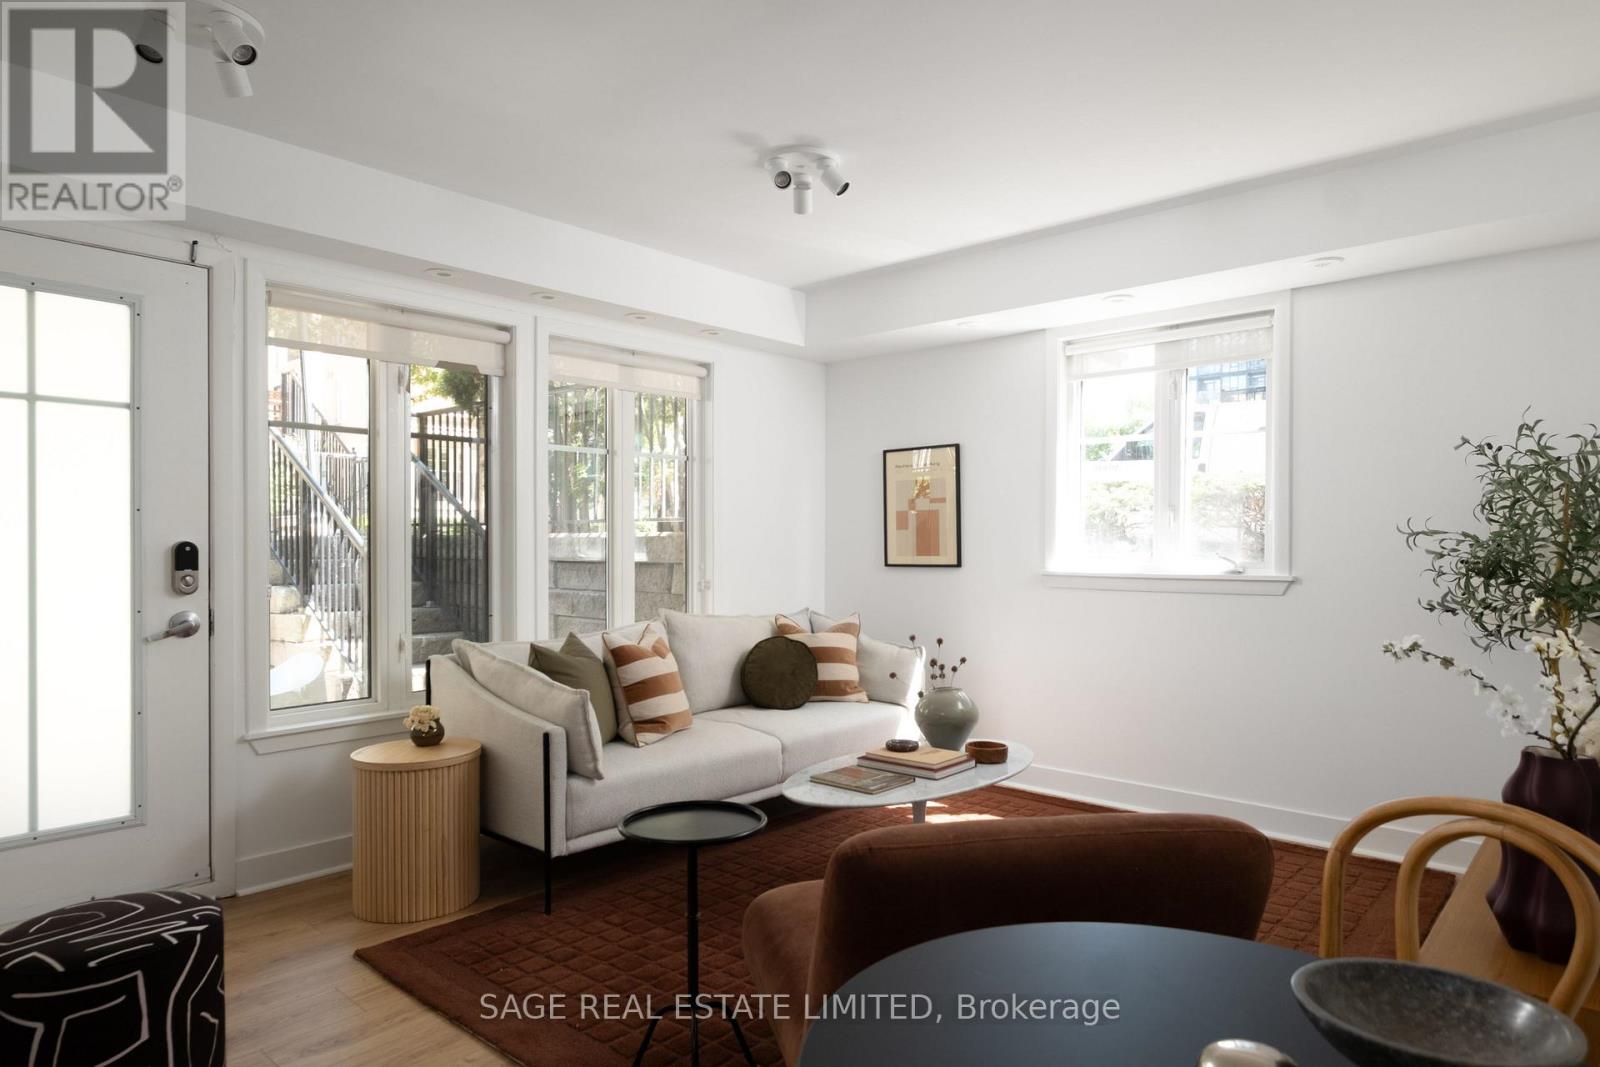
Liberating first-time homebuyers with something turnkey, centrally located & cute to boot! Welcome to Unit 1141 at 50 East Liberty St. Offering 520sqft of beautifully updated interior living space, this one-bedroom, ground-level walk-down suite feels crisp, polished & completely move-in ready.Tucked away from the hustle and bustle of Liberty Village, this sun-filled corner suite faces the peaceful interior courtyard. Follow the black metal gate, stroll down the stairs & step into your next home. Inside, you'll find brand-new high-end laminate flooring throughout & a stunning new 4-piece bathroom featuring a deep soaker tub, sleek black hardware & modern finishes. The kitchen, renovated in 2021, still looks brand new with matte black cabinetry, butcher block countertops & updated black appliances that create a stylish, contemporary space. The open-concept living & dining area is flooded with natural light thanks to the desirable corner location, while modern spot-lights let you set the perfect mood after sunset. The spacious primary bedroom easily accommodates a bed of any size, giving you room to truly upgrade your lifestyle. The thoughtful improvements don't stop there. Popcorn ceilings & all KITEC plumbing have been removed (because, ew!), the air conditioning was replaced 4 years ago. Even the laundry has been updated-proof that no detail was overlooked.The true showstopper is the incredible 240sqft patio just outside your front door. With plenty of room to entertain and a dedicated gas line for your BBQ, you'll be hosting summer weekends with friends and family in no time.Perfectly positioned on the edge of LV, you'll enjoy quick access to downtown, the Gardiner , TTC, Exhibition GO Station, future Ontario Line, RBC Stage, BMO Field, cafés, restos, shops, parks&bike trails. Workout at Altea Active, a coffee from Avro, then head to the MGT for a stroll along Toronto's waterfront.-it's the one where your group chat starts asking, "What time should we come over?\ (id:61342)
Toronto, Ontario
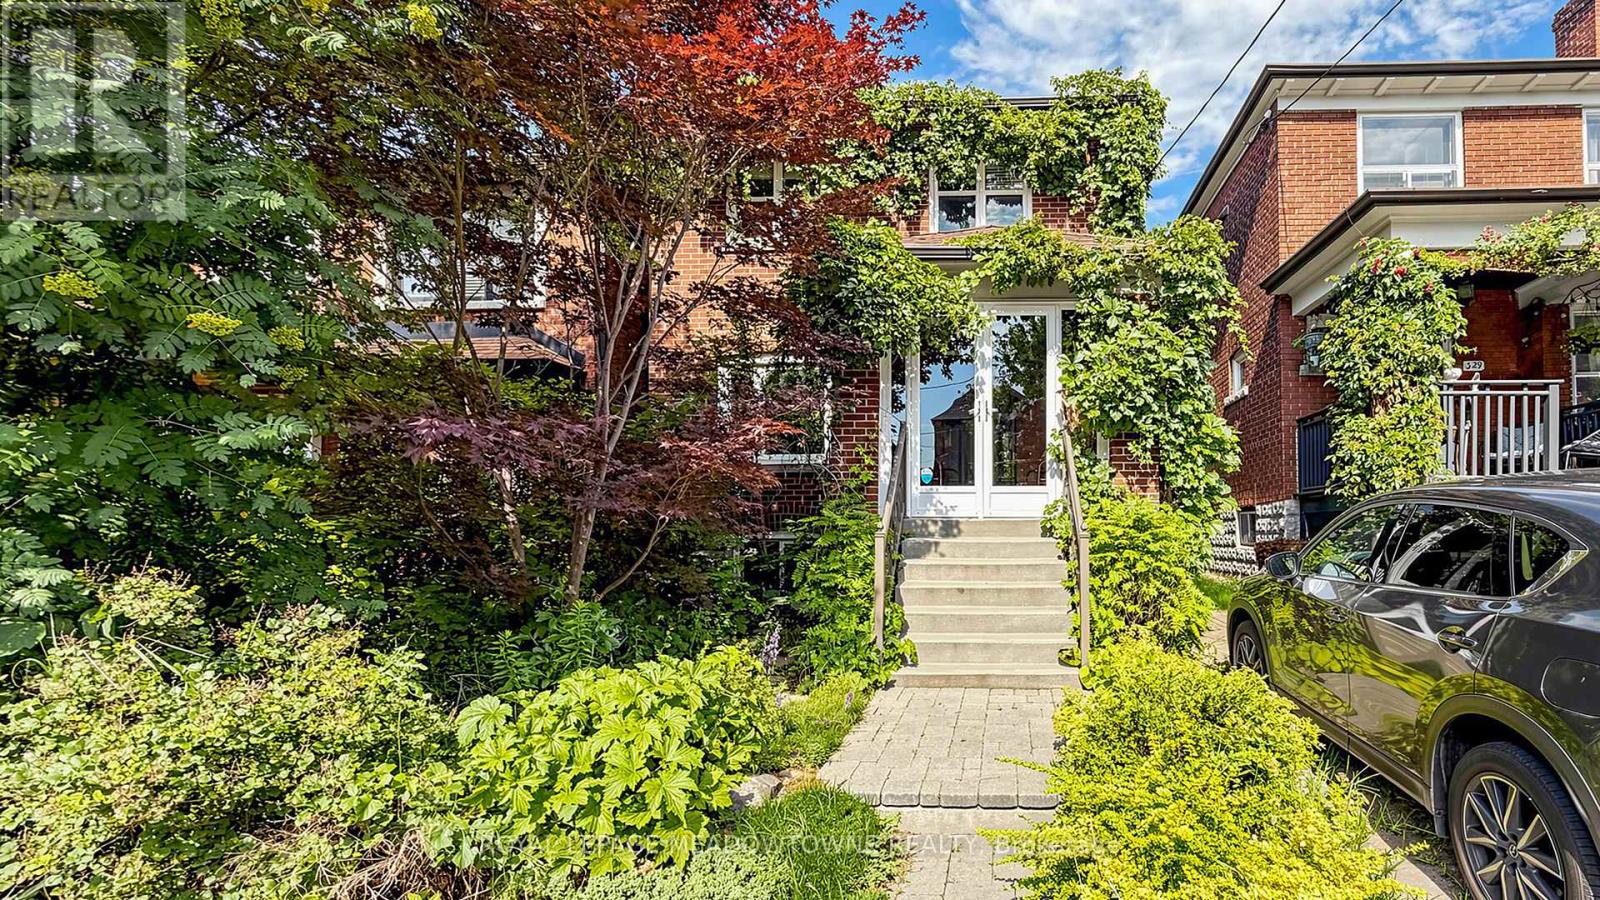
Welcome to this charming detached two-storey home in the heart of vibrant Oakwood Village, one of Toronto's most desirable and rapidly growing neighbourhoods. Thoughtfully updated and full of character, this inviting home offers exceptional versatility for families, first-time buyers, and investors alike. The bright open-concept main floor features a beautifully renovated modern kitchen with granite countertops, a stylish backsplash, stainless steel appliances, a gas stove, and elegant potlights, creating the perfect space for everyday living and entertaining. The upper level offers two spacious bedrooms, a second kitchen, and a functional layout that provides excellent flexibility for multi-generational living or extended family. The finished basement includes a third bedroom, a full bathroom, and a separate entrance, presenting excellent potential for an in-law suite or future income opportunities. Additional features include a shared driveway, city-permitted street parking, and a warm, welcoming atmosphere that truly makes this home stand out. Ideally located close to TTC, schools, parks, shopping, restaurants, and everyday amenities, this hidden gem combines comfort, convenience, and outstanding value in one of Toronto's most sought-after communities. Don't miss this incredible opportunity to own a versatile, move-in-ready home in the heart of Oakwood Village. (id:61342)

Toronto, Ontario
Welcome to this beautiful 1+Den, 2-bathroom suite in the heart of Downtown Toronto. Featuring afunctional and spacious layout, this bright south-facing unit offers unobstructed city viewsand stylish modern finishes throughout. The enclosed den with a sliding door provides theflexibility of a private home office, guest room, or second bedroom.Enjoy an open-concept living and dining area, complemented by a contemporary kitchen withbuilt-in appliances, sleek cabinetry, and premium finishes. Floor-to-ceiling windows fill thespace with natural light, creating a warm and inviting atmosphere.Located in Toronto's vibrant downtown core, you're just steps from Yonge-Dundas Square, EatonCentre, Toronto Metropolitan University, St. Michael's Hospital, the Financial District,restaurants, entertainment, and everyday conveniences. Exceptional transit access with nearbyTTC subway and streetcar routes makes commuting effortless.Residents enjoy an impressive selection of amenities, including a state-of-the-art fitnesscenter, co-working lounge, rooftop terrace with stunning city views, virtual golf simulator,party and entertainment spaces, and 24-hour concierge service. An outstanding opportunity toexperience modern urban living at its finest. (id:61342)
Toronto, Ontario
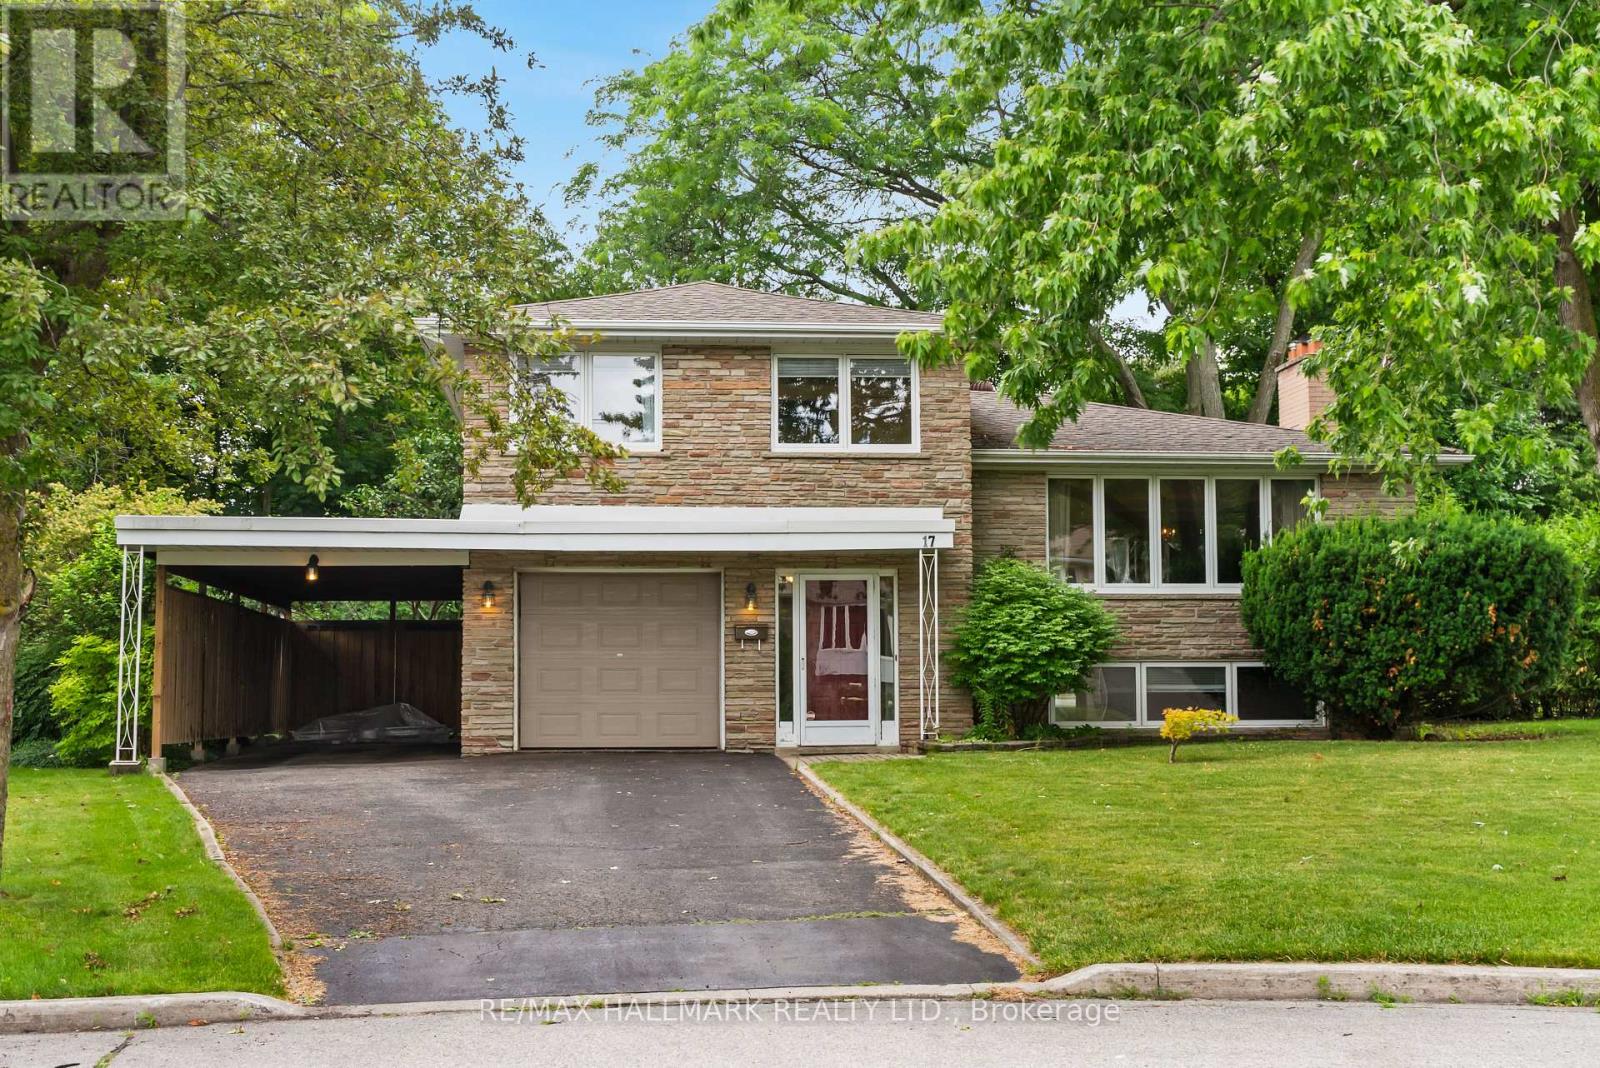
Situated on a 67.81 x 102.11 ft lot in a quiet Willowdale cul-de-sac, this well-maintained 3-bedroom, 2-bathroom, 3-level sidesplit offers a rare opportunity to personalize a home in one of North York's most family-friendly neighbourhoods. The open-concept living and dining room offers an inviting space for everyday living and entertaining, featuring hardwood floors in great condition and a welcoming gas fireplace. The spacious kitchen provides ample cabinetry and storage, offering an excellent foundation for future updates. Bathed in natural light, the enclosed sunroom features wall-to-wall windows and a walkout to the deck, the perfect spot to enjoy your morning coffee surrounded by mature greenery. The ground floor family room offers a comfortable place to relax or entertain with a walkout to the backyard patio and an adjoining powder room. Upstairs, three generously sized bedrooms share a 4-piece family bathroom and convenient linen closet. The finished basement adds valuable living space with a recreation room, while a large unfinished laundry and utility area provides excellent storage and future flexibility. Thoughtful updates include updated furnace and AC and Pella windows. Complete with a built-in garage, carport, and private driveway. Steps to Lillian Street PS, parks, Tennis Club, Brebeuf SS, and walk to the shops, restaurants, and amenities of Yonge St in less than 15 minutes! Minutes to Old Cummer GO station, subway, and highways. Offering generous living space, a wide lot, and a prime Willowdale location, it's your perfect opportunity to customize a quality home and make it your own. (id:61342)
Toronto, Ontario
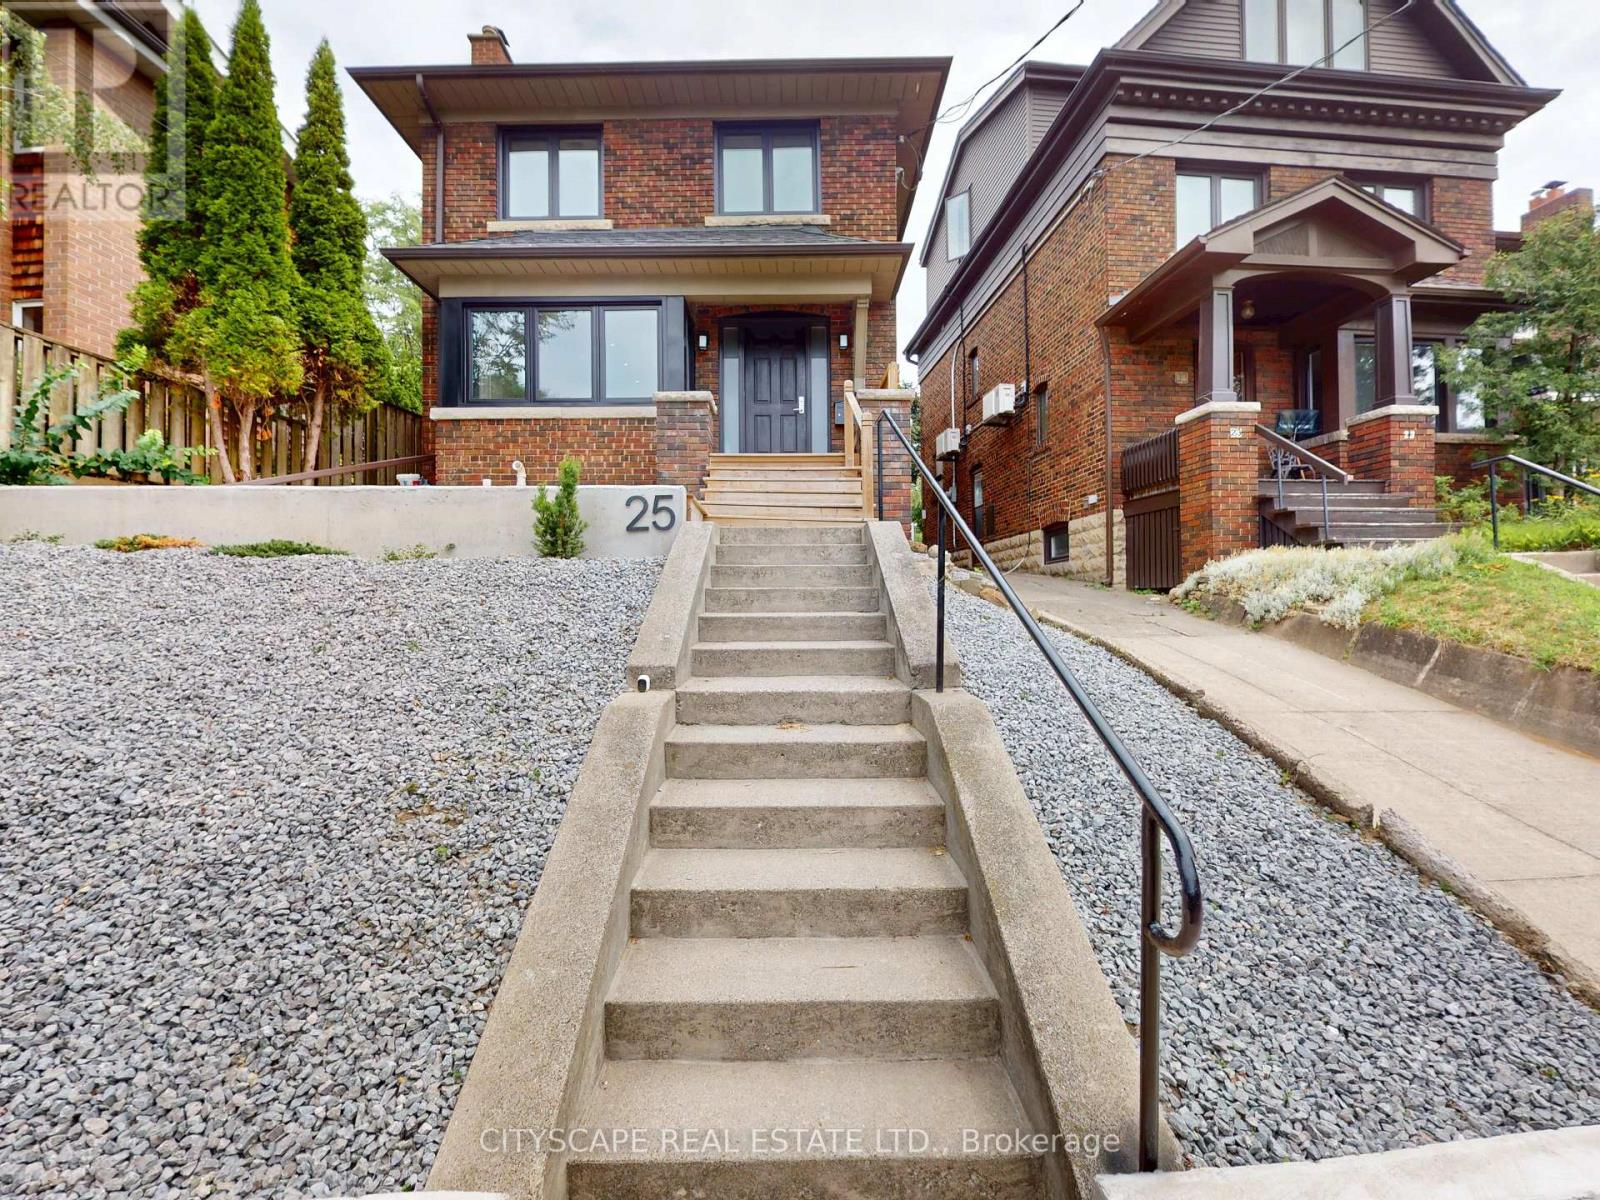
Welcome to this Beautifully upgraded, from Top to Bottom, home, Nestled on a Quiet, Family-Friendly street in one of Toronto's most sought-after neighbourhoods, this bright and spacious 4-bedroom gem offers the perfect blend of modern updates and timeless charm. Step inside and take in the airy open layout, pot lights, and large windows that welcomes the home with natural light. The open-concept living and dining area is perfect for entertaining or relaxing in style, while the updated kitchen offers ample space for both casual meals and lively gatherings - complete with a convenient walk-out to a private backyard. This home has seen hundreds of thousands in renovations, including upgraded windows, wiring, plumbing, and a high-efficiency burner, and a lot More for peace of mind. Just minutes from Yonge and Eglinton subway station, and within walking distance to the Area's Best! (id:61342)
Toronto, Ontario
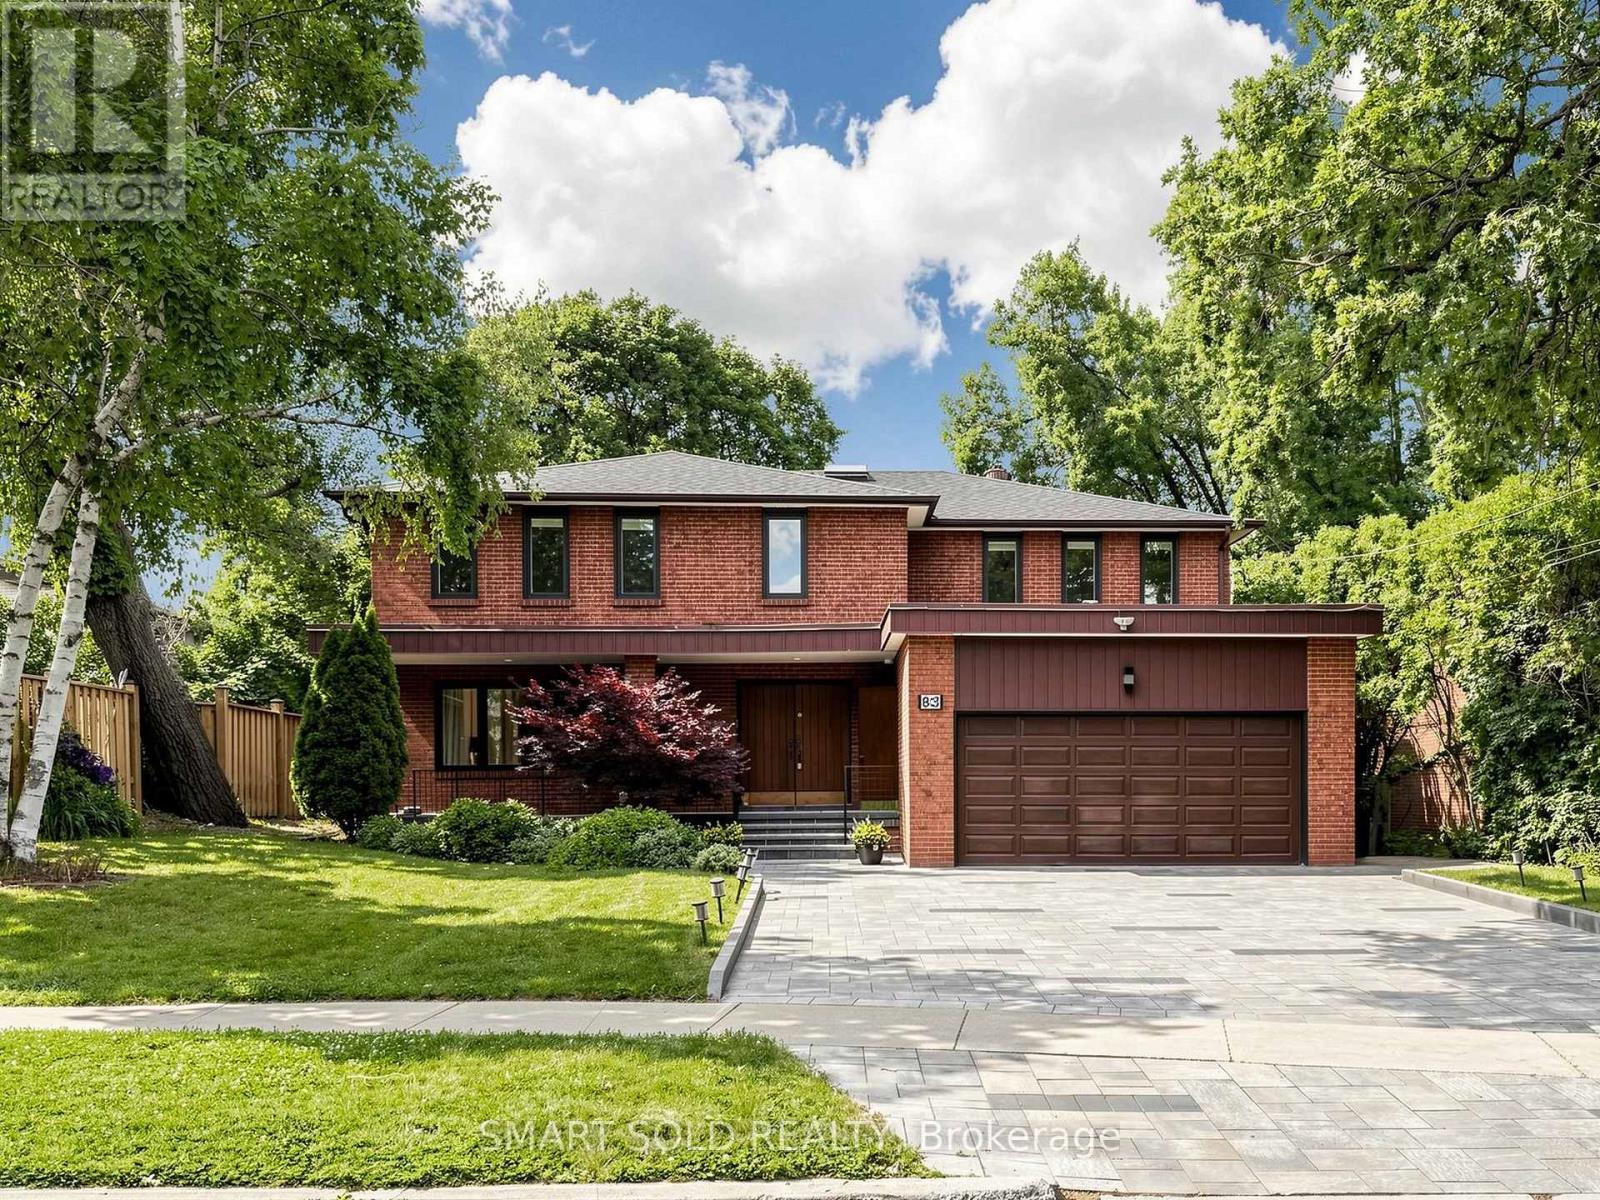
Rare 65' X 135' Premium Lot With Custom Inground Pool, Walk-Up Basement Apartment And Over 3,700 Sq. Ft. Above Grade! Thoughtfully Upgraded With Approximately $150,000 Invested By The Current Owners, This Beautifully Maintained Detached Home Is Located In Toronto's Highly Desirable Westminster-Branson Community And Offers 5+3 Bedrooms, 4+1 Bathrooms, A Functional Family-Friendly Layout, And Parking For 6 Vehicles. The Main Floor Features New Hardwood Flooring (2026), Fresh Paint Throughout The Main And Second Floors (2026), Pot Light Upgrades, Spacious Principal Rooms, A Main Floor Office With Built-In Bookcase, And A Bright Family Room. The Chef's Kitchen Is Equipped With A Large Centre Island, Custom Cabinetry, Custom Backsplash, Sub-Zero Refrigerator, Wolf Gas Cooktop, Two Wolf Built-In Ovens, Two Dishwashers, And A Built-In Central Vacuum Sweep Inlet. The Bright Breakfast Area Walks Out To A Private Backyard Retreat Featuring A Custom Inground Swimming Pool, Patio, And Mature Landscaping. The Spacious Primary Suite Features A Renovated 4-Piece Ensuite With Heated Floors. Two Additional Bedrooms Feature Semi-Ensuites, While The Upgraded 5-Piece Main Bathroom (2020) Provides Added Convenience For Family Living. The Finished Walk-Up Basement With Separate Entrance Features A Large Recreation Area, Separate Kitchen With Laundry, Three Spacious Bedrooms, A Shared 4-Piece Bathroom, And Two Large Storage Rooms, Offering Excellent Potential For Extended Family Living Or Income Opportunities. Additional Features Include Two Furnaces With HEPA Air Cleaners, Two Air Conditioning Units, Owned Tankless Water Heater, Sump Pump, Central Vacuum, Roof (2019), And Carpet-Free Living Throughout. Conveniently Located Minutes To G. Ross Lord Park, Top-Rated Schools, Shopping, Restaurants, Public Transit, And Major Highways. A Truly Move-In Ready Family Home Offering Exceptional Space, Quality, And Value In One Of North York's Most Established And Family-Friendly Neighbourhoods. (id:61342)
Toronto, Ontario
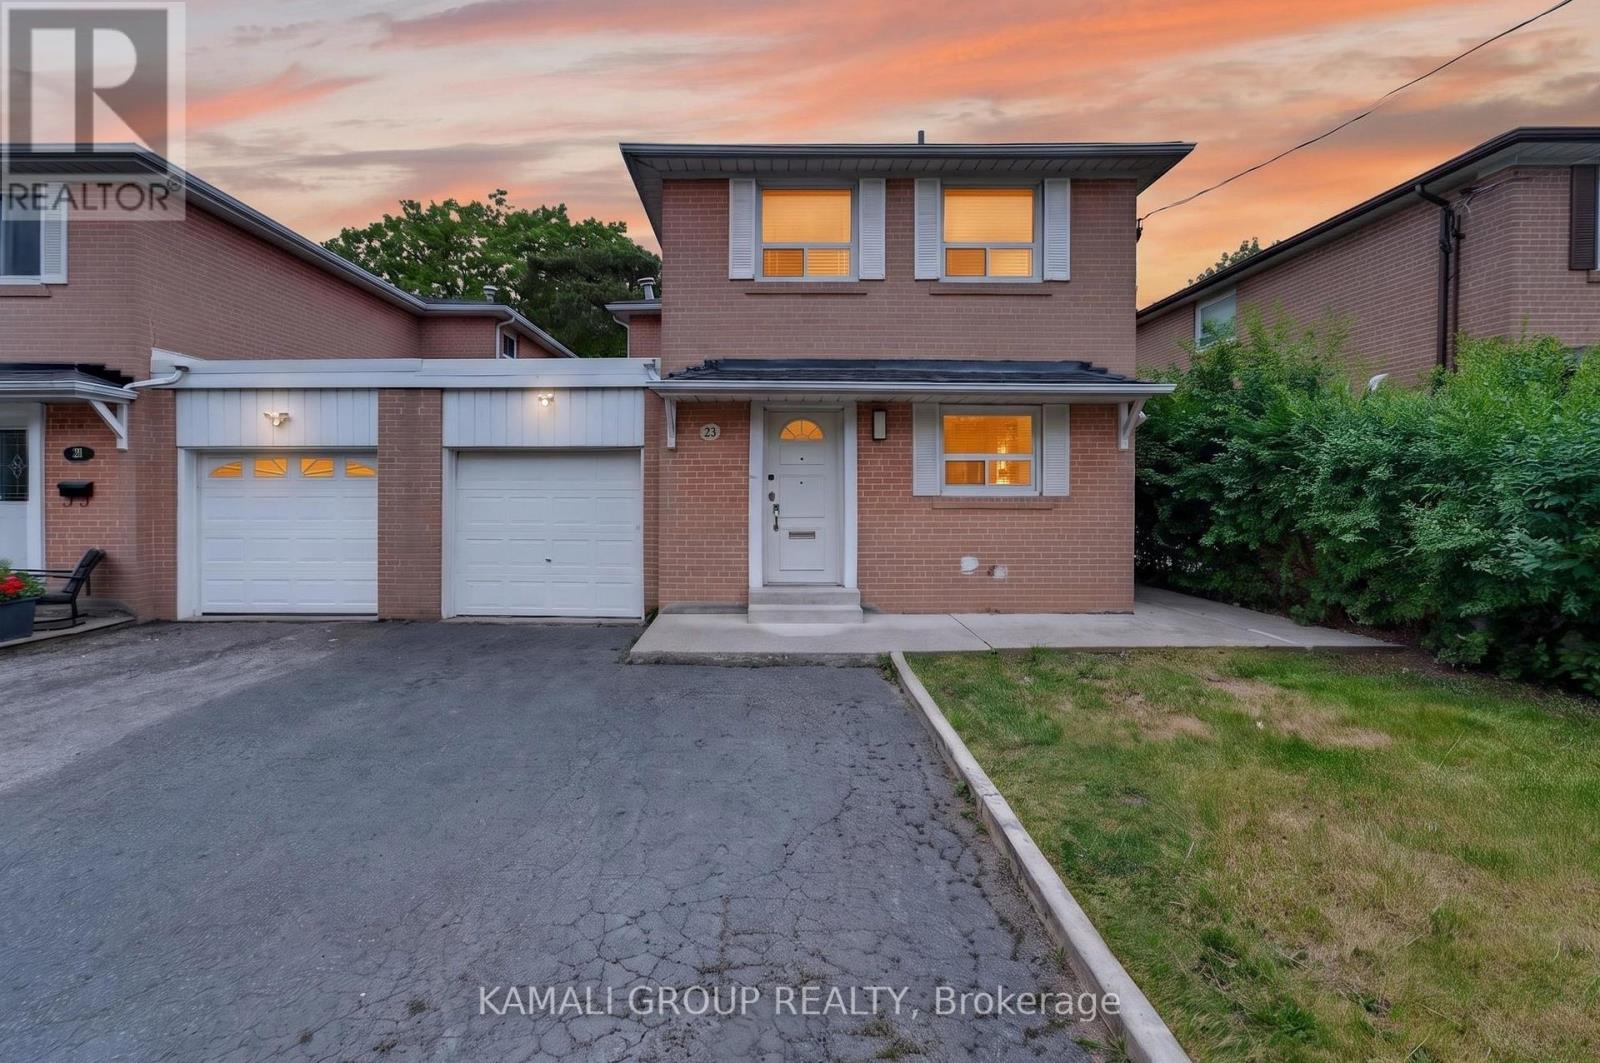
Detached House!! 2026 Renovated!! 4+2 Bedrooms & 3 Bathrooms!! ~2,300Sqft Living Space (1,668Sqft + 625Sqft)!! Separate Main Floor Office! Convenient 2nd Level Washer & Dryer! In-Law Suite!! Steps To Yonge St & Minutes To Finch TTC Subway Station!! Open Concept Living & Dining Room With Walkout To Backyard, 2026 Renovated Kitchen With Gas Stove, Primary Bedroom With His & Hers Closets, Finished Basement With In-Law Suite, 2 Sets Of Separate Washers & Dryers, Interior Access To Garage, 2-Car Wide Driveway, Detached House-Linked Only At Garage, Steps To Yonge St, Minutes To Finch TTC Subway Station, Centerpoint & Promenade Mall, Hwy 400, 404, 407 & 401 ** This is a linked property.** (id:61342)