


Hamilton, Ontario
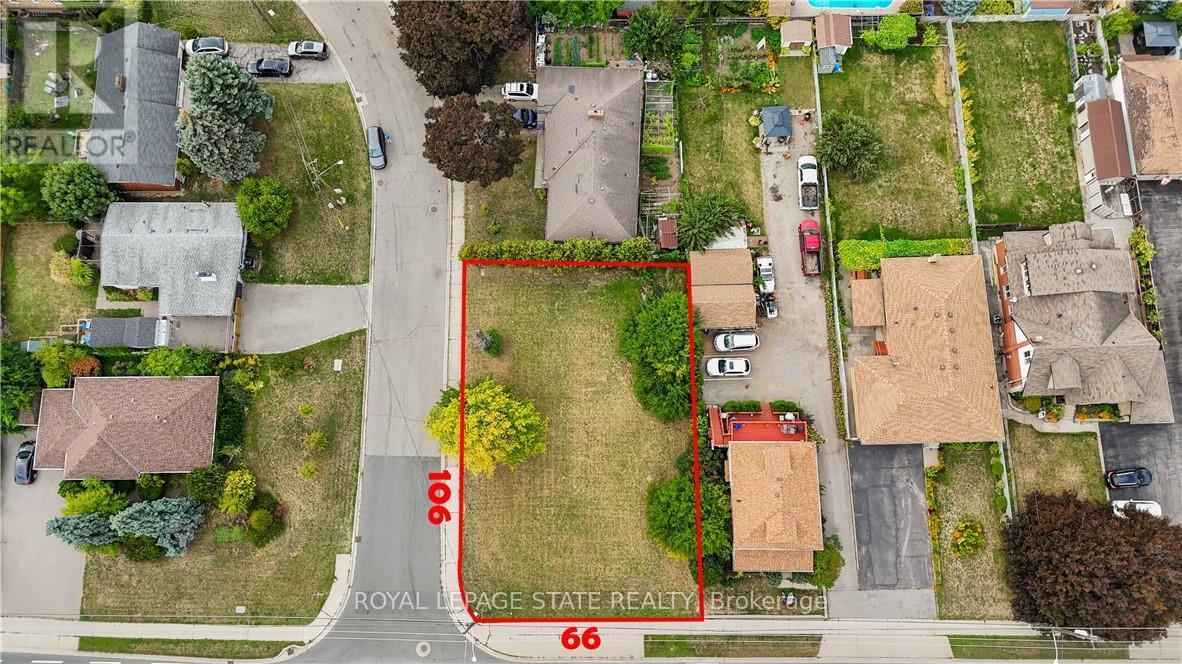
ATTENTION INVESTORS & DEVELOPERS! This property represents the best value available in the neighbourhood, offering a rare residential building lot in the heart of Stoney Creek's historic "Old Town." Boasting an unbeatable location just minutes from the Confederation GO Station, Red Hill Parkway, QEW, and all essential amenities, this site is primed for growth. Currently zoned Multiple Residential "RM1," the property permits up to a fourplex, while also falling under the Stoney Creek Secondary Plan's "Medium Density Residential 3" designation. This allows for diverse development opportunities, including potential for a multiplex apartment building under the City's R3 Zone intent. Whether you are looking to build a high-yield multiplex or a custom low-rise project, this is an incredible opportunity to secure a development-ready site at an unmatched price point in a highly desirable, well-connected community.| (id:61342)
Brampton, Ontario
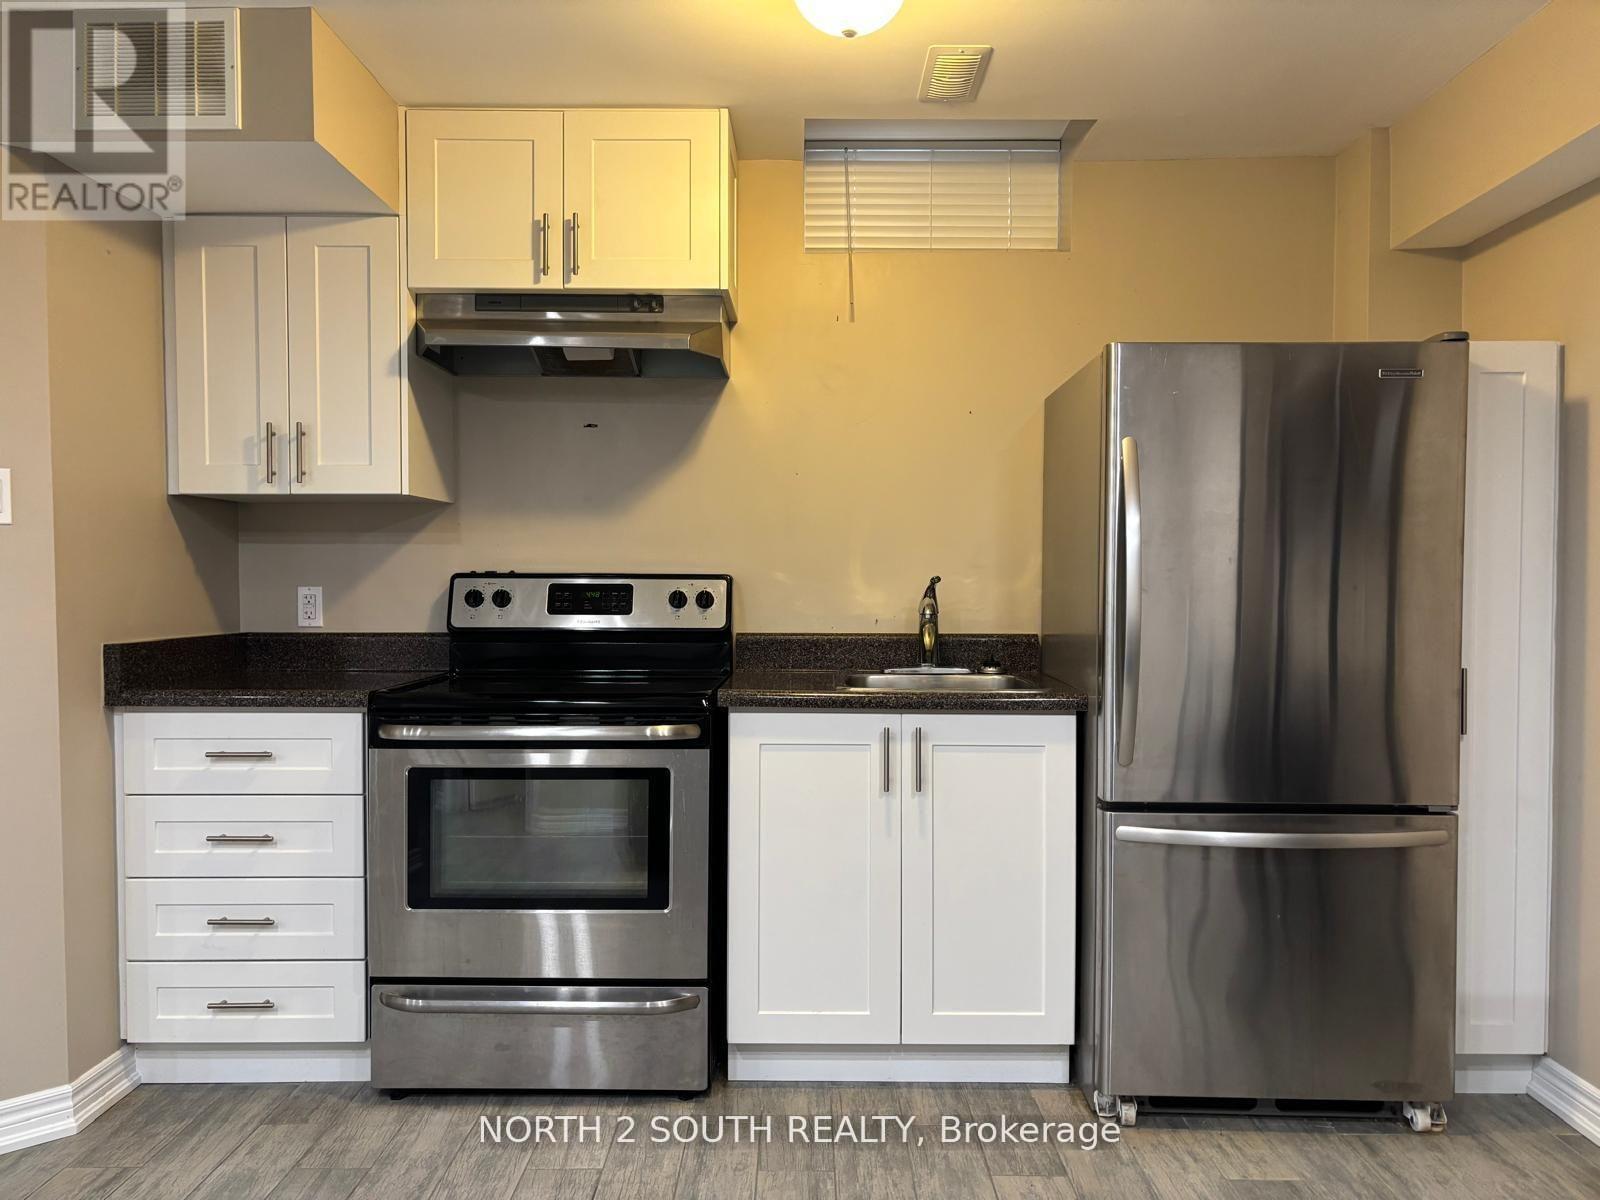
ALL INCLUSIVE!!! Bright and well-maintained, partially furnished 1-bedroom, 1 full bathroom basement apartment offers comfortable and convenient living. Ideal for a quiet professional or couple. Features a functional layout and includes one parking space. Situated in a quiet, family-friendly neighbourhood. Just steps to park and Fairlawn Public School. Minutes from public transit, grocery stores, and everyday amenities. Easy access to major highways for effortless commuting. ** This is a linked property.** (id:61342)
Mississauga, Ontario
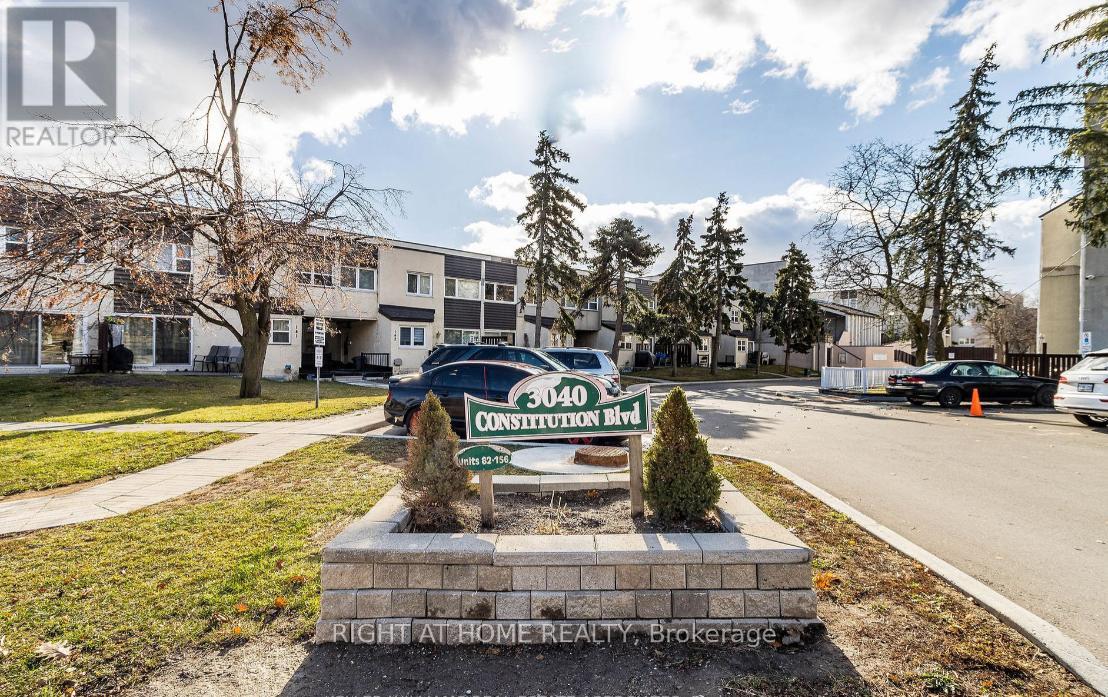
Welcome to this beautifully renovated Mississauga townhouse in the highly sought-after Applewood Heights community in Mississauga! Offering over 1,200 sq. ft. of above-grade living space, this move-in-ready home is the perfect blend of comfort, style, and convenience. Featuring 3+2 spacious bedrooms and 3 bathrooms, this home offers a bright open-concept layout ideal for growing families, entertaining, or working from home. The updated kitchen includes ample cabinetry and workspace, with a walkout to your private patio - perfect for morning coffee, summer BBQs, or relaxing evenings. Upstairs, enjoy generously sized bedrooms filled with natural light. The newly renovated basement (2026) is a standout feature with rare 9-foot ceilings, creating an airy and inviting space complete with 2 additional bedrooms - ideal for extended family, guests, a gym, or home office setup. Key Upgrades Include: New windows(2021), Owned water heater, Exterior renovations completed (Nov 2024)Maintenance fees include internet, cable TV, and snow removal on common roads - helping you save on monthly expenses ! Ideal for growing families. Includes 1 underground parking space, with option to rent a second spot. Fantastic location! Walk to parks, schools, transit, grocery stores, Adonis, Costco, Walmart, Canadian Tire, restaurants, and everyday essentials. A rare turnkey opportunity for buyers looking to own a spacious home in a vibrant and family-friendly Mississauga neighborhood. (id:61342)
Hamilton, Ontario
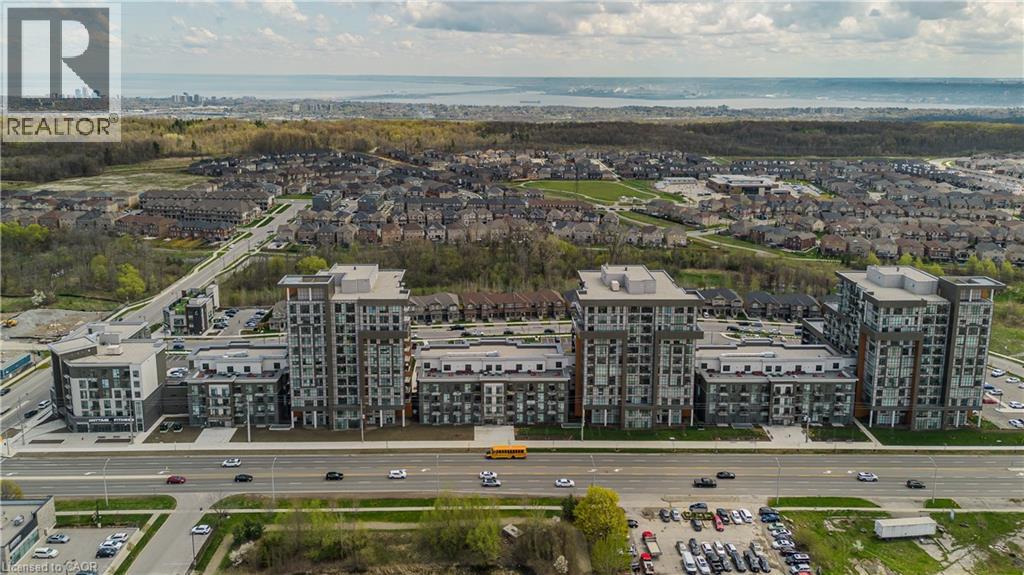
Welcome to modern condo living in the heart of Waterdown. This beautifully maintained 1 bedroom + den, 1 bathroom suite at 317-470 Dundas Street East offers 676 sqft of thoughtfully designed living space complete with 1 parking space and 1 locker. Surrounded by shopping, dining, scenic trails, parks, and everyday conveniences, this vibrant location also provides easy access to Burlington, Hamilton, Aldershot GO Station, and Highway 407—perfect for commuters, first-time buyers, professionals, or downsizers seeking stylish low-maintenance living in a growing community. Inside, the bright open-concept layout is filled with natural light from oversized windows and showcases a modern, functional design ideal for both entertaining and everyday living. The kitchen features contemporary cabinetry, stainless steel appliances, stylish backsplash detailing, ample prep space, and a large island with seating overlooking the main living area. The spacious living and dining area offers seamless flow and direct access to the private balcony, creating the perfect extension of your living space. The primary bedroom offers generous closet space, while the den provides excellent flexibility for a home office, guest space, or additional living area. The well-appointed 4pc bathroom features clean contemporary finishes, while convenient in-suite laundry adds everyday practicality. Residents enjoy exceptional building amenities including a rooftop patio with lounge areas and BBQs, fully equipped fitness centre, stylish party room, and secure entry, all while being surrounded by scenic trails, restaurants, shopping, and everyday conveniences just moments away. An excellent opportunity to enjoy low-maintenance living in one of Waterdown’s most connected and fast-growing communities. (id:61342)
Brampton, Ontario
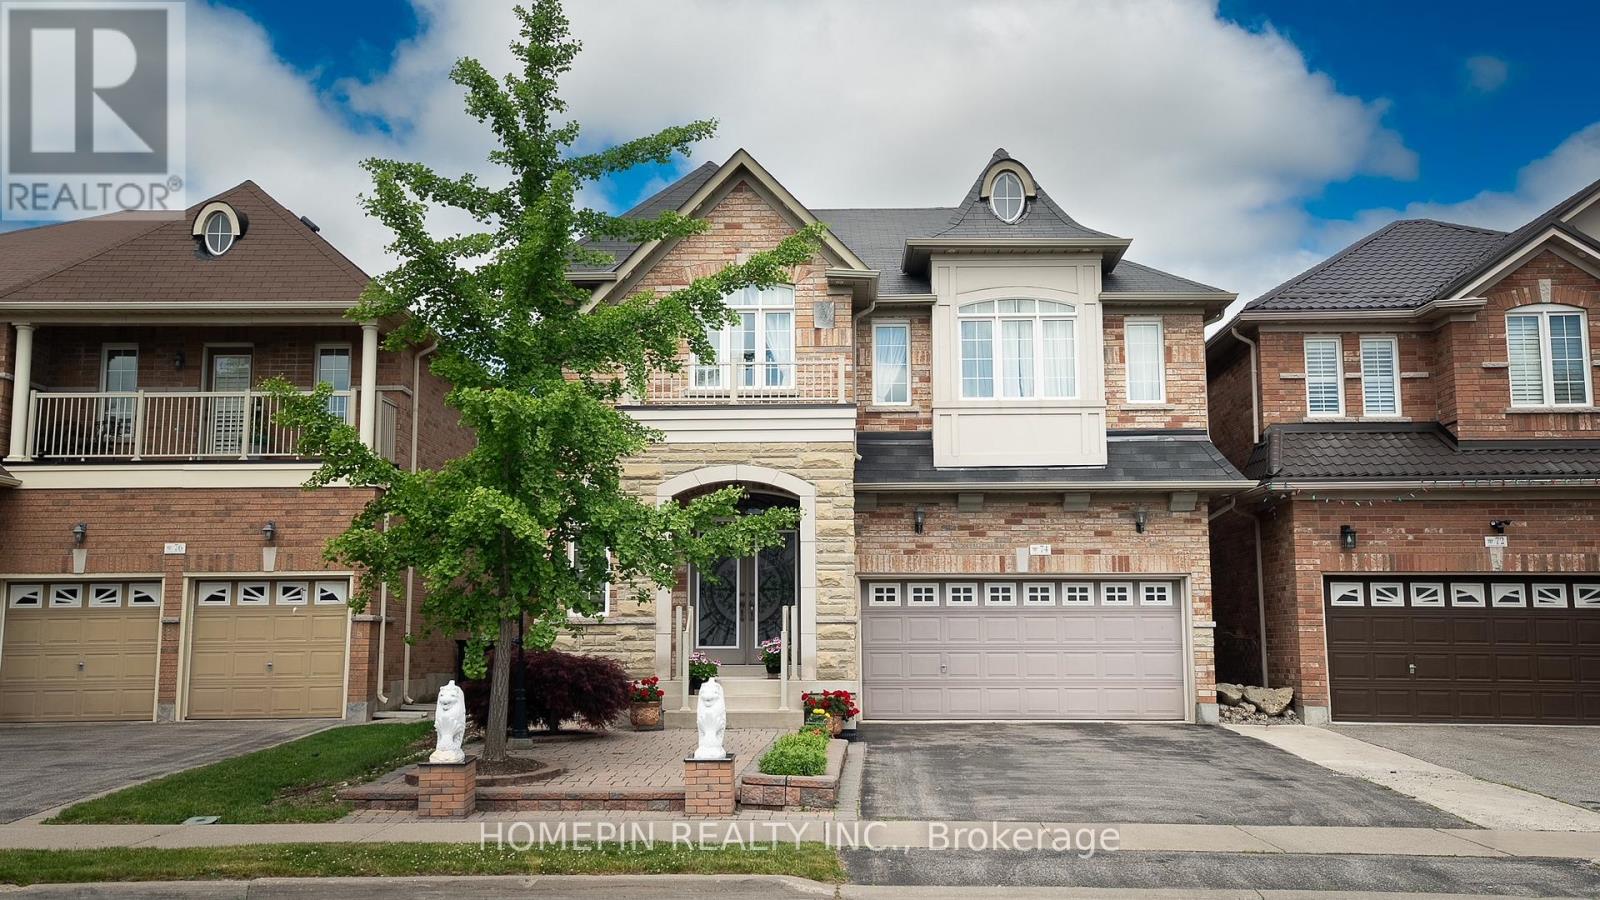
Welcome to 74 Dewside Drive - a beautifully upgraded 4-bedroom, 4-bathroom detached home in the highly sought-after Sandringham-Wellington community. Offering approximately 2,500+ sq ft of refined living space, this turnkey property features over $150,000 in premium upgrades throughout. The fully renovated kitchen showcases custom cabinetry, granite countertops, stainless steel appliances, perfect for both everyday living and entertaining. Enjoy 9-foot ceilings on the main floor, complemented by rich hardwood flooring, pot lights, elegant crystal chandeliers, and custom window coverings that elevate the home's modern aesthetic.The spacious family room is a true highlight, featuring a custom waffle (coffered) ceiling and a stunning fireplace - creating a warm and inviting space for gatherings.All four generously sized bedrooms offer access to ensuite bathrooms, a rare and highly desirable feature for growing families or multi-generational living.Step outside to a fully interlocked front and backyard, providing low maintenance and exceptional curb appeal. A separate side entrance leads to an unfinished basement with incredible potential for future rental income or additional living space.Additional upgrades include a new A/C, furnace, washer, and dryer, offering peace of mind and added value.Conveniently located close to schools, parks, shopping, public transit, library, Brampton Civic Hospital, and major highways.A true turnkey opportunity with exceptional upside - don't miss your chance to own this stunning home. (id:61342)
Tay, Ontario
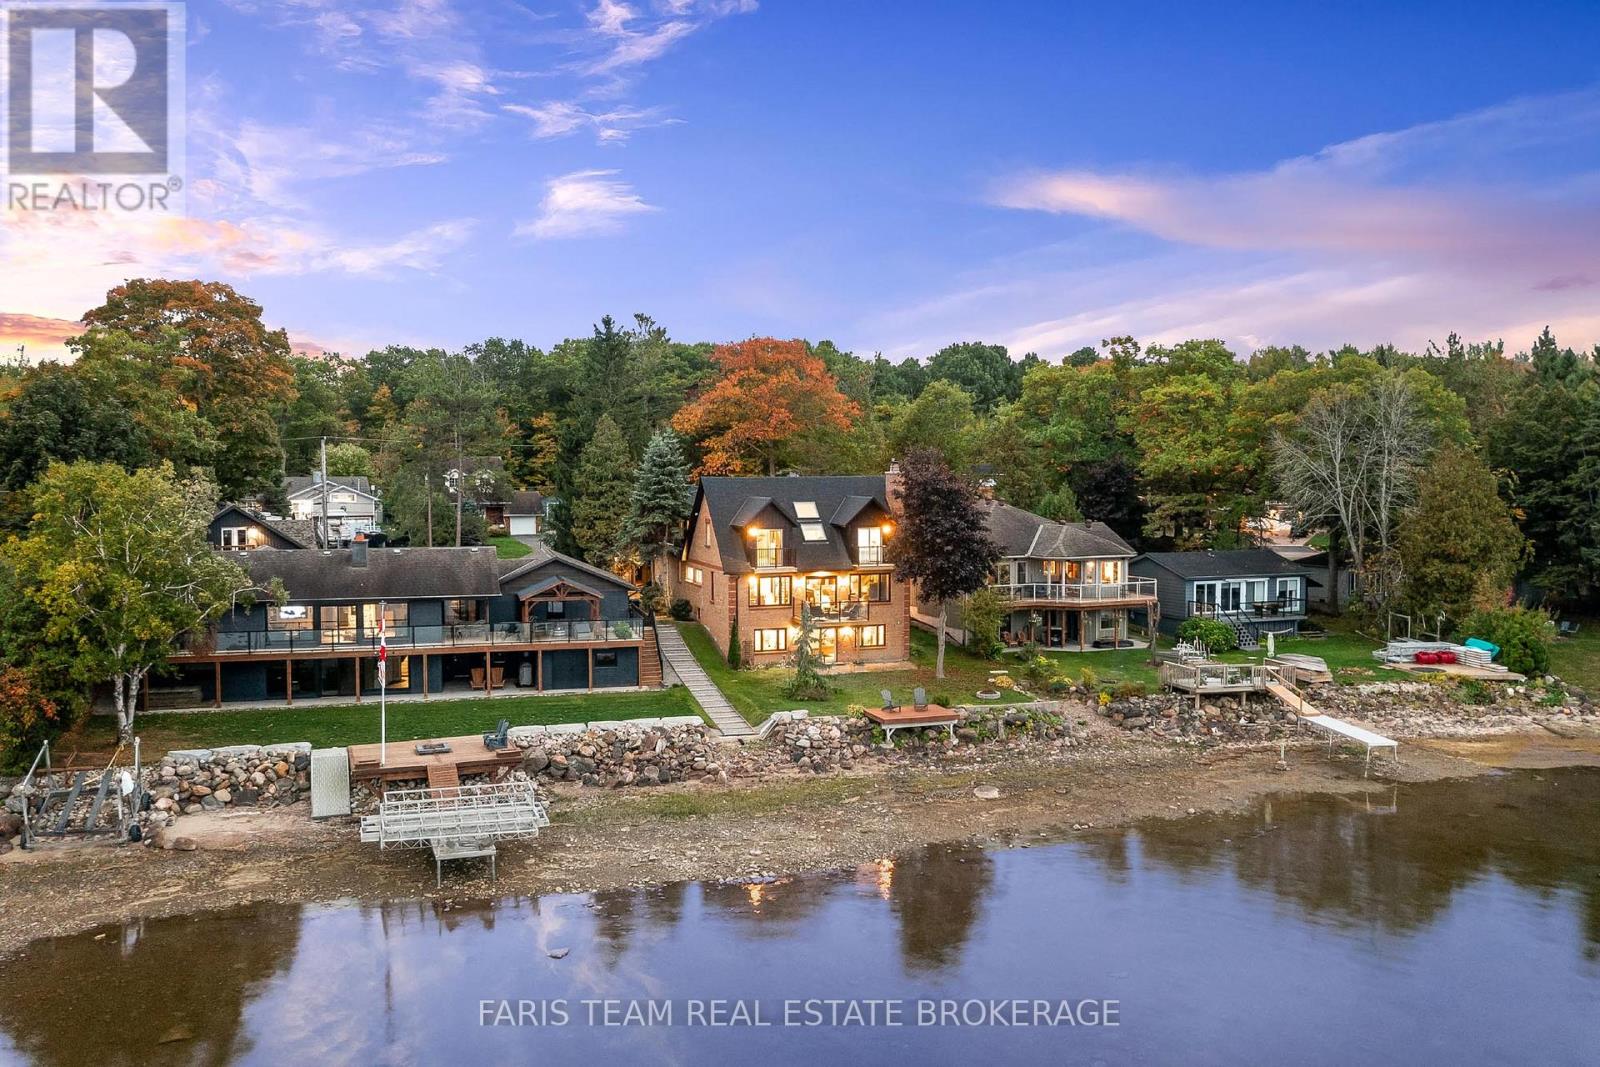
Top 5 Reasons You Will Love This Home: 1) Enjoy stunning waterfront living with over 50' of Georgian Bay frontage, offering expansive views and a layout that easily adapts to your needs 2) Featuring three distinct private living areas, including a fully finished lower level with its own kitchen, living space, bedroom, and bathroom, as well as an upper-level suite with a bedroom, bathroom, family room, and kitchenette, perfect for guests or rental opportunities 3) The spacious main level offers an open, flowing design with a cozy fireplace, a gourmet kitchen equipped with granite countertops and built-in appliances, as well as a quiet sitting room ideal for a home office, and a conveniently located laundry area 4) Thoughtfully updated between 2020 and 2024 with new heating and cooling systems, updated windows and patio doors, a refreshed roof complete with skylights, modern siding, and newly built decks 5) Located in the heart of Victoria Harbour with quick access to everyday amenities and Highway 400, making travel to Midland, Orillia, Barrie, and Toronto fast and convenient. 3,147 square feet plus a finished basement. (id:61342)
Orillia, Ontario
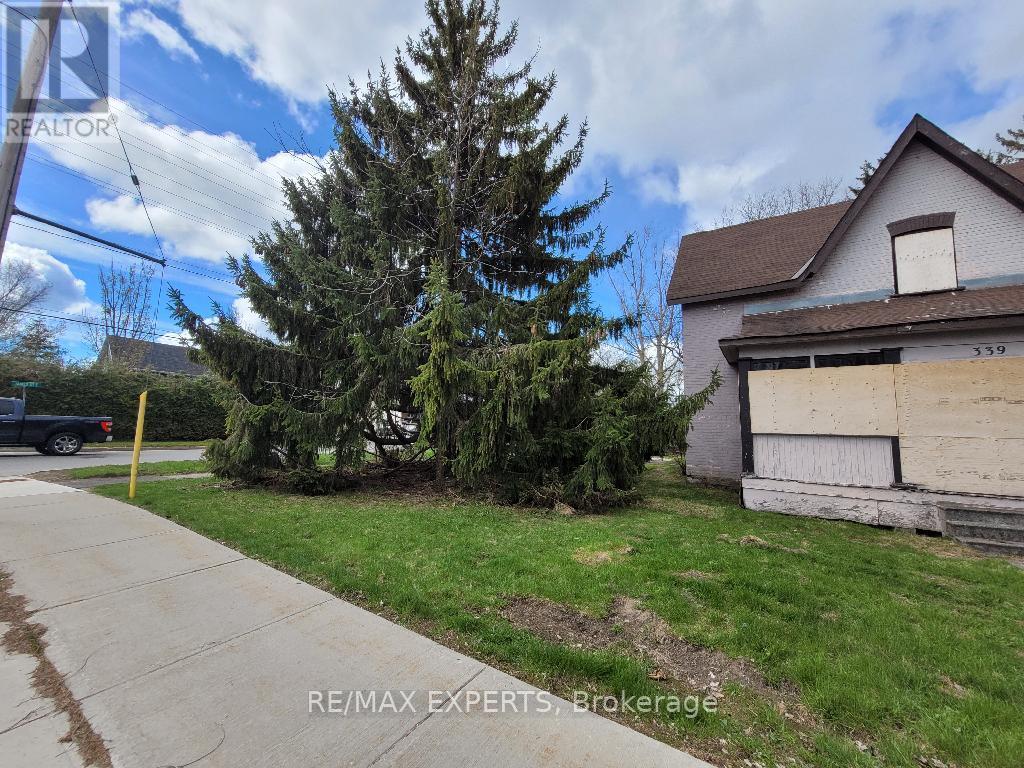
Welcome To 339 Gill Street! This Corner Property Is One Of A Kind! Suitable For Many Uses Including An Apartment Building Or A Townhouse Project. R2 Zoning. Water, Gas, Electricity & Sewer Services At Lot Line. Conveniently Located In A Mature, Residential Neighbourhood With Three-story Apartment Buildings That Are Fully Tenanted. Starbucks Is Right Around The Corner. Bus Line Right In Front Of The Property. Detached Property & Separate Garage Included. Structures Are Not Livable/Usable. Located Just Minutes Away From Downtown Orillia, Orillia's Waterfront, Plazas, Shops, Restaurants And Municipal Services! Higher Density May Be Available. Investment Opportunity! Potential Severance. Being Sold "As Is" With No Representations Or Warranties. Vacant And Ready For Immediate Possession. (id:61342)
Orillia, Ontario
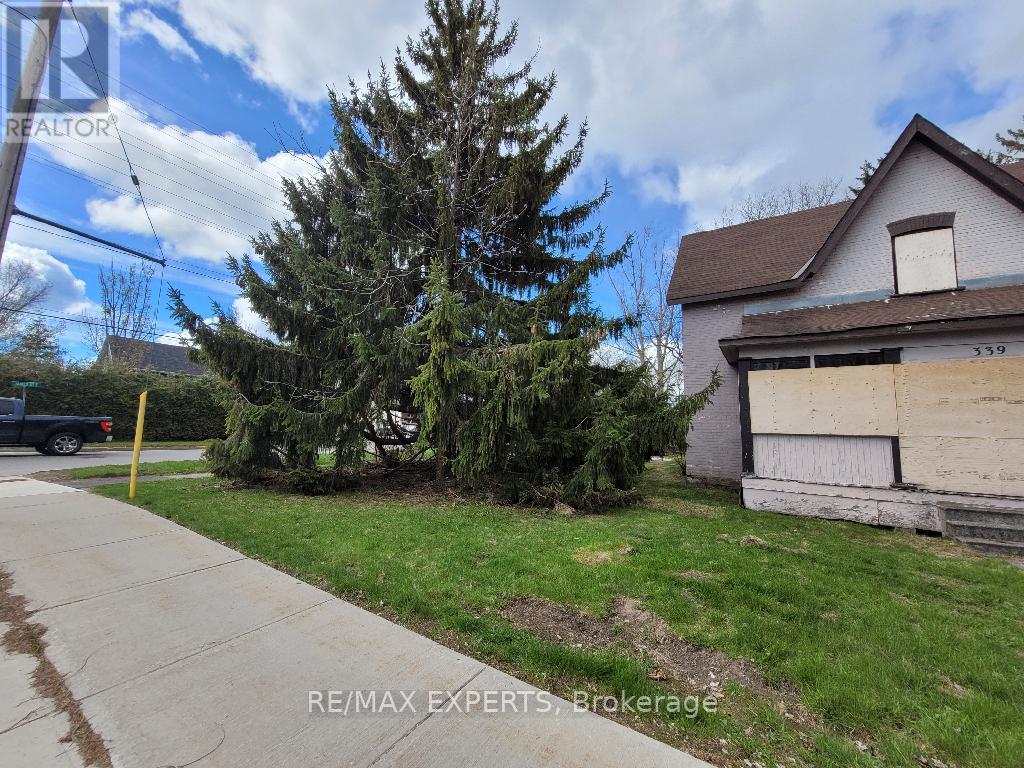
Welcome To 339 Gill Street! This Corner Property Is One Of A Kind! Suitable For Many Uses Including An Apartment Building Or A Townhouse Project. R2 Zoning. Water, Gas, Electricity & Sewer Services At Lot Line. Conveniently Located In A Mature, Residential Neighbourhood With Three-story Apartment Buildings That Are Fully Tenanted. Starbucks Is Right Around The Corner. Bus Line Right In Front Of The Property. Detached Property & Separate Garage Included. Structures Are Not Livable/Usable. Located Just Minutes Away From Downtown Orillia, Orillia's Waterfront, Plazas, Shops, Restaurants And Municipal Services! Higher Density May Be Available. Investment Opportunity! Potential Severance. Being Sold "As Is" With No Representations Or Warranties. Vacant And Ready For Immediate Possession. (id:61342)
Vaughan, Ontario
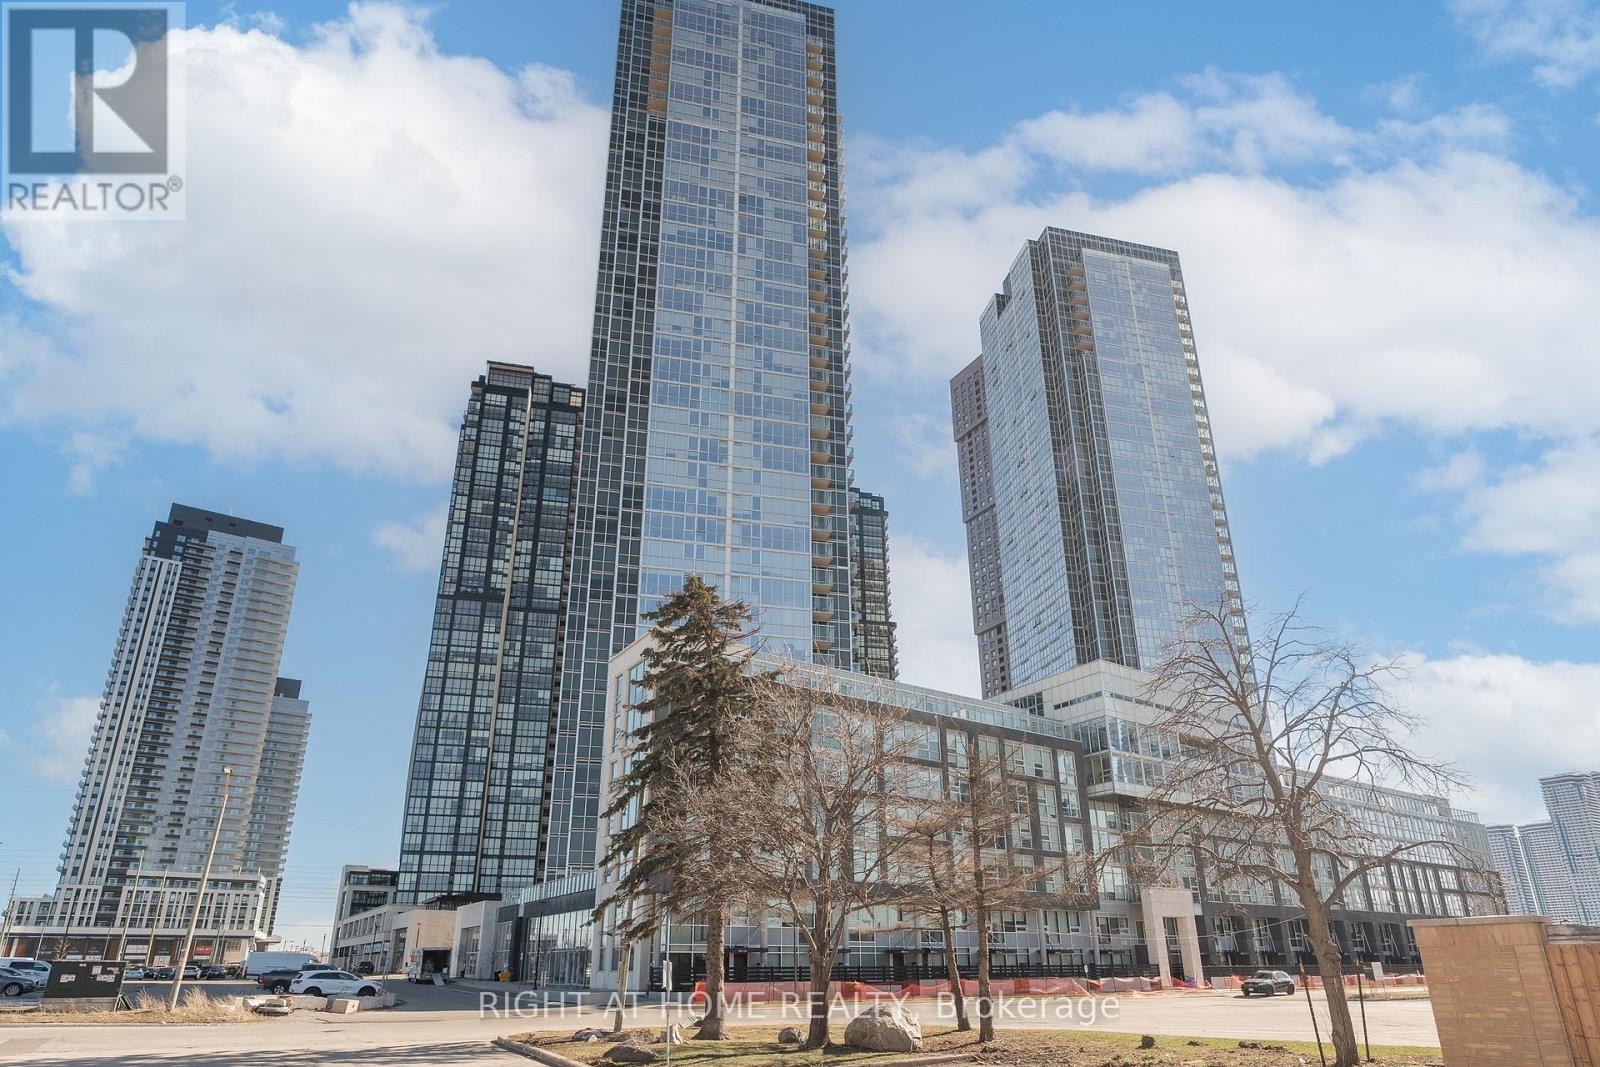
Welcome to TH109 at Nord East Condos - a beautifully designed townhome offering modern elegance and exceptional functionality. Featuring soaring ceilings and a bright open-concept layout, this residence showcases a sleek waterfall island, built-in Miele appliances, and premium Caesarstone countertops.The main level is perfect for both everyday living and entertaining, complete with a convenient powder room and seamless indoor-outdoor flow to your private terrace with a gas line - ideal for summer BBQs.Upstairs, the spacious primary suite offers a walk-in closet and a luxurious 4-piece ensuite, creating a comfortable and refined retreat.Residents enjoy access to outstanding building amenities, including an indoor pool, fully equipped fitness centre, concierge, theatre room, grocery store, pet spa, and an elegant chef's table.Ideally located just steps from the subway and Viva transit, this home delivers the perfect balance of style, convenience, and urban living. (id:61342)
Uxbridge, Ontario
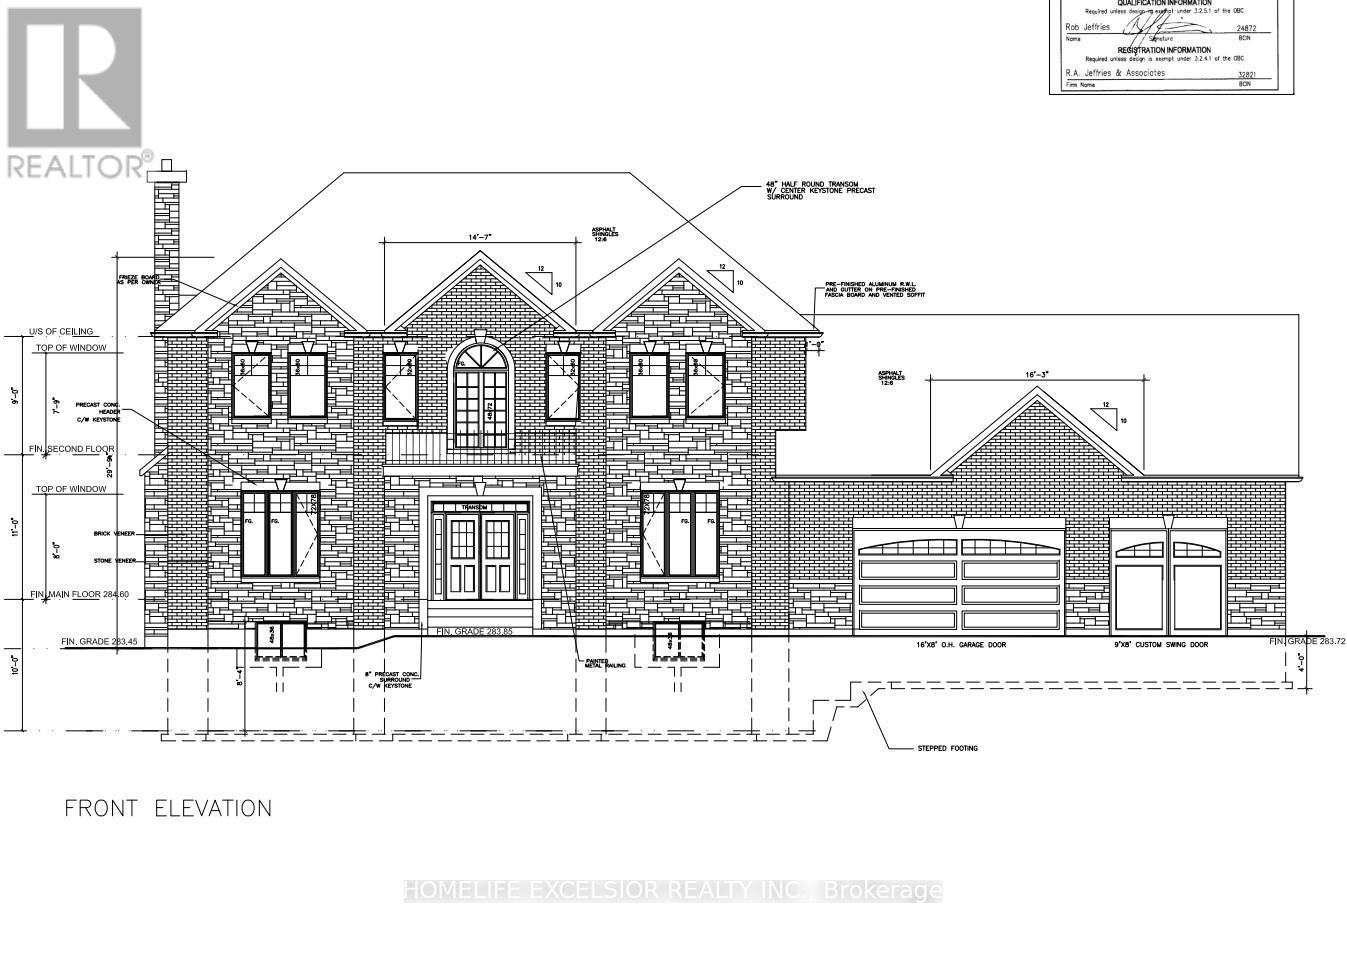
Build Your Dream Home On This Beautiful 3/4 Acre Building Lot On The Very Last Available Lot At Udora Estates. Amongst $million$ + Dollar Homes And With Mature Trees, This Sought After Neighbourhood Features Underground Hydro Service, And Vianet Fibre Internet Also Available At Property Line! (id:61342)
Oshawa, Ontario
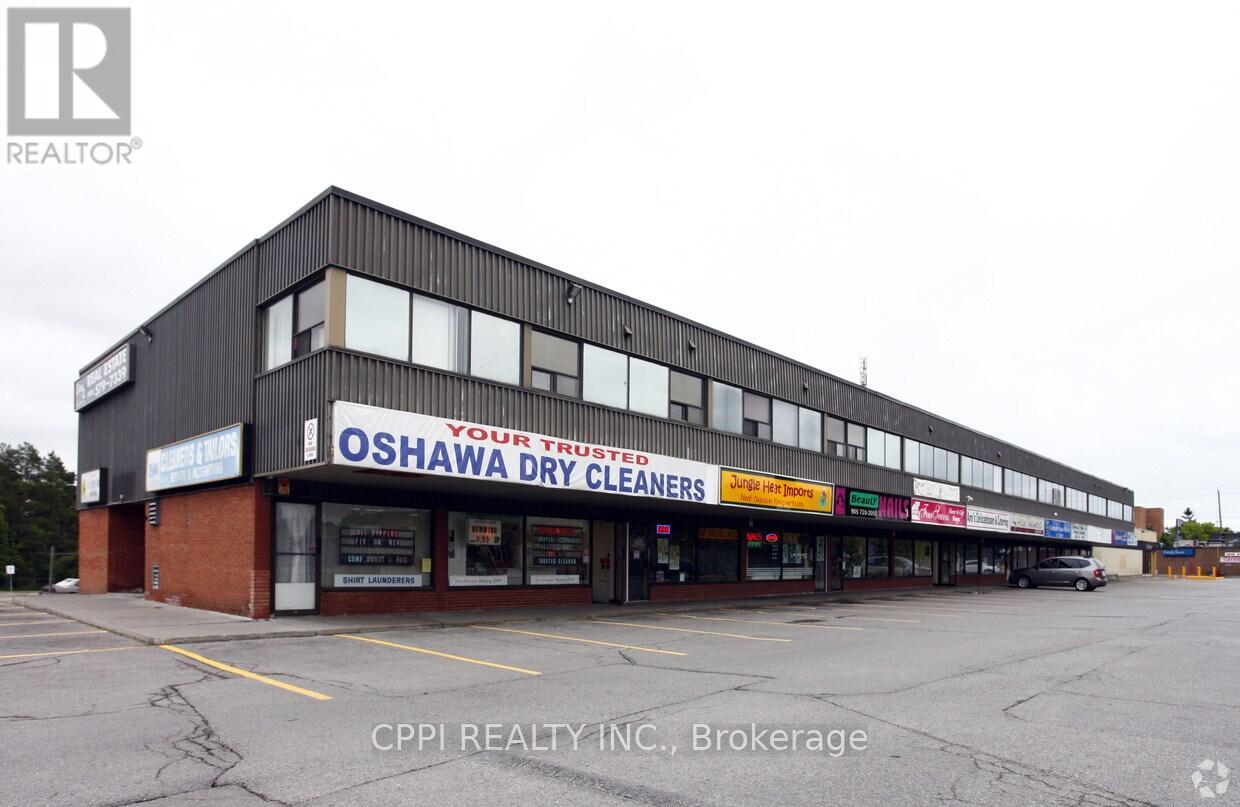
Strategically located in a high-traffic corridor between King St E and Bond St, this prime retail opportunity offers unparalleled visibility near the heart of Downtown Oshawa. The plaza is anchored by The Beer Store, ensuring a steady stream of daily foot traffic, and is complemented by a diverse mix of established businesses including a popular Greek restaurant, real estate, and beauty services. With professional offices situated on the second floor and a vibrant ground-floor retail environment, the site fosters a busy, "one-stop-shop" atmosphere for the surrounding community. The property features ample on-site parking, a significant advantage in this central location, and is surrounded by local shopping and dense residential neighborhoods. This is an ideal location for any business looking to capitalize on a destination plaza with high transit exposure and a strong, built-in customer base. (id:61342)
Hamilton, Ontario
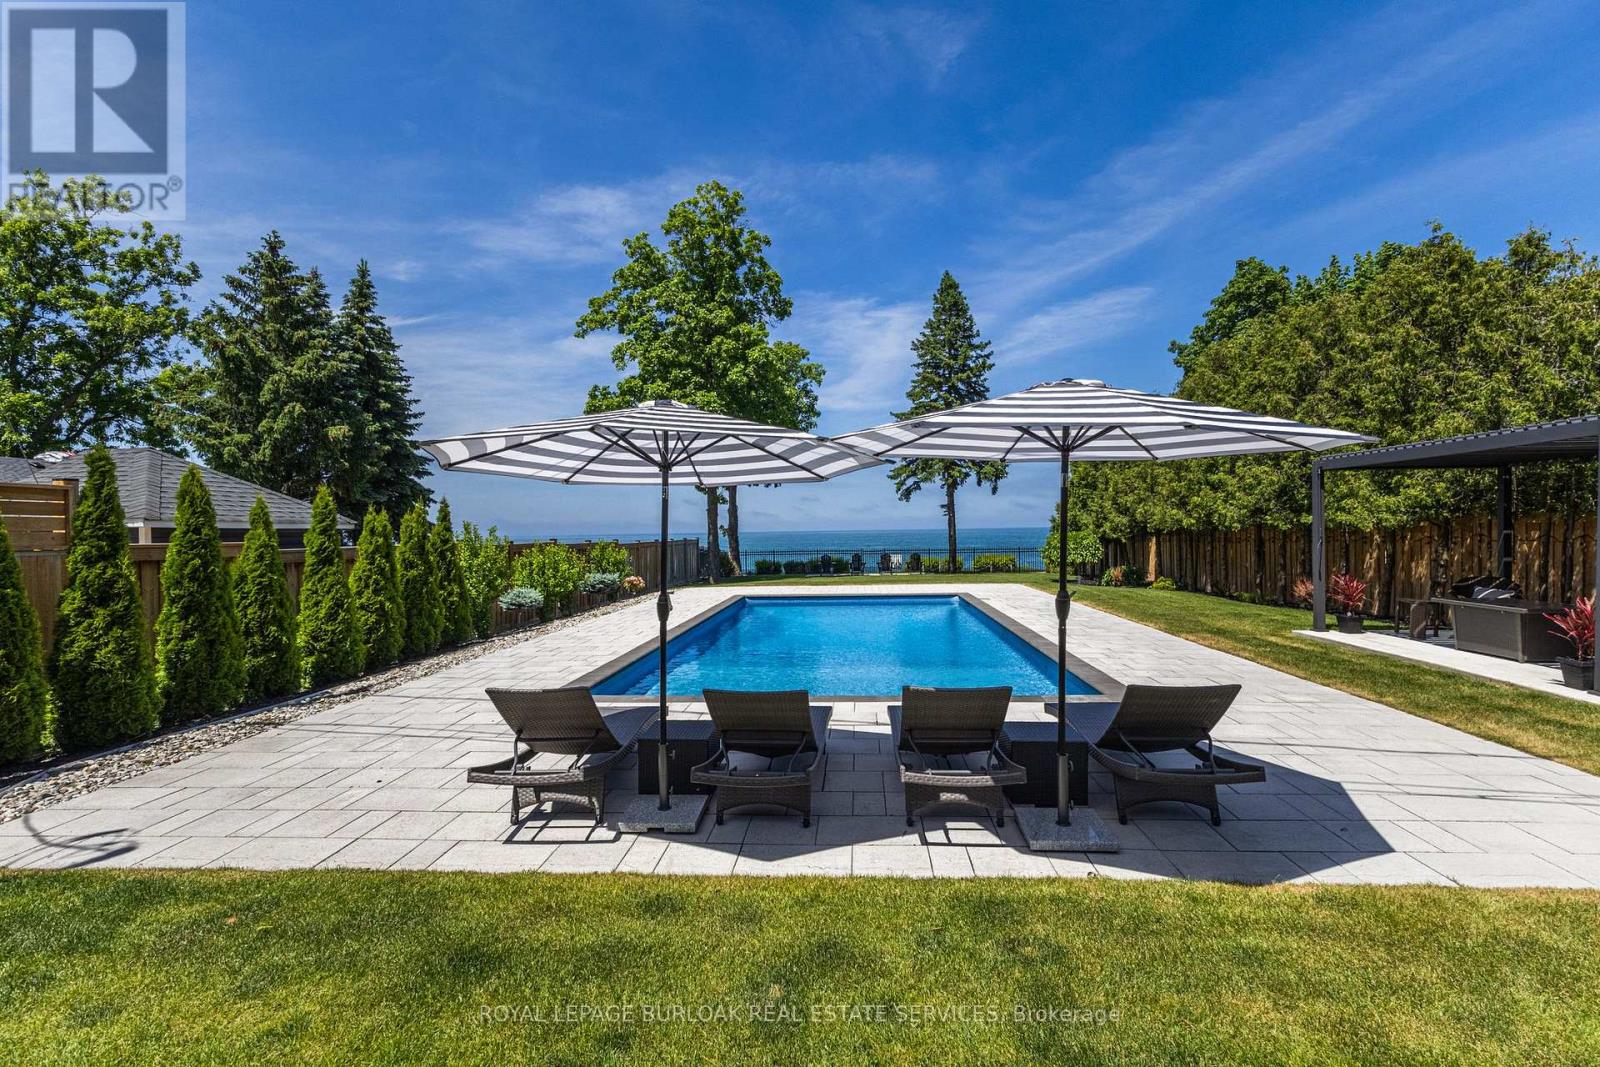
Welcome to an extraordinary custom-built waterfront residence offering luxury, craftsmanship, and breathtaking views at every turn. Designed with top-of-the-line finishes throughout, this home showcases soaring 20-foot ceilings in the great room, expansive windows that frame the water, and a seamless blend of elegance and comfort. The chef's kitchen is a true showpiece, featuring premium appliances, refined cabinetry, a service pantry -perfect for both everyday living and entertaining. The spa-like primary suite offers a serene retreat with stunning views, a beautifully appointed ensuite, and a spacious walk-in closet. Generously sized bedrooms provide comfort and privacy for family and guests. Step outside to your own resort-style oasis, complete with an inground saltwater heated pool overlooking the shoreline. Covered outdoor spaces and meticulously landscaped grounds create the ideal setting for relaxation or gatherings in every season. An elevator provides effortless access to all three levels, enhancing convenience and accessibility. The 3-car garage, spacious mudroom, and main-floor laundry add exceptional functionality, making daily living as comfortable and practical as it is luxurious. (id:61342)
Huntsville, Ontario
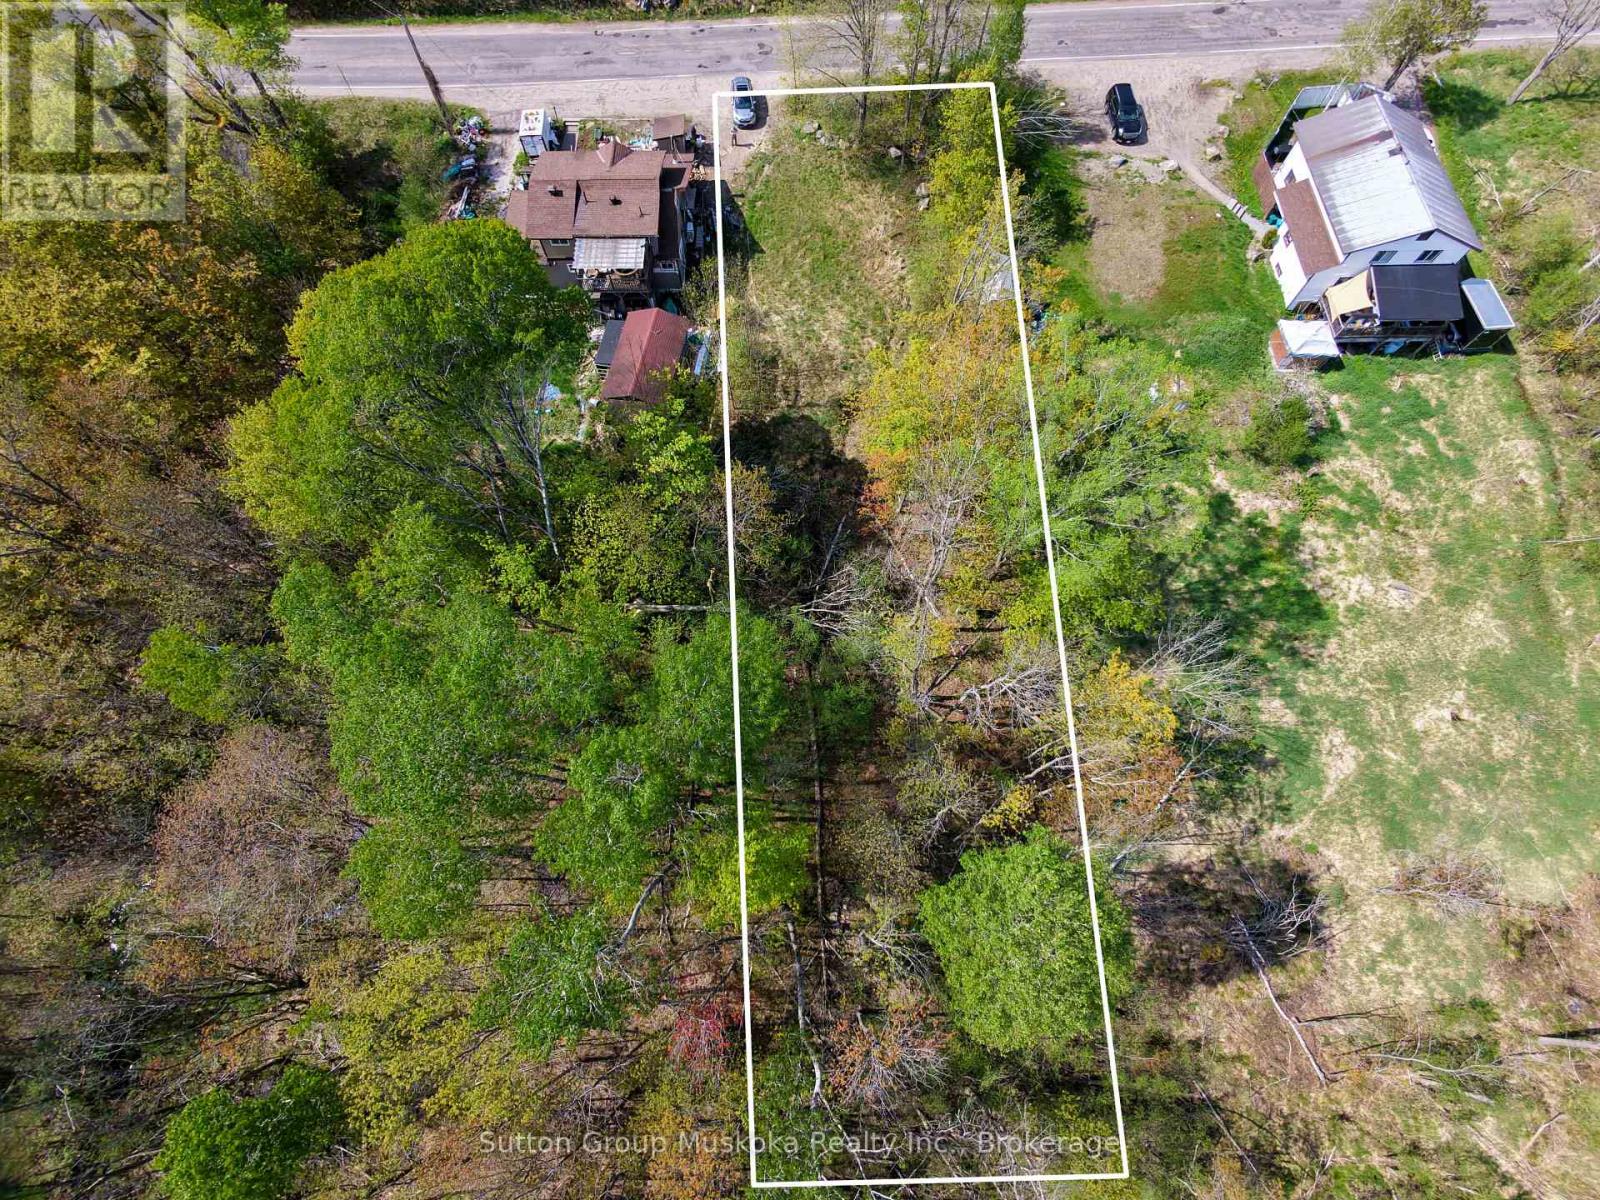
Here is an excellent location to make a home in Huntsville, and or a duplex to help support an income. This in town lot is close to Schools and all amenities. At just over a half acre it offers 66 feet of road front and a lot depth of just over 330 feet, with an area close to the road for a building envelope. Buyer is to do their own due diligence in regards to development fees, Zoning, permits and utilities. (id:61342)
Guelph/eramosa, Ontario
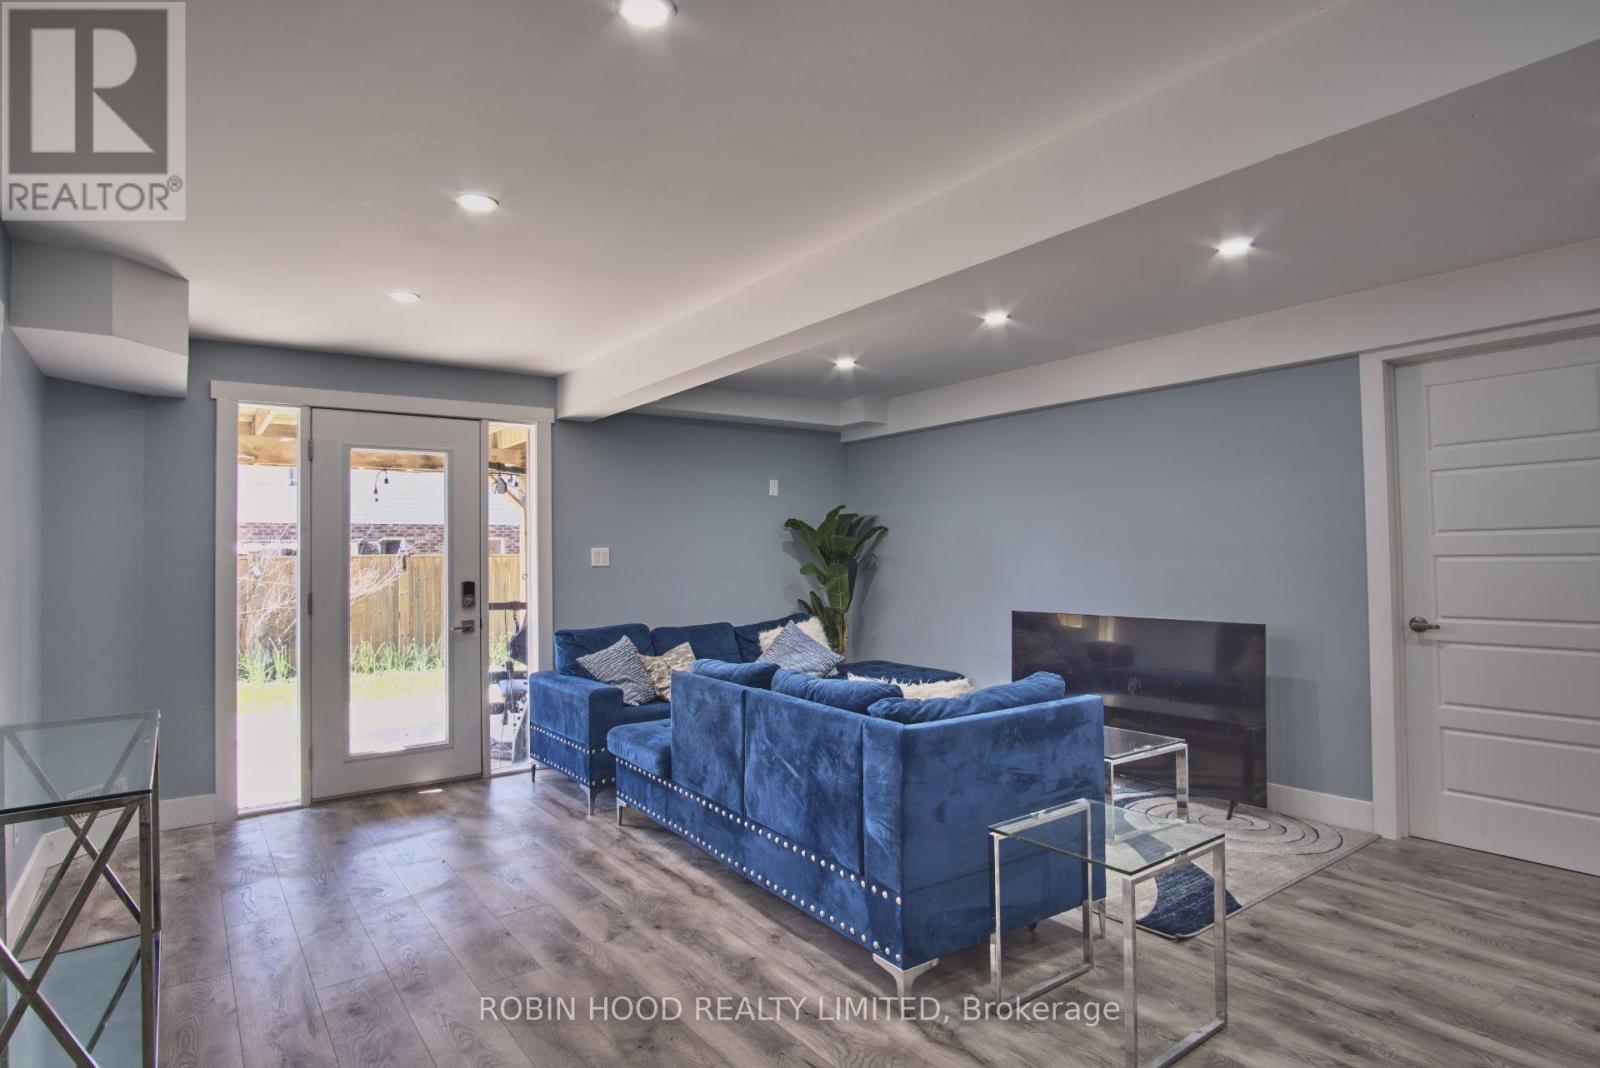
*** Additional Listing Details - Click Brochure Link *** Welcome to this beautifully renovated, freshly painted lower-level apartment in picturesque Rockwood, on a quiet, secluded court in a desirable family community. This bright, private walkout unit has its own separate entrance and direct backyard access, making it feel like a home of its own. Enjoy an open-concept living area flowing into a stylish kitchen with crisp white cabinetry, quartz-style counters, a stainless steel stove, and sleek range hood. Two comfortable bedrooms offer generous space and large above-grade windows full of natural light, plus a modern three-piece bath with a glass-enclosed shower. Added conveniences include in-unit laundry, a full-size fridge, durable wide-plank flooring, and pot lighting. One dedicated parking space included. Available furnished or unfurnished to suit your needs. A rare blend of comfort, privacy, and quality finishes close to parks, schools, and amenities. (id:61342)
Guelph/eramosa, Ontario
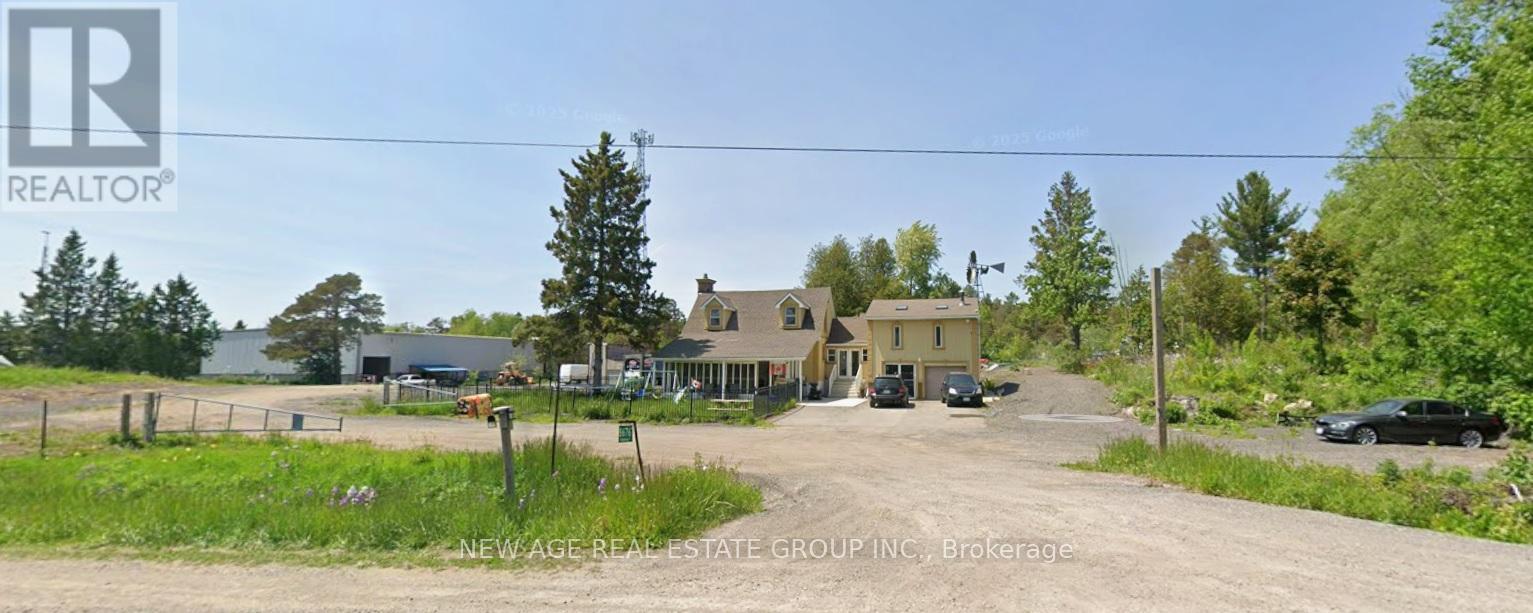
Located Near Acton/Rockwood, Approx 3.5 Acres, Irregular Triangle Lot, Fully Renovated Detached Home W/Side Addition - Studio Apartment above garage with Ensuite Bath & Kitchen & Separate entrance from Garage. Built-In Garage. 3 Bedrooms - 3 Bathrooms, Roof Shingles & Windows Recently Replaced, Stone Fireplace. Lots of Parking & Storage space. Multiple Uses Possible, Survey/Zoning Environmental Info Attached. Buyer, please verify all measurements & taxes. (id:61342)
Milton, Ontario
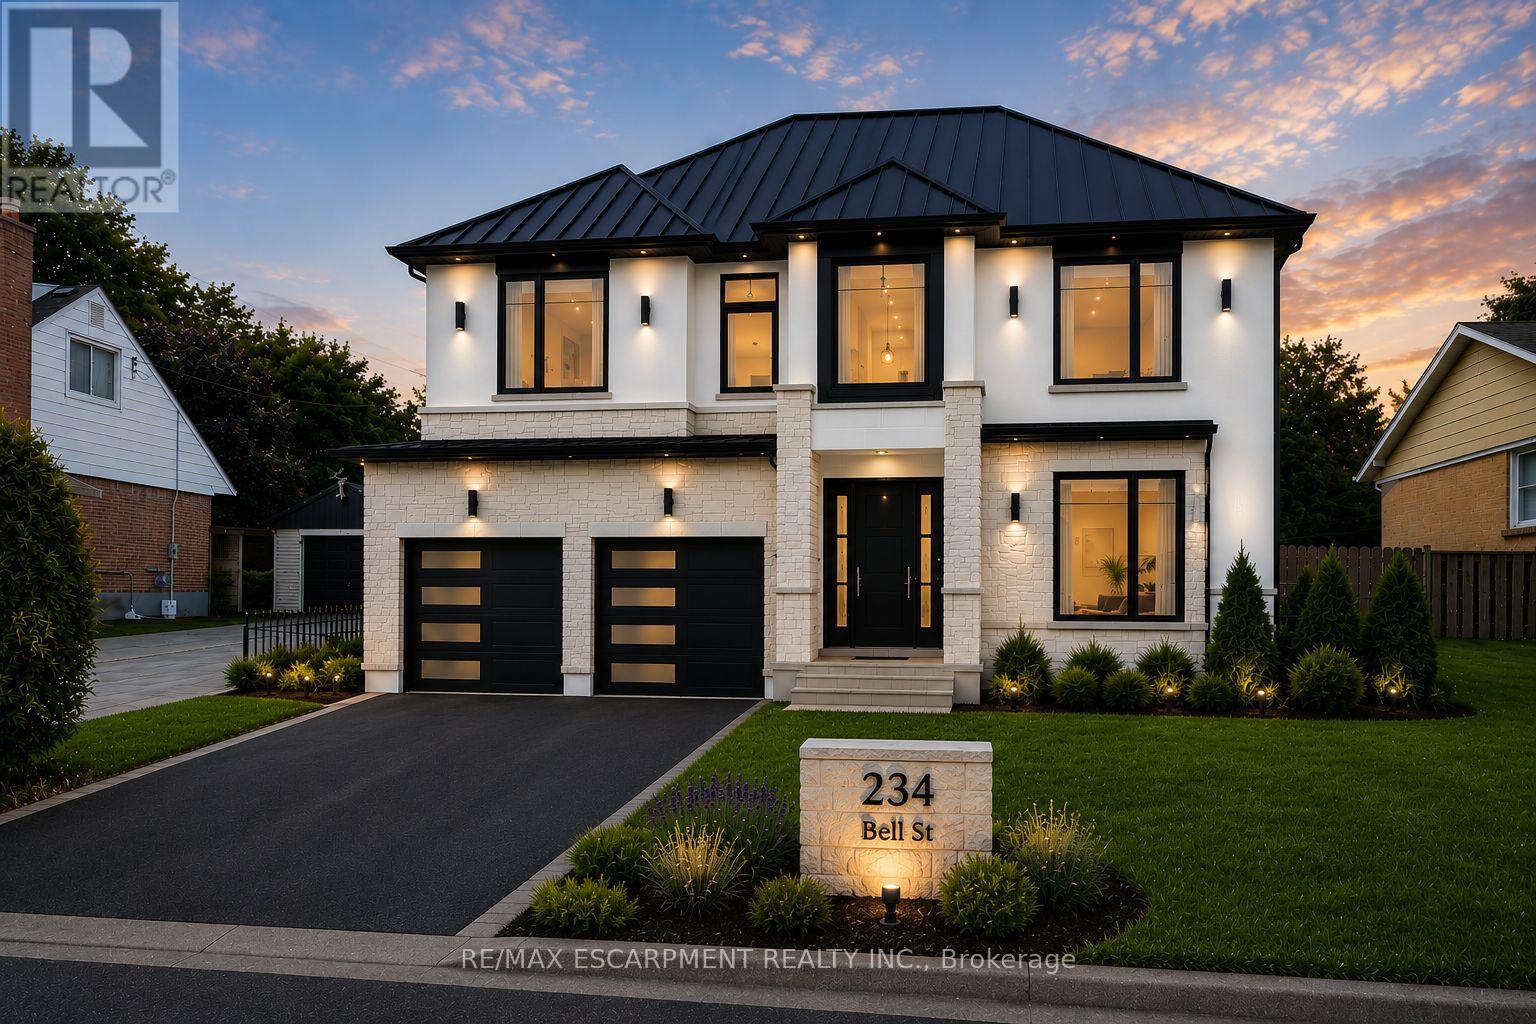
Prime 60' x 140' lot in one of Milton's most sought-after transitioning neighbourhoods. Surrounded by the charm of mature Old Milton and an abundance of newly built custom homes, this property presents an exceptional opportunity for homeowners, builders, and investors alike. Included in the purchase is a complete architectural and construction package for a stunning approximately 3,800 sq. ft. custom residence featuring 4 bedrooms, 6 bathrooms, and a fully finished walk-up basement. Demolition and construction permit applications have already been submitted to the Town of Milton, with all associated permit fees paid by the Seller, providing substantial time and cost savings for the next owner. Whether you choose to proceed with the approved redevelopment plans, build your own custom dream home, or renovate and restore the existing 3-bedroom bungalow, the possibilities are endless. Enjoy the peaceful character of this established neighbourhood while remaining close to every convenience. Located minutes from excellent schools, parks, shopping, restaurants, Milton GO Station, Milton District Hospital, and major highways, this location offers the perfect balance of lifestyle and accessibility. With no sidewalk, the property offers additional driveway parking and enhanced lot usability. Milton continues to be one of the GTA's most vibrant and rapidly growing communities, making this a rare opportunity to secure a premium lot with a significant head start on development.An exceptional property with tremendous potential in a highly desirable location. (id:61342)
Tiny, Ontario
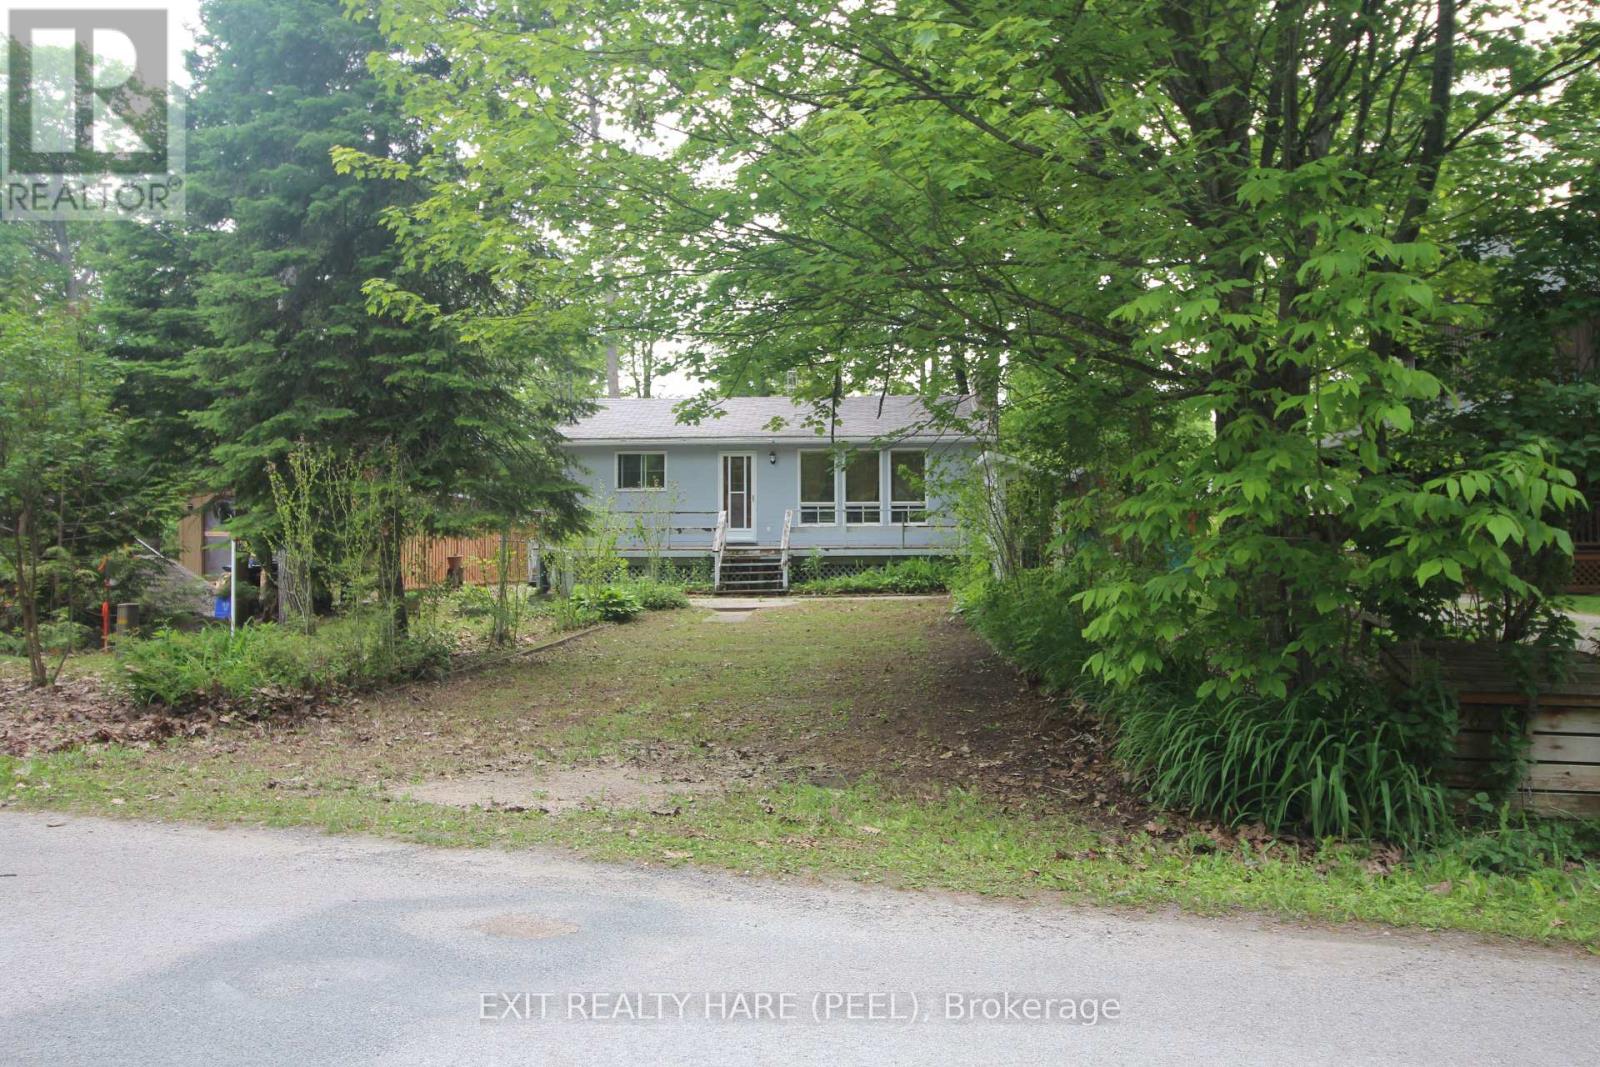
Year round 3 bedroom raised bungalow with a fully finished basement in a prime location just south of Balm Beach. Enjoy 4 season living just a short drive from the GTA in this solidly built home. Nestled on a quiet , tree-lined street about 8 houses away from Jackson Park Beach, a public waterfront park that has a stunning sandy beach, public washrooms, ample parking, picnic areas, and a convenient boat launch. The property sits on a large lot with expansive front & back yards. The front yard has plenty of parking for 6 or more. The backyard boasts a large gathering area, a vegetable garden and custom built workshop/bunkie and a smaller prefab shed. The interior of this home has updated flooring throughout . Open concept kitchen/living/dining room, and cozy bedrooms all with an abundance of natural light. The large finished basement offers remarkable flexibility with 2 separate entrances, kitchen, washroom, extra bedroom and a bright recreational room. This property offers the perfect blend of comfort, convenience and natural beauty. A fantastic opportunity! (id:61342)
Markham, Ontario
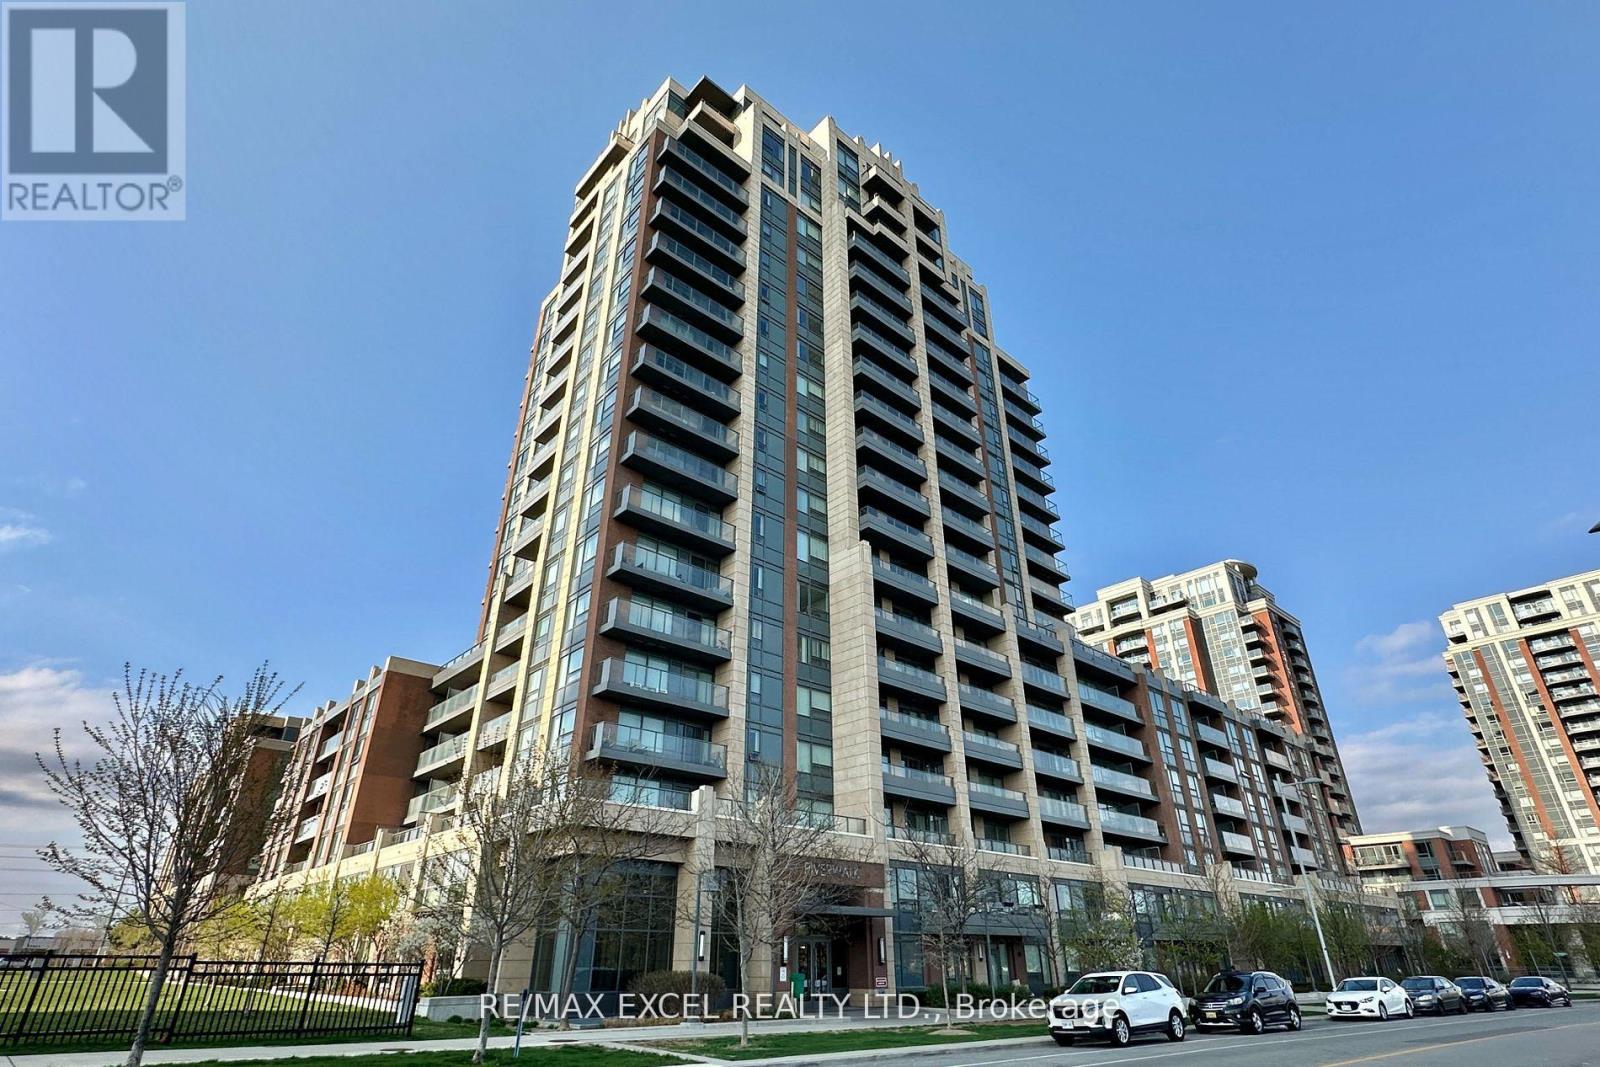
**Luxury 1 bedroom Condo In Uptown Markham** Practical 1 Bedroom layout with spacious bedroom With Walk-In Closet. 4 pc bathroom with ample storage. Open concept living/dining room can fit full size dining table and sofa. Modern kitchen with stainless steel appliances. Laminate Throughout. Quiet north facing exposure, large balcony. **includes 1 parking and locker conveniently located on p1 close to elevator** Close To Highway 407 & 404, Viva, YRT, Unionville GO Station. 24 Hr Concierge, Gym, Pool, Games Room & Party Room. Walk to restaurants, supermarkets, park, trails, entertainment. (id:61342)
Toronto, Ontario
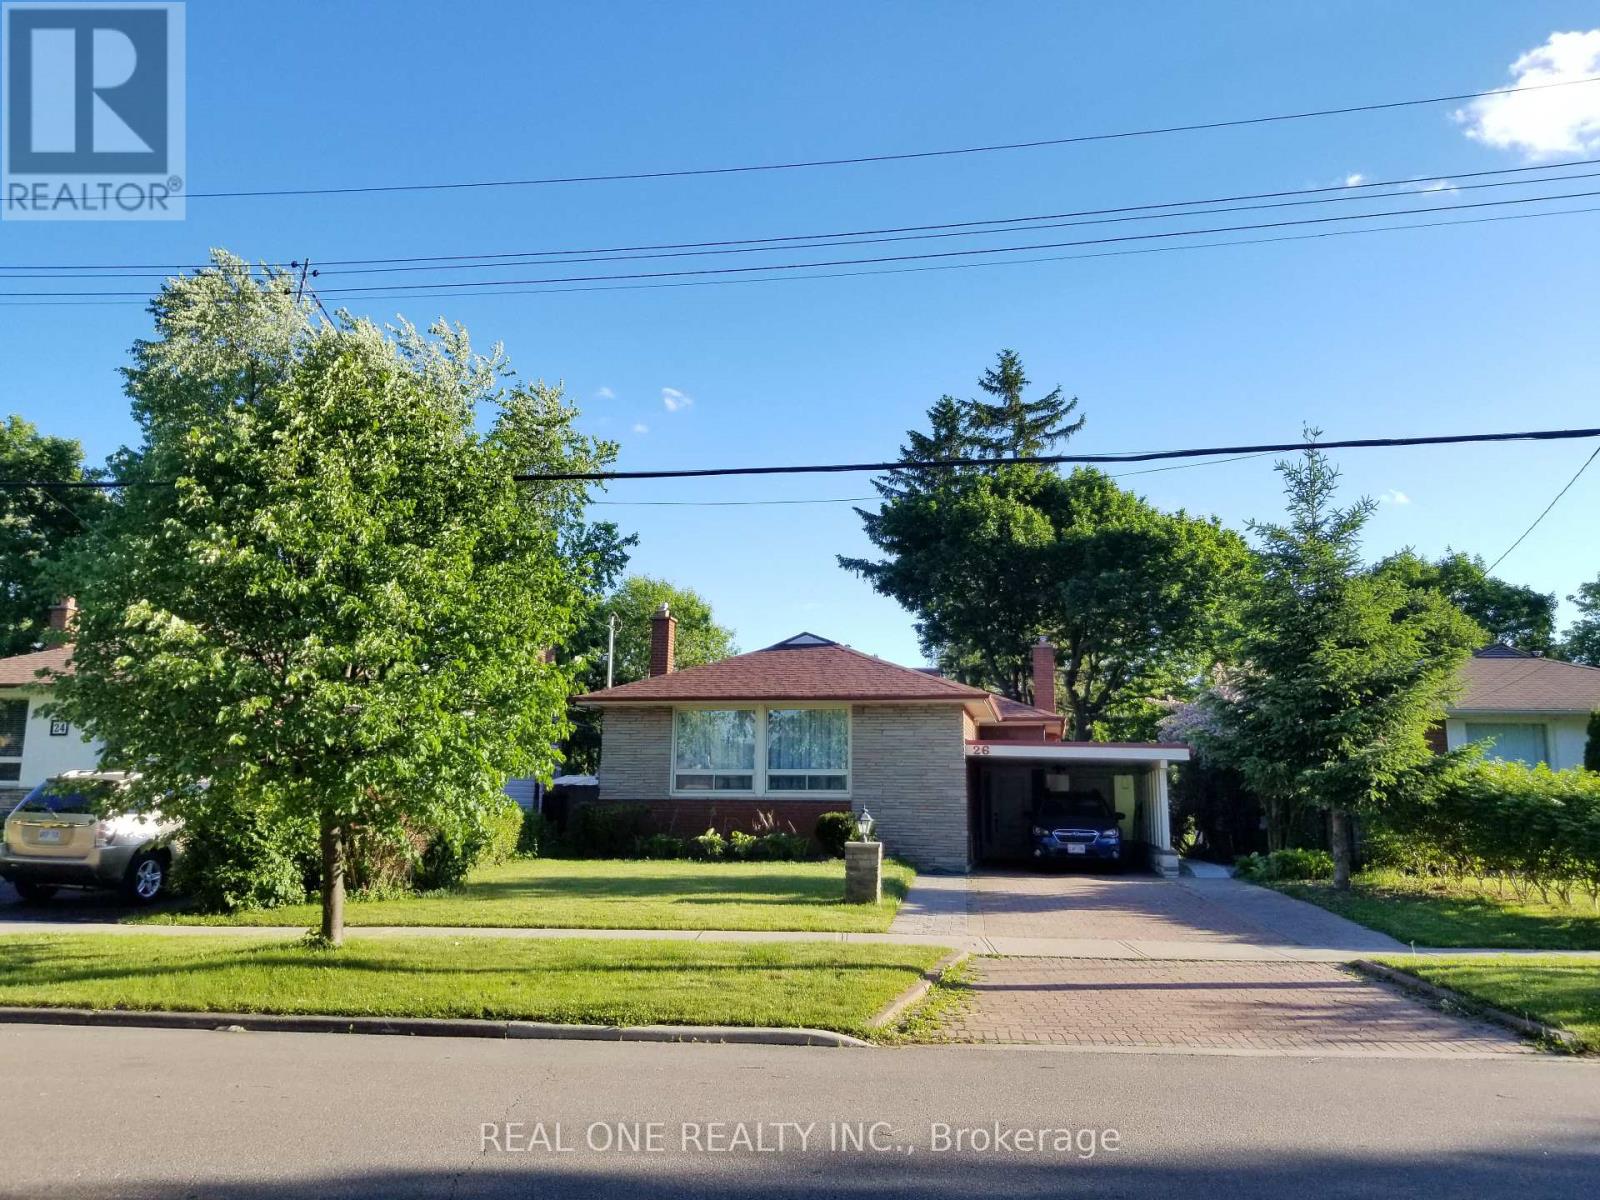
Truely high demand area, close to Scarborough Town Centre, future subway station, minutes driving to HWY 401, tones of commercial surrond. Rare Offering this Lovely & Spacious Family Home Sits On A Spectacular Ravine Lot Backing Onto Birkdale Park with walkout finished basement. Large Picture Windows & Beautiful Sunroom Addition Provide Great Natural Light & Stunning Nature Views Year Round! This sunroom can be perfectly as an office or other purpases. The Open-Concept Main Floor Is An Entertainer's Delight. 2 Gas Fireplaces. Mainfloor was totally renovated with contempopary style. Primary Bedroom with own 3PC Ensuite. Basement has an apartment with seperate entrance. All pictures were taken before the current tenant moved in. (id:61342)
Toronto, Ontario
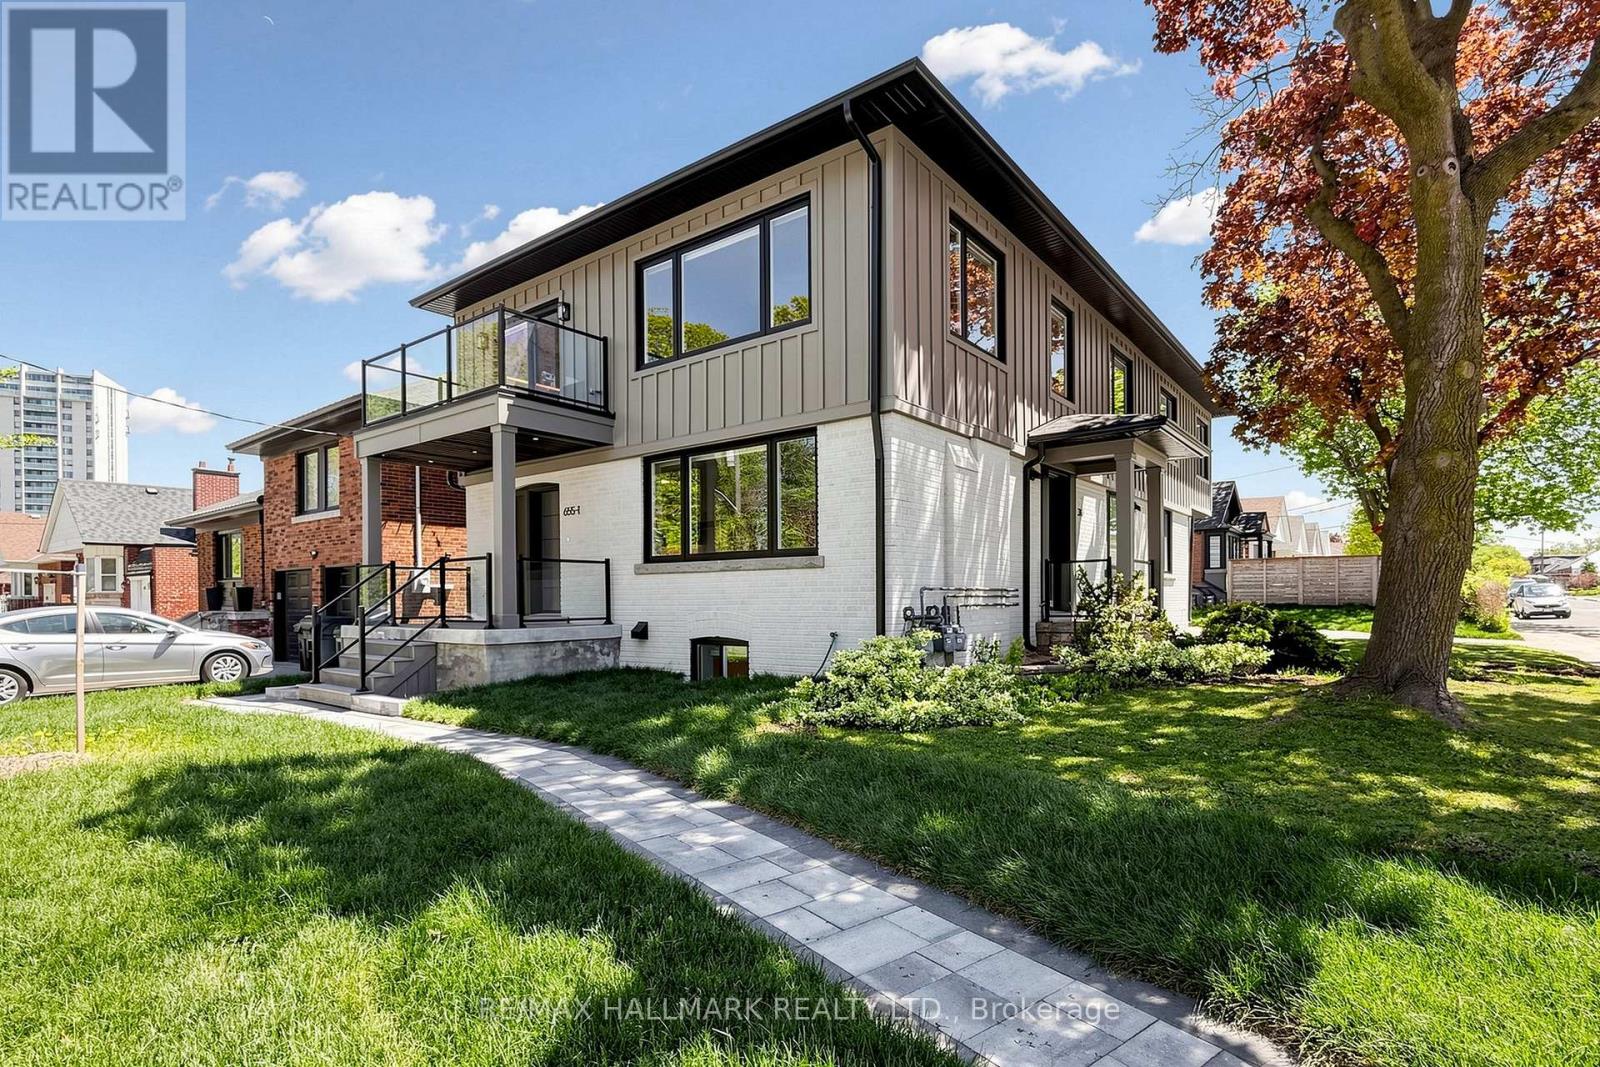
Legal Triplex-NEWLY BUILT & Never lived in. This Lower Level Basement unit offers 1186 Sq Ft of LUXURY & CUSTOM HIGH END FINISHES. High Ceilings, Large windows, Lots of light. Featuring 2 Spacious Bedrooms + LARGE DEN, the primary bedroom offers 2 double closets. Stunning Kitchen, beautifully designed w/quartz counters, featuring natural wood upper cabinetry and lower white cabinetry with soft close doors/drawers and New appliances. The luxury 5pc bathroom showcases 2'X4' Tilework, floating double vanity, Rain head, handheld features & quartz niche features. Freshly painted throughout. Oversized windows flood this beautiful unit with natural light throughout! The floor plan is perfect for entertaining and every day living. This Legal triplex was professionally built and designed, offering each unit with Separate heating/cooling units, owned "on demand" hot Water tanks, Separate Laundry rooms, Separate Electrical panel/Hydro Meter. Extensive soundproofing & Fire separation, No interior common areas, Interlocking walkways. Landlord is looking for professional tenant who values quality living and will treat this home with pride & respect! Tenant to pay their own Heat/Hydro/Internet & share of water/sewage. Landlord is waiting on COA for parking spot for basement unit. Please note, some rooms have been virtually staged. Tenant is responsible for snow removal on their own private walkway and shared responsibility of snow removal on sidewalk in front, on O'Connor Drive (id:61342)
Toronto, Ontario
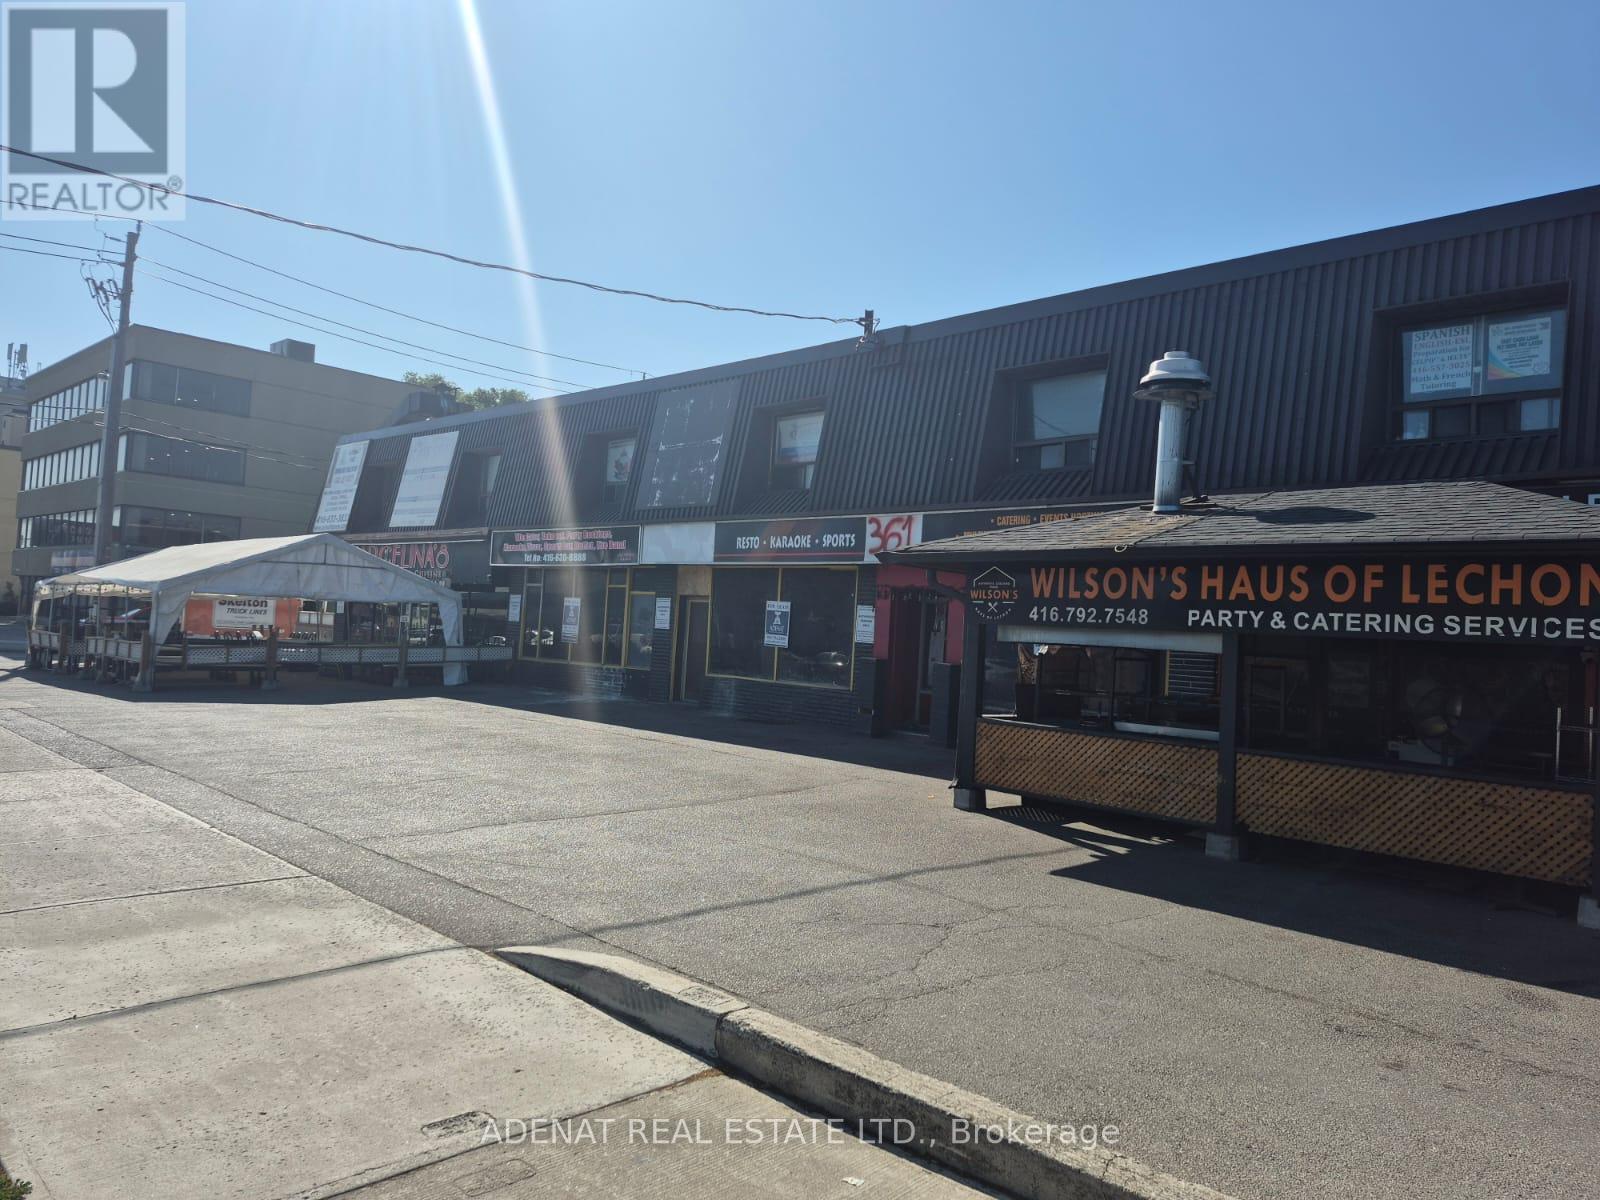
Office Space Available On 2nd Floor Of Strip Plaza One Block West Of Bathurst On South Side Of Wilson Ave. Includes Utilities One Large Window Facing Wilson Ave (id:61342)
Huron East, Ontario
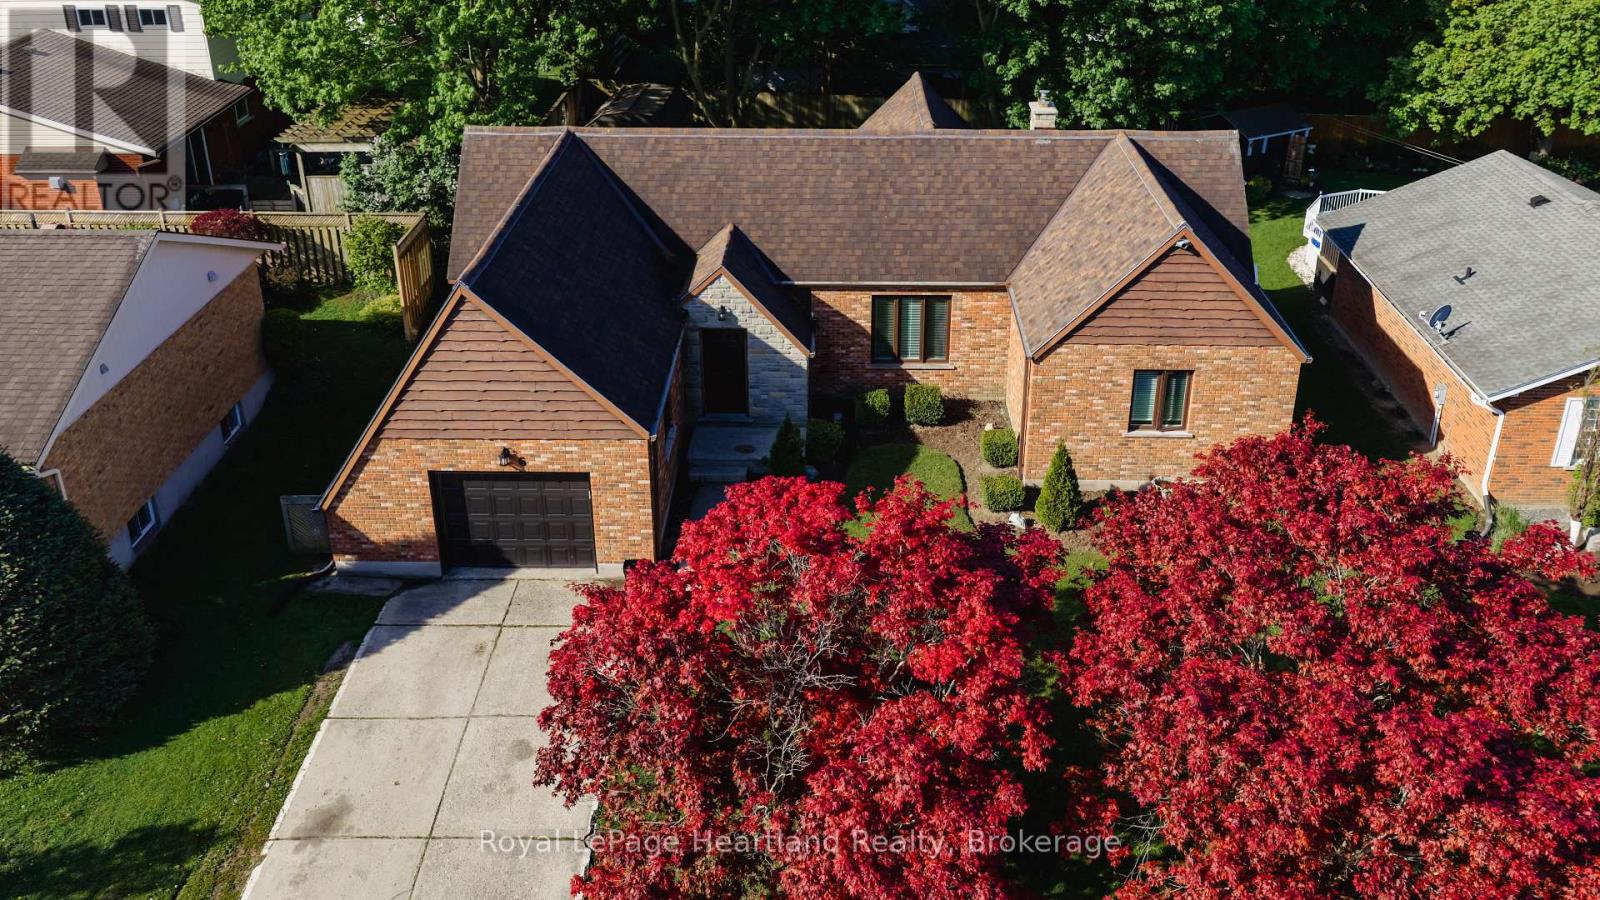
So much to love about this subdivision - tree-lined streets, wonderful neighbours, a quiet setting, close to the hospital and just a short walk to downtown. This is the lifestyle that 6 Alexander Street offers. From the moment you arrive, the curb appeal of this sprawling brick bungalow is sure to impress. Set on one of the prettiest and most mature streets in town, this inviting 2+2 bedroom, 1 full plus 2 half baths home has seen all the major updates completed over the last few years. The bright and airy main floor offers a warm, welcoming flow throughout, but the true showstopper is the incredible sunroom - a space you simply won't want to leave. Overlooking the beautifully landscaped backyard, this private retreat features a flagstone fire pit area perfect for relaxing under the stars around the campfire. The lower level is nearly complete with a finished family room, two additional bedrooms, and a half bath, offering plenty of extra living space for family or guests. Recent renovations and updates make this home much more efficient and move-in ready, including furnace and central air (2021), rebuilt chimney, new windows throughout, new flooring throughout, and exterior siding on the back of the home. A wonderful opportunity to enjoy a mature neighbourhood, beautiful home, and the lifestyle Seaforth is known for. (id:61342)
Puslinch, Ontario
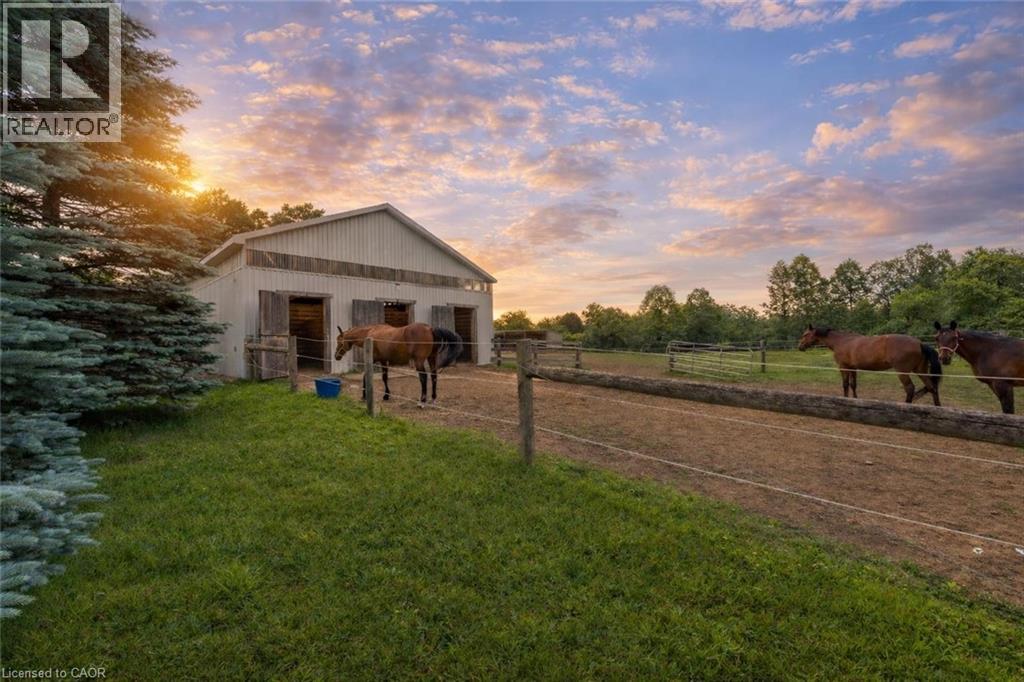
Renovated 3+1 bdrm bungalow W/prof finished in-law suite on 3-acres of pastures & massive 50 X 30ft garage/workshop W/3 stalls–ideal for hobbyists, equestrians or family looking to supplement large portion of mtg W/potential boarding income! Mins from 401 & amenities of South Guelph, this rare gem delivers best of rural charm & modern convenience! Detached garage/workshop features 3 stalls W/handcrafted dbl Dutch doors (back & front of stall) W/access to garage & pasture & heated water buckets. It offers electric hoist & space for equip, tools & toys. Fenced pastures W/electric fencing & large lean-to shelter make this an ideal setup for horse lovers/hobby farmists or those looking to generate extra income. There is a hay shed, storage shed & 1-car garage outbuilding. Every inch of home has been reimagined & rebuilt from the studs up 6 yrs ago offering all benefits of a new build without sacrificing character. Step onto covered front porch & into lightfilled living space that exudes warmth & comfort. LR W/hardwood, rustic solid wood beams & floor-to-ceiling stone fireplace W/barnwood mantel. Kitchen W/white cabinetry, leathered granite counters, stone backsplash, S/S appliances, gas stove & island W/bar seating. Ultraviolet lighting for water purification & Fibre optic internet! Primary suite W/4 windows, bench seat, ample closet space & ensuite W/dbl quartz vanity & W/I glass shower. 2 add'l bdrms, main bath & laundry round out main level. Bsmt offers prof finished 1-bdrm in-law suite-flexible living for multigenerational families, guests or teens. Space boasts laminate floors, pot lighting, kitchen, sep laundry & 4pc bath. Host BBQs on back deck W/propane BBQ hookup, gather around fire pit or unwind in front garden W/working well hand pump & shaded sitting area under mature trees. Long driveway & rolling lawn complete enchanting scene. Mins to Morristons restaurants & bistros. 10-min to amenities of south end Guelph & less than 30-min to Hamilton (id:61342)
Puslinch, Ontario
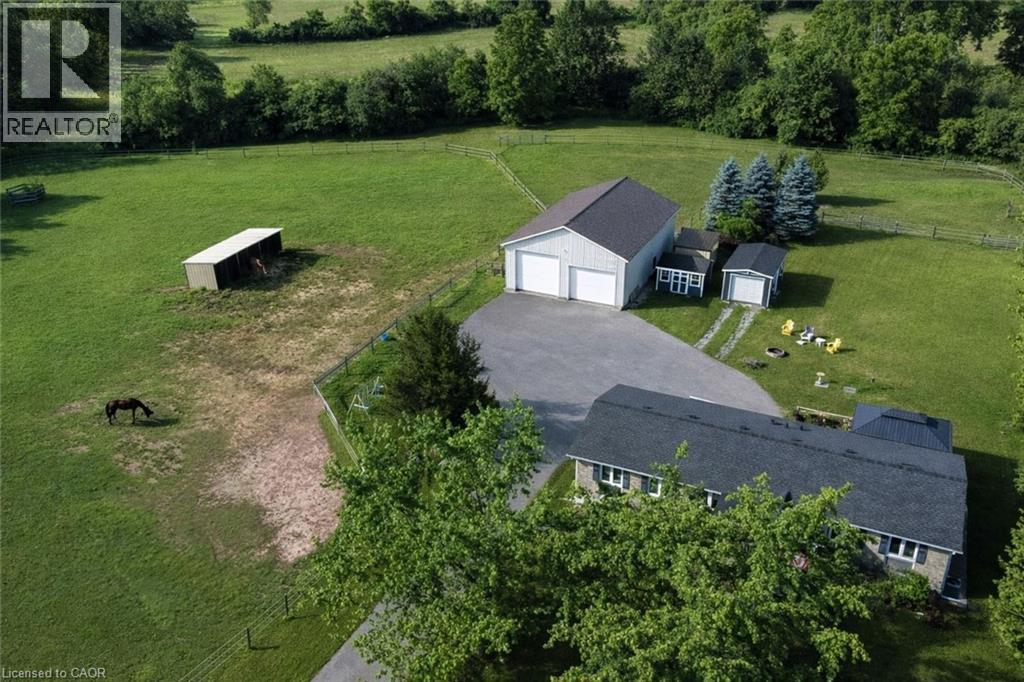
Renovated 3+1 bdrm bungalow W/prof finished in-law suite on 3-acres W/lush pastures & massive 50 X 30ft garage/workshop W/3 stalls–ideal for hobbyists, equestrians or family looking to supplement large portion of mtg W/potential boarding income! Mins from 401 & amenities of South Guelph, this rare gem delivers best of rural charm & modern convenience! Detached garage/workshop features 3 stalls W/handcrafted dbl Dutch doors (back & front of stall) W/access to garage & pasture & heated water buckets. It offers electric hoist & space for equip, tools & toys. Fenced pastures W/electric fencing & large lean-to shelter make this an ideal setup for horse lovers/hobby farmists or those looking to generate extra income. There is a hay shed, storage shed & 1-car garage outbuilding. Every inch of home has been reimagined & rebuilt from the studs up 6 yrs ago offering all benefits of a new build without sacrificing character. Step onto covered front porch & into light-filled living space that exudes warmth & comfort. LR W/hardwood, rustic solid wood beams & floor-to-ceiling stone fireplace W/barnwood mantel. Kitchen W/white cabinetry, leathered granite counters, stone backsplash, S/S appliances, gas stove & island W/bar seating. Ultraviolet lighting for water purification & Fibre optic internet! Primary suite W/4 windows, bench seat, ample closet space & ensuite W/dbl quartz vanity & W/I glass shower. 2 add'l bdrms, main bath & laundry round out main level. Bsmt offers prof finished 1-bdrm in-law suite-flexible living for multigenerational families, guests or teens. Space boasts laminate floors, pot lighting, kitchen, sep laundry & 4pc bath. Host BBQs on back deck W/propane BBQ hookup, gather around fire pit or unwind in front garden W/working well hand pump & shaded sitting area under mature trees. Long driveway & rolling lawn complete enchanting scene. Mins to Morristons restaurants & bistros. 10-min to amenities of south end Guelph & less than 30-min to Hamilton (id:61342)