


Milton, Ontario
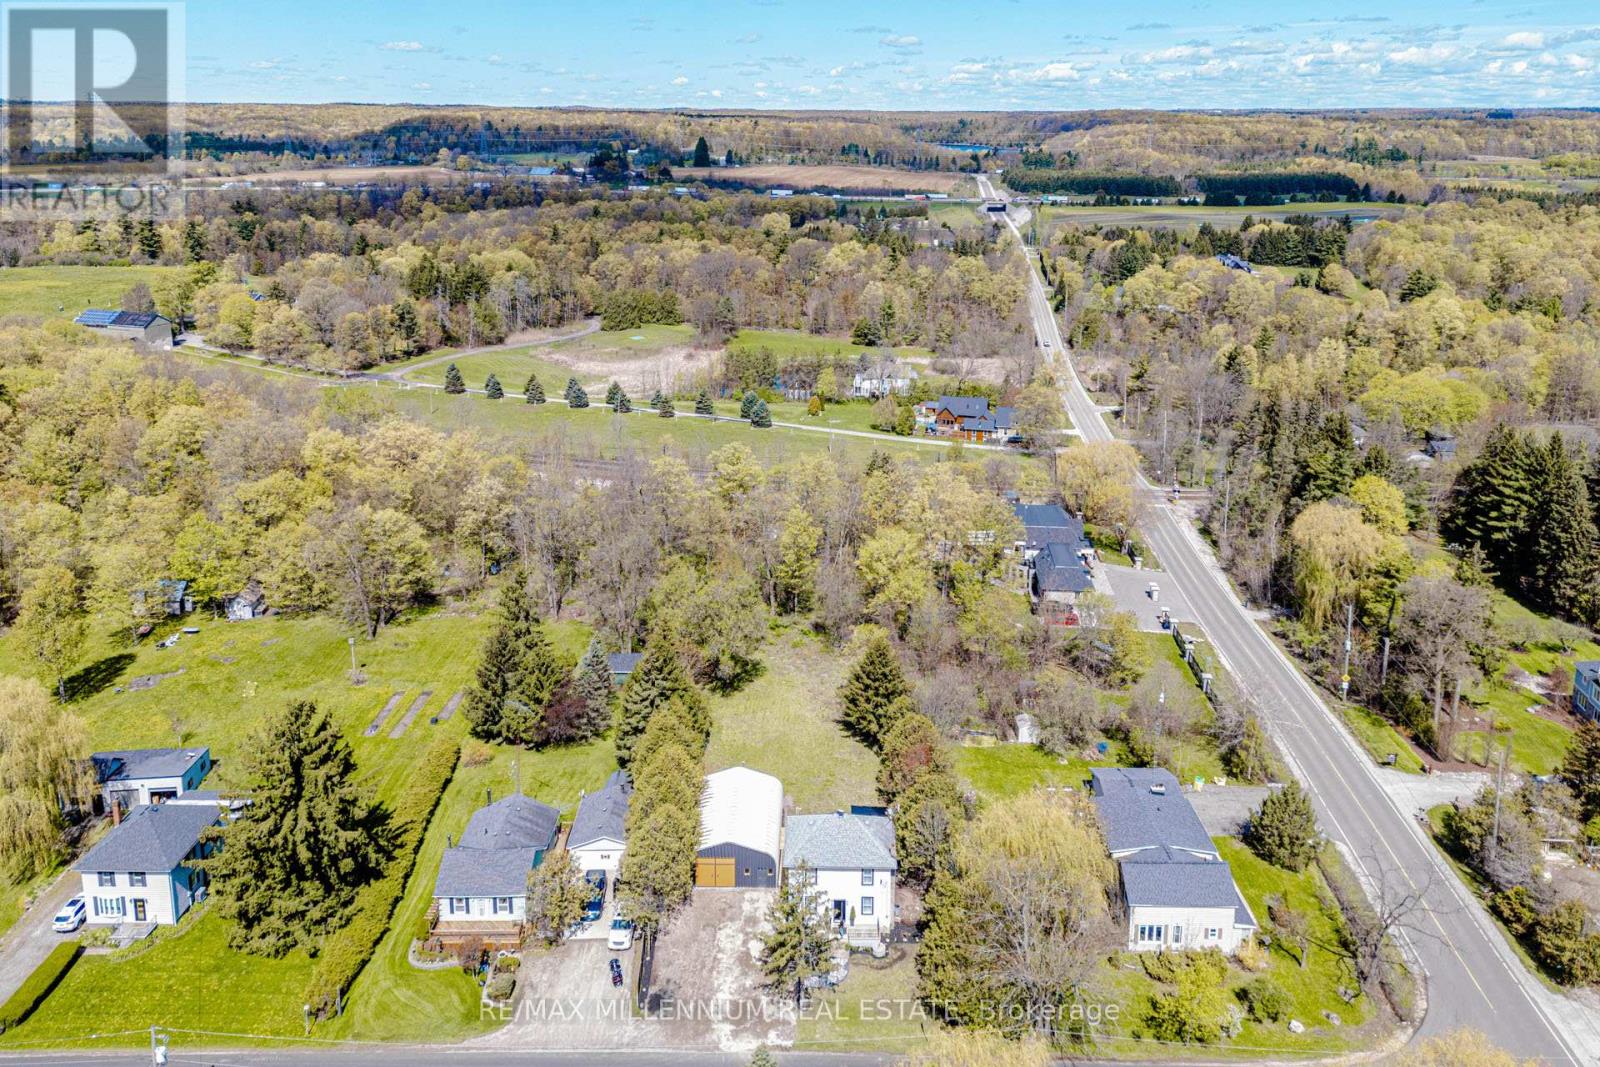
Welcome to 4331 Limestone Rd, a rare opportunity to own a fully renovated home set among multi-million dollar estate properties in one of Rural Milton's most desirable pockets. Situated on an impressive 86 x 200 ft lot, this property offers exceptional value not only as a move-in-ready residence, but also as a prime long-term investment with outstanding future custom home potential. The home has been extensively updated throughout and features 3 bedrooms, 3 full bathrooms, and a bright, functional layout designed for modern living. A standout feature is the spacious main floor flex room, ideal as a guest bedroom, home office, or den, paired with a full 3-piece bathroom with a stand-up shower - perfect for multigenerational living or added everyday convenience. The exterior has been refreshed with newly painted finishes, updated landscaping, a huge driveway with ample parking, and a large detached workshop with front and rear access, ideal for a home business, workshop, hobby space, or additional storage. Inside, you'll find laminate flooring throughout the main and second floors, pot lights, fresh paint, and a beautifully upgraded laminate kitchen with stainless steel appliances, porcelain tile flooring, a breakfast area, and walk-out to the newer deck. Overlooking the fully graded and expansive backyard, the deck offers plenty of outdoor living space to relax, entertain, and enjoy the privacy of this deep lot. The fully finished basement adds even more versatility with a separate bedroom, its own ensuite 3-piece bath, and porcelain tile finishes, while the upper level includes three spacious bedrooms and another updated 3-piece bathroom with a stand-up shower. Located minutes to Kelso Conservation Area, Glen Eden Ski Club, parks, shopping, and major highways, this is a unique chance to secure a beautifully renovated home today while also owning a premium lot in an area surrounded by luxury estate redevelopment. (id:61342)
Georgian Bluffs, Ontario
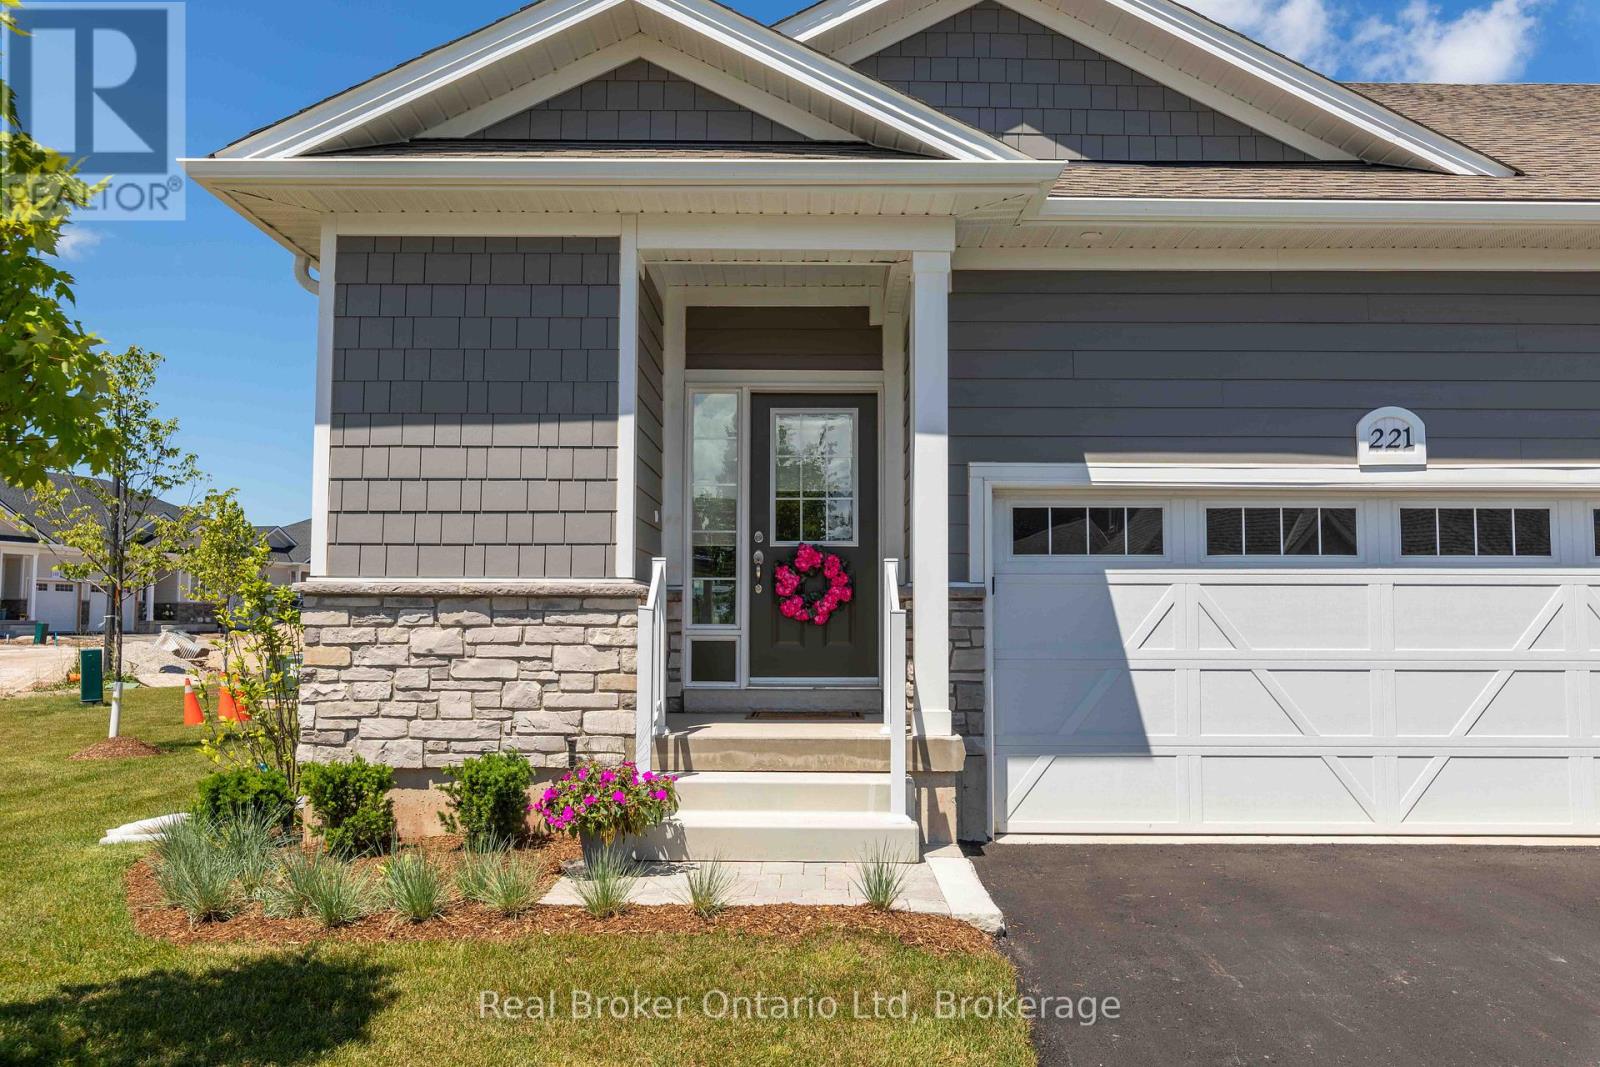
Experience the best of Cobble Beach living in this beautifully finished end-unit townhome. Offering modern comfort, quality finishes, and a low-maintenance lifestyle, this home is perfectly suited for those looking to enjoy more and worry less. Set within one of the area's premier waterfront communities, residents enjoy access to walking trails, fitness facilities, golf, waterfront amenities, and breathtaking Georgian Bay surroundings. With bright living spaces and a thoughtfully designed layout, this home offers the perfect blend of comfort, convenience, and community. Available for immediate occupancy. Rental application, credit check, and references required. Rent to Own options are also available. (id:61342)
Pickering, Ontario
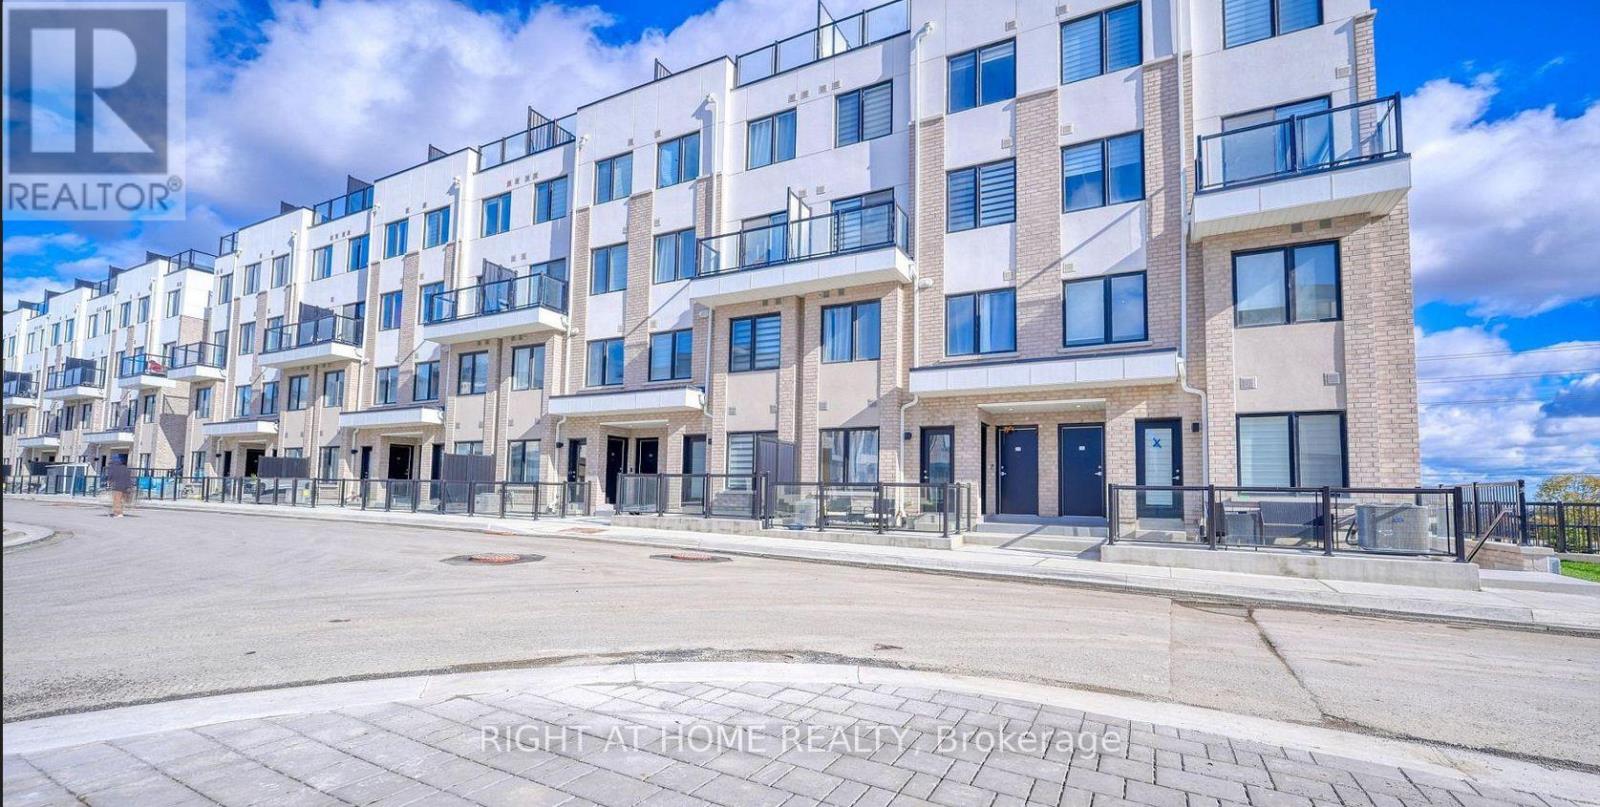
Welcome to this bright and spacious 3-bedroom, 2-bathroom home offering approximately 1,370 sq. ft. of comfortable living space. Featuring a functional layout with generously sized principal rooms, this well-maintained property is ideal for families and professionals alike. Enjoy ample living and entertaining space, complemented by natural light throughout. Conveniently located close to schools, parks, shopping, transit, and other everyday amenities. A fantastic opportunity to enjoy comfortable living in a desirable neighbourhood. (id:61342)
Melancthon, Ontario
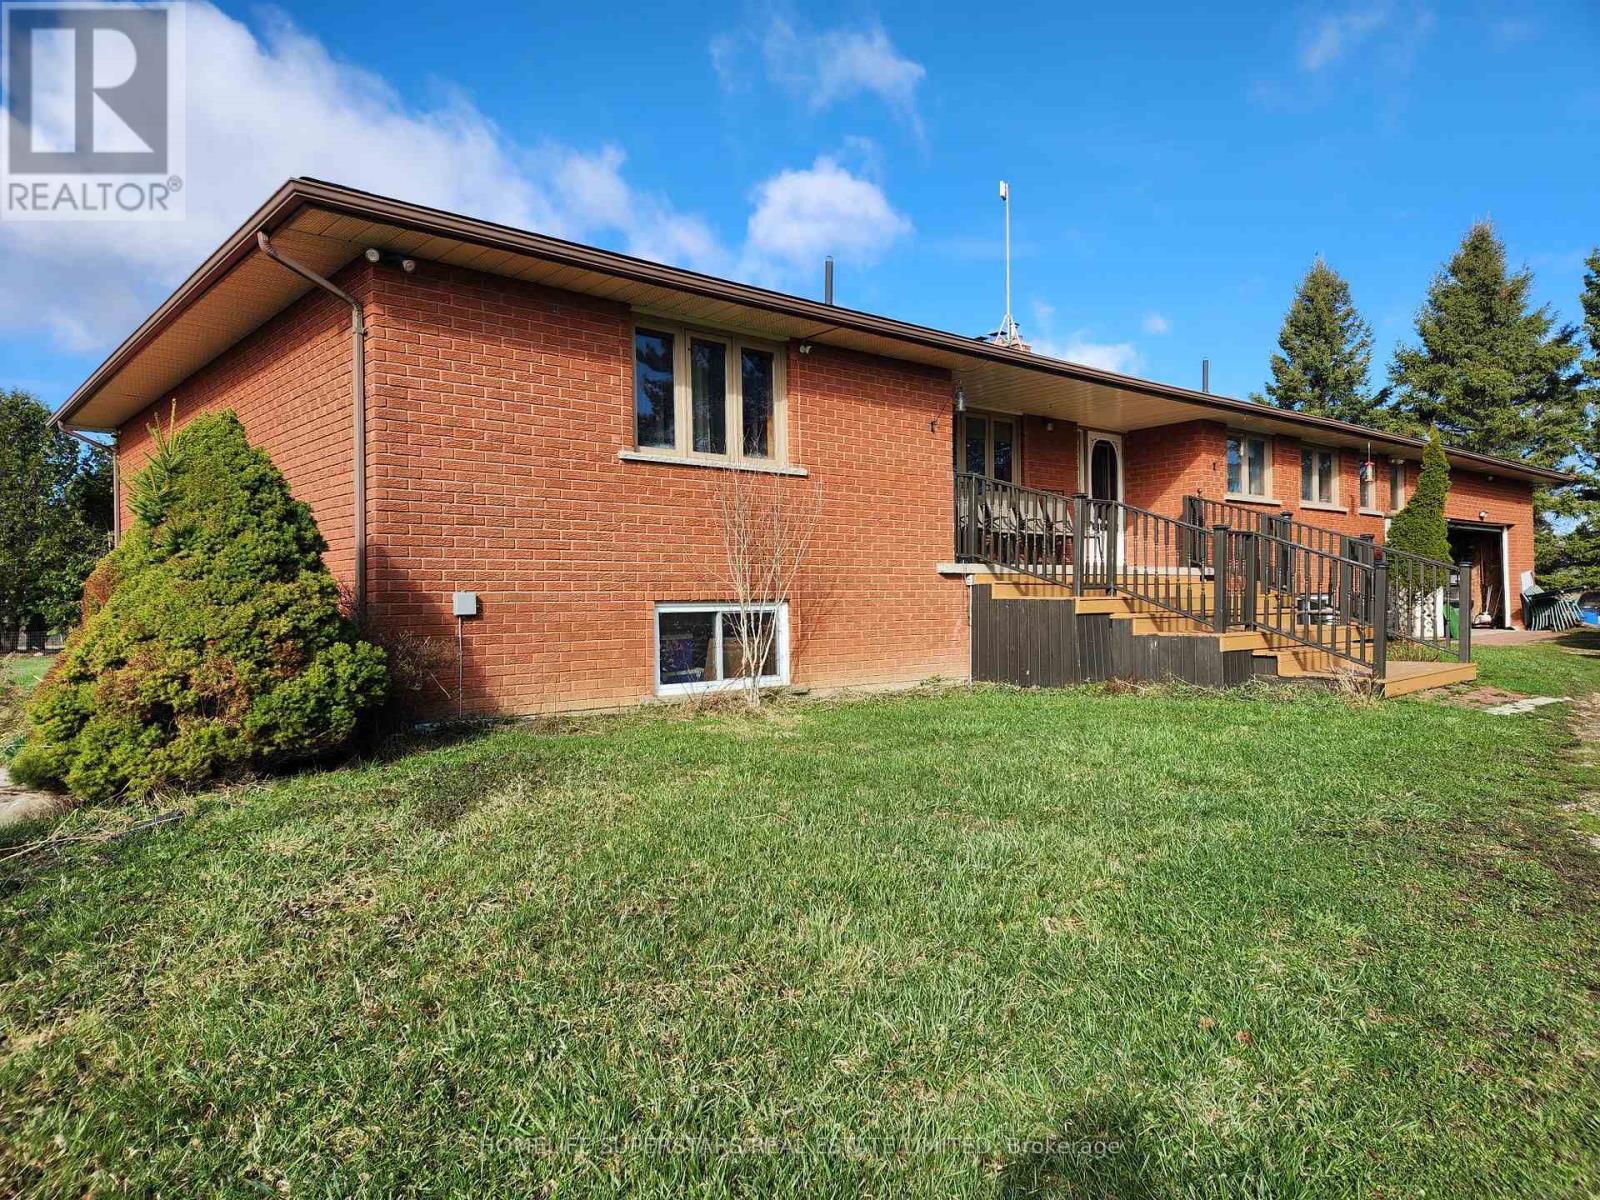
Wow!!! Rare to Find. 32.81 Acres Lot Along Main Highway 10, with Gorgeous Carpet Free 4+1 Bedrooms Raised Bungalow With 3 Washrooms, Laundry on Main Floor, Sunroom, Huge Finished W/O Basement With Wet Bar And Separate Entrances. 770 Sqft. Oversize Double Car Garage with Storage, 2 Natural Ponds. Large Barn With Water And Hydro Need Some Tlc. Huge Workable Hay Field. About 8 Minutes Drive From Shelburne Downtown OR 45 Minutes Drive From Brampton. Good For Living, Investment Or Future Development. New Flooring in Bedrooms and Kitchen. Equipped with External Solar Lights around the House. (id:61342)
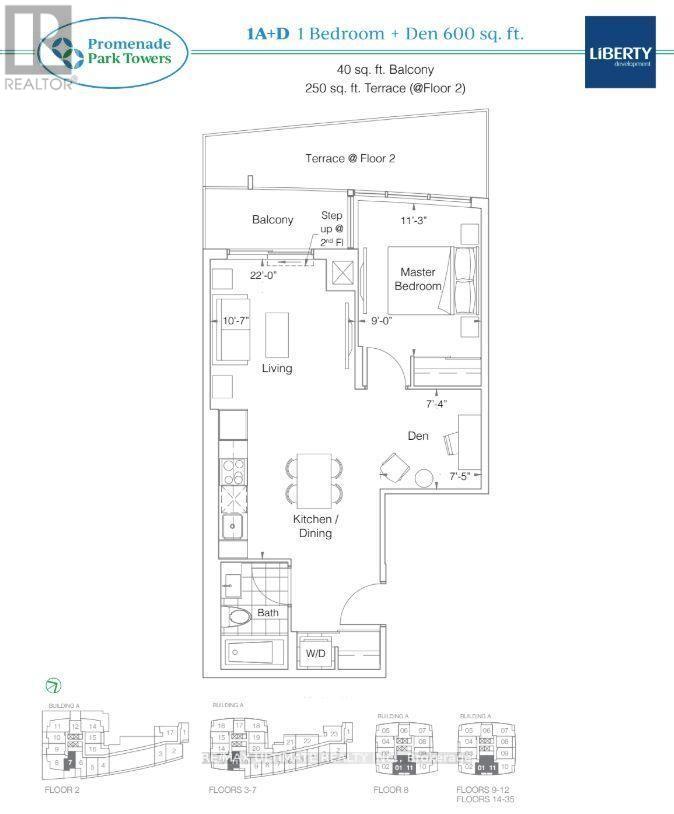
Vaughan, Ontario
Currently Tenanted. Leaving July 31st. Discover this contemporary one-bedroom + den with 1 parking spot, offering approx. 600 sq. ft. of living space plus a private balcony. With 9-ft ceilings and floor-to-ceiling windows in the living room, this unit is designed for both style and comfort. A kitchen island ready for your enjoyment. The convenience of direct access to Promenade Shopping Centre and an impressive range of building amenities, including: 24-hour concierge, Rooftop garden with BBQ terrace, Exercise room and yoga studio, Party room and cyber/study lounge, Sports lounge, billiards room, media/game room, cards room, pet spa, golf simulator & Guest Suite. Perfectly situated near Viva Terminal & rapid transit, with easy access to Hwy 407 and Hwy 7. Surrounded by parks, libraries, golf courses, nature trails, community centres, grocery stores, shops, and restaurants, this condo offers the ideal combination of luxury and convenience. **EXTRAS** Stainless Steel appliances, window coverings, washer, dryer. (id:61342)
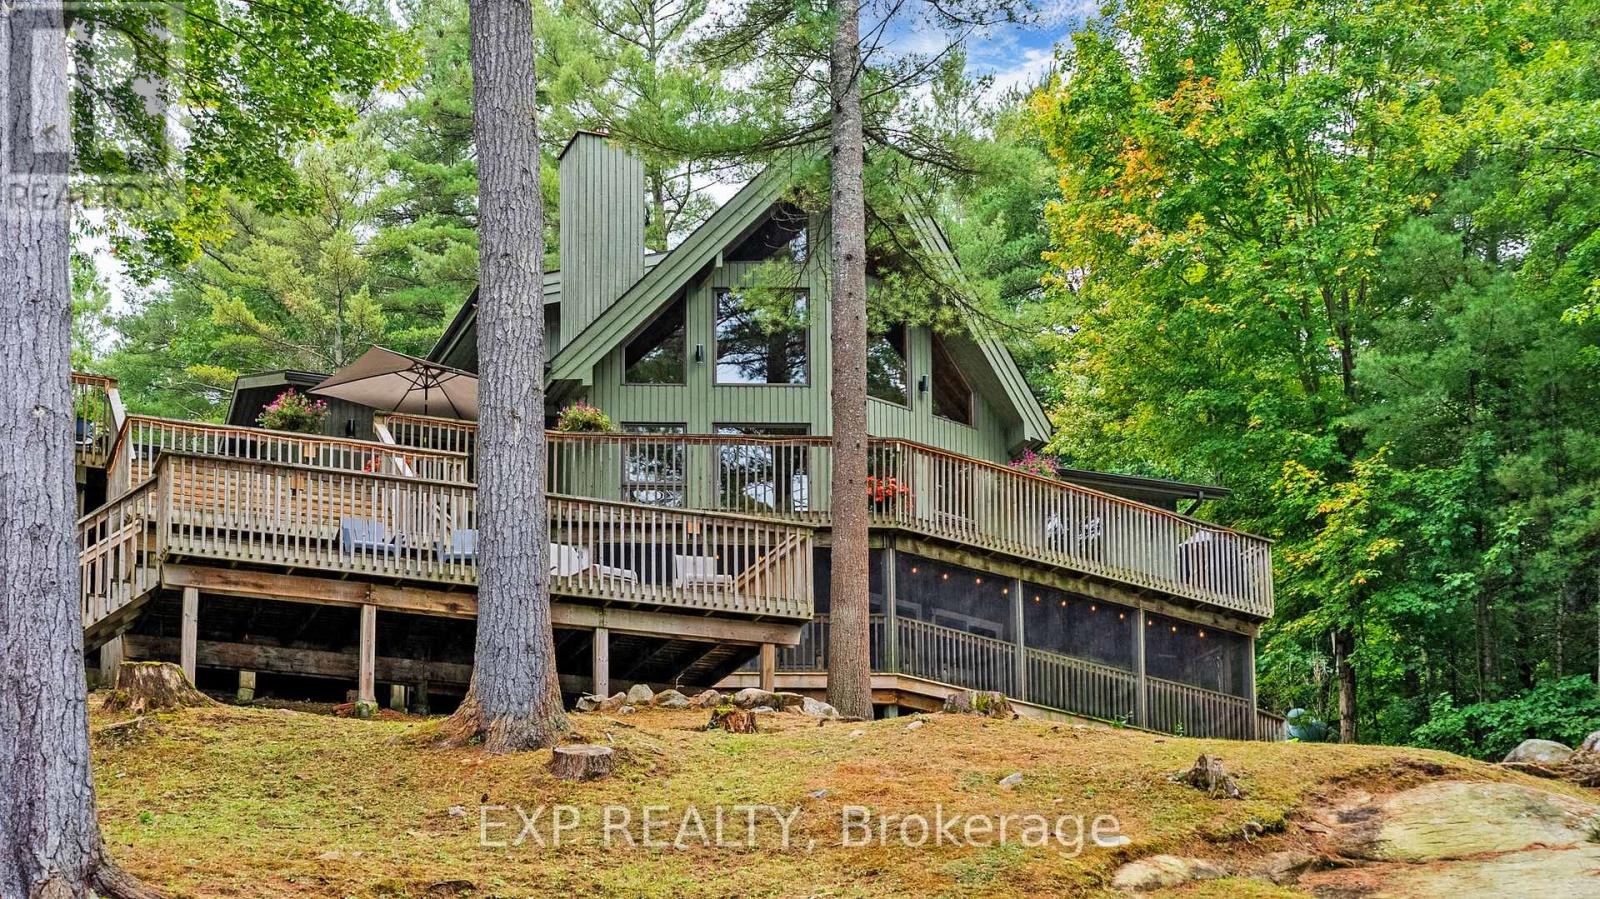
Severn, Ontario
Deep water. Five private acres. Direct access to the Trent-Severn Waterway. Some waterfront is for looking at - this is waterfront you live on. Tucked at the end of a year-round private road on five wooded acres, this fully winterized four-season home offers 218 feet of direct Severn River frontage, with roughly ten feet of water at the dock. That means real boating: tie up anything you like and run the Trent-Severn Waterway from your own shoreline - no shallow approach, no compromise. Step inside and the river follows you. The great room rises to a vaulted ceiling, anchored by a floor-to-ceiling fireplace and a full wall of windows that pull the water straight into the room, with hardwood underfoot. The kitchen is built for the way cottages actually live - custom cabinetry, granite counters, a centre island with seating, and updated appliances (2022) - opening to a multi-level deck that steps right down to the dock. Four generous bedrooms include a private upper-level primary retreat with walk-in closet and three-piece ensuite. The finished walkout lower level adds a sprawling recreation room, a dedicated home office, and a screened porch over the water for three-season mornings. Outside: a hot tub, a circular drive with room for ten, and recent peace-of-mind upgrades including a 2023 UV water system and 2022 lake pump. Privacy, deep water, and four-season comfort - fifteen minutes from Coldwater, and a world away. This is the Severn River done right. (id:61342)
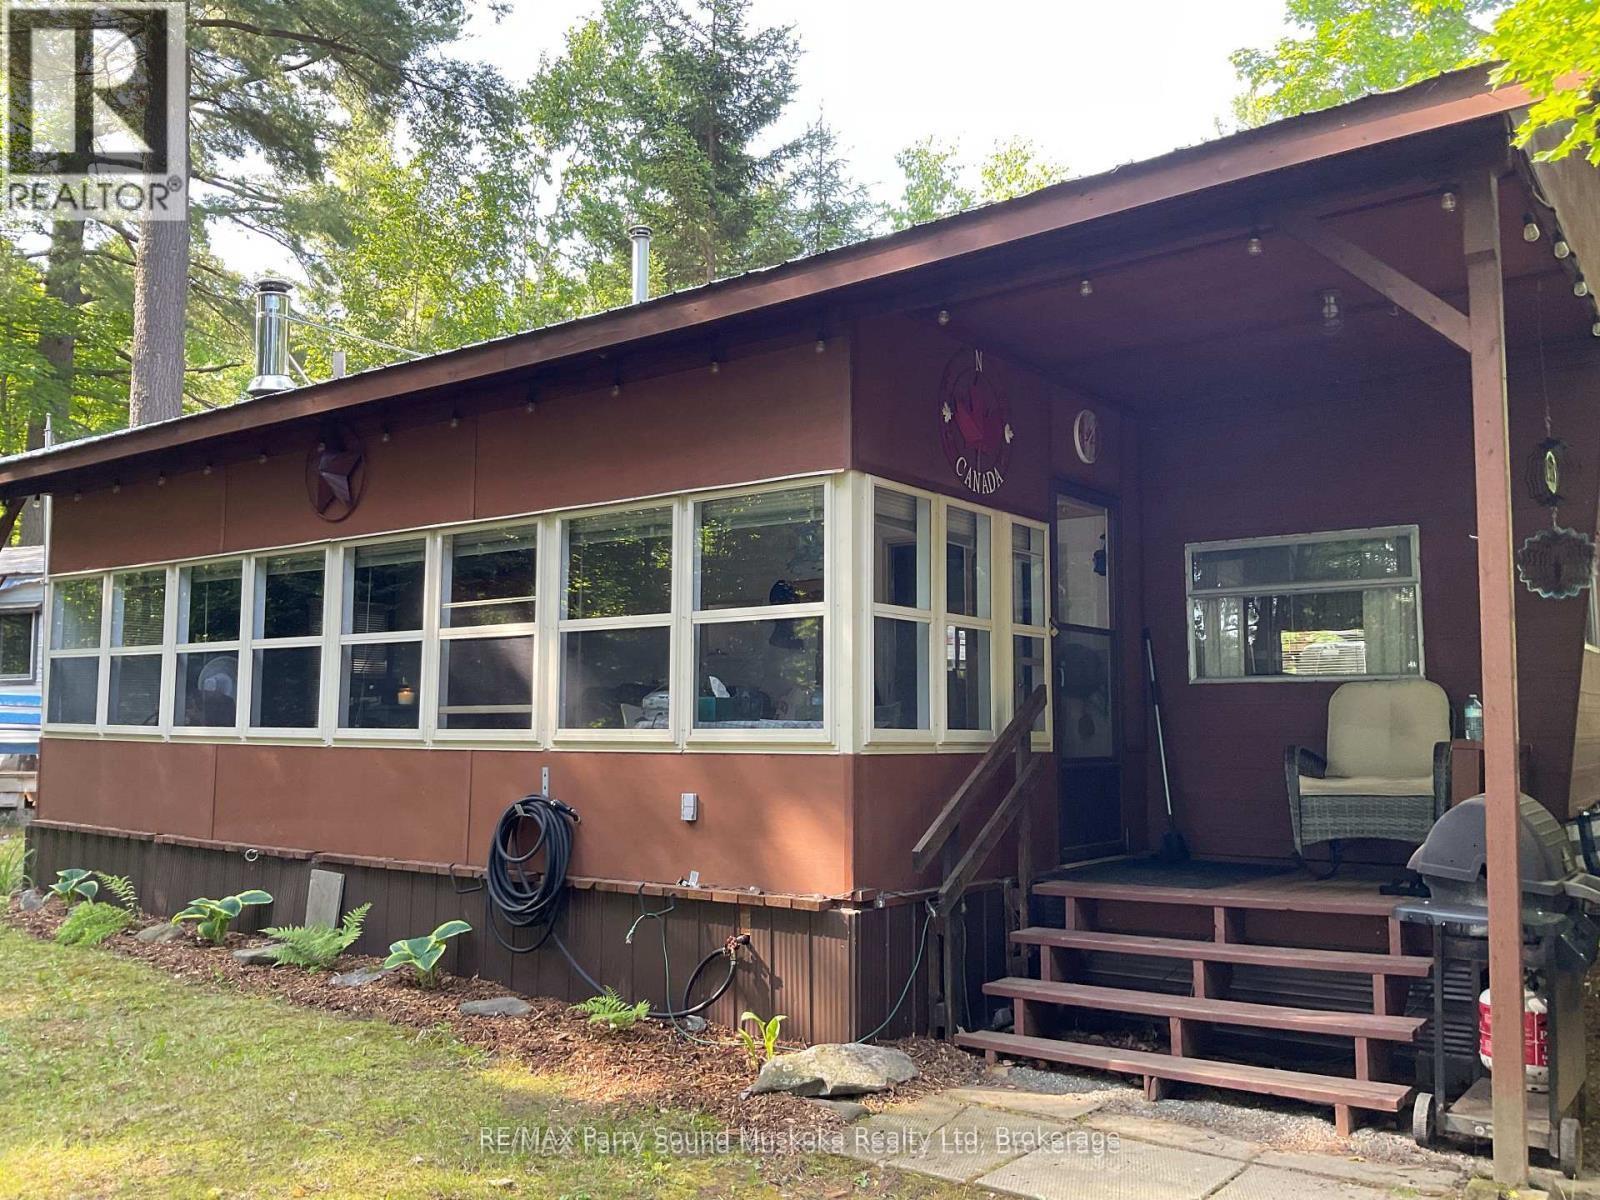
Parry Sound Remote Area, Ontario
This seasonal, 34ft. trailer (park model), in move-in ready condition, could be your perfect summer getaway. Located in a seasonal park with access to Lake Memesagamesing about 1 hour, 20 minutes north from Parry Sound or Huntsville. The North Road is off Highway 522 approximately half way between Highway 69 and Highway 11. A screened in additional room provides the perfect spot to enjoy evenings, fire pit and outdoor shower are on site. The trailer has a metal roof structure over top. Store your tools and toys in the two sheds. Seasonal fees ($4000) have been paid for the 2026 season. Hydro charge ($500) due in May of each year. A boat slip may be available at additional cost nearby. Enjoy swimming, fishing and other water activities on Lake Memesagamesing or the many surrounding lakes. Access to Crown Land in close proximity for hiking and ATV'ing. This is an ideal location for a get-away location. (id:61342)
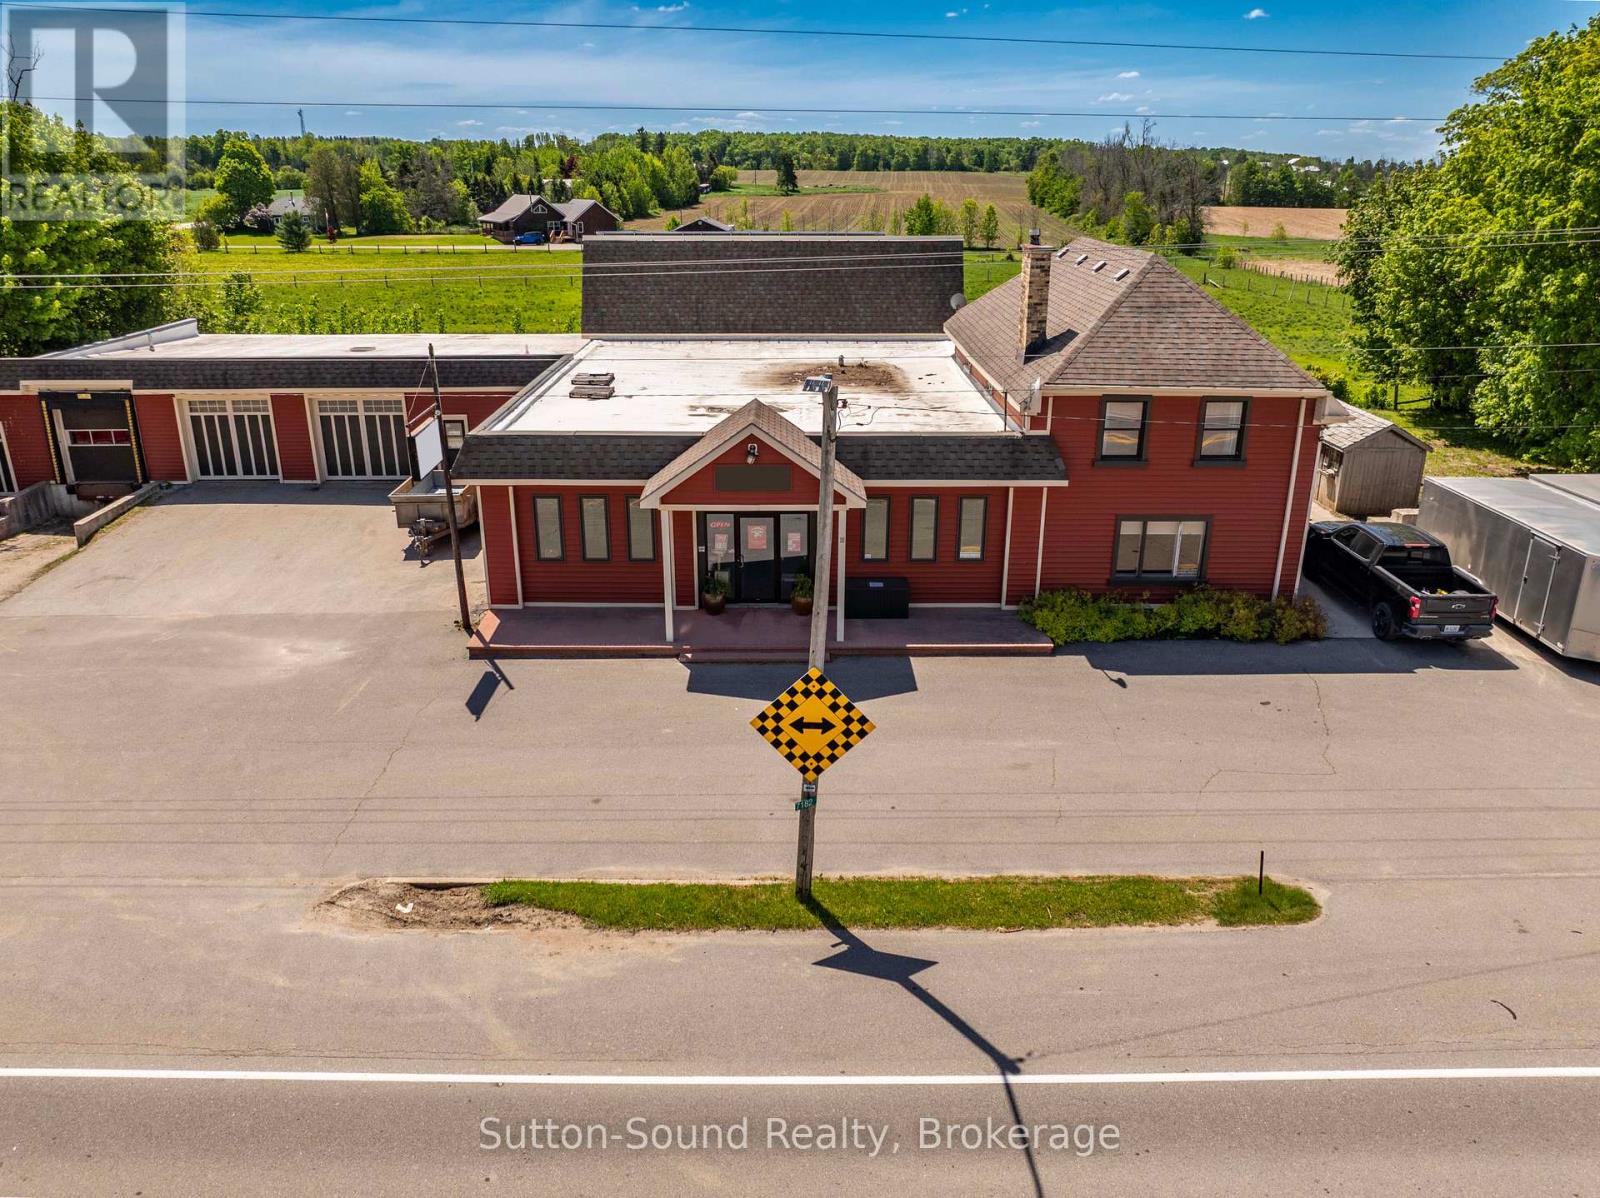
Arran-Elderslie, Ontario
Welcome to this 1,760 sq ft residence with an open-concept lower level. Featuring open concept Living room, dining room and kitchen. 2Pc bath and laundry on main level. Upstairs you will find three bedrooms and two bathrooms. Primary has an ensuite!! This set up is-perfect for an owner/operator who wants to live on site or for added rental income. This property presents a rare opportunity to expand your investment portfolio or operate your business from a proven, flexible location,with a highly adaptable commercial facility. well-maintained commercial property totaling approx. 6,000 sq ft of flexible space-showroom, offices, meeting rooms, kitchenette and organized storage systems-easily reconfigured to suit a wide range of business uses. The site features three bays. 2 drive-in bays, 1 Dock- leveler- large enough to accommodate a transport truck. Plus high-visibility highway frontage in a central location with 35+ years of proven successfull business being operated to the Grey and Bruce County area. As a bonus, the Microfit Solar system adds approximate $7000 per year in income. BUILDING ONLY. BUSINESS IS NOT FOR SALE. (id:61342)
Tiny, Ontario
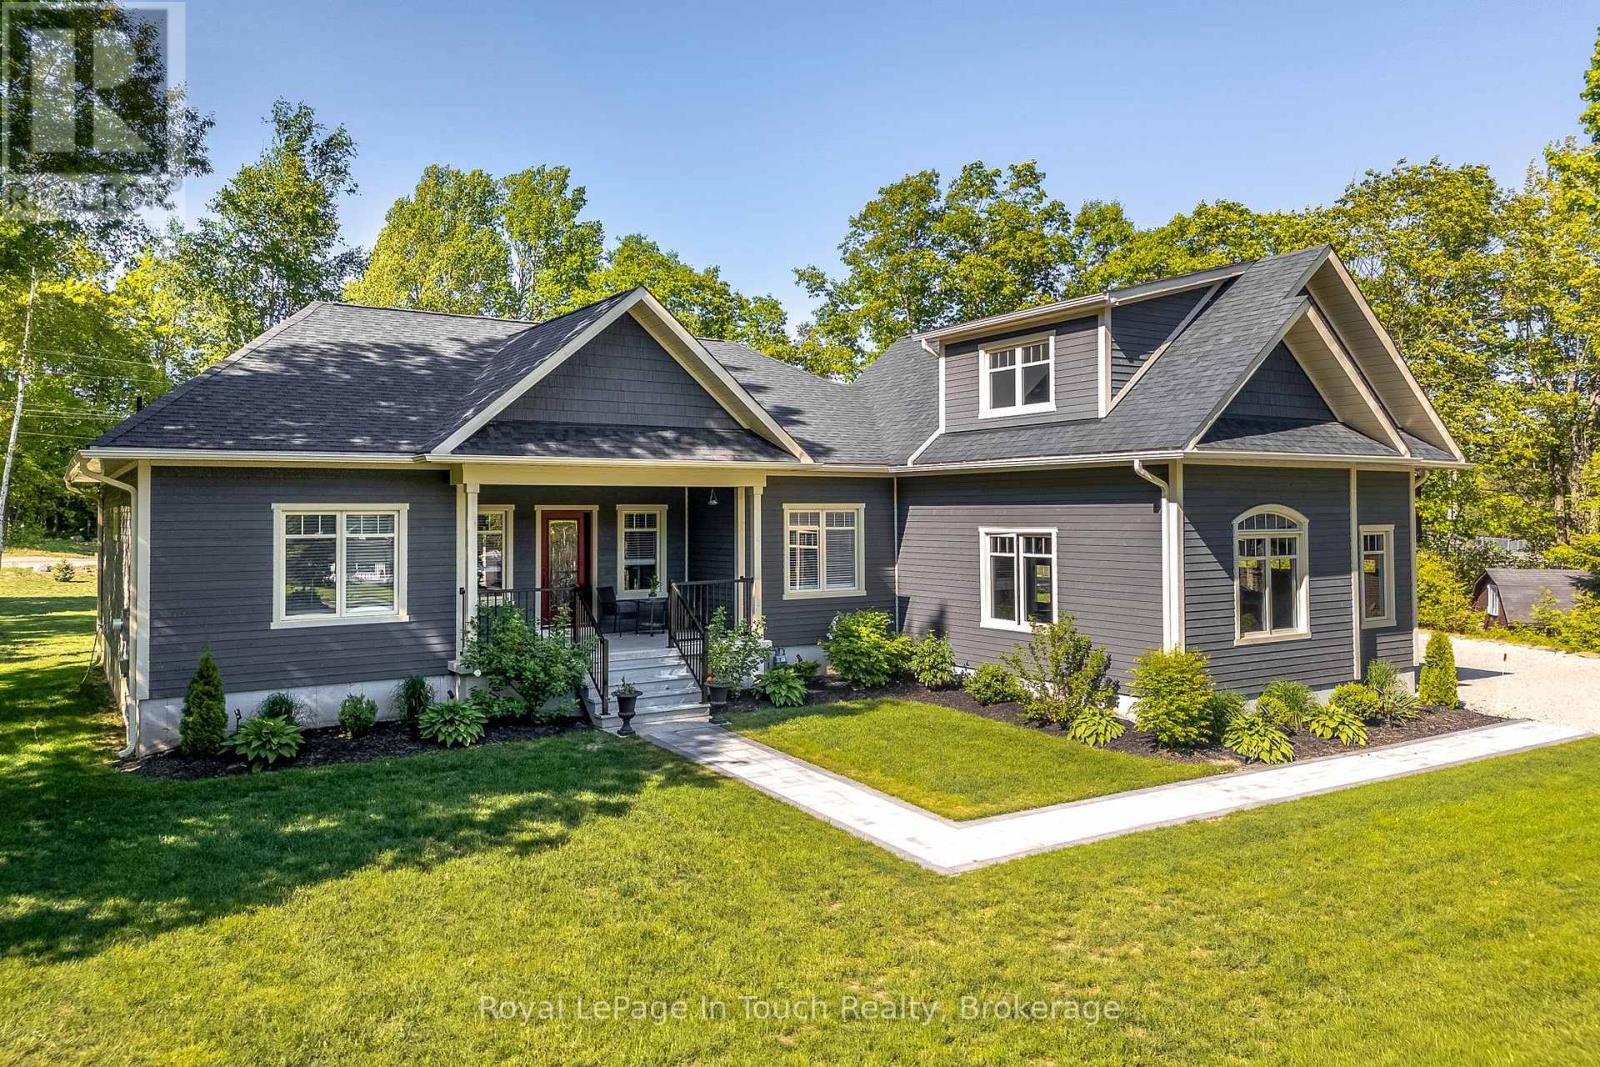
Modern Elegance meets nature's doorstep with this stunning 4-bedroom, 3-bathroom custom-built home with 2293 sq feet of living area nestled in the heart of Tiny Township's most desirable enclave. Designed with the outdoor enthusiast in mind, this property offers an unparalleled lifestyle balance-acting as a peaceful sanctuary just moments from the pristine waters of Farlain Lake, the shores of Georgian Bay, and across from the expansive Toanche Park.Light-filled main level featuring a brilliant open-concept layout, complete with hardwood floors and a cozy gas fireplace that serves as the perfect anchor for crisp evenings. The chef-inspired kitchen seamlessly flows into the dining and living spaces, making entertaining a breeze. Upstairs, a versatile 2nd-floor loft offers a massive, flexible space ideal for a home office, media room, or a private guest wing. For the adventurer, the location is unbeatable. Spend your days exploring the legendary hiking and biking trails of nearby Awenda Provincial Park or hitting the water at local beaches and marinas. Back at home, the impressive oversized 2-car garage provides extensive space for vehicles, boats, and all your outdoor gear. Your dream Georgian Bay lifestyle starts here. Don't miss the chance to live where you play! (id:61342)
Strathroy-Caradoc, Ontario
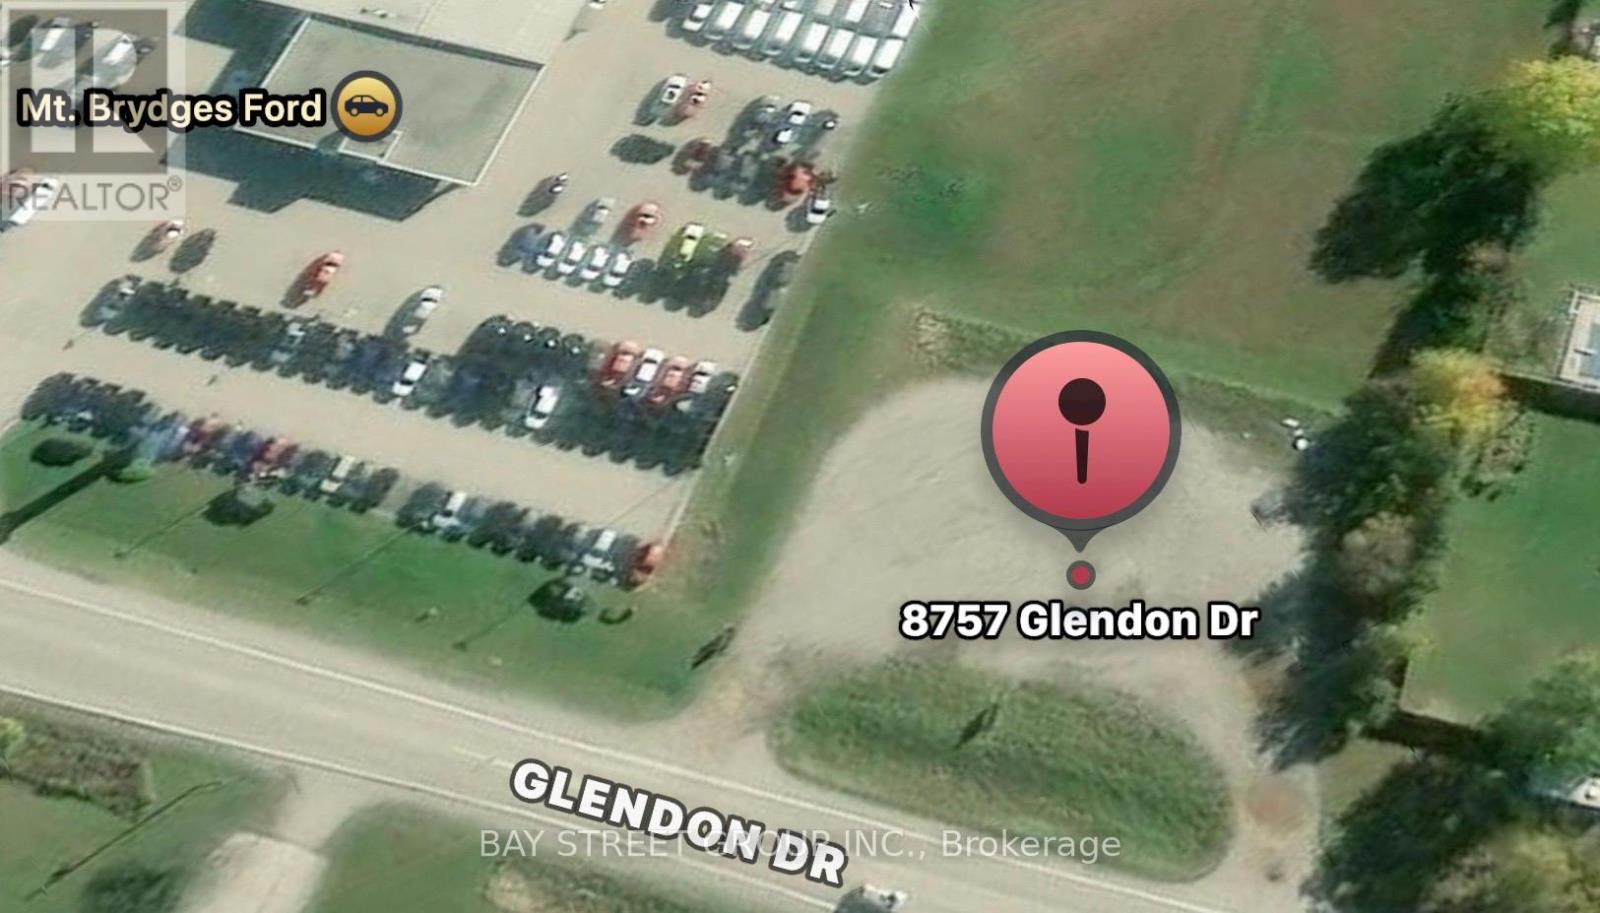
Power Of Sale Opportunity! Exceptional Commercial Development Land In The Growing Community Of Mount Brydges. High-Exposure Location On Glendon Drive With Excellent Visibility And Accessibility.Gas Station Development Application Is Reportedly In Progress, Presenting A Unique Opportunity For Developers, Investors, And Business Owners To Explore Future Commercial Uses. The Property Is Strategically Positioned Adjacent To A Ford Dealership And Surrounded By Established Commercial Uses, Including Retail And Automotive-Related Businesses, With Existing Residential Neighbourhoods And New Residential Development Nearby.Located In A Rapidly Expanding Market With Strong Growth Potential And Convenient Access To Major Transportation Routes. Rare Opportunity To Acquire A Prominently Located Commercial Site Through Power Of Sale.Property Being Sold On An "As Is, Where Is" Basis. Buyer To Conduct Their Own Due Diligence Regarding Zoning, Development Approvals, Permitted Uses, Services, And All Future Development Potential. (id:61342)
Lake Of Bays, Ontario
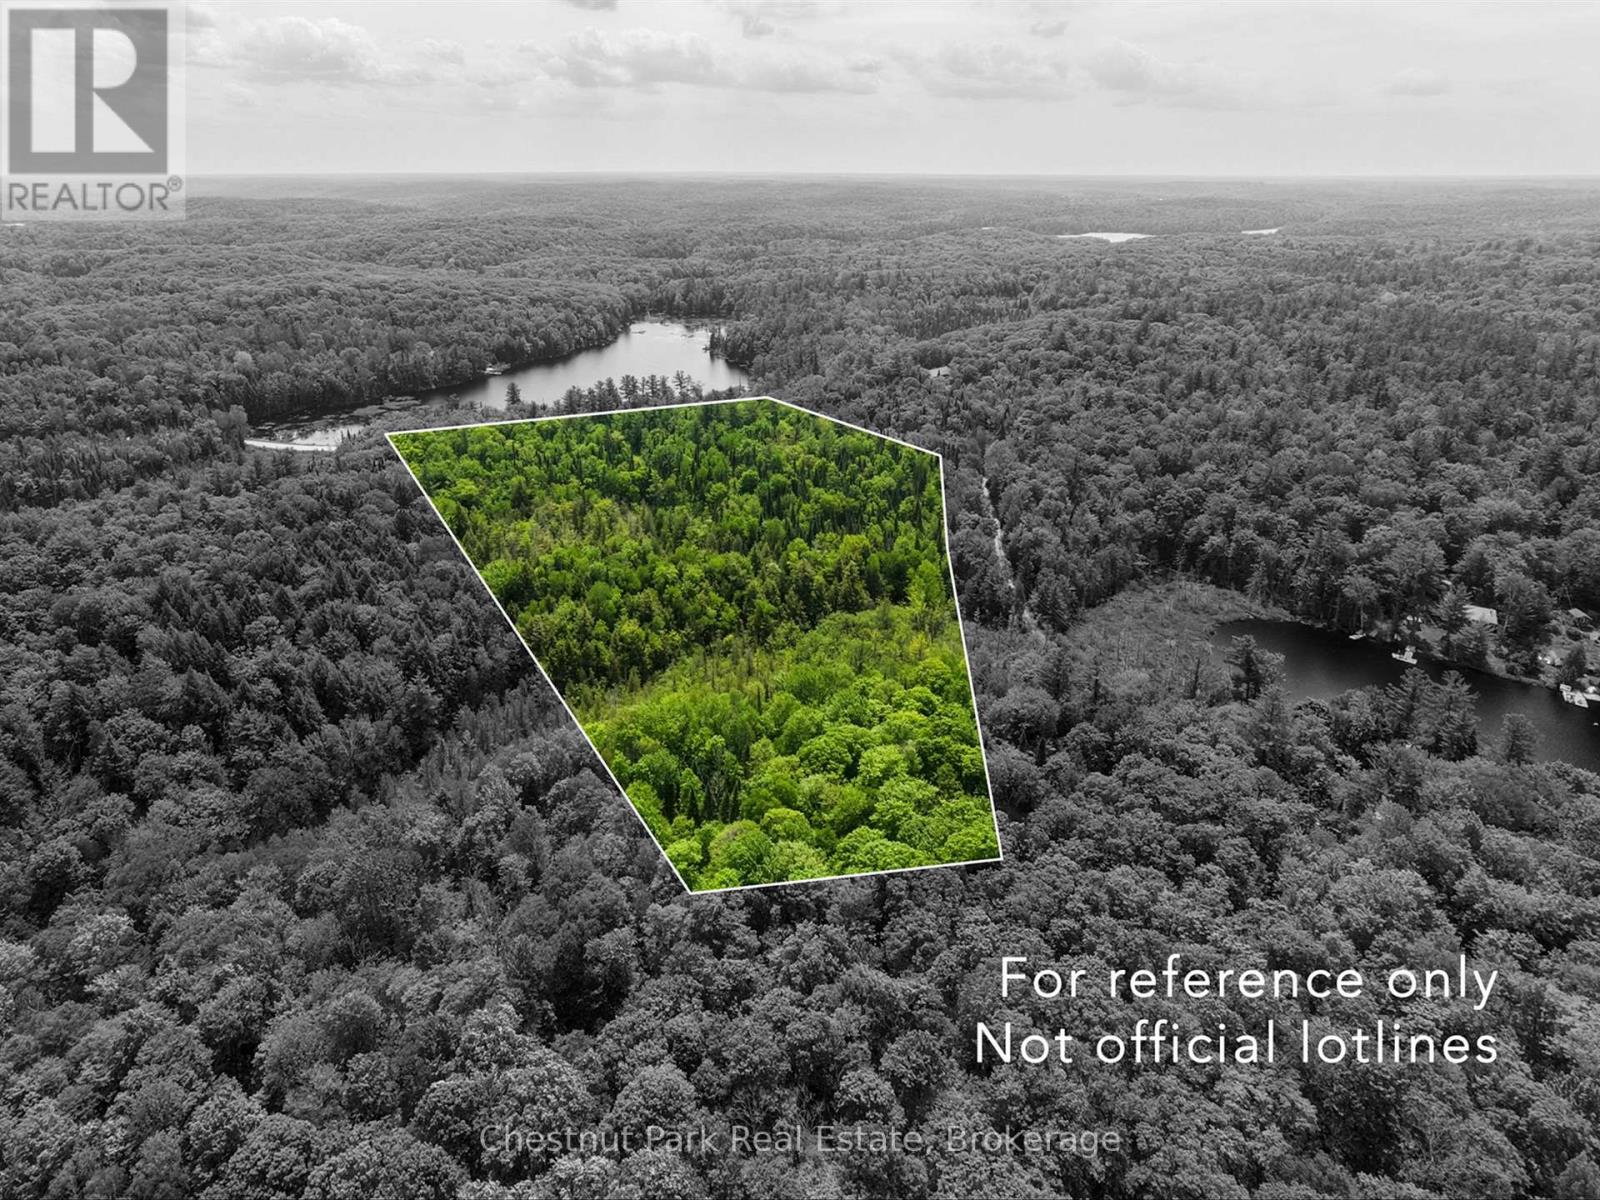
Nestled in a peaceful setting just minutes from both Chub Lake and Paint Lake, this beautiful approximately 11-acre parcel offers the perfect opportunity to create your own Muskoka retreat. Ideally located just a short drive to the village of Dorset for shopping, dining, and everyday conveniences, this property combines privacy with accessibility. Enjoy the lovely view of the lake across Paint Lake Road, adding to the natural charm of the setting. A driveway is already installed off Paint Lake Road, providing easy access into the property, and an additional small cleared area off North Pine Drive offers flexibility for future plans. With mature trees, natural surroundings, and plenty of space to explore, this property is an excellent opportunity to build your dream home, getaway, or recreational retreat in a desirable location. (id:61342)
Hamilton, Ontario
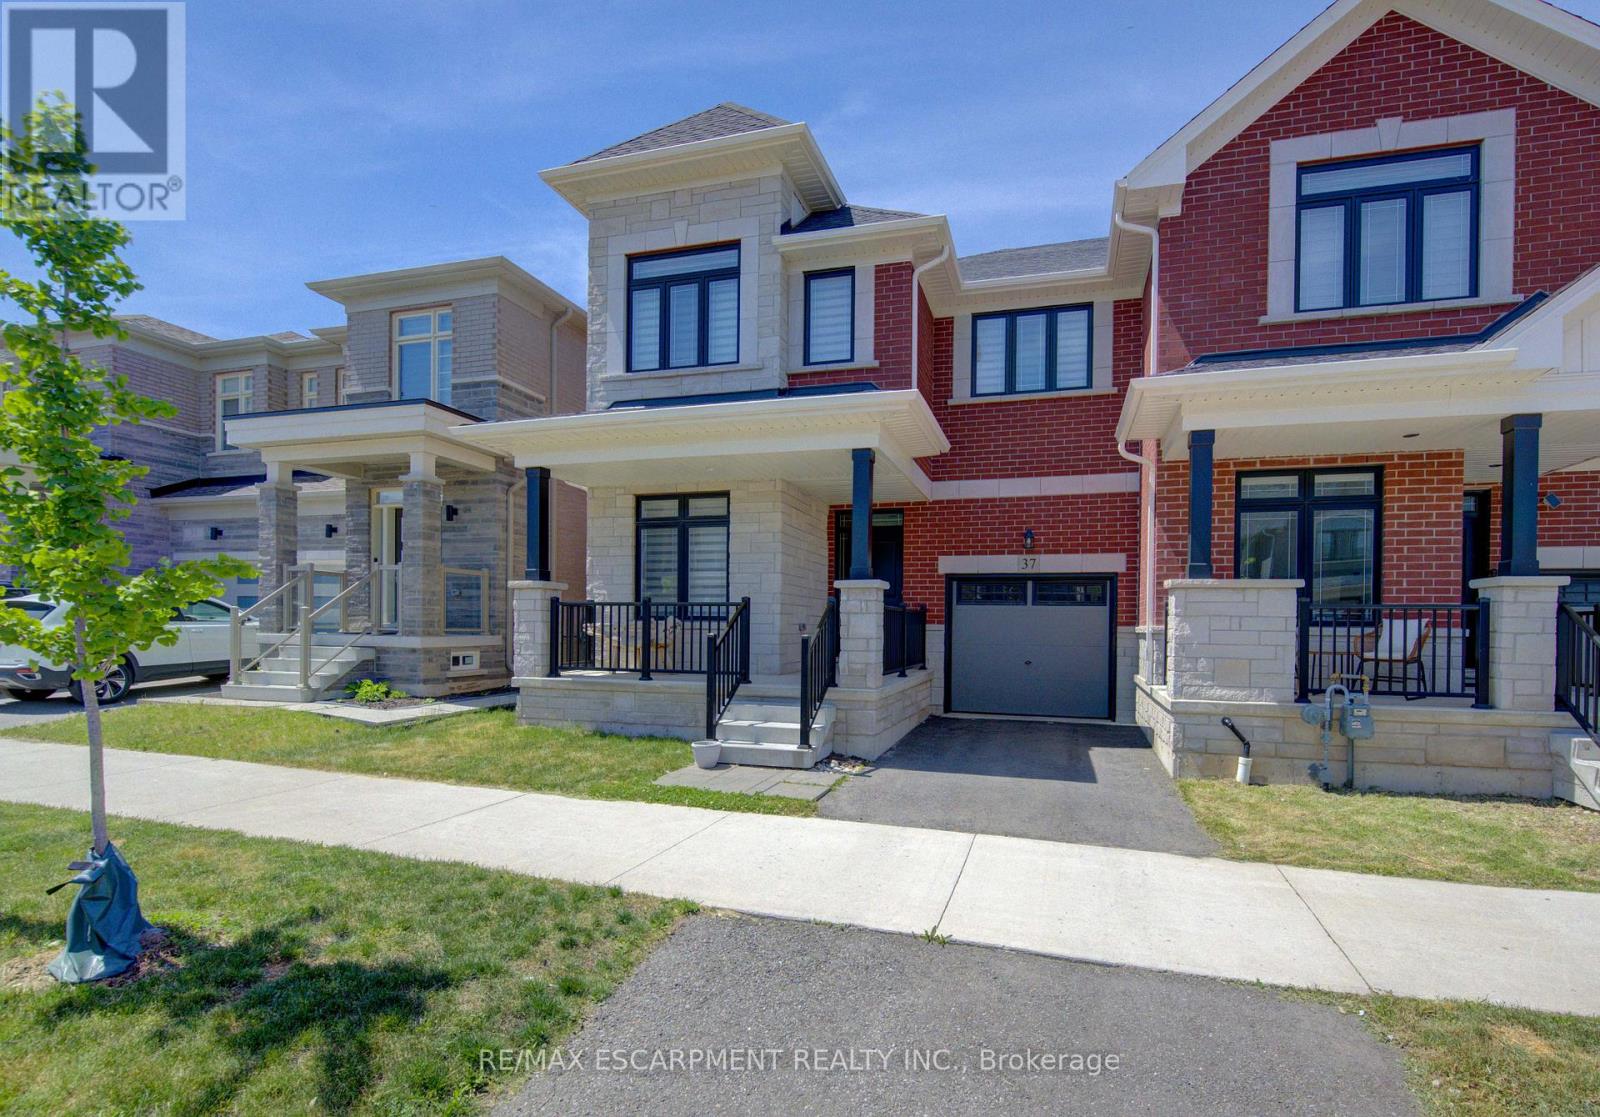
Welcome to this exceptional end-unit townhouse in the heart of Waterdown, offering approximately 2,400 sq. ft. of beautifully finished living space. Located in one of Waterdown's most desirable family-friendly neighbourhoods, this home combines the spacious feel of a detached property with the convenience of low-maintenance townhouse living.The thoughtfully designed main floor features stylish laminate flooring, an open-concept layout, and abundant natural light throughout. The inviting family room showcases a custom built-in wall unit, creating a stunning focal point for everyday living and entertaining.The upgraded kitchen is both functional and elegant, featuring Caesarstone countertops, ample cabinetry, modern finishes, and generous workspace. Seamlessly connected to the dining and family areas, it is ideal for hosting family and friends.Upstairs, you'll find four spacious bedrooms, including two with private ensuite bathrooms. The primary suite offers a luxurious retreat with a well-appointed ensuite and plenty of closet space. A convenient second-floor laundry room adds everyday practicality.The fully fenced backyard provides a private outdoor oasis for children, pets, entertaining, or relaxation. As an end unit, the property benefits from extra outdoor space, enhanced privacy, and additional natural light.Ideally situated close to top-rated schools, parks, shopping, restaurants, trails, recreation facilities, and major commuter routes, this home offers easy access to Burlington, Hamilton, and Toronto.Combining generous living space, premium finishes, a functional family-friendly layout, and an outstanding location, this rare Waterdown offering is one you won't want to miss. (id:61342)
Loyalist, Ontario
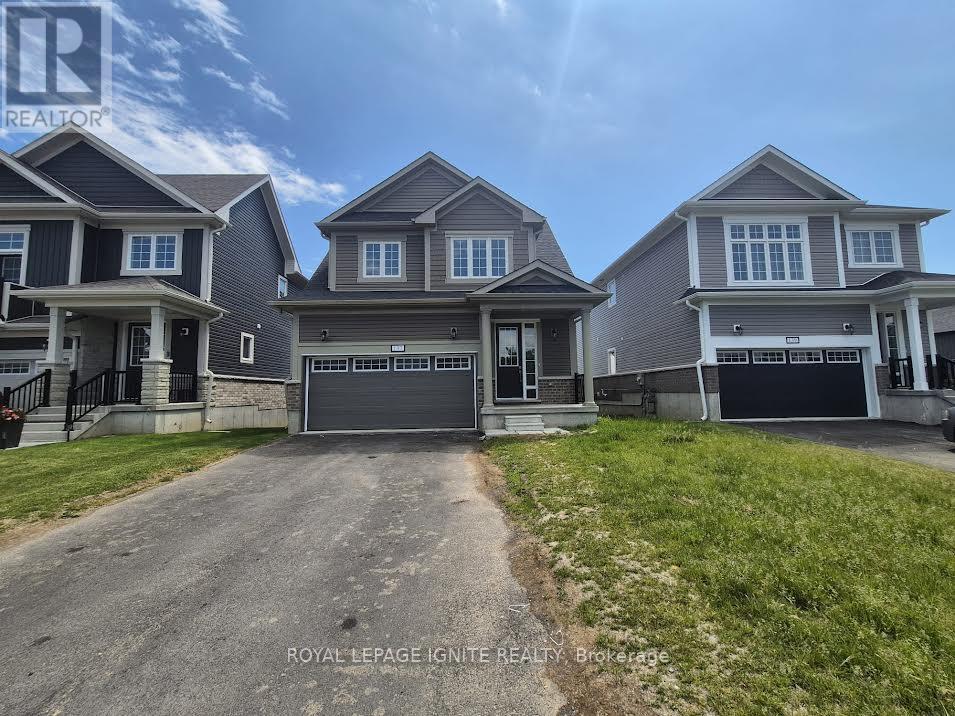
Welcome to 137 Gildersleeve Boulevard in the sought-after Aura By the Lake community in Bath!This stunning 2-year-old detached home offers the perfect blend of style, comfort, and functionality. Featuring a bright open-concept design with 9-foot ceilings on the main floor, this home is filled with natural light and designed for modern family living. The spacious living and dining area provides an ideal setting for both everyday living and entertaining. The chef-inspired kitchen boasts extended cabinetry, quartz countertops, a large centre island, and abundant storage space, making meal preparation and hosting a pleasure. Gleaming hardwood flooring enhances the great room, while elegant oak stairs lead to the second level. Upstairs, you'll find four generously sized bedrooms, including a spacious primary retreat complete with a walk-in closet and a private ensuite bathroom. The thoughtful layout offers plenty of room for growing families, guests, or a home office. Enjoy added privacy and picturesque views with no rear neighbours. Additional features include a double-car garage and convenient access to parks, walking trails, schools, shopping, and other local amenities. Located in one of Bath's most desirable waterfront communities, this move-in-ready home presents an exceptional opportunity to enjoy modern living in a peaceful and family-friendly neighbourhood. Don't miss your chance to make this beautiful home your own! (id:61342)
South Bruce Peninsula, Ontario
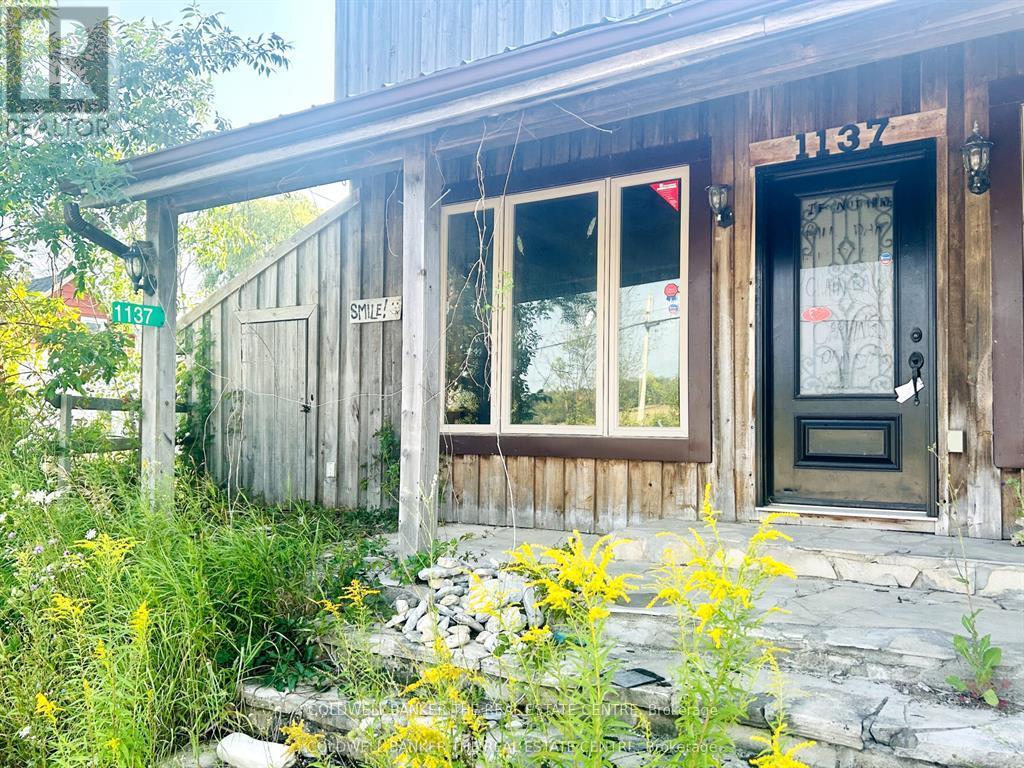
INVESTOR ALERT! Prime 1+ acre lot with provincial highway frontage offering excellent exposure and consistent traffic. Mixed zoning permits retail/commercial use at the front with potential residential component (buyer to verify). Possible severance, subject to municipal approvals. Priced well below market value due to seller circumstances. Significant upside for investors or developers. Sold "as is, where is." Property is subject to a Provincial Officer's Order; estimated required study costs approx. $30,000. Buyer to complete all due diligence regarding zoning, severance, permits, and intended use. Rare, high-potential opportunity-act fast! (id:61342)
South Bruce Peninsula, Ontario
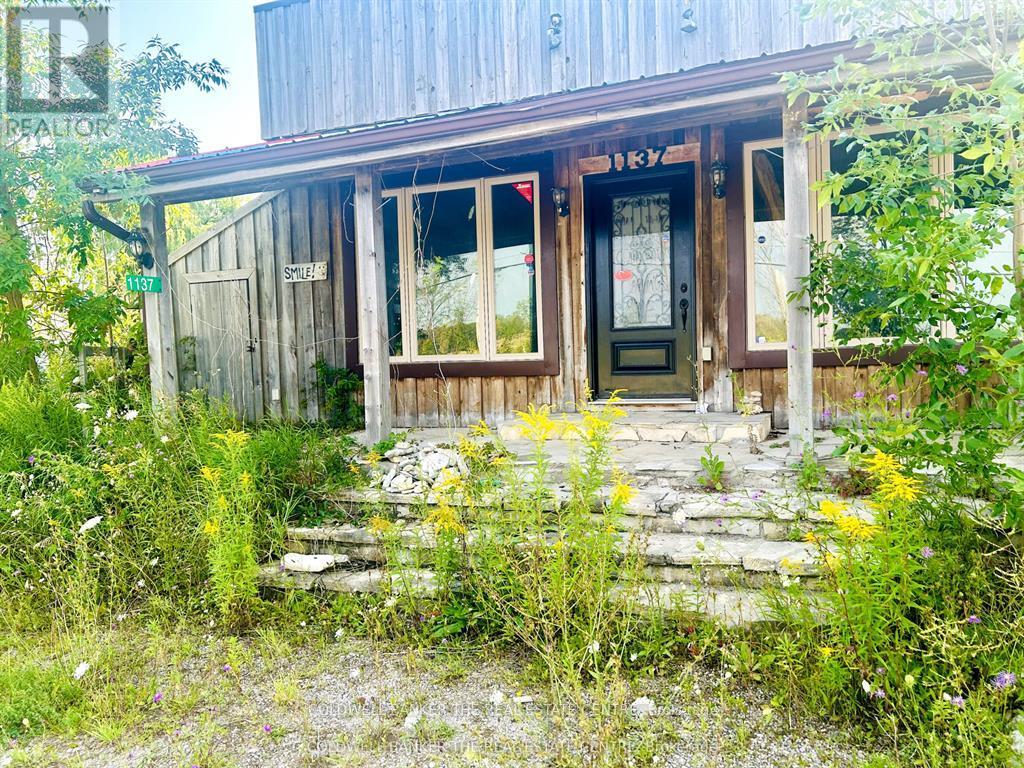
INVESTOR ALERT! Prime 1+ acre lot with provincial highway frontage offering excellent exposure and consistent traffic. Mixed zoning permits retail/commercial use at the front with potential residential component (buyer to verify). Possible severance, subject to municipal approvals. Priced well below market value due to seller circumstances. Significant upside for investors or developers. Sold "as is, where is." Property is subject to a Provincial Officer's Order; estimated required study costs approx. $30,000. Buyer to complete all due diligence regarding zoning, severance, permits, and intended use. Rare, high-potential opportunity-act fast! (id:61342)
Ashfield-Colborne-Wawanosh, Ontario
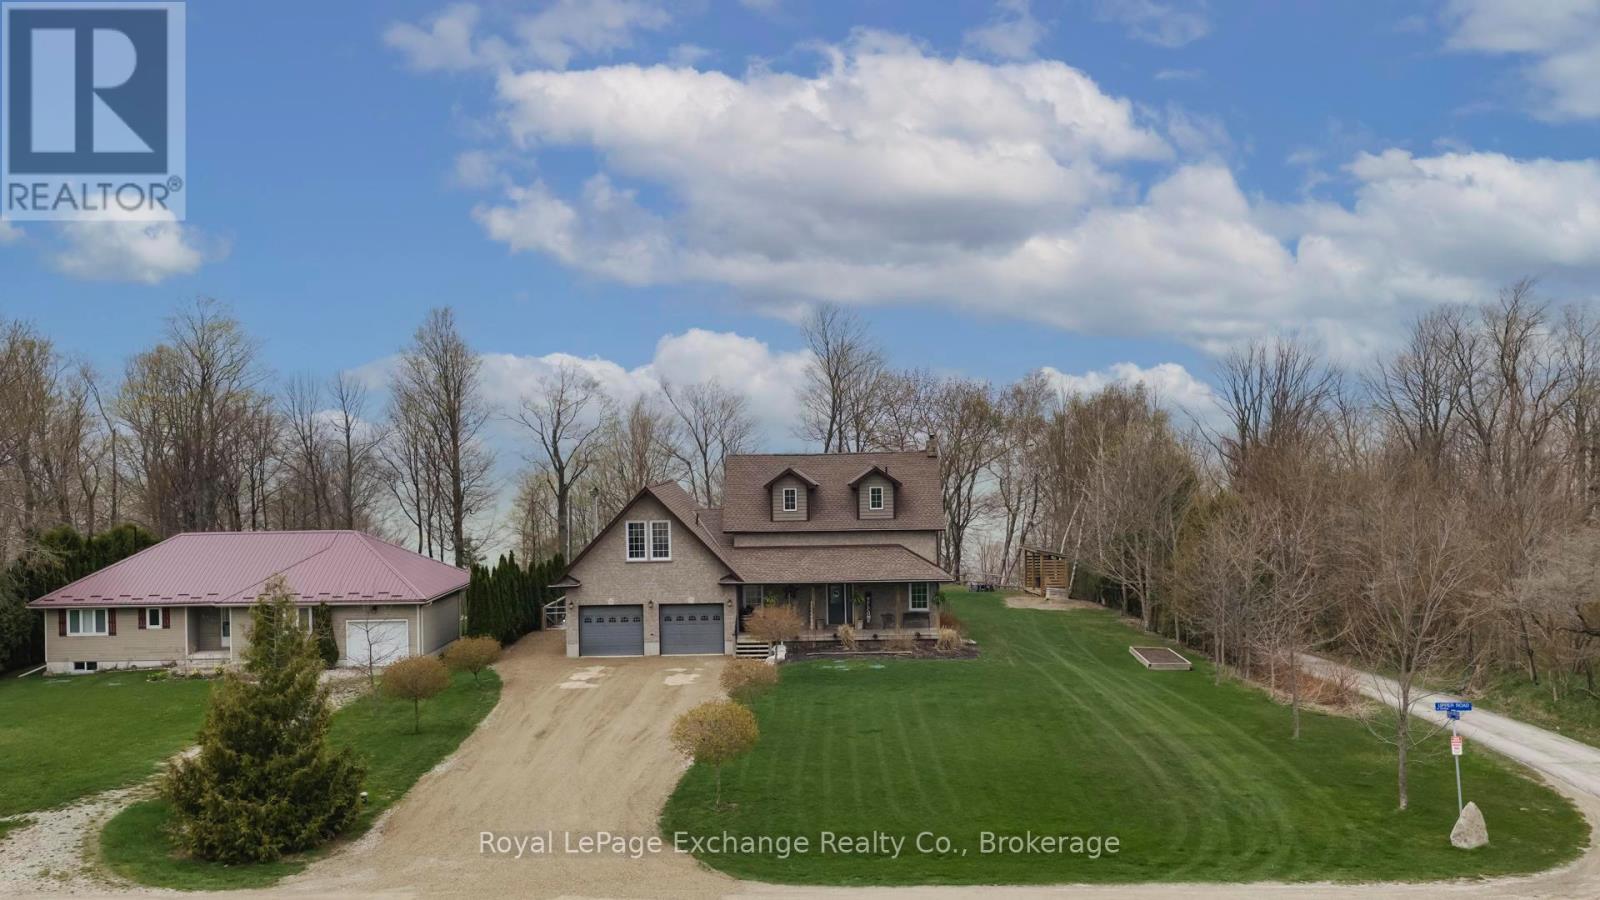
Welcome to 84189 Upper Rd, Lakeland Estates, an exceptional lakeside property offering impressive Lake Huron views and some of the best west coast sunsets the shoreline has to offer, all paired with a seamless blend of modern upgrades and timeless charm and character. This 2 storey home features 3 bedrooms, 3 bathrooms, a double car garage, finished walkout basement, and an in-ground saltwater pool. The bright, open-concept main floor is designed for both everyday living and entertaining, with large windows capturing stunning lake and countryside views. The kitchen offers quality finishes, ample storage, and a large island, flowing seamlessly to the dining and living areas. Step out to the elevated deck overlooking the pool and Lake Huron, an ideal outdoor setting. Upstairs offers 3 spacious bedrooms and a 4-piece bath, while the primary bedroom features built-in storage and a private balcony with incredible sunset views. The finished walkout basement provides additional versatile living space, along with walk out access to a covered hot tub area for year-round relaxation. A standout feature is the large unfinished bonus space above the garage, ready for your vision and offering elevated lake views. Deeded access just steps away to a private beach, offering effortless enjoyment of Lake Huron's shoreline completes this lifestyle package. A rare opportunity to own a refined lakeside home with space, privacy, and endless potential. (id:61342)
,
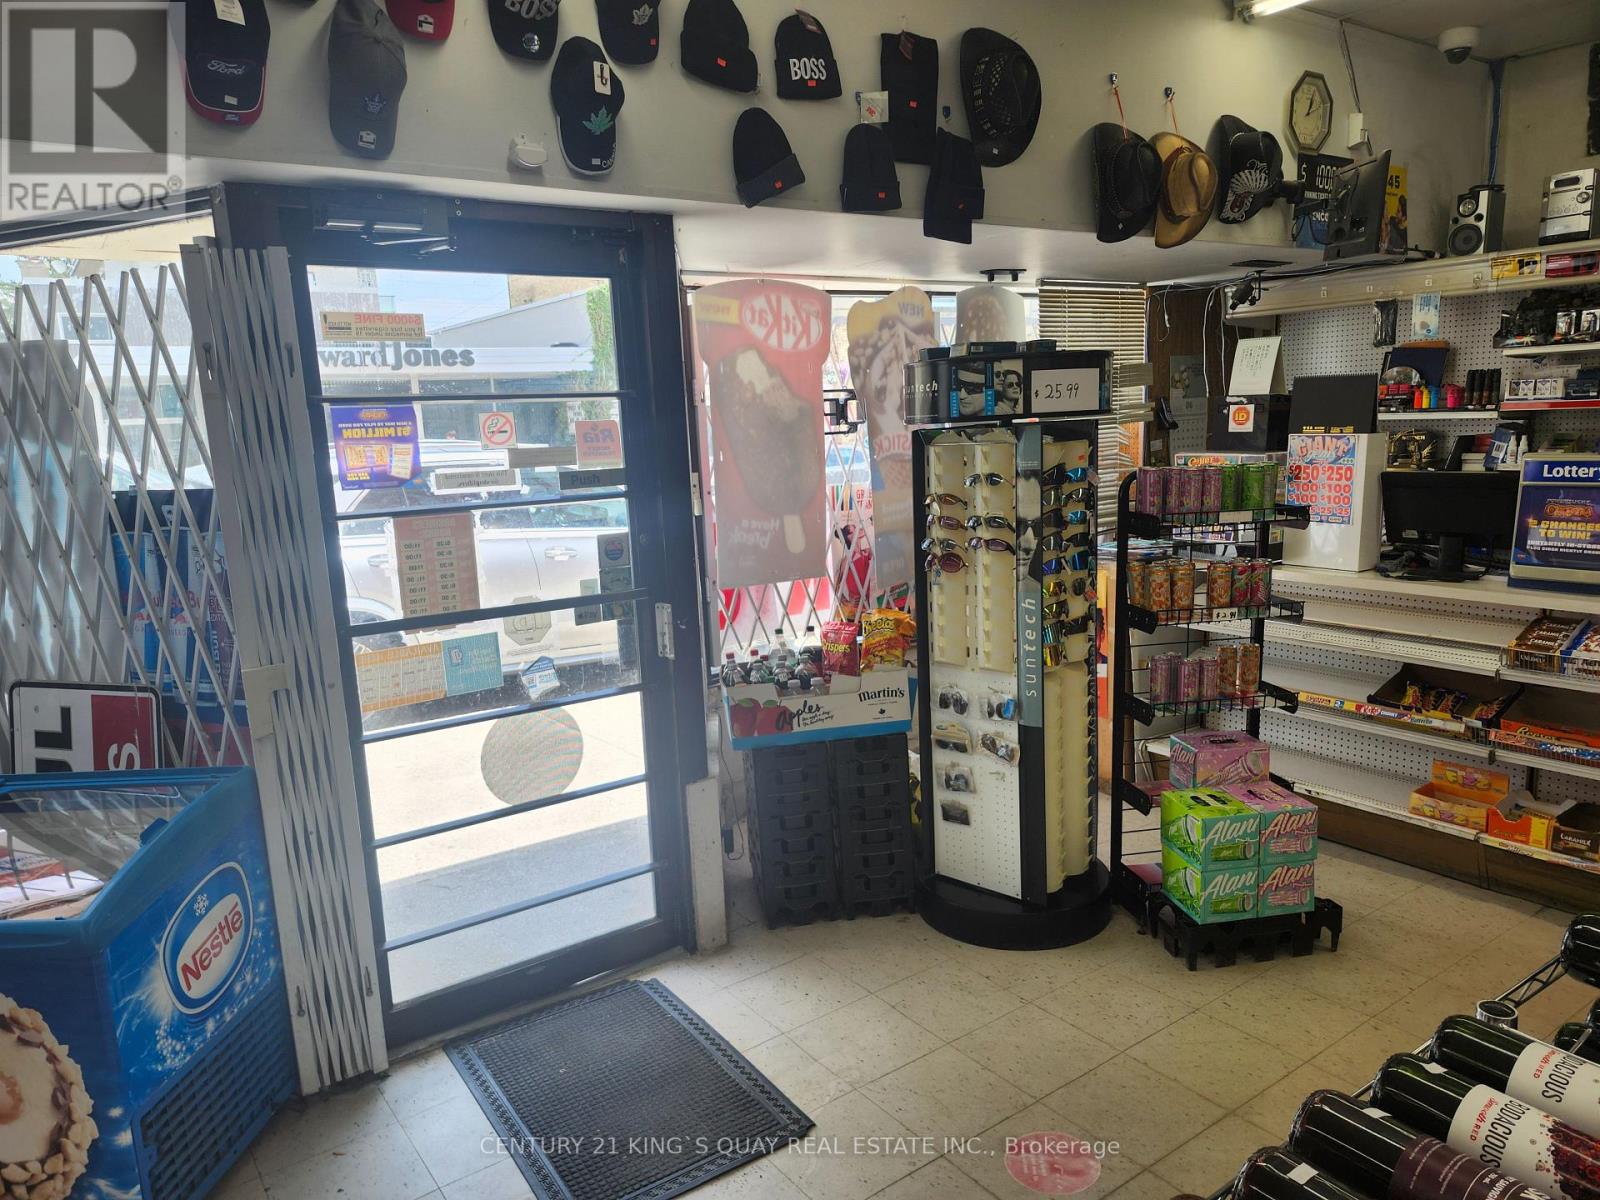
It's been 7 years since this owner took over this business and property. The business and property have been greatly improved since then. Sales is still increasing, High probability of increase. Beer sales are still increasing. New coolers for beer. Almost 2,300 sf,ft. Regarding Vape business, Seller has estimate amount $ 5,000 for setting and get permit to door seperate with municipal. Rent $6,000 Hst. 5+5 years. Financial statement and Equipment list are delivered to buyer after acceptance of offer. Big chance to make money- Seller will retire, so still big room to increase sale to make money- Big chance !! (id:61342)
Mcmurrich/monteith, Ontario
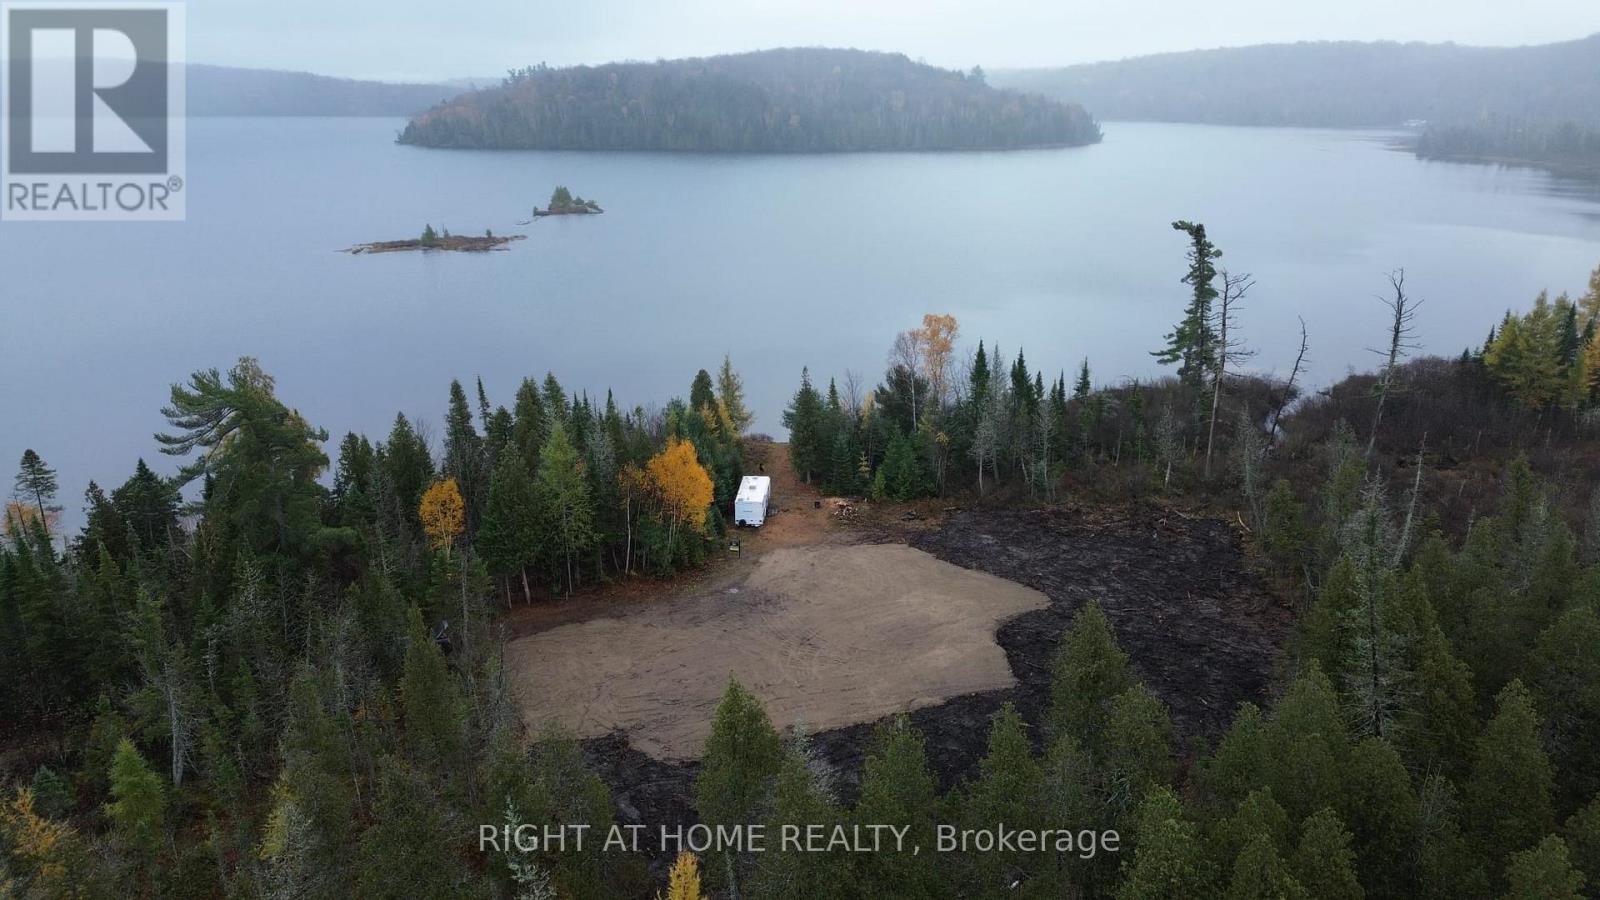
Build your dream lakeside retreat on this exceptional 6.1-acre waterfront property, offering 333 feet of pristine frontage on beautiful Round Lake. Tucked away as the last lot on a private road, it provides unmatched privacy with only a few neighboring cottages. This build-ready lot features an installed driveway, a spacious cleared building site, and a recent 2025 survey. Home plans for a 3,500+ sq. ft. residence are included, and buyers may modify the design or bring their own. A local builder is available to begin construction next spring. The property also comes with an approved septic permit for a 4-bedroom, 3.5-bath home.The land offers a flat, level shoreline. Canoe or kayak from your waterfront into a picturesque, winding river and enjoy the peaceful connection to nature. (id:61342)
Mississauga, Ontario
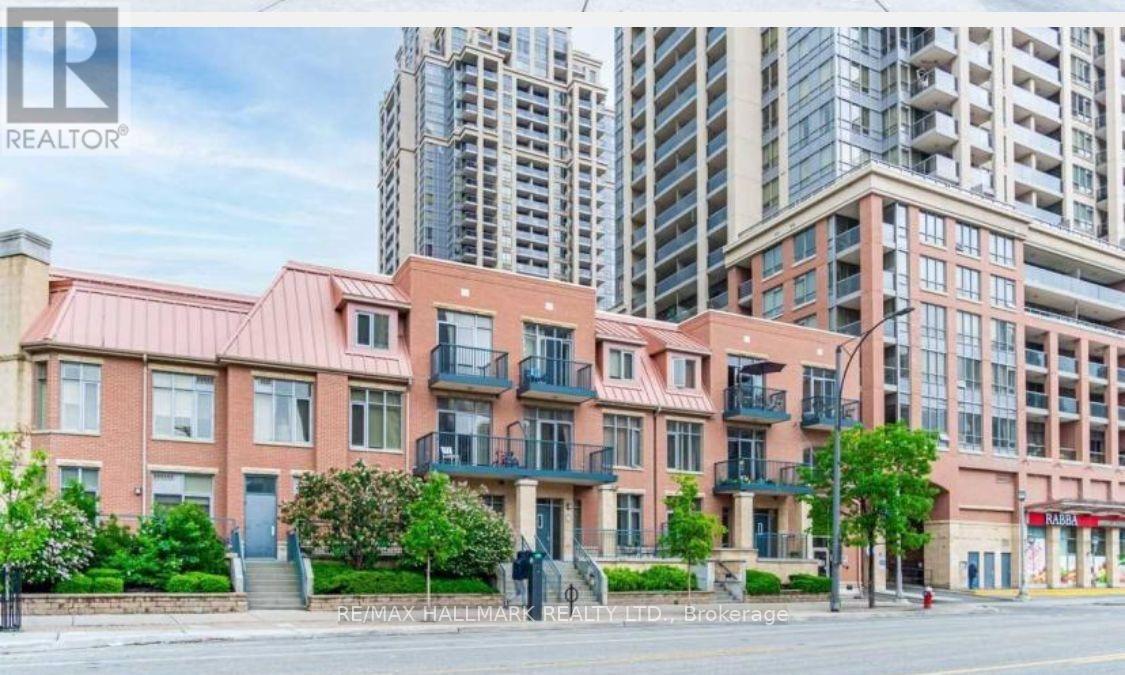
Welcome to The Garden Villa, a 3 level bulding, Residents of the Garden Villas enjoy a dedicated private entrance, along with separate parking access exclusive to this building, independent from the main building entrance.- Suite 318 On Third Floor No Units Above (No Noise, Footsteps Etc.. From Above) with a 10-foot ceiling in the heart of Mississauga's vibrant City Centre. Open concept living and dining areas provide a functional layout ideal for both everyday living and entertaining. The well-appointed kitchen includes ample cabinetry and a built-in dishwasher, while the ensuite laundry is equipped with a stacked washer and dryer for added convenience. Comes with a parking (one level down) and a locker. Easy access to the car as the Garden Villa has its own parking garage. Residents enjoy full access to an impressive array of amenities, including:Indoor pool, whirlpool hot tub & saunaFully equipped fitness centre, cardio room & yoga studioSports lounge with virtual golf, billiards, foosball & air hockeyMedia room for movie nights or presentationsParty room with outdoor patio accessMuskoka themed lounge4th floor recreation room and outdoor spaces with BBQ facilitiesGuest suites ($), concierge service & visitor parkingSituated in a highly walkable neighborhood with direct access to major transit, Square One, Celebration Square, Sheridan College, and countless restaurants and entertainment options, this suite offers the perfect blend of luxury, comfort, and convenience. (id:61342)
Vaughan, Ontario
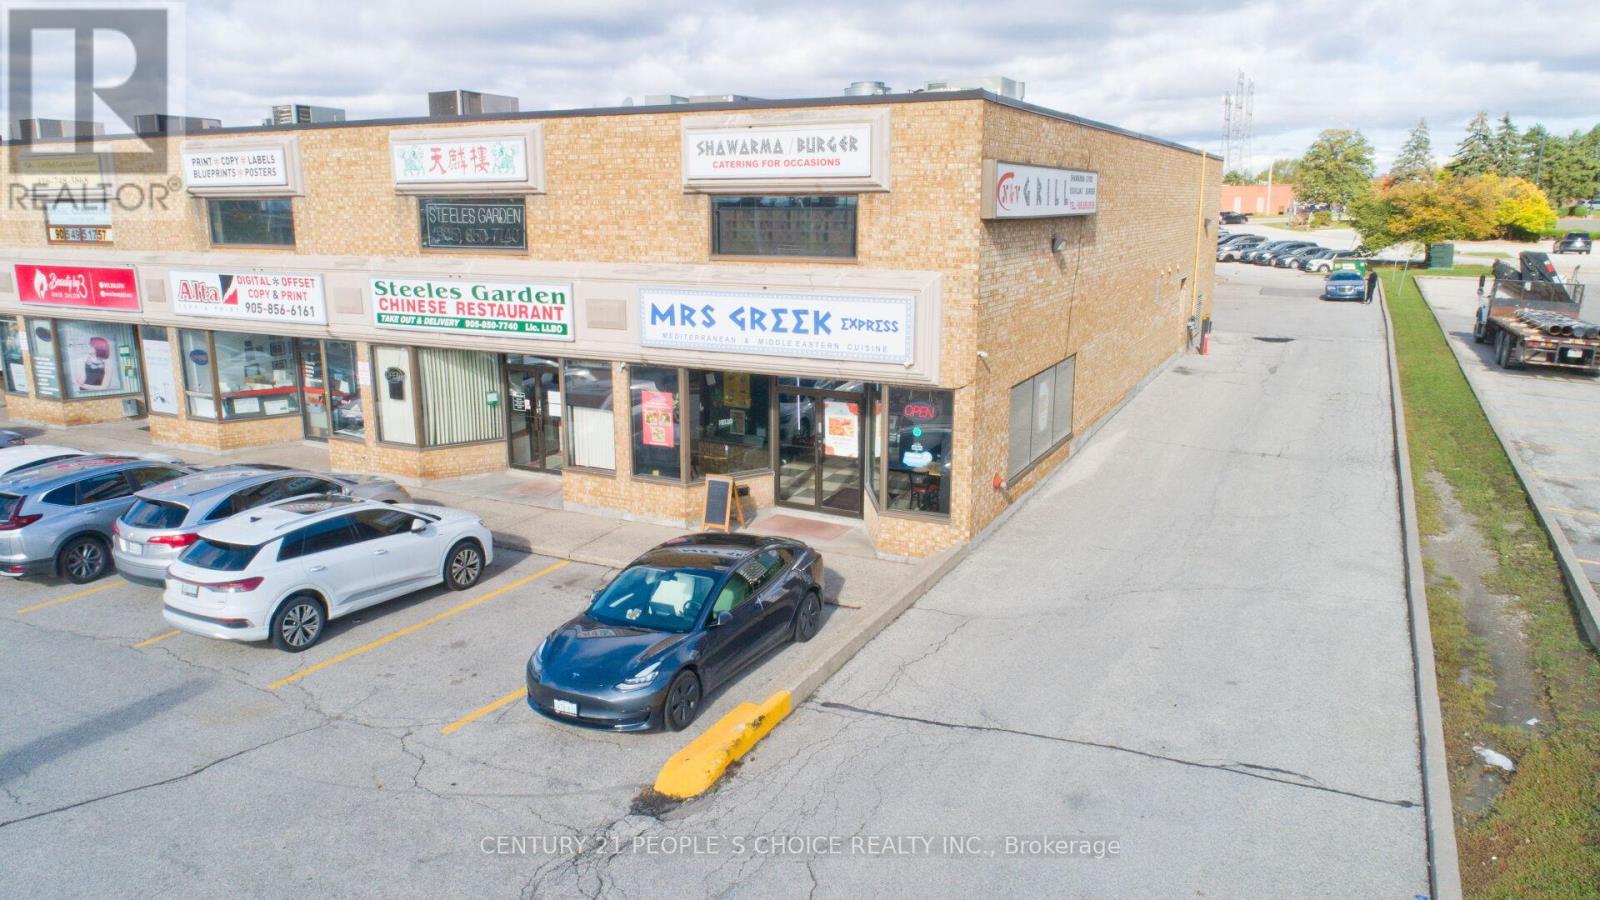
***** Excellent Busy Location! ***** Mrs. Greek Express - Mediterranean & Middle Eastern Cuisine Established, profitable shawarma and Mediterranean restaurant in a prime Vaughan location! This well-known business has been operating successfully for over 10 years, serving a loyal customer base with consistent sales.Located in a prestigious business park surrounded by major brand businesses, offices, and industrial clients-ensuring steady walk-in and catering traffic throughout the day.Featuring 32+ indoor seats, this turnkey operation has been fully renovated with a modern, inviting design-perfect for dine-in, takeout, events, and private parties.Highlights:Store size: 1,300 sq. ft.Rent (including T.M.I. & HST): $4,490/month Favourable long-term lease: 5 years + (5-year renewal options)All equipment owned and included in the sale Corner location with excellent street visibility on busy Steeles Ave., near Weston Rd. and Hwy 400Situated in a high-traffic industrial and employment area, walking distance to numerous offices and businesses A great opportunity for families or entrepreneurs to own a well-established and profitable restaurant in one of Vaughan's most sought-after commercial areas (id:61342)
New Tecumseth, Ontario
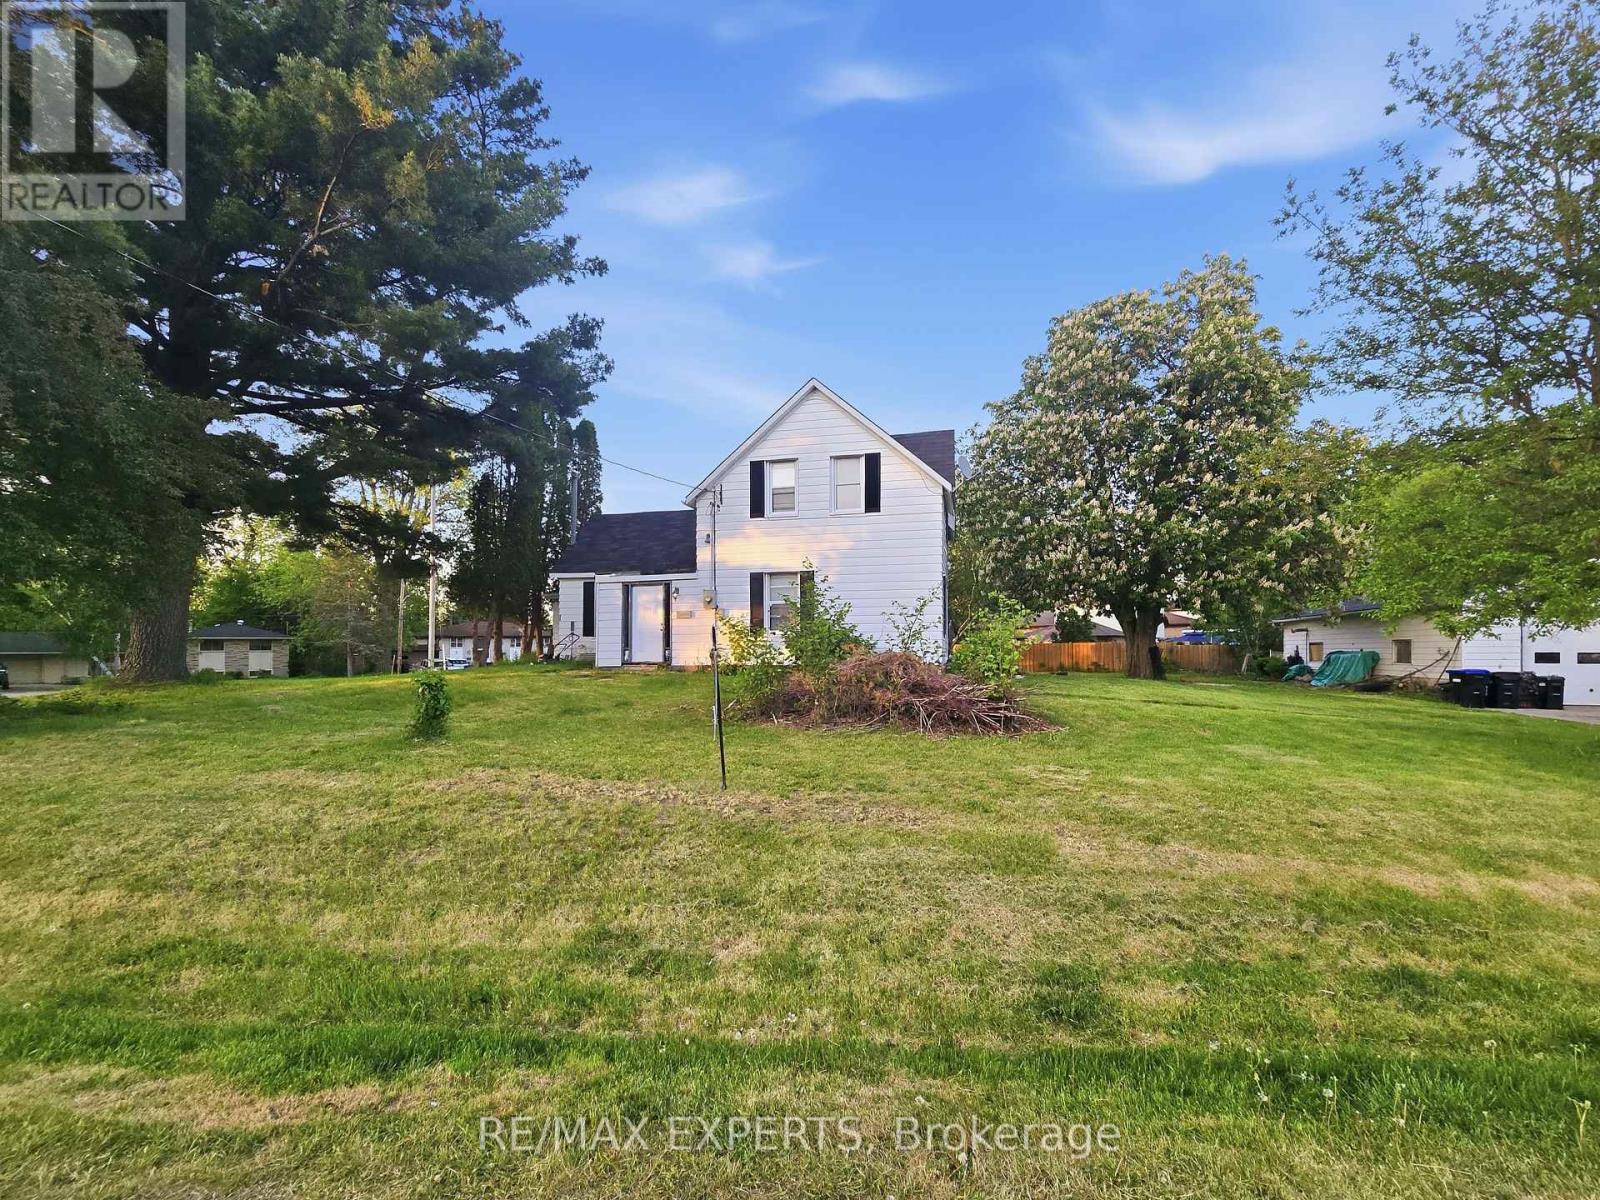
Exceptional development opportunity in the heart of Alliston! This rare property offers incredible potential for builders, investors, and developers alike. Preliminary planning work suggests exciting redevelopment possibilities with future residential development potential. Situated on a quiet established street in a rapidly growing community, the property is ideally located close to schools, parks, shopping, restaurants, and major commuter routes. Whether you're looking to explore infill opportunities, build new homes, or secure a valuable land holding in one of Simcoe County's fastest-growing areas, this property presents exceptional upside.Existing home on property being sold in "as-is, where-is" condition. Buyer to complete their own due diligence with the Town of New Tecumseth regarding future use, severance, zoning, servicing, and development potential. A rare opportunity to secure a prime redevelopment property in a thriving market. (id:61342)
Ancaster, Ontario
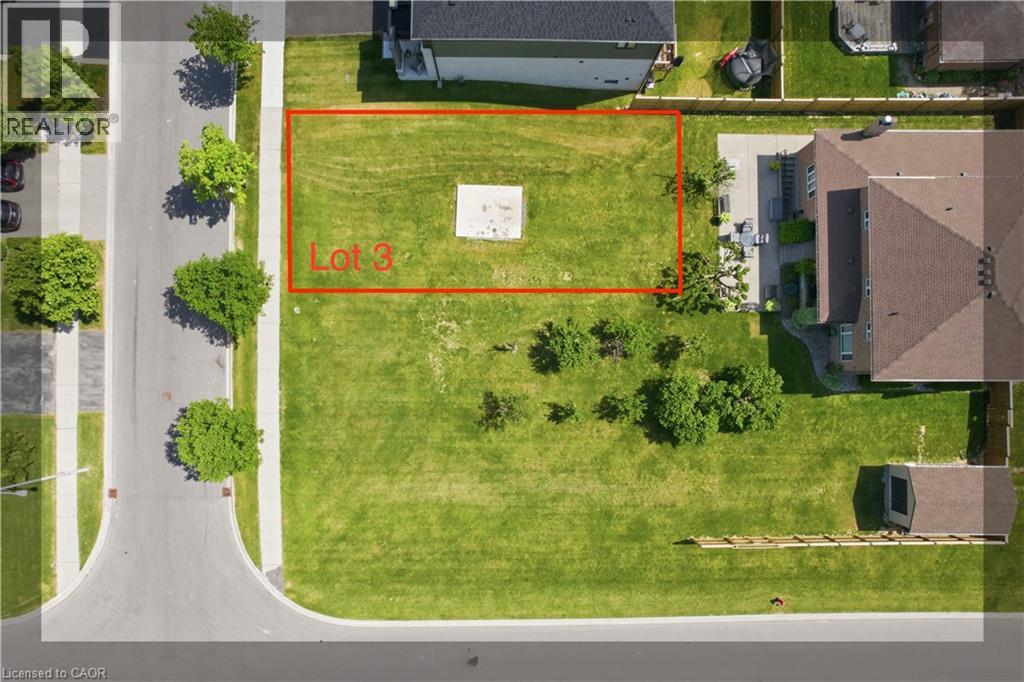
Build Your Dream Home in One of Ancaster's Most Desirable Communities. Nestled within the highly sought-after Meadowlands area, this exceptional 45.73 x 86.67 ft building lot presents a rare opportunity to create a custom residence in a mature and established neighbourhood known for its strong property values, family-friendly atmosphere, and unmatched convenience. Situated at the rear of 343 Springbrook Avenue, this property offers the perfect balance of privacy and accessibility, allowing homeowners to enjoy a peaceful residential setting while remaining just minutes from every modern amenity. The Meadowlands is widely regarded as one of Ancaster's premier locations, offering proximity to top-rated schools, parks, walking trails, golf courses, shopping centres, restaurants, and everyday conveniences. Commuters will appreciate the quick access to Highway 403, the Lincoln Alexander Parkway, and major transportation routes, making travel throughout Hamilton and the GTA effortless. Whether you're envisioning a luxurious family home, a modern custom design, or a long-term investment in one of Hamilton's most desirable markets, this lot provides the ideal foundation to bring your vision to life. Opportunities to secure vacant land in established Ancaster neighbourhoods are becoming increasingly scarce, making this a unique chance to build exactly what you want without compromise. Enjoy the prestige, convenience, and lifestyle that come with owning property in the heart of Ancaster's coveted Meadowlands community. (id:61342)
Ancaster, Ontario
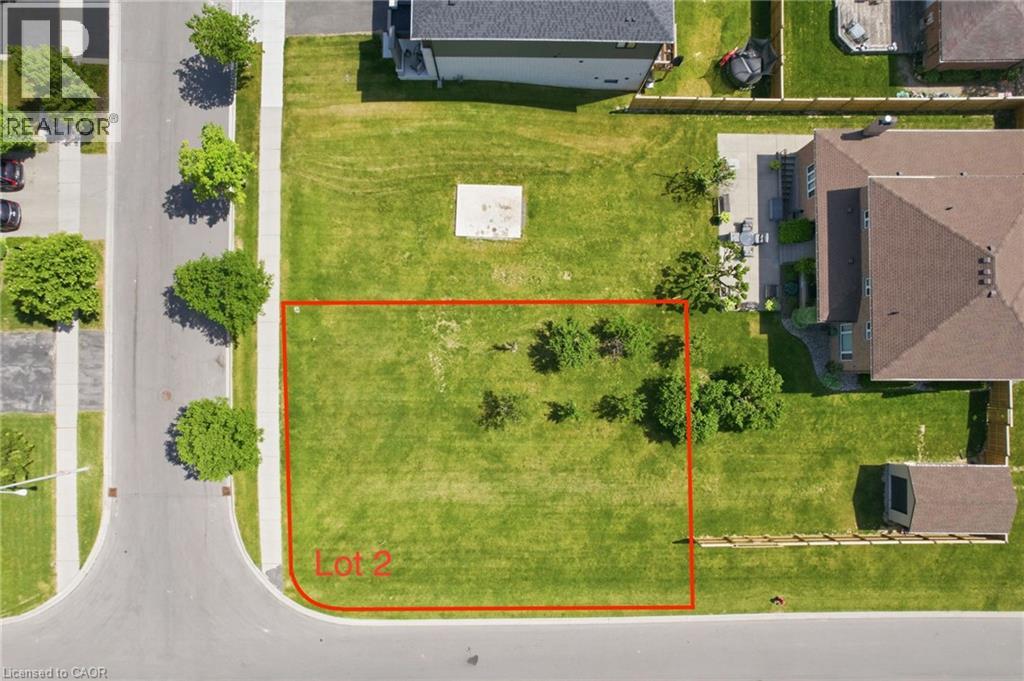
Build Your Dream Home in One of Ancaster's Most Prestigious Communities. Located in the heart of the highly sought-after Meadowlands neighbourhood, this exceptional corner building lot offers a rare opportunity to create a custom residence in one of Ancaster's most desirable and established areas. Boasting an impressive 54.68 x 86.67 ft lot size, this premium corner parcel provides enhanced design flexibility, increased curb appeal, additional natural light, and the potential for a truly standout home. Situated at the rear of 343 Springbrook Avenue, this prime lot combines the privacy and charm of a mature residential setting with the convenience of nearby urban amenities. The Meadowlands is widely recognized for its strong property values, family-oriented atmosphere, and outstanding lifestyle offerings. Residents enjoy close proximity to top-rated schools, parks, walking trails, golf courses, shopping centres, restaurants, and everyday conveniences. For commuters, quick access to Highway 403, the Lincoln Alexander Parkway, and major transportation routes makes travel throughout Hamilton, Burlington, and the GTA exceptionally convenient. The lot's corner location further enhances its appeal, offering greater architectural possibilities and a unique opportunity to maximize both functionality and visual presence. Whether you're planning a luxury custom home for your family or looking to invest in one of Hamilton's most established and high-demand communities, this property presents exceptional potential. Vacant lots of this calibre in Ancaster's coveted Meadowlands neighbourhood are increasingly rare, making this an outstanding opportunity to secure a premium piece of land and build the home you've always envisioned. (id:61342)
Oakville, Ontario
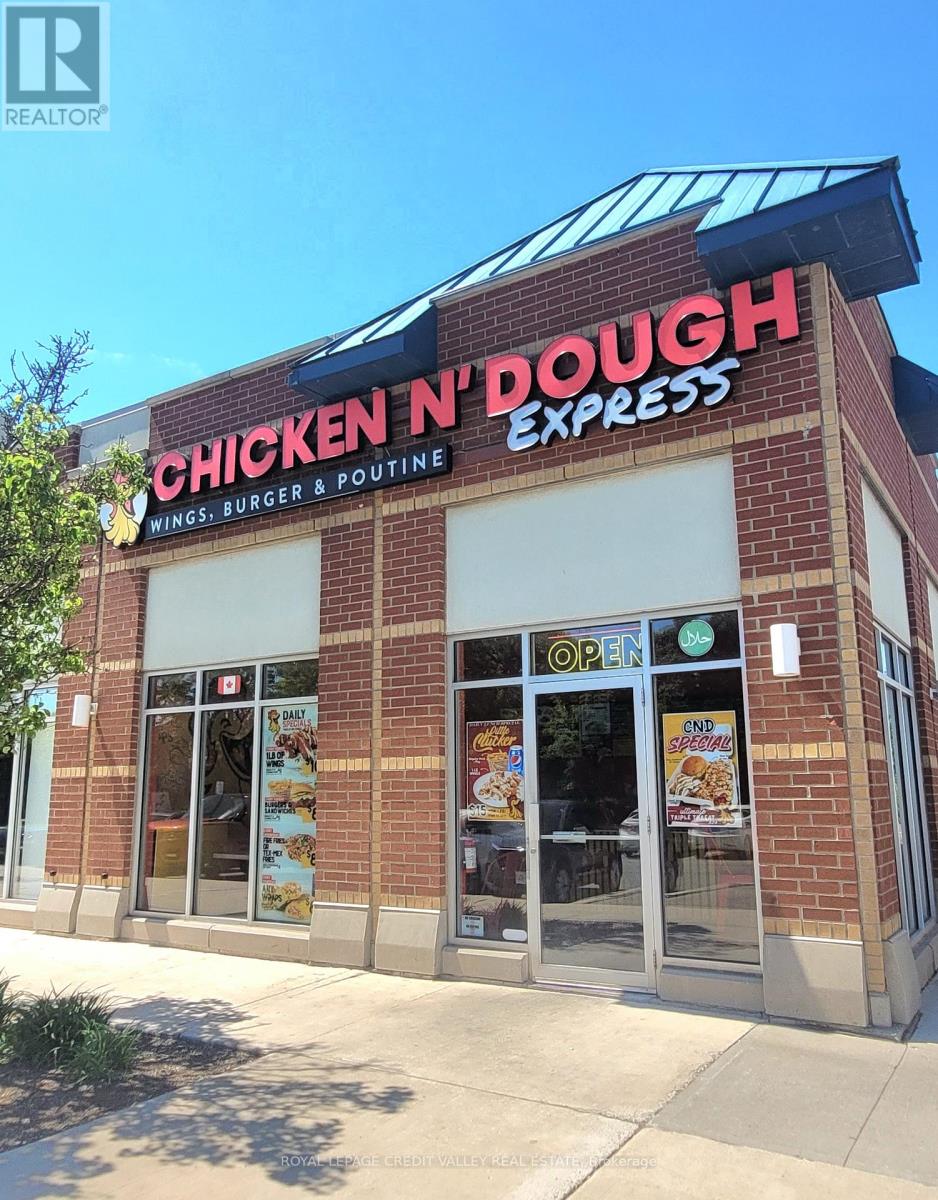
* PRIME LOCATION * This is a rare turnkey franchise opportunity located in a high-traffic plaza in Oakville. Newly built Surrounded by a mature residential neighbourhood with strong anchor tenants such as Tim Hortons and TD Bank. Proximity to schools, HWYs and numerous residential developments provides steady walk-in traffic and potential for growth. The property benefits from Ample parking and High visibility, supported by strong foot traffic. The purchase price includes all necessary equipment for continued operation. Well-maintained, fully equipped kitchen and dining area with a strong customer base and opportunity to increase revenue. Seller will provide full support and training to new qualified Buyer. Please do not go direct or speak to employees. All showings by appointment only. (id:61342)