


Oakville, Ontario
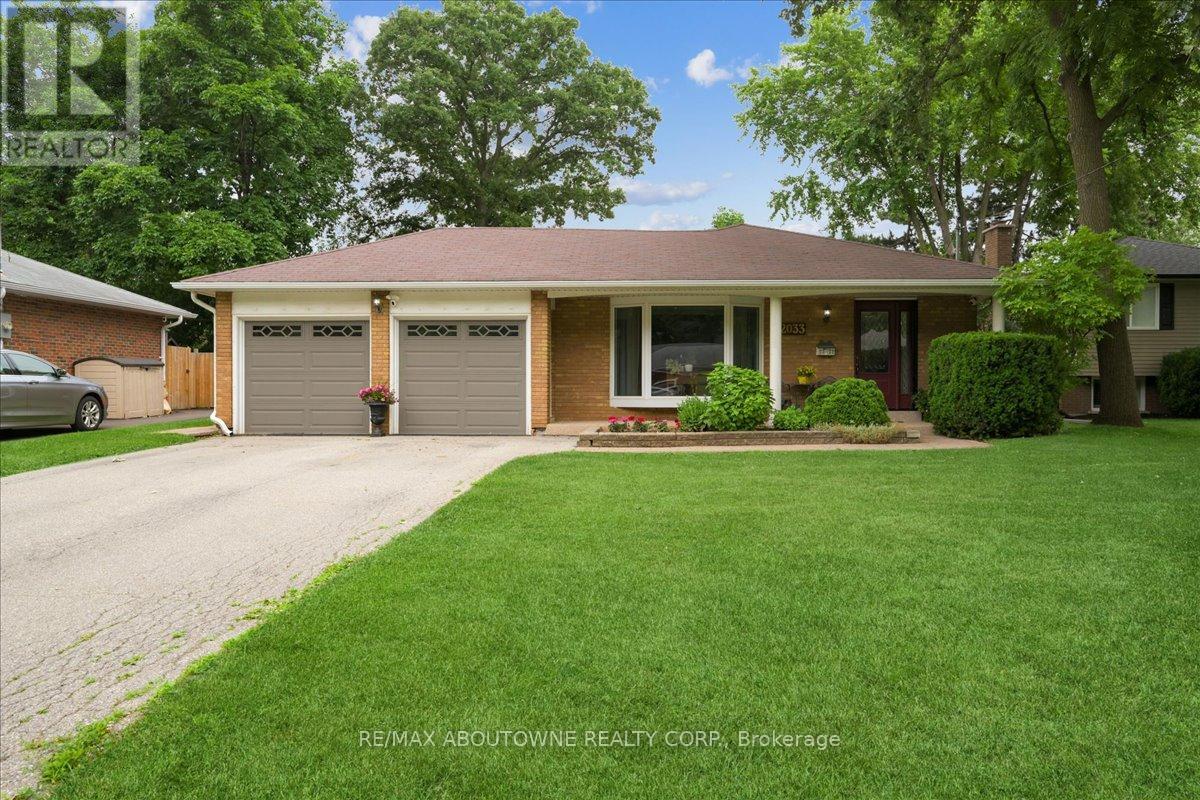
Seize this rare opportunity to acquire a beautifully updated 4-level backsplit complete with a full basement and a genuine double car garage. Discover 2033 Saxon Road, nestled on a tranquil, family-oriented street in the highly coveted West Oakville community. Boasting over 2200 sq ft, this spacious residence offers abundant living space for families, ensuring everyone has room to grow. The main floor showcases a sleek kitchen with modern cabinetry, stainless steel appliances, extra pantry storage, and convenient access to the backyard. The open living and dining areas lead out to the rear patio, gazebo, and yard-perfect for entertaining. Upstairs, there's a large primary bedroom, two additional bedrooms, and a refreshed main bathroom. On the lower level, enjoy a comfortable family room with a gas fireplace, a 3-piece bath, and a laundry/utility room with its own walk-up entrance to the backyard. The basement provides flexibility with a fourth bedroom, recreation area, and office/gym space suited for teens or extra living needs. Step outside to a backyard oasis featuring a spacious gazebo, ample patio space, beautifully landscaped flower beds with a water feature, and an above-ground pool for summer enjoyment. This home is ideally located close to transit-including Bronte Go Station-top schools, Queen Elizabeth Community Centre, shopping, restaurants, and local amenities. Walking distance to Bronte Harbour and Bronte Creek Lands Park, situated on a quiet crescent in a friendly neighbourhood, this property is not to be missed! (id:61342)
Toronto, Ontario
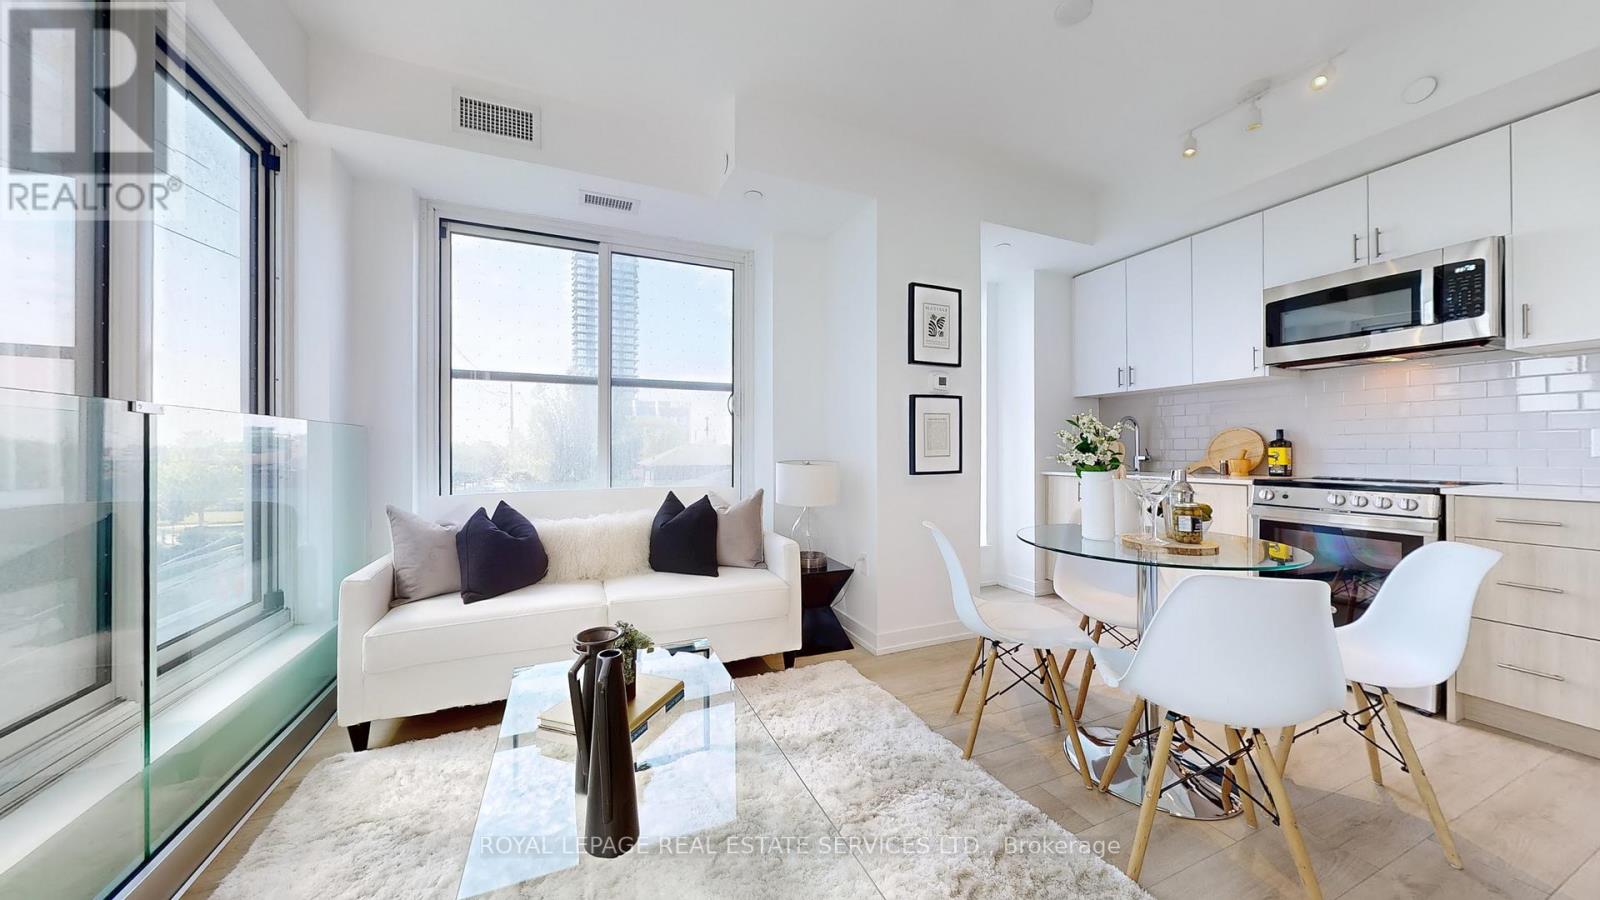
HST REBATE ELIGIBLE. Experience modern urban living in this 2-bedroom, 2-bathroom suite at The Tailor Condos - a stylish 10-storey boutique residence at 1195 The Queensway. Designed with both comfort and sophistication in mind, this beautifully appointed unit features a bright open-concept layout, soaring 9-foot ceilings, and a private balcony that invites abundant natural light. The contemporary kitchen showcases quartz countertops, a chic backsplash, and energy-efficient stainless-steel appliances, while sleek laminate flooring flows seamlessly throughout the suite. Enjoy the added convenience of ensuite laundry, making everyday living effortless. Commuters will appreciate easy access to the Gardiner Expressway, Highway 427, Mimico GO Station, and subway stations at Islington and Kipling, with a bus stop located directly outside the building. Residents enjoy premium amenities including an executive concierge, a wellness centre with yoga and weight-training facilities, a library lounge and event space, and a stunning rooftop terrace with BBQ and dining areas. Perfect for first-time buyers, professionals, or investors, this low-maintenance residence offers exceptional value in a prime Toronto location. One parking space and one locker is included. Live where style, comfort, and convenience meet - welcome to life at The Tailor Condos. (id:61342)
Toronto, Ontario

HST REBATE ELIGIBLE. This stylish 2-bedroom + den, 2-bathroom condo offers 806 sq. ft. of thoughtfully designed interior space, complemented by a Juliette balcony with a lovely southeast view. The open-concept layout features a sleek kitchen with quartz countertops, high-quality appliances, and ample storage - seamlessly flowing into the spacious living and dining area. With 9-ft ceilings and floor-to-ceiling windows, the home feels bright, airy, and expansive - perfect for both relaxing and entertaining. The primary bedroom includes a 3-piece ensuite and a large closet, while the second bedroom offers flexibility for guests or a home office. The den provides an ideal workspace or reading nook. Additional conveniences include in-unit laundry and secure parking. Located just minutes from the Gardiner Expressway and Highway 427, with TTC access at your doorstep, commuting is effortless. Enjoy proximity to Sherway Gardens Mall, top restaurants, shops, and parks - all within a vibrant, well-connected West Toronto community. EXTRAS: Amenities include an outdoor rooftop terrace, a private event space with a kitchen and fireplace, a library/study with terrace access, and a fully equipped gym featuring high-end training equipment (id:61342)
Wasaga Beach, Ontario
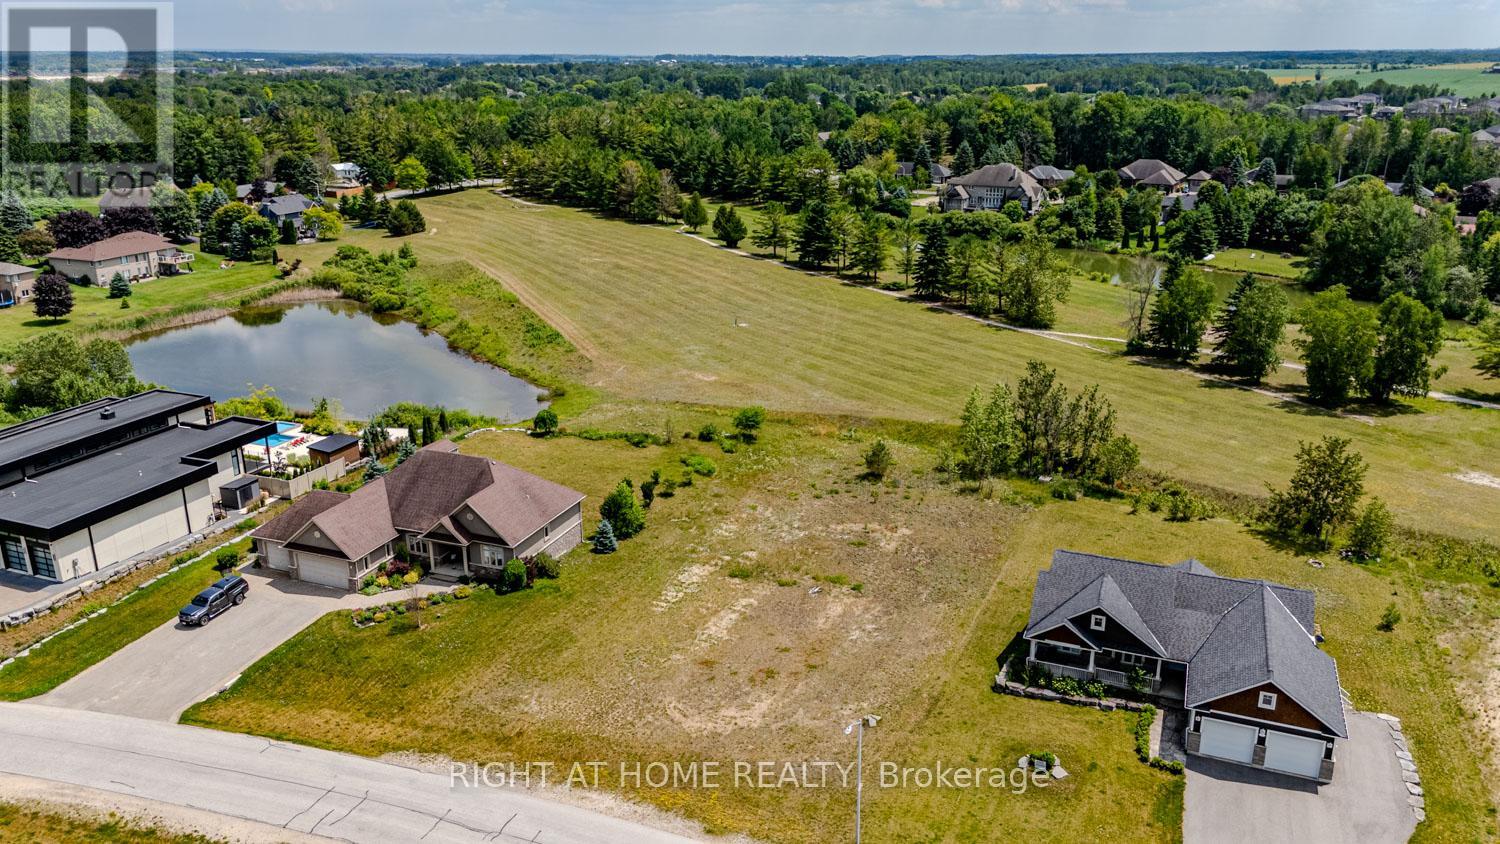
~ ALMOST 1/2 ACRE BUILDING LOT IN WASAGA SANDS! ~ If you've been waiting for an opportunity to secure one of the few remaining LARGEbuilding lots in Wasaga Beach backing onto golf course green space, here is your chance: with over 100 feet of frontage and almost 200 feet ofdepth, this vacant lot has been fully cleared to save you money and time. Located on Deanna Drive which adjoins Wasaga Sands Drive and RedOak Drive, you will appreciate reduced traffic flow because it is NOT a thoroughfare street. Surrounded by stunning custom homes andexpansive landscaping, you can easily imagine the potential for building your dream home or oasis. And, with your south-facing exposure fromyour rear view, you will be gazing onto one of the fairways of the former Wasaga Sands Golf Club and enjoying all-day sunlight. Pop by for a visitand don't delay in putting in that offer so you can call this spectacular piece of land your very own. (id:61342)
Whitchurch-Stouffville, Ontario
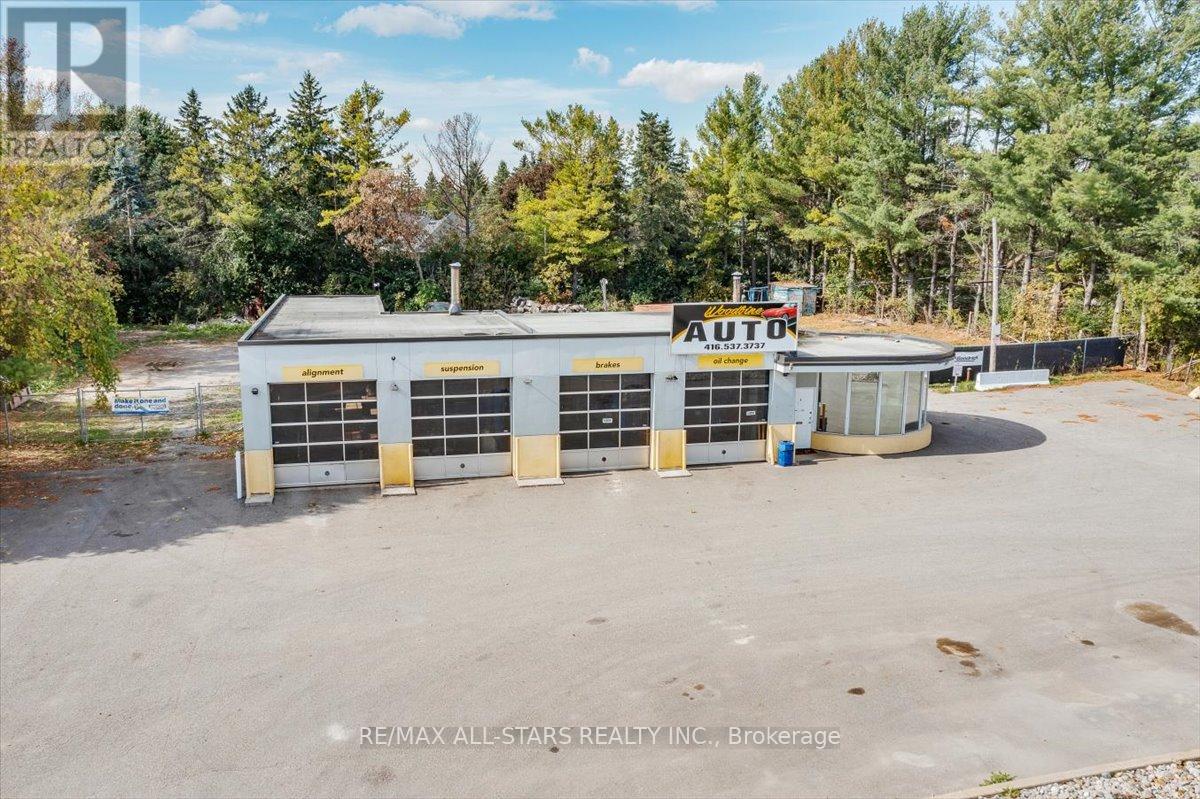
Rare standalone commercial opportunity on high-exposure Woodbine Avenue in the heart of the rapidly growing Whitchurch-Stouffville corridor. Formerly operated as a gas station and automotive service facility, the property has recently undergone environmental investigation and remediation. A 2026 Remedial Excavation Report confirmed successful removal of impacted soils and treatment of groundwater, with post-remediation testing demonstrating compliance with applicable Ontario standards. Situated on a 0.799-acre lot with approximately 175 feet of frontage, this versatile property offers exceptional visibility, easy access, and outstanding future potential.The existing 2,300+ sq. ft. commercial building features four drive-in service bays, including an extra-deep bay, office/reception area, ample parking, and a secure fenced compound well-suited for vehicle storage, fleet operations and a wide range of commercial uses. Flexible Commercial Village (CV) zoning supports numerous commercial and service-oriented applications.Strategically located just minutes from Highway 404, Aurora Road, and Stouffville, the property benefits from strong traffic exposure, excellent regional connectivity, and proximity to significant residential and employment growth throughout York Region. An exceptional opportunity for owner-users, investors, or developers seeking a highly visible commercial property with substantial yard area, functional improvements, completed environmental remediation, and long-term upside in one of the GTA's fastest-growing markets. (id:61342)

Markham, Ontario
An Exceptional Opportunity in Markham's Award-winning Cornell Community. This Rarely offered, South facing Semi detached home has been meticulously care for by its original owners. Perfect for a growing family, it boasts 4 sun-filled bedrooms, Double Garage, plus an extra parking pad, separate entrance, expansive porch, paved driveway and a low maintenance backyard with interlocking. Step inside to an inviting main floor featuring soaring 9 feet ceilings, seamless hardwood flooring and a highly functional layout designed for Modern living. The heart of the home is the sun filled open concept kitchen with a grand center island overlooking the dining and family room; perfect for watching the kids, hosting guests, or gathering with loved ones. The spacious Family Room features a gas fireplace along with convenient access to the backyard and Garage, creating a warm and practical space for everyday living and easy entertaining. The primary bedroom, complete with an oversized walk-in closet, a separate shower and a large soaker tub next to a sun-filled window. Located in one of Markham's most sought-after family neighbourhoods, just steps to top-ranked schools including Bill Hogarth Secondary School (4 min walk) and Black Walnut Public School. Minutes to Cornell Community Park opened in 2023 - 8 pickleball courts, playgrounds, splashpads, multiple sport's field and more, the state-of-the-art Cornell Community Centre & Library, Markham Stouffville Hospital, Highway 407, Markham-Cornell Bus Terminal, Mount Joy Go, Markham Go station, shopping, restaurants, and more. Don't miss your opportunity to make this exceptional family home yours. (id:61342)
King, Ontario
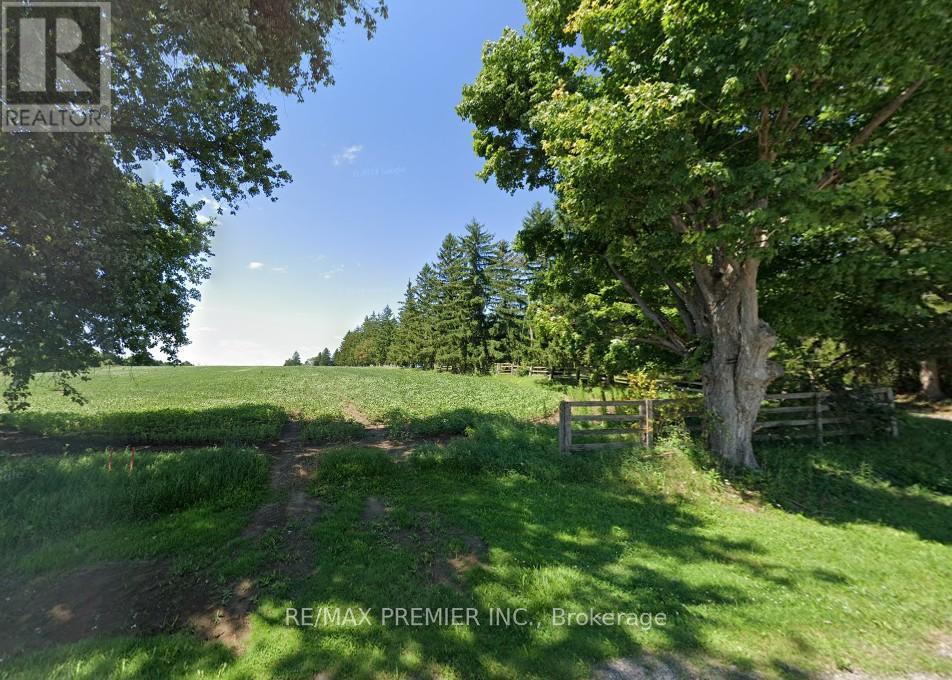
Rarely Offered Vacant 1.8 Acre Building Lot In King Township, Presenting A Blank Canvas For Your Custom Home. Rectangular Table Land Approximately 180 X 438 Feet With Desirable West-Facing Exposure For Those Evening Sunsets, This Property Provides The Flexibility To Design And Build To Your Exact Specifications, Including Potential For An Oversized Garage Or Shop.Situated On A Quiet Paved Road Along A School Bus Route, And Just Minutes To The Town Of Schomberg, Local Amenities, And Convenient Access To Highways. A Strong Opportunity To Secure Land In A Sought-After Rural Setting With Excellent Connectivity. (id:61342)
Essa, Ontario
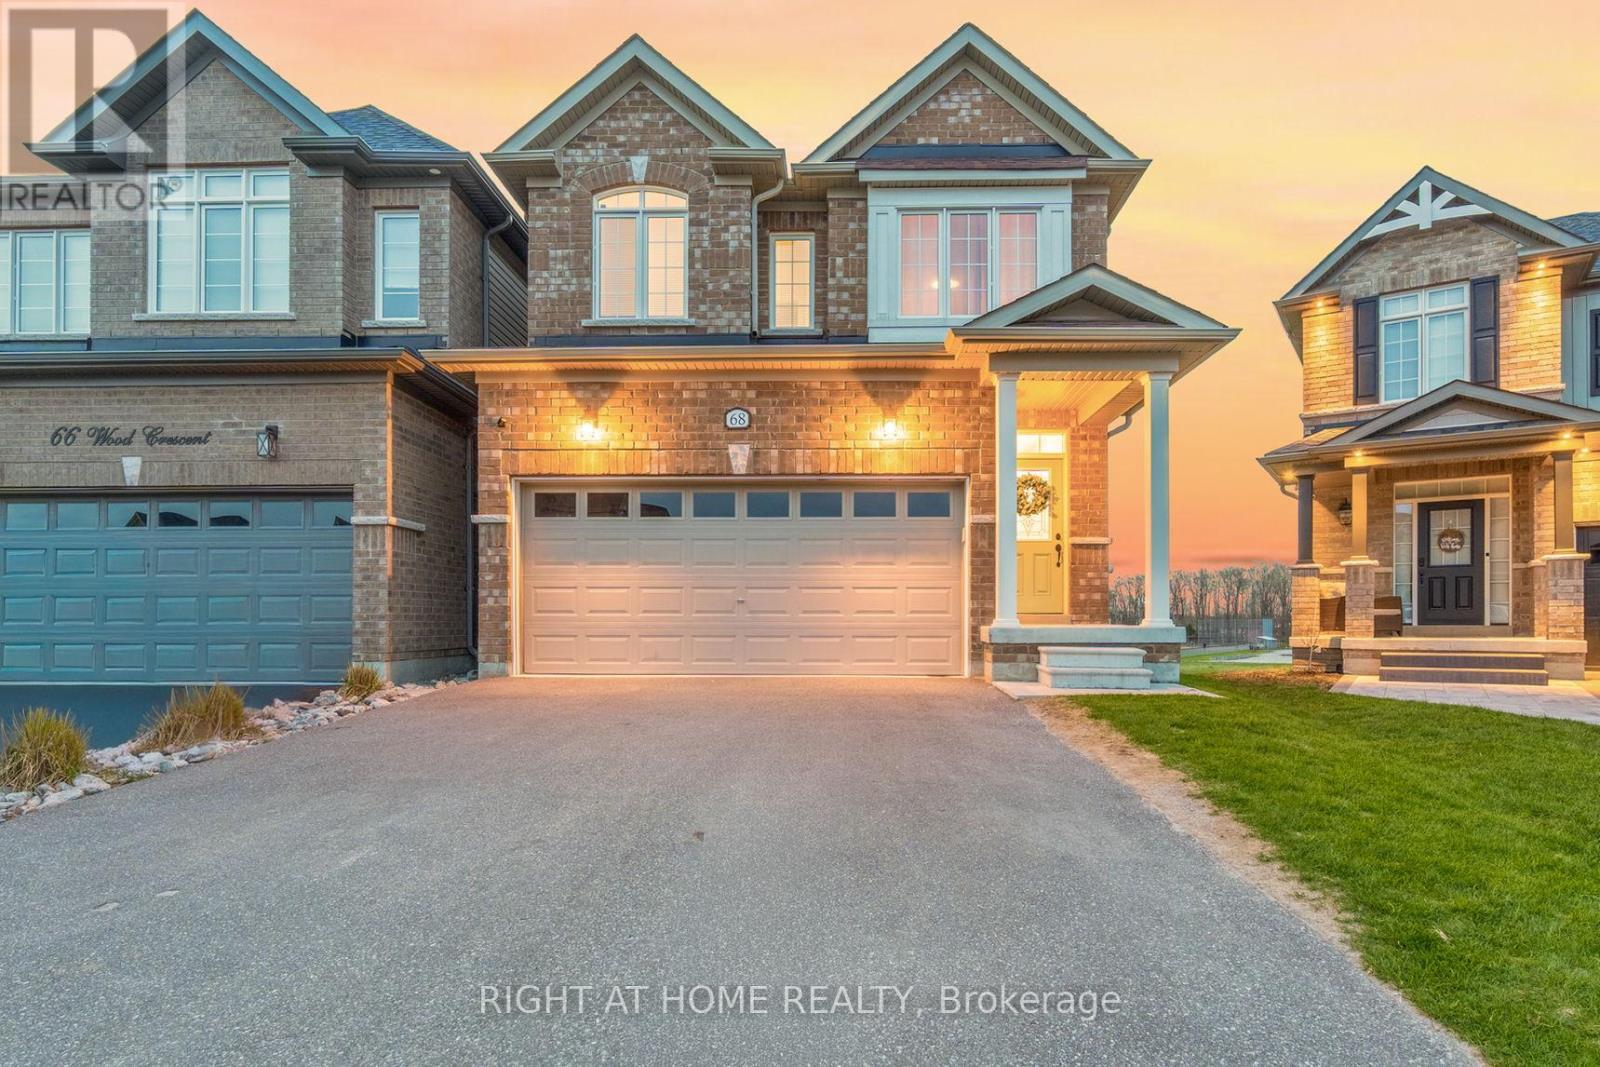
Stunning Home Backing onto Greenspace, Trails & Sunset Views in Coveted Woodlands!Welcome to this beautifully designed 4-bedroom, 3.5-bath, two-story home offering 2,280 sq ft of bright, functional living space in one of Angus's most sought-after communities. Backing directly onto parkland and scenic walking trails, this premium lot delivers privacy, nature, and breathtaking sunset views right from your backyard.Step inside to 9 ft ceilings and a seamless blend of 12x24 tile and modern laminate flooring throughout the main level. The main floor offers a bright, open layout featuring a fresh white kitchen with black stainless-steel appliances, a sun-filled breakfast area with walkout to a deck overlooking greenspace, and a separate dining room - ideal for entertaining or family gatherings. The oversized living room is filled with natural light, creating a warm and inviting space to relax or host.Convenience meets function with a main floor powder room, inside access to an oversized garage, and a thoughtfully designed hall closet complete with custom built-ins.Upstairs, an elegant oak staircase leads to four generously sized carpeted bedrooms. The primary suite offers a walk-in closet with custom built-ins and a private ensuite featuring a glass shower, soaker tub, and double vanity. A second bedroom also enjoys its own ensuite, while another bedroom features a custom built-in closet and semi-ensuite access - ideal for family or guests. The fourth front bedroom is bright and versatile, perfect as a bedroom, office, or flex space.The unfinished walkout basement offers incredible potential with a 3-piece rough-in and cold cellar - ideal for creating additional living space, an in-law suite, or income potential.Located in the highly desirable Woodlands subdivision, close to parks, schools, and amenities, this home blends comfort, style, and an unbeatable setting.Space, views, and a setting you can't replace - this one stands out! (id:61342)
Newmarket, Ontario
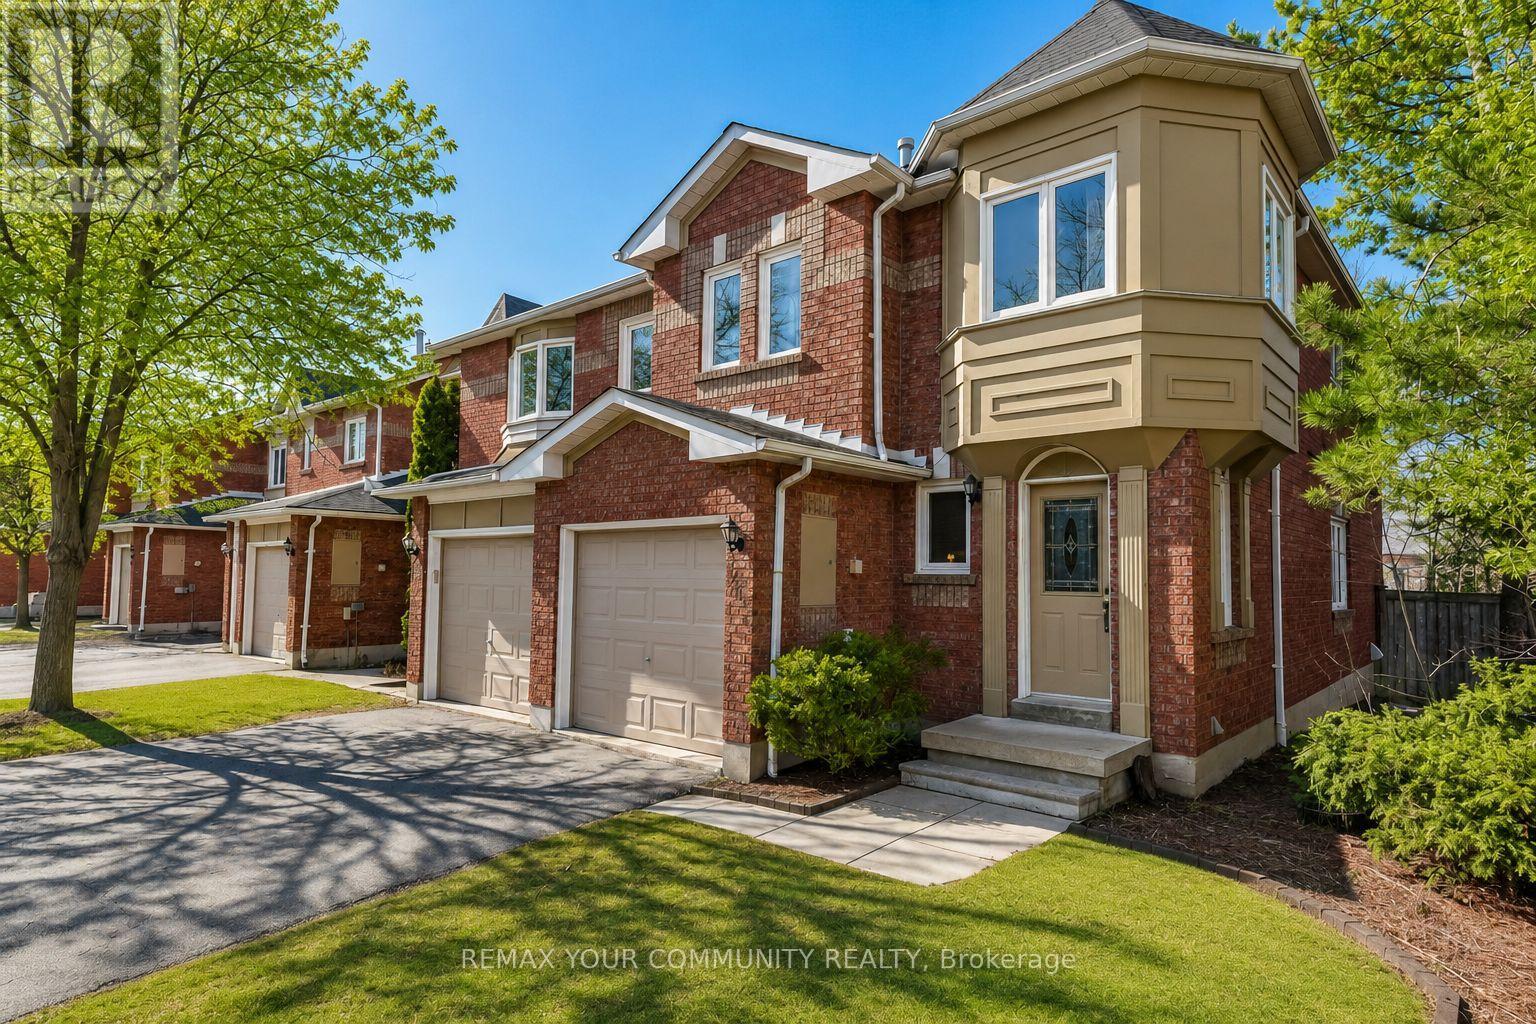
A downsizers dream with space where it matters most. This bright end unit townhouse offers rare 3 car parking, a walk out basement, and a low maintenance lifestyle in a highly convenient location with transit right outside the door. The layout is practical, comfortable, and easy to live in day to day. Featuring 3 bedrooms plus a sitting area off the primary bedroom that could easily work as a 4th bedroom, nursery, reading space, or private retreat. With 2 full bathrooms and a main floor powder room, there is flexibility without the upkeep of a larger home. The main living areas feel open and welcoming, while the finished walk out basement adds valuable extra space for a home office, recreation room, guest area, or future bedroom. Major exterior items including the roof, windows, eavestroughs, garage door, and lawn maintenance are all taken care of, helping keep long term maintenance simple. A well cared for home with great space, a functional layout, and the opportunity to update over time in a location that makes everyday living easy. (id:61342)
Richmond Hill, Ontario
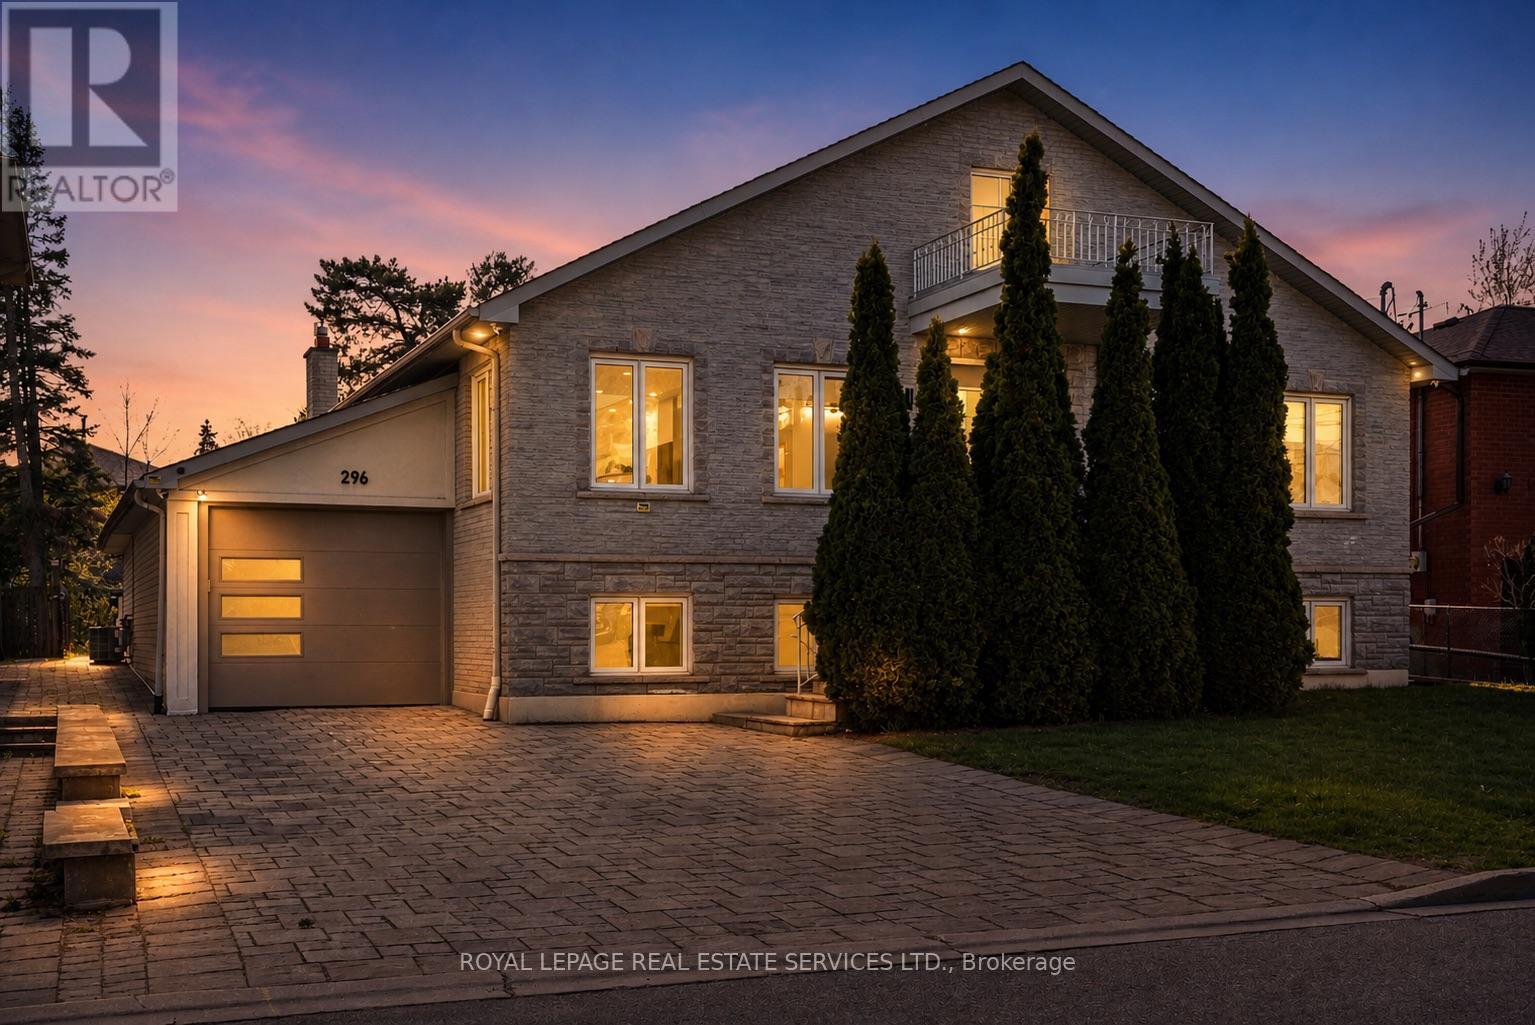
Set at the end of a quiet Harding cul-de-sac on a 10,080 sq ft lot, this 4,831 sq ft residence is a rare find in the neighbourhood. Fully renovated and thoughtfully composed, it offers the kind of scale that rarely comes with this level of finish or this quality of lot.The main floor opens into a bright, generous layout that moves naturally from room to room. A formal sitting room flows into a chef's kitchen anchored by two islands, which connects to a living room centred on a fireplace. Skylights and large windows distribute natural light through the core of the home, while a sunroom extends the living area and steps directly out to the backyard. Four spacious bedrooms occupy this level, led by a primary suite and a junior primary, each with its own ensuite. A secondary bedroom doubles cleanly as a home office or library, depending on how the household uses it.The lower level is where the home's versatility becomes a genuine asset. Two distinct sections, each with a private entrance, lend themselves to a range of configurations: in-law accommodation, multigenerational living, or two fully independent income units running simultaneously. The basement includes a 370 sq ft suite with its own ensuite, a full second kitchen, and separate laundry. Beyond that, a spacious rec room and a dedicated living and dining area round out the space, all set against large windows that bring in genuine daylight. Two well-sized storage rooms add practical depth without borrowing from the living areas. Outside, a large driveway and attached garage handle parking without compromise. A few steps from a ravine walking path and park. The backyard offers a sense of privacy and openness that most lots in the area simply cannot match. VIVA and the GO Train are minutes away, making the location as practical as it is quiet. A raised bungalow of this scale, on a lot this strong, fully renovated to this standard; it does not come up often. A home that has to be walked through to be understood. (id:61342)
Toronto, Ontario
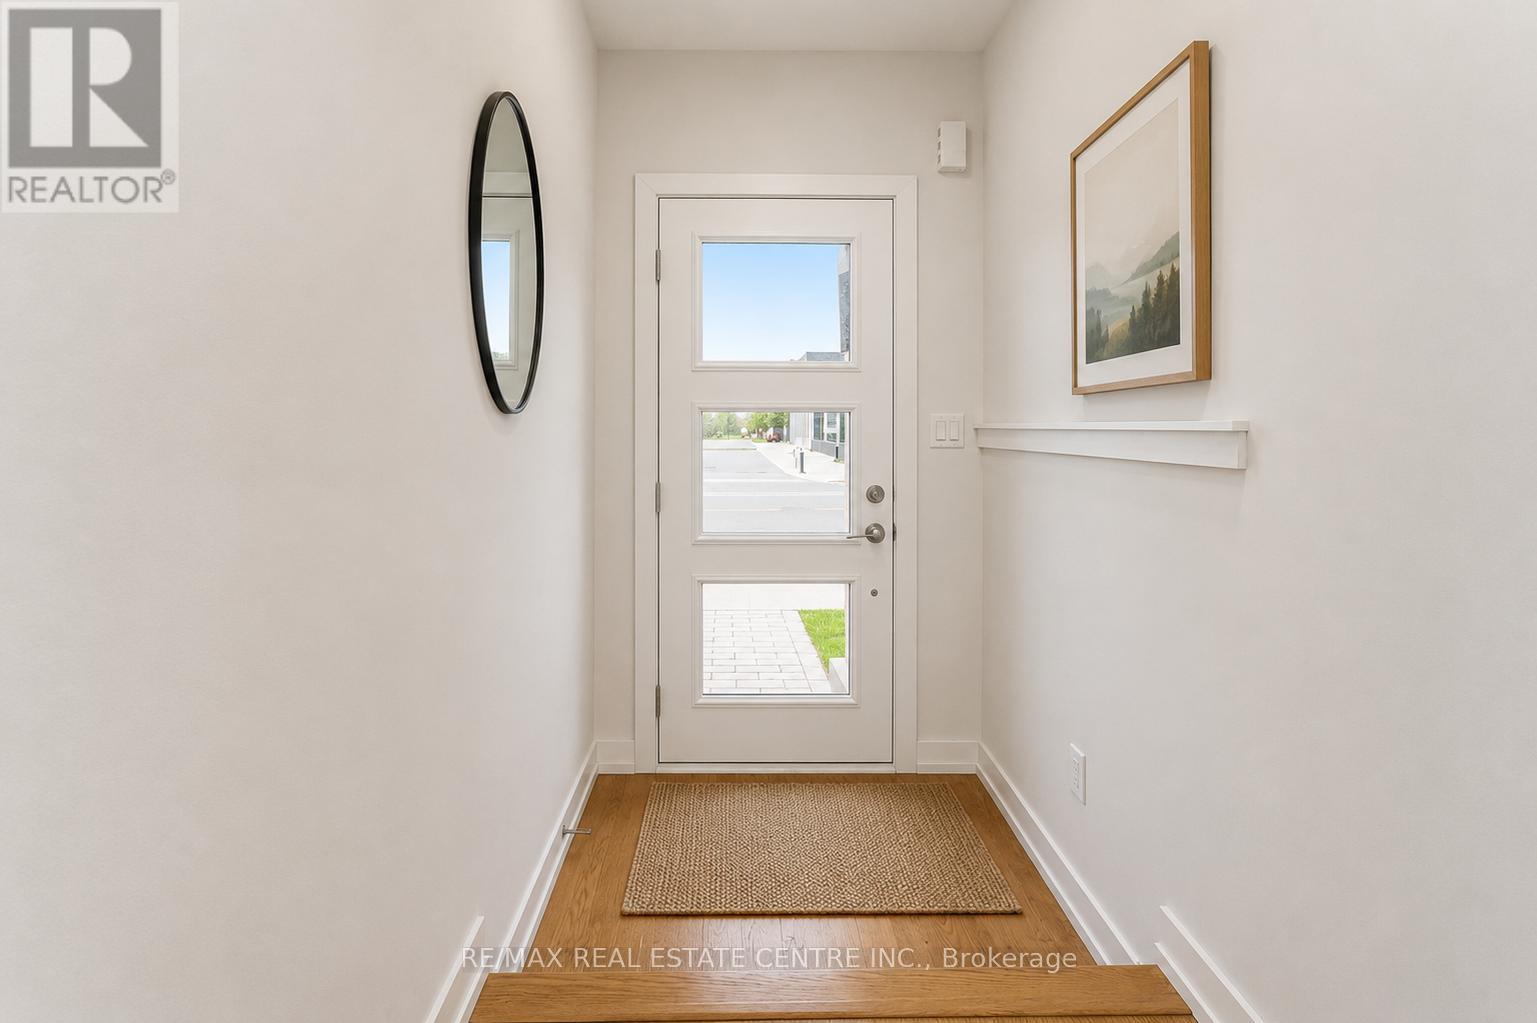
Welcome to this beautifully maintained townhouse in the highly sought-after MILA by Madison community. This Two year young classic townhouse offers approximately 1,746 sq ft of well-planned living space, set in a quiet, family-friendly neighbourhood. Ideally located at 134 Brockley Dr, the home sits beside David & Mary Thomson Collegiate Institute and just behind FreshCo, placing everyday shopping and essentials only steps away. You'll also appreciate the short walk to the mosque and the convenience of TTC transit right at your doorstep. Inside, the open-concept layout creates a seamless flow between the living, dining, and kitchen areas, making it perfect for both entertaining and everyday family life. Direct access from the garage to the basement provides excellent potential for a future separate entrance. Situated in a highly sought-after Scarborough community close to schools, parks, shopping, and major highways, this home is only a 15-20 minute drive to Downtown Toronto (approximately 45 minutes by transit). The den offers added flexibility and can easily be converted into a fourth bedroom. A fantastic opportunity in a prime location-don't miss it! (id:61342)
Ajax, Ontario
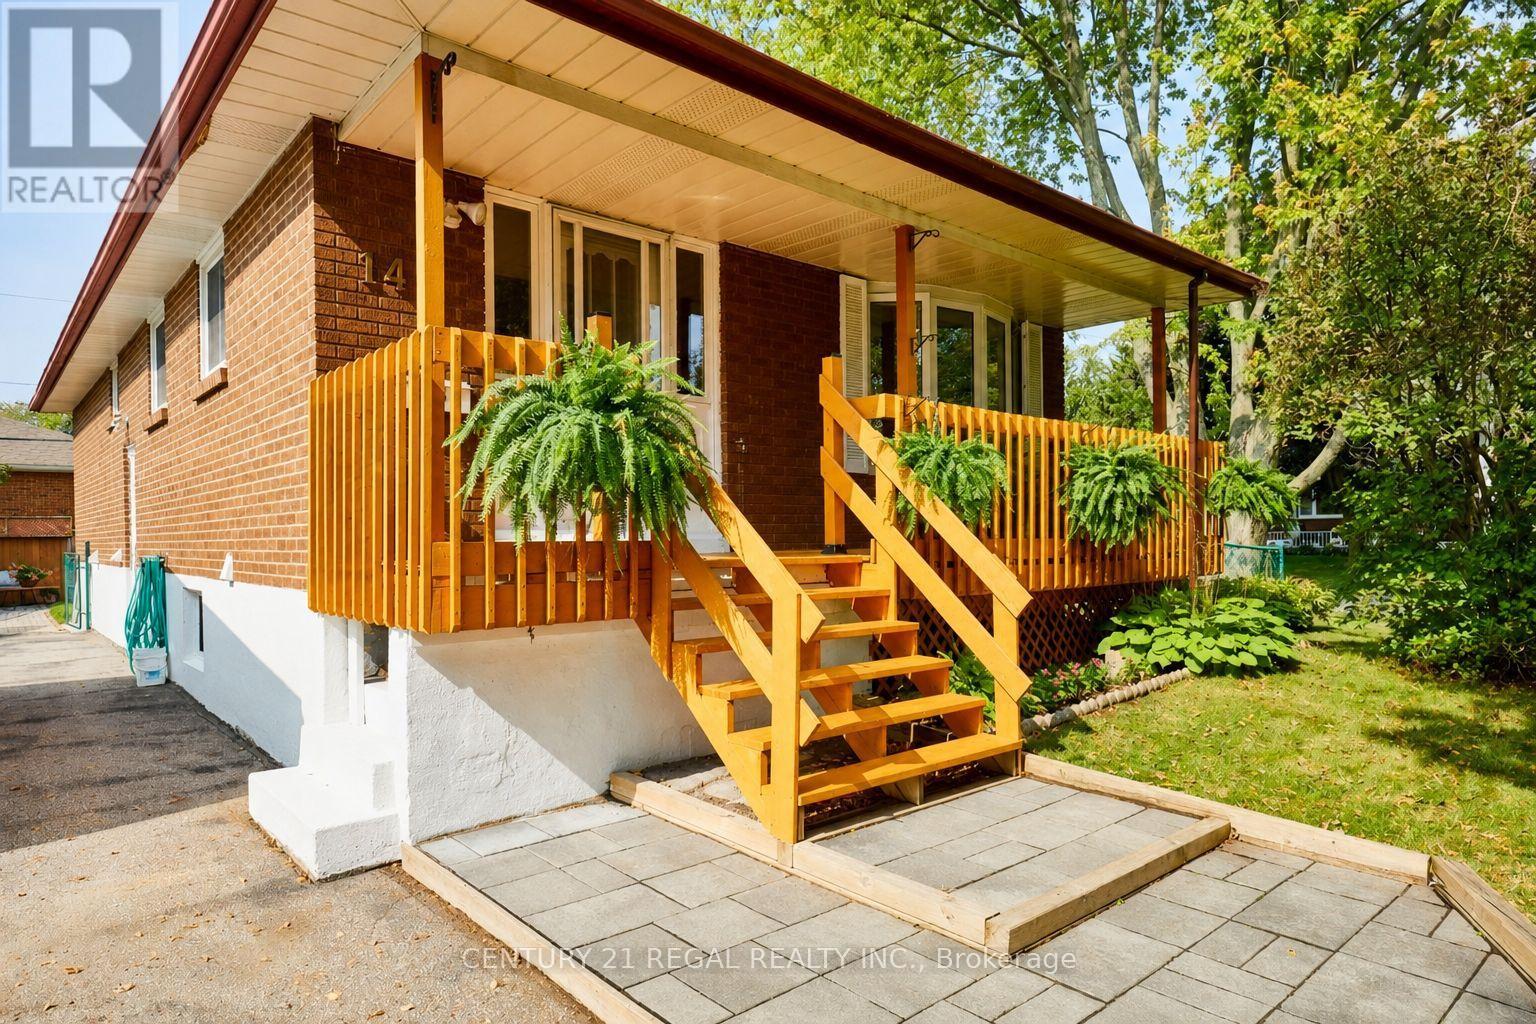
Bright and spacious 1-bedroom basement apartment featuring a warm and inviting living room is filled with lots of natural light and a cozy gas fireplace. This well-maintained unit offers a separate entrance and access to shared lower-level laundry facilities. Conveniently located within walking distance to the lake and public transit, making it ideal for commuters and outdoor enthusiasts alike. Free Internet, shared use of the large beautiful backyard and 1 Parking are all included in the rent. Tenant pays 1/3 of utilities. No Smoking. No Pets (id:61342)
Toronto, Ontario
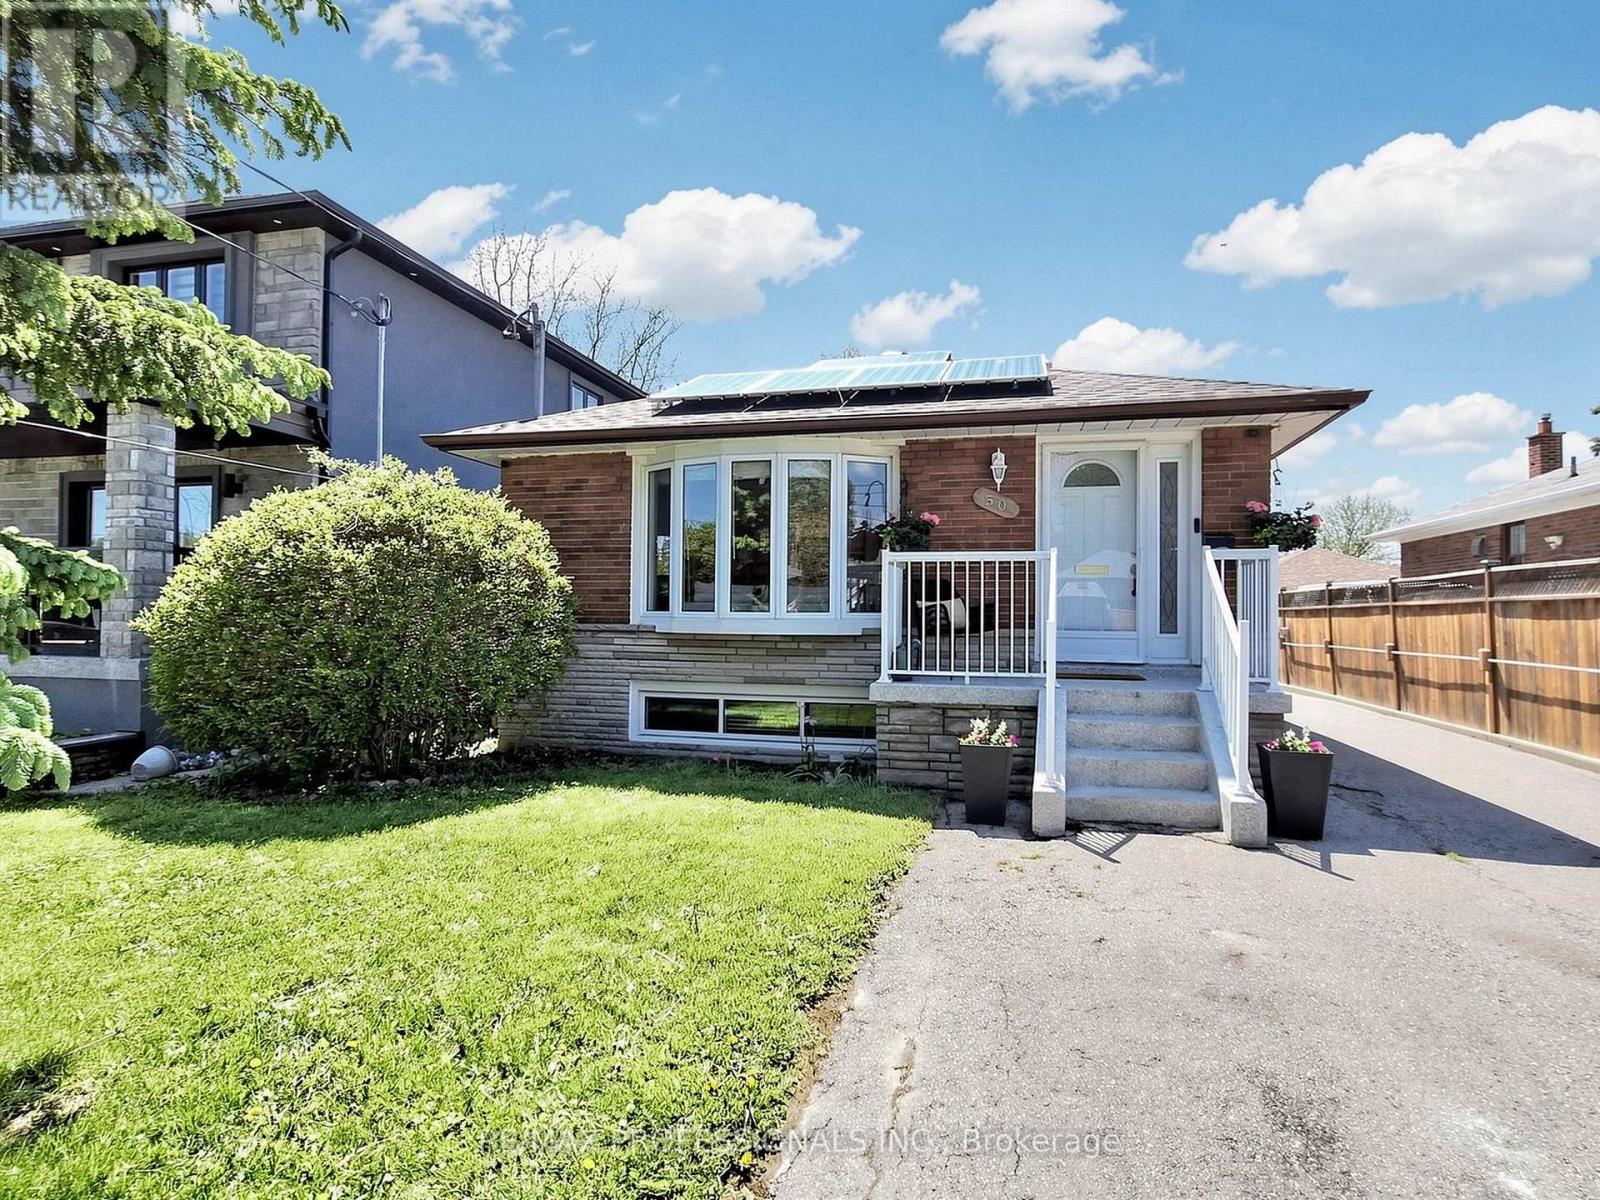
Welcome to a Rare Opportunity Offering Charm, Space, Strong Income Potential, and Future Redevelopment Possibilities - All Situated on an Exceptional 40 x 193 Ft Lot. This Beautifully Maintained 3+2 Bedroom Bungalow Delivers Incredible Flexibility for Investors, Multi-Generational Families, or Buyers Seeking the Perfect Blend of Comfortable Living and Significant Rental Income.The Main Level Features a Warm and Functional Layout Highlighted by an Updated Kitchen With Quartz Countertops (2025), New Main Floor Kitchen Appliances (2025), and Bright, Inviting Living Spaces Filled With Natural Light. The Finished Basement Includes Two Separate Tenanted Units - a Bachelor Suite and a 1-Bedroom, 1-Bath Suite - Currently Generating $3,140/Month in Rental Income, With Total Projected Rental Income Potential of Approximately $6,140/Month Including the Main Level.What Truly Elevates This Property Is the Exceptional Lot Size and Future Potential. The Expansive Backyard Presents Exciting Opportunities for a Future Garden Suite, Rear Addition, or Even a Custom New-Build Opportunity (Buyer to Complete Their Own Due Diligence). The Large Detached 2-Car Garage Already Features Existing Water and Power Supply, Offering Outstanding Potential for a Future Garage Conversion Into One or Possibly Two Additional Income-Generating Units.Pride of Ownership Is Evident Throughout With Numerous Recent Updates Including a New Roof (2025), Repaired and Cleaned Gutters (2026), Basement Renovations (2021), and Epoxy Garage Flooring (2023). Existing Solar Panels Help Offset Utility Costs by Approximately $300-$400/Month on Average.Whether You're Looking for a Turnkey Investment, a Multi-Income Property, or a Home With Long-Term Redevelopment Potential, This Property Offers Exceptional Value, Versatility, and Endless Possibilities on an Oversized Lot in a Highly Desirable Setting. (id:61342)

Oshawa, Ontario
A Rare Gem in North Oshawa - Modern Luxury Meets Nature!A stunning condo townhouse nestled in a secluded, well-maintained complex in the heart of the sought-after Centennial community. This home offers a unique blend of privacy and urban convenience, backing directly onto lush, tranquil green space with no neighbors behind. Interior Excellence: Thoughtfully converted from a traditional 4-bedroom layout into a massive 3-bedroom masterpiece, this home features an oversized Primary Retreat designed for ultimate comfort. Freshly upgraded in May 2026, the entire home has been professionally repainted and boasts a fully renovated Chef's Kitchen. You'll love the brand-new stainless steel appliances, sleek modern cabinetry, and a bright breakfast area. The open-concept living and dining rooms feature beautiful laminate flooring and a walk-out to your private, fenced backyard-your own personal oasis for summer BBQs.Standout Features: Detached Garage: A rare find in this complex, providing secure parking in your garage and significant extra storage. Worry-Free Living: Recently upgraded high-efficiency furnace (October 2022), topped-up attic insulation to R60 for the whole home (October 2022), full renovation of the 2nd-floor bathroom (May 2026), and a condo fee that covers water, snow removal, and exterior maintenance. Investment Potential: Move-in ready for families or a high-demand rental for investors. The Location: Live where nature meets convenience! You are steps away from Highgate Park and the scenic Harmony Creek Trail system. Families will appreciate being within walking distance to top-rated schools like Gordon B. Attersley PS and local libraries. For your daily needs, Metro, Taunton Square, and popular eateries are just minutes away. Commuter's Dream: Enjoy rapid access to both Hwy 407 and 401, plus seamless connections to public transit and the Oshawa GO Station. Don't miss this turn-key opportunity in one of North Oshawa's prime pockets. (id:61342)
Clarington, Ontario
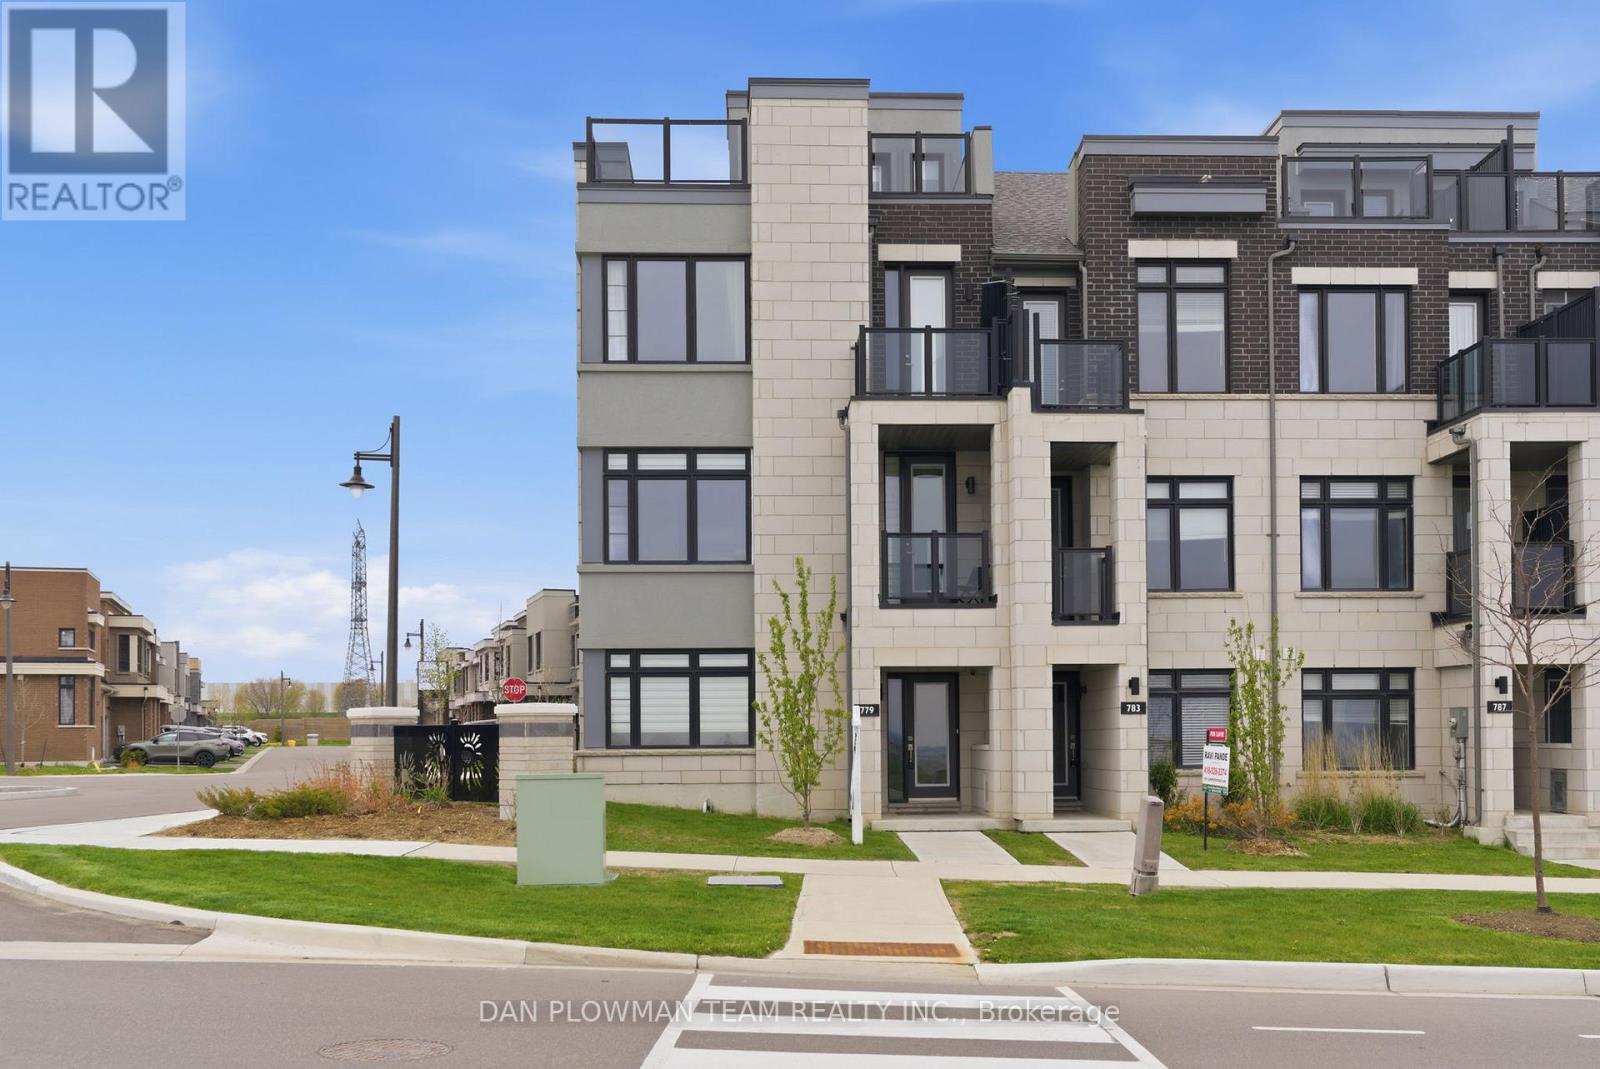
Welcome To This Exceptional, One-Of-A-Kind 3-Storey End-Unit Townhouse In The Heart Of Bowmanville, Perfectly Positioned To Capture Unobstructed, Breathtaking Views Of Lake Ontario From Every Level. Built In 2020 And Extensively Upgraded, This Stunning Home Offers A Rare Blend Of Luxury, Functionality, And Lifestyle. The Main Level Features A Bright Home Office With Dual Windows Overlooking The Lake, Along With A Spacious Bedroom Complete With A 4-Piece Ensuite - Ideal For Guests Or Multi-Generational Living. A 2-Car Built-In Garage With Epoxy Floors, A Brand New Tankless Water Heater, And A Private Elevator Providing Seamless Access To All Levels Add Everyday Convenience.The Second Floor Is An Entertainer's Dream. The Designer Kitchen Showcases A Premium Jennair Appliance Suite, Including A Double-Door Fridge, Wall Oven And Microwave, Built-In Coffee Machine, Dishwasher, Wine Cooler, Garburator, And Touchless Faucet. Complete With A Pot Filler, Separate Produce Sink, Reverse Osmosis System, And Abundant Storage, It Flows Effortlessly Into The Dining Area With Floor-To-Ceiling Built-Ins And Walkout To A Spacious Terrace - Perfect For Hosting Summer Evenings And BBQs. The Elegant Living Room Features A Cozy Electric Fireplace, Frame TV, Coffered Ceiling, Private Balcony, And Stunning Lake Views, With Oversized Windows Filling The Space With Natural Light. The Third Level Offers Two Well-Appointed Bedrooms And Convenient Laundry. The Primary Suite Is A True Retreat With Panoramic Lake Views, A Luxurious 5-Piece Ensuite, Walk-In Closet, And Private Balcony. A Separate 4-Piece Bath Serves The Additional Bedroom. Complete With A Rooftop Terrace Overlooking Scenic Trails And Lake Ontario, This Home Delivers Exceptional Outdoor Living. A Rare Opportunity To Own A Luxury Lakeside Residence - Move In And Start Living The Lifestyle You've Always Imagined. (id:61342)
Toronto, Ontario
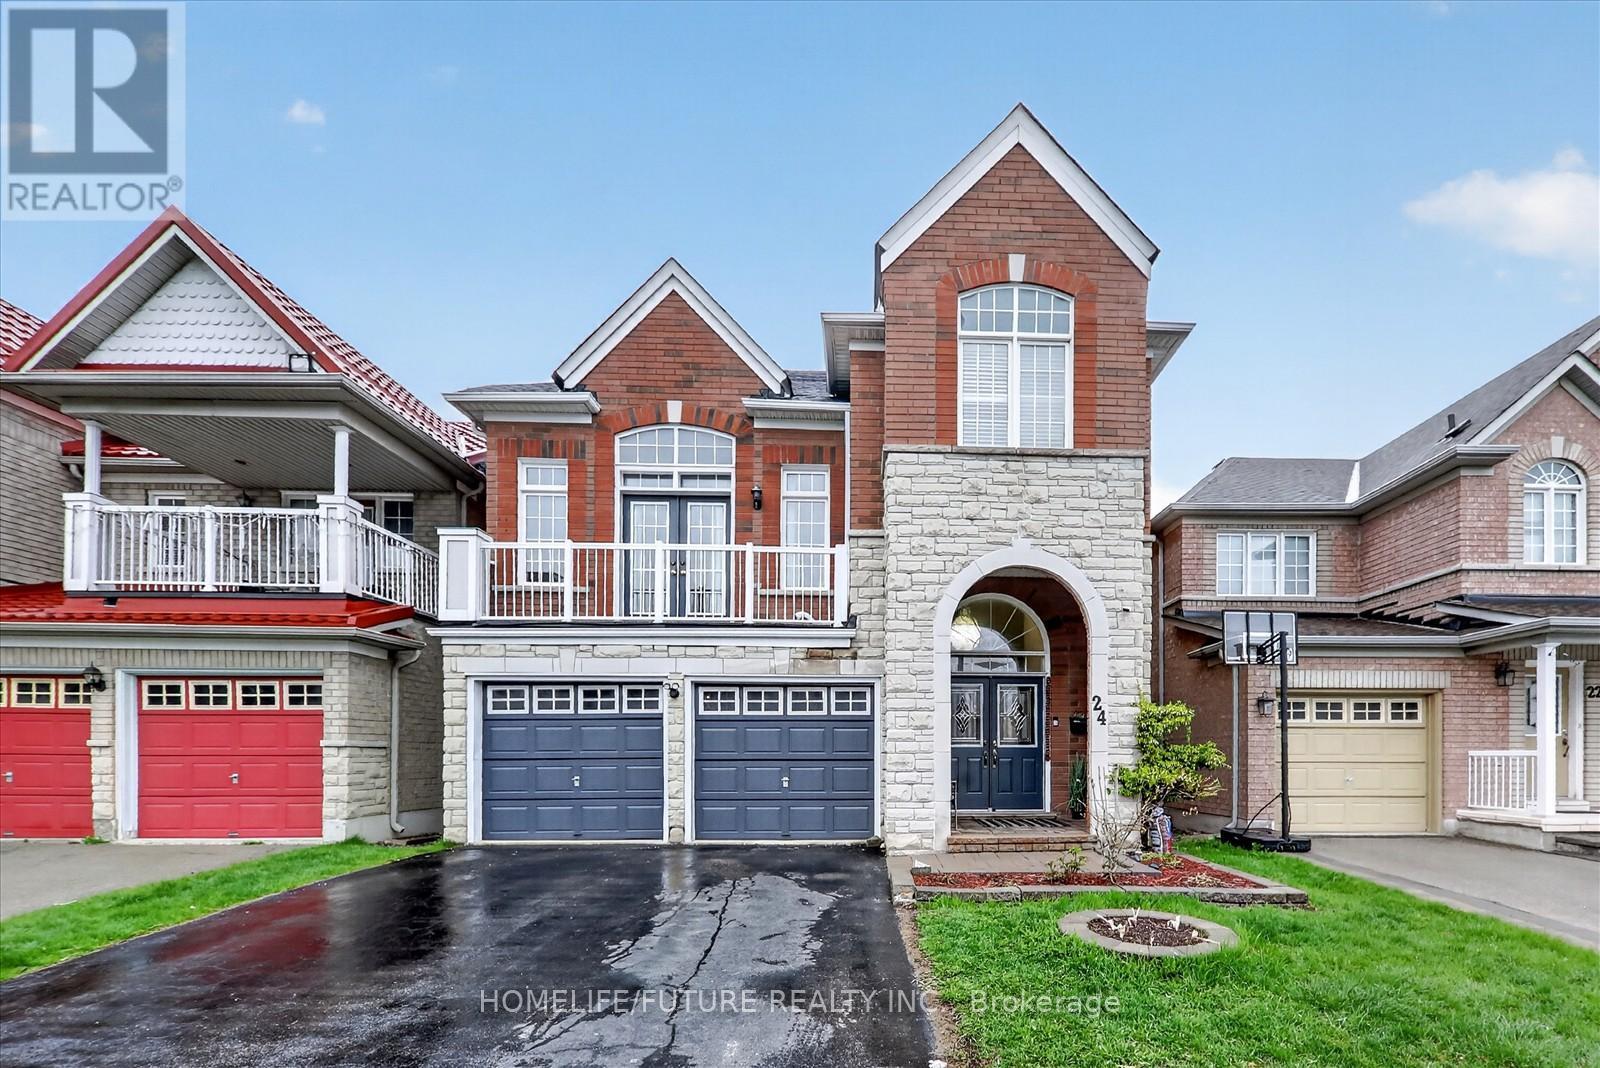
Spacious, Well Maintained, Stunning, Open Concept Detached 4 +1 Bedrooms Double Car Garage Home Located In An Extremely High Demand Family Neighborhood In Scarborough!! Family Room Plus Another Great Room With More Than 12Ft Ceiling. The Primary Bedroom Offers A Generous Walk-In Closet. Finished Walk-Out Basement With Beautiful Fixtures. Steps To Top-Rated Public & Catholic Schools, Ttc At Your Doorstep, And Walking Distance To Stary Park. Prime Location Close To Shopping, Amazon Distribution Center, Costco, Supermarkets, Banks, & More! Easy Access To Hwy 401 & 407. (id:61342)
Toronto, Ontario
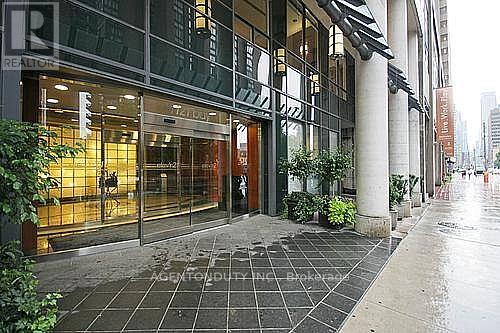
Executive Boutique Condo In Yorkville. Fully Furnished Two Bedroom + Balcony. 9 Foot Ceilings. Laminate Floors Throughout. ***All Utilities Included*** Just Pay For Internet & Cable. Steps To Shops, Ttc, Subway, U Of T, Gov't Offices & Hospitals. Bldg Amenities Include 24 Hr Concierge, Gym, Sauna, Party Room Rooftop Patio W/Bbq's. Students Welcome (id:61342)
Toronto, Ontario
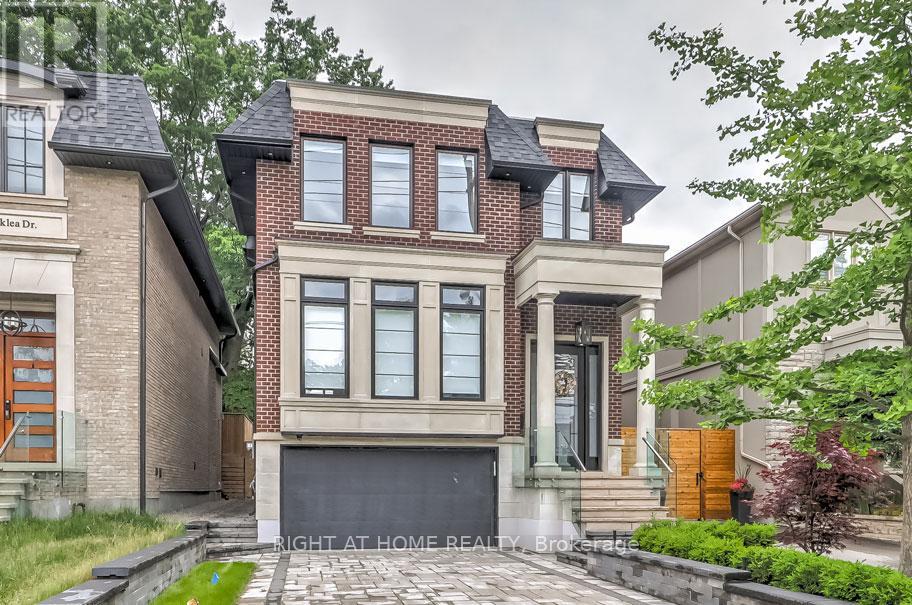
Extraordinary custom design-build contemporary masterpiece in Toronto's highly coveted Leaside neighborhood. Brilliantly conceptualized for seamless indoor-outdoor integration, this luxury home welcomes you with a bright open-concept layout, soaring principal rooms, and premium finishes throughout.The heart of the main floor features a chef's dream kitchen fully equipped with an elite suite of integrated Wolf, Subzero, and Miele appliances, custom cabinetry, and a sleek built-in glass wine display cabinet. Wall-to-wall custom built-ins create a sophisticated backdrop for entertaining. Expansive, sun-drenched walk-outs on both the main and lower levels transition effortlessly into a professionally landscaped, interlocked rear garden with automatic front and rear irrigation systems.The upper level offers an unparalleled primary bedroom retreat designed as a lavish private sanctuary, featuring a cozy modern fireplace, a massive custom walk-in closet, and a spa-like 7-piece ensuite. This indulgent personal oasis is complete with premium Villeroy & Boch fixtures, a custom steam sauna, and radiant heated floors. All secondary bedrooms include dedicated ensuites and closet organizers, complemented by a convenient second-floor laundry setup that mirrors the secondary laundry facility on the lower level.The home is engineered for turnkey comfort, managed effortlessly via a state-of-the-art Control Smart Home System with dedicated iPad docks. Radiant heated flooring runs throughout the entrance, basement, and primary ensuite. Outside features a rare, oversized 1.5-car garage plus a 4-car driveway with sophisticated exterior lighting. The lower level rounds out the estate with a spacious entertainment zone, wet bar, gas fireplace, and a private nanny suite.Impeccably crafted and thoughtfully designed in every detail, this breathtaking residence stands as the ultimate realization of your lifestyle aspirations and represents the definitive dream home you have been searching for. (id:61342)
Puslinch, Ontario
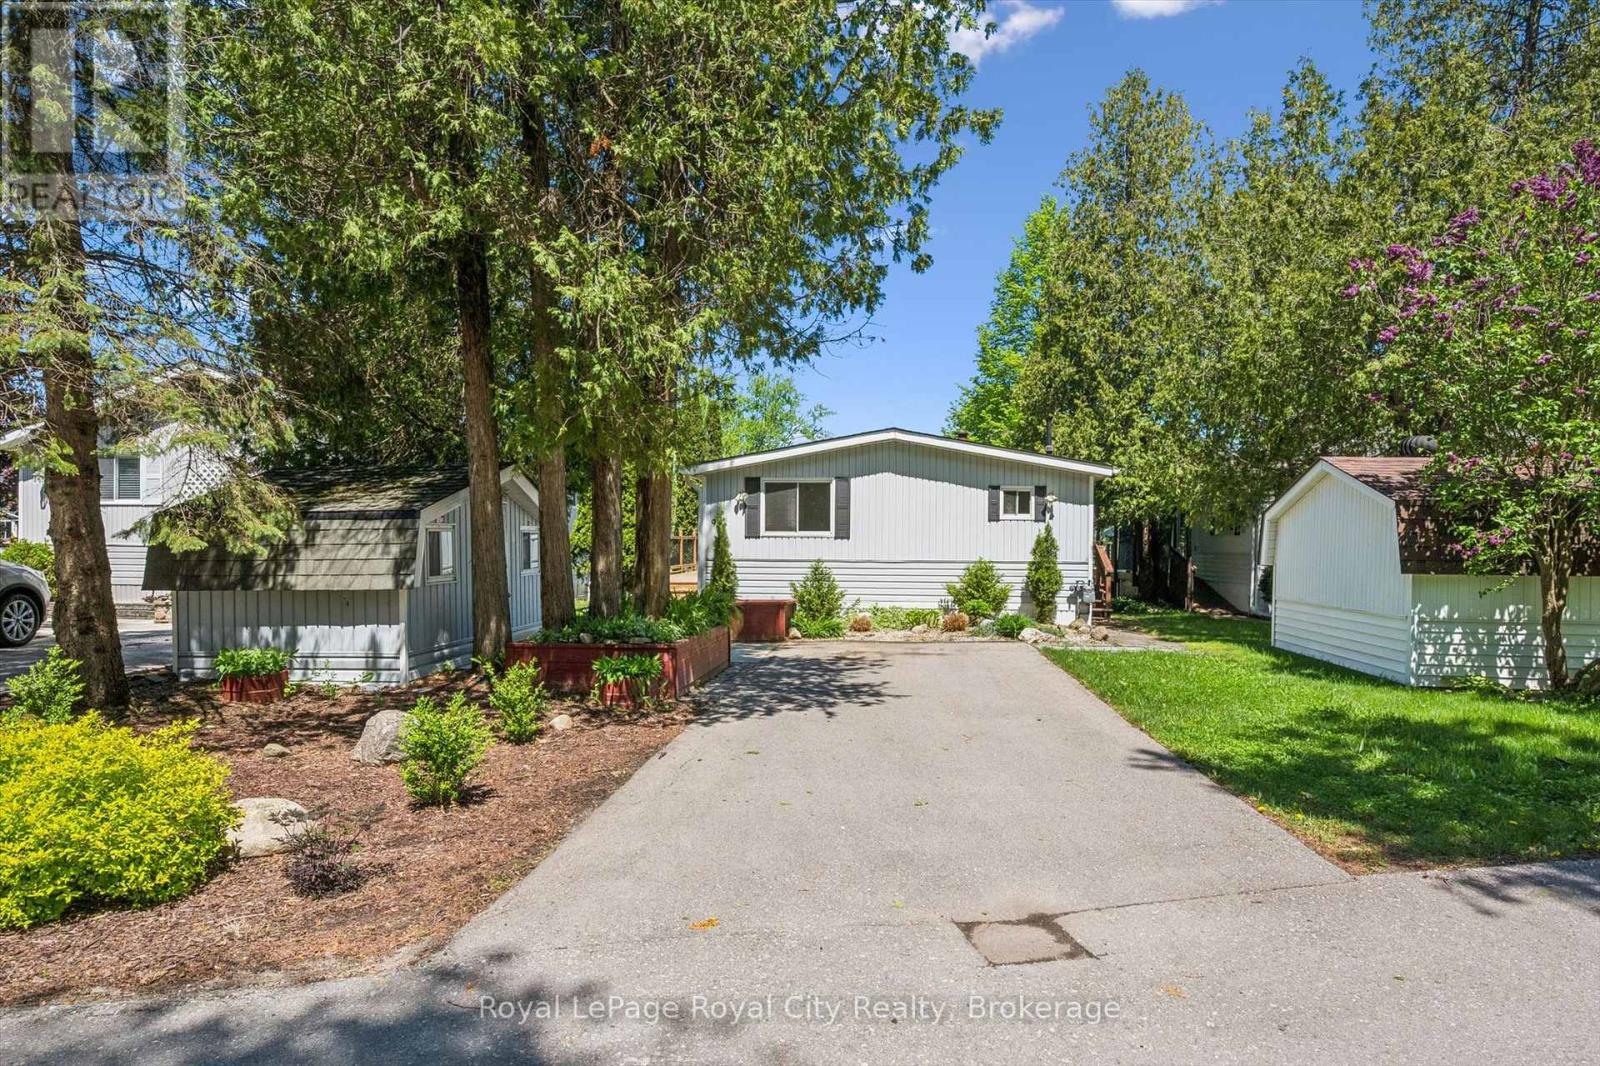
This delightful 2-bedroom, 2-bathroom home offers approximately 940 sq. ft. of bright, inviting living space filled with natural light and stunning water views. The spacious kitchen is a dream to work in, featuring quartz countertops, stainless steel appliances, ample cabinetry, and generous counter space.Designed for easy living, the home is completely carpet-free and offers a bright open-concept living and dining area with a large bay window and sliding doors leading to an oversized wraparound deck. Spend lazy afternoons relaxing outdoors while enjoying the peaceful, year-round waterfront setting and watching the swans glide by.Additional features include a detached storage shed and parking for up to four vehicles.Located within the scenic Mill Creek Country Club, this welcoming mature adult community is known for its friendly, close-knit atmosphere and exceptional lifestyle amenities, including a clubhouse, outdoor pavilion, and a full calendar of social activities. $915.00 monthly fee includes, land lease, prop taxes, and well & septic testing. Conveniently situated just minutes from Guelph's south end with quick access to Highway 401, residents also enjoy nearby attractions such as the Aberfoyle Antique Market, community centre & library,, shopping, dining, and entertainment options.Whether you're seeking a peaceful year-round residence or the perfect seasonal retreat, this vibrant community offers the ideal balance of tranquility, convenience, and lifestyle. (id:61342)

Mcmurrich/monteith, Ontario
Known as Doe Lake Camp Girl Guides of Canada/Guides Du Canada., this unique & very special property is being offered for sale. The site is comprised of 6 land parcels located on both the north (Lakeside) and south (Trailside) sides of Hwy 518 with the main entrance & road into the camp located off the north side of Hwy 518. Four of the parcels comprise approximately 5,000 Feet of waterfrontage on Doe Lake. Two parcels front on the south side (Trailside) of Hwy 518 and have no waterfront. Total acreage of the mainland property is approximately 440 acres. A seventh parcel offered for sale as part of this package is Reazin Island which is offshore from the main part of the property on Doe Lake. It consists of 32 acres but is undeveloped with no docking area. Approximately 25-30% of the Doe Lake Camp property is developed, primarily on the north side of Hwy 518 (Lakeside) including 7 winterized buildings with accommodation and dining for 150 persons & many more 3 season lodges and related structures. There are 6 major serviced campsite areas developed on the south side of Hwy 518 (Trailside) accessed by a tunnel under Hwy 518 or by gated entrances off Hwy 518. There is a developed waterfront area with sandy beach, docks & a 2 level Boathouse for watercraft & water programs storage. Other program areas include a climbing wall, high and low ropes courses, gymnasium & the property is further developed with roads, hiking trails & utility corridors (for hydro & water). Zoning of all parcels except one undeveloped parcel is Institutional. A full information package is available to interested Buyers. This is a perfect opportunity for those organizations seeking a fantastic campsite for their programs or for resort development. Please,...no walk-ins and all visitors must be accompanied by their Realtor. (id:61342)

Owen Sound, Ontario
Welcome to a beautifully maintained two storey brick home in an established west side neighbourhood, offering over 2,400 square feet of finished living space perfect for a growing family. Location is everything here, placing you minutes from the scenic Bruce Trail, the vibrant River District, and the sprawling trails of Harrison Park. Inside, a grand entrance with a curved staircase leads into a highly functional layout. The standout feature is the custom Durnin kitchen, boasting granite countertops, a dedicated prep sink, and an expansive 11 foot island that naturally becomes the central hub for meal prep and casual gatherings. This main level also includes a formal dining room, a bright living room, and a comfortable family room anchored by a warm gas fireplace. Daily logistics are made easy with a dedicated laundry room and a powder room situated near the double attached garage. The upper level features four generous bedrooms, highlighted by a primary suite with double closets and a private five piece ensuite bath. A second five piece bathroom serves the remaining three bedrooms, making busy mornings a breeze. The partially finished, fully drywalled basement adds fantastic flexibility to the home, hosting a fifth bedroom, a dedicated office, a games room, and an additional two piece bathroom. It is a great footprint for a home gym or a quiet remote workspace. Outside, the property showcases excellent curb appeal with a concrete double driveway, mature landscaping, and concrete patios at both the front and back of the property. The partially fenced yard includes a large shed for storage, offering a functional setting for outdoor enjoyment. This move in ready residence combines quality craftsmanship with a prime location near local schools and Owen Sound natural landmarks. (id:61342)
Guelph, Ontario
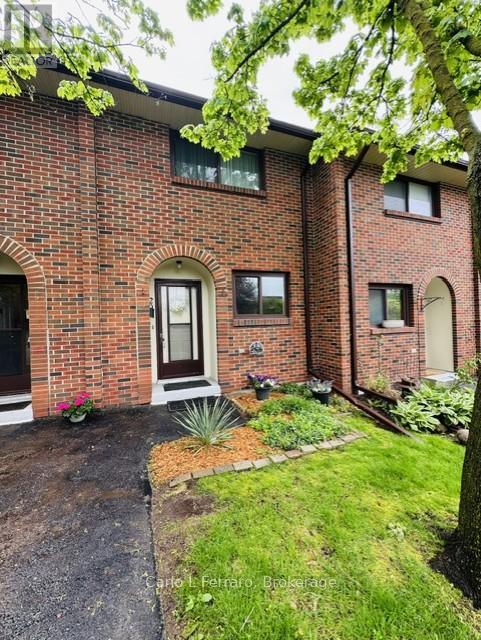
Enjoy the tranquility this home and surroundings offer. This lovely very well maintained townhouse has lots to offer. This home offers open concept on the main floor with the living room dining room combo, kitchen and very inviting foyer, off the livingroom is the back door to a private patio and the very large park like setting, and shared out door common area, there is a gas fireplace in the living room that the Seller used for the heating of the house. On the upper floor you will find two excellent sized bedrooms and a 4pc bath. The basement is finished there is a rec room that could be used for a playroom, office or gym area. You will also find a large 3pc bathroom, storage under the stairs, a combo laundry room/workshop. Located in the west end of Guelph it is convenient to schools, shopping, the Hanlon expressway, parks, trails resturants, and much more. Neighbours are friendly, area is quite, sit on you back patio and enjoy the tranquility in the park like setting. Your assigned parking spot is just steps from you front door. Book your viewing soon! Many current residents are long time owners! Sq footage above ground is 980 sq ft and basement 399 aprox 1279 sq ft of living space. Parking spot #20. Call you agent to view this home or call Joan direct at 519-400-7155 OPEN HOUSE ON SUNDAY May 31 th FROM 1-3 EVERYONE WELCOME (id:61342)
Gravenhurst, Ontario
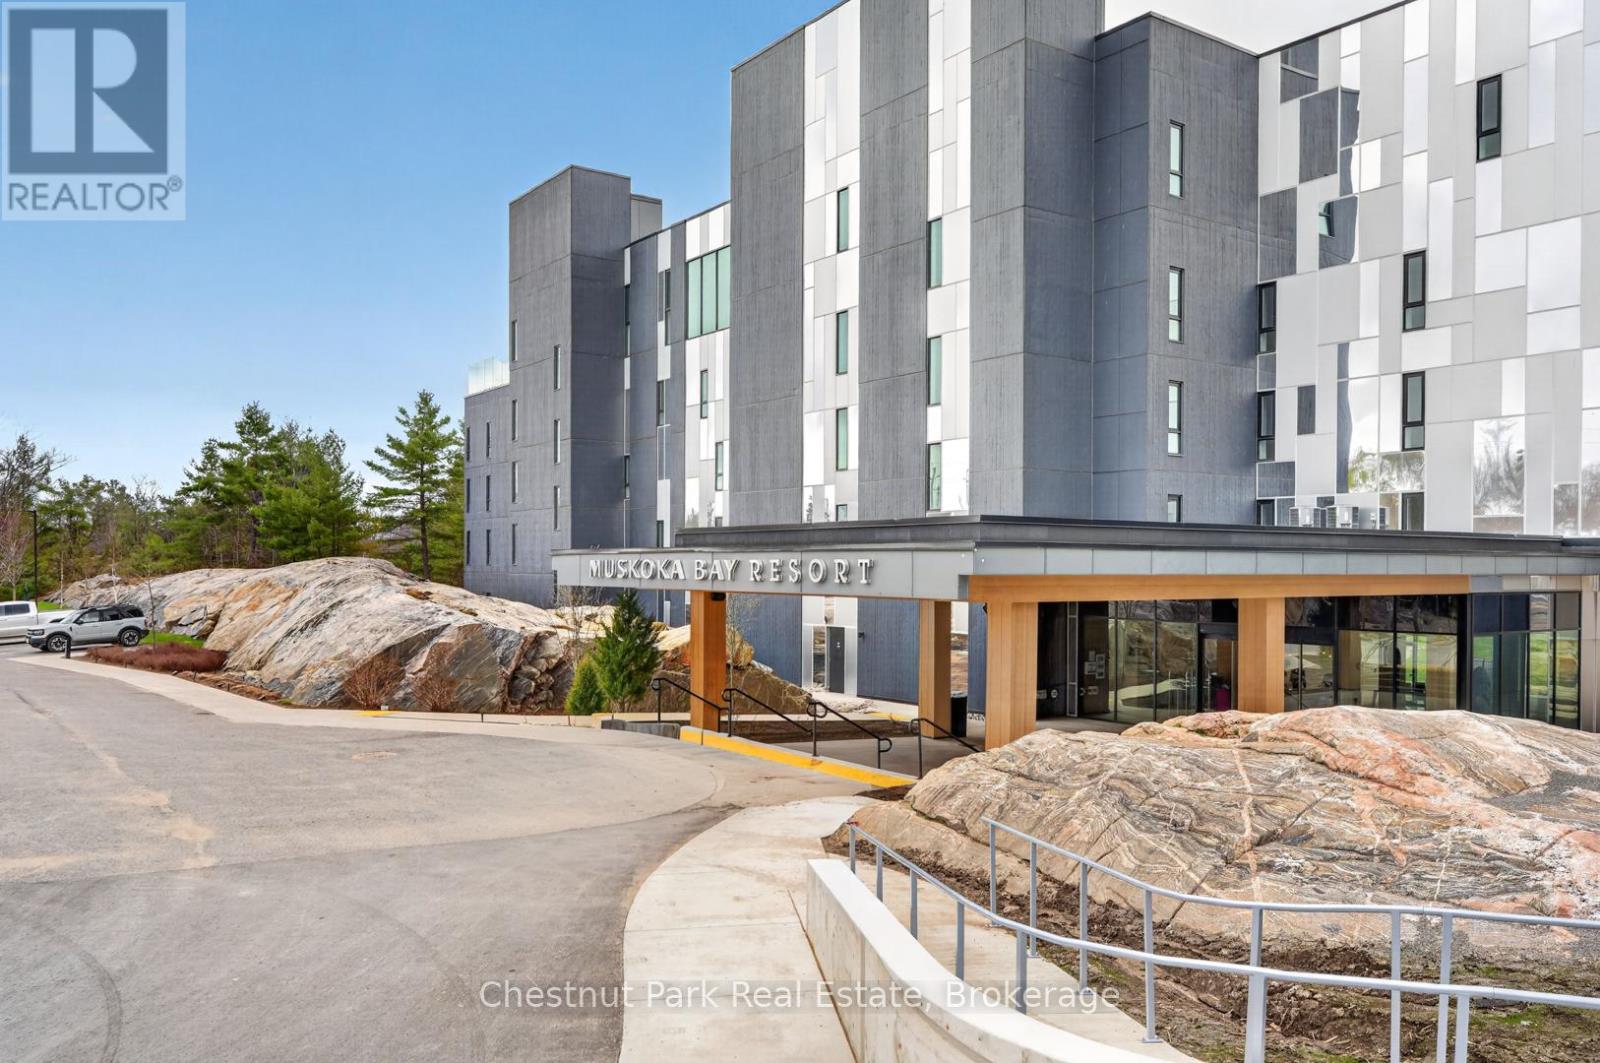
Welcome to resort style living at Muskoka Bay Resort-where modern comfort meets breathtaking natural beauty. This beautifully appointed one bedroom plus den condo offers a stylish, open concept layout with contemporary finishes throughout. The sleek kitchen is designed for both function and flair, featuring modern cabinetry, ample storage and a built in drawer style dishwasher. Enjoy the convenience of in-suite laundry and a spacious four piece washroom. The primary bedroom is generously sized providing a comfortable retreat, while the versatile den space is ideal for a home office or could be converted into a guest space. Great fairway views from your unit and large private patio where you can take in stunning sunsets along the 18th fairway. Ownership includes Membership entrance fee to the Club granting access to exclusive resort amenities. Lounge by the pools, cozy up around the firepit, work out in the newly renovated fitness studio or enjoy a great meal in fine dining restaurant, pub or on the breathtaking patio. If you are a golfer you won't be disappointed in this Doug Carrick designed course with stunning natural rock and forested fairways. Take advantage of the fully managed rental program when you are not using your unit. Participation is optional but a great way to generate revenue when you are not using your condo. Experience the best of Muskoka living in a vibrant, sought after community just minutes from the charm of Gravenhurst and the natural beauty of the surrounding area. (id:61342)
Blue Mountains, Ontario
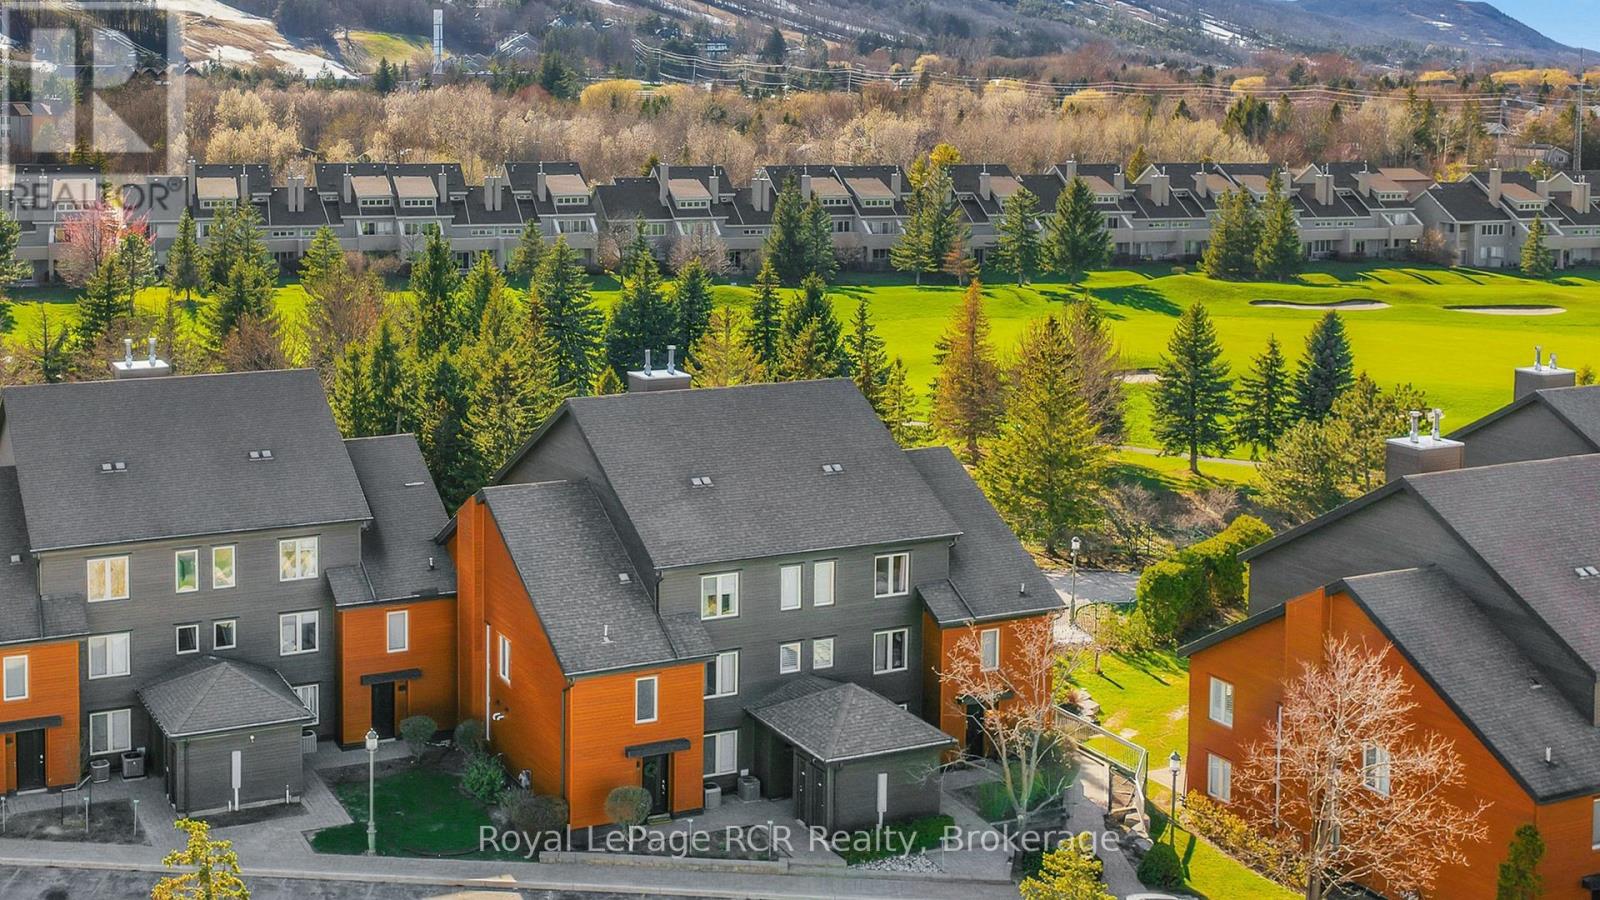
Welcome to Unit 113 at Sierra Lane-an exceptional, fully renovated 3-bedroom, 2-bathroom condo in the heart of Blue Mountain Resort, backing directly onto the 1st fairway of Monterra Golf Course. This is a rare opportunity to acquire a high-performing, turn-key, short-term accommodation (STA) property with a documented income history, in one of the most sought-after Legacy enclaves. Positioned for premium rental demand, this property offers true four-season appeal with unmatched walkability-just steps to the Village, ski lifts, trails, dining, and entertainment.Extensively updated to meet today's discerning buyer expectations, the unit is offered fully furnished and move-in ready. Recent upgrades include a contemporary kitchen with modern finishes, renovated bathrooms, updated flooring throughout, newer appliances, and improved mechanical systems-ensuring both operational efficiency and strong guest appeal.The thoughtfully designed layout maximizes both comfort and revenue potential. The open-concept main floor features a bright living, dining, and kitchen space with vaulted ceilings and a walkout to a private patio backing onto the fairway-an in-demand feature for guests and owners alike. The upper level hosts a spacious primary suite with king-sized accommodation and a private ensuite, while two additional bedrooms provide flexibility for families or rental groups.Owners and guests enjoy access to a nearby saltwater pool, enhancing the resort-style experience. Notably, this property is exempt from BMVA fees, further improving net operating income-an increasingly important differentiator for savvy investors.With a proven track record in the STA market and continued strong demand in The Blue Mountains, this offering represents a rare combination of lifestyle, location, and income performance. Whether for personal use, investment, or both, Unit 113 delivers at the highest level. (id:61342)