


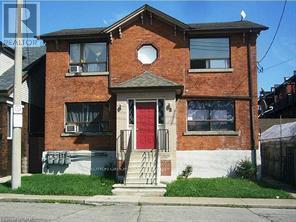
Hamilton, Ontario
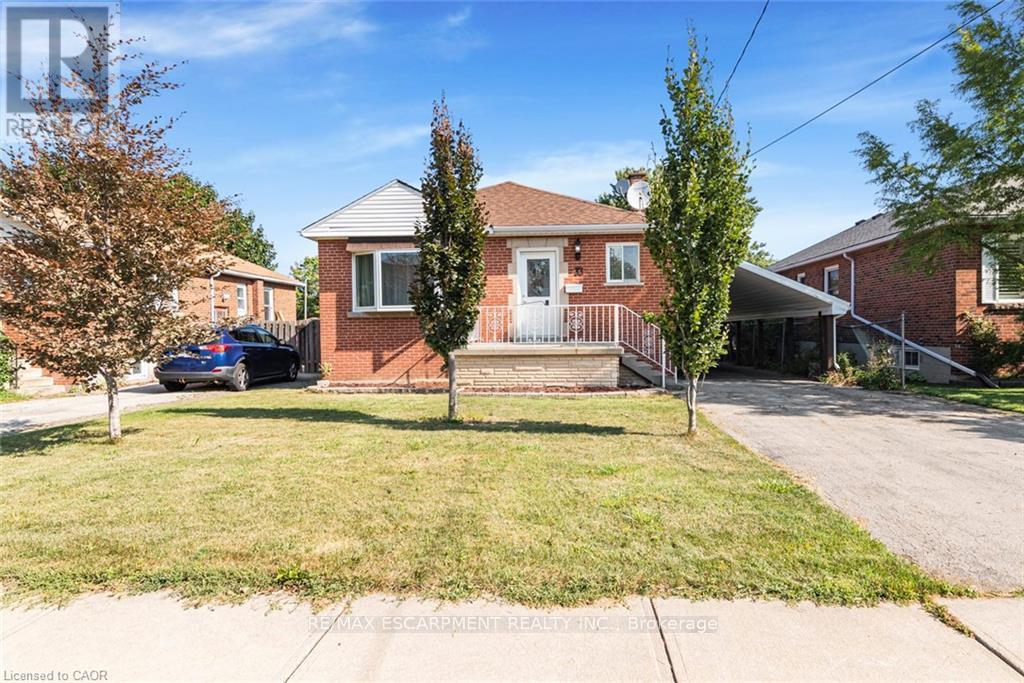
Turn-Key 4-Unit Investment Property in a Prime, Established Neighbourhood. Well-maintained and fully functional fourplex ideally located near schools, public transit, and shopping amenities. The property features five separate hydro meters, four individual furnaces, and four hot water heaters, offering independent utility setups for each unit. All Units are currently leased; Situated on a good sized lot with three parking space, 2 of which are in the garage. The property also includes a walk-up basement with a shared laundry area and additional space. Ideal for investors seeking reliable cash flow in a high-demand rental area. Interior photos are for Unit #3 ONLY when it was vacant (id:61342)
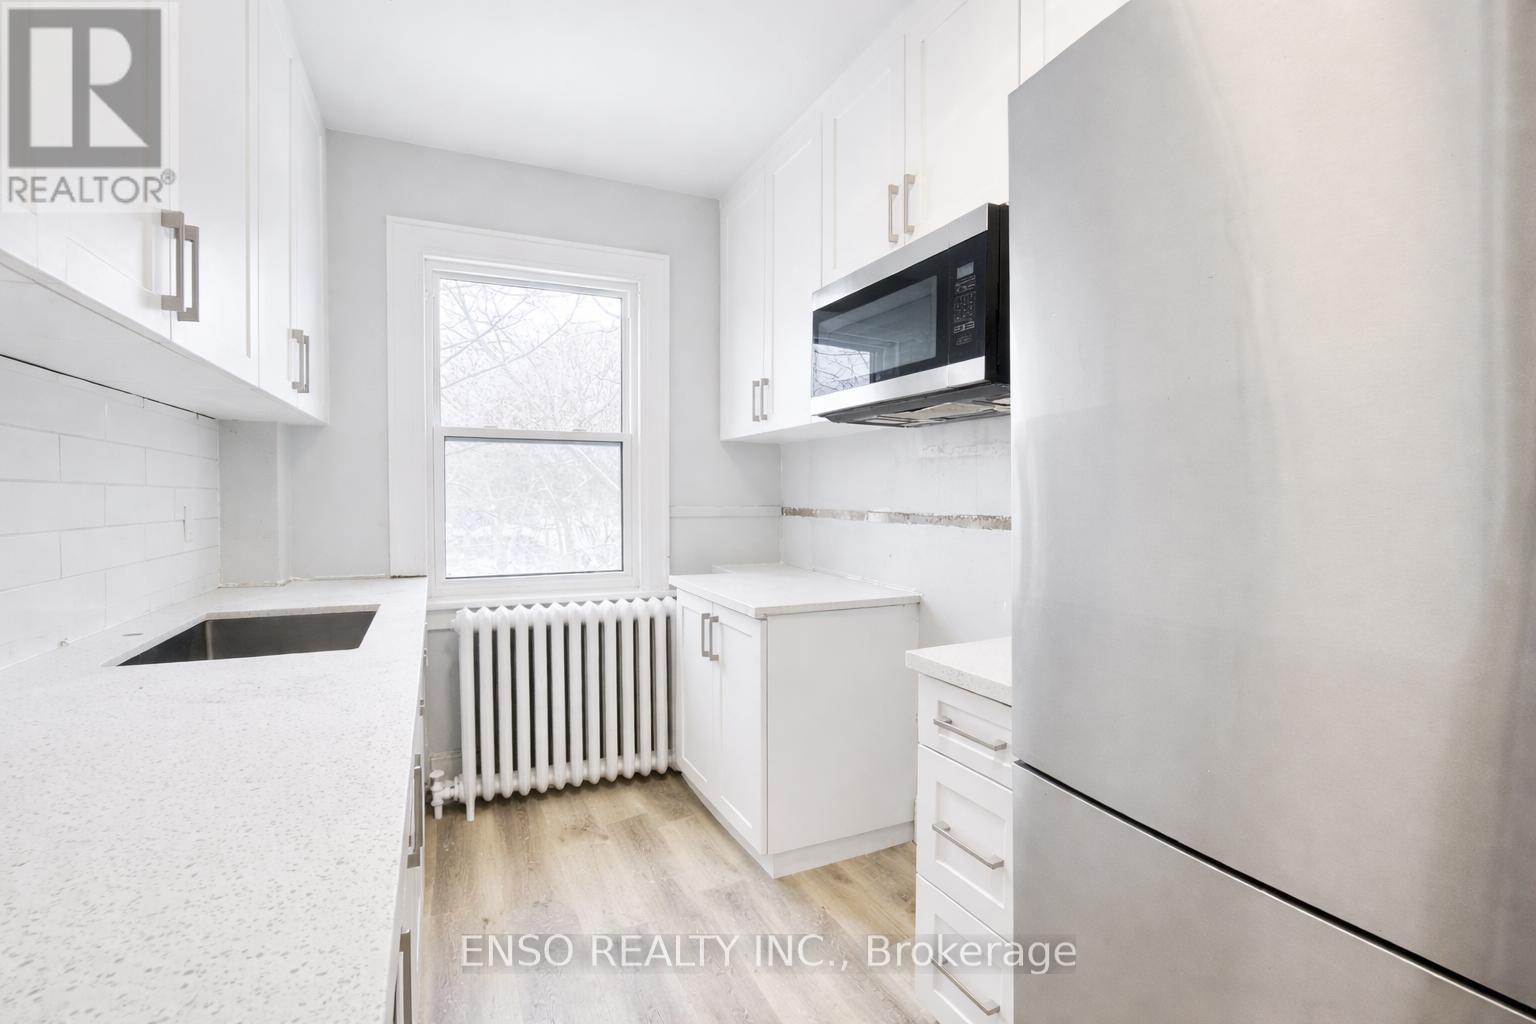
Niagara Falls, Ontario
This fully renovated 3-bedroom, 1-bathroom upper-level apartment offers bright, modern living in a secure building located in a quiet residential Niagara Falls neighborhood. Features: 3 Bedrooms, 1 Bathroom Fully Renovated Throughout. Stainless Steel Appliances: Fridge, Stove, Microwave. Beautiful & Spacious Living Room with large windows and accent fireplace. Washroom with Tub Bedrooms with ample natural light. Tenant-Controlled Heating & Cooling. Secure Building Access. Mailroom. App operated Paid Laundry Facilities in Basement. Parking: Street Parking Available. Nearby Amenities: Minutes to public transit, grocery stores, restaurants, and schools. Easy access to QEW and Clifton Hill attractions Quiet, residential area with quick access to essentials. (id:61342)
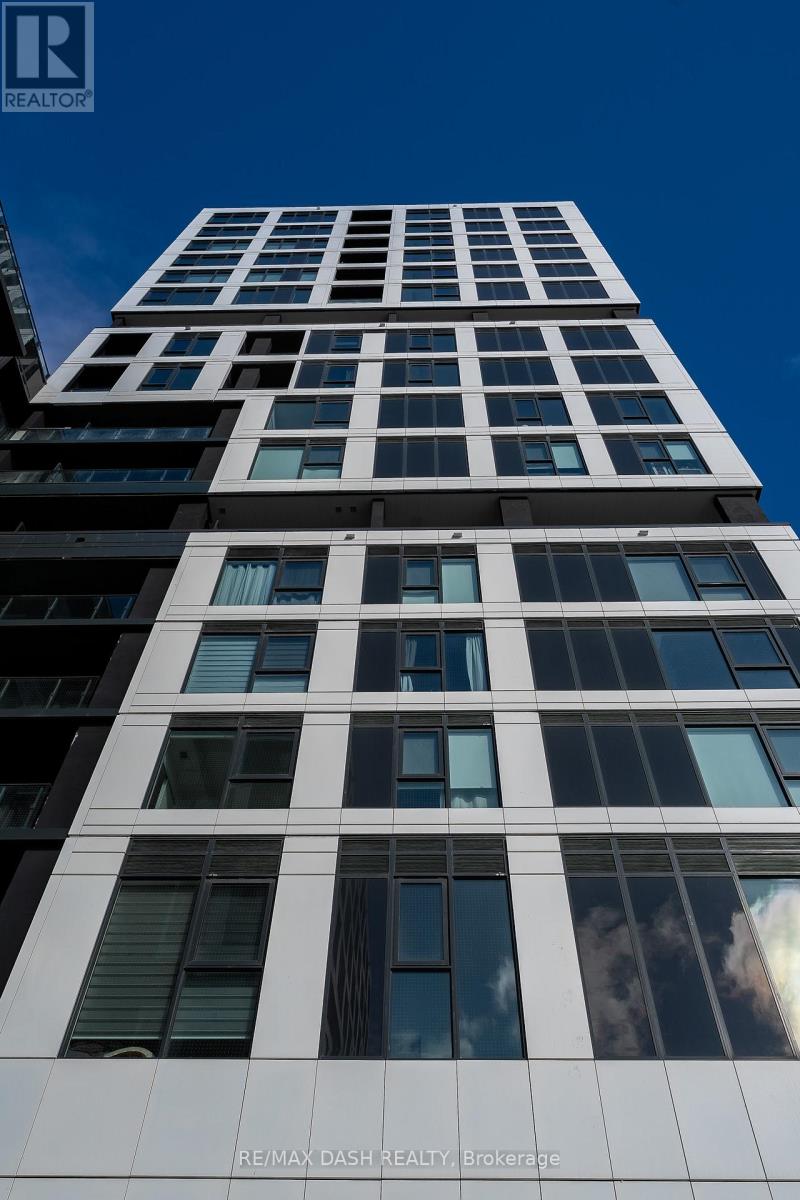
Toronto, Ontario
Experience elevated living in this brand-new, never-lived-in 2 Bedroom, 2 Bathroom luxury suite in one of Etobicoke's most sought-after communities. Thoughtfully designed with modern finishes throughout, this bright and spacious residence features a contemporary open-concept kitchen complete with stainless-steel appliances, sleek cabinetry, and elegant finishes that seamlessly flow into the living and dining areas.Step outside onto your expansive private terrace-an exceptional extension of your living space, perfect for entertaining, dining al fresco, or simply relaxing outdoors.Residents enjoy access to an impressive collection of premium amenities, including a fully equipped Fitness Centre, Yoga Studio, Children's Play Area, Golf Simulator, stylish Party Room, outdoor Terrace with BBQ facilities, Pet Spa and 24-hour Concierge service.Ideally located just minutes from everyday conveniences including Costco, No Frills, restaurants, shopping centres, and Cineplex theatres. Commuting is effortless with easy access to TTC transit, major highways, and key destinations throughout the GTA.Complimentary high-speed internet included for the first year. (id:61342)
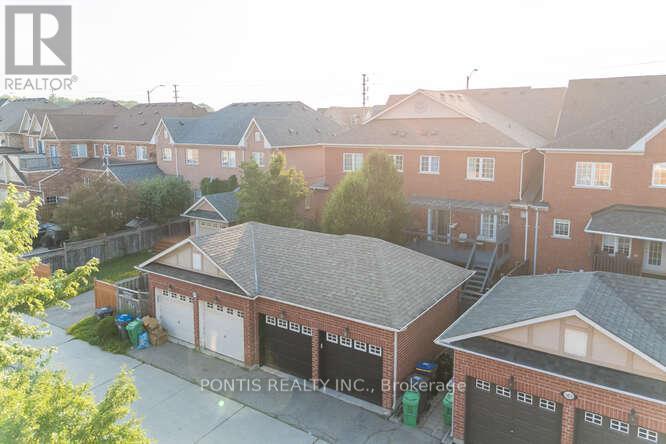
Mississauga, Ontario
Fantastic Opportunity for First-Time Home Buyers! Welcome to this beautifully built 3-bedroom home by Cachet, nestled in the highly sought-after Churchill Meadows community. This carpet-free home boasts abundant pot lights, a spacious partially finished basement with soaring 10 ceilings, and a double car garage. Step outside to a charming wooden patio perfect for relaxing and entertaining during the summer months. Enjoy the perfect blend of comfort, style, and location. Conveniently close to top-rated public schools including Oscar Peterson Public School, St. Sebastian Catholic Elementary, Artisan Drive Public School, and Erin Centre Middle School. Don't miss your chance to own this gem schedule your visit today and experience the warmth of this home and its vibrant neighbourhood! (id:61342)
Wasaga Beach, Ontario
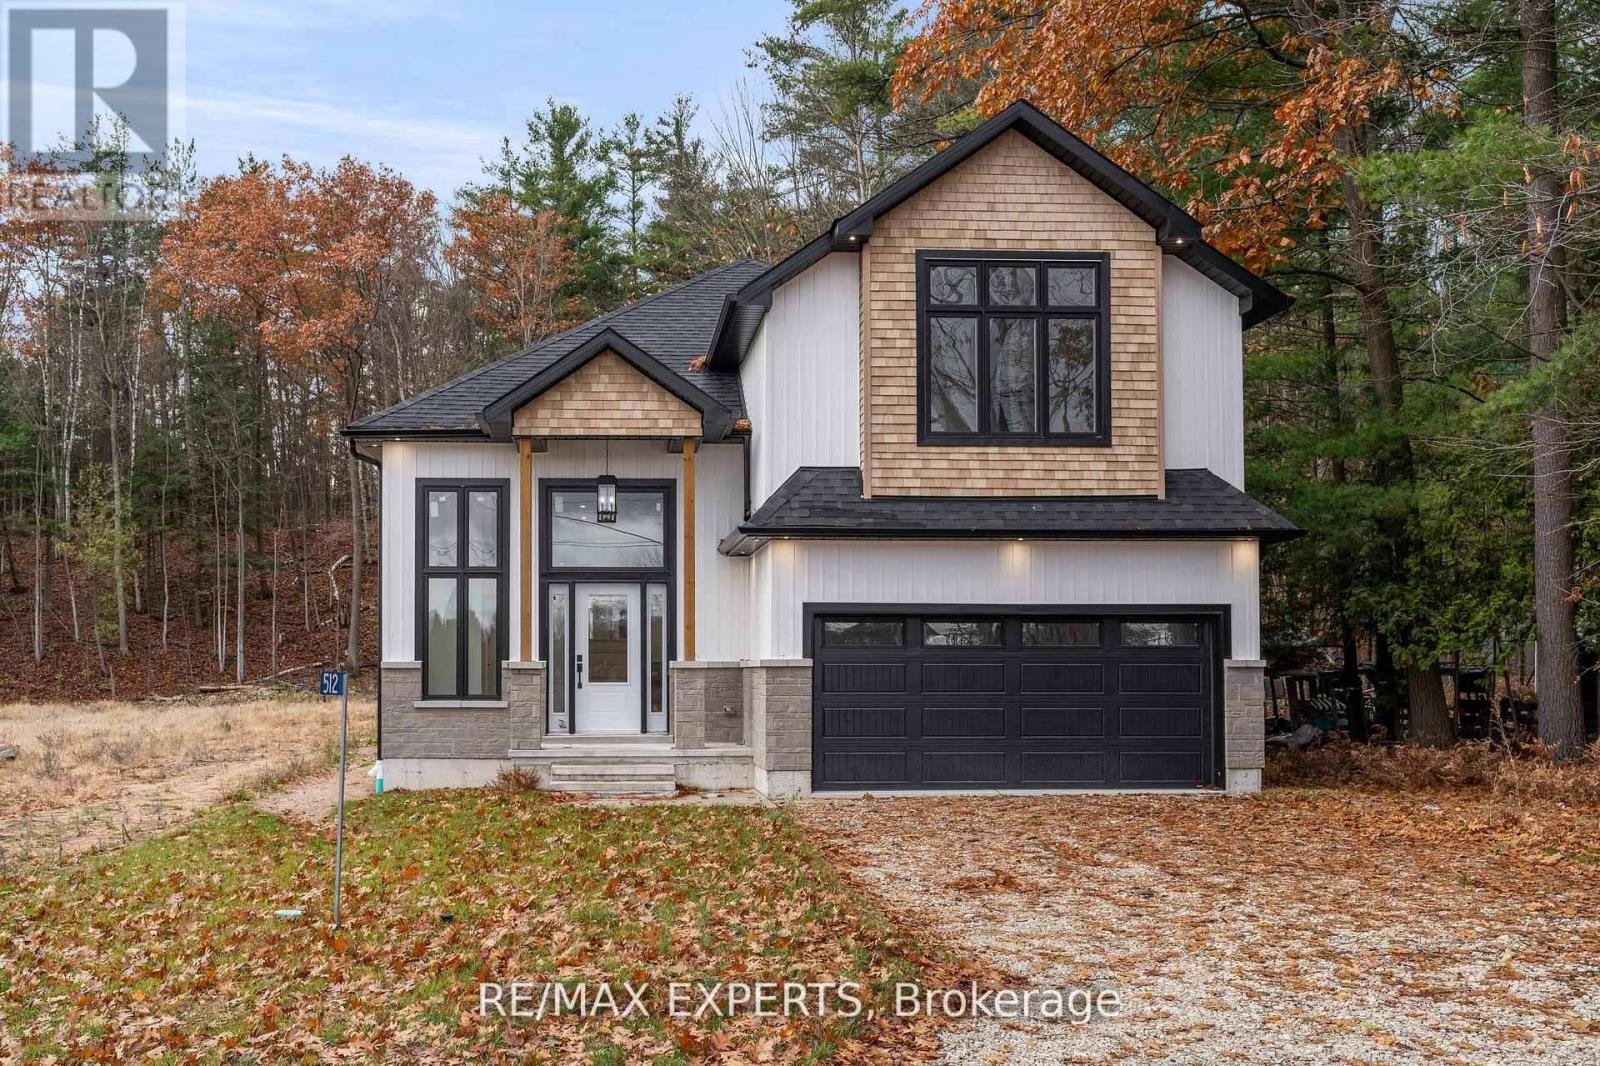
NEW HST REBATE PRICING! Welcome to this fully upgraded model home in the heart of Wasaga Beach- never lived in and loaded with premium finishes throughout, 3,180 sqft of total living space. This stunning property showcases engineered hardwood flooring, 9 foot ceilings, a custom-designed kitchen with quartz countertops, high-end appliances, 11 foot vaulted ceiling in primary bedroom and upgraded electrical and designer light fixtures. Large windows flood the home with natural light, highlighting the modern layout and meticulous custom finishes atevery turn.The home continues to impress with a fully finished basement with 9 foott ceilings, huge feature !!! With an additional room and full washroom, offering flexible space for guests, inlaw suite, a home office, or recreation. Every detail has been thoughtfully curated - truly too many upgrades to list. Set on an incredible private lot over 400 feet deep, this property backs onto protected conservation land, ensuring no future development behind you - a rare and highly sought-after feature. Enjoy peaceful surroundings while being just a 7-minute drive to the beach and the main Wasaga Beach area. Perfectly positioned, this home also fronts onto a golf course, offering beautiful views and an added sense of openness.This property comes fully loaded and includes a Tarion warranty. Inclusive of HST REBATE. Floor plan shows no powder room, model home has been upgraded with an added powder room. A rare opportunity to own a never-lived-in, designer model home in one of Ontario's most desirable beach communities. (id:61342)
Vaughan, Ontario
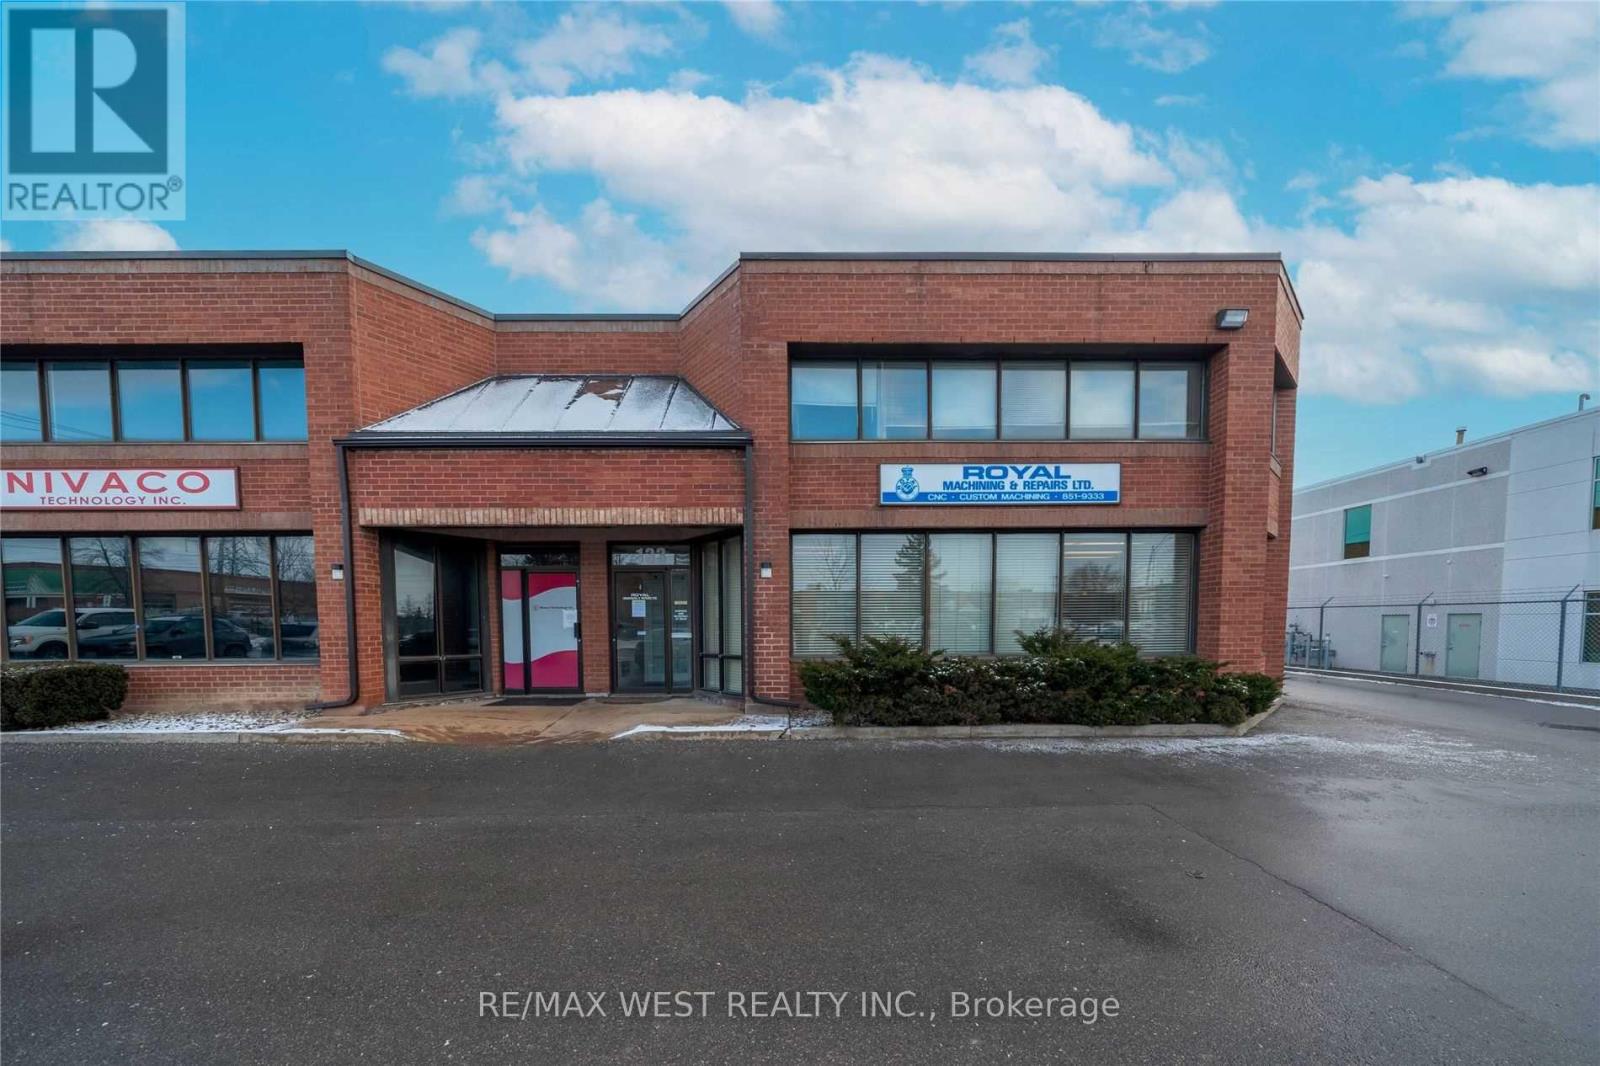
Welcome To 133 Regina Rd - This Second Floor Office Space Is A Great Size For Your Business! Private Entrance - Bright, Open And Clean Space. Offering 3 Large Offices, Waiting/Reception Area, 3 Pc Washroom (W Shower), And Kitchenette/Lunch Room. Just Over 1,040 Sq Ft Of Space (Floorplan Included). (id:61342)
King, Ontario
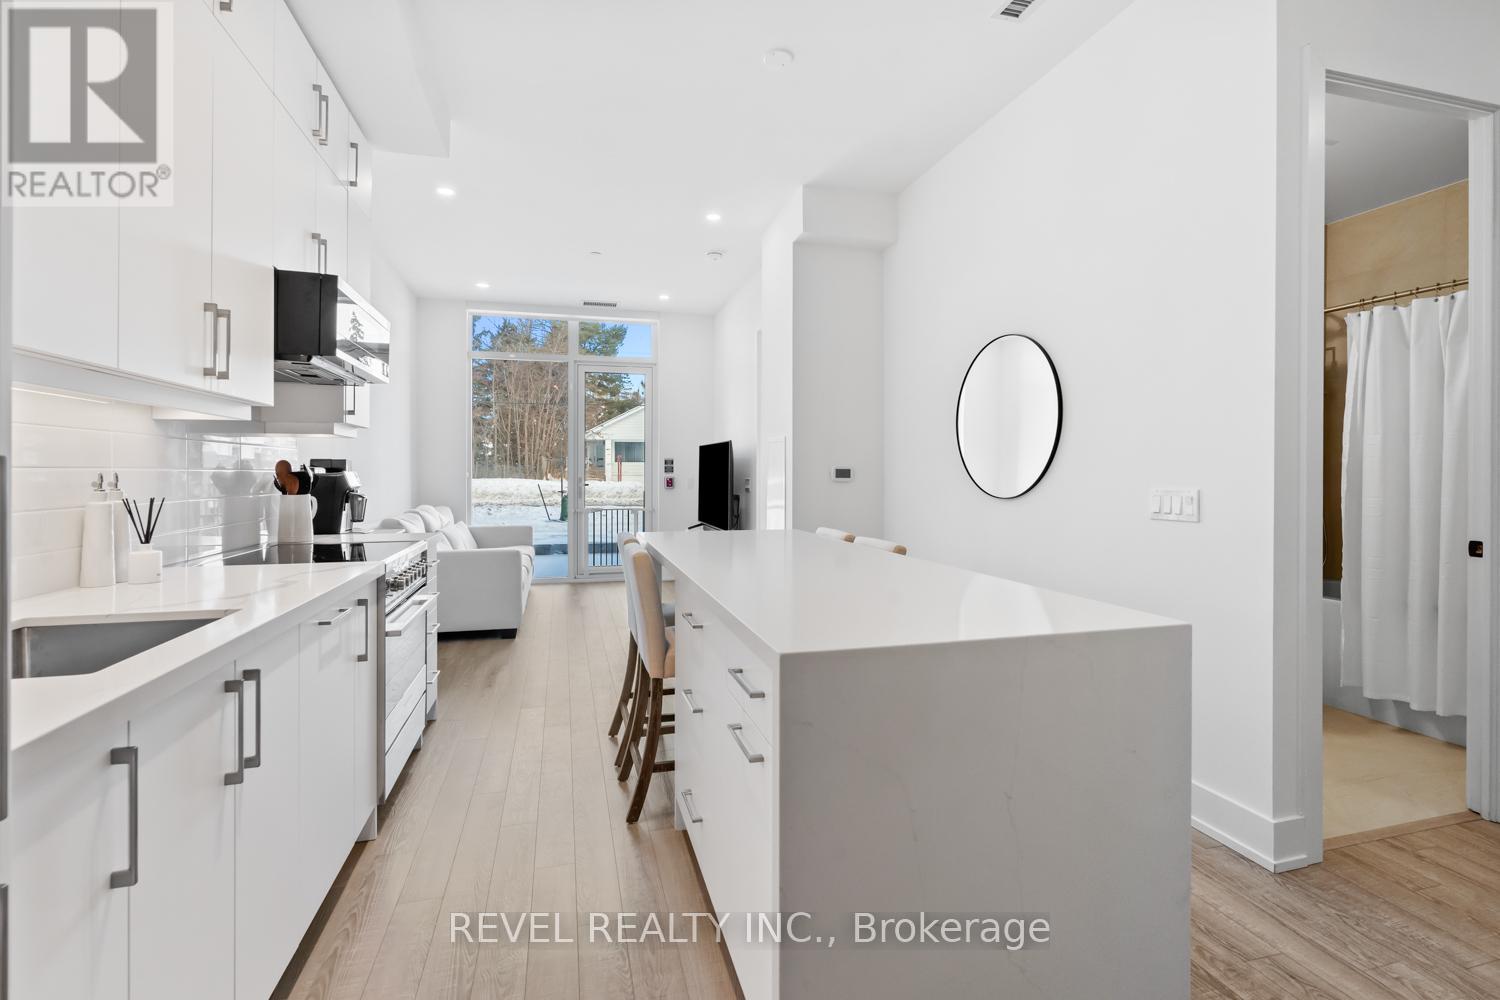
Welcome to Suite 123, a beautifully designed 667 sq. ft. unit + private outdoor patio. A residence that blends modern comfort with upscale, custom finishes. Featuring 10-foot ceilings and floor-to-ceiling windows in the living area, this home is filled with natural light and offers an airy, sophisticated atmosphere.The open-concept kitchen has been fully upgraded, showcasing custom cabinetry extended to the ceiling, integrated appliances with full size stove and microwave , and a stunning custom quartz countertop island with seating for up to 10-perfect for entertaining, hosting, or everyday living. Thoughtfully designed custom closets throughout elevate both function and style. A spacious den offers versatility as a home office or guest space, while two full bathrooms provide added convenience and privacy. Step outside from your private ground floor entrance to your walk-out terrace, complete with a dedicated gas line for bbq and water bib, creating an ideal setting for outdoor dining, entertaining, or relaxing evenings at home. Residents of King Terraces enjoy access to a curated collection of amenities, including a resort-style pool, sauna, steam room, rooftop terrace, fitness centre, elegant party lounge, and 24-hour concierge service. Suite 123 is where luxury design meets everyday ease-a rare ground-floor retreat with exceptional upgrades and seamless indoor-outdoor living. (id:61342)
Toronto, Ontario
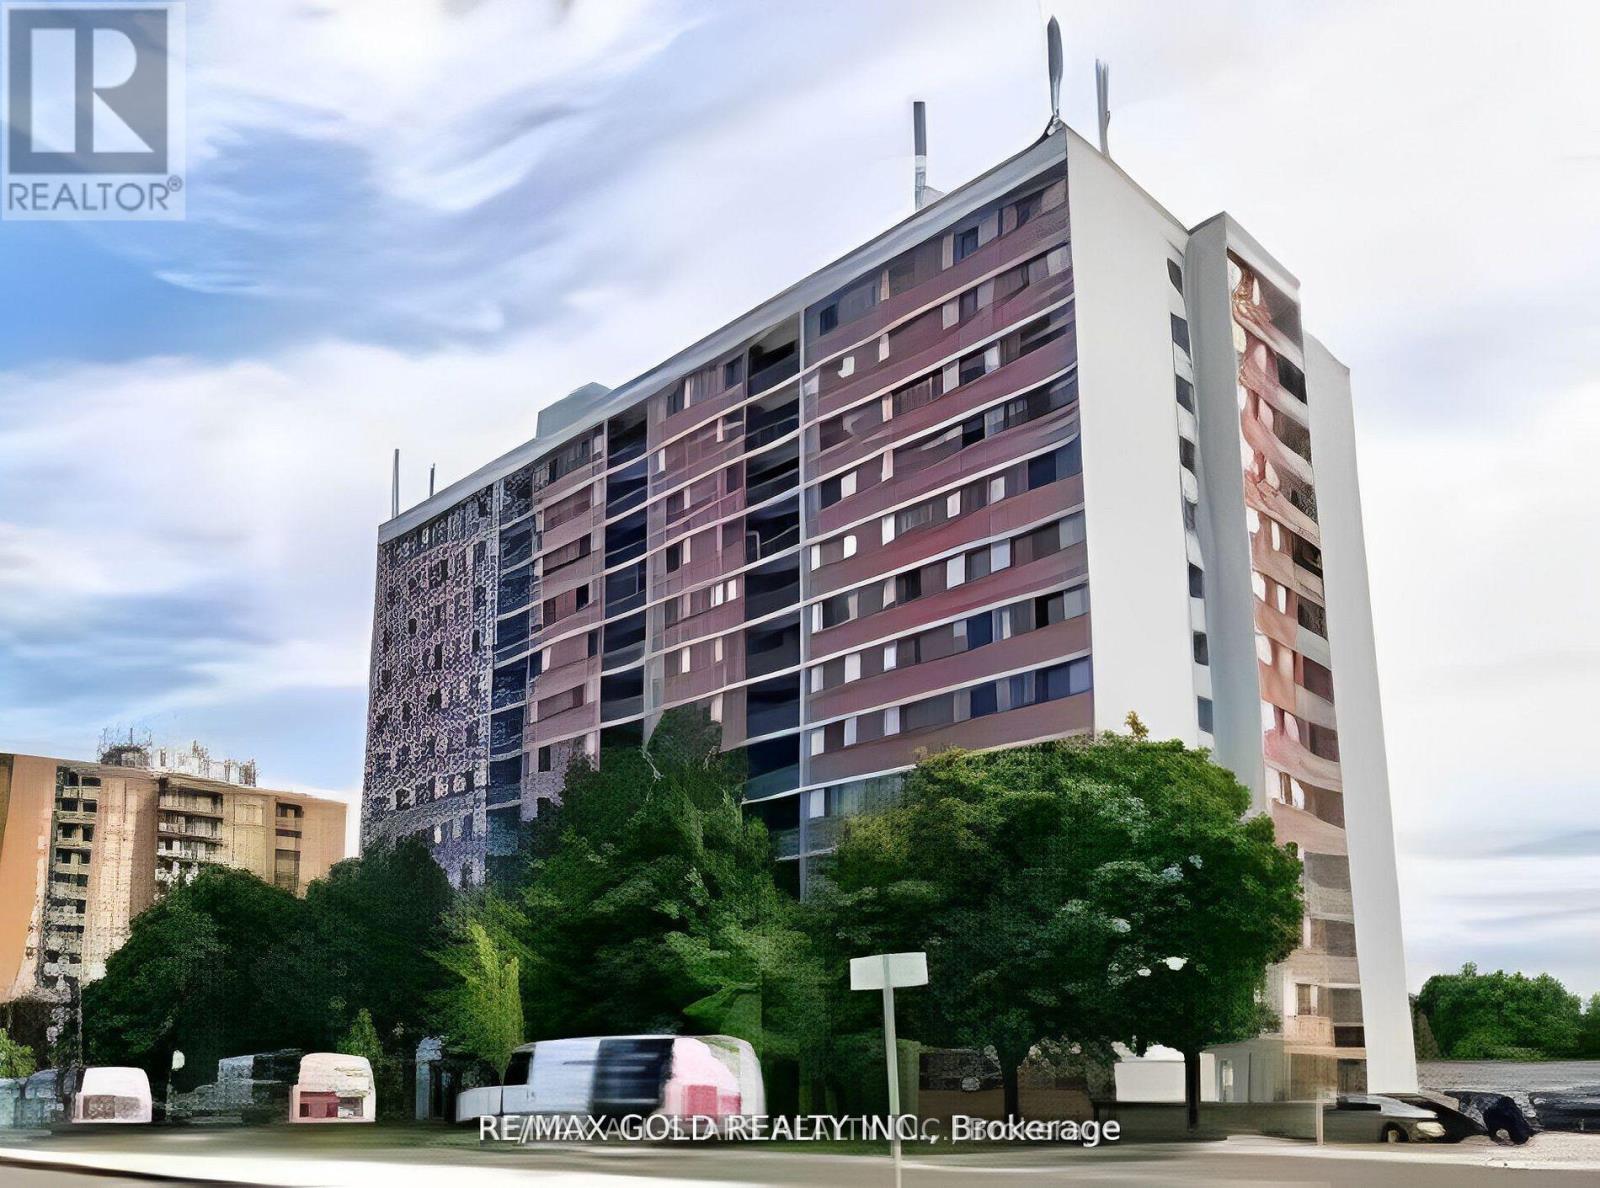
SPACIOUS ONE BEDROOM, ONE WASHROOM, LAMINATE FLOOR, FRIDGE, STOVE, BUILT IN DISHWASHER, STACKED WASHER AND DRYER, VERY CLEAN, SLIDING GLASS DOOR TO LARGE BALCONY..... TENANT CAN BE ASSUMED (id:61342)
Toronto, Ontario
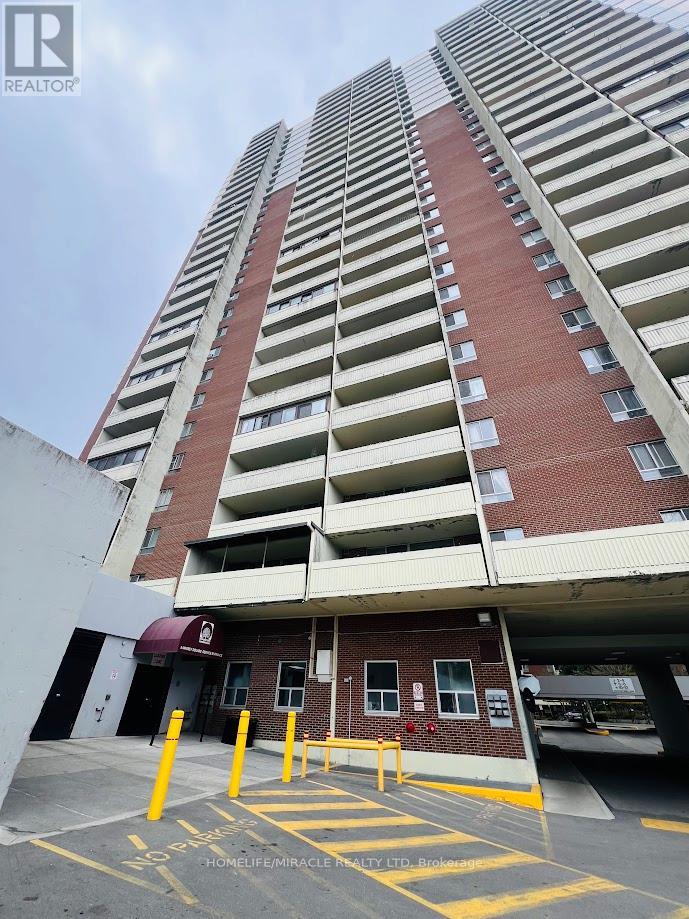
Welcome to this spacious 2-Bedroom + Den condo at 5 Massey Square! This bright unit includes an enclosed balcony that doubles as a solarium. Unobstructed view of Golf Course, The den adds flexibility to the layout and can be used as a home office or a dining room. All utilities included in the maintenance fees, you can enjoy worry-free comfort without concern for energy usage! Parking spot is available for rent with the building. The building is equipped with amenities including a huge private Recreation Centre with a gym, indoor swimming pool, sauna, tennis, squash and basketball courts, and 24-hour security service. This condo is situated just steps from schools, daycare, clinics, Victoria Park Subway Station, parks, shopping plazas, grocery stores, pharmacies & libraries. Approximately 20 minutes to downtown Toronto. Please visit the property before you miss the great opportunity. This might be your dream home. (id:61342)
Toronto, Ontario
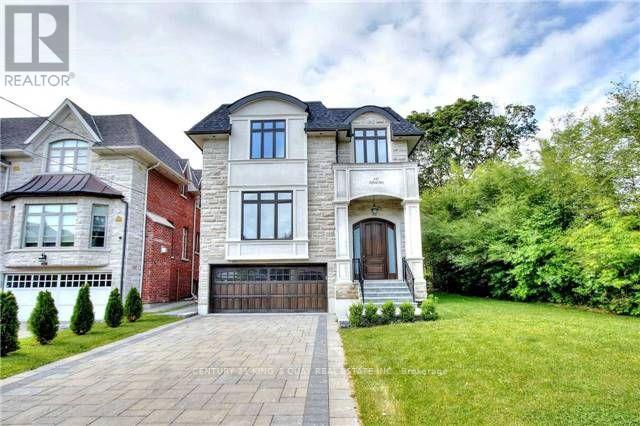
Magnificent Custom built Smart Home In The Most Sought After Prestigious Willowdale East, Open Concept With Maximum Natural Light. Elegantly Designed Gourmet Kitchen, High And Crafted Ceiling (Main 10Ft, Basement 10Ft, 2nd Floor 10Ft), B/I Security+Audio System, Huge Skylight. Famous Earl Haig Secondary School District, Walking Distance To Subway And Yonge Entertainment Area, Heated Basement Floor and all bathroom floor, Interlock In Front And Patio In The Back. *photos from previous listing and some furniture may been removed* (id:61342)
Toronto, Ontario
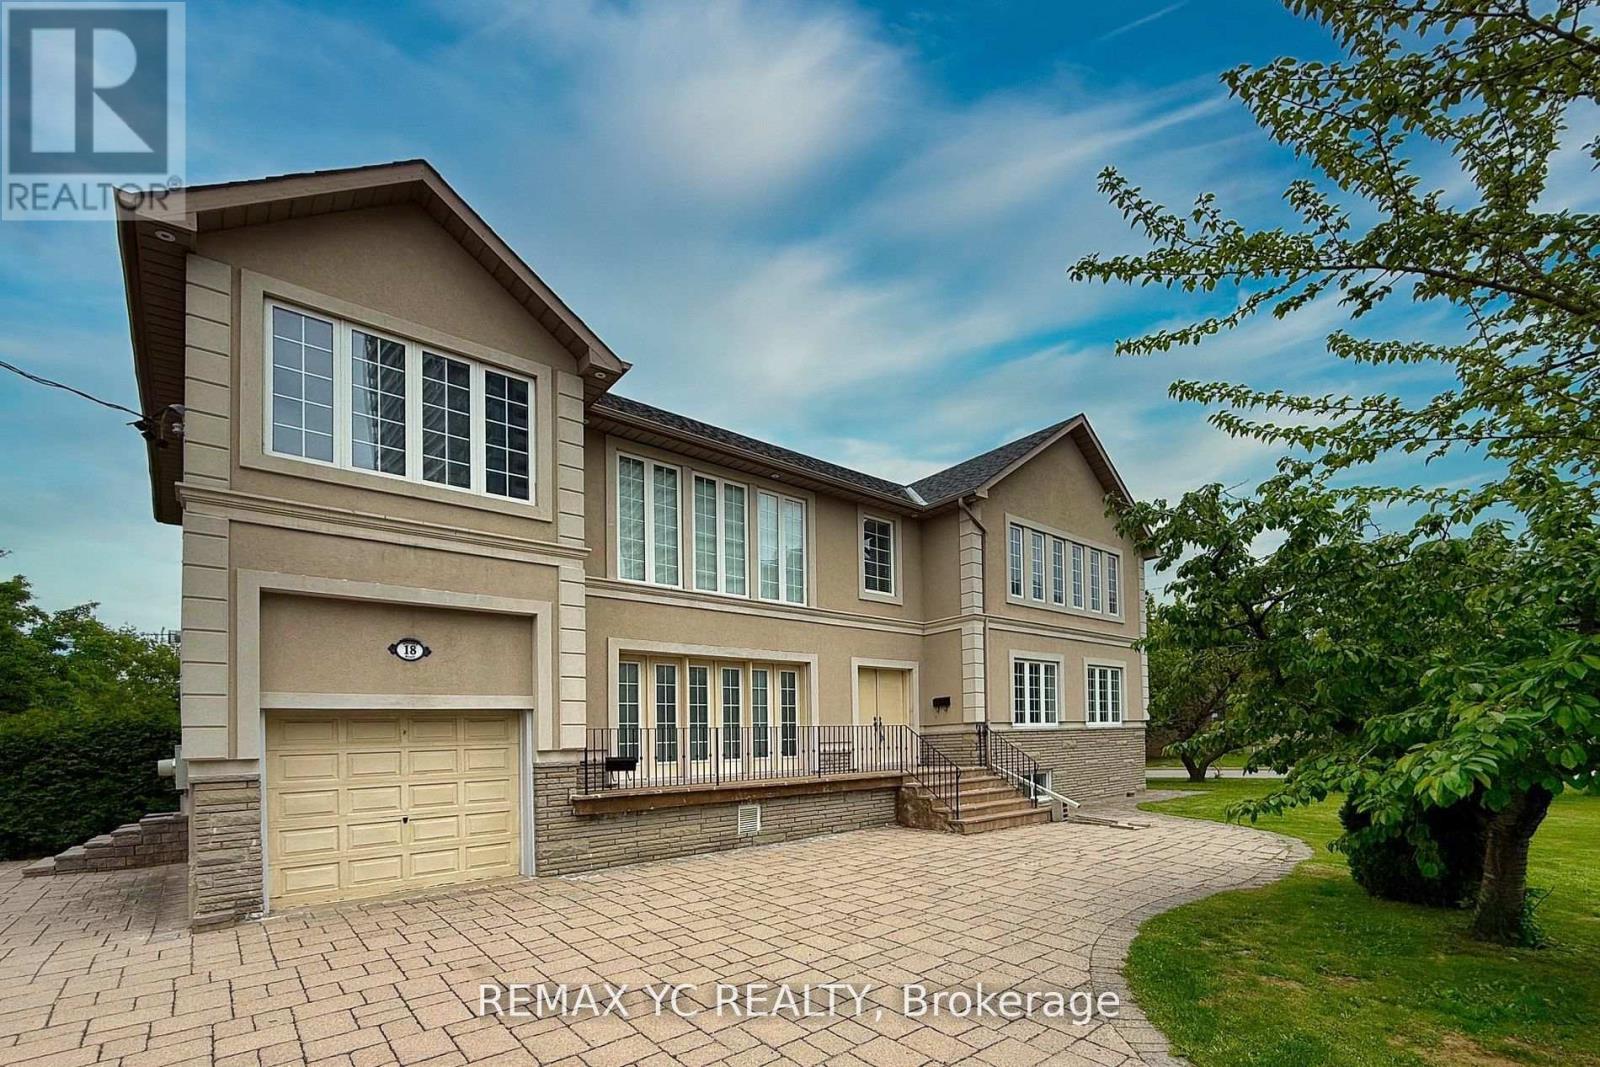
Exceptionally Convenient Location in North York! Bright and spacious home, ideally located inone of North York's most sought-after neighborhoods-just steps from Yonge Street and Finch Avenue. Fully renovated 2002, This home offers modern comfort, excellent functionality, and outstanding income potential. The main living area features soaring 21-foot ceilings, creating an open, airy atmosphere filled with natural light from large, strategically placed windows. The open-concept layout seamlessly connects the kitchen, dining, and living spaces, making it perfect for both everyday living and entertaining. This home offers an exceptional combination of space, brightness, and versatility. The gourmet kitchen is equipped with S/S appliances and ample cabinetry, while all bedrooms are generously sized and sunlit throughout the day. A separate entrance leads to a finished basement-ideal for an in-law suite, home office, or rental unit with strong income potential. Its prime location puts you within walking distance of Finch Subway Station, Yonge Street, top-rated schools, parks, and a wide selection of shops and restaurants. Multiple parking spaces on the property add further convenience, making this home an excellent choice for large families, investors, or professionals seeking both comfort and long-term value in the heart of in the heart of North York. Whether you're looking for a spacious family home, an income-generating investment, or a combination of both, this property truly checks all the boxes. (id:61342)
Toronto, Ontario
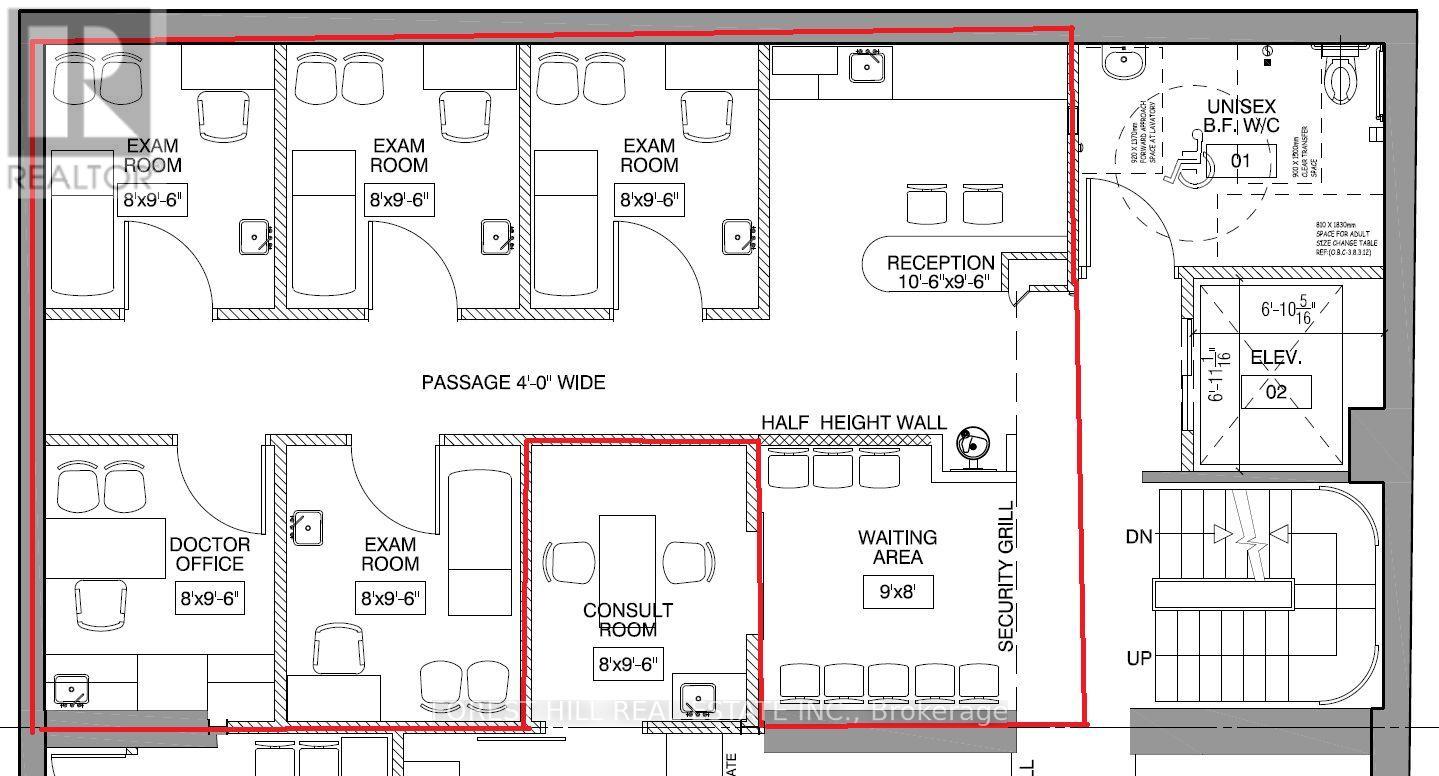
Ground Floor Unit! Recently Renovated Medical Building. Steps To St. Mike's Hospital & Eaton Centre. Unit has 5 exam rooms (each with a sink), reception/waiting area. Other tenants included physio/Chiro, pharmacy, family practice. Turnkey Medical Clinic, ideal for a medical practitioner or medical service. 2 All Utilities Included (Heat/Hydro/Water). (id:61342)
Toronto, Ontario
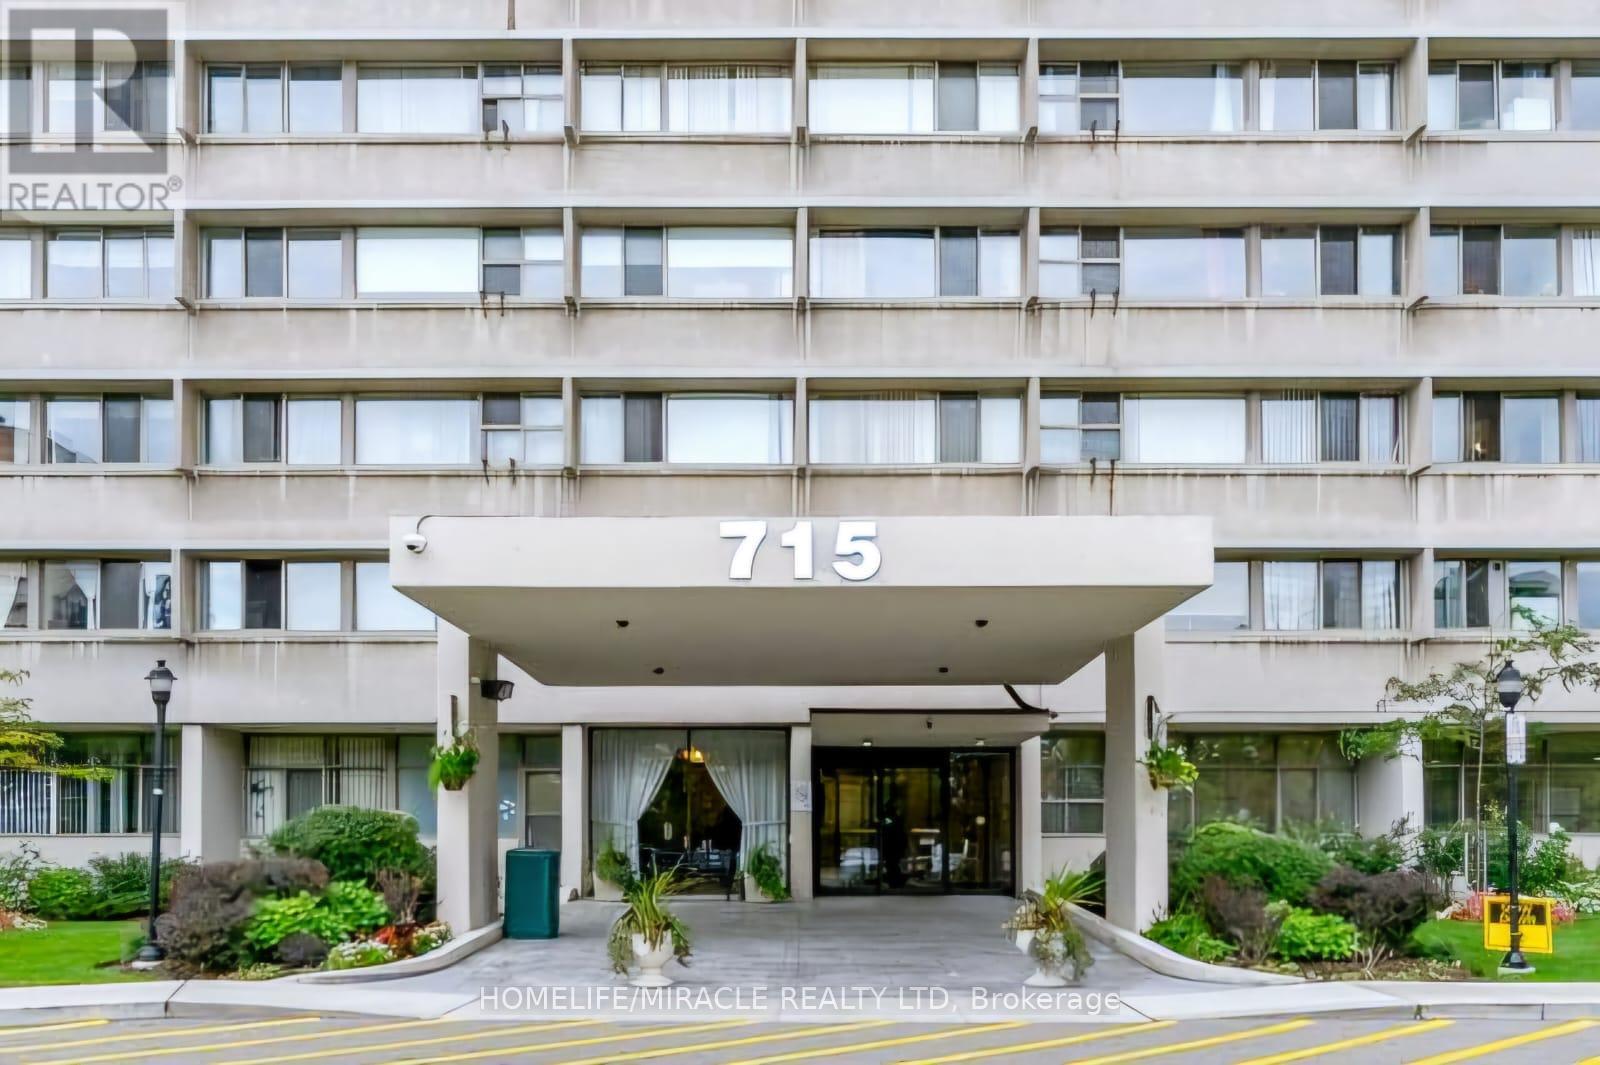
Beautiful condo apartment features a spacious 1 Bedroom 1 Bathroom in an amazing location. Located just minutes from parks, schools, shopping centres, malls, places of worship, and the Aga Khan Museum. Easy access to DVP and TTC with future subway lines being built nearby. Easy commute to downtown or anywhere in Toronto. The unit comes with a parking space and has been renovated extensively. The kitchen and washroom are brand new along with numerous other upgrades. The condo is very spacious with a large bedroom and plenty of space for the living and dining room. The condo fee includes all utilities i.e. heat, hydro, water, and cable. Building amenities include a gym, swimming pool, party room, underground parking. Great investment, currently rented with tenants willing to stay if needed. (id:61342)
West Perth, Ontario
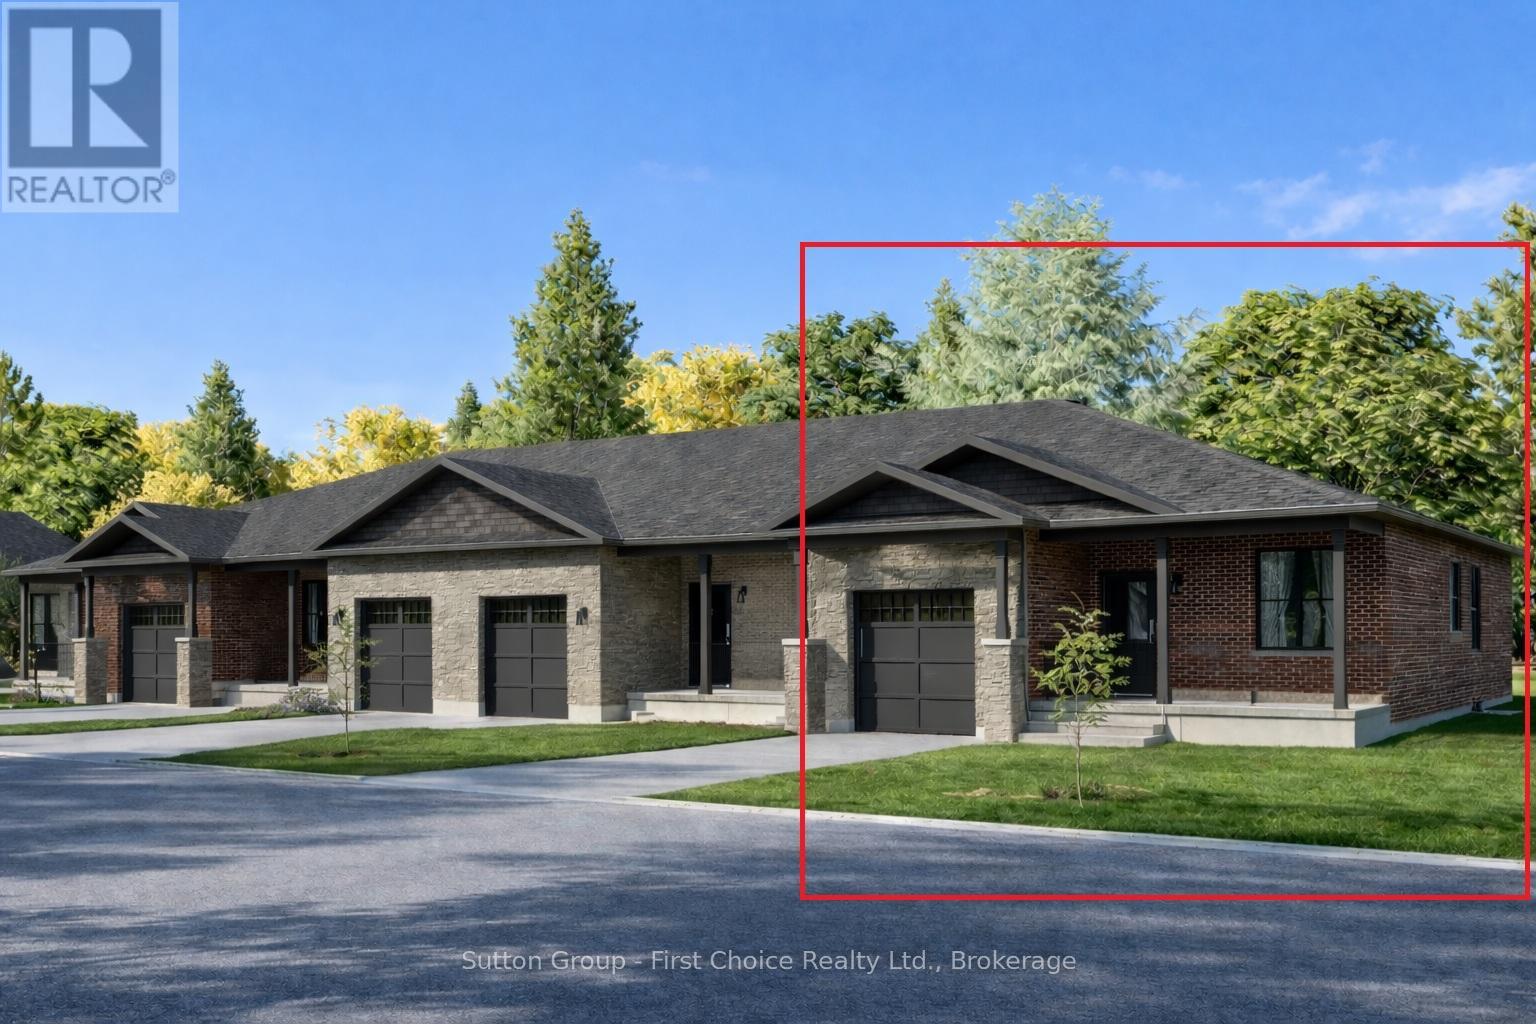
Country Life Developments is pleased to present a 4-unit freehold townhouse bungalow in the new Sunset Ridge Subdivision. No Condo Fees. These units are being constructed by local builder Feeney Design Build. This outside unit has 1,108SF of main floor living space plus a 1 car garage with private concrete driveway and covered front porch. Main floor layout consists of a master bedroom with walk-in closet & ensuite bathroom. The kitchen has a counter height island great for entertaining and opens up to the open concept dining and living room area. A second room at the front of the unit is great for a spare bedroom, office or den. Builder upgrades include main floor 9ft ceilings in the living room, LED pot lights throughout. Construction has started and completion dates are estimated for Fall 2026. Buyer selections available for flooring, hardware, paint, kitchen & bathroom cabinetry & countertops and option to finish basement fully or partially. (id:61342)
West Perth, Ontario
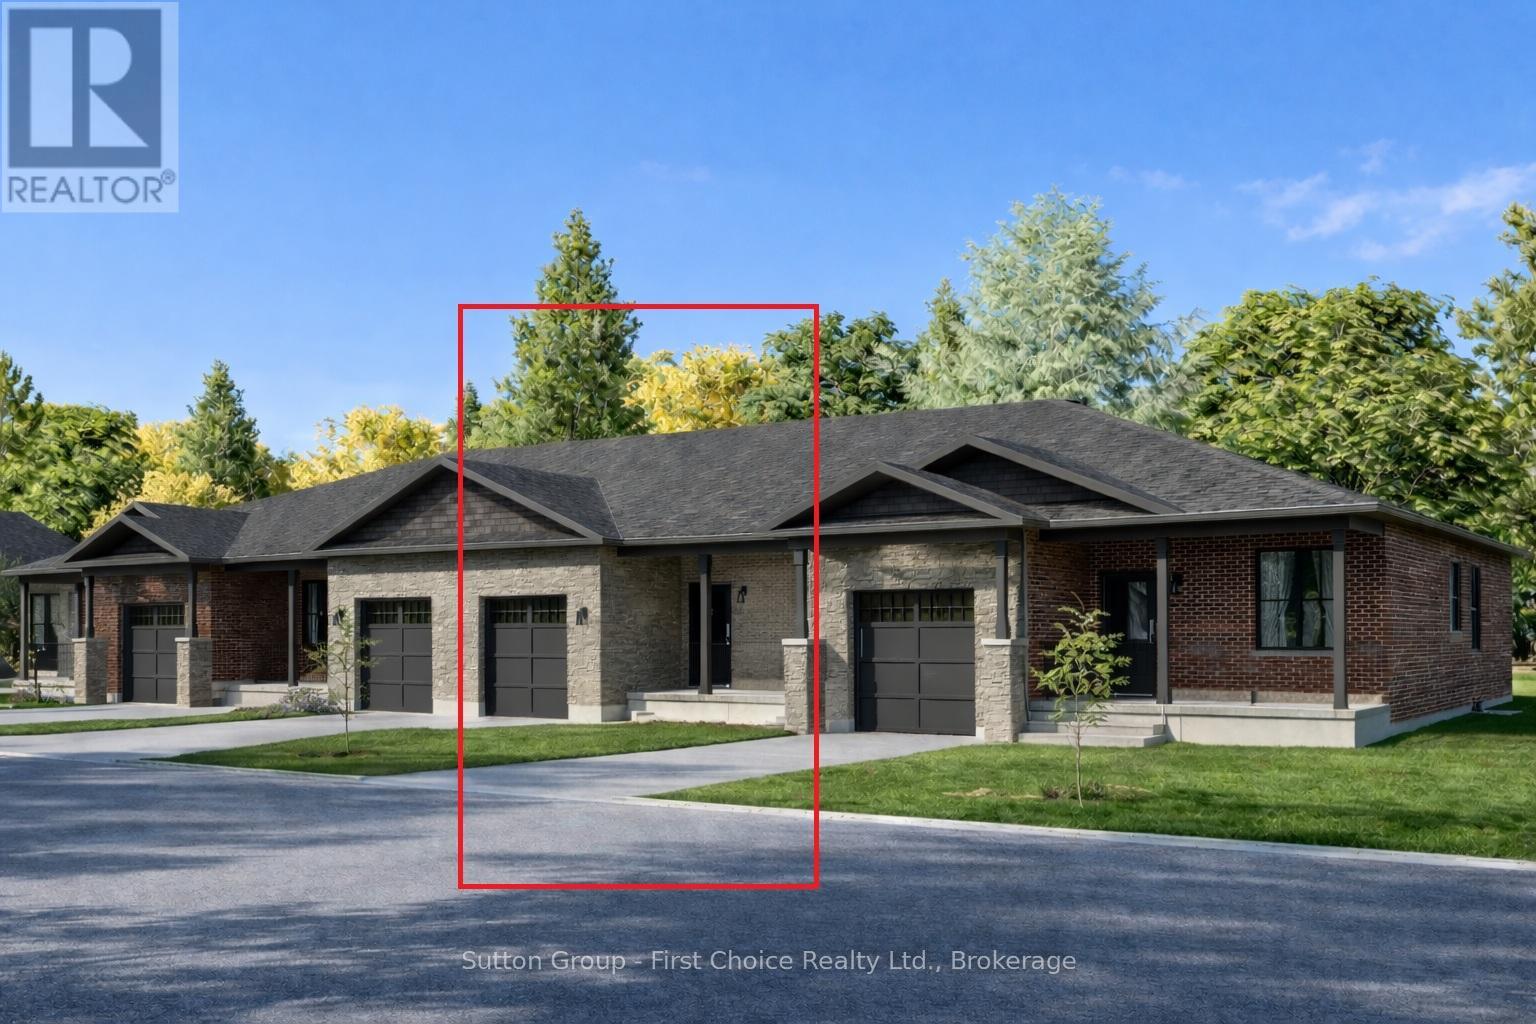
Country Life Developments is pleased to present a 4-unit freehold townhouse bungalow in the new Sunset Ridge Subdivision. No Condo Fees. These units are being constructed by local builder Feeney Design Build. This inner unit has 1,108SF of main floor living space plus a 1 car garage with private concrete driveway and covered front porch. Main floor layout consists of a master bedroom with walk-in closet & ensuite bathroom. The kitchen has a counter height island great for entertaining and opens up to the open concept dining and living room area. A second room at the front of the unit is great for a spare bedroom, office or den. Builder upgrades include main floor 9ft ceilings in the living room, LED pot lights throughout. Construction has started and completion dates are estimated for Fall 2026. Buyer selections available for flooring, hardware, paint, kitchen & bathroom cabinetry & countertops and option to finish basement fully or partially. (id:61342)
West Perth, Ontario
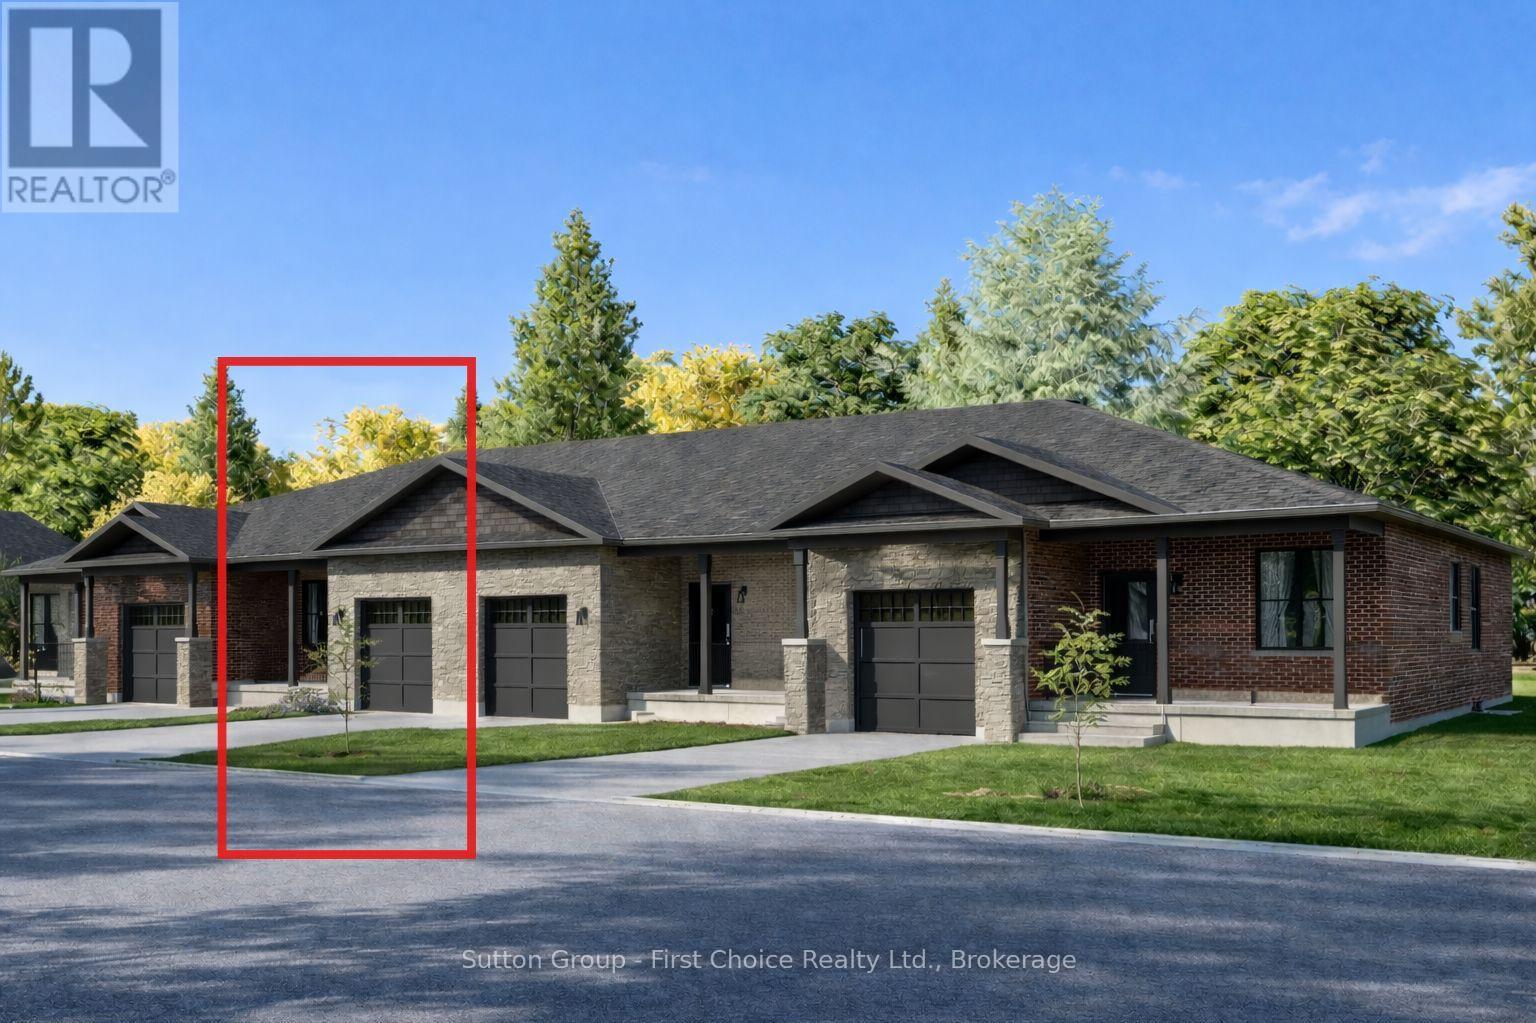
Country Life Developments is pleased to present a 4-unit freehold townhouse bungalow in the new Sunset Ridge Subdivision. No Condo Fees and a fully finished basement! These units are being constructed by local builder Feeney Design Build. This inner unit has 1,108SF of main floor living space plus a 1 car garage with private concrete driveway and covered front porch. Main floor layout consists of a master bedroom with walk-in closet & ensuite bathroom. The kitchen has a counter height island great for entertaining and opens up to the open concept dining and living room area. A second room at the front of the unit is great for a spare bedroom, office or den. Basement will be finished with a bedroom, bathroom and rec room along with a storage room. Builder upgrades include main floor 9ft ceilings, LED pot lights throughout. Construction has started and completion dates are estimated for Fall 2026. Buyer selections available for flooring, hardware, paint, kitchen & bathroom cabinetry & countertops. (id:61342)
West Perth, Ontario
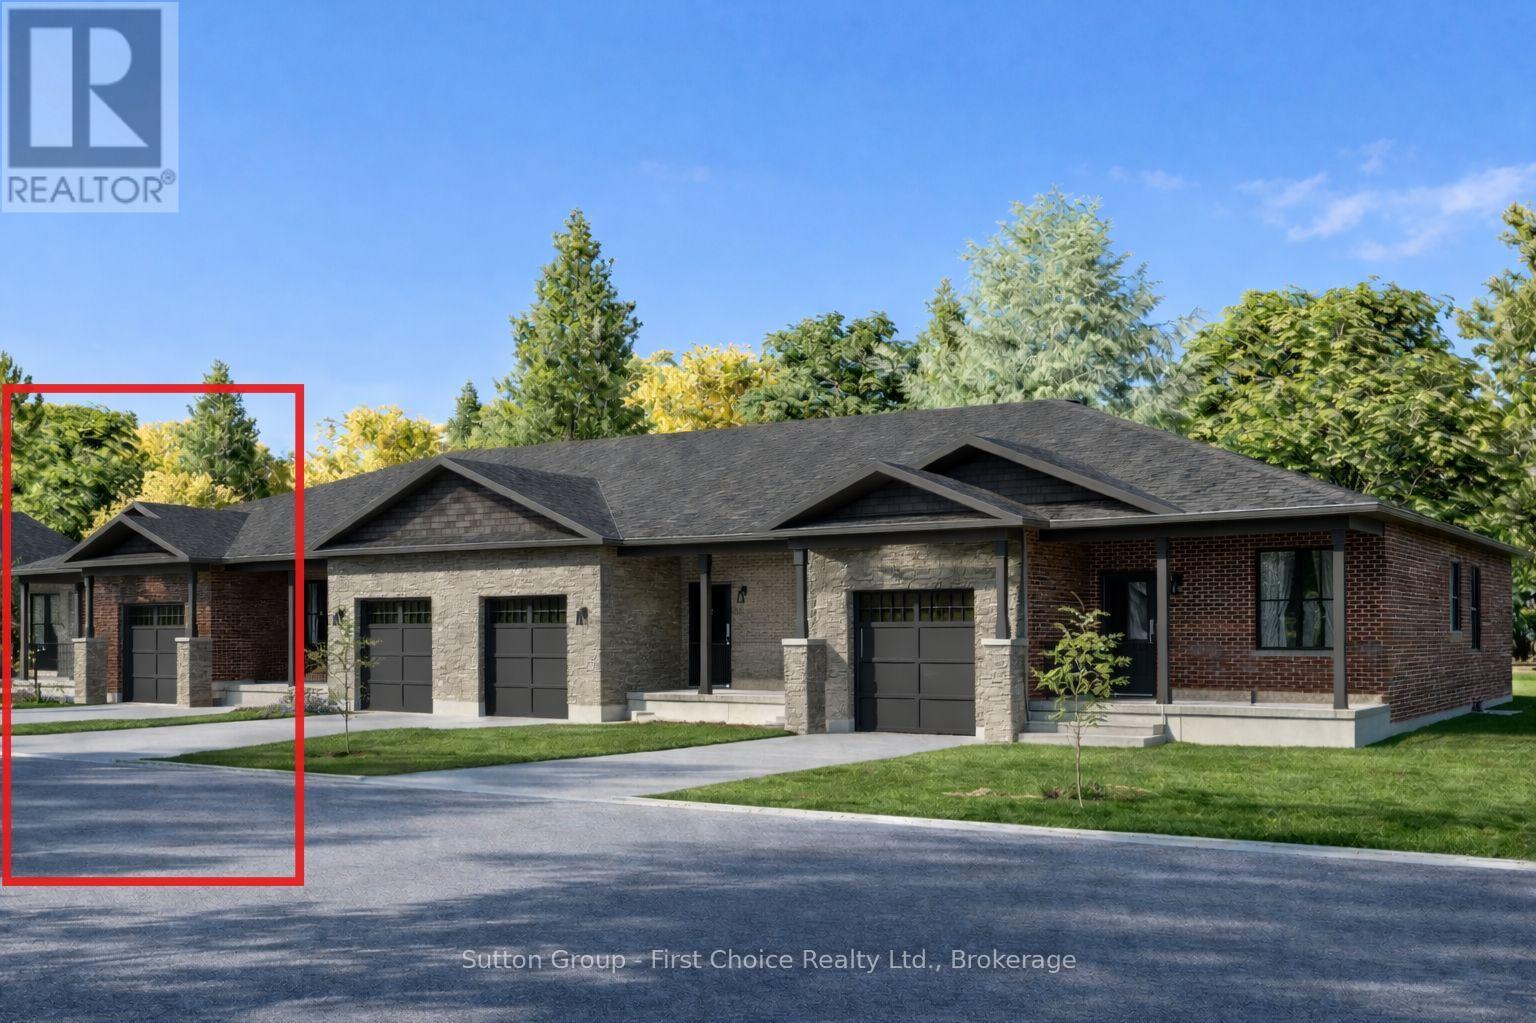
Country Life Developments is pleased to present a 4-unit freehold townhouse bungalow in the new Sunset Ridge Subdivision. No Condo Fees and a fully finished basement! These units are being constructed by local builder Feeney Design Build. This outside unit has 1,108SF of main floor living space plus a 1 car garage with private concrete driveway and covered front porch. Main floor layout consists of a master bedroom with walk-in closet & ensuite bathroom. The kitchen has a counter height island great for entertaining and opens up to the open concept dining and living room area. A second room at the front of the unit is great for a spare bedroom, office or den. Basement will be finished with a bedroom, bathroom and rec room along with a storage room. Builder upgrades include main floor 9ft ceilings, LED pot lights throughout. Construction has started and completion dates are estimated for Fall 2026. Buyer selections available for flooring, hardware, paint, kitchen & bathroom cabinetry & countertops. (id:61342)
Wasaga Beach, Ontario
Fantastic Family Bungalow on a private street in beautiful Wasaga Beach. This 3+1 bedroom, 2 bathroom bungalow boasts an open concept living/dining room with tons of natural light, large kitchen with ample storage, three generous sized bedrooms on the main floor, including the primary, a side entrance giving this home the potential to create an accessory apartment and generate income. The fully finished basement offers a large fourth bedroom, a rec/family room with walk-out to the backyard, a full bathroom, laundry and a bonus/games room to top it all off. The large private property includes ample driveway parking with the convenience of a carport and an outstanding private, flat, fully fenced backyard. Located on a family friendly street just 10 minutes to Beach 1, 8 minutes to the Casino and proposed new Costco and 20 minutes to downtown Collingwood, you are in the heart of it all in beautiful Southern Georgian Bay. (id:61342)
Severn, Ontario
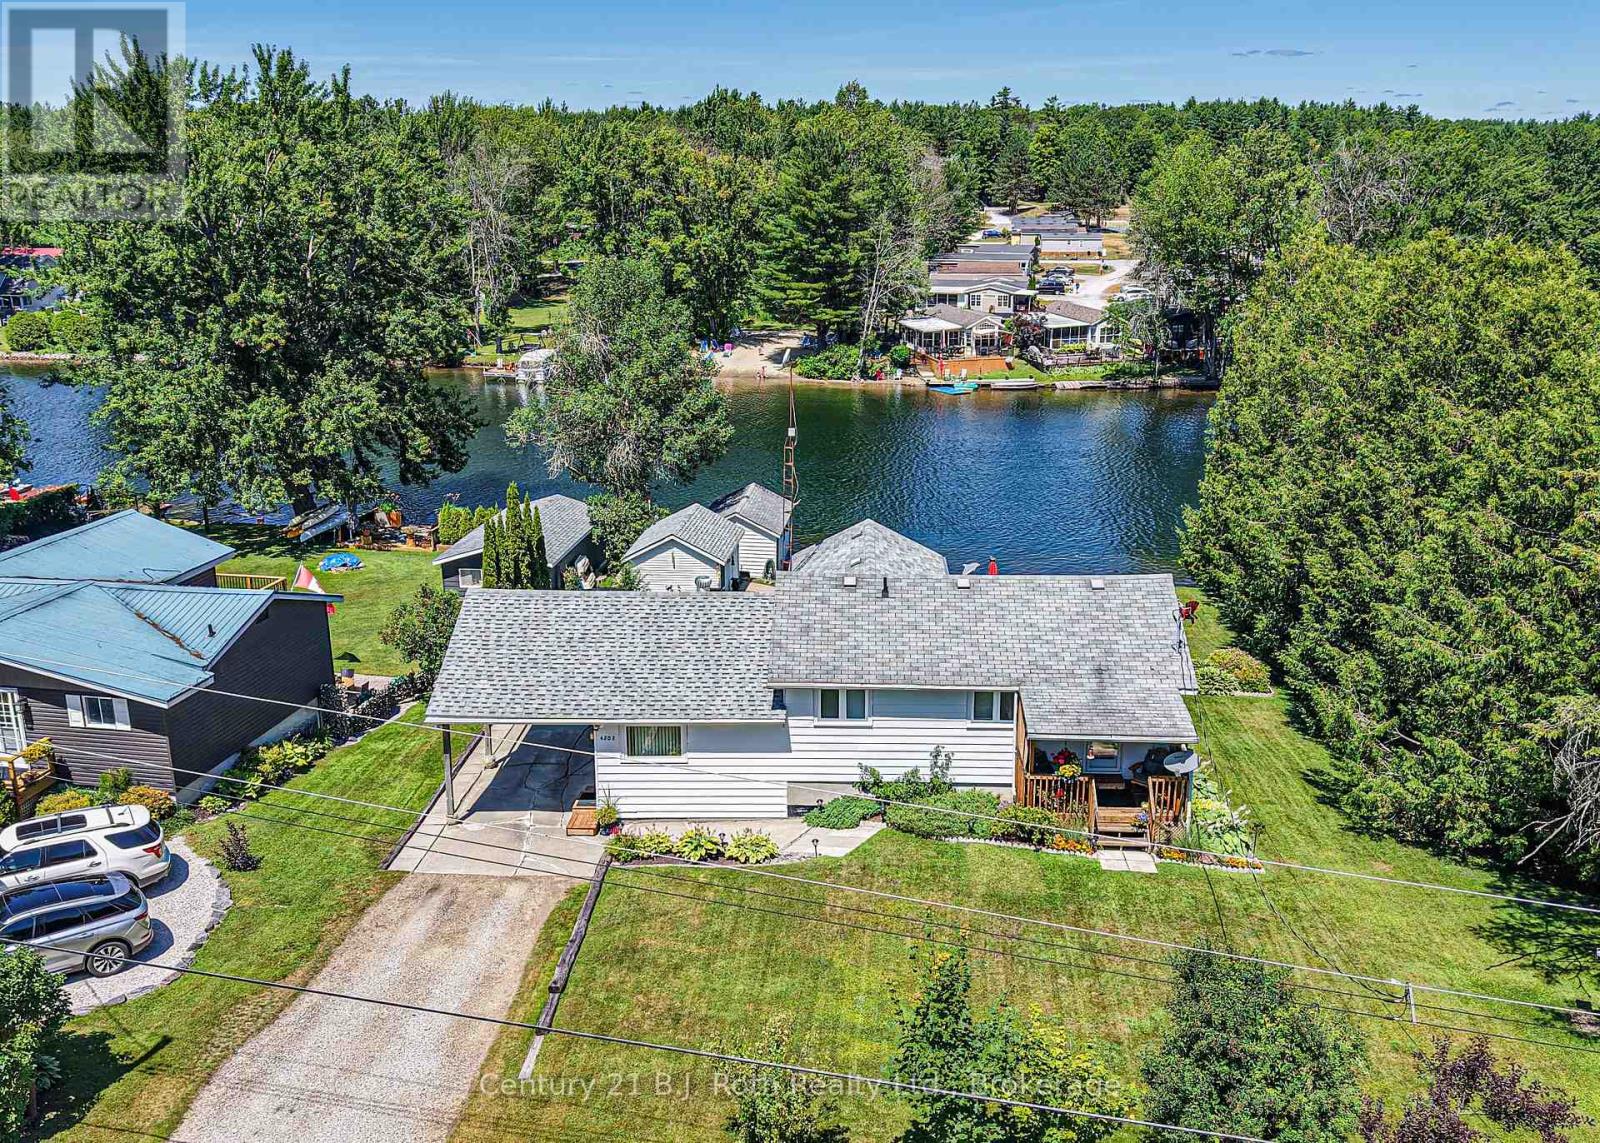
SEVERN RIVER offering the Perfect Blend of Family comfort and Waterfront Lifestyle in this inviting split-level home nestled along 96 feet of Scenic River Frontage. With over 2,000 square feet of finished living space, it features 3 bedrooms and 2 bathrooms, thoughtfully designed for everyday living and entertaining. The Living room opens onto a Spacious Deck creating the ideal setting to take in the Tranquil Surroundings. The Primary Bedroom has its own Private Deck. Galley Kitchen leads to pretty Covered Verandah. The finished lower level expands your living space with a large Family Room complete with a Fireplace and bar area, plus a convenient ground-level Walkout to the Patio for seamless indoor-outdoor enjoyment. Outside, Beautifully Manicured Gardens enhance the serene setting, while a Paved Driveway, Carport, and Workshop add practicality and convenience. Waterfront enthusiasts will appreciate the rare in-water Boathouse and the beautiful, Peaceful Riverfront Setting - making this exceptional property an ideal family home and Waterfront Escape all in one. (id:61342)
Hamilton, Ontario
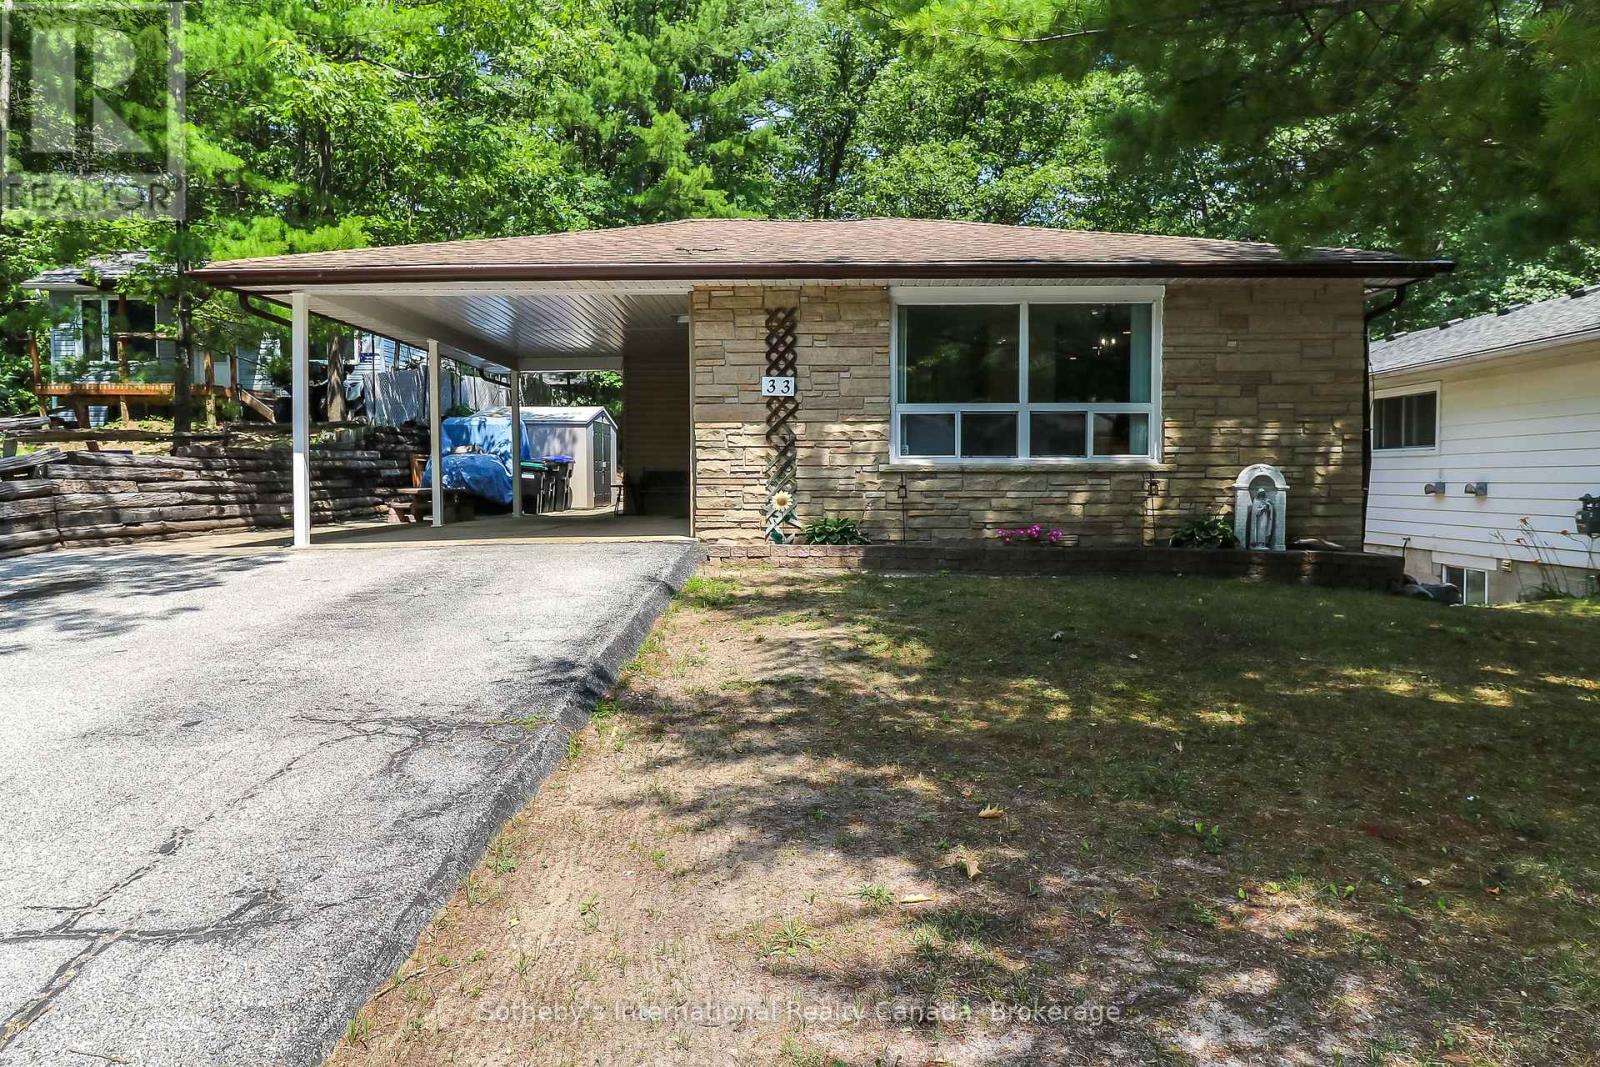
**For Sale: Charming Home at 33 Alderney Ave, Hamilton** Discover the perfect blend of comfort and convenience with this well-maintained property located at 33 Alderney Ave. This delightful home boasts several recent upgrades and an excellent location. **Key Features:** - **Updated Main Floor:** Renovated kitchen and washroom in 2022. - **New Shed:** Added in 2022, providing additional storage space. -**Rental Income:** The finished main floor is rented, basement is currently vacant - **Prime Location:** Close to Mohawk College, major highways, and a nearby plaza for all your shopping needs. Tax and measurements are approximate. This property offers a great opportunity for both investors and those looking for a family home with added rental income. Don't miss out on this fantastic chance to own a well-situated home with modern upgrades and a reliable rental arrangement. (id:61342)
Mckellar, Ontario
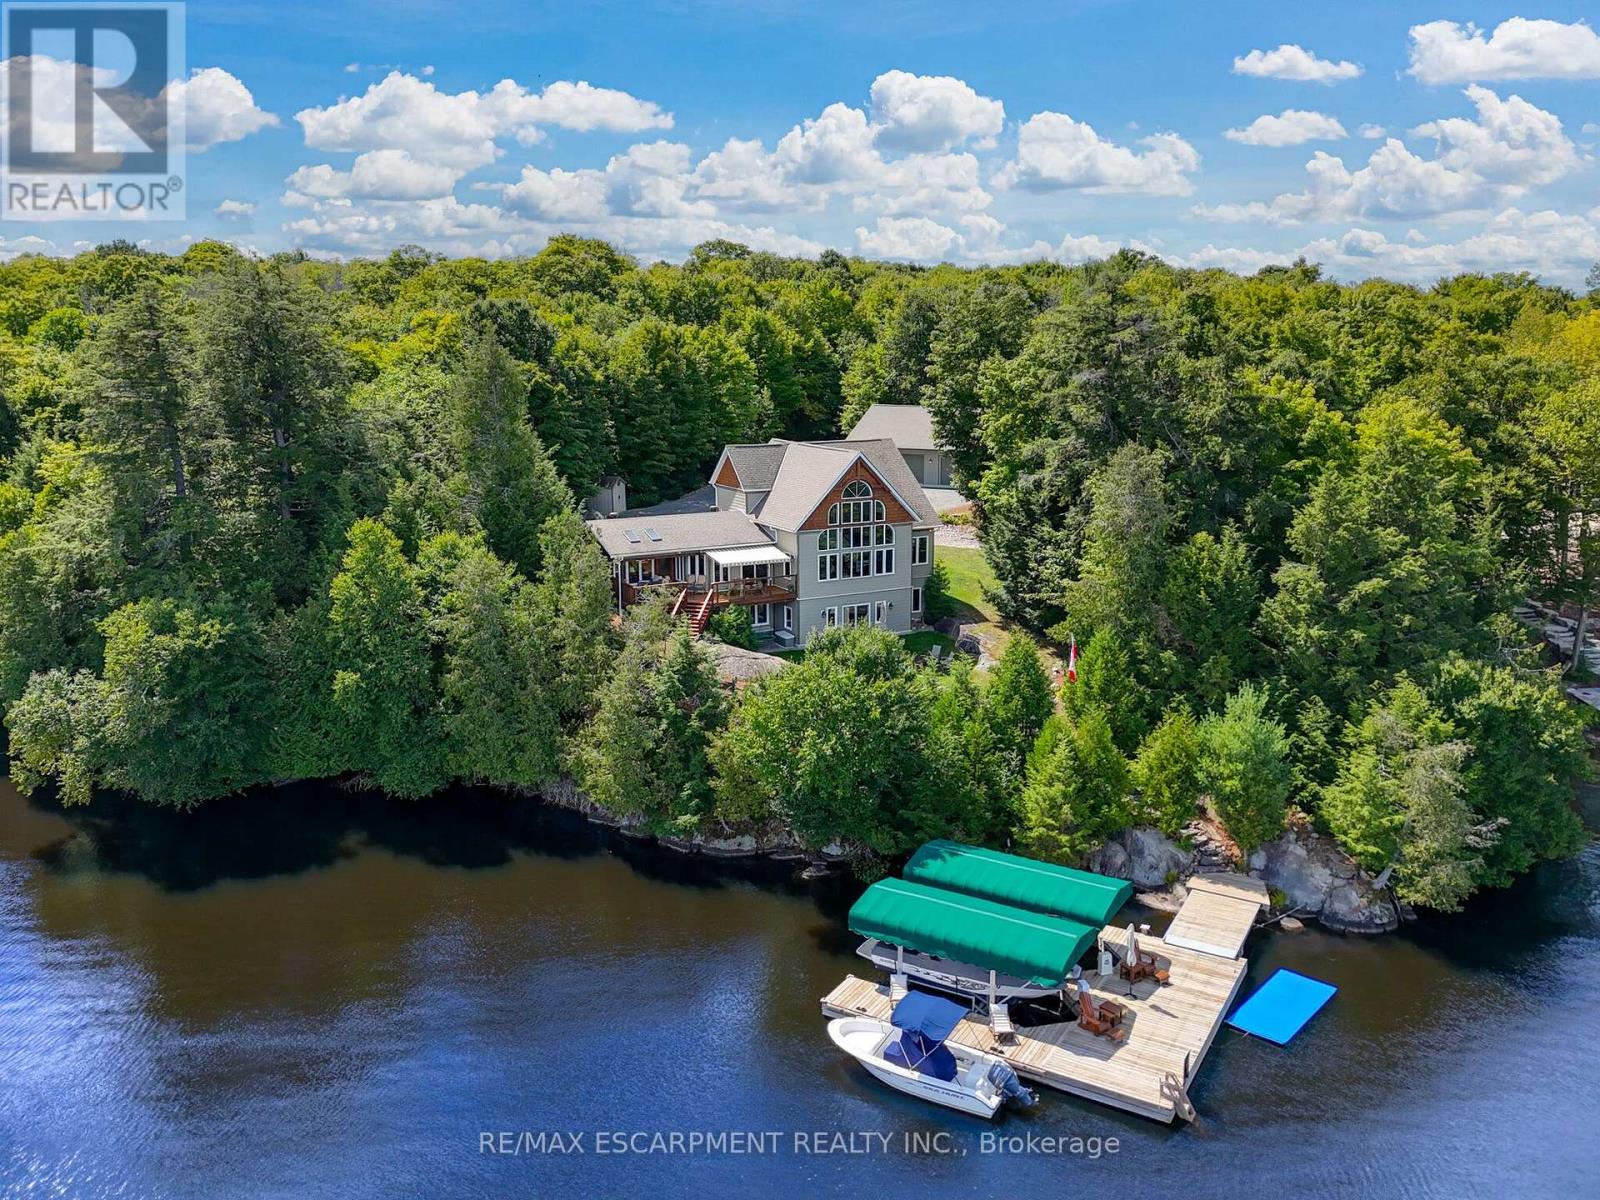
Panoramic views of Lake Manitouwabing take center stage in this beautifully crafted lakehouse, visible from nearly every room in the house.Whether you're enjoying a morning coffee or hosting family and friends, the ever-changing lake vista is your daily backdrop. Lovingly maintained by the same family for almost 20 yrs, this stunning property offers over 3,500sqft of finished living space on a private lot at the end of a quiet, municipally maintained cul-de-sac.The lot itself is a rare gem, blending lush forest, bedrock, open green space & a gradual slope to the waterfront, perfect for lakeside enjoyment for all ages. Inside, thoughtful design meets superior craftsmanship, with slate tile, hardwood floors, pine ceilings, wall treatments and mouldings.The great room features soaring ceilings & stone fireplace, making it the perfect gathering place with a breathtaking view.The kitchen is both timeless and functional, boasting solid maple cabinetry, granite countertops & stainless-steel appliances.With 3+2 bedrooms and 3.5 bathrooms, theres space & comfort for the whole family+.The fully finished basement features 9ft ceilings, in-floor heating, wet bar & direct access to the waterfront.Enjoy 151ft of clean, deep, shoreline and a premium docking system with 2 covered boat slips, lift systems, and approx 18ft of water depth off the dock's end - ideal for swimming and boating.The insulated 1,357sqft garage & workshop is a hobbyist's dream - with a 2 post car lift, roughed-in radiant in-floor heating and upper loft, plus many inclusions.Take a scenic 15 min boat ride to championship golf course, Manitou Ridge, for a round of golf or bite to eat at their beautiful clubhouse & patio.Both McKellar & Parry Sound are a short drive for groceries, local eateries and all other amenities. This truly turnkey offering blends natural beauty, modern convenience + many premium extras into an exceptional year-round waterfront home that is ready for immediate enjoyment! Luxury Certified. (id:61342)
Alnwick/haldimand, Ontario
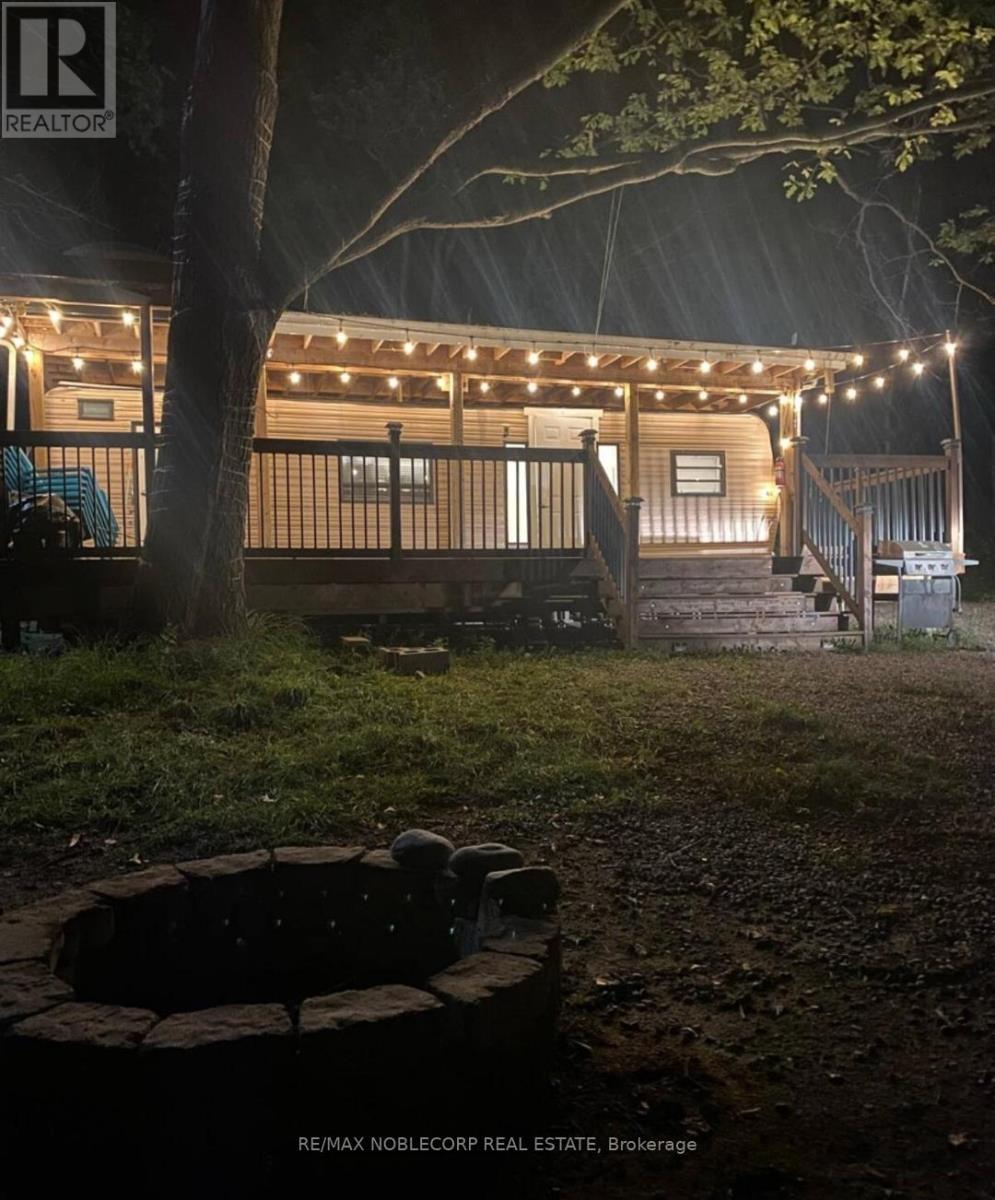
This is a 3 season cottage. Welcome to 248 Pinnacle Hill Rd N, Ontario, Haldimand a stunning property that offers the perfect blend of tranquility and modern living. Situated in the heart of Haldimand County, this spacious home is nestled in a serene, picturesque location, offering breathtaking views of the surrounding landscape.This charming property features a beautifully maintained house, designed for comfort and style, with ample space for both relaxation and entertainment. Annual Maintenance Fee: $1,500, which covers property taxes, water usage, and access to all fantastic on-site amenities. These include the rec. room, swimming pool, basketball court, central washroom, coin-operated laundry, and a peaceful pond. Additionally, enjoy the ATV trails for outdoor adventures right on your doorstep. (id:61342)
Mississauga, Ontario
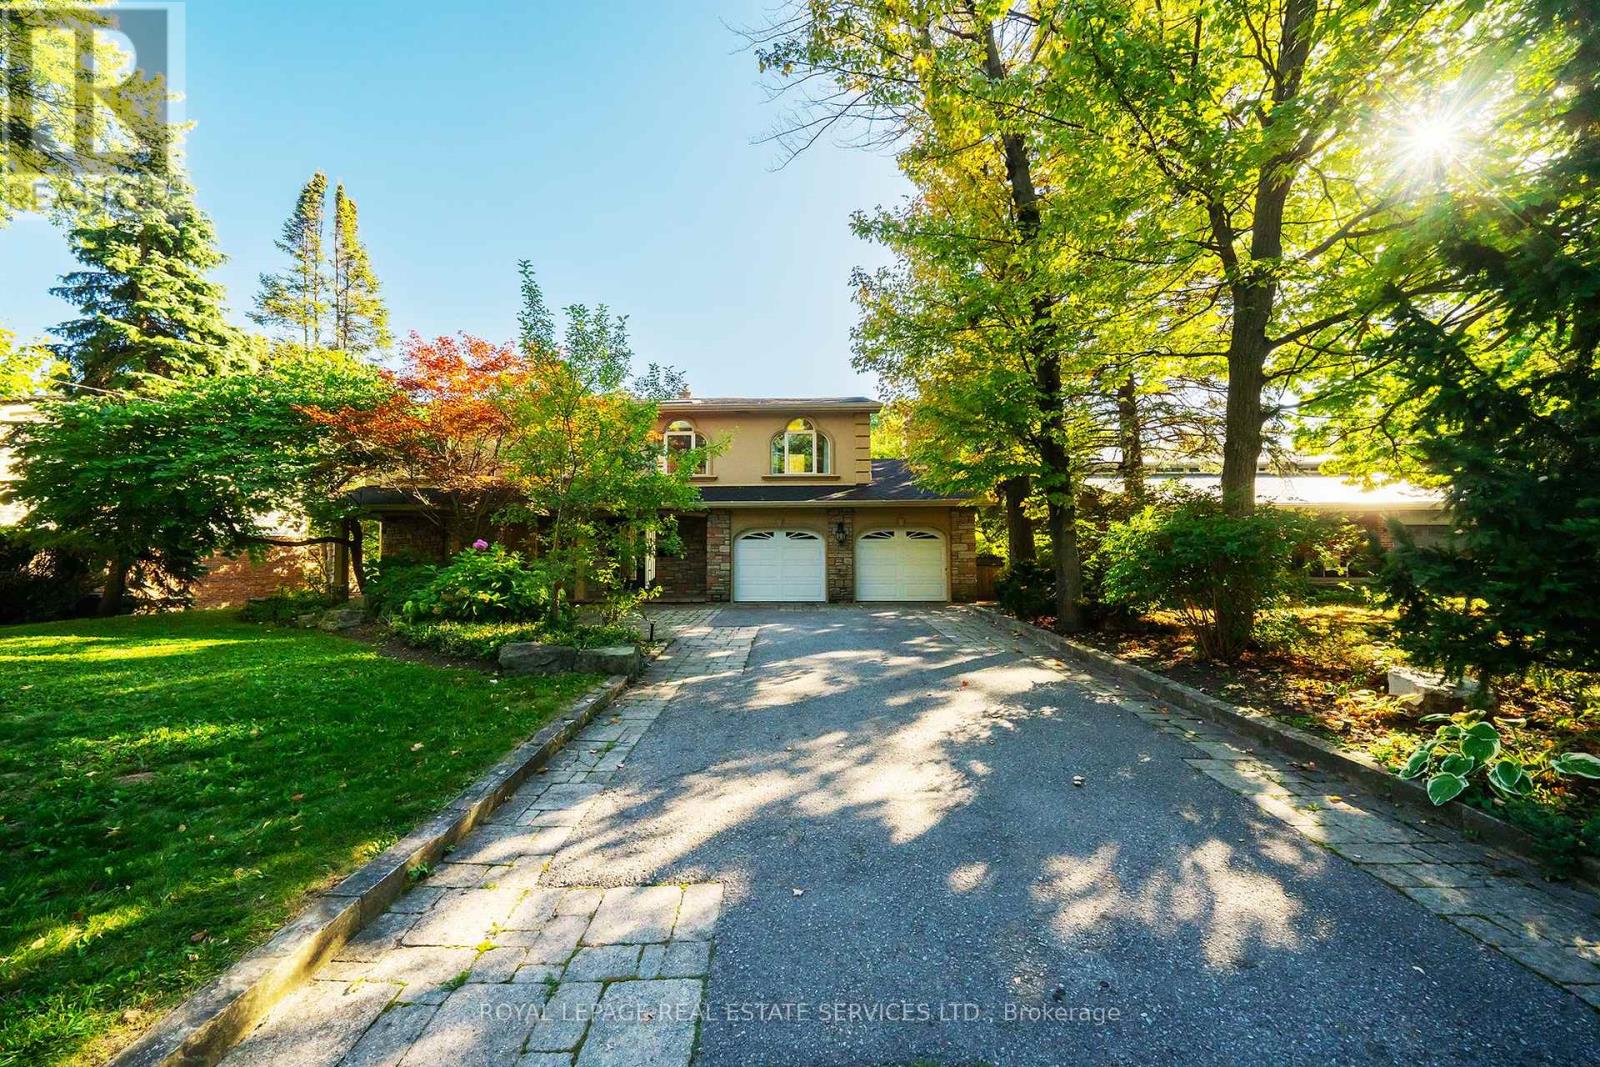
Grandly renovated 4-bedroom detached home with walkout basement on a rare 75' x 229' ravine lot in Mississauga's prestigious Credit Woodlands, featuring a saltwater pool, pond, and gazebo backing directly onto the Credit River. This luxury family home is within walking distance to 222-acre Erindale Park and the scenic Culham Trail, minutes from Mississauga Golf and Country Club, and offers quick access to major highways and GO Transit for easy commuting to Toronto and Hamilton. A mature, tree-lined street leads to a deep double driveway accommodating 8 cars plus a 2-car garage. An interlocking stone walkway and covered front veranda overlook perennial gardens with sprinkler system. The backyard is a private oasis with a massive deck, covered terrace, terraced gardens, custom saltwater pool with waterfall, serene pond with sheer descent waterfall, private gazebo, and expansive green space framed by ravine views. Recent upgrades include freshly painted interior, deck and gazebo, new furnace, air conditioner, pool heater and cover, some updated main floor windows and new backyard fencing (2025), plus a newer roof. Inside, hardwood flooring, crown mouldings, pot lighting, upgraded trims, two fireplaces, and three walkouts enhance sophistication. The skylit oak staircase opens to elegant living and dining rooms, a family room with fireplace, and a chef's kitchen with custom cabinetry, stone counters, stainless steel appliances, large island, and oversized breakfast room with walkout to deck. Upstairs, a sitting room, 2 bathrooms, and 4 spacious bedrooms are available, including a refined primary suite with a spa-like 5-piece ensuite featuring a claw-foot tub and a glass shower. The finished walkout lower level includes a recreation room with fireplace, coffered ceiling and built-ins, media/entertainment area, modern 3-piece bath, and 2 walkouts to the terrace overlooking the Credit River ravine. (id:61342)
Mississauga, Ontario
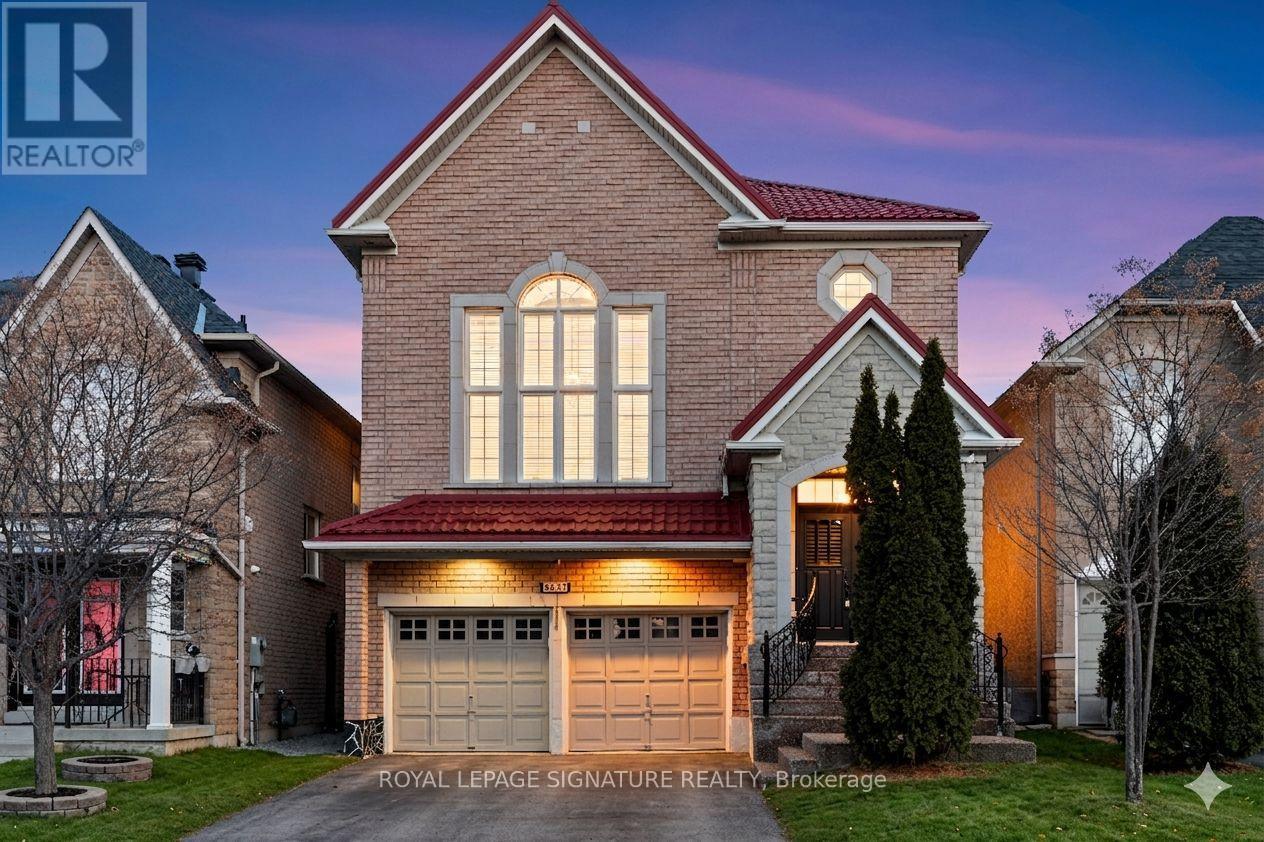
Completely reimagined and meticulously renovated to the highest standards, this exceptional two-storey home stands apart with premium finishes and striking design throughout! A stunning brick and stone facade and lifetime metal roof create impressive curb appeal. Inside, custom engineered hardwood flooring flows throughout the open concept main floor, complemented by multi-tiered tray ceilings with integrated cove LED lighting creating a warm and luxurious ambiance. A stunning two-way fireplace elegantly separates the dining room from the family room. The designer kitchen is a true showpiece, featuring custom cabinetry, a spectacular waterfall centre island, and quartz countertops with a seamless quartz backsplash. The breathtaking living room offers majestic 14-ft ceilings, massive windows, and a custom floor-to-ceiling feature with a sleek, modern fireplace. Ascending to the second floor, you'll be impressed by the striking quartz staircase with offset glass railings, an architectural feature that adds a modern gallery-like feel. The primary retreat is a private sanctuary, complete with wall-to-wall custom closets with built-in organizers and a spa-inspired ensuite featuring a freestanding soaking tub, smart toilet, custom vanity, and curbless glass shower. Three additional spacious bedrooms offer large windows and ample closet space, complemented by a stylish shared bath with quartz vanity, smart toilet, and curbless glass shower. The basement continues the home's theme of refined luxury with a bright, main-floor feel thanks to large windows and walk-out to the backyard patio! This level features a spacious rec room with a sleek fireplace, a second full kitchen with quartz counters, a full bathroom with a standing shower with body spray system, and one large bedroom-ideal for extended living or potential rental income. The main floor also offers direct access to the garage and a spacious laundry room, perfectly designed to function as a practical mudroom. (id:61342)