


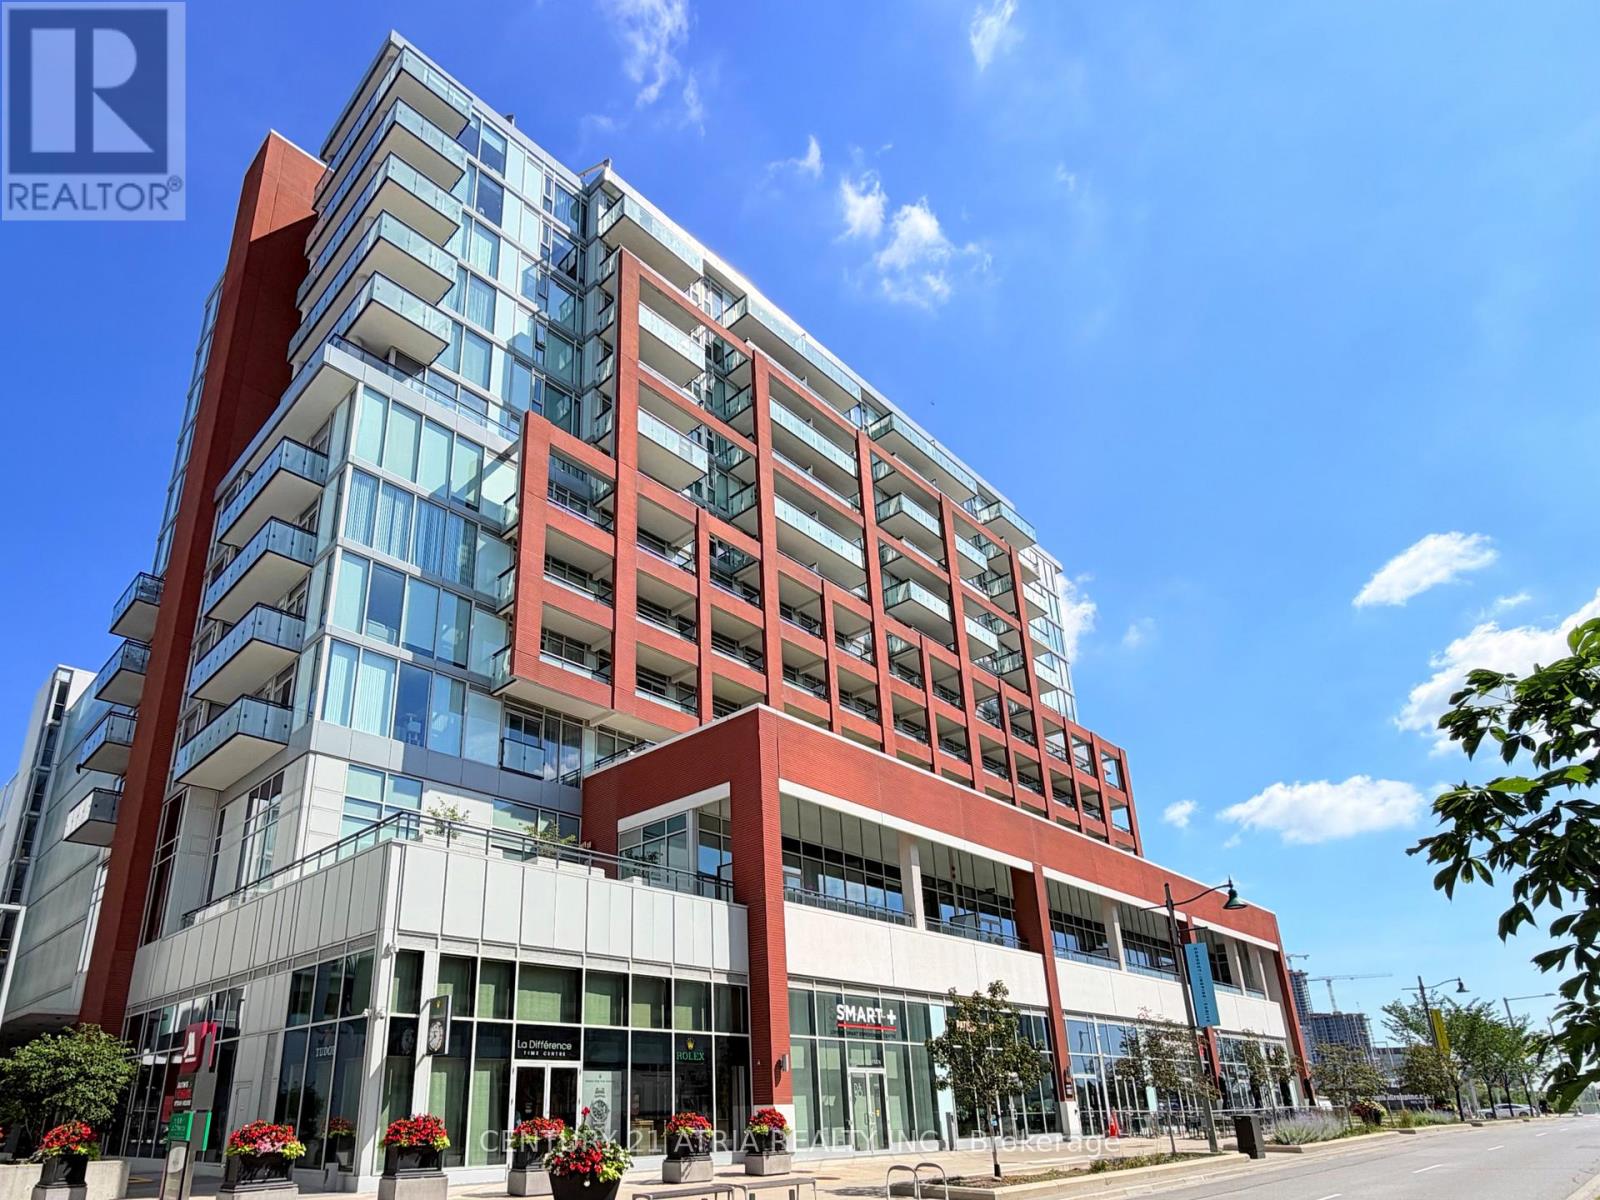
Markham, Ontario
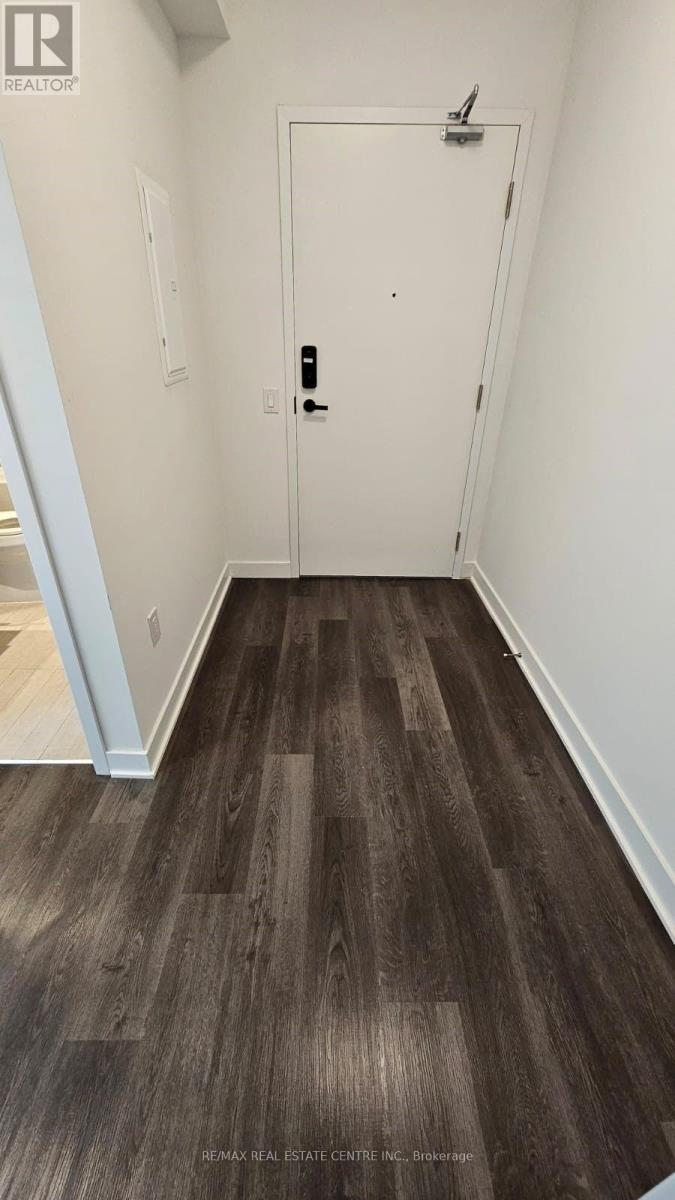
Welcome To Signature Condos In The Vibrant Community Of Downtown Markham Where You Can Really Live, Work, Play All Within Walking Distance! This 1+Den Unit With 2 Full Baths Boasts 9' Ceilings, Spacious & Functional Layout, Floor-To-Ceiling Windows Offering A Bright Panoramic South View. Laminate Flooring. Den Is Perfect For Home Office Or Secondary Room. Excellent Amenities: Concierge, Indoor Amazing Area! Steps To Viva Transit, Cineplex Cinemas Markham, Restaurants, Shops, Cafes, GoodLife Fitness. Minutes To Unionville GO Train, Newly Opened York University Campus, Mainstreet Unionville, Markville Mall, First Markham Place, Multiple Supermarkets Including Wholefoods, Longos, No Frills, T&T, Freshway, Winco, Foody. Easy Access To Highway 404 & 407. (id:61342)
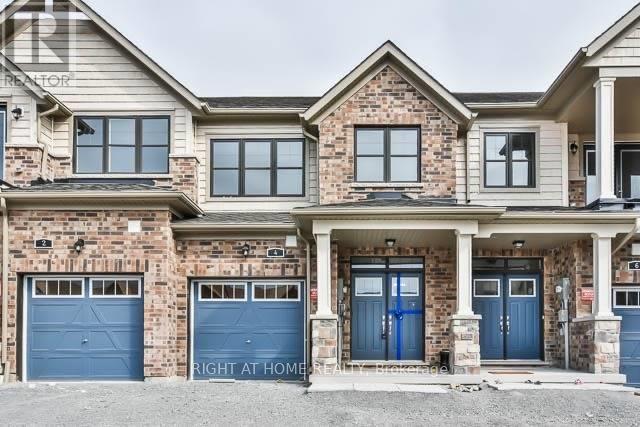
East Gwillimbury, Ontario
This Gorgeous 3 Bedroom, 3 Bathroom Townhouse With Functional Layout. New Floor installed in the 2nd floor (all bedrooms) and Basement. Has A Unblocked Picture View At Ravine. Open Concept Kitchen, Dining And Living On Main With A Finished Family Room In Basement. Spacious Master Bedroom Has Walk-In Closet And 4Pc Ensuite With A Freestanding Soak Tub. Direct Access To Garage. Live A Royal Lifestyle Amidst Acres Of Scenic Beauty, Moments From Highways, Go Station And The Urban Amenities Of Bradford And Newmarket. No Smoking. No Pets. (id:61342)

Harriston, Ontario
Buyers still have the opportunity to select interior finishes and personalize this home to their style! This rare 4-bedroom end unit townhome offers 2,064 sq ft of beautifully finished living space and is available with an approximate 3-month closing. Designed with a growing family in mind, this modern farmhouse-style two-storey combines rustic charm with contemporary comfort, all situated on a spacious corner lot with excellent curb appeal. The inviting front porch and natural wood accents lead into a bright, well-planned main floor featuring 9' ceilings, a convenient powder room, and a flexible front room that's perfect for a home office, toy room, or guest space. The open-concept layout boasts oversized windows and a seamless flow between the living room, dining area, and upgraded kitchen, complete with a quartz-topped island and breakfast bar seating. Upstairs, the spacious primary suite features a 3-piece ensuite and walk-in closet, while three additional bedrooms share a full family bath. Second-floor laundry adds practical convenience for busy family life. Additional highlights include an attached garage with interior access, an unspoiled basement with rough-in for a future 3-piece bath, and quality craftsmanship throughout. Experience the perfect blend of farmhouse warmth and modern design, with the reliability and style you're looking for in the wonderful community of Harriston. Ask for a full list of premium features-and visit us at the Model Home at 122 Bean Street (id:61342)
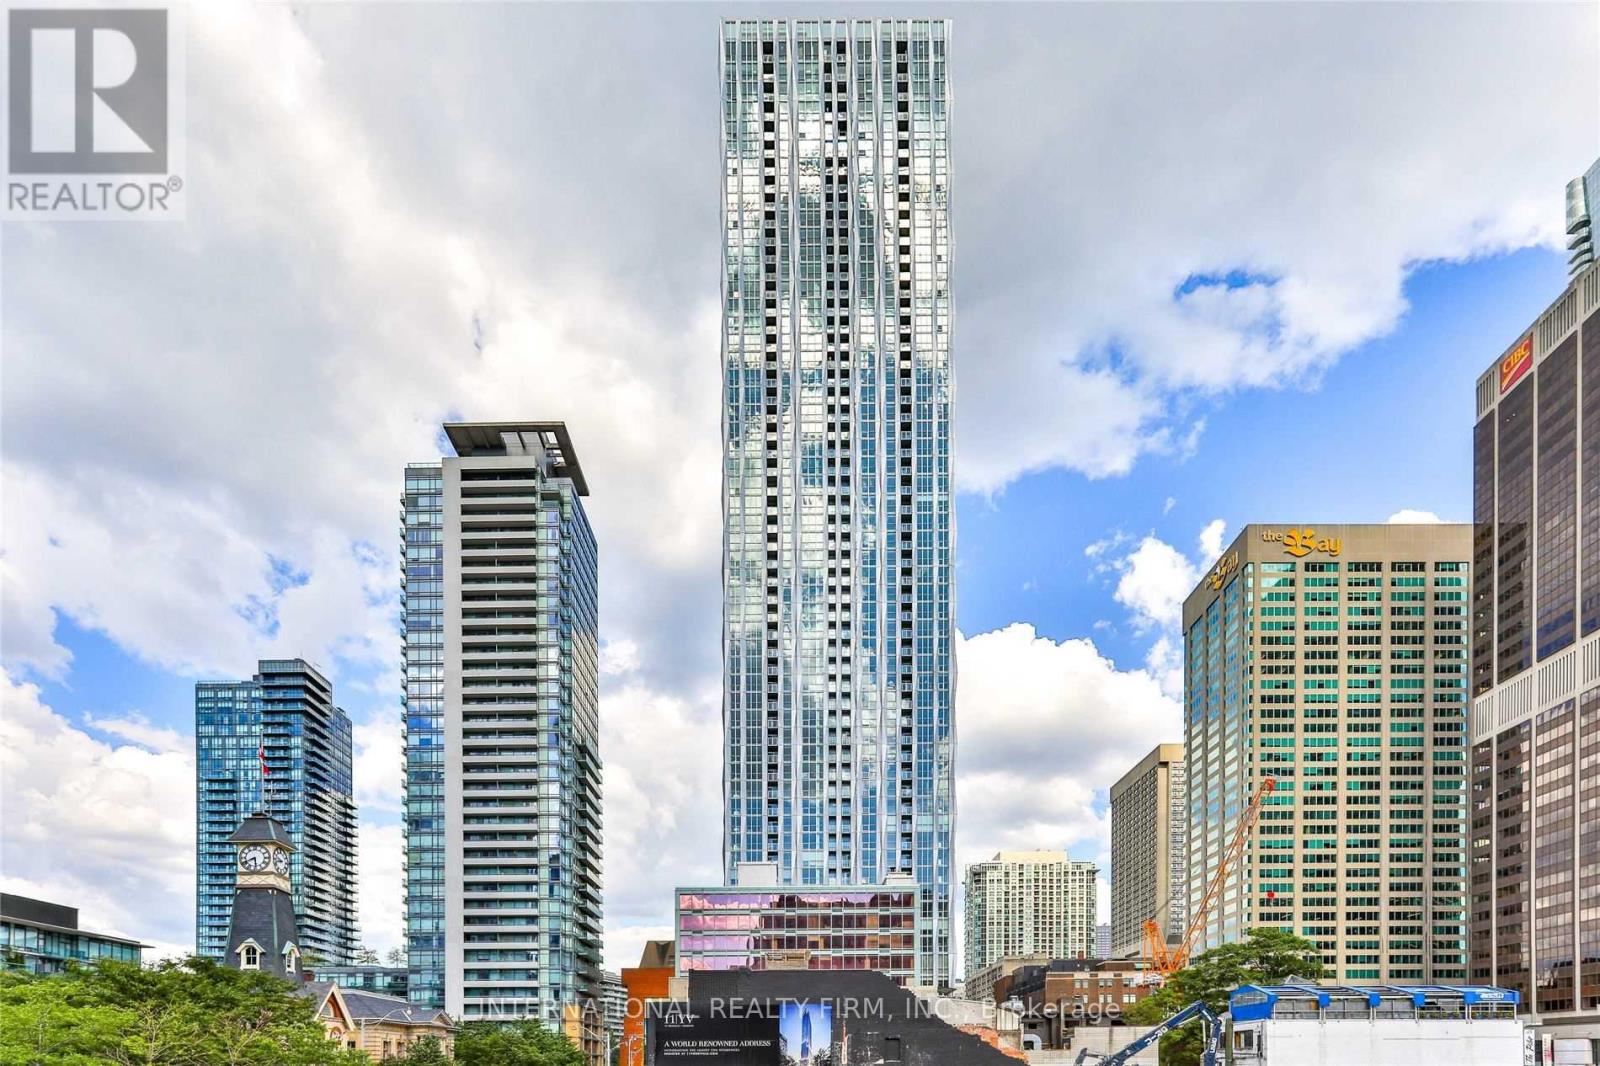
Toronto, Ontario
Amazing Luxurious & Beautiful! One Bedroom plus Den (Can Be Used As 2nd Bedroom) plus 2 Baths Suite! In Prestigious Most Desirable Yorkville Location! High 42nd Floor! Nice View! Plenty Of Natural Lights! Minutes To Luxury Shopping, Restaurants, University, Subway! High-End Amenities W/24Hr Concierge, Luxurious Spa Level: Outdoor Pool W/ Private Cabana, Gym, Rooftop Lounge! (id:61342)

Hamilton, Ontario
Welcome to 41 McNiven Road-a beautifully appointed, turn-key residence offering the perfect blend of traditional elegance and modern functionality on a premium 65x100-foot lot in highly desirable Ancaster. Approaching nearly 3,000 square feet of expansive finished living space including an extensively updated, fully finished lower level, this home welcomes you with a bright, seamless flow, premium scratch-resistant tiling, and a completely carpet-free main and upper level. The sophisticated main floor is built for both grand hosting and cozy family evenings. Unwind in the generous18-foot living room or host holiday gatherings in the elegant, separate formal dining room. The heart of the daily home is a warm family room anchored by a classic wood-burning fireplace and flanked by custom builder built-ins. Nearby, the chef-inspired eat-in kitchen features sleek quartz countertops, timeless custom cabinetry, and a walk-in pantry with the structural flexibility to easily convert back into a main-floor laundry room. Upstairs, the layout features four remarkably spacious bedrooms, highlighted by a massive, 24-foot primary retreat complete with its own private ensuite bath. The lower level has been transformed by a total modern renovation, offering a sleek, contemporary recreation room anchored by a cozy wall-mounted fireplace, a brand-new 3-piece bathroom, and an additional bedroom-providing the ultimate setup for a private guest suite, home office, or teen retreat. Step outside into your private backyard oasis, where a stunning in-ground pool and a hot tub nestled beneath a custom pergola await your summer staycations. Complete with an attached 2-car garage, an expansive interlocking brick driveway with parking for 7 cars, and premium walkways, this exceptional property places you just steps from top-rated Rousseau Public School, the Hamilton Golf &Country Club, and historic downtown Ancaster. Schedule your private viewing today! (id:61342)

Toronto, Ontario
Welcome to this thoughtfully designed condo offering a bright, spacious, and open-concept layout - perfect for modern city living. Excellent value for both end users and investors alike. The generously sized bedroom features ample closet space and windows to fill the room with natural light. Step outside to your east-facing balcony is ideal for summer. Situated between Cabbage town and The Village, this prime location offers the perfect blend of character, convenience, and commuting. The location is ideal for a strong sense of belonging, with regular social events, a welcoming mix of residents of all ages, and an inclusive, friendly atmosphere that's hard to find in the heart of downtown. You'll also enjoy very low maintenance fees that cover everything - including heat, hydro, water. Just minutes from the Downtown Core, TMU, U of T, The Village, and a variety of top-rated restaurants, cafes, and shops, with easy access to the DVP and Gardiner Expressway. This condo offers the best of downtown living - a vibrant community, full-service amenities, and unbeatable value - all in one exceptional package. (id:61342)
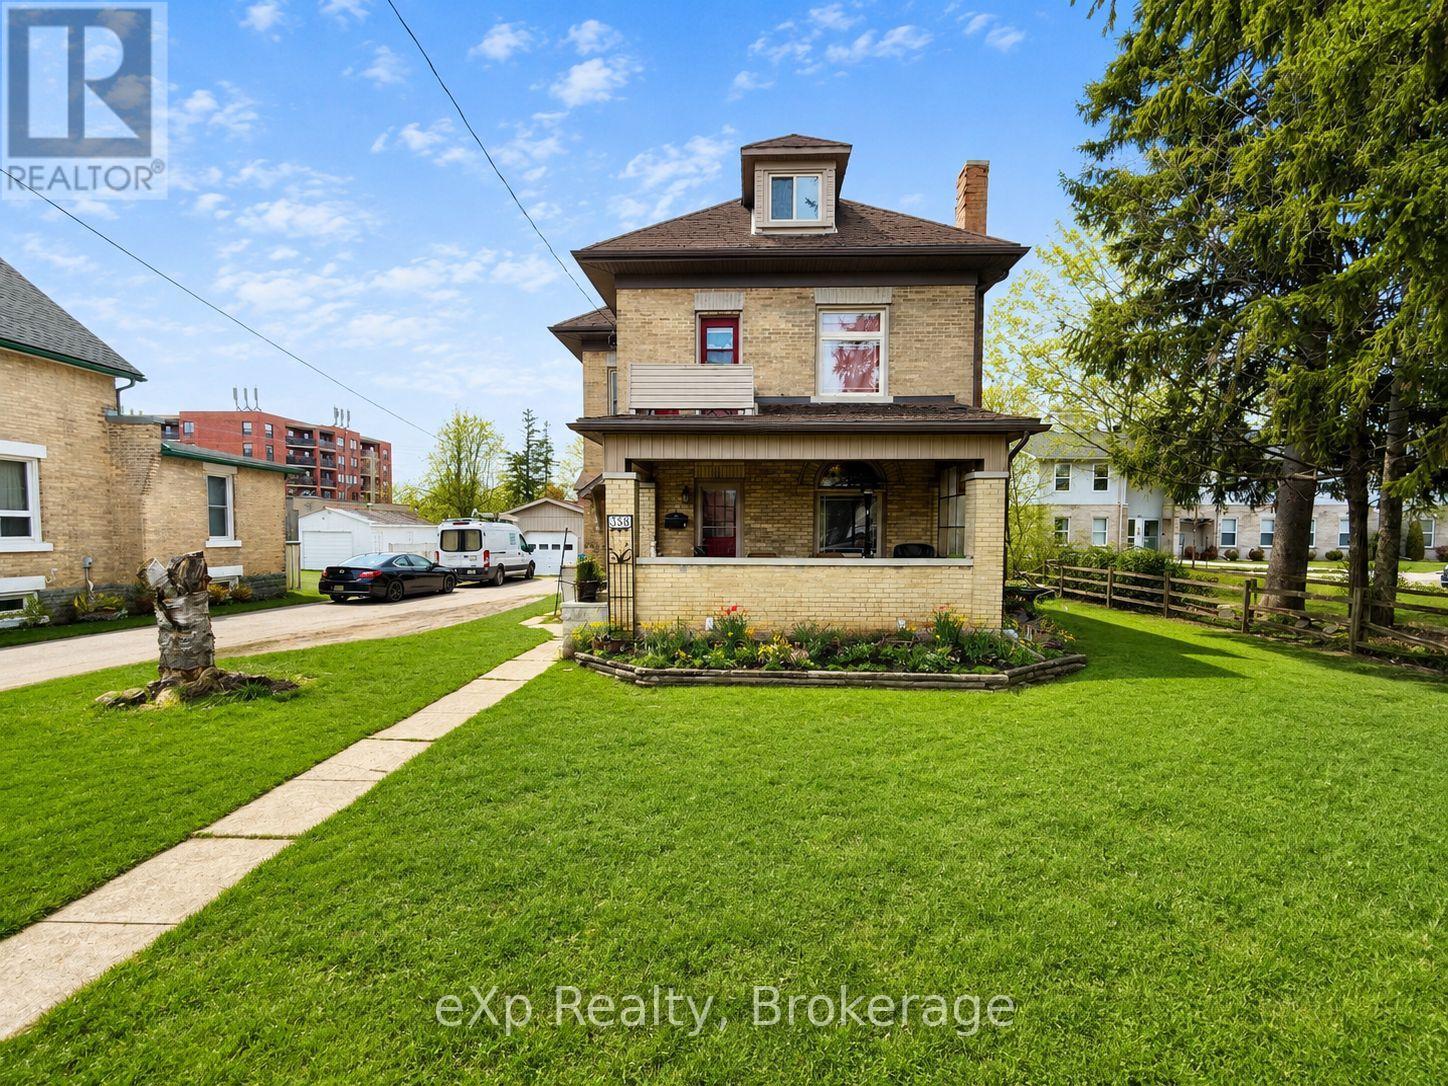
Hanover, Ontario
Welcome to 388 11th street, Hanover. This timeless yellow brick two storey home is walking distance to the downtown core amenities. The home sits on a generous lot with a detached garage and a 'man cave' or 'she shed' out back. Traditional main level layout with a full bathroom, as well as three good sized bedrooms and a full bathroom upstairs. Great opportunity for getting into the market and making this home your own. (id:61342)
Northern Bruce Peninsula, Ontario
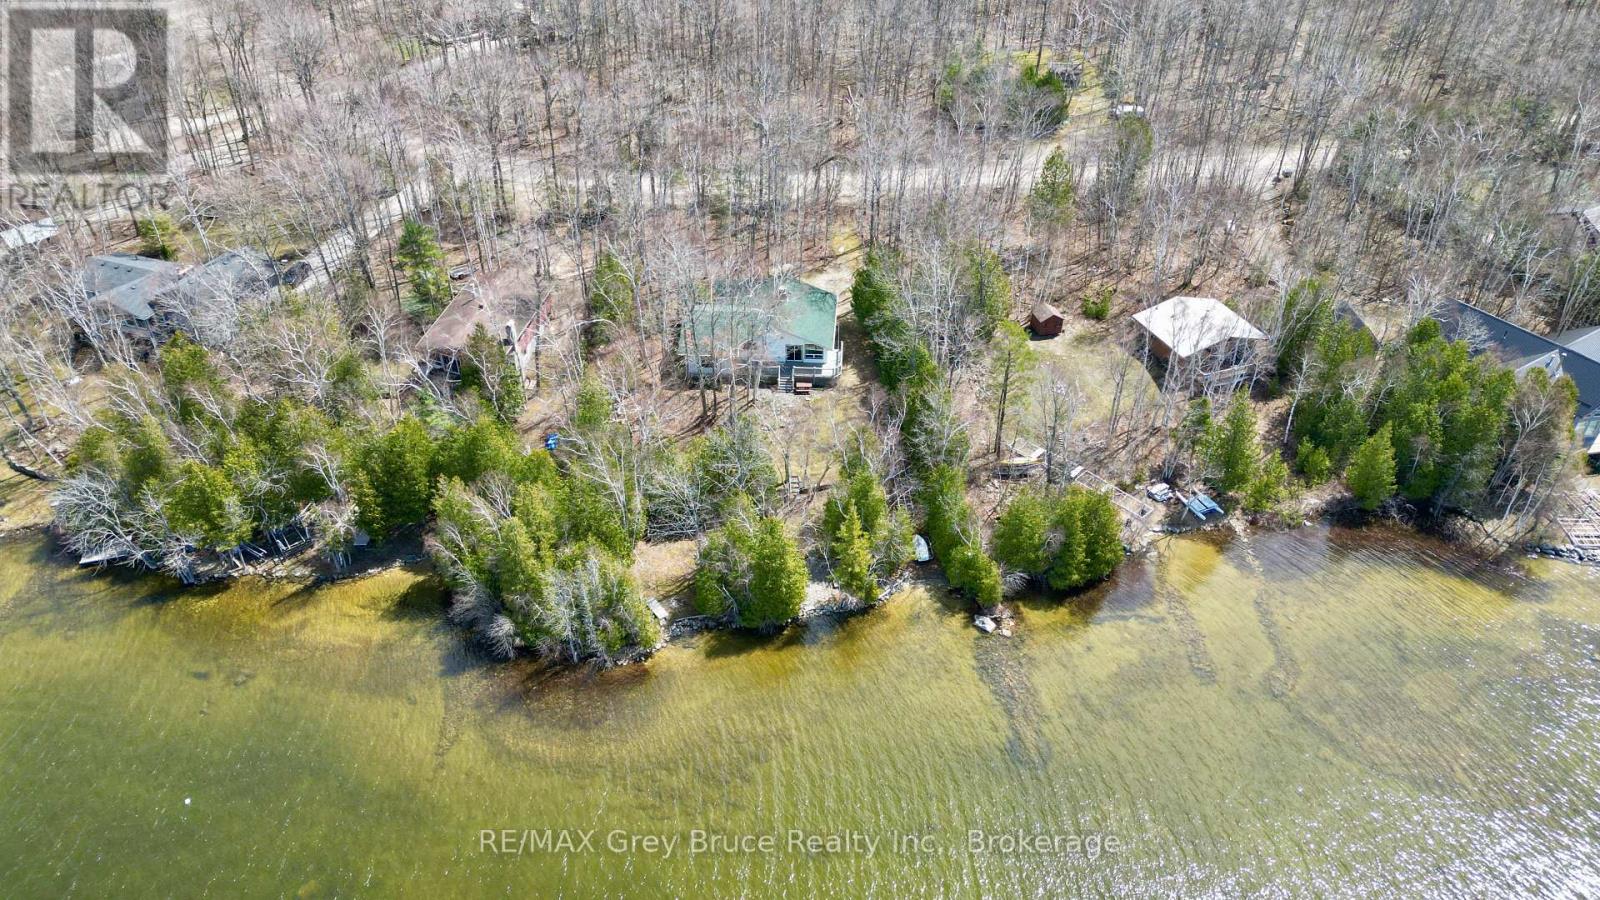
Miller Lake waterfront! It's been the family cottage for years and now it's time to make room for the next family to start making fond memories! This prime waterfront - four season cottage, on beautiful Miller Lake. Cottage has four bedrooms and two full bathrooms. The open concept living/dining area features a lovely fieldstone fireplace with a wood burning insert - great for taking the chill off on the cool evenings and mornings. There is a double walkout to deck from the living area. The primary bedroom is large in size and also has a walkout to deck. The property has had many upgrades over the years including windows, doors, vinyl siding, vinyl decks, posts, and leaf filter gutter protection, just to name a few. Roof shingles new in August of 2020. There is a heat cable to the well. The detached garage will hold the toys for plenty of storage. The waterfront is prime and is great for swimming or if you just want to soak up some rays at the water's edge, there is a nice patio area to enjoy the view. The docking facilities are included. Miller Lake is great for all sorts of summer water activities from swimming, and all sorts of water craft. Great family cottage - located on a year round municipal road. Rural services available such as recycling and garbage pickup. The road is plowed during the winter months. Taxes:$4203.00. (id:61342)
Hanover, Ontario
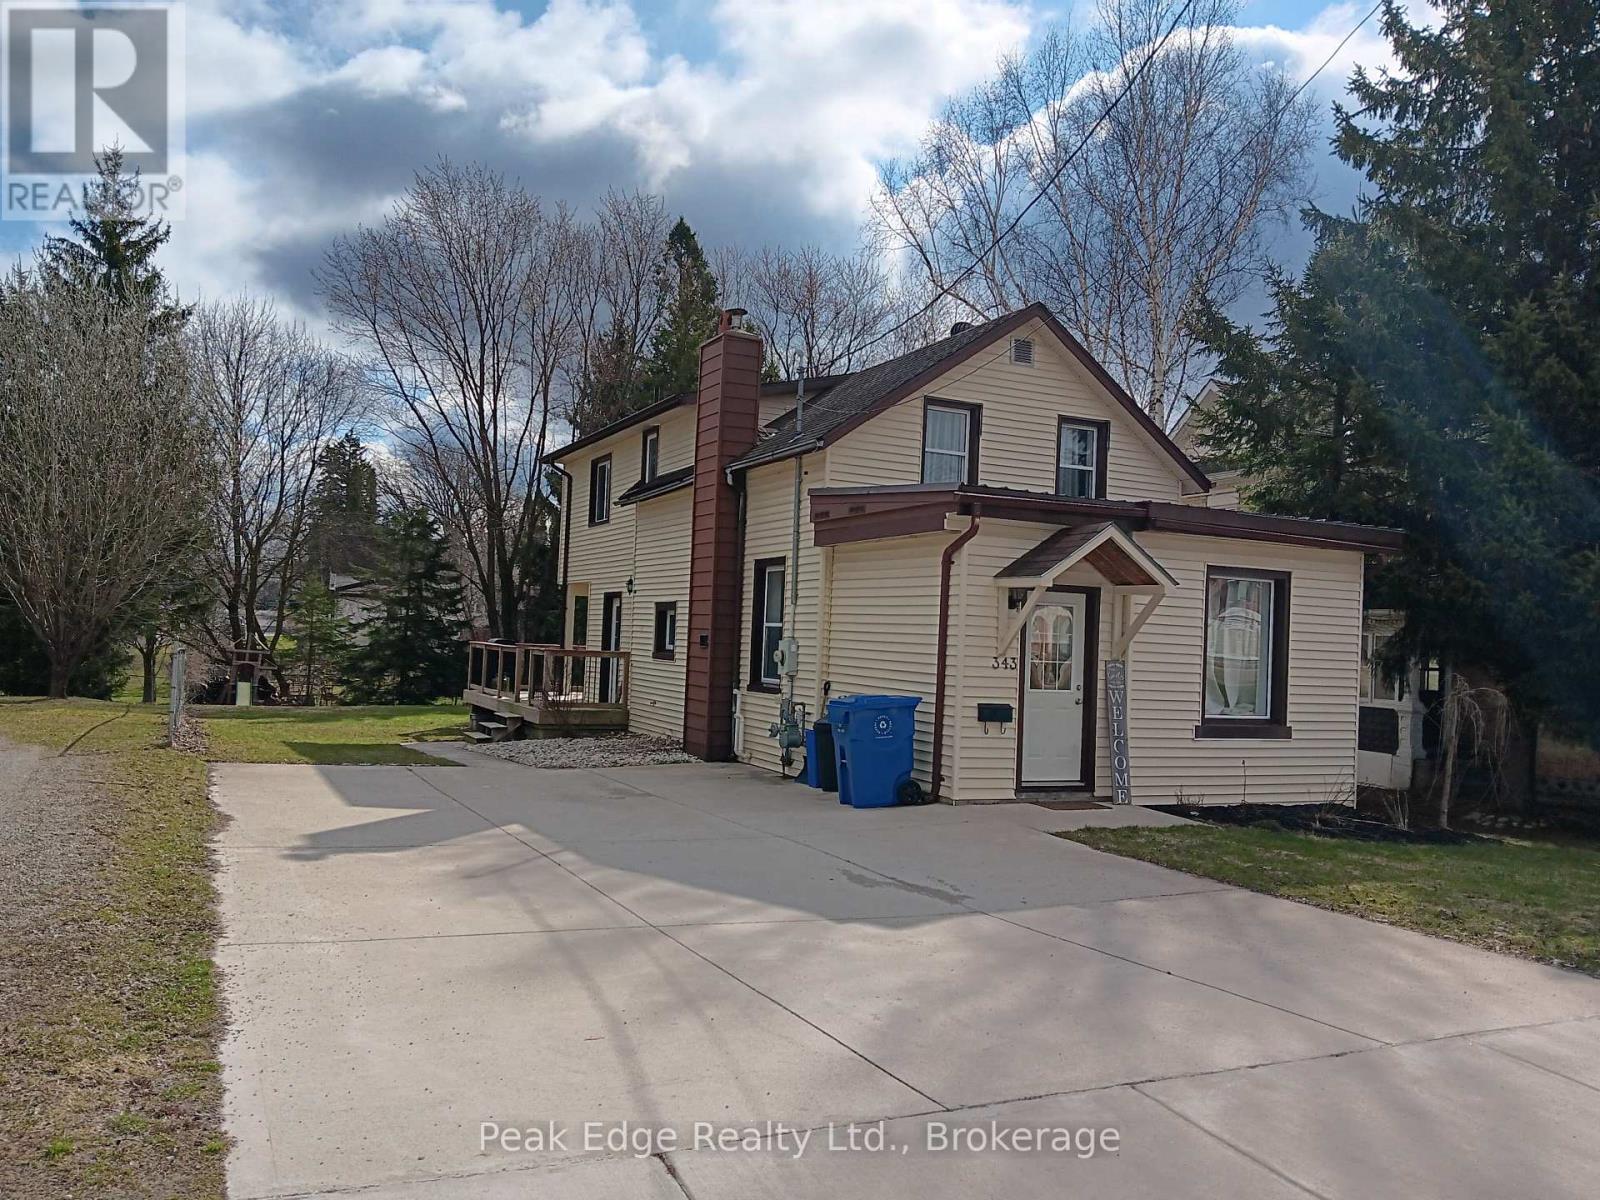
Family ready 3 bedroom home ready to move into in Hanover. Great location close to Holy family school & church and walking distance to shopping. The large 55 x 165 foot lot offers a huge backyard, perfect for a young family to watch the children play and also has a large deck that is newer that is also partially covered. Inside discover open concept main floor with large principal rooms including a newer kitchen and counters with island. Main floor also consists of a mudroom and back entrance to deck along with a 3 pc. bathroom. Upstairs you will find 3 bedrooms and a 4 pc bath. Master bedroom is extra large for the new owner to enjoy. The home over the last few years has had extensive renovations such as insulation upgrades, drwall, mechanics, decking, landscaping, flooring, kitchen cabinets, kitchen island , bathrooms, some lighting and repainting has been all done waiting for the next home owner. Call your Realtor today if your ready for your personal showing. You wont be disappointed. (id:61342)
Armour, Ontario
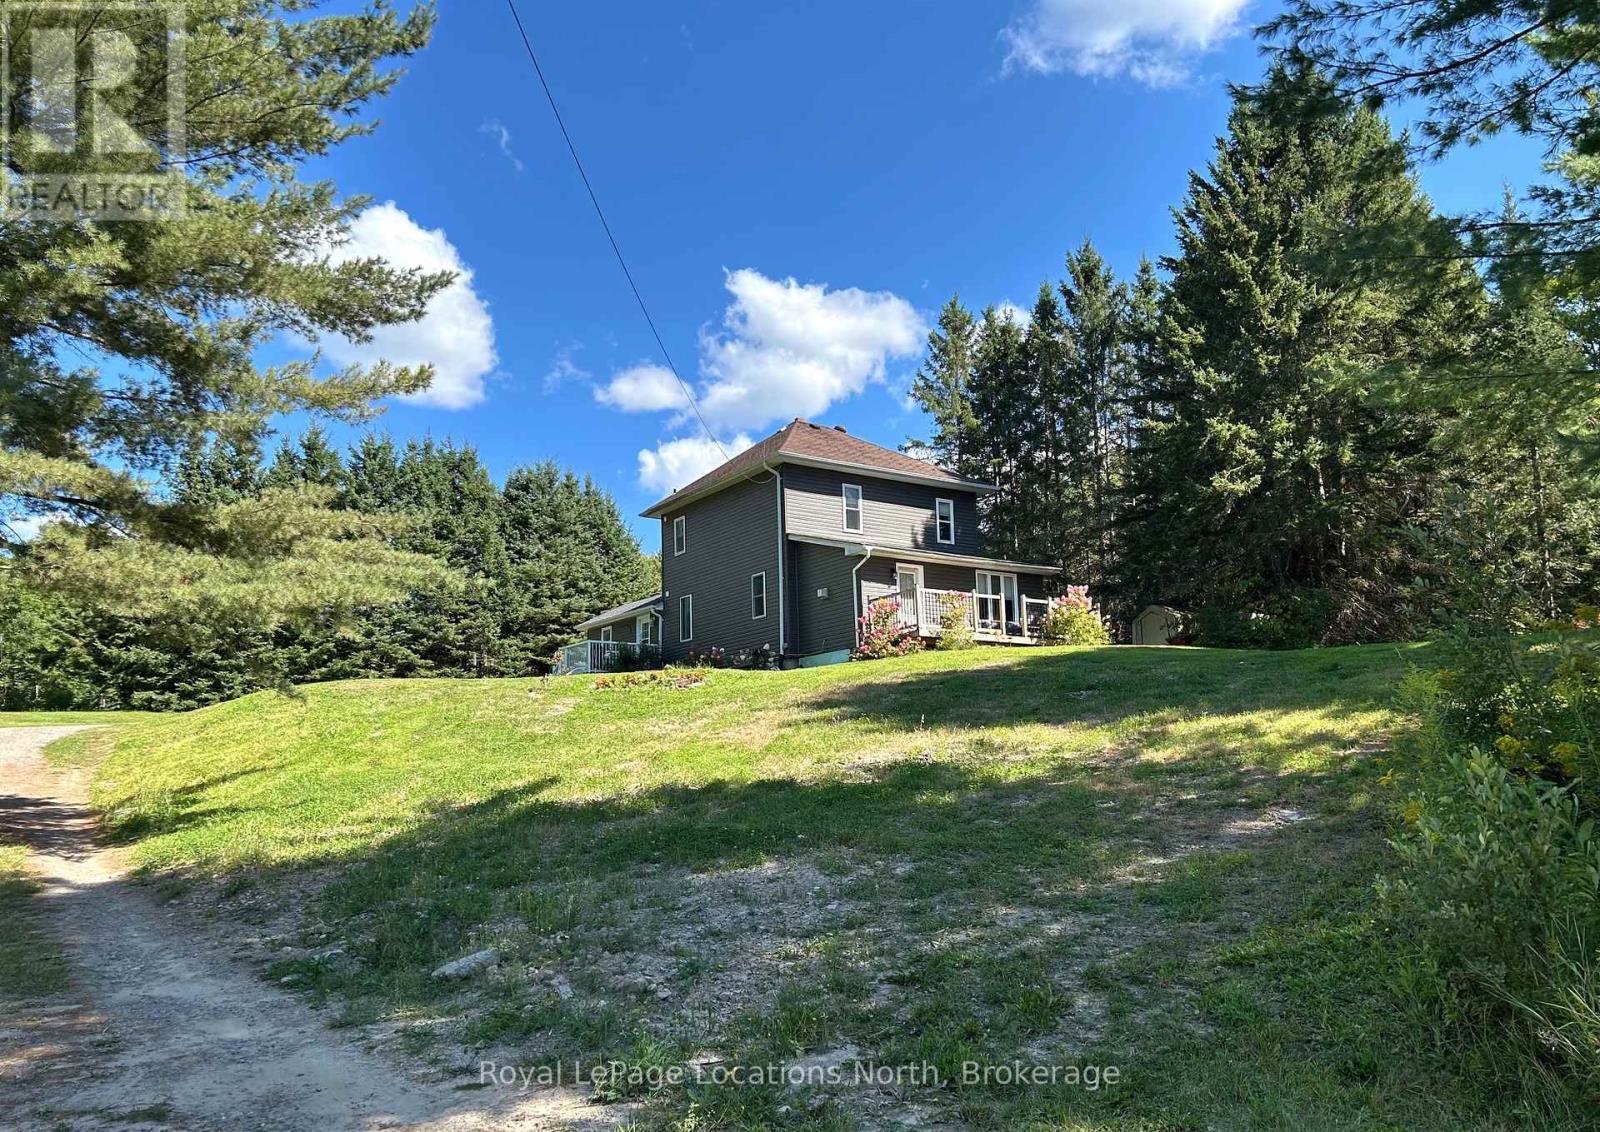
In-Town Living on a Rare Half-Acre + Elevated Estate Lot, Perched high above the road on a beautifully treed 0.553-acre in-town lot. This distinguished 2-storey Century home masterfully blends timeless character with thoughtful modern upgrades. Offering approximately 1,450 square feet of curated living space, this rare property delivers privacy, charm, and walkable convenience in one exceptional package. From the moment you arrive, the home's elevated position and expansive grounds create a sense of presence and tranquility rarely found within town limits. Inside, soaring 9 foot + ceilings on the main level enhance the natural light and architectural character. The layout has been designed for both everyday comfort and elegant entertaining, featuring an inviting eat-in kitchen, formal dining room, and a warm, welcoming family room. The main-floor primary bedroom provides convenience and flexibility, while the upper level hosts three generously sized bedrooms and a beautifully renovated four-piece bathroom - offering refined comfort for family and guests alike. Step outdoors to experience three separate decks overlooking your private, treed estate setting - an ideal backdrop for summer gatherings, quiet morning coffee, or watching children enjoy the included outdoor play centre. Notable Enhancements & Infrastructure - New furnace ( 2024) New exterior siding (2020), Lower roof shingles replaced (2024), Central air installation (2025), Water filtration system with UV purification, Generator-ready setup , 200-amp electrical service, and Central vacuum. This home is perfectly positioned within walking distance to schools, grocery stores, medical centre, gas station, Tim Hortons, LCBO, and everyday conveniences. This property offers the rare combination of estate-style living with true in-town accessibility. A refined century residence offering space, stature, and modern peace of mind - an exceptional opportunity for the discerning buyer. (id:61342)
Perry, Ontario
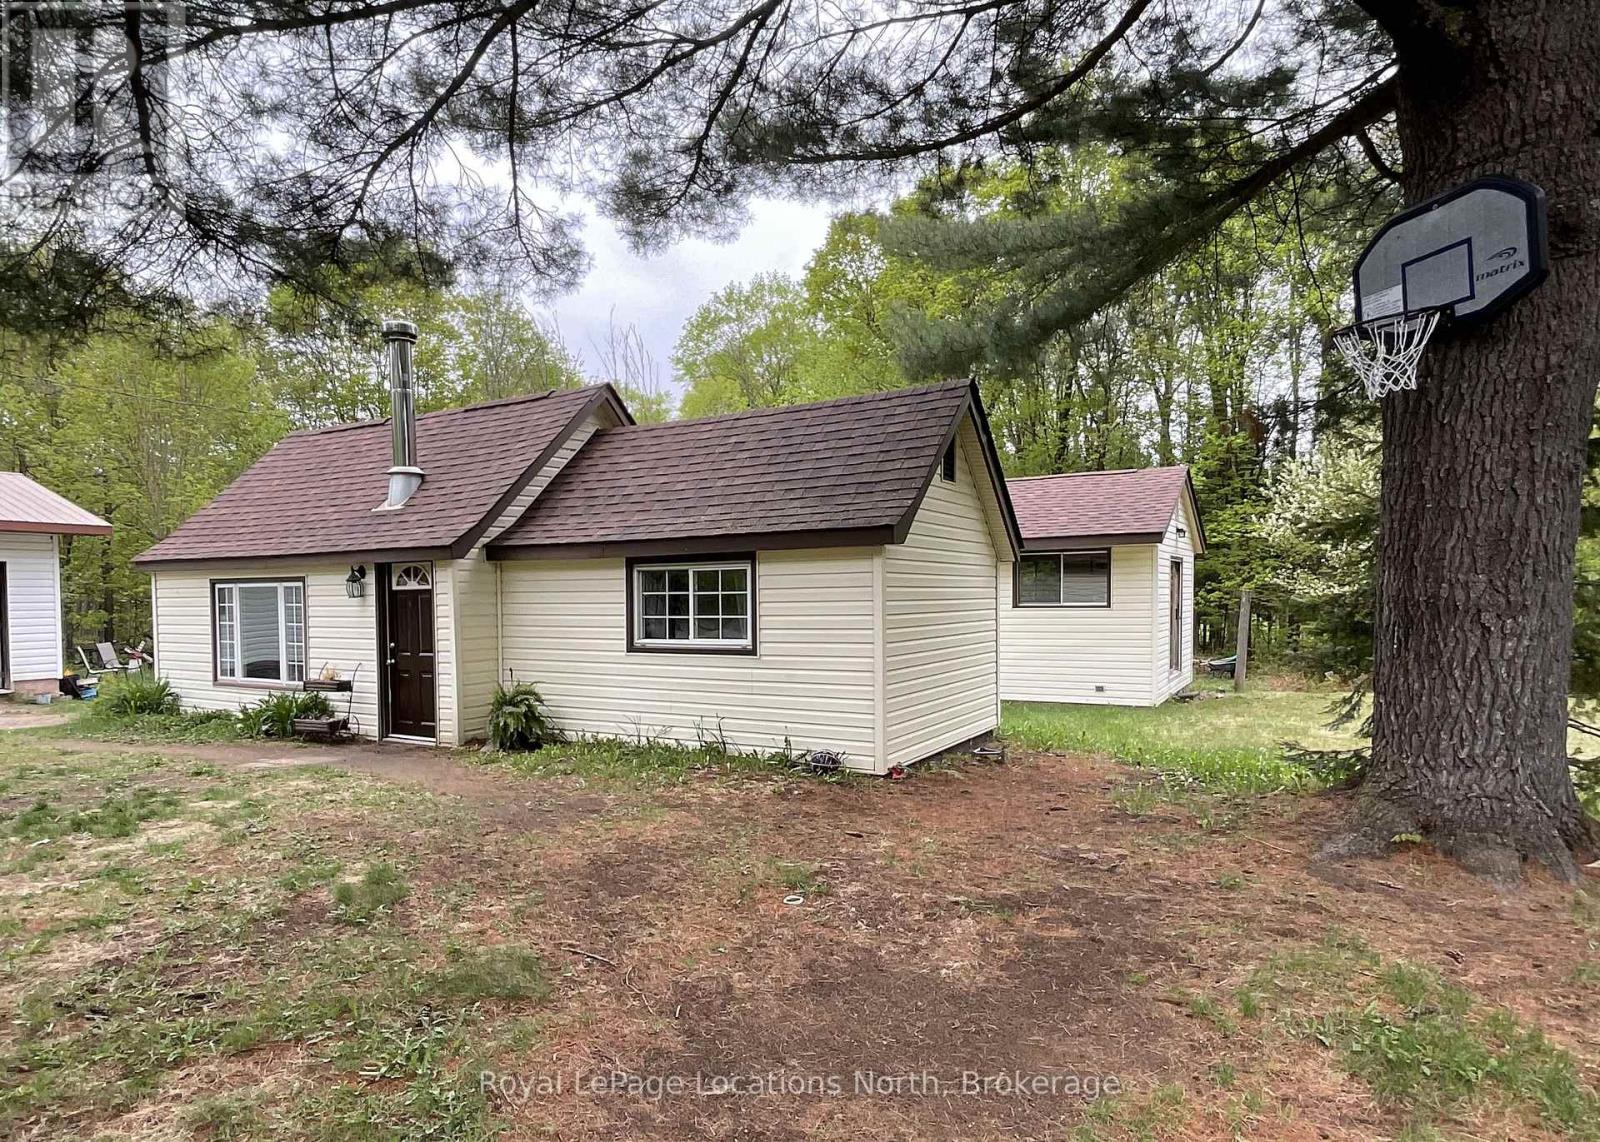
Set on 5+ acres of peaceful country property, this charming bungalow offers comfortable rural living with modern updates. The home features a spacious Primary bedroom plus two additional bedrooms. It's functional galley kitchen, a dedicated office, and a cozy living room with a wood stove offers efficient heating. A detached 18 ft x 24 ft two-car garage and a durable metal roof add excellent value and practicality. Recent updates include new flooring, an updated kitchen and bathroom, plus freshly painted bedrooms, makes this property an ideal opportunity for first-time buyers or retirees. Enjoy quick and easy access to Hwy 11, with nearby amenities just minutes away in Katrine, Emsdale, Burk's Falls, and Huntsville. Outdoor enthusiasts will appreciate the nearby Lakes and the chance to explore over five acres of natural wilderness right at home. Notable upgrades include a new septic tank (2021), shingles (2019), WETT-inspected wood stove (2022), and a new oil tank (2021). This home is Move-in ready, such an inviting country property ready to welcome its next owners. (id:61342)
St. Marys, Ontario
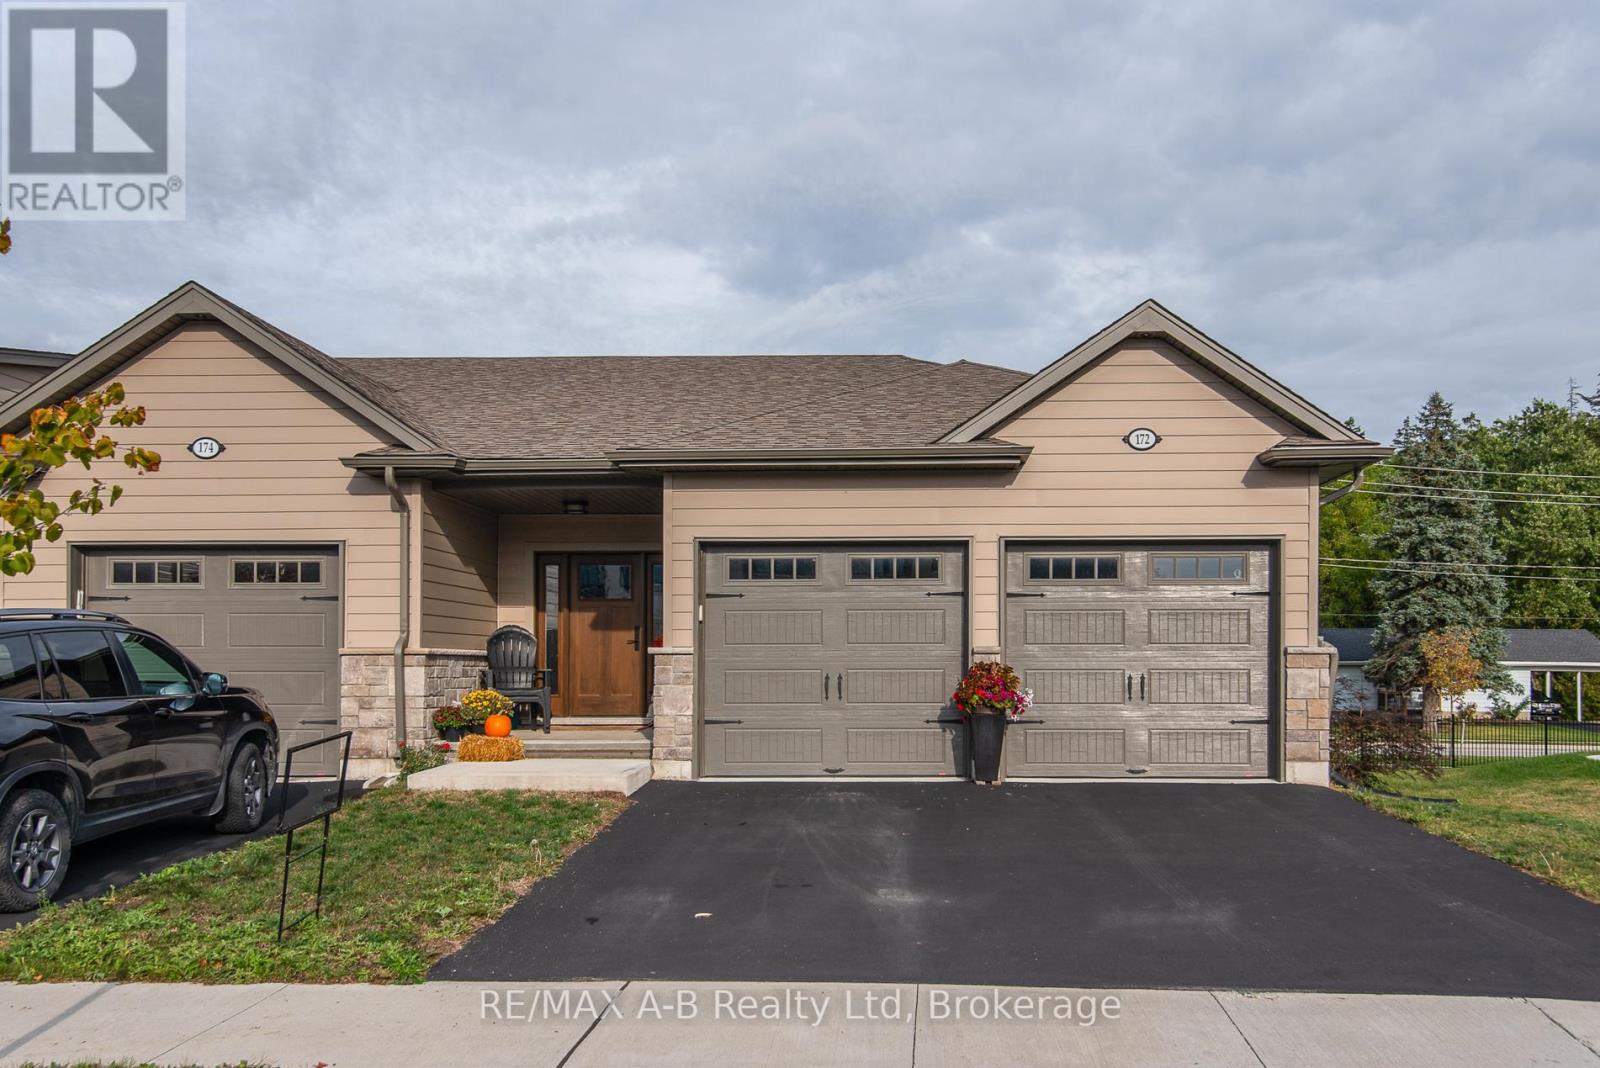
OPEN HOUSE !!!! SUNDAY JULY 19th 1:00 PM - 2:30 PM Beautiful 2-Bedroom, 2-Bath Freehold End-Unit Bungalow with 9 feet high ceiling and double car Garage !!!. Welcome to this well-appointed freehold end-unit bungalow built in 2022 and still covered under Tarion warranty. Offering two bedrooms and two full baths, this home combines comfort, functionality, and modern design.The open-concept kitchen, dining, and living area features ample cabinetry and a bright, spacious layout. The living room walks out to a very private deck, perfect for relaxing outdoors. With one-floor living, a double-wide driveway, and a two-car garage, convenience is at your doorstep.The unfinished basement offers excellent potential for additional living space or storage.Located in a quiet neighborhood on the edge of charming St. Marys Town , this home is close to trails, the river, hospital, and parks, offering the perfect blend of town convenience and natural surroundings. No rental items, central air, all window coverings and all appliances included. Two stage H/E gas furnace. New water heater in 2026. Hydro upgraded from 100 to 125 AMP (id:61342)
Kitchener, Ontario
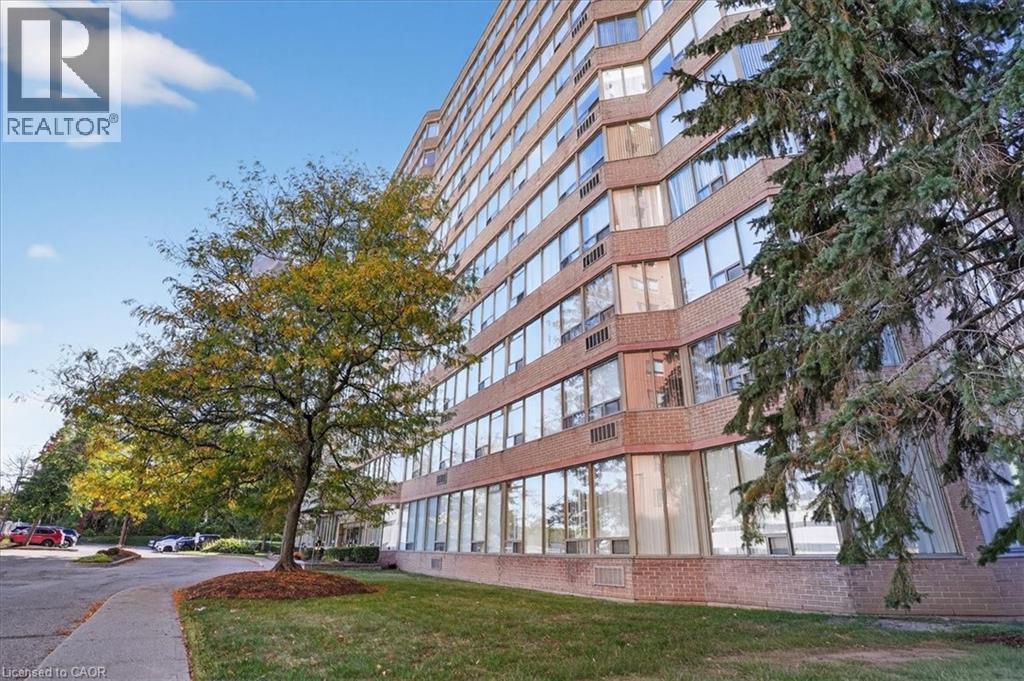
Welcome to effortless condo living in The Regency! Recently beautifully renovated 2 bedroom 2 full bath unit is the perfect home for first time home buyer or someone looking to downsize. Bright open concept Living Room & Dining Room, large Primary Bedroom with walk-in closet and 3 piece Ensuite, good sized 2nd Bedroom, 4 piece Bathroom, Storage Room. 2025 renovations include: ensuite Bath with glass shower & massage panel, 54 vanity with new sink & faucet, new toilet and LED lights, porcelain floor & shower tiles. The 2nd bathroom with new tap, 30 vanity with faucet, new dual flush toilet, LED lights, porcelain tile floor and tub surround. All new Stainless Steel kitchen appliances, soft close cabinet doors and ceiling fan. New stackable washer/dryer. New click waterproof vinyl planks in Living/Dining/2 Bedrooms and storage. New custom window vertical blinds by Levelor in Living Room. Cordless soft lift blinds in both bedrooms from Blinds To Go, new water heater (July 2026), Close to Chicopee Ski Hill, walking trails, Fairview Park Mall, grocery stores, Costco, restaurants, easy access to Highway 8 & 401. (id:61342)

Harriston, Ontario
Step into easy living with this beautifully designed 1,799 sq ft interior unit, where modern farmhouse charm meets clean, contemporary finishes in true fashion. From the moment you arrive, the light exterior palette, welcoming front porch, and classic curb appeal set the tone for whats inside.The main level features 9' ceilings and a bright, functional layout starting with a generous foyer, powder room, and a flexible front room ideal for a home office, reading nook, or play space. The open concept kitchen, dining, and living area is filled with natural light and made for both everyday living and weekend entertaining. The kitchen is anchored by a quartz island with a breakfast bar overhang, perfect for quick bites and extra seating. Upstairs, the spacious primary suite includes a walk-in closet and sleek 3pc ensuite with beautiful time work and glass doors. Two additional bedrooms, a full family bath, and convenient second level laundry round out this floor with thoughtful design. The attached garage offers indoor access and extra storage, while the full basement is roughed in for a future 3-pc bath just waiting for your personal touch. Whether you're a first-time buyer, young family, or down sizer looking for low maintenance living without compromise, this home checks all the boxes. Ask about the full list of features or visit our fully furnished Model Home at 122 Bean Street and explore all your options at Maitland Meadows. Come Home To Calm in Harriston. (id:61342)
Welland, Ontario
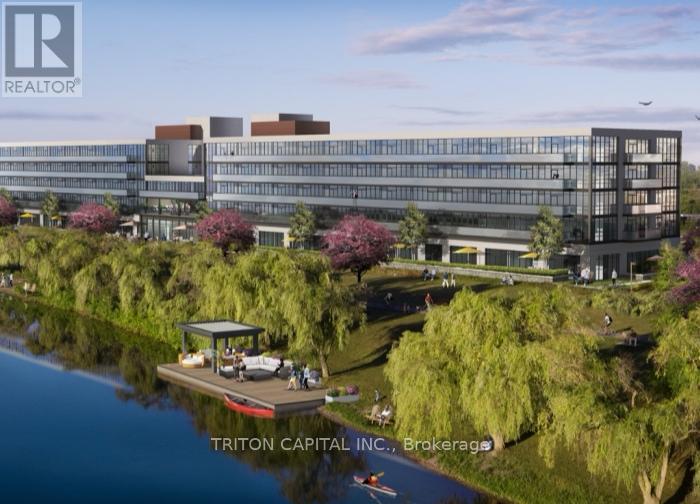
Open House Tues to Sat from 1 to 5 pm call 905-380-6999. The Fairway-Be among the first to experience life at Upper Vista Welland, a new waterfront community perfectly positioned along the scenic Welland Canal. This beautifully designed suite offers bright, open-concept living with floor-to-ceiling windows, a private balcony, quartz countertops, S/S appliances, designer cabinetry, wide-plank flooring, and the convenience of in-suite laundry. As the first occupant, you'll enjoy the fresh feel of a never-lived-in home with modern finishes and new appliances throughout.Discover a true resort-style lifestyle with thoughtfully designed amenities that make everyday feel like a getaway. Residents enjoy a fully equipped fitness centre, elegant resident and social lounges, rooftop terrace with panoramic canal views, beautifully landscaped outdoor spaces, a waterfront dock with canoe and kayak access, seasonal boat rentals, pet washstation, visitor parking, and secure underground parking with controlled building access,providing both convenience and peace of mind.Step outside your door to kilometres of picturesque waterfront walking and cycling trails,perfect for morning coffee strolls, evening sunsets, or an active lifestyle surrounded by nature. Ideally located just minutes from shopping, restaurants, cafés, grocery stores, the Welland International Flatwater Centre, Niagara College, golf courses, parks, public transit,Niagara Falls, Niagara's renowned wineries, the U.S. border, and major highways, you'll enjoy the perfect balance of waterfront tranquility and everyday convenience.Whether you're a professional, couple, downsizer, retiree, or simply looking for a fresh start in one of Niagara's newest condominium communities, Upper Vista Welland offers the quality,lifestyle, and location you've been waiting for. Wheelchair accessible, featuring lowered light switches and peephole.With occupancy now underway (id:61342)
Markham, Ontario
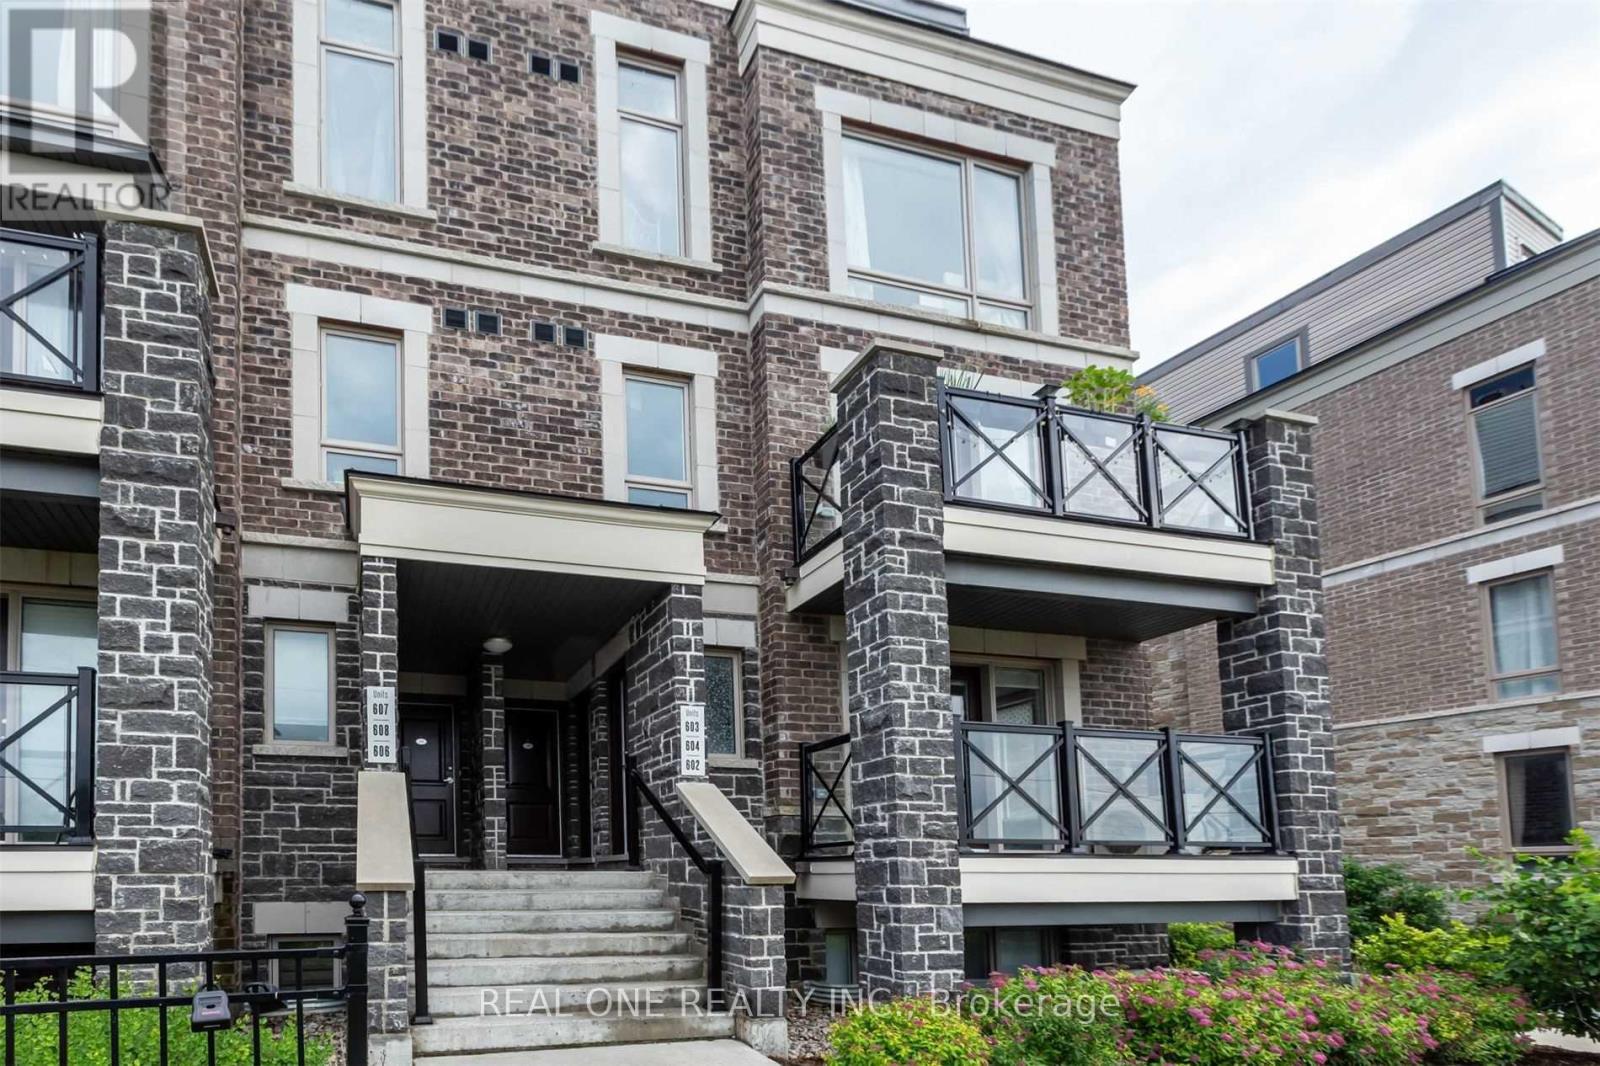
Rare Supply Corner Unit With 2 Bedroom Condo-Townhouse In Prestigious Cornell Community. Mins To Hwy 407, Hwy 7, Go Train, Hospital,Park, School & Supermarket. Large Rooftop Private Terrace And W/O Balcony. Open Concept Kitchen With Breakfast Counter.Over 1200 Sqft Of Living Space.well maintained .One Locker And One Parking Included. (id:61342)
Mississauga, Ontario
Prime Location Corner Unit 2 Bedroom + 2 Washrooms + Den, Luxury Living In Downtown Mississauga. This Unit Features A Gourmet Kitchen, Modern Bathrooms, And A Large L Balcony With Multiple Entrances. Window Coverings Will Be Installed, Quartz Counter Top, Stainless Steel Appliances, Integrated Fridge & Dishwasher. Condo Amenities With 24 Hour Security, Outdoor Saltwater Pool, A Party/Event Space, Playground For Children, And Enjoy The Balcony With obstructed Views Of the City & The lake. Ceiling Windows, 1 parking & 1 Locker Included. Minutes To Celebration Square, Square One Shopping Center, Sheridan College, Library, Living Arts Centre, Theatre, Restaurants & More! (id:61342)
Mississauga, Ontario
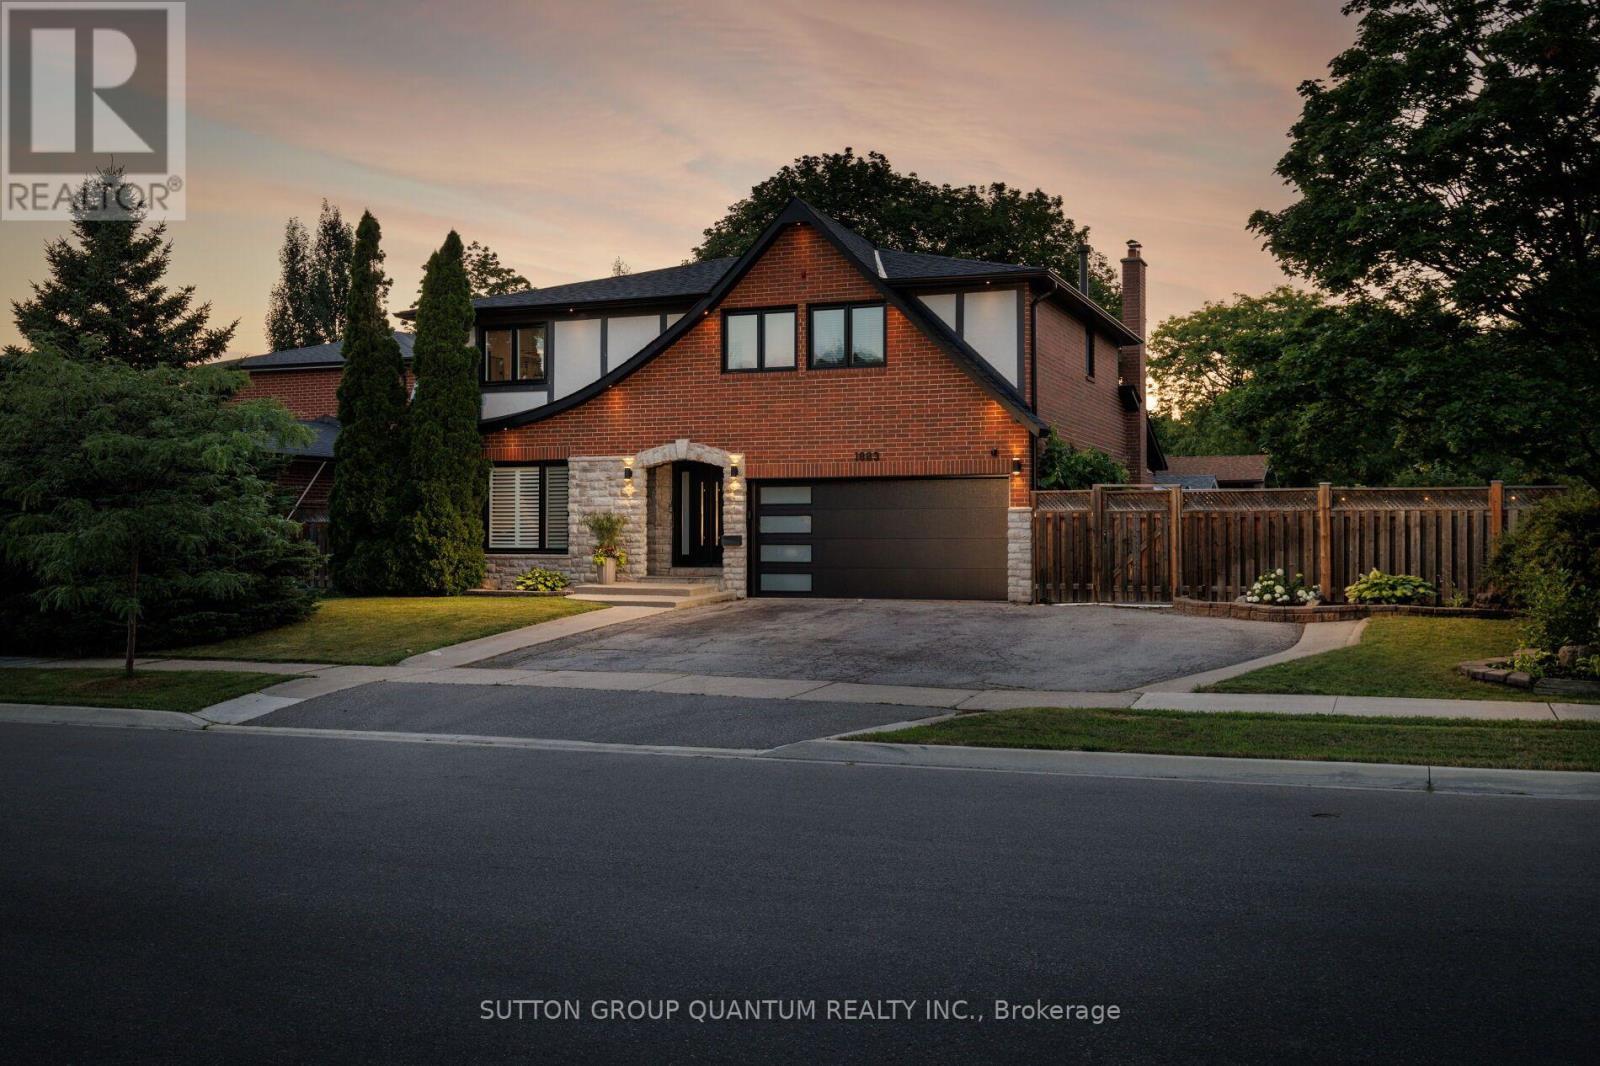
Properties like this are becoming increasingly rare. Set on one of Rathwood's most impressive lots, this exceptional residence offers an extraordinary combination of space, privacy and resort-inspired outdoor living seldom found in an established family neighbourhood. Beautifully transformed over many years, every improvement reflects the mindset of a homeowner who believed that if something was worth doing, it was worth doing right. Rather than simply renovating, this home has been thoughtfully refined with exceptional craftsmanship, timeless design and meticulous attention to detail.The thoughtfully designed main floor offers an exceptional flow, creating inviting spaces for both everyday family living and entertaining. The formal living and dining rooms are warm and welcoming, while the stunning custom KitchenAid kitchen opens seamlessly to the spectacular vaulted family room, highlighted by a dramatic floor-to-ceiling stone feature wall with a beautiful wood-burning fireplace.The upper level offers a spacious primary retreat with a walk-in closet and beautifully renovated ensuite, three additional generously sized bedrooms, custom wardrobe cabinetry, premium triple-pane windows and beautifully renovated bathrooms. The fully finished lower level extends the living space with a home theatre, recreation area, wet bar, beautifully finished bathroom, exceptional storage and a convenient walk-up to the side yard.Step outside and discover what truly sets this home apart. Situated on a truly impressive lot, this spectacular backyard feels like your own private resort. Offering an exceptional sense of space and privacy, it has been thoughtfully designed to bring family and friends together. From the heated in-ground pool and covered outdoor living area to the custom outdoor kitchen, beautifully appointed pool cabana, fire pit, every detail has been carefully considered to create an extraordinary outdoor retreat that is as impressive as it is inviting. (id:61342)
Toronto, Ontario
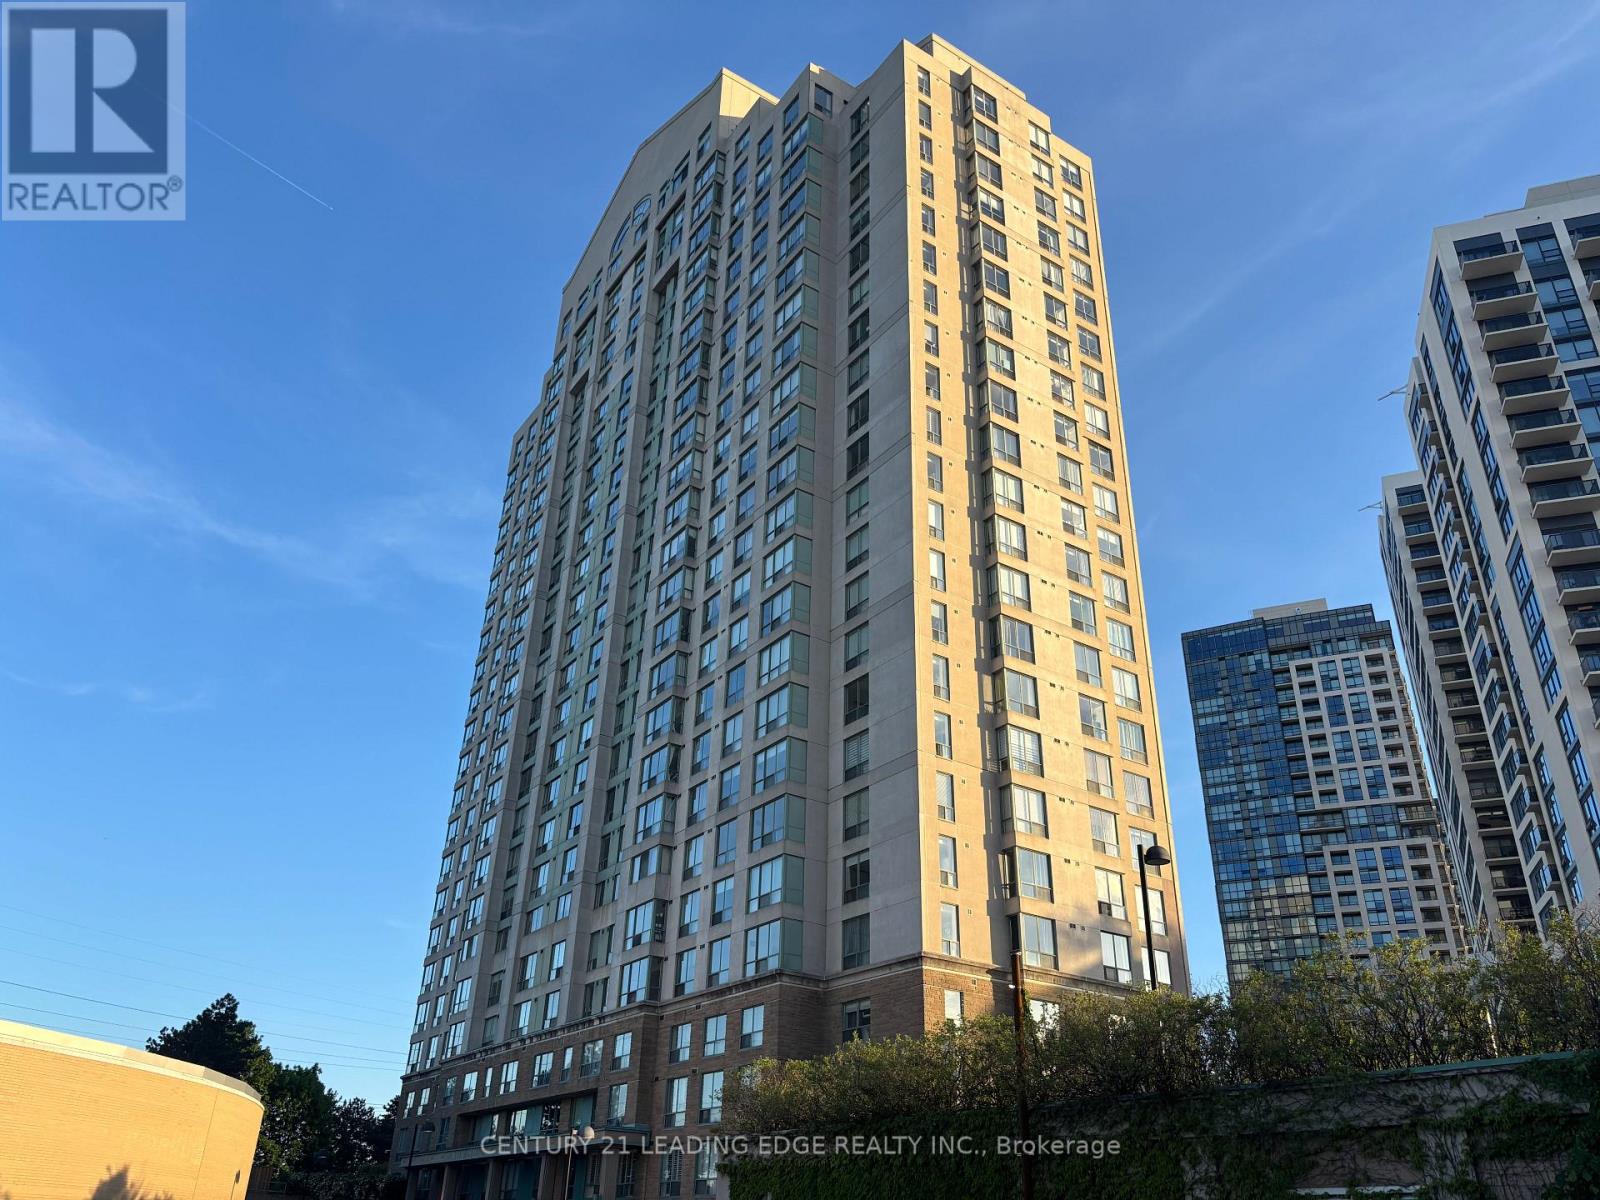
Welcome To "The Residences At Kings Gate!" Located In A Prime Location In Etobicoke, This Sleek And Cozy, Newly Painted 1-Bedroom, 1-Bath Unit Has A Fully Functional, Spacious Open Concept Layout With Large Windows Which Provides Lots Of Natural Lighting. The Property Is The Perfect Place For A Young Professional, Couple, Or Post-Secondary Student Seeking A Vibrant Urban Lifestyle But With The Convenience Of Upscale Amenities That This Building Provides. Unit Includes 1 Reserved, Underground Parking Spot And Numerous Visitor Parking Spots Are Available For Guests As Well. Amenities Include: 24-Hour Concierge, Exercise Room, Indoor Pool & Sauna, Party Room, An Outdoor Terrace/BBQ Area, And More! Located In A Highly Desirable Neighborhood, Surrounded By Shops, Restaurants, Grocery Stores, Entertainment, And Parks. Minutes to Hwy 427/QEW. Public Transit Is At Your Doorstep With TTC Kipling Station, Mi Way, And GO Transit All Just Steps Away. Only 20-25 Minutes Trip To Downtown By Subway. Convenient "All-Inclusive" Maintenance Fees (Heat, Hydro, & Water Included Except Internet & TV Cable). Just Move In And Enjoy! (id:61342)
Mississauga, Ontario

Located in the heart of Mississauga, this stunning corner unit offers the perfect blend of modern comfort and practicality. With a highly sought-after southeast exposure and soaring 9-foot ceilings, the space feels open and airy throughout. The unit features 3 spacious bedrooms and 2 well-appointed bathrooms, along with two large balconies. The first balcony spans the two bedrooms and living room, providing two convenient exits, while the second is a private retreat off the master bedroom, offering breathtaking panoramic views of the Toronto skyline and Lake Ontario.The open-concept living area flows seamlessly into a sleek, modern kitchen equipped with stainless steel GE appliances, a generous center island, and elegant quartz countertops. Floor-to-ceiling windows are adorned with stylish roller blinds, maximizing natural light while maintaining privacy. Residents have access to top-tier amenities, including a two-storey basketball court, kids' playground, dedicated workspace, state-of-the-art gym, party room, outdoor BBQ area, and 24-hour security. This unbeatable location is just a short walk to Square One, Celebration Square, the YMCA, Go Transit Terminal, Sheridan College, the library, and a variety of restaurants. Quick access to highways 403 and 401 adds to the convenience. **EXTRAS** Basketball court, kids playground, workspace, gym, party room, outdoor BBQ area.24 hour security. (id:61342)

Ramara, Ontario
Welcome to 17 Sandlewood Trail, an oversized 2+1-bedroom bungalow with an oversized double car garage, set on a generous lot in the heart of Bayshore Village, a sought after private lakeside community on the shores of Lake Simcoe. Enjoy lake country charm with year round conveniences just minutes away. This well maintained home has newer windows, roof, furnace, AC/Heat Pump, Back Up Generator and more. Home offers a bright, open concept eat in kitchen overlooking the family room-ideal for everyday living and entertaining. Relax in the sun filled Florida room with tranquil pond views or unwind in the spacious primary bedroom featuring a 3 piece ensuite. The living room boasts a large picture window, and main floor laundry adds everyday convenience. The fully finished basement extends your living space with a third bedroom, 3 piece bathroom, and a generous recreation room complete with projector and surround sound-perfect for movie nights with family and friends. Additional features include a workshop and walk out access to the garage. The seller is a member in good standing with the Bayshore Village Association. The annual membership fee of $1,075 provides access to exceptional amenities, including three marinas, a golf course, pickleball and tennis courts, a saltwater pool, eco park, clubhouse, and year round social activities. The home also benefits from Bell Fibe TV and Internet at preferred member rates and is conveniently located on a bus route. (id:61342)
East Gwillimbury, Ontario
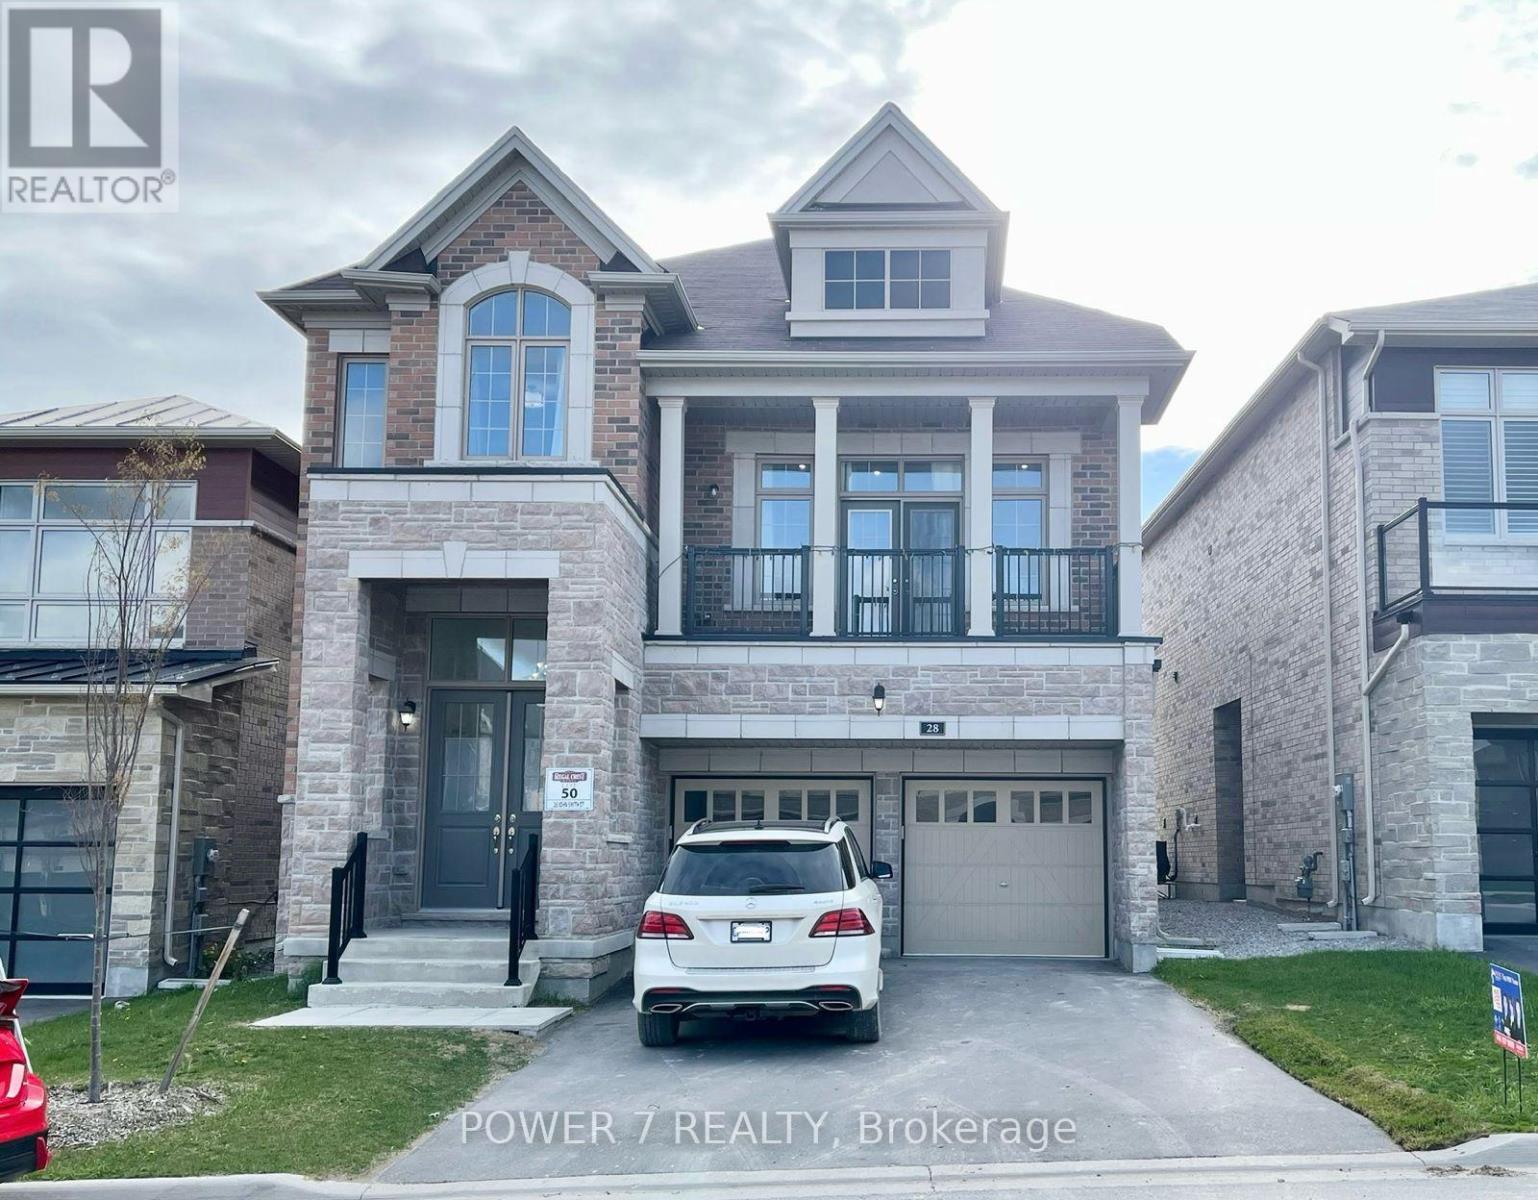
Main Floor And Second Floor Only. Sun Filled 3170 Sq Ft Home Lucky 28! Features 4 Bedrooms + 12 Feet High Ceiling Great Room In Upper Floor. Over $100K Upgraded In Home. Hardwood Flooring Throughout, Bright And Spacious, Very Attractive Layout, 2nd Floor Laundry Room. Pot Lights And Modern Light Fixtures, Extra Sized Master Bedroom, No Side Walk, Walk Out Glass Railing Balcony, Great For Whole Family Relax Together. Must See !!! Can Be Furnished.S/S Appliances (Bosch Cooktop, Double Ovens, Fridge, Washer & Dryer, Dishwasher), Window Coverings, Steps To Yonge, Mins To 404/400, Go Station, Costco, Upper Canada Mall, Park, School & Golf Course. Costco, Upper Canada Mall, Park & School tenant pay 7O% utilities (id:61342)
Oakville, Ontario
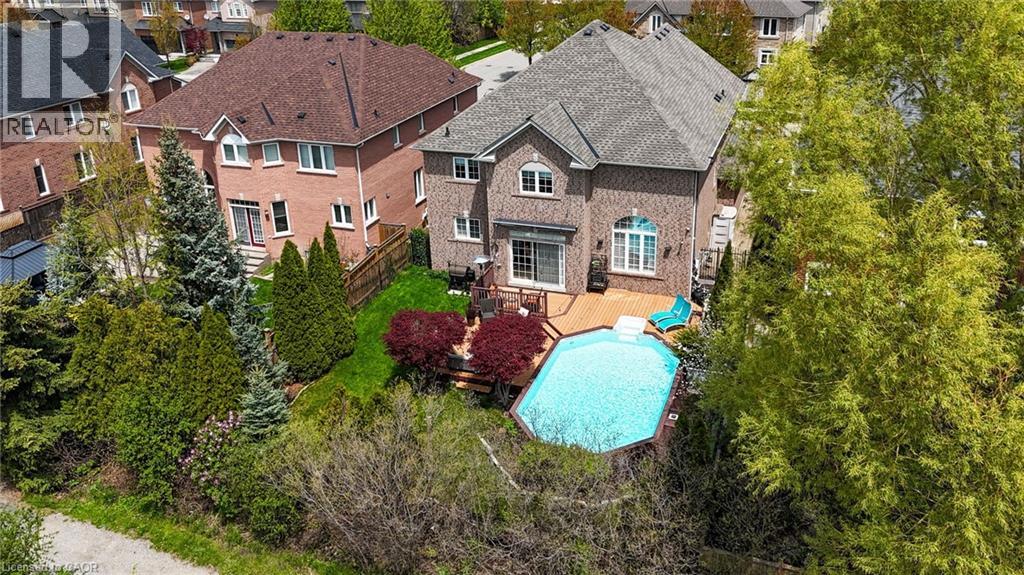
Welcome to 2461 Whistling Springs Crescent, a beautifully upgraded family home in Oakville’s highly sought-after Westmount community. Offering close to 4,200 sq. ft. of total living space, this elegant residence features 4+1 bedrooms and 4+1 bathrooms, delivering the perfect blend of space, comfort, and lifestyle. The main level showcases oak stairs with iron spindles, hardwood flooring, pot lights throughout, crown moulding, wainscoting, and a bright, inviting layout ideal for everyday living and entertaining. The gourmet kitchen offers newer appliances, including range and microwave, generous workspace, and seamless flow to the principal rooms. The spacious great room is filled with natural light and highlighted by soaring cathedral ceilings, creating an impressive yet comfortable gathering space. Overlooking both the family room and kitchen, the large open loft offers a flexible extension of the living space — ideal as an additional family room, lounge area, office, study space, or play area. This home has been extensively updated for peace of mind, including a new roof in 2024, new furnace and A/C in 2025, pool heater and pump in 2025, newer appliances, quartz countertops in all washrooms, inground sprinkler system, and a backyard awning approximately two years old. Step outside to your private backyard oasis featuring professional landscaping, a saltwater pool, sprinkler system, and a peaceful green space backdrop — perfect for summer entertaining and family enjoyment. Located near Oakville Trafalgar Memorial Hospital, top-rated Oakville schools, parks, trails, shopping, restaurants, transit, and major highways, this exceptional home offers space, privacy, lifestyle, and convenience in one of Oakville’s most desirable family-friendly communities. (id:61342)
Toronto, Ontario
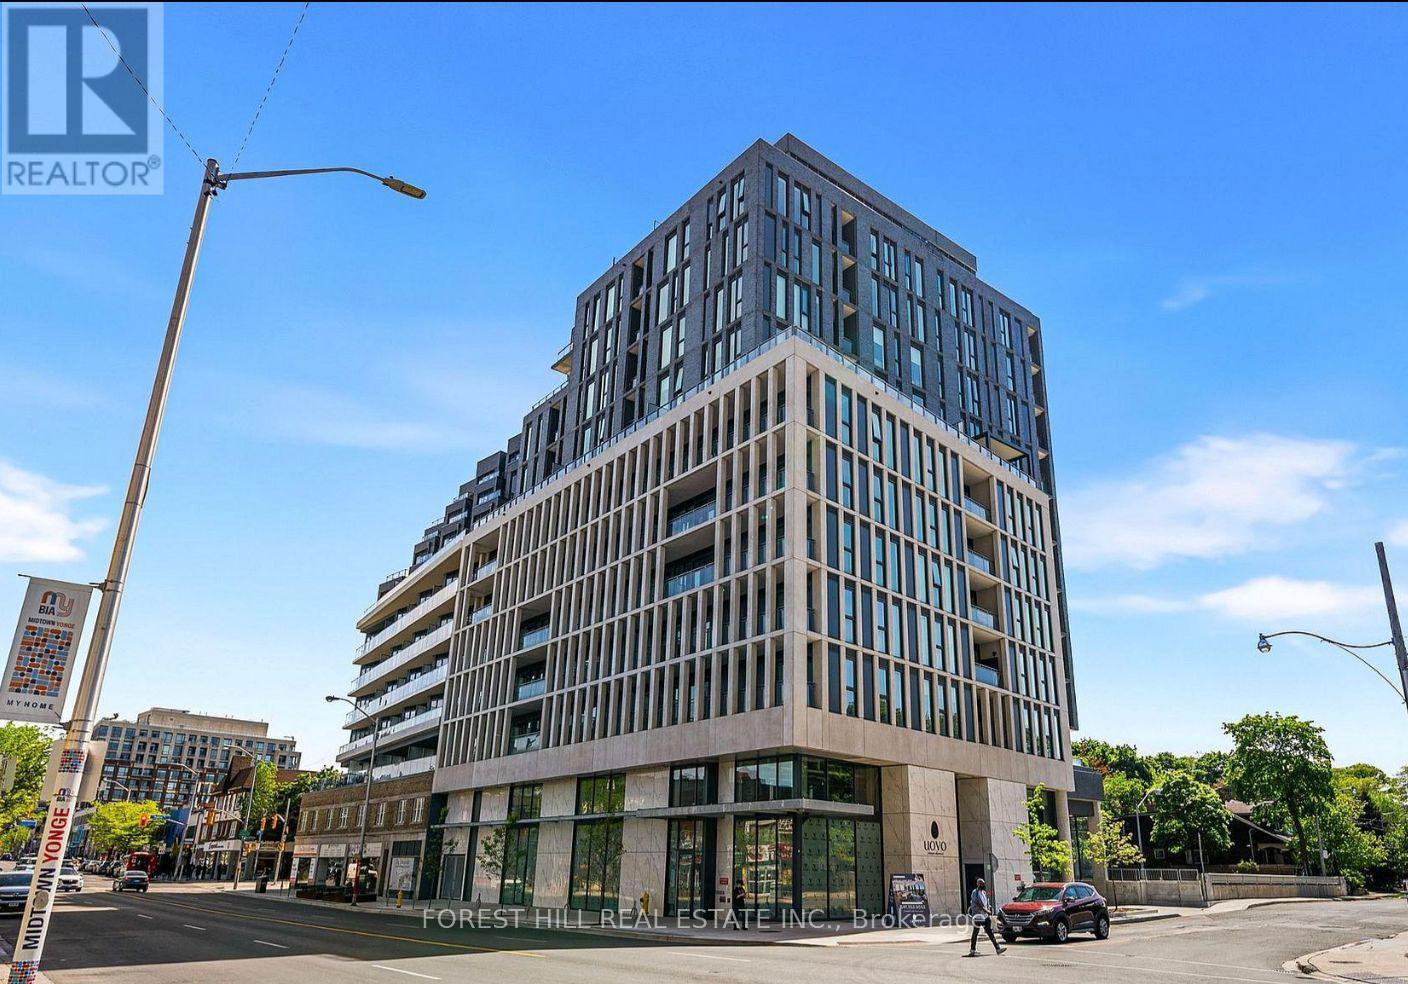
Experience boutique luxury living at Uovo Residences, one of Midtown Toronto's most sought-after new addresses. This exceptional !-bedroom+ den (ideal as a second bedroom), 2-bathroom suite offers Nearly 750 sq. ft. of thoughtfully designed living space, complemented by a spacious private balcony with a gas BBQ connection. Floor-to-ceiling windows flood the suite with natural light, while the chef-inspired kitchen features a gas cooktop, integrated premium appliances, a large centre island, wine fridge, pantry, and abundant storage. Includes locker. Residents enjoy an impressive collection of amenities including a wellness room, resident lounge, library, games room, outdoor firepit, bike storage, and more. Ideally situated just steps to Davisville, Yonge & Eglinton, TTC subway stations, parks, cafes, restaurants, grocery stores, and premier shopping. A rare opportunity to lease a sophisticated home in one of Midtown's finest boutique buildings. (id:61342)
Toronto, Ontario
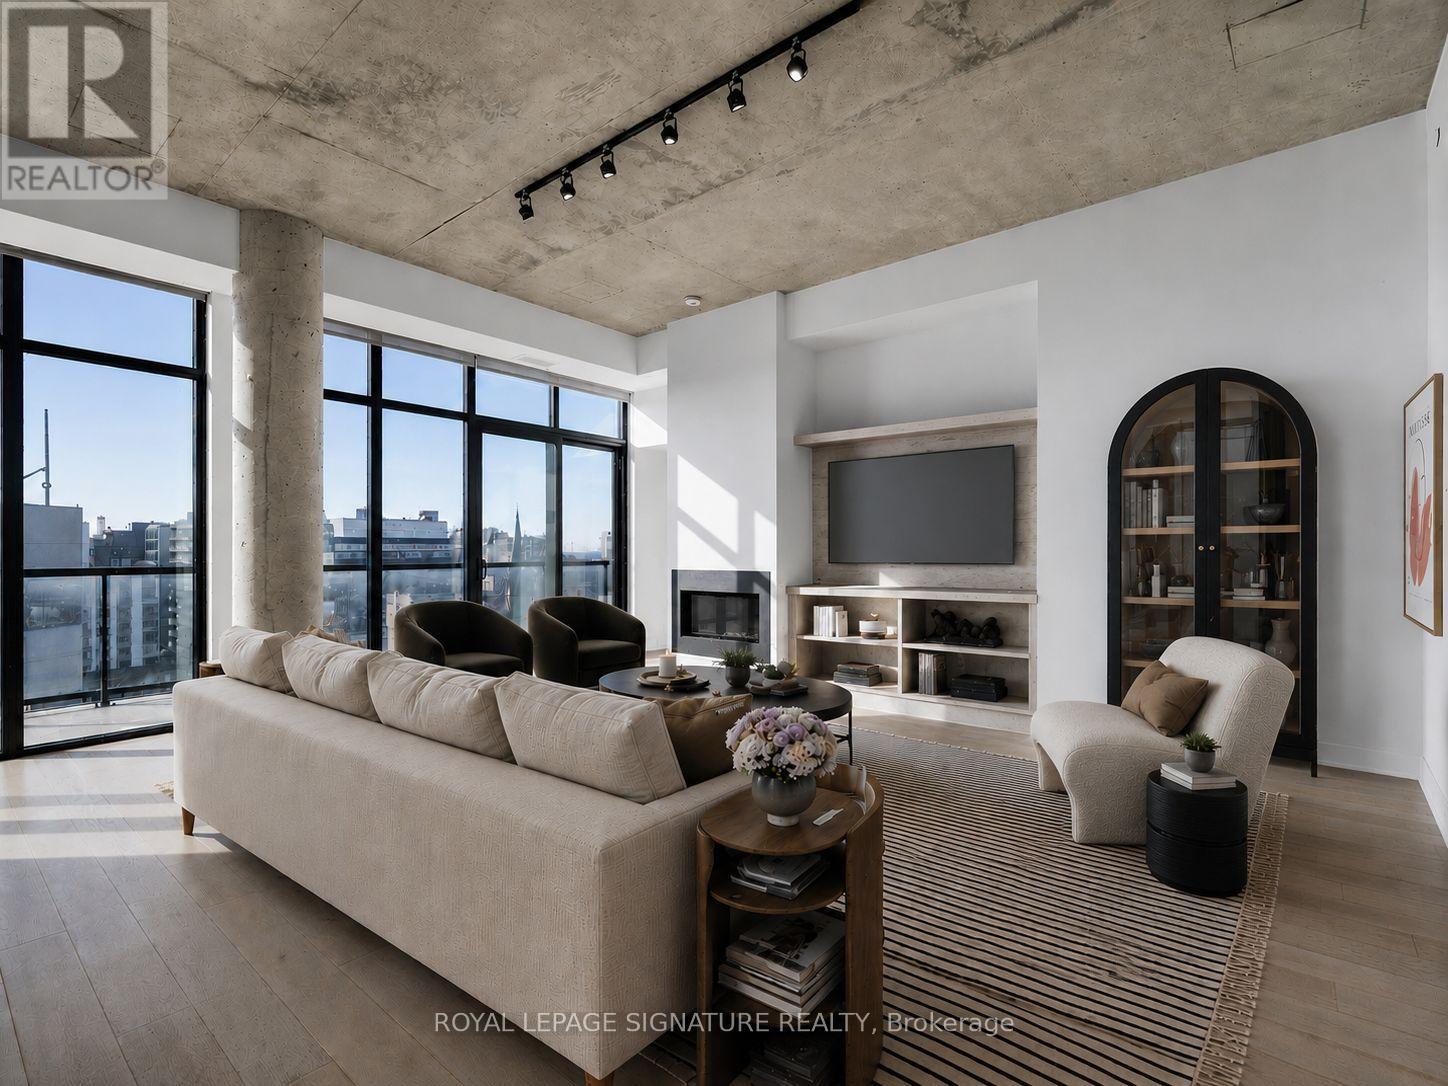
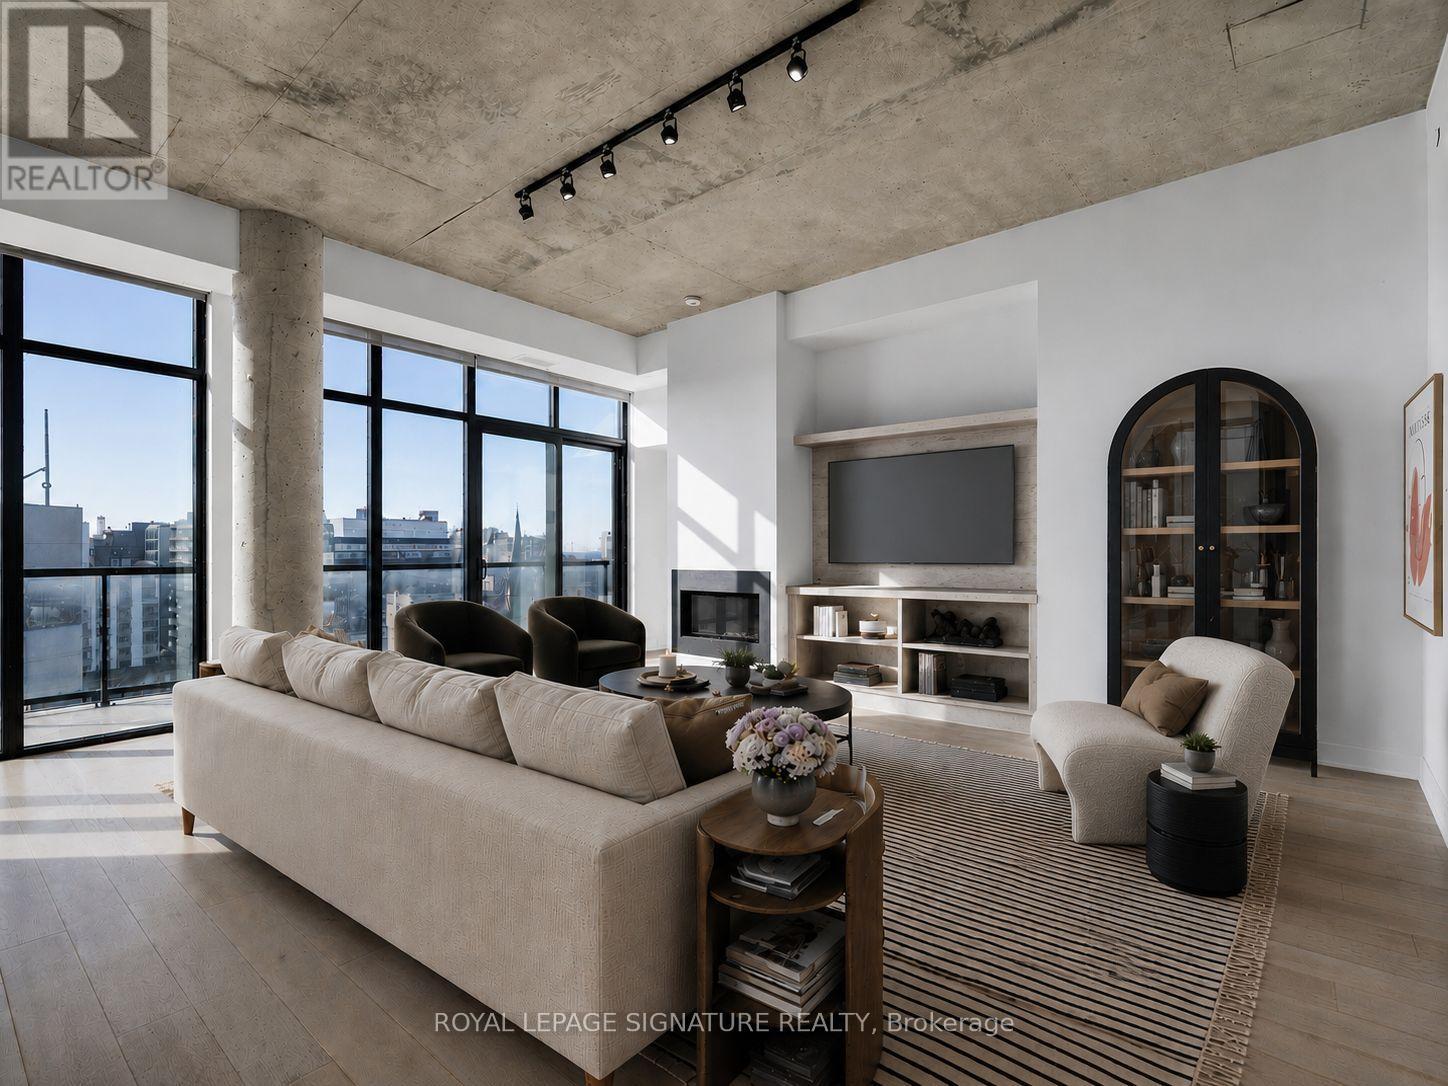
Live at the stylish Harlowe Building in the largest and most desirable suite in the building. This exceptional 1,535 sq. ft. residence offers 3 bedrooms, 3 bathrooms, and thousands spent on premium European-imported finishes throughout. The entire unit has been freshly painted and features a gourmet kitchen with a gas range, an upgraded gas fireplace, custom closet organizers in every bedroom, and beautifully appointed bathrooms with marble surrounds. The expansive primary retreat boasts double walk-in closets and a luxurious 6-piece spa-inspired ensuite complete with a double vanity and a jacuzzi tub. Soaring 12-foot ceilings and a sun-filled south-facing 254 sq. ft. terrace with a gas BBQ hookup create the perfect indoor-outdoor living experience. Complete with 2 parking spaces and 2 lockers, this is a rare opportunity to rent one of the Harlowe's premier residences, just steps from the very best of King & Queen West. (id:61342)
Toronto, Ontario
Live at the stylish Harlowe Building in the largest and most desirable suite in the building. This exceptional 1,535 sq. ft. residence offers 3 bedrooms, 3 bathrooms, and thousands spent on premium European-imported finishes throughout. The entire unit has been freshly painted and features a gourmet kitchen with a gas range, an upgraded gas fireplace, custom closet organizers in every bedroom, and beautifully appointed bathrooms with marble surrounds. The expansive primary retreat boasts double walk-in closets and a luxurious 6-piece spa-inspired ensuite complete with a double vanity and a jacuzzi tub. Soaring 12-foot ceilings and a sun-filled south-facing 254 sq. ft. terrace with a gas BBQ hookup create the perfect indoor-outdoor living experience. Complete with 2 parking spaces and 2 lockers, this is a rare opportunity to own one of the Harlowe's premier residences, just steps from the very best of King & Queen West. (id:61342)
Toronto, Ontario
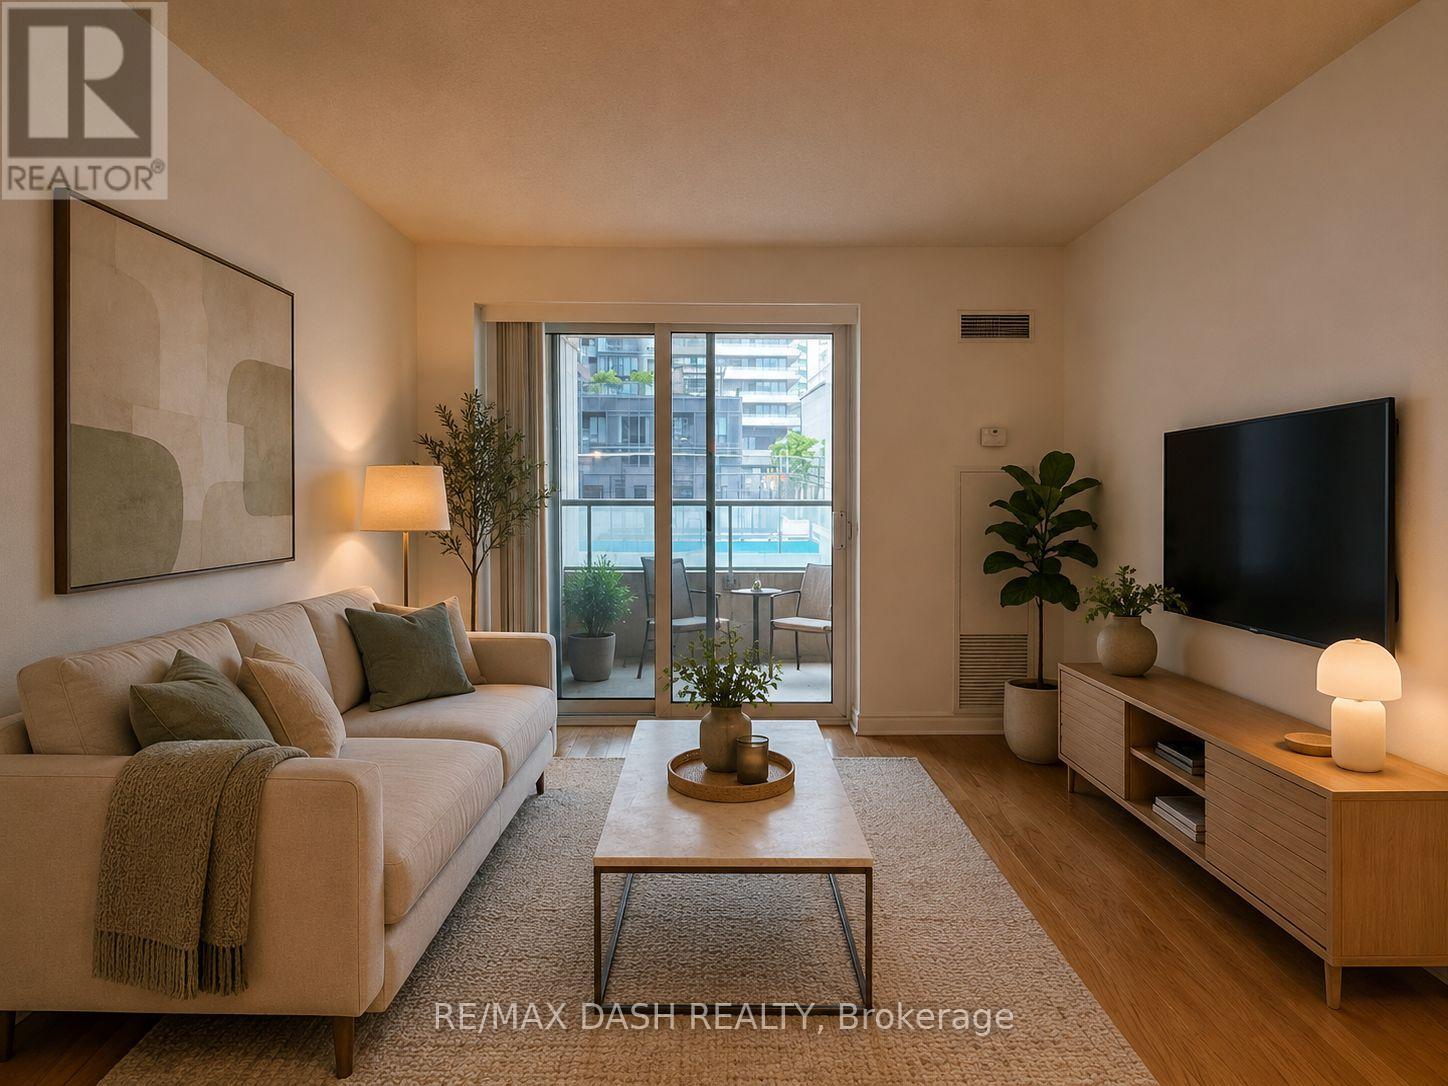
spacious 1 Bed+Den In Central Downtown Location. Hardwood Floors; Window Coverings. Amenities Include Roof-Top Garden, Gym, & 24 Hr Security. Minutes Walk To Ttc, Underground Path System, Rogers Centre, Acc, Harbourfront, Financial District, Entertainment District & More. Unit Photos Are From When Unit Was Previously Vacant. (id:61342)
West Grey, Ontario
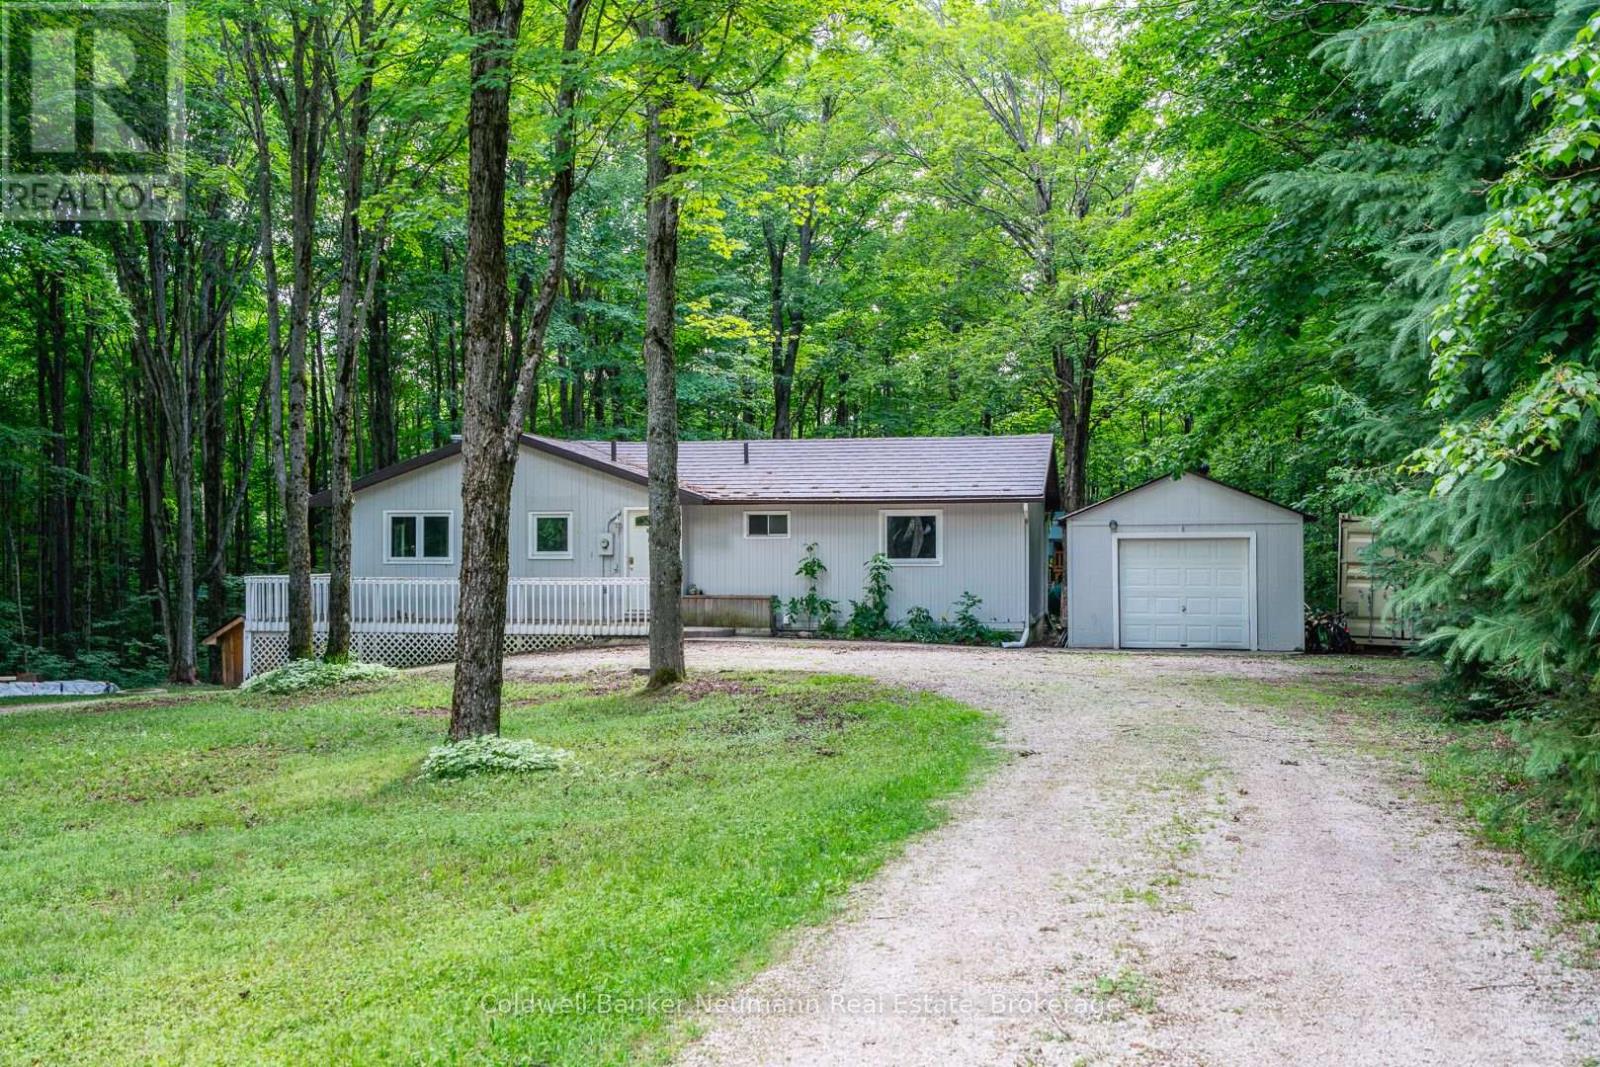
The house that became a home - this welcoming bungalow has experienced a complete transformation. The newly finished, open-concept main living area is an absolute show stopper. Newly installed "country blue" chef's kitchen features solid maple cabinetry, stainless appliances, brass Kohler fixtures, farmhouse sink, trendy backsplash, quartz countertops and tailor-made island with breakfast bar seating. An abundance of storage and counter working space while overlooking the cozy great room or treed oasis beyond the several surrounding patio doors. Dining area, with bespoke timber chandelier, enjoys the southerly treed views, while being adjacent to the spacious bright living room with beautifully appointed Douglas Fir ceiling, dimmable pot lighting and a central custom chandelier. An absolute entertainer's dream, featuring space, openness, functional layout, and thoughtful, meticulous designer finishes. There are 3 main floor bedrooms, and a newly updated 4pc bath with jet bath featuring tile made in Italy, bottle niche, mosaic floor tile, medicine cabinet and vanity. Downstairs, the walkout basement has also been newly refinished with a large practical rec room layout featuring new flooring, lighting and a gorgeous new 3pc bath, showcasing a walk-in shower with rain head, stunning custom vanity with imported vessel sink - offering the ultimate European spa-like experience. 2100 sqft living space offers all new flooring, lighting, interior solid-core doors with solid brass Victorian doorknobs, and poplar trim throughout. Wrap around deck and garage. Tranquility through and through, with indoor and outdoor space to entertain, enjoy, explore and escape. Revel in the peaceful sounds of birds singing within the maple trees, and the beauty of the trilliums, on approx 17 acres. A sought-after, quiet country location on a paved road. Nestled among mature forest with sunset beams that gleam through in the evenings, this nature property is the refuge you've been waiting for. (id:61342)
Toronto, Ontario
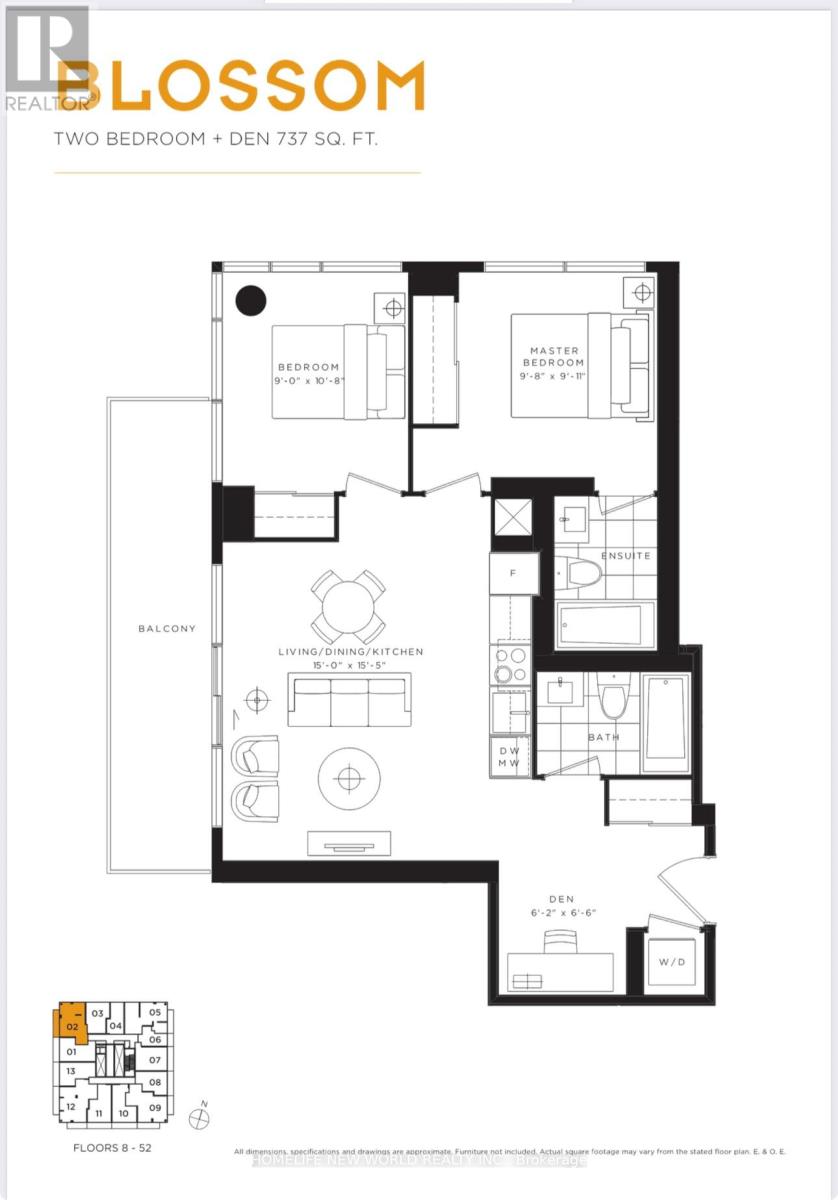
737 Sf Two Bedrooms with Two Baths and Den in the Heart of Downtown Toronto. Corner unit with more windows and better view. Bright & Modern Design. Steps To Subway Stations, Bloor-Yorkville Luxury Shopping & Eaton Center. As Well As Restaurants, U Of T & TMU, Hospitals. State-Of-Art Amenitities Which Include Outdoor Pool, Indoor Spa, Fitness Center, Yoga Room, Party Room And Bbq Area Plus Home Theatre Room!! (id:61342)
Howick, Ontario
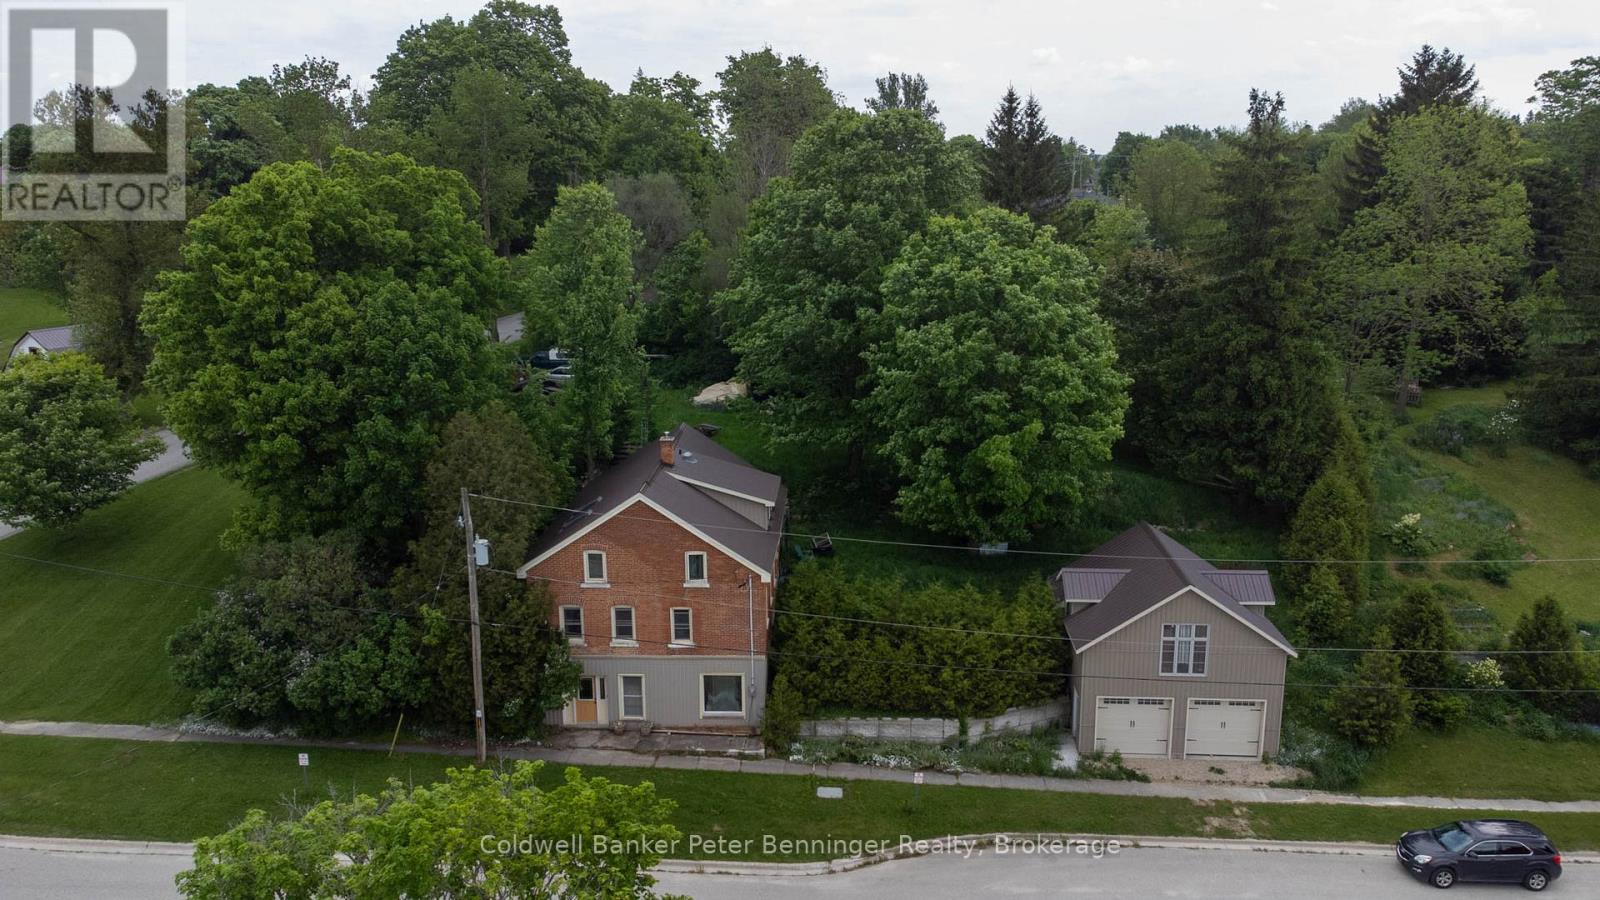
Charming Village Property with endless Potential. Nestled in a picturesque setting, this 3 bedroom, 3 bathroom home offers a unique opportunity to create your dream property, Built into a hillside on a generous .58-acre lot, the home provides plenty of space both inside and out. The main residence features 3 bedrooms, 3 bathrooms and a partially finished basement with additional room to expand or customize to suit your needs. While some areas still need the finishing touches, the property presents incredible potential for buyers looking to add their own vision and personal touches. With a large portion of the home built into the steep hillside, heating is surprisingly efficient and with In-floor heating roughed in, there is are more options for upgrading. Outside you'll find a detached 2 car garage complete with a loft space above-ideal for for a workshop, studio, storage or future conversion possibilities. The expansive lot offers room for gardens, outdoor entertaining and enjoying peaceful surroundings. Whether you're searching for a family home, a renovation project or an investment opportunity, this property combines character, space and potential in a beautiful village location. Bring your ideas and unlock the possibilities this unique property has to offer. (id:61342)
Stoney Creek, Ontario
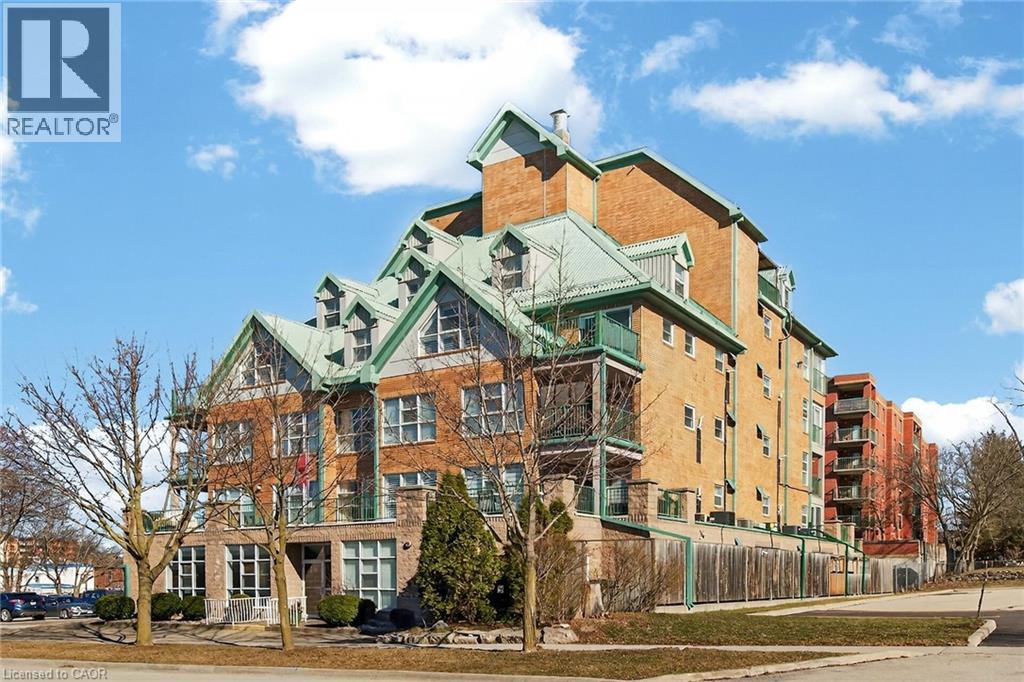
Beautiful and completely updated one bedroom suite with 906 square feet in the Sara Calder Suites. A 55+ Life Lease community in the heart of Stoney Creek, close to many amenities. The unit has had a kitchen and bathroom upgrade by the existing resident. The bathroom features a large walk-in shower. Modern flooring and baseboards throughout. Bedroom with walk-in closet and organizers. In-suite laundry and storage. Gas, heat & A/C on individual meter. The condo fee is $462.06 and includes insurance, exterior maintenance, locker and water. Furnace and A/C replaced 2 years ago. (id:61342)
Toronto, Ontario
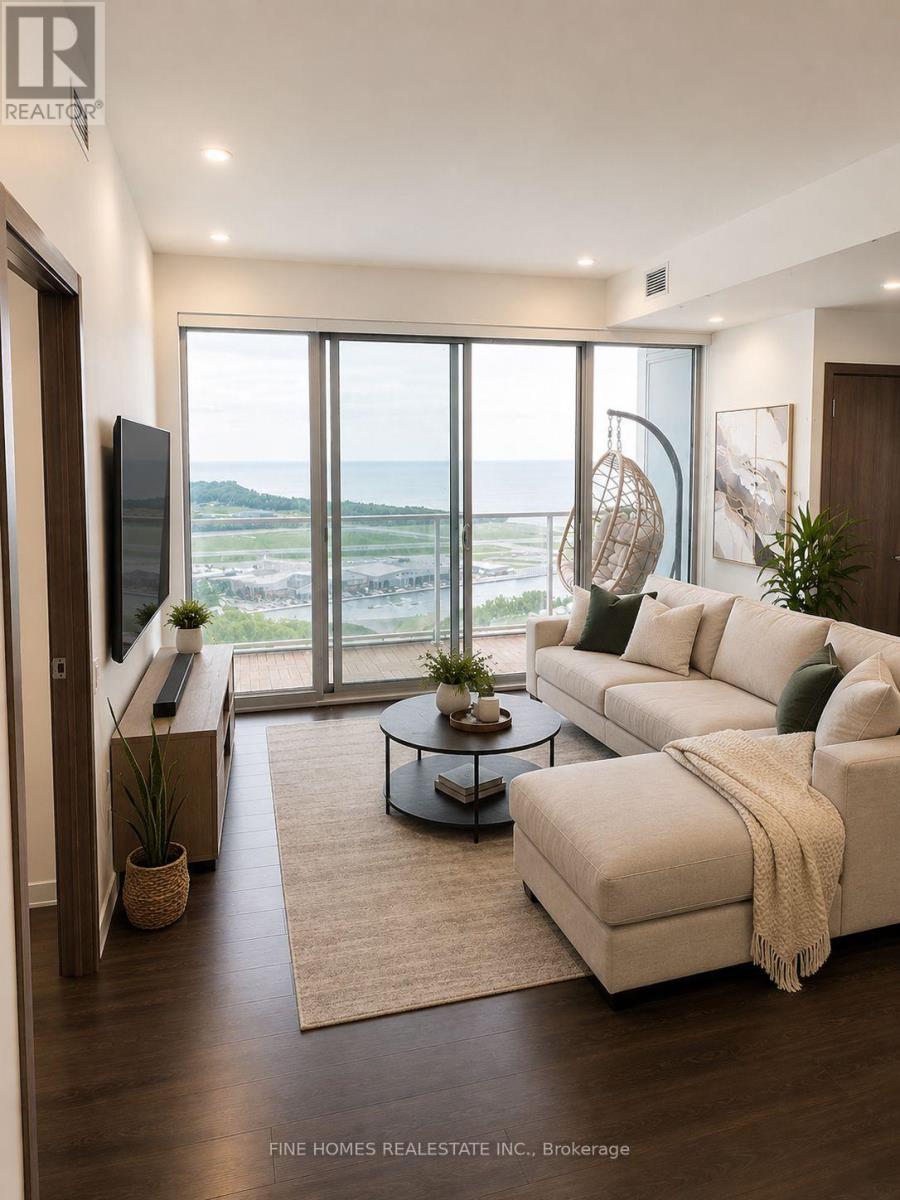
Experience luxury downtown living in one of Toronto's premier waterfront residences. This bright and spacious 3-bedroom suite features floor-to-ceiling windows, an open-concept layout, and a modern kitchen with premium appliances, perfect for everyday living and entertaining.Enjoy direct access to an 87,000 sq. ft. retail destination featuring Loblaws, LCBO, Shoppers Drug Mart, Joe Fresh, cafés, and more. Steps to the waterfront, The Well, Financial District, TTC, Union Station, world-class dining, shopping, and entertainment. Located within the catchment of Harbord Collegiate Institute, making this an exceptional opportunity for families and professionals alike. (id:61342)
Hamilton, Ontario
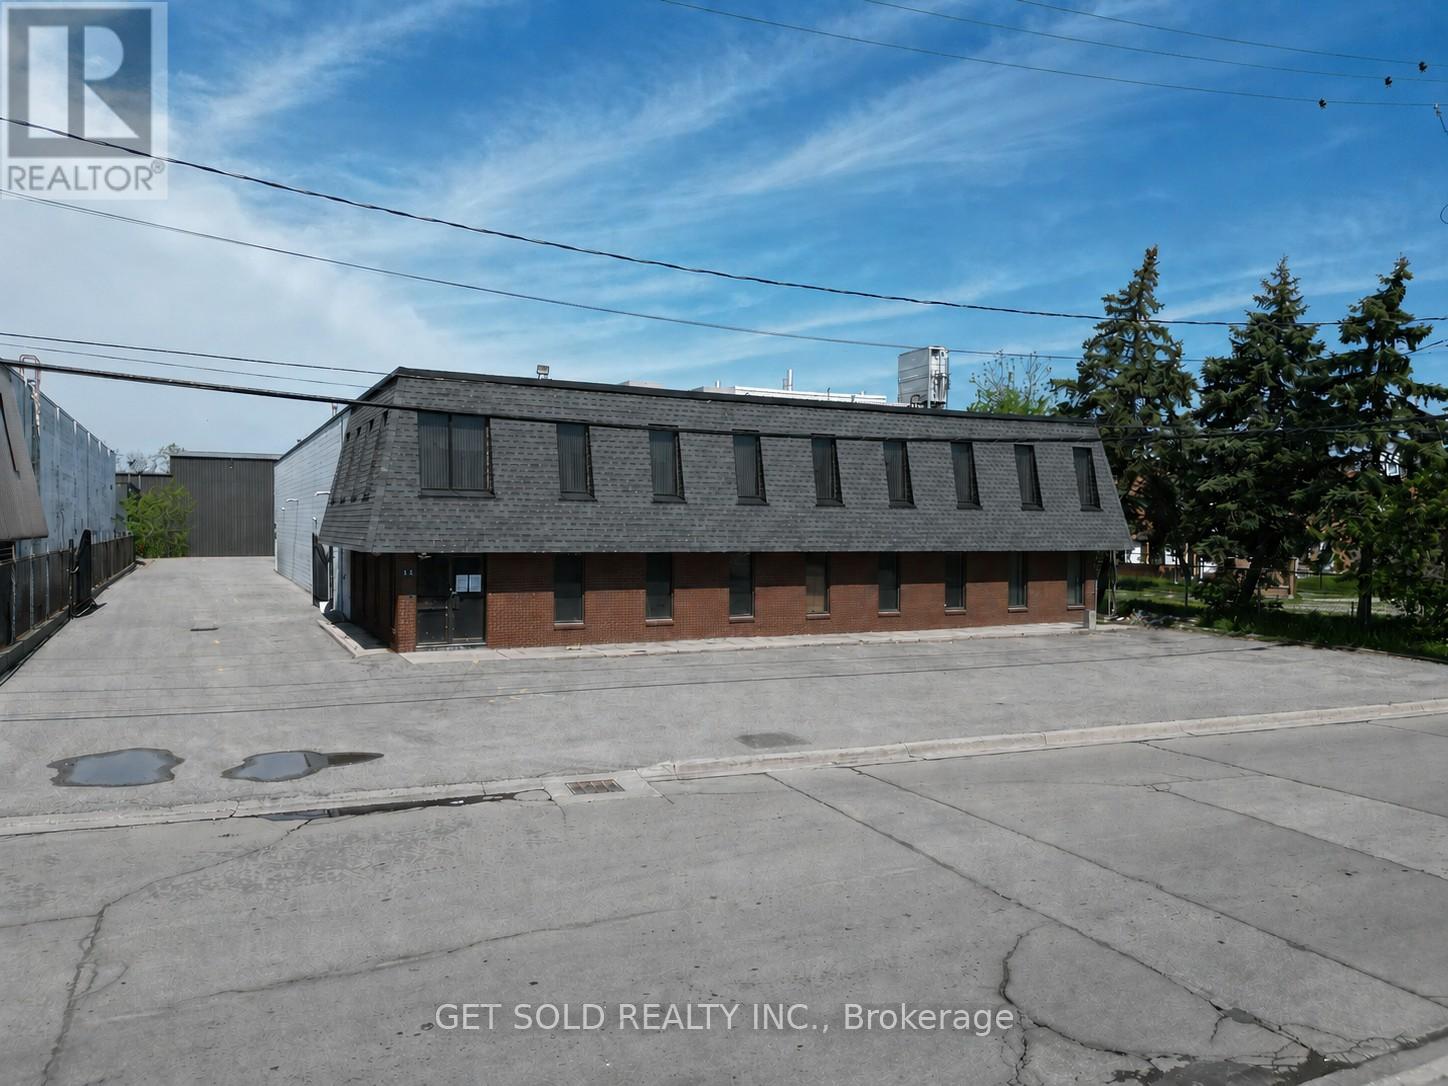
VACANT BUILDING - SHOW ANYTIME - Position your business for success with this exceptional opportunity to acquire a rare vacant industrial/commercial building in one of Hamilton's most accessible industrial locations. Vacant buildings of this size are becoming increasingly difficult to find, making this an outstanding opportunity for owner-users, investors, manufacturers, warehousing operations, or growing businesses seeking flexibility and long-term value. This well-maintained 12,377 sq. ft. facility offers approximately 10,300 sq. ft. on the main level plus 2,077 sq. ft. of second-floor office space. Separate access and dedicated HVAC systems provide flexibility for owner-users, multi-tenant occupancy, or additional rental income opportunities. The production area features an impressive 18'6" clear height, upgraded LED lighting, two oversized 10' x 15' roll-up doors (one motorized), and a versatile layout that can easily be configured as one large open industrial space. Floor drain suitable for vehicle washing, quality production flooring, and a clean operational history. Office and administrative areas include multiple offices, spacious administration areas, kitchenette facilities, and eight washrooms, including an executive washroom with shower. The exterior offers 26 parking spaces, recently paved entire parking and driveway areas, extensive security lighting, and a fully fenced secure compound with controlled gate access. Strategically located near Centennial Parkway, Red Hill Valley Parkway, and the QEW, this professionally maintained property provides excellent connectivity throughout Hamilton and the GTA. Available for immediate occupancy, this is a rare opportunity to secure a turnkey industrial asset in a market where comparable vacant buildings are increasingly difficult to find. Three Phase, 600V, 200A video https://www.youtube.com/watch?v=IdFhzuCES4g (id:61342)
Brampton, Ontario
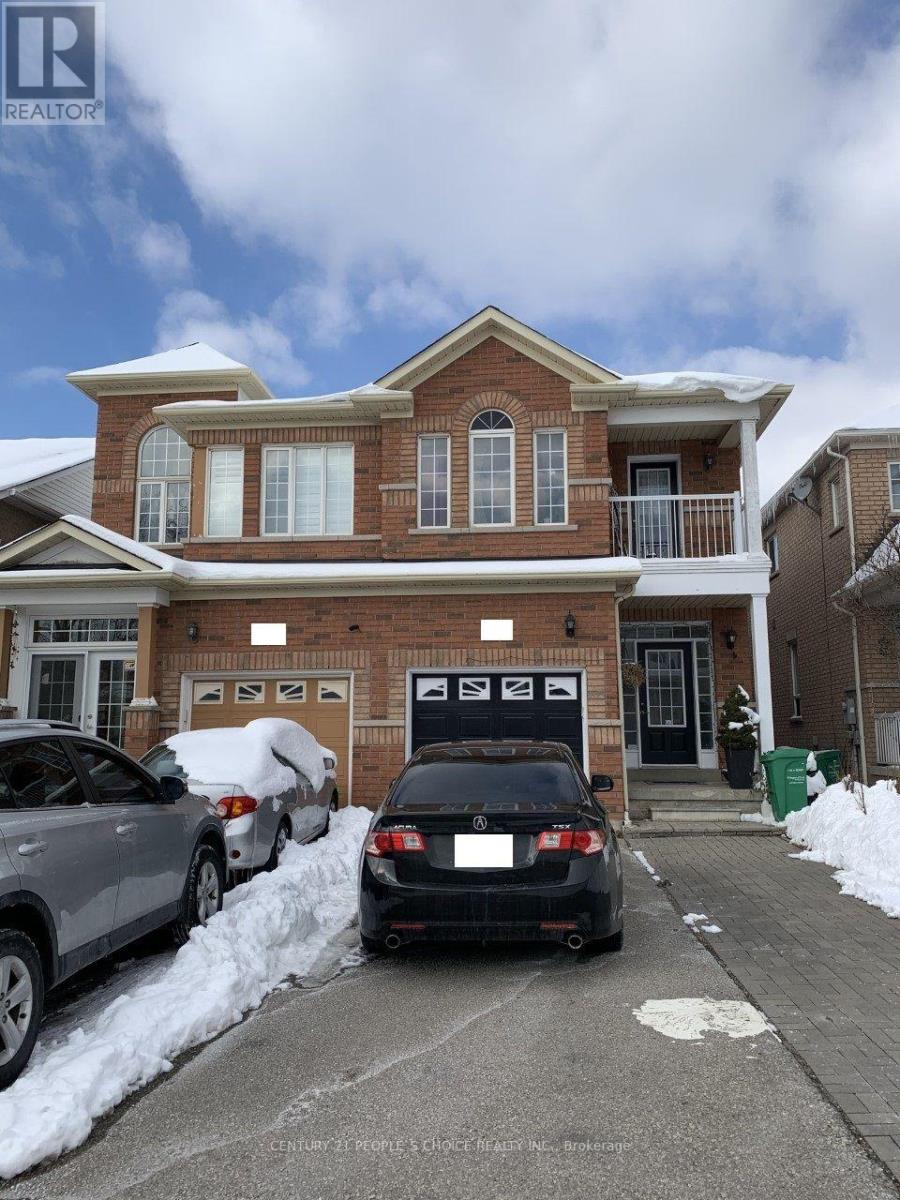
NEW!!! PREMIUM LEGAL BASEMENT APARTMENT. Renovated, Modern, Spacious 02 Bedroom + 04 Pc Full Washroom, legal Basement Apartment With Separate Entrance. Premium Location - Lakeland Area in Brampton (Bovaird/Hwy410). Modern, Open Concept Kitchen With Cabinets and Storage, Combined Living and Dining Room. Laminate Floor Throughout, NO CARPET. Laundry Facility (Full Size Washer & Dryer). Newly Painted, Very Clean. 01 Parking Spot (Driveway) is included. Tenant has to pay Monthly rent + Shared Utilities (Water, Hydro, Gas). Few Steps to Bus Stoppage, Bus route, Brampton Transit, Go Transit. Adjacent To Hwy 410, Trinity Mall, Bramalea City Centre Mall, Schools, Banks, Canadian Tire, Rona, Home Depot, Freshco, Nofrills, Food Basics, Ocean, Walmart, Hospital Etc., Family or Working Professionals are preferred. (id:61342)
Toronto, Ontario
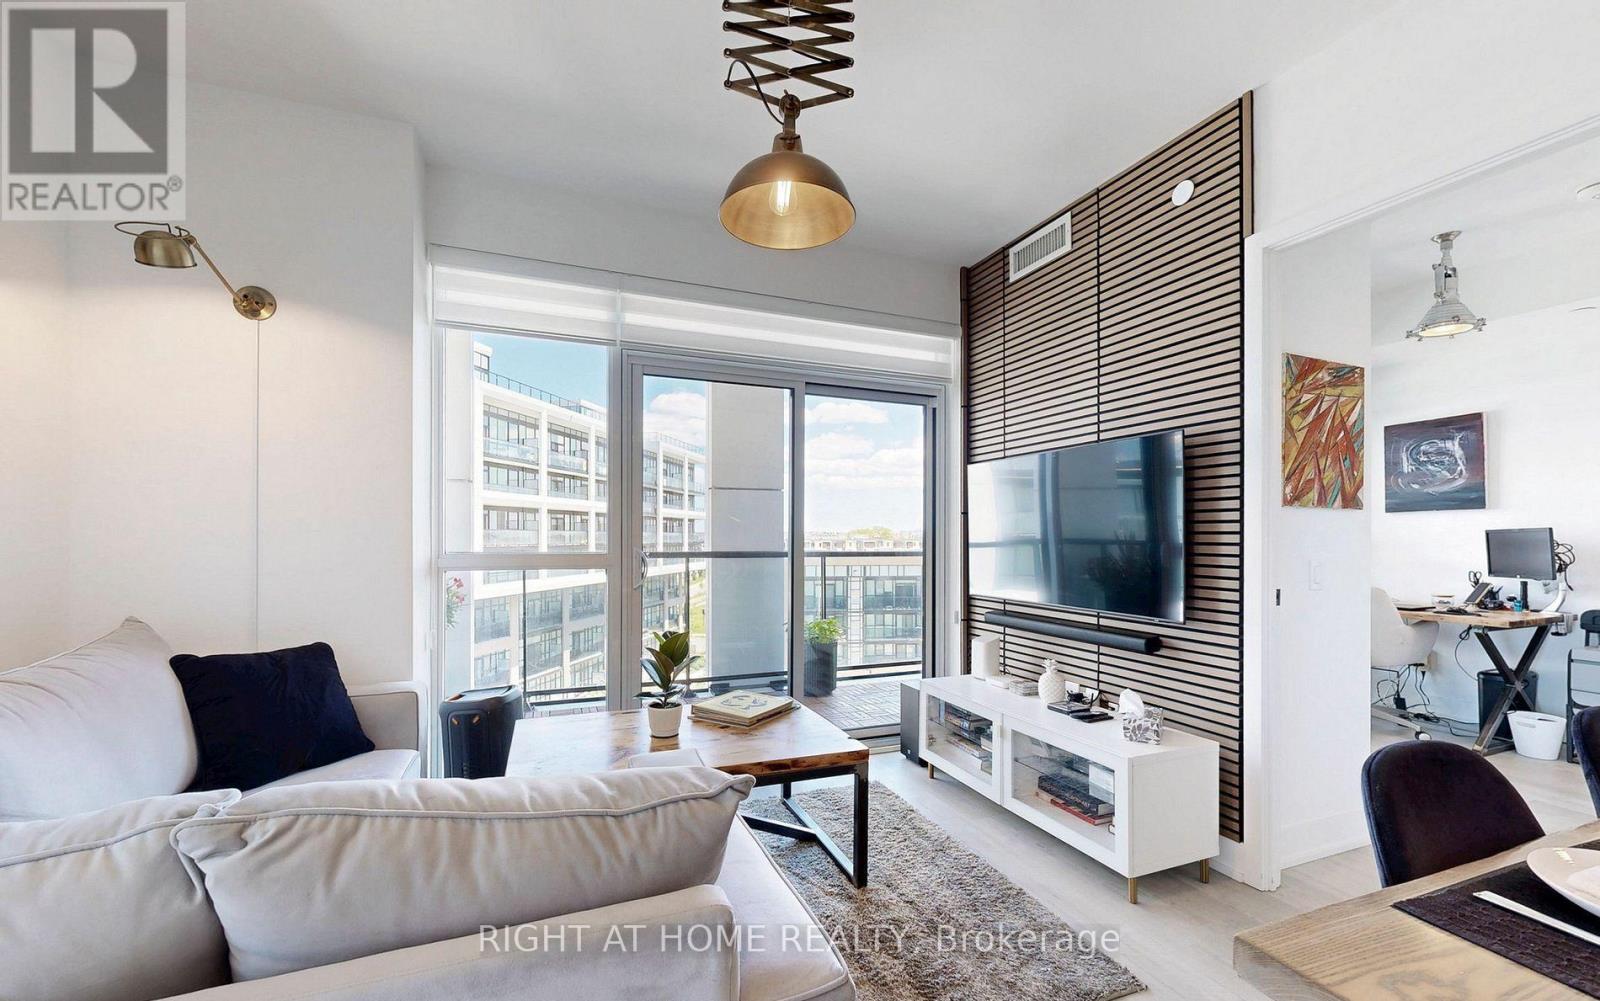
Exceptional value! Rare true 2-bedroom, 2-bathroom corner suite featuring 2 private balconies, underground parking for up to 2 compact cars (condo board approved), a locker, and premium upgrades throughout. The bright open-concept layout offers 9-ft ceilings, floor-to-ceiling windows, upgraded flooring, custom lighting, and insulated wall panels. The modern kitchen features quartz countertops, upgraded cabinetry, stainless steel appliances, under-cabinet lighting, and a premium water filtration system. Enjoy two distinct balconies-one overlooking Downsview Park and the pond, and the other showcasing breathtaking Toronto skyline and CN Tower views with spectacular sunrises and sunsets. Maintenance fees include high-speed internet. Enjoy outstanding amenities including a state-of-the-art fitness center with gym, yoga, boxing and spin studio, kids' play area, games room, party room, dining room, outdoor BBQ patio, and study/co-working spaces. A rare opportunity to own a spacious, upgraded corner suite in one of North York's most connected communities. Ideally located steps to Downsview Park, TTC Subway, York University, Yorkdale Mall, Humber River Hospital, and Highways 401 & 400. This home truly has it All - Location, Space, Lifestyle, and Exceptional Value! (id:61342)
Toronto, Ontario
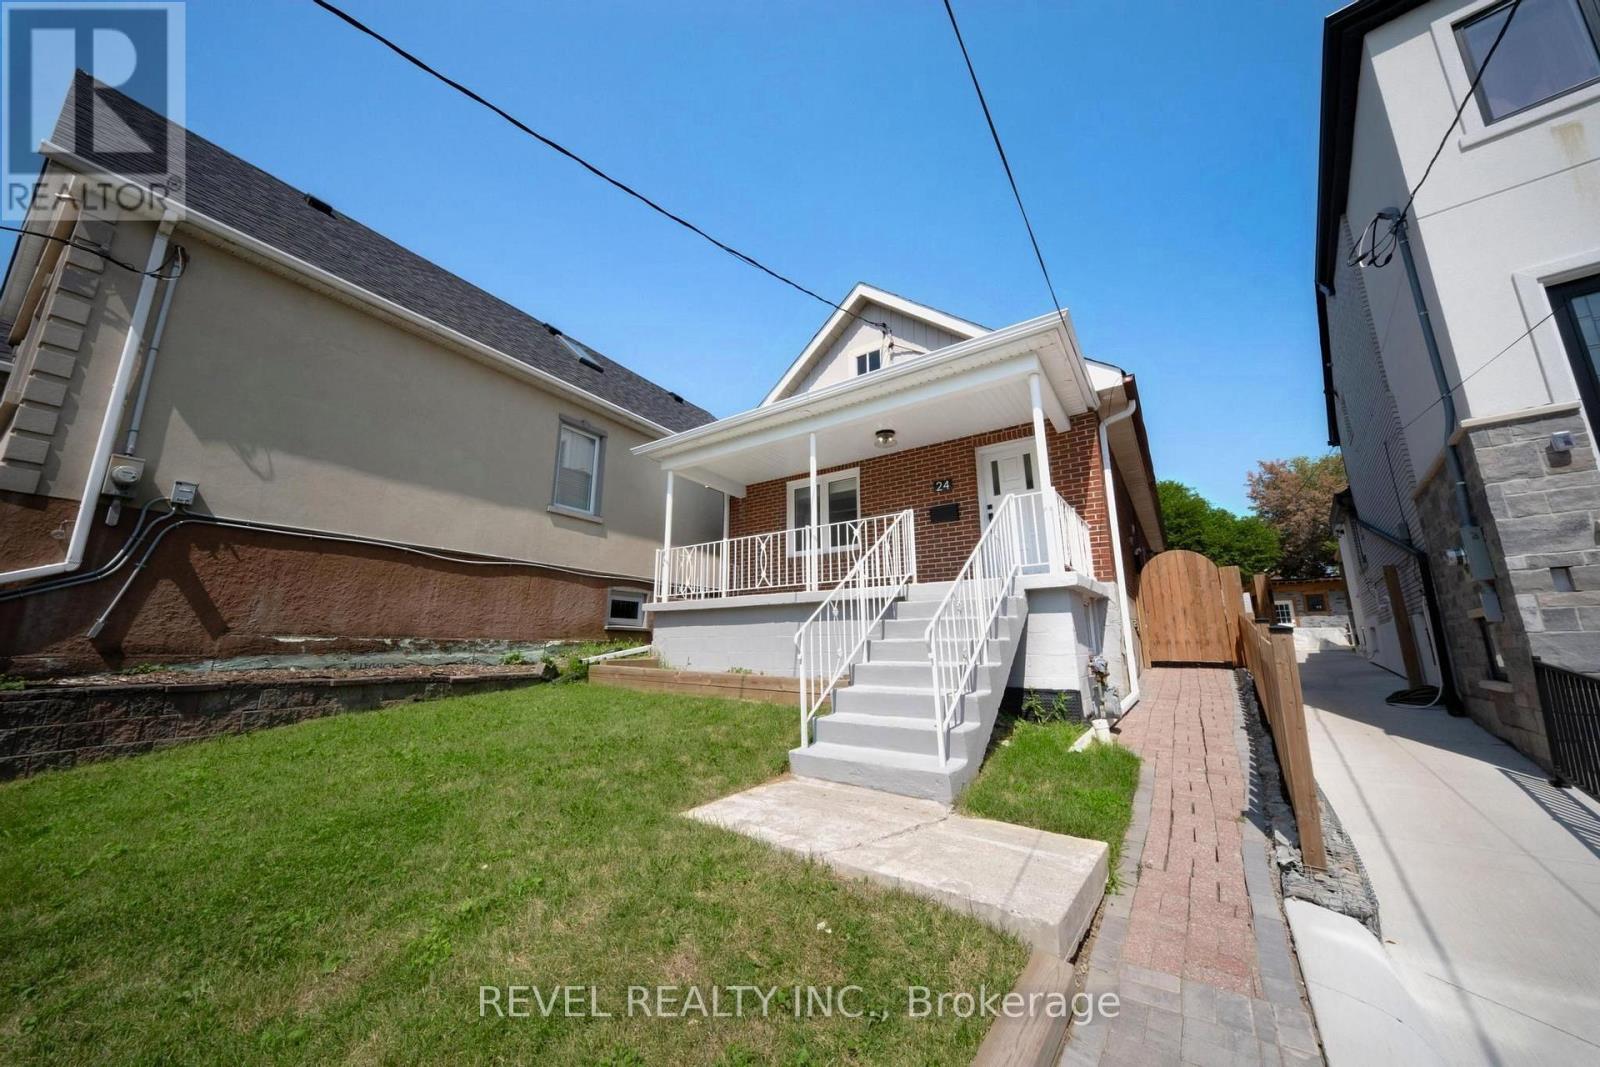
Welcome to this delightful, recently renovated main-floor unit, available for lease in a highly sought-after neighbourhood. This inviting space offers 3 well-sized bedrooms, perfect for a couple or individuals seeking comfortable and functional living. The bright and modern kitchen is equipped with updated appliances, ample storage, and generous counter space, while the well-maintained washroom adds to the overall comfort of the home. Enjoy a huge sunny green backyard, ideal for relaxing, entertaining, or enjoying outdoor time during the warmer months. The property also includes 2 front parking spaces for added convenience. Laundry is located on-site. Located on a peaceful residential street, this home offers the perfect balance between tranquility and city convenience, just minutes from parks, schools, cafés, restaurants, shopping, and public transit. Whether you're looking for a peaceful retreat or a vibrant community atmosphere, this property offers the best of both worlds. (id:61342)
Richmond Hill, Ontario
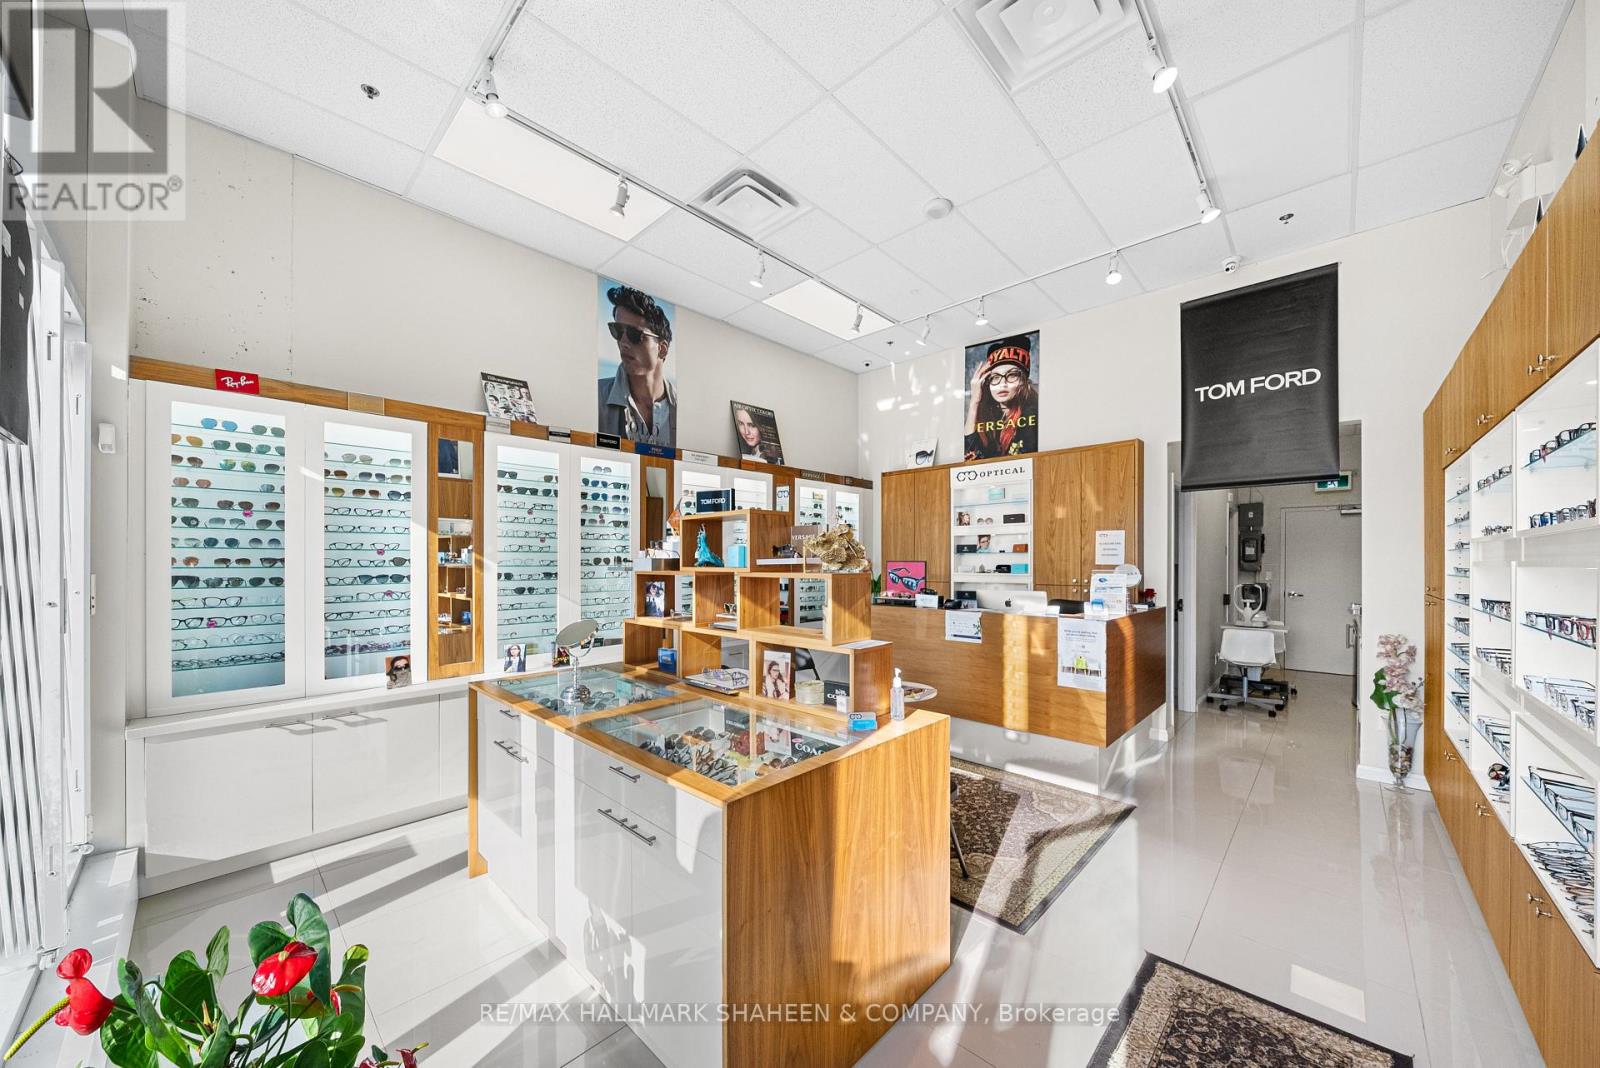
Prime opportunity in the heart of Richmond Hill. This 579 sq. ft. retail condominium is located on vibrant Yonge Street, offering exposure and accessibility. Currently operating as an optical store, the space is fully equipped and ideal for optometrists, eyewear retailers, or healthcare businesses. Zoned for general commercial use, it suits a variety of other purposes. Features include rear customer parking, a high Walk Score of 89, and steady foot traffic. Surrounded by residential and commercial developments, this location offers strong growth potential. Perfect for end-users or investors seeking a ready-to-go space. Accessible washroom and an exam room. $716.97 monthly condo fee includes water and building insurance. (id:61342)
Toronto, Ontario
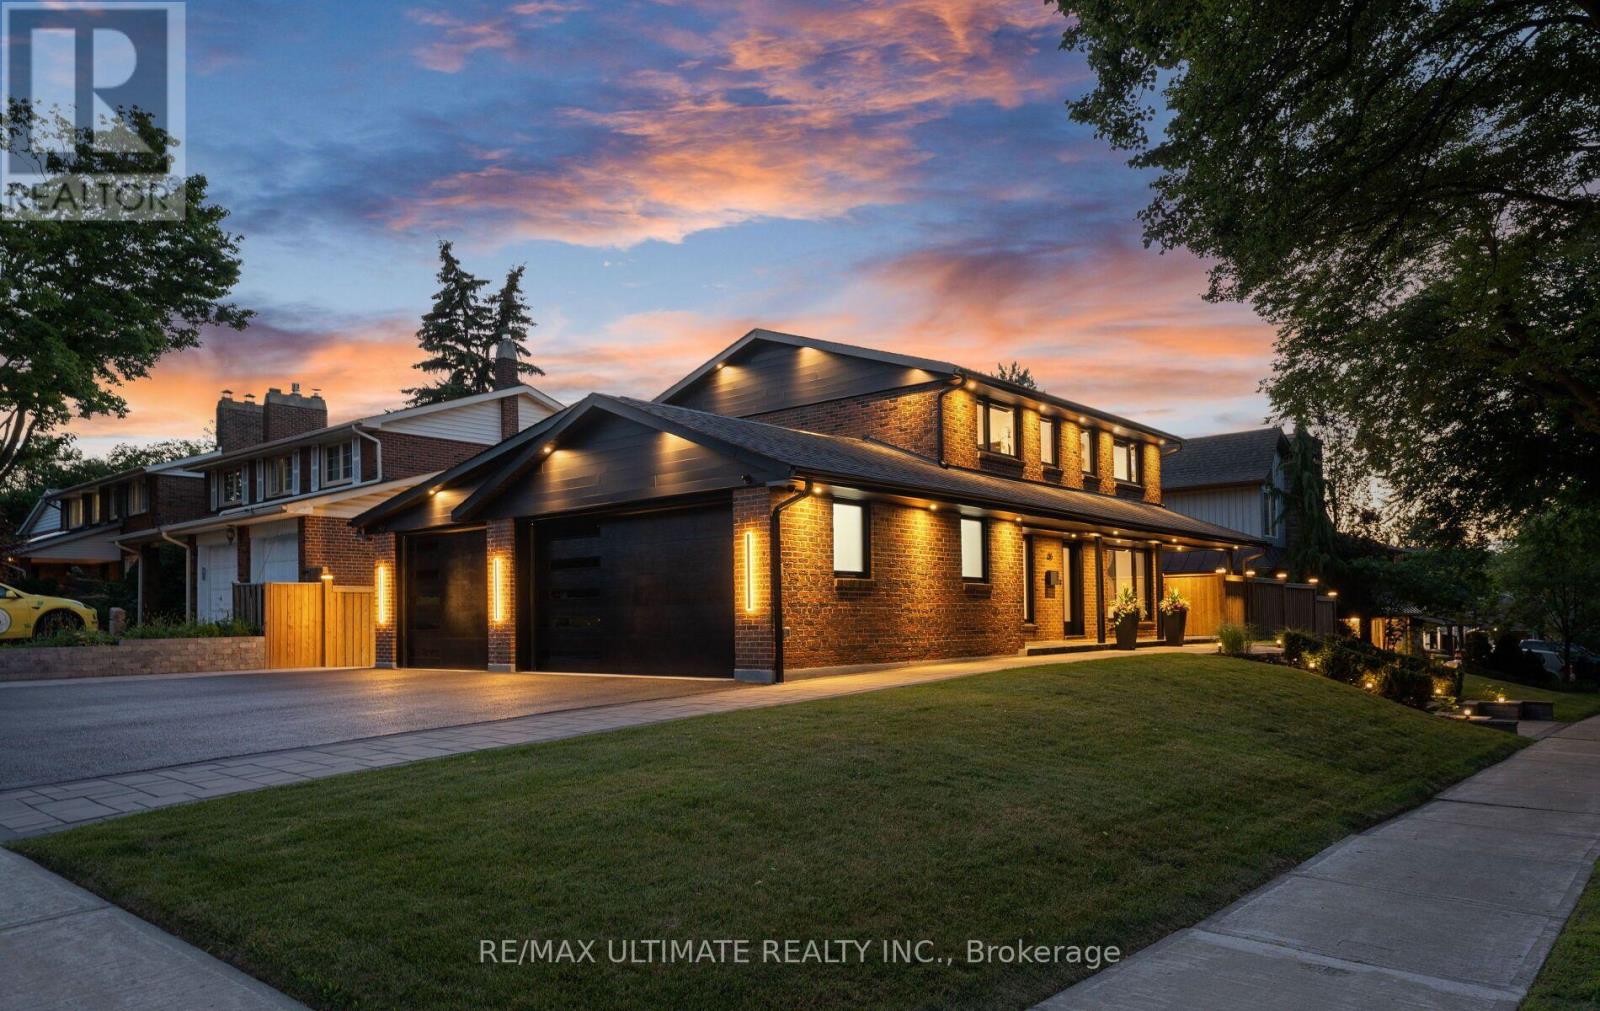
Showstopper home in Bridlewood with a RARE 3-car heated/cooled garage + a huge driveway! Sitting on a premium & elevated 59.5 x 110 ft lot. Perfectly situated on a beautiful tree-lined street w/incredible curb appeal. This home offers exceptional design, functionality & income potential. Featuring 5+1 bedrooms, 4 full bathrooms, 2 kitchens, 2 laundry areas, 200amp panel upgrade w/ ESA permit & direct access to home from garage. The finished basement has a separate entrance, kitchen, family room, bedroom, bathroom & its own laundry, ideal for extended family or income potential. Skip the renovations-it's already been done! The main & second floors feature 7" engineered white oak hardwood, complemented by matching wide-plank luxury vinyl in the basement. Glass and metal staircase railings, Solid-core doors, motorized roller shades, black tinted windows, & custom built-in closets in every bedroom add a luxurious touch. Outside, enjoy a 910sf driveway w/parking for 4 cars, 164sf of interlock walkways, 173sf of pressure-treated fencing, a 60' covered wrap around flagstone porch, 26' x 13' composite deck, 13.5' x 17' interlock patio with gas BBQ hookup & fire pit, glass railings & extensive exterior lighting. This home is smartphone-controlled, including the security system w/9 cameras, 4 touchscreen alarm panels, 5 glass-break sensors, 2 sirens, blinds, irrigation, lighting, garage doors, and thermostat sensors. The insulated & dry-walled garage is a standout, featuring 10' x 8' single & 16' x 8' double doors, Fujitsu heating & cooling in each, 11' ceilings in the double garage, 10' vaulted ceiling in the single, Hex Glow lighting, pot lights, 100amp sub-panel, Tesla charger, central vacuum & 2 cameras. Lennox 2-stage HE Furnace installed June 2026. Roof, windows, A/C, and tank-less HW replaced in 2023. Not enough space to share it all! Detailed Features & Updates list is available. House is being sold fully furnished - what you see is what you get! (id:61342)
Toronto, Ontario
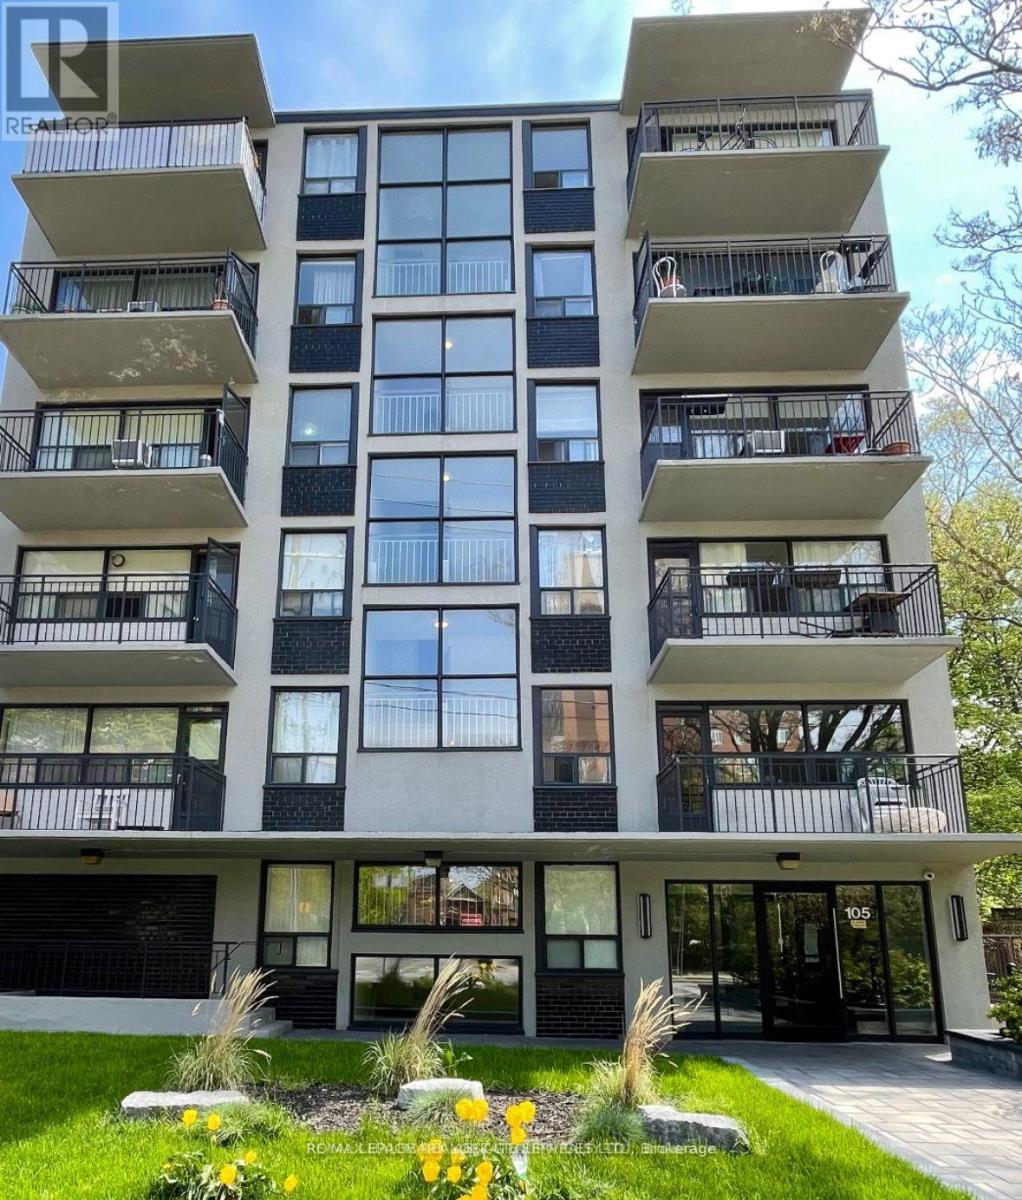
1 Bedroom Unit With Balcony. Small, Quiet Building With A Laundry Room And An Elevator. Parking Is Not Included, But Parking Is Available For $130/Month.(Underground) $100/Month Outside. Close To Bathurst And St. Clair, Subway And All Transportation. This Unit Is An Apartment And Is Not A Condo. Forest Hill Area, Bathurst And St. Clair, Close To Transit, Shops, Restaurants. Quiet Building. Parking Available For An Extra Cost. (id:61342)
Toronto, Ontario
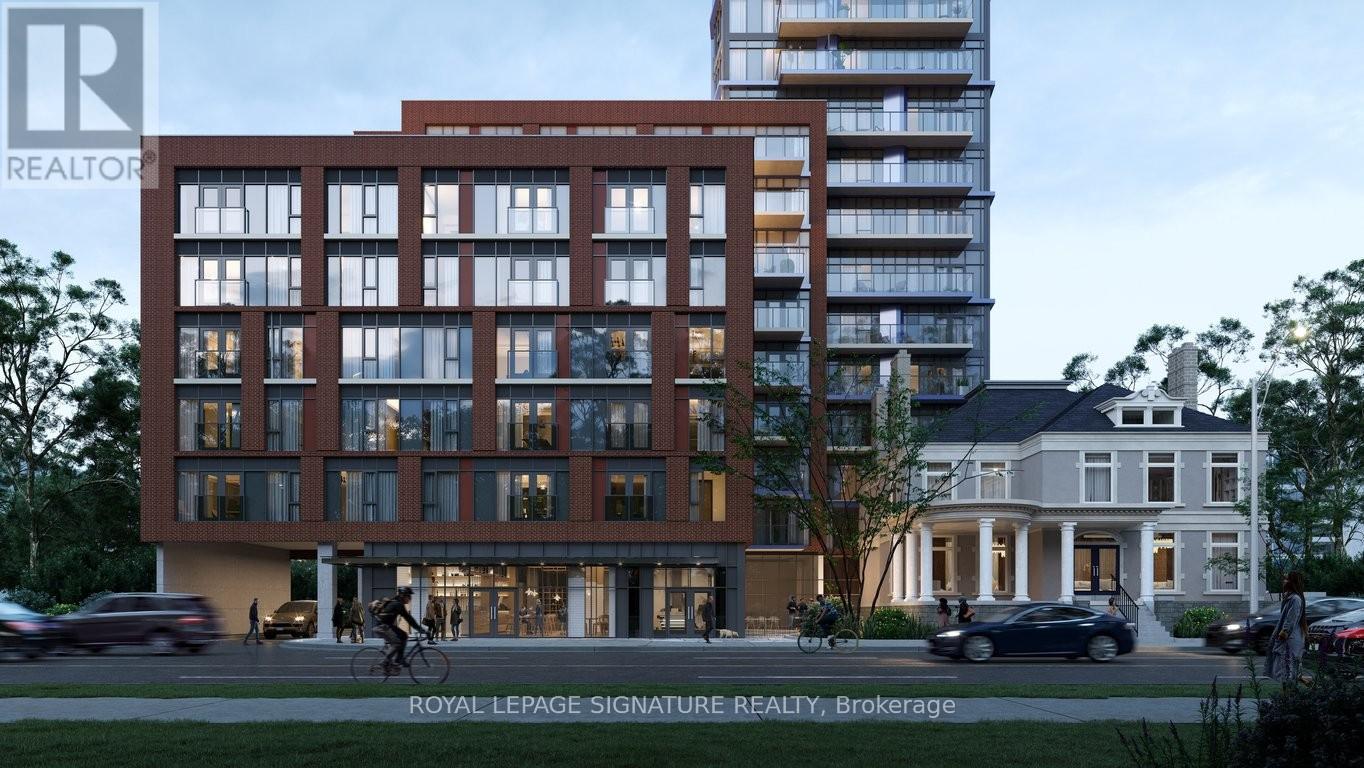
Welcome to this modern studio apartment at JAC Condos! Located at the vibrant intersection of Jarvis & Carlton, this unit was thoughtfully designed with sleek white built-in storage, chic gold accents, and a space-saving pull-out bed for daytime lounging and a clean, contemporary aesthetic blending both style and functionality. Close by to Toronto Metropolitan University, George Brown College, University of Toronto, and the Eaton Centre, ideal for students or professionals craving the energy of city life! Enjoy premium amenities including a 24hr concierge, gym, pet spa, yoga studio, media lounge, music room, BBQ area, party and meeting rooms, and more! (id:61342)
Grey Highlands, Ontario
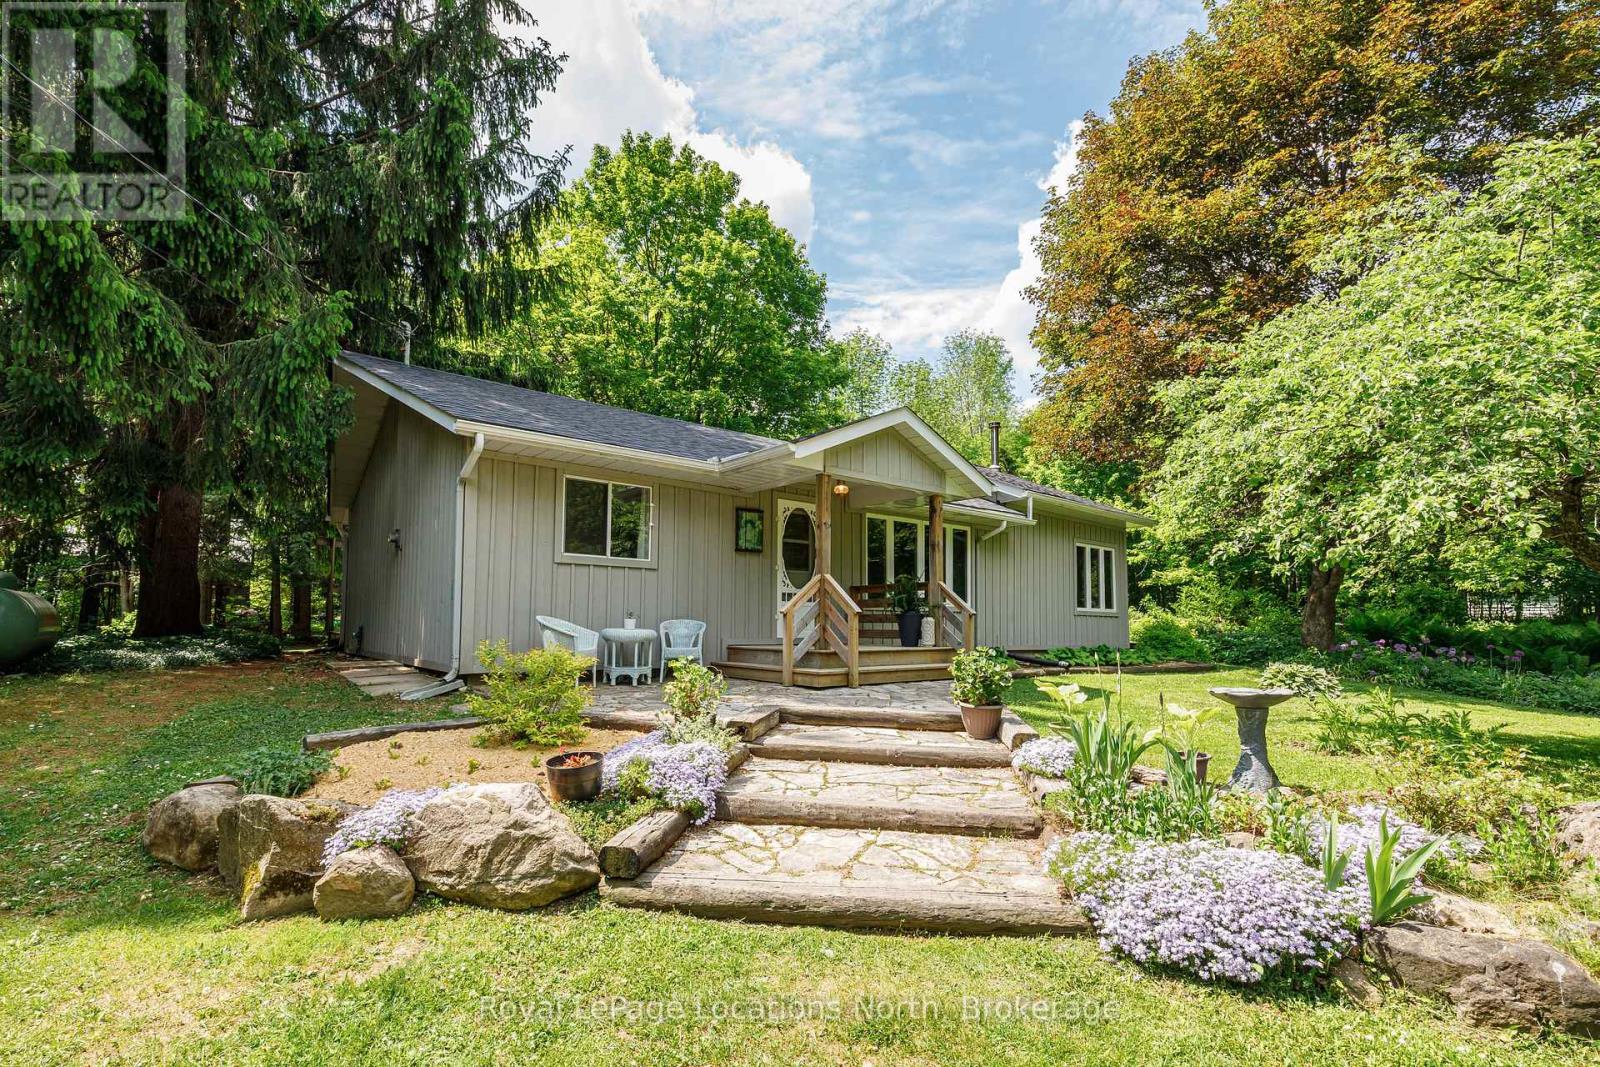
Nestled on a beautifully landscaped nearly half-acre property, this charming 3-bedroom, 2-bathroom bungalow offers the perfect blend of country charm and modern comfort. Surrounded by mature perennial gardens and picturesque views from every window, the home features a spacious vaulted living room with cathedral ceilings, a cozy wood-burning stove, and walkouts to the deck from both the living room and two of the bedrooms, creating a seamless connection to the outdoors.Thoughtfully updated throughout, recent improvements include the kitchen, bathrooms, siding, closets, and roof (2026). A rustic barn beam adds warmth and character between the kitchen and dining area, while a solar tube fills the workspace with natural light. The property is serviced by a private well and septic system and includes a detached garage and large garden shed, providing plenty of storage for vehicles, tools, and recreational equipment.Located within walking distance of Eugenia amenities, including Top O' The Rock, and just minutes from Eugenia Falls, Lake Eugenia's public beach, and Beaver Valley Ski Club, this property is ideal as a full-time residence, weekend getaway, or four-season retreat. The adjacent lot is also available for sale, offering an excellent opportunity for buyers seeking additional land and future possibilities. (id:61342)
West Perth, Ontario
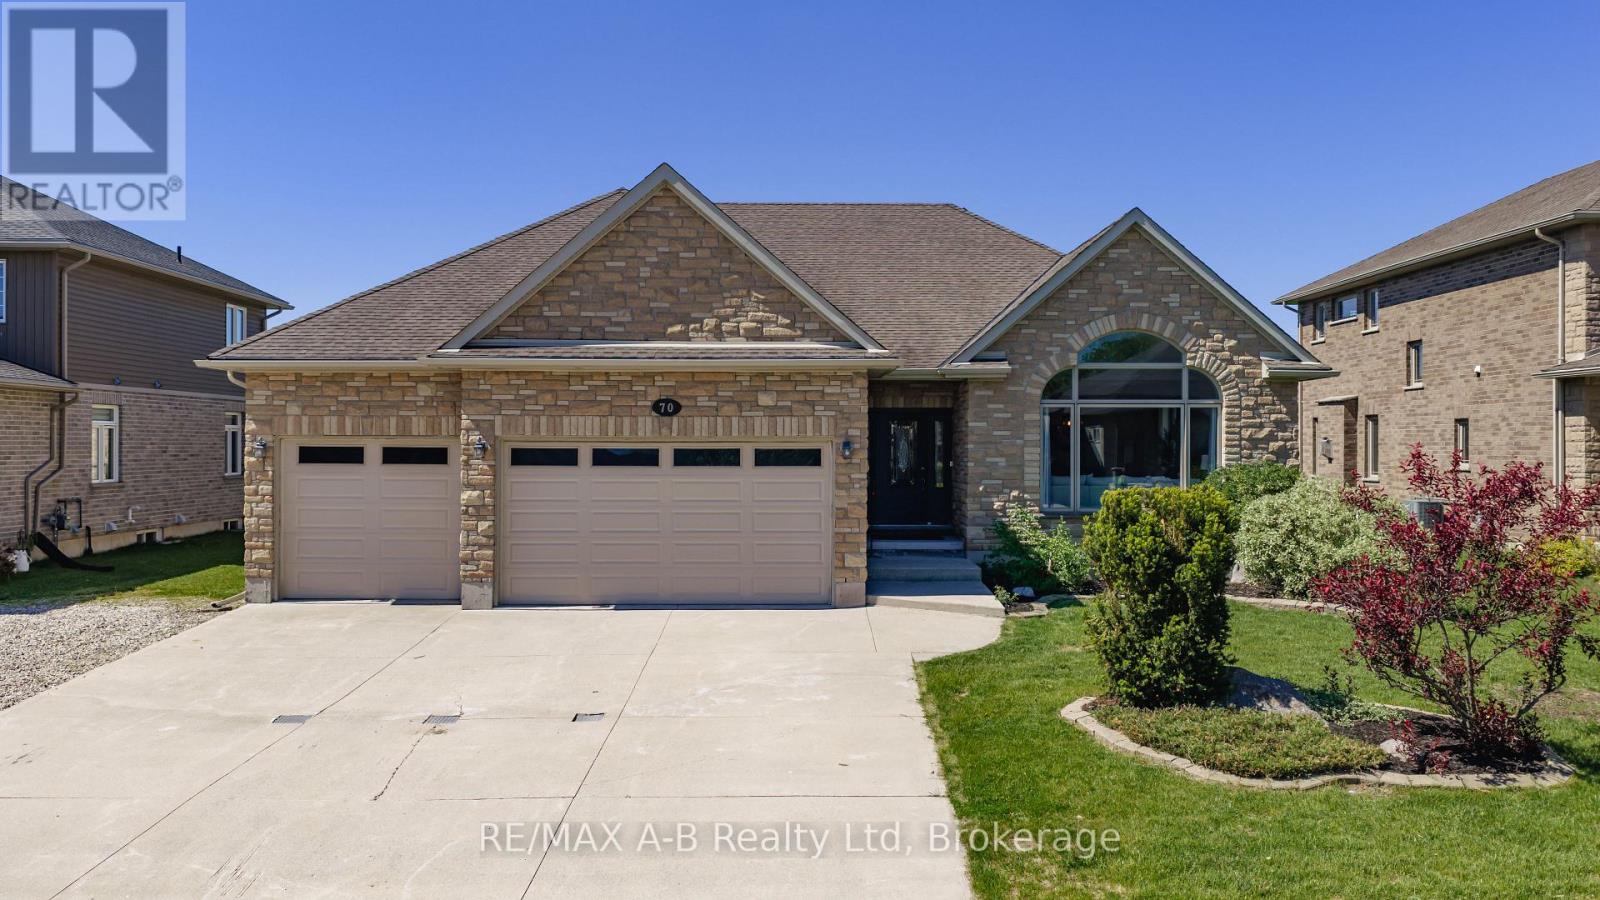
Welcome to 70 Kenton! This spacious all-brick 3 bedroom bungalow offers approximately 4,700 sq. ft. of finished living space, and is situated on a quiet, family-friendly street in Mitchell known for its welcoming atmosphere and wonderful neighbours. Thoughtfully designed throughout, this home also offers excellent potential for a future separate lower-level suite.The main floor boasts 9-foot ceilings, a vaulted living room with a large feature window, formal living and dining areas, and an open-concept great room with a gas fireplace. The custom maple kitchen is equipped with granite countertops, two centre islands, and ample workspace and storage. Sliding patio doors lead to a large partially covered rear deck, ideal for outdoor dining and entertaining. The spacious primary bedroom includes a walk-in closet and a well-appointed ensuite bath. Main floor laundry, a powder room, and an additional full bathroom add to the home's practical layout.The fully finished lower level, complete with a separate entrance from the garage, features a generous rec/games room with fireplace, two large additional rooms and a custom porcelain-tiled bathroom. Outside, the fully fenced backyard offers plenty of room for family enjoyment, complete with a covered BBQ area and storage shed. Additional highlights include an oversized insulated 3-car garage with 12-foot ceilings and a six-car driveway. Don't miss your opportunity to own this spacious executive bungalow. (id:61342)

Toronto, Ontario
Immaculate, clean and ready to move-in beautiful Large 1 bedroom + den unit with large family size Terrace with Gas line for BBQ ** 10 foot ceiling ** Open concept for any size furniture to fit into this unit. ** Upgraded seamless laminate floor and back-splash from the builder with neutral color and modern built-in kitchen stove top and oven, built-in microwave and Built-in dishwasher ** Roof top pool and sundeck ** Billard Lounge, Theatre, games room, yoga studio, party room with kitchen ** Walk to St. Lawrence Market, Meridian Hall Performance Centre, George Brown College, Distillery District, Financial District, Union Station, Trendy restaurants, shops, TTC, minutes to QEW & DVP **You can see the lake & watch fireworks from your own terrace ! The vast space of this unit is a rare, luxurious gem ideal for single resident or couples. This modern building also offers a host of amenities, including gym, yoga room, outdoor pool, modern theatre, partyroom, library room, lounge, kids' playroom & a Pet's spa for our flurry friends. Come check this out if space talks to you ! (id:61342)
Grimsby, Ontario
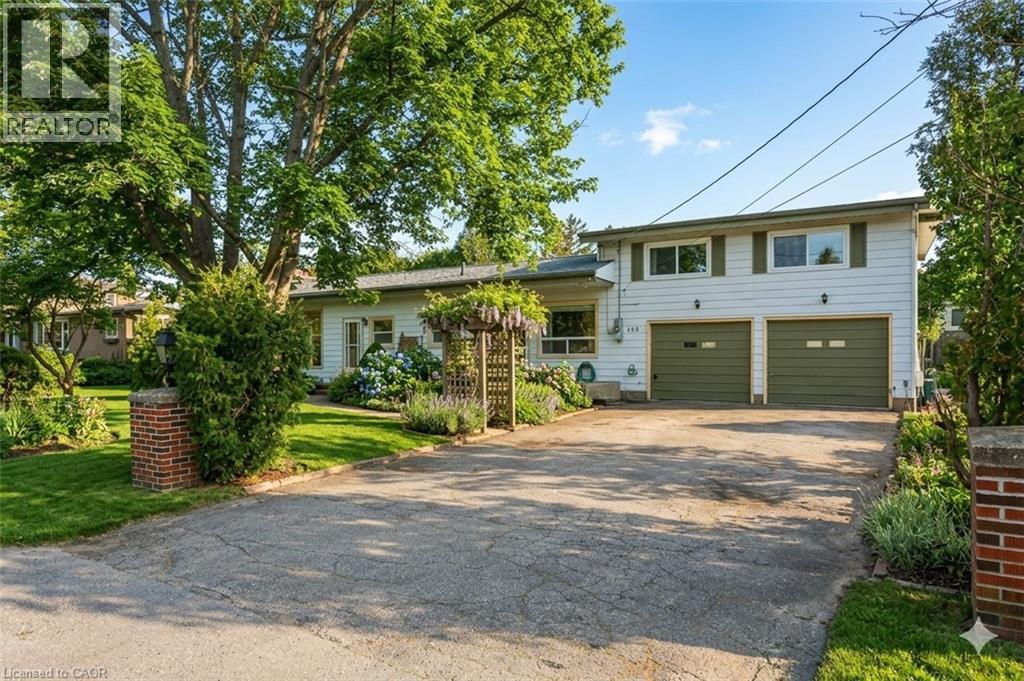
Fantastic Grimsby location walking distance to Grimsby Beach - Duplex rental unit completely separate from the main home offering main floor eat-in kitchen with gas stove, fridge and dishwasher with access to your single garage space. Upstairs you will find a large bedroom, open concpet living room with vaulted ceilings, large 4-piece bathroom with stackable washer and dryer. Parking for 2 cars in the driveway and private side yard to enjoy. (id:61342)
Hamilton, Ontario
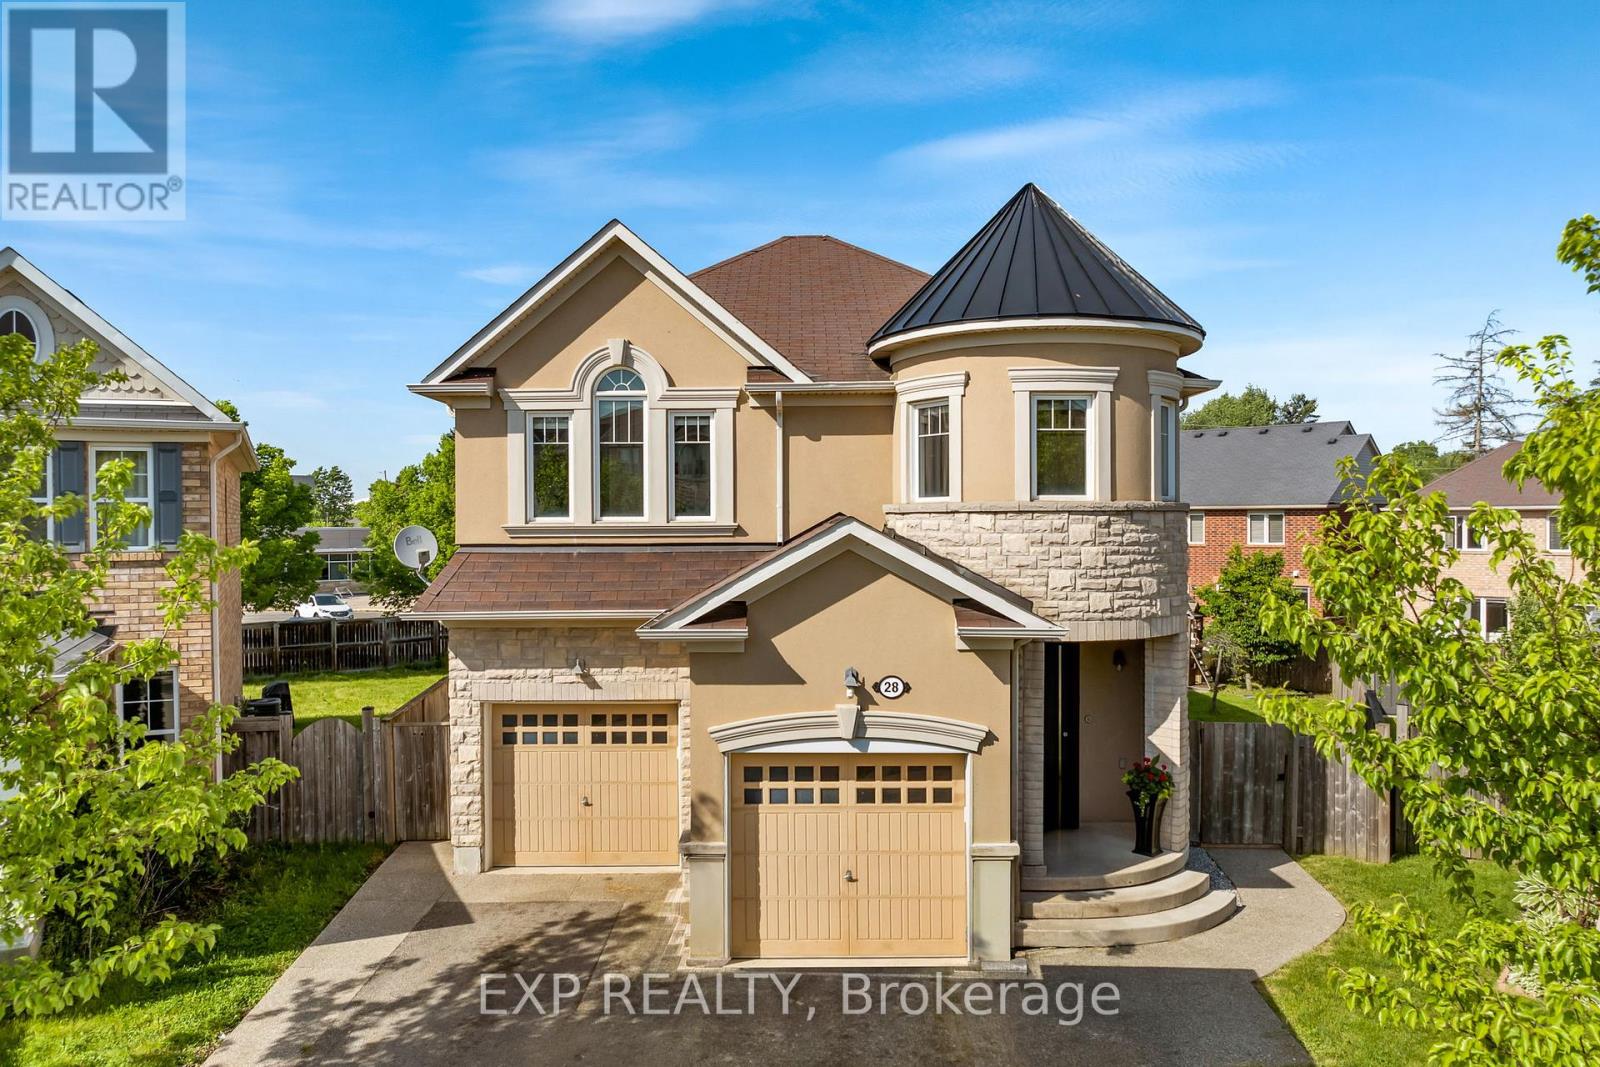
Welcome To 28 Ohara Lane, A Beautifully Renovated 4+1-Bedroom, 3-Bathroom Home Set On A Premium Pie-Shaped Lot In Ancaster's Highly Sought-After Meadowlands Community. Bright, Spacious, And Thoughtfully Updated, This Home Offers The Kind Of Floor Plan, Lot Size, And Family-Friendly Setting That Rarely Come Together In One Package. The Main Level Makes An Immediate Impression With Oversized Windows, Exceptional Natural Light, Stunning Porcelain Tile, Elegant Pot-Lighting, And A Flexible Den/Study That Can Serve As A 5th Bedroom. The Open-Concept Living And Dining Areas Offer An Inviting Space To Gather, Anchored By A Gas Fireplace And Sleek Custom Built-Ins That Add Both Style And Storage. The Kitchen Is Equally Impressive, Featuring Granite Countertops, Premium Stainless Steel Appliances, Double Sinks, A Gas Range, A Custom Wall Garden For Fresh Herbs And Homegrown Ingredients, And A Separate Walkout To The Backyard. Upstairs, Hardwood Flooring Continues Across The Bedroom Level, Where Four Well-Proportioned Bedrooms Provide Excellent Space For Family, Guests, Or A Dedicated Home Office. The Upper Level Also Includes A Convenient Laundry Room With Sink, Along With A Spacious Primary Retreat Featuring Double Door Entry, A Walk-In Closet, Ceiling Fan, And A Beautifully Finished 5-Piece Ensuite With Double Sinks And Granite Counters. The Premium Pie-Shaped Lot Is Where This Home Truly Separates Itself. The Backyard Delivers A Rare Combination Of Size, Privacy, And Lifestyle, With An Impressive Salt Water On-Ground Pool And Expansive Outdoor Space Designed For Summer Entertaining, Family BBQs, And Relaxed Evenings At Home. Direct Gated Access To The School Behind The Property Adds An Incredible Everyday Convenience For Families, Making School Drop-Off And Pickup Feel Effortless. Enjoy Extensive Interior And Exterior Renovations, Access To Top-Rated Schools, Sports Complexes, Golf, Shopping, Restaurants, Highway 403, The QEW, And All Major Amenities. (id:61342)
Norfolk, Ontario
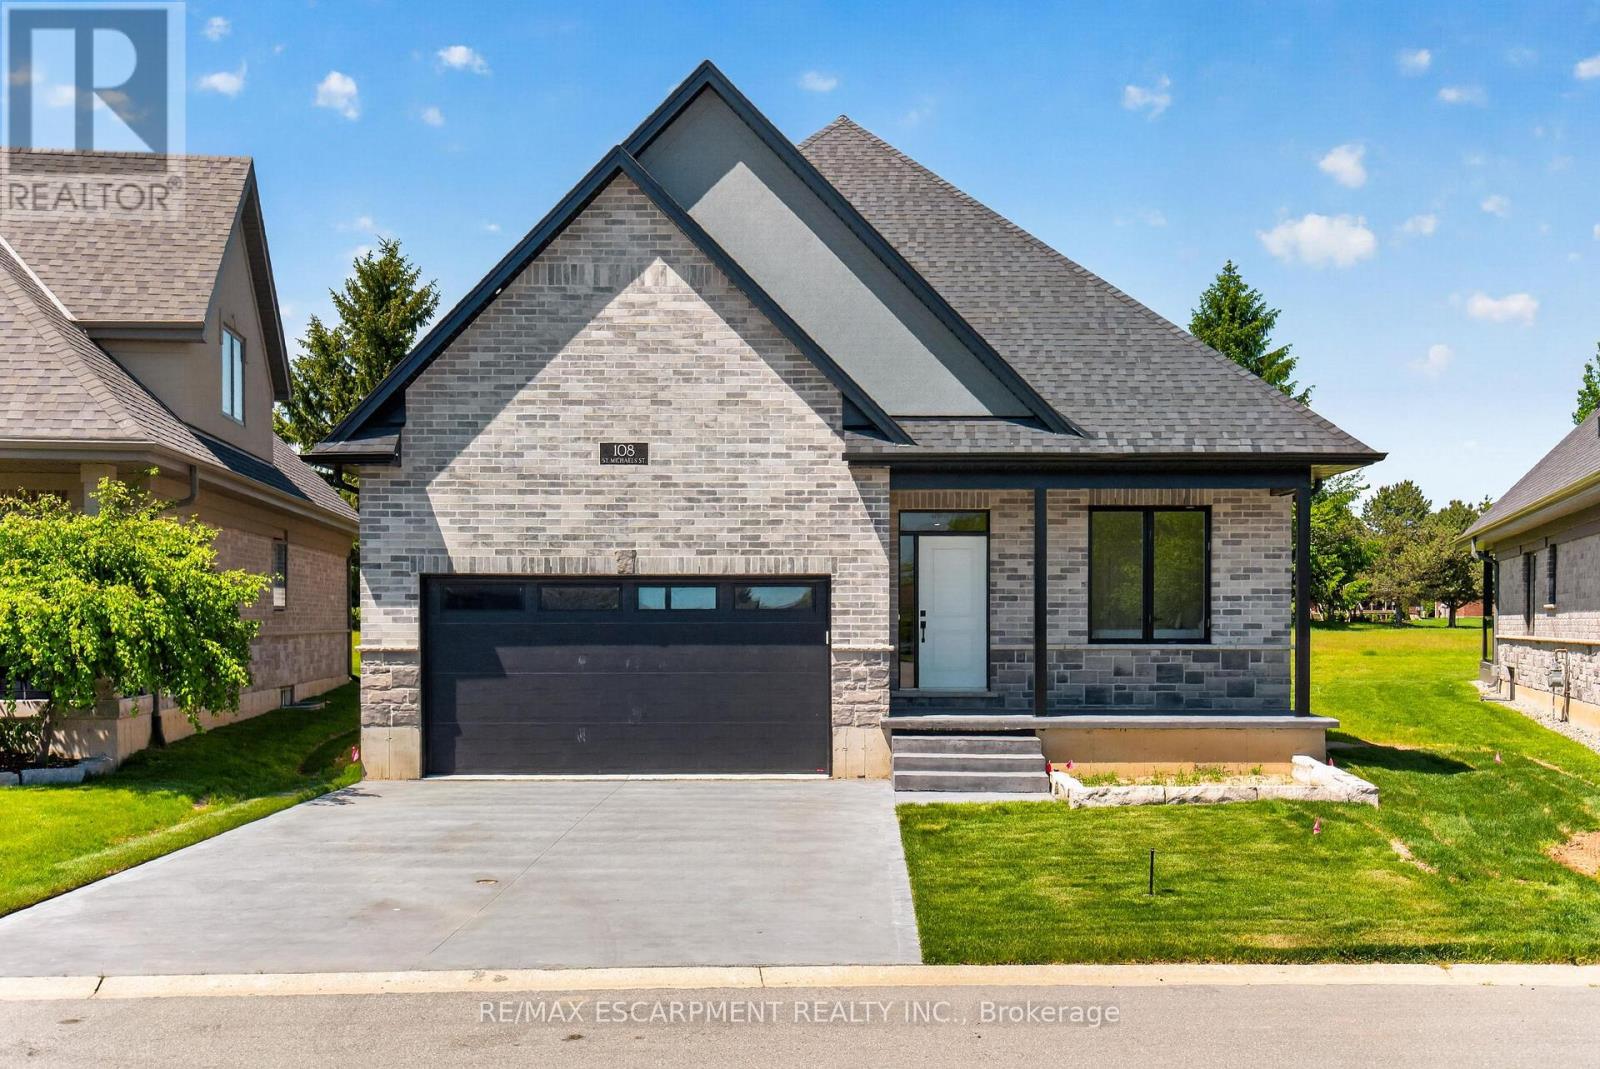
NEW HOME! NEVER LIVED IN! Now is your opportunity to live in a newly built luxury bungalow in the prestigious Fairway Estates community in Delhi where elegance, comfort, and low-maintenance living come together. Enjoy a stress-free living with Tarion Warranty protection, plus snow removal and grass maintenance included for a low monthly fee. This home offers over 2280 sq.ft. of finished living space, including a 1,515 sq. ft. custom bungalow built by Euro-Canada Construction Developments Inc., a builder recognized for blending European craftsmanship with Canadian building excellence. Their commitment to quality, integrity, and personalized service is reflected in every detail of this home. Featuring two bedrooms on the main floor and two additional bedrooms in the fully finished basement, this layout is ideal for those seeking single-level living without sacrificing space, as well as for families with teens or young adults who value privacy, separation, and independent living zones. The open-concept design is enhanced by 9' ceilings, extra-wide hallways, main-floor laundry, and heated floors in all bathrooms. High-end finishes include engineered hardwood on the main floor, luxury vinyl plank in the basement, quartz countertops throughout, ceiling-height kitchen cabinetry, under-cabinet lighting, a striking gas corner fireplace, and 5 1/4-inch modern baseboards. The lower level is exceptionally bright with large 4' basement windows, a direct garage-to-basement entrance, and central vacuum with canister. For hobbyists or those working from home, the basement also offers a large unfinished flex space and extensive storage in the expansive utility room. Outdoor living is equally impressive with a poured concrete front porch, covered back porch, and a dark grey stamped concrete driveway with swirl pattern. Included is an EV rough-in in the garage. This is more than a home-it's a refined lifestyle, where quality craftsmanship meets effortless living. (id:61342)
Kitchener, Ontario
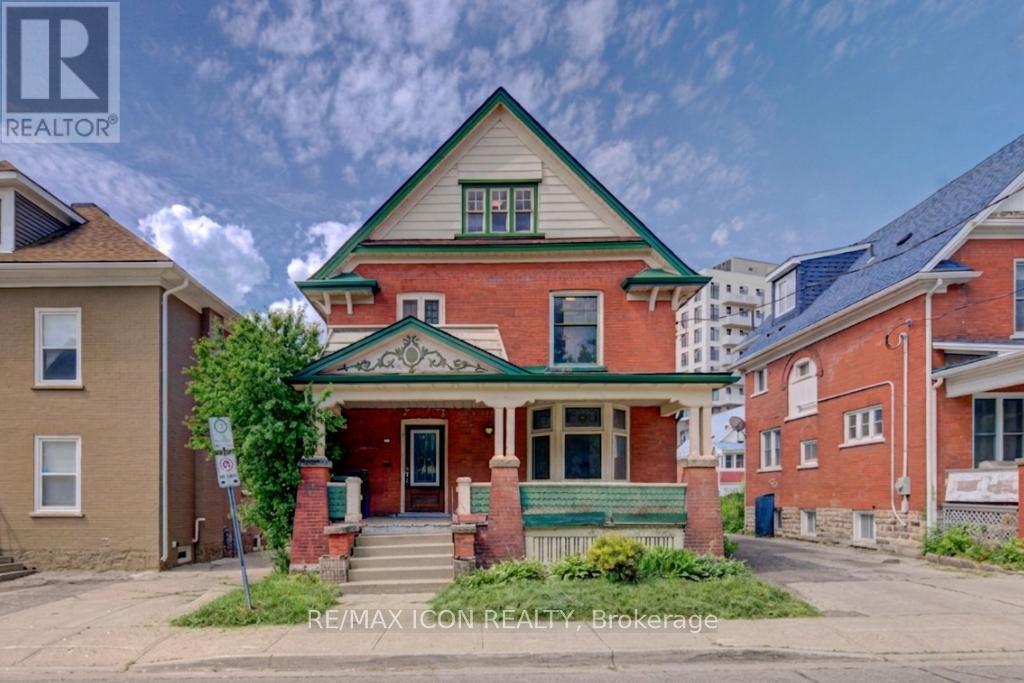
Discover the potential of this spacious 2-storey home located in Kitchener's East Ward neighbourhood. Offering generous living space across three levels, this property features 5 Bedrooms, 3 full Bathrooms, multiple living areas, a large covered front porch, and an unfinished basement with a separate entrance. With its spacious layout and flexible floor plan, this home presents an excellent opportunity for buyers looking to renovate, restore, or personalize a property to suit their needs. Whether you're an investor, contractor, or homeowner with a vision, there is significant potential to add value and create something special. Conveniently located near parks, schools, public transit, downtown Kitchener, Centre In The Square, the Kitchener Public Library, and a variety of everyday amenities. Commuters will appreciate the easy access to major transportation routes. A unique opportunity to own a substantial home in an established Kitchener neighbourhood, offering space, versatility, and plenty of potential. Book your viewing today! (id:61342)
Hamilton, Ontario
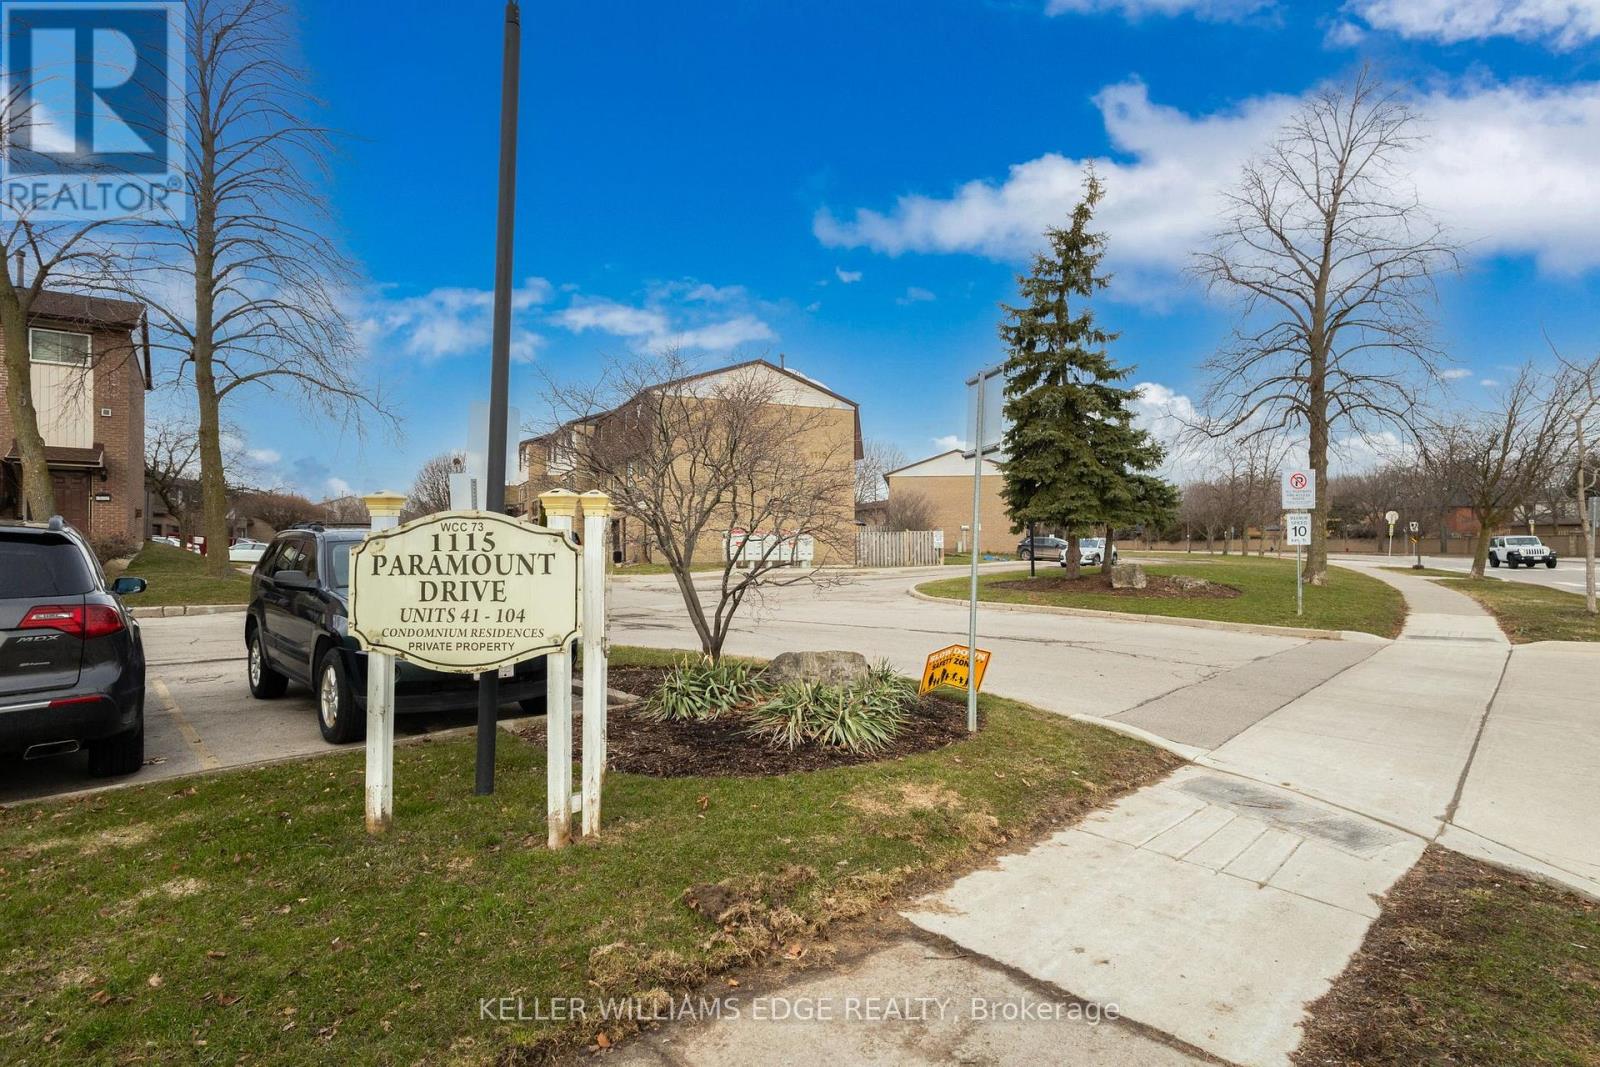
Presenting Unit #78, an end unit in Paramount Heights, a family friendly neighbourhood, awaiting your personal touch. Conveniently located just minutes from the Red Hill Pkwy/Lincoln Alexander with all the amenities you'll need nearby, Walking distance to Billy Green Elementary School, St. Paul's Catholic School, buses and neighbourhood parks. This end unit townhouse model features a separate dining room in addition to the eat-in kitchen space. Step down to the spacious living room looking out to the common area back yard park. Three spacious bedrooms, 1.5 baths and a family room with walk-out to the backyard patio. (id:61342)