


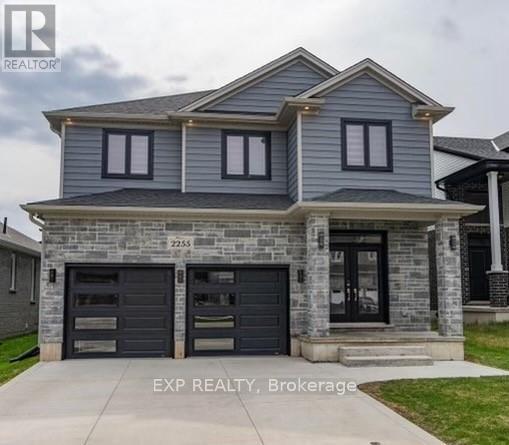
London South, Ontario
Contemporary 2-storey home in a highly desirable South London neighbourhood, just minutes from Hwy 401, hospitals, shopping, restaurants, and all amenities. Built in 2019, this beautifully maintained home offers 4 bedrooms, 3+1 bathrooms, plus a finished basement. The open-concept main floor features a gourmet kitchen with a large centre island and walk-in pantry, a spacious dining area with backyard access, and an inviting great room with a fireplace. A bonus office/den, mudroom, and 2-piece bath complete the main level. Upstairs, the spacious primary retreat includes a walk-in closet and a luxurious 5-piece ensuite. Three additional generously sized bedrooms and a full family bathroom provide plenty of space for the whole family. The finished lower level offers excellent versatility with a second kitchen, dinette area, large rec room, and a 3-piece bathroom - perfect for extended family or entertaining. Additional highlights include an attached 2-car garage and modern finishes throughout-an excellent opportunity to own a move-in-ready home in one of South London's most convenient locations. (id:61342)
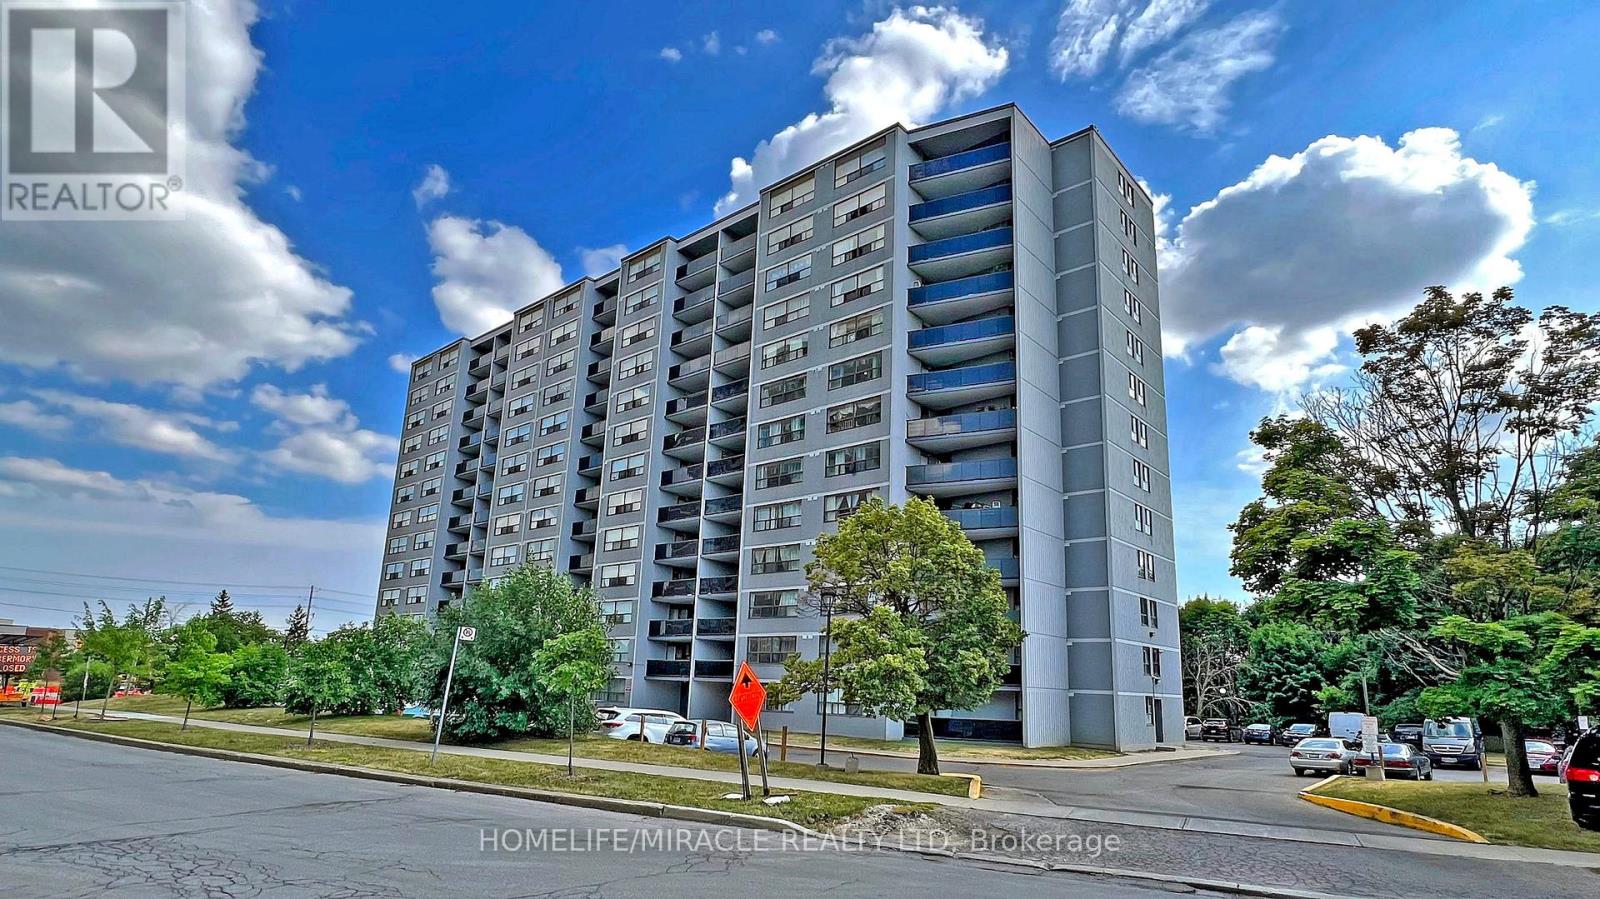
Toronto, Ontario
Location, Location, Location! Perfectly situated near Keele and Finch, this massive 3-bedroom, 2-bathroom condo is an incredible opportunity for urban living or a high-yield investment. The bright and airy layout features seamless laminate flooring throughout, a beautifully updated kitchen with ample counter space, and a large living room leading to a private outdoor balcony. The layout splits the bedrooms perfectly for maximum privacy, complete with a primary ensuite.Unmatched convenience at your doorstep: walk to the brand-new Finch West LRT Tobermory stop, local schools, and York Woods Library. Just minutes to York University, dynamic local eateries, and major grocery hubs. Building features fantastic amenities including a gym, indoor pool, and sauna. Don't miss out on this absolute gem! (id:61342)
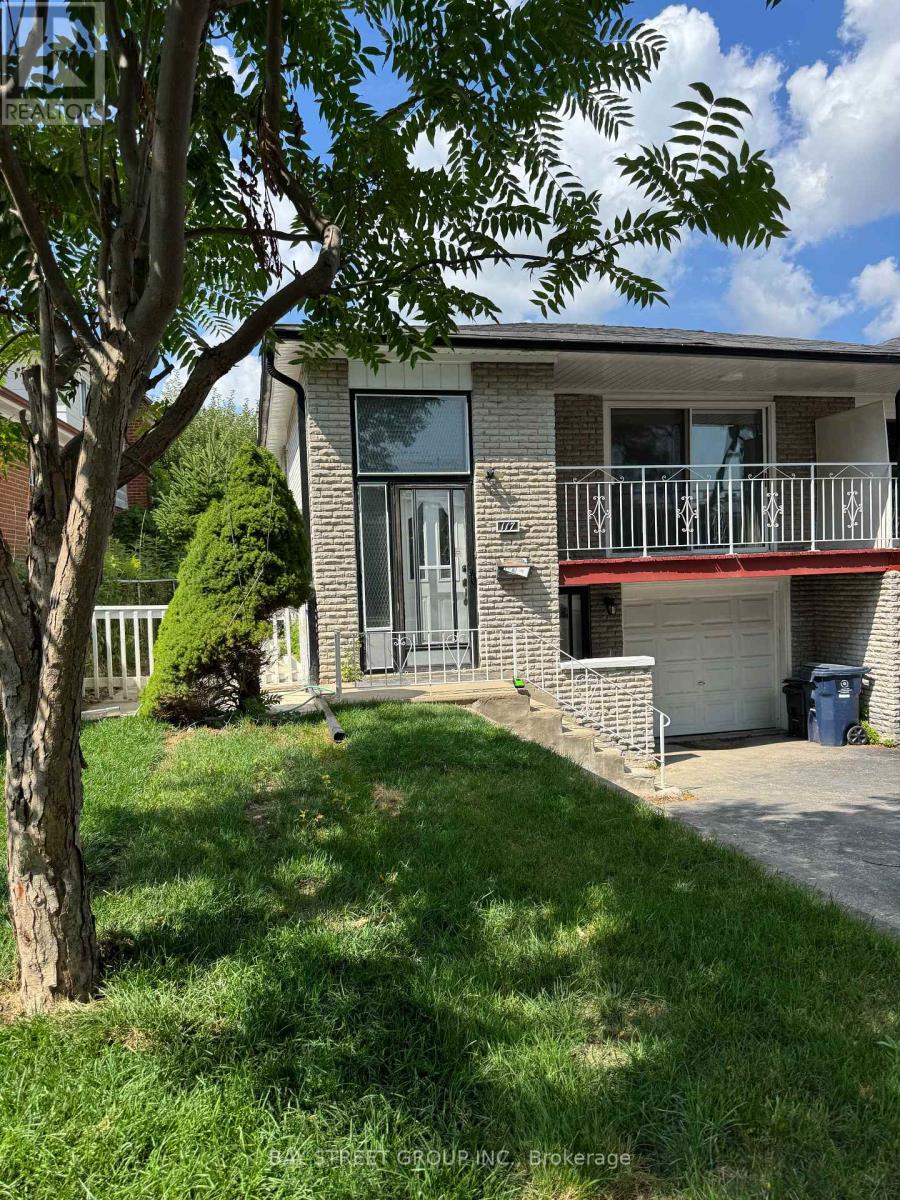
Toronto, Ontario
Legal Main Floor Unit In A Gorgeous Raised Semi-Detached Bungalow, Fully Renovated With One Year New Appliances And Move-In Ready. This Bright And Spacious Home Features A Private Entrance, 3 Bedrooms (Or 4 If Desired), Two 4-Piece Bathrooms, And A Modern Open-Concept Layout. The Living Room Opens Onto A Large Balcony With Double Doors, Creating An Inviting Space Filled With Natural Light. The Unit Includes A Full Kitchen, Private Laundry, And Comes With All New Appliances: Fridge, Stove, Oven, Dishwasher, Washer, And Dryer. A Dedicated Electric Car Chargers Adds Extra Convenience For Modern Living. Enjoy Outdoor Living With A Spacious Backyard Deck, Perfect For Barbecues. Parking Includes One Garage Space And One Driveway Space. Situated In A Quiet, Family-Friendly Neighborhood, The Property Is Close To Supermarkets, Schools, The Olympic School, And Major Highways Providing Both Comfort And Everyday Convenience. (id:61342)
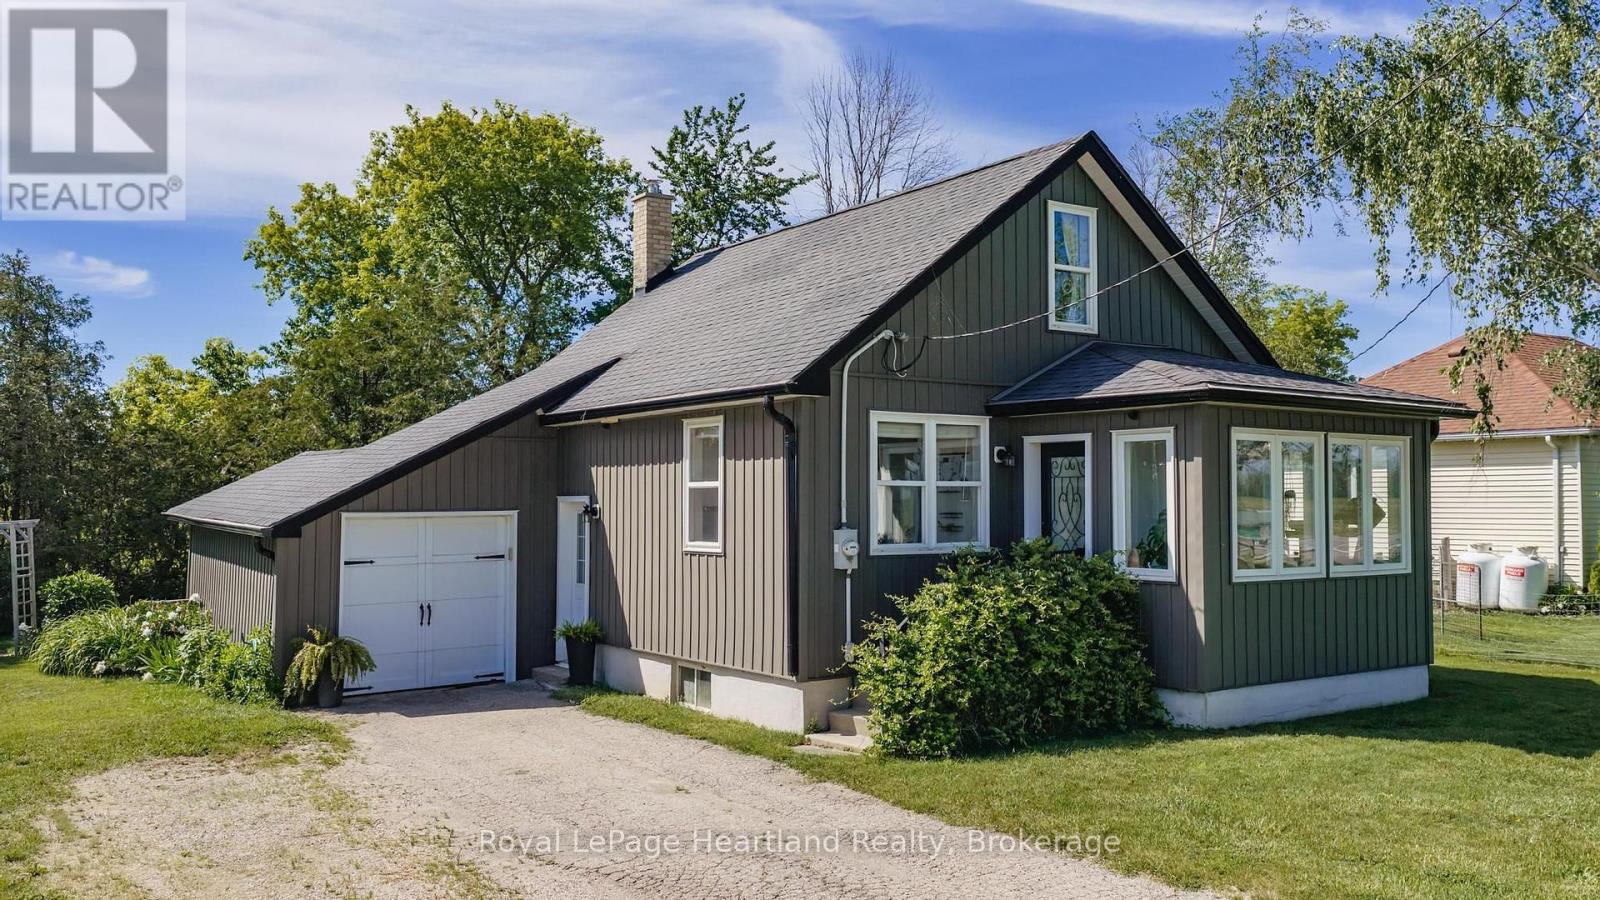
Huron-Kinloss, Ontario
COUNTRY LIVING NEAR LAKE HURON! Set on a spacious country lot, this well-maintained 1.5-storey home offers the perfect opportunity for first-time buyers, downsizers, or anyone seeking a quieter lifestyle just minutes from the shoreline. Combining character, comfort, and numerous updates, this move-in-ready property is ready for its next chapter.Step inside to a bright and welcoming main floor featuring beautiful hardwood flooring, abundant natural light, and a functional layout designed for everyday living. The updated kitchen offers ample cabinetry and workspace, while the adjoining dining area provides direct access to the rear deck-an ideal spot for summer barbecues, morning coffee, or relaxing evenings under the country sky.A sun-filled sunroom adds additional living space and creates the perfect place to unwind, read, or enjoy views of the surrounding property. The home offers three bedrooms and a full bathroom, providing flexibility for families, guests, or a home office.Over the years, the property has benefited from numerous improvements, including updated windows, doors, furnace, electrical panel, and wiring. A central air conditioning unit installed in 2021 adds comfort during the warmer months.Outside, the generous lot provides plenty of room to garden, entertain, or simply enjoy the privacy and peaceful setting. Whether you're looking for space for children to play, pets to roam, or room to pursue your outdoor hobbies, this property offers endless possibilities.Enjoy the best of both worlds with a rural setting and convenient access to nearby amenities. A private Lake Huron beach entrance is approximately a 20-minute walk away, making it easy to enjoy swimming, sunsets, and everything the lakeshore has to offer. Kincardine and its shops, restaurants, schools, and services are only a short drive away.If you've been searching for an affordable home in a desirable location near Lake Huron, this charming property deserves a place on your must-see list. (id:61342)
Aurora, Ontario
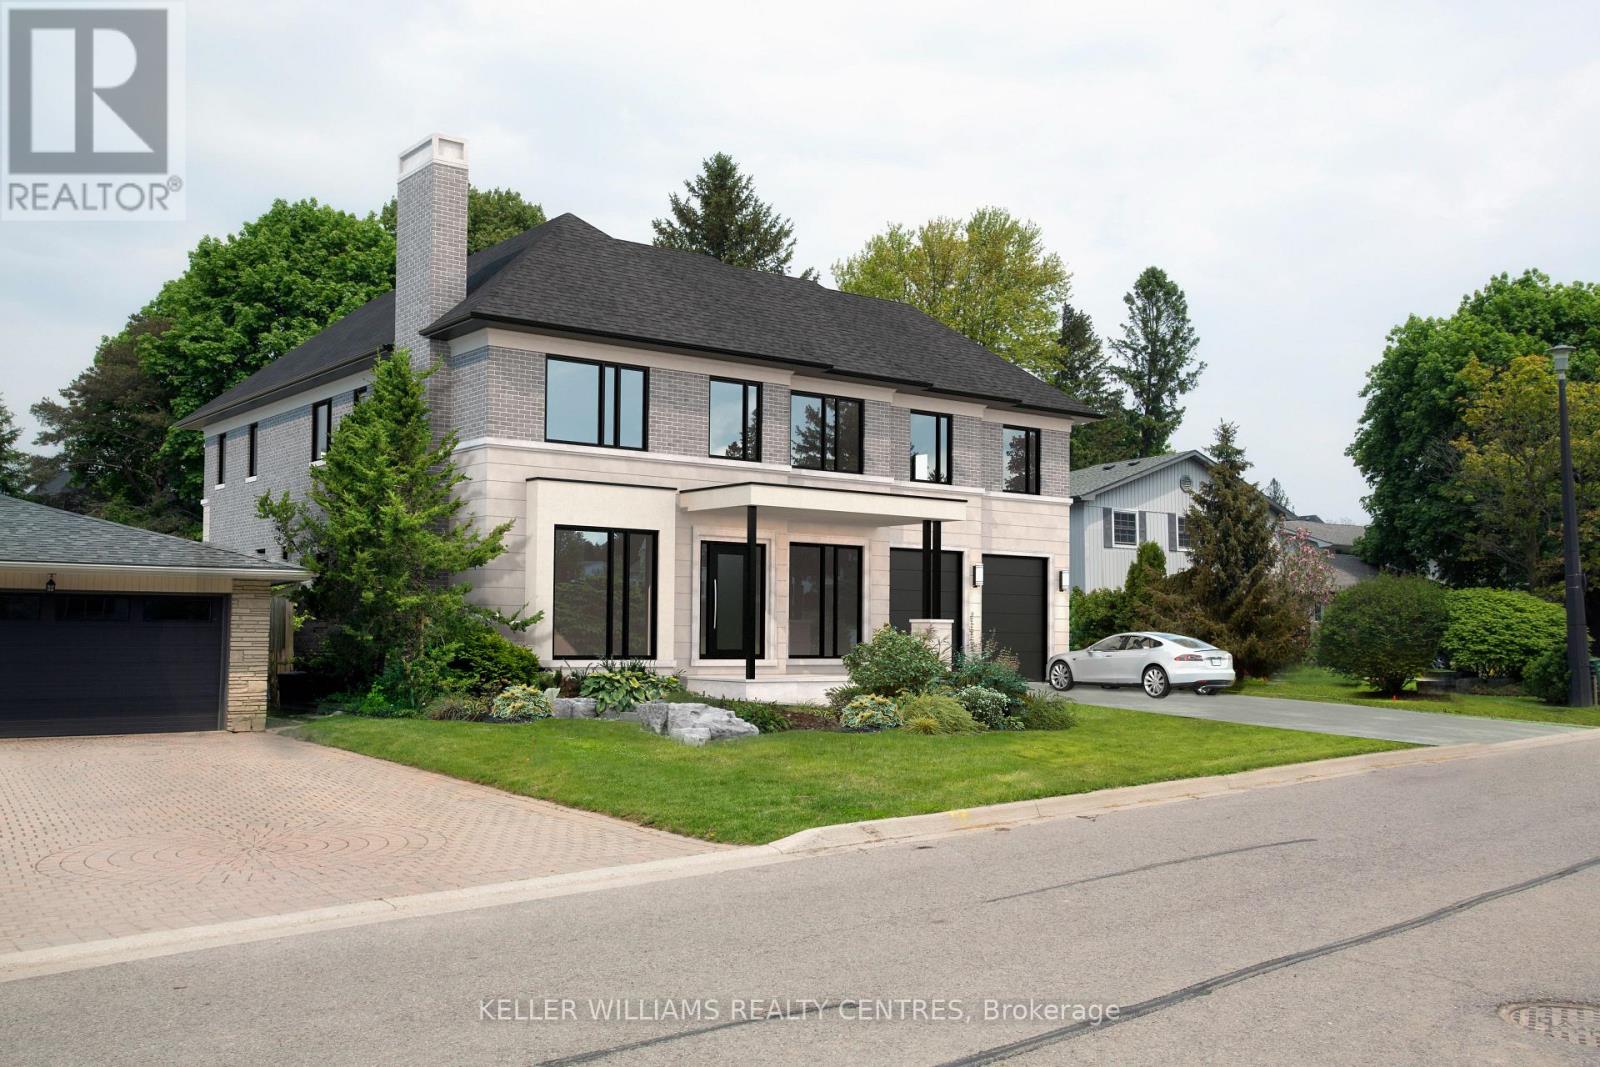
Situated in one of Aurora's most sought-after communities, 10 Hawthorne Lane presents a rare opportunity to secure a premium lot surrounded by luxury estates. Ideal for those looking to build a custom home, this property offers exceptional potential in a highly desirable setting. Included with the property are architectural drawings by renowned architect Peter Higgins, thoughtfully designed for a striking custom residence that blends timeless architecture with modern luxury. The plans showcase an elegant vision, emphasizing grand proportions, refined living spaces, and seamless flow for both everyday living and upscale entertaining. Located just minutes from some of the province's top private schools, including St. Andrew's College and St. Anne's School, this location is highly sought after by families. Enjoy proximity to parks, golf courses, and upscale amenities, all within a quiet, established neighbourhood.A rare opportunity to bring a remarkable architectural vision to life in one of Aurora's most prestigious enclaves. (id:61342)
Wasaga Beach, Ontario
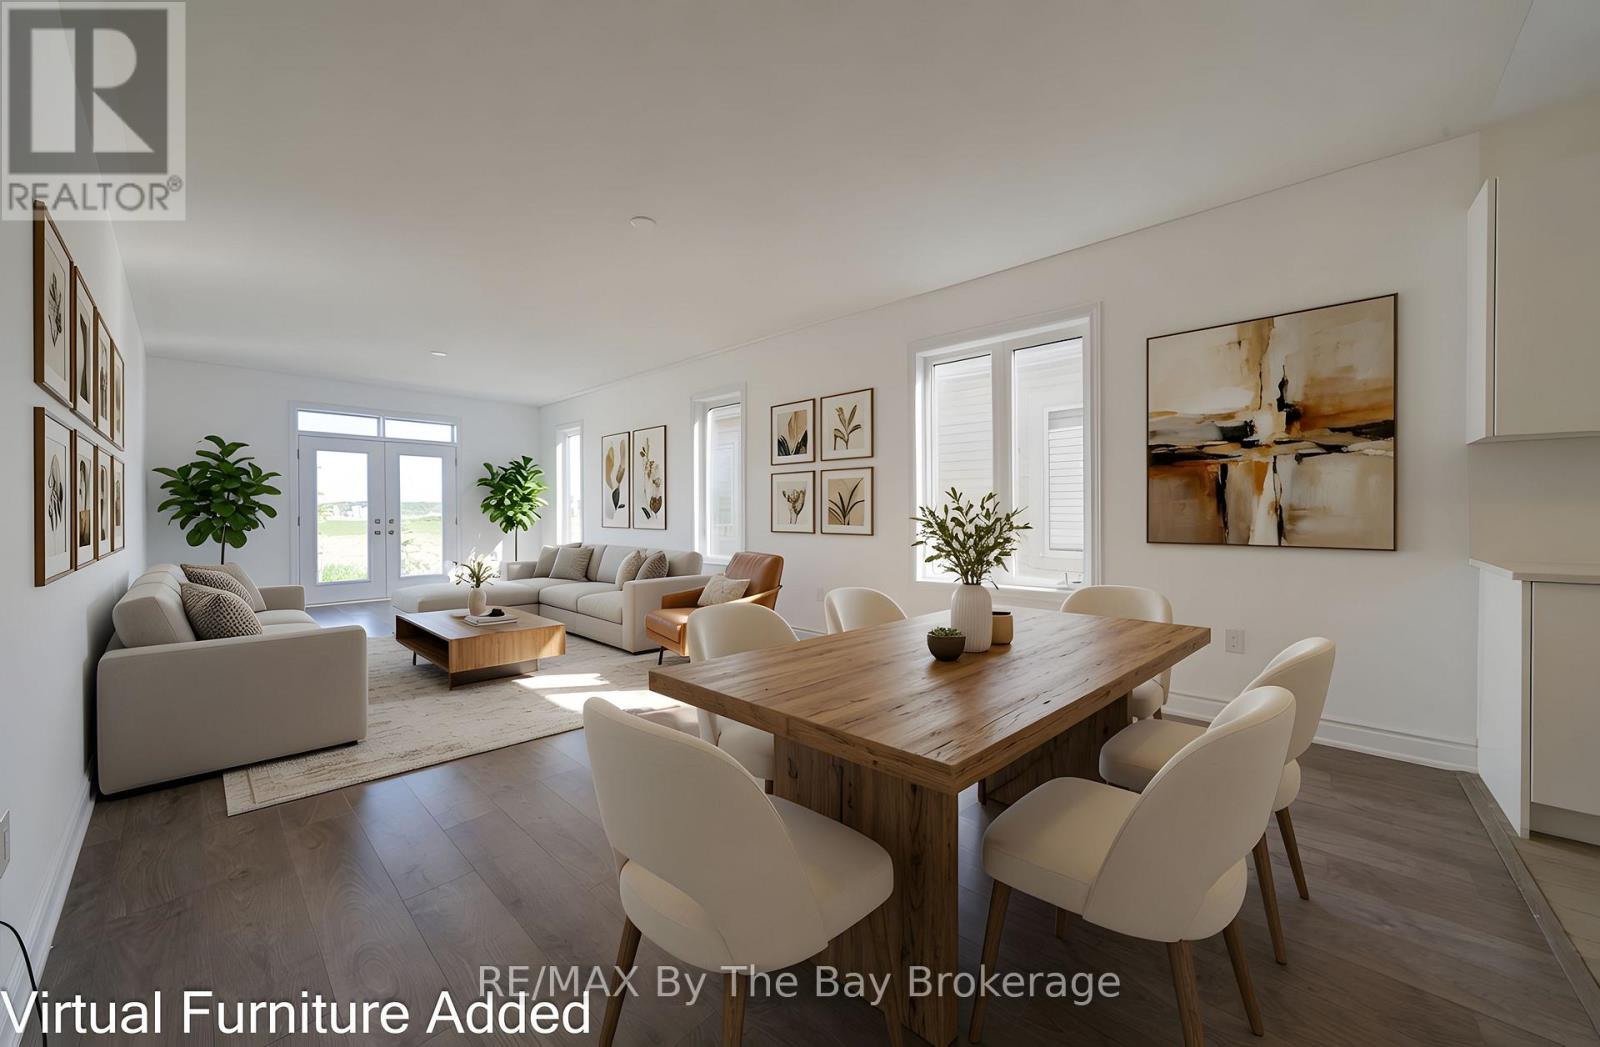
Welcome to 15 Union Blvd. Right-size your lifestyle without compromising on comfort. If you've been waiting for the perfect bungalow that offers the ease of main floor living without feeling like you're giving anything up, this is the one. Built just a few years ago and freshly painted, this move-in-ready home was designed for effortless everyday living. The bright, open-concept layout is both inviting and functional, featuring a modern kitchen with quartz countertops, stainless steel appliances, and seamless flow into the dining and living areas-perfect for entertaining family or simply enjoying a quiet evening at home. Offering 3 spacious bedrooms and 2 full bathrooms, including a generous primary suite with a walk-in closet and spa-inspired ensuite, this home delivers the comfort and privacy you deserve. Main floor laundry adds even more convenience, making daily living simple and accessible. What truly sets this property apart is the unfinished basement with multiple large windows. Whether you're planning for an in-law suite, extra living space, a hobby area, or simply valuable storage, the possibilities are already built into the home. Located in one of Wasaga Beach's fastest-growing neighborhoods, you'll enjoy being just 5 minutes from the world's longest freshwater beach & upcoming new Costco, Less than 30 minutes to ski hills of Blue Mountain, and close to shopping, trails, golf, and everyday amenities. With a new high school planned for the area by 2029, this is not only a wonderful place to call home but also a smart investment for the future. Whether you're looking to simplify your lifestyle, retire in comfort, or find a home that can grow with your changing needs, this newer bungalow offers the perfect balance of low-maintenance living, modern finishes, and future potential. (id:61342)
Simcoe, Ontario
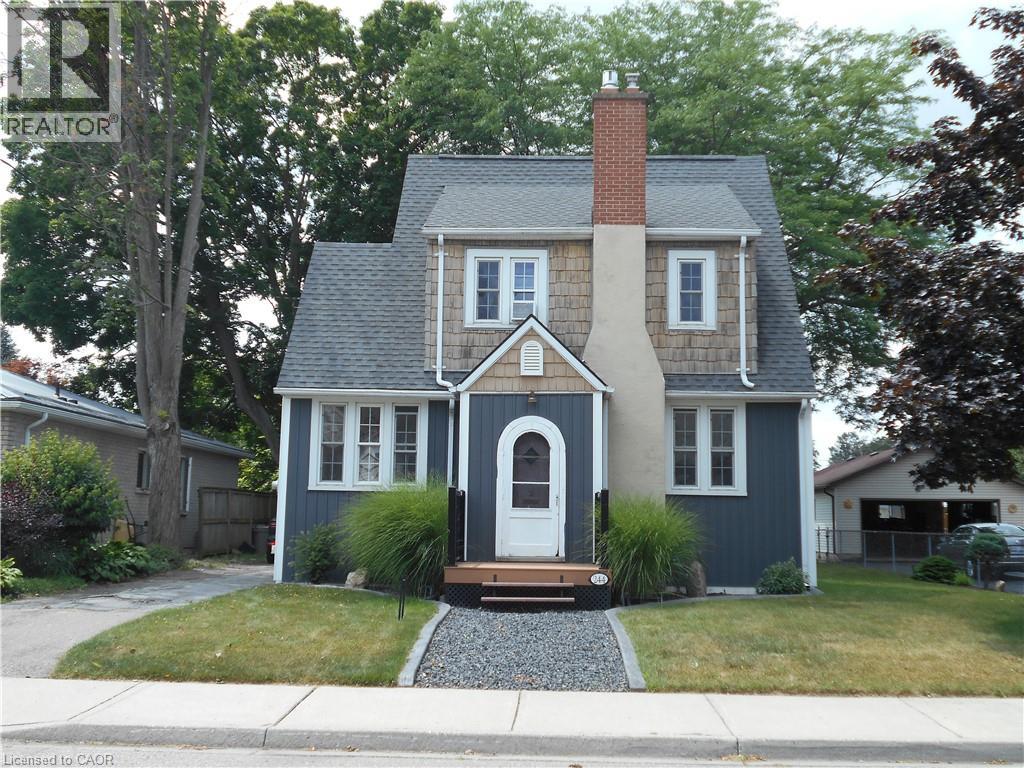
Whether you’re a young family, an active professional, or someone who simply values being close to everything, 244 Kent Street South offers the perfect mix of location, lifestyle, and lasting charm. Inside, the home blends classic character with thoughtful modern updates. Original details, such as chestnut wood trim and hardwood floors, nod to its heritage, while a renovated kitchen (2025) adjacent to the dining room is ideal for gatherings. Plenty of windows allow natural light to pour in. Upstairs, you’ll find three bright bedrooms and a refreshed three-piece bathroom (2016).Enjoy your peaceful backyard on a large deck—ideal for relaxing or entertaining. Set in a mature neighbourhood, this home puts you at the centre of it all. Stroll to local cafés, restaurants, and shops. Outdoor enthusiasts will love being close to parks and trails, while community-minded residents will appreciate proximity to the fairgrounds and the recreation centre. This home is a gem that delivers on charm, location, and modern value. (id:61342)
Trent Hills, Ontario
Discover the perfect blend of waterfront serenity and small-town charm with this beautifully renovated TrentRiver retreat. Boasting over 200 feet of pristine waterfront, this exceptional property offers the flexibility ofyear-round living or the ultimate weekend escape.Ideally situated on the edge of Campbellford, you'll enjoy the rare convenience of being able to walk or cycle tothe town's many amenities while still feeling worlds away in your own private riverside haven.Small in size yet rich in lifestyle, this inviting property is designed for those who appreciate making the most ofevery moment. Spend your days paddleboarding, kayaking, boating, fishing, or swimming from your ownshoreline, then unwind on the expansive deck as boats drift peacefully along the river and spectacular sunsetspaint the sky.Outdoor enthusiasts will love the endless trails and natural beauty of nearby Ferris Provincial Park, whileculture and entertainment are always within easy reach. Enjoy acclaimed performances at Westben Theatre,catch a film at the Aron Cinema, indulge in treats from Canada's famous Dooher's Bakery, or take advantageof the town's excellent amenities, including a new YMCA, hospital, charming restaurants, boutique shops, andessential services.Whether you're seeking a tranquil waterfront residence, a four-season getaway, or an investment in a vibrantand growing community, this captivating Trent River property offers a lifestyle that is simply unmatched. (id:61342)
Milton, Ontario
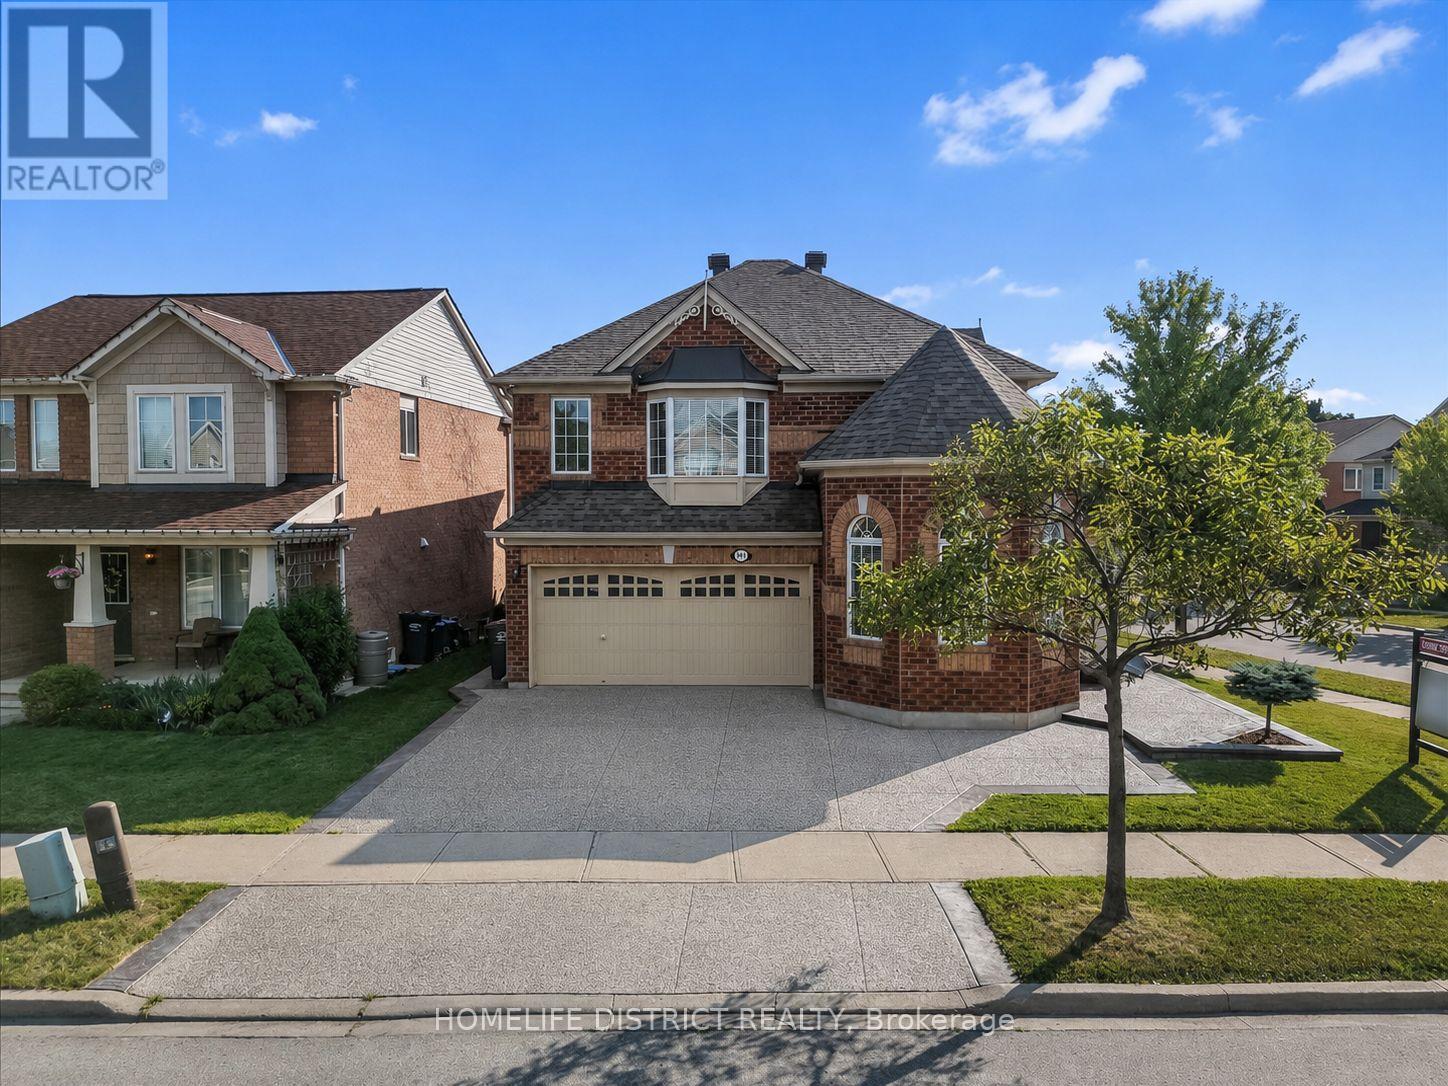
Welcome to this beautifully maintained detached home situated on a premium corner lot in one of Milton's most sought-after family-friendly neighbourhoods! This spacious home features 4 generously sized bedrooms, a bright and functional layout, convenient upper-level laundry, and a professionally finished basement complete with 2 additional bedrooms, a large recreation room, and a full bathroom ideal for extended family, guests, or added living space. Pride of ownership is evident throughout, with numerous updates including hardwood flooring (2018), exterior concrete (2020), water heater & furnace with humidifier (2020), roof (2019), and washer and dryer (2024). The home offers excellent curb appeal and a beautifully Landscaped, well-maintained backyard, perfect for relaxing or entertaining. Ideally Located near highly regarded schools, including Hawthorne Village Public School, Guardian Angels Catholic Elementary School, and Craig Kielburger Secondary School. Enjoy easy access to parks, shopping, public transit, Milton GO Station, the new Wilfrid Laurier University Milton campus, and Conestoga College. This is a fantastic opportunity to own a spacious, move-in-ready family home in a prime Milton location! (id:61342)
Richmond Hill, Ontario
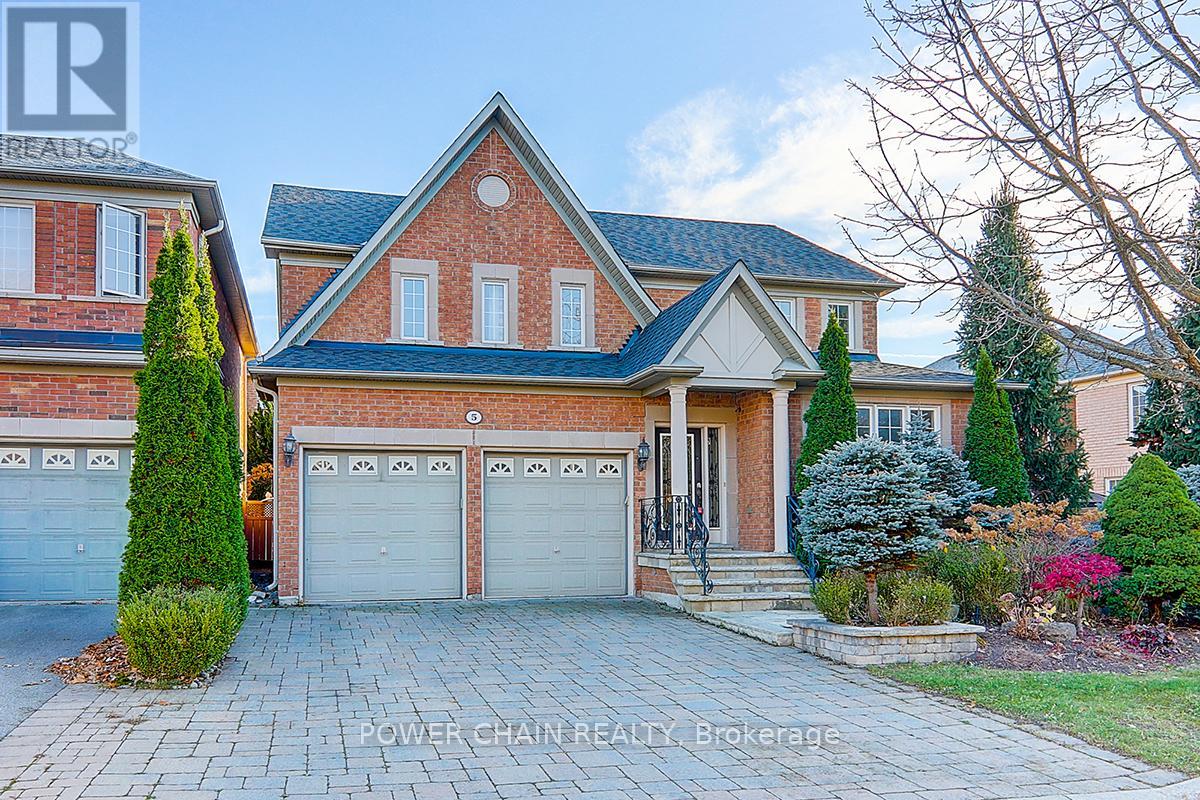
Sun-Filled 51 Feet Wide Detached Home At Highly Demand Community. Top Rank Shools, No Sidewalk, Surrounded By Trails/Ponds/Rivers, Backed To Conservation Area. Quiet NO EXIT Street, Secure In Nature & Privacy. $$$ Splendid High Quality Finishing Through Out. Marble And Hardwood Floor, Hardwood Crown Moulding/Trim, Spacious Chef's Kitchen, Chandeliers/Pot Lights/Taps On Main And 2nd Floor. Close to 9' Ceiling On Main, Comfortable Layout, Formal Living/Dining Rms & Large Kitchen With A Central Island & Walk Out To Spectacular Professional Landscaping Backyard With A Large Swimming Pool Surrounded By Fence And EverGreens. Fantasticly Enjoyable and Relaxing Home For A Family. (id:61342)

Burlington, Ontario
Welcome to this exceptional two-storey residence on prestigious Lakeshore Road with Water Access, where timeless elegance meets modern luxury. This stunning family home offers 4 bedrooms, 3 full bathrooms, 1 powder room, and a thoughtfully designed open-concept layout that is flooded with natural light throughout. Step inside to discover a custom-designed gourmet kitchen featuring built-in appliances, premium finishes, a beautiful peninsula ideal for entertaining and stunning designer light fixtures. A striking double-sided fireplace serves as the focal point of the main floor, creating warmth and ambiance while seamlessly connecting the kitchen and living areas. The spacious principal rooms offer the perfect blend of comfort and sophistication for everyday living & entertaining. The upper level welcomes you with impressive designer light fixtures, a linen closet, and four generously sized bedrooms. The luxurious primary suite is a private retreat, complete with a beautifully appointed ensuite bathroom and an expansive dressing room, thoughtfully converted from a separate bedroom to create the ultimate walk-in wardrobe experience. Three additional bedrooms and a second full bathroom complete the upper level. The fully renovated basement with separate entrance offers exceptional versatility with a spacious open-concept kitchen/living area, bedroom, full bath and a den (can easily serve as a home office or additional bedroom), a cold room, a large storage room, and a dedicated laundry room with ample storage space. Step outside to your beautifully landscaped backyard oasis, perfect for entertaining, family gatherings, or enjoy complete privacy. Located in one of Burlington's most desirable neighborhoods, just moments from the waterfront, parks, top-rated schools, shopping, dining, and all amenities, this remarkable move-in-ready home offers the perfect combination of luxury, functionality, and location. A rare opportunity to own a truly exceptional property. (id:61342)
Gravenhurst, Ontario
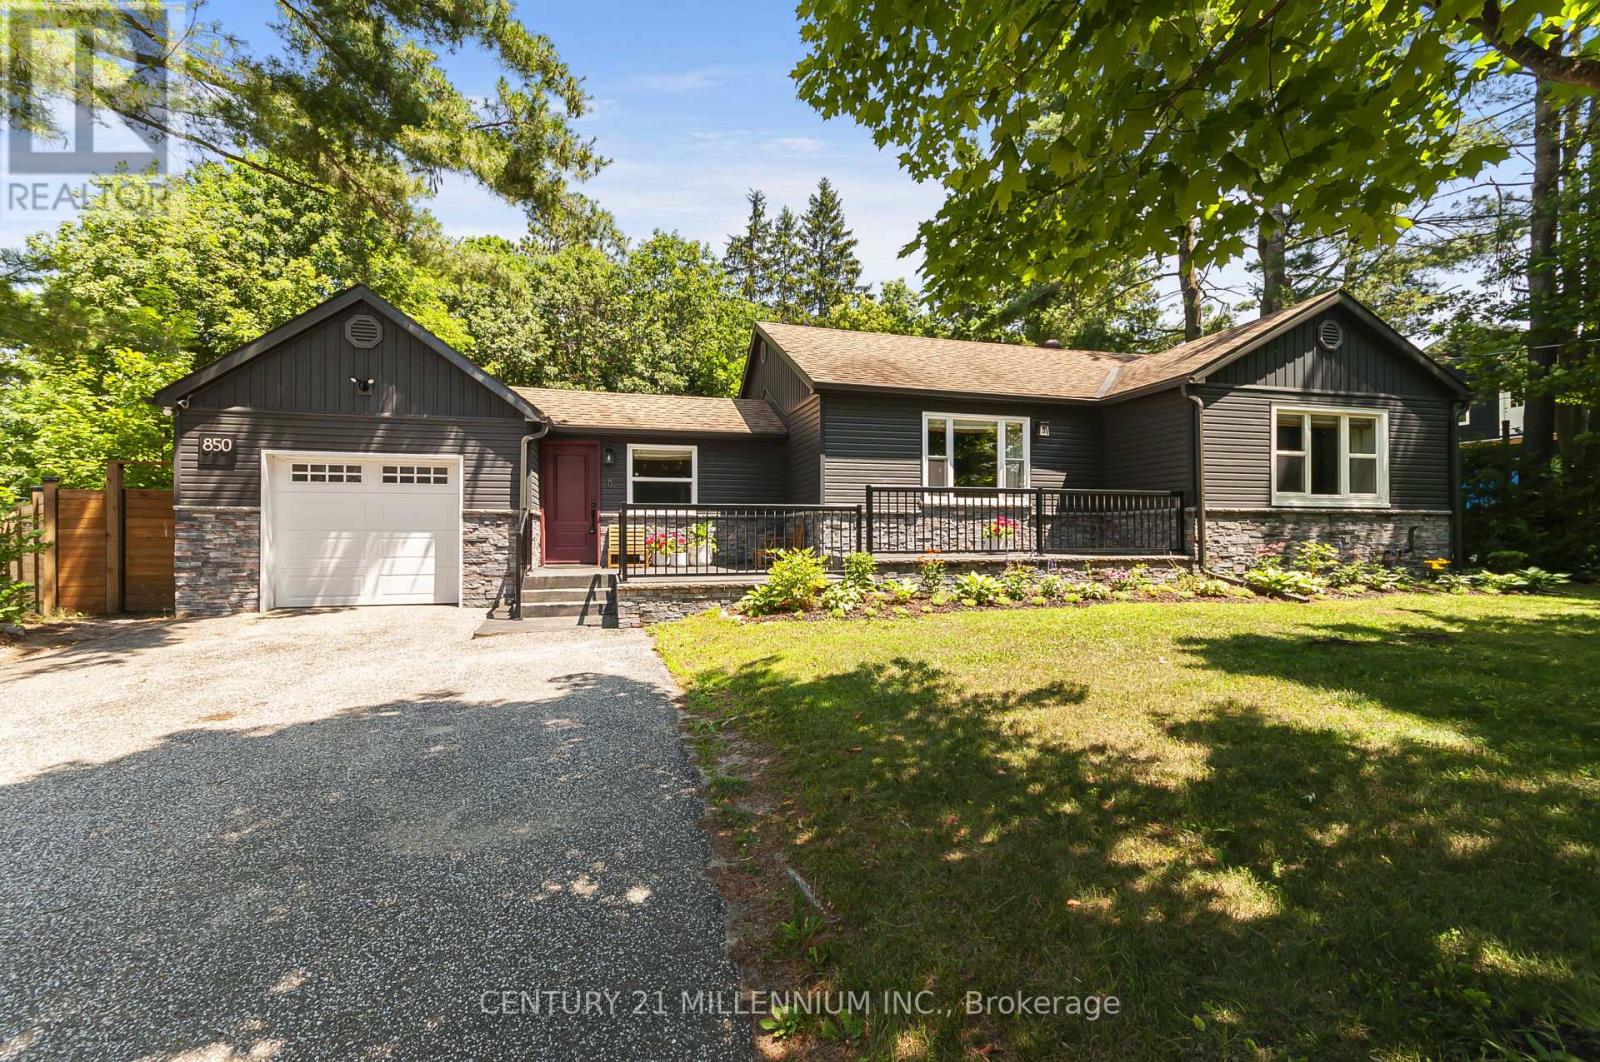
Welcome to your dream home in the heart of Gravenhurst. This stunning, modern-style bungalow was totally renovated from top to bottom and landscaped in last 6 years, Step into the bright foyer, featuring convenient direct inside access to the garage. The main floor boasts gorgeous hardwood flooring, and a seamless open-concept layout designed for effortless entertaining. The heart of the home is the modern eat-in kitchen, complete with a center island and stainless-steel appliances with a gas stove, The kitchen flows beautifully into an open concept living room centered around a cozy electric fireplace, and an elegant dining area with built in cabinets. Walk out from the kitchen to a spectacular outdoor patio with a soft top gazebo-perfect for summer BBQs-overlooking your very large, fully fenced backyard. Back inside, the main level features a primary bedroom with walk out to patio and a 5 -piece bathroom. The finished basement expands your living space, offering a recreation room with an electric fireplace perfect for movie nights, one additional bedroom, a 3-piece bathroom, office and a laundry room. This premium property is packed with exceptional upgrades, including an irrigation system for the rear large lawn, "Electric Car Charger", a one-car garage, a 2-car front driveway and a 5-car rear driveway in the backyard. This turnkey property combines a premium location minutes walking to downtown, modern updates, and exceptional back yard space, making it an absolute must-see! (id:61342)
Whitchurch-Stouffville, Ontario
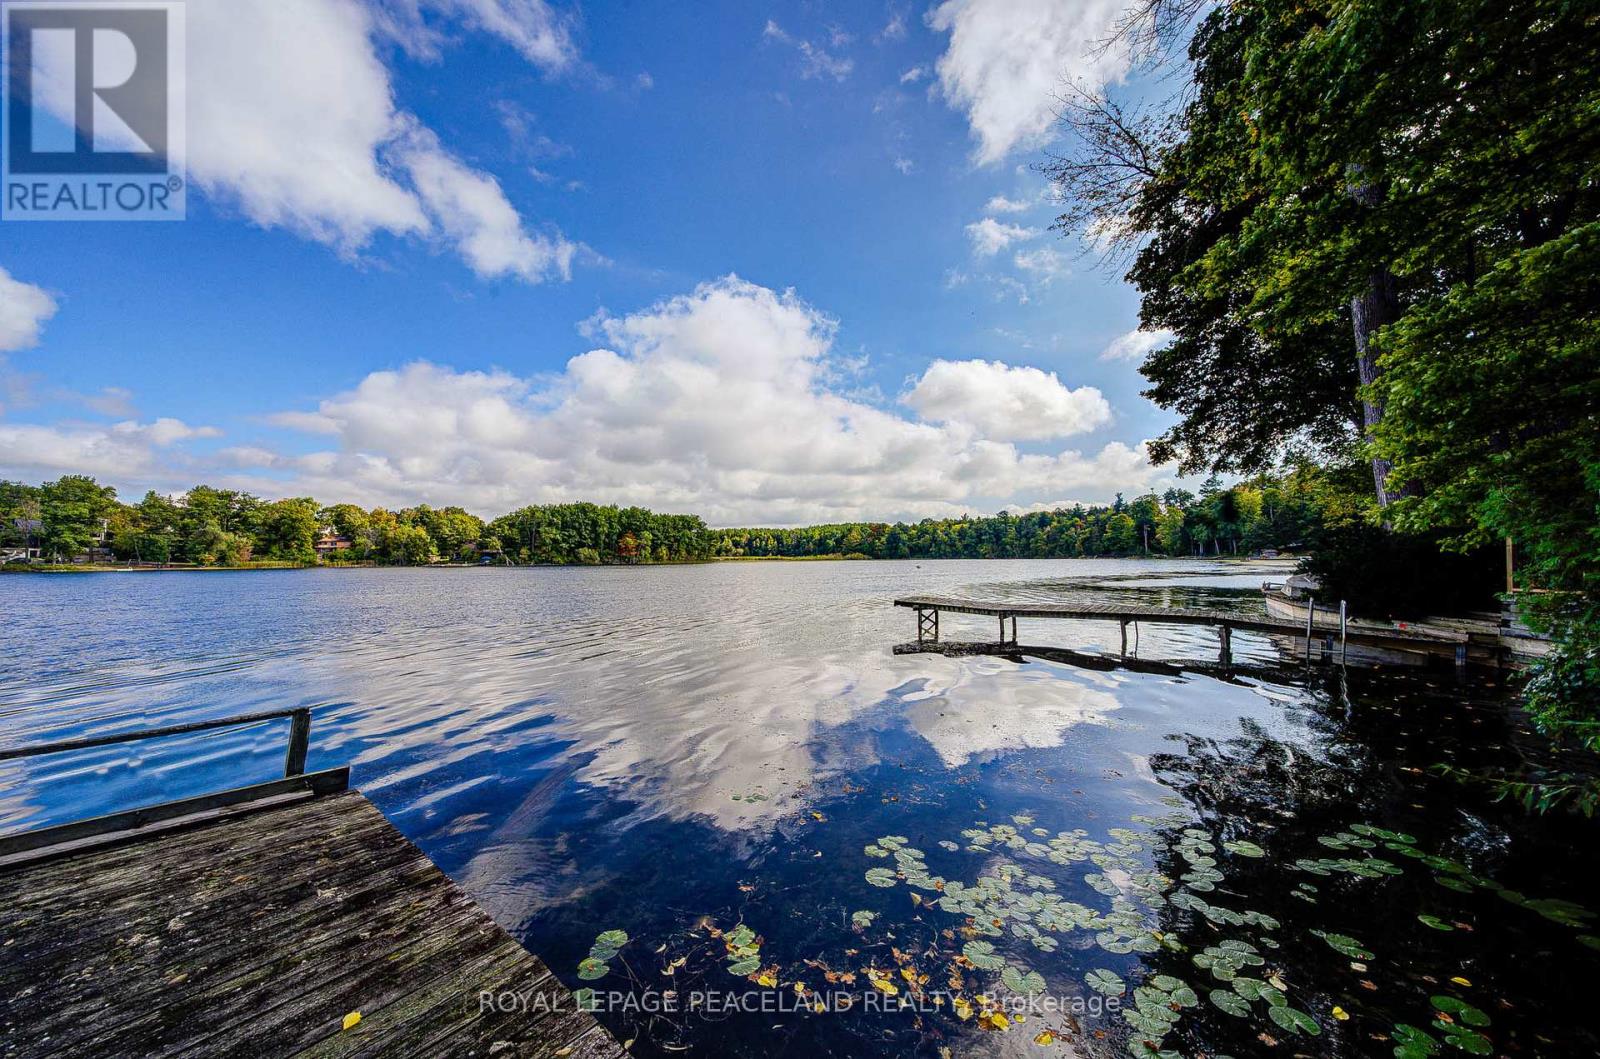
Welcome To Prestigious & Quiet Preston Lake! Direct Waterfront On A 75X241 Lot Just 35 Mins From Downtown Toronto. This Is Your Opportunity To Secure This Custom Home On A Very Private Lake. Completely Renovated & Turn Key Bungalow. Featuring Stunning Cathedral Ceilings, Bright & Spacious Open Concept Floor Plan With Superior Finishes Throughout. Centrally Located With 'High' Elevation Offering 'Breathtaking Million Dollar' Panoramic Views Of The Water. Sandy Bottom Shoreline. Absolute Tranquility & Privacy Of A Waterfront Setting W Magnificent Clear Views. Boat Shed & Dock Grandfathered. Swim, Canoe, Fish In Summer Or Skate In Winter. Nearby Golf Courses, Bike Clubs, Trails, So Much More. Waterfront Properties At Preston Lake Are Very Rare To Come To Market, Don't Miss This Opportunity To Secure This Gem! See Virtual Tour, 3d Tour/Video & Floor Plan Attachments (id:61342)
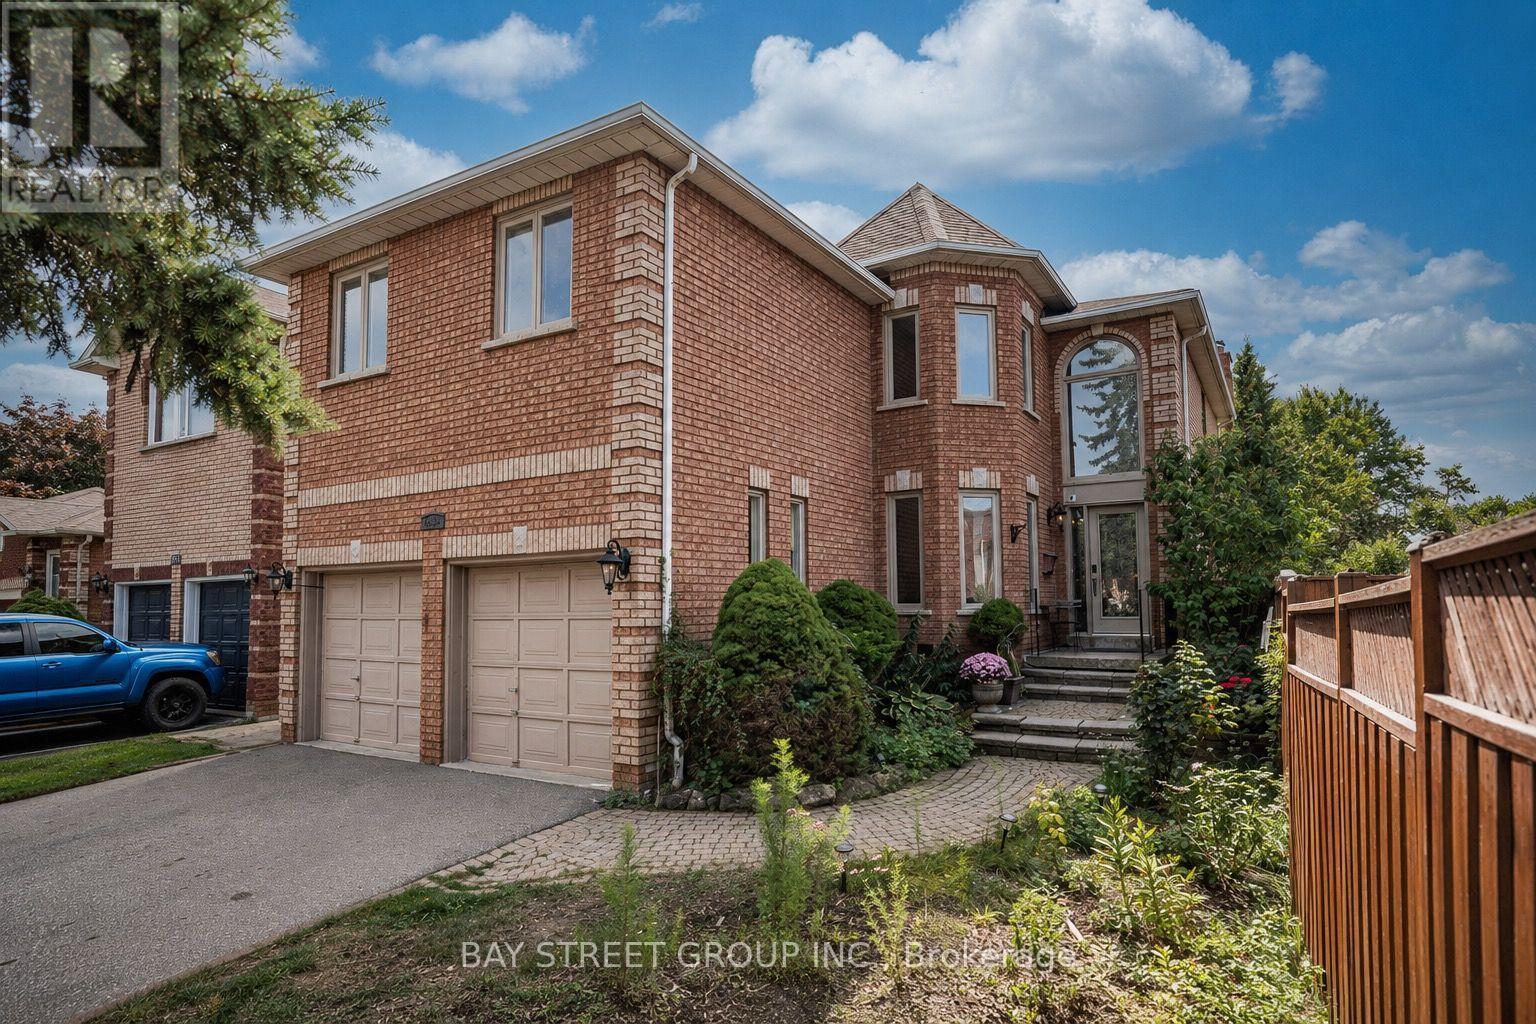
Mississauga, Ontario
Its prime location near schools, trails, and shopping centers is a significant advantage. This elegant home sits on a peaceful and quiet street at Sheridan Homelands. around 4,800 square feet of living space, it offers a host of impressive features. The kitchen is a culinary haven with a walkout to a private backyard and inground swimming pool. The spacious family room features a fireplace, and there's also a main floor office. Convenient main floor Laundry and interior entrance to garage. Five Bedrooms upstairs and Finished basement with 1 Kitchen and 3 bedrooms & 3-piece bathroom, separate entrance (Potential Income) $2500/month. Very rare opportunity to own your dream home or for investment. A must-see. (id:61342)
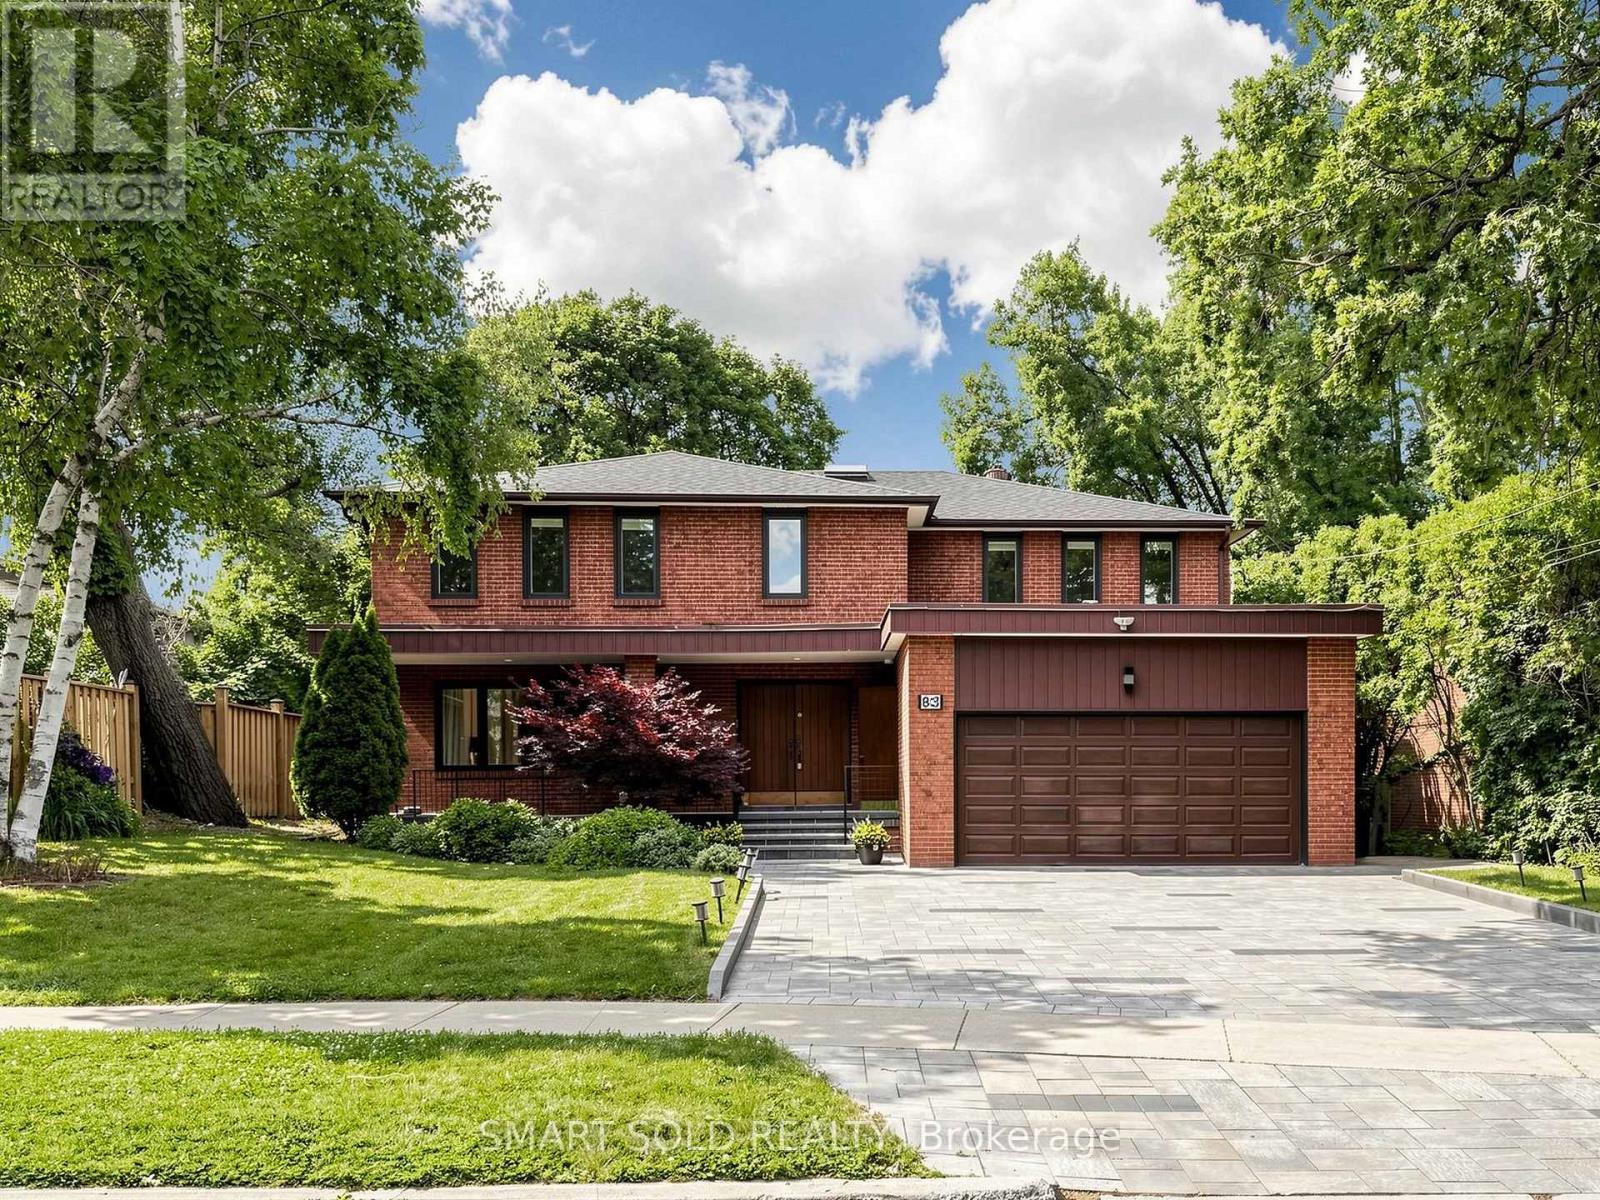
Toronto, Ontario
Rare 65' X 135' Premium Lot With Custom Inground Pool, Walk-Up Basement Apartment And Over 3,700 Sq. Ft. Above Grade! Thoughtfully Upgraded With Approximately $150,000 Invested By The Current Owners, This Beautifully Maintained Detached Home Is Located In Toronto's Highly Desirable Westminster-Branson Community And Offers 5+3 Bedrooms, 4+1 Bathrooms, A Functional Family-Friendly Layout, And Parking For 6 Vehicles. The Main Floor Features New Hardwood Flooring (2026), Fresh Paint Throughout The Main And Second Floors (2026), Pot Light Upgrades, Spacious Principal Rooms, A Main Floor Office With Built-In Bookcase, And A Bright Family Room. The Chef's Kitchen Is Equipped With A Large Centre Island, Custom Cabinetry, Custom Backsplash, Sub-Zero Refrigerator, Wolf Gas Cooktop, Two Wolf Built-In Ovens, Two Dishwashers, And A Built-In Central Vacuum Sweep Inlet. The Bright Breakfast Area Walks Out To A Private Backyard Retreat Featuring A Custom Inground Swimming Pool, Patio, And Mature Landscaping. The Spacious Primary Suite Features A Renovated 4-Piece Ensuite With Heated Floors. Two Additional Bedrooms Feature Semi-Ensuites, While The Upgraded 5-Piece Main Bathroom (2020) Provides Added Convenience For Family Living. The Finished Walk-Up Basement With Separate Entrance Features A Large Recreation Area, Separate Kitchen With Laundry, Three Spacious Bedrooms, A Shared 4-Piece Bathroom, And Two Large Storage Rooms, Offering Excellent Potential For Extended Family Living Or Income Opportunities. Additional Features Include Two Furnaces With HEPA Air Cleaners, Two Air Conditioning Units, Owned Tankless Water Heater, Sump Pump, Central Vacuum, Roof (2019), And Carpet-Free Living Throughout. Conveniently Located Minutes To G. Ross Lord Park, Top-Rated Schools, Shopping, Restaurants, Public Transit, And Major Highways. A Truly Move-In Ready Family Home Offering Exceptional Space, Quality, And Value In One Of North York's Most Established And Family-Friendly Neighbourhoods. (id:61342)
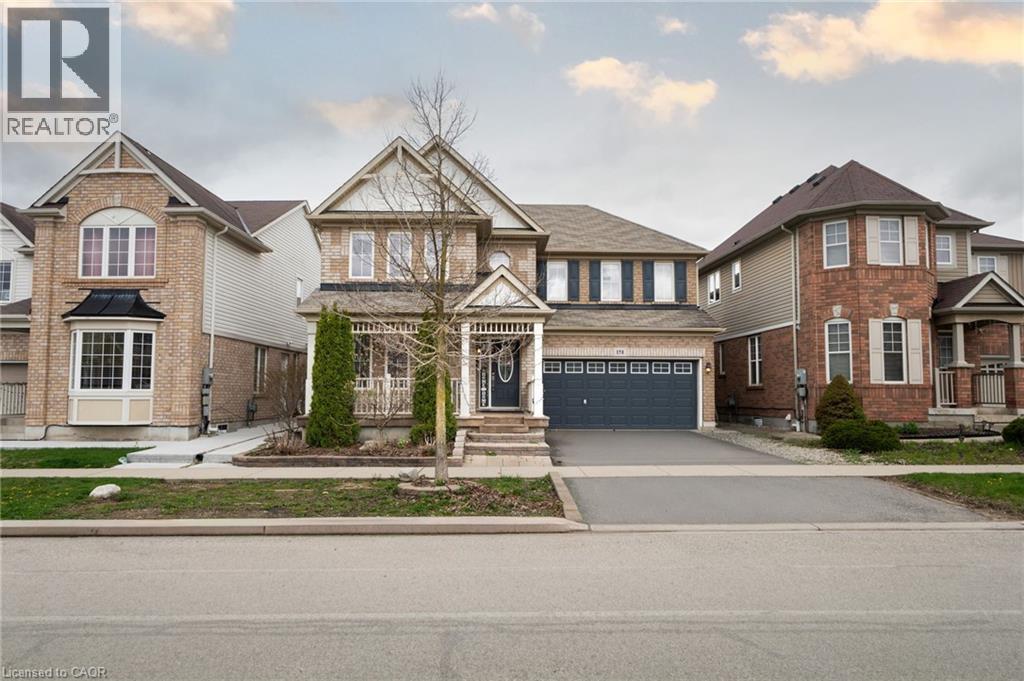
Cambridge, Ontario
Beautifully updated all-brick home in Hespeler's sought-after Mill Pond community! Offering approximately 2,495 sq. ft. above grade, this spacious home is ideal for growing or multi-generational families. Featuring 4+3 bedrooms and 4 bathrooms, this home delivers exceptional space and flexibility. The bright and functional main floor includes formal living and dining areas, a spacious family room with an electric fireplace, and an upgraded kitchen featuring smart appliances and a motion-sensor faucet, with a walkout to a private backyard with new paving completed in 2025-perfect for entertaining. The upper level offers four spacious bedrooms, each with a walk-in closet, including a primary suite with two walk-in closets and a 4-piece ensuite, plus convenient upper-level laundry. The fully finished basement, with separate access through the garage, features three bedrooms, a recreation room, a kitchenette, a full bathroom and separate laundry-ideal for extended-family use. The basement is not a legal second dwelling unit and is not warranted as such. The furnace was replaced in 2025. The stairs, upper level and basement were freshly painted in 2026, along with the garage door, front door and shutters. No rental items. Prime location close to Highway 401, schools, parks, trails and Hespeler Village. A perfect blend of space, comfort, functionality and long-term value. (id:61342)
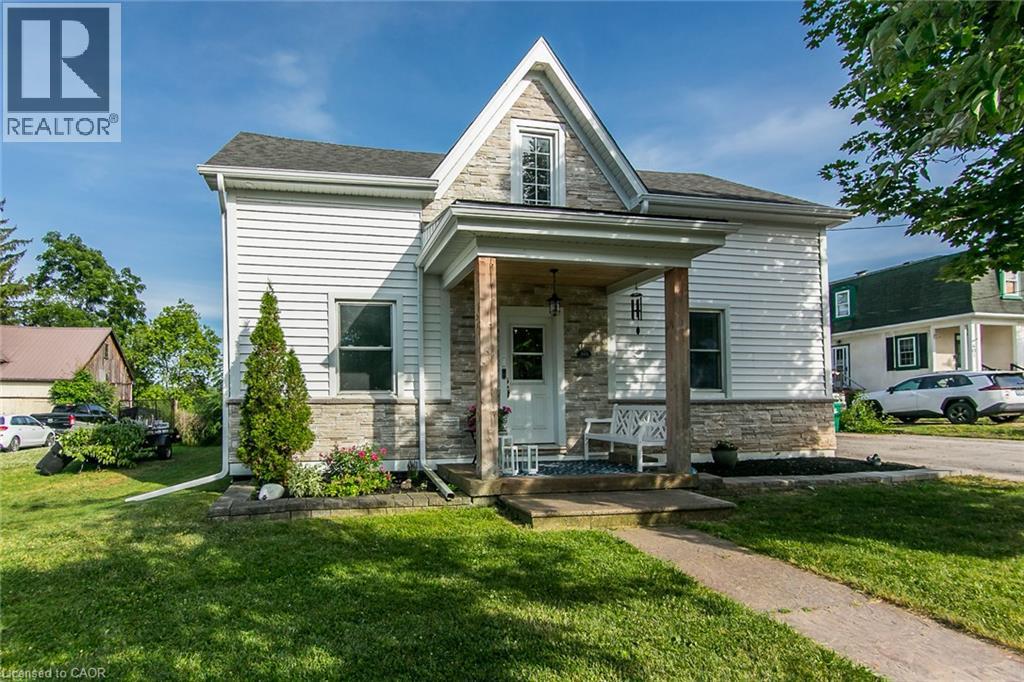
New Hamburg, Ontario
Welcome home to this beautifully updated century home in the heart of New Hamburg on an oversized lot, where classic charm meets a modern twist. This open concept main floor features a stunning 2023 Kitchen with quartz counters and a coffee bar, perfect for entertaining and hosting all your family get togethers. You'll also appreciate the renovated main floor bathroom and the spacious finished basement. Enjoy peace of mind with so many major updates completed including a 2022 exterior renovation including siding, stone, soffit and eaves trough, furnace (2019), A/C (2024), Water Softener (2023), Water Heater (2025).Outside, your massive 80x150ft lot boasts a 23ft pool with no rear neighbours, along with a double driveway fitting 6 vehicles and a highly versatile Z3 Zoning that alows for multi-family use up to a fourplex. Book your private tour today. (id:61342)
Toronto, Ontario
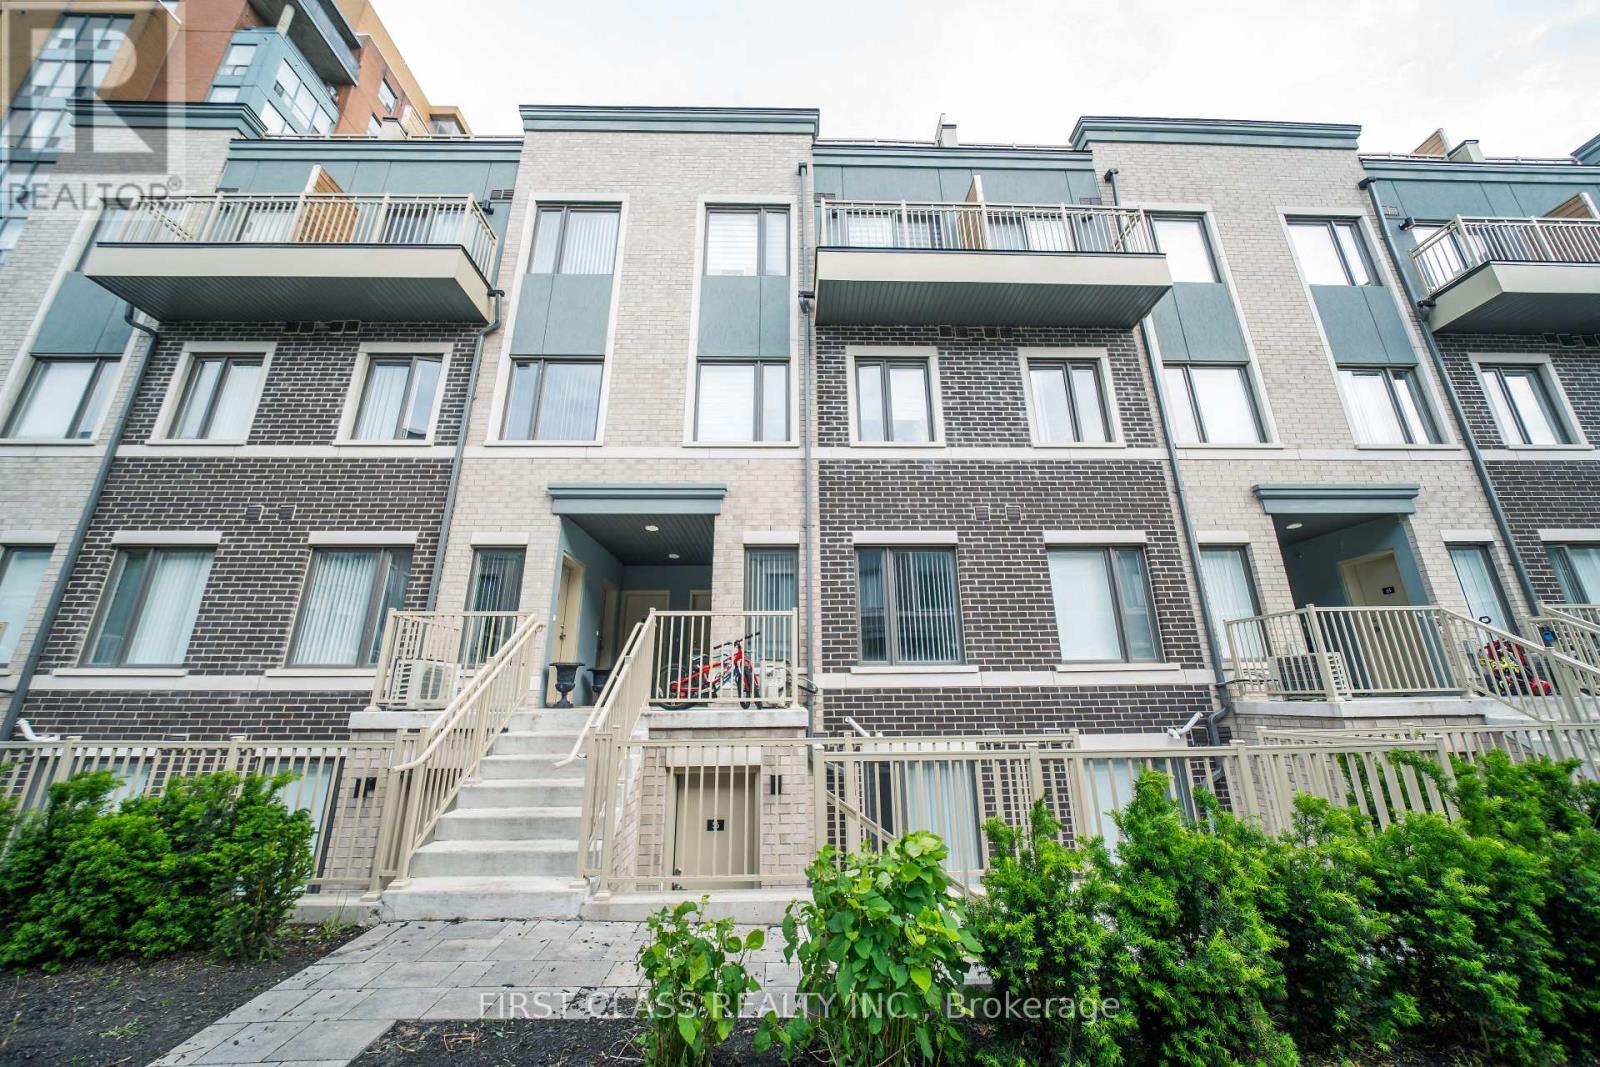
Beautifully finished and newly built, this 837 sq ft unit features 2 bedrooms and 2 bathrooms each bedroom with its own private ensuite. It provides an open-concept kitchen, dining and living. Brand new stainless steel appliances. Enjoy front and back interlocked patio spaces and one parking spot. Ideally located, its just a 5-minute drive to Mimico GO Station, 8 minutes to Long Branch GO Station, Sherway Gardens, IKEA and 20 minutes to Downtown Toronto. Walking distance to Humber CollegeLakeshore Campus, with quick access to the Gardiner Expressway and Highway 427. Surrounded by green space, including Colonel Samuel Smith Park, Rotary Park, and Prince of Wales Park. A perfect home in vibrant South Etobicoke. (id:61342)
Barrie, Ontario
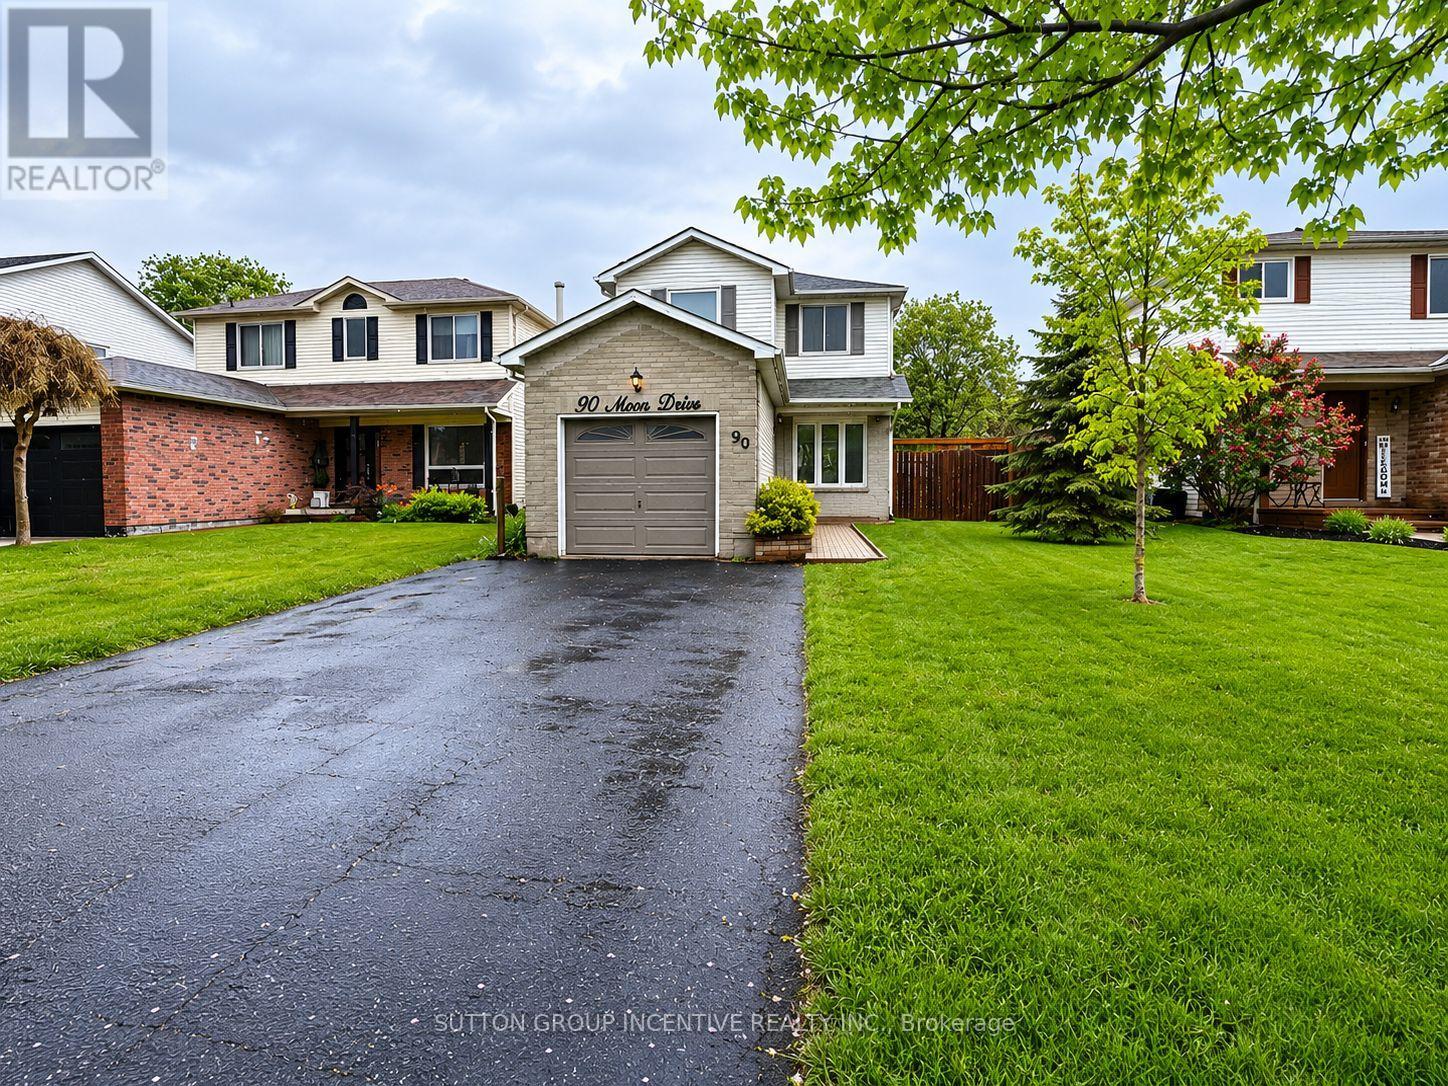
Welcome to this charming detached home located on a quiet street in the heart of Barrie's highly desirable Ardagh community-one of the city's most sought-after neighbourhoods known for its family-friendly atmosphere, mature trees, and access to nature.Surrounded by the scenic Ardagh Bluffs trails, parks, and top-rated schools, this location offers the perfect balance of peaceful living and everyday convenience, with quick access to Highway 400, shopping, and all major amenities.This well-maintained home features a bright and functional layout with spacious principal rooms, ideal for families or investors alike. The property offers great potential with a partially finished basement, allowing buyers to customize and add future value.Whether you're a first-time buyer looking to enter the market, or an investor seeking a solid opportunity in a prime location, 90 Moon Dr delivers exceptional value in today's market.Don't miss your chance to own in one of Barrie's most established and in-demand neighbourhoods. (id:61342)
Markham, Ontario
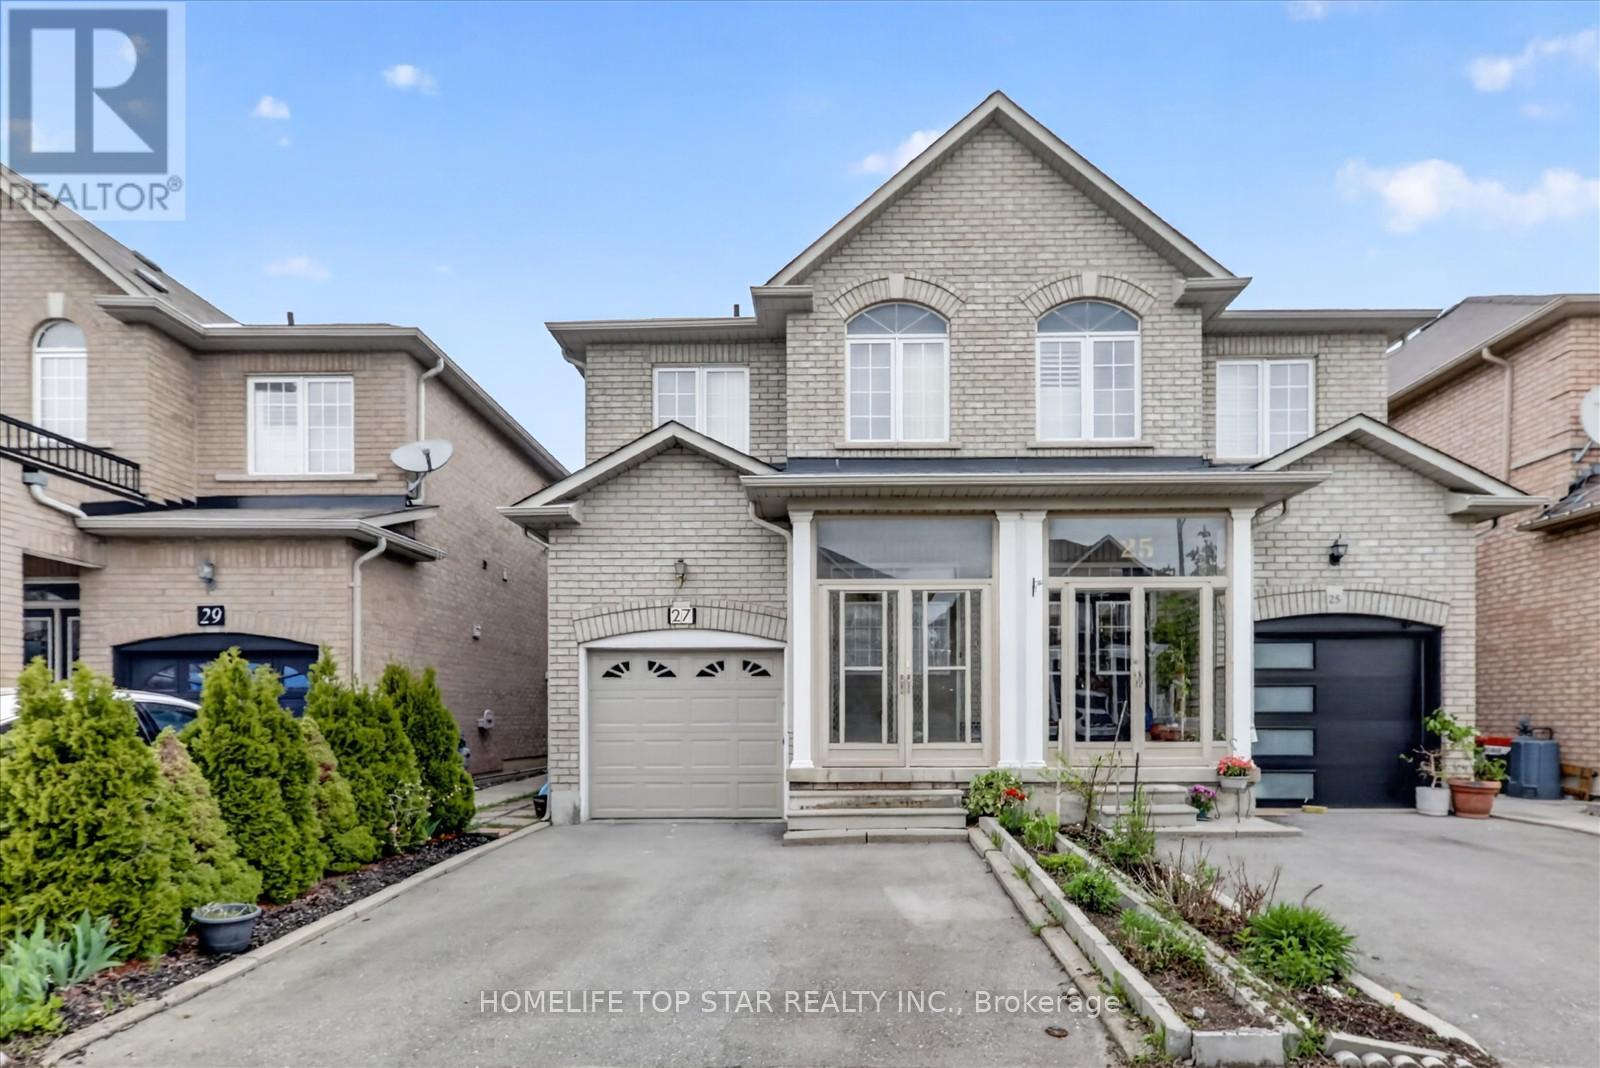
Welcome to this well maintained 2 Storey semi- detached home in the highly sought after Cedarwood community, one of Markham's most desirable family friendly neighborhoods. This spacious residence offers a functional layout with 4 bright bedrooms, high quality hardwood flooring throughout the main and second levels, and generous principal room designed for everyday comfort. Approximately 2000 sq. ft (1916 sq. ft) of thoughtfully planned living space, freshly painted and meticulously cared for. The home includes a stair lift, delivering an added layer of comfort and accessibility for residents of all ages. A new furnace installed in 2024 adds peace of mind and long term efficiency. The family sized kitchen and inviting living spaces provide the perfect setting for growing families or investors seeking long term value. The primary bedroom features a walk in closet and an ensuite bedroom, offering exceptional comfort and privacy. A finished basement with a separate entrance, full kitchen, and 3 piece bath creates an ideal space for extended family or potential rental income. Perfectly situated just steps from top rated Schools, Parks, Public transit, no frills, Costco, Canadian tire, Home depot, Walmart, Banks, Restaurants, and major shopping plazas, with quick access to Hwy 407 and everyday conveniences. A rare opportunity to own in a high demand pocket of Markham, ideal for families, professionals, and investors seeking location, lifestyle and long term growth. (id:61342)
Toronto, Ontario
**Fully Furnished** & **All Utilities Included**& **One Parking **Stunning Bright and Spacious Unit At Skyscape Condos is move-in ready, just bring your bags and start living! This Large 2 Bed + 2 Full Bath Unit Boasts A Functional Open Concept Layout Offering An Airy & Spacious With Floor To Ceiling Windows & Walk-Out To A Private Balcony From Living Room With Unobstructed Park & City Views. Large Open Concept Kitchen W/ Granite Countertops, S/S Appliances & Breakfast Bar - Perfect For Entertaining! Close To Shopping Center & Transit (id:61342)
Brant, Ontario
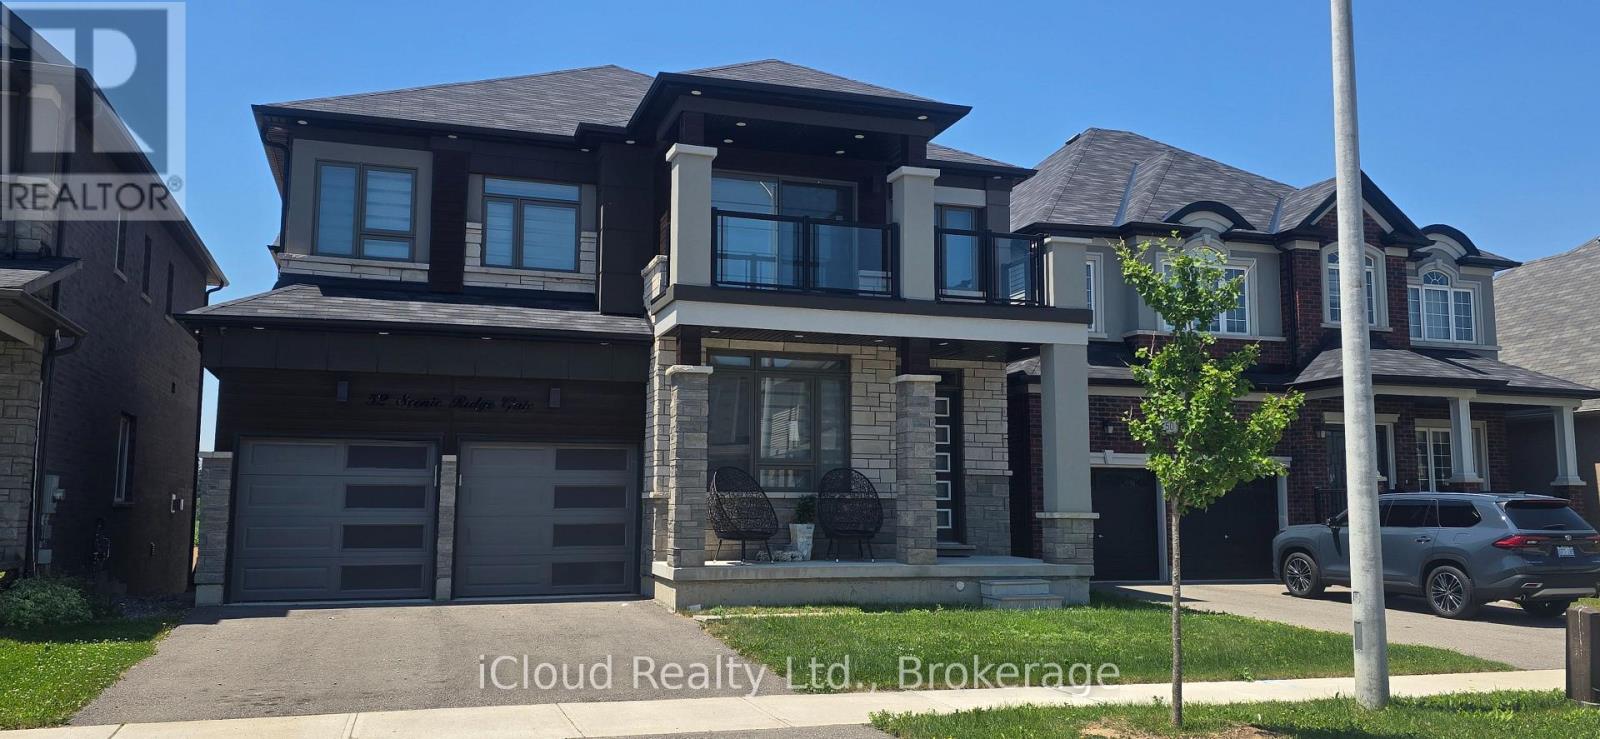
Brand New legal basement in vibrant family friendly neighborhood. Conveniently located, close to HWY 403. Separate Walk-out entrance from backyard and shared acess to the spacious yard. Two bright and spacious bedrooms with large windows. Primary bedroom boasts a large walk-in closet. A spacious open concept kitchen with quartz countertop and brand new Stainless Steel appliances and loads of cupboards space. Shows 10++. Tenant will pay 30% of all utilities: Gas, Water, Hydro. Access to backyard is currently gravel but construction of a walkway will begin End of August and should be ready well before the winter months. (id:61342)
Kitchener, Ontario
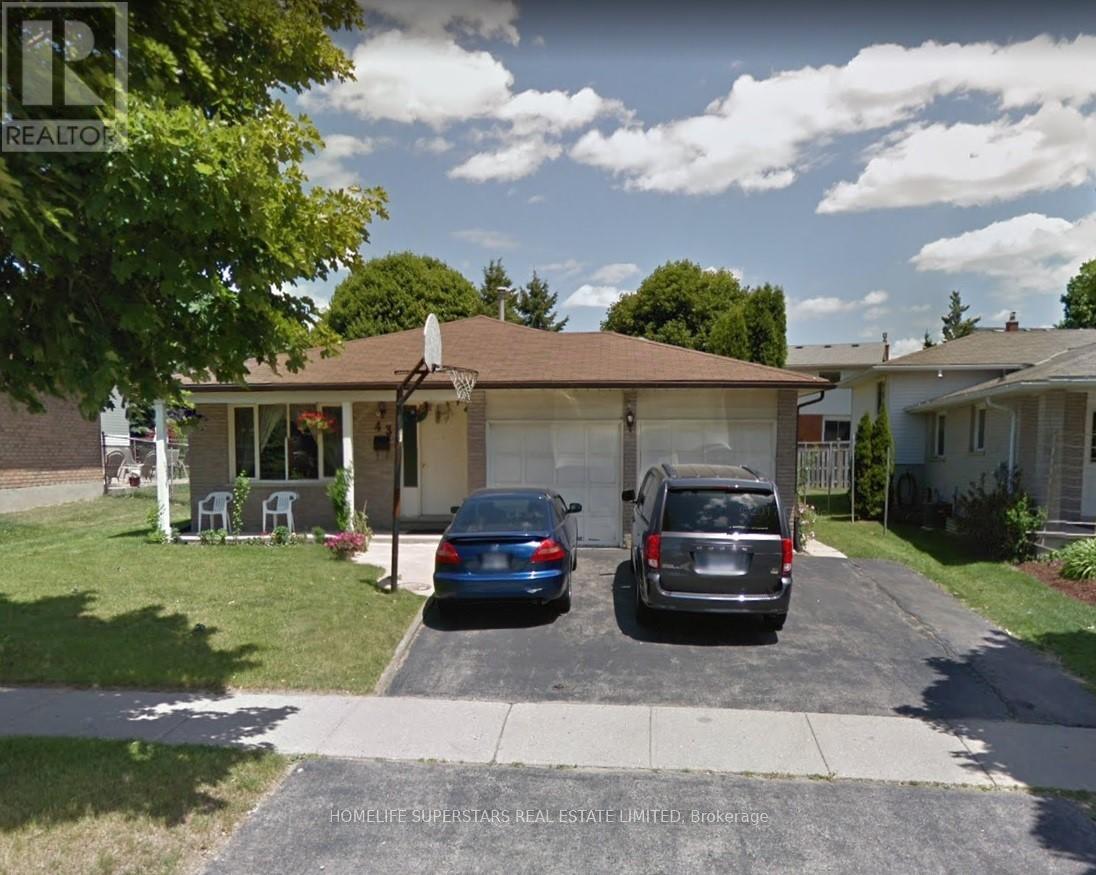
Available immediately for rent at $1,995 per month plus a share of utilities. This newly built lower-level suite features two bedrooms, in-suite laundry, shared access to the backyard, and parking for two vehicles. The bright, open-concept kitchen has been beautifully updated with new cabinetry, countertops, backsplash, and appliances, creating a modern and inviting space. The unit also offers two brand-new bathrooms-a full main bath and a convenient two-piece powder room-both finished with stylish, high-quality fixtures. A spacious living area provides the perfect setting for relaxing or entertaining. Situated in the charming and sought-after Idlewood/Lackner Woods neighbourhood, this home is conveniently close to schools, shopping, everyday amenities, and major highways for an easy commute. The lower unit includes exclusive use of the two parking spaces on the right side of the driveway, while the backyard is shared with the upper-level tenants. (id:61342)
Oakville, Ontario
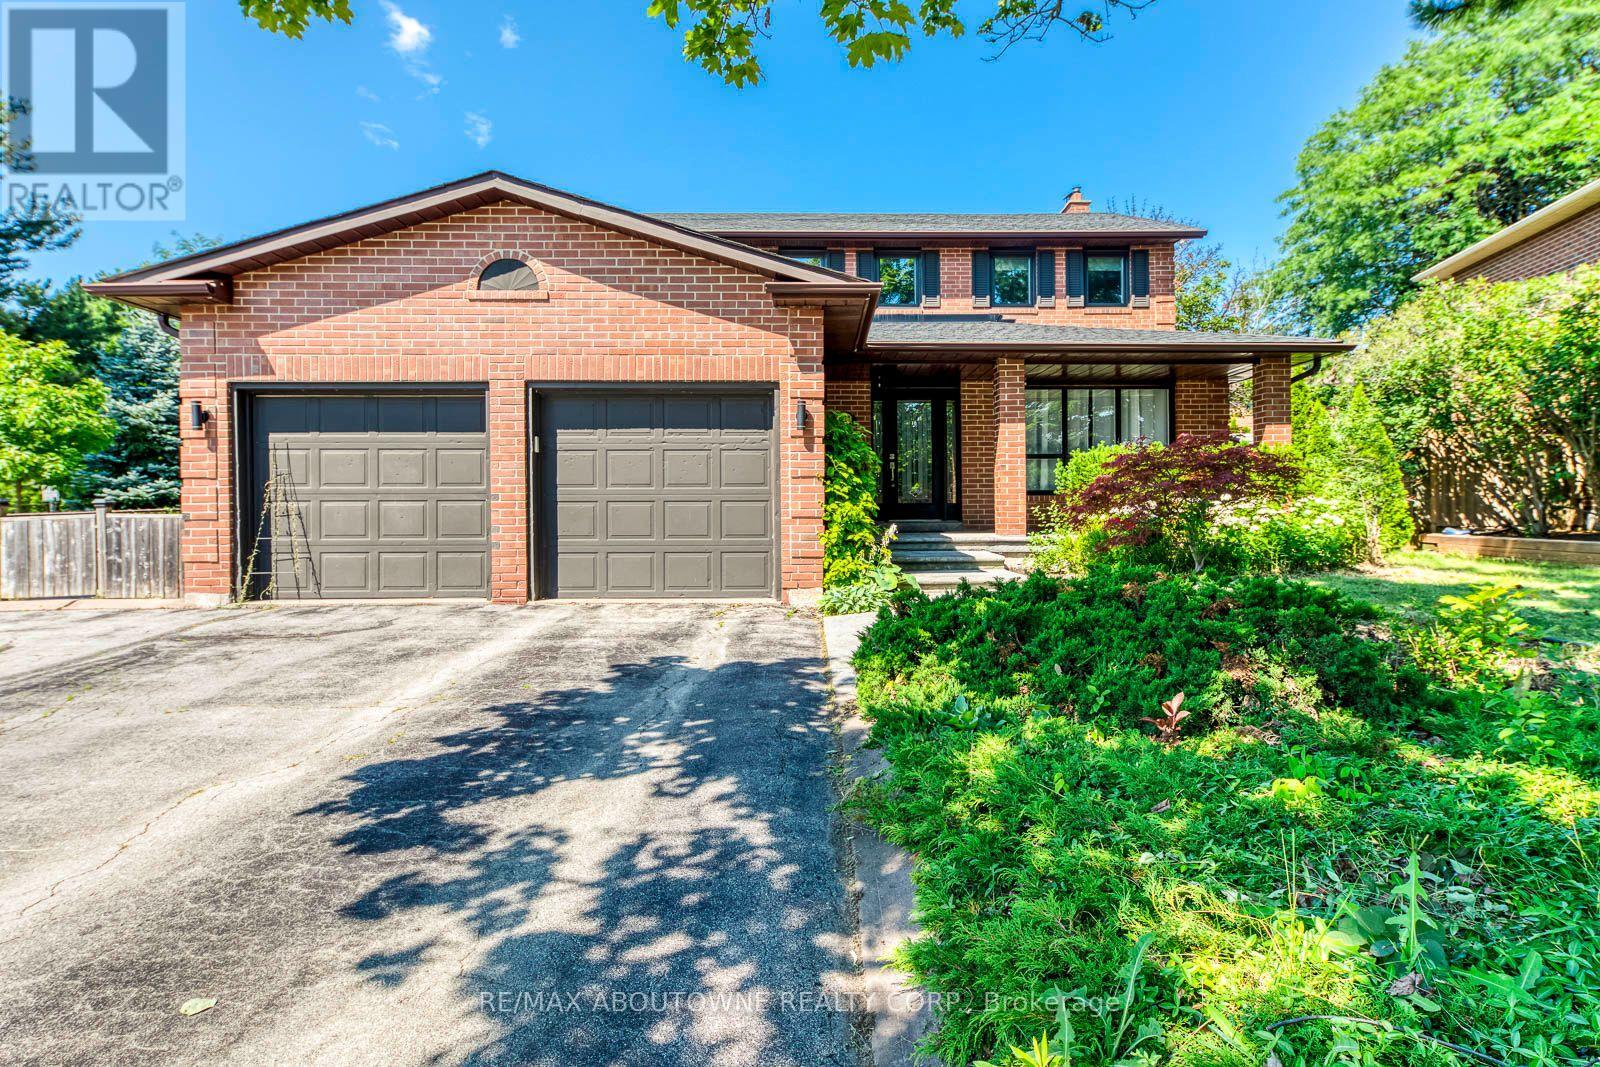
Welcome to Glen Abbey! A neighborhood that offers the best variety of amenities in Canada's best place to live. There's great shopping, top rated public, separate and private schools, popular restaurants, Rec Centers, Libraries & more all close at hand. Golfers will love the proximity to Deerfield Golf Club, Glen Abbey Golf Course and many others nearby. This 4 bedroom/ 4 bath, detached home on a quiet crescent in Glen Abbey you've been looking for! Approx. 3500 sq ft of total living space with the finished basement. Large kitchen with granite, backsplash and s/s appliances. Great location that backs onto parkette, 3 min walk to trails and parks, 12 min walk to local plaza, 4 min drive to QEW, 7 min drive to GO Train Station. Tenant to pay all Utilities. (id:61342)
Oakville, Ontario
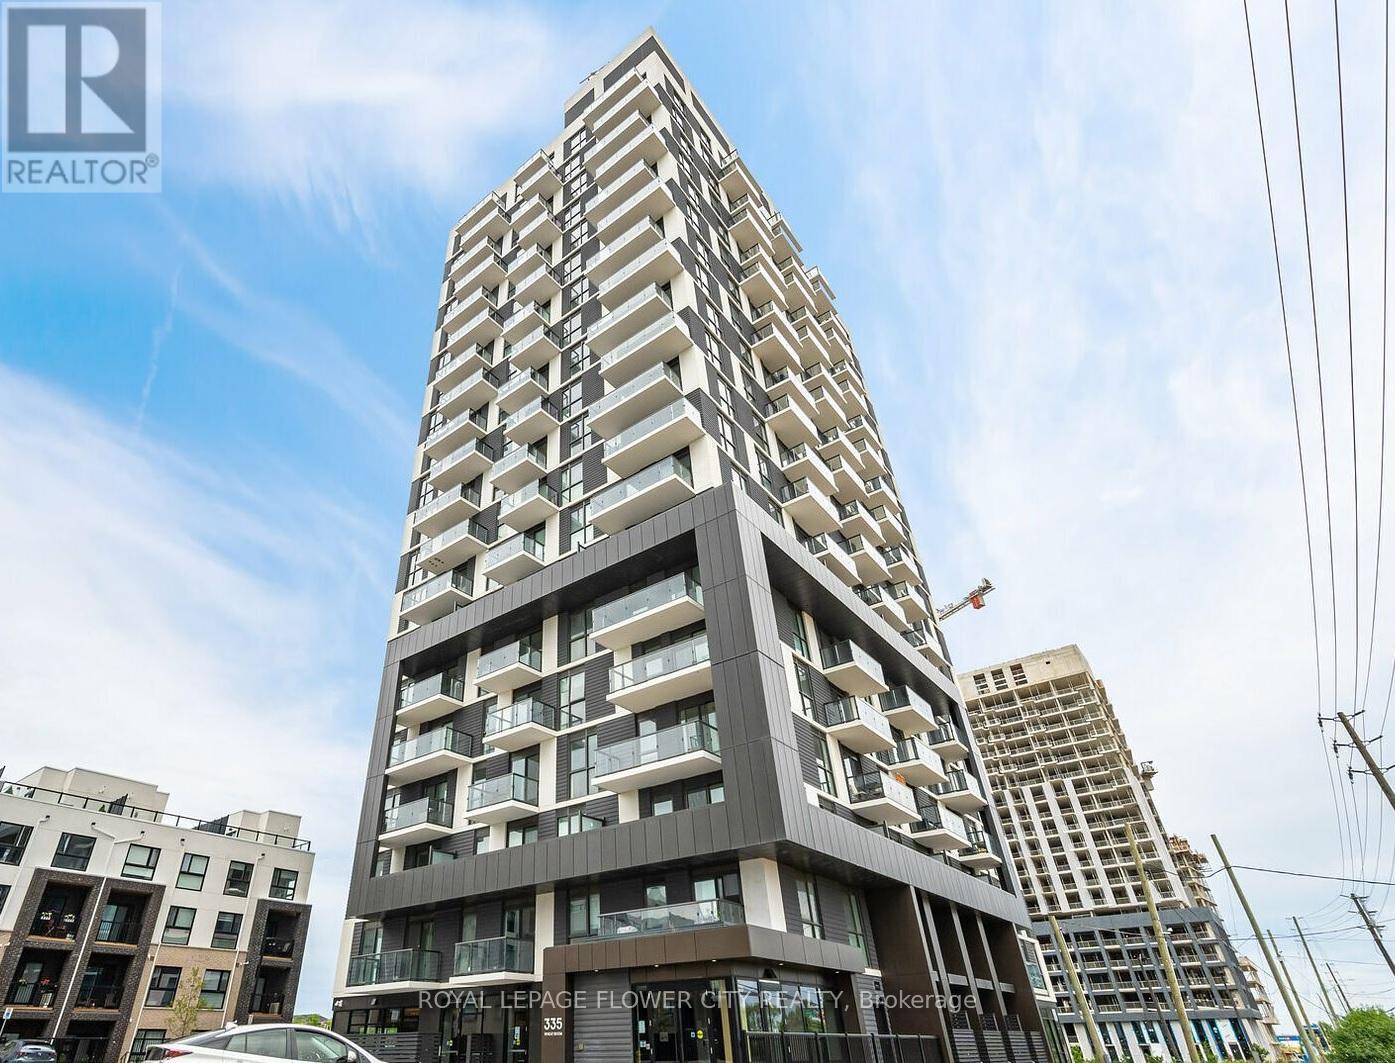
Bright and spacious 1-bedroom plus den condo featuring 1 parking space, ideally located close to all major amenities. Thismodern open-concept suite offers a stylish kitchen overlooking the living area, complete with stainless steel appliances, 9-footceilings, and floor-to-ceiling windows that fill the home with natural light. The functional layout includes a separate den, perfectfor a home office or additional living space, and laminate flooring throughout.Residents enjoy exceptional building amenities, including a fully equipped fitness centre, party room, outdoor dining area withBBQ facilities, and bicycle storage. Conveniently situated with easy access to Highways 403 and 407, GO Transit, shopping,schools, hospital, golf courses, parks, and scenic walking trails. (id:61342)
Mississauga, Ontario
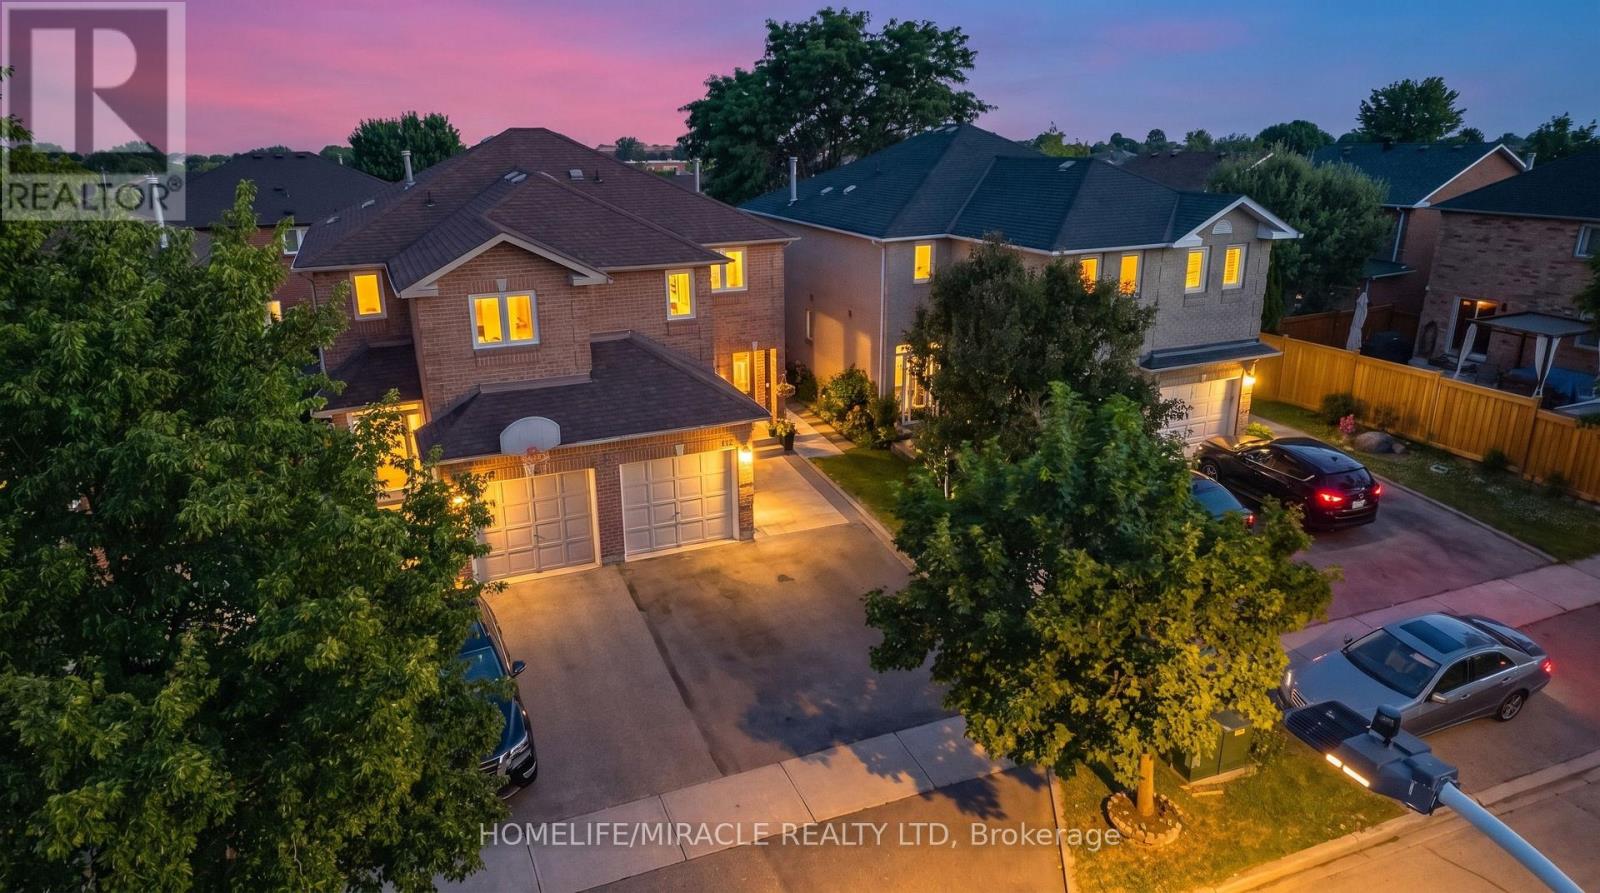
Welcome to 5591 Whistler Crescent, a beautifully maintained home that reflects exceptional pride of ownership and quality upgrades throughout. The thoughtfully designed layout features a spacious eat-in kitchen that is separate from the main living areas, creating both privacy and functionality. Step out from the living room onto the backyard deck-the perfect space to enjoy your morning coffee, host summer BBQs, or simply unwind.Major updates include shingles (2022), central A/C (2024), main-level refrigerator (2026), dishwasher (2026), cooking range/oven (2025), professionally finished basement (2025), and a legal separate entrance to the basement.Ideally located in a highly sought-after family-friendly neighbourhood, this home is just minutes from Frank McKechnie Community Centre, top-rated schools including St. Francis Xavier Secondary School, parks, public transit, Square One Shopping Centre, and Heartland Town Centre. Enjoy easy access to major highways 401 & 403, the GO Station, and the future Hazel McCallion Line. This move-in-ready home offers the perfect combination of comfort, convenience, and long-term value. (id:61342)
Vaughan, Ontario
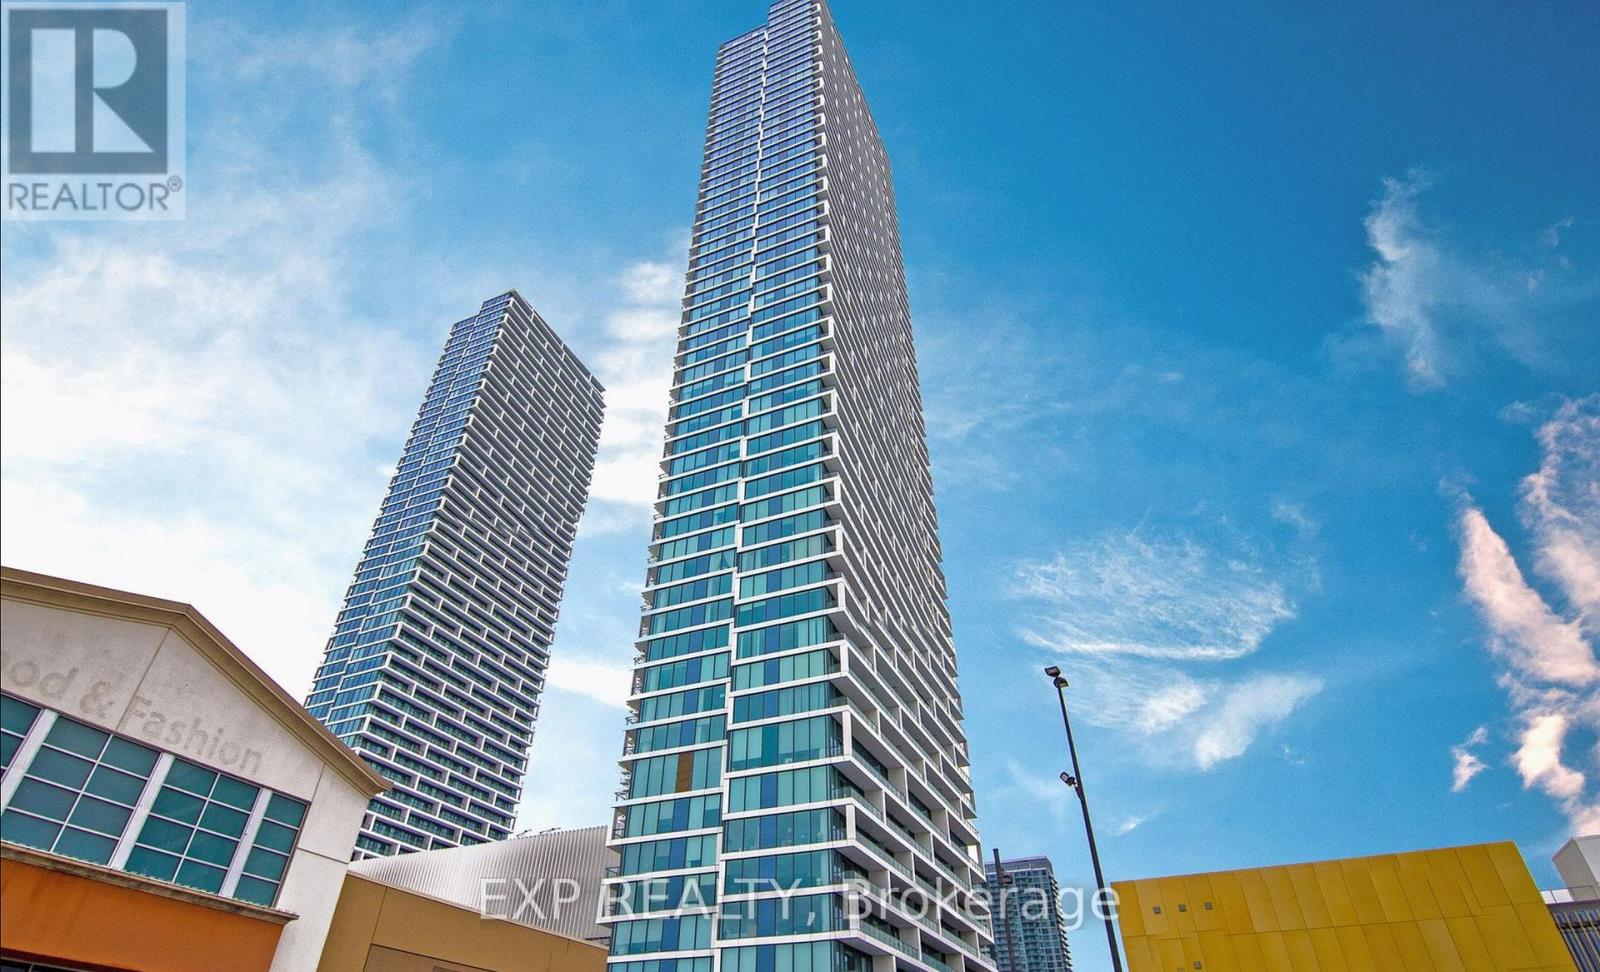
Welcome to Transit City 2! This bright and modern 2-bedroom, 2-bathroom condo features an open-concept layout, floor-to-ceiling windows, a sleek kitchen with built-in stainless steel appliances, and a spacious balcony. Enjoy unbeatable convenience with direct access to VMC Subway Station, the SmartCentres Bus Terminal, and quick connections to Highways 400 & 407. Surrounded by brand-new retail, restaurants, and everyday amenities, with even more to come. ONE Locker and INTERNET included. (id:61342)
Vaughan, Ontario
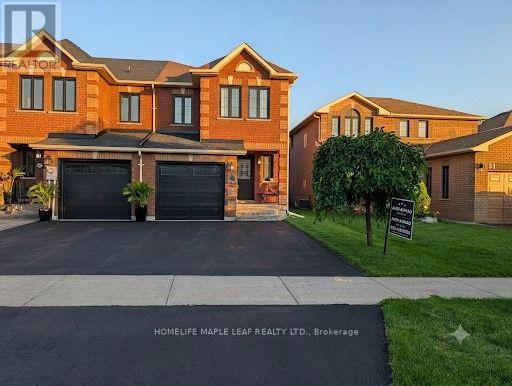
Welcome to an exceptional corner town home in Maple walking distance to Maple GO Station. Offering rare space, privacy, and natural light in one of the community's most desirable pockets. Thoughtfully designed with both style and functionality in mind, this home showcases quality finishes throughout. The main floor features rich hardwood flooring, Upgraded Door trims, crown moldings and a modern open concept layout perfect for everyday living and entertaining. The kitchen is equipped with stainless steel appliances and stainless-steel backsplash. Upstairs, with 3 bedrooms. The master bedroom features custom built-in closet. The professionally finished basement offers Office/Den and living/recreational room along with 2 Piece washroom. Step outside to your private backyard featuring a deck and shed-perfect for relaxing or entertaining and storage. This is a good home for first home buyer or a family who wants to work from home. GO Station is very near along with Transit services, Libraries, School (Michael Crany Public School nearby - rated top 4% in Ontario by ChatGPT), Shopping (Walmart, Rona, Winners, McDonalds', Shoppers Drug Mart and Coffee shops many others) and Parks nearby. This exceptional home seamlessly blends modern luxury with everyday comfort and absolute must see. (id:61342)
East Gwillimbury, Ontario
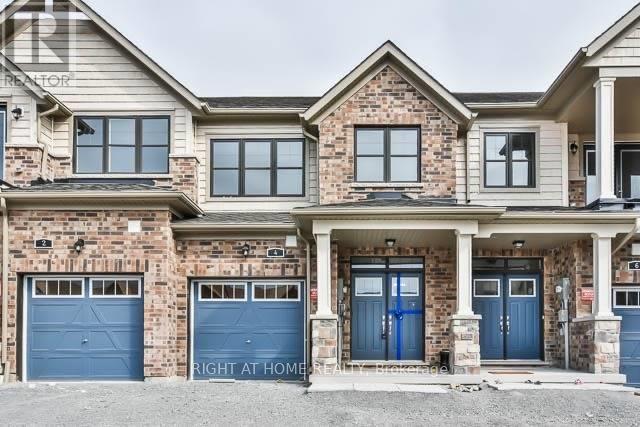
This Gorgeous 3 Bedroom, 3 Bathroom Townhouse With Functional Layout. New Floor installed in the 2nd floor (all bedrooms) and Basement. Has A Unblocked Picture View At Ravine. Open Concept Kitchen, Dining And Living On Main With A Finished Family Room In Basement. Spacious Master Bedroom Has Walk-In Closet And 4Pc Ensuite With A Freestanding Soak Tub. Direct Access To Garage. Live A Royal Lifestyle Amidst Acres Of Scenic Beauty, Moments From Highways, Go Station And The Urban Amenities Of Bradford And Newmarket. No Smoking. No Pets. (id:61342)
Toronto, Ontario
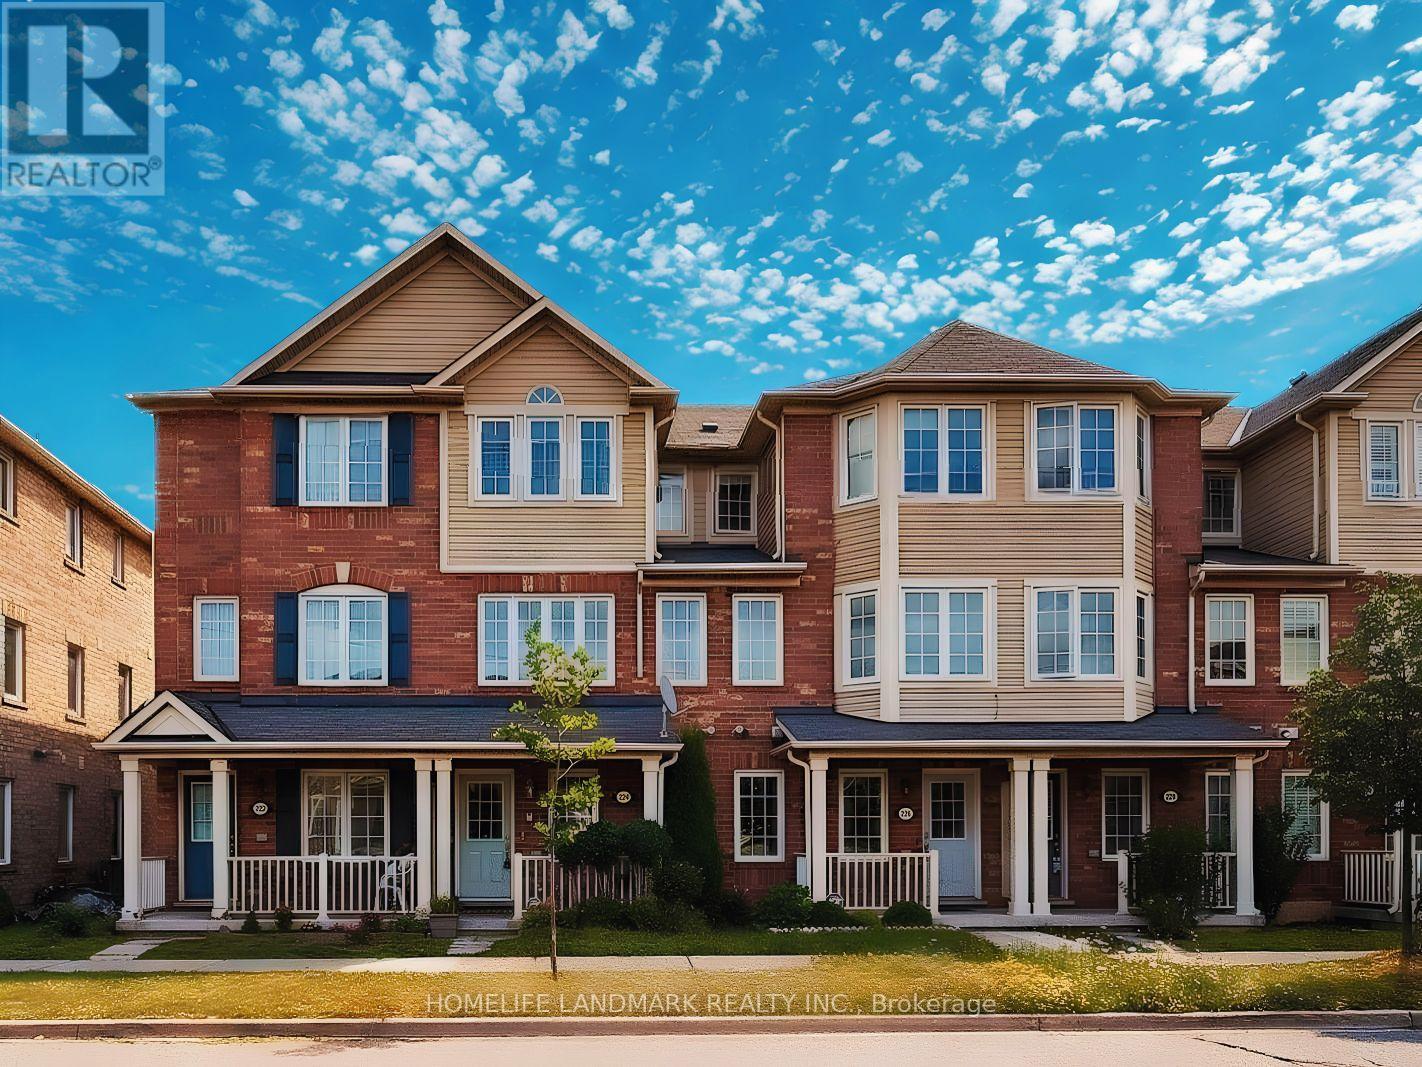
Nestled in a tranquil Toronto neighbourhood, this charming 3+1-bedroom townhome is a hidden gem waiting for you to discover. Step into the inviting open-concept living space, where natural light dances across the room, creating an airy and welcoming atmosphere. The modern kitchen is a chef's delight, equipped with sleek appliances, ample counter space, and stylish cabinetry, making meal prep a breeze. Unwind in the comfort of spacious bedrooms, each offering a peaceful retreat at the end of a long day. Plus, discover the versatility of a bonus room, ideal for use as an office, fourth bedroom, or guest room, catering to your ever-changing needs. Located in a sought-after area, this home seamlessly blends comfort with the convenience of city living. Walking distance to TTC, school, park and shopping. Minutes to Hwy 401. Close to the University of Toronto Scarb campus and all other amenities. (id:61342)

Harriston, Ontario
Stunning 2,174 sq. ft. Webb Bungaloft - Immediate Possession Available! This beautiful bungaloft offers the perfect combination of style and function. The spacious main floor includes a bedroom, a 4-piece bathroom, a modern kitchen, a dining area, an inviting living room, a laundry room, and a primary bedroom featuring a 3-piece ensuite with a shower and walk-in closet. Upstairs, a versatile loft adds extra living space, with an additional bedroom and a 4-piece bathroom, making it ideal for guests or a home office. The unfinished walkout basement offers incredible potential, allowing you to customize the space to suit your needs. Designed with a thoughtful layout, the home boasts sloped ceilings that create a sense of openness, while large windows and patio doors fill the main level with abundant natural light. Every detail reflects high-quality, modern finishes. The sale includes all major appliances (fridge, stove, microwave, dishwasher, washer, and dryer) and a large deck measuring 20 feet by 12 feet, perfect for outdoor relaxation and entertaining. Additional features include central air conditioning, an asphalt paved driveway, a garage door opener, a holiday receptacle, a perennial garden and walkway, sodded yard, an egress window in the basement, a breakfast bar overhang, stone countertops in the kitchen and bathrooms, upgraded kitchen cabinets, and more. Located in the sought-after Maitland Meadows community, this home is ready to be your new home sweet home. Don't miss out-book your private showing today! VISIT US AT THE MODEL HOME LOCATED AT 122 BEAN ST. Some photos are virtually staged. (id:61342)
Welland, Ontario
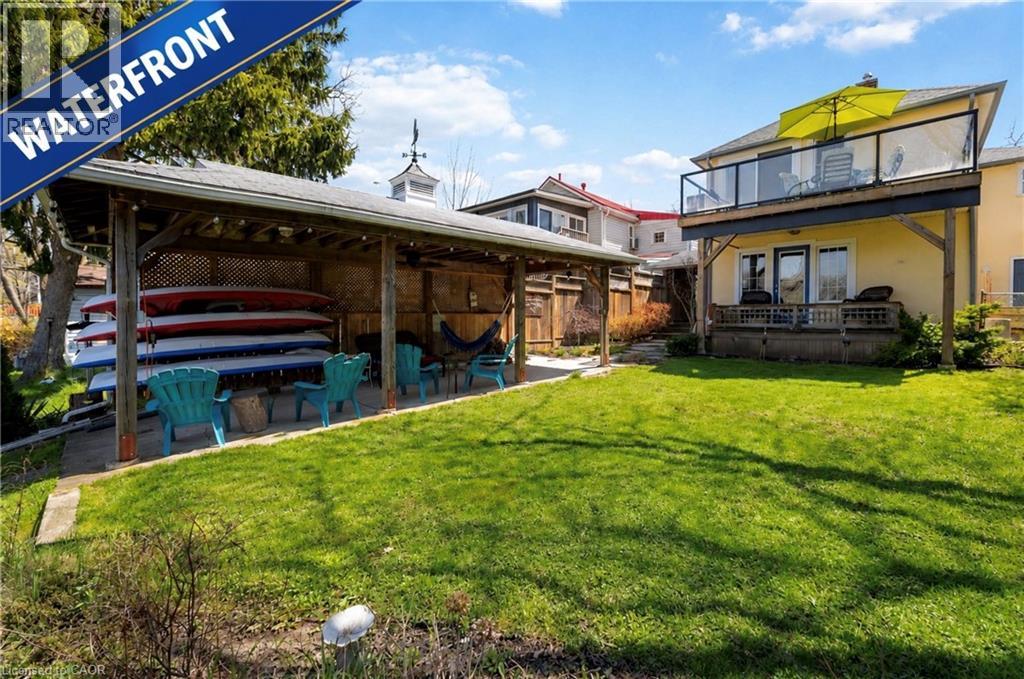
Experience an exciting waterfront lifestyle along the picturesque Welland River, where every day feels like a getaway. Whether it's boating at sunset, casting a line from your own backyard, or paddling out for a peaceful morning kayak, this property delivers the ultimate four-season water experience-all while being connected to city services and just minutes from amenities.Step inside through the charming sunroom entry and into the bright kitchen which flows effortlessly into the dining area and open-concept living room, where a walkout leads to a raised deck complete with a modern glass panel railing system-offering stunning, unobstructed river views that truly steal the show.This home offers three bedrooms above grade and two full bathrooms, including a serene primary suite with its own ground-level walkout to a private patio overlooking the water-the perfect spot to enjoy your morning coffee or unwind after a day on the river.Outdoors, the lifestyle continues with a backyard designed for entertaining and adventure. Host summer gatherings across multiple patio spaces, store your watercraft with ease in the covered patio/boat storage area, and take full advantage of direct water access for boating, fishing, paddleboarding, and kayaking right from your own property. When winter arrives and the river freezes, enjoy an entirely new playground-perfect for snowmobiling, skiing, skating, and even a friendly game of hockey. True year-round enjoyment awaits.Additional highlights include central vacuum, central air conditioning, natural gas BBQ hookup, a garage, and a two-car driveway.If you've been dreaming of a home where lifestyle and location come together-this is your chance to live it every day.**Recent Updates:** Entire exterior re-stuccoed and professionally painted (2021), upper deck and patio door (2019), two-stage American Standard furnace (2020), owned hot water tank (2019), upper and lower garden retaining walls at water (2019). (id:61342)
Toronto, Ontario
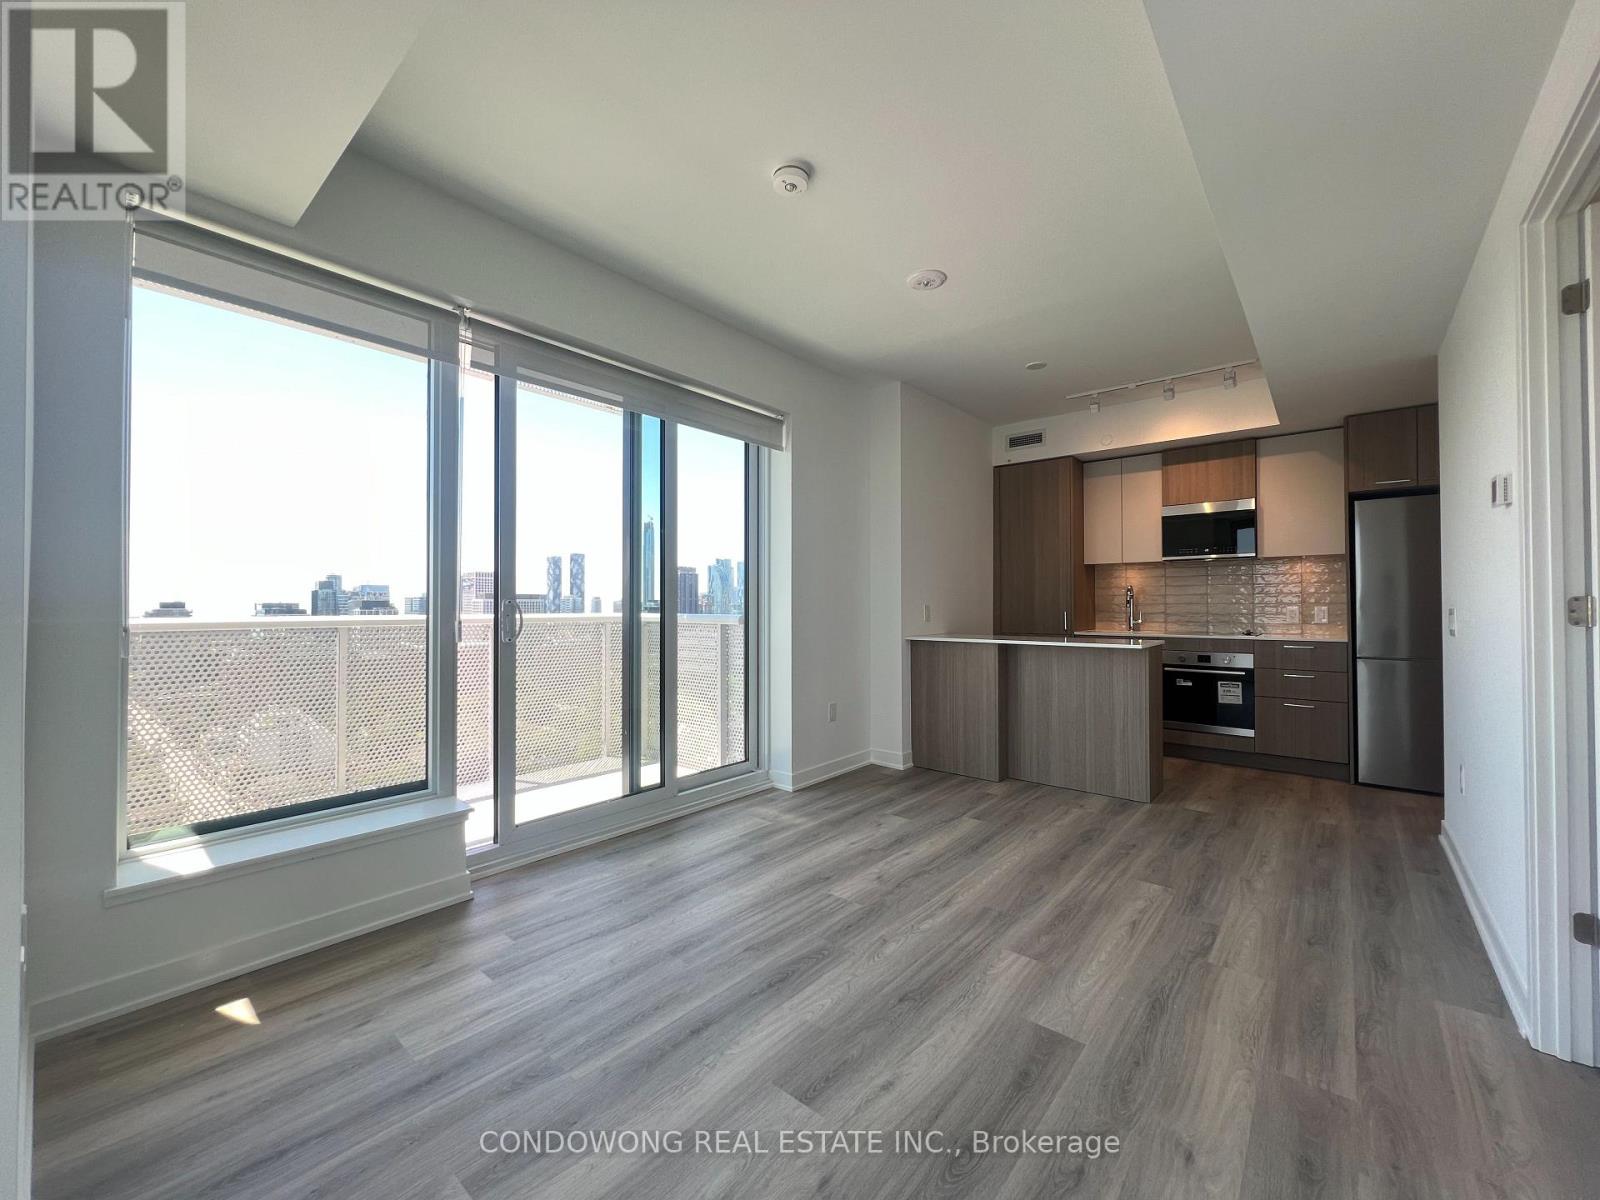
This property is situated in a desirable and well-connected neighborhood, offering convenient access to public transit, shopping, dining, schools, parks, and other everyday amenities. Its central location provides excellent accessibility to downtown Toronto, making it an attractive option for both homeowners and investors seeking long-term value and urban convenience. (id:61342)
Toronto, Ontario
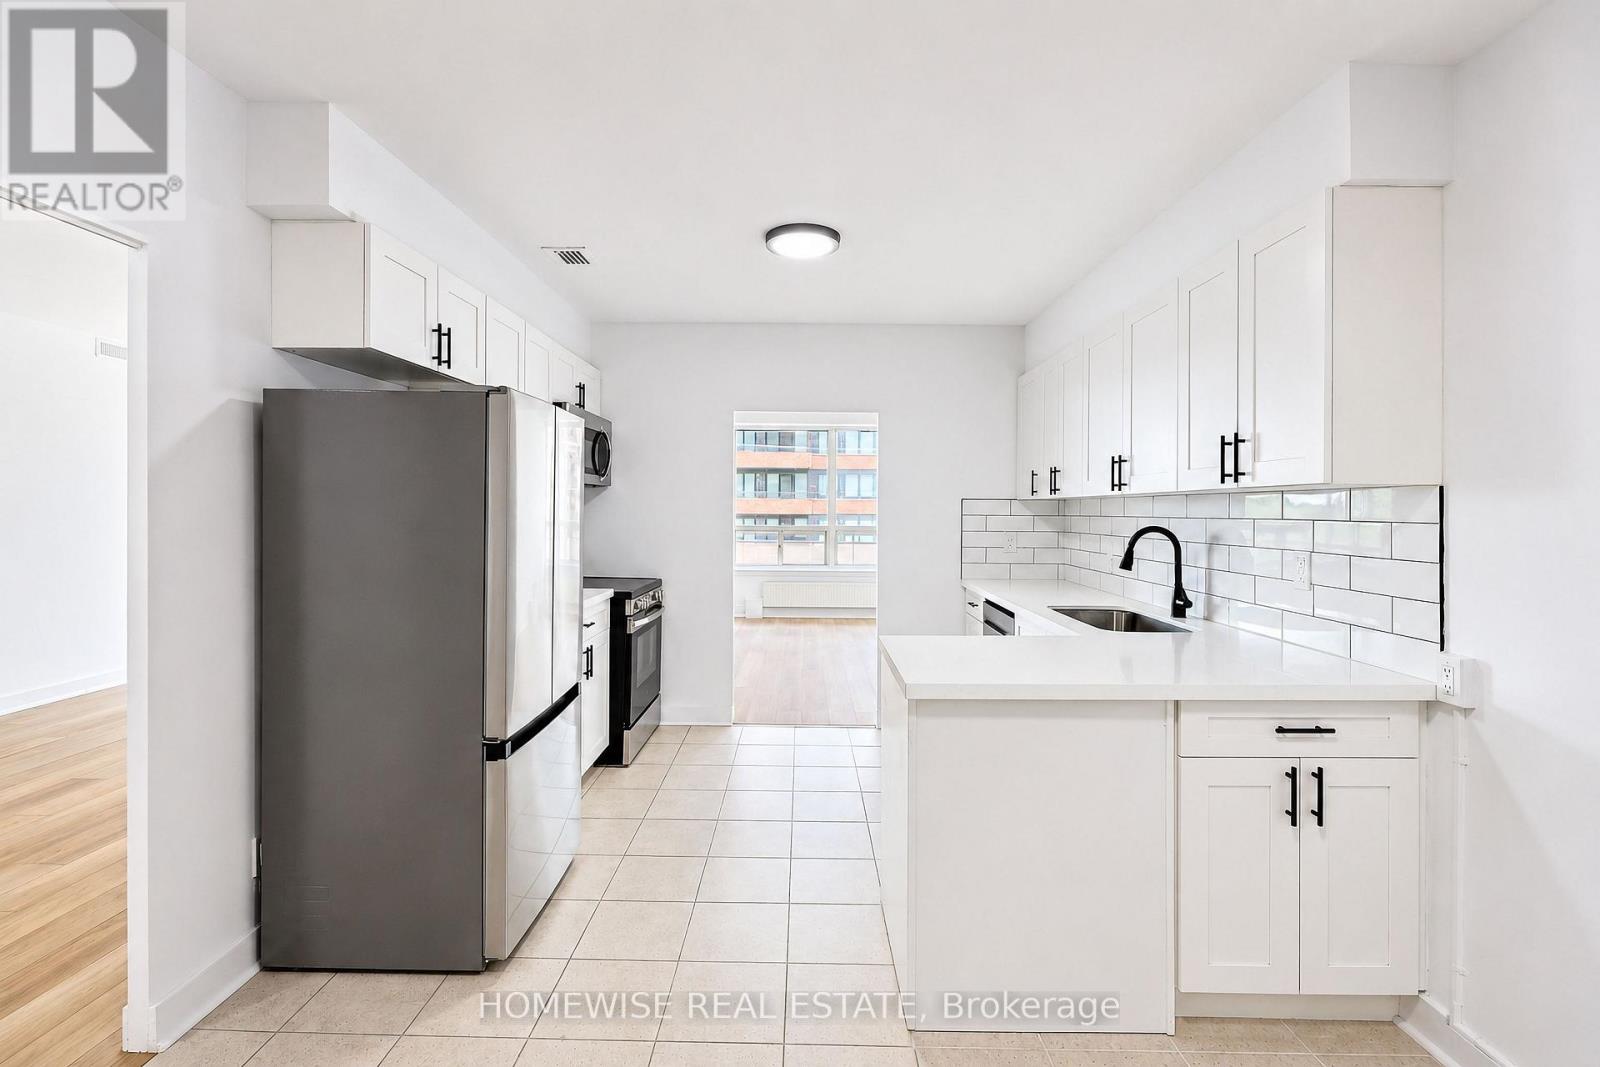
Set within the established Forest Hill North community, this expansive 1,515 sq. ft. two-bedroom, two-bathroom residence delivers the kind of space and proportion seldom found in today's rental market. The large living and dining rooms offer a refined backdrop for both daily life and entertaining, while the generously sized bedrooms provide privacy, comfort, and flexibility. An updated kitchen, ample storage, and two full bathrooms complete a layout designed with long-term livability in mind.The private balcony offers a welcome extension of the interior, ideal for enjoying fresh air, a quiet morning, or an evening outdoors.Conveniently positioned near Bathurst and Eglinton, the residence is surrounded by neighbourhood shops, cafés, restaurants, parks, respected schools, and excellent transit connections. An exceptional opportunity to lease a truly oversized home in one of Toronto's most enduring and sought-after neighbourhoods. (id:61342)
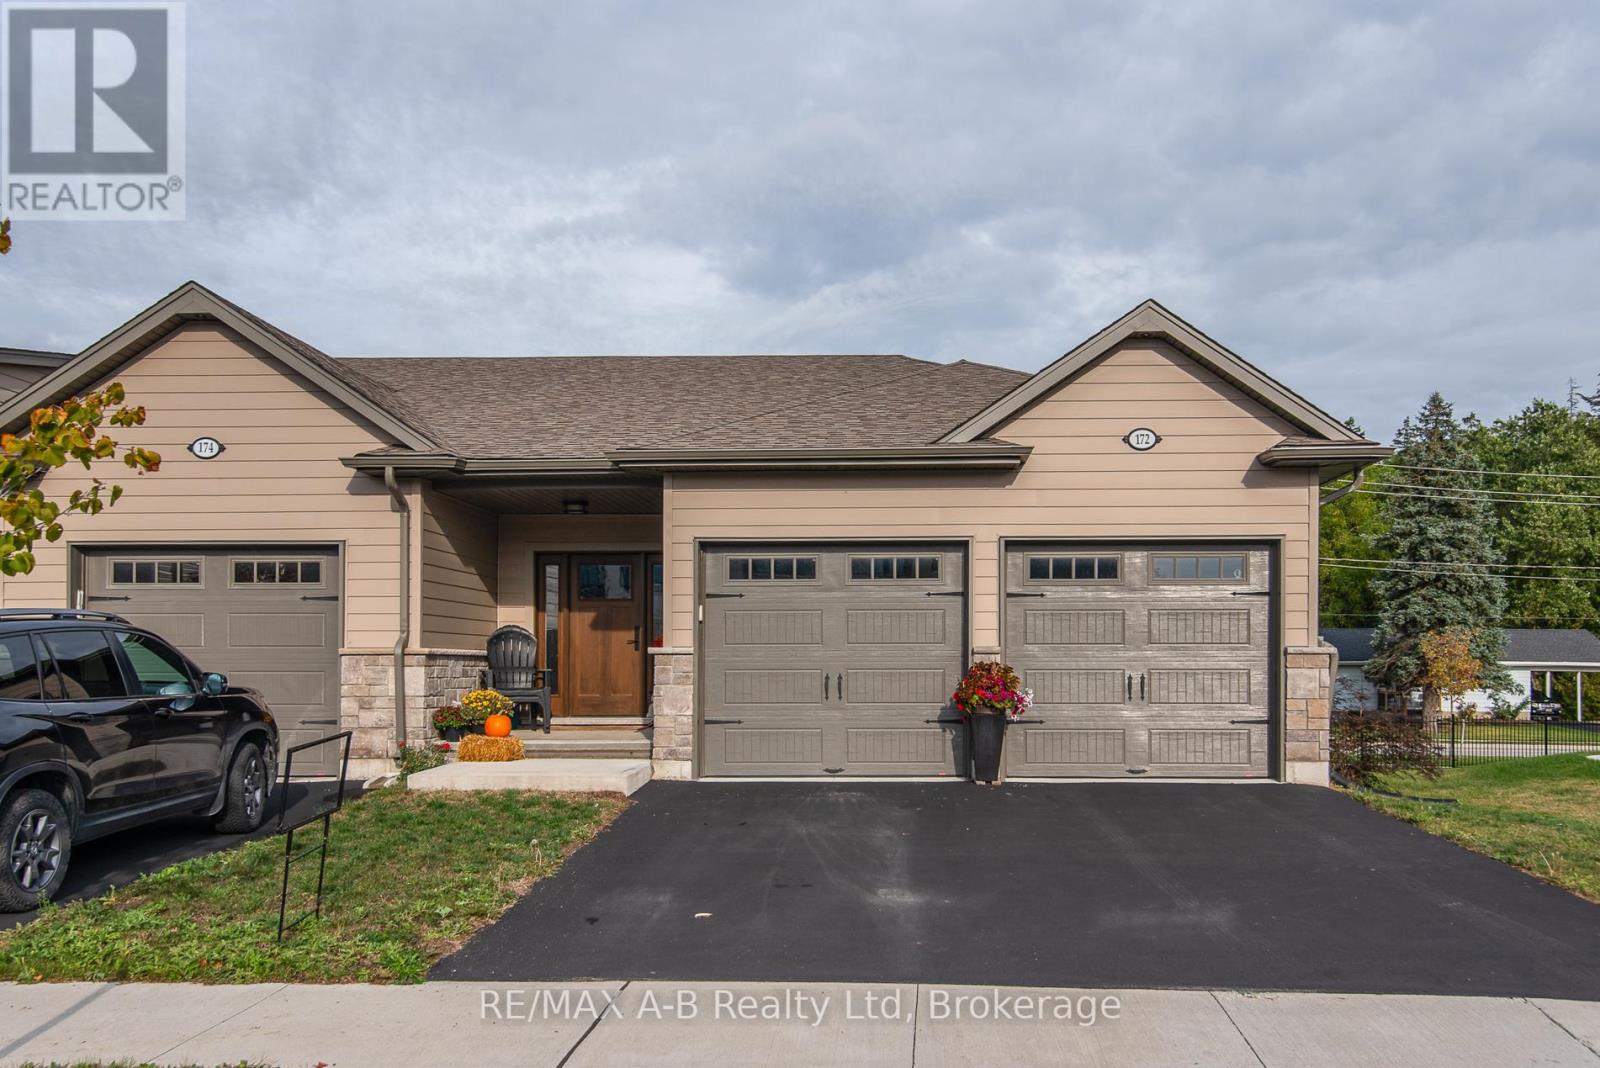
St. Marys, Ontario
OPEN HOUSE !!!! SATURDAY JULY 25th 1:00 PM - 2:30 PM Beautiful 2-Bedroom, 2-Bath Freehold End-Unit Bungalow with 9 feet high ceiling and double car Garage !!!. Welcome to this well-appointed freehold end-unit bungalow built in 2022 and still covered under Tarion warranty. Offering two bedrooms and two full baths, this home combines comfort, functionality, and modern design.The open-concept kitchen, dining, and living area features ample cabinetry and a bright, spacious layout. The living room walks out to a very private deck, perfect for relaxing outdoors. With one-floor living, a double-wide driveway, and a two-car garage, convenience is at your doorstep.The unfinished basement offers excellent potential for additional living space or storage.Located in a quiet neighborhood on the edge of charming St. Marys Town , this home is close to trails, the river, hospital, and parks, offering the perfect blend of town convenience and natural surroundings. No rental items, central air, all window coverings and all appliances included. Two stage H/E gas furnace. New water heater in 2026. Hydro upgraded from 100 to 125 AMP (id:61342)
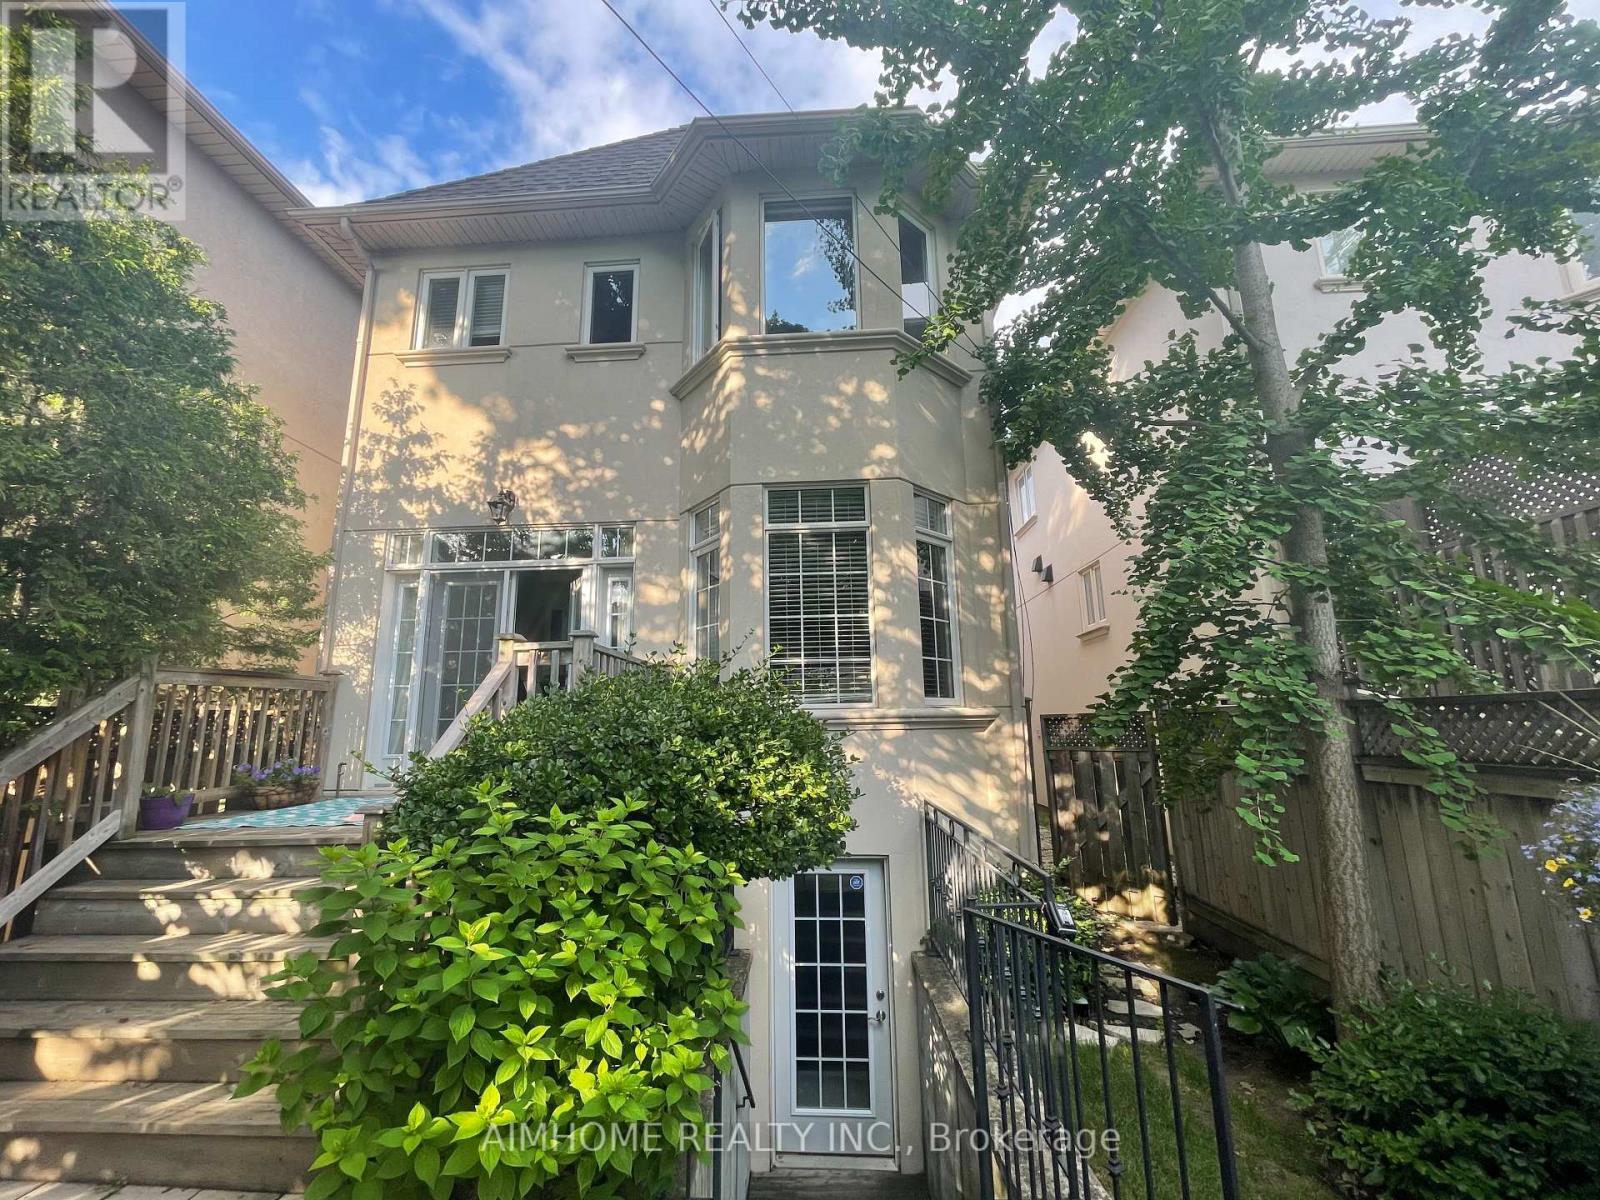
Toronto, Ontario
Nestled on a quiet street of Davisville Village, this beautifully renovated basement apartment offers comfort and convenience in a highly desirable neighbourhood. Featuring a private entrance from the backyard, this self-contained unit includes its own laundry for added ease. Enjoy being just steps to TTC, grocery stores, restaurants, parks, and the local library, with everything you need right at your doorstep. Ideal for tenants seeking a peaceful yet connected urban lifestyle. (id:61342)
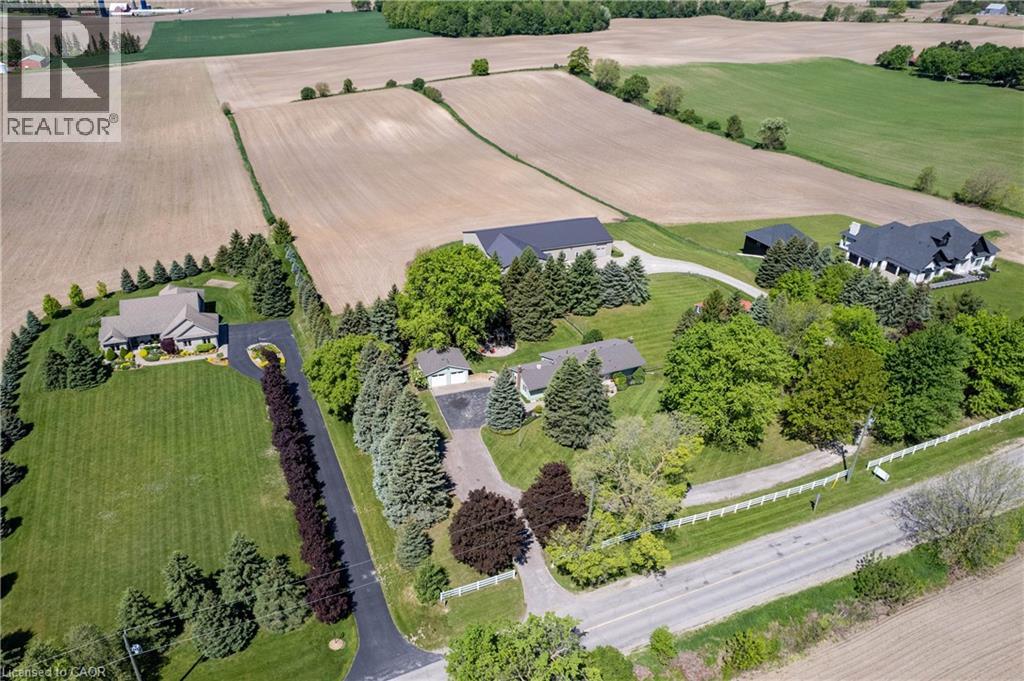
Ayr, Ontario
MAGNIFICENT SUNSETS! RETREAT to this captivating 10.02 acre estate with an unparalleled view of towering trees, rolling lawns, farmer's fields and beautiful gardens. It's located just minutes from Kitchener, Ayr, Cambridge and the 401. You'll love the CHARMING 3 bedroom bungalow featuring an updated kitchen with a breakfast nook and coffee bar, along with a sunny and spacious living room and dining room with large picture windows overlooking the tranquil yard. The family room, complete with a cozy woodstove, opens onto a sunroom to expand leisure activities to the out-of-doors. Downstairs you will find a second bathroom, exercise room, den/office and lovely renovated rec room with fireplace. BUT, the piece de resistance is the shop with a kitchen, powder room, lounge, dog agility training area and collector car area with a new epoxy floor and wiring in place for a hydraulic lift. The shop also features a RV garage with charger, dog washing station, furnace and septic system built in 2014, for a total sq ft of 7923.29. THE POSSIBLITIES ARE ENDLESS! Additional outbuildings include: a detached double garage built in 1988, 568 sq ft barn with heat and water built in 1969, and a small shed. This is truly a ONE-OF-A KIND PROPERTY! (id:61342)
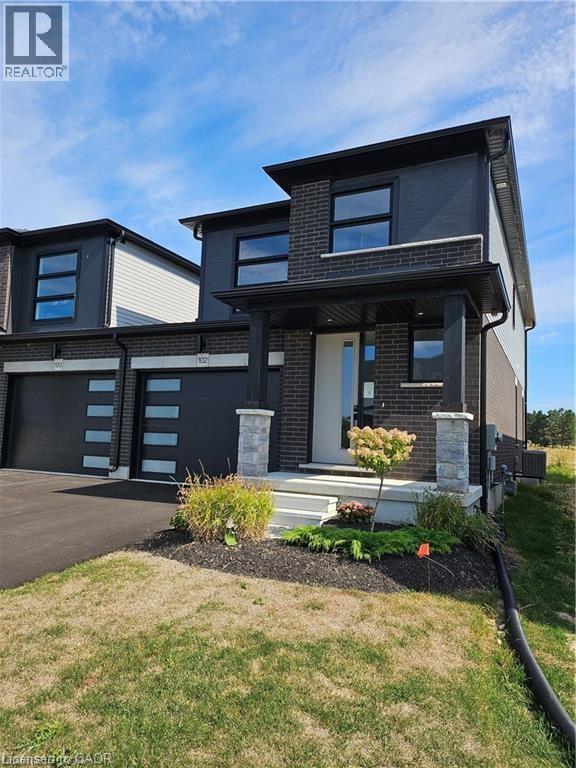
Harriston, Ontario
Welcome to Maitland Meadows, where modern design meets small town comfort. This brand new Woodgate model offers the perfect upgrade for young professionals or growing families who want more breathing room without the noise that usually comes with semi-detached living. These homes are only connected at the garage wall, giving you the privacy and quiet you've been craving. Inside, you get that fresh, contemporary style everyone wants today. Bright, open spaces, thoughtful upgrades already included, and a full appliance package so move in day is truly turn key. Outside, you'll love the peaceful neighbourhood vibe: safe, quiet streets, friendly neighbours, and farmland sunsets you'll never get tired of. Commuting is easy with larger centres about an hour away, and you'll enjoy all the small town essentials - fibre optic internet, natural gas heat, and full municipal services. Quick closing is available so you can start your next chapter sooner. If you're looking for an affordable new build with style, space, and zero hassle, this is the one. Additional perks include: Oversized garage with man door and opener, paved driveway, fully sodded yard, soft close cabinetry, central air conditioning, Tarion Warranty and survey all included in the price. (id:61342)
Brantford, Ontario
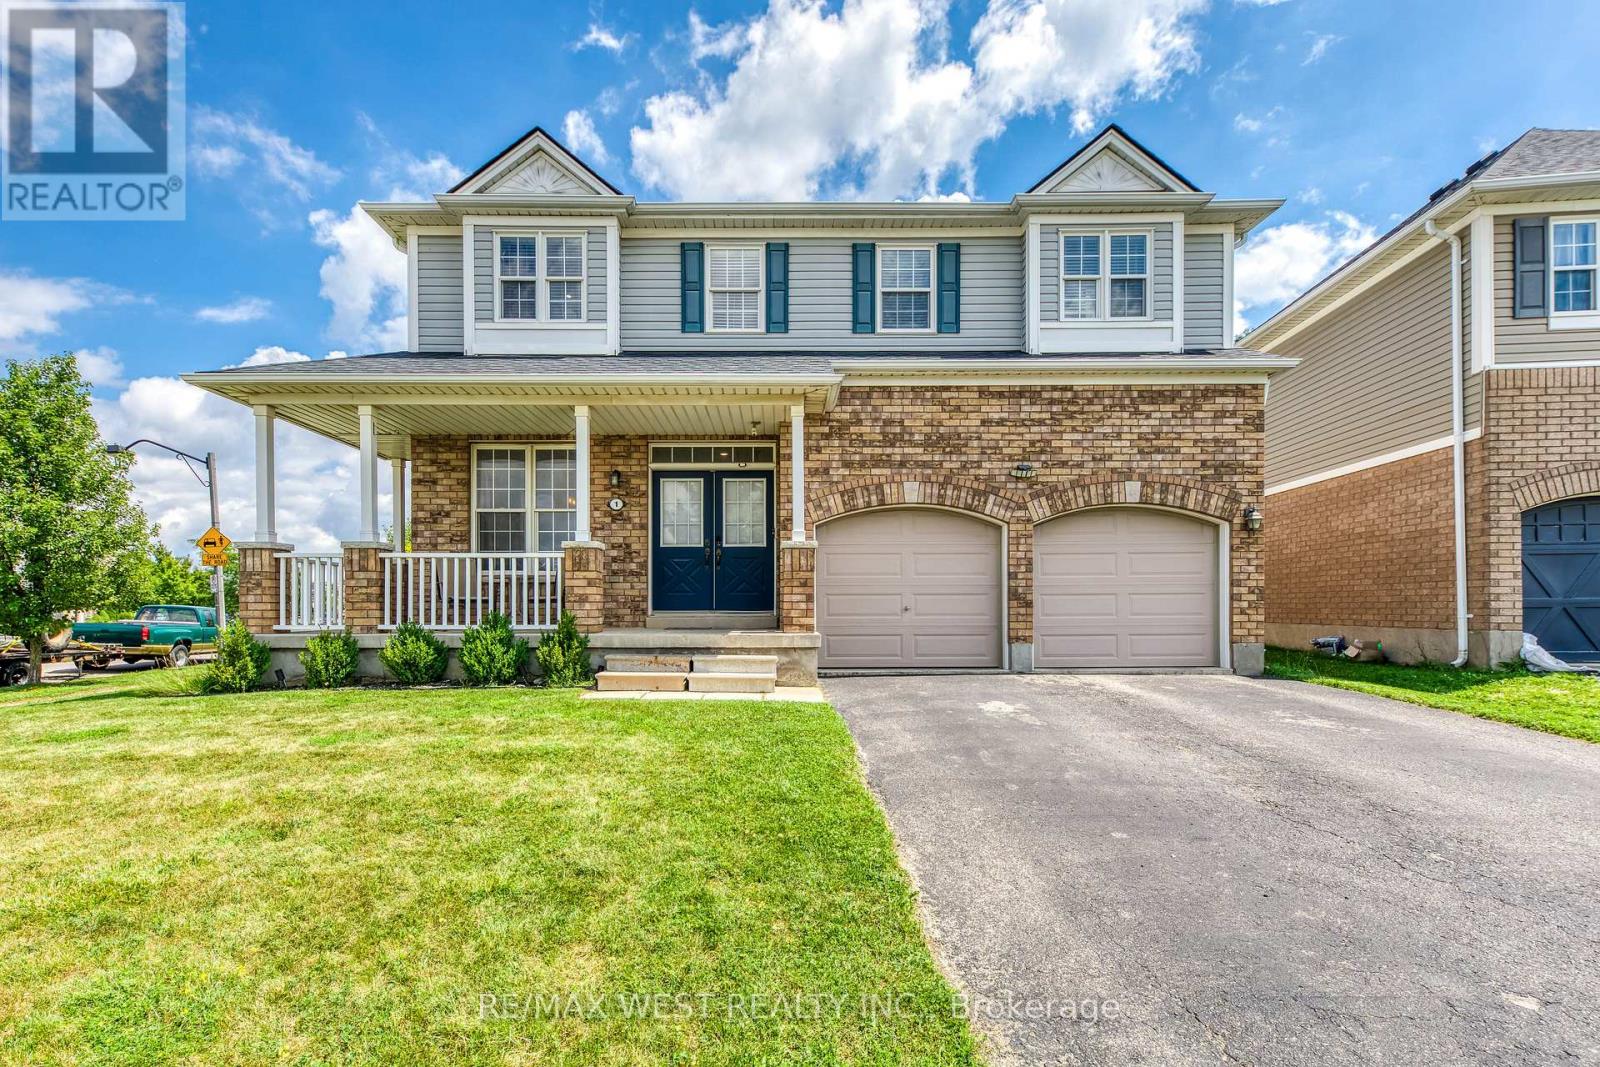
A rare opportunity in Brantford's sought-after West Brant community! Situated on a premium 78' x 122' corner lot, this beautifully upgraded family home offers over 3,300 sq. ft. of finished living space. The renovated white kitchen features stainless steel appliances, a center island, breakfast area, and walkout to the expanded deck. Enjoy a bright living room, separate dining room, freshly painted walls, new lighting, and pot lights throughout. Upstairs offers 4 spacious bedrooms, a versatile loft, and a renovated 5-piece ensuite in the primary suite. The professionally finished basement includes a recreation room, bar, dining area, additional bedroom, and 3-piece bathroom ideal for guests or extended family. The private backyard features an expanded deck, extended concrete patio, and plenty of space with pool zoning to create your dream outdoor oasis. Complete with an attached garage, EV charger, and close to parks, trails, schools, shopping, restaurants, and Highway 403, this exceptional home offers the perfect blend of space, style, and location. (id:61342)

Minto, Ontario
Step into easy living with this beautifully designed 1,799 sq ft interior unit, where modern farmhouse charm meets clean, contemporary finishes in true fashion. From the moment you arrive, the light exterior palette, welcoming front porch, and classic curb appeal set the tone for whats inside.The main level features 9' ceilings and a bright, functional layout starting with a generous foyer, powder room, and a flexible front room ideal for a home office, reading nook, or play space. The open concept kitchen, dining, and living area is filled with natural light and made for both everyday living and weekend entertaining. The kitchen is anchored by a quartz island with a breakfast bar overhang, perfect for quick bites and extra seating. Upstairs, the spacious primary suite includes a walk-in closet and sleek 3pc ensuite with beautiful time work and glass doors. Two additional bedrooms, a full family bath, and convenient second level laundry round out this floor with thoughtful design. The attached garage offers indoor access and extra storage, while the full basement is roughed in for a future 2-pc bath just waiting for your personal touch. Whether you're a first-time buyer, young family, or down sizer looking for low maintenance living without compromise, this home checks all the boxes. Ask about the full list of features or visit our fully furnished Model Home at 122 Bean Street and explore all your options at Maitland Meadows. Come Home To Calm in Harriston. (id:61342)

Minto, Ontario
Buyers still have the opportunity to select interior finishes and personalize this home to their style! This rare 4-bedroom end unit townhome offers 2,064 sq ft of beautifully finished living space and is available with an approximate 3-month closing. Designed with a growing family in mind, this modern farmhouse-style two-storey combines rustic charm with contemporary comfort, all situated on a spacious corner lot with excellent curb appeal. The inviting front porch and natural wood accents lead into a bright, well-planned main floor featuring 9' ceilings, a convenient powder room, and a flexible front room that's perfect for a home office, toy room, or guest space. The open-concept layout boasts oversized windows and a seamless flow between the living room, dining area, and upgraded kitchen, complete with a quartz-topped island and breakfast bar seating. Upstairs, the spacious primary suite features a 3-piece ensuite and walk-in closet, while three additional bedrooms share a full family bath. Second-floor laundry adds practical convenience for busy family life. Additional highlights include an attached garage with interior access, an unspoiled basement with rough-in for a future 2-piece bath, and quality craftsmanship throughout. Experience the perfect blend of farmhouse warmth and modern design, with the reliability and style you're looking for in the wonderful community of Harriston. Ask for a full list of premium features-and visit us at the Model Home at 122 Bean Street! (id:61342)

Minto, Ontario
Welcome to Maitland Meadows, where modern design meets small town comfort. This brand new Woodgate model offers the perfect upgrade for young professionals or growing families who want more breathing room without the noise that usually comes with semi-detached living. These homes are only connected at the garage wall, giving you the privacy and quiet you've been craving. Inside, you get that fresh, contemporary style everyone wants today. Bright, open spaces, thoughtful upgrades already included, and a full appliance package so move in day is truly turn key. Outside, you'll love the peaceful neighbourhood vibe: safe, quiet streets, friendly neighbours, and farmland sunsets you'll never get tired of. Commuting is easy with larger centres about an hour away, and you'll enjoy all the small town essentials - fibre optic internet, natural gas heat, and full municipal services. Quick closing is available so you can start your next chapter sooner. If you're looking for an affordable new build with style, space, and zero hassle, this is the one. Additional perks include: Oversized garage with man door and opener, paved driveway, fully sodded yard, soft close cabinetry, central air conditioning, Tarion Warranty and survey all included in the price. (id:61342)

Minto, Ontario
Stunning 2,174 sq. ft. Webb Bungaloft - Immediate Possession Available! This beautiful bungaloft offers the perfect combination of style and function. The spacious main floor includes a bedroom, a 4-piece bathroom, a modern kitchen, a dining area, an inviting living room, a laundry room, and a primary bedroom featuring a 3-piece ensuite with a shower and walk-in closet. Upstairs, a versatile loft adds extra living space, with an additional bedroom and a 4-piece bathroom, making it ideal for guests or a home office. The unfinished walkout basement offers incredible potential, allowing you to customize the space to suit your needs. Designed with a thoughtful layout, the home boasts sloped ceilings that create a sense of openness, while large windows and patio doors fill the main level with abundant natural light. Every detail reflects high-quality, modern finishes. The sale includes all major appliances (fridge, stove, microwave, dishwasher, washer, and dryer) and a large deck measuring 20 feet by 12 feet, perfect for outdoor relaxation and entertaining. Additional features include central air conditioning, an asphalt paved driveway, a garage door opener, a holiday receptacle, a perennial garden and walkway, sodded yard, an egress window in the basement, a breakfast bar overhang, stone countertops in the kitchen and bathrooms, upgraded kitchen cabinets, and more. Located in the sought-after Maitland Meadows community, this home is ready to be your new home sweet home. Don't miss out-book your private showing today! VISIT US AT THE MODEL HOME LOCATED AT 122 BEAN ST. Some photos are virtually staged. (id:61342)
Milton, Ontario
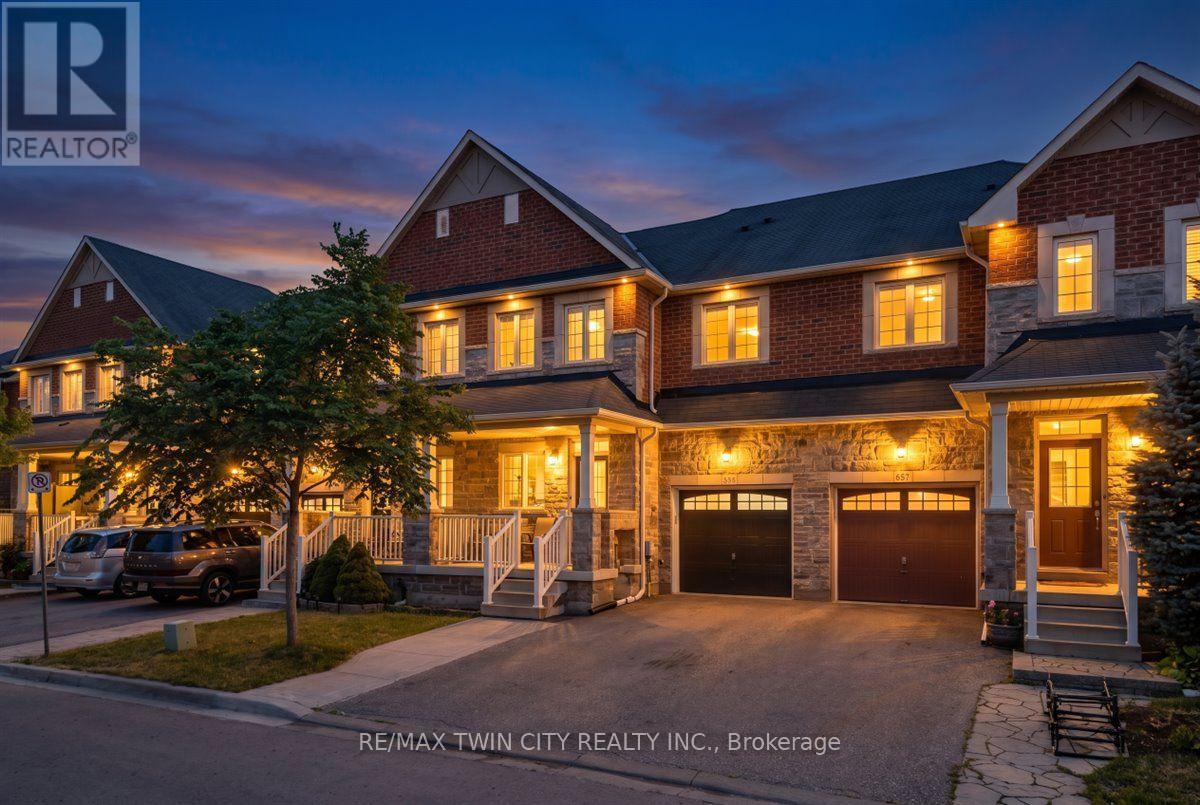
Welcome to this beautifully upgraded home that's completely move-in ready! Featuring 3 spacious bedrooms, 3+1 bathrooms, a main-floor den, and separate living and dining rooms, this home offers the perfect blend of style, comfort, and functionality. Enjoy a bright, carpet-free interior with fresh paint, upgraded flooring, modern light fixtures with smart switches, and quality finishes throughout. The fully finished basement, completed with city permits, provides additional living space, a full bathroom, and endless possibilities for a recreation room, home office, or guest suite. Step outside to a fully fenced backyard with a low-maintenance concrete patio, ideal for entertaining, relaxing, or enjoying time with family and friends. Located in a desirable, family-friendly neighborhood close to parks, schools, shopping, and everyday amenities, this home truly has it all. Don't miss your opportunity to own this fully upgraded gem. Contact Maroof Badar today to book your private showing! (id:61342)
Toronto, Ontario
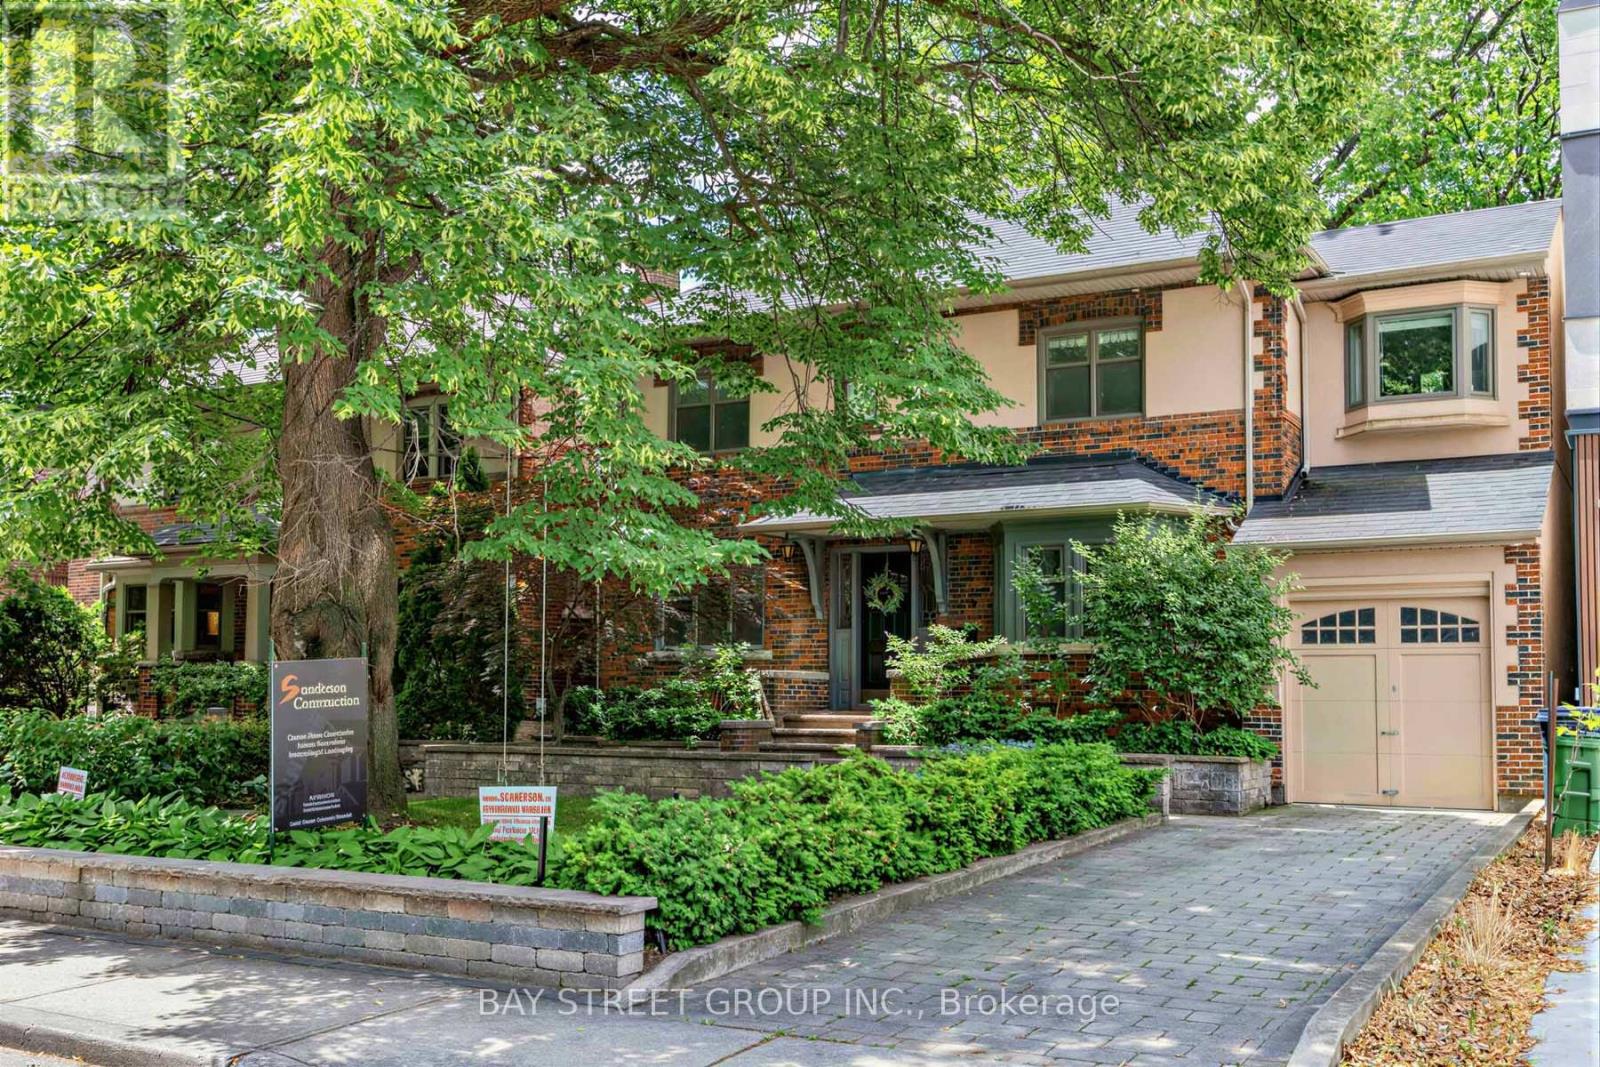
RAVINE LOT- Enjoy the summer days on the deck with the shade of the trees in the back. This house in the Runnymede-Bloor West Village neighborhood has plenty of character. Well maintained landscaping with sprinkler system. Fully updated in elegant soft French style. Brand-new engineered hard wood flooring, freshly painted walls. Granite countertops and heated travertine flooring in the kitchen with the Brand new Gas stove.This home features newly updated elegant stairs to complement the modern flooring and fresh paint. All bathrooms are recently renovated, and the furnace has been fully replaced for worry-free living.The main floor offers a bright, spacious living room with oversized windows and adjustable lighting, creating an airy and welcoming atmosphere. Adjacent is a well-organized dining area and functional kitchen with classic cabinetry and a central island, perfect for everyday cooking and family meals.Upstairs, skylights in the hallway and bathroom flood the upper level with natural light. The three spacious bedrooms feature premium windows with peaceful forest and stream views.The newly finished basement is a flexible space, ideal as an entertainment room, guest room or home office to suit your lifestyle.The private backyard faces lush forest greenery, offering exceptional privacy and a quiet retreat for outdoor dining and gatherings. Surrounded by mature greenery, this soft French style home is impeccably maintained with timeless finishes throughout.Conveniently located steps from Magwood Park and Baby Point neighborhood club with tennis and lawn bowling amenities. Walking distance to Humbercrest Public School and St. James Catholic School (JK-8), perfect for families (id:61342)
Mississauga, Ontario
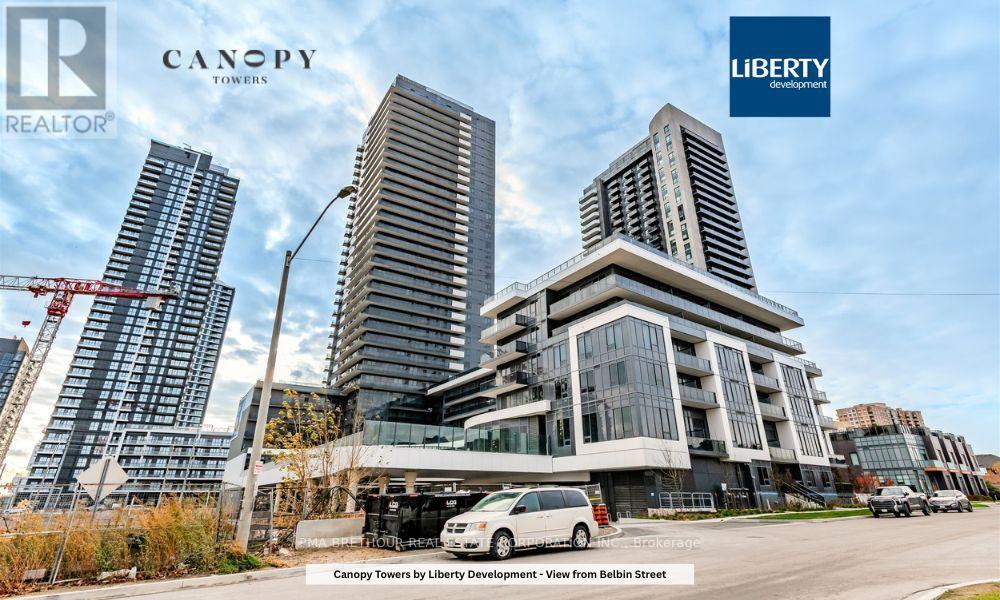
Welcome to Canopy Towers! A place where contemporary design meets elevated living. This impressive 1 Bedroom + Spacious Den suite features 658 sqf of refined interior space, complemented by a private balcony -- ideal for unwinding or hosting guests. Soaring 34 storeys above a sleek 6-storey podium, Canopy Towers rises proudly at Hurontario Street and Eglinton Avenue, the energetic heart of Mississauga. Its Bold, Modern Architecture and Eye-Catching facade make it a striking presence on the city skyline. Behind the podium, a gracefully sculpted lifestyle canopy frames the second level. Below it, a sheltered porte-cochere offers a stylish arrival experience: above it, a beautifully landscaped outdoor retreat blends seamlessly with exceptional indoor amenities-- crating the perfect environment for leisure, wellness and connection. With a prime location just steps from Mississauga Transit and the upcoming Hurontario LRT, life at Canopy Towers delivers convenience, sophistication, and a truly elevated living experience. (id:61342)
Markham, Ontario
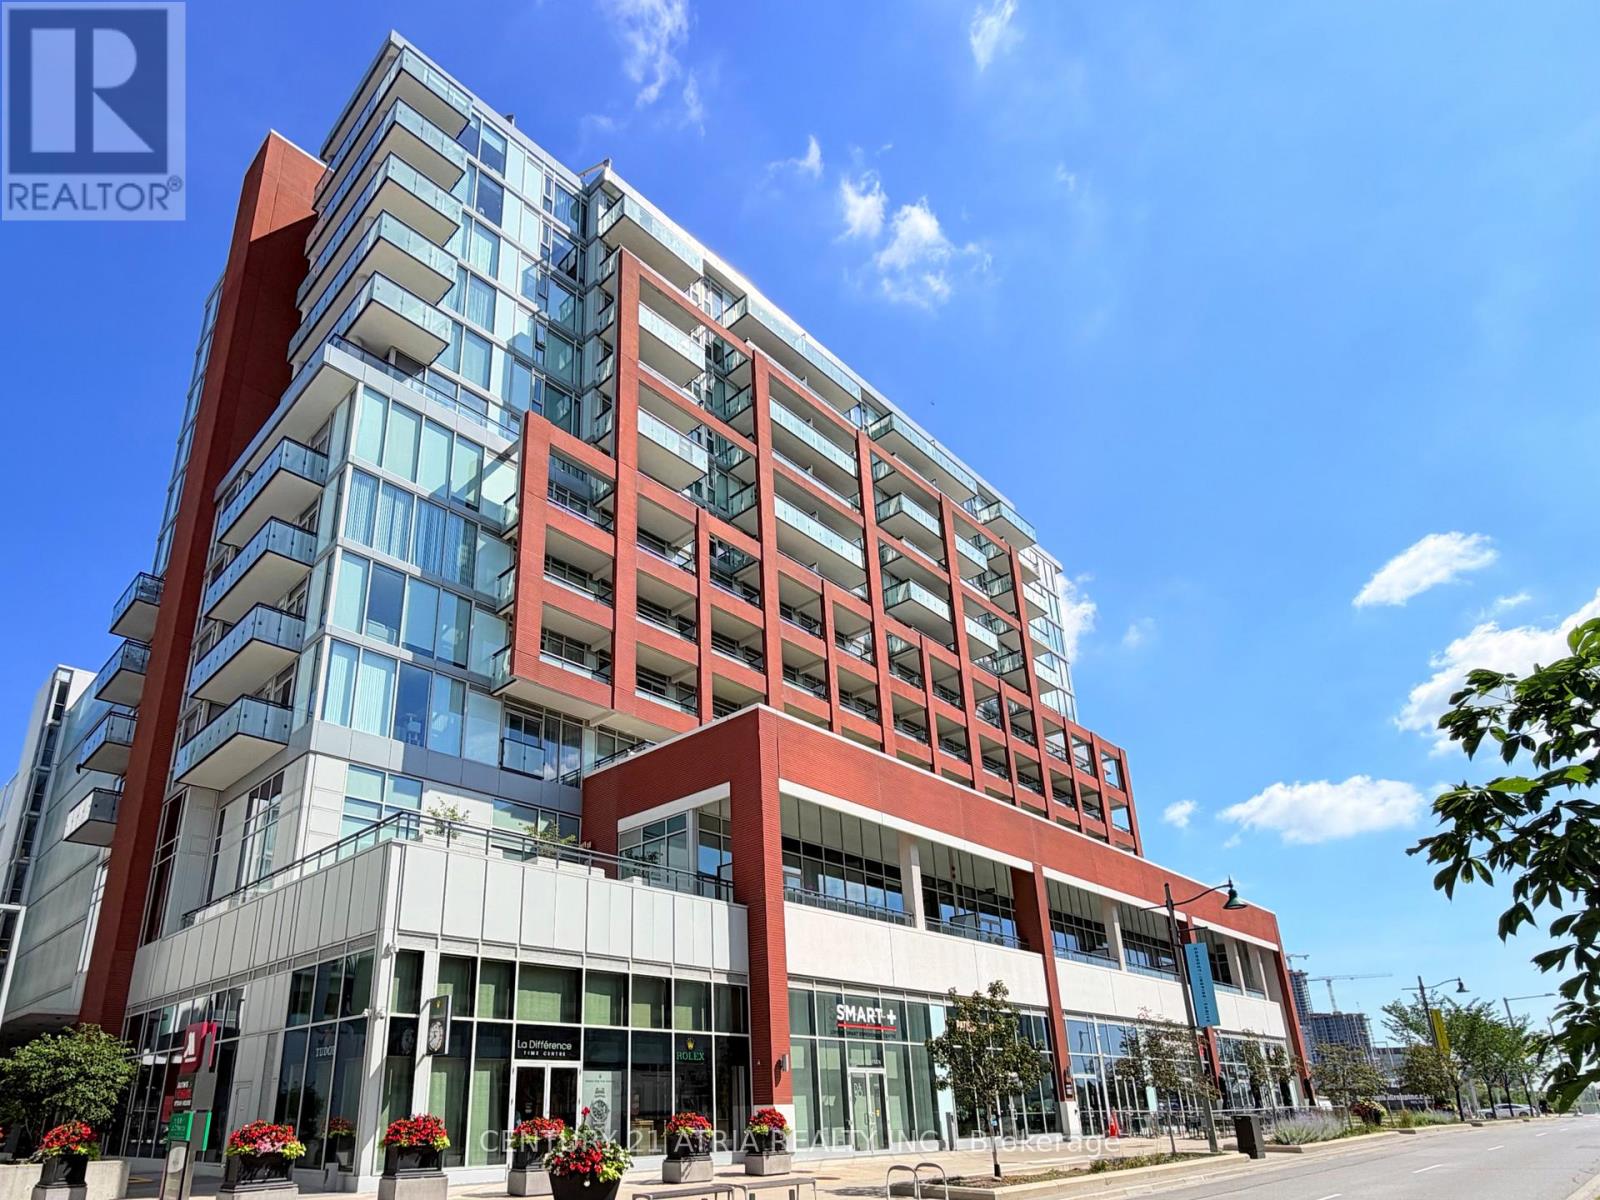
Welcome To Signature Condos In The Vibrant Community Of Downtown Markham Where You Can Really Live, Work, Play All Within Walking Distance! This 1+Den Unit With 2 Full Baths Boasts 9' Ceilings, Spacious & Functional Layout, Floor-To-Ceiling Windows Offering A Bright Panoramic South View. Laminate Flooring. Den Is Perfect For Home Office Or Secondary Room. Excellent Amenities: Concierge, Indoor Amazing Area! Steps To Viva Transit, Cineplex Cinemas Markham, Restaurants, Shops, Cafes, GoodLife Fitness. Minutes To Unionville GO Train, Newly Opened York University Campus, Mainstreet Unionville, Markville Mall, First Markham Place, Multiple Supermarkets Including Wholefoods, Longos, No Frills, T&T, Freshway, Winco, Foody. Easy Access To Highway 404 & 407. (id:61342)

Harriston, Ontario
Buyers still have the opportunity to select interior finishes and personalize this home to their style! This rare 4-bedroom end unit townhome offers 2,064 sq ft of beautifully finished living space and is available with an approximate 3-month closing. Designed with a growing family in mind, this modern farmhouse-style two-storey combines rustic charm with contemporary comfort, all situated on a spacious corner lot with excellent curb appeal. The inviting front porch and natural wood accents lead into a bright, well-planned main floor featuring 9' ceilings, a convenient powder room, and a flexible front room that's perfect for a home office, toy room, or guest space. The open-concept layout boasts oversized windows and a seamless flow between the living room, dining area, and upgraded kitchen, complete with a quartz-topped island and breakfast bar seating. Upstairs, the spacious primary suite features a 3-piece ensuite and walk-in closet, while three additional bedrooms share a full family bath. Second-floor laundry adds practical convenience for busy family life. Additional highlights include an attached garage with interior access, an unspoiled basement with rough-in for a future 3-piece bath, and quality craftsmanship throughout. Experience the perfect blend of farmhouse warmth and modern design, with the reliability and style you're looking for in the wonderful community of Harriston. Ask for a full list of premium features-and visit us at the Model Home at 122 Bean Street (id:61342)