


Niagara Falls, Ontario
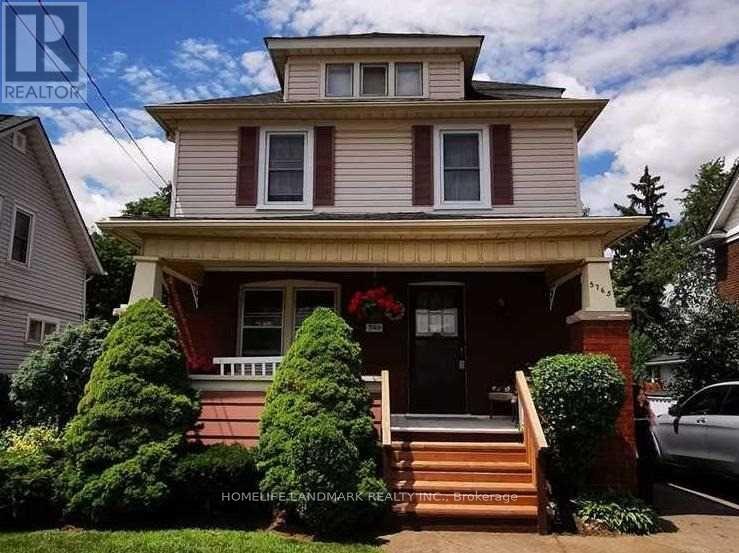
Fully Renovated Solid Brick 2Sty. 4Br. Home.Truly A Beautiful Character Home. New Washrooms, New Flooring, Freshly Painted Single Garage. Partially Finished Basement. In This Property Is Ideal To Create An Inlaw Suite. It Has A Separate Entrance and Can Be Used To Generate Extra Income. Close To Hwy & Falls. An Amazing Property For A Family Home Or An Investment Opportunity. (id:61342)
Brantford, Ontario
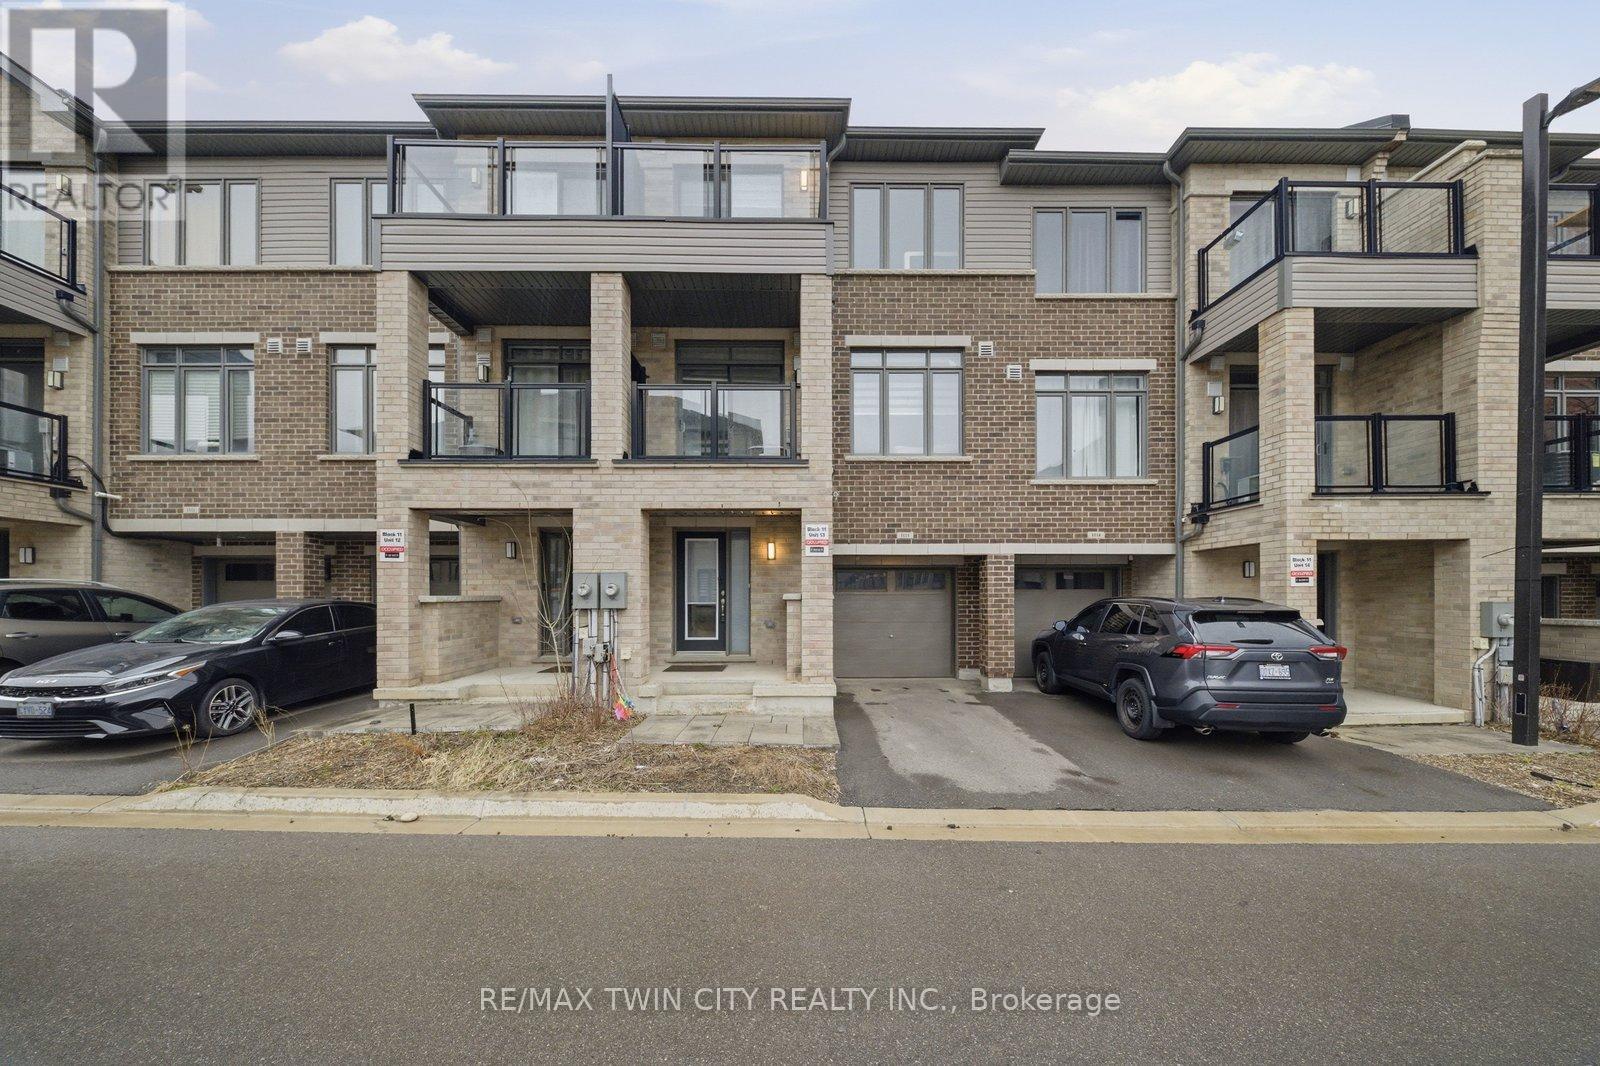
Welcome to this modern and move-in-ready 3-bedroom, 2.5-bathroom townhome with an attached garage, perfectly situated in a highly convenient Brantford location. Built by Cachet, this home offers approximately 1,395 sq. ft. of stylish and functional living space designed to suit today's lifestyle. Enjoy easy access to major highways, schools, grocery store, shopping, dining, and public transit-all just minutes away. This centrally located home delivers comfort, convenience, and exceptional value. Don't miss out on this fantastic opportunity to lease this property! (id:61342)
St. Thomas, Ontario
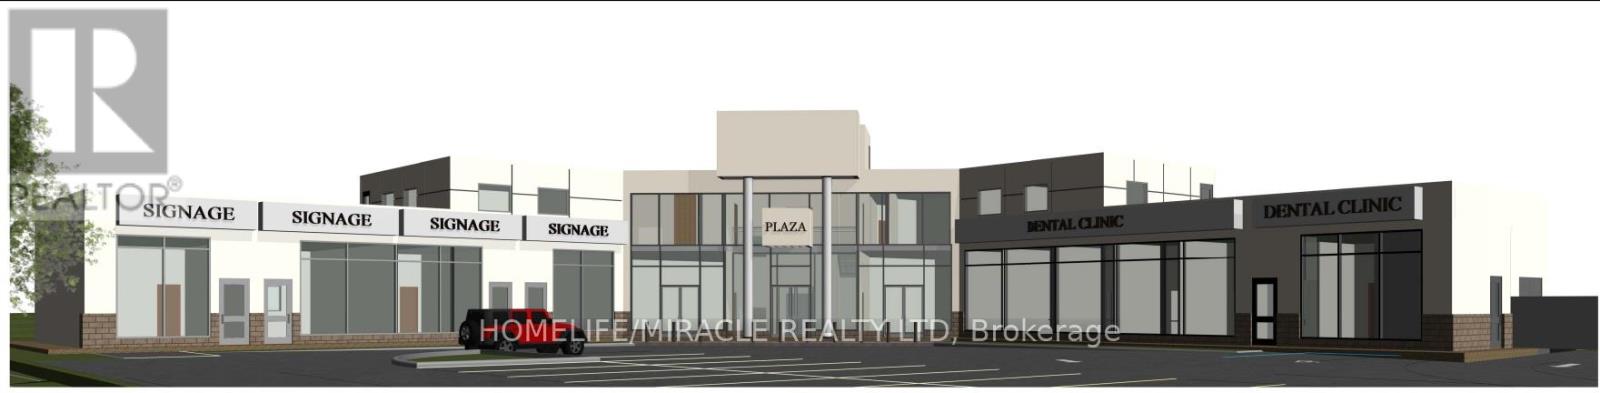
Be a part of the Thriving Community, Grow Your business in densely populated residential area of St. Thomas, Ontario, known for its rich railway history and strong agricultural roots. A vibrant small-town atmosphere and unlimited opportunities, perfect for starting/expanding your business. Suitable for pharmacy/medical unit, food & beverage business, convenience store, restaurant, physiotherapy or healthcare business (id:61342)
Woolwich, Ontario
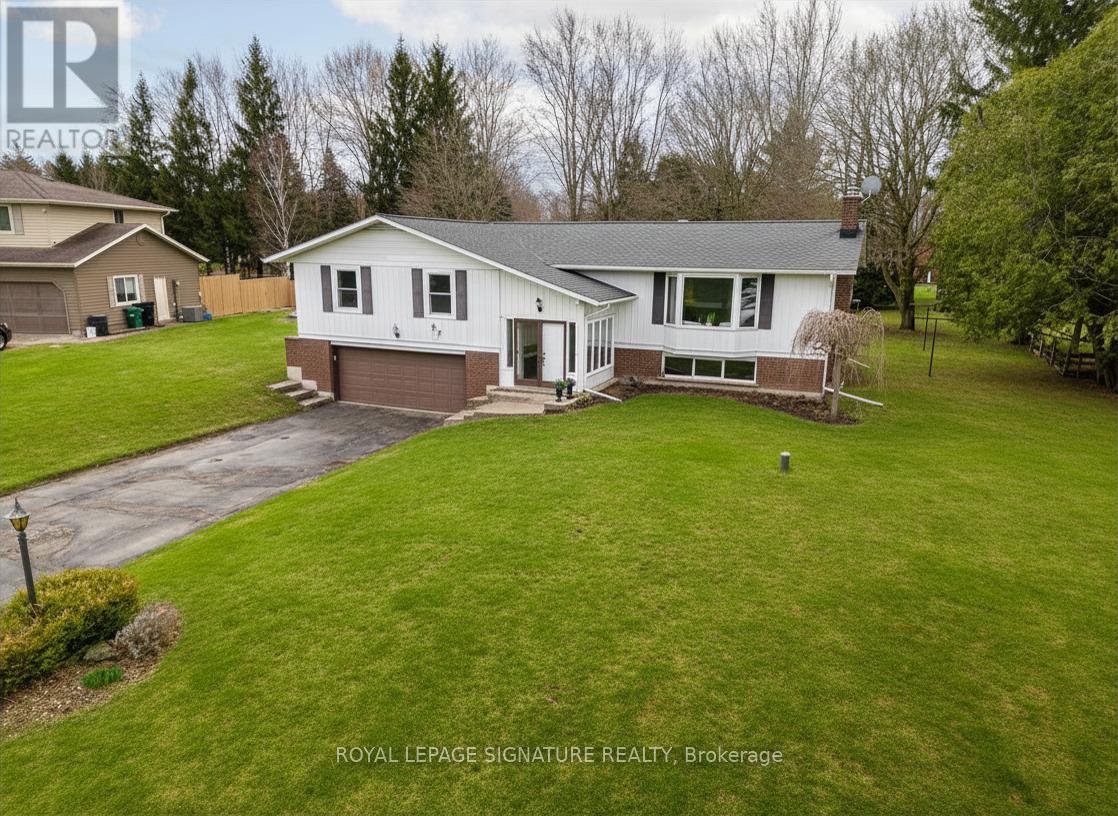
Welcome to Sunset Drive - a large-lot subdivision with a real community feel, nestled in the quaint Village of Winterbourne. With 4 bedrooms and 2 bathroom upstairs this raised bungalow built in 1969 is situated on large 1/2 acre lot with a very long, double wide driveway. The back yard has some large trees and ample space to BBQ, Garden and Play. Easily able to be lived in As-Is, this aesthetically retro home is a comfortable one. Entering the front door, you'll be greeted with short staircase to both upstairs and down. Once upstairs, the eat-in kitchen is straight ahead, and leads towards the dining room and long, bright living room. A pocket door separates the bedroom wing of the home where you'll find 4 spacious bedrooms, the family bathroom and the primary en-suite. The hallway itself is wide and there's a large linen closet to ensure storage isn't a concern.The lower level family room/recreation room combo is massive, has a gas fireplace and could be used in so many different ways. There's a large utility/laundry room and a smaller storage room as well as 2 entrances to the large double garage.The Village of Winterbourne is an approx. 15-20 min drive to Conestoga, Kitchener, Waterloo, Elmira, Elora, St. Jacobs and Guelph making it ideal for this who wish for a home in a country location but close enough to amenities. (id:61342)
Fort Erie, Ontario
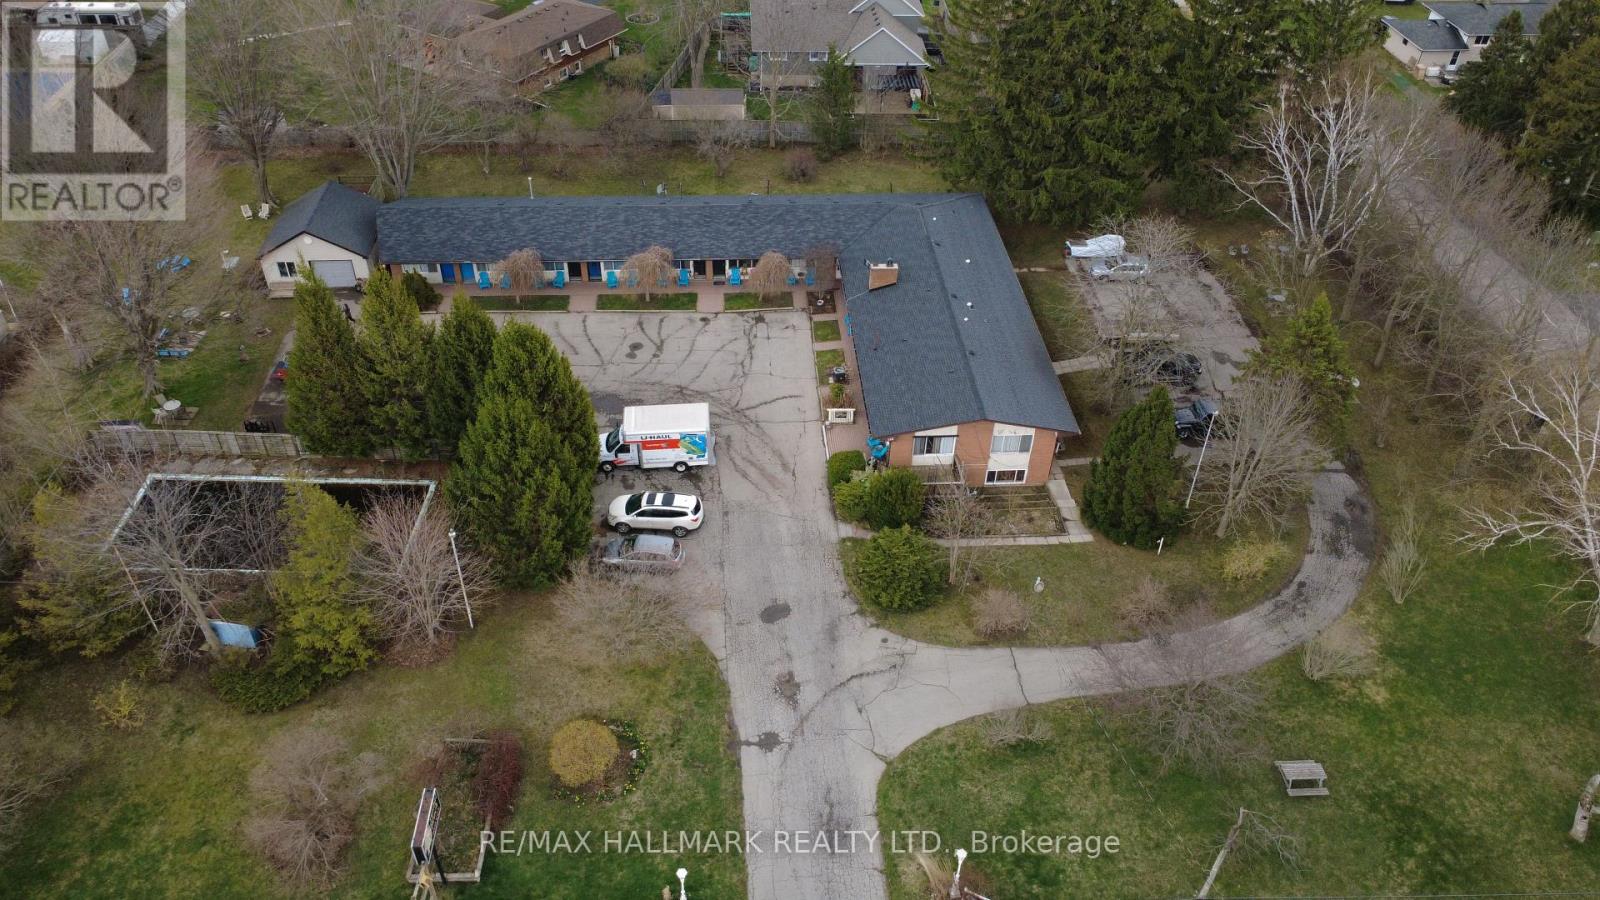
Positioned on an expansive corner lot of nearly 2 acres, the Crystal Beach Motel presents a rare and versatile investment opportunity in the growing Fort Erie area. This well-established property features 20 guest rooms, each with its own washroom, with many units thoughtfully updated to meet modern standards.The property includes a detached garage, dedicated office and a comfortable one-bedroom manager's apartment complete with a four-piece bathroom, offering convenient on-site living. Guests and visitors benefit from approximately 23 parking spaces and a welcoming outdoor fire pit area with seating-perfect for relaxation and social gatherings. Currently operating as a motel under legal non-conforming commercial use, the property is now zoned Residential Multiple, opening the door to a wide variety of permitted uses and future redevelopment potential (subject to approval by the Town of Fort Erie).Ideally located just minutes from the vibrant shores of Crystal Beach and the historic, lively community of Ridgeway, this site is surrounded by ongoing and proposed developments, further enhancing its long-term value.Buyers are responsible for conducting their own due diligence regarding zoning, planning, and development requirements. This is truly a prime opportunity for developers, investors, or entrepreneurs looking to capitalize on a high-potential property in a rapidly evolving area. (id:61342)
The Archipelago, Ontario
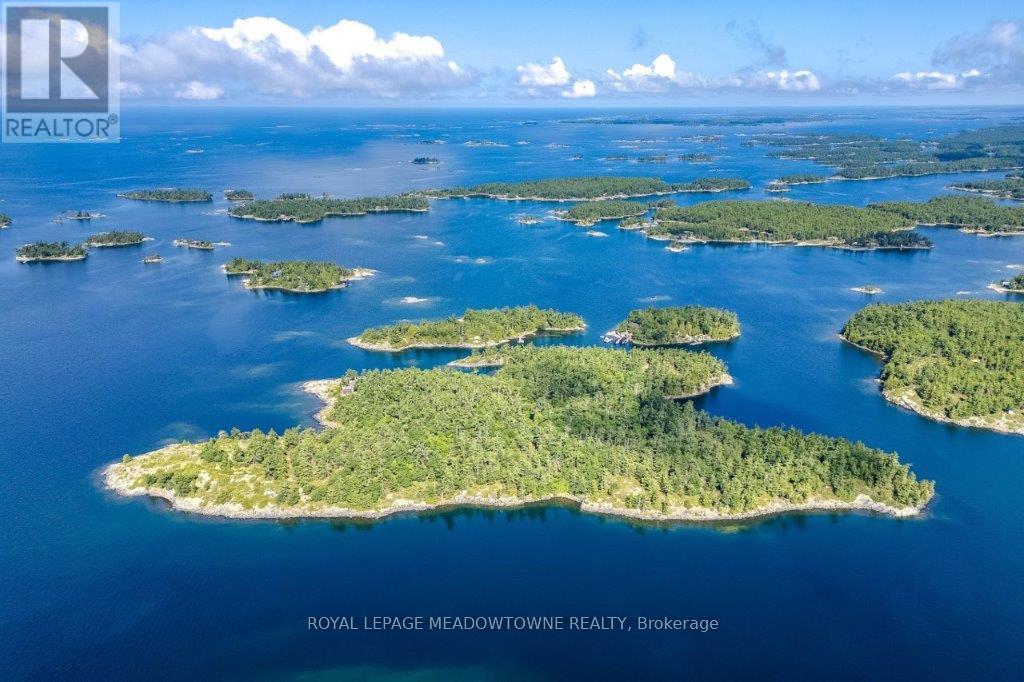
CAMPBELL ISLAND A LEGACY PROPERTY. A 25 + acre island located in North Sans Souci, Campbell Island is divided into 5 legally severed ~5 acre lots plus right of way. Pt/Lot 2 is enhanced with a recently completed cottage compound; a 1-bdrm 2-bath main cottage, 2 self-contained guest cottages & utility structures. Masterfully planned and built, the fully winterized compound features state of the art appliances, high end fixtures/finishes throughout. The 2500 sq.ft. main cottage living, dining, kitchen, & family room, all have walk outs to surrounding decks. Also on the main floor, a 3-pc bath, a large pantry and a utility/mud room with exit to a back deck. Overlooking the living room, the second floor master bedroom suite/sitting room /office/has a 3-pc bath with walk in shower. French doors open onto a private rear balcony with outdoor shower. The balcony offers cover for a ground floor outdoor kitchen equipped with a prep bar & sink, a BBQ, smoker, & a wood burning pizza oven. Two 600 sq.ft. guest cottages each have 2nd floor sleeping lofts w clerestory windows main floor living room w kitchenettes (sink & fridge) and 3 pc. baths. Both open onto private waterside decks A network of granite stone paths and boardwalks connect the cottages to the accessory buildings; work shop, utility shed, mechanical shed, & dock house/harbour. The island has 3 superb natural harbours with docks in place in 3 locations. A gravel road leading from the north harbour links each of the lots for service access and lot enhancement. Hydro is accessible from Lot 2. All four lots have elevated building sites with spectacular sweeping views to the outer islands of North Sans Souci, the Umbrellas & the Westerns. The water surrounding Campbell is crystal clear. Swimming is superb and the area is renowned for spectacular sailing cruising and fishing. A remarkable and rare opportunity to create a superb multigenerational extended family island or an investment opportunity for the future. (id:61342)
Hamilton, Ontario
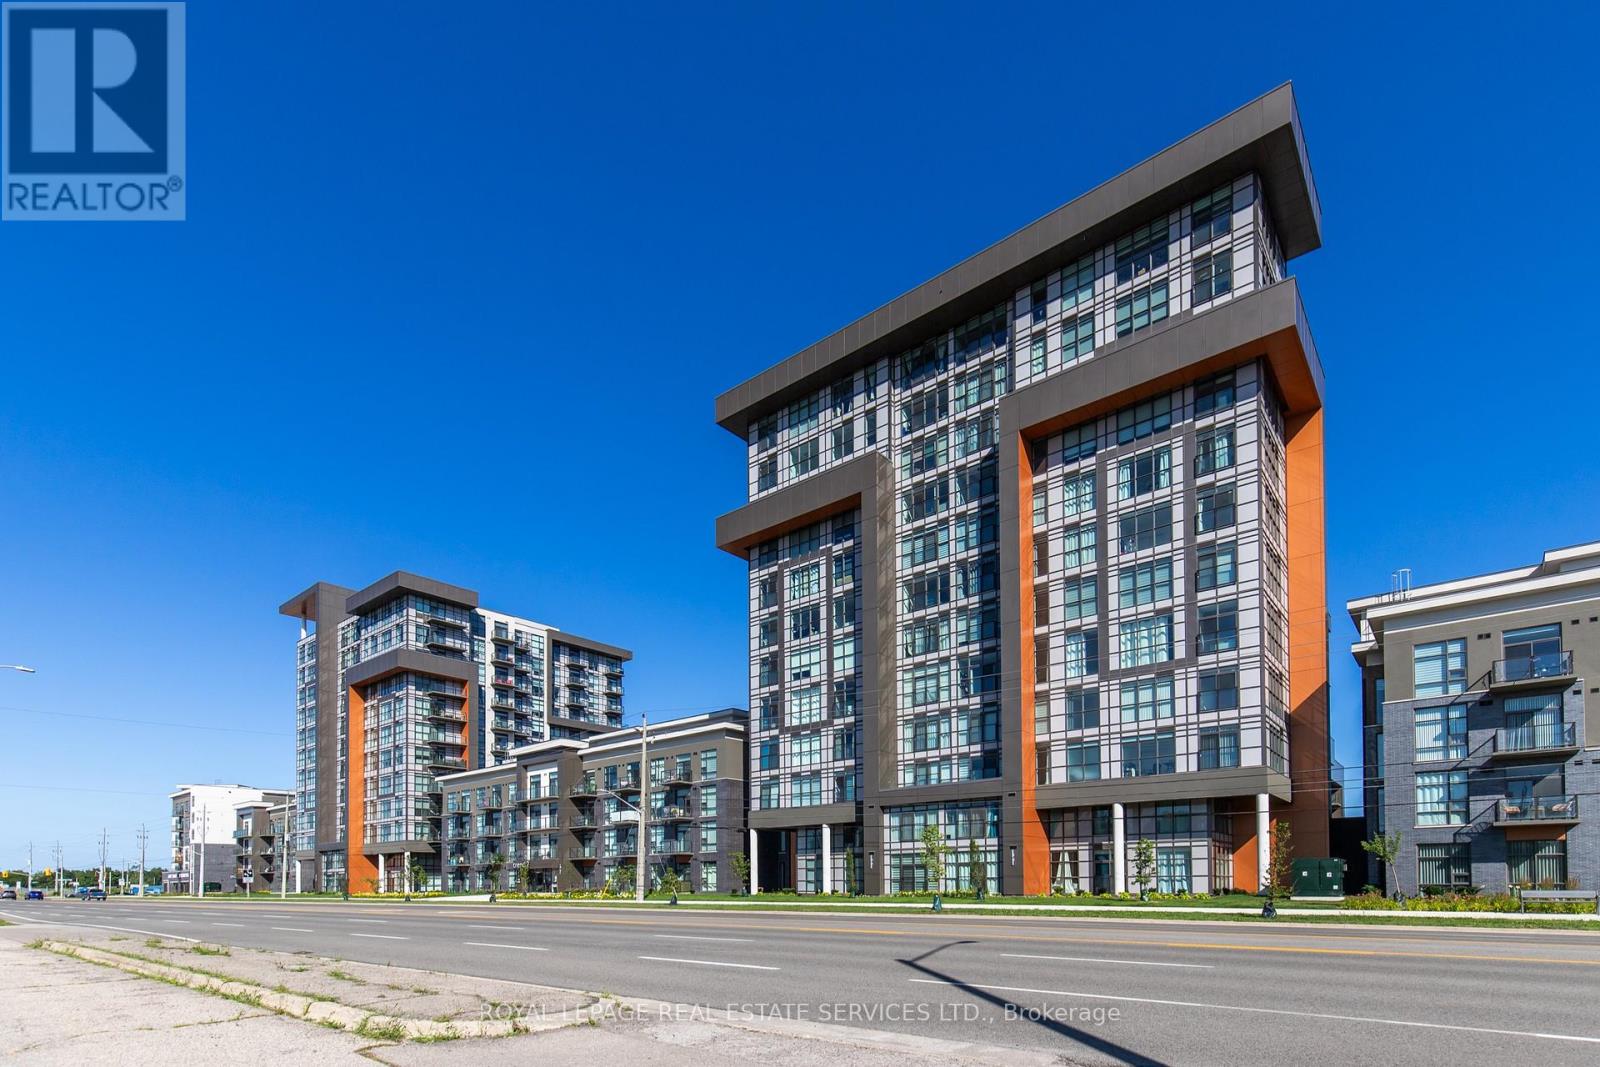
PENTHOUSE luxury living at its finest! Spectacular floor to ceiling views from the 12th floor PENTHOUSE of this PREMIUM corner 2 Bedrooms, 2 full bath condo. Cherish its sunny WEST Exposure and incredible sunsets! Tons of Natural Light in every room! Bright, sleek & stylish suite in popular Trend 2 building, desirable Waterdown! Modern 874 Sq Ft, offers 10ft ceilings, in suite laundry. Tastefully Upgraded w/ Zebra blinds. Tile & laminate flooring. Open Kitchen & Great Room. White shaker style cabinetry, Opulent Quartz Counter tops, under cabinet lighting, SS Appliances & Island w/ double sink & seating for 4. Large Great room w/ Juliette Balcony. Primary Bedroom w/ Floor to Ceiling Windows, Upgraded 3 Piece Ensuite & Walk-In Closet. Second Bedroom also has Floor to Ceiling Windows w/ double sliding door closet. Beautiful 4 piece main bath. Geothermal heating and cooling ensure exceptional energy efficiency and low utility costs year-round 1 premium location Underground Parking & 1 Locker. Fabulous Amenities Includes Party Rooms, Fitness Facilities, Rooftop Patio & BBQs, Bike Storage. Minutes from Hwy 403 & 407, Aldershot GO Station. Available June 1, 2026 (id:61342)
Owen Sound, Ontario
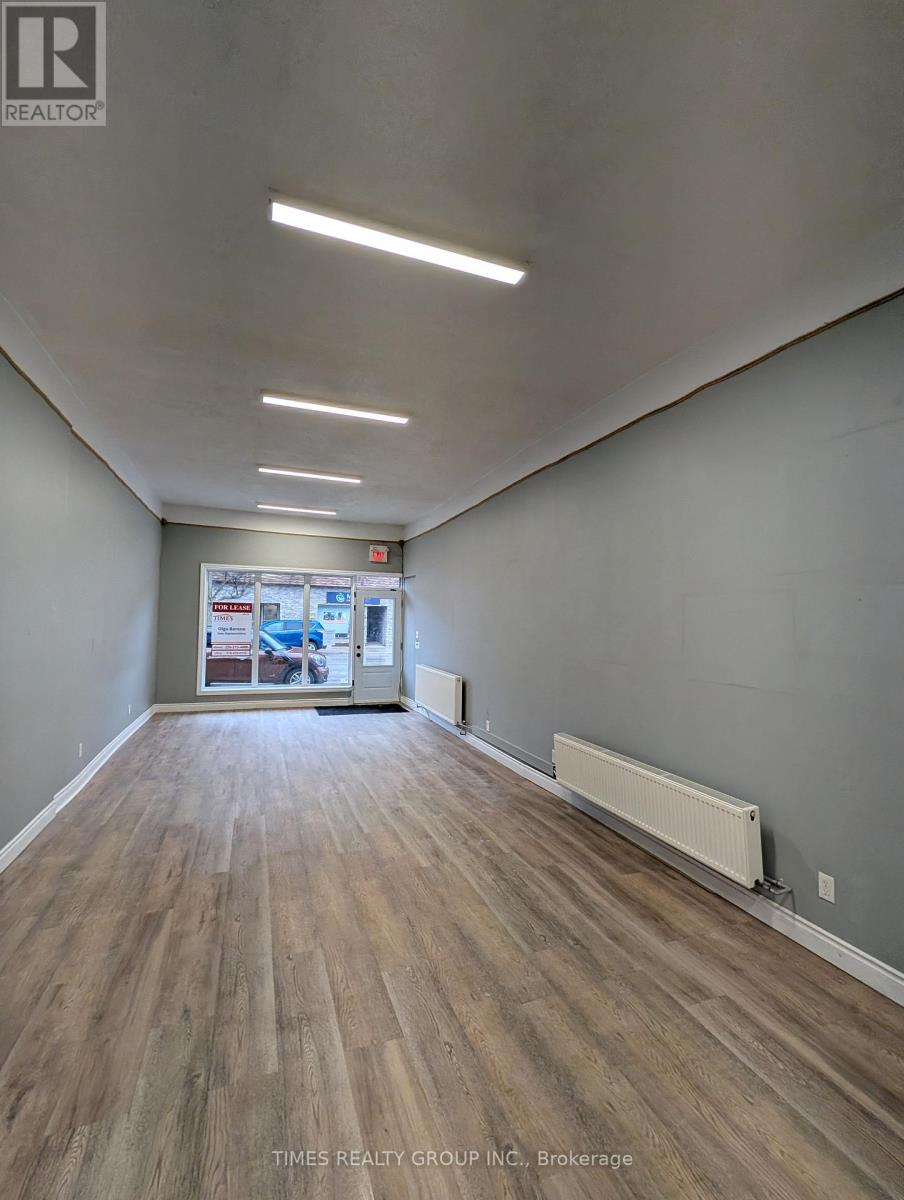
Bright, renovated 850 sq ft main floor commercial unit in the heart of Owen Sound's downtown core. High-impact, street-facing space with excellent visibility and consistent pedestrian and vehicle traffic. Ideal for retail, professional office, service business, or creative use. Features include air conditioning, modern commercial-grade flooring, strong natural light throughout, and a private 2-piece washroom. Located in a well-managed building with clean, professional curb appeal. Two hours of free street parking directly in front plus a large municipal parking lot at the rear for added customer and staff convenience. Separately metered hydro and gas. Gross rent excludes heat and hydro. One month free rent incentive offered! Turnkey opportunity in a high-traffic, high-visibility downtown location! (id:61342)
Kitchener, Ontario
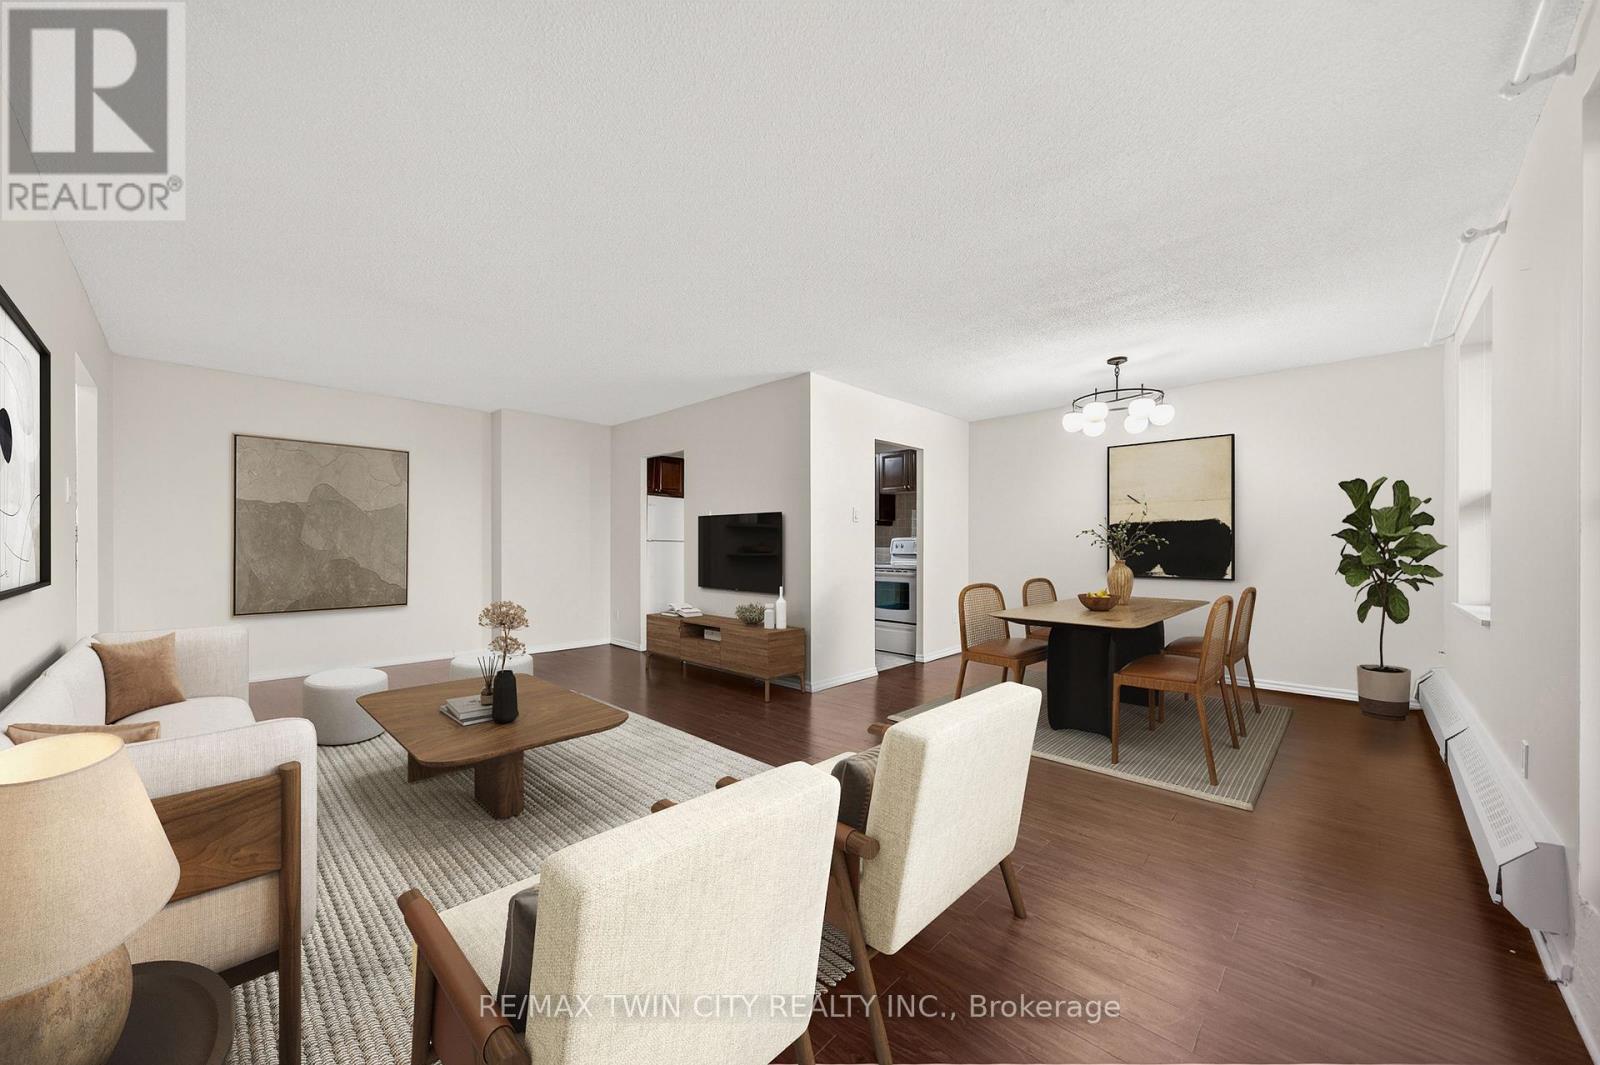
This is the condo you've been waiting for! Rarely offered in this size & layout-sun-filled, all-inclusive condo living with southwest exposure. Welcome to 605-1100 Courtland Ave E in Kitchener. Offering ~1,195 SF of carpet-free living space, this expansive 2-bedrm condo stands out with its generous proportions, functional layout, & a private balcony spanning the full width of the unit, an ideal extension of your living space to enjoy afternoon sun & evening unwind. The main living area is exceptionally spacious, featuring an open-concept living & dining layout filled with natural light & direct access to the balcony. Updated flooring, modern light fixtures, & a clean, neutral palette create a move-in ready interior that feels both comfortable & elevated. The kitchen is thoughtfully designed with ample cabinetry, tiled backsplash, laminate countertops, & a dedicated coffee bar/prep area, seamlessly connected to the main living space, ideal for both everyday living & entertaining. Both bedrms are generously sized with excellent closet space, complemented by a well-maintained 4-piece bathrm with tub/shower combination, & multiple in-suite storage areas. 1surface parking space is included. Residents enjoy access to a full suite of amenities, including an outdoor pool, sauna, fitness centre, & party rm-offering a low-maintenance, lifestyle-focused living experience. The location is exceptional: steps to the LRT & minutes to Fairview Park Mall, groceries, restaurants, & everyday essentials. Surrounded by parks & recreation including Wilson Park, Vanier Park, Rockway Gardens & Golf Course, & the Activa Sportsplex. Close to Chicopee Ski & Summer Resort, Grand River Hospital, & a range of public & Catholic schools, with quick HWY/401 access. Condo fees include heat, hydro, water, & building amenities-delivering true all-inclusive living with predictable monthly costs & minimal upkeep. *Some pictures have been virtually staged. (id:61342)
St. Marys, Ontario
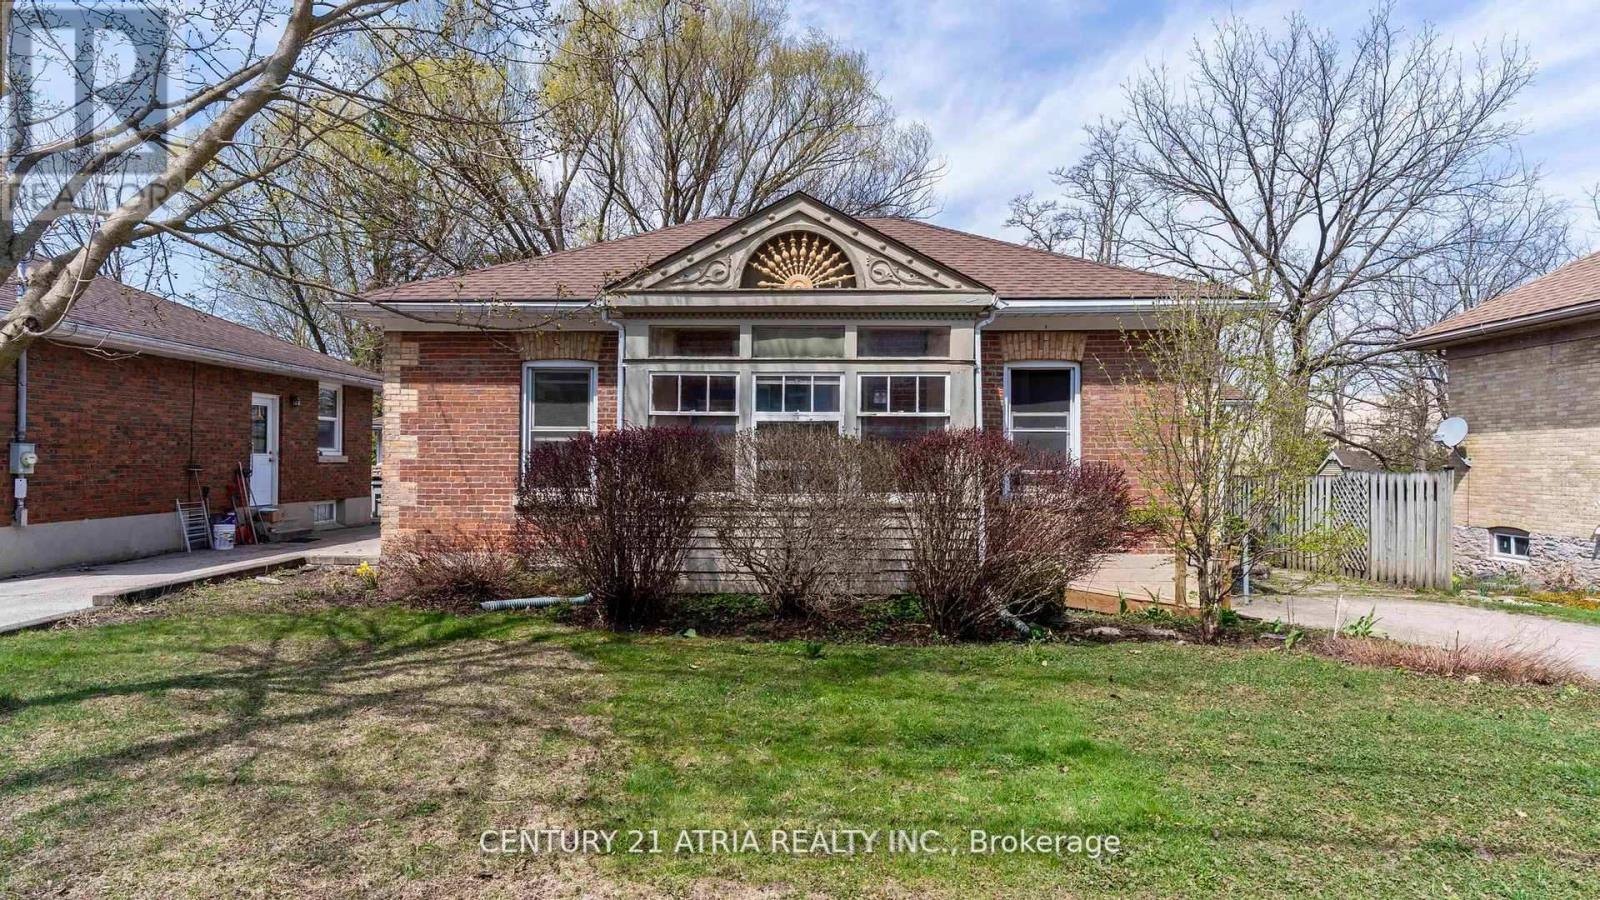
Charming Ontario Cottage Steps from Downtown St. Marys Welcome to 130 Wellington Street South - an immaculate red brick Ontario cottage that perfectly blends timeless character with tasteful modern upgrades. Ideally located just a short stroll from the heart of historic St. Marys, this beautifully maintained 3 bedroom home offers an inviting retreat with distinctive charm inside and out. From the moment you arrive, you'll appreciate the home's curb appeal, enhanced by a pavestone driveway, and a fenced in backyard that creates a sense of privacy. The flagstone patio is ideal for summer entertaining, while the cozy front porch adds a classic touch. Inside, the home features a thoughtfully upgraded kitchen with custom design details including painted cabinetry, butcher block countertop, cherry flooring, and a new window that fills the space with natural light. The adjoining family area continues the flow of rich cherry hardwood and connects seamlessly to the warm and welcoming living room, where a gas fireplace with leaded surround windows sets the tone for relaxed evenings. The custom 4-piece bath is a standout, featuring a full walk-in shower, separate soaker tub, heated travertine tile floors, built-in laundry with stackable washer/dryer, and a handcrafted vanity - combining luxury with functionality. Throughout the home, original trim and flooring have been beautifully preserved, maintaining the historical integrity of the property while complementing the modern enhancements. This home is truly move-in ready, offering comfort, style, and a touch of heritage all in one. St. Marys is home to it's own hospital, two public elementary schools and one secondary school, a recreation centre with two ice pads and an indoor salt pool, a YMCA, and walking trails. Don't miss your opportunity to own a piece of small town charm - ideal for first-time buyers, downsizers, or those seeking a picturesque escape in one of Ontario's most beautiful and historic small towns. (id:61342)
St. Thomas, Ontario
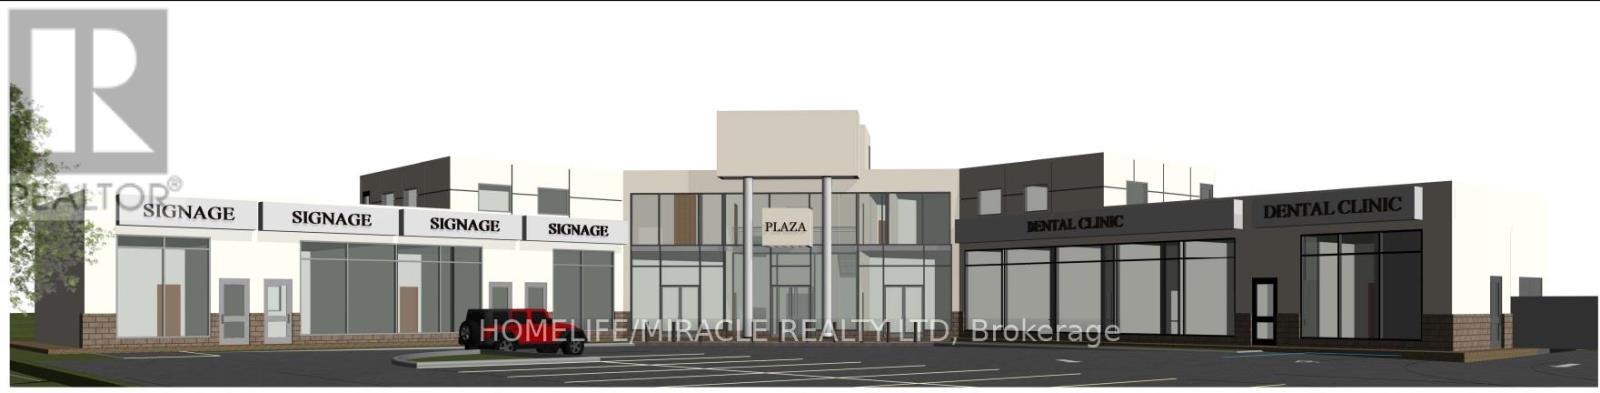
Be a part of the Thriving Community, Grow Your business in densely populated residential area of St. Thomas, Ontario, known for its rich railway history and strong agricultural roots. A vibrant small-town atmosphere and unlimited opportunities, perfect for starting/expanding your business. Suitable for food & beverage business, convenience store, pharmacy, medical unit, restaurant, physiotherapy or healthcare business (id:61342)
Guelph, Ontario
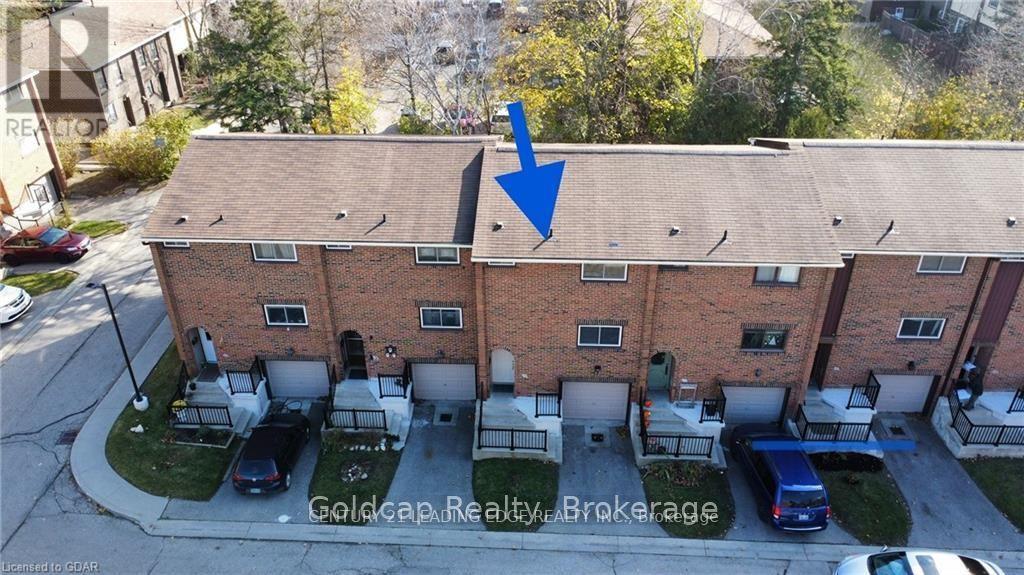
Rent a 3 BEDROOM 2 BATHROOM + DEN Town House in wellington. Two parking spaces, 1 in attached garage & 1 on the driveway. with additional 2 overnight visitors parking by permit tags! Large master bedrooms, two updated baths and a finished basement. recently renovated kitchen floors, foyer floors, newer carpets going upstairs into hallway, well cared for hardwood floors through out the main & second floor, large dining and living space with lots of light coming through from the sliding glass doors. fenced patio backing on to mature trees, giving you privacy. Conveniently located near highway access for ease of travel, and within walking distance of grocery stores, Banks, pharmacy, coffee shops, and restaurants. (id:61342)
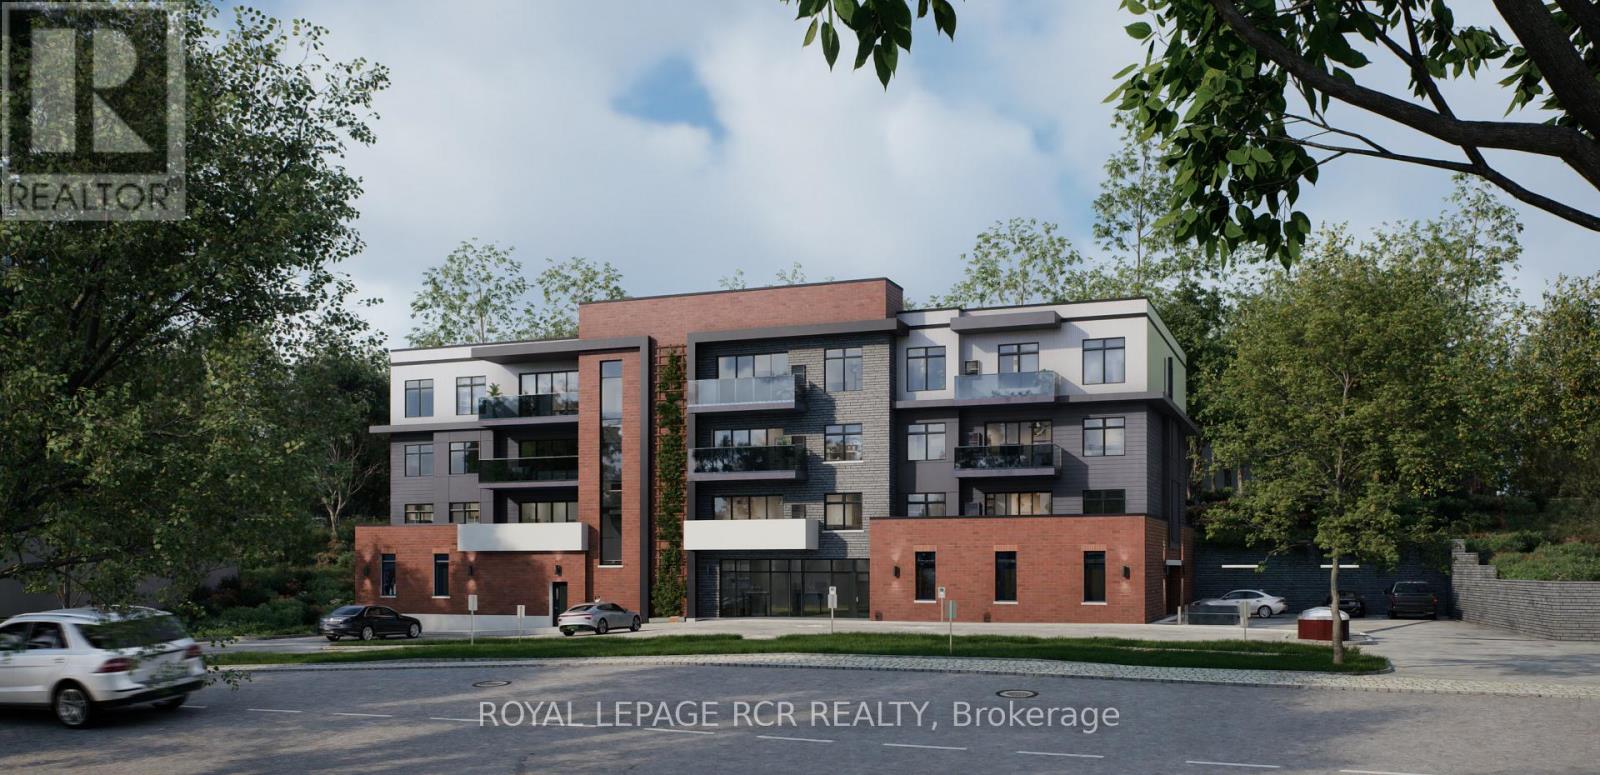
East Luther Grand Valley, Ontario
**New Price! SAVE THE HST** Welcome to The Arbours Grand, a boutique luxury condominium by Sheldon Creek Homes, now released to MLS with anticipated occupancy in Fall 2027. Thoughtfully designed for efficiency, comfort, and style, The Marden Suite is the most affordable residence in the building, offering an ideal entry point into luxury condo living in Grand Valley. This smartly planned suite maximizes every square foot with an open-concept kitchen and living area, perfect for everyday living, relaxing, or entertaining. Large windows invite natural light and enhance the bright, airy feel of the space, while the private outdoor area provides a peaceful spot to unwind. A well-proportioned bedroom features a walk-in closet, providing excellent storage and organization. Owners can personalize their home by selecting from a curated collection of quality standard finishes, including quartz countertops in both the kitchen and bathroom, luxury vinyl plank flooring, and pot lights throughout. With just 18 suites, The Arbours Grand offers an intimate, upscale lifestyle rarely found in Grand Valley. Residents will enjoy the charm of small-town living alongside modern conveniences - from scenic riverside trails and local shops to a welcoming, close-knit community. As Grand Valley's first luxury condominium with indoor parking and elevator access, this is a rare opportunity to secure a stylish, low-maintenance home or investment in a growing community. (id:61342)
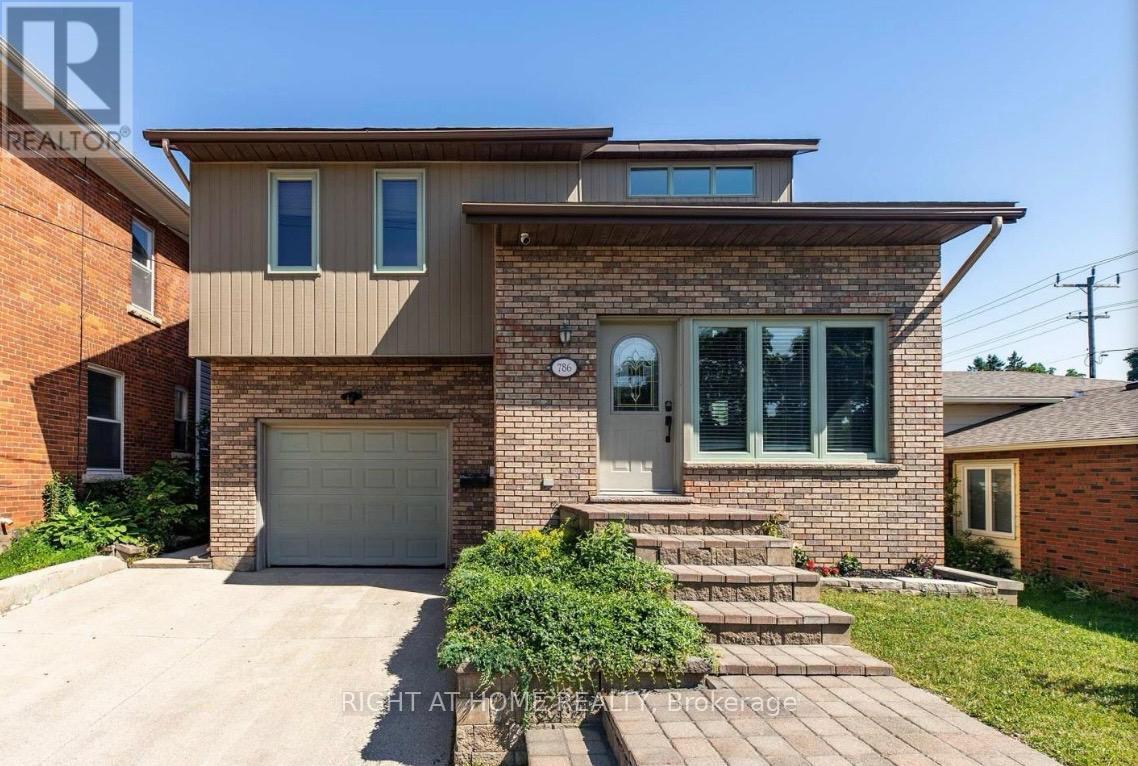
Owen Sound, Ontario
REFINED FAMILY LIVING IN THE HEART OF OWEN SOUND. Welcome to this thoughtfully updated 3-bedroom home nestled in a quiet, family-oriented neighbourhood. Offering the perfect balance of comfort and convenience, this property is ideally located just minutes from Georgian Bay, the hospital, schools, parks, golf, and the vibrant downtown core. Inside, you'll find warm and inviting living spaces designed for everyday enjoyment and entertaining alike. The cozy gas fireplace creates the perfect atmosphere for cooler evenings, while the fully finished lower level offers exceptional bonus space complete with a custom live-edge wet bar and a generous recreation area - ideal for hosting, relaxing, or family movie nights. Step outside and discover a private backyard oasis that truly shines in the warmer months. Featuring an in-ground pool, gazebo, tiki bar, and natural gas BBQ hookup, this outdoor retreat is made for summer gatherings and quiet evenings alike. As the seasons change, this home continues to deliver - whether it's enjoying morning coffee outdoors in the spring, soaking up sunny pool days in the summer, or unwinding indoors during crisp autumn evenings. Significant updates add both value and peace of mind, including an updated kitchen with modern appliances, efficient heat pump with ductless A/C, new pool liner, pump and sand filter, pool house/shed, upgraded fencing (fully fenced yard), smart thermostat, and a 200-amp electrical panel (2025). A move-in ready home offering lifestyle, location, and lasting comfort - THIS IS ONE YOU WON'T WANT TO MISS! ****EXTRAS****EXTRAS **** ALL NEW: pool liner, salt water system, pool shed. NEW 200 amp electrical panel. Finished basement with Live edge black walnut and mason brick bar. Upgraded kitchen with quartz counter top and new black steel appliances. Shiggled gazebo & tiki bar in the backyard. NEW heat pump on upper floor and all NEW digital mysa thermostat. And a partial Cathedral ceiling on main floor. (id:61342)
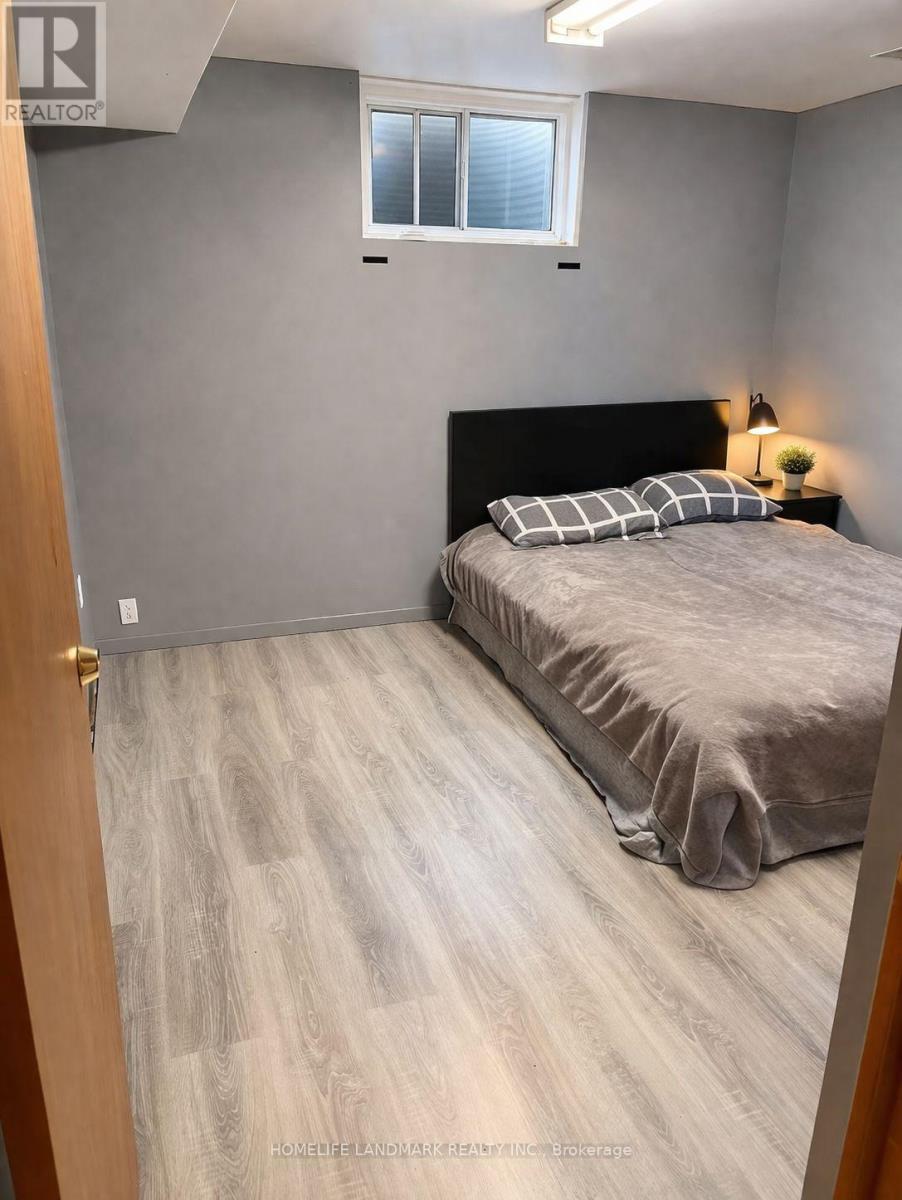
Hamilton, Ontario
One brightly lit Bedroom, conveniently located near McMaster University, this property offers easy access to everyday amenities including Fortinos, nearby gyms, and public transit with bus stops just minutes away. Ideal for students and working professionals seeking a comfortable and well-connected place to live.This is a sublease arrangement, subject to additional terms and conditions. The subtenant may have the option to enter into a new annual lease with the landlord starting September 1st. (id:61342)
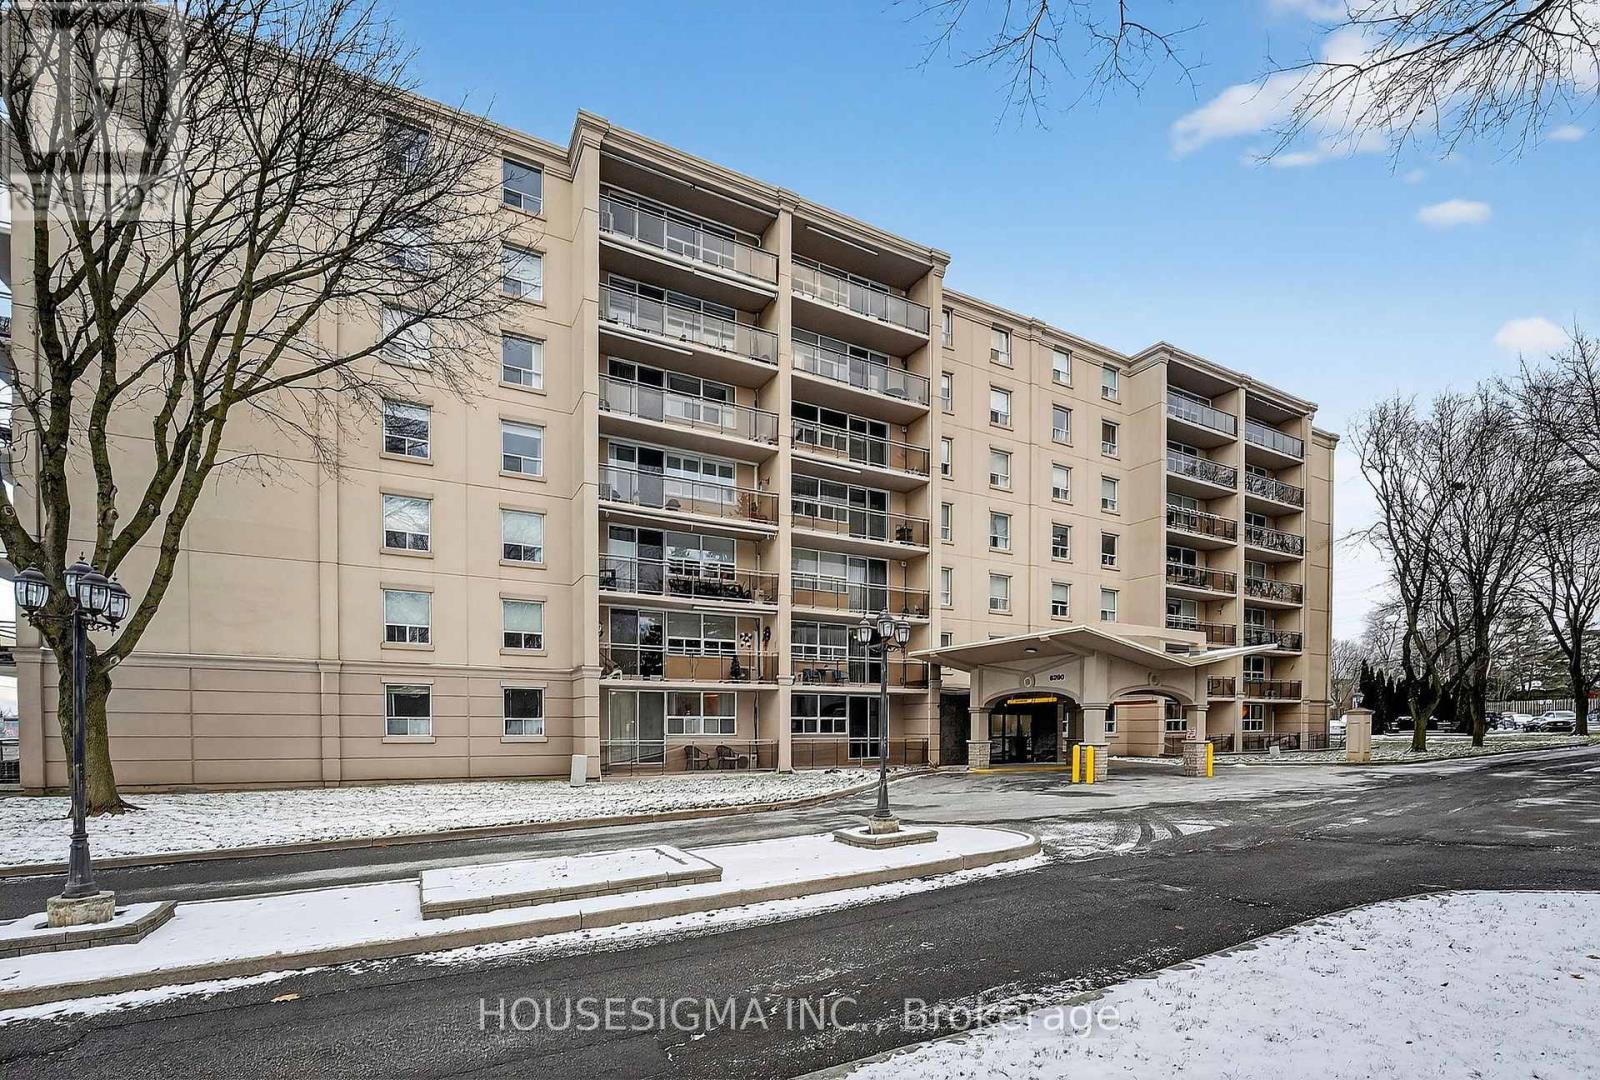
Niagara Falls, Ontario
This stylish condo in the sought-after Stamford Place complex offers 2 spacious bedrooms, including a primary suite with a large walk-in closet, and an updated bathroom for modern comfort. The open living space is enhanced by rich cherrywood hardwood flooring and two air conditioning units, ensuring both elegance and convenience. With desirable west exposure, you'll enjoy stunning sunsets and tranquil tree views right from your windows. Building is Barrier free for accessibility. Perfectly located close to all amenities and with easy access to the QEW, this home combines lifestyle and practicality. Residents also benefit from excellent building amenities, including a fitness centre and a party room. The monthly rent includes water, heating, 1 parking. (id:61342)

Hamilton, Ontario
Excellent Opportunity To Own One Of The Fasted Growing Pizza Franchise In Ontario In High Traffic. Location! Start Earning Profit From Day One With This Pizza Store. Located On Busy Fennell ave. Surrounded By Residential And Industrial Communities! The Menu Offers Very Tasteful Items To Ensure Customers Always Have A Variety Of Choices. Currently 100% Vegetarian and Plant Based - There Is Potential For Name Change- Very Strong Foot Traffic, Established Customers And Turnkey Business Opportunity! Low Rent! (id:61342)
Greater Sudbury, Ontario
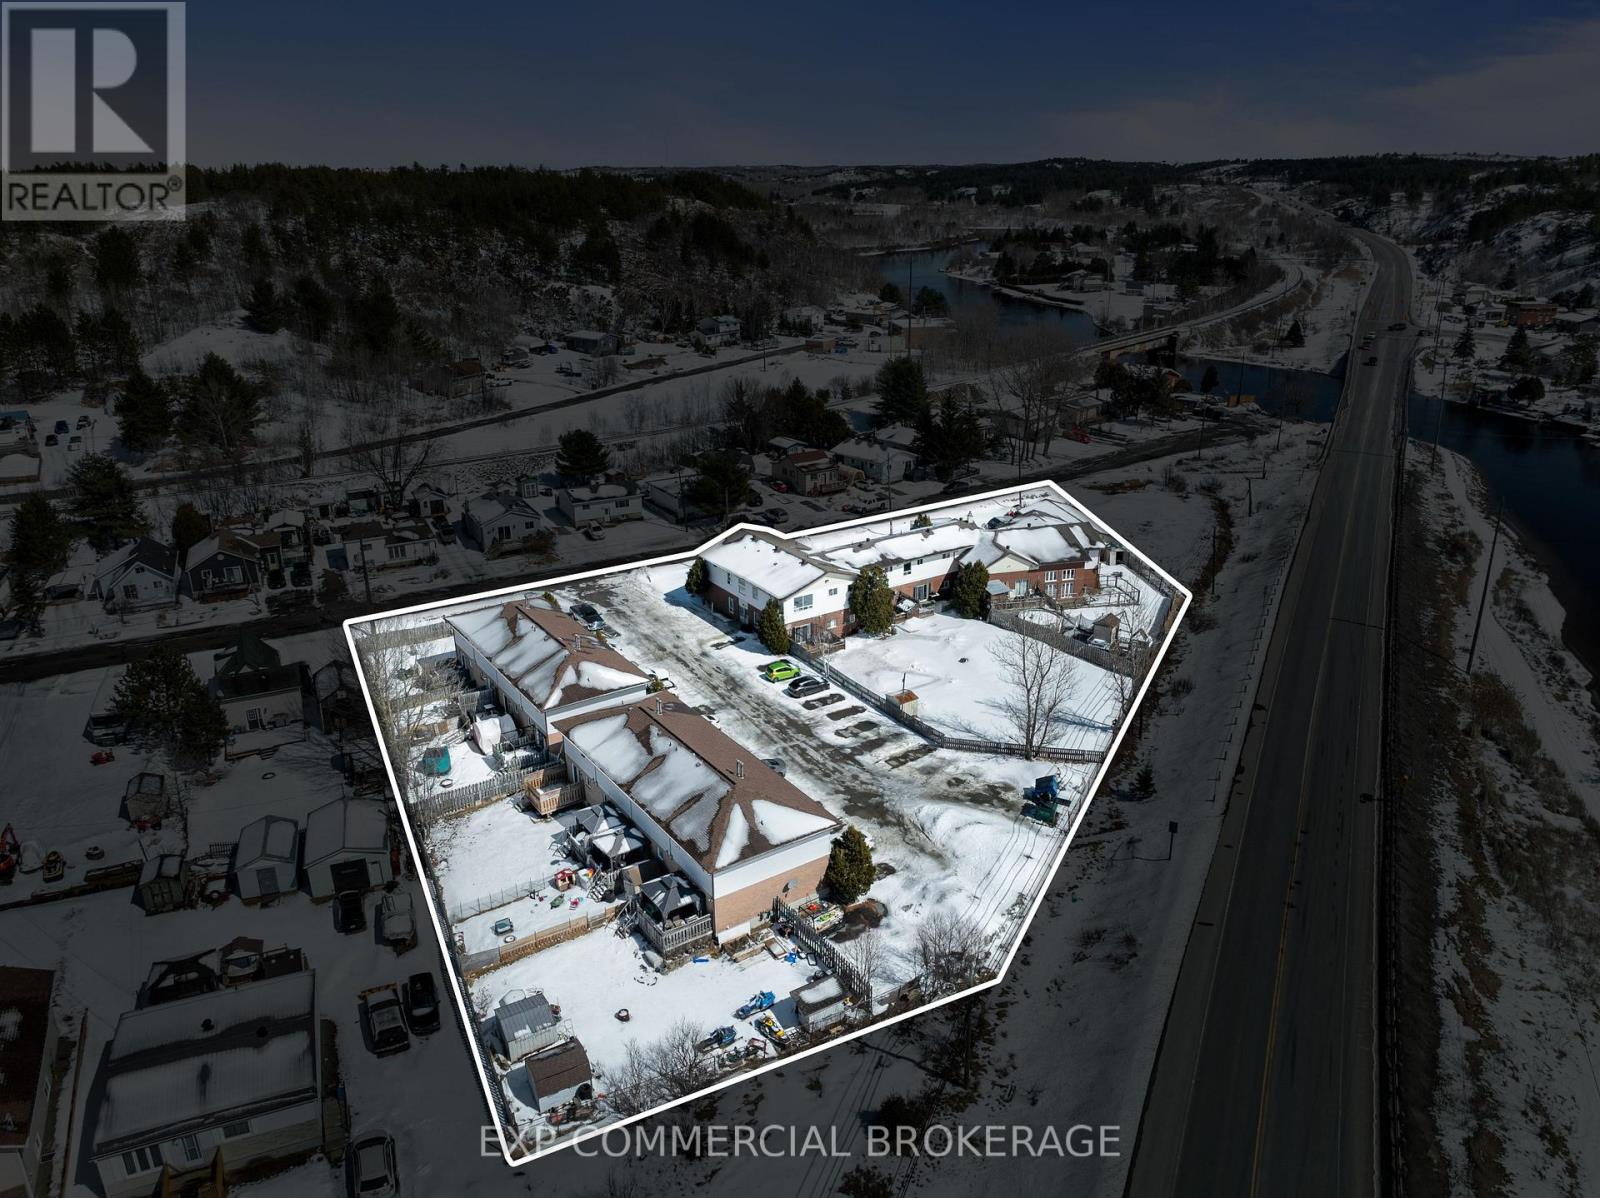
18-Unit Multi-Residential Investment - Greater Sudbury, ONThis is not your average income property.Located on a quiet dead-end street just 10-15 minutes from New Sudbury, this fully tenanted 1.2-acre property offers 18 rental units across three property types on one title - eight townhomes, a nine-unit apartment building, and a large five-bedroom home.The eight townhomes are the standout cash flow asset. Each has three bedrooms, 1.5 bathrooms, a full basement, and a private backyard. Tenants pay all their own utilities - heat, hydro, and water - separately metered with individual gas furnaces and water heaters. In Northern Ontario's climate, this significantly reduces your operating costs and protects margins year-round.The nine-unit apartment building offers a stable tenant base with coin-operated laundry, secure storage lockers, and newer high-efficiency Viessmann boilers - meaning low heating costs and no major mechanical expenses on the horizon.Attached to the apartment building is a spacious five-bedroom home with vaulted ceilings, in-suite laundry, a den, and an attached garage - ideal for an owner-occupier or premium rental. A massive 24' x 50' detached triple-car garage adds further utility and income potential.Current rents are below market, giving the next owner a clear and built-in path to grow income over time without additional capital investment. Eighteen units on one property also means one insurer, one maintenance contact, and one property manager - straightforward and efficient to operate.Greater Sudbury's rental market is backed by mining, healthcare, government, and two post-secondary institutions - keeping vacancy rates low and demand steady. For investors priced out of Southern Ontario, this market still delivers returns that make financial sense.Fully tenanted. Turn-key. Priced for a quick sale. (id:61342)
Alnwick/haldimand, Ontario
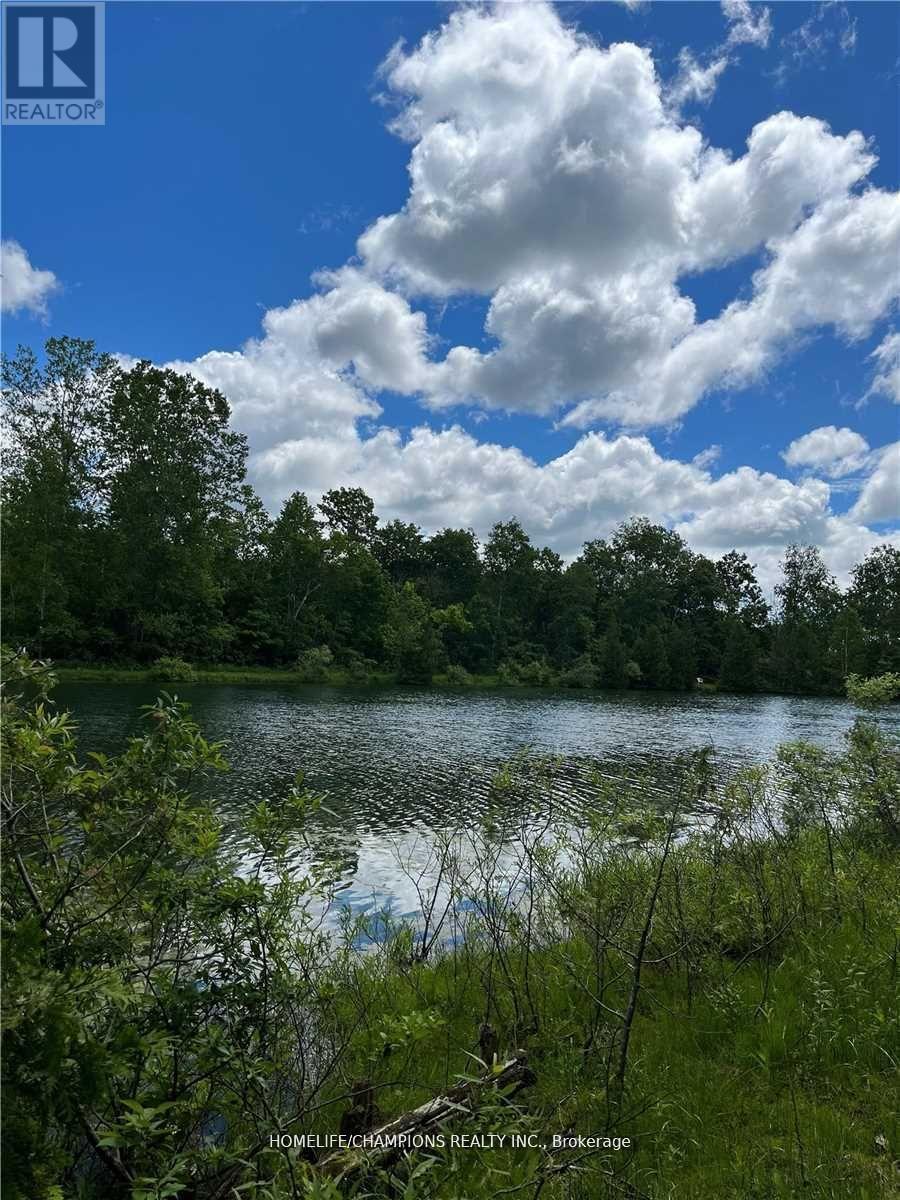
AFFORDABLE COTTAGE LIVING, SEASON STARTS ON MARCH-DECEMBER, $ 1,500 YEARLY MAINTENANCE FEE, THAT COVERS TAX, WATER, USING ALL FACILITIES IN THE PARK. PARK EQUIPPED WITH SWIMMING POOL, SWIMMABLE LARGE POND,BASKETBALL COURT, ATV TRAIL, COIN LAUNDRY, AND PUBLIC WASHROOM AND SHOWERS. LOCATED IN NORTHUMBERLAND COUNTY, JUST NORTH OF COBOURG, CLOSE TO HASTING RIVER, RICE LAKE, CROW RIVER AND BIG APPLE. GATED COMMUNITY WITH FULL TIME MAINTENANCE STAFF. (id:61342)
Guelph, Ontario
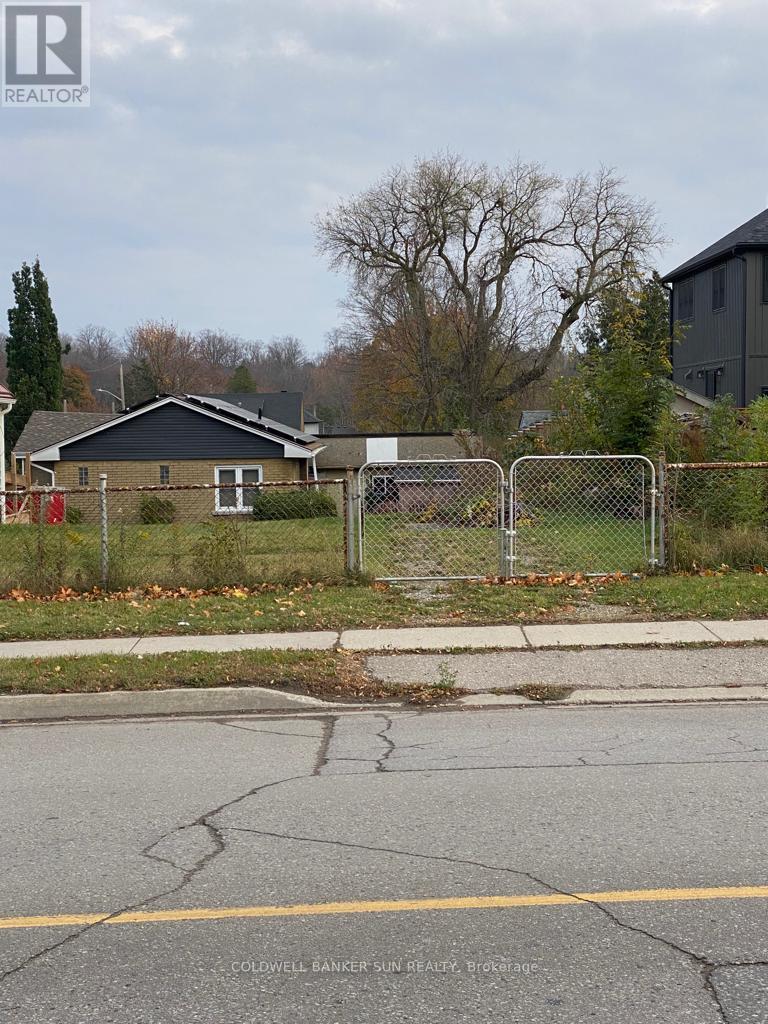
Fantastic Opportunity To Design & Build Your Dream Project On This Beautiful Location. A Fully Serviced Lot With More Possibilities To Develop More Than One Unit, Detatched, Walk Out Basement With Other Two Unit,... Walking Distance To Downtown, Go Station, Bus Stop. University of Guelph 2.4 km. Hospital 3.6 km. (id:61342)
Haldimand, Ontario
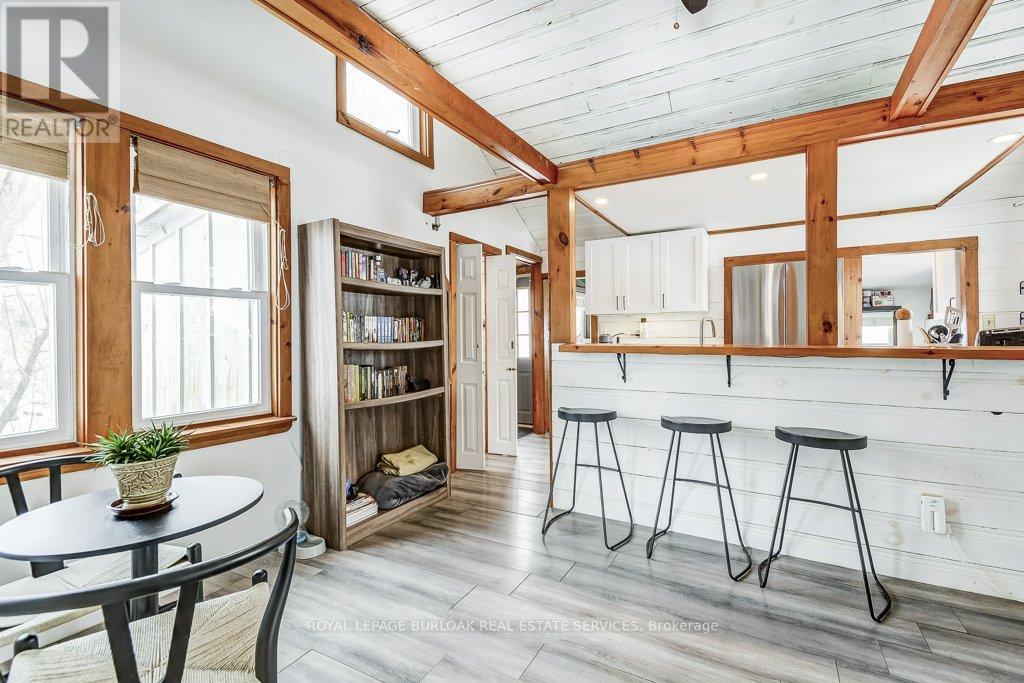
Your chance to break into one of Lake Erie's most sought-after waterfront communities is here! Just a short stroll to the sandy beach and minutes from Freedom Oaks Golf Club, this fully insulated home delivers the perfect blend of year-round comfort and laid-back lakeside living. Deceptively spacious, this home offers far more than first impressions suggest - a smart, efficient layout makes it feel noticeably larger inside. Featuring 2 cozy bedrooms, a full bathroom, main floor laundry, stainless steel appliances, a walk-in pantry, and bonus loft storage, every inch is designed for practical, comfortable living. Step outside to the large entertainment deck, ideal for summer hosting, morning coffee, or relaxing evenings after a day at the beach. Whether you're a first-time buyer, downsizer, or investor looking for a smart opportunity, this property checks all the boxes. With short-term rentals permitted, there's strong potential to generate seasonal income in a high-demand area. Just a scenic 10-minute drive to downtown Dunnville puts you close to restaurants, shopping, a hospital, the Grand River, Byng Conservation Area, and endless outdoor recreation. Affordable, versatile, and bigger than it looks - this is lakeside living with serious upside. (id:61342)
Casselman, Ontario
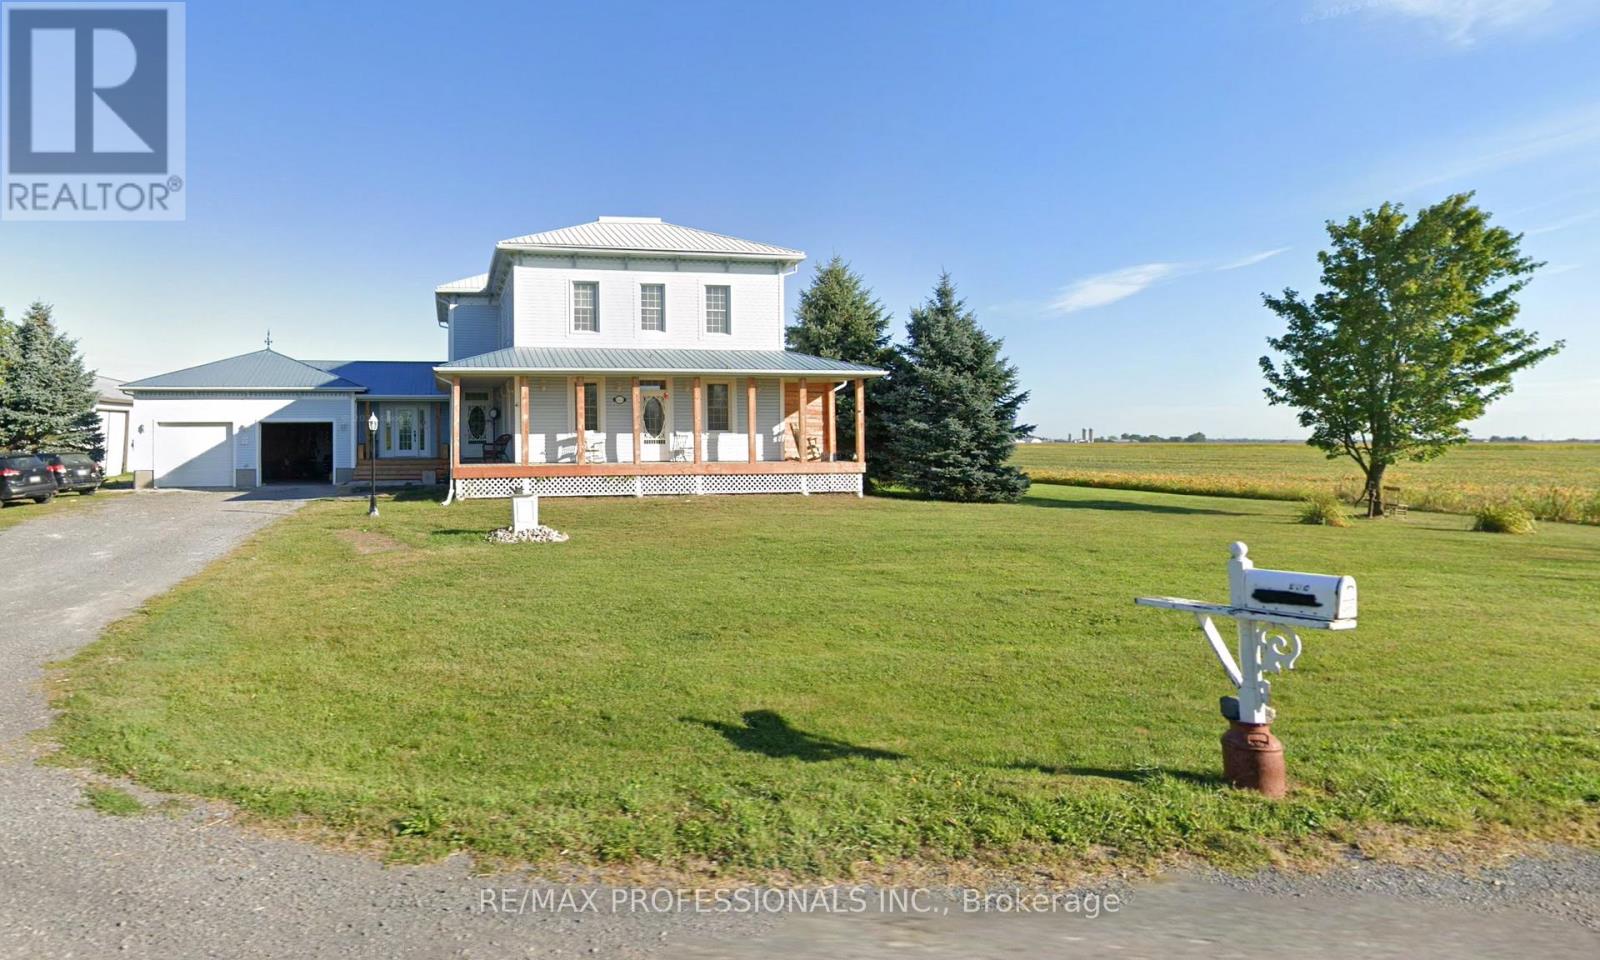
**Non-legal duplex, rental income!** This charming century home blends timeless historic appeal with thoughtful modern updates, offering the perfect opportunity for personal touches in a versatile, income-generating property.Recently topped with a brand-new steel roof (replacing the original 125-year-old one), this home ensures long-term peace of mind and low maintenance. Major renovations include a new propane furnace (replacing the old oil system for efficient, reliable heating), fresh basement flooring, and a commercial-grade washer and dryer setup for added convenience.Inside, the kitchen shines with new wood cabinets and replaced floorboards, creating a warm, inviting space. Upgrades extend to three upgraded bathrooms (with new toilets and updated plumbing behind the showers), delivering modern functionality while preserving the home's classic character.The property has been beautifully cleared of overgrown gardens, revealing a clean slate for your dream landscaping-plus a rough-in vegetable garden area ready in the backyard for fresh produce or creative gardening.A standout three-door garage features plumbing and drainage, ideal for workshops, hobbies, or extra storage.This non-legal duplex configuration provides excellent flexibility: two separate kitchens, two laundry rooms, and independent entrances for each side. Previously operated successfully as an Airbnb and continuing to generate rental income, it offers the smart buyer the chance to live in one unit and rent the other for supplemental income-or configure as desired.Priced as-is to allow your personal vision and evolving style to shine, this rare find combines historic charm, substantial updates, and strong income potential. Legal basement apartment. Basement has high ceilings and extra hight ceilings. Cable TV and satellite TV available and fibre with bell Canada. Don't miss the chance to make it your own-schedule a viewing today (id:61342)
Cambridge, Ontario
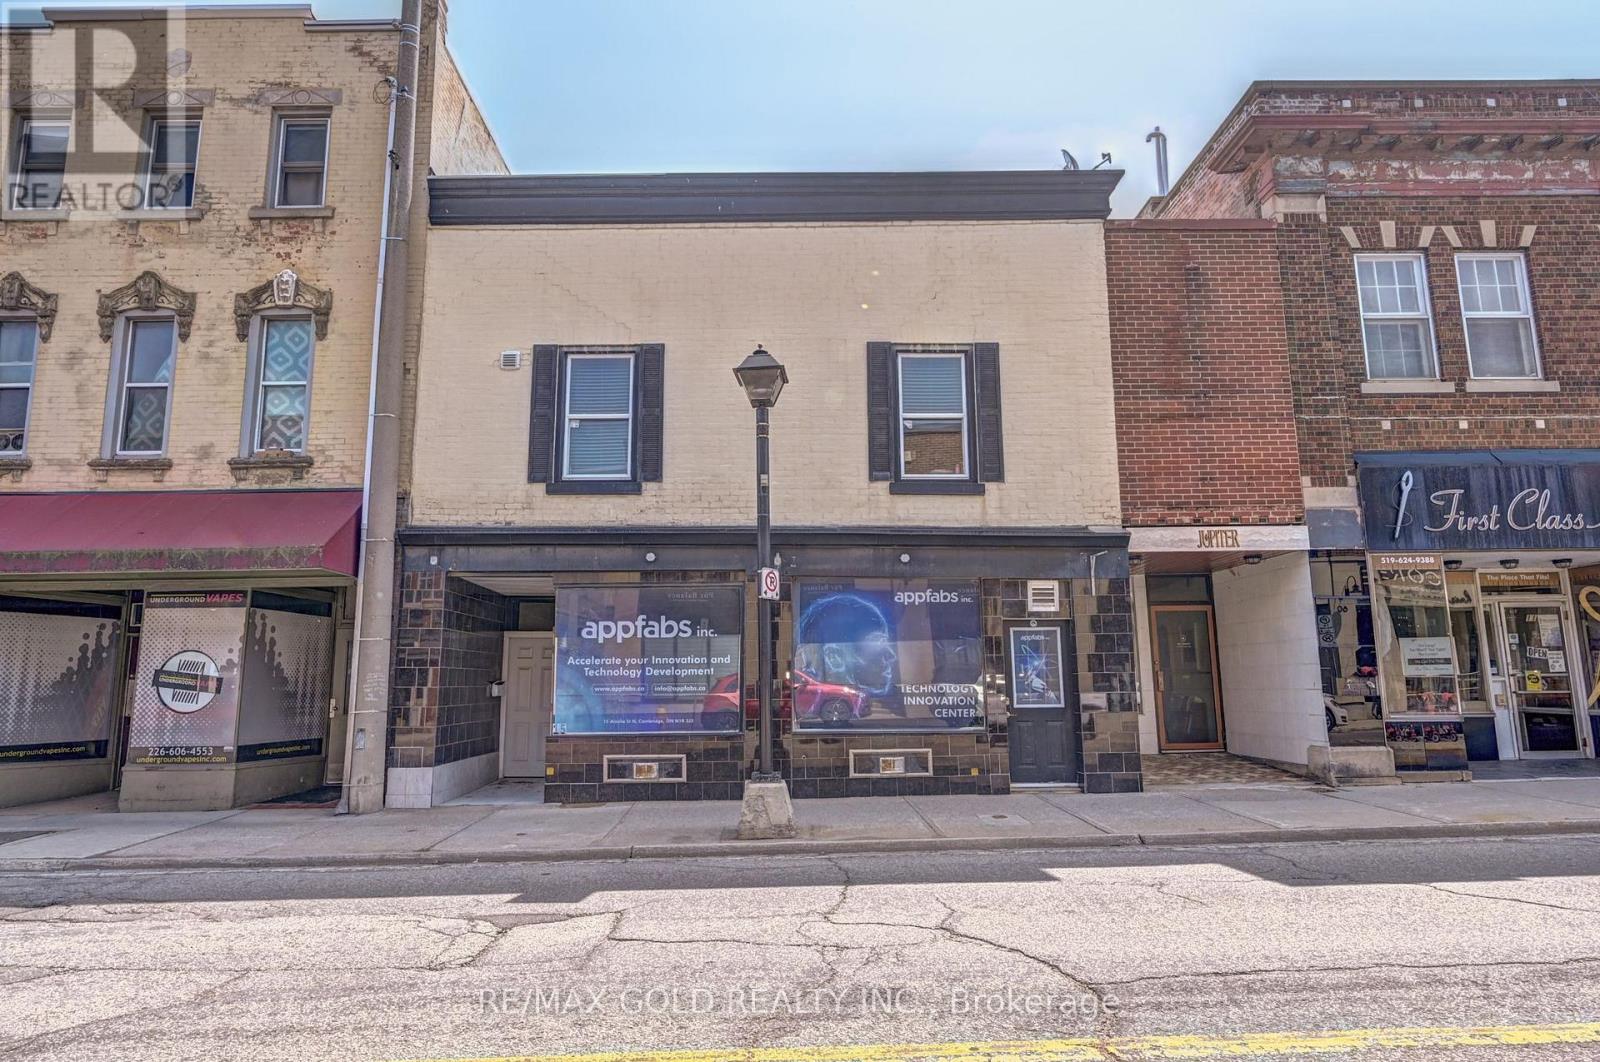
Furnished Ready to move-In Office space in Downtown Cambridge with Prime Ainslie Street Exposure, Fully Renovated, Retail Space, Office, Barber shop, Nails and SPA. Retail shop. There are Two Units Unit #1 and Unit #2, Can be Rent combined space of 1848 SQ FT at $3400.00 Per Month. Lots of Municipal parking located at the Next door and cross the street, Zoning Allows for Multiple Use, Grow your Business. (id:61342)
St. Catharines, Ontario
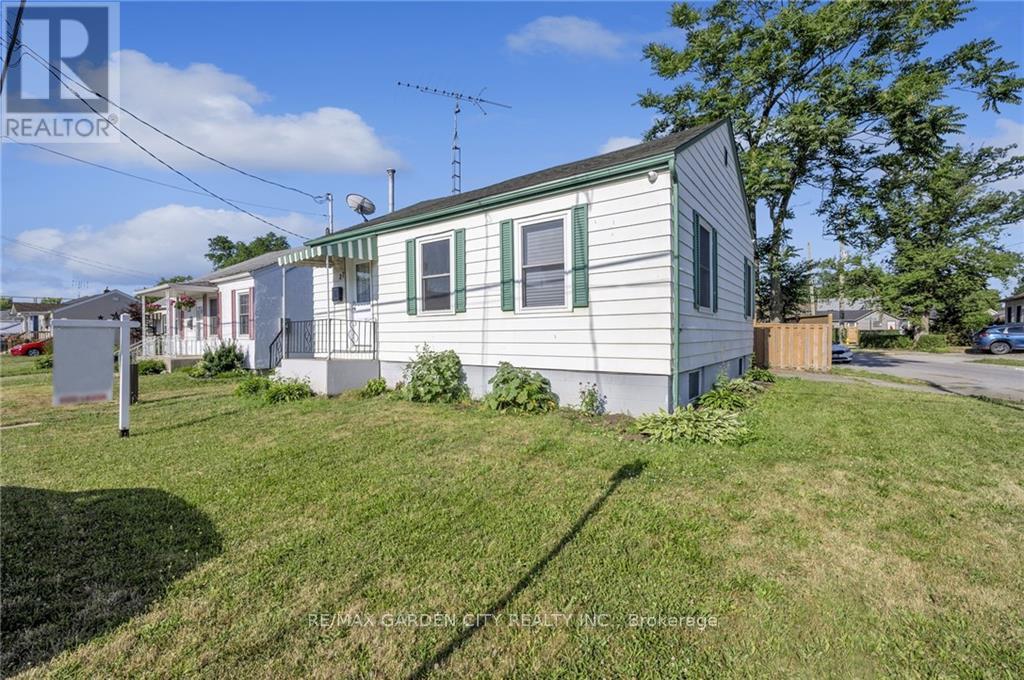
Corner lot fully fenced Bungalow offers a great Main floor unit - featuring 3 bedrooms each with a good-sized closet. Eat-in Kitchen with modern white cabinets and stainless-steel appliances including built-in dishwasher, built-in microwave, fridge and stove. Unit offers own washer & dryer with built-in storage cabinets in laundry room. Super bright with oversized windows which provides lots of natural lighting. Minutes to shopping, highways, parks, schools, public transportation and highway access. Close to everything. Tenant pays only hydro and tenants' insurance - internet, gas and water are included in rent. Dedicated driveway parking spots. (id:61342)

Grimsby, Ontario
Welcome to 94 Dorchester Drive, a rare lifestyle opportunity in the heart of Grimsby. This stately home is tucked into "Nelles Estates," one of the area's most sought-after neighbourhoods, situated on an amazing 76x435 ft lot that backs directly onto the Niagara Escarpment. Offering unmatched privacy and lush natural surroundings, this property delivers a lifestyle that is truly hard to find. Extensively updated inside and out, this beautifully maintained 2,750 sq. ft. home features 4 spacious bedrooms, a dedicated home office, and three bathrooms, ideal for growing families or professionals. The main floor boasts inviting principal rooms designed for both everyday comfort and elegant entertaining. The updated kitchen flows seamlessly into the dining and living areas, where large windows frame serene views of the surrounding greenery. Upstairs, the show-stopping primary suite serves as a true sanctuary, featuring a spa-inspired 5-piece ensuite, a walk-in closet with custom organizers, and large sliding glass doors leading to a private balcony with breathtaking escarpment views. Outside, the professionally landscaped backyard oasis offers unparalleled tranquility. Whether you are hosting summer gatherings or enjoying a quiet morning coffee, this space is a seamless extension of the home. Located on a family-friendly street minutes from the QEW, top-tier schools, wineries, and the new West Lincoln Memorial Hospital, this home offers the perfect blend of nature, convenience, and community. (id:61342)
Brantford, Ontario
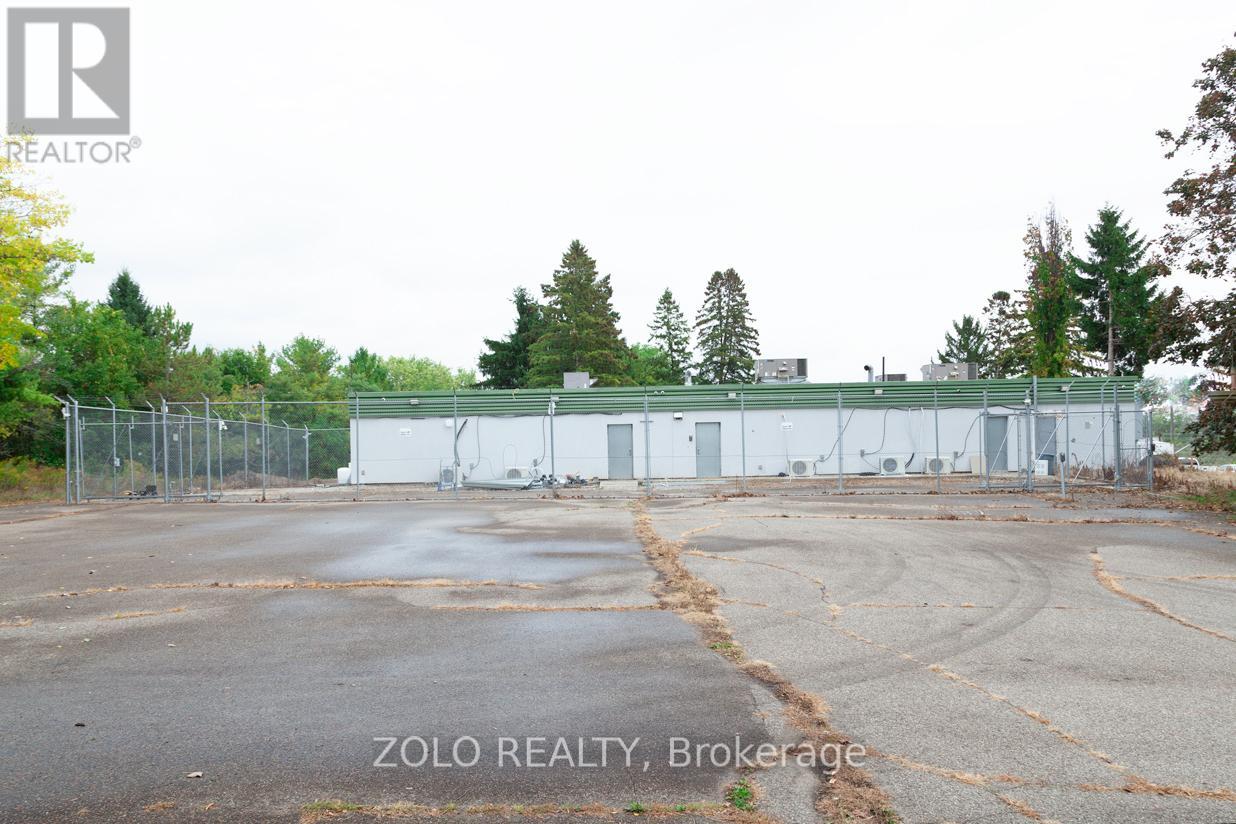
The property was retrofitted between 2019 and 2022 in full compliance with Good Production Practices (GPP) and has since been operated as a licensed cannabis production facility. The site holds valid Health Canada (HC) and CRA licences for cannabis cultivation, processing, and sales. In addition, a Good Agricultural and Collection Practices (GACP) certificate was issued on January 1, 2026.The facility is equipped with a sophisticated HVAC system to support controlled-environment operations. In October 2025, the site was further upgraded with the installation of 185 LED grow lights and 110 under-canopy lighting units.Beyond cannabis production, the property is highly versatile and well-suited for food production, manufacturing, horticulture, and other high electrical-load operations. (id:61342)
Hamilton, Ontario
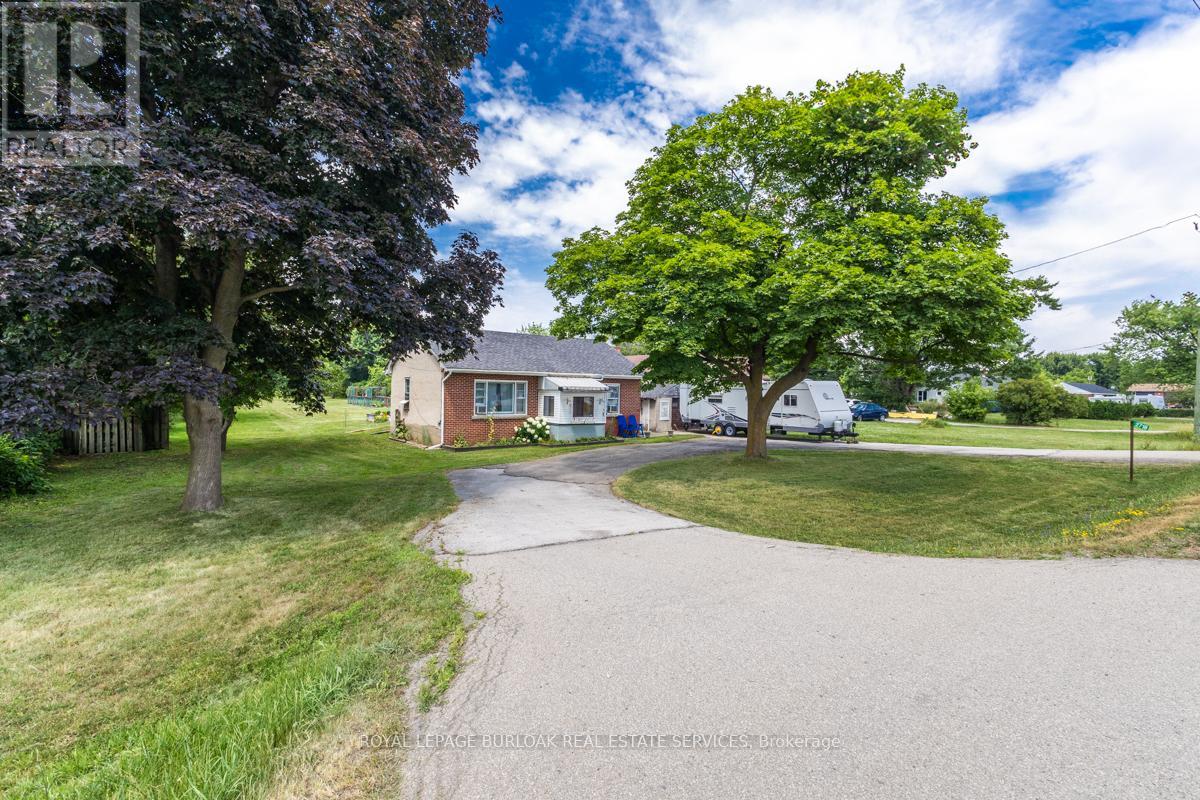
2718 Upper James, a prime location with high traffic and close proximity to highways......a great opportunity for developers! Parcel of land approximately 1.0 AC, 100' frontage and 429' deep, close to John C Munro International Airport, hotels, golf courses and Amazon Warehouse. Adjacent .98 AC property at 2712 Upper James also for sale. Both zoned M11, zoning permits many uses for future development. There is a bungalow home with city water, a detached garage, dog kennels and a shed on the property. Value is in land development. This lot backs on to the airport. Appointments are required to visit the property. An opportunity not to be missed! (id:61342)
Brantford, Ontario
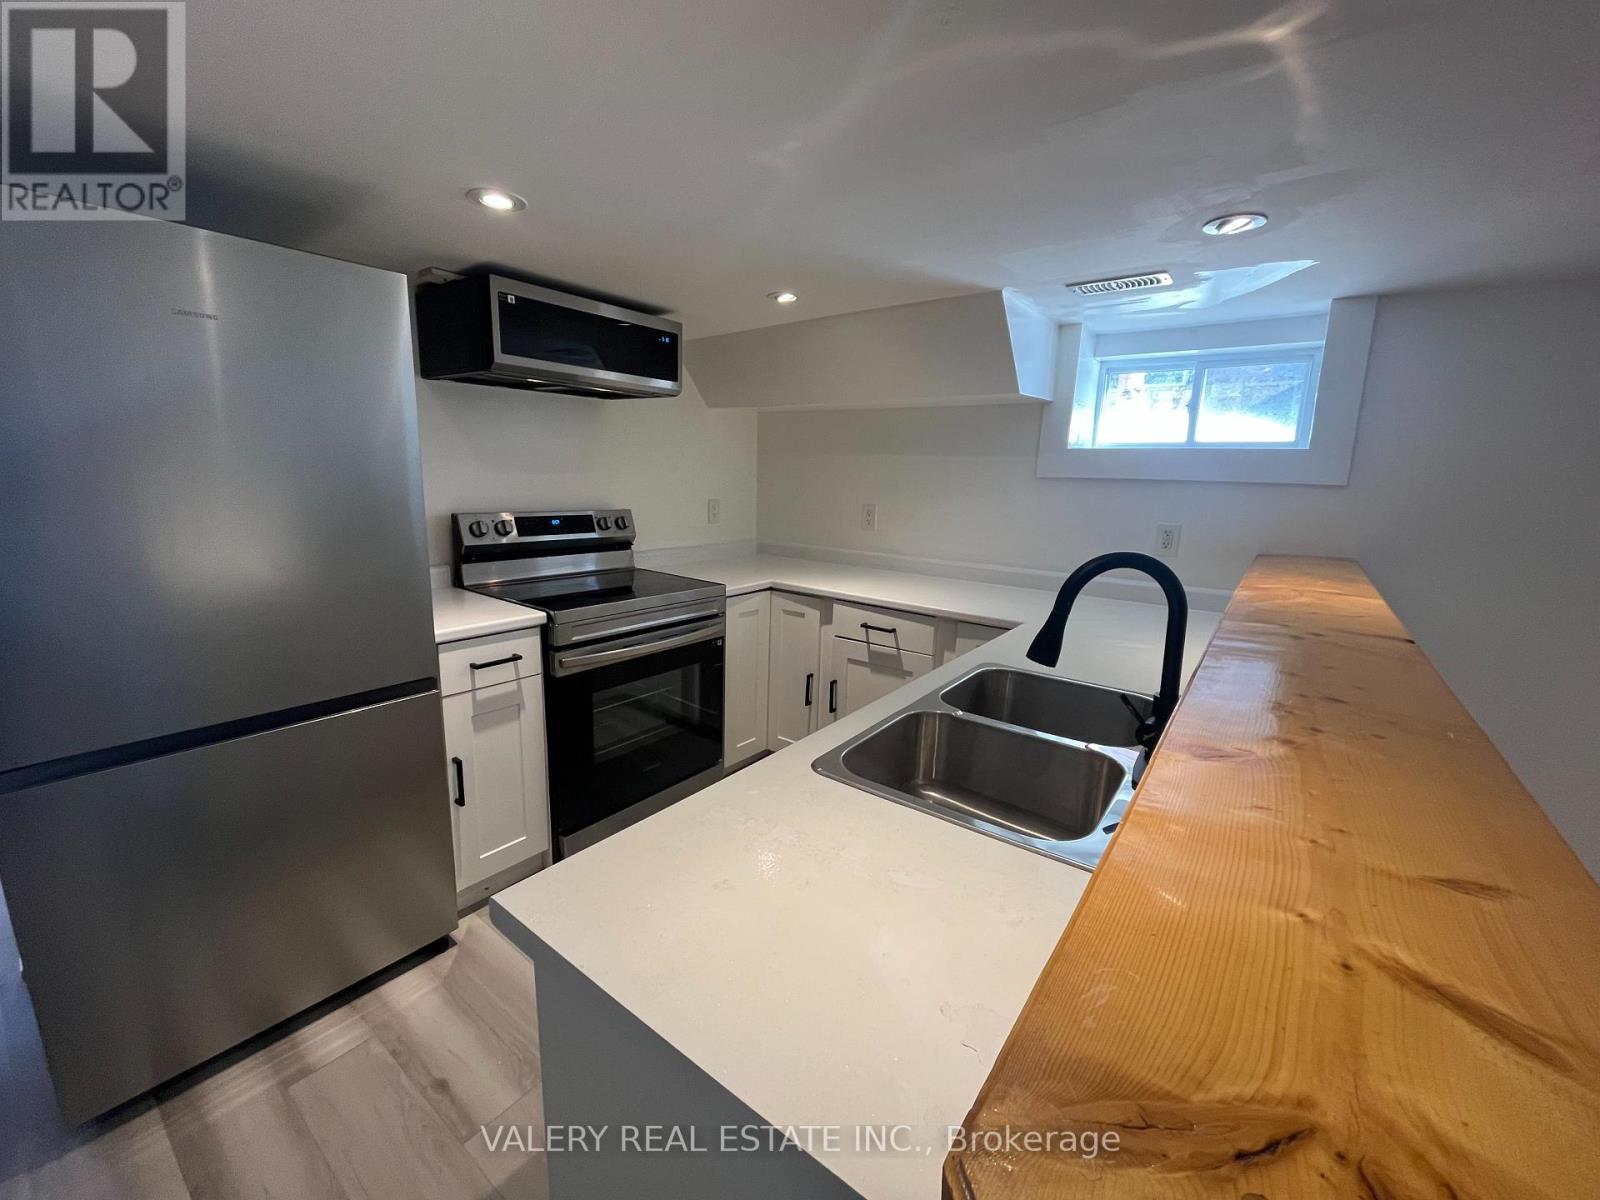
Spacious 2-bedroom, 1-bathroom lower-level apartment available for lease at 2-17 Terrace Hill St, Brantford. Offering approximately 1,500 sq. ft. of well-laid-out living space, this bright and functional basement unit is ideal for a professional or couple seeking extra room for a home office, storage, or comfortable everyday living. Includes 1 dedicated parking spot. Conveniently located close to shopping, parks, public transit, and major routes for easy commuting. Tenant responsible for 30% of utilities. A clean, private rental in a desirable Brantford neighbourhood. Book your showing today. ** This is a linked property.** (id:61342)
Elliot Lake, Ontario
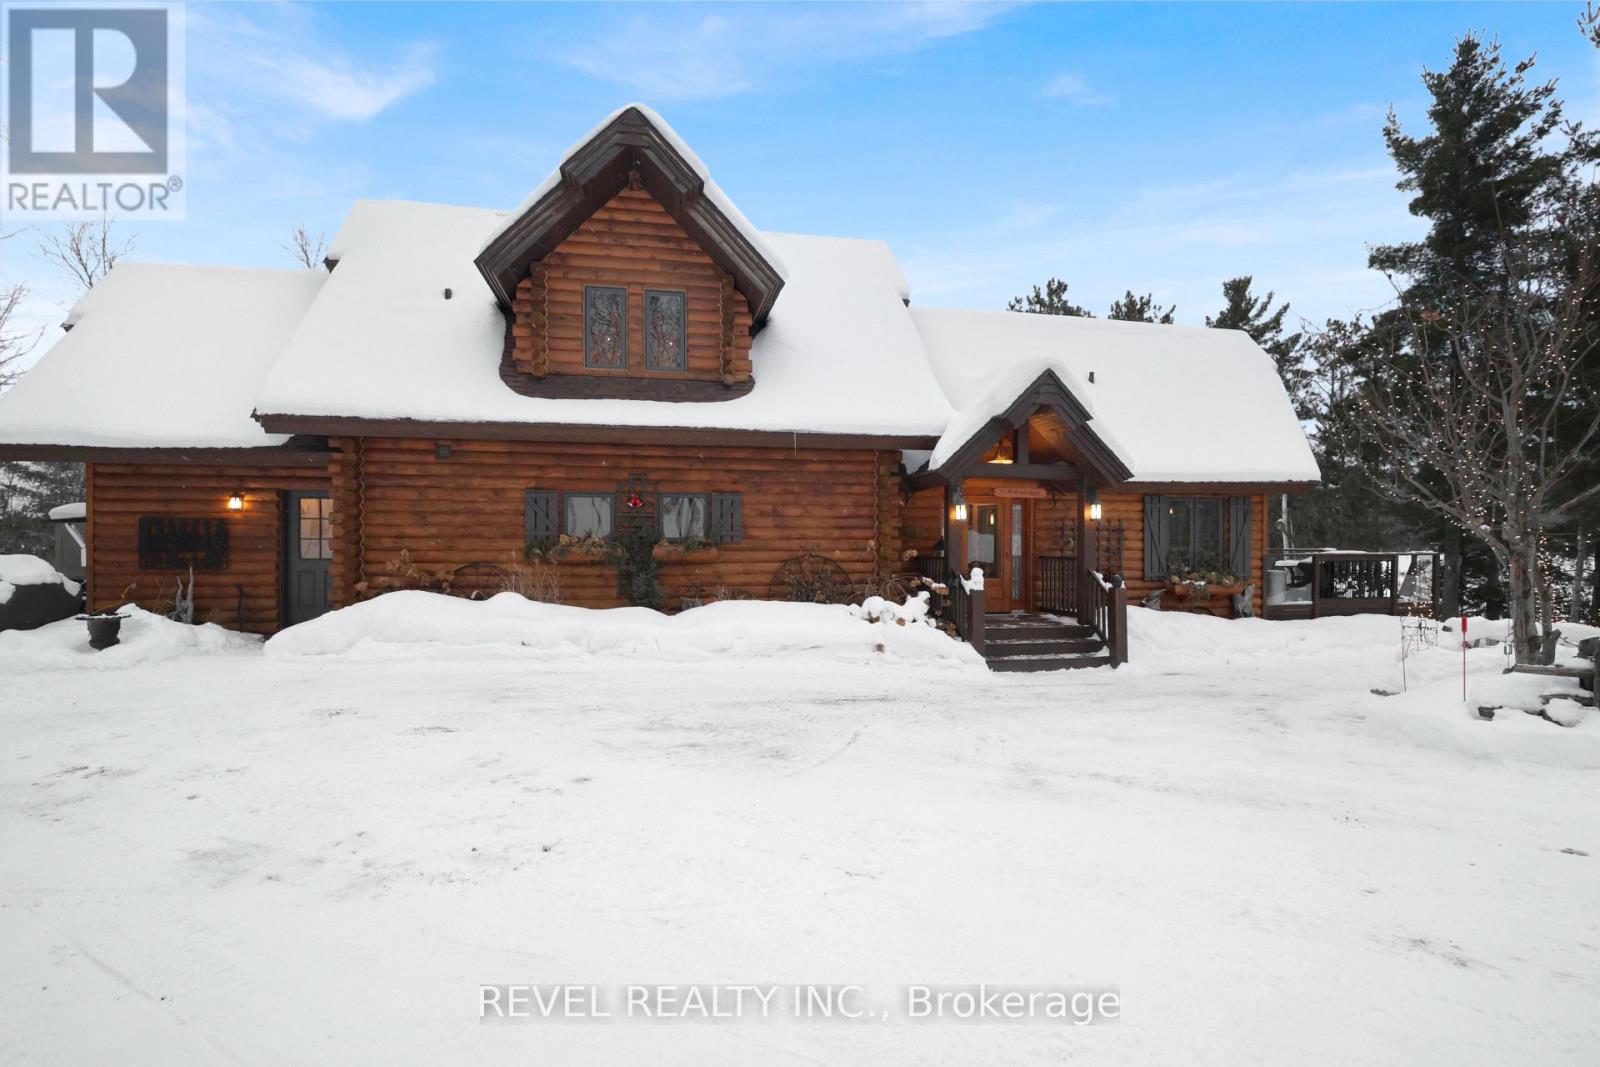
Just 20 minutes from the charming town of Elliot Lake, this rare lakefront gem is tucked away on the highly sought-after Dunlop Lake, one of the most private and pristine lakes in the area. With nearly 300 ft of private shoreline, two docks, and a sandy beach, this property is a paradise for boating, swimming, and fishing enthusiasts. Expertly crafted, custom-built log home offers 2 bedrooms, 2 baths, plus an additional open ensuite, combining rustic charm with modern comfort. The home features a private deck overlooking the lake, family fire pits, and carefully curated touches that honour the site's history - believed by local historians to have been a logging livery stable, reflected in the authentic cedar rail fencing. This executive homestead captures true Muskoka-style elegance without the Muskoka-level pricing, making it ideal for professionals seeking a tranquil escape or retirees looking for comfort, privacy, and nature. A once-in-a-lifetime lakefront opportunity, offering luxury, history, and serenity all in one (id:61342)
Minden Hills, Ontario
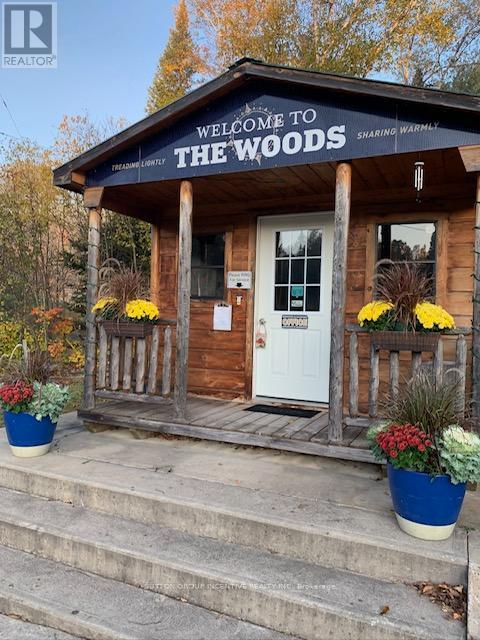
Beautiful RV Park for sale. Located minutes from the village of Haliburton.100 + acre property surrounds a private motor free body of water. 92 sites total,82 sites metered, including full service to tenting. large heated pool, washrooms and showers, club house, drilled well providing potable water. Three bedroom owners living home in excellent condition. Long list of chattels included. Property offers plenty of room for expansion with50 acres untouched and 9 wilderness sites in place. This campground is in pristine condition and it is an all ages adult park. This property is an asset sale. Beautiful RV Park conveniently located between the village Minden and Haliburton. (id:61342)

Woodstock, Ontario
**M2 ZONING!** A rare opportunity for INVESTORS, SMALL BUSINESS OWNERS & DEVELOPERS! Sitting on just under 0.7 ACRES, the value is in the land & location! Property features a 3bd, 1bth detached bungalow with an attached garage, multiple workshops/storage sheds throughout & a wraparound driveway. Conveniently located within Woodstock's Industrial sector, this property is one of the last affordable lots nestled in the heart of it all. With neighboring developments growing at a rapid pace- The M2 zoning offers immense future potential with an expansive list of usages, which include manufacturing, warehousing/storage, auto shops & workshops, transport storage, contractors yard & MORE! Book your showing today & experience this rare opportunity for yourself! **Property & all contents within are Sold "As-Is, Where-Is." The Seller makes no warranties. Property is Vacant. (id:61342)
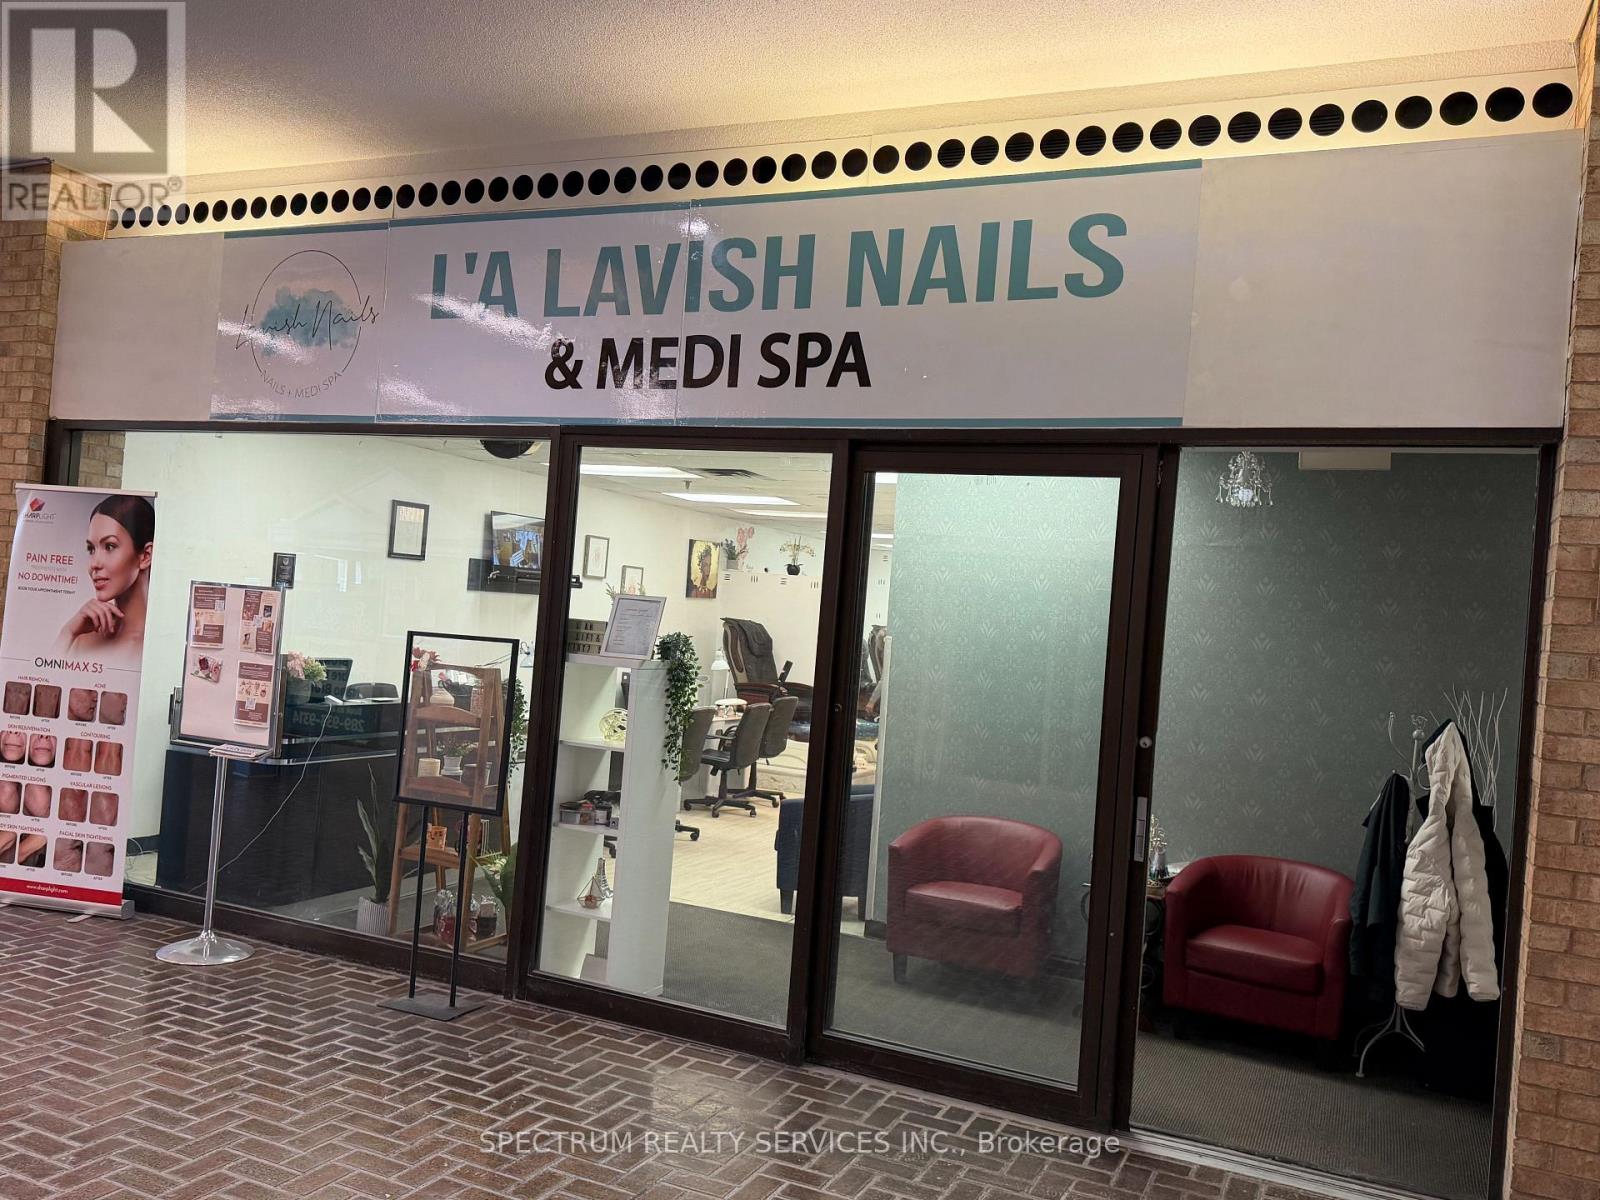
Norfolk, Ontario
Turnkey nail salon and aesthetics business in a prime high-traffic location. Beautifully designed space featuring modern décor, multiple nail stations, private treatment rooms, and a loyal client base. Fully equipped with 4 Pedicure chairs and 4 Manicure stations, ready for immediate operation. Excellent opportunity for owner-operator or investor to step into an established beauty business. Located in a busy commercial plaza with strong foot traffic. Perfect opportunity to own a thriving beauty business in a desirable area. Current Hours Of Operation: Monday - Wednesday 9AM to 7PM. Thursday - Friday 9AM - 9PM. Saturday 9AM - 6PM. Sunday 11AM to 4PM. (id:61342)
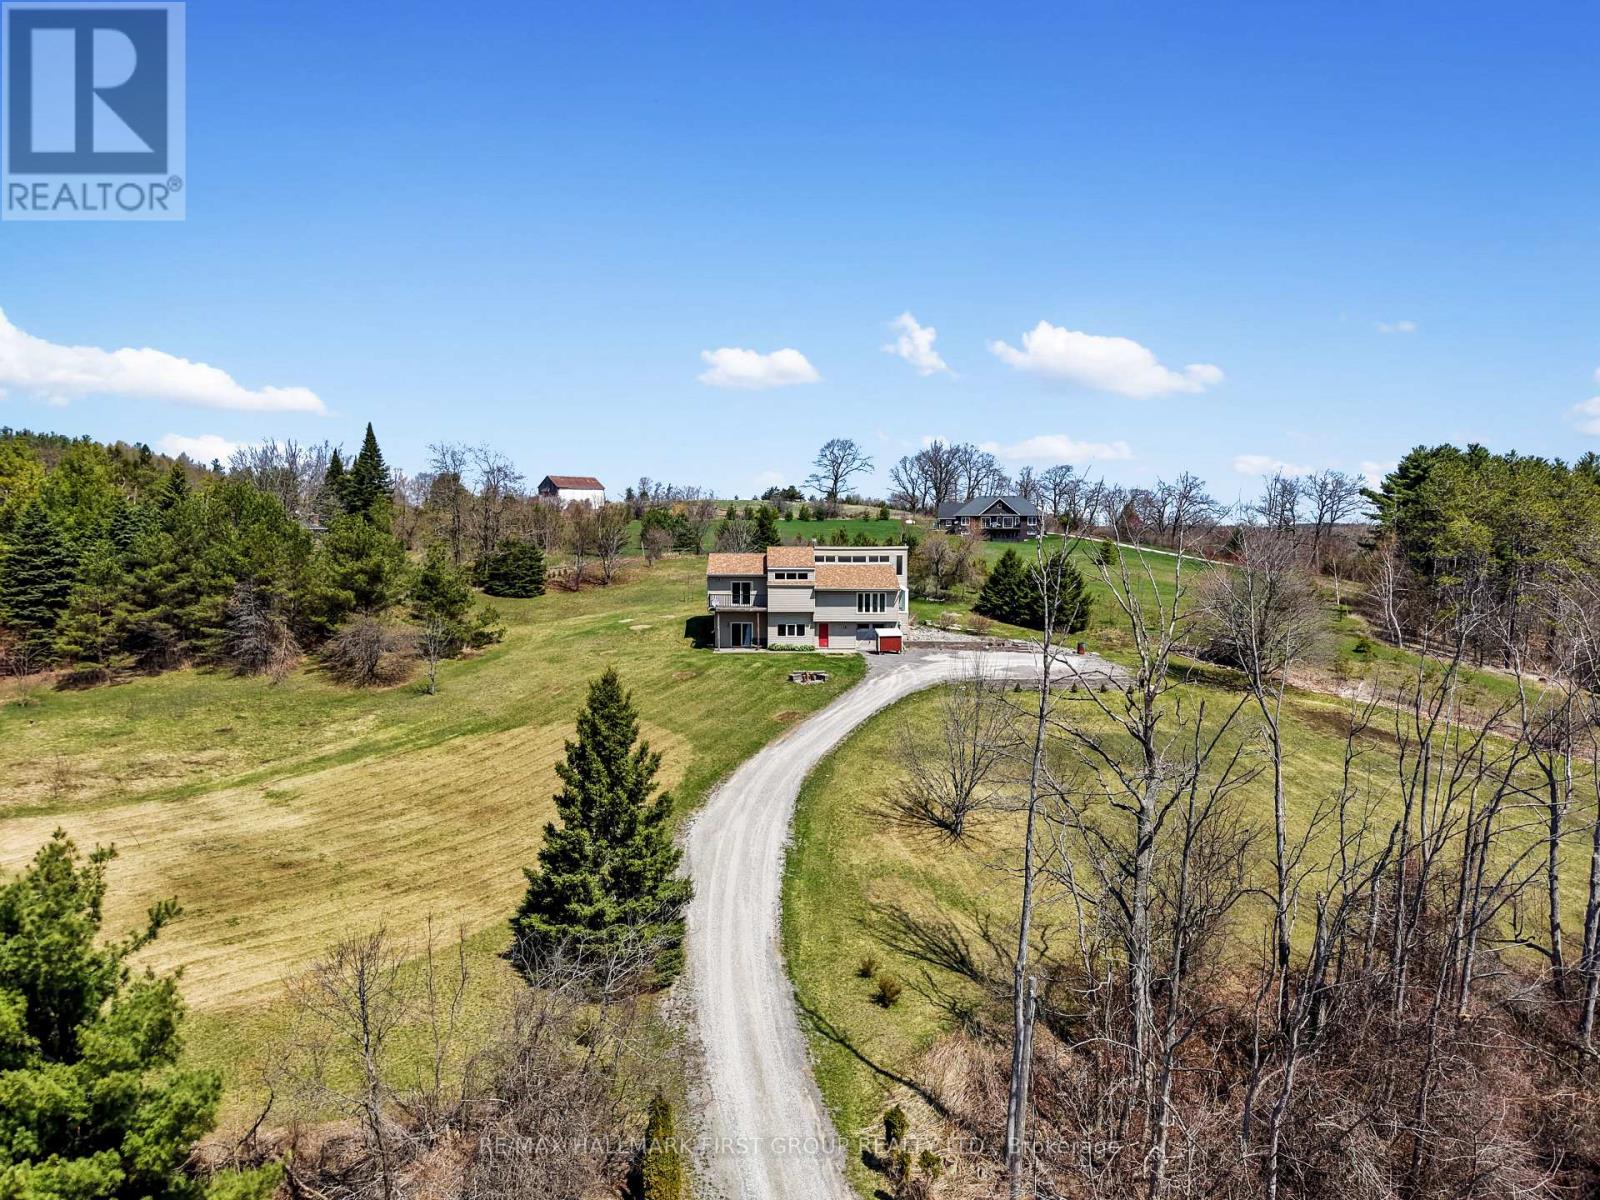
Alnwick/haldimand, Ontario
Set on just over two acres, only a short distance from Rice Lake, this spacious family home offers a distinctive layout and breathtaking panoramic views. Designed to embrace light, space, and the surrounding landscape, it delivers the perfect balance of comfort and country charm. The main living area features an open-concept kitchen and dining room highlighted by vaulted ceilings and upper windows that flood the space with natural light. Walkouts lead to an expansive deck that extends the living area outdoors, creating an ideal setting for entertaining and al fresco dining. The kitchen is well-appointed with ample cupboard space, a large island with a breakfast bar, matching appliances, and a wall-mounted oven. A few steps down brings you to the sunken living room, where high ceilings and oversized windows showcase the scenery and fill the room with light. A cozy window reading nook with exposed wood beam adds warmth and character. The main level also offers a generous primary suite with vaulted ceiling and walkout to a private deck. Two additional bedrooms, one featuring a charming loft space, and a full bathroom with walk-in shower enclosure and separate tub. The lower level includes a spacious family and games room with walkouts, a stove-style fireplace, guest bathroom, and laundry area, making it ideal for gatherings or extended family stays. Outside, enjoy a spacious back deck and expansive green space on a beautifully tree-lined property. With close proximity to Rice Lake and the Northumberland Forest trails, this home delivers the peaceful country escape you've been searching for. (id:61342)

Faraday, Ontario
Client Remarks Discover Tranquility at This Beautiful Waterfront Cottage! Escape to serenity with this charming 3-season cottage on picturesque Trout Lake. Boasting a spacious open-concept layout, this home features 3 cozy bedrooms and 1 bathroom, filled with abundant natural light-perfect for relaxing and enjoying peaceful lakeside living. Whether you're seeking a tranquil retreat or a cozy getaway, this delightful cottage offers everything you need for an idyllic escape. Embrace the beauty of lakeside tranquility today! (id:61342)
Fort Erie, Ontario
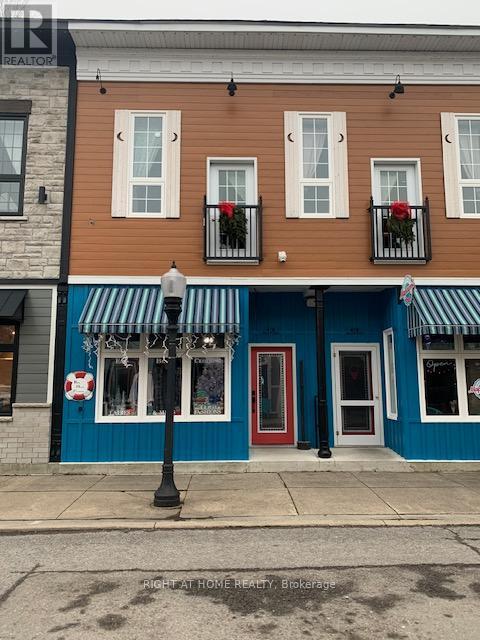
**BUSINESS ONLY FOR SALE** Rare opportunity to acquire an established lingerie and fully stocked men's and women's clothing boutique located just steps from Bay Beach, one of Ontario's premier waterfront destinations. With eight years of operation, the business has developed a loyal customer base and benefits from substantial seasonal tourism throughout the summer months. Set below the uniquely themed Hotel Philco, the boutique commands excellent visibility, enhancing its appeal to both locals and visitors. This is a turnkey operation, fully equipped with inventory, fixtures, shelves and POS system allowing a new owner to assume ownership and begin operating immediately. (id:61342)
Shelburne, Ontario
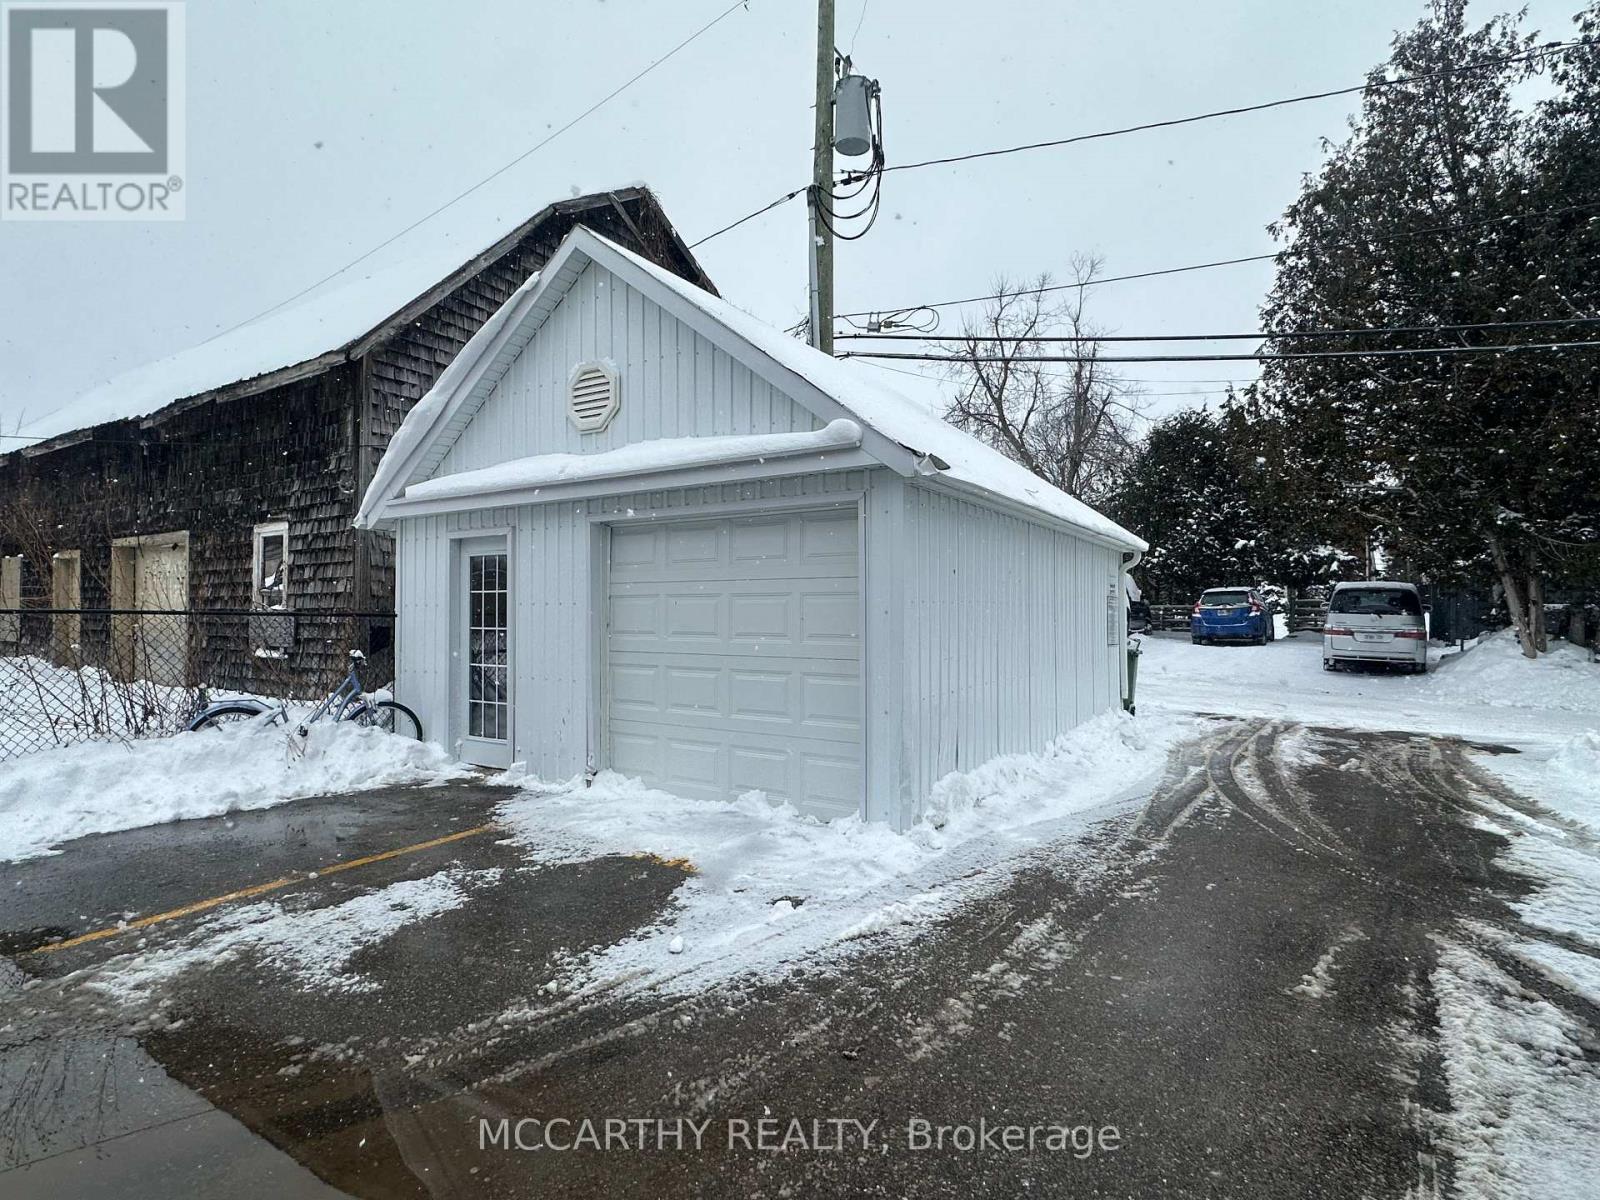
Detached Garage at Rear of Main Street Shelburne - Currently has hydro, no Heat - Ideal for Storage or update as needed. Two Garage doors and one Man Door. C-1 Zoning, Back Lane Access to Downtown Shelburne. (id:61342)
Chatham-Kent, Ontario
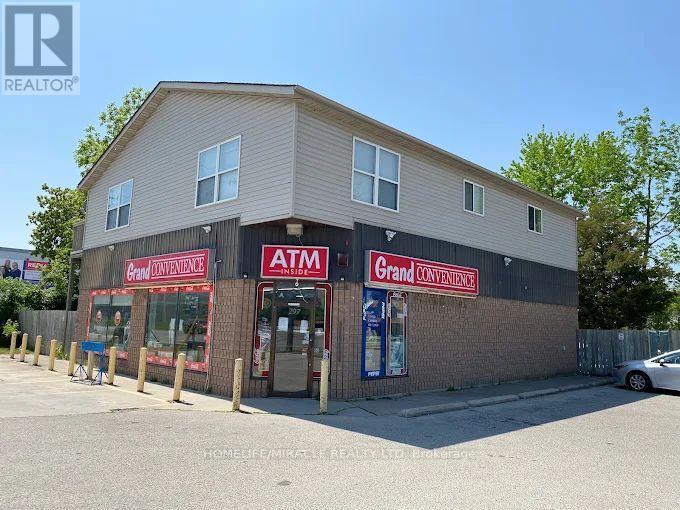
Well-established convenience store located on Chatham's main road with excellent visibility and steady traffic flow. This turnkey business offers a rare live-and-work opportunity, featuring a 3-bedroom residential apartment upstairs included in the rent. The store generates strong and consistent sales with annual gross revenue approximately $530,000-$540,000. Vape Volume approx. $70,000 and growing. Additional income streams include U-Haul commissions of approximately $15,000 annually, lotto commissions of about $20,000 per year, and ATM income of approximately $2,300 annually, Bitcoin revenue about $4200 providing multiple sources of revenue. Total monthly rent is $5,424, which includes both the convenience store and the spacious 3-bedroom apartment, making this an excellent value for owner-operators. Ideal opportunity for a family business or first-time buyer looking for stable cash flow in a prime location. Training can be provided to qualified buyers. Inventory extra. (id:61342)
Hamilton, Ontario
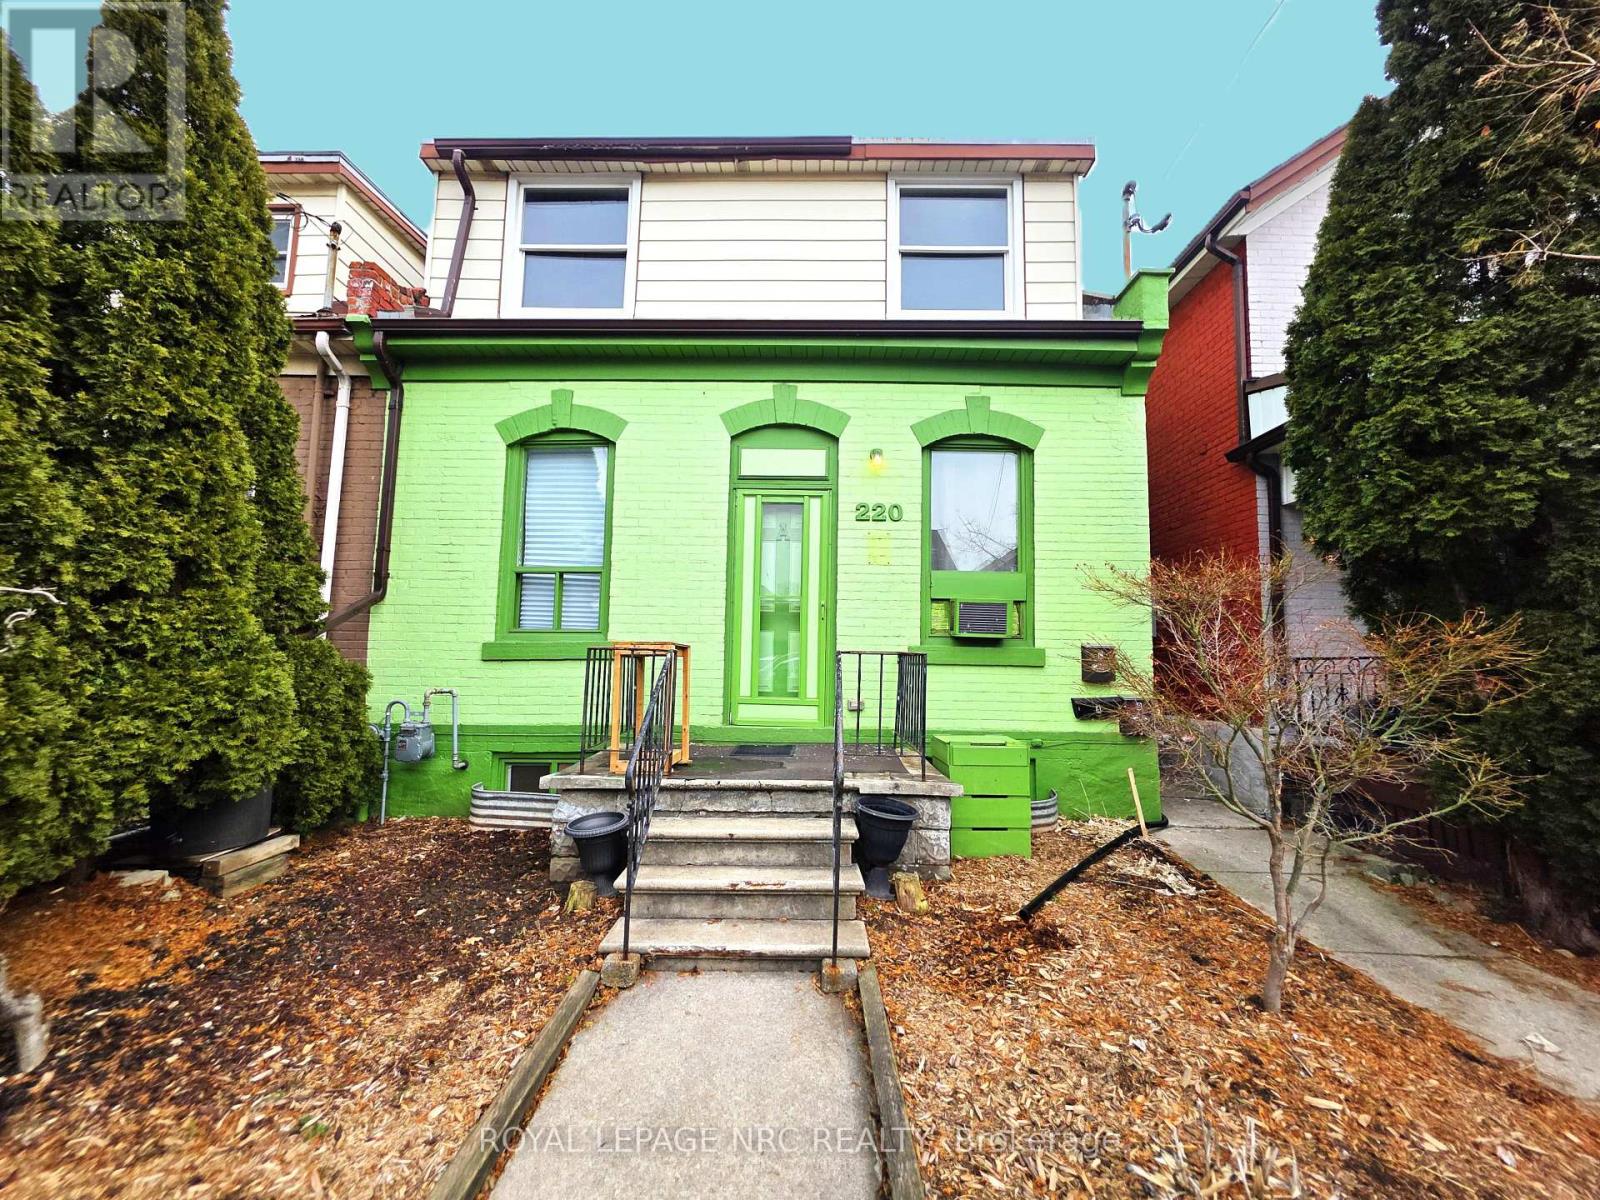
You really can't miss this value added investment that not only makes a strong statement on the street, but is a strong investment too! Not only a bold facade, but a bold nearly 8% potential cap rate make this solid semi-detached currently set up as 3 self-contained units an ideal income generating property. The fully renovated rear one-bedroom unit and second-floor one-bedroom are fully occupied, and the front studio is tenant-ready or available to update to suit your needs, offering a turn-key opportunity to get into the in-demand Hamilton rental market. The main floor could be consolidated back into one unit for the owner who may want to live in and rent the upper unit. Recent improvements include a complete frame-in renovation of the rear unit, as well as new furnace and hot water tank (2021), updated wiring with 200-amp breaker panel and some exterior brick repointing with the front and side painted (2022), rear stairs replaced (2019), tiled tub surround & bedroom flooring in upper unit just replaced March 2026. Two rear parking spaces on a concrete driveway with paved alley access, plus proximity to downtown and public transit routes makes it a very attractive prospect to tenants. A practical & profitable opportunity for investors to build long-term equity in an improving Lansdale neighbourhood. (id:61342)
Haldimand, Ontario
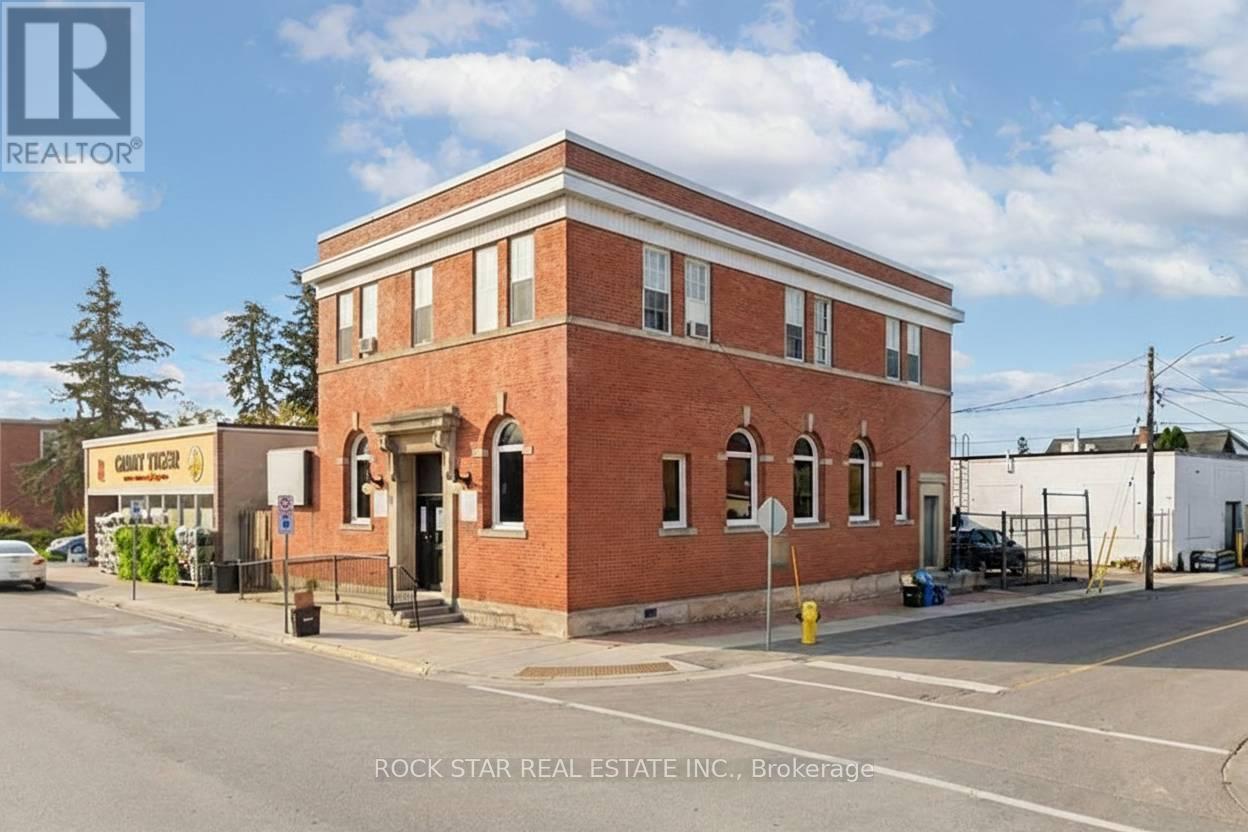
Prominent commercial building in the downtown core of Hagersville. This solid brick character building offers excellent exposure with a high level of daily pedestrian traffic and prime visibility on King St W - an important corridor just off HWY 6, providing quick access to Hamilton, Brantford, and surrounding communities. This multi-functional property caters to a wide range of professional business types and presents a fantastic opportunity for investors looking to grow their portfolio, entrepreneurs starting out or expanding their ventures, and established business owners looking for a new office location. The main floor is occupied with a tenant paying $2,655.50 (incl. HST)/month + Property Taxes + All Utilities. An attractive, modern space with ~2,100 sq.ft. features tall ceilings, an impressive reception area, 3 office spaces/rooms, a storage room and 2 bathrooms. This would be an excellent option for a doctors office, aesthetician, chiropractic or physio clinic, lawyer or insurance office. The second floor is a bright and spacious ~1,600 sq.ft. area - currently being rented out as a residential unit for $2,050/month all inclusive. The space offers large windows, laminate flooring, 3 bedrooms (which could be turned back into offices), an updated 3PC bathroom and full kitchen. Both floors have their own entrances with the main floor having an accessibility ramp to the front door. The building has been well maintained and remains in great shape with multiple upgrades made over the years to the flooring, bathrooms, kitchen, HVAC systems and plumbing. Hydro & Water are separated. An additional bonus to this already exceptional building is the fenced and paved private parking area that can accommodate 4+ cars. (id:61342)

Kitchener, Ontario
Open House Saturdays 1-4PM Sales Centre is located at 35 Trillium Drive Unit 1 (lower level) LIMITED TIME EXCLUSIVE PRICING. This limited-time pre-construction offer includes FREE ASSIGNMENT/NO OCCUPANCY FEE/ZERO DEVELOPMENT LEVY/NO TARION ENROLLMENT FEE. Expected occupancy closing for the complex is between late 2026 and late 2027, making this an excellent opportunity for first-time home buyers and investors looking to enter the market or expand their portfolio. This brand-new stacked NET ZERO READY condominium community located in a highly desirable area , offers LOW condo fees and outstanding convenience. The Wheatfield floor plan is a 1,179 square foot, 2 level design offering balcony access of both levels. The first level is carpet free and a great space to entertain guests with its open concept layout and large living room and kitchen/dinette area. There is a convenient 2pc bathroom on this level as well. The upper floor features 3 large bedrooms with a balcony access off of one of them and a 4pc main bath , HEAT PUMP. Enjoy easy access to Highway 401, walking distance to schools, and proximity to Conestoga College, shopping, dining, and the new RBJ Schlegel Park and sports complex. Surrounded by Brigadoon Woods, the community offers surface parking and transit stops right outside the complex. Price reflects full 13% HST Rebate. All offers to be submitted at full purchase price inclusive of HST. Any HST Rebate is subject to legislative approval and Buyer qualification. If HST Rebate is unavailable or Buyer does not qualify, Buyer shall be responsible for the full amount of HST payable. Terms apply. (id:61342)
Bracebridge, Ontario
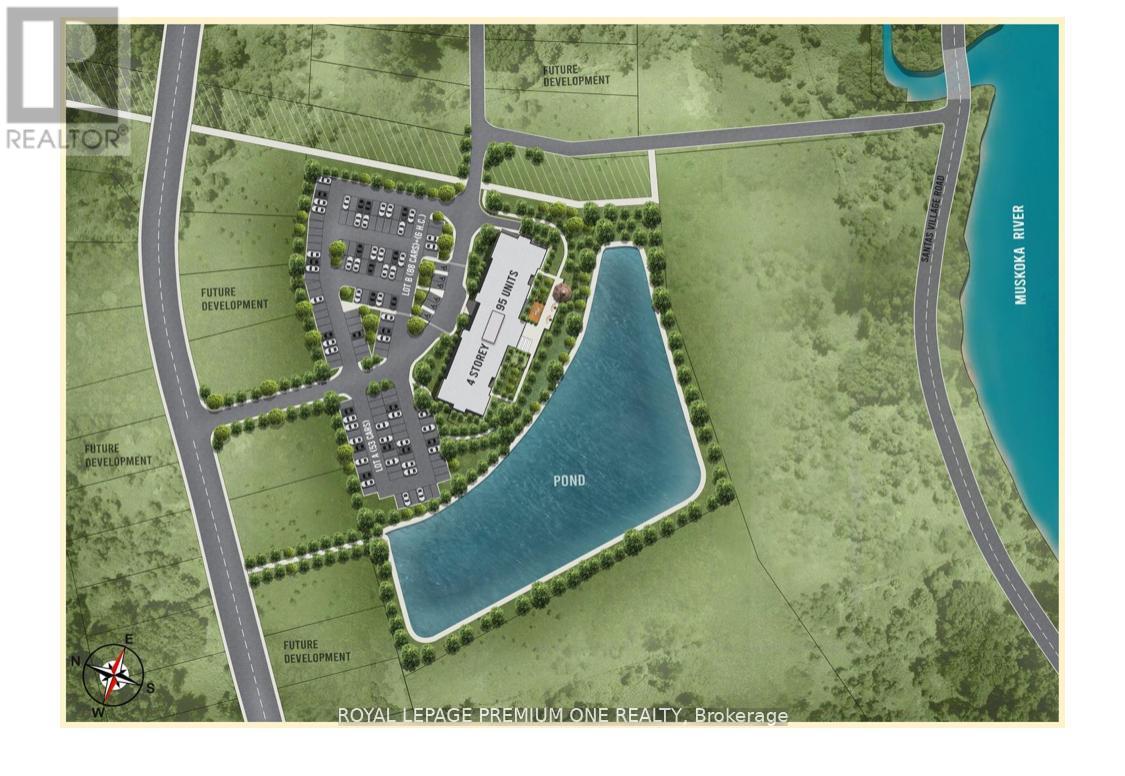
Attention one and all. Beautiful new condo, 1 Bedroom + Den. South view overlooking pond. Please see attached plans and all extras. Don't miss out, great area - growing community. Great for 1st time buyers or great as a retirement living. In cottage country, close to all amenities. As Per Builder 560 SF, Balcony 96 SF, Terrace 194 SF, View South (id:61342)
Kitchener, Ontario
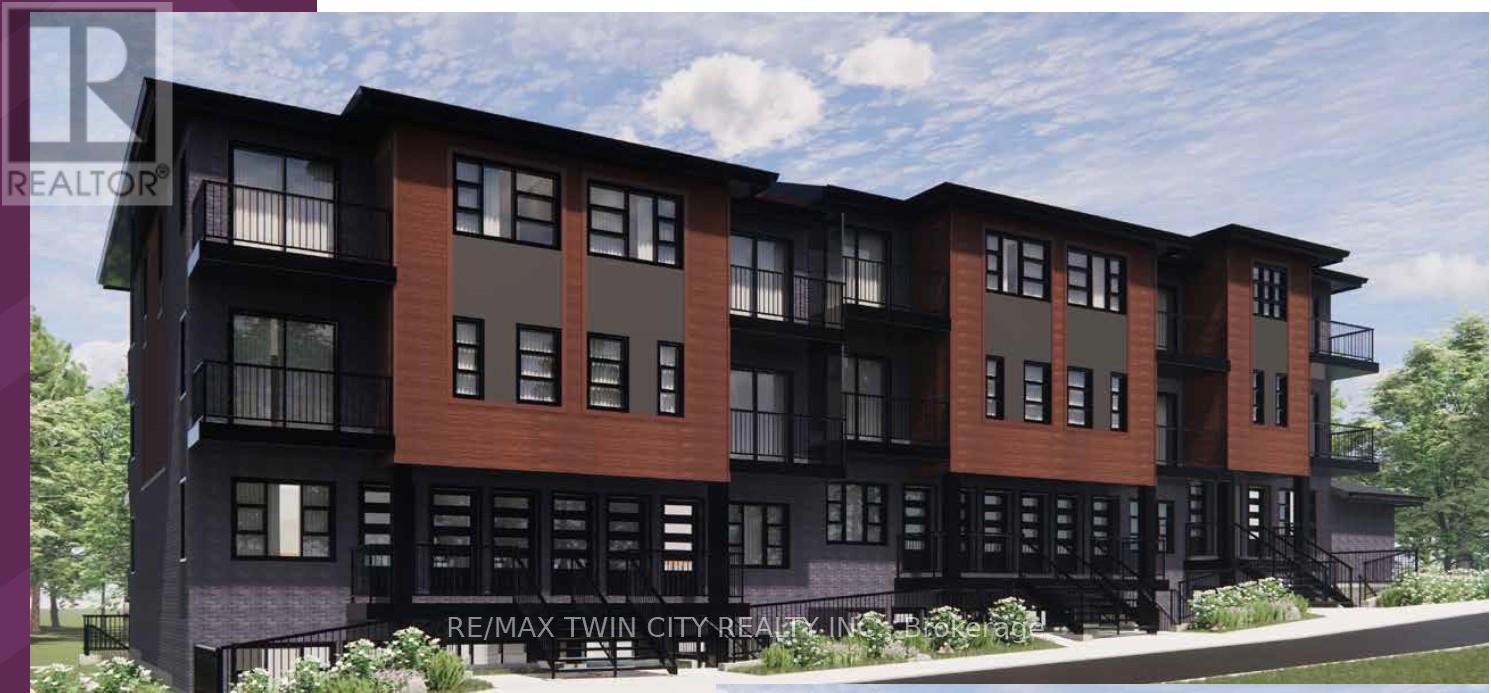
Open House Saturdays 1-4PM Sales Centre is located at 35 Trillium Drive Unit 1 (lower level) LIMITED TIME EXCLUSIVE PRICING. This limited-time pre-construction offer includes FREE ASSIGNMENT/NO OCCUPANCY FEE/ZERO DEVELOPMENT LEVY/NO TARION ENROLLMENT FEE. Expected occupancy closing for the complex is between late 2026 and late 2027, making this an excellent opportunity for first-time home buyers and investors looking to enter the market or expand their portfolio. This brand-new stacked NET ZERO READY condominium community located in a highly desirable area , offers LOW condo fees and outstanding convenience. The Strasburg B is a 2 bedroom, 2 FULL bath unit with an open concept L shaped kitchen open to the living room . 2 large bedrooms including a primary suite with balcony access and ensuite bath, second bedroom with storage, laundry room and main 4pc bath. HEAT PUMP . Enjoy easy access to Highway 401, walking distance to schools, and proximity to Conestoga College, shopping, dining, and the new RBJ Schlegel Park and sports complex. Surrounded by Brigadoon Woods, the community offers surface parking and transit stops right outside the complex. Price reflects full 13% HST Rebate. All offers to be submitted at full purchase price inclusive of HST. Any HST Rebate is subject to legislative approval and Buyer qualification. If HST Rebate is unavailable or Buyer does not qualify, Buyer shall be responsible for the full amount of HST payable. Terms apply. (id:61342)
Kitchener, Ontario
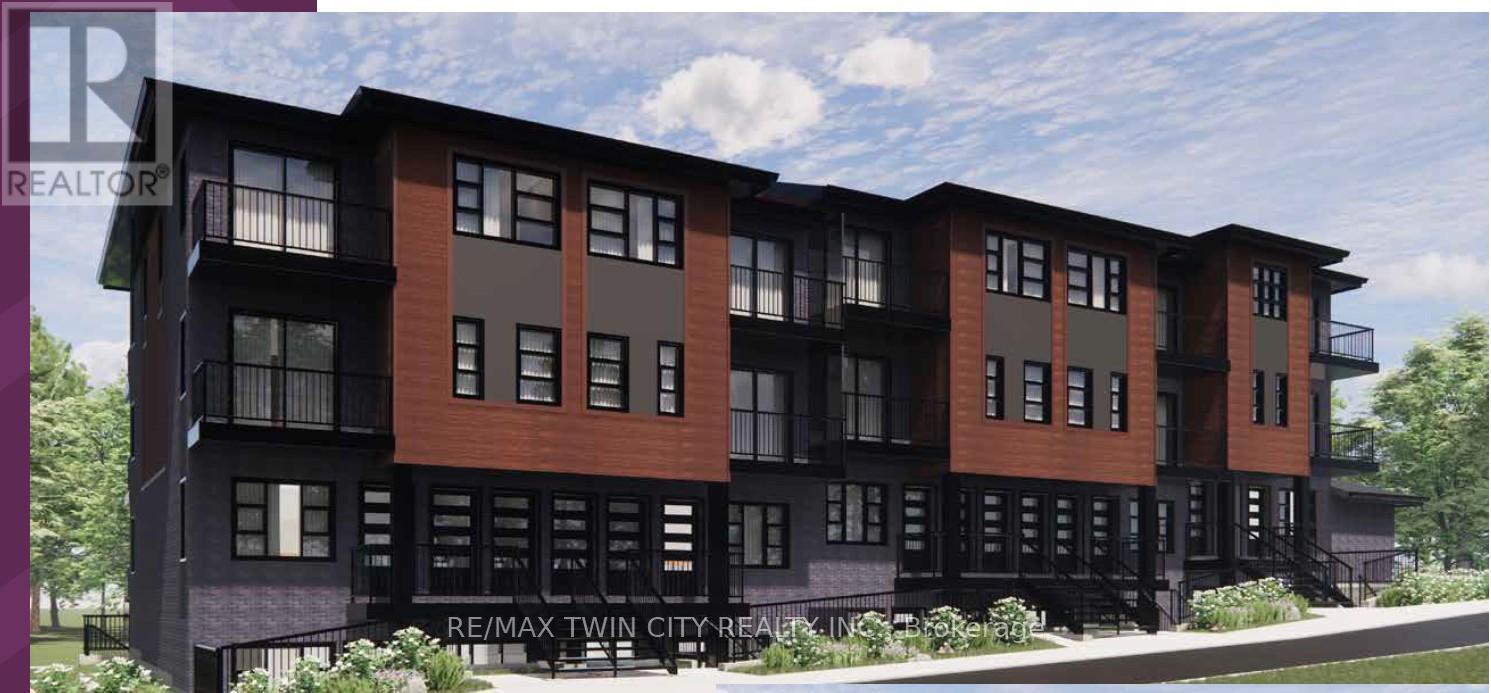
Open House Saturdays 1-4PM Sales Centre is located at 35 Trillium Drive Unit 1 (lower level) LIMITED TIME EXCLUSIVE PRICING. This limited-time pre-construction offer includes FREE ASSIGNMENT/NO OCCUPANCY FEE/ZERO DEVELOPMENT LEVY/NO TARION ENROLLMENT FEE. Expected occupancy closing for the complex is between late 2026 and late 2027, making this an excellent opportunity for first-time home buyers and investors looking to enter the market or expand their portfolio. This brand-new stacked NET ZERO READY condominium community located in a highly desirable area , offers LOW condo fees and outstanding convenience. The Carlyle B is 2 floor layout with a large main level offering an open concept layout with a powder room, living room with balcony access and L shaped kitchen. Second floor offers a large primary suite with ensuite bath and second balcony, additional bedroom, laundry room and main 4pc bath. HEAT PUMP. Enjoy easy access to Highway 401, walking distance to schools, and proximity to Conestoga College, shopping, dining, and the new RBJ Schlegel Park and sports complex. Surrounded by Brigadoon Woods, the community offers surface parking and transit stops right outside the complex. Price reflects full 13% HST Rebate. All offers to be submitted at full purchase price inclusive of HST. Any HST Rebate is subject to legislative approval and Buyer qualification. If HST Rebate is unavailable or Buyer does not qualify, Buyer shall be responsible for the full amount of HST payable. Terms apply. (id:61342)
Kitchener, Ontario
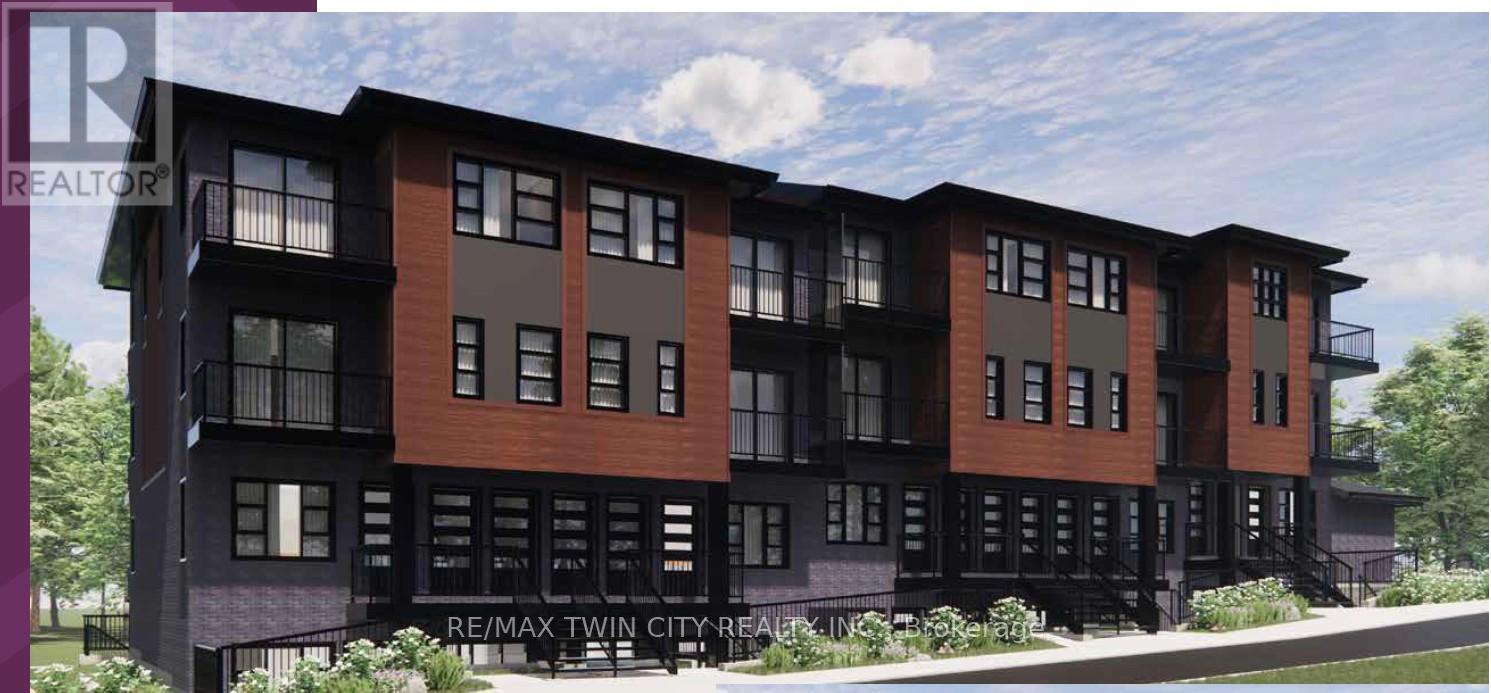
Open House Saturdays 1-4PM Sales Centre is located at 35 Trillium Drive Unit 1 (lower level) LIMITED TIME EXCLUSIVE PRICING. This limited-time pre-construction offer includes FREE ASSIGNMENT/NO OCCUPANCY FEE/ZERO DEVELOPMENT LEVY/NO TARION ENROLLMENT FEE. Expected occupancy closing for the complex is between late 2026 and late 2027, making this an excellent opportunity for first-time home buyers and investors looking to enter the market or expand their portfolio. This brand-new stacked NET ZERO READY condominium community located in a highly desirable area , offers LOW condo fees and outstanding convenience. The 2 level Millwood plan offers 1,143 sq feet of living space and balcony access off both levels. The spacious main floor offers a large living room, kitchen/dinette and 2 piece bathroom . Upstairs there are 2 bedrooms, a 4-piece bath and a large storage room that could also be used as an office space. HEAT PUMP. Enjoy easy access to Highway 401, walking distance to schools, and proximity to Conestoga College, shopping, dining, and the new RBJ Schlegel Park and sports complex. Surrounded by Brigadoon Woods, the community offers surface parking and transit stops right outside the complex. Price reflects full 13% HST Rebate. All offers to be submitted at full purchase price inclusive of HST. Any HST Rebate is subject to legislative approval and Buyer qualification. If HST Rebate is unavailable or Buyer does not qualify, Buyer shall be responsible for the full amount of HST payable. Terms apply. (id:61342)
Kitchener, Ontario
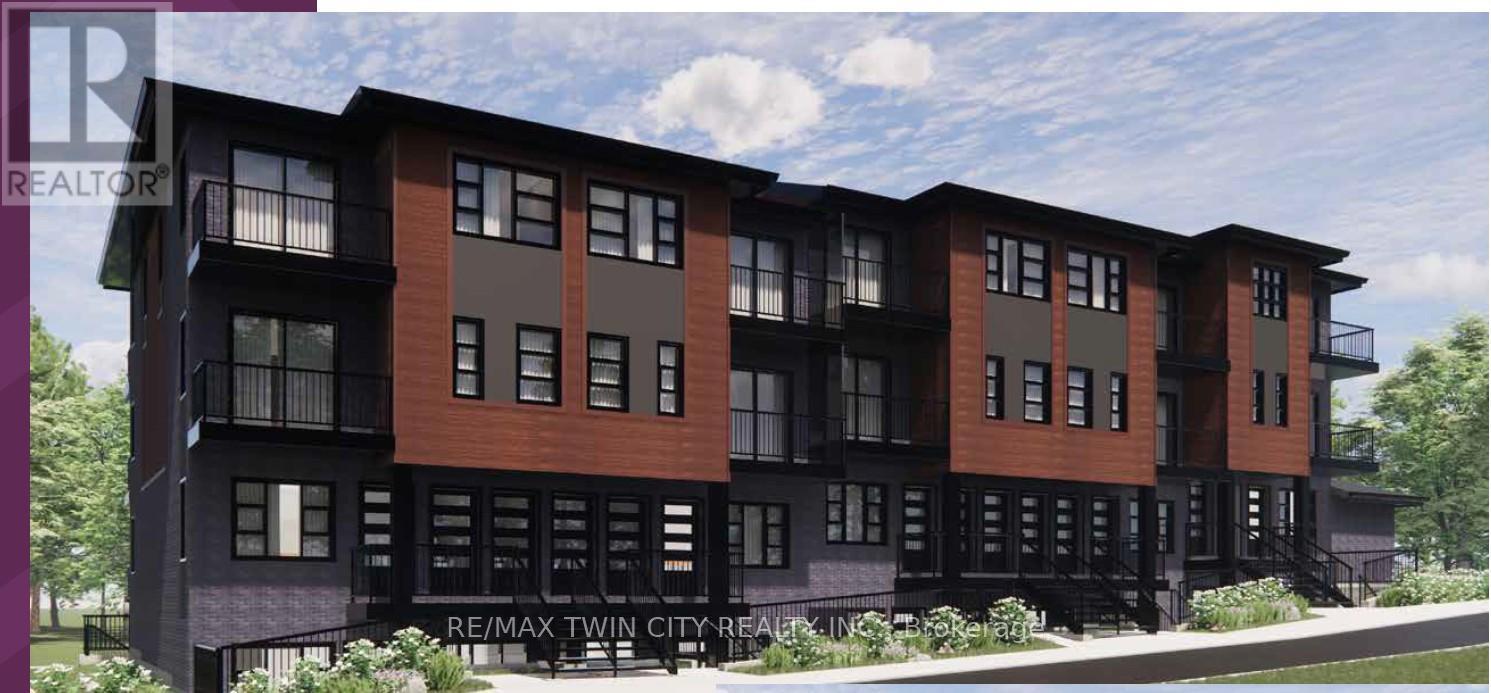
Open House Saturdays 1-4PM Sales Centre is located at 35 Trillium Drive Unit 1 (lower level) LIMITED TIME EXCLUSIVE PRICING. This limited-time pre-construction offer includes FREE ASSIGNMENT /NO OCCUPANCY FEE/ZERO DEVELOPMENT LEVY/NO TARION ENROLLMENT FEE. Expected occupancy closing for the complex is between late 2026 and late 2027, making this an excellent opportunity for first-time home buyers and investors looking to enter the market or expand their portfolio. This brand-new stacked NET ZERO READY condominium community located in a highly desirable area , offers LOW condo fees and outstanding convenience. The Hearthwood A is a spacious 3 bedroom, 2 FULL bath unit with a large living room offering patio access and open to the kitchen. A large primary suite with ensuite bath, 2 additional bedrooms/office space, laundry room and main 4pc bath. HEAT PUMP . Enjoy easy access to Highway 401, walking distance to schools, and proximity to Conestoga College, shopping, dining, and the new RBJ Schlegel Park and sports complex. Surrounded by Brigadoon Woods, the community offers surface parking and transit stops right outside the complex. Price reflects full 13% HST Rebate. All offers to be submitted at full purchase price inclusive of HST. Any HST Rebate is subject to legislative approval and Buyer qualification. If HST Rebate is unavailable or Buyer does not qualify, Buyer shall be responsible for the full amount of HST payable. Terms apply. (id:61342)
Kitchener, Ontario
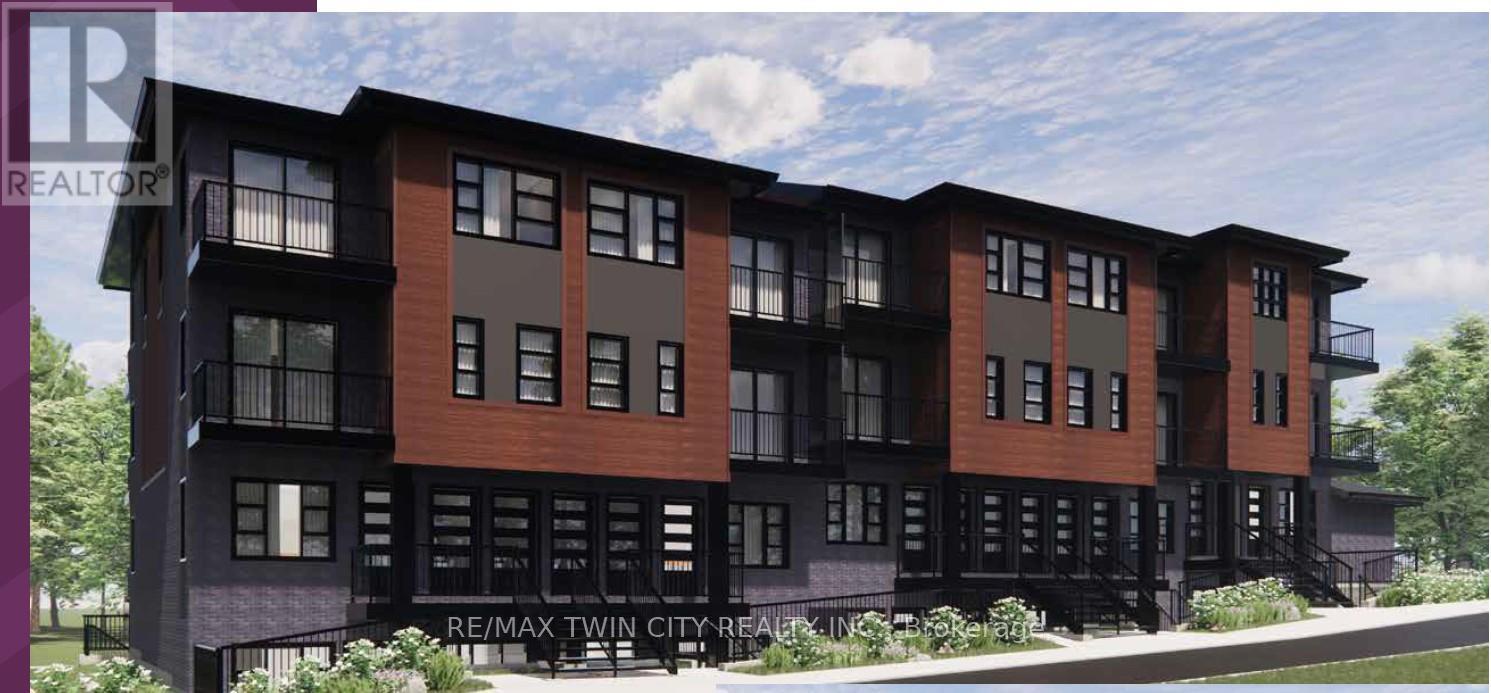
Open House Saturdays 1-4PM Sales Centre is located at 35 Trillium Drive Unit 1 (lower level) LIMITED TIME EXCLUSIVE PRICING. This limited-time pre-construction offer includes FREE ASSIGNMENT/NO OCCUPANCY FEE/ZERO DEVELOPMENT LEVY/NO TARION ENROLLMENT FEE. Expected occupancy closing for the complex is between late 2026 and late 2027, making this an excellent opportunity for first-time home buyers and investors looking to enter the market or expand their portfolio. This brand-new stacked NET ZERO READY condominium community located in a highly desirable area , offers LOW condo fees and outstanding convenience. The Brigadoon A is a one-bedroom unit featuring an open-concept kitchen and living area, a separate bedroom with storage, a laundry room, and a four-piece bathroom. The private outdoor patio provides a seamless extension of the living space. The unit has HEAT PUMP. Enjoy easy access to Highway 401, walking distance to schools, and proximity to Conestoga College, shopping, dining, and the new RBJ Schlegel Park and sports complex. Surrounded by Brigadoon Woods, the community offers surface parking and transit stops right outside the complex. Price reflects full 13% HST Rebate. All offers to be submitted at full purchase price inclusive of HST. Any HST Rebate is subject to legislative approval and Buyer qualification. If HST Rebate is unavailable or Buyer does not qualify, Buyer shall be responsible for the full amount of HST payable. Terms apply. (id:61342)
Hamilton, Ontario
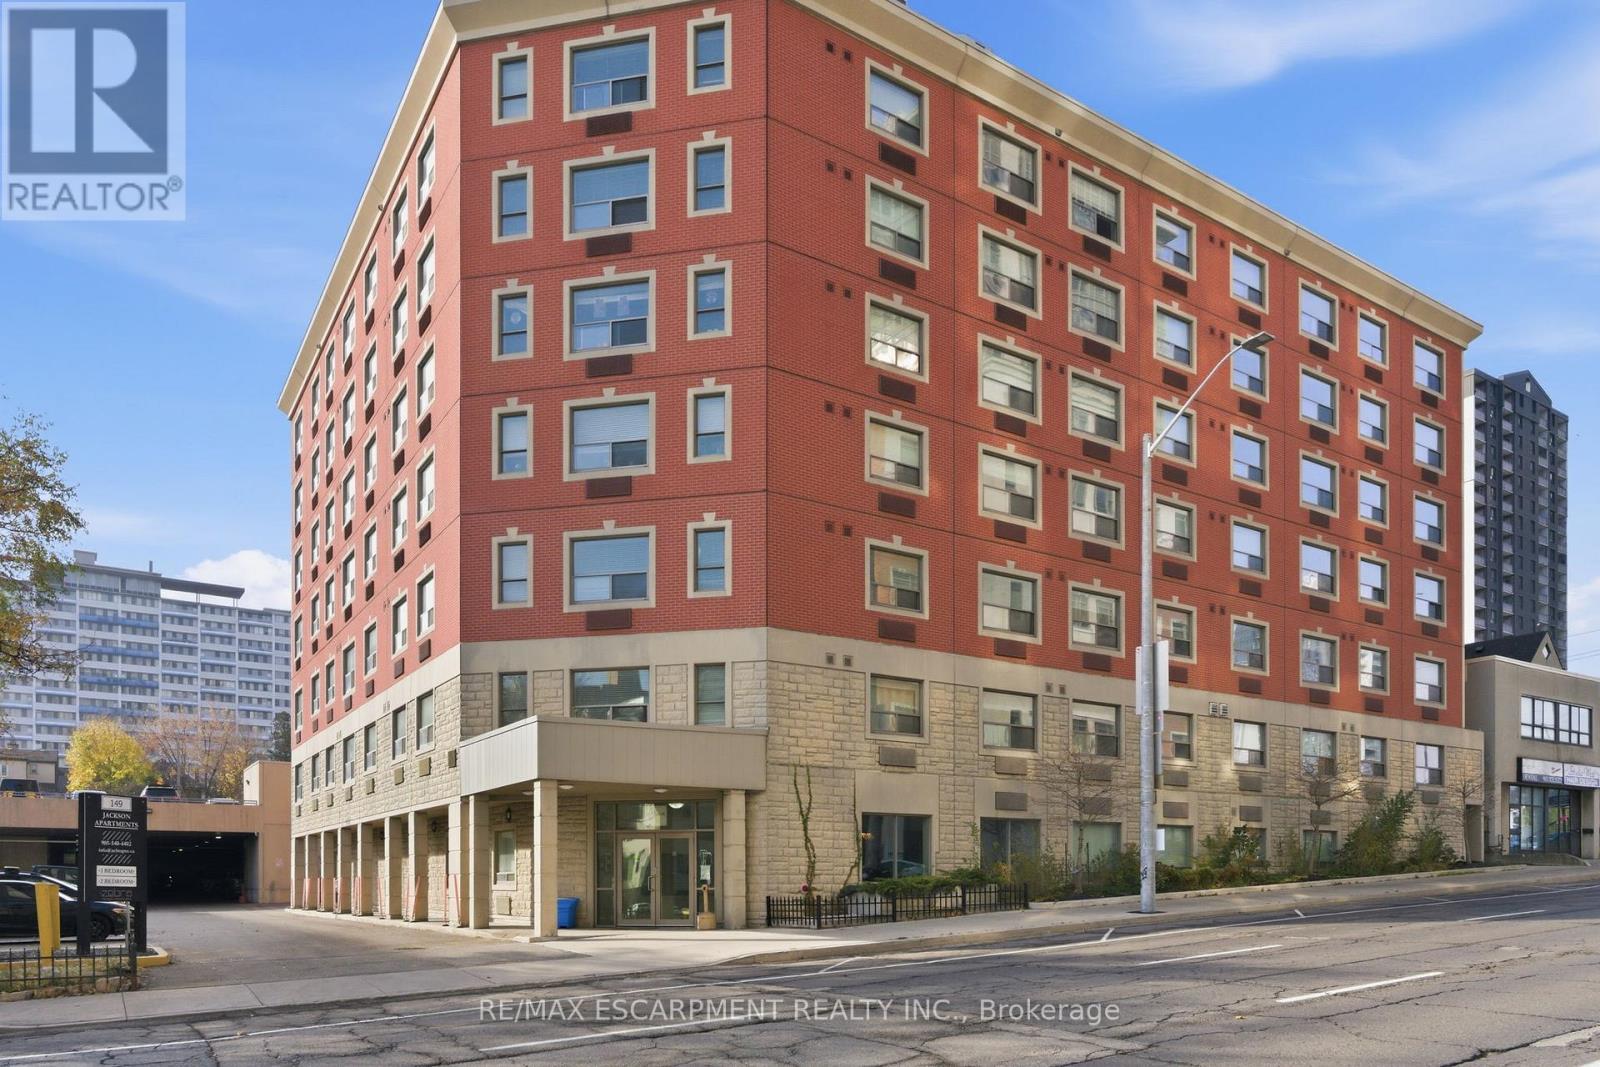
Welcome to this updated two-bedroom, one bathroom unit located in the heart of downtown Hamilton. Enjoy unbeatable access to public transit, the GO Station, McMaster University Downtown Centre, the new TD Coliseum and the iconic Hamilton Farmers' Market. Perfect for anyone who wants to live steps from restaurants, concerts, nightlife and the best of the city. Paid parking available. RSA. (id:61342)
South Africa, Ontario
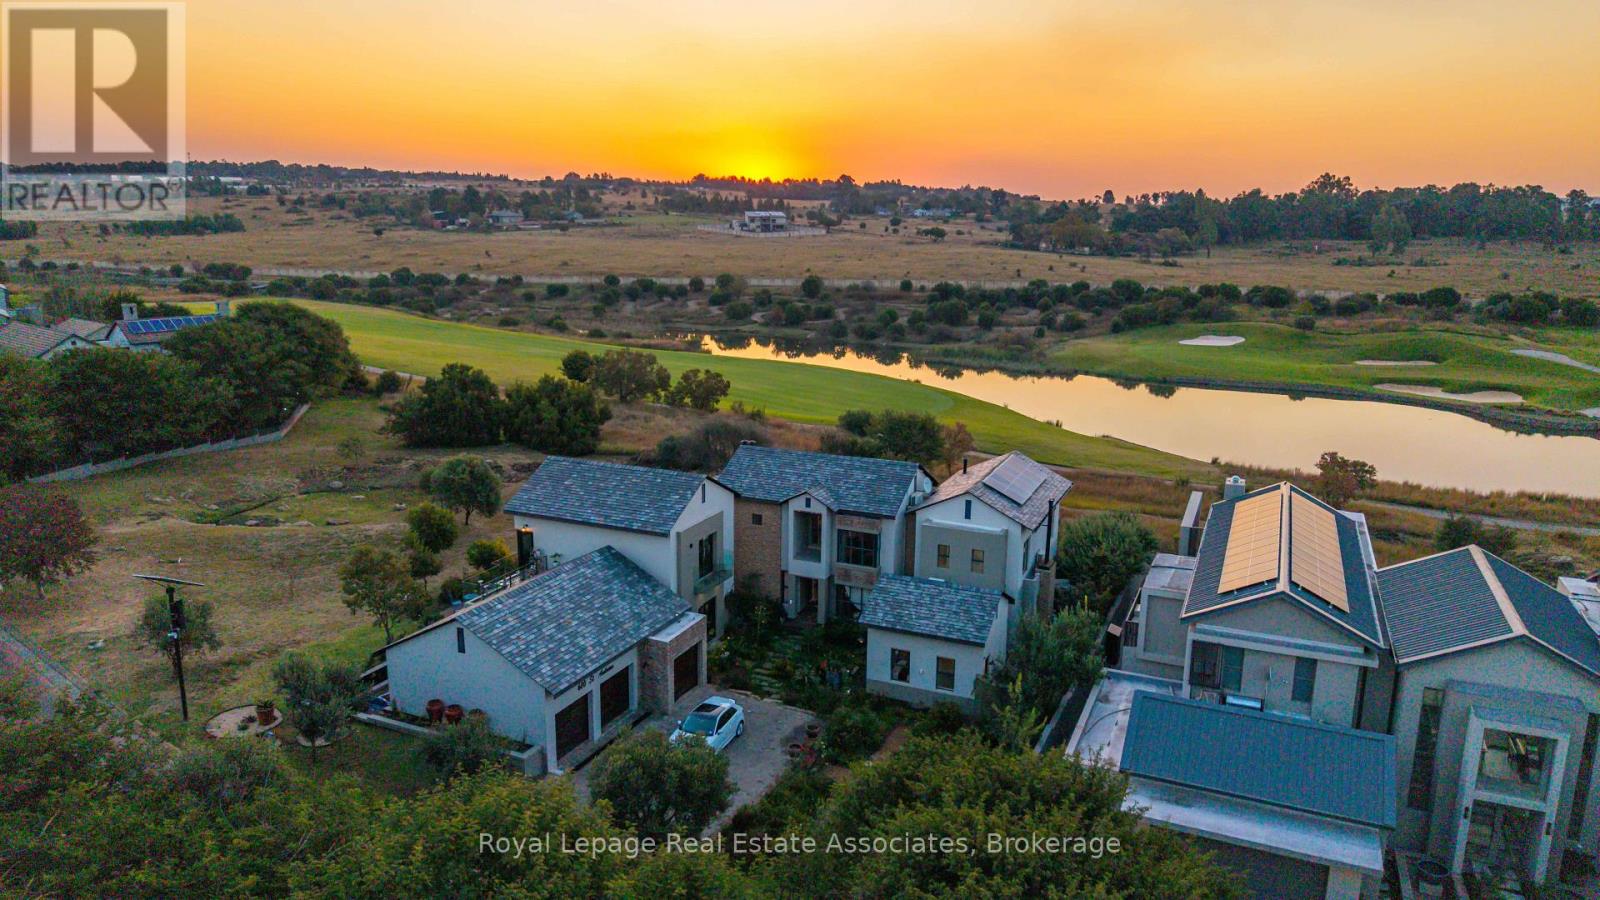
6666 Saint Andrews Street, Centurion, GP, South Africa. A truly unique residence in the prestigious Copperleaf Golf & Country Estate, just outside Johannesburg, South Africa. Offering inspired design, exceptional craftsmanship, and a lifestyle focused on comfort, beauty, and functionality. Set on a generous 1/3 acre lot with over 5500sq/ft under roof, this custom-built home blends architectural creativity with refined finishes and seamless indoor-outdoor living. The main home features three bedrooms, including an impressive primary suite with vaulted ceilings, panoramic garden views, a spacious walk-in closet, and a spa-inspired en-suite with double shower, heated towel rails and a freestanding Victoria & Albert tub. Thoughtful interior elements include a gourmet kitchen with premium appliances, rich cabinetry, open shelving, and direct garden access, along with curated wallpaper and lighting, handcrafted elements, and a hidden library and work nook tucked beneath a custom wrought-iron staircase. The living and dining areas flow effortlessly to the elegant English garden complete with water features and a natural filtration pool. This tranquil retreat is complemented by multiple entertaining zones including indoor and outdoor bars, a built in brai alfresco dining space, and a jacuzzi deck.A separate apartment provides exceptional flexibility, offering a private entrance, full kitchen and lounge, bedroom suite, dressing room, garden, and the ability to add a second bedroom as per existing plans, ideal for extended family or long-term guests. Sustainable features include a full Sunsynk 8kW solar system, 12 solar panels, and dual water tanks.Residents of Copperleaf enjoy world-class amenities including the Ernie Els Signature GolfCourse, wellness spa, fitness centre, swimming and sports facilities, clubhouse, café, walking and cycling trails, onsite schooling, and 24-hour security. . A truly eclectic offering in one of the estate's most exceptional settings. (id:61342)