


Carlisle, Ontario
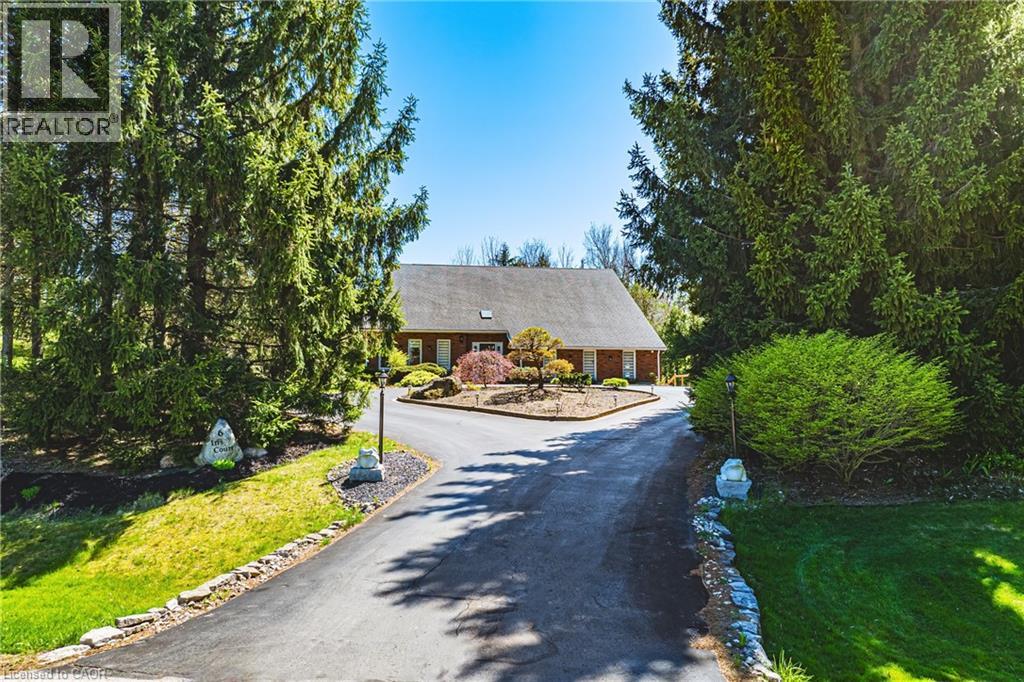
STUNNING Custom Home On Private Approx. 2 Acre Lot On A Quiet Court In Highly Desirable Carlisle. Fantastic Curb Appreal !! Enjoy Wildlife and Tranquility Of The Large Green Space. Meticulously Cared For, This Sun-Filled 3,200 Sq.Ft, 5+2 Beds, 4 Baths Home. Fully Renovated New Basement In-Law Suite. A Circular Driveway (Can Fit 10+ Cars) & Beautiful Perennial Gardens At Entrance, 3 Garages (Oversized Attached 2 Car Garage & Detached 1 Garage). Main Floor Bedroom & Laundry With Access to the Garage. Main Floor Features Hardwood Floorings In The Formal Living, Dining & Family Rooms. Great Views in Every Room. Gorgeous Newly Renovated Whitish Open Concept Eat-In Kitchen with Island, Quartz Countertops, Backsplash, Marble Floor, SS Appliance & Lights. Updated 2nd Floor Main Bath and Main floor 3 Pcs Bath. 2nd Floor Large Master Suite and A Bonus Studio/Office. Completely New Walk-out Basement In-Law Suite with Separate Entrance Contains Kitchen, Bedroom with 3 Pcs Ensuite & Walk-in Closet, Office, Living/Dining Room, Fire place. Less Than 10 Years for All Windows, Furnace/AC and Roof. Fenced In-Ground Pool & New equipment (Sand Filter System/Pool Liner/Pool Cover/Pump-2023), Garden Shed.. THE MOST PITCTURESQUE SETTING. Truly A Gem!! (id:61342)
Whitby, Ontario
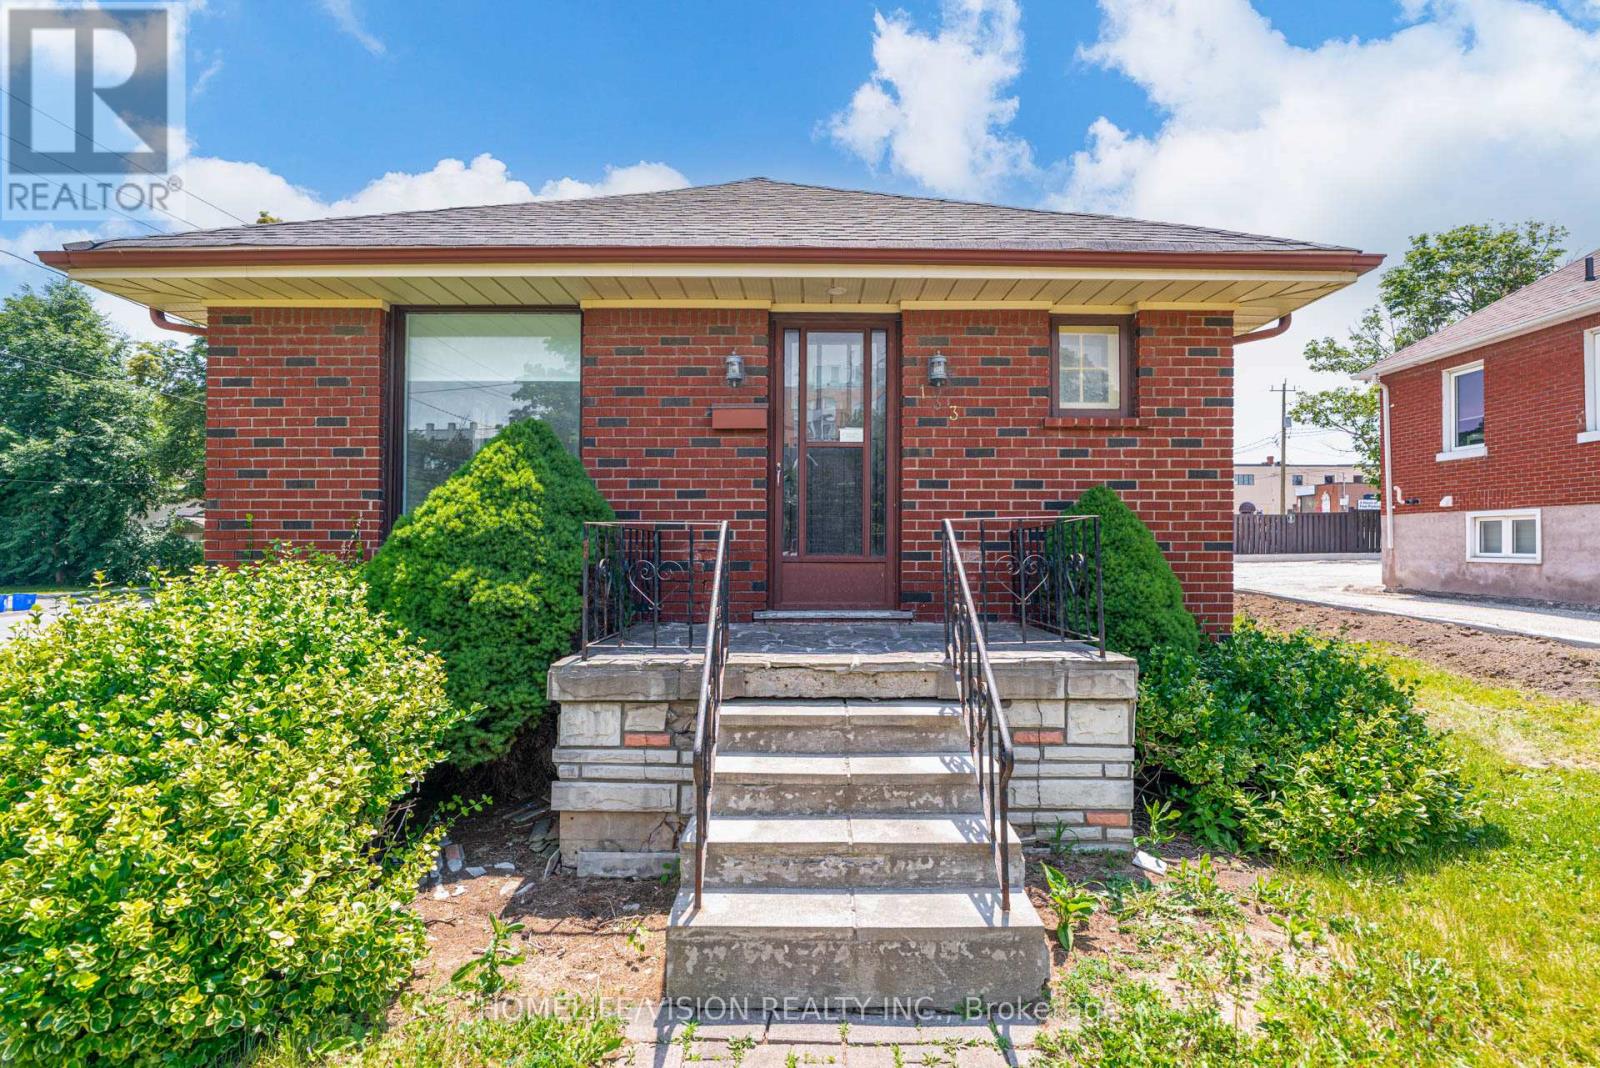
Exceptional opportunity at 133 Mary St E, Whitby. Situated in the heart of downtown, this property is zoned Commercial (C3), offering a wide range of allowable uses, ideal for conversion into a functional office space for professionals such as lawyers, dentists, or business owners. This solid brick and siding building sits on a generous lot with a building footprint of approximately 1,500 square feet, offering the potential for conversion into professional offices, boutique space, or other permitted uses under C3 zoning. The property features a flexible layout, conveniently located near Brock St and Mary St. in a thriving part of Whitby with significant commercial activity. On-street parking is ample, with an adjacent large parking lot offering additional convenience. (id:61342)
South Bruce Peninsula, Ontario
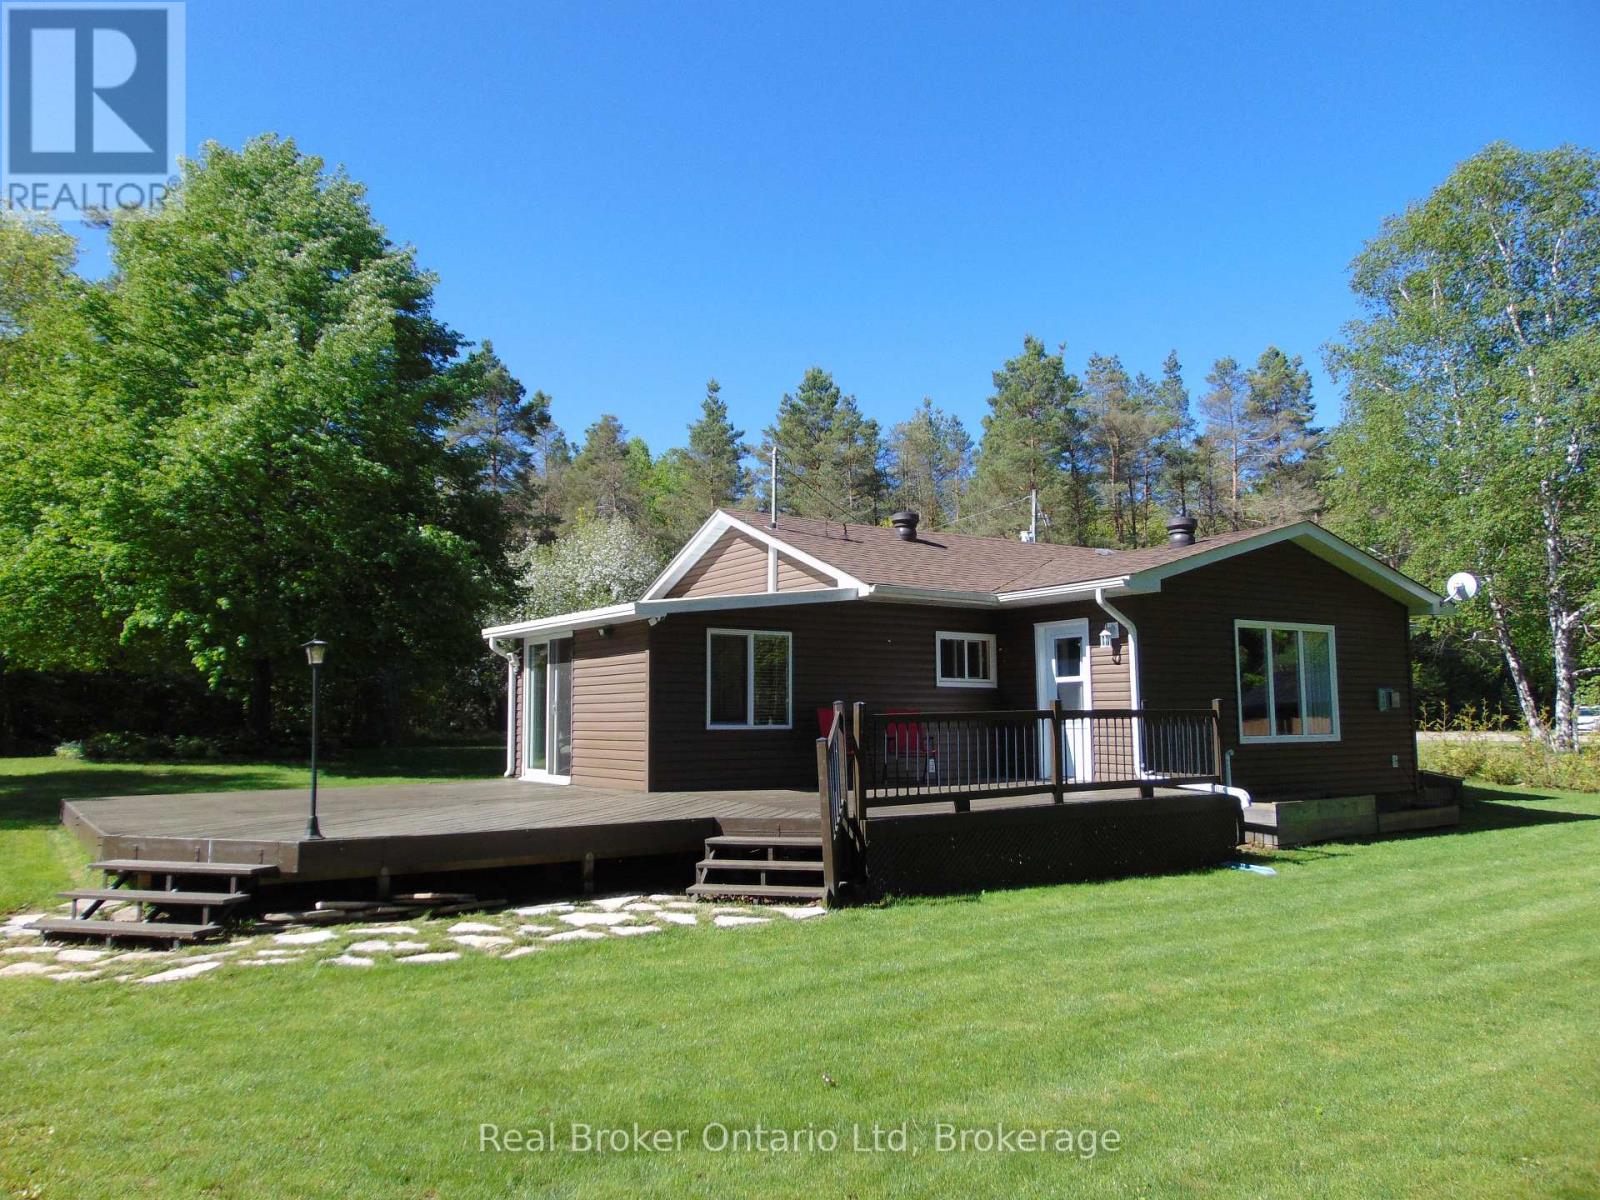
Located just a short drive 5km drive to Sauble Beach, this property is perched on the Sauble River and features 2 bedrooms, a 4 piece + 2 piece bath and an open kitchen, living/dining area for friends and family to gather. The spacious east and north facing deck area of just over 600 sq.ft. allows ample room to set up an outdoor living space to sit and enjoy the tranquility of nature along the River. The 3 outbuildings on the property include 3 sheds (10' x 20' + 10' x 16' + 10'x10') provide loads of space for all your outdoor recreational toys. Additional property highlights include a propane gas furnace + an electric wall heater as backup, 60 gallon water heater (owned), washer/dryer hookup, generator plug-in & dug well with UV system. Lot size is 100' x 170'. (id:61342)
Wellington North, Ontario
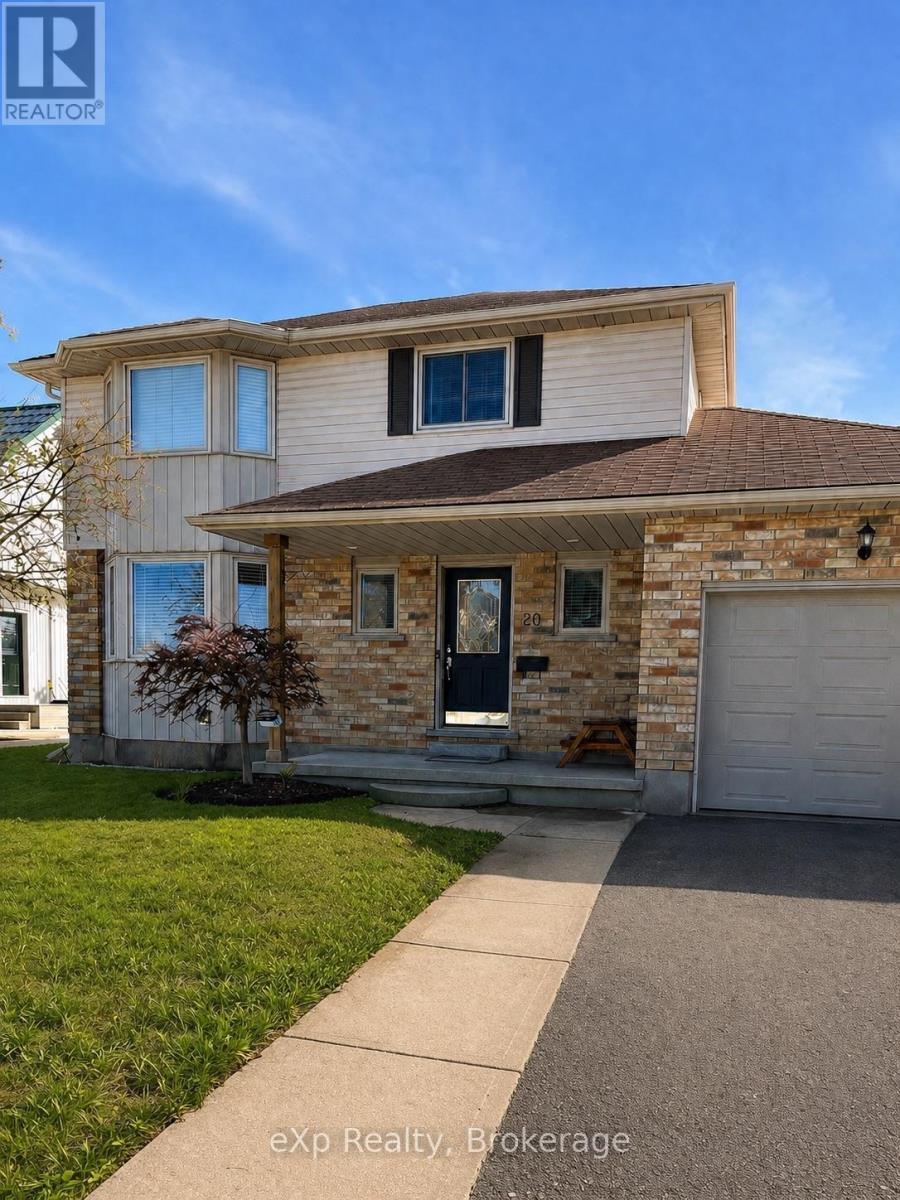
NEW PRICE & NEW ROOF !!! Situated on a peaceful dead end street, this beautiful two-storey home offers the perfect blend of space, comfort and functionality. With 3 bedrooms, 3 bathrooms, a finished basement, attached garage and huge backyard, this home checks all the boxes for growing families. The main floor features a bright, welcoming layout with a gas fireplace ideal for both everyday living and entertaining. Upstairs, you'll find 3 generously sized bedrooms, including a spacious primary suite with ample closet space - the perfect place to unwind at the end of the day. The fully finished basement adds valuable living space, whether used as a rec room, home office, workout area, or playroom. Step outside to the large deck overlooking a huge backyard with plenty of room for kids, pets, gardens, or summer entertaining. An attached garage adds convenience and additional storage, making everyday life that much easier. Located on a low-traffic street that backs onto farmer fields, it's an ideal setting for bike rides, and peaceful evening walks. (id:61342)
St. Catharines, Ontario
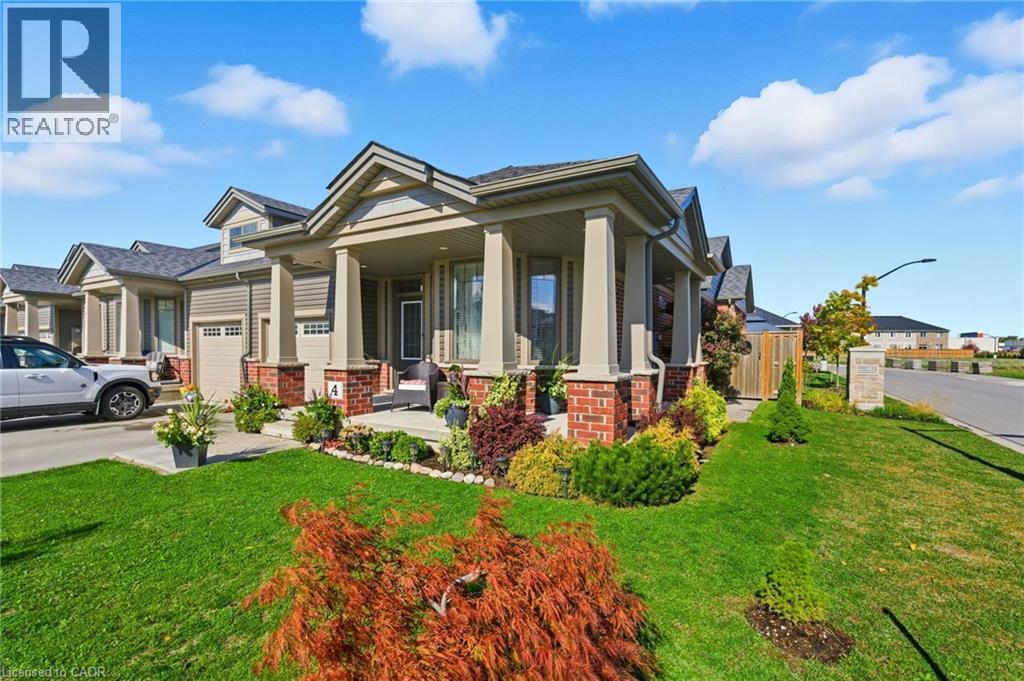
Welcome to this gorgeous freehold (no condo fees!) bungalow townhome located in the peaceful & exclusive community of Merritton Commons. This beautiful end-unit offers added space, privacy, & an abundance of natural light, thanks to its unique position & extra-wide lot. Joined only at the garage, you have access to the backyard from the garage, sliding doors in the living room & a side gate. Step onto the charming wrap-around front porch & into a bright, open-concept layout featuring 9-foot ceilings, a gas fireplace, & oversized windows that fill the home with warmth & sunlight. The spacious living & dining areas are wider than standard interior units, offering plenty of room for entertaining & everyday living. The kitchen is both stylish & functional, complete with granite countertops, ample storage, & a generous eat-in breakfast bar—perfect for casual dining. With 2 bedrooms & 2 bathrooms on the main floor, plus an additional bedroom, den, family room & bathroom in the finished lower level, this home provides flexibility & comfort for families, guests, or multigenerational living. Downstairs, you’ll also find a large unfinished workshop/utility space & an enormous cold cellar tucked beneath the wrap-around porch—ideal for storage. Located close to a local fire station, which is generally very quiet. Emergency vehicles typically do not activate their sirens on Ellis Avenue, waiting until they reach the main road. Professionally landscaped & meticulously maintained, this home exudes pride of ownership & is truly move-in ready. (id:61342)
Hamilton, Ontario
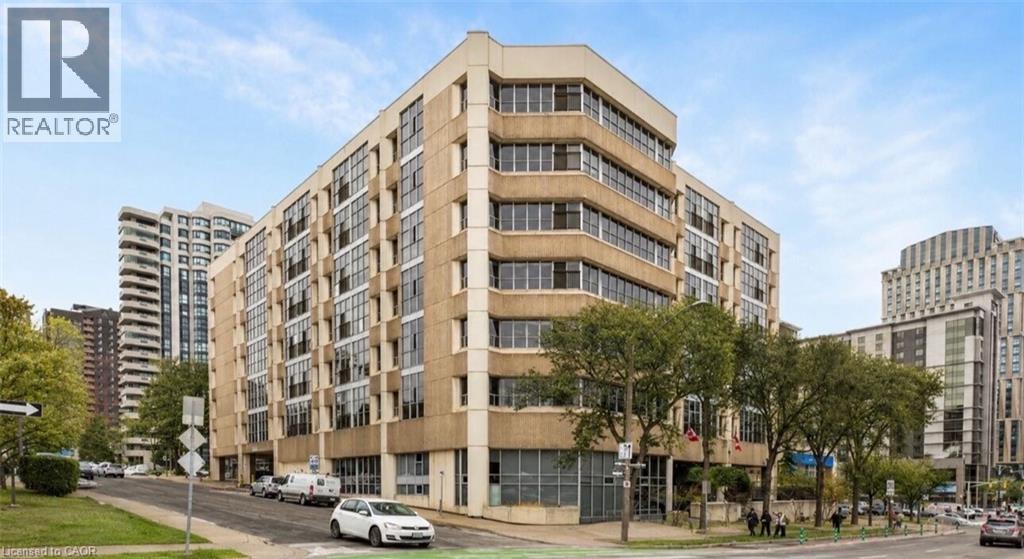
Rare offering! Welcome to this exceptional 3-bedroom corner suite in the highly sought-after Core Lofts at 66 Bay Street South in downtown Hamilton, one of the largest and most unique floor plans in the building. At approximately 1,700 square feet this residence offers a rare combination of space, views, and contemporary industrial design. Step inside to an open-concept layout featuring polished concrete floors, expansive living spaces, and large windows that flood the interior with natural light while showcasing unobstructed east and south exposures. The large kitchen is a chef’s dream with granite counters and abundant cabinetry for storage, perfect for everyday living and entertaining alike. The primary bedroom is a peaceful retreat with floor-to-ceiling windows, a generous walk-in closet, and a 4-piece ensuite bathroom complete with a soaker tub. Two additional well-proportioned bedrooms provide flexibility for family, guests, or a home office, and in-suite laundry adds practical convenience. Additional perks include underground parking, a locker, and access to Core Lofts’ amenities, which include a gym, meeting/party room, and rooftop terrace with seasonal BBQs. Situated in the vibrant heart of downtown Hamilton, residents enjoy immediate access to the city’s best urban lifestyle amenities. Explore nearby shopping, the historic Hamilton Farmers’ Market offering fresh local goods, and a diverse selection of restaurants, cafes, and bars just steps away. The lively Hess Village entertainment district and cultural attractions like the Art Gallery of Hamilton are within walking distance, while transit options including GO service make commuting easy. For everyday errands, unique boutiques, and local art and culture, downtown Hamilton truly delivers urban convenience and character. Please note: Some photos have been virtually staged. (id:61342)
Mississauga, Ontario
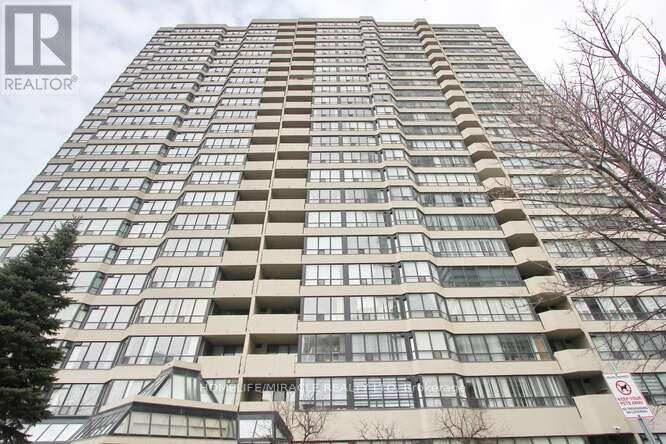
Attention investors and first time home buyers, this is a very spacious with lot of Sunlight, TWO bedroom and One full Washroom. plus a Solarium Condo Apartment in the Heart of Mississauga Near the Square One, HWY 403, Library, Art center, Public Transit, Parks, Schools, Shopping Centers, No Carpet, Laminate Floors, Very Well maintained and Clean unit for your Family living or Investment. Gym.Swimming Pool.Party room. (id:61342)
Severn, Ontario
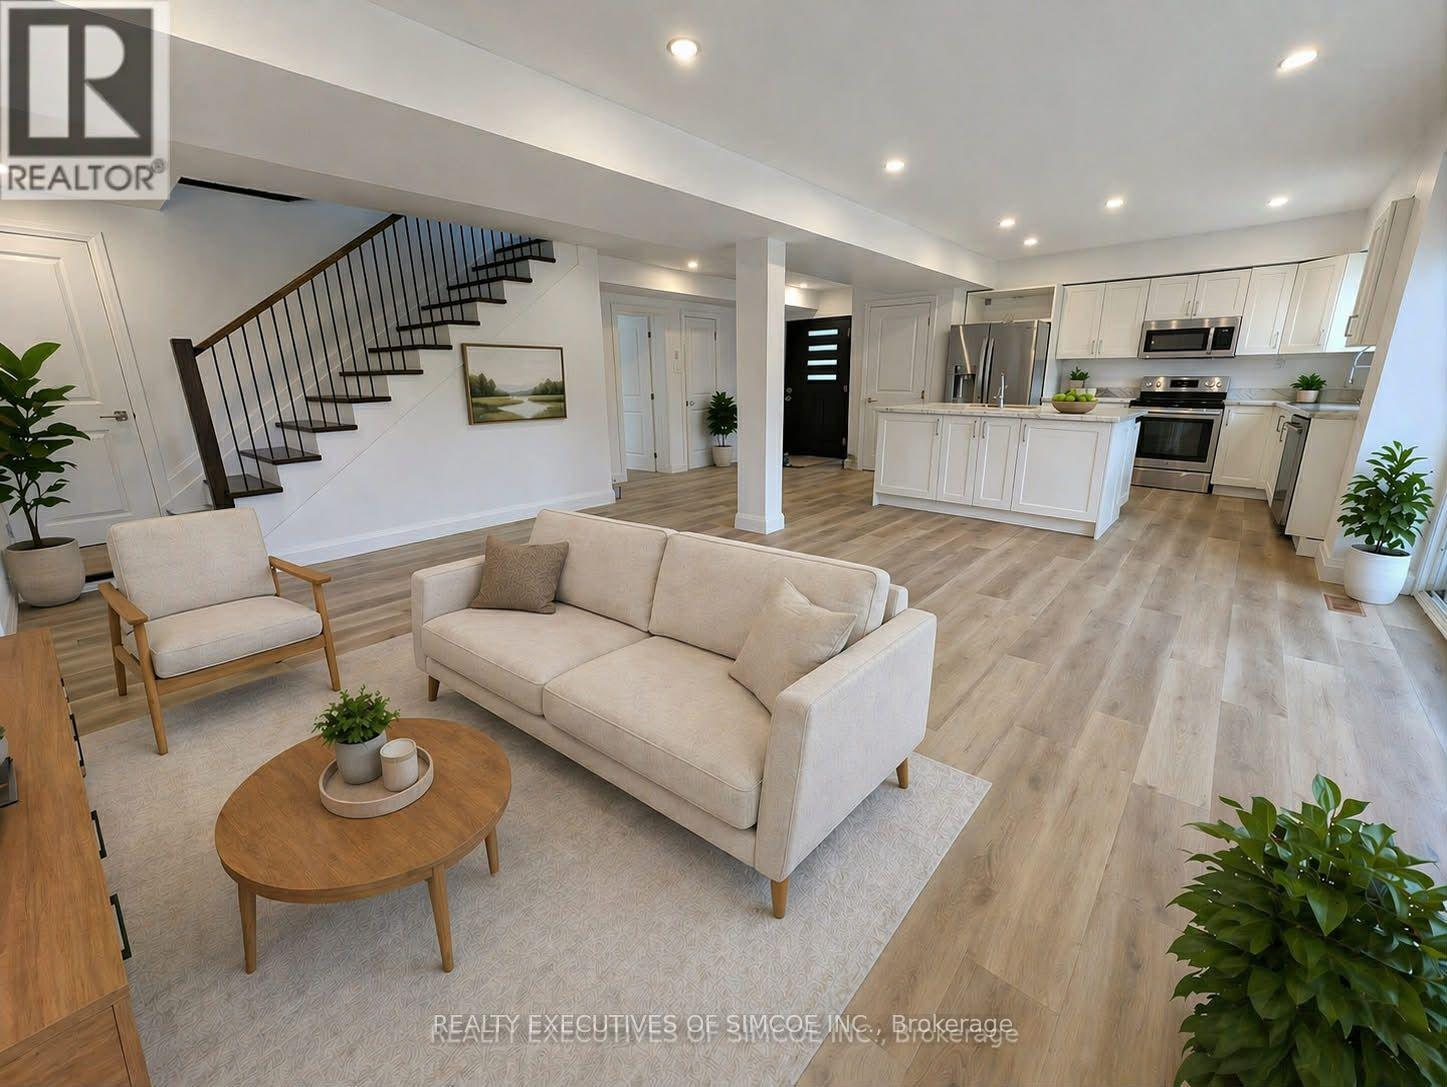
Set on a half-acre lot with municipal water and sewer, this home is where modern living meets natural beauty. At the heart of the home is a beautiful kitchen featuring a large center island with sink, a second sink for convenience, and an easy flow into the family room, creating a space that feels both social and serene. Step through the patio doors and onto a huge deck - perfect for morning coffee, evening dinners, or simply enjoying the peaceful backdrop of the surrounding trees. The main-floor primary bedroom includes a 4-piece ensuite, walk-in closet, and a private balcony with serene treed views. Upstairs, two bedrooms with soaring ceilings and ceiling fans offer space for everyone, while the loft-bright and versatile-can become a home office, reading nook, or creative retreat. Second floor in addition features a 4-piece bath, second-floor laundry room. 34 Pot lights, 200 Amp electrical service. Metal roof will last a lifetime, spray foamed exterior walls make this home Quiet and Economical to heat and cool. Two large decks, and a driveway for up to 10 vehicles and the perfect lot for a Workshop and or Garage. Fantastic location near boat launches, beaches, and quick Hwy 11 access. Fridge, Stove, Dishwasher and Washer included. Natural Gas meter installed shortly, furnace to be switched over to Natural gas-work in progress. Rooms Digitally staged. (id:61342)
Mount Hope, Ontario
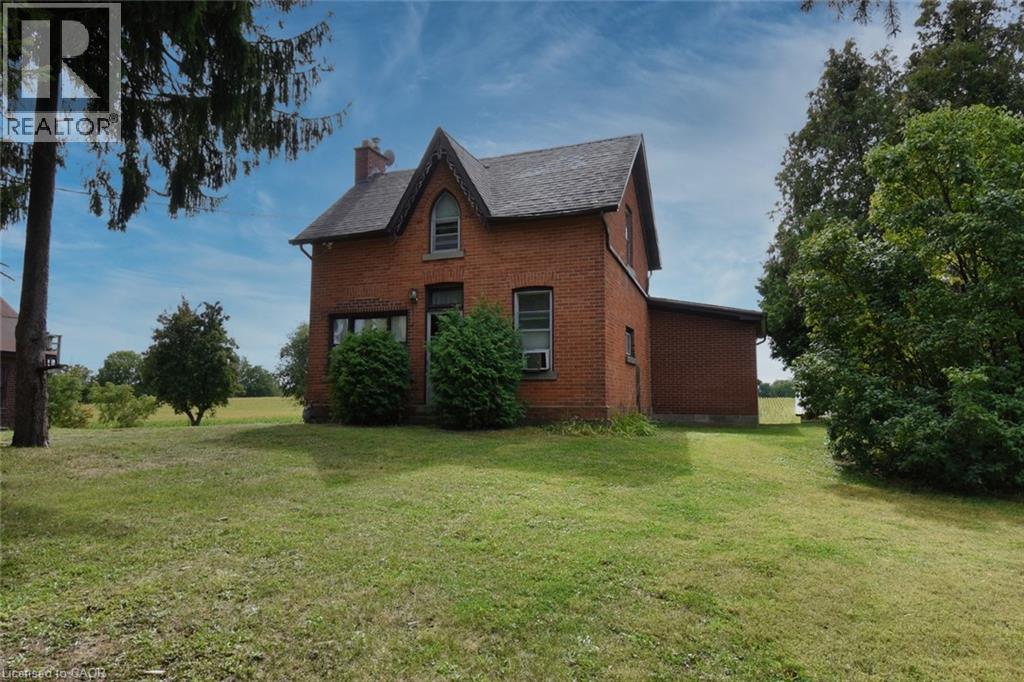
This property presents a great opportunity for contractors, renovators, or investors. Prime location situated on a premium size lot with approximately 460 feet of frontage. The existing dwelling and garage require extensive repairs throughout making it ideal for those interested in a complete renovation project or value in the land itself. Located within a short drive to Upper James Street, Hamilton International Airport, Amazon, South Hamilton shopping district and the Lincoln Alexander Parkway. Property is being sold “as is”. (id:61342)
South Bruce Peninsula, Ontario
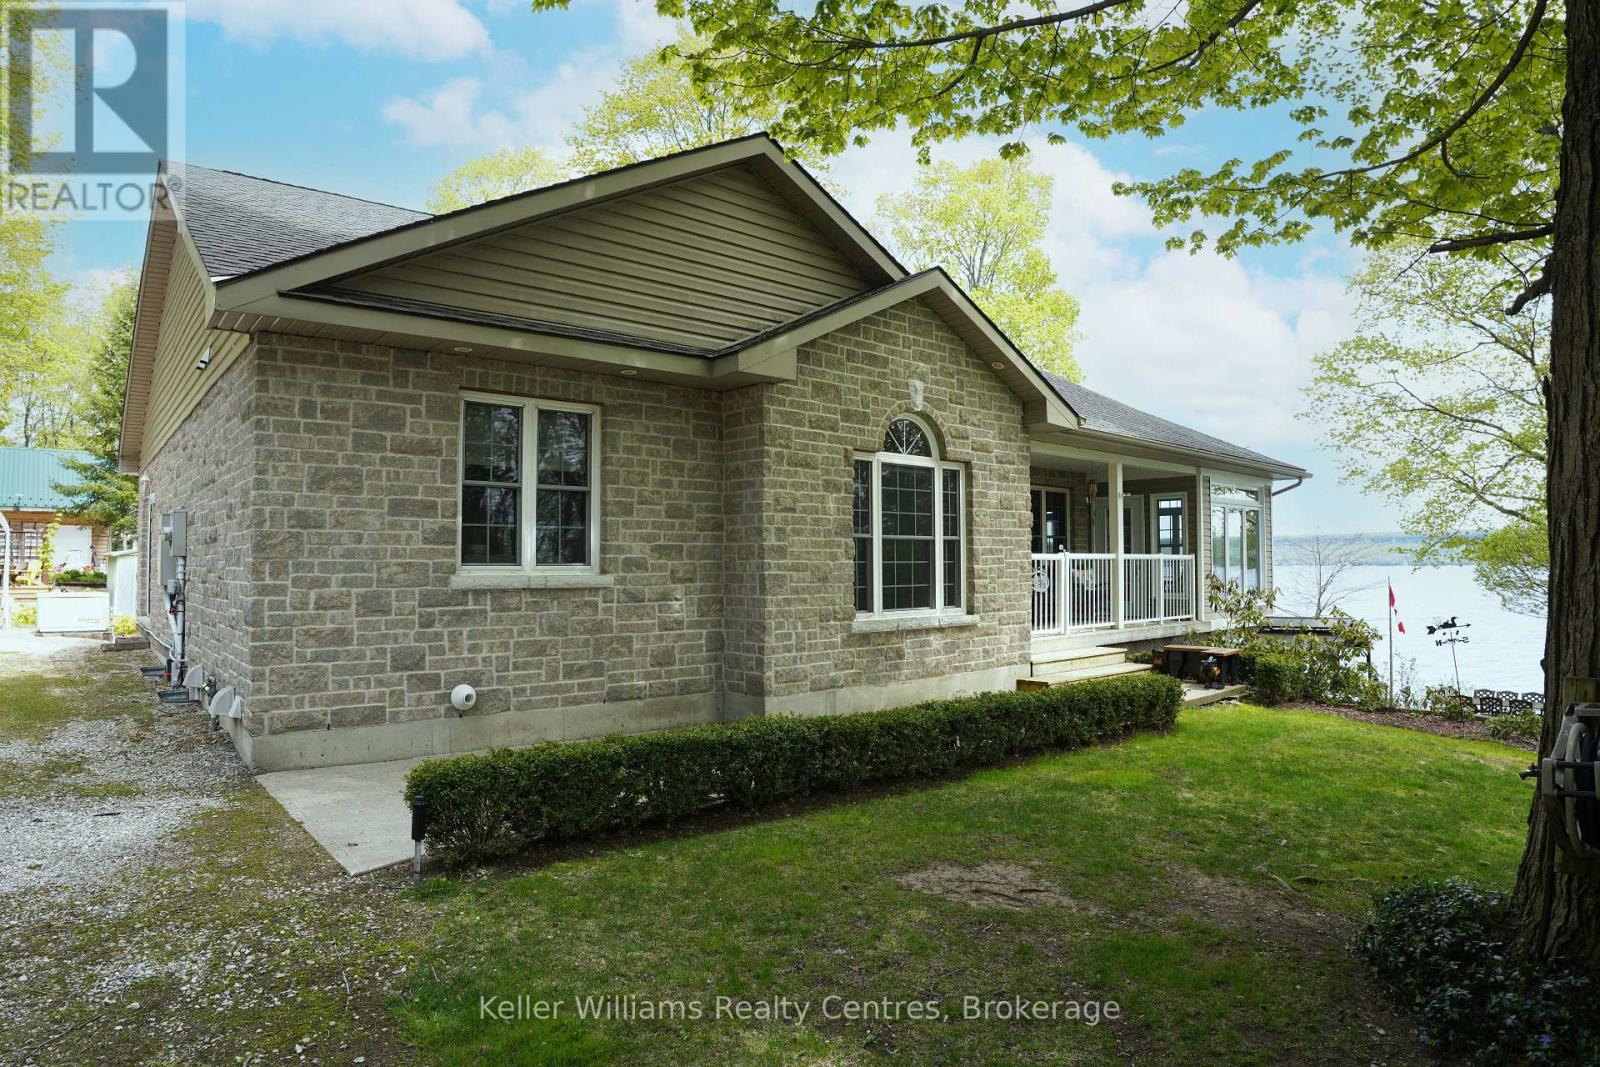
Pristine Waterfront Sanctuary on Colpoy's Bay Experience the pinnacle of Bruce Peninsula living with this custom-built legacy home, offered for the first time by its original owners. Boasting 125ft of premium shoreline on Colpoy's Bay, this property is a rare masterclass in waterfront design, created for family memories and effortless entertaining. The Waterfront & Grounds with a stunning landscaped lot features a gentle slope to the water's edge, providing easy access for swimming or docking your boat. Enjoy unparalleled views from multiple vantage points, including two water access points, expansive waterside decks, and a dedicated viewing deck. The lush gardens offer several private sitting areas to soak in the serene Georgian Bay atmosphere. Main Level Luxury: The open-concept interior is designed to keep the water in sight from almost every room. Chef's Kitchen: Features soaring cathedral ceilings, quartz counters, and a large central island. Sunroom: A bright 3-season retreat with panoramic views and double-door access. Primary Suite: An expansive retreat with double doors leading to a courtyard and the triple detached workshop. Flexibility: A large laundry room offers potential as an extra bedroom, complemented by a 4pc bath and 2pc powder room. The central living area is anchored by a cozy fireplace for cool lakeside evenings. Lower-Level Entertainment: The walk-out lower level is a dedicated hub for guests, featuring a large family room with a custom bar and direct access to the waterside patio. Two oversized bedrooms, a 3pc bath, and a massive storage room complete this functional space. Prime Location Located in a premier retirement and recreation enclave, you are just 7 minutes from Wiarton, offering quick access to hospitals, banks, groceries, and shops. Discover the perfect blend of privacy, custom craftsmanship, and breathtaking waterfront enjoyment on the Bruce Peninsula. (id:61342)
Haldimand, Ontario
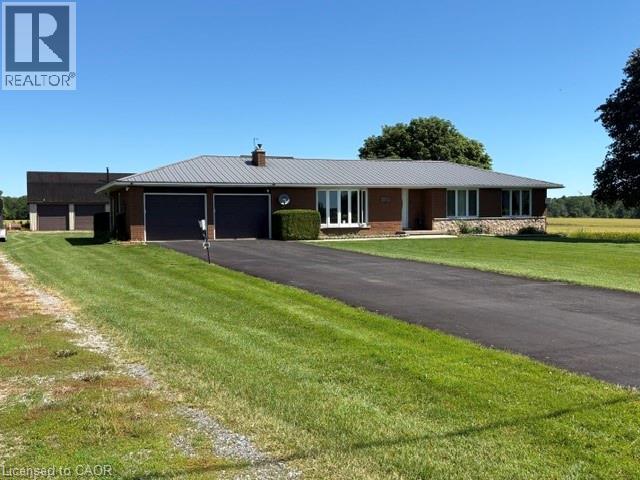
Very well maintained all brick bungalow with detached 24'x36' insulated/heated workshop/outbuilding on a beautiful large country lot. Open concept eat-in kitchen with loads of cabinets and dining area featuring patio doors to rear yard and inside entry from the double car garage. The living room is large and bright and features a natural gas fireplace. 3 good sized bedrooms and the 4 piece bath complete the level. The lower level is wide open with an inviting bar area, huge rec room with 2nd gas fireplace, games room or office area and the spacious laundry room. The backyard is inviting with a large deck and complete with a hot tub. The outbuilding would lend itself well to the handy person that needs room for toys or hobbies, complete with an upper loft for an optional cave area or whatever suits your lifestyle. Numberous upgrades including: Asphalt driveway (2022), Steel Roof (2010), windows (2014) A/C (2025), 70,000 Goodman Furnace, fixed security cameras to self monitor the exterior, blown in attic insulation, 8400 gallon cistern. (id:61342)
Selkirk, Ontario
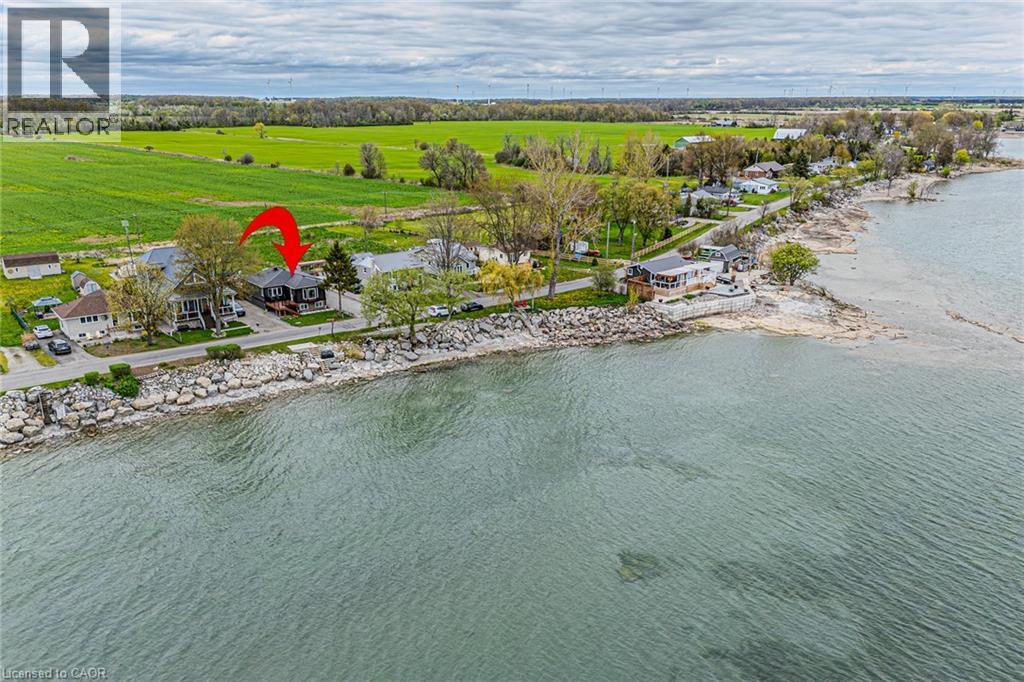
Welcome to lakeside living perfectly positioned directly across from Lake Erie! This beautifully renovated bungalow offers spectacular water views, modern finishes, and a turnkey lifestyle. Whether you're searching for a year-round home or a weekend getaway, this fully furnished retreat is ready to enjoy from day one. Offering 2 bdrms, 1.5 bthrms, and 1,007 sqft of thoughtfully designed living space, this home has been extensively renovated with quality craftsmanship throughout. The bright, open-concept layout is filled with natural light and showcases breathtaking lake views. The stunning eat-in kitchen features granite countertops, a large centre island, built-in appliances, and is perfect for entertaining family and friends. The lake-facing sunroom is the ideal place to relax in every season while enjoying panoramic views of Lake Erie. Wake up each morning to water views from the primary bedroom. The spa-inspired main bathroom features a double vanity and elegant finishes, while the stylish 2-piece bath adds convenience for guests. The new front porch with composite decking is the perfect spot to take in the lake views. The private backyard is designed for entertaining and relaxation, complete with hot tub, outdoor shower, and generous green space. Recent updates include vinyl siding 2022, front porch 2023, rear deck 2022, flooring 2023, 2 completely new bathrooms 2023, updated plumbing 2023, central AC 2022, stackable washer/dryer 2025. The unfinished basement features impressive 9-foot ceilings and large windows, offering endless possibilities for future living space. Parking for up to 8 vehicles adds exceptional functionality. Located just minutes from marinas, restaurants, and local amenities, this property offers the ultimate lake lifestyle. Enjoy an easy commute from many major centres, including Hamilton in just 45 minutes. Your lakeside escape on the north shore of Lake Erie awaits. Book your private showing today and start enjoying summer by the lake! (id:61342)