



Newmarket, Ontario
Opportunity Knocks! Commercial Condo With Many Permitted Uses. Corner unit at the primary location of this plaza; Approx. 1526 Sq. Ft. Plenty Of Common Parking Spots, Close To Highway, Easy Bus Route Access. Perfect For End User Or Investor - Property Is Highly Rentable. Reasonable Carrying Costs. currently it is running as a breakfast and lunch. rent 2200/m plus TMI. lease agreement ends in Oct 2029 plus 5 years option. (id:61342)
Newmarket, Ontario
Opportunity Knocks! Commercial Condo With Many Permitted Uses In Excellent Location (corner unit at the Centre of the plaza). Approx. 1526 Sq. Ft. Plenty Of Common Parking Spots, Close To Highway, Easy Bus Route Access. Perfect For End User Or Investor - Property Is Highly Rentable. Reasonable Carrying Costs. currently it is running as a breakfast and lunch. rent 2200/m plus TMI. lease agreement to 2029 plus 5 years option. (id:61342)
Stoney Creek, Ontario
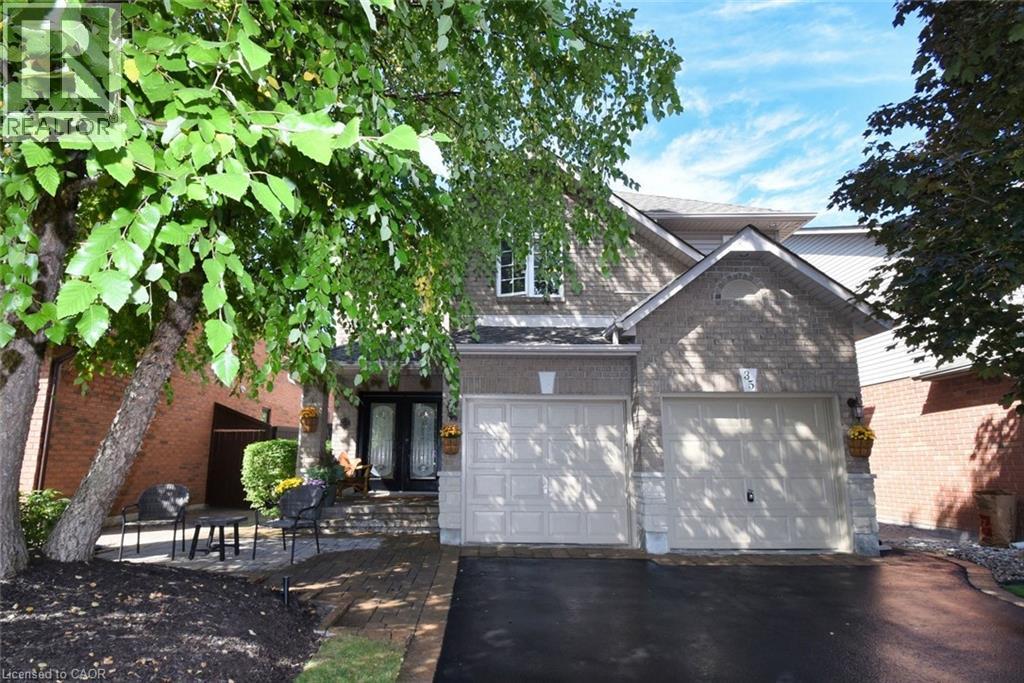
Welcome to this exceptional 2-storey home, perfectly located in the desirable Stoney Creek Mountain community! Offering 3 bedrooms, 3 bathrooms, and over 2,100 sq. ft. of living space, this home has been meticulously cared for and thoughtfully updated throughout. You’ll love the bright and modern kitchen with quartz countertops, stylish backsplash, updated faucet, and new appliances (2022). Upstairs features all new carpet (2022) and a refreshed main bathroom (2022). The fully finished basement (2020) provides additional living space for a rec room, home office, or playroom, beautifully landscaped with an irrigation system — ideal for today’s family lifestyle. Situated in a family-friendly neighborhood, this home is just minutes from highway access, shopping, restaurants, schools, parks, arenas, golf, and more — offering both comfort and convenience. Don’t miss this opportunity. (id:61342)
St. Catharines, Ontario
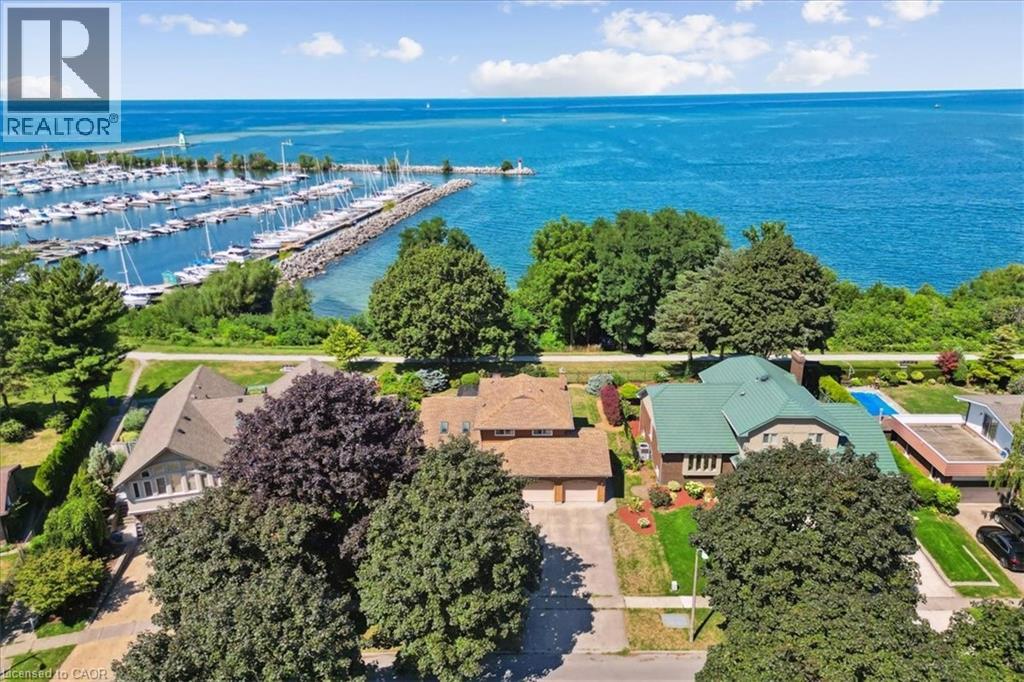
Here’s your chance for a beautifully renovated 3 bedoom, 2.5 bath, double car garage home, overlooking Lake Ontario and Port Dalhousie Marina. You’ll love the great room with cathedral ceilings, pot lights, and quality hardwood flooring, gorgeous kitchen with crisp white cabinetry, butcher block counters, and cerulean blue vistas through oversized kitchen windows. The sunken family room features built-in cabinetry, a gas fireplace and a walk out to an updated two tiered deck where you can watch the boats sail by and catch an awe inspiring sunset. The primary bedroom is an oasis with an abundance of closet space and a gorgeous water view. There is ensuite privileges to a bathroom that could be divided in two, plus two more large bedrooms with double closets. The lower level will make an ideal teen retreat or in-law/guest suite, with a kitchen area, a large luxurious new bathroom, a rec room or bedroom with high ceilings, pot lights, a large window, and a large furnace/storage room. Other features include inside entry to the double car garage, sprinkler system, perennial gardens, wrought iron fencing and access to walking trails. Minutes to Port Dalhousie Heritage District, Sunset Beach and the everyone’s favourite carousel. It’s not just a home, it’s a lifestyle. (id:61342)
Hamilton, Ontario
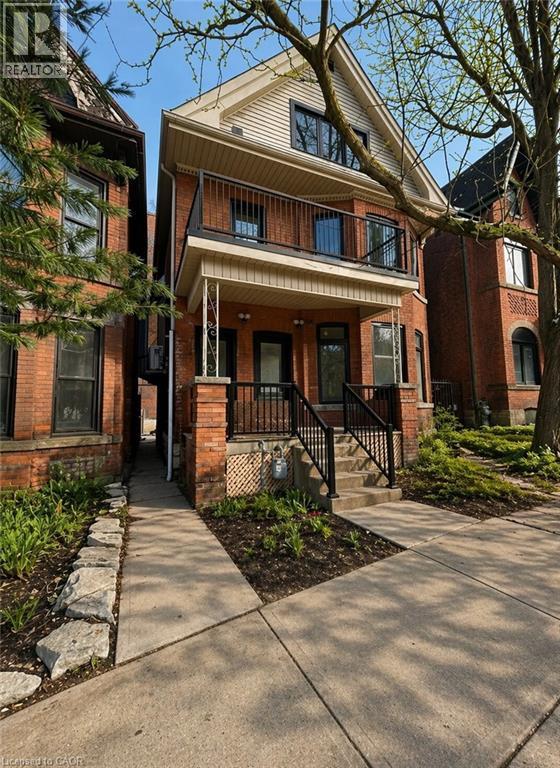
Welcome to this brand new, never-lived-in 2-bedroom, 2-storey apartment in the heart of Corktown! Spacious living area, accented by sleek glass railings and large windows that fill the space with natural light. The contemporary kitchen features quartz countertops and backsplash, soft-close cabinetry, and stainless steel appliances — including a dishwasher. BONUS: walk-out access to a large private balcony overlooking John St, perfect for morning coffee or evening relaxation. Upstairs, you’ll find two very LARGE sized bedrooms with closets and a sleek, modern bathroom complete with a glass shower. Enjoy the convenience of in-suite laundry and separately controlled central A/C and heat for year-round comfort. Unbeatable location just a 3-minute walk to Hamilton GO Centre and steps to St. Joseph’s Hospital. Close to entertainment on Augusta St, schools, transit, parks, and trails, with easy access to McMaster and Mohawk. Clean, legal, and move-in ready — ideal for professionals seeking a stylish and convenient downtown lifestyle. Application, credit report, and score required. Photos are virtually staged. Inquire today! (id:61342)
Beamsville, Ontario
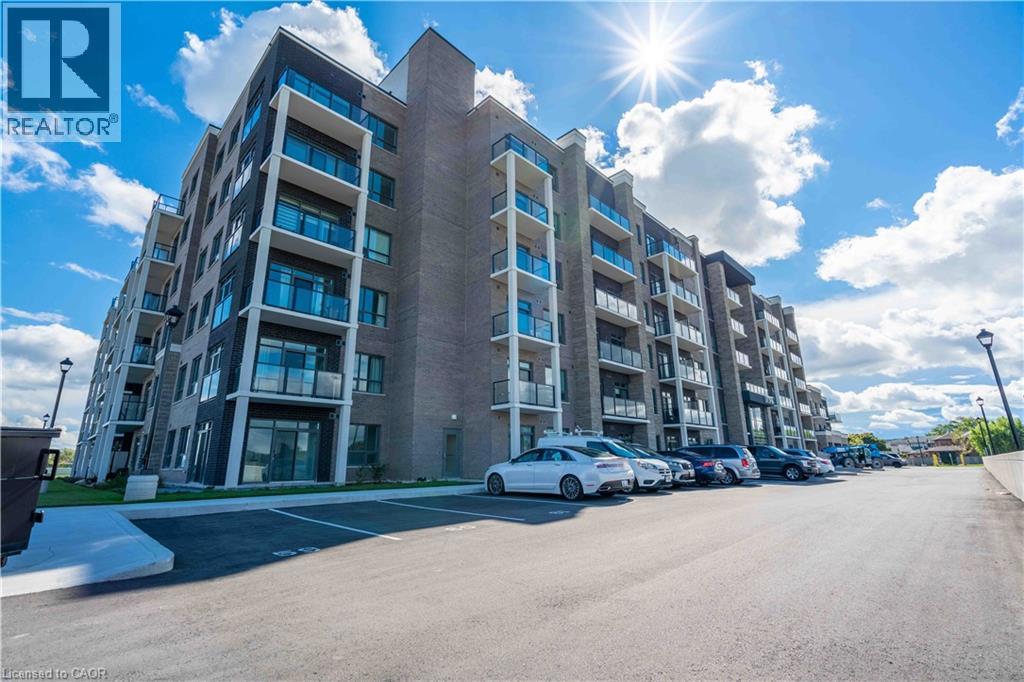
Welcome home to your spacious new condo in the highly desirable Utopia building in beautiful Beamsville. This stunning open-concept 1 bedroom + den corner unit is loaded with upgrades including quartz countertops, stainless steel Whirlpool appliances, a breakfast bar, and luxury vinyl plank flooring throughout. Enjoy your morning coffee on the extended-length balcony with access from both the living room and the bedroom. The building offers fantastic amenities, including a party room, fitness room, rooftop terrace, and bike storage and features a state-of-the-art geothermal heating and cooling system designed to help keep utility costs low. Perfect for first-time buyers, downsizers, or investors, this unit is conveniently located close to the highway, shopping, restaurants, wineries, and the GO Station. Includes one locker and one underground parking space. Call today to book your private showing! (id:61342)
Port Dover, Ontario
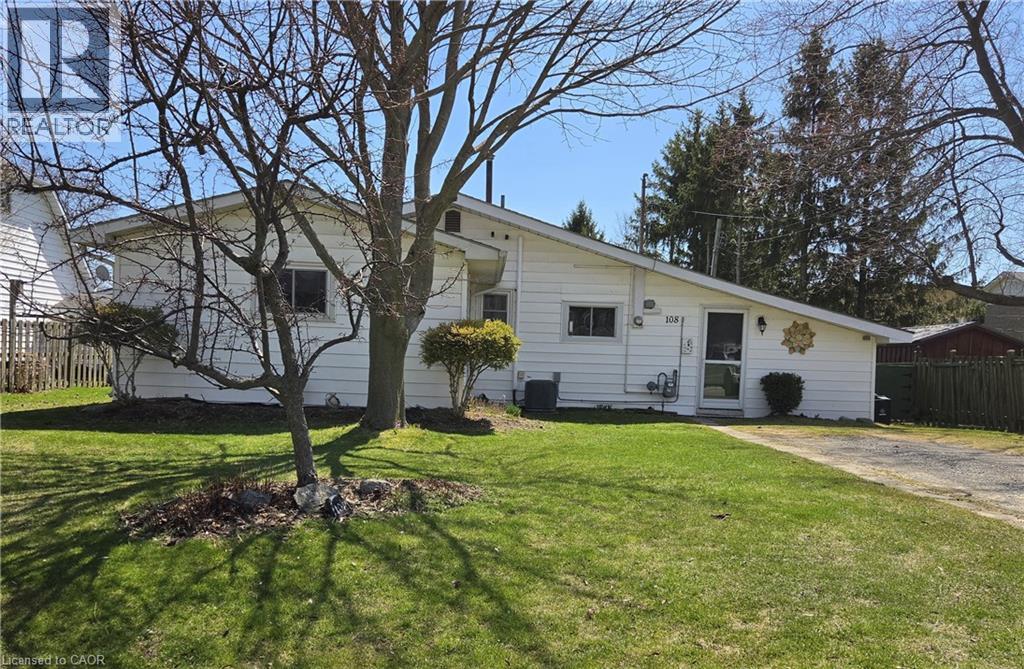
Looking for something with charm and personality? Welcome to 108 New Lakeshore Road in Port Dover! This 3 bedroom 1-bath home has been beautifully styled to feel like a cozy English cottage-warm, inviting and full of character. From the moment you step inside, it just feels like home. The layout is bright and functional with comfortable living spaces and great sized bedrooms. Everything has been thoughtfully done, you can move right in and start enjoying it! Outside, the property truly shines with a private backyard, ideal for entertaining, gardening, or simply enjoying evenings in your own private retreat. There is also ample parking providing convenience for family, guests or recreational vehicles. The location? Hard to beat. With mutually shared deeded access to Lake Erie waterfront, you're just a short walk to the water! Perfect for morning strolls, beach days or catching those famous Port Dover sunsets. Whether you're looking for a full time home, a weekend getaway, or a great investment, this one is definitely worth a look. Come see for yourself-you might not want to leave! (id:61342)
Toronto, Ontario
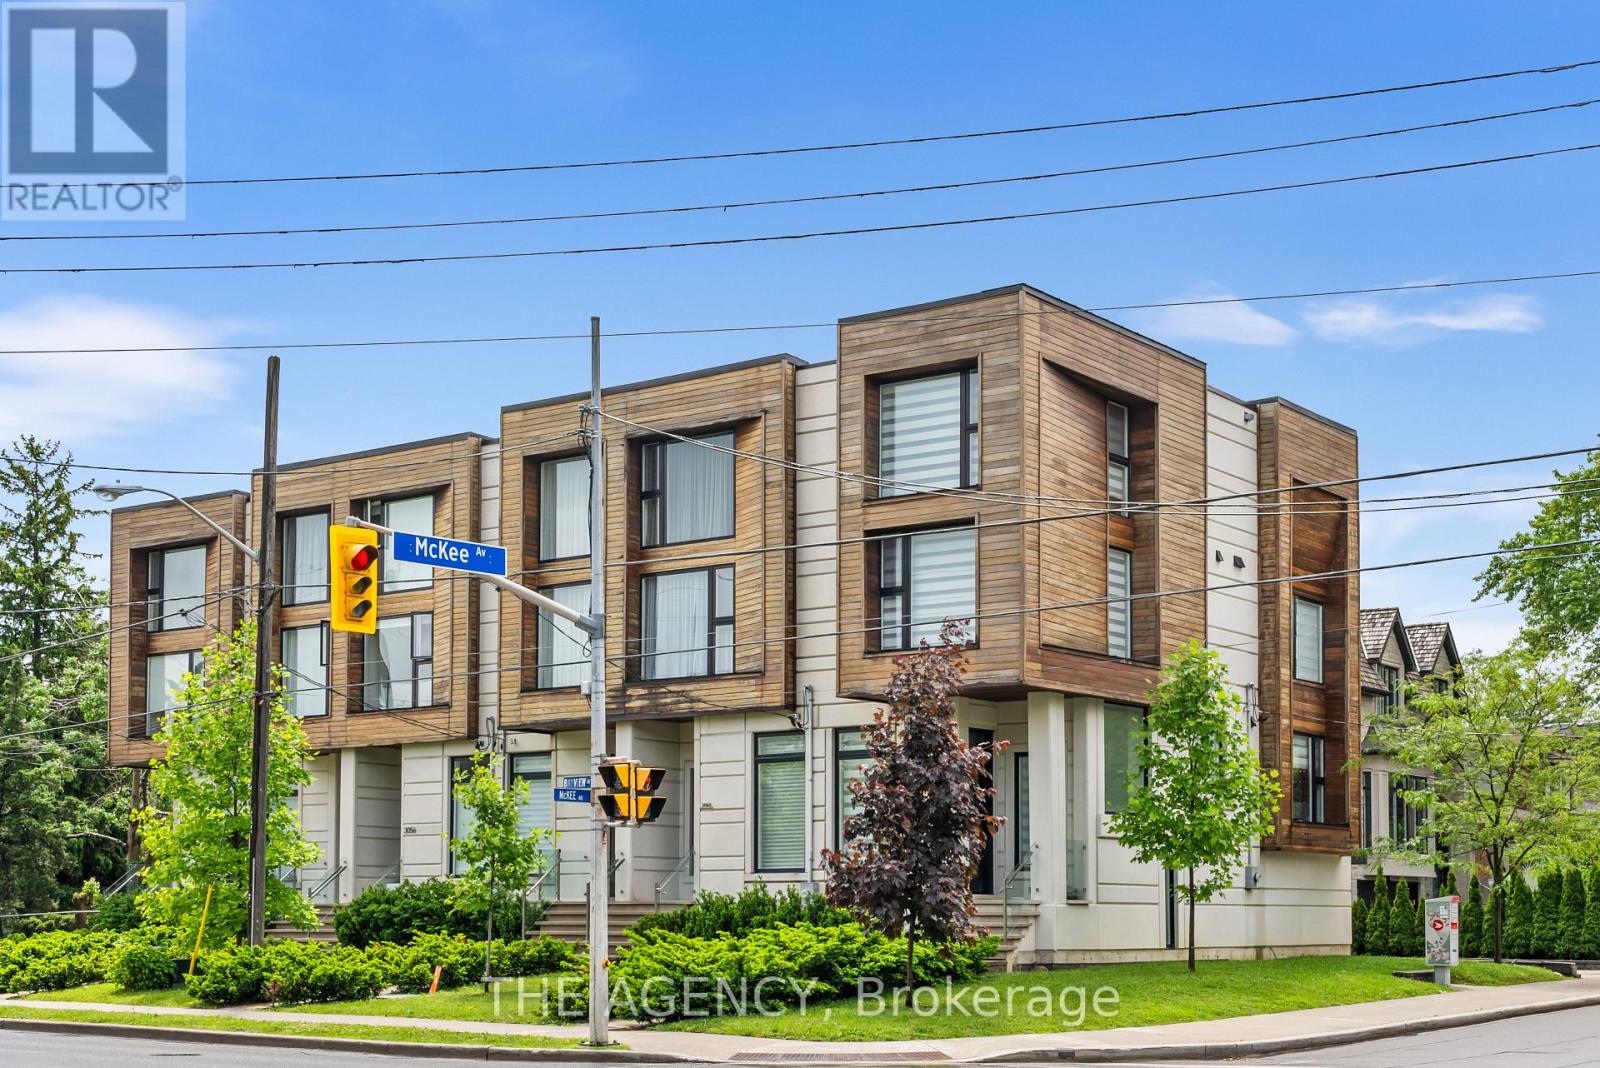
Crown Jewel Of Bayview Village ! Spectacular Custom Built Town Home With Excellent Layout & luxurious finishes .Located in The prestigeNeighborhood of Willowdale Area of Nort York. Glass Railing sprinkler & alarm system , built in speakers. Icon Of Elegance & SophisticatedStyling. Luxury, Warm & Spacious Modern Townhome With Distinguished Designer Touches. Gourmet Kitchen With Large Island & CustomBacksplash. Living & Dining Area With Built-In Cabinetry & Walk Out To Balcony. Grand Family Room With Custom Entertainment Wall Unit.Master Bedroom With Oasis Spa-Like Ensuite. Walking Distance To Parks, Bayview Village Shopping Centre & Subway. (id:61342)
Toronto, Ontario
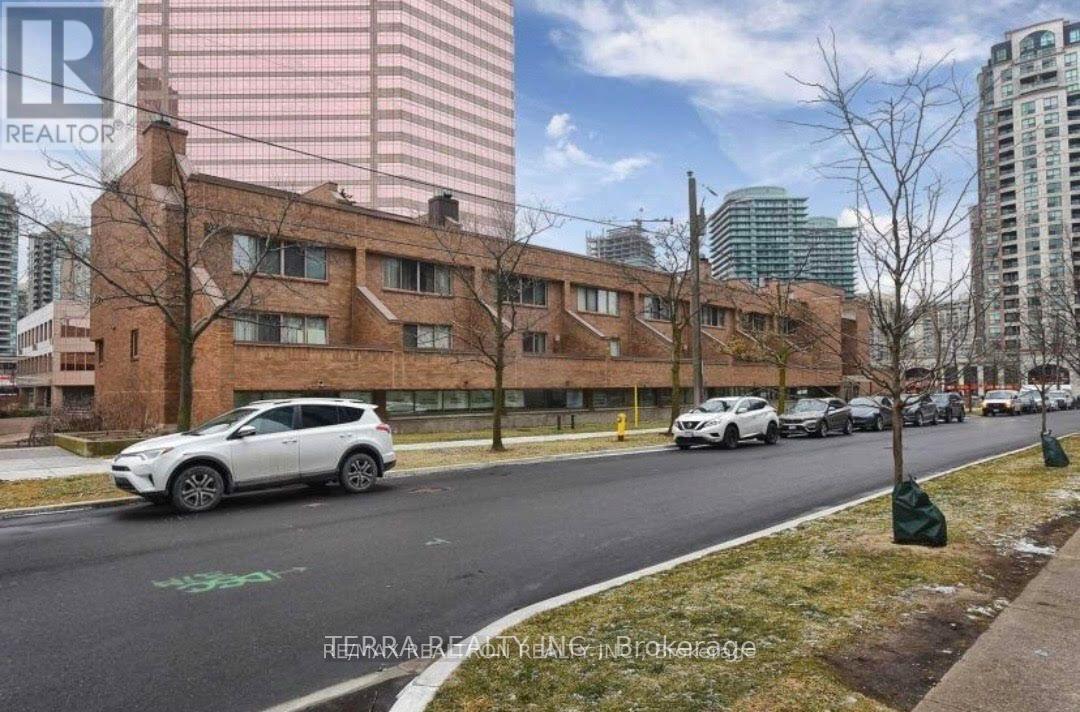
Spacious Townhouse @ Yonge/Finch ! One Bedroom for lease on 2nd floor. Completely renovated. Spacious living space including a shared 4pc Bathroom . Shared kitchen/ Living/ Dining Room. Modern Kitchen Features :S/S Appl, marble floor, granite counter, backsplash. 2 mins to subway station, close to all shopping amenities. Landlord is looking for a female to accompany the existing female tenant. Landlord wants financials from all applicants before viewing the room, Rental application, 3 months bank statements, Equifax score and info, letter of employment. Thank you (id:61342)
Georgian Bluffs, Ontario
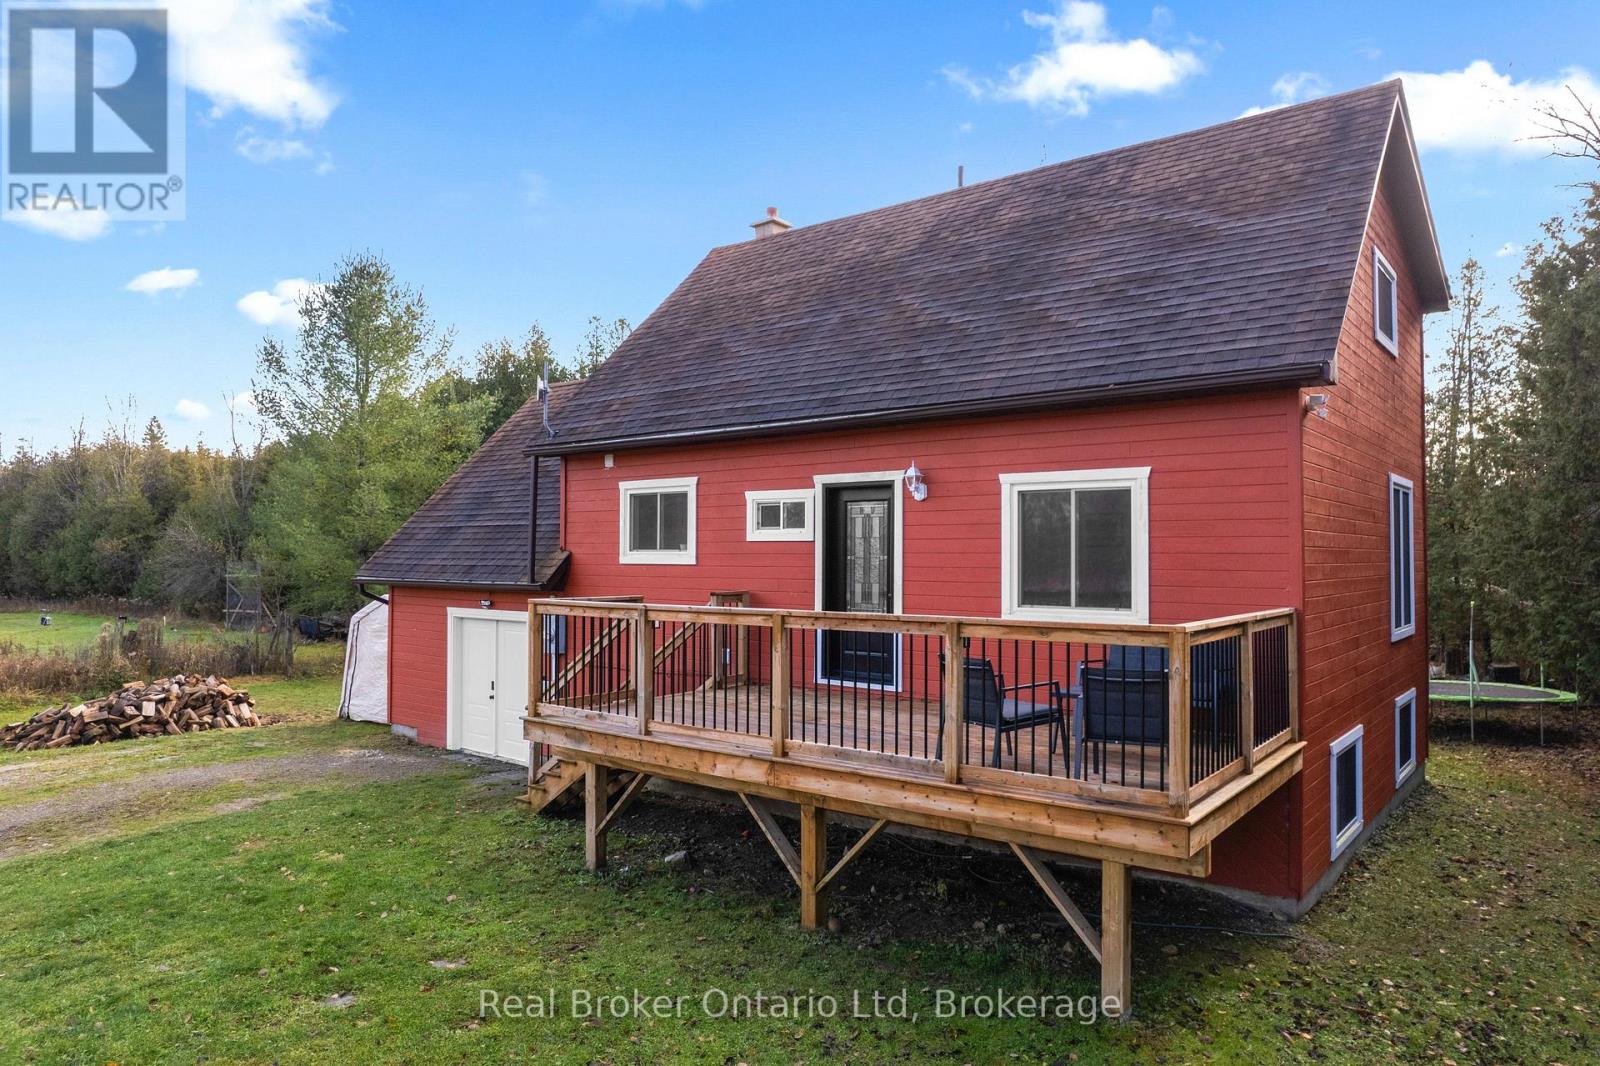
Escape to where life slows down-without giving anything up. Set on just over an acre and surrounded by open farmland and mature forest, this inviting country retreat offers the kind of peace and privacy that's getting harder to find. Thoughtfully updated throughout, the home features a beautifully refreshed kitchen, a spa-inspired bathroom, and a generous laundry and storage space that adds everyday practicality. Whether you're working remotely or simply enjoying the quiet, fibre-optic internet keeps you seamlessly connected. All of this, just minutes from Owen Sound and Wiarton. A rare opportunity to enjoy space, calm, and convenience in perfect balance. Viewings now available by appointment. (id:61342)
Dysart Et Al, Ontario
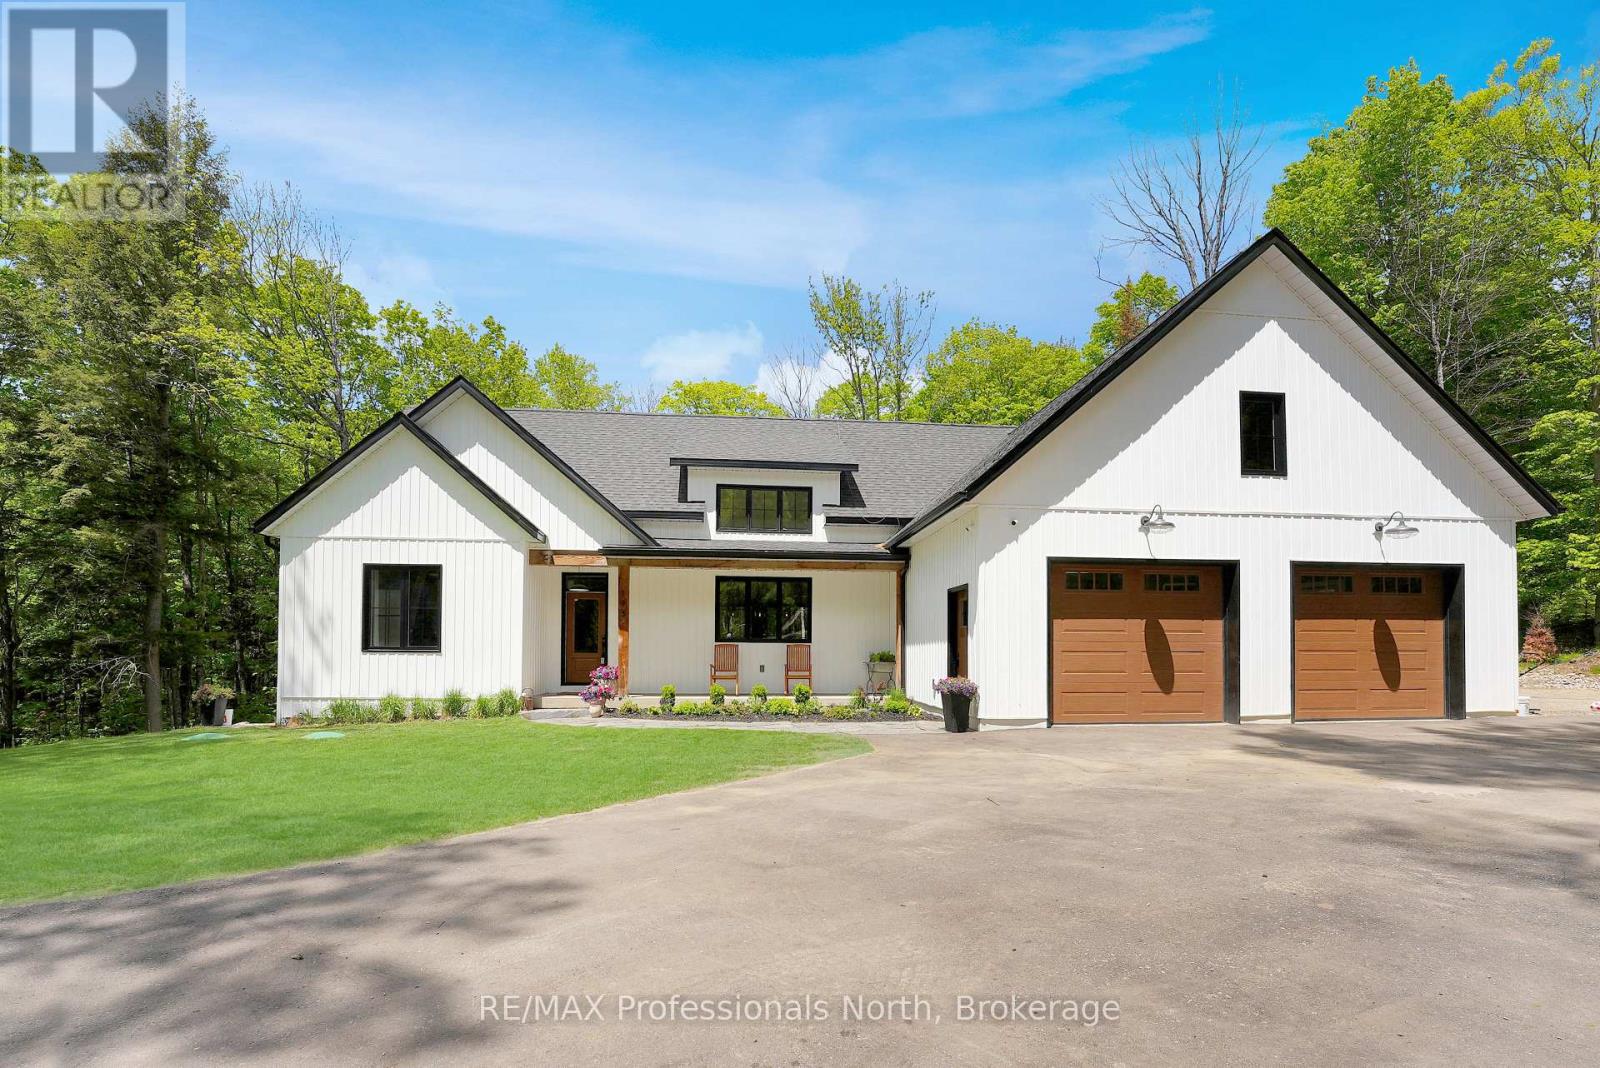
Built in 2021, this stunning modern home sits on a quiet cul-de-sac in the village of Haliburton. Soaring cathedral ceilings, white shiplap detailing, and a dramatic wall of black-framed floor-to-ceiling glass doors create a bright, airy great room anchored by a stacked stone fireplace with reclaimed wood mantle - warm, stylish, and made for gathering, while the covered rear deck with timber posts and glass railings brings the outdoors in. The Pinterest worthy chef's kitchen delivers on every detail: Stone countertops and backsplash, a gas range, white shaker cabinetry with brass hardware, and a large island with seating perfect for entertaining. The walk in Coffee nook in the kitchen is practical and charming with antique stained glass wood doors and additional storage. The primary suite is a true retreat, featuring a spa-inspired ensuite with freestanding soaker tub, double vanity with gold fixtures, and a generous walk-in closet. Two additional well-appointed bedrooms and two beautifully finished bathrooms round out the upper level. Entering from the attached double garage, a functional mudroom and laundry room with dark built-ins add everyday ease. The private backyard backs onto mature trees and a flowing creek with plenty of room to roam. The finished walkout basement expands the living space significantly - offering a rec room, home office, and gym plus patio to the backyard with seating and hot tub. And for the ultimate year-round indulgence, this exceptional home also features its own private in-home sauna in the tastefully styled basement bathroom. Homes like this don't last - call today to book your private viewing before it's gone. (id:61342)
Midland, Ontario
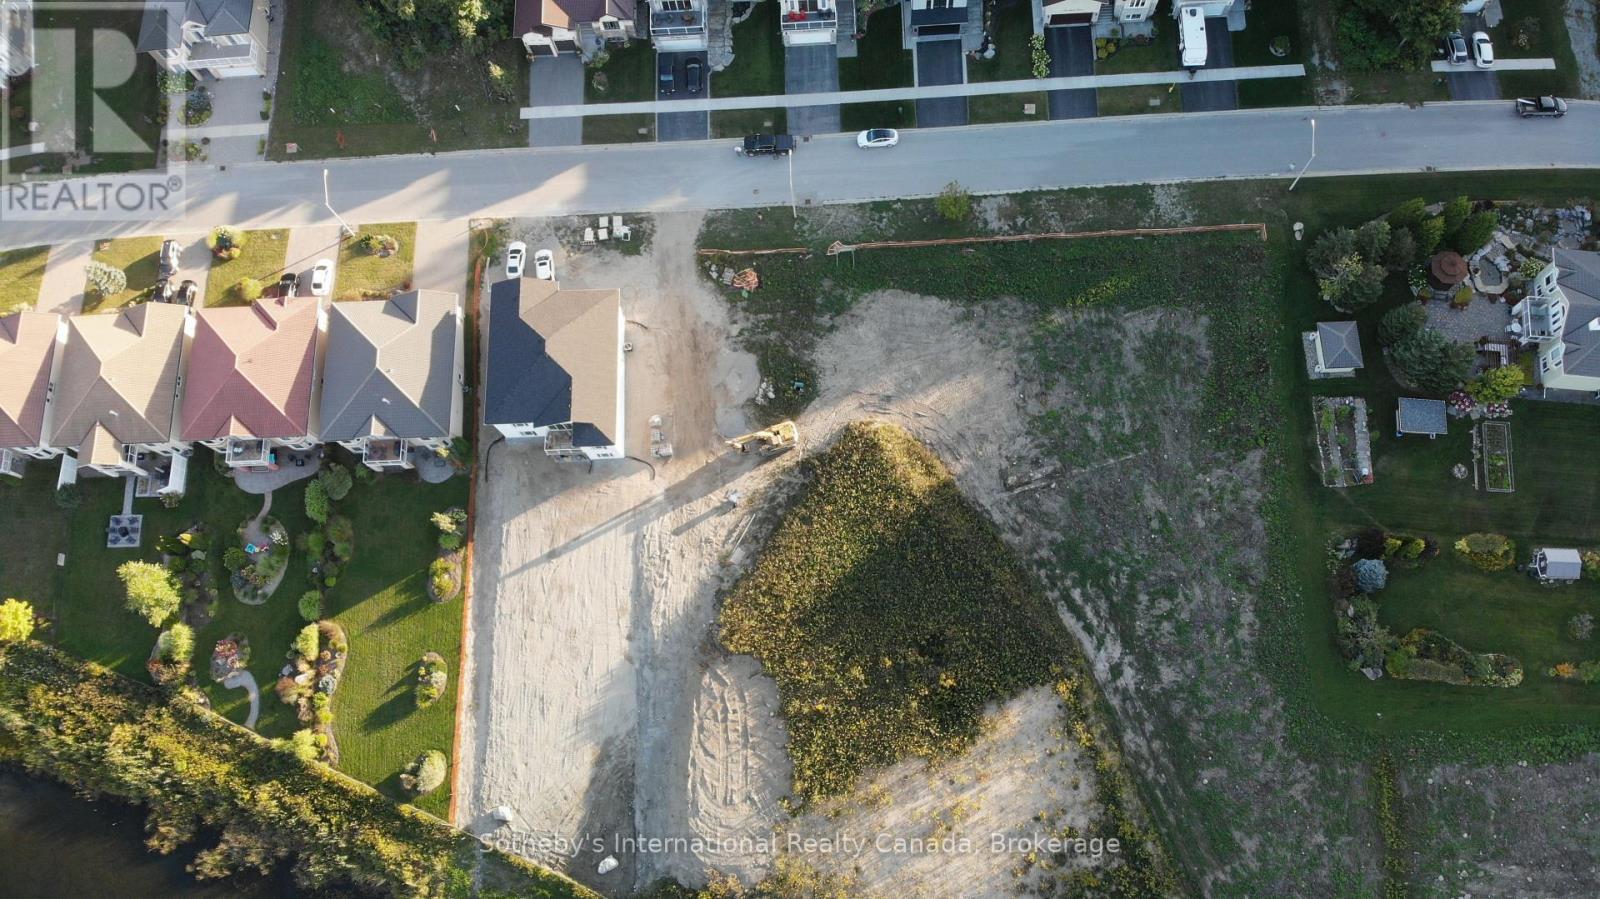
Build Your Dream Home Here. Rare opportunity to own a spacious building lot (60ft Wide x 229ft Deep) backing onto Tiffin Pond in a very desirable Midland Neighbourhood. Property is subject to a new HST rebate as well as a development charge reduction at the Municipal and County level. Conveniently located near parks, schools, and local amenities. Easy commute to surrounding areas and highway access... 2 Hours from Toronto, 30 Minutes from Barrie. Quick access to downtown Midland, shopping, dining, and entertainment options. Close proximity to beautiful natural attractions, including Georgian Bay (gateway to the 30,000 Islands), Wye Marsh Wildlife Centre, Midland Rotary Waterfront Trails, Sainte Marie Among the Hurons Museum + 3 Marina's. Enjoy the great outdoors, water sports, and hiking adventures at your doorstep. Create your custom home with walk out basement and water views in a tranquil setting. Contact today to explore the possibilities and make this lot your own! Check out the video for an arial view of Midland and neighbourhood. (id:61342)
Richmond Hill, Ontario
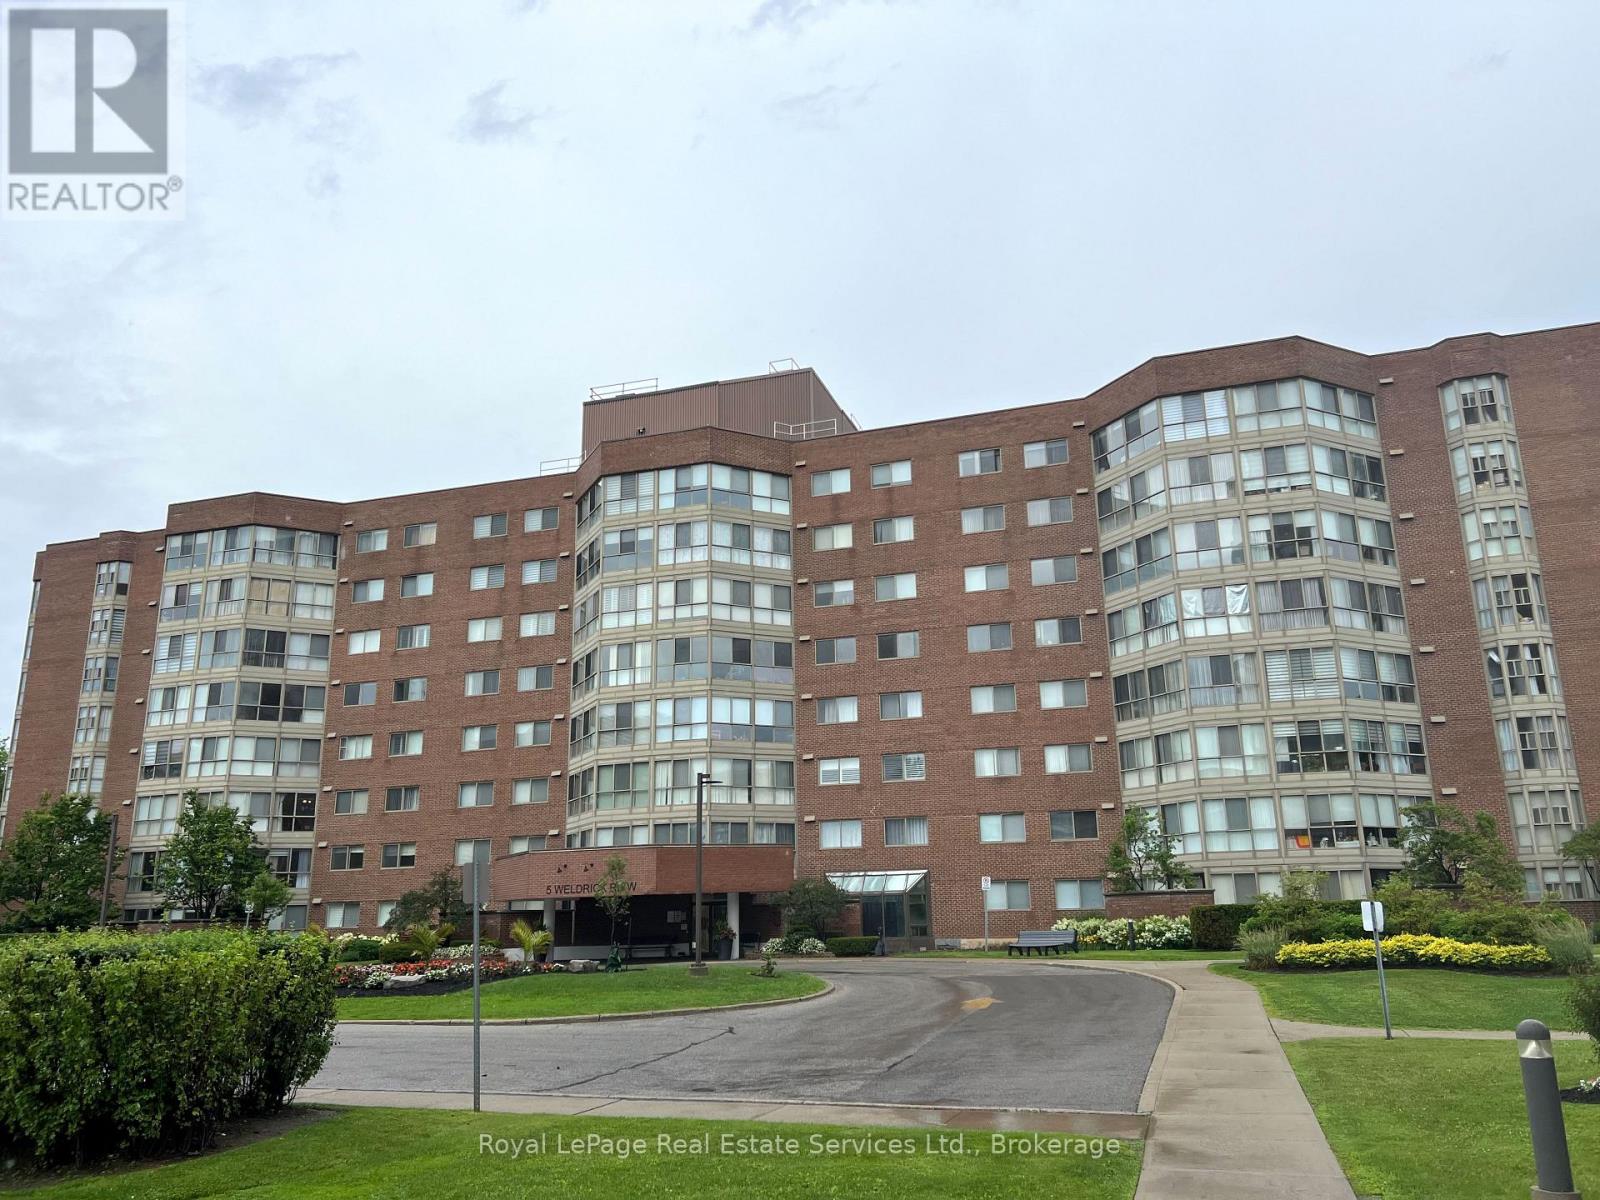
They don't build them like this anymore! Spacious condo in a park like setting just steps away from Yonge St. 2 Bedroom + Solarium and 2 Full Baths. Large Living Room- Dining Room opens onto the sunny Solarium or Den. Spacious Kitchen has white cabinets, granite counters, pantry cabinet and Breakfast Area. The Primary Bedroom features an ensuite bath and custom closet organizers. Walk in Laundry Room with newer Washer/Dryer. Appx 1,237 sq ft. Fresh, neutral decor throughout. Unobstructed views from all windows. Premium parking space and large locker included. Modern lobby, hallways and elevators. Newly renovated Clubhouse- outdoor pool, fitness centre, library, party room, games room and organized activities. Condo fee includes all utilities and cable tv. Steps away from Hillcrest Mall, T & T Supermarket, H Mart, No Frills, Shoppers Drug Mart, Restaurants and much more. Viva Blue express bus to Finch Subway and Langstaff GO Station. (id:61342)
Parry Sound, Ontario
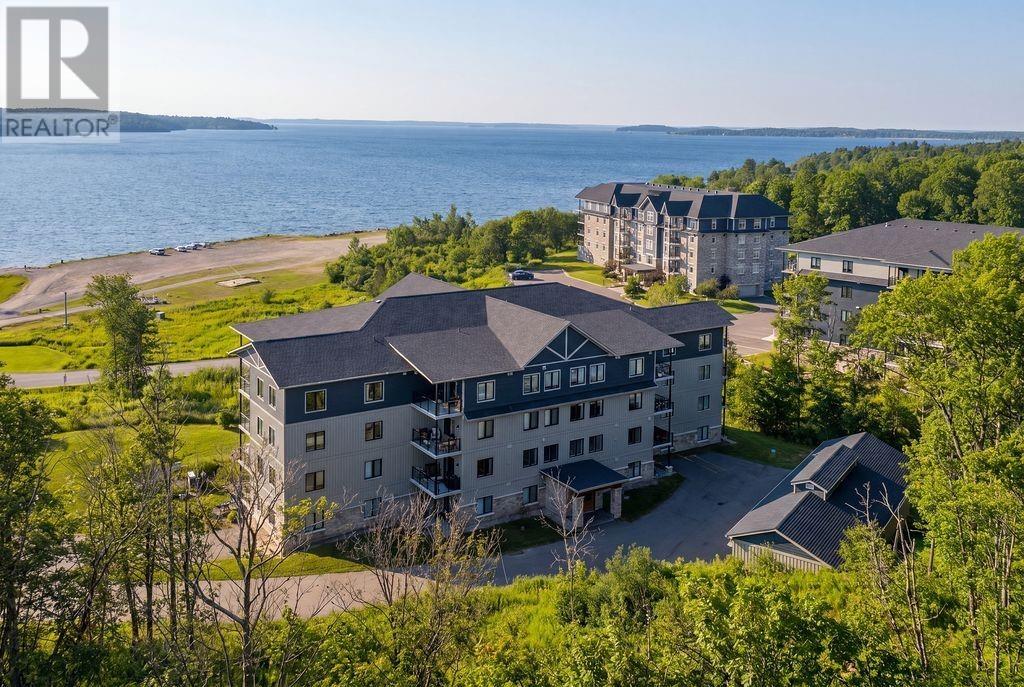
Welcome to this spacious one-bedroom plus den condo, ideally located on the 4th floor just steps from the shores of Georgian Bay. This bright unit features a private balcony with a gas BBQ, perfect for enjoying the surrounding scenery and fresh lake air. Inside, you’ll find all brand-new appliances, in-floor heating, and a modern HRV system, offering both comfort and energy efficiency year-round. This condo unit is also wheelchair accessible. The unit also includes a dedicated parking space and storage locker for added convenience. Enjoy easy access to nearby walking trails, waterfront views, and outdoor recreation, all while being just minutes from schools, shopping, and everyday amenities. An excellent opportunity for first-time buyers, downsizers, or investors seeking a lifestyle-focused condo in a beautiful setting. (id:61342)
Guelph, Ontario
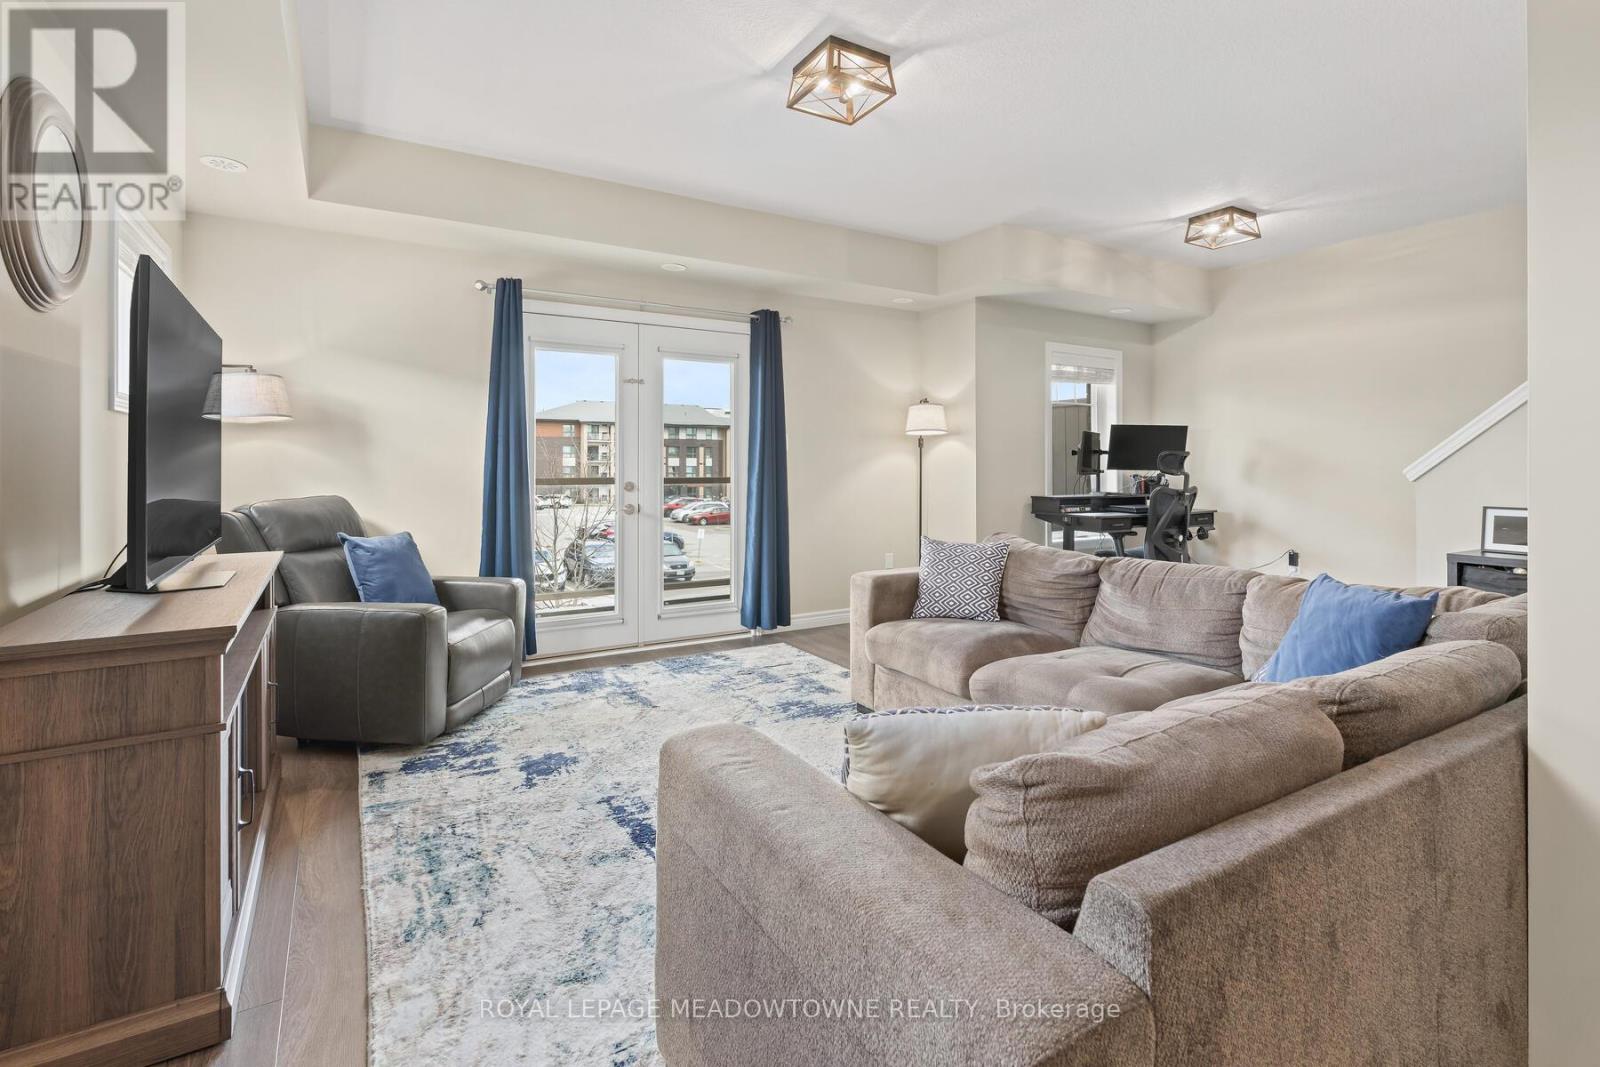
Welcome to 39 Kay Cres, Unit #20. This beautifully well maintained end unit, is a stacked townhome, with built-in garage and parking space. This unit offers 3-bedroom, 1.5 bathrooms. You will not be disappointed with the beautiful windows & natural light through out. Ideally situated in Guelphs sought after south end. Offering the perfect balance of comfort, convenience &style, this home is just minutes from major amenities, highway access, schools, shopping & scenic golf courses. Inside, you'll find an inviting open concept main floor living space with a modern eat in kitchen featuring quartz countertops, SS appliances & classic shaker style cabinetry. Kitchen flows seamlessly into the living area which is perfect for entertaining or relaxing. Step through double doors from the living area onto your private balcony, a great spot for morning coffee or evening glass of wine. Convenient 2-piece powder room rounds out the main level. Upstairs you'll find three generously sized bedrooms a full 4-piece bathroom, stacked laundry closet making everyday living a breeze. Freshly painted, updated lighting on main level, ample storage space with generous closets in each bedroom & at the entrance. Whether you're a first-time buyer, down sizer, or investor this is one not to miss. (id:61342)
Kawartha Lakes, Ontario
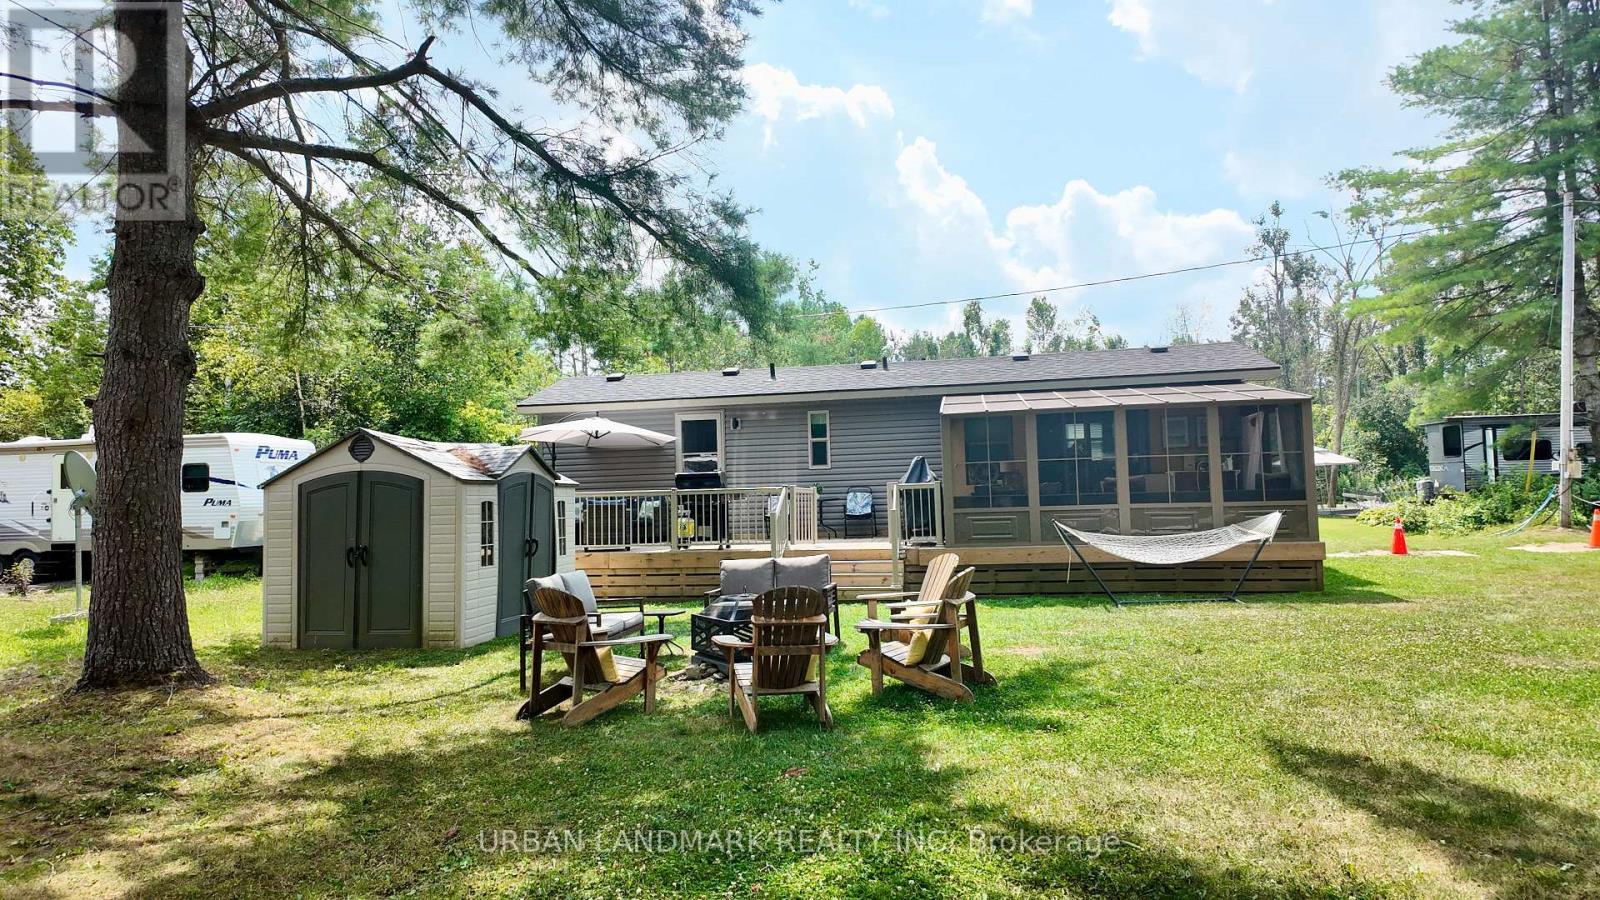
Client RemarksWelcome to your perfect getaway! Built in July 2021 and purchased brand new by its original owner, this immaculate General Coach McKellar is turn-key ready and located on a large, beautifully situated lot within Duck Lake Resort. Sports courts, multiple playgrounds, large swimming pool and sandy beach area ideal for swimming. Access to paddle boards, kayaks, and a large floating water castle. Great fishing spots and weekly community events including Saturday Bingo. Seasonal highlights such as Christmas in July and Halloween trick-or-treating. Coin-operated laundry and well-maintained washroom facilities on-site. Seasonal dock rentals available for boaters. Lot Fees: $4,959 + HST annually, includes weekly septic pump-out, water, and full access to all resort amenities. Hydro: metered and payable at seasons end. Transfer Fee: $5,000 (paid by purchaser) Insurance: Liability insurance is required for the lot. Located on a spacious lot featuring shared horseshoe pits and a welcoming mini-community atmosphere. 10' x 16' all-season solarium with polycarbonate roofing and full surround screening. 41' x 10' deck with sunspace railings and an upgraded double gate. Lifeproof luxury vinyl plank flooring 100% waterproof and durable. Full-size kitchen appliances including a propane stove, vented microwave, and fridge. Bunk rooms with a double bottom bunk, single top bunk, and built-in drawers. Primary bedroom with under-bed storage, full mirrored closet, and built-in dressers. Cozy living room with propane fireplace (remote controlled) and a pull-out couch. Bathroom with full-size toilet, half tub, and shower. Heated by forced air propane furnace and air conditioned for summer comfort. (id:61342)
Brantford, Ontario
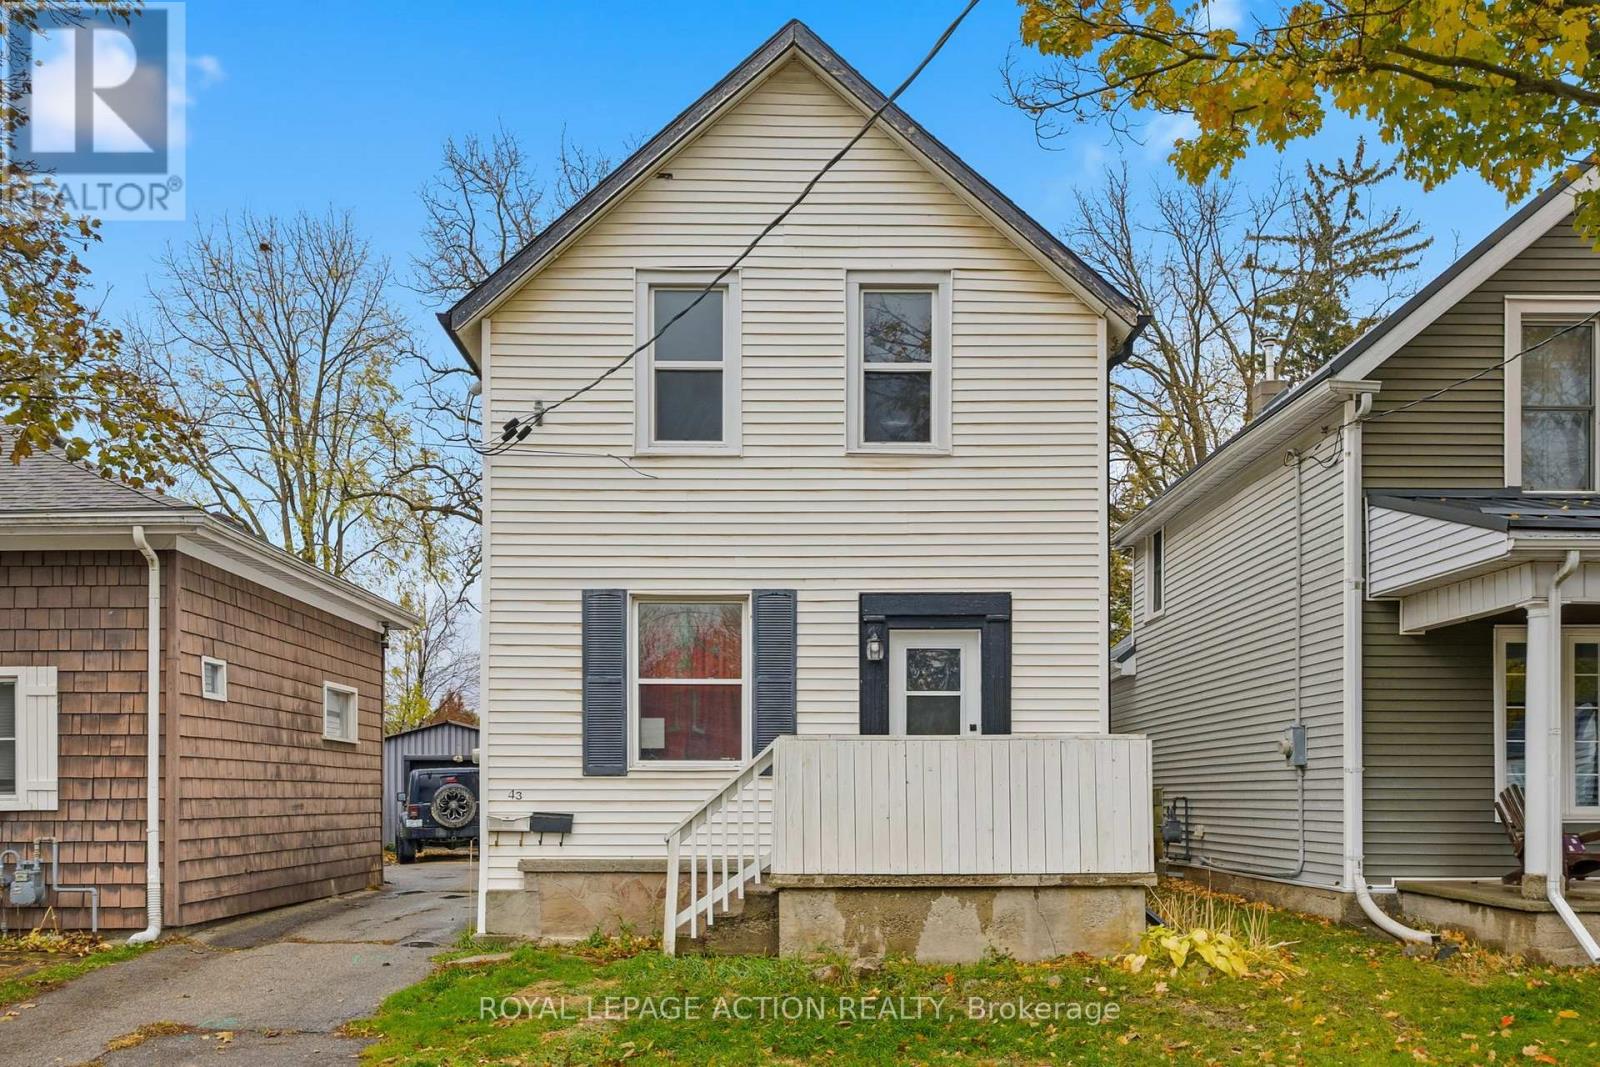
Welcome to 43 Richardson Street in Brantford, a fully rented duplex offering a practical opportunity for investors looking to add to their portfolio. This two-unit property features a renovated upper unit completed in 2022-2023, with updated finishes, refreshed kitchen and bathroom spaces, newer flooring, and modern fixtures. The lower unit is also tenanted, making this a turnkey option for those seeking an income-generating property with both units already occupied.Located in a convenient Brantford neighbourhood, this property offers easy access to parks, trails, schools, shopping, transit, and the scenic Grand River trail system. Brantford's extensive trail network, nearby green spaces, playgrounds, and recreation amenities help make this location appealing for tenants and future occupants alike.Whether you are expanding your investment portfolio or looking for a property with established rental income, 43 Richardson Street offers a solid combination of location, updates, and two existing tenancies. (id:61342)
Bracebridge, Ontario
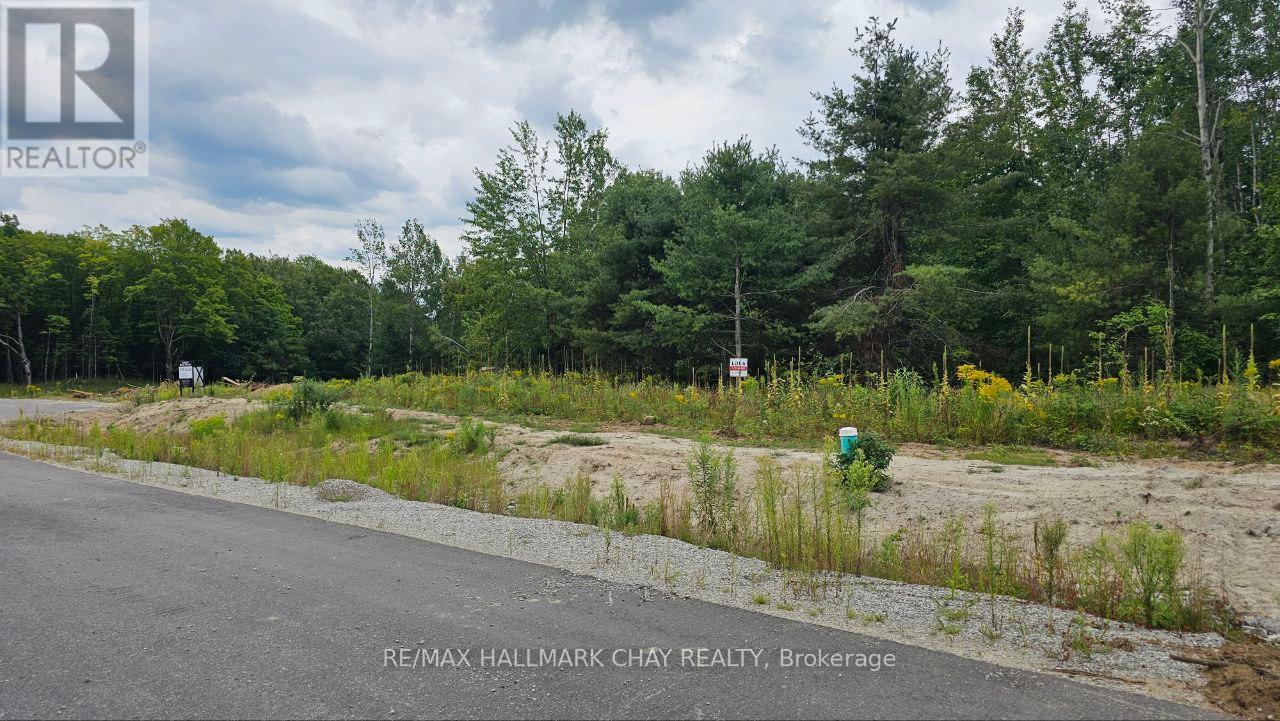
A rare opportunity to purchase a fully serviced vacant industrial lot in Bracebridge's growing Business Park. Zoned M1-8 (Business Park Industrial), this property allows for a wide range of permitted industrial and commercial uses. The lot is fully serviced to the lot line with municipal water, sewer, hydro, natural gas, and high-speed internet, and is accessed by a newly paved municipal road. Its strategic location backing onto the railway provides excellent logistical advantages for businesses that may benefit from freight connection, with zoning requiring a 15-metre setback from the rail line. Ideally situated just 3 minutes from Highway 11, less than 2 miles to Muskoka Airport, and only 50 minutes south to Barrie, this vacant industrial land combines accessibility, infrastructure, and growth potential. The seller also offers the option to build-to-suit, giving buyers the opportunity to have their building constructed to meet specific business needs. (id:61342)
Mississauga, Ontario
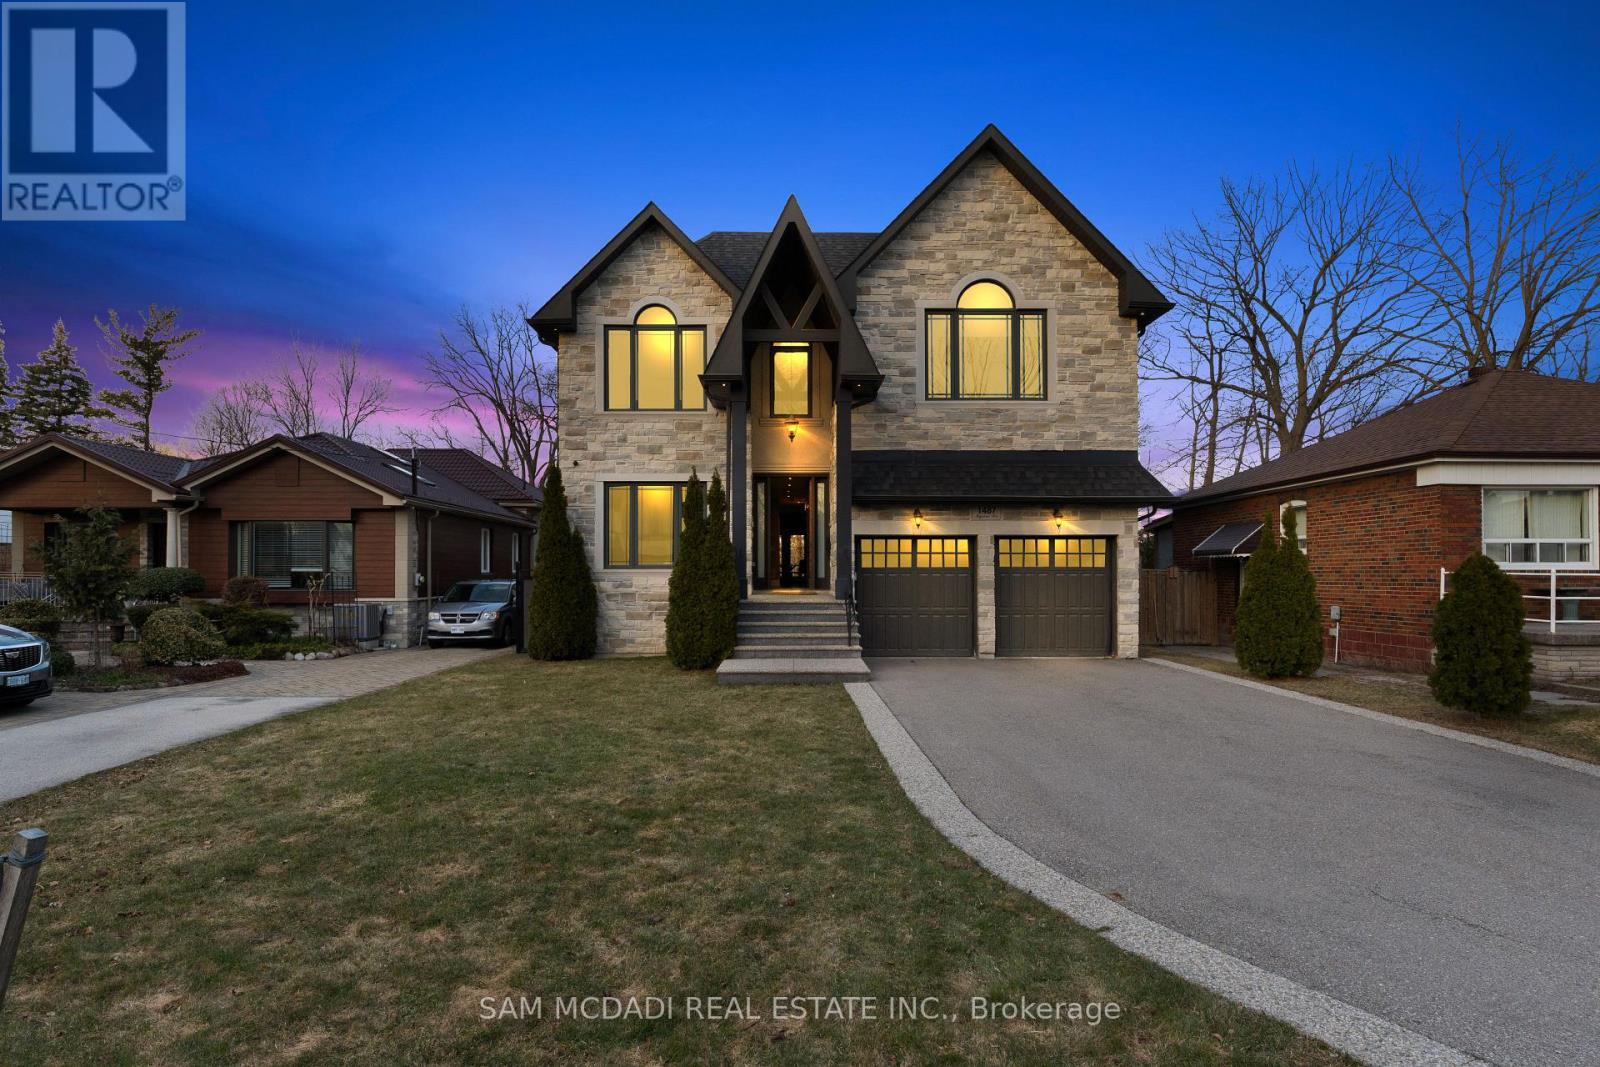
Immerse yourself in Lakeview's sought-after community w/ this incomparable 2-storey residence situated on a 51 x 265 ft lot backing onto the Lakeview Golf Course & surrounded by mature greenery. The charming stone facade w/ elongated driveway for 6 vehicles sets a captivating tone which is maintained as you step through the front door & into the breathtaking open concept interior. Here, you're greeted w/ soaring ceiling heights elevated w/ LED pot lights & coffered ceilings in several rooms, sophisticated hardwood floors, expansive windows & large living spaces where loved ones gather. The gourmet kitchen is the heart of this home & showcases a meticulously thought out design w/ a servery station/pantry, a centre island w/ quartz countertops, ample upper & lower cabinetry space, and a breakfast area that opens up to the backyard deck for seamless indoor-outdoor entertainment. For those that love hosting movie night, your family room provides the perfect ambiance to do so w/ a gas fireplace, built-in speakers, coffered ceilings & a picture window. Accompanying this level are your formal living & dining areas, a home office w/ solid wood wainscotting & a mudroom w/ pet shower. Ascend upstairs & into the Owners suite curated for rest and relaxation while offering "must haves" including a large walk-in closet & a spa-like 6pc ensuite w/ steam shower. 3 more spacious bedrooms down the hall w/ their own design details including walk-in closets & 4pc ensuites + the laundry room. The basement completes the interior w/ an oversize rec area that blends a home gym with mirrored walls, a game area, and a secondary living area to gather around. At last, your backyard Oasis w/ modern composite fence awaits offering residents an upper deck w/ Lumon glass roof to enjoy your morning coffee or evening cap, a lower stone patio w/ sitting area & hot tub - perfect for alfresco dining and relaxation, and ample green space with room to add an in-ground pool. Apprx $300k spent in upgrade (id:61342)
Mississauga, Ontario
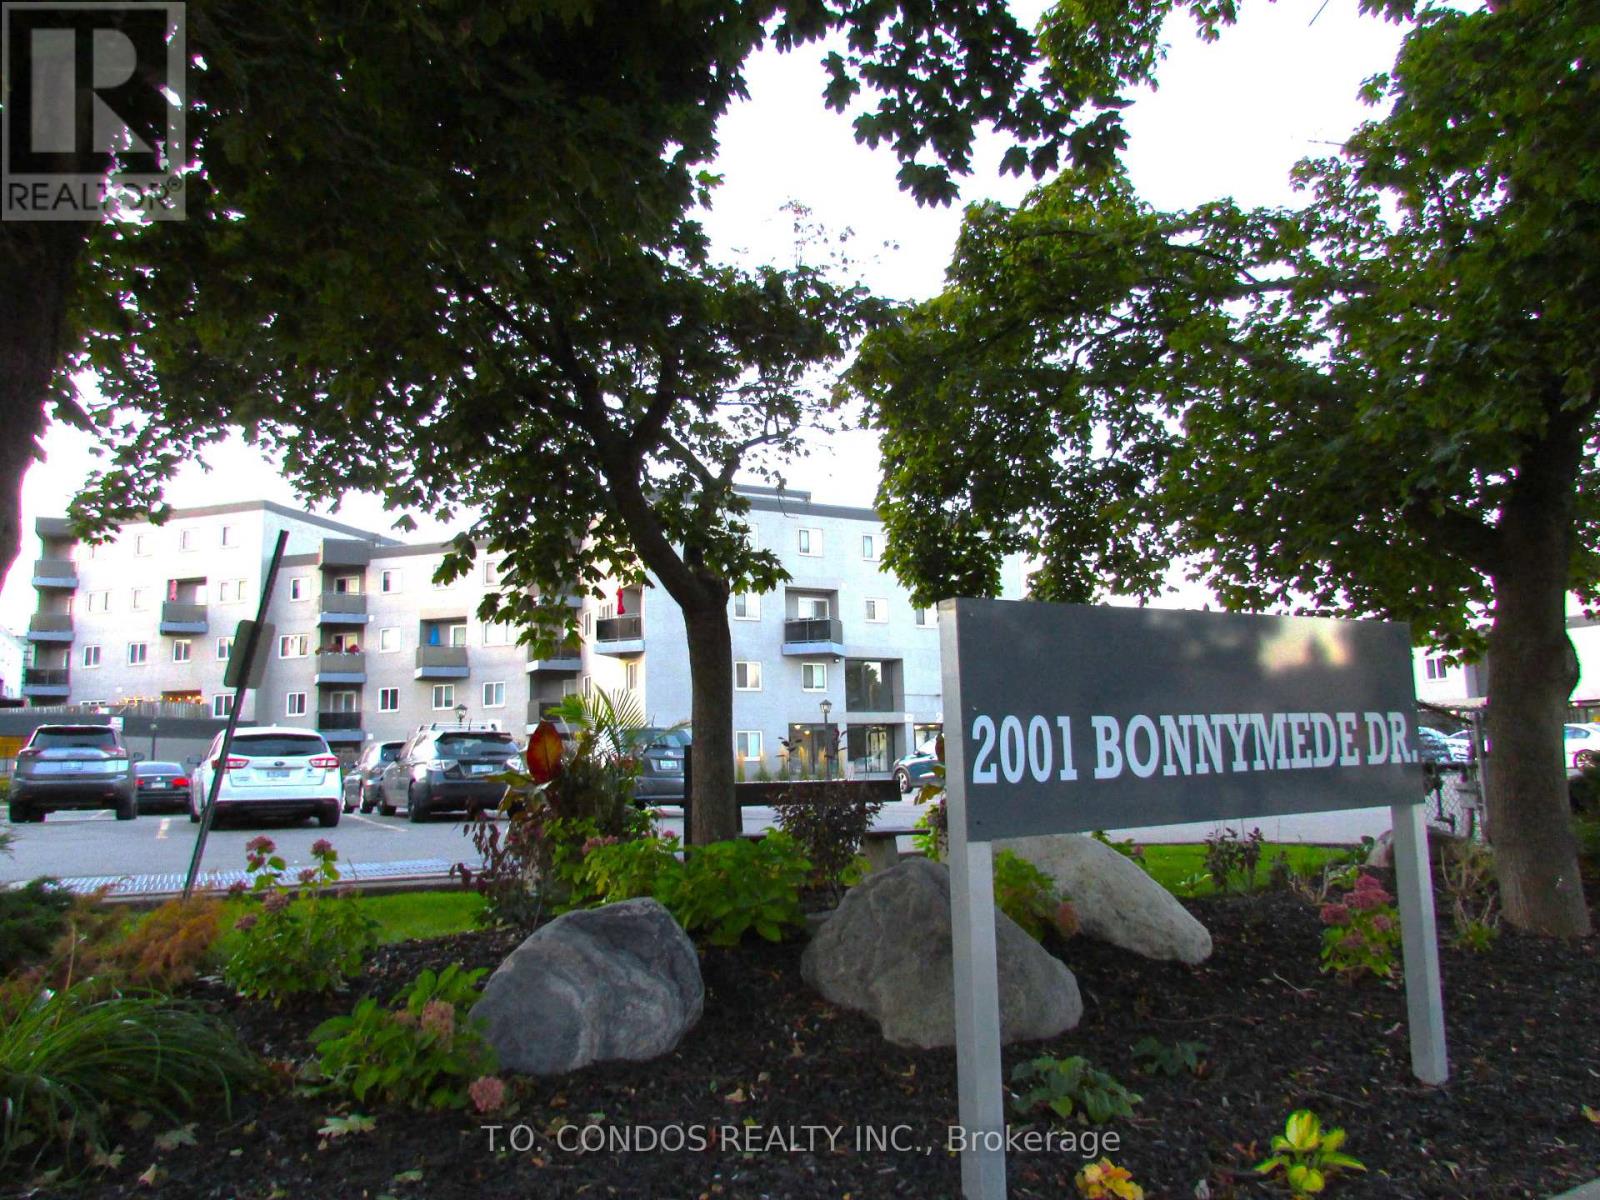
Renovated Spacious 2-Storey Condo Townhouse with a walkout Balcony Two Bedrooms & Large Den Which Can Be Used As A Media Room Or Home Office. Freshly Painted & Laminate Flooring. In Suite Laundry With Washer & Dryer. Fantastic Location In The Centre Of Clarkson. Close To Parks, Schools, Restaurants, Banks & Lake Ontario. Walk To Clarkson GO Station! Shopping At Clarkson Village & Clarkson Crossing. Five Minutes Drive To QEW. (id:61342)
Barrie, Ontario
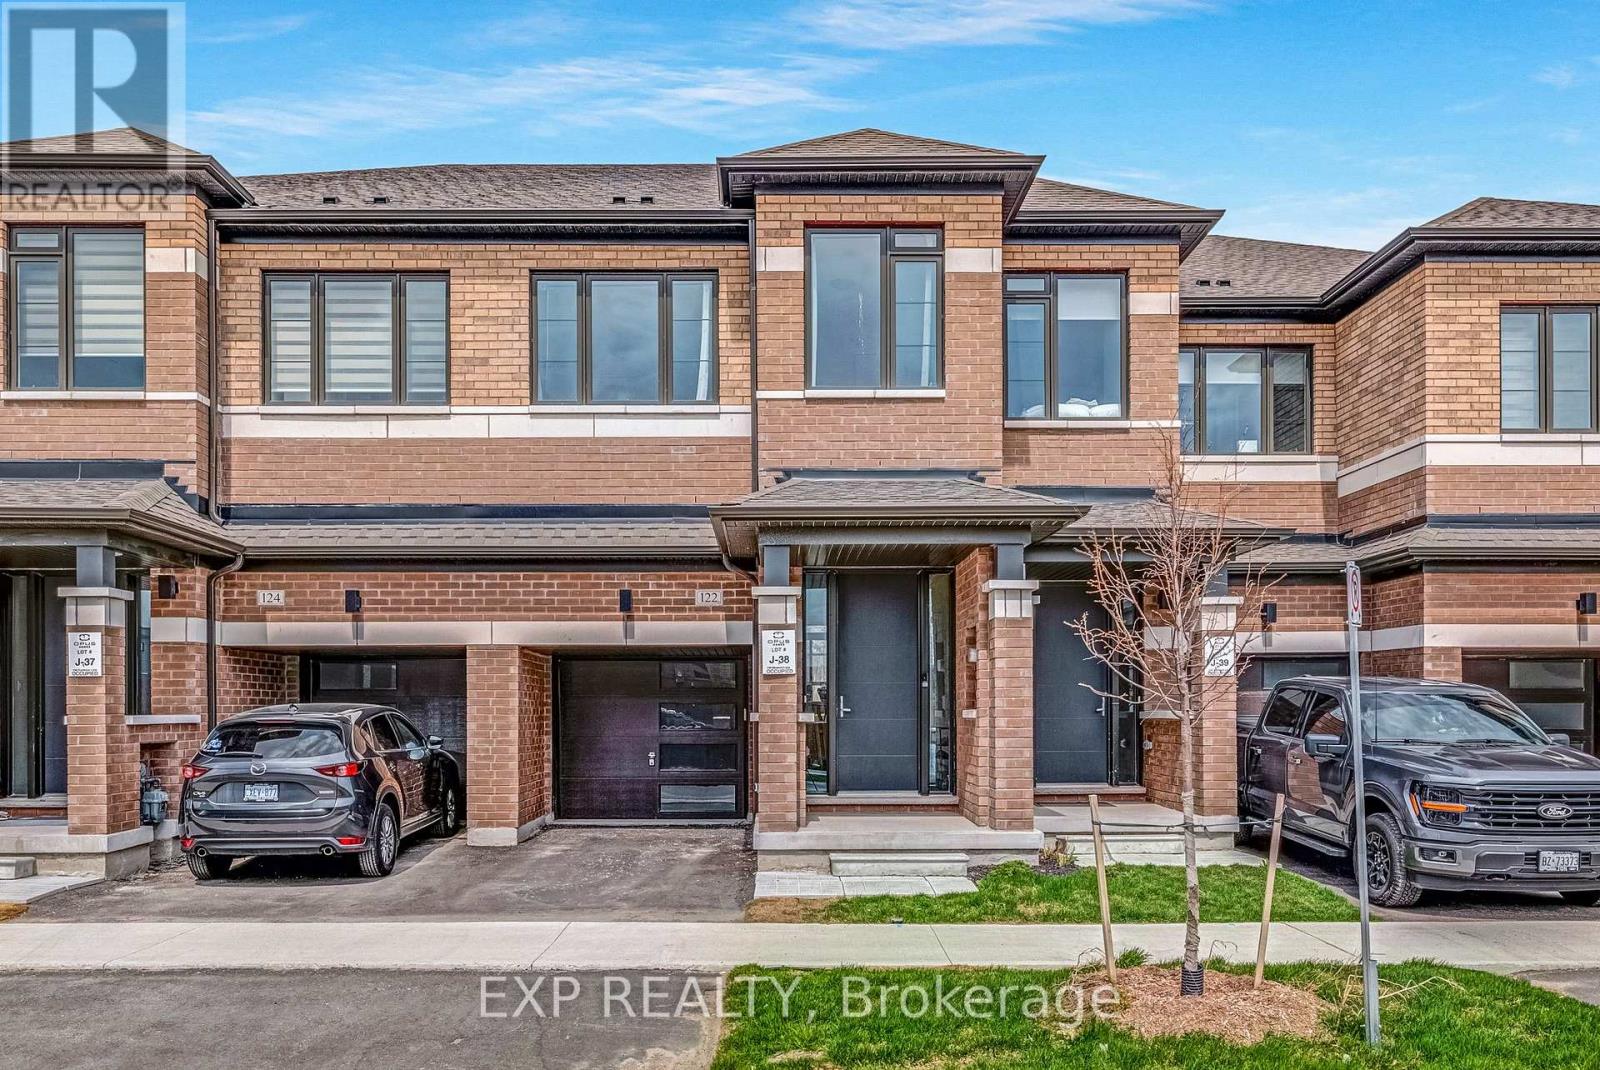
Great Price and Great Location! Your search is over! Experience turnkey elegance in this exquisitely designed townhome, situated on a rare extra-deep premium lot. Whether you're a commuter looking for a stress-free morning or a host who loves to entertain, this residence offers a sophisticated sanctuary in one of Barrie's most coveted neighbourhoods. The open-concept main floor features rich hardwood flooring, elegant wrought-iron pickets, and a gourmet kitchen complete with granite countertops, stainless steel appliances, and a versatile center island. Upstairs, functionality meets comfort with a convenient second-floor laundry and a peaceful primary retreat featuring a walk-in closet and a spa-like 4-piece ensuite. Two additional generous bedrooms offer the perfect space for family or a home office. Ideally located just steps from the GO Station and minutes from top-tier shopping, dining, and scenic parks, this home offers an effortless commute and a sophisticated lifestyle. (id:61342)
Toronto, Ontario
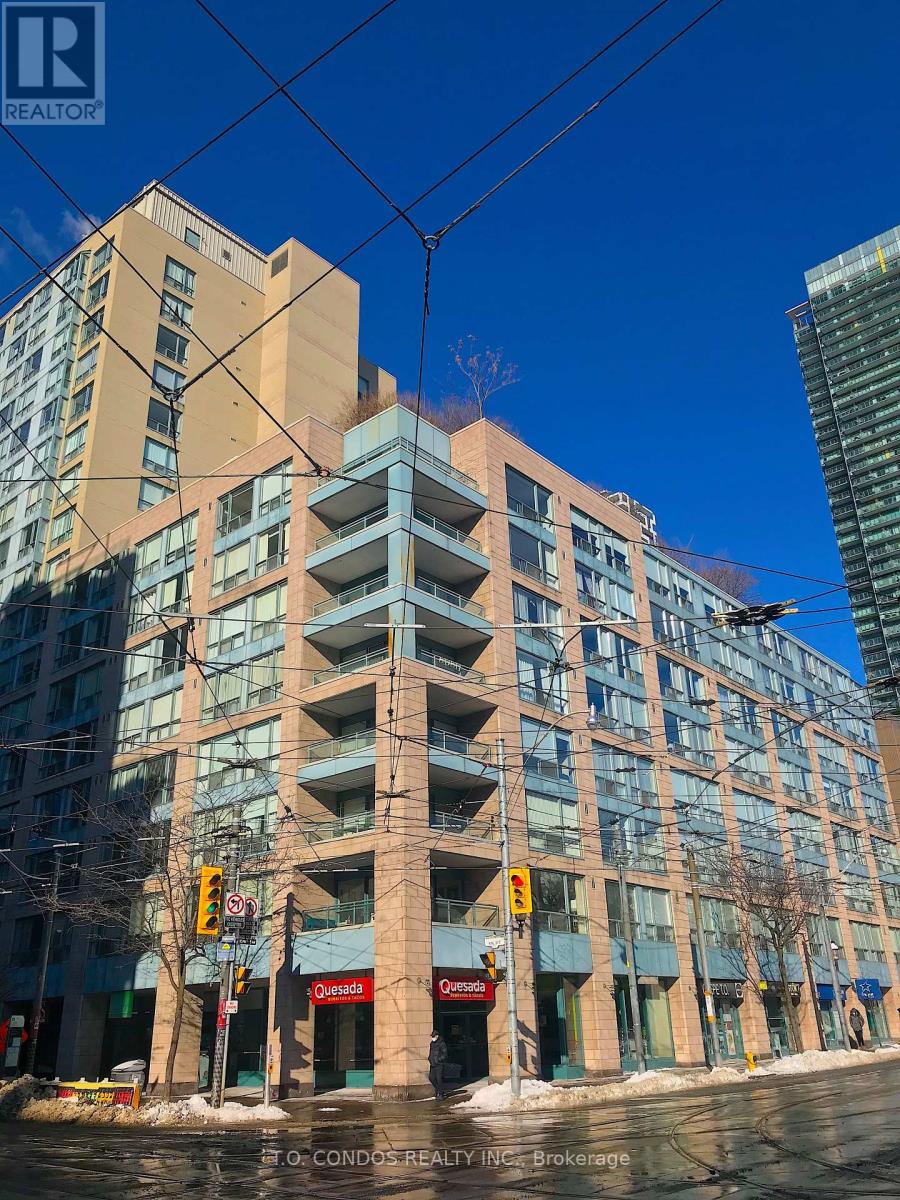
Located in a prime downtown location, this freshly painted 2-bedroom unit features brand-new laminate flooring throughout and a bright north-facing city view. The functional layout is ideal for urban living and includes a den area perfectly suited for a home office. Conveniently situated near Toronto's business and entertainment districts, with endless shopping, dining, and everyday conveniences right at your doorstep. (id:61342)
Brockton, Ontario
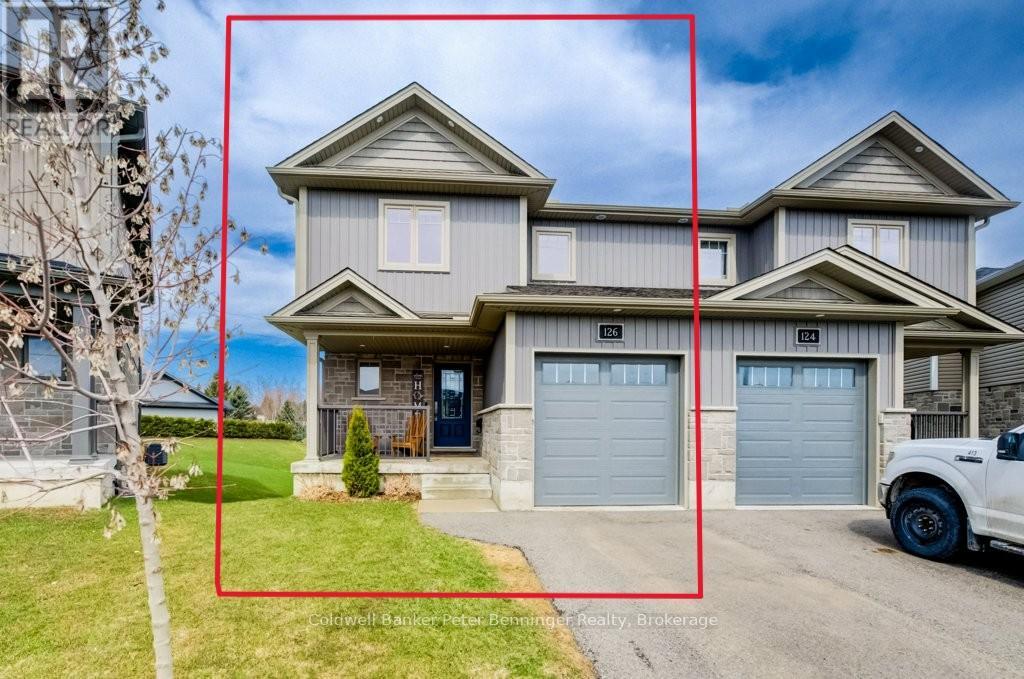
Built in 2021, this well-maintained semi-detached home offers a bright and functional layout. The kitchen features a generous amount of cabinetry, stone countertops, and a center island, making it perfect for cooking and entertaining. A spacious dining area includes sliding doors leading to the rear deck and backyard. The back of the property backs onto a greenbelt, providing added privacy with no direct neighbours behind. The main level also includes a comfortable living room with an electric fireplace, a convenient 2-piece bathroom, and access to the attached single-car garage. Upstairs, you'll find three bedrooms, including a primary suite with a generously sized walk-in closet and private ensuite. An additional full bathroom serves the remaining bedrooms. The finished basement features a rec room with a walkout to the backyard, a bathroom, utility room, and additional storage space. Located at the end of a quiet cul-de-sac in a newer residential area of Walkerton, this home is within walking distance to parks, shopping, and schools. (id:61342)
Georgian Bay, Ontario
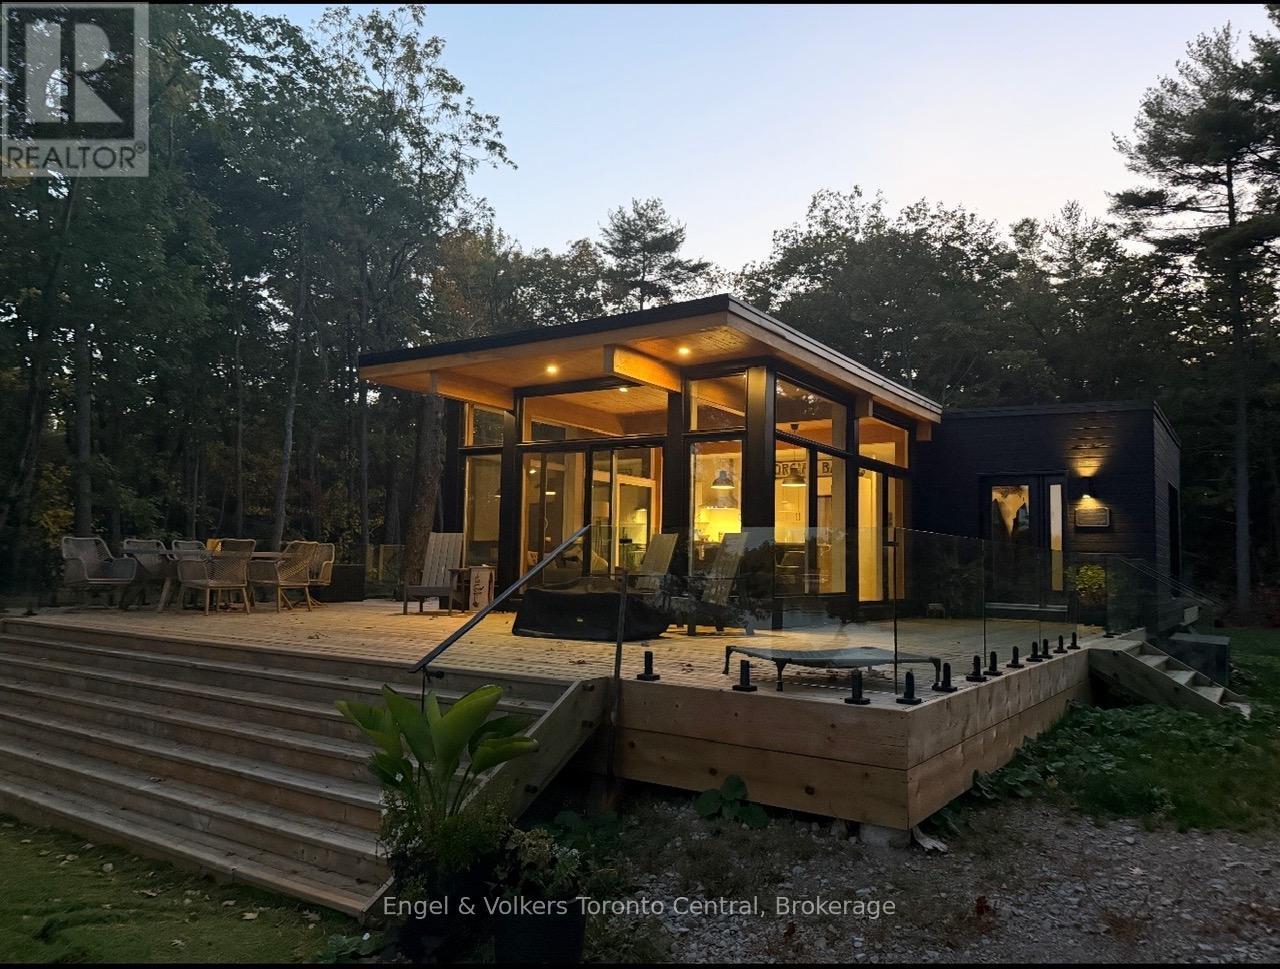
CUSTOM-BUILT LUXURY WATERFRONT COTTAGE IN PRESTIGIOUS COGNASHENE Built in 2021 by Bonneville, this exceptional turnkey cottage offers the ultimate in effortless waterfront living-simply arrive, relax, and enjoy.Set on a stunning 4-acre private lot with 397 feet of pristine deep-water frontage, this property delivers breathtaking million-dollar views and unmatched tranquility. The thoughtfully designed 1,200 sq ft interior features an open-concept great room, kitchen, and dining area, highlighted by expansive windows that seamlessly connect indoor and outdoor living.Offering 3 bedrooms and 2 full bathrooms, the home is perfectly suited for family enjoyment or entertaining guests. Step outside to an impressive 1,200 sq ft wraparound deck complete with custom glass railings by Stairhaus and staircase-ideal for soaking in the panoramic waterfront scenery.The property is fully equipped for a premium cottage lifestyle, including:12' x 50'x48 steel floating dock with deep water access-perfect for boats, water toys, and entertainingTurnkey package with all furnishings and appliances includedBosch induction range, dishwasher, and in-suite laundryModern constant pressure UV water systemSeparate bunkie for guests Zoning allows for two 600 SQ FT Bunkies plus room to expand main cottage square footage (id:61342)
Georgian Bay, Ontario
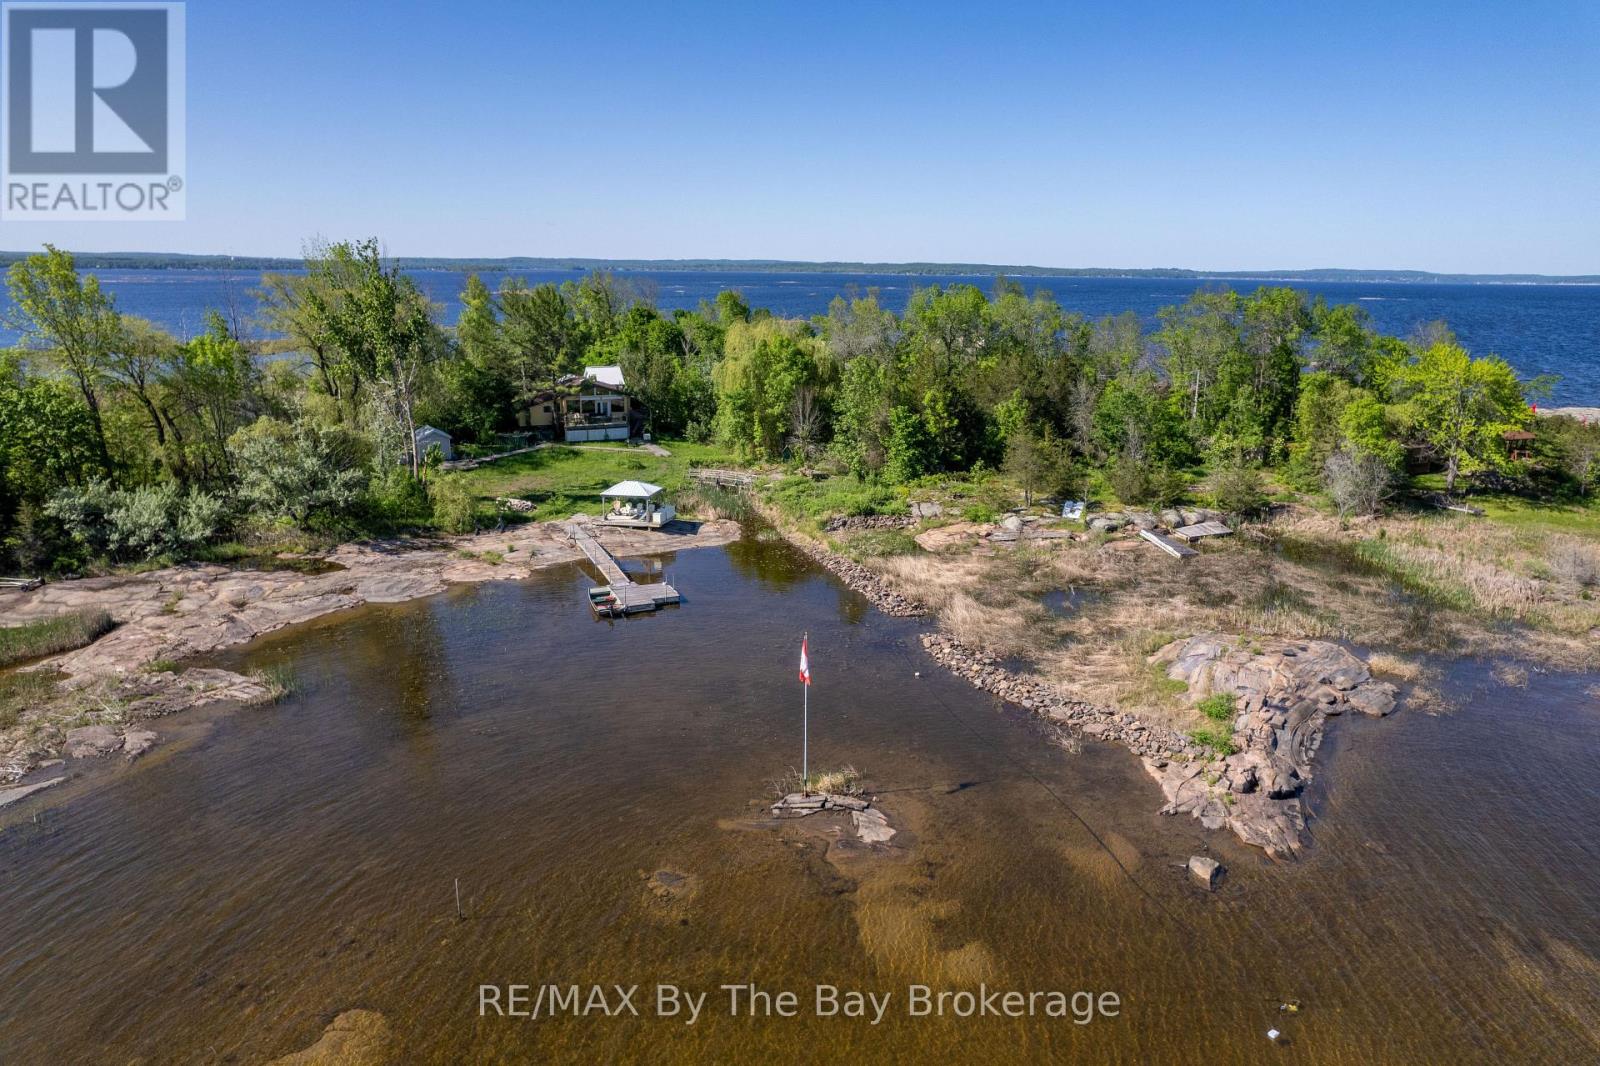
Embrace the charm of classic Georgian Bay cottage living at 116 Island 150/Brosseau Island, a cherished water-access retreat just 90 minutes from Toronto. Set on a one-acre lot with 515 feet of waterfront, this well-maintained, three-season cottage offers a perfect blend of simplicity, comfort, and natural beauty. The main cottage features three bedrooms and one bathroom, an open-concept kitchen and living area, and a spacious sunroom ideal for gathering with family and friends. A separate bunkie with its own bathroom provides extra space for guests or a quiet retreat. Outdoors, take in lake views from the large waterside deck, relax in the gazebo, or spend endless summer days on the expansive dock-a perfect launch point for water activities and exploring Georgian Bay. With convenient boat access from your mainland parking and docking area near Moore Point, this island property invites you to unplug, unwind, and rediscover the simple pleasures of cottage life on the Bay. (id:61342)
Brantford, Ontario
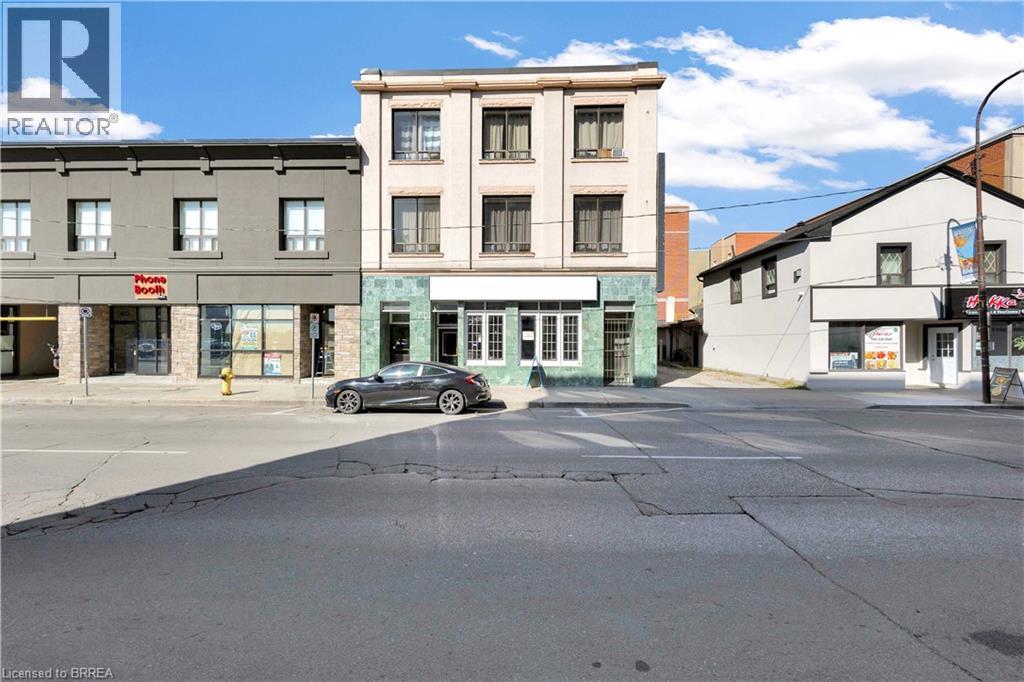
Located in a highly desirable area, this mixed-use property presents a unique opportunity for investors and business owners alike. Comprising 10 residential units and 2 commercial units, including a well-established restaurant, the property is poised for steady rental income and long-term growth. The 10 fully leased residential units provide consistent rental income, while the one vacant commercial space offers the opportunity for further revenue growth. With its HM-1 zoning, the property is highly versatile, offering opportunities for a range of commercial uses, from retail or office spaces. This flexibility, combined with the recent upgrades and well-maintained units, makes the property an attractive and sound investment. Street parking is available directly in front of the building for customers and visitors, and a 10-spot parking lot is located on the one side, and 2 parking spots on the right side of the building, ensuring ample parking for residents and businesses alike. Whether you're looking to expand your portfolio or seeking a property with solid income potential and room for growth, this mixed-use building offers both immediate returns and future upside. (id:61342)
Brantford, Ontario
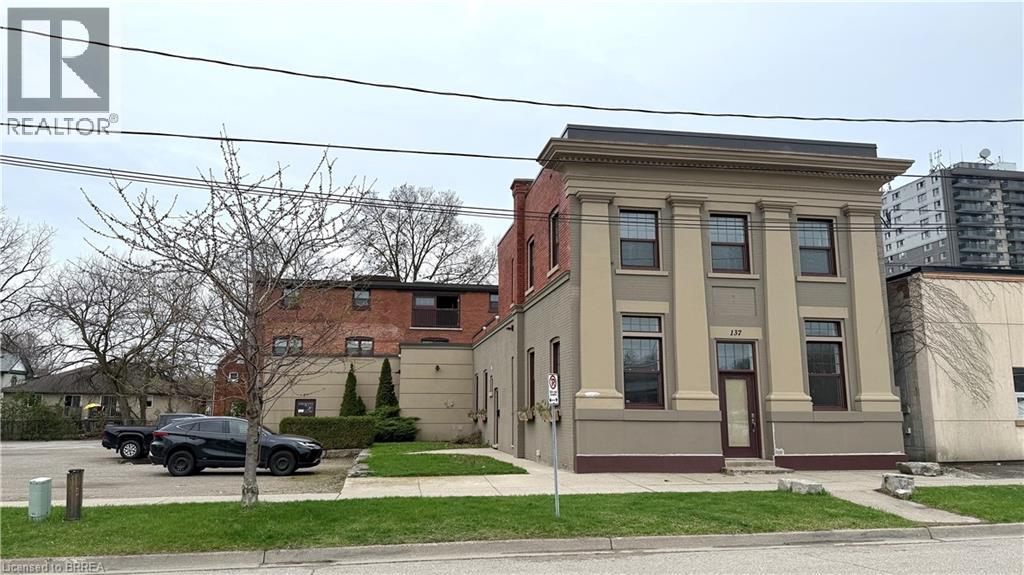
Just steps from Clarence Street and the heart of downtown Brantford, this beautifully updated and revitalized historic mixed-use building offers a range of flexible leasing opportunities. The main floor unit is the retail/office street facing entrance with beautifully renovated spaces high ceilings and decorative moldings throughout. Need more space? This unit combines well with unit 201 (MLS®#40801615). Multiple unit configurations are available, including office, retail, private studio, warehousing, and storage spaces making it ideal for businesses of various sizes and industries. Each unit includes onsite parking and benefits from close proximity to public transit, the university campus, and all the amenities downtown Brantford has to offer. A rare opportunity to position your business in a character-rich building with modern functionality in a high-visibility, high-demand location. (id:61342)
Simcoe, Ontario
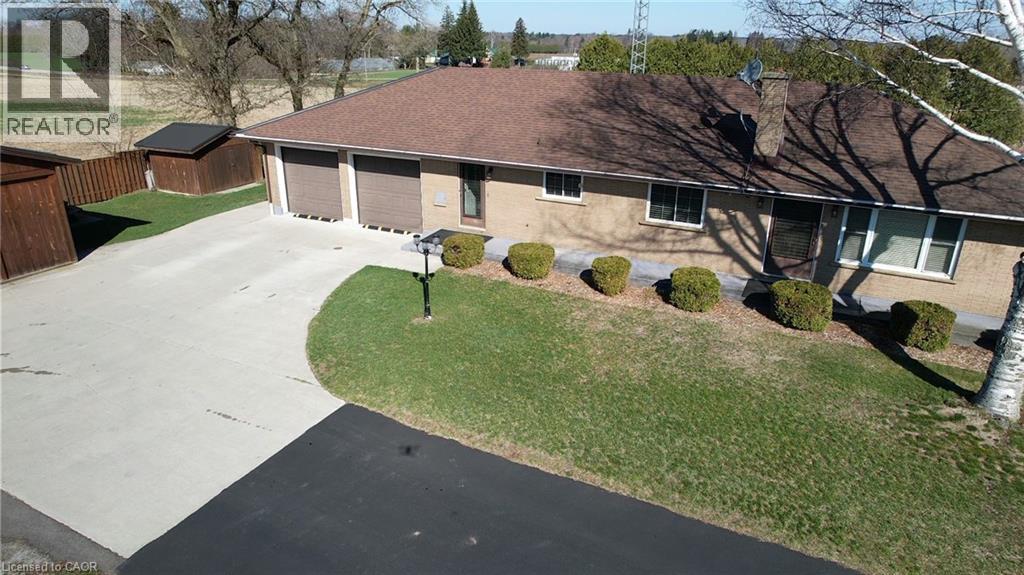
Enjoy peaceful country living in this well-built sprawling brick ranch surrounded by beautiful rich farmland. The bright eat-in kitchen features stainless steel appliances and newer oak cabinets (1999) and countertop (2021) with a pantry, convenient coffee bar and large peninsula, perfect for everyday living and entertaining. This home offers 3 spacious bedrooms, 1 full bath, a full basement. The partially finished basement offers an opportunity for expansion if you need additional living space in the future. Convenience is key with the attached 2-car garage that has direct entry into the home. The garage also has access to the basement and the deck. In addition to these features is a separate, large 24' x 36' insulated/heated 2 car garage/workshop, a 10' x 12' storage shed and 10' x 40' storage trailer, offering a huge amount of bonus space for equipment, tools, or recreational gear. If you are looking for a home to entertain family and friends or needing a peaceful oasis at the end of busy day, this is it! A great opportunity for those looking for room to roam, functionality, and country comfort. Centrally located to Simcoe, Delhi, Tillsonburg and Lake Erie. (id:61342)
Kitchener, Ontario
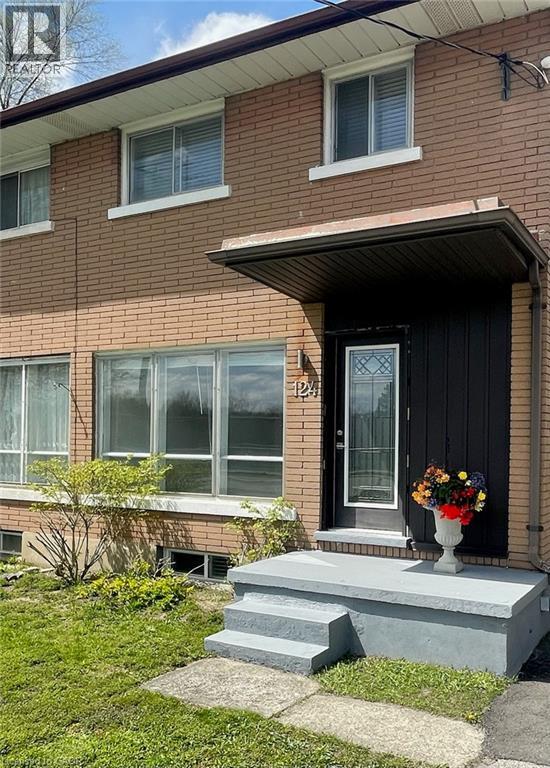
Attention first time home buyers and investors don't miss this three bedroom semi detached home in the Forest Hill area of Kitchener. Turnkey ready with no Condo Fees and low living expenses. Large private backyard with spacious deck great for the kids and entertaining friends and family around the bonfire along with the BBQ dinner. Ample parking. Close to beautiful, historic lakeside park. Southern exposure for the sun lovers with no front and far away back neighbors. A very peaceful and great place to live. (id:61342)
Brantford, Ontario
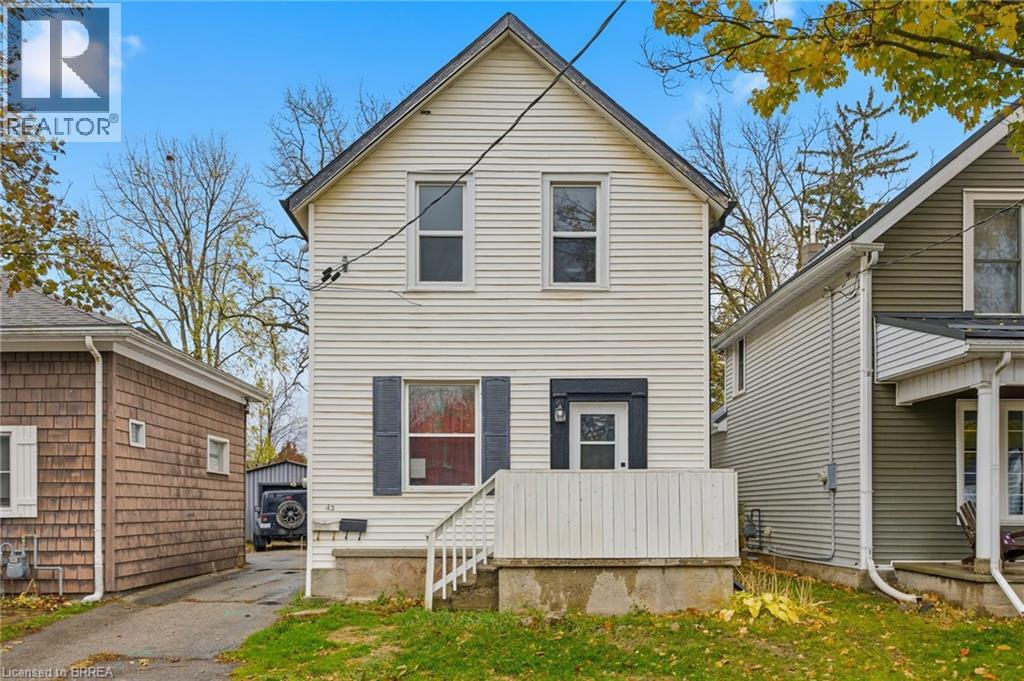
Welcome to 43 Richardson Street in Brantford, a fully rented duplex offering a practical opportunity for investors looking to add to their portfolio. This two-unit property features a renovated upper unit completed in 2022-2023, with updated finishes, refreshed kitchen and bathroom spaces, newer flooring, and modern fixtures. The lower unit is also tenanted, making this a turnkey option for those seeking an income-generating property with both units already occupied. Located in a convenient Brantford neighbourhood, this property offers easy access to parks, trails, schools, shopping, transit, and the scenic Grand River trail system. Brantford’s extensive trail network, nearby green spaces, playgrounds, and recreation amenities help make this location appealing for tenants and future occupants alike. Whether you are expanding your investment portfolio or looking for a property with established rental income, 43 Richardson Street offers a solid combination of location, updates, and two existing tenancies. (id:61342)
St. Williams, Ontario
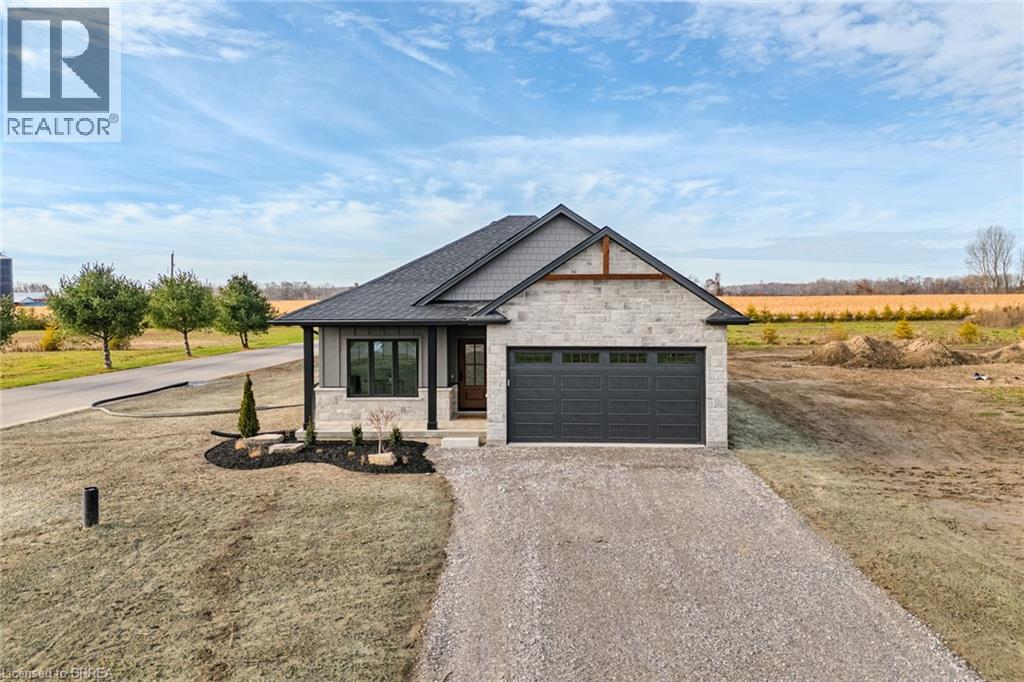
Live Where You Vacation: Your Brand New Waterfront Community, BB Ranch Estates! Imagine waking up to breathtaking views every single day. This is your chance to own a stunning, brand new Cabin Model home by Prominent Homes, perfectly located at 51 Wild Rose Lane (Lot 2) in the exclusive, gated community of BB Ranch Estates. This is a luxury lifestyle waiting for you in St. Williams, Ontario, with spectacular views of Long Point Bay andthe natural beauty of Norfolk County. BB Ranch Estates is not just a place to live-it's an experience. This community is designed for those who appreciate peace, nature, and high-end living. You'll enjoy the safety and quiet of a gated community, where neighbors share a love for the serene environment and the spectacular waterfront setting. The home itself sits on a large estate lot, offering the ultimate in luxury, comfort, and convenience with sought-after main floor living. It's the model home so you'll find many extra upgrades over and above the standard home. You will love the magnificent sunset views right from your own covered, screened-in backyard porch-the perfect spot to relax and enjoy the sights and sounds of nature. Inside, every detail shows gorgeous finishes and quality craftsmanship. The main living spaces feature beautiful engineered hardwood floors that flow throughout the home. The gourmet kitchen is a chef's dream, complete with a walk-in pantry to keep everything organized and quartz backsplash. The spacious primary suite is a true retreat, boasting a massive walk-in closet and a spa-like ensuite bath with a tiled shower where you can unwind. For ease and functionality, there is also a main floor laundry room. This home is ready for you to move in and start enjoying the high-end, comfortable life you deserve. We have many more model's and lots to choose from or bring us your ideas and work directly with Prominent Homes to design your very own dream home. (id:61342)
Prince Edward County, Ontario
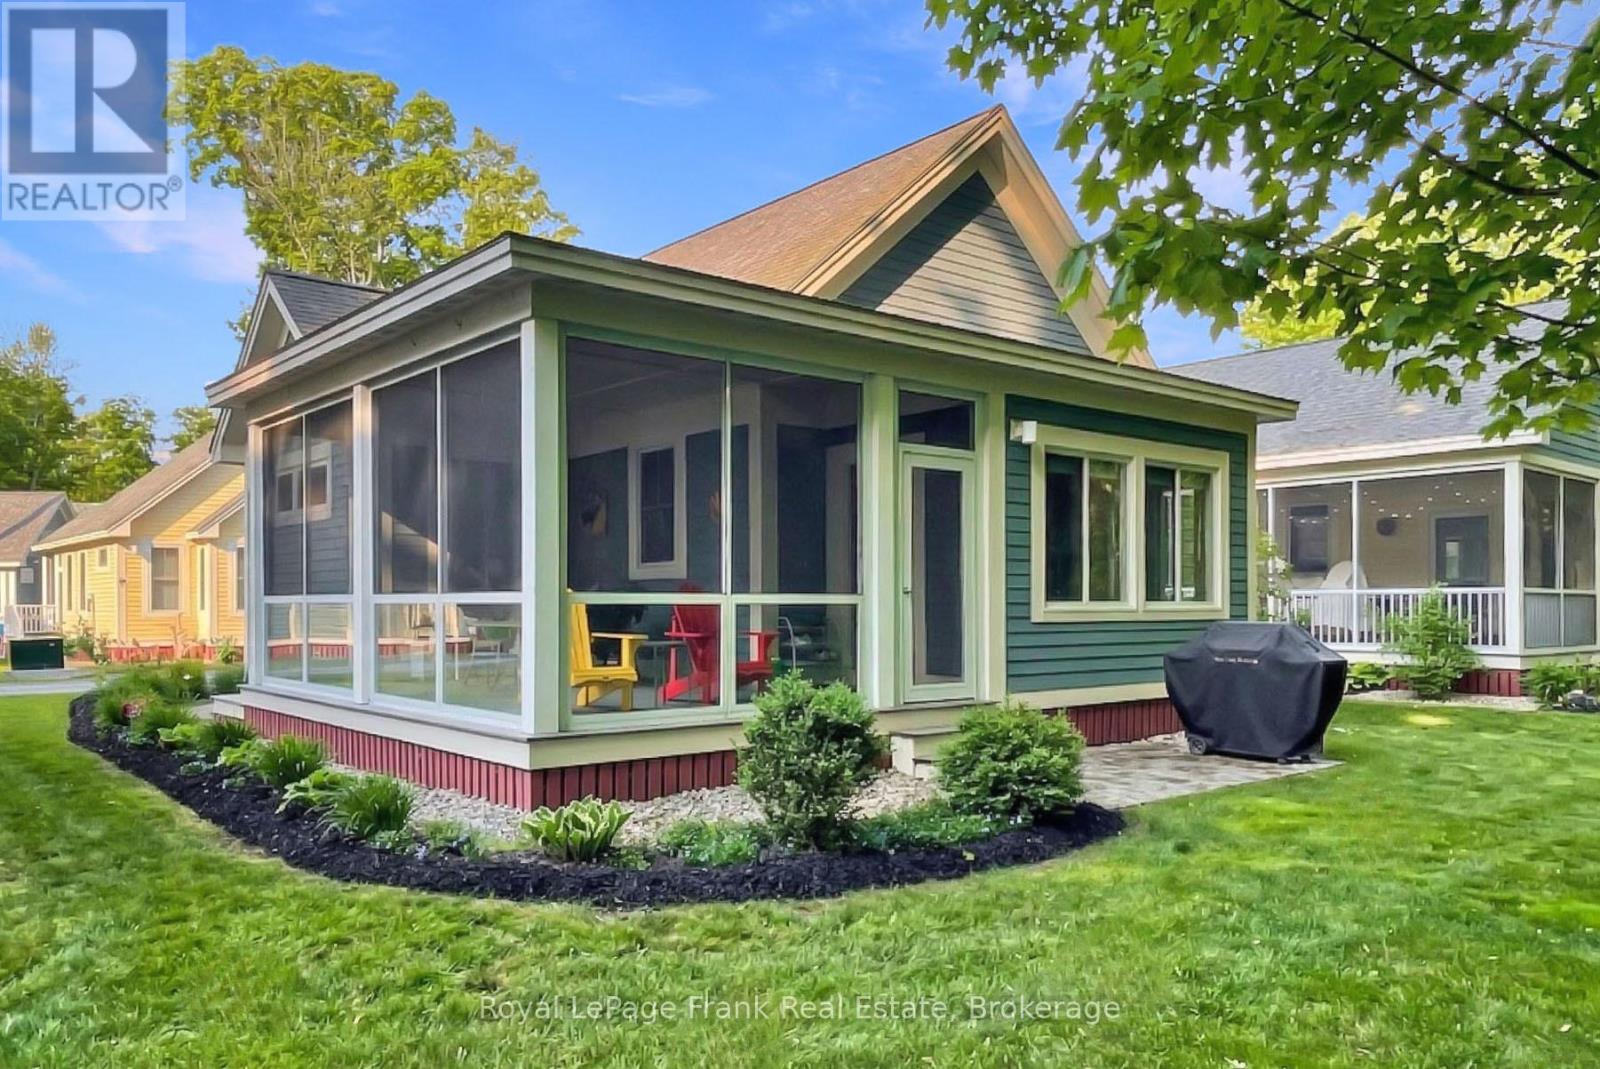
Tucked into the wooded edge of The Hollows, 40 Hollow Lane offers one of the most private settings within East Lake Shores - a welcoming waterfront community of 237 cottages set across 80 acres with 1500 ft of shoreline on East Lake. Mornings begin with birdsong, filtered light through the trees, and coffee on a spacious screened-in porch designed for both lounging and dining. This Picton model - one of the largest floorplans in the resort - features two bedrooms, including a primary with a 3 piece ensuite, a second full bathroom, and a versatile loft for extra sleeping or storage, all wrapped in an easy open-concept layout with vaulted ceilings and Karndean luxury vinyl flooring. Set on a premium oversized lot with a landscaped patio, storage shed and forest views, this original owner cottage has been thoughtfully maintained and offers a true retreat. In-suite laundry (washer and dryer) makes longer stays and hosting guests that much easier. When you're ready to be social, you're just a short stroll up the hill to the adult pool, gym and lakeside community patio where sunsets, occasional live music, and firepit gatherings bring neighbours together. East Lake Shores is a gated, seasonal (April - October) waterfront condominium community with two swimming pools, tennis and pickleball courts, bocce, shuffleboard, a putting green, playground, walking trails, and an off-leash dog park. Stay active with yoga, Zumba, aqua fit, line dancing, crafts, and trails, and organized activities. Monthly condo fees of $663.03 include water, sewer, internet, TV, grounds maintenance, and use and upkeep of amenities. Owners can enjoy the cottage for personal use or generate income through the on-site rental program or self-management (Airbnb/VRBO). Located in Prince Edward County, just minutes from Sandbanks Provincial Park, wineries, breweries, farm stands, and dining. A quiet escape with the option to be as active or as social as you like. (id:61342)
Haldimand, Ontario
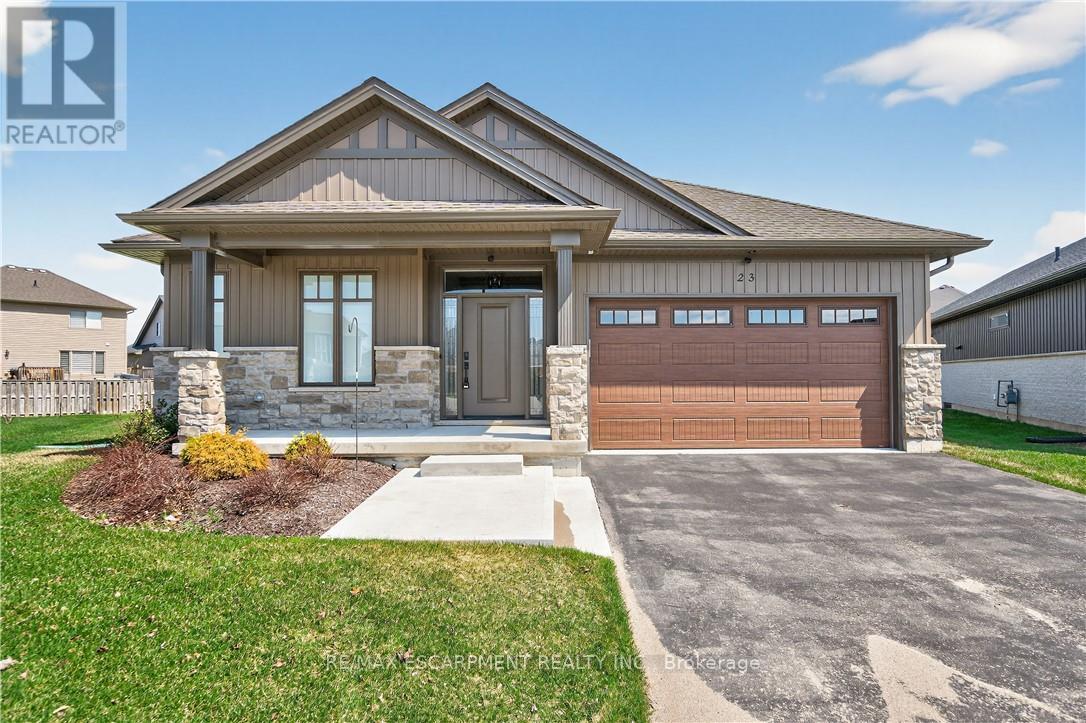
Envision small town Ontario living in lavish luxury - look no further than this gorgeous 2022 custom built "Ed Robinson" bungalow situated at end of private court surrounded by similar maintained properties in Jarvis - Canada's officially recognized "Friendliest Town" located btw Hagersville, Port Dover/Lake Erie, Simcoe & Waterford - 45/50 min commute to Hamilton, Brantford & 403. Positioned handsomely on 0.18 ac pie-shaped lot introducing 1623sf of flawless main level living space plus 190sf professionally designed sunroom, 1623sf basement & 405sf 2-car garage. Oversized paved driveway leads to inviting covered verandah where front door enters to grand 10ft high foyer offering walk-in coat closet - continues past 4pc main bath flanked by 2 spacious bedrooms - on to stunning, open concept Great room showcasing 10ft coiffured beamed ceilings, n/g fireplace set in stone hearth & shiplap accent walls - segues to Chef's "Dream" kitchen sporting chic in-vogue white cabinetry, designer island, quartz countertops, tile back-splash & convenient side laundry room housing walk-in pantry & direct garage access. Adjacent dinette enjoys patio door walk-out to gorgeous sunroom incs wall to wall windows with access to 100sf covered outdoor entertainment porch. Beautiful north wing primary bedroom boasts beautiful 3pc en-suite & walk-in closet completing main floor plan. Stylish matte finished engineered hardwood flooring, 9ft ceilings, custom milled trim/baseboards & LED lighting compliment neutral décor with sophisticated flair. Spacious, unblemished lower level provides the ideal blank canvas to create your personally designed floor plan & finishes. Notable extras - motorized hi-end blinds, outdoor irrigation system, quality appliances, n/g furnace, A/C, HRV air exchange & landscaping. Reasonable $280 p/month road maintenance fee incs street lights, water/sewer charges & lawn cutting - snow clearing is Owner's responsibility. Lock Box for viewing ease. "Perfection Person (id:61342)
Huntsville, Ontario
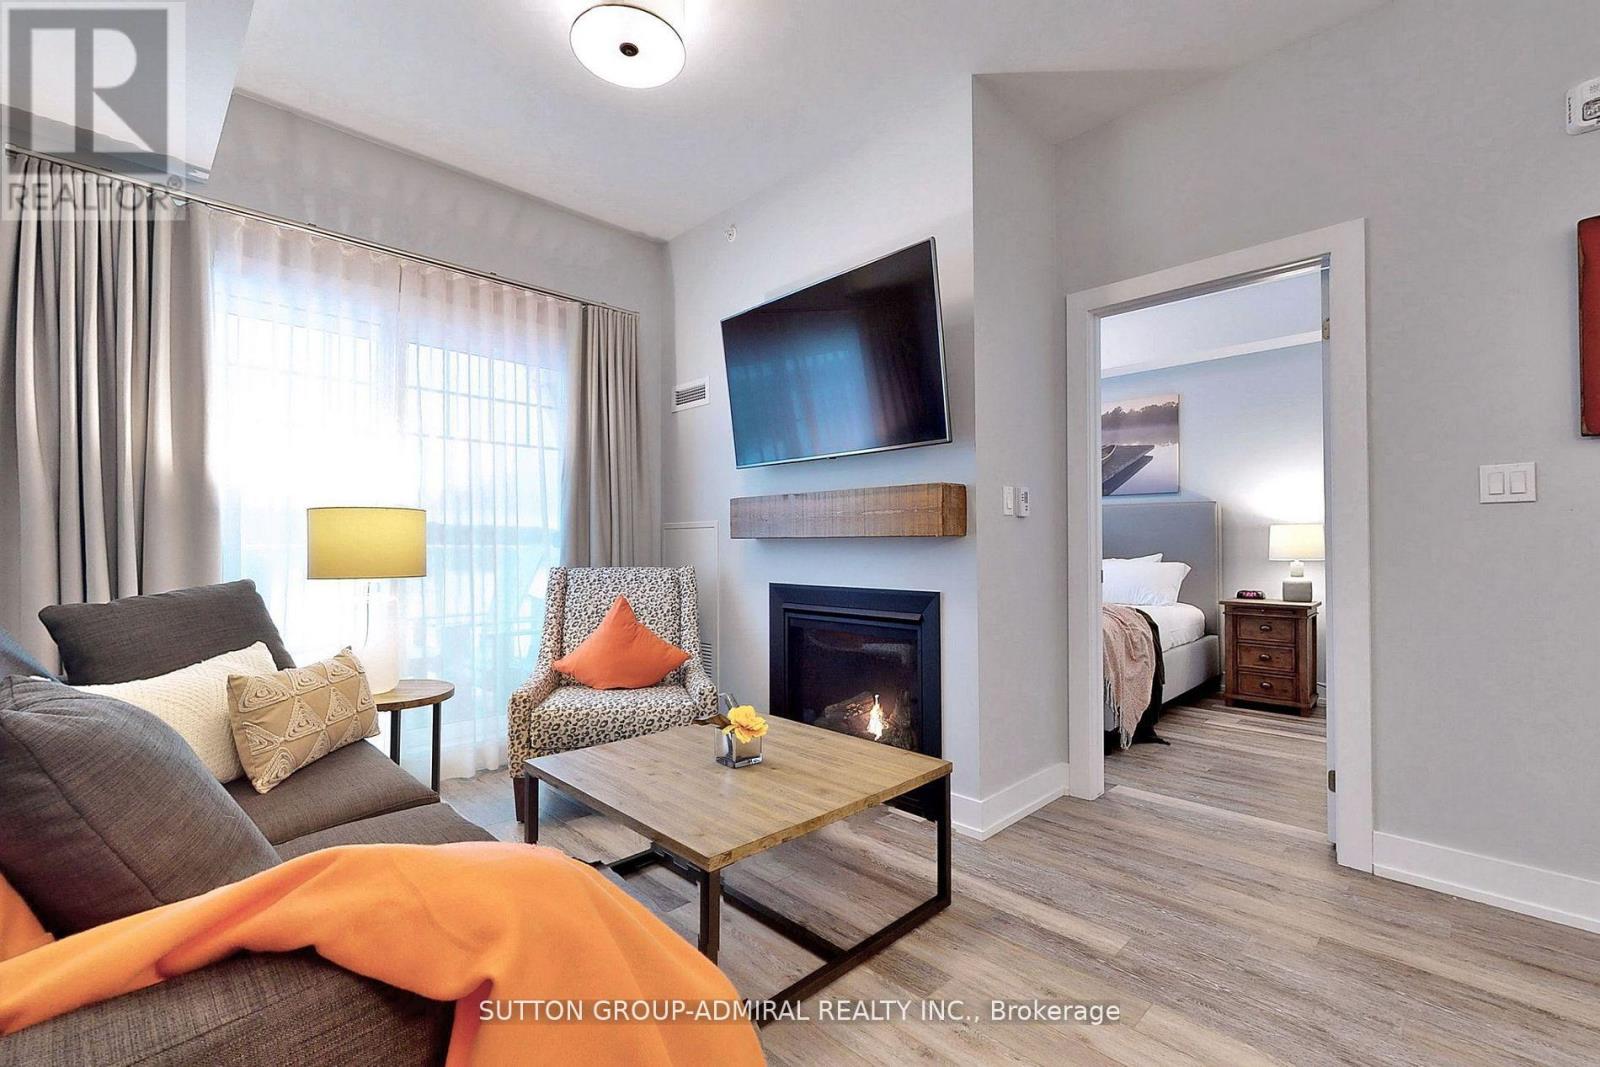
Experience the very best of resort-style living in this exceptional one-bedroom condo, showcasing breathtaking, unobstructed views of Peninsula Lake. Truly one of a kind, this inviting yet sophisticated unit features a thoughtfully designed layout, high-quality finishes, and elegant designer details throughout. Enjoy soaring 9-foot ceilings, a modern kitchen complete with a ceramic backsplash, and a private balcony overlooking the lake-the perfect setting for your morning coffee or evening unwinds. Ideally situated within Deerhurst Resort, residents enjoy access to an array of world-class amenities, including golf, a private beach, spa services, on-site dining, and swimming pools-all just steps from your door. Whether you're seeking a tranquil getaway or a turnkey investment in resort living, this stunning unit delivers the complete package. (id:61342)
London East, Ontario
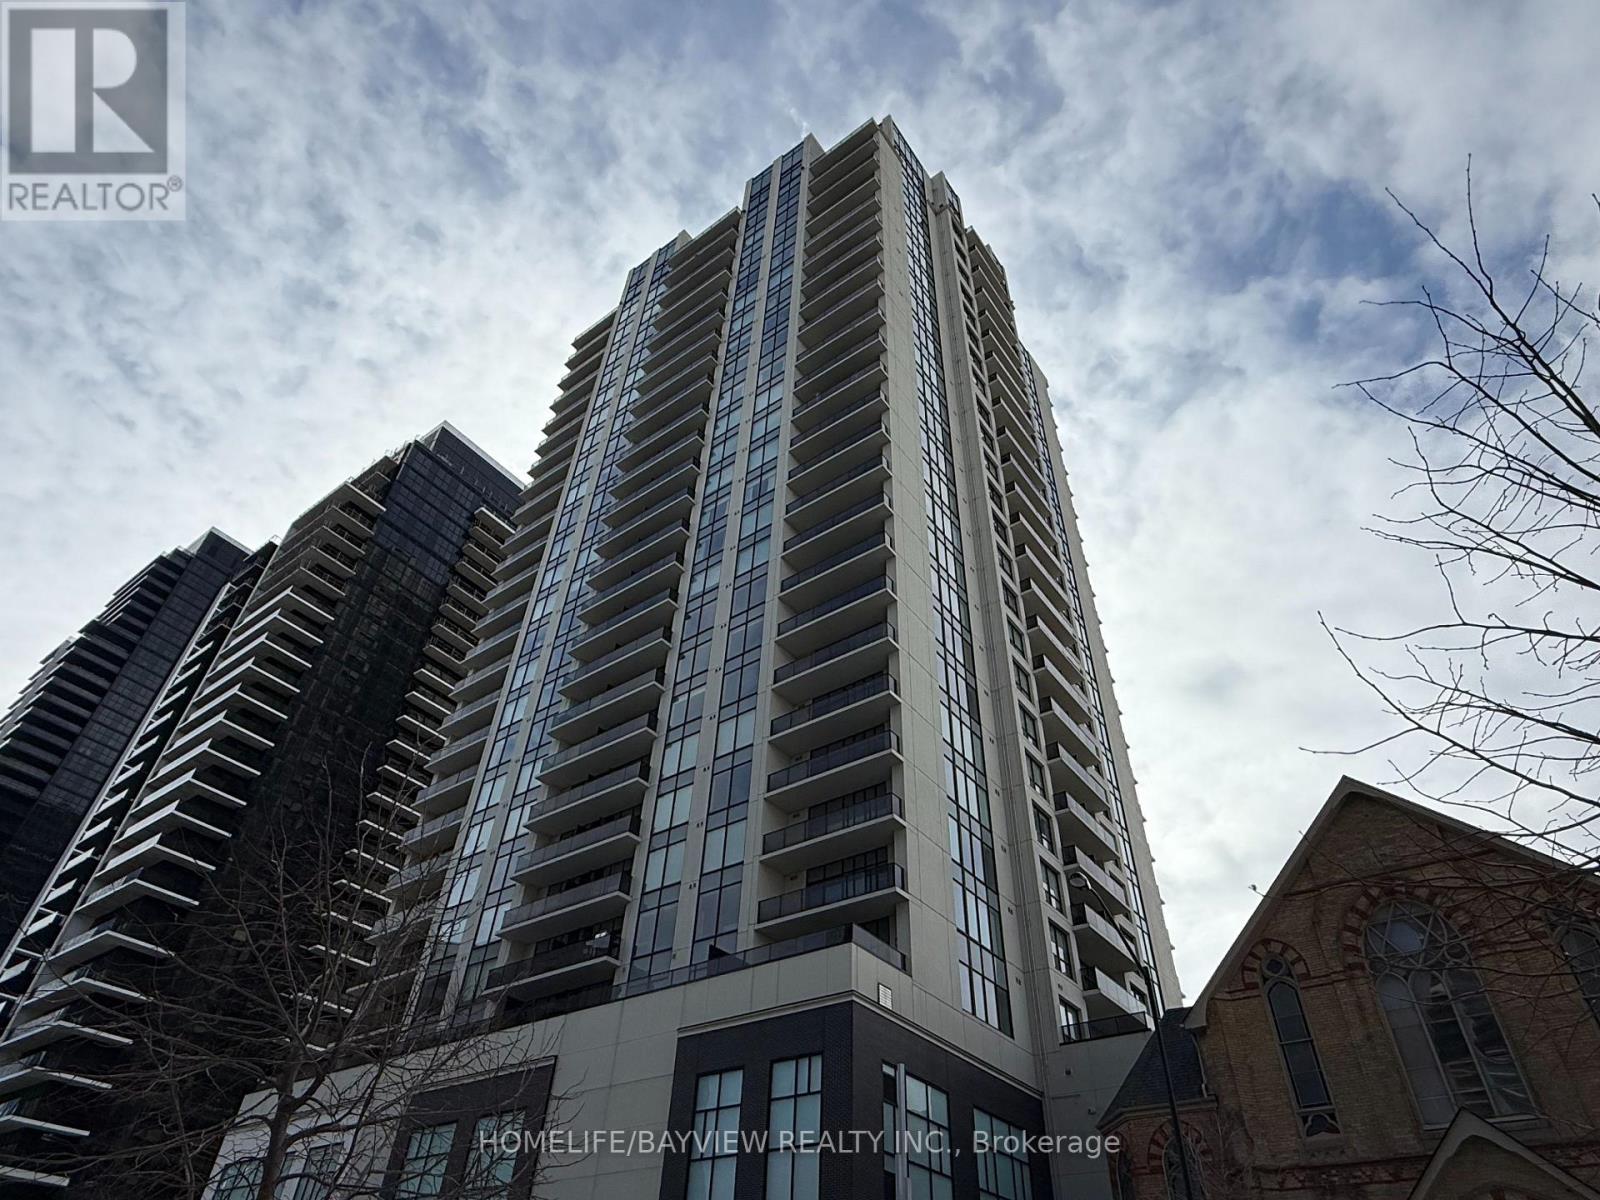
Large 2+1 bedrooms with 2 full bathrooms, featuring 1445 sqft of luxury lifestyle plus 170 sqft terrace overlooking panoramic west sunset views. This unit is carpet free with 8.5 foot smooth ceilings throughout, the huge kitchen features a large central island with granite counters and custom backsplash, the primary bedroom boasts a large walking closet with organizers and a full ensuit bathroom and walkout to terrace. The second bedroom has floor to celling window and a large double closet, the den can be used as home office or 3rd bedroom. There are multiple closets and storage areas in the unit as well as a walk-in laundry room. The building features a full recreational facility area on the 29th floor including patio with gas fire pit. BBQ's, lounge patio furniture, picnic area, professional exercise room, pool table, golf simulator, kitchen & wet bars, library & guest suite and more. Low condo fees, steps to transit, shops and more. (id:61342)
Toronto, Ontario
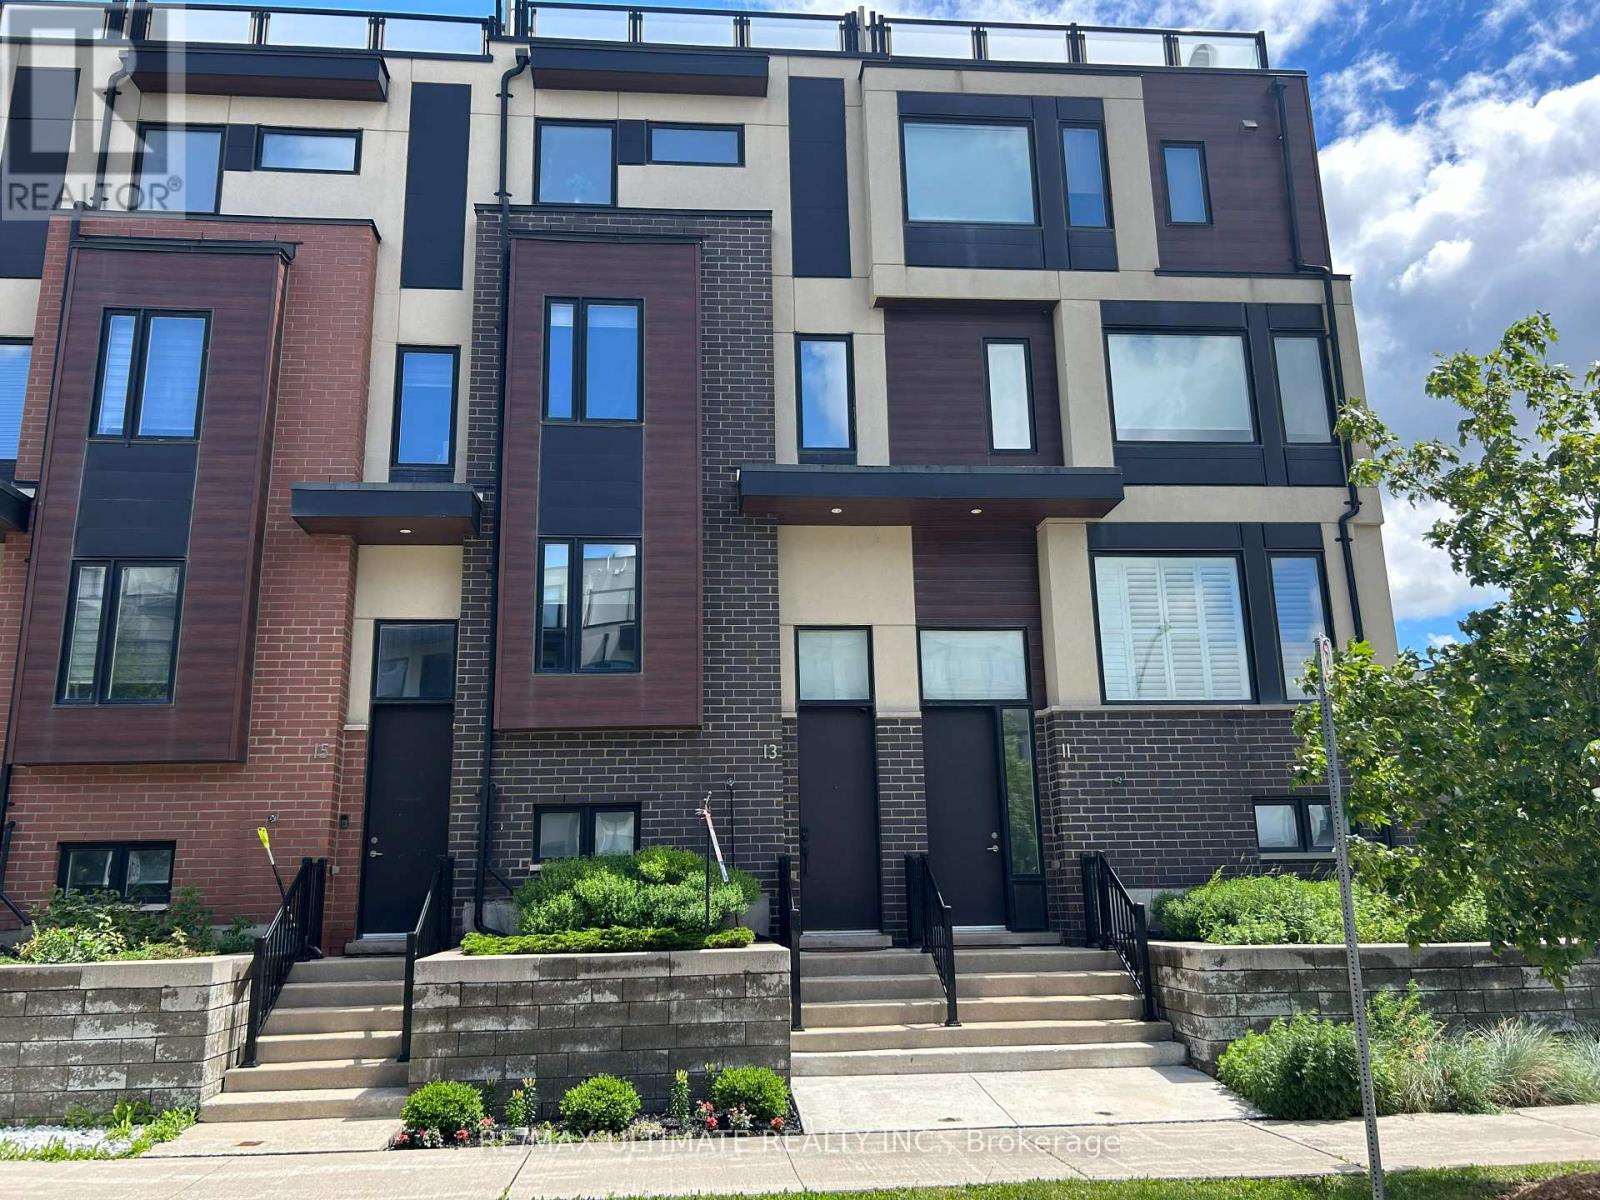
Modern design freehold townhome. Freshly painted kept like New built . Newly installed pot lights thru kit, LR, basement & hallways. New high end S.S Appliances. Upgraded modern T.V. cabinet with fireplace newly installed . Finished Basement rec. room (heated floors) comb. laundry new front loading Samsung washer/Dryer. 2 large balconies with gas BBQ for outdoor entertaining and amazing view of city & park. Amazing new community, Tennis counts, Playgrounds, Running track, Skate park, transit distance to Wilson & Downsview Ave. subway stations, minutes to major HWYS 401/ 400, Malls, hospitals, York university, Dynamic new neighbourhood, townhome shows to perfection w/modern style space & beauty. (id:61342)
Barrie, Ontario
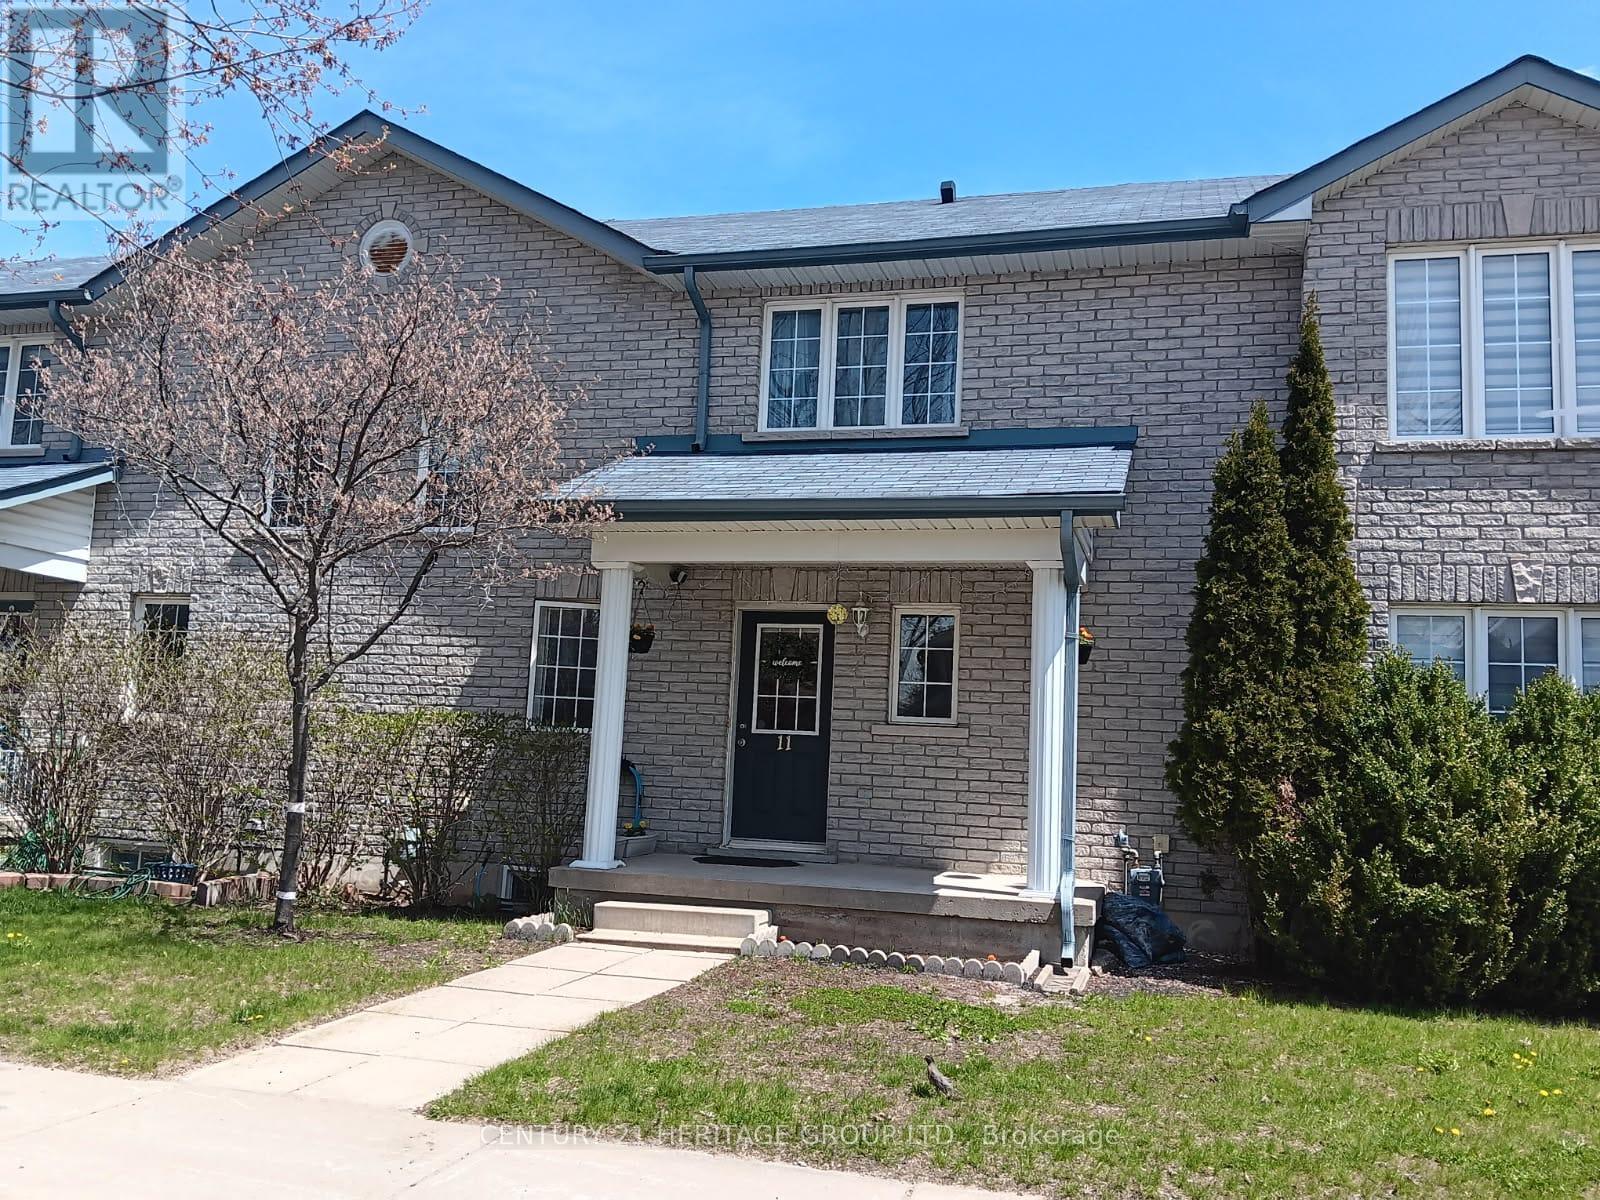
Welcome to this well-maintained townhome with a finished basement, offering comfortable and functional living for families. Enjoy an open-concept living and dining area, a spacious kitchen, and a walkout to a private fenced backyard with a deck-perfect for relaxing or entertaining. Upstairs features 3 generously sized bedrooms, including a bright primary bedroom. The finished basement provides additional living space with a great room and laundry, ideal for a home office, recreation area, or in-law setup. Conveniently located just steps from Peggy Hill Community Centre, schools, parks, transit, and shopping including Food Basics. A perfect home for families seeking space, comfort, and convenience (id:61342)
Severn, Ontario
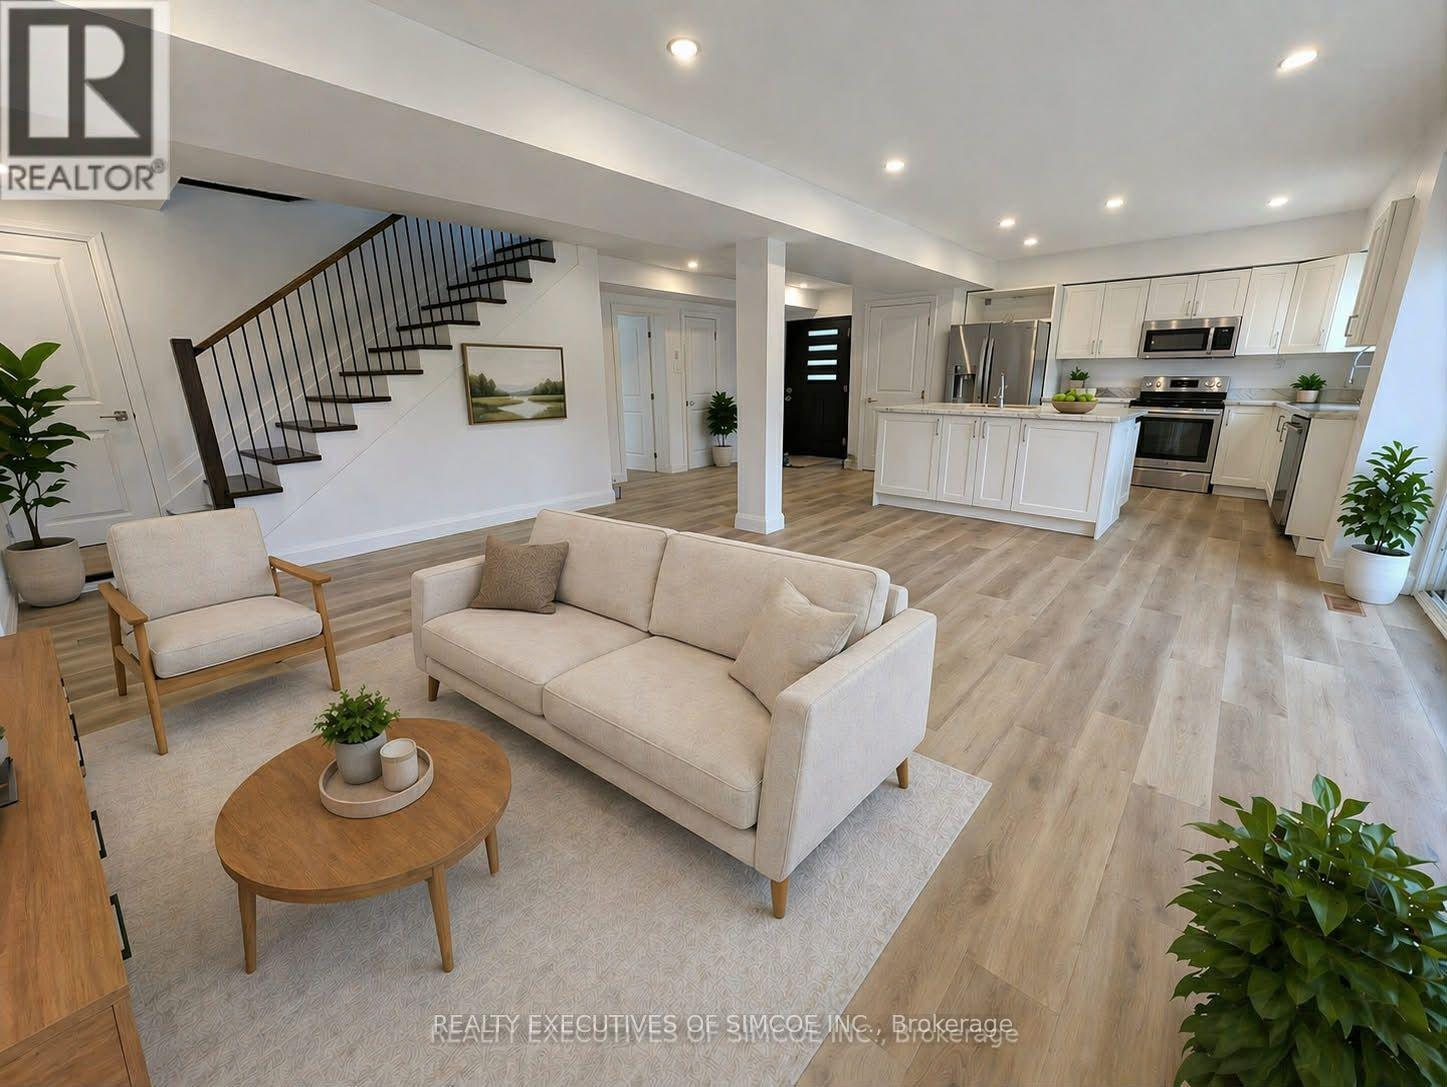
Set on a half-acre lot with municipal water and sewer, this home is where modern living meets natural beauty. At the heart of the home is a beautiful kitchen featuring a large center island with sink, a second sink for convenience, and an easy flow into the family room, creating a space that feels both social and serene. Step through the patio doors and onto a huge deck - perfect for morning coffee, evening dinners, or simply enjoying the peaceful backdrop of the surrounding trees. The main-floor primary bedroom includes a 4-piece ensuite, walk-in closet, and a private balcony with serene treed views. Upstairs, two bedrooms with soaring ceilings and ceiling fans offer space for everyone, while the loft-bright and versatile-can become a home office, reading nook, or creative retreat. Second floor in addition features a 4-piece bath, second-floor laundry room. 34 Pot lights, 200 Amp electrical service. Metal roof will last a lifetime, spray foamed exterior walls make this home Quiet and Economical to heat and cool. Two large decks, and a driveway for up to 10 vehicles and the perfect lot for a Workshop and or Garage. Fantastic location near boat launches, beaches, and quick Hwy 11 access. Fridge, Stove, Dishwasher and Washer included. Natural Gas meter installed shortly, furnace to be switched over to Natural gas-work in progress. Rooms Digitally staged. (id:61342)
Georgina, Ontario
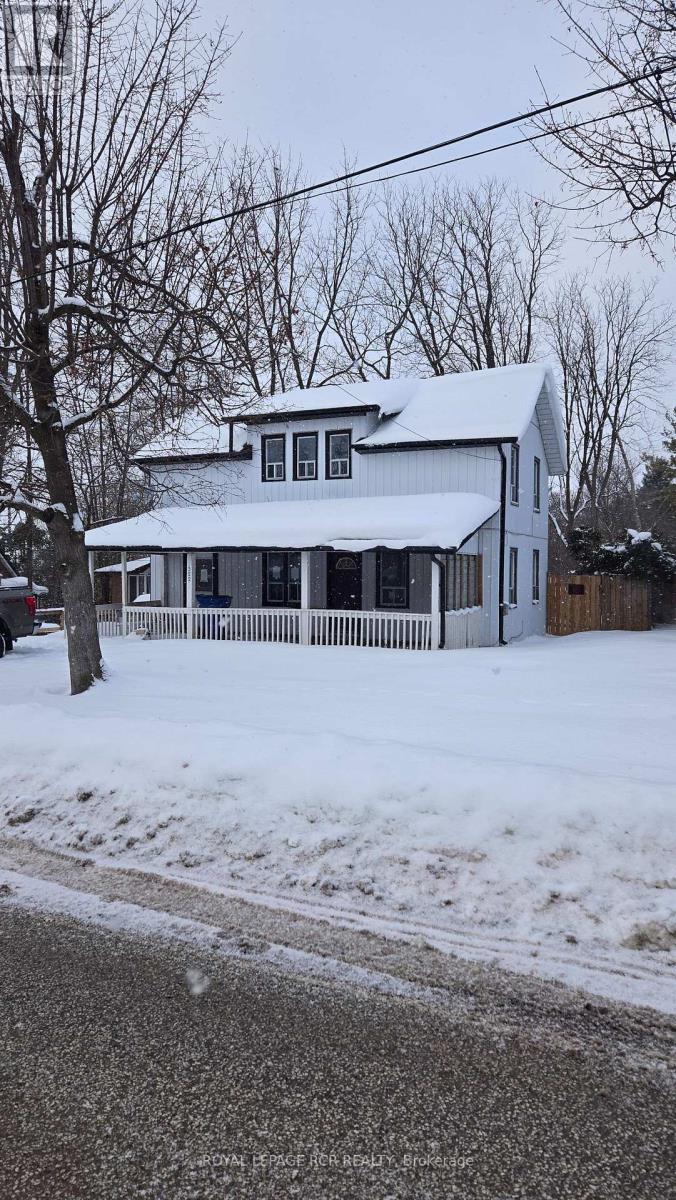
Sitting on large 50x150 ft level lot - this three bedroom house is just a quick walk from the lake (it can be seen from the front yard). Main floor laundry room and main floor 2 piece and a full bathroomon the second floor. (id:61342)
Pickering, Ontario
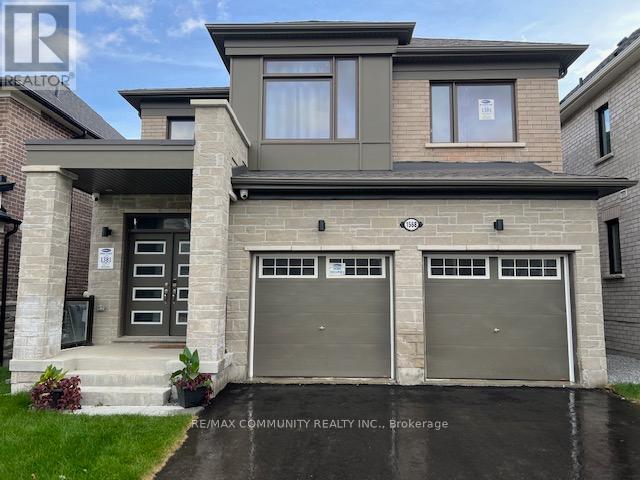
Welcome to a Brand-New, fully Furnished Mattamy Detached Home Featuring a Double-Car Garage, Open-Concept Layout, And Numerous Upgrades. The Master Bedroom With a Private Washroom is $1,350/month, while a Private Room With Shared Washroom is $1,050/Month, with all Tenants Sharing the Kitchen. The home boasts hardwood flooring on the main floor, a spacious kitchen with a central island, and three full-size bathrooms on the second floor. The primary bedroom features large windows and a walk-in closet, with laundry conveniently located upstairs. Additional highlights include a side entrance from the garage, easy access to Highways 401, 407, and 412, proximity to Pickering GO Train Station, and five stainless steel appliances with window coverings. Perfect for students and professionals seeking a comfortable and convenient living space. Internet and All Utilities included. (id:61342)
Caledonia, Ontario
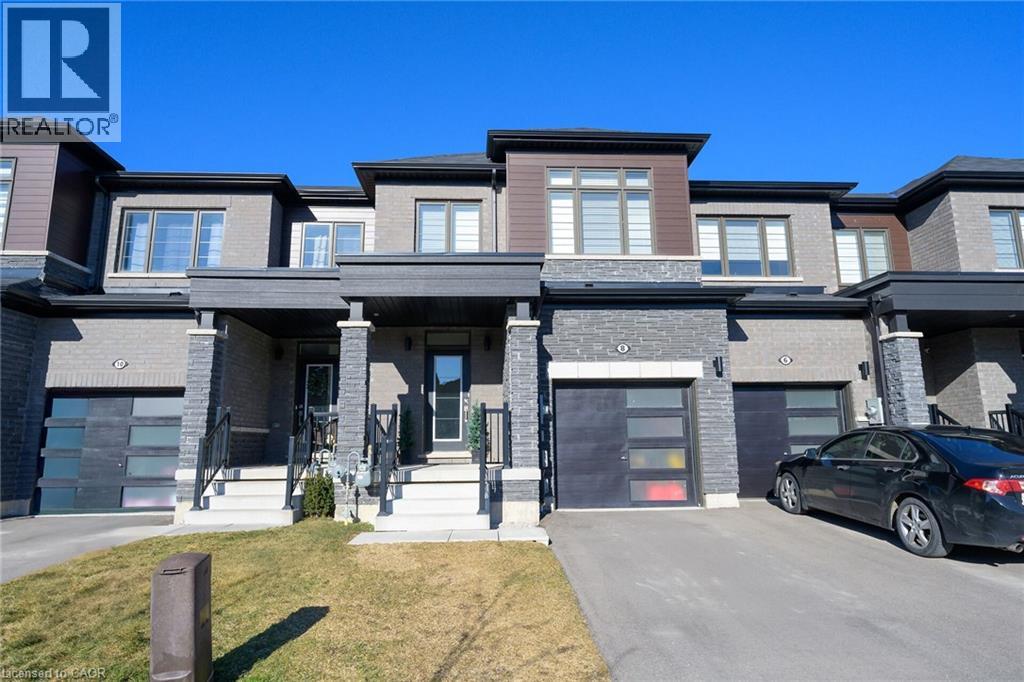
Welcome to 8 Owl Lane. This spacious 3-bedroom, 2.5-bath freehold townhouse features the perfect blend of comfort and convenience, with no condo road fees and a prime location in a fantastic neighbourhood. Featuring a single-car garage, hardwood flooring on the main level, and second-floor laundry, this home is ideal for modern living. A great opportunity for first-time buyers or investors. No representations or warranties are made of any kind. Rental equipment, parking fees, and other fees are unknown. (id:61342)
Toronto, Ontario
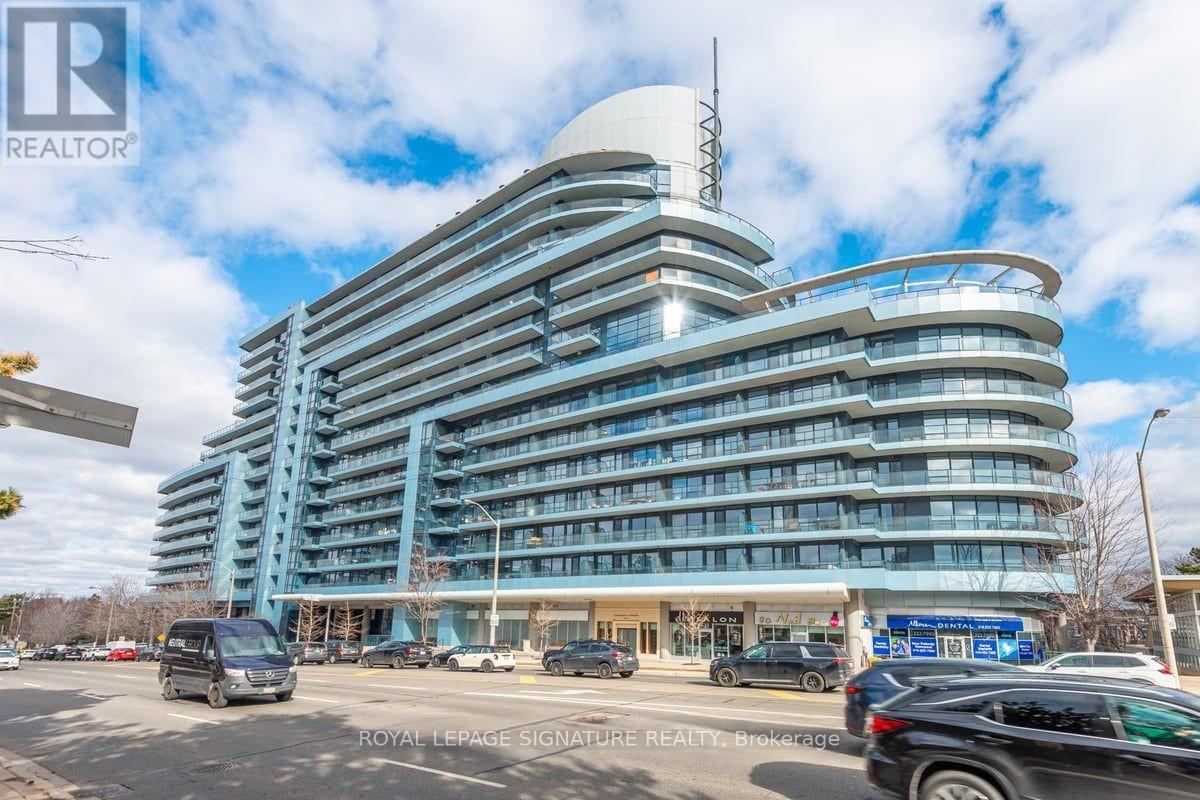
One of North York's landmark buildings, situated beside the prestigious Bayview Village mall. This is an excellent opportunityto own a spacious two-bedroom, two-bath condo with 770 sq ft in central North York. Enjoy a hotel-inspired lobby andpremium amenities, including a screening theatre, indoor pool, fitness center, and media lounge. The unit is steps fromBayview/Sheppard subway station, shops, and restaurants and minutes from Hwy 401. (id:61342)
Toronto, Ontario
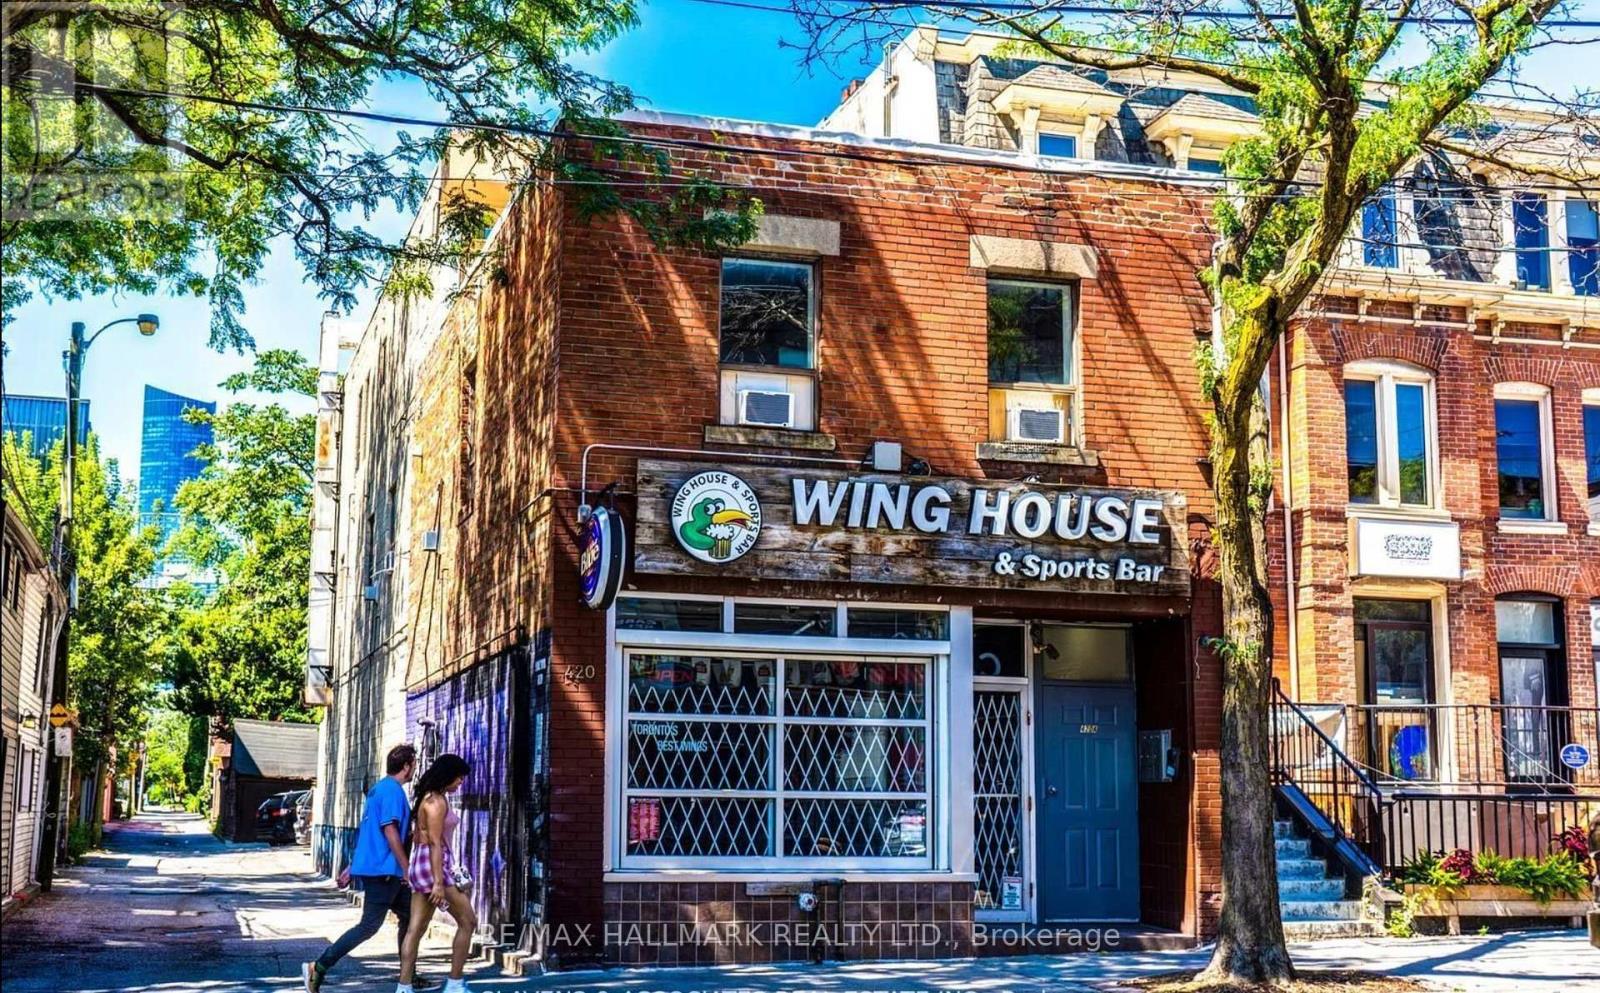
Beautifully Renovated 2-Bedroom Unit in a Charming Cabbage town Multiplex. This bright and spacious unit is fully renovated with brand new appliances, upgraded flooring, modernized washrooms, and more! Enjoy abundant natural light in the heart of Cabbagetown. Convenient access from both Parliament Street and the rear alley/parking. Just steps from charming boutiques, grocery store, cafes, restaurants and Toronto Metropolitan University. Close to transit, parks, schools, and all the essentials. A true neighborhood gem! (id:61342)
Clearview, Ontario
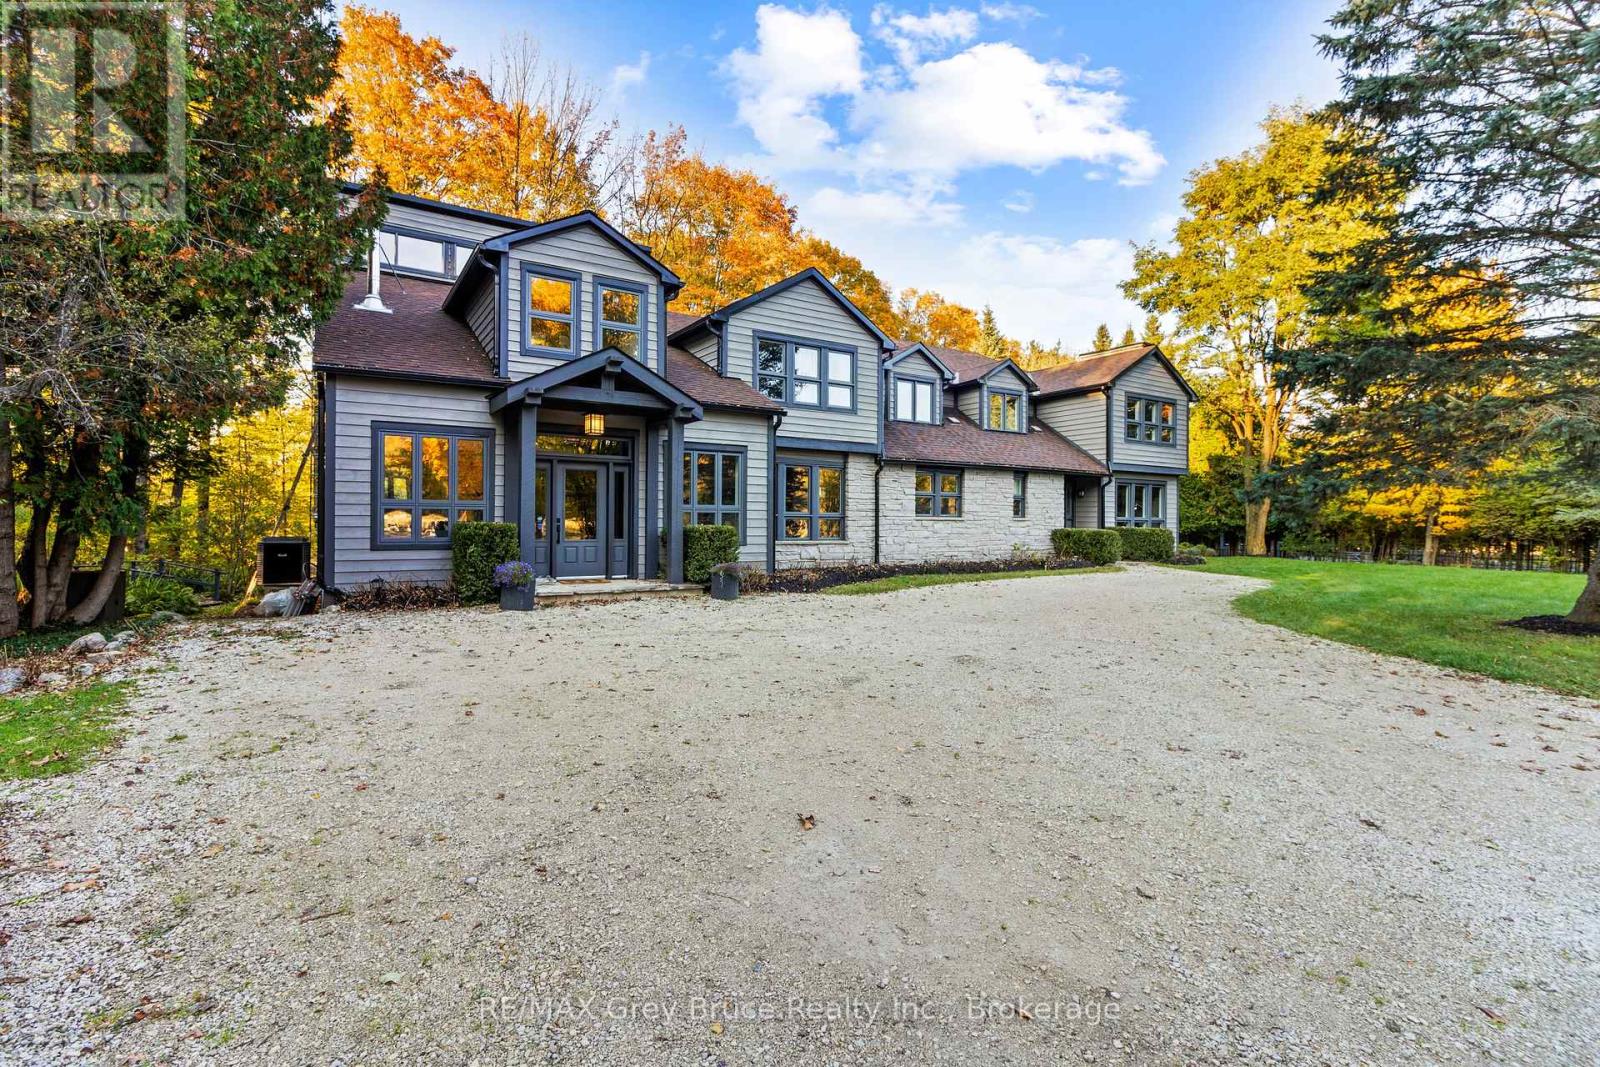
Set on an extraordinary 50-acre parcel just minutes from the heart of Creemore, this exceptional executive home offers refined living surrounded by a thriving natural ecosystem. With 700 feet of private frontage on the Noisy River, the property blends luxury, privacy, and environmental stewardship in a truly rare offering.Originally built in 1989 and fully renovated in 2013, the residence features heated floors throughout and a robust 400-amp electrical service. The home is anchored by a dream chef's kitchen, complete with stainless steel countertops and premium stainless steel appliances, designed for both everyday living and entertaining at scale.The layout includes seven spacious bedrooms, 5 each with ensuite.. Two dedicated dining areas and a stunning great room with a wood stove create warm, inviting spaces for gatherings large and small. A fully equipped gym supports an active lifestyle, while the lower level offers three additional bedrooms, ideal for extended family, in-laws, or income potential.Resort-style amenities elevate the experience, including a saltwater pool, sauna, hot tubs, and expansive outdoor living and recreation spaces designed to maximize enjoyment of the surrounding landscape.The land itself is exceptional:18 acres of open fields 32 acres of forest 14 acres of Ontario Managed Forest, offering valuable tax benefitsNo pesticides used on the land for over 10 years, supporting a rich and healthy ecosystemThe property includes multiple workshops, storage sheds, and a barn with concrete floors-perfect for hobbyists, agricultural use, or equipment storage.Located just 10 minutes from Devil's Glen, this estate offers four-season recreation, privacy, and convenience in one of the region's most desirable rural settings.A rare opportunity to own a legacy property where luxury living meets nature at its finest. (id:61342)
Port Colborne, Ontario
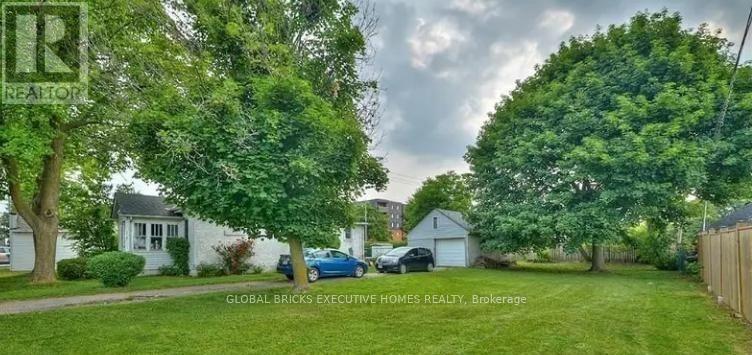
Severed lot 38' x 119' building lot in the R2 zoned area of Port Colborne. Located steps away fromsummer time ice cream and within short walking distance to stores, restaurants, a high school and ofcourse the scenic Welland Canal. Also close to the Health and Wellness Centre with two rinks, indoorwalking track, fitness rooms, gym, indoor pool, basketball/volleyball courts, bocce ball club, baseball and soccer fields. (id:61342)
Jarvis, Ontario
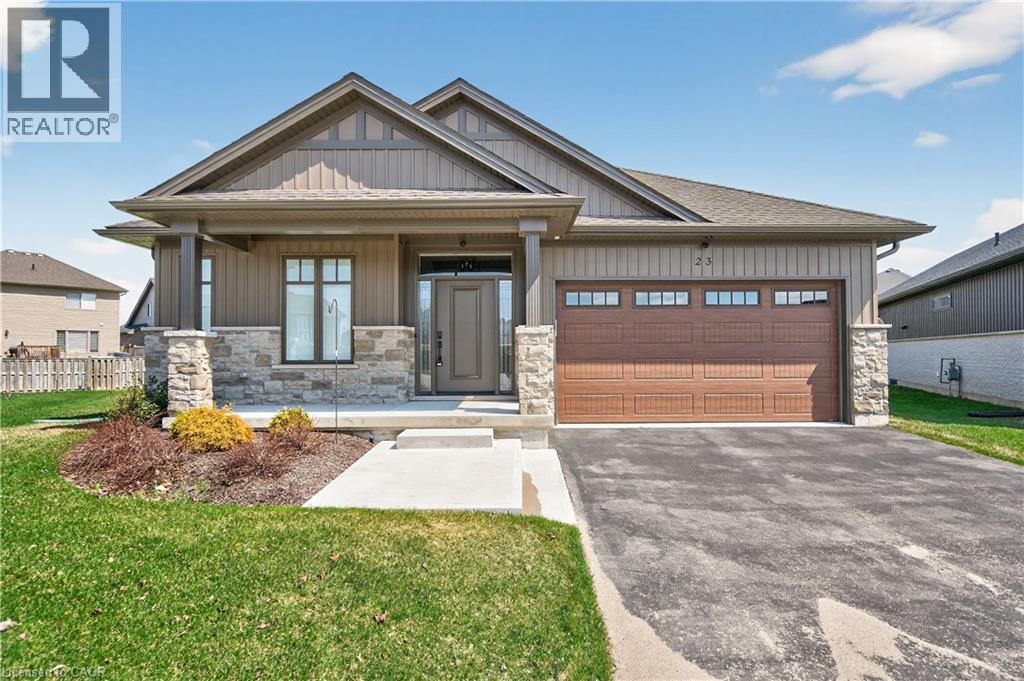
Envision small town Ontario living in lavish luxury - look no further than this gorgeous 2022 custom built “Ed Robinson” bungalow situated at end of private court surrounded by similar maintained properties in Jarvis - Canada’s officially recognized “Friendliest Town” located btw Hagersville, Port Dover/Lake Erie, Simcoe & Waterford - 45/50 min commute to Hamilton, Brantford & 403. Positioned handsomely on 0.18 ac pie-shaped lot introducing 1623sf of flawless main level living space plus 190sf professionally designed sunroom, 1623sf basement & 405sf 2-car garage. Oversized paved driveway leads to inviting covered verandah where front door enters to grand 10ft high foyer offering walk-in coat closet - continues past 4pc main bath flanked by 2 spacious bedrooms - on to stunning, open concept Great room showcasing 10ft coiffured beamed ceilings, n/g fireplace set in stone hearth & shiplap accent walls - segues to Chef’s “Dream” kitchen sporting chic in-vogue white cabinetry, designer island, quartz countertops, tile back-splash & convenient side laundry room housing walk-in pantry & direct garage access. Adjacent dinette enjoys patio door walk-out to gorgeous sunroom incs wall to wall windows with access to 100sf covered outdoor entertainment porch. Beautiful north wing primary bedroom boasts beautiful 3pc en-suite & walk-in closet completing main floor plan. Stylish matte finished engineered hardwood flooring, 9ft ceilings, custom milled trim/baseboards & LED lighting compliment neutral décor with sophisticated flair. Spacious, unblemished lower level provides the ideal blank canvas to create your personally designed floor plan & finishes. Notable extras - motorized hi-end blinds, outdoor irrigation system, quality appliances, n/g furnace, A/C, HRV air exchange & landscaping. Reasonable $280 p/month road maintenance fee incs street lights, water/sewer charges & lawn cutting - snow clearing is Owner's responsibility. Lock Box for viewing ease. Perfection Personified (id:61342)
Greater Sudbury, Ontario
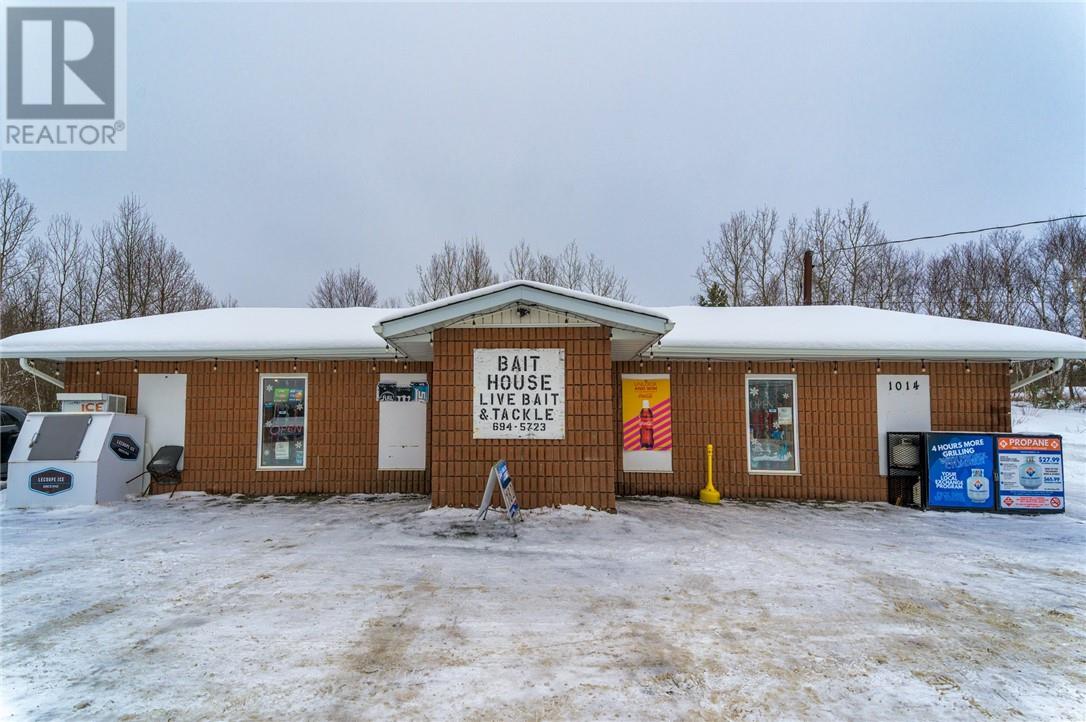
Over one acre of C2 General Commercial zoned land and building located east of Wahnapitae on Highway 17 East, approximately 15 minutes from Sudbury. The solid brick building with roughly 1500 sq/ft has been well maintained and is currently operated as a bait shop/convenience store. The building features upgraded electrical, furnace and shingles replaced in 2016. This property can be repurposed for a variety of commercial uses with easy access off a busy highway. Only Land and Building are for sale. Call today to book your showing! (id:61342)
Hamilton, Ontario
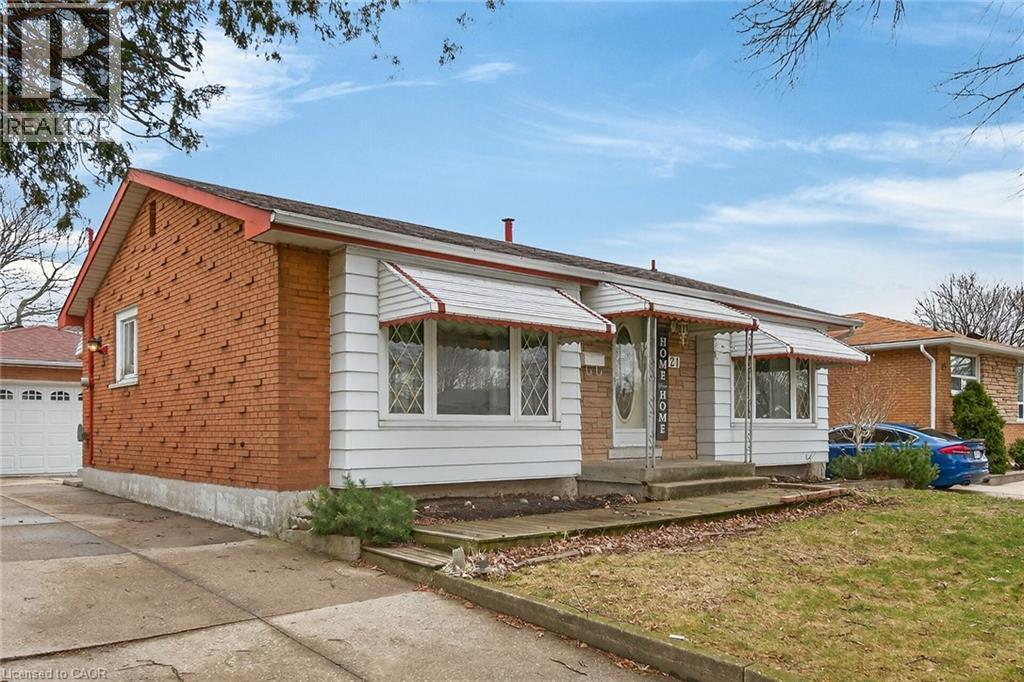
LOVELY, ORIGINAL OWNER HOME IN BIRDLAND AREA. ALL BRICK 3 BEDROOM, 2 BATH, BUNGALOW WITH HARDWOOD FLOORS ON THE MAIN LEVEL, RECENTLY RE-FINISHED. A DETACHED 2 CAR GARAGE WITH HYDRO AND A LONG CONCRETE DRIVE. SPACIOUS LIVING ROOM. CLOSE TO ALL AMENITIES; SHOPPING, TRANSIT, SCHOOLS. HUGE REC ROOM WITH WET BAR AREA, PLUS EXTRA BEDROOM OR OFFICE AREA, LAUNDRY AND WORKSHOP AREA. THIS HOME IS LARGER THAN IT LOOKS, GREAT AREA FOR FAMILY LIFE. R.S.A. ALL BEDROOMS AND LIVING ROOM FRESHLY PAINTED. PLEASE NOTE: FIREPLACE IN BASEMENT IS NOT WORKING. (id:61342)