


Toronto, Ontario
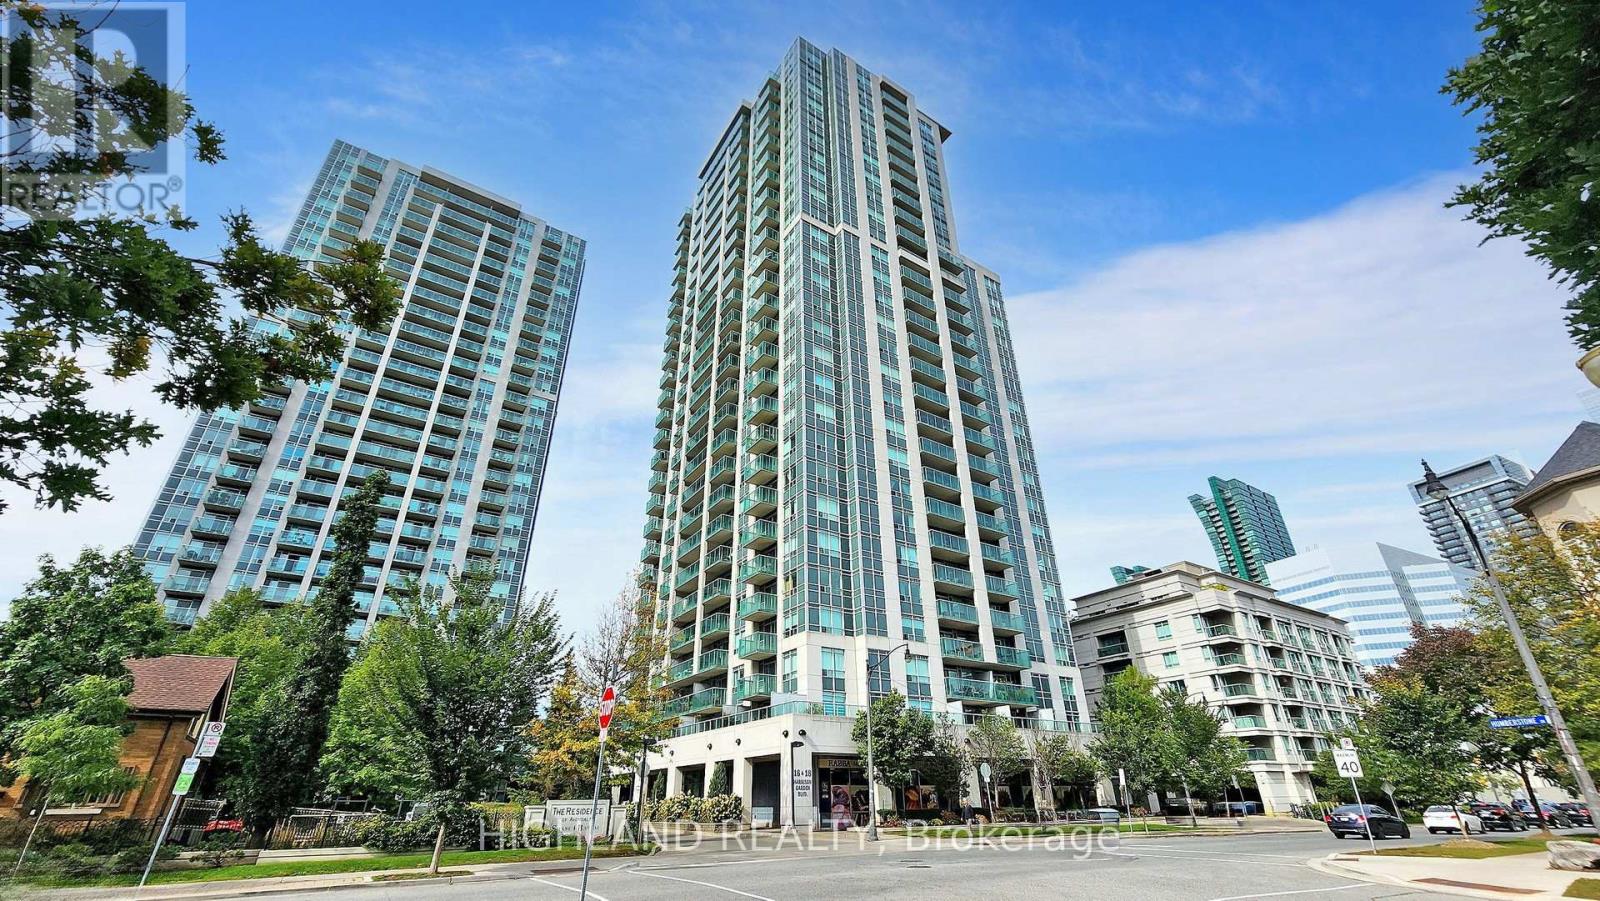
Welcome to The Residence of Avondale by Shane Baghai, ideally situated in the prestigious Yonge & Sheppard corridor. This brand-new renovated 2-bedroom, 2-bathroom suite offers a 850 sq.ft. of elegant, carpet-free living space plus a private balcony with stunning views of the downtown Toronto skyline. Thoughtfully designed with a bright and functional layout, the unit features newly installed vinyl flooring, freshly painted interiors and spacious rooms ideal for both everyday living and entertaining. The modern open-concept kitchen is appointed with granite countertops, stainless steel appliances, a stylish backsplash, and a convenient peninsula island. The primary bedroom serves as a private retreat, complete with a 4-piece ensuite, custom closet organizers, and a desirable corner layout with windows on two sides, allowing for abundant natural light. The second bedroom is well-proportioned with ample storage. Both bathrooms have been upgraded with new vanities & new mirrors, enhancing the suite's contemporary appeal. Additional highlights include brand new appliances, in-suite laundry, one parking space, and a locker. Maintenance fee includes all utilities (heat, hydro, and water), offering exceptional value and ease of ownership. Residents enjoy access to a full suite of luxury amenities, including an indoor pool, hot tub, sauna, fully equipped fitness center, party room, guest suites, library, meeting room, outdoor BBQ area, and 24-hour concierge service. Unbeatable location just steps to Yonge & Sheppard subway station, minutes to Hwy 401, and surrounded by top-tier amenities including restaurants, shopping, parks, schools, and a 24-hour Rabba grocery store at your doorstep. A rare opportunity to own a turnkey, newly renovated suite in one of North York's most sought-after communities. (id:61342)
Toronto, Ontario
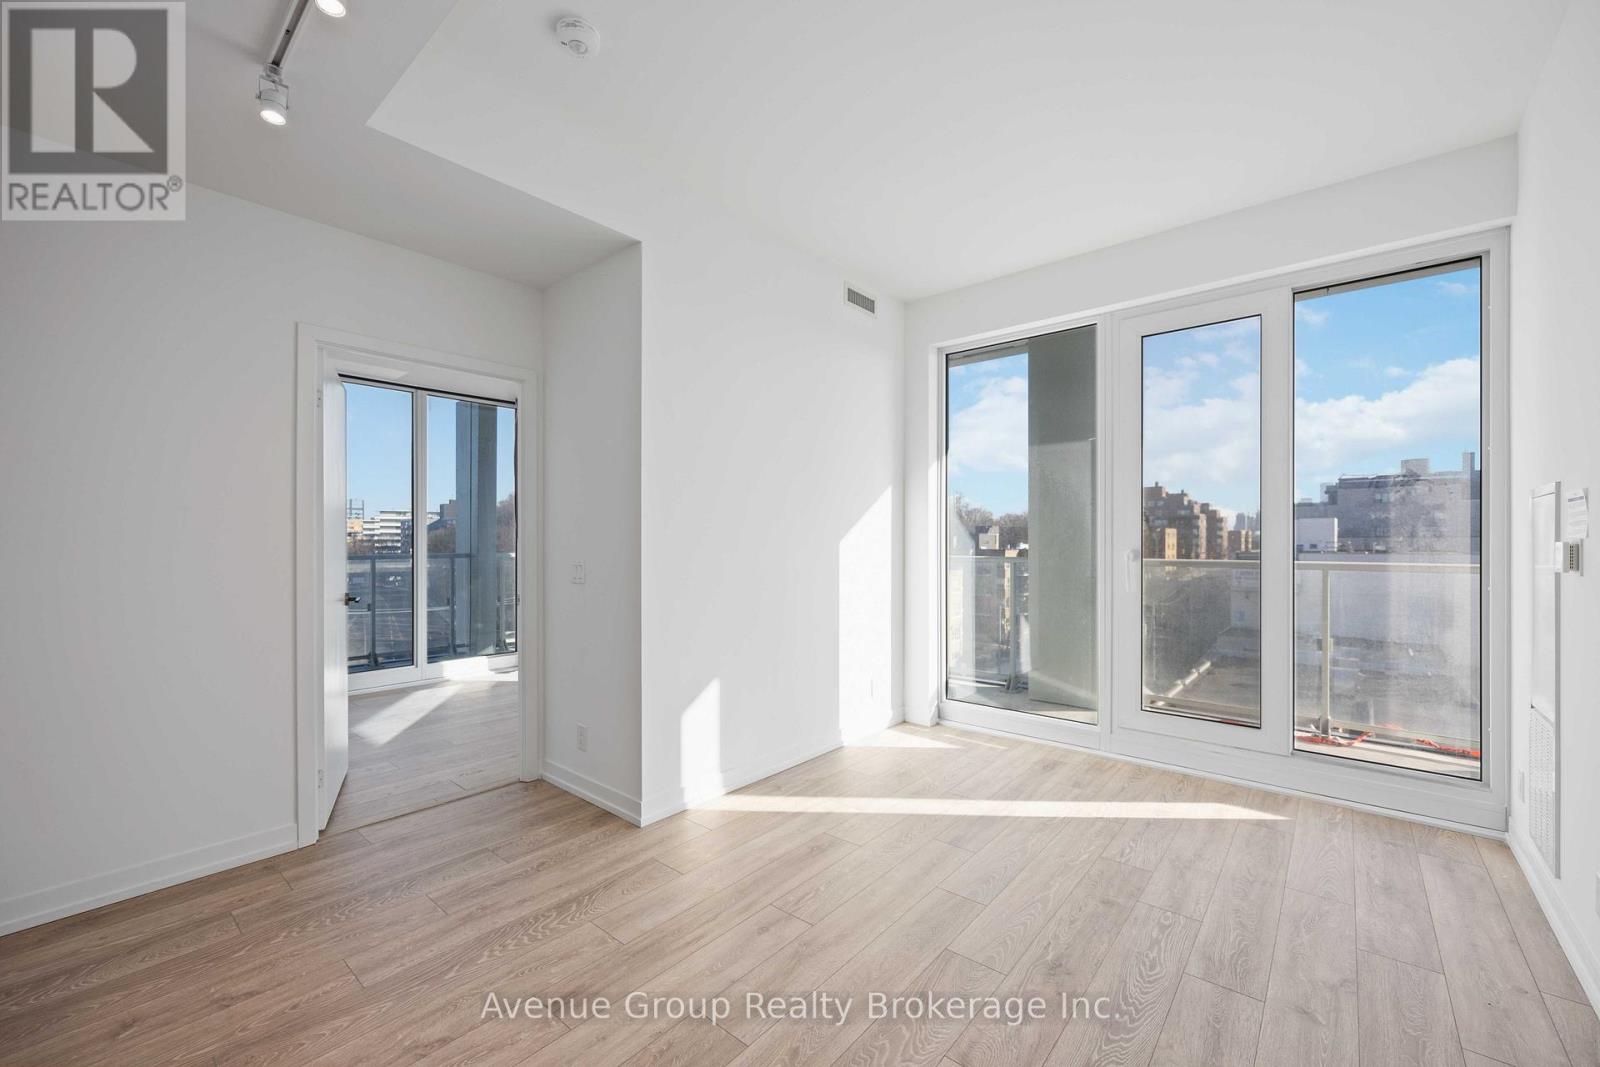
Luxury Living with Direct Subway Access at The Forest Hill! *Experience the pinnacle of urban convenience in this stunning 1-bedroom + den corner suite at the prestigious Forest Hill Condos. *Located in one of Toronto's most affluent neighbourhoods, this sun-drenched unit features floor-to-ceiling windows and a rare wrap-around balcony offering unobstructed city views. *The functional, open-concept floor plan is anchored by a sleek, modern kitchen equipped with premium integrated appliances, stone countertops, and a built-in wine cooler. The versatile den includes its own door and window, making it a legitimate second bedroom or the ultimate executive home office. *Unbeatable Transit & Lifestyle! *Enjoy direct underground access to the Forest Hill LRT station right from your lobby. You are steps away from the Kay Gardiner Beltline trail, Starbucks, and the trendy shops of Eglinton West. *Minutes Drive to Allen Rd, Hwy 401, Yorkdale Mall, and top-tier schools *Building Amenities include 24/7 Concierge, Spacious 2nd-floor co-working space, State-of-the-art fitness centre & yoga studio, Rooftop terrace with BBQs and lounge seating! (id:61342)
Kawartha Lakes, Ontario
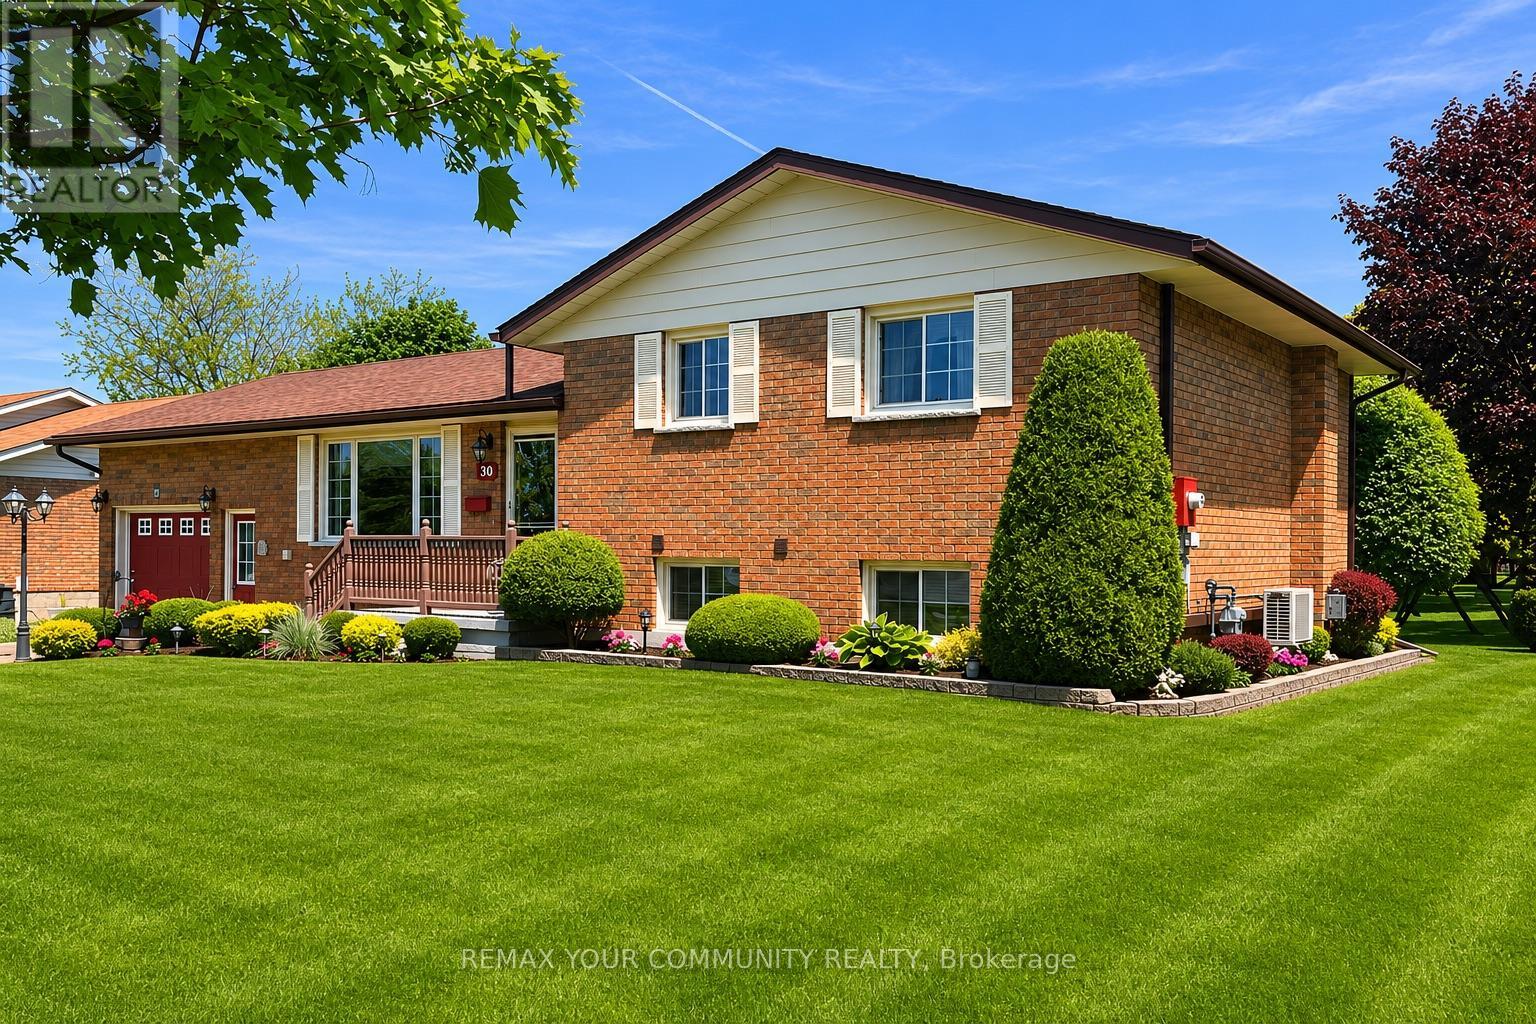
Offering approx. 1,943 sq ft of finished interior living space over multiple levels, this immaculate, move-in ready all-brick side-split delivers quality, comfort, and lasting value, lovingly maintained by its original owners for over 35 years.This home reflects pride of ownership with thoughtful care throughout and no deferred maintenance-offering buyers confidence from day one. A standout feature is the premium window system, backed by a lifetime transferable warranty, providing long-term value and peace of mind. Recent updates incl a 200-amp electrical panel (2025), hot water heater (2024), kitchen appliances (2023), and energy-efficient wall-mounted heat pumps in the primary bedroom (2021) and living room (2025). The shingles and eaves (2015) with ice shield, enhancing durability and performance. Inside, the home offers 3+1 beds and 2 baths, ideal for families or multi-generational living. The main level showcases gleaming hardwood floors, custom window coverings, and an abundance of natural light. The spacious kitchen features solid wood cabinetry and flows into the dining area, highlighted by a stylish feature wall-perfect for everyday living and entertaining. The lower level includes a cozy family room w/fireplace, a versatile office or den, and a combined laundry/washroom. The basement provides additional storage and a dedicated workspace for hobbies or projects. Step outside to a beautifully landscaped, fully fenced yard with handcrafted woodwork, along with an insulated workshop with hydro-ideal for hobbyists or additional functional space. Situated in a quiet, family-friendly neighbourhood with Bell Fibe internet, and within walking distance to the Oakwood Community Centre. Located just 15 minutes to shopping and hospital access, and 45 minutes to Hwy 407. This rare original-owner home combines quality construction, meaningful upgrades, and exceptional upkeep, offering a turnkey opportunity to move in and enjoy with confidence. (id:61342)
Georgina, Ontario
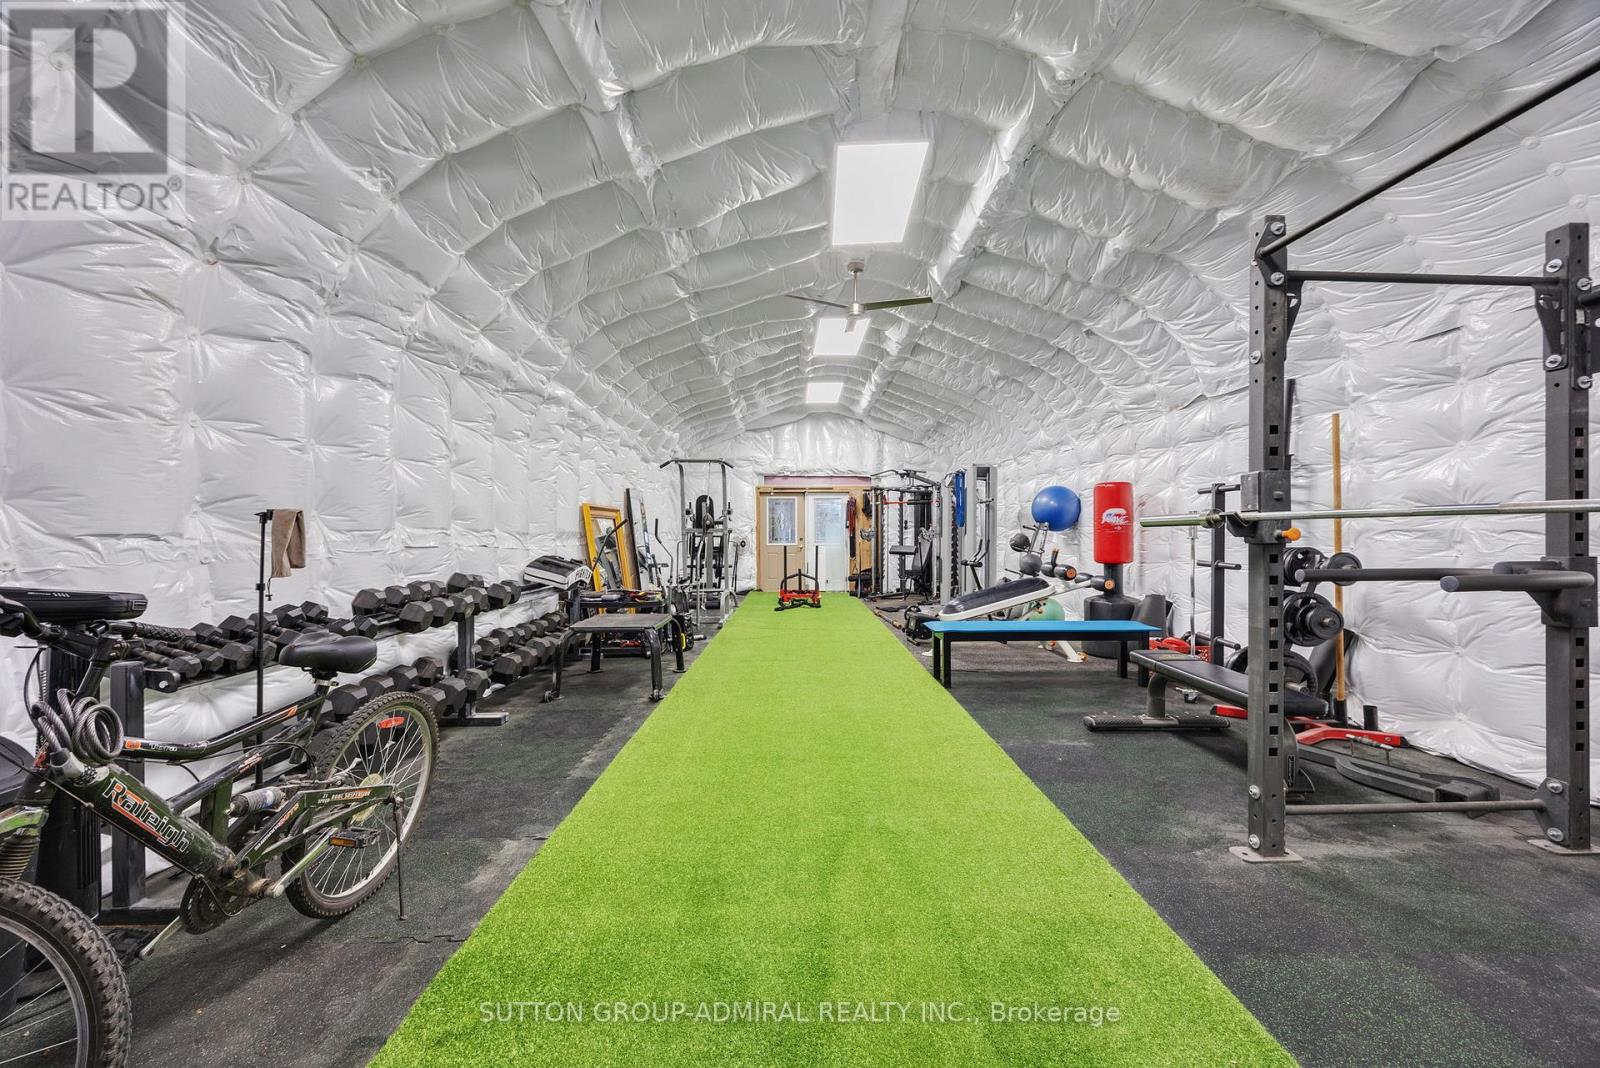
A rare opportunity to own a property featuring a large, insulated multi-purpose structure currently configured as a private exercise facility/home gym, ideal for fitness enthusiasts, hobbyists, entrepreneurs, or anyone seeking exceptional flexible space. Discover the charm of lakeside living at 815 Lagoon Drive! Nestled on a quiet, no-exit street in the exclusive Willow Beach enclave, this spacious 3-bedroom bungalow rests on a generous 50x179-foot lot, mere steps from the beautiful shores of Lake Simcoe. Designed for all-season enjoyment, the home offers two full bathrooms in the main living area, complemented by an additional two showers, sinks, and toilets in an intermediate space, ideal for added convenience. One of the property's standout features is a large, versatile insulated structure currently used as an exercise facility, perfect for those looking to blend home, work, play, and hobbies in one unique space. The home is serviced by town amenities, including water, sewer, natural gas, and hydro, providing all the essentials for comfortable living. The expansive backyard is ideal for gatherings, play, or simply unwinding in your own private oasis. Lake Simcoe awaits just steps away, offering incredible opportunities for swimming, paddle-boarding, boating, and more. Whether you're seeking a year-round residence or a peaceful weekend escape, this property offers a seamless balance of tranquility and accessibility, with versatile spaces to suit any active lifestyle. Truly a must-see! (id:61342)
Mount Pleasant, Ontario
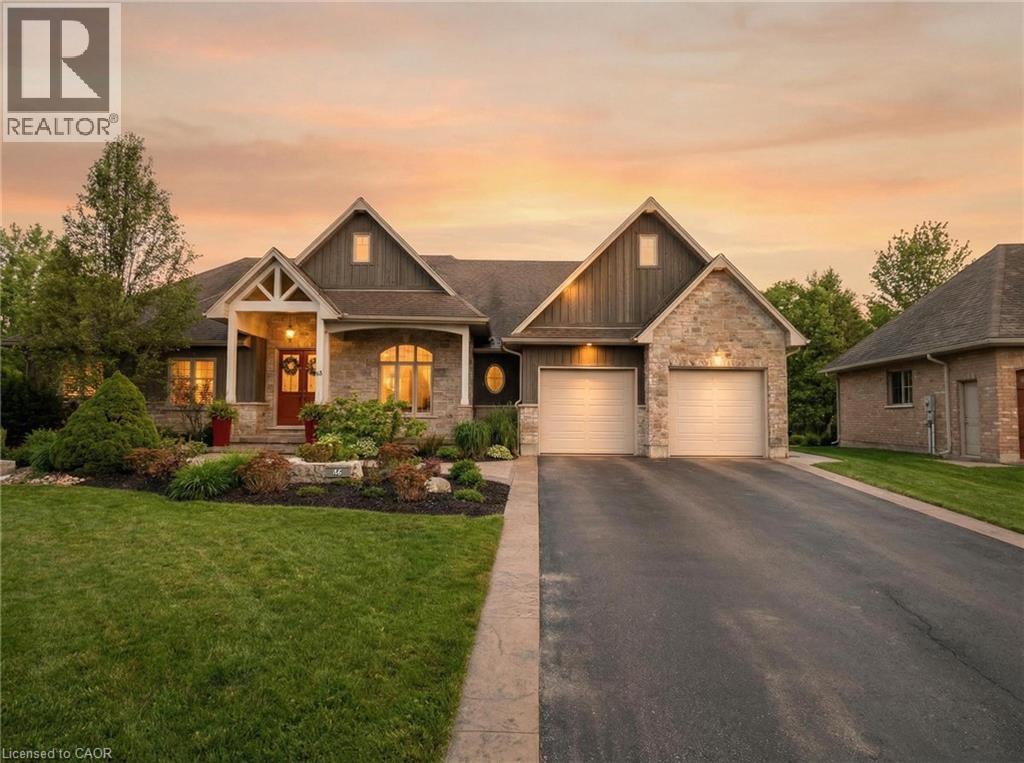
Welcome to 46 Woodside Drive in the prestigious community of Mount Pleasant, where craftsmanship, space and lifestyle come together on an expansive 0.75 acre property. Offering 5,218 square feet of beautifully finished living space including a fully finished walkout basement, this impressive home delivers the perfect balance of luxury, comfort and thoughtful design. From the moment you arrive, the home’s striking curb appeal makes a lasting impression with its elegant stone exterior, architectural detailing, landscaped grounds, full lawn irrigation system and spacious driveway leading to the double car garage. Inside, the home offers an elegant yet inviting atmosphere designed for both everyday living and entertaining. The main living area is highlighted by a stunning coffered ceiling that adds warmth and character while creating an impressive gathering space for family and guests. Large windows throughout invite natural light and showcase views of the surrounding nature. With 3 bedrooms on the main level and 2 additional bedrooms in the fully finished walkout basement, the layout provides exceptional flexibility for families, guests or multi generational living. A total of 5 bathrooms ensures comfort and convenience throughout. The primary suite offers a private retreat featuring a spa inspired ensuite complete with heated floors. A bright 3 season sunroom provides the perfect place to enjoy morning coffee or unwind in the evening while overlooking the beautifully maintained grounds. Outdoors, the backyard has been transformed into a professionally designed private oasis with over $200,000 invested to create a resort style setting ideal for relaxing or hosting gatherings. Located in the sought after community of Mount Pleasant, this property offers the rare combination of privacy, space and convenience close to nearby amenities. Opportunities like this are rare. 46 Woodside Drive is more than a home, it is a lifestyle defined by space, comfort and timeless design. (id:61342)
Hamilton, Ontario
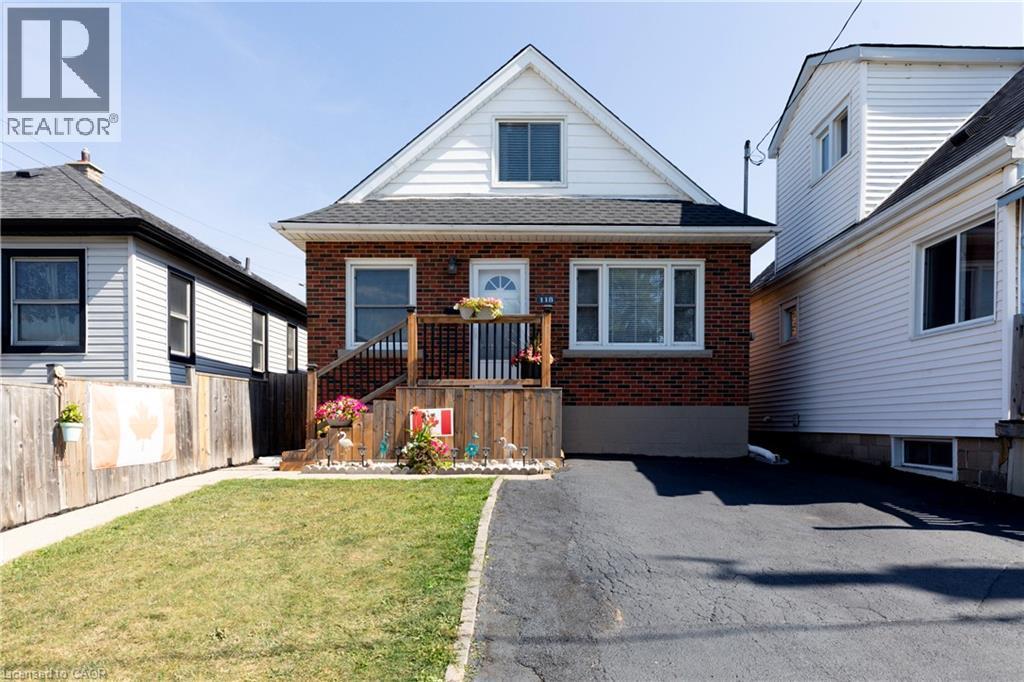
Welcome to this well-maintained 1.5-storey detached home located in Hamilton’s desirable Normanhurst neighbourhood. Featuring 3 spacious bedrooms and 2 full bathrooms, this property is perfect for families, first-time buyers, or investors seeking flexibility and potential. Inside, you'll find a bright and functional layout with generous living space. The finished basement includes a separate entrance, offering ideal in-law suite potential or future rental income. The fully fenced backyard provides a private outdoor retreat, and the double driveway ensures convenient off-street parking. Bonus: The property also offers possible access to a rear alleyway (not maintained by the City of Hamilton), adding additional versatility and potential for future use. Situated in a family-friendly area close to parks, schools, shopping, and public transit, this home offers both comfort and opportunity in a well-connected location. Don’t miss your chance to own this versatile home in a growing neighbourhood! (id:61342)
Cambridge, Ontario
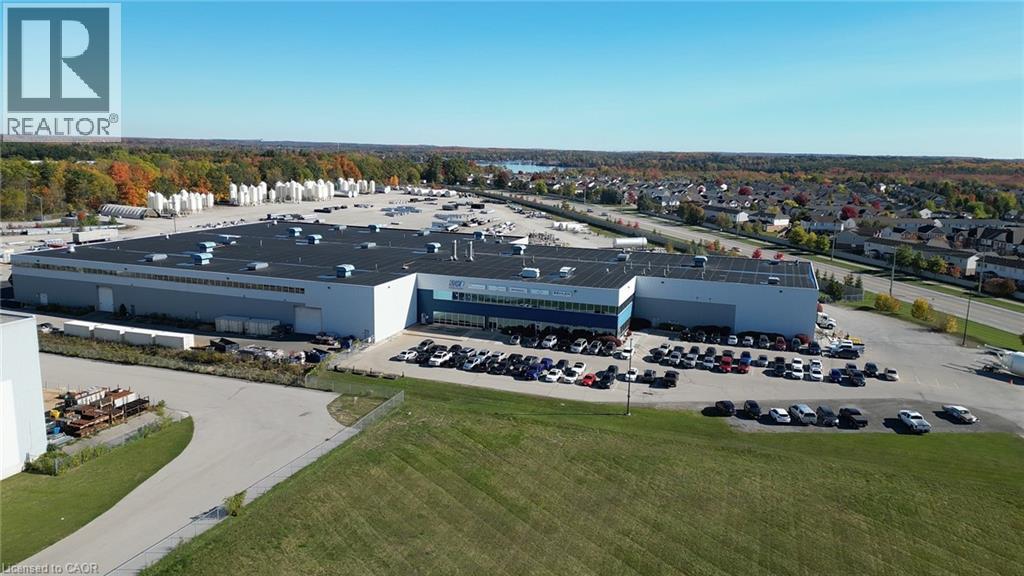
Exceptional Grade A Industrial Facility – Fully Craned & Turnkey Prime opportunity in Cambridge’s bustling industrial corridor. This modern (2007 Build) 137,500 SF building offers outstanding flexibility for heavy manufacturing, warehousing, and distribution. Zoned M3 allowing many uses with extended use to include outdoor storage. • Built in 2007 – well-maintained, high-quality construction • 120,500 SF high-bay manufacturing space • 17,000 SF professional stacked office space • Heavy crane infrastructure: 8 × 10-ton + 2 × 5-ton cranes • 1,400 linear feet of overhead crane systems • Longest run: 535 ft • 20'6 hook height (CMAA-rated), 29' Clear Height Ideal for manufacturing, assembly, and logistics operations requiring robust overhead lifting capacity and zoning flexibility. Ready for immediate occupancy. (id:61342)
Richmond Hill, Ontario
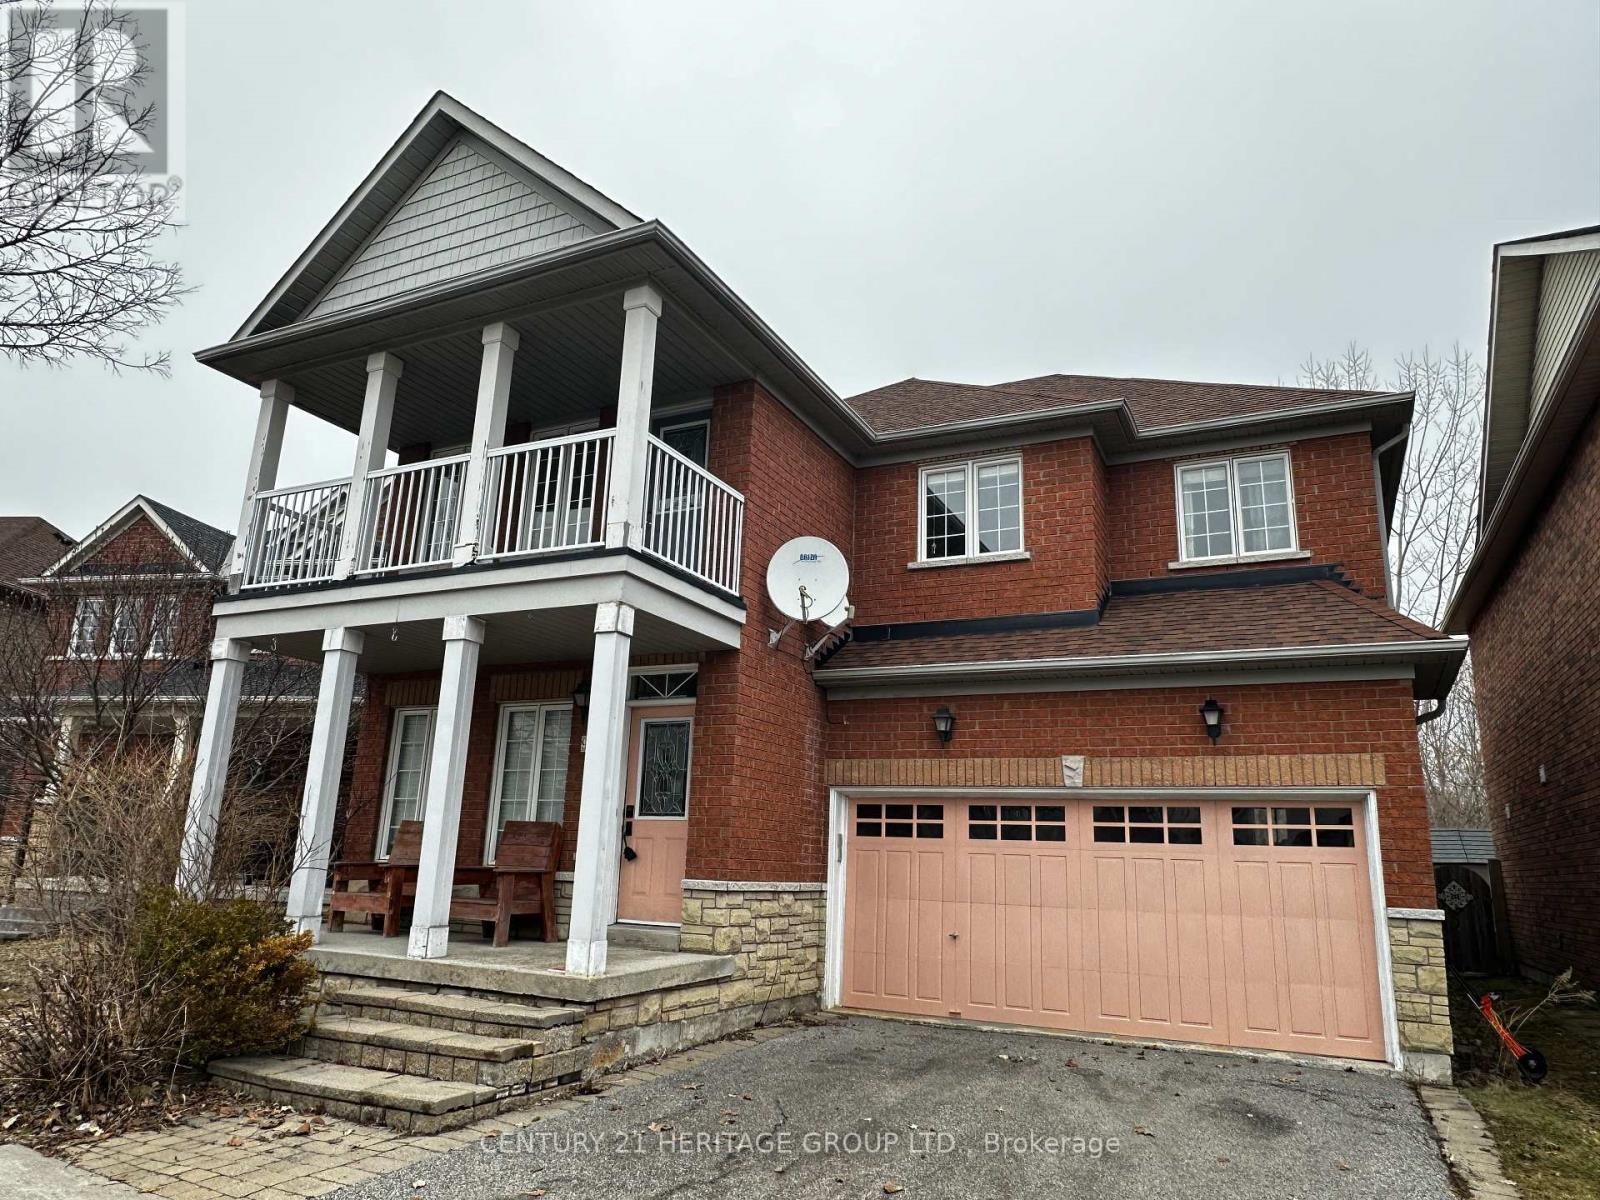
Amazing Property back on to the ''Ravine lot '' .Ideally located in Oak Ridges, this home is within walking distance of scenic Lake Wilcox and Bond Lake, with access to the revitalized Lake Wilcox Park complete with trails, boardwalk, splash pad, and seasonal activities. The Oak Ridges Community Centre offers a pool, gym, and programs for all ages, while nearby conservation areas provide endless options for hiking, biking, kayaking, and winter skating. Families will appreciate being in the desirable Bond Lake PS and Richmond Green SS district, with shopping, dining, and transit just minutes away. Commuting is effortless with quick access to Yonge Street, Hwy 404, and both Gormley and Bloomington GO Stations. Roof Shingles : 2022 Furnace : 2026. (Taxes are estimated and have not been independently verified ). (id:61342)
Georgian Bay, Ontario
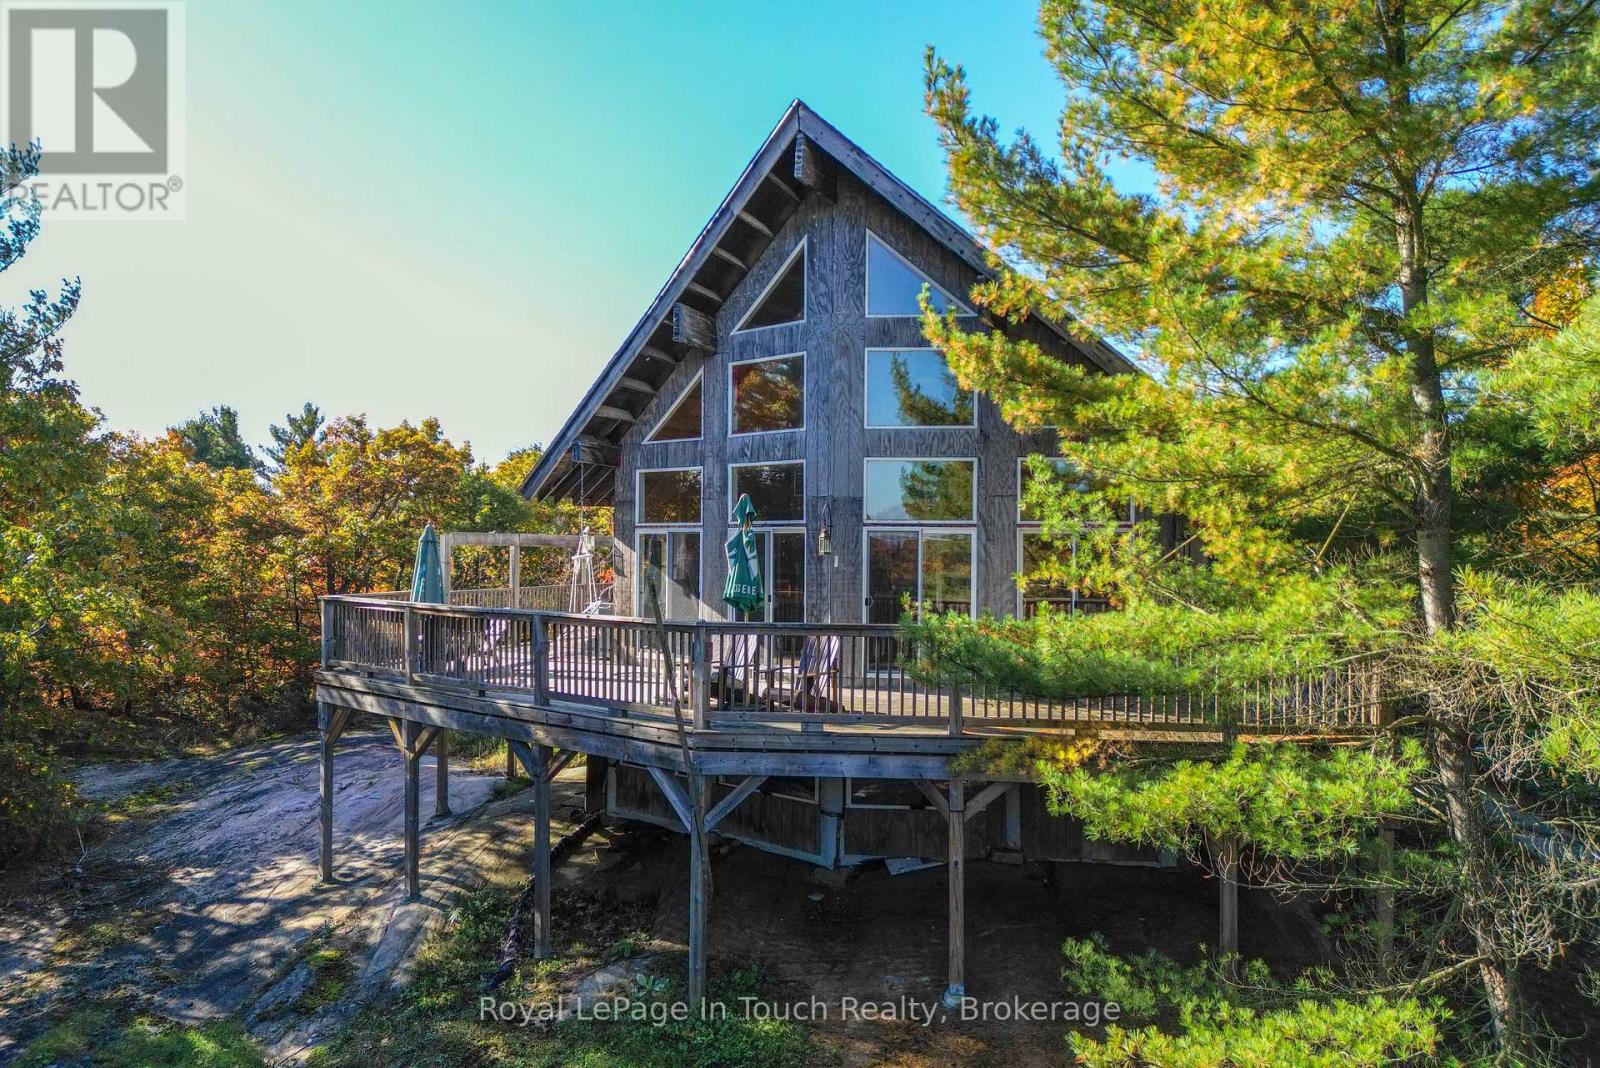
Less than 10 minutes by boat from local marinas to this super private property on the back of Deer Island in Honey Harbour. The cottage features 2 bedrooms on the main level and a huge loft bedroom. The great room boasts soaring vaulted ceilings and an open floorplan with living/dining and kitchen. There's a woodstove in the living room which will heat the entire front part of the cottage as well as the loft with ease. Down by the water, there's a very large dry boathouse / workshop which and dock with deep water for your boat. Enjoy unlimited boating on Georgian Bay this summer. (id:61342)
Mississauga, Ontario
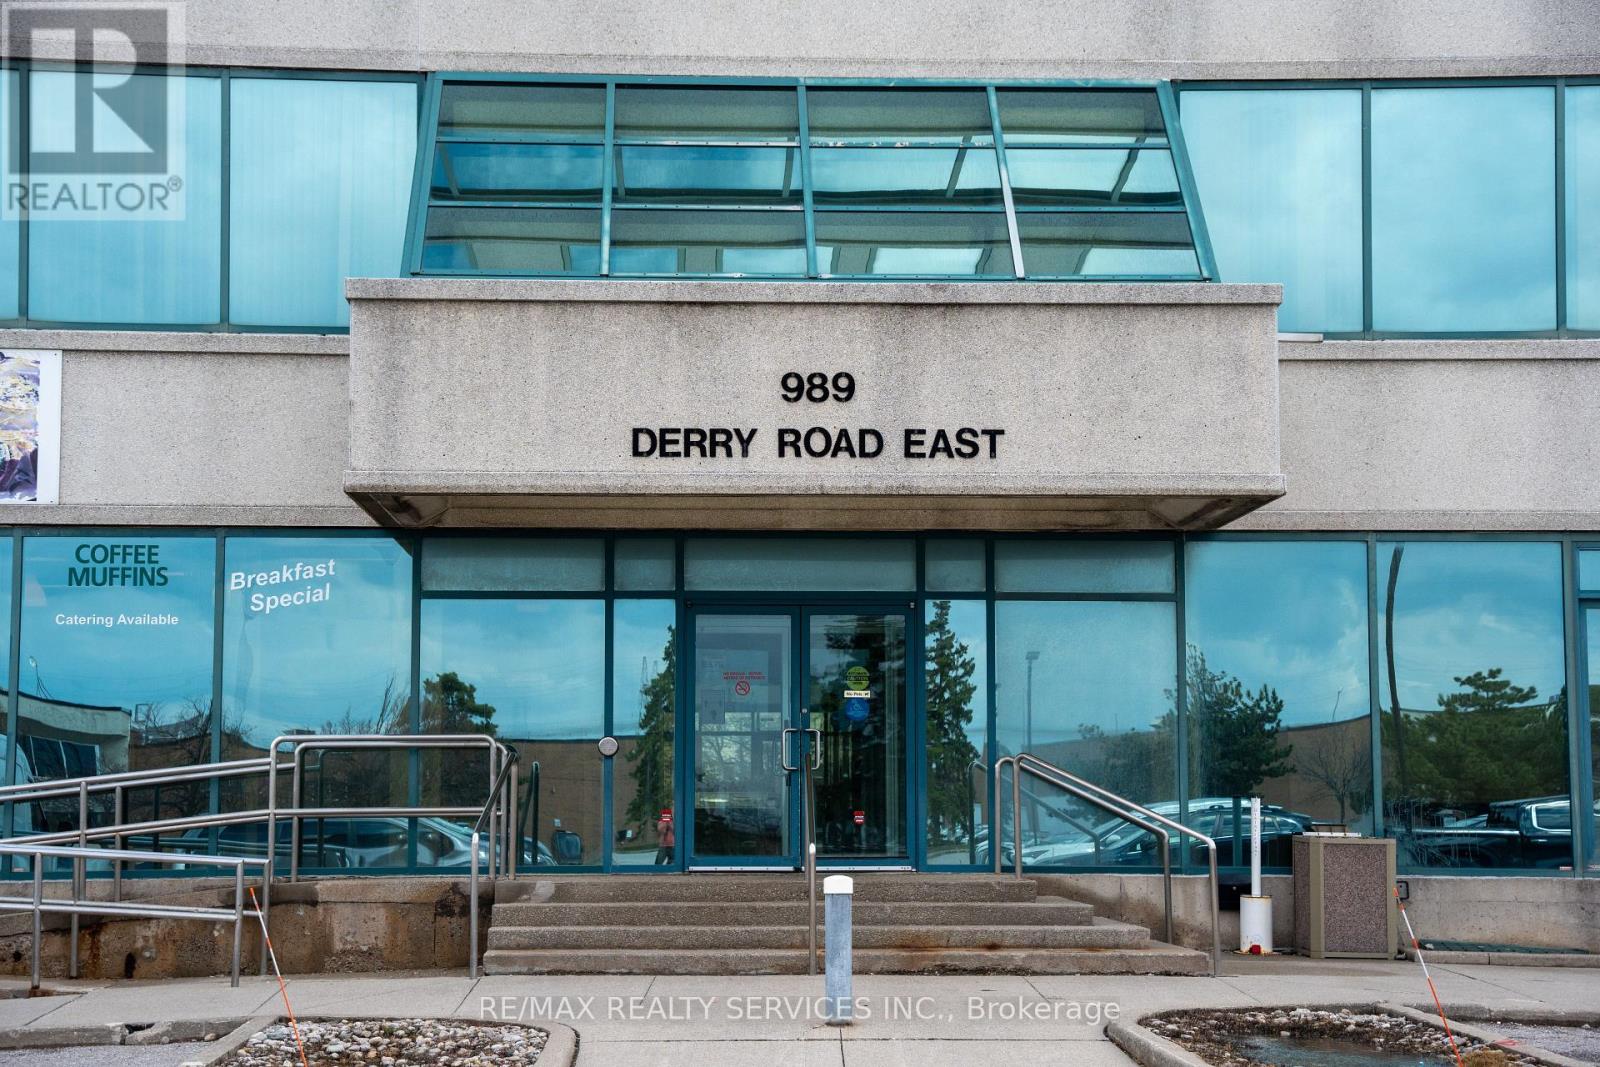
Excellent opportunity to lease a 5,069 sq.ft. office space in a well-maintained 4-storey office building. Prime location at the northwest corner of Derry Rd & Tomken Rd with outstanding exposure. Convenient access to major highways and public transit. Mississauga Transit stop at the building. Ample on-site parking available. (id:61342)
Wellington North, Ontario
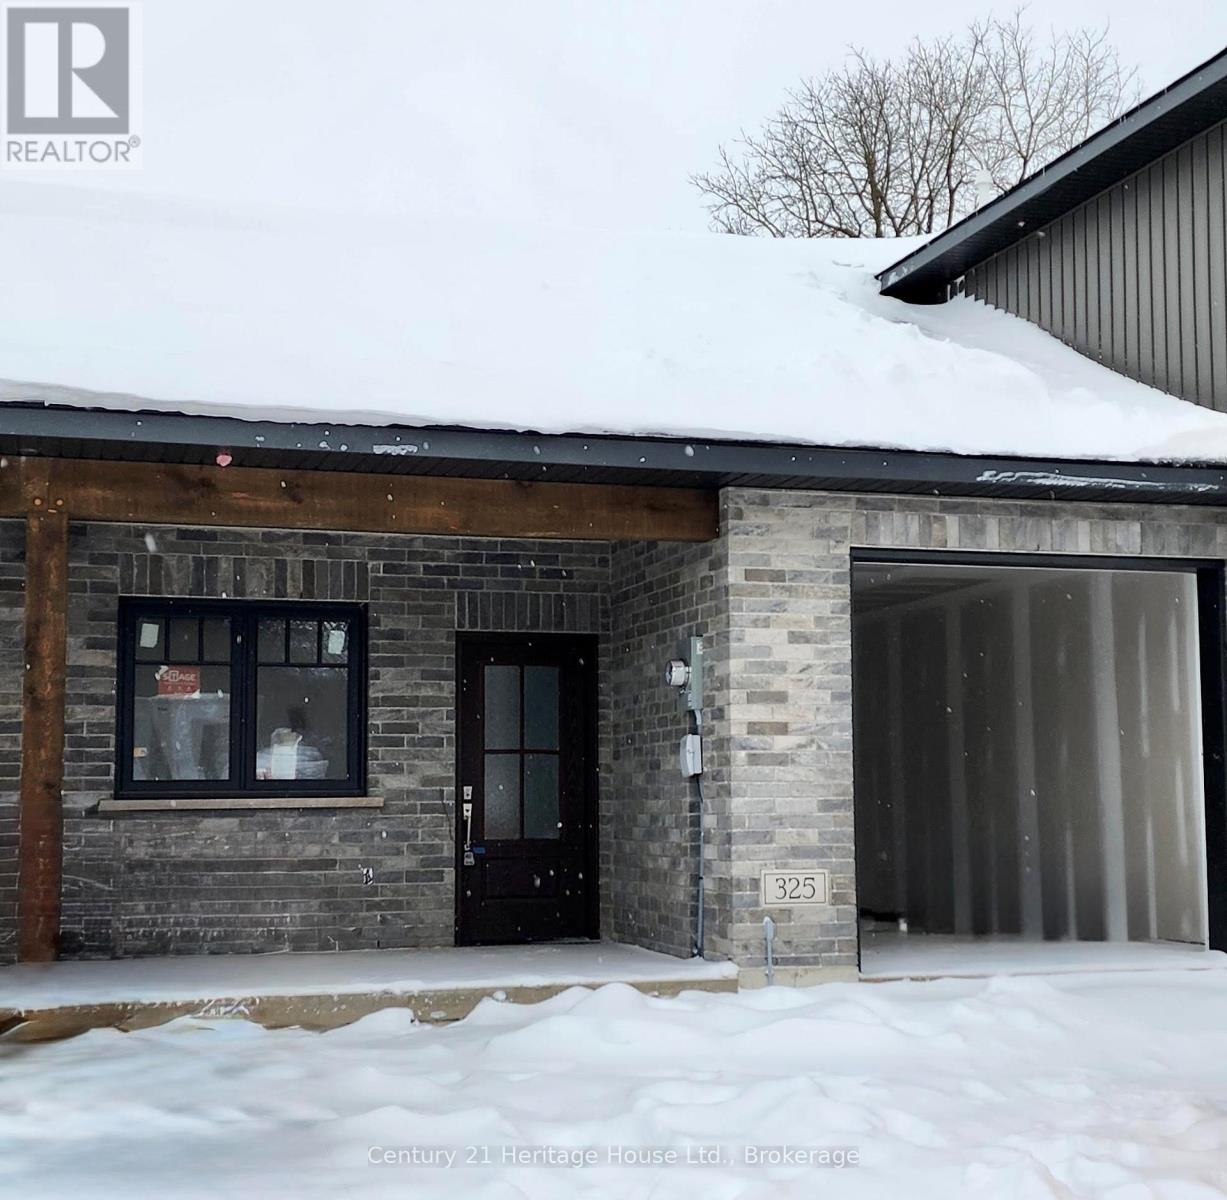
Enjoy worry-free living in this brand-new main-floor townhouse in Mount Forest. Rent includes fully managed year-round lawn care and professional snow removal. This bright and beautifully finished 2-bedroom, 1-bathroom home features an attached garage, in-floor heating, and six brand-new appliances. Step outside to a covered deck and backyard green space. Conveniently located within walking distance of the hospital, medical centre, arena, park, and downtown amenities, this home offers the ideal combination of comfort, convenience, and low-maintenance living. (id:61342)
Wellington North, Ontario
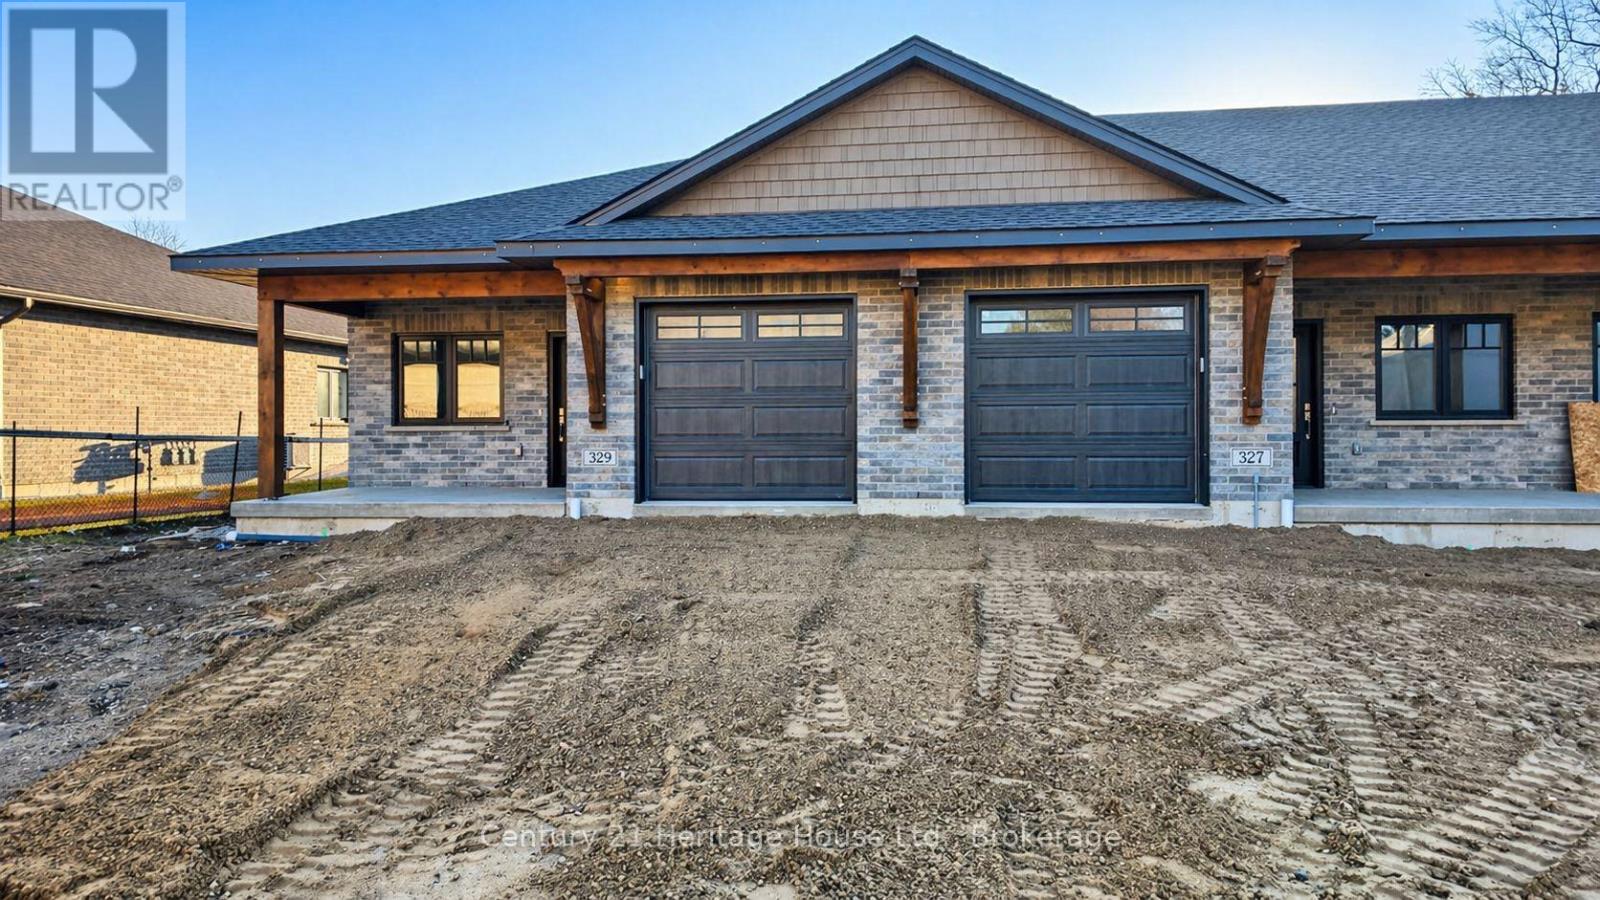
Enjoy worry-free living in this brand-new main-floor townhouse in Mount Forest. Rent includes fully managed year-round lawn care and professional snow removal. This bright and beautifully finished 2-bedroom, 1-bathroom home features an attached garage, in-floor heating, and six brand-new appliances. Step outside to a covered deck and backyard green space. Conveniently located within walking distance of the hospital, medical centre, arena, park, and downtown amenities, this home offers the ideal combination of comfort, convenience, and low-maintenance living. (id:61342)