


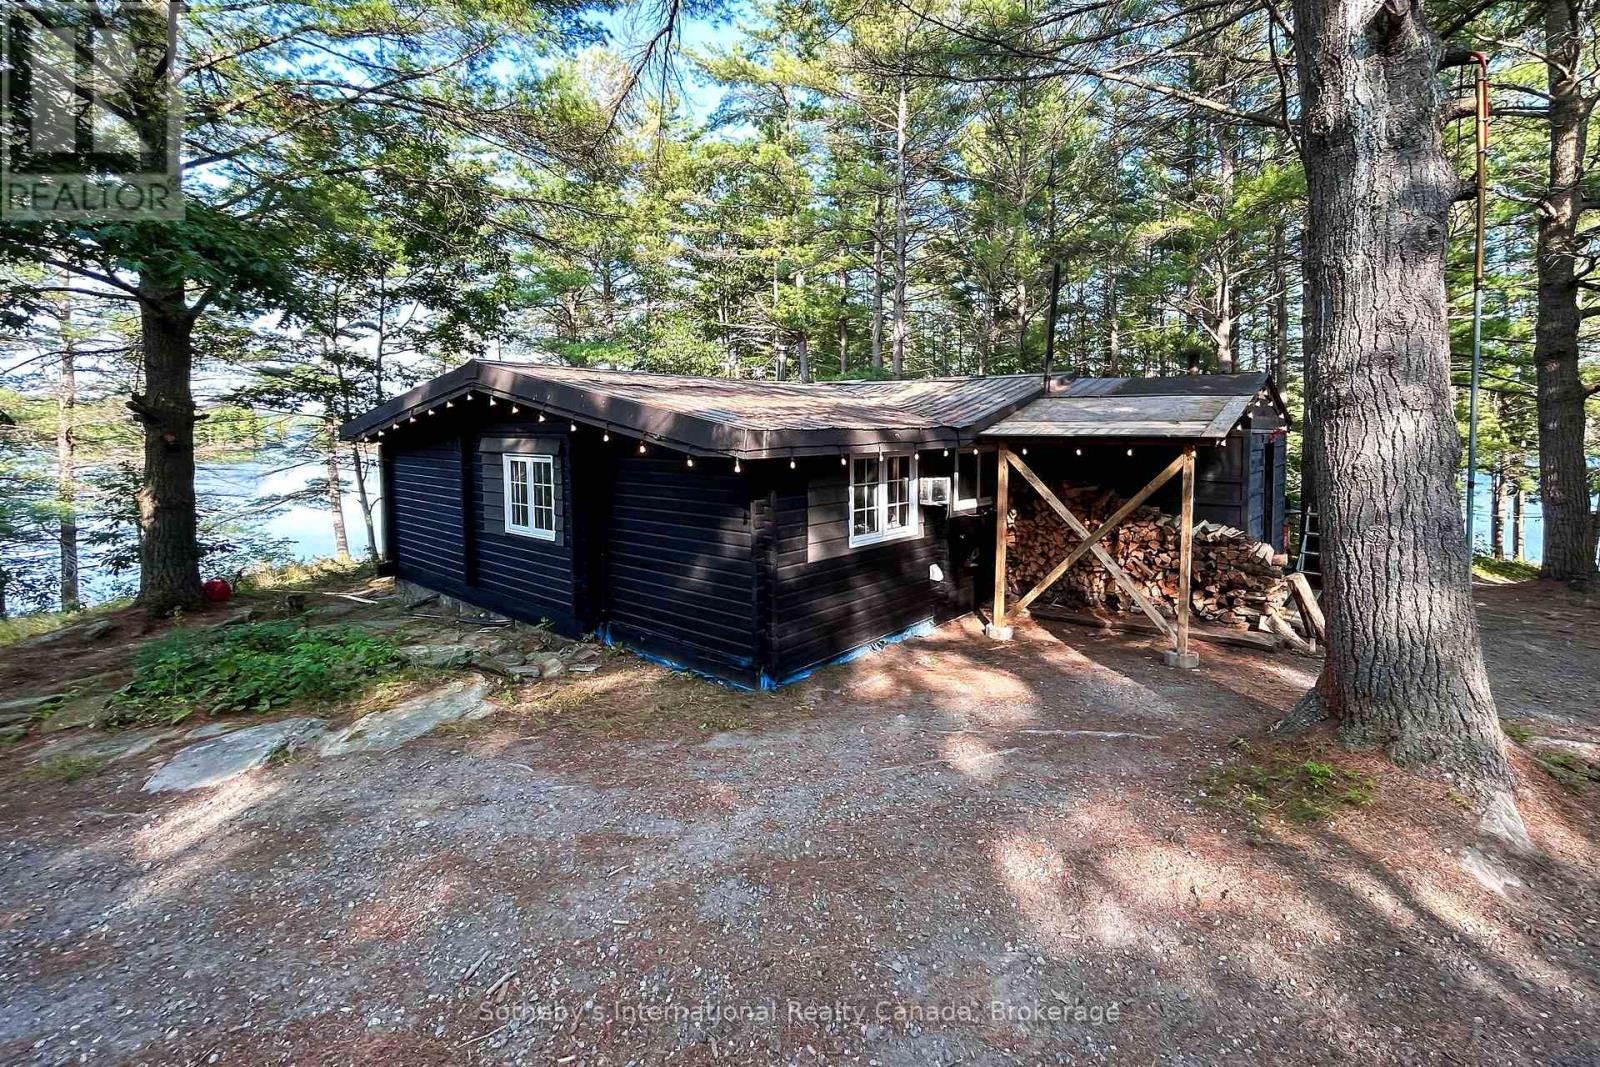
Georgian Bay, Ontario
*** Boat Access Only *** This exceptional 2.53-acre property, located on a private point of land on Go Home Lake, offers panoramic views to the east, south, and west with 724 feet of shoreline. The fully renovated 3-bedroom Pan-Abode home is designed for year-round living and features a WETT-certified wood stove, upgraded windows and doors, and a new heat pump and air conditioning unit. A laundry facility has been added for convenience, along with an enclosed mud porch that leads to a BBQ and smoker deck. The expansive deck overlooks the trees and water, creating a serene space for relaxation. The property also boasts a sandy beach, complete with a Beach Bar and beach shed for storage. Enjoy evenings around the beach fire pit, enhanced by Armour Stone landscaping, or unwind in the 8-person cedar sauna. For reliable power, the 22KW propane Generac generator with auto transfer ensures peace of mind. With easy access to Georgian Bay via the Voyageurs Club and just a 7-minute boat ride from the marina, this property provides the perfect balance of privacy, comfort, and natural beauty. Go Home Lake offers over 50% Crown land shoreline, with countless trails and outdoor activities to explore. The adjacent property is also for sale, offering the potential for a family compound, complete with a spacious 3 bedroom, 3 bathroom log home (MLS #X11997937). (id:61342)
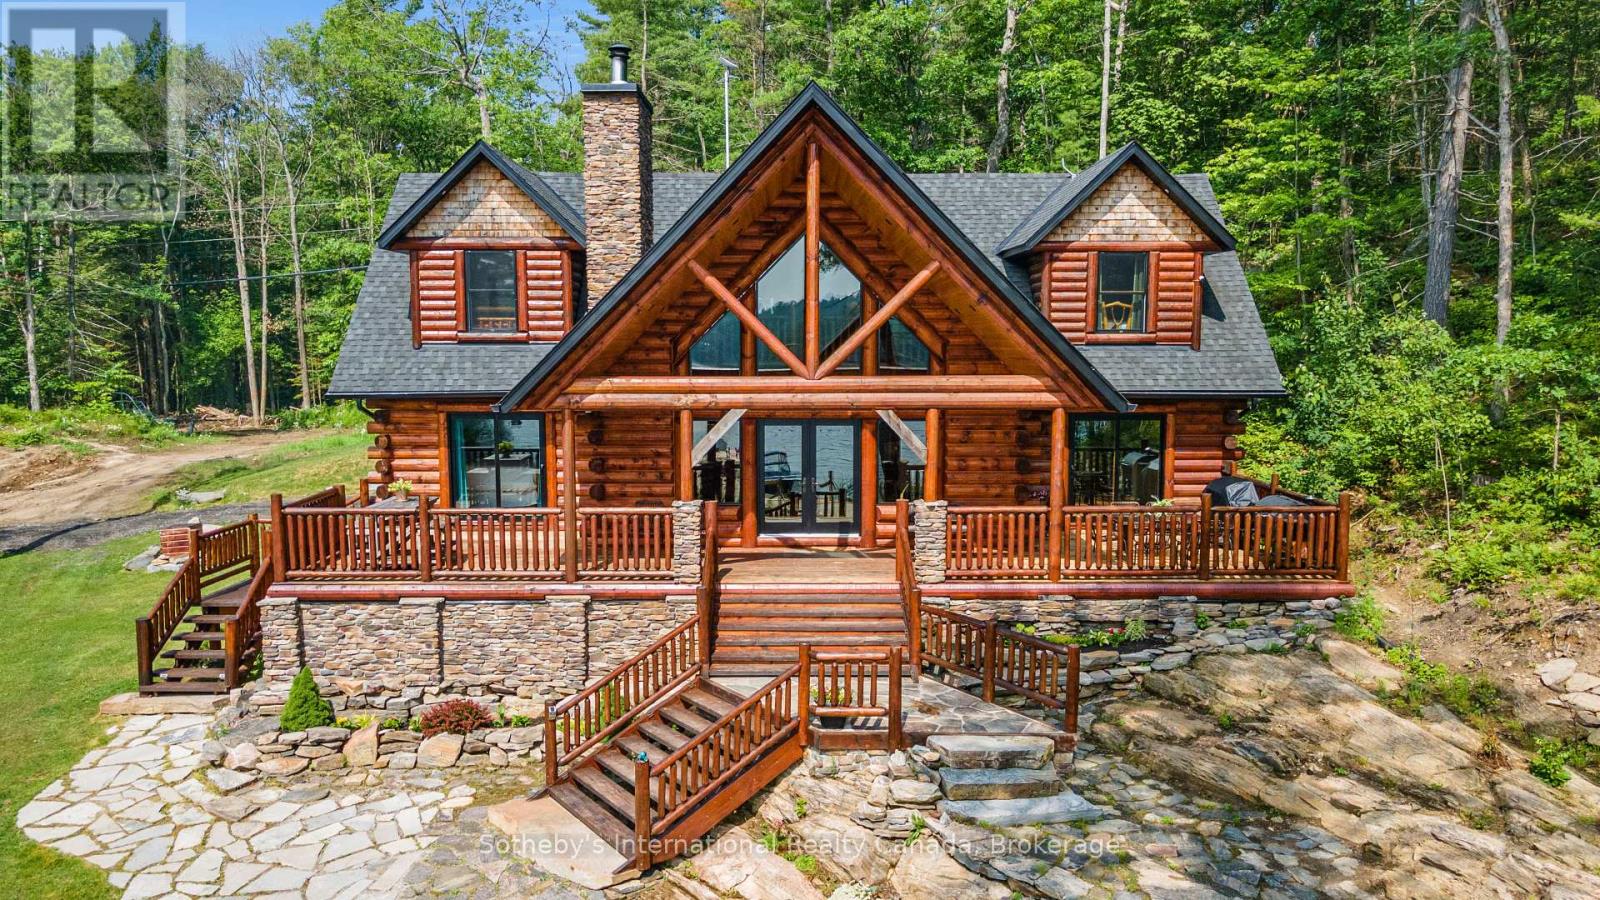
Georgian Bay, Ontario
Welcome to your dream waterfront retreat in Crystal Bay on Go Home Lake! This stunning winterized Golden Eagle log home boasts 3 bedrooms, 3 bathrooms, and 2,642 square feet of luxurious living space. Step inside and be captivated by the beauty of the 10" white Wisconsin pine logs that frame the home. Accessed by boat, you are under 10 minutes from the marina. Enjoy the serene ambiance with 558 feet of water frontage, set on a spacious 1.56-acre lot. The southeast exposure fills the home with natural light, creating a warm and inviting atmosphere. The main floor features a stunning ledge rock fireplace in the spacious living room while the dining room offers ample seating for gatherings. The gourmet kitchen is a chef's delight, equipped with stainless steel appliances, a moveable island, granite countertops, and a beautiful stone backsplash. The spacious primary suite boasts a walk-out to the deck, complete with an ensuite that includes a jacuzzi tub, custom granite shower, and double sink. The attention to detail is evident with custom stonework throughout. Rounding out this level is a bathroom designed to resemble an outhouse, adding a unique touch to the home and a convenient stackable laundry pair. Upstairs, the loft area overlooks floor-to-ceiling windows, creating a cozy retreat. Here you will also find two generously sized bedrooms with vaulted ceilings and a 4-piece bath that provides comfortable accommodations for family and guests. This home is beautifully furnished throughout, showcasing quality furniture and log beds that perfectly complement the rustic charm. Outside, the tastefully landscaped property features a flagstone front yard, a tiki bar on the dock, and a sand beach area creating the ideal space for outdoor entertaining. Relax and enjoy the soothing sounds of your own personal waterfall. The adjacent property is also for sale, offering the potential for a family compound, complete with a spacious 3 bedroom log home (see MLS # X12016866). (id:61342)
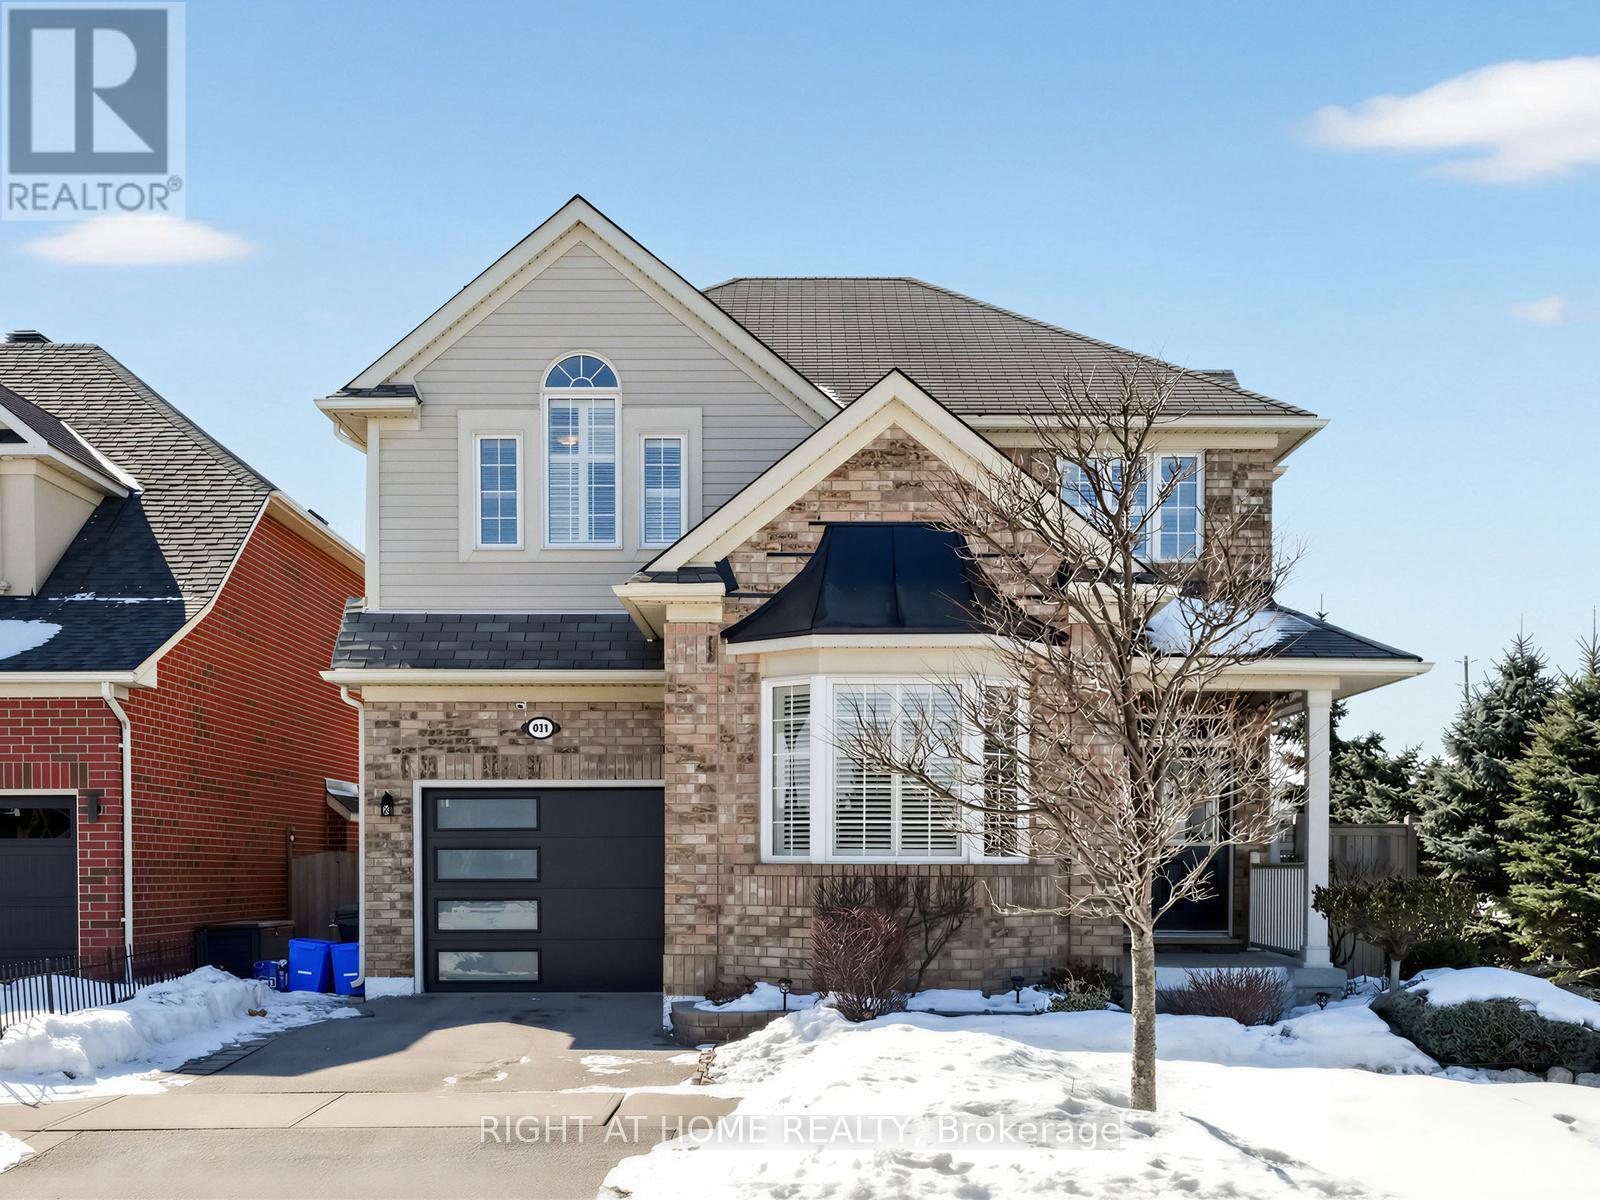
Milton, Ontario
Bright and beautifully maintained 4-bedroom, 3-bathroom detached home in the family-friendly Harrison community. This west-facing two-storey home features 9-foot ceilings on the main level, hardwood floors and staircase, a gas fireplace, and central air conditioning. The open-concept kitchen offers stainless steel appliances, ample cabinetry, and a large island, perfect for family living and entertaining. The spacious primary bedroom includes a walk-in closet and 4-piece ensuite, while three additional bedrooms provide flexible space for family, guests, or a home office. Oversized windows in the lookout basement offering great potential for additional living or play areas. Backing onto a landscaped creek with escarpment views, this home provides exceptional privacy and a peaceful outdoor setting. Located in family-oriented community close to stores, schools, parks, trails, and amenities, this home offers the perfect blend of peaceful suburban living and urban accessibility. (id:61342)
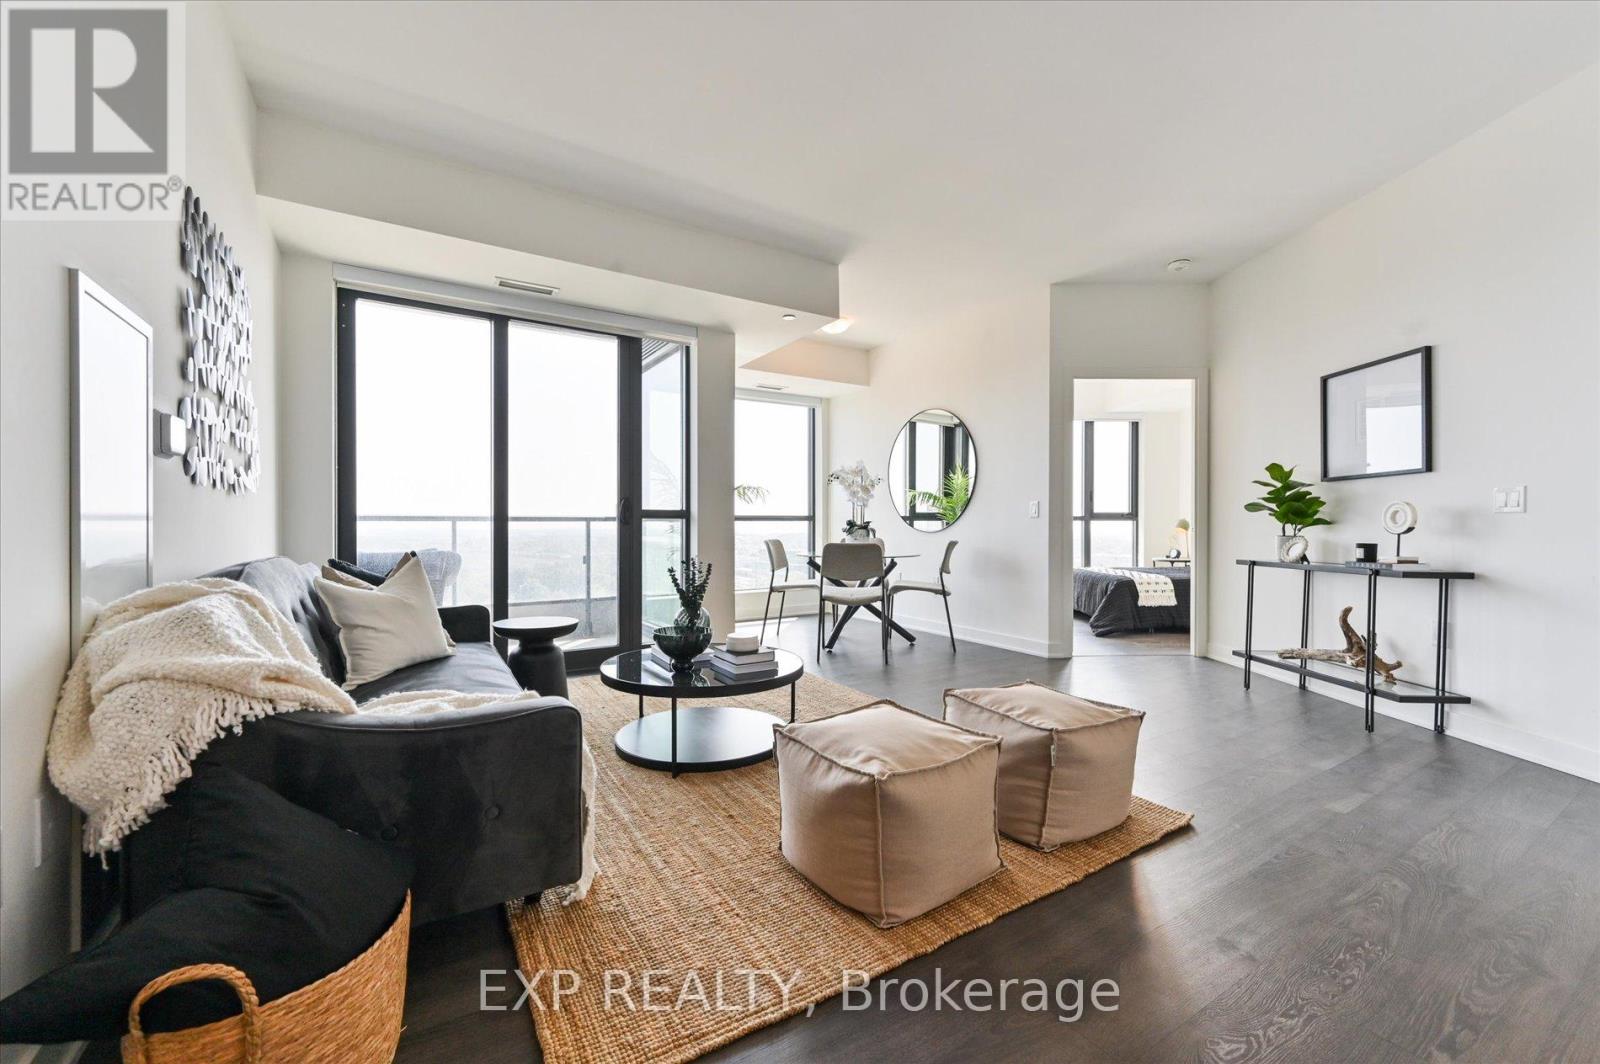
Vaughan, Ontario
Welcome to The Mackenzie by Pemberton - a modern, stylish community perfectly situated beside the Maple GO Station and close to major highways, schools, premium shopping, dining, entertainment, and parks. This spacious unit offers 3 bedrooms + den and 3 bathrooms, highlighted by floor-to-ceiling windows with beautiful southeast exposure, providing an abundance of natural light throughout. Enjoy a functional layout, contemporary finishes, and the convenience of 1 parking space and a locker included. Just minutes to Hwy 400, commuting is effortless and convenient. Residents enjoy exceptional building amenities, including a 24-hour concierge, guest suite, fitness center, party room, rooftop terrace, and ample visitor parking. A fantastic opportunity to experience comfort, style, and convenience in one of Vaughan's most sought-after locations. (id:61342)
Kitchener, Ontario
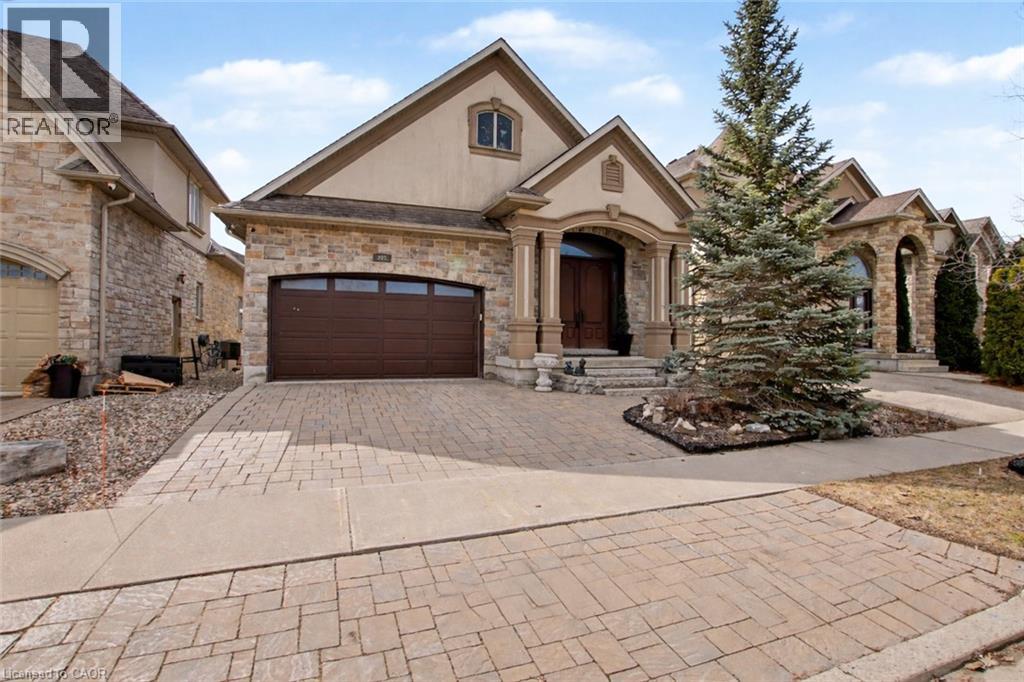
Welcome to this exceptional custom-built executive bungalow with over, perfectly positioned on a quiet cul-de-sac overlooking tranquil green space leading to the Grand River. Over 3800 sq ft of living space. This remarkable residence is ideal for multi-generational living or an in-law suite setup. At the heart of the home is a chef-inspired kitchen created for both culinary excellence and entertaining. Featuring premium Thermador stainless steel appliances — the luxury brand of choice — including a gas range with grill, this space offers limitless cooking potential. A remote-controlled skylight above the breakfast bar fills the kitchen with natural light, creating a warm and inviting gathering space for family and guests alike. The impressive Great Room showcases soaring ceilings and a dramatic floor-to-ceiling stone fireplace, delivering a sense of elegance and grandeur rarely found. Elevated 11-foot ceilings in both the Great Room and the primary bedroom further enhance the home’s spacious, upscale feel. The primary suite serves as a private retreat, accessed through French doors and finished with engineered hardwood flooring and serene views overlooking the surrounding green space. The luxurious ensuite features granite countertops, double sinks, a glass-enclosed shower, and a relaxing jacuzzi tub designed for ultimate comfort. Travertine flooring flows throughout the main level. The fully finished lower level extends the living space with a sauna, wet bar, additional laundry area, and excellent potential for extended family living. Additional highlights include California shutters, crown moulding, and central vacuum. Perfectly situated near the Grand River Conservation Area, parks, local amenities, and a thriving business hub, with convenient access to the University of Waterloo, Wilfrid Laurier University, Conestoga College, and nearby schools. This exceptional home offers the perfect balance of luxury, nature, and convenience. (id:61342)
Tay, Ontario
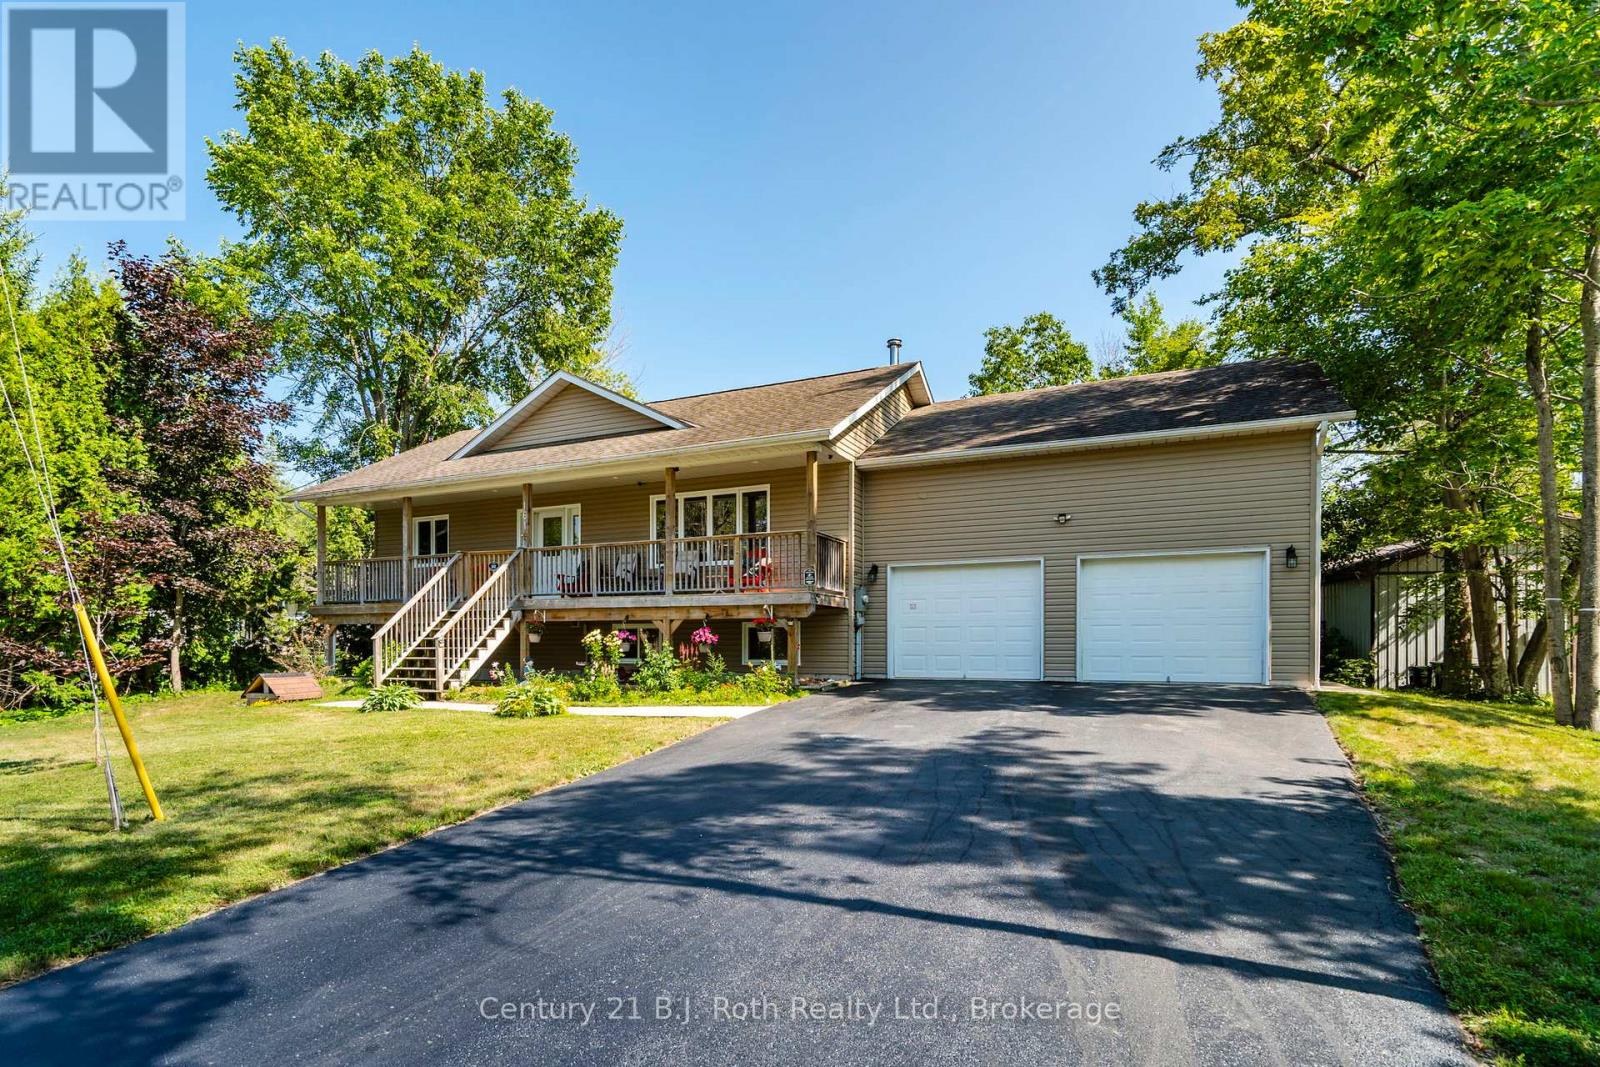
Welcome to 161 Forest Harbour Parkway, where timeless design meets modern comfort in a home that truly feels like home. Built in 2012 and beautifully upgraded in 2025 with a fully finished basement, this 4 bedroom, 3 bathroom property offers over 2,800 sq ft of warm, inviting living space on a private 0.43 acre lot. Inside, you will find an open concept main floor ideal for entertaining, with seamless flow between the kitchen, dining, and living areas. The lower level adds a bright rec room, guest space, and additional flexible living areas you will actually use. Outside, enjoy a large yard, rear deck and patio for entertaining, and a covered front porch for quiet mornings. The double garage and 6 car driveway provide plenty of space for family, guests, or recreational vehicles. Located just a short walk to Forest Harbour Park and the beach, with easy access to Georgian Bay where you can enjoy boating, swimming, and excellent fishing. Close to Tay Trails, skiing, and year round outdoor activities, while still being only 5 minutes to Highway 400, 30 minutes to Barrie, 35 minutes to Orillia, and under 90 minutes to the GTA. Featuring forced air gas heating, central air conditioning, and all appliances included, this is a turn key opportunity in a desirable waterfront community. This is the kind of property that welcomes you in and makes it hard to leave. (id:61342)
Toronto, Ontario
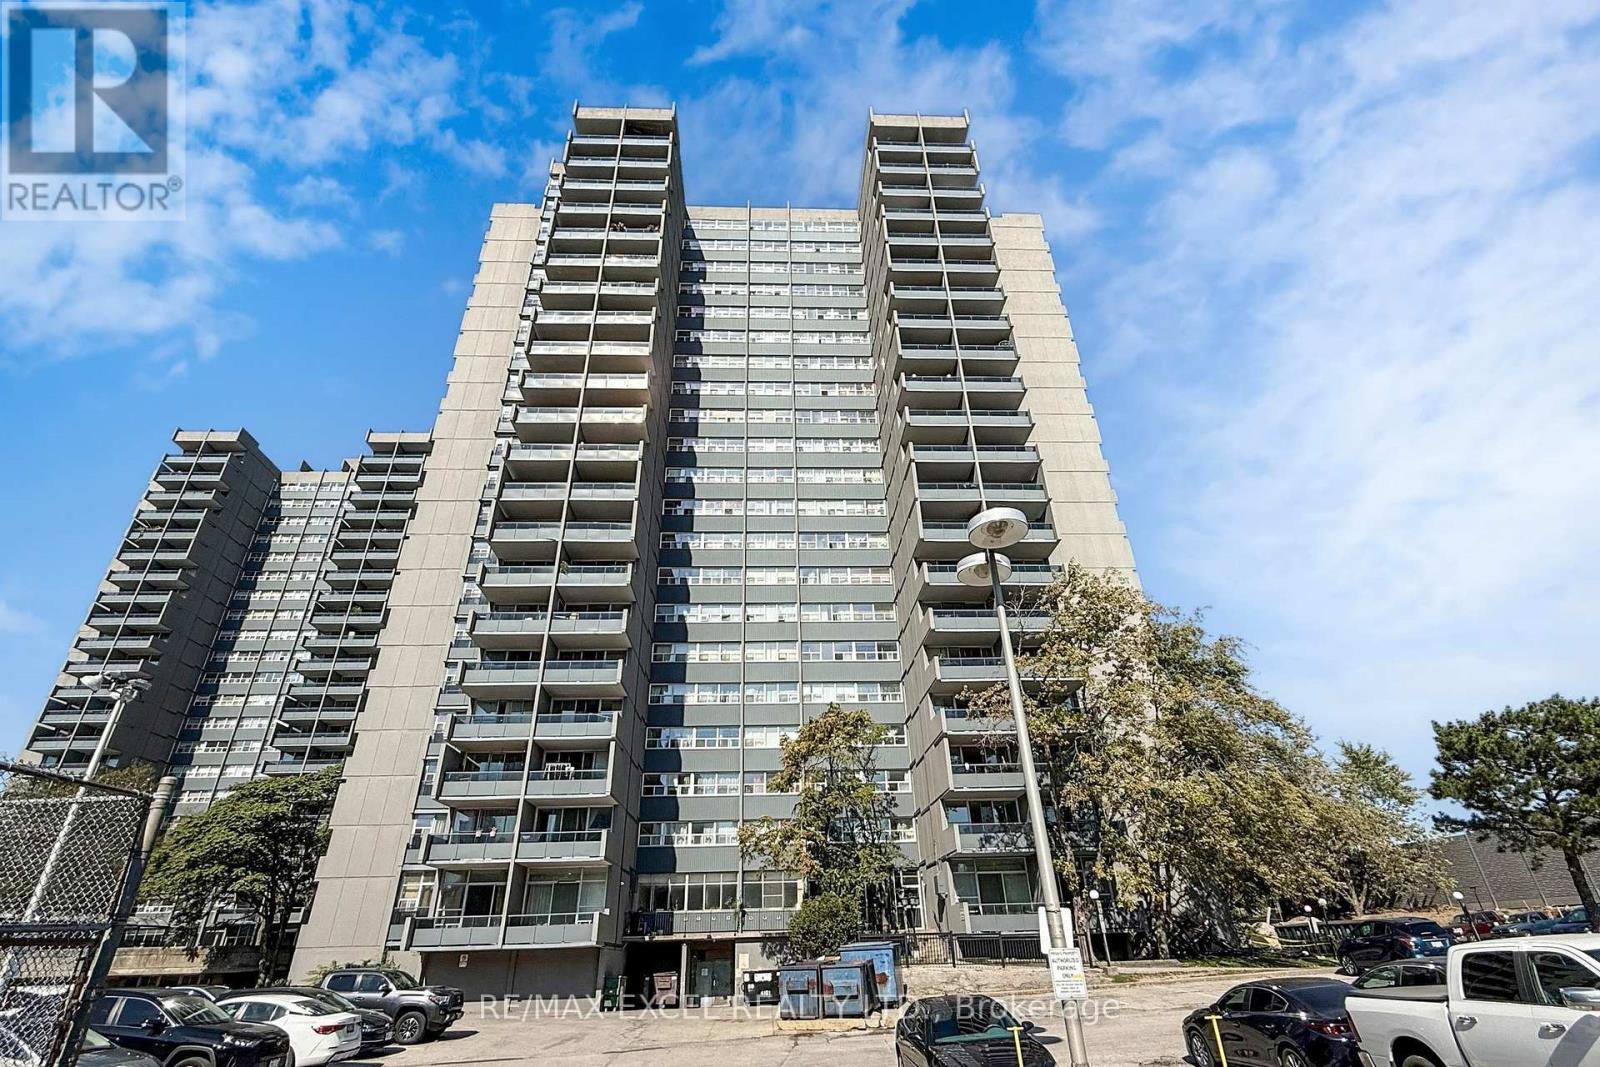
LOCATION !LOCATION !LOCATION!Perfect For Families Or Investors Seeking A Home In A Prime Location.Beautifully Renovated Corner Unit Featuring 3+1 Bedrooms And 2 Full Bathrooms, Including A Primary Ensuite. Situated On A High Floor, This Home Offers Bright South-Facing Exposure With Breathtaking Views Of The City, CN Tower, And Lakeday And Night. The Modern Open Concept Kitchen Is Appointed With Large Countertops, Upgraded Cabinetry, And Stainless Steel Appliances. Both Bedrooms And Bathrooms Have Been Tastefully Updated.Prim Room Originally Was Convert by 2 Brs and Easy to Convert Back .Large Den Can be 4th Bedroom or Home Office . Very Convenient Location Within Walking Distance To Walmart, Agincourt Mall, Restaurants, And Quick-Service Dining Options. TTC and GO Station Are Right At Your Doorstep, With Easy Access To Hwy 401, And Only About 30 Minutes To Union Station And Many Major Colleges.Just 3 Minutes To Agincourt Junior Public School and Agincourt Collegiate Institute both Highly Ranked Schools (over 8/10)Making This A Perfect Choice For Families Focused On Education. This Home Is Ideal For Both Relaxation And Entertainment! Building Amenities Include An Indoor Pool Fitness Centre, Party Room, Laundry Facilities, Ping Pong Room, Sauna, Tennis Court, Park, And Childrens Playground.An Excellent Opportunity For Families, Investors, Or Those Looking To Downsize (id:61342)
Bright, Ontario
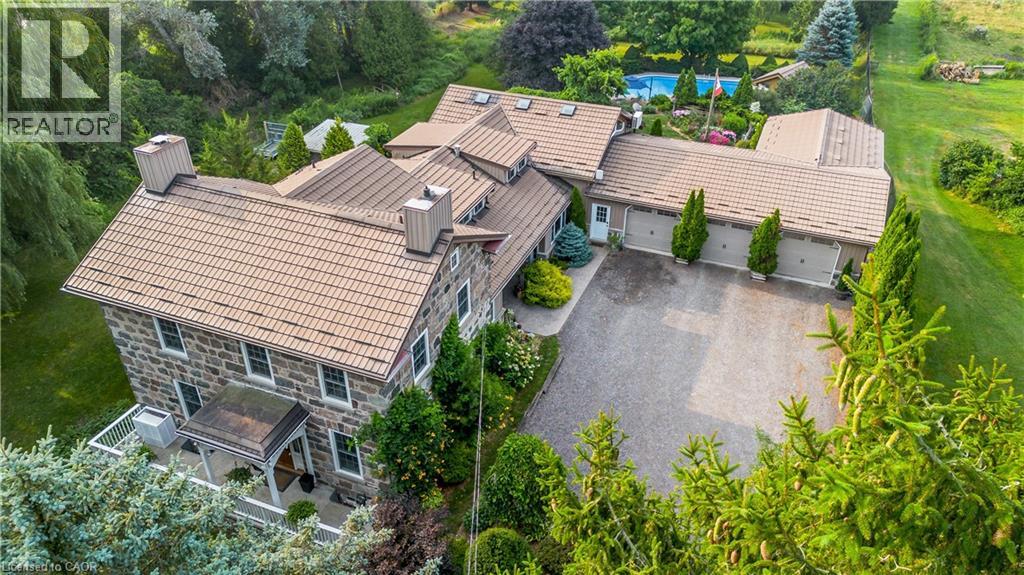
Welcome to your dream country retreat, tucked away on a peaceful rural road just outside Plattsville. This 1857 stone home has been renovated blending character with modern comfort, all nestled on a private, beautifully landscaped 1.6 acre lot that truly is a gardeners paradise. Stroll through the gardens, unwind by the firepit w/ family and friends. You'll find a charming shed, perfect for storing your riding mower, etc A sparkling 20x40 heated inground pool awaits you, tucked into its own secluded, fenced in area surrounded by mature trees and shrubs. There's even a dedicated vegetable garden for the green thumbs in the family. This exceptional home offers approximately 3700 sq.ft of living space, and a massive 4+car garage, featuring an E/V Charger, hot+cold running water, floor drains and portable heater. Two Breezeway entrances offer practical storage and convenience. Inside you will find formal Living/Dining rooms, perfect for family gatherings or quiet relaxation. The Gourmet Kitchen offers an abundance of cabinetry, granite countertops, a lg island with Breakfast bar and high end appliances, and a new SS range hood. There is a spacious laundry/mud room, complete w/storage. Off the Kitchen the outdoor Sunroom offers a perfect spot for movie nights, watching sports, etc. The bright Family room impresses with Cathedral ceilings, skylights, a cozy gas fireplace & a built-in wet bar. A loft area above adds even more versatile living space. Upstairs the Primary Bedroom is its own private retreat, featuring a large walk-in closet, luxurious 4pc ensuite with a walk-in shower, and cozy FP. 3 additional bdrs share a beautifully renovated 3pc bath. The partially finished WO Basement includes a wood FP & more storage. The Home is serviced by 2 wells offering an abundance of water, and a mix of Hot water gas heating, heat pump and ductless A/C Units, Hook up for Hydro Generator,Hy-Grade roof(2016)This is a must see Home. Just 30 mins to K-W. Book your private tour now. (id:61342)
Toronto, Ontario
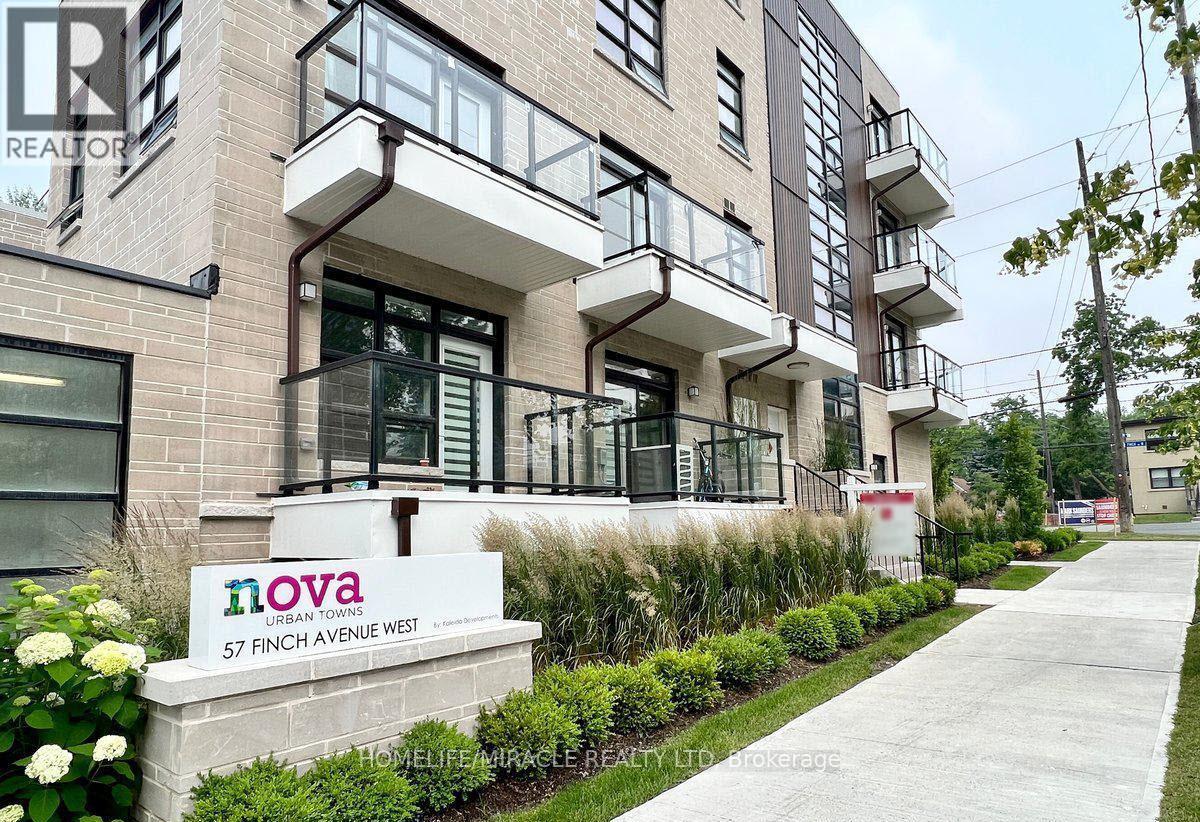
Stunning Stacked Townhouse At Nova Towns, 1088 Sq Ft with 9Ft Smooth Ceilings, Bright Open Concept Layout With 2 Bedrooms, 1 Powder Room And 2 Full Washrooms, Large Kitchen With Quartz Counter Tops And Backsplash, Close To Finch Subway Station, Walk To Shops, Cafes, Restaurants & Much More. Includes one underground parking spot and locker. (id:61342)
Vaughan, Ontario
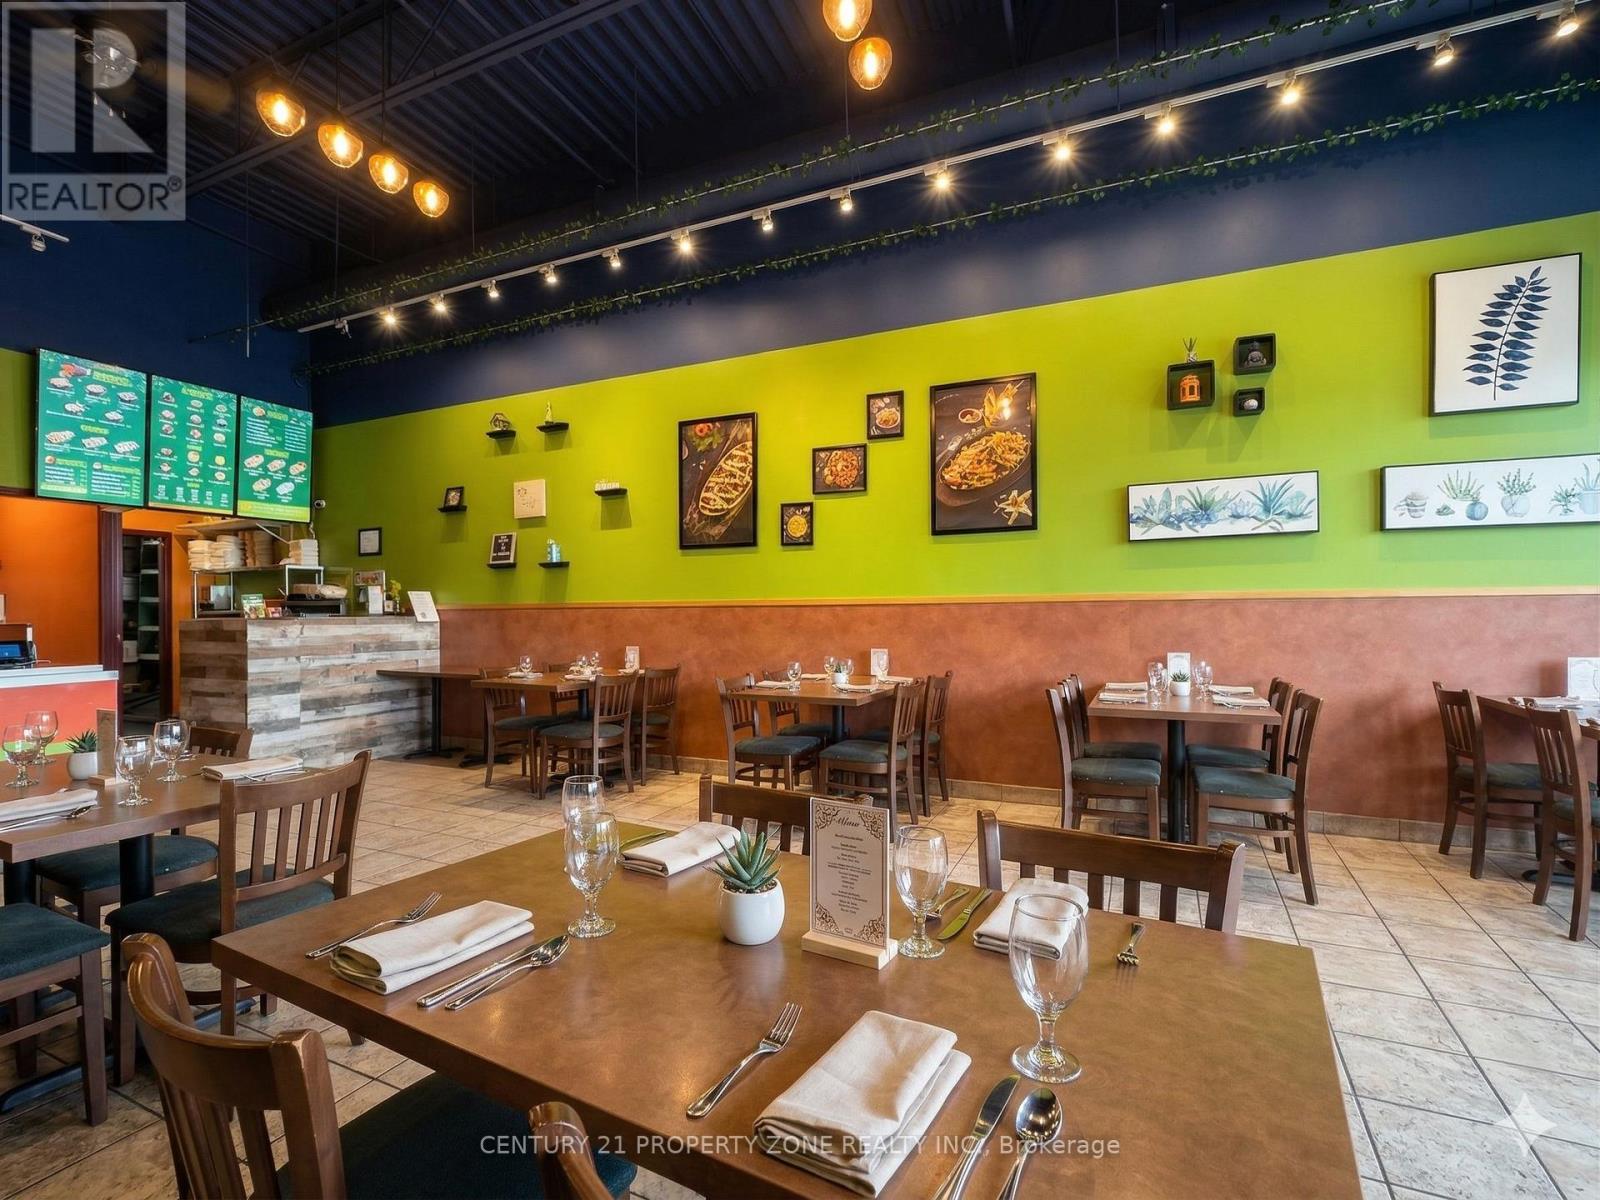
Prime restaurant opportunity in a high-traffic Vaughan plaza, steps from Vaughan Mills and minutes from Canada's Wonderland - two of the GTA's busiest retail and entertainment destinations driving consistent year-round volume. Approx. 1,100 sq. ft. featuring a 16-ft commercial hood and large walk-in cooler, fully equipped and turnkey. Minutes from Highway 400 with strong surrounding residential density and major retail anchors generating consistent daily traffic. Low rent of $5,400/month with a long lease in place - exceptional value in a premium Vaughan corridor. Ideal for owner-operators or expanding concepts looking for an affordable, high-visibility GTA entry point. (id:61342)
Magnetawan, Ontario
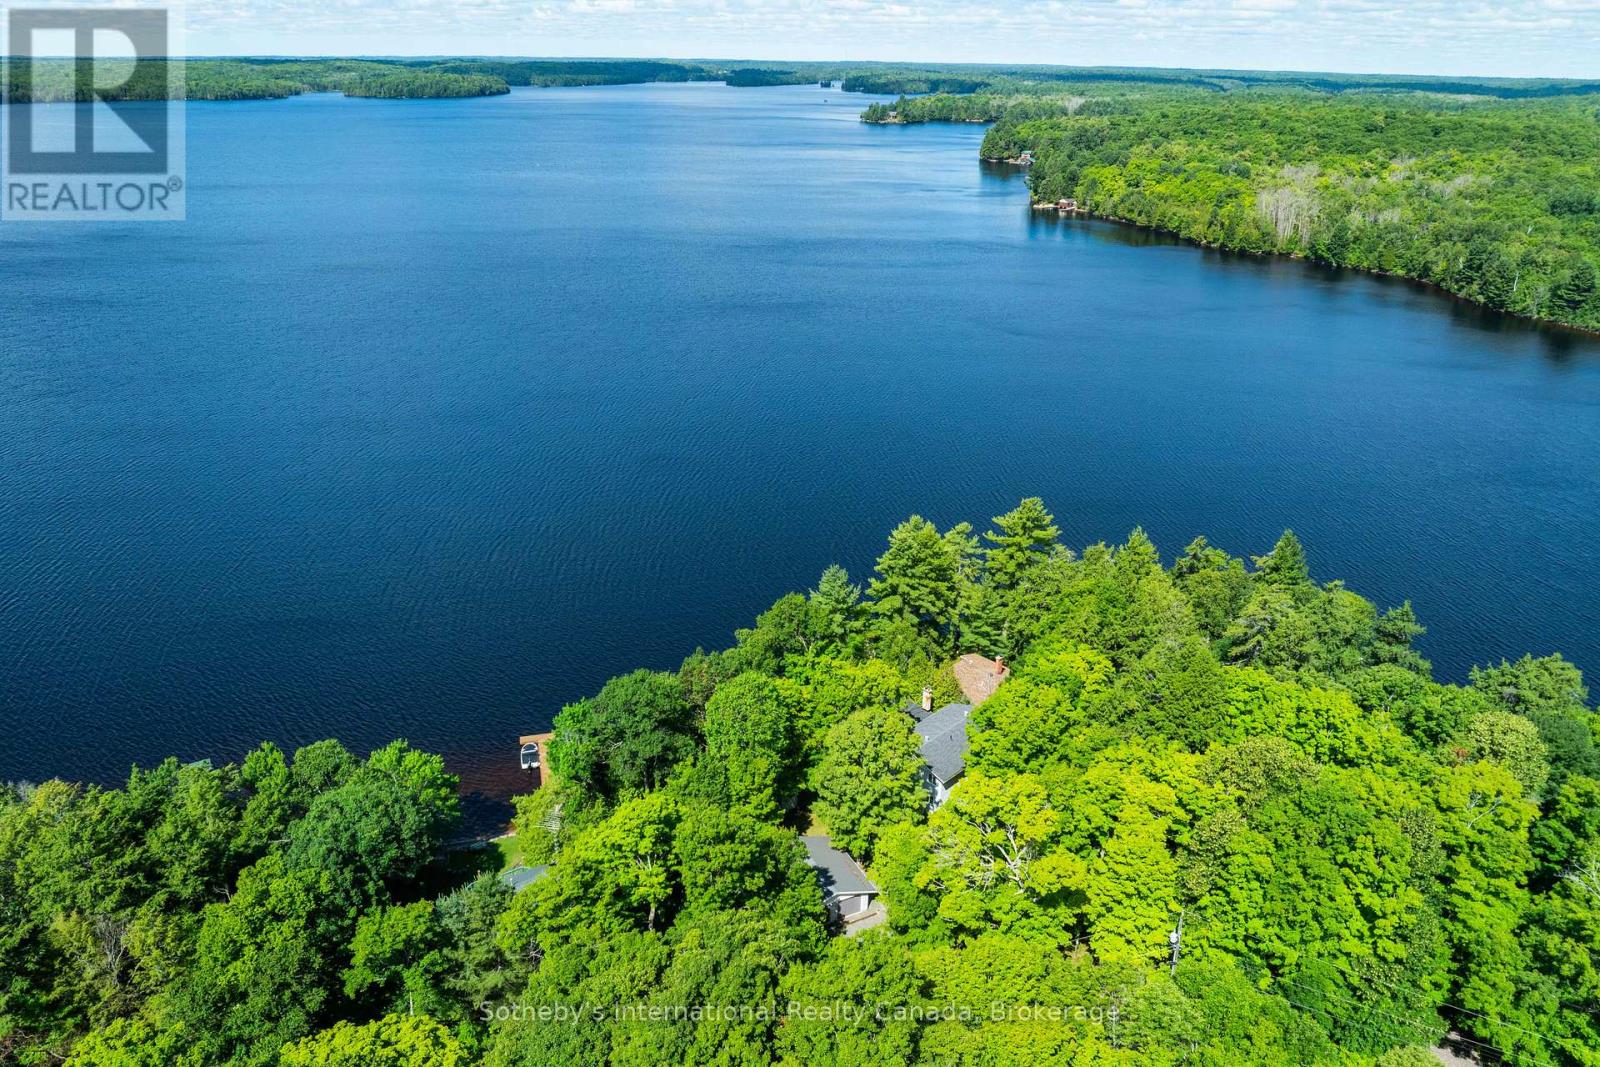
Welcome to your dream family retreat, offering highly desired SW views on majestic Ahmic Lake. This charming cottage/full-time lakeside home provides a peaceful escape w/stunning panoramic views & an unbeatable location. Nestled on a beautiful, level, & terraced lot, this property is both a peaceful sanctuary & a fantastic opportunity to create your dream cottage. The lot's size & prime positioning make it ideal for a family seeking ease of access, a convenient location & a gorgeous lake. This traditional cottage with its addition, boasts nearly 3000 sq. ft., featuring 4 very spacious bedrooms & 3 full baths, including a primary bedroom w/ 3pc ensuite. The separate dining room is perfect for family celebrations. The spacious family room is a true highlight, inviting you to re-create your ideal lakefront retreat.Lower level features a large unfinished room w/walkout to the lakeside, offering versatile space that can be transformed into a rec room, games room, or whatever your heart desires. This additional living area provides endless possibilities for entertainment & family fun. Outside, the deep water & dry boathouse complete with a boat lift, make this property a boater's paradise. The double-car garage adds seamless convenience & storage space. An additional storage & workshop complements the 3 outbuildings that perfectly match the cottage & property. Spend your days exploring the waters of Lake, fishing, swimming, or simply cruising in your boat. The chain of lakes provides over 40 miles of boating & adventure.The property's west-facing orientation ensures breathtaking sunsets, creating the perfect backdrop for unforgettable evenings with loved ones, enjoying campfires & stunning night skies. This property offers year-round lake access for snowmobiling on OFSC trails,ice fishing.Whether you choose to keep it as a family cottage or envision year-round living on this municipality-maintained paved road the coveted location &exceptional features make it a rare find. (id:61342)
Prince Edward County, Ontario
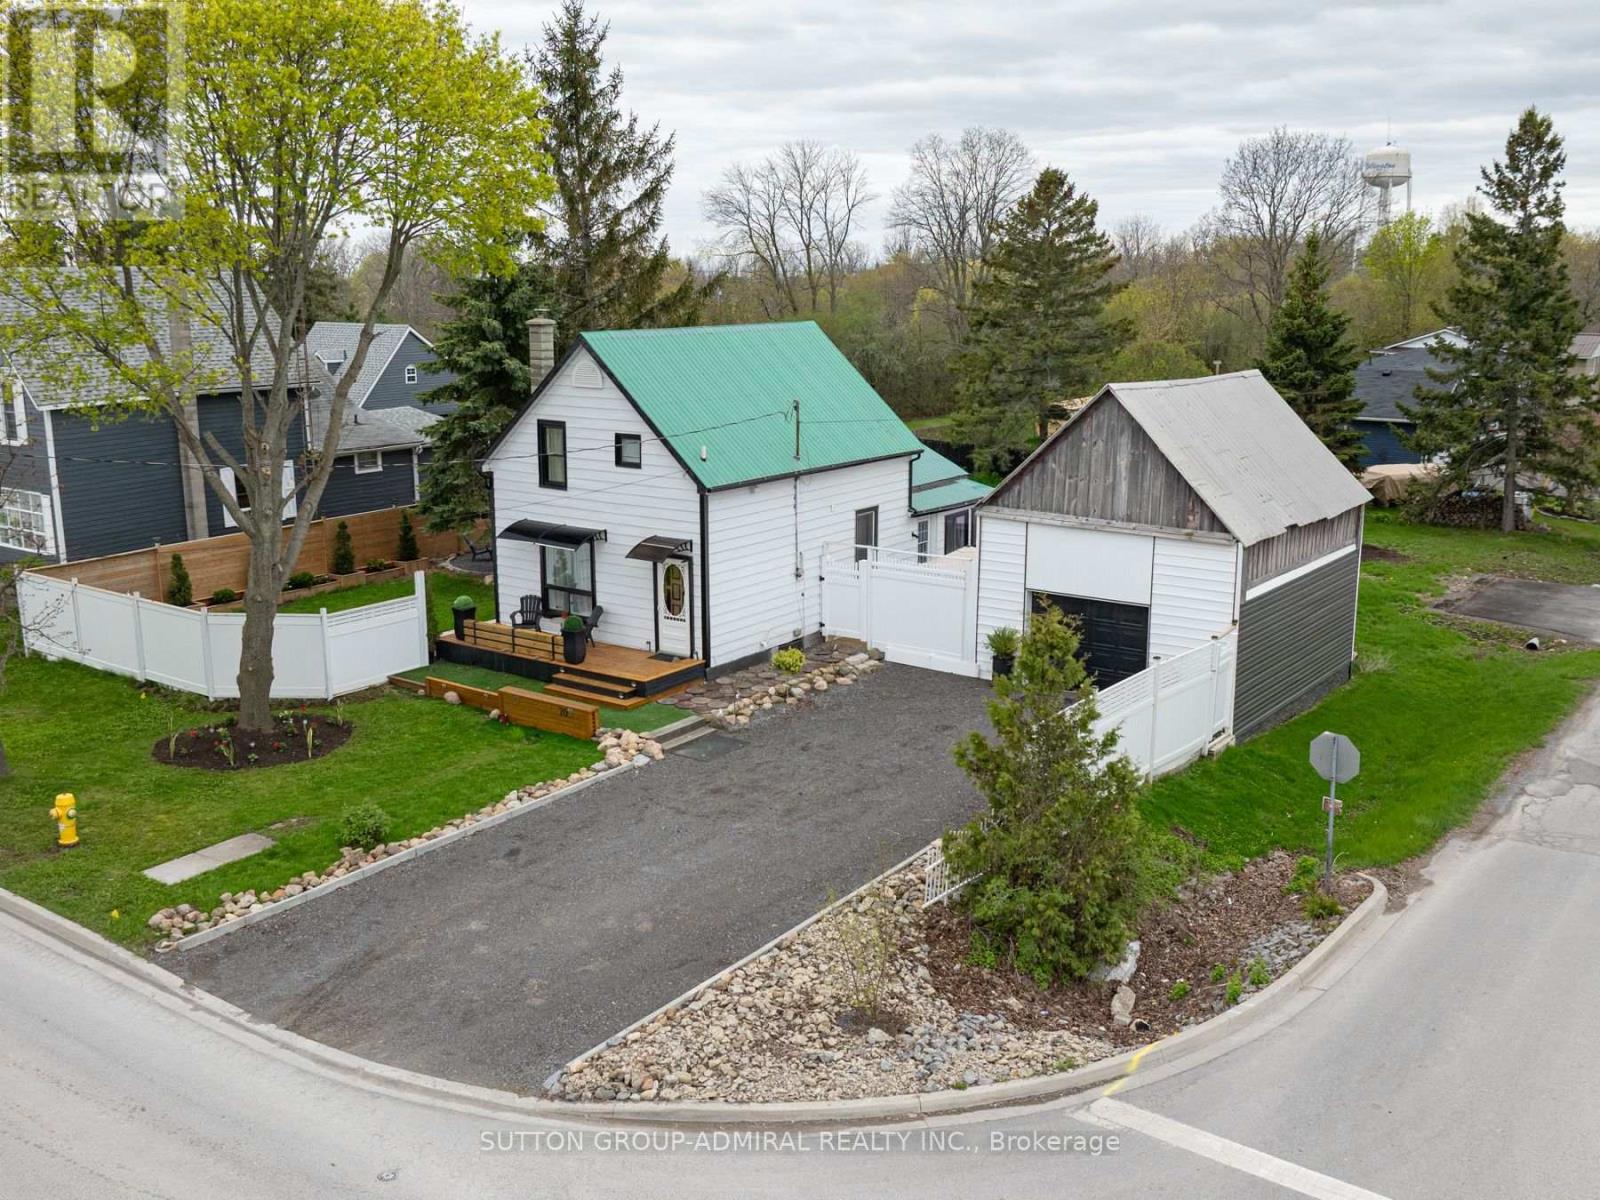
STA License Approved !!! Welcome To 70 BELLEVILLE Rd! Your Search Stops Here! Exquisite Stunning 4 Br Home In High-Demand Area, On A Corner Lot With An Oasis Back Yard! Fully Renovated From Top To Bottom! Top-of-the-line Appliances, Paneled Walls, Custom Lighting, Decorated To Perfection. This home will give you the feeling of Home and A Cottage! This Property features Top Of The Line Finishes throughout. Fully Professionally Finished Bsmt with Perfect For Entertainment. One of the best Back Yards, Entertainment Delight Or Just Peaceful Enjoyment With Custom Gazebo, Electric Fireplace Inside the property, LED Light. Custom Wooden Deck On The Side Yard With A Gazebo, Wooden Fence, LED Lights. Minutes To Transportation, Shopping, and Entertainment. This property offers exceptional short-term rental potential. Just minutes from world-class wineries, award-winning restaurants, boutique shopping, and the stunning beaches of Sandbanks Provincial Park, the location is highly desirable for year-round visitors. With Prince Edward County being one of Ontario's top vacation destinations, this home presents a fantastic opportunity for investors looking to capitalize on the strong Airbnb market and seasonal tourism demand. (id:61342)
Thorold, Ontario
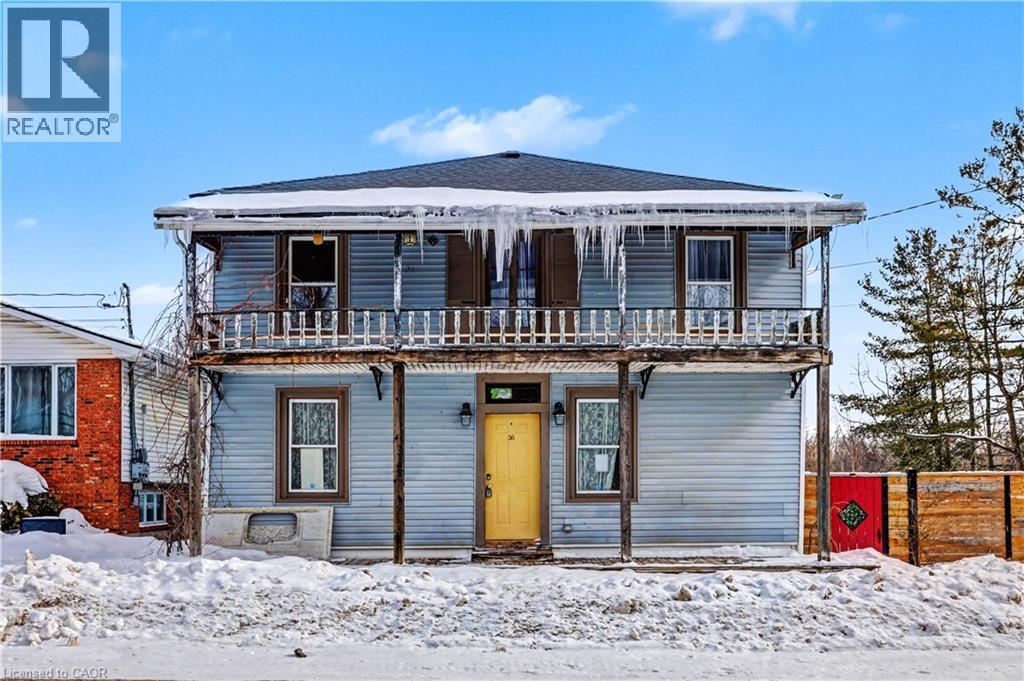
POTENTIAL ABOUNDS! Ever wonder what a STAGE-COACH, SHOP/BAR felt like years ago? Here’s your OPPORTUNITY! Great room with soaring ceilings on 2nd level will have you swooning! Come with your CREATIVE JUICES ready to FLOW! This SPACIOUS 2 storey caught the eye of a tradesman & started to come to life. Unfortunately, this beauty proved to be too large a project to tackle when planning isn’t well thought out. Welcome HOME to Port Robinson; this is what quaint, small town dreams are made of! Set within the growing city of Thorold, it’s where magic happens; a stone’s throw to the Welland Canal, Minutes to Hwy 406, just 20 min to Niagara Falls & less than 1 hr to Oakville. Enjoy morning coffee or a wine nite cap star gazing. This home offers the ultimate serenity within the Niagara region. Prefer quiet retirement? You can savour the silence with few neighbours & the glorious Welland Canal in the distance. Short drive to local shops, restaurants & minutes to downtown concerts at Merritt Island Park. Convenient, Safe & Quiet location with easy access to Hwy 406, minutes to QEW Highway, excellent restaurants & MORE! Don't let this diamond in the rough pass you by; tremendous upswing with Niagara's growth on the horizon, wineries, tourism and tranquility provide the sweetest to-do list. Come explore! Near all amenities including Walmart, Canadian Tire, Dollar Tree, Seaway Mall & MORE! (id:61342)
Toronto, Ontario
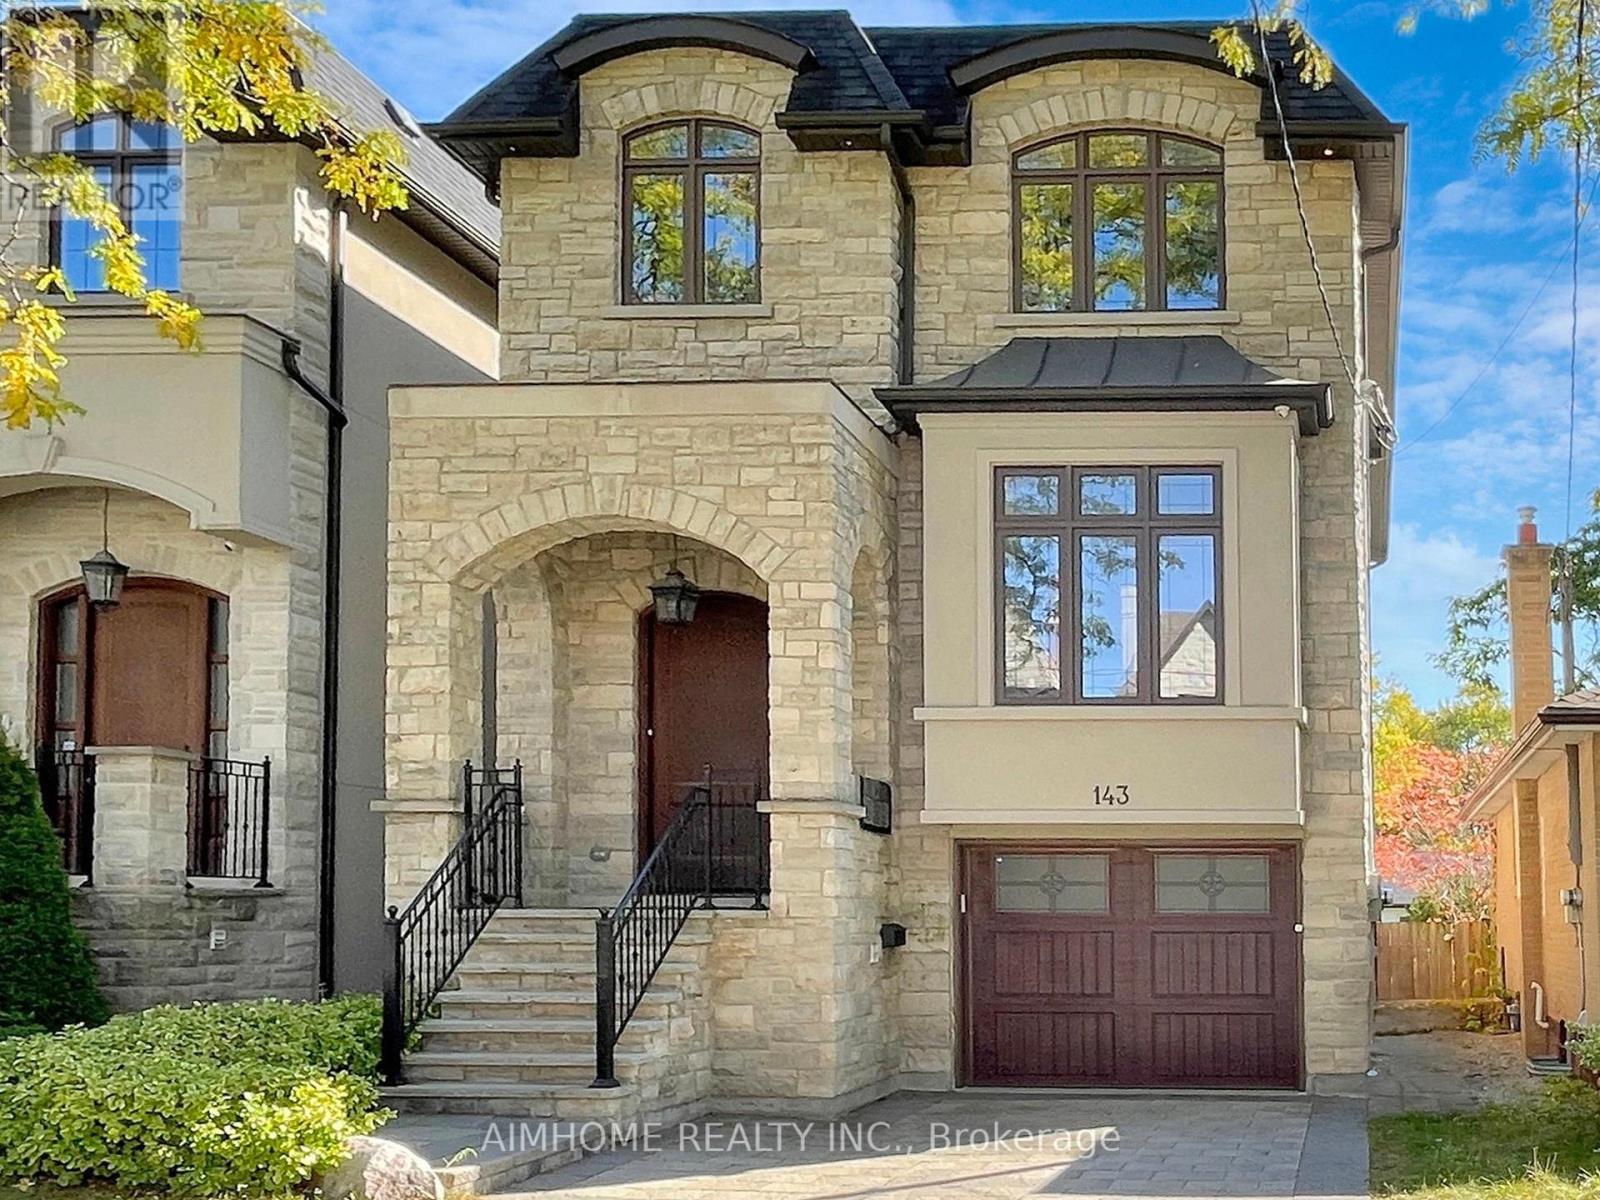
Absolutely Stunning Custom Built 2 Story Home On One Of the Most Coveted Streets in Willowdale East.High 10ft Ceiling Main&2nd. Minutes Away From Top Schools( Hollywood PS and Ear Haig SS), Subway Station, North York Center, Library, Restaurants, Supermarket and much more.Contemporary Design with Extensive Use Of Hardwood & Marble Floors, Wood Trim Works, Crown Mouldings, Wainscoting, Panelled Walls, Solid Doors and Soaring Coffered Ceiling. Chef's Dream Kitchen With Huge Island, Top-Of-Line S/S Appliances, Custom Cabinetry and Caesar Stone Counter-Top. LED Illuminated Skylight Well Above the Hardwood Staircase w/Iron Art Railings and Step Lights. South Facing Sun-filled Primary Bedroom w/Walking in Closet & Luxury Ensuite Bathroom w/Heated Floor. Total 4 Skylights. Professional Finished W/O Basement w/Heated Floor. **EXTRAS** High-End S/S Appliances, F/Load Washer&Dryer, B/I Speakers System w/Wall Volume Controls, U/G Sprinklers,Central Vacuum System, Security System & Cameras, HRV,Smart Lighting Control, Wall-Mount iPad for App Control. (id:61342)
Ashfield-Colborne-Wawanosh, Ontario
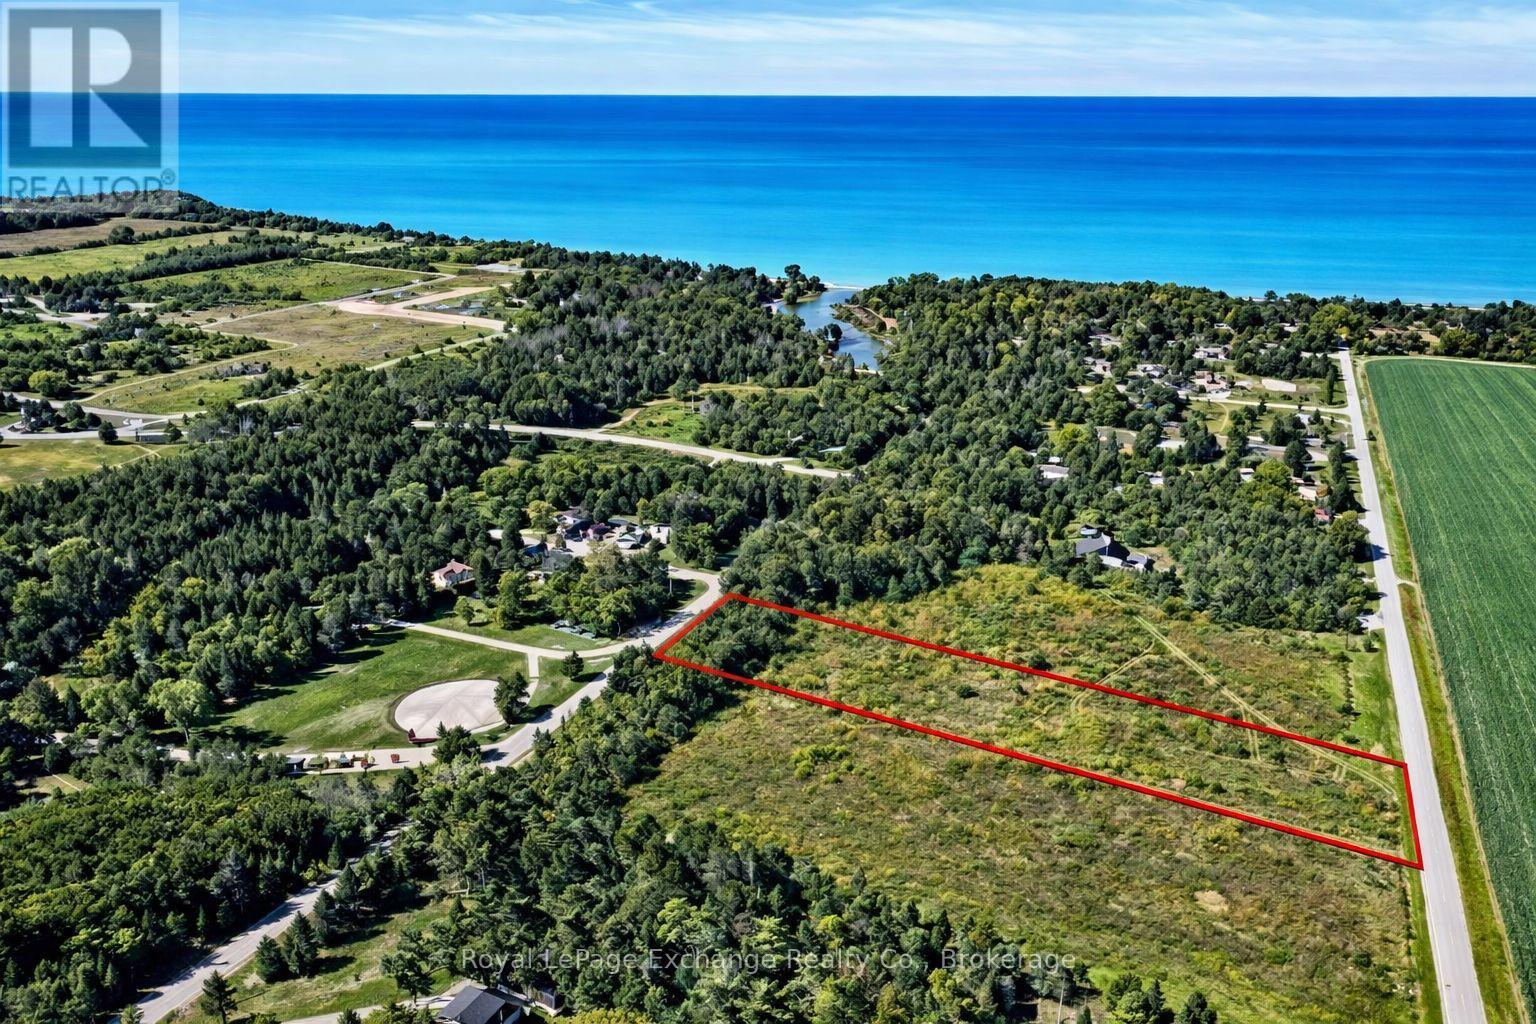
Discover the perfect setting for your dream home on this executive-sized lot in the peaceful hamlet of Port Albert. Whether you're planning a custom home, a detached shop, or even a backyard oasis complete with a pool, the possibilities here are endless. A rare opportunity to build in a quiet, desirable location-this lot is ready when you are to break ground and start creating something truly special. (id:61342)
Ottawa, Ontario
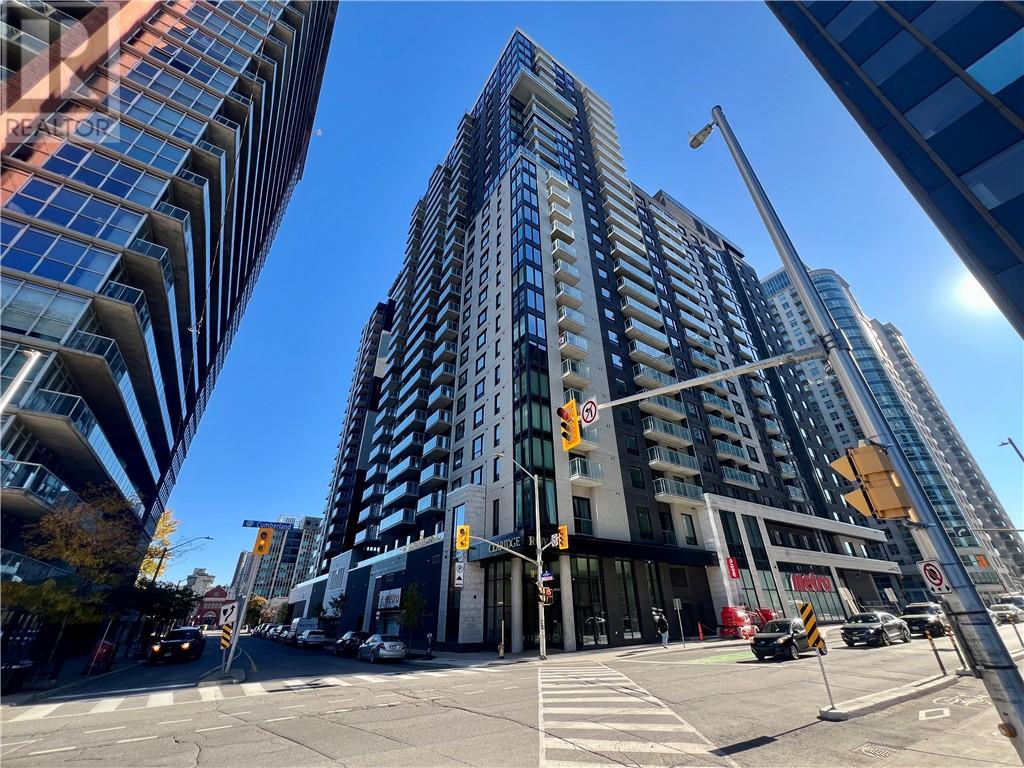
Experience the pinnacle of executive living at the Claridge Royale — Ottawa's most prestigious new tower and arguably one of the most luxurious rental opportunities in Canada's Capital. This extraordinary 2-bedroom, 2-bathroom Penthouse represents over $200,000 in premium upgrades completed both during construction and after key delivery to create the most beautiful residence. From the 26th floor, the expansive private balcony commands stunning panoramic views of Ottawa that are nothing short of breathtaking. Inside, two spa-inspired bathrooms feature floor-to-ceiling Italian porcelain and a luxurious jacuzzi tub, while the custom Italian-imported kitchen is fitted with fully integrated, panel-ready appliances including a Bertazzoni refrigerator with ice and water dispensed directly from a Culligan-maintained reverse osmosis system. Electronic blinds, designer furnishings, premium linens, and a fully curated housewares package mean you arrive and simply live at the highest standard without worrying about a thing. Every finish, every fixture, and every detail was hand-selected and elevated to the highest level. Included with the unit is an in-suite washer and dryer, storage locker, and an oversized premium parking space with a rare in-stall EV charger and walls on both sides shielding your car from any accidental damages from nearby vehicles. Building amenities include a fitness centre, indoor pool, rooftop terrace, theatre, party room, concierge lobby, and direct indoor access to Metro supermarket — all steps from Parliament Hill, the Rideau Centre, and Ottawa's finest dining destinations. All-inclusive options are available. Minimum 4-month leases will be considered. Advertised price is based on a 12-month lease. Ideally suited for embassy staff, corporate executives, and professionals who demand nothing less than the absolute best. This is a rare opportunity — book your private viewing today. (id:61342)
Simcoe, Ontario
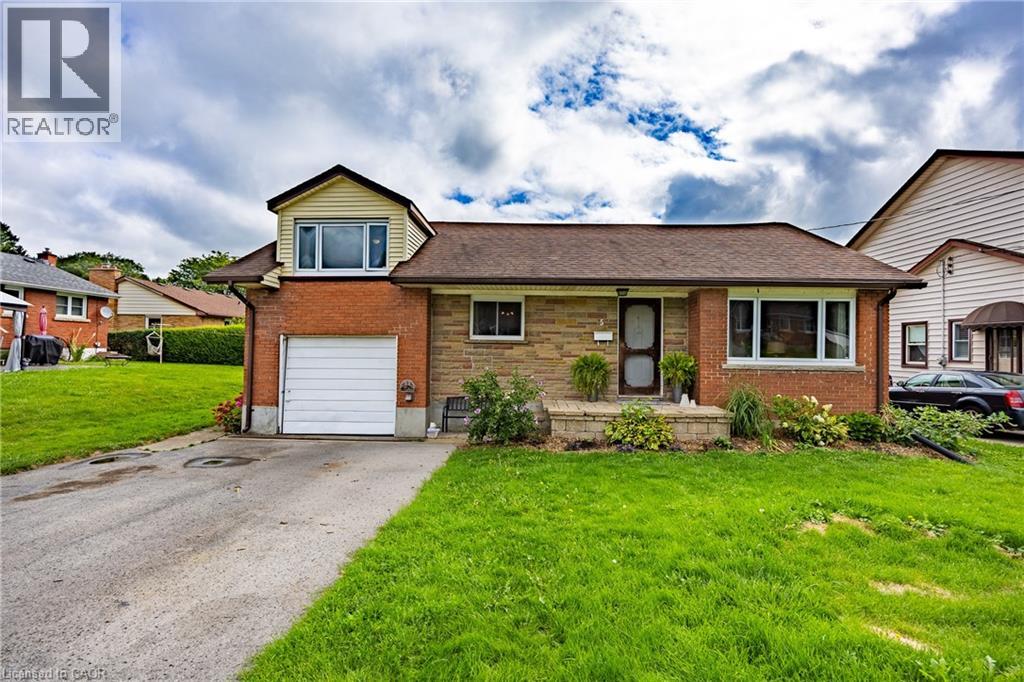
Welcome to a quiet hamlet in the town of Simcoe, this charming 1 1/2 story home offers 3 bedrooms and 2 bathrooms, perfect for comfortable family living. The property features a large fully fenced backyard, ideal for kids, pets or entertaining outdoors. Inside, the renovated basement is a true highlight, complete with a bar and built-in surround sound, making it the ultimate spot for movie nights or gatherings. Conveniently located within walking distance to both a public school and a high school, this home blends everyday convenience with great amenities. (id:61342)
Armour, Ontario
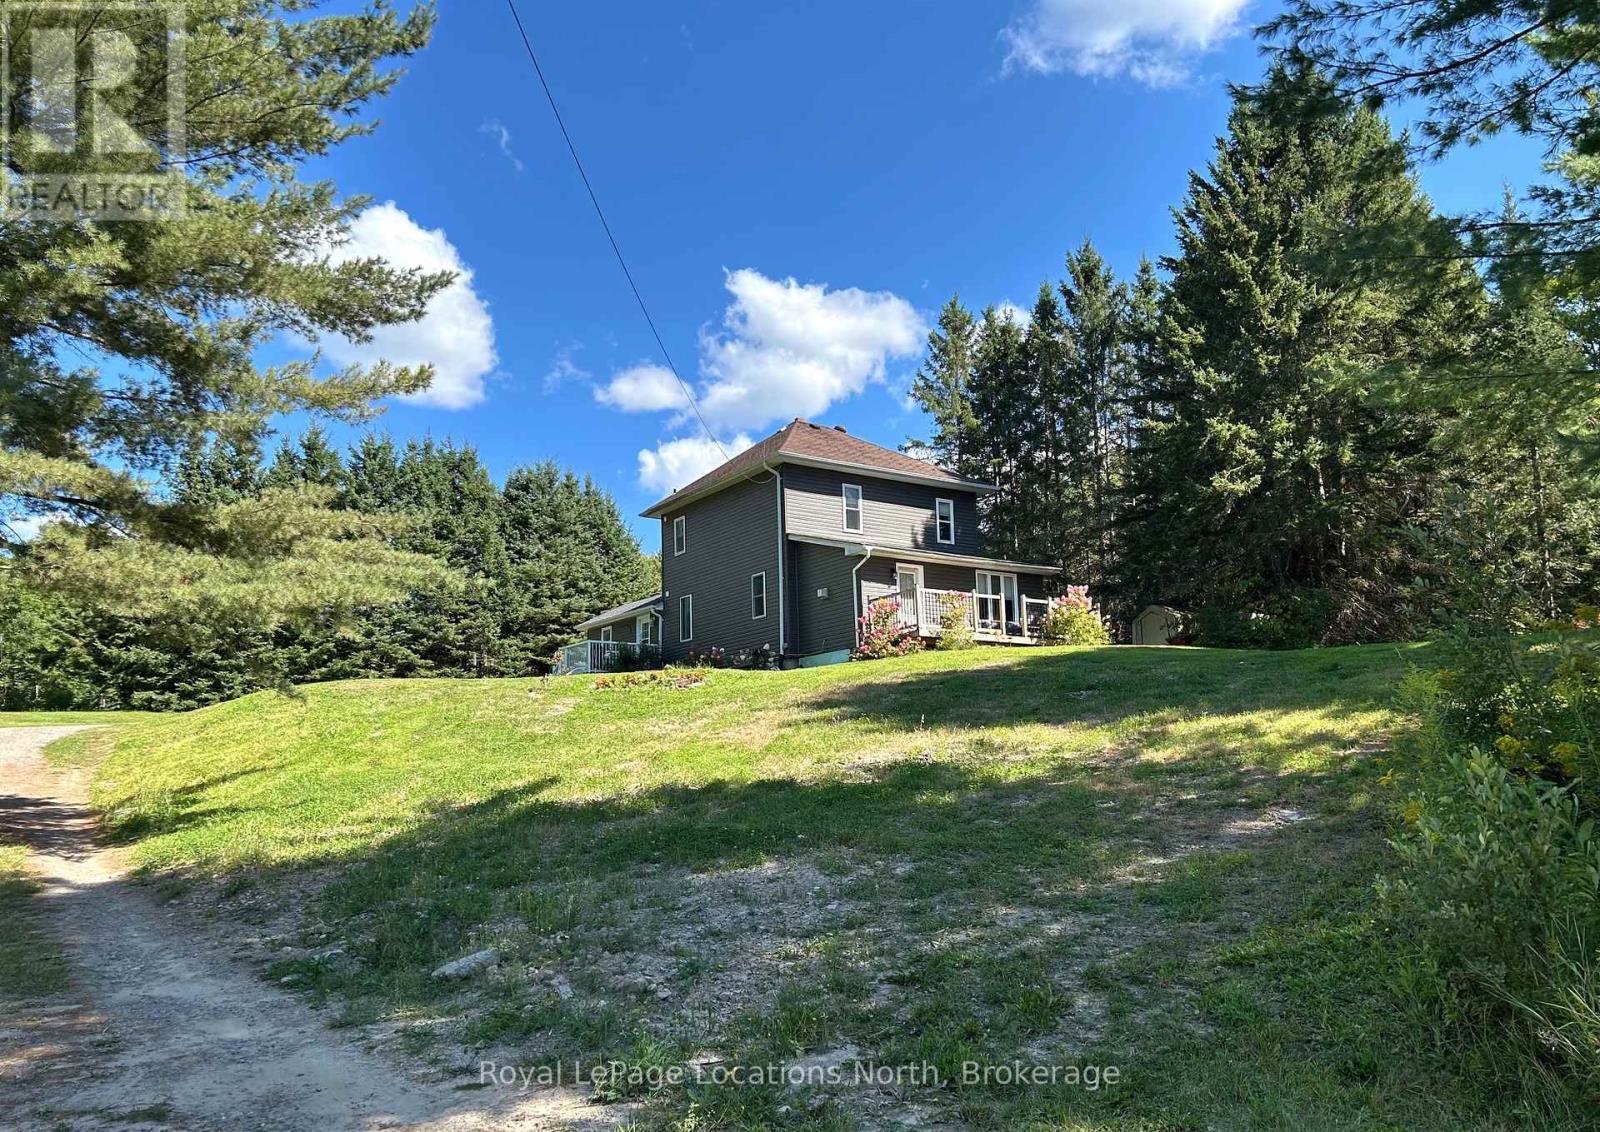
In-Town Living on a Rare Half-Acre + Elevated Estate Lot, Perched high above the road on a beautifully treed 0.553-acre in-town lot. This distinguished 2-storey Century home masterfully blends timeless character with thoughtful modern upgrades. Offering approximately 1,450 square feet of curated living space, this rare property delivers privacy, charm, and walkable convenience in one exceptional package. From the moment you arrive, the home's elevated position and expansive grounds create a sense of presence and tranquility rarely found within town limits. Inside, soaring 9 foot + ceilings on the main level enhance the natural light and architectural character. The layout has been designed for both everyday comfort and elegant entertaining, featuring an inviting eat-in kitchen, formal dining room, and a warm, welcoming family room. The main-floor primary bedroom provides convenience and flexibility, while the upper level hosts three generously sized bedrooms and a beautifully renovated four-piece bathroom - offering refined comfort for family and guests alike. Step outdoors to experience three separate decks overlooking your private, treed estate setting - an ideal backdrop for summer gatherings, quiet morning coffee, or watching children enjoy the included outdoor play centre. Notable Enhancements & Infrastructure - New furnace ( 2024) New exterior siding (2020), Lower roof shingles replaced (2024), Central air installation (2025), Water filtration system with UV purification, Generator-ready setup , 200-amp electrical service, and Central vacuum. This home is perfectly positioned within walking distance to schools, grocery stores, medical centre, gas station, Tim Hortons, LCBO, and everyday conveniences. This property offers the rare combination of estate-style living with true in-town accessibility. A refined century residence offering space, stature, and modern peace of mind - an exceptional opportunity for the discerning buyer. (id:61342)
Burlington, Ontario
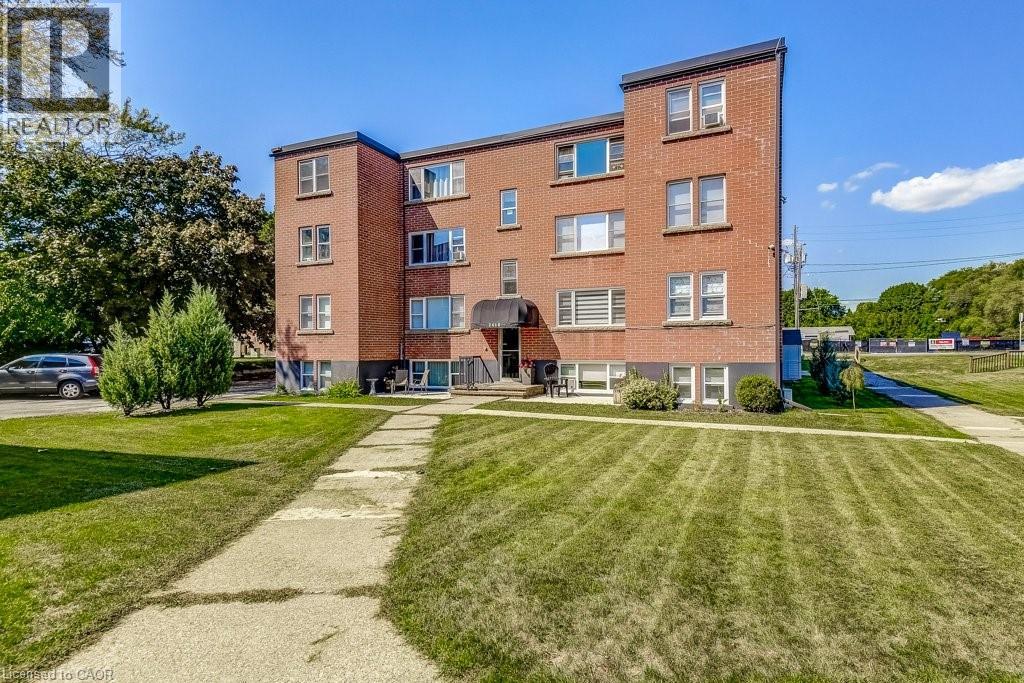
Discover unbeatable value in Central Burlington with this charming 2-bed, 1-bath condo offering 855 sq ft of comfortable living. Perfectly located within walking distance to Downtown Burlington, Spencer Smith Park & the waterfront. The unit also backs onto green space & the bike path, connecting you directly to downtown. Shops, dining, parks, library, transit & everyday conveniences are all just steps away. Enjoy the ease of main-level access, an outdoor seating area & a quiet, well-maintained building. Owned & cared for by the same owner for 30+ years, this bright & clean unit comes with 1 locker & 1 parking spot, with the option to rent a second. Low monthly fees include property taxes, heat, water, building insurance, exterior maintenance, parking & locker—making this an affordable opportunity for buyers seeking a low-maintenance lifestyle. With a prime location, peaceful setting & excellent value, this home invites you to add your personal touch & enjoy everything Burlington has to offer. No pets (unless service animals). No rental/leasing. Cooperative ownership subject to board approval. (id:61342)
Kitchener, Ontario
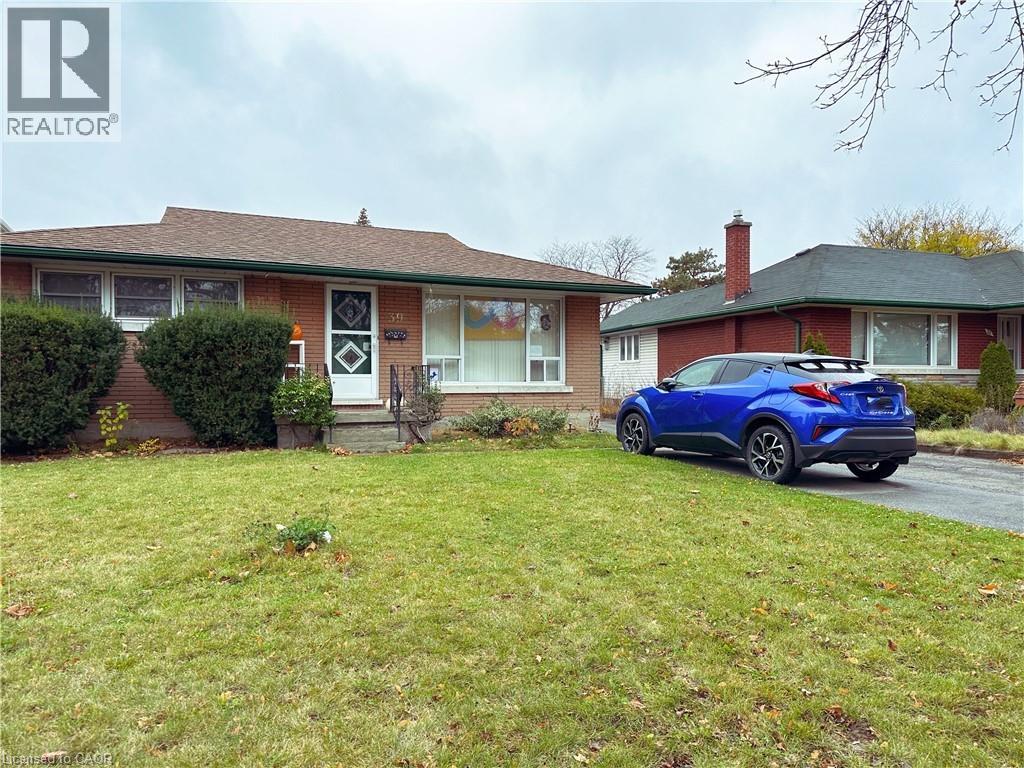
This cozy 2 Bedroom, 1 Bath Lower Duplex is available August 1, 2026. Long living space versatile for living room or dining area right off the Kitchen as you enter the home. This bright kitchen features all stainless steel appliances (Fridge, Stove, Microwave) There is a second living space in between the two fair sized bedrooms which could be used as an additional Livingroom, or a playroom, office space, etc. 3 Piece Bathroom with a stand up shower off of the Kitchen. Private washer & dryer off the kitchen as well. Parking for 1 in the driveway. No Smoking Permitted due to shared ventilation with upper tenant. There is a 2% prompt payment discount which is the rent the tenant would pay each month if they pay on the first of the month each month. Discounted: $ 1,600.00 plus $200.00 for utilities. Non-Discounted: $1,632.65 plus $204.08 for utilities. Owner is also offering a further discount of $50.00 per month for the first 6 months of the lease. (id:61342)
Wasaga Beach, Ontario
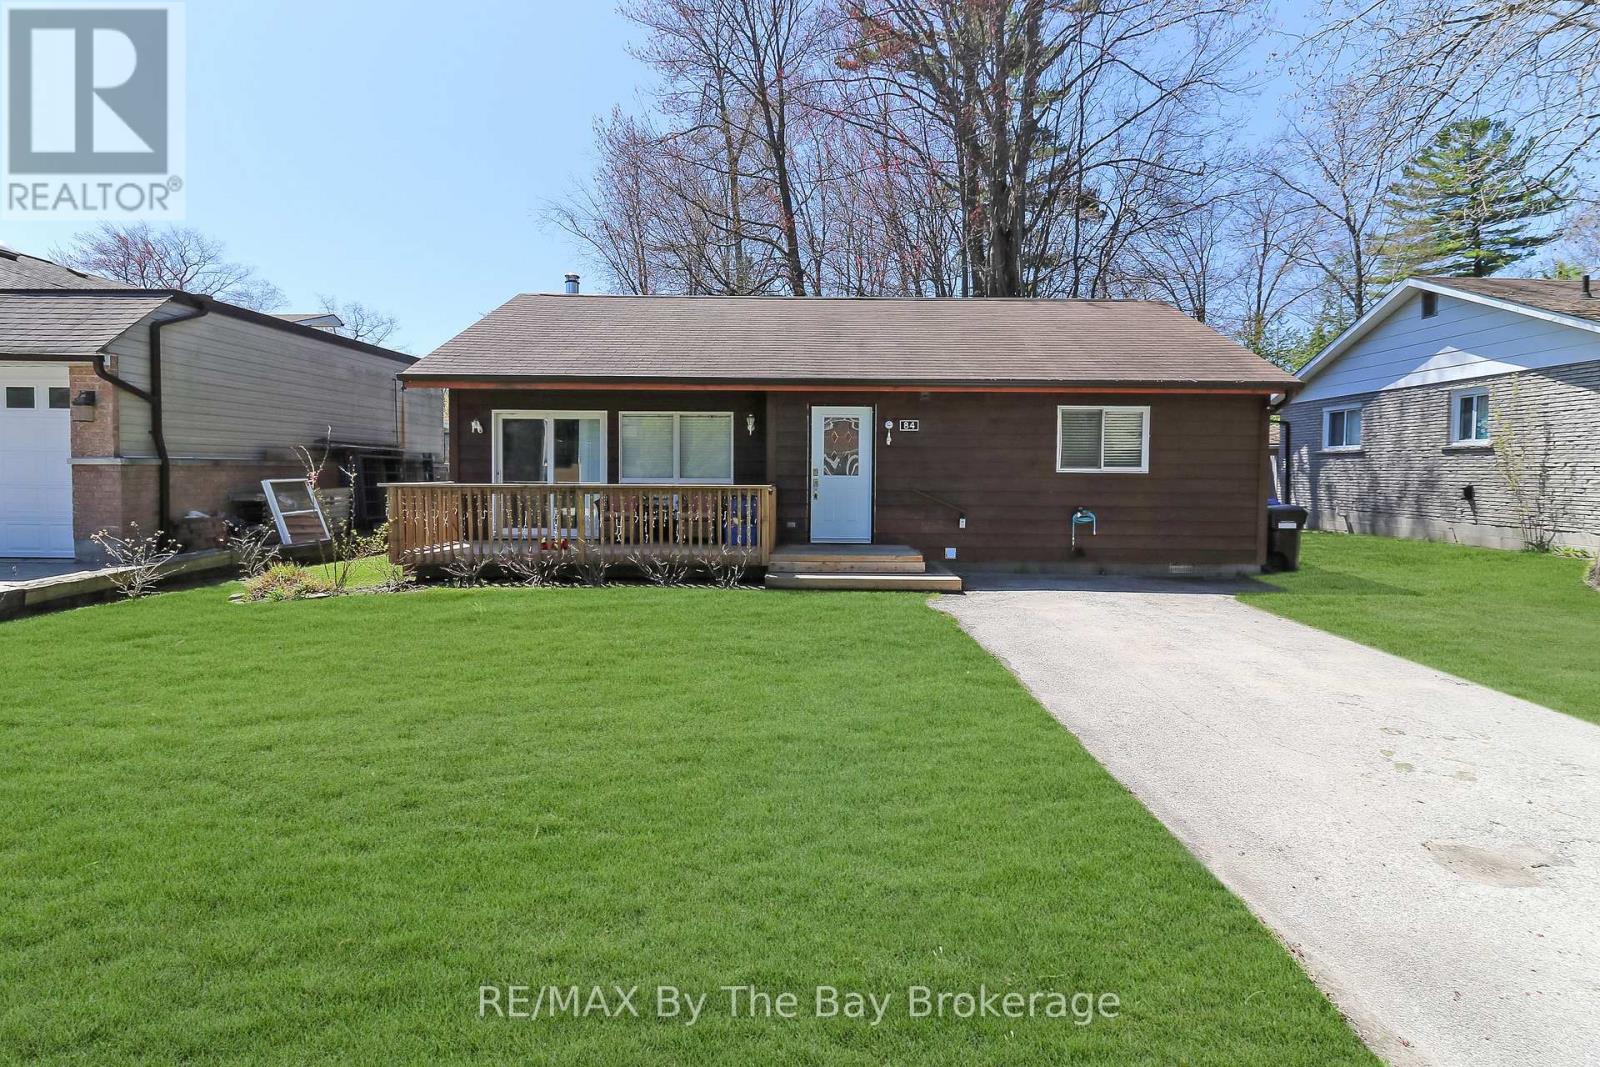
Perfectly located just north of Mosley Street, this charming beach home offers the lifestyle buyers dream about. Just steps from the sand, you can enjoy morning walks by the water, peaceful evenings listening to the waves and all the beauty of Wasaga Beach without the need to travel far. Only 90 minutes from Toronto, it is ideal as a weekend escape or a full-time home.What truly sets this property apart is its prime location and generous 60 x 175 ft lot. So close to the beach, yet also within a short walk to Riverbend Plaza, you have easy access to Tim Hortons, restaurants, shops, McDonald's, and even British fish and chips-something many beach cottages cannot offer.The fully winterized cottage has been comfortably lived in year-round for many years and offers 3 bedrooms, a full bathroom, laundry and ample parking. Inside, the open-concept kitchen, dining, and living area features a cathedral ceiling that creates a bright, warm and welcoming space for family and friends.Step outside and enjoy a view of the water at the end of the road, a perfect reminder of how close you are to the water. For four-season enjoyment, Collingwood and Blue Mountain Village are just 20-30 minutes away. Whether you are searching for a beachside retreat, an investment opportunity or a year-round home, this property offers outstanding value in one of Wasaga Beach's most desirable locations. (id:61342)

Durham, Ontario
Welcome to 53 acres of untouched beauty in Courtice, perfectly situated just moments from Highway 418. This sprawling property offers rolling landscapes, privacy, and endless possibilities-whether you dream of building a private retreat, establishing a hobby farm, or holding a valuable piece of land for the future. Nature and convenience meet in this rare Courtice opportunity. (id:61342)
Whitchurch-Stouffville, Ontario
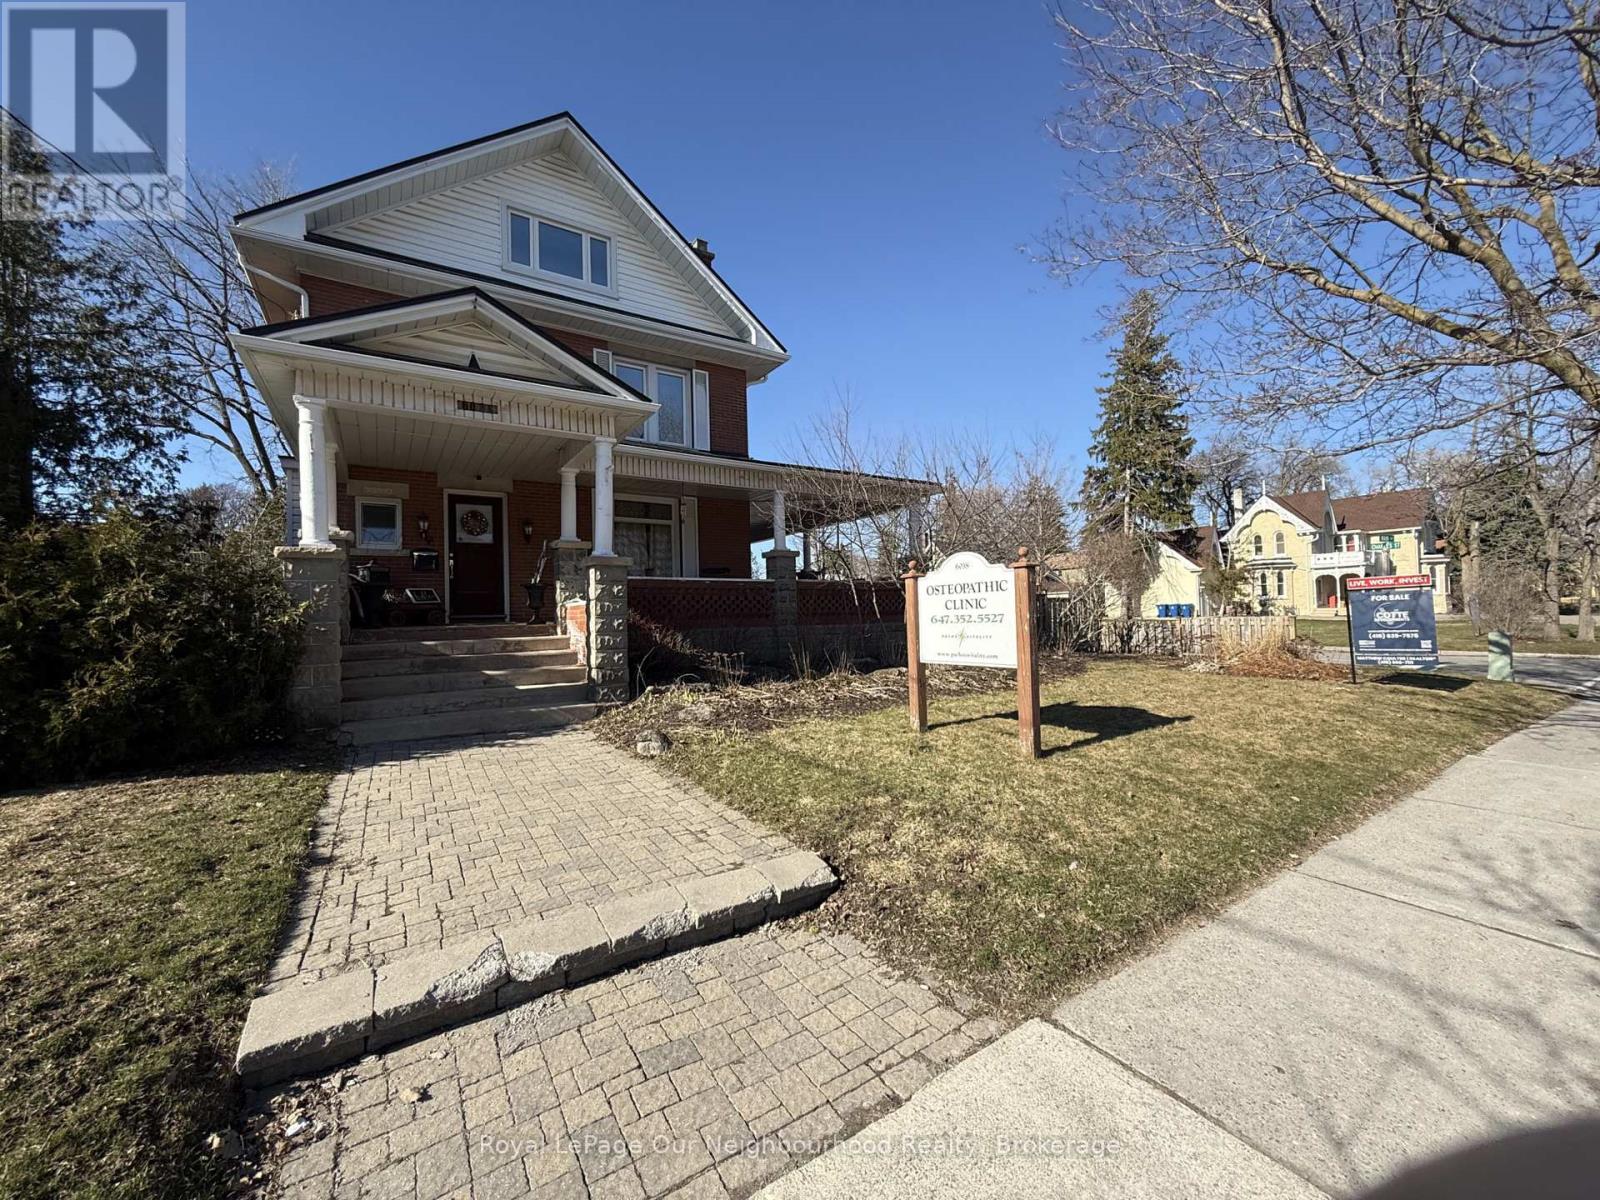
Prime Main Street Corner Opportunity - Live, Work, or Invest. Positioned on a highly visible corner lot on Main Street, 6038 Main St., Stouffville offers exceptional exposure and flexibility. Zoned for mixed commercial use, the property is ideally suited for a principal residence, professional office, clinic, studio, or personal service business. Currently operating as a osteopathic clinic.This distinguished 2-storey brick building, originally built in 1913, features outstanding curb appeal with a sweeping wraparound Victorian-style porch. The interior has been thoughtfully restored, showcasing original hardwood floors and wood trim and electrical panel with 200-amp service.The layout includes five bedrooms and three bathrooms, providing ample space for residential living, business use, or a combination of both. Additional highlights include parking for four vehicles plus a garage, a fenced backyard, and strong street presence that supports a wide range of permitted uses. A rare opportunity to own a commercially zoned residential property on Main Street in one of Stouffville's most desirable locations-ideal for owner-users, professionals, or investors seeking long-term value in any market. (id:61342)
Whitchurch-Stouffville, Ontario
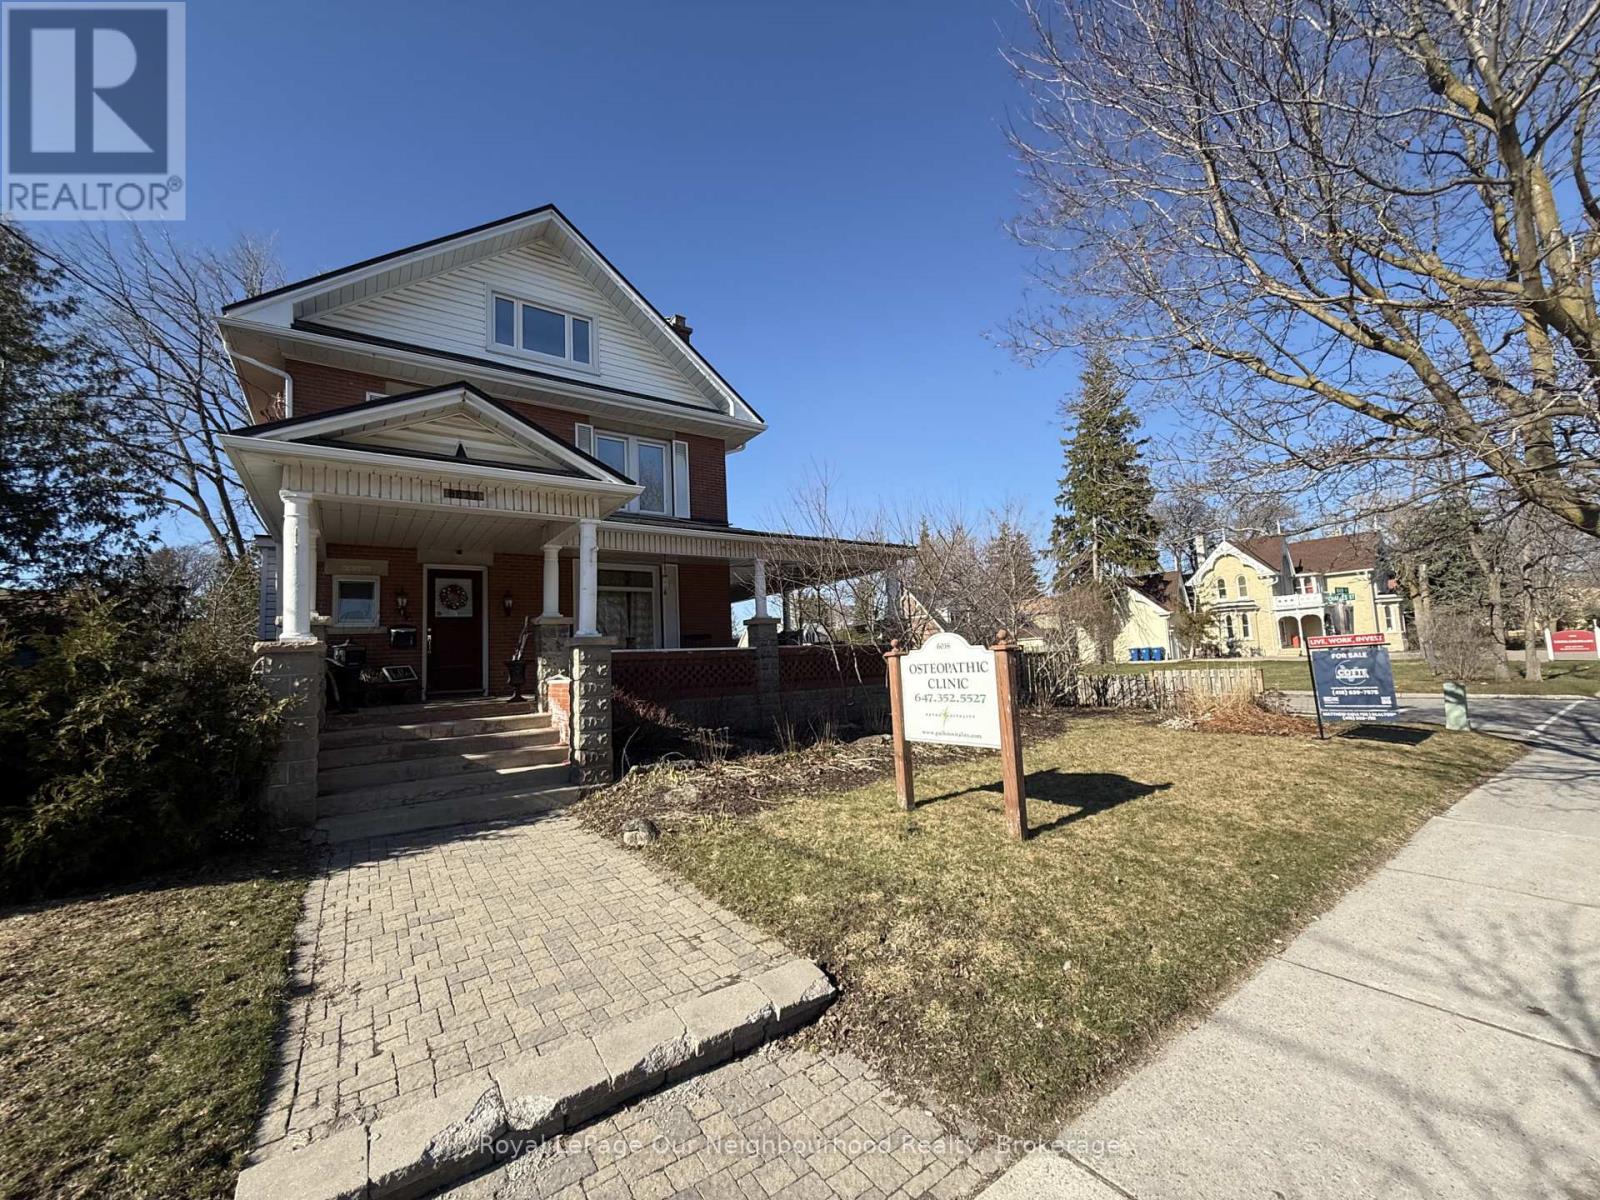
Prime Main Street Corner Opportunity - Live, Work, or Invest. Positioned on a highly visible corner lot on Main Street, 6038 Main St., Stouffville offers exceptional exposure and flexibility. Zoned for mixed commercial use, the property is ideally suited for a principal residence, professional office, clinic, studio, or personal service business. Currently operating as a osteopathic clinic.This distinguished 2-storey brick building, originally built in 1913, features outstanding curb appeal with a sweeping wraparound Victorian-style porch. The interior has been thoughtfully restored, showcasing original hardwood floors and wood trim and electrical panel with 200-amp service.The layout includes five bedrooms and three bathrooms, providing ample space for residential living, business use, or a combination of both. Additional highlights include parking for four vehicles plus a garage, a fenced backyard, and strong street presence that supports a wide range of permitted uses. A rare opportunity to own a commercially zoned residential property on Main Street in one of Stouffville's most desirable locations-ideal for owner-users, professionals, or investors seeking long-term value in any market. (id:61342)