


Toronto, Ontario
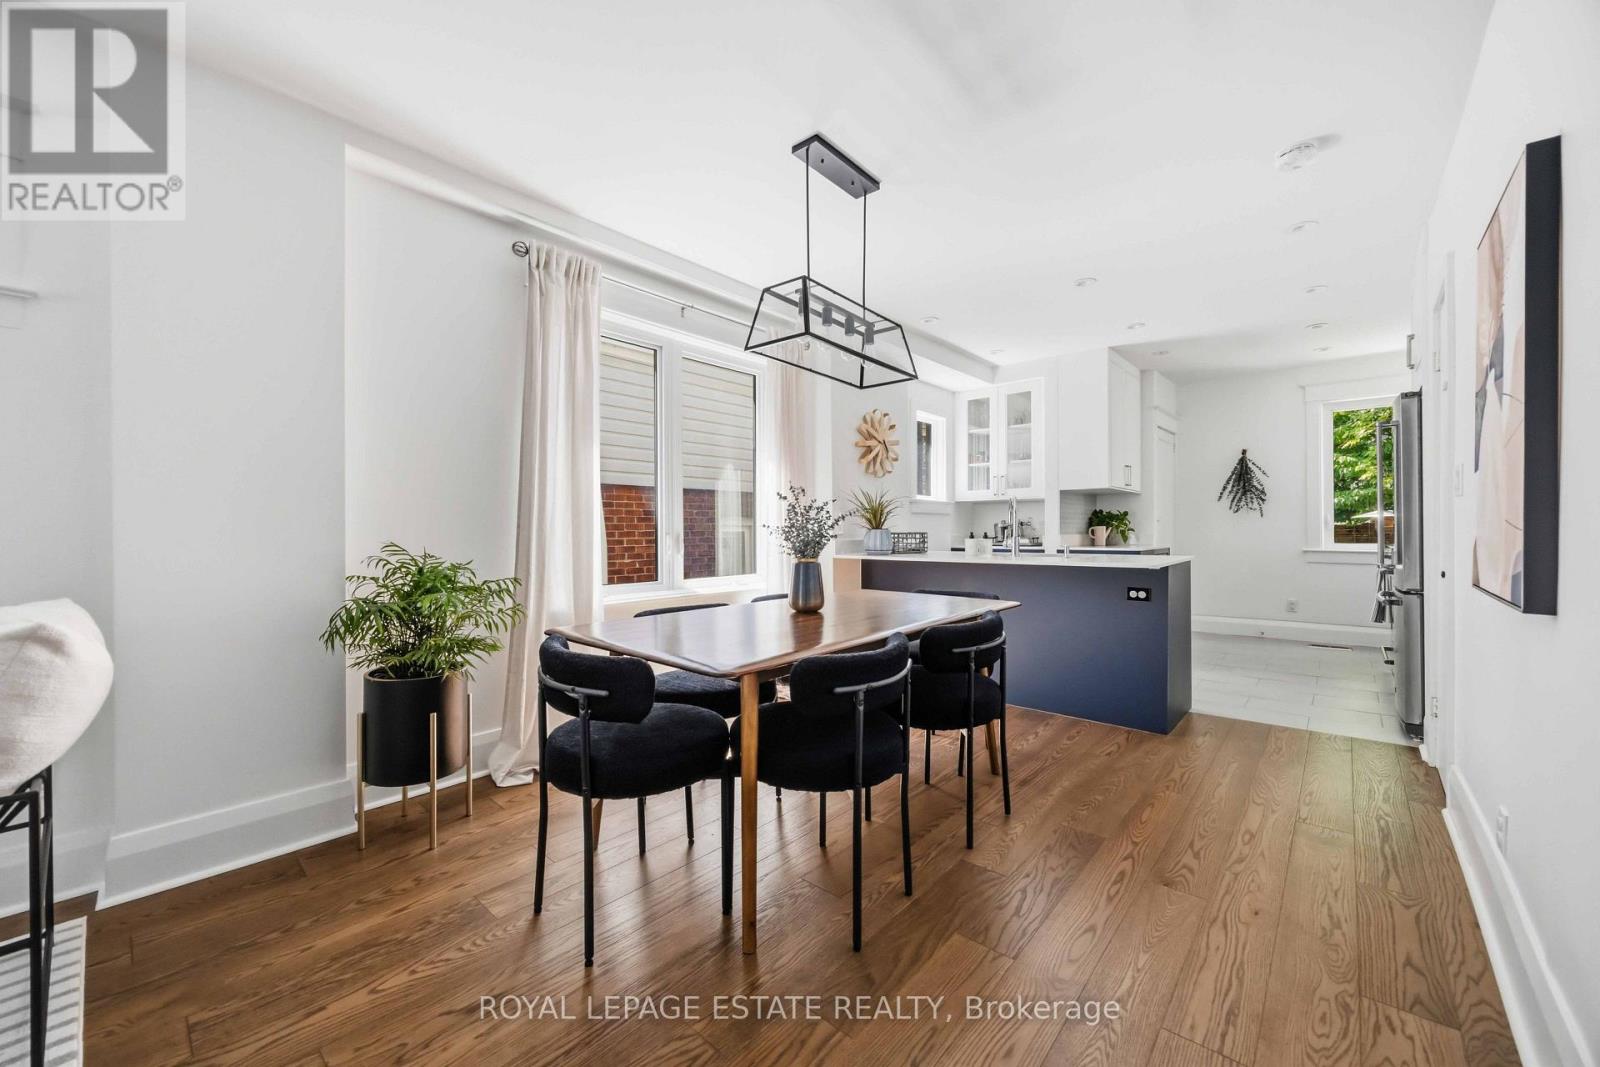
Beautifully Renovated From Top To Bottom In The Heart Of The Sought-After Upper Beaches! This Stunning 3-Bedroom, 2-Bathroom Semi-Detached Home Offers The Perfect Blend Of Modern Finishes And Timeless Character. Bright And Inviting, The Home Features Hardwood Floors Throughout, Original Stained Glass Windows, A Stylish Updated Kitchen, Renovated Bathrooms, And Thoughtfully Designed Living Spaces Ready For You To Move In And Enjoy. Walk Out To A Private Back yard with new deck and turf, Perfect For Entertaining, Gardening, Or Relaxing. Located Just Steps To Cassels Park In One Of Toronto's Most Family-Friendly Neighbourhoods. Close To Top-Rated Schools, The Beach, TTC, Shops, Cafés, Restaurants, And Everything The Vibrant Upper Beaches Has To Offer. A Rare Opportunity To Own A Truly Turnkey Home In An Exceptional Location! (id:61342)
Pickering, Ontario
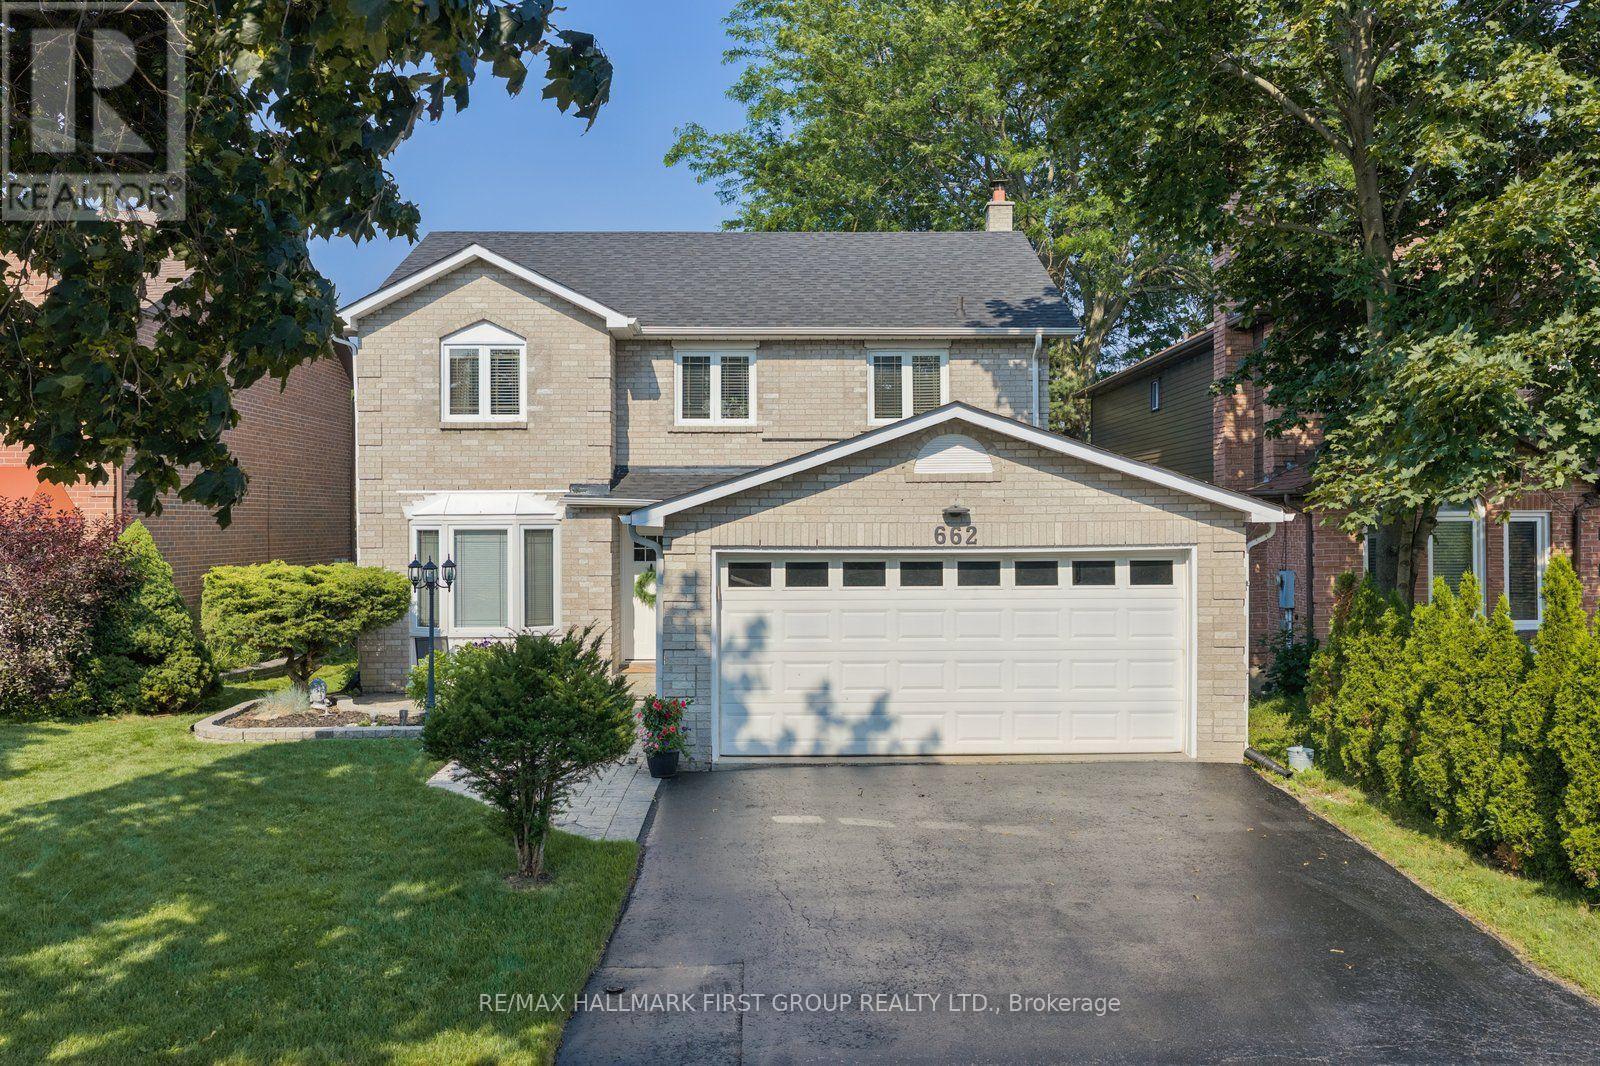
Welcome to 662 Cognac Crescent, a beautifully maintained family home nestled in the heart of Amberlea, one of Pickering's most sought-after neighbourhood. Nearly 2100sq. ft. plus a fully finished basement, this spacious 4-bedroom, 3-bathroom home has been thoughtfully updated and is truly move-in ready. Designed for both everyday living and entertaining, the main floor offers bright principal rooms, a welcoming family room with a cozy fireplace, and an updated kitchen that overlooks your private backyard retreat. Upstairs, you'll find four generous bedrooms, including a spacious primary suite complete with a walk-in closet and private ensuite, providing the perfect space to unwind at the end of the day. The finished basement offers endless flexibility with room for a recreation area, media room, home office, gym, playroom or all of the above-ideal for today's busy family lifestyle. Step outside and enjoy your own backyard oasis featuring a sparkling in-ground pool, stamped concrete patio and plenty of space to relax, entertain or create lasting memories with family and friends all summer long. Pride of ownership is evident throughout with numerous updates including the kitchen, luxury vinyl flooring, shingles, front and patio doors, windows, attic insulation and extensive pool improvements. Simply unpack and start enjoying everything this exceptional home has to offer. Truly a wonderful sense of community and access to some of Pickering's top-rated public and Catholic schools. Parks, playgrounds, walking trails, shopping, restaurants and everyday amenities are all just minutes away, while commuters will appreciate quick access to Highways 401 and 407, Pickering GO Station and public transit. Offering a flexible closing to meet your timeline, this turnkey home combines generous living space, outstanding outdoor entertaining, an unbeatable family-friendly neighbourhood and one of the best locations Pickering has to offer. (id:61342)
Toronto, Ontario
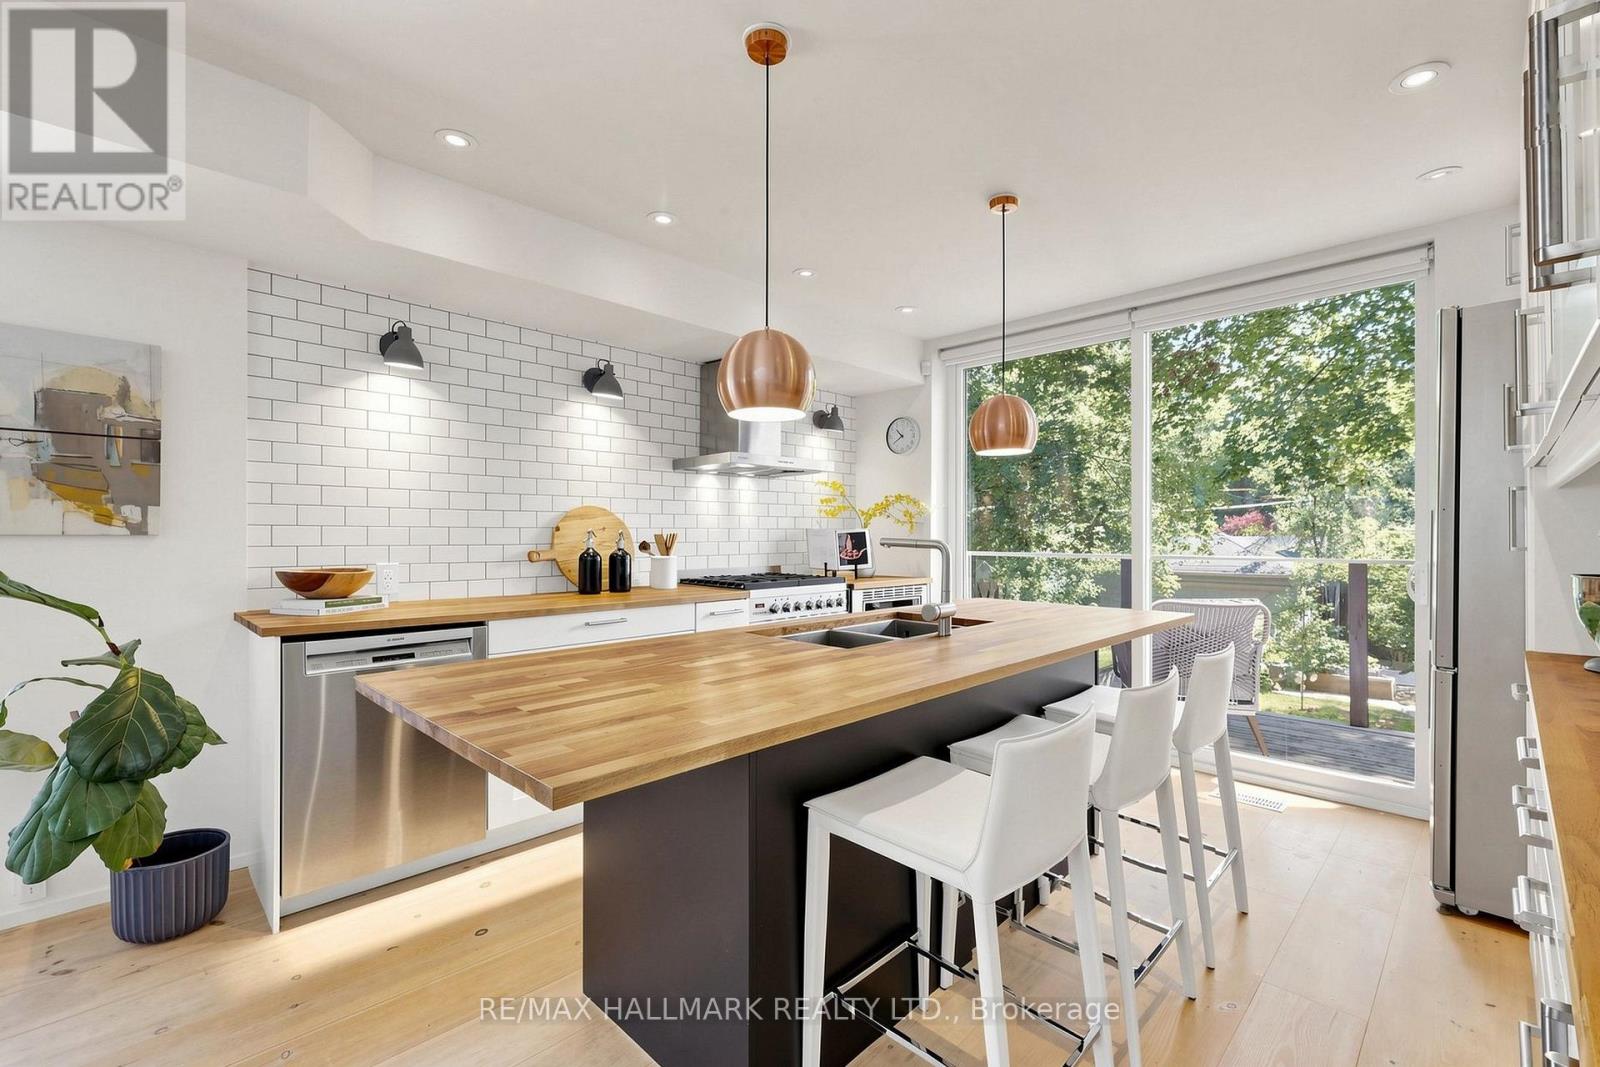
If you've been dreaming of Riverdale, this is exactly why. Tucked around the bend on Ingham Avenue, this home sits between Withrow Park and Riverdale Park, just a short walk to the Danforth and one of the city's most sought-after schools. It's the kind of location where parks, cafés, skating, tennis, farmers' markets, and skyline views become part of your everyday routine. Thoughtfully renovated from top to bottom, this bright and efficient home makes every square foot count. Natural light pours through side windows and floor-to-ceiling patio doors, while the open main floor flows effortlessly to a sun-filled balcony made for morning coffee and backyard views. Upstairs, skylights flood the second floor with natural light, leading to three bright bedrooms, including a primary with its own ensuite. The lower level is another surprise. Sitting at grade with floor-to-ceiling patio doors, it feels like an extension of the home rather than a basement-ideal as a family room, home office, guest space, or whatever life calls for next. And then there's the backyard. It just keeps going. Room to garden, room to play, and a charming winding path leading to the detached garage tucked away off the laneway. Thoughtfully renovated. Detached garage. Exceptional backyard. One of Riverdale's most coveted school districts. Here it is. (id:61342)
Toronto, Ontario
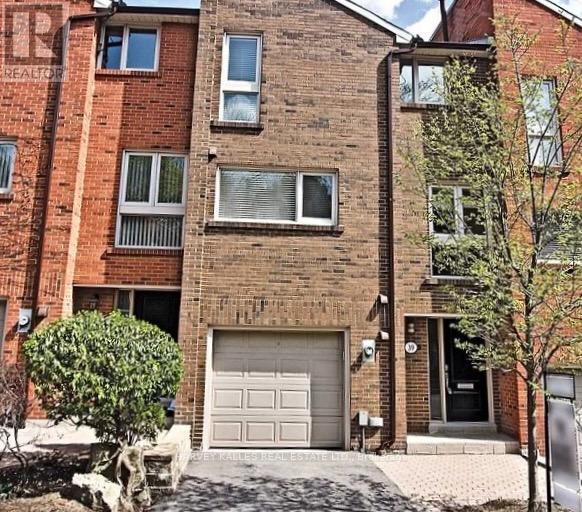
Was A 3 Bdrm - Now, 2 Master Bdrms Each With An Ensuite Bathroom & 2nd Floor Laundry. Main Floor Living Room Walkout To S E Facing Deck & Garden. Lower Level Suite Suits Teen Or Nanny. Peaceful Bedford Glen Traffic Free Cul-De-Sac Enclave Near 1 Bus To 2 Subways. Walk To Yonge St & Avenue Rd Shops. Havergal College, John Wanless Jr PS, Glenview Sr. Ps, Northern S S. Usual Household Pets O K. (id:61342)

Guelph, Ontario
Suite 301 at Gordon Square III is a 1-bedroom, 1-bathroom barrier-free suite offering 920 sq. ft. of living space, complemented by a private 90 sq. ft. balcony and desirable west-facing exposure. The bright, open-concept layout features a generous living and dining area with direct access to the balcony, creating a comfortable space for everyday living and entertaining. The kitchen offers ample cabinetry, generous counter space, and an open design that connects seamlessly with the main living area. The spacious bedroom features a walk-in closet and convenient access to the full bathroom. In-suite laundry and a functional, accessible layout add to the home's comfort and convenience. Residents of Gordon Square III enjoy access to an impressive collection of amenities, including a fitness centre, golf simulator, guest suite, residents' lounge, and welcoming lobby lounge. Ideally located in Guelph's desirable south end, this suite is close to grocery stores, restaurants, cafés, walking trails, public transit, and major commuter routes. (id:61342)
Perth East, Ontario
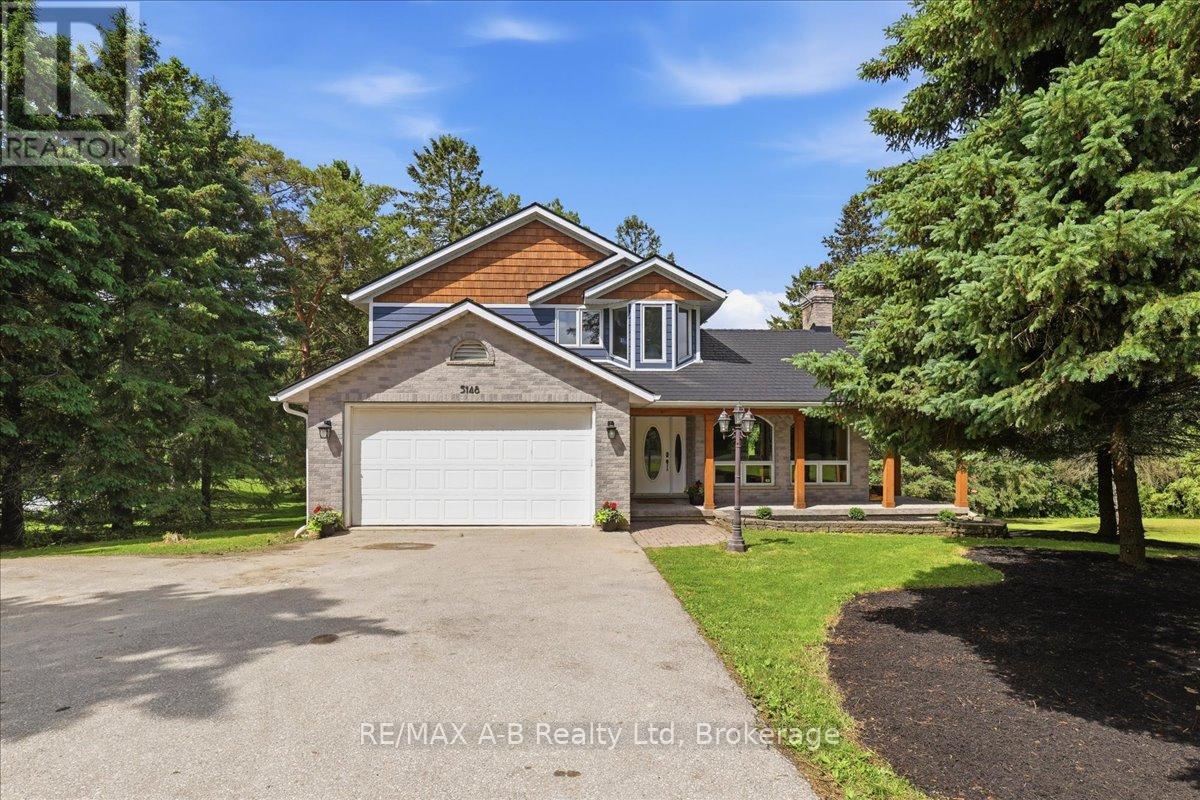
A Home Designed for Family, Comfort, and Country Living. One of the things you will appreciate the most about this Lisbon property is its incredible setting. Backing onto a ravine and conservation land, the home enjoys a level of privacy that is increasingly difficult to find. With no rear neighbours, the property feels like a private retreat where you can enjoy nature, entertain family and friends, or simply relax and unwind. The changing seasons provide beautiful scenery year-round, while the natural surroundings create a peaceful atmosphere that makes this property truly special. Set in a quiet welcoming country setting that offers the ideal balance of peaceful rural living and everyday convenience, just 5 minutes from Wellesley and less than 20 minutes from both Waterloo and Stratford. This solid, custom-built home offers the perfect blend of modern updates, energy efficiency, privacy, and country charm- a place where lasting family memories are made. The lovely kitchen with centre island opens up to the outside patio and gazebo. Three bedrooms and three bathrooms plus recently renovated lower level with exceptional storage space, office, and walk up separate entrance to the yard. Some upgrades include a recently added Euroshield rubber roof, manufactured in Canada. Replaced exterior siding with durable Hardie Board concrete siding and cedar shake accents creating long-term durability and stunning curb appeal. Tesla EV Charger & generator backup plug in garage. A heat pump providing both heating and air conditioning as well as a Blaze King fireplace insert, recognized as one of the most efficient wood-burning fireplace systems provides exceptional heat through the main and upper floors. These upgrades significantly reduce propane consumption and improved overall energy efficiency. Ask your Realtor for additional information of all the improvements. (id:61342)
Killarney, Ontario
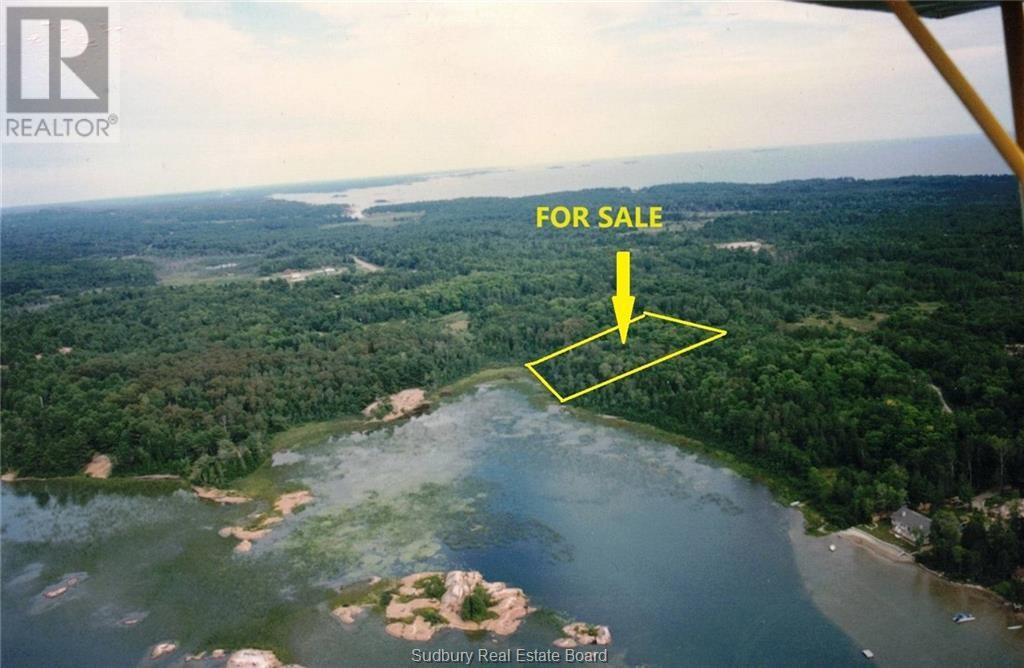
This property offers a variety of attractive possible building sites for your permanent or recreational home overlooking the shallow, sheltered waters of Killarney Bay with a Lacloche mountains backdrop. Bonus summer sunsets. Well wooded with a variety of softwoods (including several old growth white pines) and hardwoods (maple syrup anyone?). Frontage on year-round, municipally maintained Perry Avenue. Just a short drive to the many renowned Village of Killarney dining opportunities including Killarney Mountain Lodge, World famous Killarney Fish and Chips, Sportsman’s Inn & Marina and Gateway Restaurant & Bakery. Also nearby to long list of Killarney summer and winter recreational activities which include Hiking\Camping (Killarney Provincial Park), Spectacular Fishing and Boating (Northern Georgian Bay and beyond), Snowmobiling, Ice Fishing, Cross Country Skiing, Curling, etc. 1.3 hour drive from downtown Sudbury. Just minutes from Killarney Municipal Airport (CPT2). HST is payable in addition to the purchase price. (id:61342)

Meaford, Ontario
Model Home is open at Mariners Haven at Baybounds ! - Sailor End Unit Model. 3 Bedroom, 2 and a half bath home - complete the basement to increase your living space and add a rec room, fourth bedroom and 3pc bath. These homes are all built to one of the highest quality, exceeding current standards in a Net Zero Home. All homes include solar panels as well as cold climate heat pumps and net metering contracts with Hydro One, meaning your home will generate as much as it uses and your energy costs will be dramatically reduced. 2 inches of spray foam under all basement floors and up the exterior basement walls, Aerobarrier advanced air sealing, triple pane windows and so much more. This results in a home that is more comfortable, humidity regulated, and having higher indoor air quality. Experience luxury with quartz countertops throughout, 3 pc kitchen stainless steel appliance package, Washer and Dryer, asphalt driveway, deck, privacy fence, fibre optic and high quality finishes. *** List Price reflects HST Exemption for qualified Buyers *** (id:61342)

Guelph, Ontario
Welcome to Gordon Square III. This thoughtfully designed 2-bedroom plus den suite offers spacious, functional living in a modern condominium setting. The open-concept design features a bright living and dining area that flows seamlessly to the expansive private terrace, creating an ideal space for both everyday living and entertaining. Offering approximately 1,155 sq. ft. of outdoor space, the terrace is a rare extension of the home, perfect for enjoying the warmer months with plenty of room for dining, lounging, and hosting, all while taking in the northwest-facing views. The kitchen is well-appointed with ample storage and pantry, opening directly into the main living area for a connected, practical layout. The primary bedroom offers a comfortable retreat with generous proportions, while the second bedroom and versatile den provide flexibility for guests, a home office, or additional living space. This suite features a barrier-free layout designed to support ease of movement and everyday comfort. Residents of Gordon Square III enjoy access to a full range of amenities, including a party room and meeting room ideal for hosting larger gatherings or events, a fully equipped gym for your daily routine, guest suites for visiting friends and family, and a golf simulator so you can practice your swing year-round. Located in Guelph's desirable south end, you are just steps from restaurants, coffee shops, grocery stores, and everyday amenities. An excellent opportunity for those seeking low-maintenance living in a vibrant and growing community. (id:61342)
Muskoka Lakes, Ontario
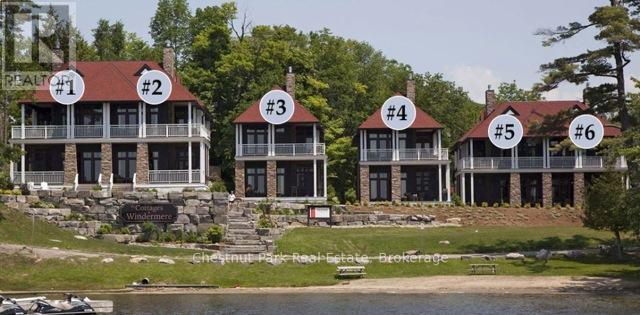
OPEN HOUSE - THURSDAY, JULY 16TH FROM 1:00PM TO 3:00PM ** COME AND HAVE A CLOSER LOOK AT THIS EXCEPTIONAL VALUE OFFERING ** Luxury EQUITY fractional ownership awaits at "The Cottages at Windermere' overlooking beautiful Lake Rosseau. This offering in Cottage #2 includes 5 WEEKS of truly CAREFREE Muskoka enjoyment in an intimate setting of only 6 cottages. Plenty of room for family and friends with 3BRs plus den (sleeps 8), 2,275 sq.ft. interior plus over 800 sq.ft. of outdoor space to enjoy. Property sits adjacent to the historic Windermere House lakeside resort where 5-star service at restaurants, pool, spa, fitness centre and more are only steps away and accessible to you as an owner. South-west exposure, gorgeous sunsets & amazing lake views await. Sand beach, public docking, marina amenities & golf course are also conveniently at hand. The Cottages at Windermere is also affiliated with Preferred Residences - the membership and exchange program for luxury shared ownership resorts - not mandatory, but a great perk that gives owners the choice to enjoy carefree time in Muskoka in every season and/or travel the world in style if desired. Your 5-week fraction C2-5C includes 3 fixed weeks that never change, plus 2 additional floating weeks in every calendar year. Your PRIME JULY SUMMER 05 WEEK is July 17-24, 2026. Full schedule of weeks is available - please inquire. Act fast and your family, friends and/or renters can start making Muskoka memories soon at this incredible location on Lake Rosseau shores! (id:61342)

Guelph, Ontario
PRICE IS INCLUDING NEW HST REBATE FOR AGREEMENTS SIGNED BETWEEN APRIL 1 2026 TO MARCH 31ST 2027 FOR PRINCIPAL RESIDENCE HOMES. Welcome to Gordon Square III, offering refined condominium living in Guelph's desirable south end. This thoughtfully designed 2-bedroom, 2-bath suite offers 1,115 sq. ft. of modern, open-concept living, complemented by two private balconies that extend your living space outdoors.The bright and spacious layout features a stylish kitchen with quartz countertops, premium stainless-steel appliances, and a functional island that flows seamlessly into the open living and dining area. Large windows and balcony access create an inviting space for everyday living and entertaining.The primary bedroom includes a walk-in closet and a well-appointed ensuite with double sinks and a glass shower, along with direct access to a balcony, creating a comfortable and private retreat. The second bedroom is well sized and ideally located near the main bathroom, making it perfect for guests, family, or a home office setup.This suite is an excellent opportunity for first-time home buyers, with Tricar offering a program designed to make home ownership more attainable. Qualified buyers may benefit from guaranteed government housing rebates prior to official approval, reduced deposits, and move-in-ready suites, providing a strong head start in today's market. With a flat $20,000 deposit, significant savings through applicable tax rebates, and high-quality, liveable suite designs with competitive pricing, Gordon Square III presents a rare opportunity to enter the market with confidence. Move-in ready and waiting for you. (id:61342)
Muskoka Lakes, Ontario

OPEN HOUSE - THURSDAY, JULY 16TH FROM 1:00PM TO 3:00PM - FOLLOW SIGNS TO COTTAGE 2 ** SPECTACULAR STAND-ALONE COTTAGE ** Luxury EQUITY fractional ownership awaits at "The Cottages at Windermere' overlooking beautiful Lake Rosseau. This offering in Cottage #3 includes 7 WEEKS of truly CAREFREE Muskoka enjoyment in an intimate setting of only 6 cottages. Plenty of room for family and friends with 3BRs plus den (sleeps 8), 2,275 sq.ft. interior plus over 800 sq.ft. of outdoor space to enjoy. Property sits adjacent to the historic Windermere House lakeside resort where 5-star service at restaurants, pool, spa, fitness centre and more are only steps away and accessible to you as an owner. South-west exposure, gorgeous sunsets & amazing lake views await. Sand beach, public docking, marina amenities & golf course are also conveniently at hand. The Cottages at Windermere is also affiliated with Preferred Residences - the membership and exchange program for luxury shared ownership resorts - not mandatory, but a great perk that gives owners the choice to enjoy carefree time in Muskoka in every season and/or travel the world in style if desired. **Still on the fence? - ASK ABOUT the low cost TRY-BEFORE-YOU-BUY option.** Your 7-week fraction C3-7D includes 4 fixed weeks that never change, plus 3 additional floating weeks in every calendar year. THREE of your fixed weeks include EASTER plus TWO back-to-back SUMMER WEEKS. Call for more info and schedule of weeks. Act fast and your family, friends or renters can start making Muskoka memories soon at this incredible location on Lake Rosseau shores! (id:61342)
Wasaga Beach, Ontario
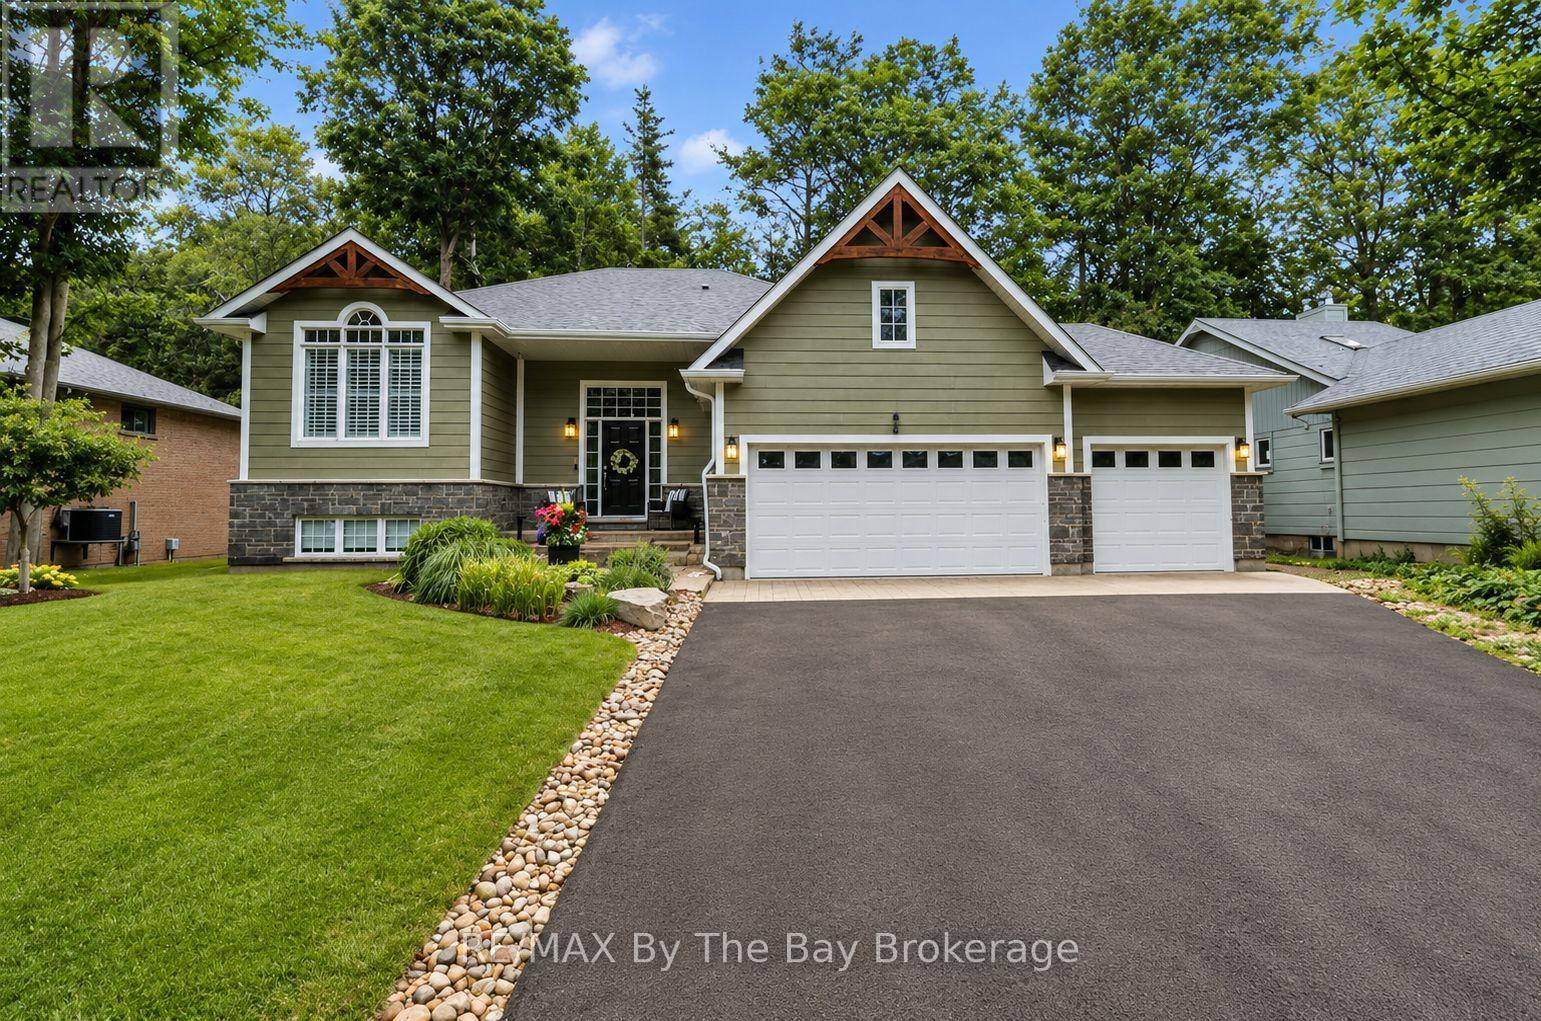
There's something special about golf course living. Peaceful views, mature surroundings and a relaxed lifestyle make Marlwood Estates one of Wasaga Beach's most sought-after communities. Backing directly onto the 5th tee of Marlwood Golf Course, this custom-built home offers over 3,000 sq. ft. of stylish finished living space, perfect for families and retirees alike. From the moment you arrive, the curb appeal stands out. The triple-car garage is a standout feature, offering plenty of room for vehicles, storage and hobbies. Inside the beautifully updated and modern interior exceeds expectations. The bright, open-concept kitchen and family room are filled with natural light highlighted by the stone fireplace, creating the perfect space for everyday living. A separate dining room is ideal for entertaining and could also serve as a home office, sitting room or third main-floor bedroom.Step outside onto the spacious deck with storage below and enjoy summer barbecues, morning coffee or simply relax while overlooking the beautifully landscaped gardens and peaceful golf course setting. The primary suite features a spacious ensuite with a separate soaker tub and glass shower, while the second bedroom and full bathroom offer comfortable accommodation for family or guests. A finished basement adds even more living space with a large recreation room, two additional bedrooms, a full bathroom and laundry room, making it ideal for larger families, guests or multi-generational living.Located in the east end of Wasaga Beach, Marlwood Estates is known for its quiet streets, mature homes and golf course setting. You're just minutes from the world's longest freshwater beach, Stonebridge Town Centre, shopping, restaurants, Walmart and everyday amenities. Ongoing redevelopment at Beach Area 1, including a boutique Marriott hotel, new residential developments, commercial spaces and enhanced public areas, continues to strengthen the long-term appeal of this vibrant community. (id:61342)
Burlington, Ontario
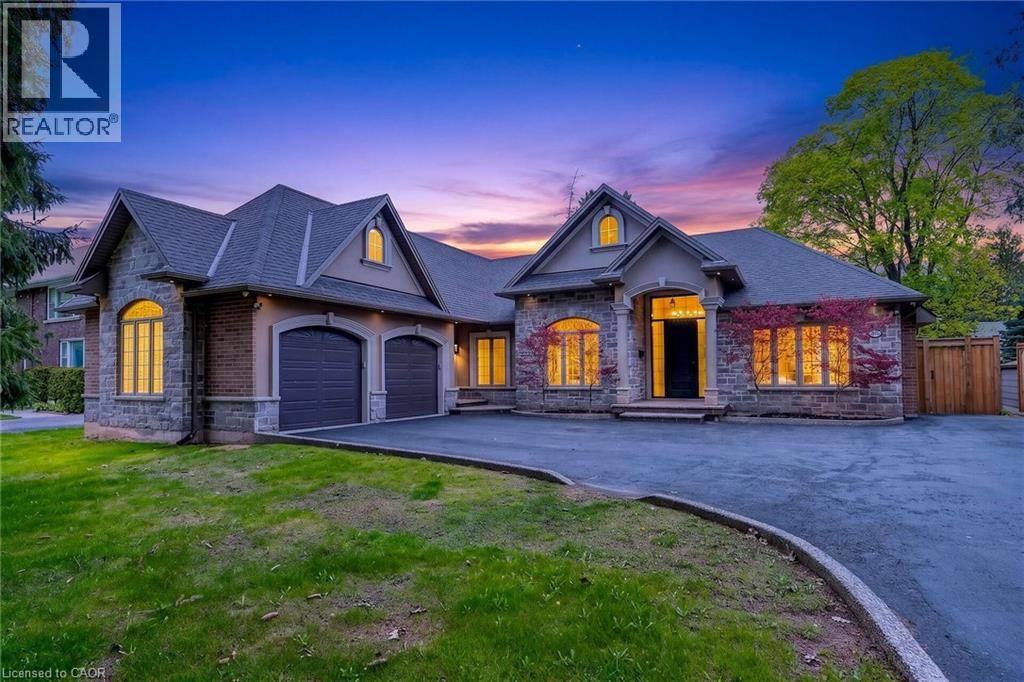
A rare offering of distinction in coveted South Aldershot. Welcome to 775 King Road. An extraordinary custom bungalow offering 5,400 sq ft of impeccably curated living space. The home's architectural presence is elegant with a blend of natural stone & stucco. Refined rooflines, gables, & a stately covered entry set the tone, while expansive windows invite natural light through every space. Inside, over 2,800 sq ft on the main level unfolds with sophistication. The heart of the home is a breathtaking great room with soaring 12 ft coffered ceilings, custom archways, & a statement fireplace, seamlessly connected to a newly updated chef's kitchen designed for both elevated entertaining & everyday living. Outfitted with premium appliances, a 14 ft natural stone island with waterfall edges & abundant cabinetry, the space is as functional as it is beautiful. The private primary suite offers a serene escape, complete with a spa-inspired ensuite & custom walk-in wardrobe. Additional bedrooms are generously proportioned, while a dedicated office & formal dining space provide flexibility & refinement. Step outside to a resort-inspired backyard designed to impress. A stunning in-ground pool with sun ledge, cascading waterfalls, custom stone work & gas fire features creates a true sense of retreat. Complemented by a composite deck, stone patio, low-maintenance turf, & a 20 x 20 ft pavilion complete with pot lights, gas fireplace & space for a TV. In addition, there is a rough-in for a hot tub. An idyllic space for unforgettable gatherings. The fully finished lower level is equally impressive, offering high ceilings, expansive recreation area, wet bar, built-in aquarium, theatre room, fitness room, 2 additional bedrooms, 3 pc bath & a den. Perfectly positioned just moments from the lake, Burlington Golf & Country Club, marina, shopping, dining, parks, & schools, with convenient access to the GO Train & highways. An exceptional residence. (id:61342)
East Gwillimbury, Ontario
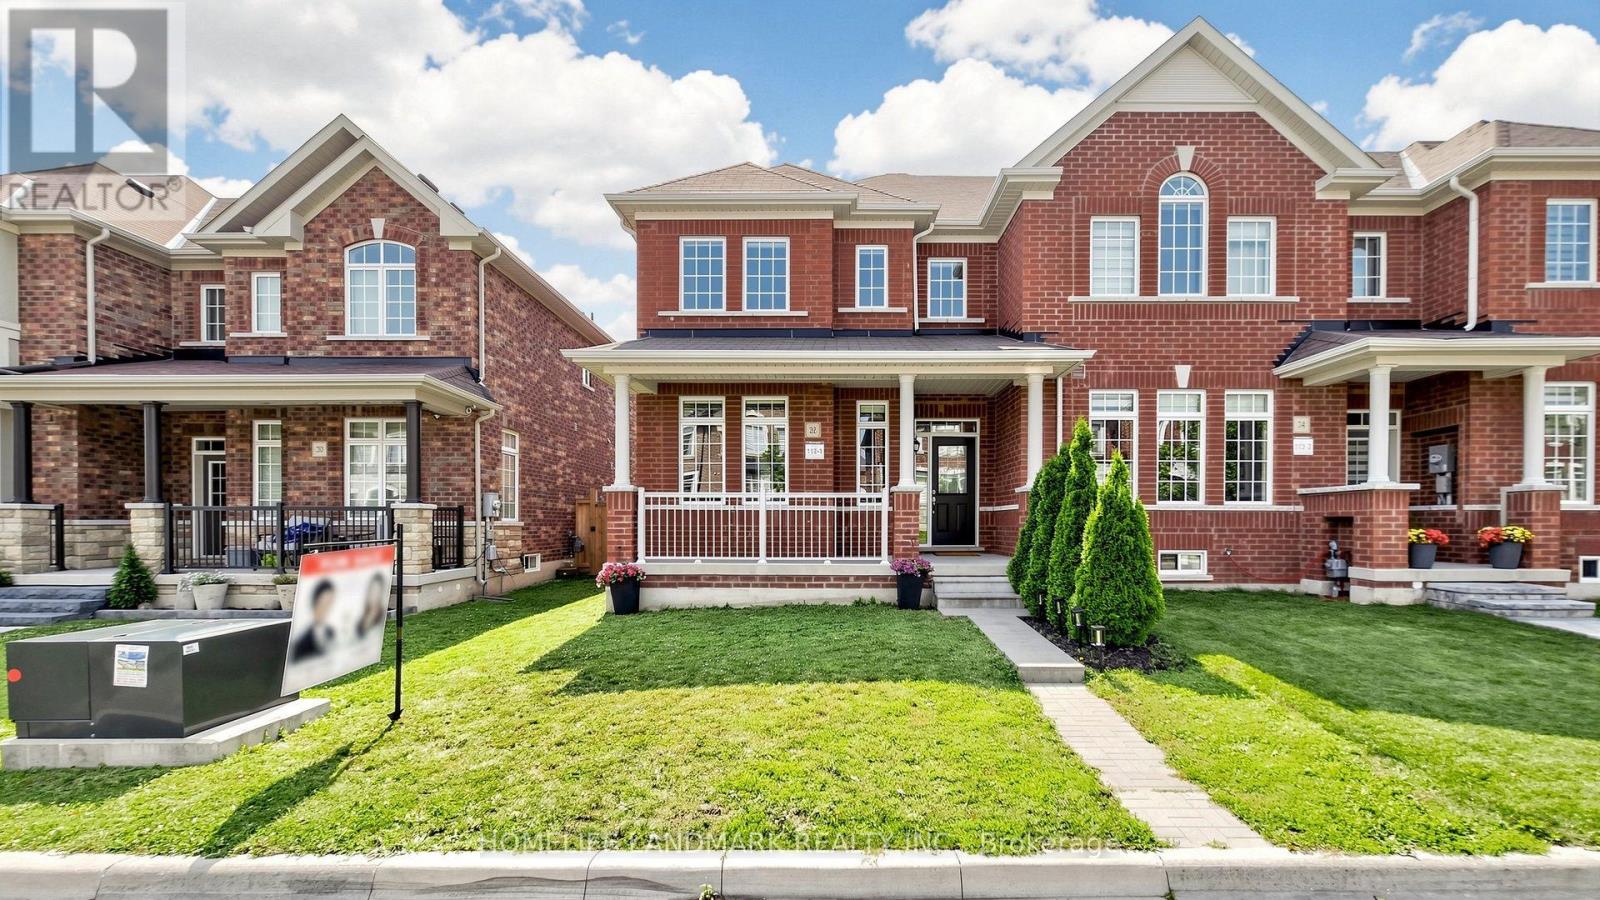
Welcome To This Beautiful Freehold ''End Unit'' Double Garage Townhome In Highly Sought-after Sharon Community! Bright & Spacious Layout, 9' Ceilings Throughtout On Main. Freshly Painted And Upgraded With LED Lightings And Potlights. Direct Access To Garage. Modern Goumet Kitchen Features An Oversized Centre Island, Quartz Countertop, Built-In Cook Top, Oven & Microwave And Breakfast Bar! Oak Staircase With Iron Pickets. Primary Bdrm W/4 Pcs En-Suite, Glass Shower & W/I Closet. All Bath Has Upgraded Tiles & Qwartz Vanity Tops! Upper-Floor Laundry for Added Convenience. Surrounded By Parks And Trails! Walking Distance To Sharon Public School. Close To Hwy 404, Go-Train Station, Community Centre, Costco & Shopping Plazas. Family Friendly Neighborhood! Do Not Miss This Opportunity! (id:61342)
Mckellar, Ontario
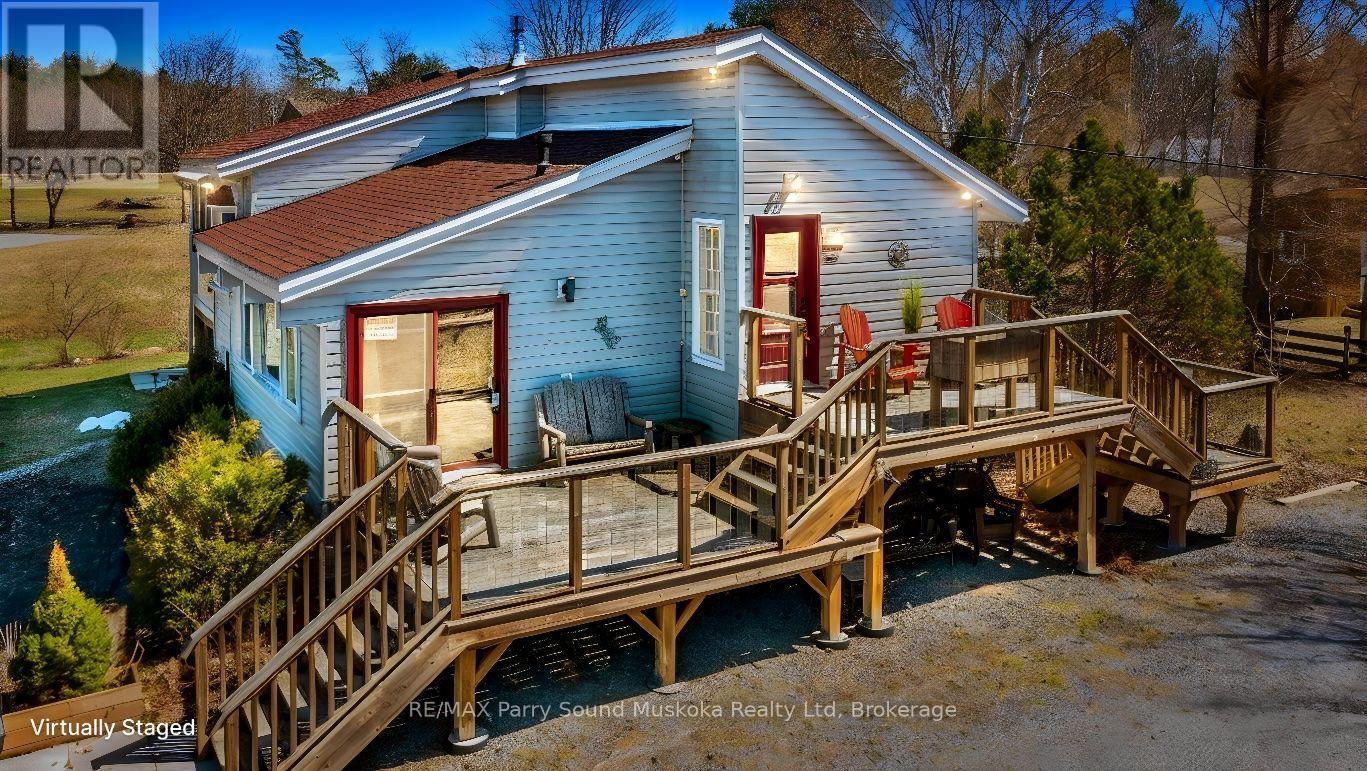
LAKE MANITOUWABING 4 SEASON GEM! 170 ft WATERFRONT! SANDY BEACH to Water's edge, Easy access level lot ideal for all ages, This TURNKEY 4 season cottage or home is made for Family Fun! Enjoy sunny days outside playing on the beach, on the volleyball court, Peaceful protected bay is ideal to paddleboard, kayak & canoe, Explore Boating on Lake Manitouwabing for hours filled with Great swimming, fishing enjoyment, The fully winterized 3 bedroom, 2 bathroom gem boasts Custom Kitchen w granite counters, Large island, Stainless appliances, Sunken Great Room enhanced with vaulted ceilings, Cozy up to the gas fireplace, Built in cabinetry, Multiple walkouts to sundecks, Work from the cottage in the den w high speed internet, Relax in the Muskoka/Sunroom Room or downstairs in the finished Lower level featuring guest rooms, 2nd bath, Outdoor relaxation is yours with multiple walkouts to sundecks, Covered patio, Extended family & kids will love the Charming bunkie (sleeps 4), DETACHED DOUBLE GARAGE 2021, New shingles 2022, Drilled well w filtration system, New shingles 2022, Extensive renovations done in '05 & '14, Boat or drive to McKellar Village for supplies, Saturday Summer Market, Tait's Island Marina for gas/service, Enjoy Golfing at 'The Ridge', This Lake House is move in ready & includes everything you need to begin your COTTAGE LIFE! (id:61342)
Toronto, Ontario
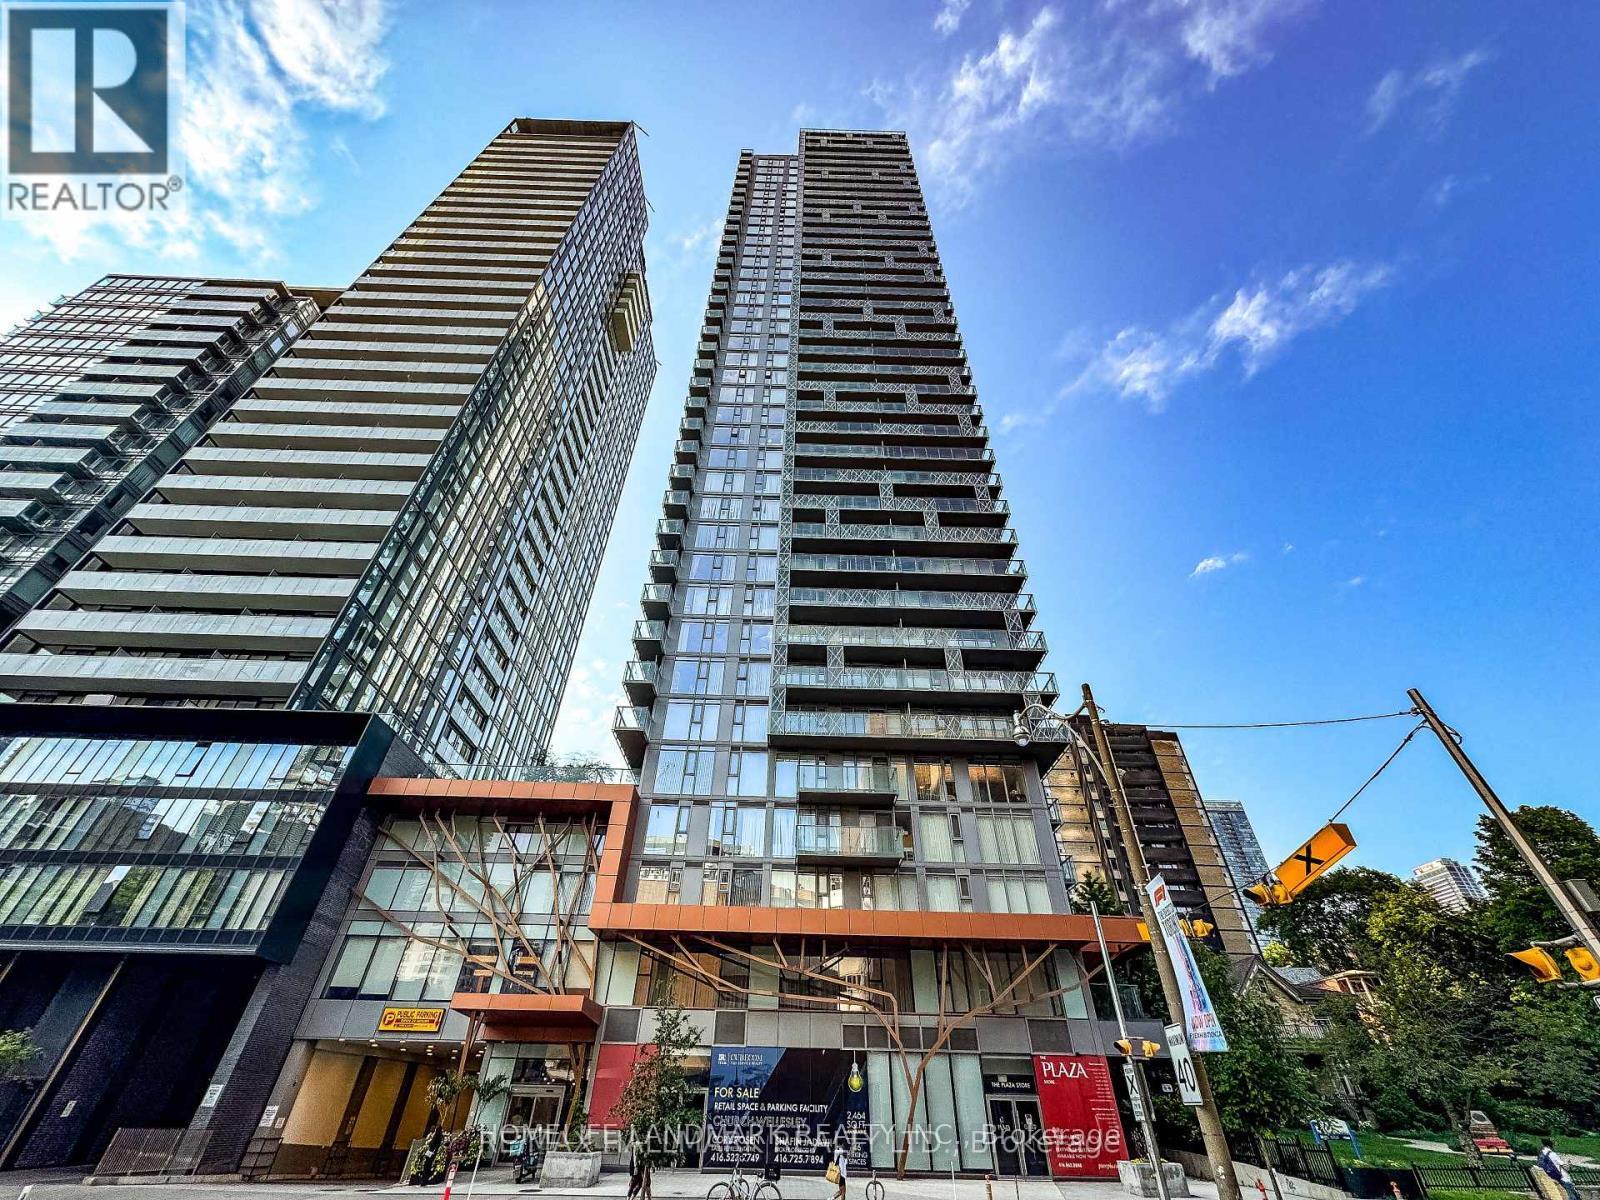
1+1 Condo at Yonge/Wellesley/U Of T Area. Steps to Wellesley Station Shopping/Entertainment District. 99 Walking Score! 9' Ceilling and Laminate Floor Throughout. Big Balcony with Full Sunshine! Unblocked View Open Concept Kitchen, Quartz Counter Top. One Locker(P3-59) (id:61342)

Brampton, Ontario
Premium north-facing semi-detached situated on a rare pie-shaped lot, one of the largest on the street, with no homes behind and exceptional privacy.Located in Brampton's highly desireable Sandringham-Wellington neighborhood, this massive lot features an expansive premium yard and vast green space, making it a dream come true for garden enthusiasts, or those who love hosting family gatherings. Inside, this rare gem delivers over 2,016 sq ft of above-grade living space designed for comfort and functionality.The main level showcases a bright, open layout with separate living, dining, and family rooms. The massive chef's kitchen is loaded with extensive cabinet storage, vast countertop space, and a dedicated eat-in breakfast area that walks out directly to the deck and the private rear yard. Upstairs holds 4 incredibly spacious bedrooms. The grand primary retreat features a private ensuite bath and a walk-in closet. The second bedroom also boasts a rare walk-in closet, while the third and fourth bedrooms offer generous double-door closets.The fully finished basement has a private separate entrance and an open-concept flow, 2 spacious lower-level rooms, a large living area, an immaculate full kitchen, a 4-piece bath, utility area and main-floor stair access, ideal for multi-generational living or excellent rental income potential.Minutes to Trinity Common Mall, Brampton Civic Hospital, major highways,schools, parks, transit,sports centre and shopping. Check the virtual tour (id:61342)
Barrie, Ontario
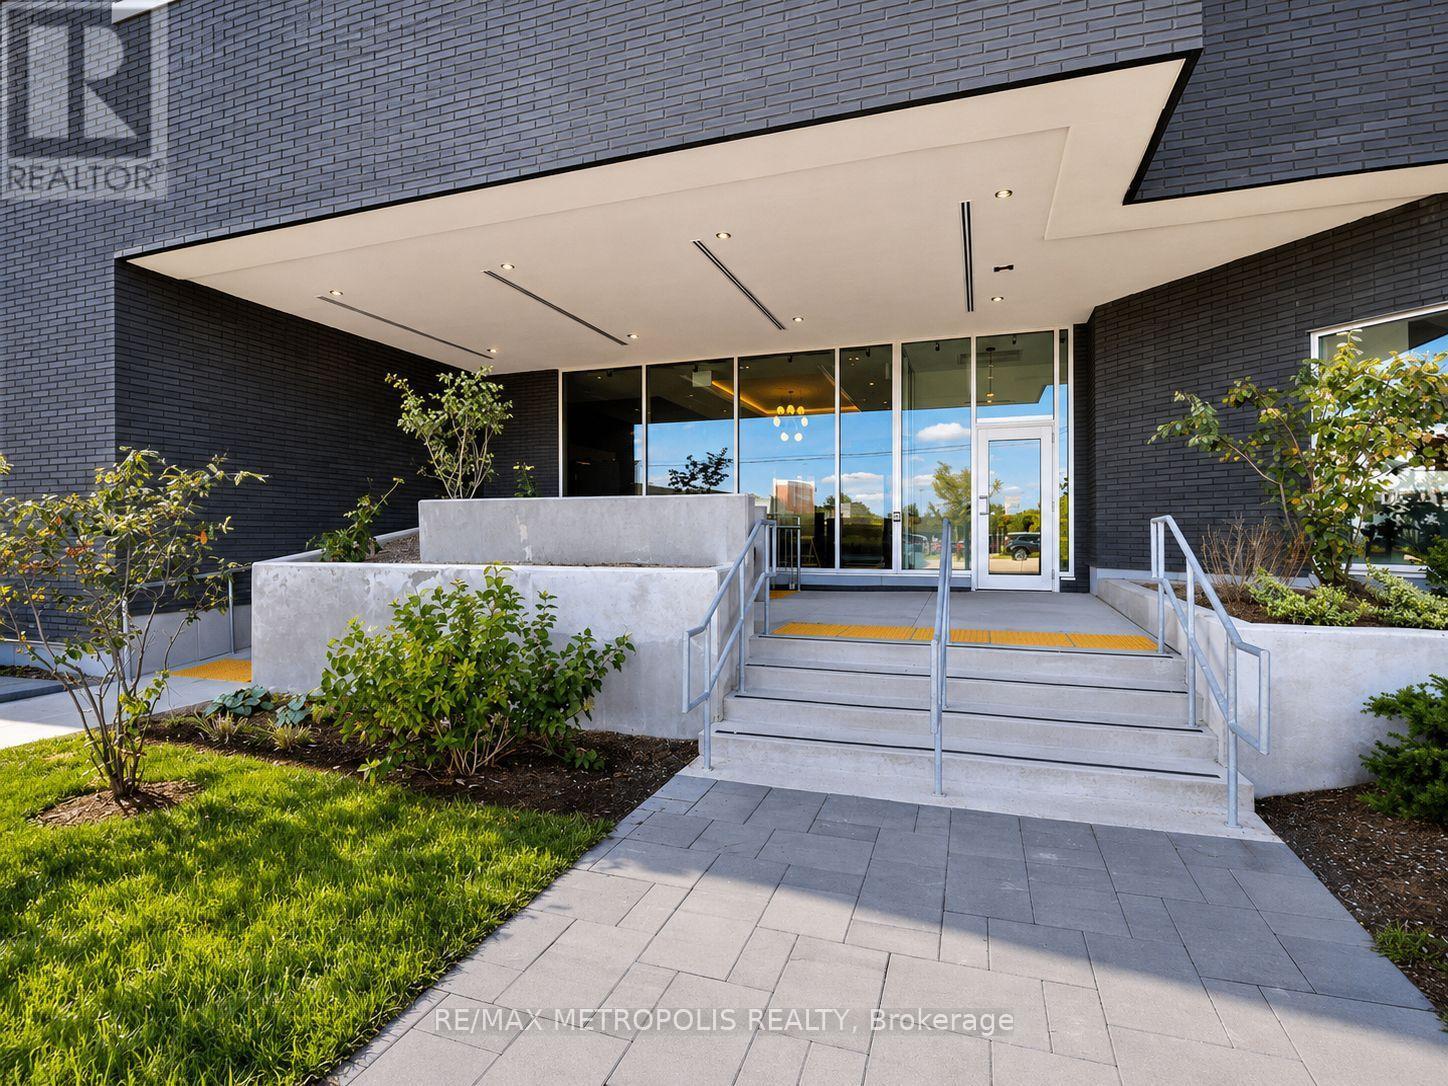
Beautiful and well-maintained 2 bedroom + den, 2 full bathroom condo with an above-ground indoor parking space, offering over 960 sq. ft. of thoughtfully designed living space plus a private balcony. This bright unit features a spacious open-concept layout and one of the best views in the building. The modern interior includes smooth ceilings, durable vinyl flooring, stainless steel kitchen appliances, quartz countertops, a stylish backsplash, and a functional kitchen island-perfect for everyday living and entertaining. The primary bedroom includes a large walk-in closet, providing excellent storage and comfort. Located in Barrie's vibrant south-end community, 430 Essa Condos is surrounded by convenient amenities including Starbucks, Shoppers Drug Mart, restaurants, schools, and shopping. The building's steel and concrete construction offers superior soundproofing and quality craftsmanship. Residents enjoy excellent amenities including a fitness area, party room, EV charging station, ground-floor retail shops, and a second-floor outdoor terrace with BBQs and lounge space. Conveniently located just a short drive to the Allandale GO Station, making commuting easy. Some photos have been virtually staged. (id:61342)
Pickering, Ontario
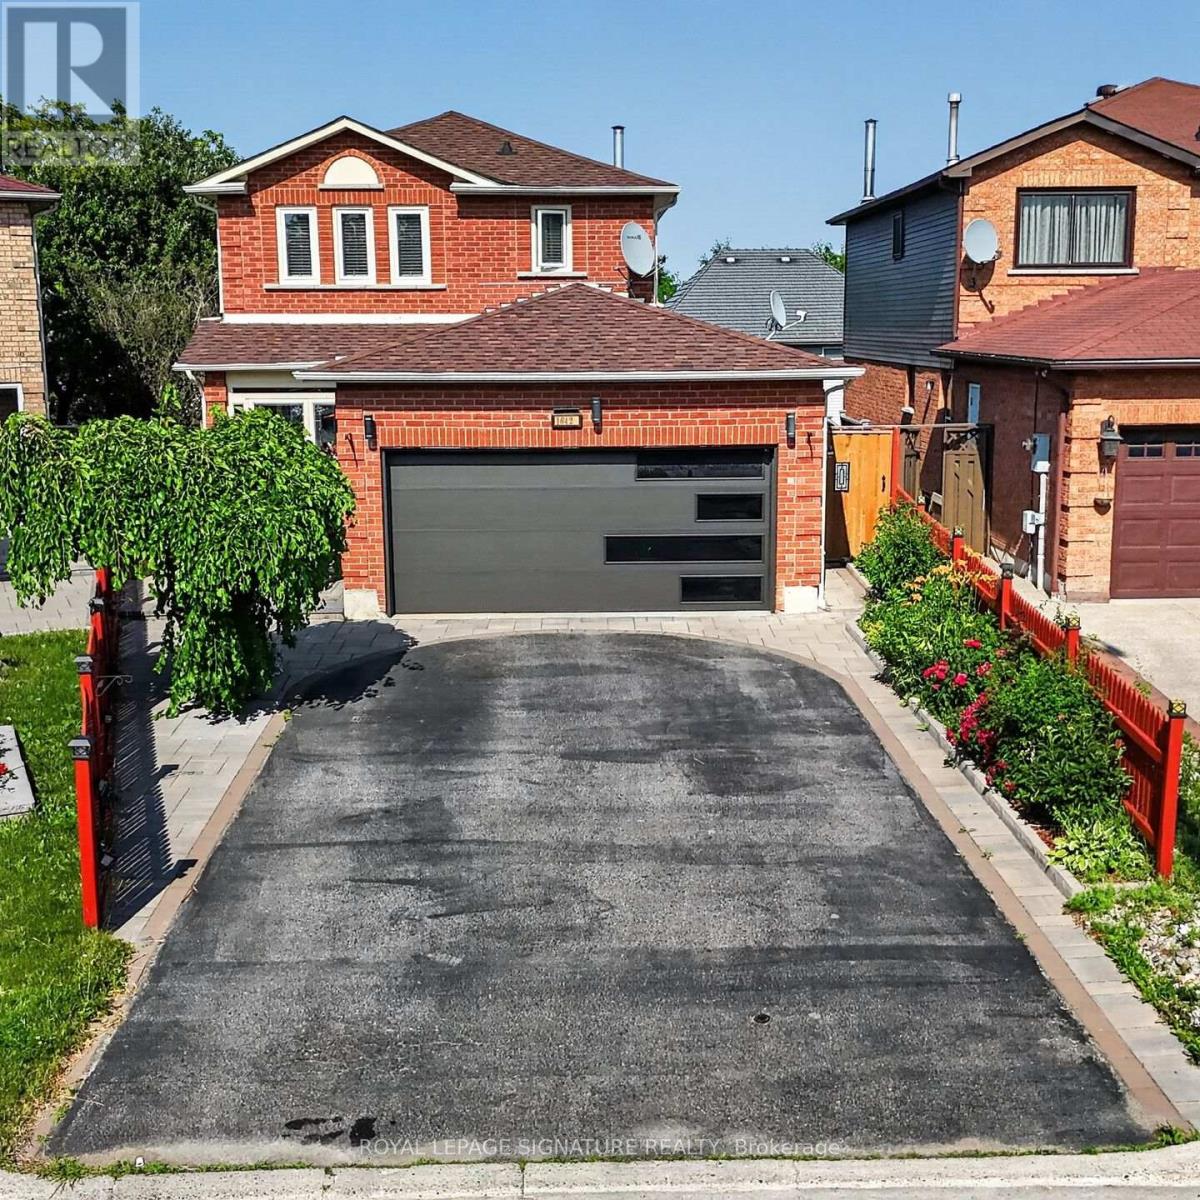
Welcome Home to This Bright & Spacious Brockridge Family Gem! Nestled in the highly sought-after Brockridge community of Pickering, this beautifully maintained 3+1 bedroom family home offers the perfect blend of comfort, functionality, and income potential. Step inside and be welcomed by an inviting, sun-filled layout featuring generous principal rooms and a stunning gourmet kitchen designed to be the heart of the home-perfect for preparing family meals or entertaining guests. Enjoy your morning coffee or unwind after a long day in the charming main-floor sunroom, seamlessly extending your living space and bringing the outdoors in. The versatile lower level offers exceptional in-law or rental potential with its own separate entrance, a convenient kitchen, spacious living area, and a private bedroom-an ideal opportunity for multi-generational living or generating supplemental income. Located in one of Pickering's most family-friendly neighbourhoods, close to schools, parks, shopping, transit, and all essential amenities, this is more than just a house-it's the place where your next chapter begins. A home that checks all the boxes: space, style, and opportunity. Welcome home. Seller does not warrant the legal retrofit of the lower-level dwelling. (id:61342)
Toronto, Ontario
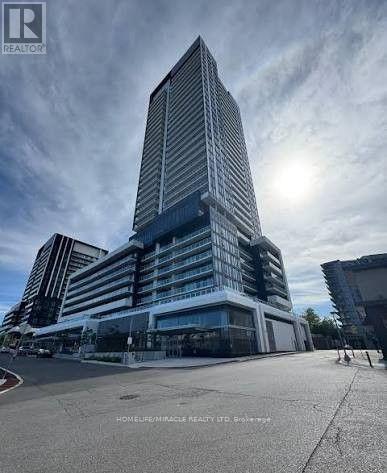
Experience contemporary luxury at Rodeo Drive Condos in the iconic Banbury-Don Mills community. This modern Elm model suite features an open-concept layout with elevated 9-foot ceilings and high-end finishes throughout. Designed for seamless living, the carpet-free interior boasts durable wood and ceramic flooring. The chef-inspired kitchen is equipped with integrated,built-in appliances and sleek modern cabinetry.Residents enjoy resort-style amenities, including a 24-hour concierge, state-of-the-art fitness center, outdoor swimming pool, and a rooftop deck with BBQ areas. Located in a premier urban village, you are just steps away from the upscale CF Shops at Don Mills, offering immediate access to a Metro grocery store, diverse restaurants, banks, and cinemas. This residence includes one dedicated parking spot and is perfectly situated for transit, with TTC and the upcoming LRT nearby. (id:61342)

Brampton, Ontario
4 bedroom, 2 bath semi-detached in Madoc on a premium pie-shaped lot that opens up to 58 feet across the back, tucked on a quiet crescent where homes rarely come up. The main floor gets great light through the picture window in the combined living and dining room, and the long, updated eat-in kitchen delivers quartz counters, upgraded cabinetry with a pantry, stainless steel appliances and a walk-out to a large patio overlooking the private, tree-lined yard. Upstairs, all four bedrooms have classic parquet floors and closets. The finished basement adds real flexibility. Open concept rec room with pot lights, laminate flooring and laundry, plus a separate side entrance with direct access to the basement level. Move-in ready as a rec space today, with the layout and access already in place for a buyer looking to explore a future in-law suite or rental potential down the road. The location backs it all up. Century Gardens Rec Centre, schools and parks are all within walking distance. Downtown Brampton, Gage Park, the farmers' market and the GO station are minutes away, with Highway 410 close by for the commute. A family home on an established street, with room to grow into. (id:61342)
Richmond Hill, Ontario
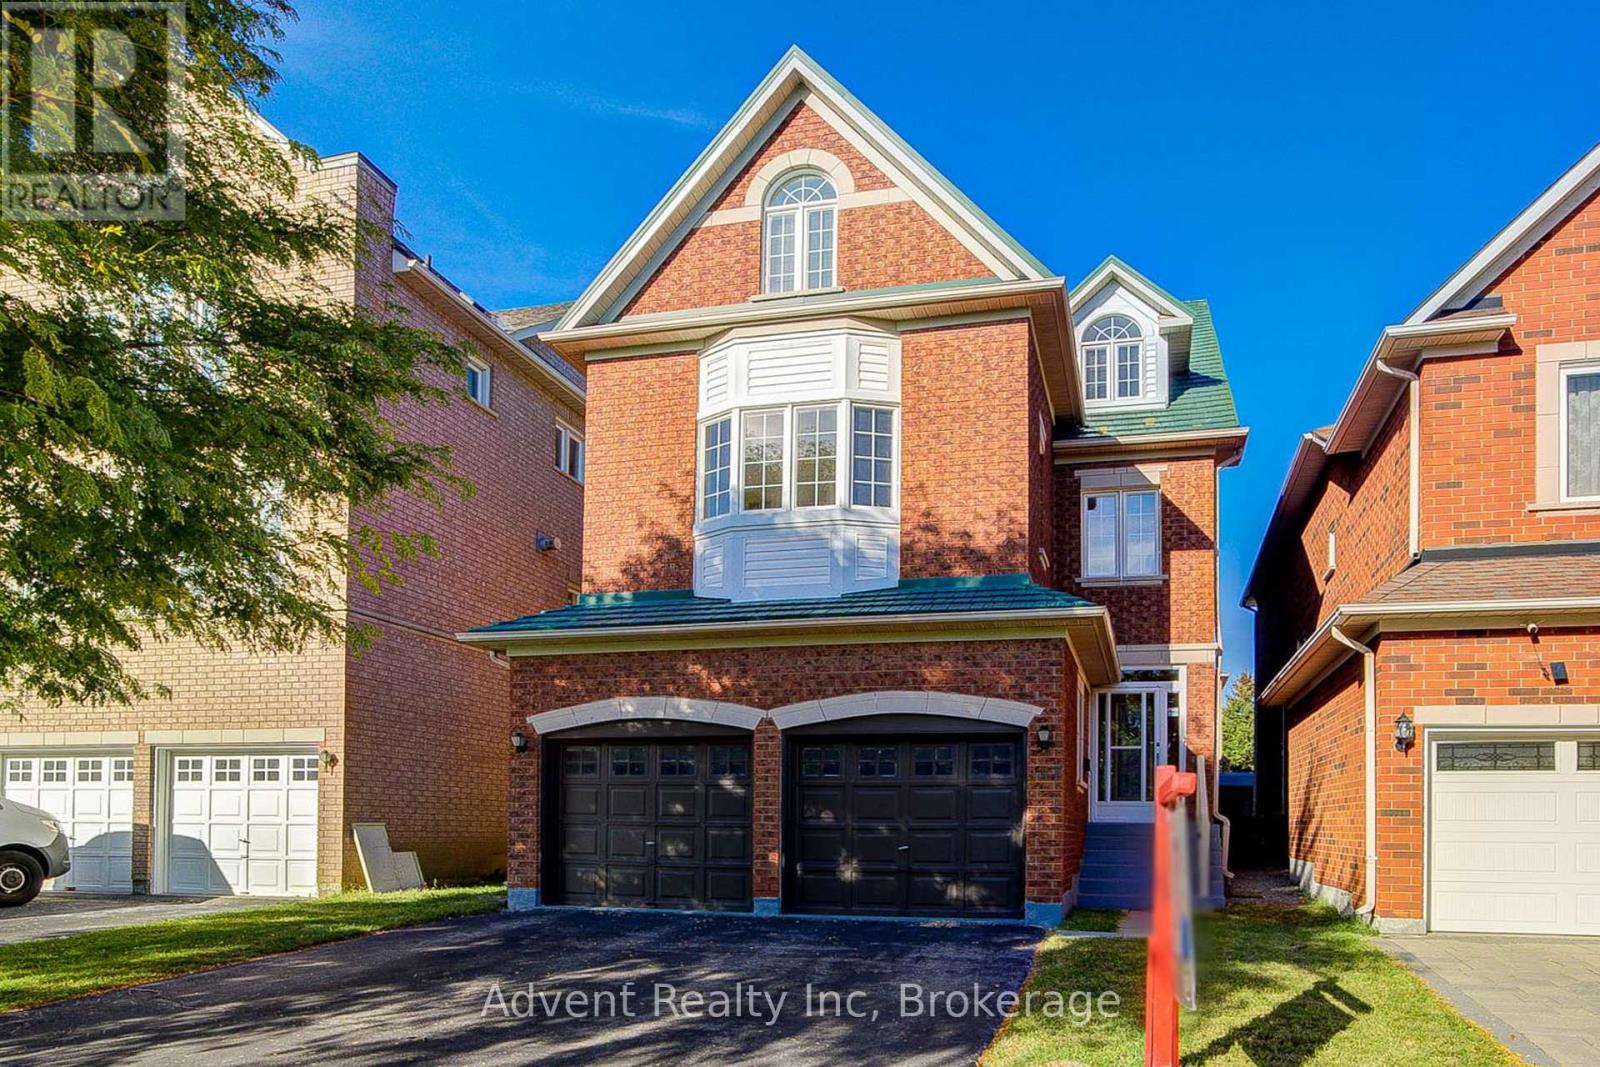
Welcome To 147 Frank Endean Rd. Beautifully renovated, this exceptional 5-bedroom, 5-bathroom, double garage, 3-storey detached home offers elegance, natural light, and spacious living in one of the area's most sought-after communities-within the highly ranked Bayview Secondary School zone.Designed for modern family living, this home features generous principal rooms and a functional layout ideal for multi-generational families. The primary retreat includes a walk-in closet, spa-inspired ensuite, and a stunning third-floor loft with walk-out to a private balcony and sitting area-perfect as a serene escape or additional living space. Enjoy soaring ceilings in the kitchen and breakfast area, creating a bright and airy ambiance. The chef-inspired kitchen boasts quartz countertops, elegant cabinetry, a large single sink, and a walk-out to a spacious backyard-ideal for entertaining. Two fireplaces-located in the living and family rooms-add warmth and charm. Additional upgrades include new hardwood flooring, fresh paint, modern lighting, upgraded staircases, a striking skylight, central vacuum, and a premium aluminum roof with a 40+ year warranty. Unbeatable Location & Transit Access: Walking distance to YRT transit with direct connections to Finch Station, Leslie Street, and St. Robert CHS (IB Program). Just 5 minutes to Richmond Hill GO Station with free parking and direct routes to Union Station. Easy access to High Tech Road Bus Terminal with GO service to Pearson Airport, Hamilton (McMaster University), and beyond. Minutes to Highways 404 & 407. Surrounded by top-ranked schools, parks, shopping, and everyday conveniences, this home offers the perfect blend of luxury, comfort, and connectivity. (id:61342)
Hamilton, Ontario
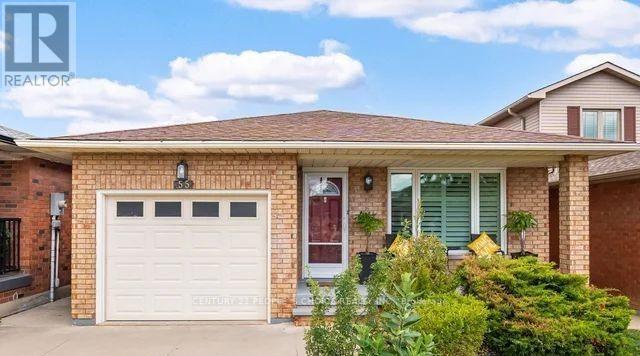
Welcome to 55 Vineberg Dr, an incredible backsplit in one of the best neighbourhoods. This former model home is loaded with updates. Featuring 3 bedrooms on the upper level, a full bathroom, and a spacious primary bedroom with two large closets. The main level offers a bright and open living and dining area with hardwood floors and a beautiful front bay window (2021) overlooking the porch. The brand-new upgraded eat-in kitchen (2026) showcases new cabinetry, quartz countertops, a stylish black backsplash, stainless steel appliances, and a newly installed window (2025) that brings in plenty of natural light, creating a modern and functional space. The lower level features a bright family room with engineered hardwood floors, a modern bathroom, and a fourth bedroom ideal for a home office. The basement includes a large recreation room/gym, built-in pantry, laundry area, workshop, and cold room. Enjoy a fully fenced backyard oasis with an exposed aggregate patio and garden shed. Prime family friendly location steps from Turner Park, YMCA, library, trails, great schools, recreation center's, and close to Lime Ridge Mall and highway access . McMaster University and Children's Hospital are only 10 km away. (id:61342)