


Toronto, Ontario
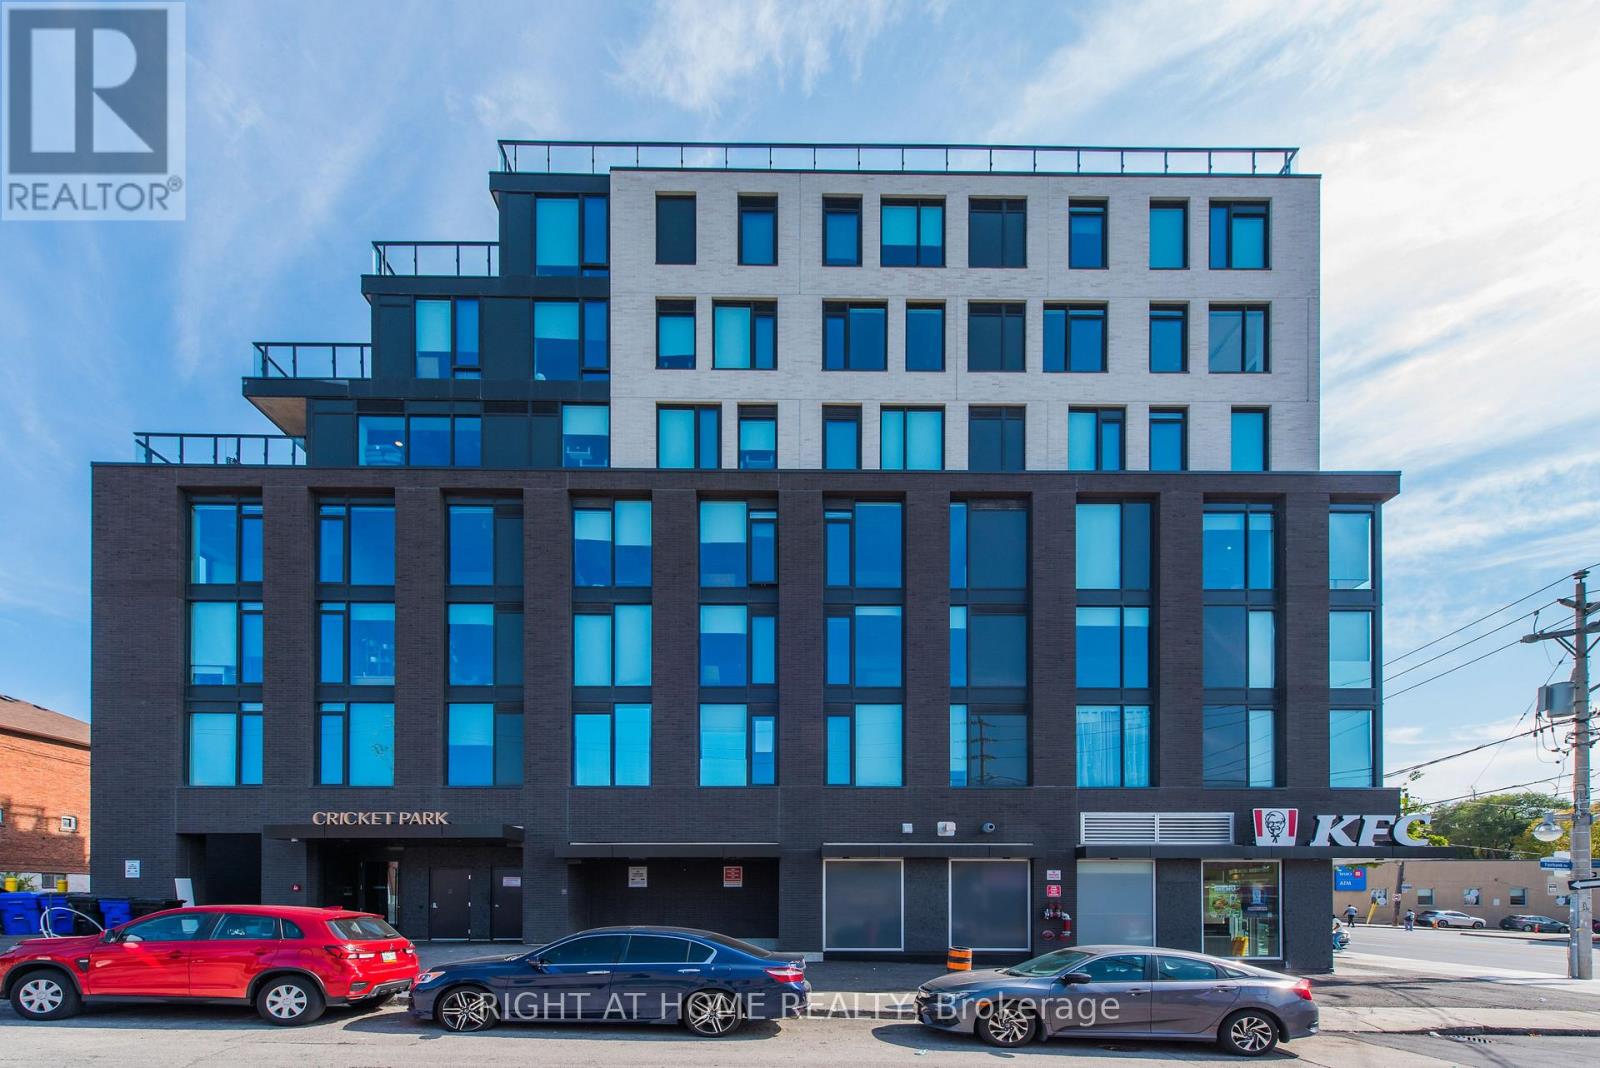
*** Rent this unit for 13 months and get 1 month for free!!! *** Welcome to one of the most popular one bedroom suites at The Cricket Park - professionally managed modern rental building in the heart of bustling Dufferin & Eglinton. Enjoy a sun-filled and smartly laid out 520+ sqft unit that is featuring large windows with custom window treatments, top of the line laminate flooring throughout, loft-style exposed concrete ceilings, recessed lighting in bedroom, stainless steel appliances in your modern kitchen & ensuite laundry. Building features a party room, work from home lounge, outdoor terrace with BBQ, smart parcel lockers & smart access. Steps away from TTC, Eglinton LRT, parks, trails, major supermarkets, banks, restaurants, bars and other entertainment. The building is pet friendly (with restrictions). Utilities are extra. Lockers are offered at $50/m extra. Rental parking is available on surface lots nearby. (id:61342)
Oakville, Ontario
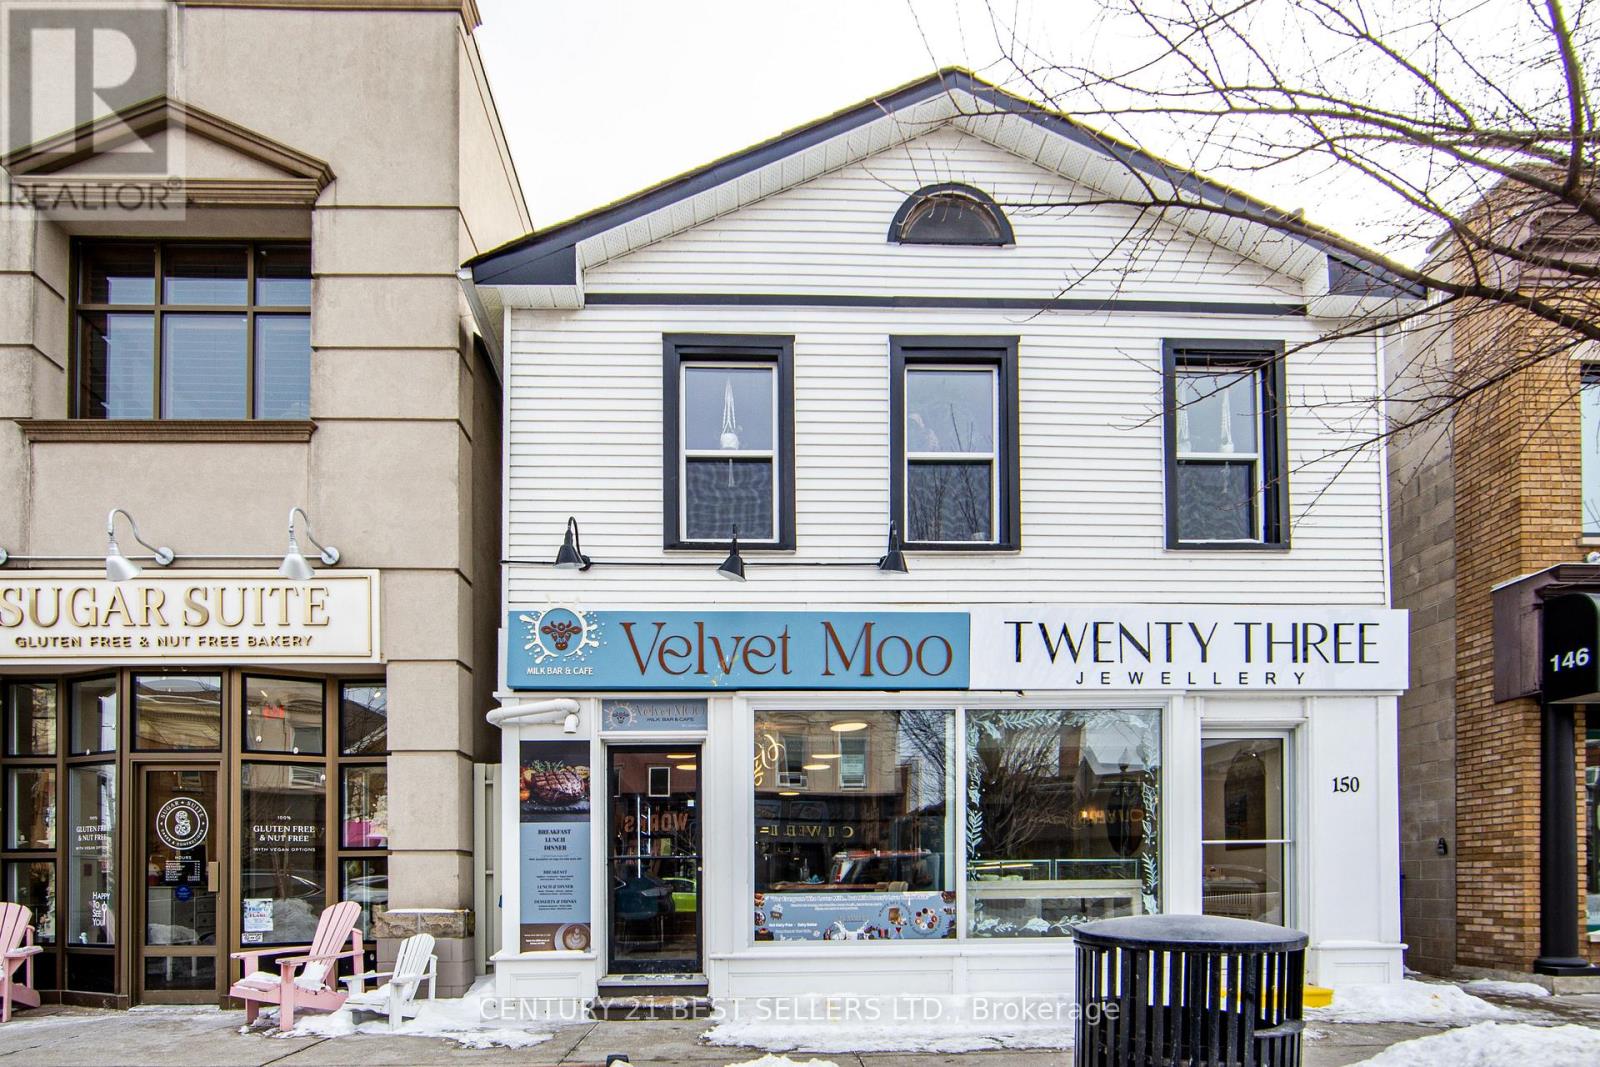
Prime Downtown Oakville location, this turnkey mixed-use building features two prime commercial units and four residential suites on second floor. This property sits on one of the most coveted blocks in downtown Oakville right on Lakeshore between Navy and Thomas. This offering provides a stable income stream and significant potential for future appreciation and redevelopment. Well-maintained with recent renovations including commercial spaces, windows, roof and appliances. (id:61342)
Newmarket, Ontario
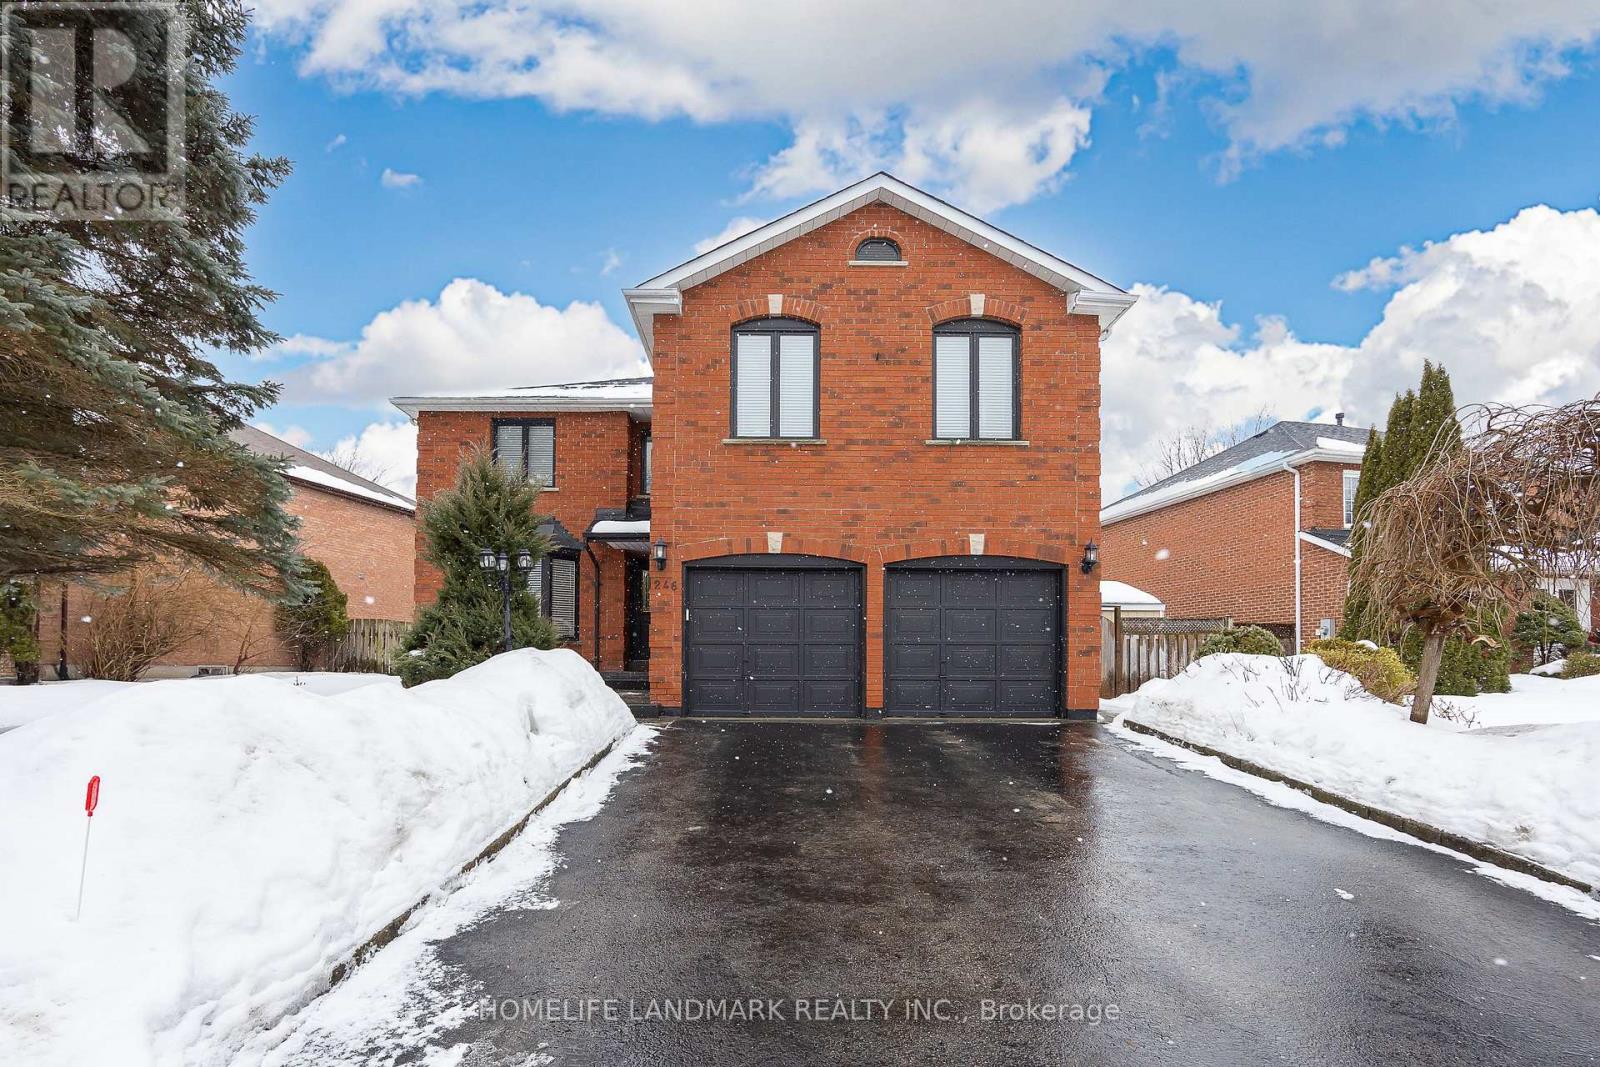
Client Remarks Stunning 5+1 Bedroom, 4 Washroom Beautifully Upgraded Family Home in Sought After Armitage *Almost 3,200 sq ft of Above Grade Living Space *Bright Living Room w/ Large Bay Window Overlooking Front Yard *Spacious Dining Room, Over-Looking Living Room *Bright & Large Upgraded Eat-in Kitchen w/ Quartz Counters, Stainless Steel Appliances, Backsplash * Bright Breakfast Area w/ French Doors to Walk-Out to Deck *Large Family Room w/ Wood Burning Fireplace, Crown Mouldings & Pot Lights *Incredibly Spacious Primary Bedroom w/ 4pc Ensuite & Walk-In Closet w/Eletric Fireplace *4 Additional Large Bedrooms, 3 w/ Walk-In Closets *Fully Finished Huge Basement w/ Gas Fireplace, 3 Pc New Washroom, Wet Bar, Additional Bedroom or can be a Games Area (currently used as a music working space ) *Private & Stunning Backyard w/ Serene Water Feature * This Home is an Absolute Entertainer's Dream! This is a well-cared-for home in a prime location close to schools, parks, and amenities-an ideal option for families seeking space and comfort. (id:61342)
Vaughan, Ontario
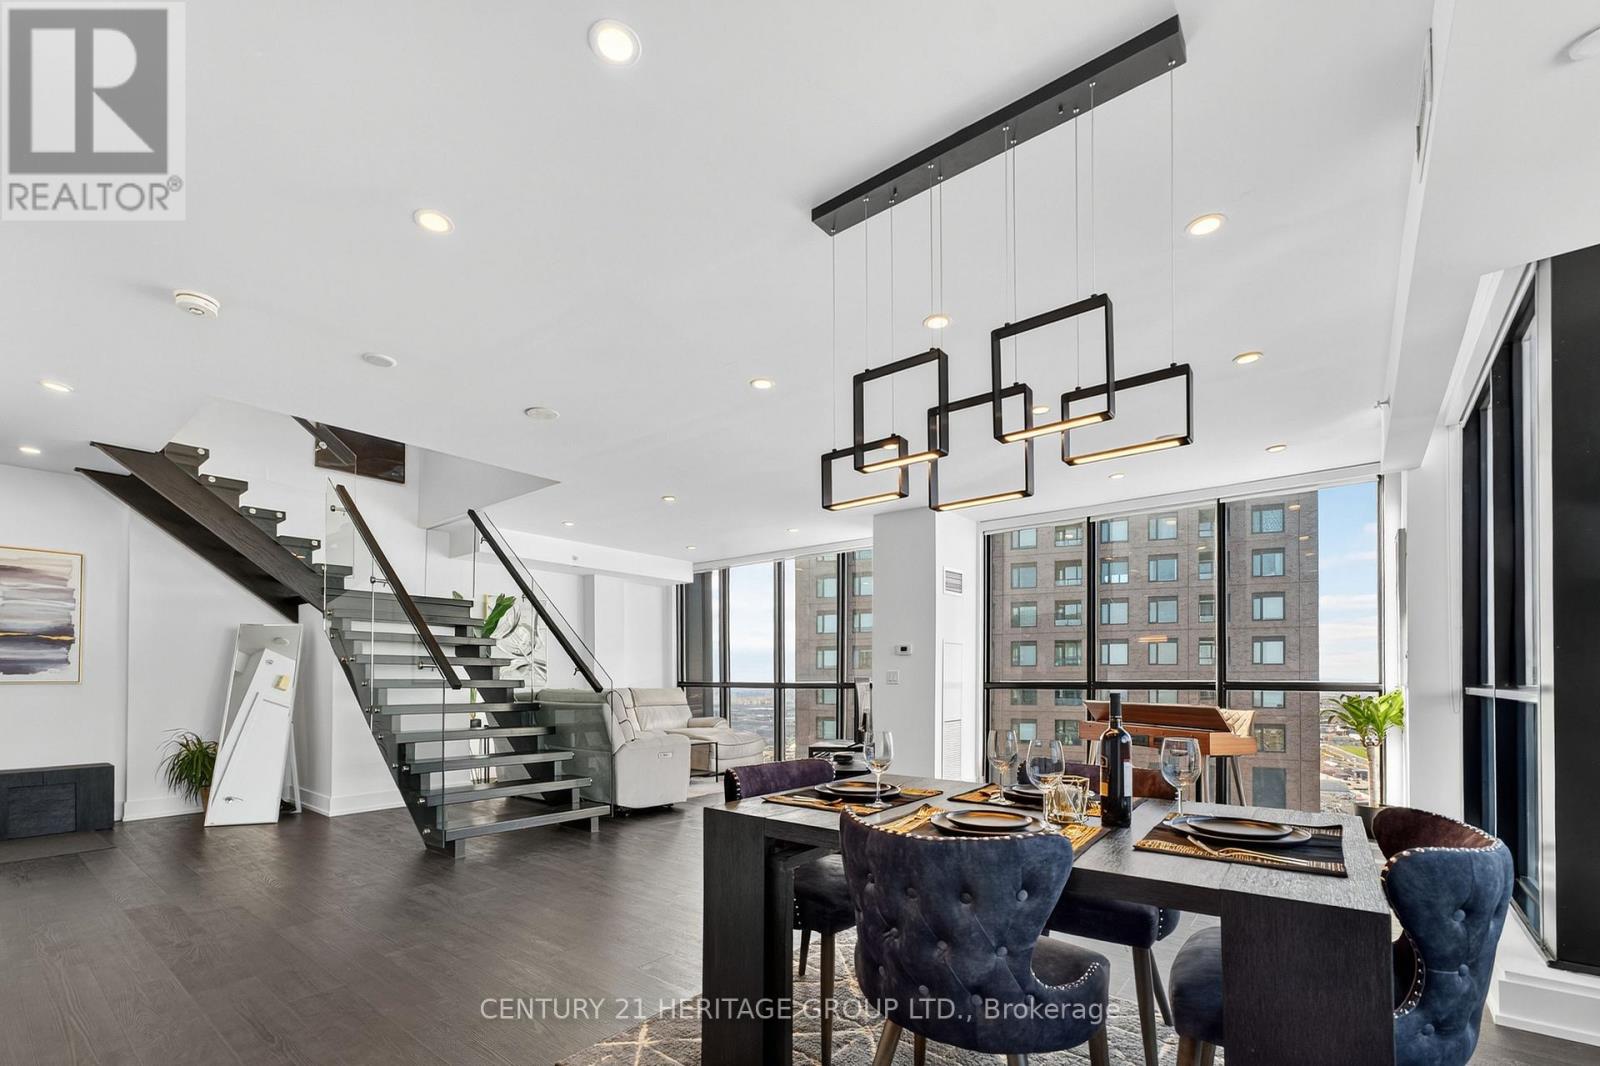
*In-suite Elevator * This 2-storey penthouse in the heart of Vaughan offers over 2,030 sq. ft. of interior living space plus a 145 sq. ft. terrace with a gas line-ideal for outdoor dining, sunsets and entertaining. Designed with sophistication and comfort in mind, this home features 3 spacious bedrooms, 4 bathrooms, and a In-suite elevator for ultimate convenience. The main level boasts an open-concept floor plan with floor-to-ceiling windows, a chef's kitchen with high-end built-in appliances, quartz counters, and sleek modern finishes throughout. The expansive living and dining areas flow seamlessly to the private terrace, perfect for enjoying skyline views. Upstairs, the bedroom level is highlighted by a luxurious primary suite complete with a spa-inspired ensuite and walk-in closet, along with two additional bedrooms and bathrooms for family or guests. With premium wide-plank flooring, custom cabinetry, designer lighting, and meticulous attention to detail, this penthouse combines elegance with designer lighting, and meticulous attention to detail, this penthouse combines elegance with entertainment. 2 Parking 1 Oversized Storage Locker Room. (id:61342)
Whitchurch-Stouffville, Ontario
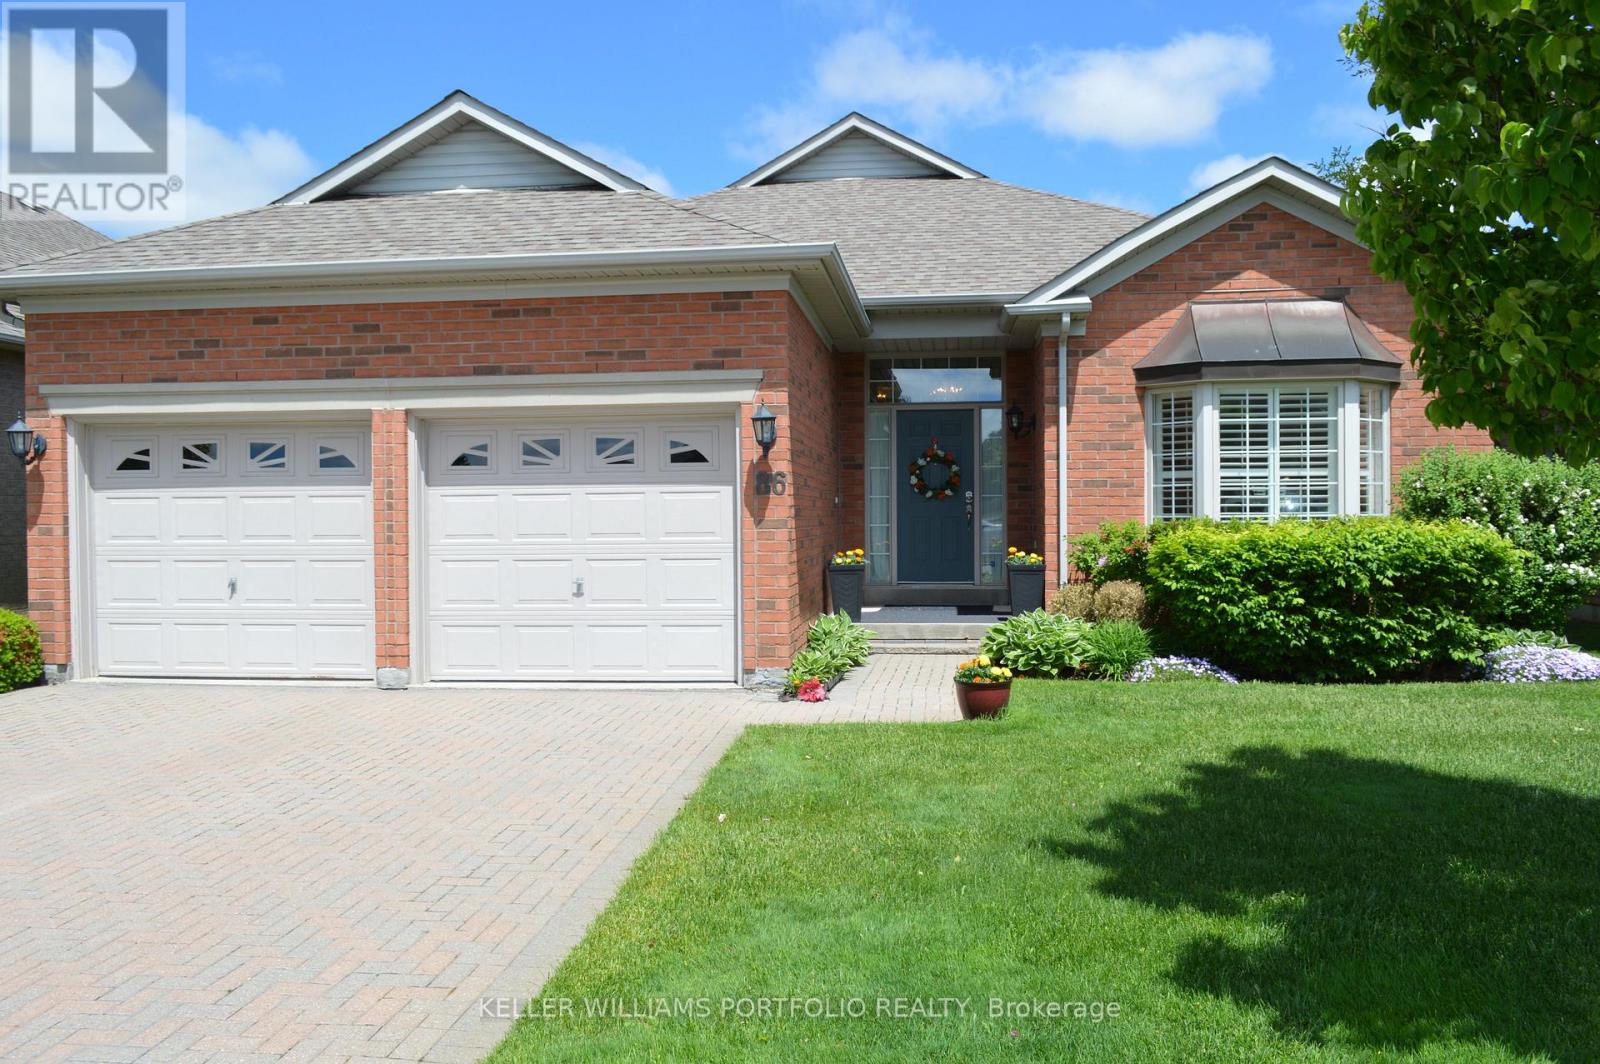
Nestled In The Prestigious Ballantrae Golf & Country Club Gated Community, This Stunning, Fully Renovated 2+ Bedroom Bungalow Reflects The Perfect Blend Of Charm And Elegance. Offering 1950 sq/ft On A Rectangular Shaped Lot With Sunrise Vistas Over The Golf Course Every Morning. Finely Crafted And Sophisticated Upgrades On Main Floor Include; Exquisitely Detailed Plaster Crown Molding Surrounding Towering 11-foot ceilings; Dark Oak Hardwood Flooring And Classic Crystal Chandeliers Throughout Refracting An Abundance Of Natural Light. The Opulent Great Room Highlights Expansive Wall To Wall Picture Windows Offering Distant Scenic Views Overlooking Nature On Your Doorstep And Access To Covered Patio Ideal For Outdoor Lounging And Open-Air Dining; Enjoy Formal Dining In A Refined Spacious Atmosphere Designed To Foster Conversation & Enjoyment Under Thoughtful Lighting Provided By A Grand Victorian Crystal Chandelier. Settle Into Warmth & Contentment In Adjacent Family Room w/ Electric FRPL w/ Contemporary Mantle And Ample Natural Light Conveniently Located Next To 2nd Full Bathroom Featuring Wrap-around Mirrors Above A Classic Vanity w/ Gold Fixtures And Designer Overhead Lighting; Optional Office/Den Provides A Refined Workspace w/ Ample Natural Lighting And Large Closet.Thoughtfully Appointed Kitchen w/ B/I 36" Double-door Refrigerator Flanked By Custom Built Pantry Cabinets; Quartz Counters; Extended Upper Cabinets; Pot-lighting; Mirror Back-Splash Panels; 36-Inch S/S Electric Range With OTR Microwave; Expansive Eat-in Dining Space Adjacent To Bay Windows Offering Improved Ventilation And Increased Natural Light.A Spacious Primary Retreat w/9 ft Ceilings Allows You To Wrap Yourself In Comfort And Features Dual Walk-in Closets And A Spa-style Ensuite Renovated With Luxury Vanity, Extended Mirrors With Victorian Sconces; Porcelain Flooring, Gold Fixtures, And Glass-Shower.Fully Finished Lower w/ Spacious Bedroom w/ ensuite; Laminate Flooring; Vast Storage Space ** This is a linked property.** (id:61342)
Markham, Ontario
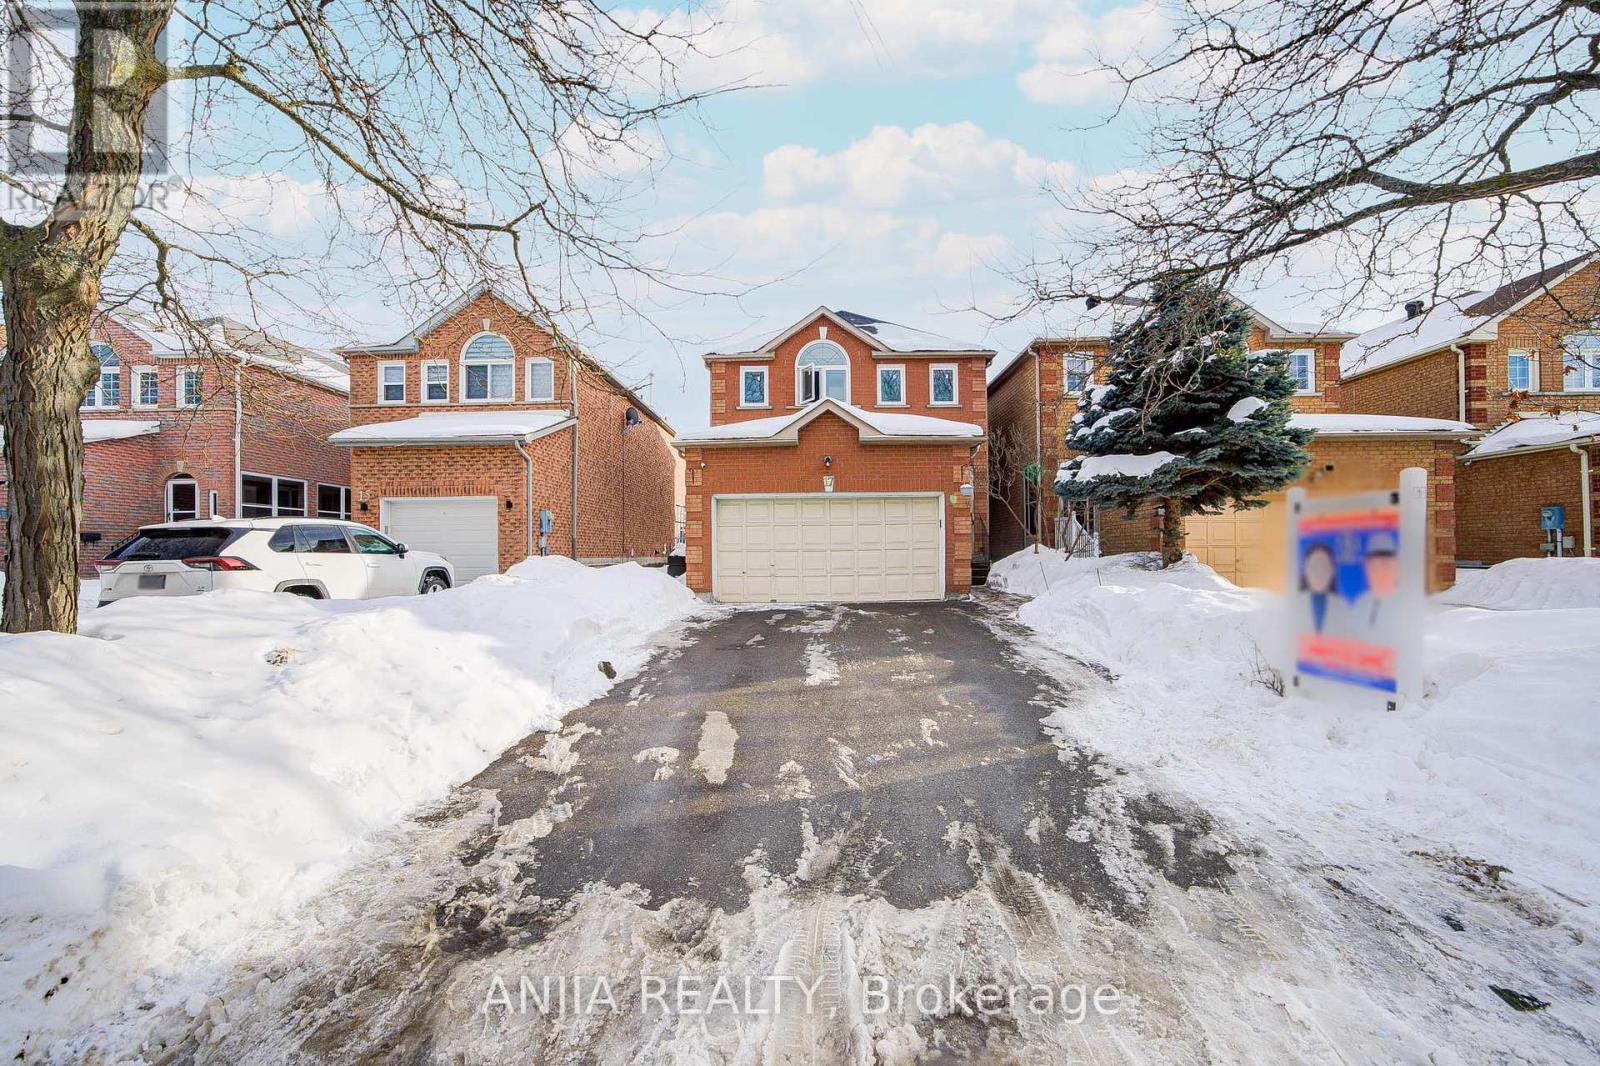
Welcome to 17 Kenborough Crt. - nestled in one of Markham's most sought-after Milliken Mills East community ! 3+1bedroom, 4 bathroom, very functional layout, lots of upgrades in 2025. Smooth ceiling on the main floor with pot lights. New Engineer hardwood floor on the main floor . Upgrade kitchen with quartz countertop (2025) and S.S appliance . Upgrade bathroom, freshly painting. Finished basement offers one additional bedroom and a 3pc bathroom. No sidewalk and a long driveway that accommodates up to 4 cars plus two garage parking, providing a total of 6 parking spaces. This home locates in a friendly, family-oriented neighborhood within a high-ranking school zone. Close to all amenities, parks, GO transit, public transit, groceries, shopping, restaurants, Pacific Mall, and more! Don't miss this opportunity in a prime location! ** This is a linked property.** (id:61342)
Richmond Hill, Ontario
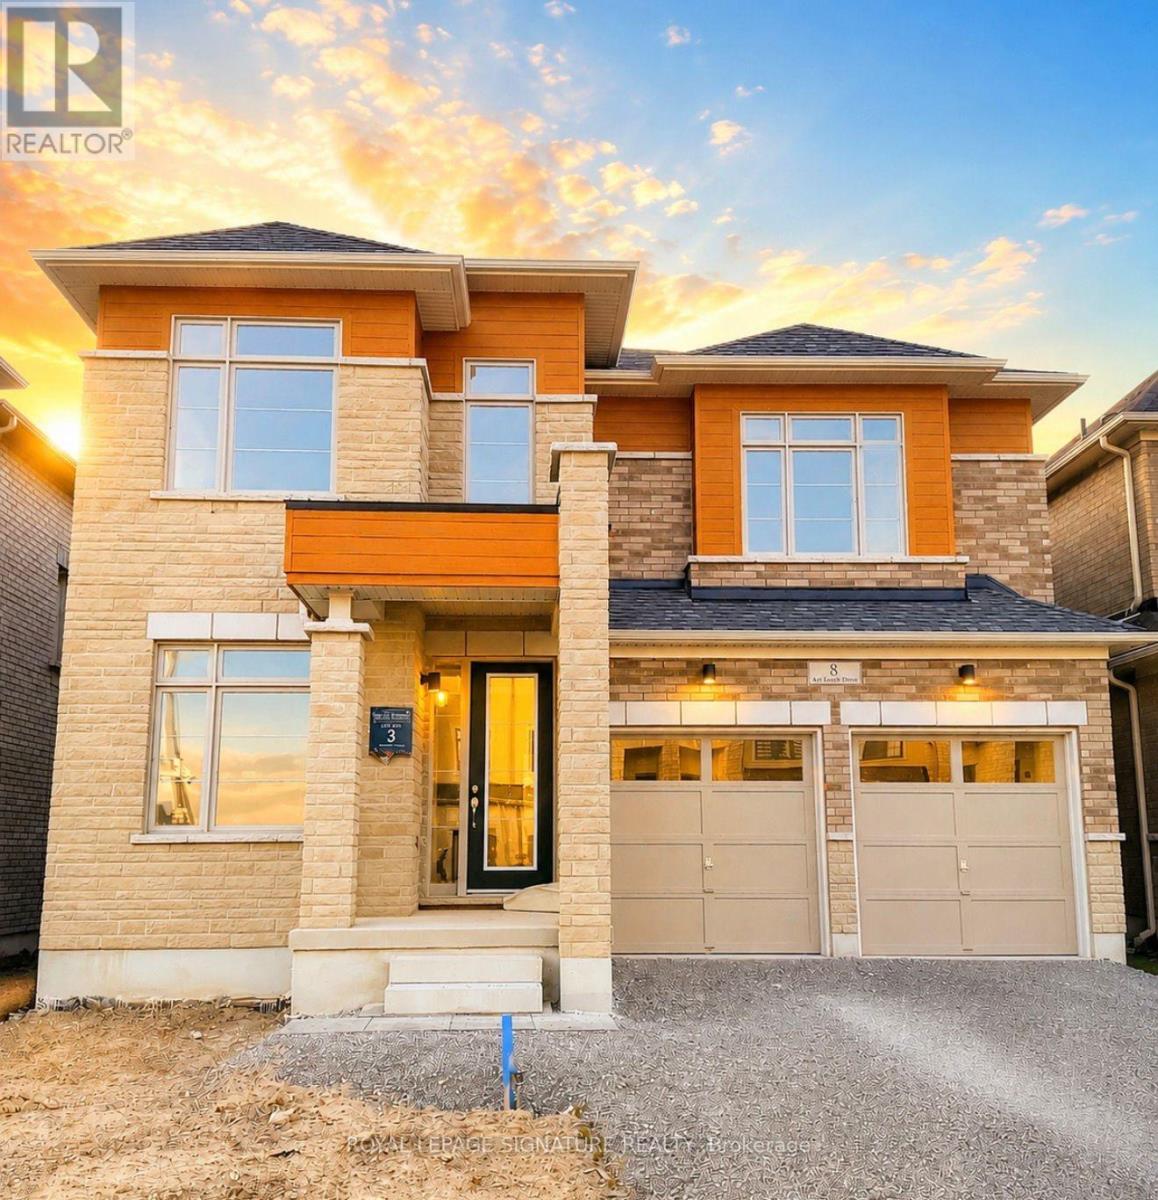
Assignment Sale, brand-new luxury never-lived in, detached home in one of Richmond Hill's most desirable and rapidly growing communities. Built by renowned Starlane Homes, this impressive Legacy 8 Elevation 3 model offers approximately 3,862 sq. ft. above grade on a premium 42' x 109' west-facing lot with a walk-out basement. Step inside to a grand foyer with soaring ceilings, rich hardwood flooring, and an elegant staircase. The thoughtfully designed main level features a bright den or library ideal for a home office, along with expansive principal rooms perfect for both everyday living and entertaining. The large dining room and inviting family room with fireplace create a warm and sophisticated space for gatherings. The chef-inspired kitchen and breakfast area offer abundant cabinetry, a large centre island, gas line connection, and a walk-out to the deck, seamlessly flowing into the family room for modern open-concept living. Upstairs features 5 spacious bedrooms and 5 bathrooms, each with ensuite or semi-ensuite access. The luxurious primary retreat boasts a spa-inspired ensuite and his & hers walk-in closets. The second bedroom features a private ensuite, while the third and fourth share a Jack & Jill bath, and the fifth bedroom includes its own ensuite. Convenient second-floor laundry. The walk-out basement offers incredible future potential with a rough-in for a 3-piece bath, central vacuum rough-in, and cold room. Additional features include an HRV fresh-air ventilation system, double-car garage access, and elegant finishes throughout .Ideally located near Highways 404 & 407, Costco, shopping, parks, transit, and top-ranked Richmond Green Secondary School. (id:61342)
Aurora, Ontario
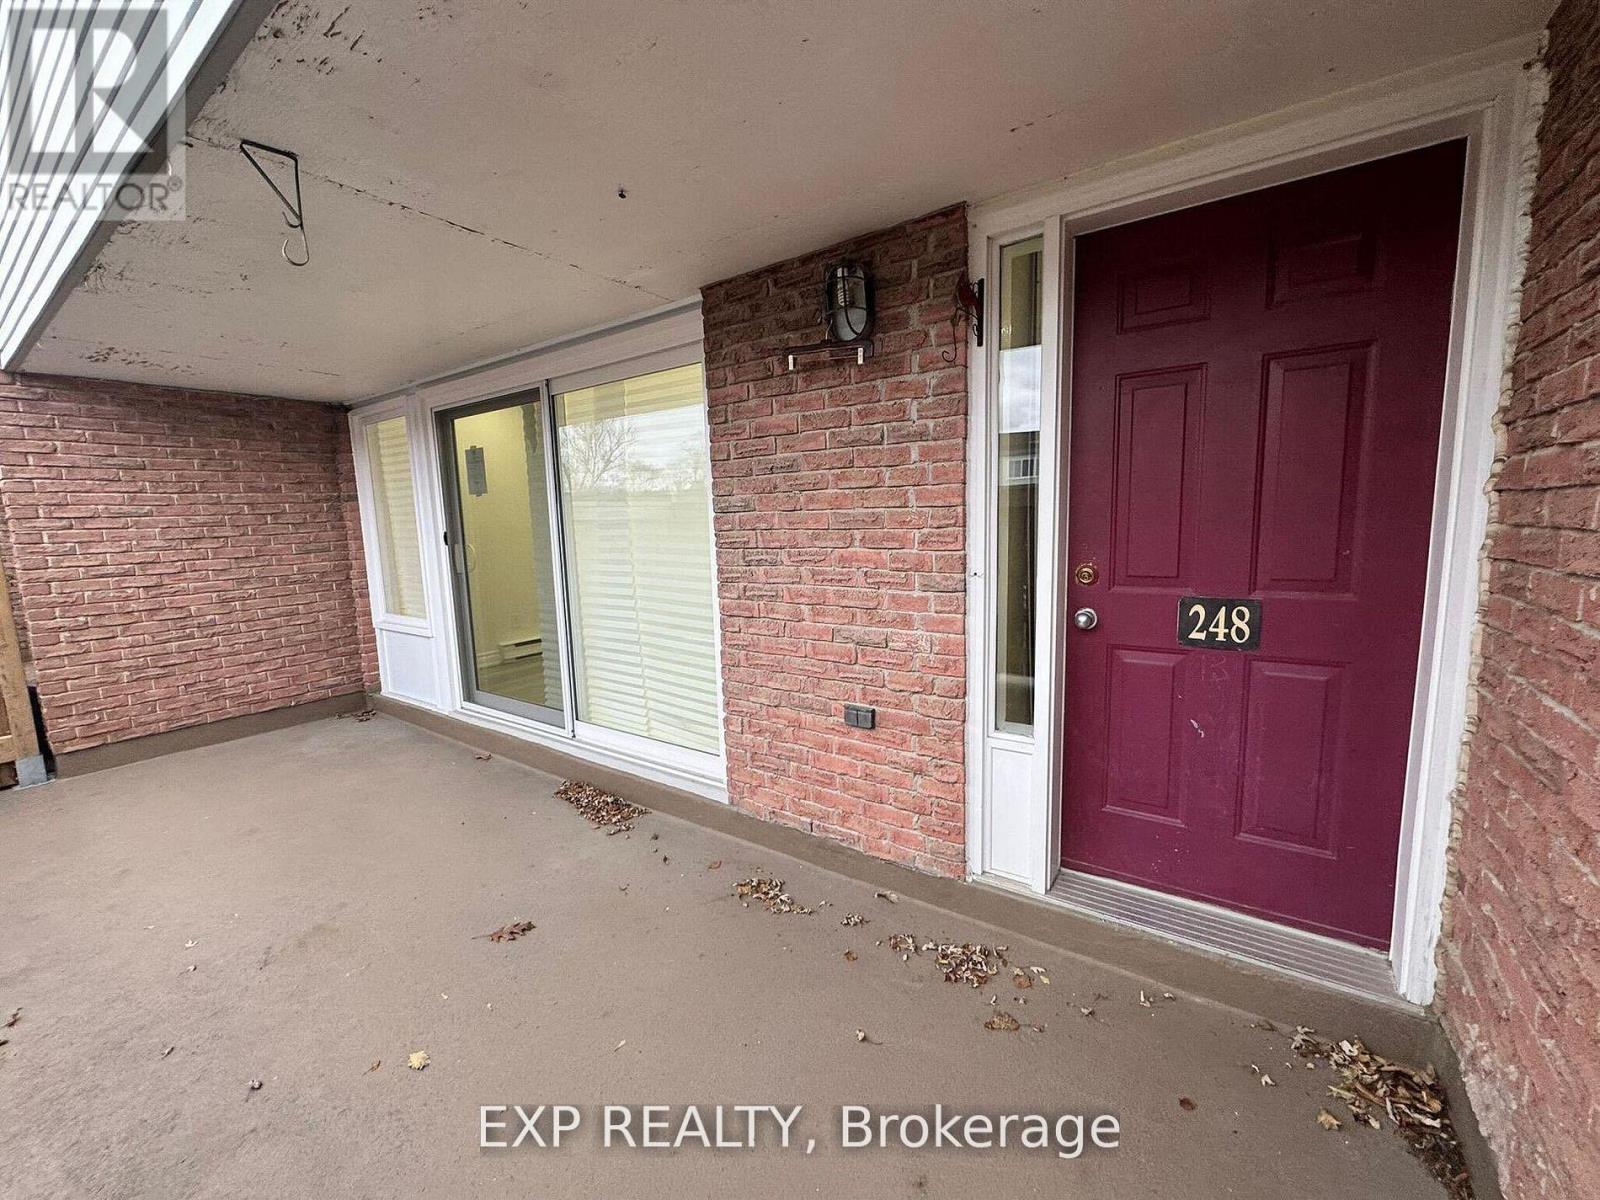
Welcome To This Move-In Ready 3-Bedroom, 2-Bathroom Condo Townhouse Nestled In A Quiet, Family-Friendly Community In The Heart Of Aurora *This Bright And Spacious Home Features A Functional Layout With Pot Lights And A Sun-Filled Living Area That Walks Out To A Private Terrace Perfect For Outdoor Enjoyment *The Kitchen Offers Ample Cabinet Space, While The Adjacent Dining Area Provides A Cozy Spot For Daily Meals *Enjoy The Convenience Of Covered Parking And Proximity To Top-Rated Schools, Parks, Trails, Shopping, Aurora Library, Community Centre, Transit, And More *Ideal For First-Time Buyers, Families, Or Investors Looking For Value In A Prime Location *This Is A Fantastic Opportunity To Own In One Of Aurora's Most Accessible And Desirable Neighbourhoods* (id:61342)
New Tecumseth, Ontario
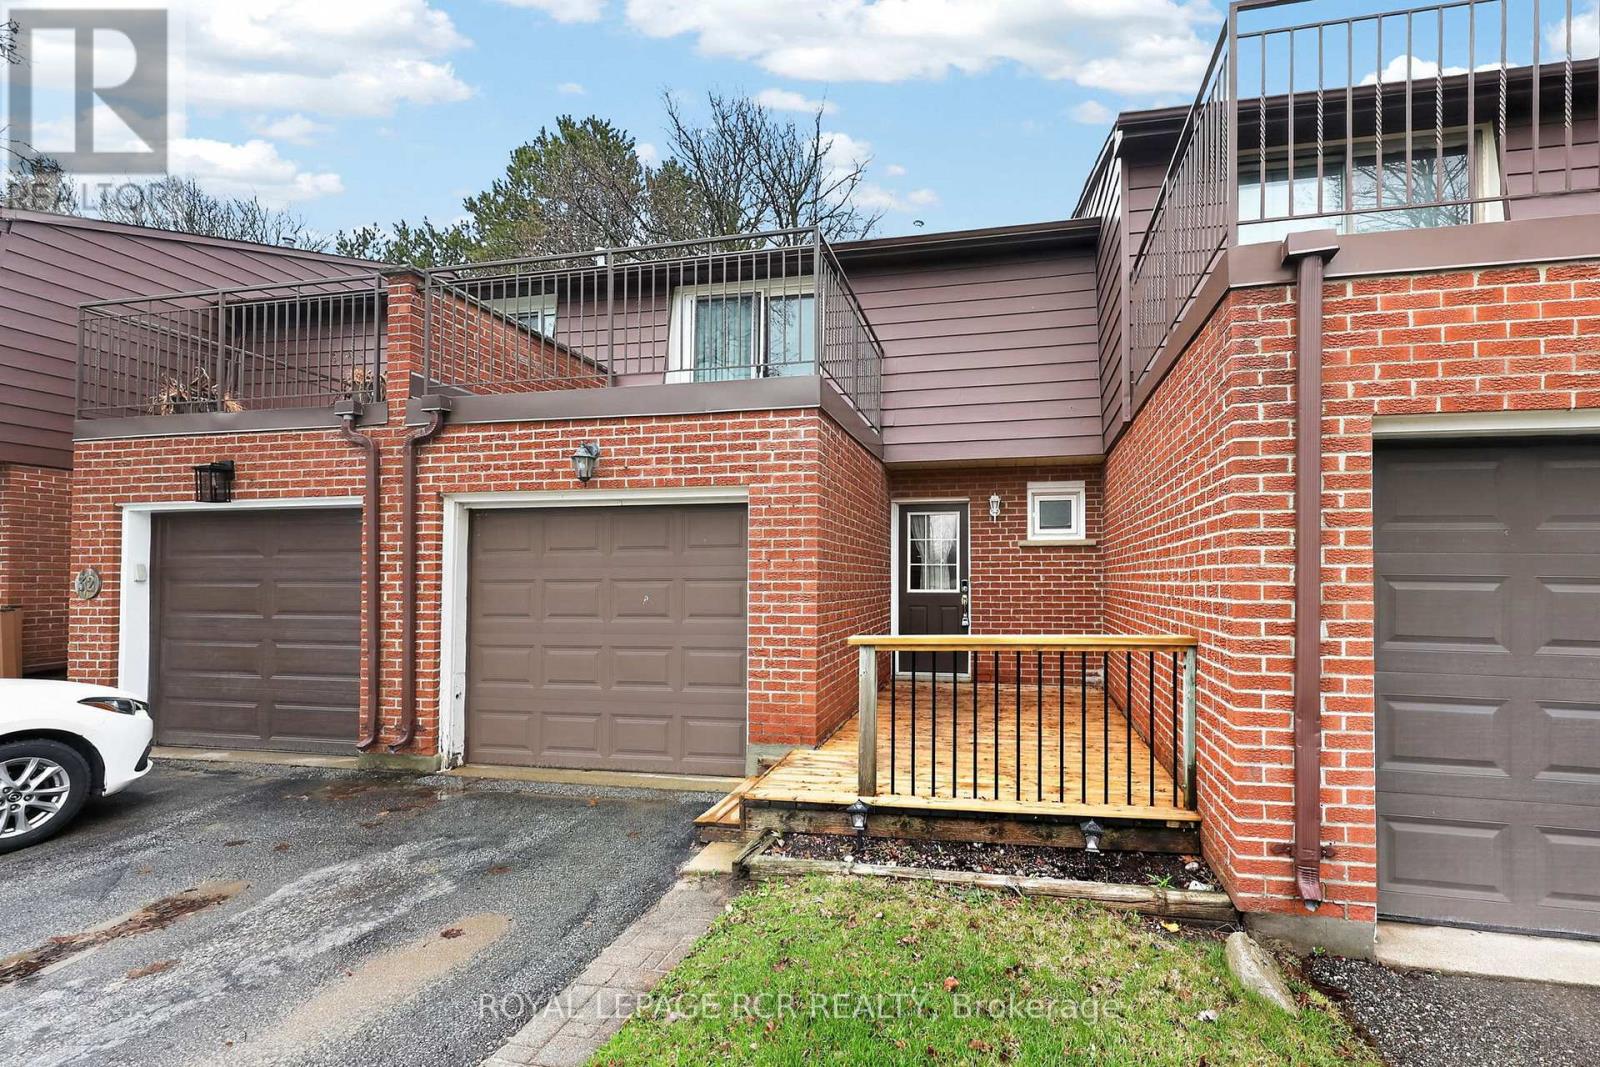
Well maintained 3 bedroom, 2 bathroom condo townhome in the heart of Alliston. Walking distance to shopping and schools. Spacious primary bedroom with walkout to private elevated terrace with views of a park and sunsets. Compact main floor, walk out to a fenced yard with walking trails. Quiet cul--de-sac location, finished basement, attached garage and guest parking area. (id:61342)
Toronto, Ontario
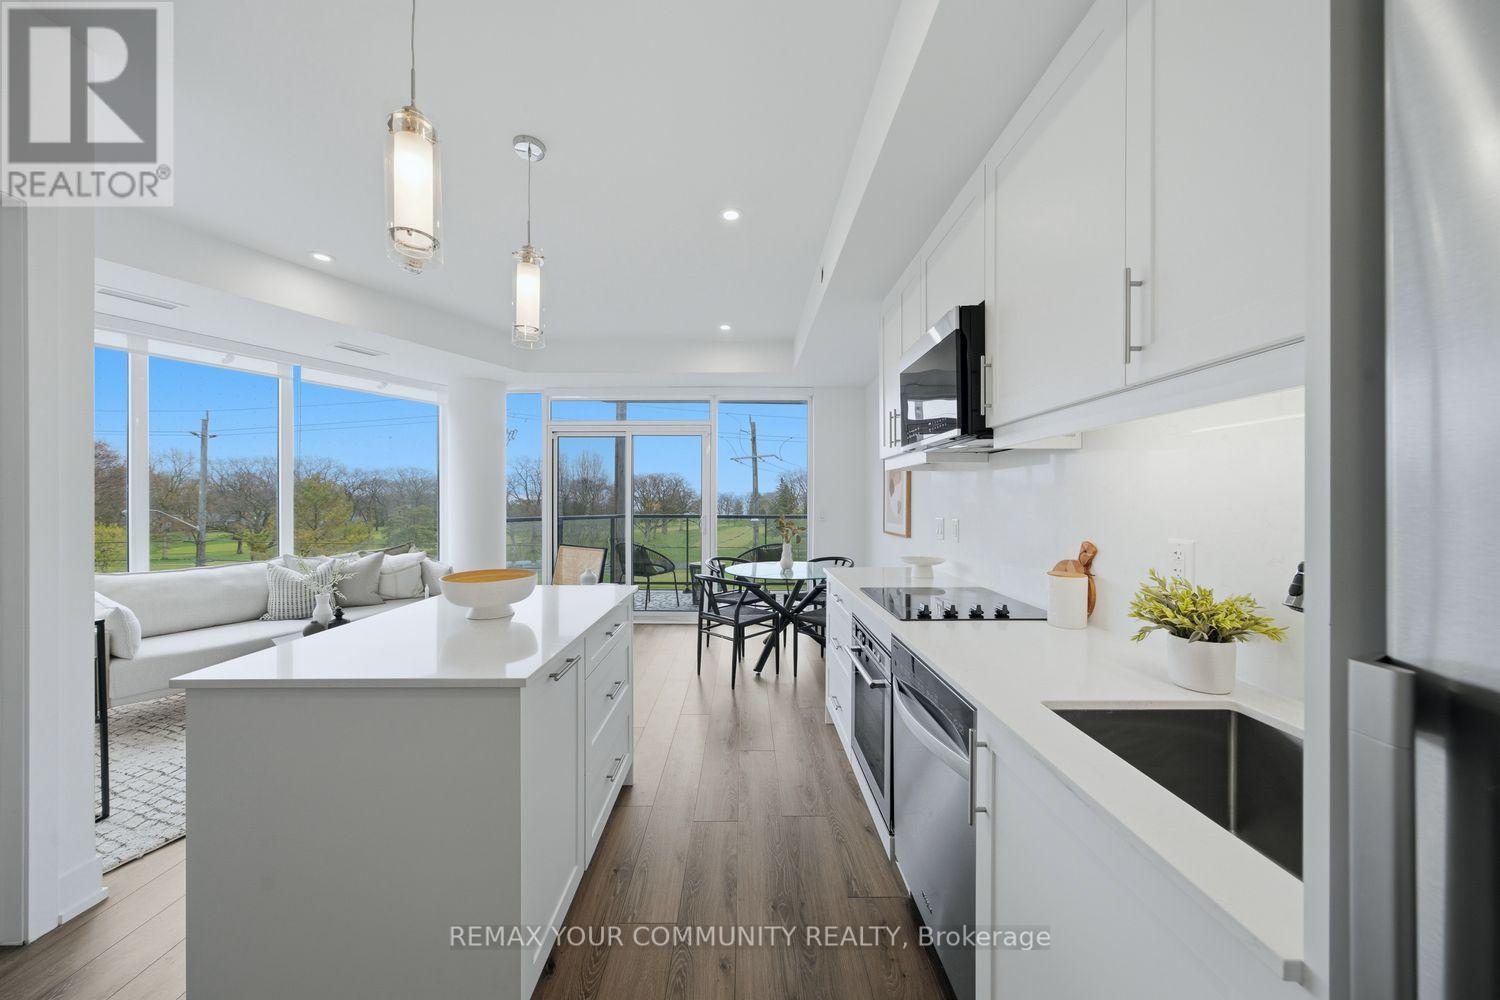
Truly one of a kind and never before offered, welcome to the Augusta at Terrasse at The Hunt Club. This rare 1 bedroom, 1bathroom suite offers 613 sq ft of thoughtfully designed living space complete with coveted parking and locker. This brand-new open concept layout features bright southern exposure and stunning wraparound east and south facing floor to ceiling windows that flood the home with natural light. Beautifully finished throughout with vinyl flooring, pot lights, an extended centre island, ensuite laundry, gas BBQ hookup, and a versatile space perfect for a home office. The spacious primary retreat features an oversized walk in closet and breathtaking direct views of the golf course and lake right from bed, creating a peaceful and picturesque setting to wakeup to each day. Step onto your private balcony and enjoy sweeping views overlooking the lush fairways of the Toronto Hunt Club Golf Course and the lake beyond. An incredible backdrop that can be enjoyed from nearly every room. Terrasse At The Hunt Club is an exclusive boutique residence with only 32 suites, offering a rare opportunity to own in one of the area's most intimate and prestigious buildings. Ideally situated just steps to the private golf club, waterfront trails, parks, transit, and the charming shops and restaurants along Kingston Road. Residents enjoy premium amenities including a fitness centre, multipurpose room, and a stunning outdoor terrace with lounge seating, firepits, BBQs, dining areas, and breathtaking views of the Toronto skyline and iconic CN Tower .Minutes to the beach, lake, golf, and more. Move in, personalize, and enjoy refined boutique living in an exceptional setting! (id:61342)
Toronto, Ontario

Two-Level Condo with Dual Elevator Access & Sunny South Exposure!Welcome to this bright and spacious 3-bedroom stacked condo offering a rare combination of privacy, functionality, and lifestyle. Featuring separate elevator access to each level, this unique layout provides the feel of a private residence while maintaining the convenience of condo living.Perfect for growing families or savvy investors, the desirable south exposure fills the home with natural sunlight throughout the day. Each floor includes its own dedicated HVAC system, ensuring personalized comfort year-round.The unit comes complete with one parking space and a large storage locker. The building has been recently remodelled, with only minor finishing touches remaining, creating a refreshed and modern living environment.All-inclusive maintenance fees cover heat, water, central air conditioning, cable TV, internet, building insurance, and common elements - delivering outstanding value and predictable monthly expenses. Residents also enjoy premium amenities including a fully equipped fitness centre, indoor swimming pool, and a spacious party room ideal for entertaining.Ideally located with 24/7 TTC access on Lawrence East, and just minutes to Guildwood GO and VIA Rail stations. Close to schools, post-secondary institutions, hospitals, shopping plazas, grocery stores, restaurants, and all everyday conveniences - everything you need is within easy reach.Thoughtfully designed with accessibility in mind, this home is an excellent option for buyers seeking enhanced mobility and convenience. (id:61342)
Toronto, Ontario
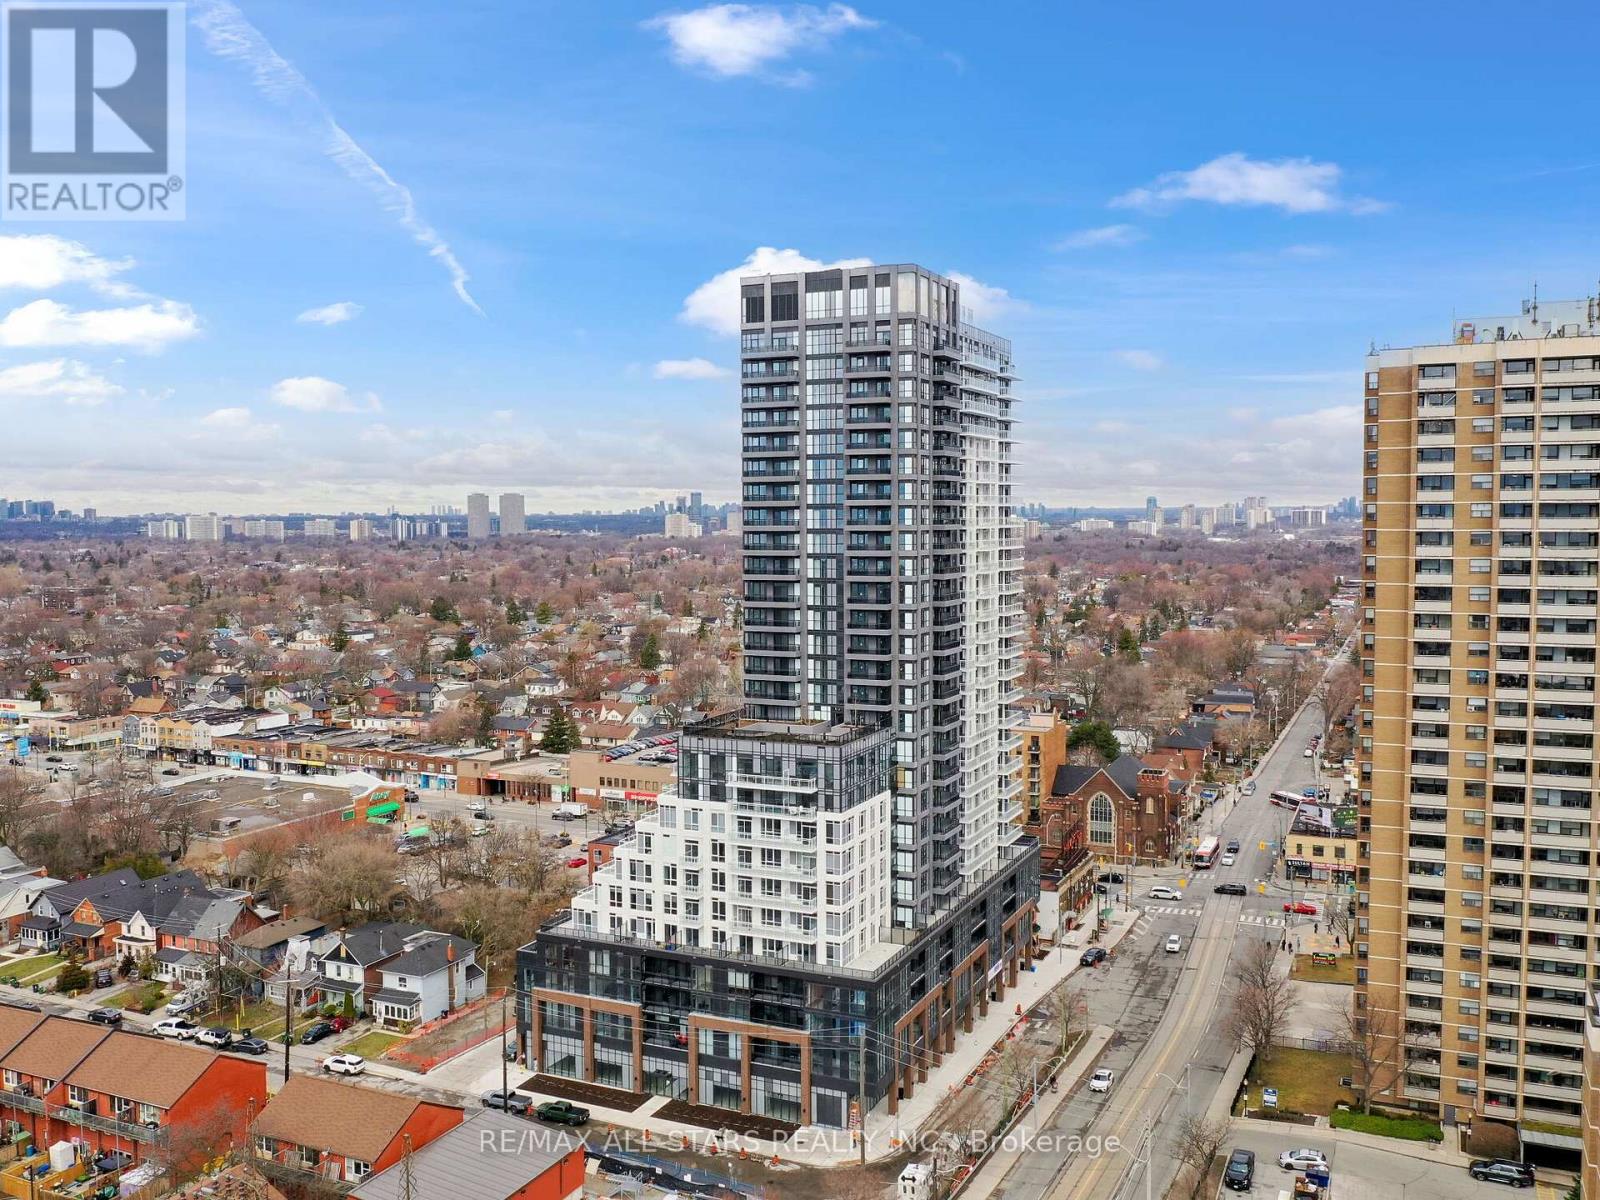
Brand new commercial unit at the base of Linx Condominium - a newly completed 27-storey tower by Tribute Communities & Greybrook. Features flexible CR Zoning, Ideal for retail, restaurants, daycare, or professional offices. Within walking distance to Main Subway Station and Danforth GO. Comes with 2 Dedicated parking stalls. (id:61342)