


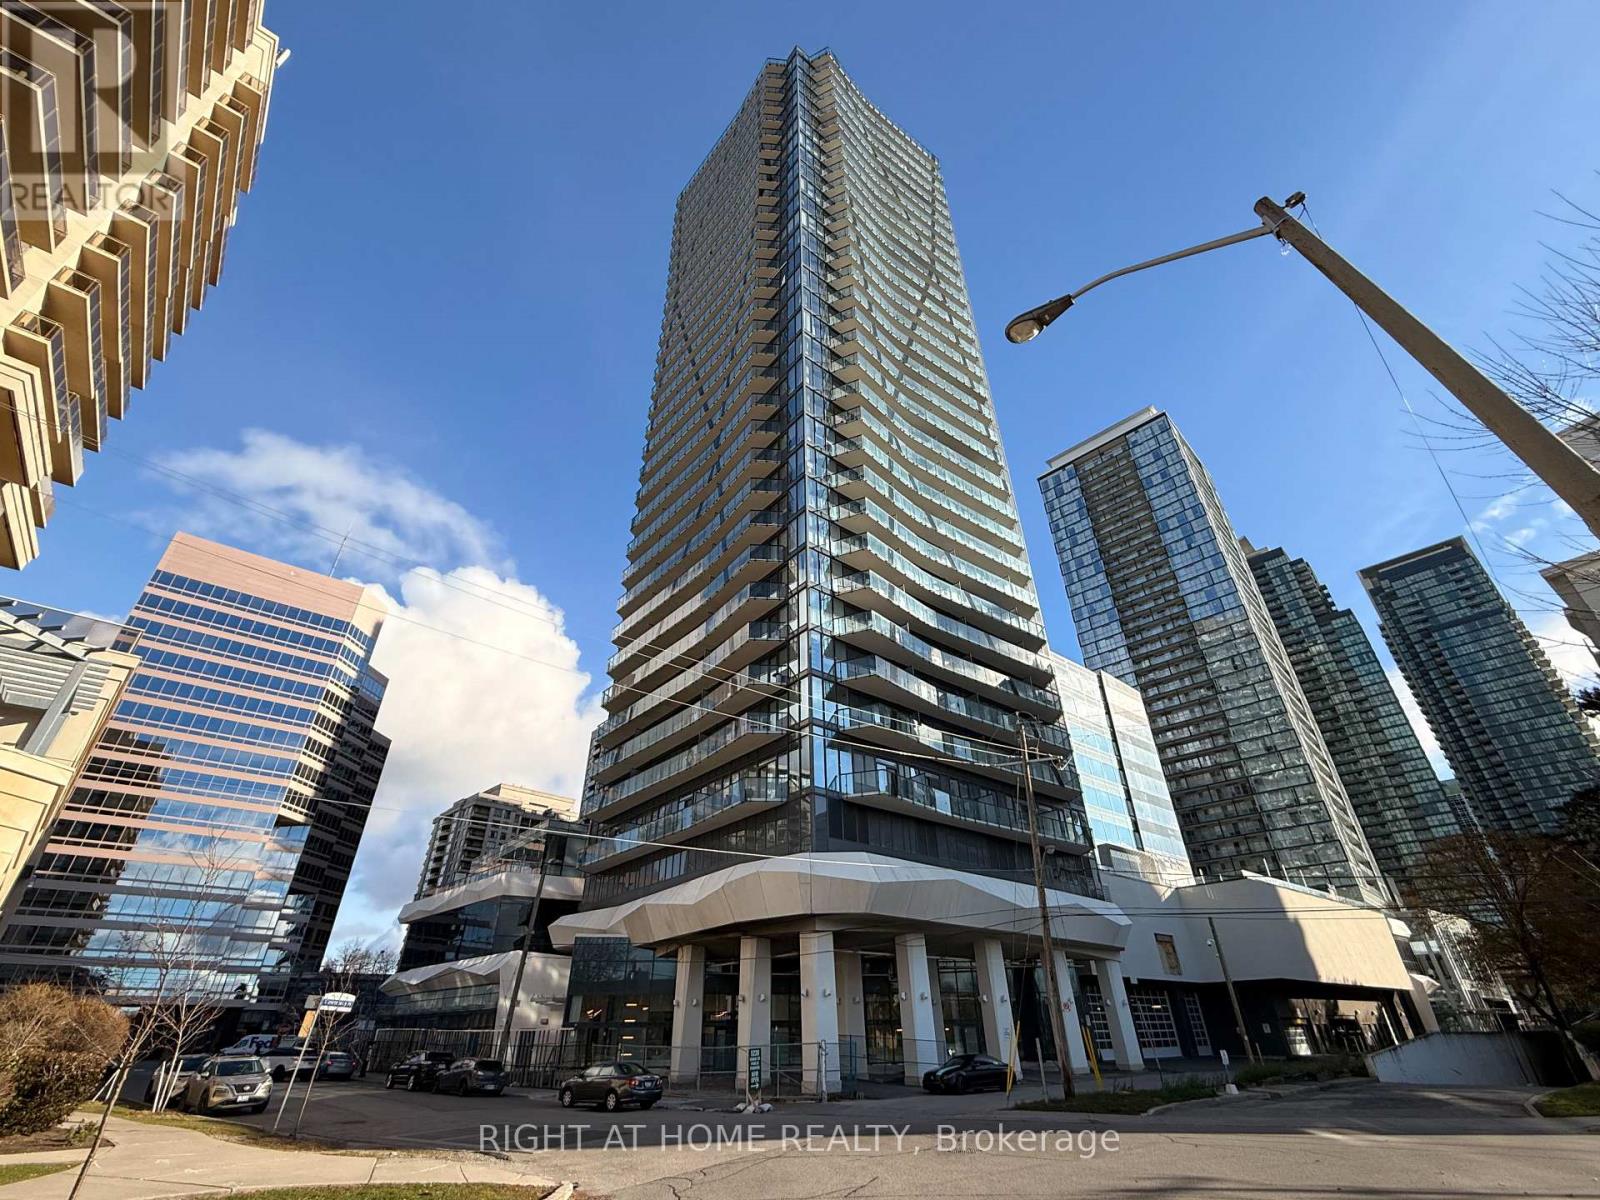
Toronto, Ontario
Welcome to this 1-bedroom luxury corner suite with 1 full bathroom with south east view, perfect for enjoying breathtaking sunsets. Featuring 9 ft smooth ceilings and large windows, this unit is filled with natural light, creating an airy and spacious ambiance. 1 parking space and 1 storage locker included for your convenience. Dont miss this opportunity to live in style and comfort! (id:61342)

Innisfil, Ontario
Welcome to an extraordinary waterfront residence in the heart of Friday Harbour Resort where refined luxury meets the vibrance of resort living within an exclusive gated community.Perfectly positioned on the water, this stunning three-level townhouse offers one of the most coveted locations in the community, complete with an oversized private boat slip and unparalleled, unobstructed views of the marina and boardwalk widely regarded as among the finest on Lake Simcoe.From sunrise to sunset, every moment is elevated. Take in breathtaking sunsets, front row views of spectacular fireworks, and the energy of live outdoor music all from your own private retreat. This is a lifestyle reserved for the few.Surrounded by world-class amenities, enjoy access to upscale restaurants, charming cafés, boutique shopping, a pristine beach, and a private residents' pool. Tucked away on a quiet cul-de-sac with ample parking, this home offers the perfect blend of privacy, security, and vibrant waterfront living.This is more than a home - it's a destination.Why travel to a resort when you can own one?Just one hour from Toronto, this is resort living at its absolute finest. 2,200 Sq Ft. Lake Club Fee: $307.46 + Maintenance 503.96 + Annual Resort Fee $4,862.99. Buyer also to pay a one time entry fee of 2% to Resort Association upon closing. (id:61342)
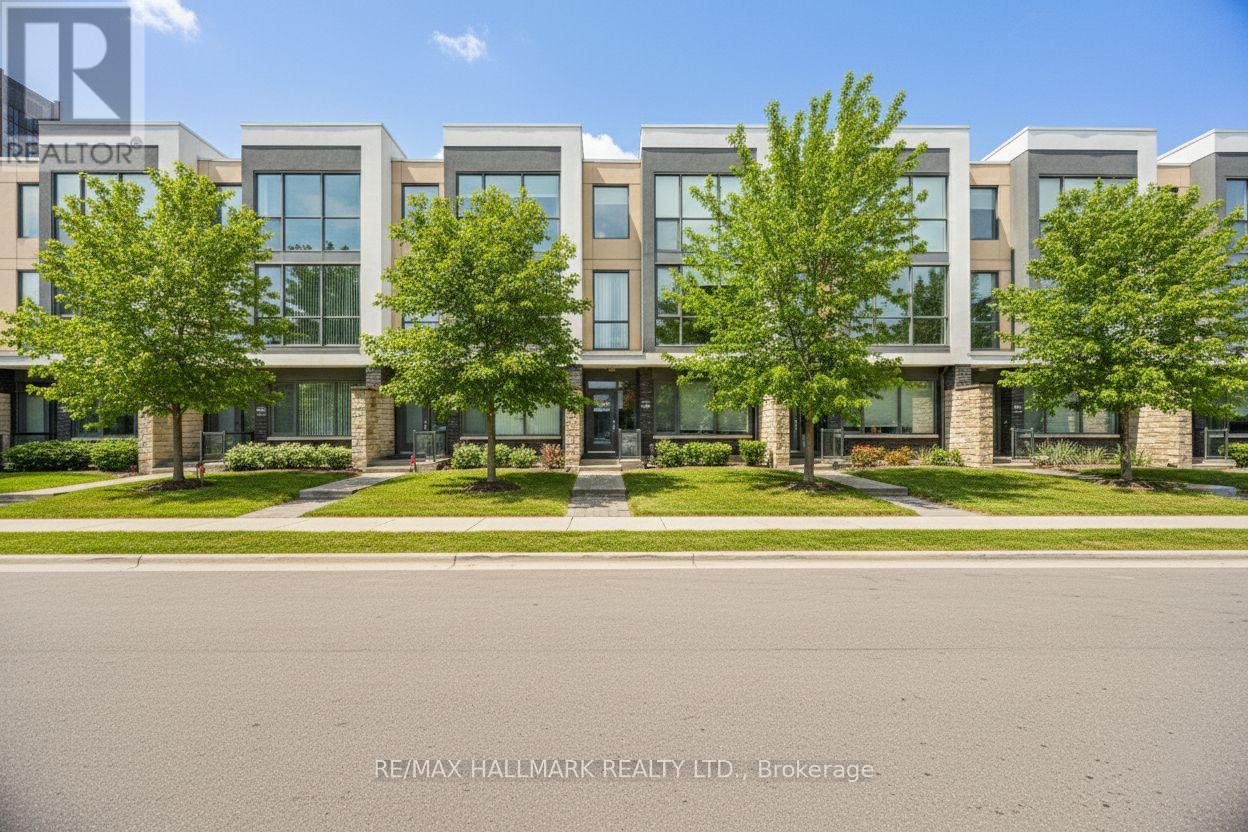
Mississauga, Ontario
Welcome to Marquee Townhomes on the Park - a luxurious 4-bedroom townhome featuring an unobstructed northwest view and abundant natural light. This beautifully designed home offers a modern open-concept layout with floor-to-ceiling windows, 9-ft smooth ceilings, a gas fireplace, and hardwood flooring throughout. Numerous upgrades enhance both style and comfort. The primary bedroom features a spa-inspired 5-piece ensuite with double vanity and an oversized shower. Enjoy the convenience of a two-car garage with direct interior access. Electric vehicle charger!!! The gourmet chef's kitchen includes granite countertops, a breakfast bar, a large pantry, and ample cabinetry-perfect for both everyday living and entertaining. Step outside to a large private terrace with BBQ hookup, ideal for outdoor enjoyment. Residents have access to the exclusive Marquee Club, offering a swimming pool, hot tub, fitness room, and children's playground. Prime location-steps to parks, schools, groceries, restaurants, banks, and Square One Shopping Centre. Easy access to Hwy 403/401/407 and the future LRT. You won't want to miss this exceptional home! (id:61342)
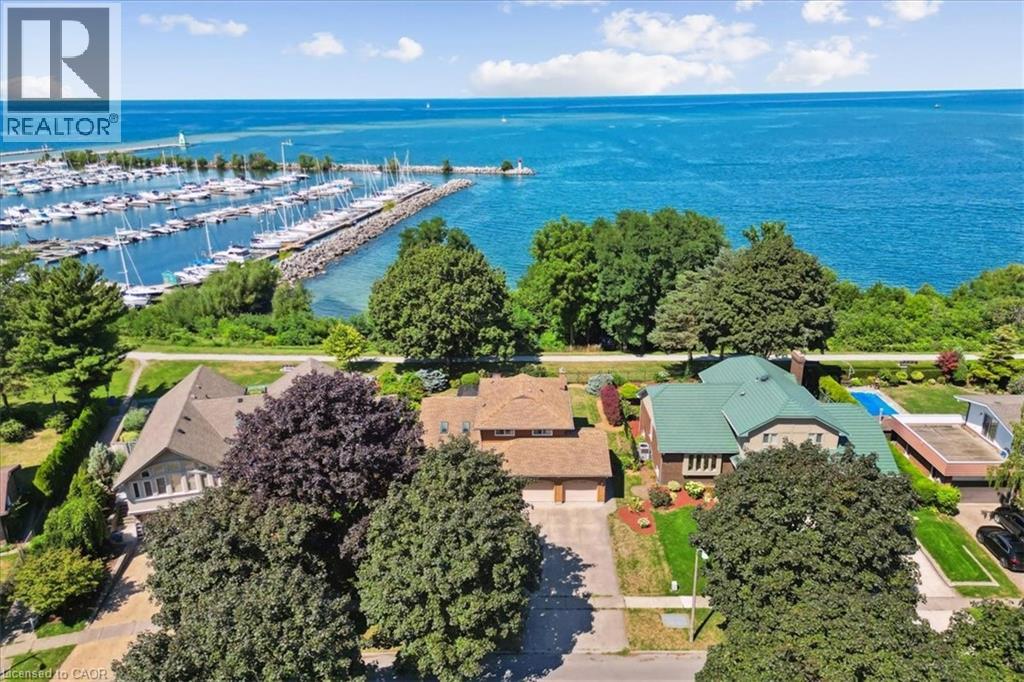
St. Catharines, Ontario
Here’s your chance for a beautifully renovated 3 bedoom, 2.5 bath, double car garage home, overlooking Lake Ontario and Port Dalhousie Marina. You’ll love the great room with cathedral ceilings, pot lights, and quality hardwood flooring, gorgeous kitchen with crisp white cabinetry, butcher block counters, and cerulean blue vistas through oversized kitchen windows. The sunken family room features built-in cabinetry, a gas fireplace and a walk out to an updated two tiered deck where you can watch the boats sail by and catch an awe inspiring sunset. The primary bedroom is an oasis with an abundance of closet space and a gorgeous water view. There is ensuite privileges to a bathroom that could be divided in two, plus two more large bedrooms with double closets. The lower level will make an ideal teen retreat or in-law/guest suite, with a kitchen area, a large luxurious new bathroom, a rec room or bedroom with high ceilings, pot lights, a large window, and a large furnace/storage room. Other features include inside entry to the double car garage, sprinkler system, perennial gardens, wrought iron fencing and access to walking trails. Minutes to Port Dalhousie Heritage District, Sunset Beach and the everyone’s favourite carousel. It’s not just a home, it’s a lifestyle. (id:61342)
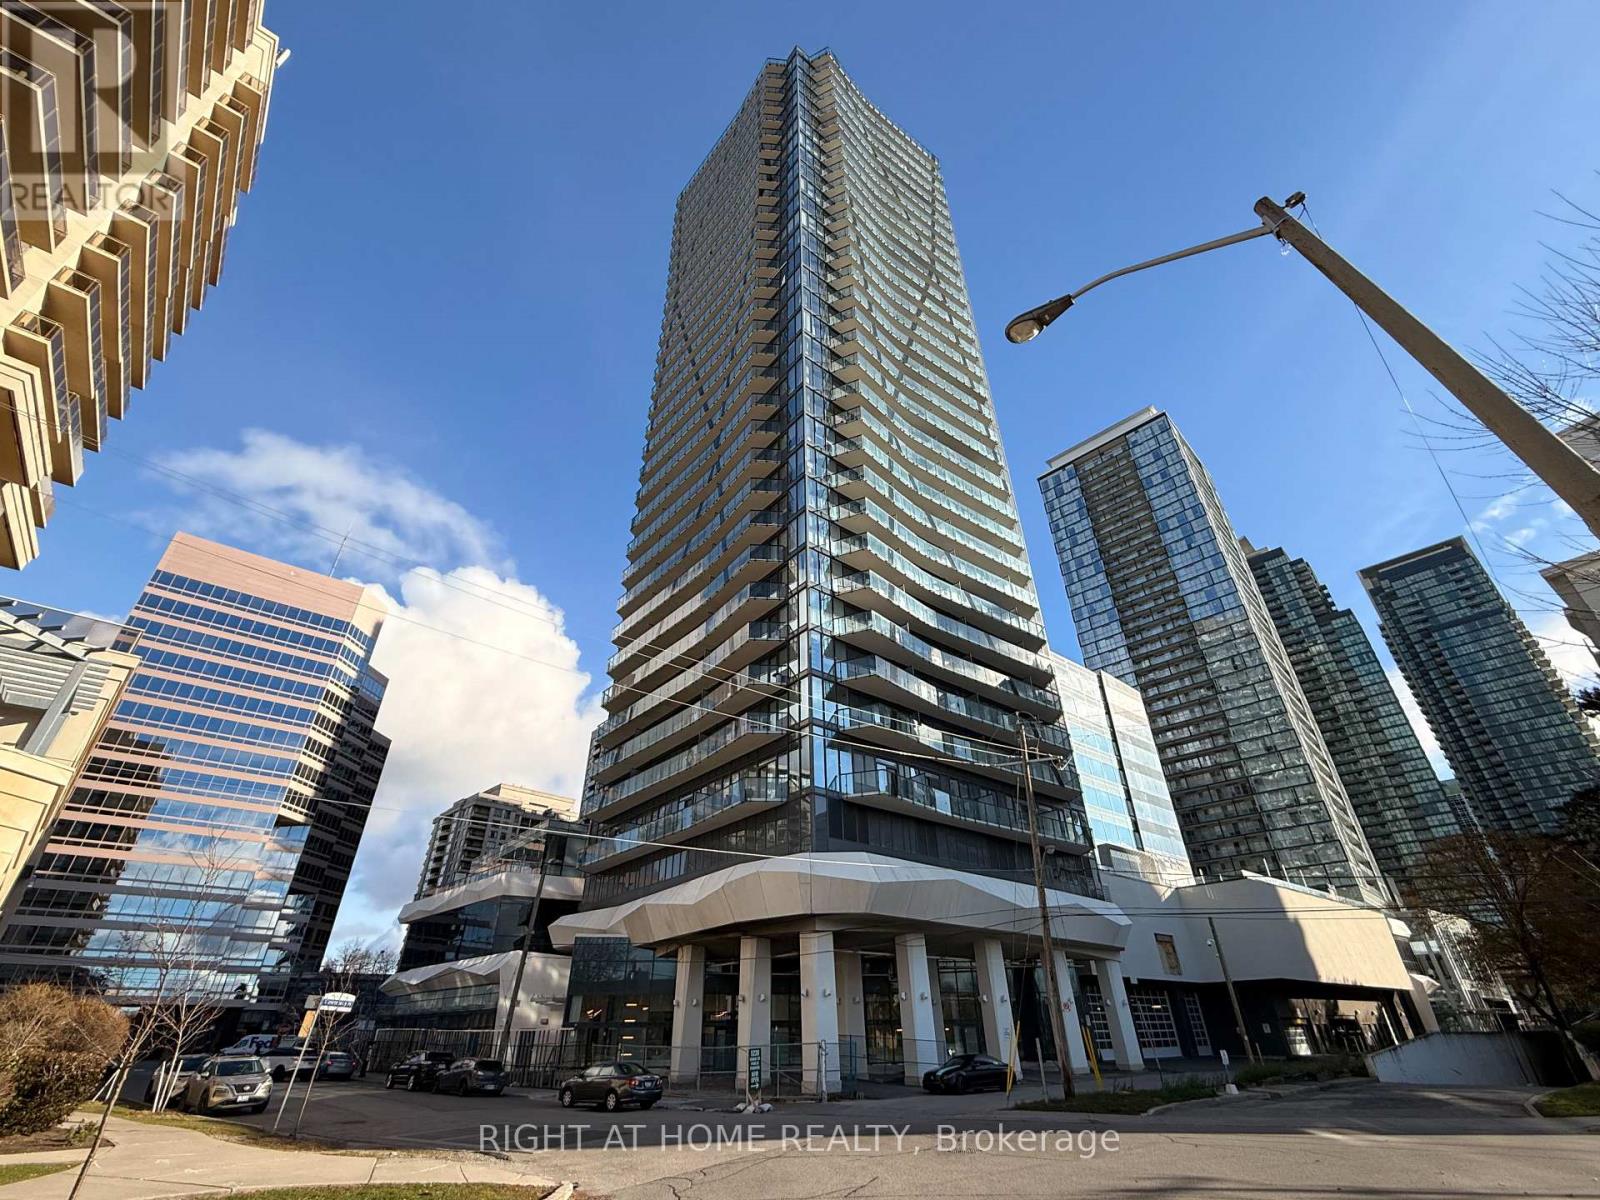
Toronto, Ontario
Experience luxury living in this stunning 2-bedroom penthouse corner suite with breathtaking southwest views! Boasting 10 ft smooth ceilings and floor-to-ceiling windows, this upgraded luxury suite is flooded with natural light. Enjoy a private balcony, perfect for morning coffee or evening relaxation. The modern, open-concept layout features 2 full bathrooms, a stylish kitchen, and premium finishes throughout. Includes 1 parking space and 1 storage locker for ultimate convenience. Dont miss this rare opportunity to own a sophisticated penthouse in a prime location! (id:61342)
Toronto, Ontario
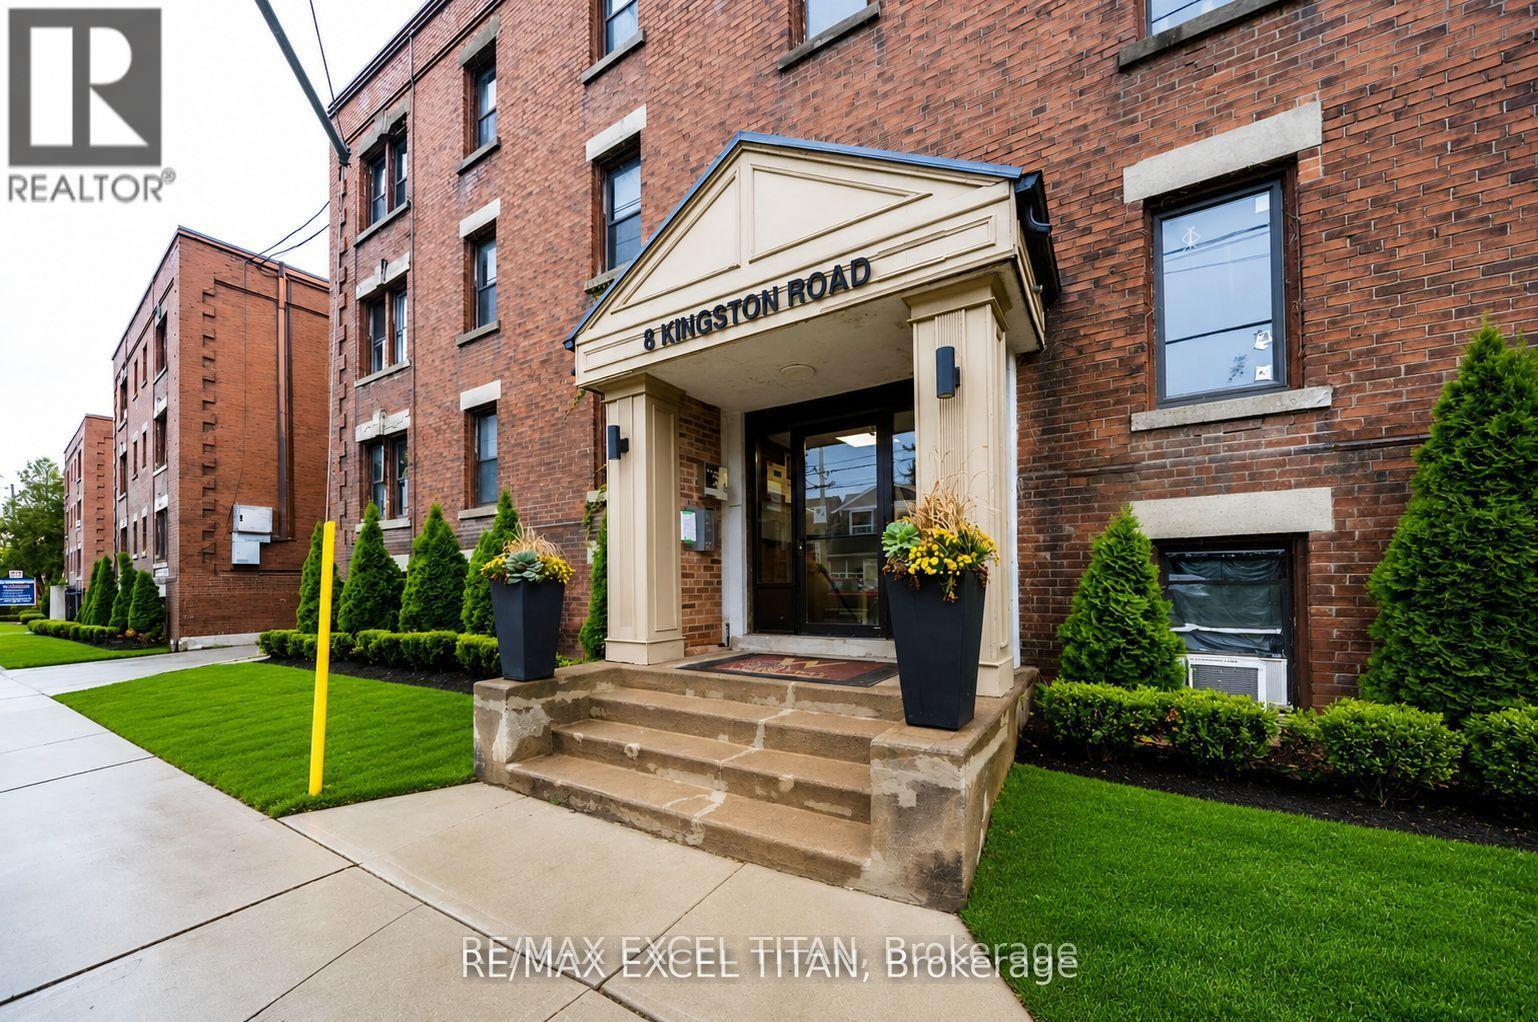
Spacious 1 Bedroom Suite. Large Windows with An Abundance of Natural Light. 4 Min Walk to Woodbine Beach, Walking Distance to Public Transportation, Walk to Shops and Restaurants, Will Suit the Most Discerning Tenant. Discounted promotional rates with Rogers available for Home Phone, Internet and Cable services. Ready move in date: July 15 (id:61342)
Ottawa, Ontario
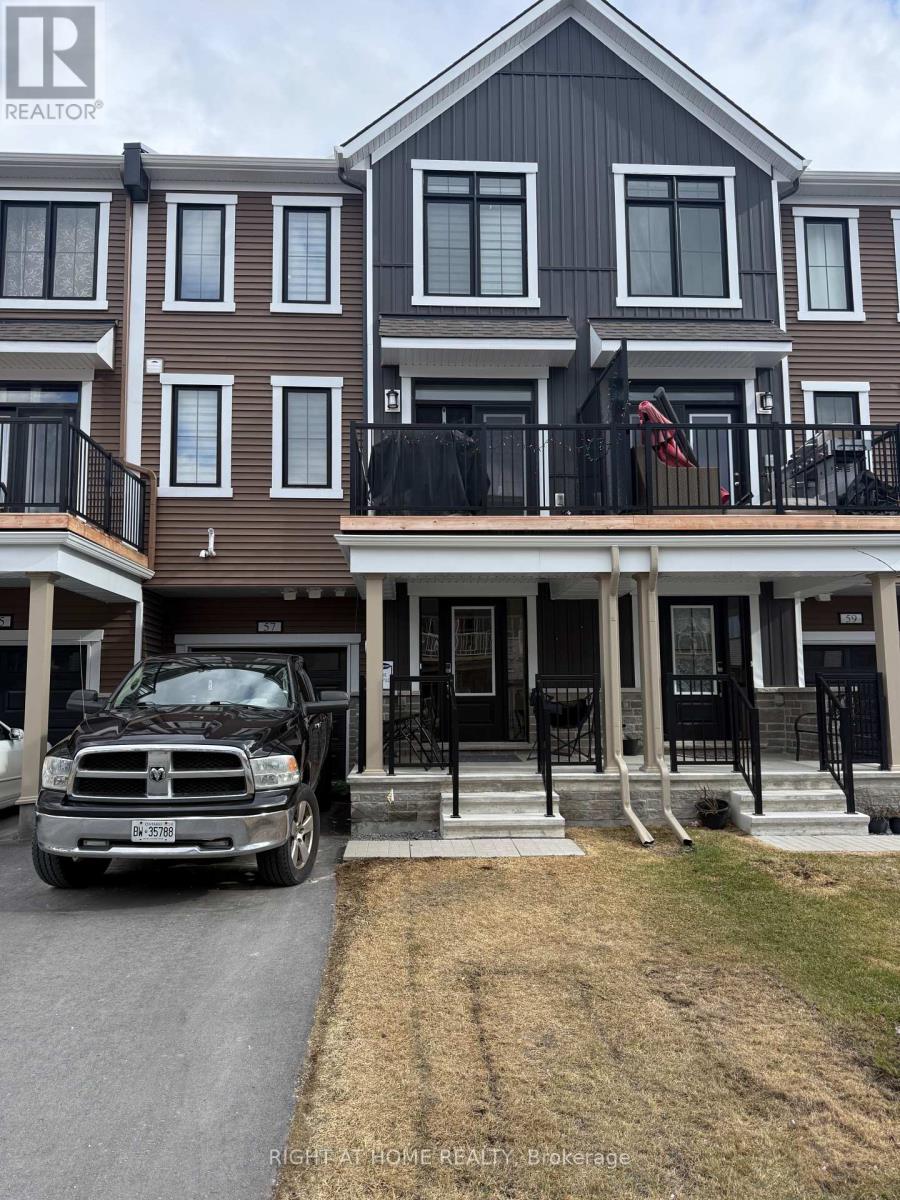
2-bedroom, 3-bathroom home in Richmond Meadows featuring Mattamy's sought-after Flagstone II model. The second level offers laminate flooring throughout, while the upgraded kitchen boasts granite countertops, extended upper cabinets, and an island with a breakfast bar that opens seamlessly to the living and dining areas-perfect for entertaining.Step out onto the oversized balcony to enjoy your morning coffee. The bright primary bedroom includes a walk-in closet and a private ensuite. A generously sized second bedroom provides plenty of space for family or guests.Convenience is key with main floor laundry, additional storage, and a large foyer ideal for organizing seasonal items. .Located close to schools, parks, shopping, and everyday amenities. Photos are of a similar unit and are intended to showcase builder finishes. Colour specifications and floor plans are attached.Flooring includes tile, laminate, and wall-to-wall carpet. (id:61342)
Toronto, Ontario
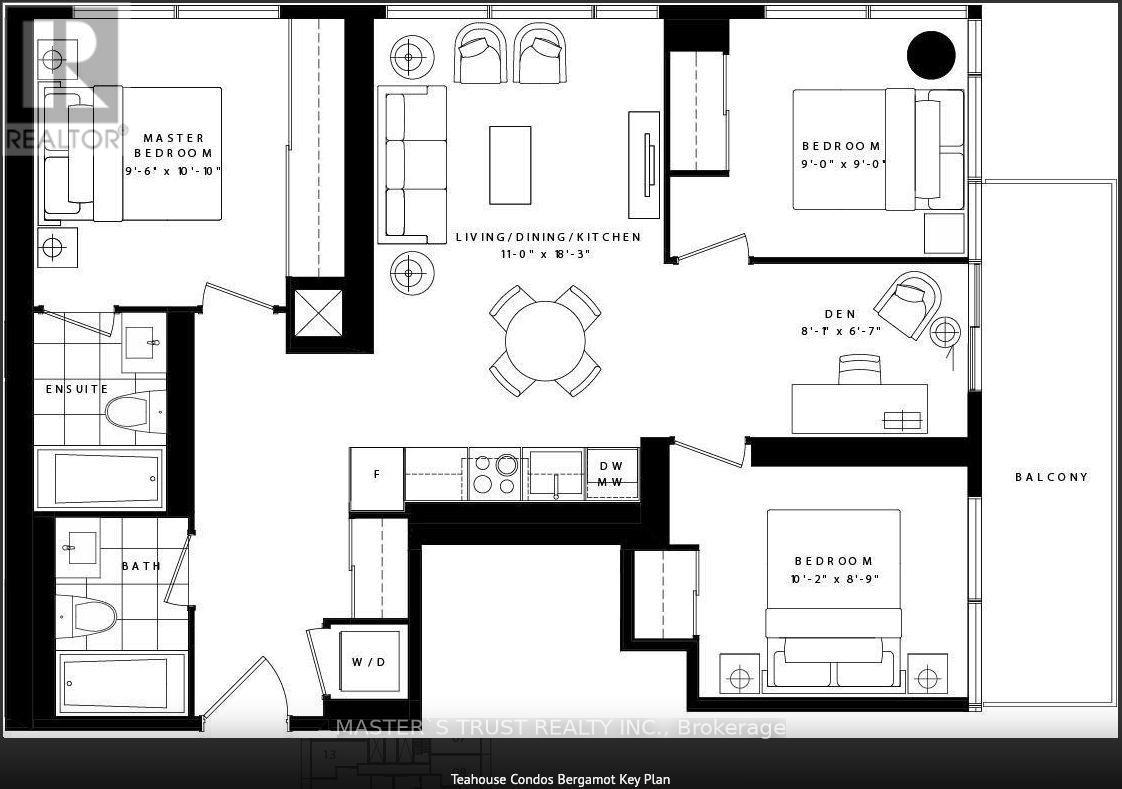
FURNISHED!!! Luxury Condo 'Teahouse' In The Heart Of Downtown Toronto, Steps To U Of T, Ryerson, Subway Stations, Restaurants, Shops, Financial District, Hospitals, Rurally Offers A Three Bedroom+ Den Unit On The 21st Floor, Over 900 Sf Living Space, Fully Furnished, Open Concept, Laminated Floor Throughout. Modern Kitchen W/Build In Appliances, Floor To Ceiling Windows, Great City Views, Building Amenities: Outdoor Pool, Spa, Sauna, Gym, Yoga Room, Theatre, BBQ, Fireplace, Lounges And Party Rooms! You Won't Miss It!!! (id:61342)
Elora, Ontario
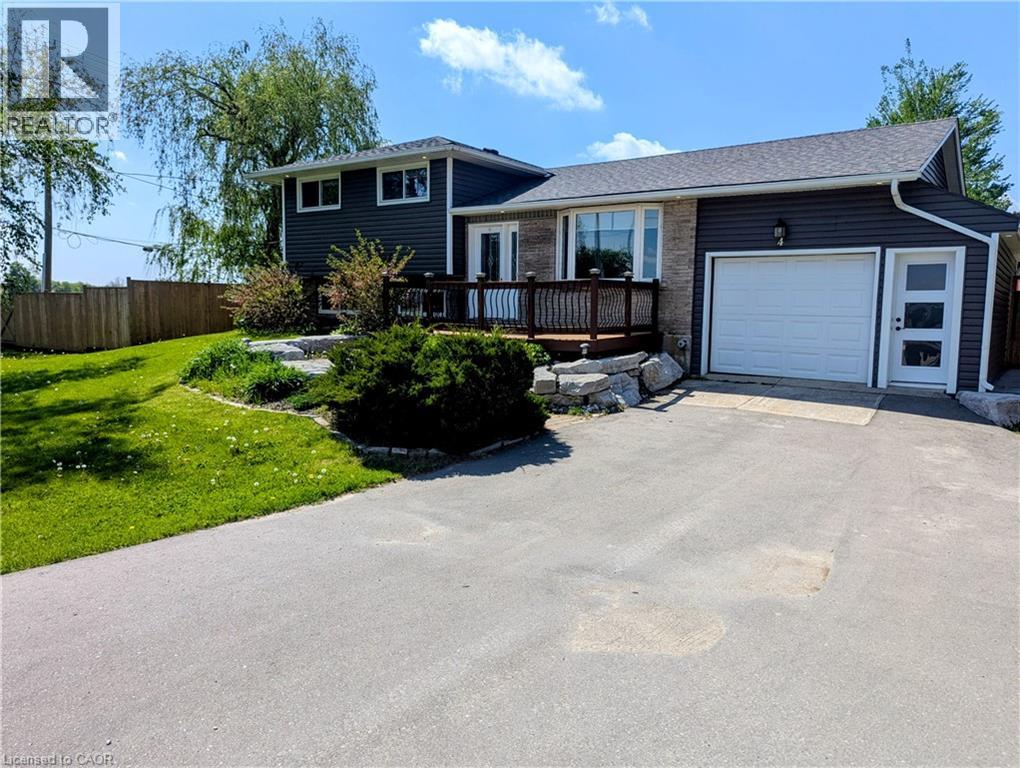
NEW PRICE!!! You asked for it and we heard you loud and clear! $25,000.00 in brand new carpet, brand new flooring, new trim and completely freshened decor from ceiling to floor and now a $45,000.00 price reduction. This home is TURNKEY READY for you to move in and do nothing but love your new home! Welcome to the beautiful Town of Elora! It is with great pleasure we bring to market this four bedroom, two bathroom 4/5 level side-split with over 3000 sqft of amazing living space. The open concept kitchen to dining room featuring a fully functional granite island, new hard wearing laminate floors and new carpet throughout and space enough for 12 around the harvest table with ease. Walk up from basement or down from the kitchen to the bonus family room to increase for that perfect party space or easily converted back to a nice big garage! Could you imagine storing the Harley's in the family room! Three generous sized bedrooms plus bath on the upper level and a fourth bedroom on the lower level has plenty of room for everyone to have their own space. The lower family room floods with natural light through the bank of bay windows, just add your fireplace to make those cozy up movie nights perfect. Let's talk about the basement rec room specifically built for that perfect pool shot or serving friends at the live edge bar during the leaf game. Built right niche is just perfect area for your featured collections display. If outside living is high on the wish list, have we got the space for you! Fully fenced yard with rockery patio crowned with plenty of space for that all year round pit master barbecuing or enjoy star gazing while the day's stresses melt away. Amazing new shed built on concrete piers just keep the bonuses coming. All this on a huge lot at the gateway to Elora. Make the prettiest town in Ontario your new home! (id:61342)

Kitchener, Ontario
Damask Resto Market has quickly established itself as a leading destination for those seeking authentic Middle Eastern cuisine, operating as a dynamic quick service restaurant, market, and Bakery. The venue features a newly constructed space with a thoughtfully organized layout, offering dedicated service counters tailored to each aspect of the business. Guests are greeted with comfortable indoor seating for 24, ensuring a pleasant and relaxed dining experience. The state-of-the-art production kitchen is outfitted with top-tier amenities, including a substantial 16-foot commercial hood and a separate 6-foot charcoal pit complete with its own hood, supporting a diverse and efficient culinary operation. Every leasehold, piece of equipment, and chattel remains in pristine condition, reflecting a commitment to excellence throughout the establishment. For the privacy and convenience of the team, please avoid visiting the premises directly or initiating contact with staff. (id:61342)
Oakville, Ontario
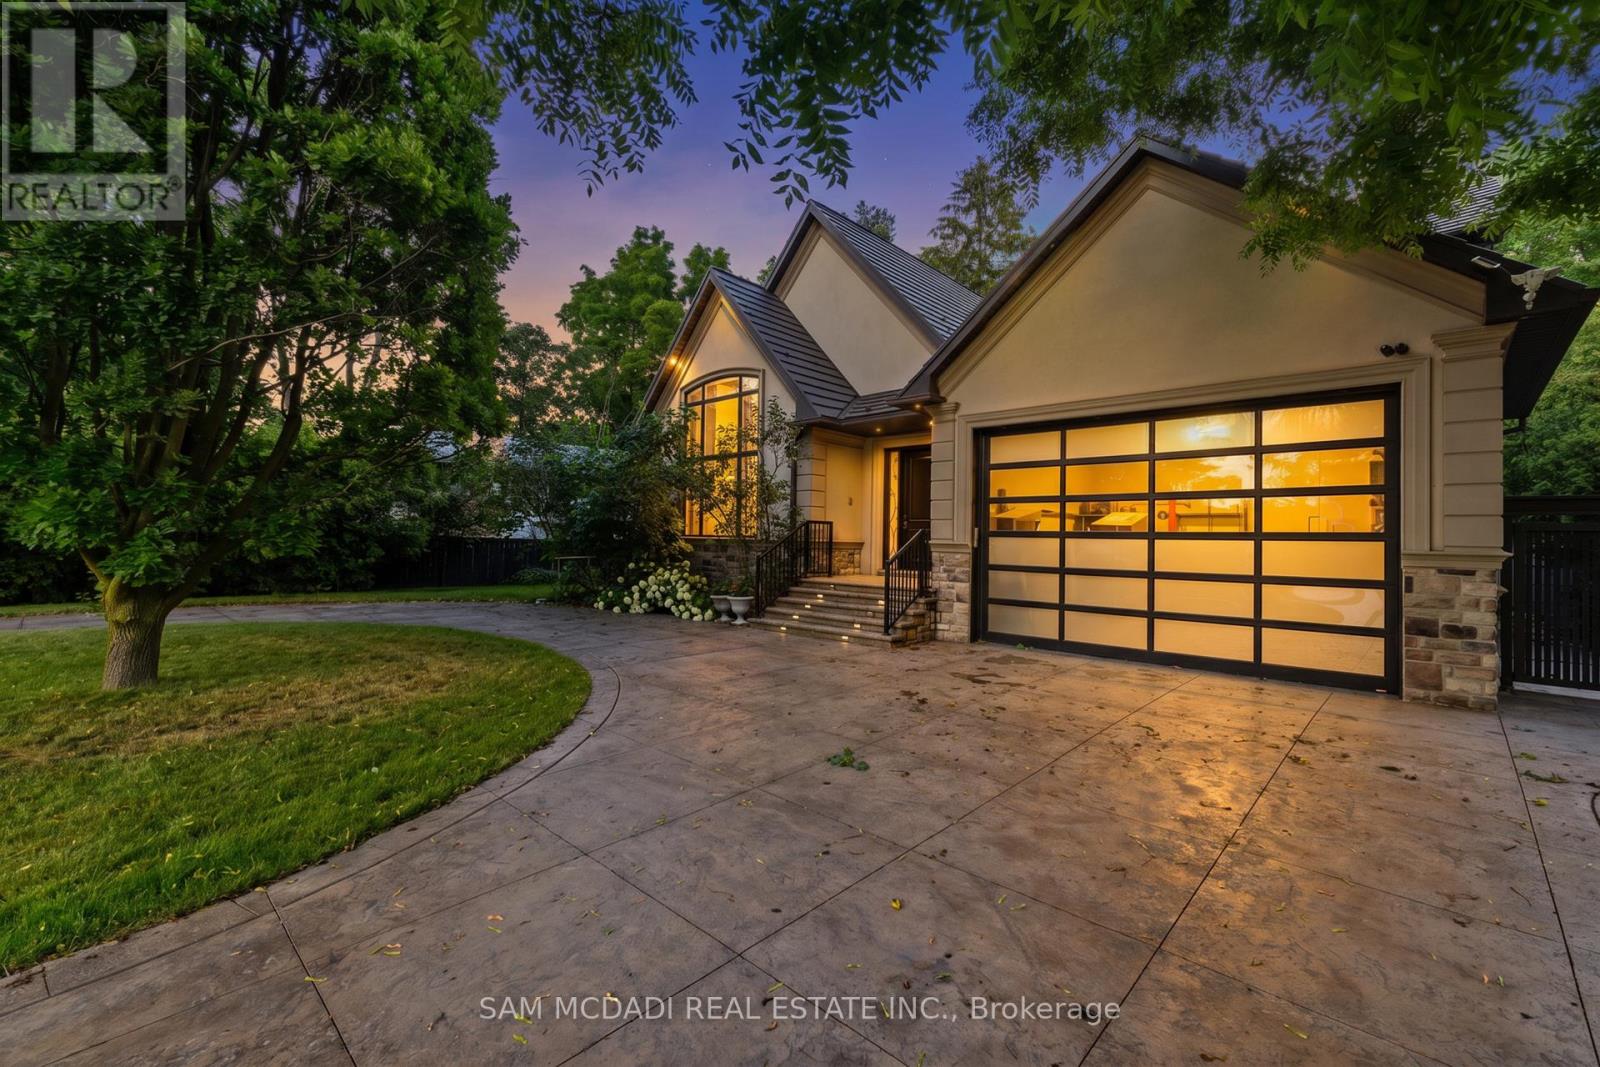
Positioned along South Oakville's most prestigious Lakeshore corridor on a deep 177-ft lot, this extraordinary custom residence offers over 6,500 SF of refined living space where craftsmanship and materiality take precedence. The main level unfolds from the moment you enter w/ immediate architectural impact: natural Crema Marfil marble floors w/ underfoot heating, soaring cathedral ceilings, gallery-style wainscoting, and statement chandeliers throughout. The chef's kitchen is a showpiece w/ backlit onyx marble surfaces, a Sub-Zero fridge & freezer, full Miele suite, and an oversized centre island w/ direct walkout to the deck. A designer powder room in matching onyx w/ a smart toilet completes the level. Four bedroom suites plus a versatile office convertible to a 5th bedroom offer luxurious accommodation. Each boasting custom-fitted walk-in closets and private ensuites; two upper ensuites feature heated floors.The third-level primary retreat rivals a five-star hotel w/ illuminated boutique dressing room and spa-inspired 5pc ensuite featuring a freestanding soaker tub, Travertine marble vanities, and heated porcelain floors. The lower level offers a family room w/ handcrafted fluted Travertine marble gas fireplace, custom media wall, and walkout to a private backyard w/ stone patio & a pergola. A circular driveway accommodates 12+ vehicles for hosting friends and family. Control4 governs 28 individually controlled ceiling speakers, motorized shades, dual-zone HVAC, all lighting, TVs, and security. Built w/ Teflon-coated aluminum roofing, 5" spray foam insulation throughout all exterior walls and roof sheathing, copper and brass plumbing made of the highest quality, and HRV ventilation for exceptional year-round efficiency. Steps to the bustling Bronte Village waterfront with an endless variety of exciting new dining and boutiques options, top-ranked schools, parks, easy access to downtown Toronto & GTA via Bronte Go or the QEW. (id:61342)

Kitchener, Ontario
Damask Resto Market has quickly established itself as a leading destination for those seeking authentic Middle Eastern cuisine, operating as a dynamic quick service restaurant, market, and Bakery. The venue features a newly constructed space with a thoughtfully organized layout, offering dedicated service counters tailored to each aspect of the business. Guests are greeted with comfortable indoor seating for 24, ensuring a pleasant and relaxed dining experience. The state-of-the-art production kitchen is outfitted with top-tier amenities, including a substantial 16-foot commercial hood and a separate 6-foot charcoal pit complete with its own hood, supporting a diverse and efficient culinary operation. Every leasehold, piece of equipment, and chattel remains in pristine condition, reflecting a commitment to excellence throughout the establishment. For the privacy and convenience of the team, please avoid visiting the premises directly or initiating contact with staff. (id:61342)

Toronto, Ontario
Stunning fully renovated side-split in the heart of Bayview Village. Rebuilt with closed permits, this 4+1 bedroom home offers a bright, open-concept layout designed with architectural plans. Featuring soaring ceilings up to 10 ft on the main floor and custom designer LED lighting throughout. Approx. 2,550 sq. ft. of usable living space (as per owner). The entire home has been spray-foam insulated, including full insulation in all walls and ceilings, with all-new framing, windows, and doors. Major upgrades include a new roof and skylight (2025), a 200-amp electrical panel with new wiring throughout, completely updated plumbing with new underground drainage, a new 50-gallon hot water tank, and a waterproofed foundation with damp proofing, weeping tile, sump pump, and backflow prevention valve. This home offers two kitchens and two laundry areas with a separate entrance, ideal for in-law living or additional income potential. Set on a rare wide lot expanding to approximately 69 ft at the rear, the property also features a new asphalt driveway, a new deck, a fully redesigned backyard with fresh landscaping, and a private outdoor seating area with a gas line for BBQ and fire pit. Easily accessible to major highways, and close to excellent schools, hospitals, libraries, and shopping. with just minutes' walk to ravine trails-offering and Tennis court, the perfect combination of convenience and lifestyle. (id:61342)
Toronto, Ontario
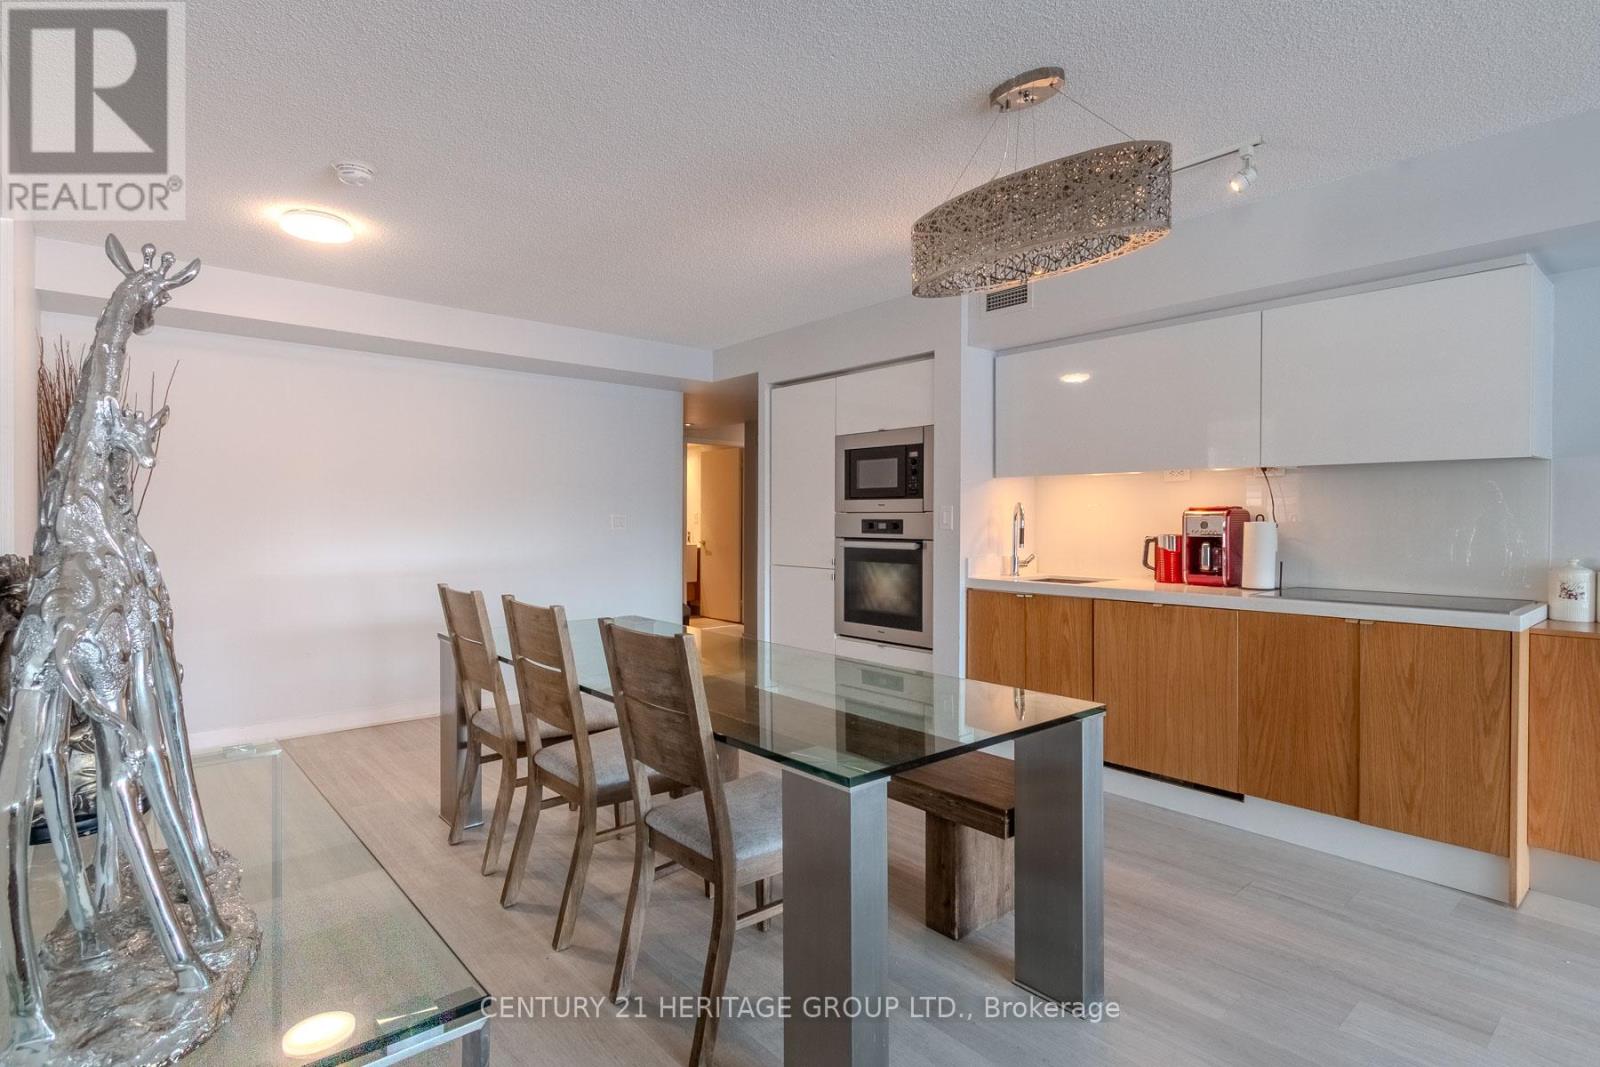
Welcome to this exceptional corner suite at 151 Dan Leckie Way in the heart of Toronto's vibrant CityPlace community. This beautifully maintained 3-bedroom, 3-bathroom residence offers a rare blend of space, functionality, and upscale finishes - ideal for professionals, families, or investors seeking premier downtown living. Featuring a highly functional open-concept layout, this bright and airy suite is flooded with natural light from desirable South and West exposures. The thoughtfully designed floor plan maximizes everyday comfort while offering seamless flow for entertaining. Two private balconies provide fantastic outdoor space with sweeping city views. The modern kitchen is a true standout, complete with built-in Miele appliances that deliver both performance and sophisticated design. A rare and valuable bonus - this unit includes two owned parking spaces and two private lockers, offering unmatched convenience and long-term value in the downtown core. Residents enjoy access to an outstanding selection of resort-style amenities including 24-hour concierge service, a fully equipped fitness centre and yoga studio, indoor pool and hot tub, party and games rooms, private theatre, squash court, lounge areas, and beautifully designed outdoor terraces with BBQ areas - perfect for relaxing or entertaining. Unbeatable location nestled between the Harbourfront and Financial District. Steps to Canoe Landing Park, waterfront trails, Loblaws, Sobeys, cafes, restaurants, TTC transit, and major commuter routes including the Gardiner Expressway. Minutes to the CN Tower, Rogers Centre, and Scotiabank Arena. An exceptional opportunity to own a sophisticated urban residence in one of downtown Toronto's most connected and desirable neighbourhoods. (id:61342)
Toronto, Ontario
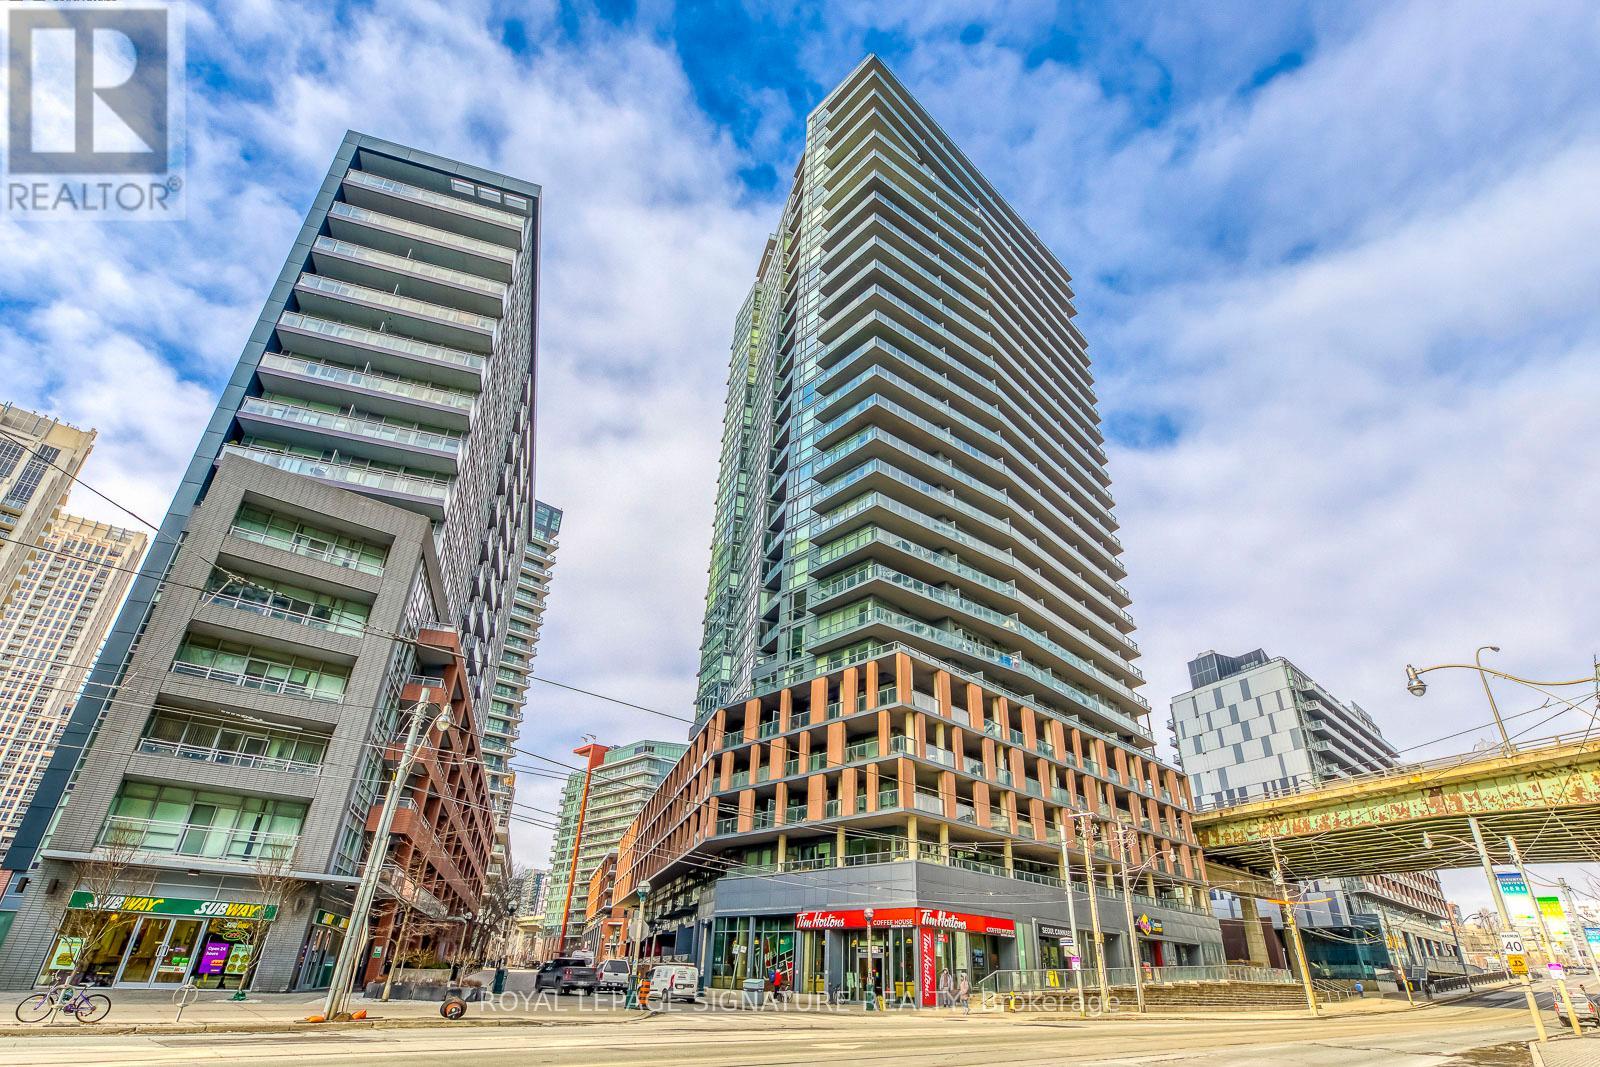
Experience refined waterfront living at The Yards in this bright and well-proportioned 1 bedroom plus den suite featuring 9-foot ceilings and in-suite laundry with full-size stacked washer and dryer. Enjoy expansive outdoor living on a 210 sq ft southwest-facing balcony offering sweeping lake views and beautiful sunsets. The unit includes one parking space and two storage lockers and is ideally located steps from waterfront trails, the Entertainment and Financial Districts, CN Tower, and Rogers Centre, with a brand-new Loblaws and LCBO less than a one-minute walk away. Residents benefit from an impressive range of amenities including 24-hour concierge, visitor parking, guest suite, fully equipped fitness centre, steam room, party room, library, and a rooftop terrace with BBQs and lounge areas, all in an unbeatable downtown location. (id:61342)
Listowel, Ontario
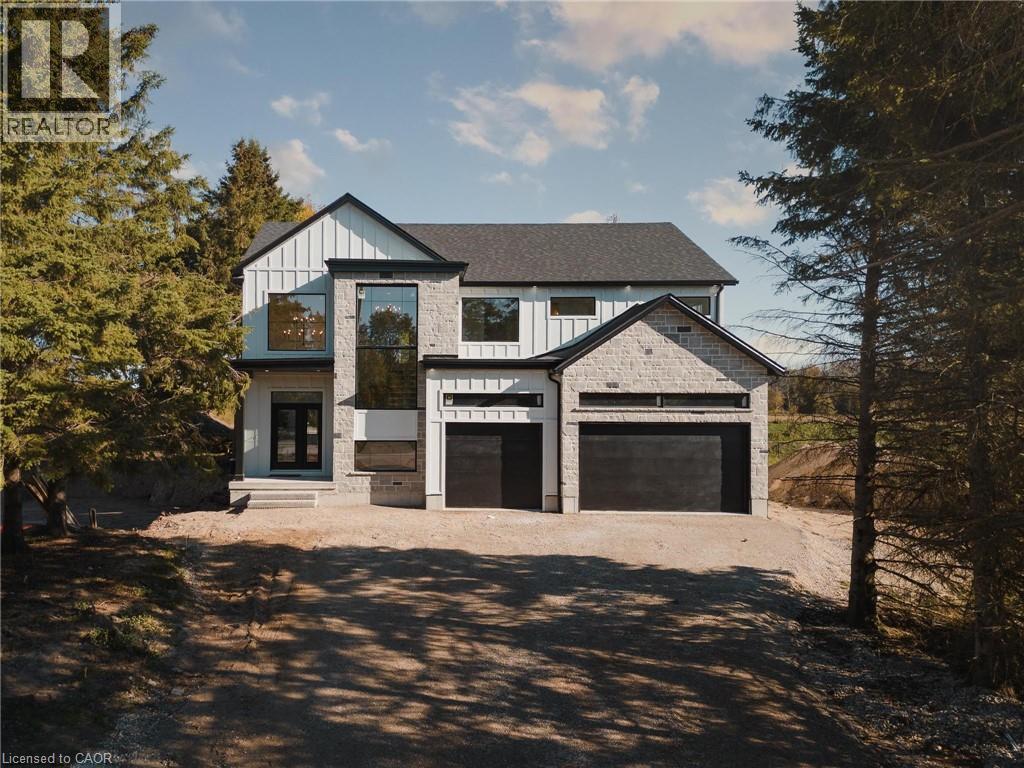
NEW PRICE!!! Welcome to the Cailor Homes Model Home an extraordinary expression of modern luxury, where architectural elegance & functional design merge seamlessly. This bespoke Cailor Homes creation has been crafted w/ impeccable detail & high-end finishes throughout, Situated on a one of a kind secluded tree lined lot. Step into the grand foyer, where soaring ceilings & expansive windows bathe the space in natural light. A breathtaking floating staircase w/ sleek glass railings serves as a striking architectural centerpiece. Designed for both productivity & style, the home office is enclosed w/ frameless glass doors, creating a bright, sophisticated workspace. The open-concept kitchen & dining area is an entertainers dream. Wrapped in custom white oak cabinetry & quartz countertops, the chefs kitchen features a hidden butlers pantry for seamless storage & prep. Adjacent, the mudroom/laundry room offers convenient garage access. While dining, admire the frameless glass wine display, a showstopping focal point. Pour a glass & unwind in the living area, where a quartz fireplace & media wall set the tone for cozy, refined evenings. Ascending the sculptural floating staircase, the upper level unveils four spacious bedrooms, each a private retreat w/ a spa-inspired ensuite, & walk-in closets. The primary suite is a true sanctuary, featuring a private balcony, and serene ensuite w/ a dual-control shower & designer soaker tub. The fully finished lower level extends the homes luxury, featuring an airy bedroom, full bath & oversized windows flooding the space w/ light. Step outside to your backyard oasis, complete w/ a sleek covered patio. (id:61342)
Severn, Ontario
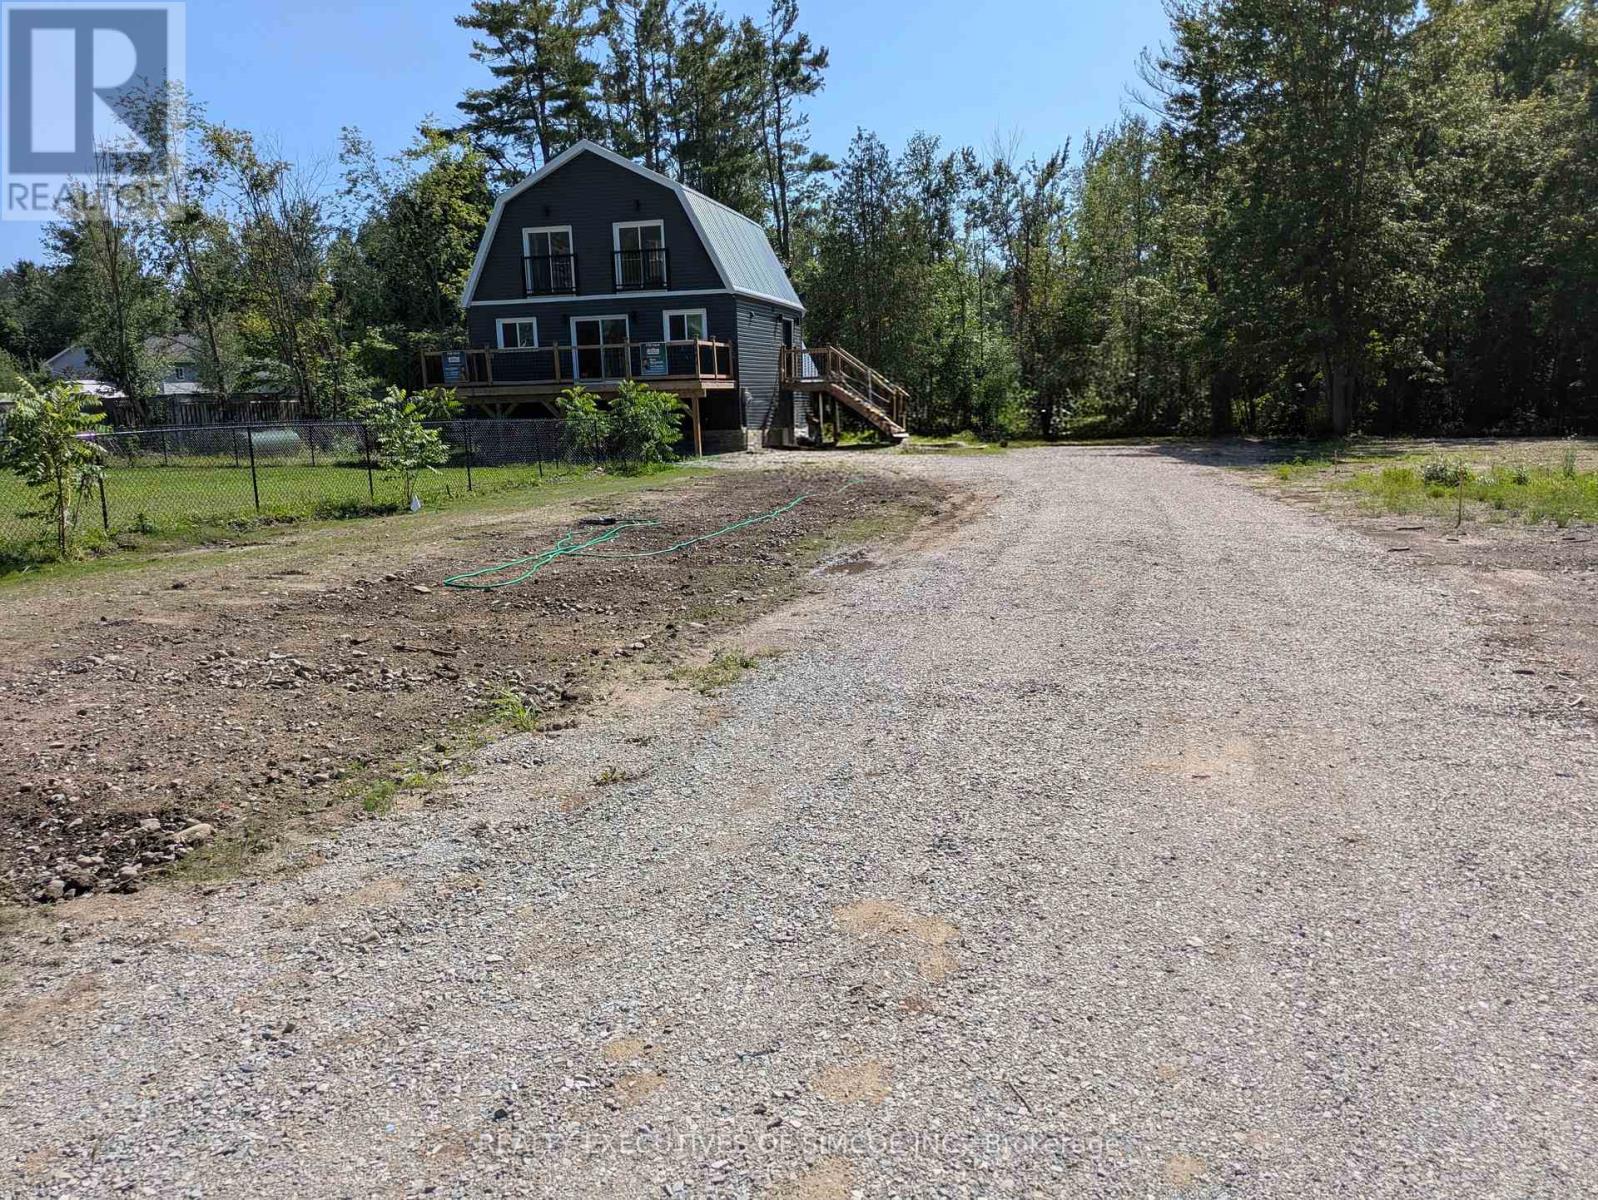
Set on a half-acre lot with municipal water and sewer, this home is where modern living meets natural beauty. Natural Gas line is installed to the house. Meter gets installed next, followed by a conversion to change the furnace to Natural Gas.The township is installing storm sewers and sidewalks on Bayou, down to the water. It is a rare find: a country lot with all city services.The entire road will be brand new. Should be a spectacular area. At the heart of the home is a beautiful kitchen featuring a large center island with sink, a second sink for convenience, and an easy flow into the family room, creating a space that feels both social and serene. Step through the patio doors and onto a huge deck - perfect for morning coffee, evening dinners, or simply enjoying the peaceful backdrop of the surrounding trees. The main-floor primary bedroom includes a 4-piece ensuite, walk-in closet, and a private balcony with serene treed views. Upstairs, two bedrooms with soaring ceilings and ceiling fans offer space for everyone, while the loft-bright and versatile-can become a home office, reading nook, or creative retreat. Second floor in addition features a 4-piece bath, second-floor laundry room. 34 Pot lights, 200 Amp electrical service. Metal roof will last a lifetime, spray foamed exterior walls make this home Quiet and Economical to heat and cool. Two large decks, and a driveway for up to 10 vehicles and the perfect lot for a Workshop and or Garage. Fantastic location near boat launches, beaches, and quick Hwy 11 access. Fridge, Stove, Dishwasher and Washer included. Rooms Digitally staged. (id:61342)
Adjala-Tosorontio, Ontario
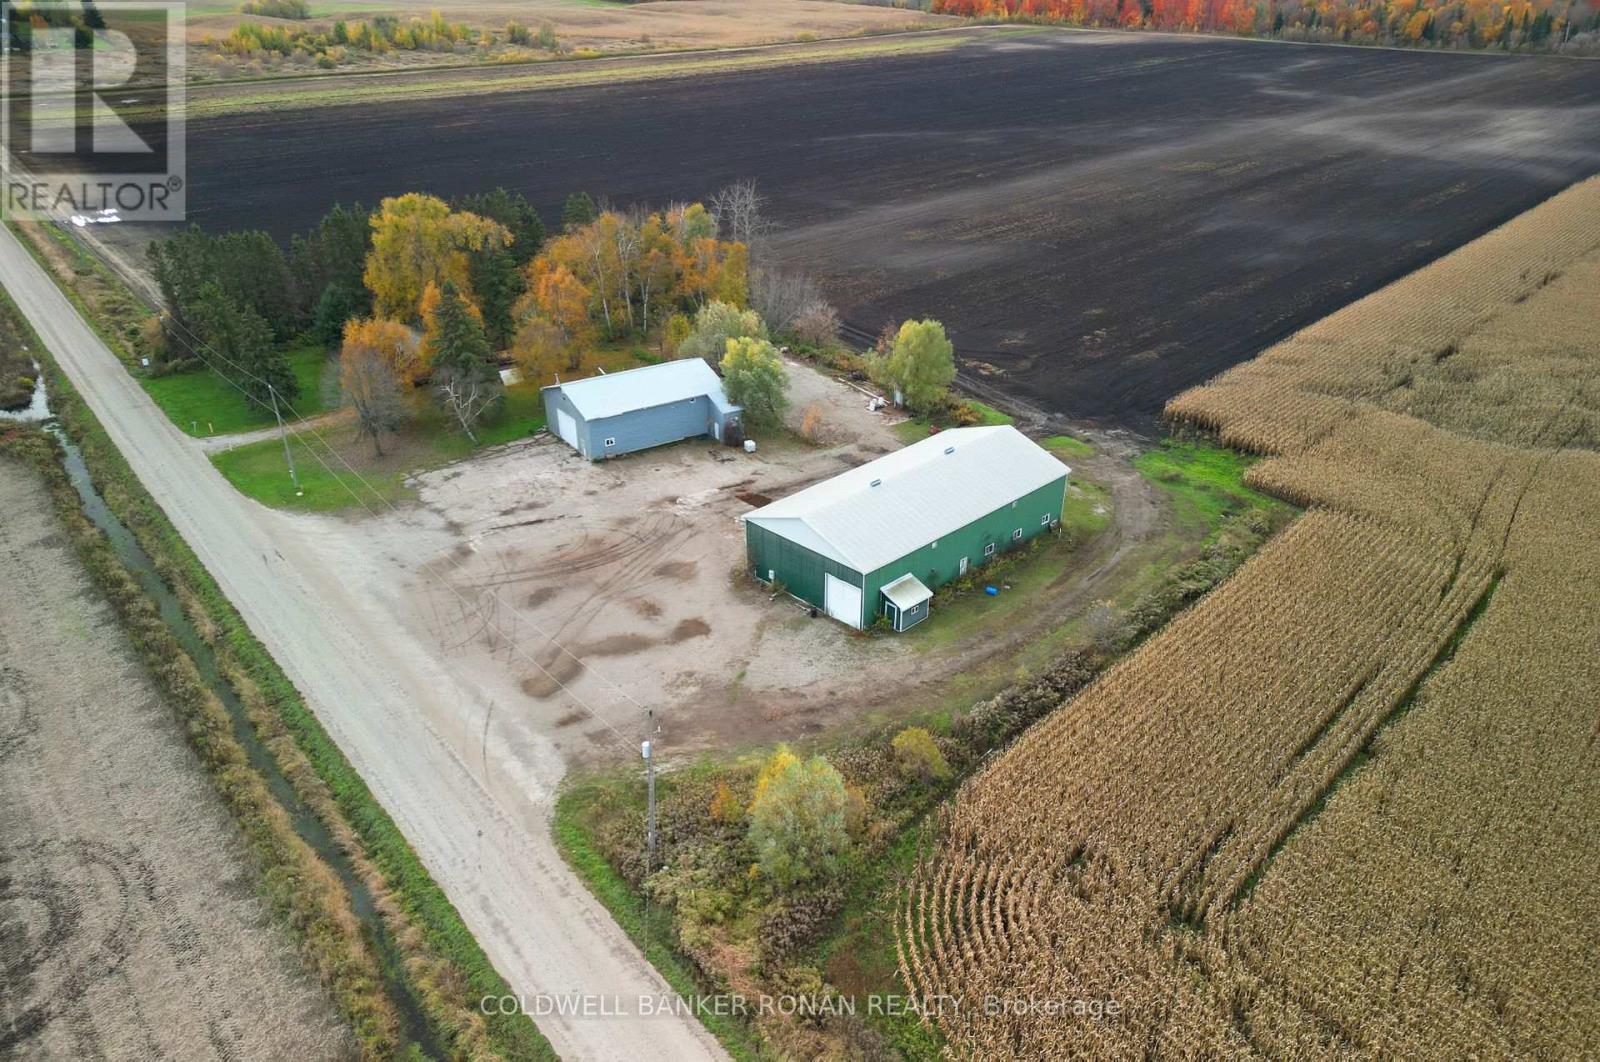
Available immediately! Two large, functional outbuildings ideal for a variety of agricultural related uses. Situated on a property zoned agricultural, this lease offers over 7,400 square feet of combined space between two barns and a home: Barn 1: Approx. 5,000 sq. ft. with multiple drive-in shipping doors and partially heated space, offering flexibility for storage, equipment or small-scale operations. Barn 2: Approx. 2,400 sq. ft. with additional small office space, perfect for administrative or operational needs. Additional opportunity for office or residence with a small detached 3 bedroom one bath building located on premise. Features separate driveway, electric heat, open concept kitchen and living area. Plenty of outdoor space for maneuvering equipment or additional storage. Great opportunity for agri-businesses, agri-contractors or agri-trades requiring functional space in a rural setting. (id:61342)
Orillia, Ontario
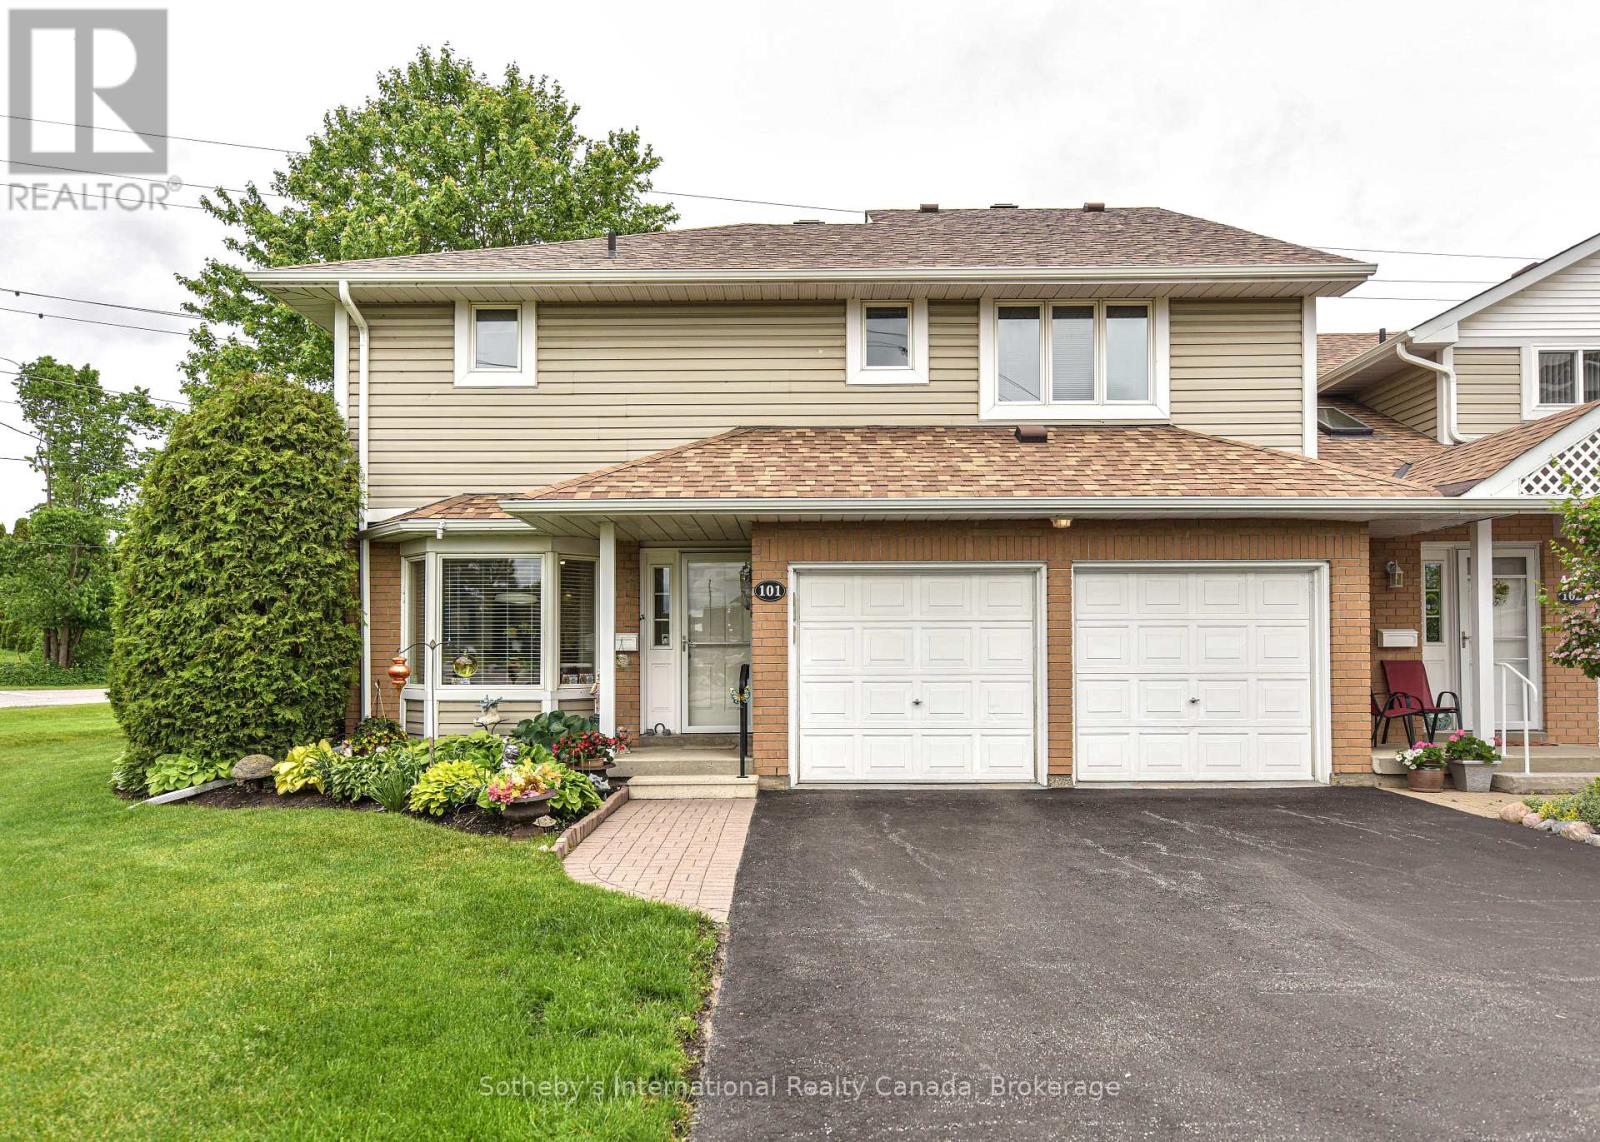
Incredible value at Leacock Village. Orillia's premium 55+ community. Recently repainted throughout. Private location backing onto greenspace with no condos behind, relax on your back patio. one of only two units in the entire development with a large two car garage. The main floor consists of an open concept Living/Dining room with a vaulted ceiling, kitchen with breakfast area and second patio door walk out, a 2pc guest bath and laundry with garage entry. Upstairs the two large primary suites each have walk in closets and full ensuite baths. Enjoy the extra light this end unit provides with all the additional windows.All upper floors are done in hardwood with the only carpet being on the stairs. Truly a must see home, lovingly cared for by a motivated seller. Condo fees include shovelling snow to the door, all exterior maintenance, Phone/internet/TV (some photos virtually staged) on site community center, walk to waterfront restaurant and beach nearby. (id:61342)
Innisfil, Ontario
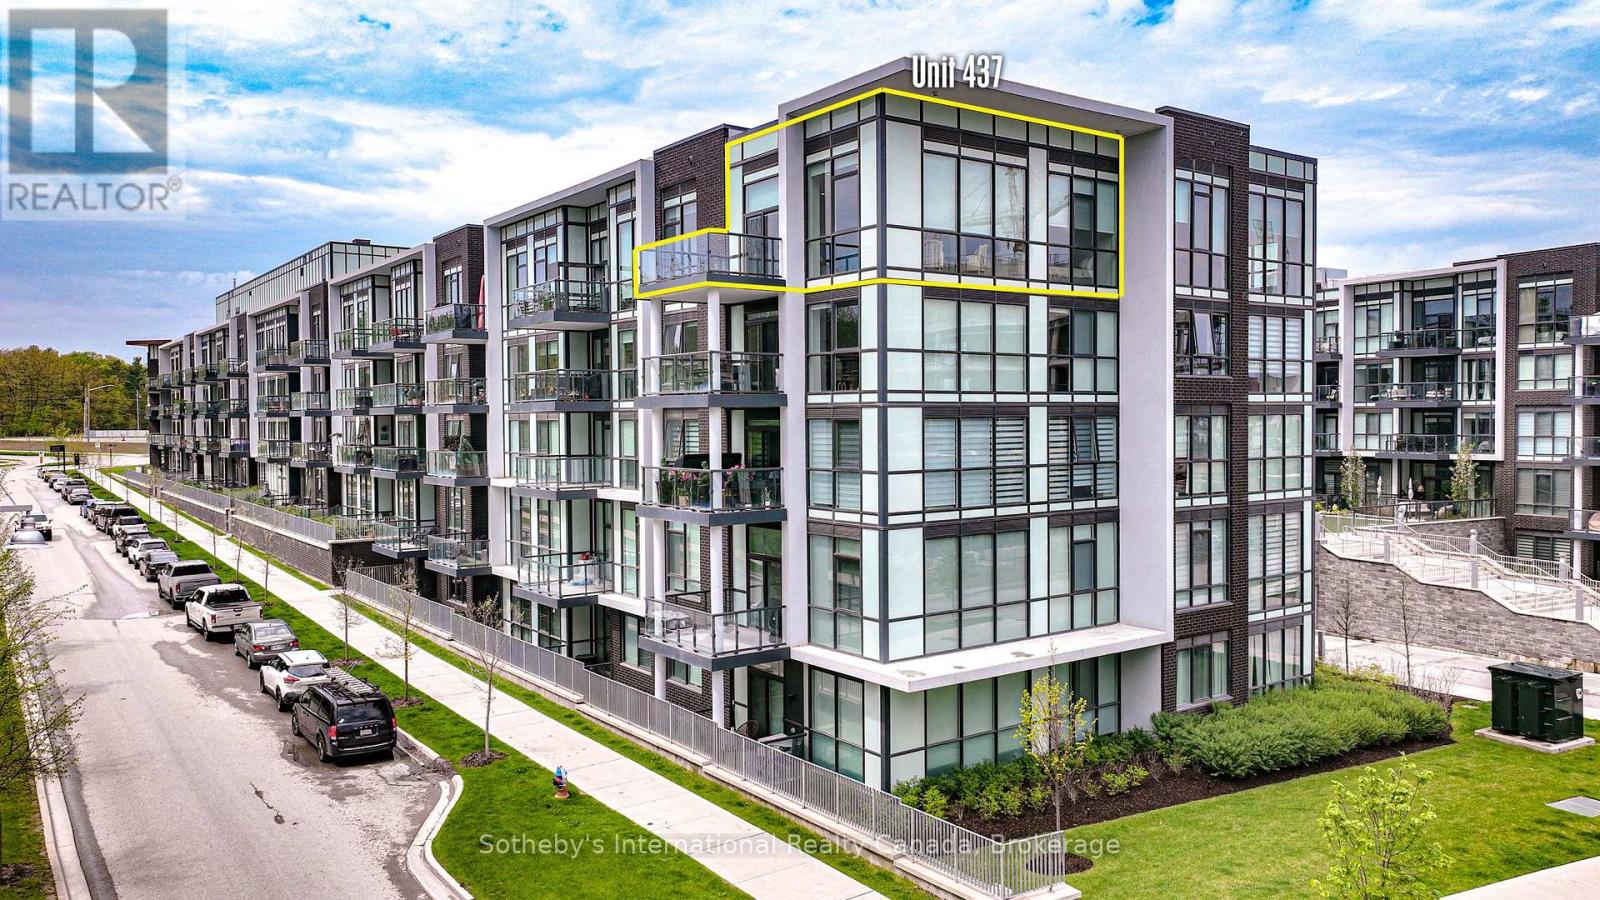
Corner Penthouse suite in new "High Point" at Friday Harbour. One of the largest 2 Bedroom layouts with 1,010 sqft, 10' ceilings and situated with forest views across from the on-site walking trails. spacious 120 sqft deck off the open concept living/dining/kitchen. The Primary has a small walk in closet with custom closet organizer and a second lockable owners closet, as well as a beautiful ensuite bath with upgraded fixtures. The second bedroom is large and bright and near the second full bath. the open concept kitchen comes with new stainless appliances and an island that can accommodate a few barstools for casual dining. Lots of upgrades. Enjoy the outdoor in ground pool at the condo or head to the resorts beach club or other facilities on site to enjoy your down time. weekly entertainment at the waterfront pavilion brings everyone out at night, or just enjoy a quiet dinner at one of the great restaurants. (id:61342)
London East, Ontario
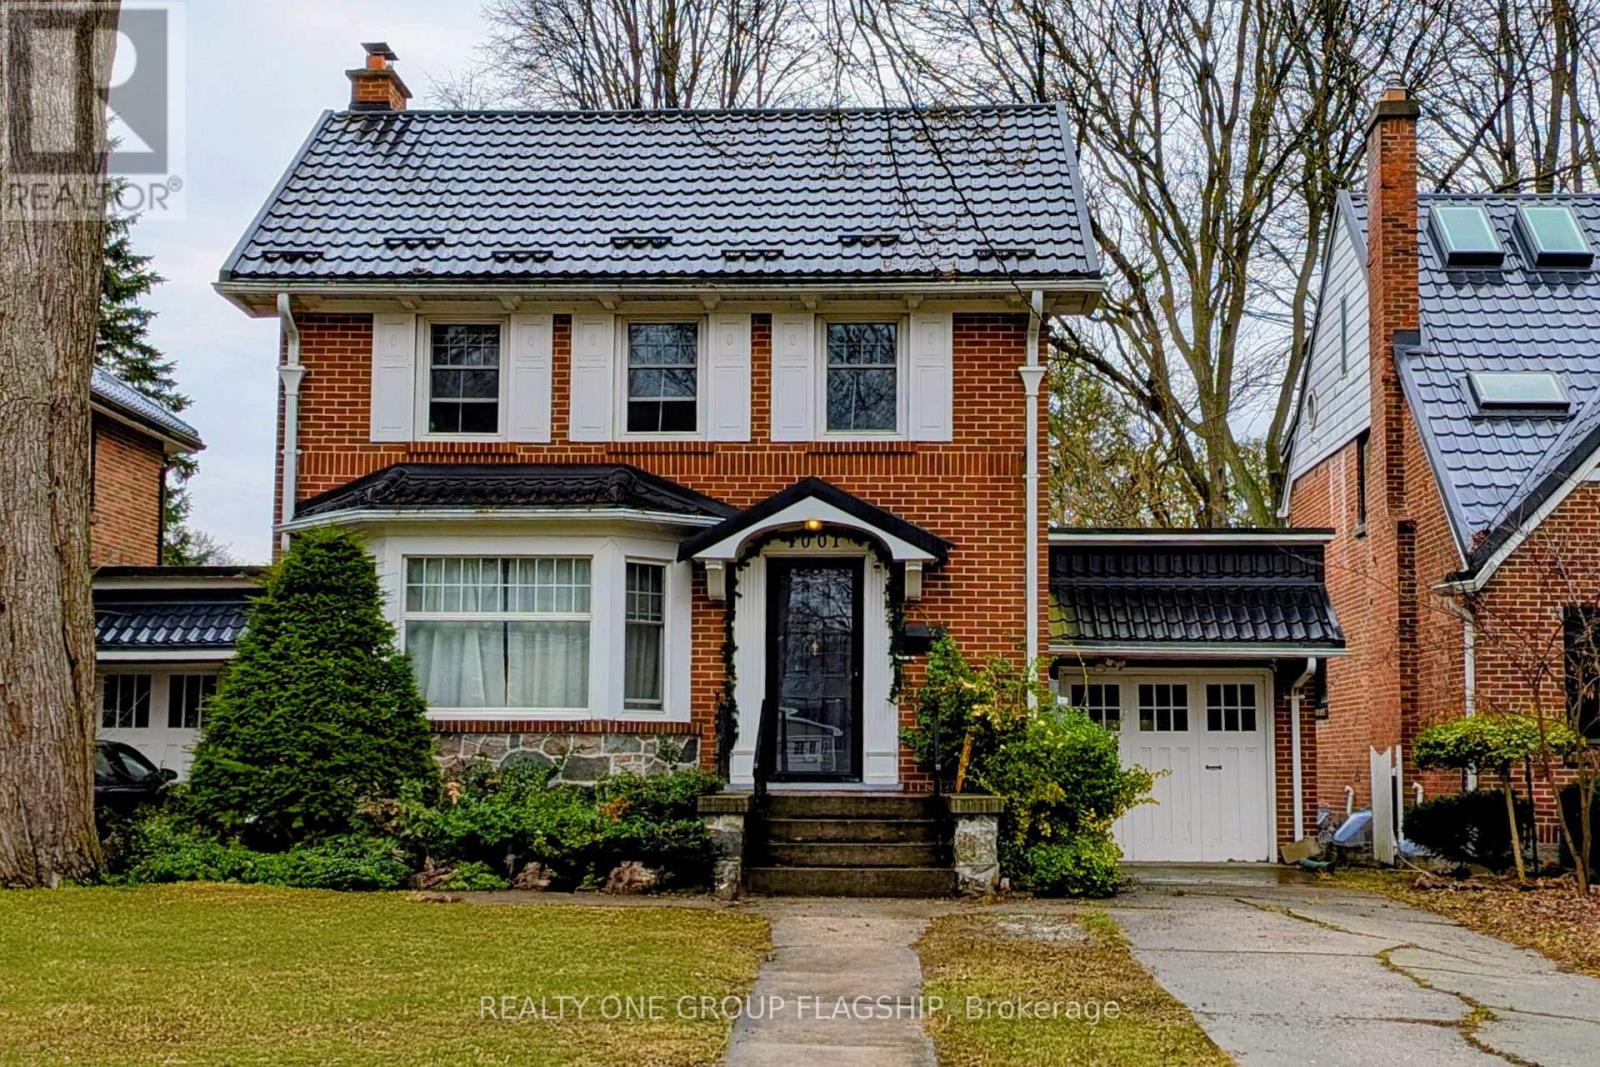
Welcome to 1001 Maitland Street in London, a spacious and well-maintained student rental ideally located just minutes from Western University. Perfect for a group of 6-7 friends or individuals, this large home offers flexible living arrangements with 6-7 bedrooms and 3 bathrooms, making it an excellent option for shared student living. Many of the bedrooms include furniture such as a bed and desk for added convenience. The home offers a variety of room styles including a main floor bedroom with bay window and views of the front yard, an upstairs bedroom with a private balcony, a large primary bedroom overlooking the front yard, a cozy smaller upstairs bedroom, and a spacious basement bedroom that includes additional living space and a semi-private washroom. The common areas are thoughtfully furnished with a comfortable couch, accent chairs, coffee table, TV, buffet table, and dining set with seating for six, creating a welcoming space for relaxing or studying with roommates. The kitchen is well equipped with two refrigerators, a large freezer, dishwasher, and plenty of cupboard space to accommodate multiple residents. Additional features include free on-site laundry, central heating and air conditioning, free parking, and exterior safety cameras. Utilities are shared and include gas, hydro, water, and internet. The location is exceptionally convenient for students, with a bus stop directly in front of the house, approximately a 3 minute drive, 10 minute bus ride, or 30 minute walk to Western University, and a grocery plaza just a 5 minute walk away for everyday essentials. (id:61342)
Thorold, Ontario
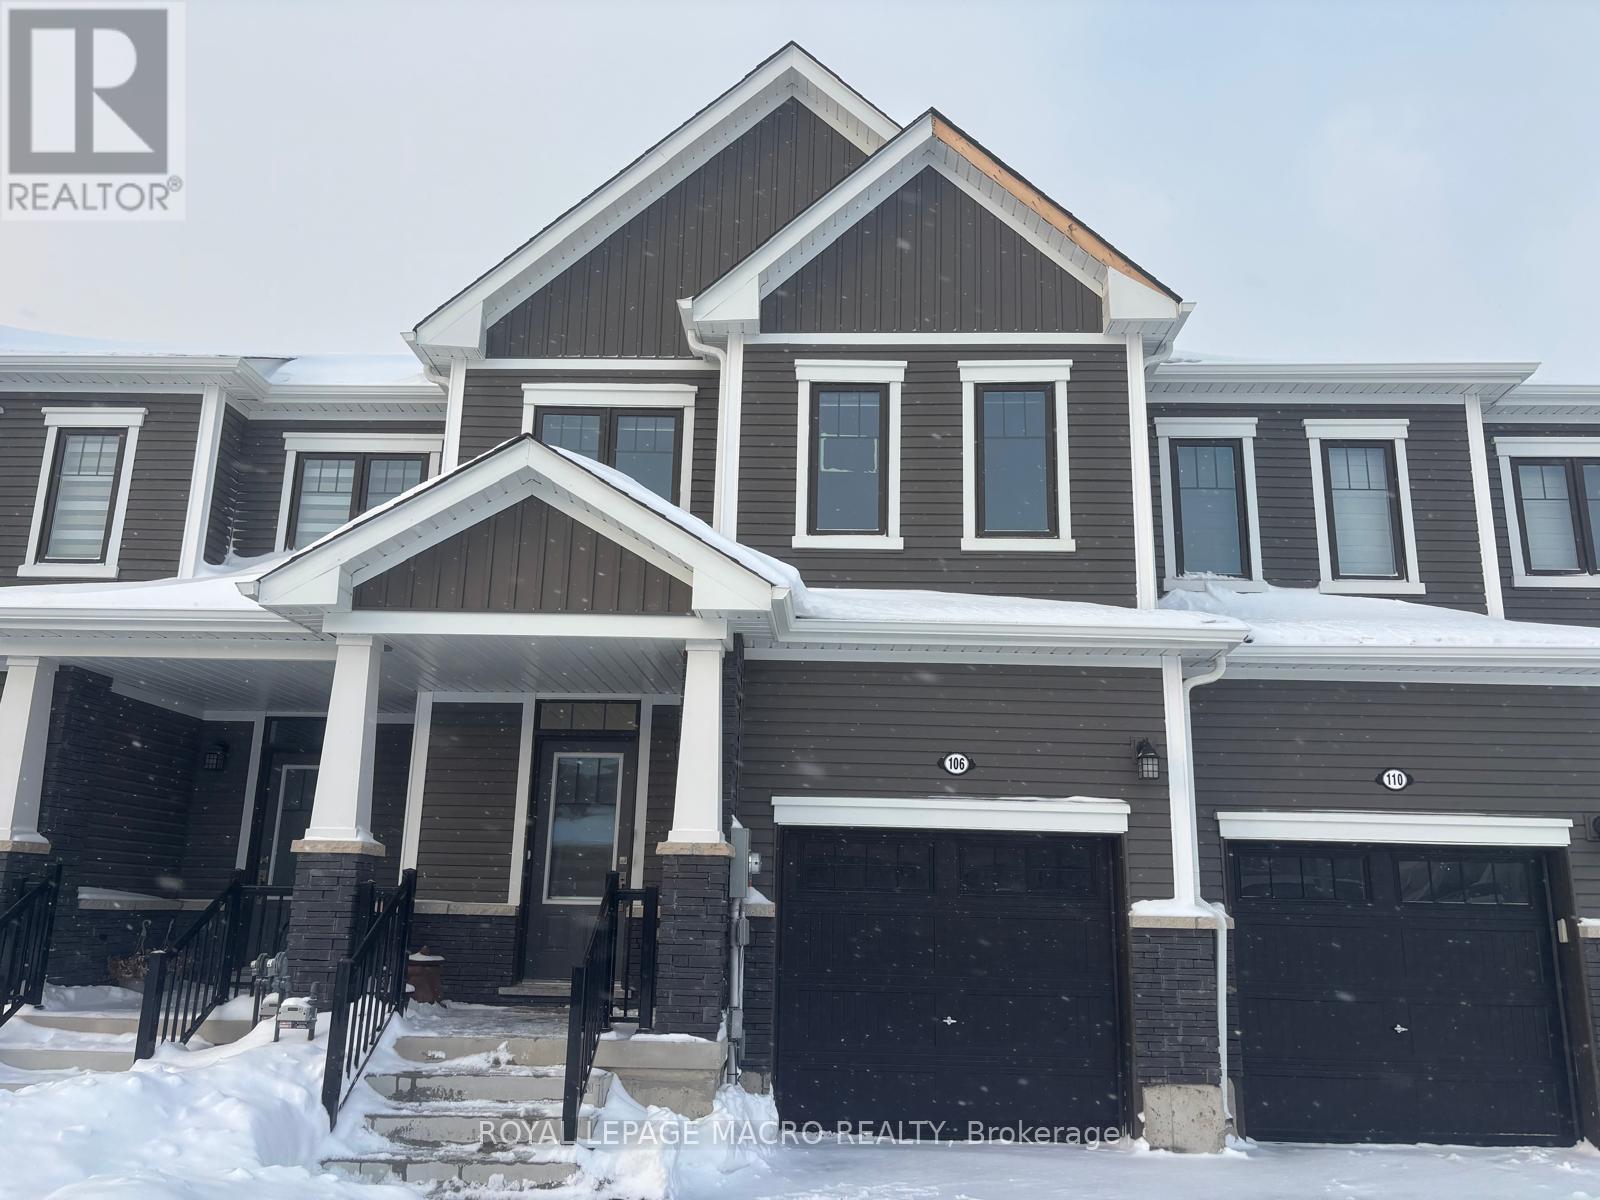
Beautiful 3-bedroom, 2.5-bathroom modern townhome built in 2024, located in Thorold's desirable Calderwood Community. This well-maintained 2-storey home features a bright open-concept layout with stained hardwood flooring and a stylish kitchen equipped with stainless steel appliances. Offering three spacious bedrooms and 2.5 bathrooms, this property provides comfort and flexibility for today's lifestyle. Includes an attached garage and is ideally situated just minutes from Brock University, Niagara College, and quick access to Hwy 406 and the QEW. Tenant responsible for all utilities, hot water tank rental, and yard maintenance. Enjoy contemporary living in a growing, family-friendly community-don't miss this leasing opportunity! (id:61342)
Georgetown, Ontario
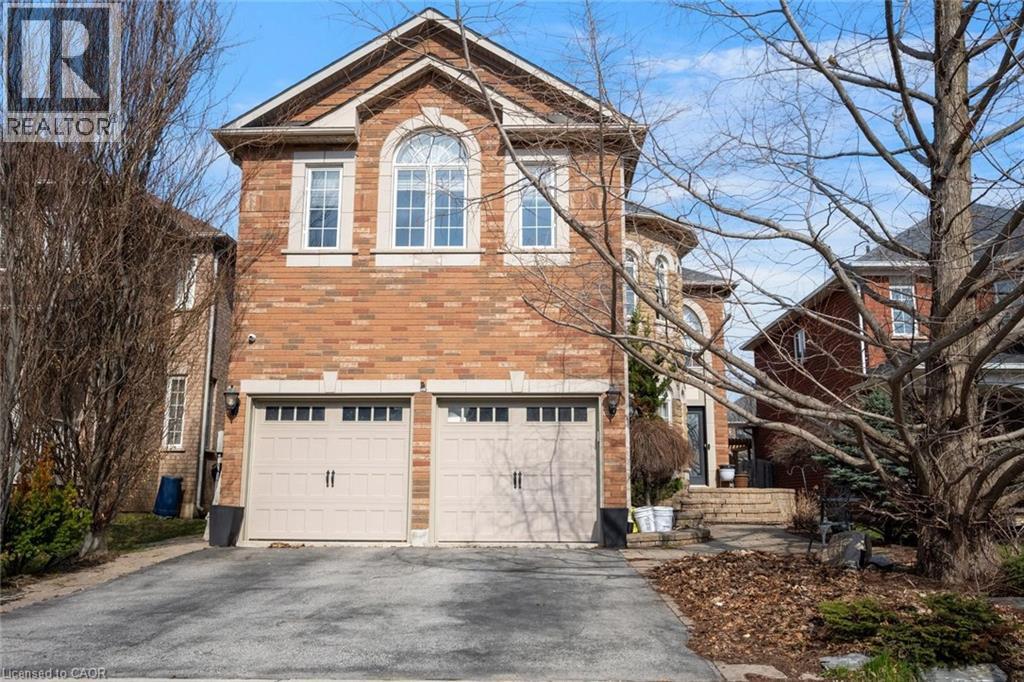
Welcome to this exceptional luxury residence nestled in a highly sought-after, family-friendly neighbourhood. From the moment you arrive, the grand entrance with a stunning spiral staircase sets the tone for the elegance found throughout the home. Designed with both comfort and entertaining in mind, this property offers expansive principal rooms, including a separate family room and an abundance of windows that fill the space with natural light. The inviting living room is highlighted by a striking two-way fireplace, creating a warm and sophisticated atmosphere. The upgraded kitchen is a chef’s dream, featuring granite countertops, ample cabinetry, and plenty of workspace for everyday living and hosting. Upstairs, you’ll find four generously sized bedrooms, including a luxurious primary retreat complete with a beautifully appointed 5-piece ensuite. Two additional 4-piece bathrooms provide convenience for family and guests alike. The fully finished basement extends the living space with a large recreation room, an additional bedroom, and a 3-piece bathroom, ideal for guests or extended family. Step outside to your own private oasis. The fully fenced backyard showcases interlock pavers, an in-ground pool, and is surrounded by lush greenery, offering the perfect setting for relaxation and summer entertaining. Taxes estimated as per city’s website. Property is being sold under Power of Sale. Sold as is, where is. Seller makes no warranties or representations. (id:61342)
Orillia, Ontario
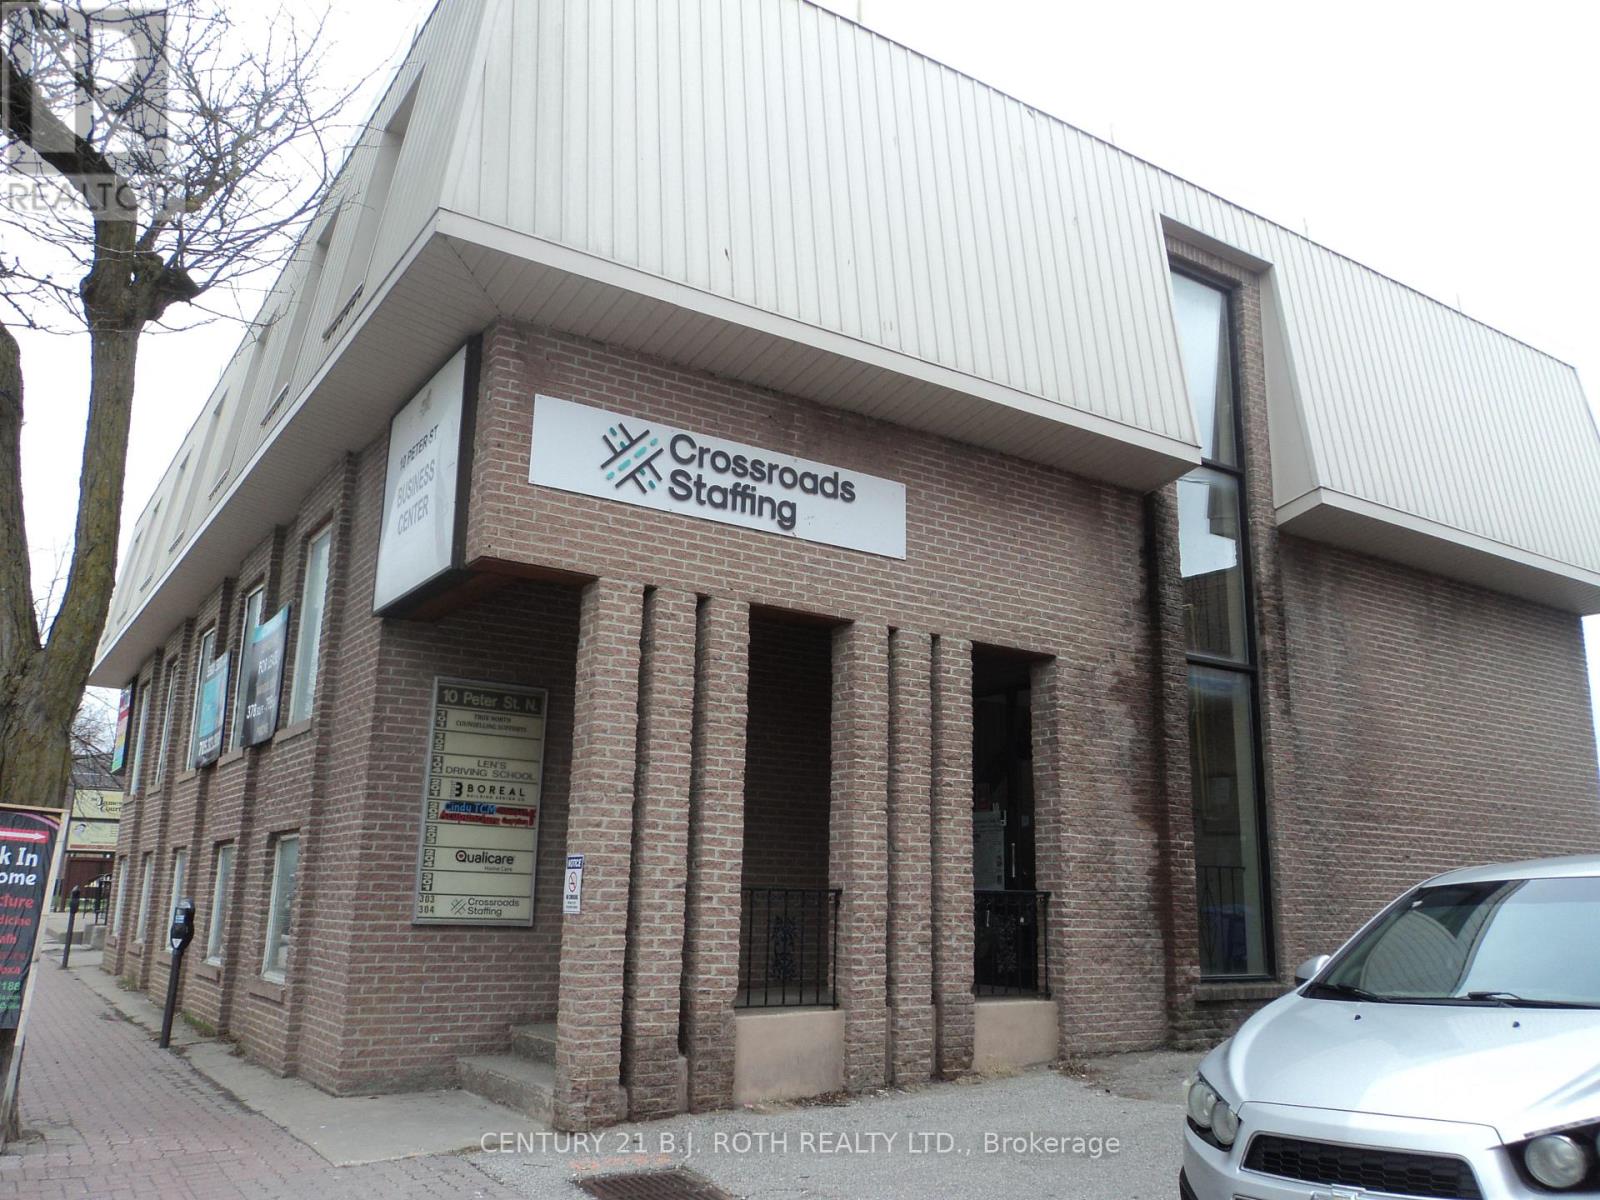
Exceptional investment opportunity in the heart of downtown Orillia! This versatile 3-storey building offers endless potential, continue operating as commercial/office space with strong rental income, or re-purpose into residential units with ground-floor commercial. Preliminary approval for residential conversion has been granted in principle by the City of Orillia, with the requirement to maintain commercial use on the main floor. Ideal for investors, developers, or business owners seeking a prime downtown location with flexible future use. Financial information, Survey and Floor plans are available in the document section. (id:61342)
Hamilton, Ontario
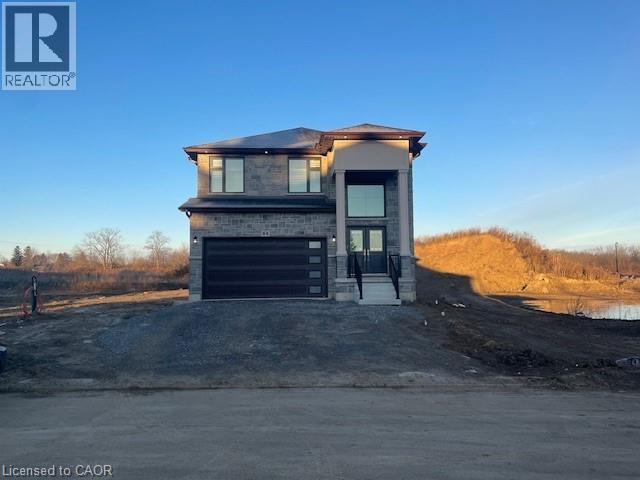
BRAND NEW! Builders inventory home loaded with upgrades and available for immediate occupancy. 4 Bedrooms, 3.5 bathrooms. 9' ceiling heights on the main floor. 8' ceiling heights on the second floor. Loaded with upgrades including raised 8'6 basement. Stained oak staircase. Granite throughout including the kitchen backsplash. Beautiful dark wood kitchen cabinets. Elegant dark hardwood flooring throughout. Built in wall unit and half wall with cabinets and granite top. All brick side side and back elevations with stone frontage. Large format tiling including 24x48 on main floor. Upgraded light with 20 added pot lights. PRICE IS AFTER REBATE (id:61342)
Hamilton, Ontario
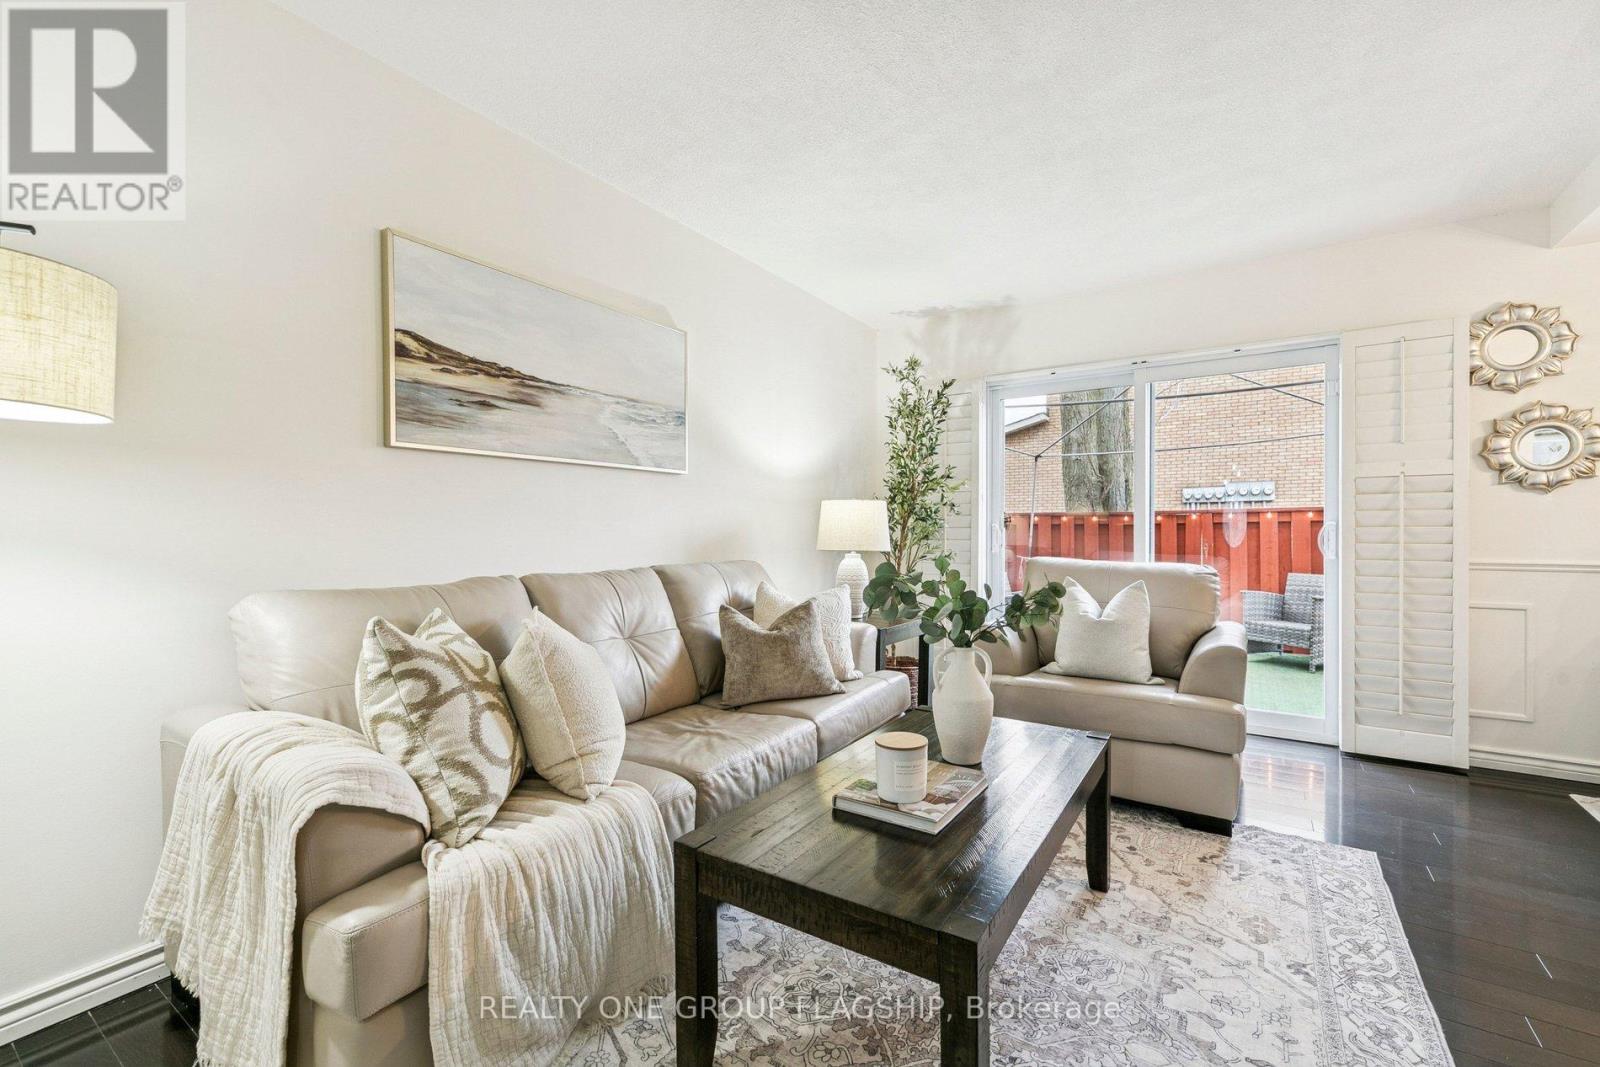
Welcome to 137 Quigley Rd, a move in ready three bedroom, two bath condo townhome located in a commuter friendly neighbourhood with easy access to the Red Hill Valley Parkway, the QEW and the Confederation GO Station. This home features top quality finishes throughout, including vinyl flooring, laminate flooring, California shutters, kitchen upgrades, and elegant wainscoting in the dining room, adding a touch of character and charm. An abundance of natural light fills the home, creating a bright, warm, and welcoming atmosphere throughout.The living area is spacious and functional, making it an ideal home for first time buyers or growing families. The bonus finished basement offers valuable additional living space, perfect for everyday living, entertaining or use as a flexible area suitable for home based business. With a relatively low maintenance fee, this home is listed to sell and presents a compelling opportunity in today's market for buyers looking to get in at the right time. (id:61342)
Mississauga, Ontario
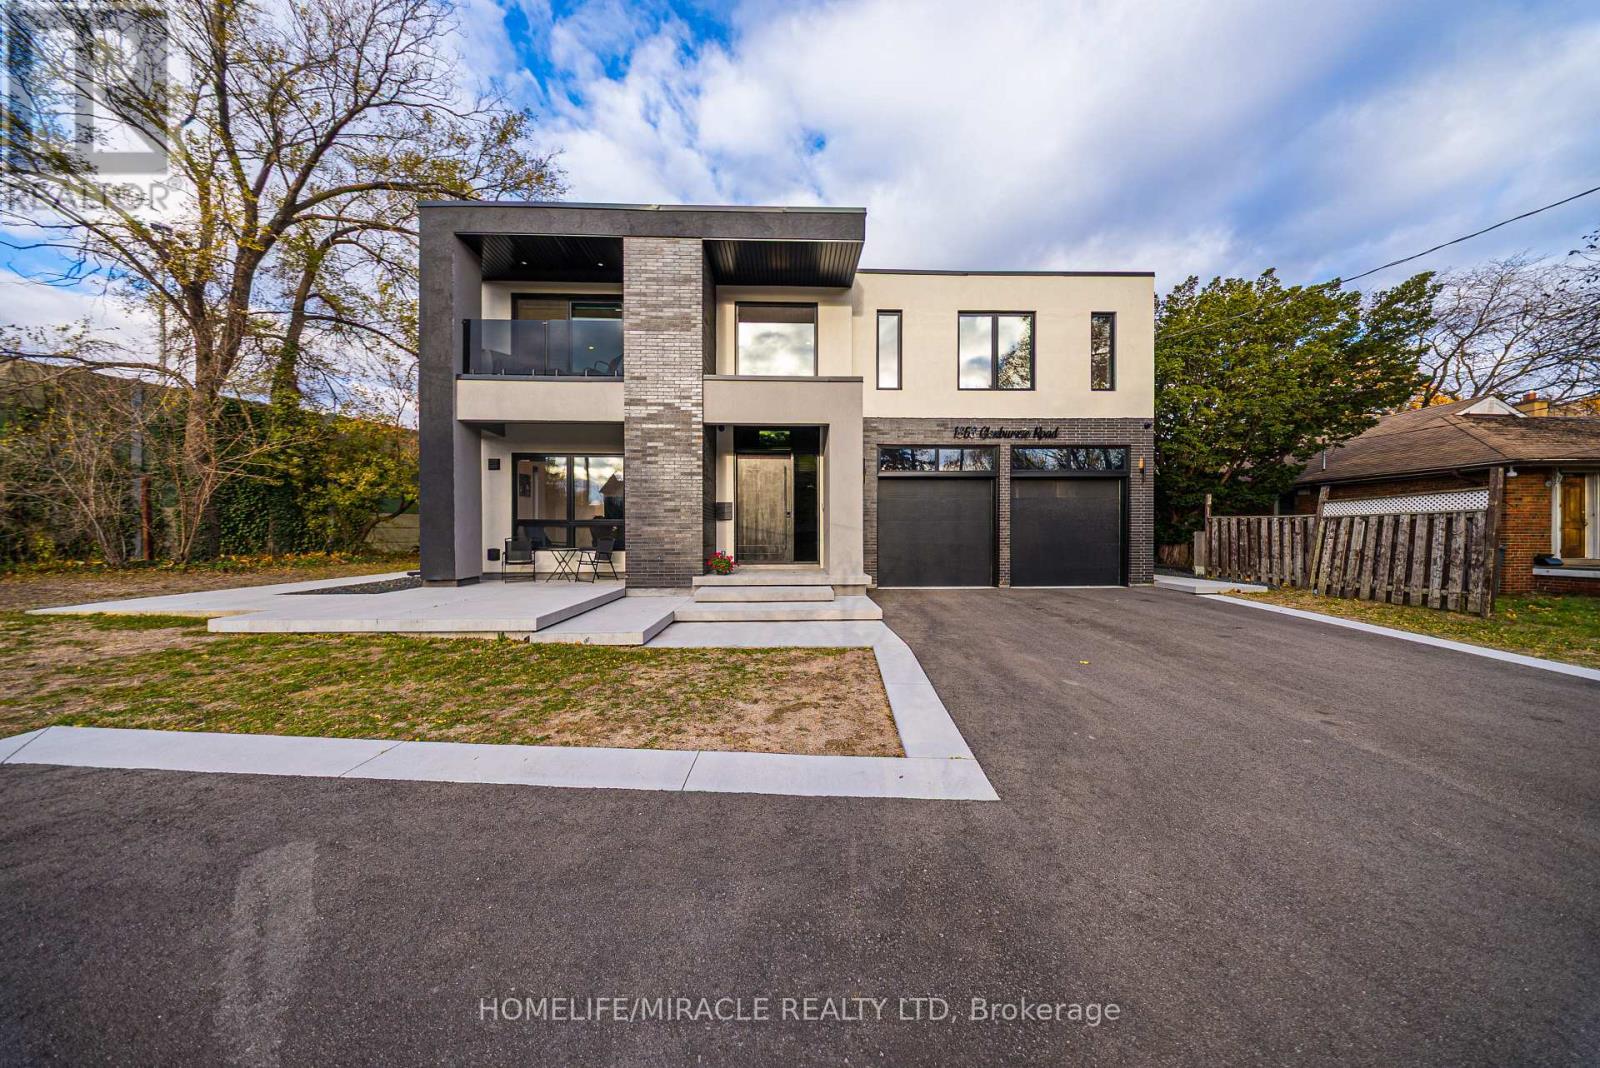
Welcome to 1653 Glenburnie Road, a Modern Masterpiece in Prestigious Mineola. Nestled in one of Mississauga's most sought-after neighborhoods, this nearly new, custom-built smart home embodies contemporary elegance, comfort, and sophistication. Thoughtfully designed and meticulously crafted, this home offers just over 5550 sq. ft. of total living space, combining timeless style with modern functionality and lets not also forget the tech operating this house. The main level boasts expansive, light-filled principal rooms with an open-concept layout that flows seamlessly for both everyday living and refined entertaining. The heart of the home is a stunning gourmet kitchen, appointed with premium appliances, bespoke cabinetry, and a large center island a dream for both the passionate home chef and the consummate host. Upstairs, the luxurious primary suite serves as a private retreat, featuring a spa-inspired ensuite. Three additional bedrooms, one with its own ensuite bath, and the other two rooms with a shared Jack and Jill bathroom, along with a convenient laundry area, complete this level with both comfort and convenience in mind. The fully finished basement features as a secondary living area. This 3 Bedroom, 2 Bath. With its own living area, kitchen and a second laundry, makes it perfect for guests, in-law suite or even a rental unit. Outdoors, the possibilities are endless. The expansive backyard offers a blank canvas for your personal touch, with an inviting inground pool as its centerpiece. Located minutes from Port Credit's vibrant shops, restaurants, marina, waterfront trails, sailing club, GO station, and major highways, this exceptional property combines luxury and lifestyle in perfect harmony. Experience modern living at its finest welcome home to 1653 Glenburnie Road. (id:61342)
Wellington North, Ontario
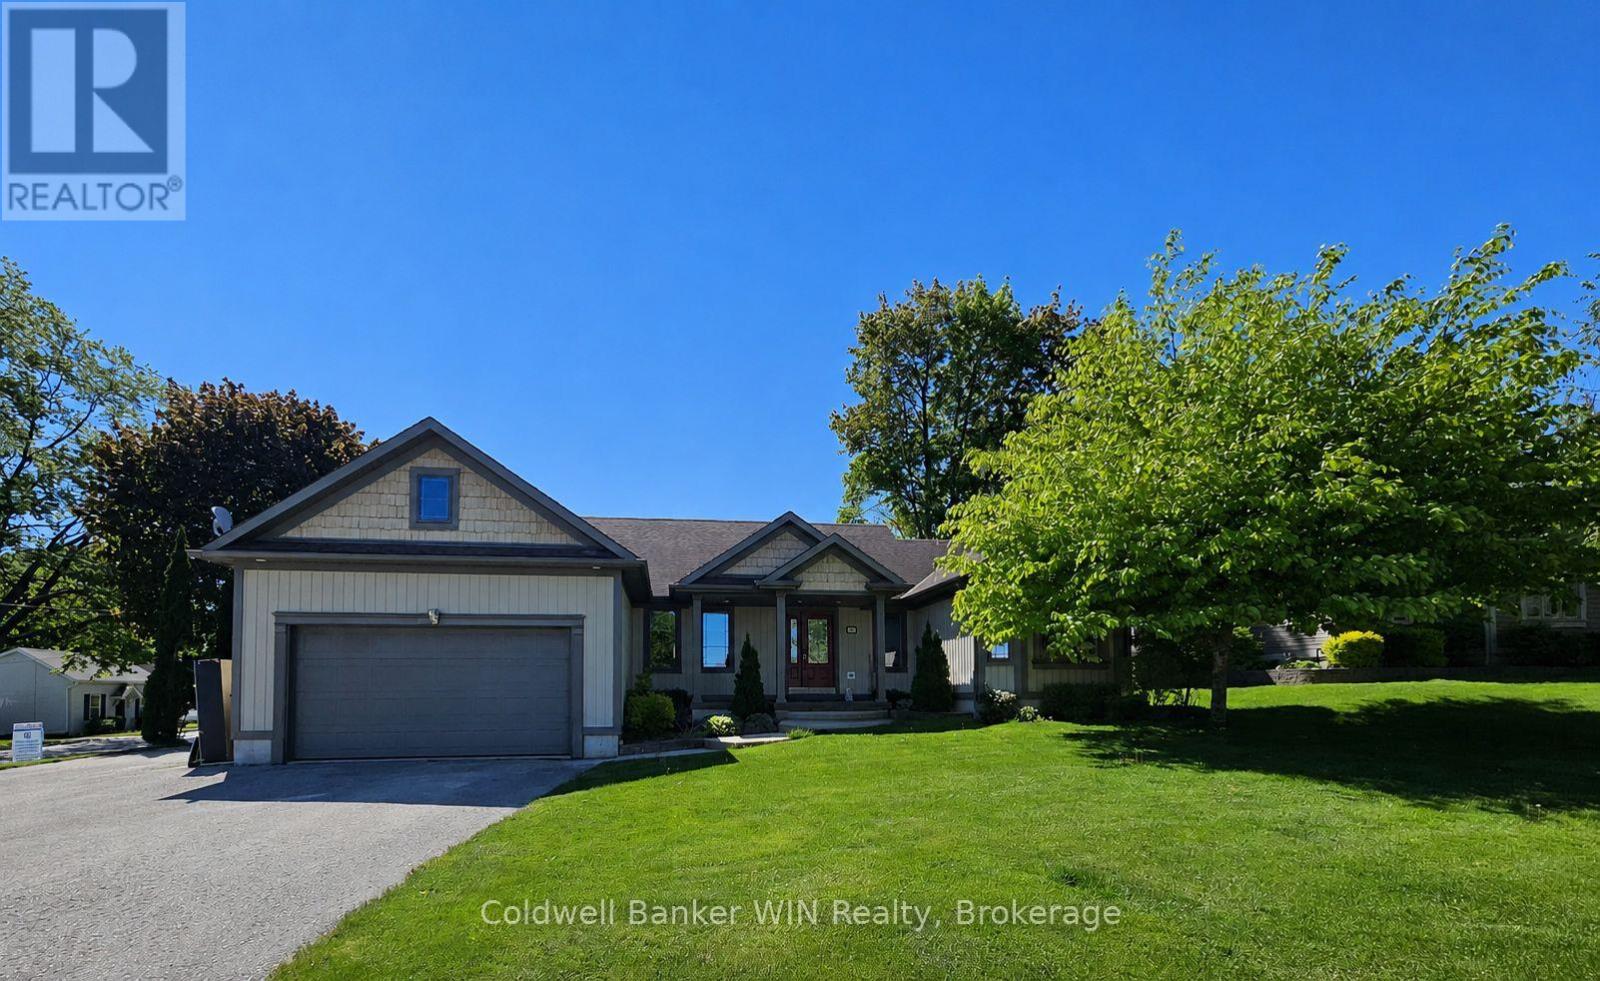
Great curb appeal welcomes you home to this beautifully maintained bungalow, designed for easy living and effortless entertaining. Step inside and you're greeted by soaring vaulted ceilings, warm maple hardwood floors, and a bright, open feel that instantly puts you at ease. The maple kitchen is the heart of the home - perfect for morning coffee, weeknight dinners, or hosting friends - with direct access to the back deck so summer BBQs and outdoor gatherings flow naturally. Main floor laundry adds everyday convenience, while three comfortable bedrooms and 2 full bathrooms, including a private ensuite, provide space and privacy for the whole family. The ensuite is built for unwinding with a large soaker tub. Downstairs, the finished basement becomes your go-to retreat. Imagine cozy movie nights or game days around the gas fireplace, with the added bonus of a two-piece bath for convenience. Step outside to a fully fenced, landscaped yard ready for kids, pets, and relaxing evenings under the stars. Located directly across from the public school, mornings are simpler, afternoon pickups are a breeze, and the playground is just steps away. The paved driveway even offers room for your 5th wheel trailer, making weekend adventures easy to plan. With central air, central vac, and every detail already taken care of, you can simply move in and start enjoying the lifestyle this home offers. (id:61342)
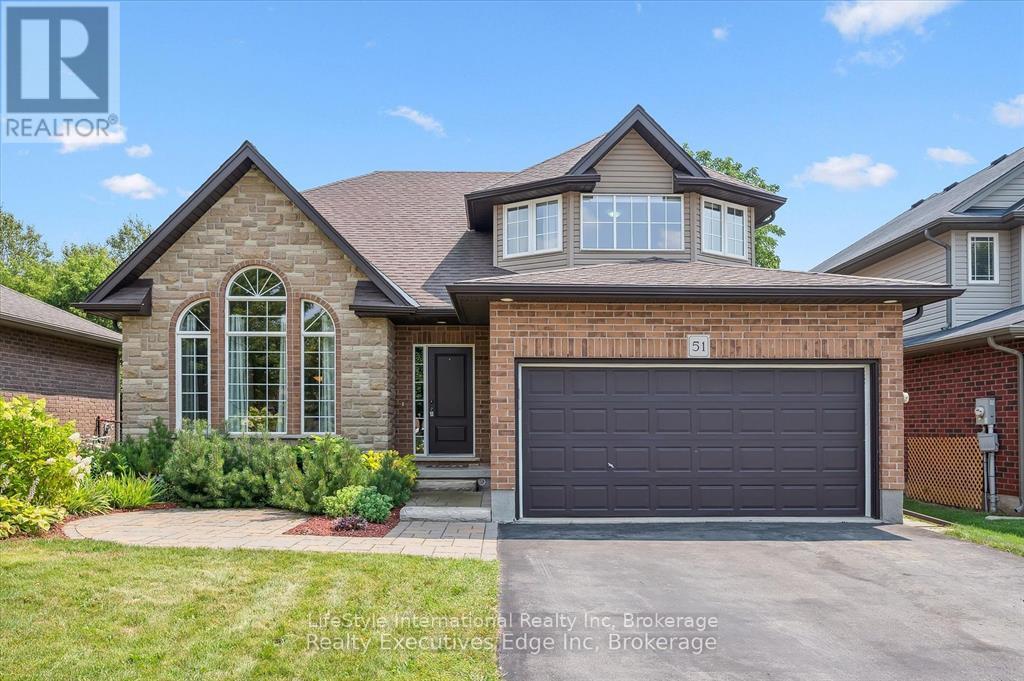
Centre Wellington, Ontario
Welcome to this cozy home situated in a highly sought after family neighborhood. This property boasts 3 generous sized bedrooms with ample closets and 3 bathrooms. Hardwood floors throughout, vaulted ceiling with large windows, providing abundant natural lighting. Featuring a massive pool sized lot that will allow you endless possibilities for a backyard Oasis. Enjoy your morning coffee on the back deck. Located just a short walk to Elora's vibrant shops, cafes, and restaurants. (id:61342)
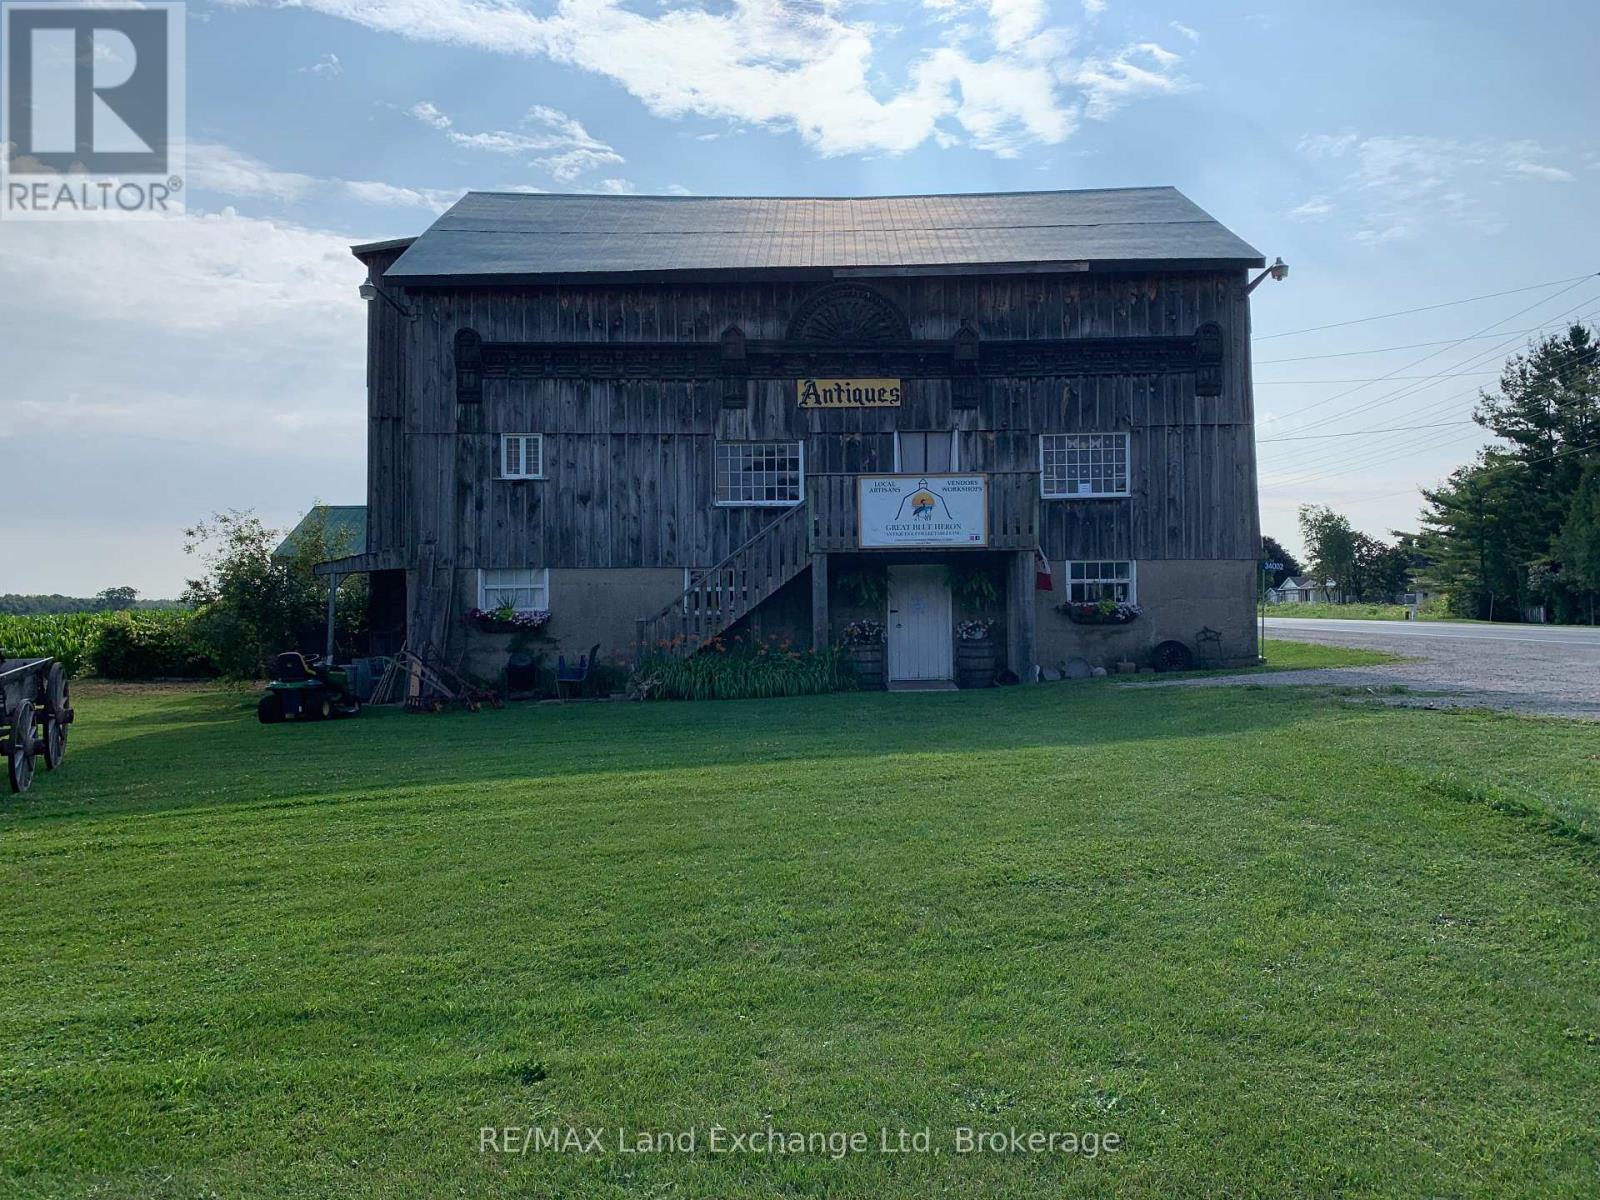
Ashfield-Colborne-Wawanosh, Ontario
**NEW PRICE ** Fantastic opportunity to open a new local business or continue use as the "Ever Popular" Antique Barn. Current owners have many local vendors (gifts, decor etc) which bring in additional revenue! The perfect location that has a steady flow of passersby year round and an abundance of touring summer enthusiasts & cottagers up and down Bluewater hwy & Lake Huron. The proximity to Point Farms, local trailer parks and campgrounds makes this a great location for a new vision! Perhaps a year round market with produce, bakery, local honey, maple syrup, gifts and unique seasonal decor! There is also the option for continued use, Zoned as AG1-8 there are many suitable commercial businesses that would prosper here.(pending approval) Built in 1800's as the former Dunlop Livery. This unique structure offers many options to renovate or rebuild into a profitable business. Potential to expand parking. The current structure has had recent upgrades in hydro. New infrastructure is needed water(well) septic(subject to approvals) Barn exterior measurement 35x50 . There are 3 levels. Each level is roughly 1750 sq ft with a total of 5250 potential retail sq footage. **Also an option to purchase while sellers continue the present use operating & staying on as tenants. (id:61342)
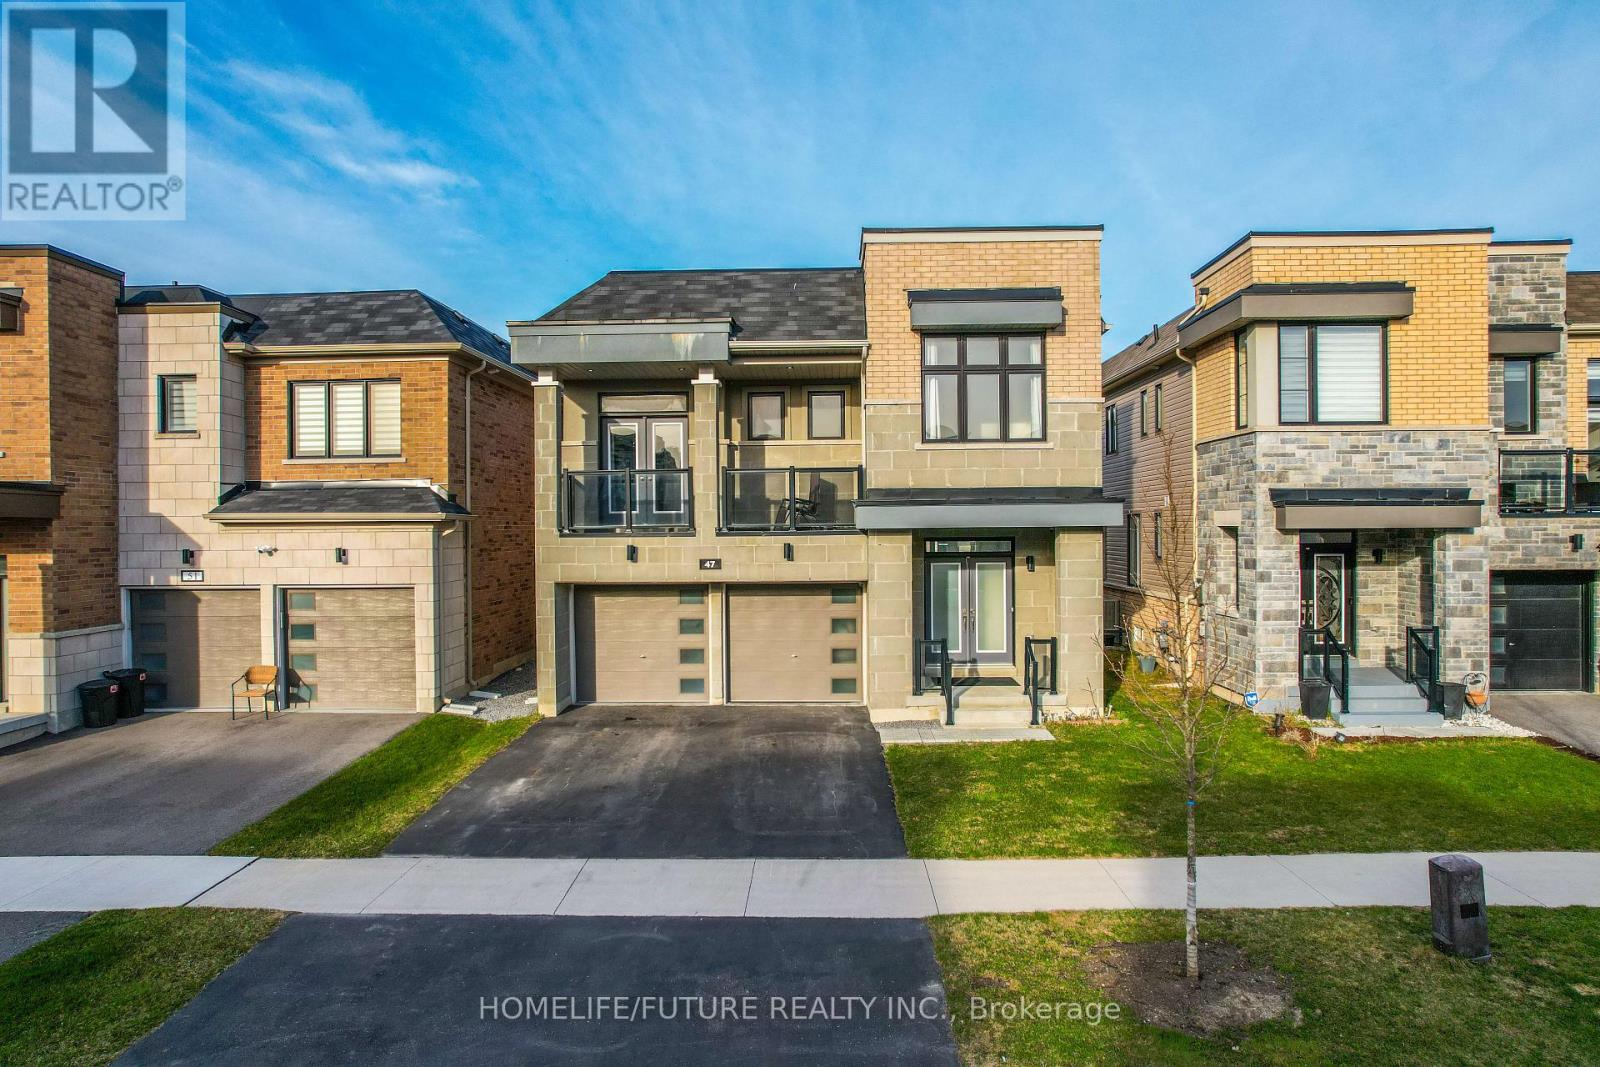
Clarington, Ontario
First Time Offered By The Original Owner! Discover This Stunning, Modern Home Just Steps Away From The Lakes Perfect For Peaceful Walks, Featuring 5 Spacious Bedrooms On Open Concept Layout With 9 Foot Ceilings. This Home Designed For Both Comfort And Style. Enjoy The Ambiance Of Interior And Exterior Potlights And 24Hrs Security Surveillance Cameras, 3-Panel Sliding Doors At The Rear Of The Home To Bring In Natural Lights Connects Effortlessly To The Outdoor. Professionally Finished Basement Completed By The Builder With Over $$$ In Upgrades, Includes A Generous Bedrooms And Modern 3-Piece Bathroom For Guest Or Family. A Beautifully Upgraded Home In An Amazing Location, Right Off The 401! (id:61342)
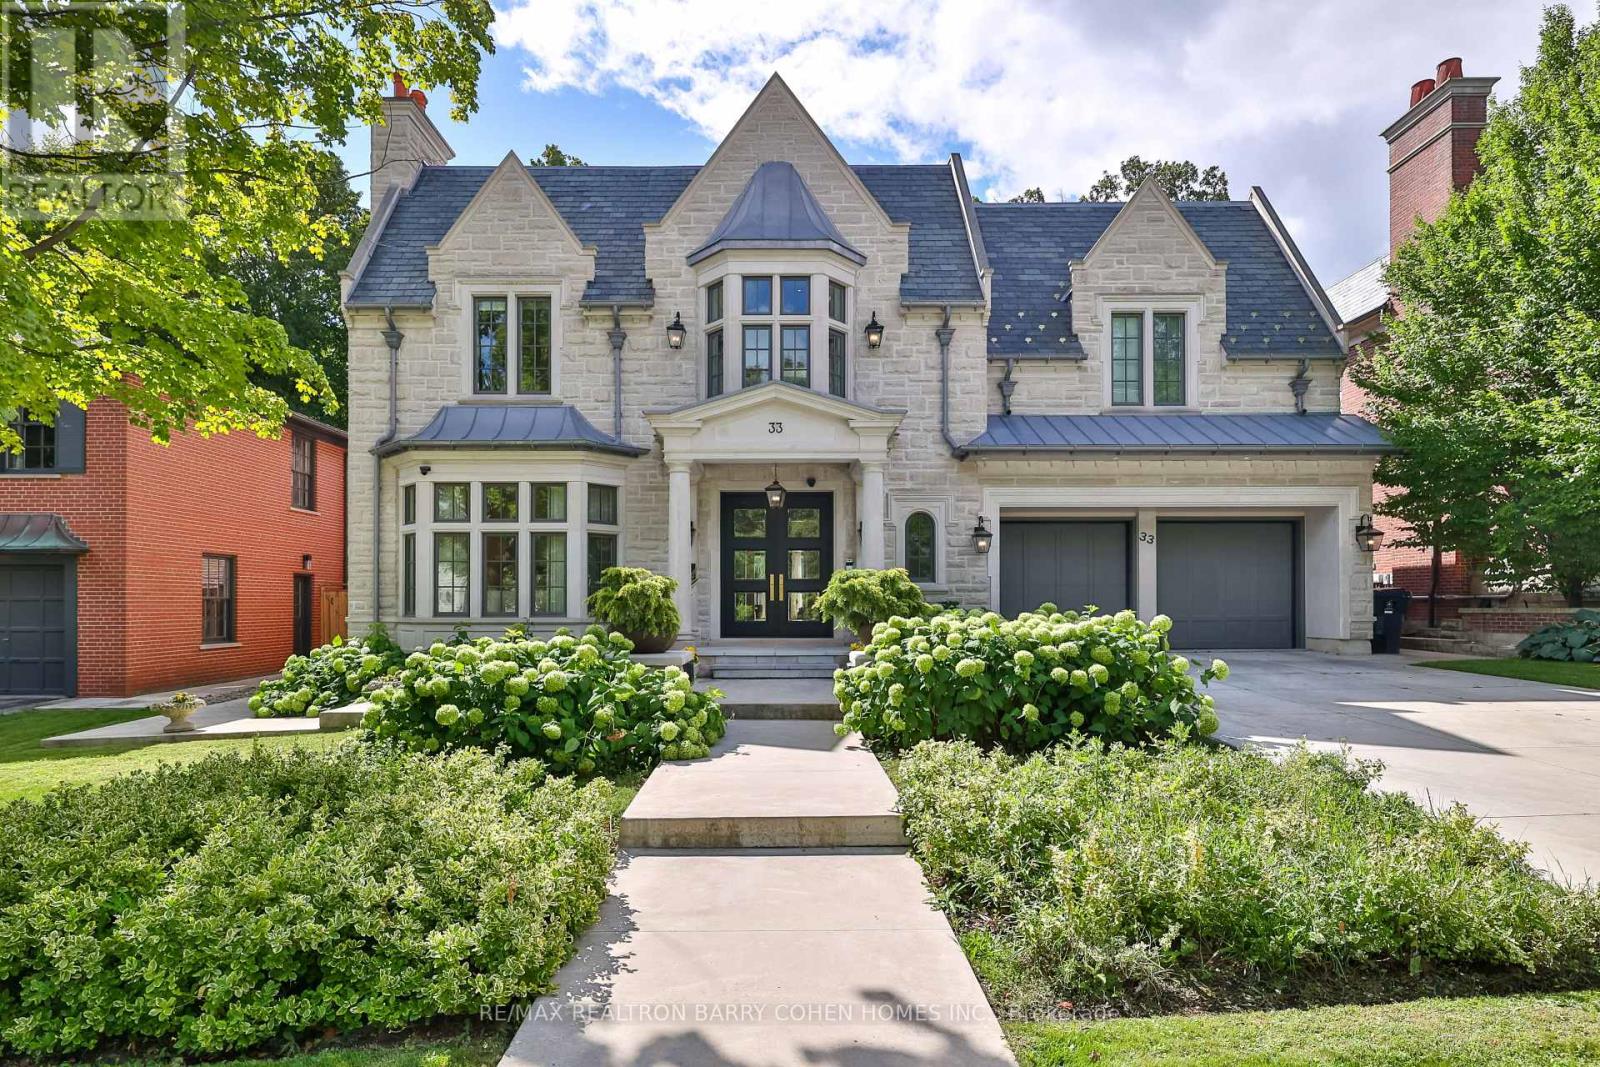
Toronto, Ontario
Unrivalled luxury defined by exquisite finishes and timeless design. This breathtaking residence features a limestone façade, slate roof, and heated driveway, set on a south-facing 70 ft frontage lot in the heart of prestigious Lawrence Park. Offering approximately 6,400 sq ft above grade plus an additional 3,500 sq ft lower level (as per builder's plans), this home showcases exceptional craftsmanship throughout. Designed by renowned architect Richard Wengle, the residence blends elegance and functionality. The chef-inspired kitchen features custom built-ins, top-of-the-line appliances, a walk-through pantry, and a bright breakfast area, seamlessly opening to a spacious family room ideal for entertaining. A private office with walkout leads to a beautifully landscaped backyard terrace and resort-style yard with swimming pool. A functional mudroom with a separate side entrance adds everyday convenience. A private elevator provides access to the second floor, featuring 5 spacious bedrooms, including a luxurious primary suite with his-and-hers walk-in closets and a spa-inspired ensuite. All bedrooms are complete with their own ensuite bathrooms, along with a sun-filled lounge/work area. The fully finished lower level offers radiant heated flooring throughout, a recreation room, kitchenette/wet bar, gym, theatre, wine cellar, and a guest/nanny suite with walk-up access to the backyard oasis, complete with pool and waterfall feature. Additional highlights include a heated driveway and front steps, and a fully integrated Crestron home automation system. (id:61342)
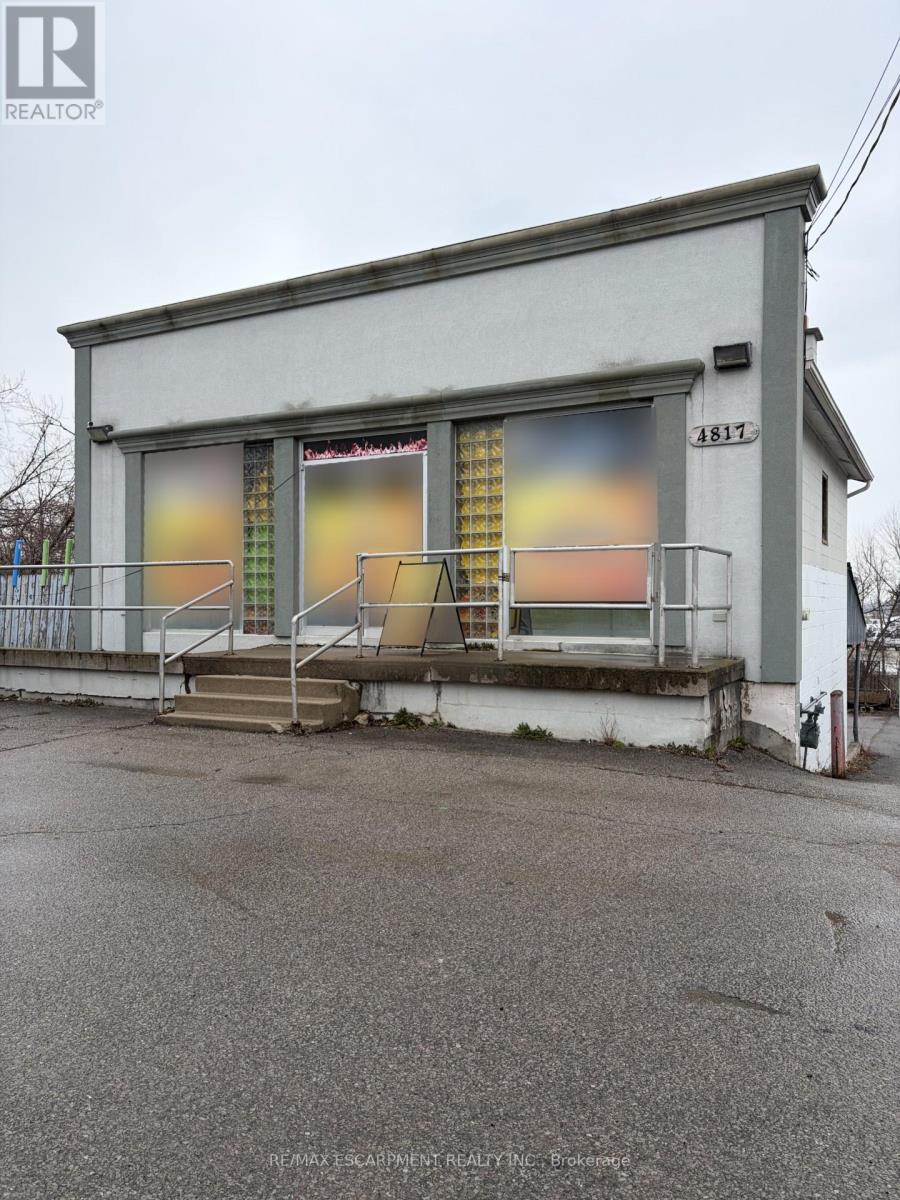
Lincoln, Ontario
Solid Commercial Building Situated in Very Popular Expanding Beamsville Area. Located on the Niagara Winery Route. Zoned General Commercial allows for many uses. Great Business Opportunity. (id:61342)

Niagara Falls, Ontario
THIS NEWLY RENOVATED 3-BEDROOM BUNGALOW IS COMPLETE WITH A SEPARATE IN-LAW APARTMENT, SEPARATE ENTRANCE AND BRAND NEW APPLIANCES. NEW FURNACE AND AIRCONDITIONER (2025). OVERSIZE GARAGE AND A PRIVATE BACKYARD, LARGE FENCED LOT 107.87 FT X 146.04 FT. PLUS A COVERED PATIO. LISTING AGENT IS ONE OF THE SELLERS. (id:61342)
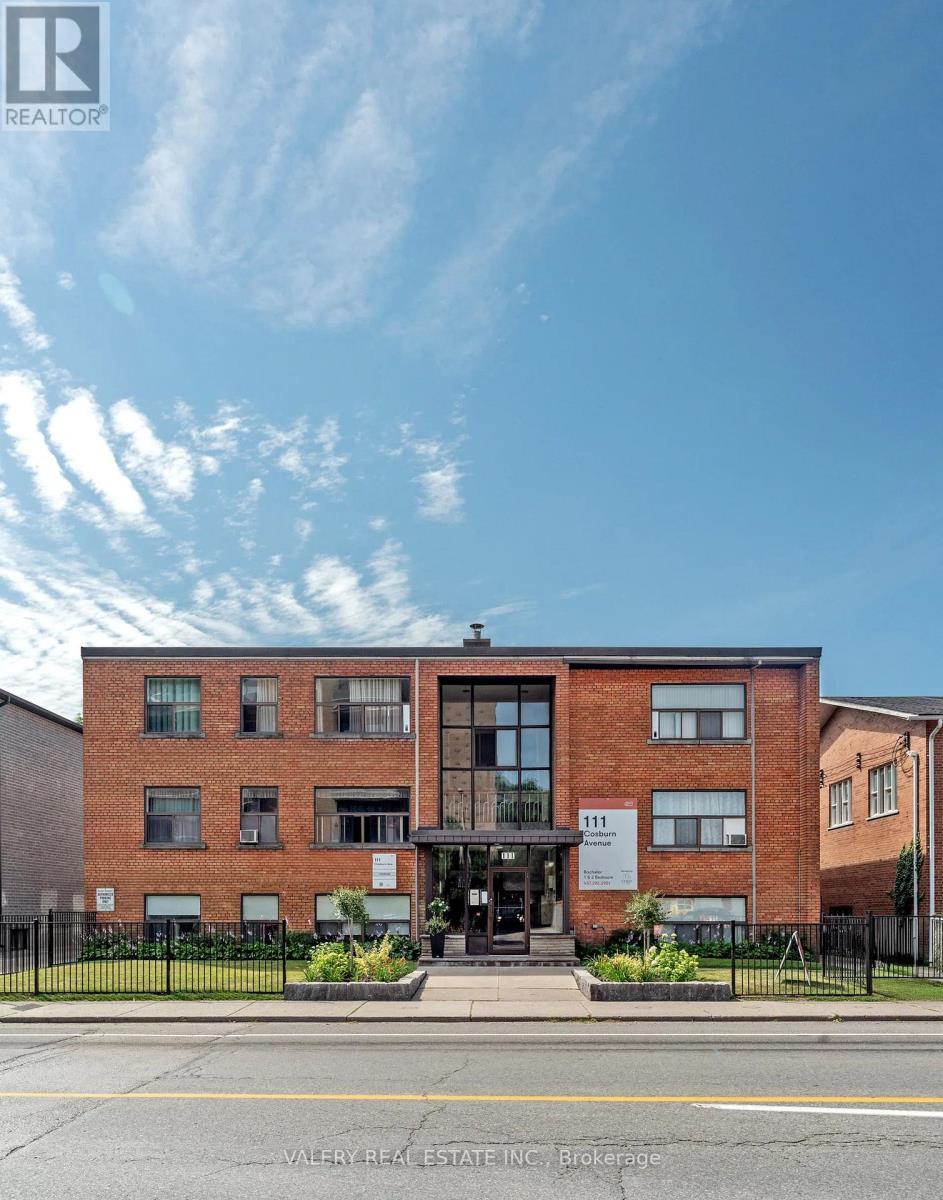
Toronto, Ontario
Bright and beautifully renovated bachelor suite in the heart of East York! This open-concept unit offers approximately 440 sq. ft. of thoughtfully designed living space, featuring modern finishes and a functional layout perfect for urban living. The contemporary kitchen is equipped with stainless steel appliances, quartz countertops, and a convenient breakfast bar, while the updated 4-piece bathroom showcases sleek cabinetry and modern fixtures. Residents enjoy a well-maintained building with controlled access, on-site laundry facilities, and optional indoor and outdoor parking. Ideally located just minutes from Pape TTC Station, this property offers easy access to transit, shops, restaurants, and everyday amenities along the Danforth. Enjoy nearby green spaces including Lower Don Parklands and Taylor Creek Dog Park, perfect for outdoor recreation. With a strong Walk Score and convenient transit options, this location offers the perfect balance of comfort, convenience, and vibrant city living. An excellent opportunity for first-time renters, students, or professionals seeking a stylish and well-connected Toronto address. Please note, some photos have been virtually staged and are also of typical similar units within the building (id:61342)
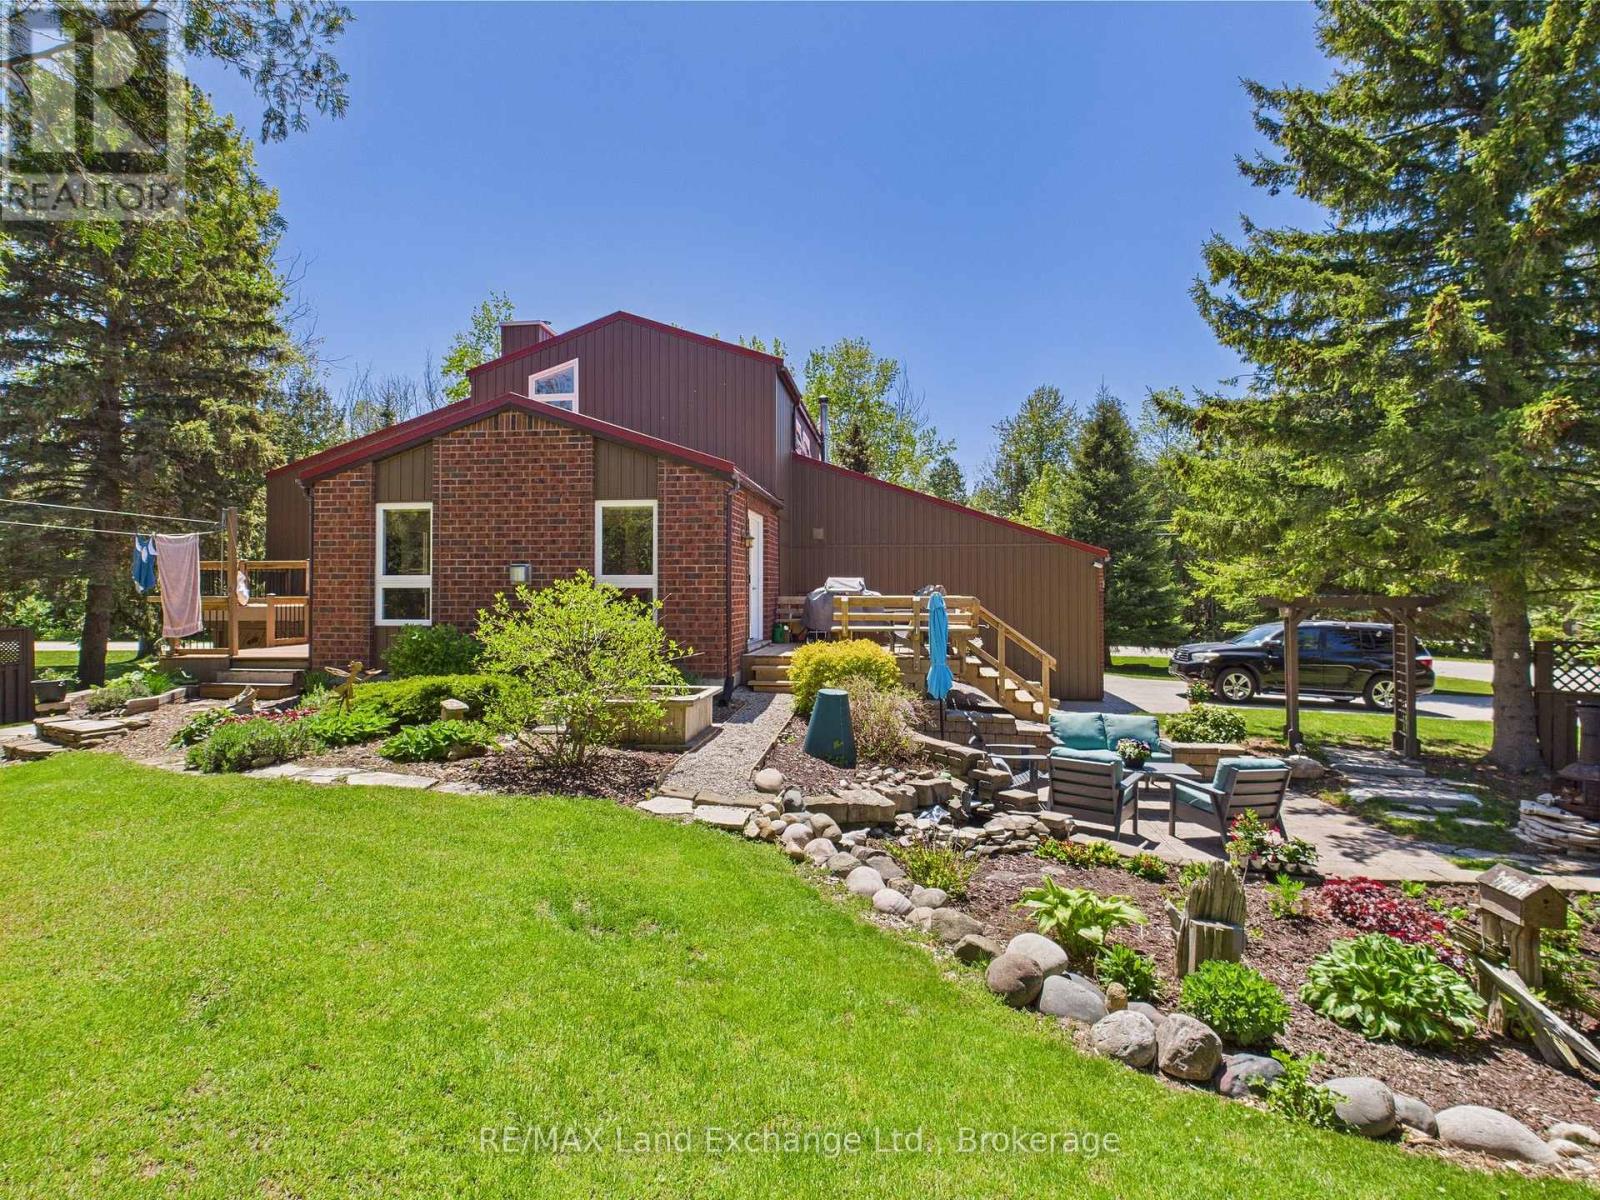
Kincardine, Ontario
Nestled on a spacious corner lot, surrounded by mature trees, and just a short walk from the shores of Lake Huron, this immaculate 2-storey Viceroy home boasts an impressive north-facing addition. Offering 3 generously sized bedrooms, 2.5 bathrooms, and a double-car attached garage, this property has been meticulously cared for and showcases numerous recent upgrades, including a newer gas furnace, hybrid metal roof, updated windows, kitchen, bathrooms, and three separate decks.Inside, the home is filled with warmth and coziness, featuring 2 wood-burning fireplaces and a 3rd natural gas fireplace-perfect for relaxing on cool evenings. The tastefully decorated interior flows seamlessly, with an inviting atmosphere throughout.Step outside to discover a backyard oasis, with beautifully manicured landscaping and a park-like setting. Two well-equipped storage sheds provide ample space for all your outdoor needs. Whether you're entertaining guests on one of the decks or simply enjoying the peaceful surroundings, this home offers the perfect retreat.Centrally located, it's just a 5-minute drive to Bruce Power, Kincardine, and Tiverton, providing easy access to local amenities and services. This stunning property is truly a gem in a tranquil setting, offering both comfort and convenience.Don't miss the opportunity to make this home yours! Call today to schedule your personal viewing. (id:61342)
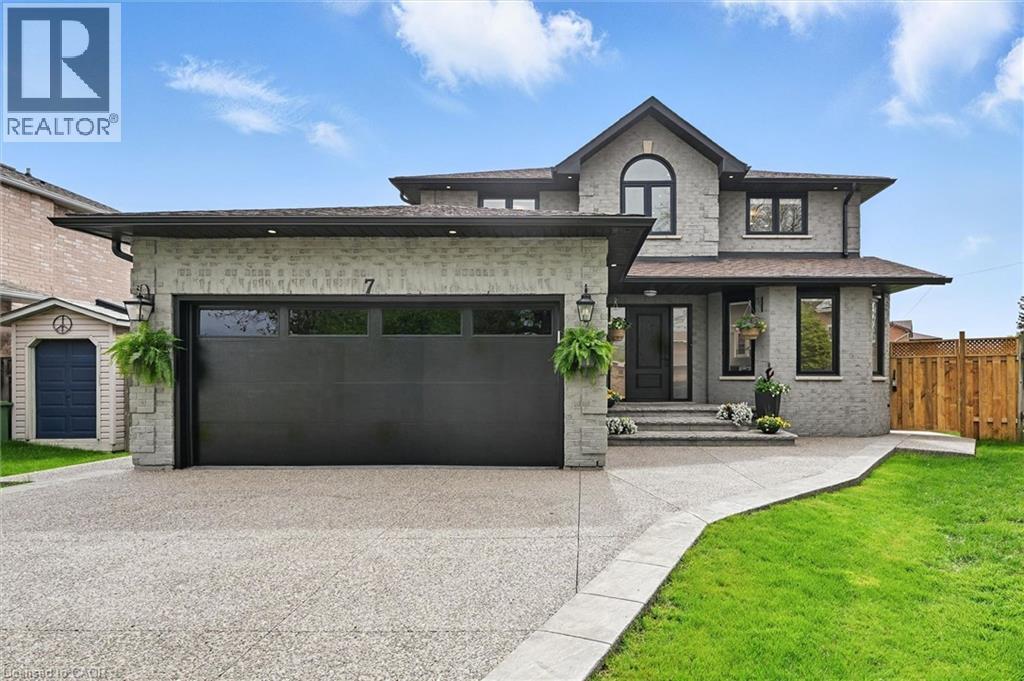
Stoney Creek, Ontario
Welcome to 7 Grandview Avenue! Nestled in one of Stoney Creek’s sought-after lakefront beach communities, just steps to Lake Ontario and minutes to shopping, dining, schools, and quick QEW access. Situated on a quiet, family-friendly court, this home was meticulously renovated in 2023 with exceptional quality from top to bottom. A bright, open foyer with soaring ceilings, elegant staircase, and classic wall paneling creates a warm first impression. The main level features a formal living room and a stunning open-concept kitchen with modern soft-close cabinetry, under-cabinet lighting, quartz counters and backsplash, oversized island with built-in wine display, bar fridge and microwave, natural gas range with pot filler, and porcelain apron sink. There is a large dining room with patio doors to rear yard and an inviting family room offers a gas fireplace with custom built-ins, plus a 2 pc bath and large laundry room to complete this level. Upstairs offers three spacious bedrooms, including a primary retreat with walk-in closet and a 4-piece ensuite with double sinks, make-up station and glass shower. A 5-piece main bath features double sinks, deep soaker tub. The lower level includes a fully self-contained in-law suite with separate walk-up entrance, featuring a living room, kitchen with quartz counters and backsplash, stainless steel appliances, bedroom, 3-piece bath, laundry, and ample storage. The fully fenced pie-shaped yard boasts a huge exposed aggregate patio, concrete pad for future shed, and plenty of space to entertain or for kids to play. Extensive upgrades include trim and wainscoting, 5” engineered hardwood flooring, solid interior doors, 7” baseboards, crown molding, pot lights throughout, custom closets, and modern iron railings. Exposed aggregate driveway, walkways, and patios with stamped concrete borders. Double attached garage and double-wide driveway for up to 6 cars. 13 appliances included. Nothing to do but move in! (id:61342)
London South, Ontario
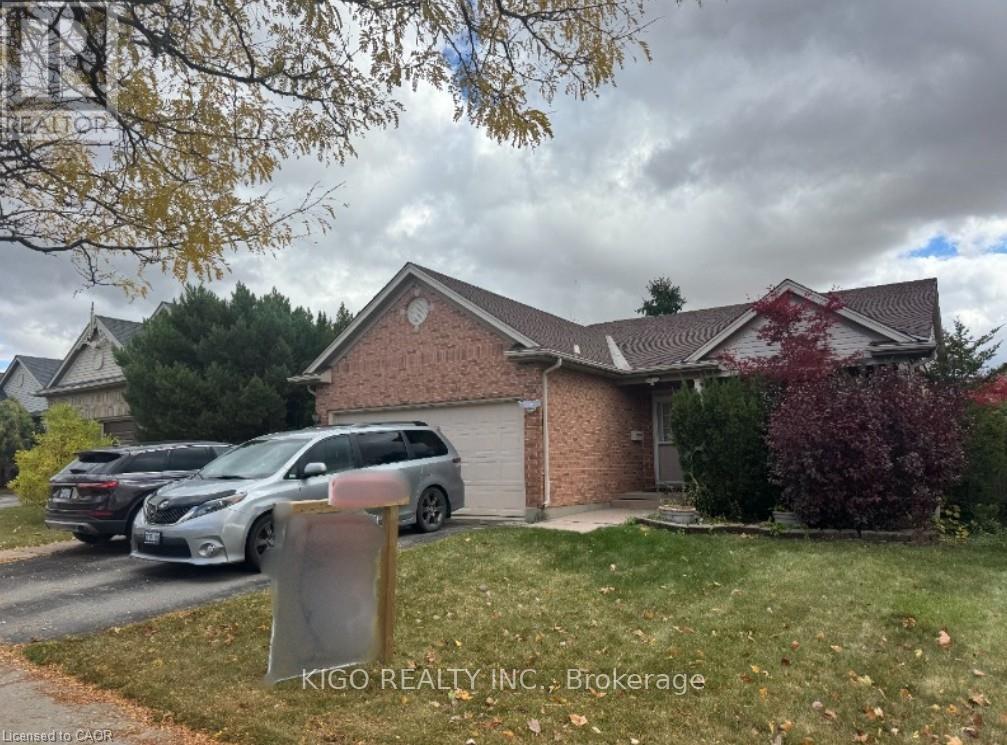
Former Ashbury Model Home Spacious 4 Level Backsplit With 2198 Sq. Ft. Finished On Third Levels. Vaulted Ceilings In Living Room And Kitchen. The Kitchen Has An Island And Crown Moulding Around The Cabinets. Stairs To Lower Level Off Both Dining Room And Kitchen. Unique Layout With Master Bedroom Having Cheater Ensuite With Oversized Whirlpool Tub And Separate Shower Stall Plus Walk-In Closet. Lower Family Room Has Gas Fireplace And Open Oversized Living Family Room. Private Fenced Rear Yard, With Patio Area Poured Concrete. Five Appliances Included, Hot Water Heater Owned. Large Unfinished Area In Basement With Space Approximately 33'x22' For More Room To Expand If Required. Come See This Excellent 4 Level Backsplit That Offers Excellent Value. (id:61342)
Beamsville, Ontario
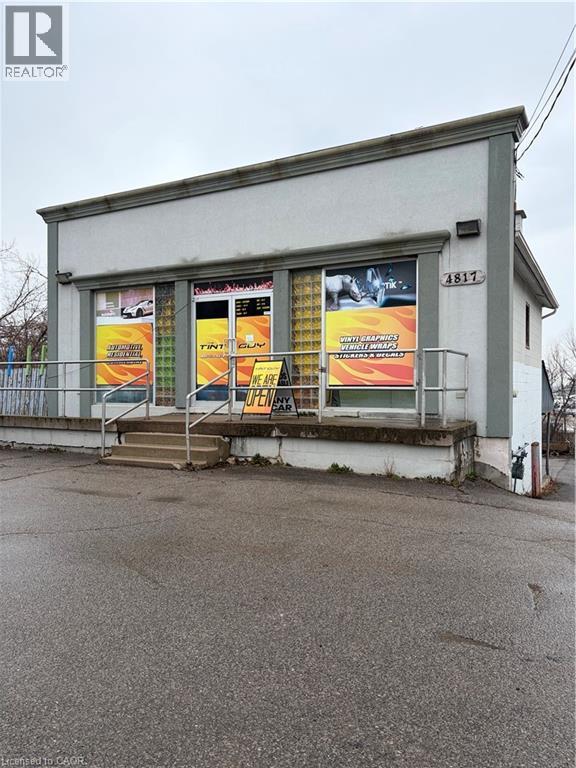
Prime Commercial Building located in quickly growing Beamsville area, on the famous Niagara Wine Route. (id:61342)

Gravenhurst, Ontario
Welcome to the sought-after Pineridge adult community, located in Gravenhurst, Muskoka, where easy, low-maintenance living meets comfort and convenience. This well-maintained 1,513 sq. ft. bungalow, known as the Severn model, is thoughtfully designed for retirees seeking a relaxed lifestyle in a friendly neighbourhood that includes a clubhouse recreation area paid for by your Association fees. (see below). The main floor offers two bedrooms, including a spacious primary suite with dual closets and a private 4-piece ensuite. Start your day with a morning coffee on the covered front porch, a perfect spot to relax and enjoy the sunrise. The bright eat-in kitchen provides a functional and inviting space, ideal for both everyday living and entertaining. Additional highlights include main floor laundry and direct access to the attached single-car garage for added ease and practicality. At the rear of the home, unwind with peaceful forest views from your backyard patio or enjoy year-round comfort in the 4-seasaon sunroom - an ideal setting to take in beautiful Muskoka sunsets. The full unfinished basement offers excellent potential for storage, hobbies, or future development to suit your needs. Conveniently located within walking distance to Gull Lake Park, healthcare services, local shops, restaurants, and everyday amenities, this home truly offers a walkable and carefree lifestyle you are looking for in Muskoka. Pineridge Association fee: $360/year. Updates include roof shingles (2013) and furnace (2015). (id:61342)
Vaughan, Ontario
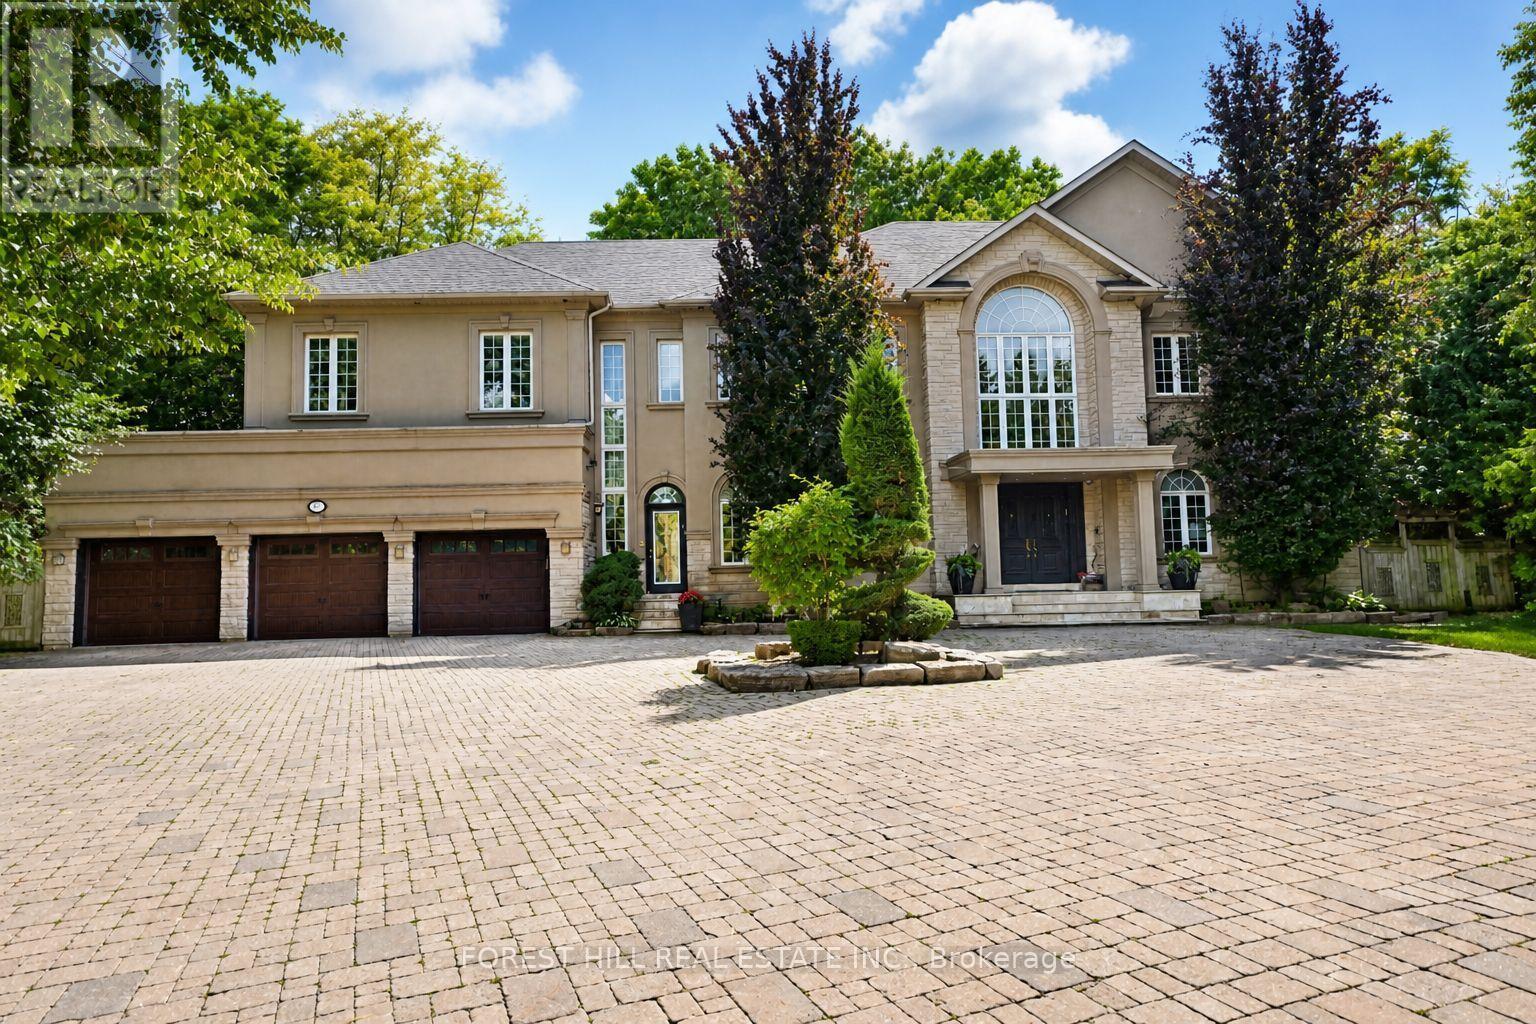
Welcome to 161 Renaissance Court, an exceptional and truly rare offering on a quiet, private cul-de-sac recognized as one of the most prestigious streets in Thornhill and the entire GTA. Custom-built to the highest standards of craftsmanship, this grand residence sits on one of the largest irregular, pie-shaped, fully treed lots in all of Thornhill, boasting over 228 feet of width at the rear and offering remarkable privacy and scale. With approximately 10,000 sq. ft. of living space (6,650 sq. ft. above grade plus a 3,141 sq. ft. finished basement), the home features 5 spacious bedrooms and 7 bathrooms, soaring 10-foot ceilings on the main level, a dramatic cathedral foyer with picture window glass entry, and two main-floor washrooms. Designed for both luxury and functionality, the expansive layout includes a potential main-floor in-law suite, a second service staircase, open-concept principal rooms, and quality finishes throughout, including 8-foot solid doors, granite floors, and a massive chef's kitchen with an oversized island. The sun-filled southwest-facing backyard is a true private retreat, highlighted by a spectacular in-ground swimming pool, spill-over hot tub and spacious Cabana/change room, surrounded by mature trees-perfect for entertaining and family living. Completing the home are a three-car garage, circular interlocked driveway, and an unbeatable location ideal for large families looking to raise their children in Thornhill's most sought-after community, just a short walk to Westmount Collegiate Institute, Chabad Flamingo, and close to top-ranked French Immersion and Arts programs, offering an unmatched combination of space, privacy, luxury, and lifestyle. (id:61342)
Vaughan, Ontario
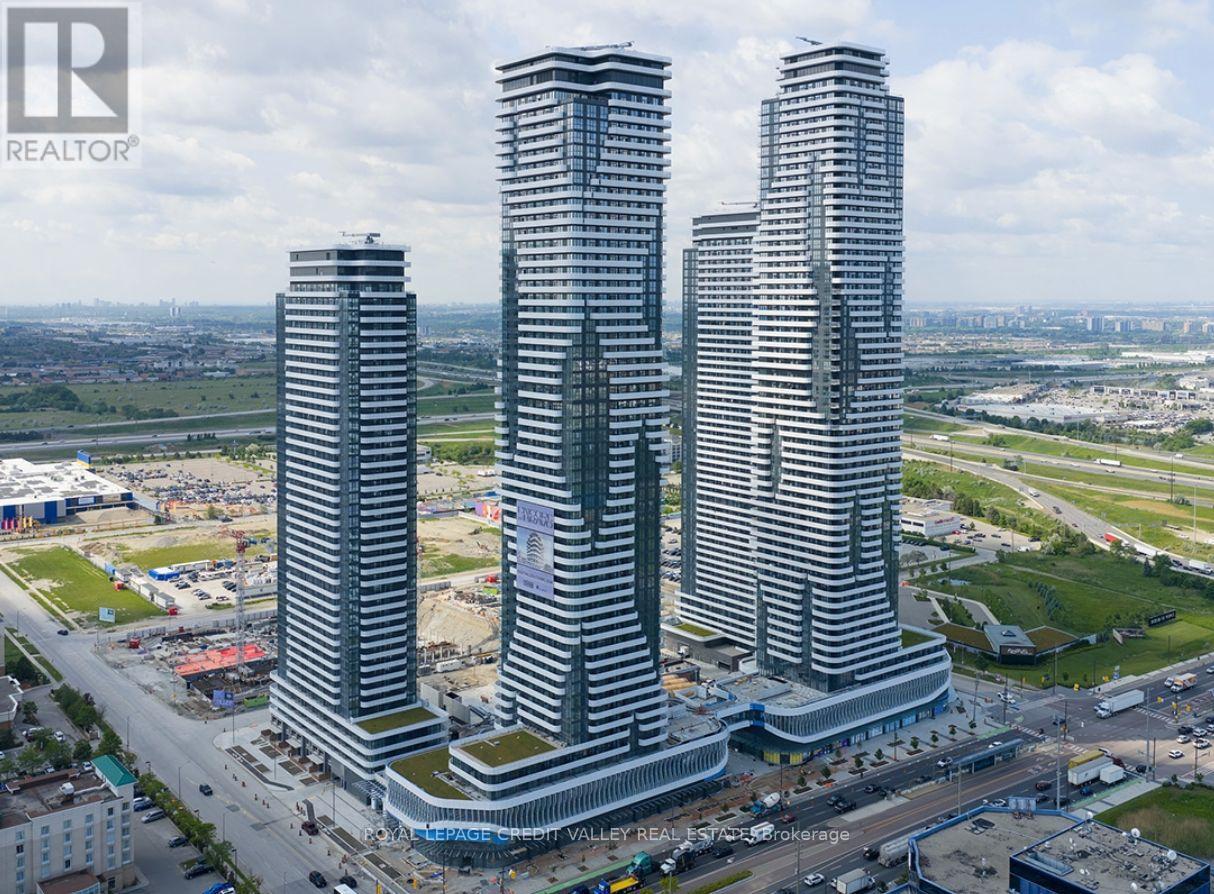
Experience elevated living in this stunning condo located in a prime, highly sought-after neighbourhood. This hotel-inspired tower offers luxury, convenience, and lifestyle all in one. Enjoy breathtaking city views from your suite while being just steps away from upscale restaurants, trendy bars and lounges, high-end shopping, movie theatres, parks, scenic trails, and top-rated dining.With easy access to transit and major highways, commuting is effortless. Walk just minutes to IKEA, Dave & Buster's, and so much more.Residents enjoy premium amenities including a state-of-the-art fitness centre, indoor swimming pool, elegant party rooms, and 24-hour concierge service. Stay connected with WiFi throughout the tower and enjoy the comfort, security, and sophistication of true urban living.This is more than a condo - it's a lifestyle. (id:61342)
Toronto, Ontario
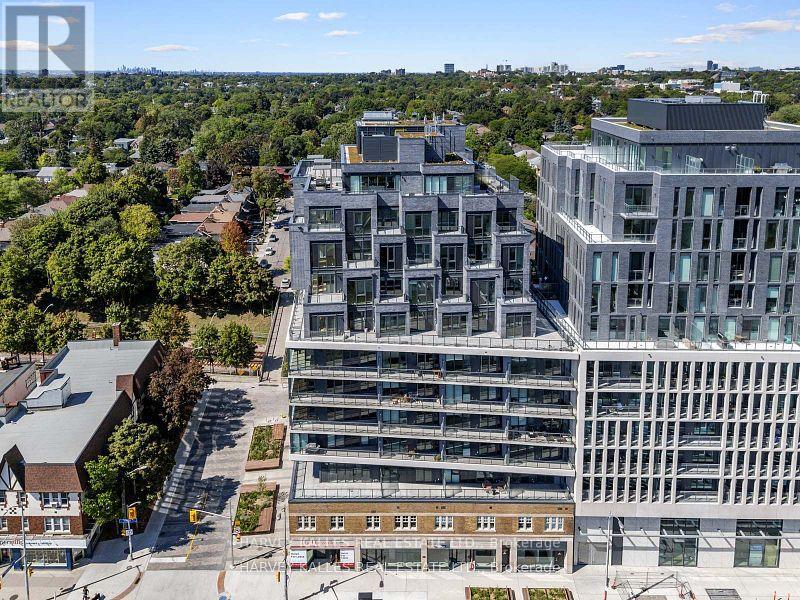
A rare offering in The Davisville, this penthouse Residence Collection suite at 8 Manor Road West is the only unit on its floor-delivering ultimate privacy, luxury, and breathtaking city views. Spanning 1,150 square feet inside, with an additional 713 square feet of south-facing terrace, this one-of-a-kind home offers sweeping, unobstructed vistas of midtown and downtown Toronto. Meticulously designed and beautifully finished, the suite features elegant touches throughout, including a gas fireplace and expansive windows that bring in an abundance of natural light. The modern, open kitchen features cabinetry by Scavolini. The open-concept layout flows effortlessly to the oversized terrace, creating a seamless indoor-outdoor experience that's ideal for both everyday living and sophisticated entertaining. Located in a quiet, boutique mid-rise built by the Rockport Group with concierge services from the esteemed Forest Hill Group, The Davisville combines refined design with an unbeatable location-just steps from Yonge Street, Davisville Station, and a vibrant selection of shops, cafes, and parks. This penthouse Residence Collection suite is truly a rare opportunity to own a distinctive piece of midtown Toronto. (id:61342)
Burlington, Ontario
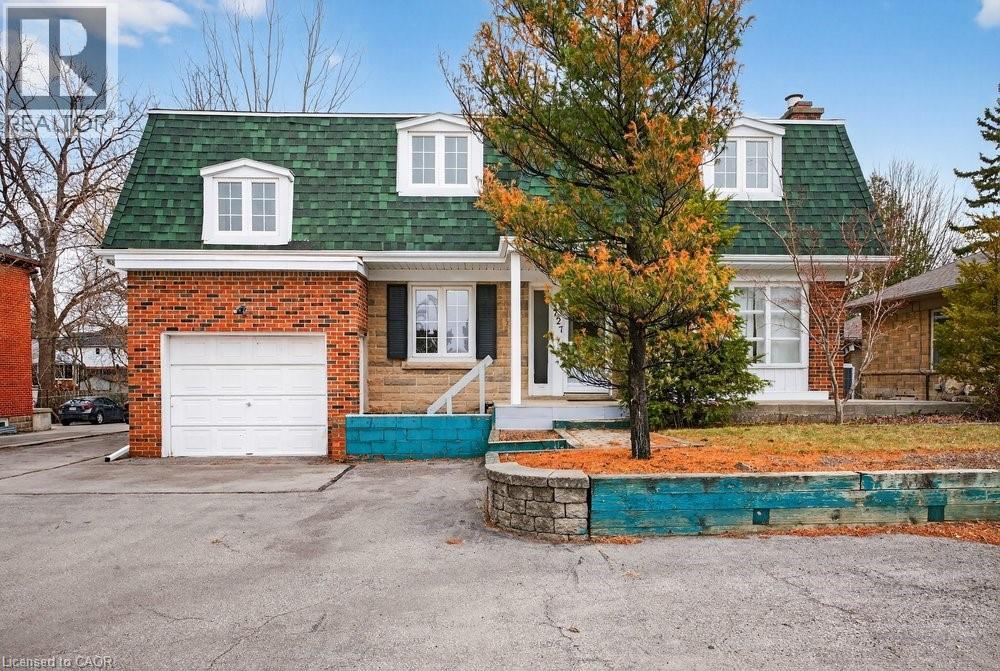
Premier MXG-Zoned Mixed-Use Property on Large Downtown Lot Rare find in downtown Burlington! MXG Mixed-Use zoning allows for a variety of commercial/residential uses. Substantial 3,113 sq. ft. layout with 6 bedrooms, 4 full baths, and 2 gas fireplaces. Features a separate entrance, ideal for office use or secondary suite potential. Impressive 65' x 130' lot with an extra-long garage and rare parking for 9 cars. Unbeatable location with high visibility and walking distance to all downtown amenities, parks, and the lake. Perfect for investors, developers, or professionals looking for a high-traffic live/work space. “Property currently configured for residential use; buyer to complete any required permits or change-of-use approvals with the City of Burlington.” (id:61342)
Toronto, Ontario
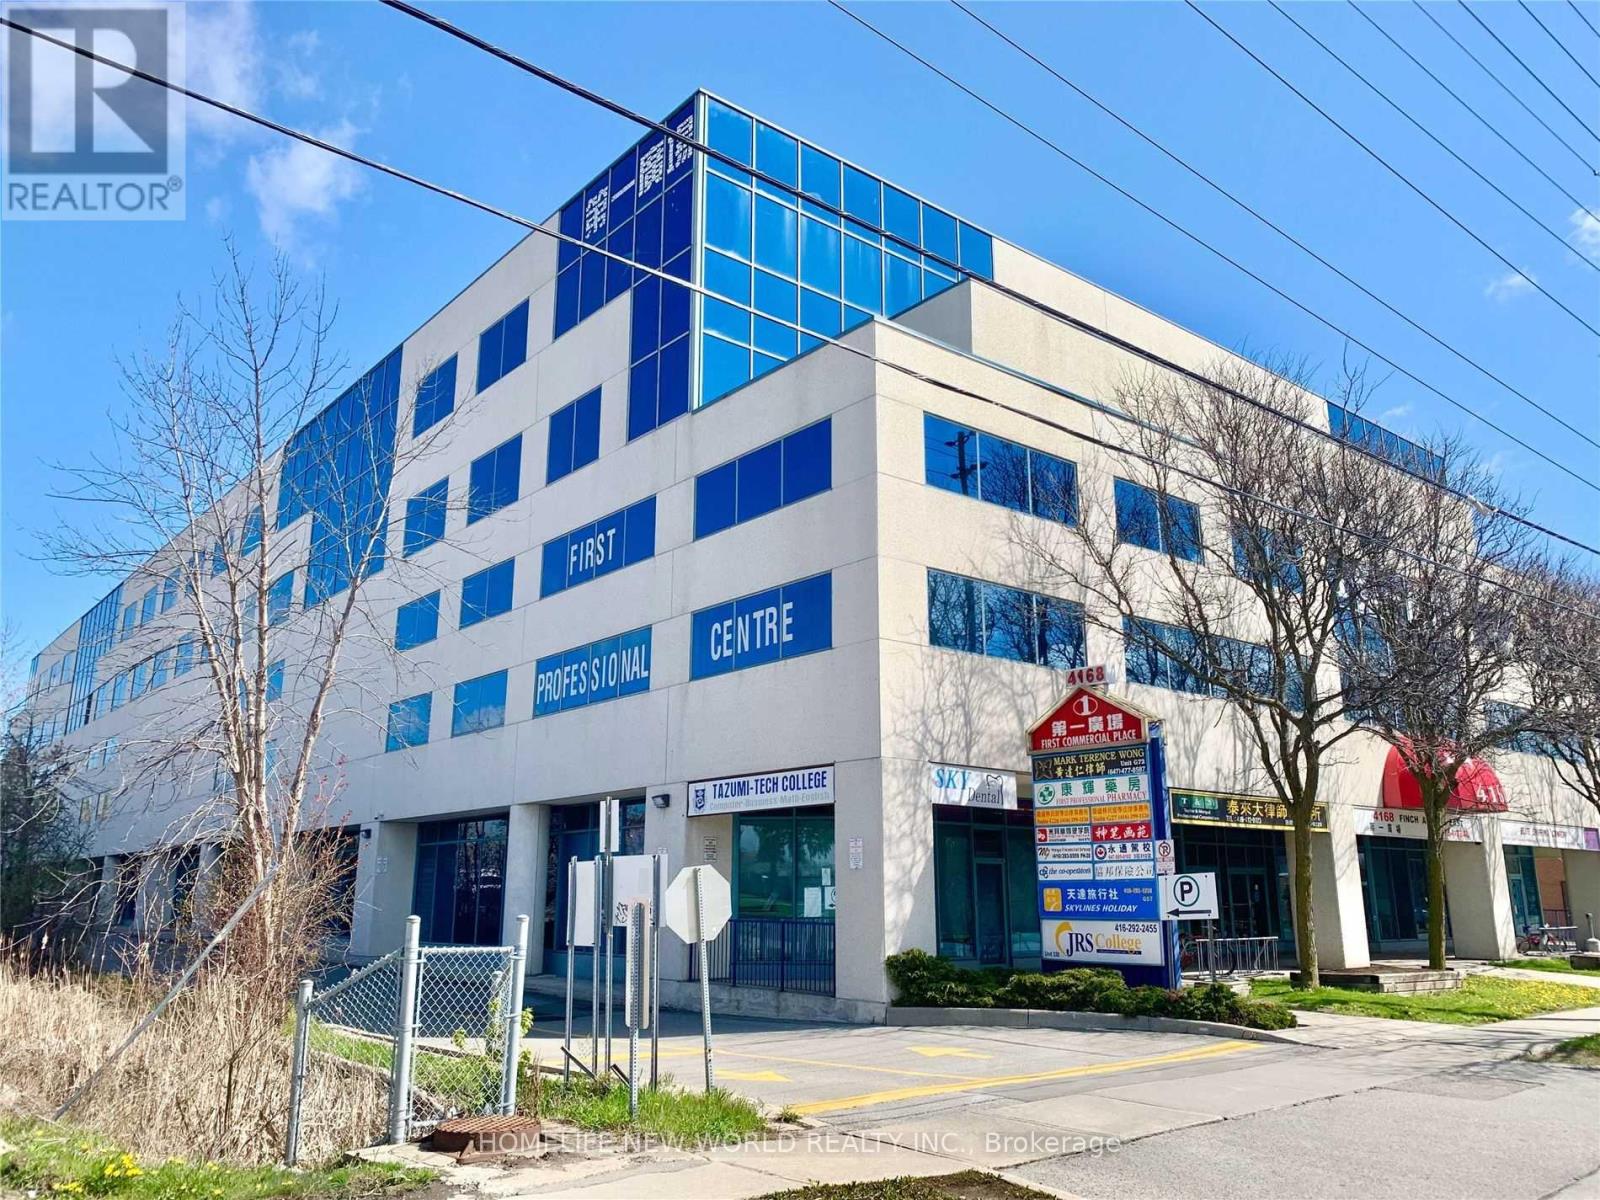
Excellent commercial opportunity located the high-traffic intersection of Midland / Finch Ave with TTC conveniently at the front entrance, providing outstanding accessibility for clients and staff. Ideal for a wide range of professional and service uses including accounting firms, law offices, immigration and consulting services, educational or training centers and more. The building offers ample indoor parking for added convenience. Gross rent includes hydro and heating, making operating costs simple and predictable. A great location to establish or grow your business. (id:61342)
Brantford, Ontario
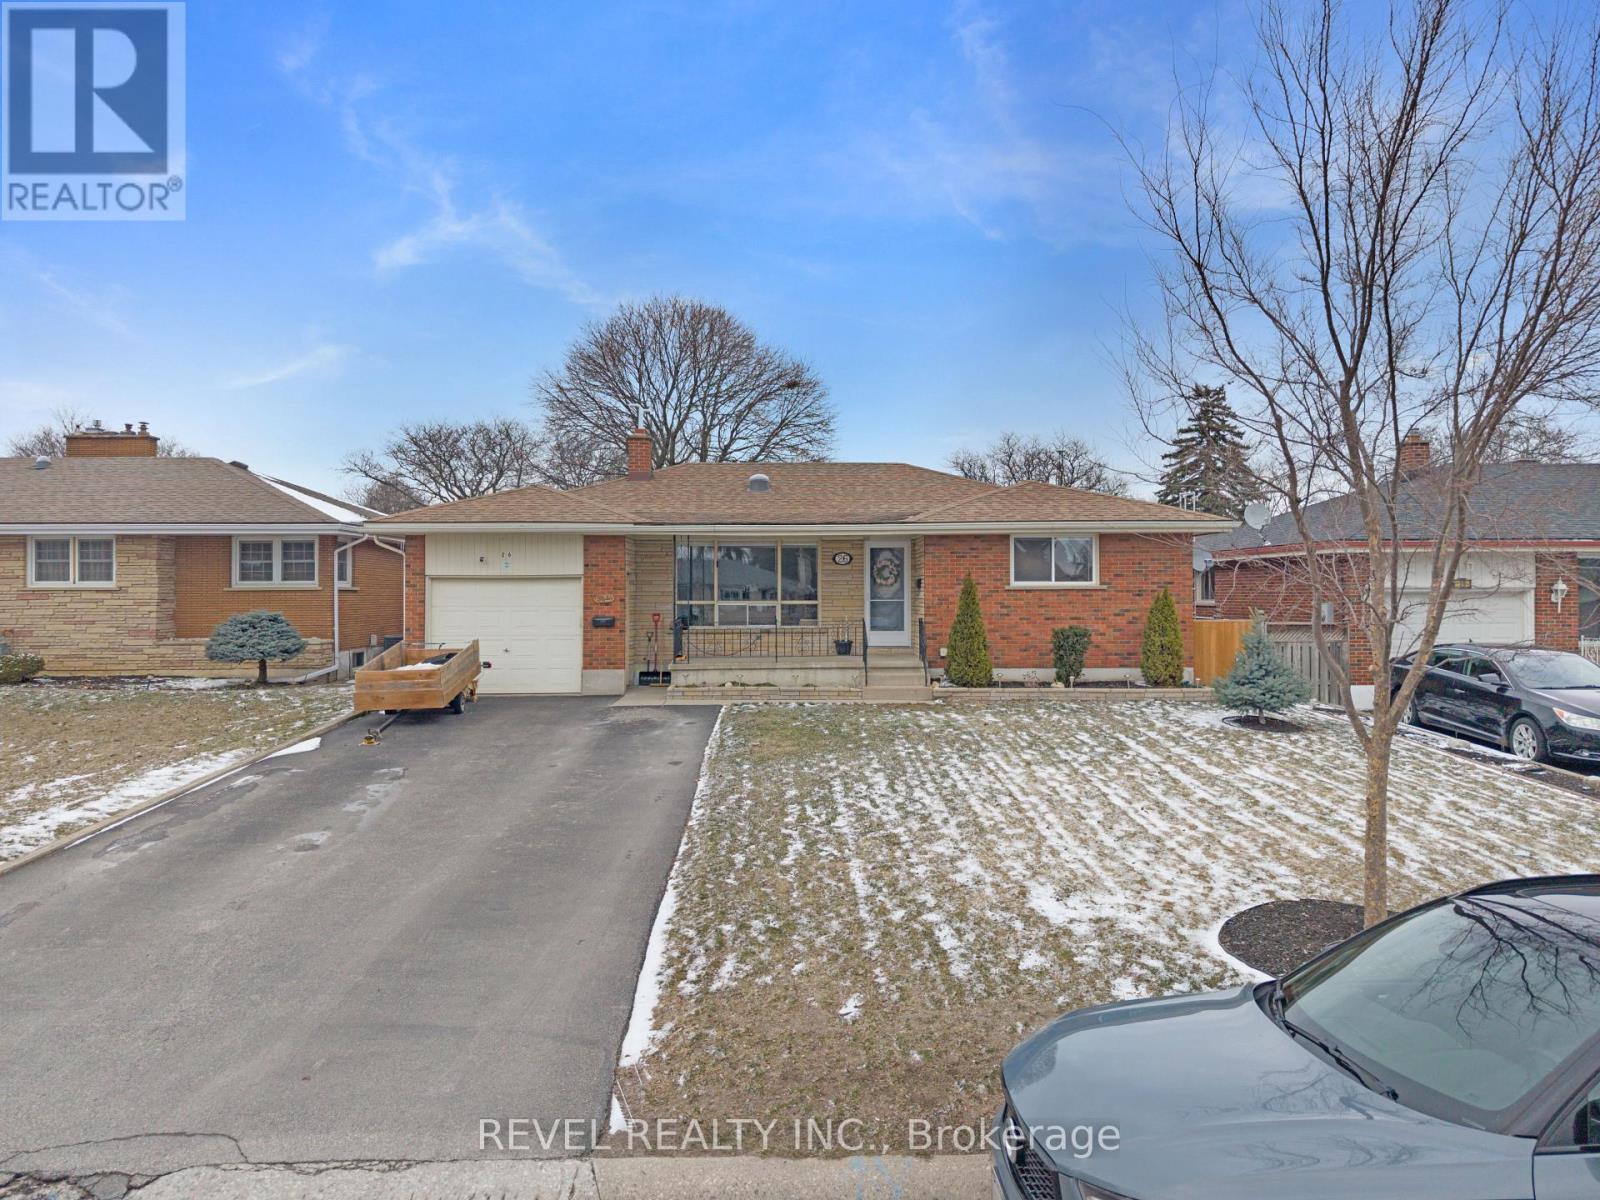
Attention Buyers-this is the opportunity you've been waiting for. A rare, city-approved legal duplex in one of Brantford's most desirable family neighbourhoods, offering long-term value either as a Single & Multigenerational Family Home or Investment Property. This versatile property features 5 bedrooms, 2 full bathrooms, and a finished basement with a separate entrance-perfect for maximizing rental income or multi-generational living. With recent upgrades including new windows, new carpeting, and a renovated bathroom; this a is a Turn Key opportunity not to be missed! Situated on a premium lot (55 x 105) with a fully fenced backyard and attached garage, this home checks all the boxes for Buyers, is priced competitively and offers future resale appeal. Located just minutes from schools, parks, 403 Highway and everyday amenities, it's exactly what you've been looking for-making it easy to attract and retain quality tenants or perfect for your own family! Opportunities like this don't come up often-a legal duplex in a prime location with updates and income potential are in high demand and move quickly. Whether you're upgrading your home, moving in with In-Laws, expanding your portfolio or entering the market, this is a property you don't want to miss. This home comes complete with two sets of all appliances (Stove, Fridge, Dishwasher, Washer & dryer). (id:61342)
Hamilton, Ontario
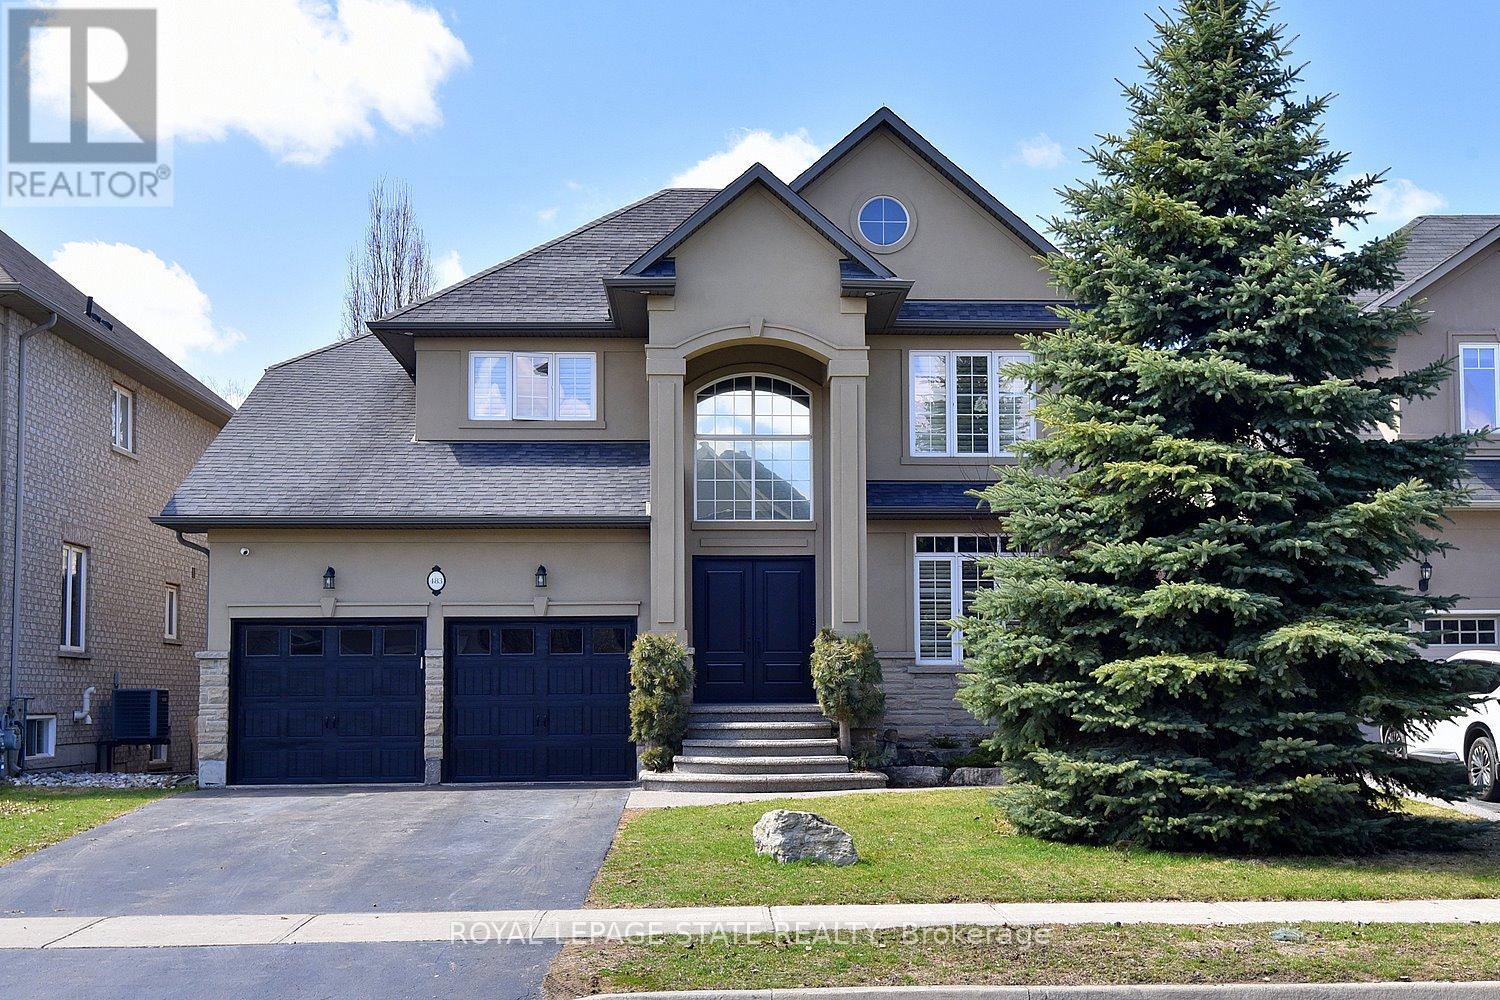
Stunning 4-bed home in Ancaster's coveted Parkview Heights with an incredible backyard oasis featuring a heated inground saltwater pool, tiki bar, covered decks, and sunny patios overlooking greenspace, pond, and woods. Inside, a soaring foyer leads to the chef's kitchen with maple cabinetry, gas cooktop, double wall ovens, pantry, and 8' island, open to the breakfast area and covered deck. The family room offers a modern gas fireplace, built-ins, hardwood floors, and automated blinds. Dining room with tray ceiling, office with California shutters, laundry, and powder room complete the main level. The spacious principal suite includes a walk-in closet and ensuite with glass shower, separate tub, and double vanities plus serene views. Three additional bedrooms and full bath serve the family. The finished walk-out basement adds a second kitchen, large family room with gas fireplace, gym area, 3-pc bath, and storage. Outdoor living shines with multiple covered spaces and a resort-style pool and hot tub. A rare offering in a premium location .RSA Don't delay, arrange your viewing today! (id:61342)
St. Catharines, Ontario
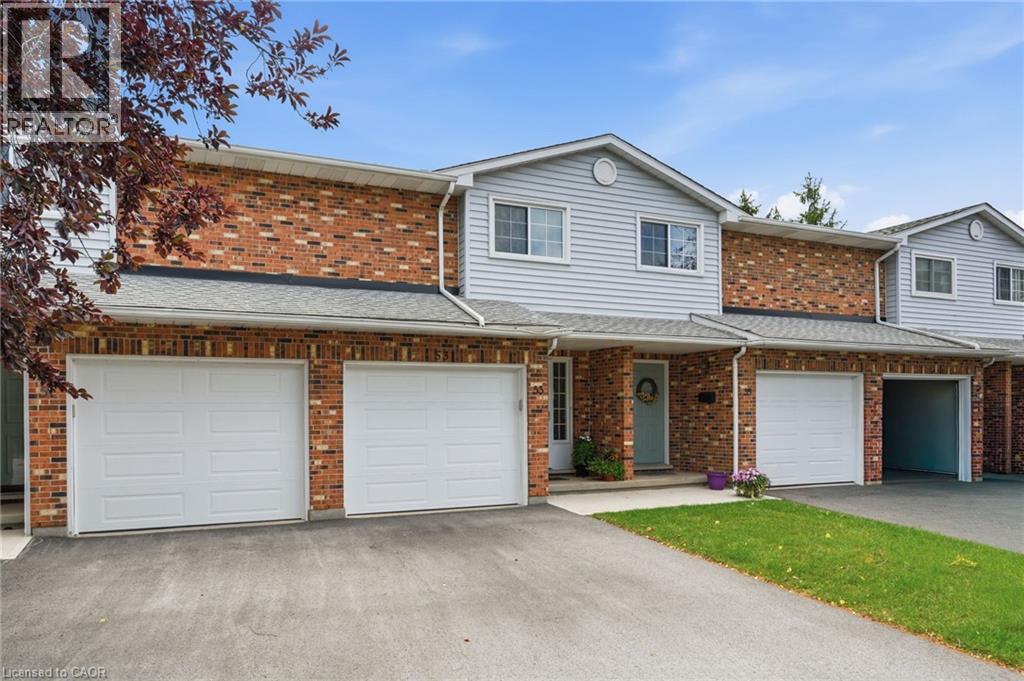
Beautifully maintained condo townhome tucked away in a quiet cul-de-sac, offering the perfect blend of comfort, convenience, and low-maintenance living. Move in with confidence knowing many of the major updates have already been completed, including updated windows (2-3 years), a new patio door (2023), and a new garage door (2025), along with newer sidewalks, driveways, and decks throughout the complex. The bright, inviting main floor features a functional layout with a spacious dining area and a practical kitchen designed for everyday living and effortless entertaining. Upstairs, you'll find generously sized bedrooms, including a primary retreat with double closets and a private 4-piece ensuite. The finished basement provides valuable additional living space with a versatile recreation room, workshop, and cold cellar—perfect for hobbies, storage, or family enjoyment. Condo fees offer exceptional value by including building insurance, water, snow removal, and ground maintenance, allowing you to enjoy a truly carefree lifestyle. Ideally located close to shopping, schools, parks, public transit, and convenient highway access, this is an outstanding opportunity for first-time buyers, families, downsizers, or anyone seeking a well-cared-for home in a desirable location. (id:61342)