


Mississauga, Ontario
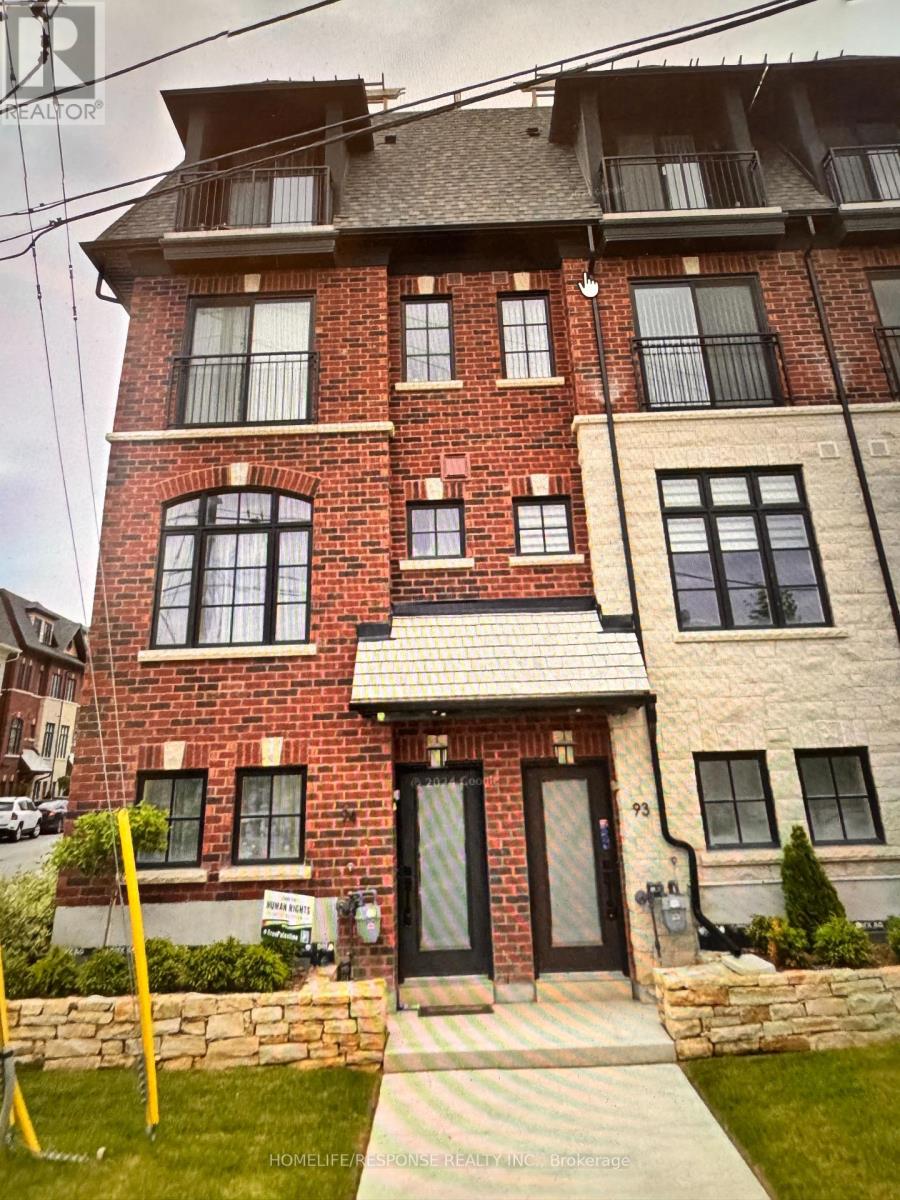
HUGE PRICE CHANGE: $150,000.00 DOWN in price; MUST MUST MUST SELL: BRING YOUR BEST OFFER: Great Opportunity to live in Streetsville; Reasonable offer will be honoured; Summer Sale; Rare to find the immaculate beauty in the heart of Mississauga; -This brand new townhome in Streetsville, Mississauga, seems like an incredible Condo Town House! Here are some key highlights: GOSTATION- Across the Street; Mississauga OLD VICTORIAN DOWNTOWN - 2 mins walking distance; Key FeaturesUnbeatable location: Steps away from Erin Mills Town Centre, Downtown Streetsville, and the Streetsville GO Station.Modern design: Bright, open-concept layout with hardwood fooring throughout.Luxurious bedrooms: 3 spacious bedrooms with ample natural light, including a primary ensuite suite with a massive walk-in closet and 5-piece shower.Convenient amenities: Close proximity to Credit Valley Hospital, supermarkets, shops, banks, and top-rated schools.Easy accessibility: Walking distance to vibrant cafes, parks, local restaurants, and scenic walking/biking trails, with easy access to highways and public transit.Perfect forFirst-time homebuyersFamiliesProfessionalsAnyone looking for a modern, convenient, and luxurious living spaceThis townhome seems like an amazing opportunity! **EXTRAS** Caesar stone countertops with waterfall: Sleek, modern design with a durable and low-maintenance surface.Stainless steel appliances: High-end finish and modern look Perfect for cooking enthusiasts, offering fexibility and precision; (id:61342)
Mississauga, Ontario
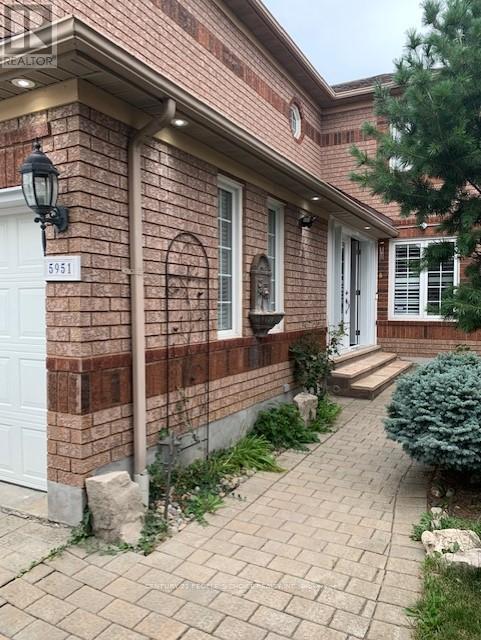
Legal walkout basement, One spacious bed room with big living room and open concept kitchen, total privacy, lot of natural sunlight, Ideal for a single person or couple, Very close to the Grocery store, Public Transit, Shopping Plazas, Banks, schools, Hwy 401, 403 & 407 and much more!!! Stove, Fridge, 30% utility to be paid by tenant (id:61342)
Springwater, Ontario
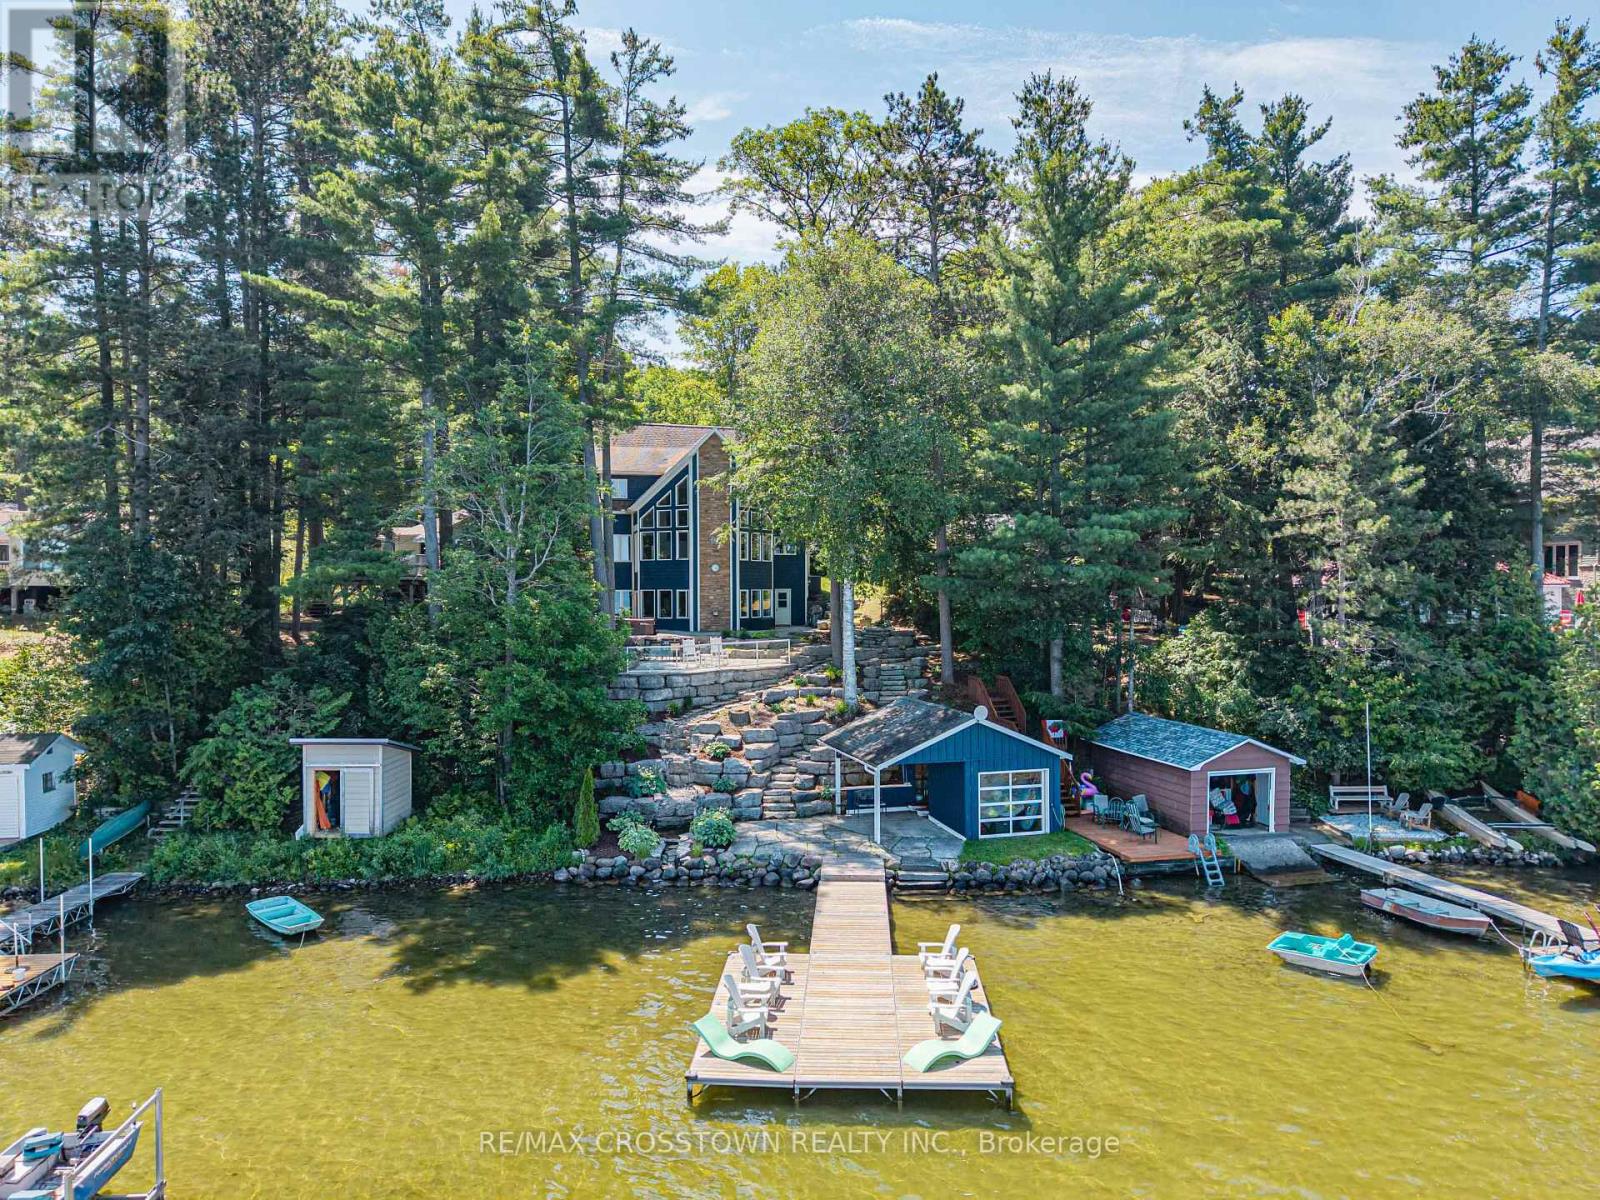
Experience refined waterfront living at this exceptional retreat on South Orr Lake. Thoughtfully designed to blend elegance, comfort, and natural beauty, this stunning home captures panoramic lake views from its prime shoreline setting. FEATURES: The kitchen is both stylish and functional, with custom cabinetry, stone countertops, and premium stainless steel appliances. The open-concept layout flows effortlessly into the dining and living areas, all filled with natural light from expansive windows that frame the lake beyond-perfect for entertaining or relaxed everyday living.The upper level offers generously sized bedrooms ideal for family or guests, along with a well-appointed 4-piece bathroom. The primary suite serves as a private retreat, complete with a custom walk-in closet with built-in shelving and a spa-inspired 4-piece ensuite designed for comfort and relaxation.The expansive lower level is an entertainer's dream, offering a bright second living space with oversized windows, a dedicated games area with pool table, and an elegant wet bar for hosting. Multiple walk-outs provide seamless indoor-outdoor flow, while a conveniently located laundry room adds everyday practicality. Set within a prime lakeside location, the home is complemented by cultured stone landscaping that enhances its polished, high-end appeal-making this a rare opportunity to enjoy sophisticated waterfront living in a truly tranquil setting. (id:61342)
Markham, Ontario
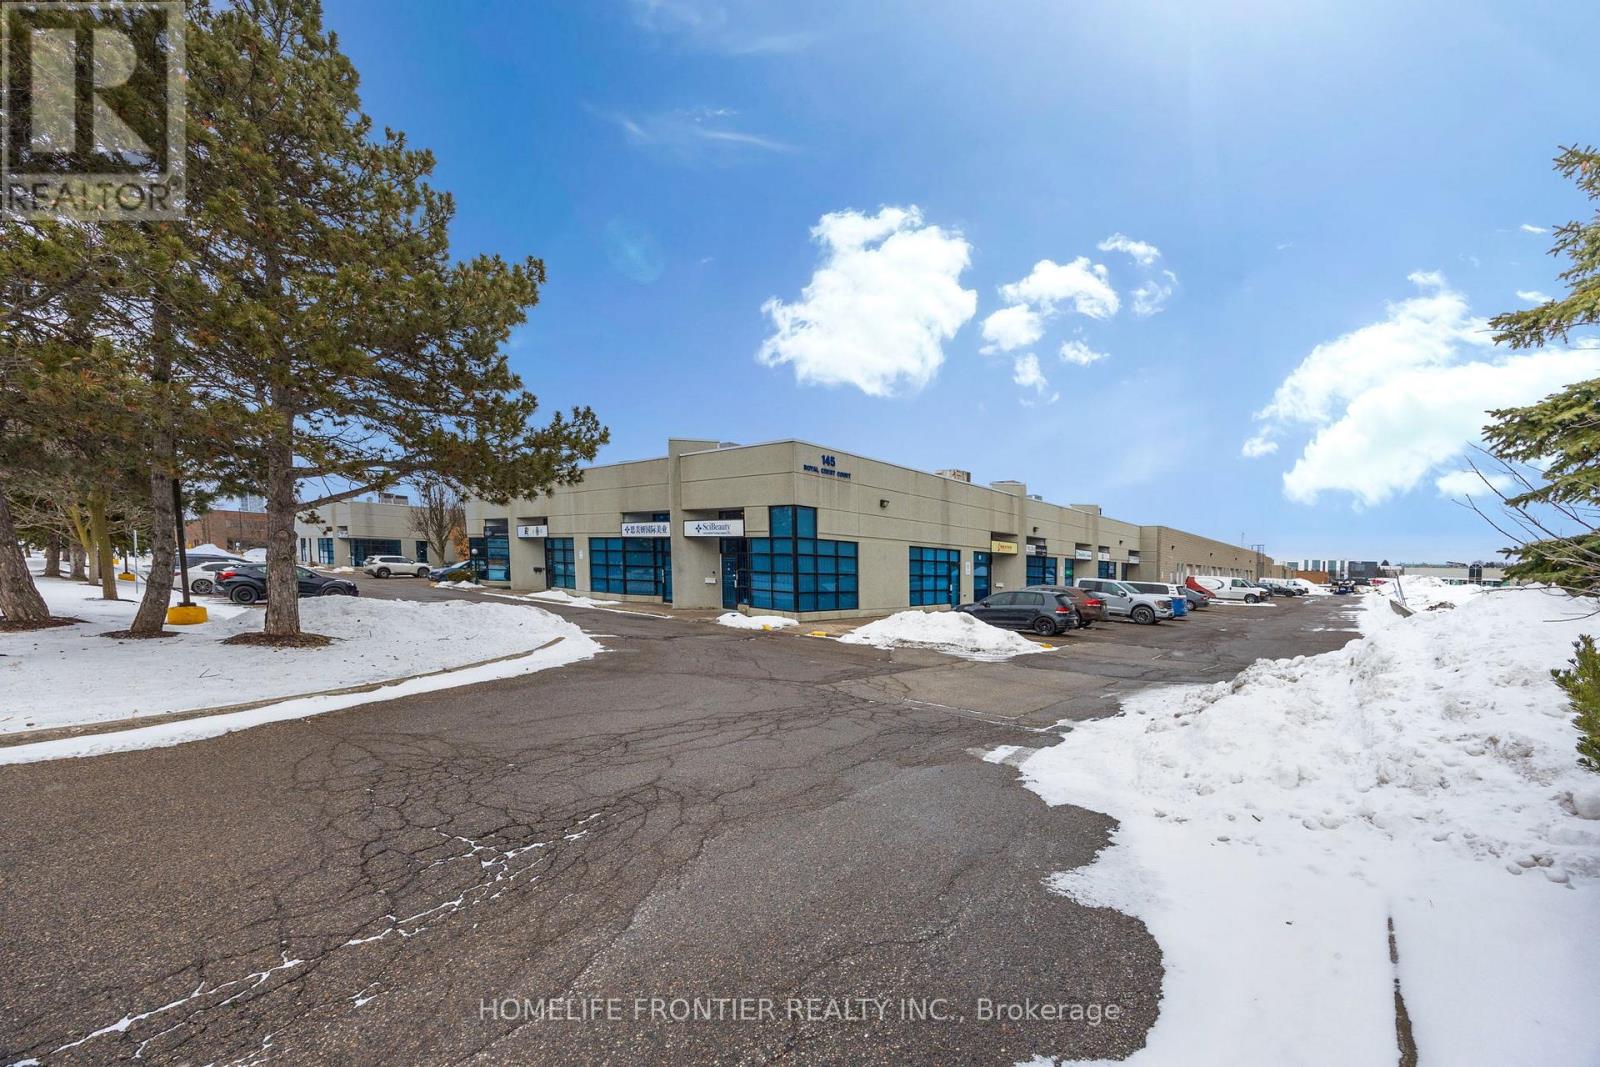
The largest unit in this well-maintained industrial condo complex, ideally located minutes from Highways 404, 401, and 407, just south of Downtown Markham's growing development corridor. This unique unit is the only one in the complex offering both a drive-in door and a truck-level loading door, plus two additional side entrances and a main front entry for maximum accessibility and operational efficiency. Previously configured as a laboratory, the space can be easily adapted for a variety of commercial or industrial uses. Features include two washrooms, office space, and a lunchroom. MC zoning permits a wide range of uses. (id:61342)
Toronto, Ontario
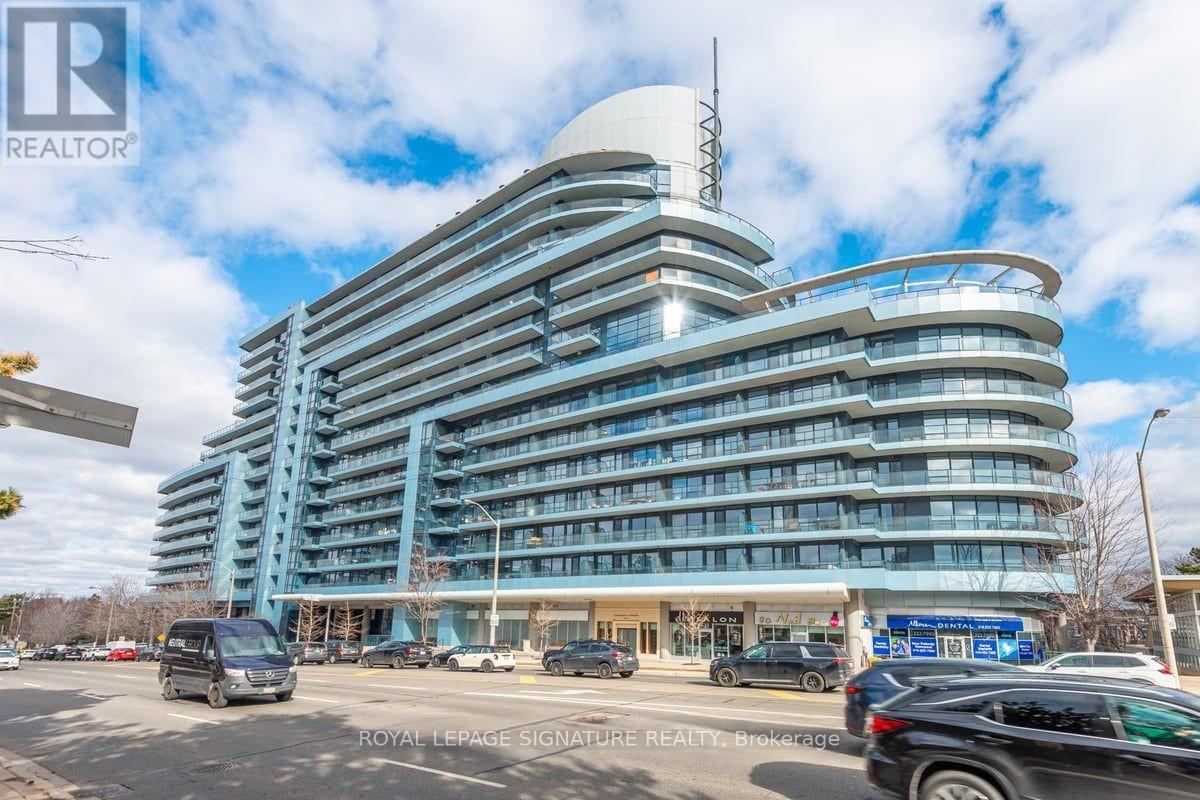
One of North York's landmark buildings, situated beside the prestigious Bayview Village mall. This is an excellent opportunityto own a spacious two-bedroom, two-bath condo with 770 sq ft in central North York. Enjoy a hotel-inspired lobby andpremium amenities, including a screening theatre, indoor pool, fitness center, and media lounge. The unit is steps fromBayview/Sheppard subway station, shops, and restaurants and minutes from Hwy 401. (id:61342)
Toronto, Ontario
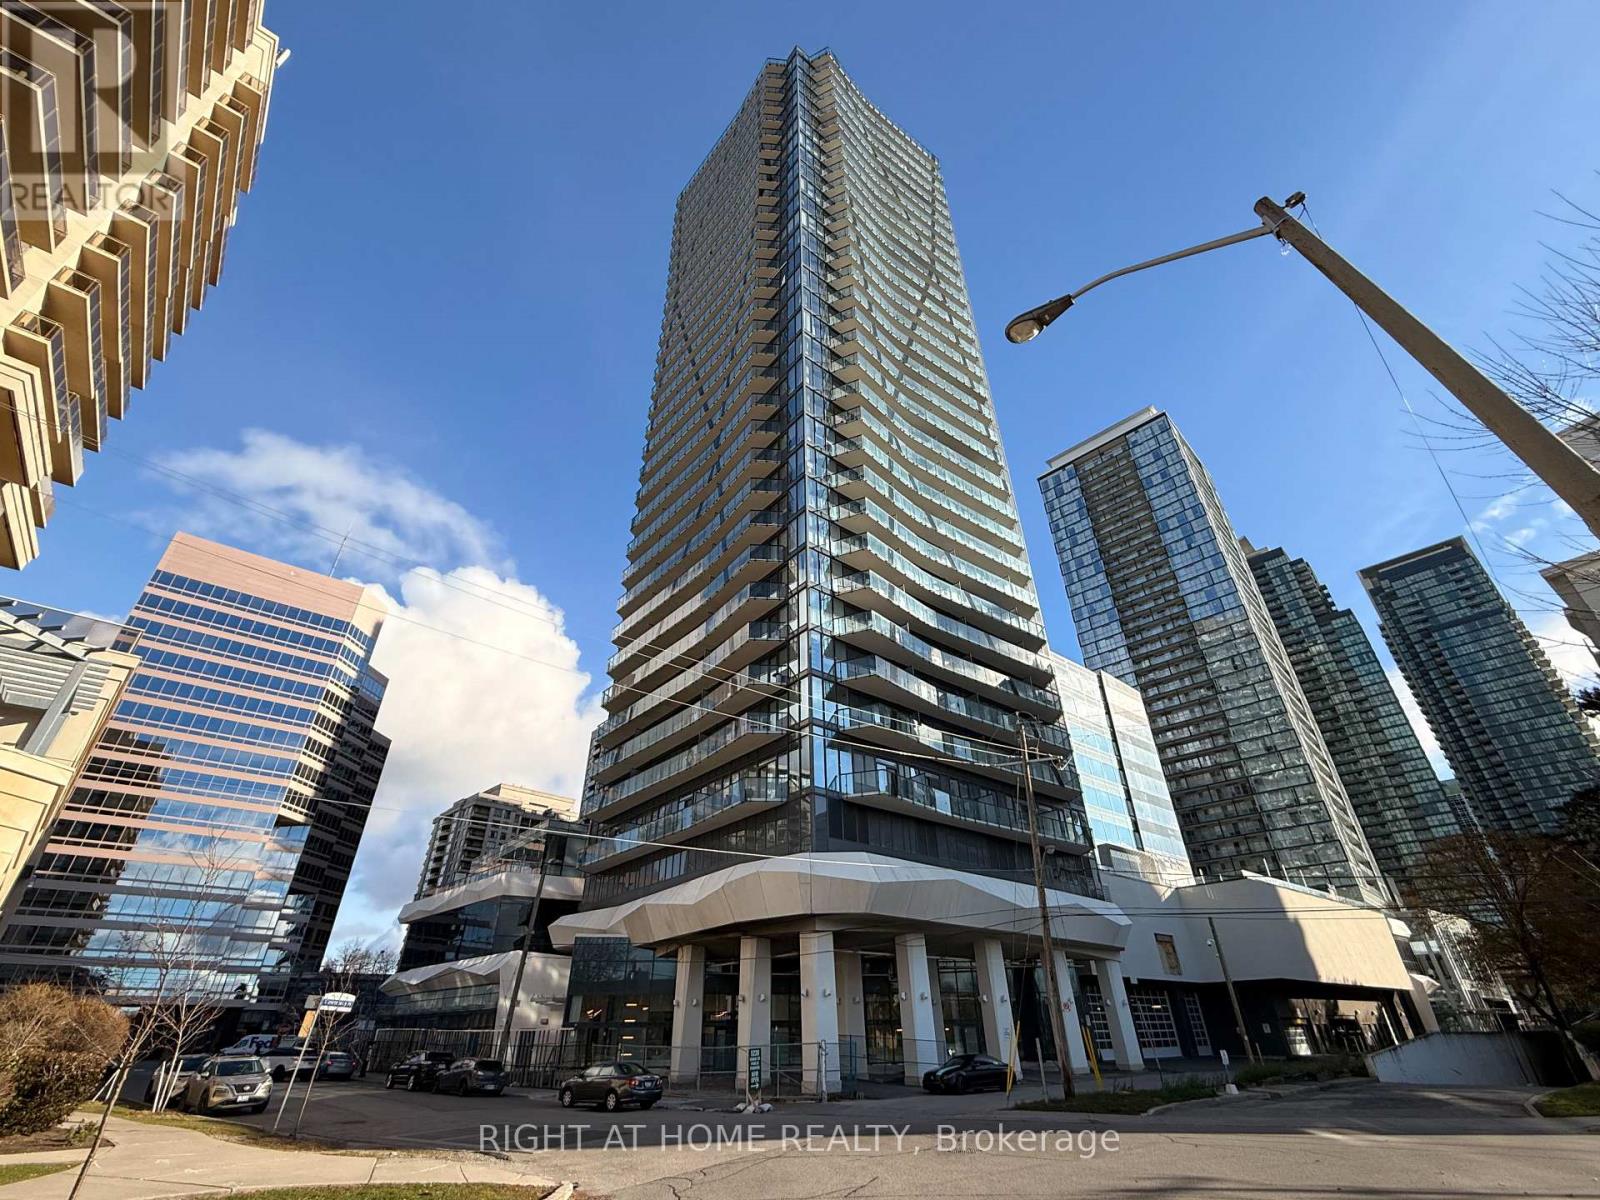
Welcome to this 1-bedroom luxury corner suite with 1 full bathroom with south east view, perfect for enjoying breathtaking sunsets. Featuring 9 ft smooth ceilings and large windows, this unit is filled with natural light, creating an airy and spacious ambiance. 1 parking space and 1 storage locker included for your convenience. Dont miss this opportunity to live in style and comfort! (id:61342)
London South, Ontario

[VACANT - IMMEDIATE POSSESSION AVAILABLE] Masterfully reimagined brick residence in the heart of Wortley Village, blending historic character with modern design. This five-bedroom, three-bathroom home is fully vacant, offering immediate flexibility for end-users. The main residence features a chef's kitchen with dual quartz islands, custom ceiling details, and premium stainless steel appliances, along with a custom helix staircase leading to a bright upper loft with its own three-piece bathroom suitable for an office, studio, or private retreat. The redesigned rear wing includes a private entrance, custom kitchen, large bedroom, and three-piece bathroom, providing an ideal setup for multigenerational living or extended-family use. Situated on a deep 30 123 ft lot with a private backyard and surface parking for two vehicles, and located steps from the boutiques, cafés, and parks of Wortley Village. Move-in ready with flexible and immediate possession available. Seller may consider a Vendor Take-Back (VTB) for qualified buyers. A rare turnkey opportunity in a highly sought-after neighbourhood. (id:61342)
Lake Of Bays, Ontario
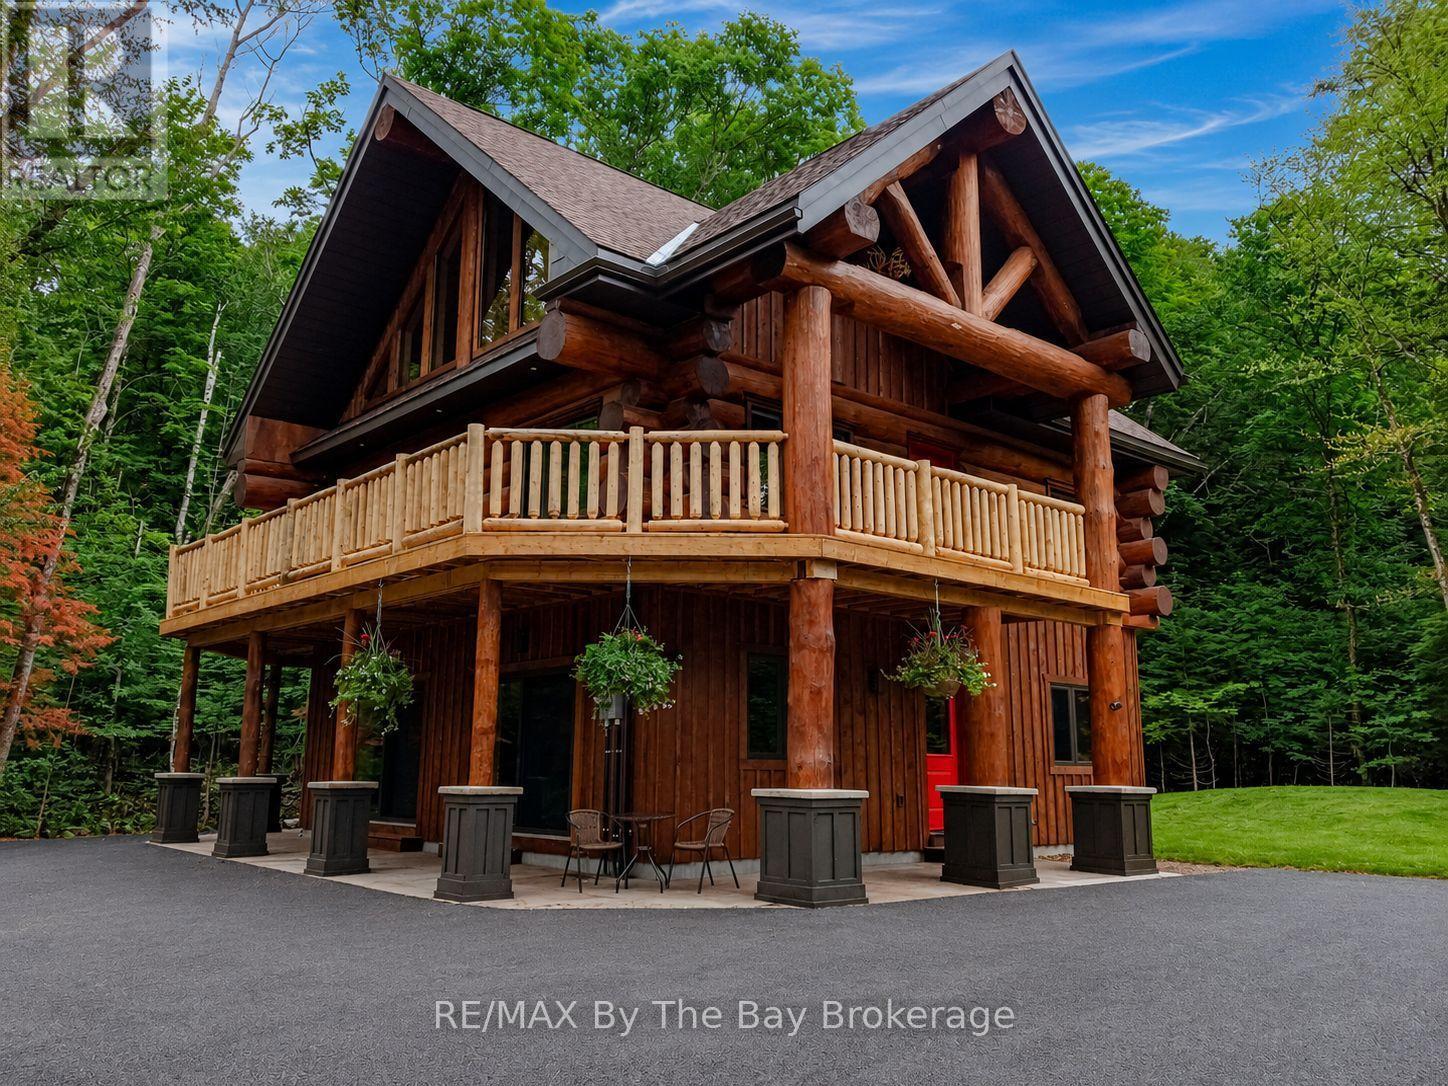
Nestled beneath a canopy of towering trees on a beautifully landscaped 1.27 acre private lot, this majestic three storey log home blends seamlessly into its natural surroundings. Warm, honey toned logs, meticulously crafted and stacked, create a timeless rustic elegance that welcomes you the moment you arrive. Step inside to an inviting atmosphere of cozy luxury. The open concept main level features a stunning kitchen with custom maple cabinetry, a large island, quartz countertops and a walkout to a three sided wraparound deck. Vaulted ceilings rise above the two storey great room where a show stopping staircase leads to the upper level, adding both drama and architectural charm. The walkout basement further enhances the home's versatility, offering entry access from three sides of the property, ideal for extended family or guests. This level is thoughtfully sectioned for in law capability, complete with a bright and spacious living area, a kitchenette and a full bath. Whether you are seeking a tranquil escape from the pace of everyday life or a home base for enjoying Muskoka's endless outdoor activities, this remarkable property is designed to exceed your expectations. (id:61342)

Oakville, Ontario
Welcome to Unit 48, the Grenville model at Uptown Oakville by DiCarlo Homes. This thoughtfully designed townhome offers a functional layout with contemporary finishes, ideal for modern living in one of Oakville's most connected communities.This unfinished unit includes all standard features as per the Uptown Oakville community by DiCarlo Homes, along with the optional third-floor layout, providing an additional room that can be used as a home office, guest room, or bedroom. The added floor enhances both flexibility and overall livability, making the home well suited for professionals, families, or those needing dedicated work-from-home space.Photos are from the model home and are intended to showcase layout and design potential. Buyers will have the opportunity to personalize interior finishes through the builder's design centre, allowing for a tailored and custom feel.Uptown Oakville offers a vibrant urban setting with everyday conveniences close by, including shopping, restaurants, parks, public transit, and easy highway access. A well-planned community that blends modern design with practical living.An excellent opportunity to secure a new townhome with added space and customization options in a highly desirable Oakville location.*Note List Price is inclusive of HST Rebate however, rebate eligibility may vary, and the final amount payable should be confirmed with the buyer's lawyer. (id:61342)
Kitchener, Ontario
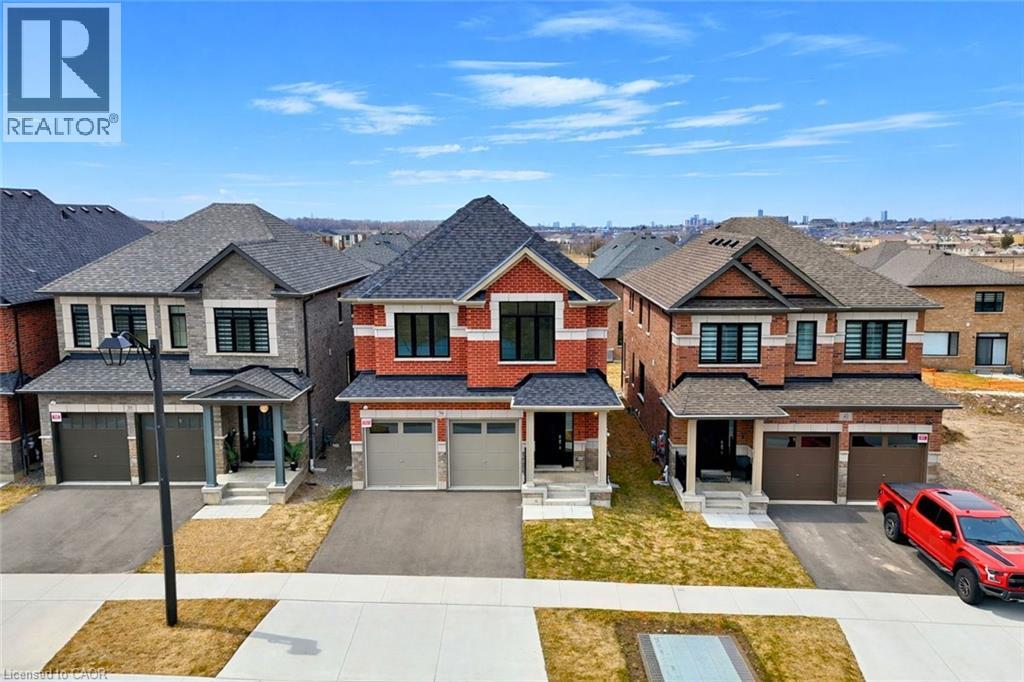
!OPEN HOUSE SUNDAY 2:00-4:00PM! Heathwood Homes – “The Lemongrass” Model-Luxury 5-Bedroom Detached | Approx. 3,500+ Sq. Ft. | Finished Lower Level Welcome to this stunning Lemongrass model by Heathwood Homes, a beautifully designed 34’ detached residence offering over 3,500 sq. ft. of total living space, including a professionally finished lower level. Thoughtfully crafted for modern family living, this home seamlessly blends elegance, comfort, and functionality. Step into a grand foyer and discover an expansive open-concept main floor, highlighted by a sun-filled Great Room with oversized windows and a cozy fireplace, perfect for everyday living and entertaining. The chef-inspired kitchen features a large center island, extended breakfast counter, and abundant cabinetry, flowing effortlessly into a spacious breakfast area with walkout to the backyard—ideal for indoor-outdoor living. A formal dining room provides the perfect setting for hosting gatherings, while a convenient mudroom with direct garage access enhances everyday practicality. Upstairs, retreat to a luxurious primary suite complete with a spa-like ensuite featuring a freestanding tub, glass shower, dual sinks, and oversized walk-in closets. Generously sized secondary bedrooms—some with private or shared ensuites—offer comfort and privacy for the whole family. The professionally finished lower level expands your living space with incredible versatility, featuring an additional bedroom, full bathroom, wet bar, and dedicated living area—ideal for extended family, guests, or potential in-law suite capabilities. Key Features: Approx. 3,529–3,574 sq. ft. of total living space 5 Bedrooms | 4.5 Bathrooms Finished basement with separate living space Bright open-concept layout with large windows Chef’s kitchen with island & breakfast area Elegant formal dining room Primary retreat with spa-inspired ensuite Double car garage with interior access Premium finishes and energy-efficient construction (id:61342)
West Nipissing, Ontario
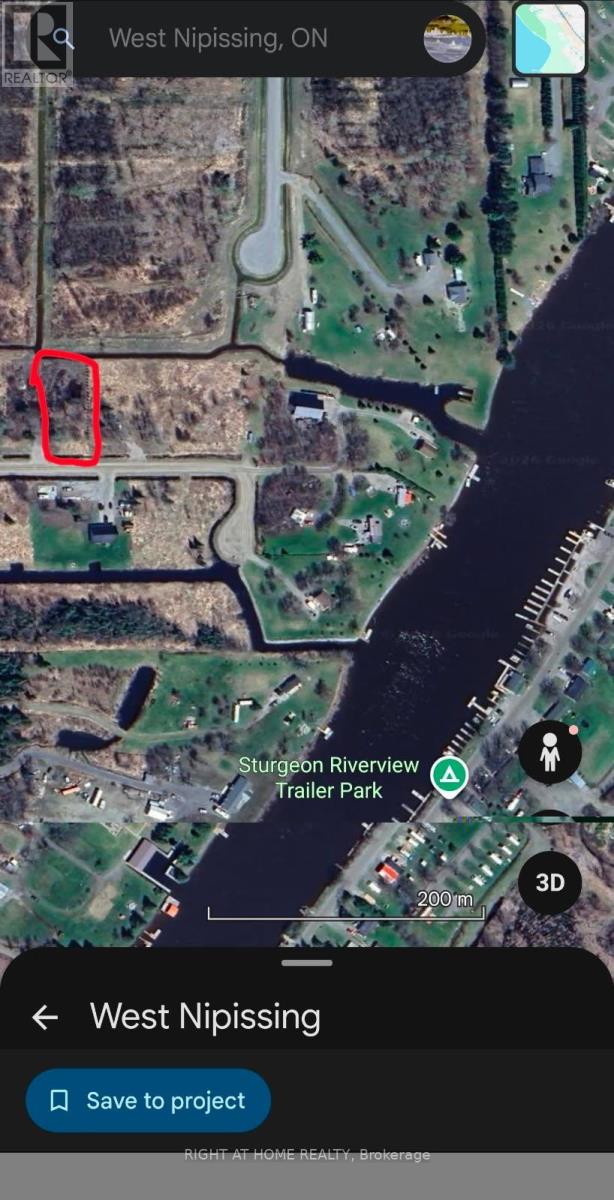
Nice One Acre Level Building Lot With Driveway Onto Partly Cleared Property With Mature Maple Trees. On Year Round Road With Hydro And Gas Available & Roadside Garbage Pick-Up. New Quiet Area With Residential Homes & Close To The Lower Sturgeon River. 1 Km To Boat Launch At The Museum And A Short Boat Ride On The River To Municipal Dock Or Lake Nipissing That Leads To The Historic French River. Just a 10 Minute Drive To Downtown Sturgeon Falls. Looking For A Quiet, Convenient And Close To Boating Area This Can Be The Right Place To Start Making Plans. (id:61342)
Hamilton, Ontario
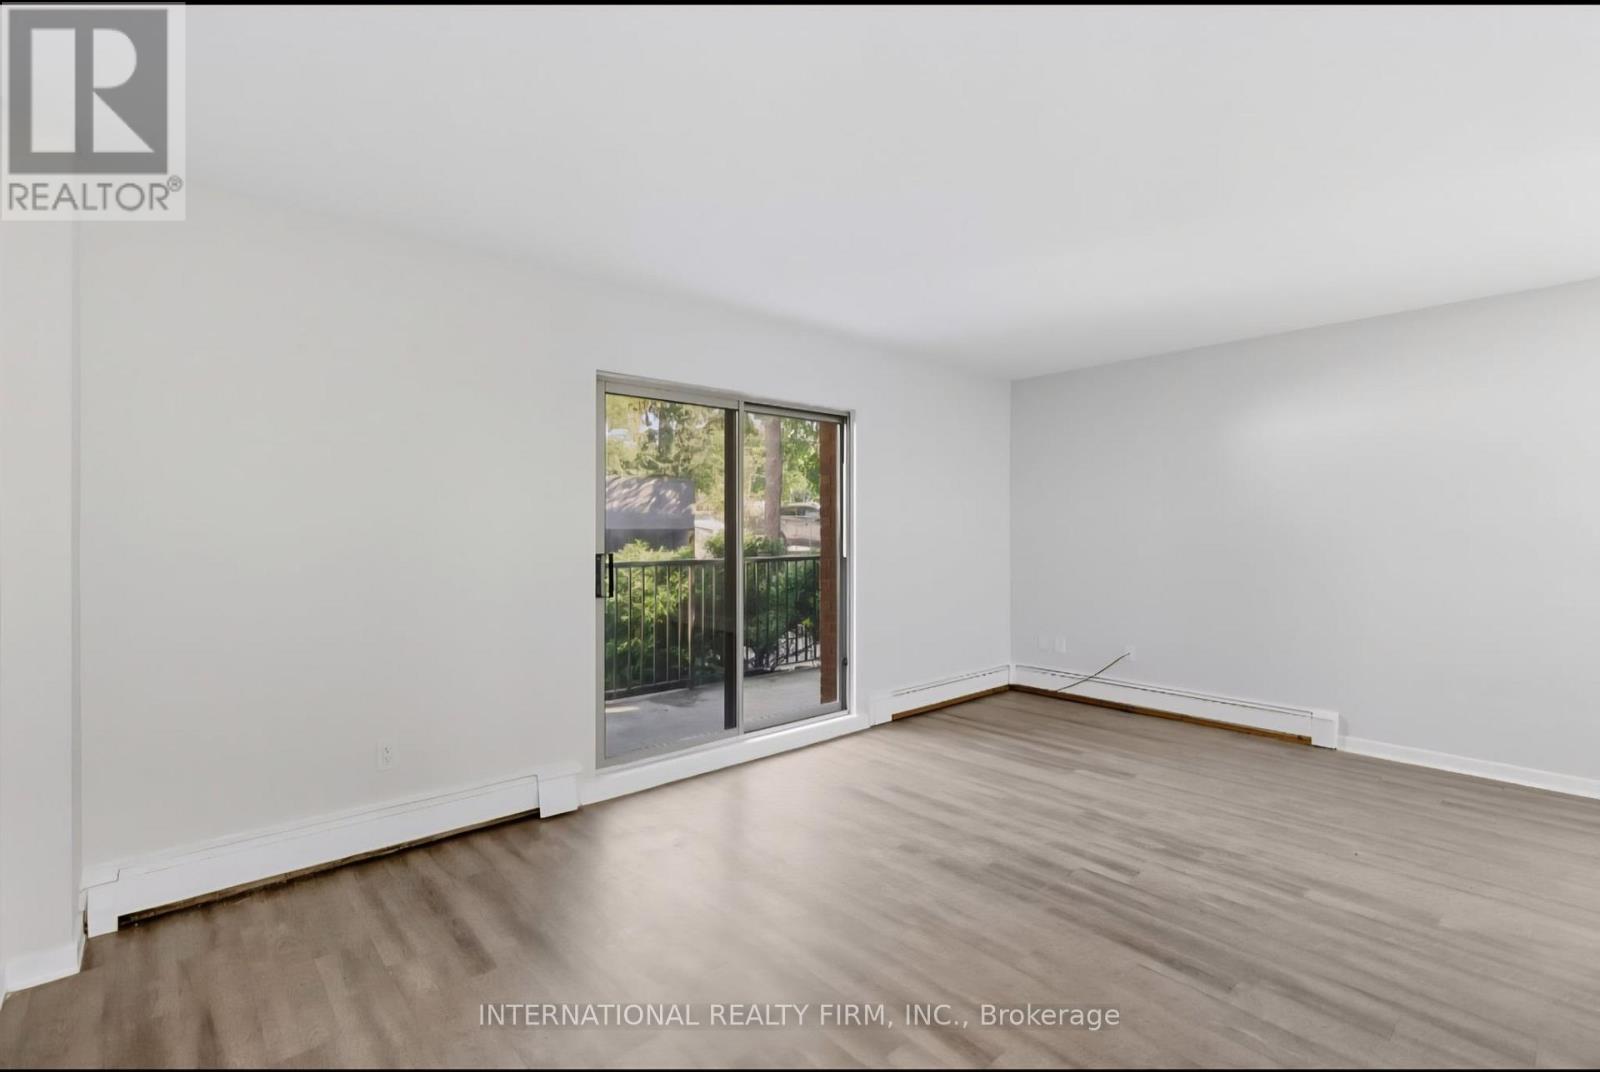
This spacious one-bedroom, one-bathroom apartment offers comfortable living in a secure building and includes a private balcony. Conveniently located near bus stops, grocery stores, and just minutes from downtown Hamilton, the unit provides easy access to everyday amenities and city attractions. The apartment is available for move-in starting April 1, 2026, and is located at 103 Emerald Street in Hamilton, Ontario. The monthly rent is $1,395 plus personal hydro, with one parking space included. A one-year lease is required, along with first month's rent at the time of signing. Please note that the photos provided are representative and are similar to the actual unit. (id:61342)