


Hagersville, Ontario
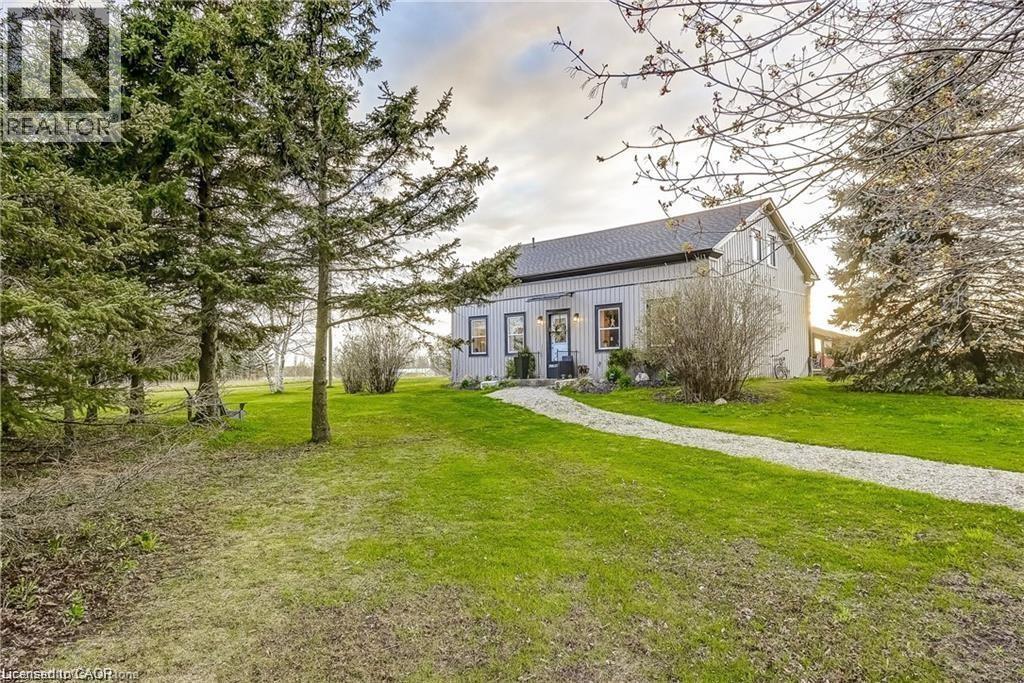
Welcome home! Renovated Century Farmhouse, where character and charm meets modern living! Nestled in a quiet and desirable area on 0.92AC in rural outskirts of Hagersville surrounded by farmland and mature treed setting. Step inside and be greeted by the warmth of the abundance of natural light and desirable open concept floor plan. With approx. 1800sqft of living space there's ample room for everyone to unwind, entertain, and spend time together. The heart of the home lies in the spacious kitchen complete with stone counter tops, a large island, and stainless-steel appliances. Main floor also features a renovated 3pc bathroom, spacious living room, dining space and convenient laundry/mud room. Second levels offers 3 bedrooms and a renovated 4pc bathroom Once you walk out to the expansive yard, you’ll not only enjoy the peace and tranquility but great entertainment amenities such as fire pit, lovely large gazebo perfect to relax and sip your morning coffee or gather in the evening to watch some outdoor movies. This property also features a detached garage, parking for up to 10 vehicles, unfinished partial basement with dirt floor that could be used for storage, hydro one updated from road to house, custom blinds in bedrooms/bathrooms and living room, laminate flooring throughout water pump and updated 200amp. Don’t miss this amazing opportunity to live in this beautiful community approx. 30mins to Hamilton/Dunnville/Simcoe, 15mins to Lake Erie/Grand River. BASEMENT IS FOR STORAGE PURPOSES ONLY. (id:61342)
Gore Bay, Ontario
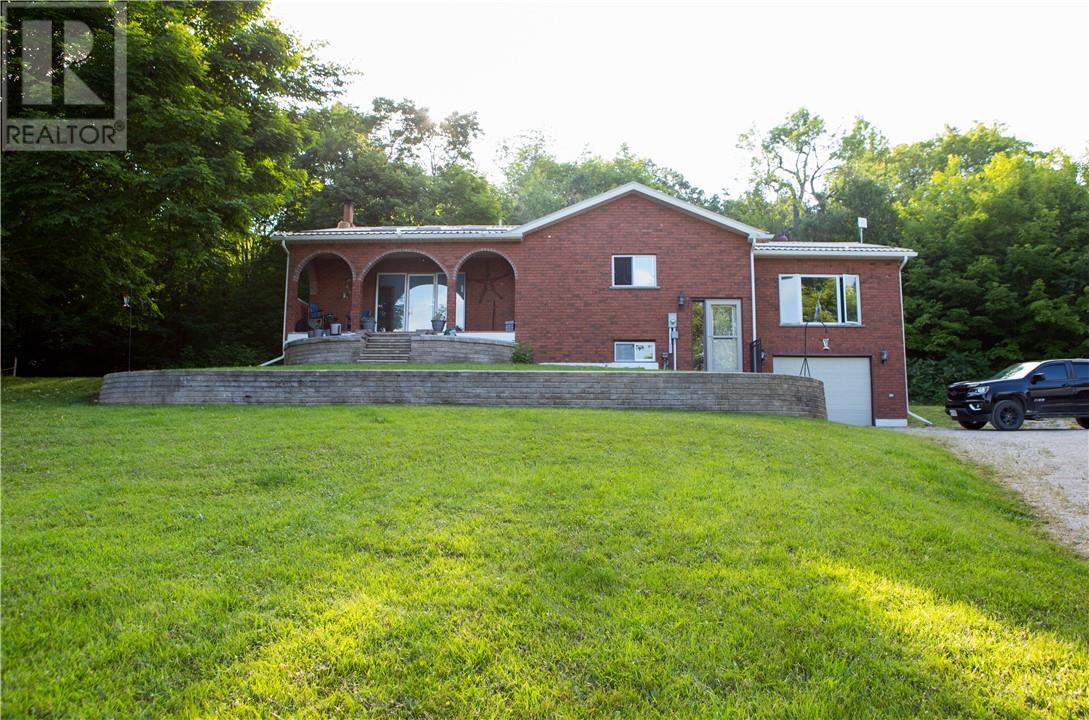
Welcome to 157 Emery Road — a rare opportunity to enjoy waterfront living on beautiful Ice Lake. Set on 1.7 acres of peaceful waterfront property, this inviting home offers space, privacy, and the kind of natural setting that makes life on Manitoulin so special. With 3+2 bedrooms and 2 bathrooms, there’s plenty of room for family, guests, or flexible living space for a home office, hobby room, or recreation area. The home has seen many important updates, such as new oil tank 2022, a new heat pump in 2025 for efficient heating and cooling, a new generator (2025) providing reliable backup power, and all new exterior doors and windows in 2026 that enhance both comfort and efficiency. Inside, the layout offers bright, comfortable living spaces designed for everyday living and easy entertaining. The attached garage adds convenience, extra storage, and protection from the elements year-round. Step outside and take in the beauty of Ice Lake waterfront living. With 1.7 acres to enjoy, there’s plenty of room for outdoor activities, relaxing by the water, or simply soaking in the peaceful surroundings. Set up of main floor allows for the perfect in law suite, or air bnb! Whether you’re searching for a year-round home or a waterfront retreat, 157 Emery Road offers the space, setting, and updates to make it truly special. (id:61342)

Kitchener, Ontario
Welcome to effortless condo living in The Regency! Recently beautifully renovated 2 bedroom 2 full bath unit is the perfect home for first time home buyer or someone looking to downsize. Bright open concept Living Room & Dining Room, large Primary Bedroom with walk-in closet and 3 piece Ensuite, good sized 2nd Bedroom, 4 piece Bathroom, Storage Room. 2025 renovations include: ensuite Bath with glass shower & massage panel, 54" vanity with new sink & faucet, new toilet and LED lights, porcelain floor & shower tiles. The 2nd bathroom with new tap, 30" vanity with faucet, new dual flush toilet, LED lights, porcelain tile floor and tub surround. All new Stainless Steel kitchen appliances, soft close cabinet doors and ceiling fan. New stackable washer/dryer. New click waterproof vinyl planks in Living/Dining/2 Bedrooms and storage. New custom window vertical blinds by Levelor in Living Room. Cordless soft lift blinds in both bedrooms from Blinds To Go. Close to Chicopee Ski Hill, walking trails, Fairview Park Mall, grocery stores, Costco, restaurants, easy access to Highway 8 & 401. (id:61342)
Springwater, Ontario
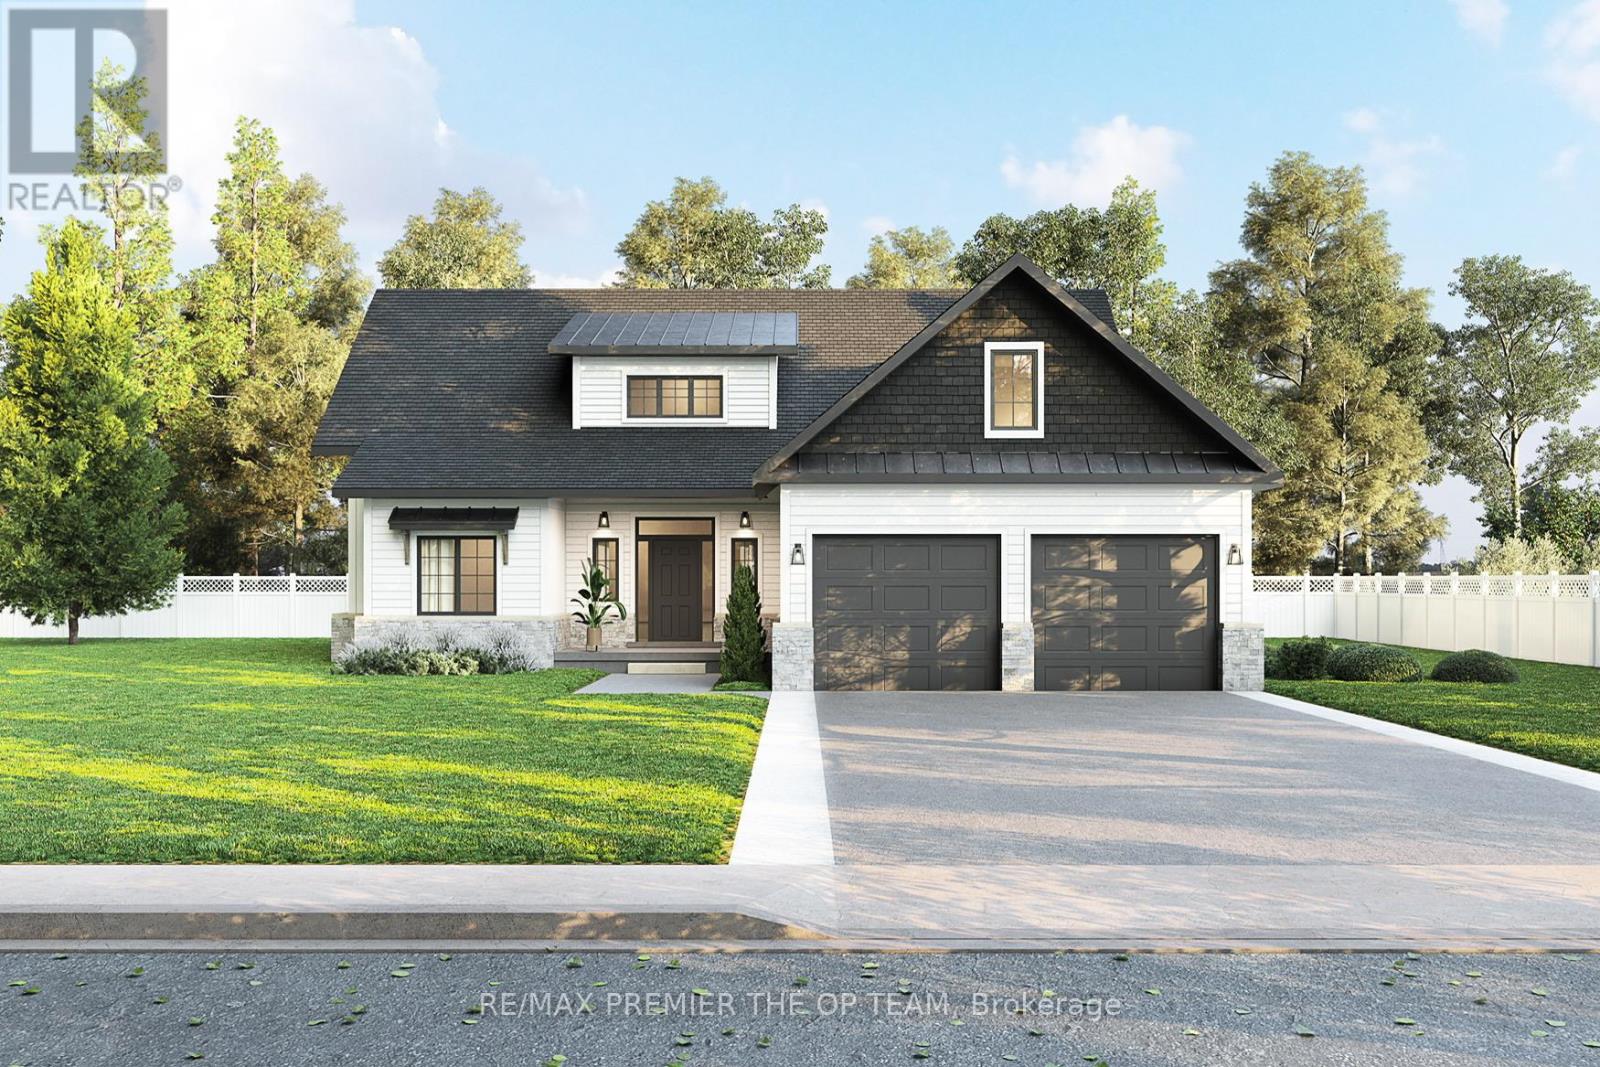
To Be Built | Modern Farmhouse in Prestigious Foyston Gate, Minesing. Welcome to your dream home in one of Springwater's most coveted enclaves, Foyston Gate. This 2,155 sq ft modern farmhouse will be thoughtfully crafted by Urban Oak, a highly regarded local builder known for quality, integrity, and attention to detail. Featuring 3 spacious bedrooms and 3 designer bathrooms, this home blends timeless curb appeal with clean, contemporary lines and upscale finishes throughout. Soaring ceilings, oversized windows, and a flowing open-concept layout bring in natural light and showcase the serene, private setting. Situated on a quiet, tucked-away lot with no immediate neighbours, this rare offering provides unmatched privacy in a top-rated school district ideal for families seeking both style and substance in an exclusive rural setting. Don't miss this chance to build your forever home in a community where homes rarely come available. Customize your finishes and make it yours today. Seller open to VTB options. (id:61342)
Stratford, Ontario
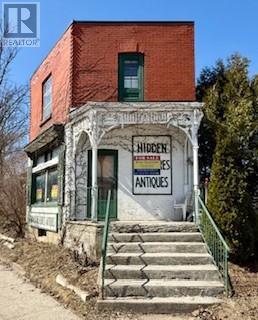
First time offered in over 50 years, this iconic Stratford property has long been home to the beloved Hidden Treasures Antique Store. Boasting approximately 114 feet of frontage on one of Stratford's busiest arterial roads, the property enjoys exceptional visibility and exposure in a high-traffic commercial corridor. The building offers over 800 sq. ft. of main-floor commercial space, with living quarters above, making it well suited for an owner-occupied business, mixed-use concept, or investment opportunity. Rich in character and history, the property features solid fundamentals and presents an exciting opportunity for a new owner to reimagine and revitalize the space. With vision and updates, this landmark building is ready to begin its next chapter. (id:61342)
Toronto, Ontario
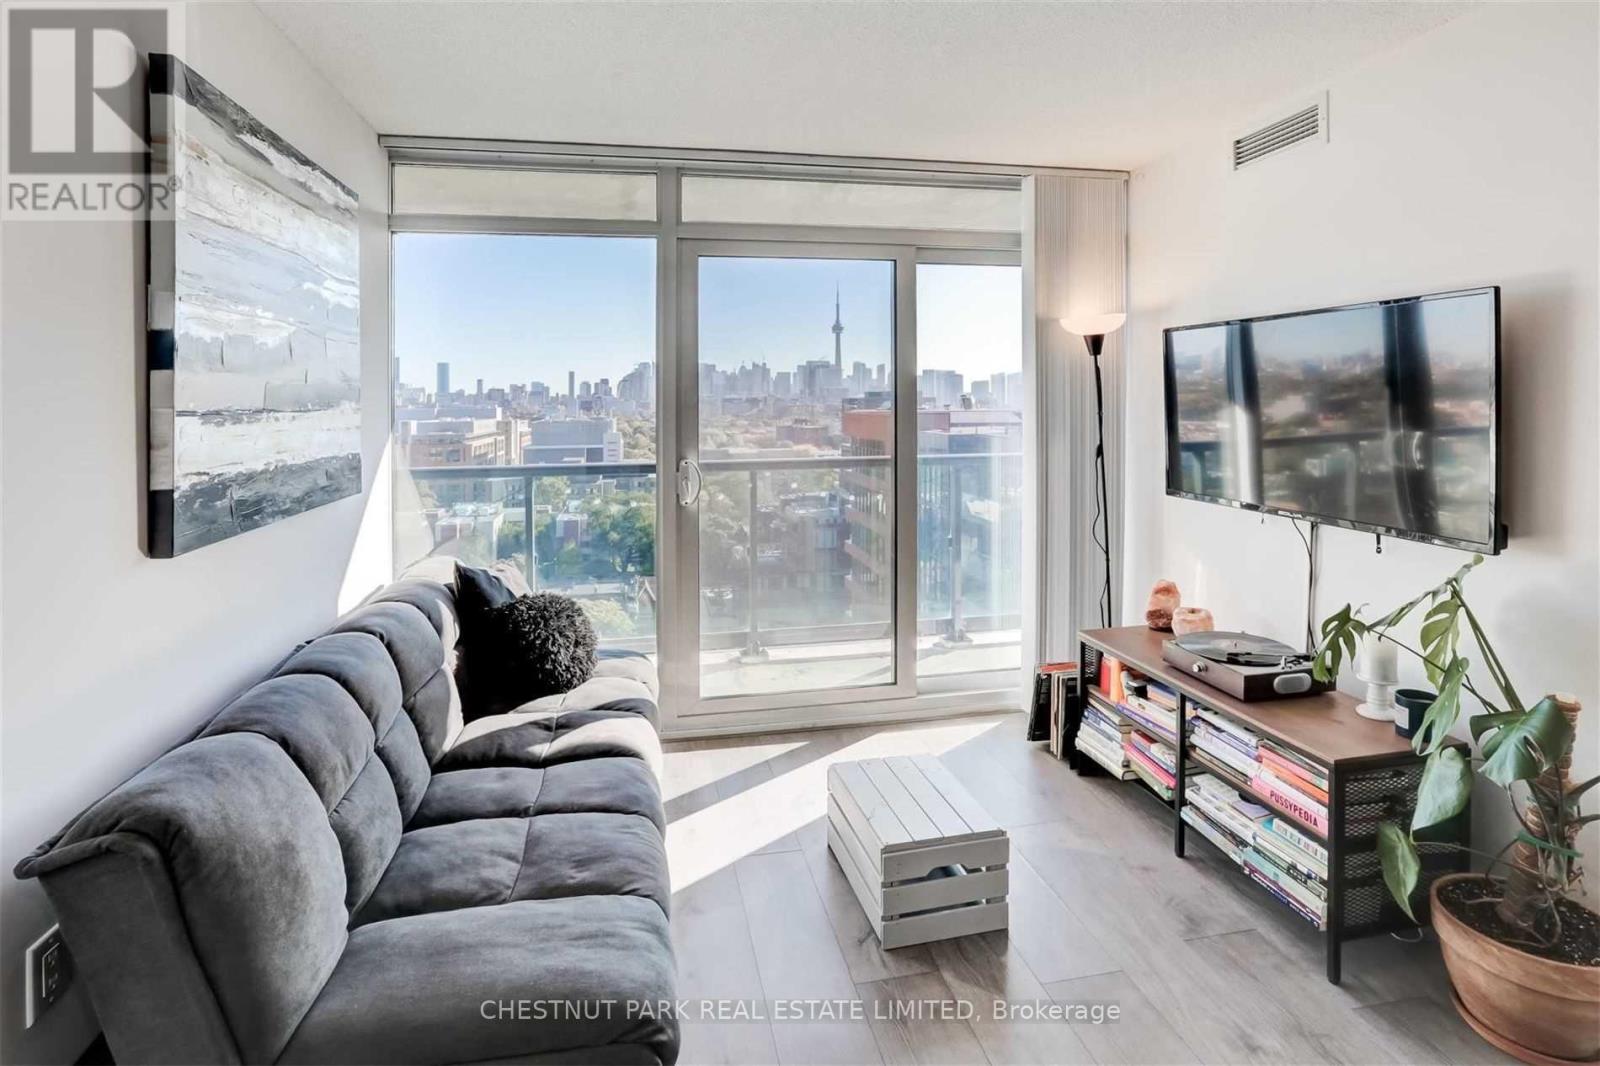
Bright Condo with Stunning unobstructed lake and CN Tower City Views - Queen Street West near the Drake Hotel. Experience downtown living in this beautifully designed 2-bedroom, 2-bathroom luxury condo in the heart of Queen Street West. This open-concept unit boasts a functional layout, split bedroom plan, floor-to-ceiling windows, large balcony across entire living space and an abundance of natural lights. Features include: Modern design, ensuite laundry for convenience, 1 locker for extra storage, prime location - steps to TTC, grocery stores, banks, restaurants, cafes, Trinity Bellwoods Park & iconic Drake Hotel. Concierge, gym, & versatile multipurpose room. Don't miss out on this incredible opportunity to live in one of Toronto's most vibrant neighbourhoods! Have a home office and a separate bedroom with an ensuite bath. (id:61342)
Brantford, Ontario
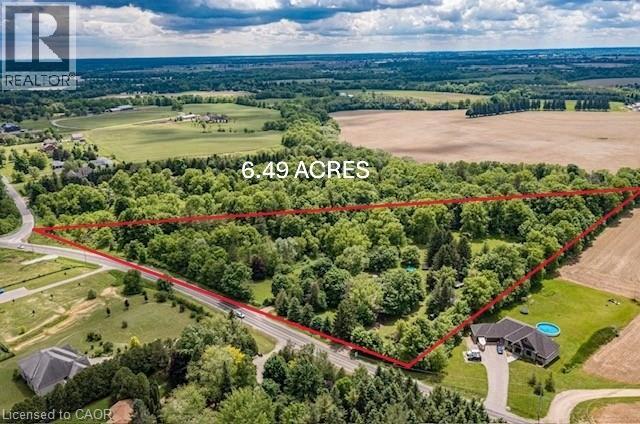
Rare, private 6.49ac | AG1 estate property on McBay Rd. | Pre-approved severance | Dual Dwelling zoning | Classic 1960s brick home right on the edge of the city. A smart buy in this complex real estate market! Welcome to an exceptional opportunity min. from Hwy #403 & Ancaster. Property blends unparalleled privacy & convenience of amenities with powerful investment potential. A large, rural estate in a prime estate Residential area. With nearly 1,000 feet of tree lined frontage, surrounded by forest, undulating landscape, mature trees & wind protected pond, this is more than just a piece of land; it is an oasis where you can unwind, enjoy the outdoors & serene lifestyle. Ideal for families seeking a private compound, investors capitalizing on severance & lower taxes or commuters benefiting from easy access. A Charming, 1960s move-in-ready gem. This 4-level back split home combines vintage character w modern comfort. Upgrades incl. new roof / house (shingle), shop/hobby barn (steel) 2016, new drainage 2015, new plastic septic tank & header 2023. Offering 4 bedrooms, 1 ½ baths, deck & hot tub off principal bedroom, central vac, security syst. doorbell cam, fresh water well, cistern, RO & UV water systems, brick wood burning fireplace & high-speed fiber internet; Uniquely positioned for multiple types of buyers, investors or families alike. The pre-approved severance immediately unlocks options: 1. Develop a Multi-Generational Compound: zoning permits 2 separate dwellings, which remain completely private of one another on retained parcel. 2. Sever an estate lot for immediate ROI, retaining original home & acreage. 3. Construct your forever dream home, & utilize the original residence for guest house or income property. A unique offering for this area. (id:61342)
Burlington, Ontario
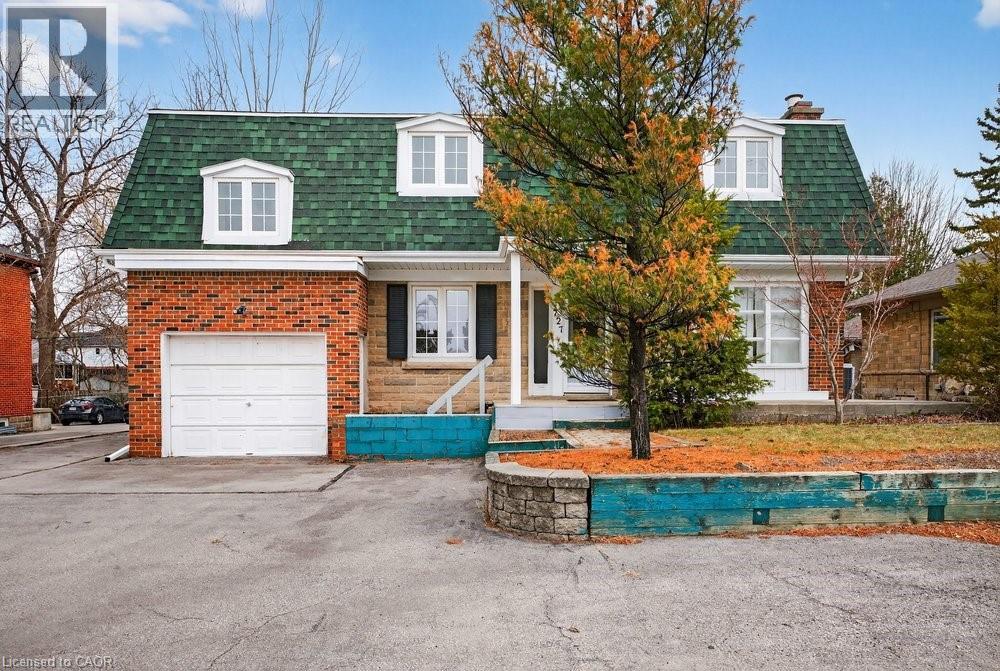
Premier MXG-Zoned Mixed-Use Property on Large Downtown Lot Rare find in downtown Burlington! MXG Mixed-Use zoning allows for a variety of commercial/residential uses. Substantial 3,113 sq. ft. layout with 6 bedrooms, 4 full baths, and 2 gas fireplaces. Features a separate entrance, ideal for office use or secondary suite potential. Impressive 65' x 130' lot with an extra-long garage and rare parking for 9 cars. Unbeatable location with high visibility and walking distance to all downtown amenities, parks, and the lake. Perfect for investors, developers, or professionals looking for a high-traffic live/work space. “Property currently configured for residential use; buyer to complete any required permits or change-of-use approvals with the City of Burlington.” (id:61342)

Mississauga, Ontario
Unequivocally distinct! Combine the prestige and lush foliage of Mineola West with visionary developer QUEENSCORP & the result is a truly distinguished enclave. Nestled along scenic Kenollie Creek & just steps to Port Credit GO & village, this rare sanctuary style destination will delight you. Reward yourself with the lifestyle you truly deserve. The LakeHouse project is the first of its kind as the one & only luxury non-detached development in prestigious Mineola West! Premium 9 1/2 ft ceilings, illuminating windows + gas fireplace, cooktop & bbq hook-up. Maintenance-free lifestyle freedom! Host in your gourmet magazine worthy kitchen then retire to your posh primary bedroom & luxurious ensuite. Breathtaking central courtyard with manicured landscaping. An intimate enclave of only 17 upscale residences custom designed and built by renowned Queenscorp. Steps to GO & vibrant Port Credit Village. Walking distance to sought-after Kenollie PS & Mentor College. Includes 2 private underground parking spaces with direct unit access & spacious mud closet. (id:61342)
Brampton, Ontario
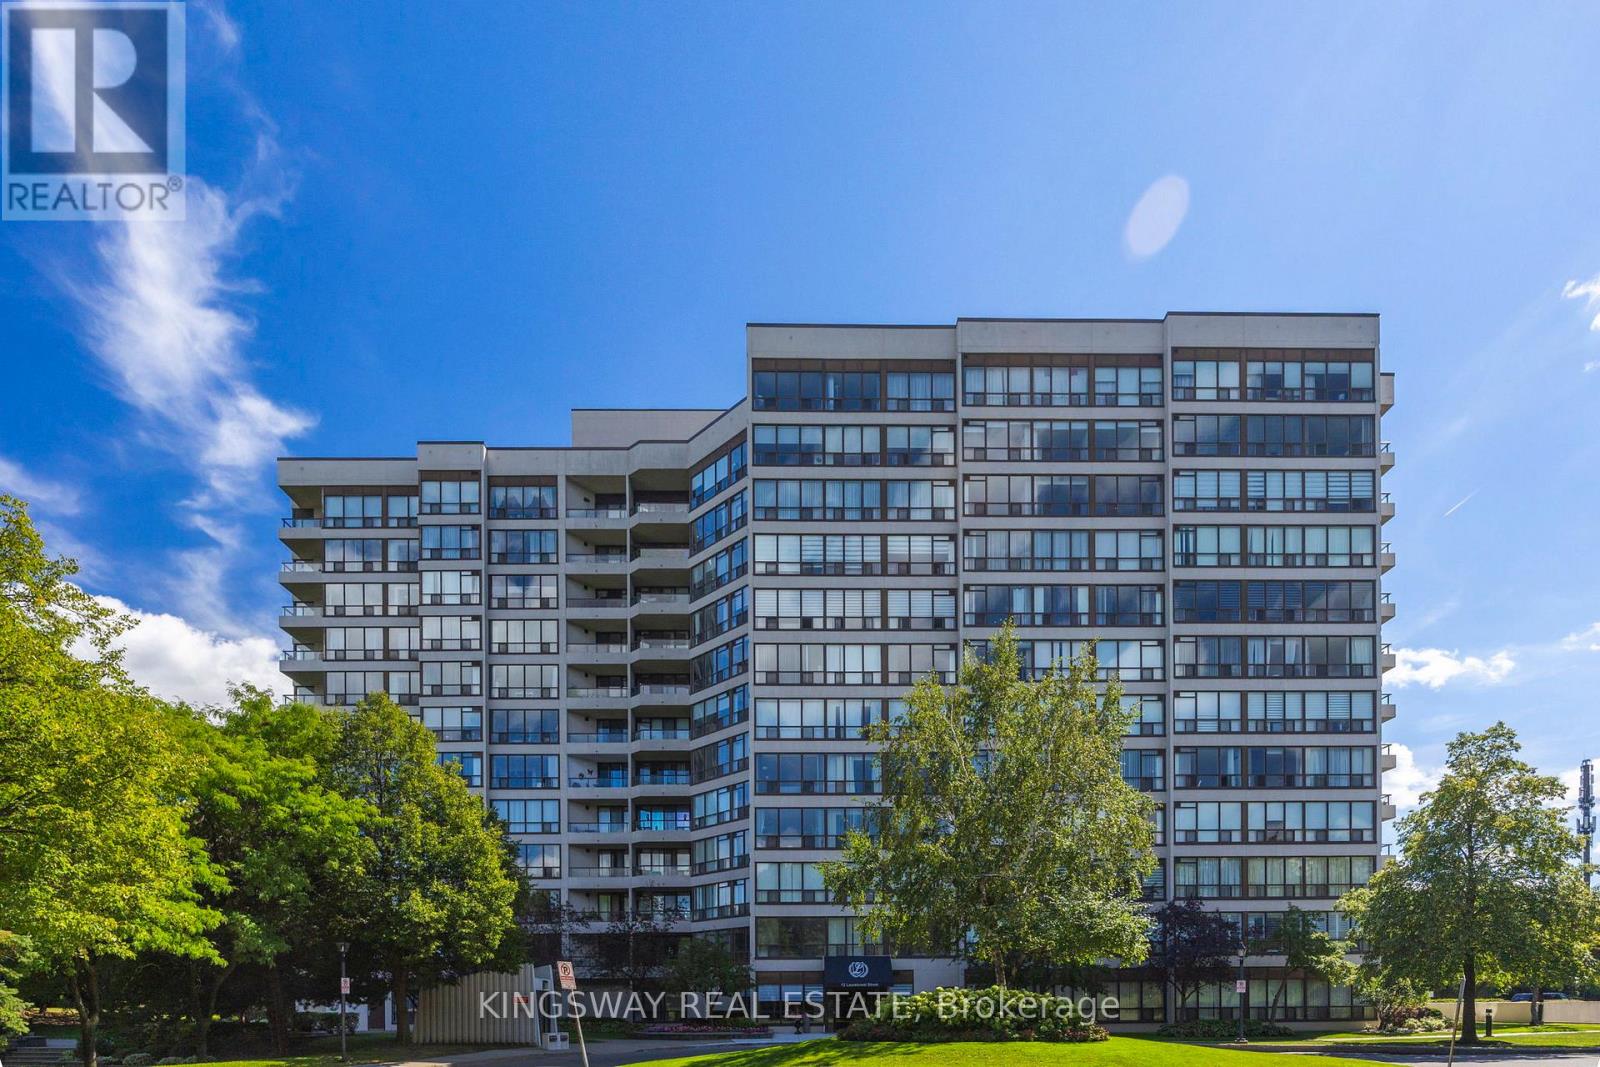
Welcome to 12 Laurelcrest St, one of Bramptons most desirable condo communities! This bright 2-bedroom, 1-bathroom unit on the 5th floor offers breathtaking green space and city views, a modern kitchen with appliances, spacious living room with laminate flooring, and a primary bedroom with large windows. Enjoy exclusive underground parking plus access to premium amenities including a fitness centre, tennis court, billiards and games room, media/theatre room, party and event room, library/lounge, as well as a relaxing sauna and hot tub. 24-hour security, and visitor parking. An ideal opportunity for homeowners or investors alike! (id:61342)
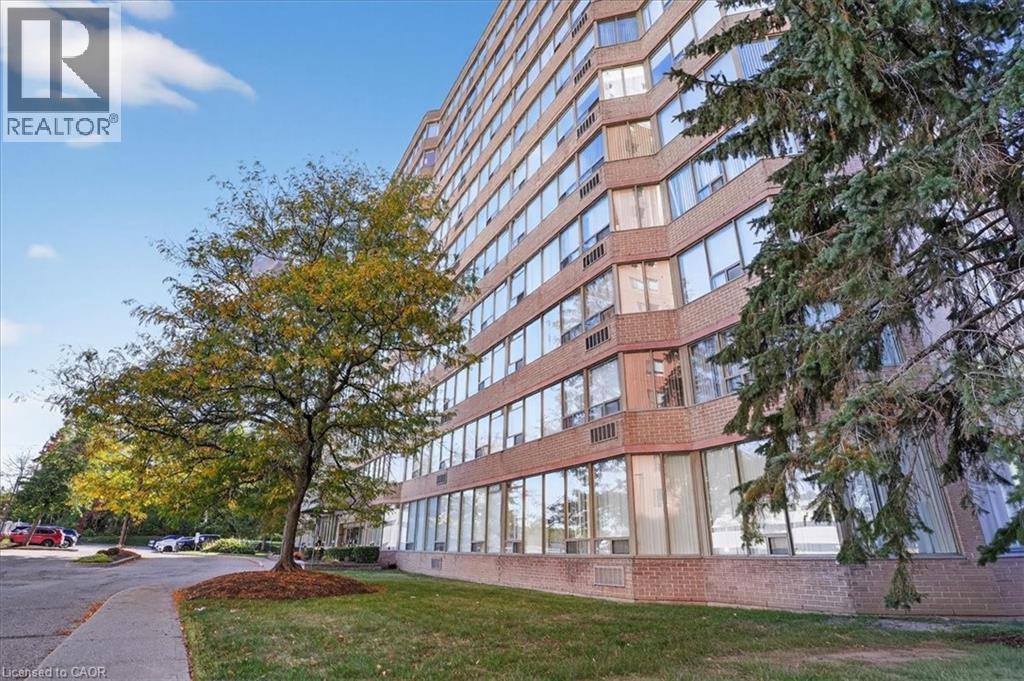
Kitchener, Ontario
Welcome to effortless condo living in The Regency! Recently beautifully renovated 2 bedroom 2 full bath unit is the perfect home for first time home buyer or someone looking to downsize. Bright open concept Living Room & Dining Room, large Primary Bedroom with walk-in closet and 3 piece Ensuite, good sized 2nd Bedroom, 4 piece Bathroom, Storage Room. 2025 renovations include: ensuite Bath with glass shower & massage panel, 54 vanity with new sink & faucet, new toilet and LED lights, porcelain floor & shower tiles. The 2nd bathroom with new tap, 30 vanity with faucet, new dual flush toilet, LED lights, porcelain tile floor and tub surround. All new Stainless Steel kitchen appliances, soft close cabinet doors and ceiling fan. New stackable washer/dryer. New click waterproof vinyl planks in Living/Dining/2 Bedrooms and storage. New custom window vertical blinds by Levelor in Living Room. Cordless soft lift blinds in both bedrooms from Blinds To Go. Close to Chicopee Ski Hill, walking trails, Fairview Park Mall, grocery stores, Costco, restaurants, easy access to Highway 8 & 401. (id:61342)
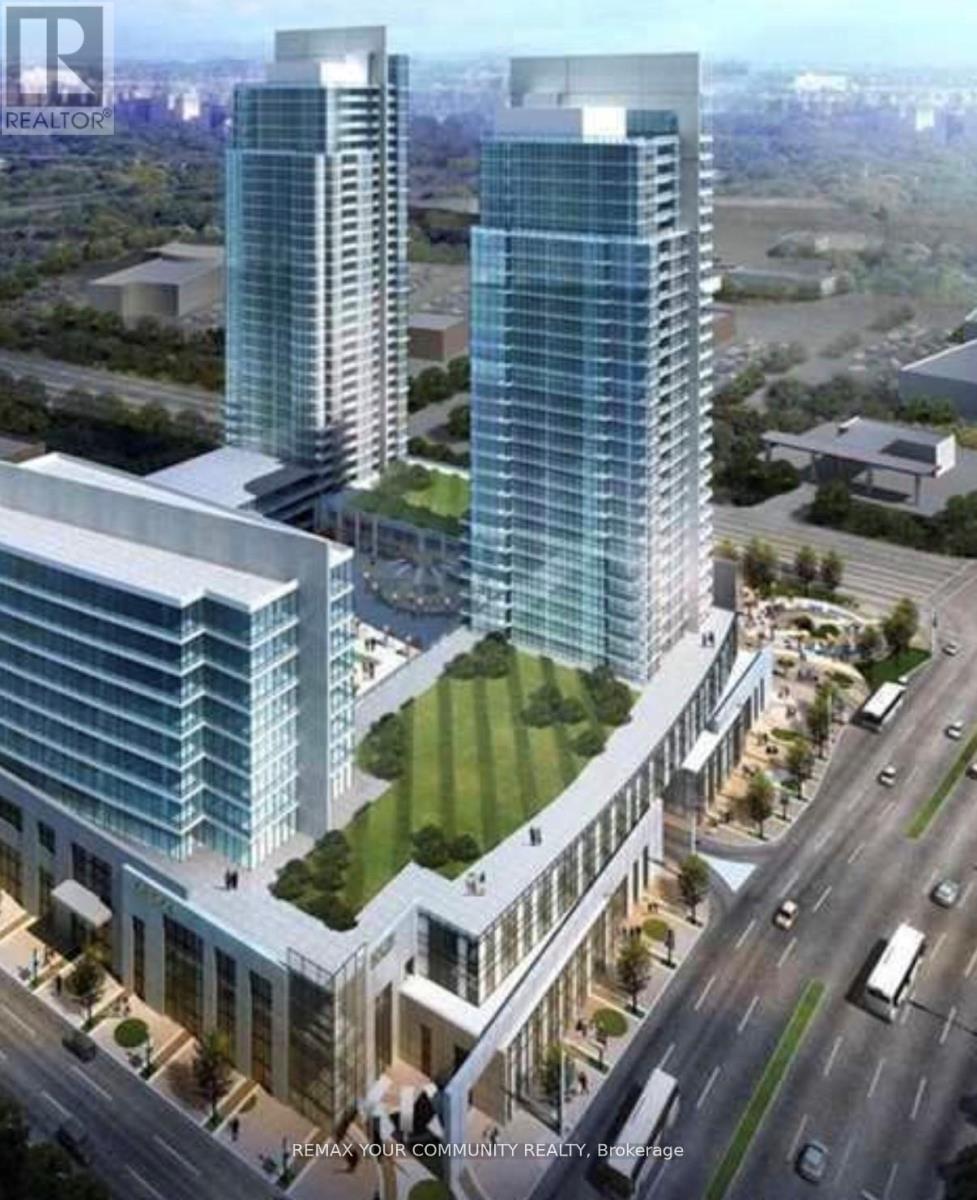
Vaughan, Ontario
Don't Miss This Spacious 1+Den Unit in a Prime Woodbridge Location! This bright 656 sq. ft. 1Bd+Den unit offers a highly functional open-concept layout that maximizes space and comfort. The generously sized den can easily be converted into a Second bedroom, nursery, or home office, making the unit ideal for a variety of lifestyles. Featuring modern upgrades, laminate flooring, and impressive 10 ft ceilings, the unit feels spacious and filled with natural light throughout the day. Enjoy beautiful unobstructed sunset views from the large private balcony overlooking the quiet courtyard, creating a peaceful setting for relaxing or entertaining.The living and dining area flows seamlessly to the balcony, enhancing the open-concept feel and indoor-outdoor living.This unit also includes 1 parking space and 1 locker, providing added convenience and extra storage.Located in a highly desirable Woodbridge neighbourhood, just steps to shops, restaurants, plazas, public transit, parks, and everyday amenities, with easy access to major roads and highways for an easy commute. Perfect for end-users or investors - don't miss this opportunity to own a spacious and functional unit in a fantastic location. (id:61342)
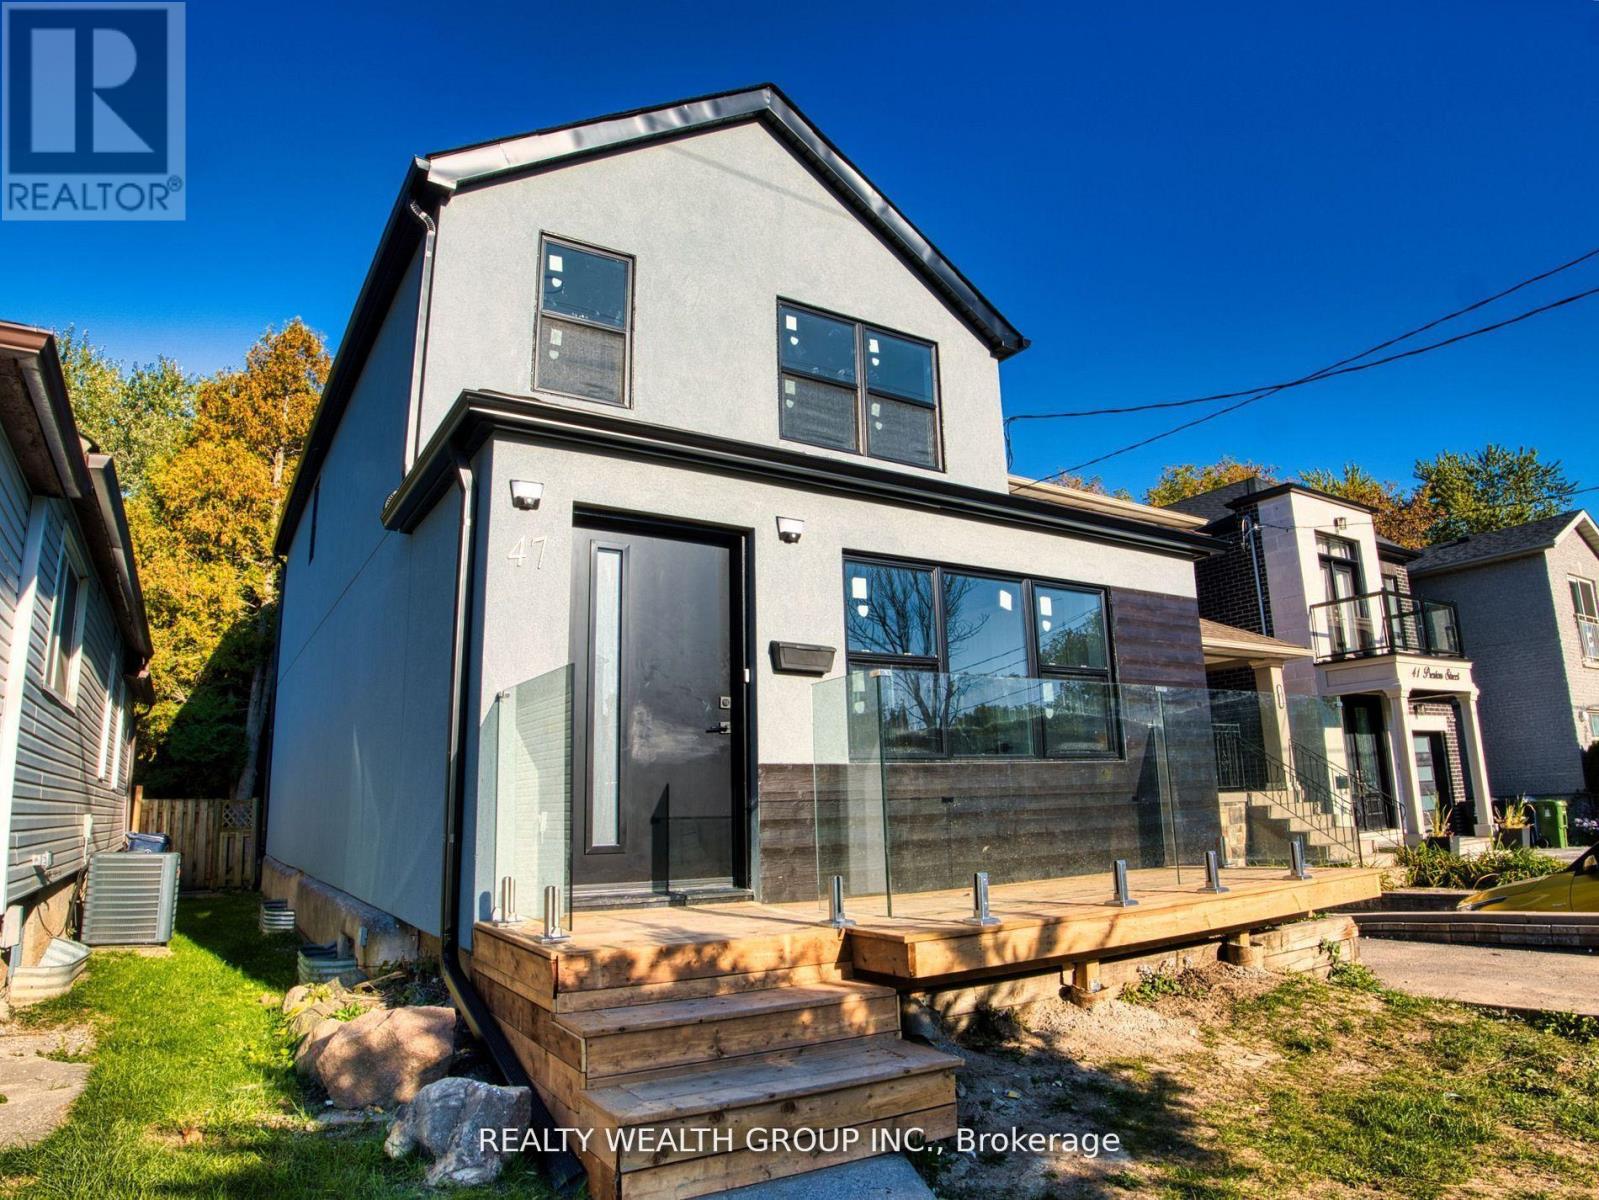
Toronto, Ontario
***FULLY RENOVATED GEM IN ONE OF TORONTO'S MOST SOUGT-AFTER NEIGHBOURHOODS*** This 3 Bed & 2 Bath detached home has been extensively upgraded throughout, offering quality upgrades worth of $$$ and showcasing exceptional details. Perfectly set among custom homes, it combines classic charm with contemporary comfort in a family-friendly, highly desirable community. Arrive to a newly built front porch that adds a curb appeal before entering the main floor, which welcomes you with a spacious foyer featuring pot lights and a smooth flow into a bright living and dining area, perfect for entertaining or family gatherings. Spacious kitchen area offers both functionality and privacy, featuring a new sliding door walk-out to the newly built deck and fully fenced backyard that provides privacy, comfort, and space for entertaining or quiet evenings. Backyard shed adds extra storage. Updated bathroom on main level adds everyday convenience. Upstairs, you'll find 3 bedrooms and an updated bathroom, creating family-friendly layout. Throughout the home, you'll find fully upgraded flooring, with hardwood throughout the living & dining area and 2nd level, complemented by ceramic tile in the kitchen, foyer, and bathrooms for lasting style and function. Fully upgraded kitchen features custom marble countertops, a designer ceramic backsplash, new faucet and stove, freshly painted cabinets, and pot lights that enhance its refined design. The home has been fully painted and features all-new lights, creating a bright and refreshed atmosphere throughout. Additional upgrades include new doors and windows, new stucco exterior and gutters, all reflecting meticulous attention to detail. Located just minutes from Lakeshore, Highview Park and schools. Easy access to the beach, Scarboro GO, Subway, Bluffs, shops, cafes, and restaurants. Experience the perfect combination of modern upgrades, lasting quality, and prime Toronto living! ***OFFERS ANYTIME*** (id:61342)
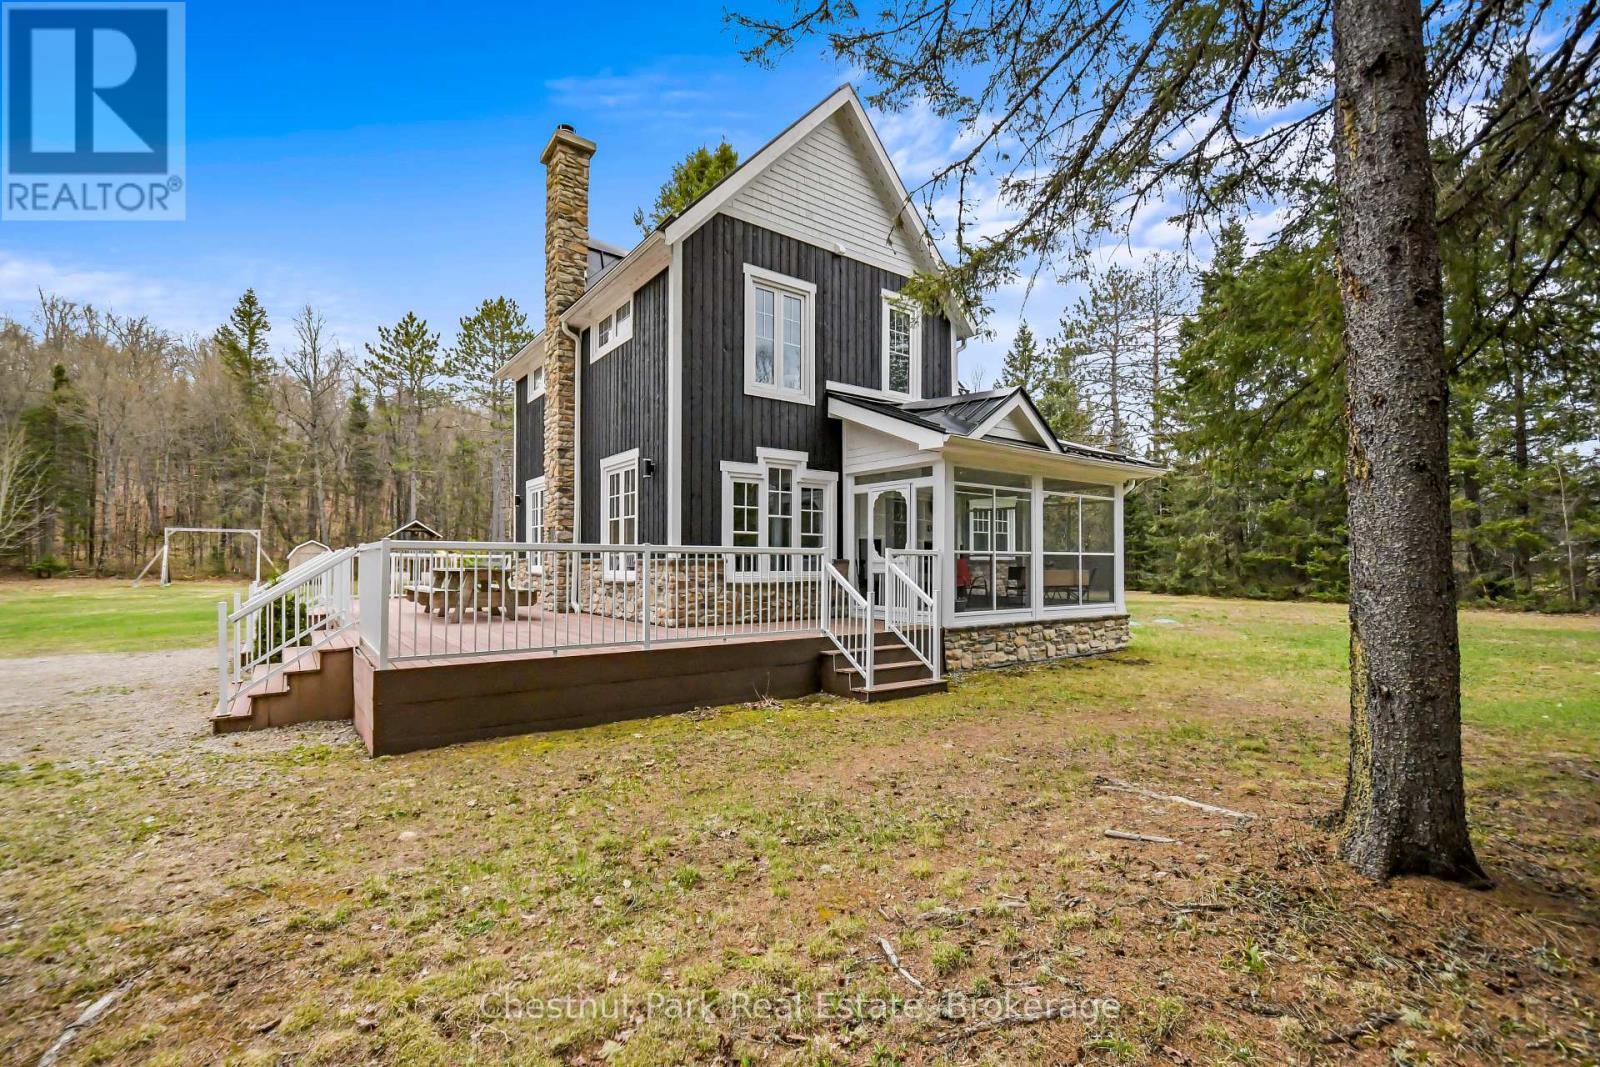
Perry, Ontario
FIRST TIME EVER ON THE MARKET! This beautifully designed 2-storey modern farmhouse on 5 acres features 3 spacious bedrooms and 2.5 baths, seamlessly blending timeless rustic charm with sophisticated contemporary style-perfectly tailored for today's modern lifestyle. Extensively renovated from floor to ceiling/roof in 2016 with new septic installed 3 years ago. Highlights include high end steel roofing, composite decking, gas hook-up for BBQ, three season enclosed porch, large mud room entry to the home, Games room with pool table, custom modern/county kitchen with island and quartz counter tops and much more... This is an ideal family home or a secondary residence in a prime location; 2 minutes to the Biggest little Town of Kearney to the General Store, LCBO, gas/propane, restaurants and shops and outdoor activities. The boat launch and the Lions Park is 2 minutes by car or ATV with beach, basketball net, gazebo and covered skating rink for winter fun. Kearney is a near north corridor to Algonquin Park hosting many outdoor events year round i.e. Dog Sled Races, Santa Claus Ski Show, Summer Regatta and the best fireworks in the Region!. The snowmobile OFSC "D" trail is at the end of the driveway and there is a toboggan hill at the rear side of this property! Kearney is also known for the its' ATV club and trails. The detached 70' x 30' garage with heated workshop will accommodate all the toys you can ever imagine owning with room to park your RV inside as well! Embrace all seasons with unforgettable outdoor activities all at your doorstep! New Cogeco fibre optic internet coming soon, cables are in at the road. Good cell service here and internet options. 25 minutes to Huntsville to all amenities. Please follow directions in listing, GPS mapping is not accurate. MPAC has not reassessed the property yet, property taxes to be estimated. Quick closing date available. (id:61342)

Harriston, Ontario
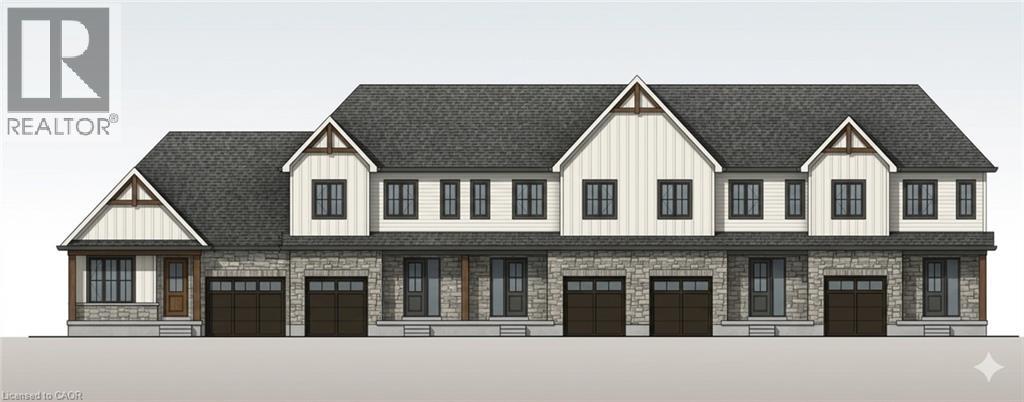
Some homes need work. This one is a fresh start. Welcome to Maitland Meadows in Harriston, where small town charm meets the ease of brand new living. This to be built townhome introduces a thoughtfully designed new floor plan created for buyers who want simplicity, style, and zero projects waiting for them on day one. Picture coming home to a space that feels like yours from the start. Three bedrooms, 2.5 baths, and an attached garage give you the function you need, while clean, modern finishes bring the kind of comfort you actually want to live in. No renos. No surprises. Just a turnkey home that fits your life. Whether you are stepping into homeownership for the first time or adding a smart, low maintenance property to your portfolio, this is the kind of opportunity that makes sense. And the best part? You get to make it your own. Select your interior finishes and create a space that reflects your style before you even move in. And right now, the builder is making it even easier to get started. For a limited time, this home comes complete with a 6 piece appliance package, central air conditioning, and a garage door opener, all included. The kind of extras that make day one feel effortless. Life in Harriston moves a little differently. It is quieter. Friendlier. More connected. The kind of place where you can slow down, breathe a little deeper, and still have everything you need close by. Why settle for someone else’s updates when you can have brand new from the start? Buy now and be ready to move in by the end of 2026. (id:61342)
Harriston, Ontario
Some homes need work. This one is a fresh start. Welcome to Maitland Meadows in Harriston, where small town charm meets the ease of brand new living. This to be built townhome introduces a thoughtfully designed new floor plan created for buyers who want simplicity, style, and zero projects waiting for them on day one. Picture coming home to a space that feels like yours from the start. Three bedrooms, 2.5 baths, and an attached garage give you the function you need, while clean, modern finishes bring the kind of comfort you actually want to live in. No renos. No surprises. Just a turnkey home that fits your life. And right now, the builder is making it even easier to get started. For a limited time, this home comes complete with a 6 piece appliance package, central air conditioning, and a garage door opener, all included. The kind of extras that make day one feel effortless. Whether you are stepping into homeownership for the first time or adding a smart, low maintenance property to your portfolio, this is the kind of opportunity that makes sense. And the best part? You get to make it your own. Select your interior finishes and create a space that reflects your style before you even move in. Life in Harriston moves a little differently. It is quieter. Friendlier. More connected. The kind of place where you can slow down, breathe a little deeper, and still have everything you need close by. Why settle for someone else’s updates when you can have brand new from the start? Buy now and be ready to move in by the end of 2026. (id:61342)
Hamilton, Ontario
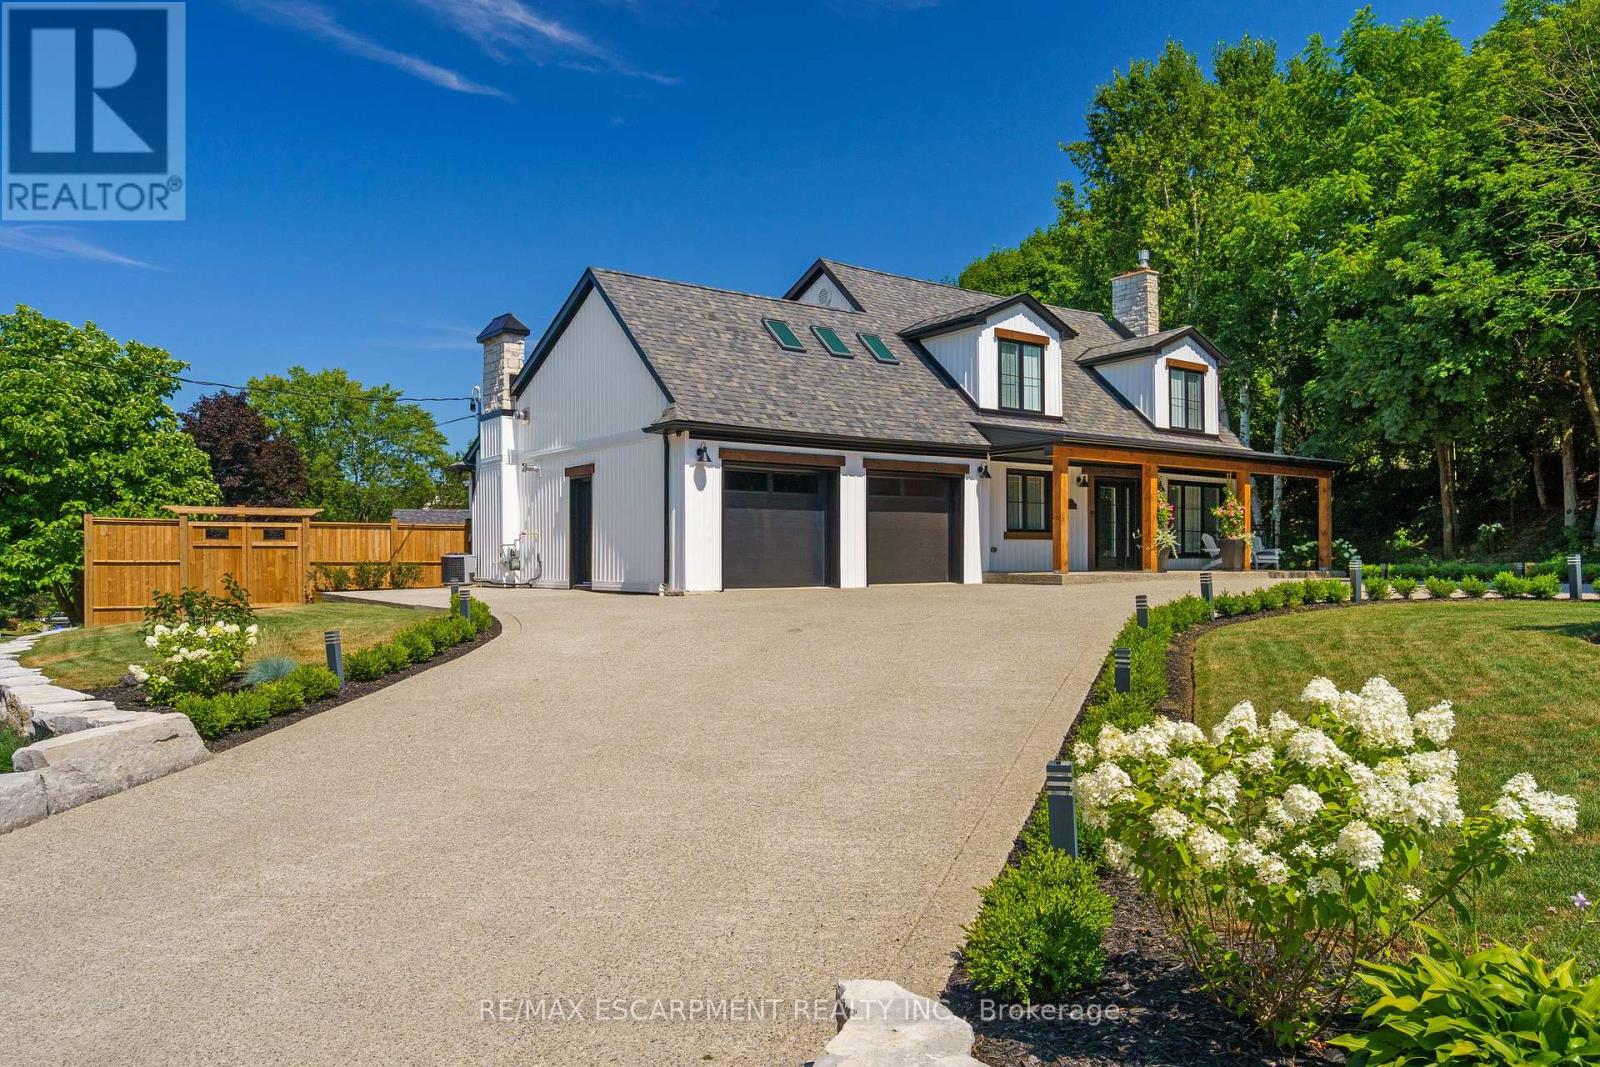
Tucked onto an oversized, beautifully landscaped corner lot in a desirable Ancaster neighbourhood, this stunning Cape Cod-inspired home has been completely transformed with sophisticated, high-end renovations throughout. The curb appeal is undeniable - a circular drive with parking for up to 10 vehicles, double garage, and charming front porch create the perfect place to relax and take in the neighbourhood. Inside, rich hardwood floors flow throughout the main level, leading into a bright, open dining room. The chef-inspired kitchen is a showstopper, featuring a 6-burner gas range, apron sink, full-size fridge and freezer, custom cabinetry, and island that seamlessly connects to the dinette and welcoming living room. A striking fireplace anchors the soaring vaulted ceiling with exposed beam, while large windows and a walk-out invite natural light and effortless access to the private backyard. A dedicated home office, powder room, laundry room, and convenient inside entry to the garage complete the thoughtfully designed main floor. Upstairs, solid wood stairs with sleek glass railings lead to a truly luxurious primary retreat. This spa-inspired suite features a cozy reading nook, two generous walk-in closets, and an elegant 5-piece ensuite with double vanity, soaker tub, and walk-in glass shower. Two additional spacious bedrooms with full wardrobes and a beautifully appointed 4-piece bathroom complete the upper level. The lower level offers additional living space with engineered hardwood throughout the large rec room, perfect for both media and games, complete with wet bar for entertaining. A fourth bedroom with walk-in closet and private 4-piece ensuite makes an ideal guest or teen retreat. Wine enthusiasts will appreciate the impressive wine cellar reminiscent of a private winery. The backyard oasis features a full-length patio, landscaping, and garden shed - an exceptional space that's perfect for family gatherings. Luxury and comfort seamlessly come together. (id:61342)
Barrie, Ontario
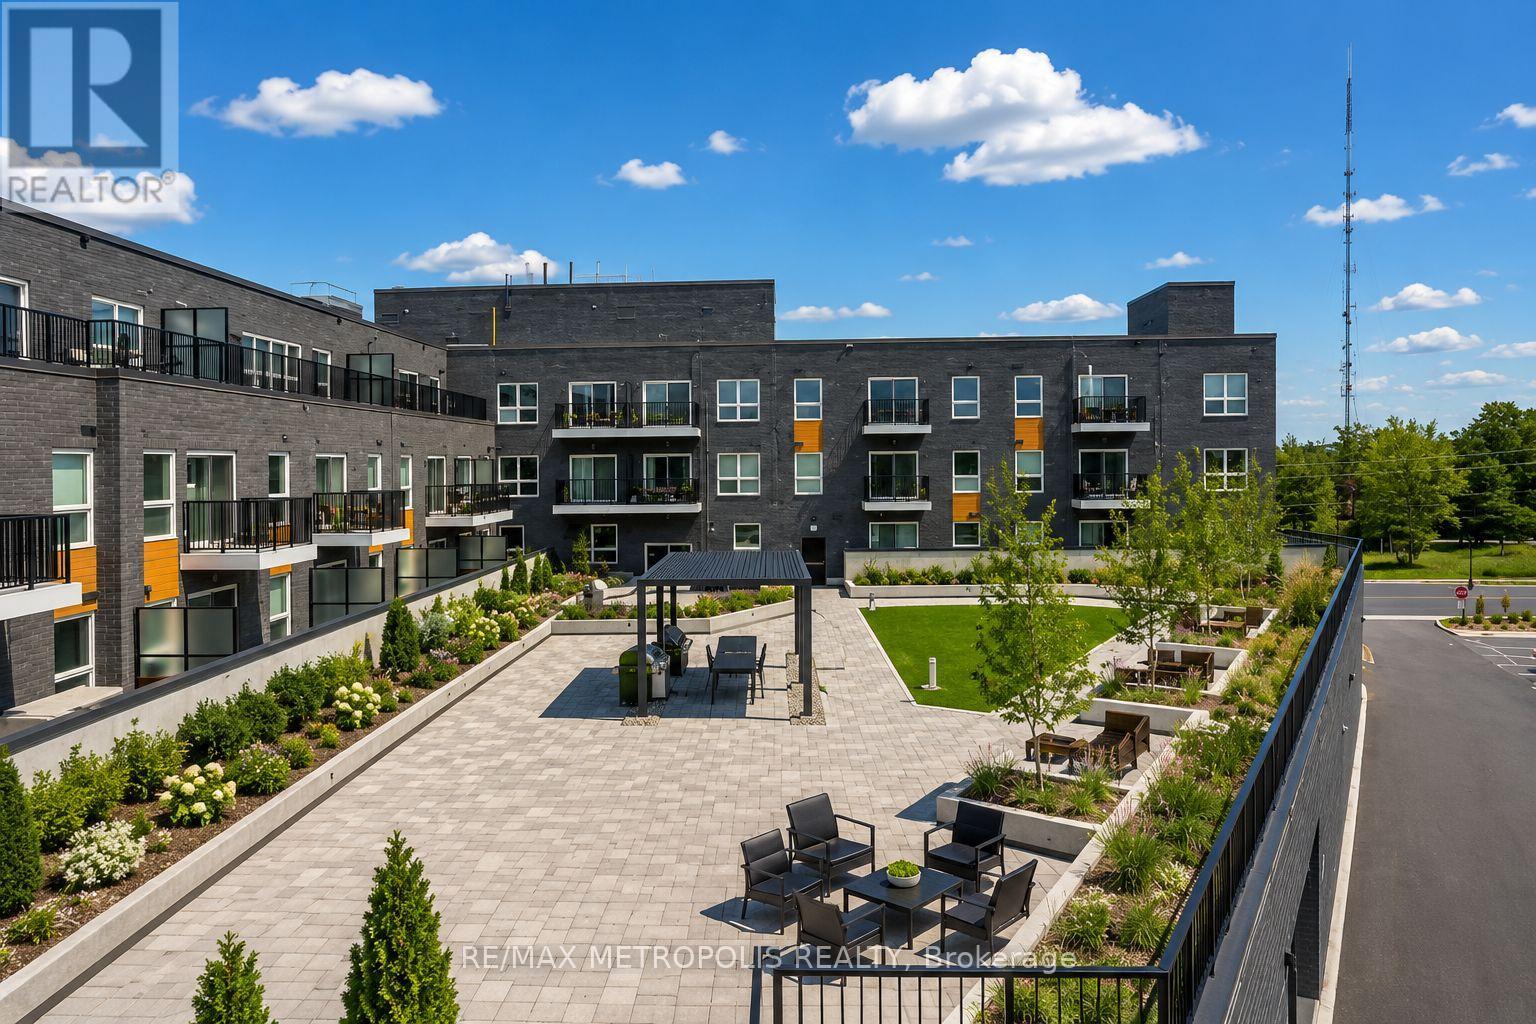
Beautiful and well-maintained 2 bedroom + den, 2 full bathroom condo with an above-ground indoor parking space, offering over 960 sq. ft. of thoughtfully designed living space plus a private balcony. This bright unit features a spacious open-concept layout and one of the best views in the building. The modern interior includes smooth ceilings, durable vinyl flooring, stainless steel kitchen appliances, quartz countertops, a stylish backsplash, and a functional kitchen island-perfect for everyday living and entertaining. The primary bedroom includes a large walk-in closet, providing excellent storage and comfort. Located in Barrie's vibrant south-end community, 430 Essa Condos is surrounded by convenient amenities including Starbucks, Shoppers Drug Mart, restaurants, schools, and shopping. The building's steel and concrete construction offers superior soundproofing and quality craftsmanship. Residents enjoy excellent amenities including a fitness area, party room, EV charging station, ground-floor retail shops, and a second-floor outdoor terrace with BBQs and lounge space. Conveniently located just a short drive to the Allandale GO Station, making commuting easy. Some photos have been virtually staged. (id:61342)
South Bruce Peninsula, Ontario
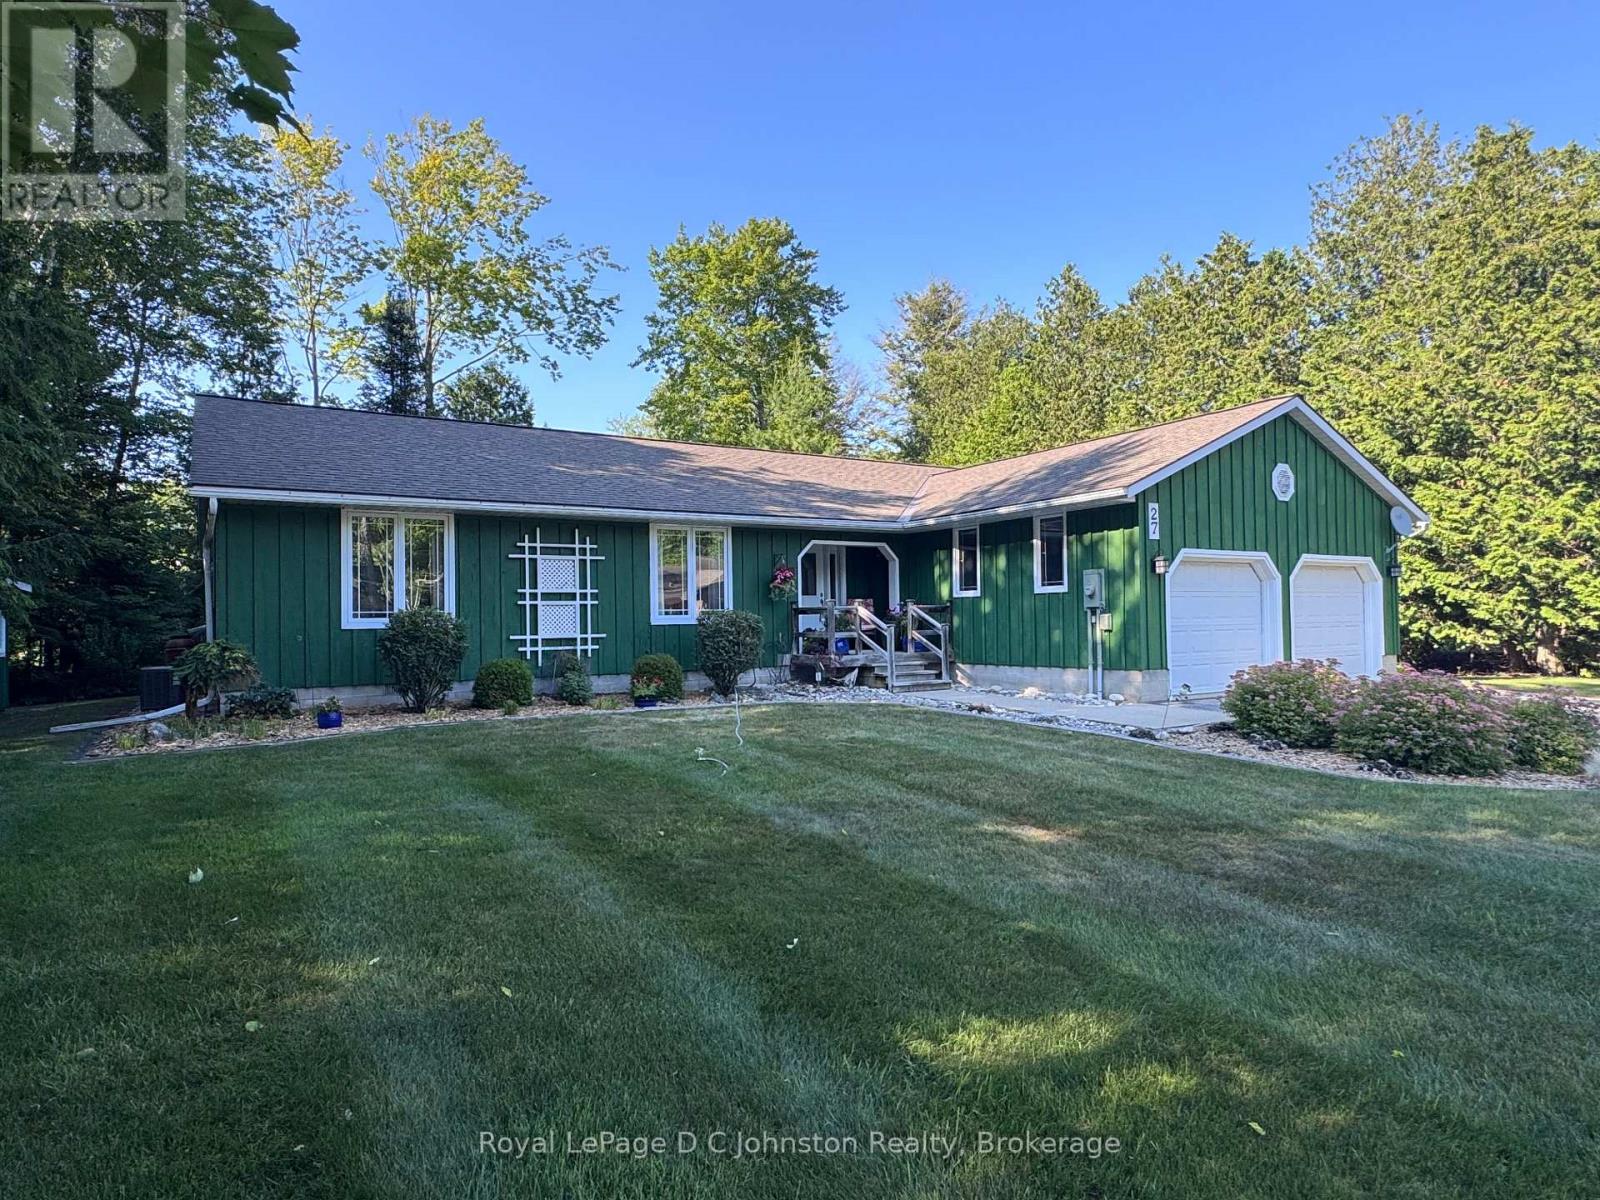
Nestled in a peaceful neighborhood just north of the summer hustle and bustle of downtown Sauble Beach, 27 Gremik Crescent offers a beautifully maintained 3-bedroom, 2-bathroom home, ideal for those seeking both comfort and serenity. With 1,636 square feet of thoughtfully designed living space, this property promises a perfect balance of relaxation and convenience, all within walking distance to some of the area's most sought-after attractions. This charming residence sits on a generous 113' x 126' lot, providing ample room for outdoor enjoyment. You'll appreciate the serene surroundings, where you can unwind in peace after a day at the beach or a leisurely afternoon on the water. For boating and kayak enthusiasts, the Sauble River Waterfalls & Marina are just a stone's throw away, making this an enviable location for water lovers. Of course, the iconic North Sauble sand beach is just a short walk away-your perfect spot to enjoy the incredible sunsets over Lake Huron. Inside, the home's inviting atmosphere is enhanced by beautiful oak floors that flow throughout the open-concept living areas. The spacious living room features a cozy gas fireplace framed by built-in oak cabinetry, offering a warm and welcoming spot to relax. The thoughtful layout includes a walk-out to a private rear sundeck, where you can savour the peaceful outdoors in total privacy. To ensure your comfort throughout the year, the home is equipped with forced air heating and central air conditioning, allowing you to stay cool in summer and cozy in winter. Whether you're enjoying the beautiful lake views, exploring the nearby trails, or simply relaxing at home, this property offers the perfect retreat. (id:61342)
Vaughan, Ontario
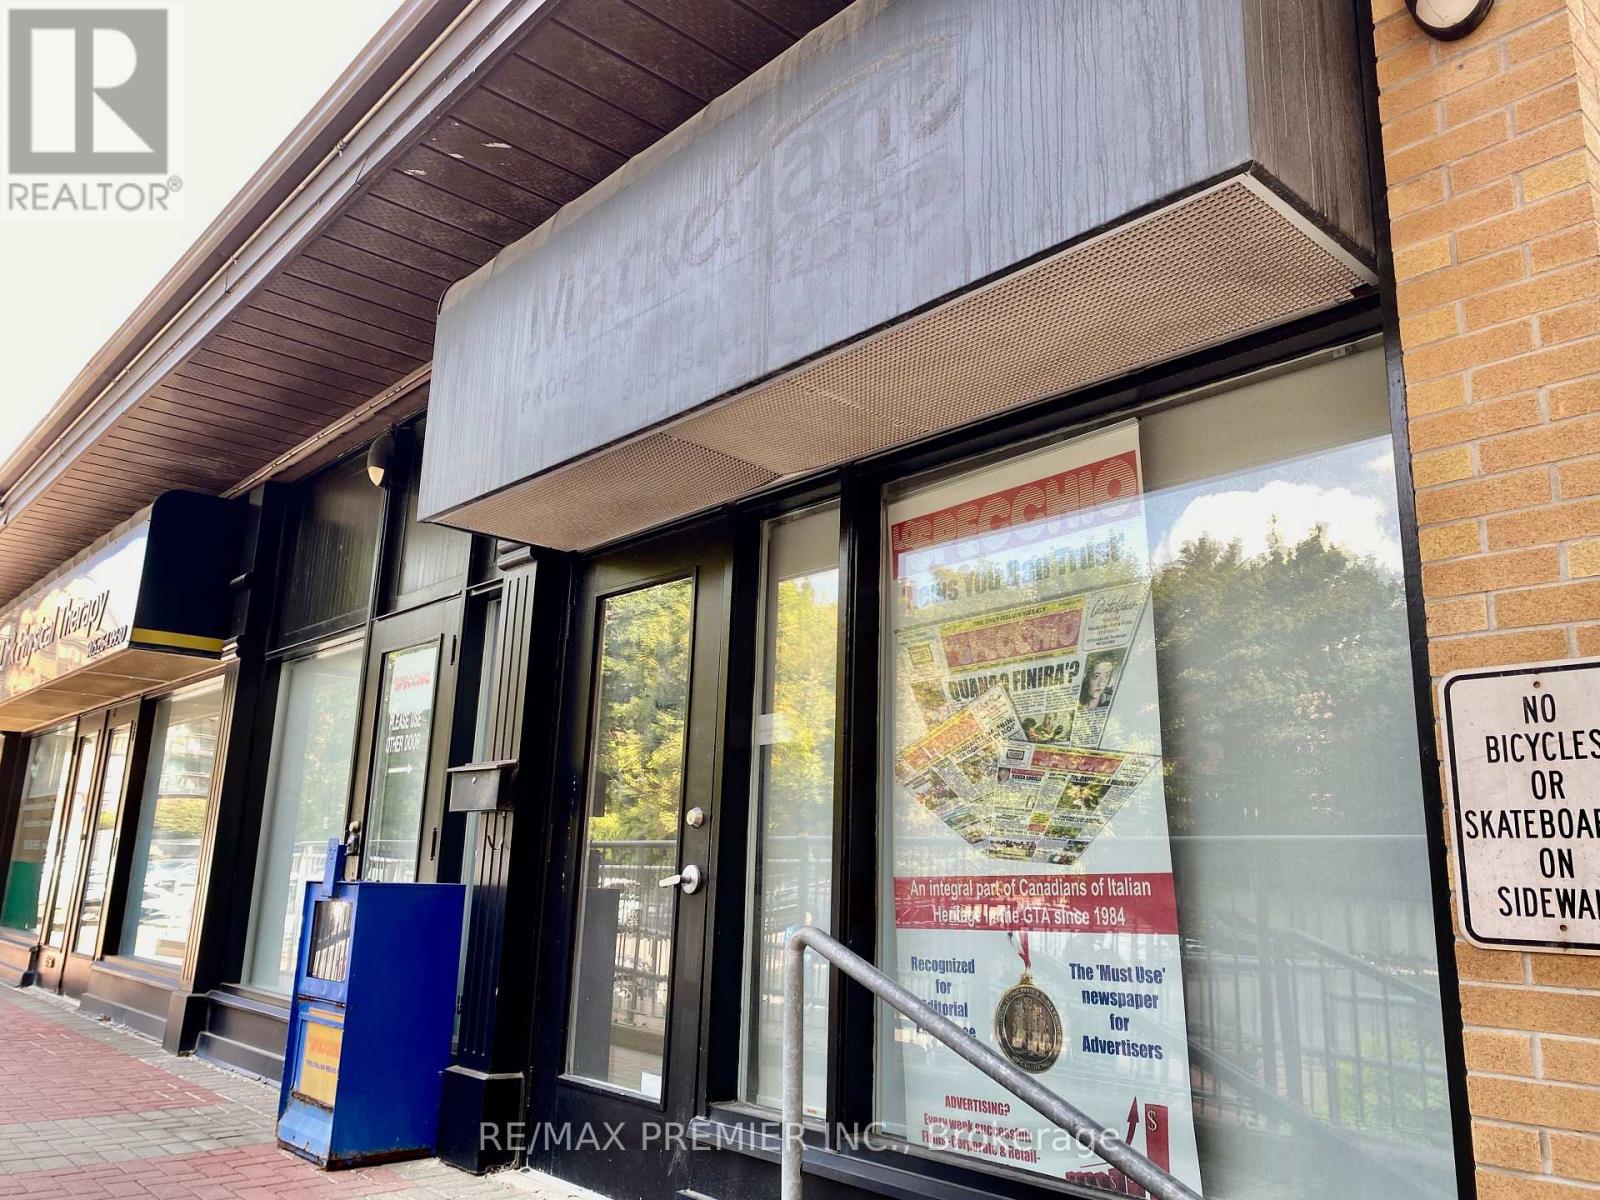
First time ever offered for sale! An exceptional opportunity to acquire two combined commercial units (Unit 1-1,010 sqft, Unit 2 - 1,218) in the highly sought after Market Lane Shopping Centre, fully configured for restaurant use.This modernly renovated space features a stylish and functional layout, including a bar area, open concept kitchen, and ample seating configuration, making it ideal for a turnkey food and beverage operation. The contemporary design and upgraded finishes create an inviting atmosphere for both dine in and takeout concepts.The units includes 3 washrooms for (1) staff and (2) for customer convenience, 1 office, a walk-on freezer, along with exclusive use of an outdoor patio approx. 360 sqft, offering additional seating and a highly desirable outdoor dining experience.Located in one of Woodbridge's most established and vibrant commercial hubs, Market Lane offers excellent exposure, strong foot traffic, and a dynamic mix of retail, dining, and service based businesses. Ample surface parking is available, with easy access to surrounding residential communities and major routes.This is a rare opportunity for restaurateurs, investors, or entrepreneurs to secure a fully built out restaurant space with patio in a prime location, with the benefit of two units combined for maximum flexibility and presence.Don't miss your chance to establish your business in one of Vaughan's most recognizable and high demand plazas. (id:61342)
Vaughan, Ontario
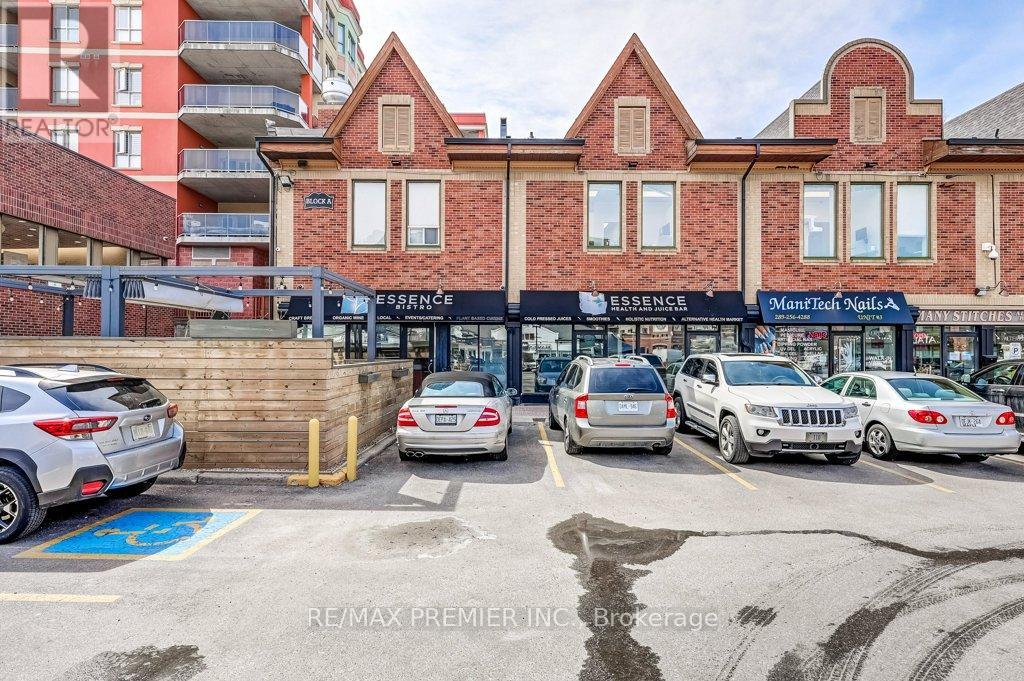
Rare Offering Two Units Sold Together! Presenting Units AU08 (582 Sq. Ft.) And AU09 (557 Sq. Ft.) At The Highly Desirable Market Lane Shopping Centre. Together, These Units Offer A Combined Total Of Over 1,100 Sq. Ft. Of Versatile Office Space In One Of Woodbridge's Most Established Commercial Hubs. The Property Features 2 Private Offices, A Boardroom, And A Reception/Waiting Area With Service Window, Creating An Efficient And Professional Layout. With Two Separate Entrances, The Space Can Be Used As A Single Larger Office For Growing Businesses, Or One Unit Can Be Leased Separately To Generate Additional Income. This Offering Provides Tremendous Flexibility For Both End-Users And Investors. Located In The Heart Of Woodbridge, Market Lane Shopping Centre Is A Well-Established Destination With Strong Tenant Mix, Retail Amenities, And Dining Options, Attracting Consistent Foot Traffic. Clients And Staff Alike Will Benefit From Ample Outdoor Parking And Convenient Access To Public Transit And Major Highways. (id:61342)
Vaughan, Ontario

First Time Ever Offered For Sale! An exceptional opportunity to own a professional office unit inside the highly south-after Market Lane Shopping Centre. This prime corner 2nd-floor unit, conveniently located above Cataldi Fresh Market, features a practical and professional layout with 6 private offices, a welcoming reception/waiting are and a kitchenette for staff convenience. Public washrooms are available on the same level, along with ample outdoor parking for both staff and clients. This unit is ideally suited for a variety of professional uses, including an accounting firm, law office, real estate brokerage, mortgage services, medical/health practitioners, and more. Its location in one of Woodbridge's most vibrant shopping centres ensures excellent visibility, strong foot traffic, and close proximity to surrounding retail, dining and community amenities. With its flexible C4 zoning, this property offers versatility for many permitted uses, providing an excellent opportunity for both owner-operators and investors. Don't miss this rare chance to secure a professional office space in one of Vaughan's most established business hubs. (id:61342)
Ancaster, Ontario
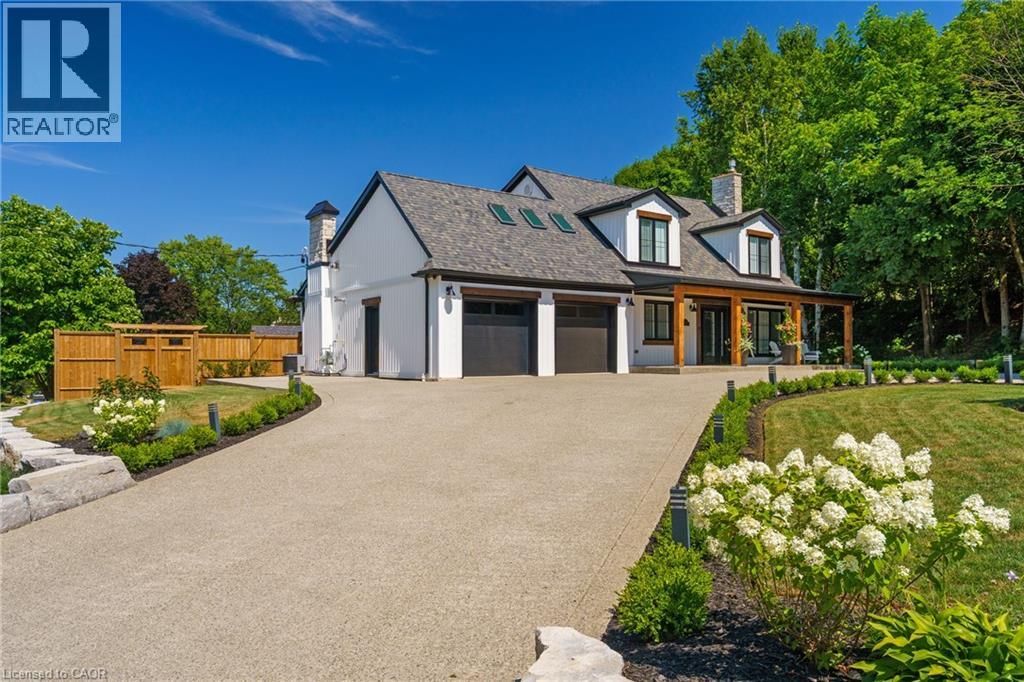
Tucked onto an oversized, beautifully landscaped corner lot in a desirable Ancaster neighbourhood, this stunning Cape Cod–inspired home has been completely transformed with sophisticated, high-end renovations throughout. The curb appeal is undeniable — a circular drive with parking for up to 10 vehicles, double garage, and charming front porch create the perfect place to relax and take in the neighbourhood. Inside, rich hardwood floors flow throughout the main level, leading into a bright, open dining room. The chef-inspired kitchen is a showstopper, featuring a 6-burner gas range, apron sink, full-size fridge and freezer, custom cabinetry, and island that seamlessly connects to the dinette and welcoming living room. A striking fireplace anchors the soaring vaulted ceiling with exposed beam, while large windows and a walk-out invite natural light and effortless access to the private backyard. A dedicated home office, powder room, laundry room, and convenient inside entry to the garage complete the thoughtfully designed main floor. Upstairs, solid wood stairs with sleek glass railings lead to a truly luxurious primary retreat. This spa-inspired suite features a cozy reading nook, two generous walk-in closets, and an elegant 5-piece ensuite with double vanity, soaker tub, and walk-in glass shower. Two additional spacious bedrooms with full wardrobes and a beautifully appointed 4-piece bathroom complete the upper level. The lower level offers additional living space with engineered hardwood throughout the large rec room, perfect for both media and games, complete with wet bar for entertaining. A fourth bedroom with walk-in closet and private 4-piece ensuite makes an ideal guest or teen retreat. Wine enthusiasts will appreciate the impressive wine cellar reminiscent of a private winery. The backyard oasis features a full-length patio, landscaping, and garden shed - an exceptional space that's perfect for family gatherings. Luxury and comfort seamlessly come together. (id:61342)
Harriston, Ontario
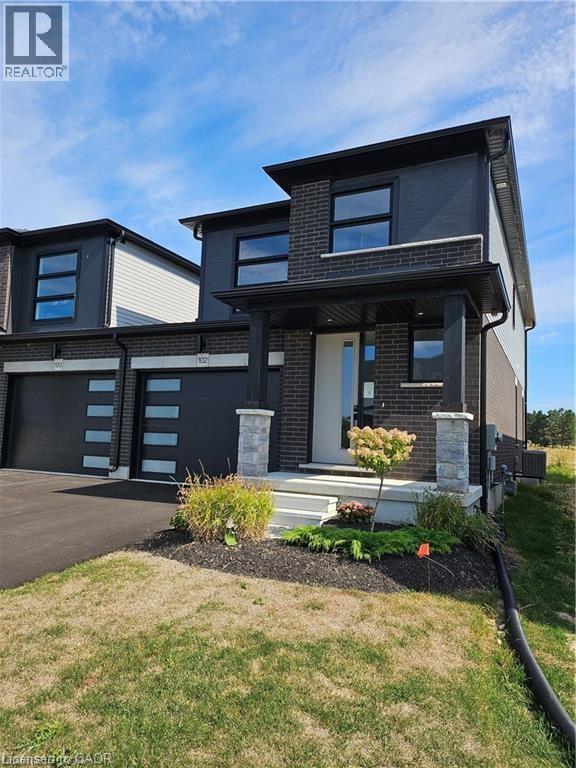
Welcome to Maitland Meadows, where modern design meets small town comfort. This brand new Woodgate model offers the perfect upgrade for young professionals or growing families who want more breathing room without the noise that usually comes with semi-detached living. These homes are only connected at the garage wall, giving you the privacy and quiet you've been craving. Inside, you get that fresh, contemporary style everyone wants today. Bright, open spaces, thoughtful upgrades already included, and a full appliance package so move in day is truly turn key. Outside, you'll love the peaceful neighbourhood vibe: safe, quiet streets, friendly neighbours, and farmland sunsets you'll never get tired of. Commuting is easy with larger centres about an hour away, and you'll enjoy all the small town essentials - fibre optic internet, natural gas heat, and full municipal services. Quick closing is available so you can start your next chapter sooner. If you're looking for an affordable new build with style, space, and zero hassle, this is the one. Additional perks include: Oversized garage with man door and opener, paved driveway, fully sodded yard, soft close cabinetry, central air conditioning, Tarion Warranty and survey all included in the price. (id:61342)