



Niagara Falls, Ontario
THIS NEWLY RENOVATED 3-BEDROOM BUNGALOW IS COMPLETE WITH A SEPARATE IN-LAW APARTMENT, SEPARATE ENTRANCE AND BRAND NEW APPLIANCES. NEW FURNACE AND AIRCONDITIONER (2025). OVERSIZE GARAGE AND A PRIVATE BACKYARD, LARGE FENCED LOT 107.87 FT X 146.04 FT. PLUS A COVERED PATIO. LISTING AGENT IS ONE OF THE SELLERS. (id:61342)
Hamilton, Ontario
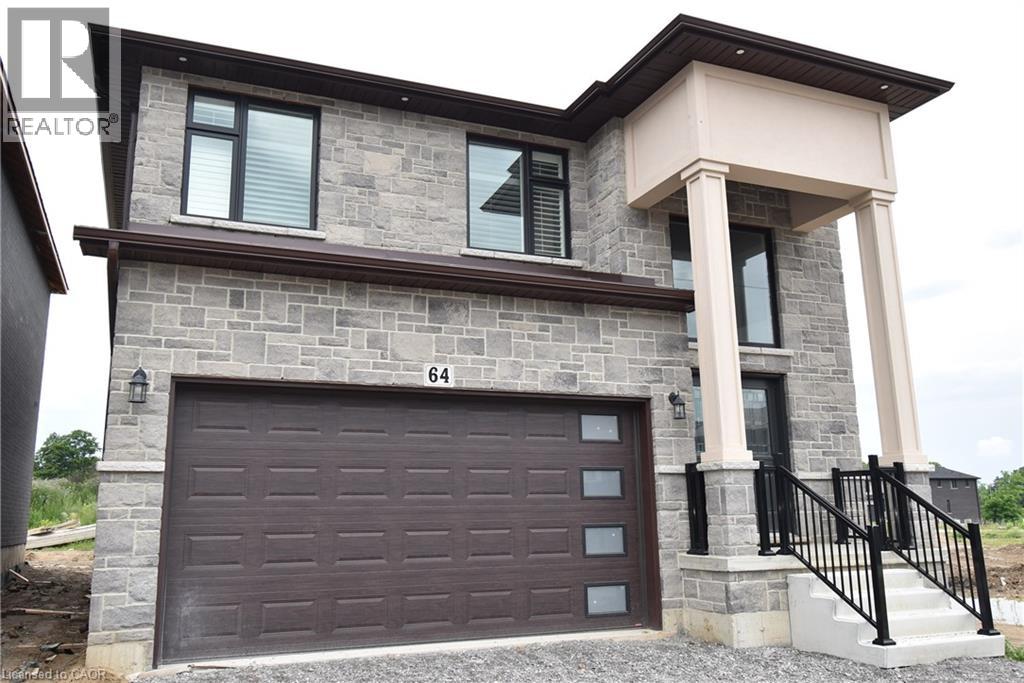
BRAND NEW! Builders inventory home loaded with upgrades and available for immediate occupancy. 4 Bedrooms, 3.5 bathrooms. 9' ceiling heights on the main floor. 8' ceiling heights on the second floor. Loaded with upgrades including raised 8'6 basement. Stained oak staircase. Granite throughout including the kitchen backsplash. Beautiful dark wood kitchen cabinets. Elegant dark hardwood flooring throughout. Built in wall unit and half wall with cabinets and granite top. All brick side side and back elevations with stone frontage. Large format tiling including 24x48 on main floor. Upgraded light with 20 added pot lights. PRICE IS AFTER REBATE (id:61342)
Waterloo, Ontario
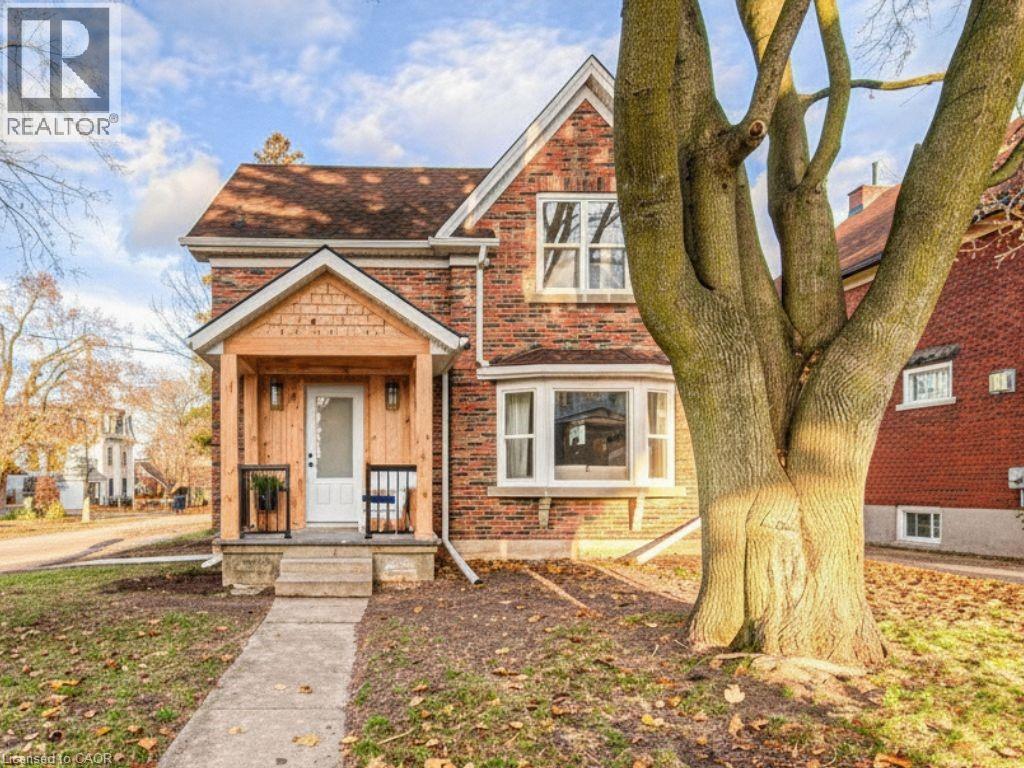
Welcome to 30 Dunbar Road S, where exceptional craftsmanship meets one of Waterloo's most connected neighbourhoods. With an impressive Walk Score of 87 (Very Walkable), Bike Score of 94 (Biker's Paradise), and Transit Score of 60, you'll enjoy the freedom to leave the car behind while exploring Uptown Waterloo's vibrant collection of cafés, restaurants, boutique shopping, parks, trails, and the ION LRT—all just minutes from your front door. Completely renovated from top to bottom, this move-in-ready home offers the perfect balance of timeless style and modern efficiency. The bright, open-concept main floor is filled with natural light and showcases engineered hardwood flooring, a cozy fireplace, and a stunning custom kitchen featuring quartz countertops, soft-close cabinetry, a large centre island, and premium appliances that are still under warranty. The quality extends far beyond the finishes. Spray-foam insulation, updated wiring, energy-efficient windows and doors, and modern lighting provide lasting comfort, efficiency, and peace of mind. Upstairs, the spacious primary suite offers a walk-in closet and private ensuite, while the additional bedroom is complemented by a beautifully updated main bathroom. The fully finished lower level adds incredible flexibility with its own separate entrance, creating excellent potential for an in-law suite, mortgage helper, or private guest accommodations. Complete with an egress window, full bathroom, generous storage, and direct outdoor access, it's a space that can easily adapt to your changing needs. Outside, enjoy a newly built deck, freshly paved driveway, and storage shed—perfect for entertaining, relaxing, or making the most of the warmer months. Meticulously renovated with no detail overlooked, 30 Dunbar Road South is more than just a beautiful home—it's an opportunity to enjoy the best of Uptown Waterloo living while benefiting from a property designed for today's lifestyle and tomorrow's possibilities. (id:61342)
Niagara Falls, Ontario
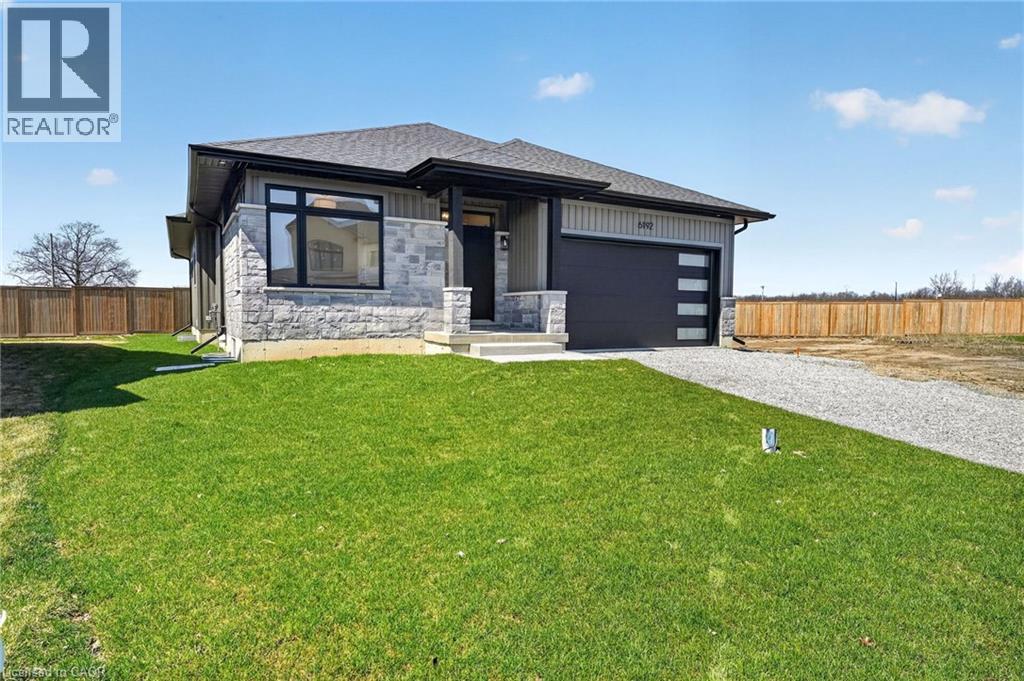
Experience modern, move-in-ready living in Forestview Estates. This sleek bungalow blends elevated finishes with a functional four-bedroom layout designed for everyday comfort. Bright, open spaces flow effortlessly from the kitchen to the living and dining areas, with 9-foot ceilings, engineered hardwood, and a walk-in pantry adding both style and practicality. Large windows open to a covered patio, extending your living space outdoors. The main floor offers two spacious bedrooms and two full bathrooms, including a serene primary suite with a spa-inspired 5-piece ensuite. A convenient mudroom and laundry area connect directly to the two-car garage. Downstairs, the finished basement transforms the home into a true lifestyle property — featuring two additional rooms, two full bathrooms, high ceilings, and a generous recreation area with a wet bar. Perfect for entertaining, hosting family, or creating flexible work-from-home space. Set in a quiet, established neighbourhood close to shopping, golf, highway access, and Niagara’s best amenities, this home offers the ease of a fully completed, turnkey property. Taxes not yet assessed. (id:61342)
Cambridge, Ontario
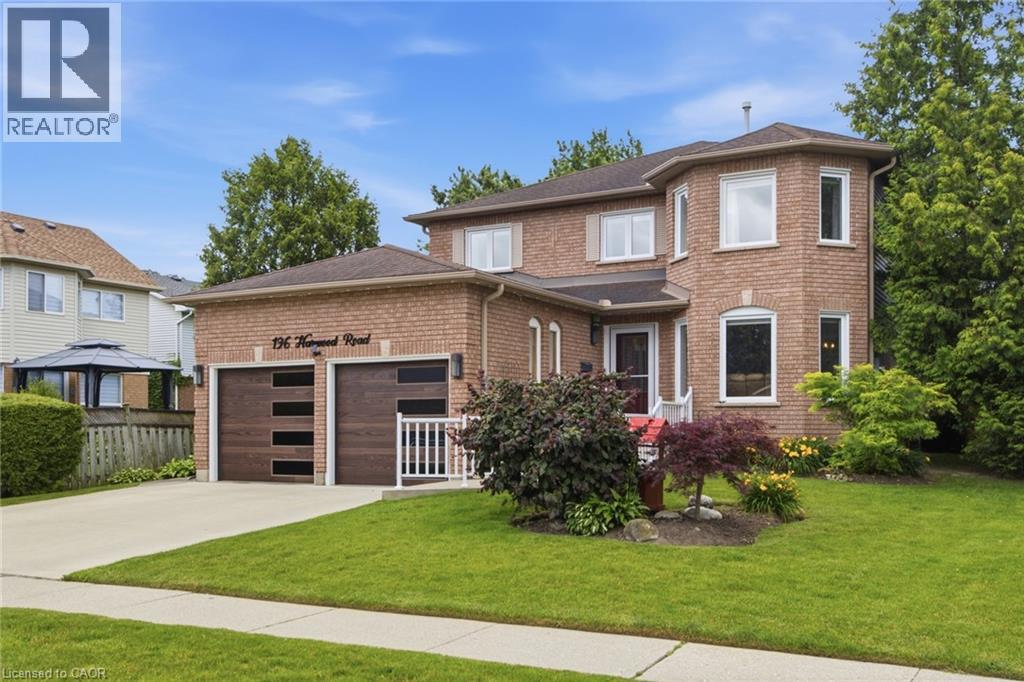
Welcome to this beautifully updated 4-bedroom, 4-bathroom home, perfectly situated on a quiet, family-friendly street and set on an impressive pool-sized lot. Thoughtfully maintained and extensively updated, this home features a beautifully updated kitchen that serves as the heart of the home, a convenient main floor laundry room, a dedicated home office, and a warm, inviting family room—offering functional spaces for today's busy lifestyle. The fully finished basement with 3 piece bath provides exceptional additional living space for growing families, entertaining, or relaxing. Step outside to your own private backyard retreat, complete with a covered deck, hot tub, and mature landscaping that creates a peaceful, private setting to enjoy year-round. Offering the perfect blend of space, comfort, thoughtful updates, and privacy, this move-in-ready home is one you won't want to miss. Notable updates include: Windows(2018,2026), Kitchen 2020, Basement 2023, Furnace 2019, AC 2022, roof 2017. Full list of updates available. (id:61342)
Niagara Falls, Ontario
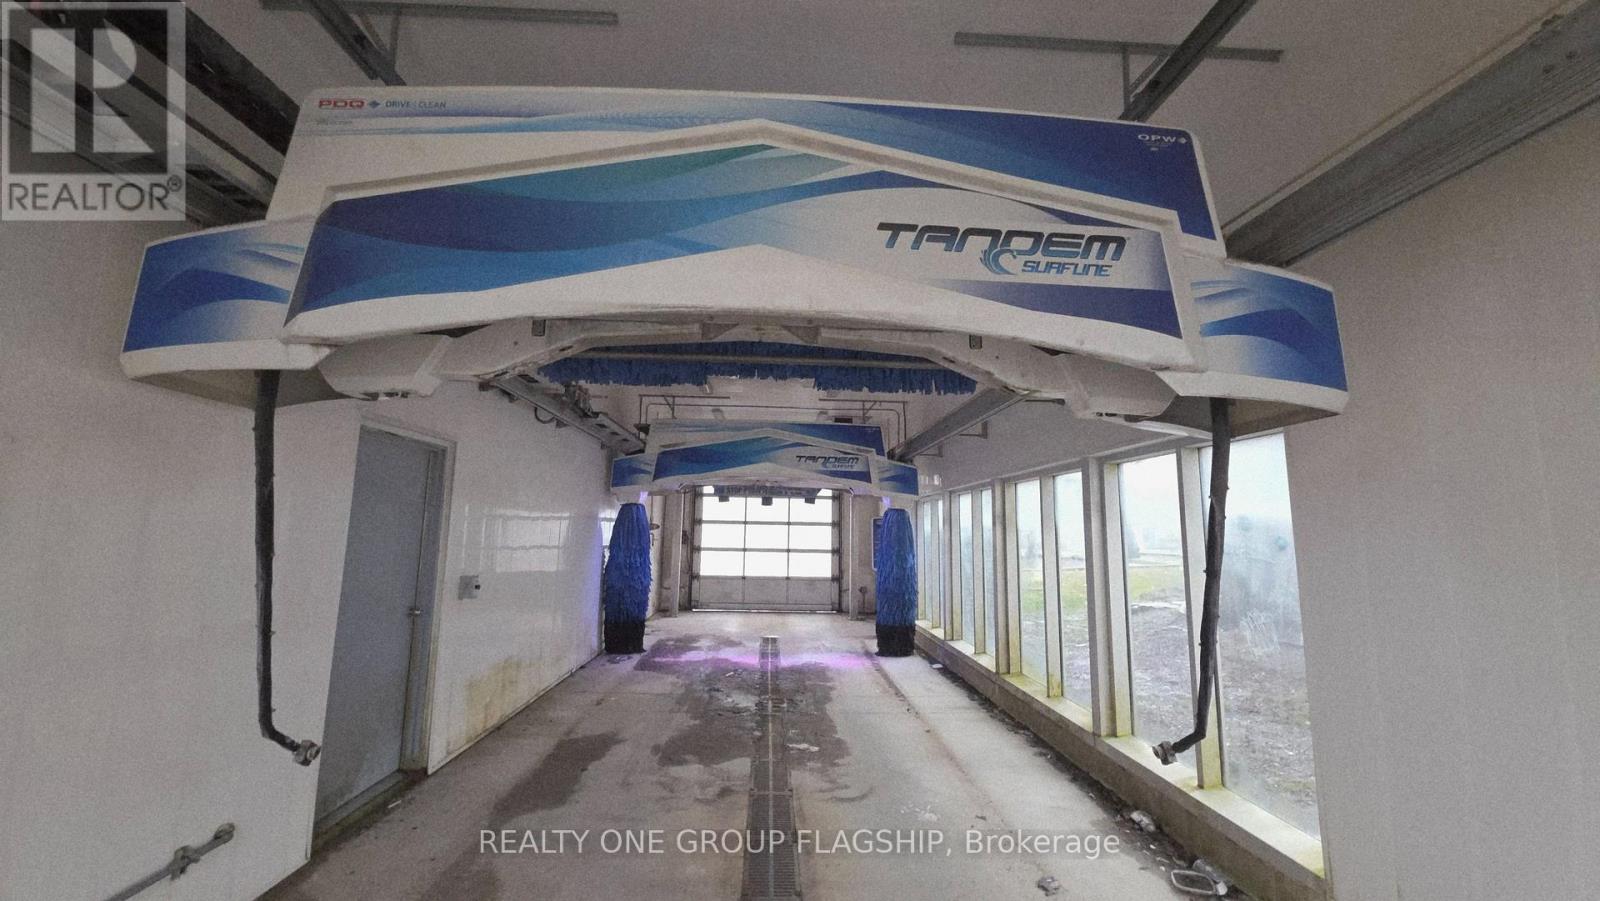
Car Wash & Detailing Sub-Sub Lease available at a ESSO gas station location in Niagara Falls, offering an excellent opportunity to operate within a high-traffic environment with consistent daily vehicle flow and a built-in customer base. The site features a ready-to-use car wash setup with strong visibility and repeat clientele, along with significant potential to expand into car detailing services such as interior and exterior cleaning, polishing, and more to increase revenue and customer retention. A long-term sub-sub lease is available, making it ideal for an owner-operator or small business looking to benefit from multiple income streams and strong growth potential in a high-demand area. ***Serious inquiries only***. (id:61342)
Mississauga, Ontario

Oversized (1,100 sq ft) 1 bedroom, 1 bath (4 piece) condo with beautiful city and Lake Ontario views. Featuring open concept living space, tasteful finishes and comfortable layout. Located in a lovely community building with fantastic amenities, on-site security, residents enjoy convenient access to shared facilities like fitness, social and leisure spaces while feeling safe and cared for. Included: 1 underground parking, in-suite laundry, A/C, heat, hydro, water, high-speed internet, new windows, window coverings, light fixtures. Visitor parking, underground carwash, air & vacuum, and convenience store on-site, guest suite, party rooms, rooftop pool, sundeck, games rooms, woodworking, and more! (id:61342)
Oakville, Ontario
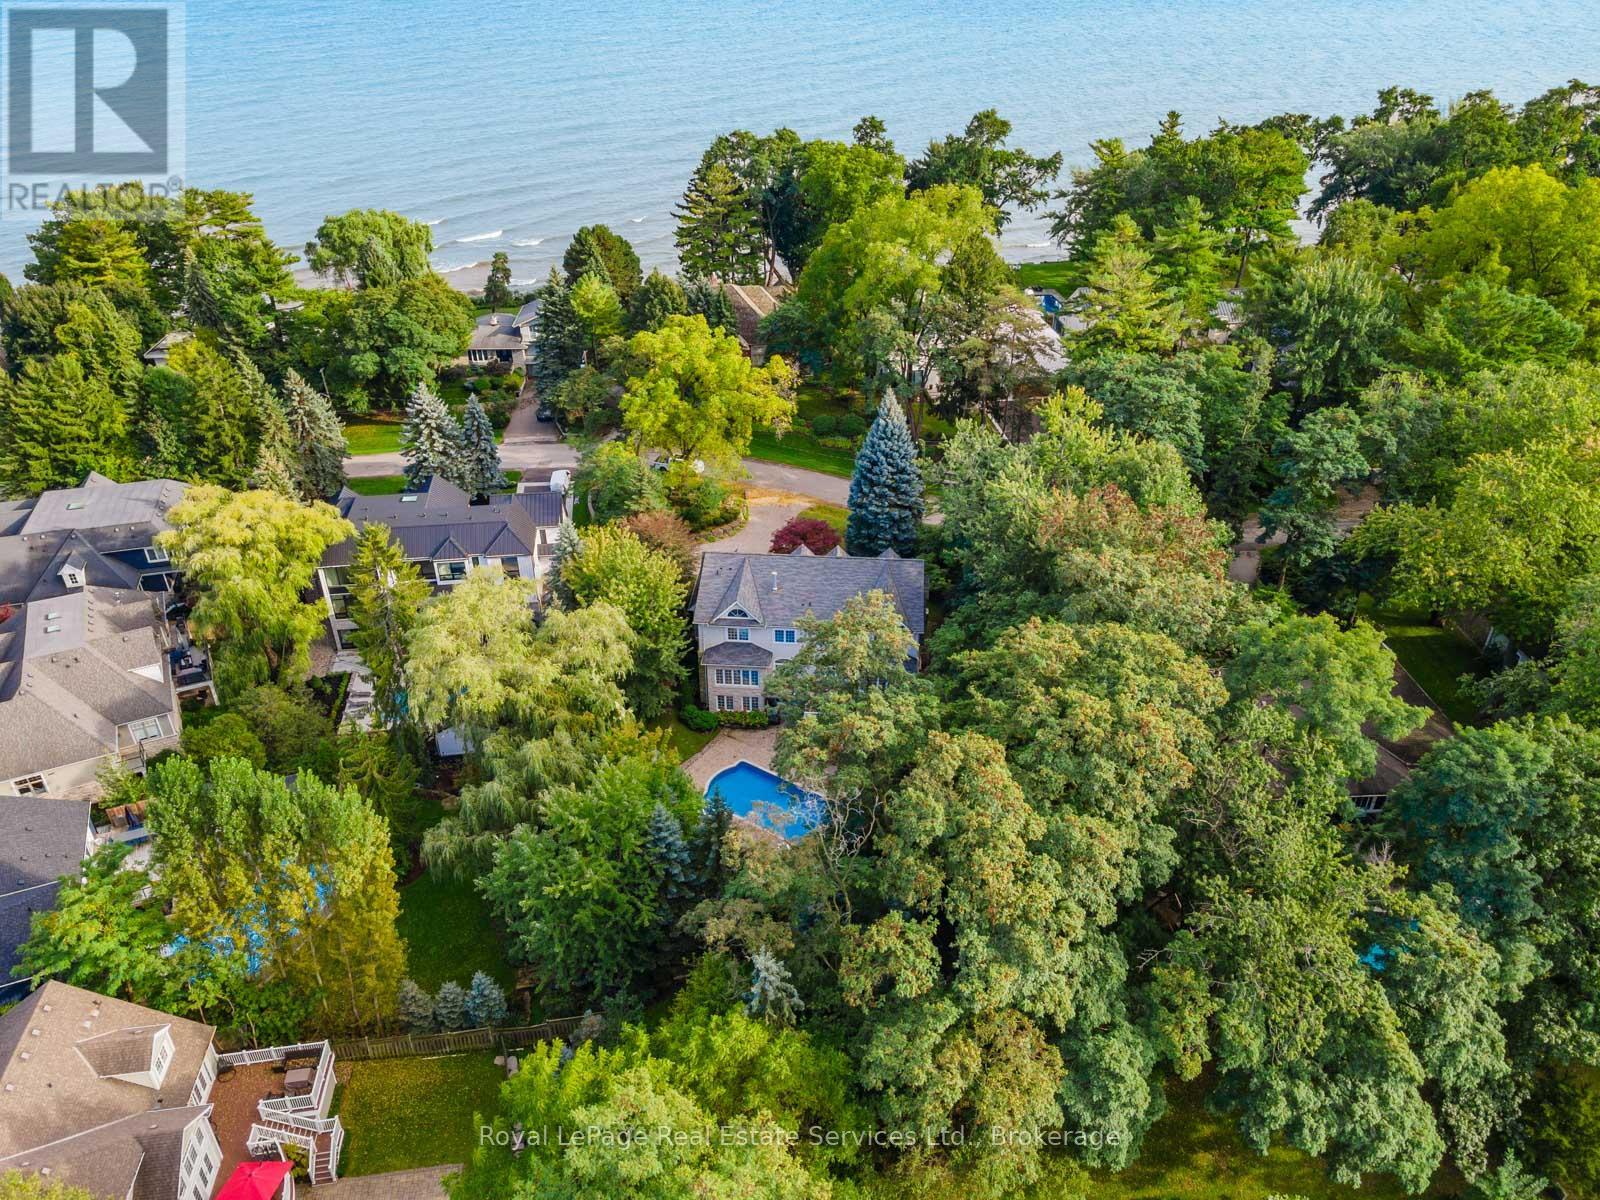
Located in coveted West Harbour, come discover tranquility and elegance at 235 Lakewood Drive. Nestled on a generous .56-acre lot, embraced by majestic foliage in a private cul-de-sac, this residence epitomizes serene living mere steps from the lake. Crafted by renowned architect Gren Weis, the fusion of stone and wood siding spans over 6,200 square feet. Step into the foyer with its soaring cathedral ceilings, offering glimpses of the expansive living spaces beyond. Designed for seamless flow, this sophisticated layout effortlessly accommodates both grand and intimate gatherings. A bespoke oak staircase adorned with shimmering Schonbek chandeliers leads to the upper levels, where solid oak hardwood flooring graces much of the home. The living room boasts exquisite millwork, custom fireplace, and state-of-the-art entertainment amenities by Canadian Sound Ltd. The gourmet kitchen, recently reimagined, features top-tier appliances, quartz countertops, and abundant storage, with access to a sprawling composite, low maintenance deck. A stately maple wood-paneled study overlooks manicured gardens, providing a serene retreat. Five generous bedrooms, each with an ensuite and ample closets, offer luxurious comfort. The primary suite is a haven of indulgence, flaunting dual walk-in closets, spa-like ensuite with airy vaulted ceilings, skylights, and deluxe fixtures. The lower level is all about leisure and function, boasting a custom-painted wood-paneled rec room with lakeside vibes, alongside a gym, wine cellar, and top-notch utility room. Outside, the meticulously landscaped grounds offer a saltwater pool with waterfall, a spa, and outdoor entertainment system, perfect for alfresco movie nights. This home boasts a brand new roof with lifetime warranty! Stroll to lovely downtown Oakville, trendy Kerr Village, Tannery Park along the Lake & waterfront trails. Close proximity to highly esteemed schools. (id:61342)
Toronto, Ontario
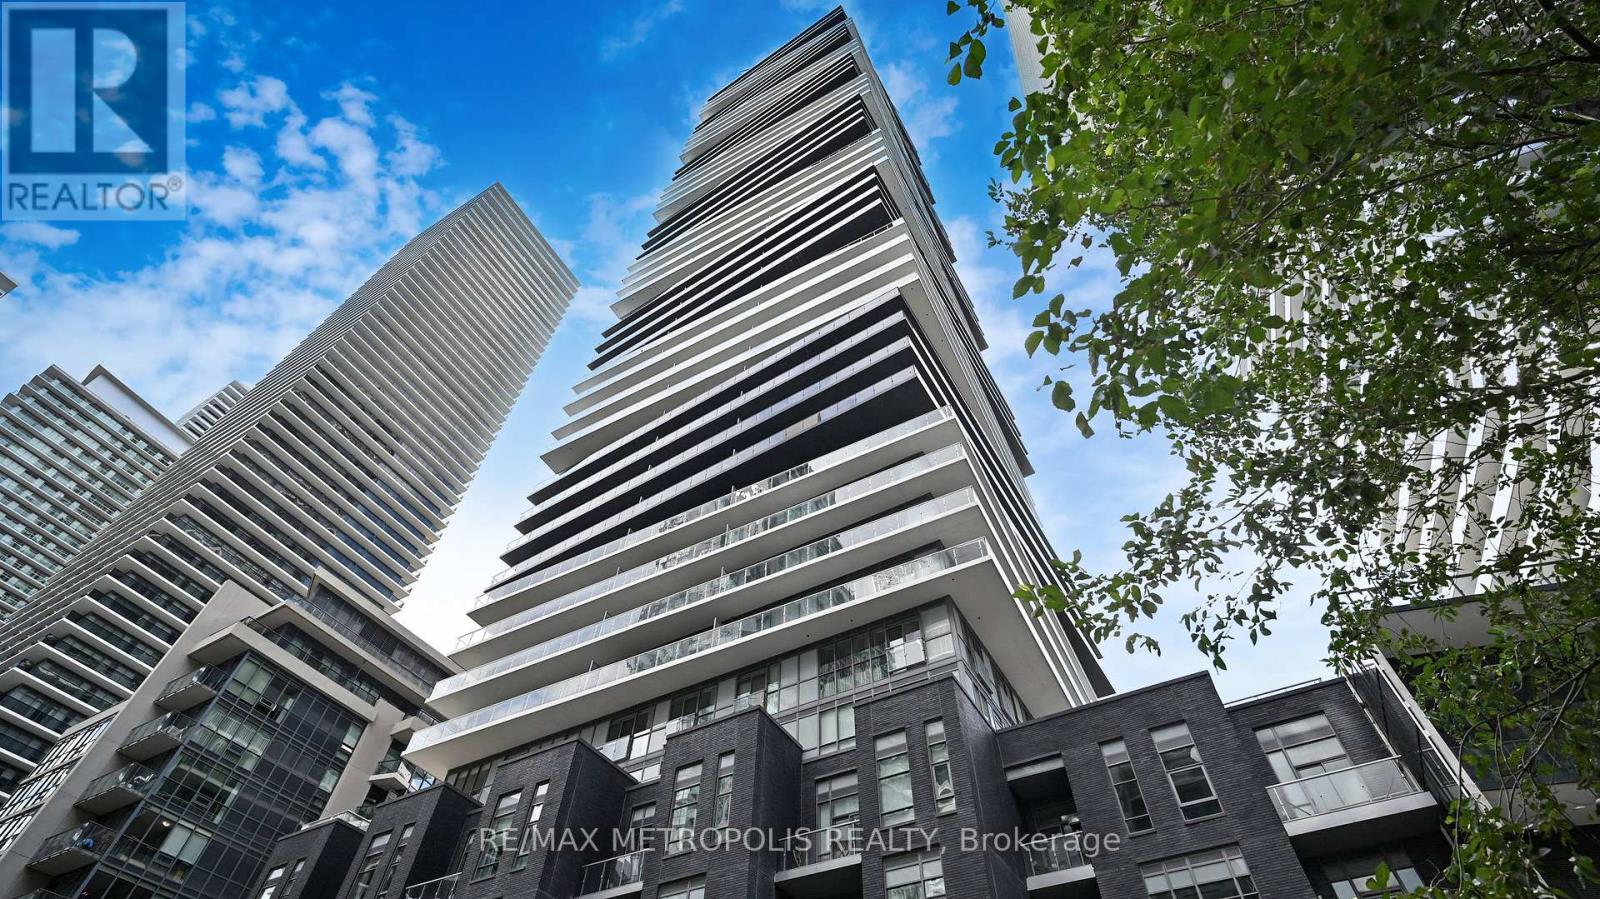
Experience elevated waterfront living at 56 Annie Craig Drive, Unit 3307, in the vibrant Humber Bay Shores community. This beautifully designed one-bedroom suite features a spacious open-concept layout filled with natural light, creating a bright and welcoming atmosphere perfect for both everyday living and entertaining. Step out onto your expansive private balcony and take in stunning views. Residents enjoy an exceptional lifestyle with resort-style amenities including a 24-hour concierge, indoor pool, sauna, hot tub, party room, and guest suites. Ideally located just steps from the Lake Ontario waterfront, scenic trails, parks, and marinas, and only minutes to transit, shopping, restaurants, and everyday essentials. Complete with one parking space and one locker, this is a fantastic opportunity for end users or investors looking to secure a premium suite in one of Toronto's most desirable waterfront communities. (id:61342)
New Tecumseth, Ontario
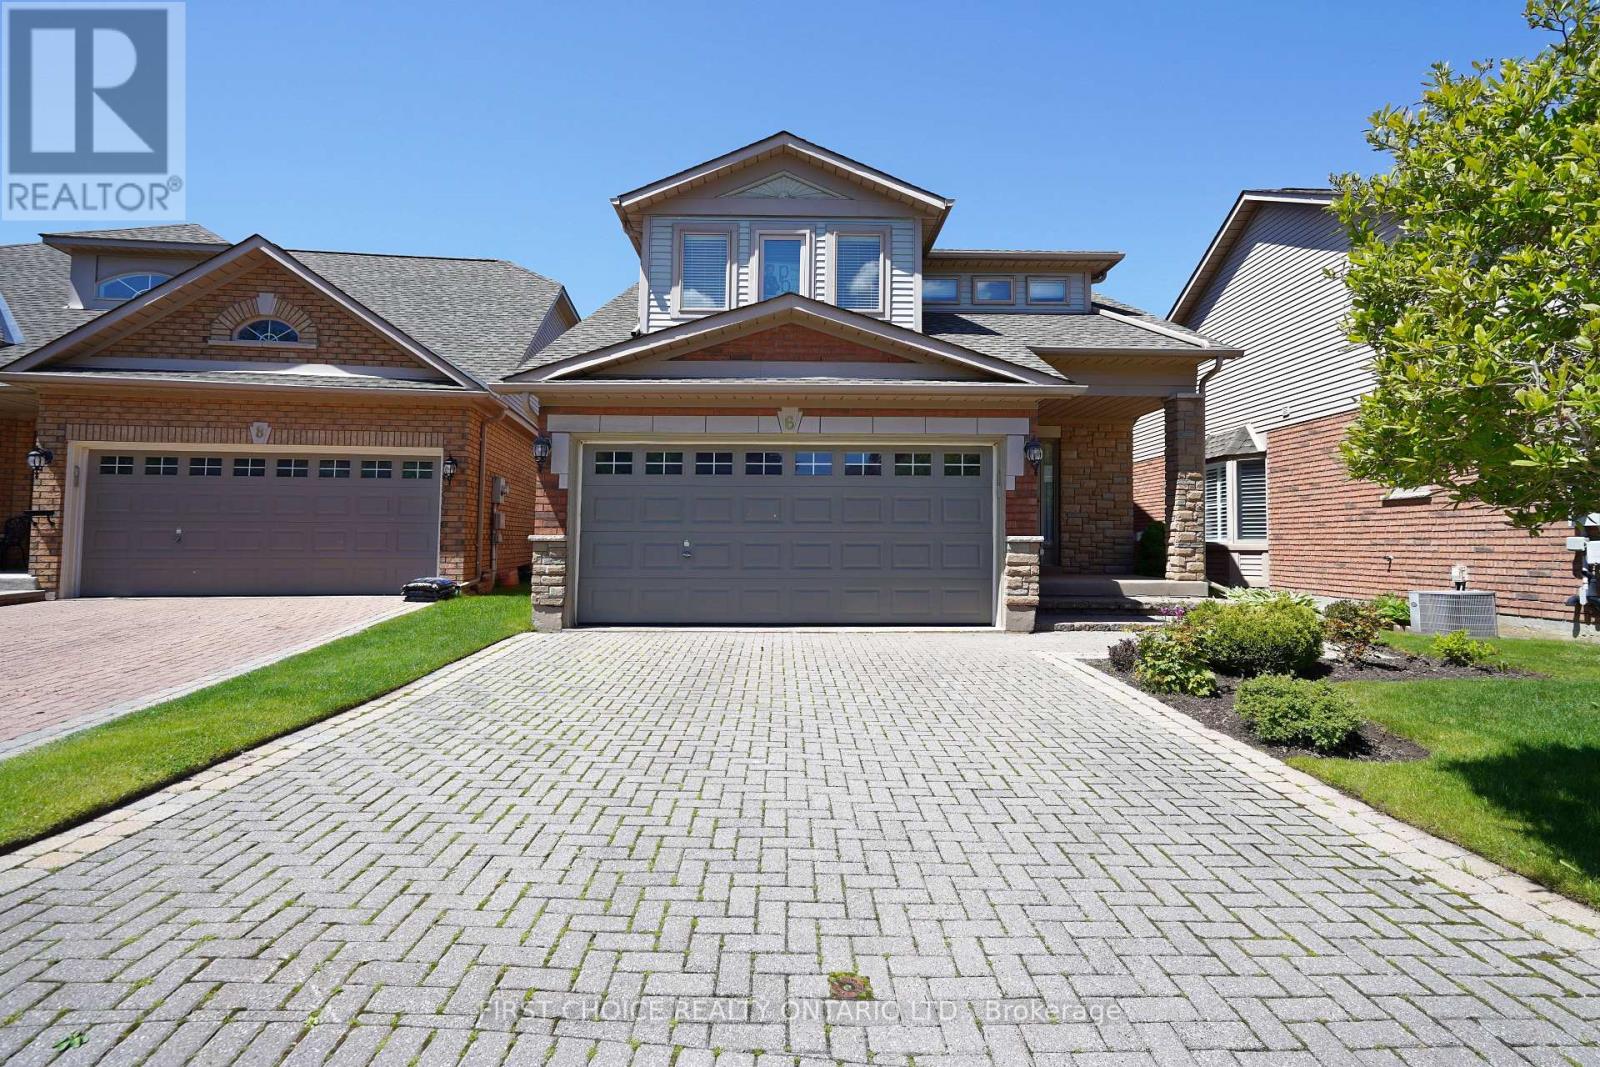
Welcome home to the Michaelangelo. A friendly, safe neighborhood, perfect for professionals, retirees, or working individuals. Wonderful living space, especially suited for occupants desiring ample space for guests, an office, or space, unavailable in models with vaulted ceilings or smaller footprints. Perfect for extended families comprised of retired and/or professional adults who have a need for a home office, library, etc. This exceptional offering is on a desirable street in a desirable, executive residential area. The Michaelangelo model offers over 1800 sq ft (apbp) above grade, along with a finished lower area and a rare 3-bedroom layout (or modified 2 br plus den), plus a double garage with opener. Enjoy the comfortable living room, featuring a gas fireplace and side windows. The spacious kitchen, combined with a breakfast area, features ceramic flooring, a huge pantry, Maple cabinets, and a walkout to the deck. The recreation room features broadloom, 3 above-grade windows, a 3-piece bath, and a gas fireplace, plus a walk-in closet. The large primary bedroom features a 4-piece ensuite, walk-in closet, and comfortable broadloom. The spacious 2nd bedroom features a 3-piece ensuite. This is a truly rare offering (as the majority of models are 1+1 or loft layouts, which may not be ideal for blended, adult families). New entry door just installed in October 2025. Lovely landscaped property with a huge deck for relaxation or your BBQ. (id:61342)
Turkey Point, Ontario
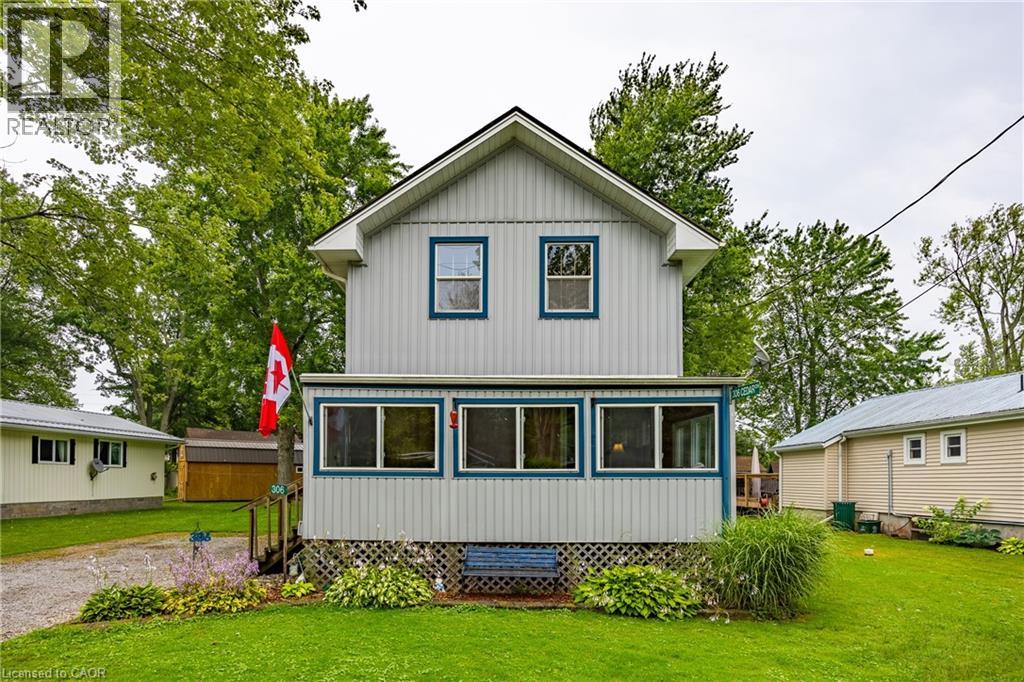
Enjoy your summer in Turkey Point. This four-bedroom, one-bathroom, year-round cottage in Turkey Point was fully renovated and lifted in 2012. The cottage comes fully furnished making the property turn key and ready to start enjoying cottage life. Just a short walk to the beach, making it the perfect summer getaway. The property sits on a large lot with plenty of parking for family and guests. A spacious outbuilding provides excellent storage or could be converted into a workshop, studio, or bunkie. Summer is quickly approching- secure your cottage now and enjoy the entire season. (id:61342)
Selkirk, Ontario
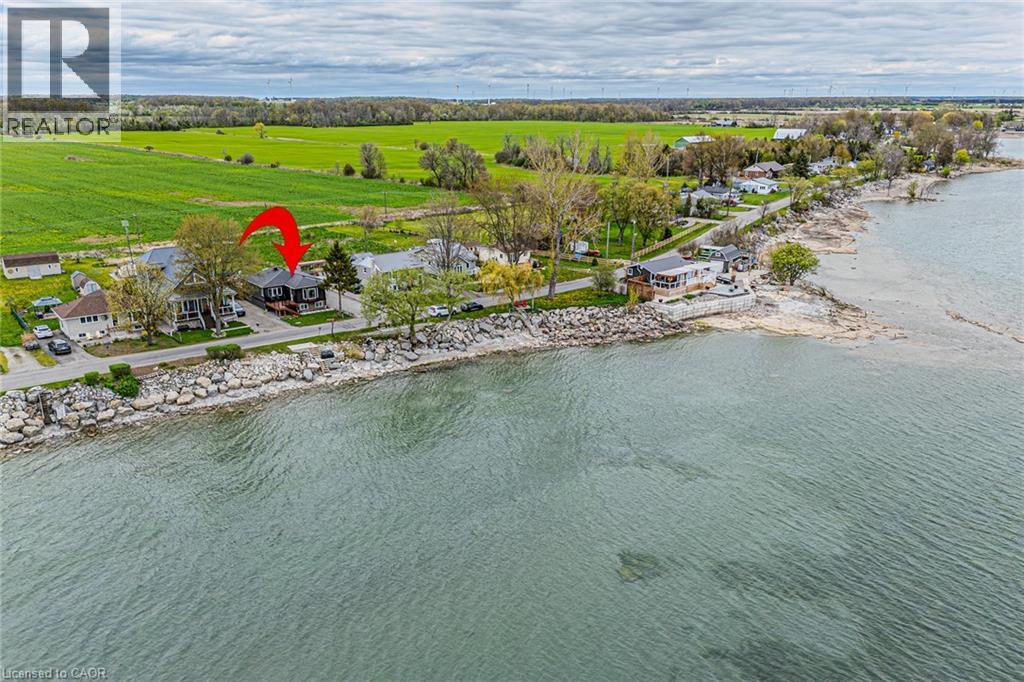
Welcome to lakeside living perfectly positioned directly across from Lake Erie! This beautifully renovated bungalow offers spectacular water views, modern finishes, and a turnkey lifestyle. Whether you're searching for a year-round home or a weekend getaway, this fully furnished retreat is ready to enjoy from day one. Offering 2 bdrms, 1.5 bthrms, and 1,007 sqft of thoughtfully designed living space, this home has been extensively renovated with quality craftsmanship throughout. The bright, open-concept layout is filled with natural light and showcases breathtaking lake views. The stunning eat-in kitchen features granite countertops, a large centre island, built-in appliances, and is perfect for entertaining family and friends. The lake-facing sunroom is the ideal place to relax in every season while enjoying panoramic views of Lake Erie. Wake up each morning to water views from the primary bedroom. The spa-inspired main bathroom features a double vanity and elegant finishes, while the stylish 2-piece bath adds convenience for guests. The new front porch with composite decking is the perfect spot to take in the lake views. The private backyard is designed for entertaining and relaxation, complete with hot tub, outdoor shower, and generous green space. Recent updates include vinyl siding 2022, front porch 2023, rear deck 2022, flooring 2023, 2 completely new bathrooms 2023, updated plumbing 2023, central AC 2022, stackable washer/dryer 2025. The unfinished basement features impressive 9-foot ceilings and large windows, offering endless possibilities for future living space. Parking for up to 8 vehicles adds exceptional functionality. Located just minutes from marinas, restaurants, and local amenities, this property offers the ultimate lake lifestyle. Enjoy an easy commute from many major centres, including Hamilton in just 45 minutes. Your lakeside escape on the north shore of Lake Erie awaits. Book your private showing today and start enjoying summer by the lake! (id:61342)
Delhi, Ontario
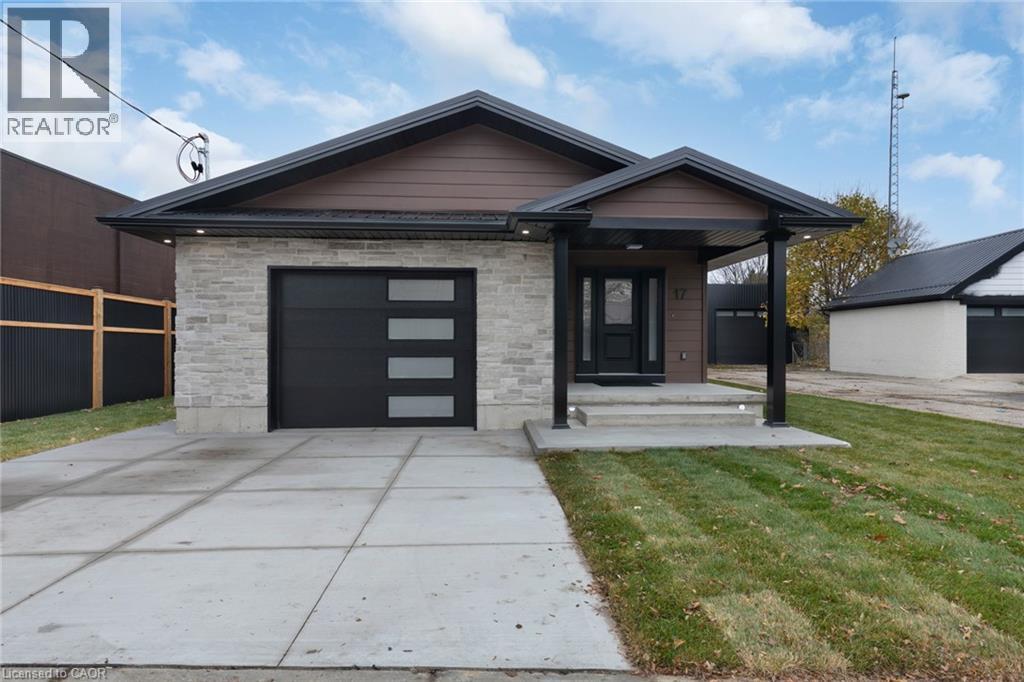
Welcome to 17 Church Street East, a thoughtfully re-imagined residence where modern comfort, quality craftsmanship, and flexible living come together seamlessly. This beautifully finished back-split offers the rare combination of move-in-ready ease and exceptional versatility, making it an ideal fit for today’s evolving lifestyles. Spanning approximately 2,400 sq. ft. of finished living space, the home features generously sized rooms, bright open-concept areas, and a layout designed to adapt effortlessly—whether accommodating extended family, creating private living zones, or simply enjoying extra space. Every major element of the home has been professionally updated, offering peace of mind and long-term comfort. Enjoy new stainless steel appliances, updated plumbing, electrical, HVAC, insulation, windows, drywall, and flooring throughout. Two sleek electric fireplaces add warmth and style. The fully finished lower level features impressive 11’ ceilings, creating a bright, open feel with endless possibilities for recreation or additional living space. Separate entrances further enhance flexibility for multi-generational living or in-law potential. Zoned CS, this property offers added versatility for residential living, rental income, or a small business setup—ideal for investors, entrepreneurs, or live/work flexibility. Outside, enjoy fresh exterior finishes, great curb appeal, and a heated/cooled garage with a new mini-split system—perfect for hobbies or year-round use. Whether you’re upsizing, downsizing, or investing, 17 Church Street East delivers comfort, quality, and flexibility in one complete package. Quick closing available. (id:61342)
Kitchener, Ontario
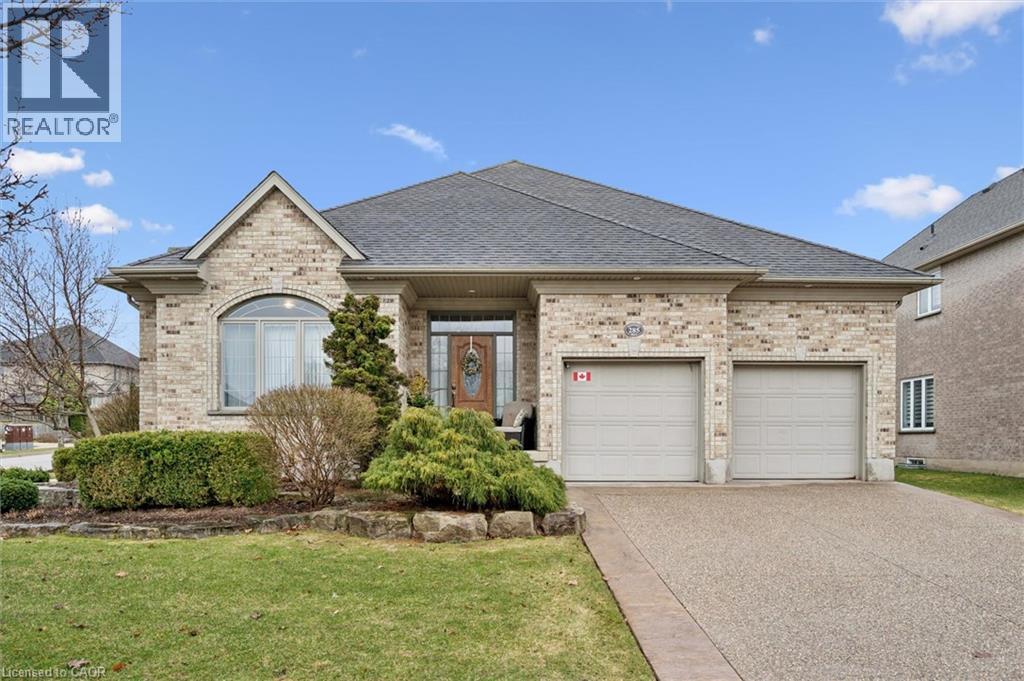
OPEN HOUSE SATURDAY JULY 11 1:00pm - 3:00pm. . Welcome to 285 Deer Ridge Drive—an exceptional bungalow offering over 3,500 sq ft of beautifully finished living space in one of Kitchener’s most prestigious communities. Designed for both comfort and functionality, the main level features 9-foot ceilings, a spacious open-concept layout, and a seamless flow between the eat-in kitchen and inviting family room—perfect for everyday living and effortless entertaining. A dedicated main floor office provides the ideal work-from-home setup, while two generously sized bedrooms and two full bathrooms offer convenience and flexibility for families or downsizers alike. The fully finished lower level expands your living space with an additional bedroom, a full bathroom, and ample room for guests, extended family, or recreation. The large double car garage is equipped with an EV charging station. Set on a well-landscaped lot in the heart of Deer Ridge, this home is surrounded by scenic walking trails and just minutes from top amenities, golf, and quick highway access—offering the perfect balance of tranquility and convenience. A rare opportunity to own a turnkey bungalow in an established, sought-after neighbourhood. (id:61342)
Brantford, Ontario
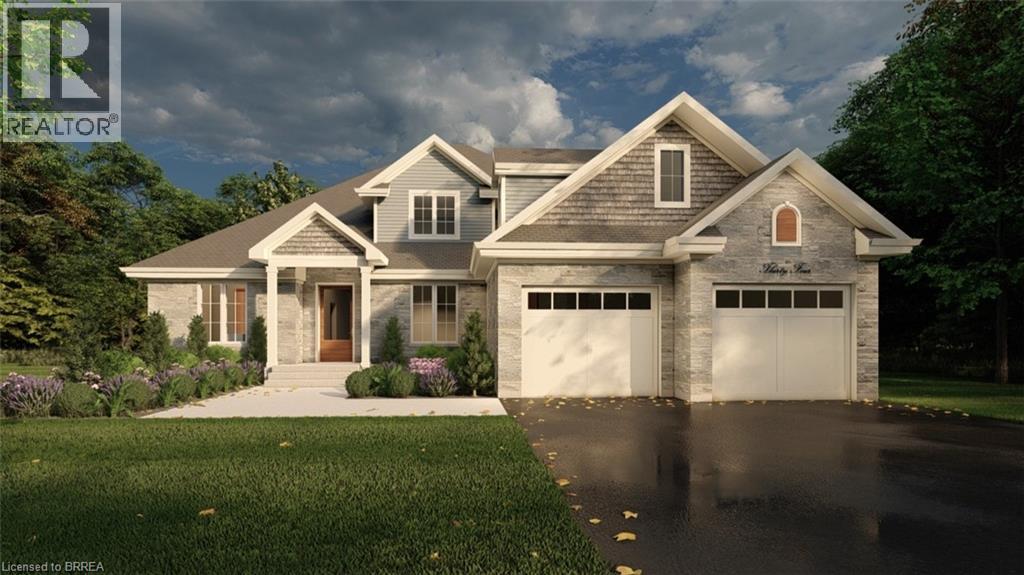
PEAK MODEL. Introducing the PEAK MODEL at Summit Estates, an executive 2,454 s.f. home offering 4 bedrooms and 3 baths in one of Brantford’s hottest up and coming communities. Set on an expansive estate style lot, this thoughtfully designed home welcomes you with a bright main floor featuring 9 ft ceilings, custom made kitchen cabinets, a sleek quartz countertop, and an open concept living and dining area that is perfect for entertaining. Relax in the great room beside the cozy gas fireplace with mantle, or step outside to enjoy your private backyard setting. Upstairs, three generous bedrooms provide space for family, guests, or a home office, with well appointed baths and plenty of storage. Nestled in West Brantford, Summit Estates offers nearby schools, parks, and green spaces, along with access to all city conveniences while still feeling tucked away. Work with our design team to tailor finishes and details so your Peak Model truly reflects your lifestyle. Lot sizes from one third acre. (id:61342)
Brantford, Ontario
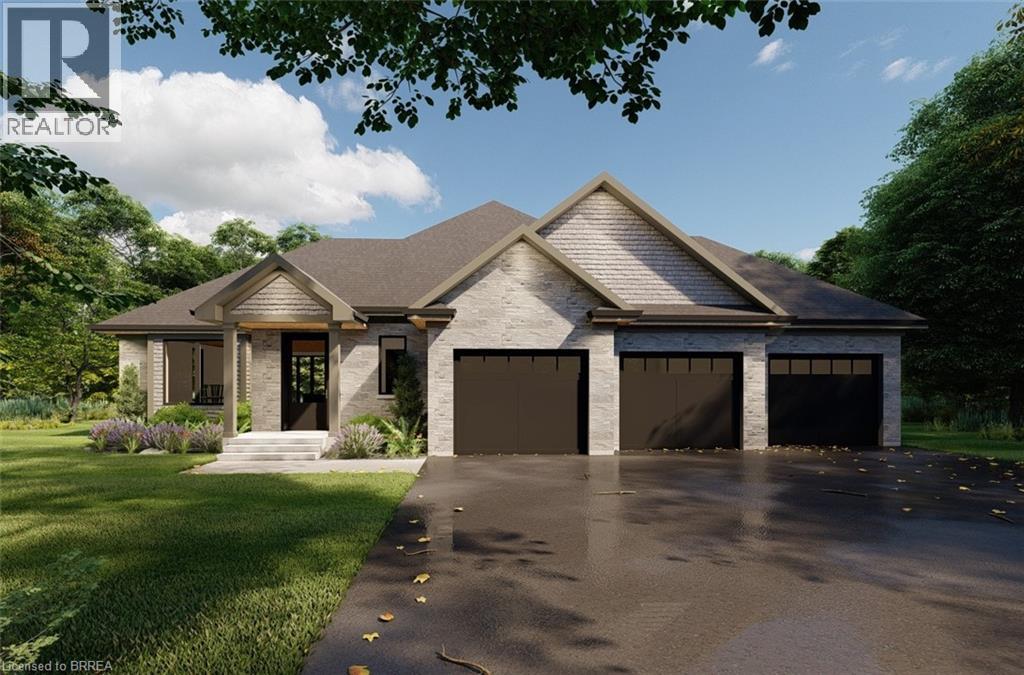
ELEVATION II MODEL. Introducing the Elevation II Model at Summit Estates, a 3 bedroom, 2 bath executive style home offering 2,006 square feet of thoughtfully designed living space plus a rare 3 car garage. The open concept main floor features 9 foot ceilings, a cozy gas fireplace with mantle, and a stunning custom made kitchen with quartz countertops, perfect for everyday living and effortless entertaining. Upstairs, three spacious bedrooms and well appointed baths provide comfort for family and guests. Located in one of Brantford’s hottest new communities, Summit Estates offers 36 detached homes on generous one third to three quarter acre lots in upscale West Brantford, close to schools, parks, and green space. Choose this premium model or work with our design team to personalize your finishes and features so your Elevation II home feels tailored, timeless, and truly your own. (id:61342)
Brantford, Ontario
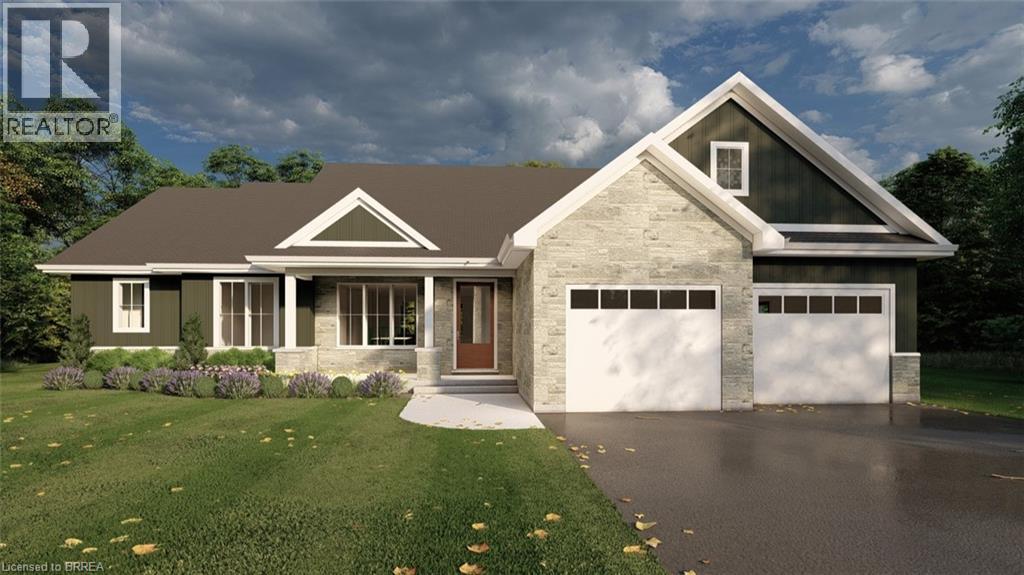
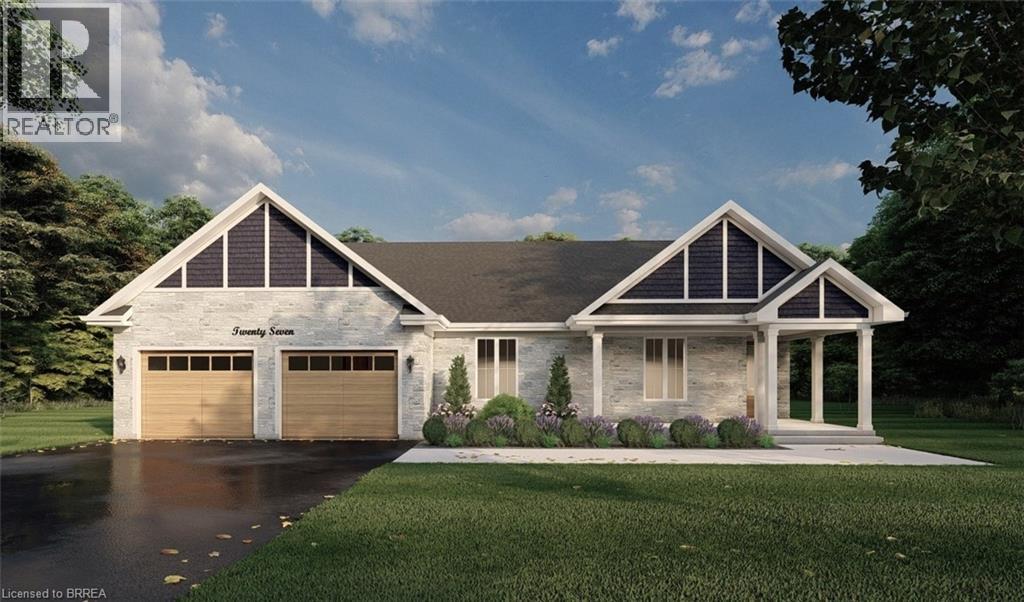
EVEREST MODEL. Introducing the Everest Model at Summit Estates, a refined 2 bedroom, 2 bath residence offering approximately 1,900 square feet of thoughtfully planned living space. A custom made kitchen with sleek quartz countertops and ample cabinetry anchors the main floor, opening seamlessly to a bright dining and living area. Under a 9 foot ceiling, the gas fireplace with elegant mantle becomes the natural focal point, creating a warm setting for everyday living and entertaining. Located in one of Brantford’s hottest up and coming communities, the Everest Model is surrounded by 36 executive style detached homes on expansive one third to three quarter acre lots. Enjoy nearby schools, parks, and green spaces while working closely with our design team to tailor finishes, features, and details to your lifestyle. The Everest combines comfort, craftsmanship, and flexibility, inviting you to create a personalized home in an upscale West Brantford community. (id:61342)
Brantford, Ontario
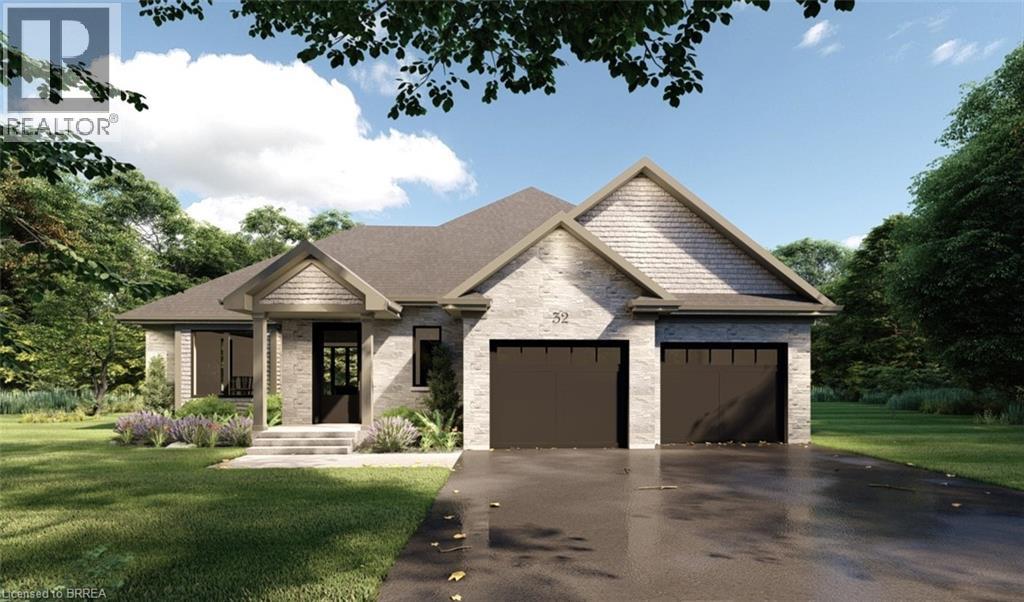
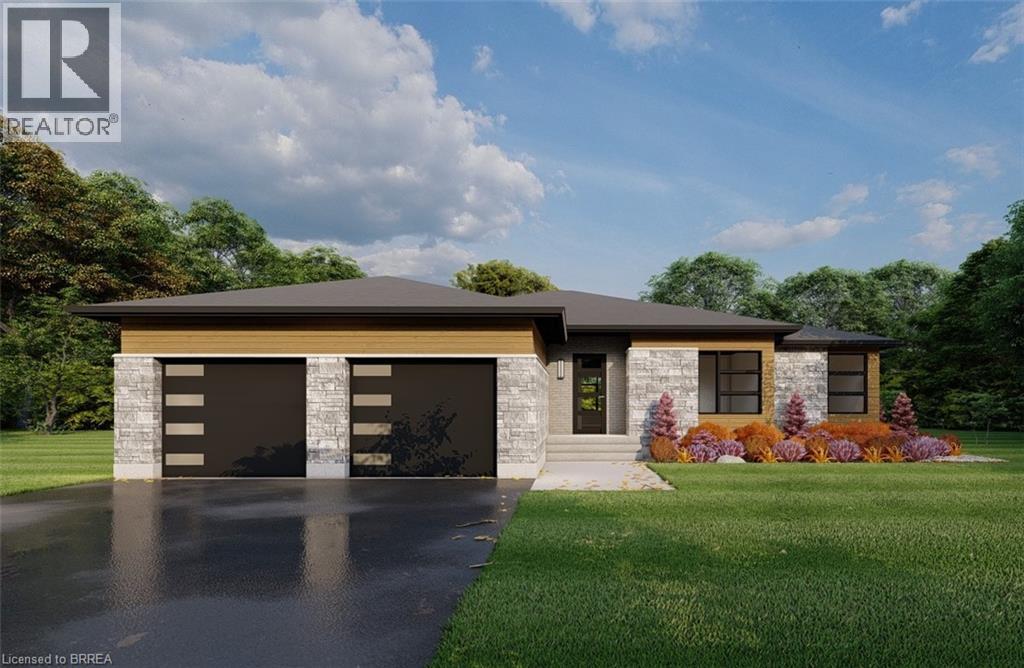
APEX I MODEL. The Apex I is a warm and inviting 2 bedroom, 2 bath bungalow with 1,765 square feet of thoughtfully planned living space. The main floor feels open and bright with 9 foot ceilings, a custom kitchen with quartz counters, and a comfortable great room centered around a gas fireplace with a clean mantle. The primary suite offers a quiet retreat, while the additional bedroom gives you the option for family, guests, or a home office. Set within Summit Estates, one of Brantford’s fastest growing upscale communities, the Apex I sits among large executive lots and peaceful surroundings, close to schools, parks, and everyday amenities. This model can be personalized to reflect your style, from finishes to layout choices, making it easy to create a home that feels truly yours. Limited lots remain. Register to begin planning your Apex I home. (id:61342)
Brantford, Ontario
ELEVATION I MODEL. Introducing the Elevation I model at Summit Estates, a refined 3 bedroom, 2 bath home offering 2,006 square feet of thoughtfully designed living space. Step into an open concept main floor with soaring 9 foot ceilings, a welcoming great room with gas fireplace and mantle, and a bright dining area ideal for everyday life and entertaining. The custom made kitchen cabinets and sleek quartz countertops set the stage for memorable meals and effortless hosting. Upstairs, three generous bedrooms provide space for family, guests, or a home office, along with well appointed baths and plenty of storage. Located in one of Brantford’s hottest up and coming communities, Summit Estates features 36 executive style detached homes on expansive one third to three quarter acre lots in desirable West Brantford. Enjoy nearby schools, parks, and green spaces while working with our design team to personalize finishes and features, creating a dream home that truly reflects your lifestyle. (id:61342)
Brantford, Ontario
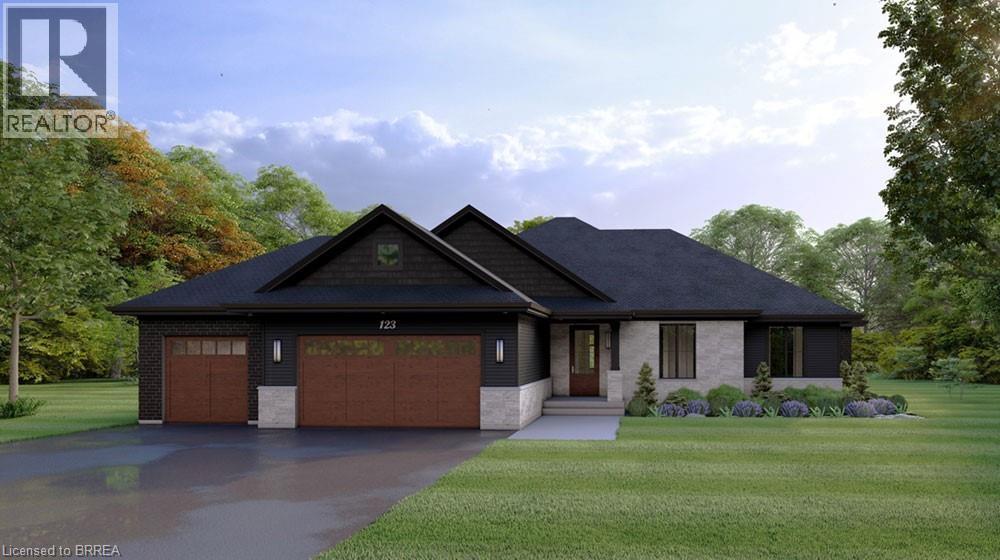
APEX II MODEL. The Apex II is a spacious and welcoming 2 bedroom, 2 bath bungalow offering 1,765 square feet of comfortable living, paired with the convenience of a 3 car garage. Inside, the main floor feels open and airy with 9 foot ceilings, a custom kitchen fitted with quartz counters, and a warm great room anchored by a gas fireplace and simple mantle. The primary suite offers a peaceful escape, while the additional bedroom provides room for family, guests, or a dedicated workspace. Set within Summit Estates, one of Brantford’s fastest growing upscale communities, the Apex II sits among large executive lots and natural surroundings close to schools, parks, and everyday amenities. This model can be tailored to your style with personalized finishes and layout options, allowing you to create a home that suits the way you live. Limited lots remain. Register to begin planning your Apex II home. (id:61342)
Brantford, Ontario
GLACIER MODEL. Introducing the Glacier Model at Summit Estates, an elegant 3 bedroom, 3 bath home offering approximately 2,150 square feet of thoughtfully planned living space. Located in one of Brantford’s hottest up and coming communities, this executive style residence sits on a spacious estate lot and pairs upscale design with everyday comfort. The main floor features 9 foot ceilings that create an airy, open feel, anchored by a cozy gas fireplace with custom mantle in the great room. A chef inspired kitchen showcases custom made cabinetry and a sleek quartz countertop, perfect for family dinners or entertaining guests. Upstairs, three generous bedrooms provide relaxing private retreats, complemented by well appointed bathrooms for busy mornings or quiet evenings. At Summit Estates, you will also benefit from nearby schools, parks, and green spaces, along with access to professional designers who can help you fine tune finishes so your Glacier Model truly reflects your lifestyle. (id:61342)
Toronto, Ontario
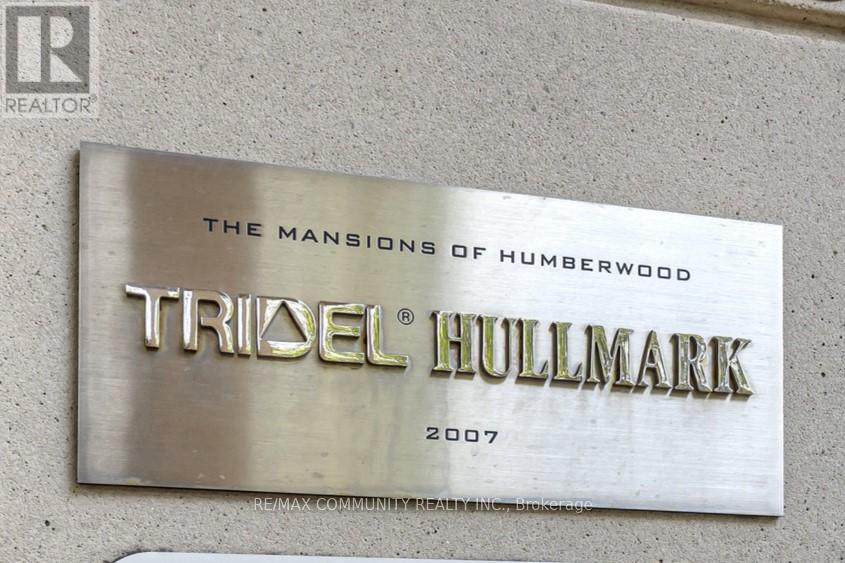
Welcome to the Mansions of Humberwood, A prestigious Tridel-built luxury residence, nestled within a quiet, premium pocket of residences that's complemented by 24-hour concierge services. This one and half bedroom front facing unit features breath taking view of city and ravine. Enjoy top-tier amenities Including a free unlimited car wash in underground bay, ample visitor parking, guest suites, two party rooms, terrace, billlards, tennis court, indoor pool with hot tub, sauna, gym, BBQs, and 24-hour concierge. Conveniently located steps to TTC and school bus, and minutes to HWYS 27/407/409/401, Etobicoke General Hospital, Woodbine Mall,Woodbine Casino, and Pearson Airport. Water, beat, and A/C Are INCLUDED in Maintenance Fee. (id:61342)
Elora, Ontario
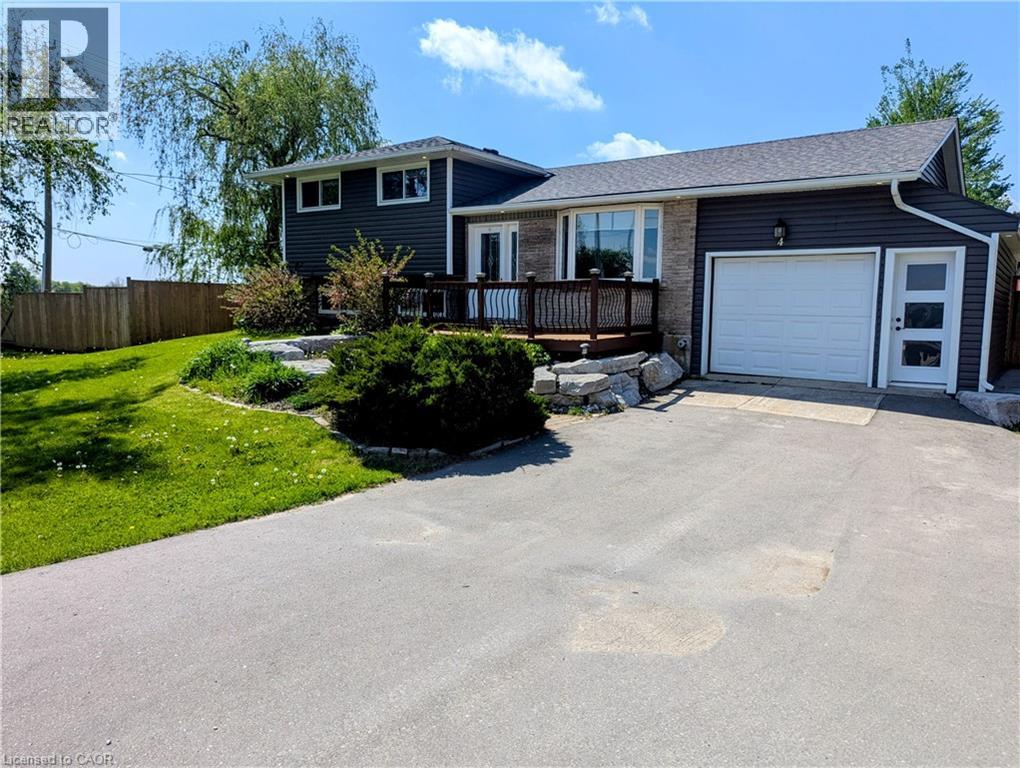
NEW PRICE!!! You asked for it and we heard you loud and clear! $25,000.00 in brand new carpet, brand new flooring, new trim and completely freshened decor from ceiling to floor and now a $45,000.00 price reduction. This home is TURNKEY READY for you to move in and do nothing but love your new home! Welcome to the beautiful Town of Elora! It is with great pleasure we bring to market this four bedroom, two bathroom 4/5 level side-split with over 3000 sqft of amazing living space. The open concept kitchen to dining room featuring a fully functional granite island, new hard wearing laminate floors and new carpet throughout and space enough for 12 around the harvest table with ease. Walk up from basement or down from the kitchen to the bonus family room to increase for that perfect party space or easily converted back to a nice big garage! Could you imagine storing the Harley's in the family room! Three generous sized bedrooms plus bath on the upper level and a fourth bedroom on the lower level has plenty of room for everyone to have their own space. The lower family room floods with natural light through the bank of bay windows, just add your fireplace to make those cozy up movie nights perfect. Let's talk about the basement rec room specifically built for that perfect pool shot or serving friends at the live edge bar during the leaf game. Built right niche is just perfect area for your featured collections display. If outside living is high on the wish list, have we got the space for you! Fully fenced yard with rockery patio crowned with plenty of space for that all year round pit master barbecuing or enjoy star gazing while the day's stresses melt away. Amazing new shed built on concrete piers just keep the bonuses coming. All this on a huge lot at the gateway to Elora. Make the prettiest town in Ontario your new home! (id:61342)
Hamilton, Ontario
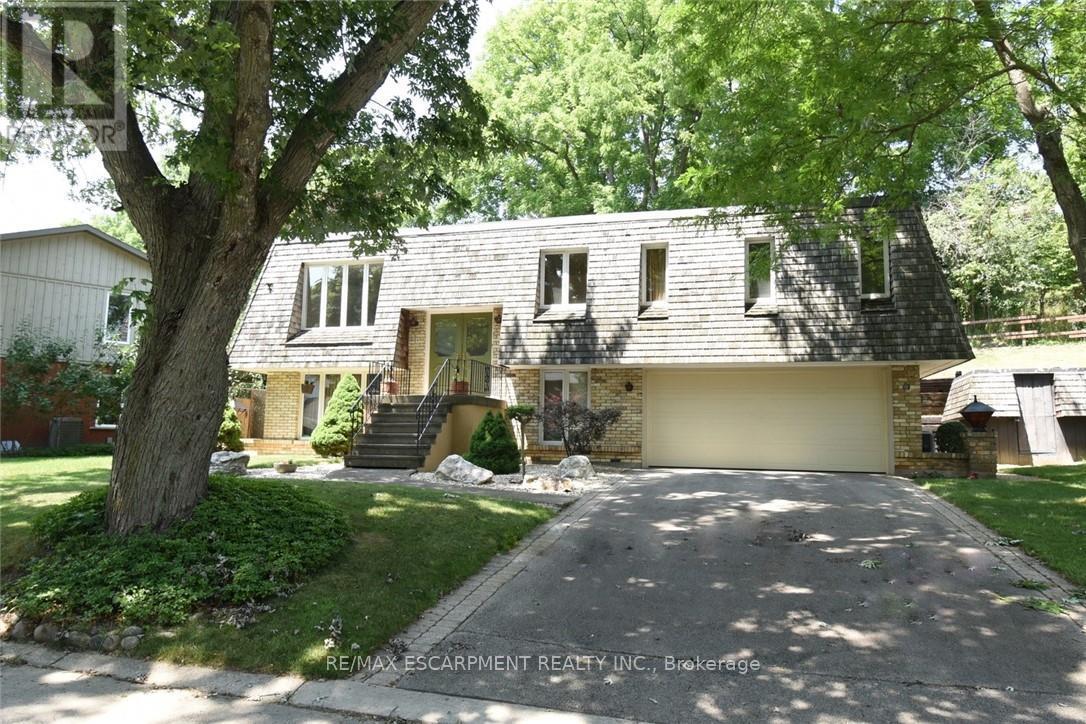
Welcome to 30 Terrace Drive. One of the most sought after streets in Dundas. Unique floor plan,elevated bungalow with lower level at grade level. This home could easily accommodate an in-lawset up. Same owners for 46 years. Spacious principle rooms, 2 full bathrooms, rec room withwood burning fire place, formal dining room, Double car garage with access to the lower level.Flexible Possession (id:61342)