


Toronto, Ontario
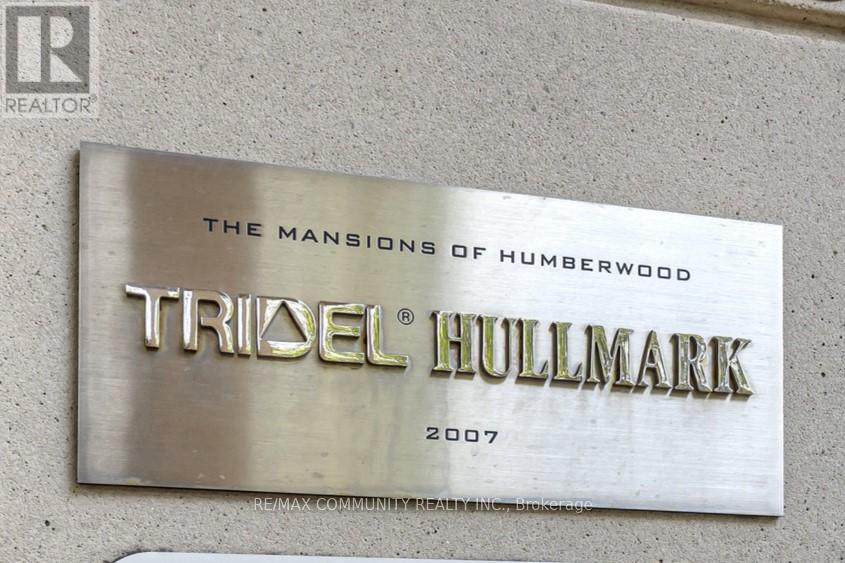
Welcome to the Mansions of Humberwood, A prestigious Tridel-built luxury residence, nestled within a quiet, premium pocket of residences that's complemented by 24-hour concierge services. This one and half bedroom front facing unit features breath taking view of city and ravine. Enjoy top-tier amenities Including a free unlimited car wash in underground bay, ample visitor parking, guest suites, two party rooms, terrace, billlards, tennis court, indoor pool with hot tub, sauna, gym, BBQs, and 24-hour concierge. Conveniently located steps to TTC and school bus, and minutes to HWYS 27/407/409/401, Etobicoke General Hospital, Woodbine Mall,Woodbine Casino, and Pearson Airport. Water, beat, and A/C Are INCLUDED in Maintenance Fee. (id:61342)
Elora, Ontario
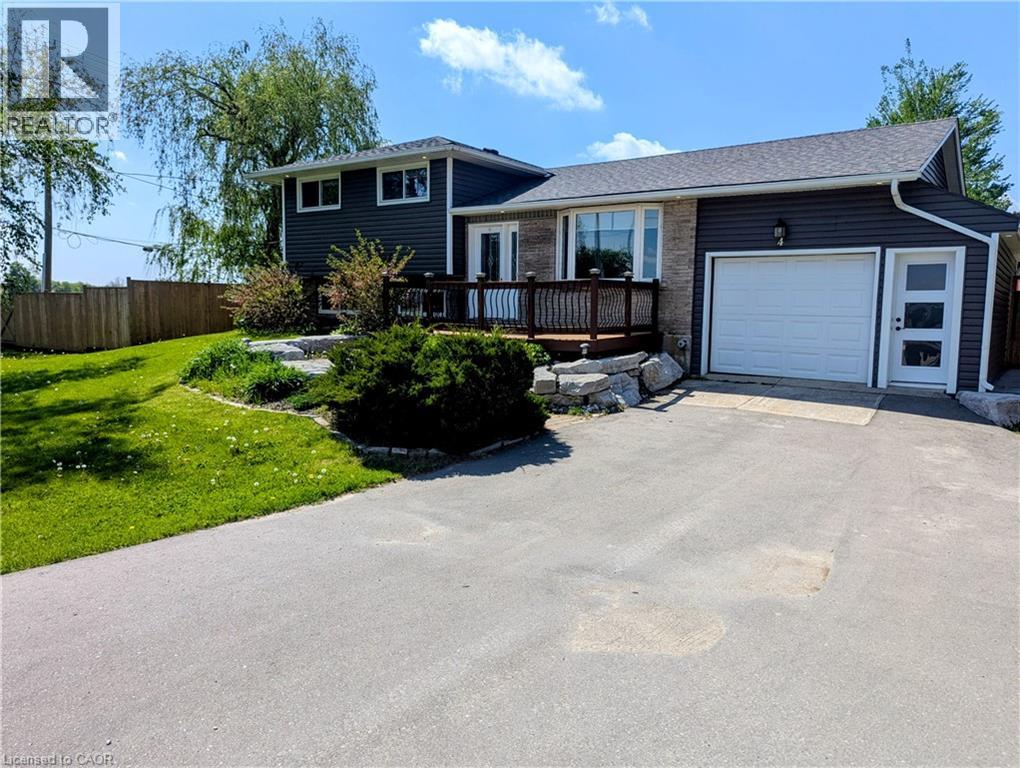
NEW PRICE!!! You asked for it and we heard you loud and clear! $25,000.00 in brand new carpet, brand new flooring, new trim and completely freshened decor from ceiling to floor and now a $45,000.00 price reduction. This home is TURNKEY READY for you to move in and do nothing but love your new home! Welcome to the beautiful Town of Elora! It is with great pleasure we bring to market this four bedroom, two bathroom 4/5 level side-split with over 3000 sqft of amazing living space. The open concept kitchen to dining room featuring a fully functional granite island, new hard wearing laminate floors and new carpet throughout and space enough for 12 around the harvest table with ease. Walk up from basement or down from the kitchen to the bonus family room to increase for that perfect party space or easily converted back to a nice big garage! Could you imagine storing the Harley's in the family room! Three generous sized bedrooms plus bath on the upper level and a fourth bedroom on the lower level has plenty of room for everyone to have their own space. The lower family room floods with natural light through the bank of bay windows, just add your fireplace to make those cozy up movie nights perfect. Let's talk about the basement rec room specifically built for that perfect pool shot or serving friends at the live edge bar during the leaf game. Built right niche is just perfect area for your featured collections display. If outside living is high on the wish list, have we got the space for you! Fully fenced yard with rockery patio crowned with plenty of space for that all year round pit master barbecuing or enjoy star gazing while the day's stresses melt away. Amazing new shed built on concrete piers just keep the bonuses coming. All this on a huge lot at the gateway to Elora. Make the prettiest town in Ontario your new home! (id:61342)
Hamilton, Ontario
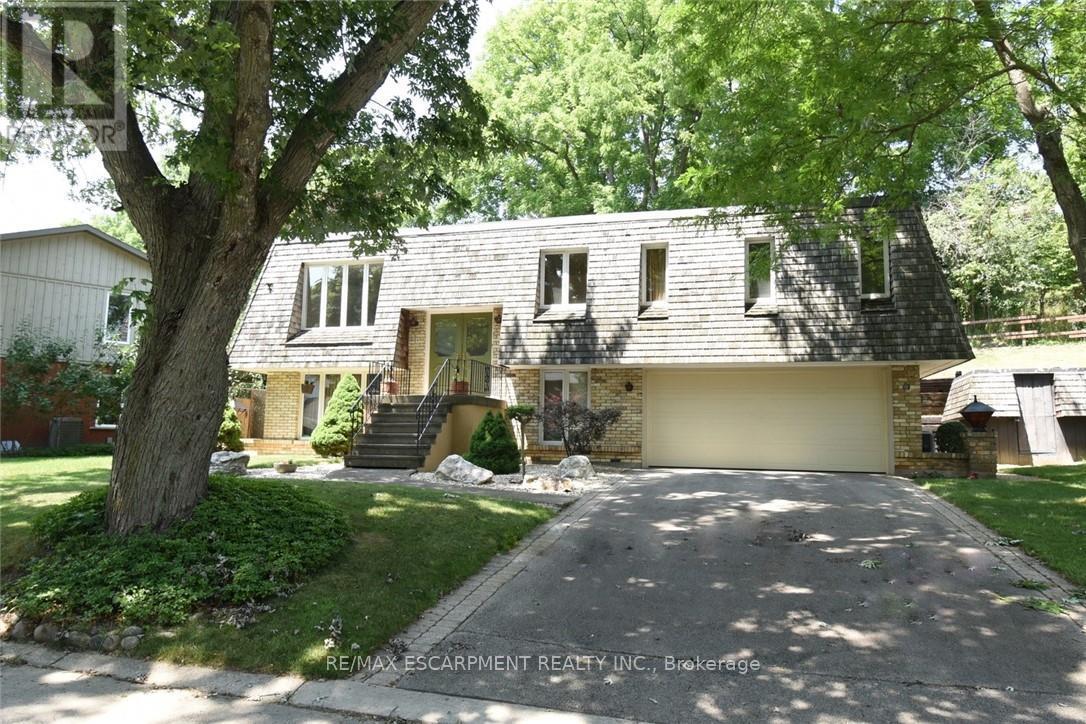
Welcome to 30 Terrace Drive. One of the most sought after streets in Dundas. Unique floor plan,elevated bungalow with lower level at grade level. This home could easily accommodate an in-lawset up. Same owners for 46 years. Spacious principle rooms, 2 full bathrooms, rec room withwood burning fire place, formal dining room, Double car garage with access to the lower level.Flexible Possession (id:61342)
Barrie, Ontario
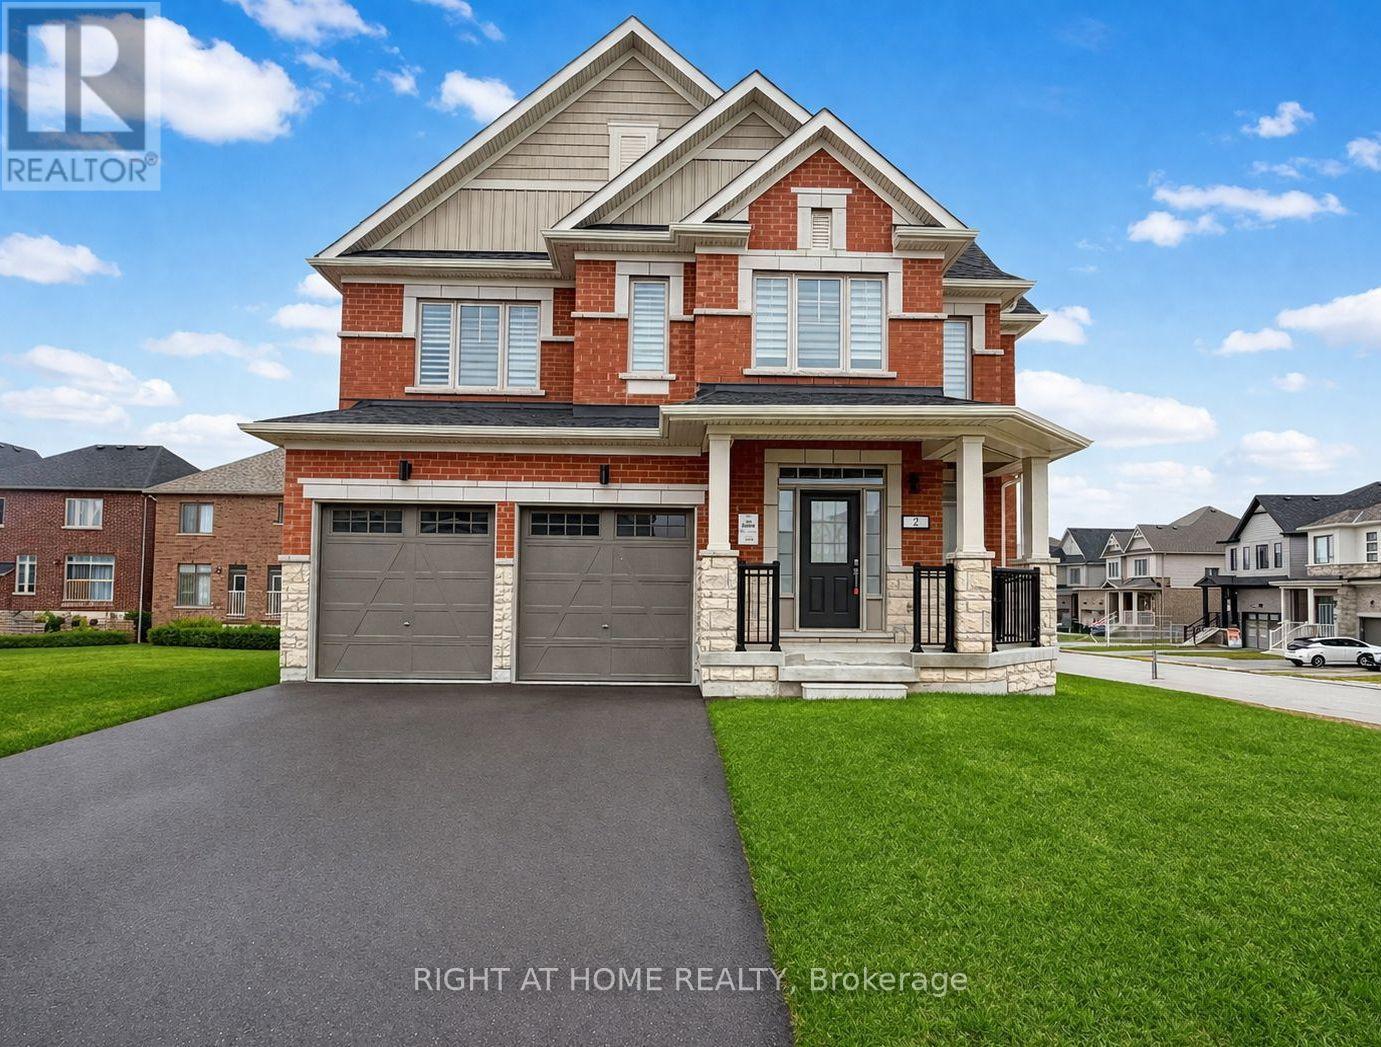
Newer Occupied. The Only 50' Feet Lot In This Location! - Move In and Make It Yours! One Of The Best Floor Plan In The Area! Welcome to 2 Sagewood Avenue, a BRAND NEW, NEVER-LIVED-IN full brick and stone stylish detached home nestled in the prestigious and sought-after South Barrie neighbourhood. Set on a 50' foot corner lot with extra space and privacy, this stunning property offers an abundance of outdoor space and curb appeal that will impress from the moment you arrive. Thanks to its exceptional corner positioning, this home enjoys an abundance of natural sunlight flooding through every room from sunrise to sunset. Step inside to a bright and inviting open-concept floor plan featuring soaring 9 foot ceilings on the main floor creating an airy, upscale feel at every turn. Natural light pours through oversized windows, filling every room with warmth and energy throughout the day. The spacious chef's kitchen is a true showpiece, complete with ample counter space. Very thoughtful layout for large families, no space wasted! Upstairs, the primary bedroom retreat offers a spacious walk-in closet and a spa-inspired 5-piece ensuite. All four bedrooms are generously sized with large windows and abundant natural light. The second-floor massive laundry adds everyday convenience, while the solid oak staircase makes a lasting impression. Additional highlights include a basement with above-ground large windows offering amazing extra utilizing space, a 200-amp electrical panel, and zebra blinds throughout, every detail thoughtfully considered. Outside, you're just steps from a park with scenic walking trails ideal for morning runs or evening strolls. The location is unbeatable: minutes to top-rated schools, Costco, GO Station, grocery stores, banks, fitness centres, a movie theatre, and a golf club. The beach and waterfront parks are just 10 minutes away, and Highway 400 is a mere 5-minute drive making this home as practical as it is beautiful (id:61342)
Dundas, Ontario
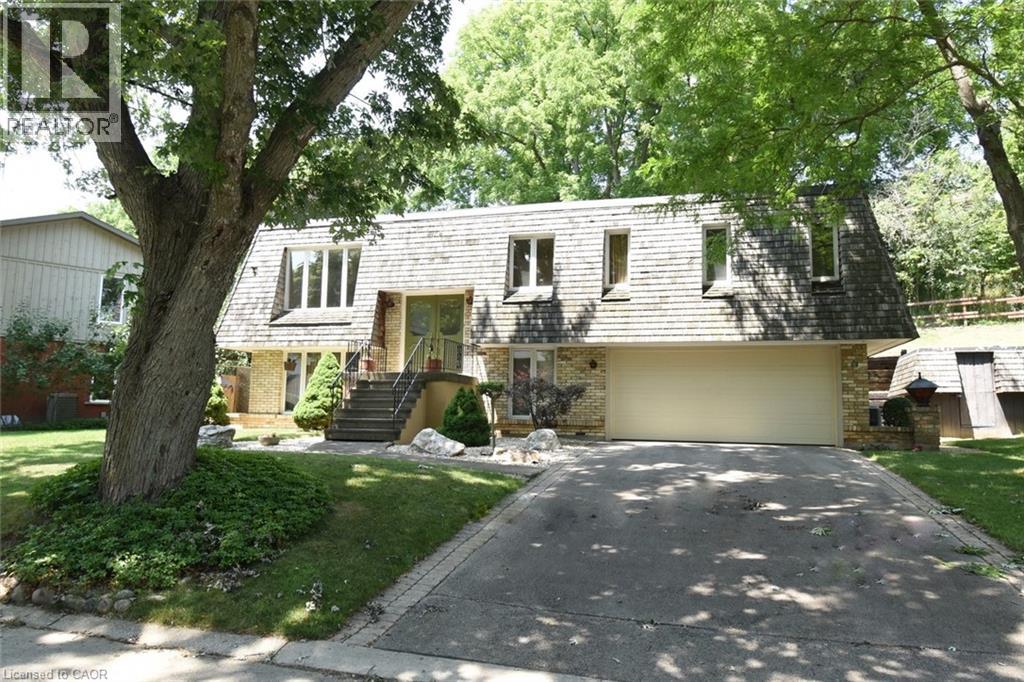
Welcome to 30 Terrace Drive. One of the most sought after streets in Dundas. Unique floorplan, elevated bungalow with lower level at grade level. This home could easily accommodate an in-law set up. Same owners for 46 years. Spacious principle rooms, 2 full bathrooms, rec room with wood burning fire place, formal dining room, Double car garage with access to the lower level. Flexible Possession. (id:61342)
Thorold, Ontario
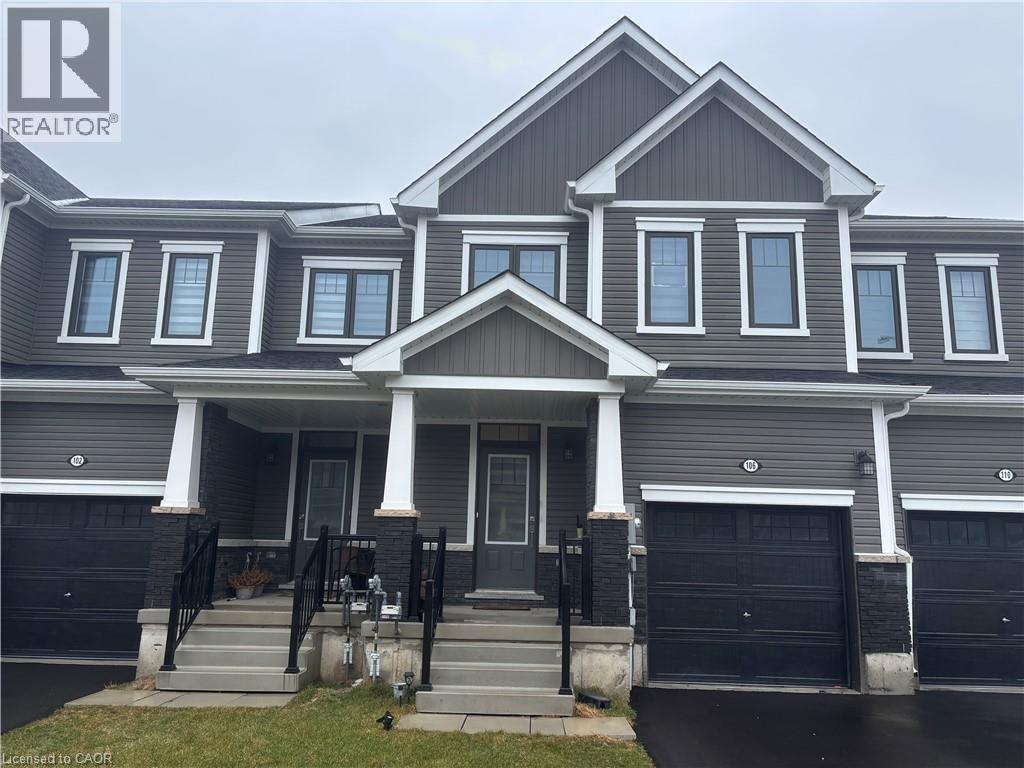
Beautiful 3-bedroom, 2.5-bathroom modern townhome built in 2024, located in Thorold’s desirable Calderwood Community. This well-maintained 2-storey home features a bright open-concept layout with stained hardwood flooring and a stylish kitchen equipped with stainless steel appliances. Offering three spacious bedrooms and 2.5 bathrooms, this property provides comfort and flexibility for today’s lifestyle. Includes an attached garage and is ideally situated just minutes from Brock University and Niagara College, with quick access to Hwy 406 and the QEW. Tenant is responsible for all utilities, hot water tank rental, and yard maintenance. Enjoy contemporary living in a growing, family-friendly community—don’t miss this leasing opportunity! (id:61342)

Niagara Falls, Ontario
Experience modern, move-in-ready living in Forestview Estates. This sleek bungalow blends elevated finishes with a functional four-bedroom layout designed for everyday comfort. Bright, open spaces flow effortlessly from the kitchen to the living and dining areas, with 9-foot ceilings, engineered hardwood, and a walk-in pantry adding both style and practicality. Large windows open to a covered patio, extending your living space outdoors. The main floor offers two spacious bedrooms and two full bathrooms, including a serene primary suite with a spa-inspired 5-piece ensuite. A convenient mudroom and laundry area connect directly to the two-car garage. Downstairs, the finished basement transforms the home into a true lifestyle property - featuring two additional rooms, two full bathrooms, high ceilings, and a generous recreation area with a wet bar. Perfect for entertaining, hosting family, or creating flexible work-from-home space. Set in a quiet, established neighbourhood close to shopping, golf, highway access, and Niagara's best amenities, this home offers the ease of a fully completed, turnkey property. Taxes not yet assessed as it is a new build. (id:61342)
Tiny, Ontario
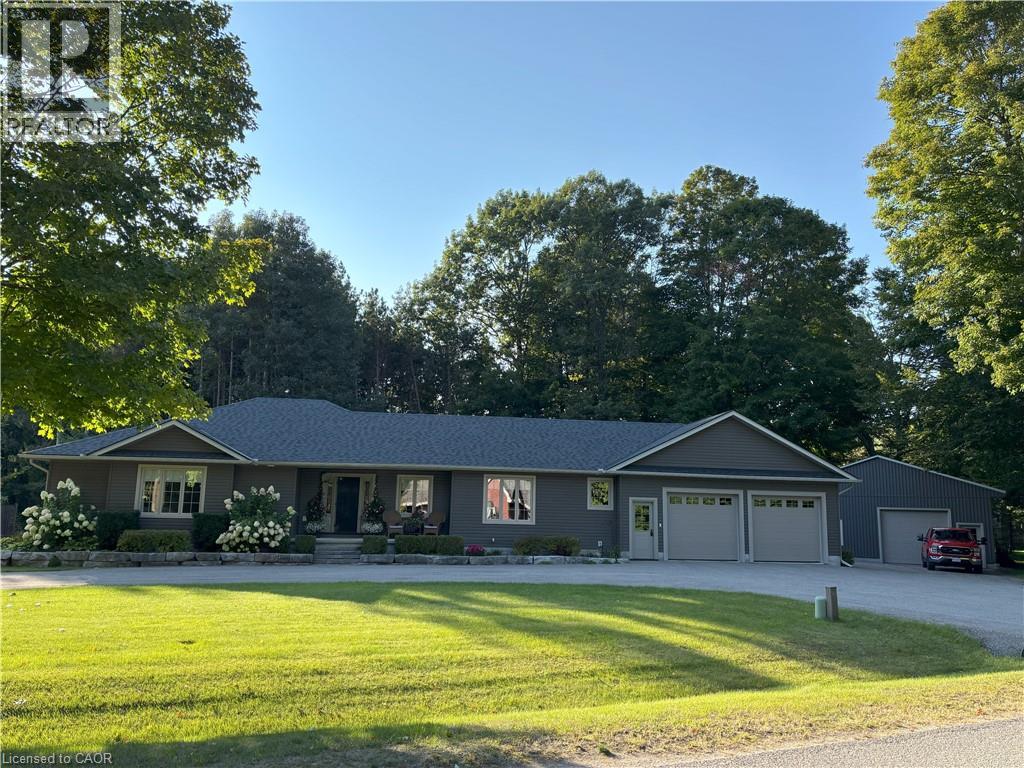
Welcome to 22 Gordon Rd, Wyevale, in desirable Tiny Township, just minutes from Georgian Bay beaches. From the moment you arrive, the curb appeal is undeniable, a meticulously landscaped front yard, an attached garage, and a detached heated shop. Step inside to discover a thoughtfully designed home featuring a legal secondary suite, ideal for multi-generational living, or rental income potential. The main home offers 1, 900 sq ft, while the secondary unit adds an additional 962 sq ft of living space. Both units showcase open-concept layouts with custom-framed cabinetry and expansive 7’ kitchen islands. The home offers 5 bedrooms, 4 full bathrooms, and a finished basement with an additional 962 sq ft of versatile open space. Located within walking distance to local schools and trails, and just 15 mins. to Wasaga Beach and Midland for shopping. Whether you're upsizing, downsizing, or embracing multi-generational living, 22 Gordon Rd is the total package. (id:61342)
Elmira, Ontario
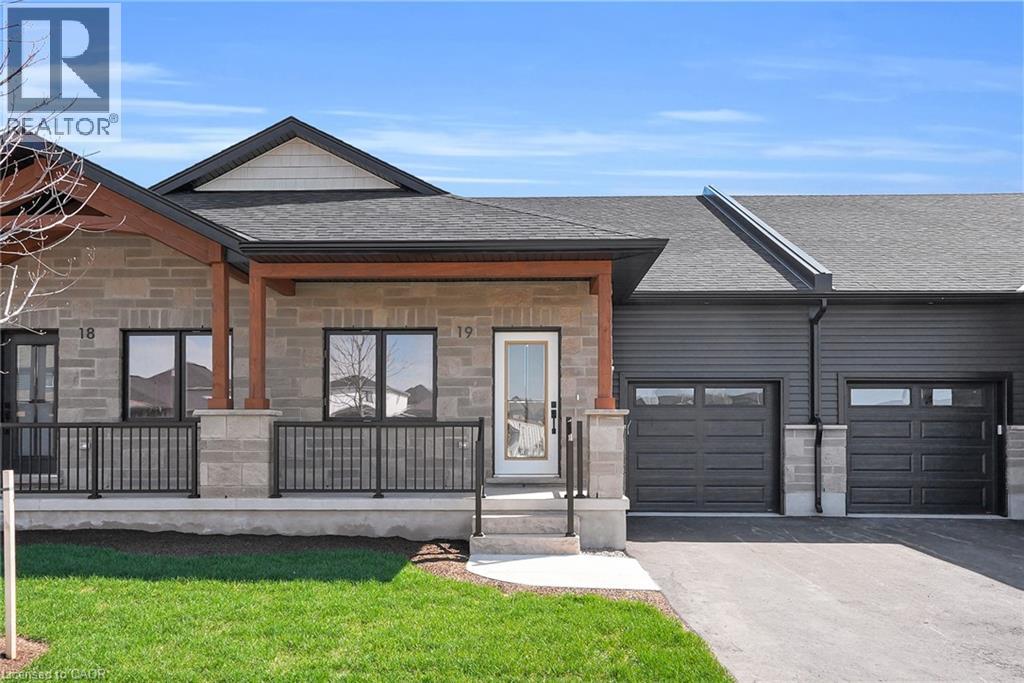
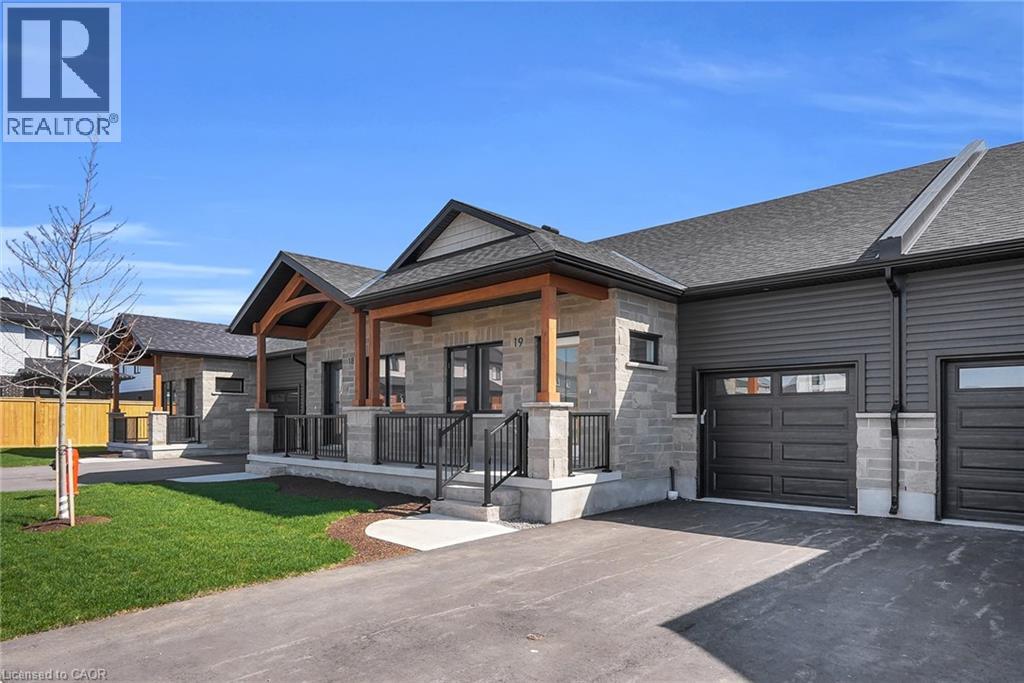
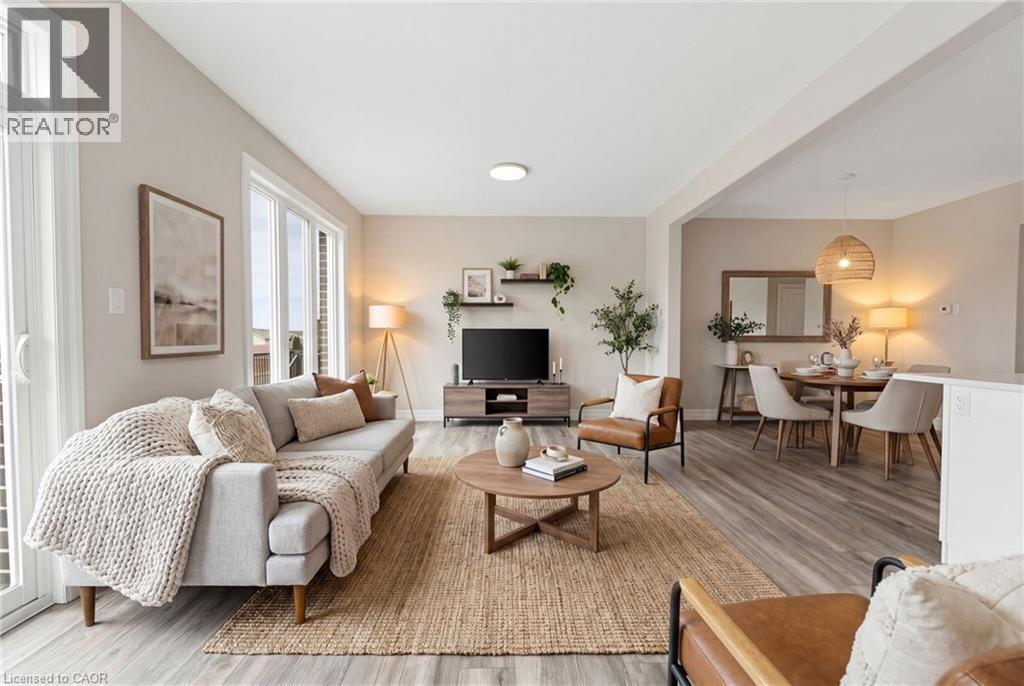
Welcome to Pine Ridge Crossing, where modern bungalow living meets exceptional craftsmanship in the heart of Elmira’s desirable South Parkwood subdivision. These thoughtfully designed homes feature high-quality finishes, including 9-foot ceilings, large windows, and a warm, open-concept main floor anchored by a kitchen that showcases quartz countertops, soft-closing drawers, and floor-to-ceiling custom cabinetry with integrated custom shelving. The main level hosts a serene primary suite with a private ensuite, a versatile second bedroom, main-floor laundry, and an electric fireplace, all leading to a covered porch with peaceful views of the pond. For those seeking extra space, Units 18–23 come with fully finished basements that include an additional bedroom, bathroom, and living area, while Units 26–29 offer the flexibility to finish the basement to your exact specifications, adding the same extra bedroom, bathroom, and living space options. Residents enjoy a truly maintenance-free lifestyle with professional snow removal and landscaping covered, and as a special incentive, the builder is paying all common element fees until January 1, 2027. Whether you choose a move-in-ready design or personalize your space through our curated selection packages, you’ll enjoy a quiet small-town feel just 10 minutes from the city; we invite you to experience the quality firsthand by visiting our Model Home at Unit 20, open Thursdays from 4–7 pm and Saturdays from 10 am–1 pm. (id:61342)
Elmira, Ontario
Welcome to Pine Ridge Crossing, where modern bungalow living meets exceptional craftsmanship in the heart of Elmira’s desirable South Parkwood subdivision. These thoughtfully designed homes feature high-quality finishes, including 9-foot ceilings, large windows, and a warm, open-concept main floor anchored by a kitchen that showcases quartz countertops, soft-closing drawers, and floor-to-ceiling custom cabinetry with integrated custom shelving. The main level hosts a serene primary suite with a private ensuite, a versatile second bedroom, main-floor laundry, and an electric fireplace, all leading to a covered porch with peaceful views of the pond. For those seeking extra space, Units 18–23 come with fully finished basements that include an additional bedroom, bathroom, and living area, while Units 26–29 offer the flexibility to finish the basement to your exact specifications, adding the same extra bedroom, bathroom, and living space options. Residents enjoy a truly maintenance-free lifestyle with professional snow removal and landscaping covered, and as a special incentive, the builder is paying all common element fees until January 1, 2027. Whether you choose a move-in-ready design or personalize your space through our curated selection packages, you’ll enjoy a quiet small-town feel just 10 minutes from the city; we invite you to experience the quality firsthand by visiting our Model Home at Unit 20, open Thursdays from 4–7 pm and Saturdays from 10 am–1 pm. (id:61342)
Listowel, Ontario
NEW BUILD, SPACIOUS FAMILY LAYOUT, STEPS TO TRAILS & PARKS. Nestled close to scenic trails and parks, this stunning new-build two-storey townhome by Euro Custom Homes offers approximately 1,860 sq. ft. of thoughtfully designed living space with 3 spacious bedrooms and 3 bathrooms. Step inside and be welcomed by soaring ceilings and a bright, open-concept layout perfect for modern living. The stylish kitchen features ample cabinetry, a walk-in pantry, and a large island overlooking the living and dining areas — ideal for entertaining or everyday family life. Limited time builder offer a finished wooden deck, where you can relax and enjoy the afternoon sun. Upstairs, the generous primary suite includes two walk-in closets and a luxurious ensuite with double sinks and a tiled shower. Two additional spacious bedrooms, a full bathroom, and a conveniently located second-floor laundry room with a sink complete the upper level. Basement is fully framed and ready for drywall, plumbing and finished electrical. Includes Tarion Warranty Corporation warranty coverage for added peace of mind. Eligible purchasers may benefit from the new Federal and Ontario GST/HST Rebate Program, with potential combined tax rebates of up to $130,000 on qualifying new homes under $1 million. The list price is shown without HST, and qualifying buyers will not be required to pay the HST, representing a significant additional savings. (id:61342)
Toronto, Ontario
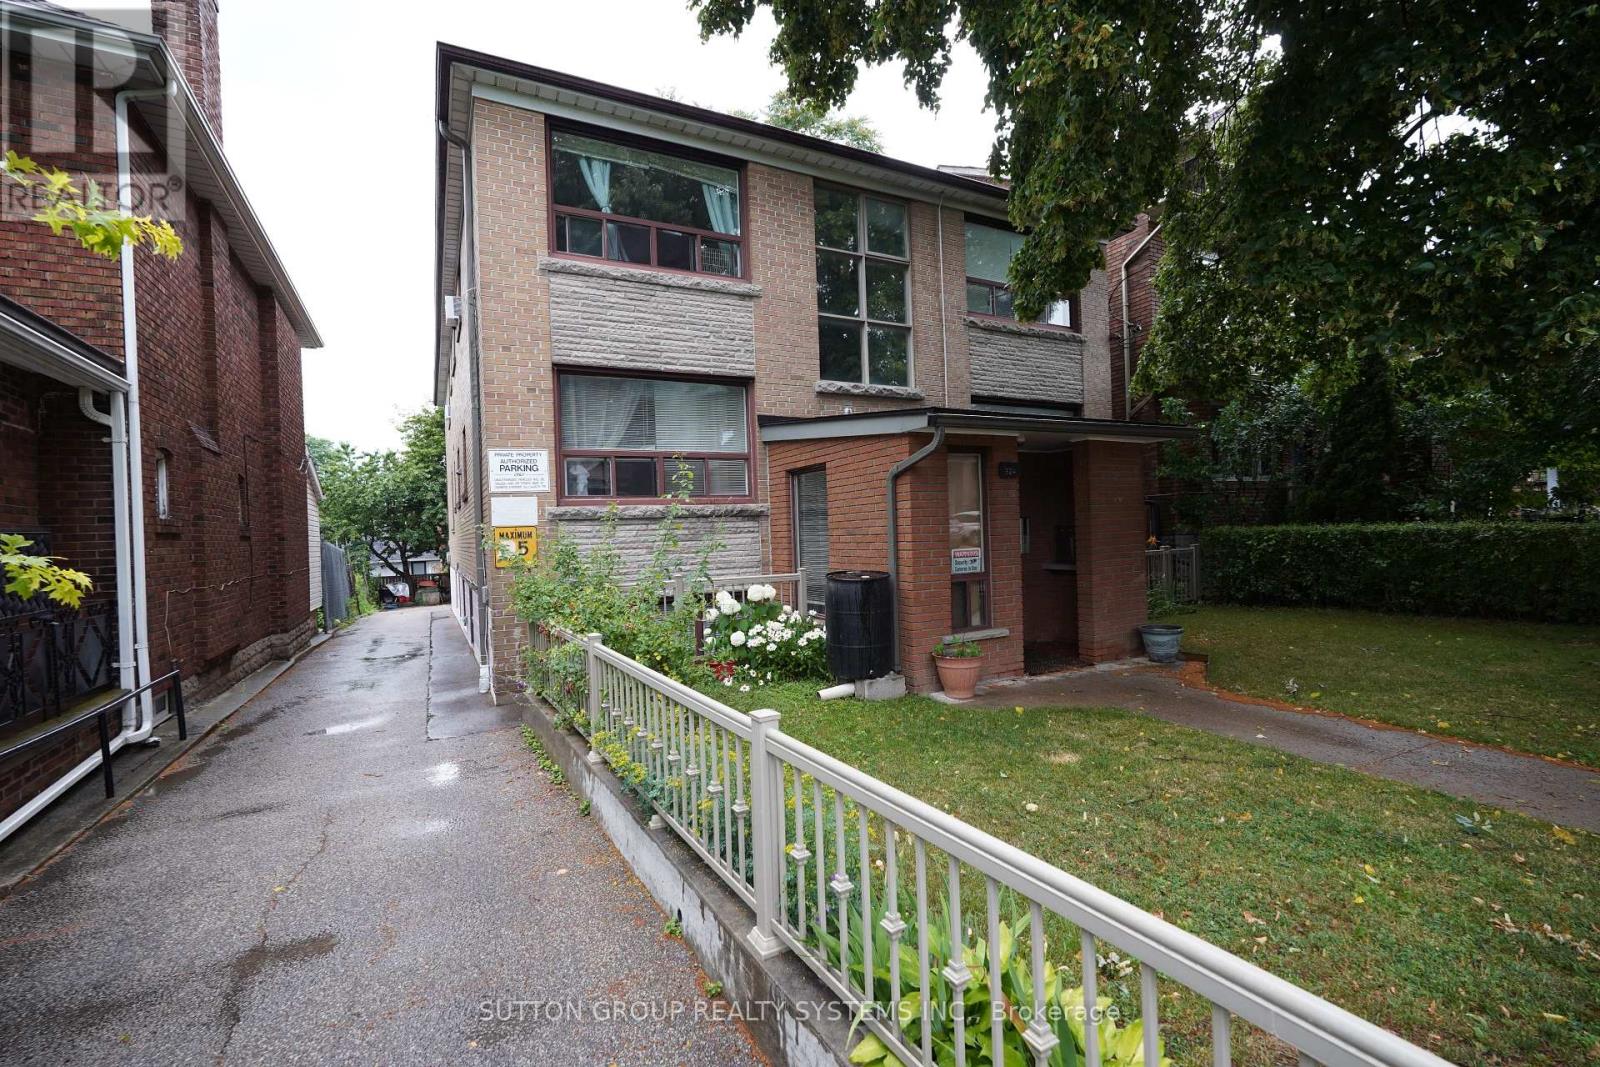
Welcome To This Renovated and Spacious Two Bedroom Apartment, Located In One Of Oakwood/Corso Italia Most Desirable Communities, Family Friendly, Tree Lined Street, High 8 Feet Ceiling, Large Eat-In Kitchen, Large Windows, Full Four Piece Bathroom, Easy Access To Transit, St. Clair, Shops, School, Cafes, Restaurants, And Parks. Easy Walk to Eglinton Crosstown LRT, Shared Onsite Laundry Room With Two Washers and Two Dryers. (id:61342)