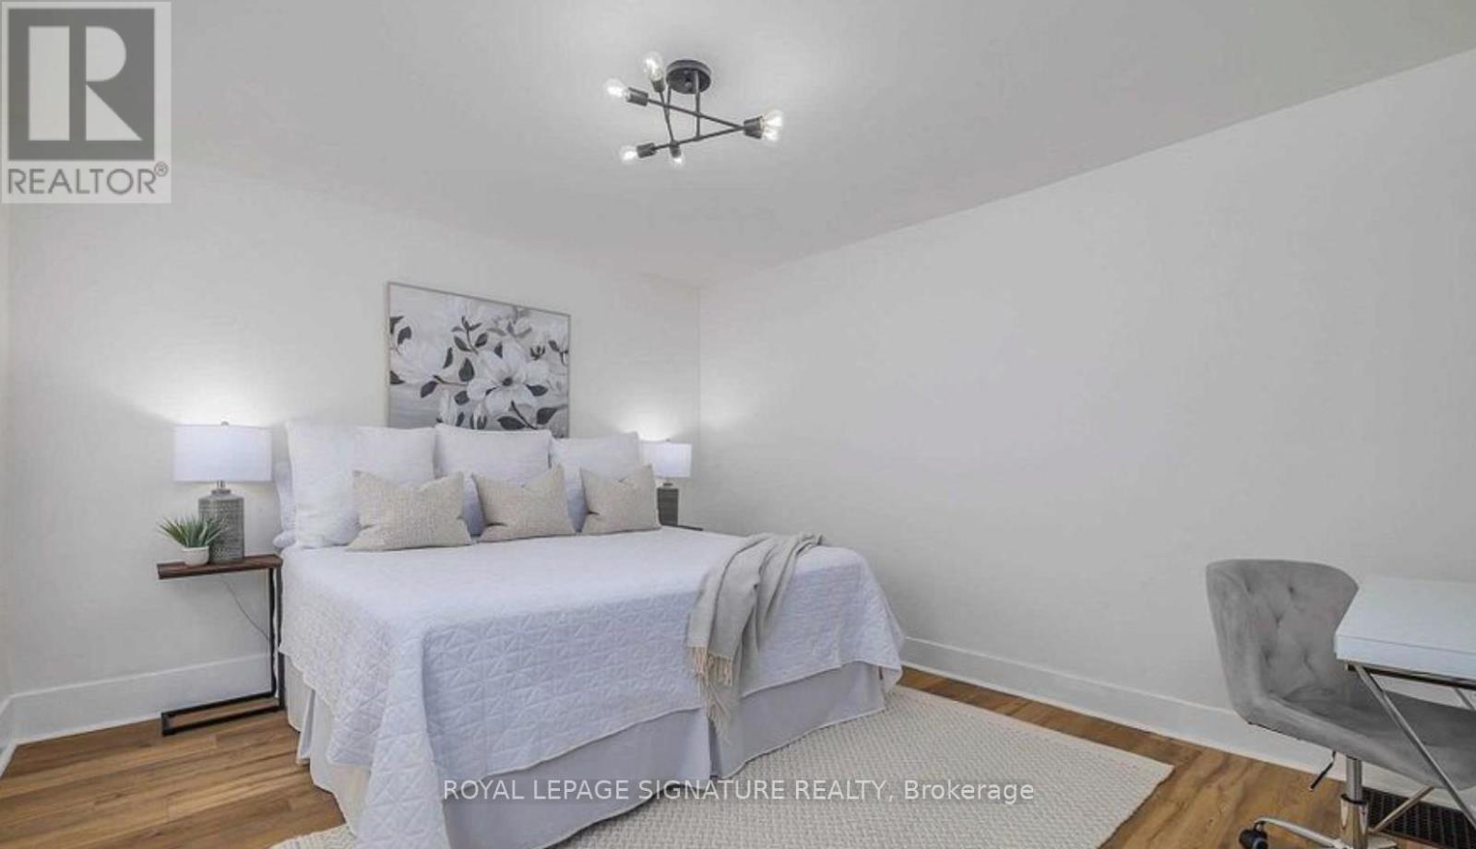
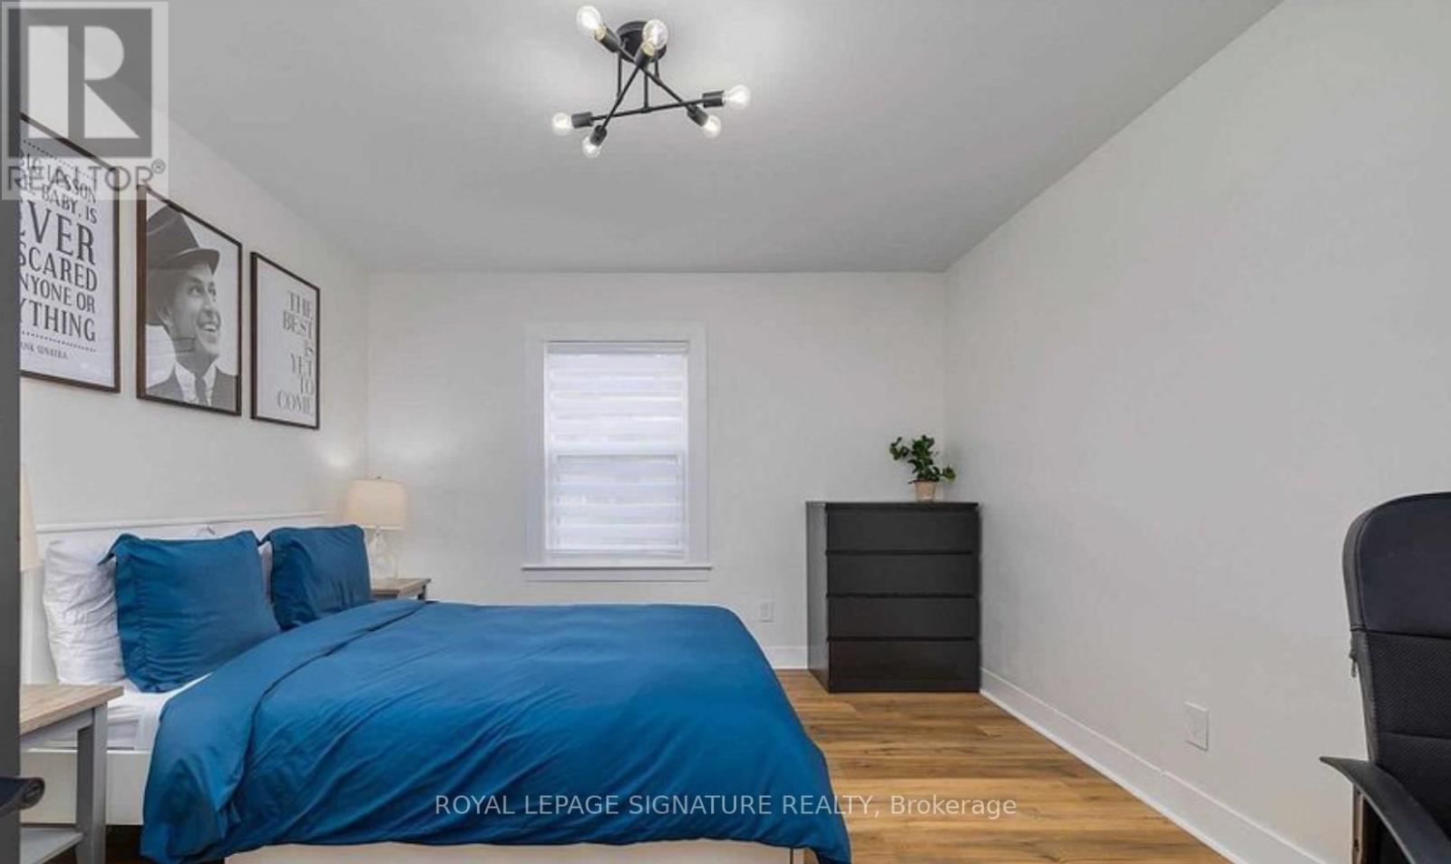
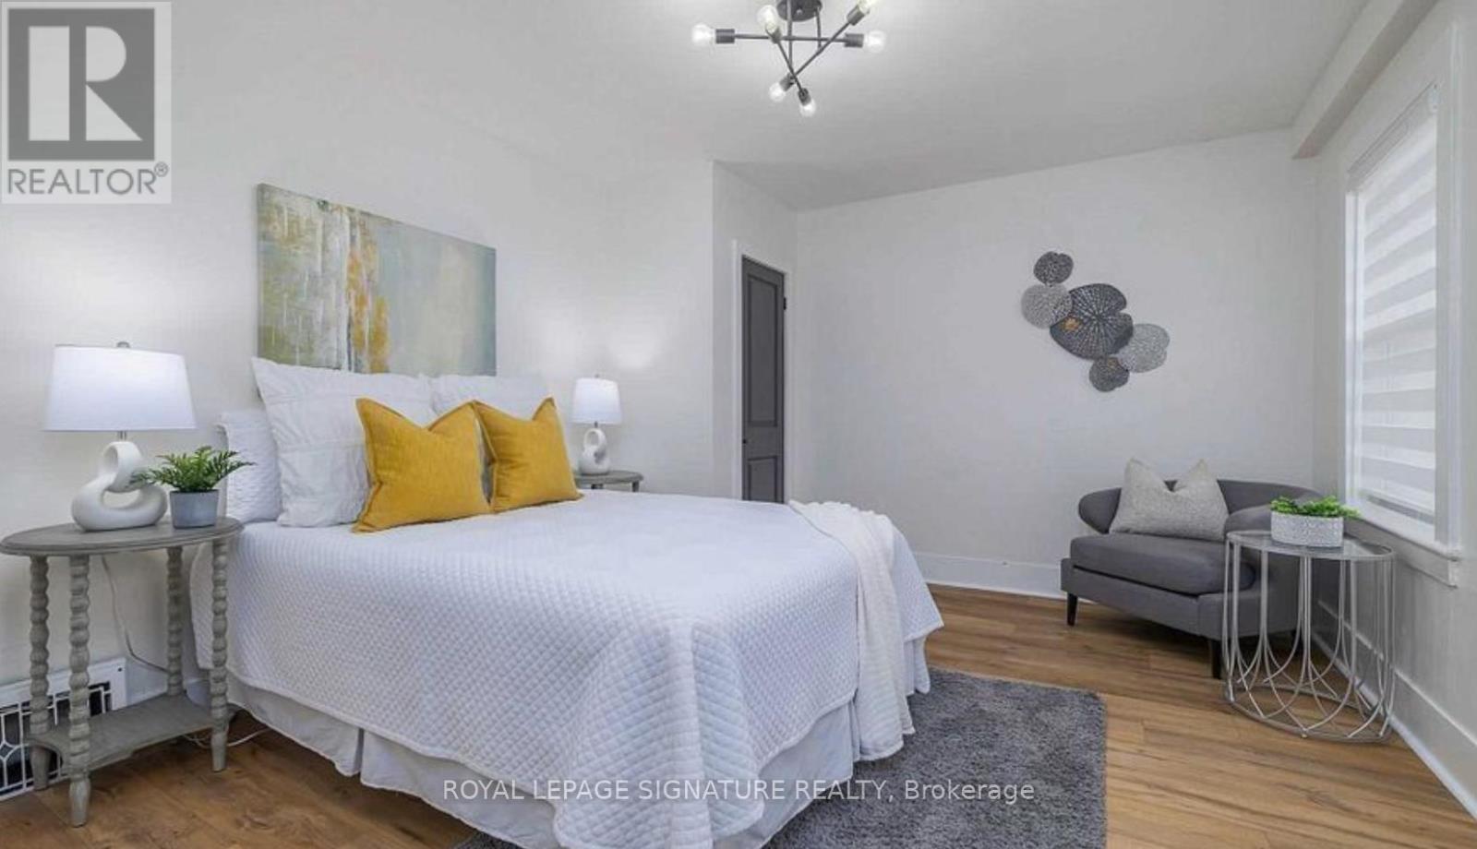
3 Bedroom
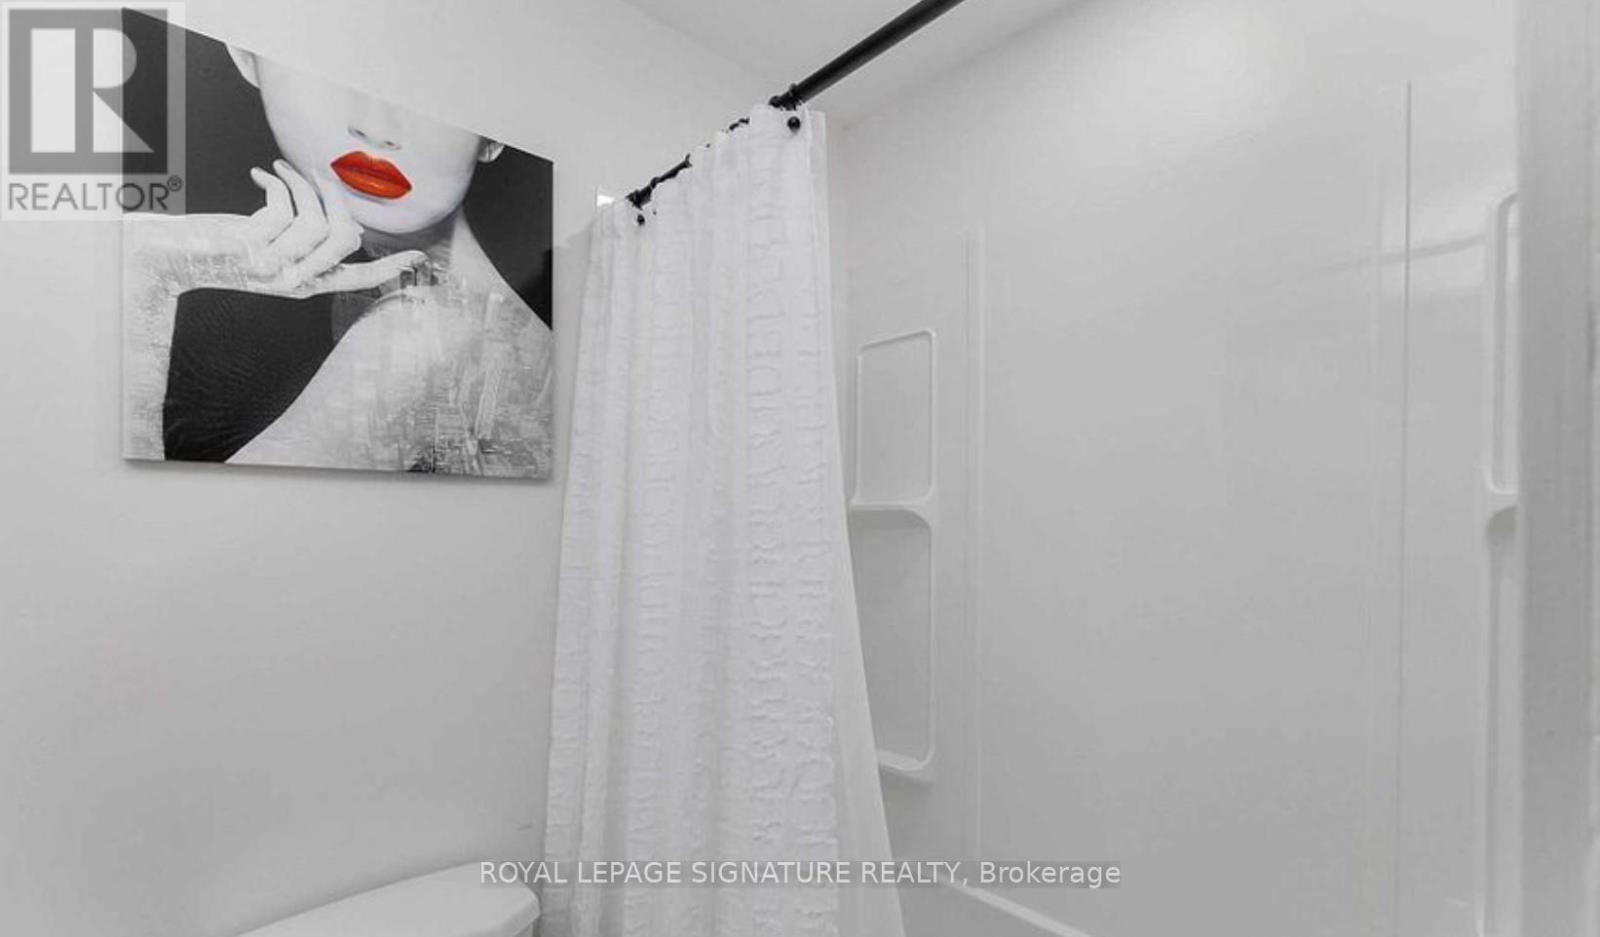
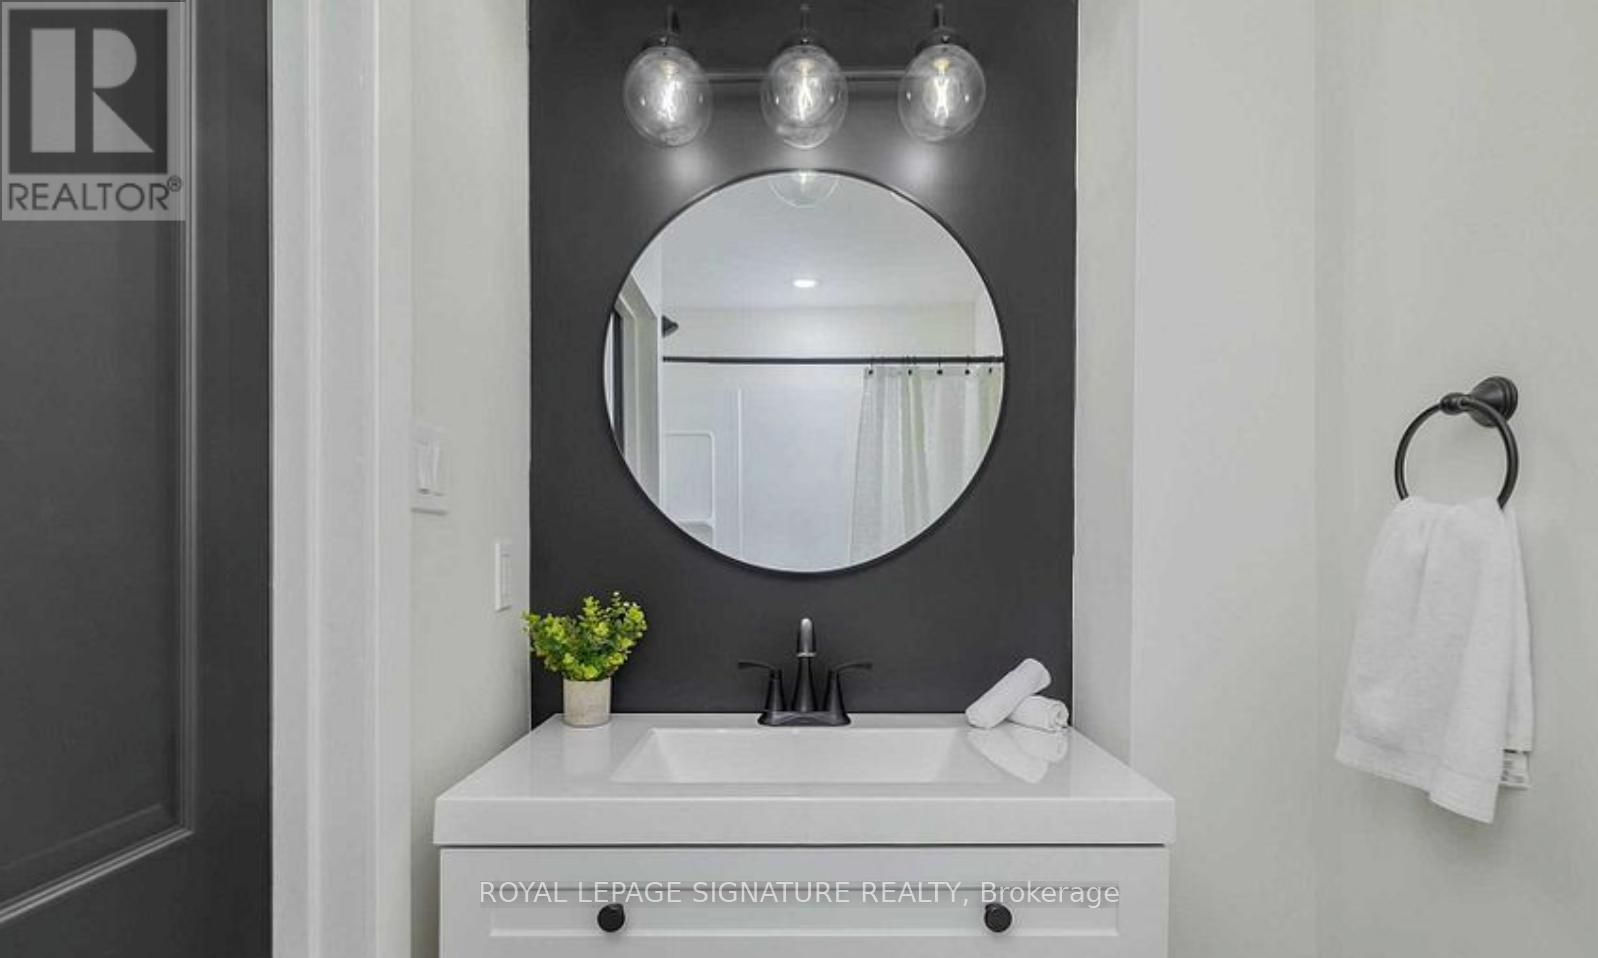
1 Bathroom
700 - 1,100 ft2
Forced Air
$2,399 Unknown
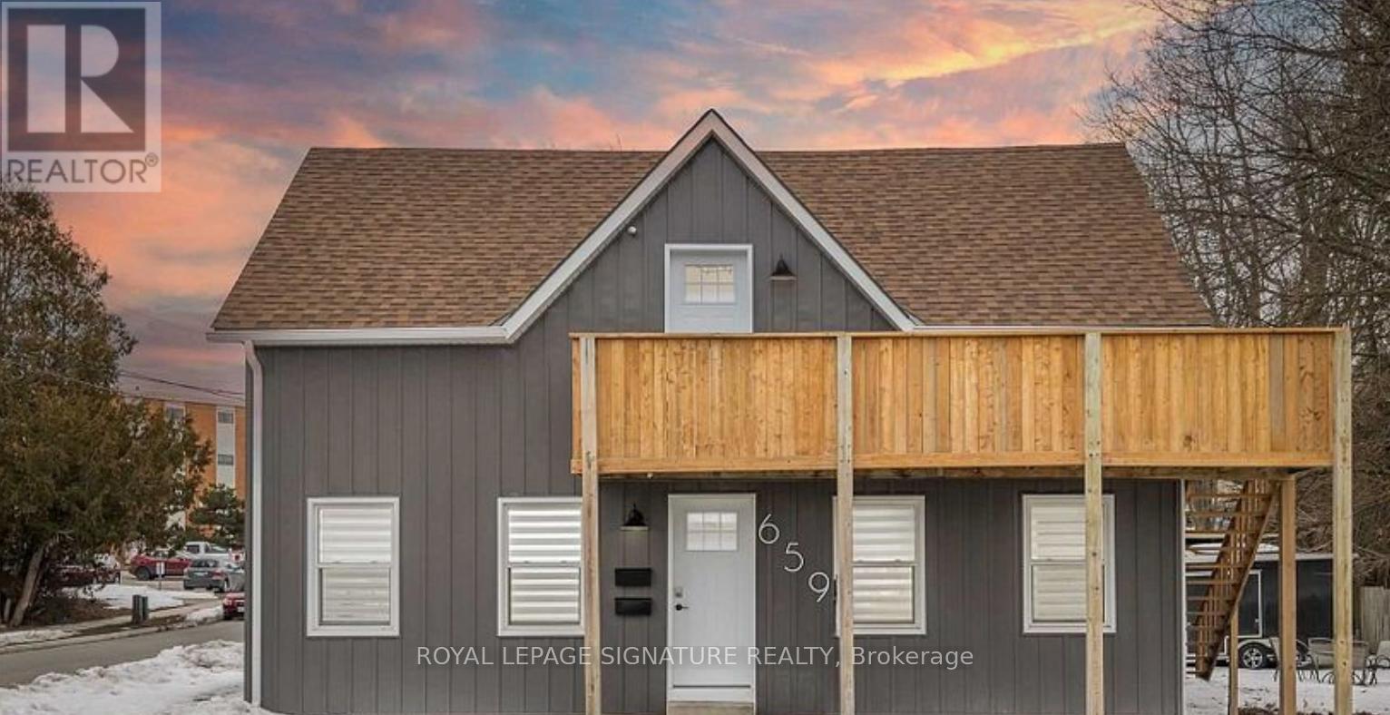
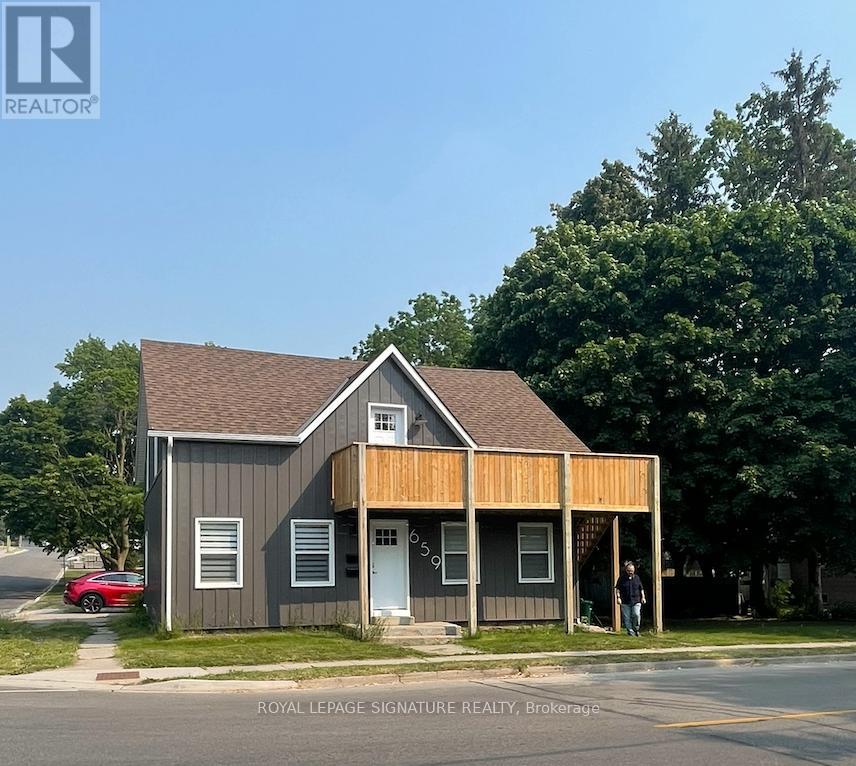
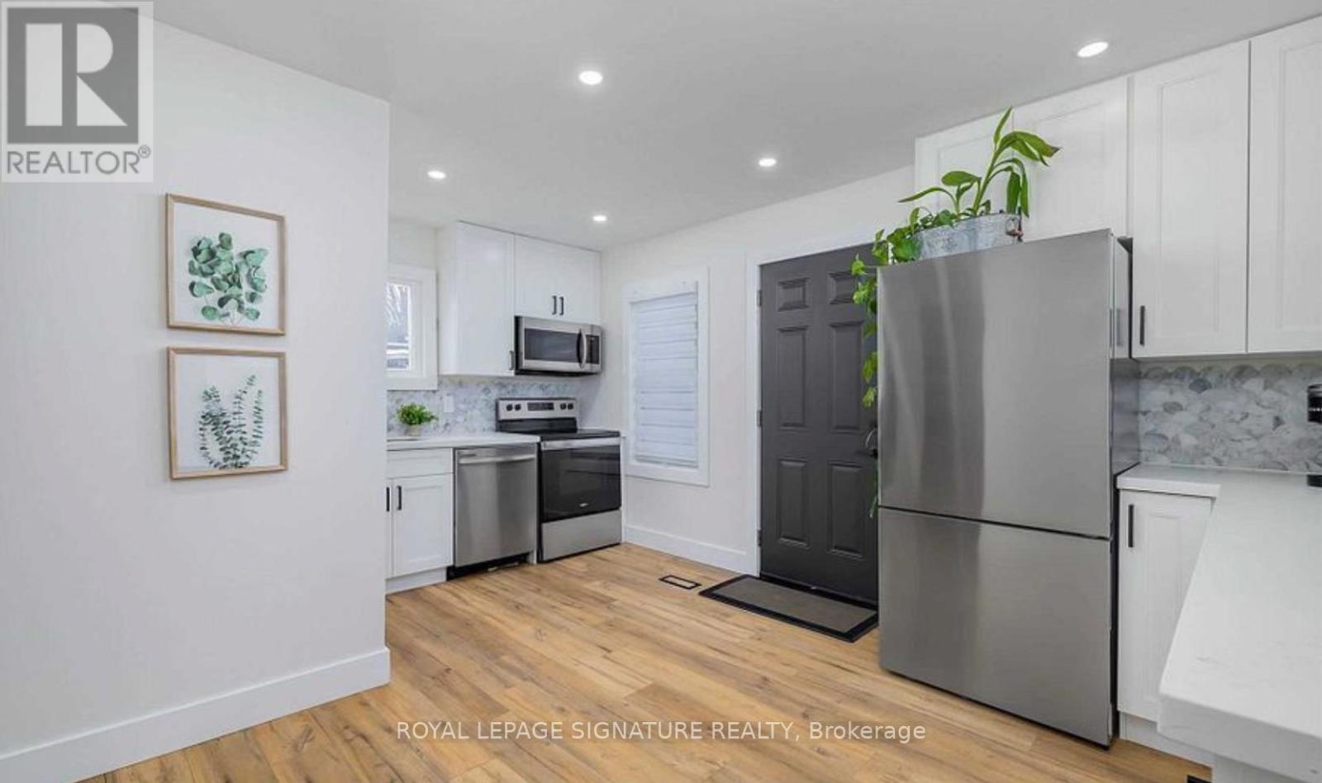
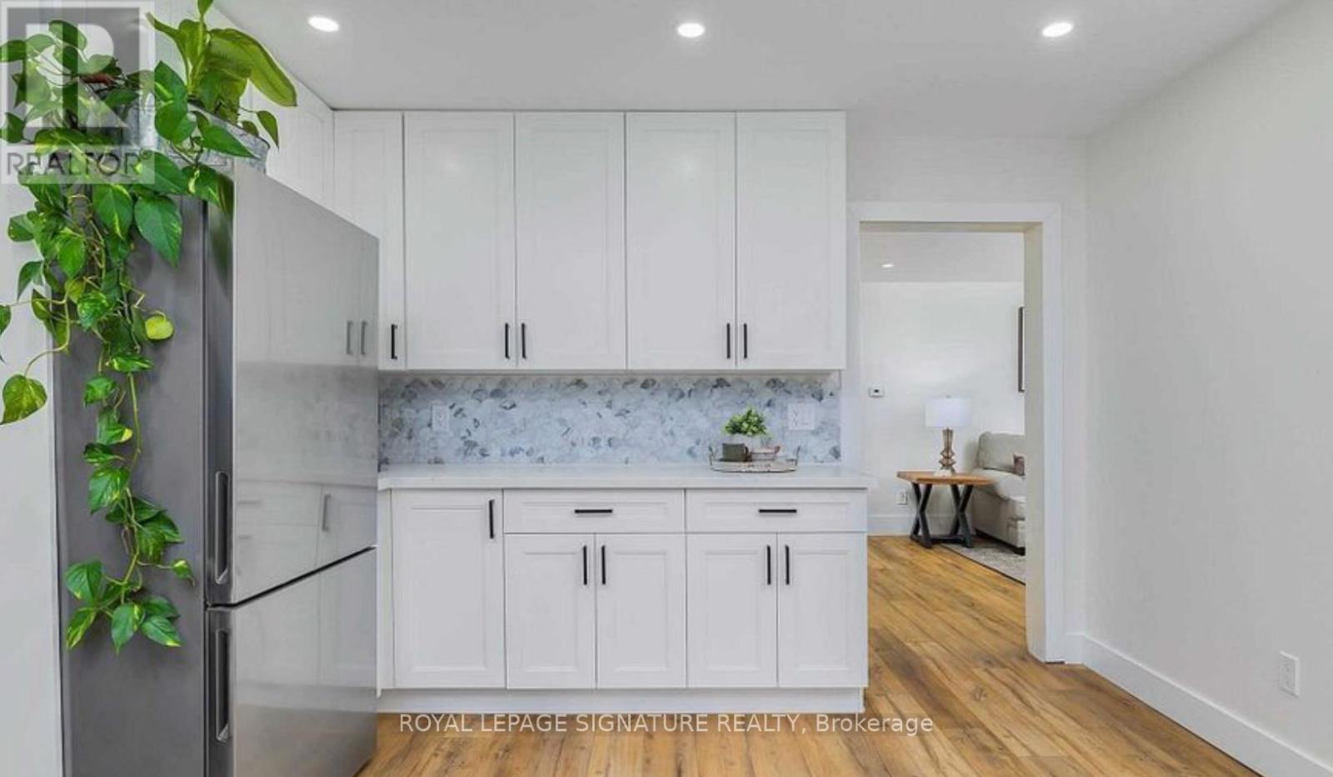
Furnished 3-bedroom, 1-bathroom unit with a huge backyard. This spacious, sunny duplex has been newly renovated and is located in a quiet, family-friendly neighbourhood. It's an ideal home for young families and professionals looking for a comfortable and welcoming place to live. (id:61342)
Property Details
|
MLS® Number
|
X13611726 |
|
Property Type
|
Single Family |
|
Amenities Near By
|
Schools |
|
Parking Space Total
|
2 |
Building
|
Bathroom Total
|
1 |
|
Bedrooms Above Ground
|
3 |
|
Bedrooms Total
|
3 |
|
Age
|
100+ Years |
|
Basement Development
|
Unfinished |
|
Basement Type
|
N/a (unfinished) |
|
Construction Style Attachment
|
Detached |
|
Exterior Finish
|
Wood |
|
Flooring Type
|
Laminate |
|
Heating Fuel
|
Natural Gas |
|
Heating Type
|
Forced Air |
|
Stories Total
|
2 |
|
Size Interior
|
700 - 1,100 Ft2 |
|
Type
|
House |
|
Utility Water
|
Municipal Water |
Parking
Land
|
Acreage
|
No |
|
Land Amenities
|
Schools |
|
Sewer
|
Sanitary Sewer |
|
Size Depth
|
85 Ft |
|
Size Frontage
|
65 Ft ,9 In |
|
Size Irregular
|
65.8 X 85 Ft |
|
Size Total Text
|
65.8 X 85 Ft|under 1/2 Acre |
Rooms
| Level |
Type |
Length |
Width |
Dimensions |
|
Main Level |
Bedroom |
4.1 m |
3.47 m |
4.1 m x 3.47 m |
|
Main Level |
Bedroom 2 |
4.11 m |
3.43 m |
4.11 m x 3.43 m |
|
Main Level |
Primary Bedroom |
4.09 m |
3.45 m |
4.09 m x 3.45 m |
|
Main Level |
Kitchen |
4.66 m |
4.74 m |
4.66 m x 4.74 m |
|
Main Level |
Library |
5.25 m |
3.42 m |
5.25 m x 3.42 m |
|
Main Level |
Laundry Room |
4.82 m |
2.45 m |
4.82 m x 2.45 m |
|
Main Level |
Bathroom |
|
|
Measurements not available |
https://www.realtor.ca/real-estate/30085948/main-659-dolph-street-n-cambridge