2 Bedroom
2 Bathroom
Bungalow, Custom
Fireplace
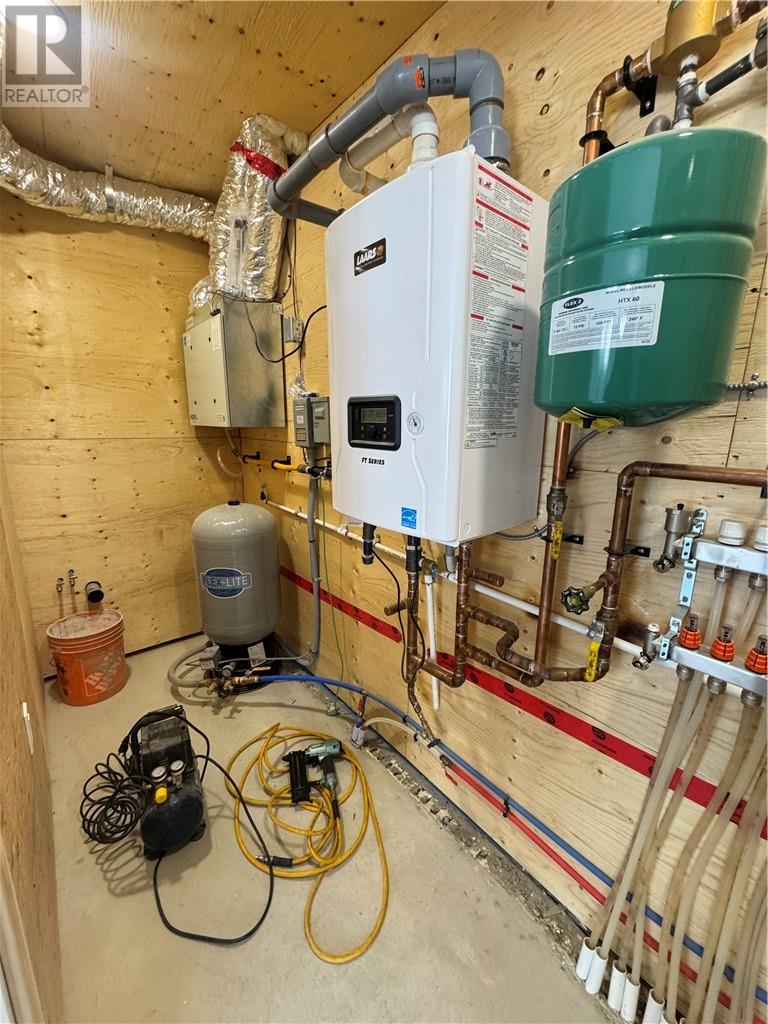
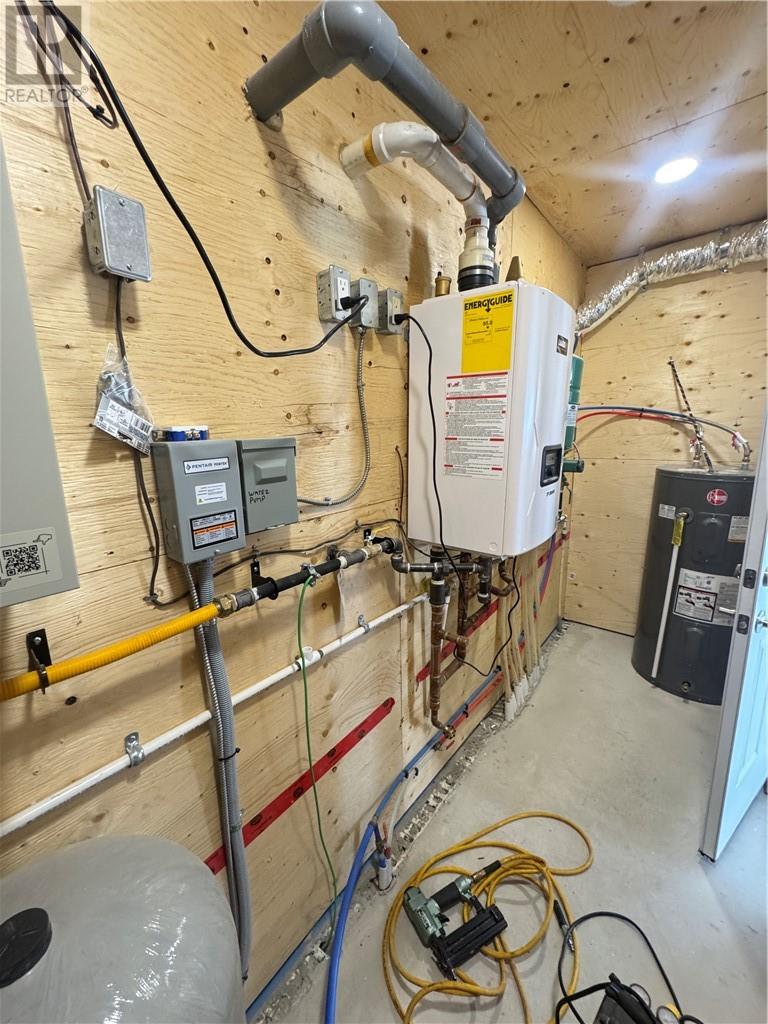
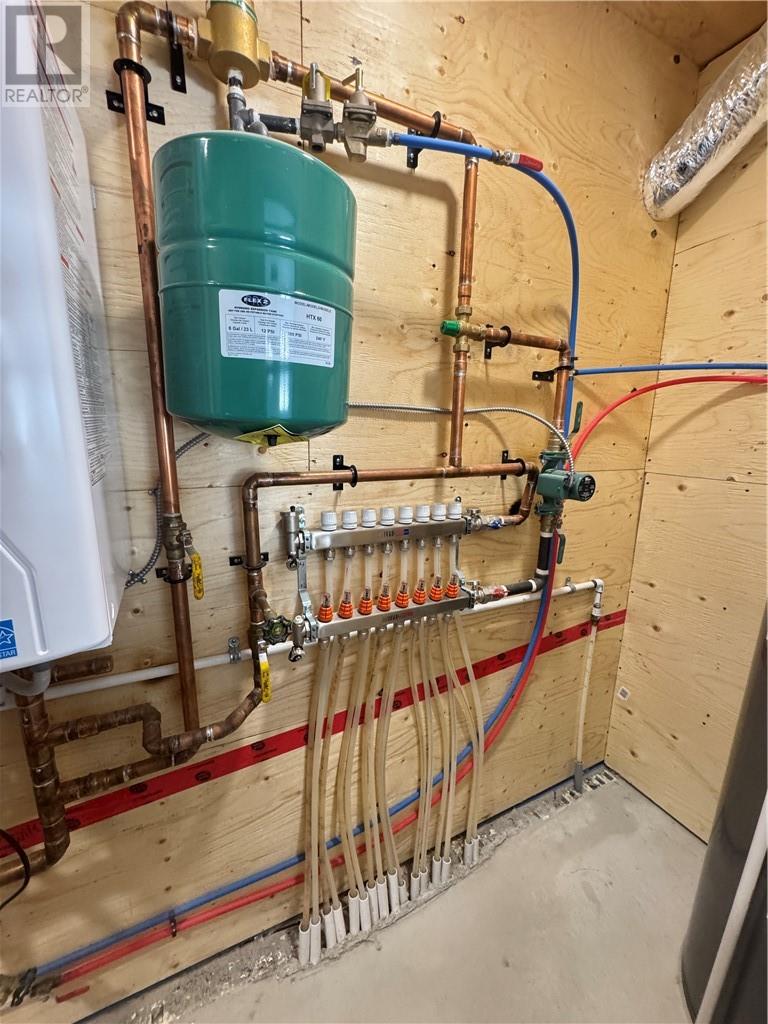
In Floor Heating
$499,000
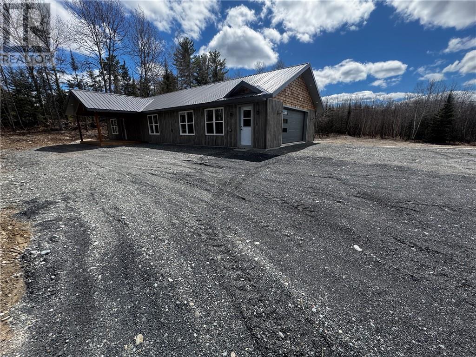
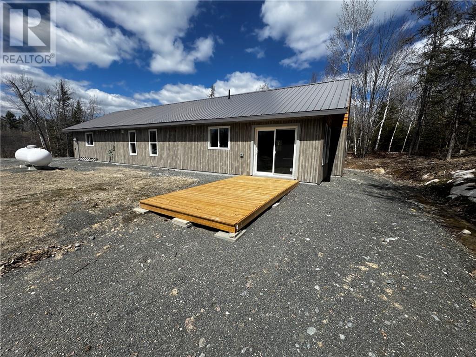
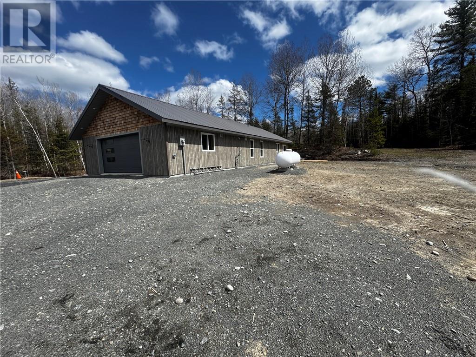
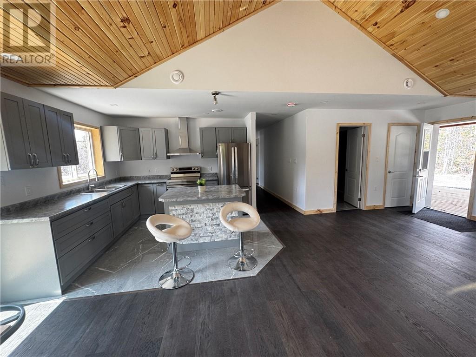
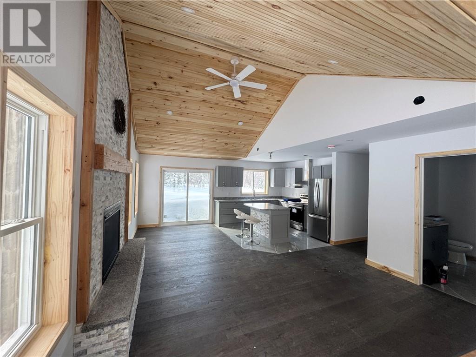
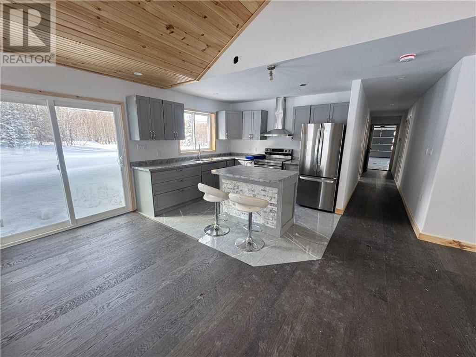
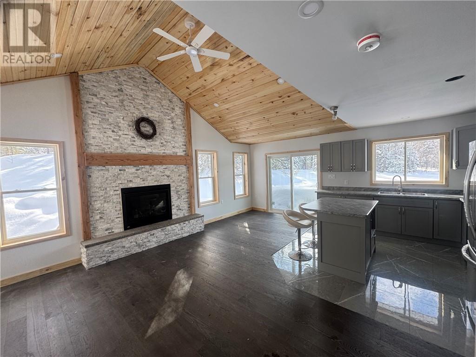
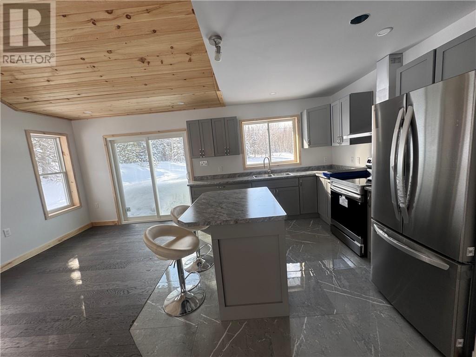
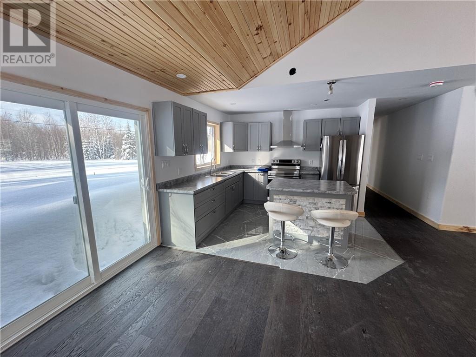
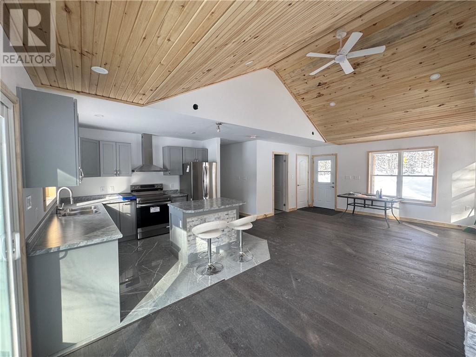
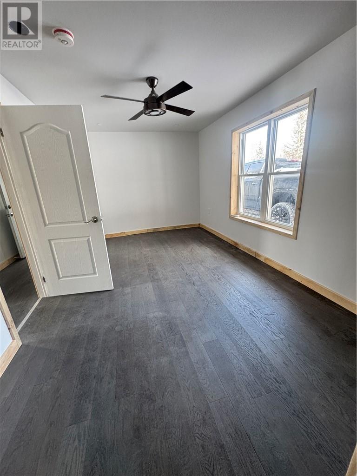
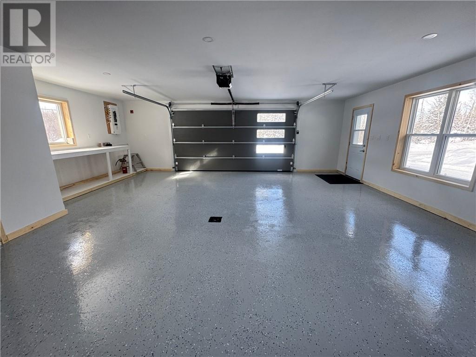
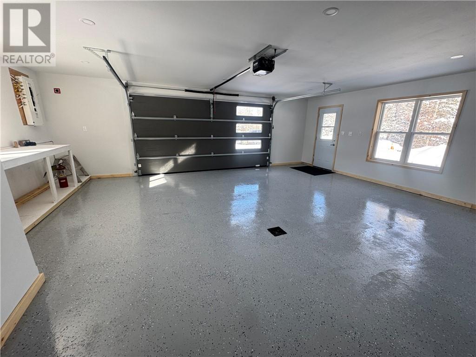
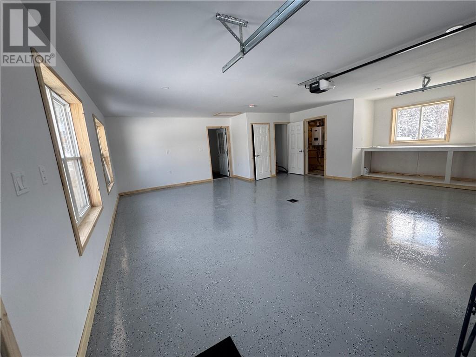
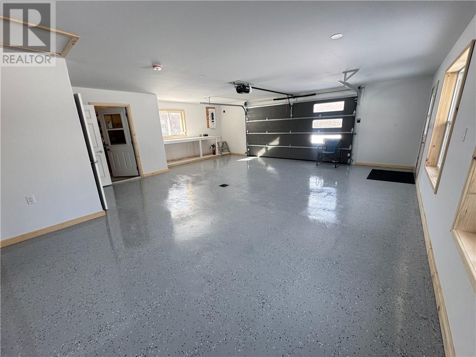
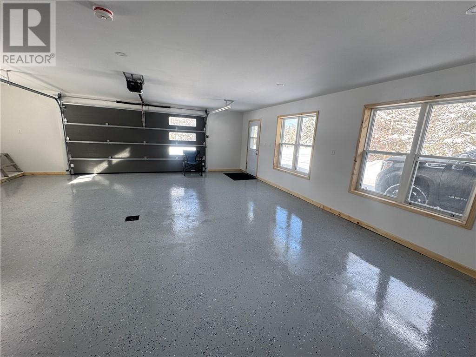
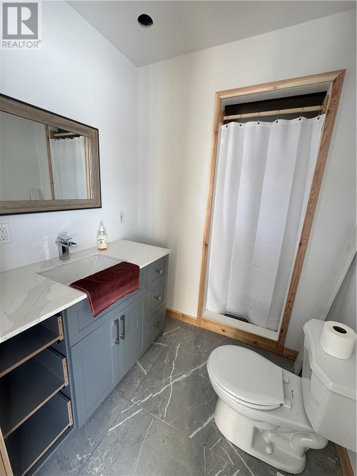
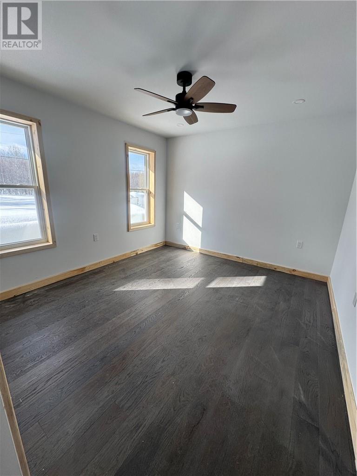
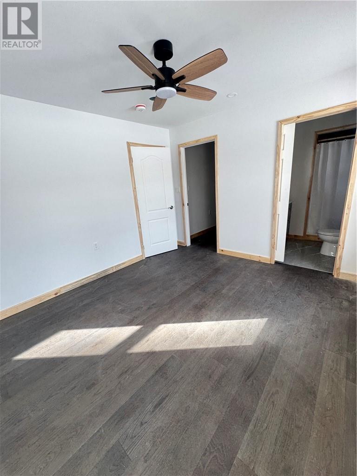
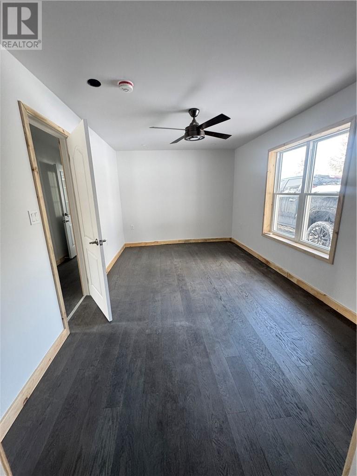
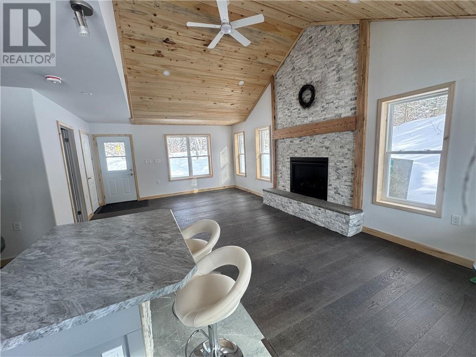
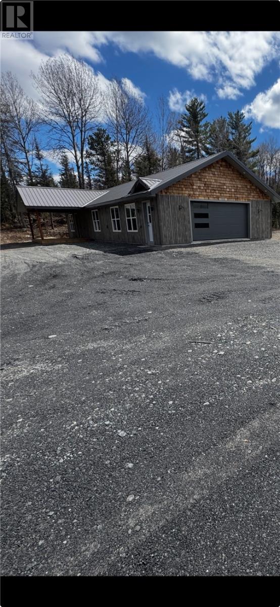
Welcome to this beautifully custom built, slab on grade home, offering effortless one-level living in a peaceful natural setting. Only 45 minutes from Sudbury, designed with comfort and style in mind, this open concept layout features a cozy gas fireplace, perfect for relaxing or entertaining. The home offers 2 spacious bedrooms and 2 full bathrooms, with in floor heating throughout house and garage for year long comfort. Enjoy the elegance or tile and engineered hardwood floors, combining durability with modern design. Surrounded by crown land, this property delivers exceptional privacy and a true connection to nature. With outstanding neighbors - including her majesty the Queen - this is a location fit for those who value tranquility, space and prestige. Note Taxes currently reflect vacant land and are subject to reassessment after complete construction Note Garage area because it has infloor heating Lots of windows.Separate door.etc This area can easilly be converted to living area. Like Maybe extra bedroom ?Living room? Inlaw suite? Ect (id:61342)
Property Details
|
MLS® Number
|
2126351 |
|
Property Type
|
Single Family |
|
Community Features
|
Quiet Area, School Bus |
|
Equipment Type
|
Propane Tank |
|
Rental Equipment Type
|
Propane Tank |
Building
|
Bathroom Total
|
2 |
|
Bedrooms Total
|
2 |
|
Architectural Style
|
Bungalow, Custom |
|
Basement Type
|
None |
|
Fireplace Fuel
|
Propane |
|
Fireplace Present
|
Yes |
|
Fireplace Total
|
1 |
|
Flooring Type
|
Laminate, Tile |
|
Foundation Type
|
Concrete Slab |
|
Heating Type
|
In Floor Heating |
|
Roof Material
|
Metal |
|
Roof Style
|
Unknown |
|
Stories Total
|
1 |
|
Type
|
House |
|
Utility Water
|
Drilled Well |
Parking
Land
|
Acreage
|
No |
|
Sewer
|
Septic System |
|
Size Irregular
|
Irr |
|
Size Total Text
|
Irr|1/2 - 1 Acre |
|
Zoning Description
|
R |
Rooms
| Level |
Type |
Length |
Width |
Dimensions |
|
Main Level |
Bedroom |
|
|
20 x 10.9 |
|
Main Level |
Bedroom |
|
|
15.11 x 9.11 |
|
Main Level |
Living Room |
|
|
Measurements not available |
|
Main Level |
Kitchen |
|
|
24.11 x 14.8 |
https://www.realtor.ca/real-estate/29330651/8707-highway-535-n-markstay