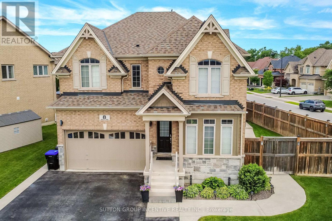
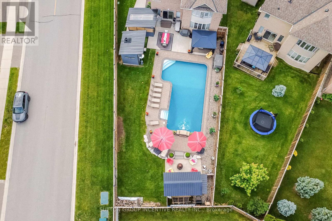
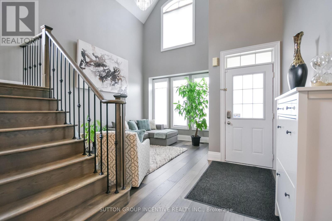
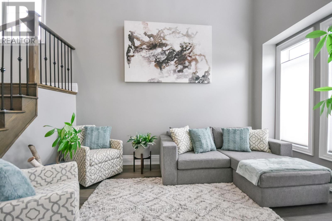
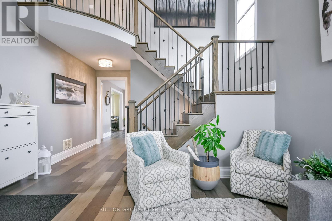
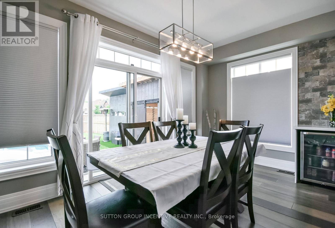
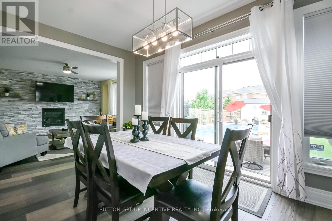
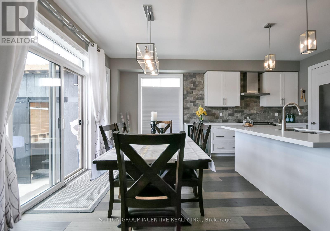
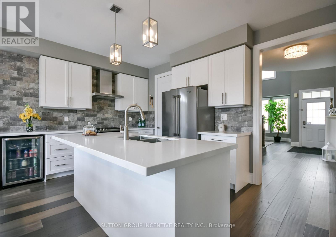
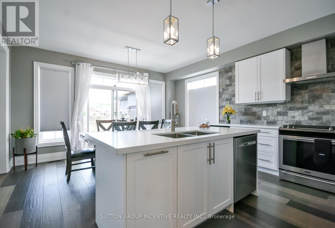
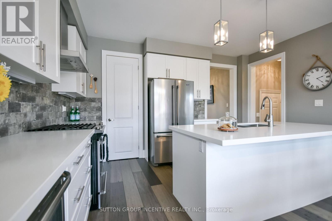
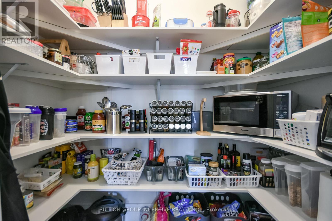
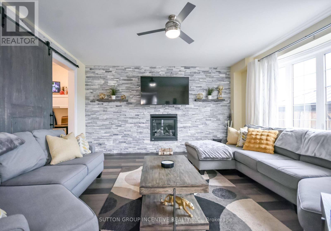
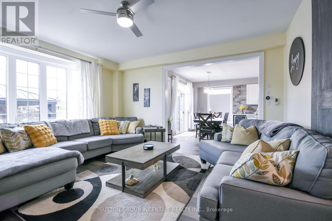
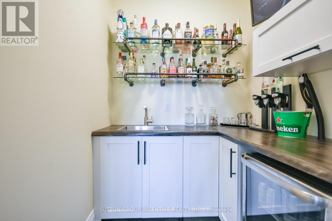
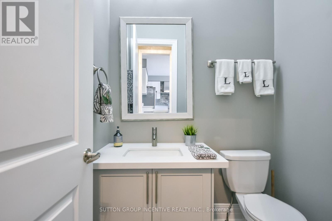
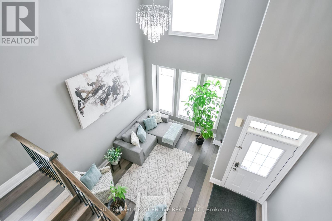
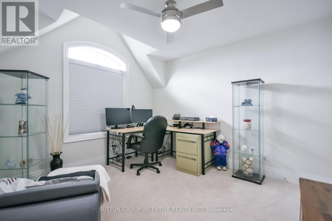
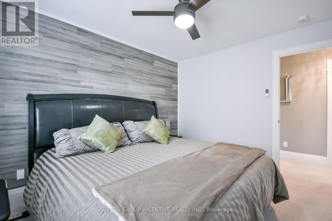
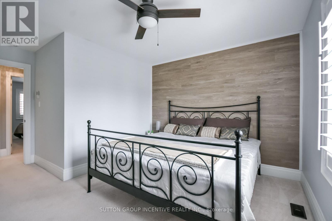
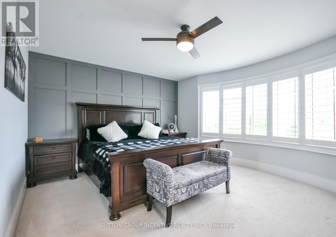
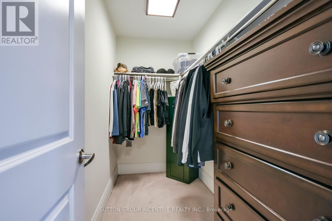
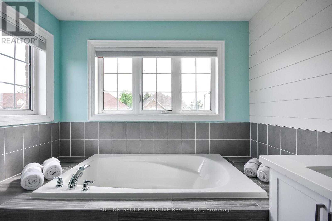
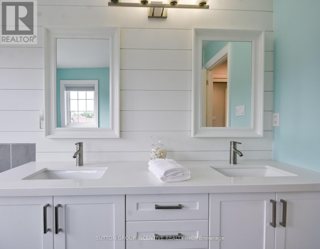
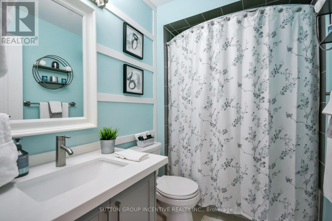
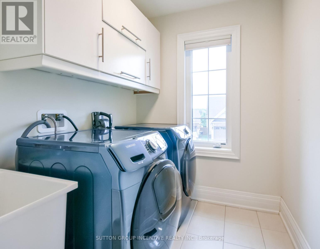
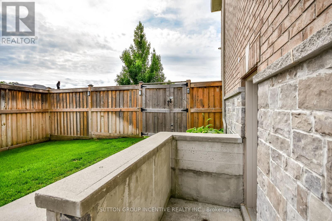
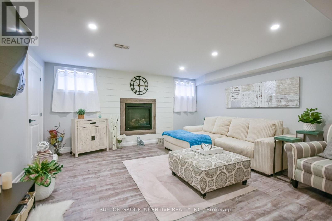
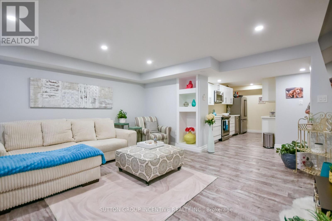
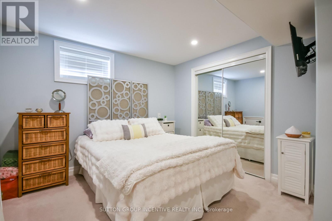
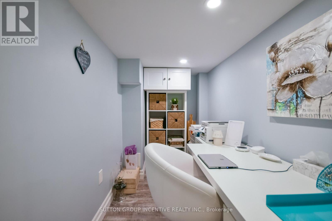
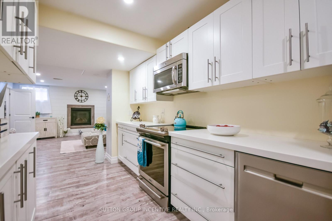
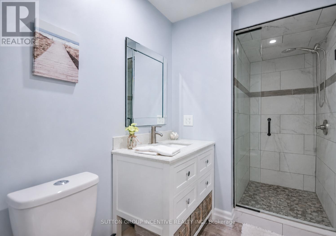
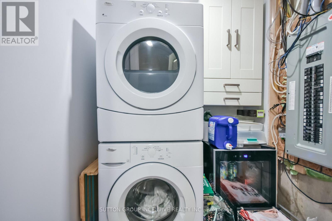
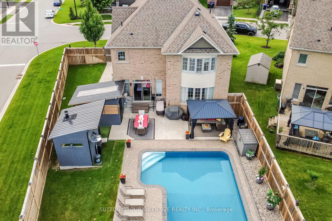
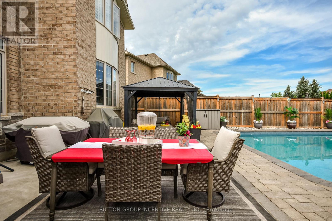
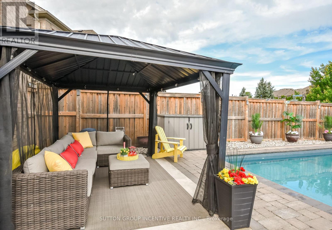
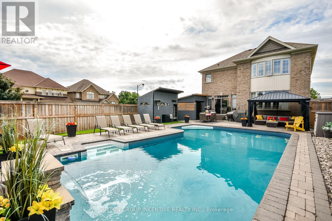
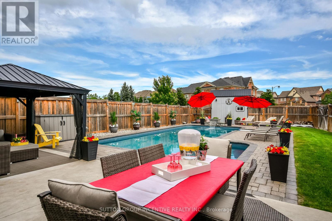
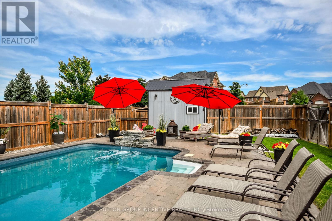
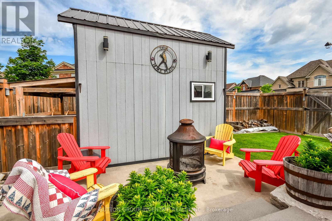
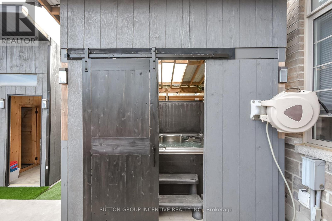
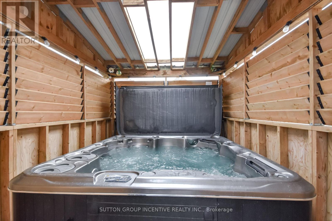
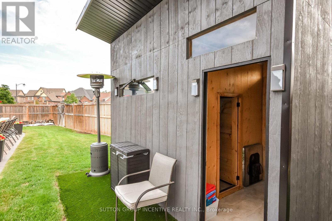
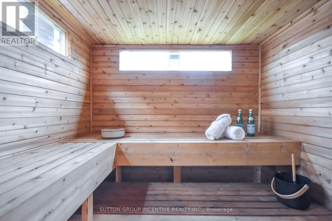
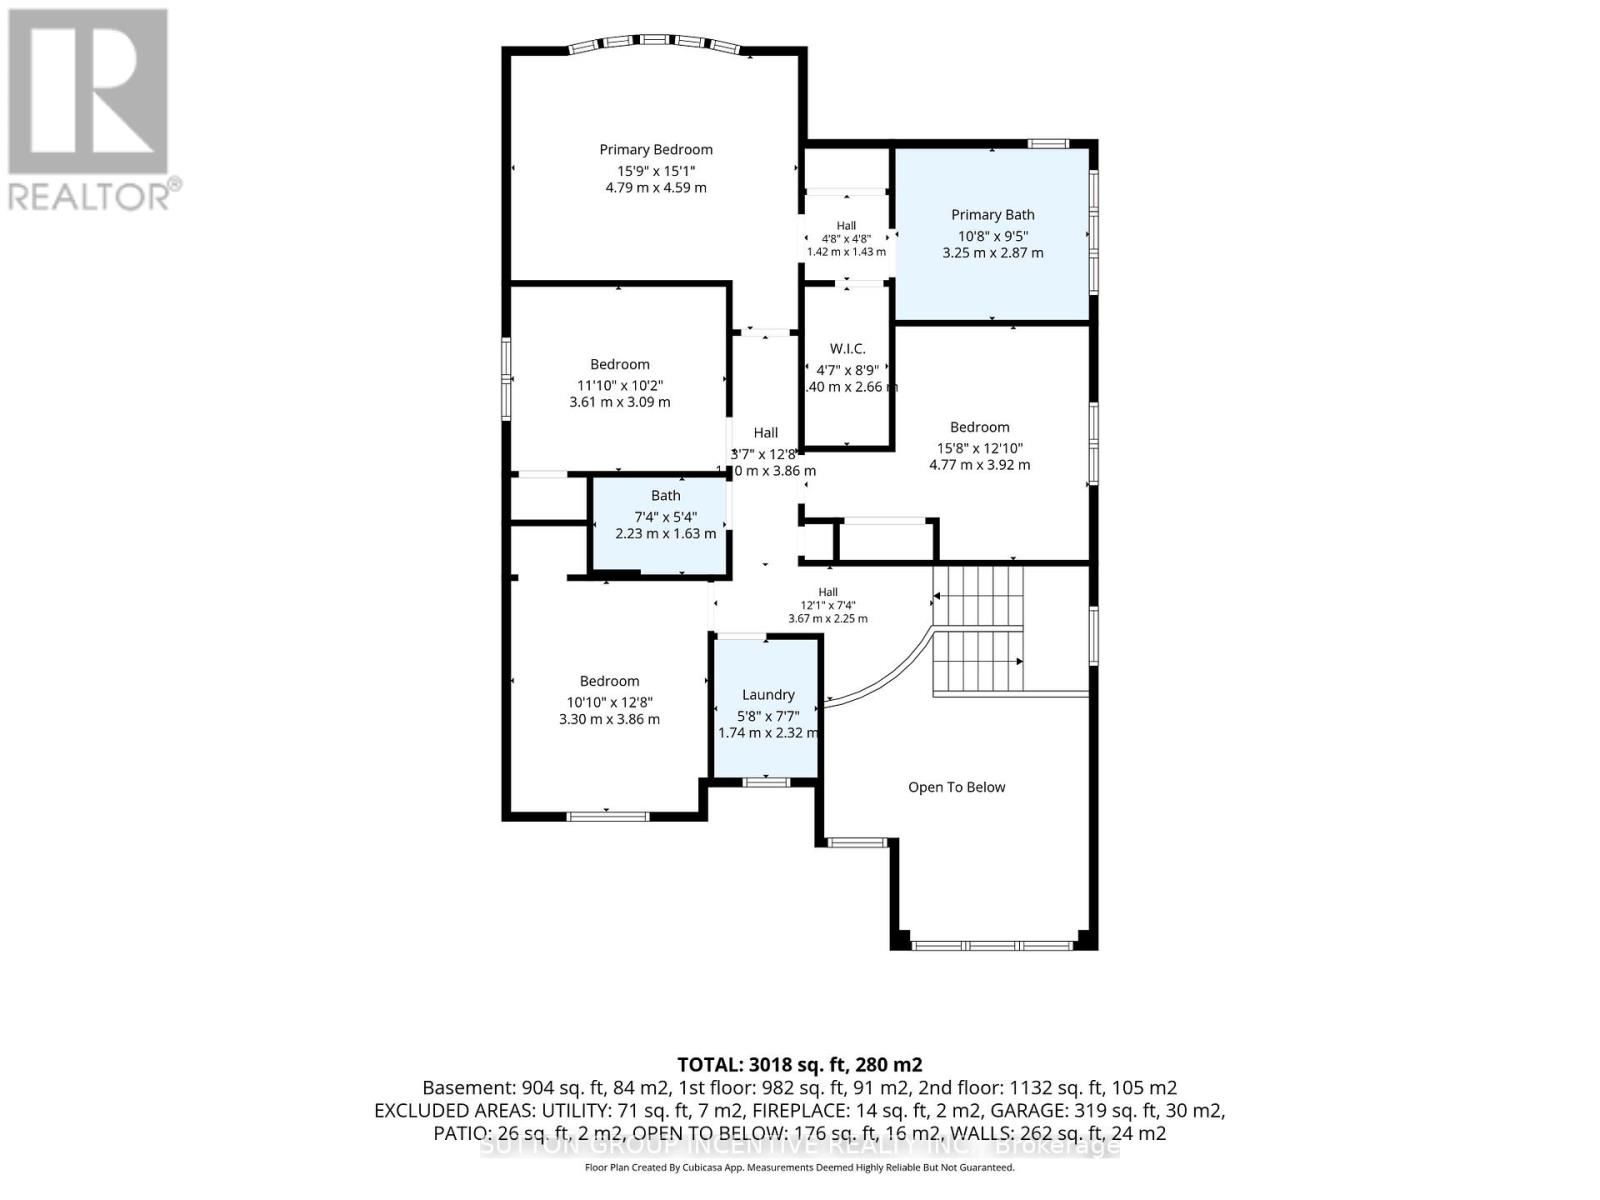
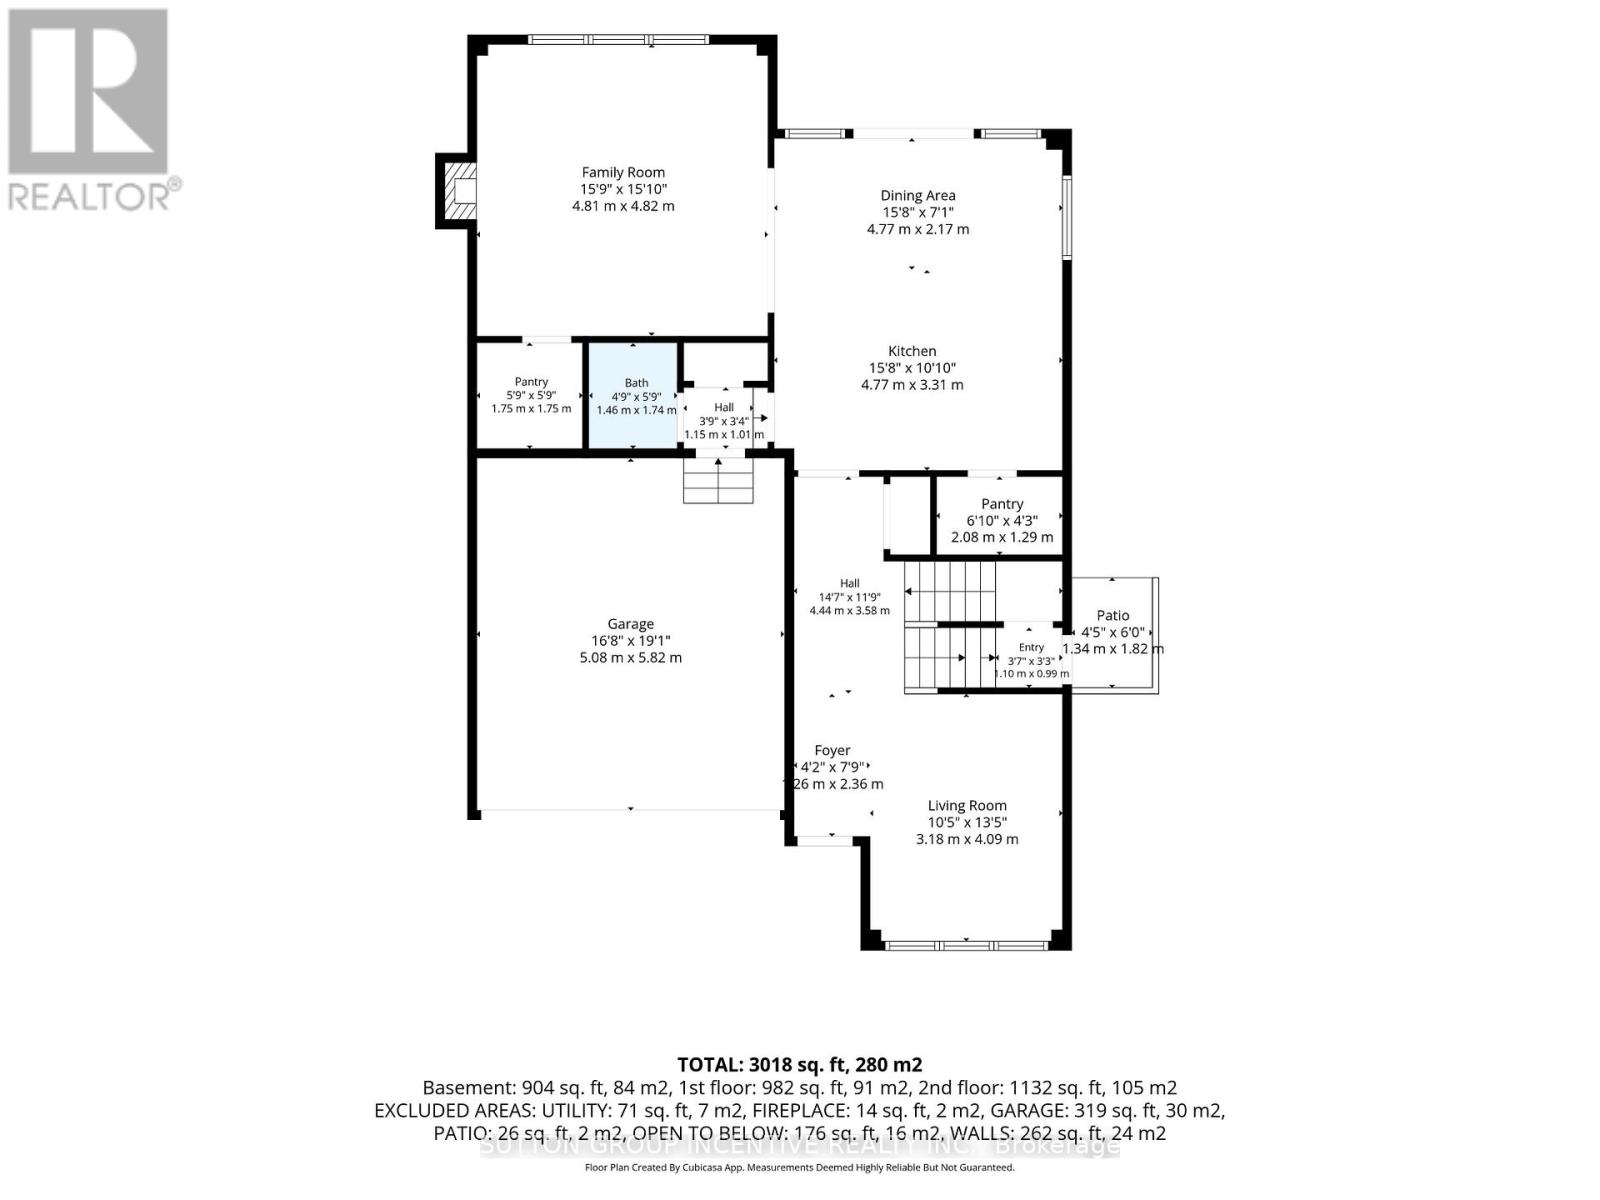
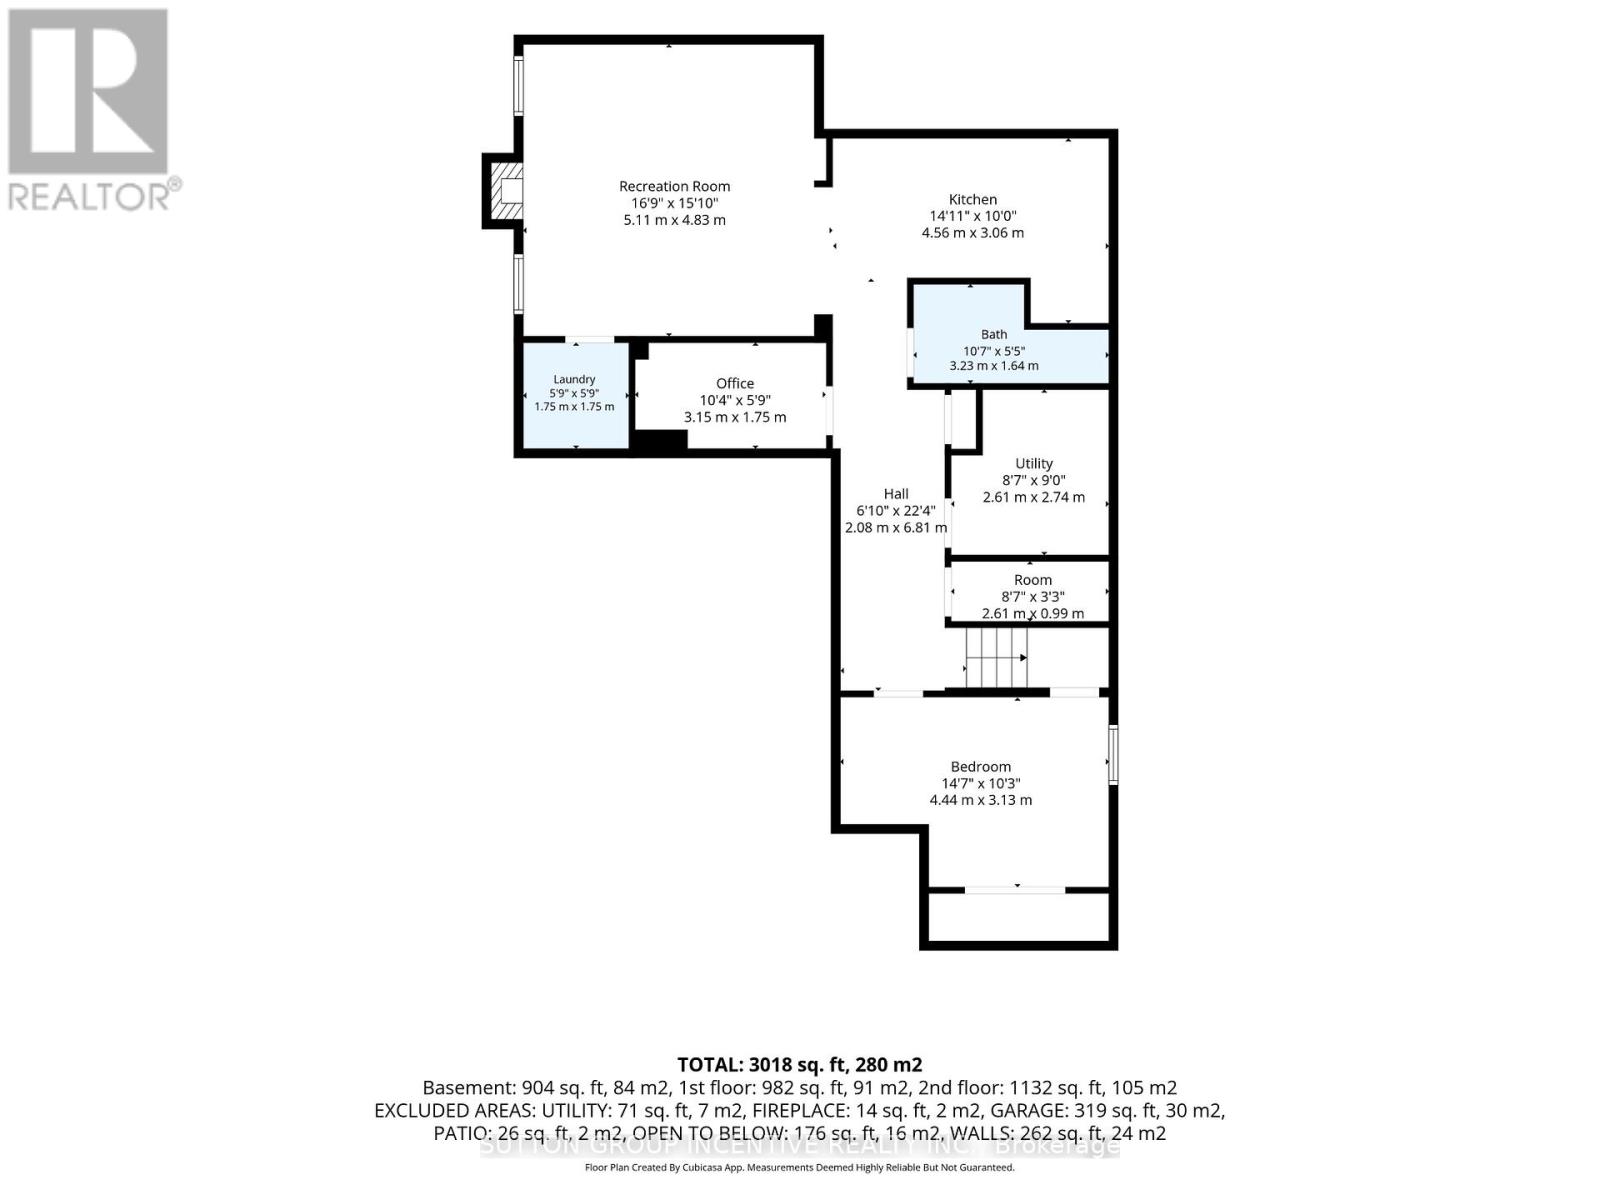
Escape to your own private backyard resort! This beautifully maintained 2 story home offers just over 3,400 total sq. ft. of comfort and luxury, featuring a stunning resort-style oasis designed for relaxing & entertaining for the modern family. This home is host to 5 bedrooms & 4 bathrooms. The Main floor features 9 ft. ceilings w/8 ft. entry ways, eat in kitchen/breakfast Room with Quartz counters, Island, Gas range, walk-in pantry, stainless steel appliances, under cabinet lighting, walkout to a large patio w/gas BBQ hook up. Large Family room w/Gas fireplace, Bay Window, B/I Wet Bar room makes the family room great for entertaining. Living room off a large foyer is great for relaxing with a good book. Engineered hardwood throughout main floor complemented by a solid oak staircase. The primary bedroom is a serene retreat, complete with walk-in closet & second mirrored closet, 5-piece ensuite with separate shower, large soaker tub. 3 additional generous size bedrooms and 4 pc bath for quests. California Shutters in 3 of the main bedrooms. Convenient second floor laundry room. SEPERATE ENTRANCE leads to a fully finished basement in-law suite perfect for extended family hosts 5th bedroom, Office or Storage area, Kitchen w/quartz counters, S/S appliances, B/I microwave. Living Rm w/2nd gas fireplace, 2nd laundry rm, & 3 pc bath w/shower. ENTERTAIN in your amazing Backyard oasis with 8 foot deep end heated inground pool, Sauna with shower, Hot tub with pergola surround for complete privacy. Enjoy the tranquility of Springwater while only minutes to all of Barrie's amenities & beaches, Snow Valley Ski Resort, Walking trails & the many area Golf courses. Play ground just down the road w/ Basketball court & ice rink in the winter. A short drive to Farmers markets. AMONG MANY EXTRAS include inground irrigation, security cameras, outdoor pot lights, large shed w/loft, plumbing & electrical, On Demand Water Heater (owned), Water Softener (owned) Shows TRUE PRIDE! (id:61342)
1:00 pm
Ends at:3:00 pm
| MLS® Number | S13479270 |
| Property Type | Single Family |
| Community Name | Centre Vespra |
| Amenities Near By | Golf Nearby, Park, Ski Area |
| Community Features | School Bus |
| Features | Irregular Lot Size, In-law Suite, Sauna |
| Parking Space Total | 7 |
| Pool Type | Inground Pool |
| Structure | Shed |
| Bathroom Total | 4 |
| Bedrooms Above Ground | 4 |
| Bedrooms Below Ground | 1 |
| Bedrooms Total | 5 |
| Amenities | Fireplace(s) |
| Appliances | Hot Tub, Water Heater - Tankless, Water Softener, Dishwasher, Dryer, Microwave, Two Stoves, Two Washers, Two Refrigerators |
| Basement Development | Finished |
| Basement Features | Separate Entrance |
| Basement Type | N/a (finished), Full, N/a |
| Construction Style Attachment | Detached |
| Cooling Type | Central Air Conditioning |
| Exterior Finish | Brick, Stone |
| Fire Protection | Security System, Smoke Detectors |
| Fireplace Present | Yes |
| Fireplace Total | 2 |
| Foundation Type | Concrete |
| Half Bath Total | 4 |
| Heating Fuel | Natural Gas |
| Heating Type | Forced Air |
| Stories Total | 2 |
| Size Interior | 2,000 - 2,500 Ft2 |
| Type | House |
| Utility Water | Municipal Water |
| Attached Garage | |
| Garage |
| Acreage | No |
| Land Amenities | Golf Nearby, Park, Ski Area |
| Landscape Features | Lawn Sprinkler |
| Sewer | Sanitary Sewer |
| Size Frontage | 78 Ft ,4 In |
| Size Irregular | 78.4 Ft |
| Size Total Text | 78.4 Ft |
| Zoning Description | R1-48e |
| Level | Type | Length | Width | Dimensions |
|---|---|---|---|---|
| Second Level | Primary Bedroom | 4.88 m | 4.59 m | 4.88 m x 4.59 m |
| Second Level | Bedroom 2 | 3.66 m | 3.09 m | 3.66 m x 3.09 m |
| Second Level | Bedroom 3 | 3.3 m | 3.66 m | 3.3 m x 3.66 m |
| Second Level | Bedroom 4 | 4.77 m | 3.92 m | 4.77 m x 3.92 m |
| Second Level | Laundry Room | 2.32 m | 1.74 m | 2.32 m x 1.74 m |
| Basement | Kitchen | 4.56 m | 3.06 m | 4.56 m x 3.06 m |
| Basement | Bedroom 5 | 4.44 m | 3.13 m | 4.44 m x 3.13 m |
| Basement | Great Room | 5.11 m | 4.83 m | 5.11 m x 4.83 m |
| Basement | Office | 3.15 m | 1.75 m | 3.15 m x 1.75 m |
| Basement | Laundry Room | 1.75 m | 1.75 m | 1.75 m x 1.75 m |
| Main Level | Eating Area | 4.77 m | 2.17 m | 4.77 m x 2.17 m |
| Main Level | Kitchen | 4.77 m | 3.31 m | 4.77 m x 3.31 m |
| Main Level | Family Room | 4.81 m | 4.82 m | 4.81 m x 4.82 m |
| Main Level | Living Room | 3.18 m | 4.09 m | 3.18 m x 4.09 m |
| Main Level | Other | 1.75 m | 1.75 m | 1.75 m x 1.75 m |
Contact us for more information

The trademarks REALTOR®, REALTORS®, and the REALTOR® logo are controlled by The Canadian Real Estate Association (CREA) and identify real estate professionals who are members of CREA. The trademarks MLS®, Multiple Listing Service® and the associated logos are owned by The Canadian Real Estate Association (CREA) and identify the quality of services provided by real estate professionals who are members of CREA. The trademark DDF® is owned by The Canadian Real Estate Association (CREA) and identifies CREA's Data Distribution Facility (DDF®)