9 Bedroom
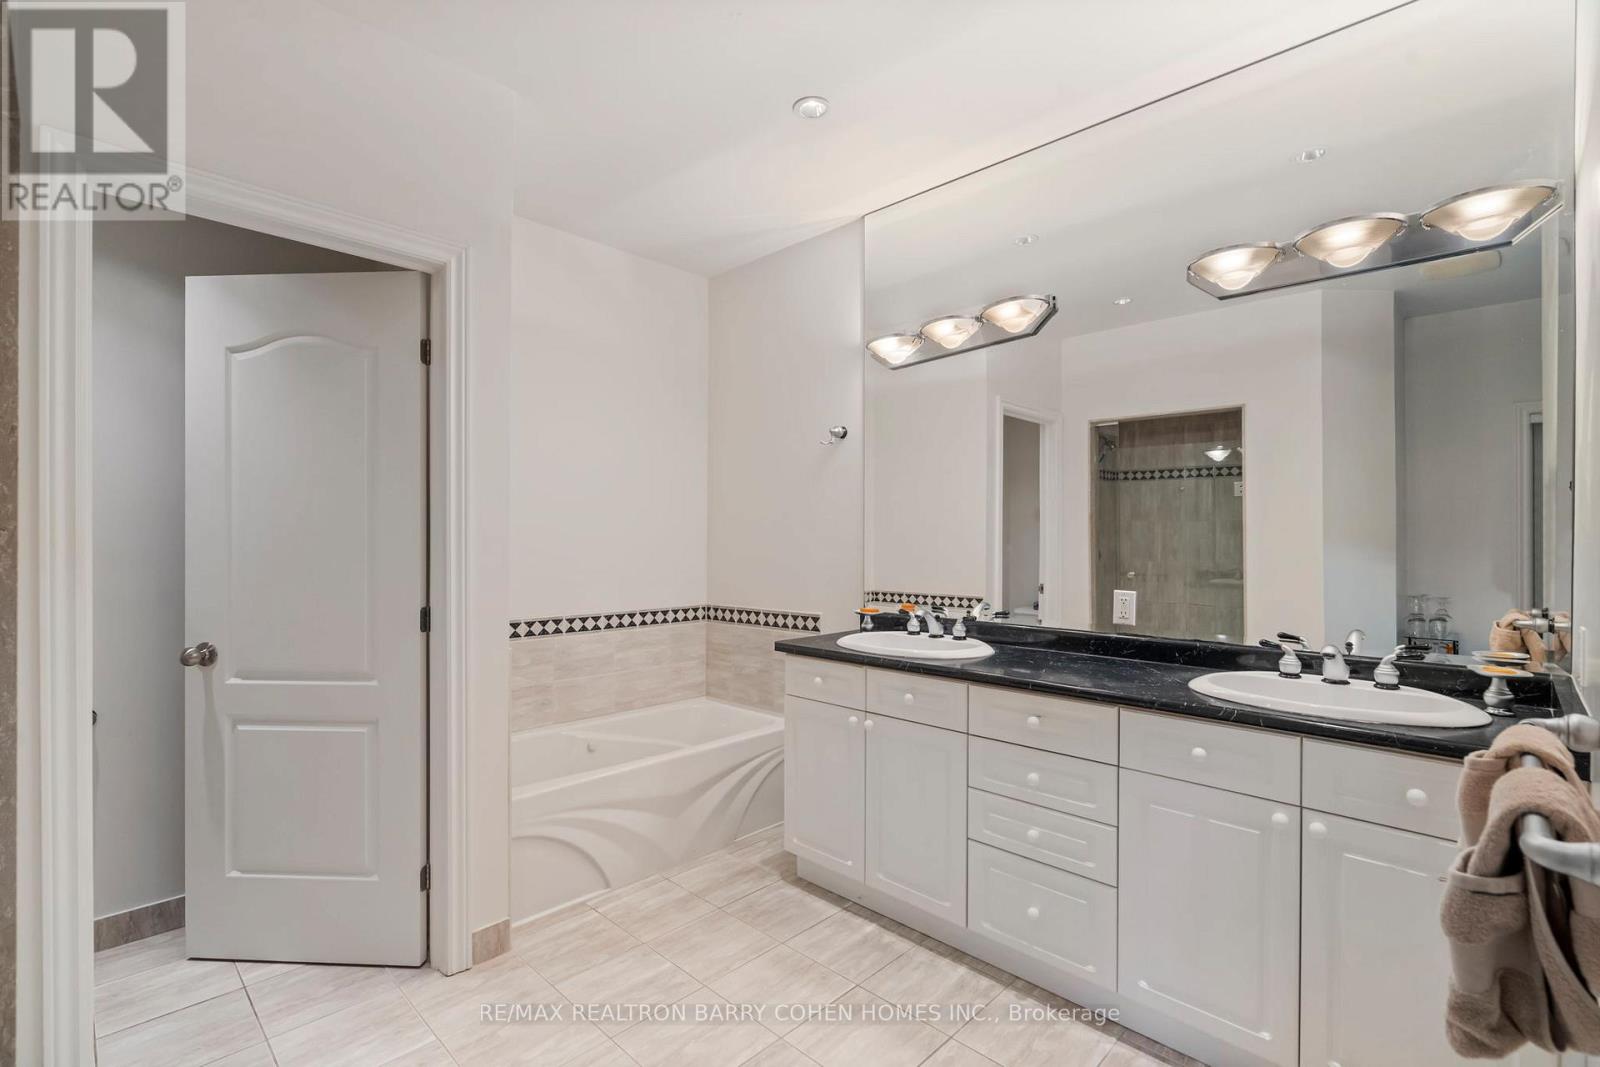
17 Bathroom
5,000 - 100,000 ft2
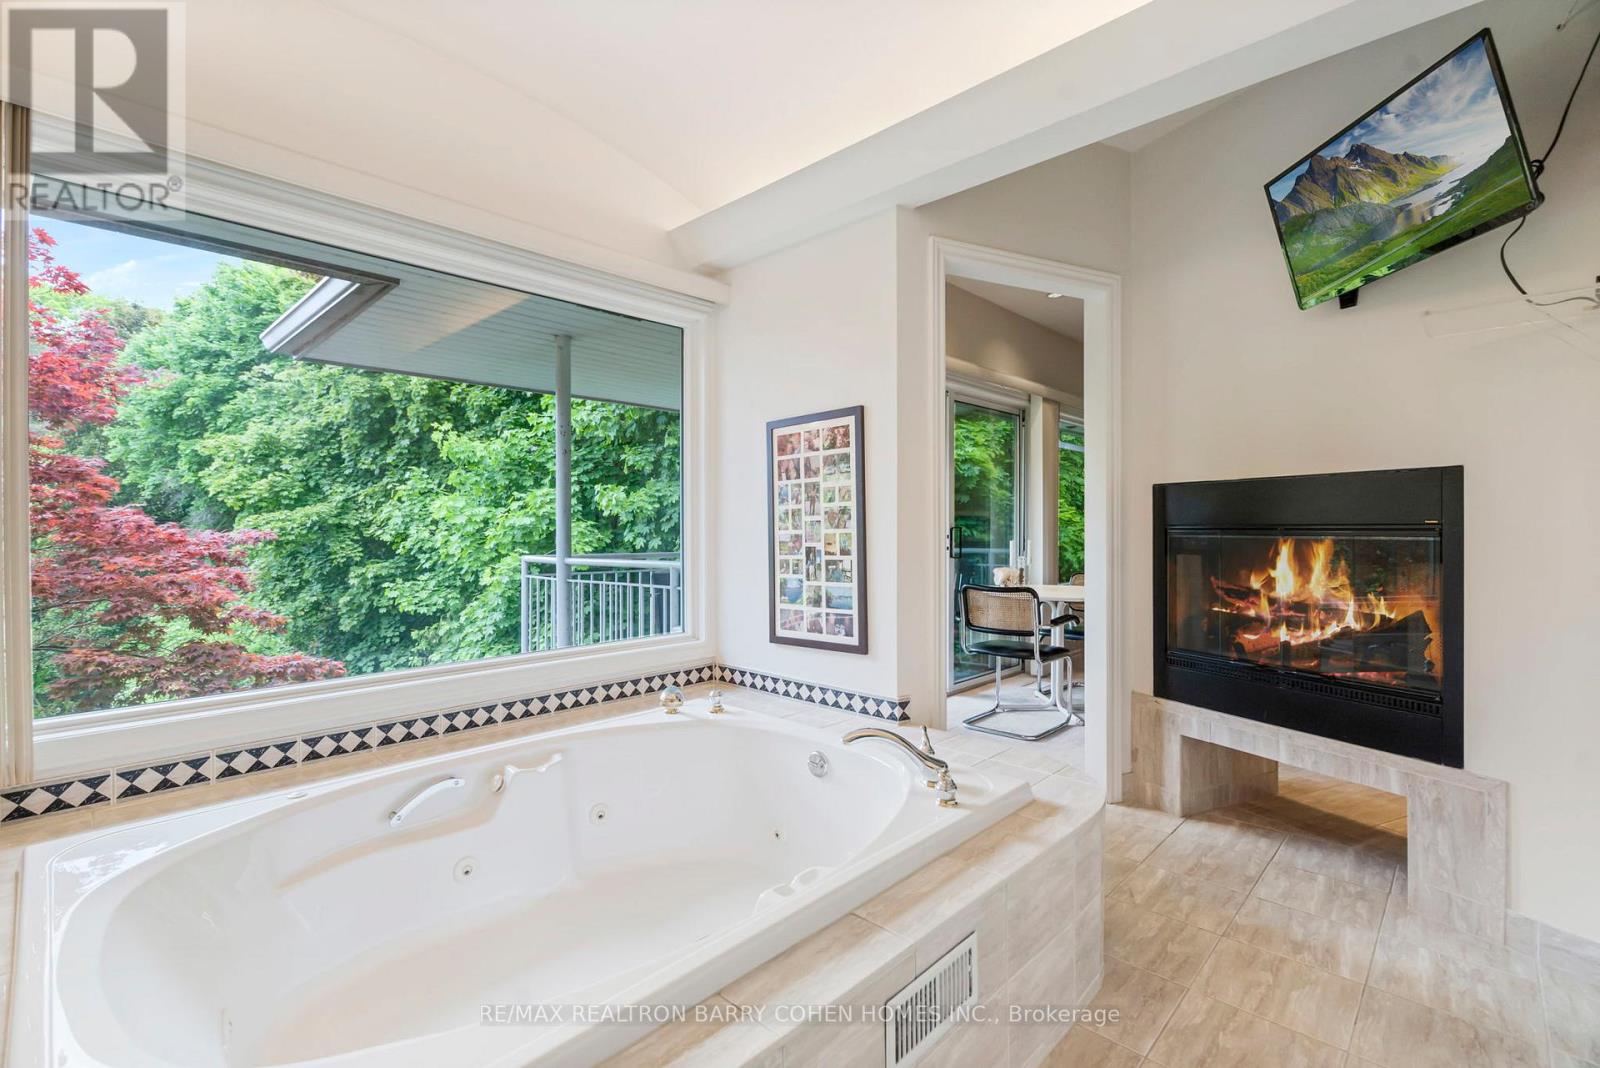
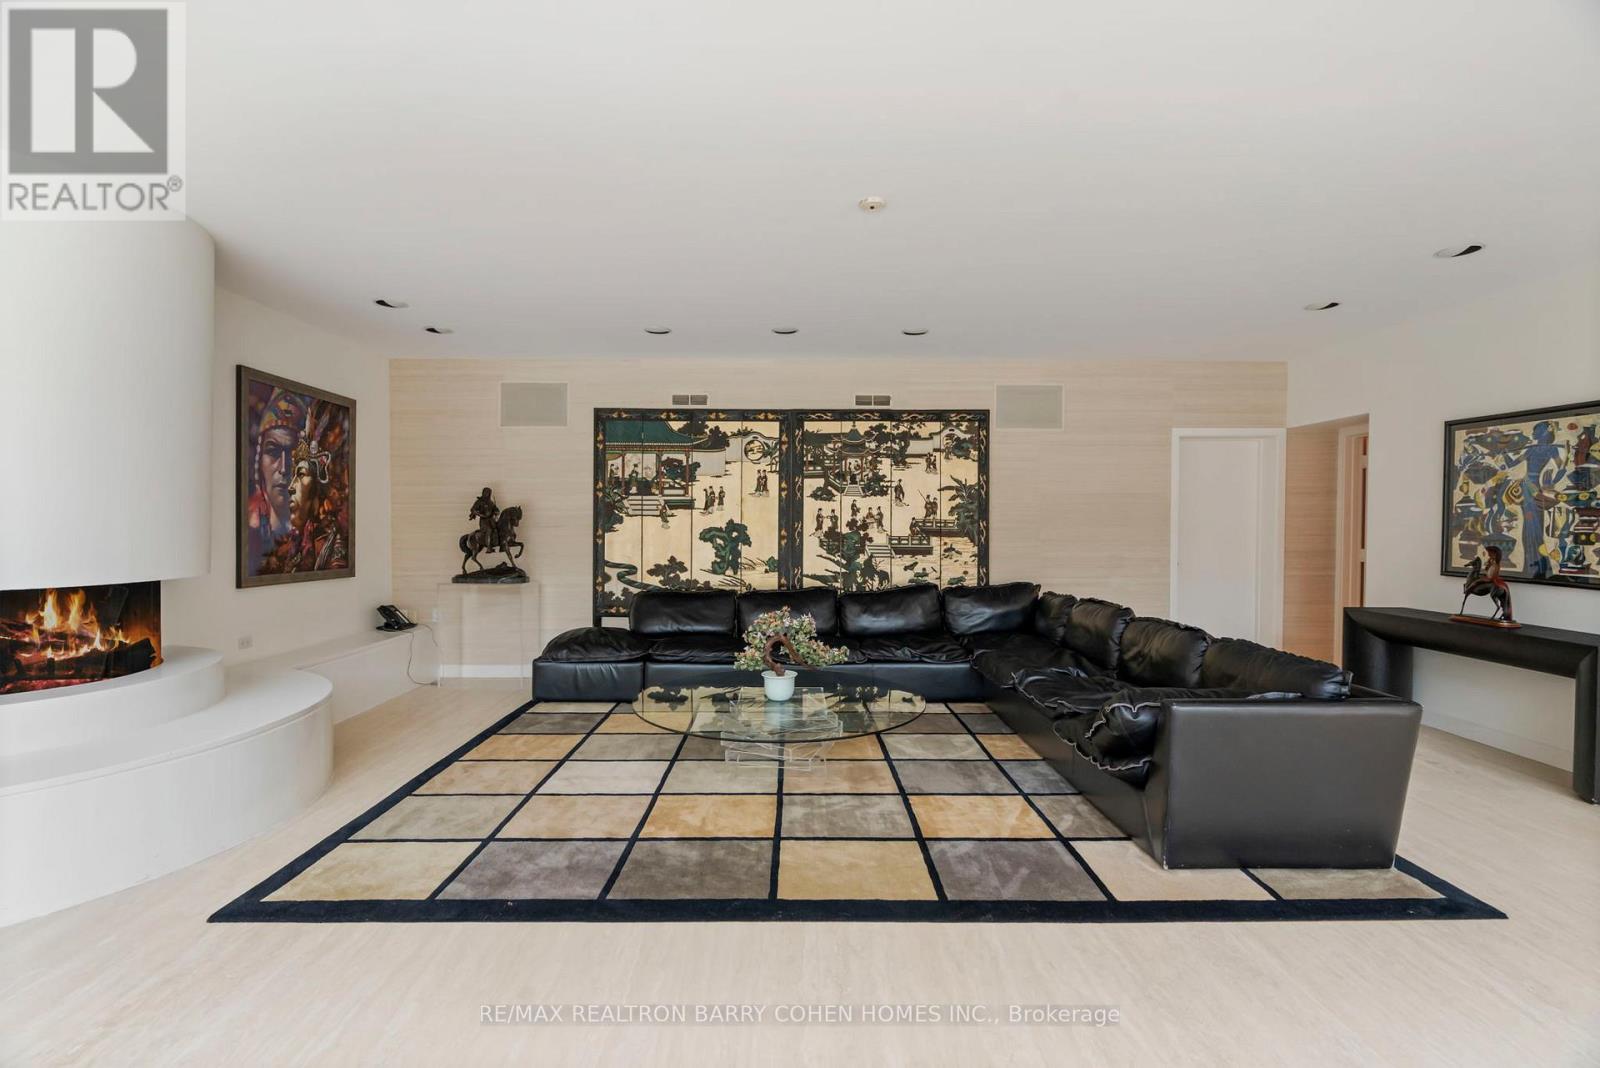
Fireplace

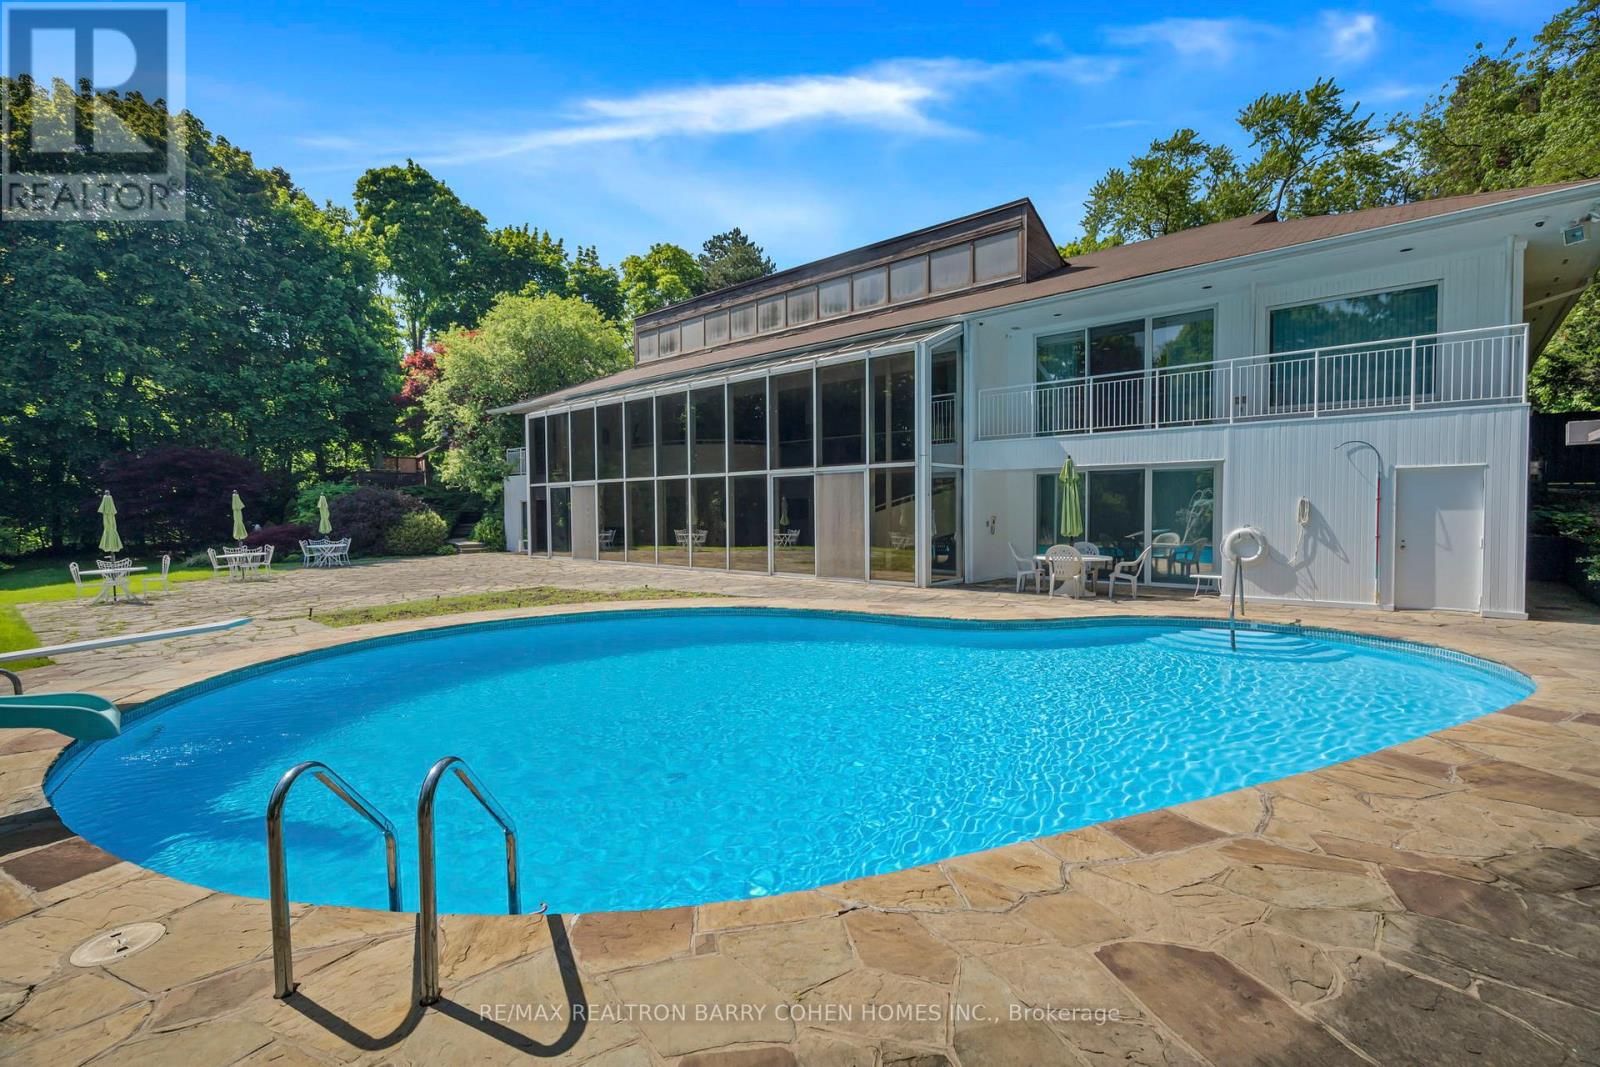
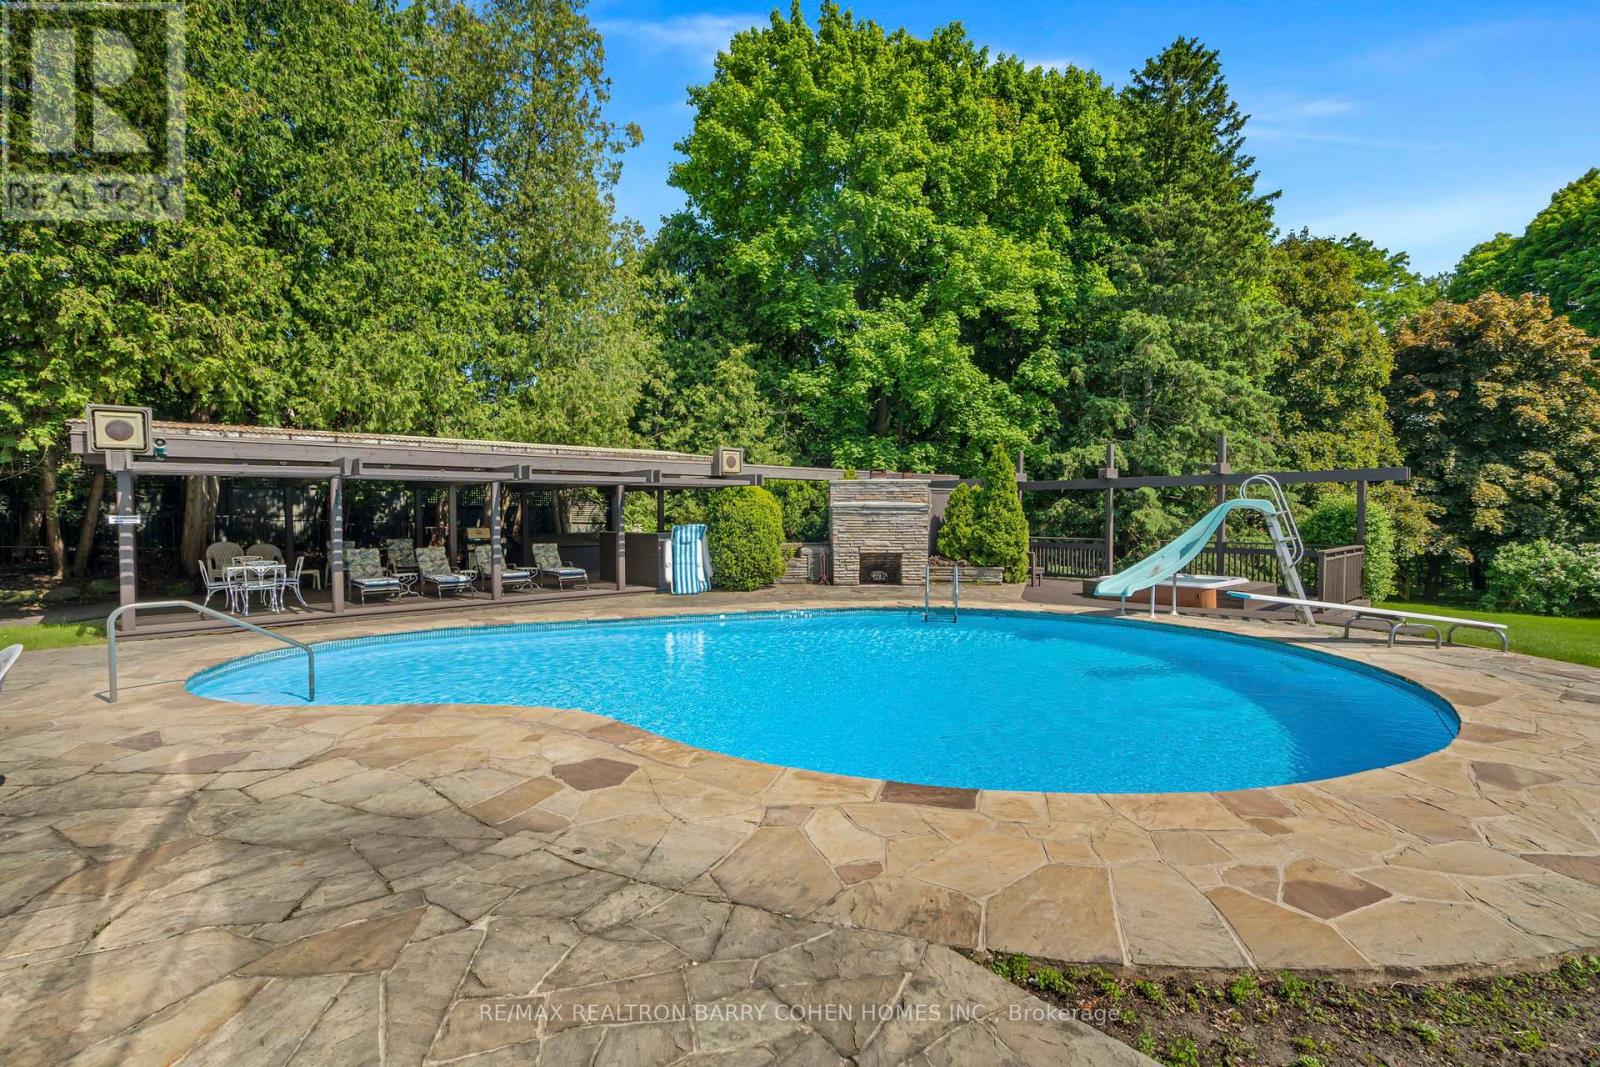
Inground Pool
Central Air Conditioning, Air Exchanger
Forced Air
Acreage
Landscaped, Lawn Sprinkler
$14,995,000
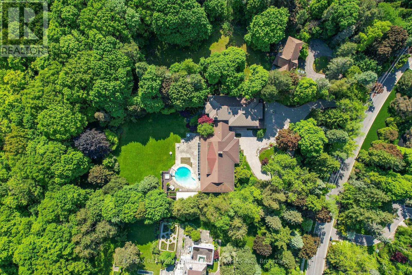

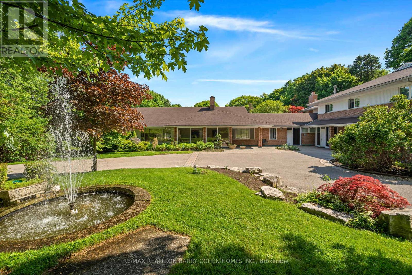
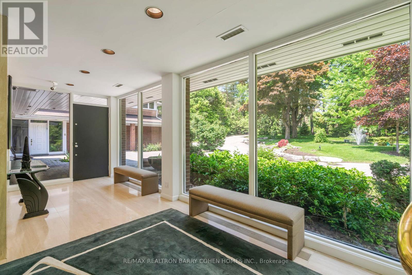
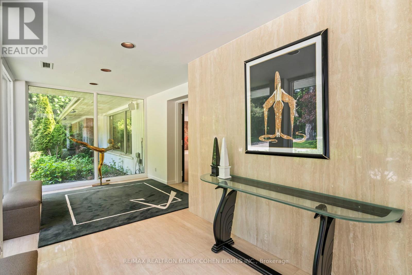
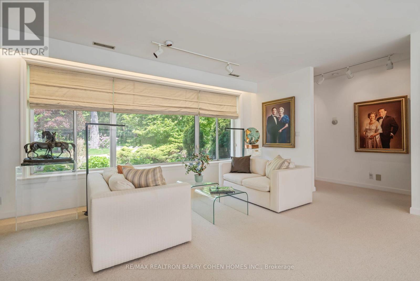
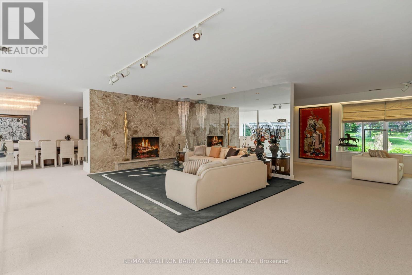

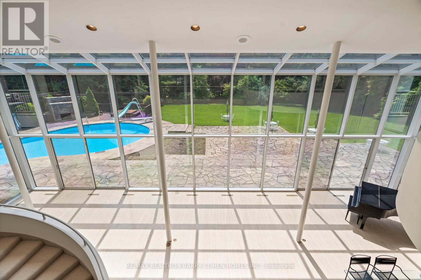
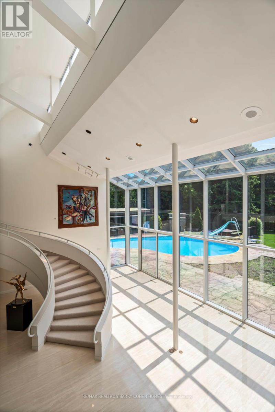
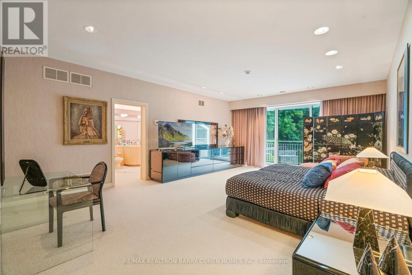
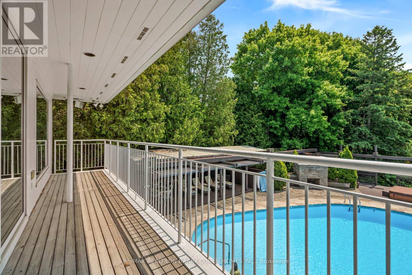
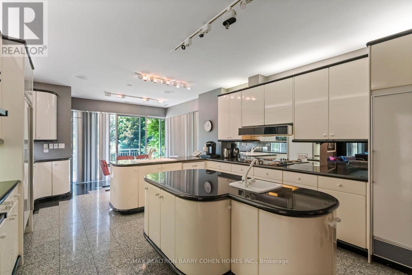
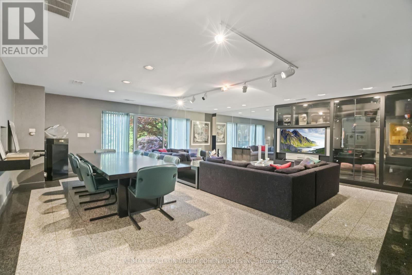

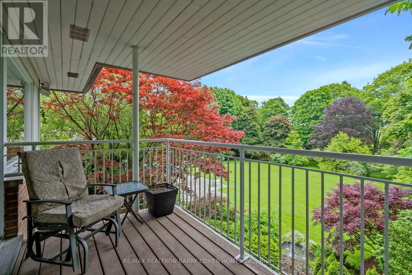

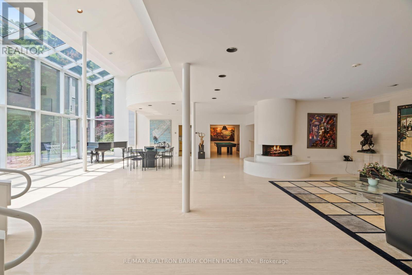
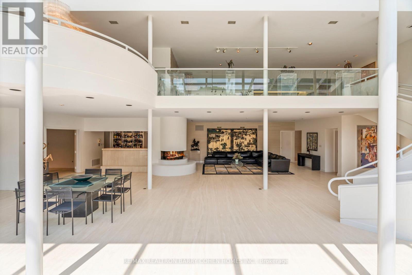
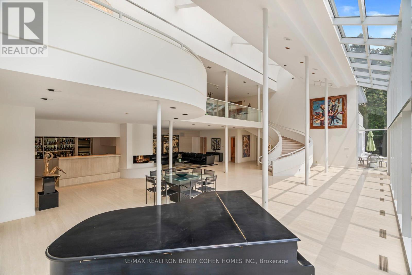
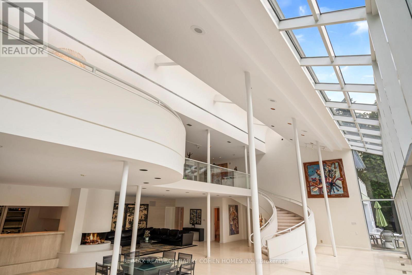

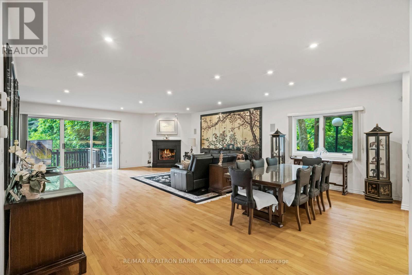

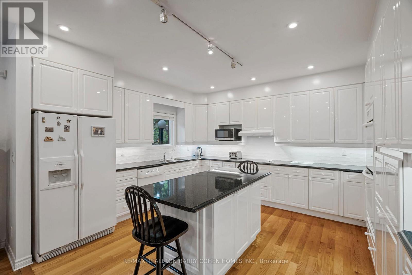
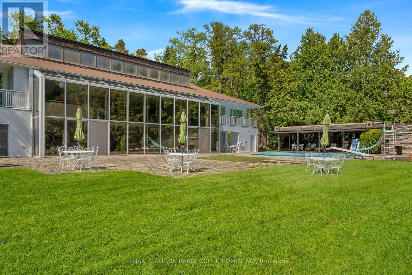
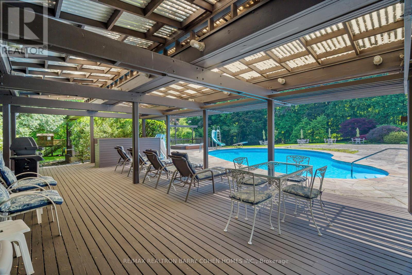
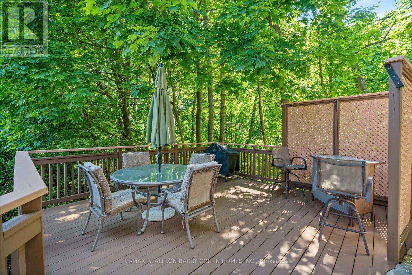
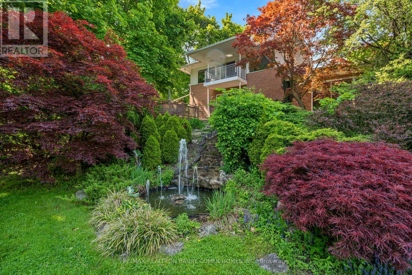
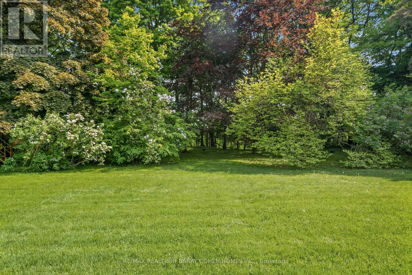
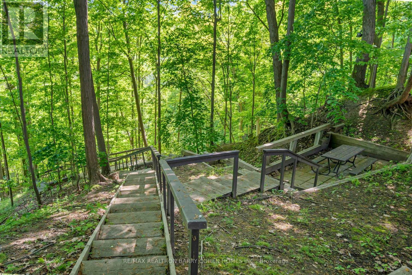
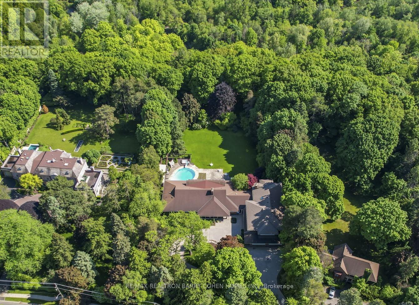
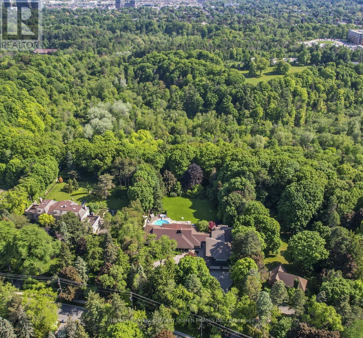

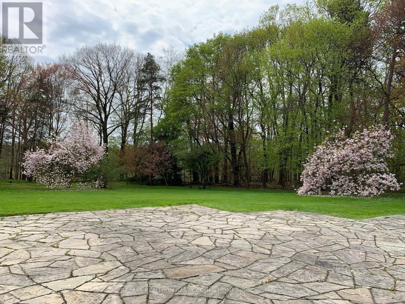
Two Picturesque Acres - Mostly Table Land And On Ravine With Two Attached Dwellings: A Modern Sprawling Bungalow And A Separate 2-Storey, 6-Bedroom Residence. Ideal For Multi-Generational Living Or The Perfect Palette For Your New Build Within Toronto's Iconic Bridle Path Neighborhood On A Quiet Stretch Of Park Lane Circle. This Extraordinary Property Offers Unparalleled Tranquility And A Landscaped Oasis With Mature Trees Enveloping The Serene Backyard. Build New Up To 44,000 Sq Ft Or Enjoy This Thoughtfully Multi-Generational Designed Home With 16,000 Sq Ft Of Living Area. The Main House, Designed In Part By Renowned Architect Mariyama Teshima, Features Soaring Three-Storey Floor-To-Ceiling Windows Offering Panoramic Ravine Views, Hand-Cut Heated Marble Flooring, And A Grand Circular Staircase. Multiple Walkouts Perfect For Entertaining. The Estate Offers 8+1 Bedrooms, 16 Washrooms, An elevator, Dumbwaiter, And Multiple Fireplaces. Complete With A Pool, An Outdoor Washroom And Two Change Rooms. Enjoy Expansive Rear Yard Seating And Lookout Points To Soak Up The Ravine And Private Views. Conveniently Located, Just A Short Walk From Famed Edward Gardens, Sunnybrook Park, The Granite Club, Canada's Acclaimed Private Schools, Trendy Shops, And Eateries. (id:61342)
Property Details
|
MLS® Number
|
C12802388 |
|
Property Type
|
Single Family |
|
Community Name
|
Bridle Path-Sunnybrook-York Mills |
|
Features
|
Wooded Area, Ravine, Backs On Greenbelt, Flat Site, Conservation/green Belt, Wheelchair Access, Sump Pump, Sauna |
|
Parking Space Total
|
28 |
|
Pool Type
|
Inground Pool |
|
Structure
|
Deck, Patio(s) |
Building
|
Bathroom Total
|
17 |
|
Bedrooms Above Ground
|
8 |
|
Bedrooms Below Ground
|
1 |
|
Bedrooms Total
|
9 |
|
Amenities
|
Fireplace(s) |
|
Appliances
|
Garage Door Opener Remote(s), Oven - Built-in, Central Vacuum, Range, Intercom, All, Cooktop, Dishwasher, Dryer, Washer, Whirlpool, Refrigerator |
|
Basement Development
|
Finished |
|
Basement Features
|
Walk Out |
|
Basement Type
|
N/a (finished) |
|
Construction Style Attachment
|
Detached |
|
Cooling Type
|
Central Air Conditioning, Air Exchanger |
|
Exterior Finish
|
Brick, Wood |
|
Fire Protection
|
Alarm System, Security System, Smoke Detectors |
|
Fireplace Present
|
Yes |
|
Flooring Type
|
Marble, Carpeted |
|
Foundation Type
|
Poured Concrete, Block |
|
Half Bath Total
|
6 |
|
Heating Fuel
|
Oil |
|
Heating Type
|
Forced Air |
|
Stories Total
|
2 |
|
Size Interior
|
5,000 - 100,000 Ft2 |
|
Type
|
House |
|
Utility Water
|
Municipal Water |
Parking
Land
|
Acreage
|
Yes |
|
Fence Type
|
Fenced Yard |
|
Landscape Features
|
Landscaped, Lawn Sprinkler |
|
Sewer
|
Septic System |
|
Size Depth
|
531 Ft |
|
Size Frontage
|
200 Ft |
|
Size Irregular
|
200 X 531 Ft ; East Depth 438.67 |
|
Size Total Text
|
200 X 531 Ft ; East Depth 438.67|2 - 4.99 Acres |
Rooms
| Level |
Type |
Length |
Width |
Dimensions |
|
Lower Level |
Games Room |
5.13 m |
3.68 m |
5.13 m x 3.68 m |
|
Lower Level |
Other |
4.48 m |
3.68 m |
4.48 m x 3.68 m |
|
Lower Level |
Recreational, Games Room |
15.37 m |
12.65 m |
15.37 m x 12.65 m |
|
Lower Level |
Bedroom |
9.09 m |
5.36 m |
9.09 m x 5.36 m |
|
Lower Level |
Kitchen |
4.75 m |
4.29 m |
4.75 m x 4.29 m |
|
Main Level |
Living Room |
9 m |
6.17 m |
9 m x 6.17 m |
|
Main Level |
Dining Room |
8.08 m |
4.52 m |
8.08 m x 4.52 m |
|
Main Level |
Kitchen |
6.76 m |
4.29 m |
6.76 m x 4.29 m |
|
Main Level |
Family Room |
7.9 m |
7.26 m |
7.9 m x 7.26 m |
|
Main Level |
Office |
4.85 m |
3.96 m |
4.85 m x 3.96 m |
|
Main Level |
Primary Bedroom |
7.06 m |
4.88 m |
7.06 m x 4.88 m |
|
Main Level |
Bedroom 2 |
4.29 m |
4.27 m |
4.29 m x 4.27 m |
https://www.realtor.ca/real-estate/29378020/50-park-lane-circle-toronto-bridle-path-sunnybrook-york-mills-bridle-path-sunnybrook-york-mills