5 Bedroom
5 Bathroom
4,650 ft2
Bungalow
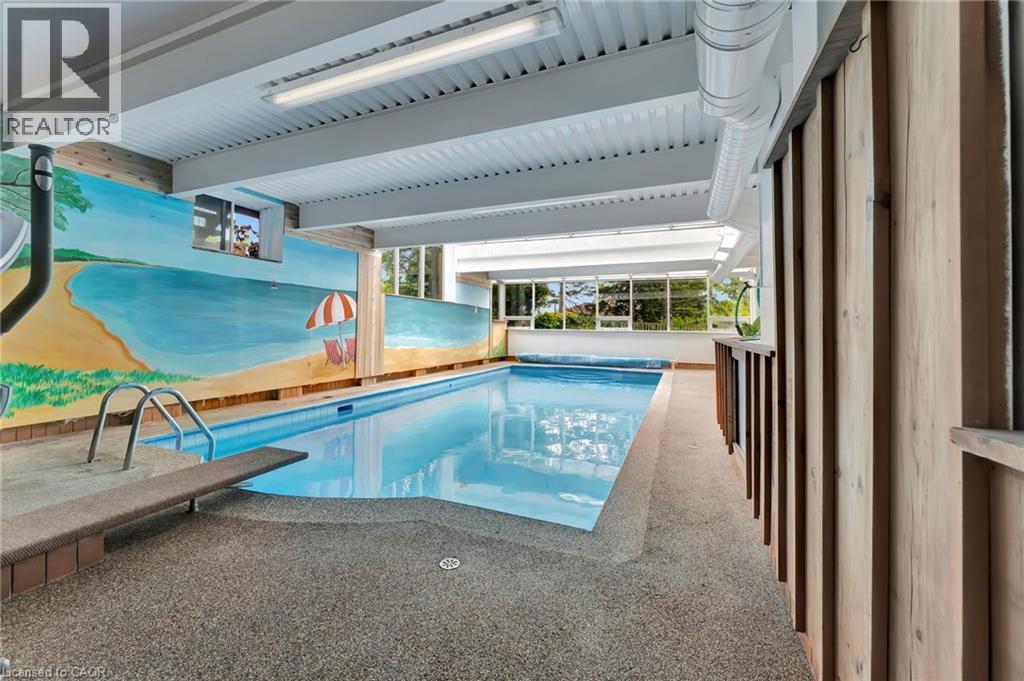
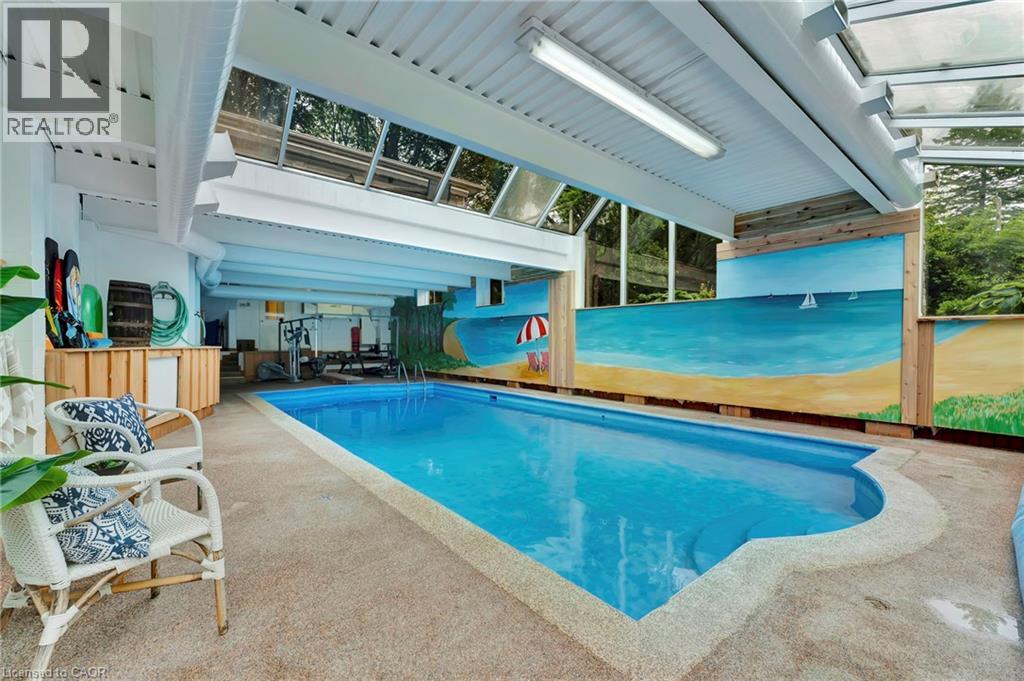
Indoor Pool
Central Air Conditioning
Forced Air
Landscaped
$1,799,000
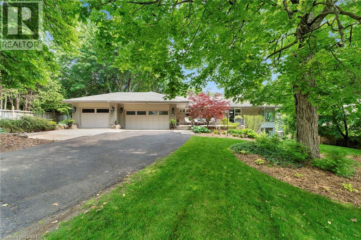
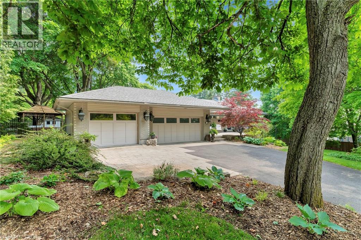
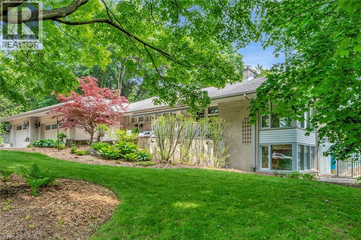
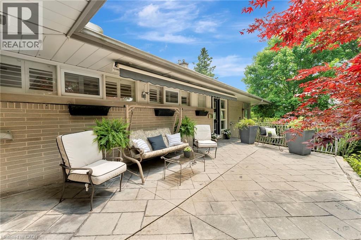
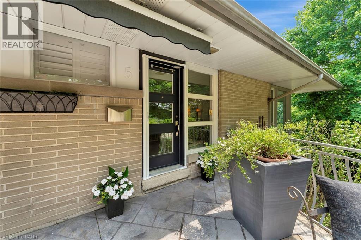
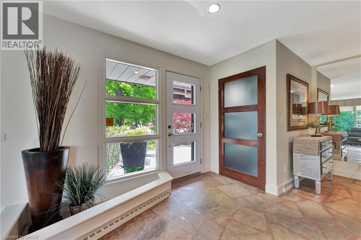
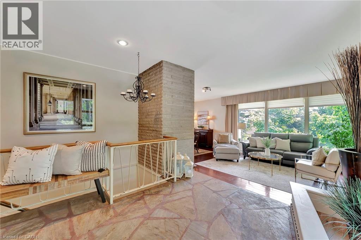
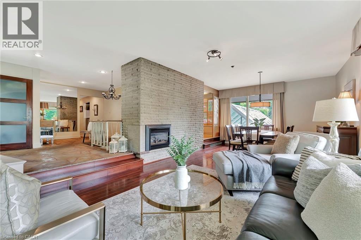
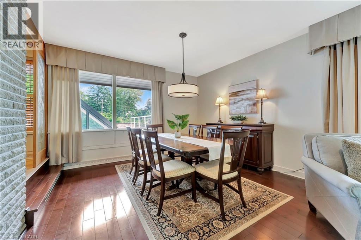
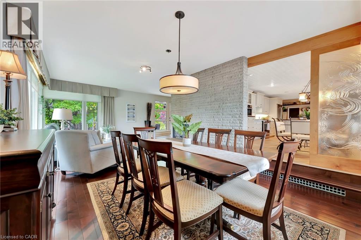
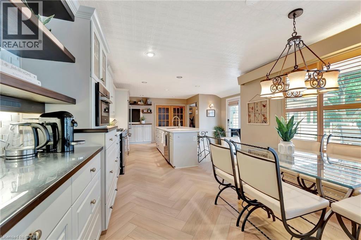
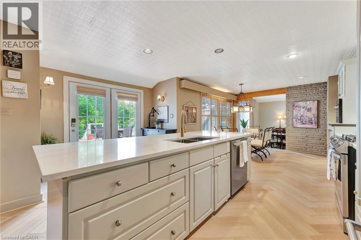
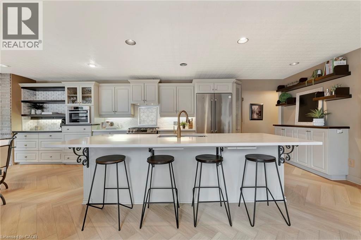
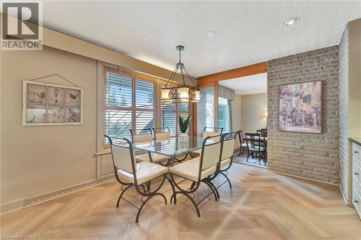
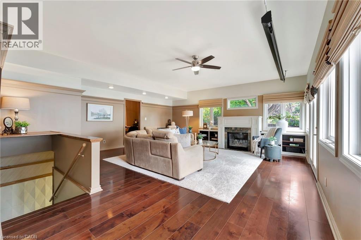
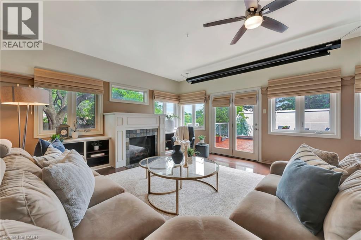

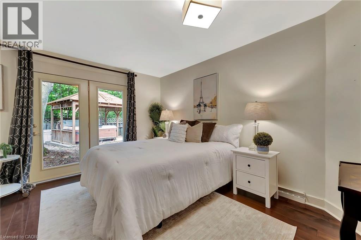
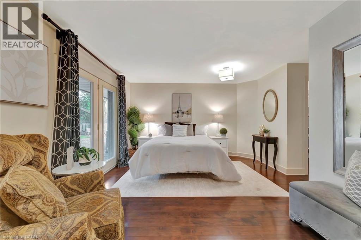
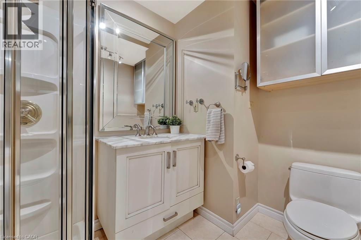
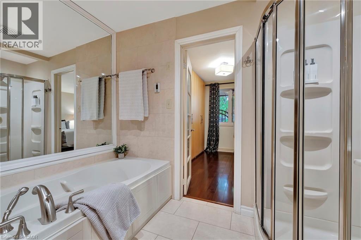
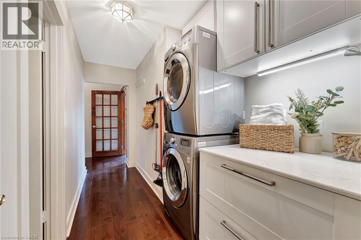
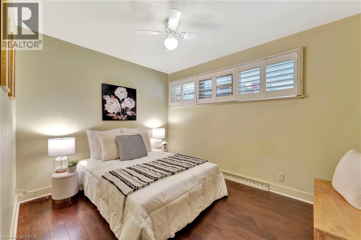
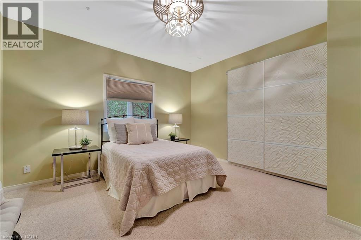
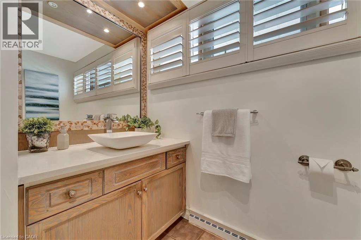
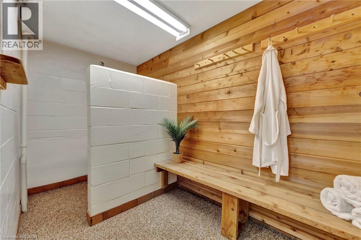
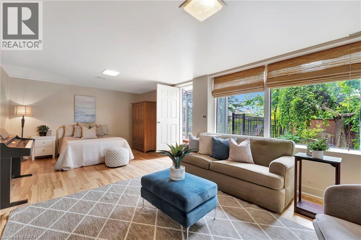
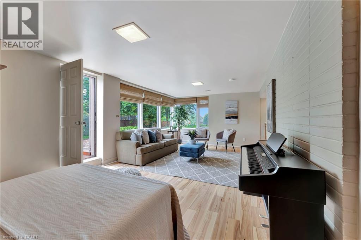
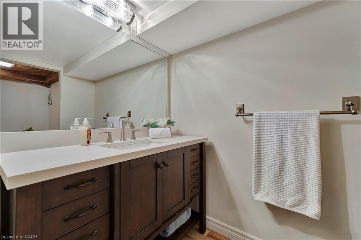
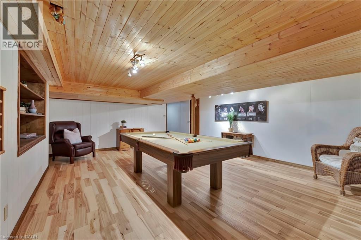
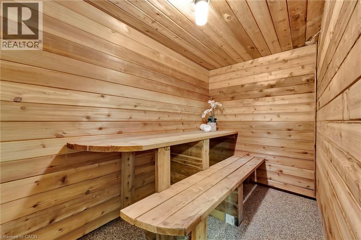
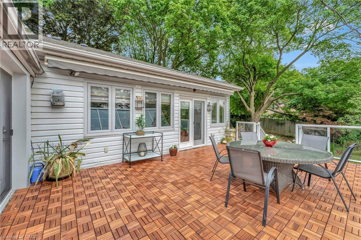
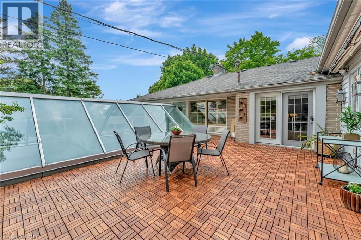
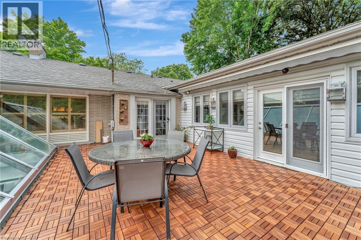
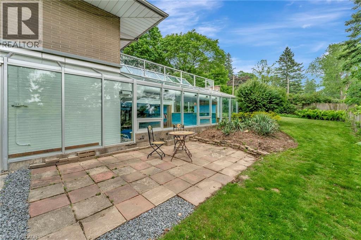
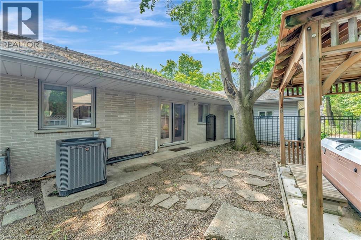
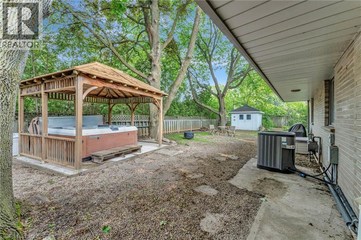
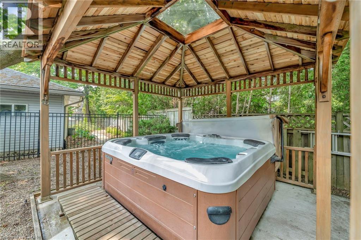
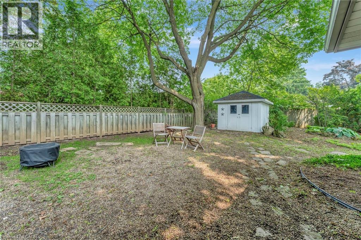
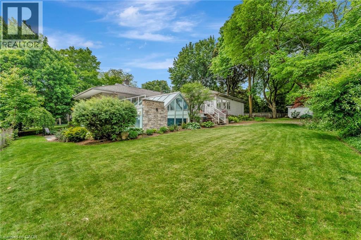
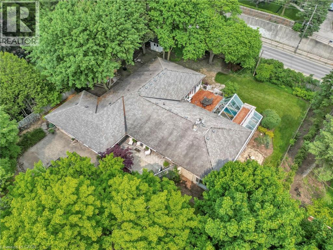
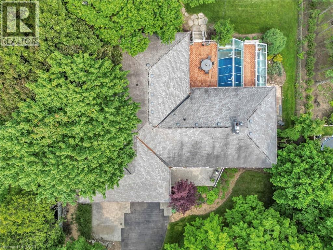
PRIVATE WELLNESS RETREAT WITH INDOOR POOL Rarely does a home offer the opportunity to enjoy year-round swimming, a private sauna, hot tub retreat, and over 4,600 sq. ft. of finished living space all on a beautifully landscaped 120 x 175 ft lot in one of Guelph's most sought-after neighbourhoods. This exceptional 5-bedroom, 5-bathroom bungalow is designed for both everyday comfort and resort-style living. The chef-inspired kitchen features a large island, pantry, and premium appliances and flows seamlessly into spacious living, dining, and family rooms designed for gathering and entertaining. The main level offers 4 bedrooms, including a private primary suite with walk-in closet, ensuite, and French doors leading directly to your own hot tub retreat. The fully finished walk-out lower level extends the living space with a large recreation room, additional bedroom, full bath, wet bar, and direct access to the pool area, making it ideal for guests, multi-generational living, or entertaining. Whether you're looking for a private wellness retreat, a home designed for active living, or a property that offers exceptional space both inside and out, 5 Orchard Crescent delivers a lifestyle rarely found in today's market. Complete with a 3-car garage, mature trees, expansive outdoor living areas, and a prime General Hospital neighbourhood location close to parks, trails, schools, and downtown Guelph. (id:61342)
Property Details
|
MLS® Number
|
40817992 |
|
Property Type
|
Single Family |
|
Neigbourhood
|
Waverley Neighbourhood Group |
|
Amenities Near By
|
Golf Nearby, Hospital, Park, Place Of Worship, Schools, Shopping |
|
Community Features
|
Quiet Area, Community Centre |
|
Equipment Type
|
Water Heater |
|
Features
|
Wet Bar, Paved Driveway, Automatic Garage Door Opener |
|
Parking Space Total
|
10 |
|
Pool Type
|
Indoor Pool |
|
Rental Equipment Type
|
Water Heater |
|
Structure
|
Porch |
Building
|
Bathroom Total
|
5 |
|
Bedrooms Above Ground
|
4 |
|
Bedrooms Below Ground
|
1 |
|
Bedrooms Total
|
5 |
|
Appliances
|
Central Vacuum, Dishwasher, Dryer, Freezer, Garburator, Refrigerator, Sauna, Stove, Water Softener, Wet Bar, Washer, Microwave Built-in, Window Coverings, Wine Fridge, Garage Door Opener, Hot Tub |
|
Architectural Style
|
Bungalow |
|
Basement Development
|
Finished |
|
Basement Type
|
Full (finished) |
|
Constructed Date
|
1954 |
|
Construction Style Attachment
|
Detached |
|
Cooling Type
|
Central Air Conditioning |
|
Exterior Finish
|
Brick, Vinyl Siding |
|
Foundation Type
|
Poured Concrete |
|
Half Bath Total
|
2 |
|
Heating Fuel
|
Natural Gas |
|
Heating Type
|
Forced Air |
|
Stories Total
|
1 |
|
Size Interior
|
4,650 Ft2 |
|
Type
|
House |
|
Utility Water
|
Municipal Water |
Parking
Land
|
Access Type
|
Road Access |
|
Acreage
|
No |
|
Land Amenities
|
Golf Nearby, Hospital, Park, Place Of Worship, Schools, Shopping |
|
Landscape Features
|
Landscaped |
|
Sewer
|
Municipal Sewage System |
|
Size Depth
|
175 Ft |
|
Size Frontage
|
125 Ft |
|
Size Irregular
|
0.476 |
|
Size Total
|
0.476 Ac|under 1/2 Acre |
|
Size Total Text
|
0.476 Ac|under 1/2 Acre |
|
Zoning Description
|
R1a |
Rooms
| Level |
Type |
Length |
Width |
Dimensions |
|
Basement |
Sunroom |
|
|
52'8'' x 40'0'' |
|
Basement |
Utility Room |
|
|
3'4'' x 6'7'' |
|
Basement |
Storage |
|
|
11'0'' x 22'0'' |
|
Basement |
Storage |
|
|
11'9'' x 8'9'' |
|
Basement |
Games Room |
|
|
20'11'' x 22'0'' |
|
Basement |
Utility Room |
|
|
22'2'' x 16'6'' |
|
Basement |
3pc Bathroom |
|
|
11'6'' x 8'9'' |
|
Basement |
Bedroom |
|
|
10'9'' x 11'5'' |
|
Basement |
Sitting Room |
|
|
14'0'' x 14'5'' |
|
Lower Level |
1pc Bathroom |
|
|
6'7'' x 11'2'' |
|
Lower Level |
Utility Room |
|
|
6'5'' x 5'10'' |
|
Lower Level |
Sauna |
|
|
6'7'' x 9'5'' |
|
Lower Level |
2pc Bathroom |
|
|
6'5'' x 5'3'' |
|
Main Level |
3pc Bathroom |
|
|
Measurements not available |
|
Main Level |
Bedroom |
|
|
12'2'' x 9'5'' |
|
Main Level |
Full Bathroom |
|
|
8'5'' x 10'6'' |
|
Main Level |
Primary Bedroom |
|
|
18'9'' x 17'4'' |
|
Main Level |
Laundry Room |
|
|
6'3'' x 12'6'' |
|
Main Level |
Bedroom |
|
|
13'3'' x 13'5'' |
|
Main Level |
Bedroom |
|
|
11'4'' x 9'10'' |
|
Main Level |
Family Room |
|
|
19'3'' x 26'2'' |
|
Main Level |
Eat In Kitchen |
|
|
27'1'' x 16'6'' |
|
Main Level |
Dining Room |
|
|
11'4'' x 12'1'' |
|
Main Level |
Living Room |
|
|
11'4'' x 13'10'' |
|
Main Level |
Foyer |
|
|
15'9'' x 15'5'' |
https://www.realtor.ca/real-estate/29573849/5-orchard-crescent-guelph