3 Bedroom
3 Bathroom
1,100 - 1,500 ft2
Central Air Conditioning
Forced Air
$845,000
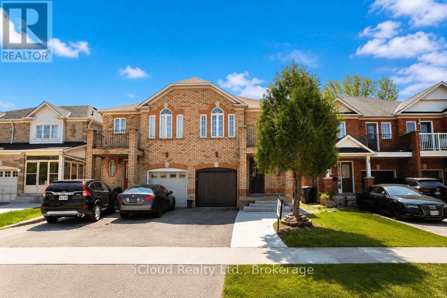
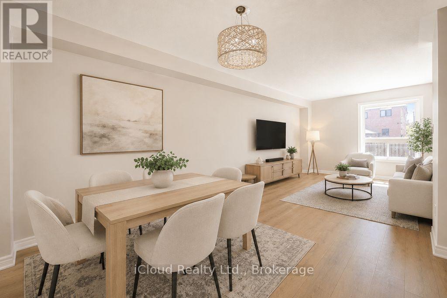
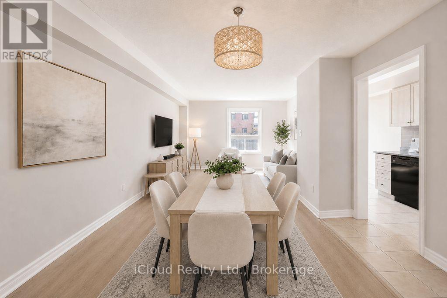
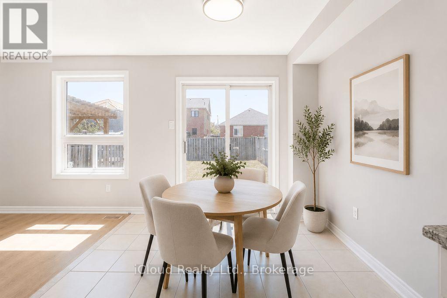
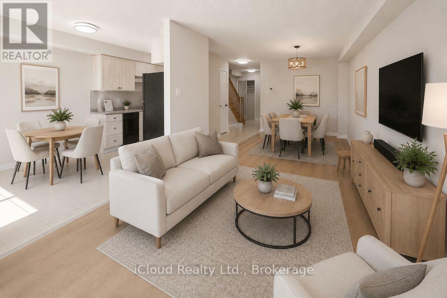
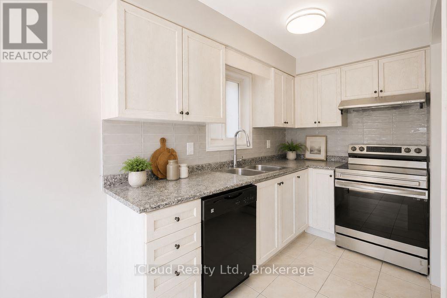
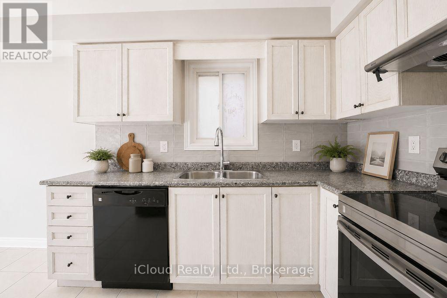
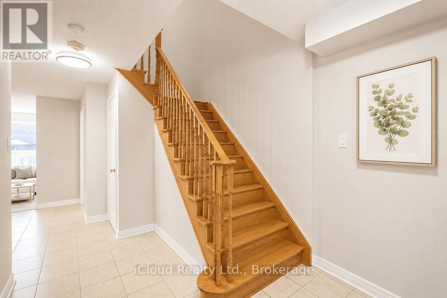
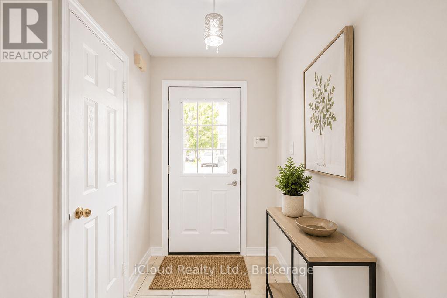
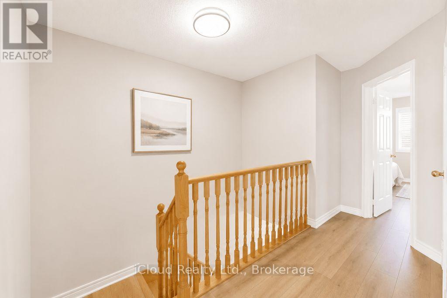
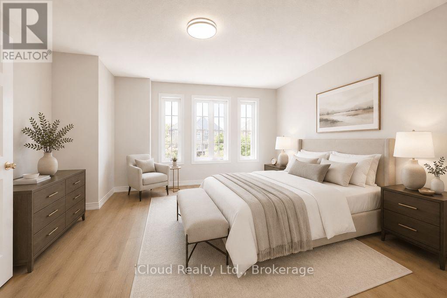
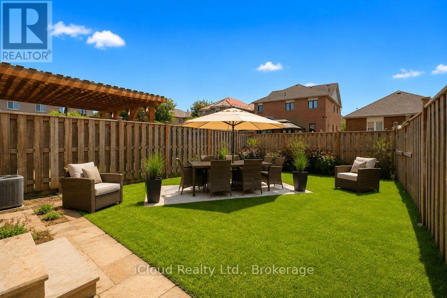
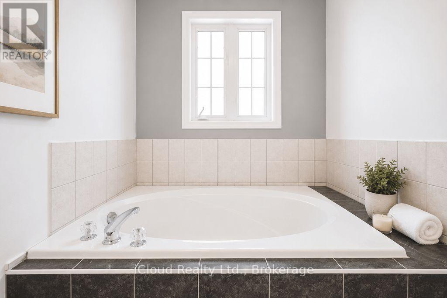
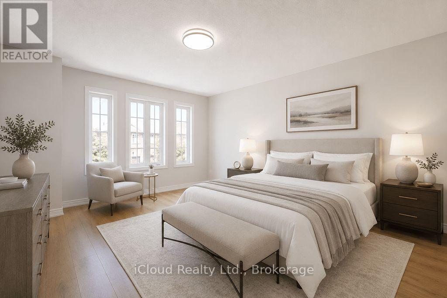
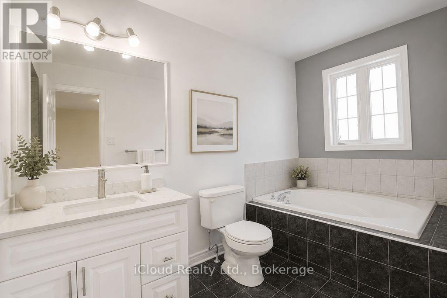
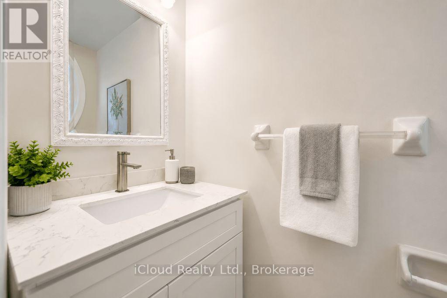
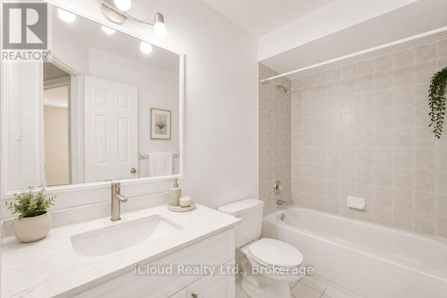
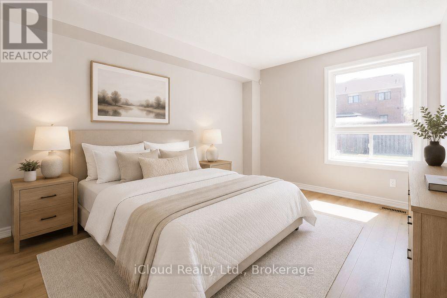
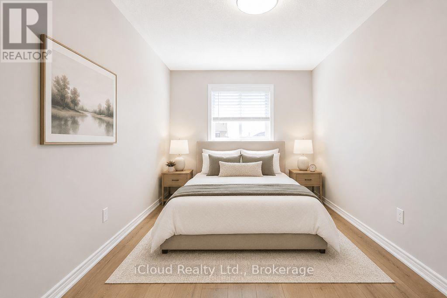
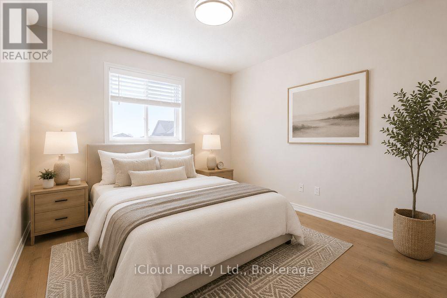
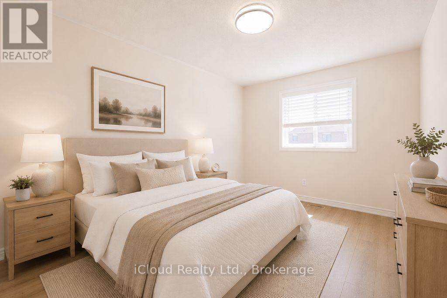
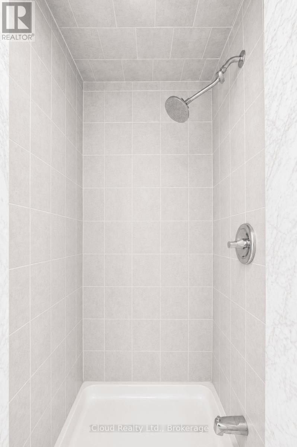
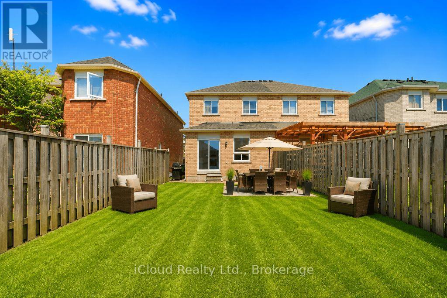
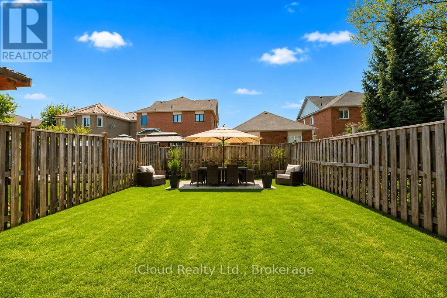
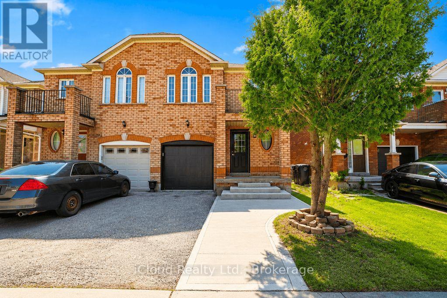
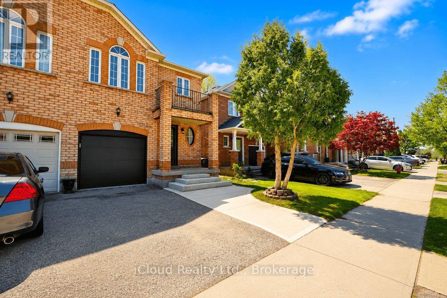
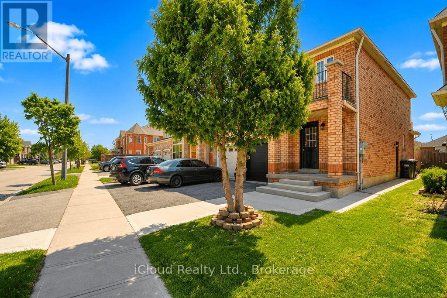
New renovation in all house cost more than $45K all new painting, new garage door with new 2 remote control openers, new front door, 3 new vanities in all bathrooms and washroom, new lights in the 2 floor house all rooms, all bathrooms and washrooms, all new laminate in first and second floor, all carbate removed. new backslash, new faucet in the kitchen, new laundry sink and faucet in the basement, new concrete in driveway to accommodate 2 cars on driveway and one car in the garage in total 3 cars. Basement has a separate entrance by the builder and a large backyard. (id:61342)
Property Details
|
MLS® Number
|
W12921822 |
|
Property Type
|
Single Family |
|
Community Name
|
Churchill Meadows |
|
Equipment Type
|
Water Heater |
|
Features
|
Carpet Free |
|
Parking Space Total
|
3 |
|
Rental Equipment Type
|
Water Heater |
Building
|
Bathroom Total
|
3 |
|
Bedrooms Above Ground
|
3 |
|
Bedrooms Total
|
3 |
|
Appliances
|
Garage Door Opener Remote(s), Dishwasher, Dryer, Stove, Washer, Refrigerator |
|
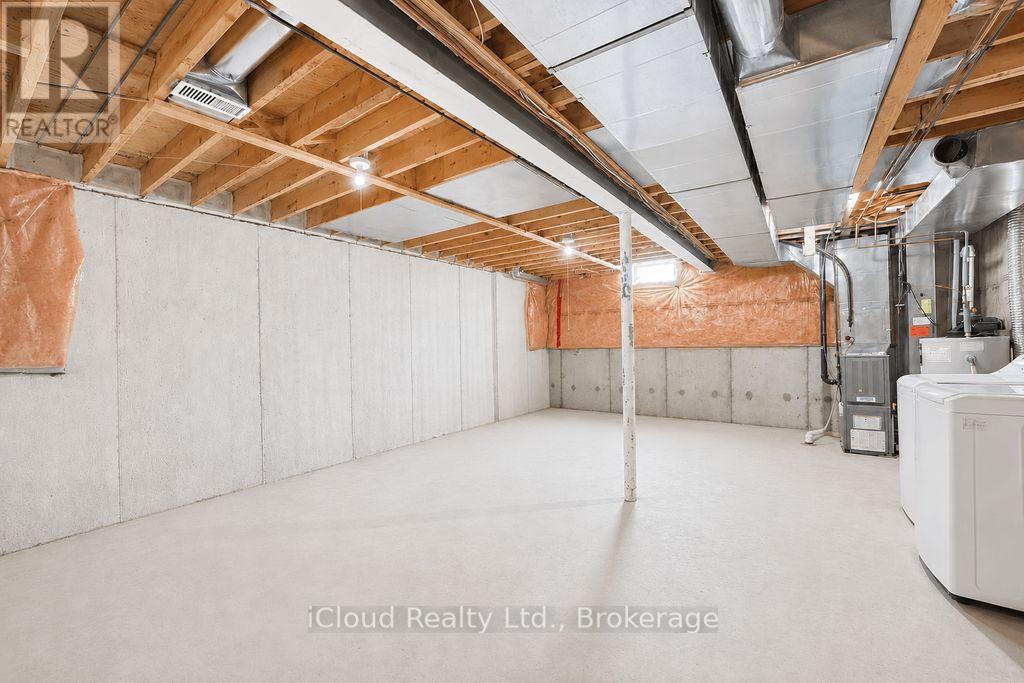
Basement Development
|
Unfinished |
|
Basement Features
|
Separate Entrance |
|
Basement Type
|
N/a (unfinished), N/a |
|
Construction Style Attachment
|
Semi-detached |
|
Cooling Type
|
Central Air Conditioning |
|
Exterior Finish
|
Brick |
|
Flooring Type
|
Laminate, Ceramic |
|
Foundation Type
|
Unknown |
|
Half Bath Total
|
1 |
|
Heating Fuel
|
Natural Gas |
|
Heating Type
|
Forced Air |
|
Stories Total
|
2 |
|
Size Interior
|
1,100 - 1,500 Ft2 |
|
Type
|
House |
|
Utility Water
|
Municipal Water |
Parking
Land
|
Acreage
|
No |
|
Sewer
|
Sanitary Sewer |
|
Size Depth
|
109 Ft ,10 In |
|
Size Frontage
|
23 Ft ,6 In |
|
Size Irregular
|
23.5 X 109.9 Ft |
|
Size Total Text
|
23.5 X 109.9 Ft |
Rooms
| Level |
Type |
Length |
Width |
Dimensions |
|
Second Level |
Primary Bedroom |
4.6 m |
3.65 m |
4.6 m x 3.65 m |
|
Second Level |
Bedroom 2 |
4 m |
2.75 m |
4 m x 2.75 m |
|
Second Level |
Bedroom 3 |
3.25 m |
2.75 m |
3.25 m x 2.75 m |
|
Ground Level |
Living Room |
6.8 m |
3.7 m |
6.8 m x 3.7 m |
|
Ground Level |
Dining Room |
6.8 m |
3 m |
6.8 m x 3 m |
|
Ground Level |
Kitchen |
5.15 m |
2.75 m |
5.15 m x 2.75 m |
https://www.realtor.ca/real-estate/29517282/3956-manatee-way-mississauga-churchill-meadows-churchill-meadows