5 Bedroom
2 Bathroom
1,100 - 1,500 ft2
Bungalow
Central Air Conditioning
Forced Air
$629,000
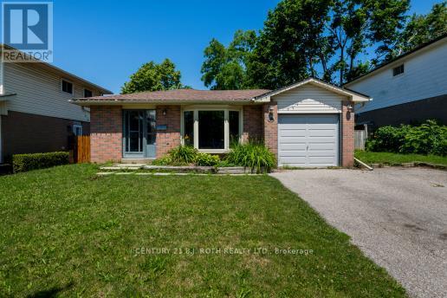
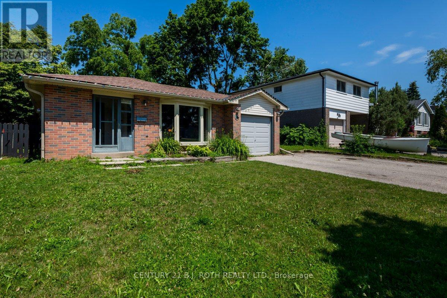
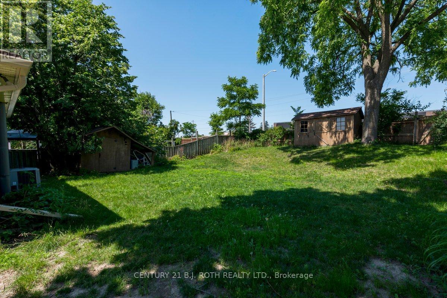
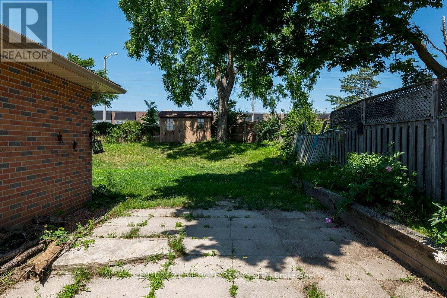
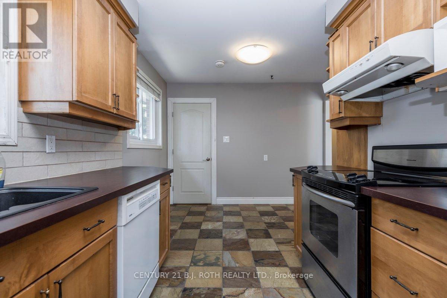
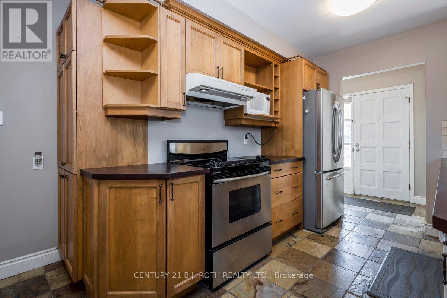
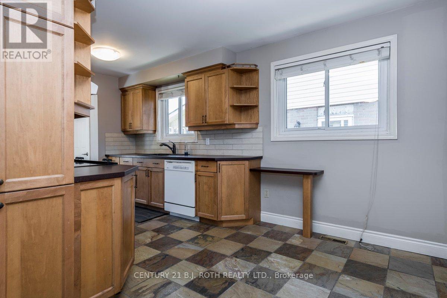
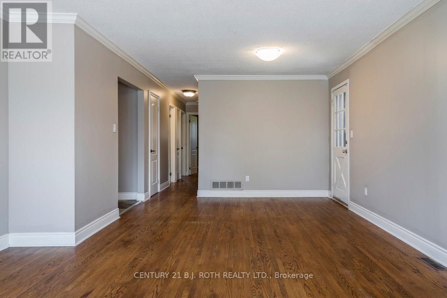
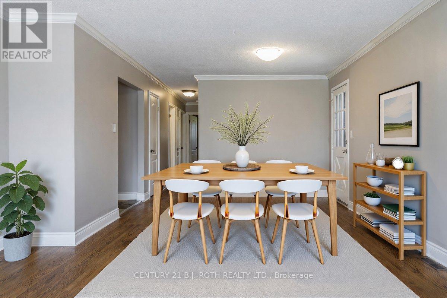
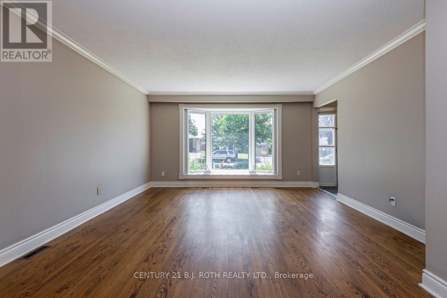
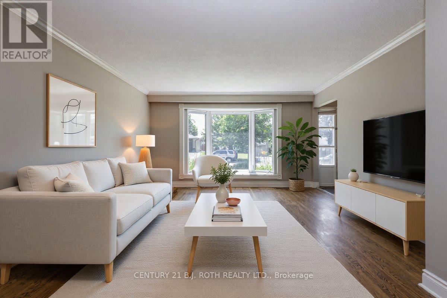
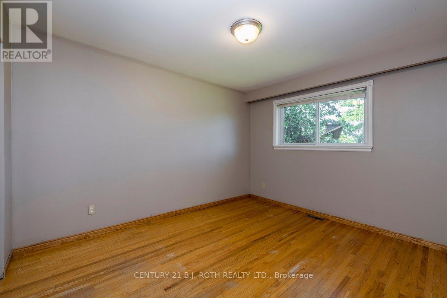
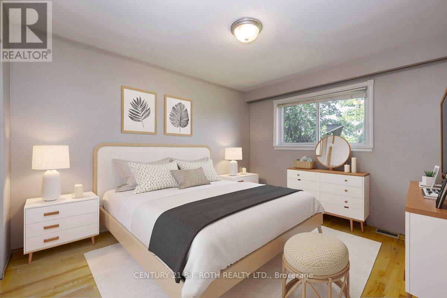
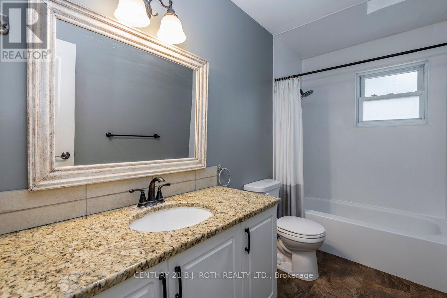
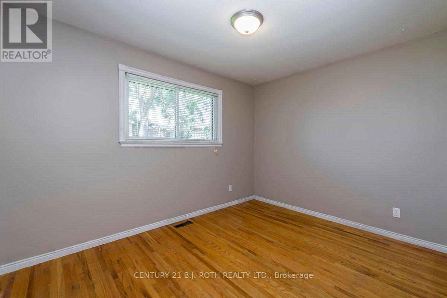
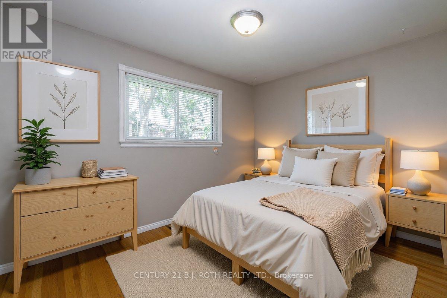
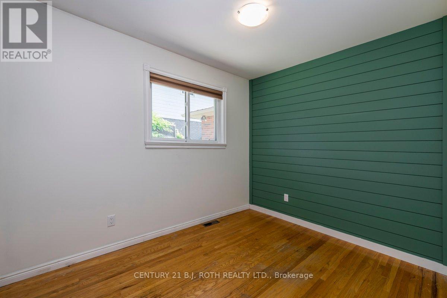
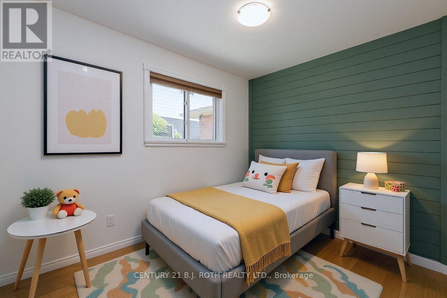
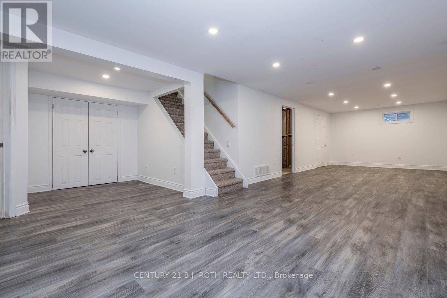
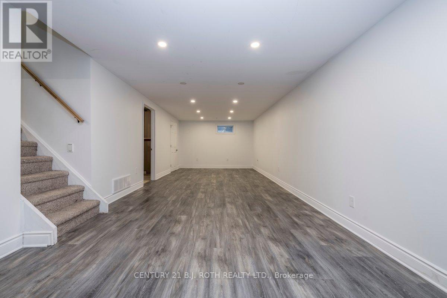
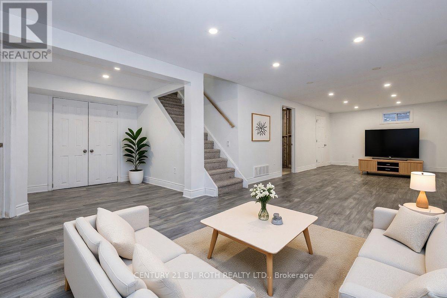
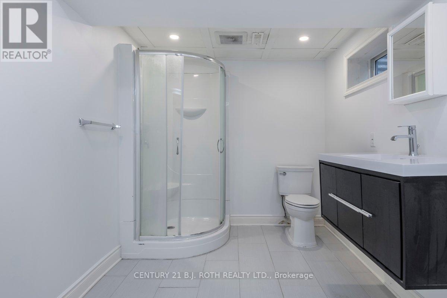
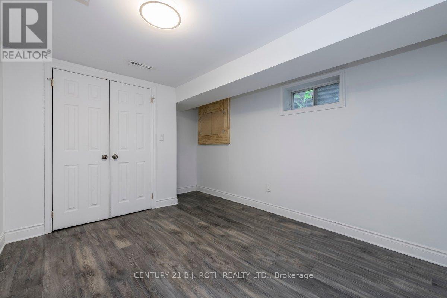
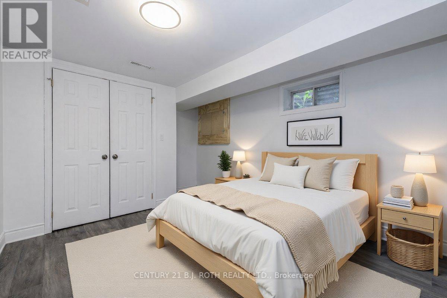
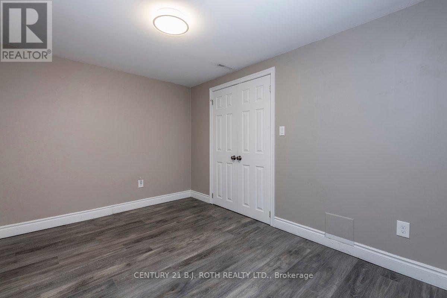
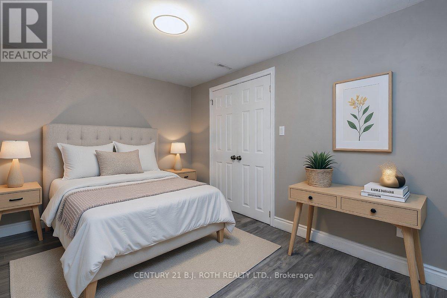
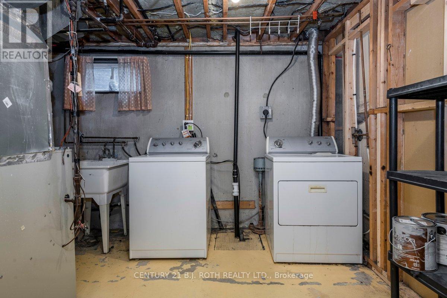
East End Barrie - charming quiet court with mature trees close to HWY 400, Walking distance to Royal Victoria Hospital and Georgian College. This 3 Bedroom / 2 Bath home is nestled in a great neighborhood. SEPARATE ENTRANCE ALLOWS FOR INLAW POTENTIAL. Spacious side yard and huge back yard with 2 sheds and one with hydro. Pristine hardwood flooring and crown molding on upper:level and upgraded basement with laminate flooring and 3 pce bath and laundry area. Upgrades include: Newer Shingles, eavestrough and fascia and Air conditioning, 200 Amp breaker panel. Upgraded insulation installed between floors for noise reduction and fire retardant. This well maintained home is a must see inside and out. Some photos have been virtually staged. (id:61342)
Property Details
|
MLS® Number
|
S13530952 |
|
Property Type
|
Single Family |
|
Community Name
|
Wellington |
|
Amenities Near By
|
Public Transit, Hospital, Schools |
|
Equipment Type
|
Water Heater |
|
Features
|
Carpet Free |
|
Parking Space Total
|
5 |
|
Rental Equipment Type
|
Water Heater |
Building
|
Bathroom Total
|
2 |
|
Bedrooms Above Ground
|
3 |
|
Bedrooms Below Ground
|
2 |
|
Bedrooms Total
|
5 |
|
Age
|
31 To 50 Years |
|
Appliances
|
Central Vacuum, Dryer, Stove, Washer, Refrigerator |
|
Architectural Style
|
Bungalow |
|
Basement Development
|
Finished |
|
Basement Type
|
Full (finished) |
|
Construction Style Attachment
|
Detached |
|
Cooling Type
|
Central Air Conditioning |
|
Exterior Finish
|
Brick |
|
Foundation Type
|
Concrete |
|
Heating Fuel
|
Natural Gas |
|
Heating Type
|
Forced Air |
|
Stories Total
|
1 |
|
Size Interior
|
1,100 - 1,500 Ft2 |
|
Type
|
House |
|
Utility Water
|
Municipal Water |
Parking
Land
|
Acreage
|
No |
|
Fence Type
|
Fenced Yard |
|
Land Amenities
|
Public Transit, Hospital, Schools |
|
Sewer
|
Sanitary Sewer |
|
Size Depth
|
132 Ft ,4 In |
|
Size Frontage
|
50 Ft |
|
Size Irregular
|
50 X 132.4 Ft |
|
Size Total Text
|
50 X 132.4 Ft|under 1/2 Acre |
|
Zoning Description
|
R |
Rooms
| Level |
Type |
Length |
Width |
Dimensions |
|
Basement |
Bedroom |
3.45 m |
3.02 m |
3.45 m x 3.02 m |
|
Basement |
Recreational, Games Room |
6.27 m |
4.06 m |
6.27 m x 4.06 m |
|
Basement |
Bathroom |
2.23 m |
2.33 m |
2.23 m x 2.33 m |
|
Basement |
Bedroom |
2.56 m |
3.5 m |
2.56 m x 3.5 m |
|
Main Level |
Living Room |
6.8 m |
4.69 m |
6.8 m x 4.69 m |
|
Main Level |
Kitchen |
3.22 m |
4.92 m |
3.22 m x 4.92 m |
|
Main Level |
Bathroom |
3.09 m |
4.54 m |
3.09 m x 4.54 m |
|
Main Level |
Primary Bedroom |
3.09 m |
3.68 m |
3.09 m x 3.68 m |
|
Main Level |
Bedroom |
2.66 m |
3.58 m |
2.66 m x 3.58 m |
|
Main Level |
Bedroom |
2.46 m |
3.12 m |
2.46 m x 3.12 m |
https://www.realtor.ca/real-estate/29998135/36-cynthia-court-e-barrie-wellington-wellington