2 Bedroom
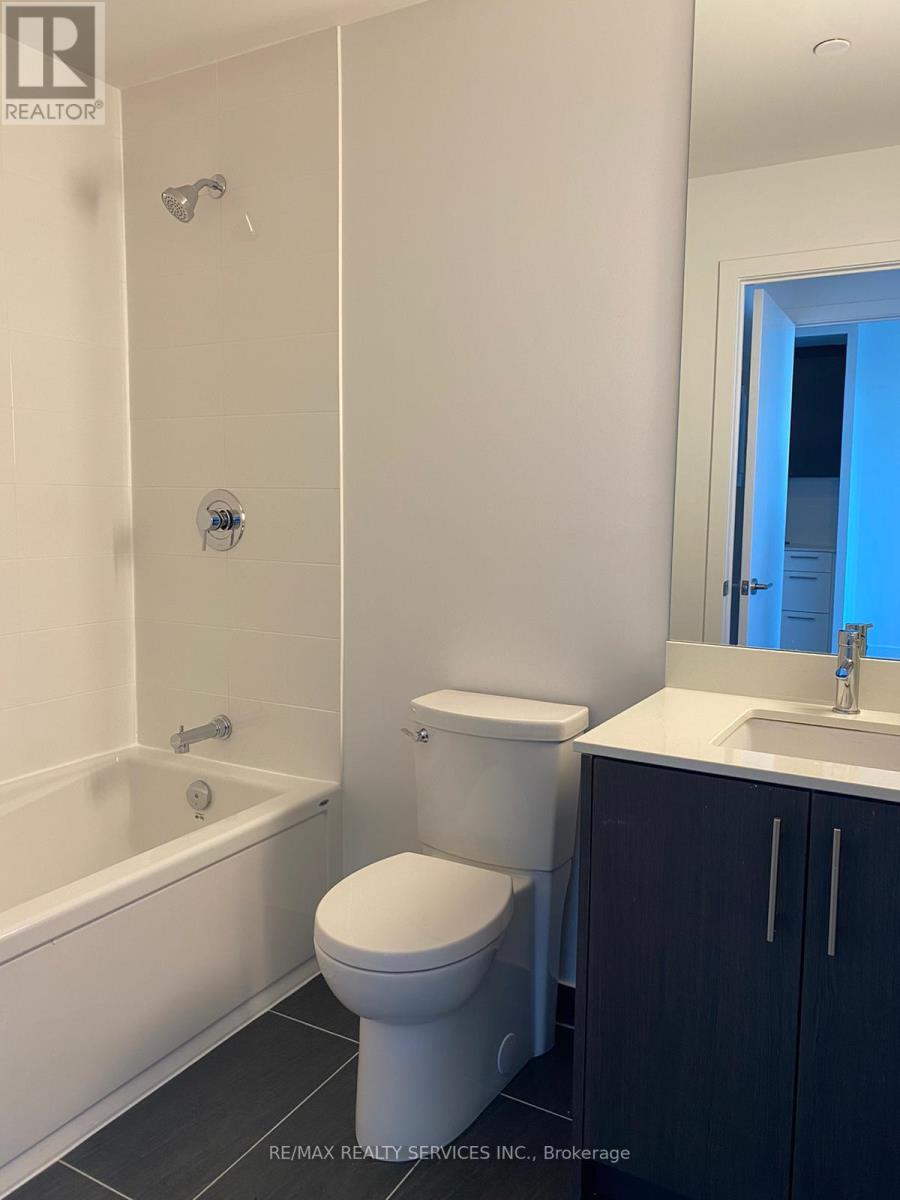
2 Bathroom
700 - 799 ft2
Central Air Conditioning
Forced Air
$2,400 Monthly
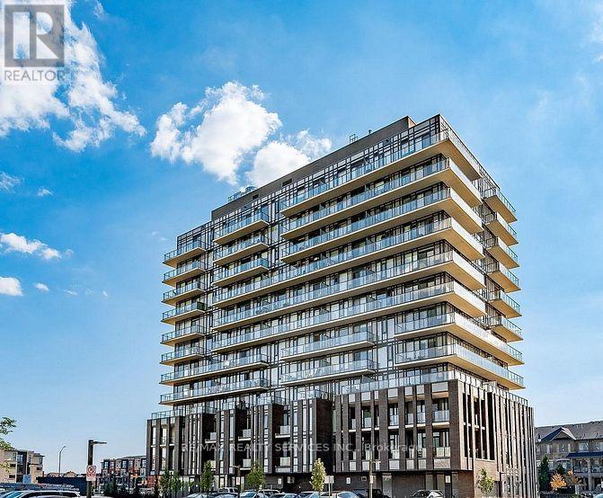
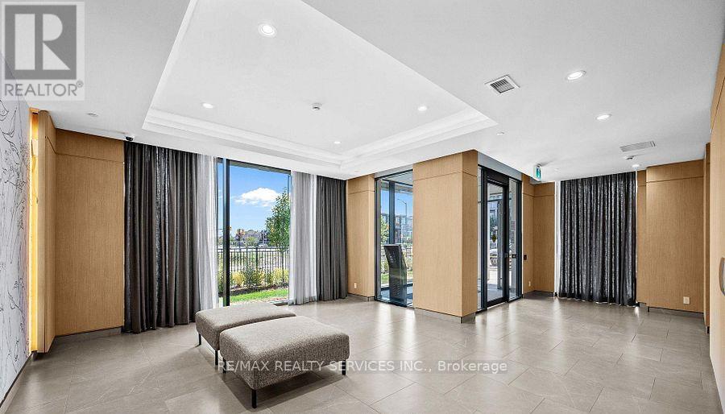
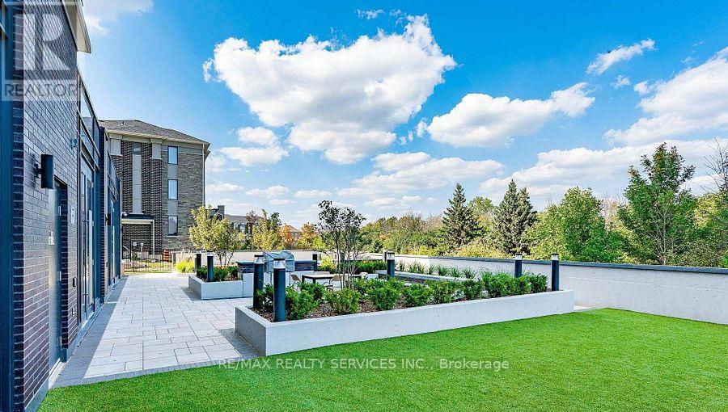
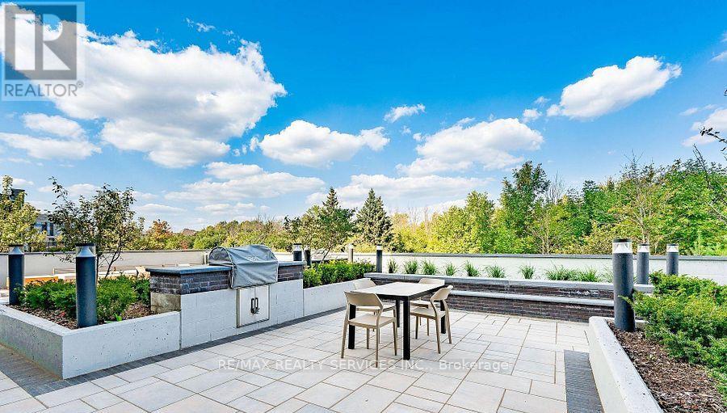
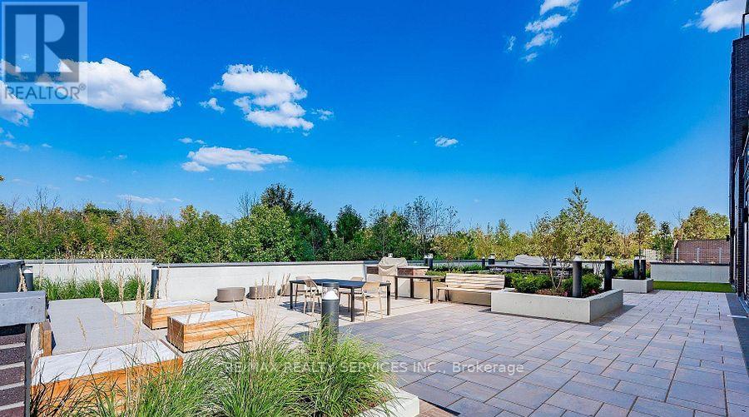
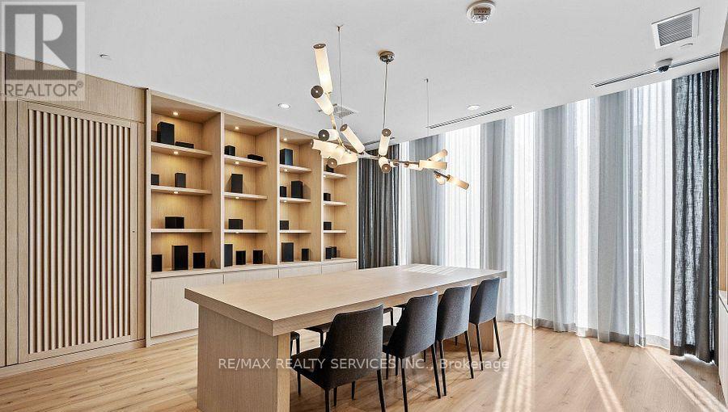
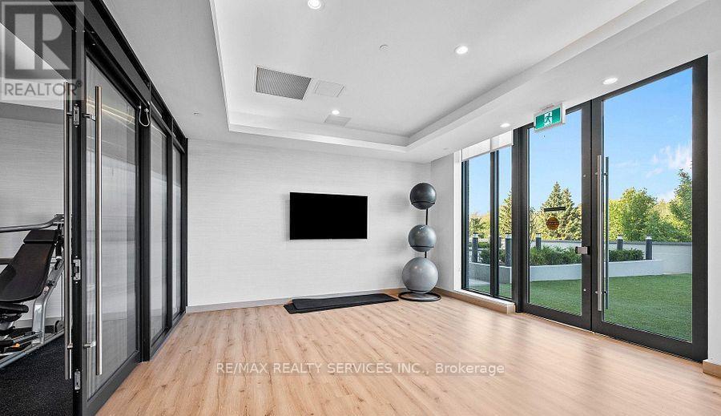
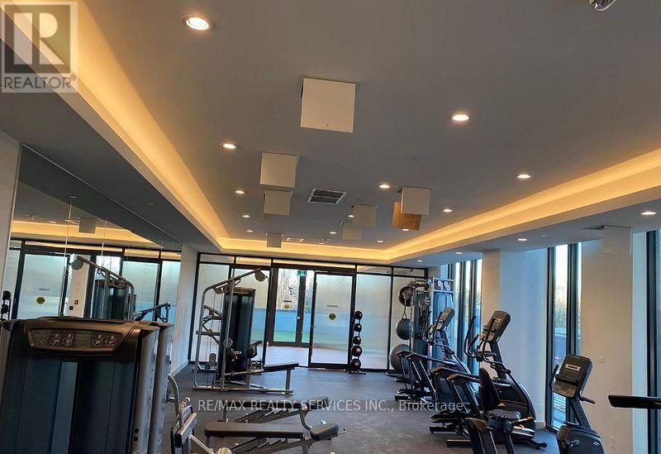
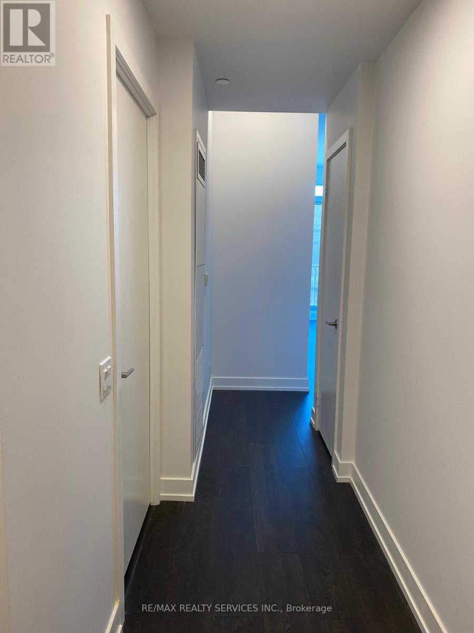
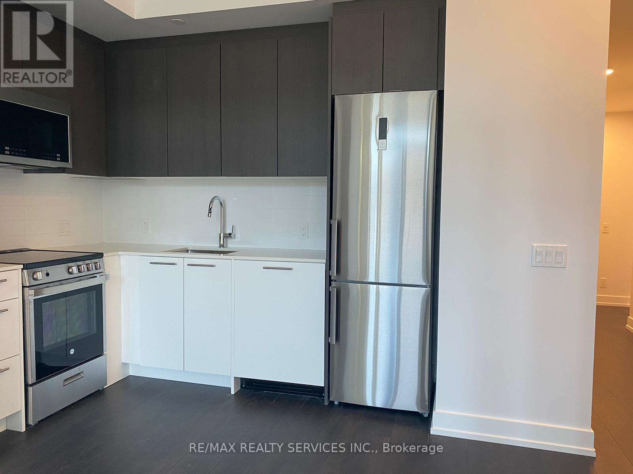
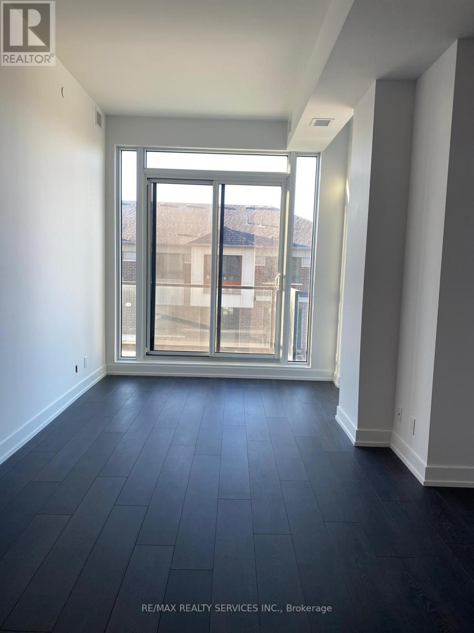
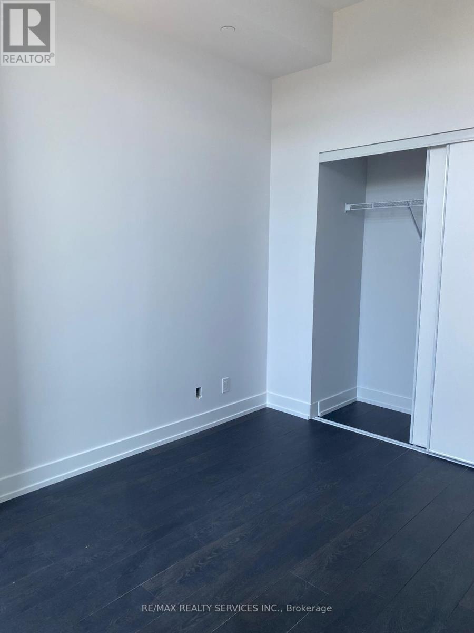
Welcome to this beautiful 2-bedroom, 2-bathroom suite located in the highly desirable Mount Pleasant community of Brampton. This bright and spacious unit offers a perfect combination of modern finishes, functional design, and everyday convenience. Featuring an open-concept layout with laminate flooring throughout, floor-to-ceiling windows, a contemporary kitchen with stainless steel appliances, quartz countertops, and plenty of natural light, this home is ideal for comfortable modern living. Step out onto your private balcony and enjoy peaceful open views - the perfect spot to unwind or enjoy your morning coffee. The unit includes 1 underground parking space and a locker conveniently located beside the parking spot, offering excellent additional storage. Residents have access to exceptional building amenities including a fully equipped fitness centre, yoga studio, Wi-Fi lounge, meeting spaces, games room, party rooms, private dining area, outdoor BBQ area, and beautifully designed common spaces. Perfectly situated close to Mount Pleasant GO Station, shopping, restaurants, parks, schools, public transit, Creditview Park, and Cassie Campbell Community Centre, this location provides easy access to all amenities and major routes across Brampton and the GTA. (id:61342)
Property Details
|
MLS® Number
|
W13509308 |
|
Property Type
|
Single Family |
|
Community Name
|
Northwest Brampton |
|
Community Features
|
Pets Not Allowed |
|
Features
|
Balcony |
|
Parking Space Total
|
1 |
Building
|
Bathroom Total
|
2 |
|
Bedrooms Above Ground
|
2 |
|
Bedrooms Total
|
2 |
|
Age
|
0 To 5 Years |
|
Amenities
|
Storage - Locker |
|
Appliances
|
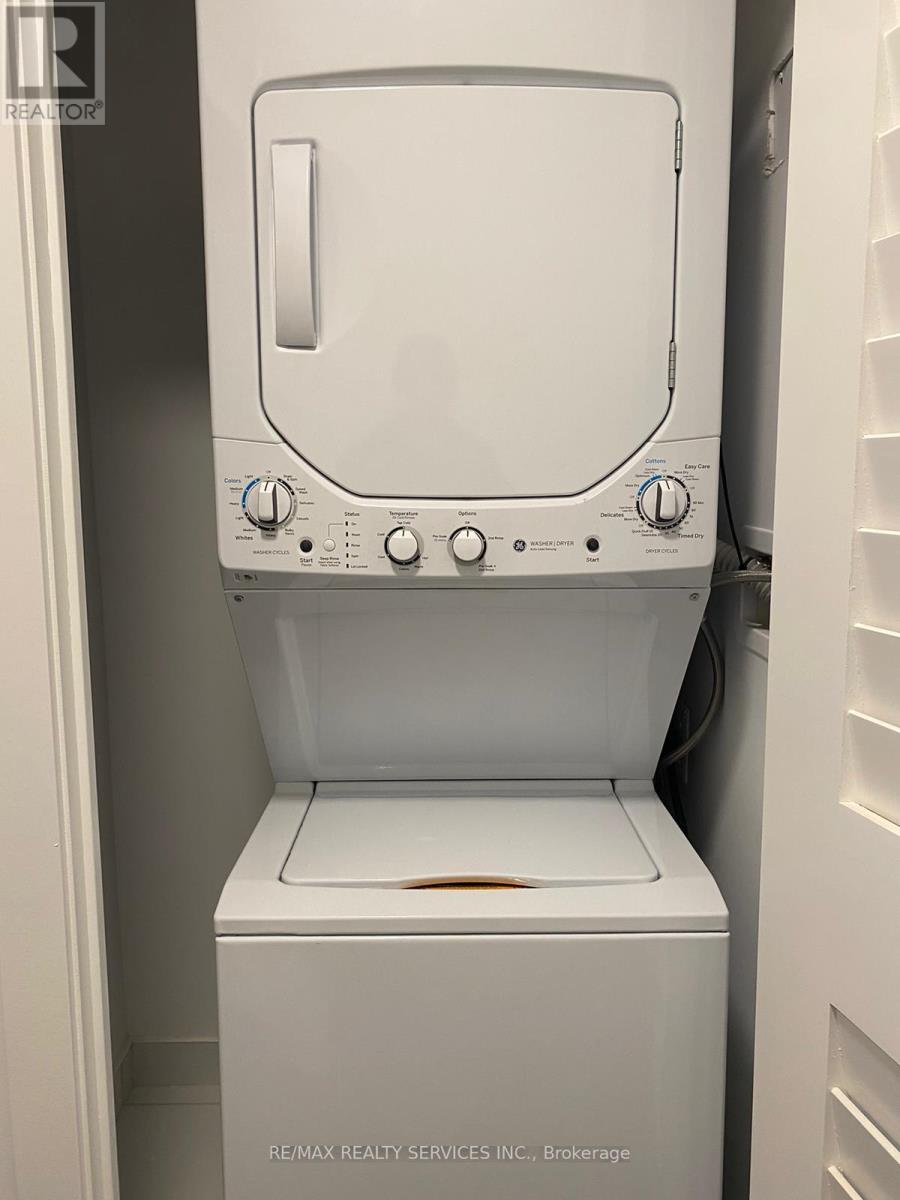
Dryer, Washer, Window Coverings |
|
Basement Type
|
None |
|
Cooling Type
|
Central Air Conditioning |
|
Exterior Finish
|
Brick |
|
Flooring Type
|
Laminate |
|
Heating Fuel
|
Natural Gas |
|
Heating Type
|
Forced Air |
|
Size Interior
|
700 - 799 Ft2 |
|
Type
|
Apartment |
Parking
Land
Rooms
| Level |
Type |
Length |
Width |
Dimensions |
|
Main Level |
Living Room |
3.1 m |
3.15 m |
3.1 m x 3.15 m |
|
Main Level |
Kitchen |
3.1 m |
3.15 m |
3.1 m x 3.15 m |
|
Main Level |
Primary Bedroom |
3.07 m |
3.1 m |
3.07 m x 3.1 m |
|
Main Level |
Bedroom 2 |
2.7 m |
2.9 m |
2.7 m x 2.9 m |
https://www.realtor.ca/real-estate/29975982/313-225-veterans-drive-brampton-northwest-brampton-northwest-brampton