4 Bedroom
4 Bathroom
1,500 - 2,000 ft2
Fireplace
Wall Unit
Heat Pump, Radiant Heat
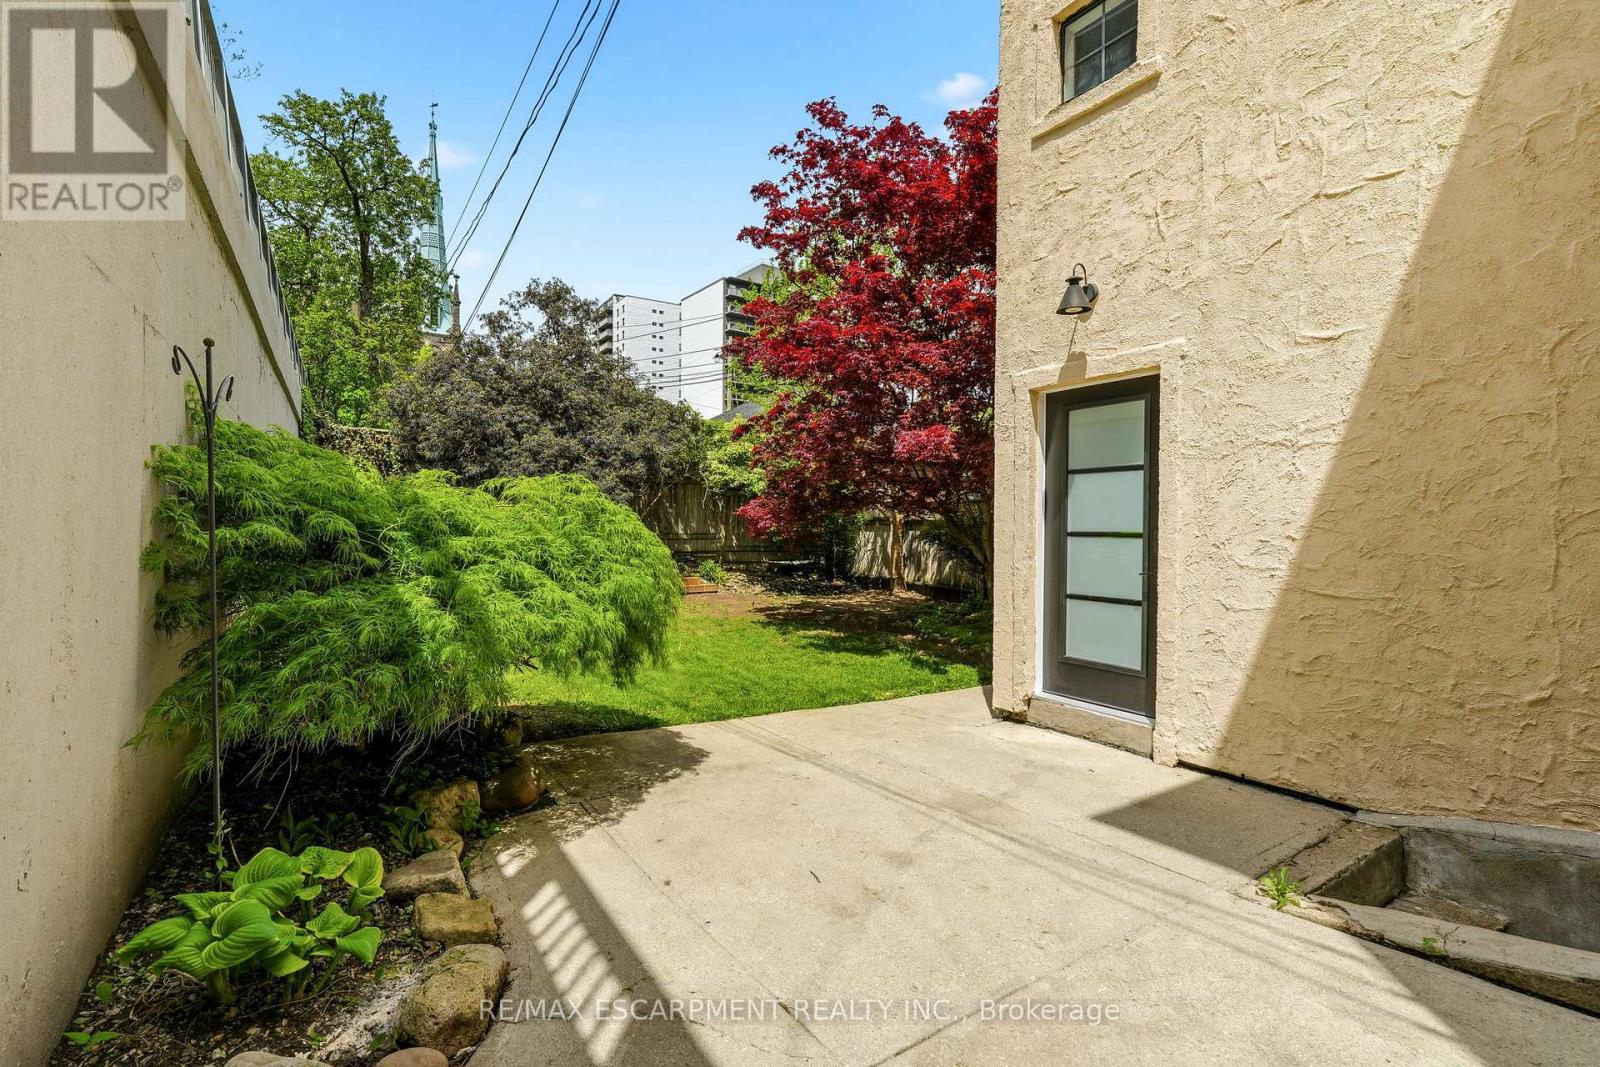
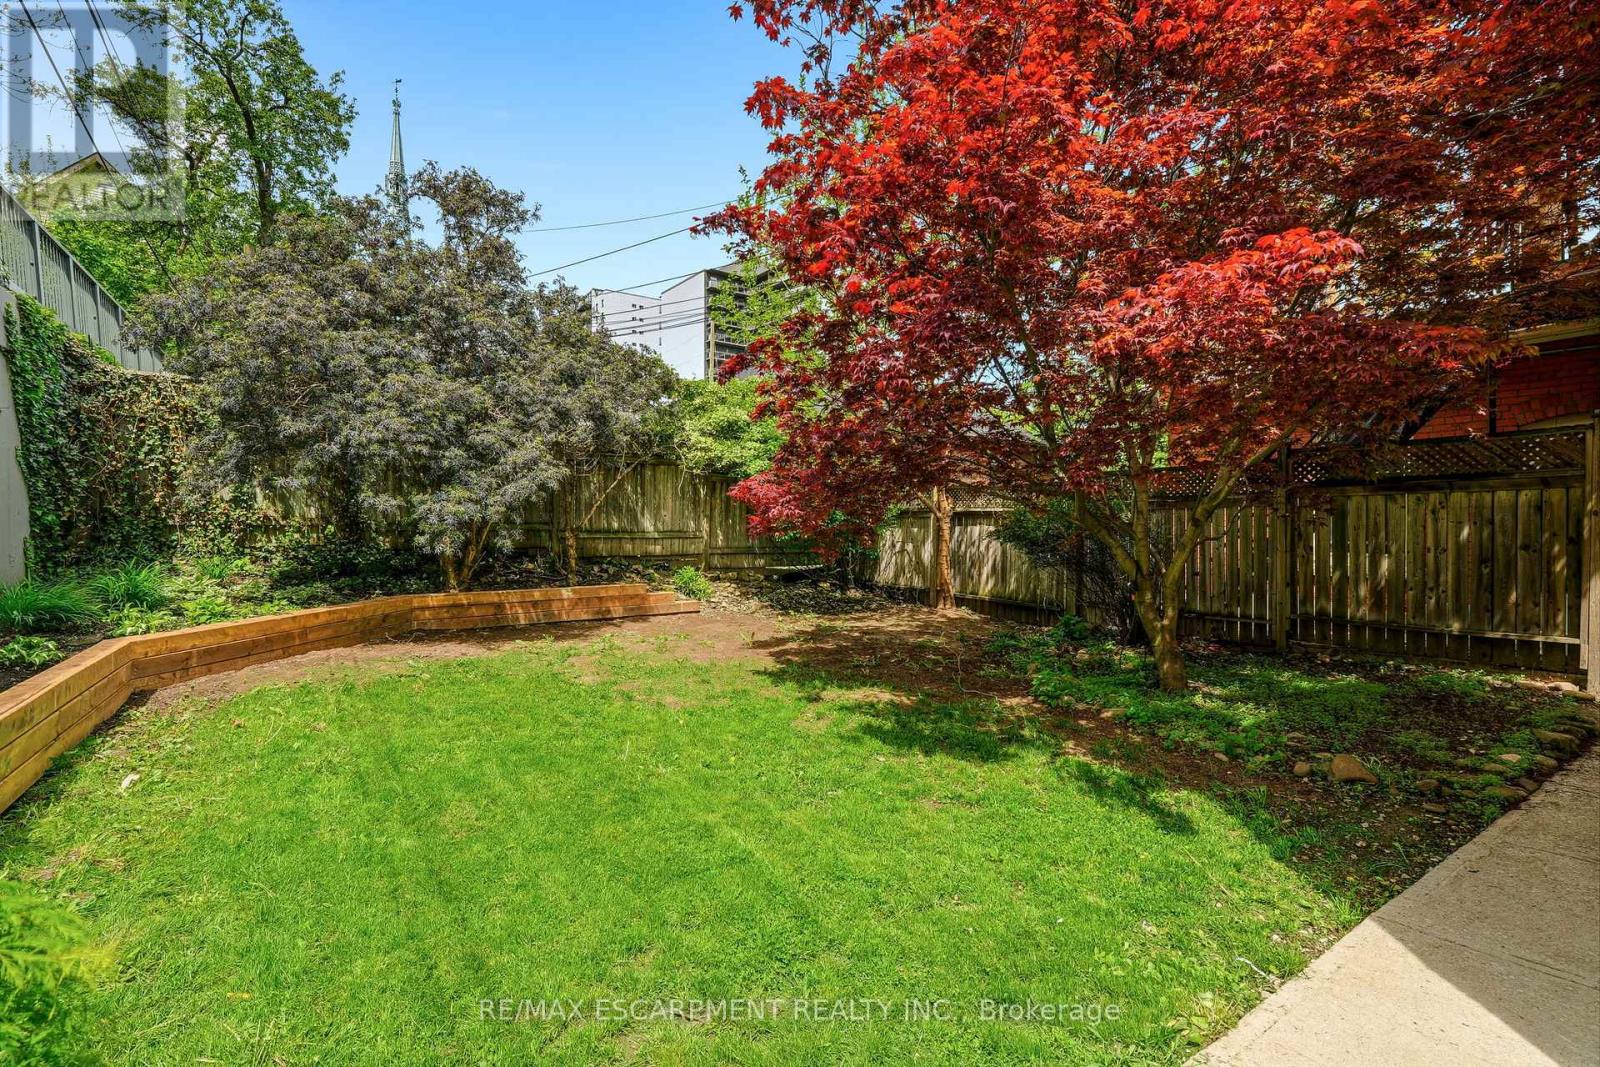
Landscaped
$949,999
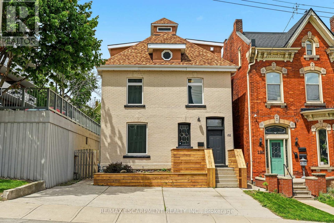
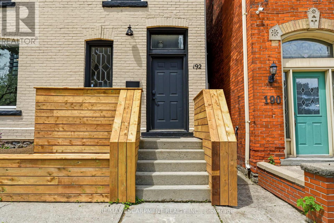
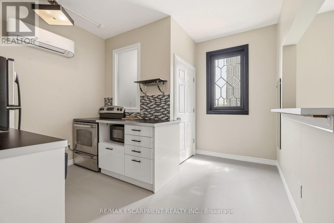
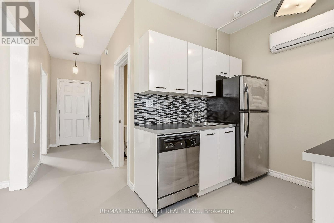
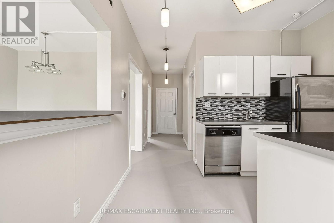
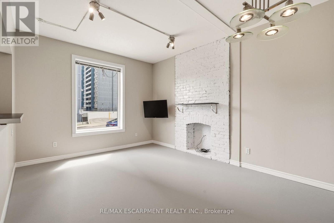
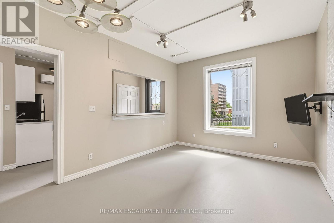
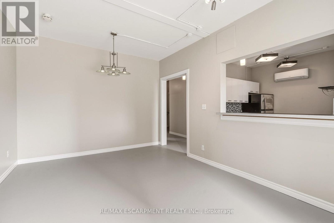
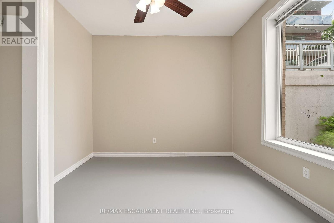
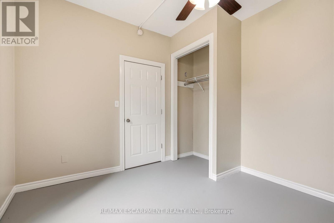
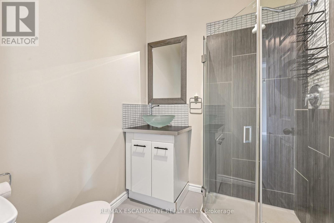
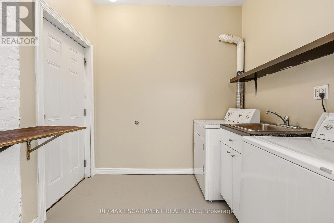
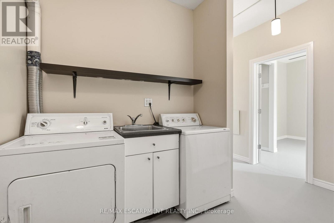
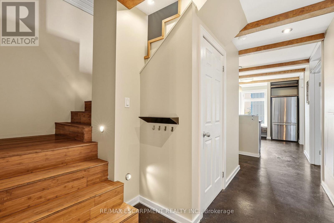
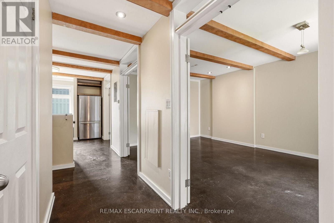
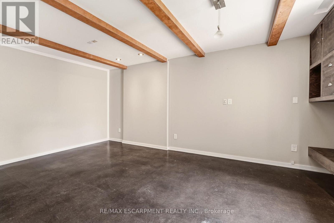
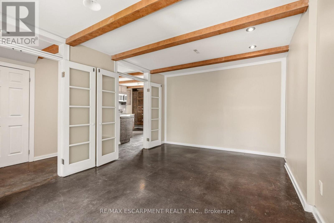
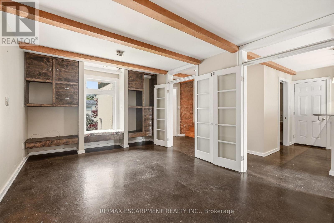
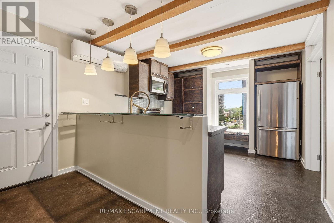
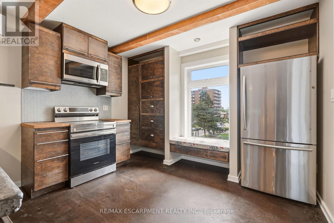
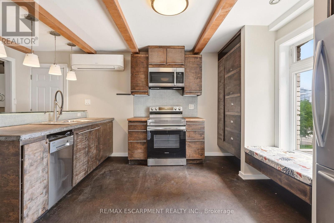
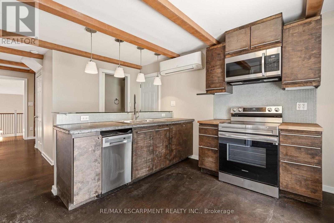
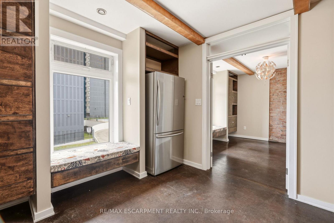
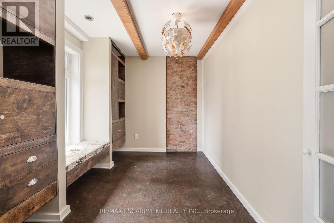
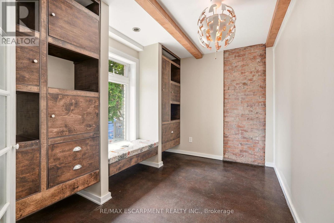
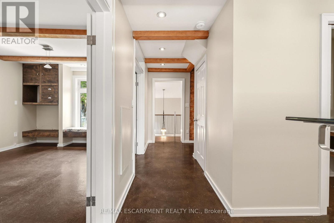
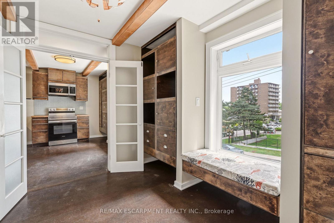
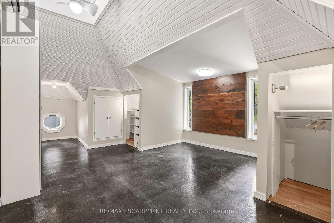
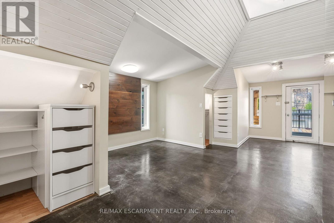
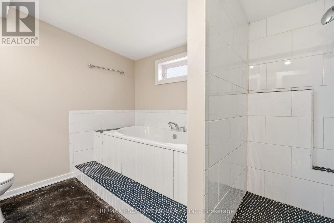
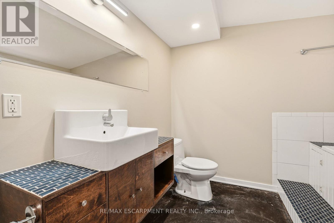
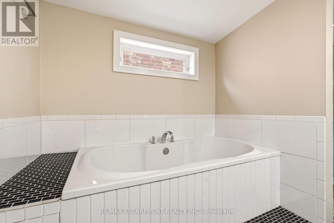
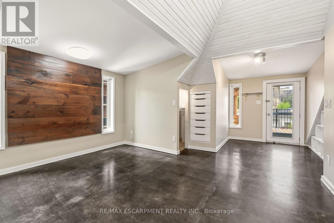
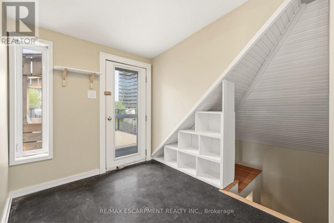
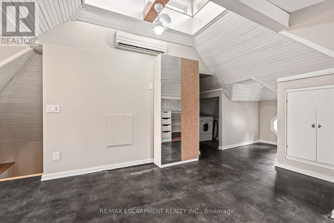
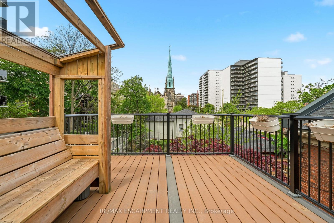
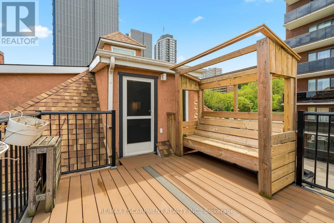
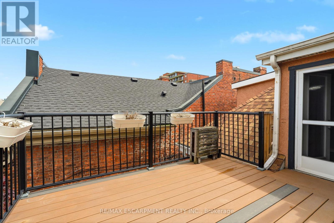
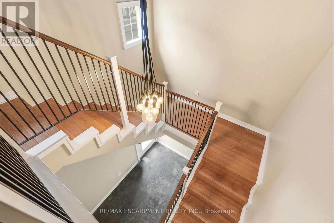
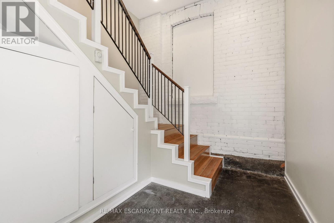
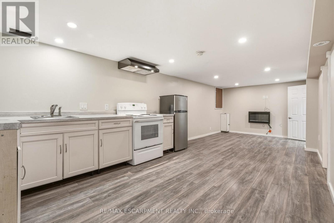
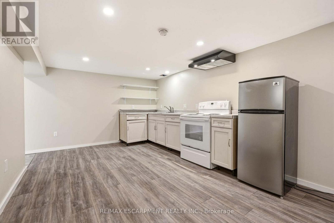
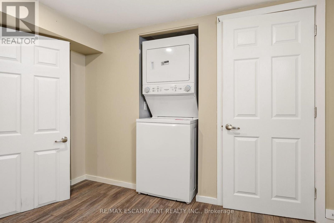
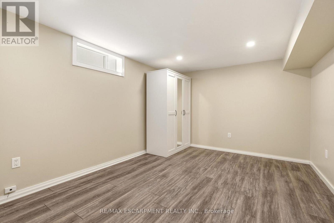
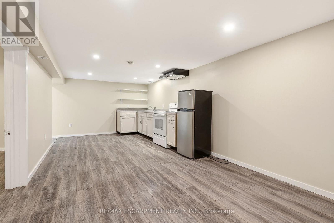
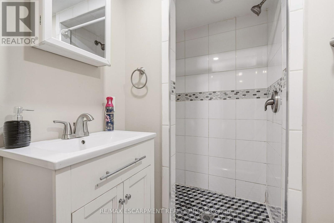
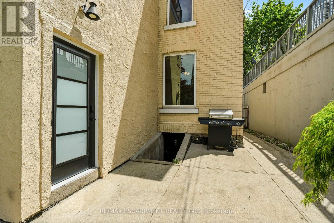
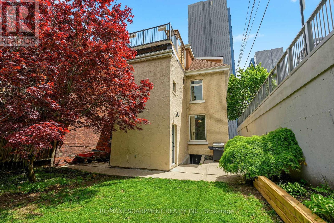
A rare opportunity to own a fully renovated triplex in one of Hamilton's most desirable urban locations. The property features three self contained units, combining character, modern updates, and strong income potential. The main floor and upper level units are currently leased, while the basement unit is vacant, providing the opportunity to lease the remaining suite at current market rent and further increase the property's income potential. The main floor unit features high ceilings, heated floors, air conditioning, in unit laundry, and a walkout to the private backyard. Tastefully renovated throughout, this bright and inviting space offers a functional layout with modern finishes. The upper unit spans two levels, featuring a spacious and thoughtfully designed layout with a kitchen, living room, bedroom, and powder room. The top level offers a generous primary bedroom complete with a four piece ensuite and walkout deck overlooking the backyard. The basement suite includes a kitchen, bedroom, updated bathroom, and in unit laundry, offering an excellent opportunity to generate additional rental income. All three units are equipped with separate in unit laundry, adding convenience and appeal for tenants. Ideally situated just steps to St. Joseph's Hospital, Corktown Park, the Bruce Trail, transit, and downtown amenities. Enjoy walking distance to James Street South and Augusta Street, home to some of Hamilton's most popular restaurants, cafés, and entertainment. Perfect for investors seeking a turnkey property in one of Hamilton's most walkable neighbourhoods, just minutes from Hamilton GO Station, St. Joseph's Hospital, James Street South, Augusta Street, and countless restaurants, cafés, parks, and downtown amenities. (id:61342)
Property Details
|
MLS® Number
|
X13156726 |
|
Property Type
|
Multi-family |
|
Neigbourhood
|
Corktown |
|
Community Name
|
Corktown |
|
Amenities Near By
|
Hospital, Park, Public Transit, Schools |
|
Features
|
Carpet Free |
|
Parking Space Total
|
3 |
|
Structure
|
Deck, Porch |
|
View Type
|
City View |
Building
|
Bathroom Total
|
4 |
|
Bedrooms Above Ground
|
3 |
|
Bedrooms Below Ground
|
1 |
|
Bedrooms Total
|
4 |
|
Age
|
100+ Years |
|
Appliances
|
Water Meter, Dishwasher, Dryer, Microwave, Stove, Washer, Window Coverings, Refrigerator |
|
Basement Development
|
Finished |
|
Basement Features
|
Apartment In Basement, Separate Entrance, Walk-up |
|
Basement Type
|
N/a, N/a (finished), N/a, N/a |
|
Cooling Type
|
Wall Unit |
|
Exterior Finish
|
Brick, Stucco |
|
Fireplace Present
|
Yes |
|
Foundation Type
|
Stone |
|
Half Bath Total
|
1 |
|
Heating Fuel
|
Electric |
|
Heating Type
|
Heat Pump, Radiant Heat |
|
Stories Total
|
3 |
|
Size Interior
|
1,500 - 2,000 Ft2 |
|
Type
|
Triplex |
|
Utility Water
|
Municipal Water |
Parking
Land
|
Acreage
|
No |
|
Fence Type
|
Fenced Yard |
|
Land Amenities
|
Hospital, Park, Public Transit, Schools |
|
Landscape Features
|
Landscaped |
|
Sewer
|
Sanitary Sewer |
|
Size Depth
|
90 Ft |
|
Size Frontage
|
33 Ft |
|
Size Irregular
|
33 X 90 Ft |
|
Size Total Text
|
33 X 90 Ft |
Rooms
| Level |
Type |
Length |
Width |
Dimensions |
|
Second Level |
Kitchen |
4.55 m |
3.25 m |
4.55 m x 3.25 m |
|
Second Level |
Bathroom |
0.63 m |
1.83 m |
0.63 m x 1.83 m |
|
Second Level |
Bedroom |
2.39 m |
3.35 m |
2.39 m x 3.35 m |
|
Second Level |
Living Room |
5.38 m |
3.35 m |
5.38 m x 3.35 m |
|
Third Level |
Bathroom |
3.3 m |
2.54 m |
3.3 m x 2.54 m |
|
Third Level |
Primary Bedroom |
7.87 m |
4.09 m |
7.87 m x 4.09 m |
|
Basement |
Bathroom |
1.73 m |
1.83 m |
1.73 m x 1.83 m |
|
Basement |
Living Room |
3.15 m |
4.24 m |
3.15 m x 4.24 m |
|
Basement |
Kitchen |
3.17 m |
3 m |
3.17 m x 3 m |
|
Basement |
Bedroom |
2.87 m |
5.11 m |
2.87 m x 5.11 m |
|
Main Level |
Bathroom |
1.83 m |
2.01 m |
1.83 m x 2.01 m |
|
Main Level |
Foyer |
2.31 m |
1.07 m |
2.31 m x 1.07 m |
|
Main Level |
Bedroom |
3.28 m |
2.95 m |
3.28 m x 2.95 m |
|
Main Level |
Living Room |
3.53 m |
4.57 m |
3.53 m x 4.57 m |
|
Main Level |
Kitchen |
3.05 m |
3.2 m |
3.05 m x 3.2 m |
|
Main Level |
Laundry Room |
1.42 m |
0.76 m |
1.42 m x 0.76 m |
https://www.realtor.ca/real-estate/29785629/192-catharine-street-hamilton-corktown-corktown