6 Bedroom
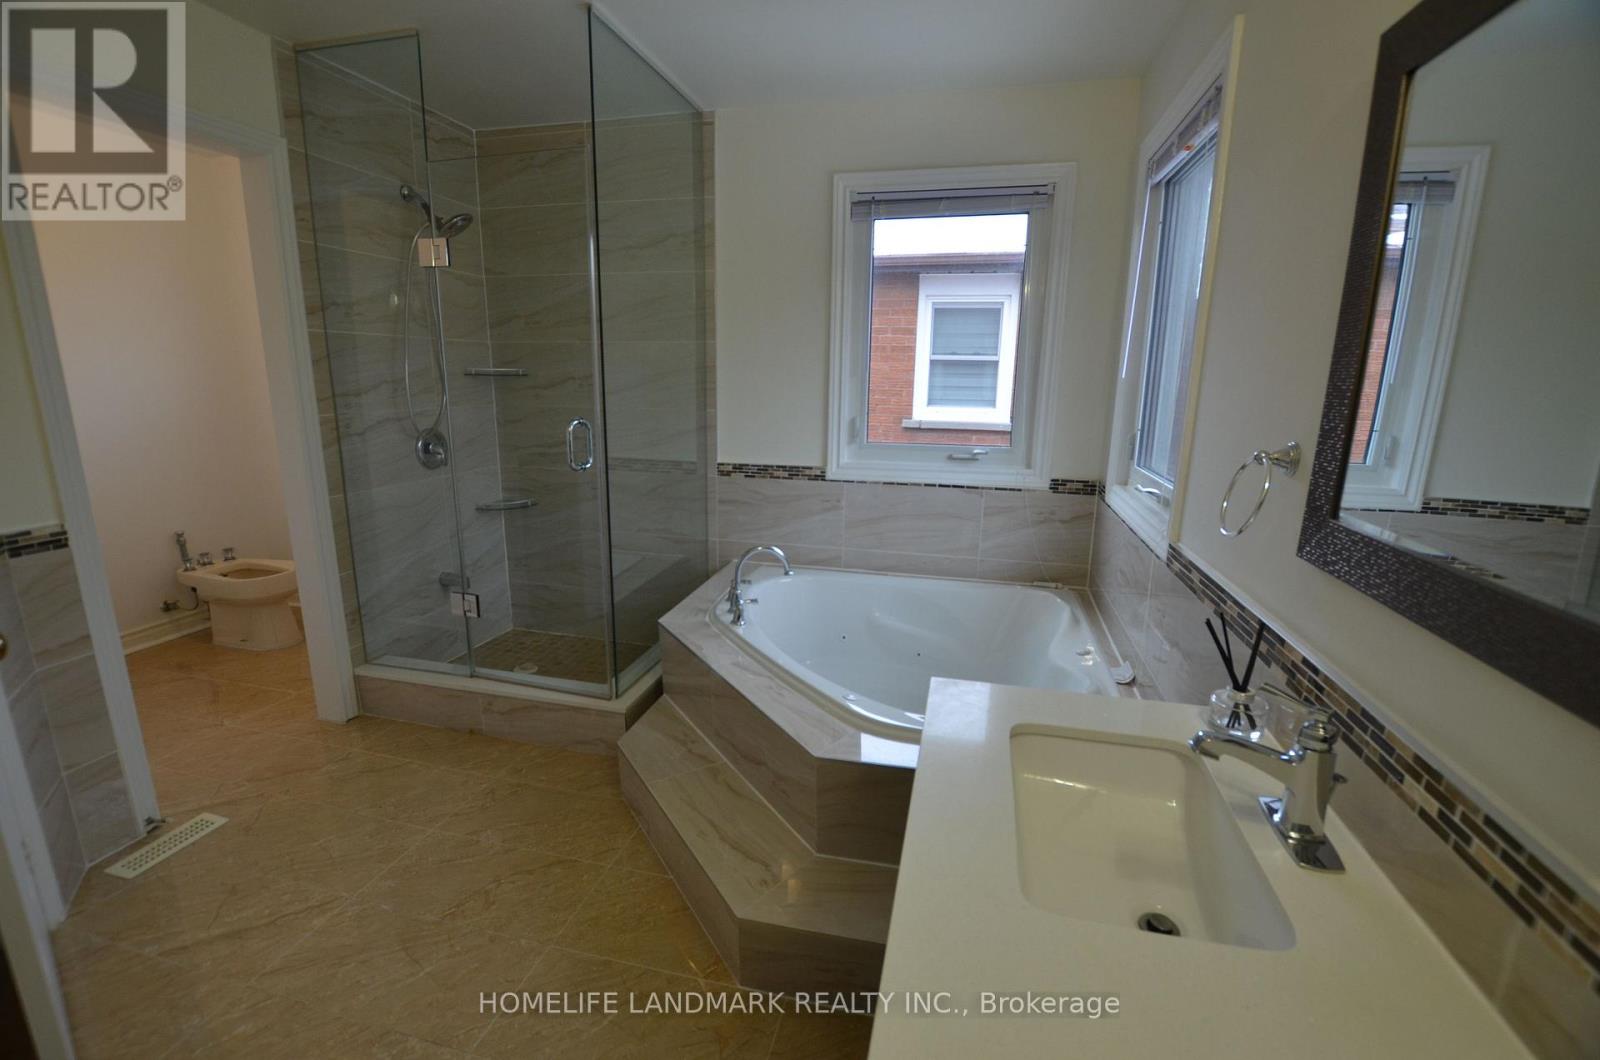
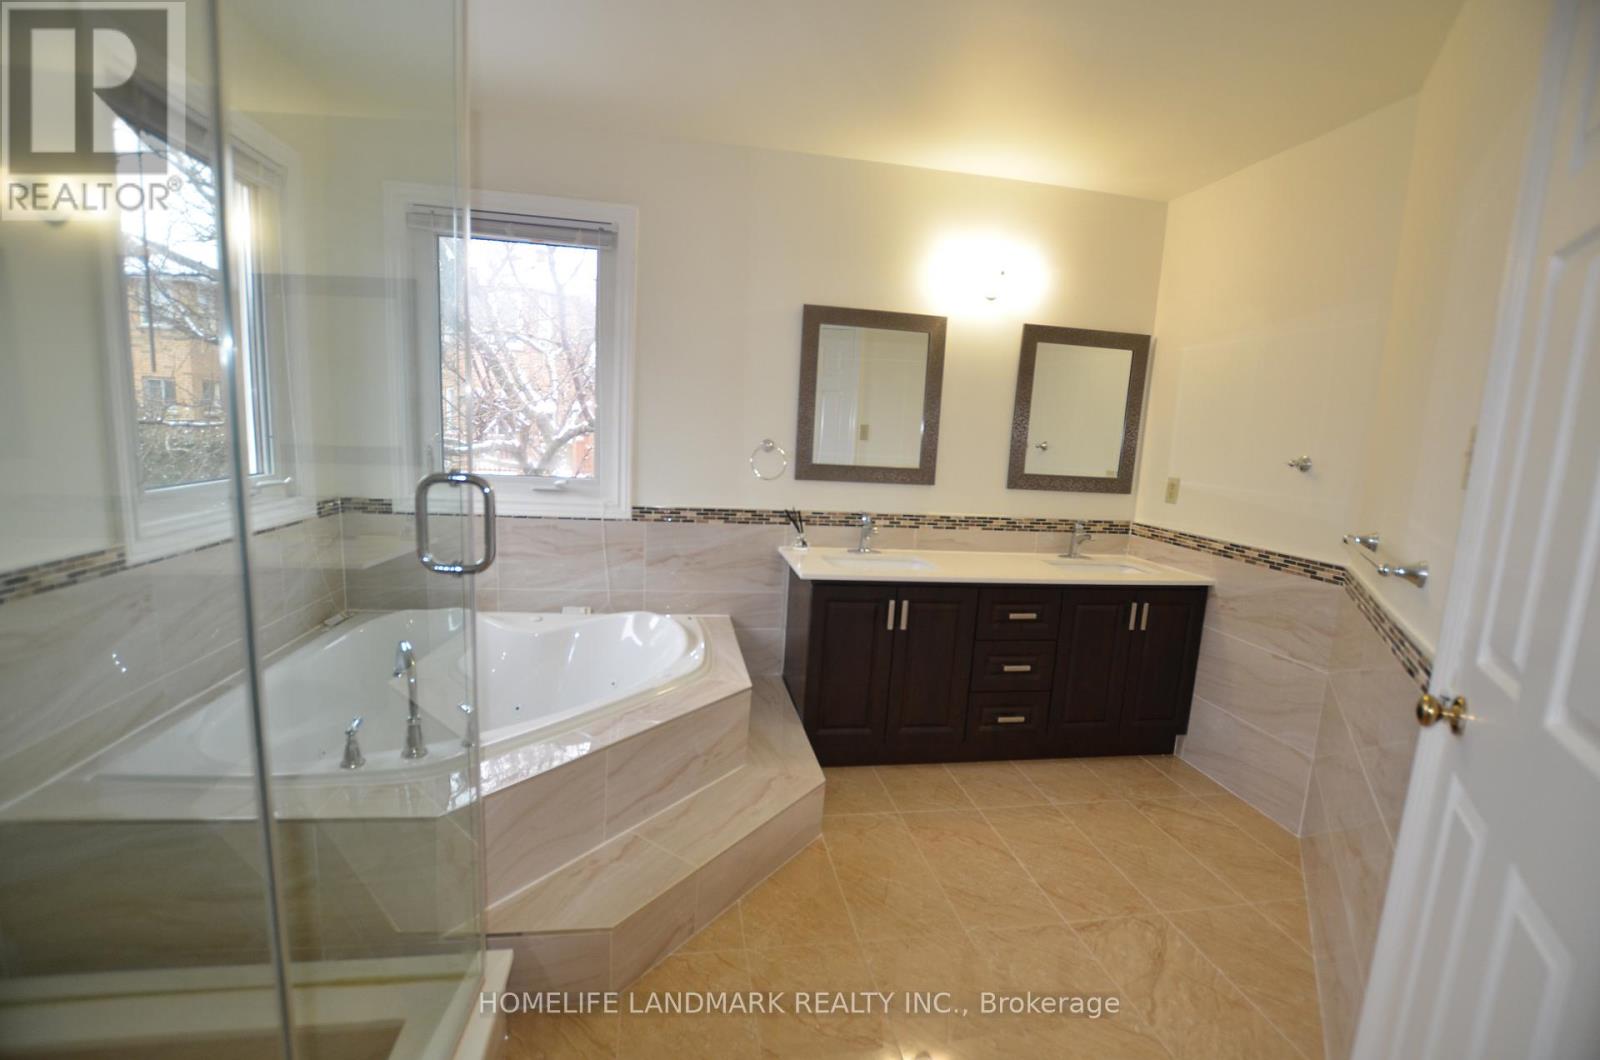
4 Bathroom
3,000 - 3,500 ft2
Fireplace
Central Air Conditioning
Forced Air
$4,800 Monthly
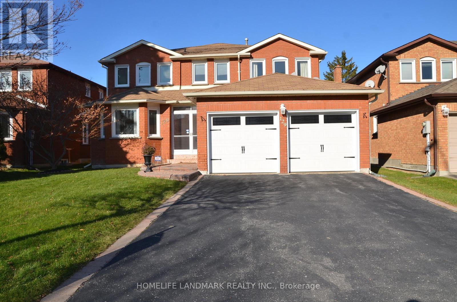
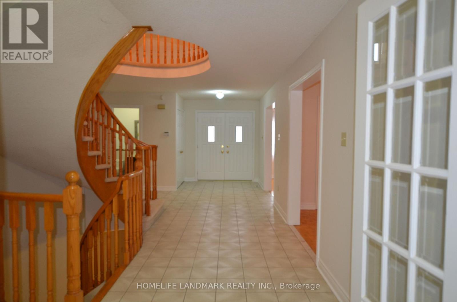
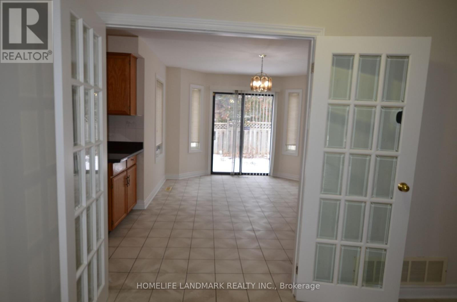
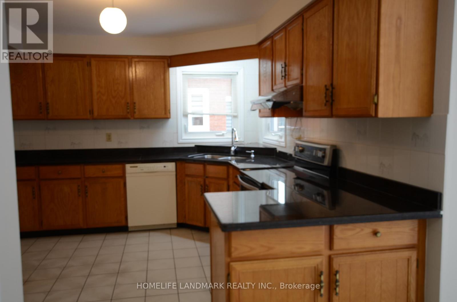
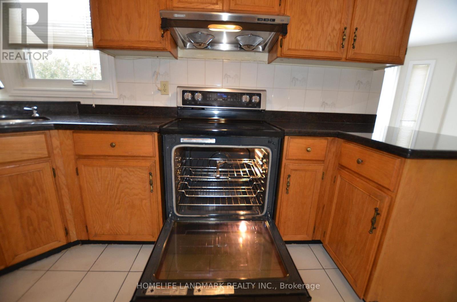
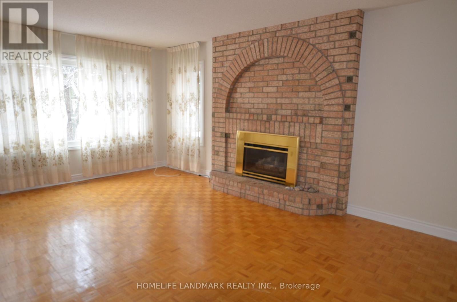
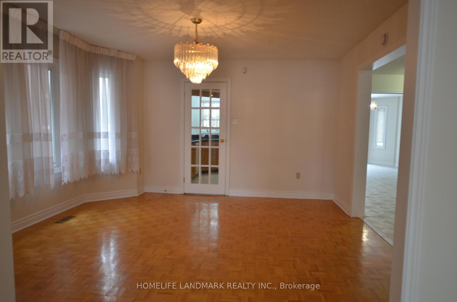
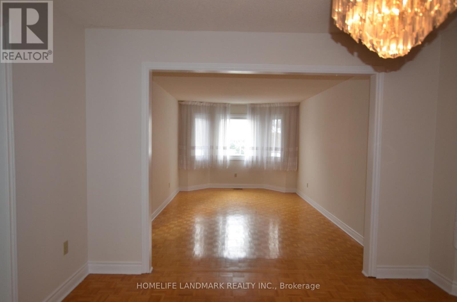
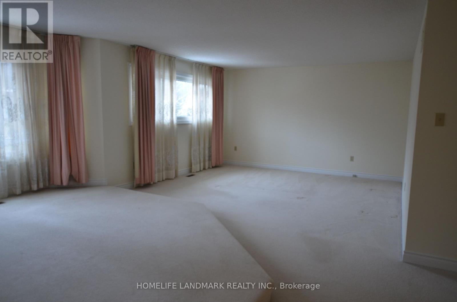
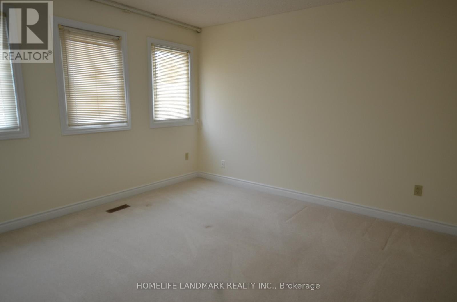
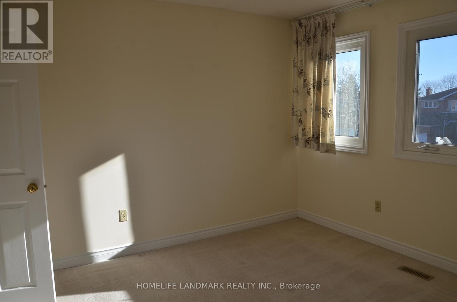
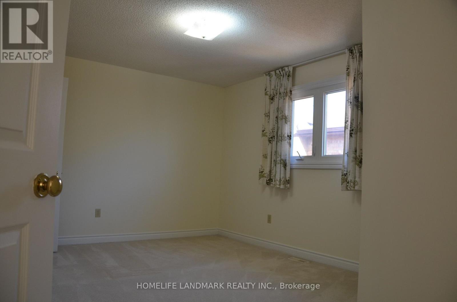
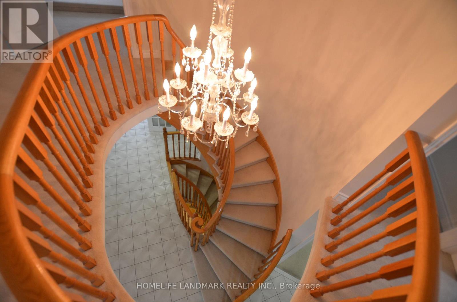
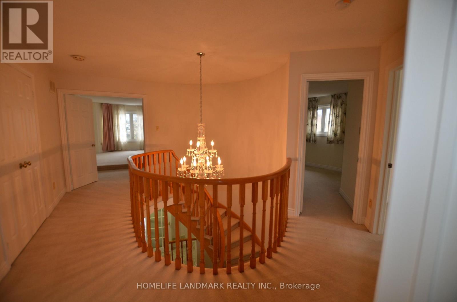
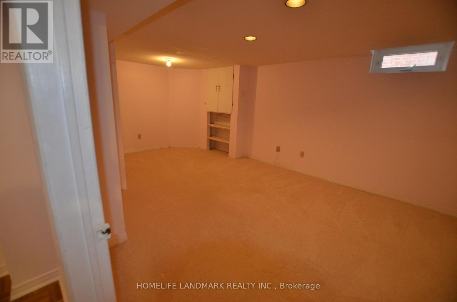
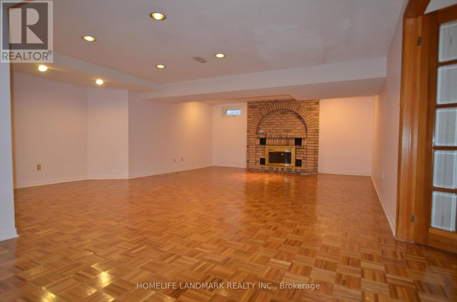
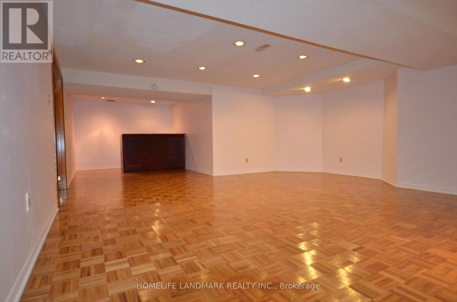
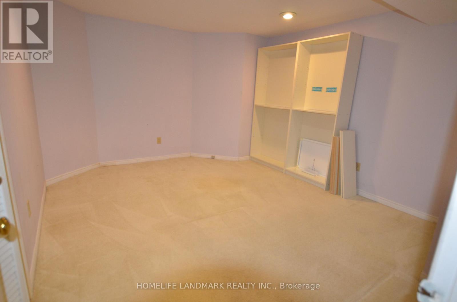
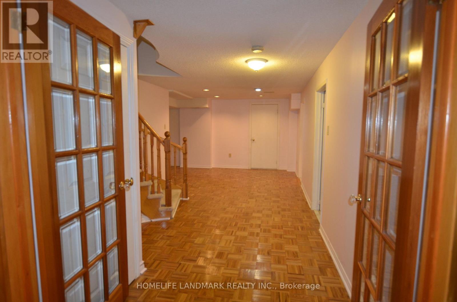
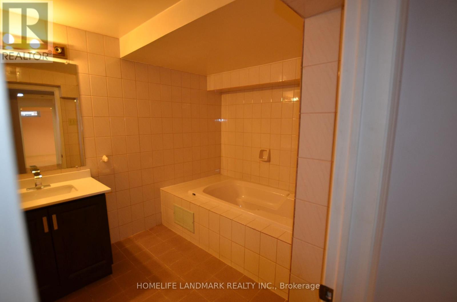
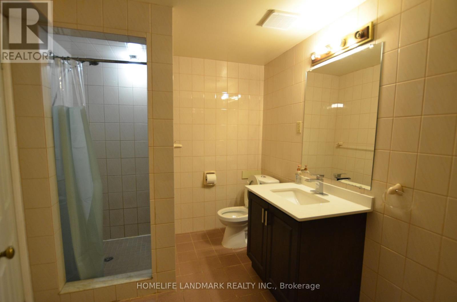
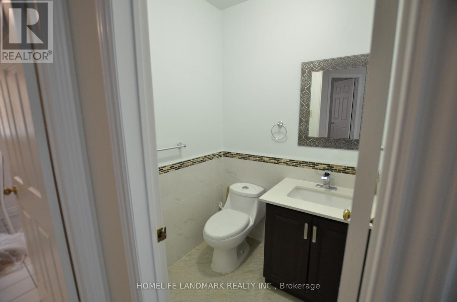
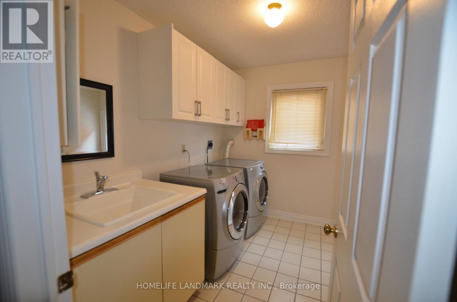
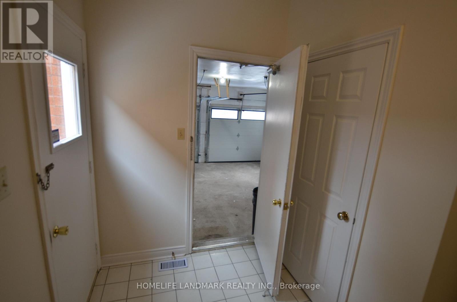
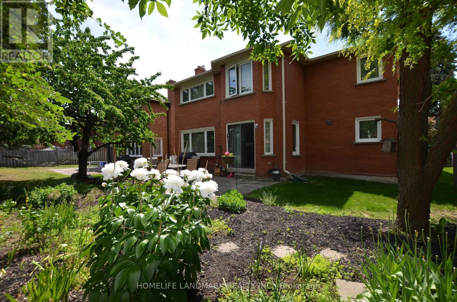
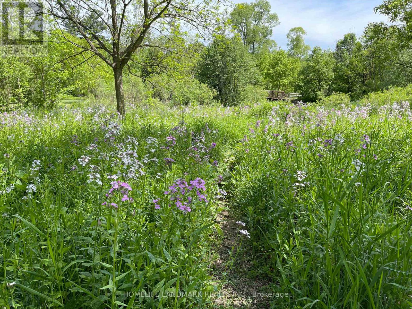
4(2F)+2(bsmt) Br, plus 1 library/study (main floor), 4 Baths (3 showers), 3160sf+1680sf(bsmt finished solid wood). One of largest all-brick detached homes in all-detached-home Thornlea community. Spacious & comfortable floor plan. Dbl-Dr main entr. & bright covered-porch area. Main Fl laundry W/access to garage from inside. Family Rm W/fireplace (gas), 2nd fireplace (wood) in bsmt. Top ranked (both elementary & middle) schools. Minutes walk to J.R.C. hockey arena, German Mills Natural Habitat, Trails, baseball and soccer field parks, playground. Minutes driving to high density restaurants zone, 404/407/401/DVP, about half hour to Pearson Airport or Toronto downtown. (id:61342)
Property Details
|
MLS® Number
|
N13511562 |
|
Property Type
|
Single Family |
|
Community Name
|
Thornlea |
|
Parking Space Total
|
6 |
Building
|
Bathroom Total
|
4 |
|
Bedrooms Above Ground
|
4 |
|
Bedrooms Below Ground
|
2 |
|
Bedrooms Total
|
6 |
|
Appliances
|
Central Vacuum |
|
Basement Development
|
Finished |
|
Basement Type
|
Full (finished) |
|
Construction Style Attachment
|
Detached |
|
Cooling Type
|
Central Air Conditioning |
|
Exterior Finish
|
Brick |
|
Fireplace Present
|
Yes |
|
Foundation Type
|
Concrete |
|
Half Bath Total
|
1 |
|
Heating Fuel
|
Natural Gas |
|
Heating Type
|
Forced Air |
|
Stories Total
|
2 |
|
Size Interior
|
3,000 - 3,500 Ft2 |
|
Type
|
House |
|
Utility Water
|
Municipal Water |
Parking
Land
|
Acreage
|
No |
|
Sewer
|
Sanitary Sewer |
|
Size Depth
|
110 Ft |
|
Size Frontage
|
49 Ft |
|
Size Irregular
|
49 X 110 Ft |
|
Size Total Text
|
49 X 110 Ft |
Utilities
|
Cable
|
Available |
|
Electricity
|
Available |
|
Sewer
|
Available |
https://www.realtor.ca/real-estate/29977428/129-lyndhurst-drive-markham-thornlea-thornlea