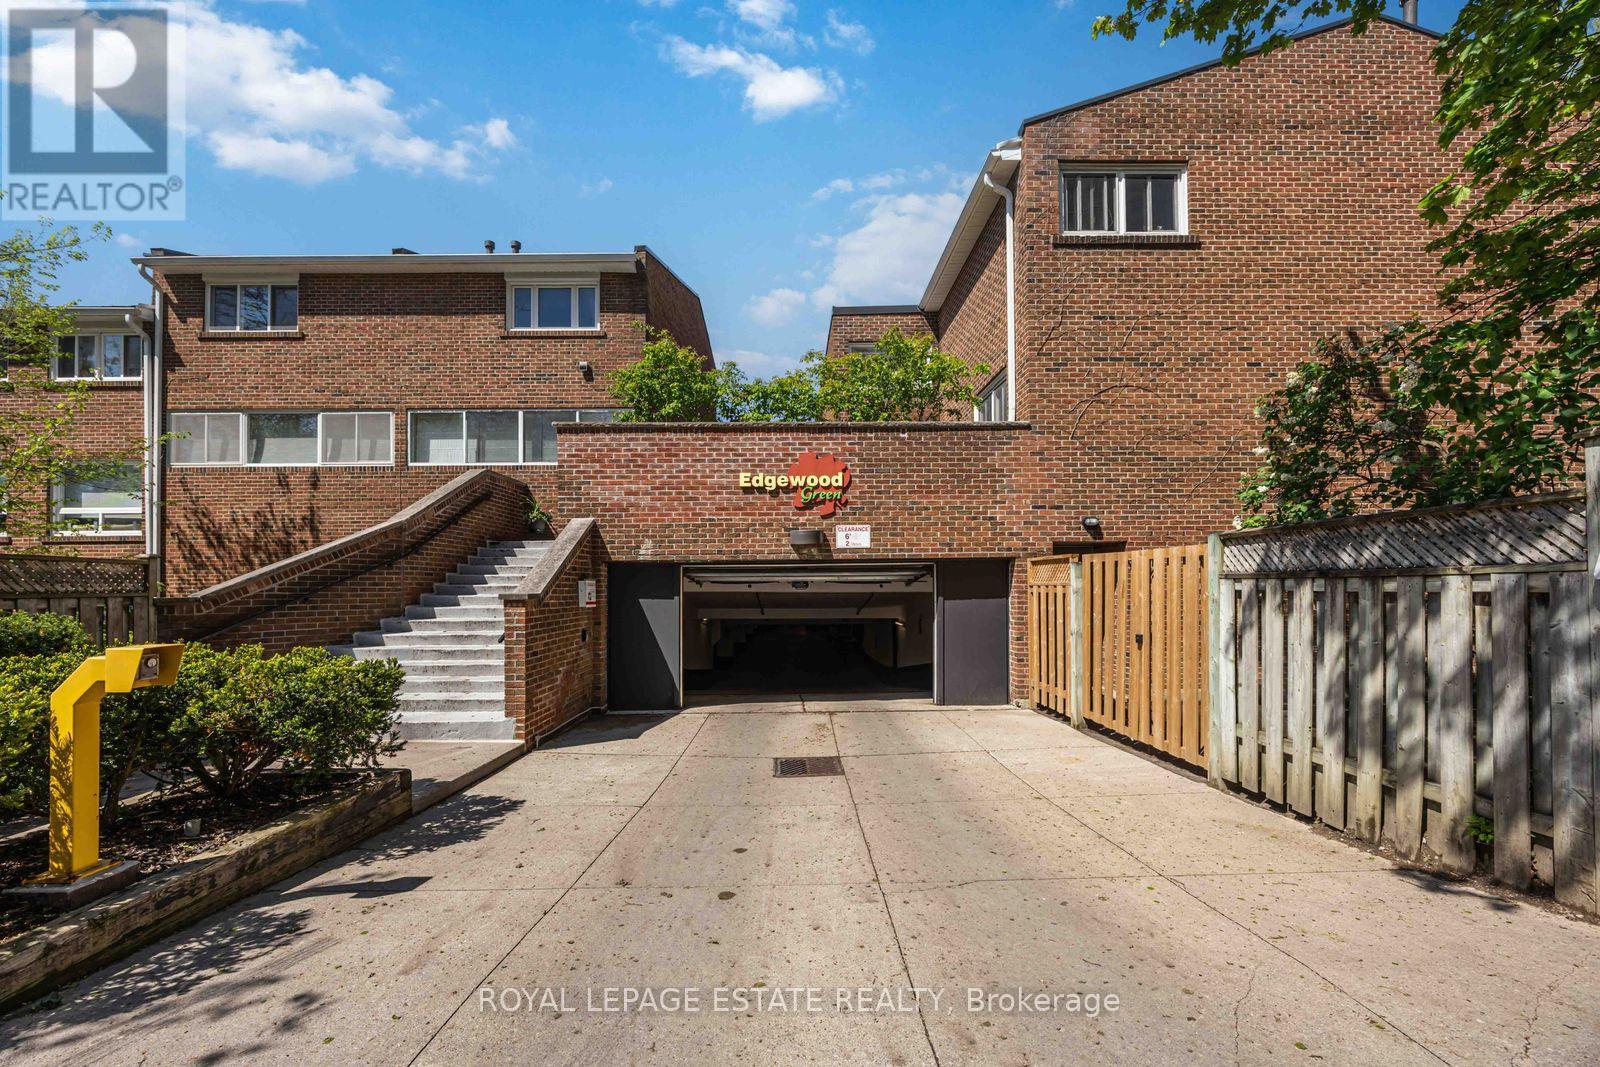
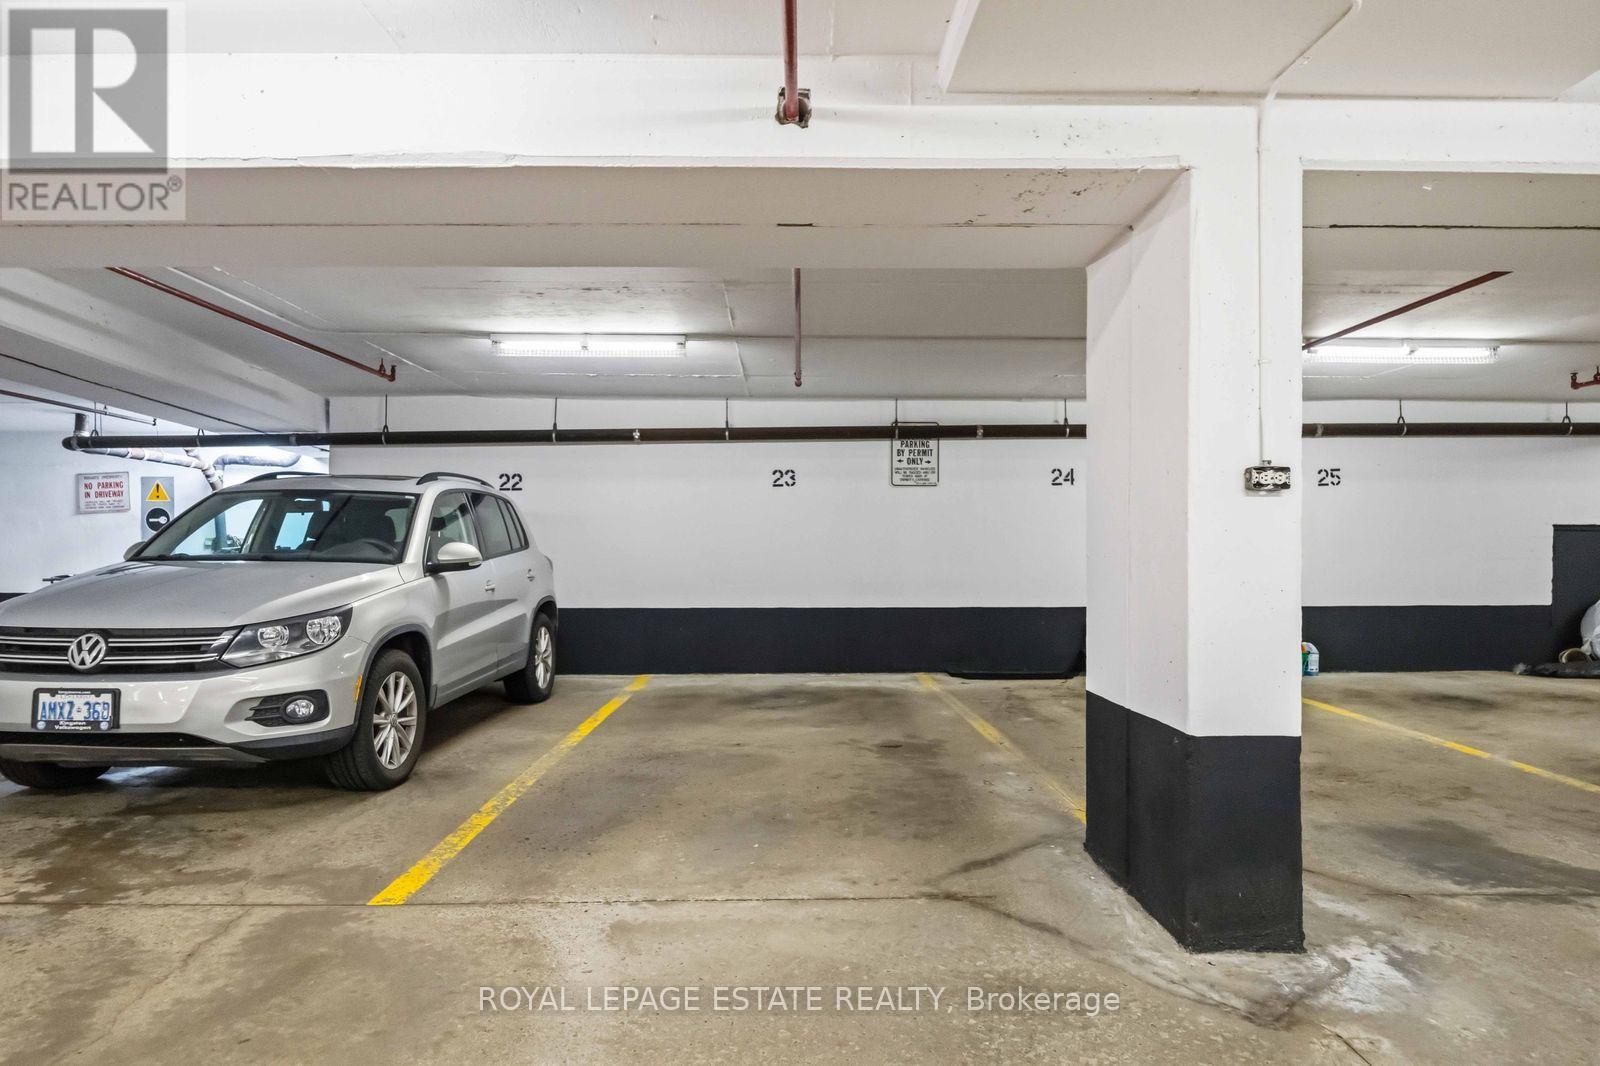
Maintenance, Insurance, Water, Common Area Maintenance, Parking
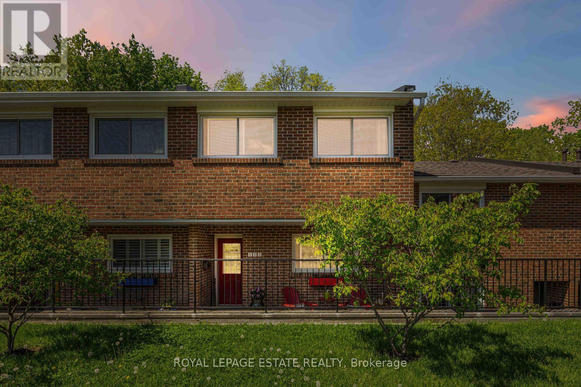
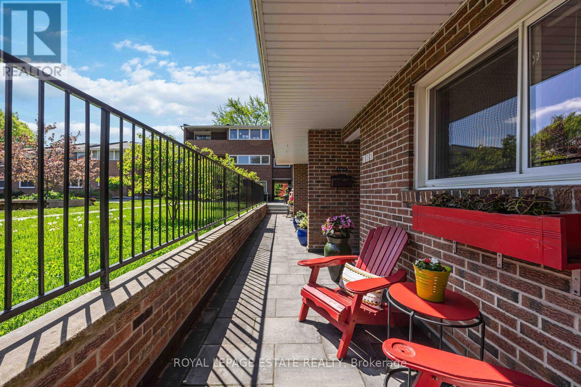
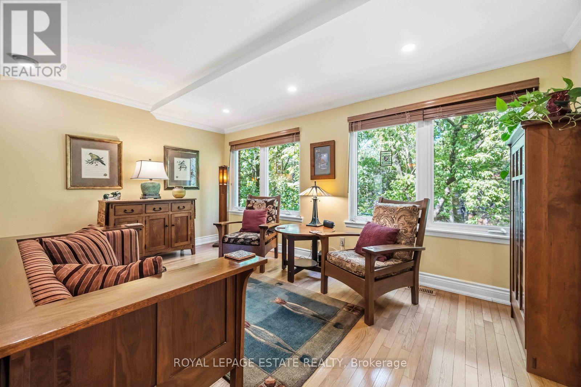
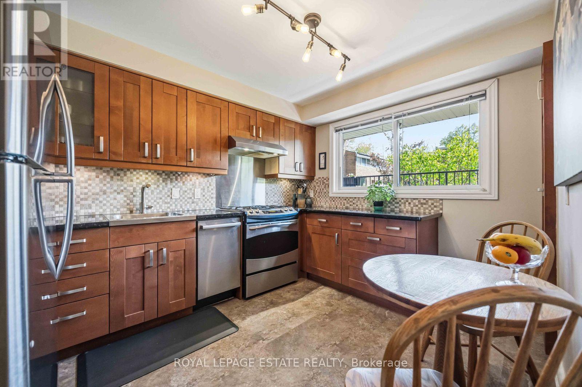
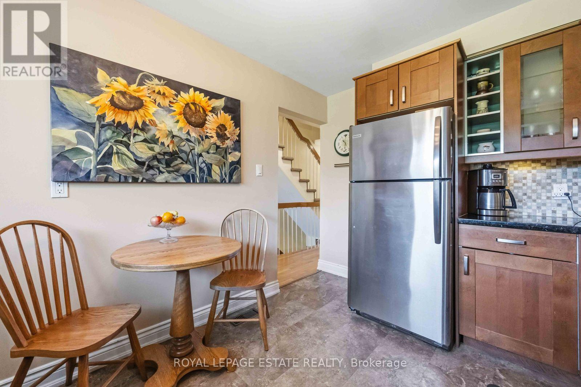
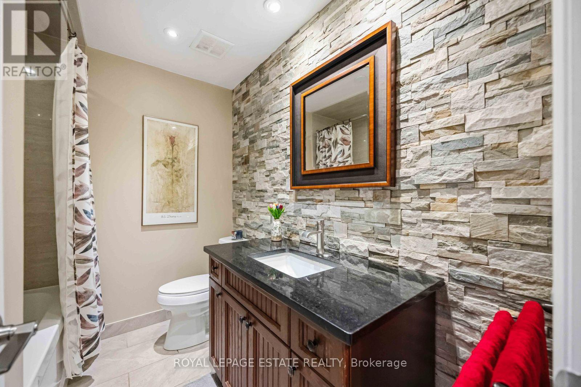
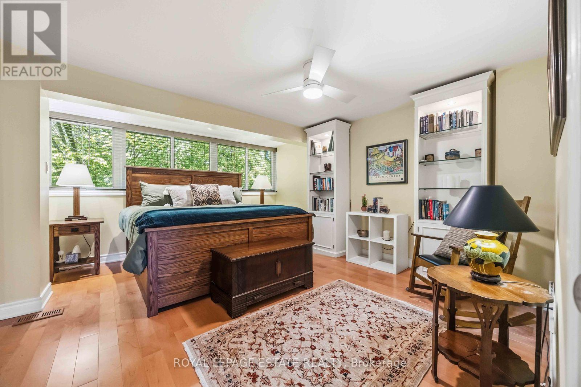
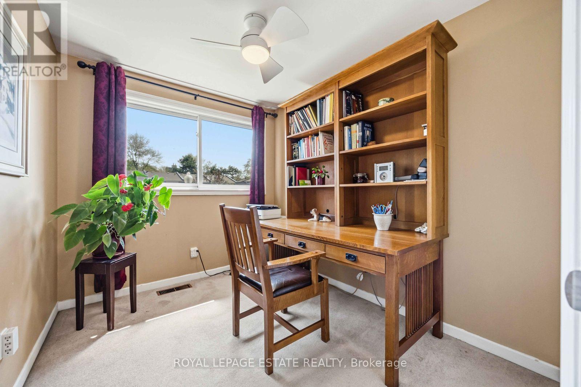
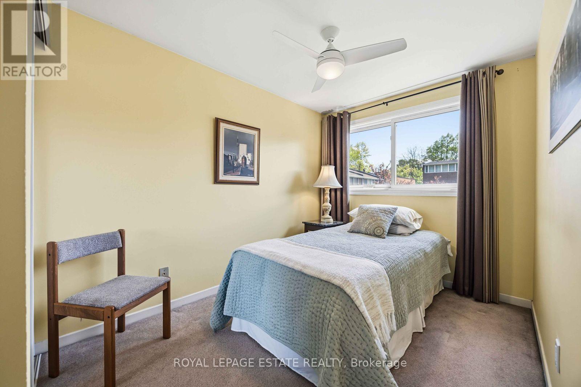
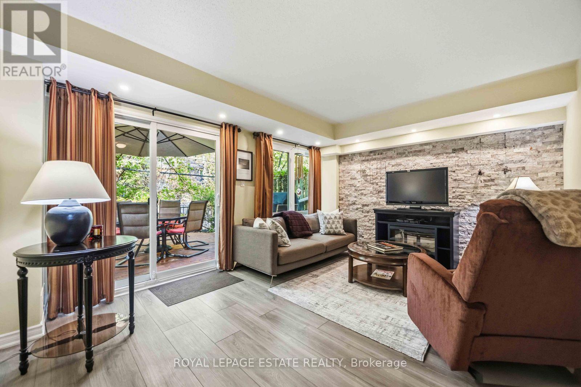
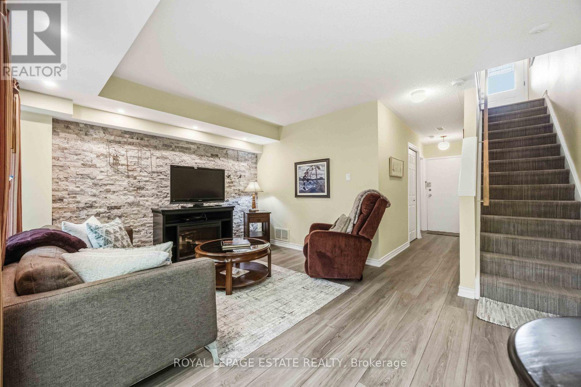
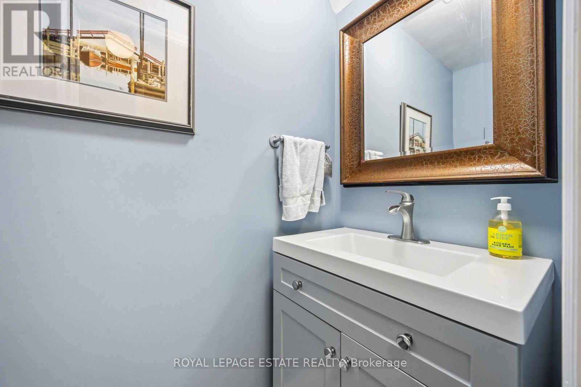
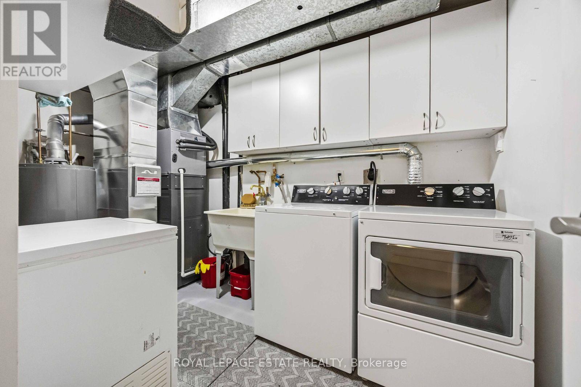
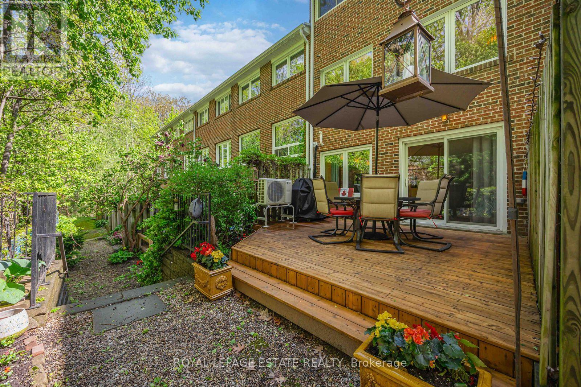
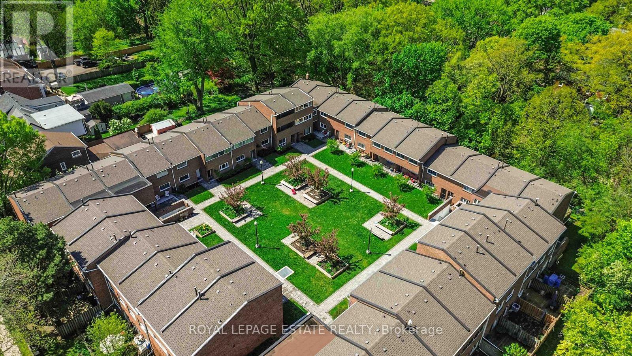
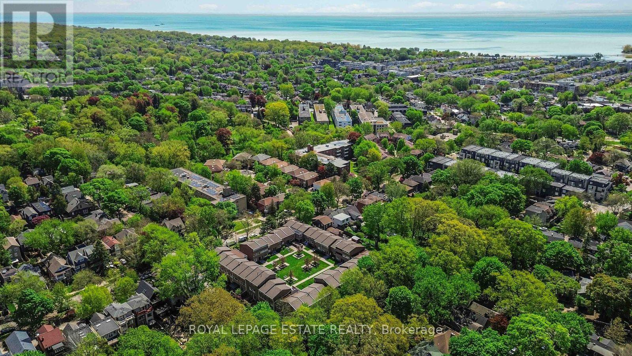
$1,021 MonthlyGreat location ,, 3 bedrooms, 2 washrooms, renovated kitchen, enjoy the family friendly courtyard or retreat to the private ravine setting rear yard,. This immaculate home is a must see. (id:61342)
| MLS® Number | E13539050 |
| Property Type | Single Family |
| Community Name | Woodbine Corridor |
| Community Features | Pets Allowed With Restrictions |
| Parking Space Total | 1 |
| Bathroom Total | 2 |
| Bedrooms Above Ground | 3 |
| Bedrooms Total | 3 |
| Amenities | Separate Electricity Meters |
| Basement Development | Finished |
| Basement Features | Walk Out |
| Basement Type | N/a (finished) |
| Cooling Type | Central Air Conditioning |
| Exterior Finish | Brick Facing |
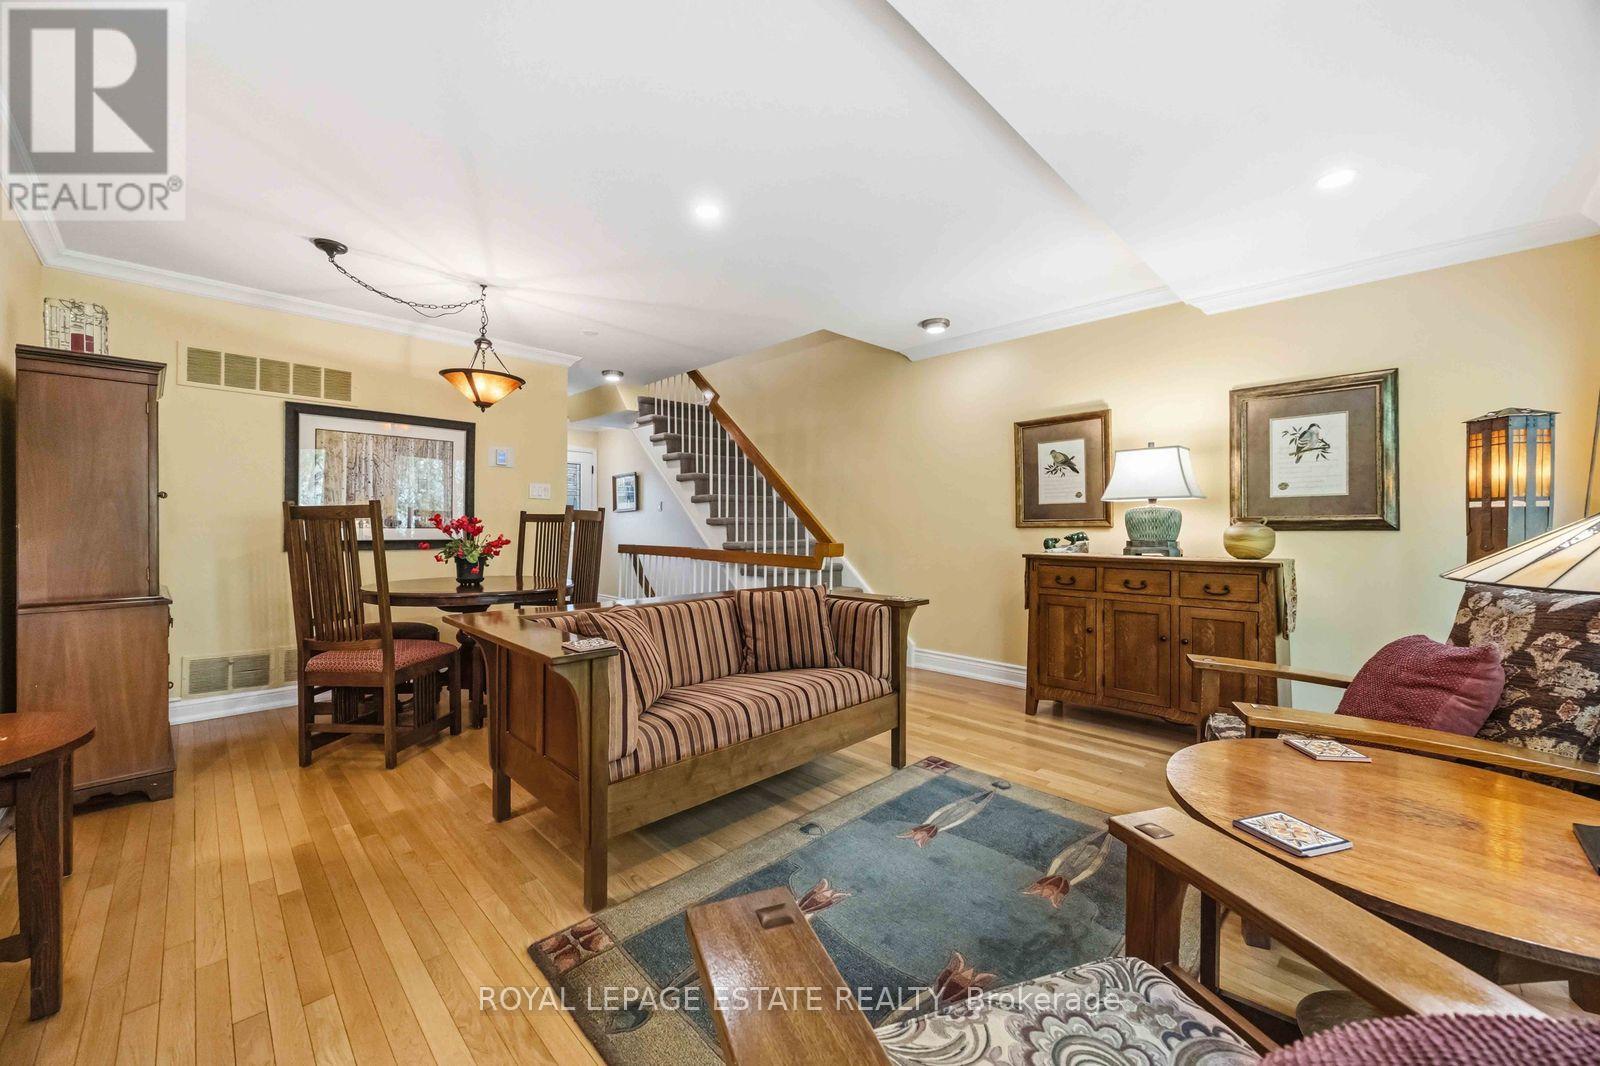
| Flooring Type | Hardwood, Laminate |
| Half Bath Total | 1 |
| Heating Fuel | Natural Gas |
| Heating Type | Forced Air, Heat Pump |
| Stories Total | 2 |
| Size Interior | 1,200 - 1,399 Ft2 |
| Type | Row / Townhouse |
| Underground | |
| Garage |
| Acreage | No |
| Level | Type | Length | Width | Dimensions |
|---|---|---|---|---|
| Second Level | Bedroom 3 | 2.87 m | 2.32 m | 2.87 m x 2.32 m |
| Second Level | Bedroom 2 | 2.9 m | 2.3 m | 2.9 m x 2.3 m |
| Second Level | Primary Bedroom | 4.8 m | 4.52 m | 4.8 m x 4.52 m |
| Lower Level | Family Room | 4.65 m | 3.58 m | 4.65 m x 3.58 m |
| Main Level | Dining Room | 5.3 m | 4.6 m | 5.3 m x 4.6 m |
| Main Level | Kitchen | 3.65 m | 2.82 m | 3.65 m x 2.82 m |
| Main Level | Living Room | 5.3 m | 4.6 m | 5.3 m x 4.6 m |
Contact us for more information

The trademarks REALTOR®, REALTORS®, and the REALTOR® logo are controlled by The Canadian Real Estate Association (CREA) and identify real estate professionals who are members of CREA. The trademarks MLS®, Multiple Listing Service® and the associated logos are owned by The Canadian Real Estate Association (CREA) and identify the quality of services provided by real estate professionals who are members of CREA. The trademark DDF® is owned by The Canadian Real Estate Association (CREA) and identifies CREA's Data Distribution Facility (DDF®)