Maintenance, Common Area Maintenance, Parking, Water
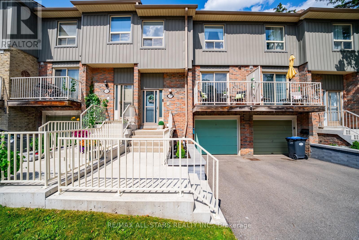
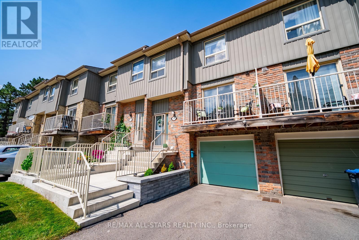
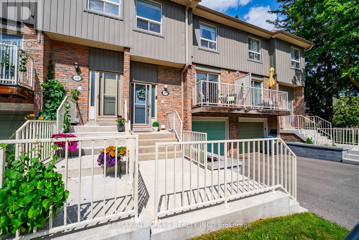
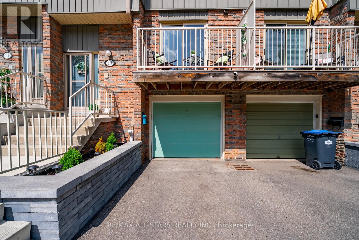
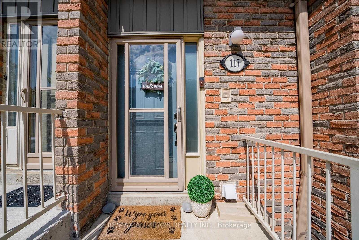
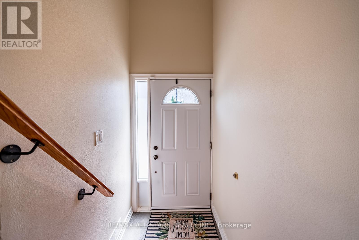
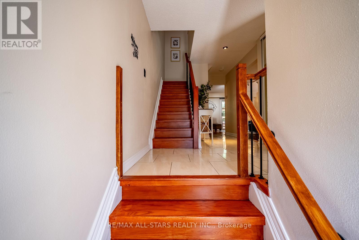
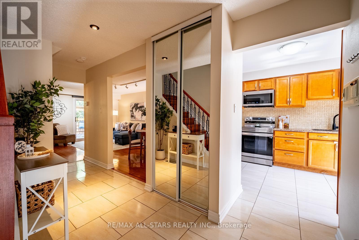
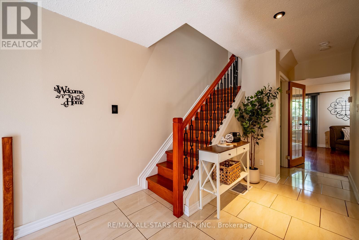
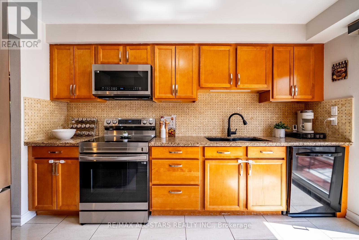
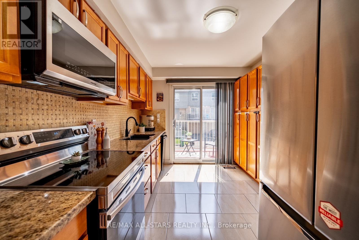
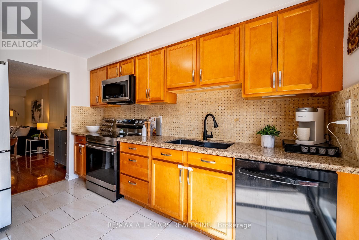
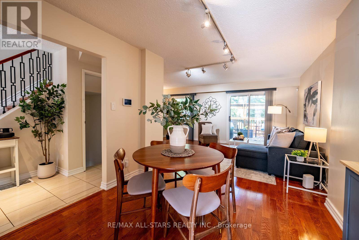
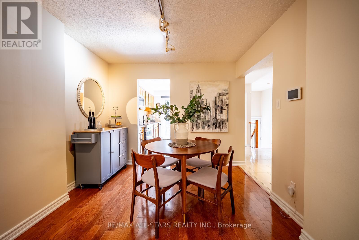
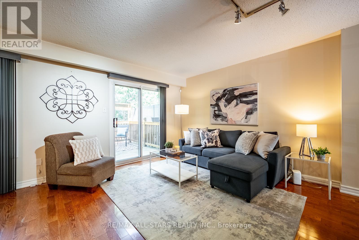
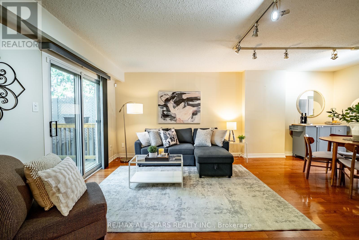
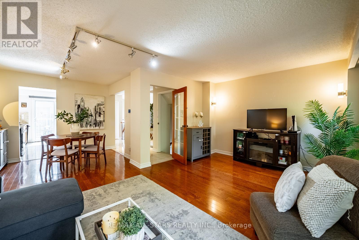
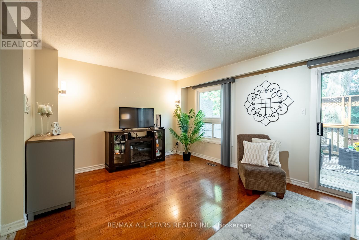
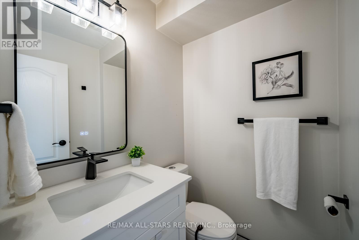
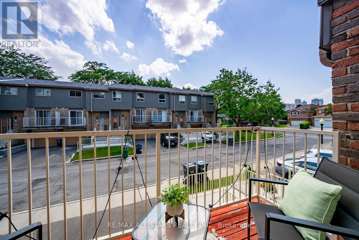
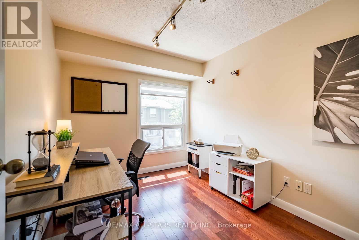
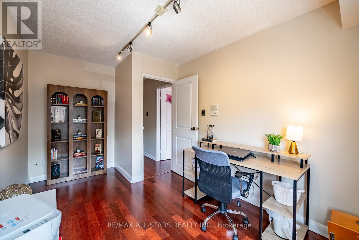
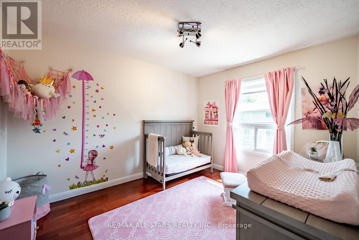
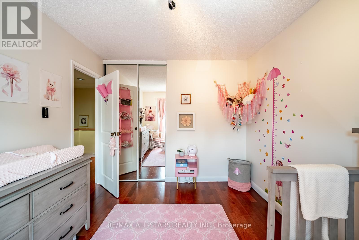
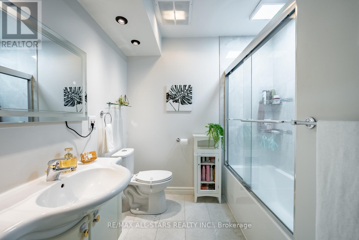
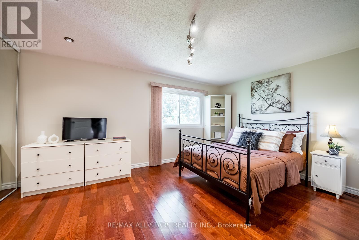
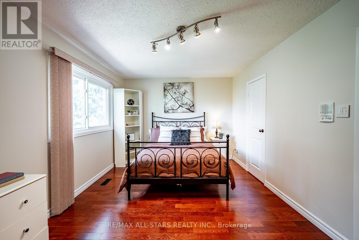
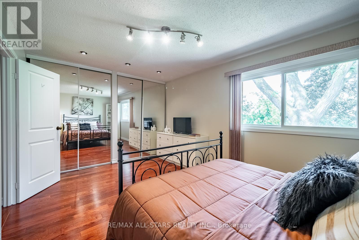
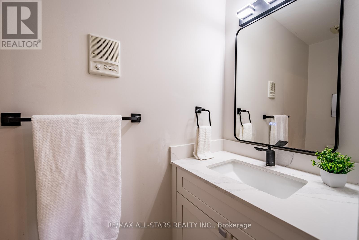
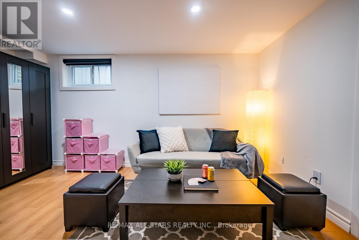
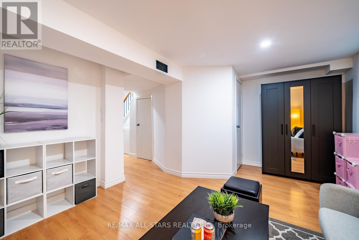
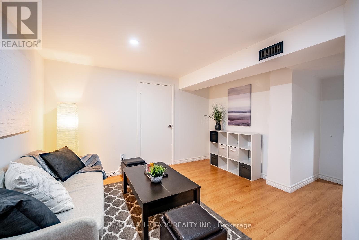
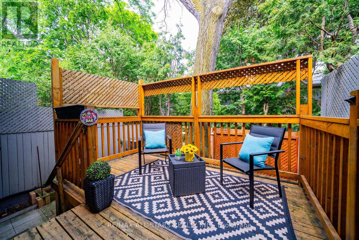
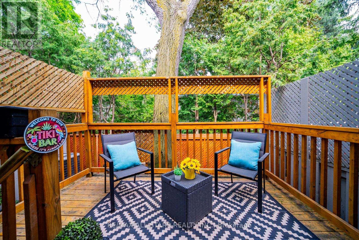
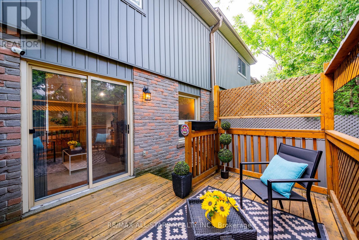
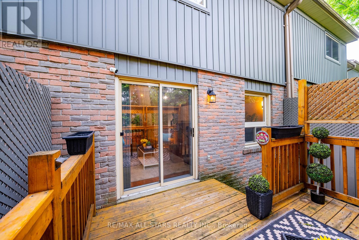
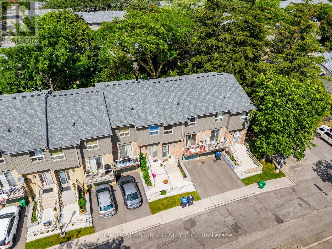
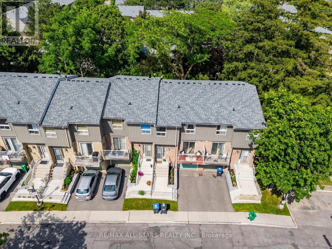
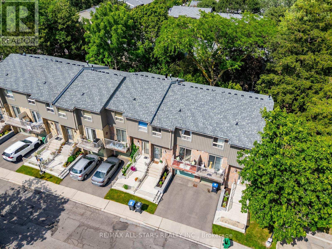
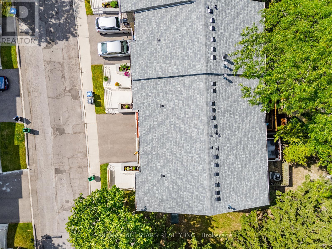
$609.63 MonthlyWelcome to this beautifully maintained 3-bedroom townhouse, offering the perfect blend of space, comfort, and convenience in the heart of Mississauga. Whether you're a first-time buyer, growing family, or savvy investor, this move-in-ready home presents an excellent opportunity to own in a highly desirable community.Step inside to discover a bright and functional layout featuring spacious principal rooms designed for both everyday living and entertaining. The well-equipped kitchen offers ample cabinetry and counter space, while the upper level features three generously sized bedrooms, including a primary retreat complete with its own convenient 2-piece ensuite, along with a full 4-piece main bathroom.The finished basement provides versatile additional living space, ideal for a recreation room, home office, gym, or children's play area, plus plenty of storage throughout the home. Outside, enjoy your own private backyard with a large deck-perfect for summer barbecues, outdoor dining, or relaxing with family and friends.Residents enjoy the benefits of a professionally managed complex featuring beautifully maintained grounds, visitor parking, and a private park for families to enjoy. Ideally situated just minutes from Square One Shopping Centre, Celebration Square, grocery stores, restaurants, cafés, parks, community centres, and top-rated schools. Commuters will appreciate the convenient access to Highways 401, 403, 410, and the QEW, as well as nearby MiWay transit, Cooksville GO Station, and the future Hurontario LRT.Offering exceptional value, a fantastic location, and plenty of living space, this is an opportunity you won't want to miss. (id:61342)
| MLS® Number | W13521304 |
| Property Type | Single Family |
| Community Name | Fairview |
| Community Features | Pets Allowed With Restrictions |
| Equipment Type | Water Heater |
| Features | Carpet Free |
| Parking Space Total | 2 |
| Rental Equipment Type | Water Heater |
| Bathroom Total | 3 |
| Bedrooms Above Ground | 3 |
| Bedrooms Total | 3 |
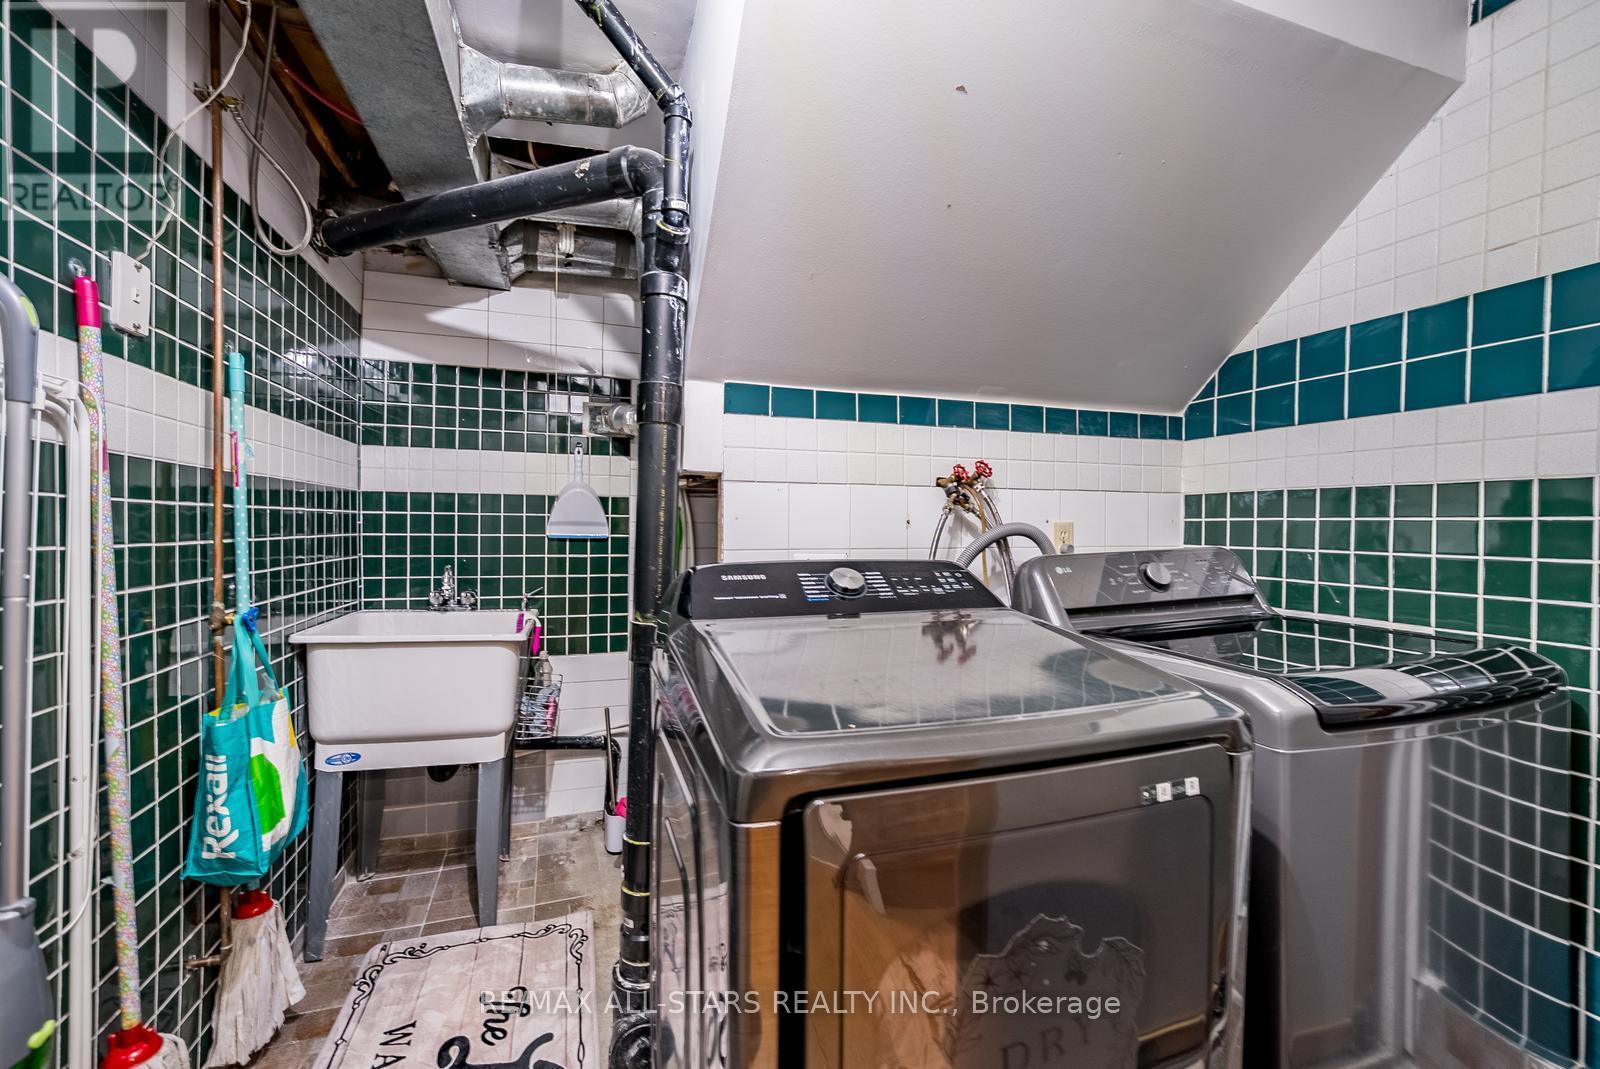
| Appliances | Dishwasher, Dryer, Garage Door Opener, Microwave, Stove, Washer, Window Coverings, Refrigerator |
| Basement Development | Finished |
| Basement Type | N/a (finished) |
| Cooling Type | Central Air Conditioning |
| Exterior Finish | Brick |
| Flooring Type | Ceramic, Hardwood |
| Half Bath Total | 2 |
| Heating Fuel | Natural Gas |
| Heating Type | Forced Air |
| Stories Total | 2 |
| Size Interior | 1,200 - 1,399 Ft2 |
| Type | Row / Townhouse |
| Attached Garage | |
| Garage |
| Acreage | No |
| Level | Type | Length | Width | Dimensions |
|---|---|---|---|---|
| Second Level | Primary Bedroom | 4.91 m | 3.31 m | 4.91 m x 3.31 m |
| Second Level | Bedroom 2 | 3.56 m | 2.89 m | 3.56 m x 2.89 m |
| Second Level | Bedroom 3 | 2.61 m | 4.16 m | 2.61 m x 4.16 m |
| Basement | Recreational, Games Room | 4.51 m | 3.53 m | 4.51 m x 3.53 m |
| Main Level | Kitchen | 3.72 m | 2.71 m | 3.72 m x 2.71 m |
| Main Level | Dining Room | 6.3 m | 3.03 m | 6.3 m x 3.03 m |
| Main Level | Family Room | 3.63 m | 5.65 m | 3.63 m x 5.65 m |
https://www.realtor.ca/real-estate/29988066/117-60-hanson-road-mississauga-fairview-fairview
Contact us for more information

The trademarks REALTOR®, REALTORS®, and the REALTOR® logo are controlled by The Canadian Real Estate Association (CREA) and identify real estate professionals who are members of CREA. The trademarks MLS®, Multiple Listing Service® and the associated logos are owned by The Canadian Real Estate Association (CREA) and identify the quality of services provided by real estate professionals who are members of CREA. The trademark DDF® is owned by The Canadian Real Estate Association (CREA) and identifies CREA's Data Distribution Facility (DDF®)