4 Bedroom
4 Bathroom
2,000 - 2,500 ft2
Fireplace
Central Air Conditioning
Forced Air
$929,900
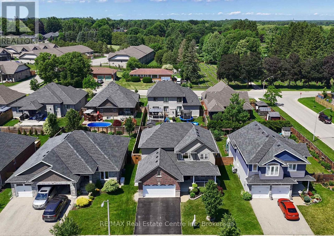
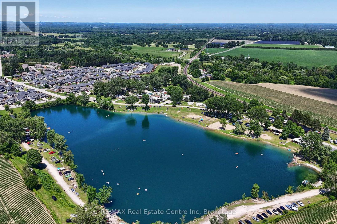
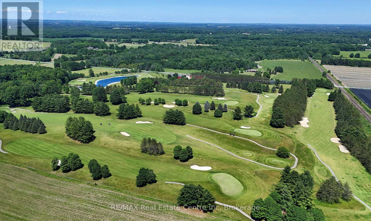
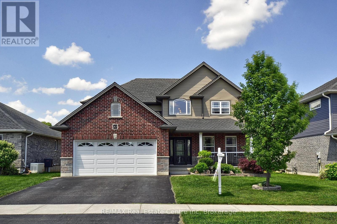
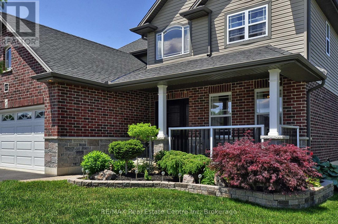
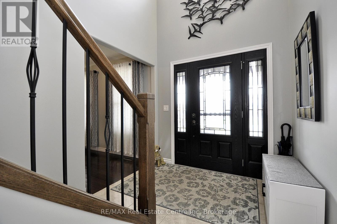
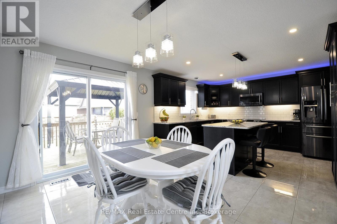
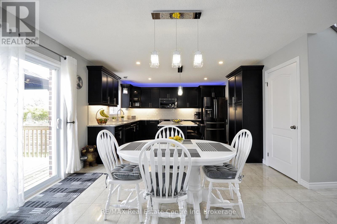
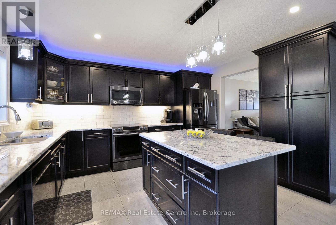
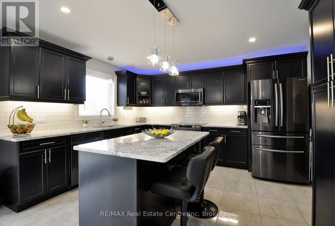
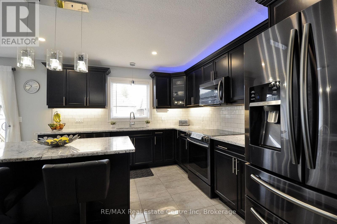
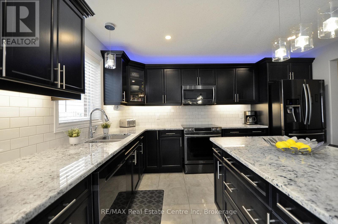
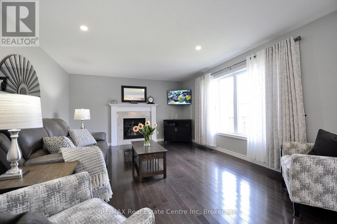
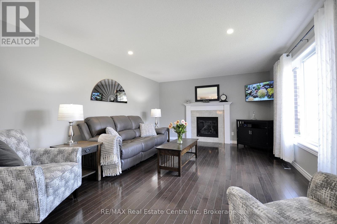
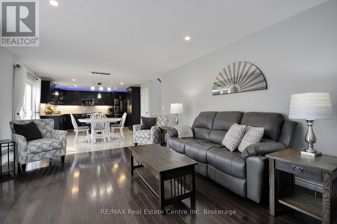
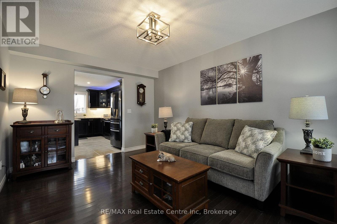
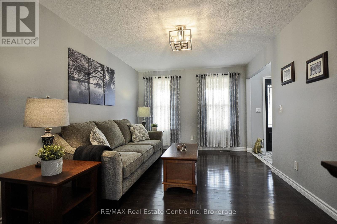
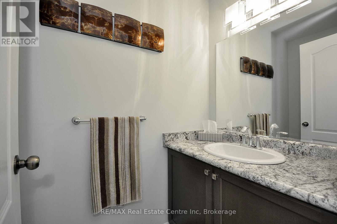
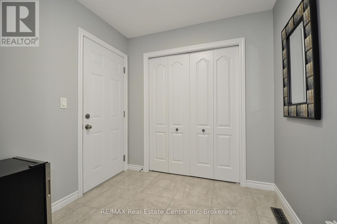
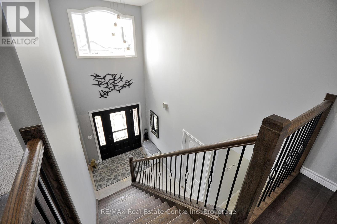
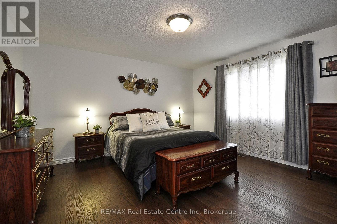
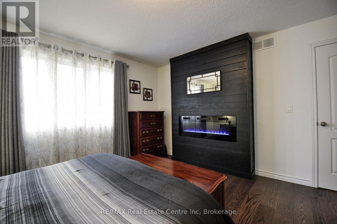
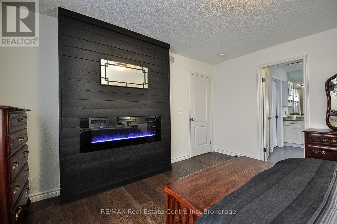
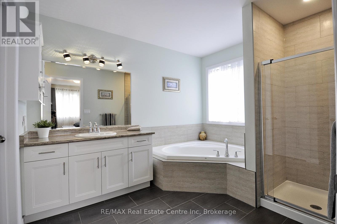
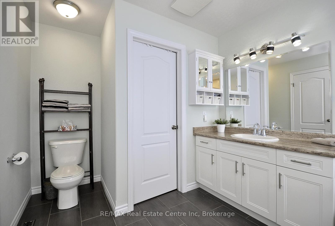
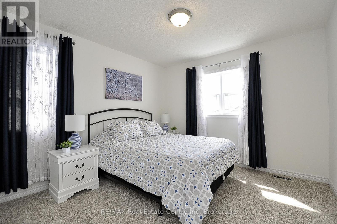
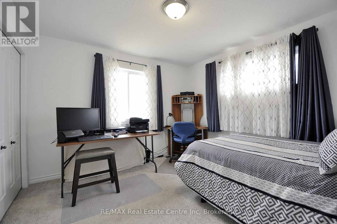
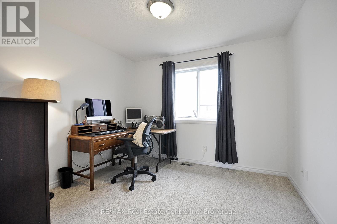
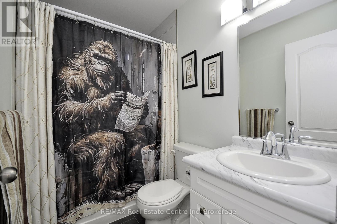
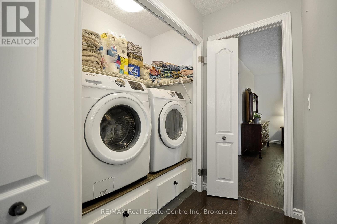
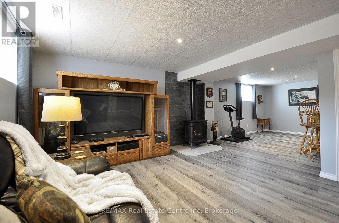
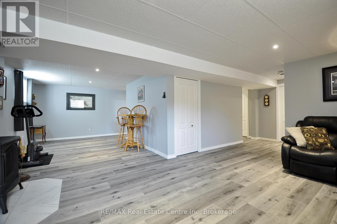
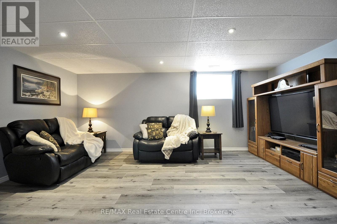
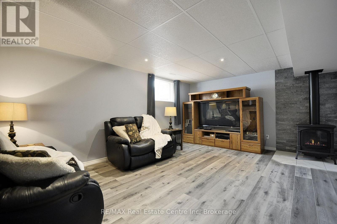
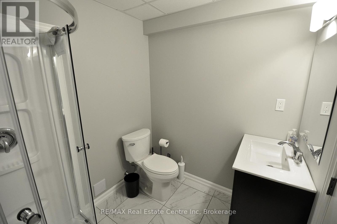
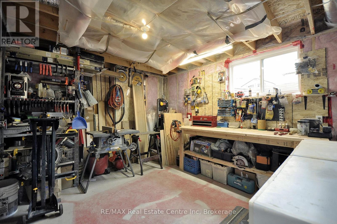
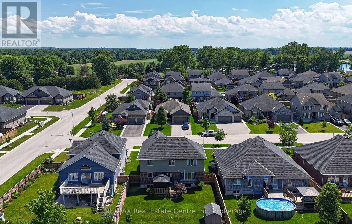
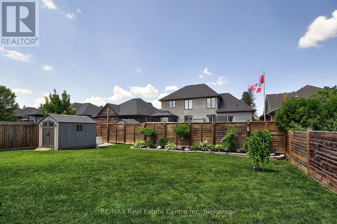
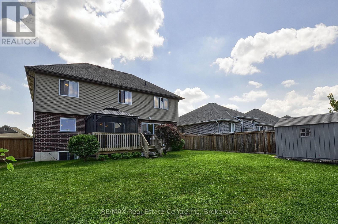
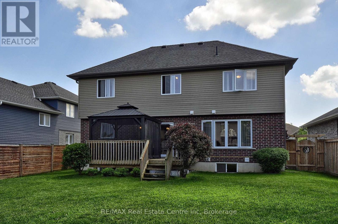
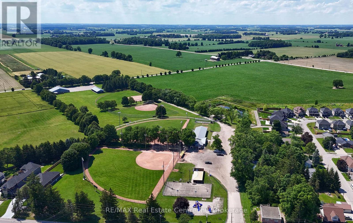
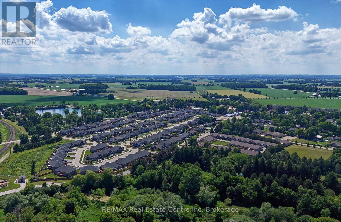
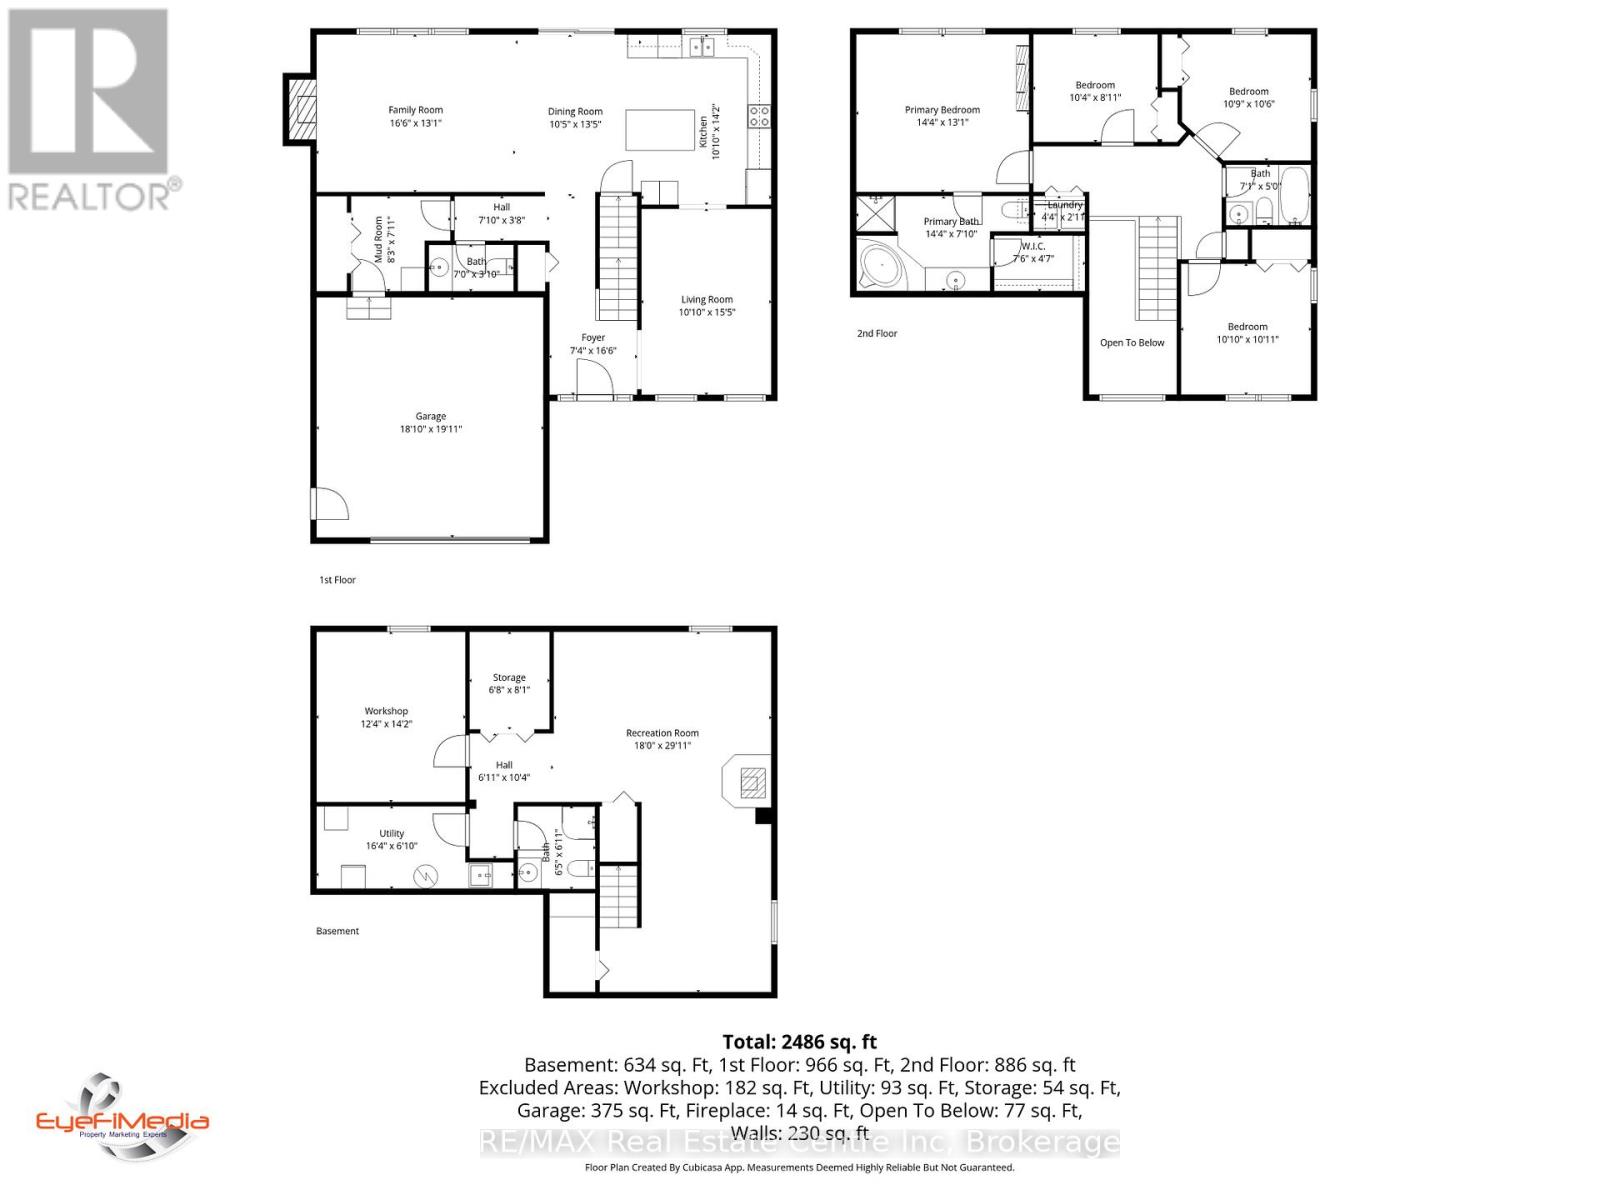
**Welcome to 82 Curtis Street in desirable Innerkip!** This spacious 4-bedroom, 4-bathroom family home offers the space, comfort and versatility buyers are looking for-plus a finished basement, double garage and private fenced backyard. The bright main floor features an inviting two-storey foyer, hardwood floors, a generous great room with gas fireplace, and a large eat-in kitchen with granite countertops, breakfast bar, pantry and sunny dining area overlooking the backyard. A separate dining room/sitting area, 2-piece powder room and convenient mudroom complete the main level. Upstairs, the spacious primary suite offers a fireplace, walk-in closet and private ensuite. Three additional bedrooms, a 4-piece bathroom and convenient second-floor laundry provide plenty of room for a growing family. The fully finished basement adds valuable living space with a large recreation room, additional bathroom, workshop and storage. Oversized egress windows bring in plenty of natural light. Outside, enjoy your fully fenced backyard with deck, gazebo and garden shed-ideal for entertaining, relaxing or letting the kids play. Located in a quiet, family-friendly Innerkip neighbourhood, with easy access to Highways 401 and 403, Innerkip Highlands Golf Club, Woodstock, Kitchener, Cambridge and London. **A great opportunity to get more home, more space and more lifestyle in a welcoming village setting.** (id:61342)
Property Details
|
MLS® Number
|
X13013040 |
|
Property Type
|
Single Family |
|
Community Name
|
Innerkip |
|
Amenities Near By
|
Golf Nearby |
|
Equipment Type
|
Water Heater |
|
Parking Space Total
|
4 |
|
Rental Equipment Type
|
Water Heater |
|
Structure
|
Deck, Porch |
Building
|
Bathroom Total
|
4 |
|
Bedrooms Above Ground
|
4 |
|
Bedrooms Total
|
4 |
|
Age
|
6 To 15 Years |
|
Amenities
|
Fireplace(s) |
|
Appliances
|
Garage Door Opener Remote(s), All, Blinds, Dishwasher, Dryer, Garage Door Opener, Microwave, Stove, Washer, Refrigerator |
|
Basement Development
|
Finished |
|
Basement Type
|
Full (finished) |
|
Construction Style Attachment
|
Detached |
|
Cooling Type
|
Central Air Conditioning |
|
Exterior Finish
|
Brick, Vinyl Siding |
|
Fireplace Present
|
Yes |
|
Fireplace Total
|
3 |
|
Foundation Type
|
Poured Concrete |
|
Half Bath Total
|
1 |
|
Heating Fuel
|
Natural Gas |
|
Heating Type
|
Forced Air |
|
Stories Total
|
2 |
|
Size Interior
|
2,000 - 2,500 Ft2 |
|
Type
|
House |
|
Utility Power
|
Generator |
|
Utility Water
|
Municipal Water |
Parking
|
Attached Garage
|
|
|
Garage
|
|
|
Inside Entry
|
|
Land
|
Acreage
|
No |
|
Fence Type
|
Fenced Yard |
|
Land Amenities
|
Golf Nearby |
|
Sewer
|
Sanitary Sewer |
|
Size Depth
|
119 Ft ,2 In |
|
Size Frontage
|
55 Ft ,9 In |
|
Size Irregular
|
55.8 X 119.2 Ft |
|
Size Total Text
|
55.8 X 119.2 Ft |
Rooms
| Level |
Type |
Length |
Width |
Dimensions |
|
Second Level |
Bedroom 4 |
3.15 m |
2.72 m |
3.15 m x 2.72 m |
|
Second Level |
Laundry Room |
1.32 m |
0.89 m |
1.32 m x 0.89 m |
|
Second Level |
Bathroom |
2.16 m |
1.52 m |
2.16 m x 1.52 m |
|
Second Level |
Primary Bedroom |
4.37 m |
3.99 m |
4.37 m x 3.99 m |
|
Second Level |
Bathroom |
4.37 m |
2.39 m |
4.37 m x 2.39 m |
|
Second Level |
Bedroom 2 |
3.33 m |
3.3 m |
3.33 m x 3.3 m |
|
Second Level |
Bedroom 3 |
3.28 m |
3.2 m |
3.28 m x 3.2 m |
|
Basement |
Recreational, Games Room |
9.12 m |
5.49 m |
9.12 m x 5.49 m |
|
Basement |
Bathroom |
2.11 m |
1.96 m |
2.11 m x 1.96 m |
|
Basement |
Workshop |
4.32 m |
3.76 m |
4.32 m x 3.76 m |
|
Basement |
Other |
2.46 m |
2.03 m |
2.46 m x 2.03 m |
|
Basement |
Utility Room |
4.98 m |
2.08 m |
4.98 m x 2.08 m |
|
Main Level |
Living Room |
4.7 m |
3.3 m |
4.7 m x 3.3 m |
|
Main Level |
Kitchen |
4.32 m |
3.3 m |
4.32 m x 3.3 m |
|
Main Level |
Dining Room |
4.09 m |
3.7 m |
4.09 m x 3.7 m |
|
Main Level |
Family Room |
5.03 m |
3.99 m |
5.03 m x 3.99 m |
|
Main Level |
Partial Bathroom |
2.13 m |
1.17 m |
2.13 m x 1.17 m |
|
Main Level |
Mud Room |
2.51 m |
2.41 m |
2.51 m x 2.41 m |
https://www.realtor.ca/real-estate/29621330/82-curtis-street-s-east-zorra-tavistock-innerkip-innerkip