5 Bedroom
4 Bathroom
2,000 - 2,500 ft2
Fireplace
Central Air Conditioning
Forced Air
$9,500 Monthly
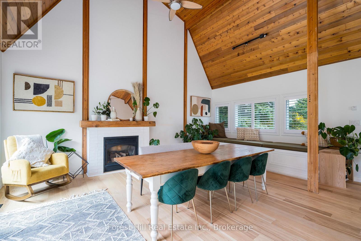
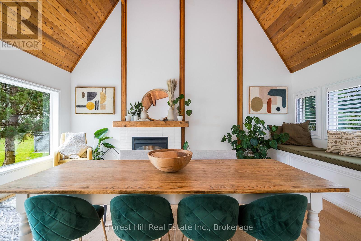
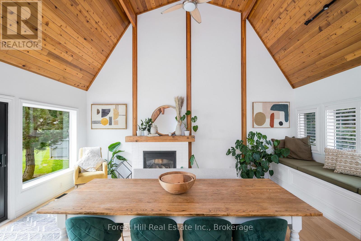
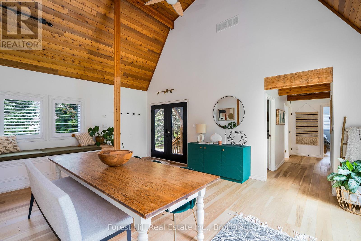
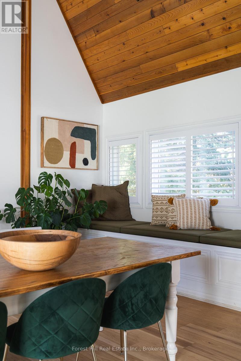
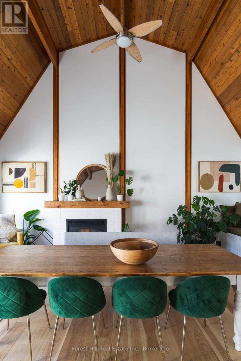
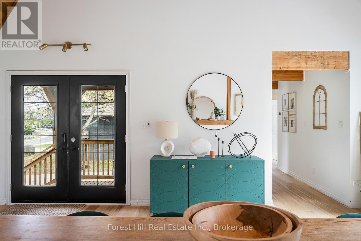
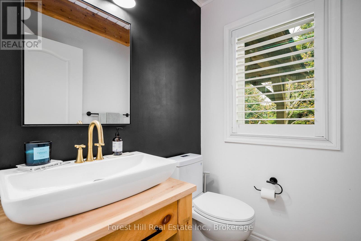
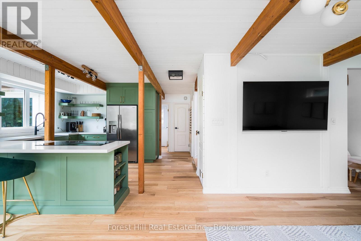
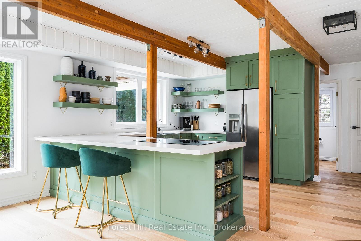
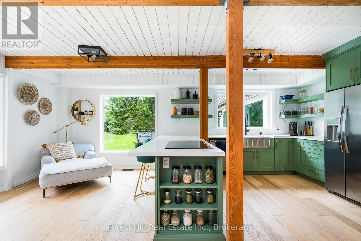
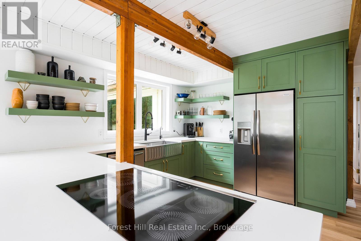
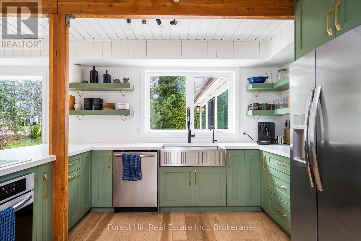
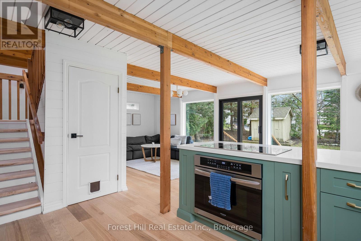
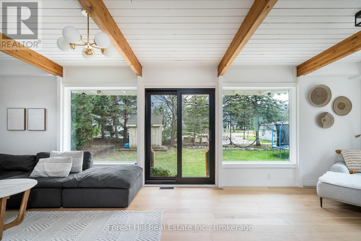
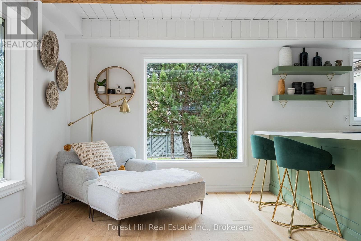
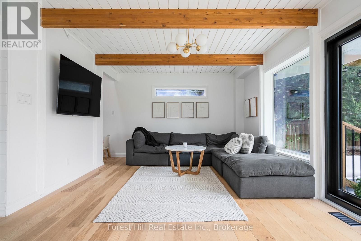
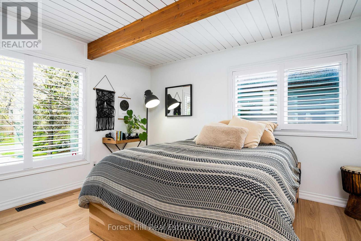
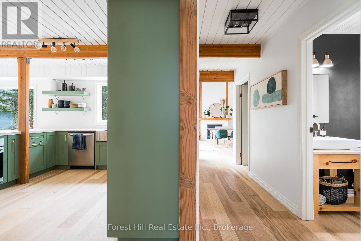
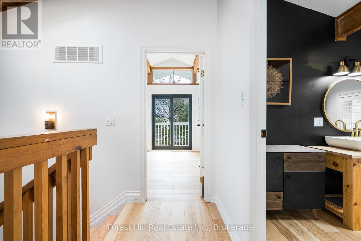
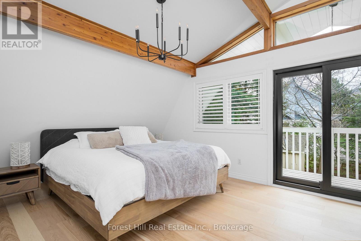
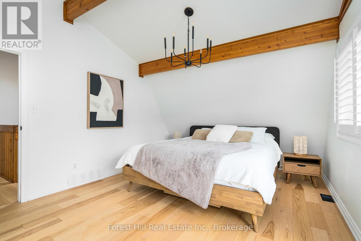
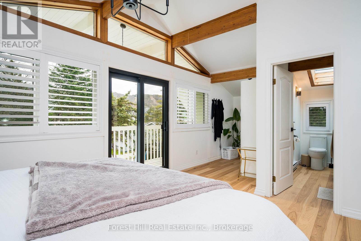
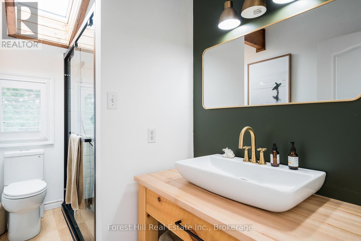
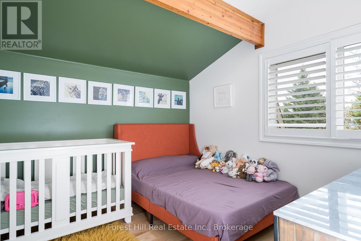
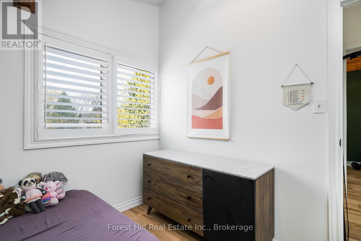
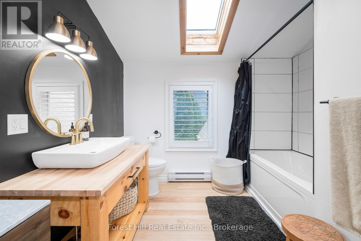
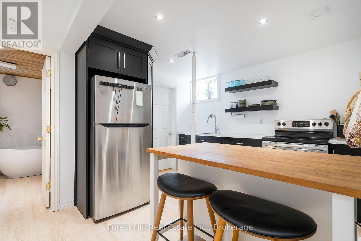
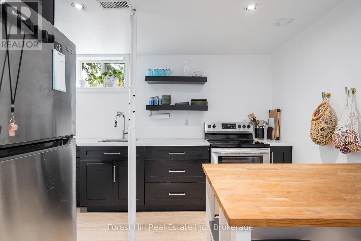
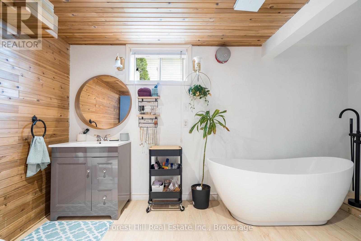
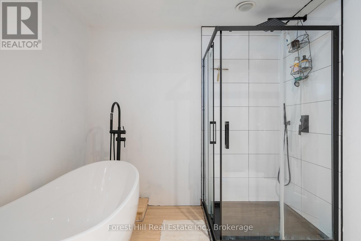
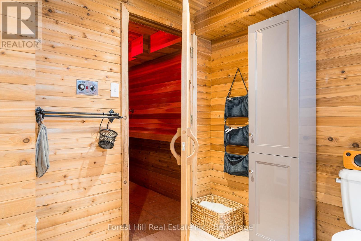
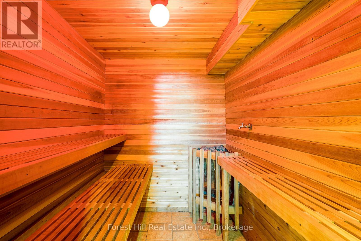
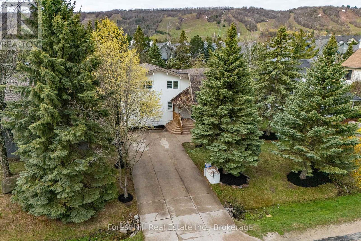
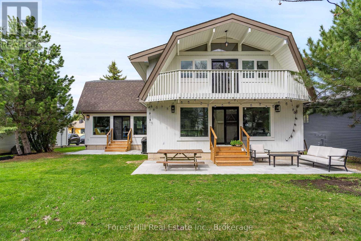
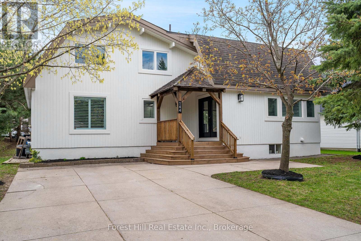
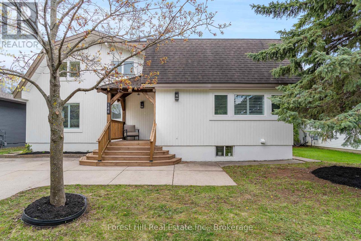
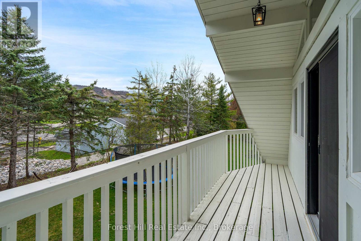
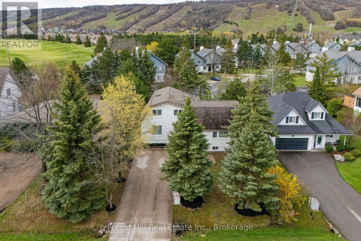
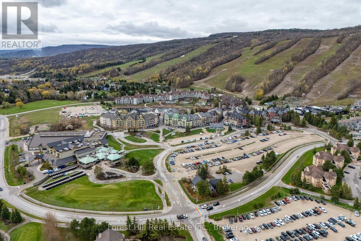
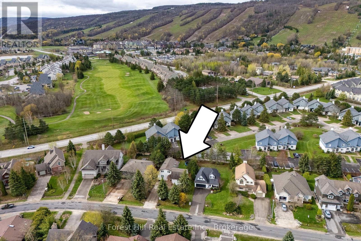
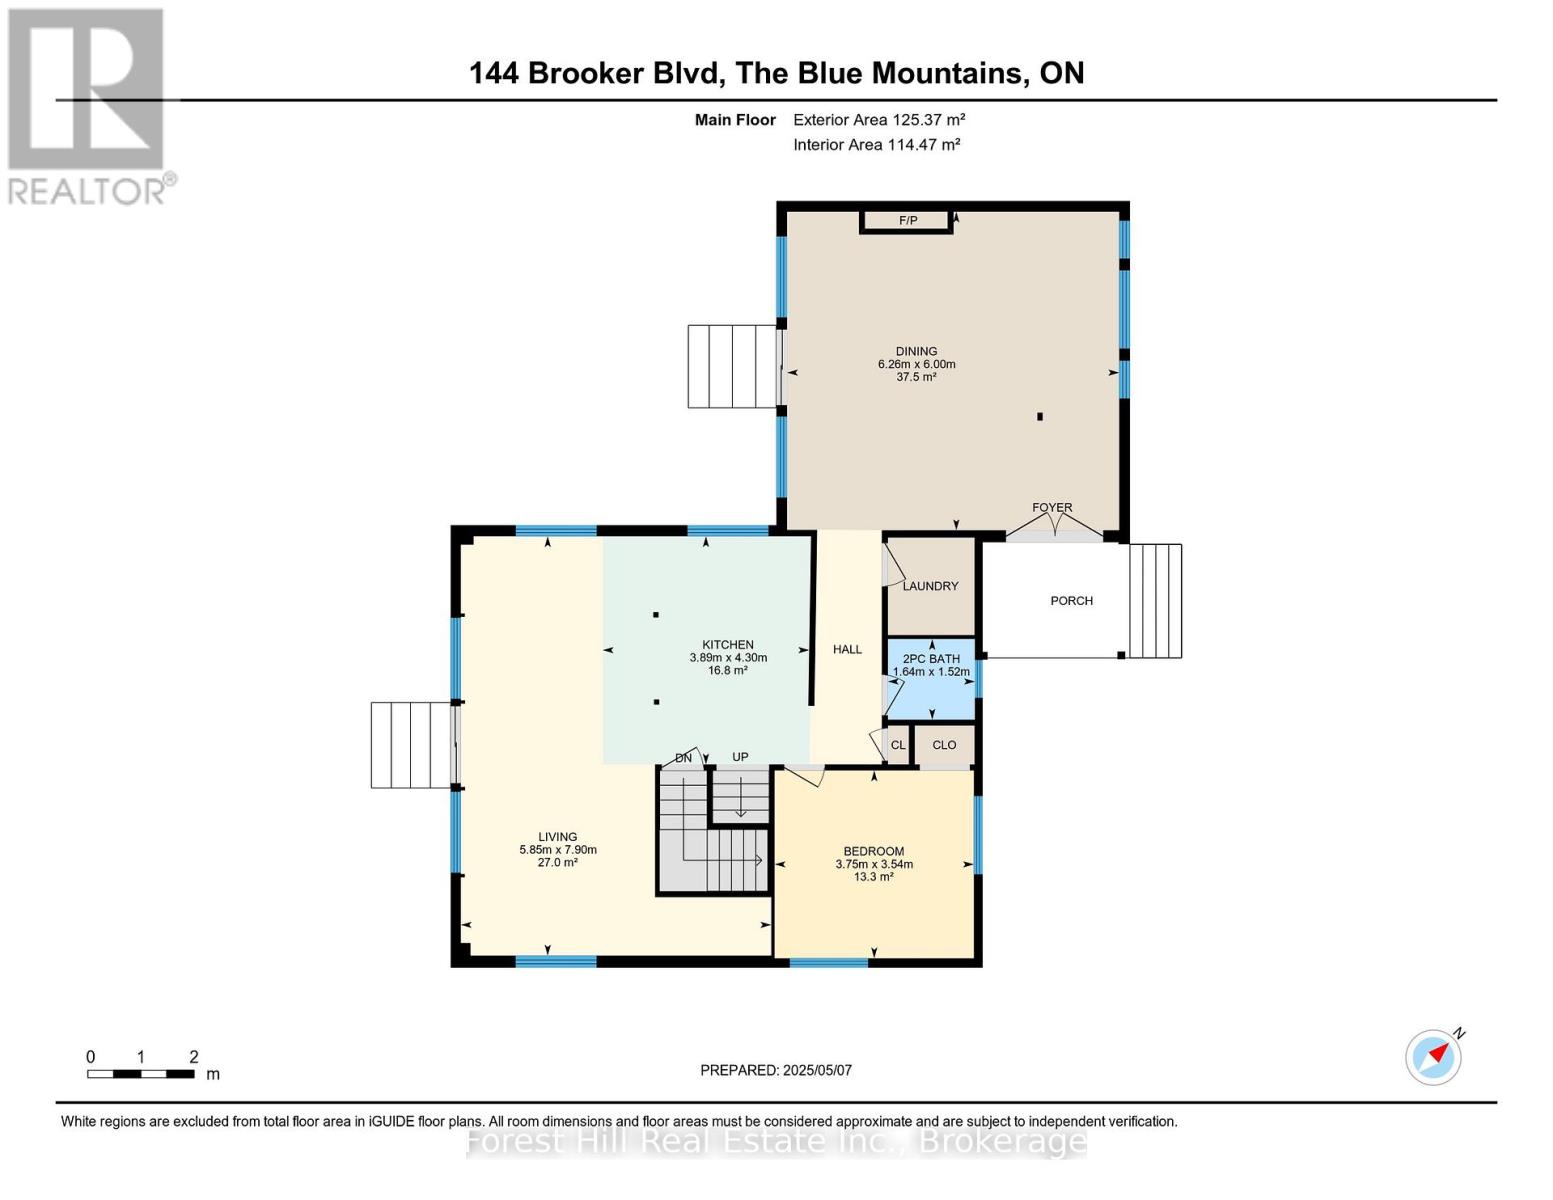
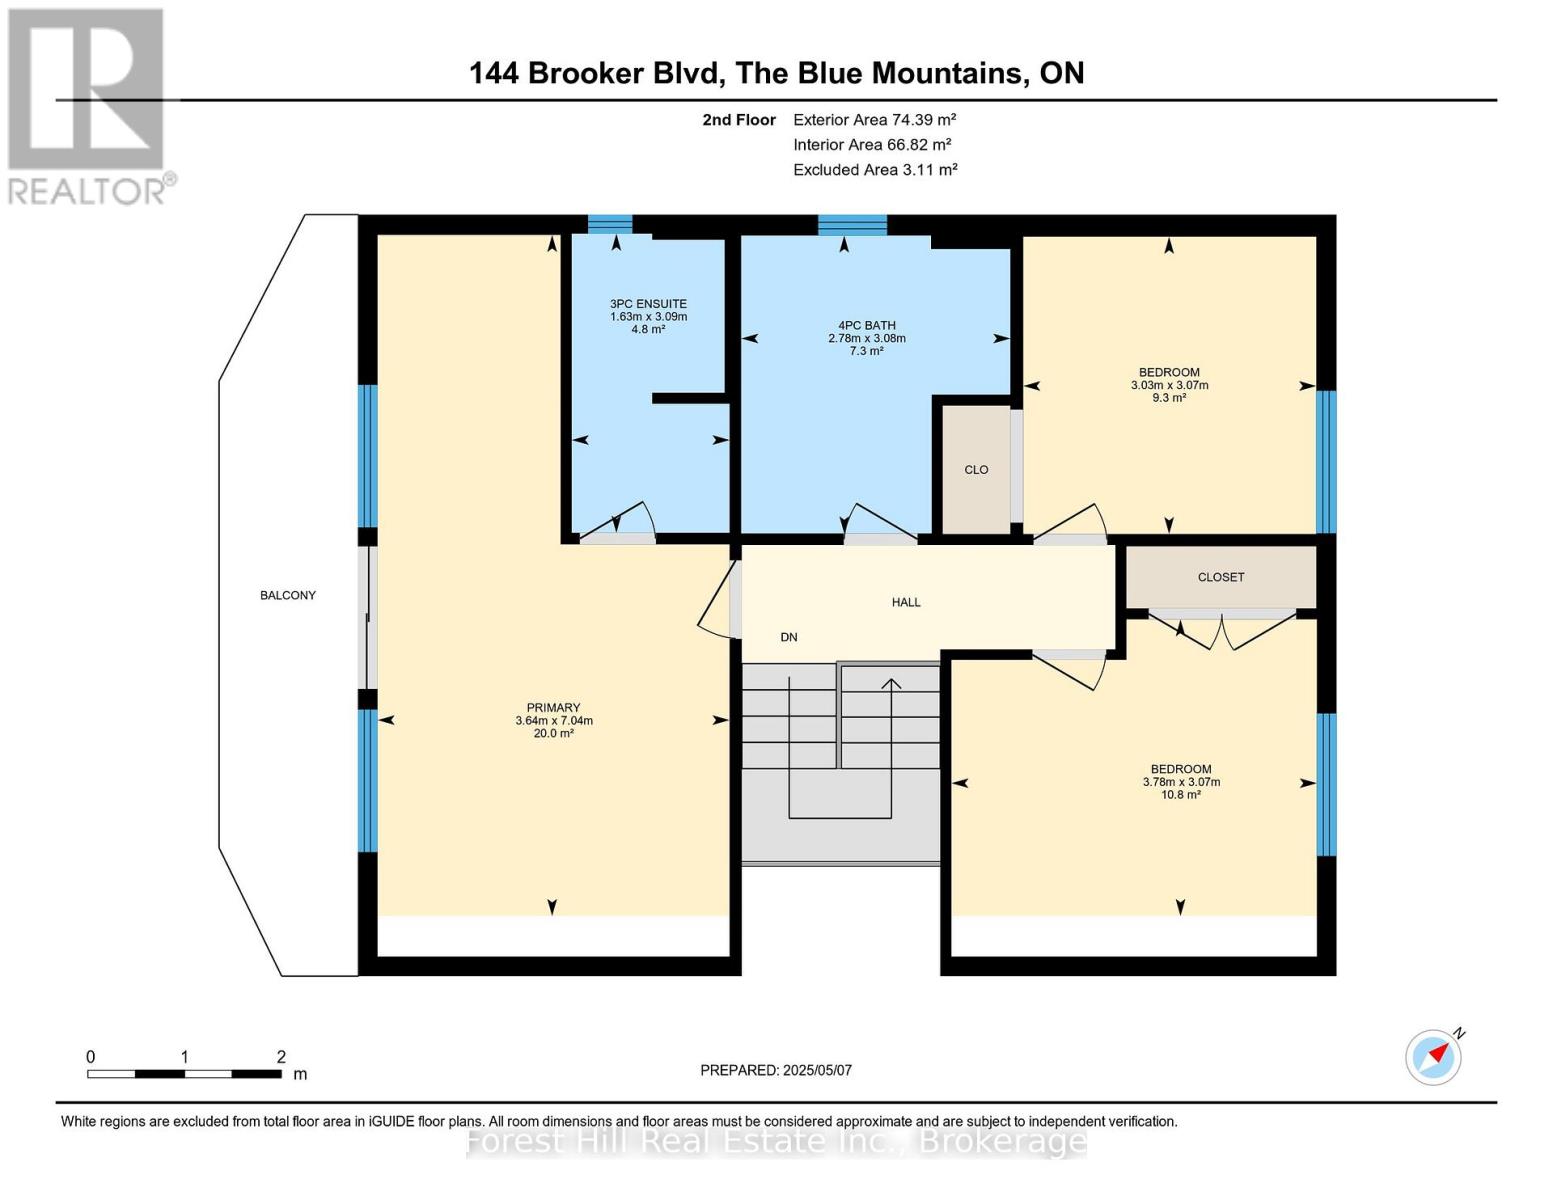
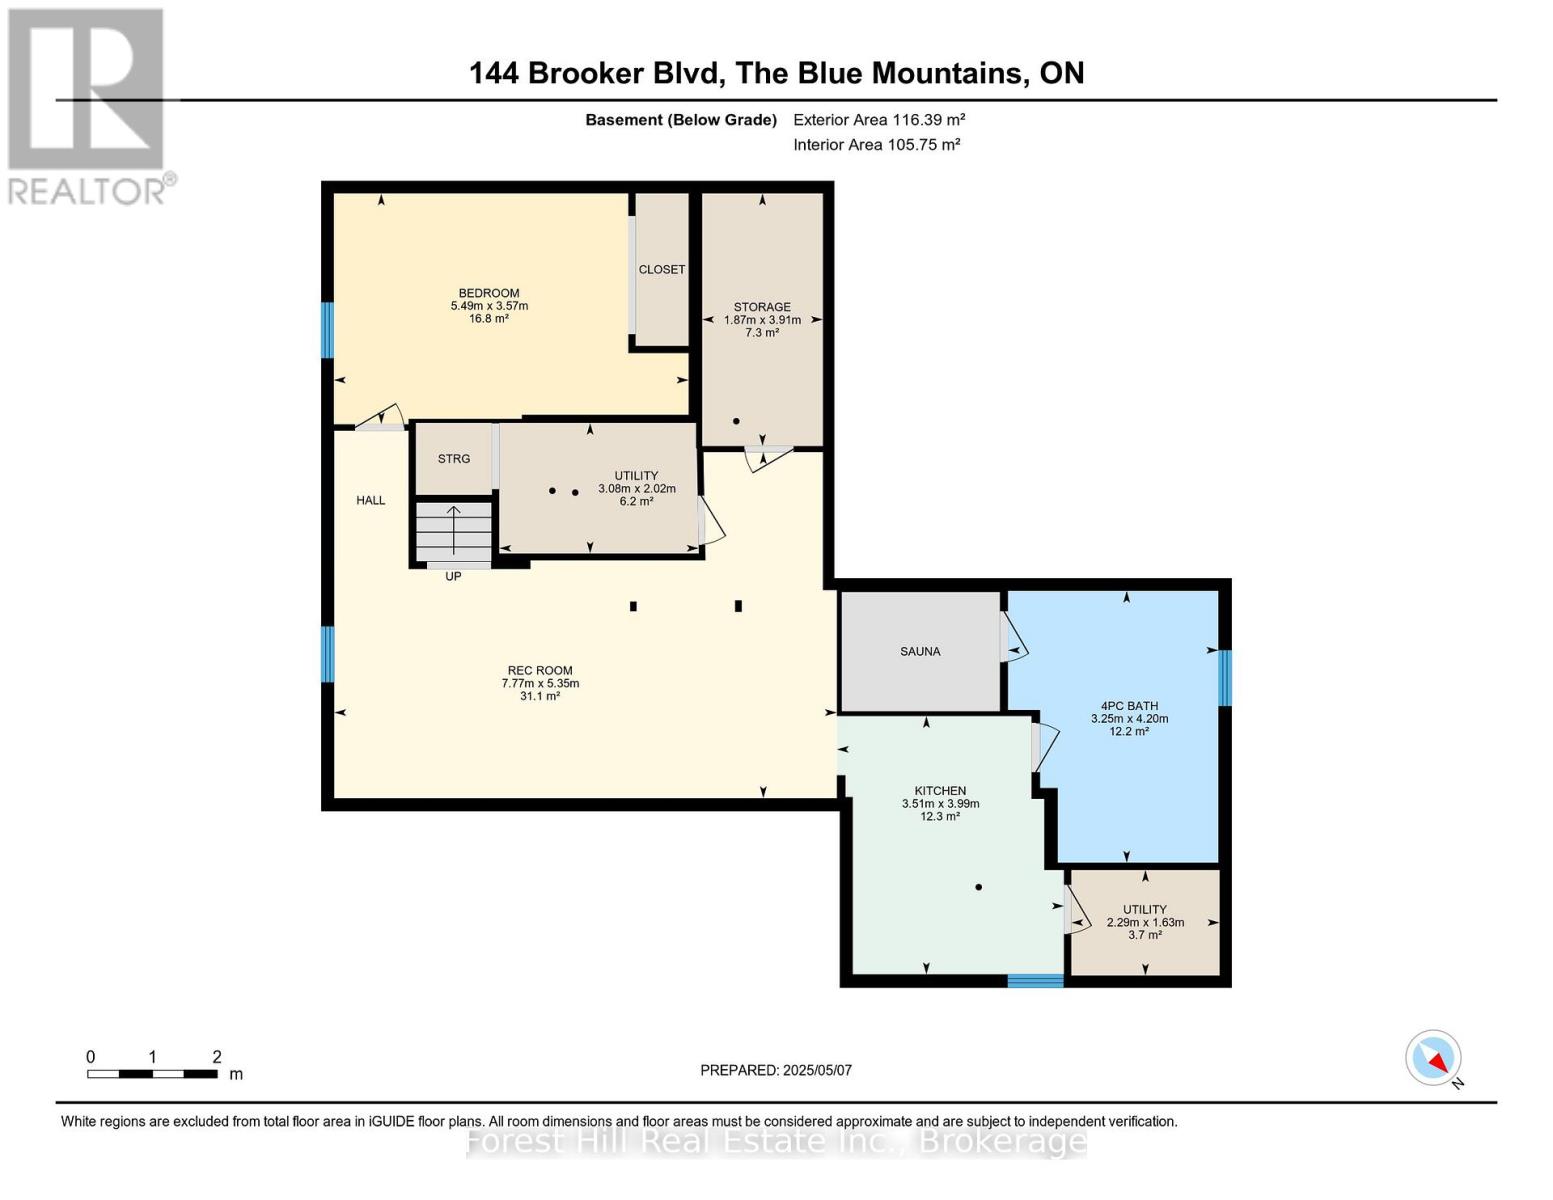
WINTER SEASONAL RENTAL DECEMBER 1 TO MARCH 31. Fully furnished five-bedroom, four-bathroom chalet in a prime Blue Mountain location, set on a quiet, tree-lined street just minutes to the slopes and the Village. Custom-built in the 90s and completely transformed with major upgrades over the last three years, the home offers more than 3,200 sq ft of finished living space. The stunning great room features vaulted ceilings over 20 ft, exposed beams, oversized windows, and skylights that flood the space with natural light. New hardwood flooring throughout enhances the bright, airy feel. Two custom kitchens feature quartz countertops, quality cabinetry, and high-end finishes, and all four bathrooms have been professionally redone with spa-style showers, tilework, and handcrafted vanities. The spacious lower level is ideal for relaxing after a day on the hill, complete with a second kitchen and a built-in wooden sauna. Outside, enjoy a large private backyard set back from the road, new stone patios and staircases, a new hot tub, and a six-car driveway. Walk to the Village, shops, trails, and more. Minutes to ski lifts, Georgian Bay, Collingwood, and Thornbury. The perfect turn-key winter retreat for skiers looking to enjoy everything Blue Mountain has to offer.. Also available for sale: MLS 13051116 (id:61342)
Property Details
|
MLS® Number
|
X13051122 |
|
Property Type
|
Single Family |
|
Community Name
|
Blue Mountains |
|
Communication Type
|
High Speed Internet |
|
Equipment Type
|
Water Heater |
|
Features
|
Sump Pump |
|
Parking Space Total
|
6 |
|
Rental Equipment Type
|
Water Heater |
|
View Type
|
Mountain View |
Building
|
Bathroom Total
|
4 |
|
Bedrooms Above Ground
|
4 |
|
Bedrooms Below Ground
|
1 |
|
Bedrooms Total
|
5 |
|
Age
|
31 To 50 Years |
|
Appliances
|
Water Softener, Dishwasher, Dryer, Stove, Washer, Refrigerator |
|
Basement Development
|
Finished |
|
Basement Type
|
N/a (finished) |
|
Construction Style Attachment
|
Detached |
|
Cooling Type
|
Central Air Conditioning |
|
Exterior Finish
|
Wood |
|
Fireplace Present
|
Yes |
|
Fireplace Total
|
1 |
|
Foundation Type
|
Concrete |
|
Half Bath Total
|
1 |
|
Heating Fuel
|
Natural Gas |
|
Heating Type
|
Forced Air |
|
Stories Total
|
2 |
|
Size Interior
|
2,000 - 2,500 Ft2 |
|
Type
|
House |
|
Utility Water
|
Municipal Water |
Parking
Land
|
Acreage
|
No |
|
Sewer
|
Sanitary Sewer |
|
Size Depth
|
124 Ft ,6 In |
|
Size Frontage
|
60 Ft ,8 In |
|
Size Irregular
|
60.7 X 124.5 Ft |
|
Size Total Text
|
60.7 X 124.5 Ft|under 1/2 Acre |
Rooms
| Level |
Type |
Length |
Width |
Dimensions |
|
Second Level |
Bathroom |
1.63 m |
3.09 m |
1.63 m x 3.09 m |
|
Second Level |
Bathroom |
2.78 m |
3.08 m |
2.78 m x 3.08 m |
|
Second Level |
Bedroom 2 |
3.03 m |
3.07 m |
3.03 m x 3.07 m |
|
Second Level |
Bedroom |
3.78 m |
3.07 m |
3.78 m x 3.07 m |
|
Basement |
Bathroom |
4.2 m |
3.25 m |
4.2 m x 3.25 m |
|
Basement |
Bedroom |
3.57 m |
5.49 m |
3.57 m x 5.49 m |
|
Basement |
Kitchen |
3.99 m |
3.51 m |
3.99 m x 3.51 m |
|
Basement |
Recreational, Games Room |
5.35 m |
7.77 m |
5.35 m x 7.77 m |
|
Basement |
Utility Room |
3.91 m |
1.87 m |
3.91 m x 1.87 m |
|
Basement |
Utility Room |
1.63 m |
2.29 m |
1.63 m x 2.29 m |
|
Basement |
Utility Room |
2.02 m |
3.08 m |
2.02 m x 3.08 m |
|
Basement |
Primary Bedroom |
3.64 m |
7.04 m |
3.64 m x 7.04 m |
|
Main Level |
Bathroom |
1.64 m |
1.52 m |
1.64 m x 1.52 m |
|
Main Level |
Bedroom |
3.75 m |
3.54 m |
3.75 m x 3.54 m |
|
Main Level |
Dining Room |
6.26 m |
6 m |
6.26 m x 6 m |
|
Main Level |
Kitchen |
3.89 m |
4.3 m |
3.89 m x 4.3 m |
|
Main Level |
Living Room |
5.85 m |
7.9 m |
5.85 m x 7.9 m |
https://www.realtor.ca/real-estate/29664756/144-brooker-boulevard-blue-mountains-blue-mountains