6 Bedroom
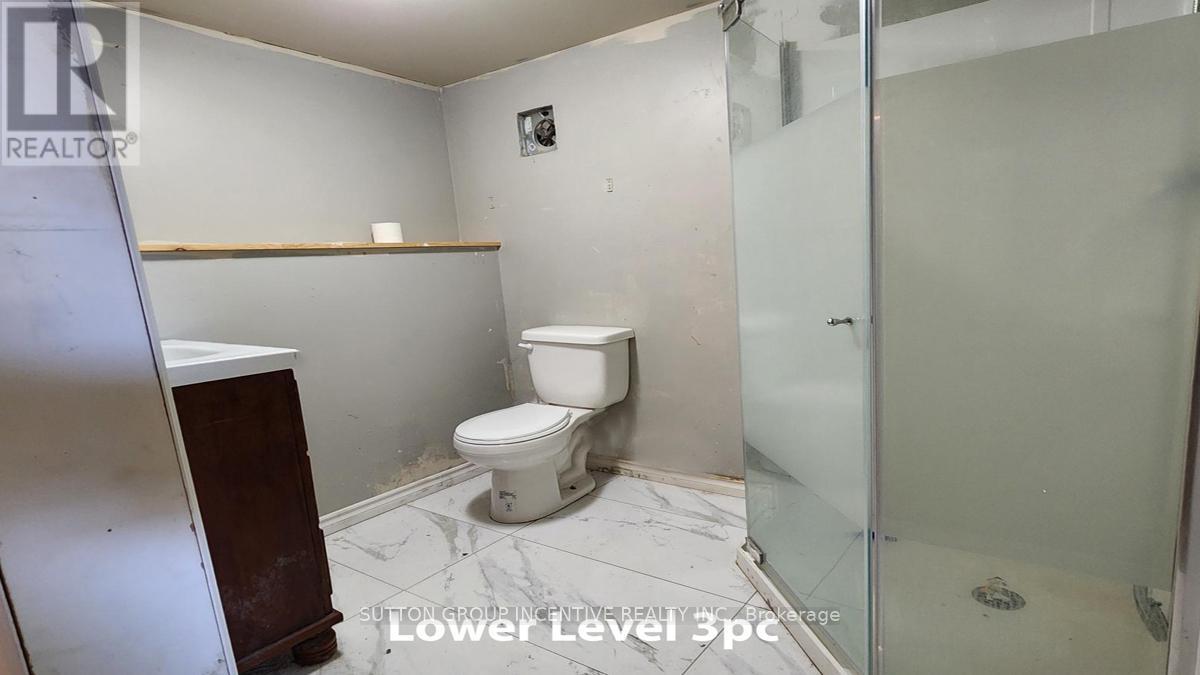
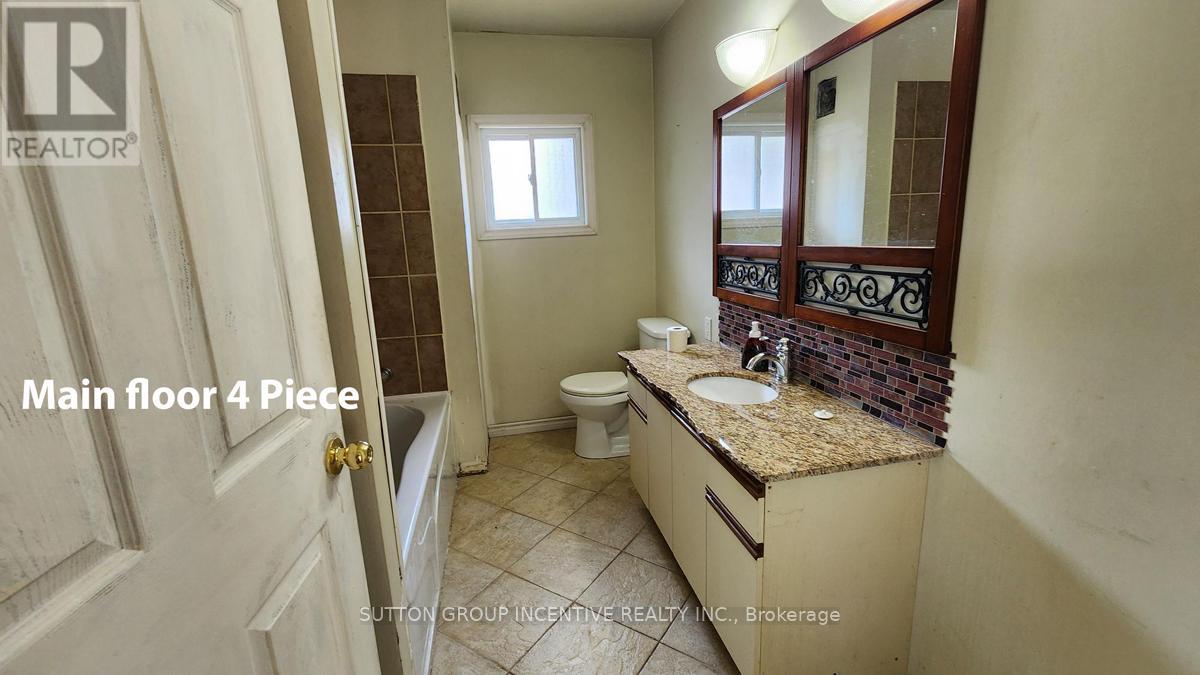
3 Bathroom
1,100 - 1,500 ft2
Bungalow
Central Air Conditioning
Forced Air
$499,998
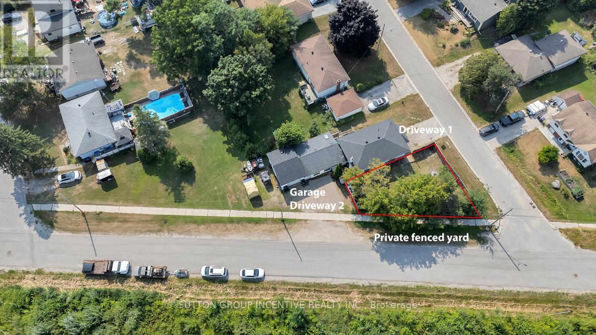
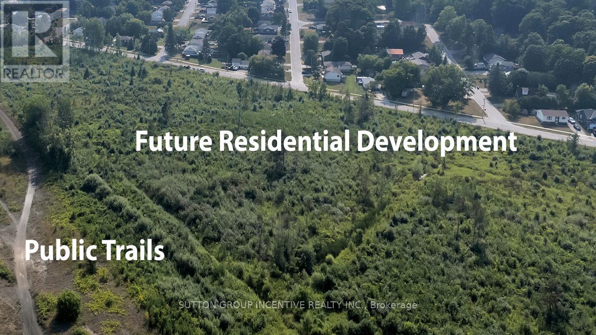
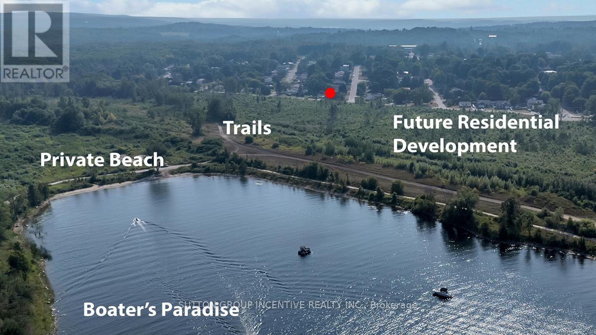
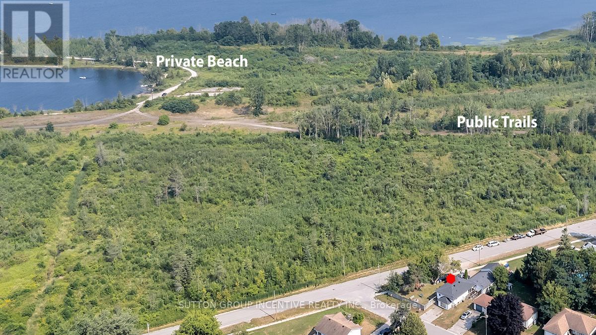
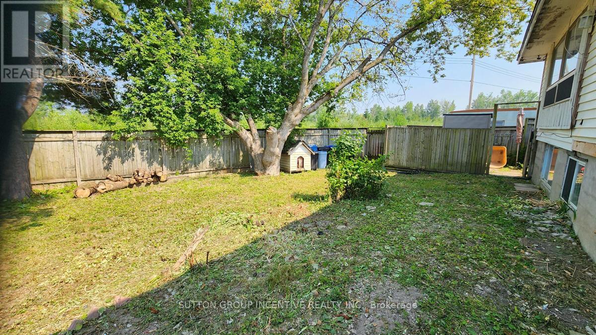
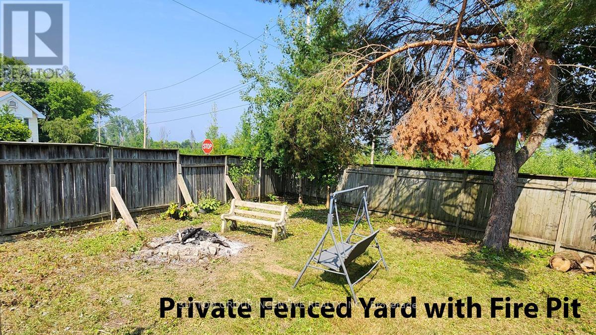
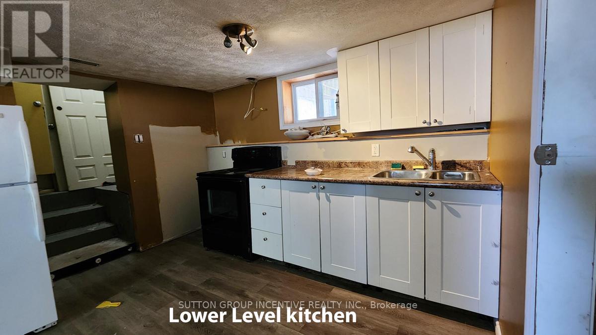
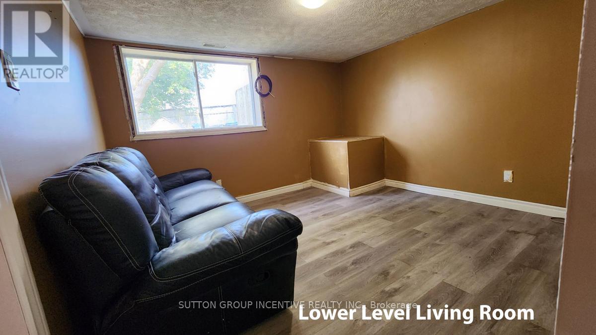
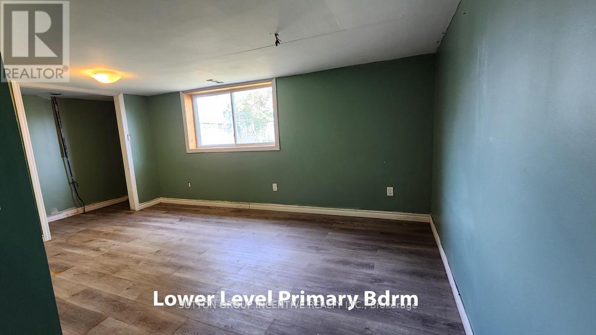
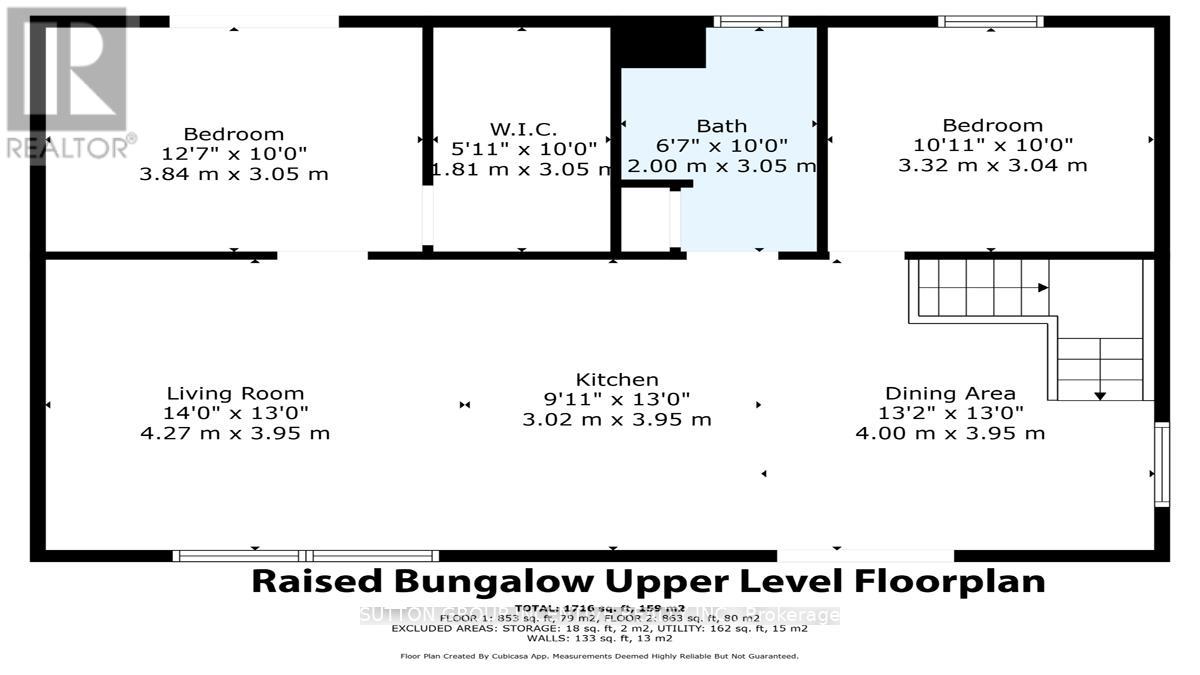
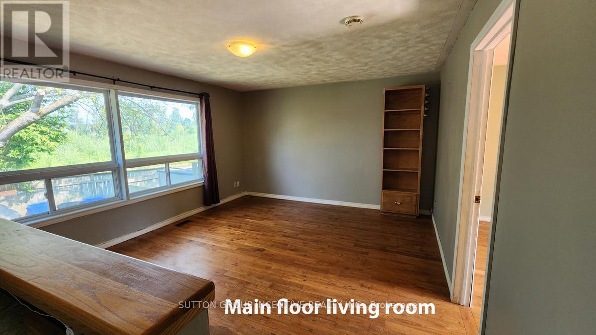
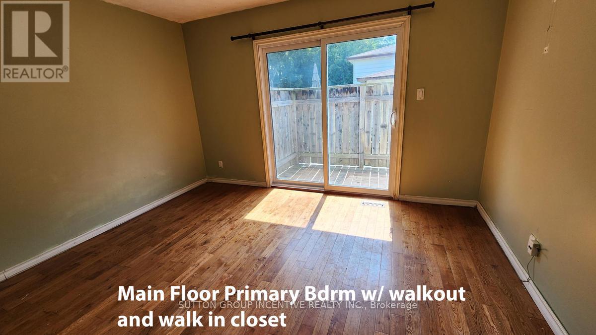
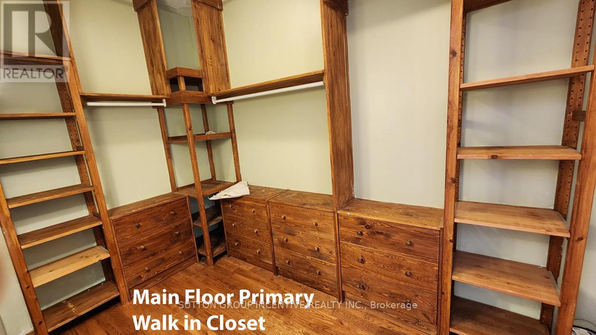
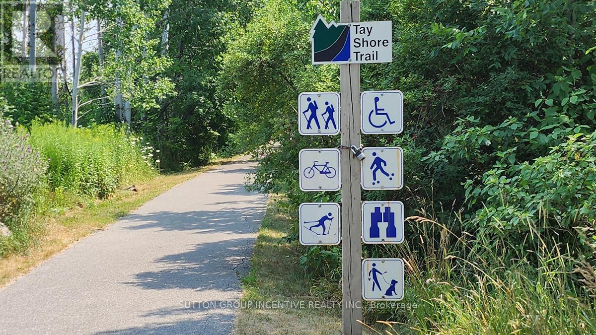
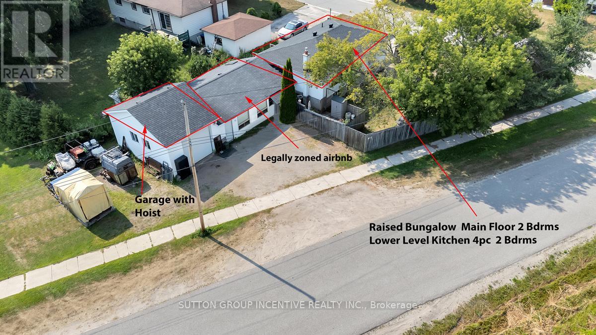
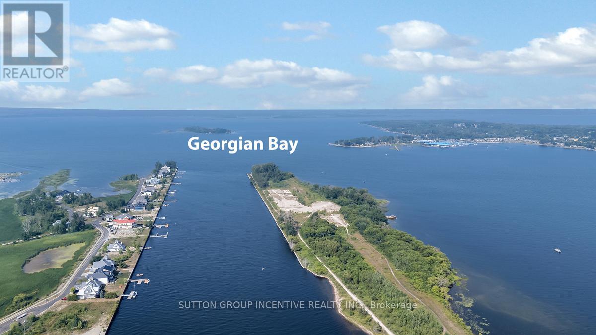
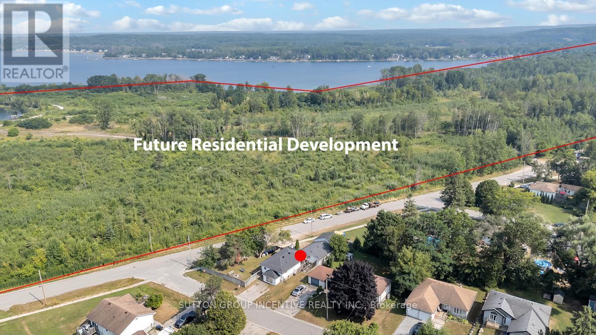
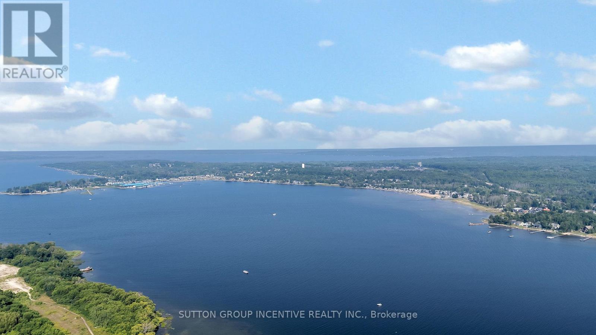
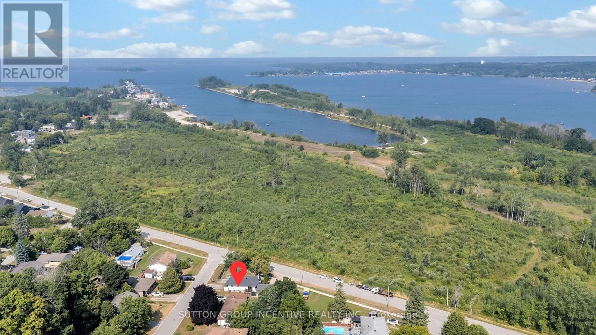
Opportunity, Lifestyle, and Versatility all in one! Nestled in the charming waterfront community of Port McNicoll, this spacious raised bungalow offers exceptional flexibility for families, multi-generational living, first time buyers, retirees, or investors. 3 separate living spaces, 6 bedrooms, 3 kitchens and 3 bathrooms this opens the door to endless possibilities. Steps to Georgian Bay beaches, trails, swimming & fishing. Garage is complete with a car hoist! Private fenced yard and endless potential to customize. Direct access to Trans Canada Trail/Simcoe Country Loop. Just 12 minutes to Midland and approximately 25 minutes to Hwy 400. A location that blends nature, recreation and convenience. Exceptional lifestyle opportunity waiting to be realized. (id:61342)
Property Details
|
MLS® Number
|
S12334440 |
|
Property Type
|
Single Family |
|
Community Name
|
Port McNicoll |
|
Amenities Near By
|
Beach |
|
Features
|
Carpet Free |
|
Parking Space Total
|
7 |
|
View Type
|
Lake View |
Building
|
Bathroom Total
|
3 |
|
Bedrooms Above Ground
|
4 |
|
Bedrooms Below Ground
|
2 |
|
Bedrooms Total
|
6 |
|
Age
|
51 To 99 Years |
|
Appliances
|
All |
|
Architectural Style
|
Bungalow |
|
Basement Development
|
Finished |
|
Basement Type
|
N/a (finished) |
|
Construction Style Attachment
|
Detached |
|
Cooling Type
|
Central Air Conditioning |
|
Exterior Finish
|
Vinyl Siding |
|
Foundation Type
|
Unknown |
|
Heating Fuel
|
Natural Gas |
|
Heating Type
|
Forced Air |
|
Stories Total
|
1 |
|
Size Interior
|
1,100 - 1,500 Ft2 |
|
Type
|
House |
|
Utility Water
|
Municipal Water |
Parking
|
Attached Garage
|
|
|
No Garage
|
|
Land
|
Acreage
|
No |
|
Fence Type
|
Fenced Yard |
|
Land Amenities
|
Beach |
|
Sewer
|
Sanitary Sewer |
|
Size Depth
|
116 Ft |
|
Size Frontage
|
100 Ft |
|
Size Irregular
|
100 X 116 Ft ; Irregular |
|
Size Total Text
|
100 X 116 Ft ; Irregular |
|
Zoning Description
|
R2 |
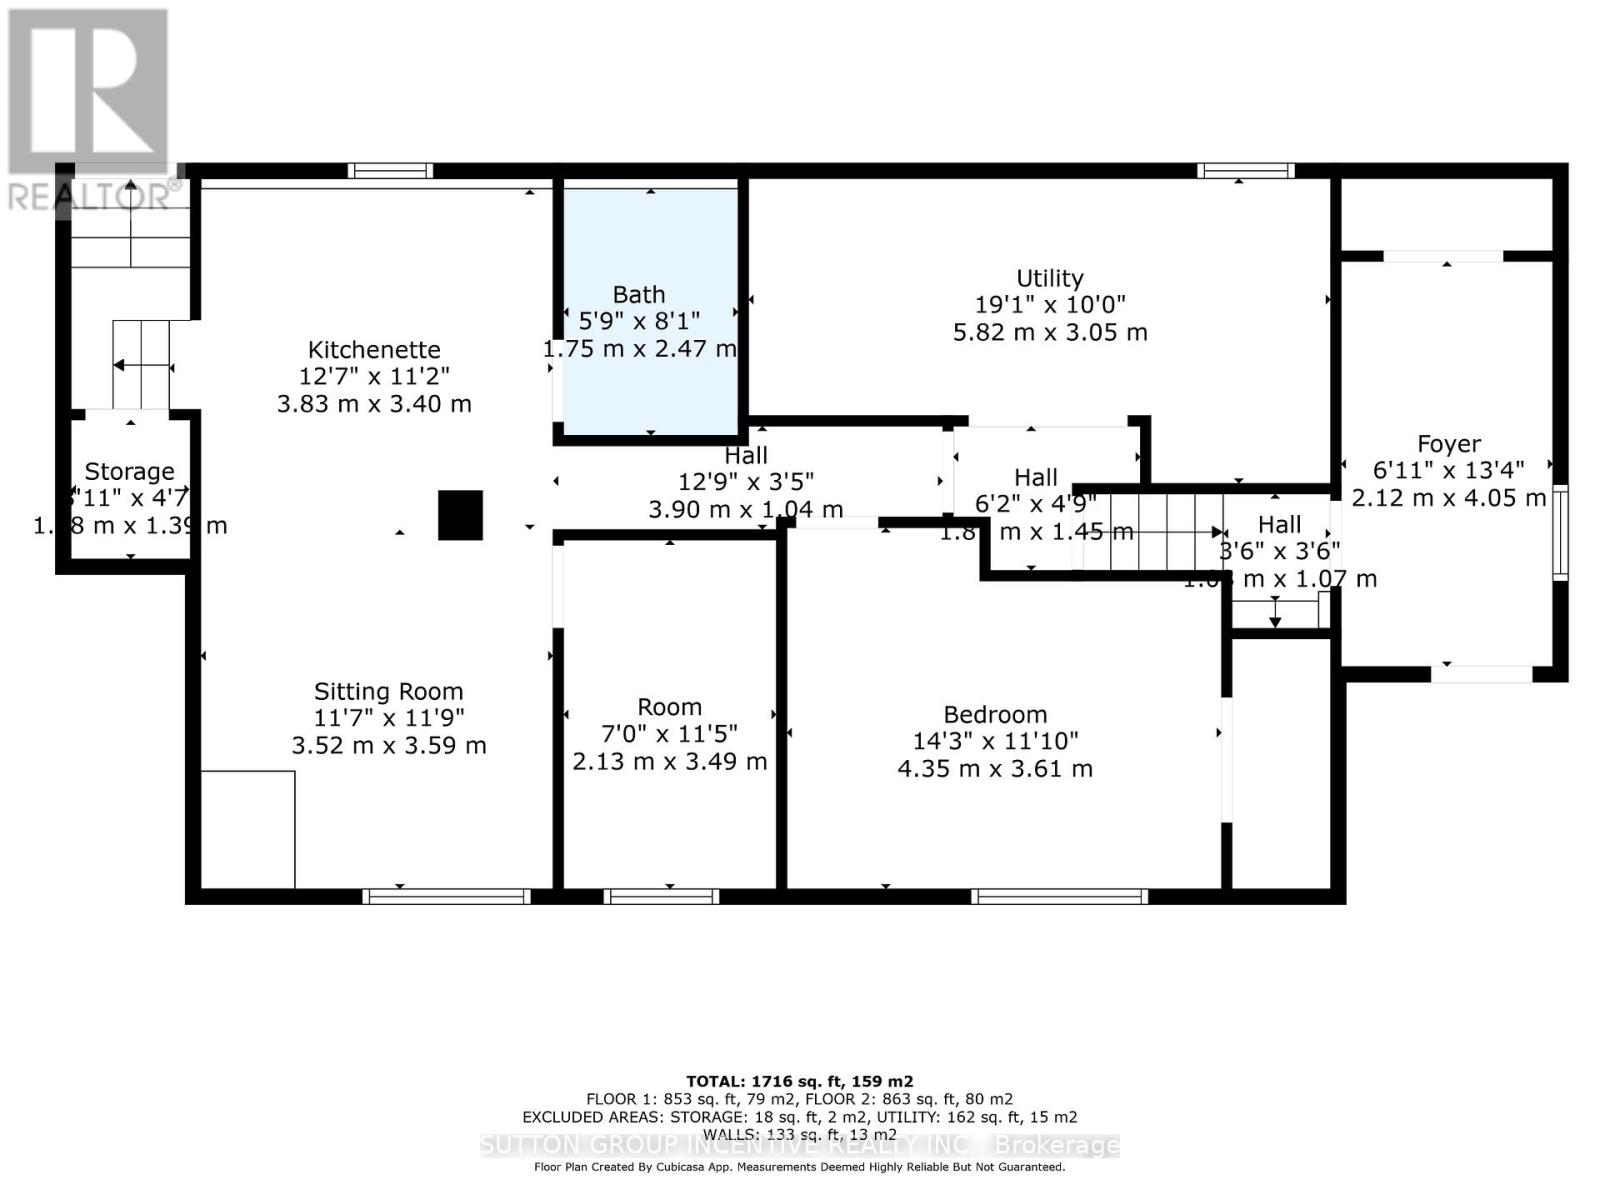
Rooms
| Level |
Type |
Length |
Width |
Dimensions |
|
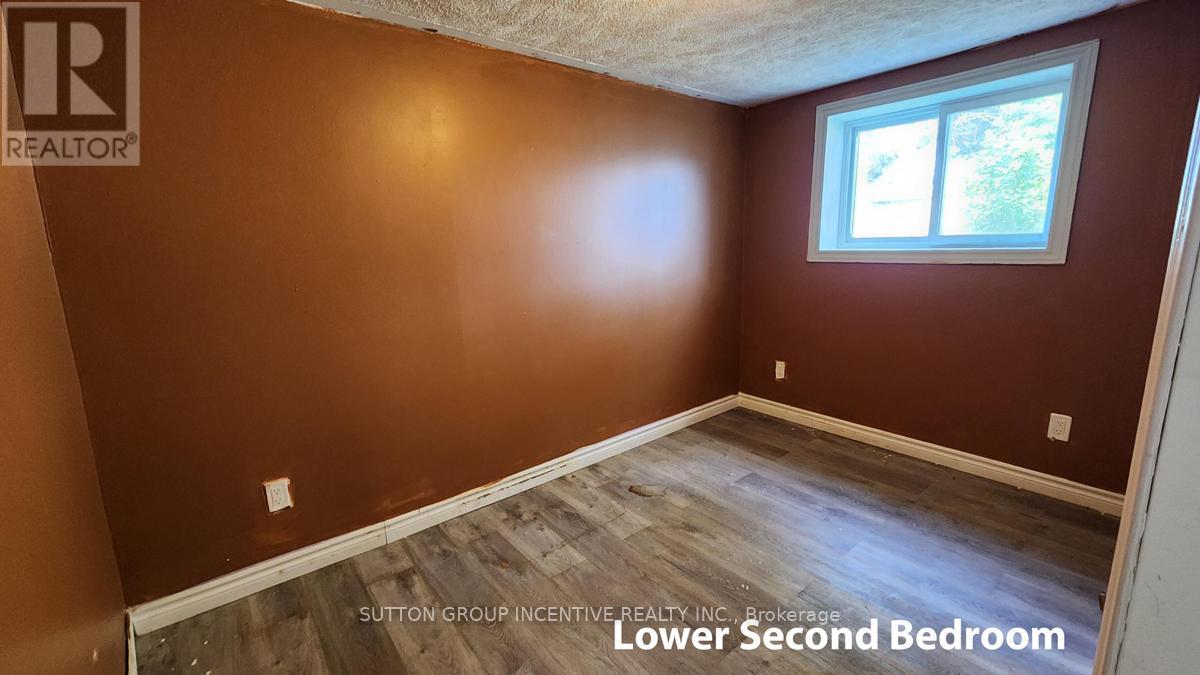
Lower Level |
Bedroom 2 |
2.13 m |
3.49 m |
2.13 m x 3.49 m |
|
Lower Level |
Bathroom |
1.75 m |
2.47 m |
1.75 m x 2.47 m |
|
Lower Level |
Laundry Room |
5.82 m |
3.05 m |
5.82 m x 3.05 m |
|
Lower Level |
Kitchen |
3.83 m |
3.4 m |
3.83 m x 3.4 m |
|
Lower Level |
Family Room |
3.52 m |
3.59 m |
3.52 m x 3.59 m |
|
Lower Level |
Bedroom |
4.35 m |
3.61 m |
4.35 m x 3.61 m |
|
Main Level |
Foyer |
2.12 m |
4.05 m |
2.12 m x 4.05 m |
|
Main Level |
Dining Room |
4 m |
3.95 m |
4 m x 3.95 m |
|
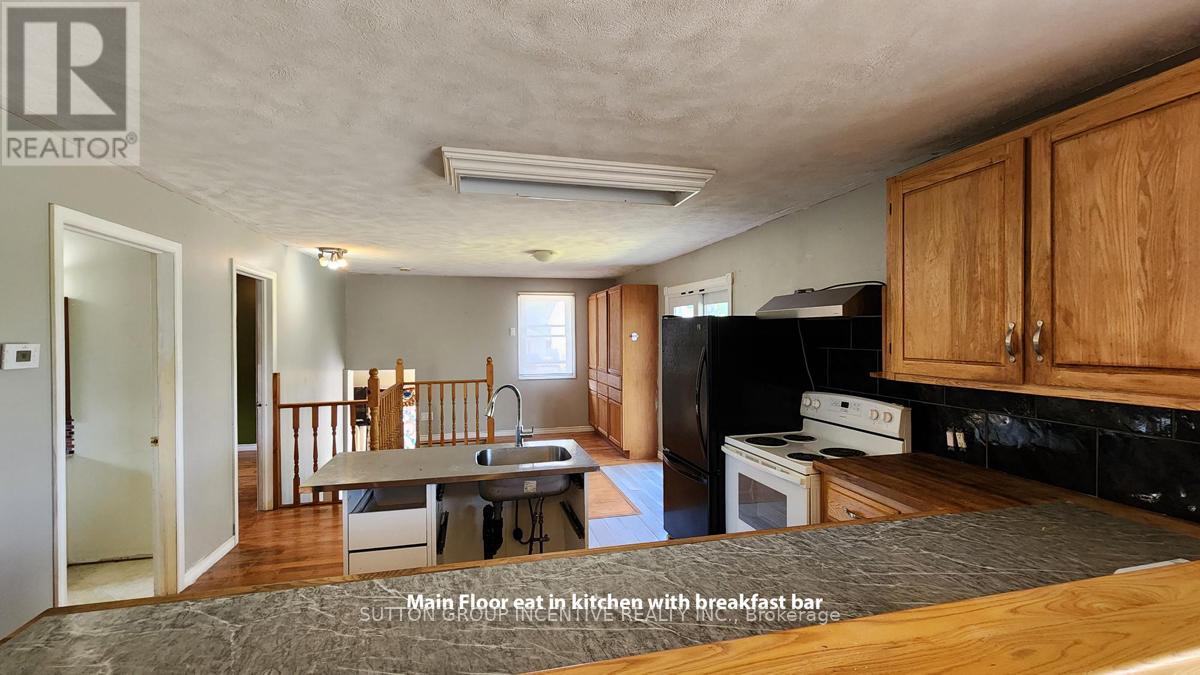
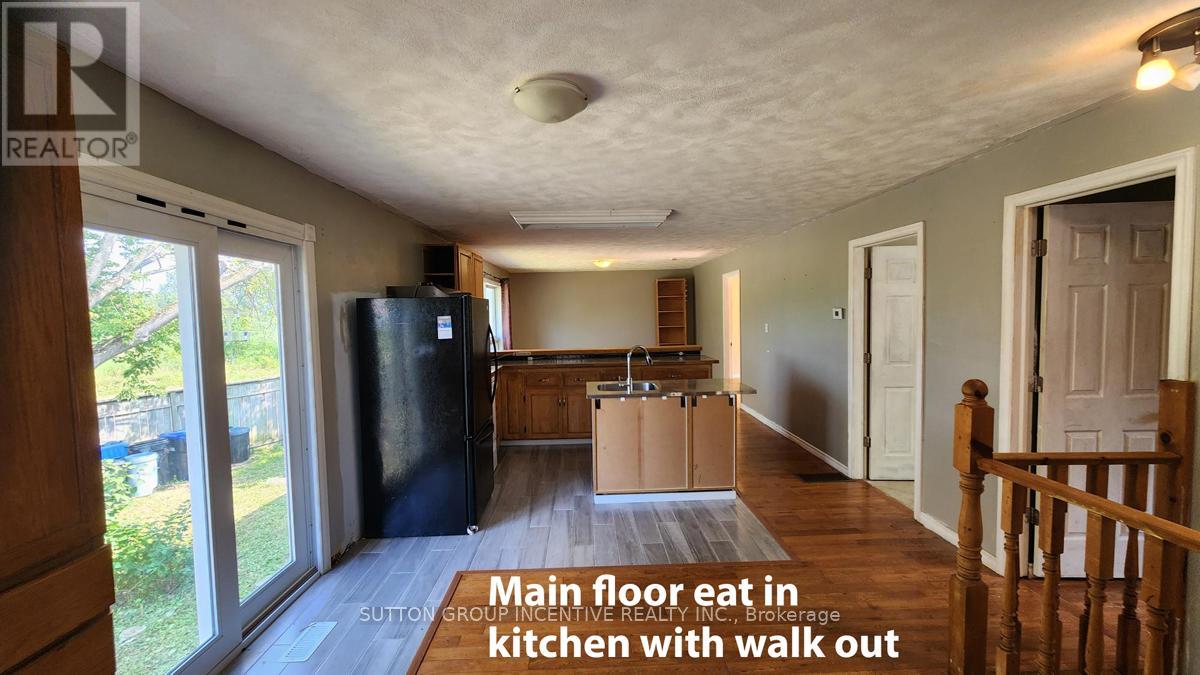
Main Level |
Kitchen |
3.02 m |
3.95 m |
3.02 m x 3.95 m |
|
Main Level |
Living Room |
4.27 m |
3.95 m |
4.27 m x 3.95 m |
|
Main Level |
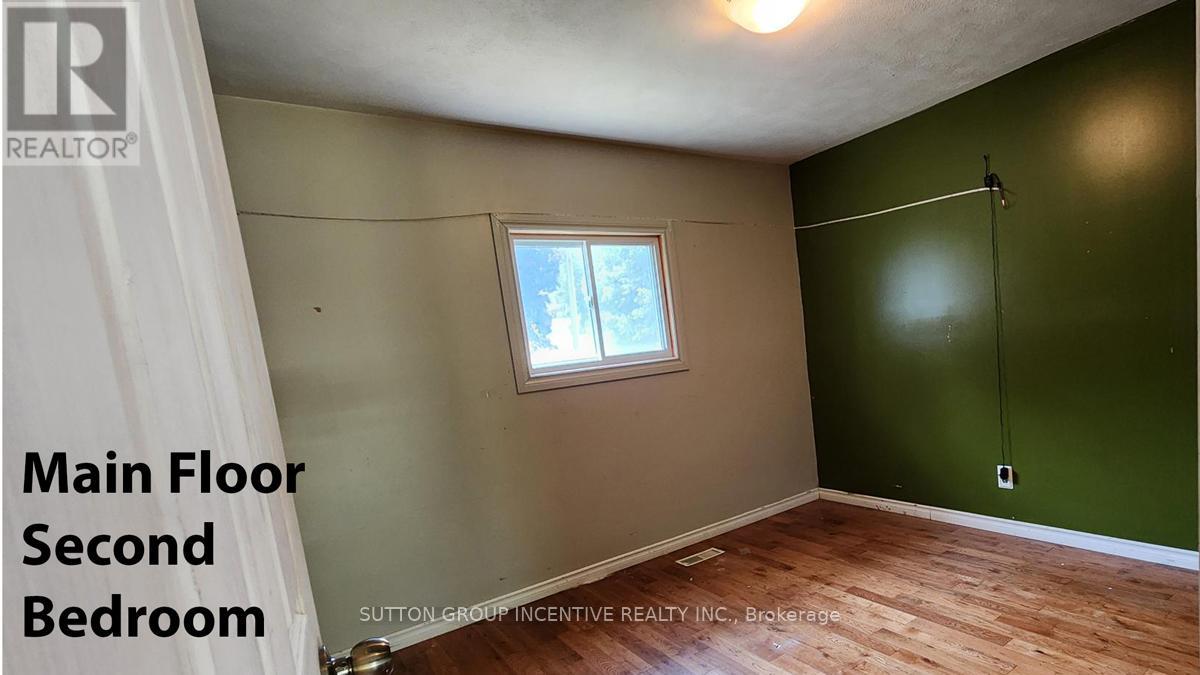
Bedroom |
3.84 m |
3.05 m |
3.84 m x 3.05 m |
|
Main Level |
Bedroom 2 |
3.32 m |
3.04 m |
3.32 m x 3.04 m |
|
Main Level |
Bathroom |
2 m |
3.05 m |
2 m x 3.05 m |
|
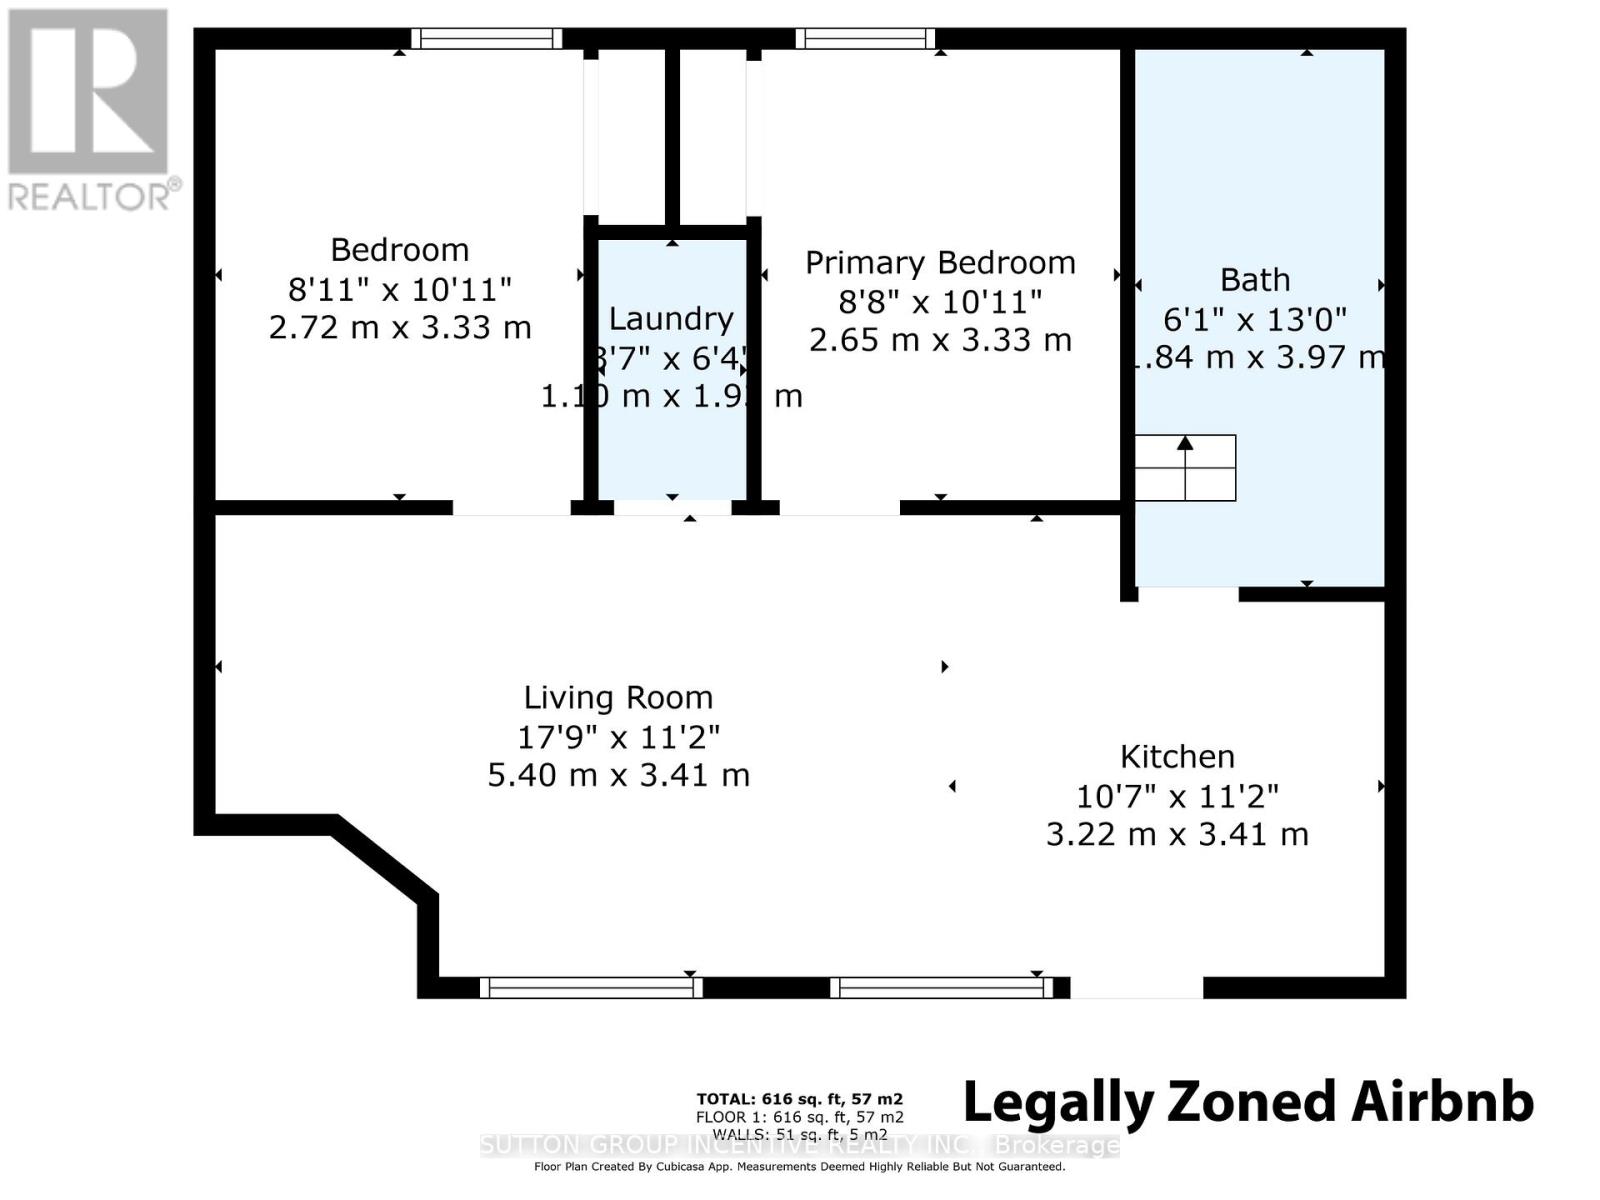
Ground Level |
Kitchen |
3.22 m |
3.41 m |
3.22 m x 3.41 m |
|
Ground Level |
Living Room |
5.4 m |
3.41 m |
5.4 m x 3.41 m |
|
Ground Level |
Bedroom |
2.72 m |
3.33 m |
2.72 m x 3.33 m |
|
Ground Level |
Bedroom |
2.65 m |
3.33 m |
2.65 m x 3.33 m |
|
Ground Level |
Laundry Room |
1.1 m |
1.9 m |
1.1 m x 1.9 m |
|
Ground Level |
Bathroom |
1.84 m |
3.97 m |
1.84 m x 3.97 m |
https://www.realtor.ca/real-estate/28711666/856-ney-avenue-tay-port-mcnicoll-port-mcnicoll