Danielle Beitz, Broker


Toronto, Ontario
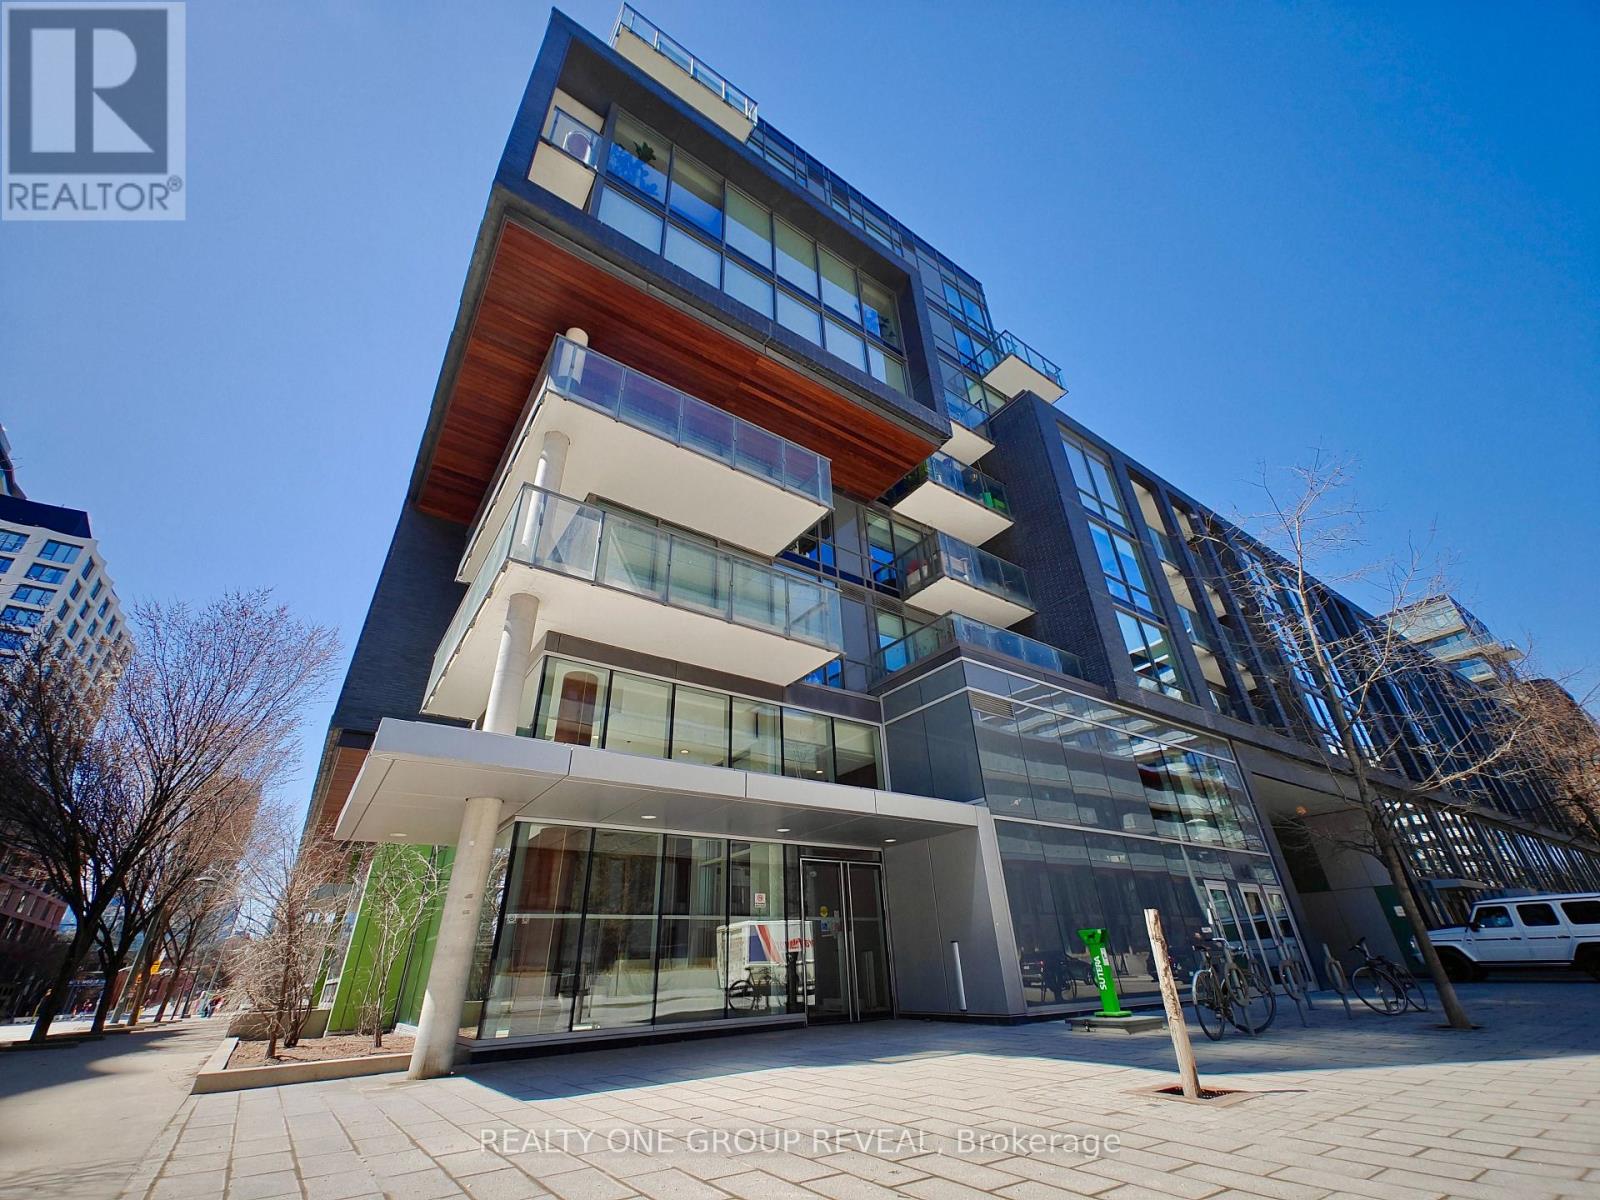
Step into stylish city living with this bright, beautifully updated one-bedroom condo. Nestled between the historic Distillery District and the 18-acre Don River Park, 455 Front St E offers a unique blend of downtown Toronto excitement and a cozy residential community. This 2nd floor suite features an east-facing exposure filling the space with natural morning light. This recently painted, 9-foot-tall unit comes with floor-to-ceiling windows, 5-piece essential appliances, central air, enclosed balcony, private locker, and upgraded wood flooring throughout. The building is fitted with an exercise room, an exclusive courtyard equipped with BBQ grills, a party lounge, a conference room, as well as bicycle and guest parking. With its pet friendly policy, dog lovers can enjoy a neighborhood equipped for their best friend. The immediate area comes with local grocery stores, dining/lounging options, TTC street cars, a YMCA facility, and boutique shops. (High speed internet, gas & water included in maintenance fees.) (id:67475)
Collingwood, Ontario
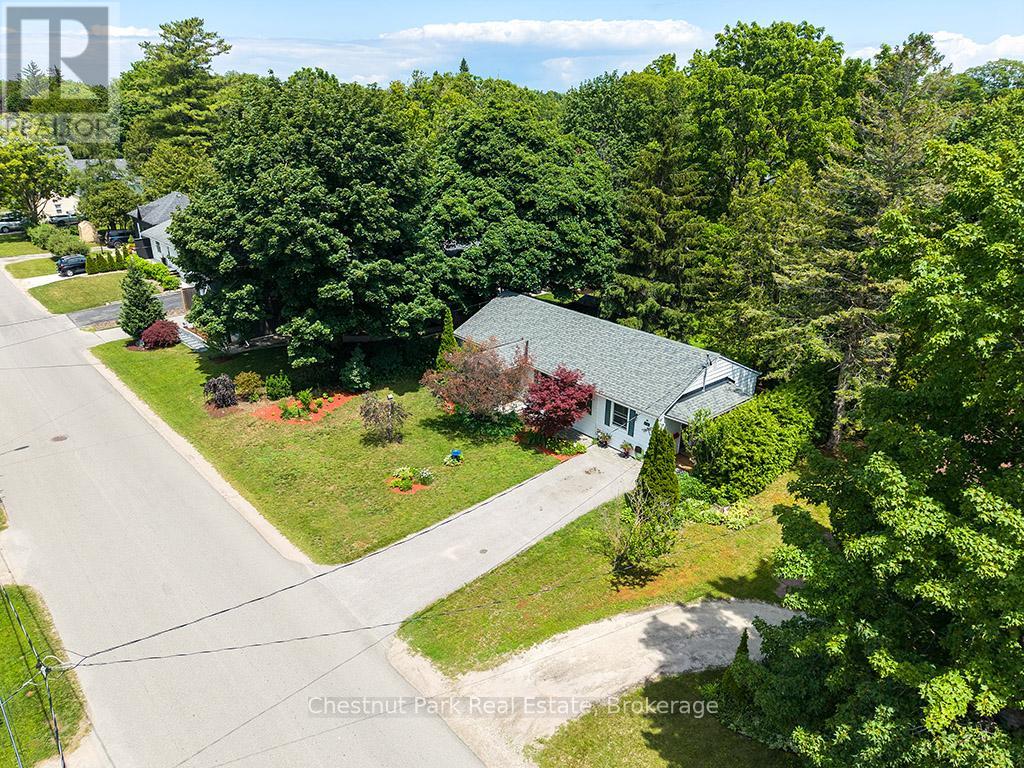
Welcome to this charming three-bedroom bungalow nestled on a full town lot in one of Collingwood's most desirable downtown neighborhoods. Offering the perfect blend of convenience and natural beauty, this property is just a short walk to Collingwood's vibrant downtown core. The mature, tree-lined backyard is a true highlight, providing a private and tranquil setting rarely found within town limits. A gentle creek meanders through the rear of the property creating a picturesque backdrop for relaxing and enjoying the outdoors. A charming bridge crosses the creek, leading to the remainder of the property and adding to the unique character of this special lot. An enchanting children's playhouse blends into the landscape, a small workshop and a firepit completes the space. Inside the home features three bedrooms, one bathroom, and a spacious family room with a walkout to the backyard, creating a seamless connection between indoor and outdoor living. The comfortable layout is ideal for young families, retirees or anyone seeking the convenience of single level living. Whether you are starting a new chapter with your family, looking to simplify life in retirement or searching for a peaceful place to call home, this property offers a wonderful combination of comfort, convenience and natural beauty. (id:67475)
Toronto, Ontario
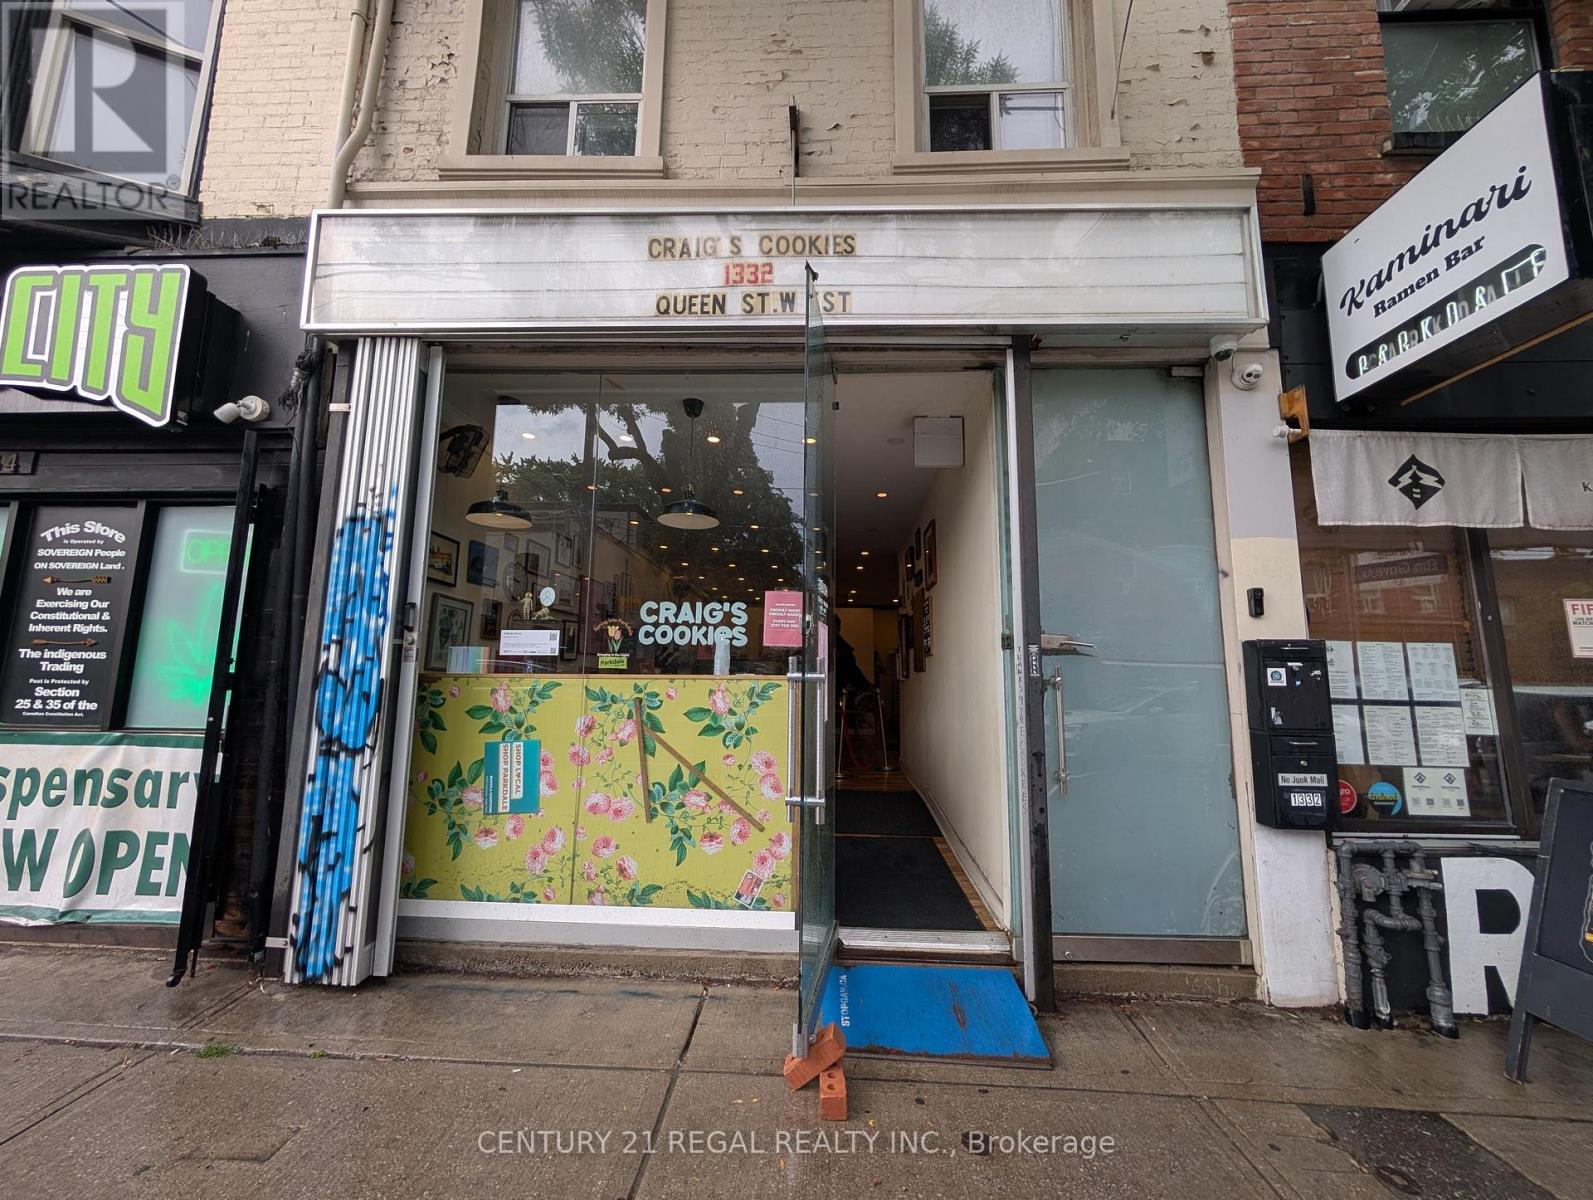
Highly Visible Retail Unit At Queen & Brock St, Beautifully Renovated & Ready To Go. This Unit Is 932 Sqft On Main & 630 Sqft In Finished Basement. Large Front Window Perfect For Retail. Includes 2 Tandem Parking Spaces At Back Of Building. Landlord Open To Many Uses (id:67475)

Toronto, Ontario
Brand new 3-bedroom unit from vendor. Eligible for HST exclusion program! Price has reflected HST exclusion. One parking and locker included in sale price. Tarion warranty coverage available. Move in ready. 5-minute walk to subway station. H Mart grocery store onsite. Future park will be downstairs. Property tax has not been assessed. (id:67475)

Toronto, Ontario
Stunner In Highly Sought-After Oakridge! This Bright & Spacious 4-BR, 4-BA Detached Gem Perfectly Blends Modern Elegance W/ Everyday Convenience. Boasting An Open-Concept Living/Dining Layout Adorned W/ Rich Hardwood Floors, Pot Lights & Direct Walk-Out To A Custom-Built Deck & Fenced Backyard. The Modern Chef's Kitchen Features Upgraded Stainless Steel Appliances, Quartz Counters, Under mount Lighting & Sleek Backsplash. Upstairs, Escape To A Large Primary Retreat Offering Two Double Closets & A Luxurious Ensuite. Enjoy The Supreme Convenience Of 2nd Floor Laundry & Generous Bedrooms With Large Closets. The Professionally Finished Basement Features A Spacious Family Room, Full Bath, Plus A Rare Walk-Up To The Backyard-Ideal For Nanny Suite or In-Law Potential! Direct Access Inside From Garage & Private Side Entrance. Steps To Schools, Parks, Danforth Shopping & An Easy 10-Min Walk To Victoria Park Subway Station. Just Move In & Enjoy! (id:67475)
Toronto, Ontario
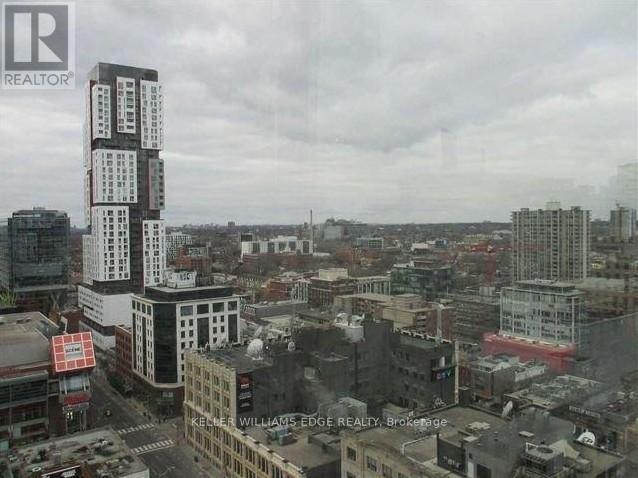
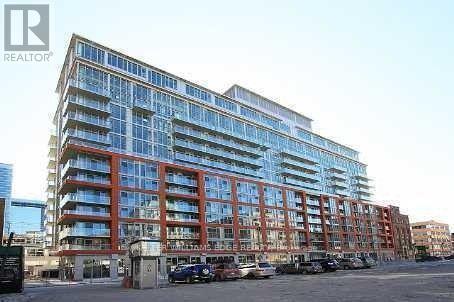
Bright and contemporary 2-bedroom, 2-bathroom suite in the heart of Toronto's vibrant Entertainment District. Located in a highly sought-after building, this thoughtfully designed unit features a functional split-bedroom layout, offering both privacy and flexibility for professionals, small families, or investors.Expansive floor-to-ceiling windows fill the space with natural light and showcase dynamic city views. The open-concept living and dining area flows seamlessly into a modern kitchen featuring granite countertops, stainless steel appliances, and ample storage.Both bedrooms are generously sized, with the primary suite offering the comfort of a private ensuite bathroom. The second bedroom is ideal for guests, a home office, or additional living space.Residents enjoy an impressive selection of amenities including a 24-hour concierge, fitness centre, yoga and party room, sauna, and an outdoor terrace complete with a hot tub and BBQ area.Situated just steps from Queen West, TIFF Bell Lightbox, OCAD University, the Financial District, transit, and some of Toronto's best restaurants, shopping, and entertainment, this is an exceptional opportunity to own in one of the city's most desirable downtown neighbourhoods. (id:67475)
Toronto, Ontario
Boutique Condos at 21 Nelson Street offer a stylish 2-bedroom suite in one of downtown Toronto's most sought-after locations. Featuring expansive floor-to-ceiling windows, this unit is filled with natural light and includes ensuite laundry along with individually controlled heating and A/C for year-round comfort.Ideally situated at Nelson and Simcoe, just steps to both King and Queen, you're in the heart of the Financial and Entertainment Districts. Located next to the renowned Shangri-La Hotel and within walking distance to University Avenue and two major subway lines.Residents enjoy premium amenities including a 24-hour concierge, guest suites, lap pool, and a fully equipped fitness centre-delivering a refined, hotel-inspired living experience in the core of the city. (id:67475)
Hanmer, Ontario
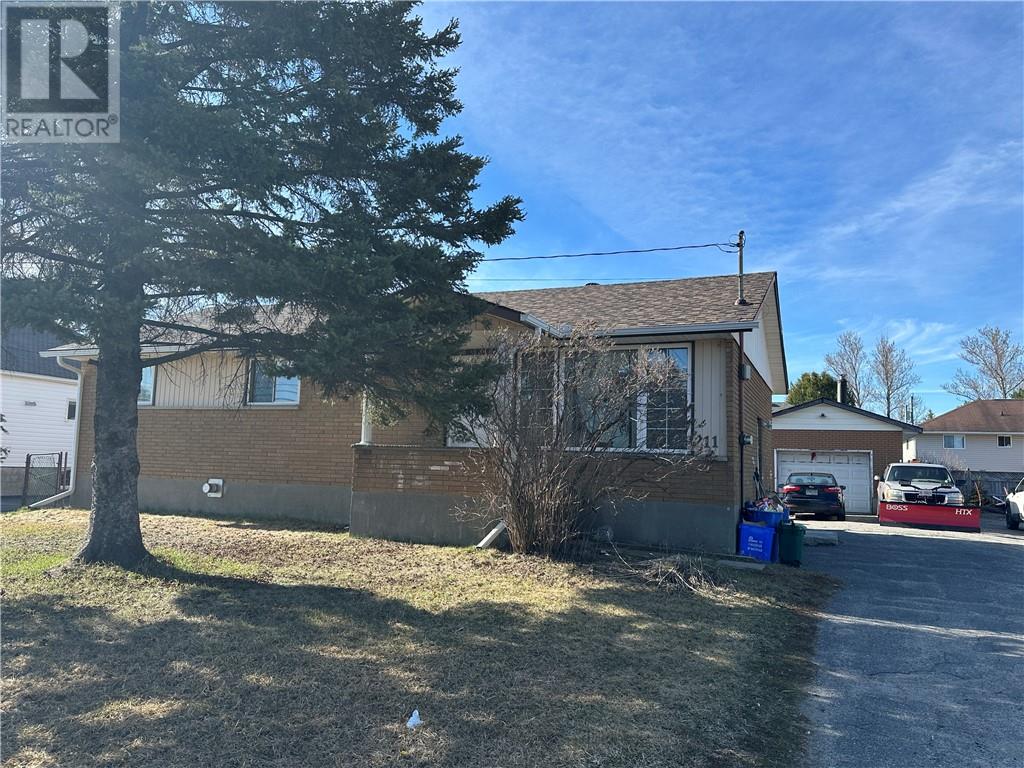
This all brick 3+2 bedroom bungalow is situated on a 66' x 116' lot with a 16' x 26' detached garage. Carpet free, gas heated. 2 kitchens, 2 laundry hook ups, gas dryers. Shingles replaced 2023. Both units currently rented. 3 bedroom with garage at $2552.50 and 2 bedroom lower level is now vacant. Utilities included. *** Interior photos are before the tenants moved in with the past 3-5 years. (id:67475)
Guelph, Ontario
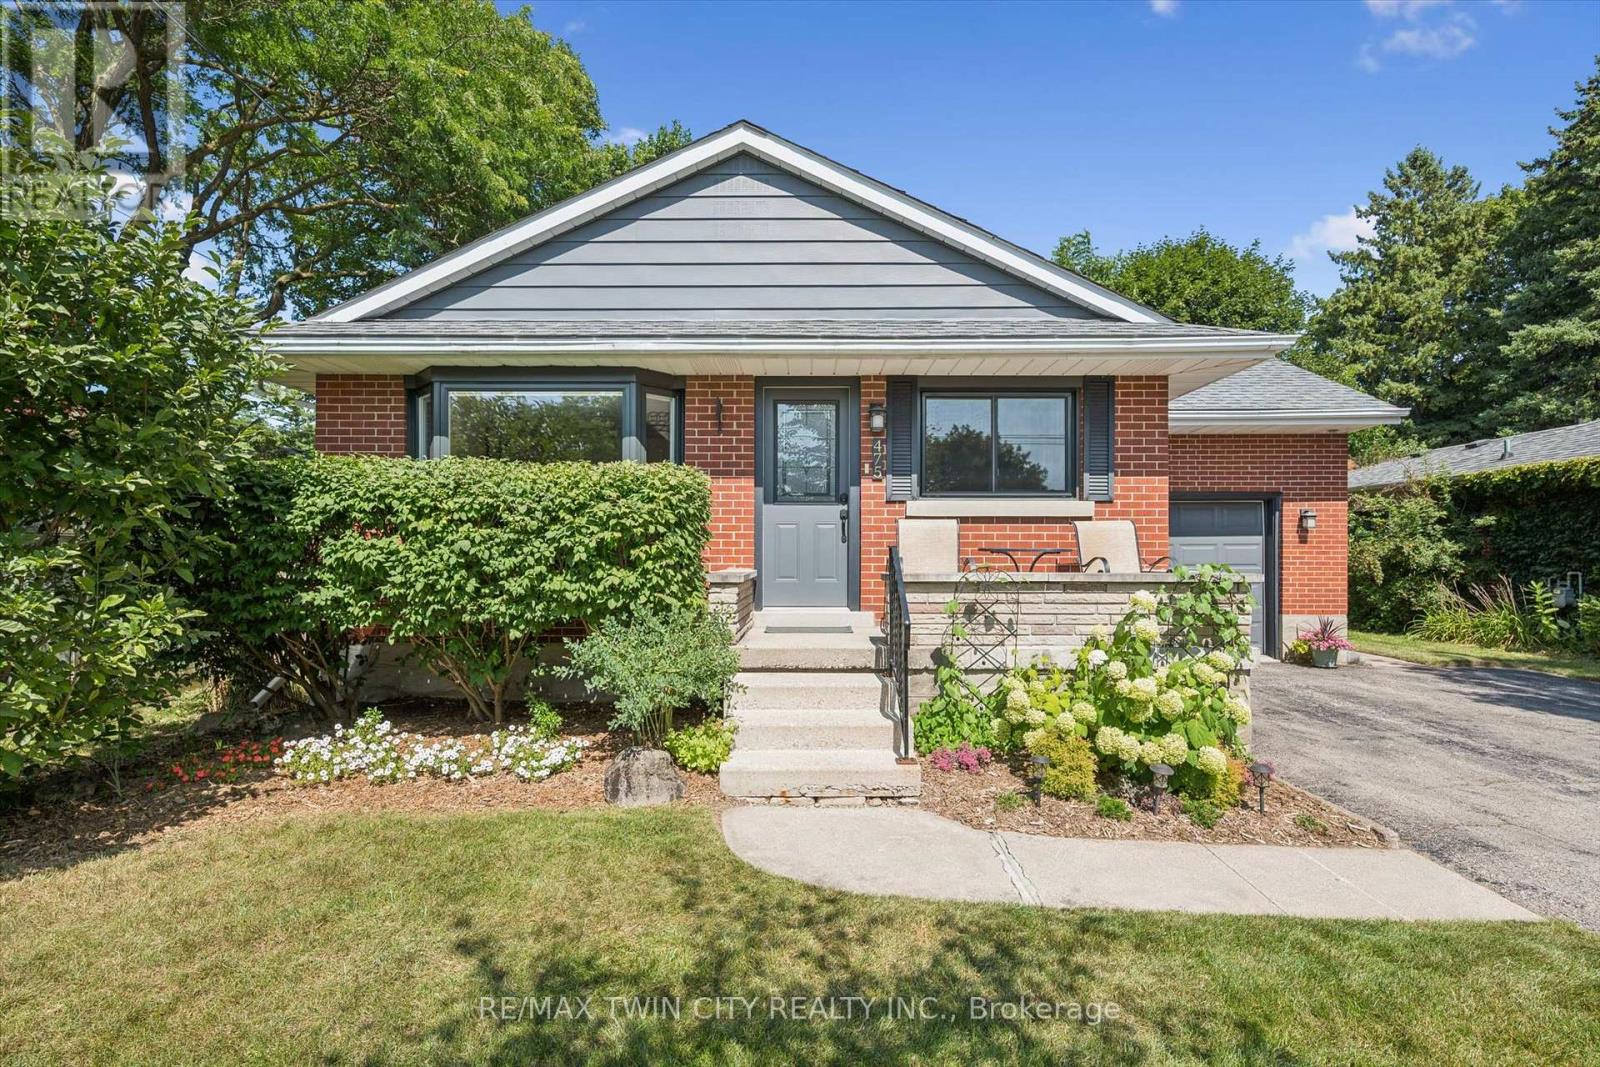
Beautifully updated 1.5-storey, 3-bed, 2-bathroom home in one of Guelph's most sought-after neighbourhoods. Set on a generous 51ft x 132 ft lot, this thoughtfully updated home offers comfort, character, and a long list of improvements done right.The standout update is a full main floor transformation (2020) - the space was opened up to create a bright, open-concept layout, complemented by a fully renovated kitchen with quartz countertops, new appliances, and new flooring. The basement features a beautifully updated laundry room and a new 3-piece bathroom added to the rec room. Since then, the home has been consistently maintained and improved: EV-ready outlet in the garage (2021), new garage door system (2022), new bay and slider windows (2023), bedroom windows (2025), and a new back deck (2025).The lot itself is a highlight - mature, well-kept, and sizeable for the area, with a gazebo for outdoor living. The neighbourhood is equally appealing: close to multiple schools, Riverside Park, the Speed River, a nearby golf course, and convenient shopping, all within a community known for its pride of ownership.A move-in ready home in an incredible location. You don't want to miss this one! (id:67475)

Hamilton, Ontario
Attention investors, contractors, and renovators! 133-135 Wellington offers a rare opportunity with substantial square footage, multiple kitchens, bathrooms, bedrooms, and flexible living spaces across three levels. Bring your vision and transform this unique property into something truly special. The property is being sold in "as is, where is" condition. (id:67475)
Niagara Falls, Ontario
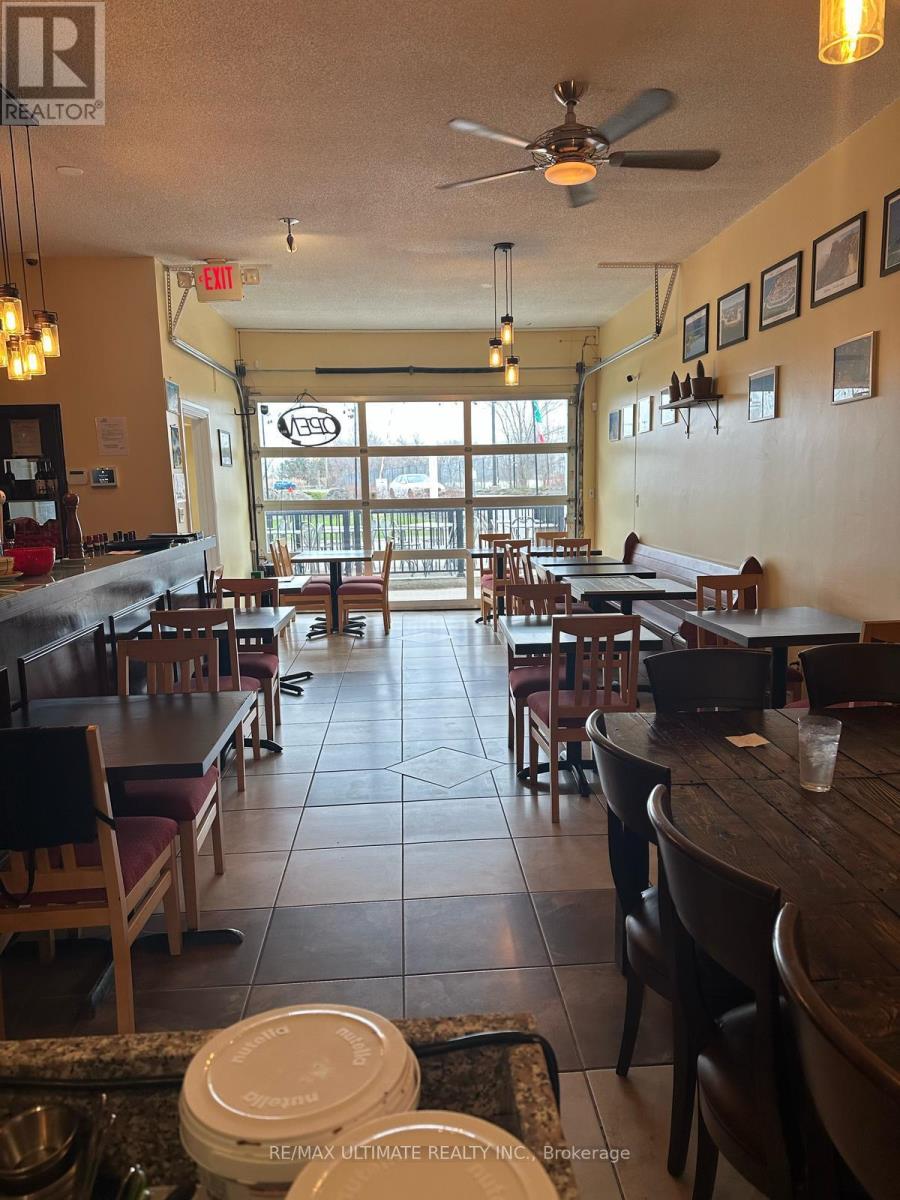
Excellent opportunity to acquire a thriving pizzeria in the heart of Niagara Falls. This well-established business is ideally suited for an owner-operator, offering strong sales, attractive rent, and a simple operation that can be run efficiently with minimal staff. Licensed for 30 indoor seats plus an additional 14 seats on the front patio, the restaurant features a beautiful gas-fired brick oven, a well-equipped prep area, and a bar. Ideally located near Niagara's bustling tourism district and the Fallsview Casino Resort, this popular pizzeria enjoys a loyal local following while also attracting a steady stream of visitors year-round. With a strong reputation, proven track record, and room for further growth, this is a rare turnkey opportunity in one of Ontario's busiest hospitality markets. Seller training can be made available to facilitate a smooth transition. Please do not go direct and speak to staff. (id:67475)
Caledon, Ontario
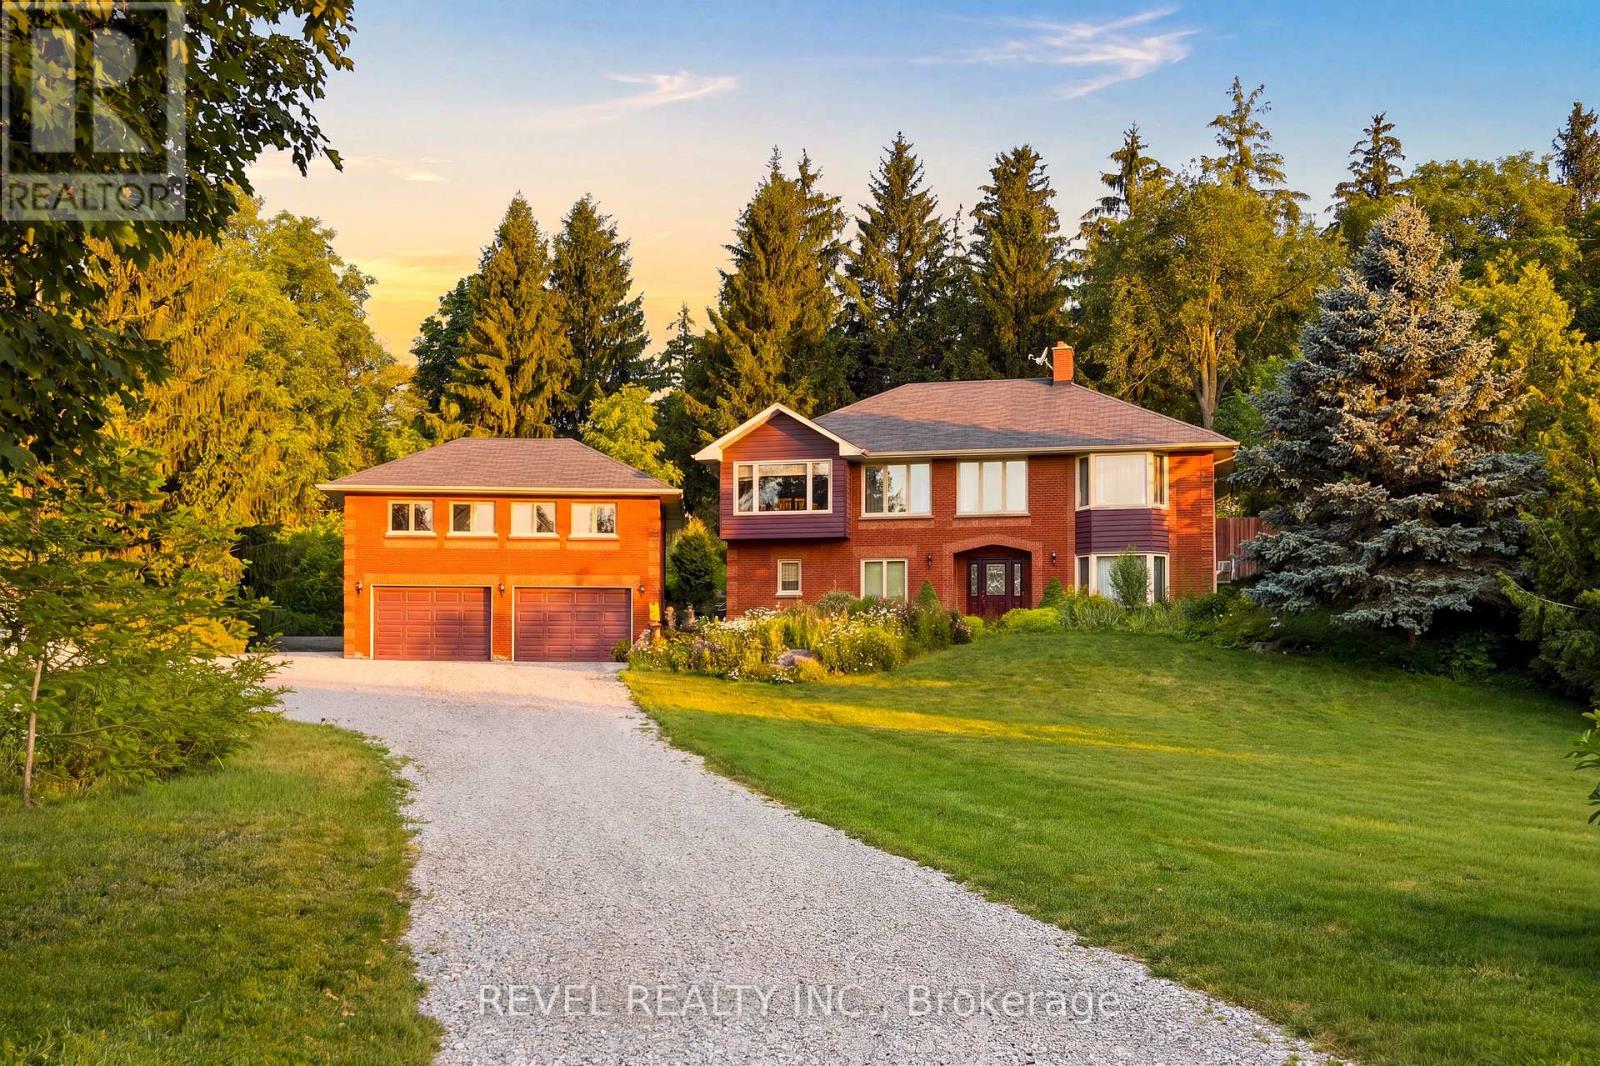
Welcome to 3156 Escarpment Side Road! This stunning country estate is tucked away just off the 17th hole of the world-renowned Pulpit Golf Club. This distinct brick home offers peaceful country living surrounded by mature forest with panoramic views of the city skyline and the Niagara Escarpment. Walking distance to The Devil's Pulpit Club and less than 4 minutes from The Devil's Paintbrush Golf Course-both top 20 golf courses in Canada! This spacious property offers plenty of privacy while being minutes from all that Caledon has to offer: Caledon Ski Club, local cafés, breweries, conservation areas, and so much more! Commuters will appreciate convenient access to major highways and being approximately 30 minutes from Toronto Pearson International Airport. A rare opportunity to call one of Caledon's most beloved locations home! Enjoy the convenience of an oversized detached garage with a loft above! Rich architectural elements take centre stage, anchored by a floor-to-ceiling stone wall framing a dramatic curved wood staircase. Sunlit main and upper living areas feature broad oak-toned hardwood flooring, cozy wood-burning stove features, and expansive bay windows that capture serene views of the surrounding natural landscape. Extremely functional layout with endless potential! Don't miss out on this one! (id:67475)
Toronto, Ontario
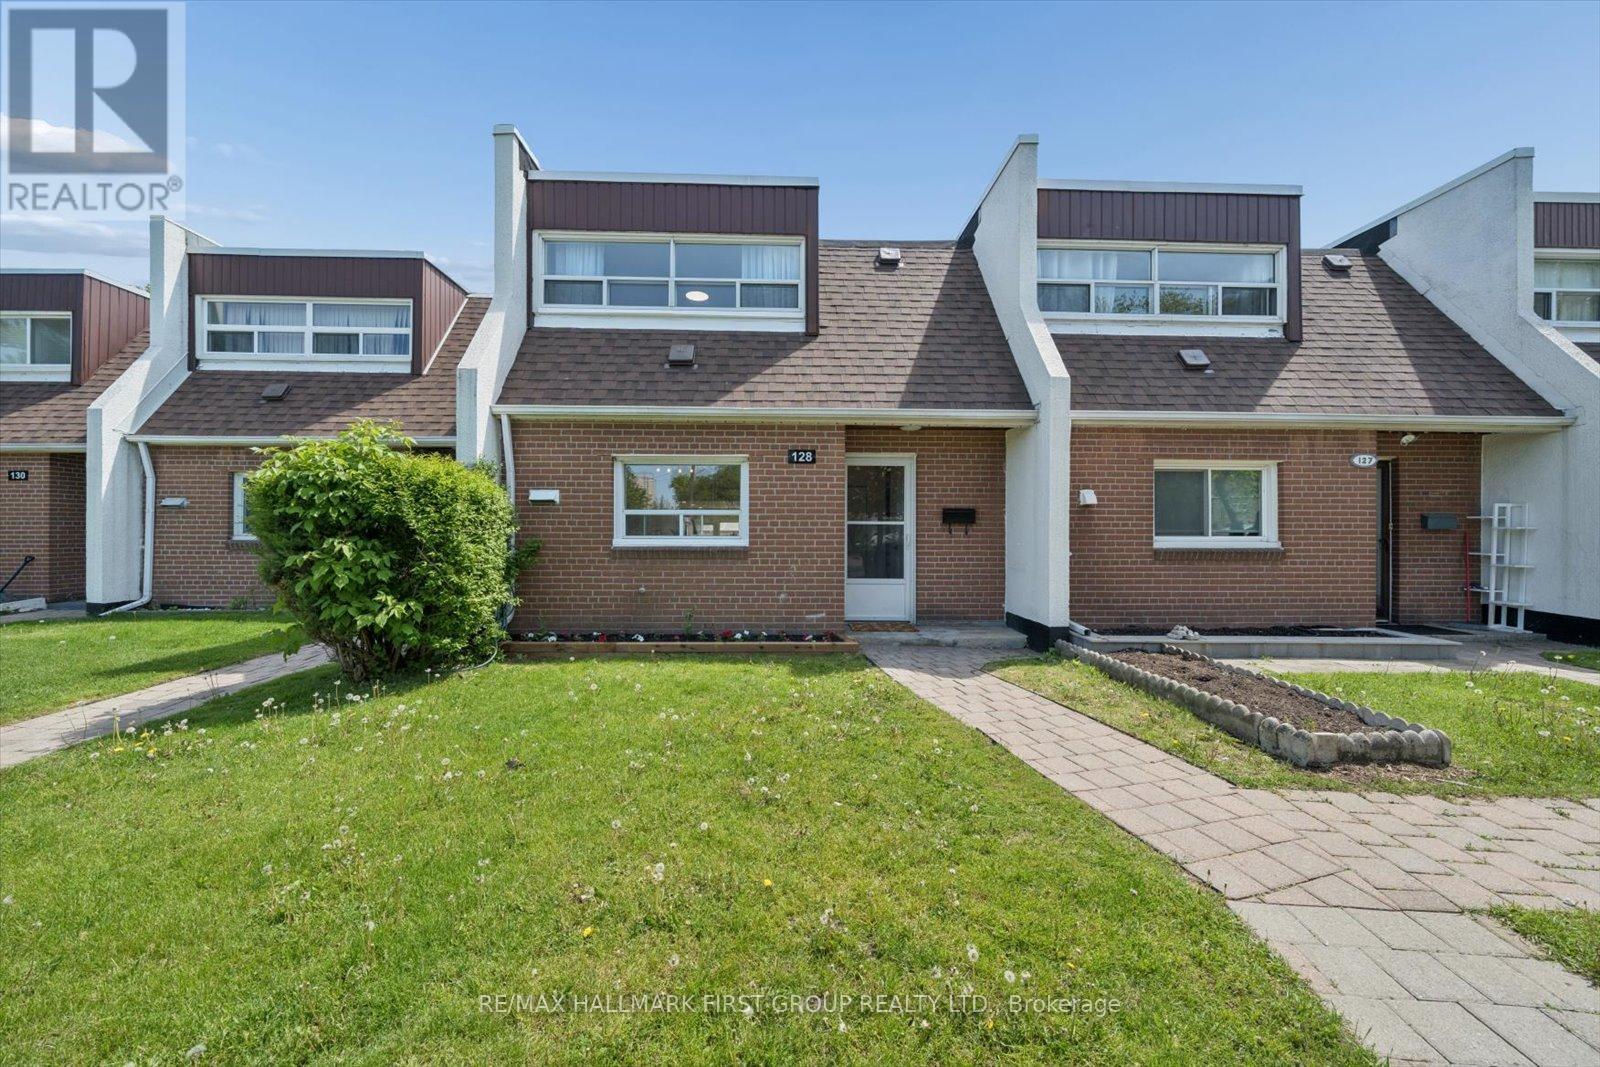
Perfect For First-Time Buyers, Investors, Or Growing Families! This Move-In Ready Condo Townhouse Has Been Extensively Updated With A Brand New Kitchen (2026), Fresh Paint Throughout (2026), New Baseboard Heaters (2026), New Window AC Units (2026), And Roof (2026). Enjoy Heated Underground Parking And Excellent Transit Access With TTC Bus Stops Nearby Plus Steps To The Finch West LRT, Making Commuting Across The GTA Simple And Convenient. Minutes To Jane Finch Mall, Yorkdale Shopping Centre, Grocery Stores, Restaurants, Community Centres, York University, Hwy 400 & 401, And More.Featuring A Bright And Spacious Living Room With New Vinyl Flooring And Walk-Out To A Private Fully Fenced Backyard, This Home Offers A Functional Layout With 3 Generous Bedrooms And A Rare Main Floor Powder Room - A Feature Not Often Found In Townhomes! A Fantastic Opportunity For Buyers Looking For Space, Convenience, And Value! (id:67475)
Toronto, Ontario
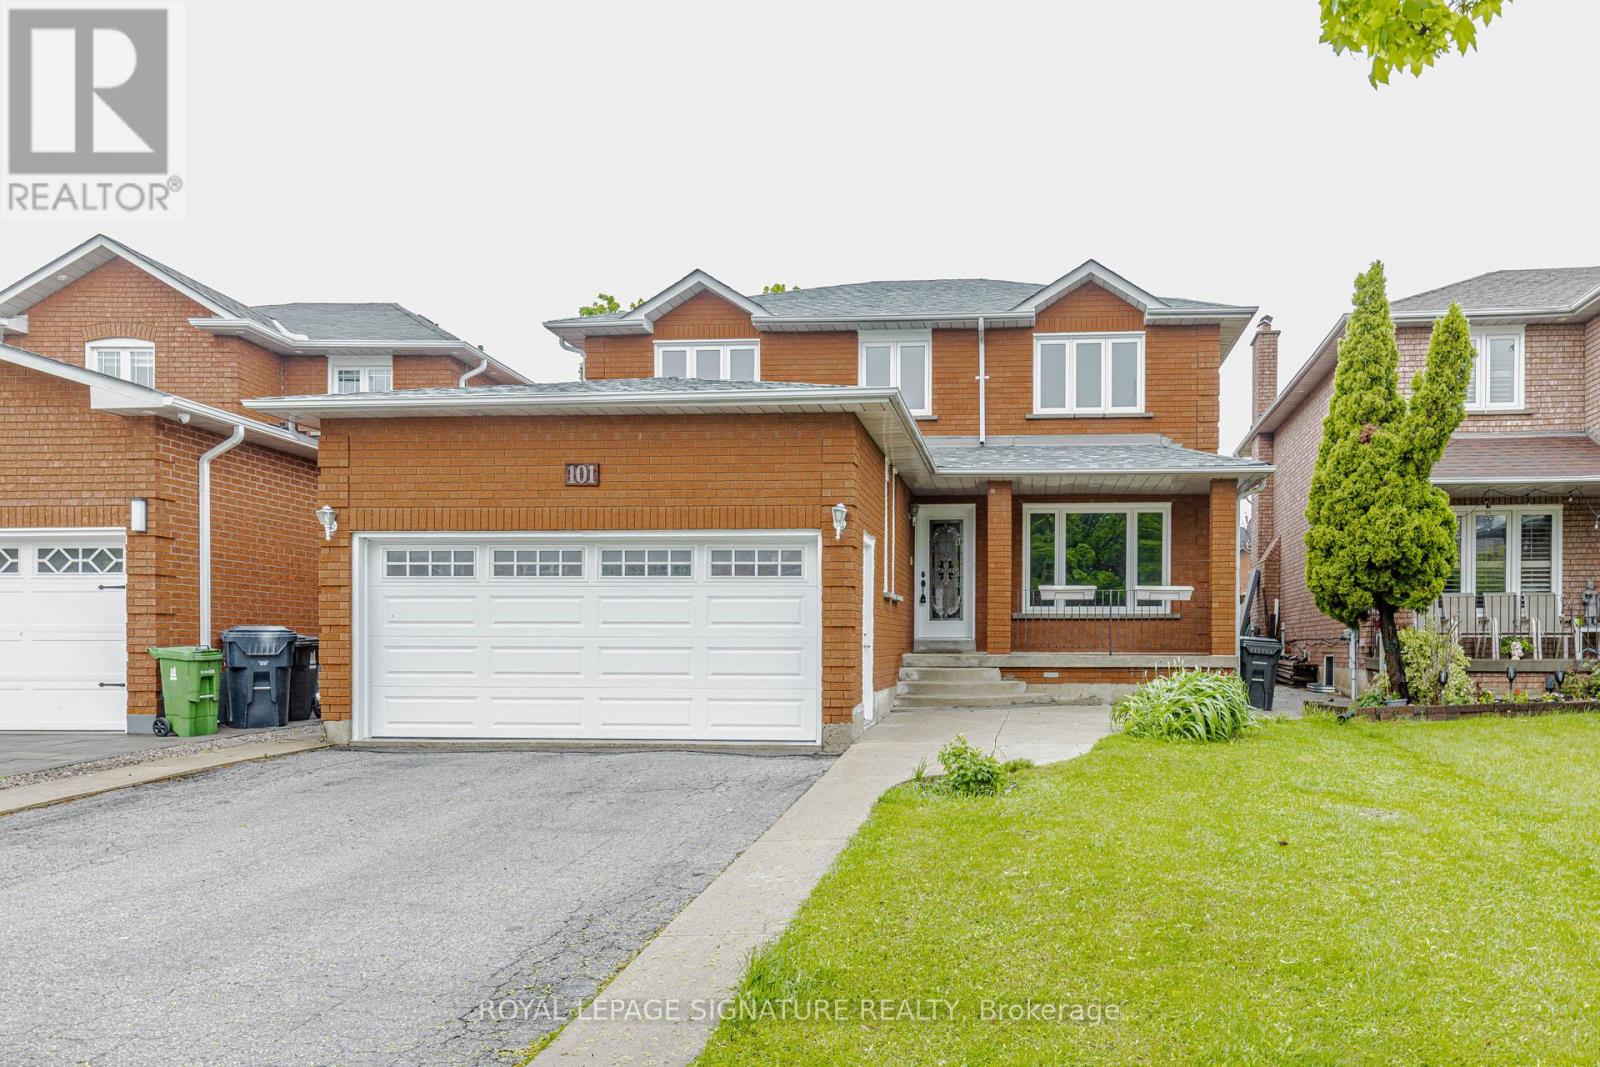
New Legal Basement Apartment - 2 Bedroom + Den Which Can Be Used As A 3rd Bedroom! One Bathroom With Stand Up Shower And One Driveway Parking Spot. Located Minutes From The Go, Ttc, Shopping Mall, Humber College, Woodbine Shopping Mall, Woodbine Racetrack, Pearson Airport, And Hwy 427. (id:67475)
Oakville, Ontario
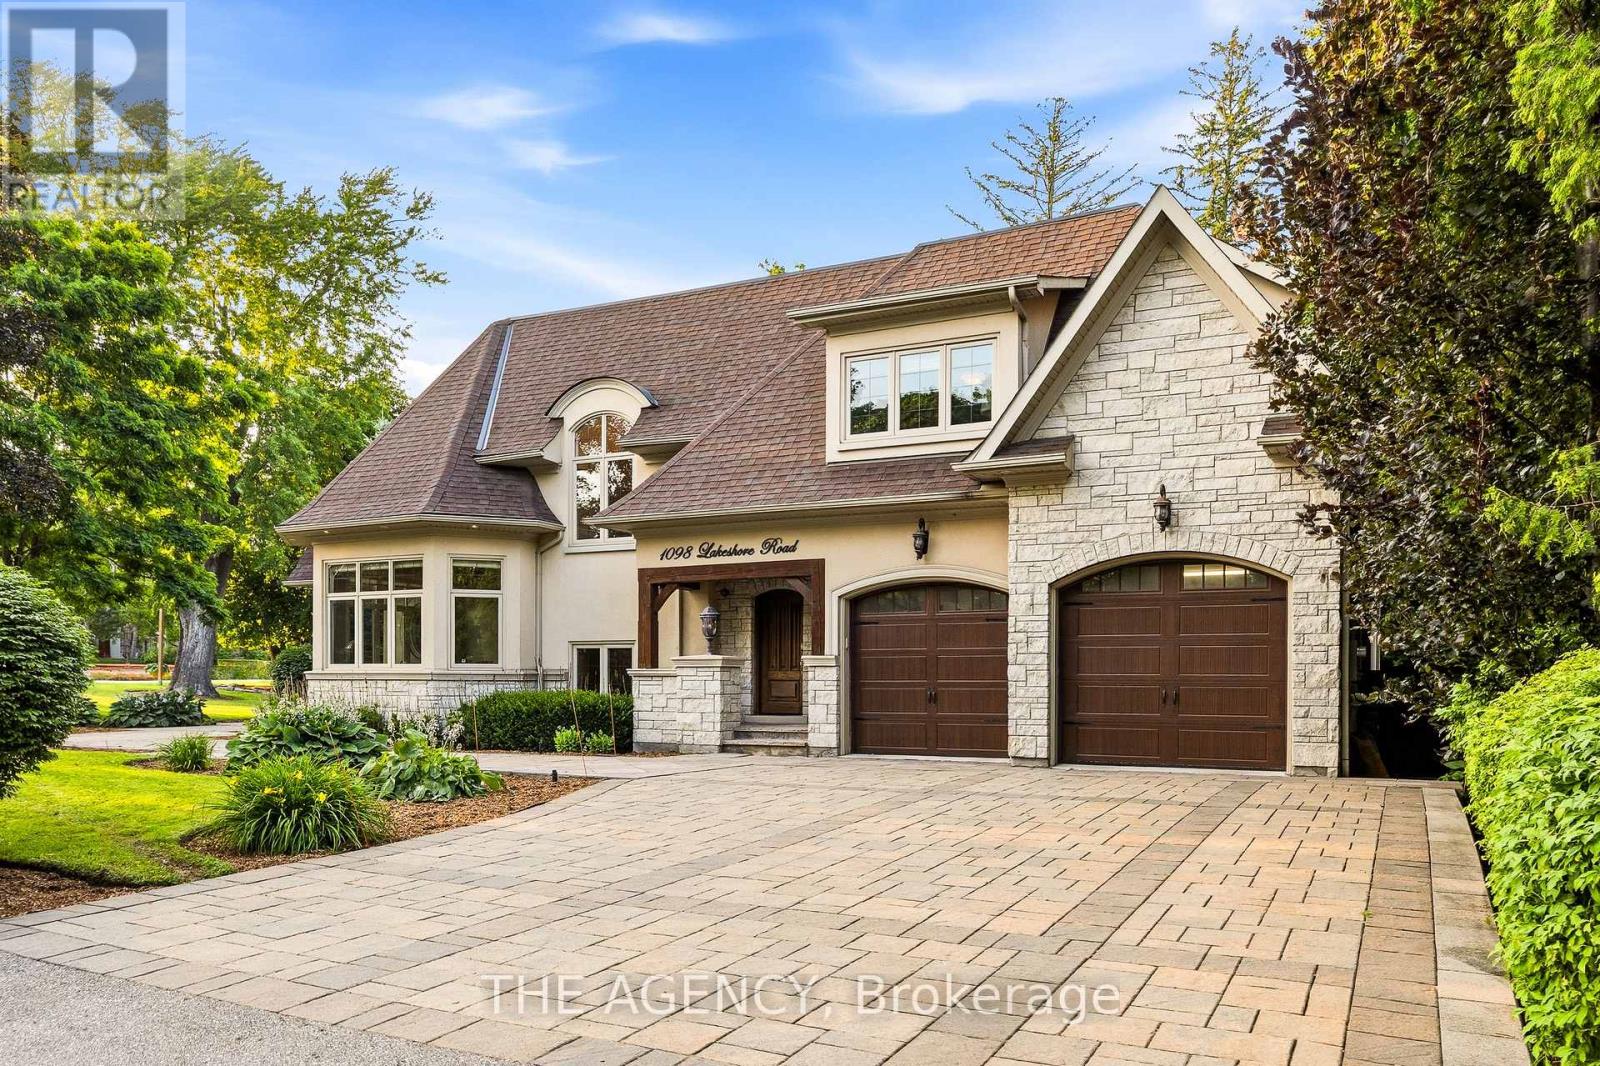
Rarely does a property offer this combination of land, privacy and lakeside living. Set on a rare 1/2+ acre estate lot in one of South West Oakville's most coveted neighbourhoods, 1098 Lakeshore Rd is a custom 6,500+ sq. ft. home just steps from Lake Ontario and minutes from Appleby College. Designed with both family living and entertaining in mind, the home features 10' ceilings on the main level and 9' ceilings on the upper and lower levels, with rich hardwood floors, extensive custom millwork and thoughtful architectural details throughout. The Hampton-inspired kitchen and adjoining butler's pantry create a beautiful centre for everyday living and effortless entertaining. The large main-floor primary retreat offers the convenience of single-level living, complete with a custom walk-in closet, gas fireplace and spa-inspired 5-piece ensuite. Upstairs, two generously sized bedrooms each enjoy their own ensuite, offering comfort and privacy for family or guests. The finished lower level adds another layer of flexibility, with a second kitchen, two additional bedrooms, gym, wet bar, games area and expansive recreation space - ideal for multigenerational living, older children, extended family or guests. Outside, mature landscaping creates a private backyard retreat with a saltwater pool, waterfall feature and covered outdoor living area - perfect for summer days by the pool and evenings spent together. Beyond the property, top-ranked schools, parks, steps to the lake, trails and the shops and restaurants of downtown Oakville just minutes away. **Land. Privacy. Location. Flexibility.**A rare opportunity to enjoy space, privacy and lakeside living in one of Oakville's most sought-after settings. (id:67475)
Whitby, Ontario
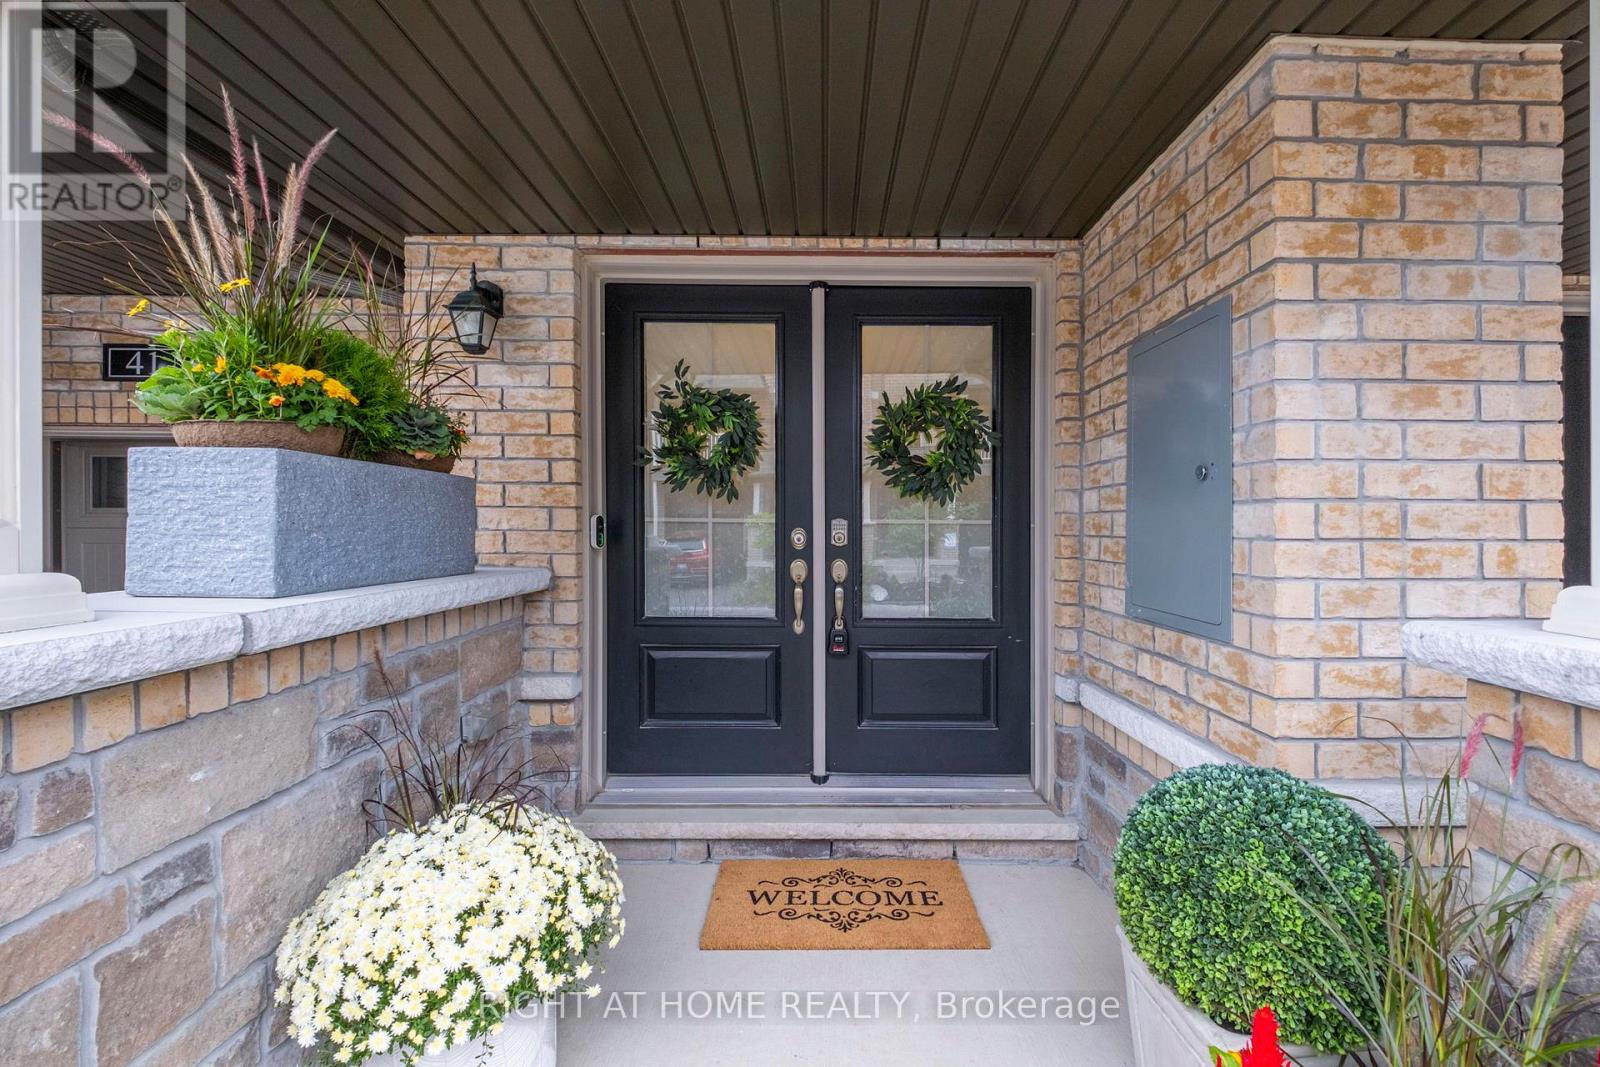
Welcome to this spacious 2-bedroom, 3-bathroom home that offers modern finishes and thoughtful upgrades throughout. The bright, open-concept main floor features beautiful hardwood flooring, a generous dining area with a large window, and a stylish modern kitchen complete with elegant Caesarstone countertops and a large centre island perfect for everyday living and entertaining.The private 4-piece ensuite and main bathroom both feature sleek stone countertops, while the beautifully stained staircase with black iron pickets adds a sophisticated contemporary touch.Enjoy the added benefits of ENERGY STAR features, including an HRV system, designed to enhance indoor comfort and energy efficiency.Ideally located just minutes from excellent schools, shopping, parks, restaurants, GO Transit, and major highways, including the 401 and 407. (id:67475)
Severn, Ontario
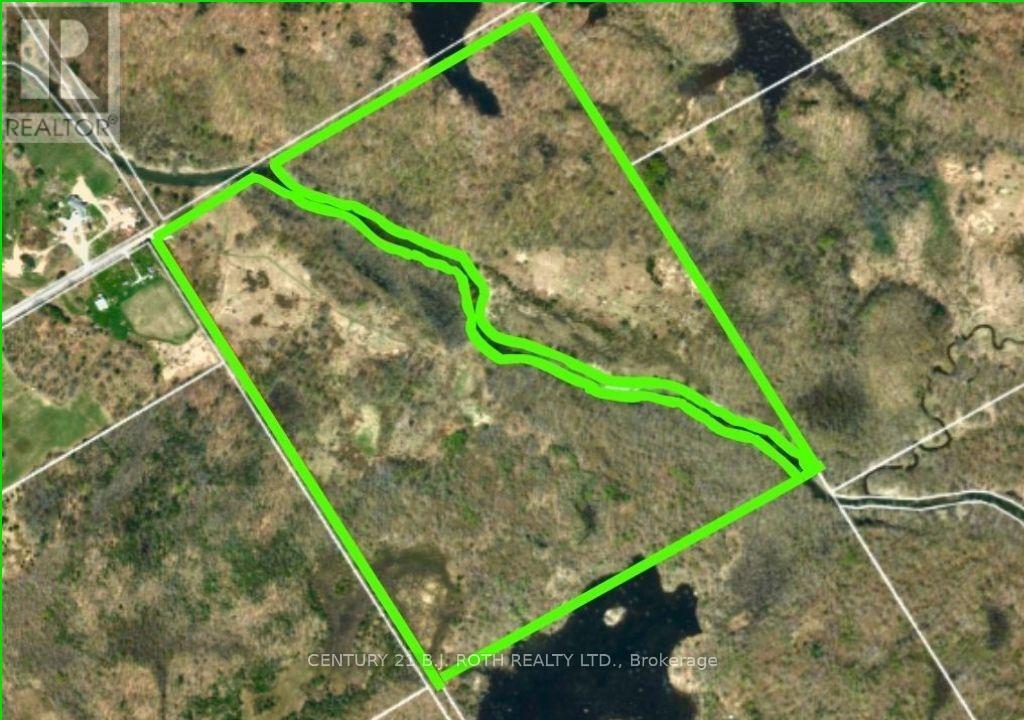
Two exceptional parcels of land await at the quiet end of a township road in Severn, offering a rare blend of privacy, natural beauty, and potential. Divided by the gentle flow of the North River, these properties create a unique opportunity to own both sides of a picturesque landscape.Each parcel features a rich mix of mature hardwood and softwood trees, providing a well-established forest canopy, seasonal color, and a sense of timeless tranquility. Towering maples, pines, and cedars create natural shelter and privacy, while open fields offer space for building, recreation, or agricultural use. The varied terrain lends character and flexibility, whether you envision a secluded retreat, a family estate, or a long-term investment. Positioned at the very end of the road, the properties benefit from minimal traffic and a peaceful, undisturbed setting. The North River serves as both a scenic centerpiece and a natural boundary, enhancing the sense of separation while offering opportunities for enjoyment of the waterfront environment.These parcels present a rare chance to secure sizable, well-treed land with open clearings in a desirable rural setting-ideal for those seeking space, quiet, and connection to nature without sacrificing accessibility. This beautiful piece of nature is located 20 minutes from the City of Orillia with a hospital, university and a Costco. (id:67475)
Mulmur, Ontario
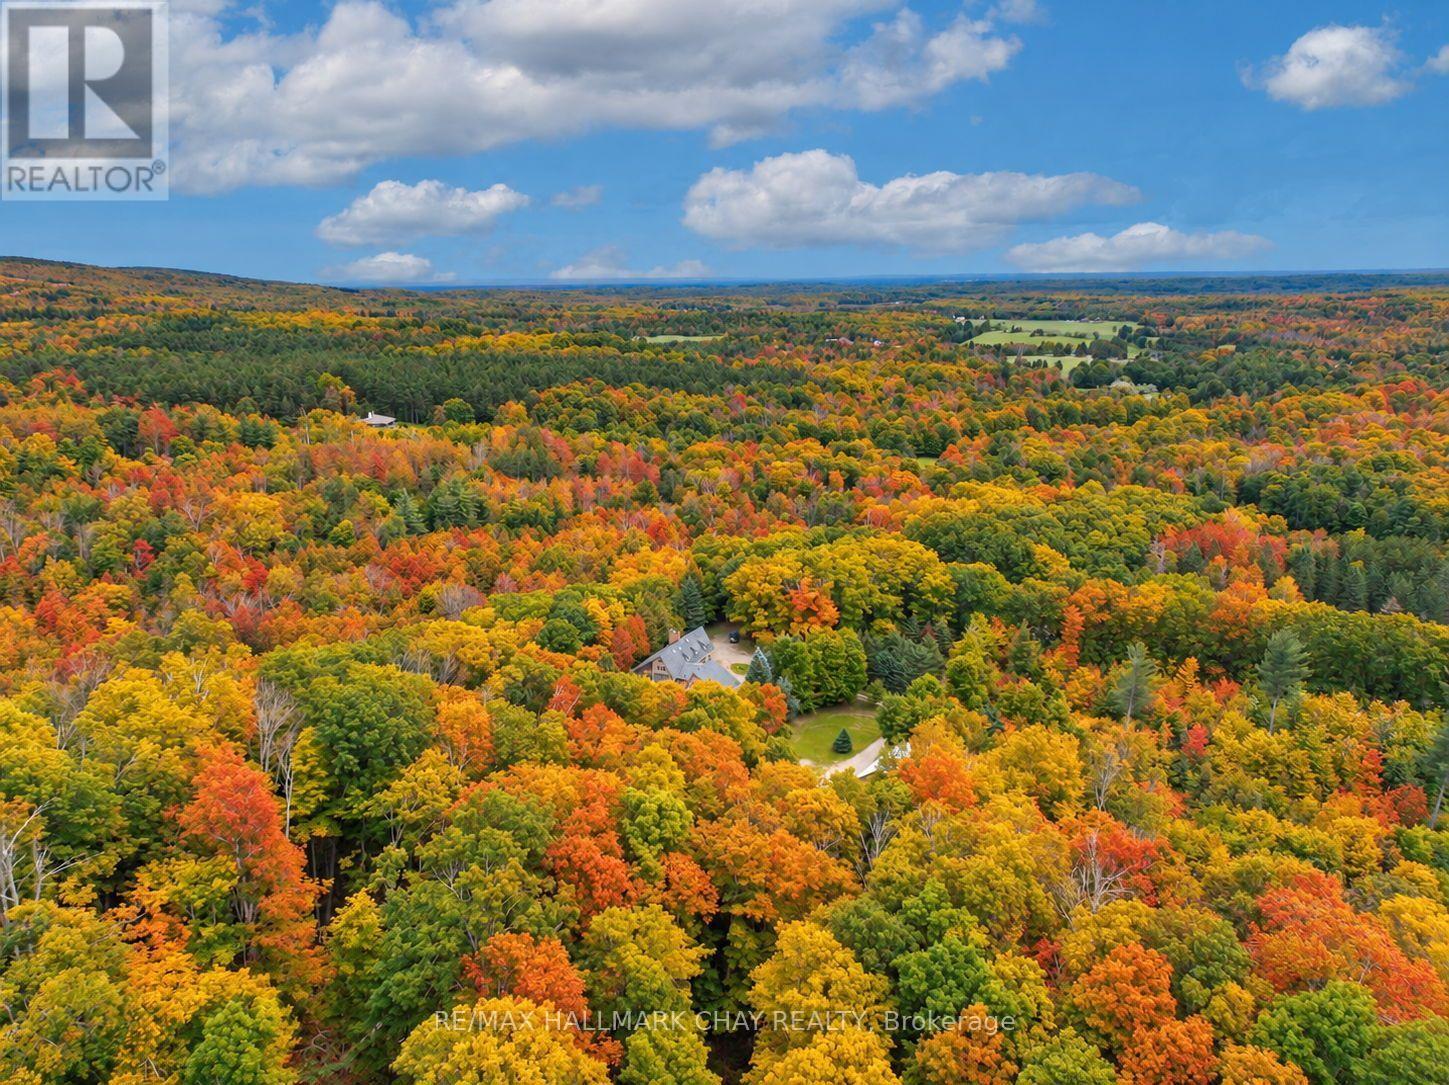
Opportunities like this rarely come to market in Mulmur. Set on an exceptional 36-acre property with river frontage, this private country retreat offers the soothing sound of the flowing river right from the home, creating a peaceful setting unlike any other.Designed to embrace its natural surroundings, the unique multi-level home features soaring ceilings, an open-concept layout, and a loft overlooking the main living area, filling the home with warmth, character, and natural light. Expansive windows capture beautiful views of the surrounding forest and landscape.A detached 3-car shop offers plenty of space for vehicles, hobbies, or recreational equipment. Whether you're searching for a weekend retreat close to Ontario's premier ski clubs or a year-round residence in one of Mulmur's most sought-after locations, this is a rare opportunity to own a truly special property where privacy, nature, and lifestyle come together. (id:67475)

Melancthon, Ontario
Dreaming of country living without sacrificing convenience? Set on a private, 2.17-acre lot with a fully-fenced backyard, just 4 km from Shelburne, this meticulously maintained all-brick bungalow with a two-car garage offers the perfect blend of comfort, space, and lifestyle. Pride of ownership shines throughout, from the inviting living room with a cozy corner fireplace to the stunning open-concept designer kitchen, spacious dining area, and main-floor family room. The primary bedroom features an updated 3-piece ensuite, while the fully finished lower level offers a large recreation room, fourth bedroom, 3-piece bath, potential fifth bedroom, and a spacious laundry & storage room. Recent updates include the fence, natural gas service inside and out, newer windows, broadloom, freshly painted interior, and pool heater. Step outside and enjoy the best of country living with your fur friends, kids, family & friends! With an invisible dog fence, mature trees, breathtaking sunset views, a two-tiered deck, and an above-ground pool. Located minutes from Shelburne Golf & Country Club and close to the amenities of Shelburne and Orangeville, this desirable Melancthon location offers the perfect balance of rural tranquility, recreation, and everyday convenience. (id:67475)
Brampton, Ontario
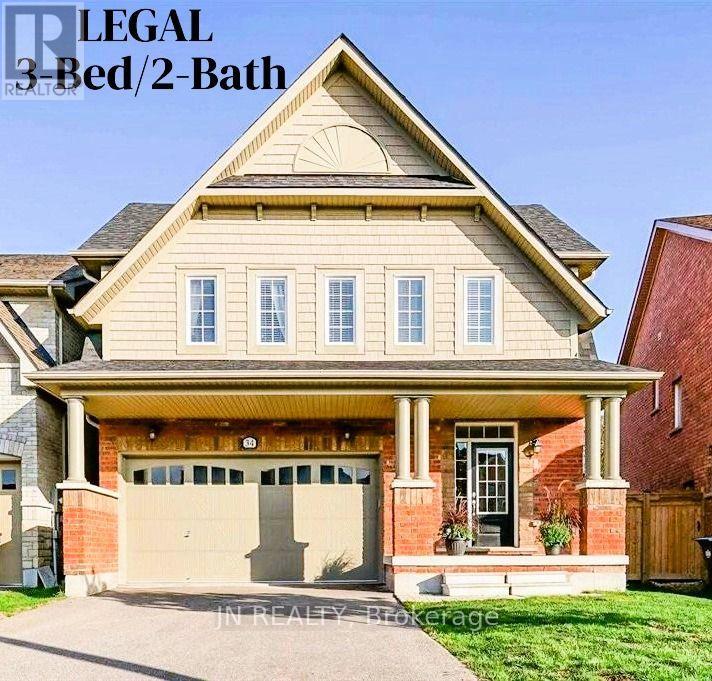
Available Sept 1 - this LEGAL, bright & modern 3-bedroom basement apartment offers comfortable, family-friendly living in one of Caledon's most desirable communities. Built in late 2023, the suite provides over 1,000 sq ft of thoughtfully designed space with quality finishes throughout. Each of the three spacious bedrooms features oversized egress windows that bring in natural light and provide added safety. The principal bedroom includes a private 3-piece ensuite, offering convenience and privacy for parents or extended family. The gourmet kitchen is equipped with stainless steel appliances, a built-in dishwasher, quartz countertops, and stylish two-tone cabinetry - perfect for everyday cooking. A private walk-up entrance makes access easy and independent. Families will appreciate being just a 5-minute walk to Southfields Village Elementary School, with Mayfield Secondary School (Regional Arts Program) only a short drive or transit ride away. Parks, playgrounds, walking trails, and shopping are all close by, and commuting is simple with Highway 410 only 2 minutes away. Enjoy hassle-free living in a safe, welcoming neighborhood ideal for families seeking space, comfort, and convenience. Your next home is ready - book your viewing today. (id:67475)

Oakville, Ontario
Experience the luxury at 3119 Victoria Street, this custom built residence envisioned by the renowned David Small Design and located in Oakville's coveted Bronte Village. Merging timeless architectural elegance this 5-bedroom, 6-bathroom property sits on a mature, private lot just one block from Lakeshore Road.Inside, an open concept layout unfolds with striking accent walls, architectural glass railings, and soaring windows that flood the home with natural light. The culinary heart of the home is a spectacular chef's kitchen outfitted with premium integrated appliances and an oversized Quartz waterfall island, flowing effortlessly into a spacious family room anchored by a contemporary fireplace.The second level serves as a private sanctuary featuring built-in closets and a spa inspired 5-piece ensuite with heated floors. Three additional bedrooms each boast dedicated 3-piece ensuites equipped with cozy heated flooring.The fully finished lower level is an entertainer's dream, complete with a professional glass walled gym, recreation room with custom built-in full wet bar, a fifth bedroom, 3-piece ensuite and high-impact deep windows. Step outside into your resort-style backyard oasis, featuring a climate-controlled standalone garden studio, a private putting green, a modern outdoor kitchen with Dekton countertops, a fire pit lounge, putting green and an integrated hybrid Beachcomber hot tub. Every inch of this home has been optimized for effortless living, from the remote-controlled automation to the pristine epoxy-floor double garage. Enjoy a lifestyle of ultimate convenience, just steps from the marina, beach, and boutique dining of Bronte Harbour. (id:67475)

Mississauga, Ontario
Welcome to this extensively upgraded corner-unit townhouse in the Rathwood community. The foyer features custom millwork, creating an elegant first impression, while an additional side window fills the home with natural light. The luxurious kitchen features quartz countertops, custom cabinetry, centre island, stainless steel appliances, under-cabinet lighting & is open to the living & dining areas with walkout to a fully interlocked, landscaped backyard. Enjoy outdoor living with a custom wood pergola, mature greenery & direct access to a pathway leading to parks & community tennis courts. Throughout the home you'll find engineered hardwood flooring on the main & 2nd levels, smooth ceilings, crown moulding, high baseboards, pot lights, upgraded light fixtures, woven bamboo Roman blinds, feature walls in every bedroom, custom closet organizers, solid wood staircases & railings, & custom millwork. The main floor living area is highlighted by an electric fireplace with built-in cabinetry & floating shelves. The spacious primary suite features a wall-to-wall custom closet & renovated ensuite with marble flooring, tiled shower & modern sliding barn door. The updated main bath offers quartz countertops & tiled shower. The finished basement provides additional living space with laminate flooring, full insulation, storage room, gas fireplace & custom laundry area with utility sink, cabinetry, & solid wood countertop. Additional features include central vacuum, gas furnace, central A/C, new roof & attic insulation (2023). Steps to Longo's, pharmacy, bakery, restaurants, parks, splash pads, playgrounds & tennis courts. Enjoy direct access to the Etobicoke Creek Trail system & nearby Centennial Park with golf, sports fields, walking trails & year-round recreation. Close to TTC, MiWay, Dixie GO, Hwy 401, 403, 427, QEW & Pearson Airport. Maintenance fees include exterior maintenance, lawn care, internet, cable TV & water. (id:67475)
Tiny, Ontario
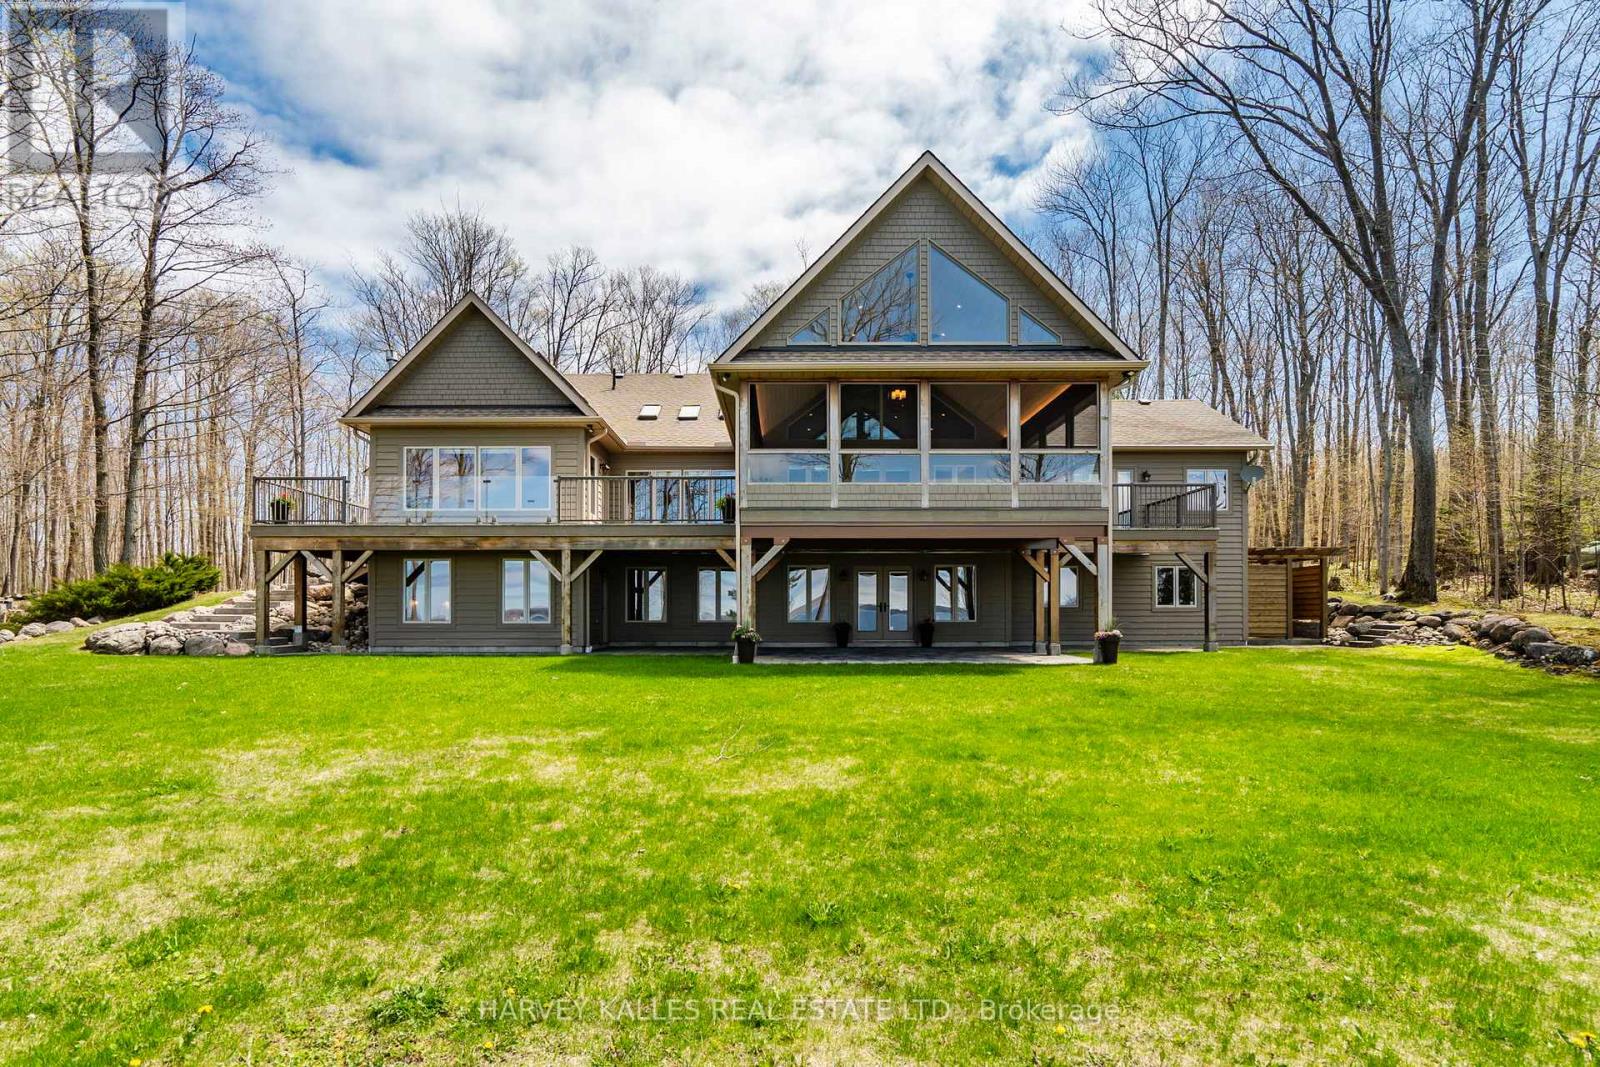
Perched high on a ridge in the coveted Cedar Ridge private community at Cedar Point, this exceptional four-season residence captures sweeping panoramic views over the turquoise waters of Georgian Bay - "The Sixth Great Lake" and unforgettable western sunsets. Private Beach Club membership is available, offering residents of the community access to the waterfront of Georgian Bay. Set on a premium 3.3 acre lot just under two hours from Toronto, the home offers privacy, natural beauty, and a true four-season lifestyle. Designed for both relaxation and entertaining, the open-concept kitchen, dining and great room feature soaring vaulted ceilings, oak hardwood flooring, and oversized windows that fill the space with natural light. A granite-stone wood-burning fireplace anchors the great room, while a propane stove warms the sunroom. A wrap-around Western Red Cedar deck with LED lighting and a screened-in cedar lanai create seamless indoor-outdoor living. The private primary suite includes a 5-piece ensuite and direct access to its own deck overlooking the Bay. A walkout lower level with in-floor radiant heating and an upper loft provide flexible space for family and guests. Premium features include Pollard windows, Pella patio door, Lepage front door, generator, high-efficiency furnace, UV water treatment, air exchanger, irrigation, private well and septic. Professionally landscaped with integrated lighting and flagstone walkways. Located near the Thunder Beach community, Awenda Provincial Park, Lafontaine Beach and the historic towns of Penetanguishene and Midland, with Georgian Bay General Hospital and essential services close at hand. Blue Mountain and Horseshoe Valley ski & golf resorts are just 40 minutes away, while nearby private golf and tennis clubs, sailing clubs, trails and sandy beaches offer recreation for every season. A rare opportunity to own a four-season retreat in one of Ontario's most breathtaking shoreline settings. (id:67475)
Markham, Ontario
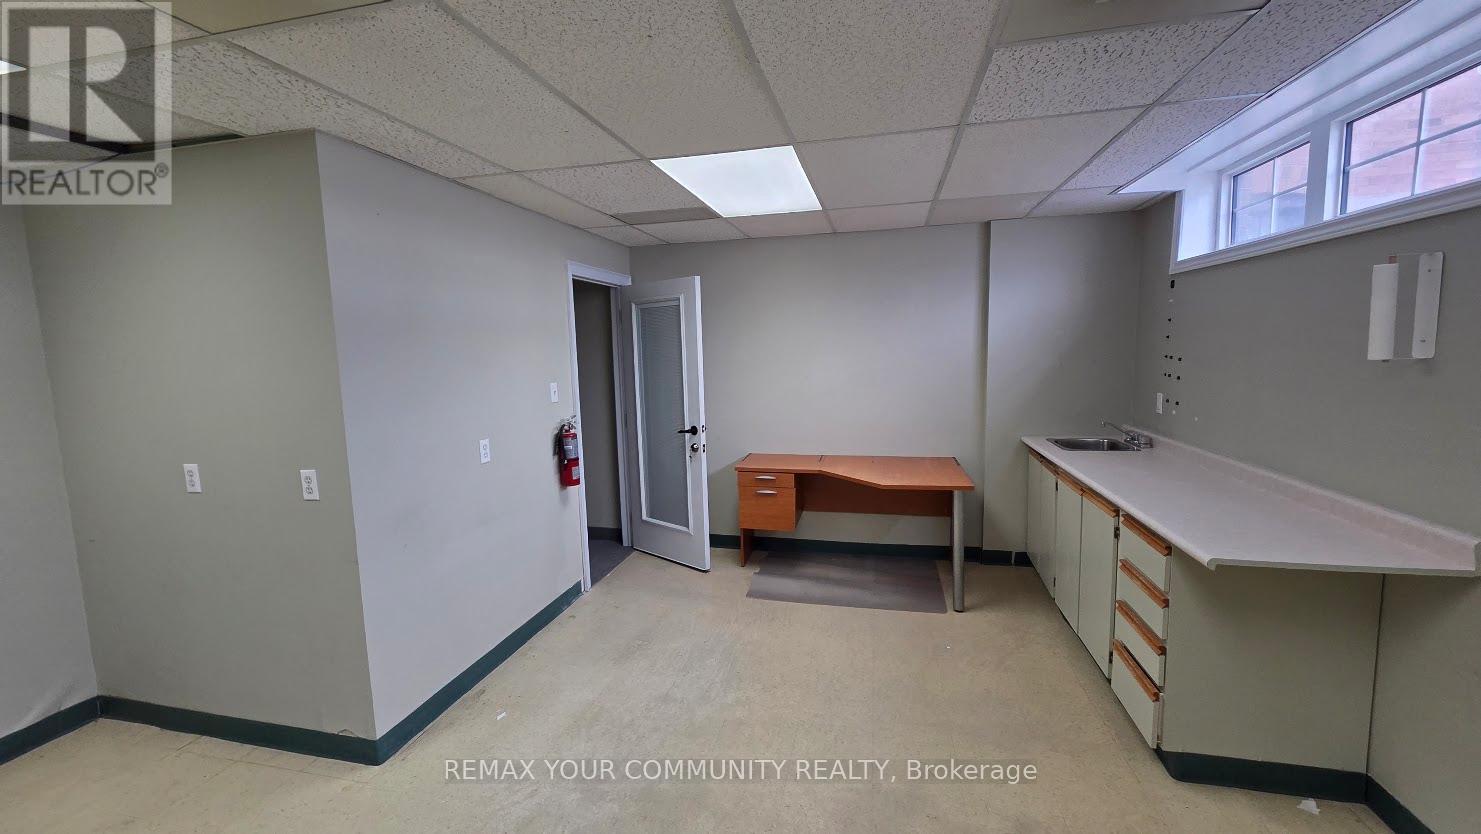
Professional Office Many Available Uses Ideal for Financial Service Lawyer Accountant * Mortgage/Insurance Broker Medical Dental and Other Professionals Move-In Condition Well Maintained Building Located on 2nd Floor Building Fronts on Highway 7 High Traffic Area * A Block Away from Main St, Markham Easy Access to Public Transporation (id:67475)
Bluewater, Ontario
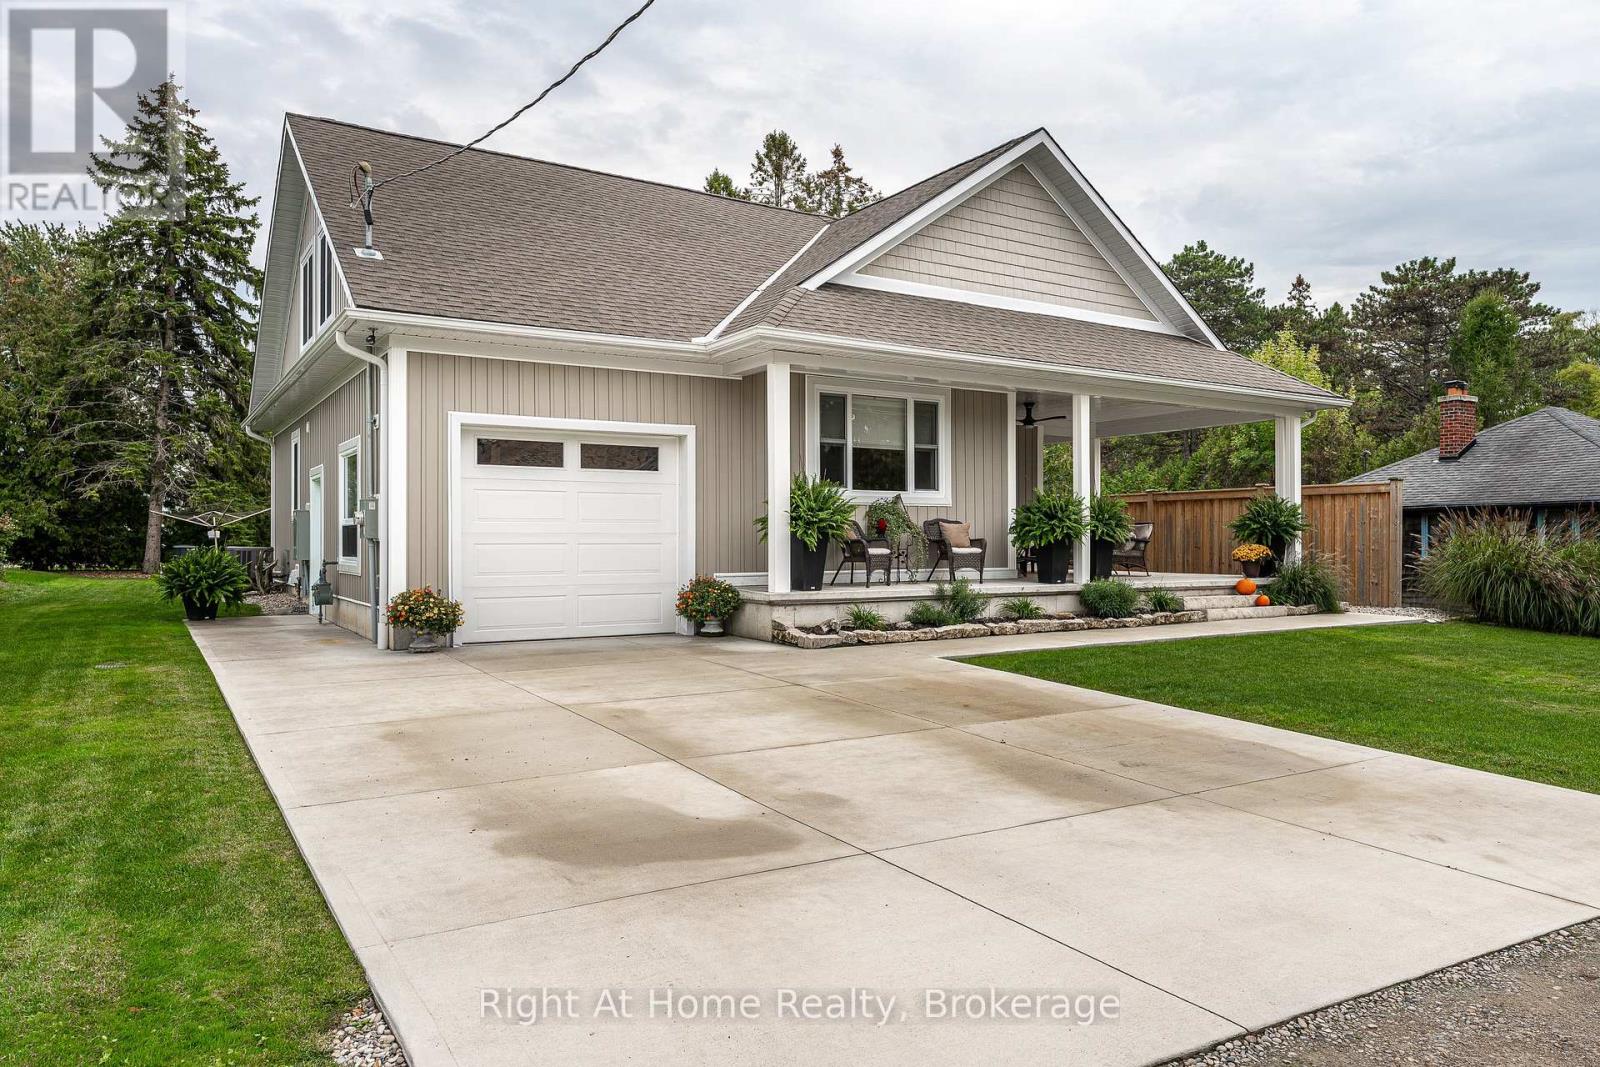
Discover tranquility in this charming lakeside community. Just steps away from Lake Huron's shores, this lake house offers private beach access for sun-soaked days and stunning sunsets. Minutes north of Grand Bend, built in 2018, this 1500sq ft 2-bedroom 2-bath property offers high end finishes and meticulously kept grounds. The interior of this home boasts an open concept living area & quartz kitchen w/ soaring cathedral ceilings, ample cabinet space and massive 2 tier island for family and guests to gather around. Main floor bedroom & gorgeous 4 pc bath w/ walk in shower & soaker tub. The upper level features a Primary bedroom w/ 4 pc washroom. Insulated & heated garage has been converted to a 3rd bedroom/games room/media room and is used year-round by the current owner. Main floor laundry w/ custom cabinetry. On demand water heater, furnace, air exchanger and central air, gas generator. The exterior of this home features an expansive beautiful fully covered front porch and side entrance, double concrete driveway, outdoor shower, ample deck with built-in cantilevered umbrella, 2 storage sheds and accessory parking in rear. All located on a private street with no through traffic a few steps from the private beaches. Call for more information or to schedule a private showing. (id:67475)
Toronto, Ontario
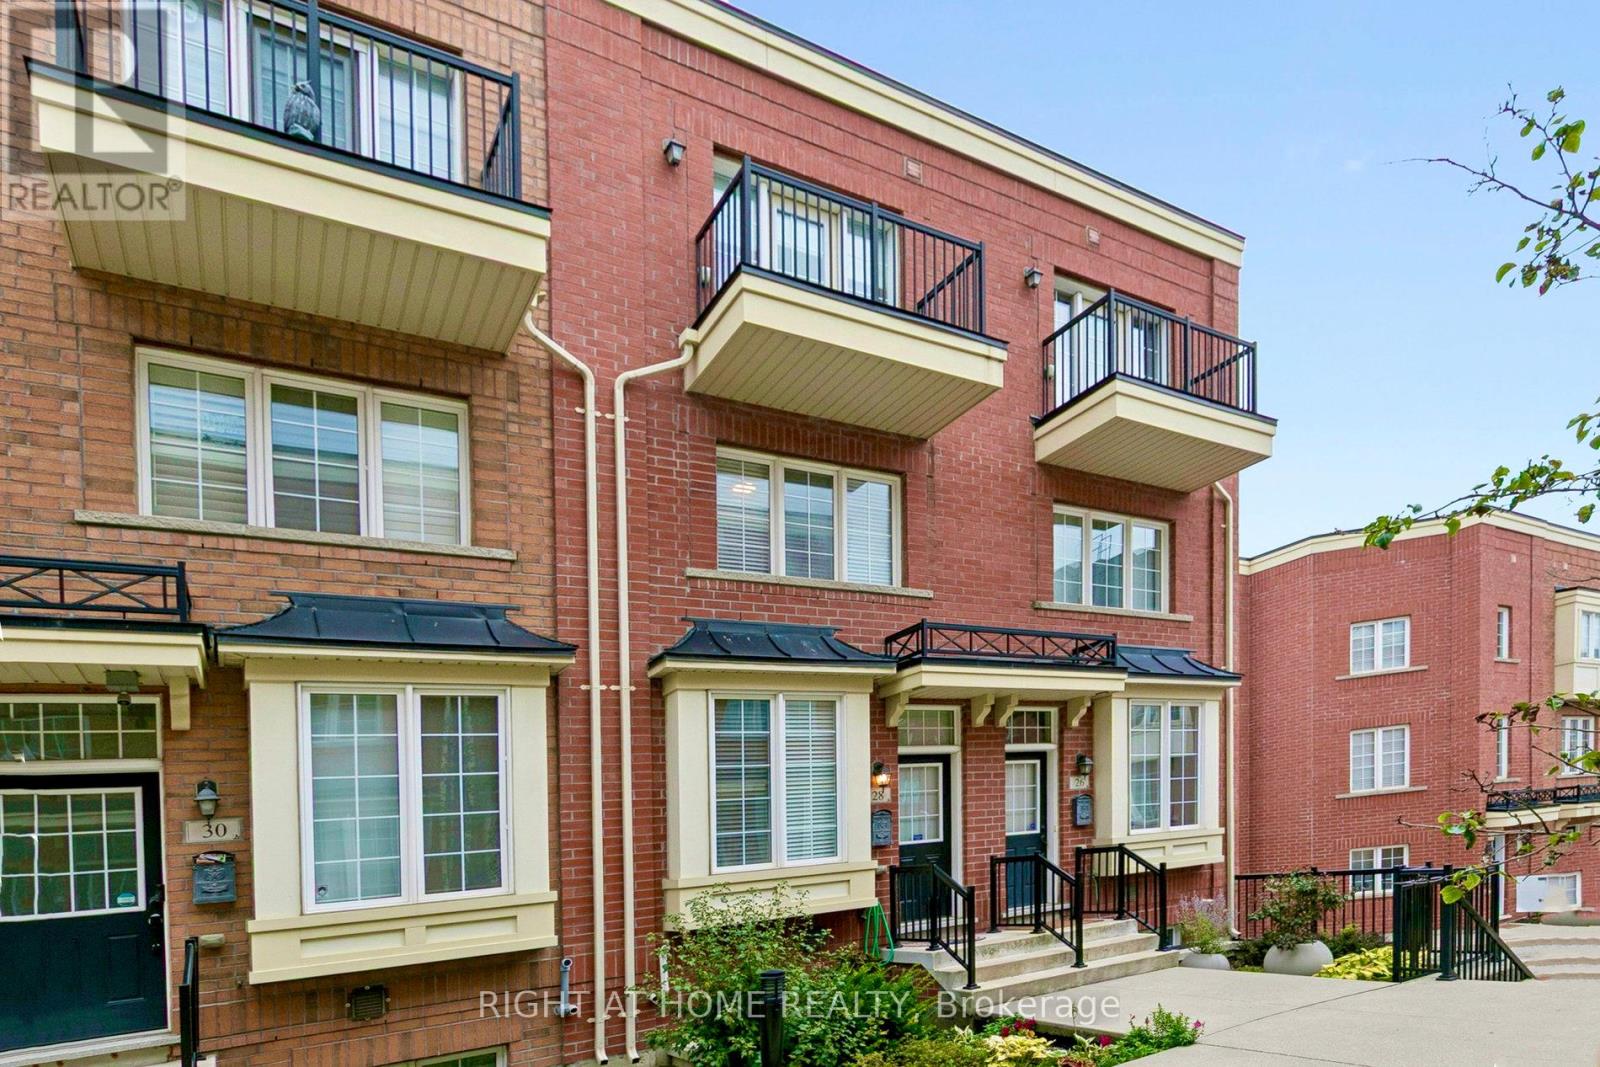
Offers Welcome Anytime! Discover this beautiful 3-storey townhouse in the heart of sought-after Corktown. Featuring 3 spacious bedrooms, the private third-floor primary retreat offers a spa-inspired ensuite, walk-in closet, and walkout to a private balcony. The open-concept main level showcases 9-ft ceilings, hardwood flooring, and a modern kitchen complete with stainless steel appliances, quartz countertops, a breakfast bar, and walkout to a balcony with a gas BBQ hookup-perfect for entertaining. The bright, finished basement provides additional living space, a cold room, and direct access to the attached garage. Ideally located just steps from shopping, cafés, restaurants, schools, parks, and public transit, with convenient access to downtown, the Distillery District, The Beaches, and major highways. (id:67475)
Toronto, Ontario
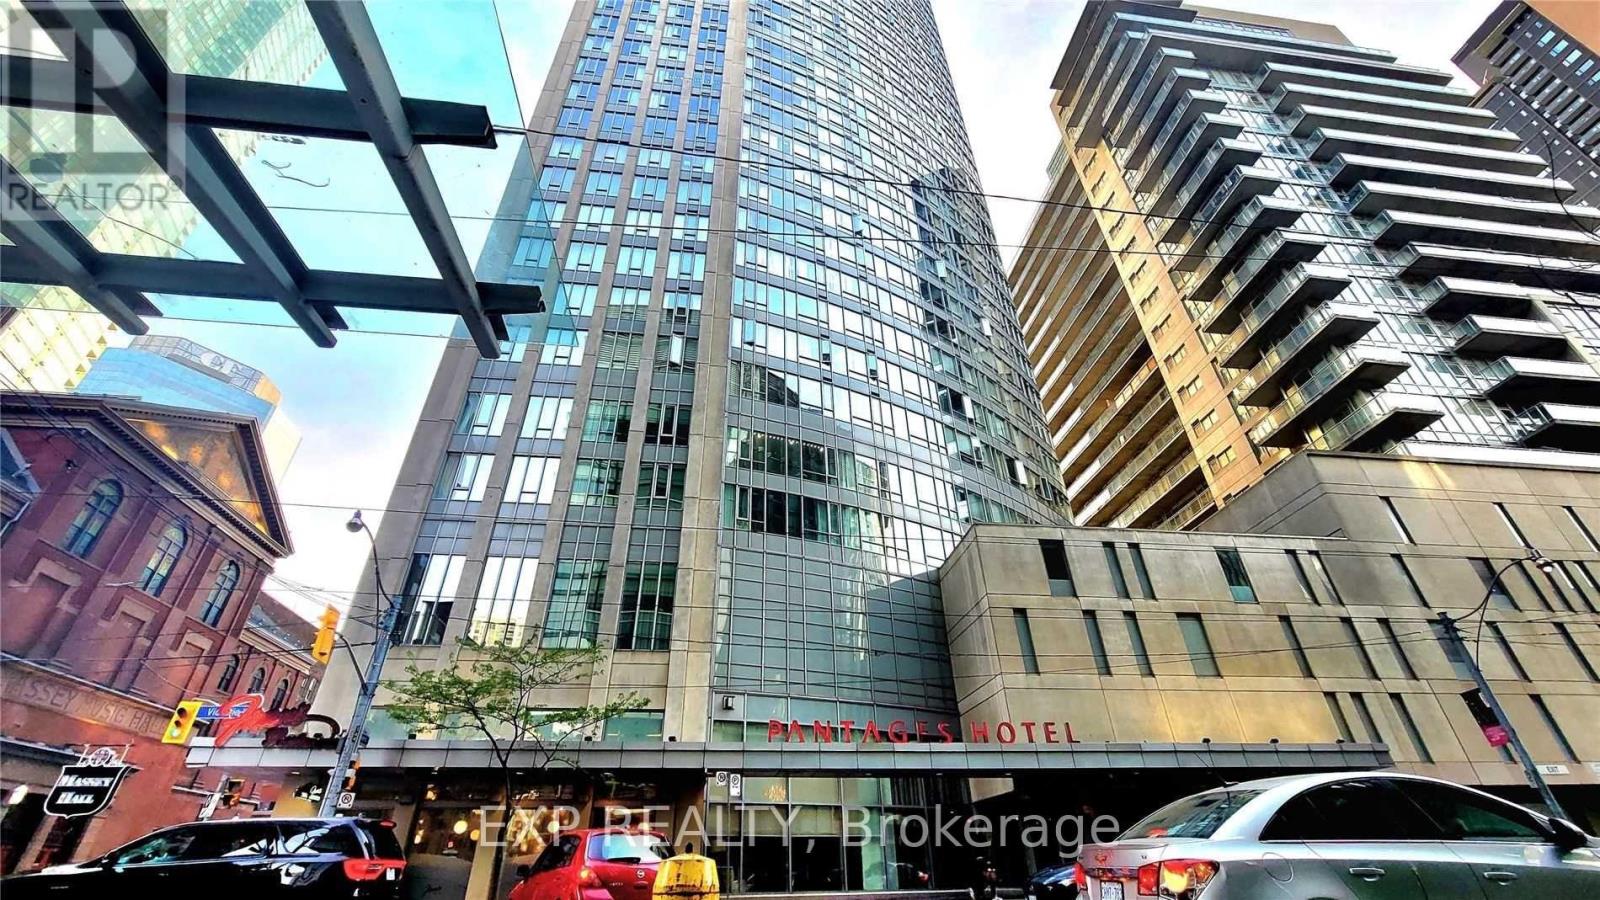
41 Floors Above Toronto. Parking Included. Pantages Tower is in the heart of Toronto's Downtown Core. This one-bedroom suite gives you access to unobstructed views of the City of Toronto and overlooks Eaton Centre and Sankofa Square, all from the 41st floor. Your next home has a functional open-concept layout and features large windows, laminate flooring, stainless steel appliances, and a granite countertop. The open floor plan seamlessly connects the living and dining areas, and the spacious bedroom offers the same unbeatable view. Underground parking is convenient but hard to find at this price point downtown. Step outside and experience Toronto's best, including Eaton Centre, TMU, Massey Hall, Sankofa Square, St Michael's Hospital, the Financial District, restaurants, entertainment, and transit! Everything is close with a 100/100 walk score! This is an exceptional opportunity for first-time buyers, professionals, students, couples, singles, or investors seeking an unbeatable downtown location. Love life at Pantages Tower! Photos from the previous listing. (id:67475)

Stratford, Ontario
Elevate your lifestyle in "The Retreat", a beautifully crafted bungalow townhome offering 2 bedrooms, 2 bathrooms, and parking for two vehicles with a single-car garage and shared driveway. With 1,215 sq. ft. of thoughtfully designed living space, this home blends comfort, style, and lasting quality. Enjoy 9 ft ceilings on the main level, a bright open-concept layout, and a modern kitchen featuring quartz countertops, stainless steel appliances, and contemporary finishes throughout. Every detail has been designed to deliver everyday ease and long-term durability. The home boasts an unfinished walk-out basement and backs onto a pond. Built with the exceptional craftsmanship that defines Reid's Heritage Homes' 45+ year legacy, this home sits within a vibrant community surrounded by trails, parks, dining, and Stratford's renowned theatre scene. Photos are of model home, actual finishes may vary. This home is not yet built. The purchase price set out above is net of HST. How HST will be addressed will be determined at the time the Purchaser enters the agreement of purchase and sale, based on the status of the existing and proposed HST Rebates announced by the provincial and federal governments. Open House Saturday/Sunday 12-5pm (id:67475)

Stratford, Ontario
Introducing "The Nest", an elegant back-to-back townhome offering 2 bedrooms, 1.5 bathrooms, and parking for two vehicles. With 1,394 sq. ft. of beautifully designed living space, this home blends modern comfort with timeless style. Enjoy 9 ft ceilings on the main level, a bright open-concept layout, and a chef-inspired kitchen complete with quartz countertops, stainless steel appliances, and a walk-in pantry. Thoughtfully planned throughout, The Nest features two walk-in closets, two private balconies, and refined finishes that you can personalize to suit your taste. Built with the exceptional craftsmanship and care that define Reid's Heritage Homes' 45+ year legacy, this home offers outstanding quality in a community known for nature, trails, dining, and Stratford's celebrated theatre scene. Photos are of model home, actual finishes may vary. The purchase price set out above is net of HST. How HST will be addressed will be determined at the time the Purchaser enters the agreement of purchase and sale, based on the status of the existing and proposed HST Rebates announced by the provincial and federal governments. Open House Saturday/Sunday 12-5pm (id:67475)

Stratford, Ontario
Discover "The Haven", a beautifully designed Rear Lane Townhome offering 3 bedrooms, 3.5 bathrooms, and parking for two with a single-car garage and private driveway. With 1,538 sq. ft. of thoughtfully planned living space, this home blends modern comfort with stylish functionality. Enjoy 9 ft ceilings on the main level, quartz countertops throughout, and a bright open-concept layout perfect for everyday living. The kitchen features stainless steel appliances, contemporary cabinetry, and a well-sized island ideal for cooking and gathering. Upstairs, you'll find two bedrooms with their own ensuites, plus a third full bedroom for family, guests, or a home office. Two balconies extend your living space and fill the home with natural light. Built with the quality and care that defines Reid's Heritage Homes' 45+ year legacy. The Haven offers exceptional craftsmanship in a growing neighbourhood close to parks, trails, dining, and Stratford's vibrant theatre district. Photos are of model home, actual finishes may vary. The purchase price set out above is net of HST. How HST will be addressed will be determined at the time the Purchaser enters the agreement of purchase and sale, based on the status of the existing and proposed HST Rebates announced by the provincial and federal governments. Open House Saturday/Sunday 12-5pm (id:67475)
Barrie, Ontario
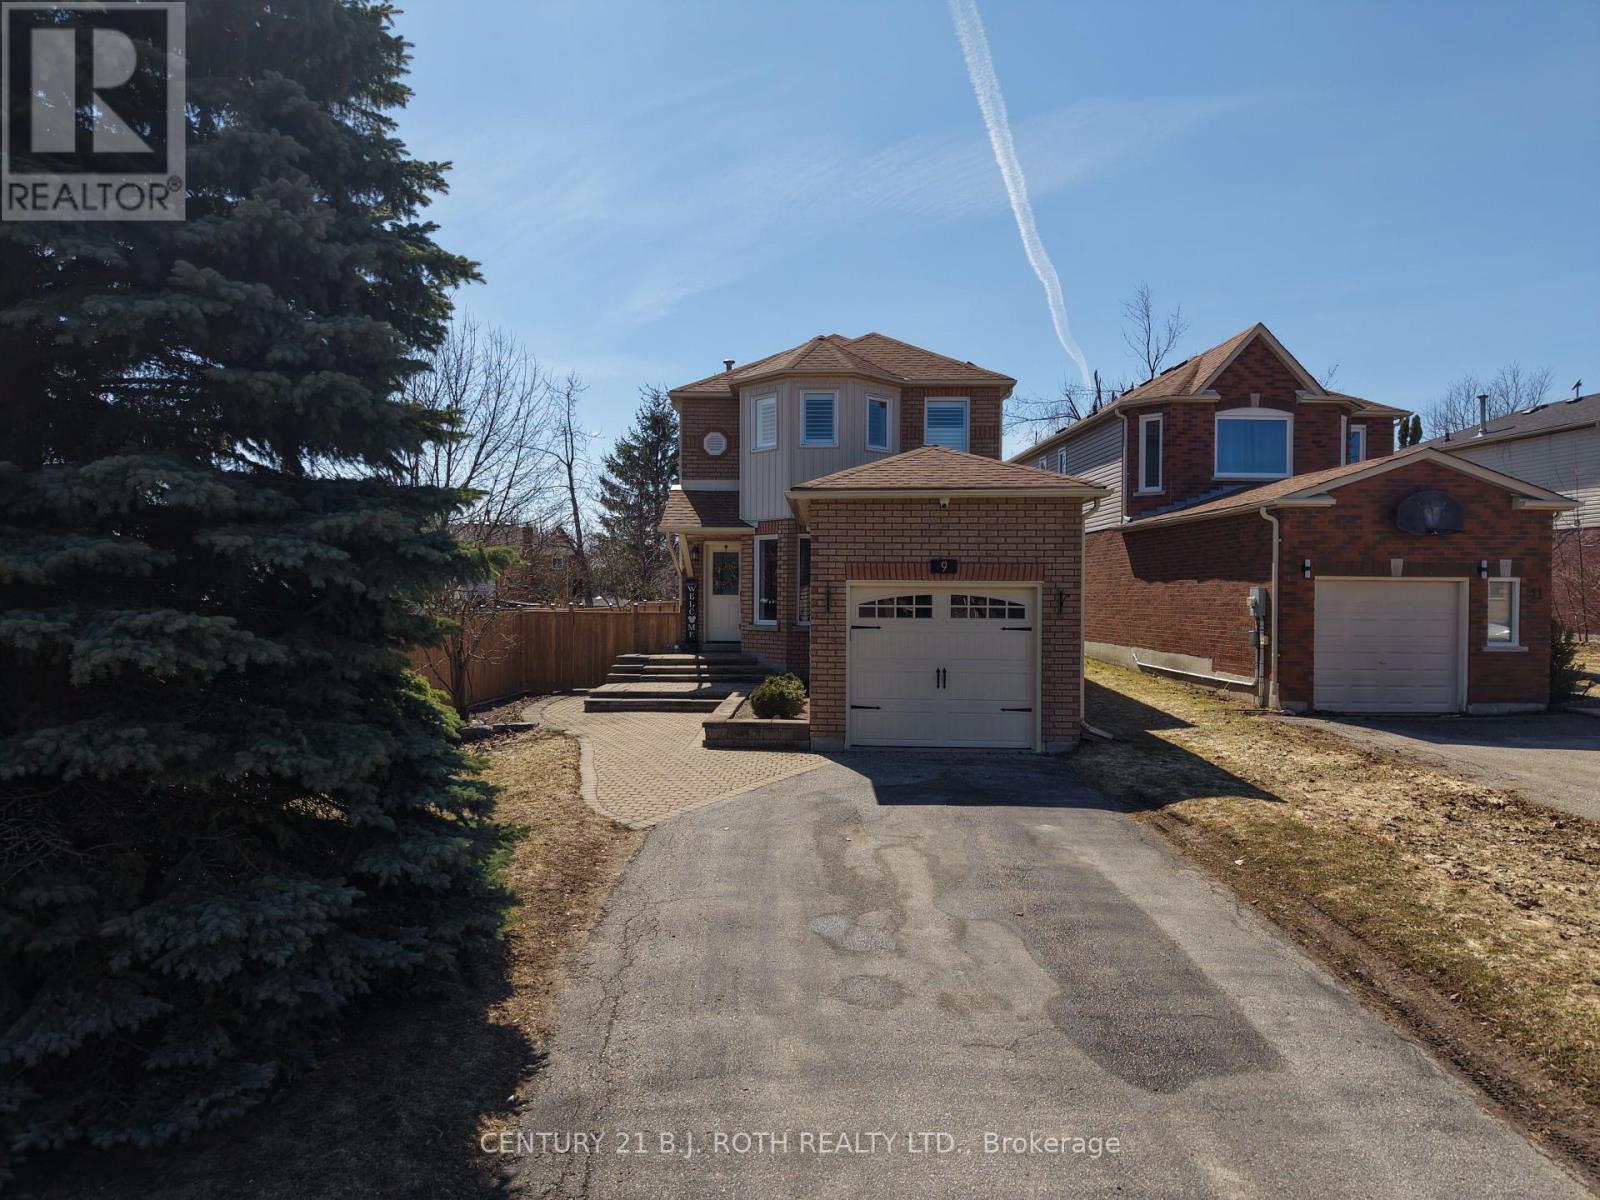
Welcome to the home that truly has the "wow" factor! From the moment you step inside, you'll appreciate the tasteful updates, bright open-concept design, and warm, inviting atmosphere. The beautifully renovated eat-in kitchen flows seamlessly into the living and dining area, complete with gleaming hardwood floors, upgraded trim, and modern lighting throughout.Offering 3 generously sized bedrooms, including a stunning primary suite with a beautiful ensuite, this home is designed for both comfort and style. Step outside through the walkout to your private backyard oasis, featuring a full-size sundeck and an updated patio-the perfect space for summer BBQs, outdoor dining, family gatherings, or simply relaxing with your morning coffee.The fully finished basement provides even more living space, ideal for a family room, home gym, office, or recreation area.Beautifully updated from top to bottom and move-in ready, this is a home you'll be proud to call your own. Don't miss your opportunity to see it in person! (id:67475)

Hamilton, Ontario
Welcome to 41 McNiven Road-a beautifully appointed, turn-key residence offering the perfect blend of traditional elegance and modern functionality on a premium 65x100-foot lot in highly desirable Ancaster. Approaching nearly 3,000 square feet of expansive finished living space including an extensively updated, fully finished lower level, this home welcomes you with a bright, seamless flow, premium scratch-resistant tiling, and a completely carpet-free main and upper level. The sophisticated main floor is built for both grand hosting and cozy family evenings. Unwind in the generous18-foot living room or host holiday gatherings in the elegant, separate formal dining room. The heart of the daily home is a warm family room anchored by a classic wood-burning fireplace and flanked by custom builder built-ins. Nearby, the chef-inspired eat-in kitchen features sleek quartz countertops, timeless custom cabinetry, and a walk-in pantry with the structural flexibility to easily convert back into a main-floor laundry room. Upstairs, the layout features four remarkably spacious bedrooms, highlighted by a massive, 24-foot primary retreat complete with its own private ensuite bath. The lower level has been transformed by a total modern renovation, offering a sleek, contemporary recreation room anchored by a cozy wall-mounted fireplace, a brand-new 3-piece bathroom, and an additional bedroom-providing the ultimate setup for a private guest suite, home office, or teen retreat. Step outside into your private backyard oasis, where a stunning in-ground pool and a hot tub nestled beneath a custom pergola await your summer staycations. Complete with an attached 2-car garage, an expansive interlocking brick driveway with parking for 7 cars, and premium walkways, this exceptional property places you just steps from top-rated Rousseau Public School, the Hamilton Golf &Country Club, and historic downtown Ancaster. Schedule your private viewing today! (id:67475)
Collingwood, Ontario
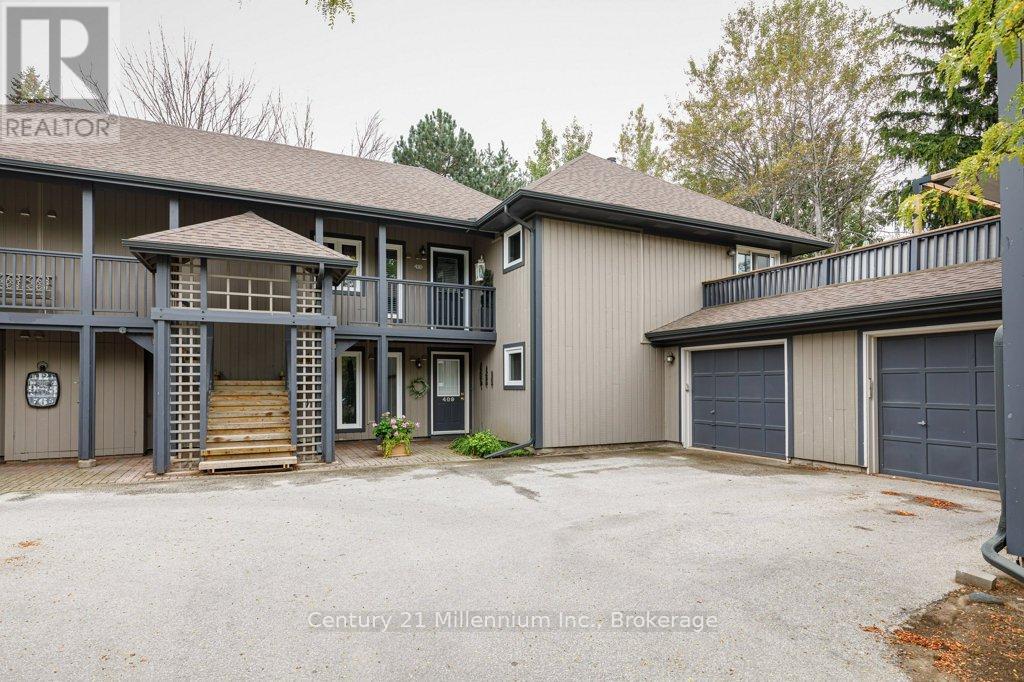
Welcome to the prestigious Lighthouse Point Yacht & Tennis Club - an exceptional opportunity to own a rarely offered ground floor 3 bedroom Zinnia model in on of Collingwood's most coveted waterfront communities. Perfectly positioned for both privacy and convenience, this spacious condo features an attached garage and two walkouts to your own secluded terrace from the living room and primary suite, ideal for morning coffee or evening relaxation. Inside, the bright, open-concept layout is designed for effortless entertaining, seamlessly connecting the kitchen, dining and living spaces. The cozy family room & fireplace offer the perfect place to unwind after a day on the slopes or by the bay. Enjoy an unparalleled four-season lifestyle with access to a spectacular 16,000 sqft recreation centre featuring an indoor saltwater pool, multiple hot tubs, sauna, fitness facility, children's games room and an elegant party room complete with a pool table and grand piano that is perfect for hosting and entertaining. Residents also enjoy multiple outdoor pools, tennis and pickleball courts, two private beaches, over 2km of scenic walking trails along Georgian Bay and a private marina. Ideally located just minutes from downtown Collingwood, Blue Mountain Resort, top-rated golf courses and trail systems. This low maintenance condo is perfectly suited as a full time residence, weekend escape or seasonal retreat offering the ultimate blend of luxury, lifestyle and location. (id:67475)
King, Ontario
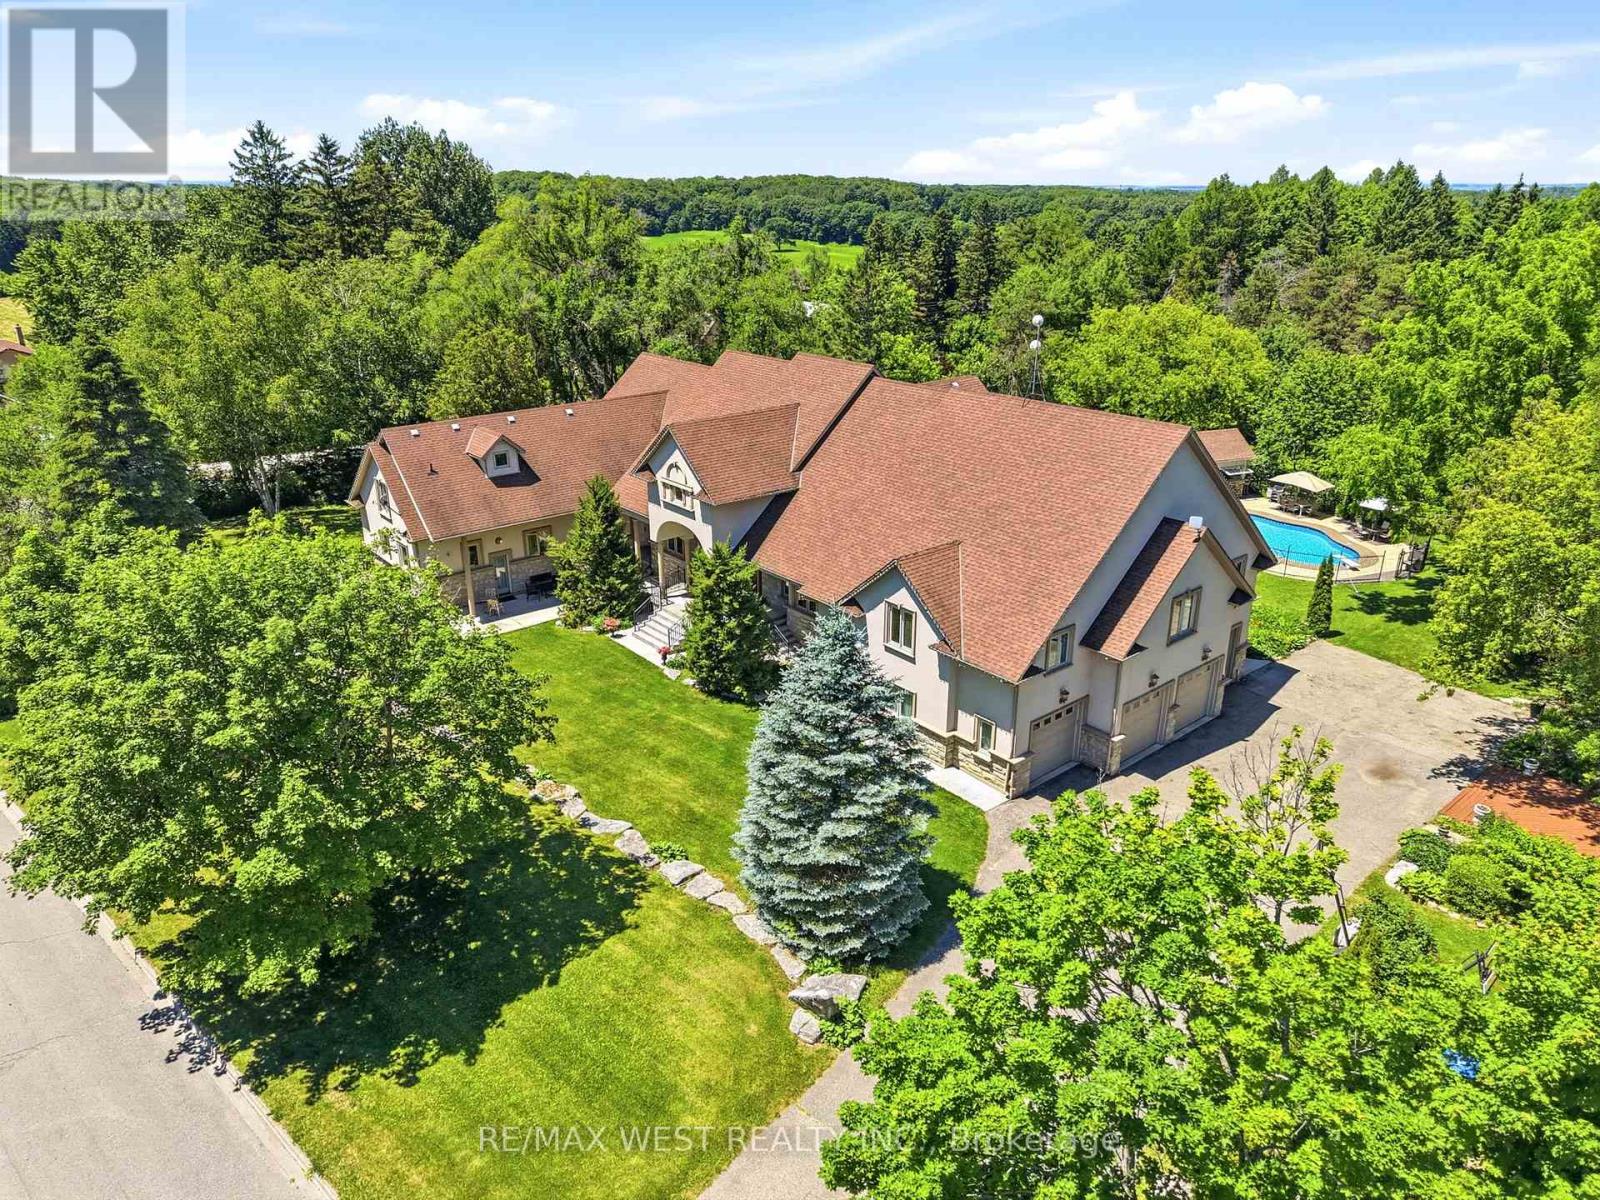
Exclusive King City Estate on Over 6 Useable Acres!! An exceptional opportunity to own a magnificent custom-built estate in one of King City's most sought-after locations. Set on over 6 acres of beautifully maintained and fully usable land, this extraordinary property offers unmatched privacy, versatility, and lifestyle potential while remaining conveniently close to schools, shopping, highways, and everyday amenities. Surrounded by mature trees, lush landscaped gardens, and tranquil woodland trails, the expansive approximately 10,000 sq.ft. residence is thoughtfully designed for large families, multi-generational living, entertaining, and future growth. This impressive executive bungalow features 8 spacious bedrooms, 9 bathrooms, soaring ceilings, multiple fireplaces, custom cabinetry, and elegant natural stone finishes throughout. The home's versatile layout includes four fully equipped kitchens, a self-contained 3-bedroom nanny or in-law suite, and an additional above-grade 3-bedroom loft with a private separate entrance - offering exceptional flexibility for extended family accommodations, guest quarters, or potential income-generating opportunities. Step outside to your own private resort-style retreat featuring a large inground saltwater pool, cabana, expansive outdoor entertaining areas, and endless space for recreation. Enjoy family gatherings, summer barbecues, bonfires, sports activities on the sprawling grounds, and the freedom of your own private soccer field. Additional features include a 4-car garage, extensive parking for multiple vehicles, and abundant room to build, expand, or further customize the property to suit your vision. Whether you're seeking a luxury family compound, a multi-generational residence, an income-producing opportunity, or a long-term investment in prestigious King City, this remarkable estate delivers extraordinary value, endless possibilities, and a truly unmatched lifestyle. Rare Opportunity. Unlimited Potential!! (id:67475)
Cambridge, Ontario
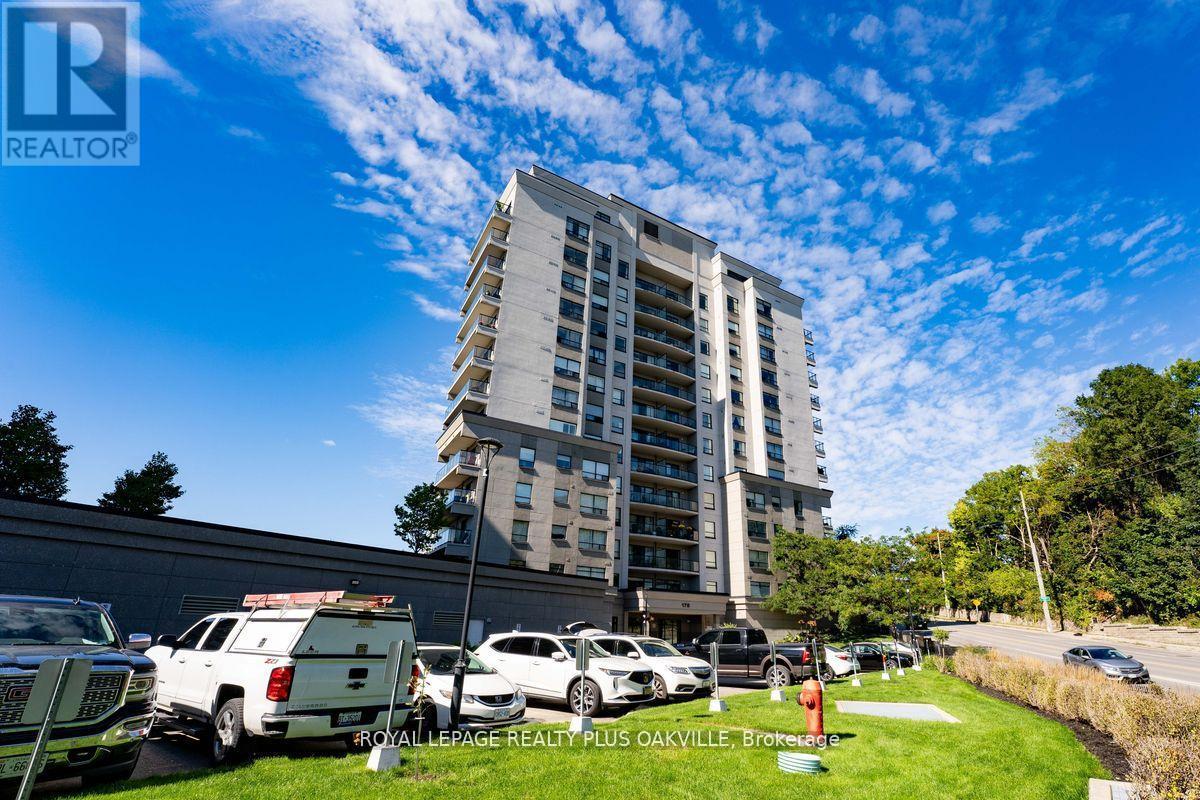
Not your typical condo layout, this expansive, bright and airy penthouse condo feels so spacious with its wide open layout, 10 ft ceilings andfantastic city view of historic Galt from its many windows. Plenty of space to spread out in this one bedroom plus den with lots of extra storagespace in the laundry room and two extra closets. Comes with a parking spot and storage locker. The building boasts a guest room, party room,shared barbecue, rooftop patio, top floor gym with views, a secondary terraced outdoor space and common area lounge where you can enjoy thebeautiful grand river views. Water, heat and AC are included in the condo fees. (id:67475)
Minto, Ontario
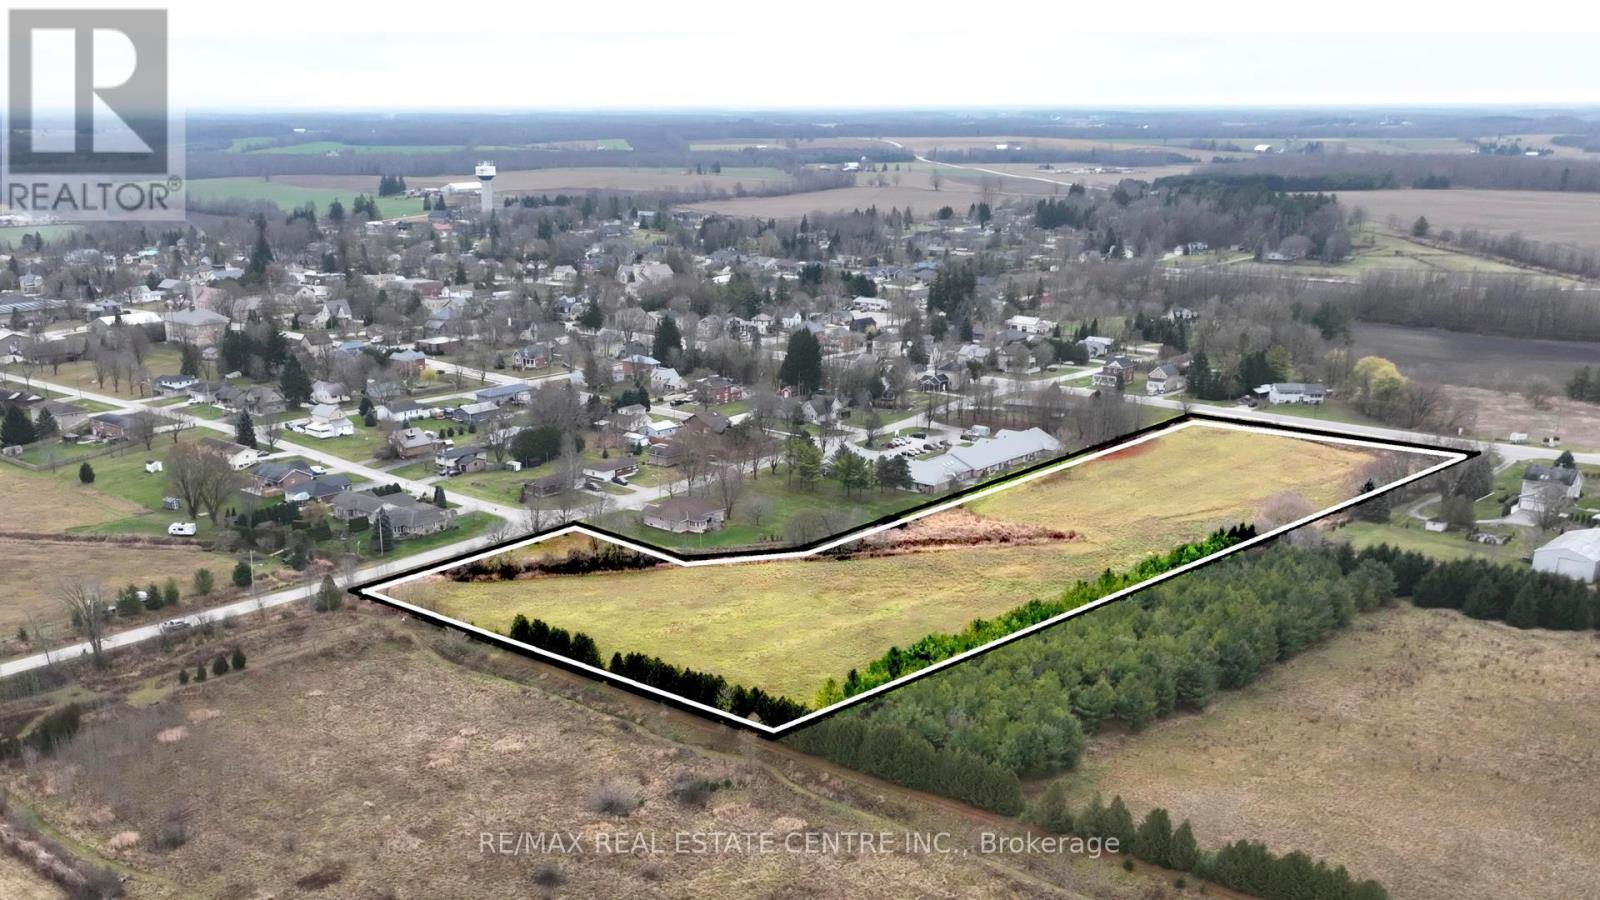
7.5 acres of potential development land in a very user friendly and welcoming township. Already residentially zoned and has easy access to essential municipal services like water, sewer, and natural gas.A lot of the preliminary work has been done for multiple dwellings with favourable results. No official plan has been submitted as yet. This is a prime location with a small town feel within easy commute of Orangeville , Brampton, Kitchener-Waterloo, Guelph, and other major centres , an ideal opportunity for developers ready to build in a high-demand area. Or the perfect location for your own dream home or multi family home estate. (id:67475)
Tay, Ontario
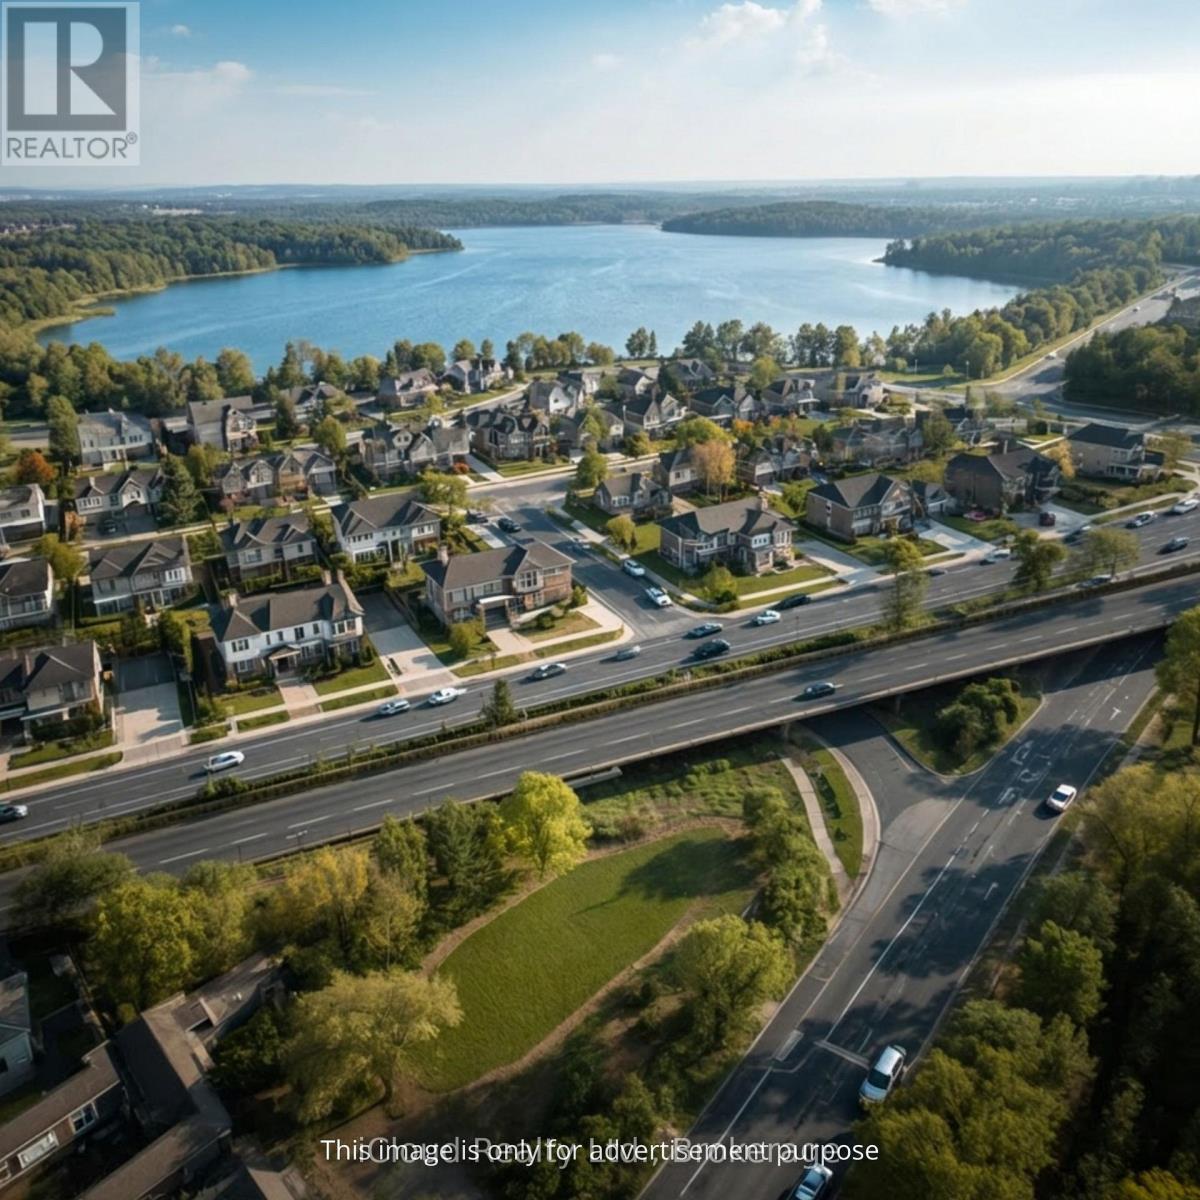
Wow!!! This 26-acre property in the Town of Tay, located just 2 minutes from Highway 400 and offering convenient access (roughly an hour from Vaughan, 35 minutes from Barrie, and 35 minutes from Midland), presents a strong opportunity for innovative residential development. While the zoning and official plan must be consulted to confirm suitability for the 55-60-lot subdivision. The City's stated willingness to cooperate with distinctive and renowned builders on innovative projects aligns with broader municipal trends in the region, where towns are actively streamlining approvals and offering support for creative housing solutions to address affordability and availability. Currently there are 18 lots registered on two streets. (id:67475)
Innisfil, Ontario
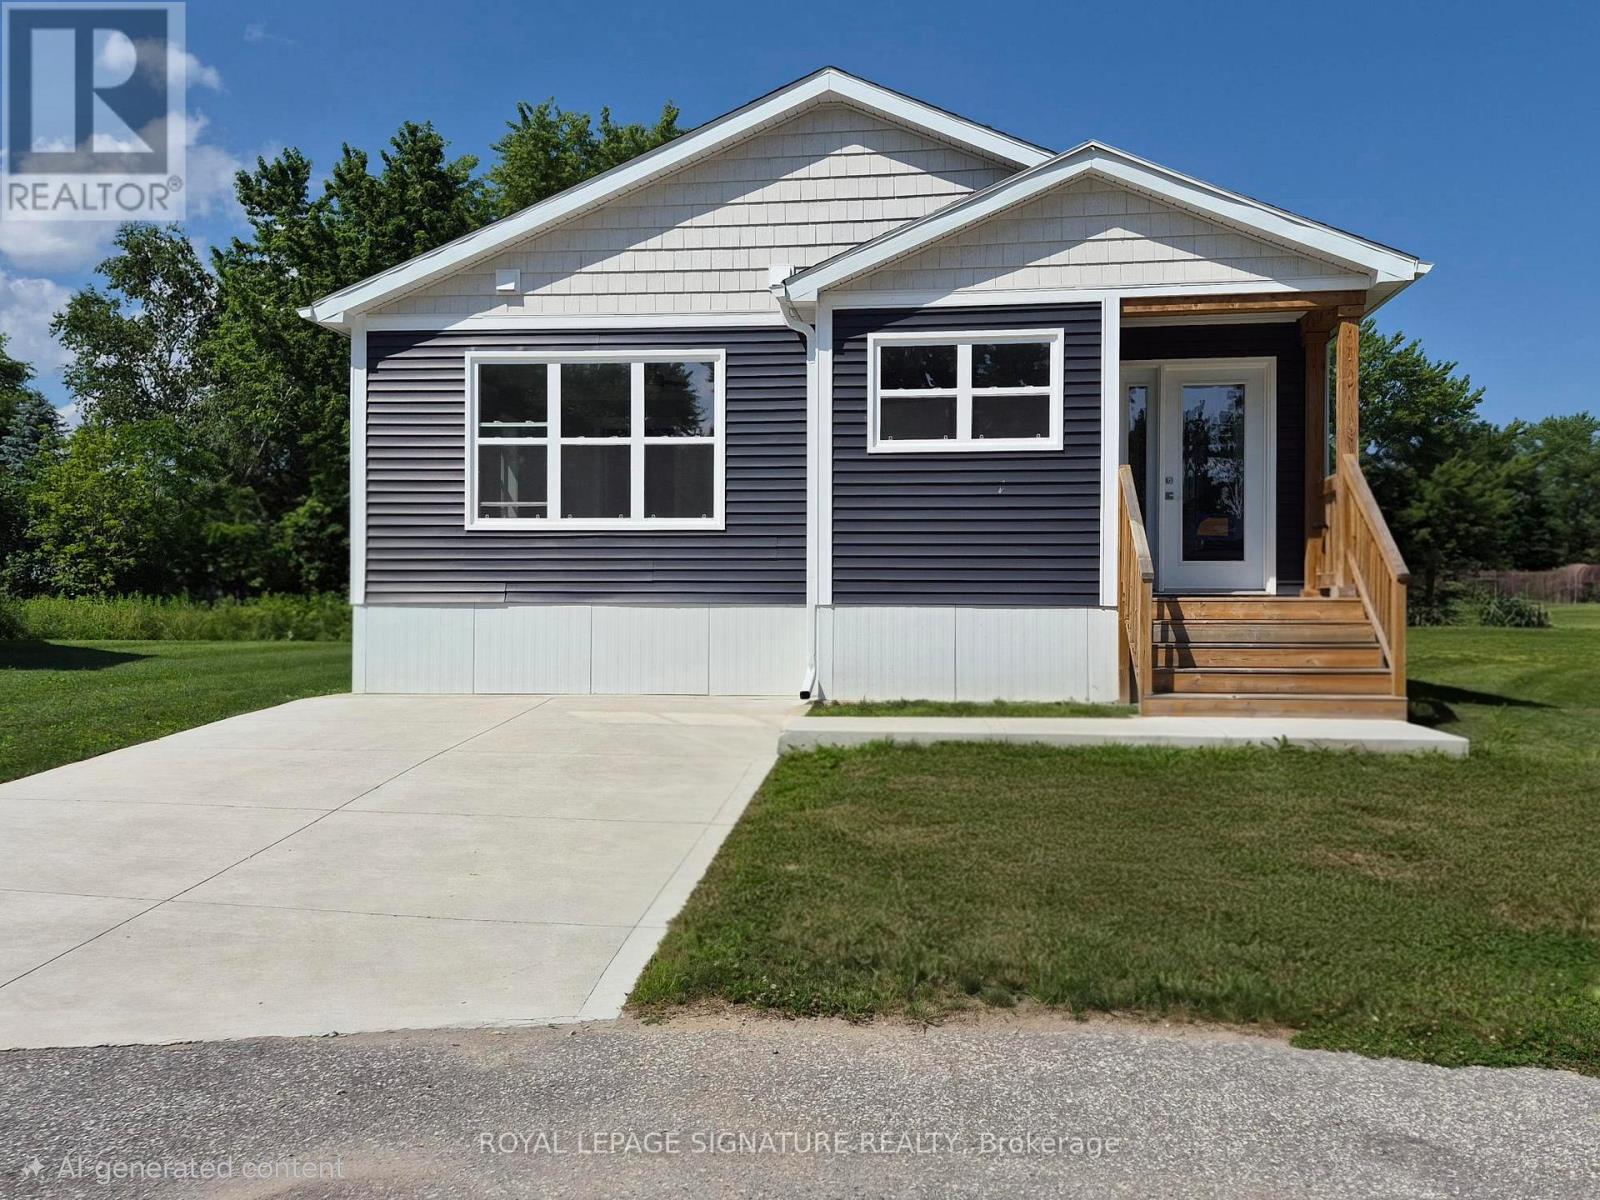
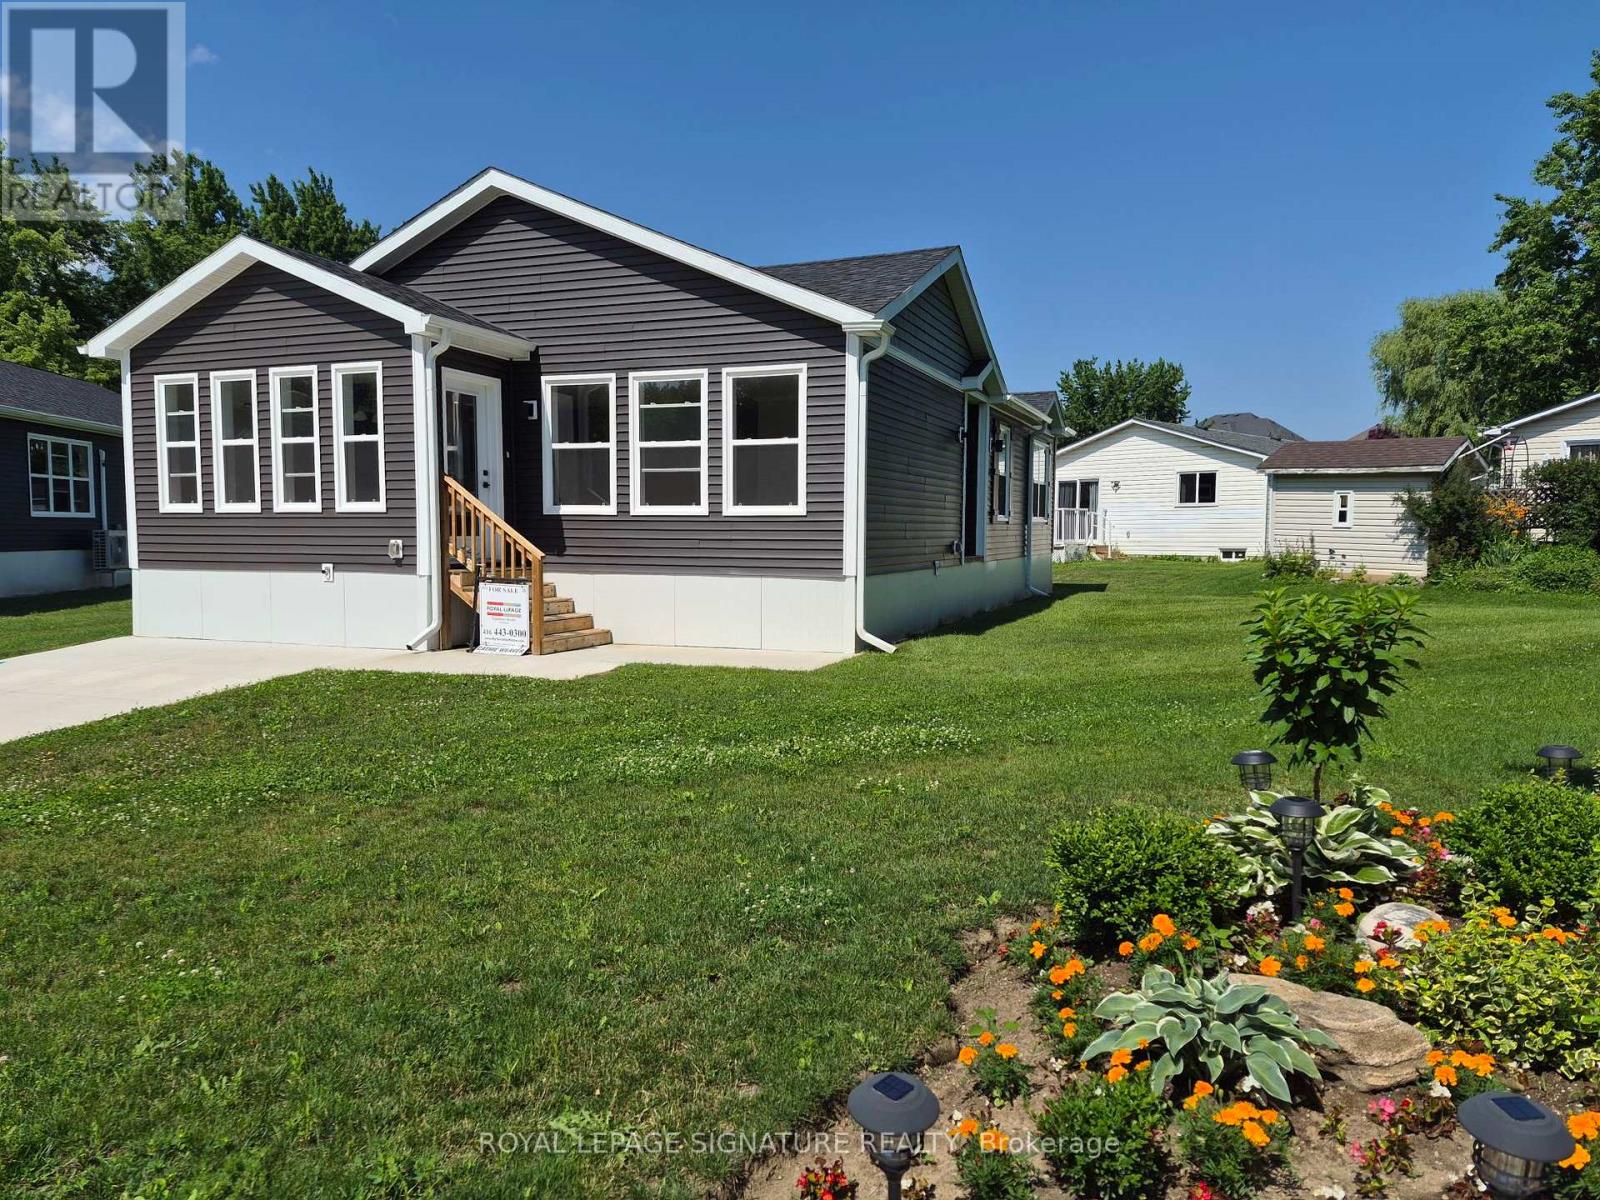
Welcome to Royal Oak Estates. This Senior (Age 55+) Land Lease Community is in the heart ofCookstown.Just a short walk from the SHops and Restaurants, The Community Centre & Curling Club. Located on aQuiet Cul-De-Sac. This Bayberry modular home is A277 Canadian Standard Built by Kent Homes. Thepark is a year round park and the monthly fees are as follow: Park lease $765.00/month, IncludesGarbage Removal & Snow Plowing the main road. Land lease. Bright & spacious layout with combinedKitchen/Dining/Living room. Primary Bedroom has large walk-in closet and ensuite and There is a 2ndbedroom and a den/office. Must be conditional Upon Park Approval. Police Check & Credit CheckRequired. 55+ to Apply. (id:67475)
Innisfil, Ontario
Welcome to Royal Oak Estates. This Senior (Age 55+) Land Lease Community is in the heart ofCookstown.Just a short walk from the Shops and Restaurants, The Community Centre & Curling Club. Locatedon a Quiet Cul-De-Sac. This modular home is A277 Canadian Standard Built by Kent Homes of NewBrunswick. The park is a year round park and the monthly fees are as follow: Park lease $765.00/month, Includes Garbage Removal & Snow Plowing the main road. Land lease.Bright and spacious layout with combined Kitchen/Dining/Living room. Primary Bedroom has largewalk-in closet and ensuite, 2nd and 3rd bedrooms have a closet and window. Side entrance into living room with a walk-in closet. (id:67475)
New Tecumseth, Ontario
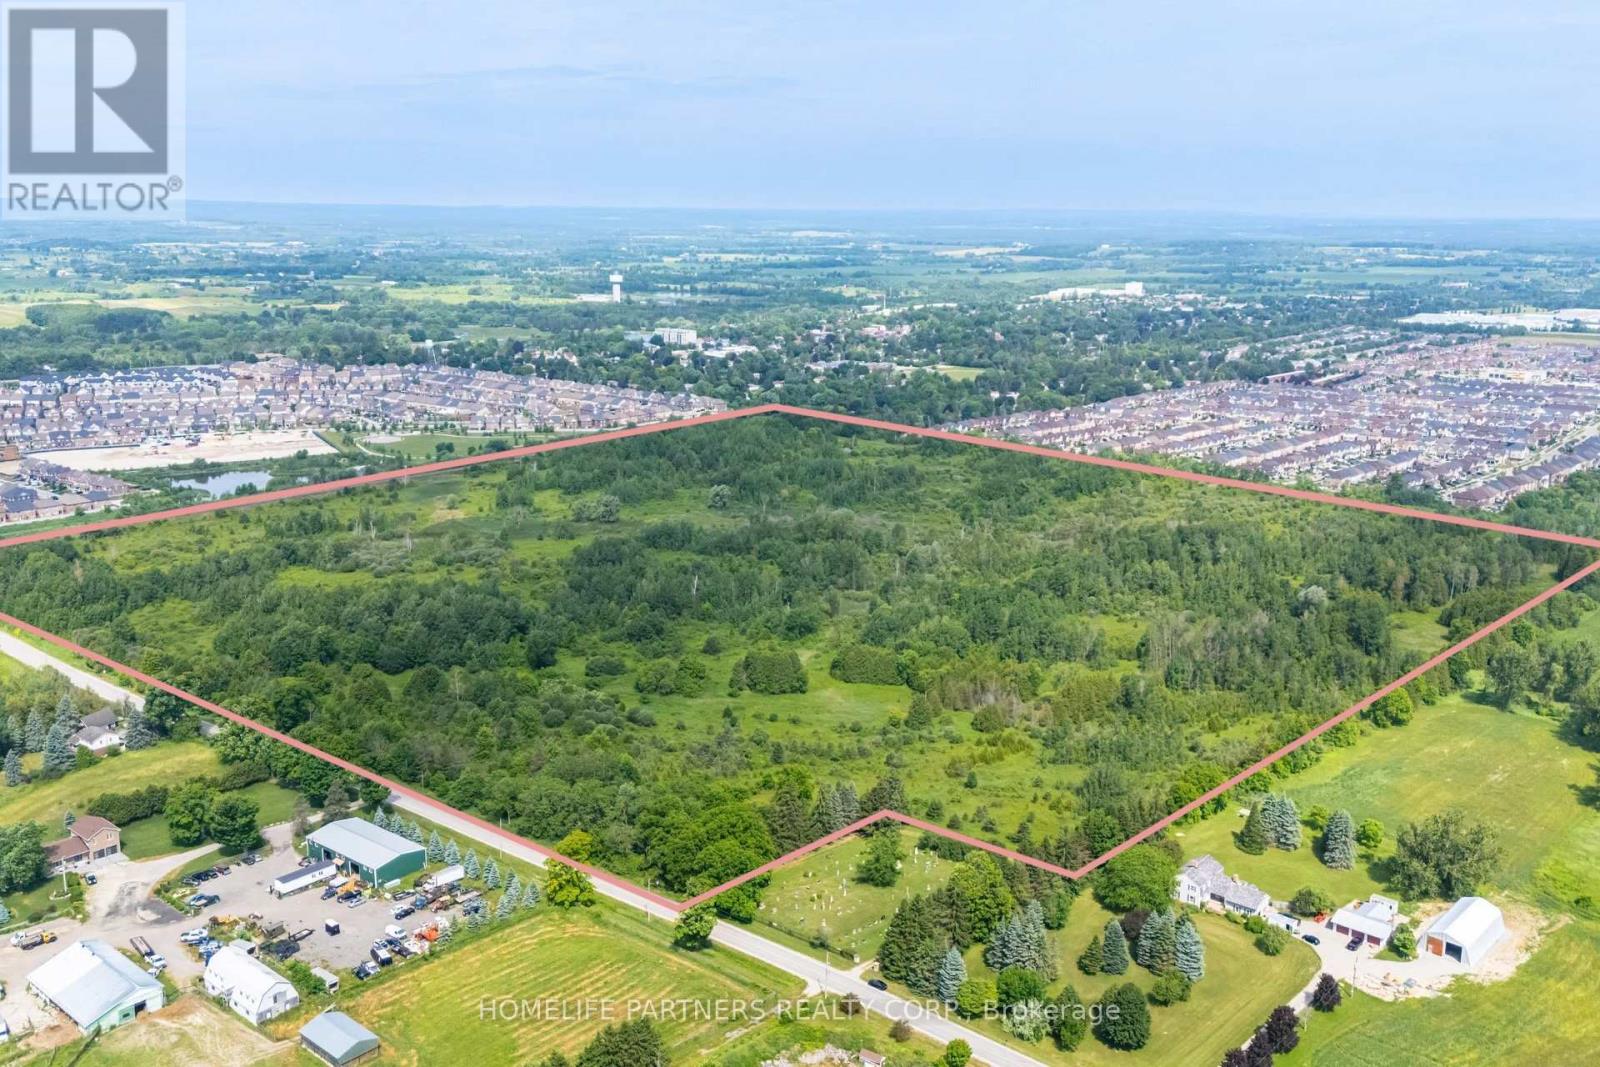
100 Acre vacant land. Potential for future residential development abutting 2 residential communities to the North and West. Municipal services available at the Northwest corner of the subject property. Opportunity to achieve inclusion in the Town of Tottenham's Settlement Area. (id:67475)
Toronto, Ontario
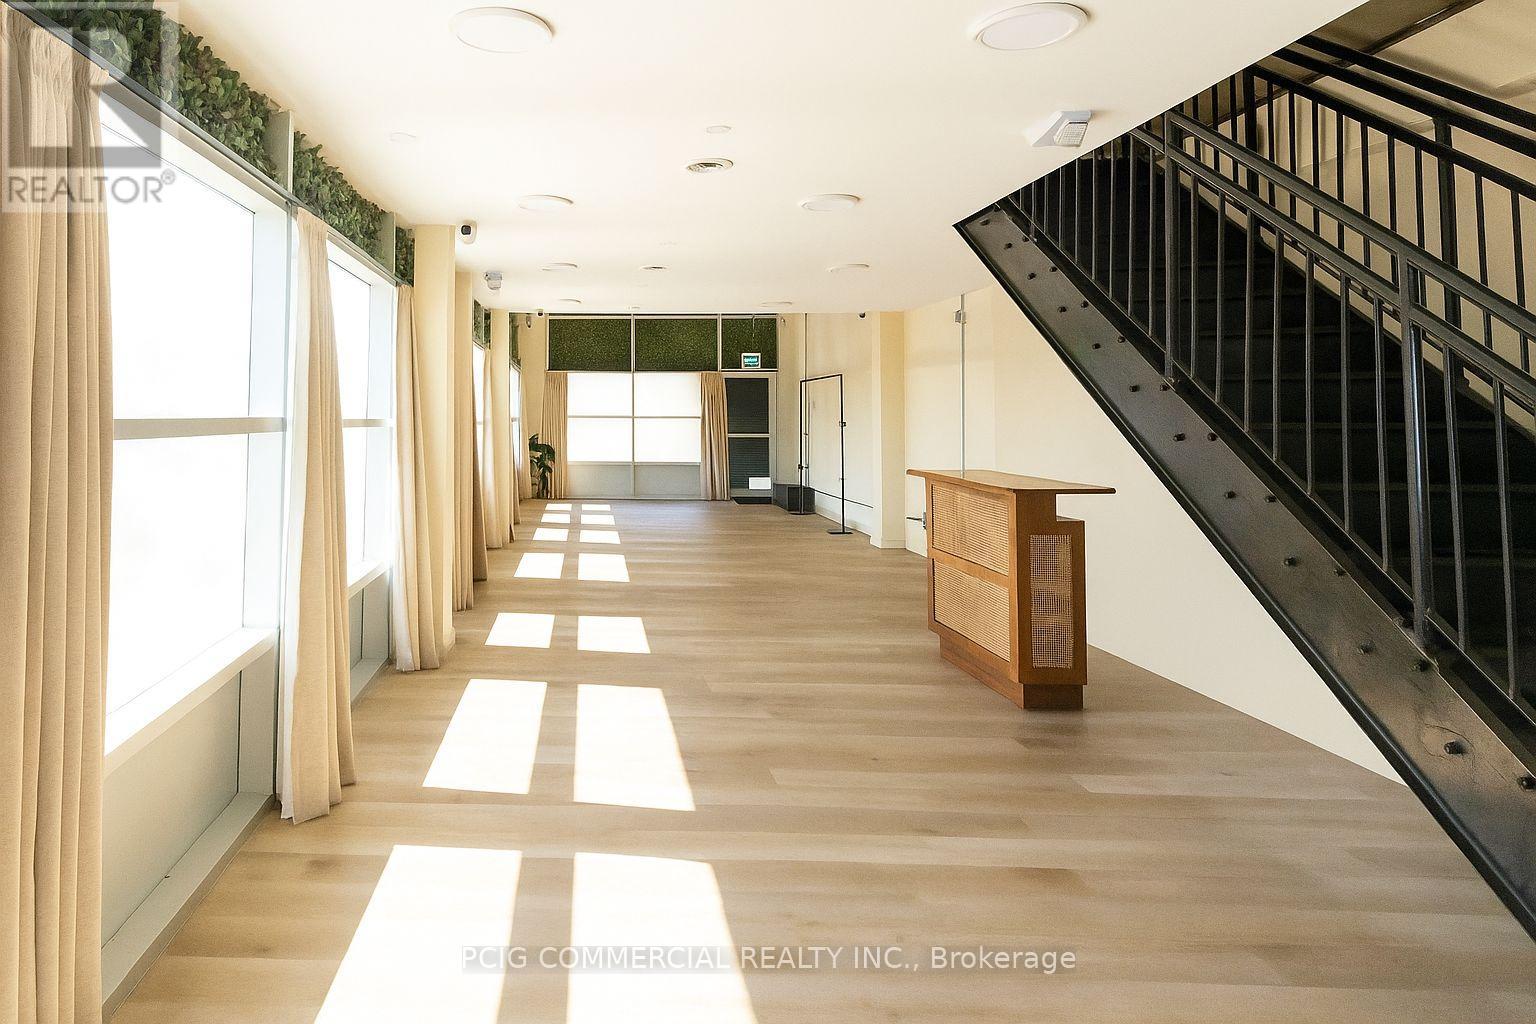
Retail / Service Space Sublease Opportunity. Beautiful loft-style space with ample on-site parking. Existing furniture and equipment are available for the Sub-Tenant's use at no additional cost. Ideal for event space, photography, videography, podcasting, film production, creative studios, showrooms, and other similar uses. (id:67475)
West Grey, Ontario
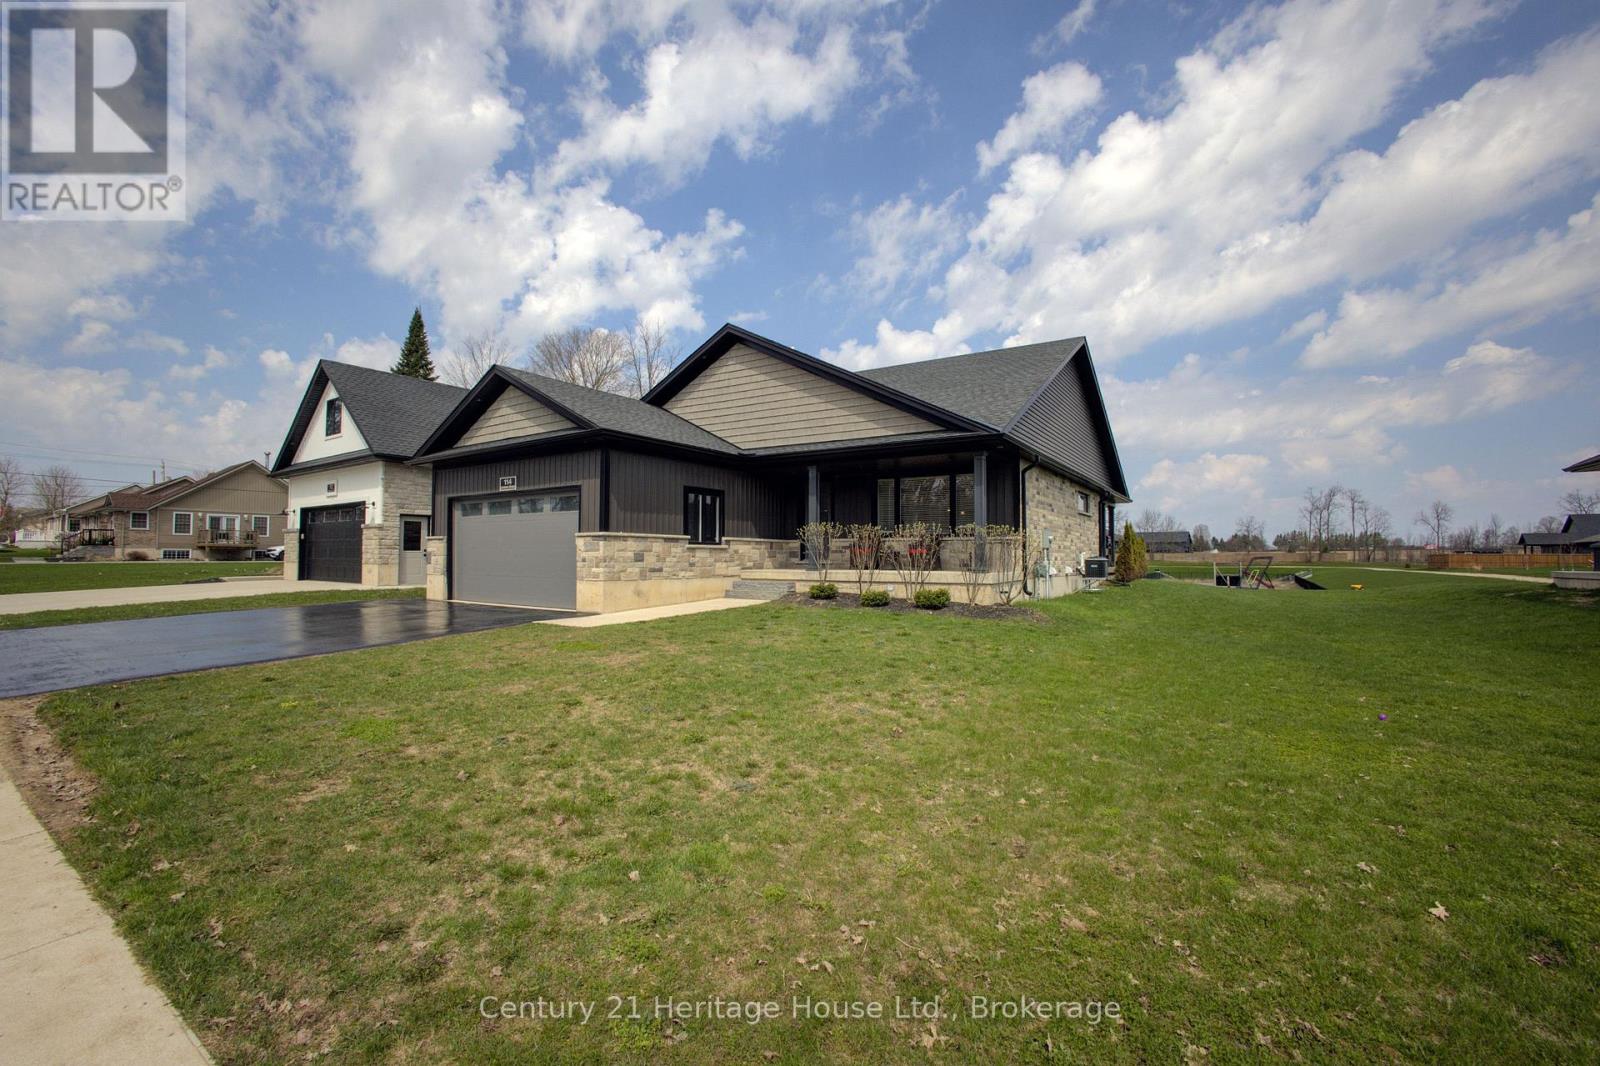
Welcome to this beautifully crafted stone-finished bungalow, with 2500 sq. ft. of finished living space; built in 2020 by Candue Homes and located in a desirable newer subdivision in Durham. This thoughtfully designed home offers 4 spacious bedrooms (2 up, including the primary suite, and 2 down) and 3 full bathrooms, including a convenient 3-piece ensuite. The open-concept main floor is bright and inviting, highlighted by a stunning vaulted ceiling and modern vinyl plank flooring throughout. The kitchen is both stylish and functional, featuring sleek quartz countertops and a seamless flow into the living and dining areas-perfect for entertaining or everyday living. This home is completely carpet-free, offering both elegance and easy maintenance. The fully finished lower level provides additional living space with a Rec Room, two more bedrooms, a full bath, and direct access from the oversized garage-ideal for multi-generational living or guests. Enjoy outdoor living with a covered front porch and a private back patio that backs onto a peaceful walking area , offering both convenience and natural beauty. All appliances are included, making this home truly move-in ready. Situated in a very nice, family-friendly neighbourhood, this property combines modern comfort, quality finishes, and an excellent location. A must-see! Call your Realtor Today (id:67475)

Hamilton, Ontario
Nothing left to do. Renovated with no expense spared, offering nearly 2,500 sq ft of finished living space in downtown Ancaster. Every original mechanical system has been replaced: wiring & panel (2019), plumbing (2019), many new windows (2019), central air (2019), roof (2020). True plaster walls, stuccoed exterior, carpet-free (except stair runner). Front entry opens to a bright open-concept living/dining/kitchen anchored by a spectacular island and cozy gas fireplace. Sun room leads to the deck, stepping down to a stone patio with a 2021 hot tub under a covered gazebo. Two bedrooms on the main floor including a primary suite with spa-inspired ensuite, plus powder room with laundry tucked away. Hunter Douglas blinds, motorized in bedrooms. Finished lower level adds a full bath and generous living space - rec room, gym or home office - with a split back entrance. Insulated garage with epoxy floors and direct house/side-yard entry, plus a detached insulated workshop with hydro. The Ancaster Radial Trail is at your doorstep, linking to the Hamilton-Brantford Rail Trail and the Trans Canada Trail network. Walk to shops, cafés and restaurants. Owned hot water tank. Furnace 2008. (id:67475)

Mulmur, Ontario
Welcome to this beautiful custom 3-bedroom, 2-story timber frame home with an insulated concrete foundation (ICF), built in 2020 by LegendaryLog Crafters from Collingwood & offering over 3,000 sq. ft. of available living space. From the expansive front porch to the beautiful hand-scraped hardwood floors & soaring ceiling beams. The main floor features a bright, open-concept layout anchored by a spacious kitchen with a quartz island & generous eat-in dining area. Step outside to the large deck & take in the beautiful views. Conveniently located on the main floor is the primary bedroom with stylish beams, laundry room & mud room with direct interior access from the oversized insulated double-car garage. Upstairs are 2 more generous-sized bedrooms, a bath & a comfortable office space. Downstairs, the walk-out basement has in-floor radiant heat, high ceilings & a massive bonus room beneath the garage with its own walk-out to the backyard. This versatile space could become a workshop, games room, additional living area, or the ultimate storage space for all your outdoor toys. The bright spacious lower level is designed with entertaining in mind and is largely finished or could potentially make a wonderful in-law suite as a roughed in bathroom is already in place, with a huge cantina adding even more practical storage. Outside, embrace the best of country living with room to garden, gather around the fire pit, launch a kayak onto the pond, or take a walk in the maintained trails around the conservation land with access from the back. A generator plug is already installed, adding an extra layer of convenience and peace of mind. Surrounded by nature, yet close to everyday amenities, & equipped with high-speed fibre internet, keeping you connected if you choose to work from home. Approximately 10 minutes to Mansfield Ski Club, close to great hikes on the Bruce Trail, a short drive to all major amenities of Shelburne or Alliston and just 1 hour to Brampton. (id:67475)
Chatham-Kent, Ontario
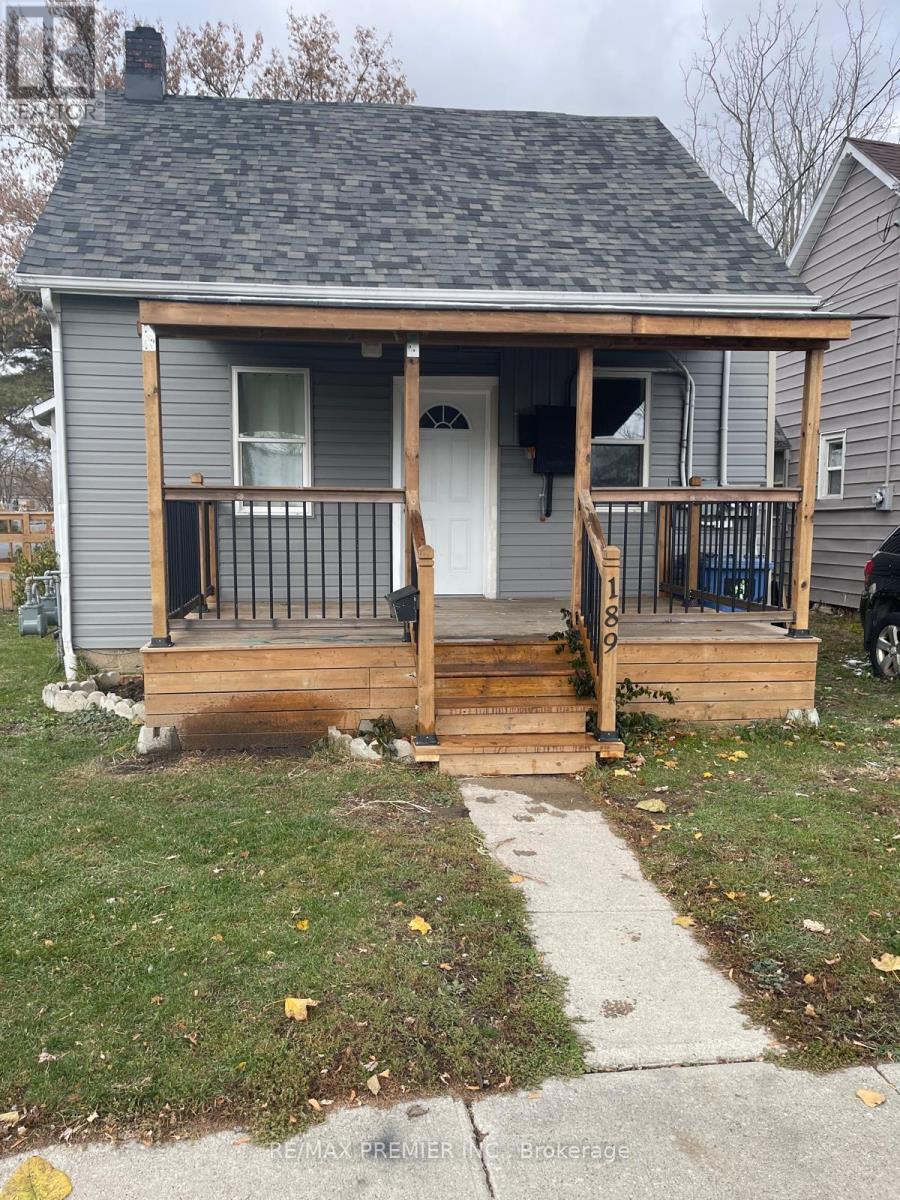
Hydro and Water Included! Ready for immediate occupancy!! Welcome to this beautifully renovated legal duplex detached home. This spacious unit offers two bedrooms and one full bathroom, making it perfect for singles or couples. The unit features a brand new kitchen with modern appliances and ample storage, a large living space perfect for relaxation and entertainment, and a cozy dining area for enjoying meals. In-suite laundry is included for your convenience. Heated by efficient forced air gas, ensuring comfort throughout the year. The property has been completely renovated, providing a fresh and modern feel. Located in a prime area, this home is just a one-hour drive to the USA/Canada border, making it an excellent spot for commuters or frequent travelers. It is within walking distance to all essential amenities and the vibrant uptown core, offering easy access to shopping, dining, and entertainment. Quick access to Highway 40 simplifies your commute. Parking is available for one vehicle (id:67475)
Quinte West, Ontario
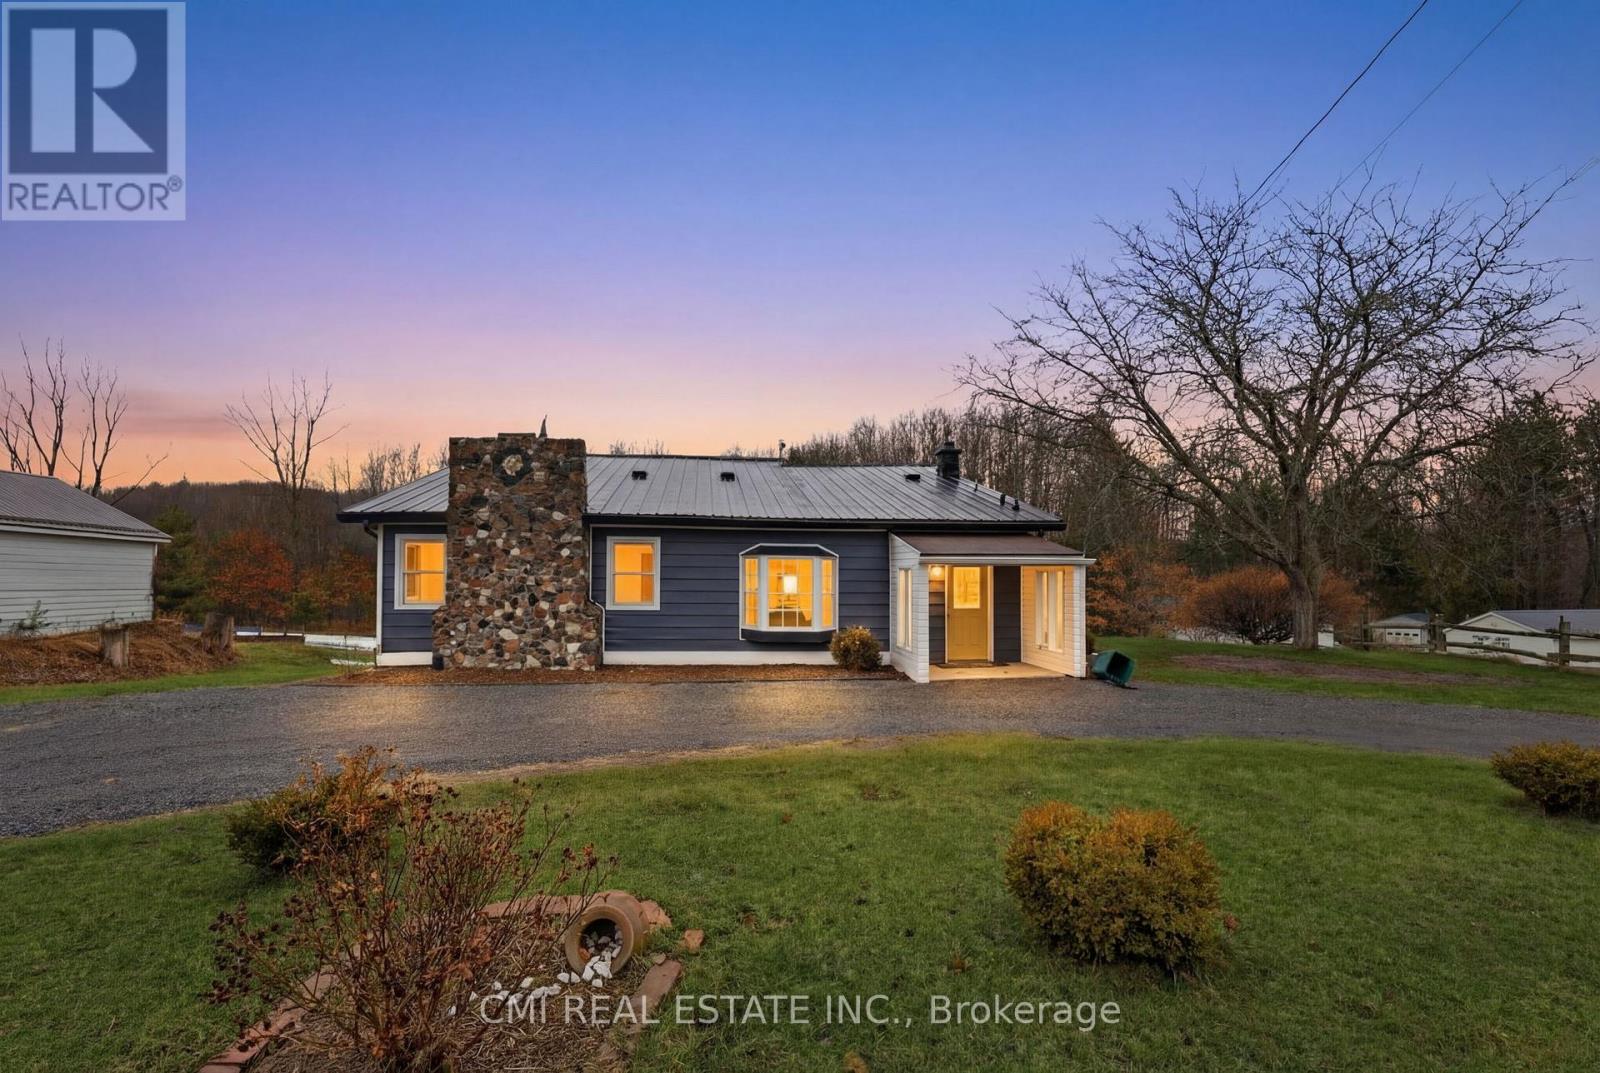
ENDLESS POSSIBILITY IN QUINTE WEST! Nestled on over an acre of serene countryside, 364 Fish and Game Club Rd offers a rare chance to secure a versatile, large-scale home at an exceptional value. Designed with flexibility in mind, the floor plan features a private main-floor primary suite-perfect for aging in place or multi-generational living. The heart of the home is an expansive, functional kitchen built for hosting large family gatherings. For the hobbyist or entrepreneur, the property boasts an oversized garage/workshop with high-clearance doors, ideal for trades or a home-based business. With an unfinished walkout basement serving as a blank canvas for future equity, this home isn't just about its current state-it's about the incredible long-term value you can create on your own timeline. Secure your space, privacy, and future today! (id:67475)
Mississauga, Ontario
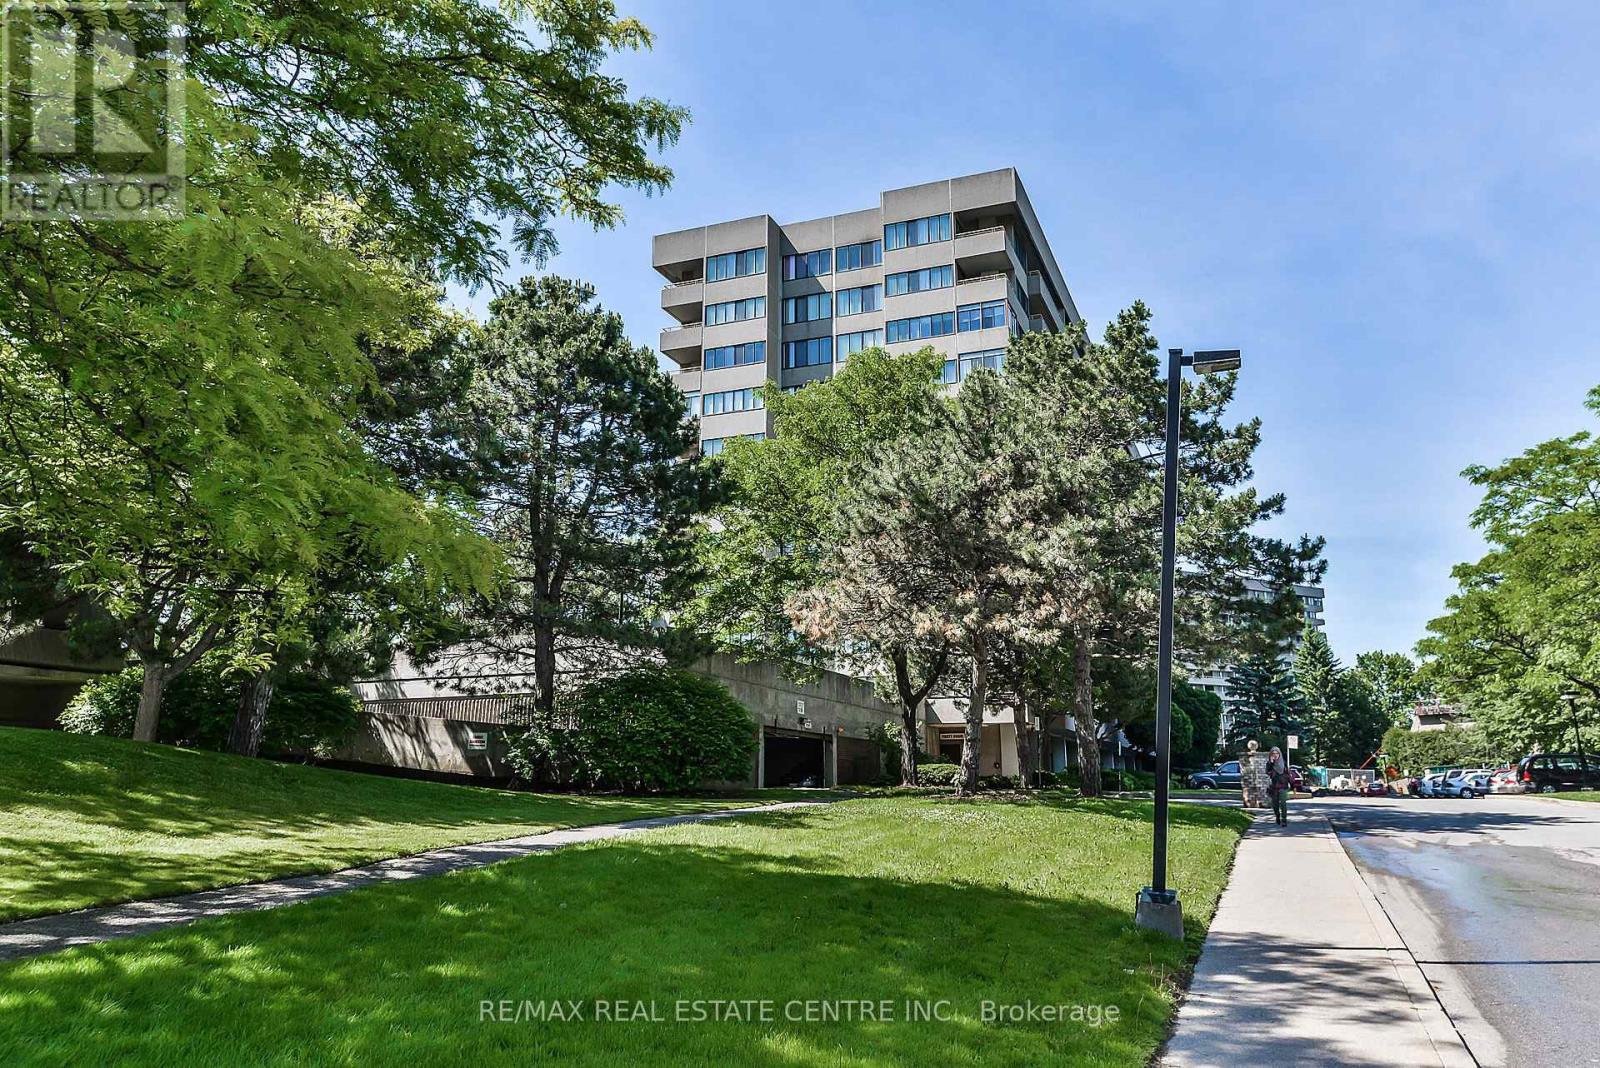
Welcome to The Aspen at 1320 Mississauga Valley Blvd., Unit 410-one of the largest suites in the building! This beautifully renovated 3-bedroom unit features a spacious open-concept layout with a fantastic split-bedroom floor plan, offering excellent privacy with the primary bedroom on one side and the two additional bedrooms on the other. Enjoy hardwood flooring throughout, stylish zebra window blinds from Home Depot, neutral paint, stainless steel kitchen appliances, and a modern open-concept kitchen with quartz countertops. Step out to the huge south-east-facing balcony, perfect for enjoying plenty of natural sunlight. Enjoy resort-style living with an outstanding selection of building amenities, including a fully equipped fitness centre with weight room, sauna, tennis court, table tennis, billiard room, party room, hobby room, and abundant visitor parking. The all-inclusive maintenance fees provide exceptional value and cover heat, hydro, water, central air conditioning, Rogers Cable TV, Rogers high-speed internet, one underground parking space, one locker, building insurance, and all common element maintenance, offering true worry-free living with no surprise utility bills. Ideally located within walking distance to the Mississauga Community Centre, schools, parks, playgrounds, public transit, churches, Food Basics, Central Parkway Mall, banks, and the Passport Office. Just minutes from Square One Shopping Centre, Metro, restaurants, Pizza Pizza, medical clinics, and dental offices. An exceptional opportunity to own a spacious, move-in-ready home in a highly convenient Mississauga location! (id:67475)
Perry, Ontario
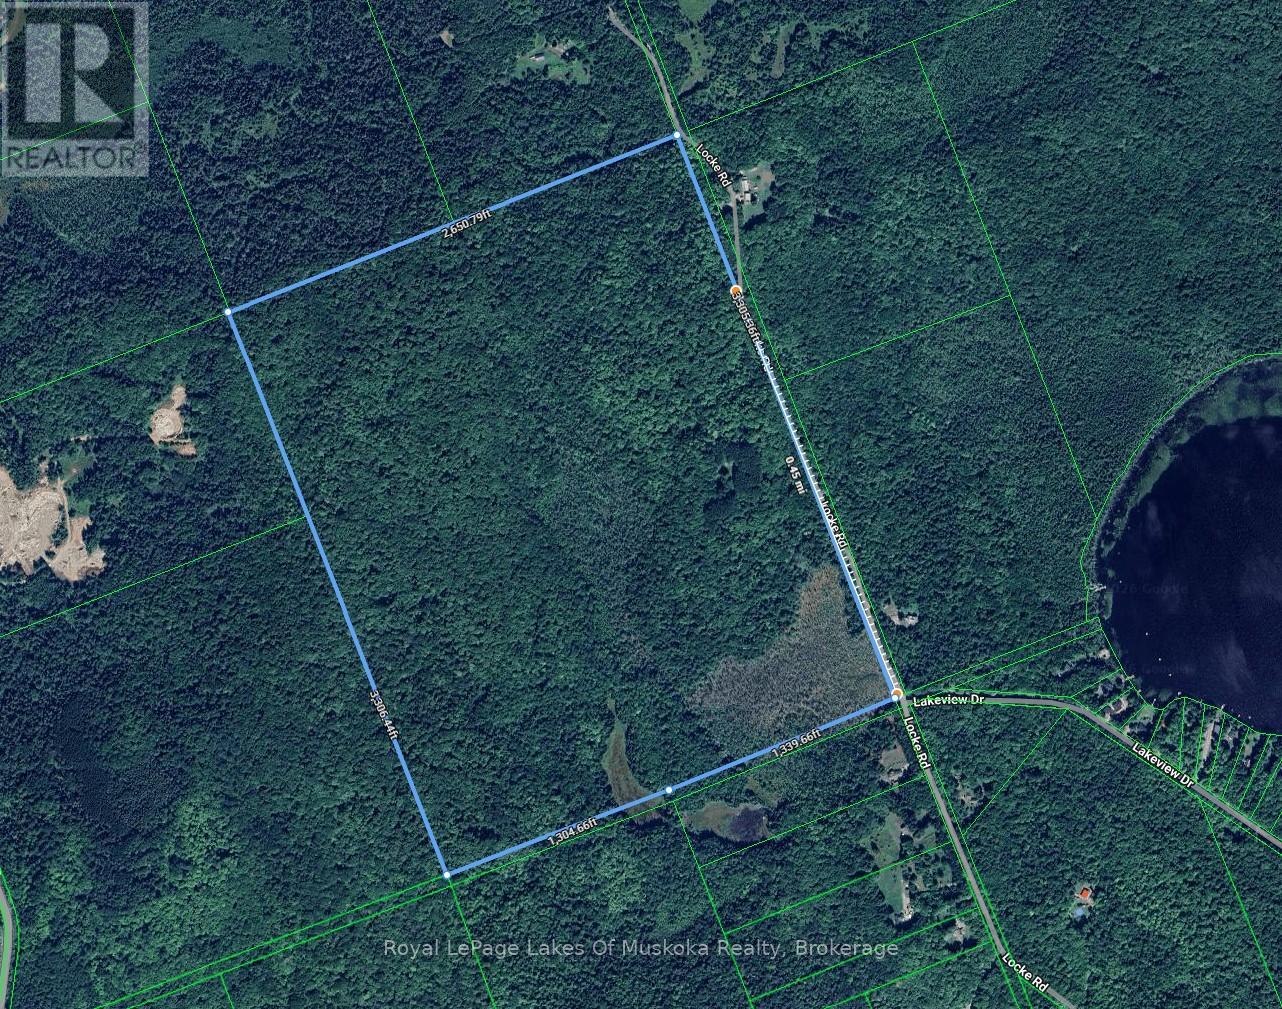
200-Acre Private Wilderness Oasis Near Huntsville! > For the first time in over 40 years, this spectacular 200-acre parcel is ready for its next chapter. Offering ultimate privacy and seclusion, the property features a charming seasonal cabin tucked discreetly away from the road. Explore your own massive, mixed-forest playground boasting over approx. 2,000+ feet of year-round municipal road frontage. Located just 15 minutes north of Huntsville, near the tranquil shores of Mirage Lake and Novar, this acreage is the ultimate canvas. Whether you are looking for an premier recreational escape, a private family compound, or a unique development opportunity, this rare gem delivers total peace and quiet without sacrificing accessibility. (id:67475)