Danielle Beitz, Broker



Ramara, Ontario
Commercial(c2) zoning on main thoroughfare in Brechin with thousannds of vehicles passing and a with three bedroom apartment upstairs and separate entrance, Walk to all stores in town. Schools, Medical centre and dog park Huge yard and ample parking . Live and work opportunity or take rental income from upper unit and do business downstairs...versatile dwelling. Fireplace in downstairs office in not used and is accepted as is where is Newer propane furnace and water heater, central air conditioner, and central vacuum. newer windows. clean and basement and tandem garage with utility room at rear that is accessible from yard 2 piece bath downstairs and 4 Piece upstairs seller will entertain any and all offers Opportunity for extended family to split the cost of housing, finish first floor as an apartment and there would still be space at rear of garage for a home business. In time the valuable zoning mix could pay off. This property could be converted to two rental apartments, or in future, a small apartment budding, but in the mean time.. Great business opportunity (id:67475)

Centre Wellington, Ontario
FREE INSPECTION for Buyers. Welcome to easy living in the heart of Fergus! This well-maintained bungalow is the perfect fit for first-time buyers, downsizers, or anyone looking for comfortable, low-maintenance living. Offering 2 bedrooms (potential for a 3rd) and 2 bathrooms, this home has been lovingly cared for and is move-in ready. The bright, functional main floor is complemented by a finished lower level featuring a family room, playroom, home office, and convenient laundry area, providing plenty of flexible space for growing families, hobbies, or working from home. Step outside to a private, fully fenced backyard with low-maintenance landscaping, creating the perfect space to relax, entertain, or simply enjoy the outdoors. Outdoor enthusiasts will appreciate being just minutes from the scenic Cataract Trail, for hiking, biking, and enjoying nature. Located close to parks, shopping, schools, and everyday amenities, this is a wonderful opportunity to enjoy all that this vibrant community has to offer. (id:67475)

Durham, Ontario
Welcome to 53 acres of untouched beauty in Courtice, perfectly situated just moments from Highway 418. This sprawling property offers rolling landscapes, privacy, and endless possibilities-whether you dream of building a private retreat, establishing a hobby farm, or holding a valuable piece of land for the future. Nature and convenience meet in this rare Courtice opportunity. (id:67475)

Barrie, Ontario
Welcome to 47 Looker Drive, Long time owner, 2659 sqft beautifully maintained & upgraded 2-Storey home with Double car garage, unspoiled basement, beautiful Pie Lot, situated in one of Barrie's most desirable west-end neighborhood's. Nestled on a quiet, family-friendly street in the sought-after Ardagh/Holly area, this property offers the perfect blend of comfort, convenience, and lifestyle. Residents enjoy, Quiet streets with mature landscaping, Direct access to nearby walking and cycling trails, Minutes to the scenic Ardagh Bluffs trails, Shopping, restaurants, grocery stores and daily amenities. Easy Highway 400 access for commuters. Short drive to Barrie's waterfront, beaches and downtown. Nearby recreation centres, sports fields and community programs. Close proximity to parks including Holly Community Park, featuring playgrounds, soccer fields, basketball courts and seasonal outdoor skating. Families appreciate being close to several highly regarded schools, including, W.C. Little Elementary School, St. Bernadette Catholic School, Bear Creek Secondary School, St. Joan of Arc Catholic High School. The neighbourhood is well known for being family-oriented with numerous parks, playgrounds and recreational opportunities nearby. Surrounded by mature trees, established homes, and scenic walking trails, this location is ideal for families, professionals, and retirees alike. Inside, you'll find spacious principal rooms filled with natural light, a functional layout designed for everyday living and entertaining, generous bedrooms, and plenty of space for the entire family. Whether you're enjoying quiet evenings at home or hosting friends and family, this home offers exceptional versatility and comfort. Step outside and enjoy a private setting just minutes from parks, schools, shopping, recreation, and commuter routes. With easy access to Highway 400, downtown Barrie, waterfront amenities, & everyday conveniences, this is a location that truly has it all. Check it Out! (id:67475)

Owen Sound, Ontario
Rare opportunity to own a truly carefree, single-tenant investment property leased to The Beer Store. Enjoy stable, hands-off ownership with reliable rental income from an established and recognized tenant. An excellent opportunity for investors seeking a low-maintenance commercial asset with steady cash flow and long-term investment potential. (id:67475)
Oakville, Ontario

Welcome to NUVO, a bright and spacious luxury 1-bedroom + den, 2-bathroom condo in the heart of Oakville. Featuring a modern open-concept layout, the suite offers a stylish kitchen with stainless steel appliances, a generous living and dining area with walk-out to a private balcony, and laminate flooring throughout. The primary bedroom features a walk-in closet and ensuite bathroom, while the versatile den can be used as a second bedroom or home office. Enjoy an exceptional range of amenities including 24-hour concierge, fitness centre, party room, media room, outdoor pool, hot tub, rooftop deck, playground, and convenient pet and car wash stations. Ideally located close to major highways, public transit, GO Transit, Oakville Hospital, parks, trails, shopping, and everyday conveniences. (id:67475)
Richmond Hill, Ontario
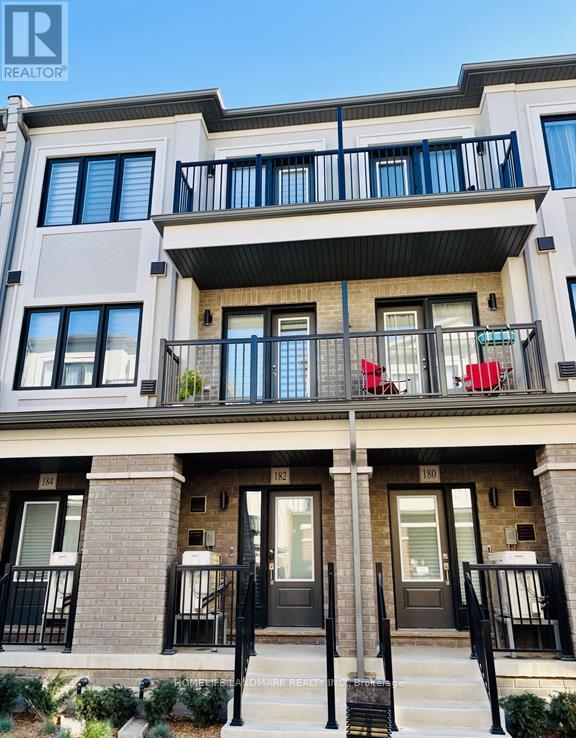
Welcome to this stunning luxury townhome by Treasure Hill, offering a bright and spacious open-concept layout with modern finishes throughout. The stylish kitchen features quartz countertops and stainless steel appliances, complemented by an upgraded electric fireplace that creates a warm and inviting atmosphere. The main-floor office offers excellent flexibility and can easily be used as a third bedroom. With 4 bathrooms, this home is designed for both comfort and convenience. Ideally located close to Highway 404, public transit, restaurants, Costco, schools, parks, banks, Tim Hortons, Walmart, and a wide range of everyday amenities. A fantastic opportunity to enjoy modern living in a highly convenient location. (id:67475)

Toronto, Ontario
ALLOWS FOR RESTAURANT USE. Turnkey, high-profit sing-along lounge/restaurant in the GTA! A local favorite with loyal customers and strong, steady cash flow. Features a large private party room for up to 19 guests with its own bathroom, plus a lively open lounge with full-service bar, vibrant lighting, LCD projector, and brand-new BOSE sound system. Includes accessible, men's, and women's washrooms, and plenty of parking. Proven, profitable, and ready for you to take over-rare opportunity! (id:67475)

Whitby, Ontario
Welcome to this beautiful and spacious Heathwood-built detached home offering 3+1 bedrooms and 4 bathrooms. Featuring a bright and inviting layout with hardwood flooring and pot lights throughout the main floor. The open-concept kitchen is designed for both everyday living and entertaining, complete with a large centre island, granite countertops, and stylish backsplash. The spacious primary bedroom features elegant tray ceilings, a large walk-in closet, and a luxurious 5-piece ensuite. Enjoy a private backyard that directly faces a park, offering a peaceful and picturesque setting. Ideally located close to shopping, schools, restaurants, and major highways including the 401, 412, and 427. A wonderful opportunity to own a well-appointed home in a convenient and family-friendly location. (id:67475)

Toronto, Ontario
Experience city living at its best at **Minto Westside Condos**! This bright and spacious 1-bedroom + den suite features a versatile den that can be used as a second bedroom, soaring 10-ft ceilings, and a modern open-concept layout. Move-in ready and designed for comfort and convenience, with access to five-star amenities including a fully equipped gym, entertainment room, outdoor pool, party room, meeting room, 24-hour security, and more. **Farm Boy grocery store conveniently located on the main level of the building.** Ideally situated just steps from TTC, restaurants, shops, parks, and the lakefront, offering exceptional convenience and vibrant downtown living right at your doorstep. (id:67475)
Toronto, Ontario
Welcome to Massey Tower, a luxurious residence on Yonge Street in the heart of Downtown Toronto. This bright and spacious 1-bedroom + den suite features a versatile den that can be used as a second bedroom, beautiful city skyline views, and a modern open-concept layout. The primary bedroom features a semi-ensuite bathroom and three large built-in closets, while the modern kitchen offers a stylish centre island. Enjoy the convenience of 24-hour concierge service and an unbeatable location just steps to the subway, TTC, Eaton Centre, shopping, dining, and entertainment. Close to Toronto Metropolitan University, St. Michael's Hospital, U of T, OCAD University, the Financial District, and Entertainment District. Excellent opportunity to enjoy luxury downtown living with everything at your doorstep. (id:67475)

Toronto, Ontario
Welcome to Tridel at The Well, one of the largest mixed-use communities in the heart of Downtown Toronto. This stunning 2-bedroom, 2-bathroom suite features a bright open-concept layout, 9-foot ceilings, floor-to-ceiling windows, and breathtaking CN Tower and city views. The entire unit has been freshly painted and is move-in ready. Enjoy the best of King West with unparalleled access to premier dining, shopping, fitness clubs, spas, entertainment, and everyday conveniences. Residents have access to exceptional amenities including an outdoor pool, rooftop terrace, fully equipped gym, upscale party rooms, and more. Move in and experience the vibrant downtown lifestyle at The Well. (id:67475)

Toronto, Ontario
Welcome to Via Bloor, a Tridel-built residence featuring this beautiful high-floor corner suite with 1 bedroom + den and 1 bathroom. Offering approximately 567 sq. ft. of bright, well-designed living space, this unit features large picture windows, an open-concept layout, and an open balcony showcasing panoramic city views. Enjoy an impressive selection of building amenities and an unbeatable location just minutes from Sherbourne and Castle Frank TTC Subway Stations, the DVP, shopping, dining, and everyday conveniences. Approx. 567 sq. ft. as per builder's plan. A must-see! (id:67475)

Toronto, Ontario
Prime Location! Fully Furnished, Luxurious 2-Bedroom Suite At Gibson Square North Tower By Menkes. Featuring Laminate Flooring Throughout, A Modern Kitchen With Granite Countertops And A New Cooktop, High Ceilings, And A Bright, Spacious Layout. Enjoy Exceptional Building Amenities Including 24-Hour Concierge, Indoor Swimming Pool, Fully Equipped Gym, Exercise Room, And Recreation Room. Convenient Direct Underground Access To The Subway. Ideally Located Just Steps From Empress Walk, Library, Loblaws, Cinemas, Restaurants, Shopping, And More. Experience Comfort And Convenience In The Heart Of North (id:67475)
Cobourg, Ontario
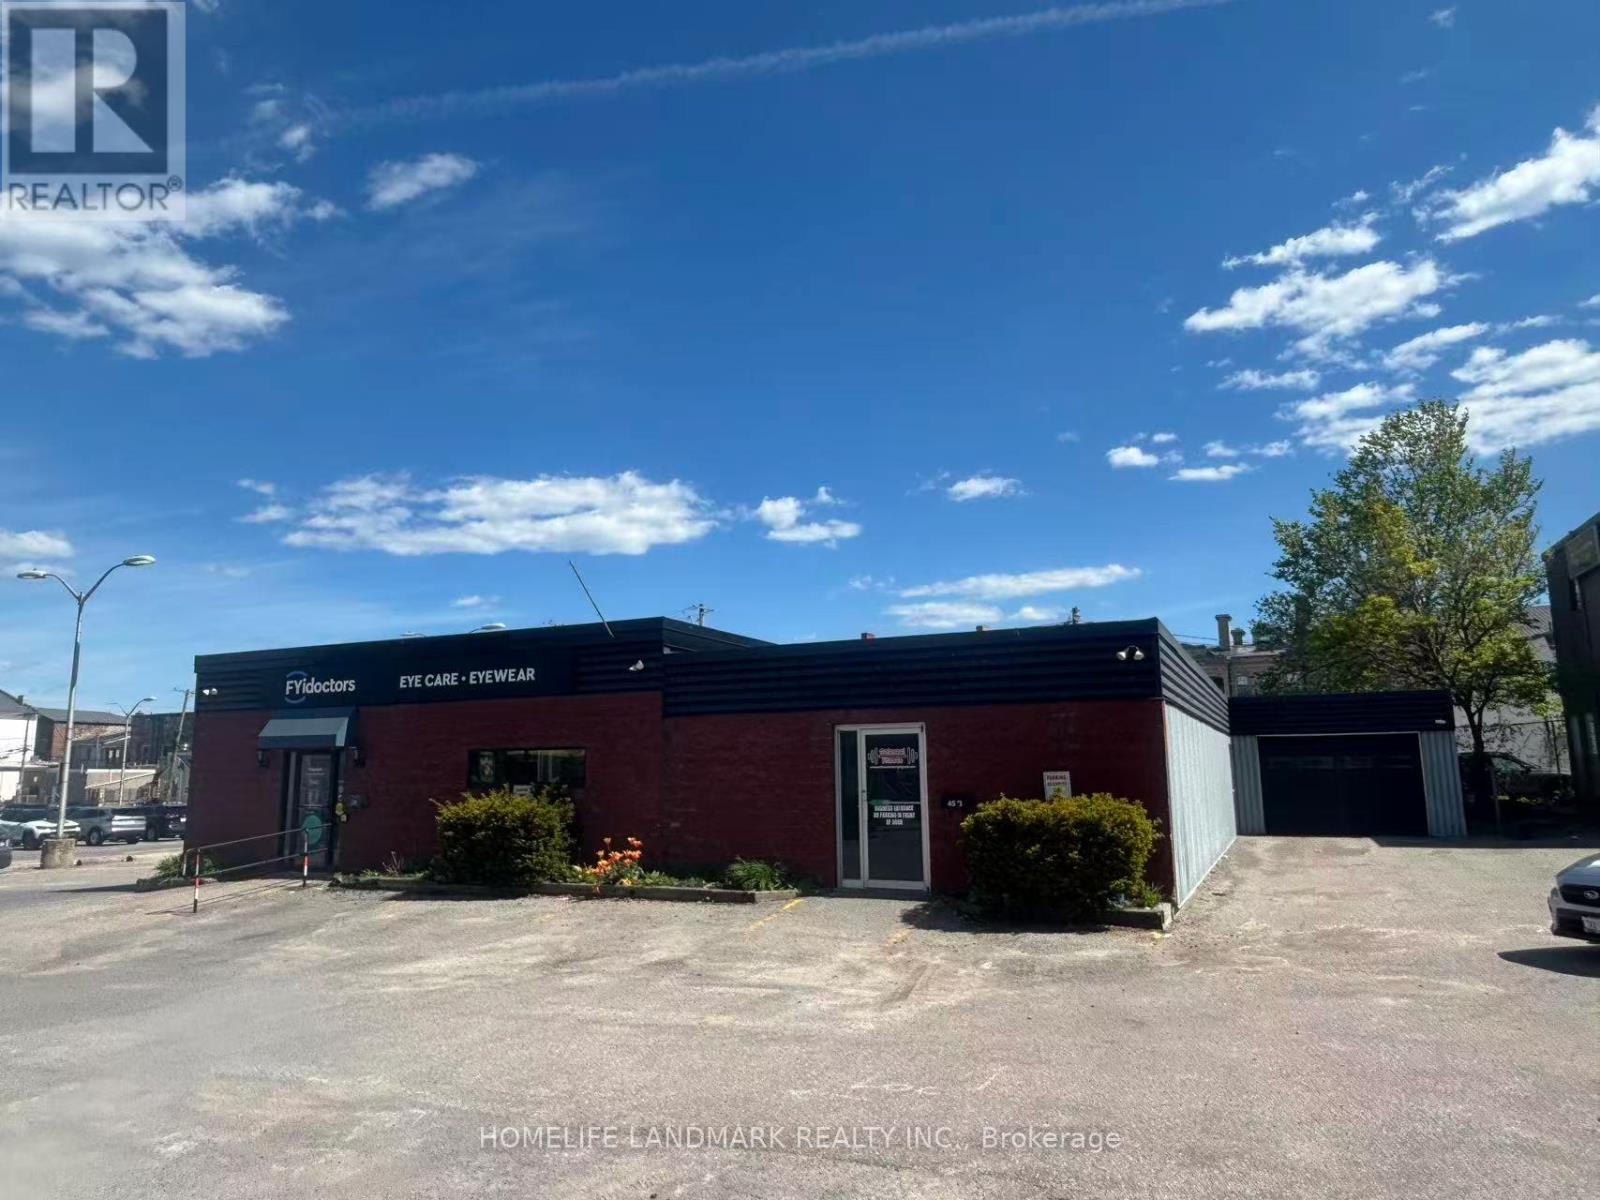
Downtown Cobourg Space For Your Business! Approximately 1400 Sq Ft Space In High-Visibility Location Right Next To Public Parking, And Just A Block From Victoria Hall. Extremely Well-Maintained Concrete Block Building. Hi-Efficiency Gas Furnace And Central Air Conditioning, Tiled Staff Washroom, Lots Of Storage Space. Tenant Responsible for Utilities and Tenant Insurance Payments. Don't Miss Out! (id:67475)
Toronto, Ontario
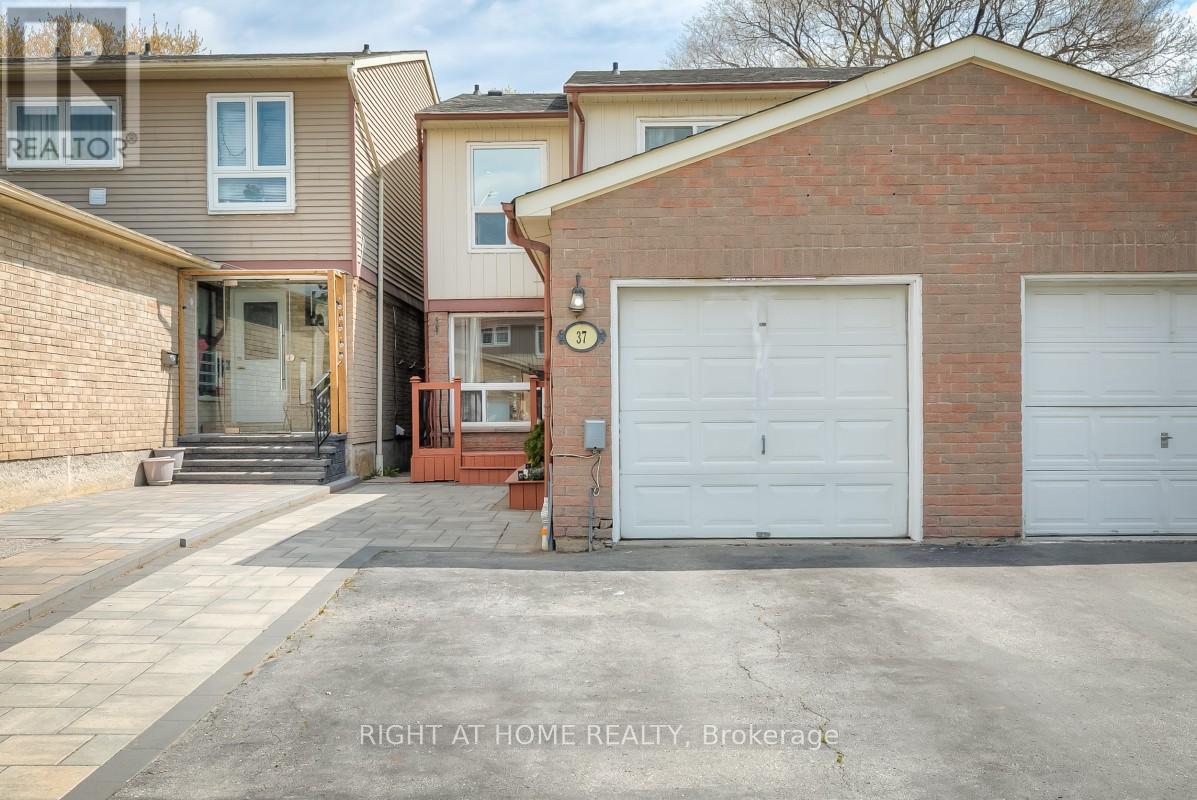
Bright and spacious 3-bedroom, 3-bathroom semi-detached home with separate laundry facilities on both levels, providing flexibility for growing families, extended family, multi-generational living, and work-from-home needs while offering added convenience and privacy. The main floor features an open living and dining area, eat-in kitchen, and powder room, creating a natural gathering space for holidays, celebrations, and time spent with friends. The finished basement with separate rear entrance includes a kitchen, full bathroom, and two versatile finished rooms, providing additional space suited to a variety of lifestyles. Convenient access to schools, shopping, transit, places of worship, and Highway 401, along with low-maintenance outdoor space and garage parking, helps simplify daily routines. (id:67475)
Niagara Falls, Ontario
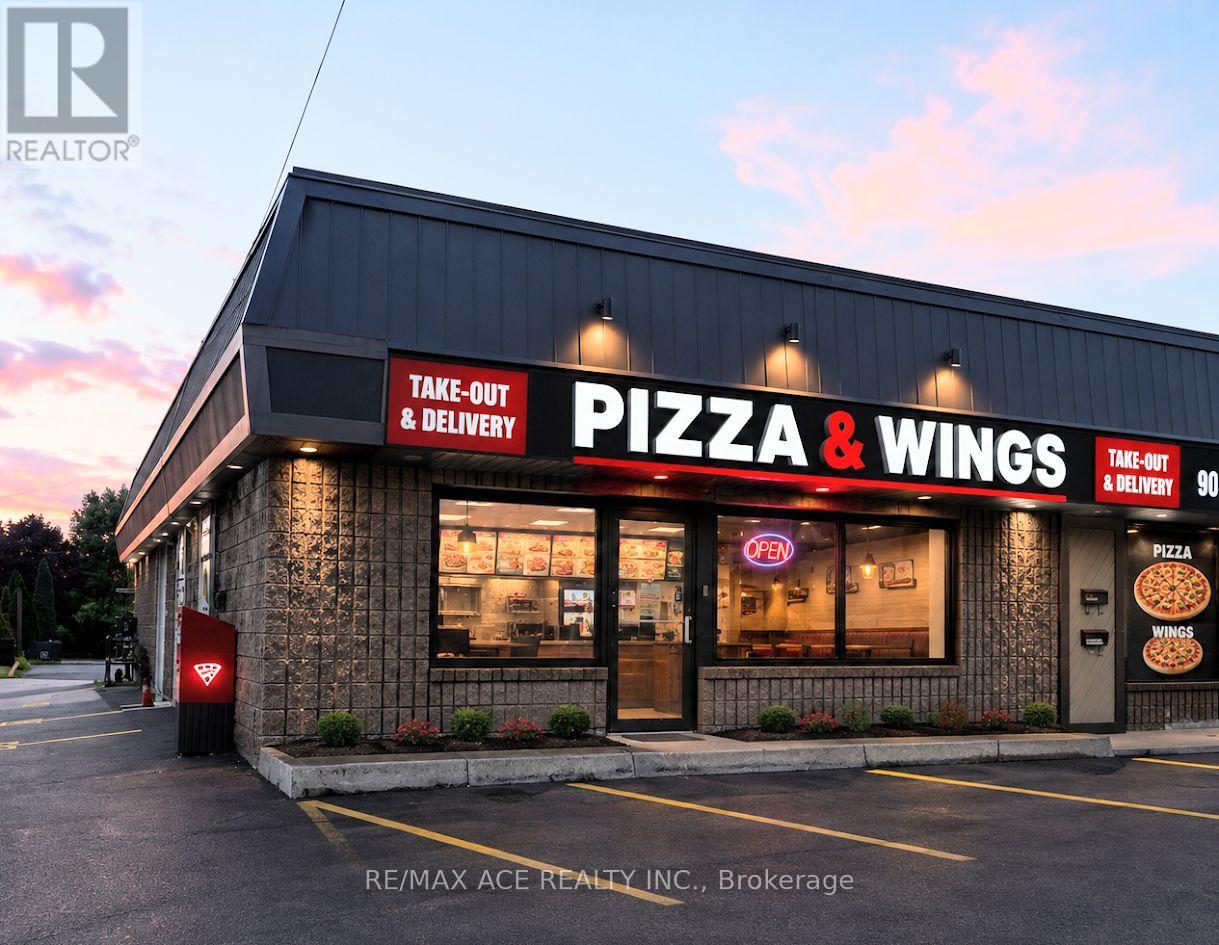
This is not just another pizza store for sale in Niagara. This profitable, professionally designed and operated pizza restaurant has built a strong reputation for quality, premium ingredients, and exceptional customer loyalty. The business generates strong weekly sales and continues to perform well, with significant potential for further growth under an experienced owner.Established in 1984, the brand has earned the trust of customers for over four decades. The restaurant is fully equipped with all necessary kitchen equipment and systems, making it a true turnkey operation. The current franchise offers proprietary dough and sauce recipes developed through generations of Italian family tradition.A new owner may continue with the existing franchise, backed by exceptional franchisor support, or choose to operate under a different brand if desired. Opportunities like this are rare and are ideal for an owner looking to acquire a proven, profitable business with an outstanding reputation.Please do not approach or discuss the sale with employees. (id:67475)
Markham, Ontario
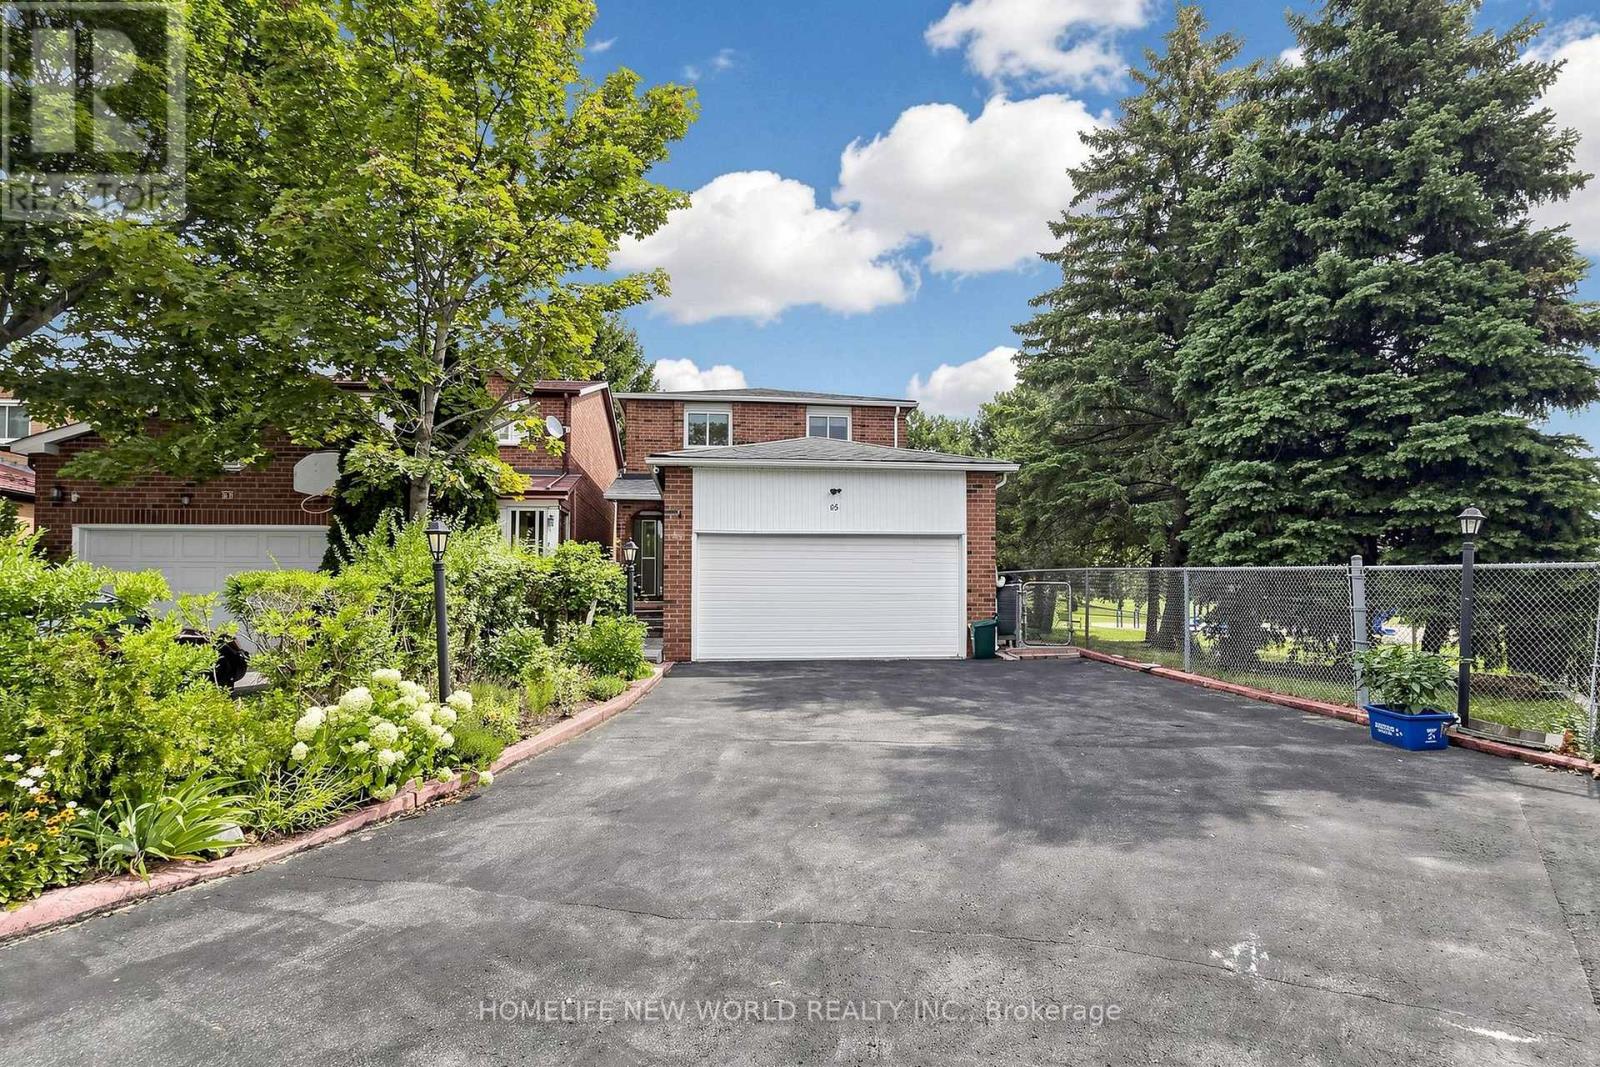
Welcome to 65 Tangmere Crescent, a beautiful and meticulously maintained 3+1bedroom, 4-bathroom, 5-car parking family home nestled on a premium lot in the prestigious Milliken Mills East community, By Aldergrove park, No Sidewalk!Finished Basement With Sep Entrance. Hardwood Throu-Out 1st & 2nd Floor, Walk To Supermarket, Pacific Mall, Park, Walk To Aldergrove P.S, Milliken High School. (id:67475)

Mississauga, Ontario
Welcome to this bright and spacious rarely offered corner suite on the 20th floor of the prestigious Phoenix Condos! Offering 1,145 sq. ft. of carpet-free living space, this beautifully maintained condo boasts breathtaking, unobstructed panoramic city views through expansive windows that fill the home with natural light. Designed for comfortable everyday living, the functional layout features two generous bedrooms, a separate breakfast area, and a spacious dining area beside a large picture window-perfect for entertaining or enjoying the spectacular views. The suite also includes a private North-West facing balcony, two parking spaces, one locker, and additional in-suite storage for exceptional convenience. Enjoy outstanding value with maintenance fees that include water, heat, hydro, parking, locker, building insurance, and access to an impressive array of resort-style amenities, including a 24-hour concierge, fitness centre, indoor whirlpool, sauna, tennis court, squash court, party room, library, and beautifully landscaped outdoor spaces. Ideally situated in the heart of Mississauga, you're just minutes from Square One Shopping Centre, GO Transit, major highways, top-rated schools, parks, restaurants, and everyday conveniences. This is a rare opportunity to own a spacious, move-in-ready condo with exceptional views, generous living space, and unbeatable value. Offers anytime. Staging items have been removed. (id:67475)
Toronto, Ontario
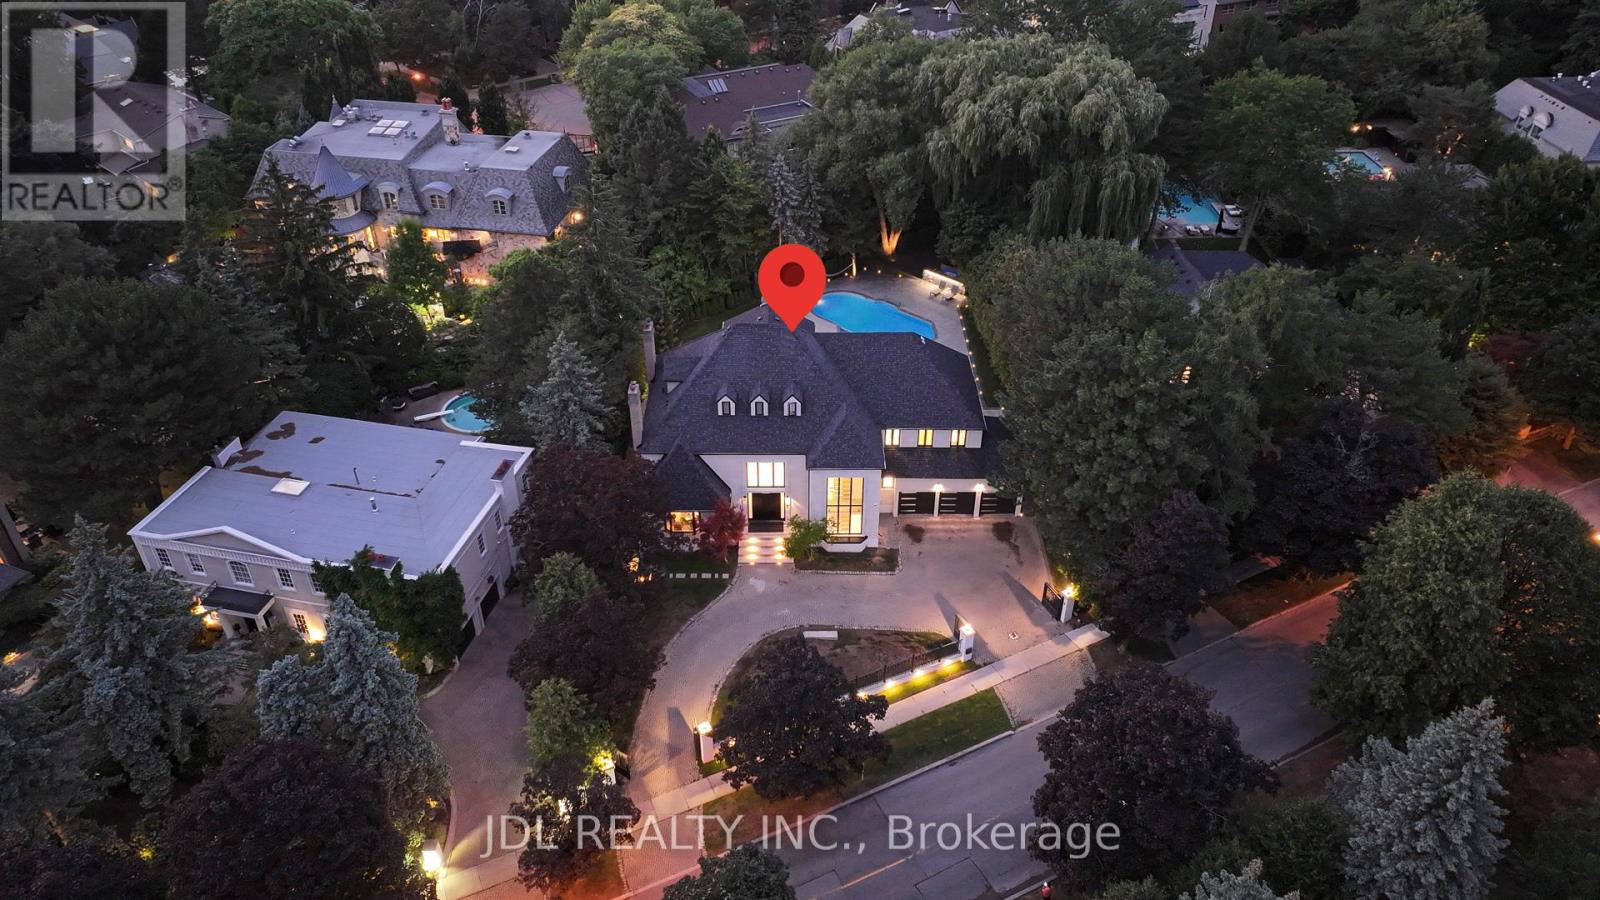
Completely Renovated!This Attractive Residence Is Nestled On Tranquil Professionally Landscape Garden Setting In One Of Toronto's Finest Areas. Featuring Over 20 Feet Ceiling In Living Room Overlooking Backyard With Open Concept. Unique Loft At Top Floor, Gourmet Kitchen With Granite Central Island Counter Top, Built In Appliances. Second Kitchen in main floor, Office With Wet Bar, Sauna, Jacuzzi, Walk Out Basement With Wet Bar And Fireplace. professionally designed back yard with Pool. (id:67475)
Erin, Ontario
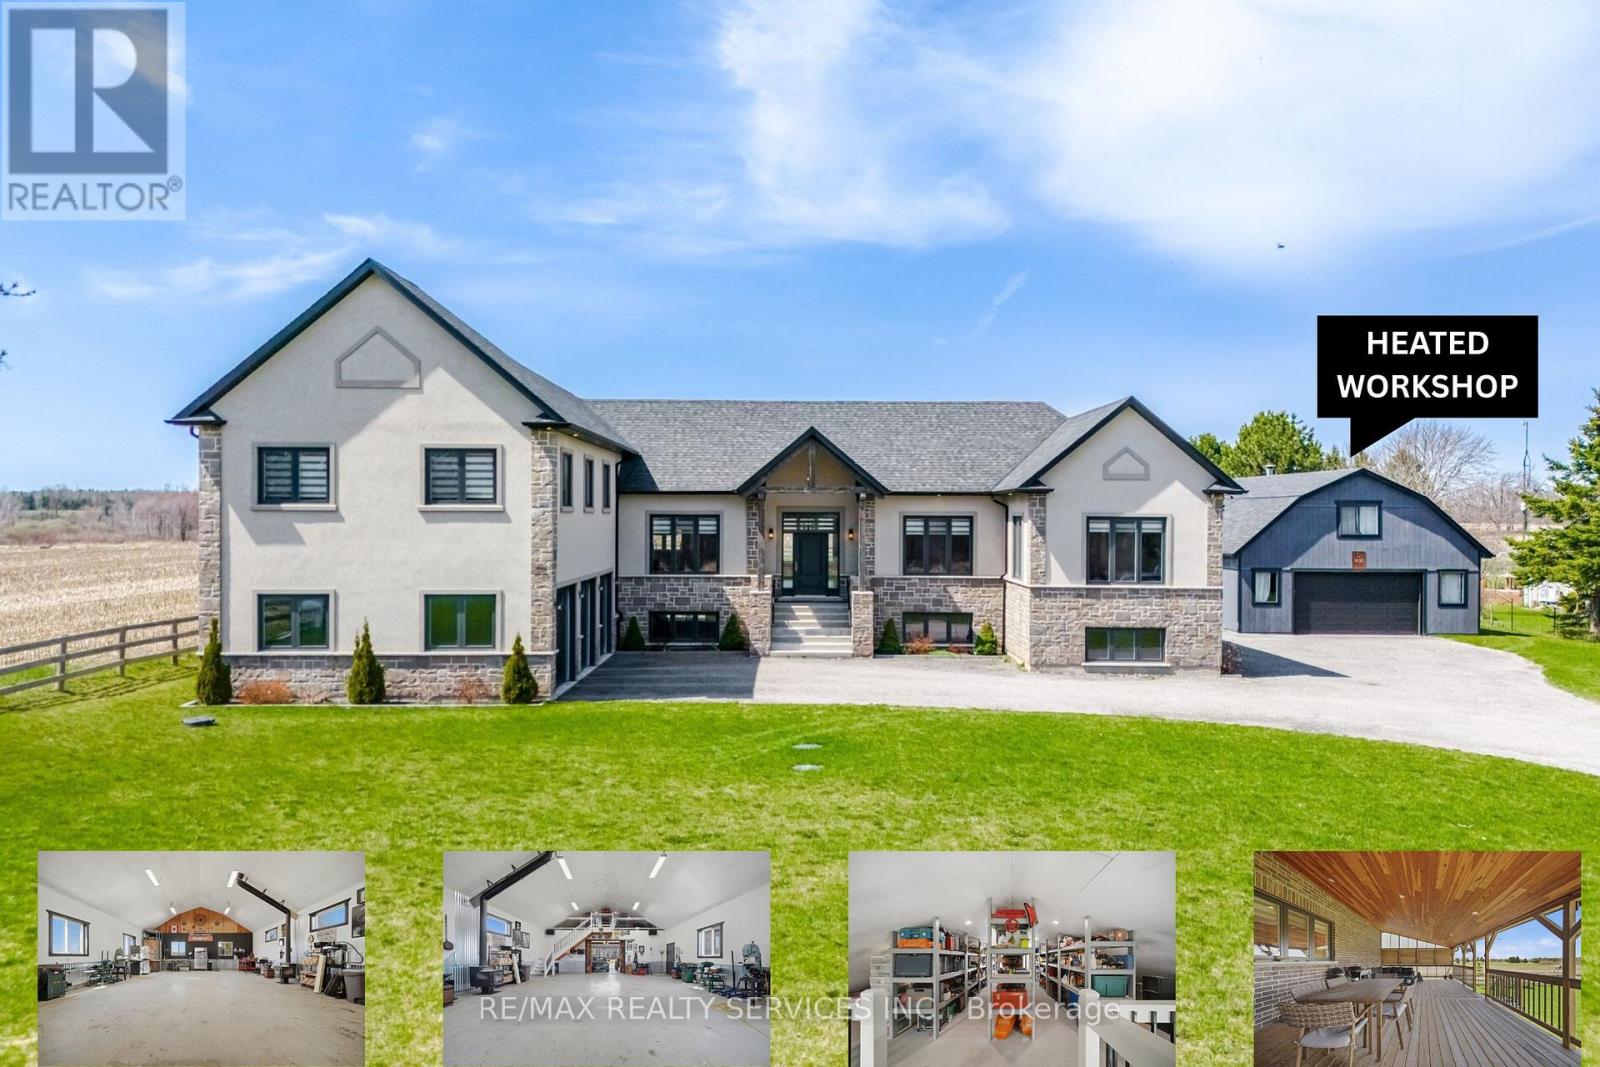
Custom-Built 1.5-Storey Detached Home (2021) Situated on 1.269 Acres Offering a Perfect Blend of Luxury, Space & Functionality. This Stunning Property Features 3 Spacious Bedrooms, 2.5 Washrooms, Elegant Living & Dining Areas, and a High-End Designer Kitchen with Premium Finishes Throughout, Along with an Impressive Oversized Workshop (Approx. 35.2 Ft x 29.0 Ft) Featuring 18 Ft Ceilings and a Mezzanine Above the Double Car Garage Section. The Primary Bedroom and Main Living Area Each Feature Their Own Fireplace, Creating a Warm and Luxurious Ambiance, While Huge Windows Throughout the Home Provide Abundant Natural Light. Adding to the Home's Distinctive Character, the Primary Bedroom Showcases a Rare Wood Mantel Crafted from Over 120-Year-Old Locally Sourced Timber, Water-Preserved and Professionally Dried to Enhance Its Natural Beauty and Longevity. The Living Room Mantel and Wood Accents on the Entrance Porch Feature 100+ Year-Old Timber, Carefully Maintained and Integrated to Bring Timeless Charm and Uniqueness to the Property. Ideal for Car Enthusiasts or Business Use, the Property Boasts a 5-Car Garage Along with an Impressive Oversized Workshop (Approx. 35.2 Ft x 29.0 Ft) Featuring 18 Ft Ceilings and a Mezzanine Above the Double Car Garage Section. The Unfinished Basement Comes with a Separate Rear Entrance, Offering Excellent Potential for Future Income or In-Law Suite. Step Outside to a Beautifully Crafted Covered Wooden Deck (Approx. 30.7 Ft x 16.1 Ft), Perfect for Entertaining, Outdoor Dining, or Hosting Gatherings. Built with Superior Craftsmanship and High-End Finishes, This Unique Property Delivers Privacy, Versatility, and Modern Luxury All in One Exceptional Package. (id:67475)
Brampton, Ontario
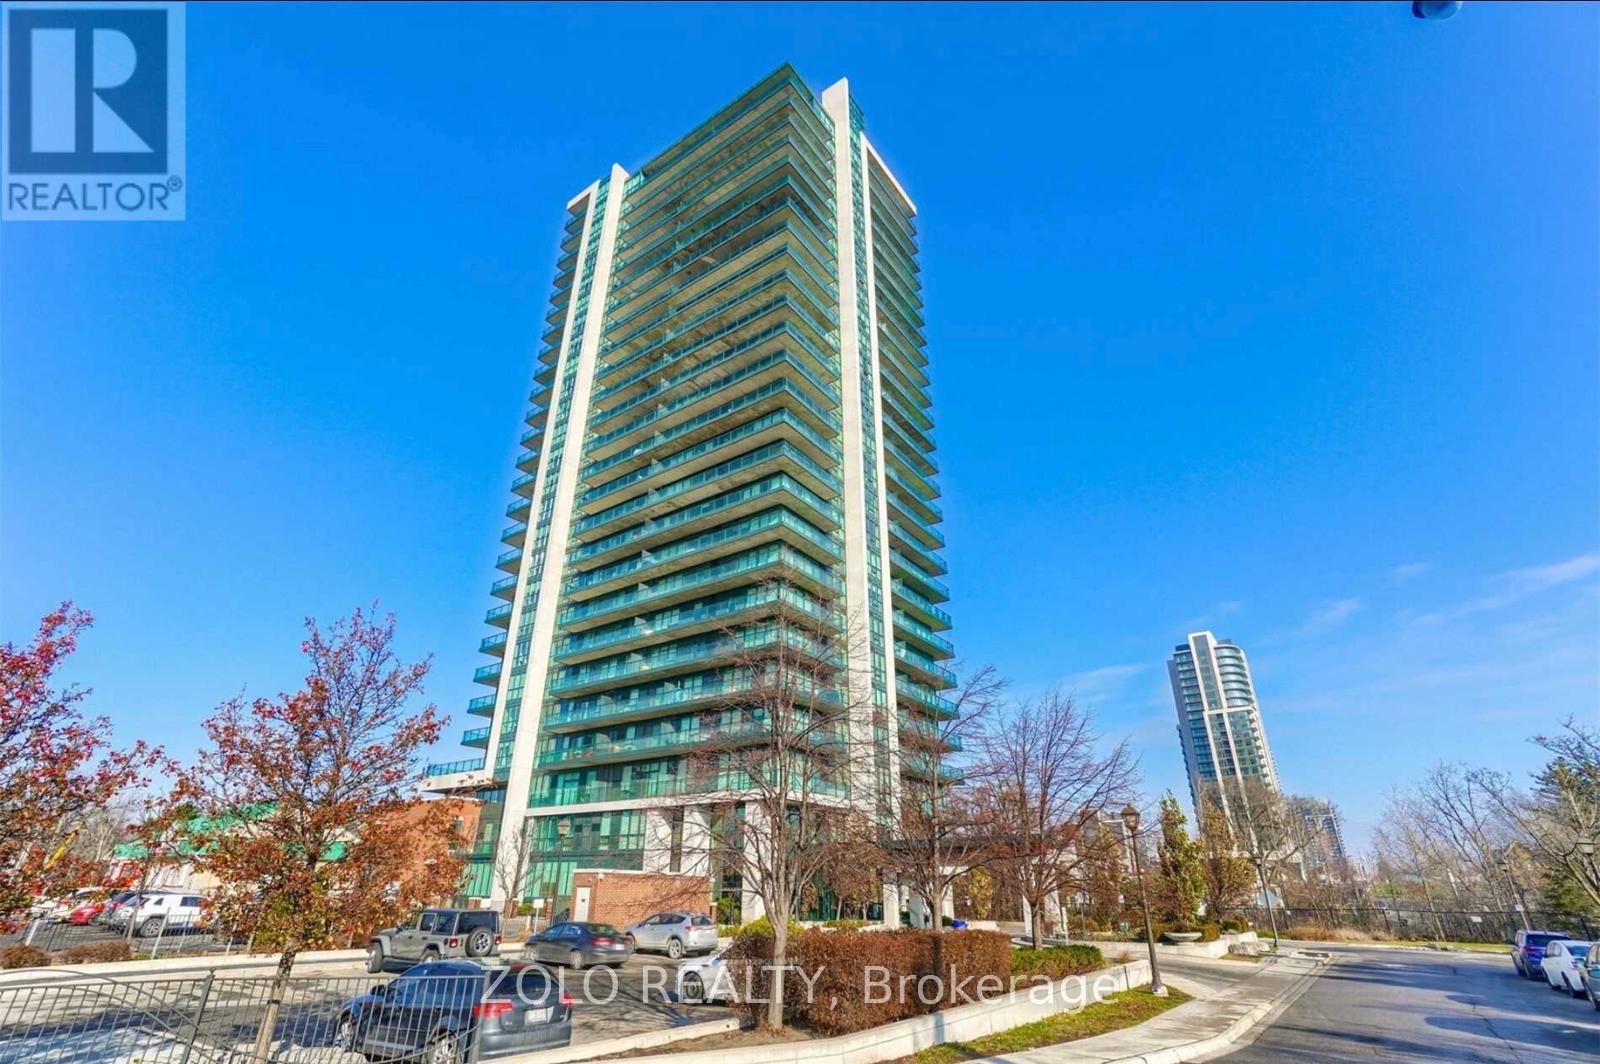
Luxurious spacious 2 bed and 2 bath condo in the heart of Brampton downtown. Large South Went balcony with gas connection for BBQs. Upgraded Granite Counters, Superb Facilities, Posh Front Lobby W/Fp & Library. 7 mins walk to Brampton Go station and 10 mins walk to Gage Park. Perfect place for those starting up or retiring. Parking & Locker Included. (id:67475)
Markham, Ontario
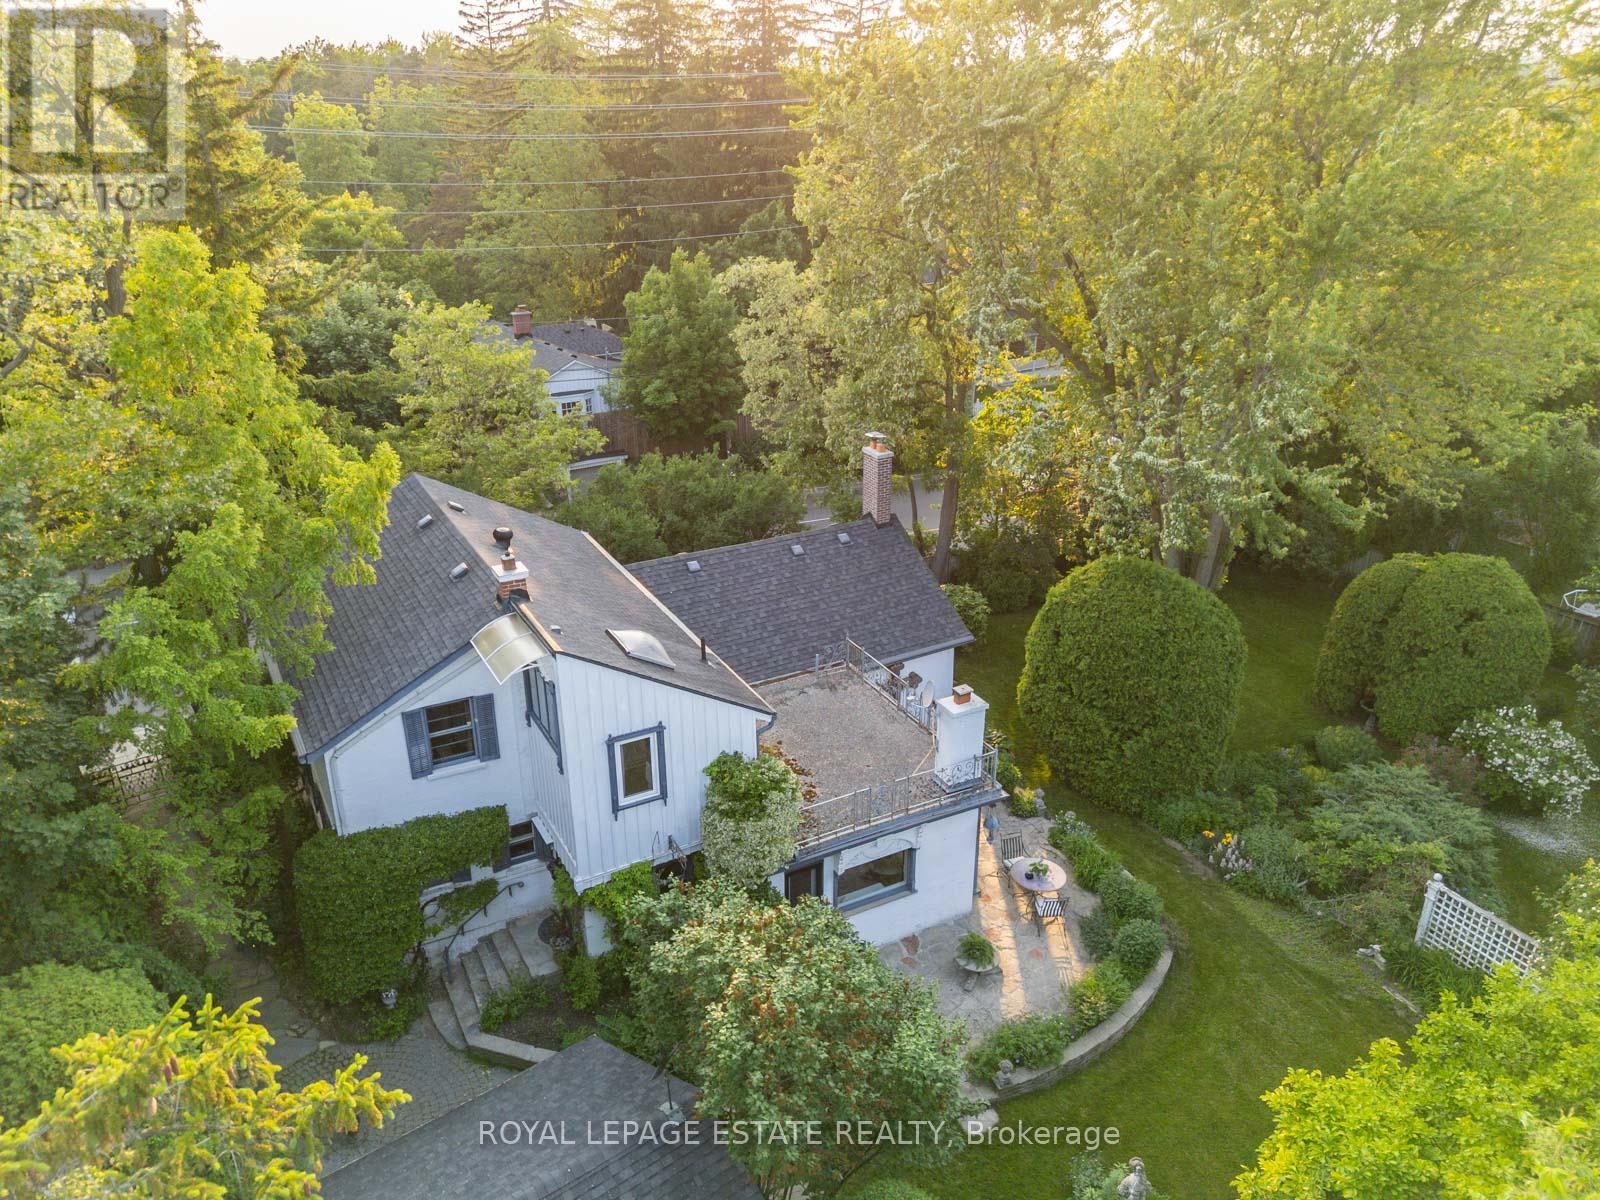
Timeless Charm Meets Modern Comfort in This Classic 1863 Home. This is the one you've been waiting for. Set on a rare, private treed corner lot in the heart of town, just a short walk to historic Main Street. This Classic Revival residence offers authentic period details alongside thoughtful modern upgrades. Crafted with enduring quality, the home features triple-brick construction on the main floor, double-brick on the second keeping the home soundproof and peaceful. Soaring 9-foot ceilings in the dining room showcases the home's grand scale. Original millwork, 12-inch baseboards, and two fully operational fireplaces retain the home's historic character, while large windows invite natural light throughout. The layout includes 3 spacious bedrooms, 2 bathrooms, a main floor office, and generous principal rooms perfect for both everyday living and entertaining. Modern updates include: energy efficient boiler (2019), Three-pack air conditioning units (2022), 200-amp electrical service (2011), 40-year fiberglass roof shingles (2017), upgraded insulation (2011). Outside, enjoy more than a third of an acre of fully private, manicured grounds surrounded by mature trees, an in-ground sprinkler system, and a detached 2-car garage with 5 total parking spaces. A rare opportunity to own a meticulously cared-for piece of local history, with quick access to nature trails, Hwy 407, Hwy 7, and GO Transit. Ideal for those who value architectural integrity, craftsmanship, and timeless charm. This is not a designated heritage home, but is in a heritage area district. (id:67475)
Toronto, Ontario
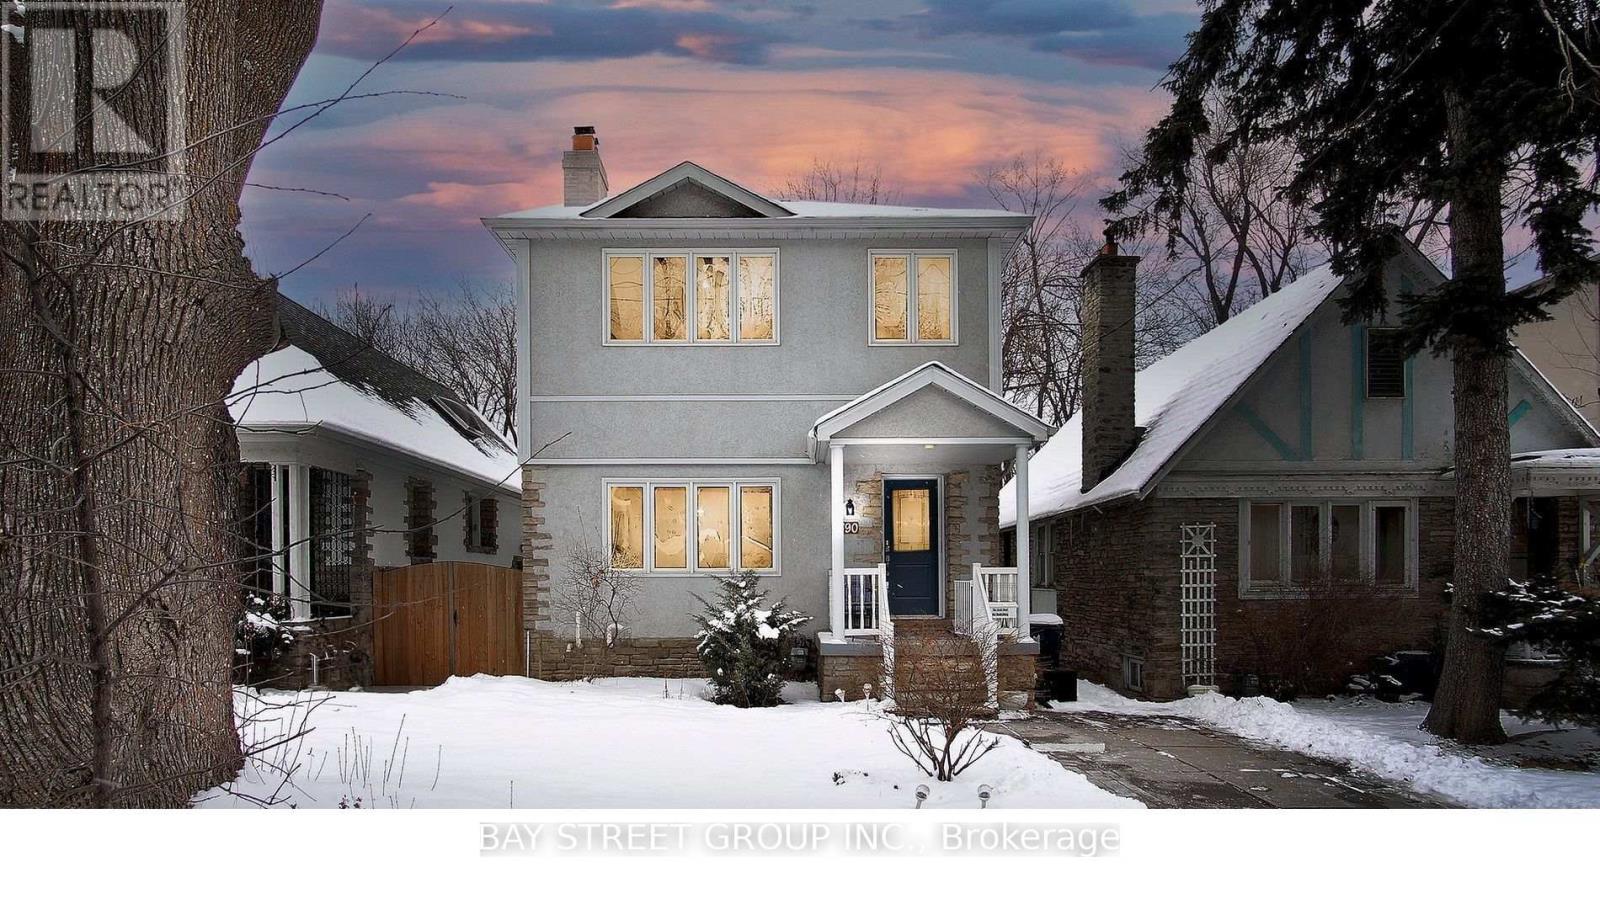
Basement Only. This bright and functional suite features a newly renovated 2 bedroom, bathroom, sleek carpet-free flooring throughout, and a spacious layout with its own private kitchen and laundry area for exclusive use in a Great Quiet Family Neighborhood. Fully furnished for added convenience, tenants also have the flexibility to use their own furniture if preferred. The landlord can provide some furniture if needed. Direct access to the newly opened Eglinton Crosstown LRT. (id:67475)
Toronto, Ontario
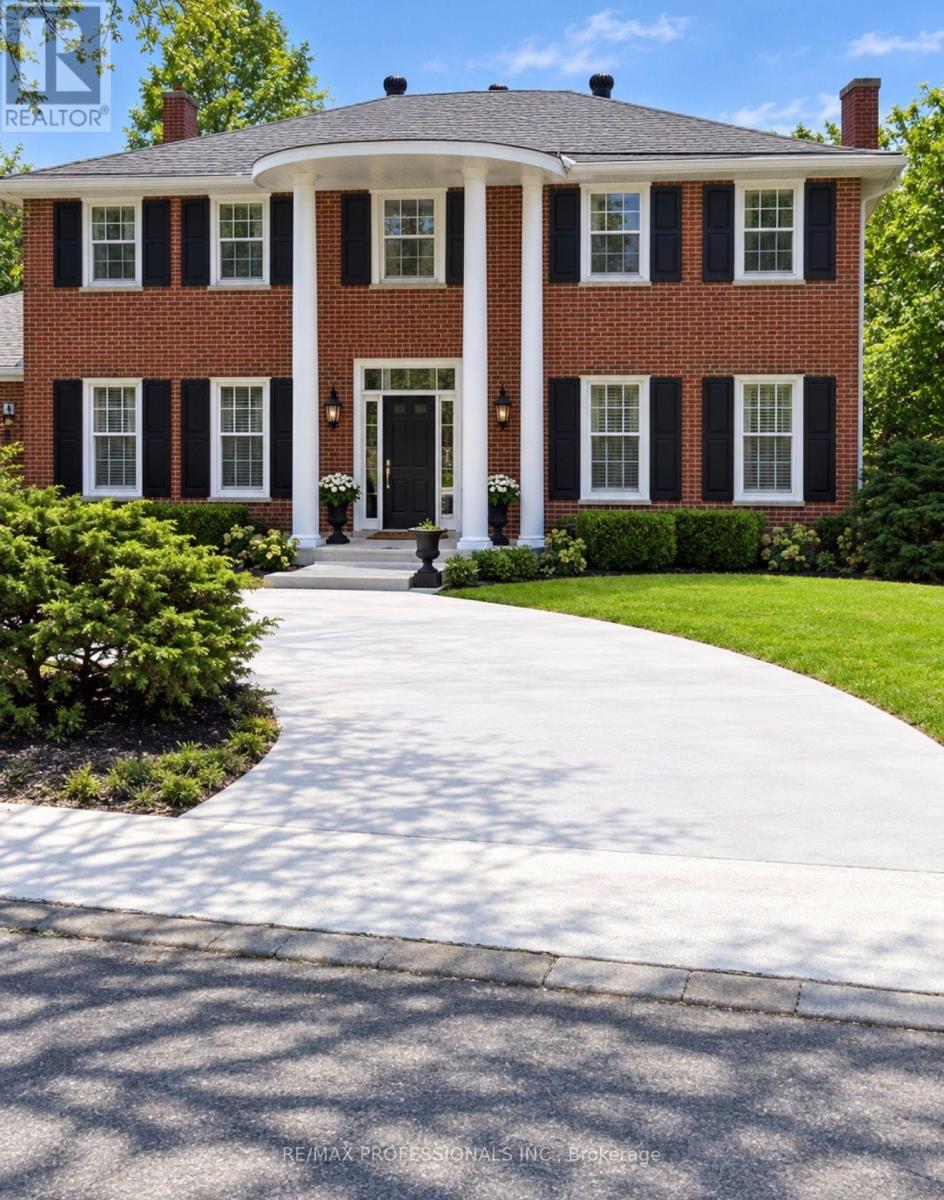
Welcome to 53 Edenvale Cres., a newly and completely renovated residence ideally situated overlooking the 14th hole of St. George's Golf & Country Club. Set on a premium west-facing 80 x 150 ft lot with a private inground pool, this exceptional home offers over 4,000 sq. ft. of beautifully finished living space.High-end finishes, top-of-the-line fixtures and thoughtful design throughout. Features include two fireplaces, generous formal living and dining rooms, a large main-floor family room, four bedrooms and four bathrooms. The spacious lower level features a walkout and offers excellent additional living and recreational space. Located on one of the area's most desirable streets, close to excellent schools, transportation and Pearson International Airport. An exceptional opportunity to lease a fully renovated home in a prestigious golf-course setting. Spectacular sunsets, golf course views. (id:67475)
Mississauga, Ontario
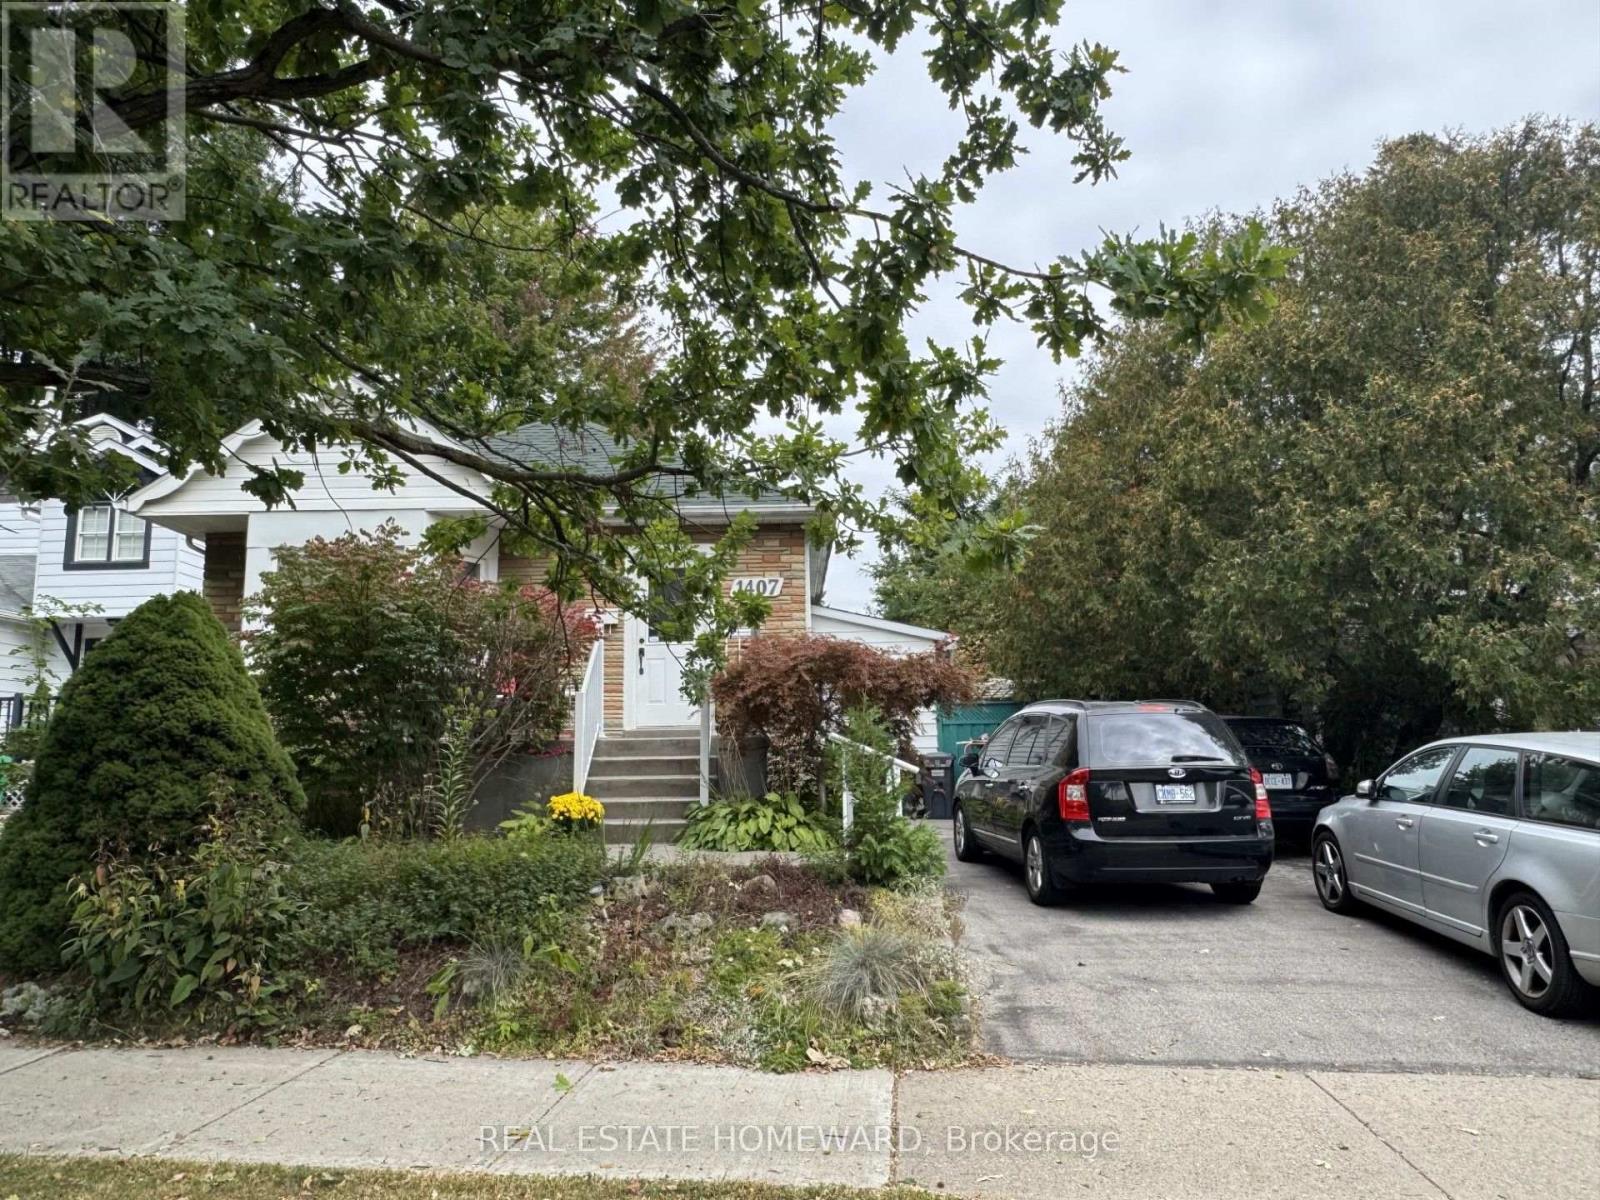
Fully furnished , renovated 1bedroom plus den/office, 1 bath self contained basement apartment with separate entrance. Large eat-in kitchen, spacious living room, 3pc bathroom, two good size bedrooms with windows, large private backyard, parking for 2 cars, shared laundry facilities. Exceptional location on a quiet street in the highly sought after Mineola neighbourhood . Minutes to Lake front , Port credit, QEW, GO station and an abundance of restaurants, shops and parks (id:67475)
King, Ontario
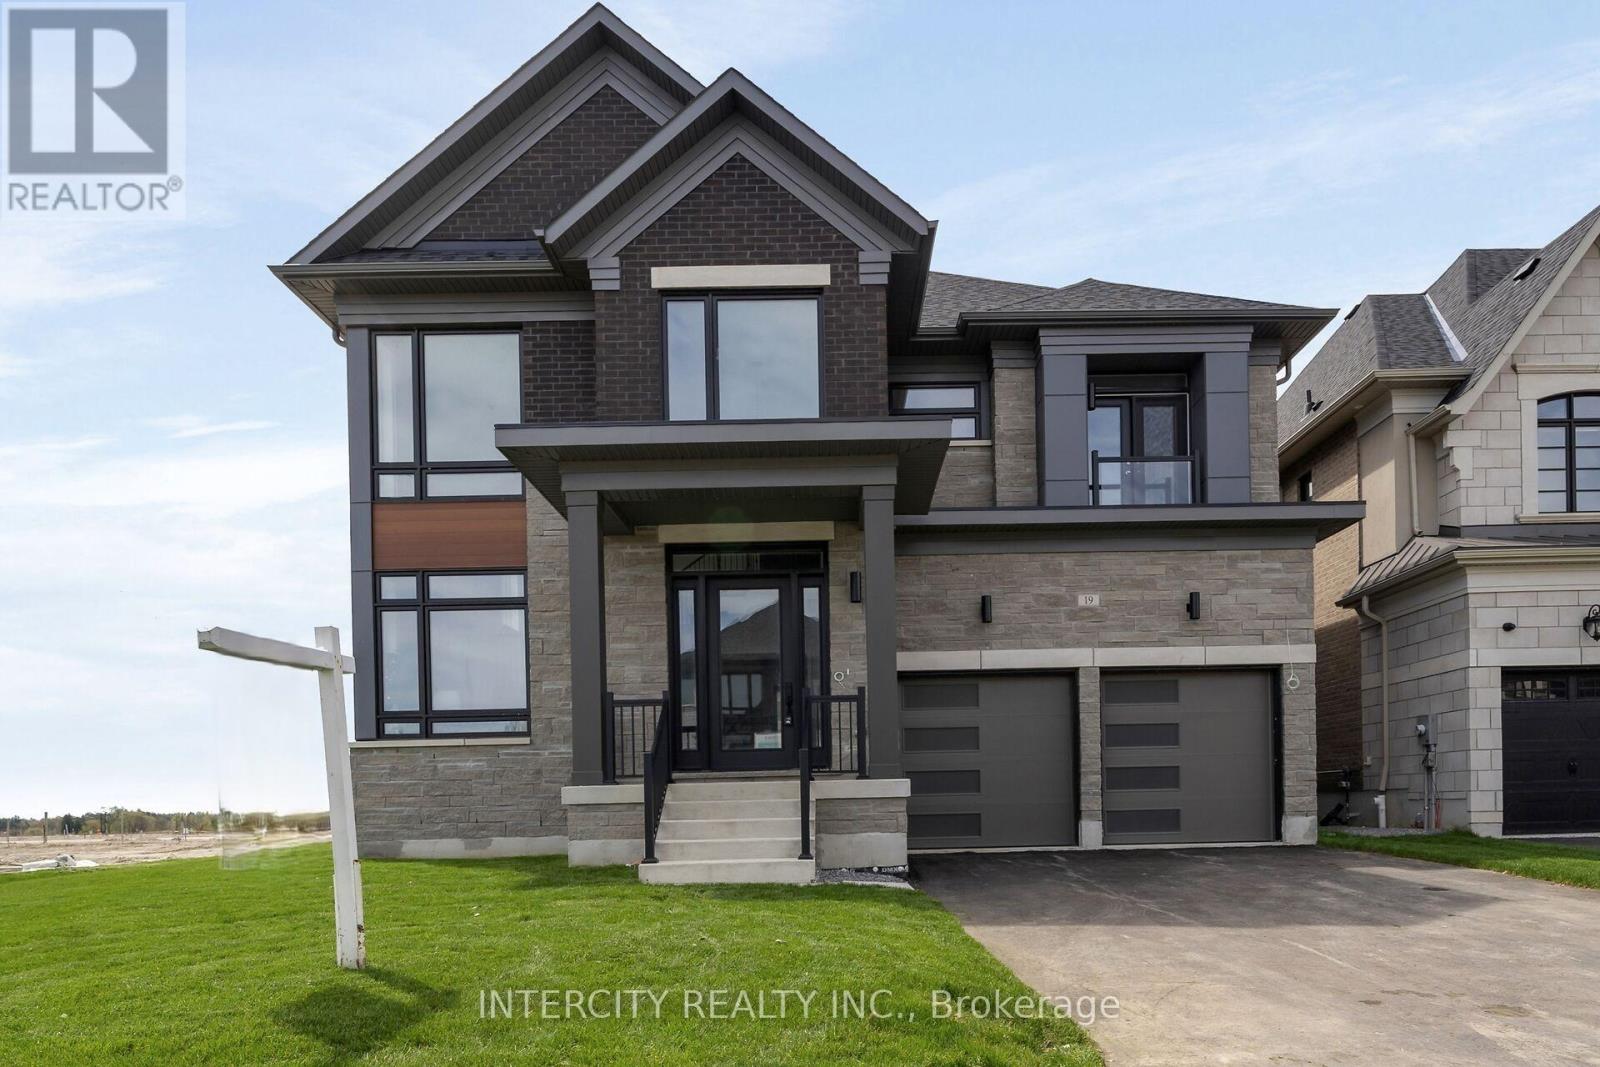
Brand New Luxury Detached Home - Oxford Model (Elevation C) In The Prestigious Kings Calling Community In King City. Offering Approximately 5,000+ Sq Ft Of Elegant Living Space, This Home Features 4 Spacious Bedrooms And 4.5 Bathrooms, Designed With A Functional And Sophisticated Layout. Enjoy A Bright Open-Concept Main Floor With Large Principal Rooms, A Gourmet Kitchen Perfect For Entertaining, And High-End Finishes Throughout. The Primary Suite Offers A Spa- Inspired Ensuite And Walk-In Closet. Premium Appliance Package Included. Situated On A Beautiful Lot In A Prime Location Close To Top Schools, Parks, Transit, And All Amenities. A Rare Opportunity To Own A Move-In Ready Luxury Home In One Of King City's Most Sought-After Communities. OPEN HOUSE every Saturday and Sunday from 11:30 - 4:30 pm. Please visit our sales office at 12 Heart lake circle for access and tours (id:67475)

Toronto, Ontario
Family friendly neighborhood. Prime location, close to shopping, schools, TTC, and highway DVP / 4016 parking. 2 kitchens, 2 full washrooms. Quick possession is possible and negotiable *For Additional Property Details Click The Brochure Icon Below* (id:67475)
Arran-Elderslie, Ontario
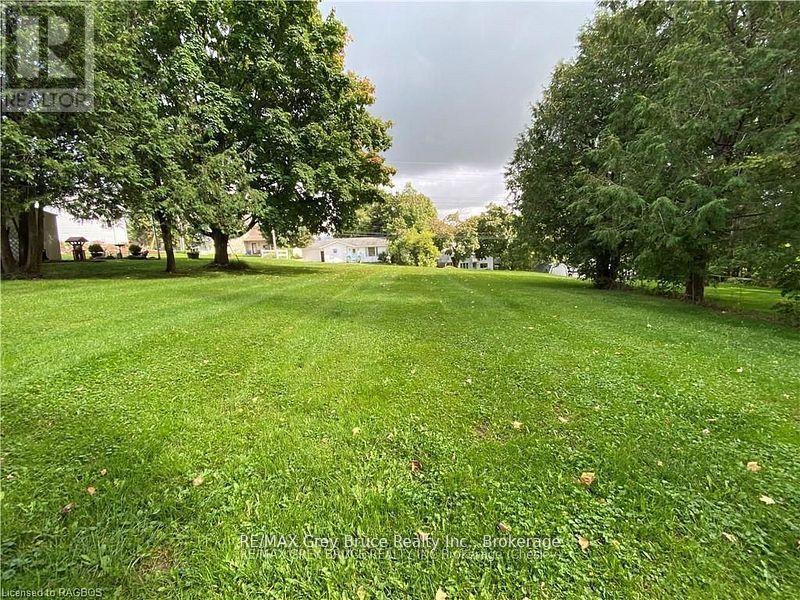
Build Your Dream in the heart of Chesley. An exceptional opportunity awaits in one of Ontario's most welcoming riverbank communities. This fully serviced 100' x 113' residential lot is ideally situated in a high-and-dry neighbourhood surrounded by mature trees, offering privacy, natural beauty, and peace of mind. Municipal water and sewer services have already been upgraded and installed, with natural gas, hydro, and fibre optic internet available at the lot line - making this property ready for your vision, whether you're planning your dream home or a smart investment build. Best of all, you're just steps from the gorgeous Saugeen River where you can enjoy fishing and canoeing/kayaking, peaceful riverside strolls. Also, walking distance to park, hospital, shopping, and everyday amenities offering the perfect blend of small-town charm, outdoor living, and modern convenience. Opportunities like this are rare - secure your place in the heart of Chesley and start planning your future today. (id:67475)
Arran-Elderslie, Ontario
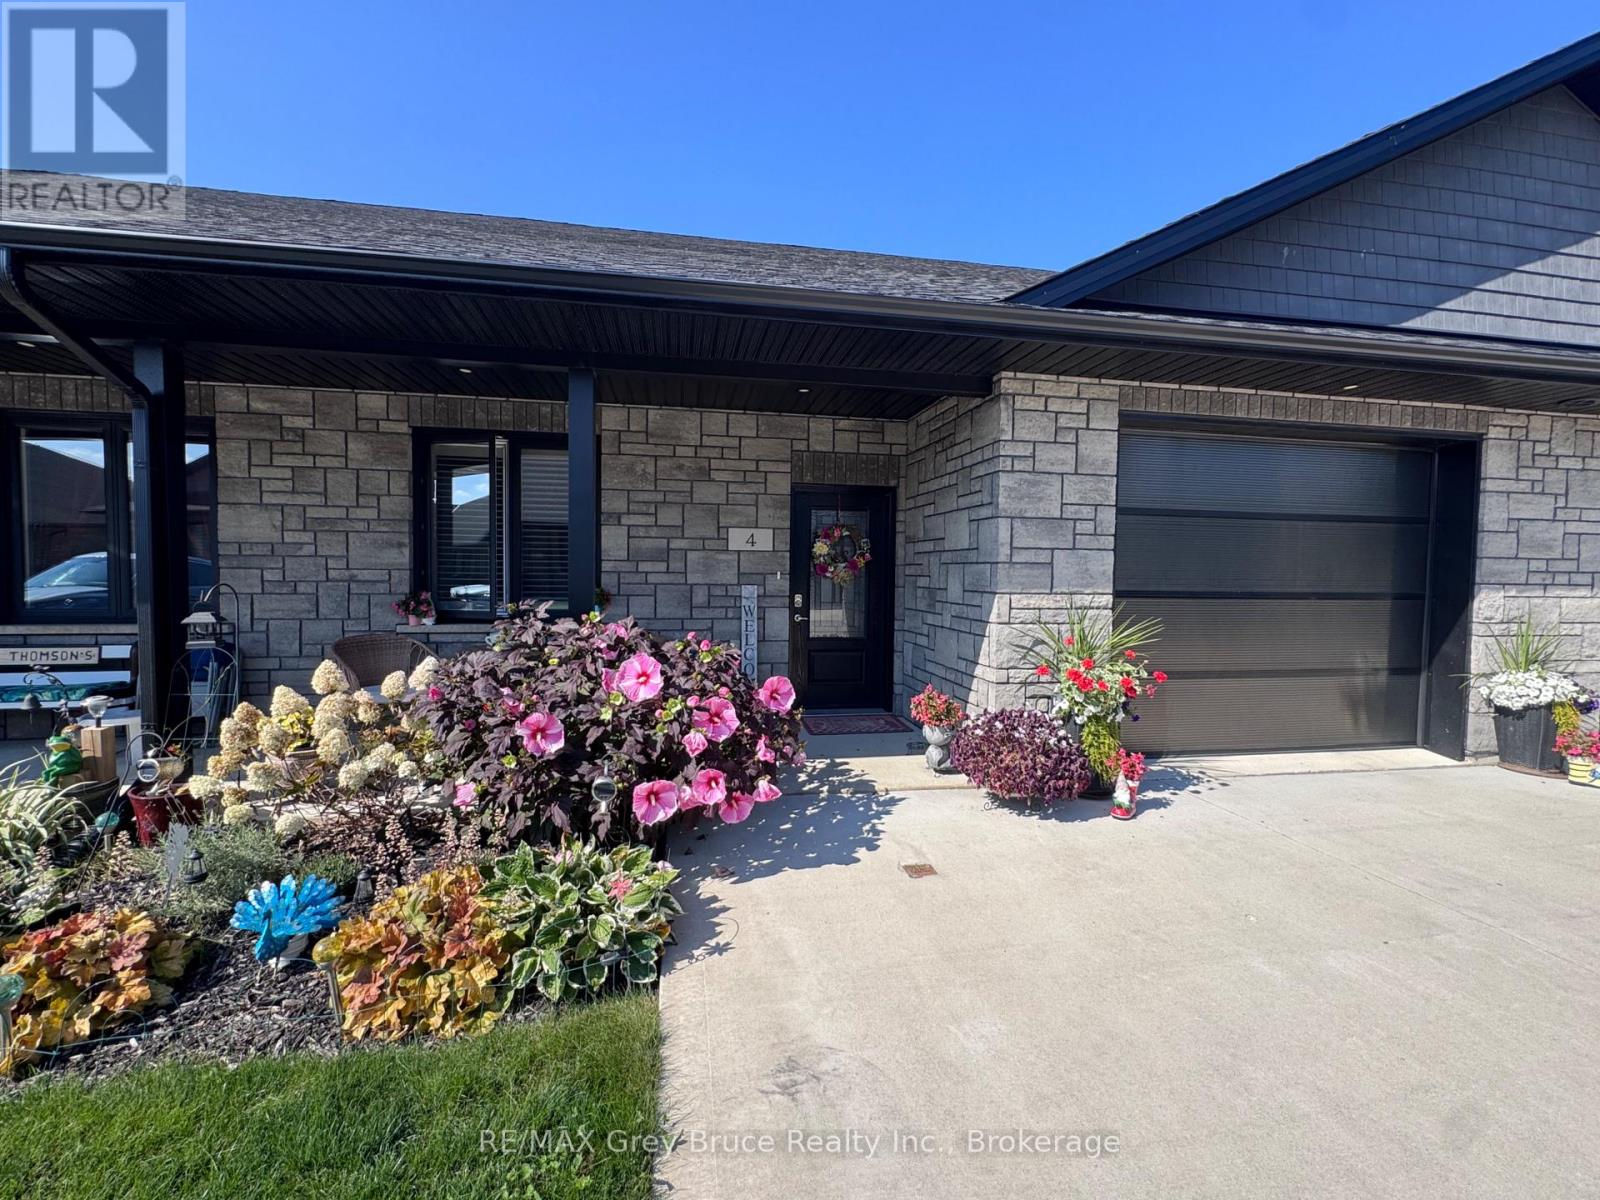
Experience modern, worry-free living in this beautifully finished 1,248 sq. ft. life lease unit. Built in 2022 and thoughtfully designed for comfortable one-level living. The bright, open-concept layout seamlessly connects the kitchen, dining, and living areas, filled with natural light from large windows and high quality window coverings. The stunning kitchen features maple cabinetry, quartz countertops, and a sleek backsplash, offering both style and function. The spacious primary bedroom includes a walk-in closet and private 3-piece ensuite, while the second bedroom provides flexible space for guests, office, hobby room, or TV room. There is a large 4-piece bathroom with laundry room. Enjoy year-round comfort with in-floor heating and ductless air conditioning. The attached oversized garage is finished with Trusscore for a clean, durable look, and the double concrete driveway provides parking for 3 vehicles. Utility room off garage provides ample storage. Step outside to a large concrete inviting patio with view of open green space - the perfect place to enjoy a quiet morning coffee or a private outdoor retreat. Gas hookup installed and ready for your BBQ this summer. Located in a quiet retirement community in Chesley, this life lease unit offers quality, comfort, and peace of mind with snow removal and lawn maintenance included. A wonderful opportunity for low-maintenance living in a welcoming vibrant community! (id:67475)
King, Ontario
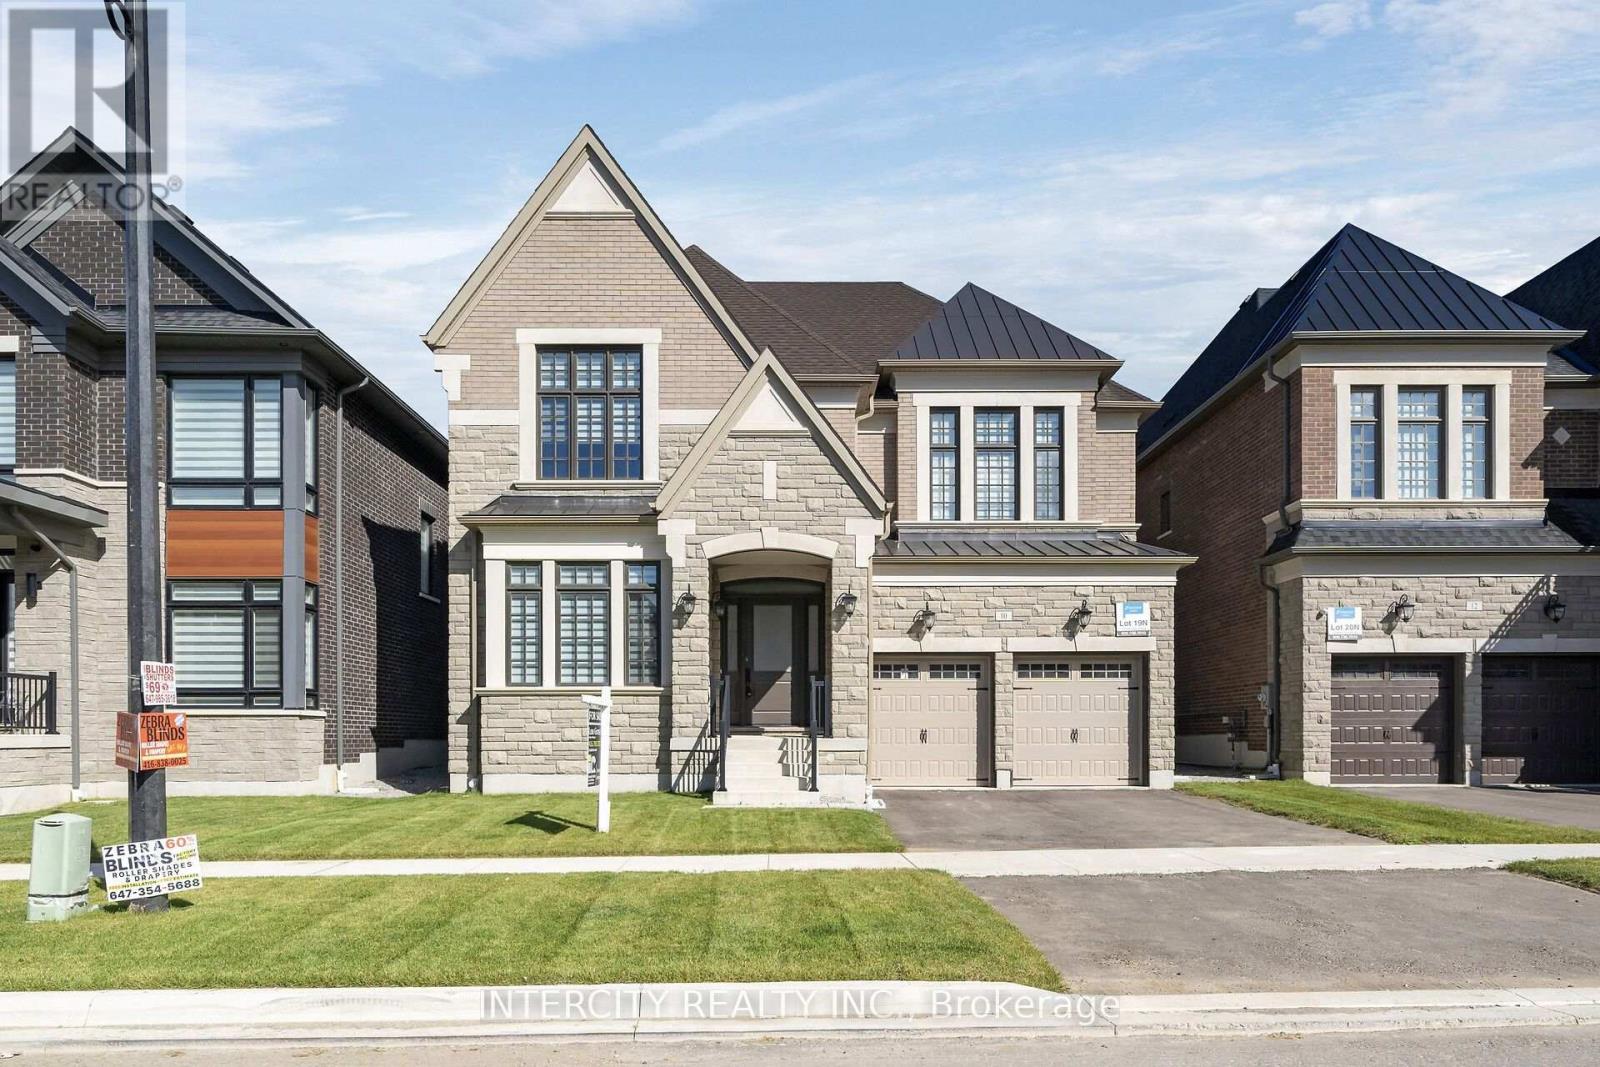
Welcome to Kings Calling By Fernbrook Homes & Zancor Homes. Introducing The Cardona Model Elevation A approx. 3824 sq. ft. by Zancor Homes, nestled in the prestigious Kings Calling neighbourhood in King City. This stunning two storey model features a separate living and dining room, open concept kitchen with breakfast area which overlooks the family room. Expanded throughway from the servery to kitchen. Open concept Living & Dining rooms. Coffered ceilings in Foyer, kitchen, breakfast, great room, and living room. Upper level has 4 bedrooms with 3.5 baths and laundry room. Upgraded 2nd floor doors to 8 ft. Ensuite has upgraded shower floor and shower wall tile. Features incl. 5" prefinished engineered hardwood flooring, quality 24 x 24" porcelain tile floors as per plans, Moen faucets, heated floors in primary ensuite. Main floor ceilings 10ft, 9ft on second + basement. Upgrade frosted front door and side lights. The images have been virtually staged. Furnishings and decor have been digitally added and may not represent the actual property. OPEN HOUSE every Saturday and Sunday from 11:30 - 4:30 pm. Please visit our sales office at 12 Heart lake circle for access and tours. (id:67475)
,
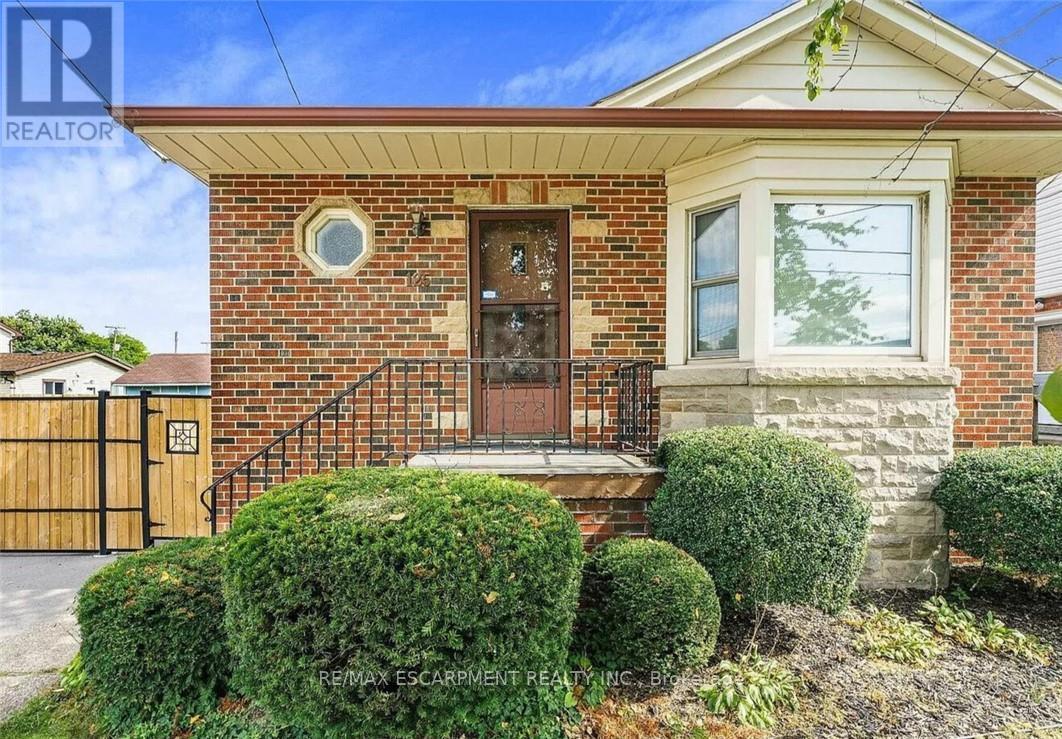
Stunning newly renovated lower level of a well maintained detached home on the Hamilton Mountain conveniently located within walking distance to Juravinski Hospital. This fantastic space offers a spacious feel with modern finishes, new appliances, soundproofing for privacy and one parking spot. Easy access to public transportation & amenities. (id:67475)
West Grey, Ontario
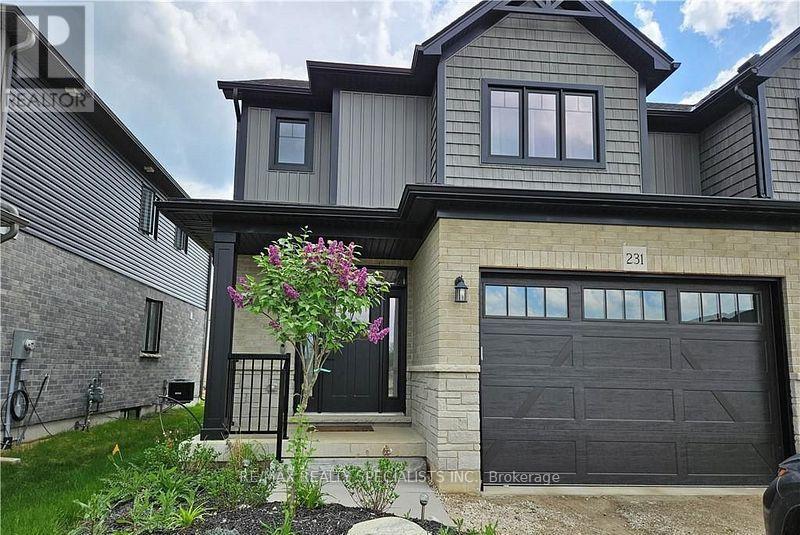
Welcome to your dream home-a turnkey, move-in-ready semi-detached residence nestled in the heart of West Grey, Grey County. Offering this impeccably designed home showcases a perfect blend of elegance, comfort, and modern sophistication. Step inside to a bright open-concept layout featuring smooth ceilings and rich hardwood flooring, creating a warm yet upscale ambiance throughout. Thoughtfully upgraded with thousands spent in premium finishes, no detail has been overlooked. This stunning home offers 3 generously sized bedrooms and 2.5 contemporary bathrooms, providing ample space for growing families. The primary living area is enhanced by an upgraded fireplace, adding both charm and comfort. The gourmet kitchen is a chef's delight, complete with high-end stainless steel appliances, abundant cabinetry, and a layout ideal for both everyday living and entertaining. Enjoy the added convenience of main-floor laundry, designed to simplify daily routines. A true gem that combines style, functionality, and quality craftsmanship-this is an exceptional opportunity you won't want to miss. (id:67475)
Milton, Ontario
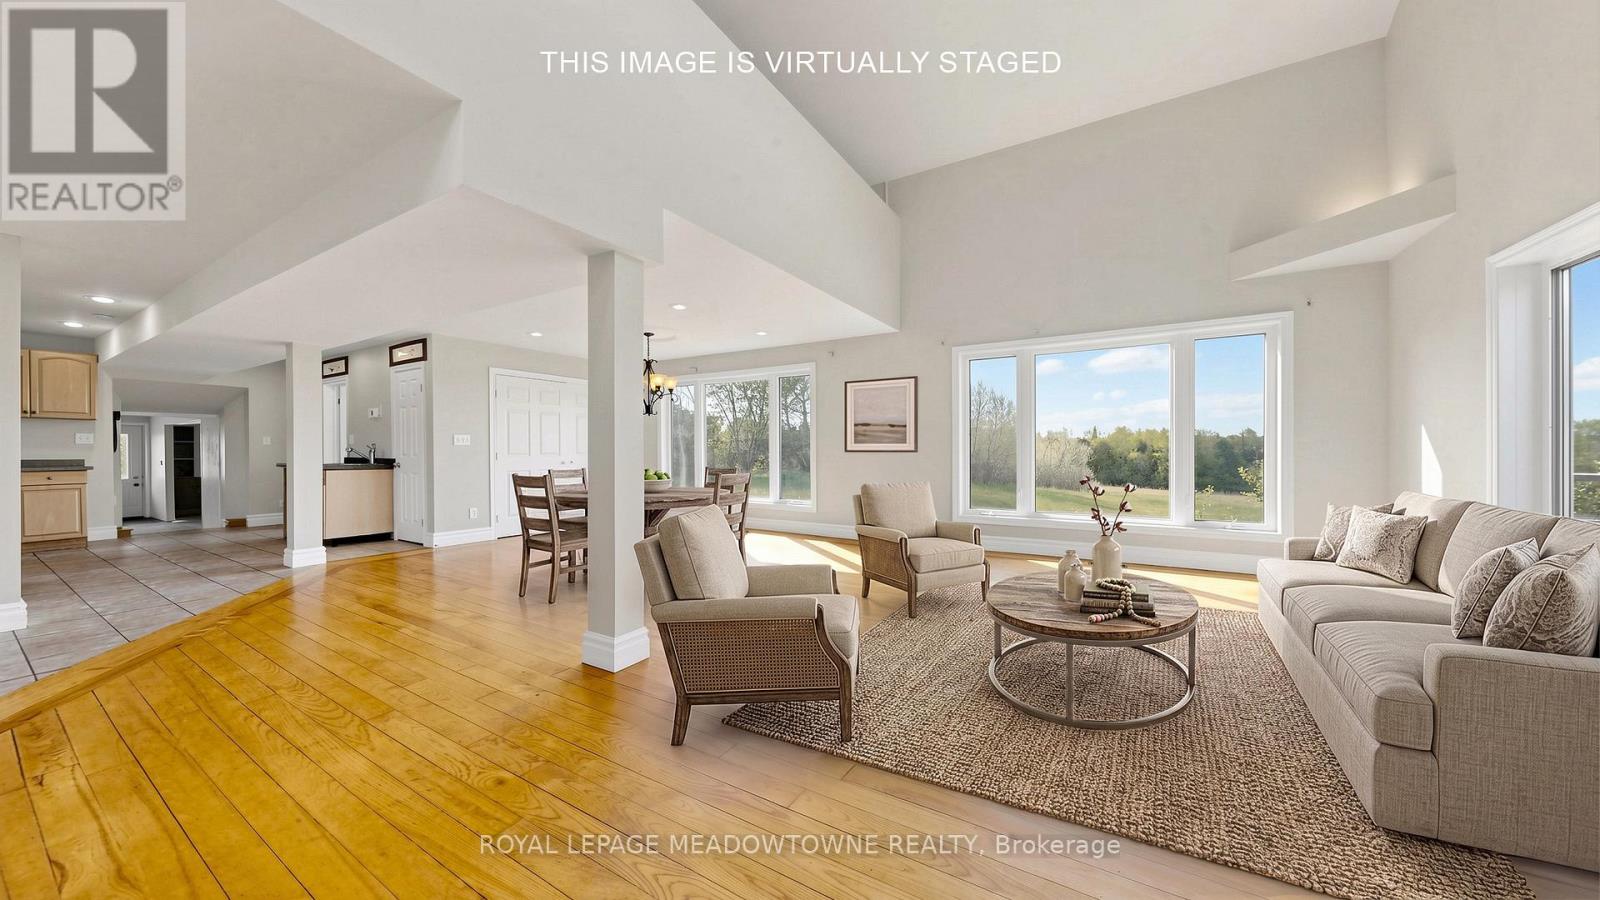
Escape to your own private 98 acre country estate where natural beauty, recreation, and rural living come together in perfect harmony. Featuring approximately 66 acres enrolled in the Managed Forest Tax Incentive Program, this remarkable property offers reduced property taxes while preserving a breathtaking landscape of enchanting forests, productive farm fields, rolling countryside, wetlands rich with wildlife, and a flowing creek. Nature lovers, bird watchers, hunters, hikers, and outdoor enthusiasts will appreciate the extensive private trail system, serene pond, fascinating caves, and the abundance of deer, wild turkeys, songbirds, and native wildlife that call this property home. Two separate driveways provide excellent access and flexibility for future use. A charming circa 1880 farmhouse, thoughtfully expanded with a substantial addition in 1998, offering +/- 2,800 sq. ft. above ground. Blending historic character with modern comfort, the updated home is designed to capture the surrounding views from nearly every room. A bright and spacious living room with vaulted ceilings creates an open and welcoming atmosphere, while the large dining room is ideal for entertaining family and friends. The modern kitchen features a beverage centre with its own sink, making gatherings effortless. Both the living and dining areas overlook the spectacular countryside, providing peaceful year round views. The 2nd floor offers the loft style primary bedroom, a cozy sitting dressing area and a 5 pc ensuite. The full unfinished walk out basement presents exceptional potential for additional living space, a recreation area, workshop, or multigenerational living. A rear deck overs panoramic views across your private four season paradise. The barn provides excellent storage, hobby, agricultural, or recreational opportunities. Conveniently located just 5 minutes to Rockwood, 10 minutes to Acton, 20 minutes to Guelph, and approximately 18 minutes to Highway 401. Paved Road. (id:67475)
Oshawa, Ontario
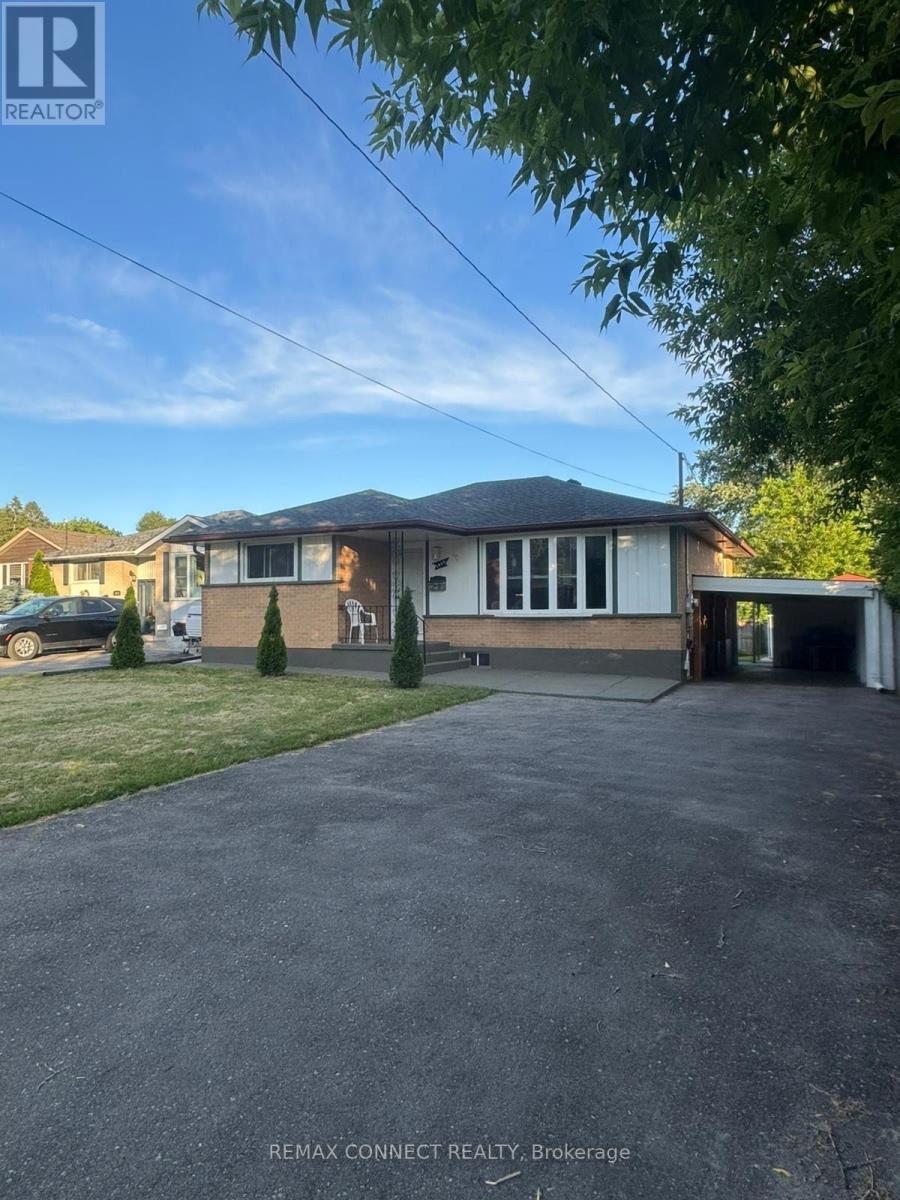
Beautiful 3 Bdrm Basement Unit With Separate Entrance In Quiet Neighborhood, For A Small Family To Live In, Full Basement, Tenant Share Utilities , Conveniently located close to schools, parks, shopping, restaurants, public transit and everyday amenities, with easy access to major commuter routes. Please Attach Rental App. Credit Report W/Score, Employment Letter. Pay stubs,Please No Smokers, No Pets. (id:67475)
Saugeen Shores, Ontario
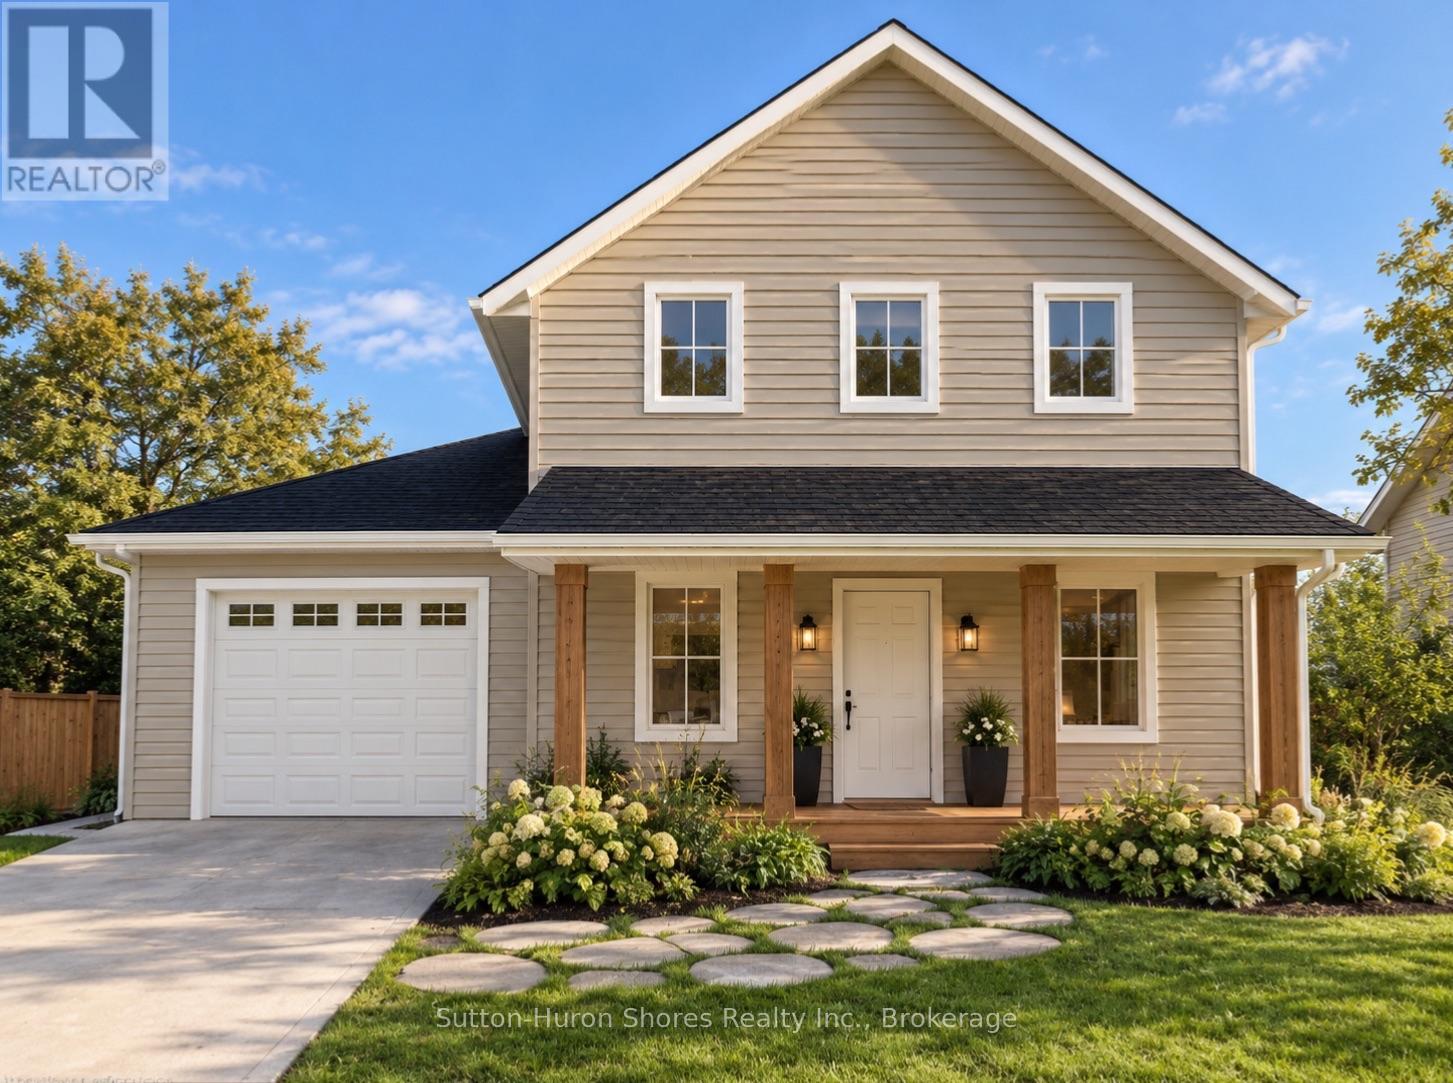
Discover the perfect custom two-storey just three blocks away from the beach in Southampton, ON! This net zero certified home offers a main floor bedroom or office, spacious mudroom, a powder room, as well as an amazing great room complete with gas fireplace. Upstairs you have the primary suite/en suite, two more bedrooms, full bathroom and conveniently located laundry room! You have the option to finish the basement (extra cost) if more space is needed. The home features a charming covered front porch and is located on a quiet cul-de-sac. The lot is uniquely situated across from a quiet and private water treatment plant, ensuring no neighbors across the road. Trees and a trail will be added in front for a pleasant view. Dennison Homes Inc., a reputable local custom builder, could start Fall 2026. With their own Interior Design Team, amazing Carpenters and a Custom Cabinet Shop they can make all of your dreams come true! Don't miss out on this opportunity to build your dream home in a fantastic location! HST is included in the asking price provided the Buyer qualifies for the rebate and assigns it to the Seller on closing. (id:67475)
Saugeen Shores, Ontario
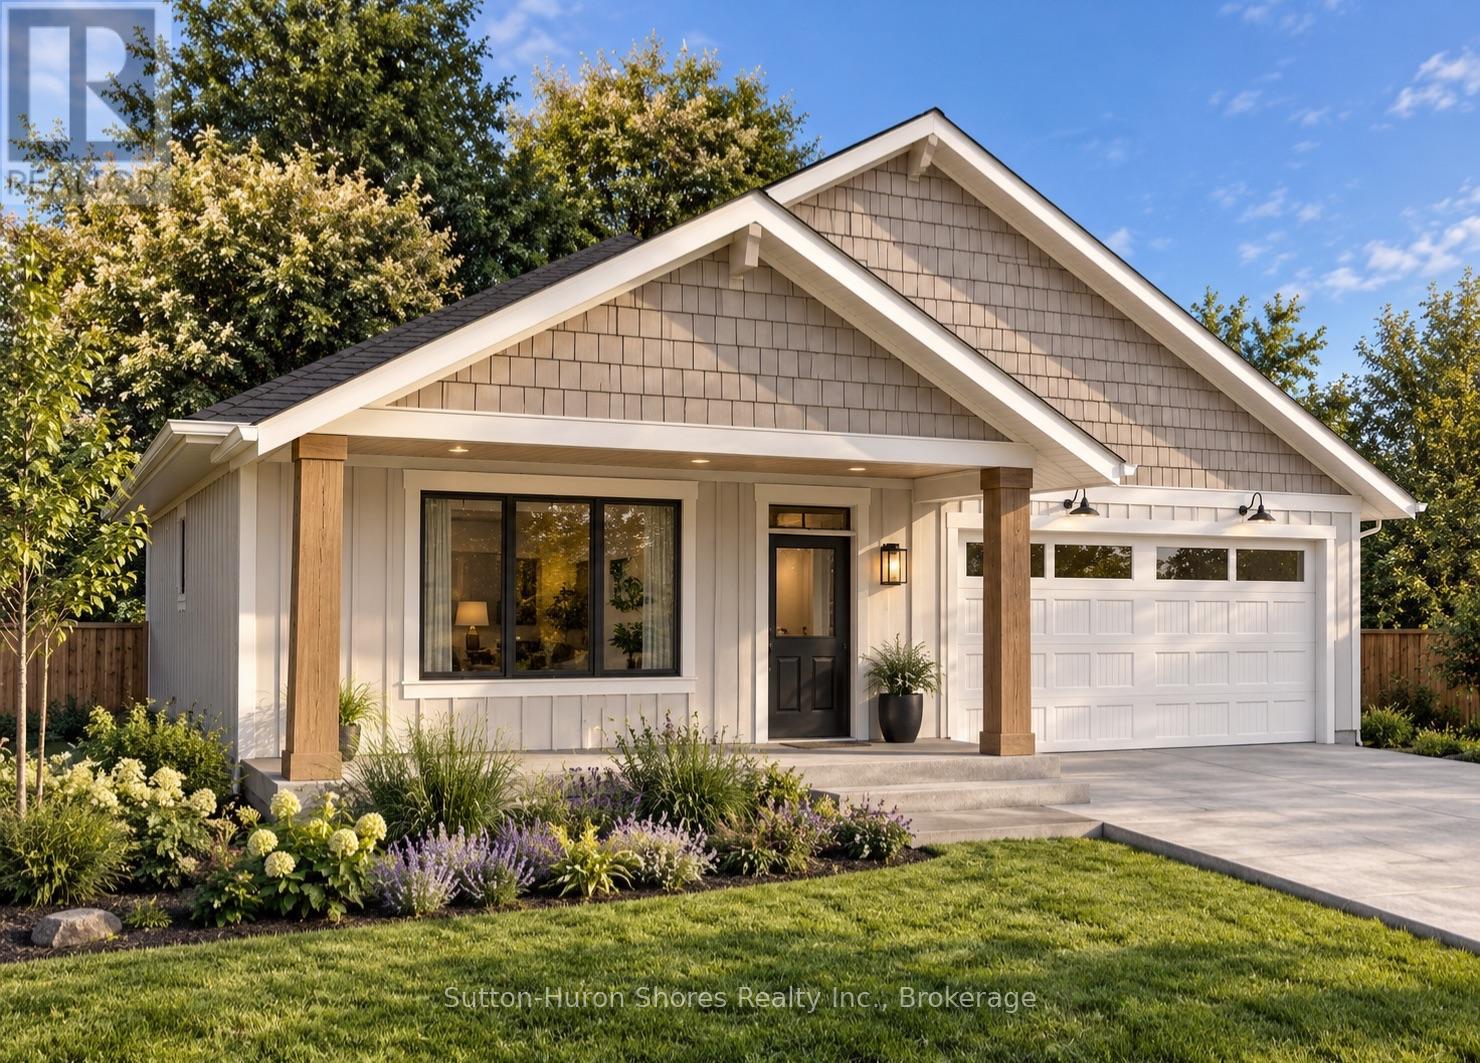
Discover the perfect custom bungalow just three blocks away from the beach in Southampton, ON! This net zero certified home offers two spacious bedrooms with main bath and an en suite as well as an open concept living/kitchen/dining room with stunning vaulted ceilings! You have the option to finish the basement (extra cost) if more space is needed. The home features a charming covered front porch and is located on a quiet cul-de-sac. The lot is uniquely situated across from a quiet and private water treatment plant, ensuring no neighbors across the road. Trees and a trail will be added in front for a pleasant view. Dennison Homes Inc., a reputable local custom builder, could start Fall 2026. With their own Interior Design Team, amazing Carpenters and a Custom Cabinet Shop they can make all of your dreams come true! Don't miss out on this opportunity to build your dream home in a fantastic location! HST is included in the asking price provided the Buyer qualifies for the rebate and assigns it to the Seller on closing. (id:67475)

Brampton, Ontario
Welcome to 7 Kenpark Avenue in Brampton's sought-after Snelgrove community. This spacious home offers 6 bedrooms on the main levels and 3 additional bedrooms in the basement, with 5 bathrooms in total. It's a great fit for large or multi-generational families.With close to 5,000 sq ft of living space, the home features generous room sizes, multiple fireplaces, and separate formal and family areas.The backyard feels like a private retreat. Enjoy the inground pool, beautiful landscaping, stamped concrete, and an inground sprinkler system.Updates include a new furnace and A/C (2018), updated kitchen appliances (2023), and pool improvements - heater (2022), sand filter (2023), and pump (2020).The home also offers a double driveway and a 2-car attached garage. Conveniently located near Kennedy and Mayfield with easy access to major roads and highways. (id:67475)
Toronto, Ontario
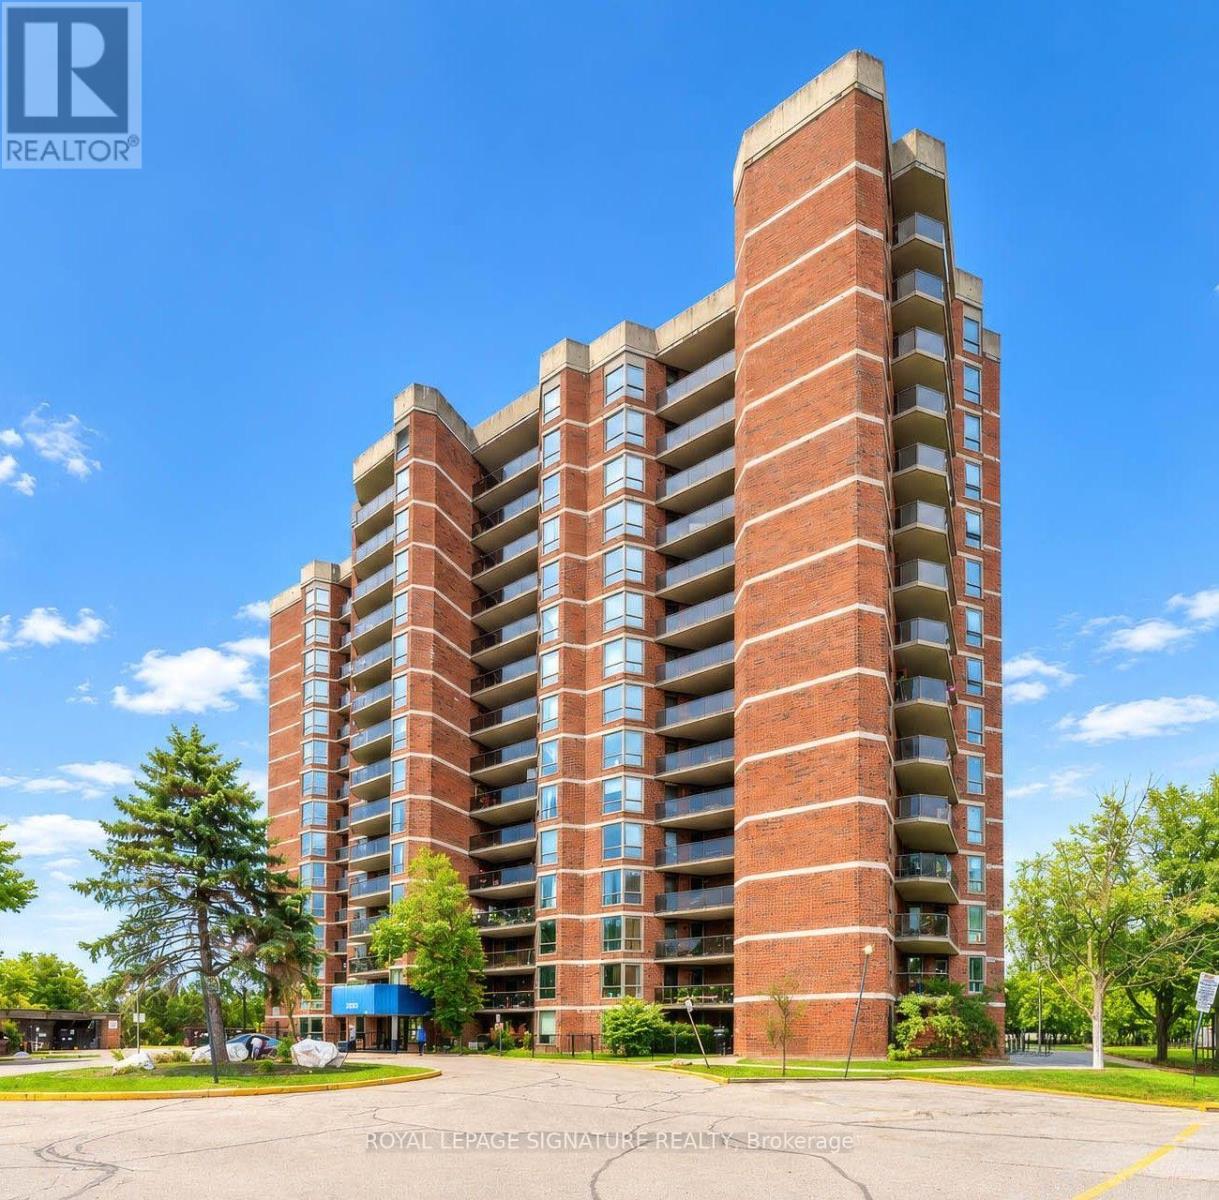
Don't Miss This Incredible Opportunity To Own A Beautifully Renovated And Spacious 2-Bedroom, 1-Bathroom Condo In A Well-Maintained Building! This Bright And Inviting Home Offers The Perfect Combination Of Comfort, Style, And Everyday Convenience, Making It An Excellent Choice For First-Time Buyers, Downsizers, Or Anyone Looking For A Move-In Ready Home.Step Inside To Discover A Spacious Open-Concept Living And Dining Area Filled With Natural Light, Creating A Warm And Welcoming Atmosphere Perfect For Relaxing And Entertaining. The Upgraded Kitchen Features Brand-New Appliances, Modern Finishes, And A Clean, Functional Design, While Two Generously Sized Bedrooms Provide Plenty Of Comfort And Privacy.The Primary Bedroom Is A Standout Feature, Offering The Added Convenience Of A Walk-In Closet And An Ensuite Laundry Room Equipped With New Appliances. Thoughtfully Designed With A Smart And Functional Layout, This Newly Renovated Unit Effortlessly Combines Modern Style With Everyday Livability.Step Outside Onto The Balcony And Enjoy Beautiful Golf Course Views, Creating A Peaceful And Scenic Backdrop To Your Everyday Living. Whether You're Enjoying Your Morning Coffee Or Unwinding After A Long Day, The Balcony Offers A Wonderful Outdoor Space To Relax.Located In A Well-Managed Building With A Welcoming Community, This Home Offers Excellent Access To Highways 401 And 400, Making Daily Commuting Convenient. You'll Also Be Surrounded By An Excellent Selection Of Shopping Centres, Schools, Parks, Places Of Worship, Public Transit, And Other Everyday Amenities.Whether You're A First-Time Buyer, Downsizing, Or Simply Looking For A Turnkey Home In A Convenient Location, This Move-In Ready Condo Offers Comfort, Convenience, And Exceptional Lifestyle Value.Don't Miss This Opportunity To Make This Beautifully Renovated Condo Your New Home! (id:67475)
Toronto, Ontario
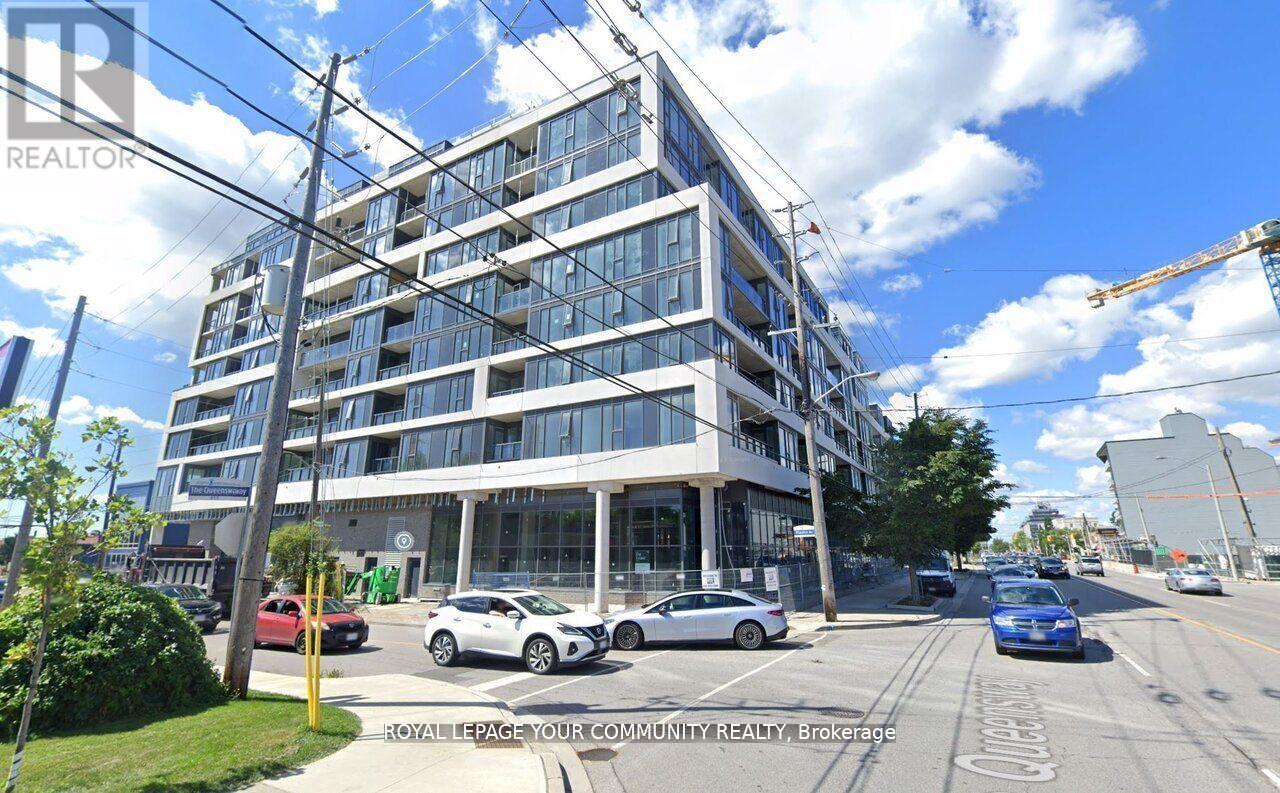
This spacious Unit has 1 Bedroom & Den(room size) +1 parking space and + 1 storage locker. Open-Concept Living and Dining area, Gourmet kitchen with stainless steel appliances, an In-suite laundry for your convenience. This building offers a world of luxurious amenities: Lounge with Designer Kitchen, Private Dining Room, Children's Play Area, Full-size Gym, Outdoor Cabanas, BBQ area, Outdoor Lounge and more! Located on The Queensway, you'll enjoy easy access to Highways, Sherway Gardens, Steps from Coffee Shops, Stores, schools. Public Transit and more! (id:67475)
Caledon, Ontario
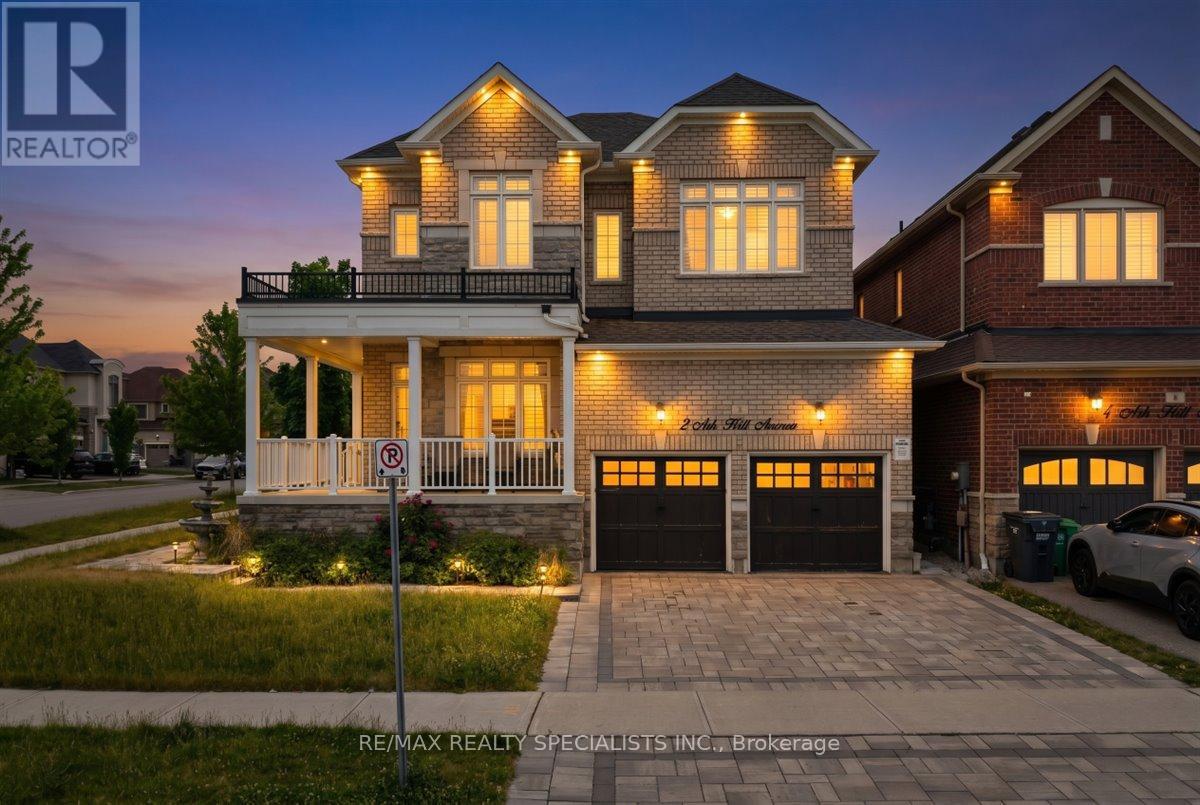
Exceptional detached home in Caledon East's coveted Pathway community - open-concept layout offering over 3,000 sq. ft., main-floor den, formal family room with dual-sided fireplace, and elegant pot lighting throughout. Four generous bedrooms, luxurious primary suite with 5-piece ensuite, and convenient second-floor laundry. Premium finishes and numerous upgrades - a must-see. (id:67475)
Barrie, Ontario
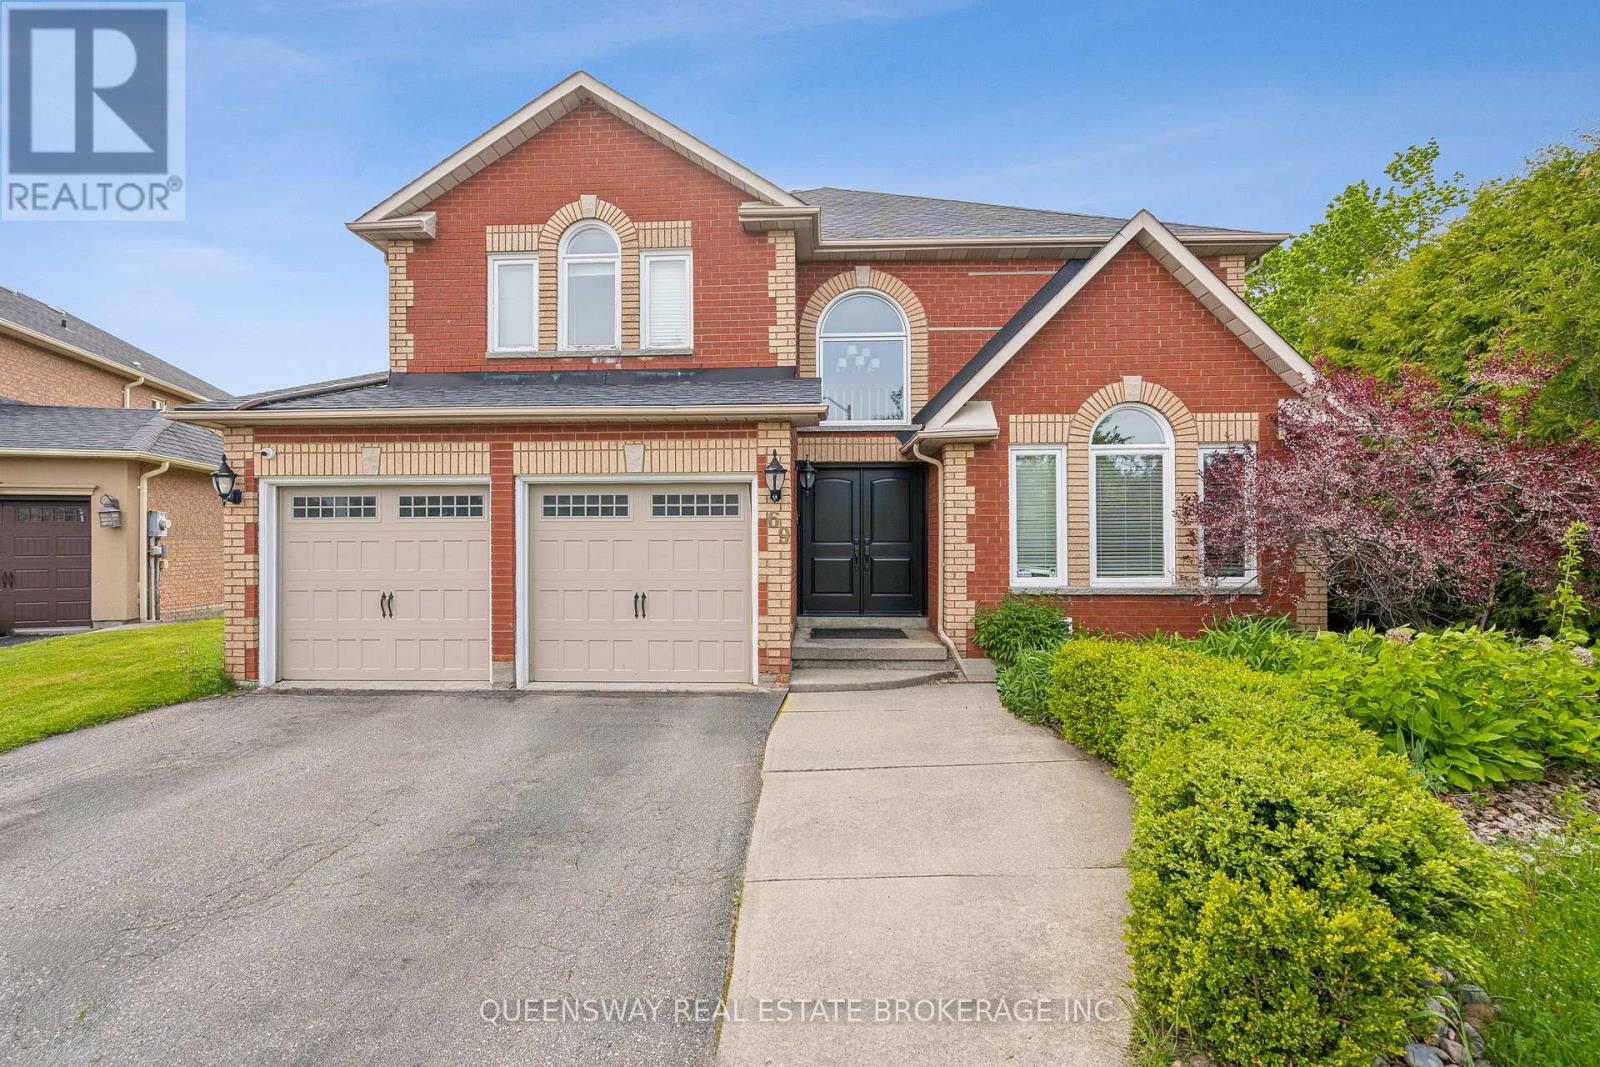
Discover this beautifully maintained home on a rare pie-shaped lot backing directly onto Ardagh Forest. Enjoy exceptional privacy and a peaceful natural setting while remaining in the heart of the city. Generously sized rooms and abundant natural light create a welcoming balance of elegance, comfort, and functionality. The main floor features a formal dining room with a charming bay window, an inviting living room with a fireplace, and a versatile family room at the front of the home, ideal for relaxing and entertaining. A separate office provides a dedicated space for working from home. The spacious kitchen offers convenient access to the outdoor deck, while the main-floor laundry room includes access to the garage and side yard. The washer and dryer are included. Upstairs, five spacious bedrooms, including two with private ensuites, provide comfort and privacy for family and guests.The lower level offers additional living space with a walkout to the beautiful, fully fenced backyard. This private oasis features a saltwater pool with a waterfall and beautifully landscaped mature gardens. A separate workshop adds versatility for hobbies, DIY projects, or a dedicated workspace. Enjoy direct access to scenic forest trails, all just minutes from Highway 400, schools, shopping, and everyday amenities. This exceptional property offers a rare combination of space, privacy, natural surroundings, and outstanding outdoor living-a wonderful opportunity to enjoy a peaceful setting with the convenience of city life. (id:67475)
Georgina, Ontario
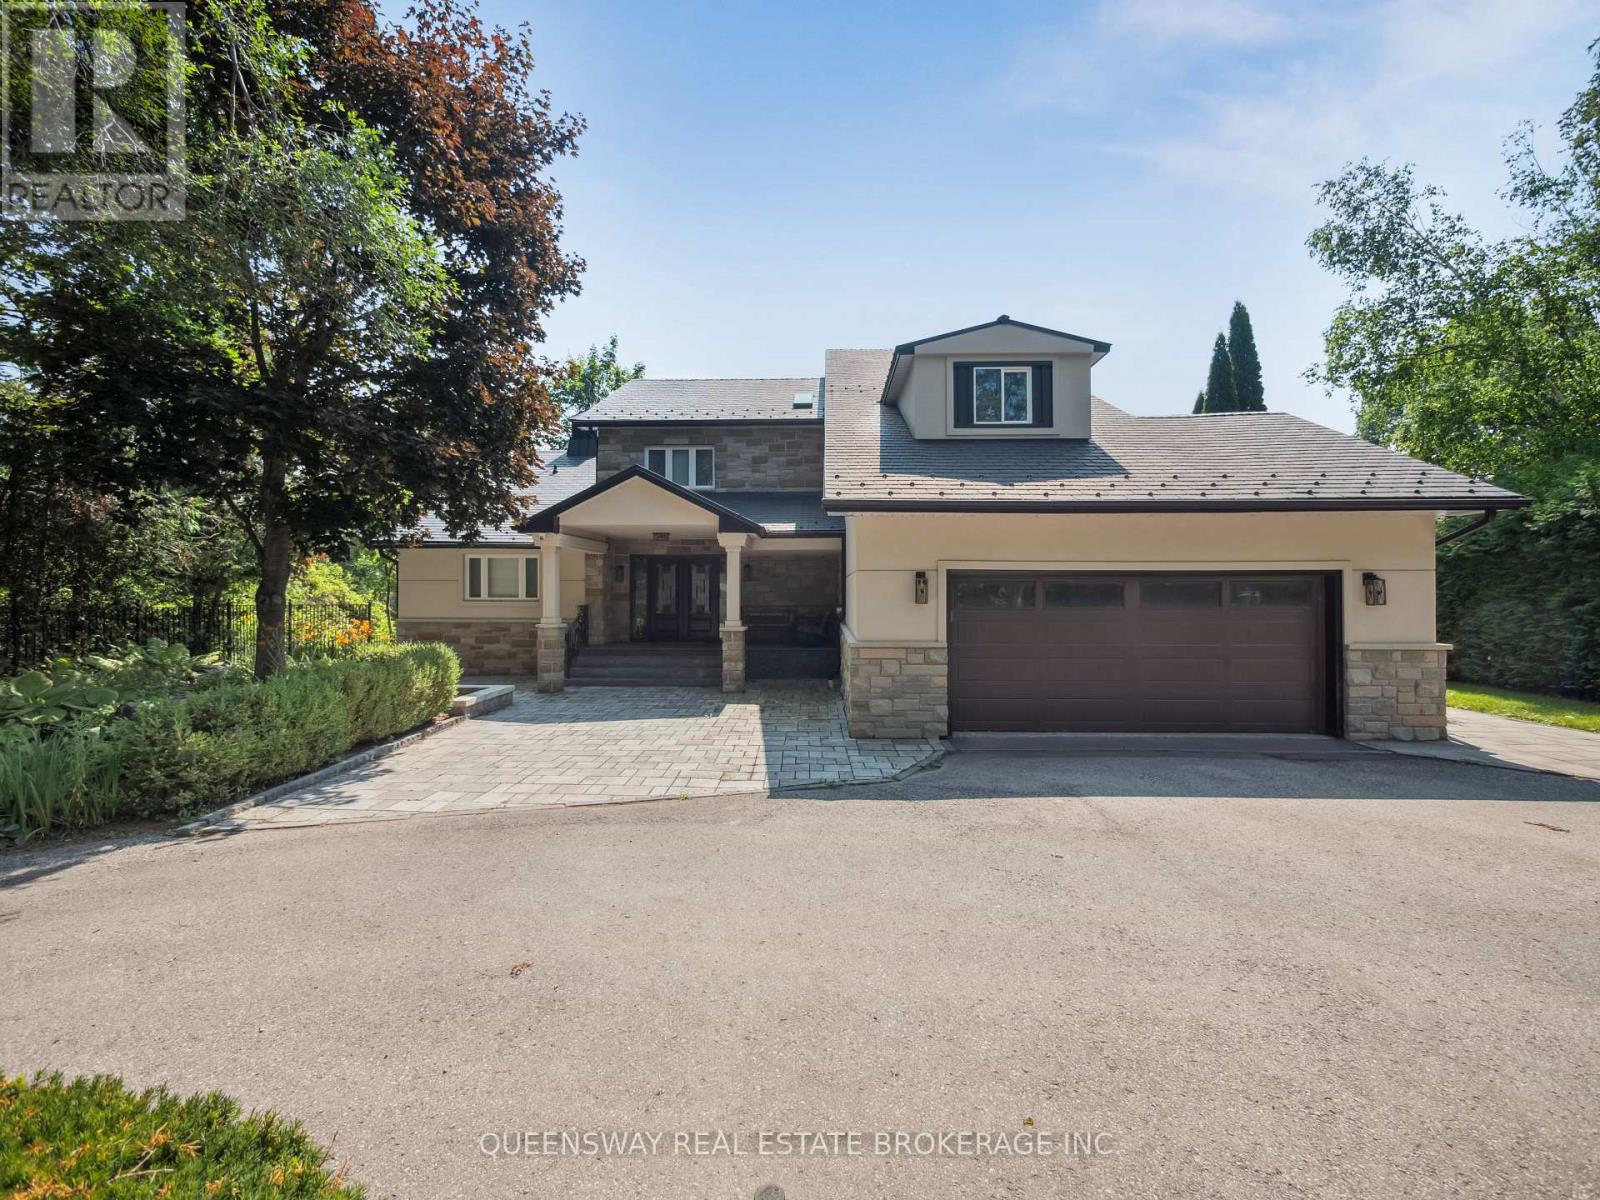
Luxury waterfront living awaits at this magnificent private estate, just a short boat ride from Lake Simcoe.Surrounded by mature trees and tall hedges, this distinctive residence combines privacy, elegance, and a resort-like atmosphere. Recently renovated, the stone-and-stucco home offers three levels, 3+2 bedrooms, six bathrooms, two kitchens, a separate office, and a walkout lower level. Soaring vaulted ceilings and skylights fill the open living spaces with natural light. Premium JennAir appliances and thoughtfully selected modern updates enhance the home's comfort and sophisticated interior.Enjoy exceptional relaxation and wellness amenities, including a steam shower in the primary ensuite and a separate lower-level sauna with showers and a traditional cold-water bucket shower. Outdoor living is equally inviting, with a natural gas fire pit and swim spa providing an ideal setting for year-round relaxation and entertaining. Additional features include a built-in Sonos sound system, automatic lawn irrigation, a backup generator, exterior video surveillance, automatic entrance gates, and a fully fenced property for added privacy and security.A recently renovated two-storey boathouse, an expansive 600 sq. ft. dock, and beautiful perennial gardens enhance the waterfront setting, creating an idyllic backdrop for peaceful retreats and memorable gatherings with family and friends. Ideally situated near the 17th hole of the prestigious Briars Golf Club, this exceptional property combines luxury, modern convenience, and tranquil waterfront living. (id:67475)
Toronto, Ontario
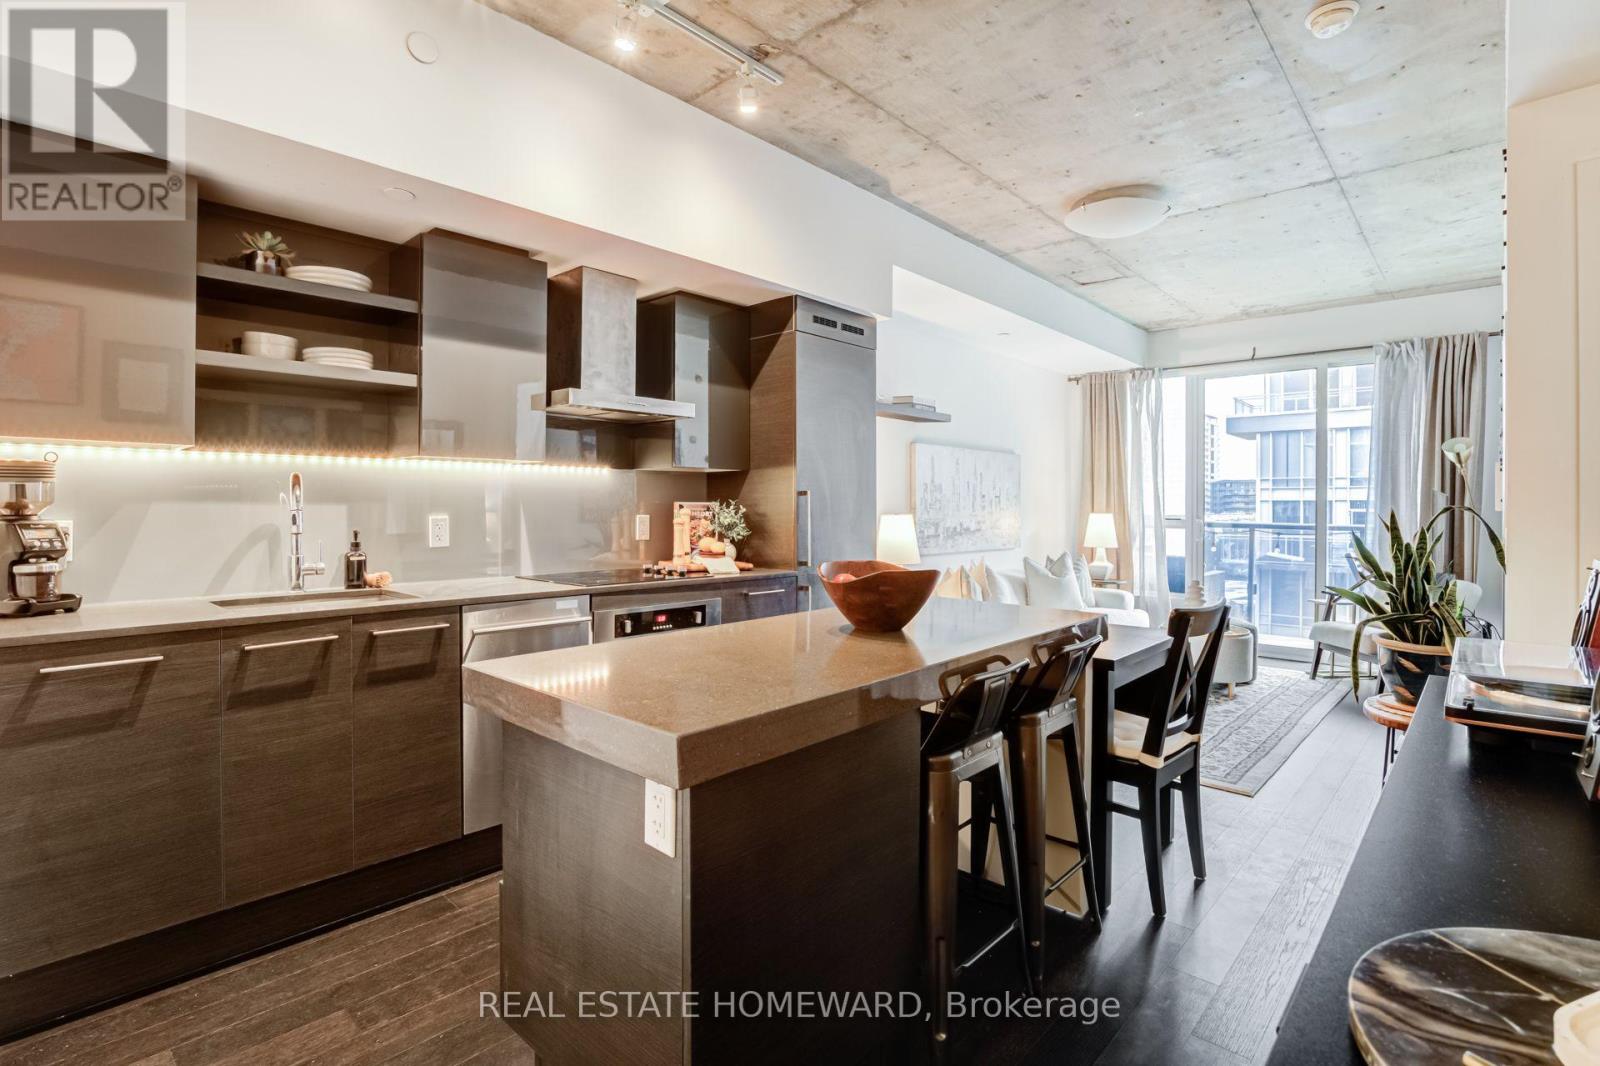
This is the one! Better feel and space than other 1+ Den units, this sunny South Facing DNA3 Model Suite with views of the CN Tower, also boasts a spacious Separate Den that can be made private with sliding door (barn style or glass) - Wide Balcony. Modern Kitchen Has an efficient Centre Island & High End Built-In Appliances. 9 Ft Concrete And Smooth Drywall Ceilings, XL Laundry Room. Great downtown View From Balcony. And this building has one of the most convenient amenities you can get: A No Frills grocery store built in at street level. Forgot to get milk? It's an elevator ride away. TTC At your Doorstep. Locker *included!* Walk To everything: shops, bars and restaurants of Queen West, Ossington, King West, Liberty Village . Residents here enjoy a standout Gym experience, Rooftop Terrace with Bbq's, fantastic concierge service and free visitor parking! DNA3 is known as one of the best buildings and locations in the city and making it all a win win is this amazing 1+Den with storage locker and very low maintenance fees. (id:67475)
Northern Bruce Peninsula, Ontario
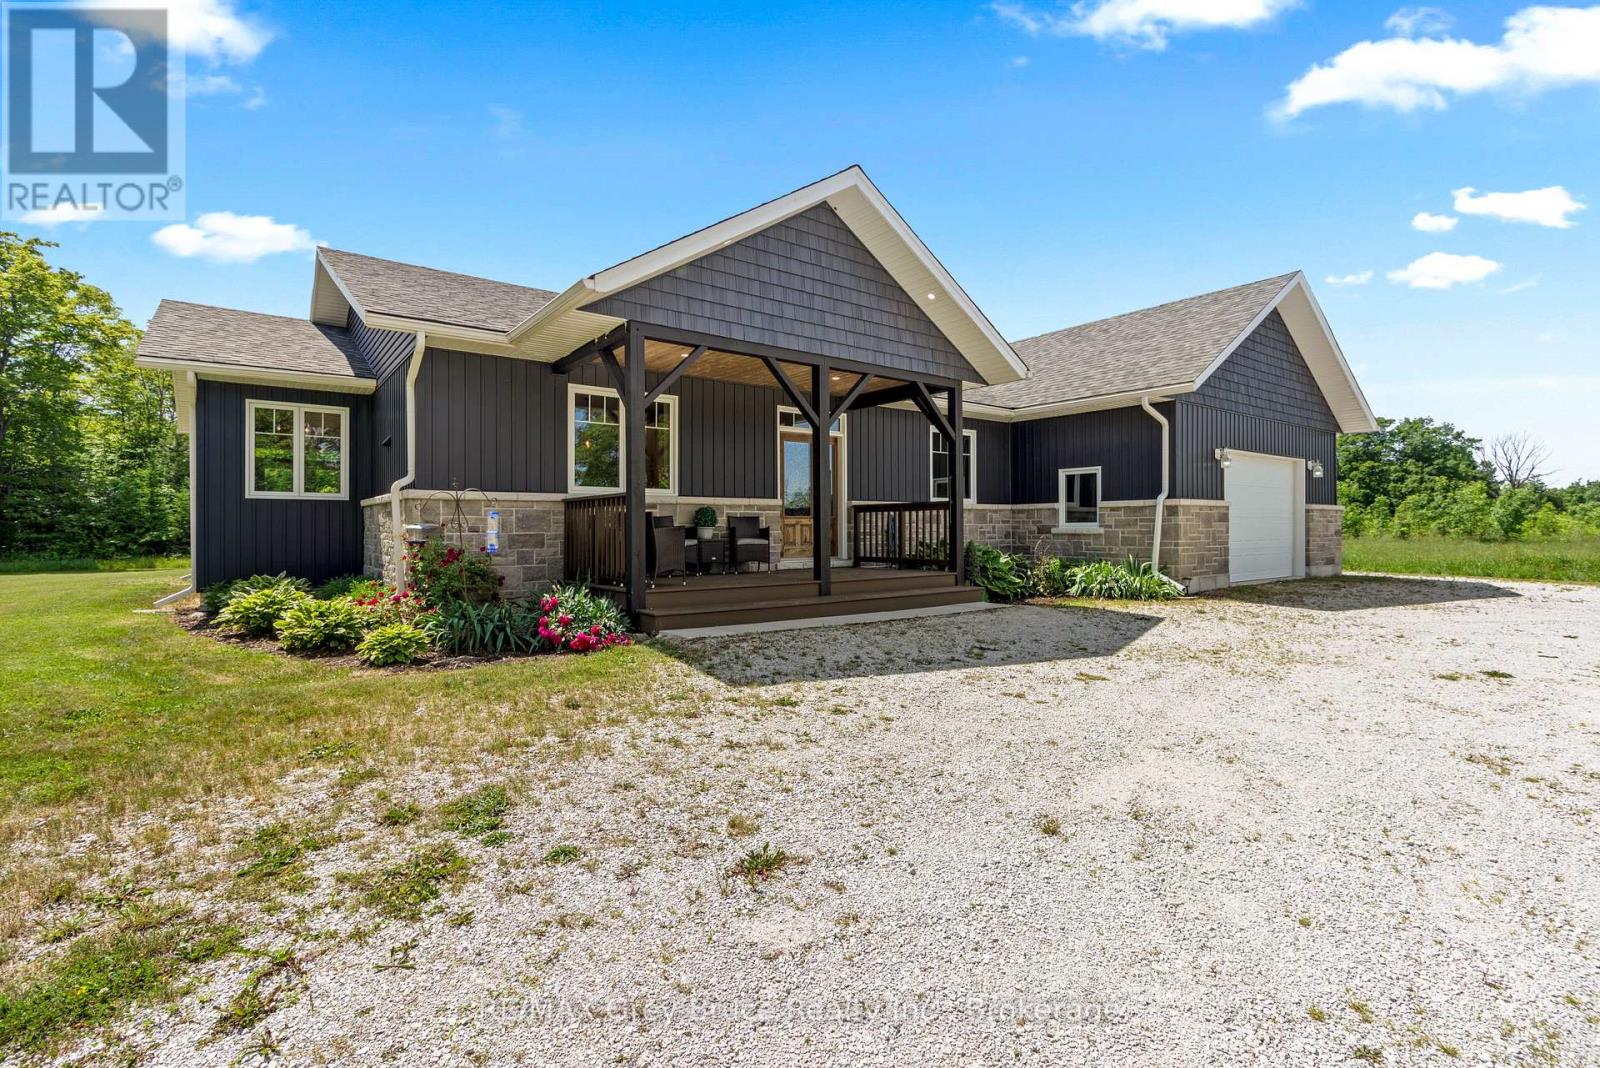
THOUGHTFULLY DESIGNED NEWER CUSTOM HOME! Set on a private 2.4 acre oasis! It features 4 bedrooms, 4 bathrooms, and over 2,100sqft. Great for large families and/or B&B opportunity with separate entrances and ensuite bathrooms! Centrally located on the Peninsula with an easy drive to Lion's Head, Tobermory, Wiarton, Sauble Beach, and more. Lake Huron is also just around the corner (4 min!) with a boat launch and public water access. The oversized attached garage (24ft by 23ft) provides ample space for vehicles, tools, toys, and storage. The covered front porch makes for a welcoming entrance and quiet space to unwind! Inside offers a large open-concept layout while still providing separated spaces when needed. The living room has a stunning grand fireplace and vaulted ceilings lined with a beautiful wood design. A chef's kitchen with quartz countertops, custom cabinetry, and an island with a built-in appliance lift. Primary bedroom is oversized and complemented with a 4-piece ensuite, in room laundry, and walk-in closet. Whether you're looking for a home, a quiet retreat or a rental opportunity this move-in-ready home offers a rare combination of modern design and natural beauty! (id:67475)
Erin, Ontario
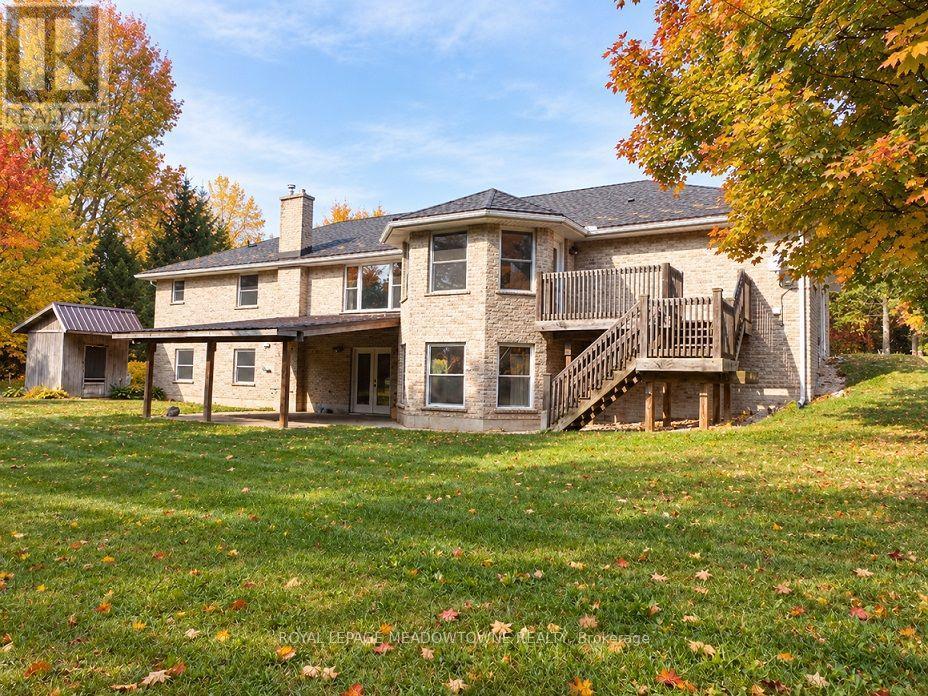
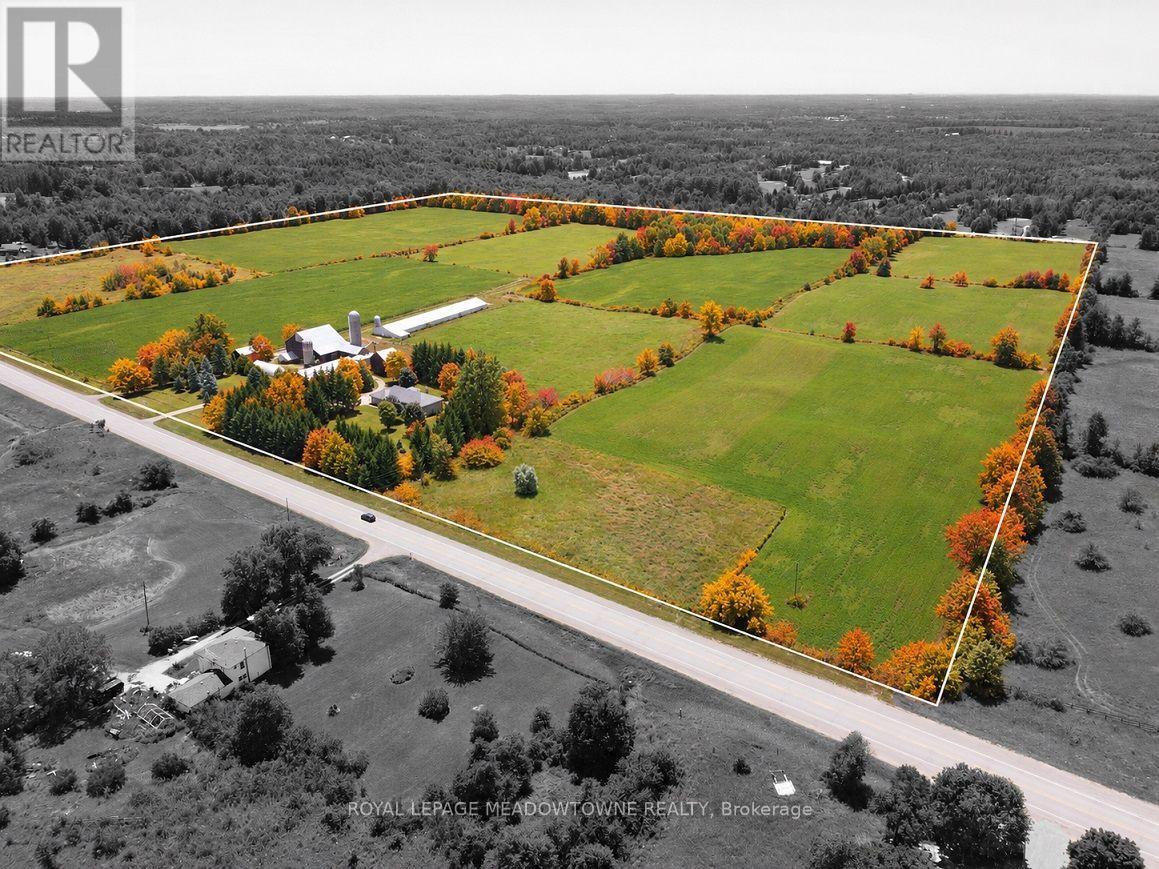
First time for sale in five generations. This distinctive rural property offering useful outbuildings, income-producing farmland and long-term flexibility. Set on 98.89 acres, the 2001 custom-built brick and stone bungalow has 4,600 sq ft of living space with a walkout basement. The main floor features a bright, eat-in kitchen with a large centre island and walk-out to a deck. A formal dining room, an open-concept great room create comfortable and inviting living areas for everyday enjoyment. The bedroom wing gives you spacious bedrooms plus a principal with an ensuite and walk-in closet. A laundry room and access to the 2 car garage add convenience. The walk out basement provides exceptional versatility with a 2nd kitchen, a 3-pc bath, a 2nd laundry area and separate access to the oversized two-car garage for extended family, guest accommodations or home office and business needs. Many updates include 2024 forced air furnace, central air conditioning and a metal roof (14). The land provides endless lifestyle, recreational and income opportunities. +/- 40 acres cash crops and +/- 25 acres hay fields and space for animals, riding trails, maple syrup production, hunting and recreation or rental income. The 48 ft x 288 ft heated broiler barn equipped with a concrete floor, heat, water and hydro ideal for poultry, goats, sheep, cattle or storage. The 3,900+ sq ft bank barn features ground level stables & storage, a 40 ft x 80 ft drive shed is equipped with a heated workshop. Other outbuildings provide flexibility and rental income potential. OFA credits reduce property taxes. 2 drilled water wells. 2 separate driveways off a paved road. Close to GO service, stores, shops, schools and churches. The property in the Town of Erin with an Acton municipal address. Small portion included in the GRCA. OFA credits may not apply to the new owner. VTB financing may be available to a qualified buyer, subject to mutually acceptable terms. (id:67475)
Erin, Ontario
First time for sale in five generations. This distinctive A2 zoned farm offering useful outbuildings, income-producing farmland and long-term investment. Set on 98.89 acres, the 2001 updated custom-built 3 bedroom, 4 bathroom brick bungalow with 4,600 SF of living space, metal roofing and a part-finished walkout basement. The land provides endless lifestyle, recreational and income opportunities. +/- 40 acres cash crops and +/- 25 acres hay fields and space for animals, riding trails, maple syrup production, hunting and recreation or rental income. The 48 x 288 ft heated broiler barn equipped with a concrete floor, heat, water and hydro ideal for poultry, goats, sheep, cattle or storage. The 3,900+ SF bank barn features ground level stables & storage, a 40 ft x 80 ft drive shed is equipped with a heated workshop. The house main floor features a bright, eat-in kitchen with a large centre island and walk-out to a deck. A formal dining room, an open-concept great room create comfortable and inviting living areas for everyday enjoyment. The bedroom wing gives you spacious bedrooms plus a principal with an ensuite and walk-in closet. A laundry room and access to the 2 car garage add convenience. The walk out basement provides exceptional versatility with a 2nd kitchen, a 3-pc bath, a 2nd laundry room and separate access to the oversized two-car garage for extended family, guest accommodations or home office and business needs. Many updates include 2024 forced air gas furnace, central air conditioning and a metal roof (2014). Other outbuildings provide flexibility and rental income potential. OFA credits reduce property taxes. 2 drilled water wells. 2 separate driveways off paved road. Close to GO service, stores, shops, schools and churches. Property backs onto the Acton Golf Club. The property in the Town of Erin with an Acton municipal address. Small portion included in the GRCA. VTB financing maybe available to a qualified buyer, subject to mutually acceptable terms. (id:67475)
Toronto, Ontario
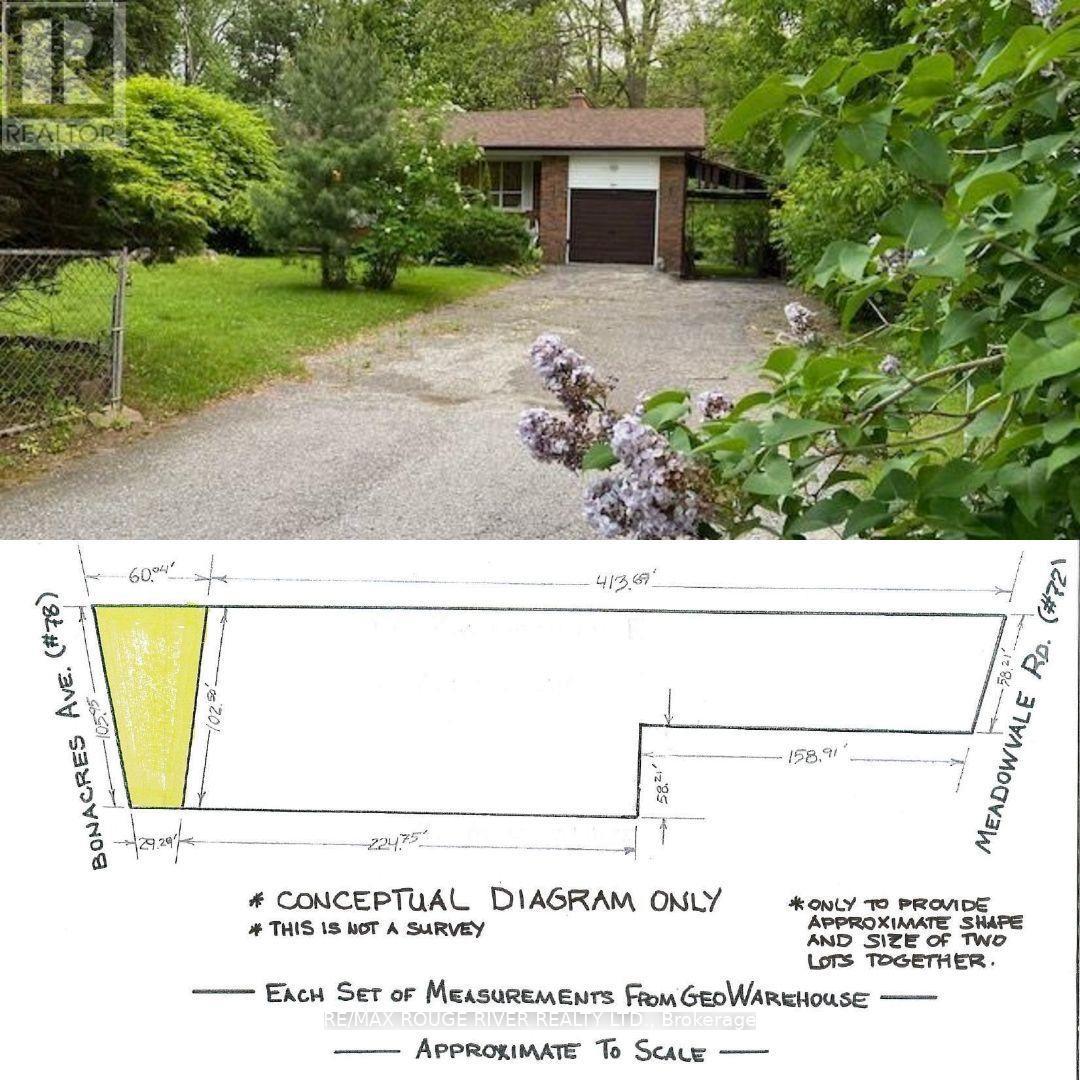
Welcome to 72 Meadowvale Rd. in the sought after "Centennial Scarborough" neighbourhood of south-east Scarborough. ***Attention all builders - land value*** ***over 38,000 SQFT lot!***. Over 58' frontage on Meadowvale Rd. and over 105' frontage on Bonacres Ave. Potential for 3 huge building lots. This is an estate sale and is being sold "as is", "where is " with no warranties or representations. Taxes indicated in the listings are a total of the taxes at 72 Meadowvale Rd. and 78 Bonacres Ave. (id:67475)