Danielle Beitz, Broker


Toronto, Ontario
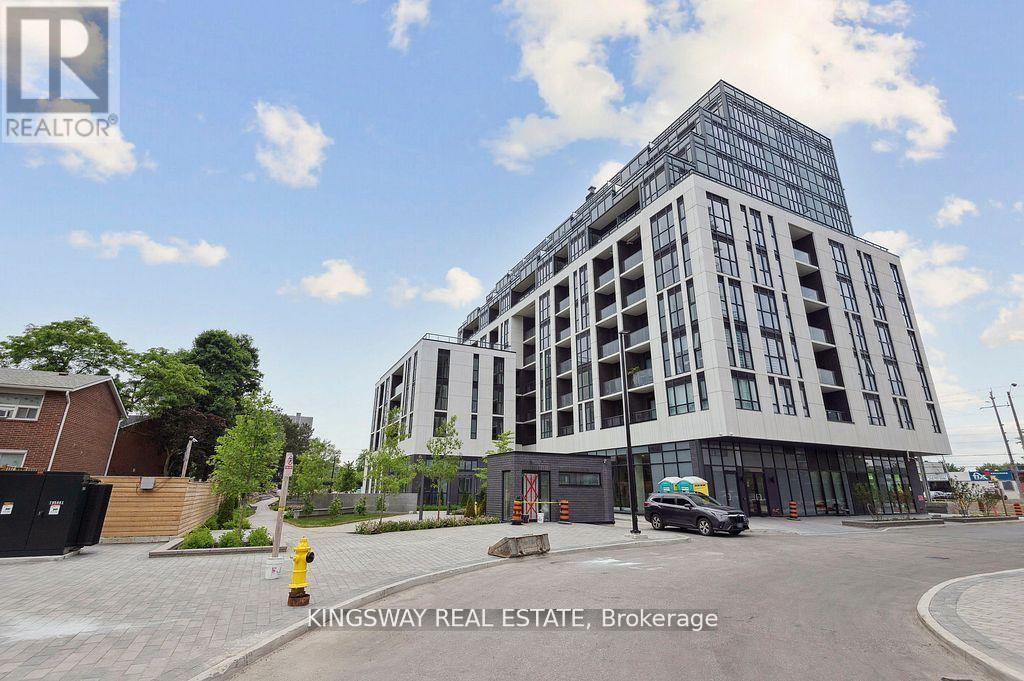
LOCATION! LOCATION! LOCATED IN THE HEART OF SCARBOROUGH!!! EASY ACCESS TO HWY 401, 404 & DON VALLEY. CLOSE TO COSTCO, WALMART, SCHOOLS & COLLEGES. BRAND NEWLY BUILT LUXURY GARDEN SERIES. 1 SPACIOUS BEDROOM PLUS DEN, 2 FULL PIECE WASHROOMS. LOTS OF UPGRADES IN KITCHEN, LIVING ROOM & WASHROOMS. COMES WITH BEAUTIFUL WINDOW BLINDS. STEPS TO TTC, MCDONALDS. SPACIOUS BIG WINDOWS FLOOR TO 9"CEILING & SPACIOUS OPEN CONCEPTS. 24 HRS CONCIERGE. AMAZING AMENITIES. (id:67475)
Toronto, Ontario
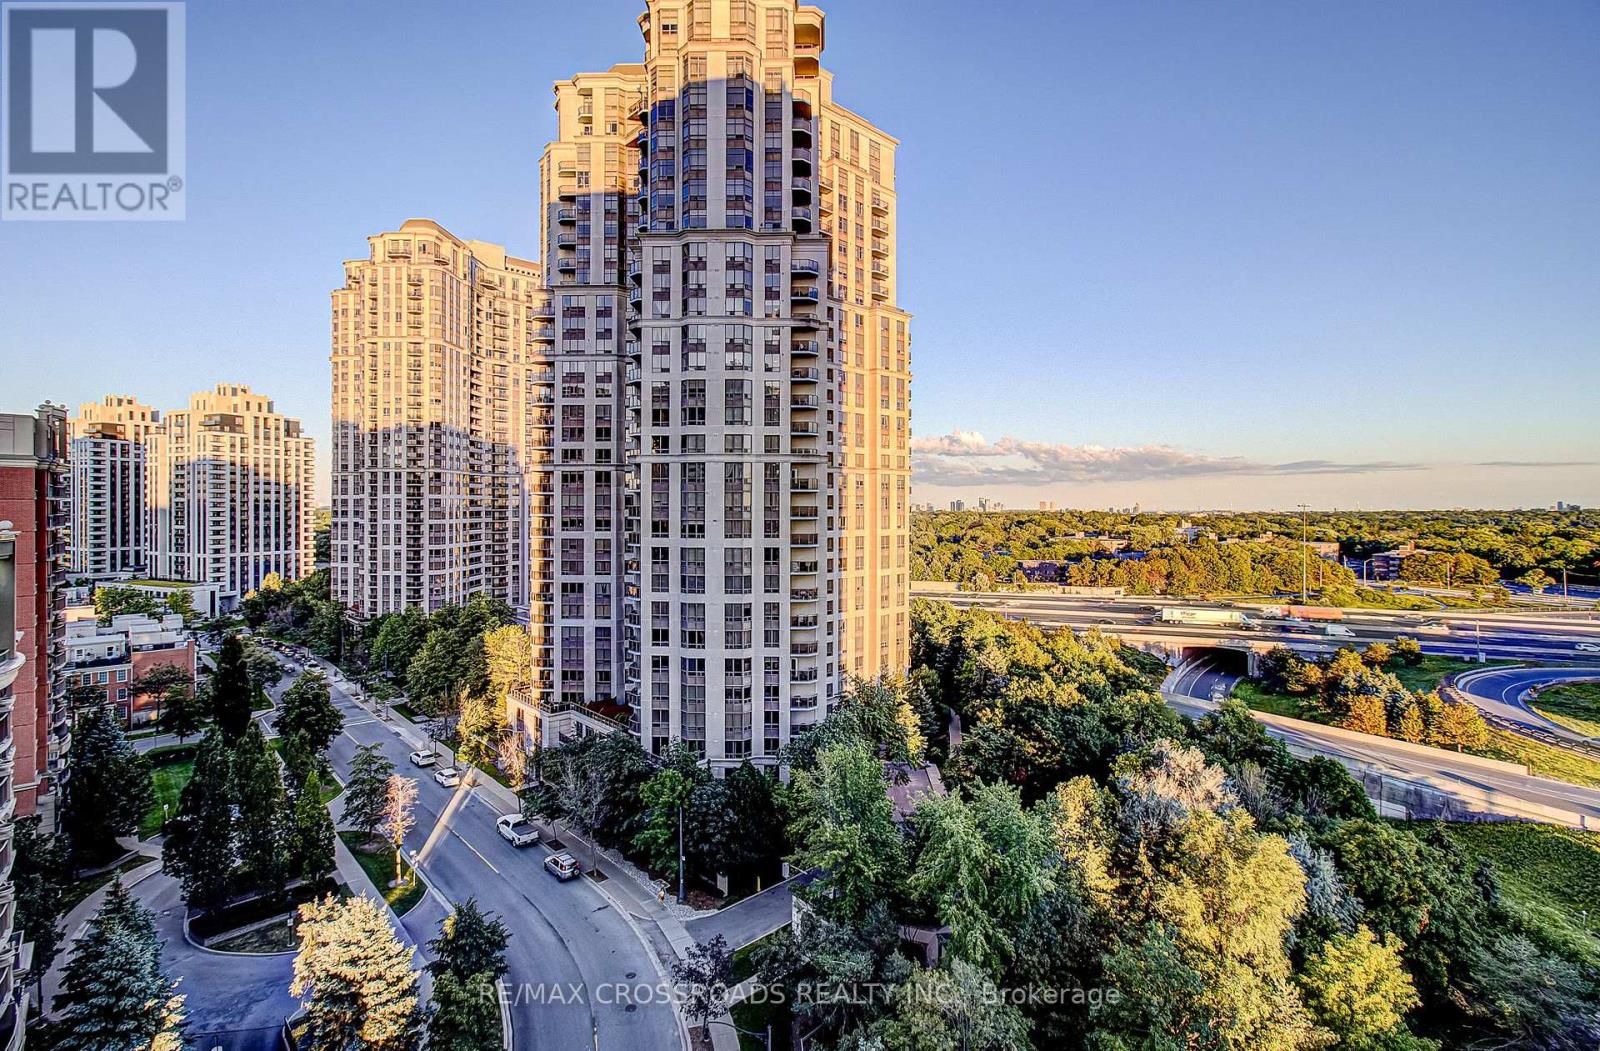
Welcome to Suite 1512 at Spectrum Residences by Menkes! This bright and well-maintained one-bedroom-plus-den suite offers a functional open-concept layout and beautiful east-facing park and skyline views. The living and dining area features laminate flooring and a walkout to the private balcony. The kitchen offers ample cabinetry, generous counter space and a convenient breakfast bar. The separate den features floor-to-ceiling windows and its own balcony walkout, making it ideal for a home office, nursery or flexible guest space. Includes ensuite laundry, one owned underground parking space and one owned locker. Enjoy 24-hour concierge, fitness centre, sauna, guest suites, party room, visitor parking and a landscaped courtyard with BBQ facilities. Conveniently located near Sheppard-Yonge subway station, Highway 401, parks, shopping, restaurants and everyday amenities. (id:67475)
Northern Bruce Peninsula, Ontario
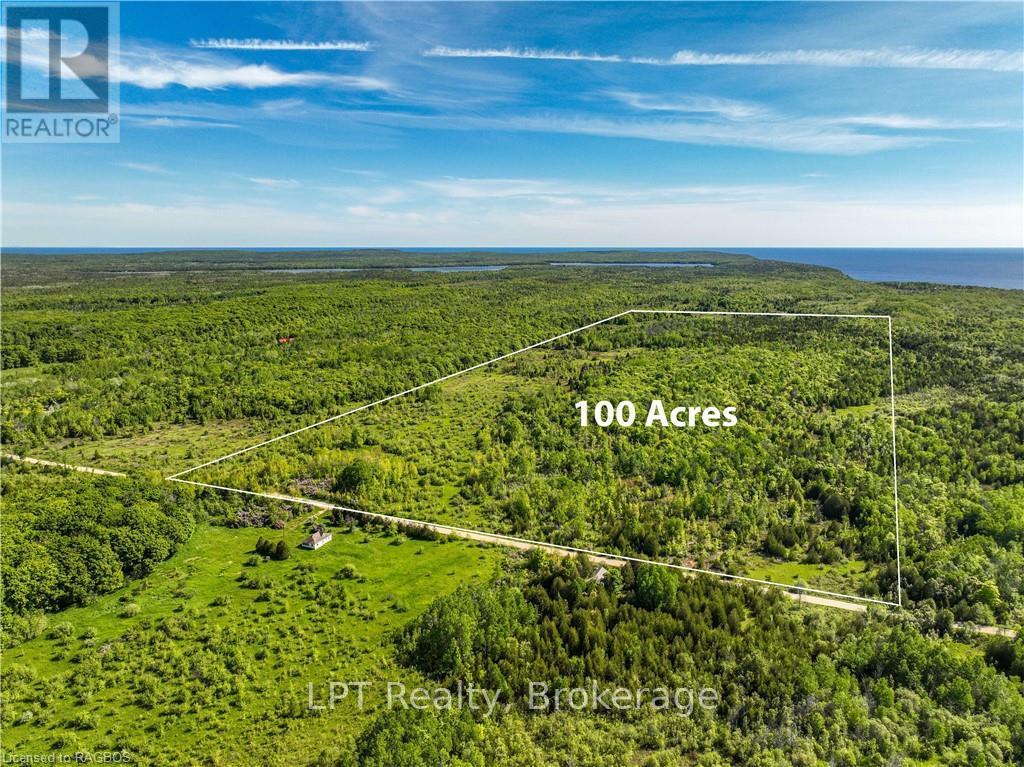
Discover an extraordinary opportunity with this expansive 101-acre property located in Dyers Bay near the serene waters of Georgian Bay. Perfectly poised for those with a passion for the outdoors, this vast land offers a blend of fields and lush forest, including approx. 30-40 acres of open land and approx. 60 acres of mixed bush comprising of hard maple, poplar, white birch and mixed evergreens. This property ensures easy access to water activities and exploration. It's an ideal setting for those who enjoy hunting or simply embracing the tranquility of nature. The land's versatility supports a myriad of uses from agricultural pursuits to leisure and recreational activities. Enhancing its appeal, the property includes a drilled well. For those looking to invest or build, the seller may consider the potential for a vendor take back at a favourable interest rate. Whether you're looking at the possibility to create your dream home, establish a farming enterprise, or develop a recreational haven, this property offers the flexibility and resources to bring your vision to life. Explore the potential and unlock the possibilities of this exceptional lot, where nature's beauty meets unparalleled opportunity. (id:61342)
Mississauga, Ontario
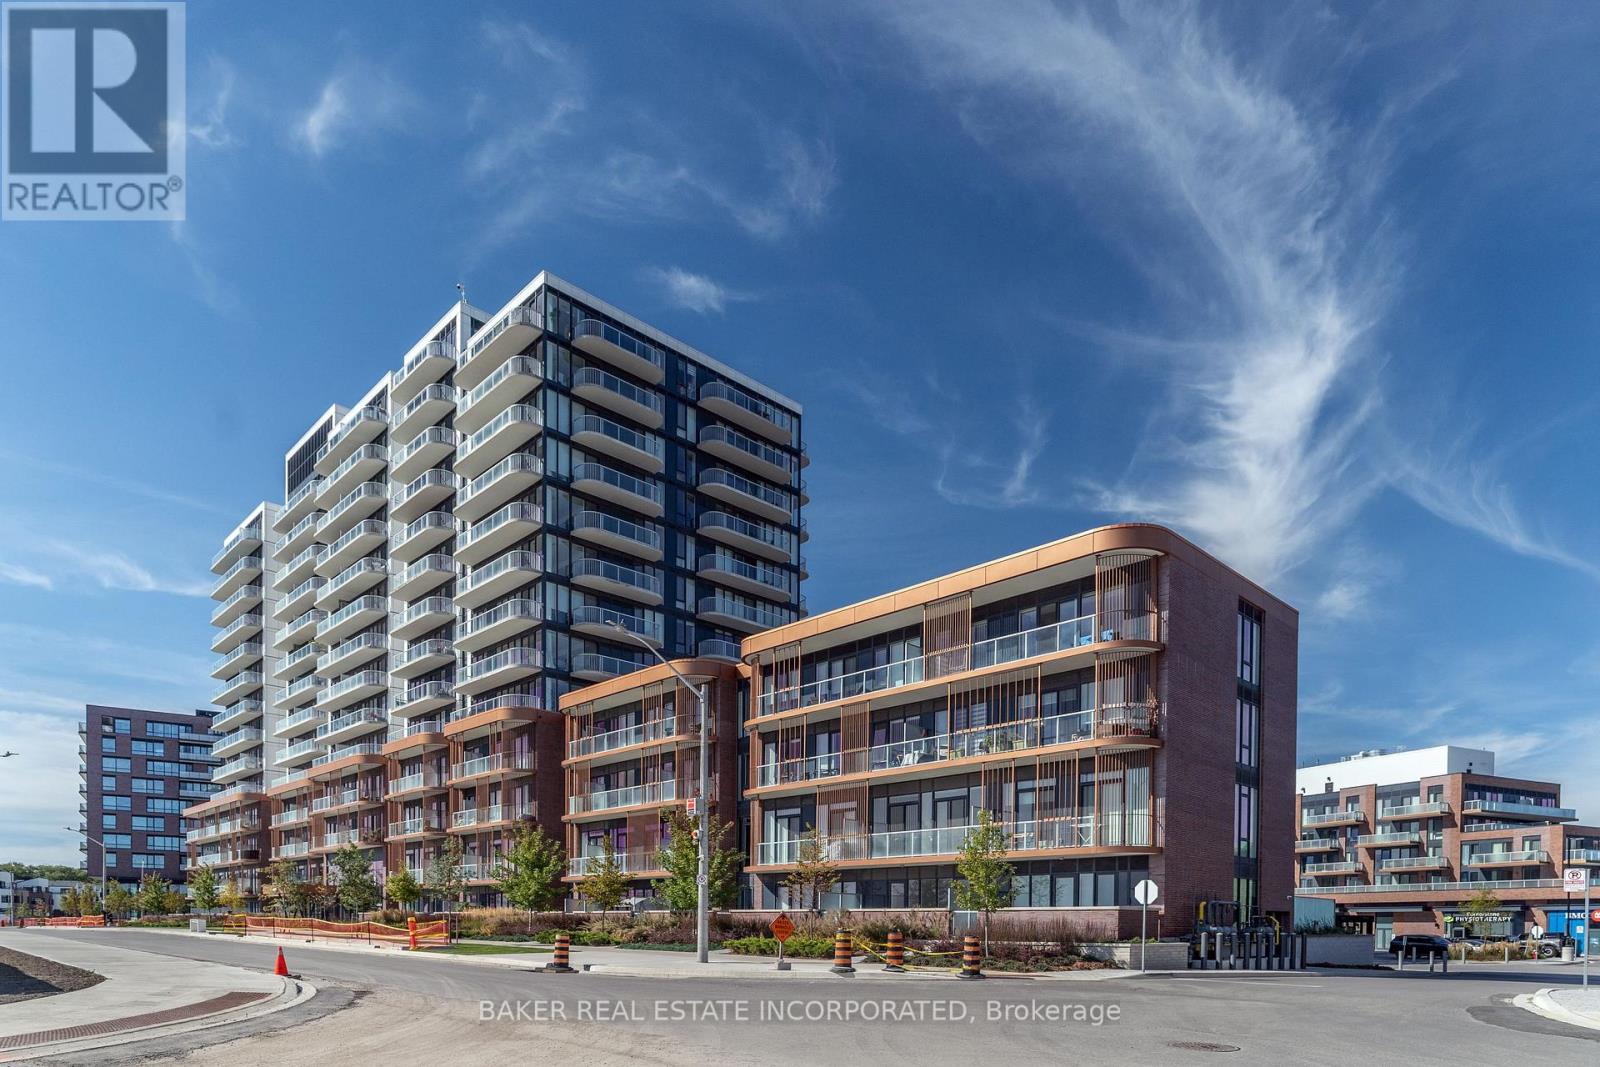
Welcome to Brightwater II, Port Credit's premier waterfront master-planned community! This south-facing 2-storey townhome offers 1,236 sq. ft. of thoughtfully designed living space plus 288 sq. ft. of private outdoor space. The spacious open concept layout features 9' ceilings, smooth ceiling finishes, laminate flooring throughout, and an abundance of natural light. The modern kitchen showcases quartz countertops, kitchen island, and sleek paneled built-in appliances. With 3 bedrooms, 3 bathrooms and a versatile den, this home offers plenty of space for comfortable living. Two bedrooms feature walk-in closets, while bedrooms 2 and 3 offer direct walk-outs to a private balcony. Unwind your own private patio and balcony, perfect for relaxing or entertaining. Enjoy unparalleled community amenities, vibrant retail, dining, parks, and easy access to the Port Credit GO Station via Private resident-only shuttle all while being steps to the lake,! Plus, LCBO, Farm Boy and Rexall are all at your door step! (id:67475)
Mississauga, Ontario
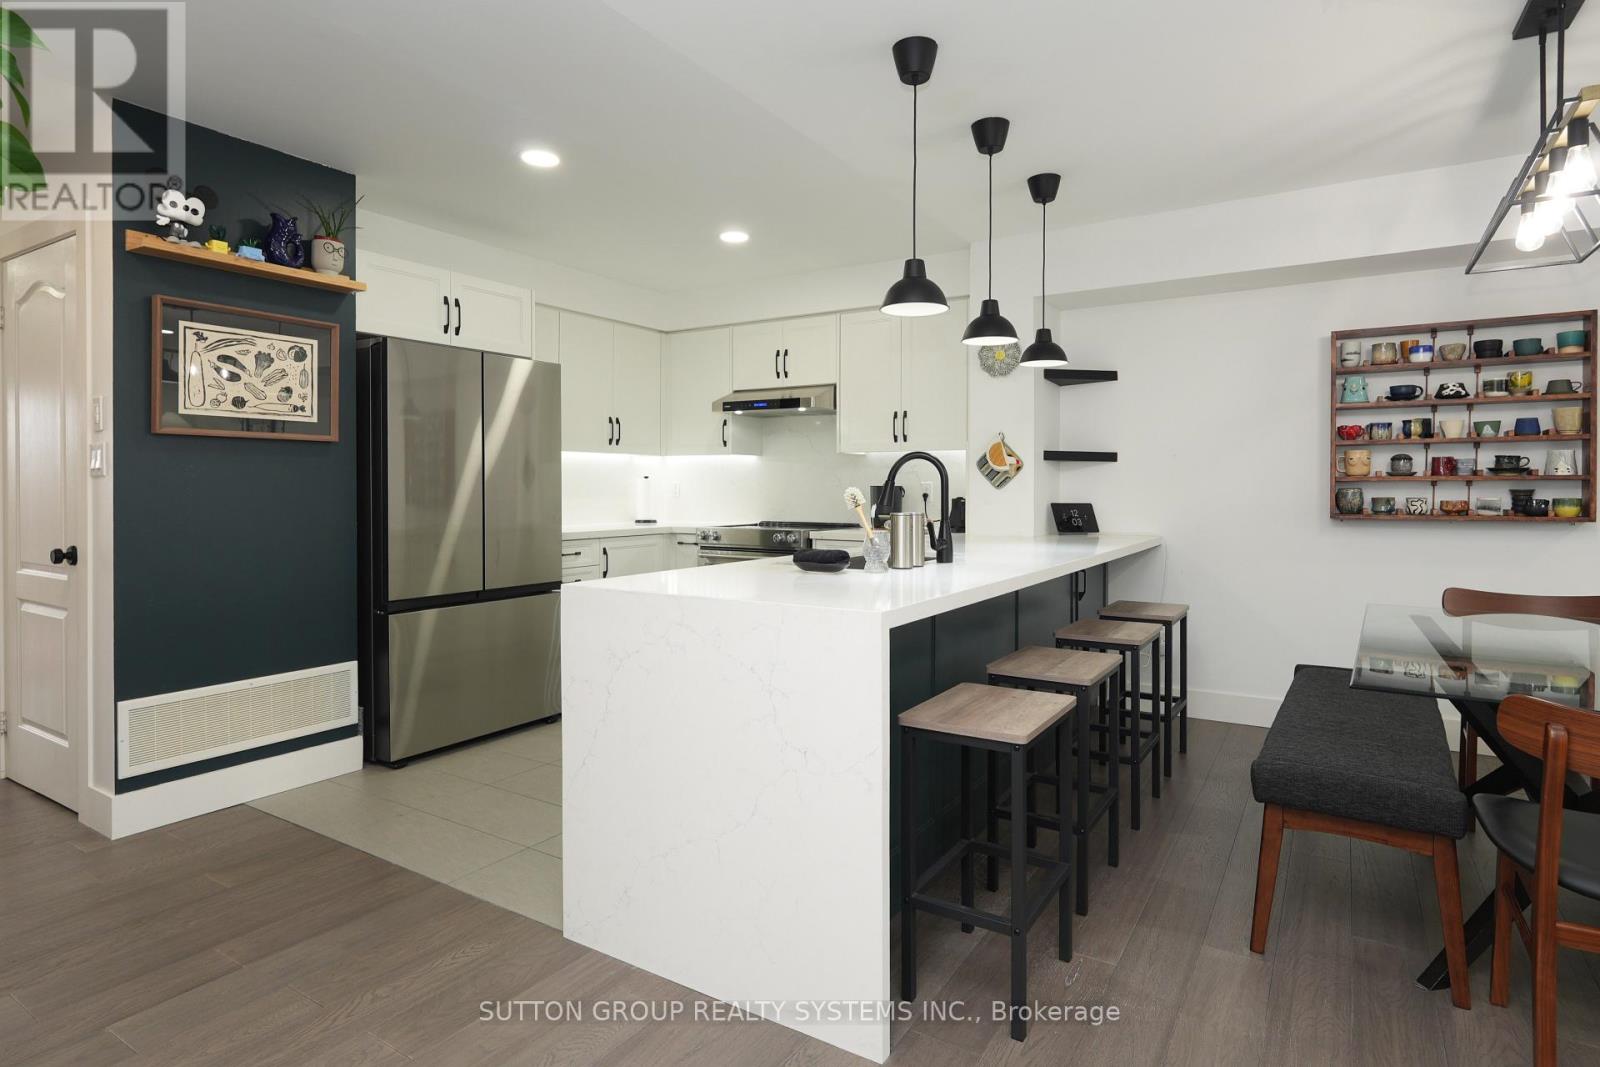
Welcome to Modern Living in Churchill Meadows! This beautifully well maintained and stylish townhouse offers 1,624 square feet & the perfect blend of comfort, convenience, and contemporary design in one of Mississauga's most desirable family-friendly communities situated in the sought-after Churchill Meadows neighbourhood. This townhouse offers open concept living with lots of natural light and immaculate renovations $$$ have been spent all throughout. Renovations include new engineered hardwood flooring (2021), neutral paint colour tones (2021), modern kitchen (2021) featuring stainless steels appliances, ample cabinetry, and breakfast bar, modern washrooms (2021), carpet free & many more. Unit comes with Two walk-out balconies perfect for outdoor relaxation and garage entrance access. Nearby to Credit Valley Hospital, Erin Mills Town Centre, top-rated schools, parks, and minutes to shopping, restaurants, and major retail centers. Easy access to highways 403/407 and public transit nearby community centres and recreational facilities. Perfect for first-time buyers, downsizers, or investors! Move-in ready and located in a vibrant, growing community. This is a fantastic opportunity you don't want to miss. (id:67475)
Markham, Ontario
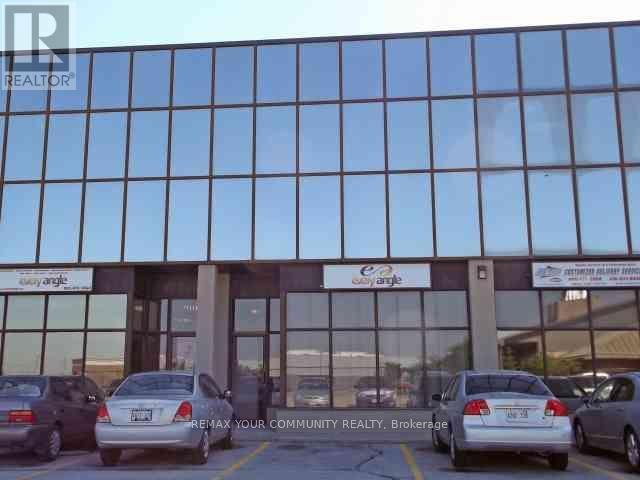
Excellent clean office, nicely built-out office space w/5 privates, boardroom/showroom, bright warerhouse w/shipping area, consists of one double man door, abundance of parking, easy access to 404 & 407 * (id:61342)
Toronto, Ontario
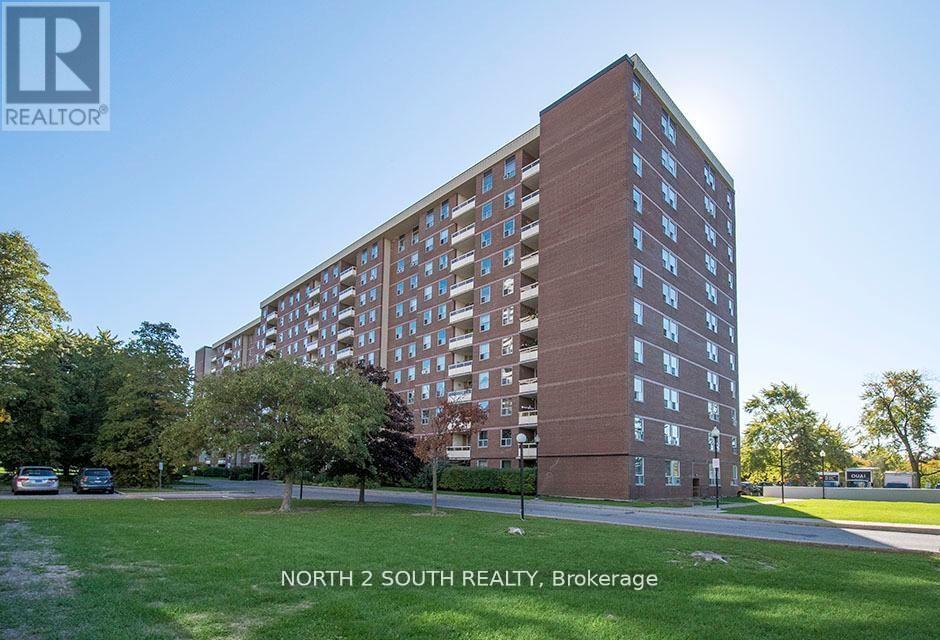
Spacious 3-bedroom, 2-bathroom condo in the highly sought-after Yonge & Steeles neighbourhood. This beautifully maintained home offers open-concept living and private balcony overlooking peaceful green space. Primary bedroom features a custom-built ensuite with a walk-in shower, while the third bedroom is currently used as a home office. Big window kitchen has a bright breakfast area. Ensuite big storage and one underground parking space included. Exceptional value with low maintenance fees including heat, hydro, water, cable TV, and internet. Residents enjoy an indoor pool, fitness centre, party room, and ample visitor parking. Steps from public transit and minutes to Centerpoint Mall, parks, top-rated schools, shopping, restaurants. A wonderful opportunity to enjoy worry-free living in one of North York's most convenient communities. (id:61342)
Owen Sound, Ontario
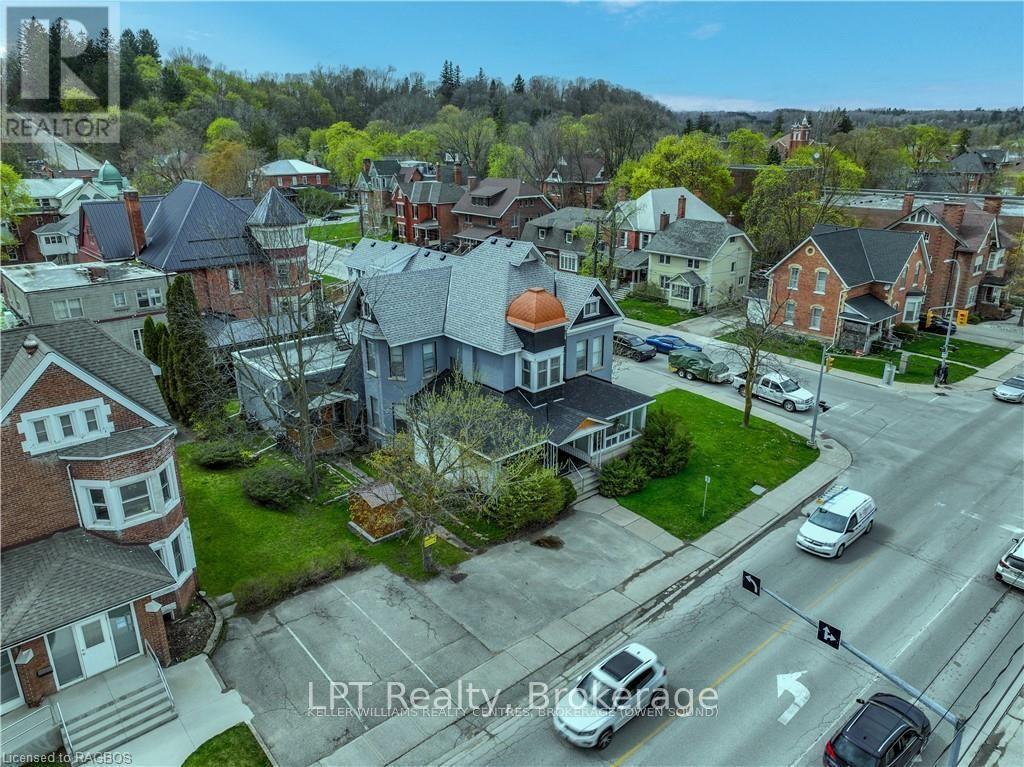
Embark on an exceptional investment journey with this property in the River District/Downtown, offering not just lucrative potential but the possibility of a home base if you choose to reside in one of its units while renting out the rest. Additionally, the commercial unit presents an opportunity to run a business right at your doorstep. This classic Victorian residence exudes charm and character at every corner, enhanced by its high ceilings and open, well-laid-out units. Extensive renovations have revitalized its allure, ensuring its timeless appeal. With four fully leased residential units and one rented commercial space, this property stands as a beacon of investment potential, impeccably maintained and ready for profitability. Nestled amidst the scenic beauty of Owen Sound, residing here offers a lifestyle marked by tranquility and convenience. Explore charming local shops, savor culinary delights at nearby restaurants, and immerse yourself in the rich cultural fabric of the community. With picturesque parks, breathtaking waterfront views, and a welcoming atmosphere, Owen Sound epitomizes the essence of small-town living with modern amenities. Seize the opportunity to own a piece of this vibrant locale, where each day holds new possibilities for exploration and enjoyment. Building gross revenue (rent + coin laundry) $94,616.75. (id:61342)
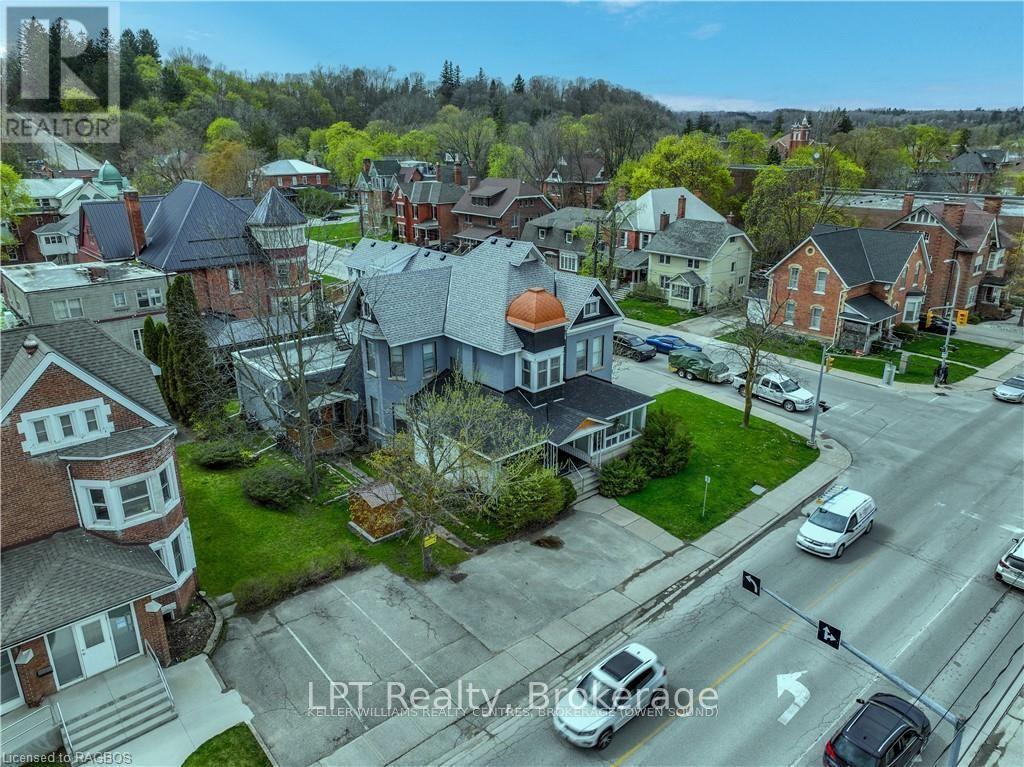
Owen Sound, Ontario
Embark on an exceptional investment journey with this property in the River District/Downtown, offering not just lucrative potential but the possibility of a home base if you choose to reside in one of its units while renting out the rest. Additionally, the commercial unit presents an opportunity to run a business right at your doorstep. This classic Victorian residence exudes charm and character at every corner, enhanced by its high ceilings and open, well-laid-out units. Extensive renovations have revitalized its allure, ensuring its timeless appeal. With four fully leased residential units and one rented commercial space, this property stands as a beacon of investment potential, impeccably maintained and ready for profitability. Nestled amidst the scenic beauty of Owen Sound, residing here offers a lifestyle marked by tranquility and convenience. Explore charming local shops, savor culinary delights at nearby restaurants, and immerse yourself in the rich cultural fabric of the community. With picturesque parks, breathtaking waterfront views, and a welcoming atmosphere, Owen Sound epitomizes the essence of small-town living with modern amenities. Seize the opportunity to own a piece of this vibrant locale, where each day holds new possibilities for exploration and enjoyment. Building gross revenue (rent + coin laundry) $94,616.75. (id:61342)
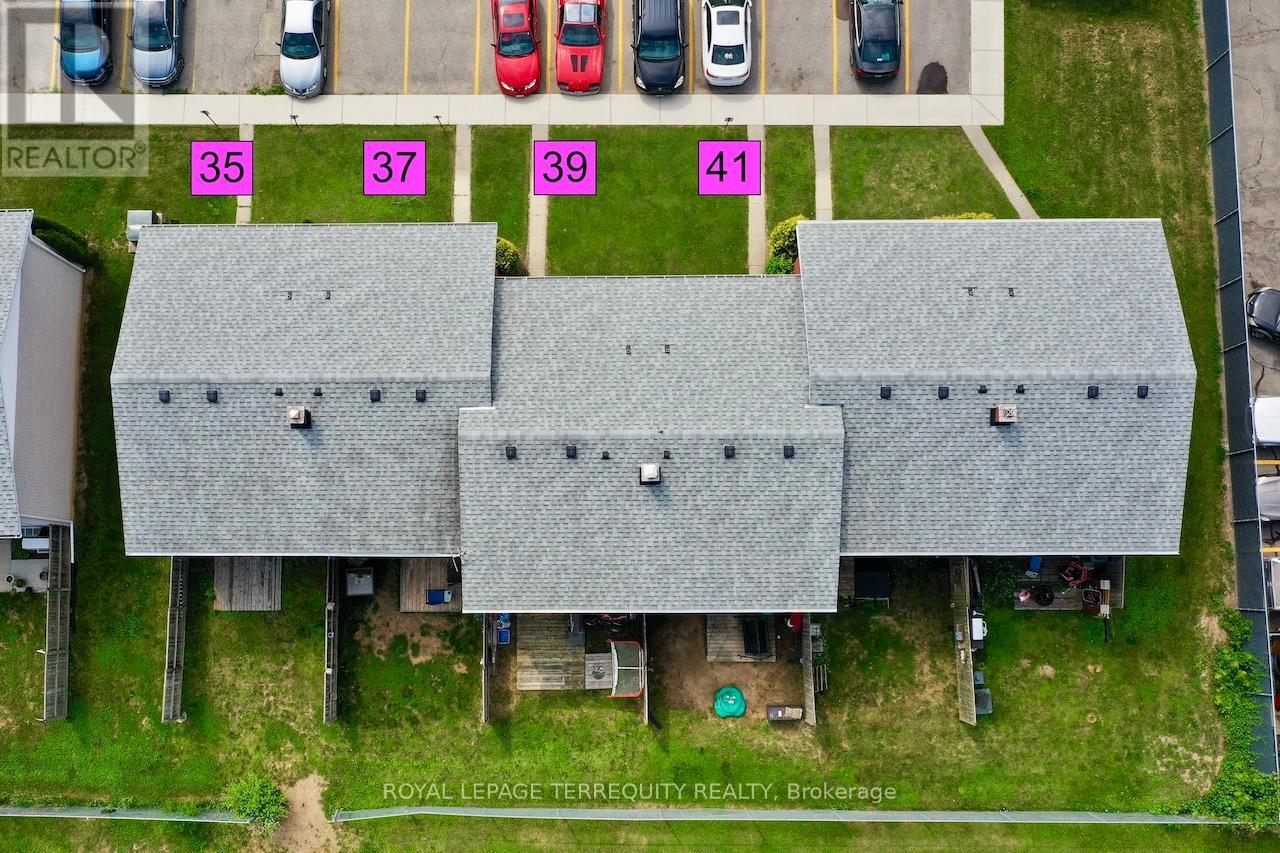
Chatham-Kent, Ontario
This is a Condominium Townhome Assembly comprising of 4 separate row townhomes out of a block of 6. Townhomes 43 & 45 DO NOT not form part of this resale. Each townhome has it's own maintenance fee, property taxes, and separately metered utility services. See MLS #'s XXX XXXXXX XXX. There are 4 separate Legal Descriptions/ Titles. Room Dimensions/ Descriptions shown herein are for a single (1 of 4) Condominium Townhomes. Four out of a block of Six all brick centrally located well established 2 storey, 3 bedroom, 2washroom condominium townhomes each with own exclusive parking, and sizeable useable/unfinished basement, laundry area, and gas forced air heating. Designated surface parking immediately in front, walk-out to rear garden, grounds maintained by condominium corporation with low maintenance/ condo fees. Walk to the Thames River, Tim Hortons, public transit, schools, places of worship, shopping, and other community amenities. Safety services are within 2 km distance. (id:67475)
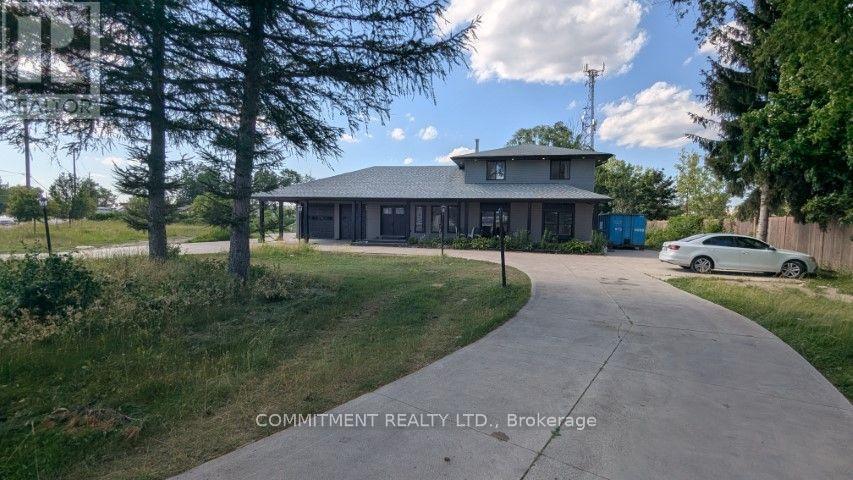
London East, Ontario
1.09 Acre Land, 2 Family Homes, Live and Run your own business from Home (id:67475)
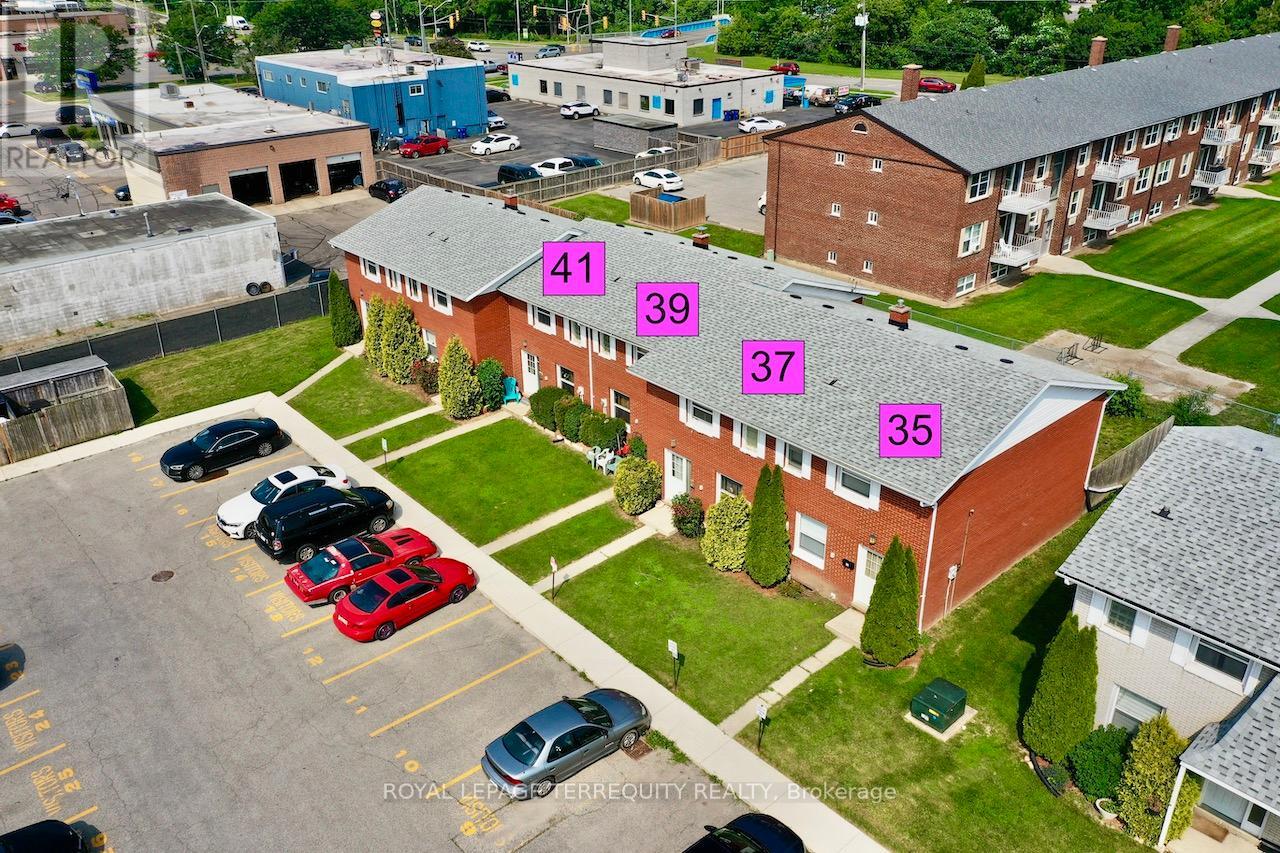
Chatham-Kent, Ontario
This is a Condominium Townhome Assembly comprising of 4 separate row townhomes out of a blockof 6. Townhomes 43 & 45 DO NOT not form part of this resale. Each townhome has it's ownmaintenance fee, property taxes, and separately metered utility services. See Mls #'s XXX XXXXXX XXX. There are 4 separate Legal Descriptions/ Titles. Room Dimensions/ Descriptions shownherein are for a single (1 of 4) Condominium Townhomes.Four out of a block of Six all brick centrally located well established 2 storey, 3 bedroom, 2washroom condominium townhomes each with own exclusive parking, and sizeable useable/unfinished basement, laundry area, and gas forced air heating.Designated surface parking immediately in front, walk-out to rear garden, grounds maintained bycondominium corporation with low maintenance/ condo fees.Walk to the Thames River, Tim Hortons, public transit, schools, places of worship, shopping,and other community amenities. Safety services are within 2 kms distance. (id:67475)