


Barrie, Ontario
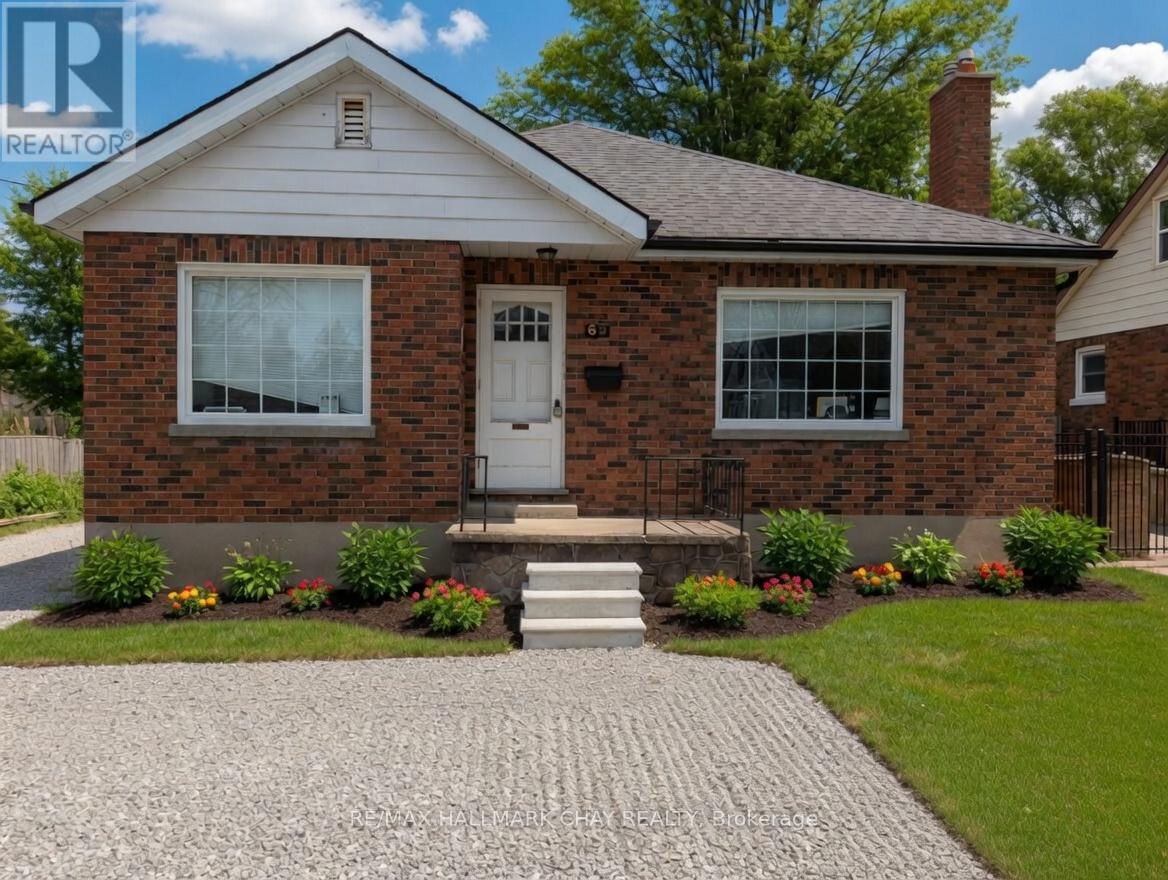
This beautifully maintained all-brick bungalow in a prime Barrie neighbourhood offers classic charm with modern updates throughout. The bright eat-in kitchen was fully renovated in 2017 with a large centre island, granite counters, custom soft-close cabinetry, pot lights, and premium stainless steel appliances that stay with the home. The main bathroom was also tastefully updated in 2017. Major improvements include a new roof and high-efficiency furnace (2016), full electrical rewiring with 100-amp panel (2004), vinyl windows (2004), and enhanced attic insulation (2012). A separate side entrance provides excellent potential for a legal accessory apartment in the lower level. Set on a spacious lot with abundant natural light and a versatile layout, this move-in-ready home will be zoned commercial under the new zoning bylaw, adding significant flexibility and future value. Conveniently located near shopping, schools, parks, and public transit. Book your showing today! (id:61342)
Georgina, Ontario
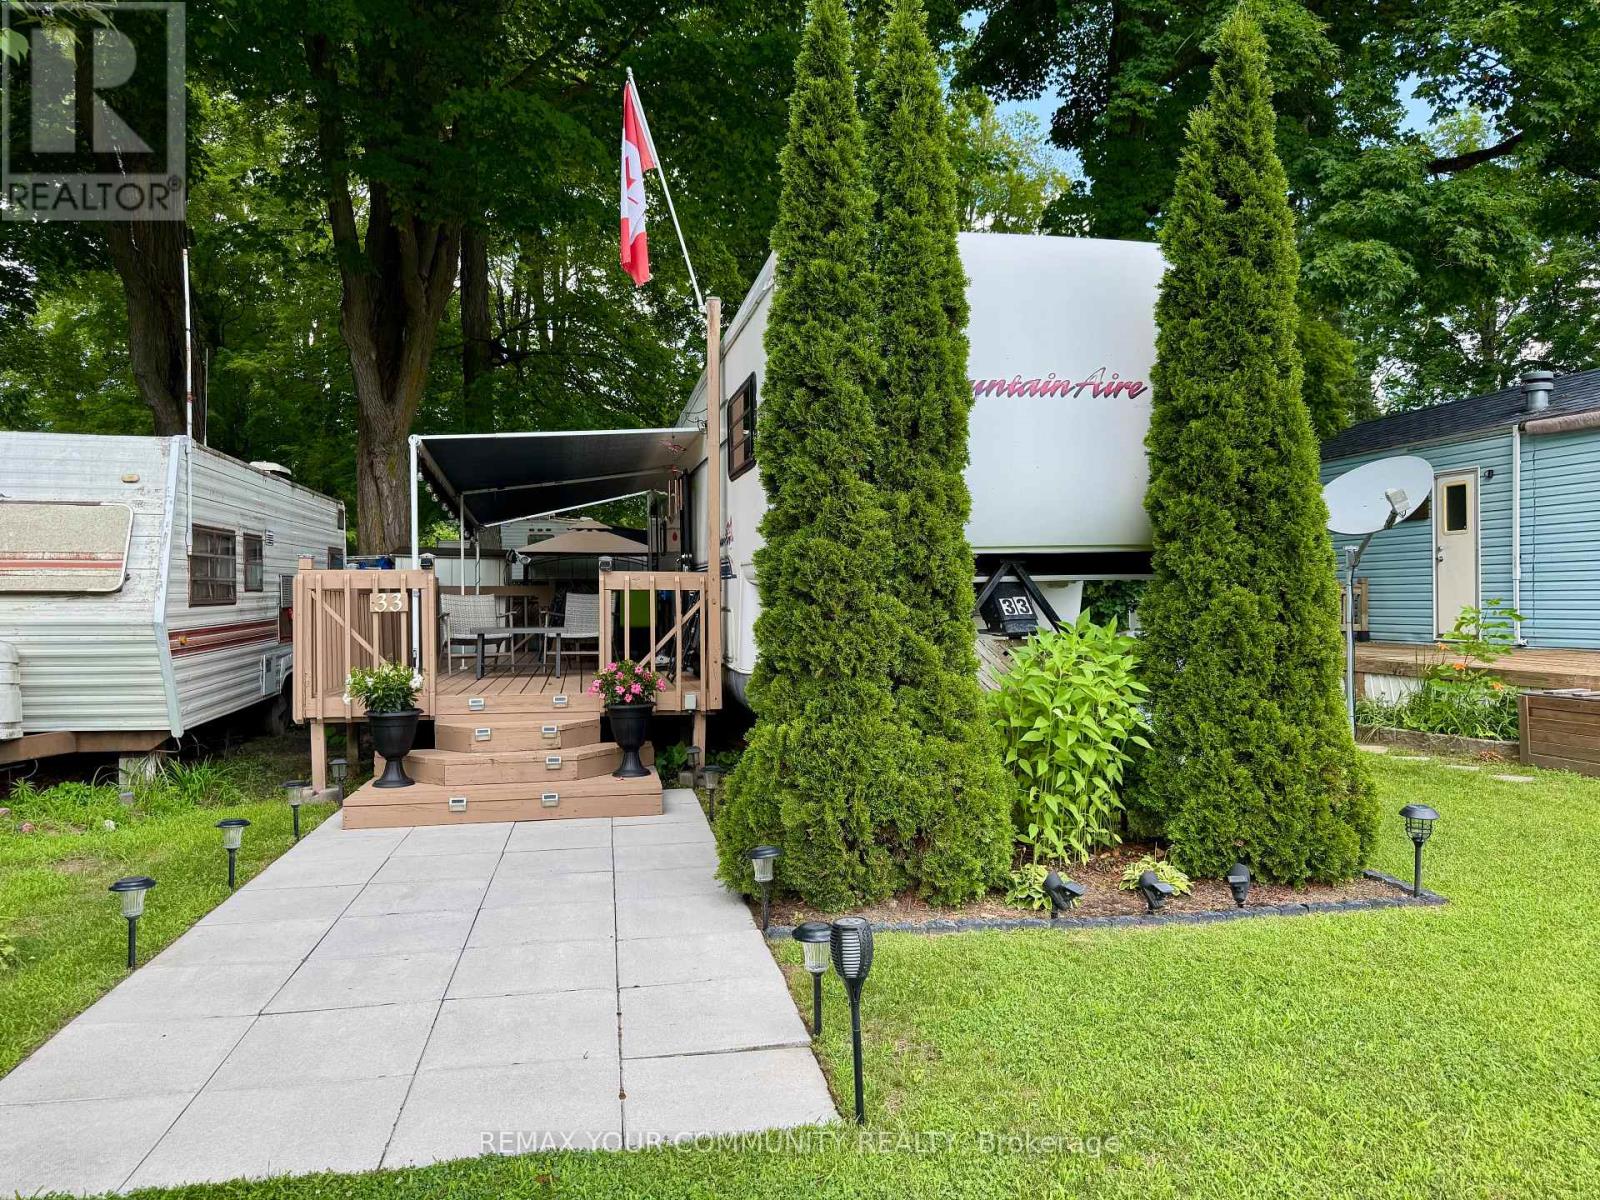
Welcome to affordable living, in beautiful Lyndhurst Golf and Trailer Park, just steps from the Lyndhurst Golf Course! Very well maintained unit, with a large deck with canopy for entertaining! Enjoy the 18 hole golf course right at your front door! Enjoy a country retreat Situated approximately 10 minutes from Lake Simcoe, and just under 15 minutes to the Highway 404 extension! Enjoy time away with family in this well situated 3 season home. Community pool and children's playground and dog park! Something for everyone in the family to enjoy, children welcome! This home is located on leased land, hydro, water and sewage included in 6 month lease! Land lease is $3650.00 plus HST for 6 months. All furniture and household items, Lawnmower, 2 Leaf Blowers, Outdoor Furniture and BBQ included! Start enjoying your very own seasonal getaway retreat (id:61342)
Vaughan, Ontario
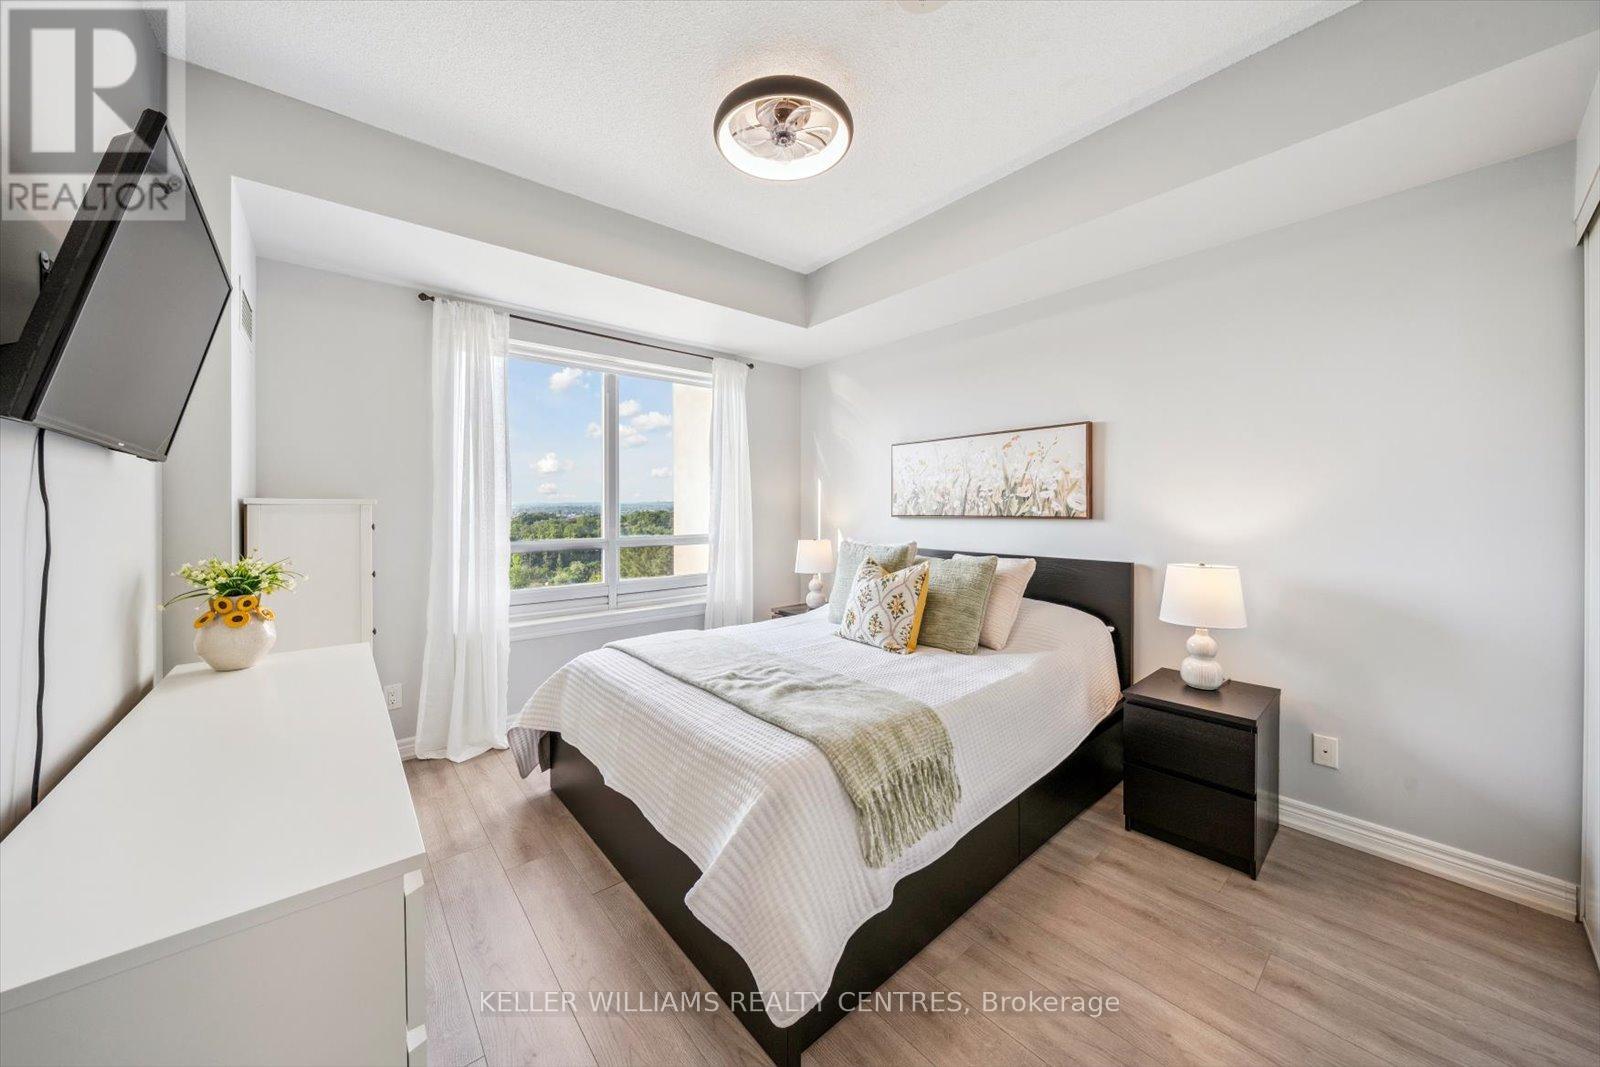
Welcome to the beautiful Bellaria Residences of Maple! This stunning one-bedroom, two-bathroom luxury suite offers spectacular northwest views of the Vaughan skyline and Canadas Wonderland. Enjoy breathtaking architecture and opulence throughout the building and grounds of this one-of-a-kind condominium community. The open-concept suite is fully equipped with 9' ceilings, oak cabinets, stainless steel appliances, stone countertop with breakfast bar, home office space, ensuite laundry, guest bathroom, owned underground parking, an owned storage locker, and more! Building amenities include a 24-hour concierge, movie theatre, games room with pool and card tables, steam saunas, a commercial-quality exercise room, outdoor gardens and patio with multiple BBQs, wine cantinas, and a Roman-inspired courtyard with walking trails. Perfect for professionals or retirees looking for luxury, privacy, and peace of mind. Located just steps from Canadas Wonderland, shopping, businesses and public transit. Only minutes to Highway 400, the hospital, GO Transit, and more. (id:61342)
Markham, Ontario
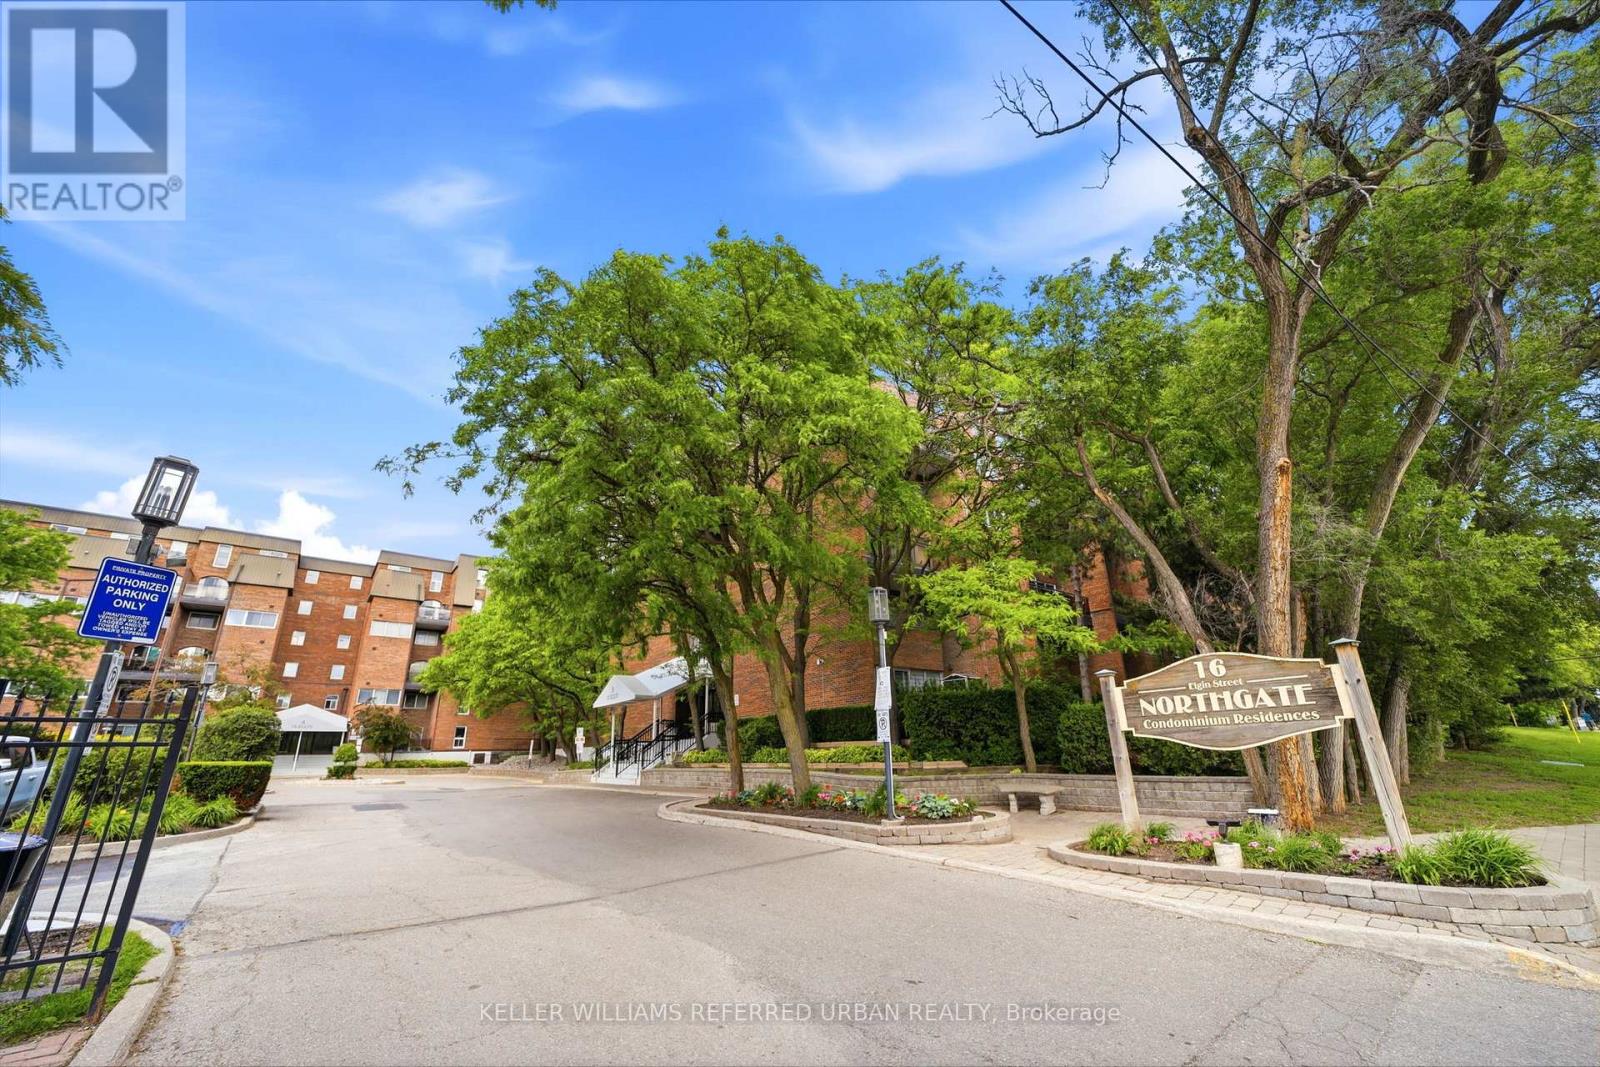
Best value in Thornhill! This spacious 2-storey, 3-bedroom, 2-bathroom condo offers over 1000 sq/ft of open and airy living space, an unbeatable location, and low maintenance fees that include all utilities. The functional main floor features an open-concept kitchen overlooking the generous living and dining areas, with a walkout to a large private balcony - perfect for relaxing or entertaining. Also on the main level is a versatile third bedroom, ideal as a guest room, home office, or nursery. Upstairs, you'll find two generously sized bedrooms, a full bathroom, and a walkout to a second private terrace, providing even more outdoor living space. Laminate flooring runs throughout, creating a clean, carpet-free interior. Ideally located in the heart of Thornhill, just steps to shopping, restaurants, schools, parks, transit, and everyday amenities. Plus, the highly anticipated Yonge North Subway Extension is coming soon, making this an excellent opportunity for homeowners and investors alike. (id:61342)
Markham, Ontario
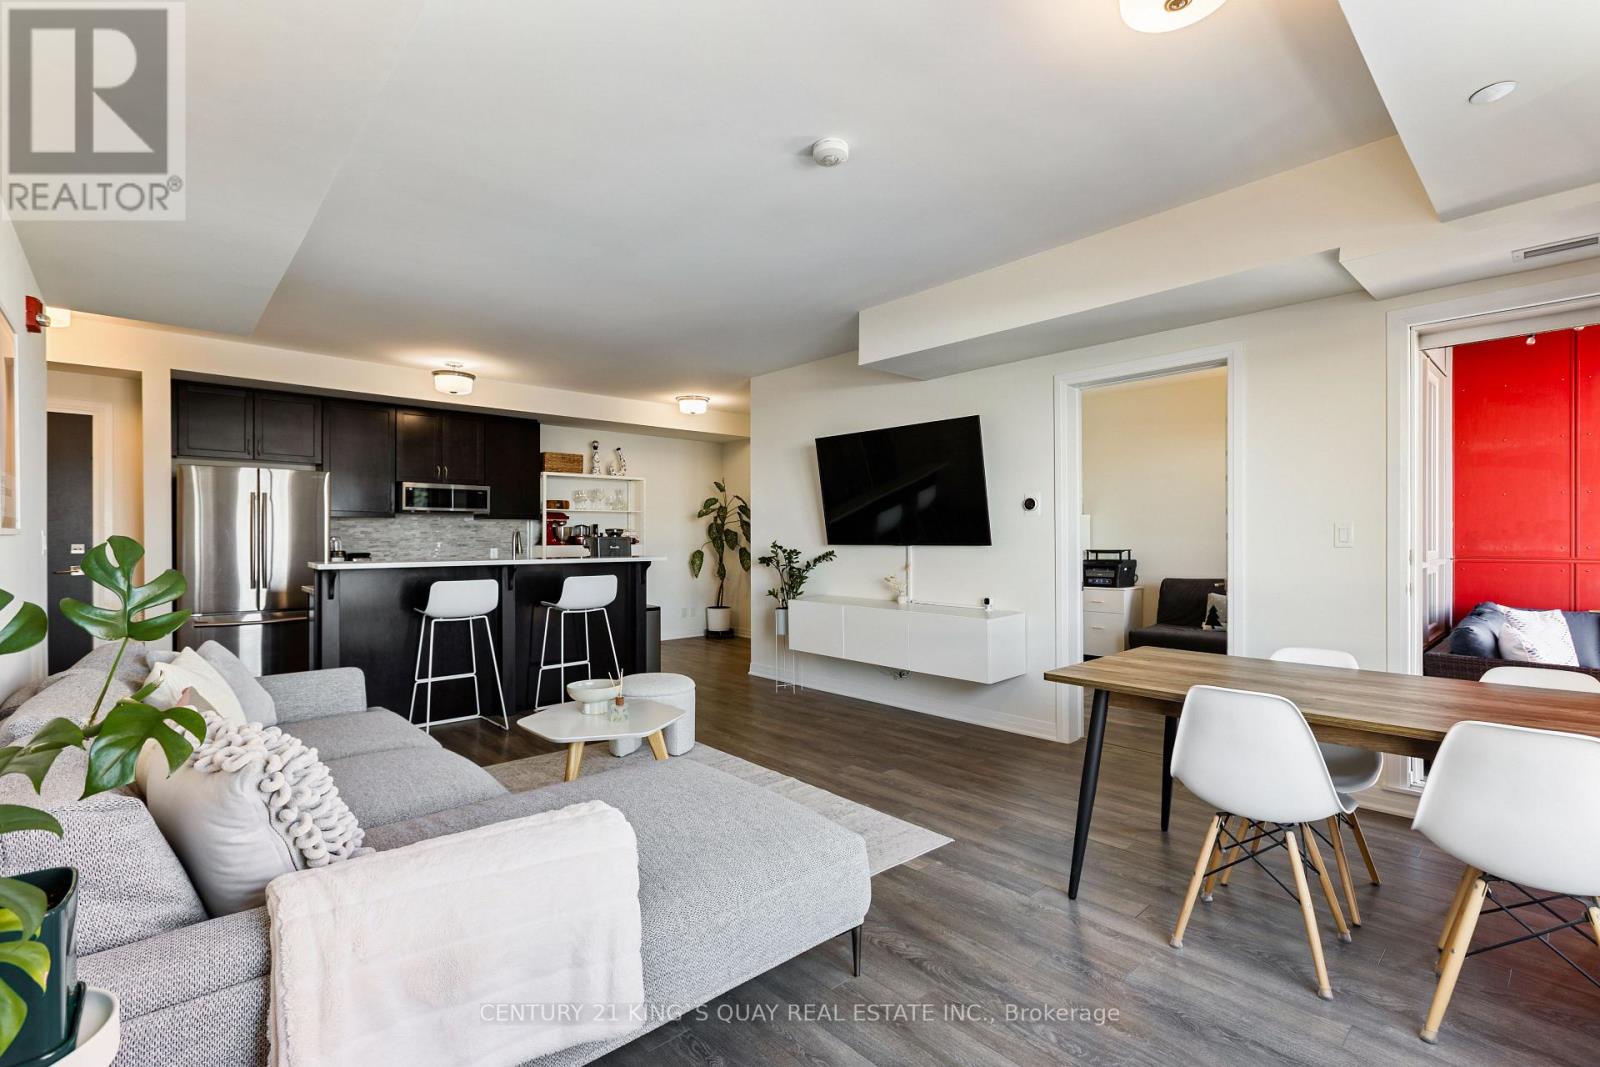
Luxury Condo building by Mattamy in Prime Cornell. A stunning sun-filled Two-bedroom unit with Two full washroom plus Den, glass enclosed Balcony with an excellent view.Open Concept 9ft ceiling, Upgraded and extended Kitchen W/Pantry and island, upgraded Quartz Countertop. $$$ Upgrade with Backsplash, Cabinetry, custom closets and more. Walking Distance to Markham Stouffville Hospital, Cornell Community Centre, Cornell Bus terminal, Mins to Highway 7 and 407 ETR. Building with a well-equipped gym, party room, Roof-Top Patio. 2 Parkings and 1 Locker. (id:61342)
Toronto, Ontario
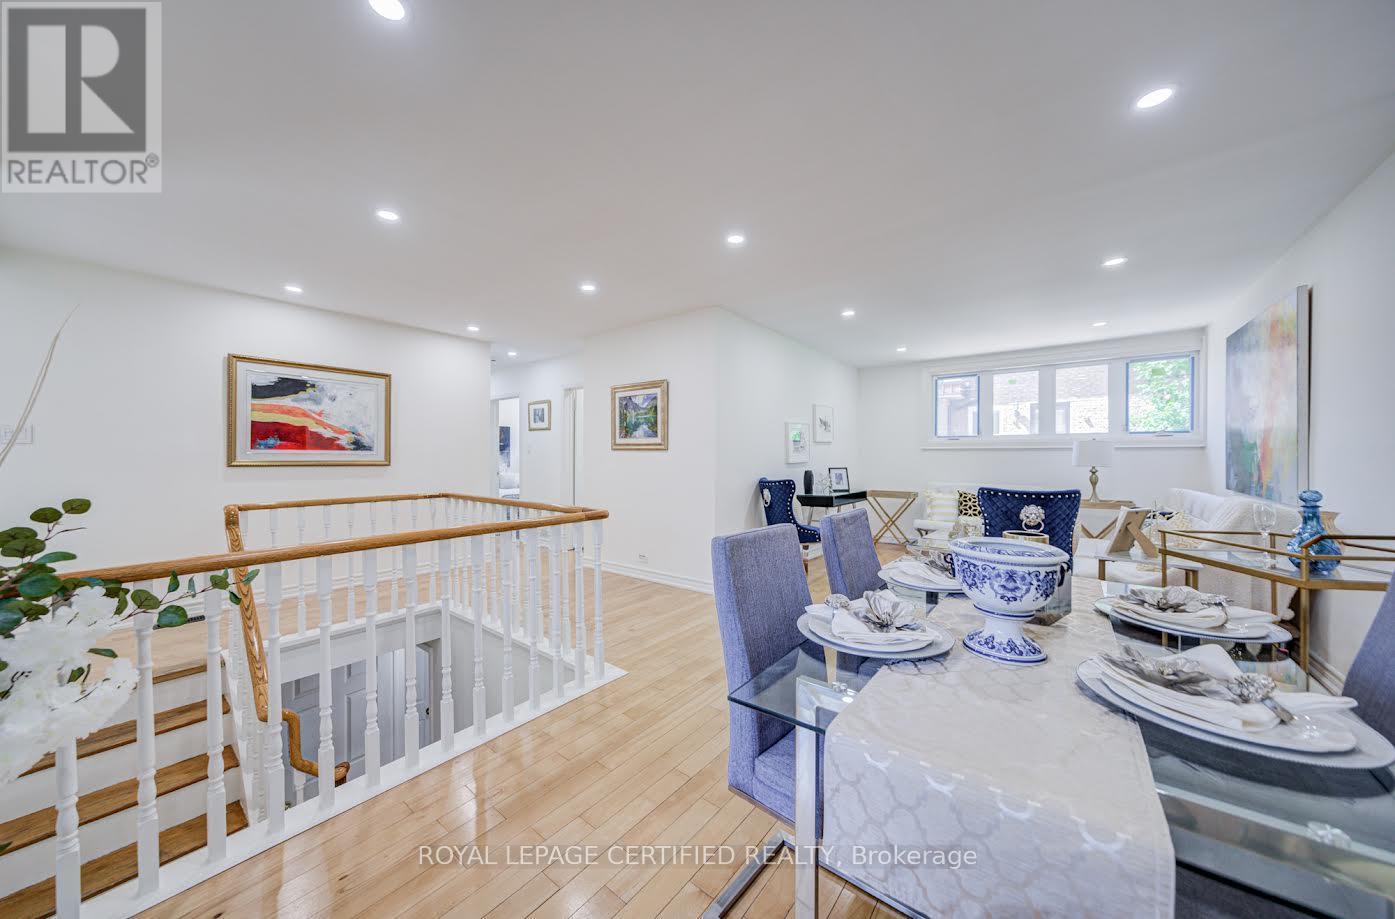
Welcome to 79 Samson Crescent - a beautifully reimagined, renovated detached bungalow set on an exceptional 60-ft premium corner lot in one of Scarborough's most established family neighbourhoods. Showcasing stylish renovations, timeless charm, and outstanding curb appeal, this move-in-ready residence offers the perfect blend of comfort, elegance, and everyday convenience. A private, extended driveway offers ample parking for up to four cars. This home showcases 3+3 spacious bedrooms and 2 full bathrooms, The main floor offers an open-concept living and dining area filled with natural light from large windows. The fully finished basement with a separate entrance (2026) provides additional living space, featuring a second kitchen, Dinning room, three bedrooms, and a 4-piece bathroom. This home has been extensively upgraded, New Windows (2024), New Flooring, New Separate side entrance (2026), freshly painted, New pot lights. Ideally positioned directly across from Willow Park Junior Public School and just a short walk to TTC, the home is also moments from shopping plazas, banks, restaurants, grocery stores, LCBO, Cedarbrae Mall, Scarborough Town Centre, Centennial College, and countless other amenities. Whether you're upsizing, downsizing, or searching for the perfect family home, this is a rare opportunity to own a beautifully upgraded property on a premium lot in a highly sought-after location. A true turnkey home with exceptional lifestyle appeal - this one is not to be missed. (id:61342)
Toronto, Ontario
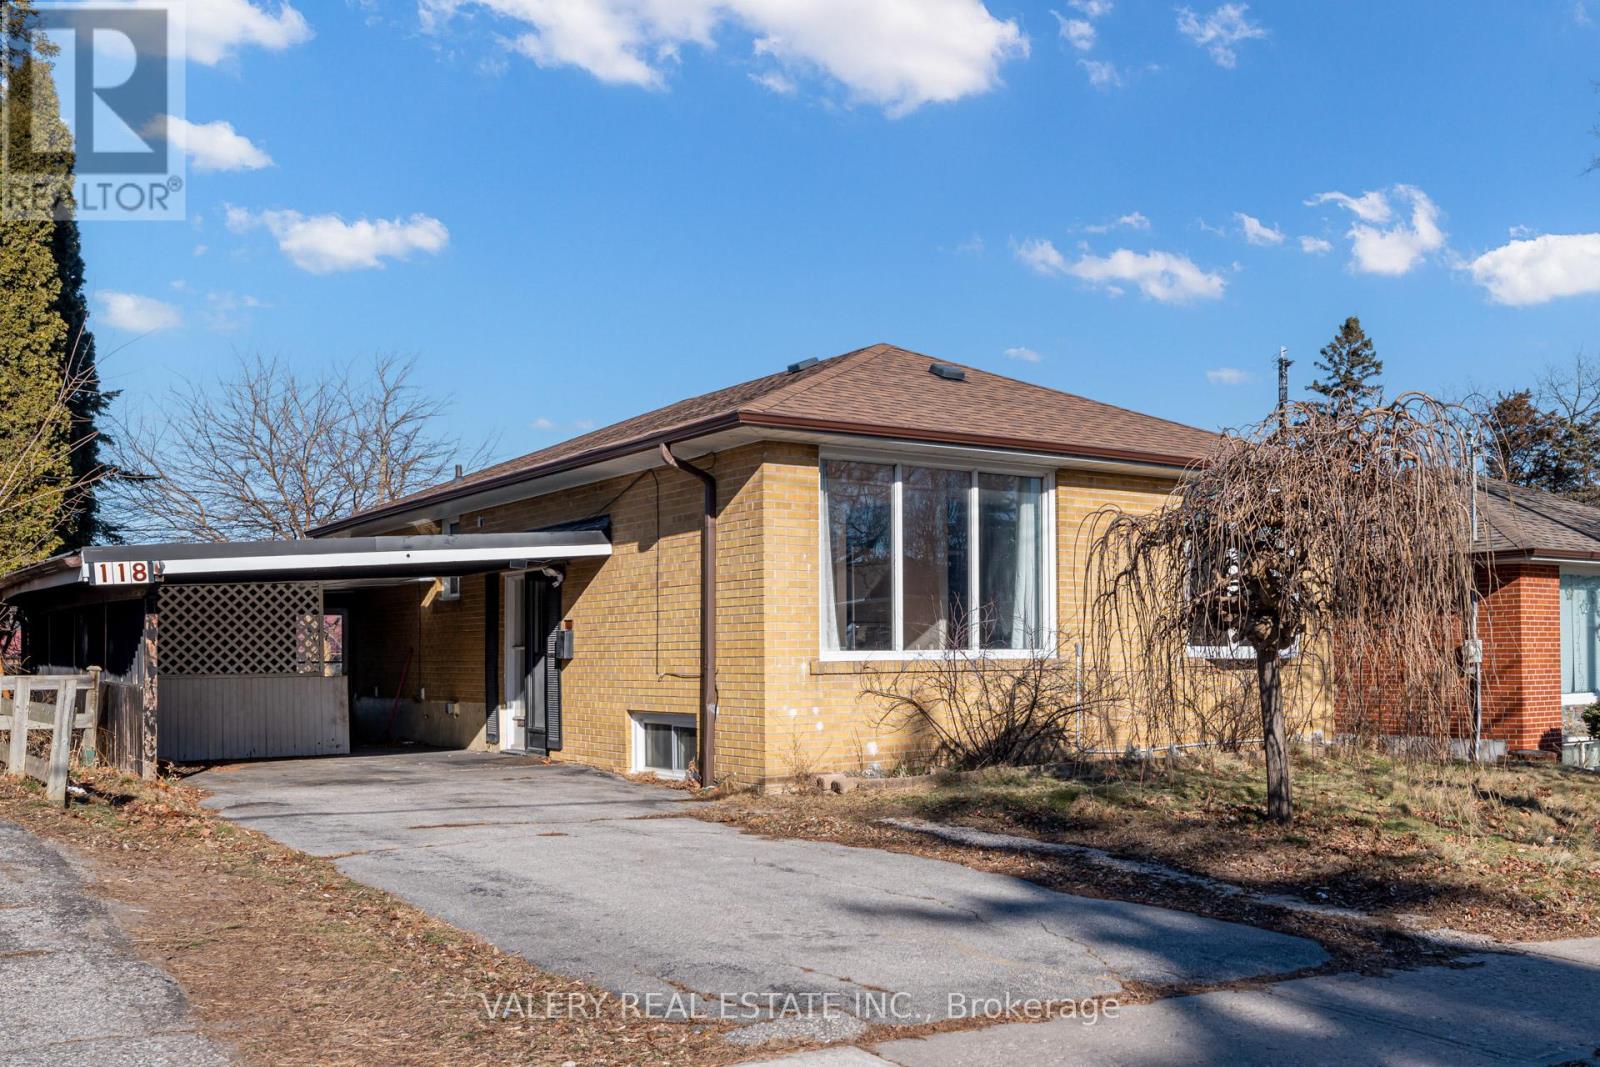
Welcome To This Bright And Spacious 3-Bedroom Main-Floor Unit, In A Legal Duplex, Perfectly Located In The Highly Sought-After Bendale Community! Nestled In A Quiet, Friendly Neighborhood, This Inviting Legal Duplex Offers An Open-Concept Layout That's Perfect For Families And Professionals Seeking Comfort And Convenience. Enjoy Large, Sunlit Principal Rooms Complemented By Hardwood And Tiled Floors. The Kitchen Features Stainless Steel Appliances, While The 4-Piece Bathroom Boasts A Granite Countertop, A Soaker Tub, And A Shower, Ideal For Relaxing After A Long Day. This Home Is Conveniently Located Near Scarborough Town Centre, TTC, And Highway 401 For Easy Commuting, With Parks, Trails, And Local Hotspots Just Moments Away. Work Hard, Play Hard, And Live Your Best Life In This Prime Location. (id:61342)
Toronto, Ontario
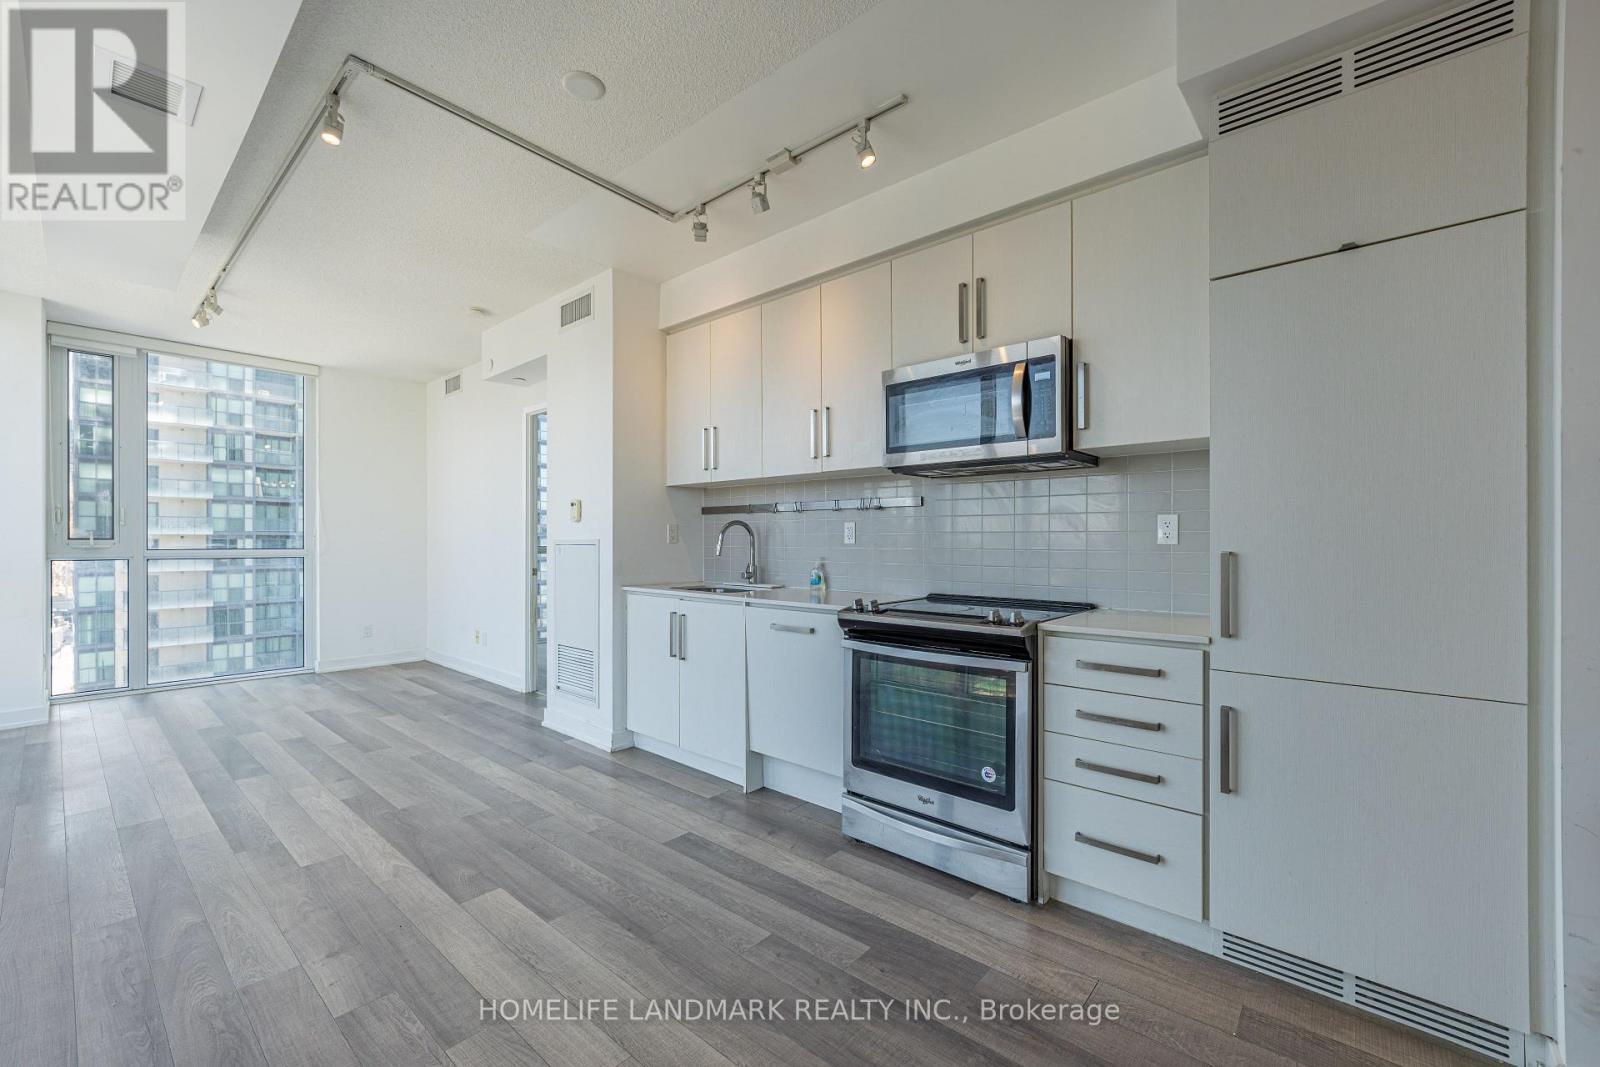
Welcome to this stunning, sun-filled corner suite, offering a spacious open-concept design with a split 2-bedroom, 2-bathroom layout. Enjoy stunning, unobstructed southeast views through 9' floor-to-ceiling windows that flood the space with natural light. Conveniently located with underground access to the Subway, Empress Walk Mall, Loblaws, Shoppers Drug Mart, and the NY Public Library. Top-rated schools, banks, restaurants, and cafes are all just steps away, with easy access to the 401 ramp just 2km away. With $20K in upgrades, the suite features smooth ceilings, custom kitchen cabinets and vanities, luxurious marble backsplash, under-cabinet valance and lighting, and a frameless glass shower enclosure with marble wall tiles in the unsuited. The primary bedroom also features a spacious custom closet. With1 underground parking space and 1locker units, you'll have ample storage and convenience. This is the perfect place to call home move in and experience urban living at its best! **EXTRAS** Enjoy Beacon Condos' luxurious amenities, including a 24-hour concierge, party and billiard room, gym, theater, outdoor terrace, guest suites, and more. (id:61342)
Toronto, Ontario
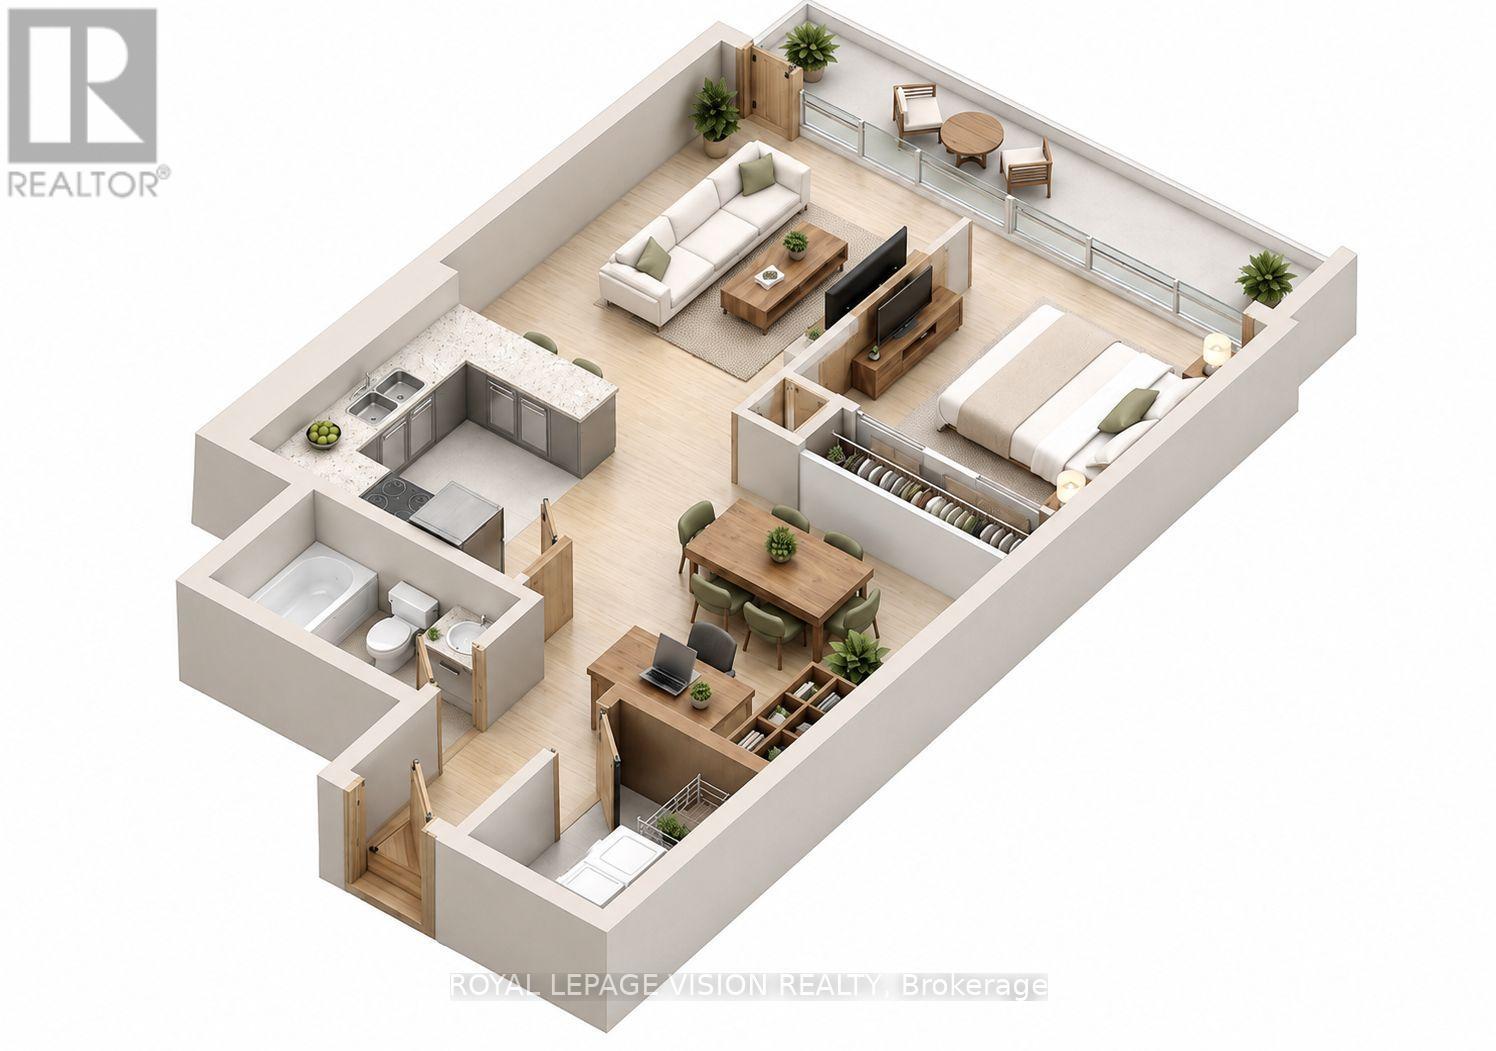
Bright and spacious 1-bedroom plus den suite in one of North York's most desirable luxury condominium communities. Offering 658 sq. ft. of total living space (525 sq. ft. interior plus an impressive 133 sq. ft. private balcony), this well-maintained home features a functional open-concept layout, laminate flooring throughout, a modern kitchen with granite countertops, and a versatile den that's perfect for a home office or reading nook. Situated on the 17th floor, the suite offers a comfortable urban lifestyle with access to exceptional building amenities, including a 24-hour concierge, indoor pool, fitness centre, sauna, party room, guest suites, visitor parking, and beautifully landscaped outdoor spaces. Enjoy an unbeatable location just steps to TTC transit, restaurants, cafés, grocery stores, parks, shopping, and everyday conveniences, with easy access to Highway 401. Buyer to verify property taxes, maintenance fees, measurements, and all information contained herein. (id:61342)
Toronto, Ontario
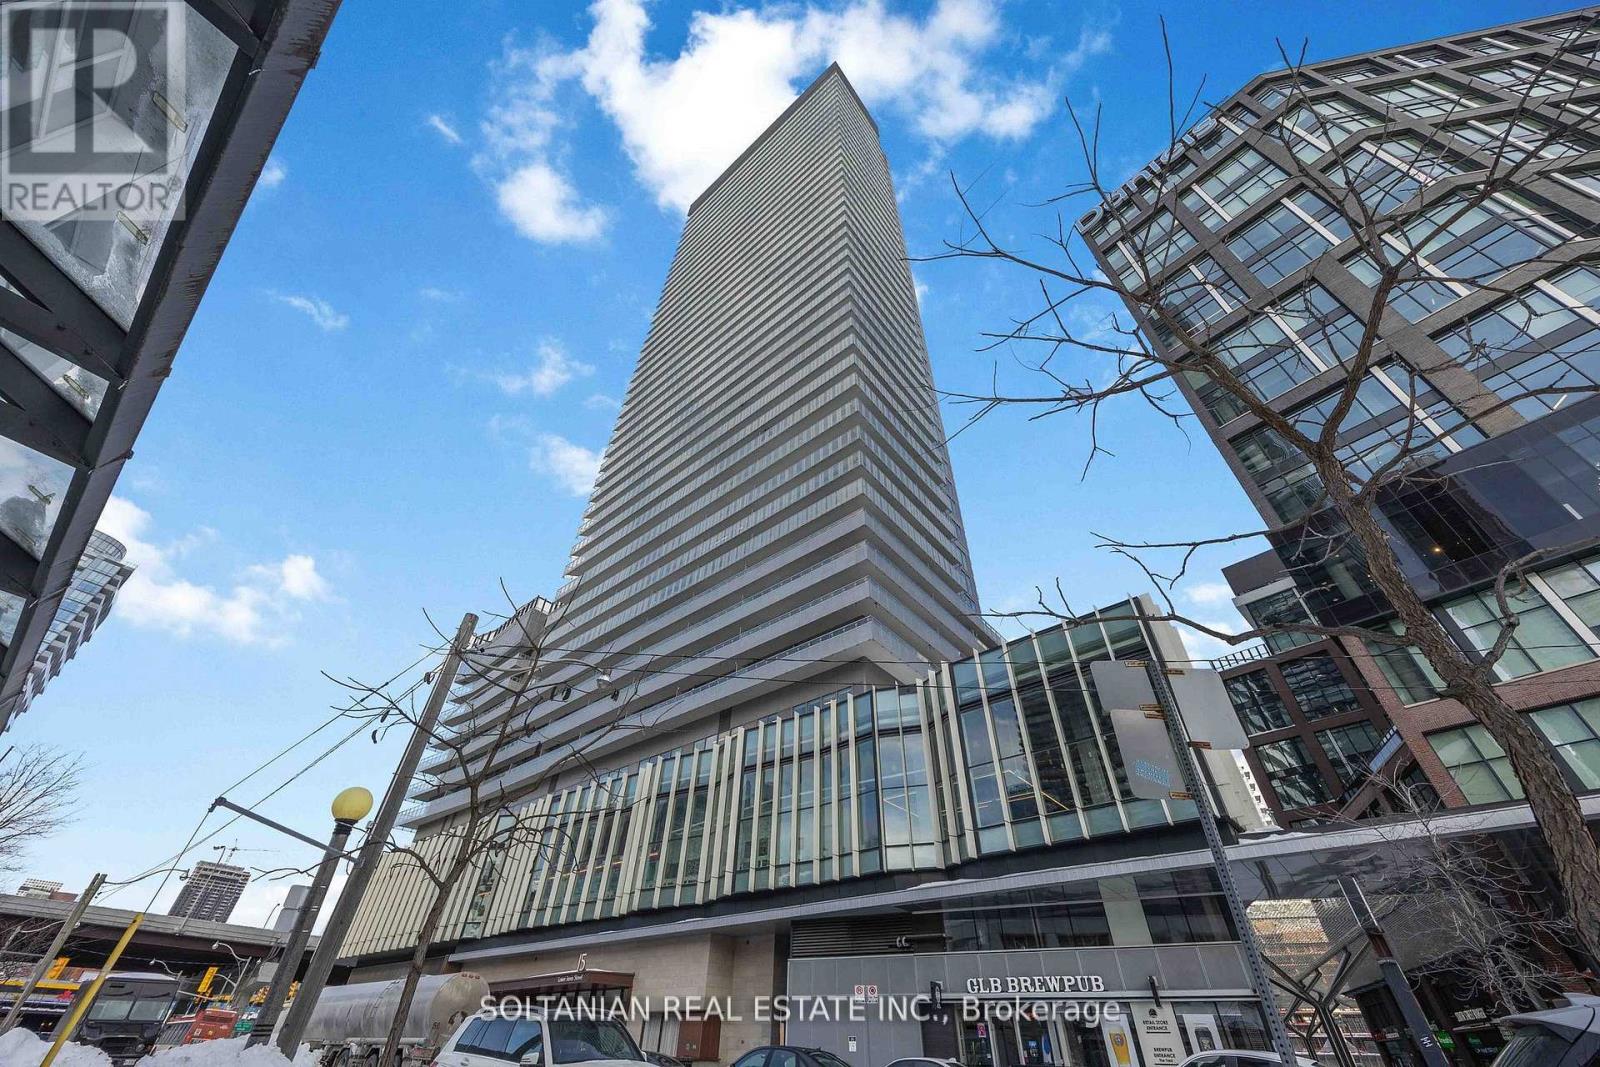
Only 5 Years old condo with exceptional lifestyle amenities. This Stunning unit is perfectly located in the heart of the city and features an inviting entrance, two generously sized bedrooms and two full washrooms. This bright condo is situated in the Daniel's Lighthouse, it offers modern elegance and timeless charm. Enjoy a generous large 192 sqft balcony (Estimated Size), your private outdoor retreat for sunrise coffees and sunset wines. Enjoy unparalleled convenience just minutes from Sugar Beach, Harbour Front Toronto Island Ferry, Union Station, George Brown College, and multiple transit options and Gardner. It is also steps to Loblaws, Farmboy, Shoppers Drug Mart, Restaurants, Starbucks, Cafes and Banks. The unit also includes one parking space and one locker for added storage. (id:61342)
Huron-Kinloss, Ontario
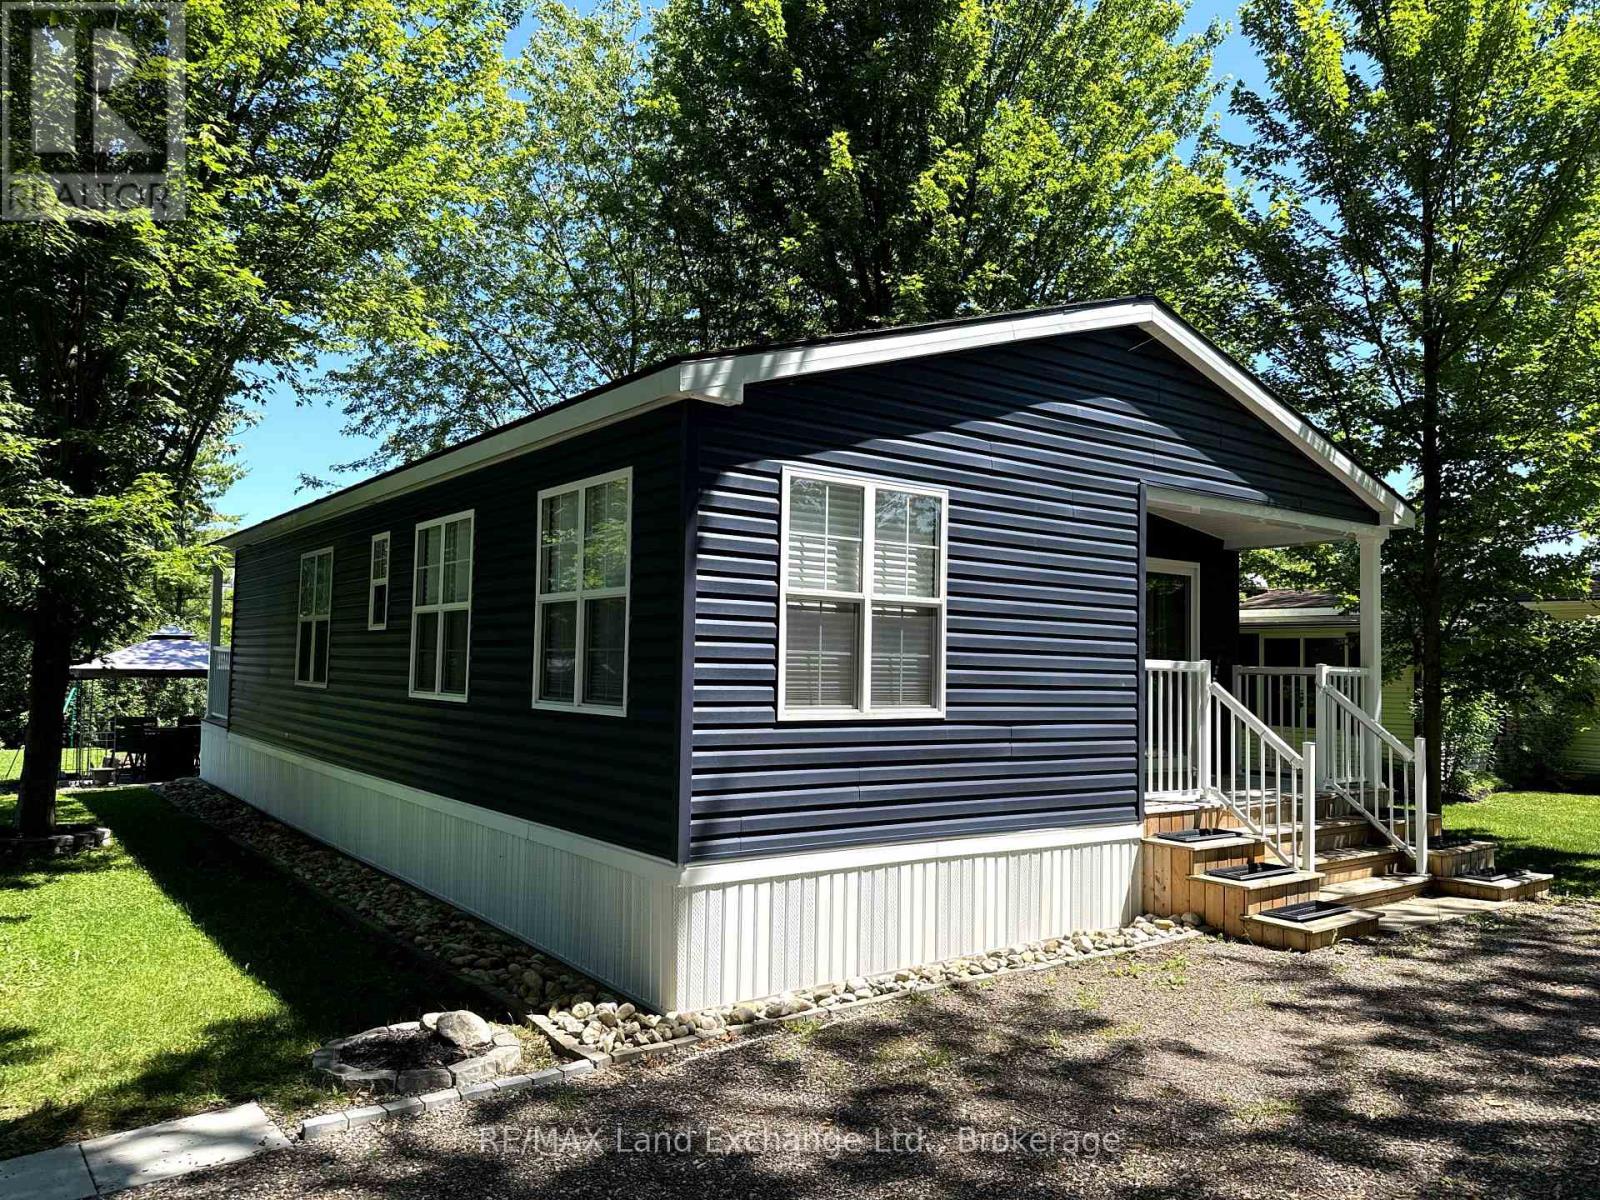
Escape to resort style living at its finest with this stunning 2021 Northlander Escape double wide all season unit at A51, Fisherman's Cove! Perfectly positioned near Otter Lake with lake views from the driveway and backyard and no rear neighbours, this turnkey retreat offers the privacy and comfort you've been searching for. Built with upgraded insulation and set on a concrete slab, it features a full size propane furnace, central air, electric fireplace, pocket doors, pot lights, ceiling fans, and an inviting open concept layout. Sold with many furnishings included such as the kitchen table and chairs, bar stools, Silk & Snow mattresses, dressers, TV mounts, gazebo, BBQ, fire dining set, fire pit, sheds, and more. Simply arrive and start enjoying. The transferable five year lease is paid through the end of the 2030 season, providing outstanding value and peace of mind. Enjoy exceptional resort amenities including two indoor saltwater pools, pickleball courts, basketball court, dog park, dog beach, clubhouse, hiking trails, fishing, docking areas, laundry facilities, and community events. With two tandem parking spaces, additional parking nearby, internet availability, and extensive documentation including floor plans, manuals, and service records, this meticulously maintained property offers worry free ownership. Whether you're looking for the perfect family getaway, a seasonal escape, or a place to create lasting memories, this is one of Fisherman's Cove's finest opportunities. Don't miss your chance to own this exceptional lakeside retreat! (id:61342)
Oakville, Ontario
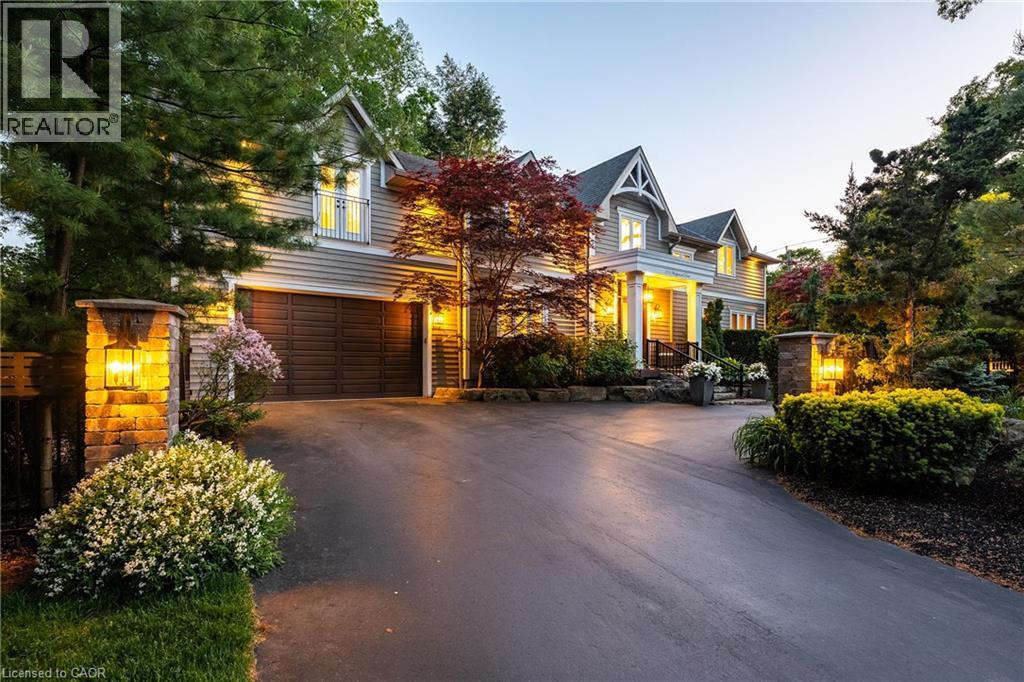
Set on a pristinely landscaped lot in coveted Morrison, this refined family residence blends timeless architecture w/everyday livability in one of Oakville’s most prestigious neighbourhoods. Positioned w/in a supreme school catchment, steps to Oakville Trafalgar HS, & moments to parks, Edgemere Promenade + local amenities, the location is as exceptional as the home itself. Traditional detailing, steep gables + crisp architectural lines lend a classic presence, while mature trees, curated gardens + layered natural stone frame the polished exterior. The resort-inspired rear grounds with a glistening pool, stone lounges + tranquil gardens are ideal for family fun. With over 5500sf of living space, 4+1 beds & 4.5 baths this home space + privacy when needed. Expansive glazing + elevated ceilings define bright, airy principal spaces. The dining room anchors the main level, seamlessly connecting the great room + expansive kitchen for effortless entertaining. The great room is centred around a fireplace + opens through double French doors to a private lounge with concrete gas fire bowl. The oversized kitchen island creates a natural gathering place, while a tucked-away home office overlooks the lush front gardens.The upper level offers four generously sized bedrooms with elevated ceilings, walk-in closets + expansive glazing. Privately positioned, the primary suite features vaulted ceilings, a marble fireplace, fully outfitted dressing room + hotel-inspired ensuite.The LL extends the home’s polished living spaces w/a spacious rec room, wet bar, games area, additional bedroom + full bath. Outdoors, multiple lounge + dining areas surround the resort-style pool beneath a canopy of mature trees, creating a private setting designed for both relaxed living + effortless entertaining. This is a refined home with a polished exterior in one of Oakville’s most established neighbourhoods. (id:61342)
Minden Hills, Ontario
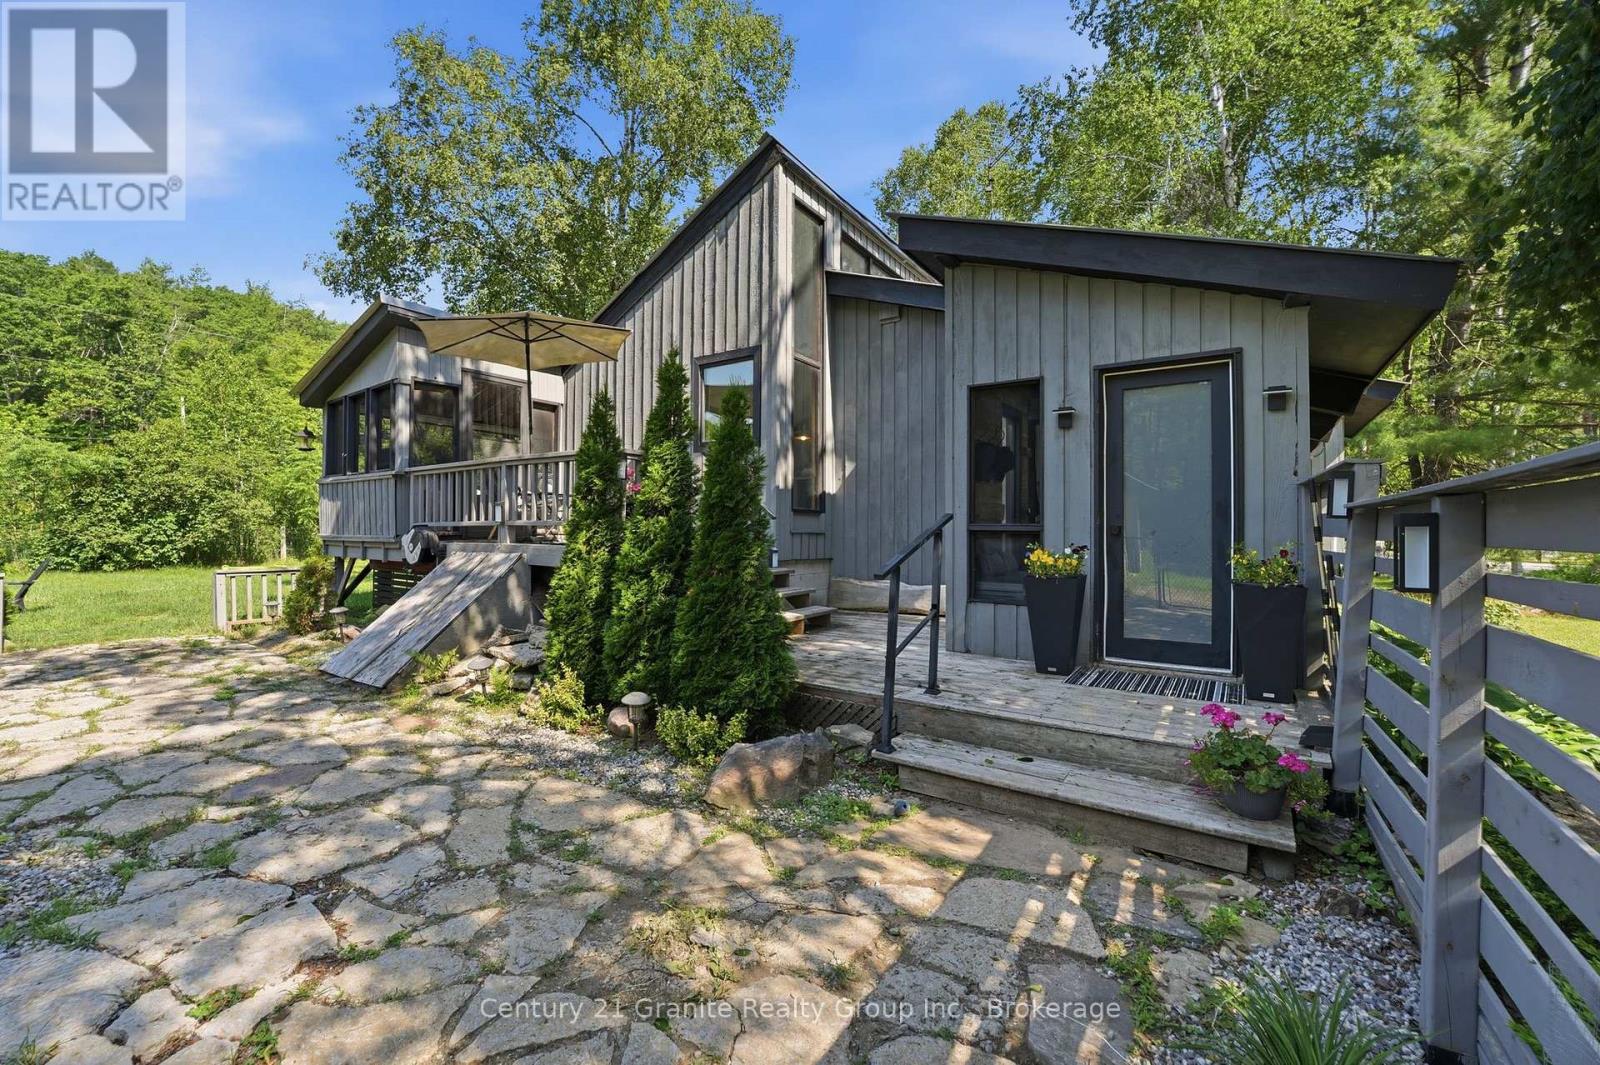
Discover the perfect balance of year-round living and cottage country escape in this move-in ready 3-bedroom home, just a 3-minute walk to the Moore Lake boat launch and public access on the Moore Lake system. Bright and welcoming, the home features vaulted ceilings, distinctive rooflines, large windows, and a spacious kitchen with plenty of cabinetry and storage. The screened Muskoka room is sure to become a favourite spot for morning coffee, family board games, or an evening drink after a day on the lake. Recent improvements include interior painting throughout, freshly painted exterior siding on both the home and oversized detached garage, and durable metal roofs installed on both buildings in 2019. The generous backyard is made for campfires, roasting marshmallows, and evenings spent under a sky full of stars. The oversized detached two-car garage with workshop provides excellent space for vehicles, recreational equipment, projects, and storage. Additional features include propane forced-air heating, central air conditioning, and year-round access on a township-maintained road. Just 20 minutes from shopping, groceries, golf, schools, local cafés, unique shops, and the famous Kawartha Dairy for an ice cream treat, you'll enjoy the peace of cottage country with everyday conveniences close at hand. Less than two hours from the GTA, this property offers the perfect balance of a year-round home and a weekend getaway. (id:61342)
Seguin, Ontario
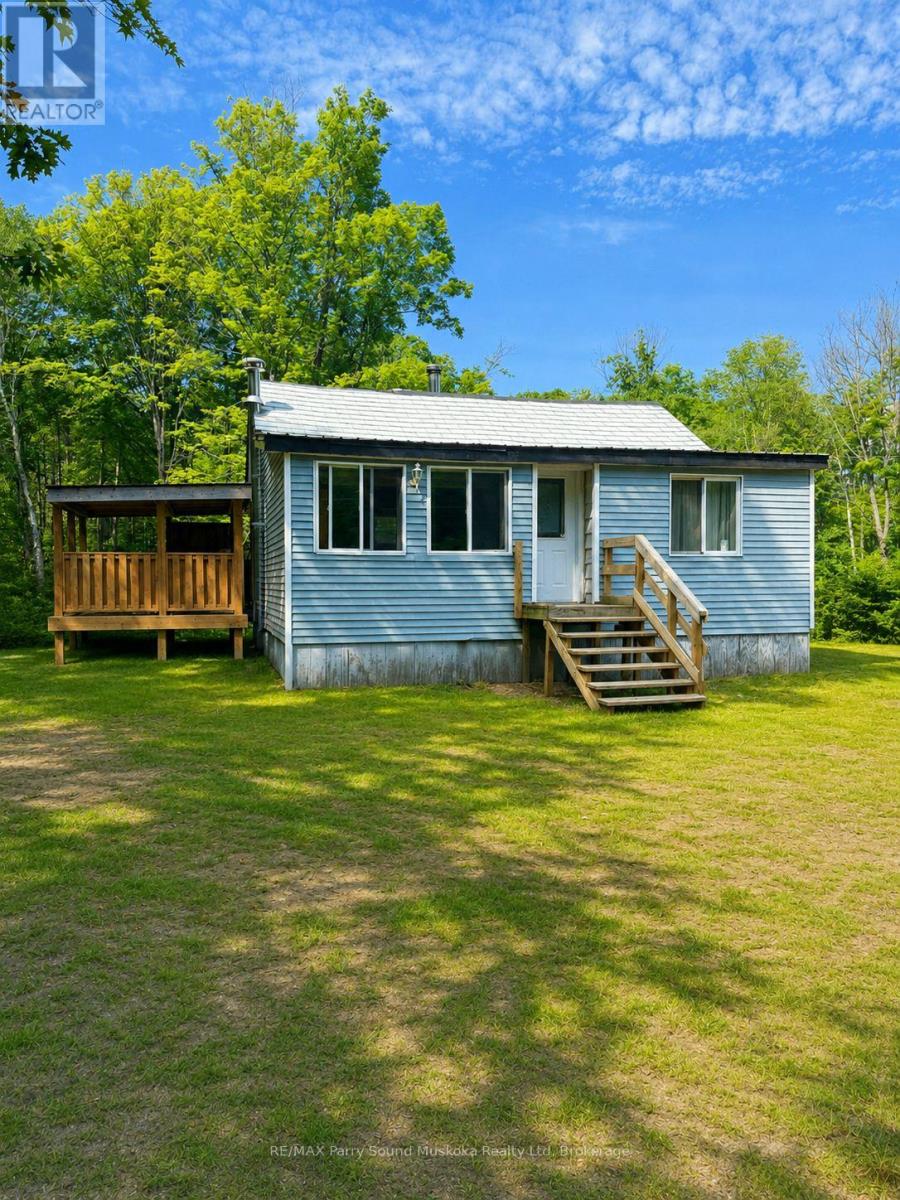
Great starter home or retirement home, living the cottage country dream. One bedroom recently updated raised bungalow with unfinished basement. Located on a year round municipal road on the outskirts of Parry Sound in Seguin Township. A desirable and quiet area with nearby lakes to go boating, swimming and fishing. A short drive to town for shopping, schools, hospital, theatre of the arts, Georgian Bay, boat launches, parks, restaurants, ice rink, and don't forget Pickleball! Open concept. New outdoor deck to have dinner, entertain, play games or just relax, listening to the peaceful and soothing sounds of mother nature. Laundry area on the main floor. Unfinished basement great for storage space and future potential for some living space with your finishing touches. Partially fenced in yard. Cozy up by the wood stove in the Fall and Winter after a day of snowmobiling. Aluminum shingles. Drilled well. Plenty of yard space for all ages to play and pets to have some space of their own. A short distance from Highway 400 for commute or just to hop, skip and jump to town for amenities while you work from home. The yard is a clear pallet to plant your own gardens and a good space for future potential garage. (id:61342)
Grey Highlands, Ontario
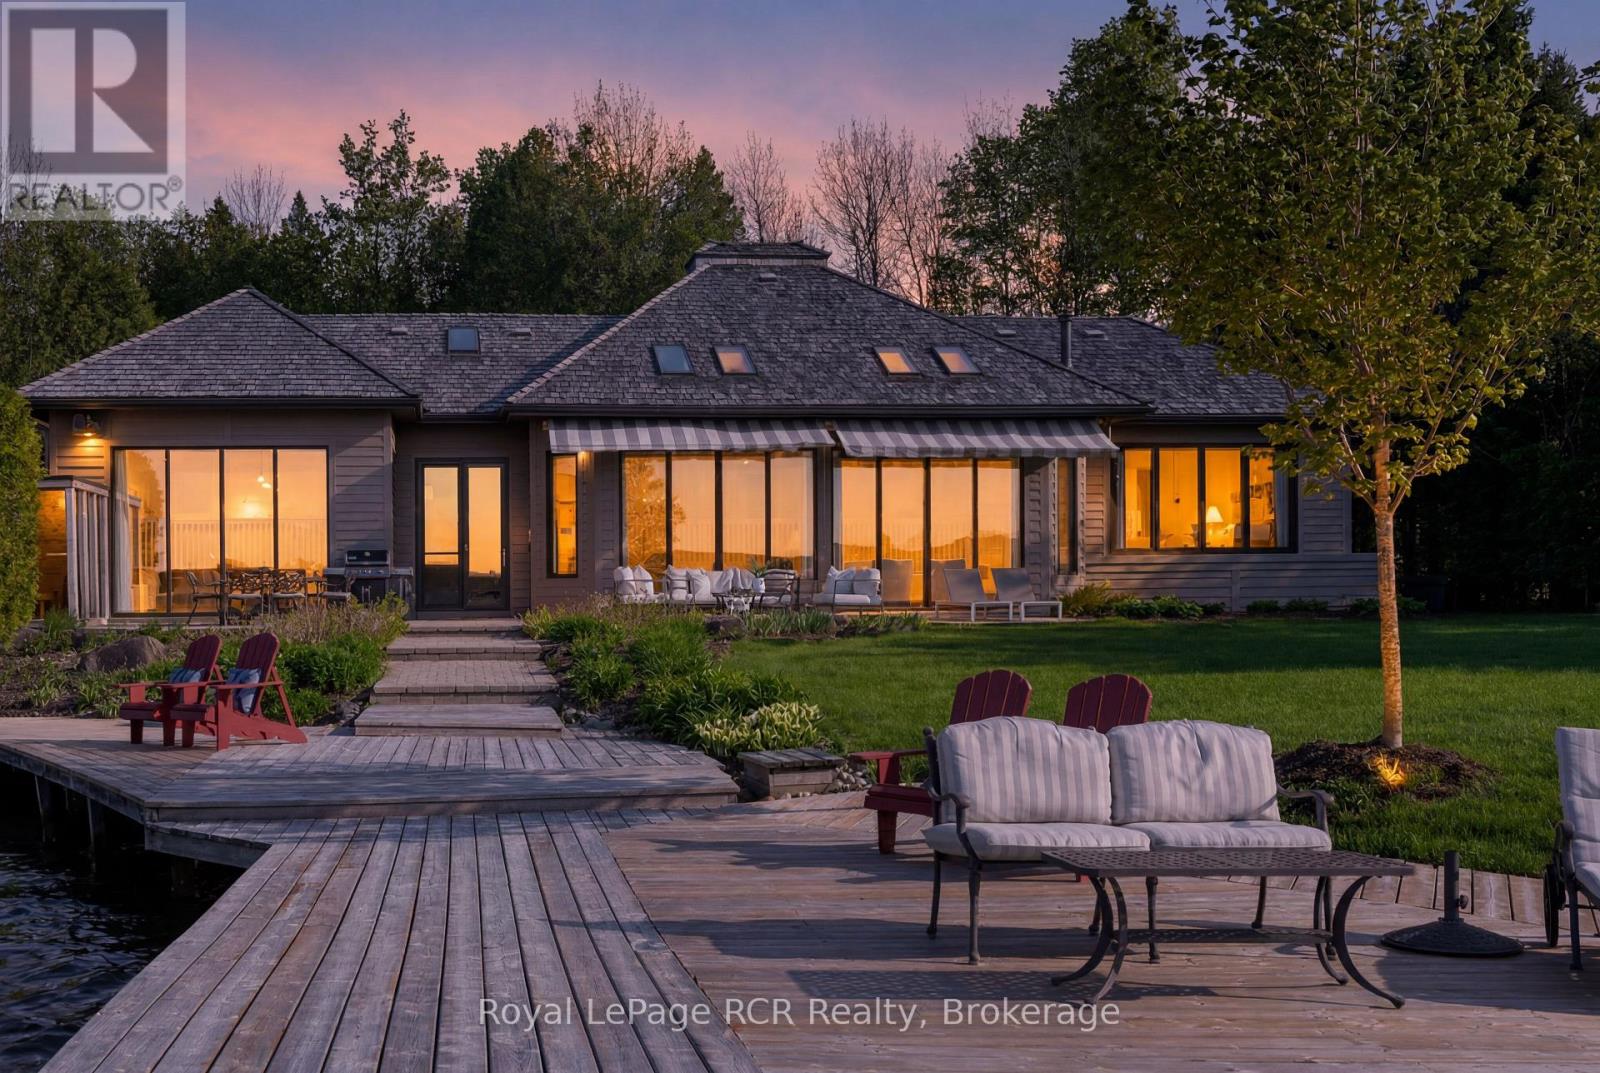
First time ever offered, this exceptional Lake Eugenia residence has been meticulously maintained by its original owners and represents one of the most compelling full-time waterfront homes on the lake. From the moment you enter, sweeping, unobstructed views draw you through the space, with floor-to-ceiling windows and expansive lakeside doors creating a seamless indoor-outdoor connection and filling the home with natural light. Offering over 5,000 sq ft of thoughtfully designed living space, the main level is ideal for both everyday living and entertaining. A spacious kitchen anchors the home, flowing effortlessly into the family room, dining area, and living room; each finished with refined materials and architectural detail. The primary suite is a true retreat, capturing stunning waterfront views and featuring a luxurious 5-piece ensuite and separate dressing room. Two additional generously sized bedrooms and a full bath complete this level. A separate adjoining wing provides rare flexibility, with a private side entrance, coat room, and a 17'2" x 18'11" gym, easily convertible to a garage or additional living space. Above, a private guest suite with its own balcony offers ideal accommodation for family or visitors. The fully finished lower level adds further versatility, with a second family room, two additional bedrooms, a 3-piece bath, and ample storage. The outdoor setting is where this property truly distinguishes itself. Enjoy a rare, owned 100-foot waterfront (not leased from OPG), complete with dock and expansive decking. Take in breathtaking 180-degree lake views - among the finest on Lake Eugenia. Designed for year-round enjoyment, the grounds feature a lakeside boardwalk, multiple patios, sauna, and hot tub. Located 10 minutes from the private Beaver Valley Ski Club and 30 minutes to Blue Mountain, this is a rare opportunity to secure a four-season waterfront lifestyle on one of the region's most sought-after lakes (id:61342)
Niagara-On-The-Lake, Ontario
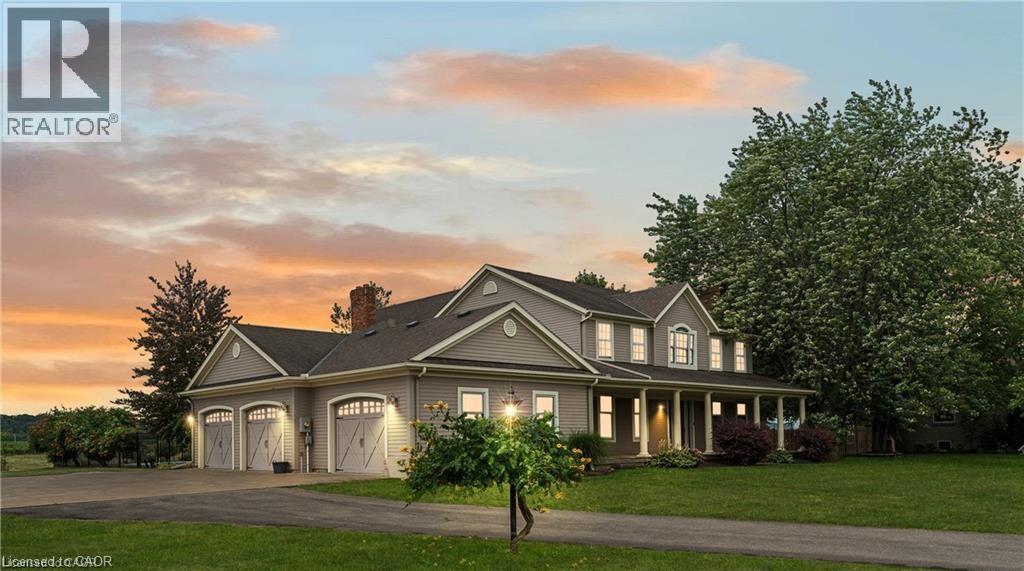
Luxurious NOTL Estate Home with stunning features, discover your dream home in the exquisite 3400 sqft estate situated on and almost 1 acre lot. This remarkable property boasts a gourmet kitchen, a sunken family room with a cozy fireplace, and separate living and dining rooms adorned with built-in shelving and an additional fireplace. Enhance your entertaining experience with a chic bar area, while the office, complete with built-in bookshelves, offers a perfect space for work. Practicality meets elegance in the mudroom and laundry area. Retreat to the master bedroom, featuring a luxurious 5pc ensuite and a spacious walk-in closet. The home also includes a guest room with an ensuite 4pc bathroom, and a third bedroom, providing ample space for family and friends. Outside enjoy the fenced inground pool and soak in the breathtaking views of the surrounding vineyards and wineries. Relax on the covered patio, complete with double sized hot-tub, and fully immerse yourself in the beauty and tranquility of this stunning estate. Walk to the village of St. David's and local wineries and a short drive to NOTL Old Town. Niagara Falls and St. Catharines nearby, US border minutes away. (id:61342)
Hamilton, Ontario
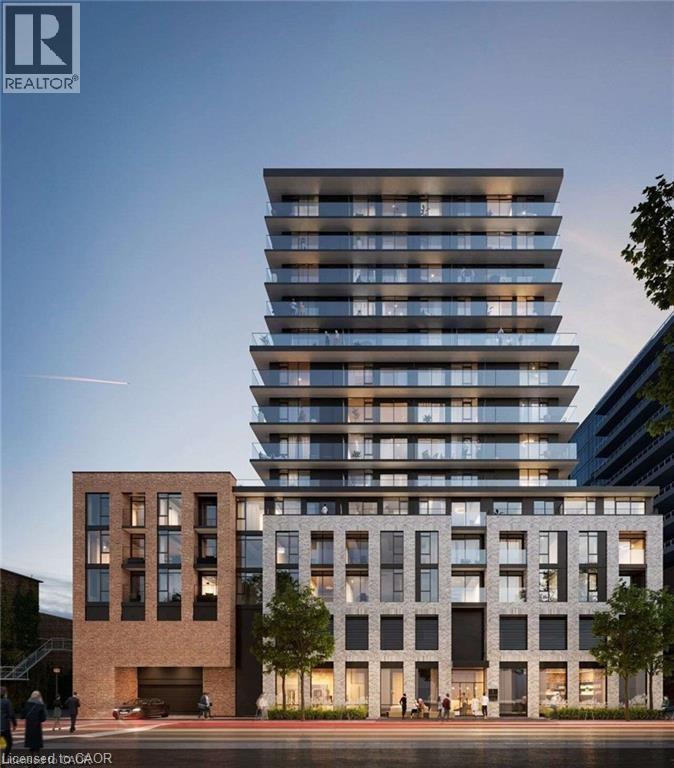
Welcome to the epitome of modern living at 1 Jarvis Street in downtown Hamilton. This stunning, brand-new unit—part of the highly acclaimed 1 Jarvis Condos by EMBLEM Developments—presents an unparalleled opportunity for a sophisticated urban lifestyle. Located in a rapidly revitalized downtown core, this vibrant neighborhood has seen incredible clean-up and renewal, making it one of the city's most desirable and improved urban pockets. Enjoy a prime central location with swift access to Highway 403 and the QEW, and close proximity to McMaster University, Hamilton General Hospital, and major parks. The spacious interior features floor-to-ceiling windows that flood the space with natural light, soaring 8'6 ceilings, and impeccable, high-end finishes throughout. Residents enjoy exclusive access to premium building amenities, including a dedicated Yoga Room, Fitness Centre, stylish Lounge, and an executive Co-work Space. Perfect for urban professionals, first-time buyers, or savvy investors looking to buy into a flourishing area. Don't miss out—act now! (id:61342)
Blue Mountains, Ontario
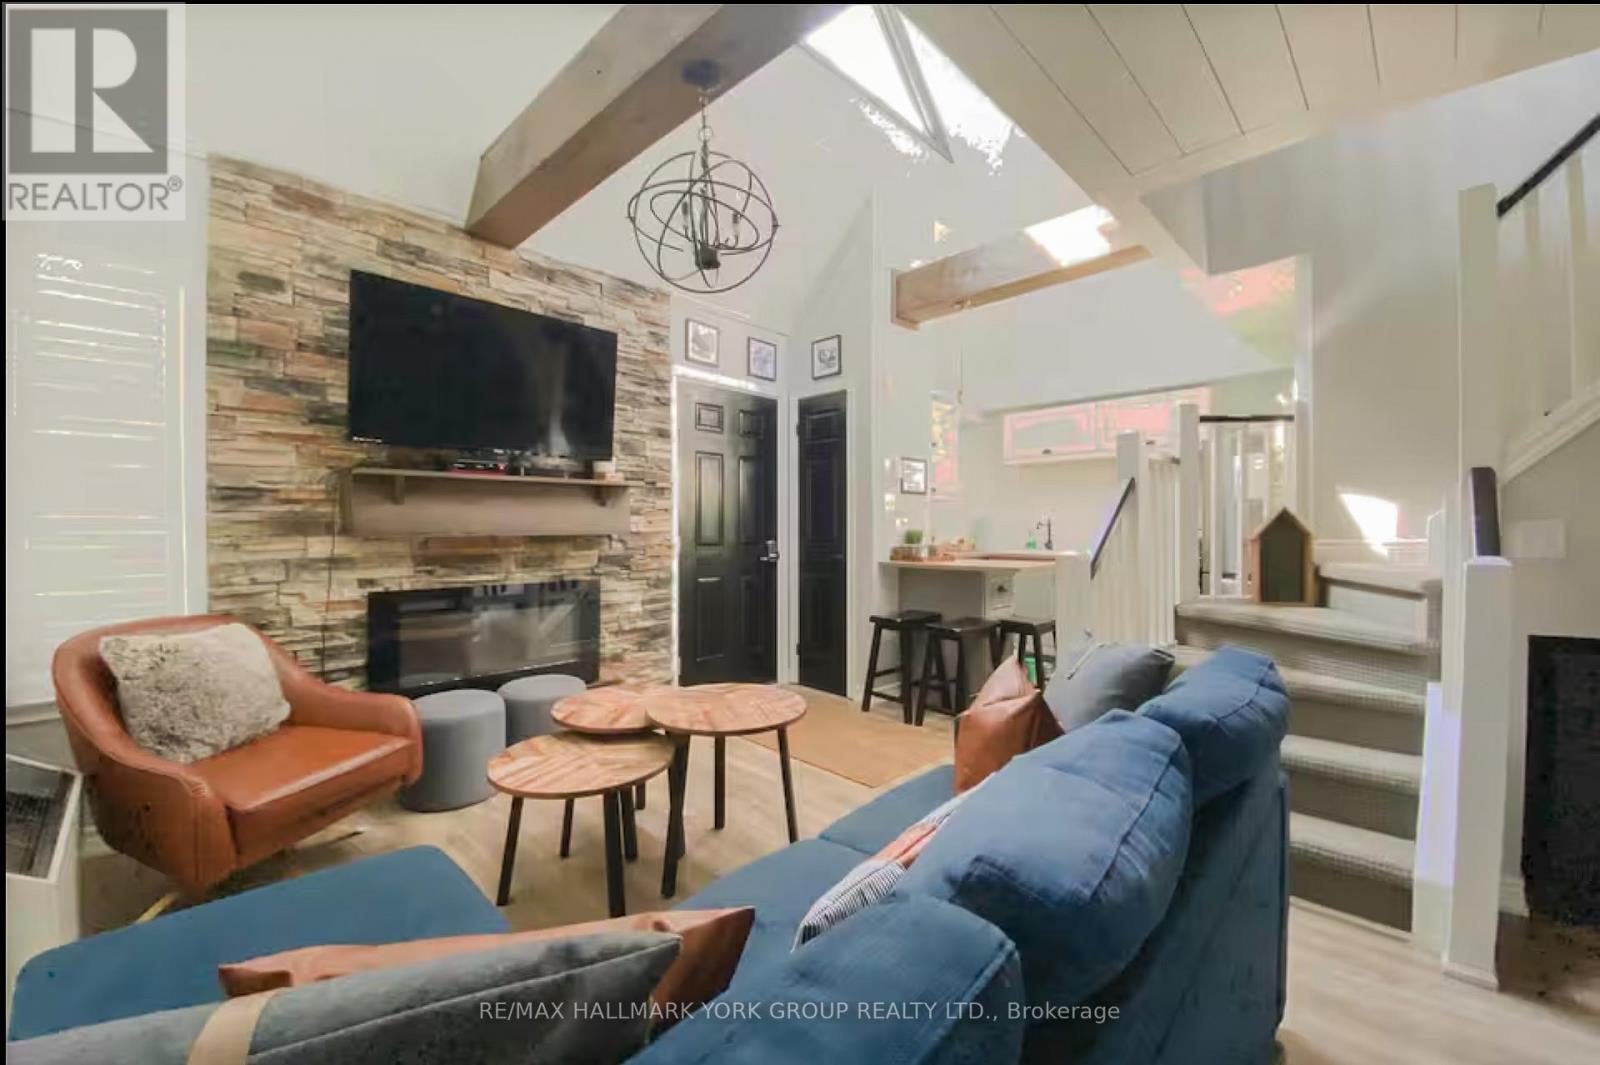
**NORTH CREEK RESORT - SHORT-TERM ACCOMMODATION PERMITTED**Ideally located at the base of Blue Mountain, this fully renovated studio loft offers exceptional ski-in/ski-out convenience just steps to the North Chair. The unit features a thoughtfully designed layout with an enclosed loft serving as the primary bedroom, plus another bed on the main level, comfortably accommodating up to six guests. The updated kitchen is finished with apartment-sized stainless steel appliances breakfast bar and subway backsplash. Two full baths. Offered turnkey, this unit includes all furnishings and décor for immediate use or rental income.Currently managed by Trillium Management, with financials available upon request. Buyer to pay a 0.5% Blue Mountain Village Association (BMVA) fee on closing.Enjoy four-season living with close proximity to Blue Mountain Village, or take advantage of the on-site shuttle service. Amenities include an outdoor pool, hot tub, tennis courts, and on-site dining. Condo fees include water and basic cable.An excellent opportunity for personal use or investment with strong rental potential. (id:61342)
Waterford, Ontario
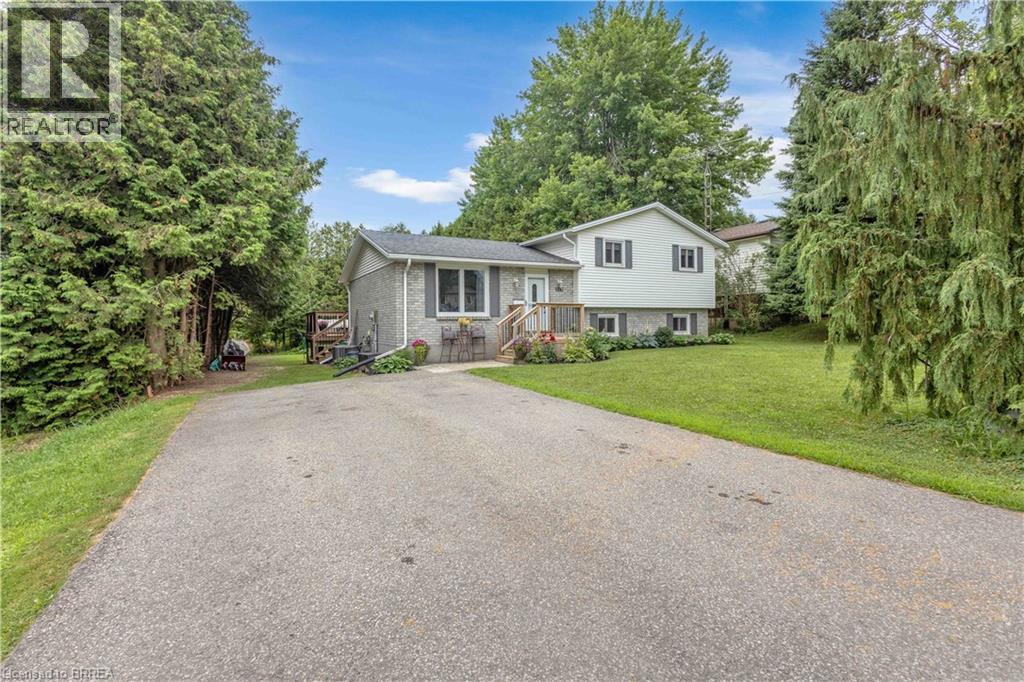
Nestled in one of Waterford's most desirable neighbourhoods, this spacious 3+1 bedroom home offers the perfect blend of comfort, functionality, and an exceptional location. Just a short stroll from the beautiful Waterford Ponds, scenic walking trails, parks, and nature areas, you'll enjoy an active lifestyle surrounded by some of the community's most treasured outdoor spaces. Designed with everyday living in mind, the bright and inviting main level features an open-concept layout that creates a seamless flow between the principal living areas, making it ideal for both entertaining and family gatherings. Expansive windows fill the home with natural light, while the thoughtfully designed floor plan offers generous room for everyone. Upstairs, you'll appreciate the convenience of second-floor laundry along with three comfortable bedrooms, while the additional lower-level bedroom provides flexibility for guests, a home office, or growing families. The walk-up basement entrance presents exciting possibilities for future finished living space, an in-law setup, or a private recreation area. Step outside to enjoy a large rear deck overlooking a private backyard with no rear neighbours, creating the perfect setting for summer barbecues, family activities, or simply relaxing in your own peaceful outdoor retreat. A spacious driveway provides plenty of parking for family and visitors alike. Whether you're searching for more room to grow or simply want to enjoy everything Waterford has to offer, this well-located home combines comfortable living with easy access to the Waterford Ponds, picturesque trails, schools, parks, and everyday amenities. (id:61342)
Magnetawan, Ontario
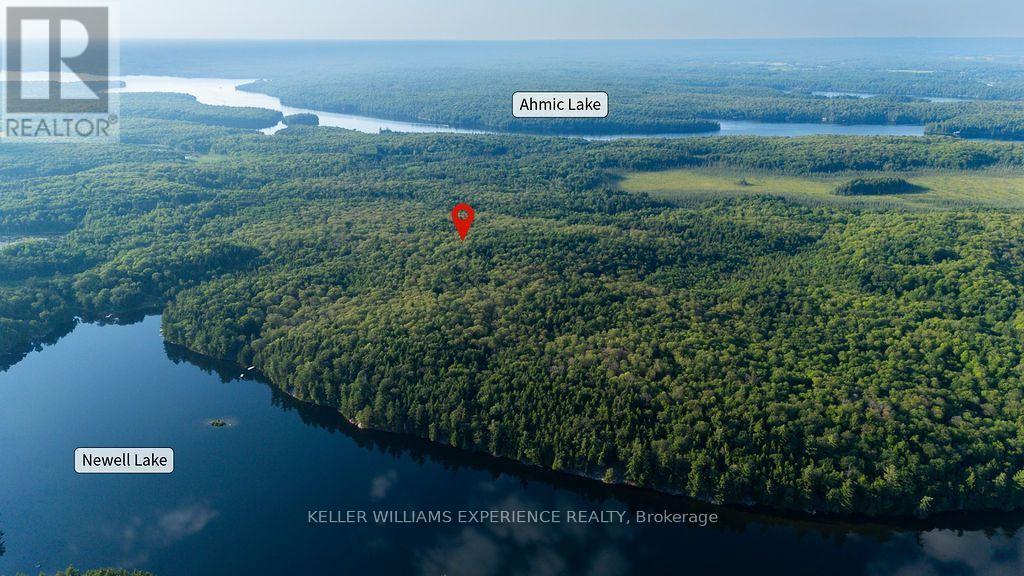
122-acre waterfront property on Newell Lake in Magnetawan, offered as two parcels sold together with approximately 1,800 feet of private shoreline. A true outdoorsman's property, formerly used as a hunting and fishing camp, featuring an established camp area with trailers, sheds, and outhouses. Mature mixed forest and abundant wildlife throughout, with an existing ATV trail leading to a private waterfront-ideal for fishing, boating, and enjoying the natural surroundings. Incredible opportunity for recreational use, a private retreat, or to continue its legacy as a hunt camp. Rare offering combining large acreage, extensive waterfront, and proven recreational use in Northern Ontario. (id:61342)
West Lincoln, Ontario
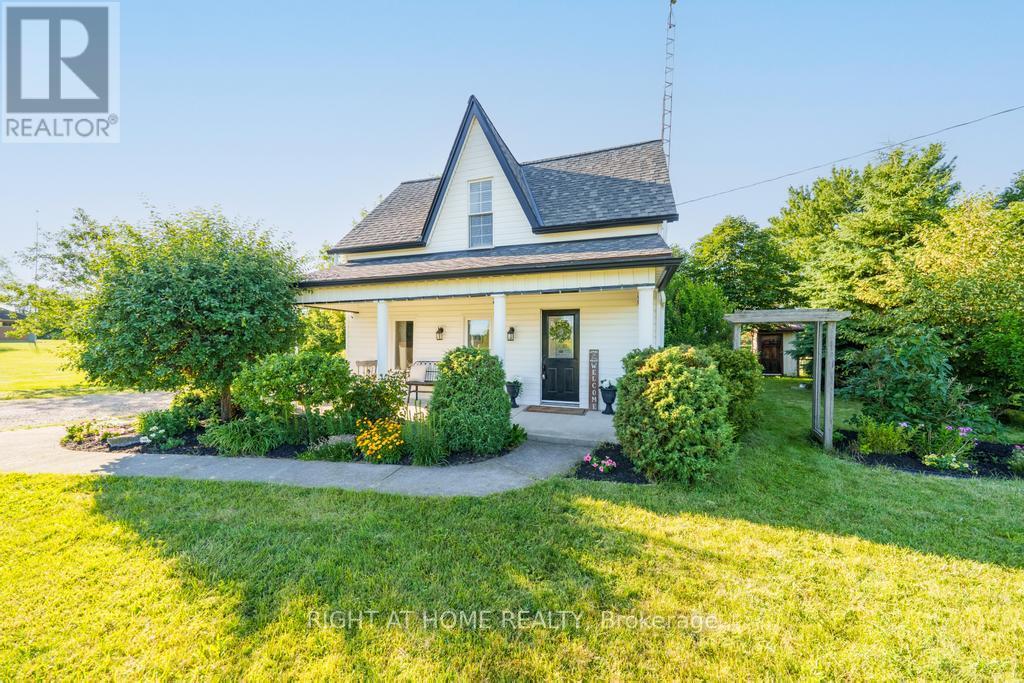
Welcome to 9535 Regional Road 9 in Caistor Centre, where peaceful country living meets everyday convenience. Set on a beautifully treed and fully fenced 80 x 161 ft lot, this charming two storey home offers 3 bedrooms, 2 bathrooms, and an inviting open concept layout designed for comfortable family living. The spacious main floor features a bright kitchen with stainless steel appliances and abundant storage, a dining area, open office space, convenient main floor laundry, an updated bathroom, and a stunning sunken living room complete with a cozy gas fireplace and large windows that fill the home with natural light. Upstairs, you'll find three generous bedrooms with high ceilings and a full bathroom. Step outside to enjoy the large rear deck overlooking the above ground pool, multiple storage sheds, mature trees, and a private backyard perfect for entertaining. A large driveway provides ample parking for multiple vehicles. Ideally located beside the West Lincoln Caistorville Library and less than 20 minutes from the shopping, restaurants, and amenities of Stoney Creek & 10 min to Binbrooks amenities, this is the perfect opportunity to enjoy the space and tranquility of country living without sacrificing convenience. (id:61342)
Hamilton, Ontario
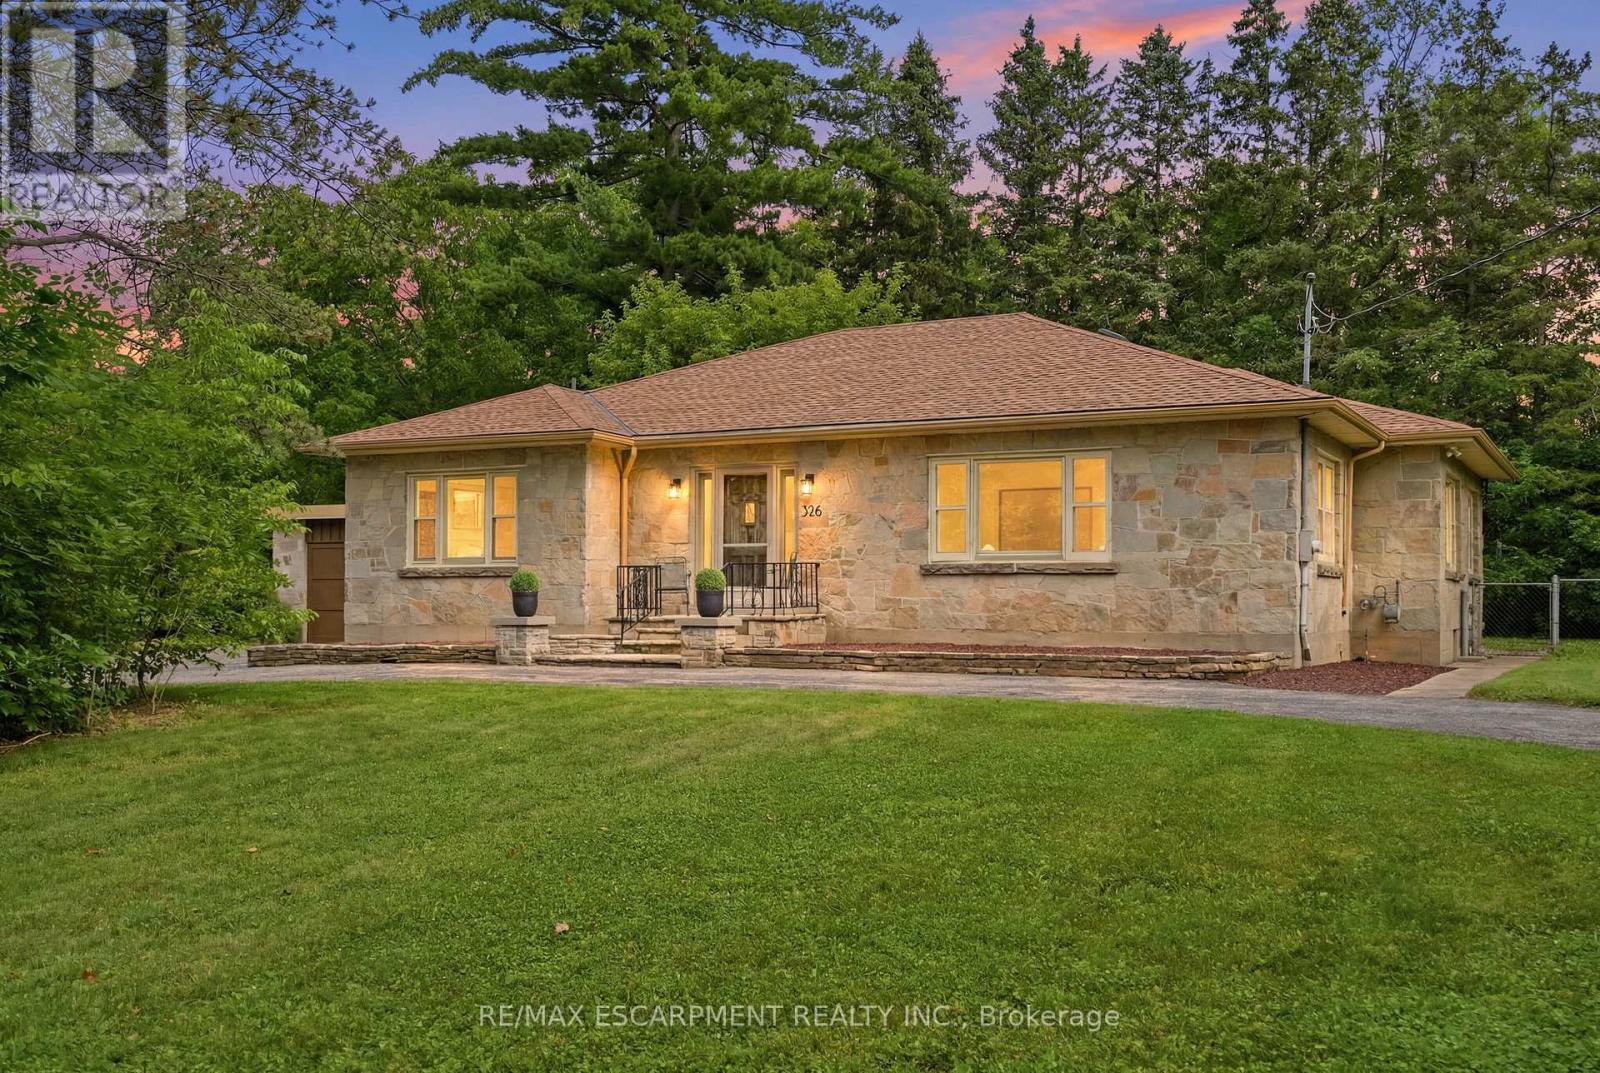
Nestled on 1.2 acres of land in the highly desirable community of Greensville, this solid stone-faced bungalow offers more than 2,200 square feet of living space brimming with character. Ideally located just minutes from downtown Dundas, conservation and Crooks Hallow, this property backs directly onto open fields, offering a peaceful, private setting rarely found so close to town. A sweeping circle driveway leads you to this timeless home, featuring three bedrooms, one and a half bathrooms and an attached two-car garage - all set on a sprawling lot with room to garden, expand, or simply enjoy the space. Lovingly maintained by only two owners throughout its history, this home offers a rare sense of pride and care that's evident throughout. Inside, original charm shines through with classic mid-century details, offering a warm foundation for your personal touch. Whether you're looking to renovate, modernize, or simply move in and make it your own, this property is a true opportunity to own a spacious slice of Greensville with tons of upside. All while backing onto nature and just a short drive to the shops, restaurants, hiking/cycling and amenities of downtown Dundas. Recent updates include refinished flooring (2026), new ELFs (2026), fresh paint thru out (2026), and a new water treatment system (2026). Refinished nanny suite (bonus suite) on the second level (2026). This is your chance to bring your vision to this one-of-a-kind property, surrounded by nature yet close to everything Dundas has to offer. RSA. (id:61342)

Hamilton, Ontario
Unique, custom-built luxury home offering just over 5000 sq ft of Finished Living Space. Attention to detail & fine construction throughout, this home offers elegance, comfort, & functionality. Step into the grand sitting area, featuring soaring ceilings, stunning windows, & an impressive open staircase that connects all levels of the home. Sunken dining room boasts coffered gold leafing ceilings for refined entertaining. Custom Built Downsview kitchen offers abundant cabinetry, granite countertops, & top-of-the-line stainless steel appliances, including a Sub-Zero refrigerator, Wolf gas range, Gaggenau built-in oven, Miele dishwasher, & microwave storage. Relax or entertain in the expansive great room, featuring dramatic ceiling heights & a backlit onyx walls for your tv. An open-concept office with natural light, perfect workspace. Main-floor laundry room includes garage access. Upstairs, the spacious primary suite offers a large walk-in closet & a renovated 5-piece ensuite (2025). Two generous bedrooms share a beautifully appointed 4-piece bathroom, & a bright loft area overlooks both the front & rear of the home. The lower level features large windows & offers in-law suite potential with separate walk-ups to both the rear yard & garage. Cozy recreation room with fireplace, a fully equipped gym, a sauna for relaxation, 3 pc bath (2025), workshop, cold room, & plenty of storage space. The outdoor oasis includes a composite deck with built-in BBQ, hot tub, & an oversized waterfall feature with fireplace, artificial turf & a storage shed. Additional highlights include an oversized 2-car garage with abundant storage & a long interlock driveway accommodating up to 8 vehicles & irrigation system. Trillium award several years for landscaping. Ideally located near Tiffany Falls, Tamahaac Club, Highway 403, the Linc, Costco, schools, parks, & trails, luxury living with convenience & lifestyle. (id:61342)
Grimsby, Ontario
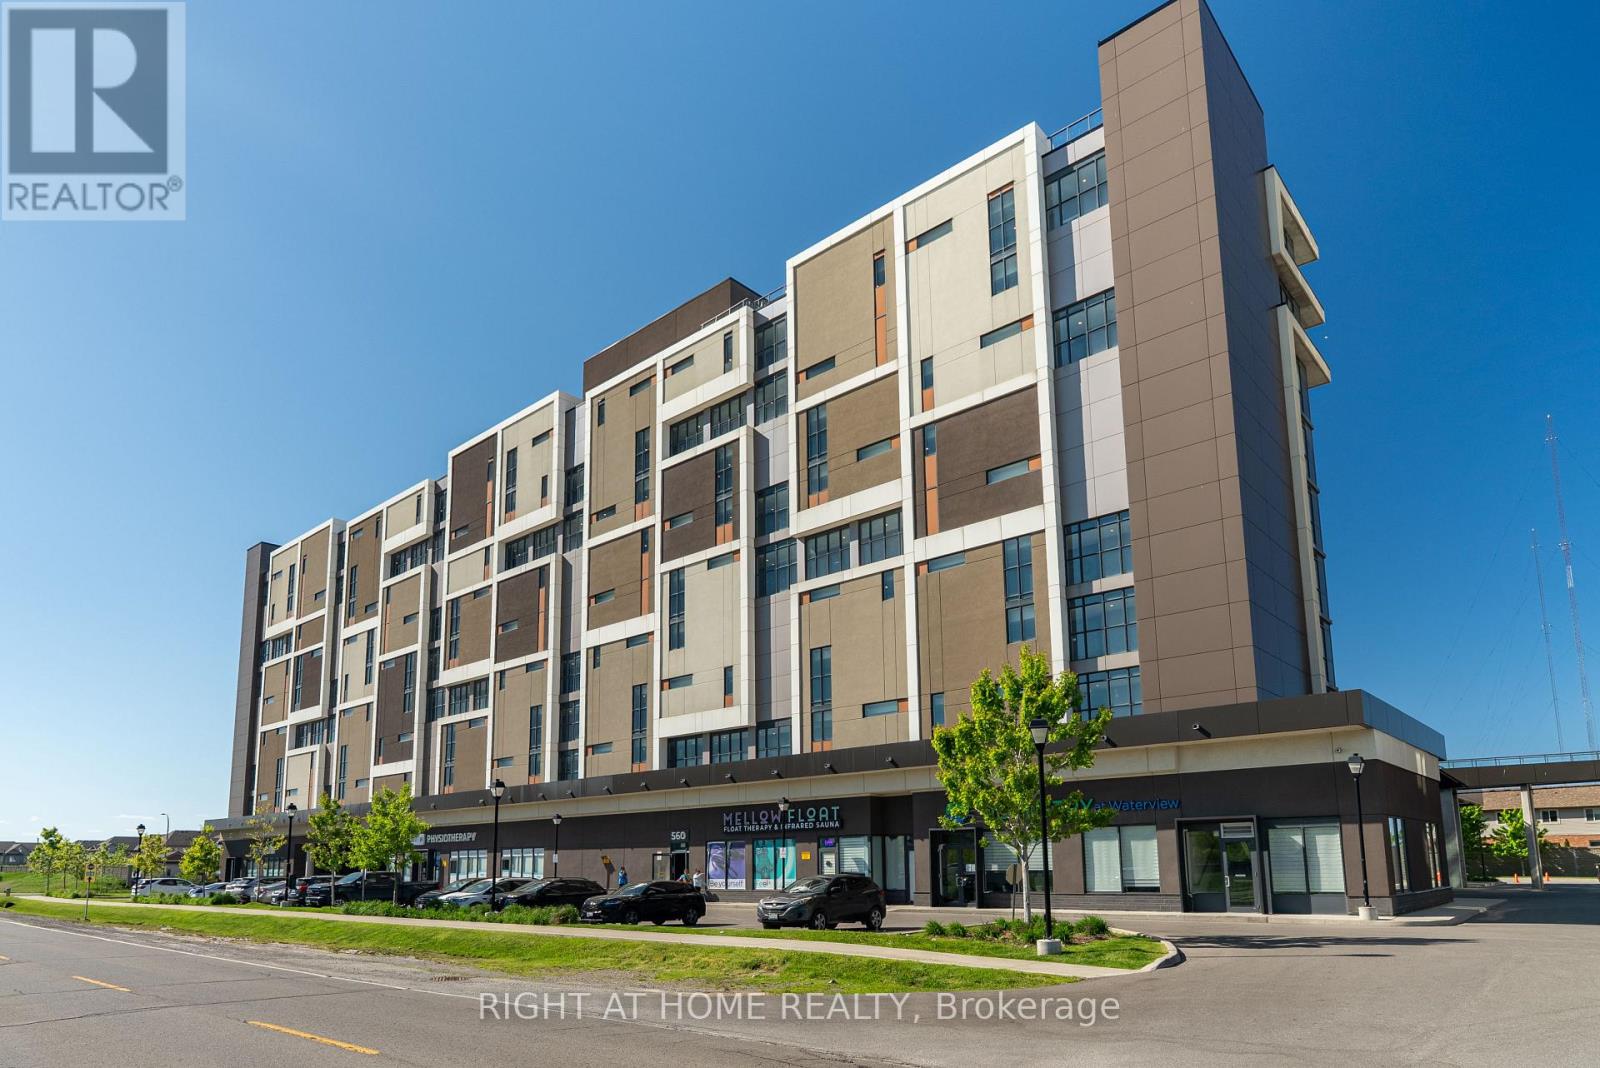
Fantastic lake and sunrise views from this sun-filled high-floor suite featuring 9-foot ceilings, floor-to-ceiling windows, and an oversized private balcony that provides the perfect setting to relax or entertain while taking in the view of the city skyline. A functional split-bedroom layout offers modern finishes throughout, a stylish kitchen with stone countertops and premium stainless steel appliances, in-suite laundry, and generous living space filled with natural light. Two spacious bedrooms opposite to each other, large den which could be a guest bedroom if needed and 2 full bathrooms spread out over 900 sqft. Residents enjoy access to a professionally managed building with outstanding amenities including a rooftop terrace with BBQs, fitness centre, yoga studio, party room, games room, conference room, bicycle storage, visitor parking, and secure entry. Ideally situated in a vibrant Grimsby waterfront community south of the QEW, you'll be just steps from Lake Ontario, waterfront trails, parks, cafes, restaurants, and boutique shops, with convenient access to Hamilton, Toronto, Niagara, and the renowned Niagara wine region. One parking space and locker included, utilities are extra. The unit is available for immediate occupancy. (id:61342)