Danielle Beitz, Broker


Wasaga Beach, Ontario
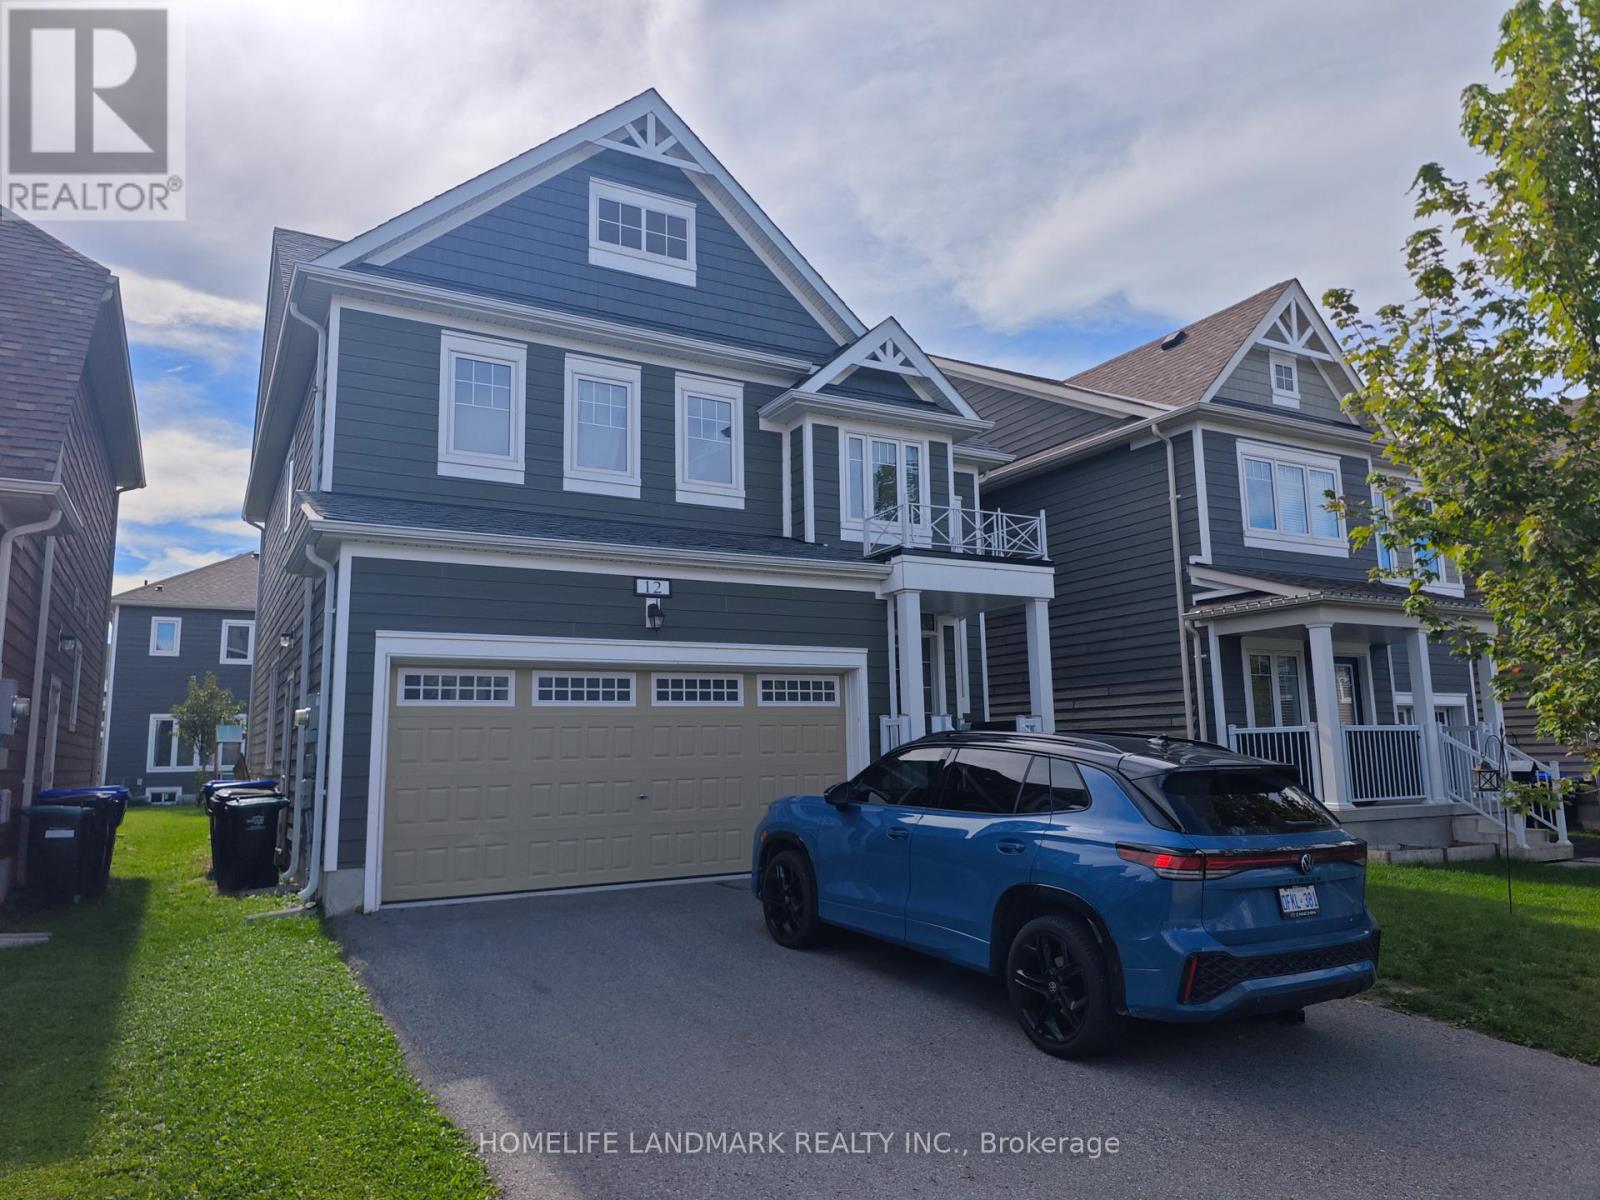
Discover The Charm Of Georgian Sands In Wasaga Beach With This Spacious Detached Home Backing Onto The Golf Course. Offering Approximately 2,017 Sq Ft Of Well-Designed Living Space, This 4-Bedroom Home Features 9' Ceilings On The Main Floor, Convenient Second-Floor Laundry And An Open-Concept Layout Designed For Comfortable Family Living. Large Windows Bring In An Abundance Of Natural Light, Creating A Bright And Welcoming Atmosphere Throughout The Main Floor. Enjoy The Peaceful Golf Course Setting From Your Own Backyard, While Being Just A Short Walk To Wasaga Beach. Only Minutes To SmartCentres, Shopping, Restaurants And Everyday Amenities. Whether You're Looking For A Full-Time Family Home, A Weekend Retreat Or An Investment Opportunity, This Property Offers An Excellent Combination Of Space, Location And Lifestyle. (id:67475)
New Tecumseth, Ontario
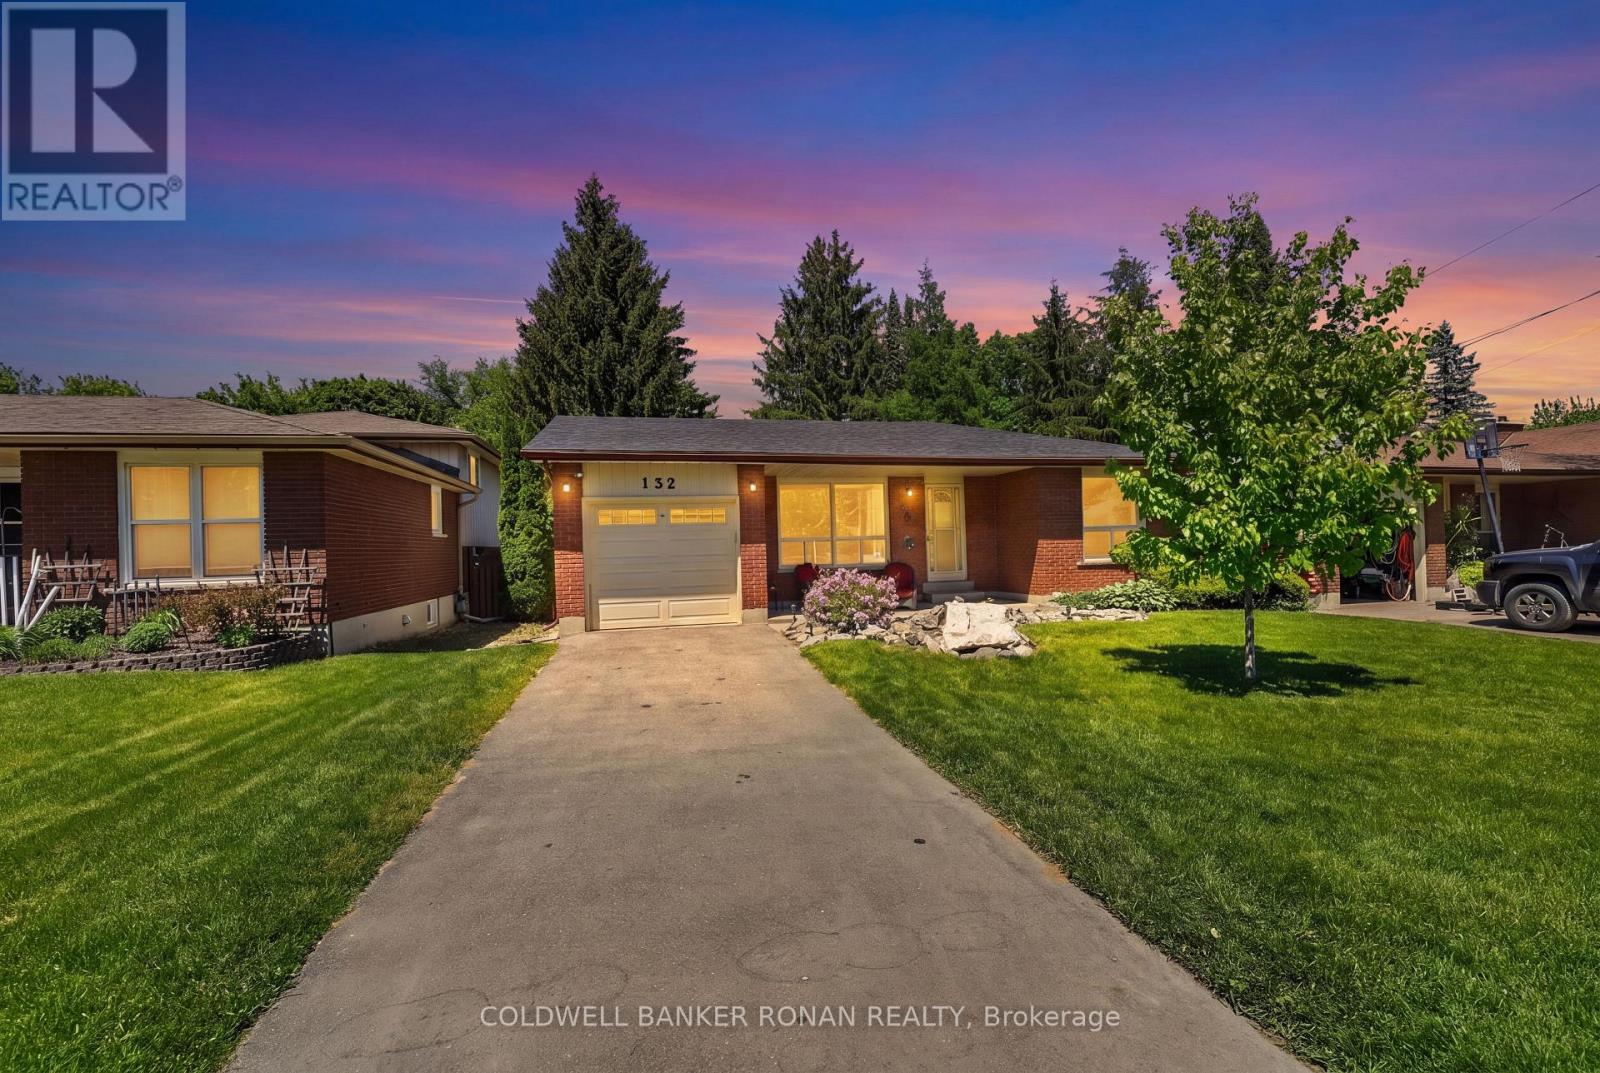
Charming Home In The Sought After Area Of Alliston! Situated On An Expansive 50 X 180 Ft Lot & Boasting An Detached Garage! Eat-In Kitchen & Cozy Sized Living Room! Lower Level Boasts A Walk-Out, Rec Room, 3-Pc Bathroom & Additional Room! The Home Offers Endless Possibilities For Additional Space Or Simply Enjoying The Home. The Property Holds Immense Potential For Living Or Working In A Dream Garage, Benefiting From An Extra Large Garage To The Rear Of The Property. Your Dollars Will Go A Long Way With This Home! A Great Location And Easy Access To Town. Close To All The Amenities. Visit Our Site For More Info, Photos, & A Movie Tour! (id:67475)
Richmond Hill, Ontario
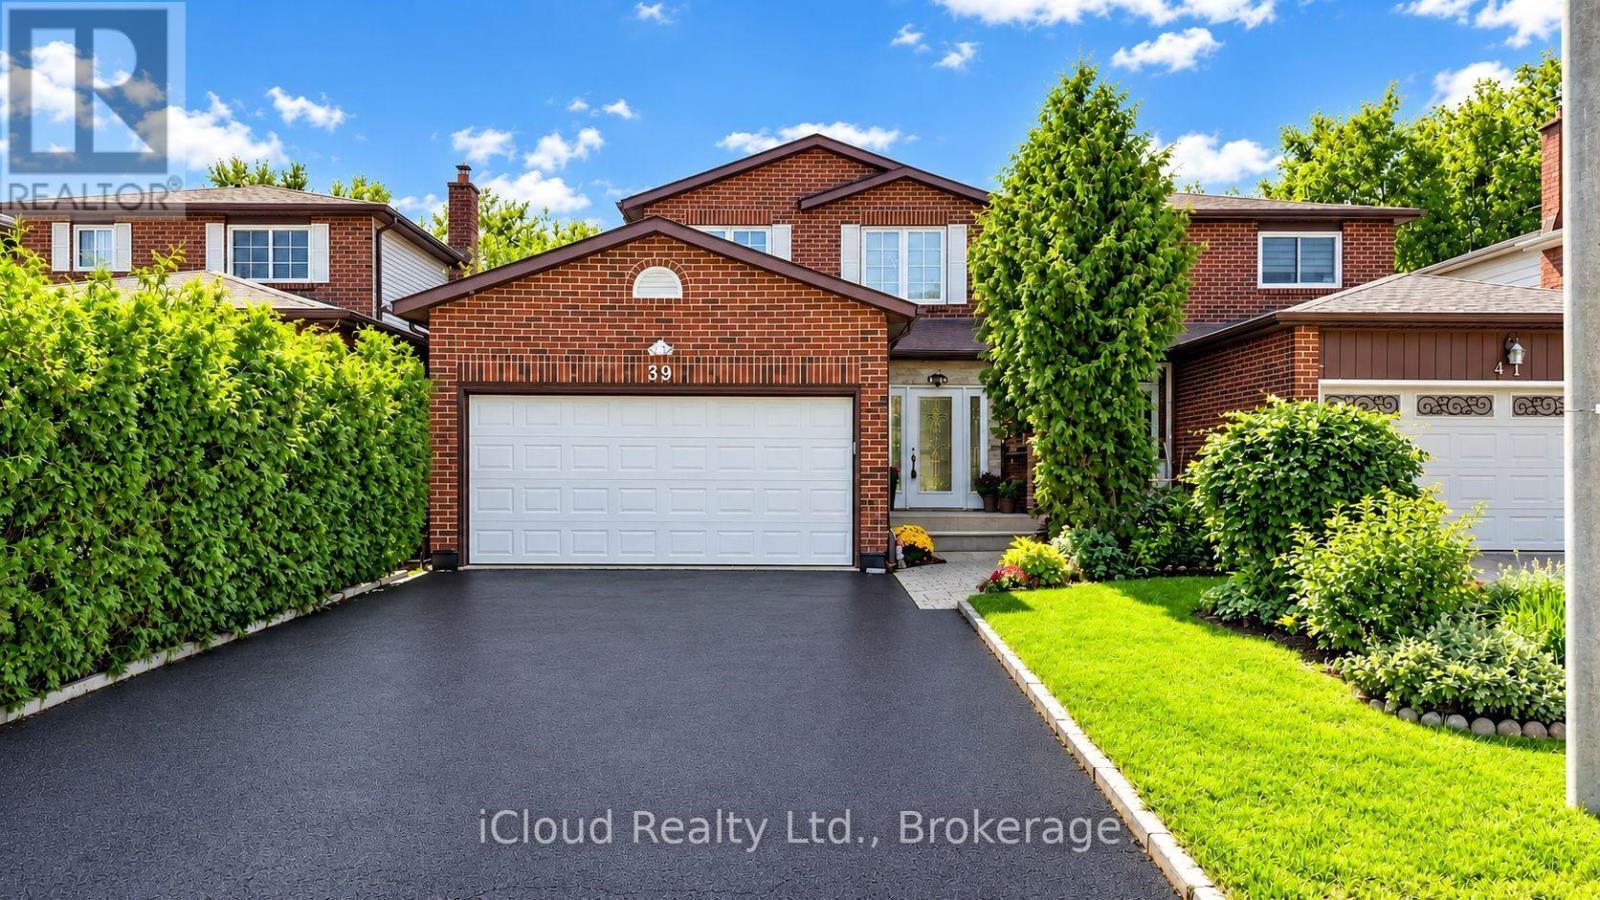
Prime Downtown Richmond Hill Location! Nestled In A Quiet, Child-Safe Cul-De-Sac, This Bright And Immaculate 2-Storey Detached Home Offers Incredible Value, Functional Space, And Modern Upgrades. Features A Finished Basement Apartment With A Separate Entrance And Separate Laundry-Ideal For Extended Family, In-Law Use, Or Additional Living Space. Enjoy A Private, Tree-Lined Back And Side Yard With A Lovely Large Deck, Perfect For Outdoor Entertaining. The Home Offers An Excellent, Functional Interior Layout And Is In Great, Well-Maintained Condition, Featuring Recently Stained Stairs & Handrail, Stylish Updated Finishes, And Fresh Paint Throughout. The Main Level Features A Renovated Laundry Room And An Upgraded Kitchen Equipped With Modern Appliances, Including A Cooktop (2025), Range Hood (2025), Dishwasher (2025), And Refrigerator (2025). A Wonderful Opportunity In A Prime Richmond Hill Location! (id:67475)
New Tecumseth, Ontario
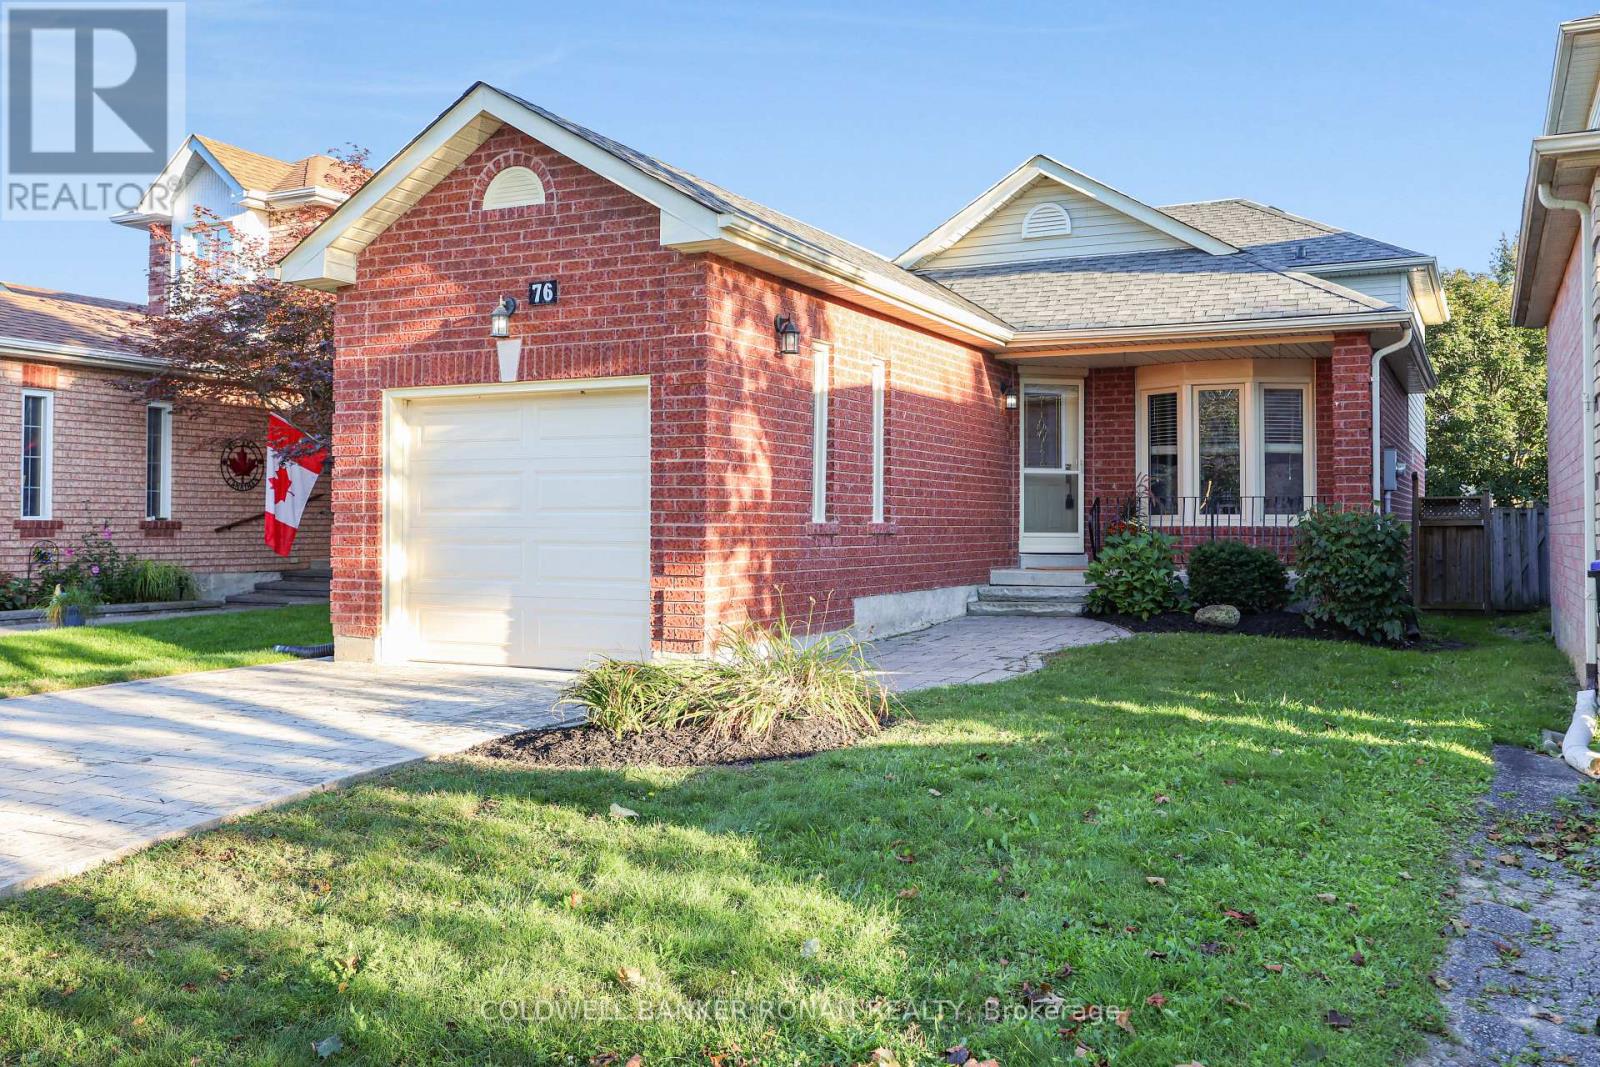
Meticulously Maintained! 1,404 Sqft Home Offering Easy & Affordable Living. Convenient Main Level Includes Laundry & Garage Access. Eat-In Kitchen W/New Stone Counters, Breakfast Nook & Separate Living Room & Dining Area. Upper Level Features 2 Large Bedrooms (Primary Bedroom W/2 Large Closets) & 3 Pc Bath. In Between Has A Walk-Out Family Room To The Backyard, Gas Fireplace, 3rd Bedroom & 4 Pc Bath. Bright Basement W/Rough-In Plumbing For A 3rd Bathroom. Excellent Potential For Additional Living Space, An In-Law Suite, Or Recreational Space. Backyard Oasis W/Beautiful Deck. New Roof (2026), Paint (2026), Furnace (2019), A/C (2019). Visit Our Site For More Info, Photos, And A Movie Tour! ** This is a linked property.** (id:67475)
Toronto, Ontario
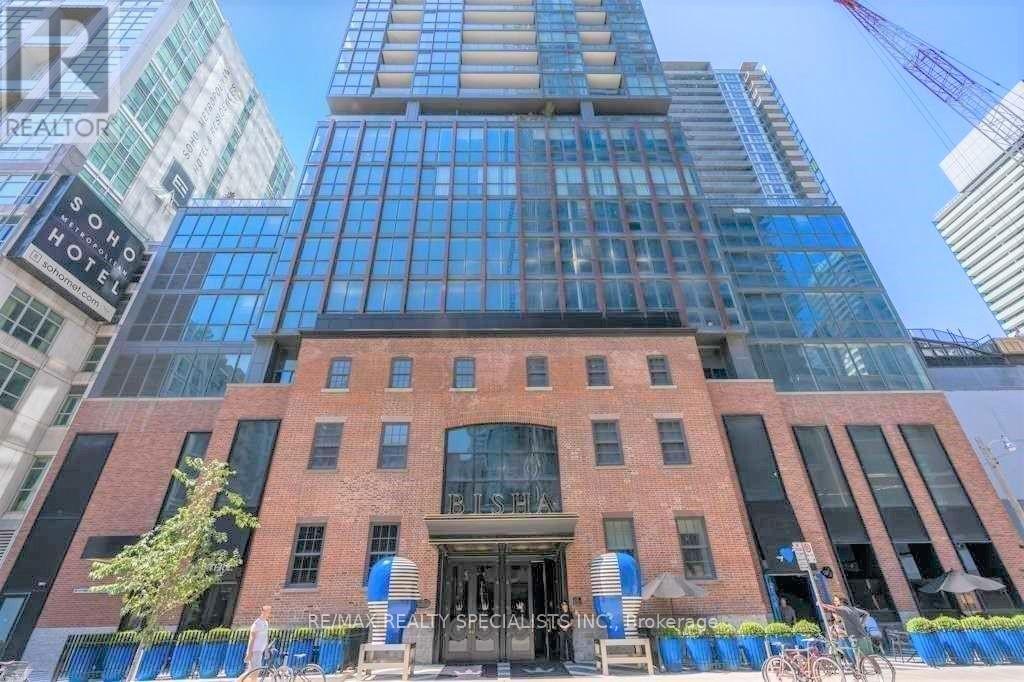
Luxury Bisha Hotel & Residences. * Perfect For City Living * In The Heart Of Entertainment District, Excellent Functional Floor Plan, Elegant Unit With High End Finishes And Top Of The Line Appliances. 9 Ft Ceilings, Floor To Ceiling Windows with Ample of Natural Lights, 1 Bedroom + Den (Open Concept) + Balcony, *** Approx 583 Sf + 47 Sf Balcony = 630 Square Feet *** Open Concept Kitchen With High End Built-In Appliances And Granite Counter-Tops. *** Electrical Light Fixtures, Fridge, Stove, Microwave, B/I Dishwasher, Washer, Dryer, Window Coverings *** 24 Hr Concierge. Luxurious Amenities, Stunning roof-top Lounge / Infinity Pool with clear view of Toronto Skyline, Gym, Catering Kitchen & Ground Floor Cafe / Restaurant. *** Gym membership not included. Experience luxury living in one of Toronto's most iconic addresses. Cool Restaurant Bar available for use to residents on the 44th floor of the Hotel w/breathtaking views of Lake Ontario *** Everything At Your Doorstep, TTC, Subway, nearby St.Andrew Subway Station, TIFF, Rogers Centre, CN Tower, Ripleys Aquarium, Scotiabank Arena, Union Station, Live Theatres, Office Towers, Pubs, Entertainment, Groceries, Shops, Bars. (id:67475)
Toronto, Ontario
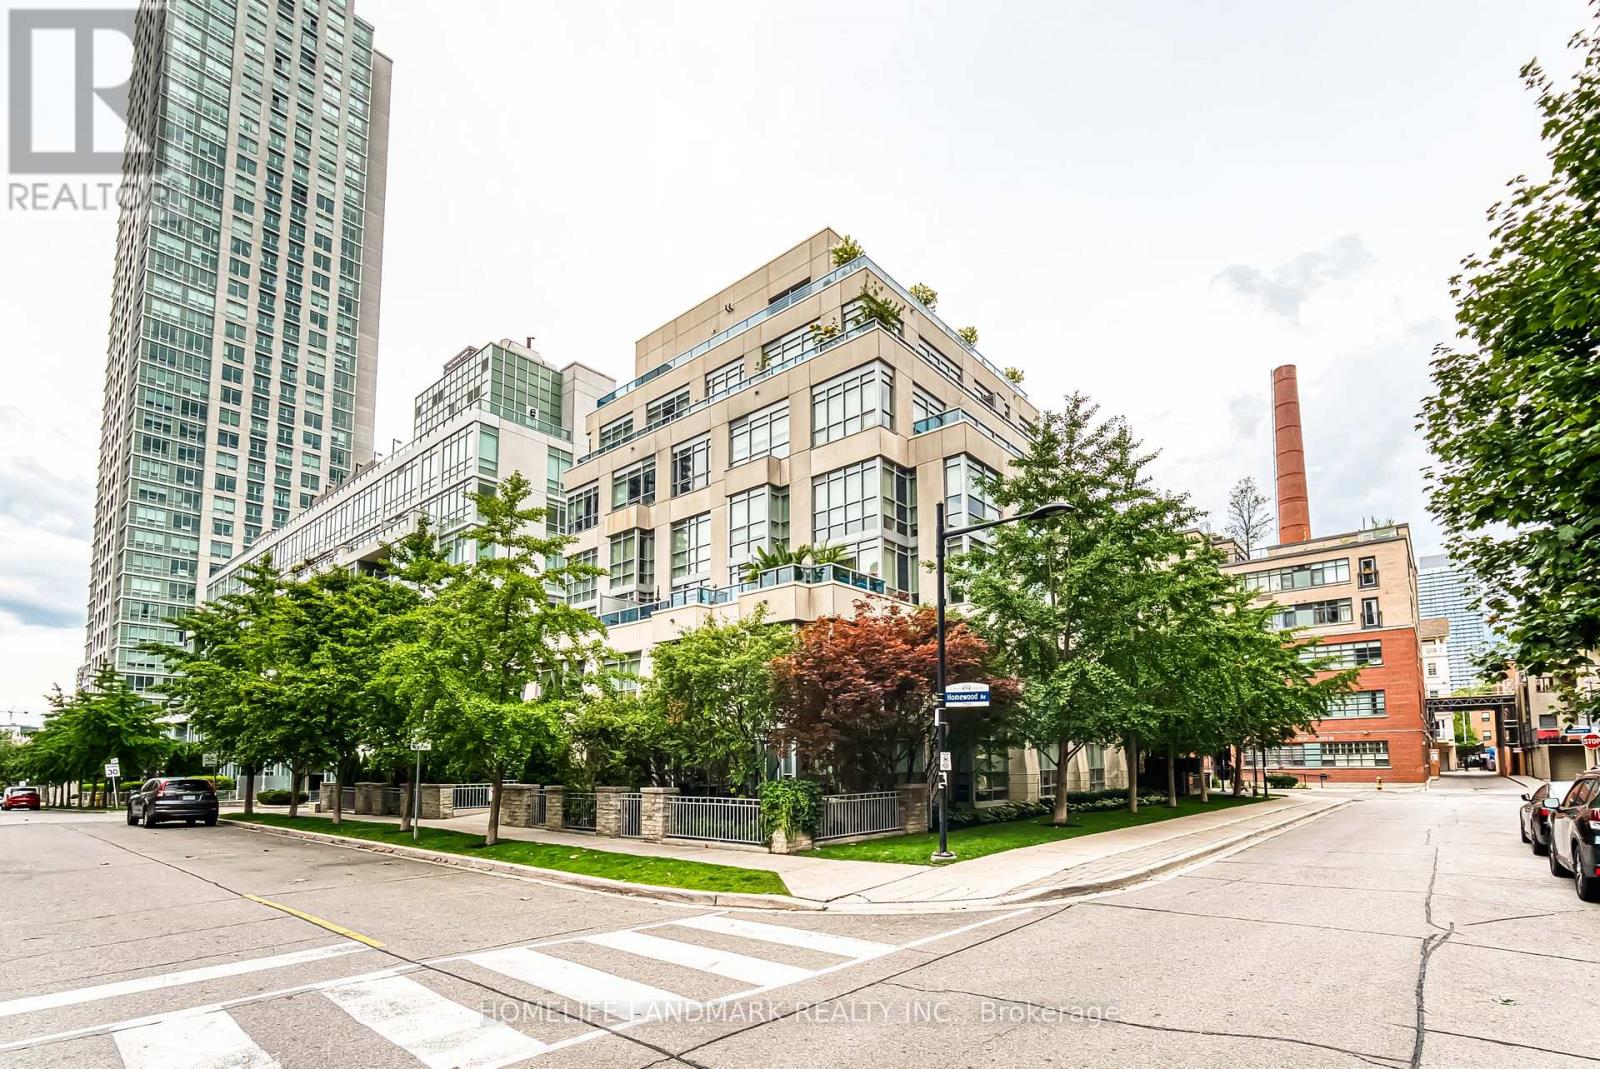
Experience Exceptional Urban Loft Living In The Heart Of Downtown Toronto! This Stunning Ground-Floor, Two-Level Condo Townhouse, 791 Sqft Of Living Space + 130 Sqft Terrace. Offers A Unique Blend Of Modern Elegance, Comfort, And Convenience. Featuring Soaring 18-Foot Ceilings And Dramatic Floor-to-Ceiling Windows That Flood The Living Space With Abundant Natural Light, Creating a Bright, Airy, And Inviting Atmosphere. The Spacious Open-Concept Layout Offers Two Levels of Functional Living Space, Perfect For Everyday Living And Entertaining. Step Outside To Your Beautifully Landscaped Private Terrace, A Peaceful Outdoor Oasis Perfect For Morning Coffee Or Relaxing Among The Greenery.Enjoy An Outstanding Range Of Amenities In The Main Building, Including 24-hour Concierge Service With Package and Delivery Handling, A Fully Equipped Gym, Yoga Studio, Party Room, Dedicated Workspace, Theatre, Guest Suites And Outdoor BBQ Areas. These Amenities Offer Exceptional Convenience and Flexibility, Whether You're Working From Home, Entertaining Friends Or Hosting Overnight Guests. Excellent Property Management Team. Complete With One Parking Space And One Locker. Ideally Located Steps From Transit, Parks, Restaurants, Cafés, Shopping, And Downtown Toronto's Vibrant Amenities. A Rare Opportunity To Enjoy Distinctive Loft-Style Living With The Privacy Of A Townhouse And The Convenience Of Condo Living! (id:67475)
Toronto, Ontario
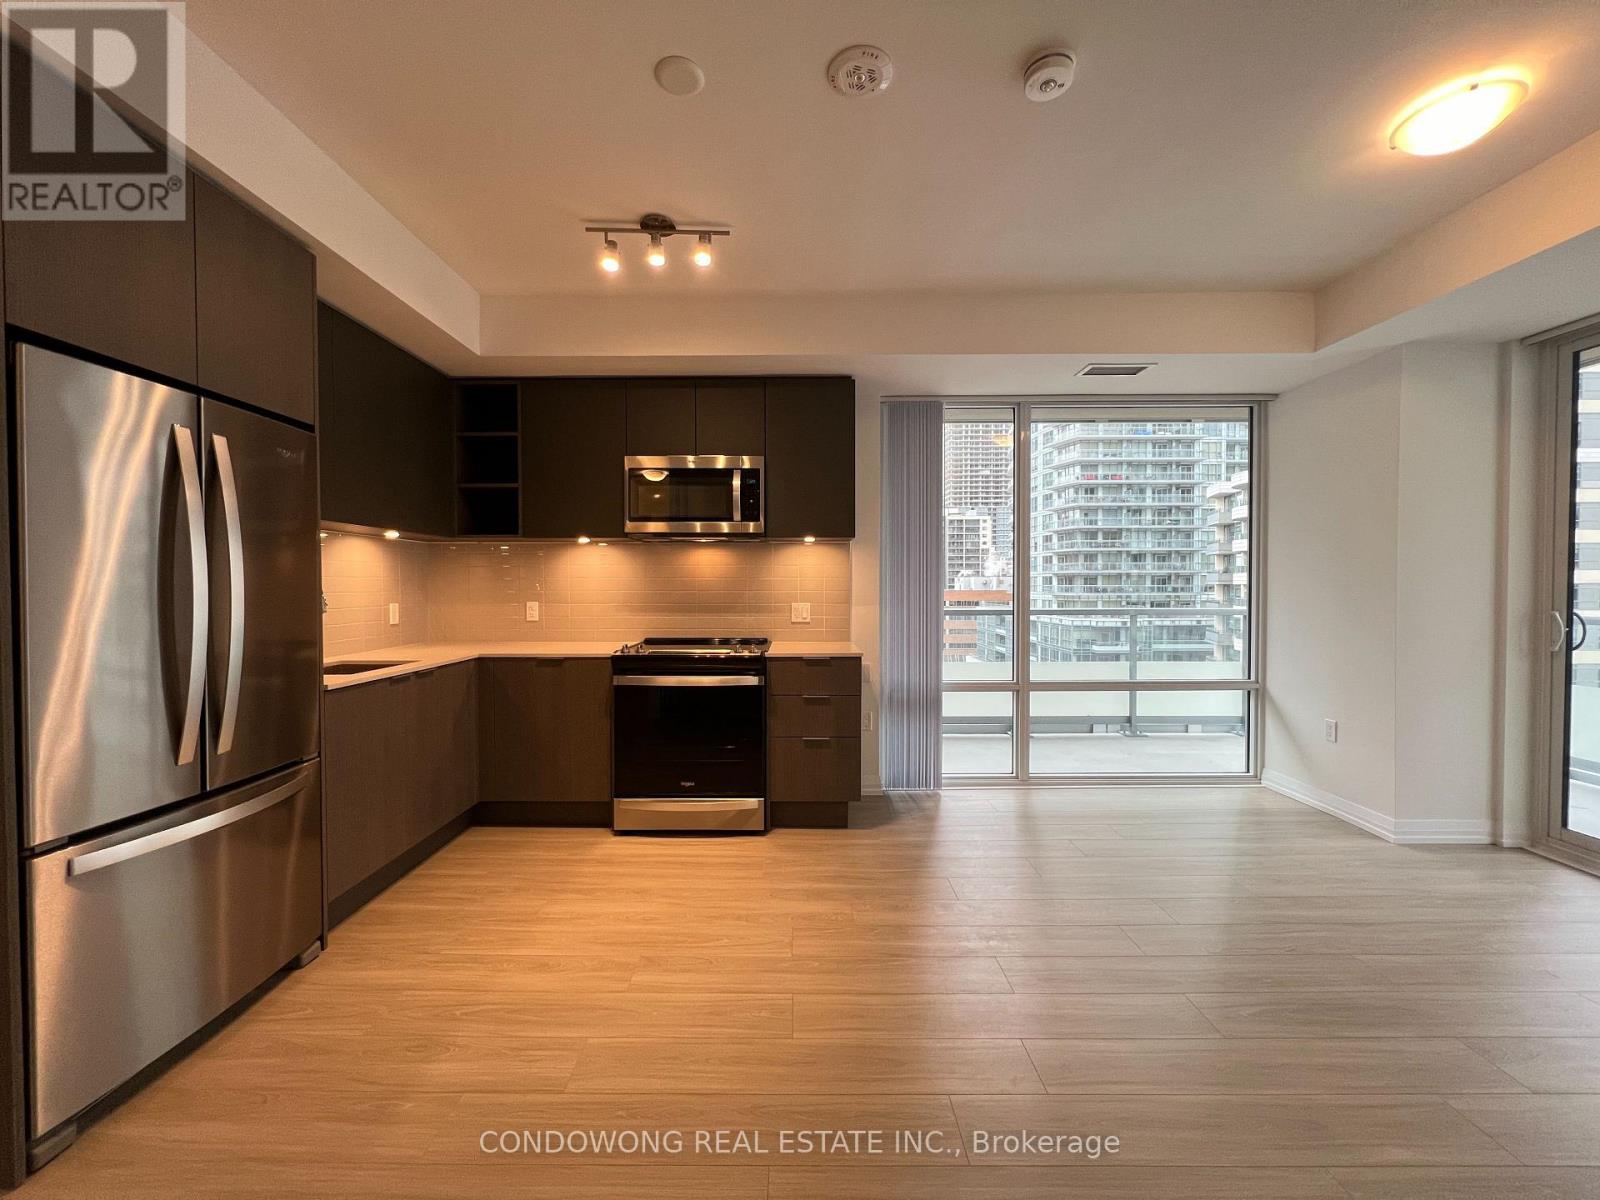
Spacious 3 Bedroom Suite At The Plaza Midtown Condos!! Situated at the Heart of Yonge and Eglinton, Enjoy the Convenience of City Living Just Minutes Away from Loblaws, LCBO, Eglinton TTC, and The Crosstown Station. Indulge in the Vibrancy of the Neighbourhood with Trendy Cafes, Upscale Dining, and Entertainment Options at Your Doorstep. (id:67475)

Toronto, Ontario
One bedroom and den in a highly sought place. The primary bedroom has access to a102 sq ft balcony overlooking an open space area and buildings on the south east side. To use it as a your main residence and enjoy the surrounding establishments. To summarize it, living in the city where you experience the comfort and convenience. Nice size living/dining/kitchen area where you entertain guests and enjoy the area after day's work. Den can be added room for an office space. Unit has laminate floors reflecting the neatness of the unit. Unit has its owned parking space. Lots of amenities, mostly located in the 11th floor including; games room ,movie room, fitness centre, changerooms, sauna, steam room, washroom, outdoor infinity pool, yoga and pilates room, outdoor amenity, partyroom and kitchen. Ground floor amenities include badminton and pickelball. Outside of building is minutes walk to St. Lawrence Market, TTC, Distillery District, Union Station, And The Waterfront. This place is also near to supermarkets, restaurants and entertainment centres and living here is where you feel the downtown atmosphere. (id:67475)
Toronto, Ontario
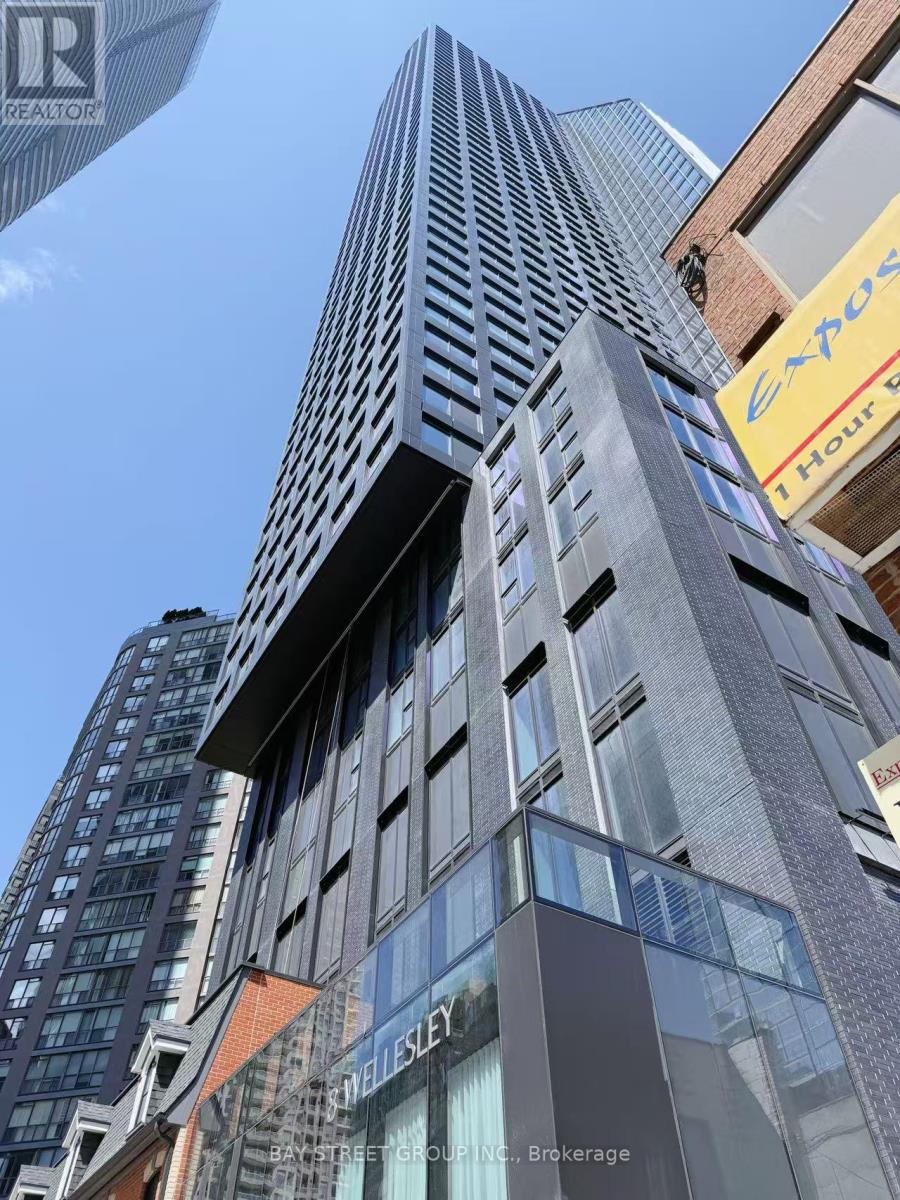
A luxury 2-bedroom + study + 2-bathroom corner unit in the heart of downtown Toronto. This South-East facing condo offers breathtaking city views, complemented by laminate flooring throughout.The modern kitchen features integrated appliances, quartz countertops,and a sleek marble backsplash. Just steps from Wellesley Subway Station, University of Toronto, TMU and much more. 24 hrs concierge, fully equipped fitness centre, party/meeting room and a rooftop terrace with BBQs and lounge areas. (id:67475)
Toronto, Ontario
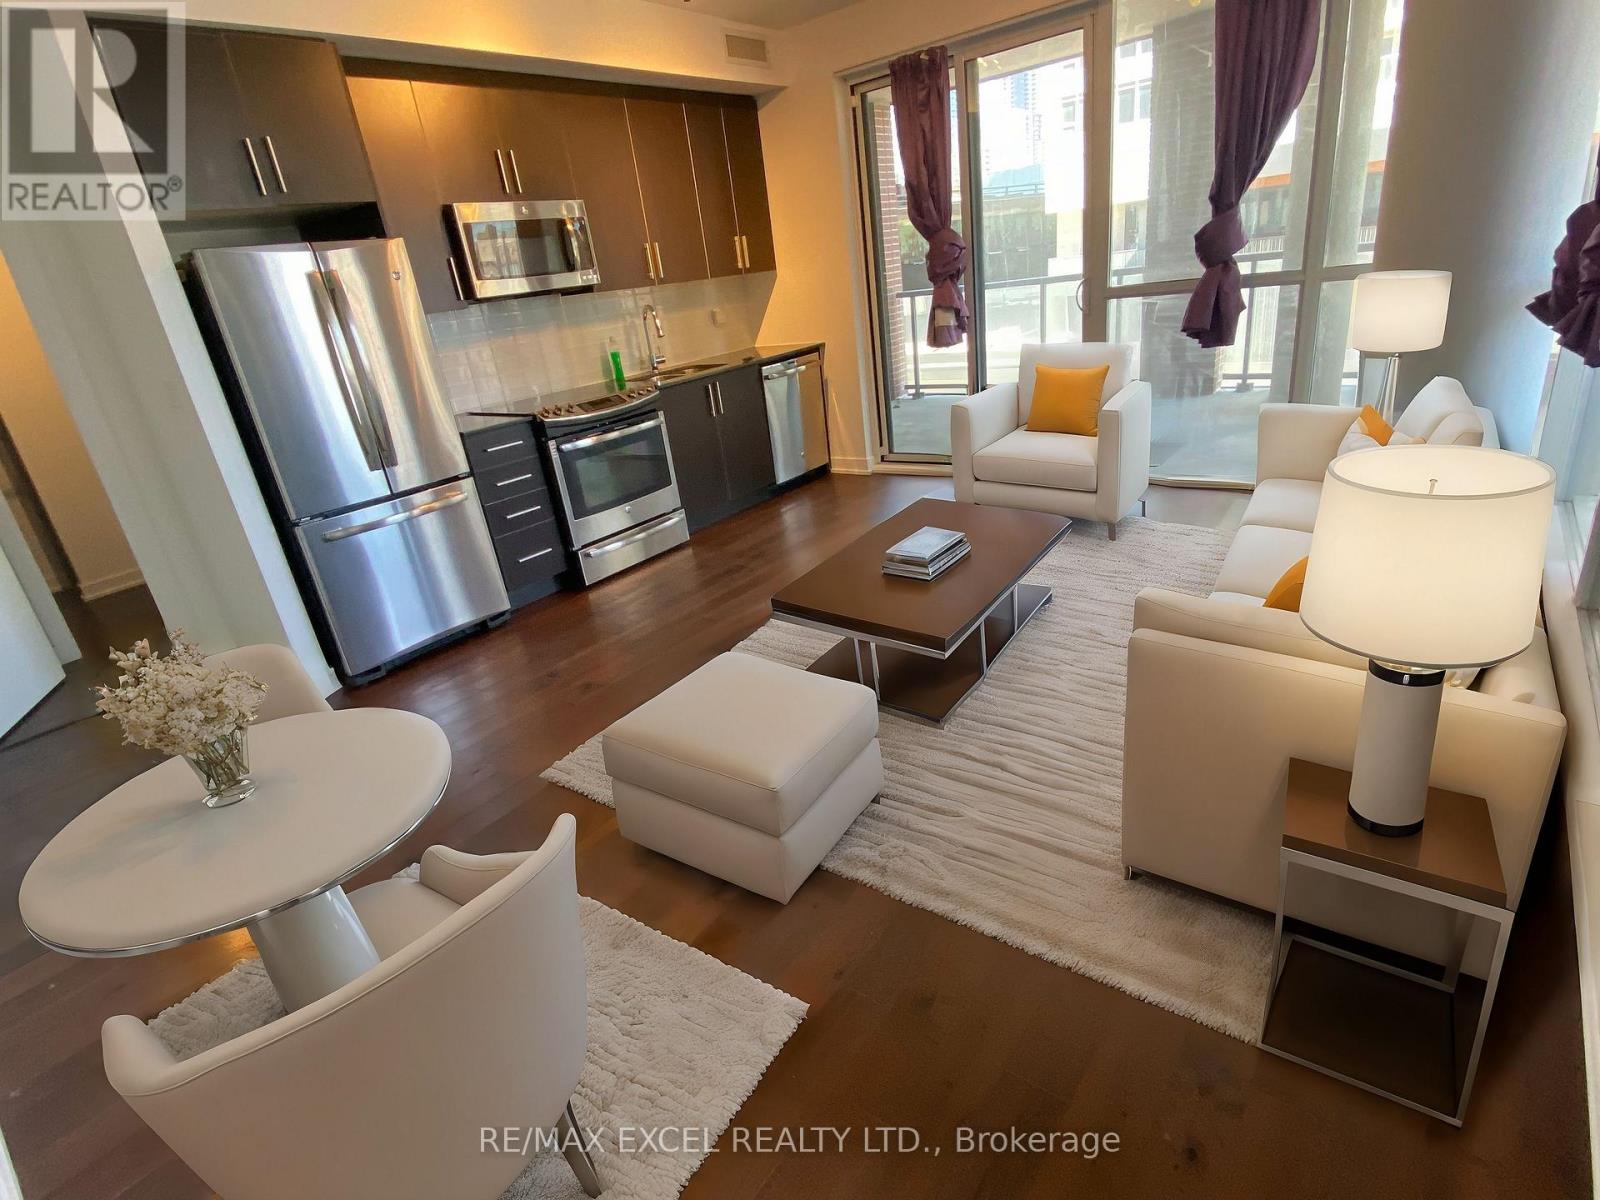
This 2 bed, 2 bath unit in the city core blends modern living with urban convenience. Expansive windows flood the space with natural light, highlighting the open-concept layout. The kitchen boasts stainless-steel appliances. The primary bedroom offers a serene retreat with an ensuite bath & grea tcloset space. Enjoy panoramic city vistas from the private terrace. You don't have to worry about finding parking as it's included in the lease. Building amenities include a fitness center, this condo epitomizes sophisticated urban living. (id:67475)
Wellington North, Ontario
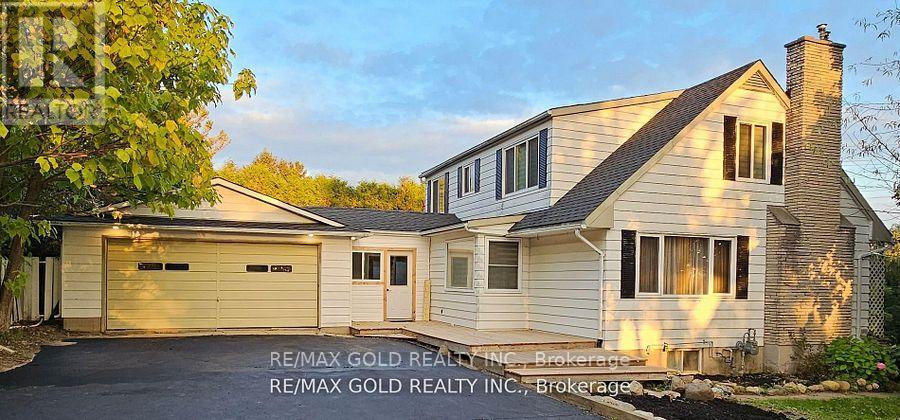
Welcome to a beautiful fully updated 4-bedroom family home with huge lot in Mount Forest with seasonal views of the Saugeen River. It has a finished basement with 2 bedrooms and a big size Rec Room. Double car garage , Drive way with more than 6 car parkings, UPGRADED KITCHEN with ALMOST NEW FRIDGE, STOVE, DISHWASHER, NEW AC AND FURNACE, GDO blinds and curtains, Electric fireplace, Updated washrooms,Back entrance features a large mudroom as well as the walk-out to the backyard where you will want to spend your summers! In ground pool, fully fenced yard, All utilities to be paid by Tenants including Hot Water tank Rental (id:67475)
Niagara Falls, Ontario
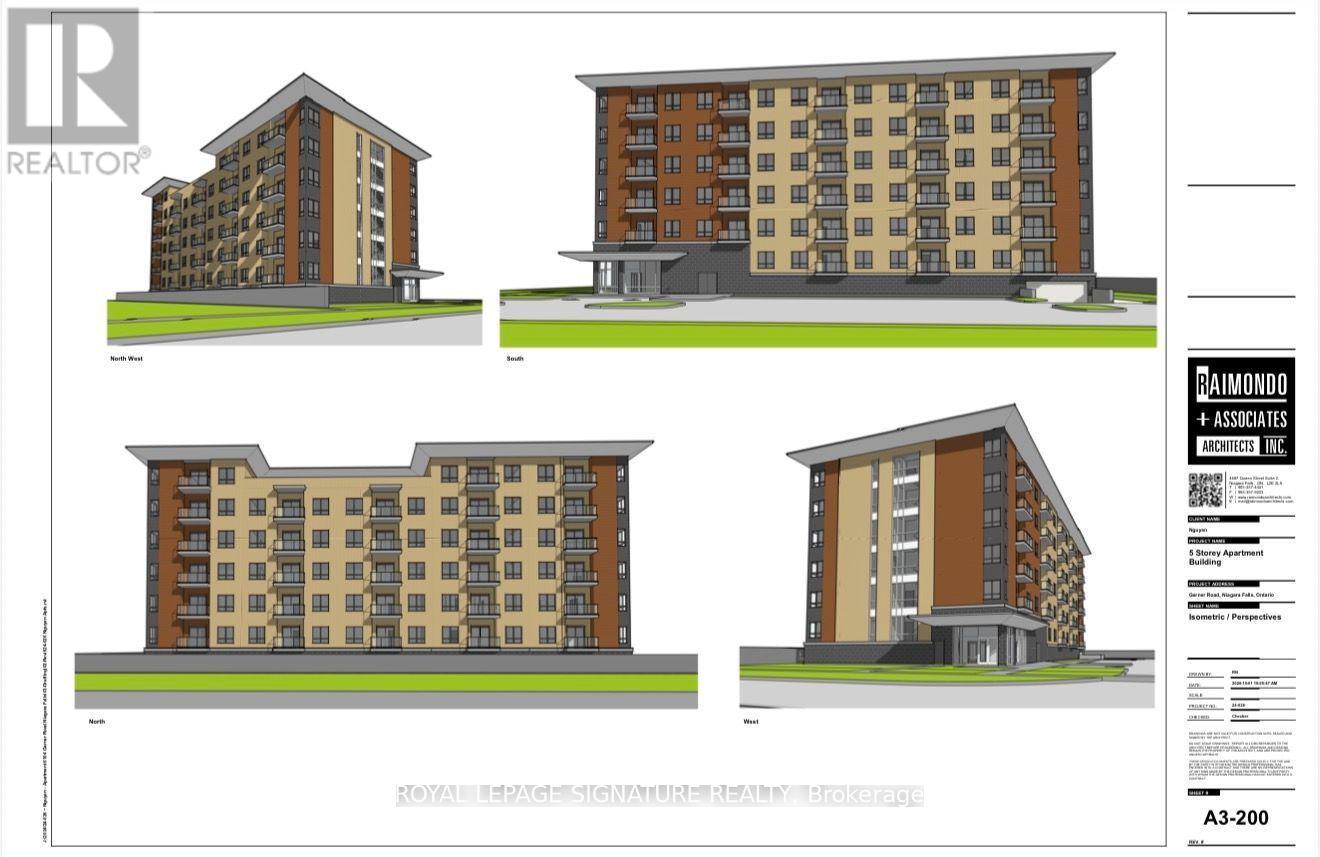
Investor Opportunity - 6104 Garner Road, Niagara FallsRare Shovel-Ready Development Site With Advanced Planning Approvals Already In Place For A Modern 6-Storey Residential Building With 57 Condo Units.Two High-Potential Strategies Available: 1. Market Condo Development - Construct And Sell (Or Hold) 57 Residential Units In A Growing Niagara Falls Corridor. With Key Approvals Progressing, You Can Move Efficiently Into Construction And Capture Strong Market Returns.2. Government-Supported Housing Route - Convert The Project Into Purpose-Built Rental Under Available Federal/Provincial Affordable Housing Programs. Eligible Projects Can Access Funding Covering Up To 95% Of Capital Costs. Build Once, Then Enjoy Reliable, Long-Term Rental Income For Life With Significantly Reduced Equity Outlay.The Heavy Planning Work Is Already Underway. A New Investor Can Step In, Complete The Process, Build, And Begin Generating Returns Quickly - Either Through Unit Sales Or Stable Cash-Flow Rentals.Located In A High-Growth Area Of Niagara Falls With Strong Demand Drivers And Future Secondary-Plan Expansion Nearby. Ideal For Investors Seeking Either Capital Appreciation Or Dependable Lifelong Income.This Is A True Dual-Path Opportunity: Build-To-Sell Or Build-To-Hold With Major Government Support. (id:67475)