Danielle Beitz, Broker


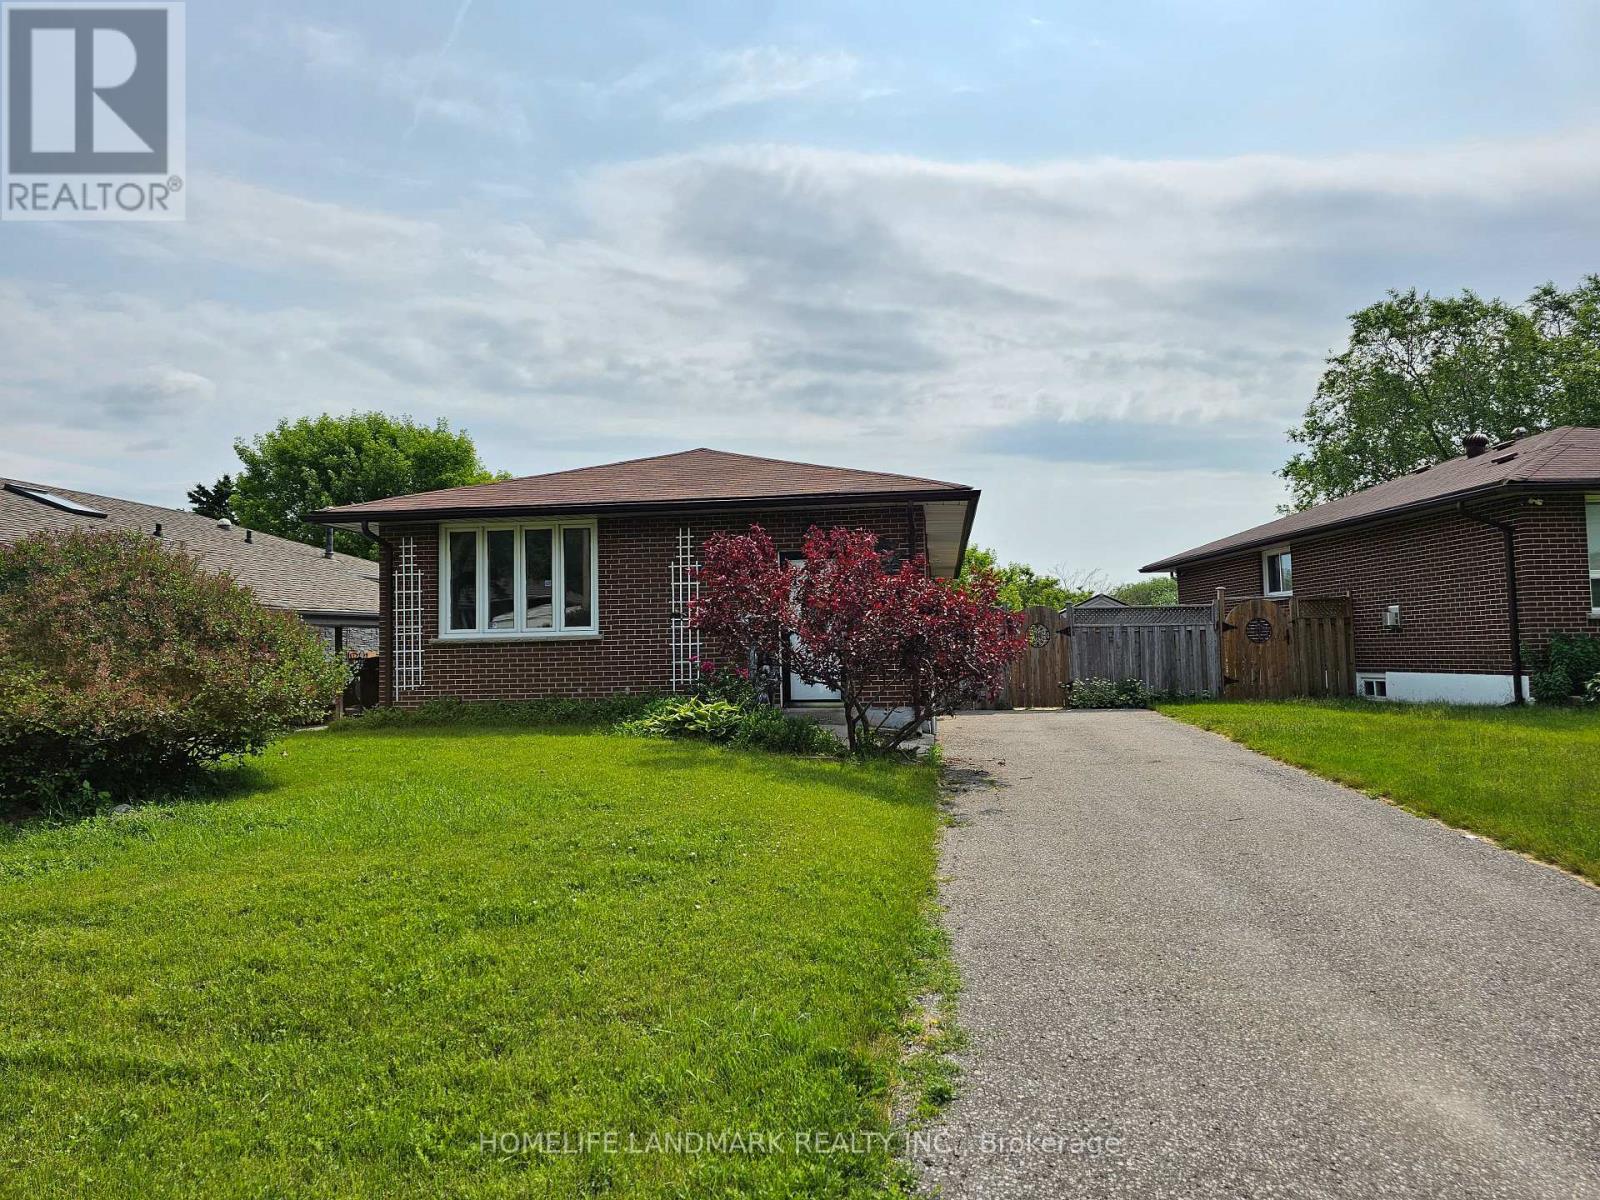
Oshawa, Ontario
This Court brick bungalow located on a quiet court, with a deep lot that borders Harmony Creek Golf Course. Enjoy the peaceful views and privacy of your backyard. no sidewalk. The recently renovated basement showcases a modern kitchen design and layout, complemented by two spacious bedrooms and a well-appointed 4-piece bathroom. With a walkout feature that bathes the space in natural light, as well as a separate side entrance for convenient access, this basement is a true gem. (id:67475)
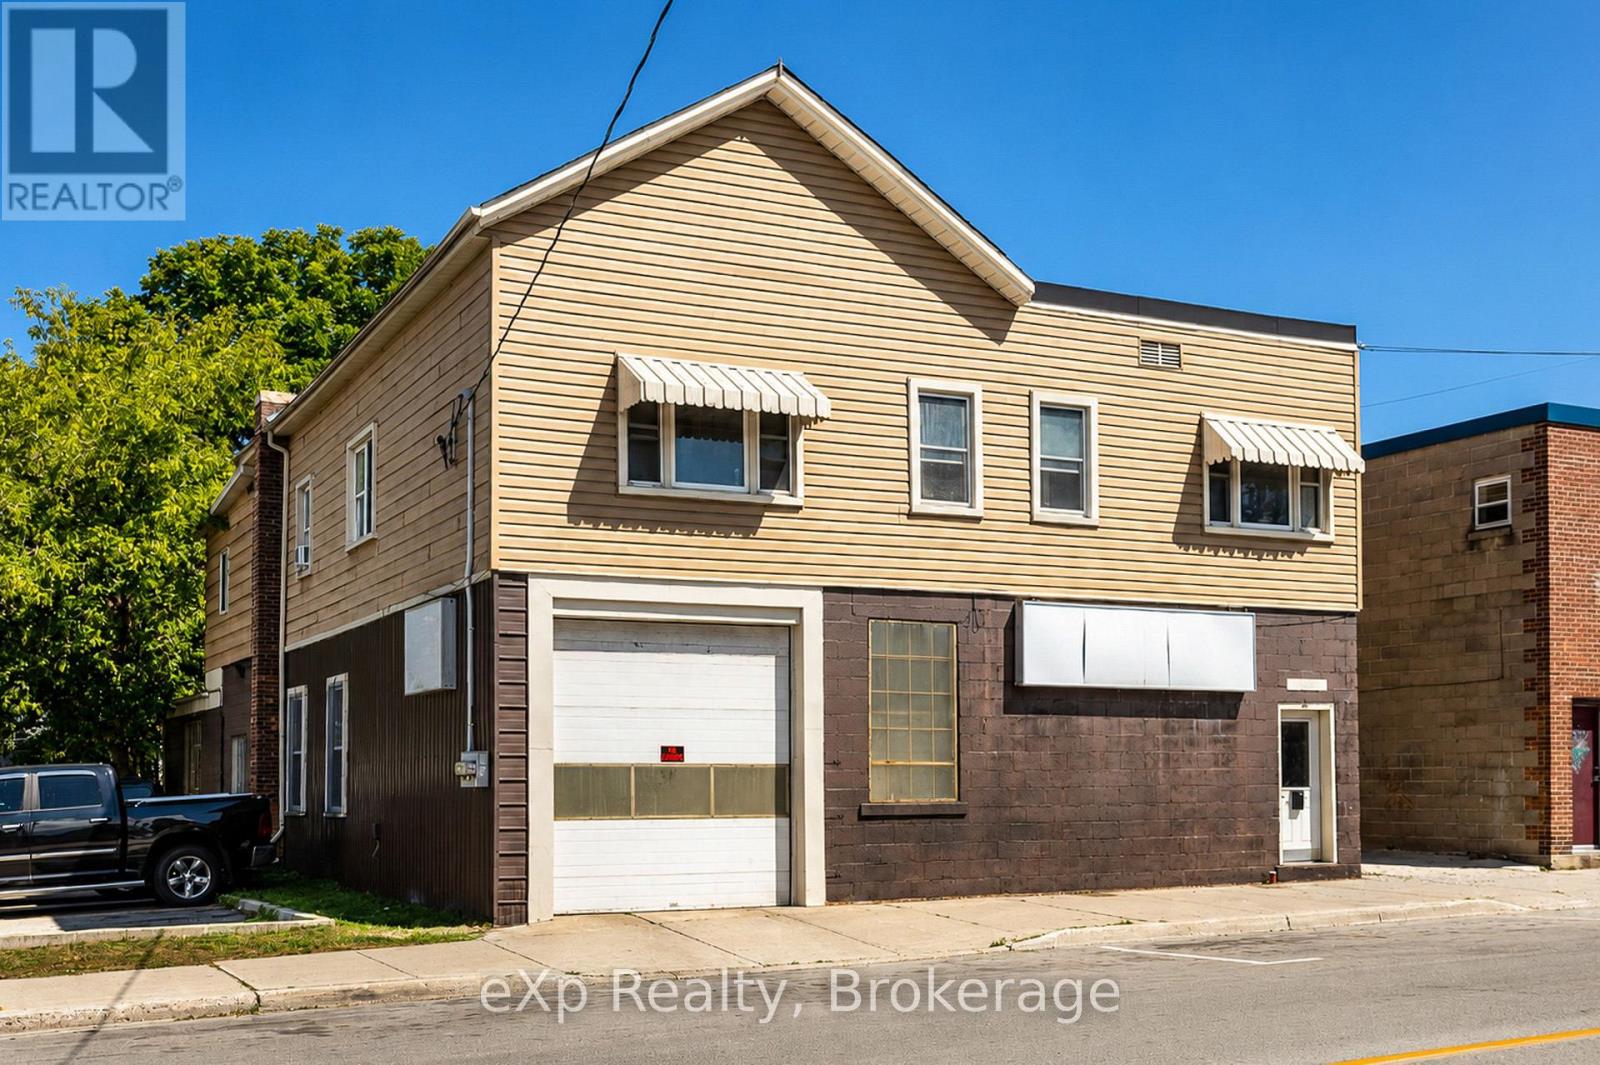
Owen Sound, Ontario
An opportunity to own a versatile downtown property offering income, workspace, and endless possibilities. The ground level features a large, secure garage/shop space ideal for a small business, tradesperson, contractor, workshop, storage, or hobby enthusiast. With its generous size and secure access, this space could also be transformed into the ultimate man-cave or she-shed - perfect for collectors, hobbyists, makers, or anyone looking for a dedicated creative space.The second level features two tenanted, income-generating apartments, providing an excellent opportunity to offset ownership costs while enjoying the flexibility of the substantial commercial space below. Located in the heart of downtown Owen Sound, this property is within easy reach of shops, restaurants, services, and other amenities.Whether you're an entrepreneur looking for a place to operate your business, an investor seeking a mixed-use income property, or a hobbyist dreaming of your own private workshop, this unique property offers the combination of commercial utility and residential income that's hard to find downtown. (id:67475)
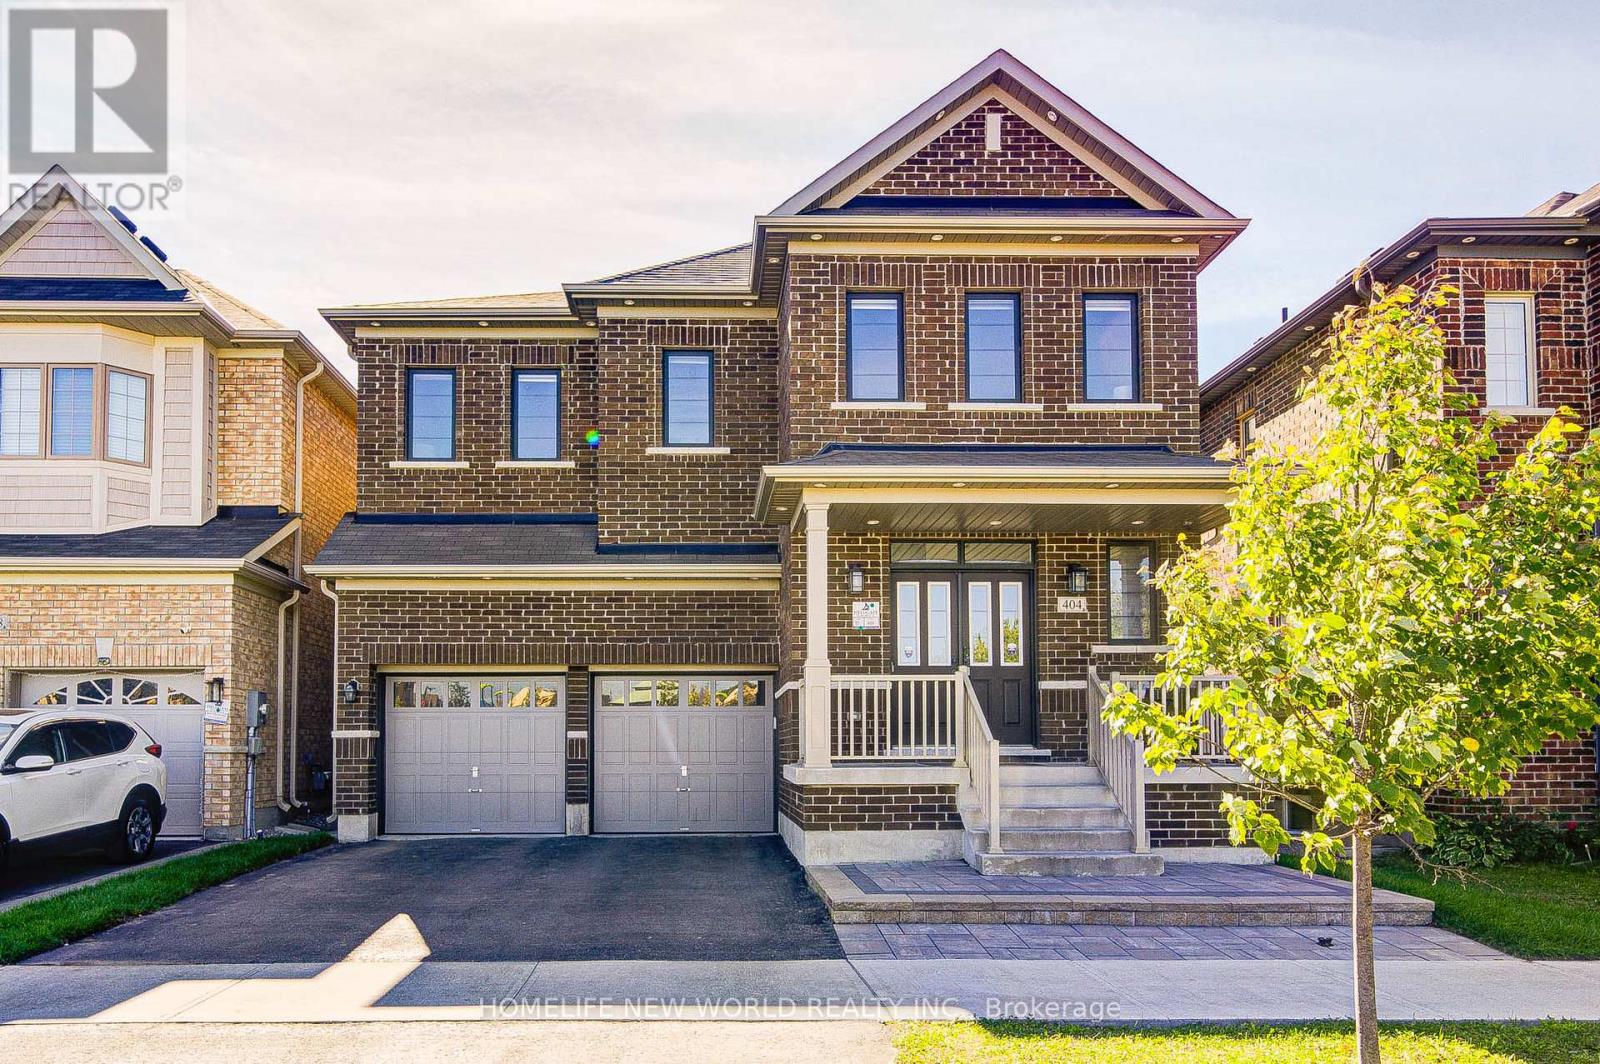
Whitchurch-Stouffville, Ontario
Welcome to 404 Baker Hill Blvd, a beautiful detached home in the sought-after community of Stouffville. Beautiful park facing views. This spacious 5-bedroom home offers approximately 3,000 sq ft. of comfortable living space, featuring a bright and functional layout designed for modern family living. The home boasts a welcoming brick exterior, double-car garage, ample parking, and a charming front porch. The gourmet kitchen serves as the home's centerpiece with its sleek granite countertops, custom center island, and high-end appliances, while a main-floor study provides a quiet, professional workspace. Spacious principal rooms and well-proportioned bedrooms provide plenty of space for the whole family and a dedicated second-floor laundry room. Perfectly situated directly facing a park and within walking distance to school, this residence offers a rare combination of luxury finishes and a prime, family-oriented location near the GO Train. (id:67475)
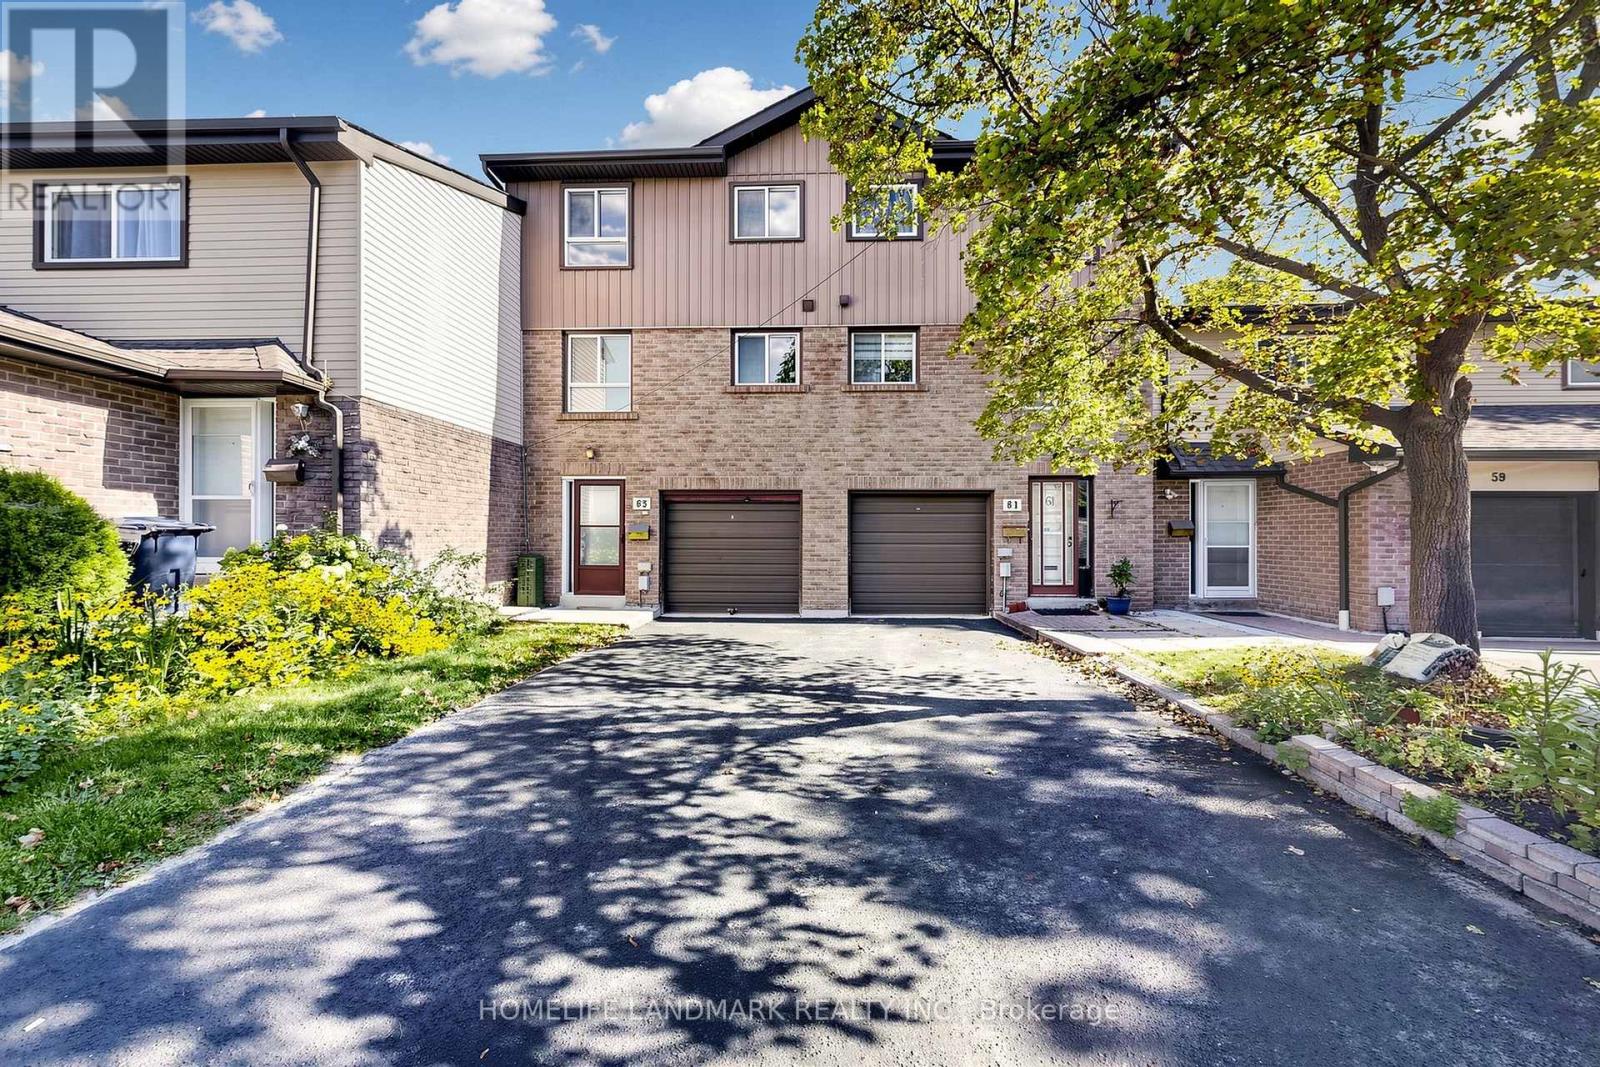
Toronto, Ontario
Welcome To This Stunning Townhouse In The Desirable Agincourt North Community, Featuring Brand-New Renovations Throughout! The Gorgeous New Kitchen Boasts Ceramic Flooring, Sleek Quartz Countertops, Modern Cabinetry, And Pot Lights. The Main Floor Showcases New Flooring And Pot Lights Throughout, Creating A Bright And Modern Living Space, With A Walkout To A Private Fenced Yard-Perfect For Relaxing And Entertaining.The Second Floor Features A Brand-New Washroom With Luxury Finishes And A Large Stand-Up Shower, Adding A Touch Of Elegance. Offering A Functional Layout With Spacious Living And Dining Areas, This Move-In-Ready Home Is Conveniently Located Close To Schools, Parks, Shopping, Restaurants, Public Transit, And Major Highways. An Excellent Opportunity For Families, First-Time Buyers, Or Investors Looking To Own In A Well-Established Toronto Neighbourhood. (id:67475)
Pelham, Ontario
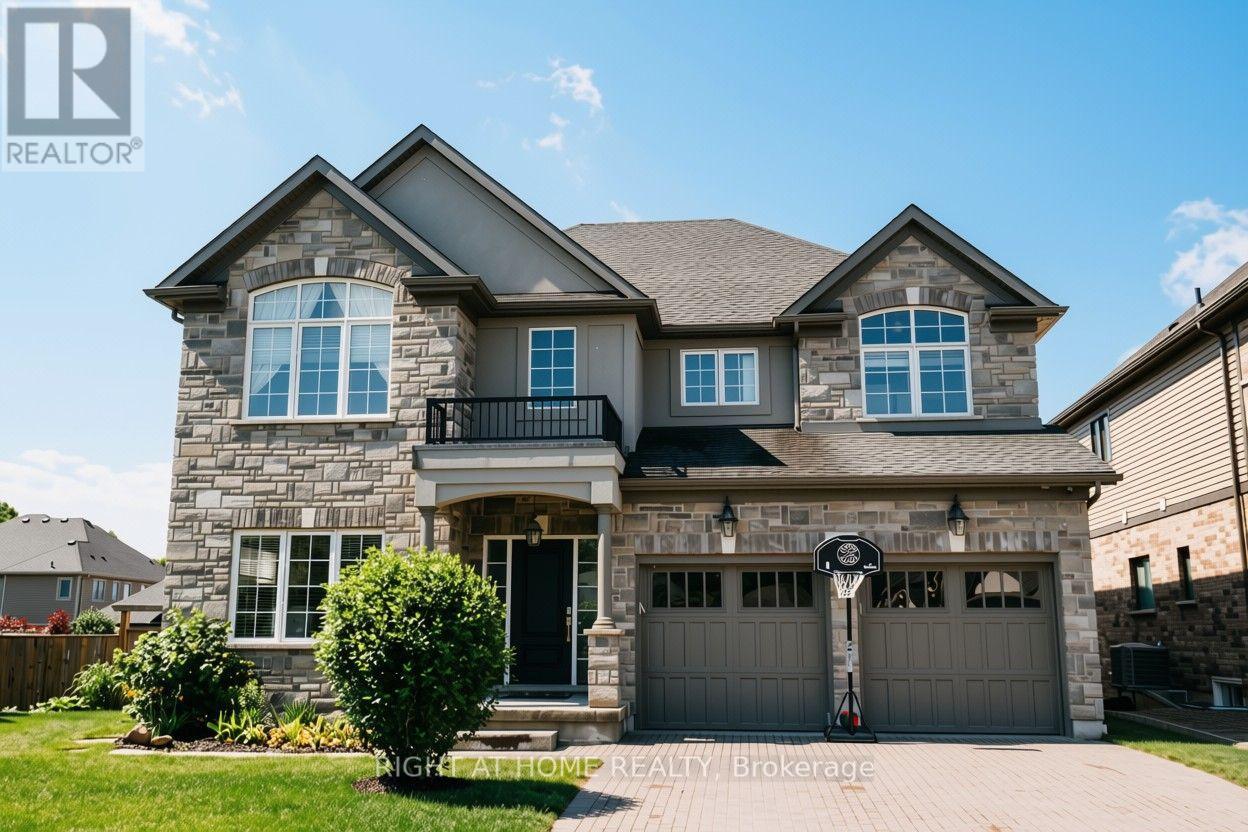
Nestled in the prestigious Lookout Residence community in the heart of Fonthill, this exceptional home sits on a truly one-of-a-kind lot featuring a rare, privately fenced 5,000 sq. ft. backyard. Step through the inviting foyer and into a bright, thoughtfully designed interior where abundant natural light fills the spacious living areas beneath 9-foot ceilings. The open-concept main floor seamlessly connects the living room and gourmet kitchen, creating the perfect space for everyday living and entertaining. The kitchen features elegant Cambria quartz countertops, generous cabinetry walk-in pantry. Upstairs, double doors open to the luxurious primary suite-a private retreat designed for comfort and relaxation. The generously sized bedroom features his-and-her walk-in closets and a spa-inspired ensuite complete with quartz countertops, dual sinks, a soaking tub, separate shower, and private toilet room. Three additional bedrooms provide ample space for family and guests. One bedroom includes its own ensuite, while the remaining two share a convenient Jack-and-Jill bathroom. A spacious loft adds even more flexibility and can be used as a home office or additional family space. The fully finished basement offers even more living space, including an additional bedroom, full bathroom, cold cellar, generous entertainment area, gym space, and a dedicated study corner-ideal for accommodating guests, working from home, or creating a personal recreation area. Custom curtains and elegant lighting fixtures add a refined finishing touch. Step outside to your private backyard oasis, featuring a generous 400 sq. ft. deck that is perfect for outdoor dining, entertaining, or relaxing. The expansive, fully fenced yard is complemented by a 6-zone irrigation system.Ideally located just minutes from local amenities, top Niagara schools, golf courses, and scenic trails, this exceptional Fonthill home offers a rare combination of luxury, functionality, privacy, and convenience. (id:67475)
Toronto, Ontario
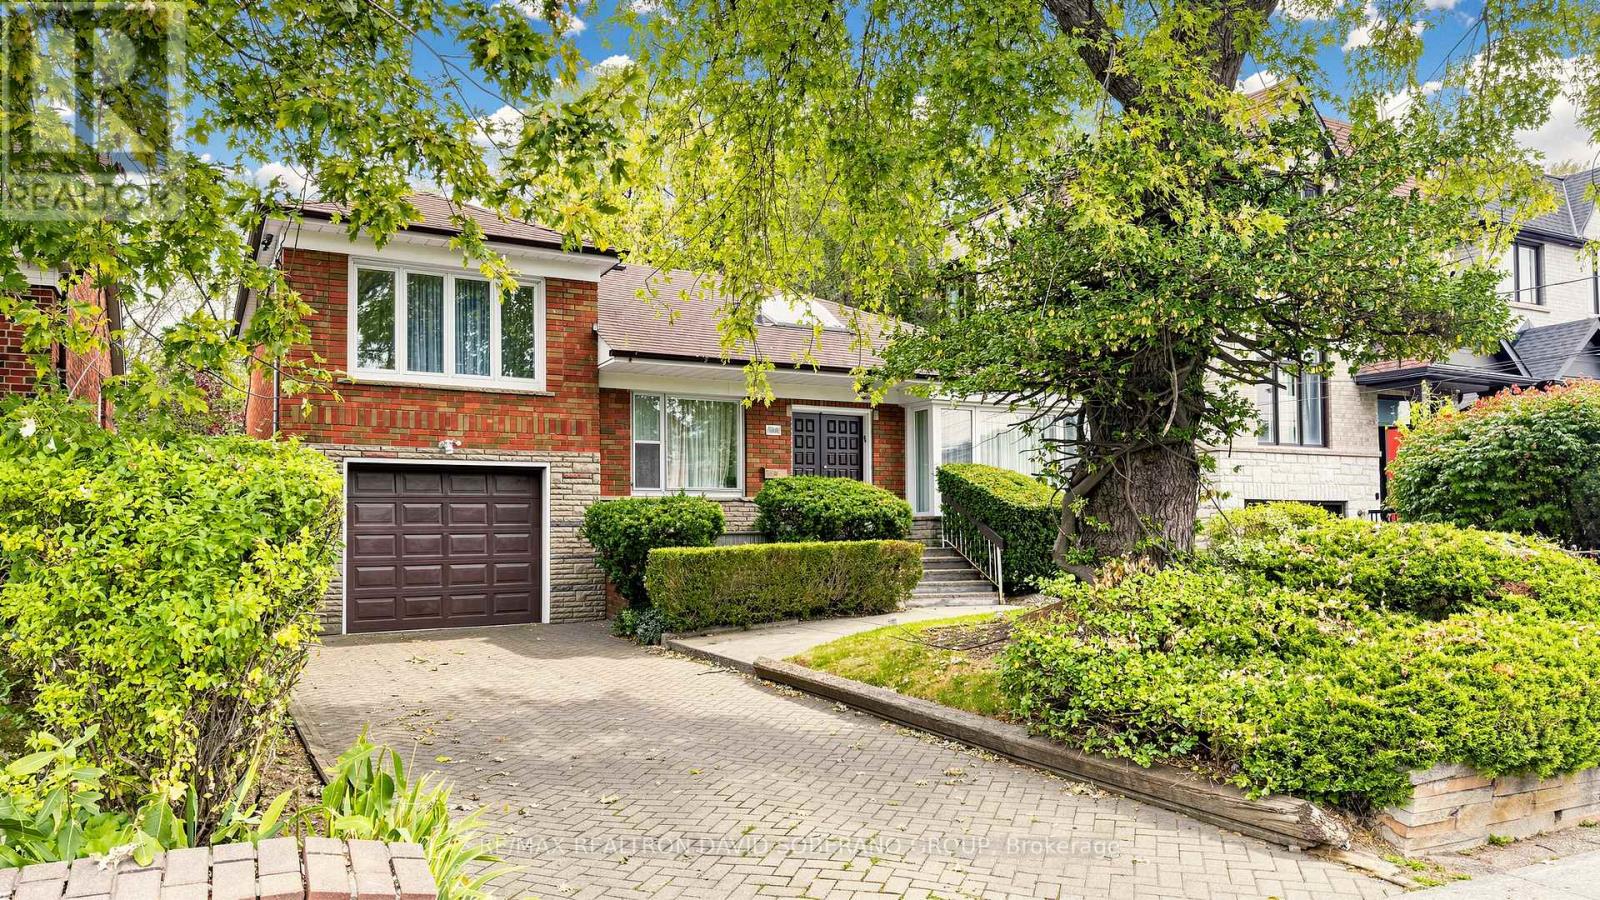
Discover the possibilities at 108 York Downs Drive! This brick three-level sidesplit offers a flexible layout for first-time buyers looking to make a home their own, renovators ready to bring fresh ideas to life, and investors/developers seeking future potential. A skylight welcomes you into the home, where bright living and dining rooms, a functional kitchen and hardwood floors in several rooms provide a starting point for your plans. The layout features one bedroom on the main floor and two upstairs, while an unheated rear sitting room opens to the deck for enjoyment in the warmer months. With a separate side entrance, recreation area, second kitchen, bathroom and laundry, the lower level offers potential for a basement apartment, subject to the necessary approvals. A backyard framed by mature trees adds outdoor space to enjoy. Move in and update over time, or renovate to create a home that's entirely your own. (id:67475)
Toronto, Ontario
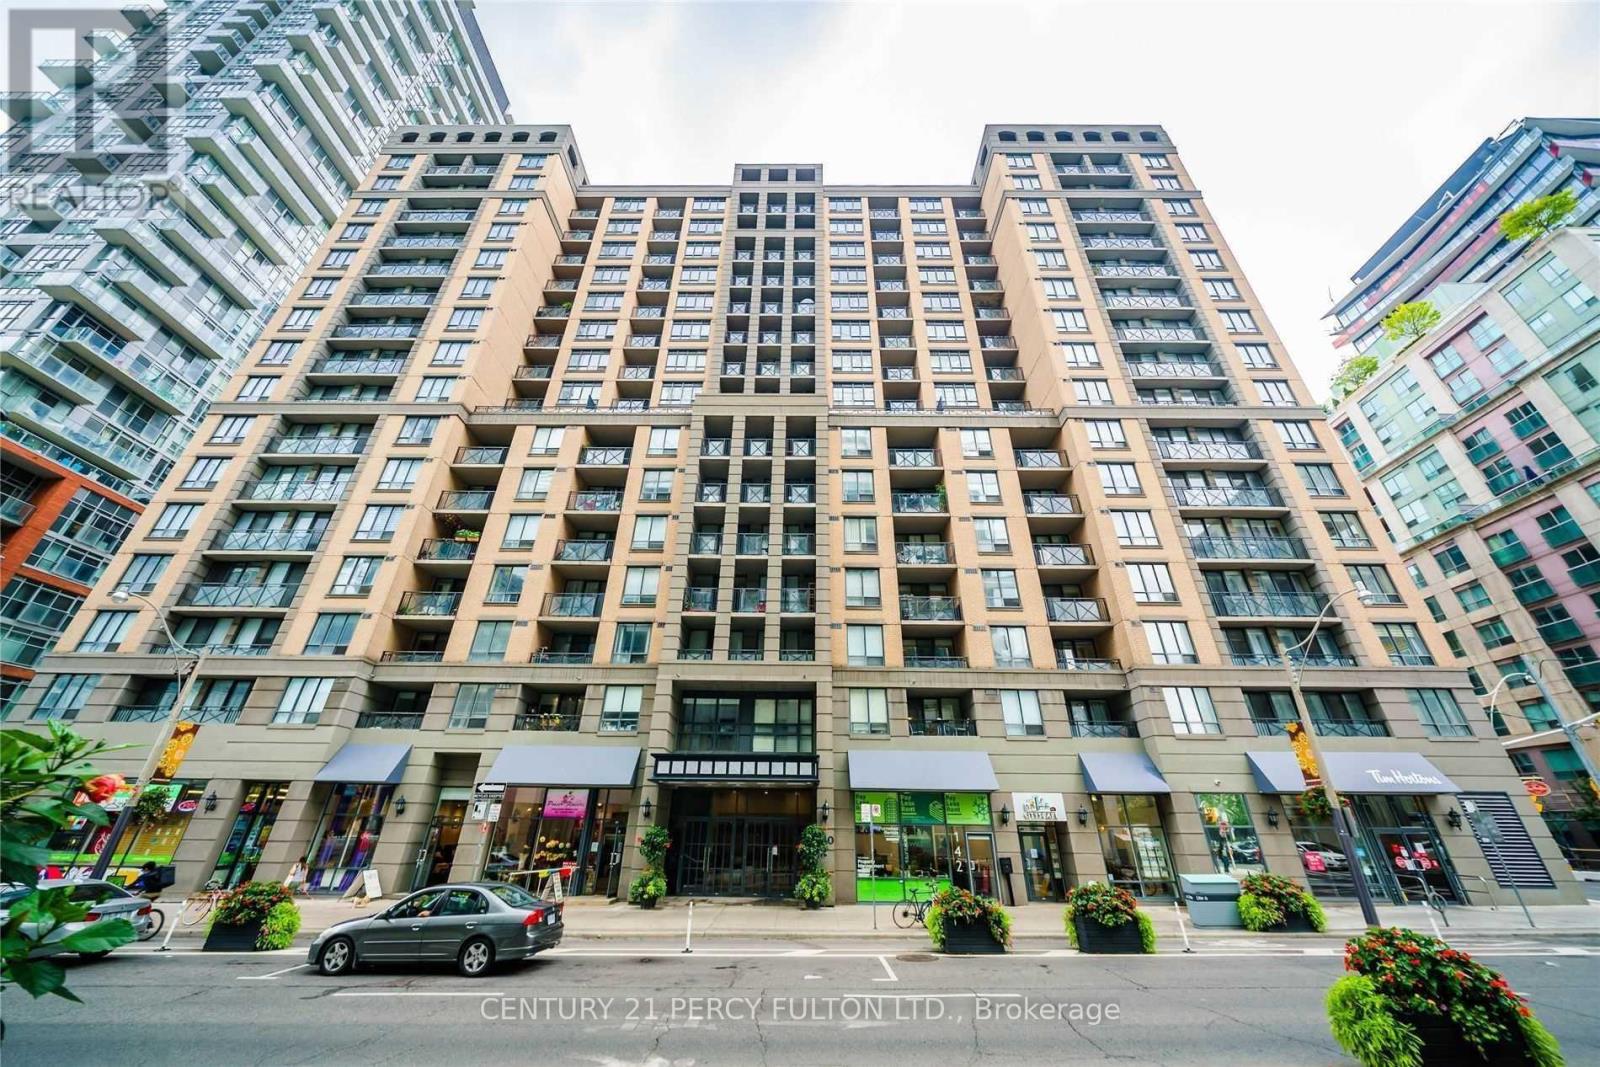
Welcome to an exceptional 1,176 sq. ft. 2+Den corner suite in the heart of downtown Toronto. Sun-filled and beautifully renovated, this spacious open-concept residence offers a rare combination of size, functionality and style, with two private balconies, three sliding-door walkouts and sweeping city views overlooking the Four Seasons Centre for the Performing Arts. The modern kitchen features stainless steel appliances, granite counters and a breakfast bar, while the living area is anchored by a striking custom media wall and smart-home automation. The king-sized primary retreat features a walk-in closet and luxurious 5-piece ensuite with double vanities and a freestanding tub. Generous queen-sized second bedroom with semi-ensuite access, plus a versatile den ideal for a home office. Includes an extra-large parking space and storage locker. An unbeatable downtown location just steps to Osgoode Station, Queen West, the Financial District, restaurants, shopping and entertainment. Pictures are from previous listing. (id:67475)
Cambridge, Ontario
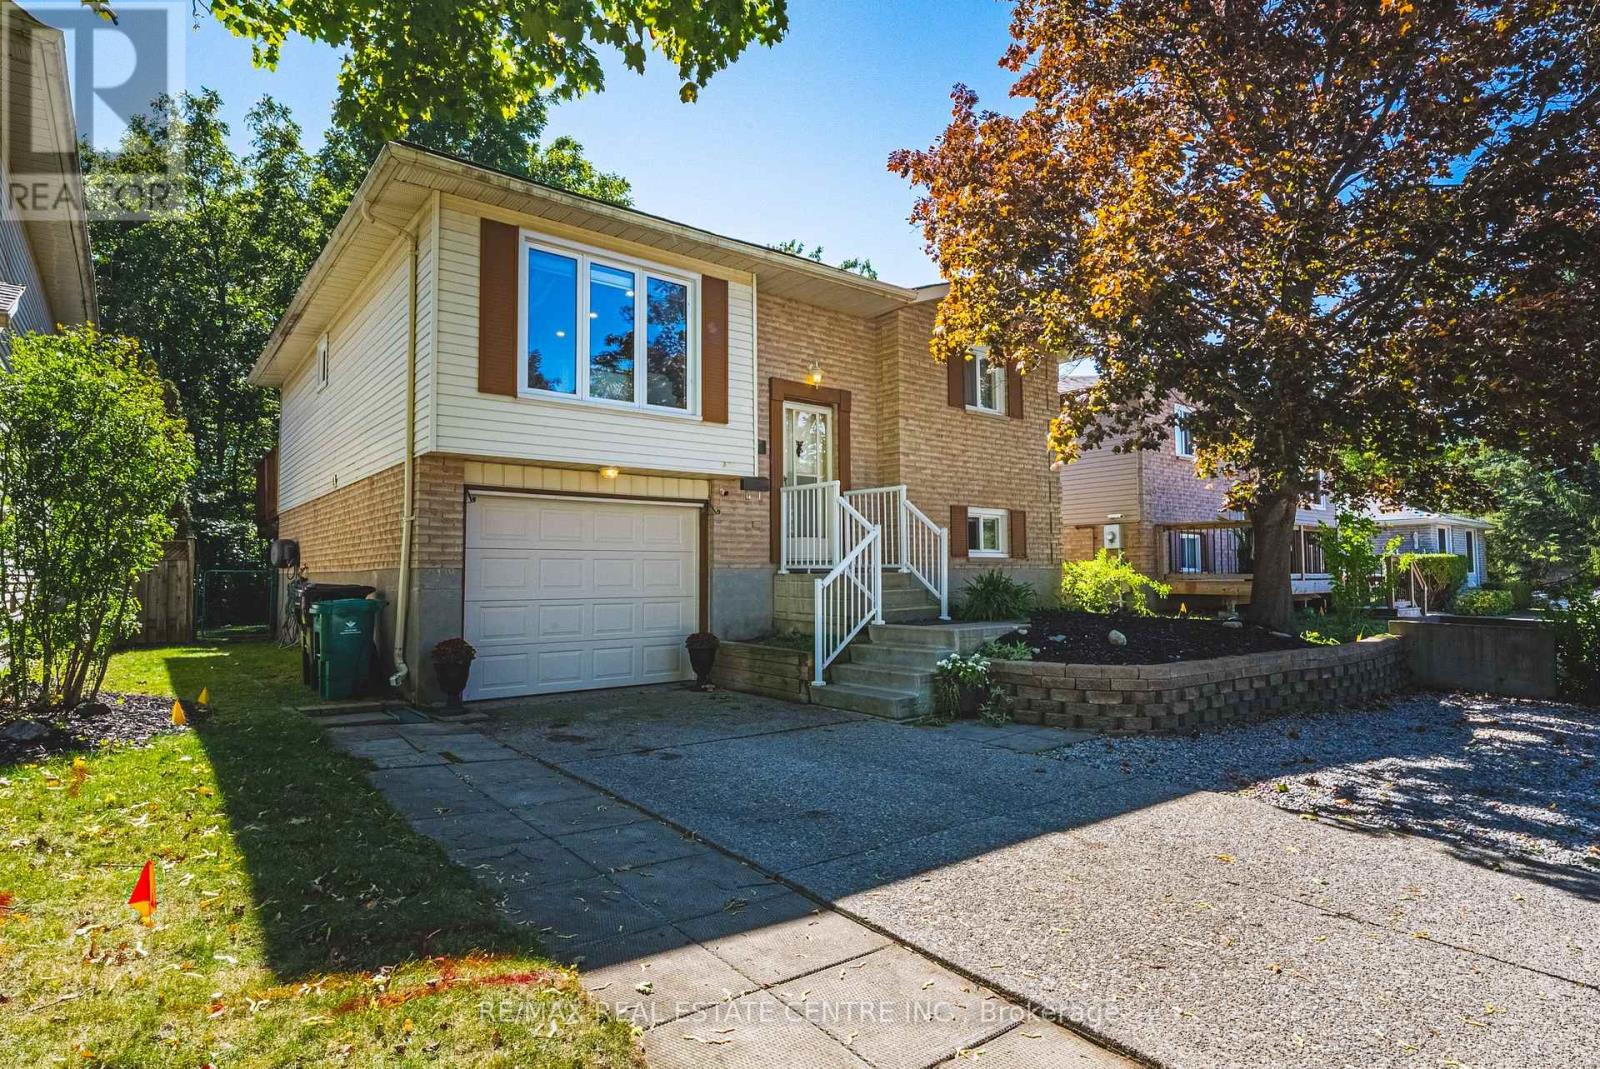
A backyard that feels more like a private cottage retreat than a city property! Welcome to the one that should be at the top of your list to see. A spacious 4-bedroom, 2-bathroom bungalow tucked into a family-friendly neighbourhood with a backyard that truly sets this home apart. Step outside and the setting completely transforms. Surrounded by trees and forest, the backyard has that relaxed "up north" feeling, with no rear neighbours creating a wonderfully private place to unwind. Inside, the home offers 4 bedrooms, 2 bathrooms, an open-concept layout, an abundance of natural light and beautiful views to enjoy with your morning coffee or evening beverage. It's easy to forget you're only minutes from all the amenities you need, including schools, shopping and walking trails, while being just seconds from Highway 401 access for an incredibly convenient commute and only minutes to Guelph and Waterloo. The location is hard to beat. The interior showcases meticulous pride of ownership, with most of the major updating already done. There's nothing left to do but move in and enjoy. The beautifully updated eat-in kitchen features quartz countertops, a ceramic backsplash and direct access to the deck, making it easy to take everyday living and entertaining outdoors while enjoying the peaceful natural surroundings. The finished lower level adds even more functional living space, with above-grade windows bringing in plenty of natural light. Here you'll find a comfortable family room with gas fireplace, an additional bedroom, bathroom, plenty of storage and a convenient separate entrance from the garage. Great flexibility for a growing family, guests, teens or multi-generational living. Updates include the roof, furnace, air conditioning, water softener, flooring, windows, pot lighting and more. A beautifully updated and well maintained home, an incredibly convenient location and a backyard that feels miles away from the city . Definitely worth a look. (id:67475)
Welland, Ontario
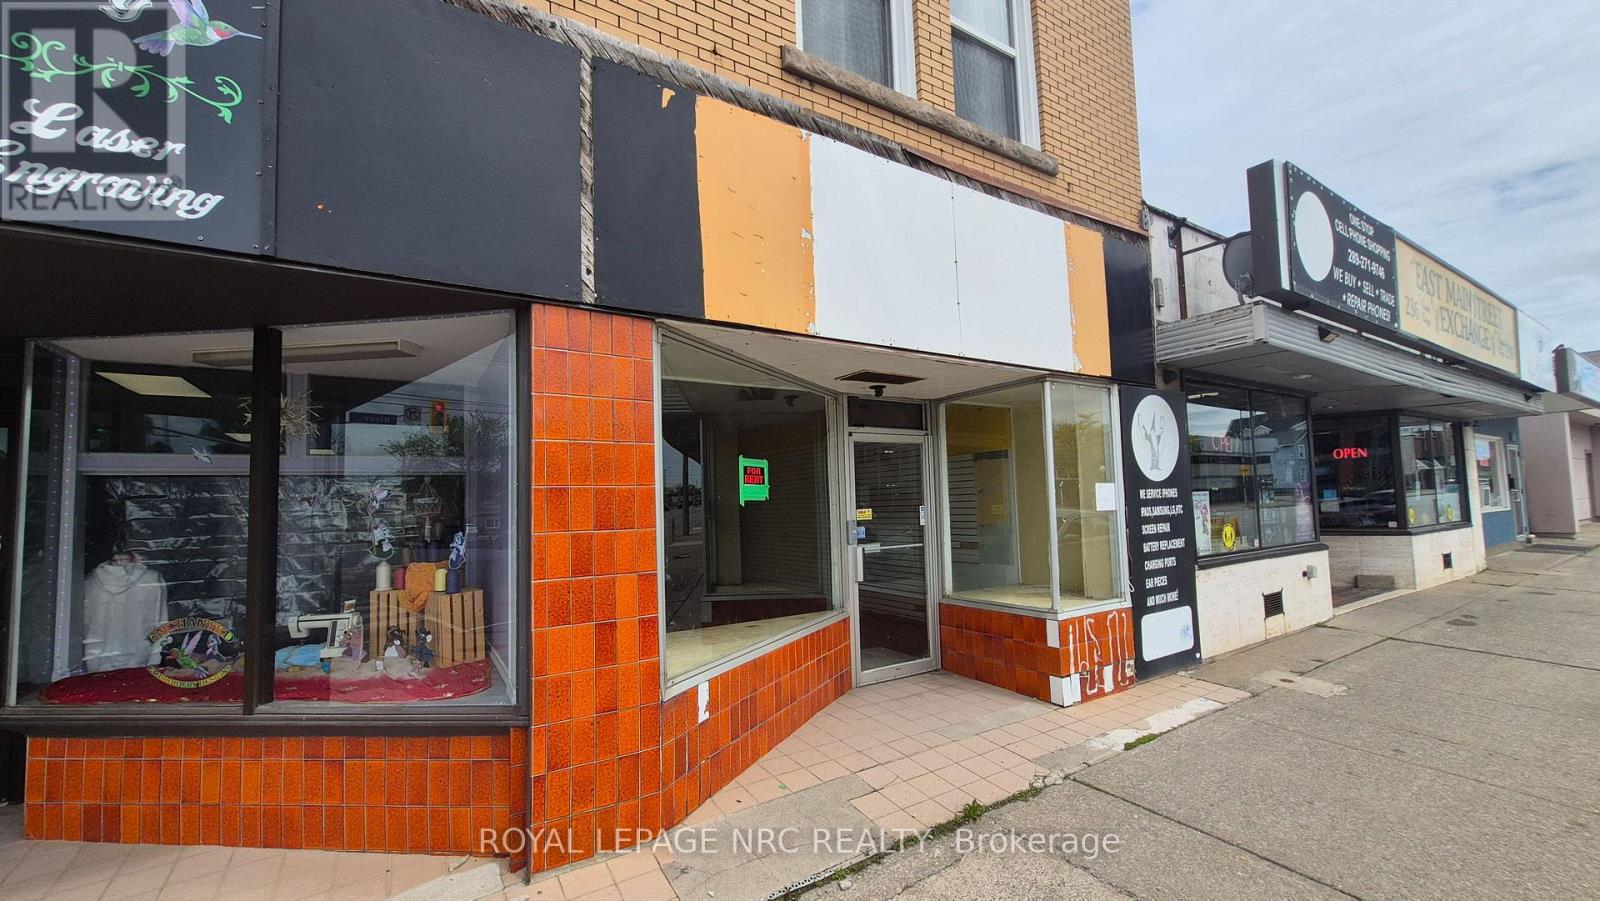
Excellent retail leasing opportunity in the heart of Downtown Welland. Great business opportunity awaits at 232 East Main Street 234 with high visibility, strong pedestrian and vehicle traffic, and excellent exposure along a busy commercial corridor. Ideal for retail, boutique, professional office, café, service business, or specialty use. Surrounded by established businesses, ongoing downtown revitalization, and nearby residential developments. Flexible layout with large storefront windows and convenient access for customers. The property also features a full basement with partial finishing, offering additional storage and functional space, with potential for further customization or expanded use subject to tenant needs. Position your business for success in one of Welland's growing commercial districts. (id:67475)
Niagara Falls, Ontario
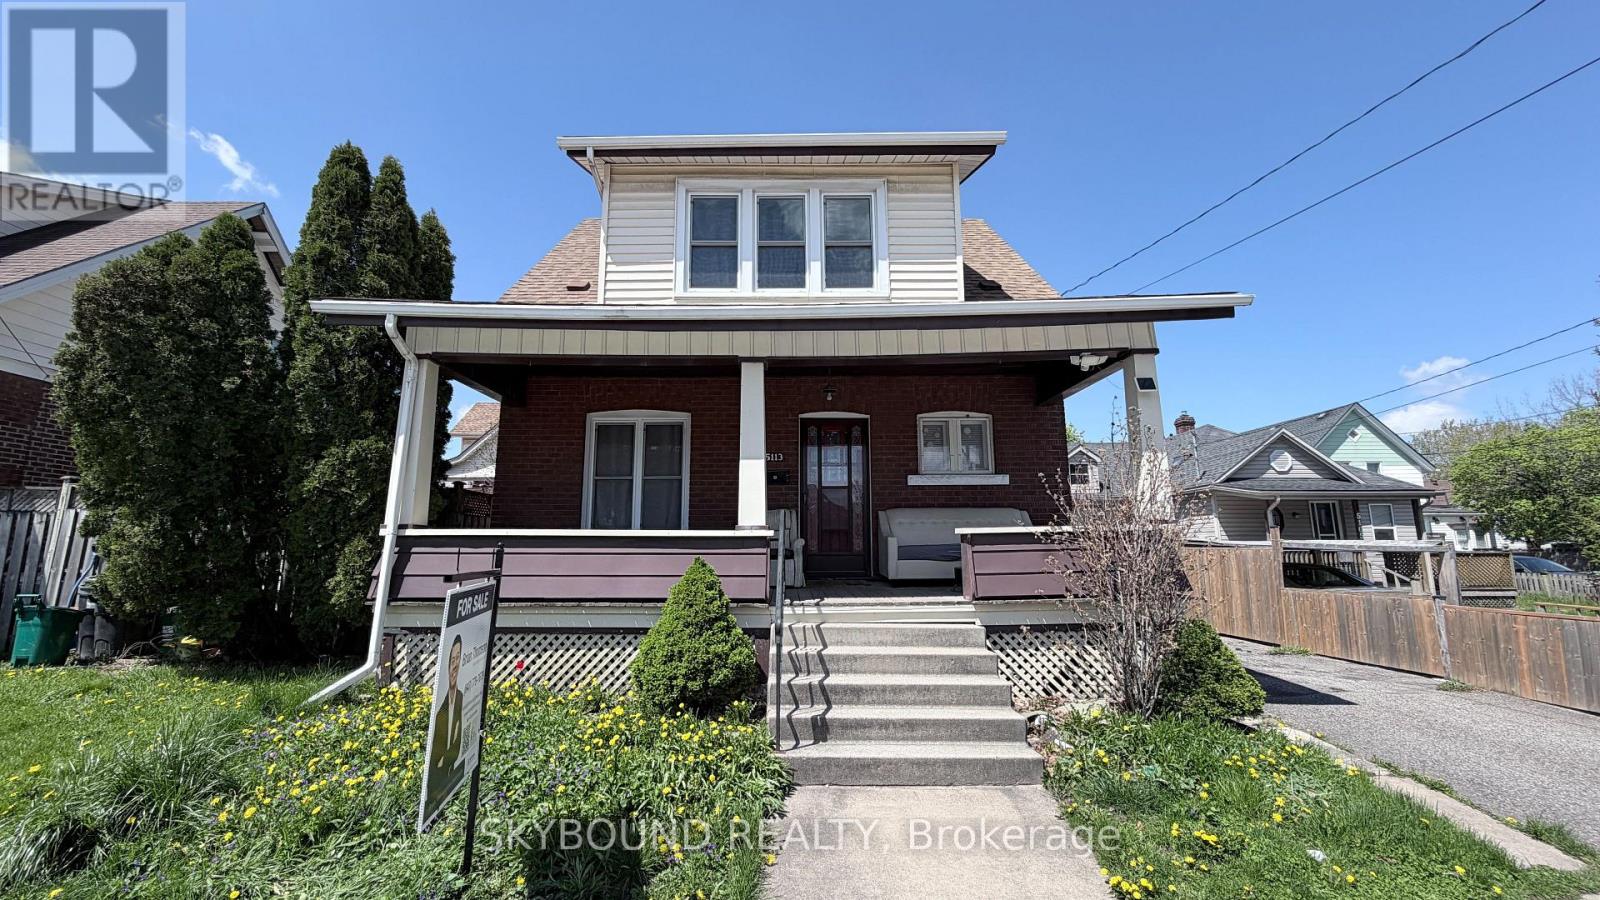
Welcome to 5113 St. Lawrence Avenue, a beautifully updated character home in the heart of Niagara Falls' vibrant downtown and tourist district. Offering exceptional versatility, this property is perfect for families, first-time buyers, investors, or those seeking a live-in-and-rent opportunity. Main floor bedrooms and a full bathroom actually add value into the property especially with extended family, and an updated kitchen designed for comfortable everyday living and entertaining. Upstairs, you'll find three generous bedrooms and a full 4-piece bathroom. A separate entrance leads to the finished lower level, complete with a bachelor apartment, laundry room and 3-piece bathroom, providing excellent potential for extended family, guests, or additional income. Thoughtfully updated throughout and move-in ready, this home combines timeless character with modern convenience. Ideally located just minutes from Niagara Falls, Clifton Hill, schools, parks, shopping, restaurants, public transit, and major amenities. Situated in a desirable neighbourhood with strong rental demand and ongoing growth, this is an outstanding opportunity to live, invest, or both. Flexible closing available. (id:67475)
Milton, Ontario
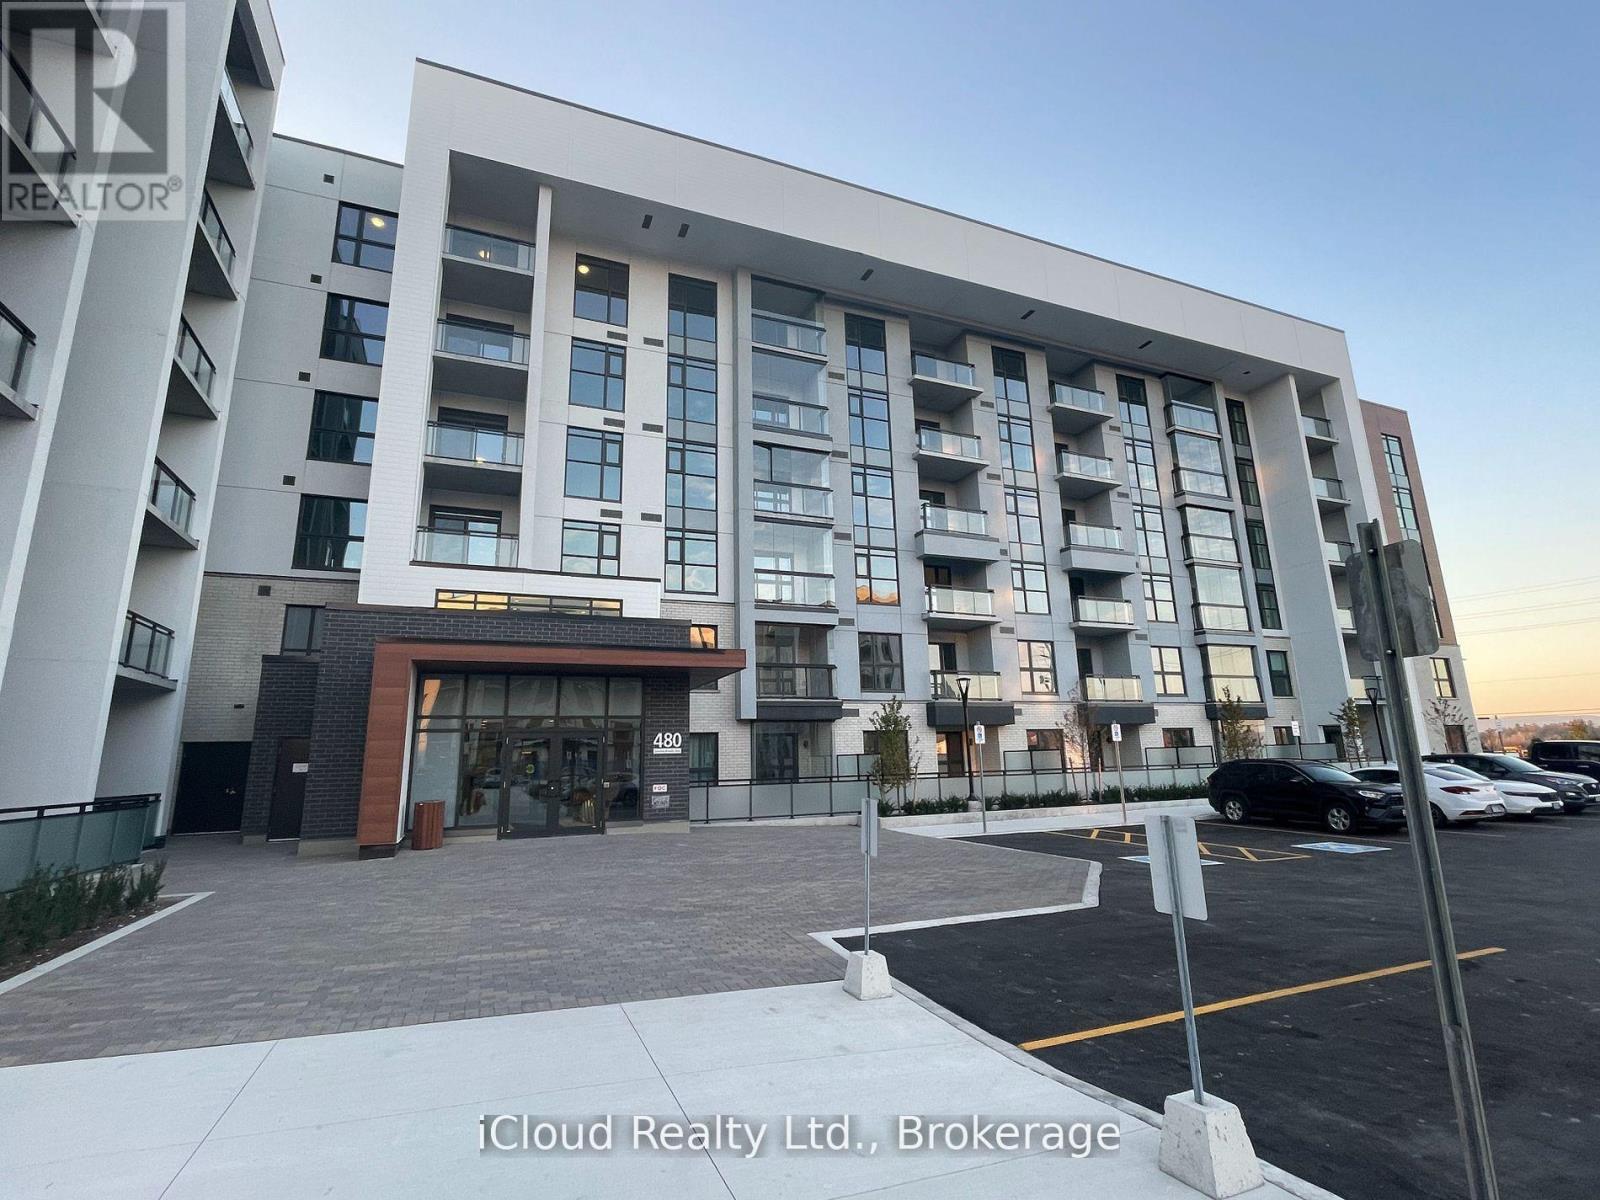
Welcome to Unit 319 at 470 Gordon Krantz Ave, a beautifully designed 1-Bedroom + Den condo in Milton's vibrant Soleil community. Offering approximately 695 sq. ft. of interior living space plus a 60 sq. ft. covered terrace, this bright and modern home features an open-concept layout, 9-ft ceilings, upgraded finishes and smart-home technology. The upgraded gourmet kitchen features quartz countertops, contemporary cabinetry, stainless steel appliances and an oversized island with breakfast-bar seating-perfect for everyday living and entertaining. The spacious living/dining area opens onto an extra-deep covered terrace, ideal for summer entertaining, morning coffee and convenient move-in or grocery access. The primary bedroom offers upgraded mirrored closets, while the separate den is perfect for a home office, study or flex space. The upgraded 4-piece bathroom features modern fixtures and a stand-up glass shower. Additional features include luxury vinyl/engineered hardwood flooring, upgraded pot lights, ensuite laundry with stackable washer/dryer, 1 underground parking space and 1 storage locker. Enjoy exceptional Soleil amenities including a fitness center/gym, party and meeting rooms, rooftop terrace/gardens, visitor parking, 24-hour concierge/security and smart technology for convenient suite and concierge communication. Prime Milton location close to Milton District Hospital, Sherwood Community Centre, schools, parks, shops, restaurants, recreation facilities, walking/cycling trails and the Niagara Escarpment. Easy access to Highways 401/407 and Milton GO Station, with Wilfrid Laurier University and Conestoga College campuses nearby. The Listing Sales Representative is the Seller/Owner of the Property. Modern design, thoughtful upgrades, excellent amenities and an outstanding location-turnkey condo living at its finest! (id:67475)
East Gwillimbury, Ontario

Approx 1170+ Sq/ft of indoor storage or workshop available for rent. 12' and 7' overhead doors. 200A service. Gas furnace available at an extra cost to be connected. NO water. Minimum one year lease. Free standing concrete building. Some outside storage available (to be discussed).Tenant Is Responsible To Pay For: Hydro, Garbage Removal, Liability Insurance, Lot Maintenance, Snow Removal, Internet, Phone, Tenant Business Taxes, Light Bulb Replacement (ITS ONLY UNIT 2 ,UNIT AT THE BACK) (id:67475)
Oakville, Ontario
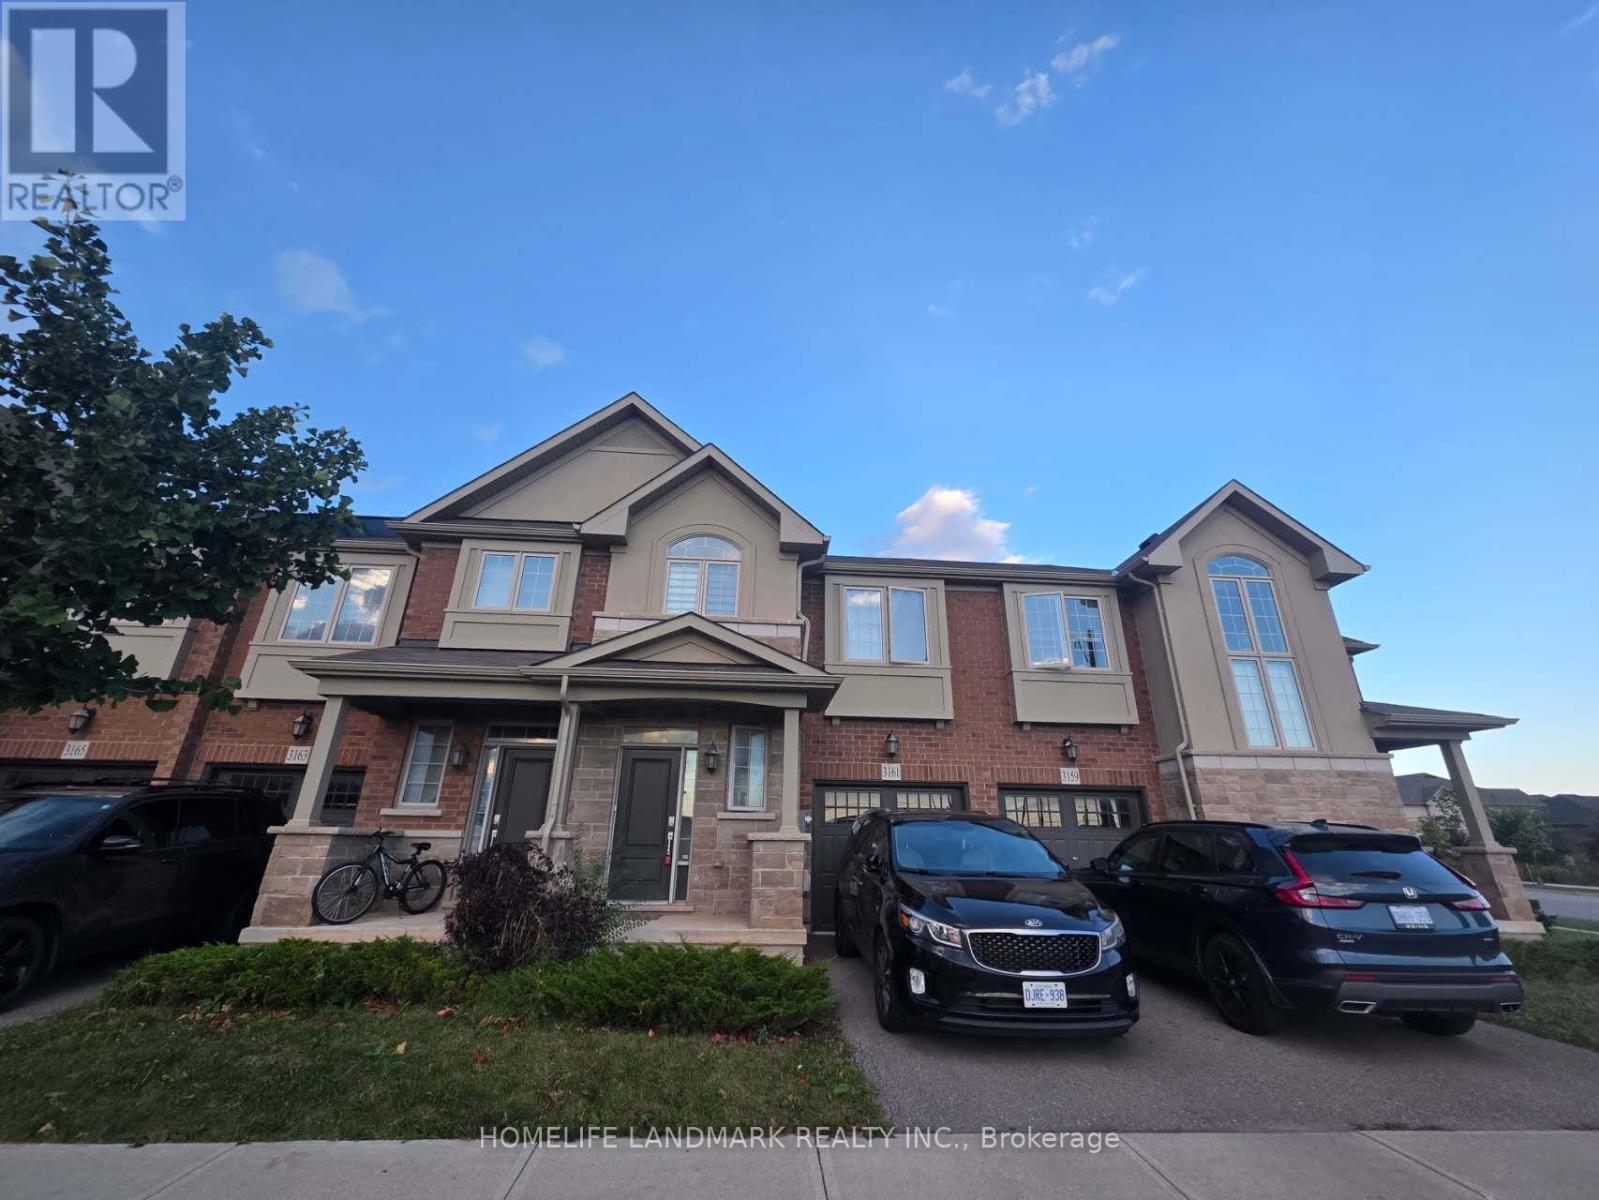
Welcome to this beautiful freehold 3-bedroom townhouse in a highly desirable Oakville community! Featuring 9-ft ceilings on the main floor, laminate and ceramic flooring throughout, and an upgraded kitchen and bathrooms. The spacious family room overlooks a peaceful ravine, offering added privacy and a relaxing view. Conveniently located close to parks, library, Walmart, Real Canadian Superstore, Longo's, restaurants, banks and everyday amenities. Easy access via Trafalgar Rd and Postridge Dr, with highways and transit nearby. A wonderful place to call home! (id:67475)
Pickering, Ontario
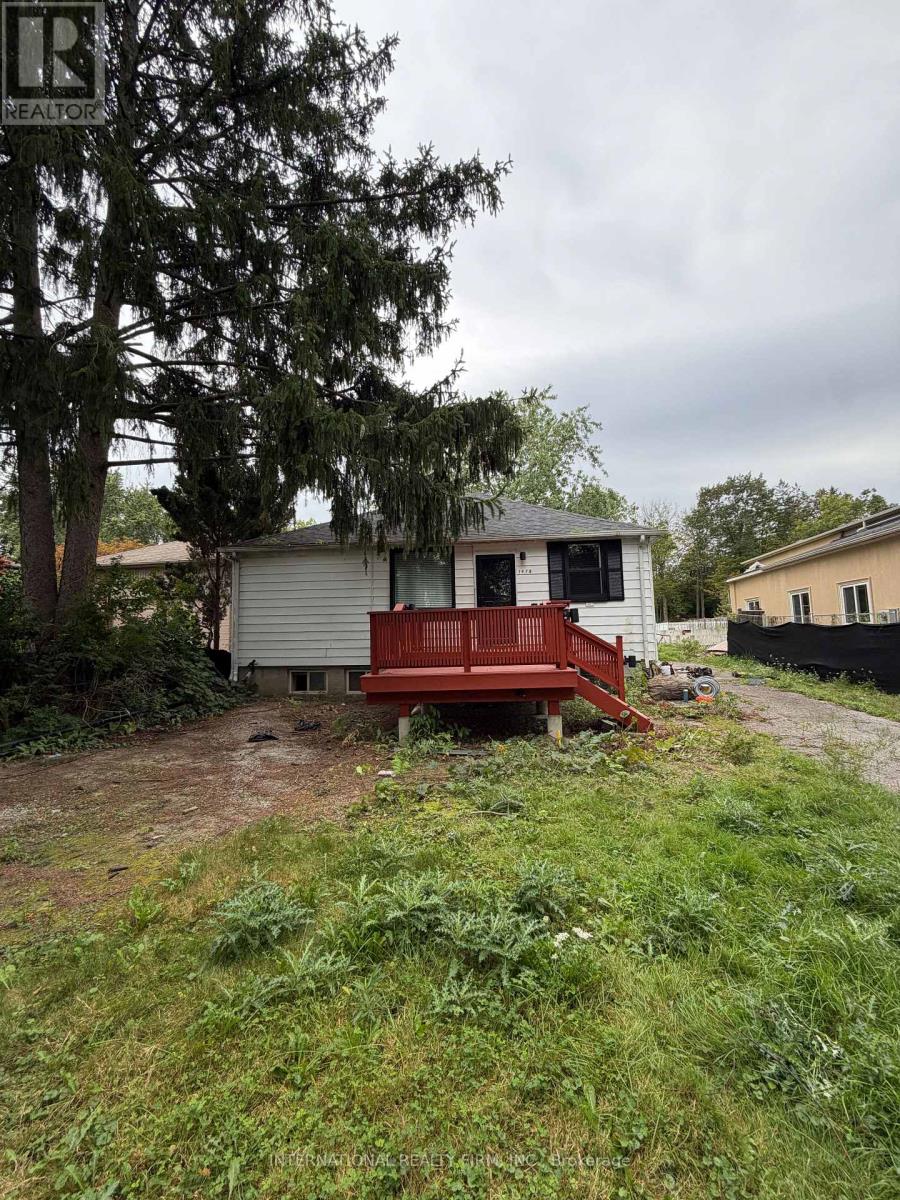
Available for short term lease. House come as-is. Utilities are separate. Please reach out to the listing agent for viewings 416-908-3939. (id:67475)
Toronto, Ontario
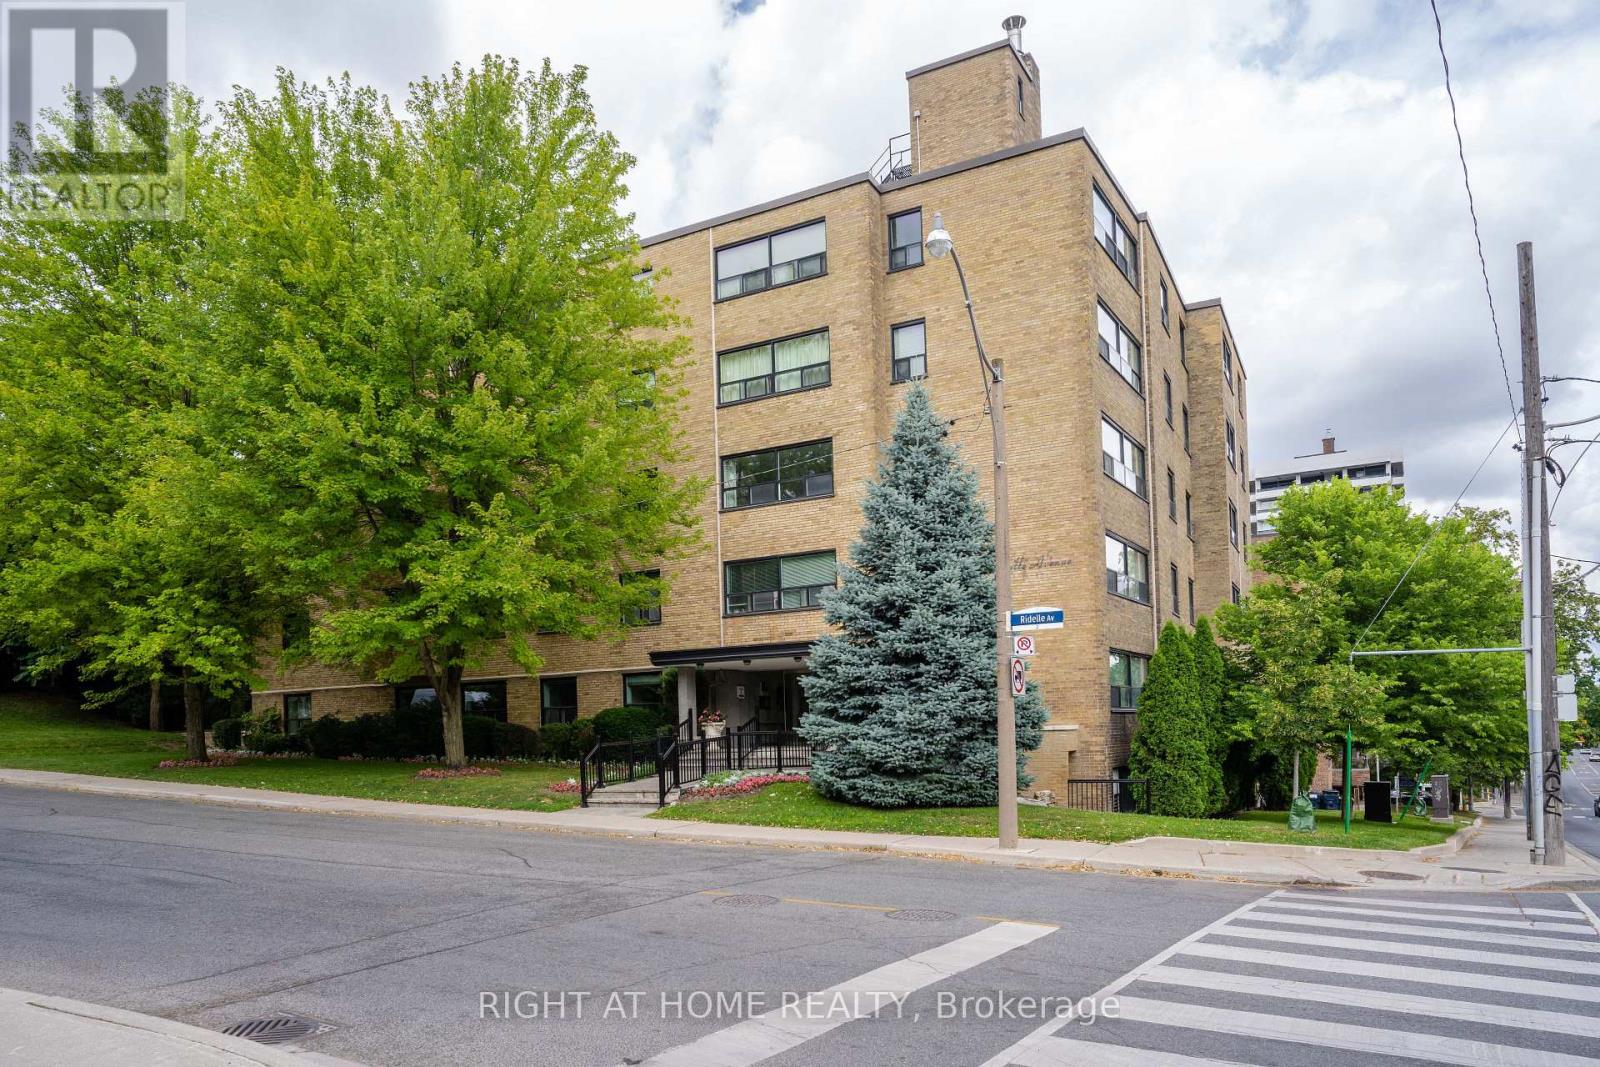
Upper Forest Hill & Eglinton West Renovated South-East Facing One-Bedroom Suite in Well-Managed Boutique Condo. Lovely Courtyard With South-West Exposure. Access To Parks, TTC, Eglinton shops and restaurants, and Beltline Trail. Laundry On 2nd And 4th floors. (id:67475)

Toronto, Ontario
* King's Landing, provides a new standard of elevated and luxury living at the epicenter of Greater Toronto Area's most distinguished neighbourhoods & is the crown jewel of the Concord Park Place community in North York * Access to a total of FIVE [5] elevators between Lobby & 7th Floor offering faster & more convenient access than many higher floors * Brand New, Never Lived-In, Modern, Spacious 1,108 Sq. Ft., 3 Bedrooms + 2 Spa-like Bathrooms condo unit with a Wine Cellar, ample Closet Space, Premium Finishes, Floor to Ceiling Windows complement with a Spacious 122 Sq. Ft., Northeast Balcony * Kitchen features with Miele Appliances (Gas cooktop, Integrated refrigerator, Hood fan, Dishwasher, Built-in oven) except Panasonic Microwave, Engineered Quartz stone countertop, Large-format Calacatta porcelain tile backsplash * Bedroom comes with Closet Organizers * Bathroom comes with Custom Medicine Cabinet * Ideally located with Less than a 5-minute drive or Less than a 15-minute walk to North York General (NYG) Hospital, Canadian College of Naturopathic Medicine (CCNM), MEC North York, Oriole GO station * Steps to TTC Bessarion & Leslie Subway stations, Ethennonnhawahstihnen Community Recreation Centre & Library, Canadian Tire, IKEA North York & more * 1 to 2 Subway stations/stops East bound to T&T Supermarket & Fairview Mall or West bound to Loblaws, Pusateri's Fine Foods & Bayview Village Shopping Centre * 1 Electric Vehicle (EV) Parking Spot is Included * Enjoy a Seamless Transition and Live with Ease in this Professionally Managed Unit * Furniture, Locker, Hydro ("Electricity"), Internet, Cable TV and Tenant Insurance are Not Included (id:67475)
Greater Sudbury, Ontario
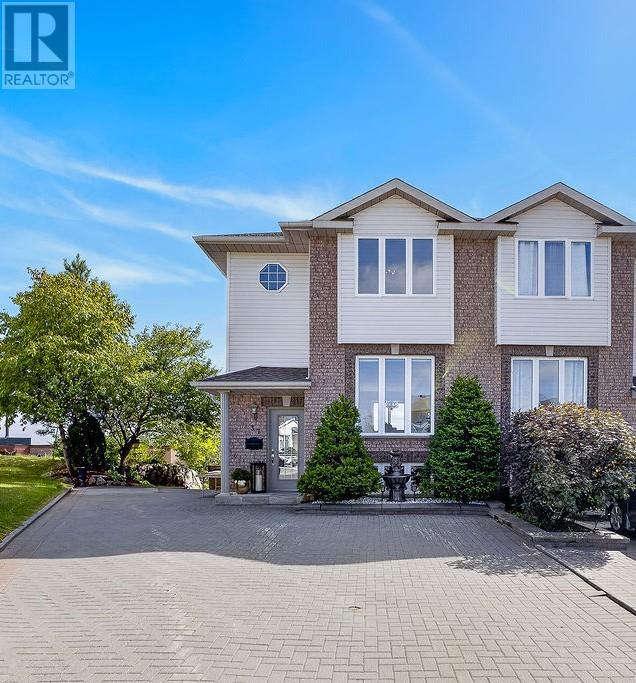
Perched perfectly atop a quiet cul-de-sac, this beautifully appointed two-storey semi-detached home has been lovingly maintained by the same owner for 25 years and offers breathtaking lake views from its elevated setting. Beautiful curb appeal welcomes you with an interlocking stone driveway, while a natural rock garden provides added privacy from the neighbouring home. Inside, this bright, carpet-free home is truly move-in ready, featuring a beautiful white kitchen with breakfast bar, generous living spaces and an abundance of natural light. The oversized primary bedroom offers his-and-hers closets, while the second bedroom features a large walk-in closet. Enjoy upper and lower walkouts to double-decker decking where you can take in the incredible views. The finished lower level features a comfortable family room and a brand-new 'spa-like' bathroom. With very little yard maintenance, this is an ideal option for singles, busy professionals or anyone looking to simplify without giving up the space and privacy of a home. Lifetime 50-year shingles (2011). Think condo-style convenience—only better! A pleasure to show! (id:67475)
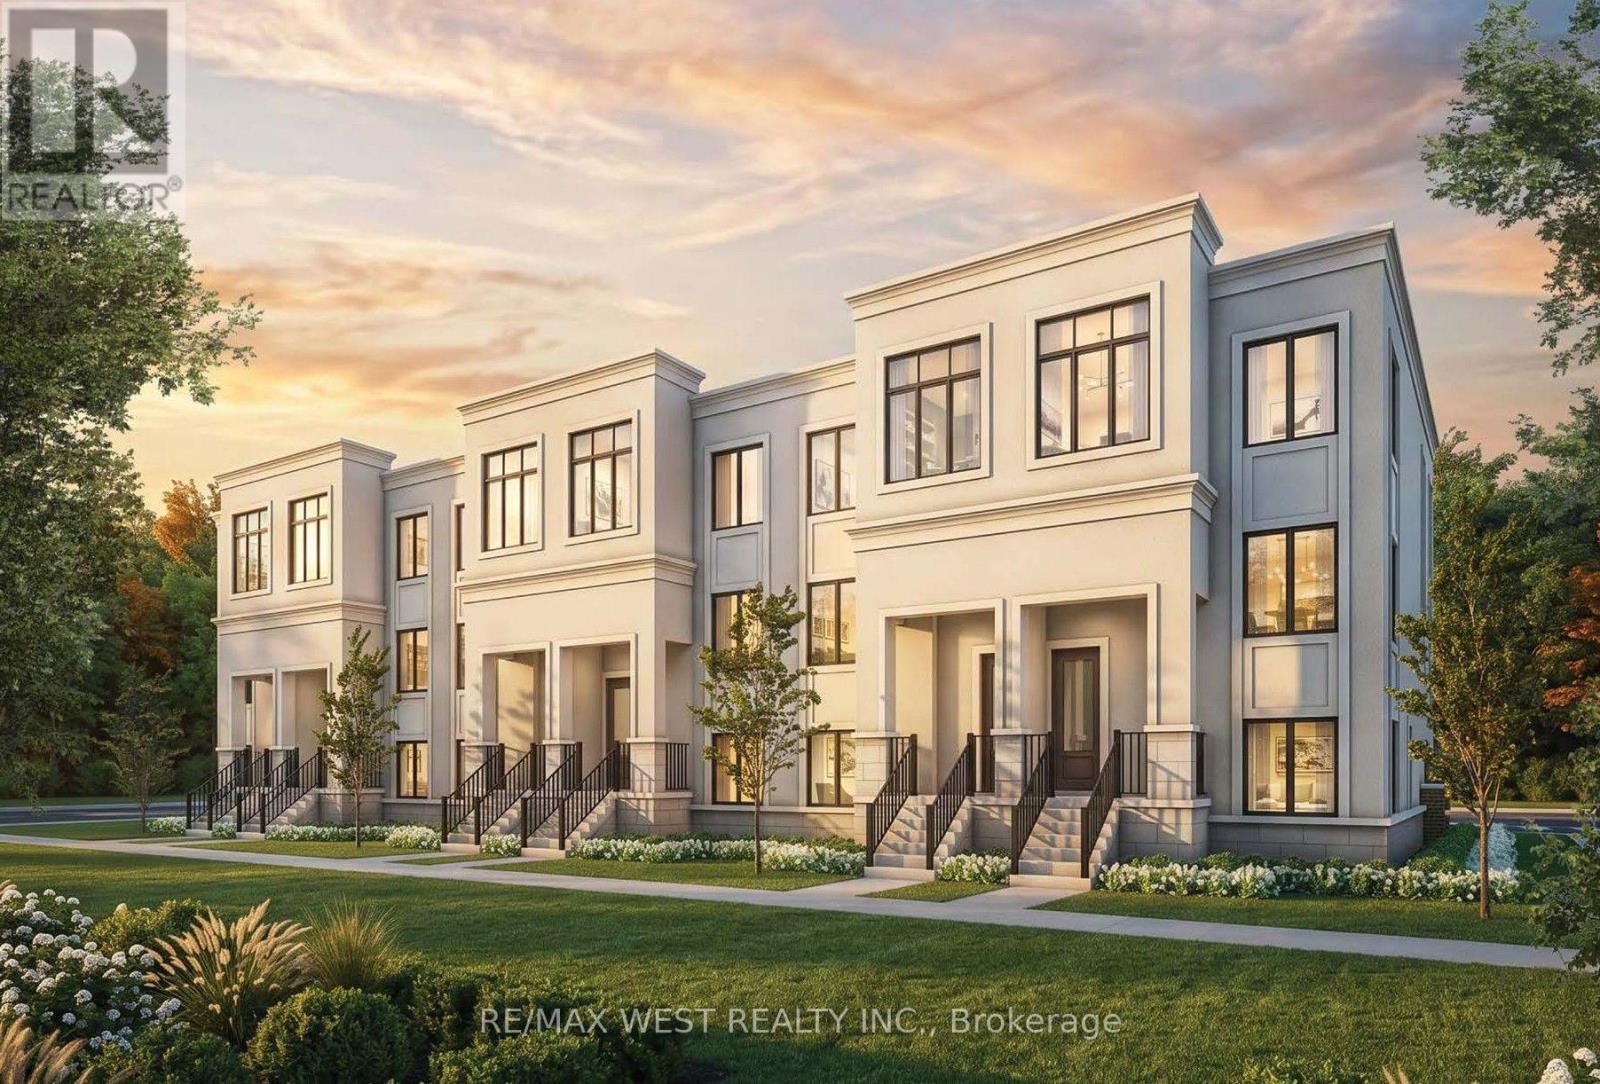
Aurora, Ontario
Outstanding Value in Aurora! Built by the reputable Treasure Hill, this brand-new double car garage townhouse offers an incredible opportunity in a prime Aurora location. Featuring exceptional design and remarkable pricing rarely seen for new townhome developments in the area, this home represents outstanding value for buyers. With only a limited number of units remaining, act quickly before they're gone. Full HST rebate rules apply for eligible purchasers of new home builds. (id:67475)

Newmarket, Ontario
Bright Detached 3 + 2 Bedroom Semi-Detached Brick Bungalow Prime Location meets high return, Hardwood Floors & Large Windows on mail floor. the extra-large deep lot has a fully fence yard and an 8x12 shed, Separate Entrance To a two bedroom with a full washroom basement. Walking Distance to public transit .local Supermarket ,and the famous upper Canada Mall.This Beautiful House Has Passed the Electrical and Fire Safety Inspections On September 29, 2026. All Fire Alarm Are New. (id:67475)
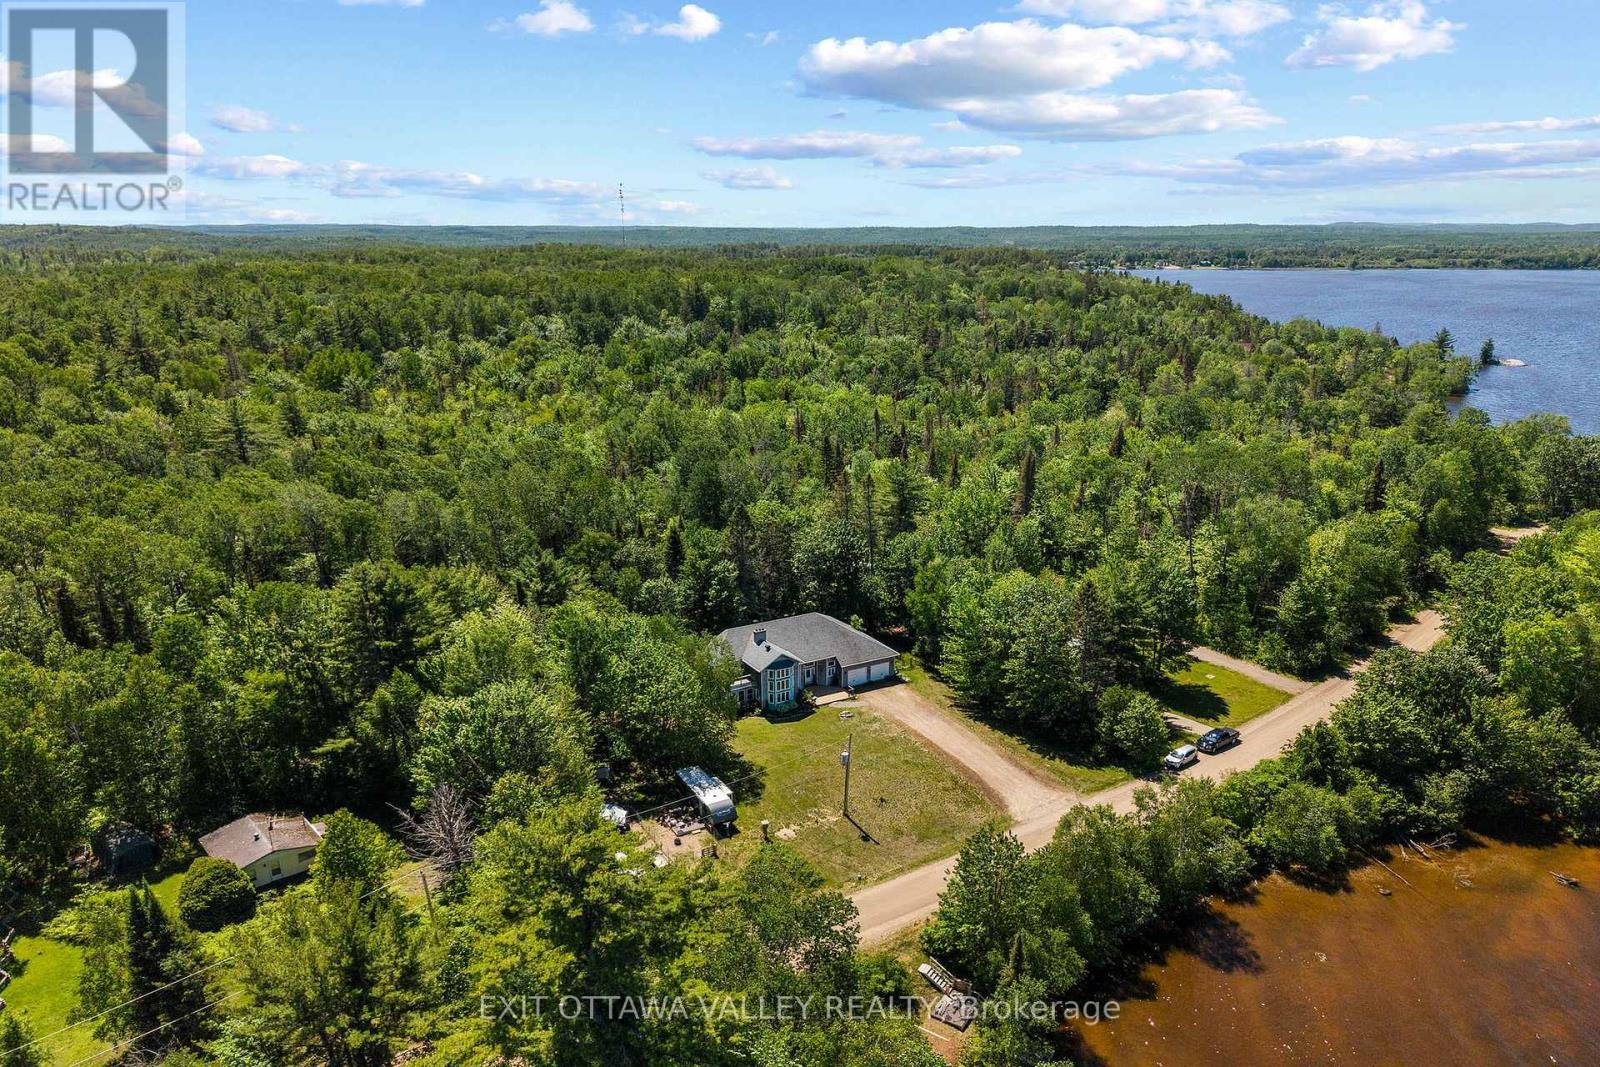
Head, Ontario
Welcome to 107 Harvey Creek Road, a custom home overlooking the Ottawa River, offering beautiful water views, generous living space, and exceptional outdoor areas and fenced yard, designed to take full advantage of the setting. Tiered decks and balconies provide multiple places to relax, entertain and enjoy the peaceful surroundings.Inside, an impressive welcoming foyer with vaulted ceiling sets the tone for this spacious home. The main living room features views of the water and a striking stone fireplace, creating an atmosphere of warmth and comfort. The home is well suited for family gatherings and entertaining, with a brand new custom kitchen, new flooring throughout, and fresh paint adding a bright, refreshed feel throughout. The bedrooms are oversized and accommodating, offering comfortable space for family and guests. The primary suite is truly a retreat, featuring its own fireplace, new carpet and walk-in closet, 4-piece ensuite bath, hot tub space, and an additional room ideal for a nursery, office, dressing room, or quiet retreat. Balconies located off the hot tub area create another private place to enjoy the river view. The sprawling basement is partially finished and awaits your finishing touches, offering excellent potential for additional living space, recreation, storage, or future development. The attached 2-car garage provides convenient access to the foyer, along with stairs offering direct access to the basement. Located near the end of a quiet cul-de-sac, this property offers the lifestyle of water views and nearby river access without the waterfront taxes. Access to the Ottawa River is just an easy walk to the end of the street, then off to the right to a sandy beach area. A rare opportunity to enjoy space, views, and access in a beautiful Ottawa River setting. Over $100,000 in upgrades! This beautifully updated home showcases extensive improvements throughout, offering modern finishes, thoughtful details, and exceptional attention to quality. (id:67475)
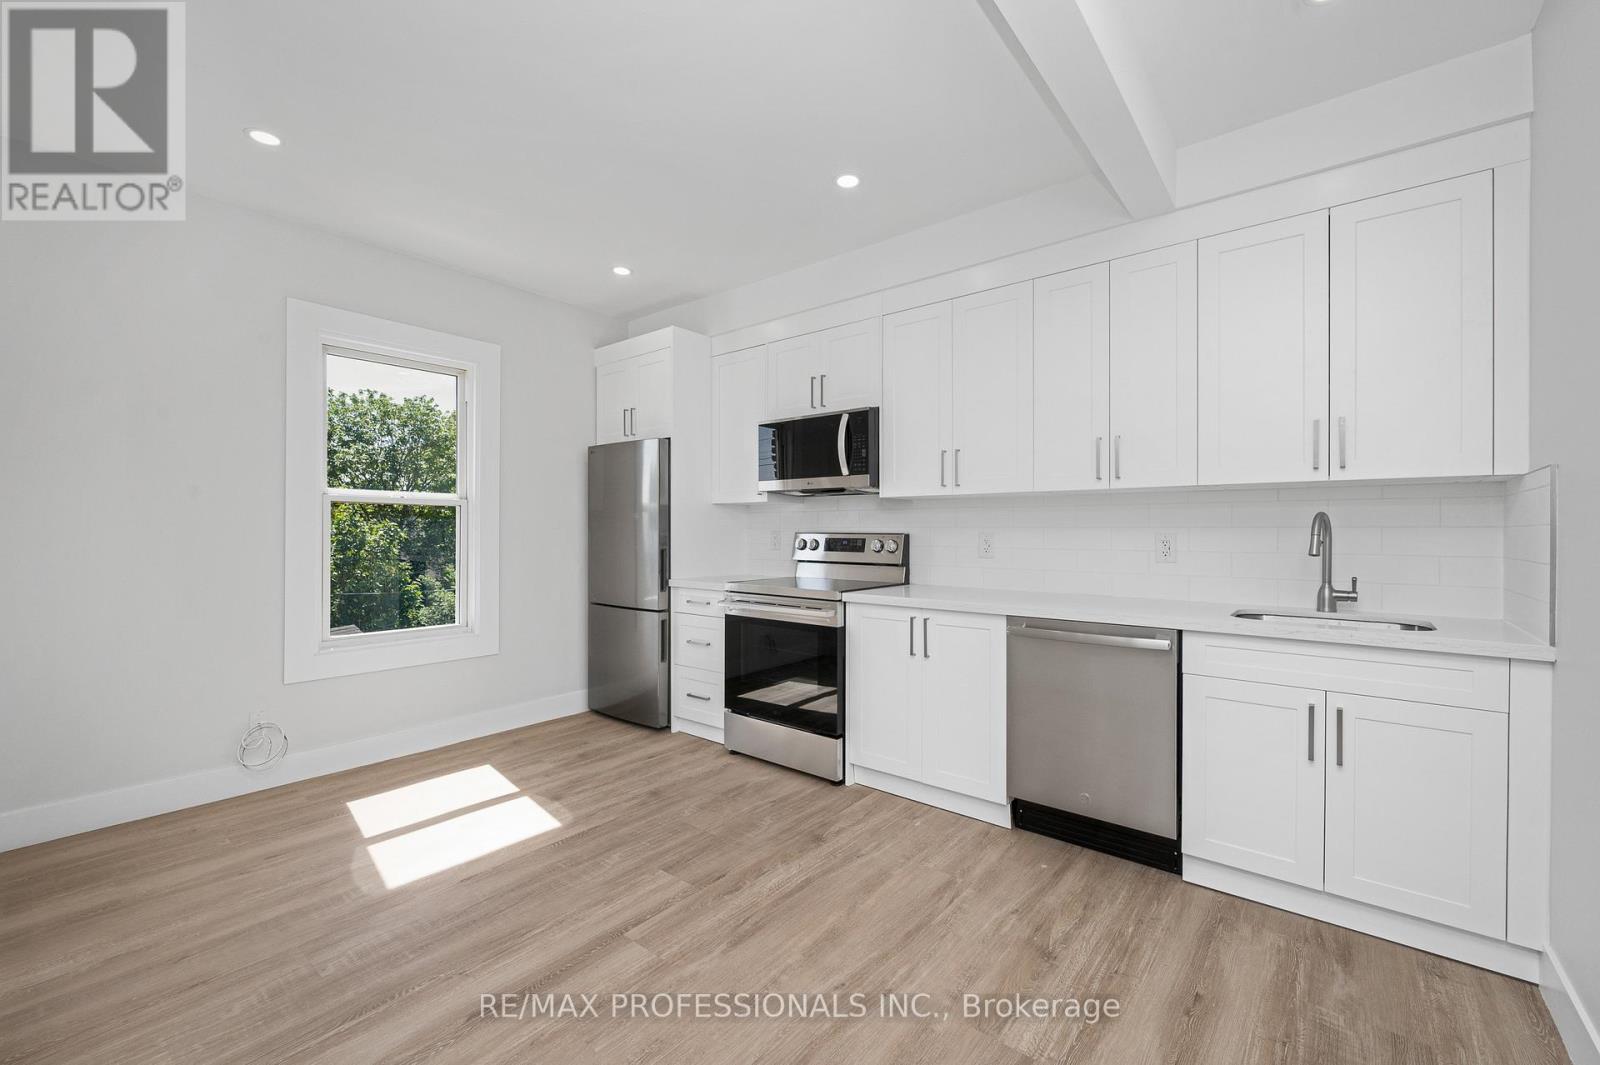
Hamilton, Ontario
2-Bedroom Unit - Completely Renovated & Never Lived In! Be the very first to enjoy this professionally reimagined urban retreat, offering the perfect footprint for students, roommates, healthcare professionals, or small families.This bright and airy second-floor layout features an open-concept living area highlighted by stylish wide-plank flooring, sleek recessed pot lights, and fresh, neutral tones throughout. The brand-new kitchen is complete with pristine white cabinetry, a functional layout, beautiful countertops, and brand-new, never-before-used stainless steel appliances. Two comfortable, well-appointed bedrooms offer excellent closet space and versatility, while the sparkling new bathroom features immaculate tile work and modern fixtures.This location delivers unbeatable convenience. Walk or transit seamlessly to Hamilton General Hospital, St. Joseph's Healthcare, and McMaster University. Surrounded by trendy local cafes, shopping, parks, and downtown dining, this unit offers premium, turn-key living in one of Hamilton's most accessible pockets. (id:67475)
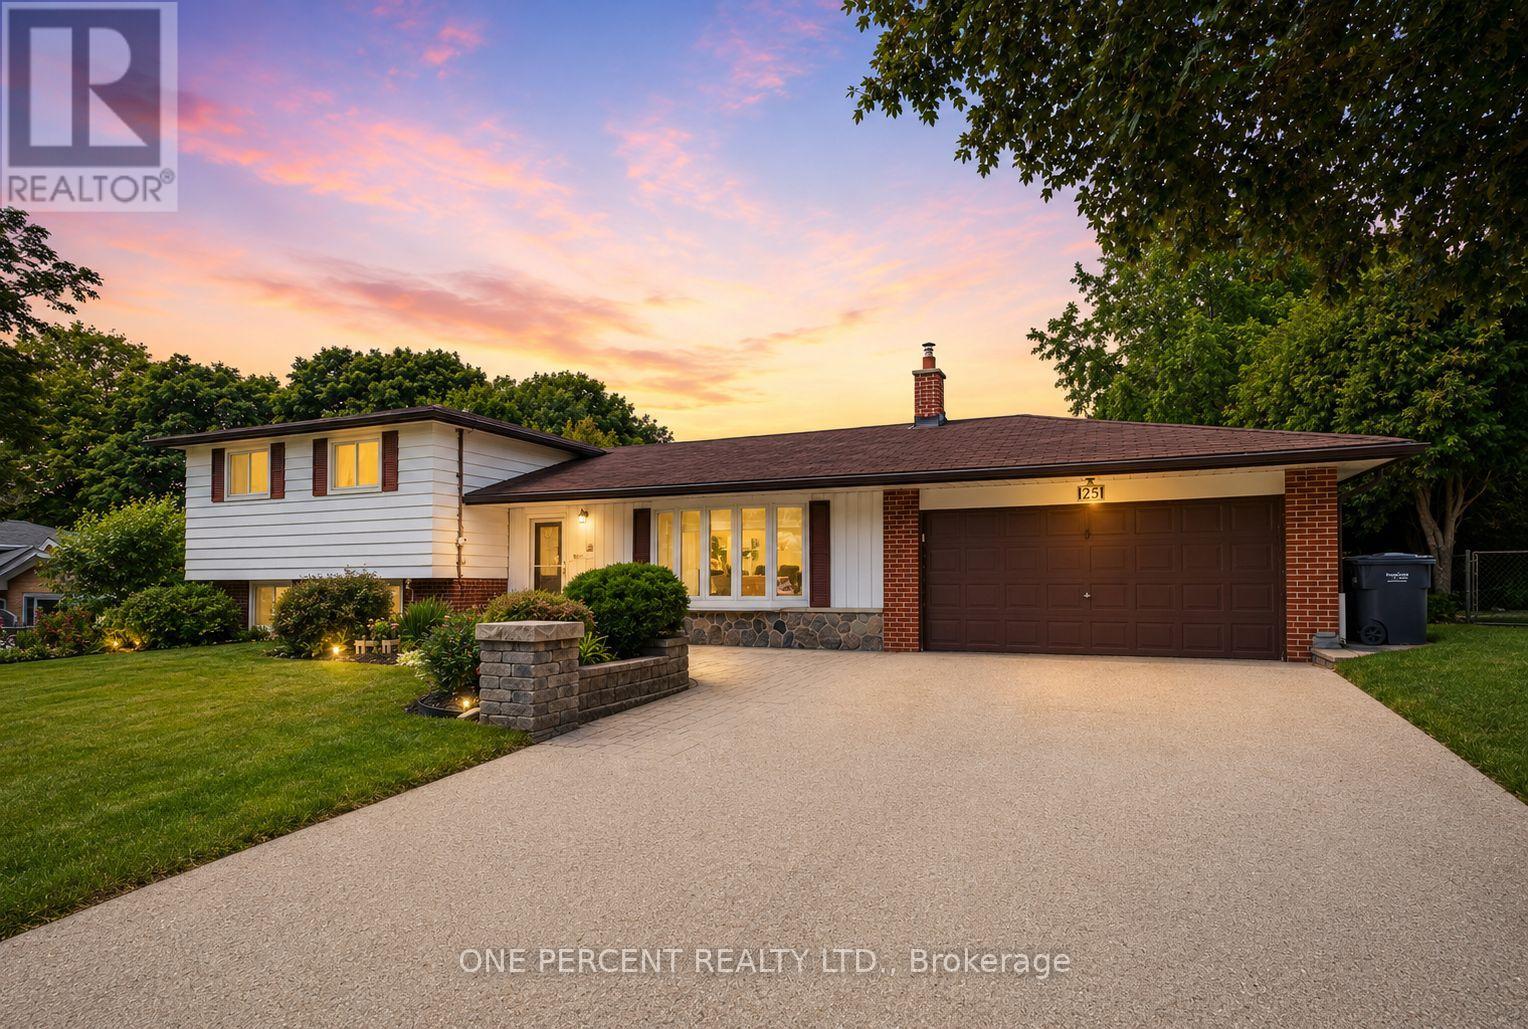
Caledon, Ontario
Welcome to Hilltop Drive. One of Caledon East's most desirable communities. This beautifully updated 4-level side-split offers the ideal blend of modern style, space, and functionality. Featuring four bedrooms and four distinct living levels, this home has been thoughtfully designed to accommodate every stage of family life. At the heart of the home is the stunning renovated kitchen, showcasing an impressive 5' x 9' island, modern cabinetry, stainless appliances, a temperature-controlled wine fridge, abundant storage, and stylish finishes throughout. The adjoining family room is bright and inviting, complete with a walk-out to the patio that seamlessly blends indoor and outdoor living. The upper-level features three spacious bedrooms and a beautifully renovated 4-piece bathroom. On the lower level, you'll find an additional family room with a second walk-out to the yard, a renovated 3-piece bathroom, a fourth bedroom, and a generous laundry room, offering the perfect setup for growing families, multi-generational living, or welcoming overnight guests. The finished fourth lower level provides even more versatile space, with another cozy family room, a beautiful wet bar and seating area, and an abundance of storage space. Summers just got better as you enjoy your own private backyard oasis, surrounded by mature trees, extensive stonework, large garden shed, exceptional privacy, and a beautiful saltwater pool - the perfect setting for entertaining family and friends. Don't miss this incredible opportunity to call this exceptional Caledon East property your forever home! (id:67475)
Oro-Medonte, Ontario
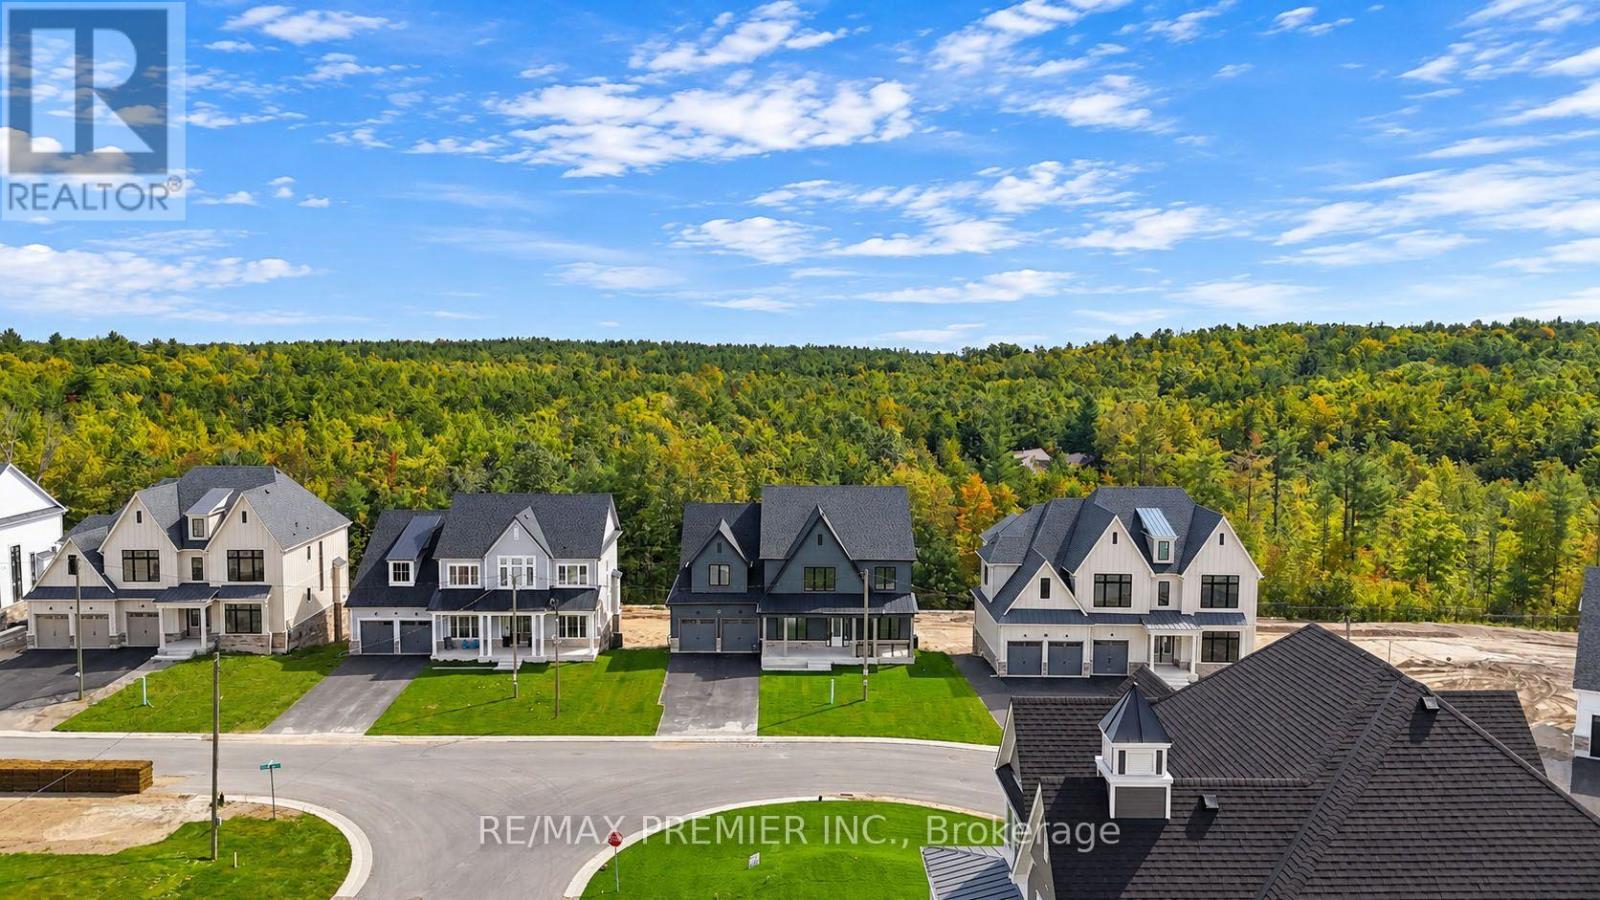
Welcome To This Exceptional Brand New Home, Where Timeless Architecture Meets Modern Elegance. Boasting Approximately 3,654 Sq. Ft. Of Living Space, This Impressive Residence Is Designed With Both Sophistication And Everyday Family Living In Mind. Step Into An Inviting Foyer That Leads To A Generously Sized Formal Dining/Living Room And A Office/Library, Perfect For Working From Home Or Quiet Reading. The Great Room Is Open To Above, Filled With Natural Light, And Anchored By A Gas Fireplace. The Chef-Inspired Country Kitchen Features A Large Extended Breakfast Island, A Servery, Two Walk-In Pantries, And A Walkout Through The Patio Door, Making It The Heart Of The Home For Family Meals And Entertaining. A Practical Mudroom With Walk-In Closet Keeps Everyday Life Organized. Upstairs, Four Large Bedrooms Provide Comfort And Space For The Whole Family. The Primary Suite Offers A Spa-Like 5-Piece Ensuite With A Freestanding Tub, Glass Shower, And Double Vanity, Along With A Spacious Walk-In Closet. Bedroom 4 Enjoys Its Own Ensuite, And Bedrooms 2 And 3 Share A Convenient Bath. Second-Floor Laundry Adds Everyday Ease. Parking Is Plentiful, With A Three-Car Garage Offering Both Tandem And Regular Parking, Plus A Long Driveway For Additional Vehicles. 200 Amp Service. Enjoy The Privacy Of A Countryside Setting Surrounded By Nature, With A Short Drive To Blue Mountain Resort, Wasaga Beach, And Barrie. Experience Luxury Living In A Tranquil Setting While Remaining Close To Top Destinations And Amenities. (id:67475)
Richmond Hill, Ontario
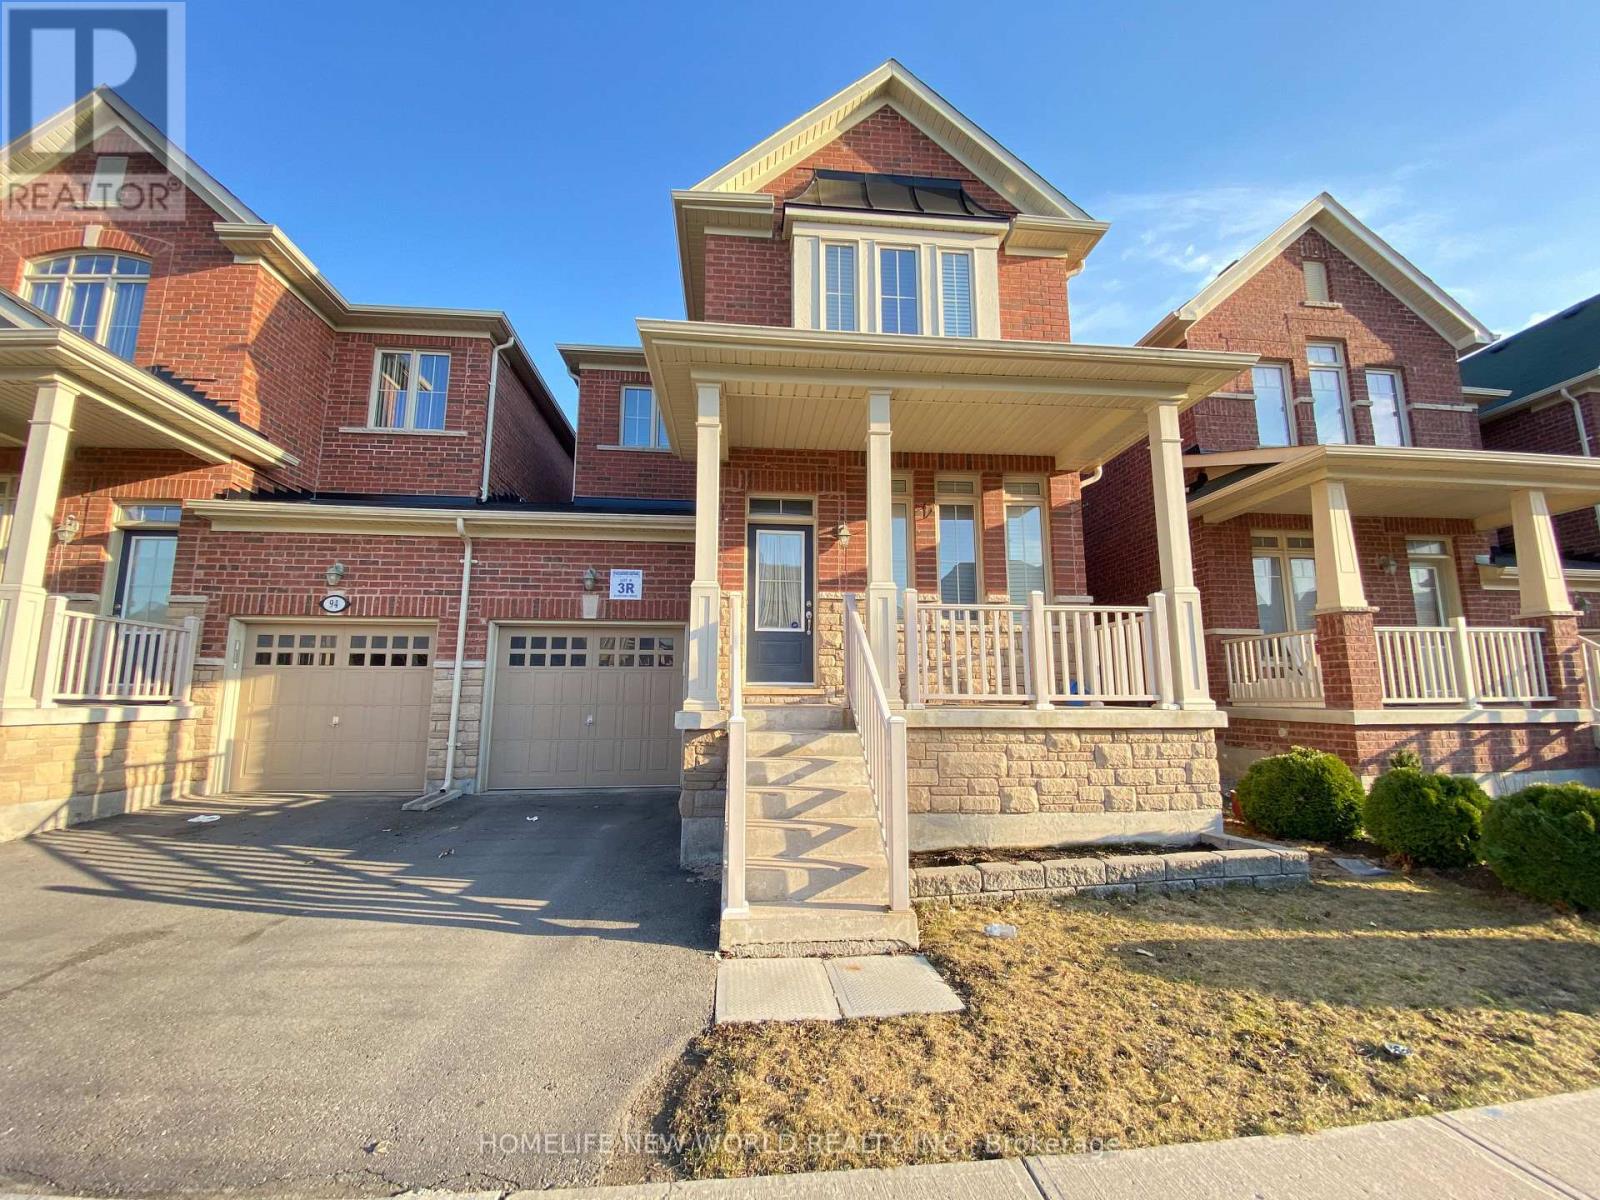
Excellent Location , Entire Property, 3 Bedroom Linked Semi Detached House In A High Demand Area Of Richmond Hill. A Perfect Home For Family Including 9 Ft Ceiling Open Concept ,Eat In Kitchen ,Stone Counter Top With Back Splash, Centre Island, Large Family Room With Gas Fire Place ,3 Spacious Bedrooms With Comfortable 2nd Floor Laundry, Pot Lights, Professionally Finished Basement With 3 Pc Bathroom, Walking Distance To Schools, Public Transit & Close To All Amenities. (id:67475)