Danielle Beitz, Broker


Hamilton, Ontario
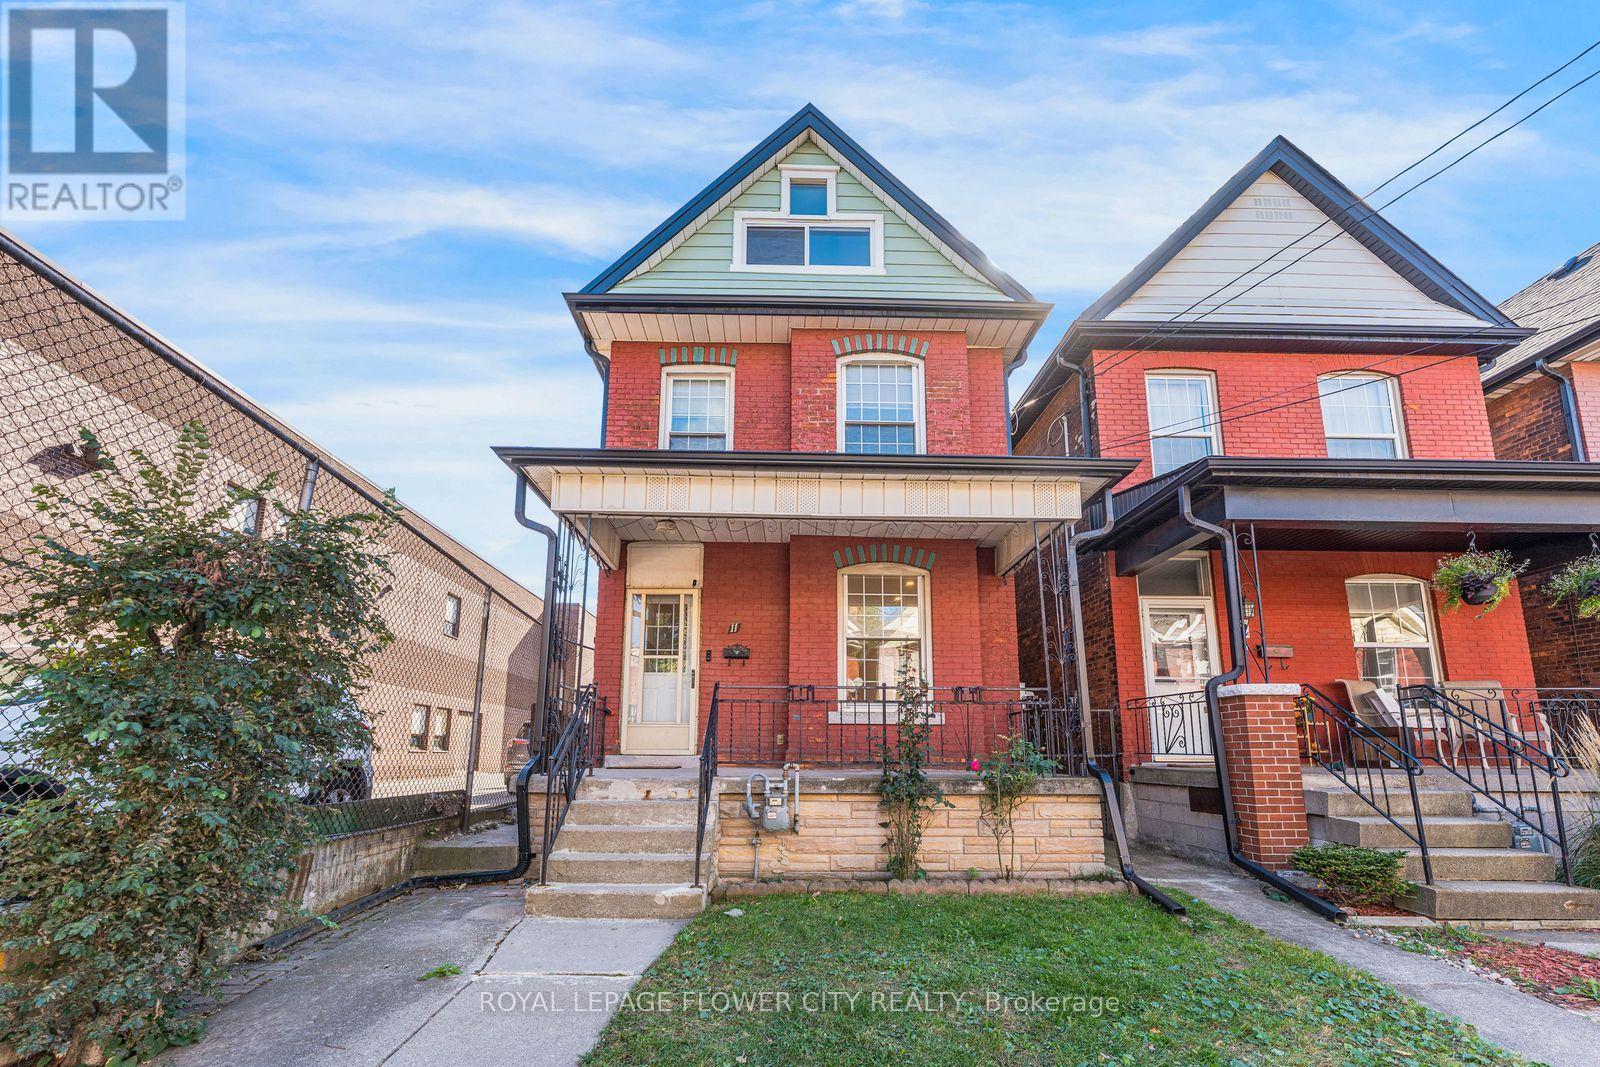
Welcome to 11 McNeil Street! This refreshed, 2-storey detached brick home offers 1,626 sq. ft. of living space, 3 bedrooms, a versatile loft and 2 three-piece bathrooms in Hamilton's Central community. Recent improvements include new 7mm vinyl flooring on the main and second floors, matching vinyl stair coverings, new shoe moulding and fresh off-white paint throughout both levels. Main-floor pot lights and updated second-floor hallway lighting bring a bright, welcoming feel. Separate living and dining rooms offer space for everyday living and entertaining, while the loft provides flexibility for a home office, reading nook or creative space. The finished basement adds room to unwind, along with a three-piece bathroom; a second three-piece bathroom serves the second floor. Central air conditioning and gas forced-air heating provide year-round comfort. An excellent opportunity for first-time buyers or anyone seeking a detached home with character, thoughtful updates and room to make it their own! (id:67475)
Cambridge, Ontario
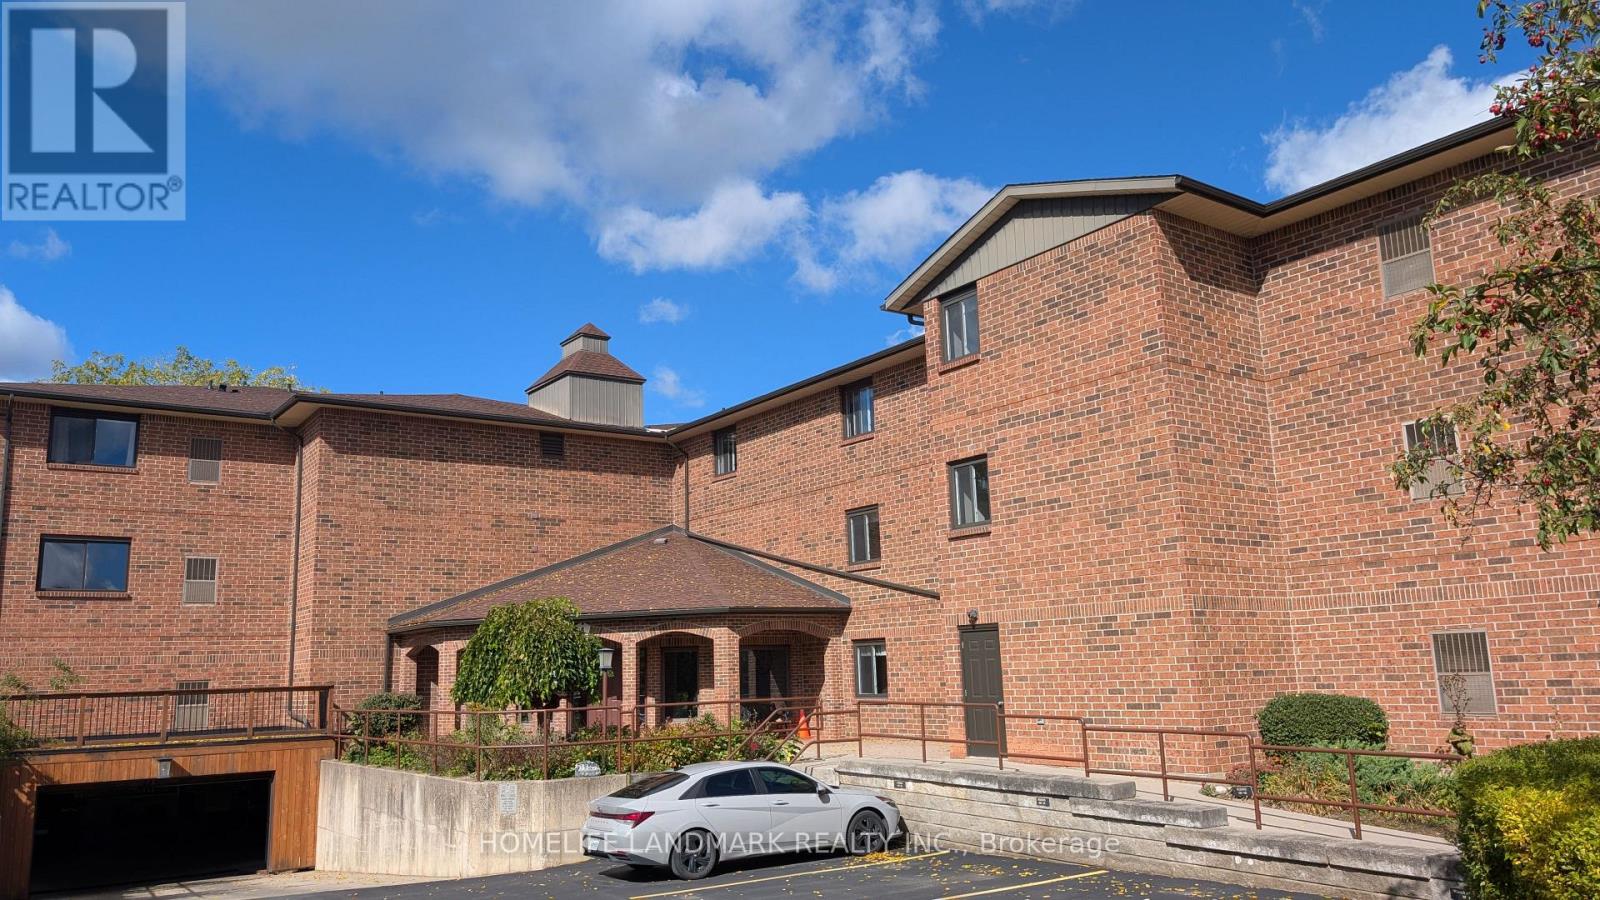
Discover comfort, style, and convenience in this spacious, newly renovated 2-bedroom condo, perfectly situated in a quiet neighbourhood. Offering more than 1,250 sq. ft. of thoughtfully designed living space, this private hidden gem features oversized living and dining areas - perfect for relaxing or entertaining - and ample storage throughout. The generous master bedroom includes an en-suite bathroom with a separate shower and an exceptionally large changing area. A second elegant four-piece bathroom provides added convenience. The functional kitchen features newly installed amenities and an efficient layout for easy everyday living. Additional highlights include in-suite laundry and one exclusive indoor underground parking. The entire unit is freshly painted and has brand-new flooring. Enjoy the convenience of being within walking distance of parks, grocery stores, and the University of Waterloo Architecture Campus. An excellent must-have for students, new families, home-office professionals, or retirees seeking a comfortable home in a well-connected location. (id:67475)
London East, Ontario
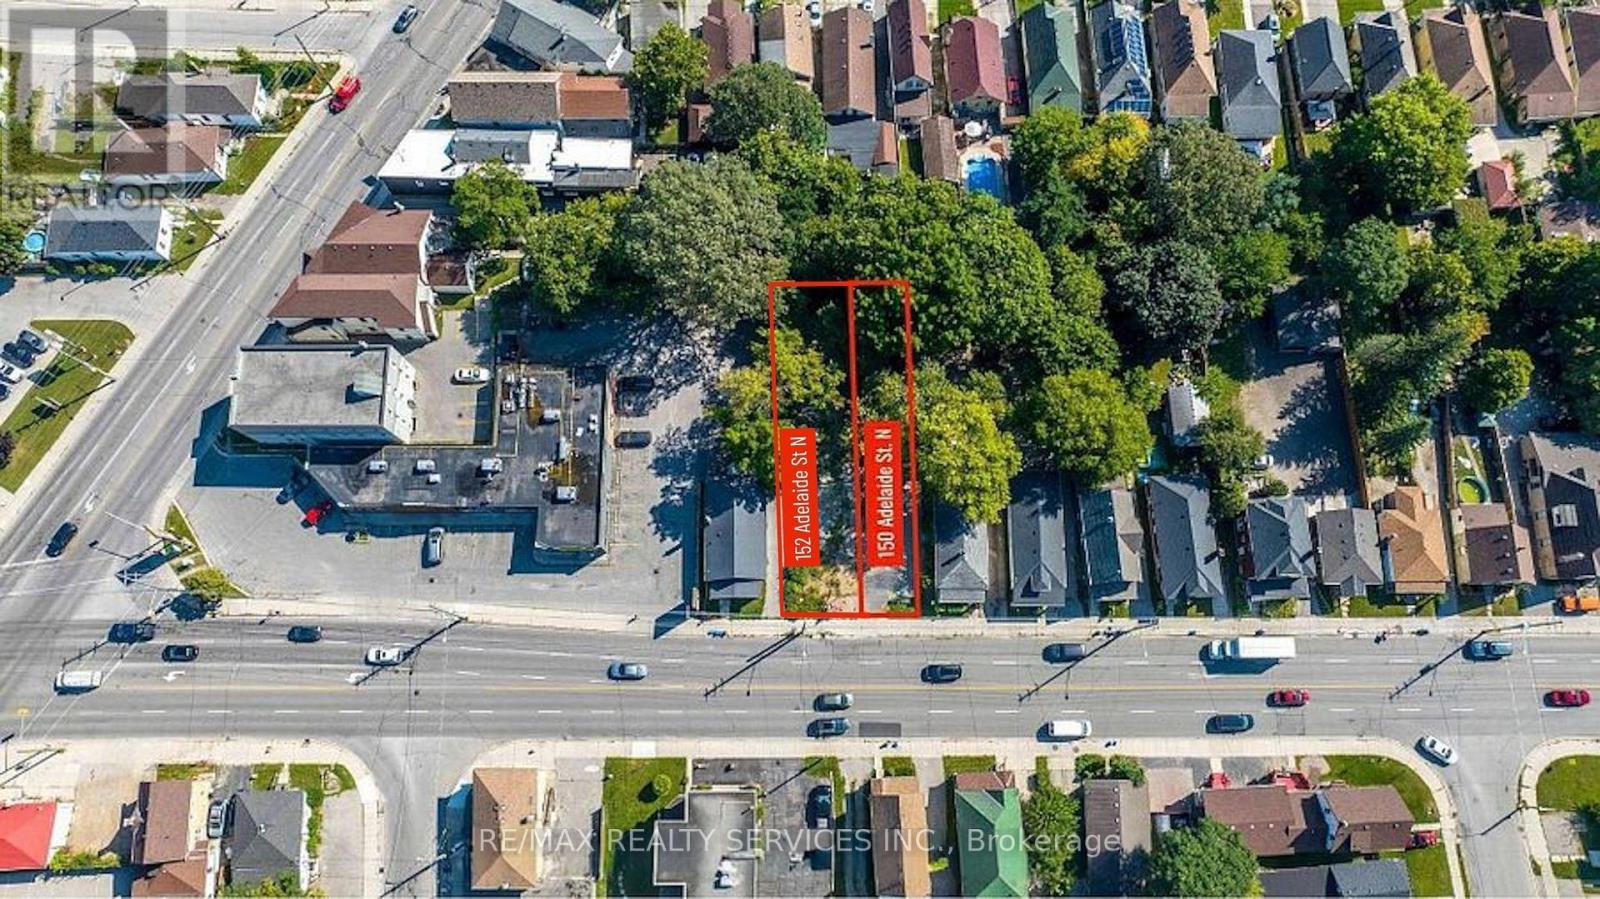
Exceptional development opportunity in the heart of Downtown London! 150 Adelaide St N,together with adjacent 152 Adelaide St N, offers over 10,000 sq. ft. of prime commercial land with flexible zoning permitting a wide range of uses. Ideal for a boutique 2-storey commercial plaza, medical/professional office building with basement parking, car wash and coin laundry combination, retail uses, service commercial operations, and many other permitted commercial developments. Strategically located in a rapidly growing, high-density urban corridor surrounded by numerous high-rise residential buildings, established businesses, and strong pedestrian and vehicle traffic. Excellent exposure, convenient access to major transit routes,and a large local customer base make this a rare investment and development opportunity. Buyers are advised to conduct their own due diligence regarding zoning, permitted uses, and development potential. Both lots can be sold together or separately. (id:67475)
Hamilton, Ontario
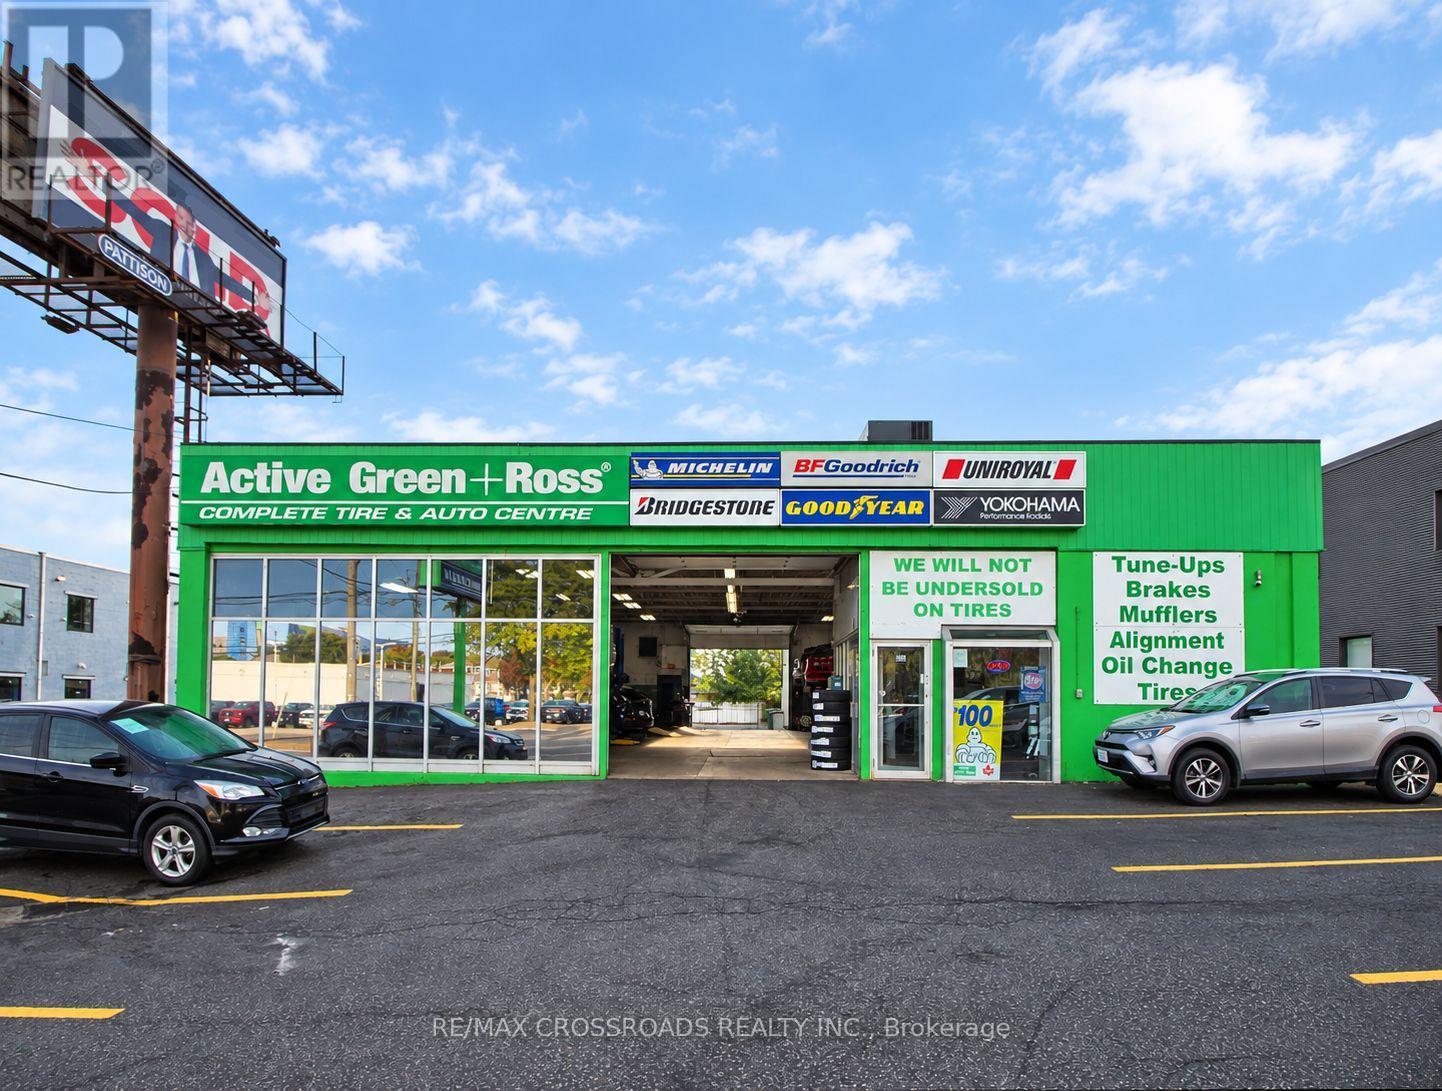
!!- Attention Investors -!! Single Corporate Tenant, triple-net leased commercial building on one of Hamilton's busiest corridors. Approx. 5,046 sq. ft. of rentable area (4,741 sq. ft. main level with 14'-1" clear height + 305 sq. ft. mezzanine, per BOMA 2019). Currently operating as a tire & auto service centre, with high-exposure arterial frontage on Upper James Street - 20,000+ vehicles per day - pylon signage, and ample on-site parking. Zoning is C5; the current auto use appears to be a legal non-conforming use. Buyers to satisfy themselves as to permitted uses and any restrictions. (id:67475)
Hamilton, Ontario
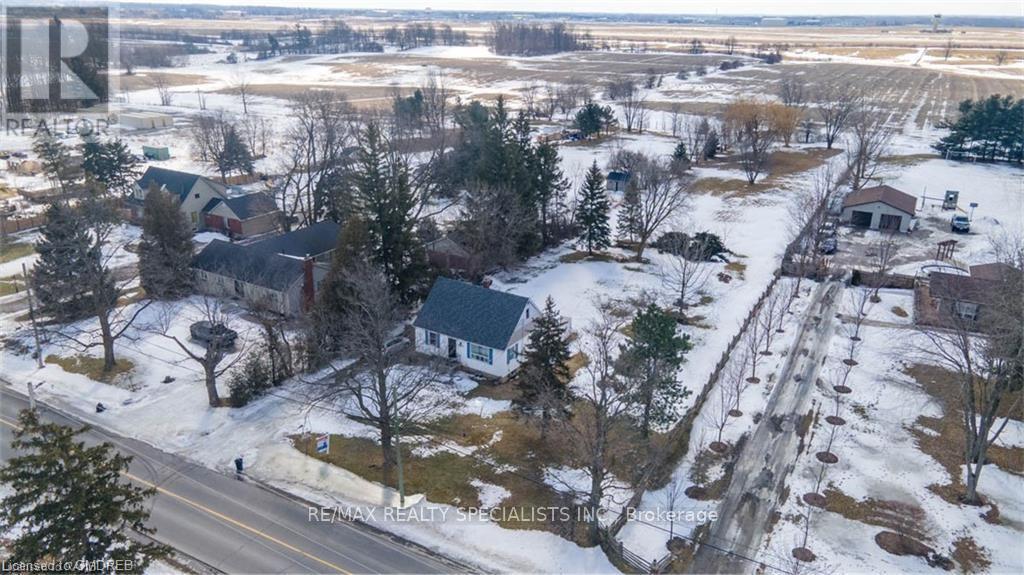
Rare opportunity for hobby farm seekers. Quaint but spotless three bedroom bungalow plus a large unfinished open concept basement with bright above grade windows. Close to an acre of land to roam. Fresh air, peace and quiet. 5 minute drive to Hwy 403 via Hwy 6 south. Minutes to Hamilton and all amenities. Near Amazon Warehouse. Near Hamilton Airport. Private school down the road. Ample parking. Bring your family, pets and toys. Grow your own veggies, herbs and flowers. Large shed. Vacant. Move in immediately. Please note that the owner will retain some land in the back for future solar panel installation. They will erect a new marker/fence in the back of the lot and maintain this back portion of the land themselves. An ample yard behind the house wil be left for the tenant. (id:67475)
Chatham-Kent, Ontario
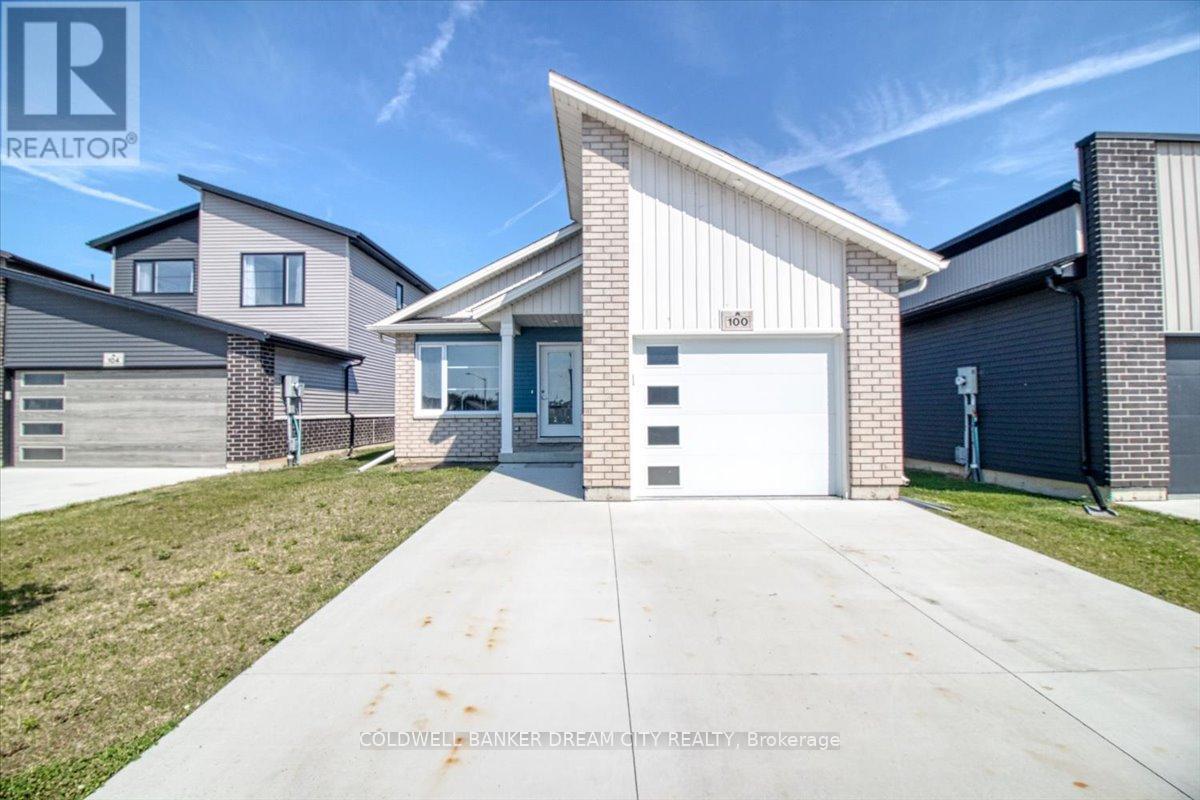
Attention Renters! Don't miss out on the opportunity to own this stunning, bungalow in Chatham! This home epitomizes elegance and sophistication, offering an unparalleled lifestyle of comfort and convenience. Step inside to the warmth of laminate flooring that illuminates the spacious living areas with a cozy ambiance. The open-concept layout and abundant natural light create a welcoming and spacious atmosphere. The kitchen, equipped with stainless steel appliances, is perfect for any culinary enthusiast. This home features three bedrooms and two full bathrooms, making it ideal for families or anyone seeking comfort and style. Conveniently located close to the highway and all amenities, this home offers both comfort and accessibility. (id:67475)
Kitchener, Ontario
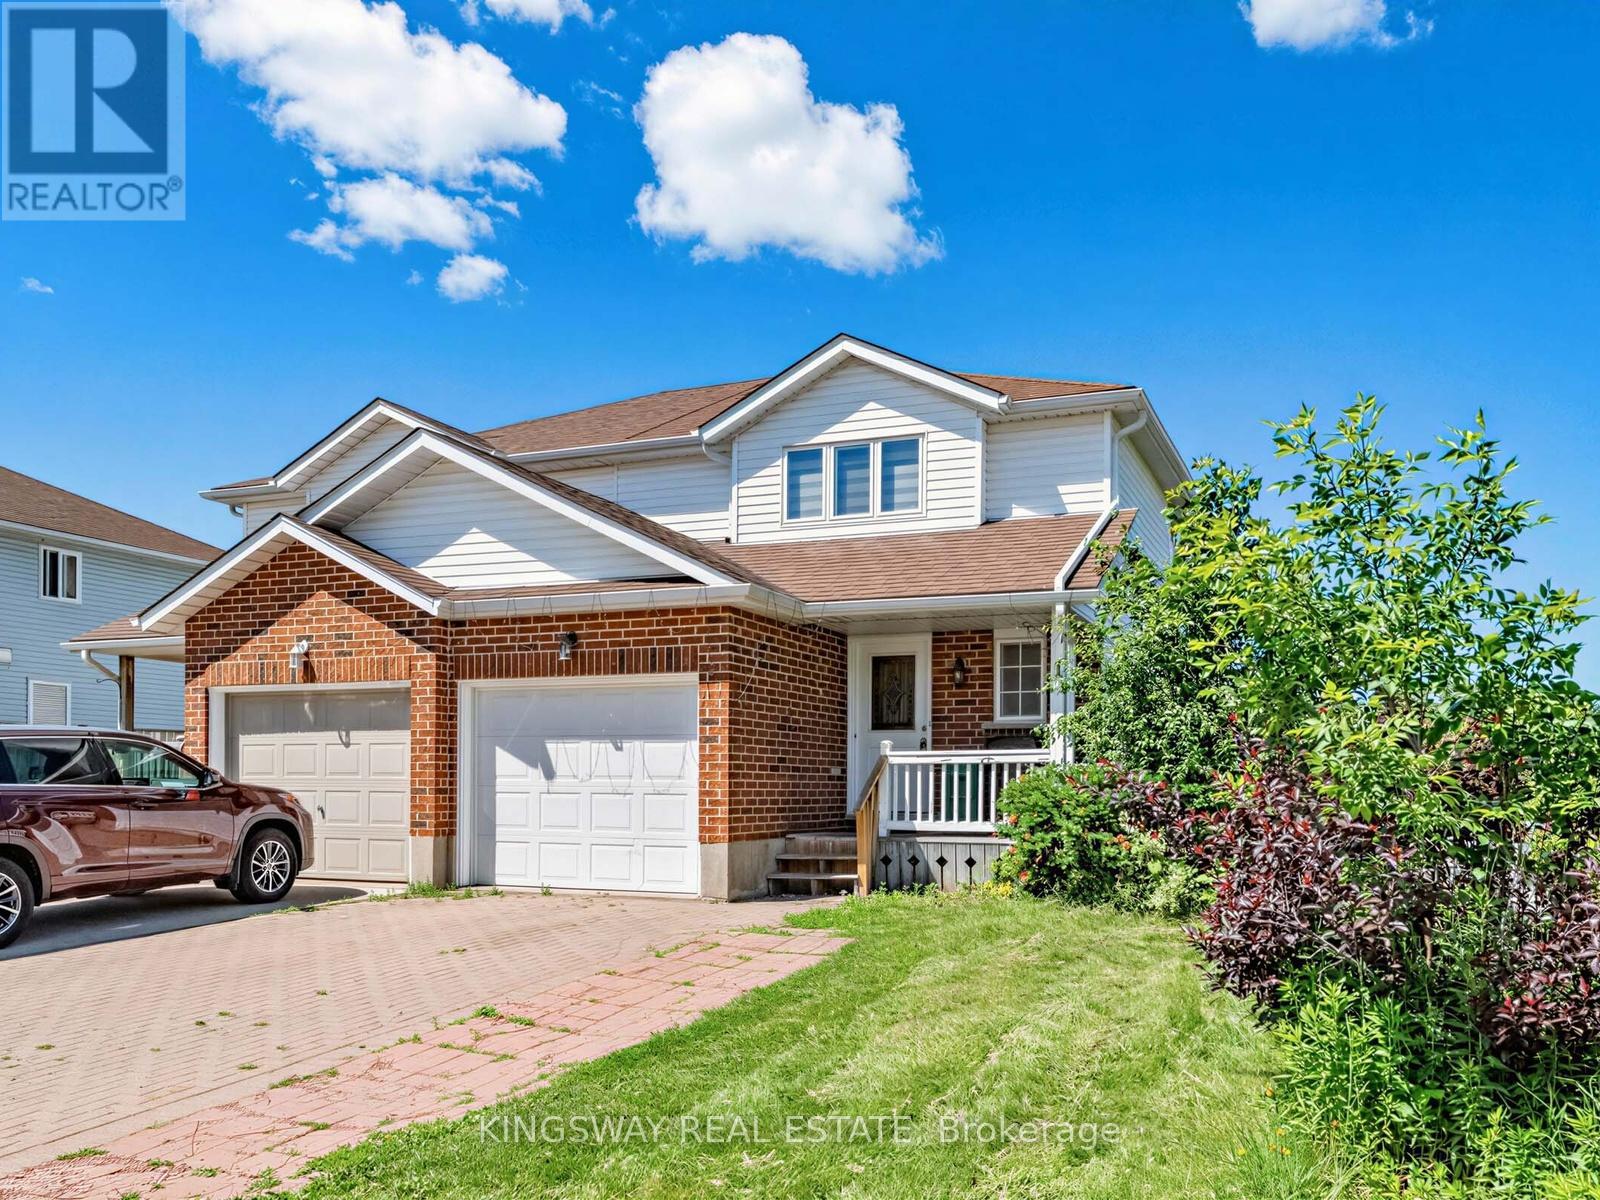
Wow First Time Home Buyers Delight And A Golden Opportunity For Investors, 3 Bedrms.+3 Washrms, Semi Detached Sits On The Widest Lot On The Street In Mature And Family-Friendly Laurentian Hills. The Open Concept and Carpet-Free Home-All Laminate, Main Floor Boasts A Stylish Up-Spaced kitchen, With Fashionable White Cabinetry, Granite Countertops, A Large Island With Space For Pull-Up Seating, And Stainless Appliances, Newer California Blinds. Access To The Rear Newer Deck And Fenced Yard Is Provided Via Sliders just Off From The Kitchen-A Great Venue For Warm-Weather Entertainment.The Carpet-Free Theme Continues On The Upper Storey, Hosting To Three Well-Proportioned Bedrooms And Four Piece Main Bath, As Well As 3 Piece Bath In The Finished Basement. Super Handy To Williamsburg Plaza, An Easy Reach To Both Primary & Secondary Schools, And Only 12 minutes To the 401. Move Quickly Before This One's Sold! Tenanted Property, Tenants Willing To Stay, But Vacant Possession Also Possible. (id:67475)
Hamilton, Ontario
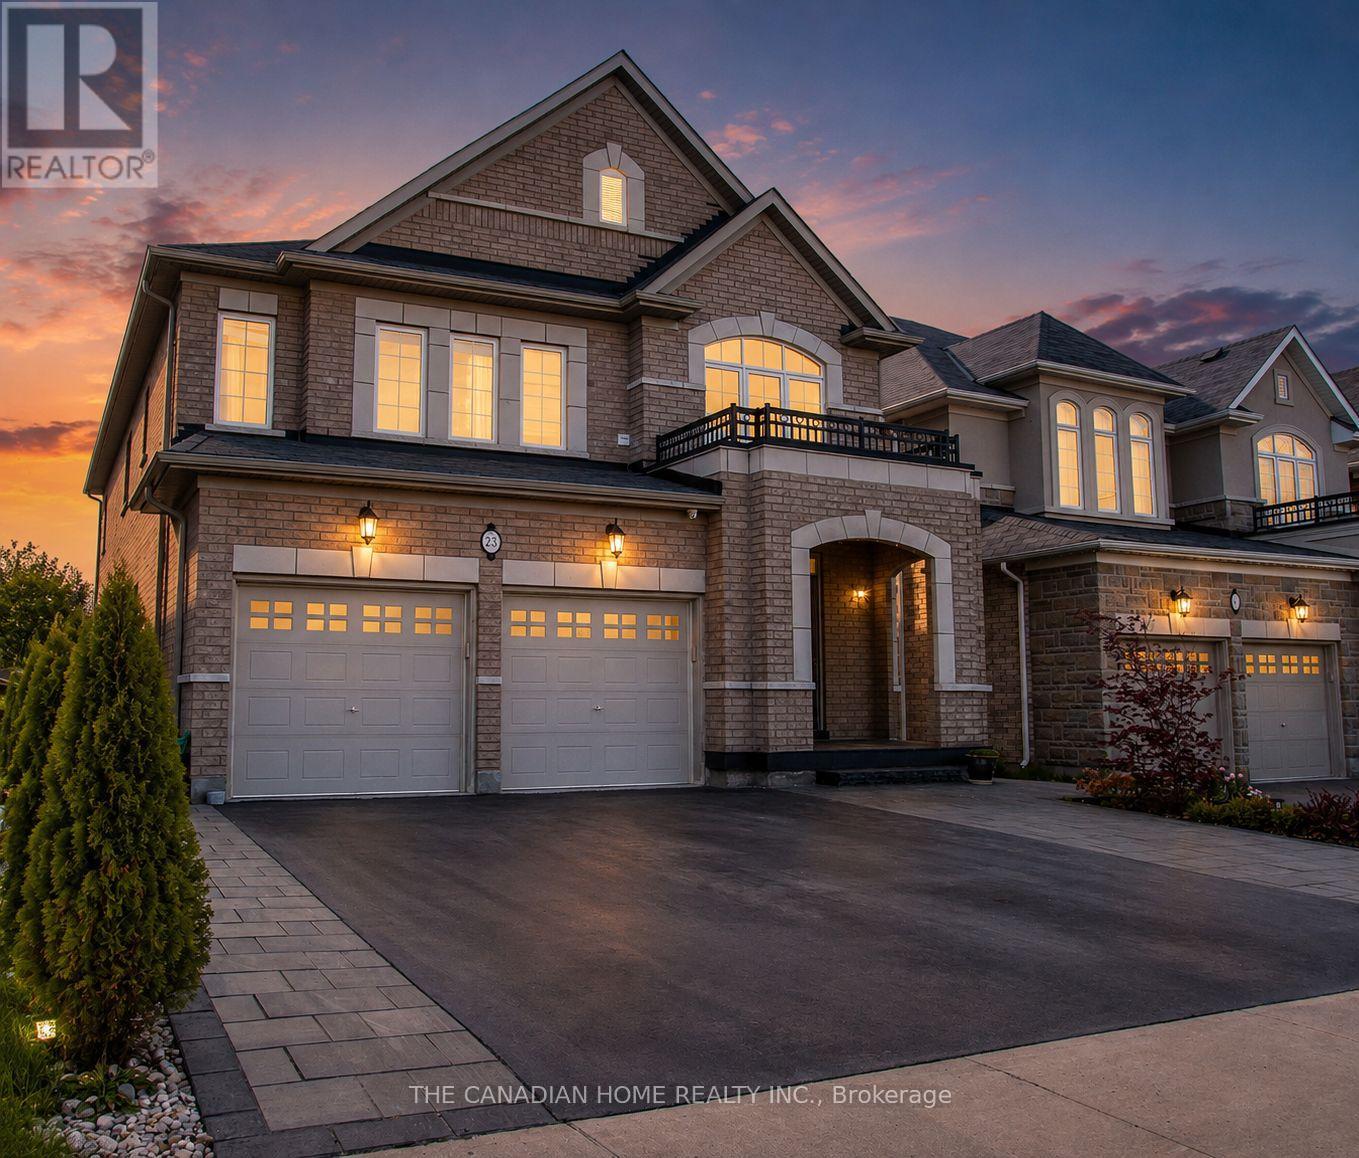
This stunning luxury family home on a 40 x 130 Feet LOT and approximately 4,500 square feet of living space, perfect for both small and extended families, boasts an elegant brick and limestone exterior. The grand double-door entry leads to a 20' cathedral ceiling foyer, creating a striking first impression. Bathed in natural sunlight from all directions, the main floor features distinct living, dining, family, and breakfast areas. The chef's delight kitchen is a standout, equipped with stainless steel appliances, a gas stove, a center island, a beautiful ceramic backsplash, a stainless steel chimney hood, and ample pantry space for daily essentials and storage. Upstairs, the second-floor laundry adds convenience, while the master bedroom offers generous space for a king-sized bed and sofa, along with his-and-hers closets and a luxurious 5-piece ensuite. Each bedroom on this level has access to one of the three full bathrooms. The finished basement, with a separate entrance, includes two bedrooms, a full washroom, and a stylish kitchen featuring granite countertops, a center island, and stainless steel appliances. Situated in the desirable Stoney Creek/Felker community, this home is surrounded by excellent family-friendly amenities. Enjoy convenient access to nearby schools including Saltfleet District High School and St. James the Apostle Catholic Elementary School, along with fantastic outdoor recreation at Heritage Green Sports Park and the scenic Felker's Falls Conservation Area. Nearby parks such as Maplewood Park provide even more opportunities for families to enjoy the outdoors. Shopping, dining, everyday essentials, recreation, and transit options are all conveniently accessible, with major shopping destinations including Eastgate Square and Lime Ridge Mall. A wonderful combination of luxury living, family-friendly surroundings, natural beauty, and everyday convenience! Excellent choice for an extended or multi generational family. (id:67475)
Mulmur, Ontario
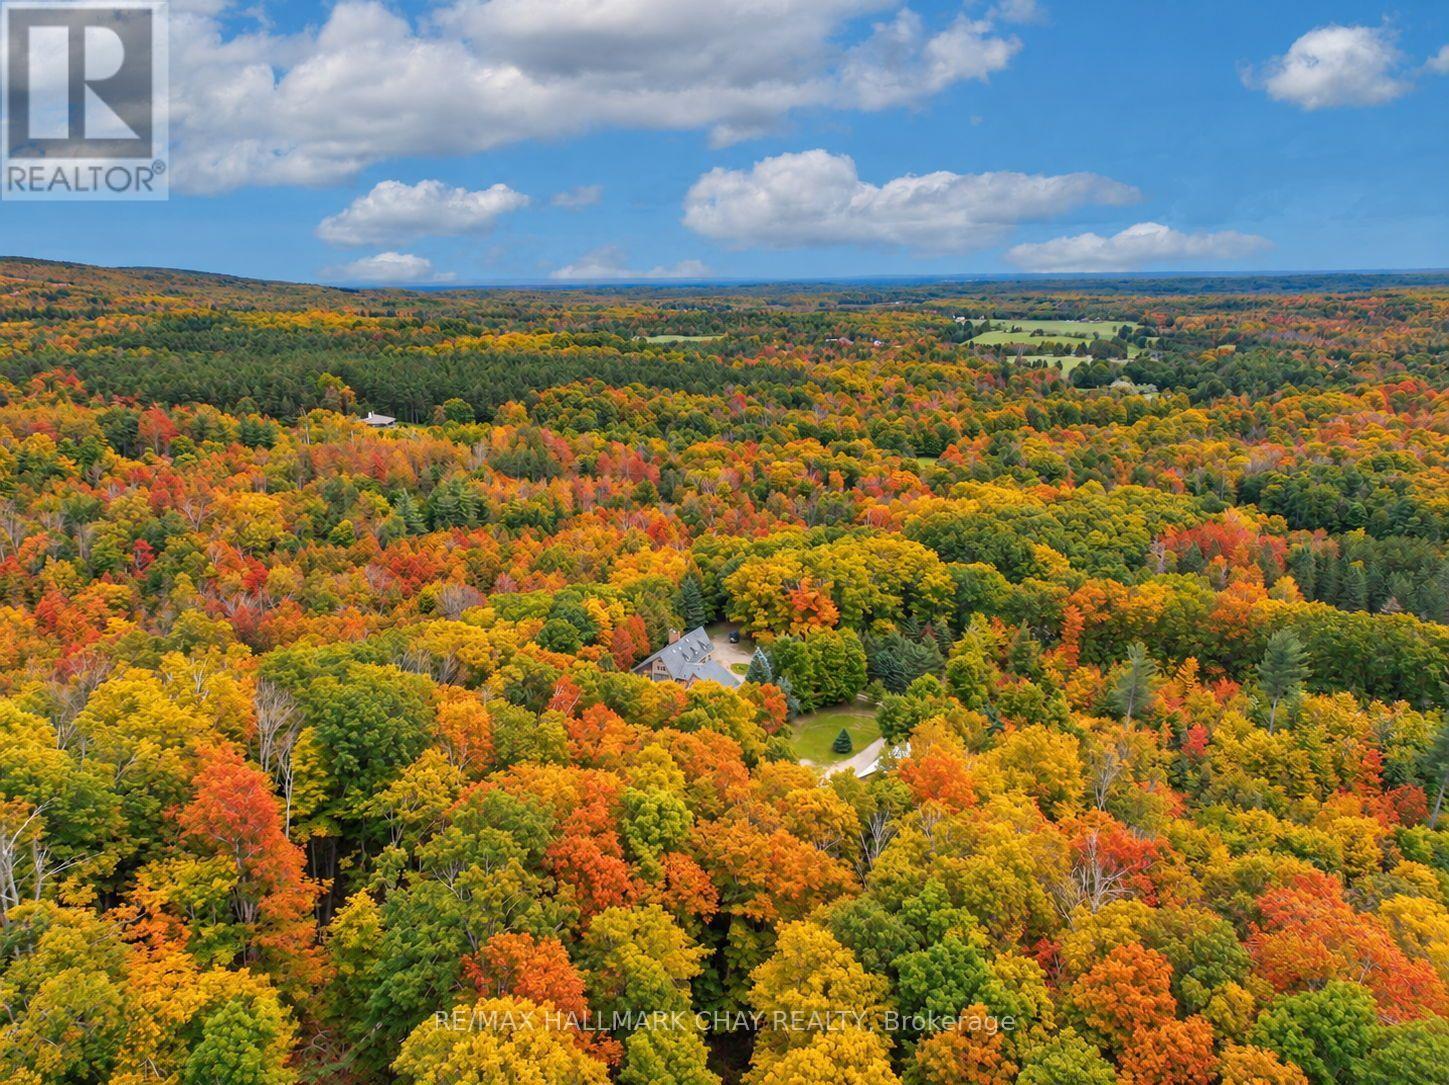
Opportunities like this rarely come to market in Mulmur. Set on an exceptional 36-acre property with river frontage, this private country retreat offers the soothing sound of the flowing river right from the home, creating a peaceful setting unlike any other.Designed to embrace its natural surroundings, the unique multi-level home features soaring ceilings, an open-concept layout, and a loft overlooking the main living area, filling the home with warmth, character, and natural light. Expansive windows capture beautiful views of the surrounding forest and landscape.A detached 3-car shop offers plenty of space for vehicles, hobbies, or recreational equipment. Whether you're searching for a weekend retreat close to Ontario's premier ski clubs or a year-round residence in one of Mulmur's most sought-after locations, this is a rare opportunity to own a truly special property where privacy, nature, and lifestyle come together. (id:67475)
Melancthon, Ontario
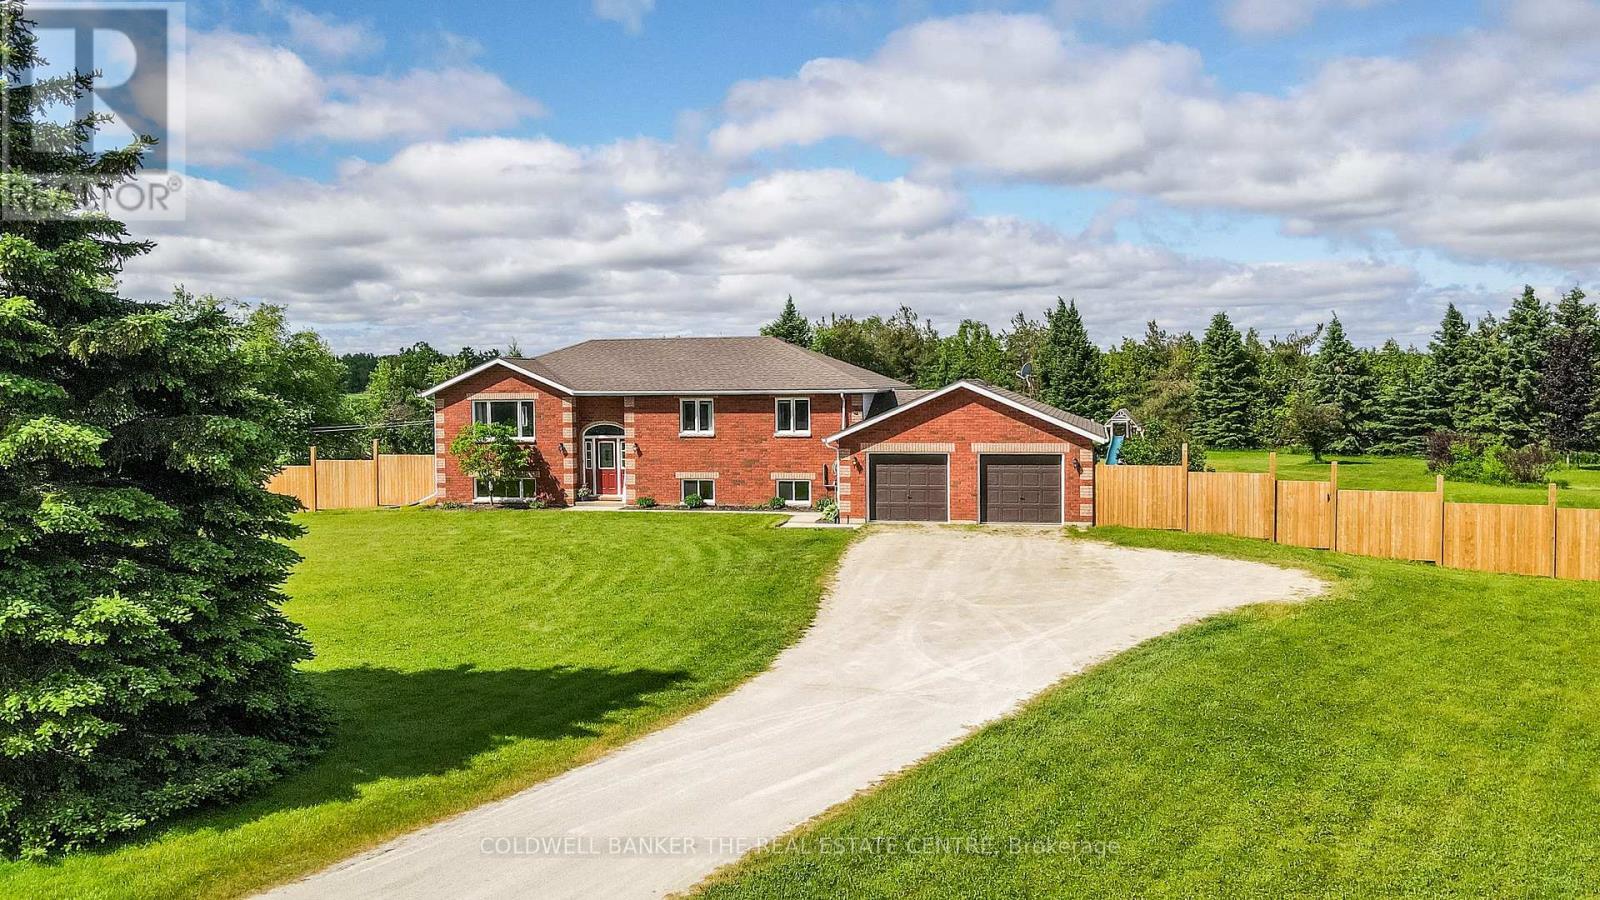
Dreaming of country living without sacrificing convenience? Set on a private, 2.17-acre lot with a fully-fenced backyard, just 4 km from Shelburne, this meticulously maintained all-brick bungalow with a two-car garage offers the perfect blend of comfort, space, and lifestyle. Pride of ownership shines throughout, from the inviting living room with a cozy corner fireplace to the stunning open-concept designer kitchen, spacious dining area, and main-floor family room. The primary bedroom features an updated 3-piece ensuite, while the fully finished lower level offers a large recreation room, fourth bedroom, 3-piece bath, potential fifth bedroom, and a spacious laundry & storage room. Recent updates include the fence, natural gas service inside and out, newer windows, broadloom, freshly painted interior, and pool heater. Step outside and enjoy the best of country living with your fur friends, kids, family & friends! With an invisible dog fence, mature trees, breathtaking sunset views, a two-tiered deck, and an above-ground pool. Located minutes from Shelburne Golf & Country Club and close to the amenities of Shelburne and Orangeville, this desirable Melancthon location offers the perfect balance of rural tranquility, recreation, and everyday convenience. (id:67475)
Toronto, Ontario
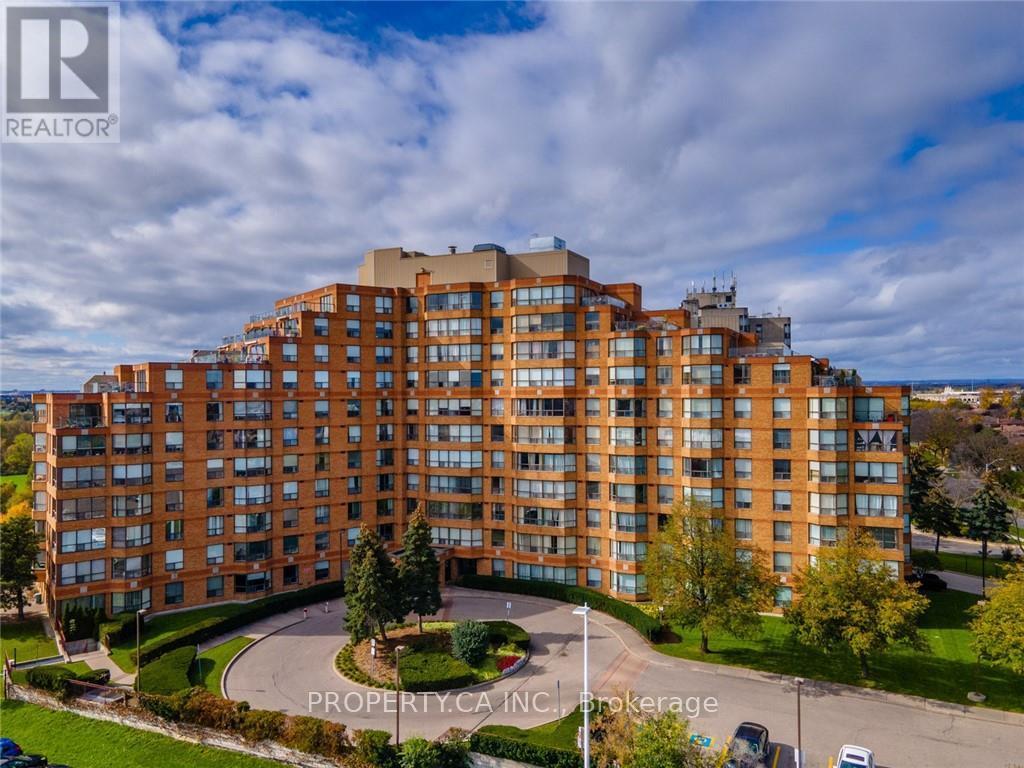
Welcome to King's Terrace at 6 Humberline Drive! This bright and spacious 2-bedroom, 2-bathroom suite offers approximately 1,002 sq. ft. of comfortable living space with an abundance of natural light throughout. Large windows and generous closets in every room provide both brightness and excellent storage. The spacious primary bedroom features a walk-in closet and a private ensuite bathroom complete with both a bathtub and separate stand-up shower. Enjoy the convenience of ensuite laundry and two full bathrooms-perfect for comfortable everyday living. Located in a well-maintained, pet-friendly building with an impressive selection of premium amenities, residents can enjoy an indoor heated pool, hot tub, sauna, fully equipped gym, games room, party room, and BBQ patio-everything you need to relax, entertain, and stay active without leaving home. The location is exceptionally convenient, just steps from Humber College, the Humber LRT, and the Humber College Bus Terminal, with quick and easy access to Highways 401 and 407. Whether you're a student, professional, or simply looking for a well-connected home with fantastic amenities, this bright and generously sized suite offers comfort, convenience, and an unbeatable location. (id:67475)
Brampton, Ontario
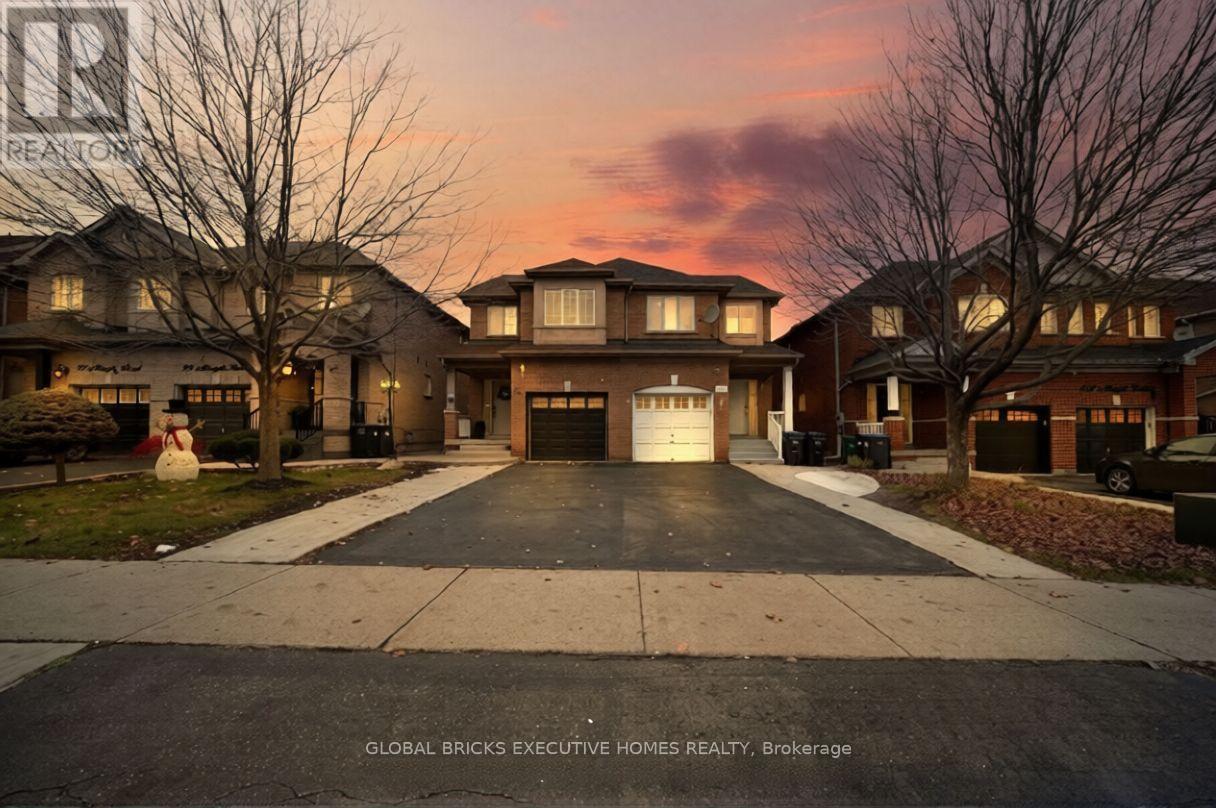
Absolute stunning 3 Bedrooms 3 Bathrooms Semi-detached house located at the prime location in the Fletcher's Creek village. Family Size Kitchen with new porcelain tiles, Quartz countertops and Pot lights in the main level. Three Spacious Bedrooms on the Upper level, with a Large Primary Bedroom With 3 Piece Ensuite Bath & walk-in closet. Deep backyard to enjoy the Patio setup and also do Gardening. Pickard park is just a few blocks away for the adults to relax or the kids to play. Walking Distance to Grocery stores, Go Station, Public Transit, Restaurants and many more amenities are at the walking distance. Excellent location and amazing neighborhood! Prime Location Walk to Schools, Public Transit, Parks, Trails, Minutes Drive to Shopping, GO Station, Shopping, Plazas, , Cafes, Restaurants, Entertainment, Major Highways, Mississauga, Toronto, & More. The rental is only for Main Floor and 2nd Floor, this rental does not include the basement, as basement is rented to different Tenant. Tenant to pay 70% of all utilities, & 70% Hot Water Tank Rental Plus HST. Tenant's to Water & Cut Grass & remove snow as per City bylaws . (id:67475)
Toronto, Ontario
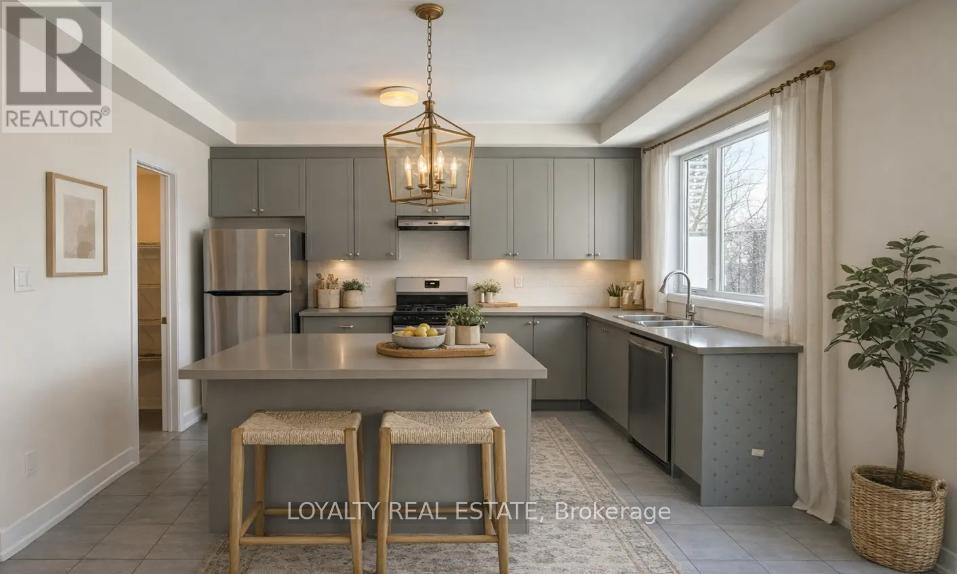
Beautiful Pre-Construction Contemporary Townhome Situated On A Premium Lot With A Private Backyard In A Highly Desirable Community. This Luxurious Residence Features A Bright And Spacious Open Concept Layout Designed For Modern Living And Entertaining. Gourmet Chef's Kitchen With Premium Quality Cabinetry, Quartz Countertops, Stylish Backsplash, Stainless Steel Appliances, Large Centre Island & Ample Storage Space. Elegant Engineered Hardwood Flooring Throughout Main Living Areas, Smooth 9' Ceilings, Modern Lighting & Upgraded Oak Staircase Add Sophistication Throughout The Home.Spacious 3 Bedroom, 3 Washroom Layout Including A Stunning Primary Retreat Featuring A Spa-Like Ensuite Bathroom With Contemporary Finishes & Large Walk-In Closet. Generously Sized Secondary Bedrooms Perfect For Families, Guests, Or Home Office Use. Large Windows Throughout Provide Abundant Natural Light Creating A Warm & Inviting Atmosphere.Thoughtfully Designed With Luxury Finishes, Functional Layout & Exceptional Craftsmanship. Enjoy Outdoor Living With A Private Backyard Ideal For Relaxing Or Entertaining. Conveniently Located Close To Schools, Parks, Shopping, Restaurants, Public Transit, Major Highways & All Essential Amenities. An Incredible Opportunity To Own A Stylish And Modern Pre-Construction Townhome In A Growing Family-Friendly Neighborhood. (id:67475)
Toronto, Ontario
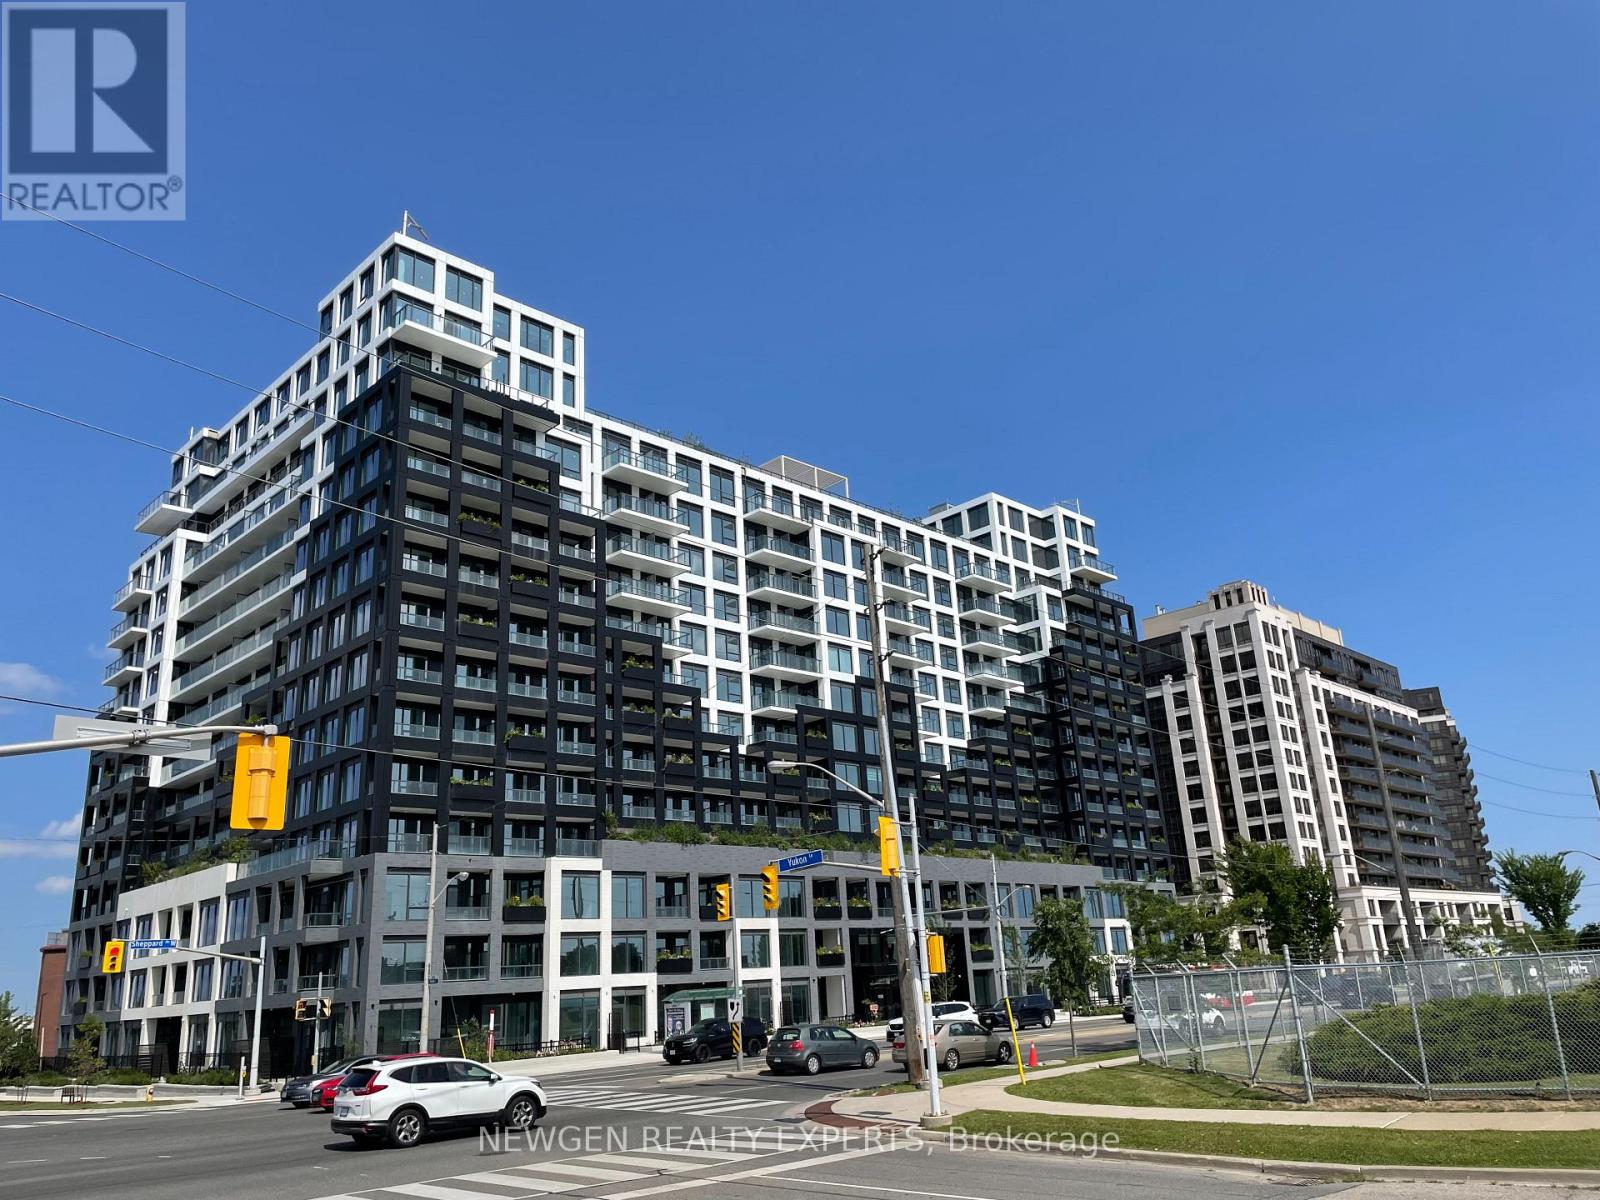
Very Bright and Spacious, Junior 2 Br + Study, 2 Full Wr Condo. 1 EV Parking included in rent. Open Concept Layout. Floor to Ceiling Windows Provide Plenty of Natural Light. Primary Bedroom with Attached Washroom and Closet. Good Sized Second Bedroom with Sliding Doors. Open Concept Kitchen with Built In Appliances. 7 Min to York University, 9 Min Walk to Downsview Park GO.4 Min Walk to Sheppard West Subway Station, 6 Min to Yorkdale Mall, 5 Min to 401 & more. Amenities include a 24/7 concierge, fitness centre, pet spa, outdoor bbq and more. Very well kept. Pics taken before current tenant moved in. Unit will be Professionally Cleaned Before Closing. (id:67475)
Milton, Ontario
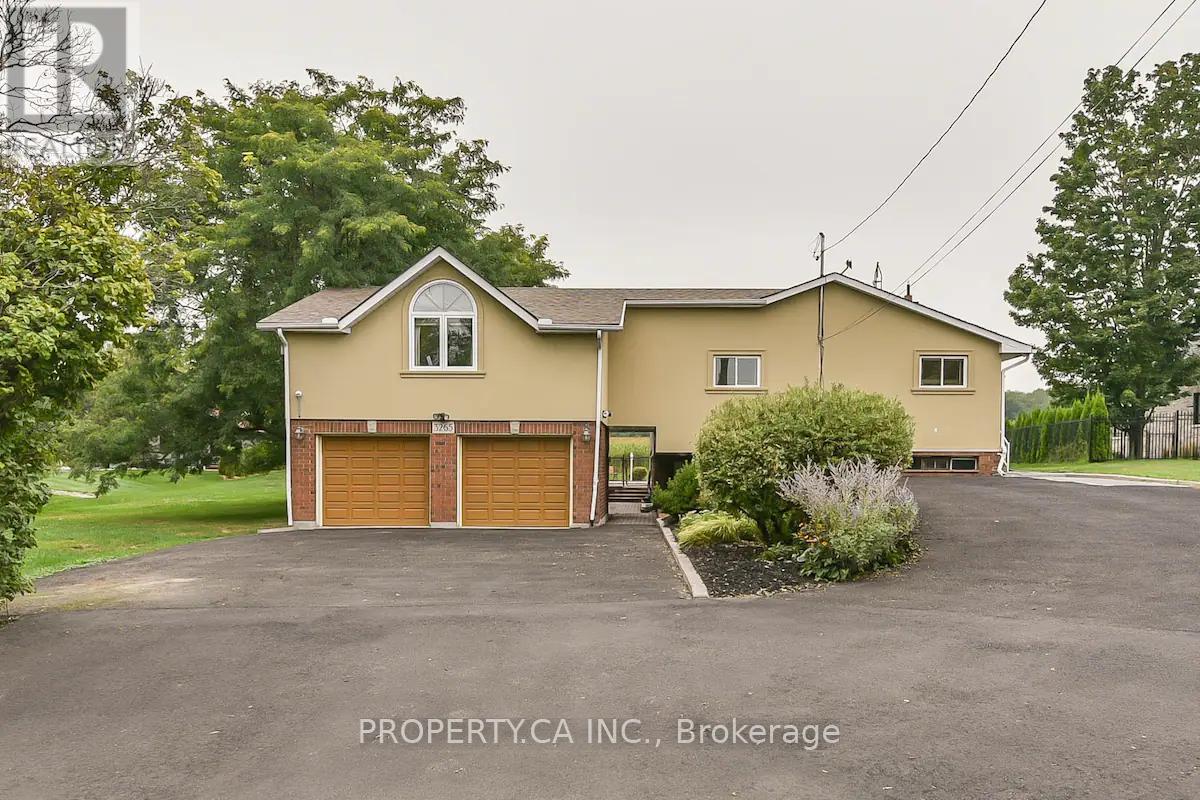
Welcome to this charming furnished bungalow set on a spectacular 0.7-acre lot backing directly onto the Niagara Escarpment. With 3 well-appointed bedrooms on the main floor, this home offers both comfort and convenience, ideal for families, professionals, or those seeking a short-term rental option. The property provides exceptional outdoor space, including a large driveway with parking for up to 8 vehicles, and optional access to a saltwater pool (TBD) for ultimate relaxation and entertainment. Inside, the main floor is thoughtfully designed with generous living areas, making it a perfect blend of functionality and comfort. Location is everything, and this bungalow delivers. Situated within walking distance to downtown Milton, the Sherwood Community Centre, scenic parks, trails, and a neighbourhood plaza, you'll enjoy the best of convenience and nature at your doorstep. The setting combines privacy and tranquillity with quick access to Milton's vibrant lifestyle. Don't miss this rare opportunity to lease a home that truly offers the best of both worlds: spacious living in a prime location, surrounded by the beauty of the Escarpment. (id:67475)
Toronto, Ontario
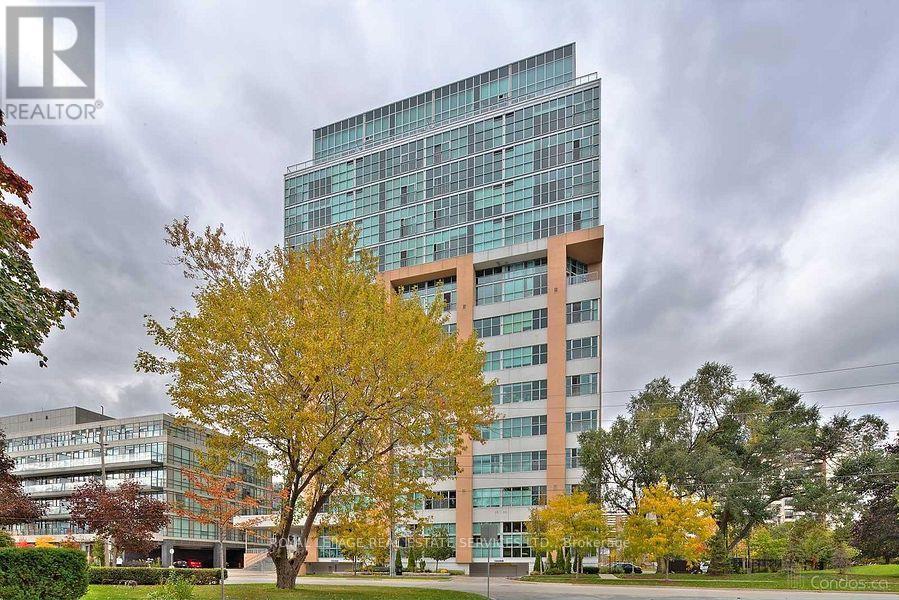
Welcome to the Network Lofts! Where modern living meets industrial character. This spacious two bedroom unit features 10.5 foot ceilings, exposed duct work, large windows, a modern kitchen, generous living space, two bedrooms and two baths. Located in a very walkable neighbourhood steps from Islington Station, The Kingsway and minutes to shops and restaurants on Bloor. Parking is included and the building is pet friendly! Amenities include a gym, rooftop terrace, 24 hour concierge, whirpool, steamroom and more! This is more than just your next home, it's a lifestyle! (id:67475)
Brampton, Ontario
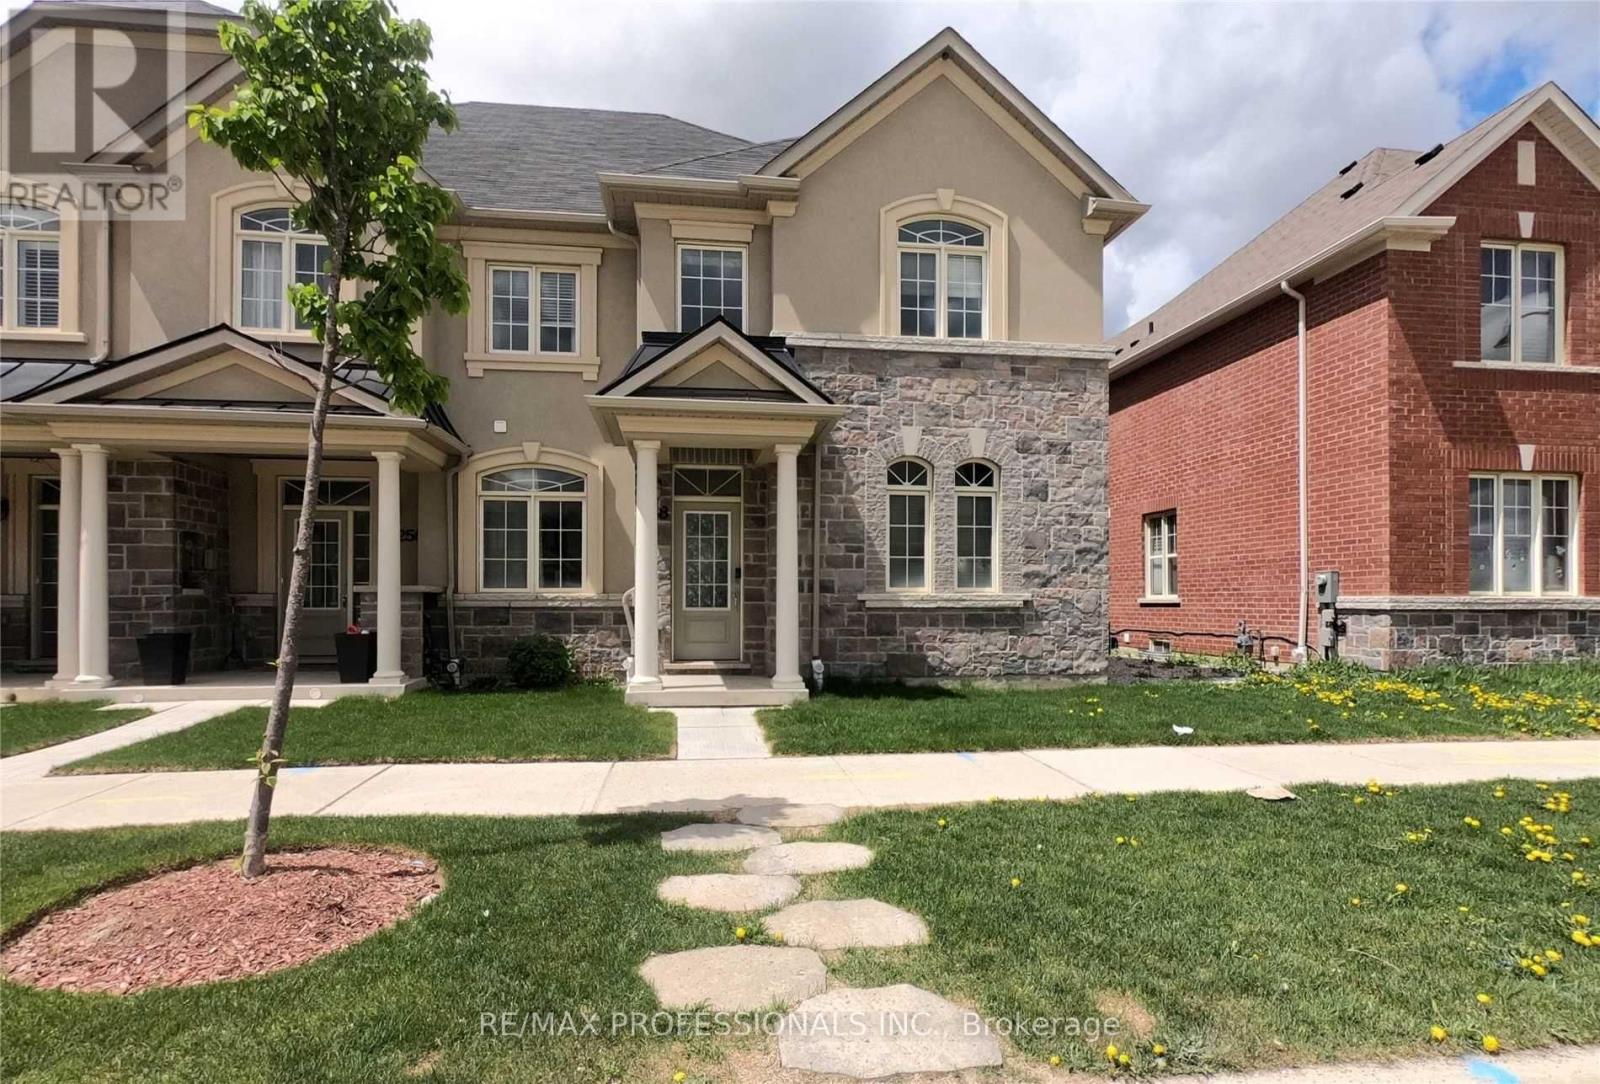
Welcome To 258 Inspire Blvd! A Rare, Super Sized End Unit Townhome Built Just Like A Semi! This Absolutely Stunning Freehold Townhouse InA High Demand Location. 9 Ft Ceilings As Well As Hardwood Flooring Throughout With A Matching Staircase, Built-In S/S Appliances, And AnUpper Floor Laundry.Massive Unfin Basement Awaiting Your Personal Touch! Large Master Bedroom With Ensuite Bathroom And Walk-In Closet.Close To Hwy, School, Park, Groceries & Much More! (id:67475)
Milton, Ontario
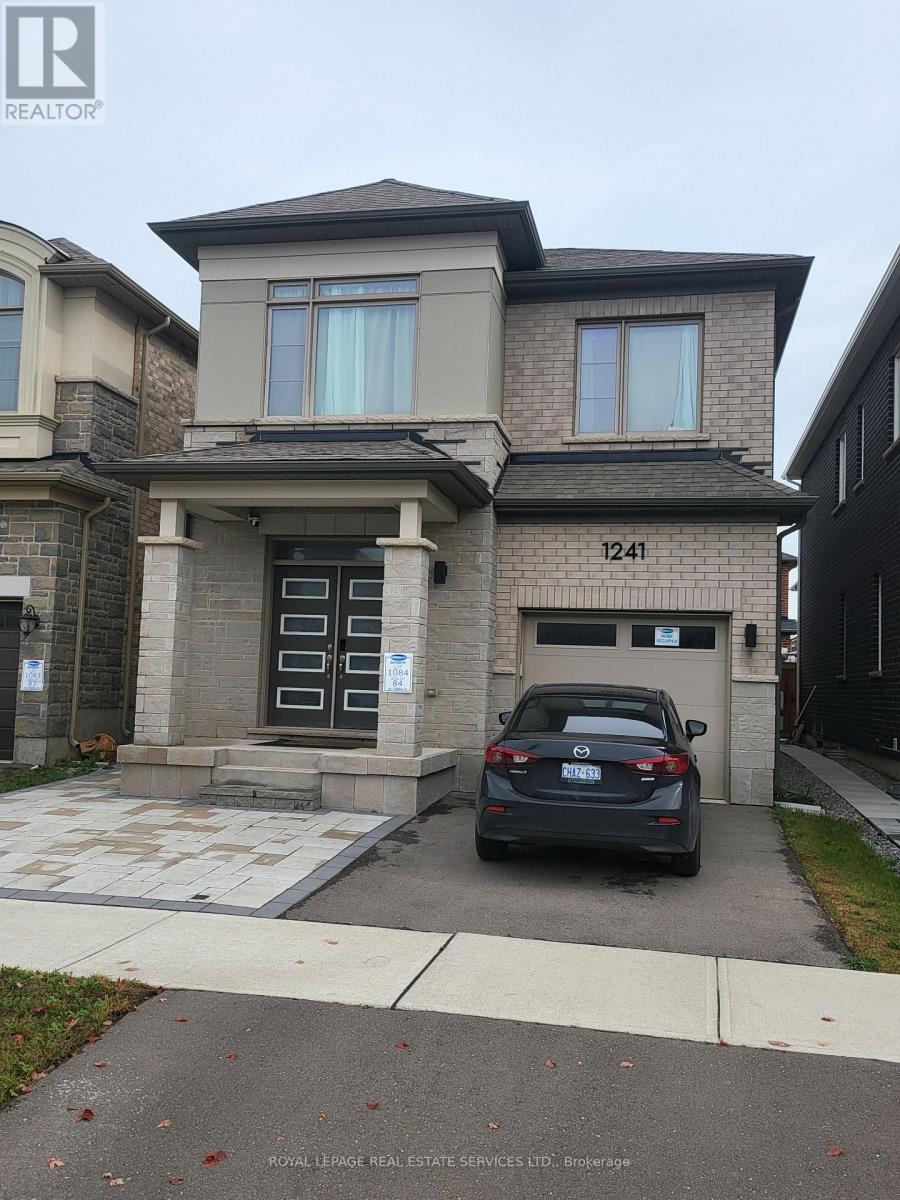
Beautifully finished one-bedroom basement unit available for lease in the Clarke neighbourhood of Milton. Located in a desirable community with convenient access to main roads and everyday amenities, this comfortable suite features an open-concept, full of light living with closets and excellent finishes throughout complete this thoughtfully designed space. The tenant is responsible for 30% of the utilities. Kitchen with stainless steel appliances and elegant quartz countertops, ensuite laundry. A three-piece bathroom, vinyl floors Large windows. (id:67475)
Oakville, Ontario
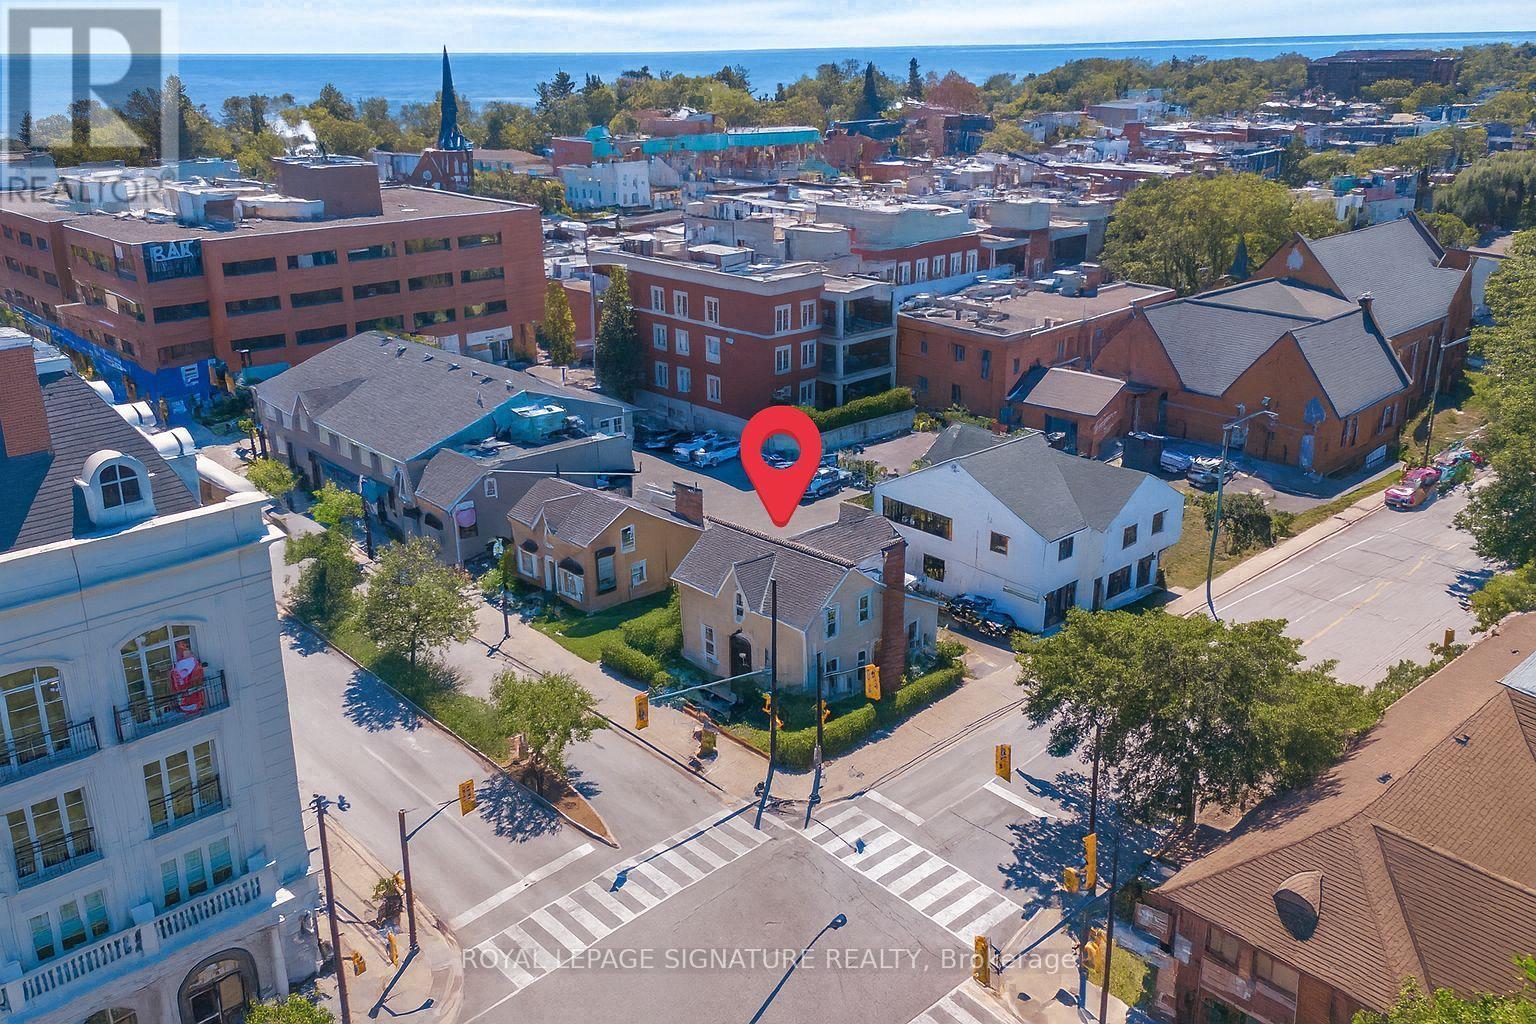
Rare Opportunity To Lease A Stand-Alone Heritage Commercial Building In The Heart Of Downtown Oakville At 140 Trafalgar Rd. This Premium Corner Location Offers Exceptional Exposure With Strong Pedestrian And Vehicular Traffic. The Space Features Spacious Private Offices, Hardwood Floors, And Classic Architectural Character Throughout-Ideal For A Salon, Professional Office, Medical Use, Or Boutique Business Seeking A Prestigious Downtown Address. A Standout Feature Is Four (4) On-Site Parking Spaces, A Rare Find In Downtown Oakville. Offered At Net Rent Plus Additional Rent, With Property Taxes, Maintenance, Insurance, And Utilities, Payable Separately. Steps To Shops, Restaurants, And Amenities, This Unique Heritage Property Combines Visibility, Charm, And Convenience In One Of Oakville's Most Desirable Commercial Locations. (id:67475)
Mississauga, Ontario
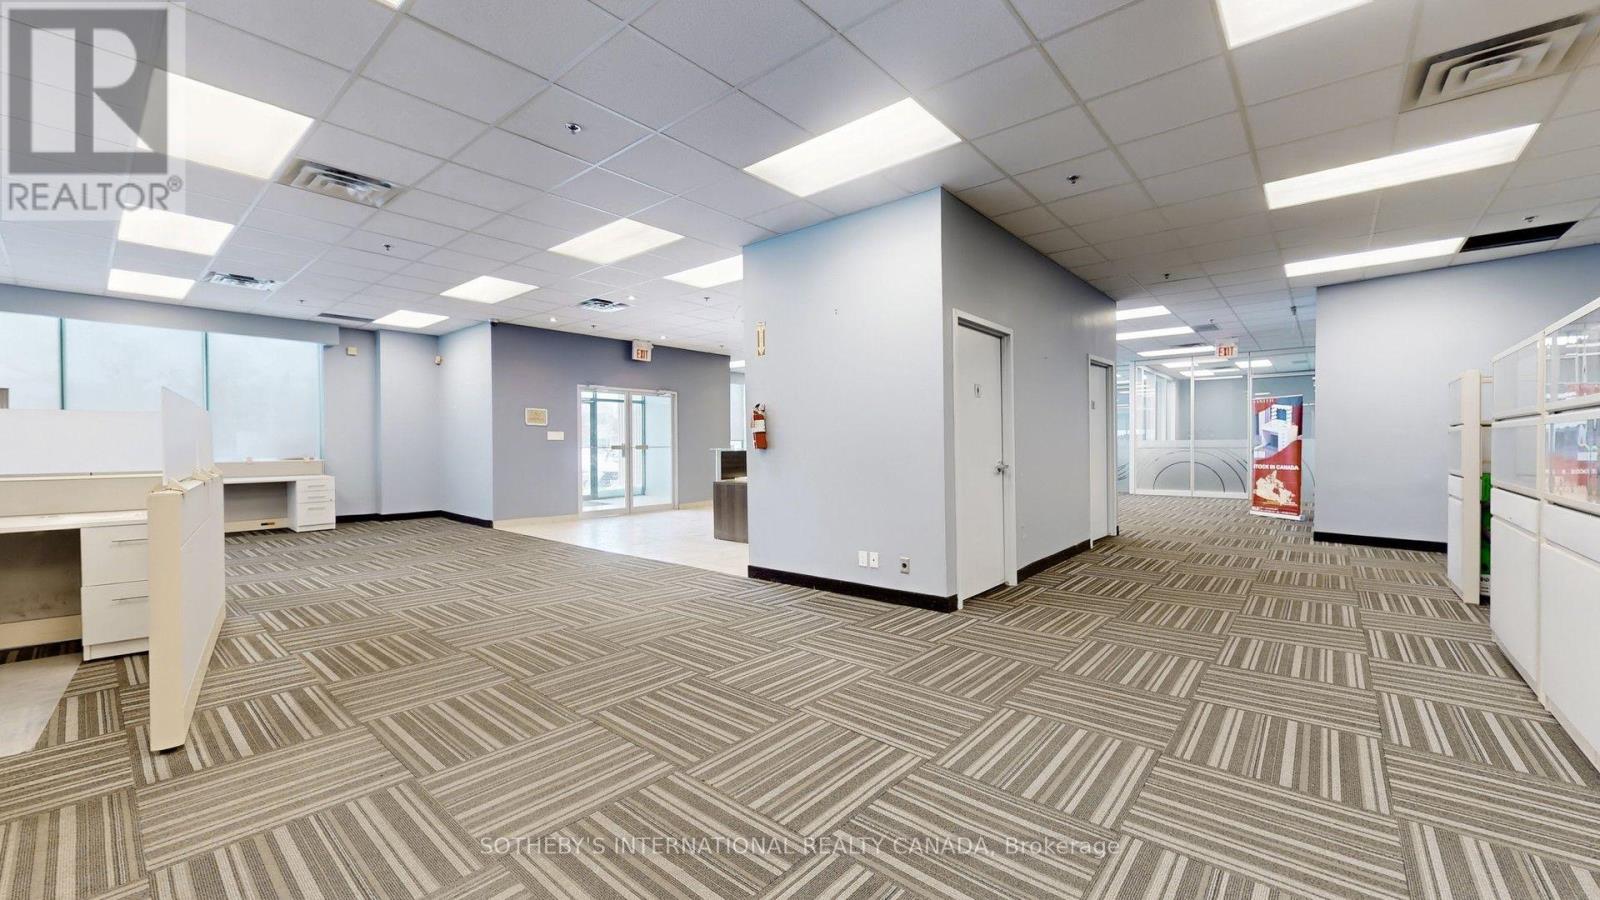
Rare opportunity to sublease a premium freestanding industrial facility in the heart of Mississauga's prestigious Gateway Business Park. This well-maintained building offers exceptional flexibility, with configurations available from 5,000 square feet up to 29,000 square feet of high-quality office and warehouse space. It is open to partial rental options, making it ideal for businesses of various scales. Strategically positioned for maximum operational efficiency, the property boasts high-visibility and superior logistical advantages. Immediate access to Hwy 401 and proximity to Hurontario St ensures seamless connectivity for staff and distribution. Excellent public transit convenience with nearby MiWay routes. The facility features a versatile layout suitable for logistics, light manufacturing, or corporate head offices. Move-in ready with flexible lease terms available. (id:67475)
Toronto, Ontario
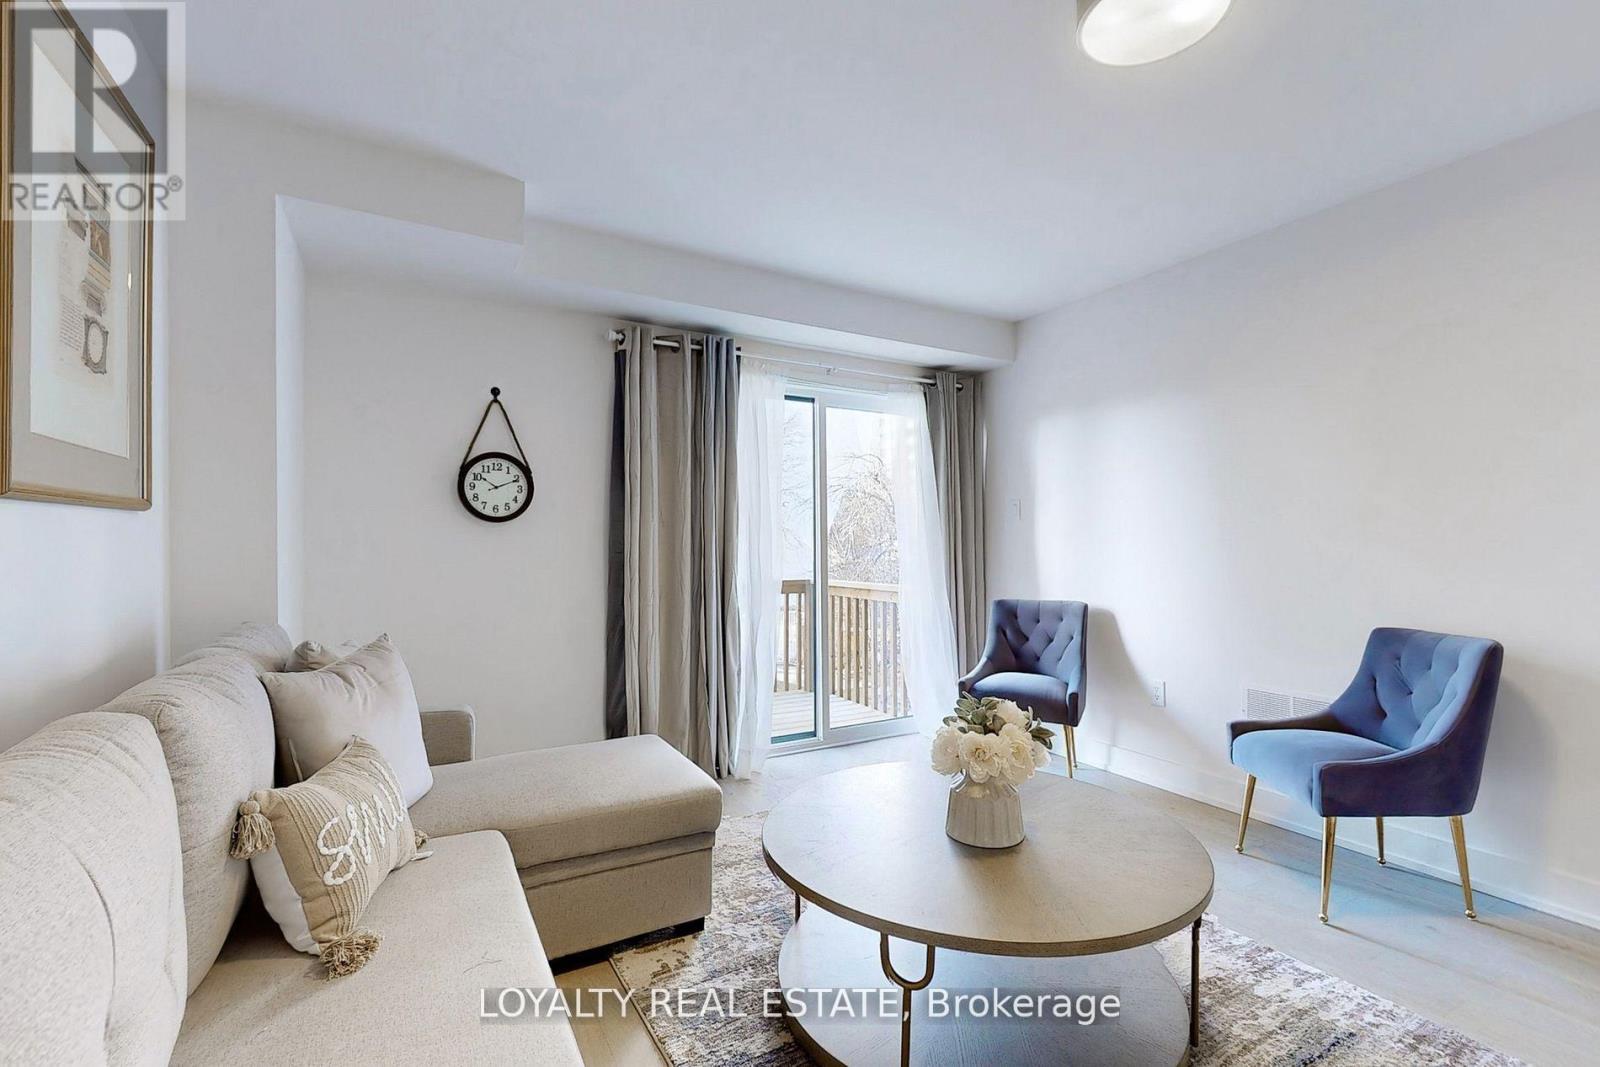
Beautiful Contemporary Townhome Located On A Premium Lot With Backyard. This Spacious And Well-Maintained Home Features An Open Concept Layout, Chef's Kitchen With Premium Cabinetry, Quartz Countertops, Engineered Hardwood Flooring Throughout, 9' Ceilings, And Oak Staircase. Functional Layout Includes 1 Bedroom, additional living space And 2 Full Washrooms On The Ground And Basement Levels.Extras Include Quartz Countertops, Porcelain Sinks, Vinyl Sliding Doors, 200-Amp Service, And Appliances. Conveniently Located Minutes To Parks, Golf Courses, TTC, Highways 401/400, Grocery Stores, Shopping Malls, Hospitals, And Pearson International Airport.Utilities Are Included. Previously Occupied By Only One Tenant. listing information (id:67475)
Toronto, Ontario
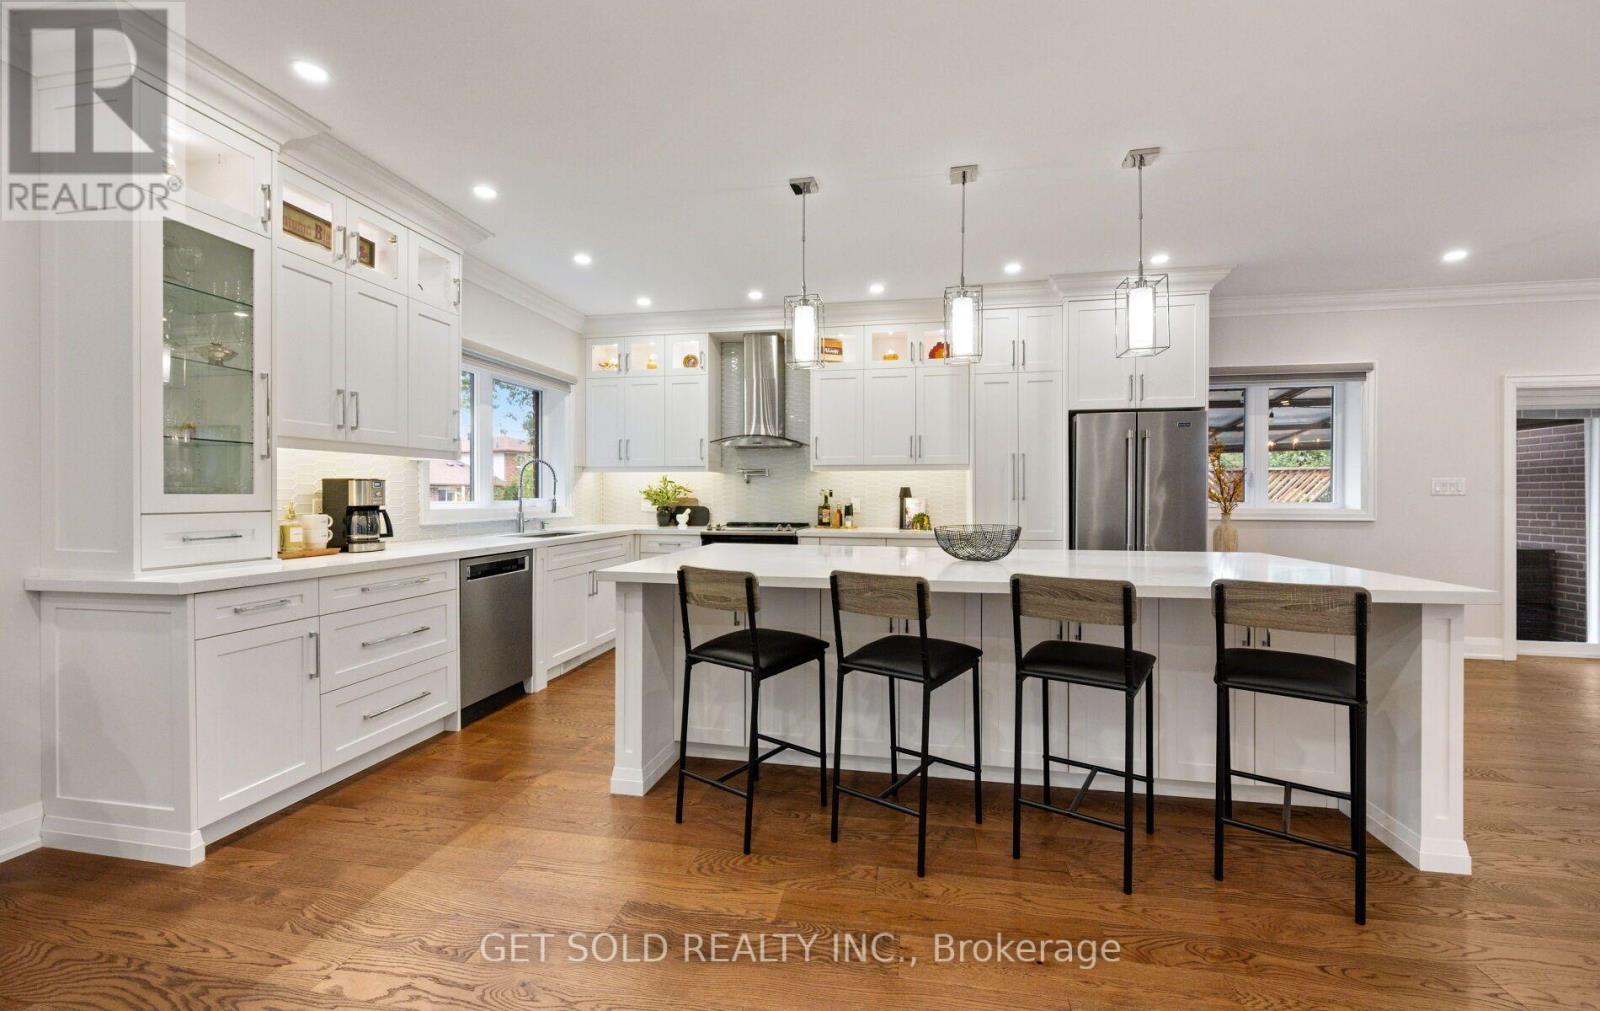
Tucked away on a quiet street, 8 Hackmore Ave is a renovated two-storey home that trades neighborhood traffic for total peace of mind, while keeping city connection right at your fingertips. Inside, the main floor welcomes you with rich hardwood flooring and a bright living space anchored by a massive front window and potlights. The dining room transitions seamlessly to the outdoors with a direct walkout to the deck. Nearby, the standout kitchen features crisp white cabinetry, sleek countertops, stainless steel appliances, and a massive breakfast bar built for casual hosting. A convenient two-piece powder room completes this level. Upstairs, the hardwood flooring continues through three sizable bedrooms. A spacious five-piece bathroom helps to make morning routines flow. The finished basement adds incredible versatility to the property. Accessible via a separate entrance and featuring a fourth bedroom, a three-piece bathroom and a secondary kitchen, this layout functions perfectly as an in-law suite or, just take advantage of the additional living space. A built-in central vacuum system makes cleanup effortless throughout the home while an updated 220 amp electrical service provides plenty of power for modern appliances and electronics. Outdoors, you'll find a deck at the side of the house which features a partially covered seating area perfect for all-weather usage. This outdoor oasis is fully equipped for entertaining, boasting a dedicated outdoor kitchen complete with a spacious counter, built-in sink, and BBQ setup. In the back yard, a separate patio area offers additional seating options surrounded by a beautifully landscaped lawn and flower beds. The location is hard to beat with the Humber River Trail right outside your front door. TTC is steps away making for an effortless commute. Schools, shopping, parks and everyday amenities are also close by. Renovated. Versatile. Conveniently located. 8 Hackmore Ave. is a Rexdale home that truly has it all! (id:67475)
Oakville, Ontario
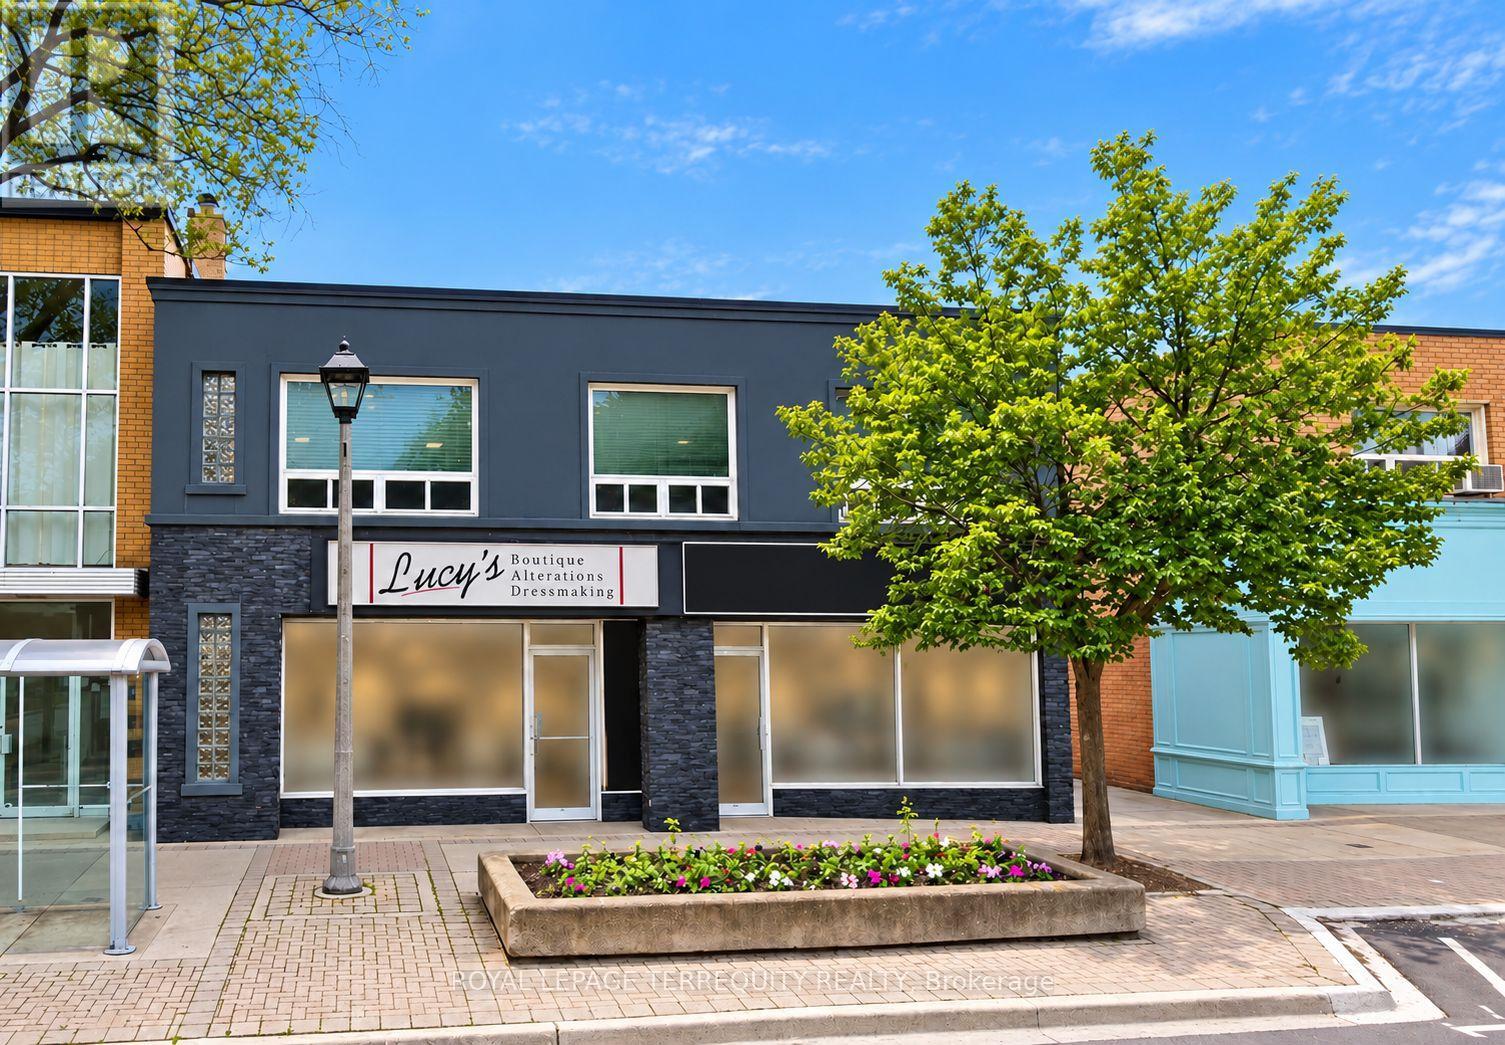
Welcome to Apartment 1 at 276 Kerr St, Oakville! Available for rent December 1st, this bright and comfortable 1-bedroom, 1-bathroom unit features durable vinyl laminate flooring throughout. The kitchen is equipped with a stainless steel fridge and stove, offering a clean and modern look. A cozy and practical space in a convenient Oakville location. Enjoy all the convenience of Kerr Village, public transit at your door. Only 3 units on 2nd floor with quiet long-term Tenants. No onsite parking or laundry. Basement storage locker included. Tenant pays hydro only, separately metered. *Pictures are virtually staged to show potential design ideas and furniture placement. The unit presently is tenanted with their own belongings and not decorated or staged like the pictures. (id:67475)
Toronto, Ontario
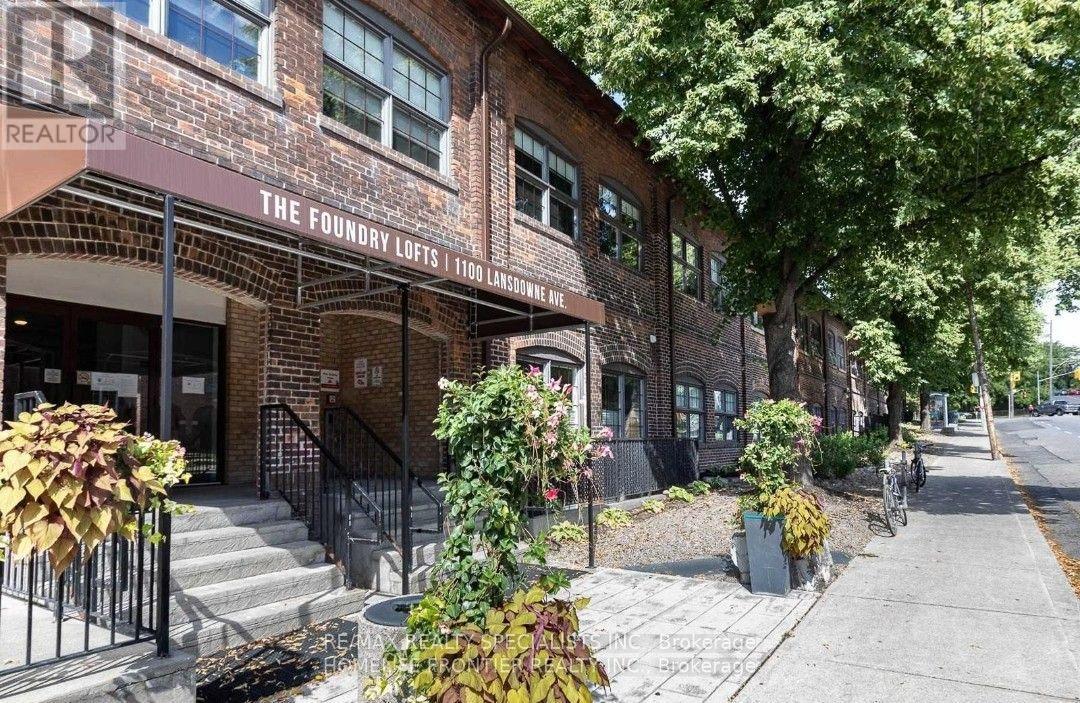
Welcome to the Historic Foundry Lofts - A Rare & Authentic 19th-Century Conversion! Step into a unique piece of history at the Foundry Lofts, where timeless industrial character meets modern urban living. This stunning 1-bedroom loft features original exposed brick, oversized warehouse-style windows, and exposed ductwork that beautifully showcases its authentic industrial charm. Offering approximately 767 sq. ft. of open-concept living space, the spacious layout provides plenty of room to live, work, and entertain, complemented by parking for added convenience.One of the building's most impressive features is its spectacular 16,000 sq. ft. indoor atrium, featuring patio seating and lush greenery. Building Amenities Include Well Equipped Gym, Party Room & Media Room. Ideally located in a vibrant and convenient neighbourhood, you're just steps from the TTC and minutes to the Bloor subway line, Steps to Children's Playground, Earlscourt Park, TTC. Close To Trendy Junction, Geary Ave, Corso Italia, with an incredible selection of shops, cafes, restaurants, parks, and everyday amenities right at your doorstep. With low maintenance fees, exceptional character, and a truly one-of-a-kind setting, the Foundry Lofts offers a rare opportunity to own a piece of Toronto history while enjoying the best of urban loft living. A must-see! (id:67475)
Toronto, Ontario
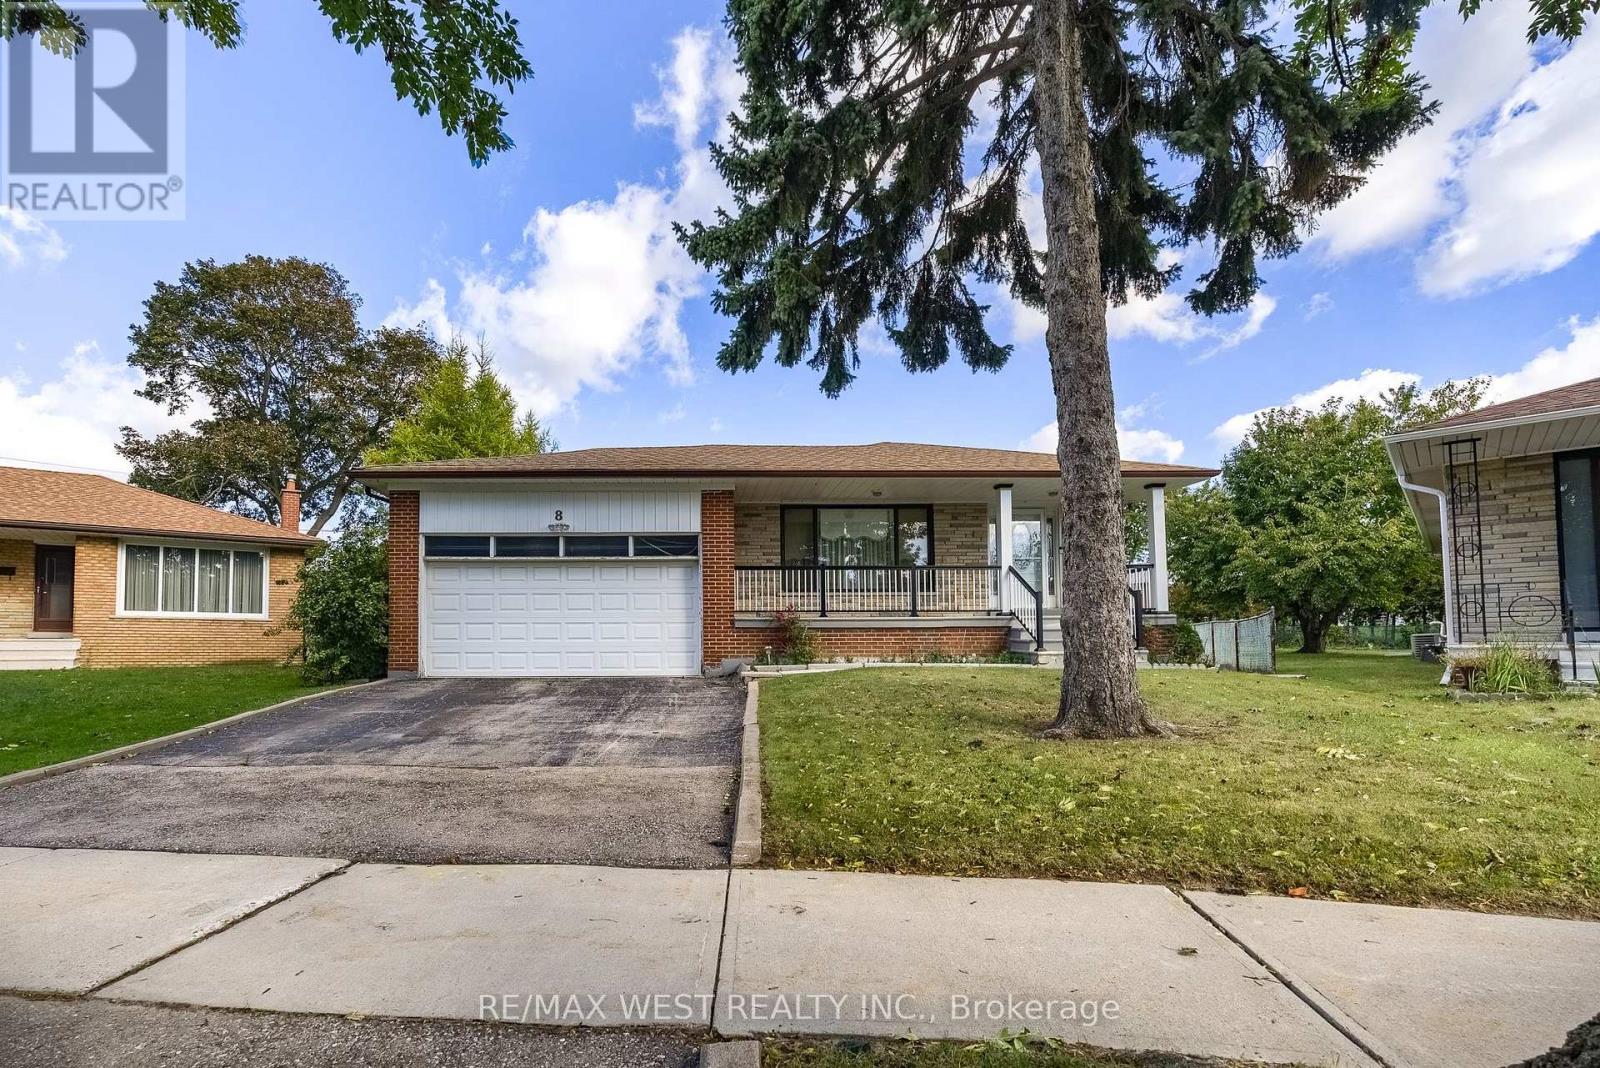
3 Bedroom All Brick Bungalow On A Huge Pie Shaped Lot Over 100 Ft Wide At The Back Located On A Quiet Cul-De-Sac. Well Maintained Home With Amazing Potential. Updated Front Door And Front Porch Railings, Large Principle Rooms, Finished Basement With A Kitchen, Bathroom With Plenty Of Space And Separate Side Entrance And A Double Car Garage. The Huge Backyard Is Ideal For Families With Kids, Gardening, An Outdoor Entertainment Area Or Build A Large Pool. This Quiet And Peaceful Family Neighbourhood Is In A Great Central Location, Close To: Schools, Parks, Grocery, Costco, Etobicoke North GO Station, Pearson Airport, Most Major Highways 401, 427 & 400. (id:67475)
Toronto, Ontario
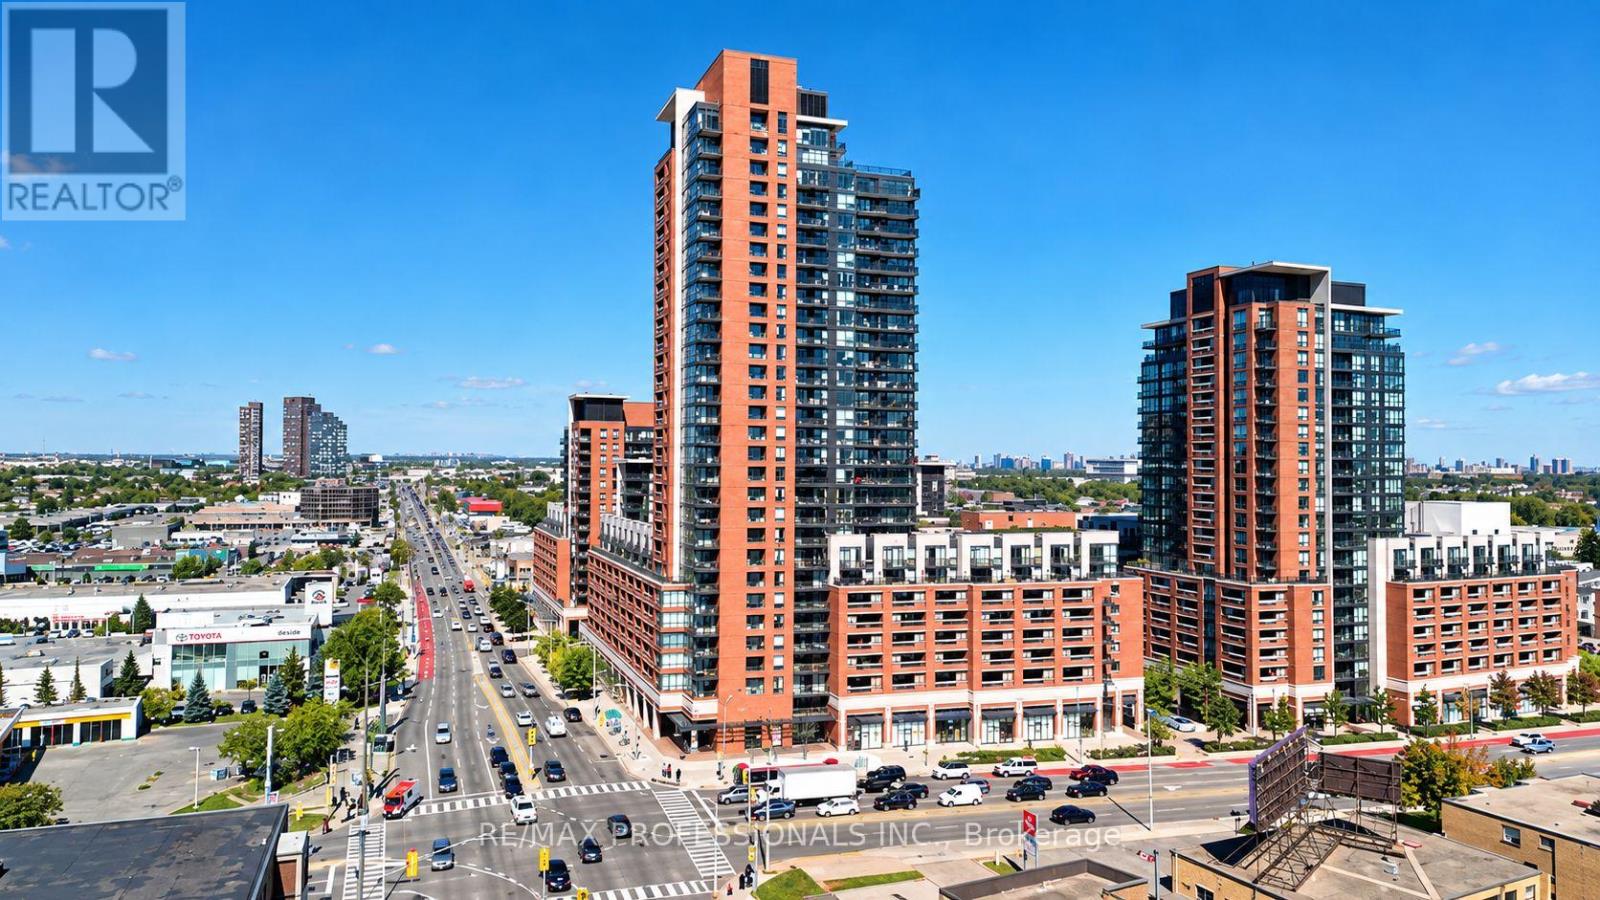
Welcome to urban living at its finest in the highly sought-after Treviso 2! Located at 830 Lawrence Ave W, Unit 2005, this bright and cozy 1 bedroom + den suite offers a thoughtfully designed layout that maximizes every square inch. The kitchen features sleek granite countertops, stainless steel appliances and ample cabinet space. The spacious bedroom provides a comfortable retreat, while the versatile den is ideal for a home office or creative space.Enjoy an impressive selection of building amenities, including a 24-hour concierge, pool and hot tub, fully equipped gym, games room, stylish party room, outdoor BBQ area and visitor parking. Conveniently located close to shopping, restaurants, transit and everyday essentials, this unit offers an excellent combination of comfort and convenience. A must-see! Some listing photos have been virtually staged for illustration purposes only. (id:67475)
Brampton, Ontario
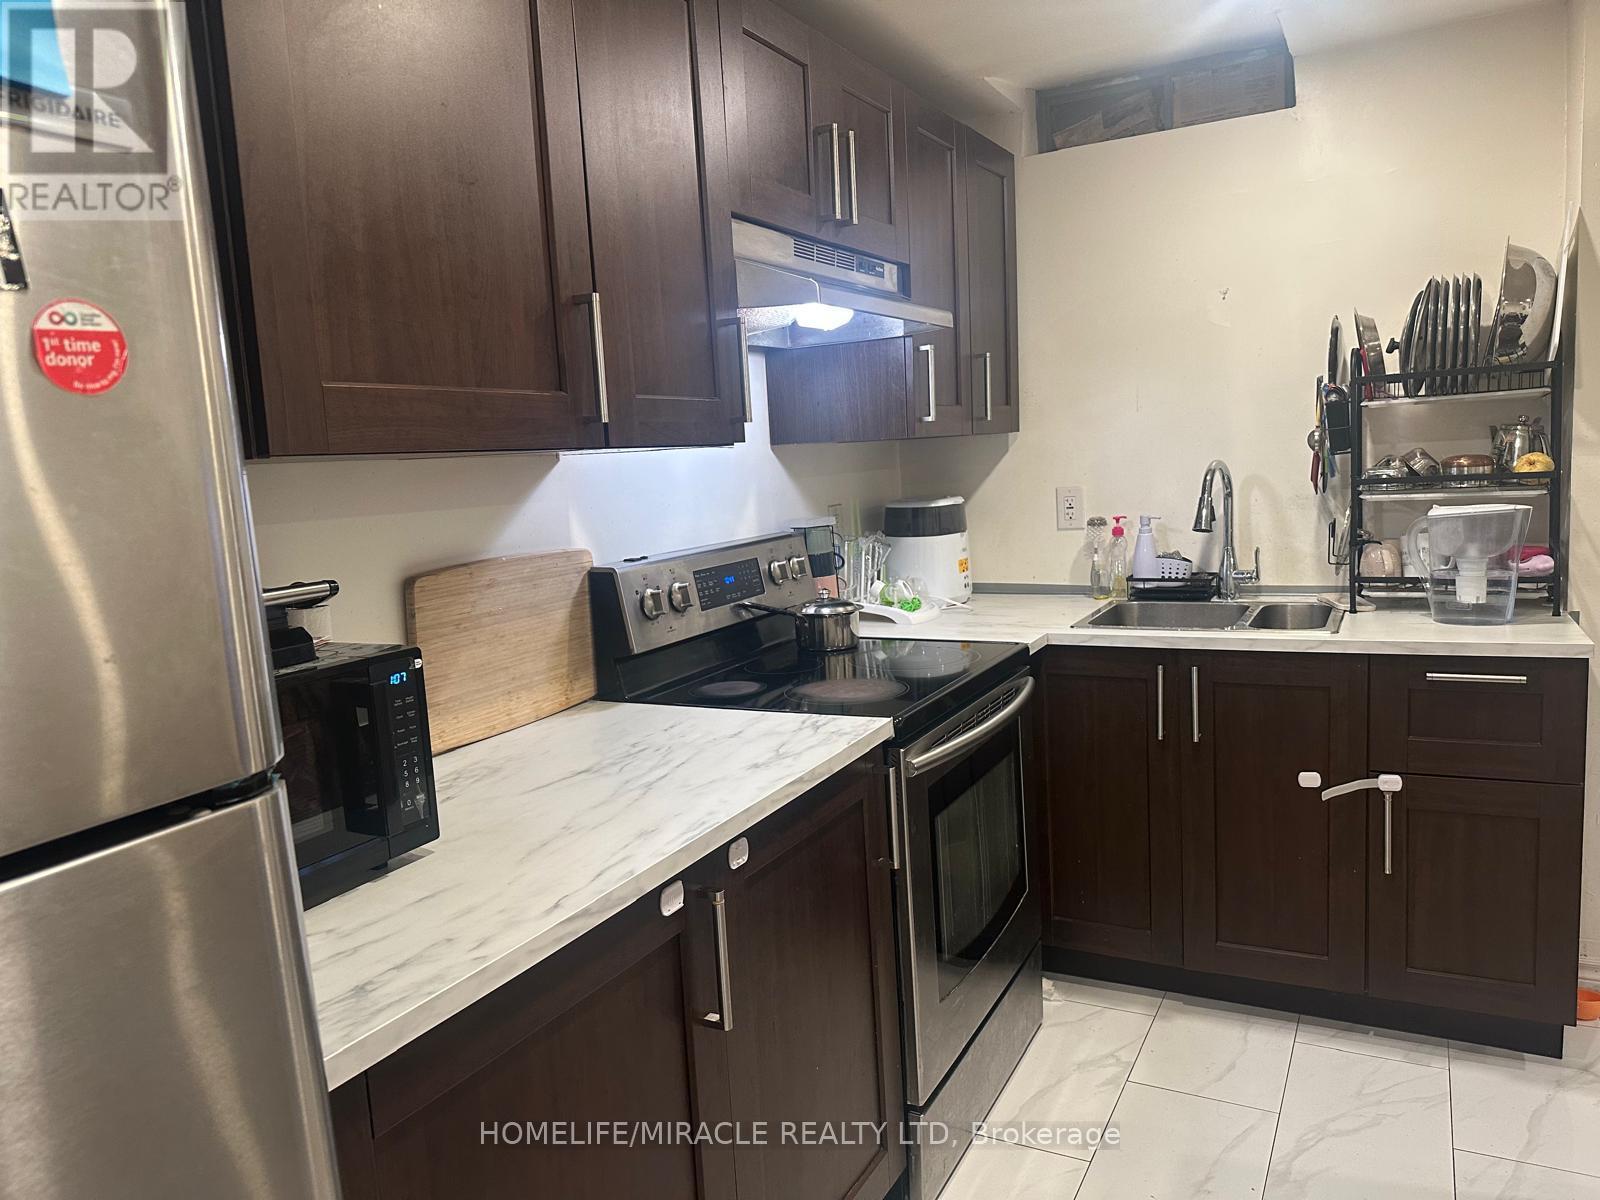
2 Bedrooms Basement, Own Seperate Entrance, Own Private Laundry and One Parking On the Driveway. Right On the Intersection Of Williams & James Poter In Bramton. Walk To Transit, School and Shoping. Tenant Pays 30% Of The Utilities. Another Small Family Lives Upstairs. (id:67475)
Milton, Ontario
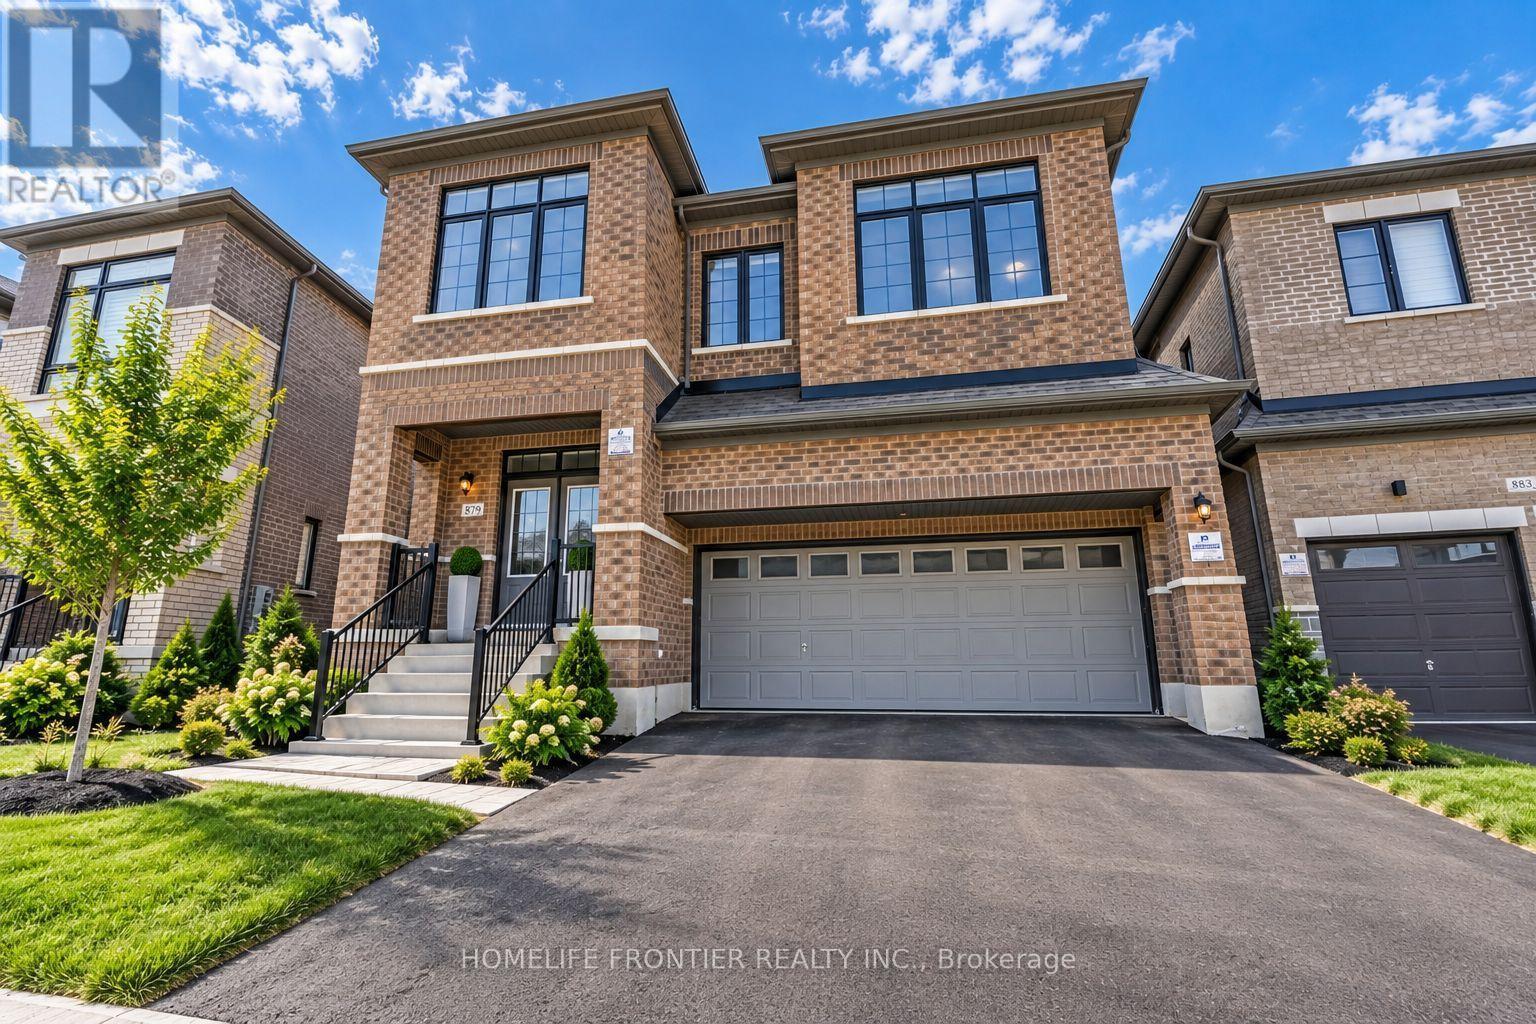
RARE 6-BEDROOM ABOVE GRADE HOME IN MILTON! Welcome to Fieldgate Homes' sought-after Parklands model, offering approximately 3,246 sq. ft. of above-grade living space 9-foot ceilings across 2.5 storeys. Designed for large, growing or multi-generational families, this impressive home features 6 bedrooms, 4 full bathrooms + powder room. The bright main level offers spacious living and dining areas, a large family room with fireplace, modern kitchen with quartz counters and built-in appliances, plus a breakfast area with walkout to the backyard. Upstairs, an exceptional 5-bedroom second-floor layout offers outstanding privacy and convenience, with every bedroom having direct access to an ensuite or semi-ensuite bathroom. The spacious primary retreat features a walk-in closet and luxurious 5-piece ensuite, while the additional bedrooms offer generous closets and convenient bathroom access. The private third level features the 6th bedroom with direct bathroom access and a versatile open-concept loft with walkout to balcony-ideal for extended family, guests, a home office or private retreat, with potential to convert the loft into a 7th bedroom. The unfinished basement features a legal separate builder entrance, offering excellent future potential. Located in Milton's family-friendly Cobban community close to parks, schools, shopping and amenities. 6 Bedrooms. 3,246 Sq. Ft. Above Grade. Every Bedroom Connected to a Bathroom. A Rare Milton Layout! (id:67475)
Toronto, Ontario
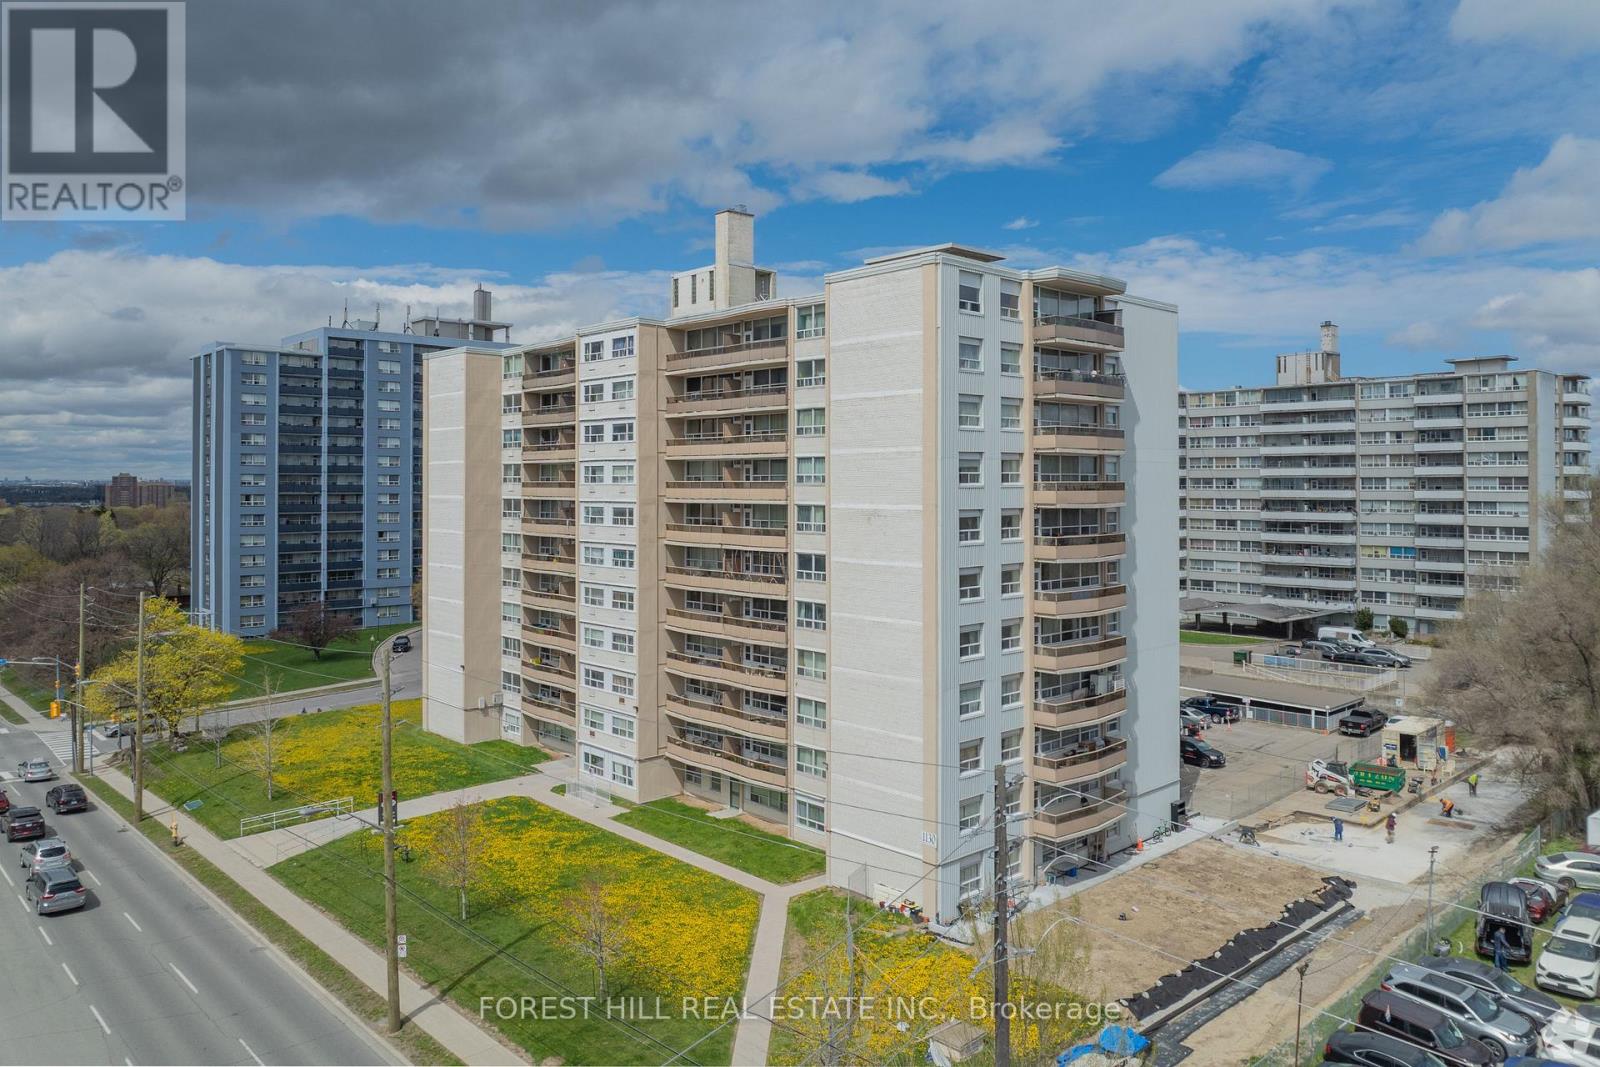
Welcome to Humber River Apartments! This spacious 1-bedroom suite offers a comfortable layout with plenty of natural light and a private balcony. Enjoy convenient building amenities including on-site laundry, secure FOB entry, camera-monitored security, an on-site superintendent, and available indoor and outdoor parking. Ideally located near Wilson Subway Station, Highway 401, Humber River Hospital, Yorkdale Shopping Centre, Downsview Park, grocery stores and restaurants. A great location with everything you need close by! Hydro extra. Parking and storage lockers available for an additional fee. (id:67475)
Halton Hills, Ontario
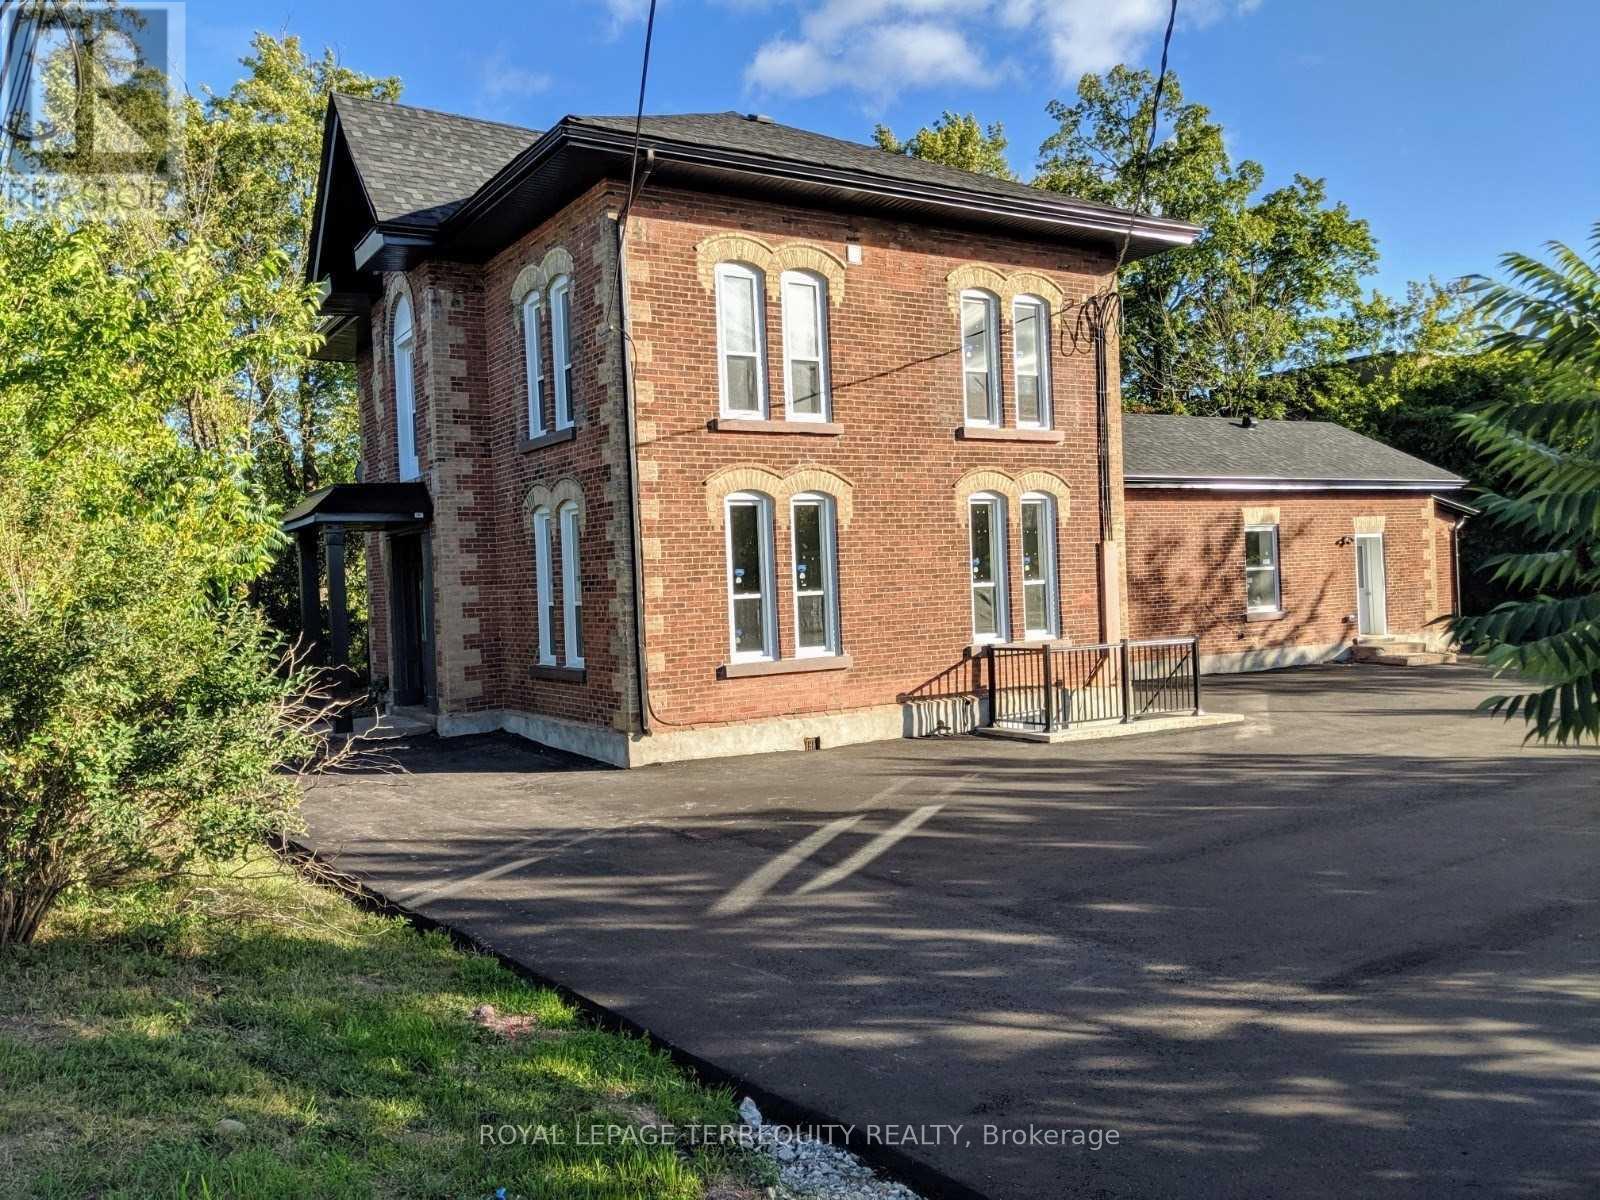
Welcome To This Beautifully Renovated & Freshly Painted 1 Bedroom + Spacious Den Apartment Nestled In A Quiet, Family-Friendly Georgetown Neighbourhood. Featuring A Kitchen With Quartz Countertops, Modern Finishes & A Bright, Functional Layout. The Versatile Den Is Ideal For A Home Office, Guest Room Or Potential Second Bedroom. Enjoy An Unbeatable Location Just A 12- Minute Walk To Georgetown GO & VIA Rail, And A Short Stroll To Historic Downtown Georgetown's Charming Boutiques, Cafés, Restaurants & Local Amenities. Close To Excellent Schools, Parks, Recreation Facilities, Golf Courses & Shopping, With Easy Access To Major Commuter Routes. Includes One Parking Space, With Additional Parking Available At An Extra Cost. A Fantastic Opportunity To Enjoy Stylish, Move-In Ready Living In One Of Georgetown's Most Desirable Communities. (id:67475)
Barrie, Ontario
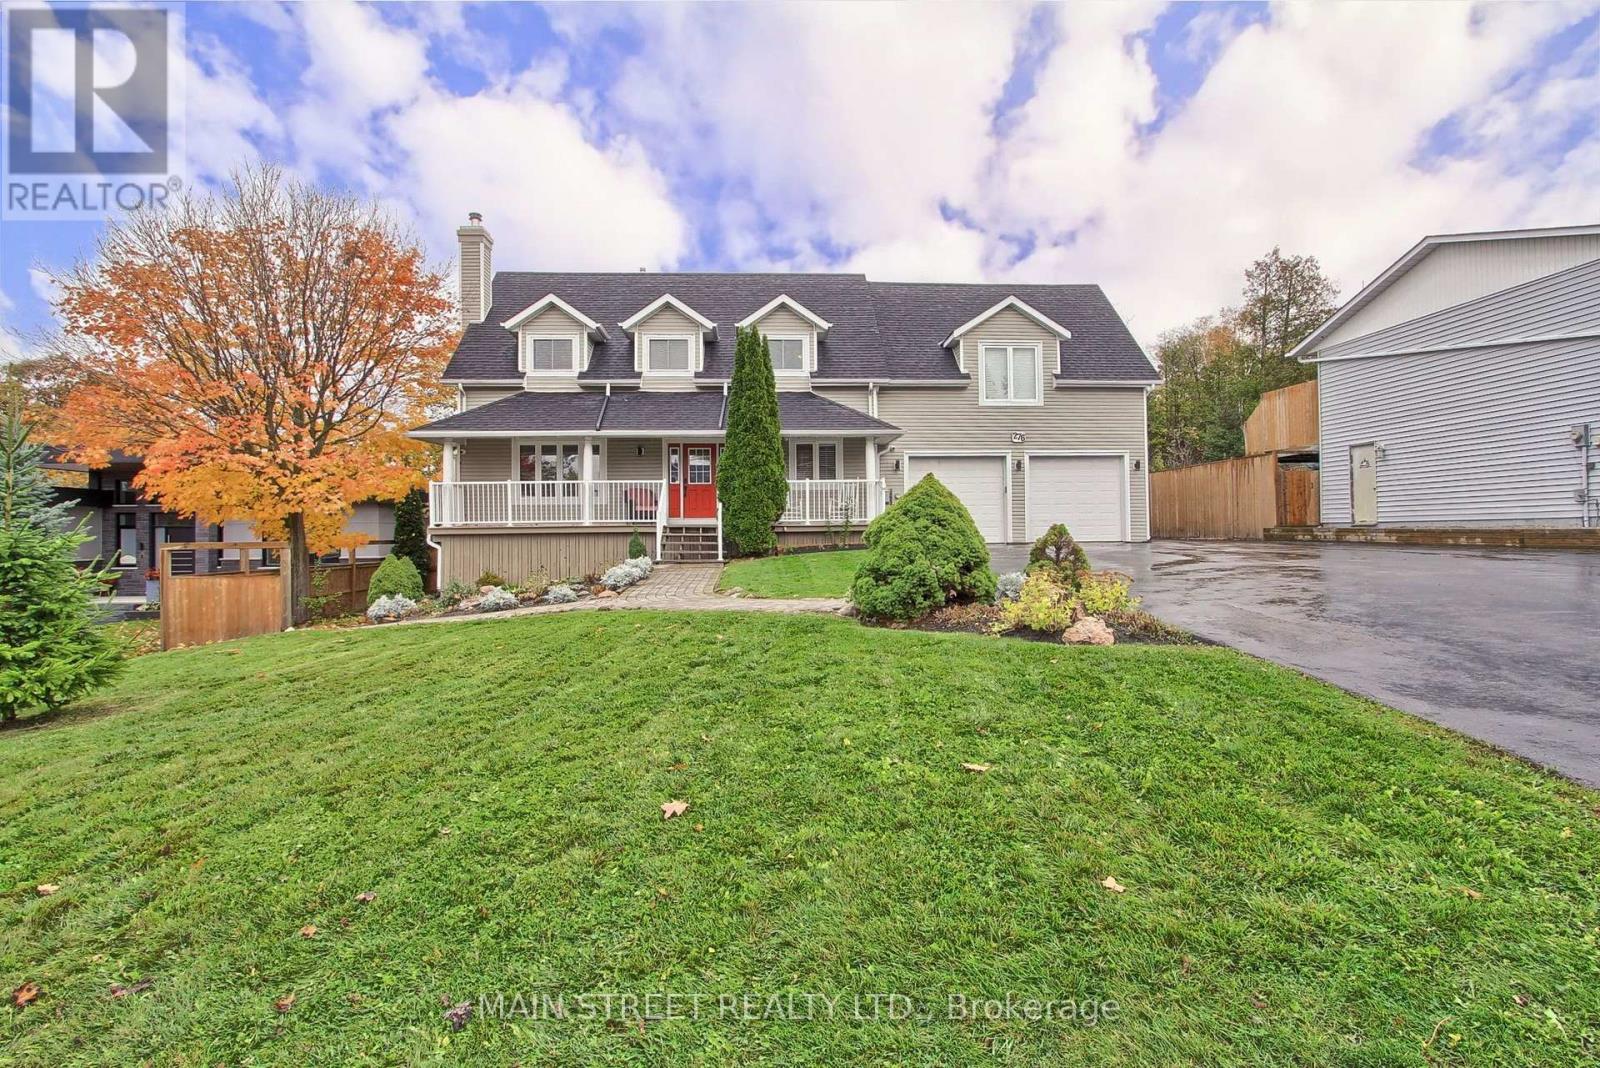
Welcome to 276 Crawford Street, a beautifully maintained Cape Cod style home offering exceptional versatility, space, and charm in one of Barrie's most desirable neighbourhoods. This impressive property features 4+1 bedrooms, 4+1 bathrooms, and 3 kitchens, making it ideal for multi-generational living or investment potential. The main floor boasts a spacious home office, a newly updated kitchen with modern finishes, and a large family room complete with a cozy fireplace-perfect for gatherings and relaxation. Upstairs, discover three generous bedrooms, including a primary suite with a double closet and private ensuite bathroom and cozy gas fireplace. Above the garage, a self-contained 1-bedroom in-law suite offers a separate entrance providing excellent income potential or private guest accommodations with it's own gas fireplace, and a heat pump for its own heating and A/C. The fully finished walk out basement (with it's own patio) adds even more flexibility with another 1-bedroom in-law suite, also featuring a separate entrance and full kitchen, gas fireplace and a heat pump for its own heating and A/C. Step outside from your kitchen/dining room to private deck and massive private backyard oasis, complete with a serene pond and dock, large deck, additional parking, and a spacious shed. The heated garage provides the perfect space for a workshop, additional living area, or the ultimate "man cave." Conveniently located close to shopping, Downtown Barrie, the highway, schools, and parks, this home truly has it all-space, style, and endless possibilities. (id:67475)
Wasaga Beach, Ontario
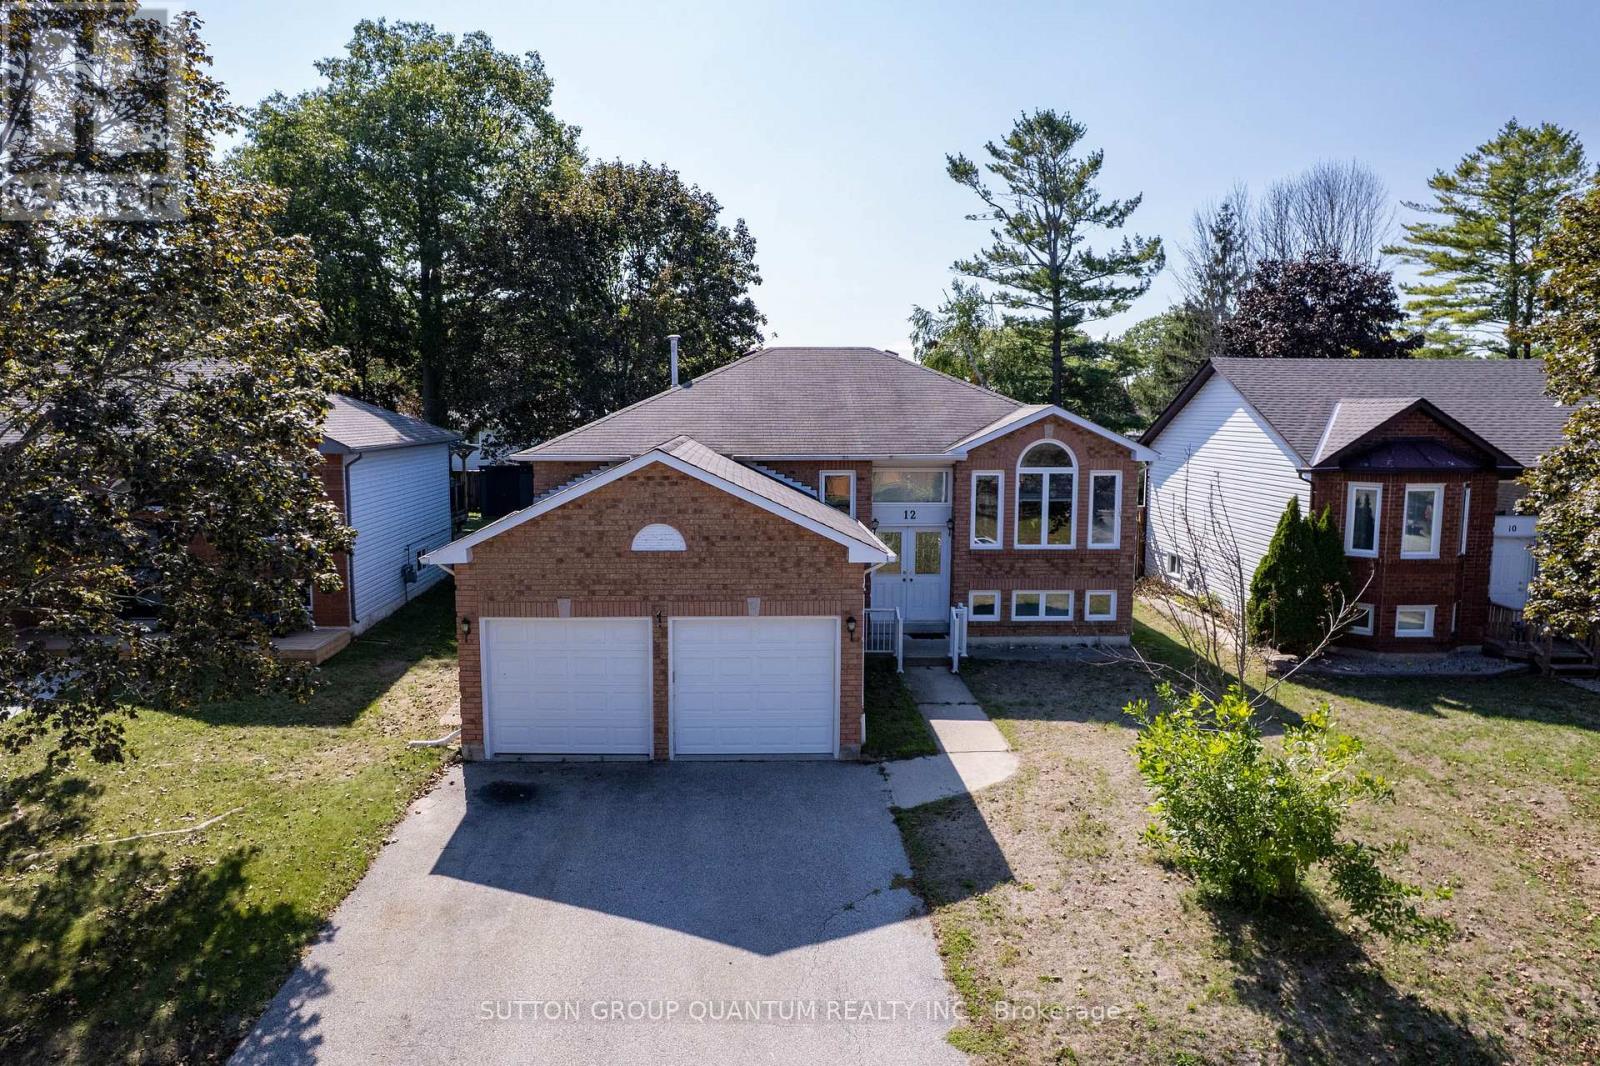
Lovely Bright, Open & Spacious, Beautifully Finished Family Home. Featuring 3+2 Bedrooms, 2+1 Bathrooms; New Corian Counter tops w/new sink, faucet, New Build-in Stove, Microwave And Oven On the Wall. Newer CAC and Furnace. Dedicated Dining Area, Fantastic Open Concept Plan. Just Ready To Move In. Large Private Backyard. Professionally Finished Basement With 3 Pc Bathroom, 2 Bedrooms For Extended Or Generational Families. Great Location! Close to Beach Area One, Stonebridge Shopping Center, Restaurants, Banking, Medical & the New Library and Arena. Don't miss your opportunity! Schedule your showing today! (id:67475)
Barrie, Ontario
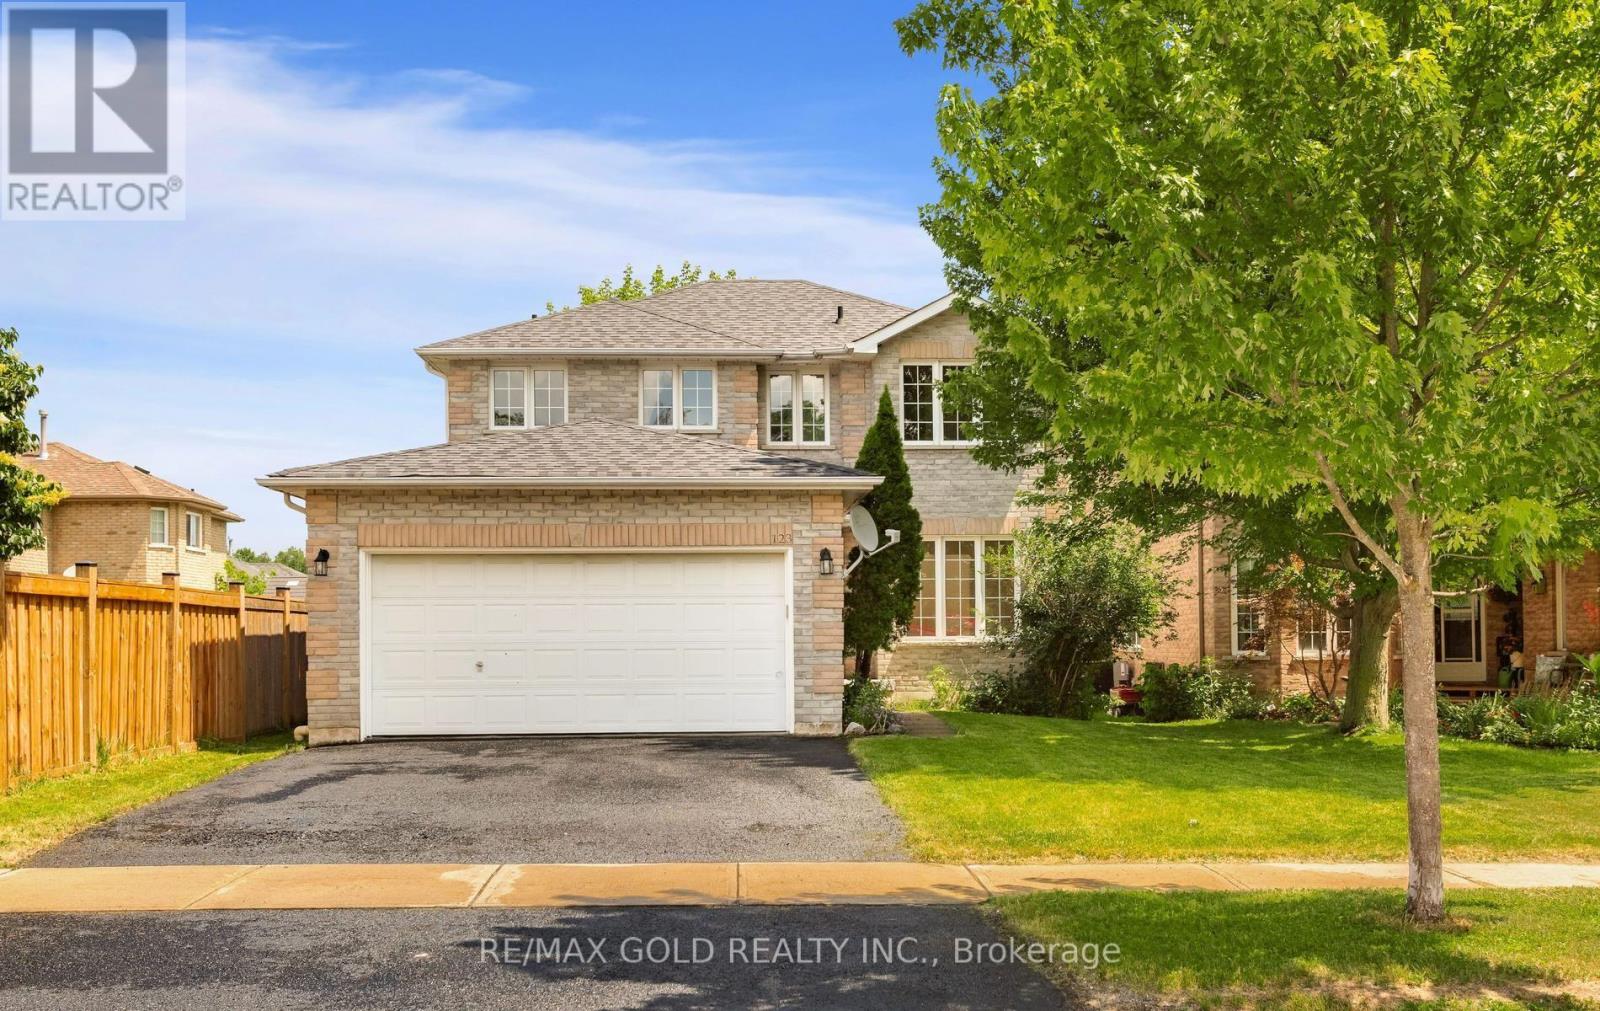
UPGRADED DETACHED HOME, (4 BEDROOM 3 BATHROOM, 2 CAR GARAGE) IN EDGEHILL COMMUNITY. THE MAIN FLOOR OFFERS SEPARATE LIVING, DINING & FAMILY ROOMS. FAMILY SIZE KITCHEN WITH LARGE EAT IN KITCHEN WITH PANTRY & A LAUNDRY ROOM. UPGRADES IN JUNE 2026 INCLUDE NEW 24"X24" PORCELAIN TILES IN FOYER, HALLWAY, KITCHEN, EAT IN KITCHEN, POWDER ROOM & LAUNDRY ROOM. BRAND NEW STAINLESS STEEL SAMSUNG FRIDGE, STOVE, DISHWASHER & RANGE HOOD, NEW WHITE SAMSUNG WASHER AND CLOTHES DRYER. NEW DINING CHANDELIER, ELECTRIC LIGHT FIXTURES WHERE INSTALLED, NEW POT LIGHTS WITH DIMMERS IN FAMILY AND LIVING ROOMS. WALK OUT FROM EAT IN KITCHEN TO DECK IN THE BACKYARD. LEADING TO THE UPPER LEVEL IS A POLISHED HARDWOOD STAIRCASE WITH NEW WROUGHT IRON PICKETS, 4 GOOD SIZED BEDROOMS. THE LARGE MASTER BR HAS A SITTING AREA, TWO CLOSETS (1 DOUBLE DOOR & 1 SINGLE DOOR), NEW 5 PIECE ENSUITE WITH FRAMELESS SHOWER STALL, PORCELAIN FLOORING, QUARTZ DOUBLE SINK AND A READING NOOK. THE SECOND 4 PCE FULL WASHROOM ADEQUATELY SUPPORTS THE THREE BEDROOMS ON THE UPPER FLOOR. THE FULL BASEMENT HAS A COLD ROOM AND AWAITS TOUCHES OF THE NEW BUYER. HAS POTENTIAL FOR AN APARTMENT/IN LAW SUITE WITH SIDE ENTRANCE OR A HUGE ENTERTAINMENT ROOM. HOME FRESHLY PAINTED. (id:67475)
Tiny, Ontario
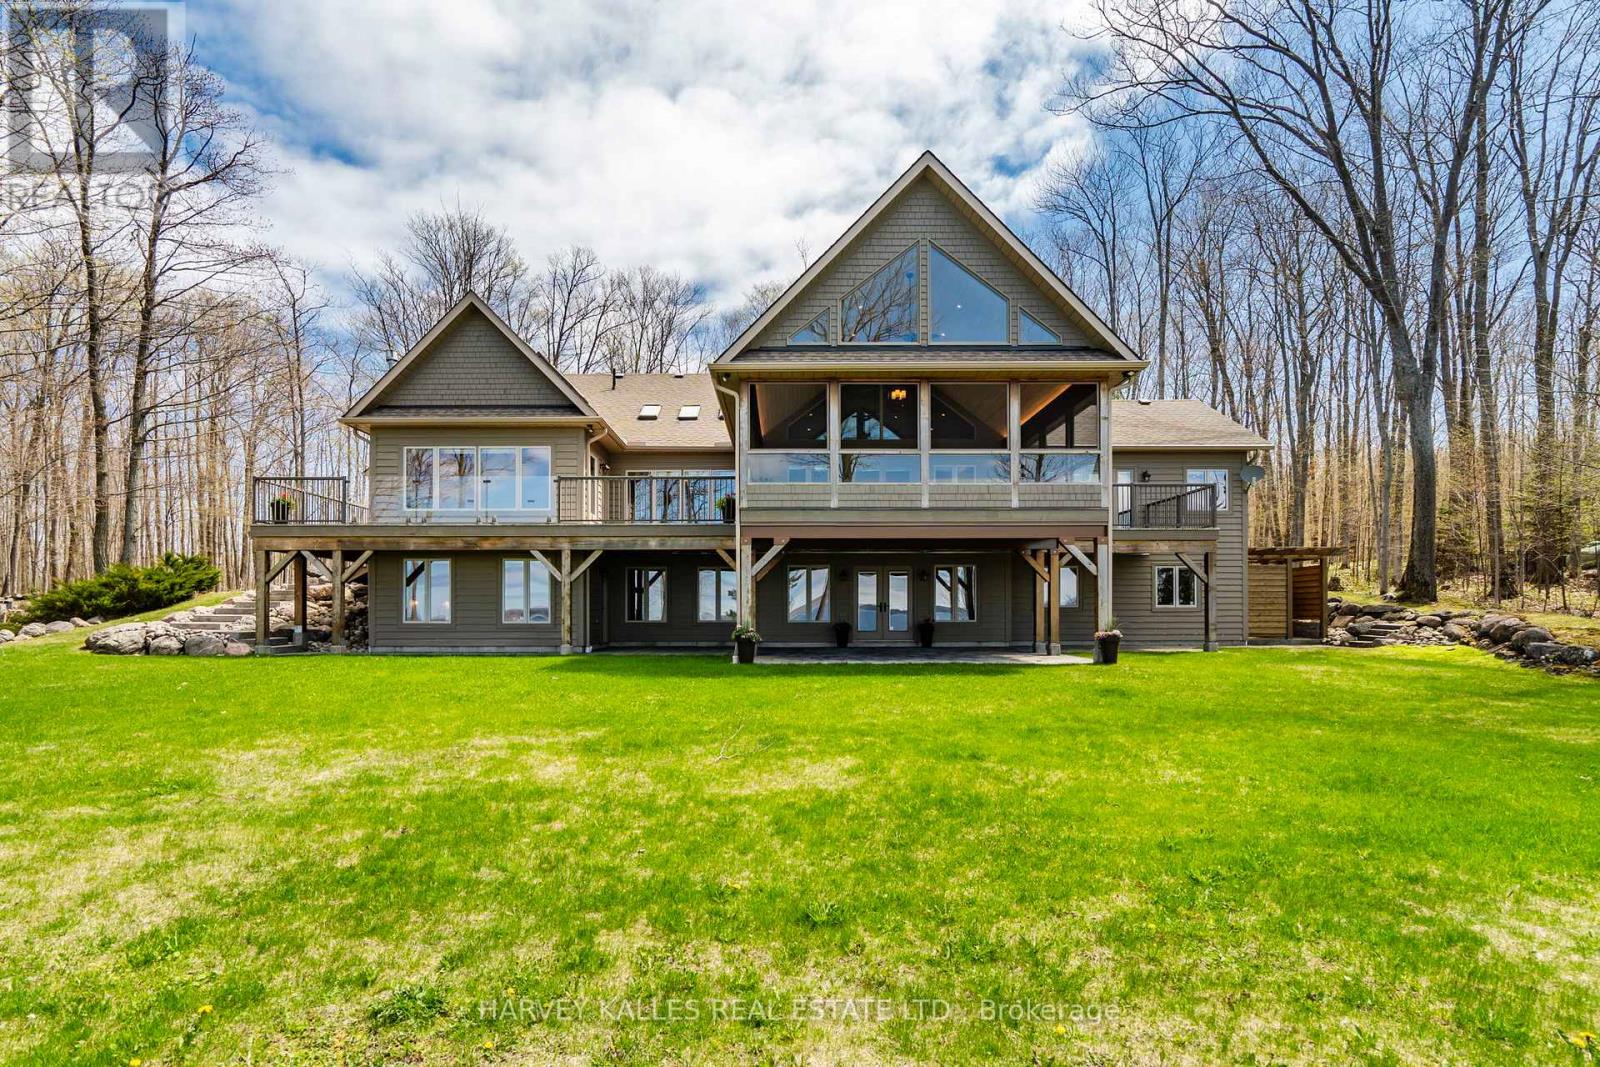
Perched high on a ridge in the coveted Cedar Ridge private community at Cedar Point, this exceptional four-season residence captures sweeping panoramic views over the turquoise waters of Georgian Bay - "The Sixth Great Lake" and unforgettable western sunsets. Private Beach Club membership is available, offering residents of the community access to the waterfront of Georgian Bay. Set on a premium 3.3 acre lot just under two hours from Toronto, the home offers privacy, natural beauty, and a true four-season lifestyle. Designed for both relaxation and entertaining, the open-concept kitchen, dining and great room feature soaring vaulted ceilings, oak hardwood flooring, and oversized windows that fill the space with natural light. A granite-stone wood-burning fireplace anchors the great room, while a propane stove warms the sunroom. A wrap-around Western Red Cedar deck with LED lighting and a screened-in cedar lanai create seamless indoor-outdoor living. The private primary suite includes a 5-piece ensuite and direct access to its own deck overlooking the Bay. A walkout lower level with in-floor radiant heating and an upper loft provide flexible space for family and guests. Premium features include Pollard windows, Pella patio door, Lepage front door, generator, high-efficiency furnace, UV water treatment, air exchanger, irrigation, private well and septic. Professionally landscaped with integrated lighting and flagstone walkways. Located near the Thunder Beach community, Awenda Provincial Park, Lafontaine Beach and the historic towns of Penetanguishene and Midland, with Georgian Bay General Hospital and essential services close at hand. Blue Mountain and Horseshoe Valley ski & golf resorts are just 40 minutes away, while nearby private golf and tennis clubs, sailing clubs, trails and sandy beaches offer recreation for every season. A rare opportunity to own a four-season retreat in one of Ontario's most breathtaking shoreline settings. (id:67475)
Vaughan, Ontario
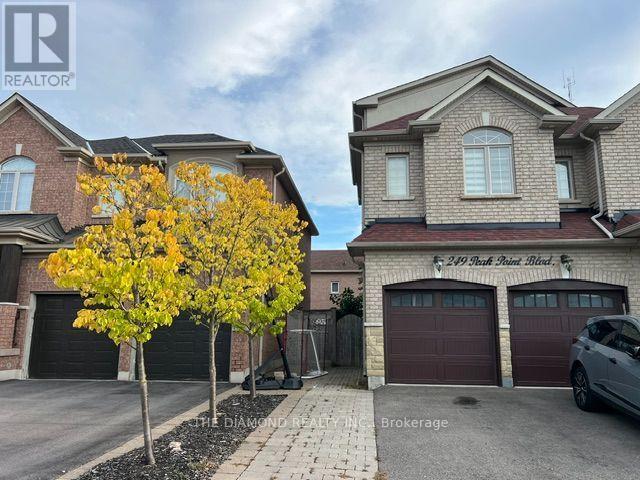
Welcome to 249 Peak Point Blvd, Vaughan!This well-located 2-bedroom basement unit features 1 bathroom and the laundry facilities,offering a comfortable and convenient place to call home.Ideally situated close to St. Raphael the Archangel Catholic Elementary School and other nearbyschools. Shopping, groceries and everyday essentials are easily accessible along MajorMackenzie Drive, including Walmart, while Vaughan Mills is just a short drive away.Convenient transportation options include nearby YRT bus service, with easy access to Maple GOStation and Highway 400, making travel throughout York Region and the GTA convenient.Utilities are shared with the Landlord who living main house, Tenant's portion to be specifiedin the lease agreement. Available immediately! (id:67475)
Richmond Hill, Ontario
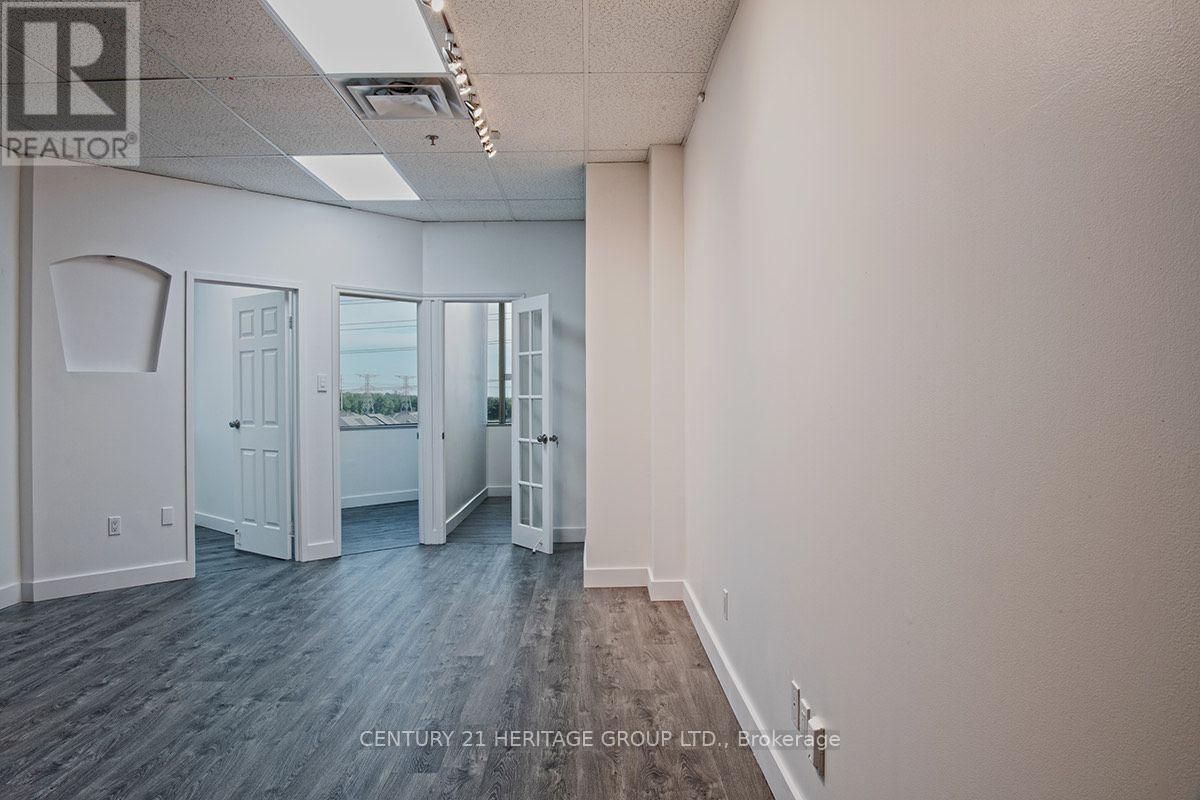
Prestigious Office In High Demand Richmond Hill Location. Penthouse Unit With 4 Office Rooms, Beautifully Renovated Unit With Reception Area And Full Kitchen, Laminated Floor Throughout. Ideal For Law Office, Accounting And Other Professional Offices. High Traffic Golden Plaza With bank, Restaurants, Lots Of Parking on ground level and underground. Public Transit At Door Steps, Easy Access To 404/407. (id:67475)
Vaughan, Ontario
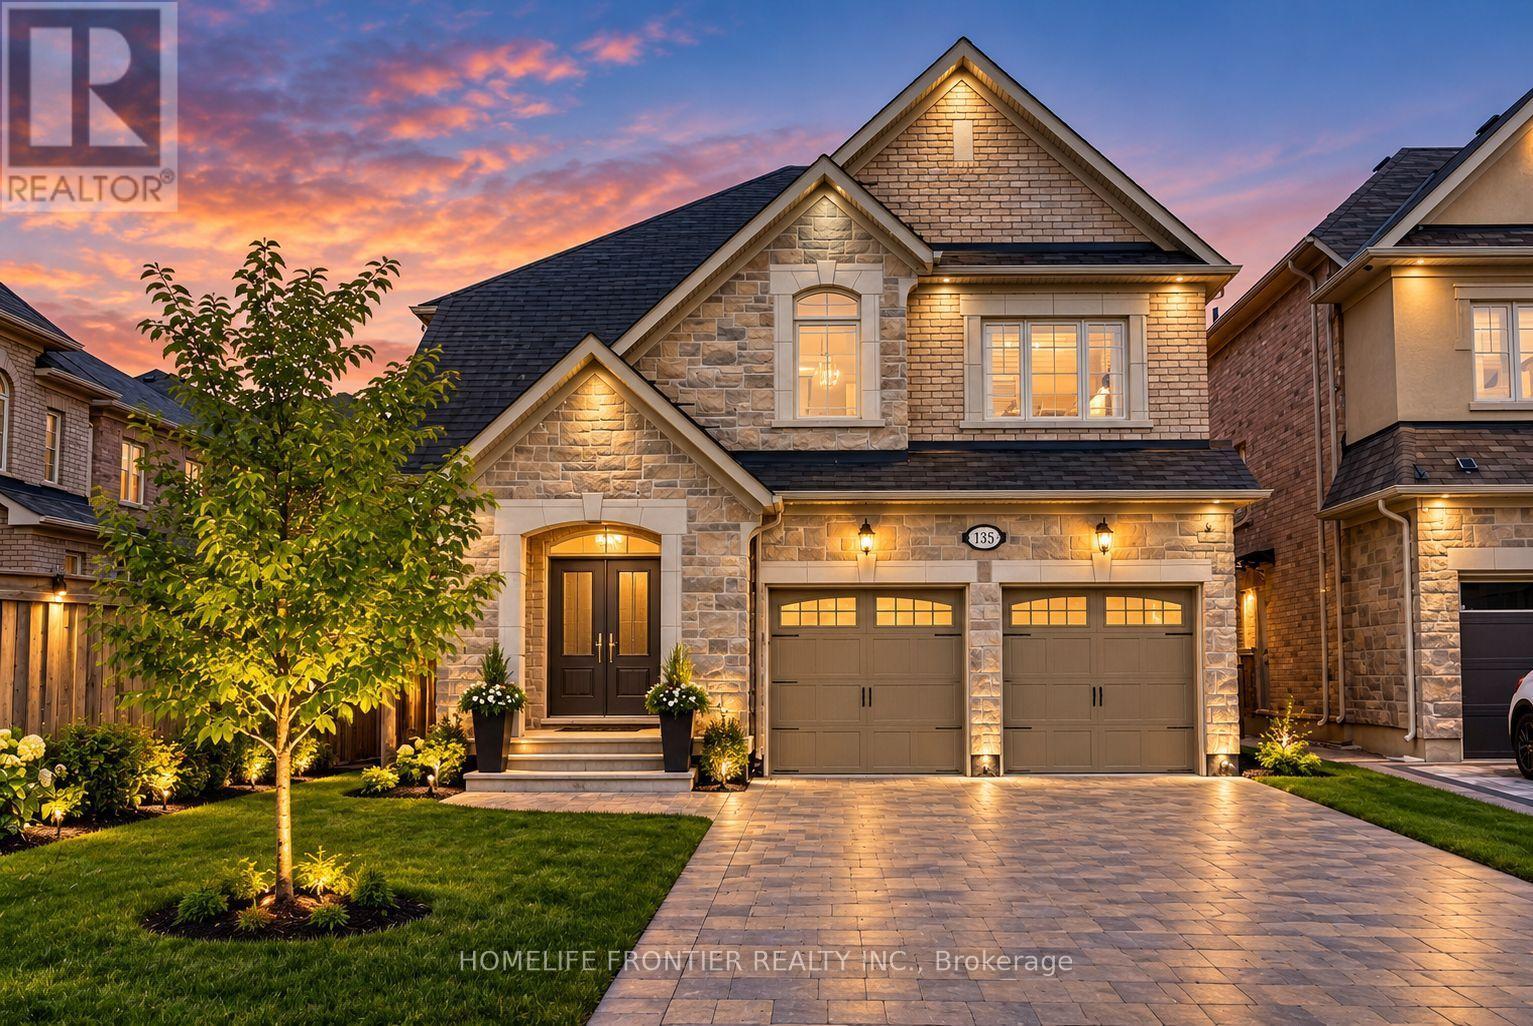
Welcome to this Stunning 4+1-Bedroom 4-Bath Executive Estate Home with close to 3,000sqfeet in prime Kleinburg Crown Estates. *No Neighbours & No Sidewalk infront!* This beautifully designed residence features 9-foot smooth ceilings with pot lights on the main level, elegant hardwood flooring throughout, and a cozy fireplace in the spacious family room. The chef's kitchen comes equipped with upgraded stainless steel appliances & granite countertops, seamlessly flowing into a bright breakfast area that walks out to the yard. Upstairs, you will find a generous primary suite complete with a massive walk-in closet and a luxurious 5-piece ensuite, alongside a second-floor Den (the size of an extra Bedroom) & spacious bedrooms with dedicated ensuite access. Outstanding exterior features include an interlock driveway with space for 4 vehicles and no sidewalk, built-in garage parking, and premium finishes throughout. (id:67475)
New Tecumseth, Ontario
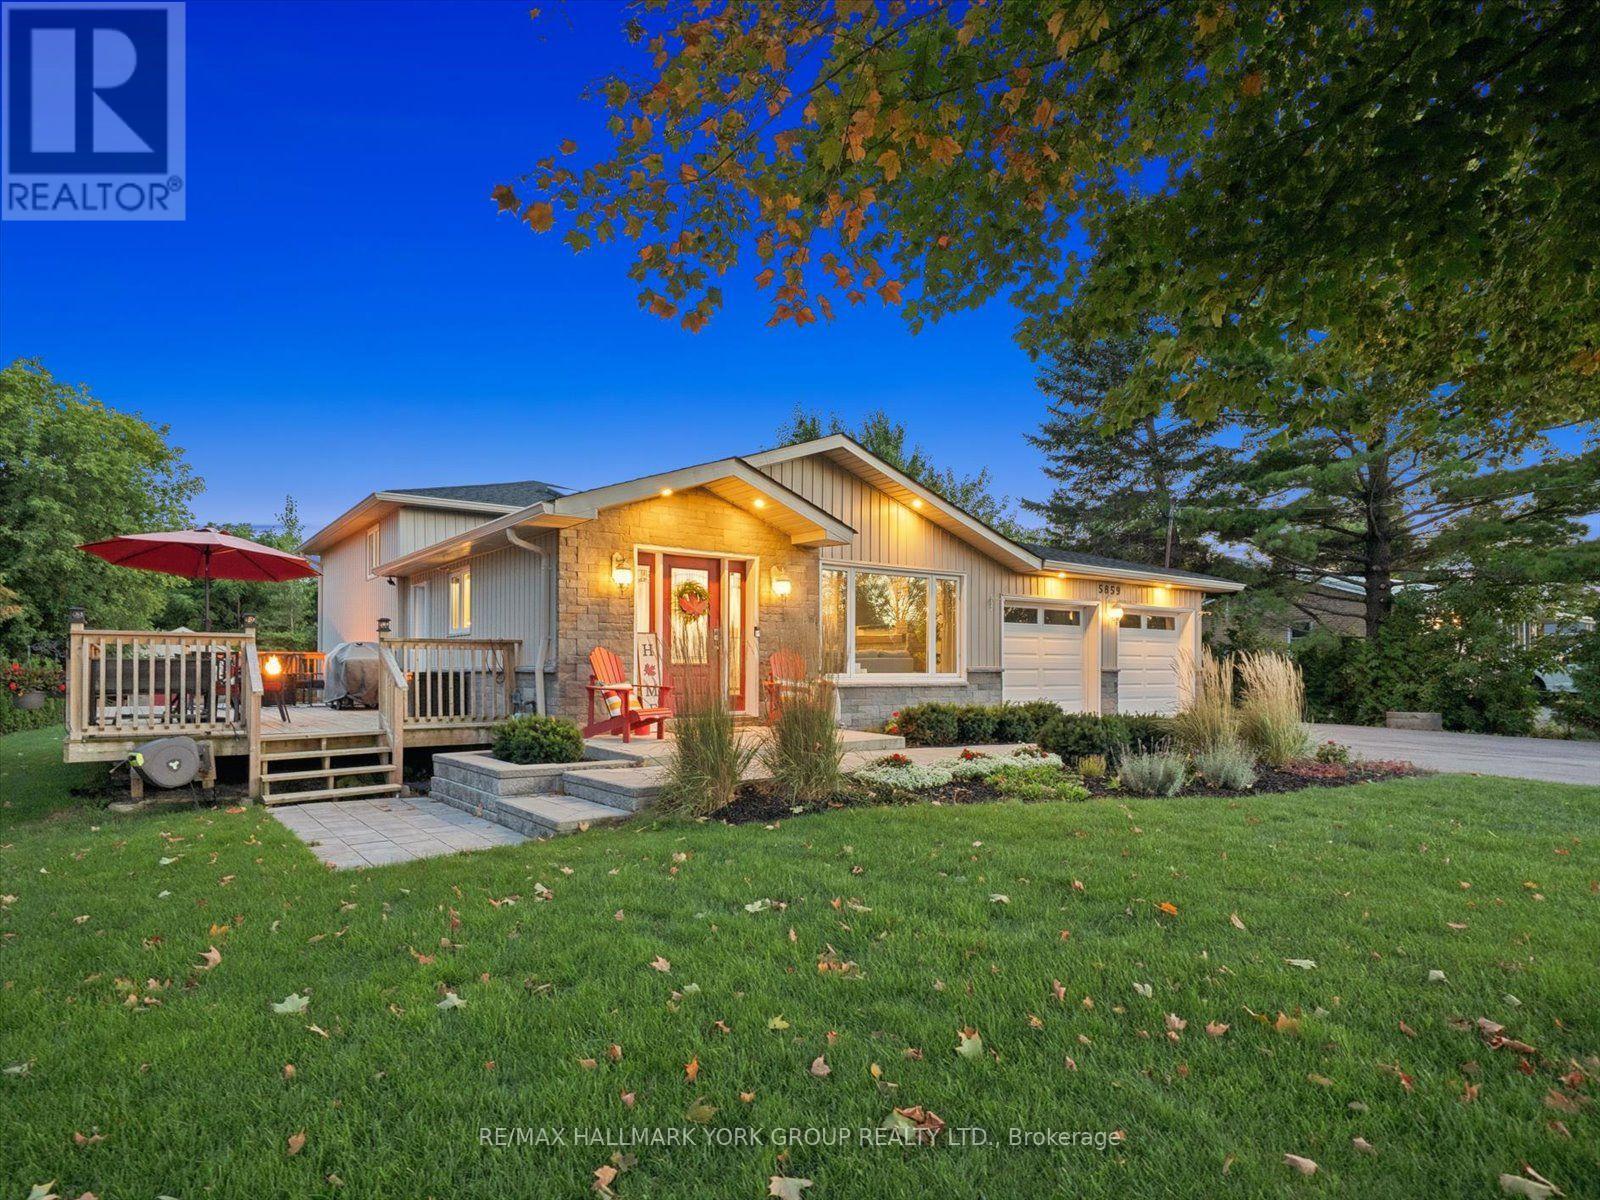
Welcome to 5859 7th Line in picturesque Beeton!Perched atop a rolling hill on a sprawling 100 x 190 ft country lot, this beautifully updated backsplit delivers scenic panoramic views, privacy, and unmatched peace of mind. Almost literally every element of this home has been meticulously updated from top to bottom!The bright, open-concept main level features dark hardwood floors, pot lights, and a custom kitchen equipped with white shaker cabinetry, stone countertops, a large contrasting centre island with seating, and high end appliances. Walk out directly to the expansive entertainment deck overlooking lush lawns, mature trees, and rolling vistas. The spacious primary retreat offers a large walk in closet, 4 piece ensuite with freestanding tub, custom Glass shower and walk-out to its own private deck. Downstairs, enjoy a fully finished lower level featuring a generous family room with barn door accents, ample natural light, and an additional bedroom and office. The basement offers an additional finished living lever with rec room, laundry room and additional office and storage space. 4 levels of living space provide plenty of room and lots of privacy. All amenities are available close by in this established community, and major intersections put shopping and transportation at your doorstep while remaining quiet and removed from the hustle and bustle. Furnace (2021; CAC )2019; Roof (2026); Exterior siding & stone (2020); Decks (2020); HWT (2026); Water filtration system (2025); Interior Renovations between 2019 - 2024; Well pump (2024); New sump pump (2026); Attic insulation (2026); All New Windows (2019); Shed built (2020); Washer and Dryer (2025) (id:67475)
East Gwillimbury, Ontario
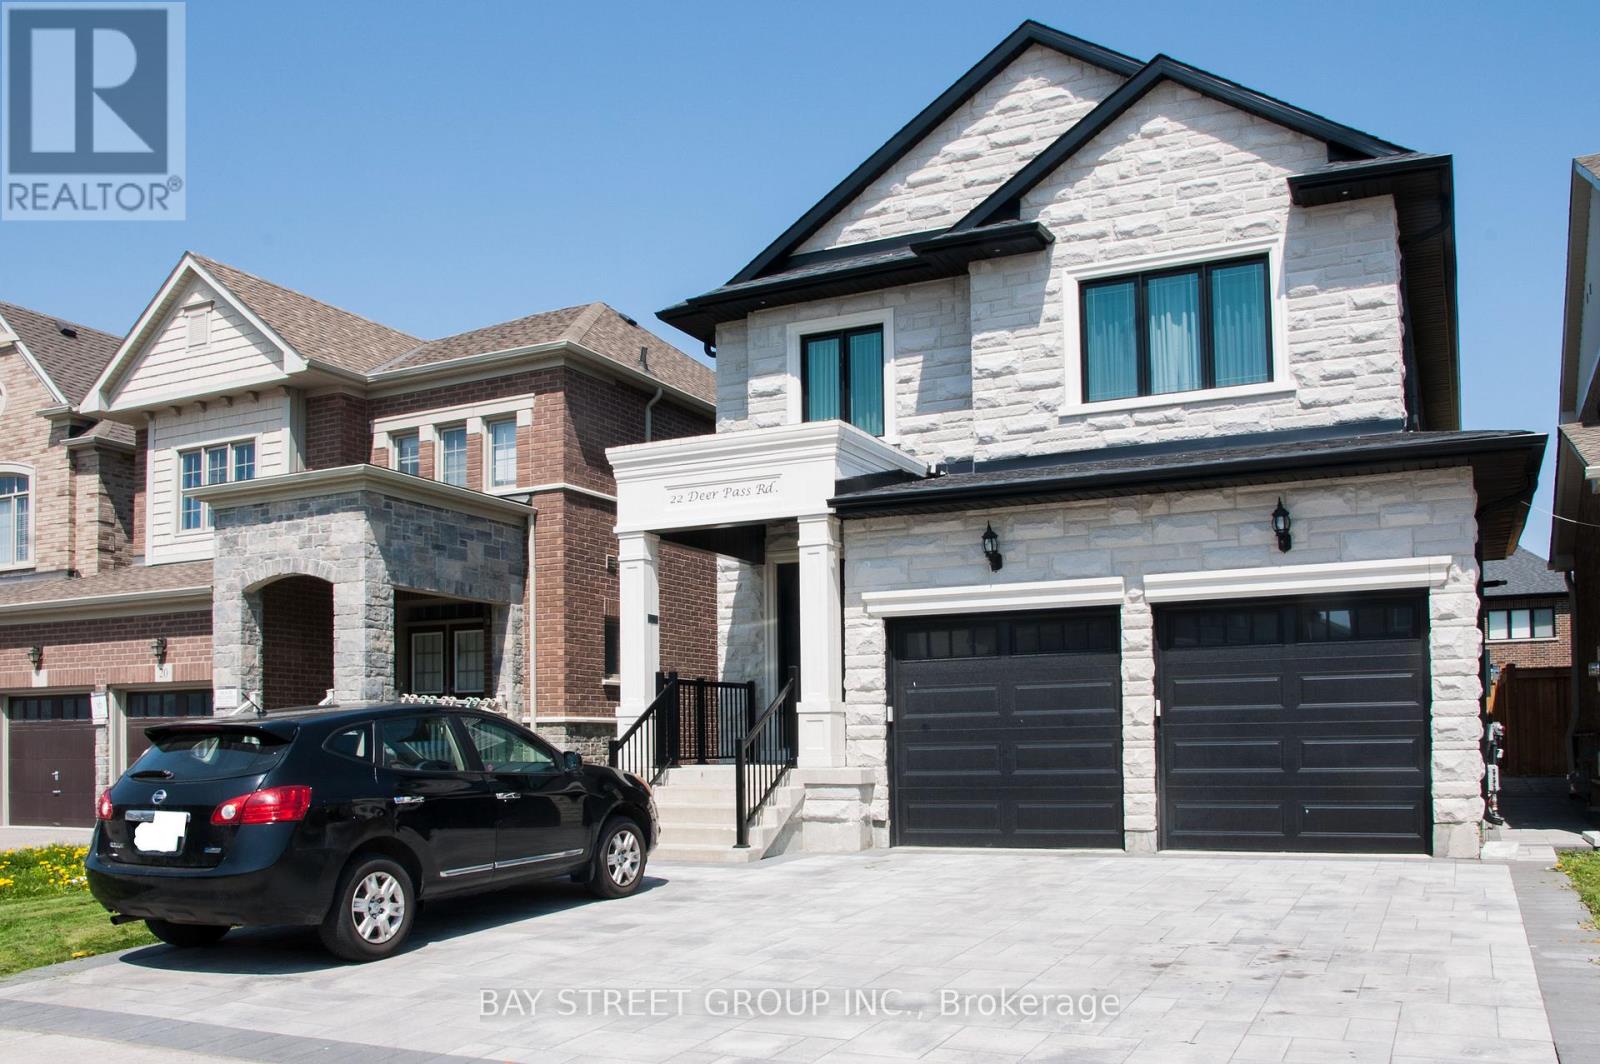
2-Year-New Custom Build Home Legal Basement Apartment in Sharon Village - Approx. 1,000 sq. ft. with a separate side entrance, featuring 2 bedrooms, a 3-piece shared bathroom plus an additional powder room, and separate laundry. Modern kitchen with granite countertops, high-grade cabinetry, and brand-name stainless-steel appliances. Bright and comfortable living area with dimmable pot lights and top-quality subfloor. A cozy, stylish, and luxurious living space in a great location, within walking distance to schools and the community center, and only minutes to Highway 404, GO Train, Upper Canada Mall, Home Depot, and Walmart. Front parking available on an interlock driveway. Tenant pays 1/3 of utilities. (id:67475)
Newmarket, Ontario
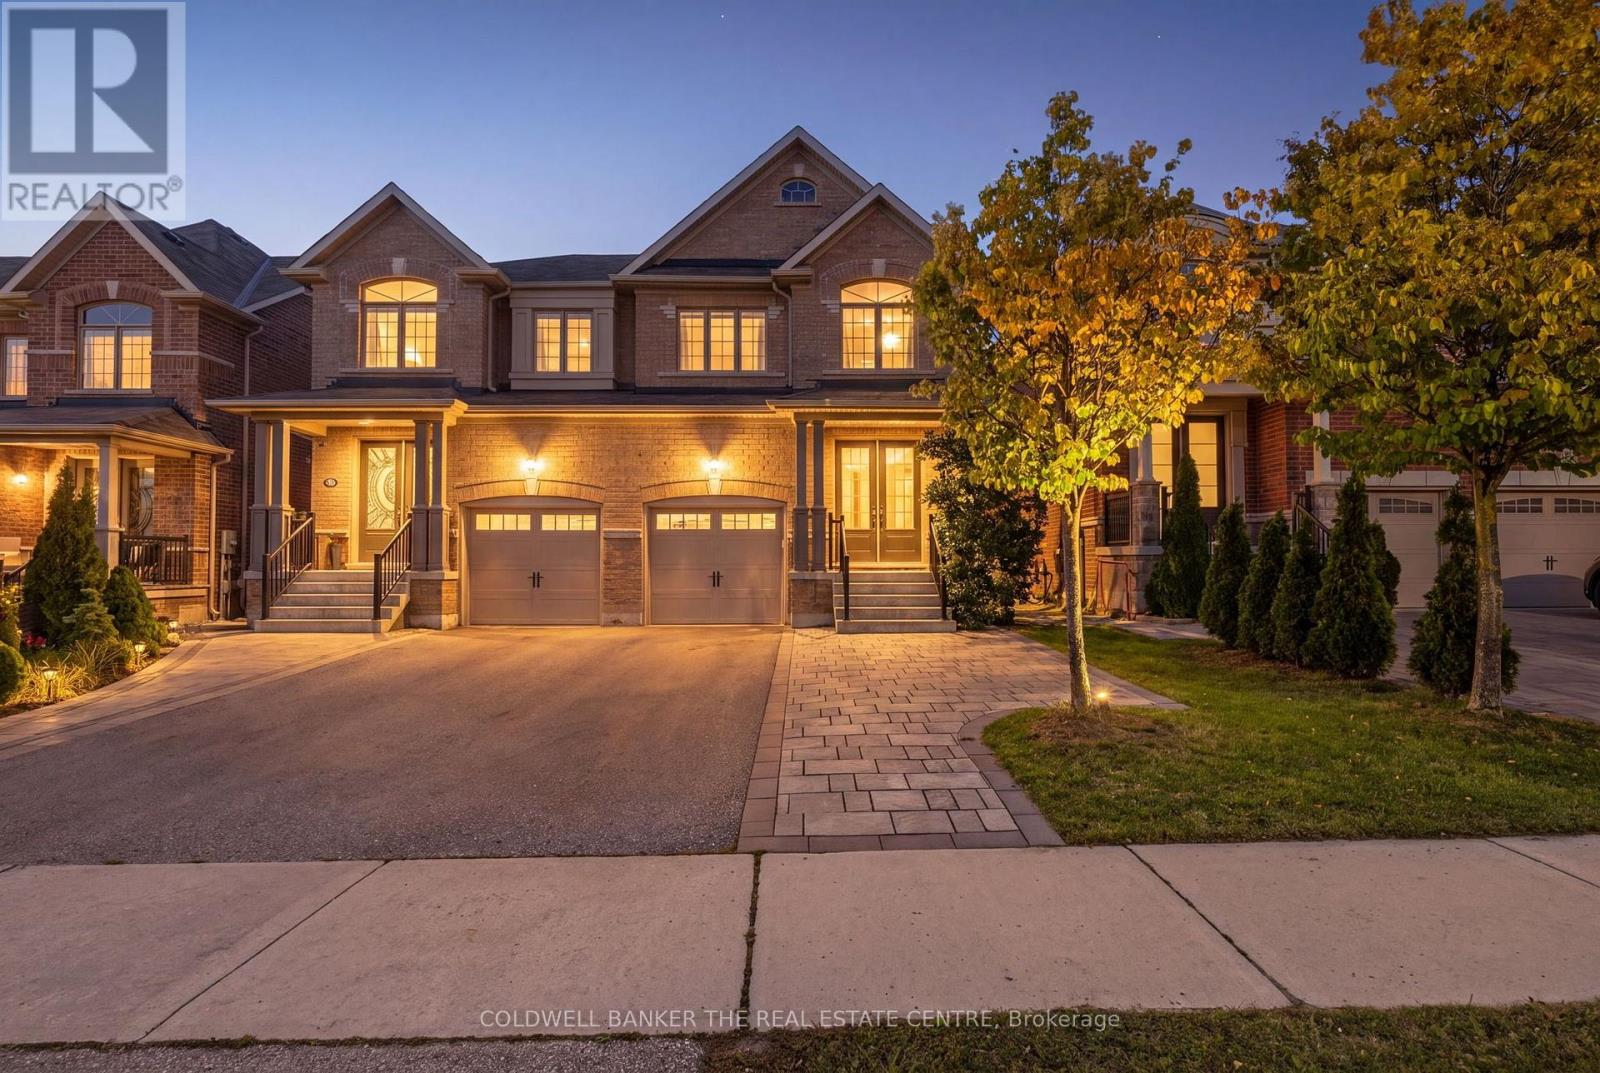
Your search stops here. Step inside to this exceptional 3 bedroom, 4 bath semi in sought after Glenway Estates. This home feels like a model home. 9 foot ceilings on the main floor give every room a grand, open feel. The open concept design is flooded with natural light, with quartz counters and hardwood floors throughout. Generous living space made for entertaining and comfortable everyday living. Upstairs, the spacious primary bedroom offers a walk in closet with closet organizers and a 4 piece ensuite. The lower level is a wonderful lifestyle retreat with an exercise room, a newly installed traditional Western red cedar sauna by Sauna Depot, and a modern Zen bathroom finished in imported Italian tile. A private little cocoon to unwind in. A Lifebreath HRV ventilation system keeps the air fresh throughout. Step outside to a dream backyard, fully landscaped and made for quiet mornings. The organized garage with a Proslat wall storage system maximizes your space and makes everything easy to find. A recently added parking pad gives you 2 car driveway parking, a combination rarely found. Enjoy easy low maintenance living with all the luxuries of a family home. Ideal for first time buyers, growing families, empty nesters, and investors alike. Set on a quiet, family friendly crescent in a prime location close to all amenities, including GO transit, excellent schools, Upper Canada Mall, parks, trails, and easy access to Highways 400 and 404. Please refer to attachments for all property features and extras. A true showstopper. (id:67475)
King, Ontario
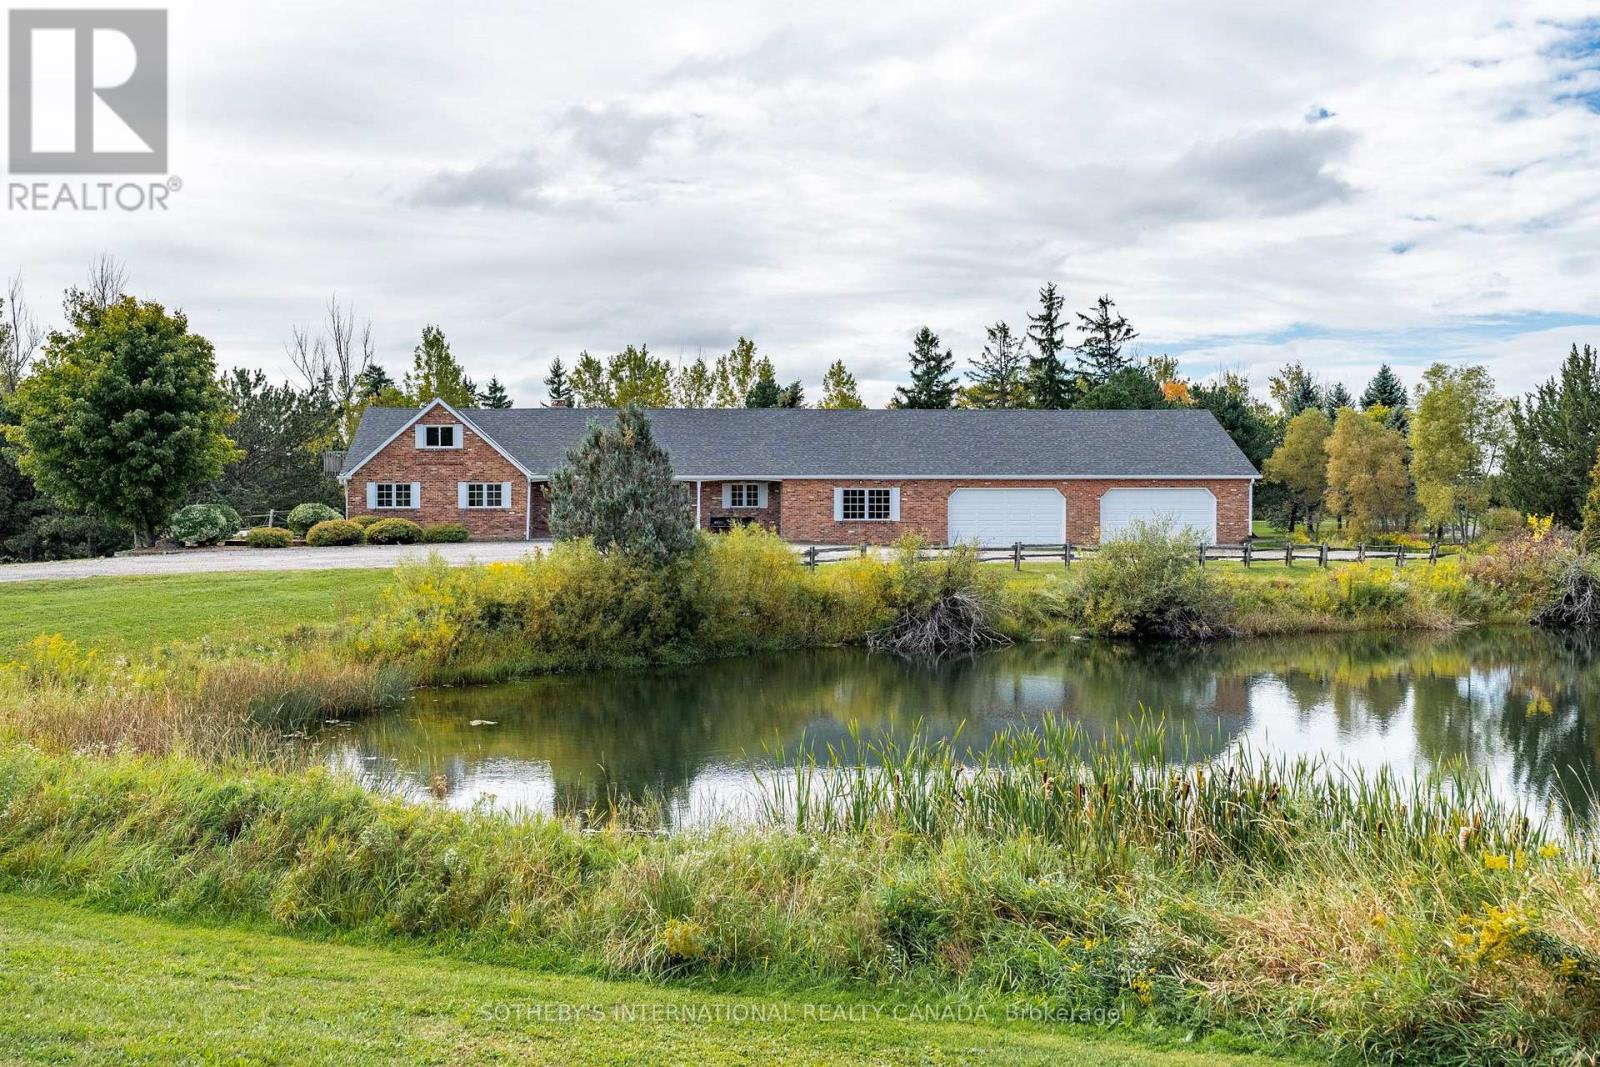
Owned and loved by the same family for almost 50 years, this 10+ acre property has hosted many family events including skating parties and hockey games on one of two impressive ponds. This reclaimed brick bungaloft was built for avid collectors. With an almost 3,000 sf attached garage, 1,220 sf lean-to drive shed and an additional 900 sf of storage, this property once housed a storied car collection. Three bedrooms and a loft (which could serve as a fourth), a kitchen-dining area and a south-facing living room with a fireplace are surrounded by excellent table land with mature trees and two driveways. With ample room for parking, wonderful hedgerows, and being well set back from the road, this property offers many opportunities. It is perfectly situated between Schomberg and Nobleton. Excellent access to main roads. Paved road. Great schools and community in both neighbouring villages with coffee shops, grocery stores and garden centres. (id:67475)
Vaughan, Ontario
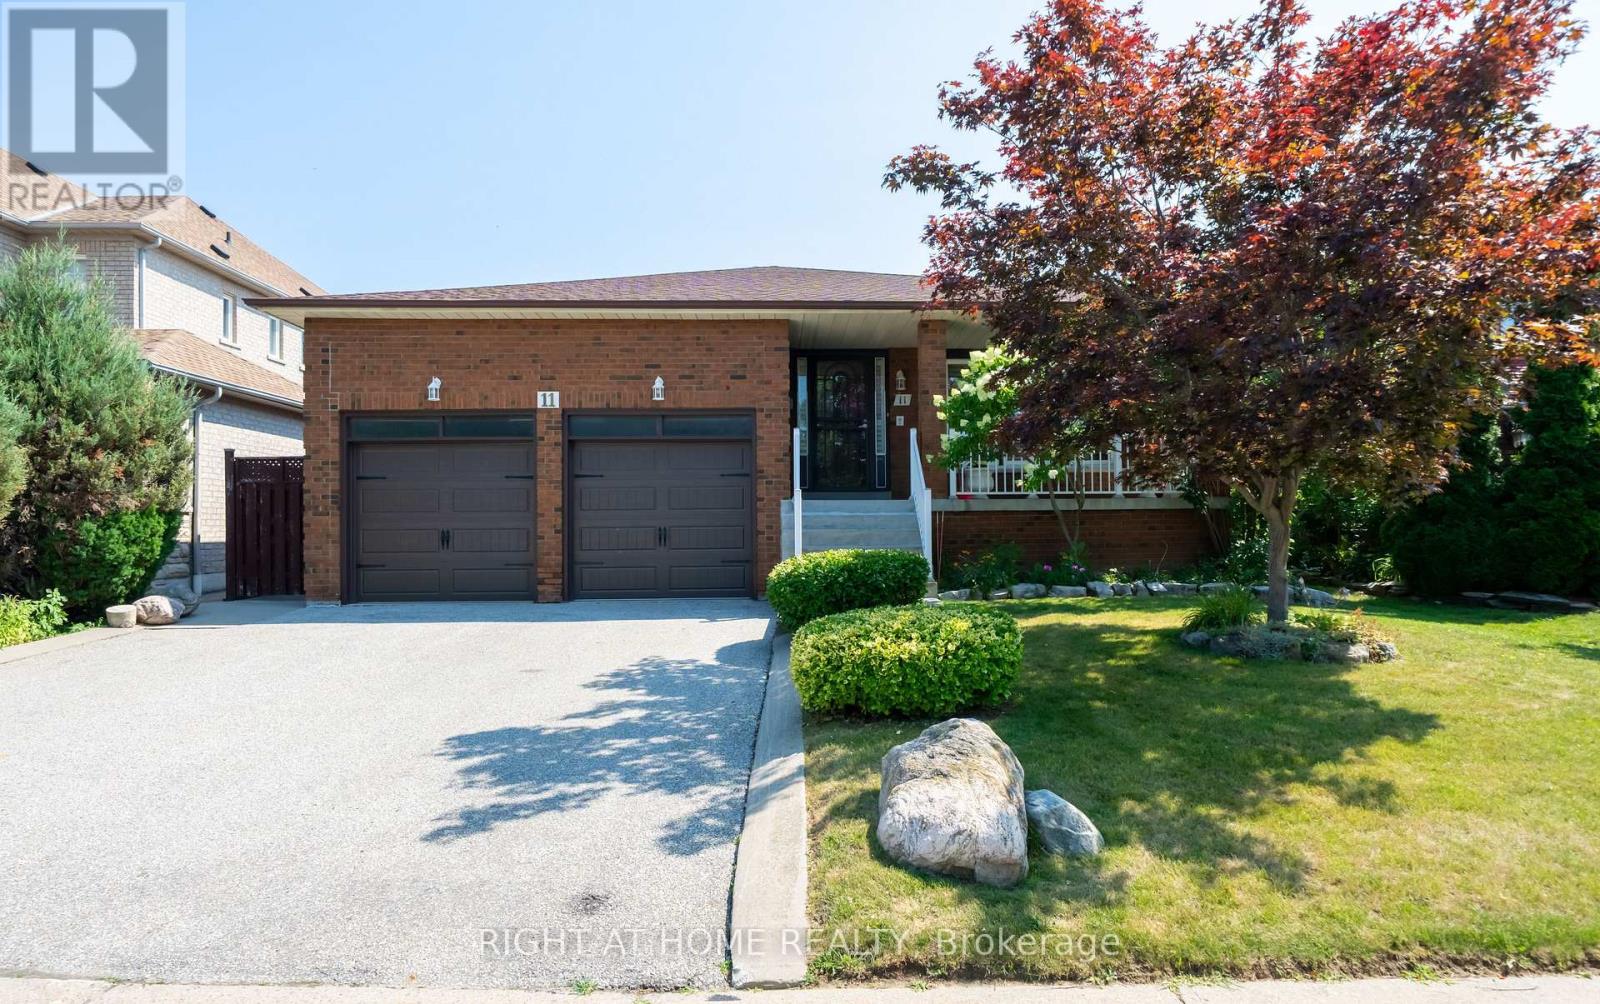
Original Home Owner! Large 5 Levels Backsplit Bungalow Home! Nestled On A Quiet, Family Friendly Street In Prestigious East Woodbridge, This Beautifully Maintained Original-Owner Home Is A Very Rare Find. Lovingly Cared For And Proudly Offered For The First Time, This Quality-Built Greenpark 5-Level Backsplit Offer Over 4,000sf Of Living Space & Sits On An Impressive Large Lot And Shows To Absolute Perfection. Step Inside To A Grand Hallway With Soaring 12-Ft Ceilings That Sets The Tone For The Space And Elegance Found Throughout. Thoughtfully Designed With Short, Easy Sets Of Stairs Connecting The Bright Main Floor, Private Upper-Level Bedrooms, Sun-Filled Family Room Level, Finished Basement, And Additional Lower Level, This Coveted Backsplit Layout Delivers Exceptional Usable Living Space On Every Level - Offering Far More Home Than Meets The Eye. Featuring 4 Bedrooms (Or 3 Plus Office/Den), 2 Fully Finished Kitchens, And 4 Separate Exterior Entrances, The Smart, Flexible Multi-Level Design Makes This Home Incredibly Versatile - Perfectly Suited To Every Family And Every Need, Including Extended Family Or Multigenerational Living, With Each Level Offering Its Own Sense Of Privacy And Purpose. Spacious Principal Rooms Are Complemented By An Oversized Family Room With Adjoining Sunroom - The Perfect Space To Relax And Entertain Year-Round. Quality Finishes Throughout Include Elegant Wood Shutters, Beautiful Chandeliers, And All Appliances Included. Unbeatable Location - Just Steps To The Park And Only Minutes To Groceries, Shopping, And Highways 400 & 407, Offering A Fantastic Commute Anywhere Around The City. Buyers May Wish To Explore Potential Eligibility For Government Multigenerational Home Renovation Incentives Or Tax Credits. Homes Of This Calibre, Care, Space, And Versatility Rarely Come To Market. Move-In Ready And Waiting For Its Next Chapter - Don't Miss This Exceptional Opportunity In One Of Woodbridge's Most Sought-After Neighbourhoods! (id:67475)

Vaughan, Ontario
This is a great opportunity to live in a well located townhouse in the heart of Woodbridge. This rental is for the main and 2nd floor. The owner lives in the basement. One single occupant. The sq ft is 1736 for the main and 2nd floor with a spacious main floor and well sized bedrooms. There is a garage with a driveway. Entrance for the basement is through the garage (For 2nd tenant). There is a backyard that you can host bbq or enjoy a morning coffee. Around the corner from major plazas and stores like: Canadian Tire, Chapters, Restaurants, Shoppers Drug Mart, shopping malls etc. The utilities will be split between tenants. (id:67475)
Adjala-Tosorontio, Ontario
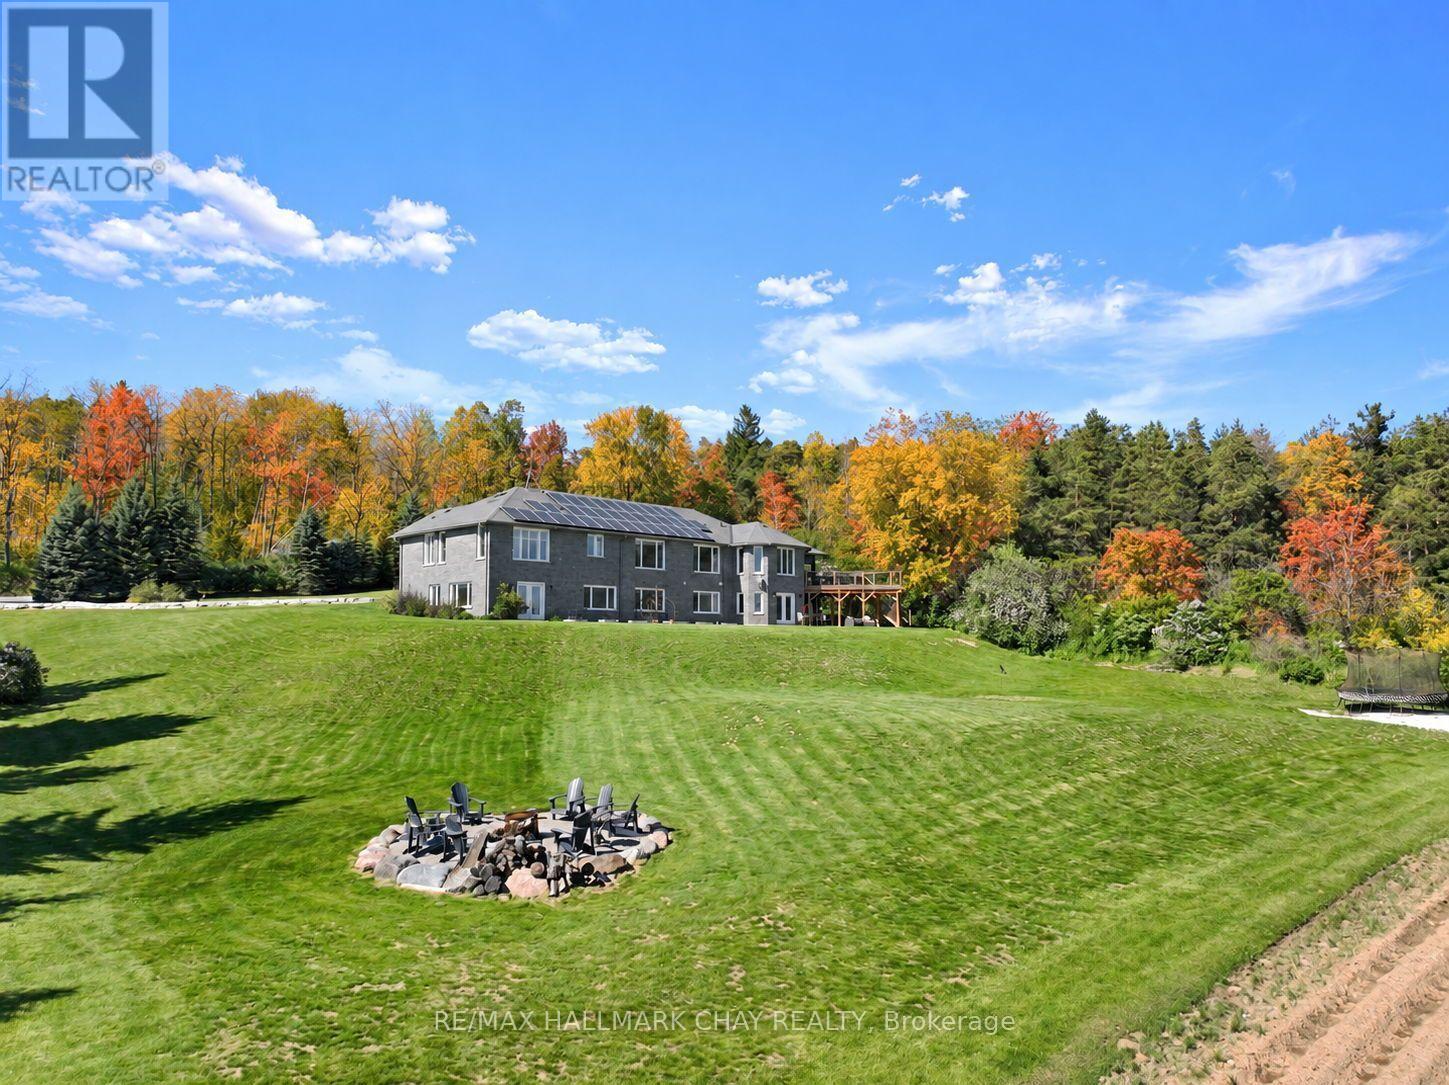
Located minutes from Alliston and backing onto Earl Rowe Provincial Park, this substantial 6-bedroom, 5-bathroom home offers over 5,500 sq. ft. of finished living space on a picturesque 1.25-acre lot. LOCATION: Truly minutes to Alliston property offers beautiful southern views and directly abuts Earl Rowe Provincial Park, providing access to walking trails and natural surroundings. HOME: This expansive home offers over 5,500 sq. ft. of finished living space, including approximately 3,000 sq. ft. on the main and upper levels and an additional 2,639 sq. ft. in the fully finished walkout lower level. Designed to accommodate large or multi-generational families, the home features 6 bedrooms, 5 bathrooms, and a fully self-contained in-law suite with a separate entrance, kitchen, spacious living area, and three bedrooms. GARAGE: The property offers ample parking and an insulated, heated, extra-deep garage capable of accommodating full-size trucks. OUTSIDE: Outdoor amenities include an inground pool, hot tub, swim spa, sunroom, natural stone coping, and flagstone landscaping, creating an ideal setting for entertaining and relaxation. UPDATES: Numerous updates and value-added features include a new furnace (2024), central air conditioner (2024), roof (2022), some updated windows (2026), a gas line connected to the home for efficient heating, and owned revenue-generating solar panels that contribute monthly income toward hydro costs. HIGHLIGHTS: Additional highlights include a spacious laundry room, updated bathroom features, and beautiful wormy oak finishes in the sunroom. A rare opportunity to own a substantial home on a private acreage setting with direct access to nature, extensive living space, and exceptional amenities, all within minutes of town conveniences. (id:67475)
Toronto, Ontario
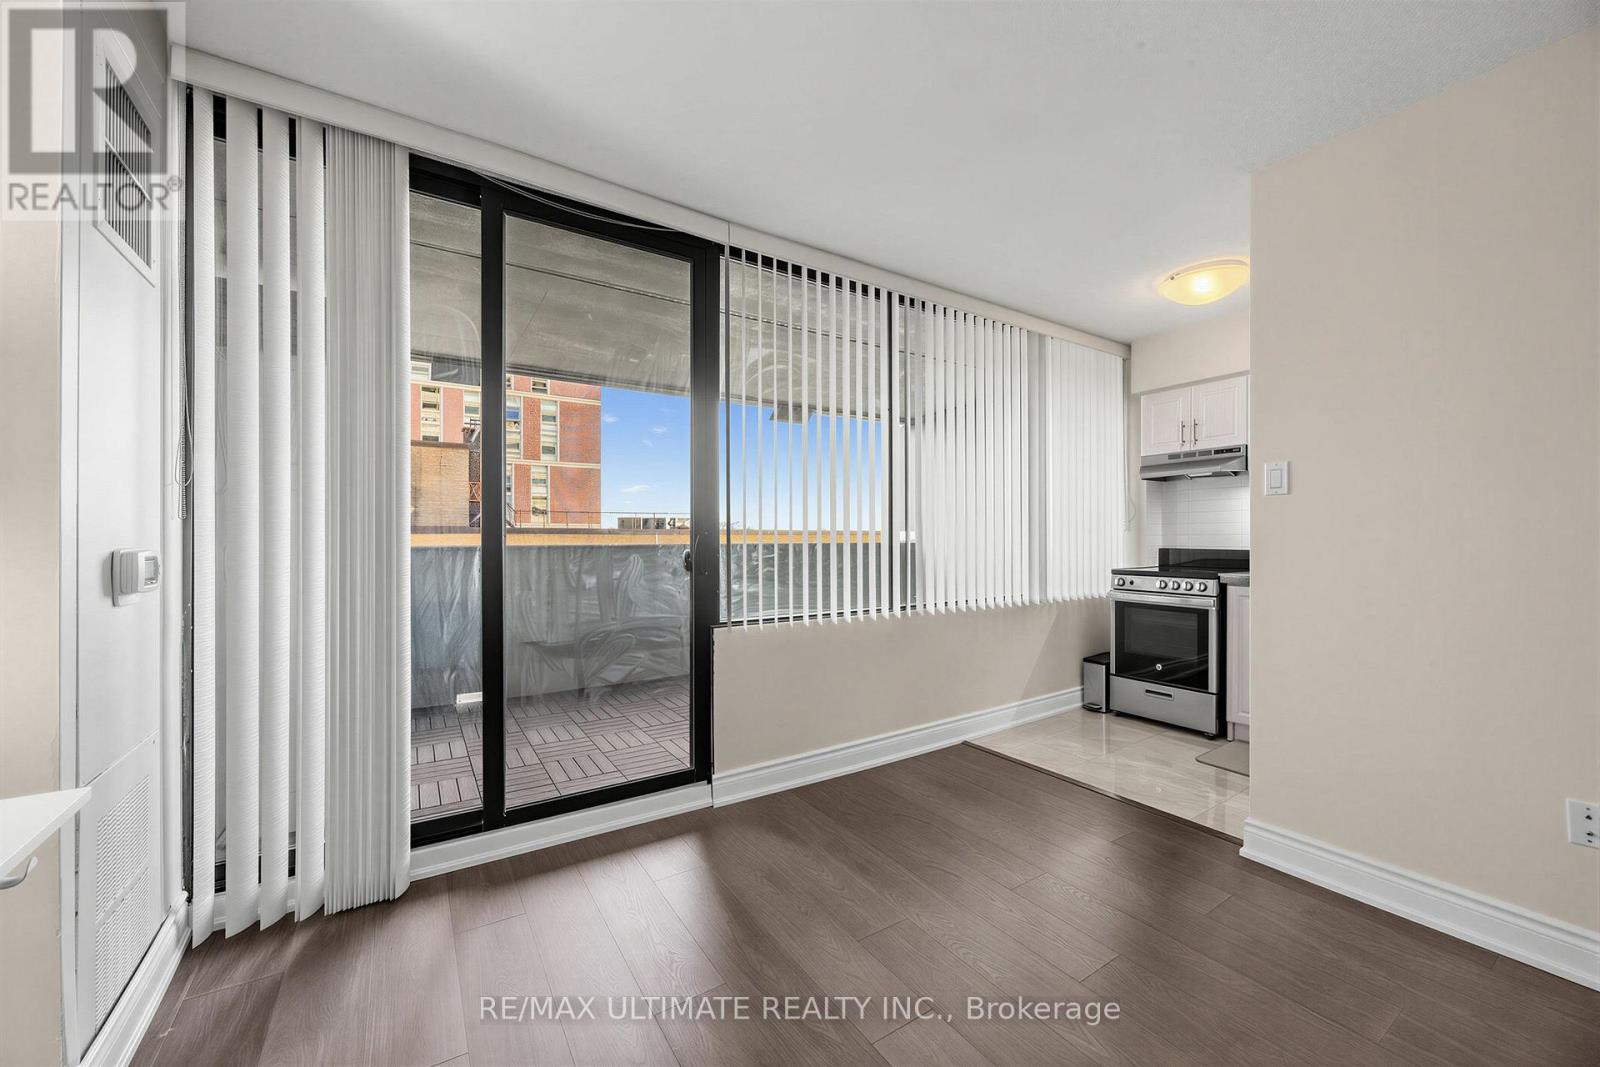
Pristine and rarely offered bachelor apartment in a fantastic central location at Spadina & Bloor. This spacious unit features a large principal room with wall-to-wall windows and a walk-out to a huge open balcony with sunny south-facing views. Separate renovated kitchen with granite countertops and stainless steel appliances. Renovated 4-piece bathroom and convenient ensuite storage. Just move right in and enjoy everything at your doorstep! Steps to the Bloor subway line, University of Toronto, Yorkville, The Annex, Kensington Market, museums, parks, music, restaurants, and incredible shopping. An exceptional opportunity to live in the heart of the city. Ideal as a fabulous pied-à-terre or convenient city residence. (id:67475)
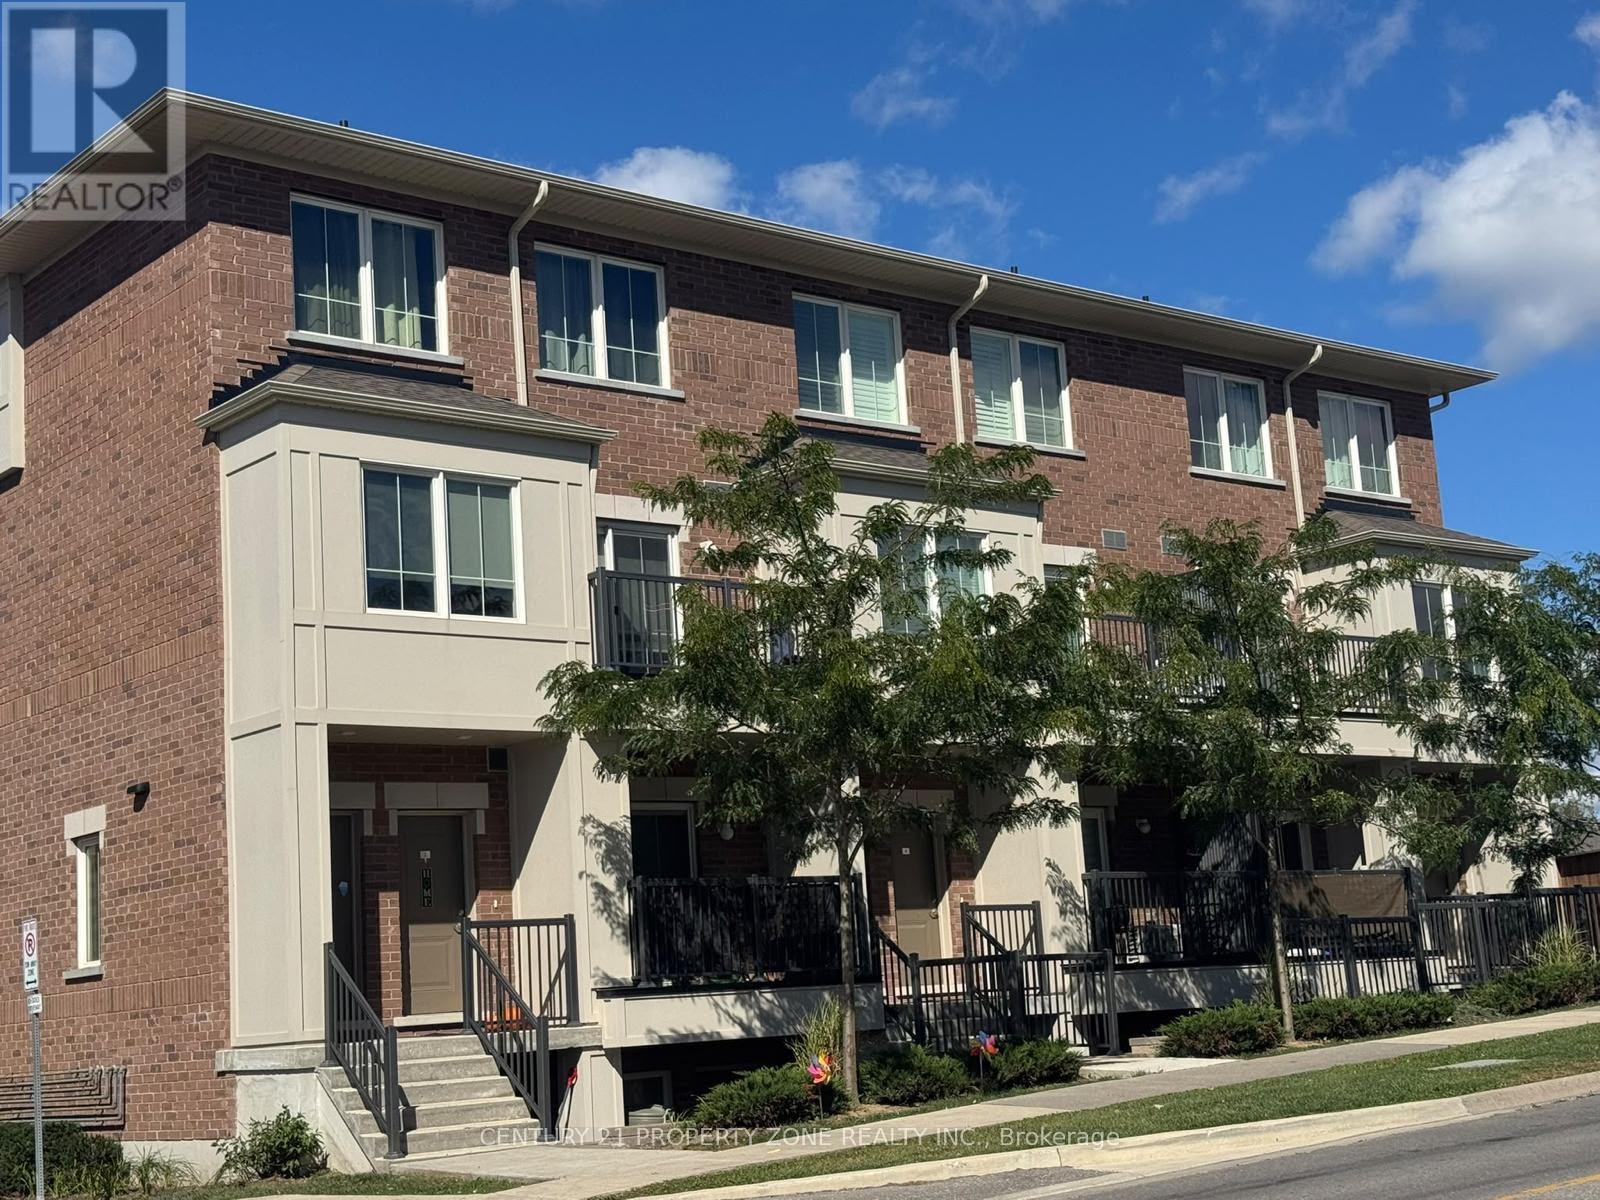
Oshawa, Ontario
Modern 2-Bedroom, 2-Bathroom Townhome For Lease! This beautifully designed two-level home offers a bright, open-concept layout with stylish finishes and an abundance of natural light. The main level features durable vinyl flooring throughout, a convenient powder room, and a spacious closet for added storage. The contemporary kitchen is equipped with quartz countertops, a modern backsplash, and stainless steel appliances, seamlessly overlooking the inviting living and dining area-perfect for both everyday living and entertaining. Step outside from the living area onto your private balcony, an ideal spot to enjoy your morning coffee or unwind after a long day. The lower level features two generously sized bedrooms with above-grade windows, a modern 4-piece bathroom, and convenient in-suite laundry. Ideally located close to shopping, restaurants, schools, parks, public transit, Highway 401, and scenic walking and running trails, this home offers the perfect combination of modern living, comfort, and convenience. Move-in ready and an excellent place to call home (id:67475)
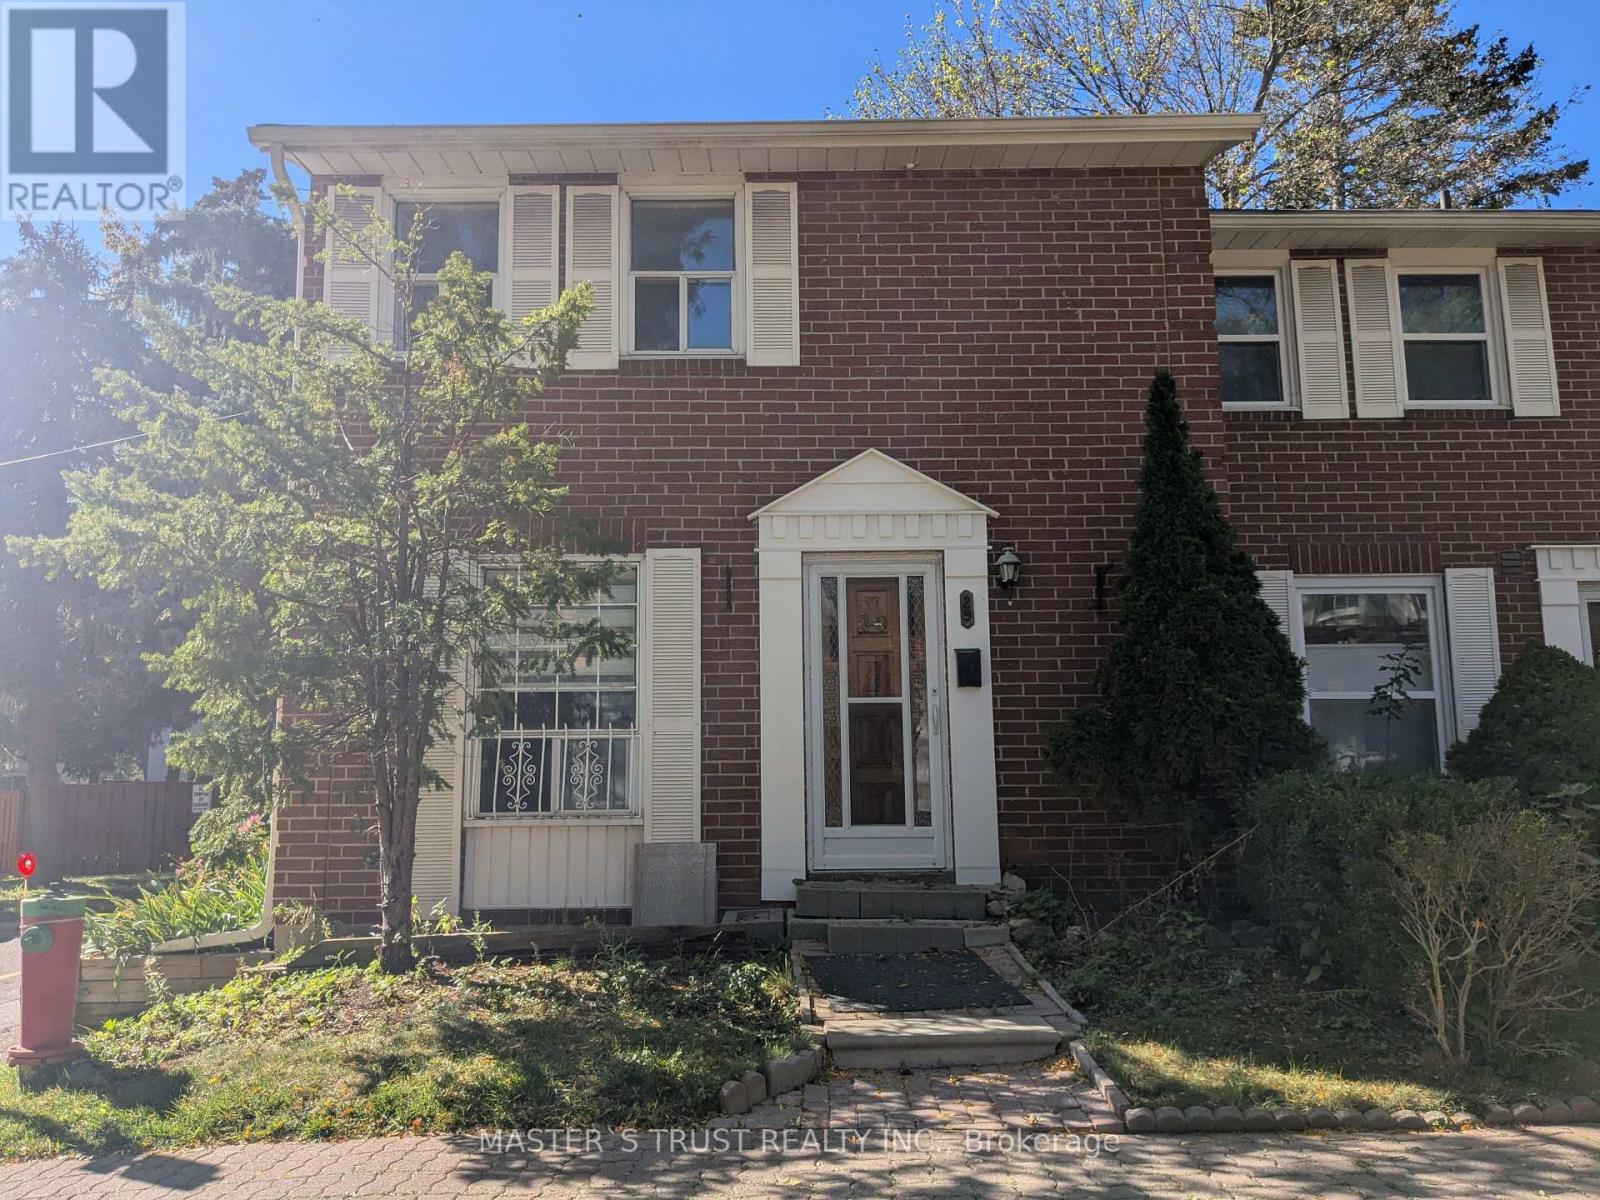
Toronto, Ontario
Location,location, Very Good Location. Easy To 401, 2 Mins Walk To Ttc, 5 Mins To Chinese Supermarket, 5-10 Mins Drive To Costco,food Basic, Walmart And Library. Newly renovated End Unit,Just Like A Semi House, Iron Bars Window And Back Door Make Home Secure And Safe. Quiet And Peaceful Neighborhood for good living. (id:67475)
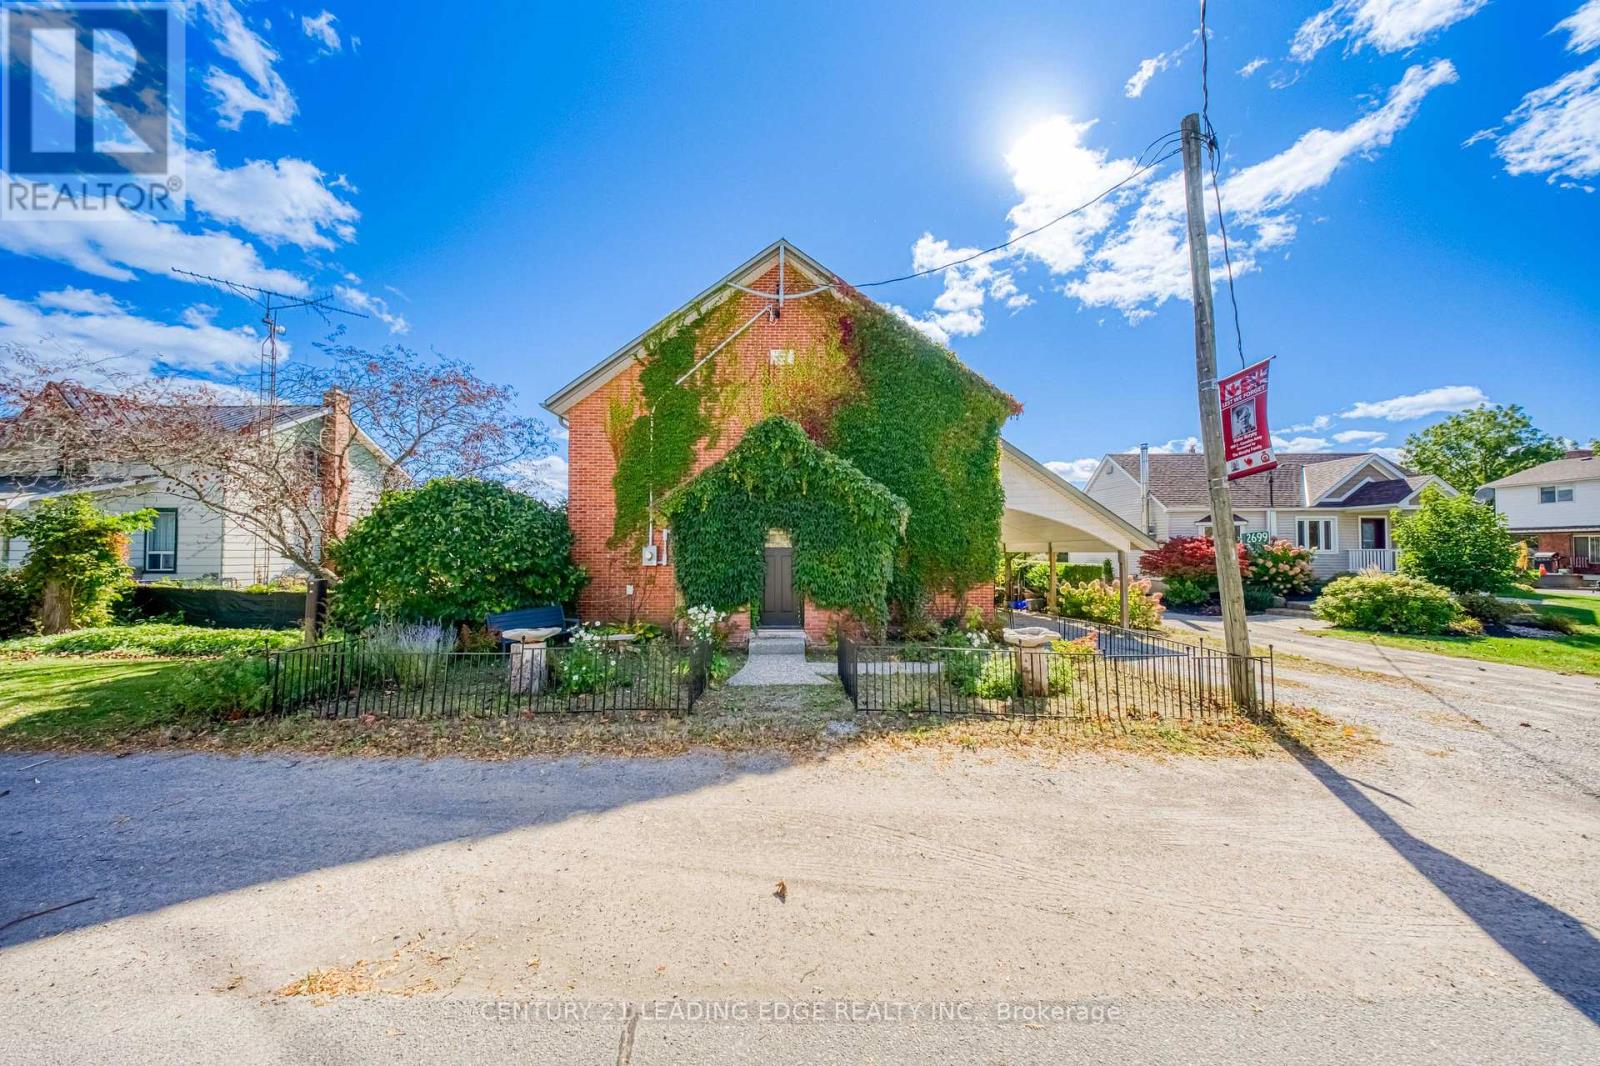
Clarington, Ontario
If you're looking for a home that's been done up to perfection, this house is NOT for you. Soaring ceilings, a historic charm and a breathtaking entrance are the markers of this property. 2026 White and Modern? No. Unique enough to leave your guests wondering how you found this home? Probably. The setting unfolds in the Hamlet of Tyrone, close enough to Bowmanville (12 min) and Oshawa (25 min) to be labelled as 'convenient', but far away enough to be a serene retreat. Backing onto fields of maintained countryside, this home is for those who seek to slow down and smell the roses. Move-in ready with some small touch-ups remaining, this charming former town hall has character that no spec homes can recreate. Stained glass windows, 20ft cathedral ceilings, and a 'bungalow-like' layout make this a 1-of-a-kind-home for a 1-of-a-kind buyer. Major systems such as the AC, furnace, and Electrical Panel (all 2021) have been recently updated, and a beautiful WETT-certified wood-burning fireplace anchors the living space. NOTE: When you walk into the master bedroom, make sure to stop and look through the window at the swaying branches of the mature tree outside. You deserve a moment of peace. (id:67475)