Danielle Beitz, Broker


Vaughan, Ontario
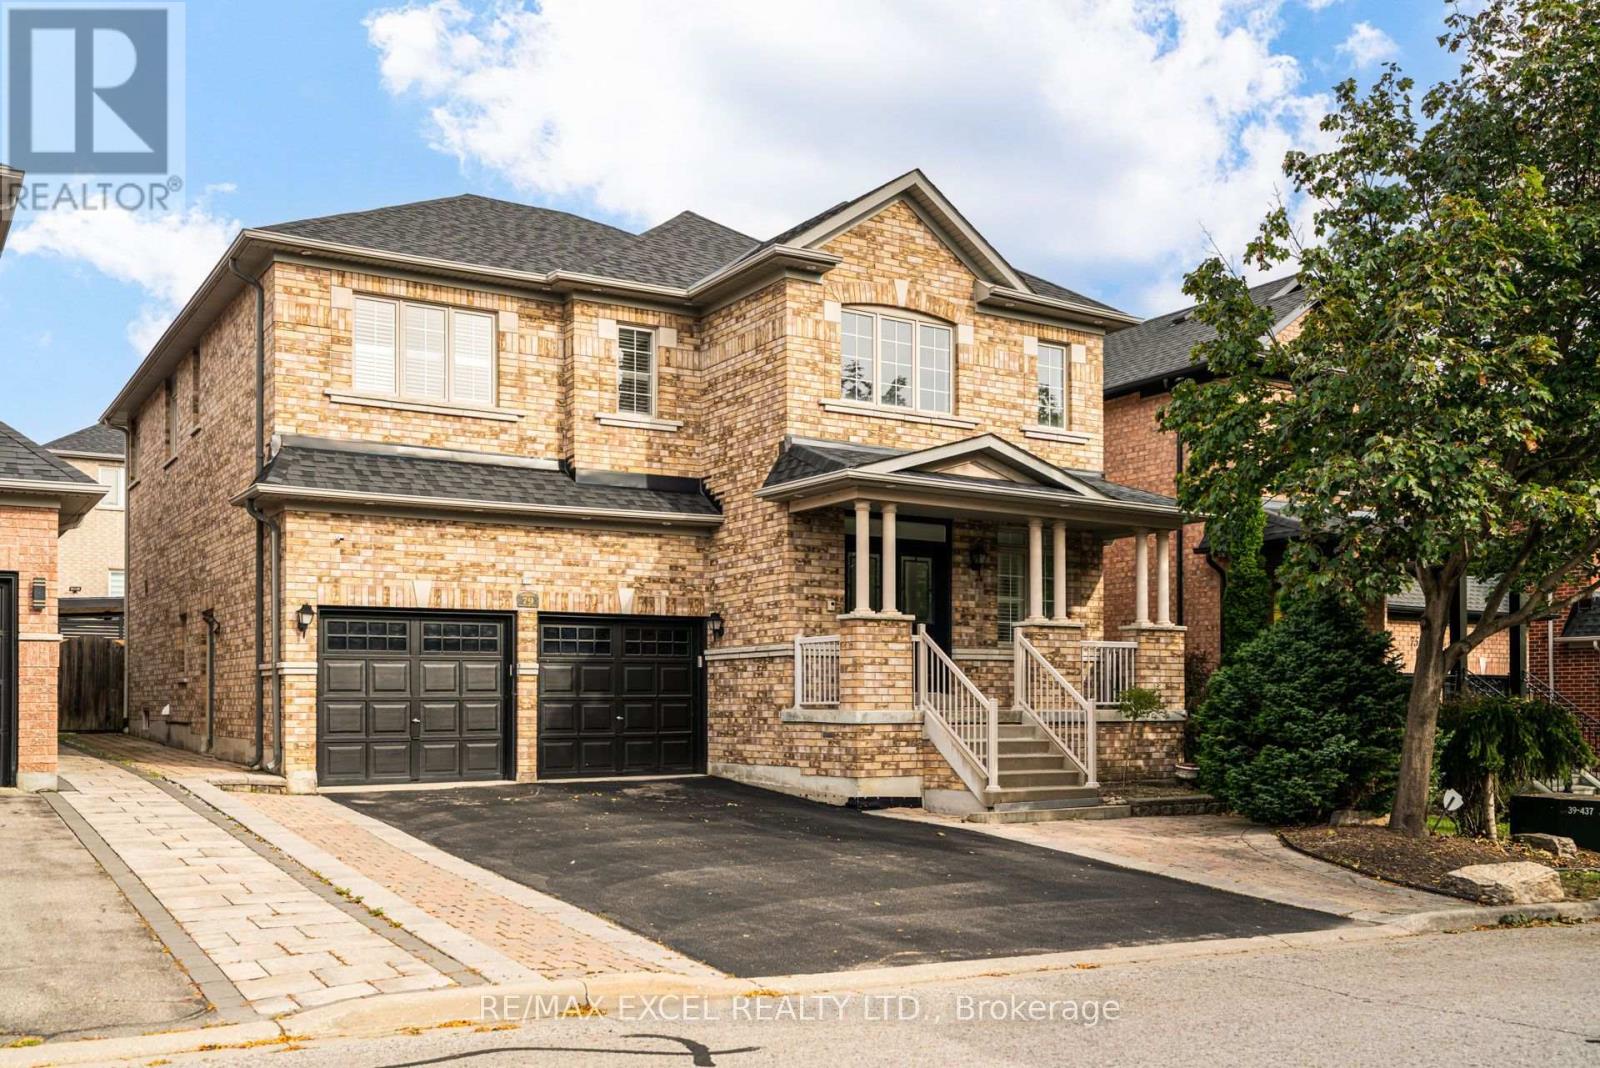
Beautifully finished and spacious 1-bedroom basement apartment in the highly sought-after Vellore Village! Offering over 1,100 sq. ft. of comfortable living space with a private entrance, this bright and inviting suite features pot lights, laminate flooring throughout. Enjoy a spacious gourmet kitchen with a centre island, stainless steel appliances, double undermount sink and plenty of workspace. The large bedroom and luxurious 4-piece bathroom with marble flooring and walls provide plenty of comfort. The suite also includes a private laundry room with LG front-load washer and dryer, and furnished with a 3-seat leather sofa and TV stand. Two parking spaces are available on the driveway, plus a separate entrance to the garage for added convenience. Tenant pays $150/month for utilities. A wonderful opportunity to enjoy a spacious, comfortable home in one of Vellore Village's most desirable neighbourhoods, close to parks, schools, shopping and transit. (id:67475)
Vaughan, Ontario
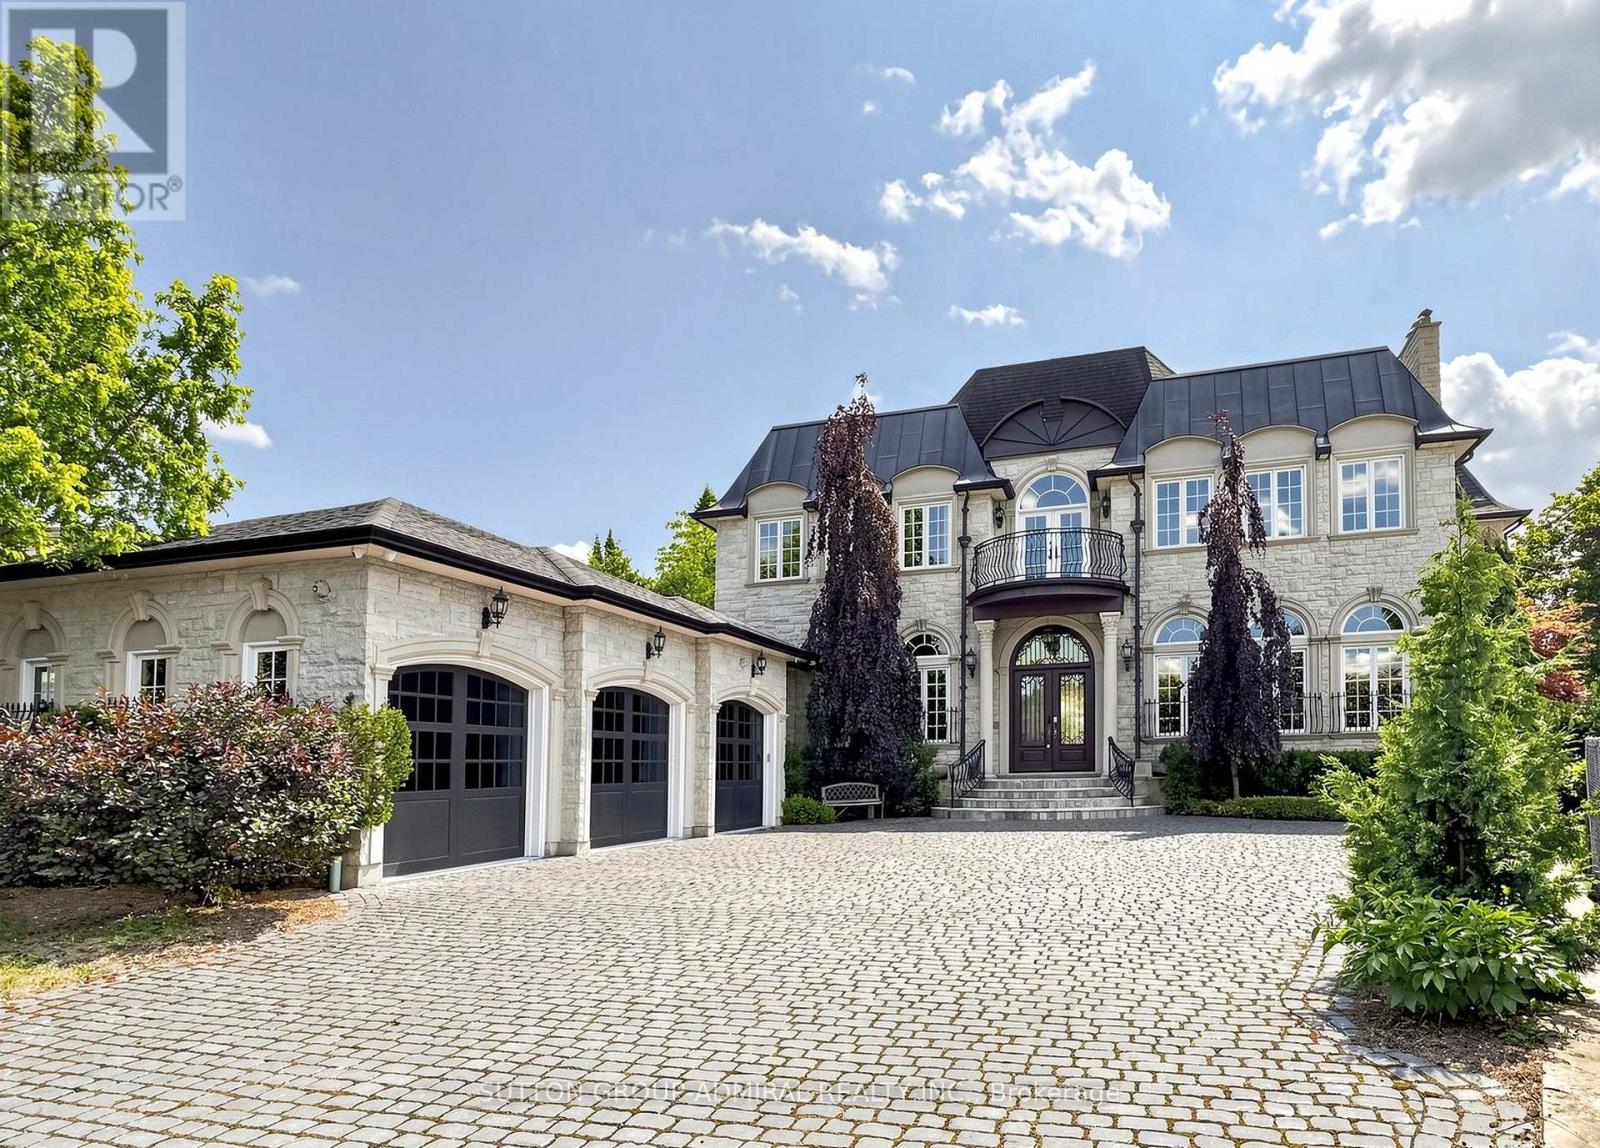
Spectacular custom-built French Château estate, majestically situated on one of the highest points in Woodbridge. This exceptional handcrafted stone residence is set on approximately 0.6 acres, backing onto a picturesque ravine and the Humber River, offering remarkable privacy, breathtaking views, and an extraordinary natural setting. Boasting over 10,000 sq. ft. of luxurious living space, this one-of-a-kind residence showcases exceptional craftsmanship and impressive architectural details throughout. The main level features soaring 12ft ceilings, while the second floor offers 10ft ceilings. A magnificent 22ft domed ceiling creates a dramatic focal point in the grand living room, complemented by a spectacular 25ft domed solarium filled with natural light. All 2nd-floor bedrooms feature open balconies overlooking the ravine, providing beautiful views and a seamless connection to the surrounding landscape. Designed with both sophisticated entertaining and everyday functionality in mind, the residence also features a W/I pantry, 2 service staircases, and an expansive private driveway with parking for 10+ vehicles. The professionally finished lower level offers an exceptional extension of the home's living and entertainment space. Enjoy a private home movie theatre featuring a laser projector and impressive 120" screen, creating an immersive experience at home. The lower level also includes a spacious guest bedroom with a private 4Pc Ensuite and W/I closet, dedicated space for a home gym, a private sauna, and an additional 4Pc bathroom-perfectly designed for recreation, wellness, relaxation, and overnight guests. Step outside into a spectacular private resort-style backyard oasis, highlighted by an 18' x 40' heated in-ground saltwater pool W/waterfall. The meticulously landscaped grounds also features a custom stone pizza oven and BBQ area, firepit, and multiple spaces for outdoors entertaining & relaxation-all surrounded by the beauty and privacy of the ravine setting (id:67475)
Oshawa, Ontario
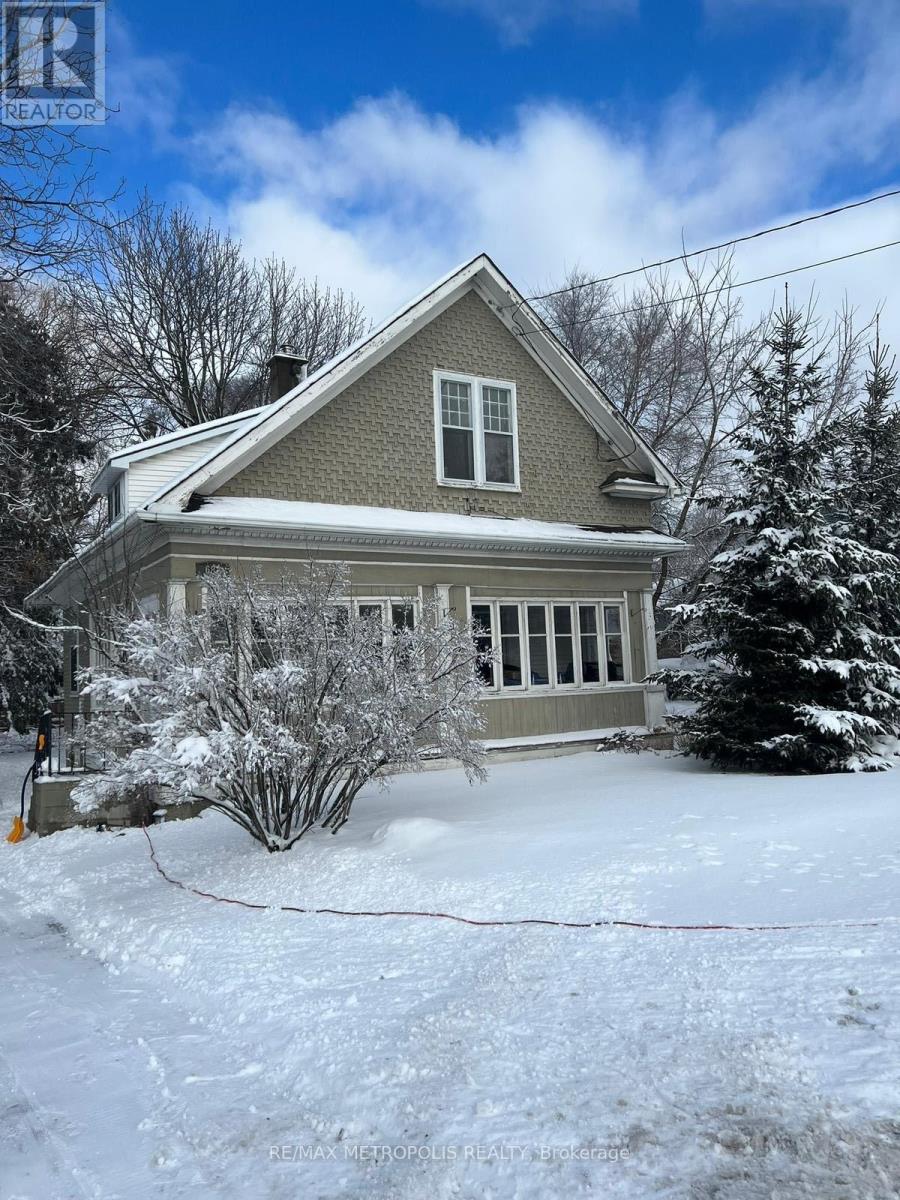
If you are an investor this is your excellent opportunity. With 60ft of frontage and 185 feet of depth this lot with multiple zoning opportunities offers great potential. If you are a first time buyer this provides an amazing opportunity to restore this charming "Old Oshawa" home to its original glory and own a detached property to create memories. Large living and dining rooms, bright kitchen with 4 bedrooms and a Sunroom offers ample of living space to enjoy. Walk to Restaurants, Oshawa centre, Trent University (Durham). On Transit route with features such as schools, place of worship. Includes Stove, Washer/Dryer and Fridge. With 5 mins drive to Hwy 401 makes it a convenient location to access it. (id:67475)
Toronto, Ontario
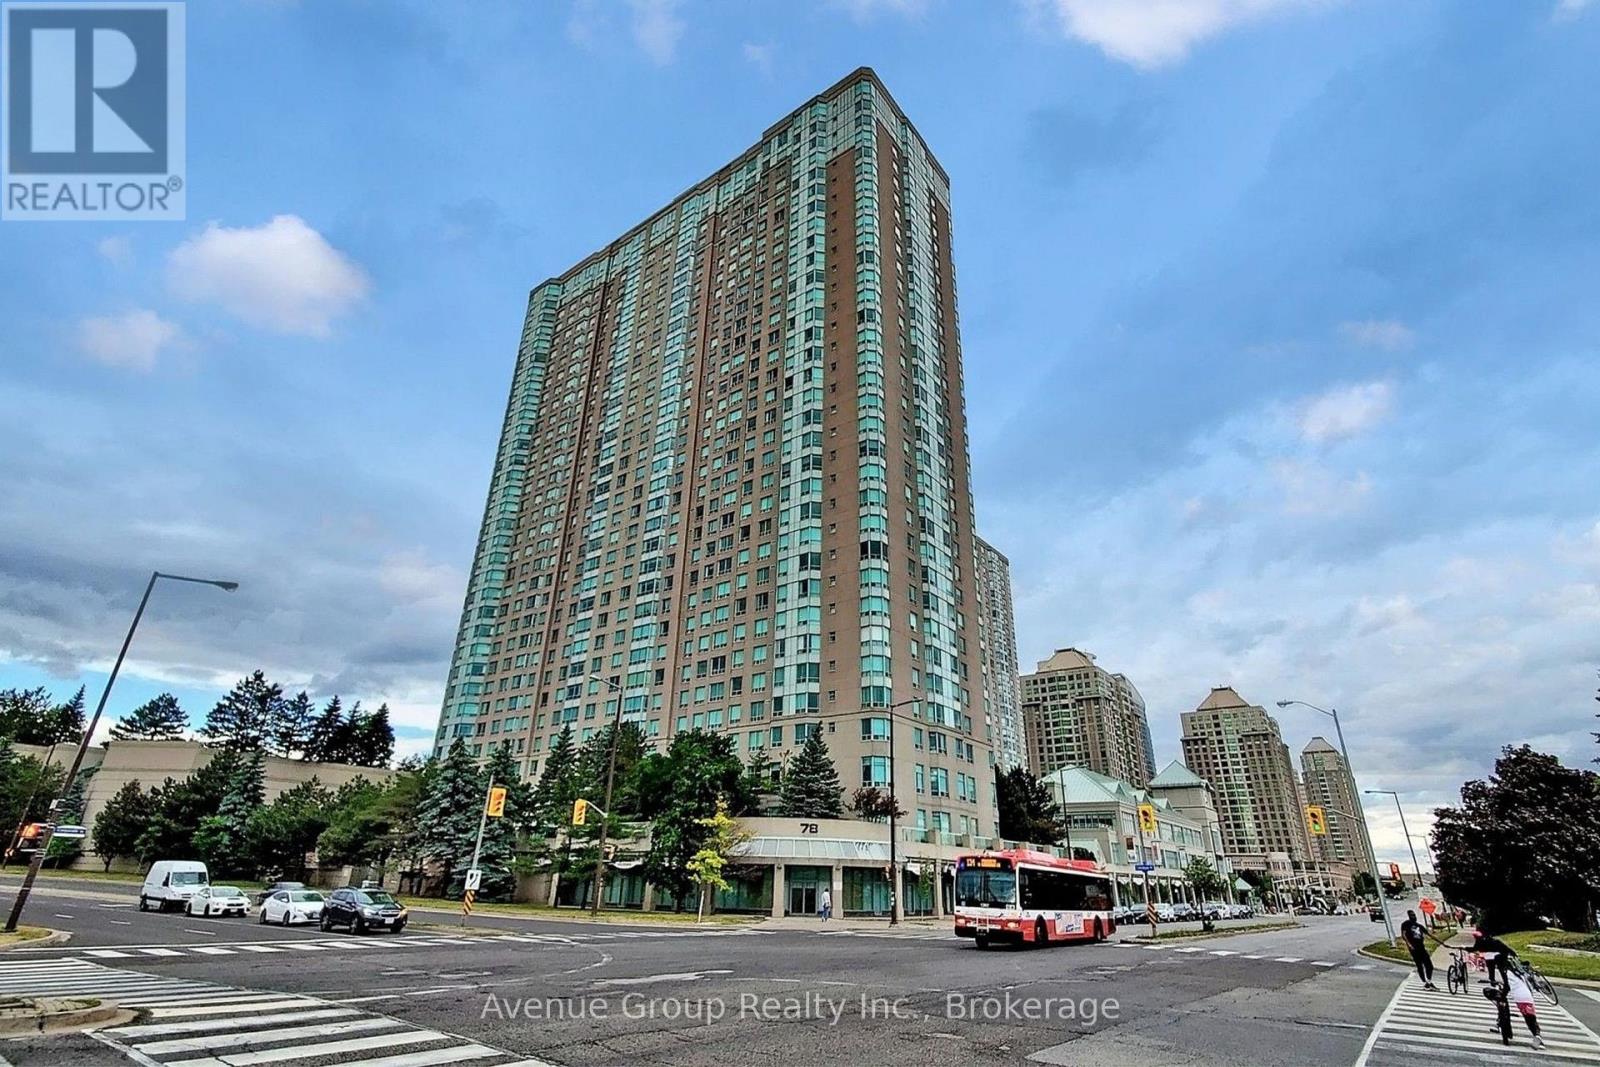
Welcome To Tridel Consilium II! This Bright And Spacious 1 Bedroom + Den Suite Offers A Functional Layout With A Generous Living Area, Modern Finishes And Ample Natural Light. *****RENT INCLUDES 1 Parking Space, Hydro, Heat And Water*****, Providing Exceptional Value And Convenience. Enjoy An Impressive Array Of Recreational Amenities Including An Indoor Pool, Tennis Courts, Squash Court, Bowling Alley, Billiards Room, Exercise Facilities, Sauna, Party Room And More. Conveniently Located Steps To TTC, Scarborough Town Centre, Shopping, Restaurants, Parks And Everyday Amenities, With Easy Access To Hwy 401, GO Transit And Centennial College. A Great Opportunity For Comfortable And Convenient Condo Living In A Well-Established Tridel Community. (id:67475)
Toronto, Ontario
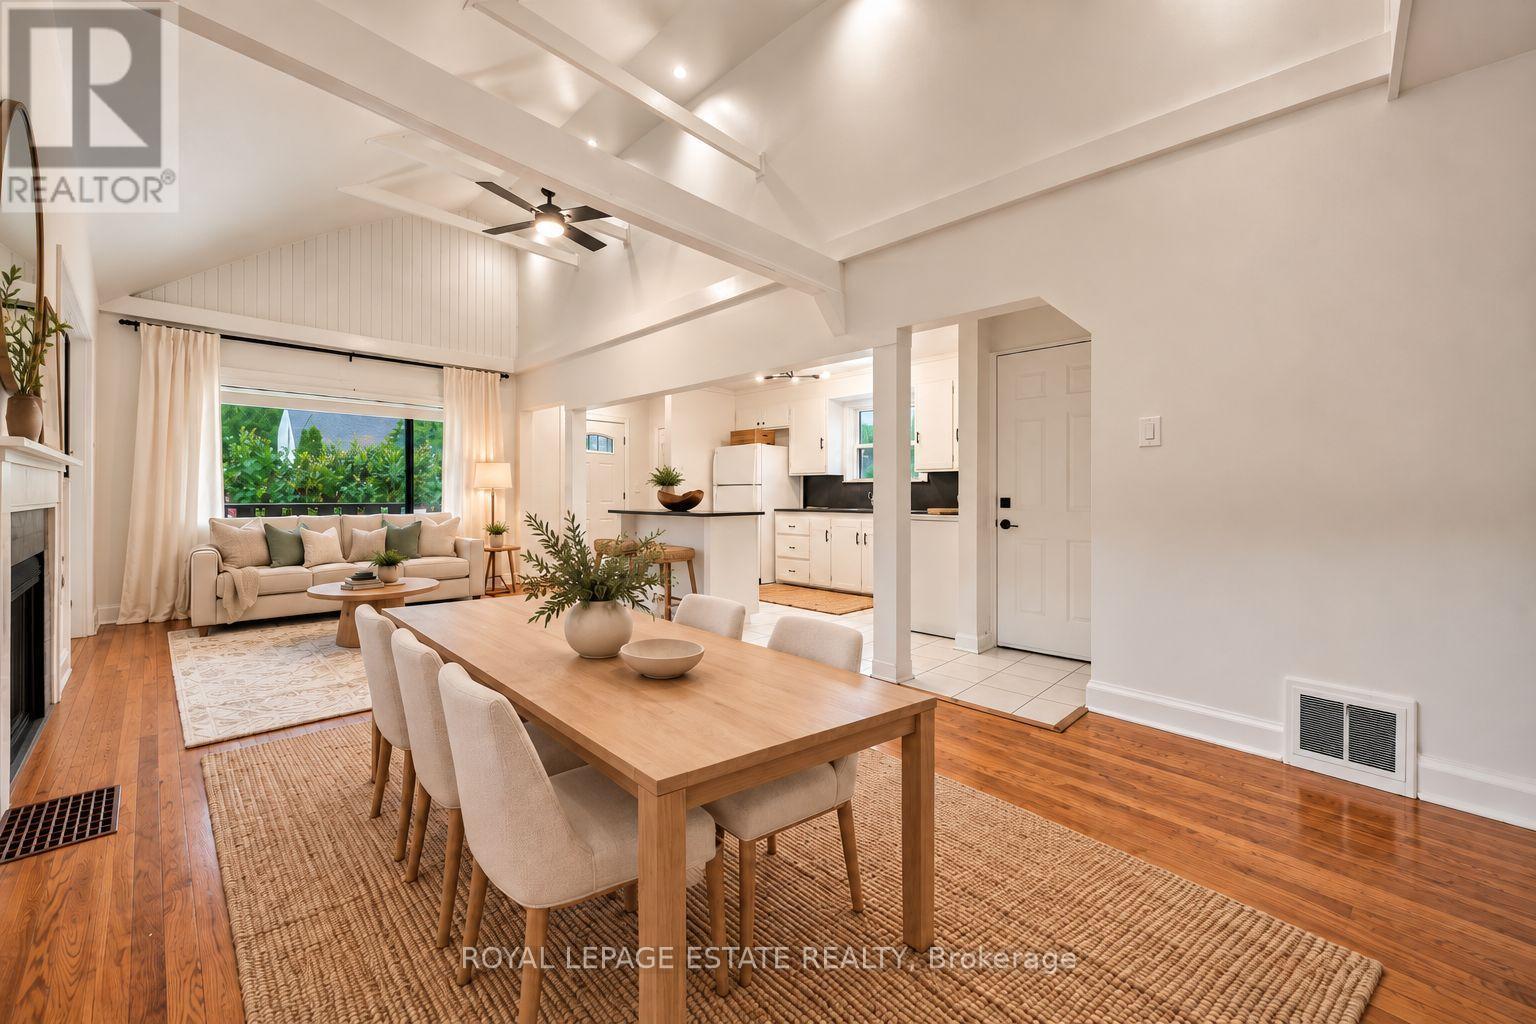
Utilities included - Charming 3-bedroom main-floor rental in a well-maintained bungalow, located on a quiet, low-traffic private crescent. Bright and inviting with vaulted ceilings, updated light fixtures, and a functional layout offering comfortable everyday living. Enjoy a spacious front porch, access to a large shared backyard, and one parking space. Utilities included for easy monthly budgeting.Excellent transit-friendly location just minutes to Warden Subway Station, the Eglinton Crosstown LRT, and multiple bus routes. Close to schools, parks, shopping, and everyday amenities. A great opportunity for tenants looking for a spacious home in a convenient and well-connected neighbourhood. (id:67475)
Toronto, Ontario
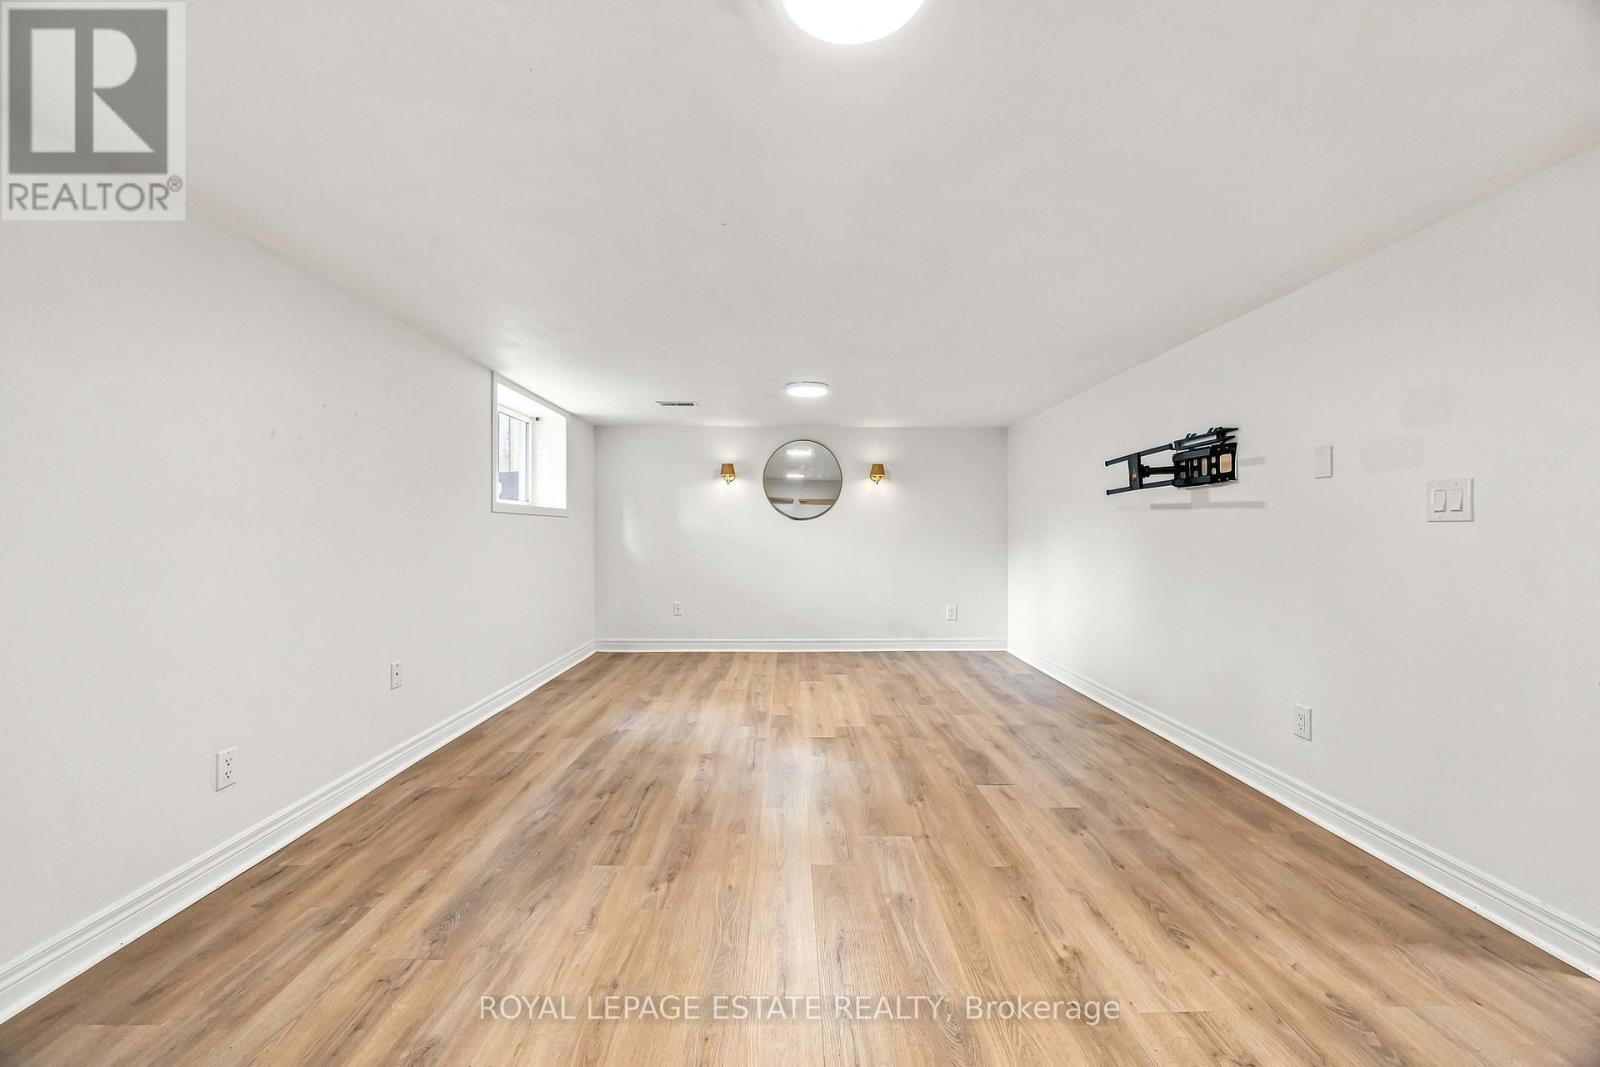
Utilities Included - Spacious 2-bedroom, 1-bathroom basement apartment located on a quiet, low-traffic private crescent. This well-laid-out unit features a huge living room, an eat-in kitchen, and good-sized bedrooms, each with its own closet for added storage.Enjoy use of the large shared backyard, plus one parking space. Utilities included for easy monthly budgeting.Conveniently located just minutes from Warden Subway Station, the Eglinton Crosstown LRT, and multiple bus routes, with easy access to schools, parks, shopping, and everyday amenities. A great option for tenants looking for a spacious and comfortable home in a well-connected neighbourhood. (id:67475)
Toronto, Ontario
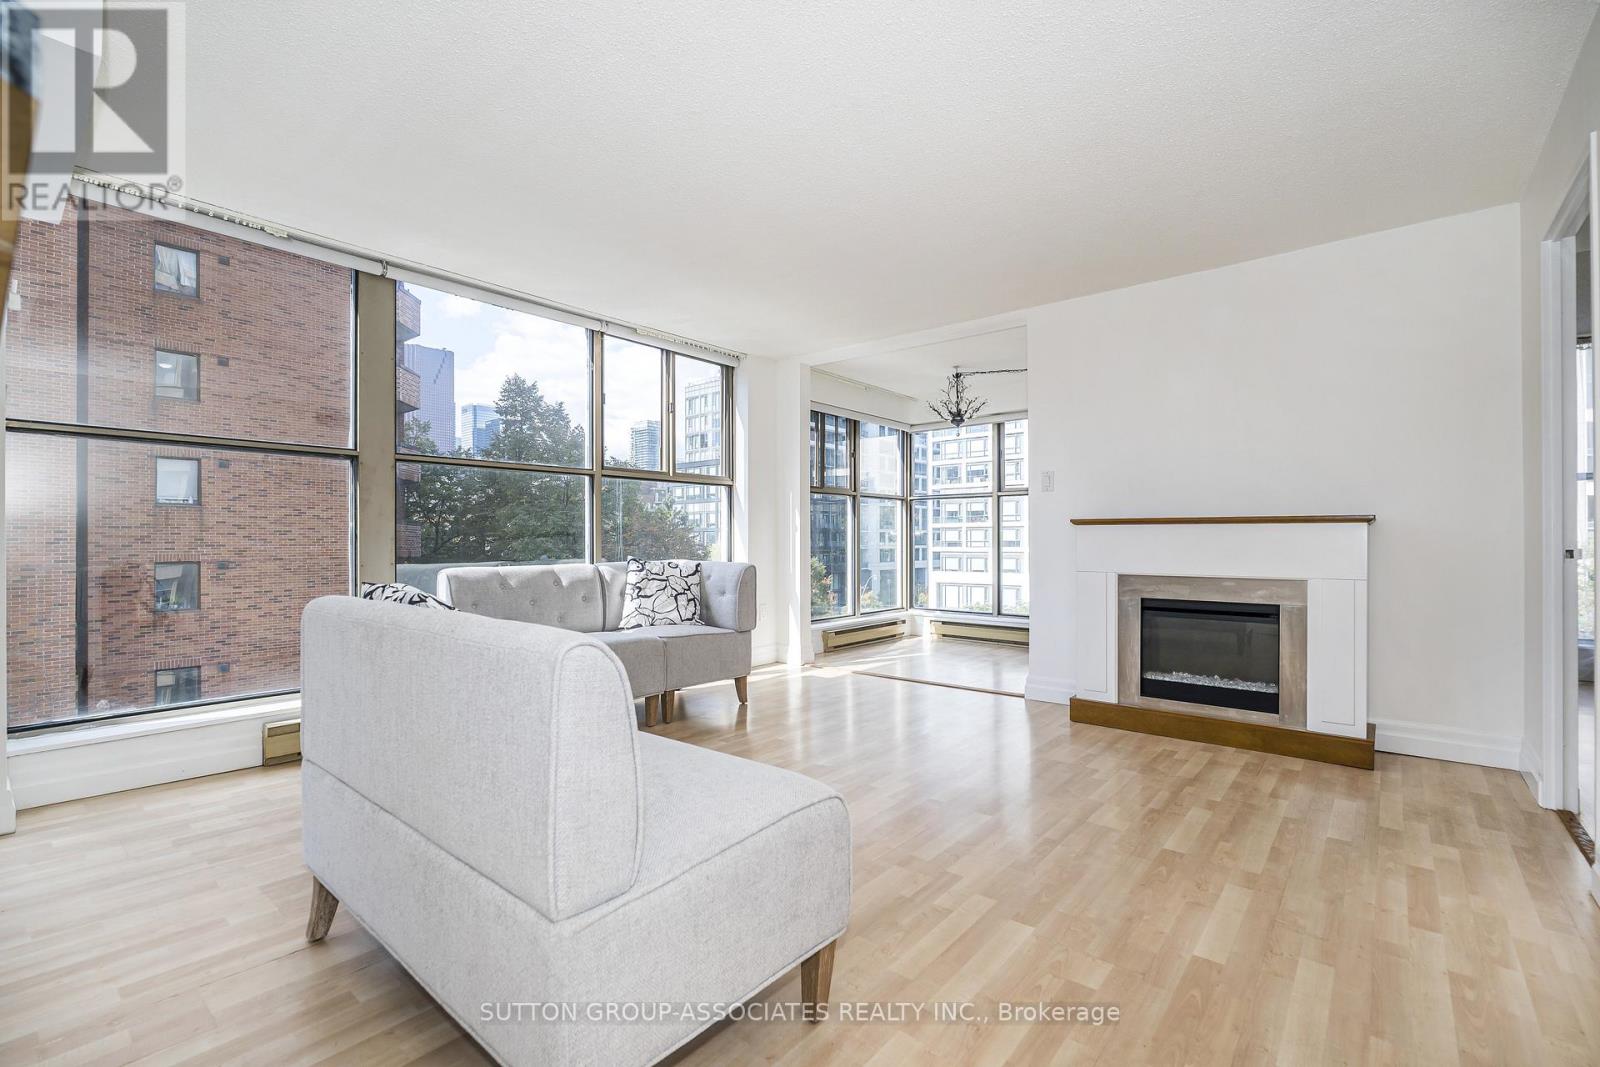
LOCATION, LOCATION, LOCATION! Bright Corner Unit (1 Bedroom + Den) With An Unobstructed Park View, Within Steps to St-Lawrence Market And Easy Access To Gardiner Expressway. This Sunny, Spacious And Airy Suite With 14+ Ft. Wide Living Room And Bedroom Overlooks Both A Tranquil Park And The Bustling City. Newly Painted Throughout With Brand New Stainless Steel Fridge, Microwave, and LG Range (Never Used). The Apartment Also Comes With Motorized Sun Shade Blinds In Living/Dining Room And Den, An Electric Fireplace, Floor-To-Ceiling Windows In the Kitchen, Living/Dining, Den And Bedroom. Add Your Personal Touch To This Large Apartment Offered At An Incredible Price And Includes Underground Parking And Locker. Walking Distance To St. Lawrence Market, Union Station. The Distillery District, Theatres And The Financial District, This Large 1+1 Apartment Is In A PRIME Location In The Building. Stroll Along The WaterFront, Enjoy Shops and Restaurants Nearby, And Access Everything Downtown Toronto Has To Offer Like Concerts, Sporting Events, Plays & Musicals, Toronto Aquarium, CN Town, Sugar Beach, Walk To The UP Express, AND Within 4 Minute Walk To The Future Ontario Line Subway Station. Building Amenities Include Concierge, Indoor Pool, Gym, Sauna, Party Room, Visitor Parking And Security System. (id:67475)
Toronto, Ontario
Welcome to the epitome of urban living in a newer condo at 25 Holly Dr, Toronto! This chic one-bedroom plus den, two full baths over 600sf condo offers a perfect blend of style and functionality. Enjoy a modern and practical open concept layout with modern kitchen, primary bedroom with an ensuite bath, extra bath for guess and a den as a home office, convenient access to Toronto's vibrant city. Ideal for professionals, the sleek design, quartz kitchen featuring an undermount sink, window coverings for added privacy, Moen faucets for a touch of sophistication, and stylish laminate flooring throughout. The kitchen boasts six premium appliances, including stainless steel refrigerator, dishwasher, slide-in glass top stove, and appliances, including stainless steel refrigerator, dishwasher, slide-in glass top stove, and deep soaker tubs, and glass-walled showers. (id:67475)

Kincardine, Ontario
World class sunsets will be visible from your deck and the beaches of Lake Huron are only 597 metres away. From this rare .89 Acre building lot, Kincardine is only a 7 km/10 minute drive away to shopping , hospital, and restaurants. If you are travelling to work at Bruce Power a short 11.5 km trip will get you there in 15 minutes. The driveway access from Lorne Beach Road and culvert have been installed . The central tree cover has been removed and the topsoil stripped to prepare the land for your new home. Natural gas and hydro are available to service the home. A drilled well and septic system will have to be installed. Development Charges and Building Permit fees would apply when construction is started. The Municipality may require a Site Plan Agreement. You are welcome to take a closer look and see if this property will be the site of you new home. (id:67475)
Hamilton, Ontario
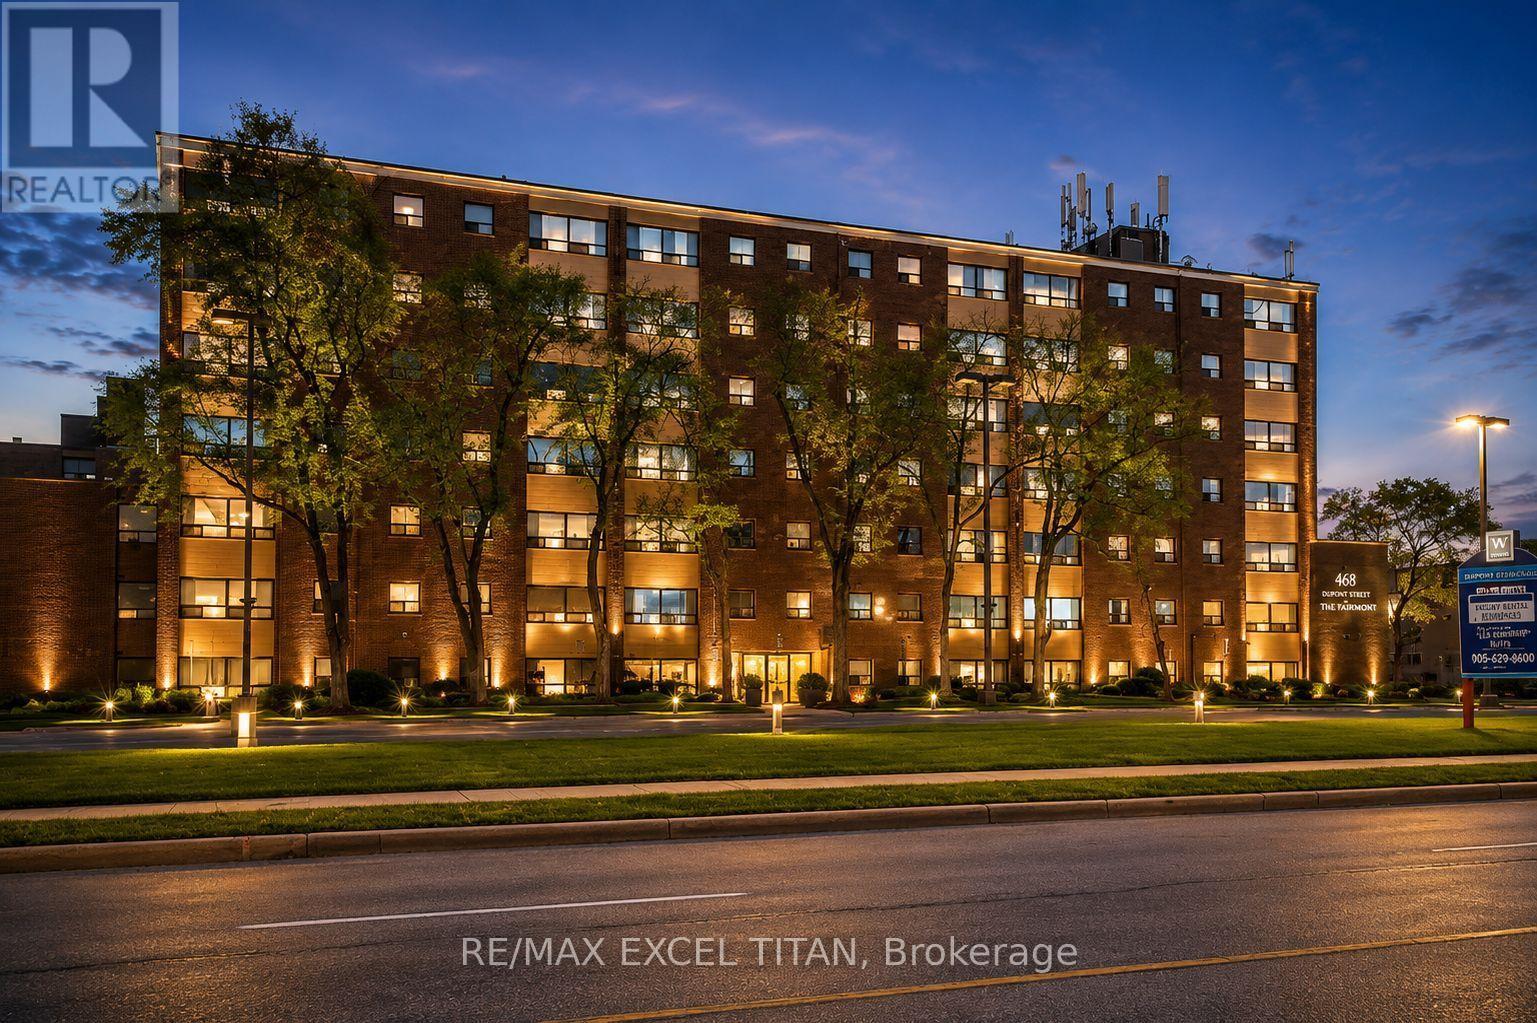
Fabulous location with everything you need just steps away! This freshly painted, move-in-ready. Offering convenient access to Walmart, Metro, Marshalls, restaurants, banks, cafes, pharmacies, pet stores, the LCBO, and more. Excellent public transit with easy access to downtown, nearby parks, and scenic trails. Building amenities include 24-hour on-site staff and security cameras throughout the property. Discounted promotional rates for Rogers Home Phone, Internet, and Cable services may be available. Some photos have been virtually staged. (id:67475)
Hamilton, Ontario
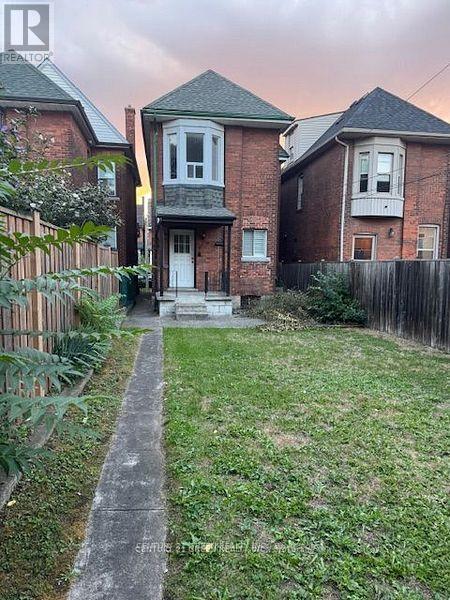
SEE ADDITIONAL REMARKS TO DATA FORM. (id:67475)
Thorold, Ontario
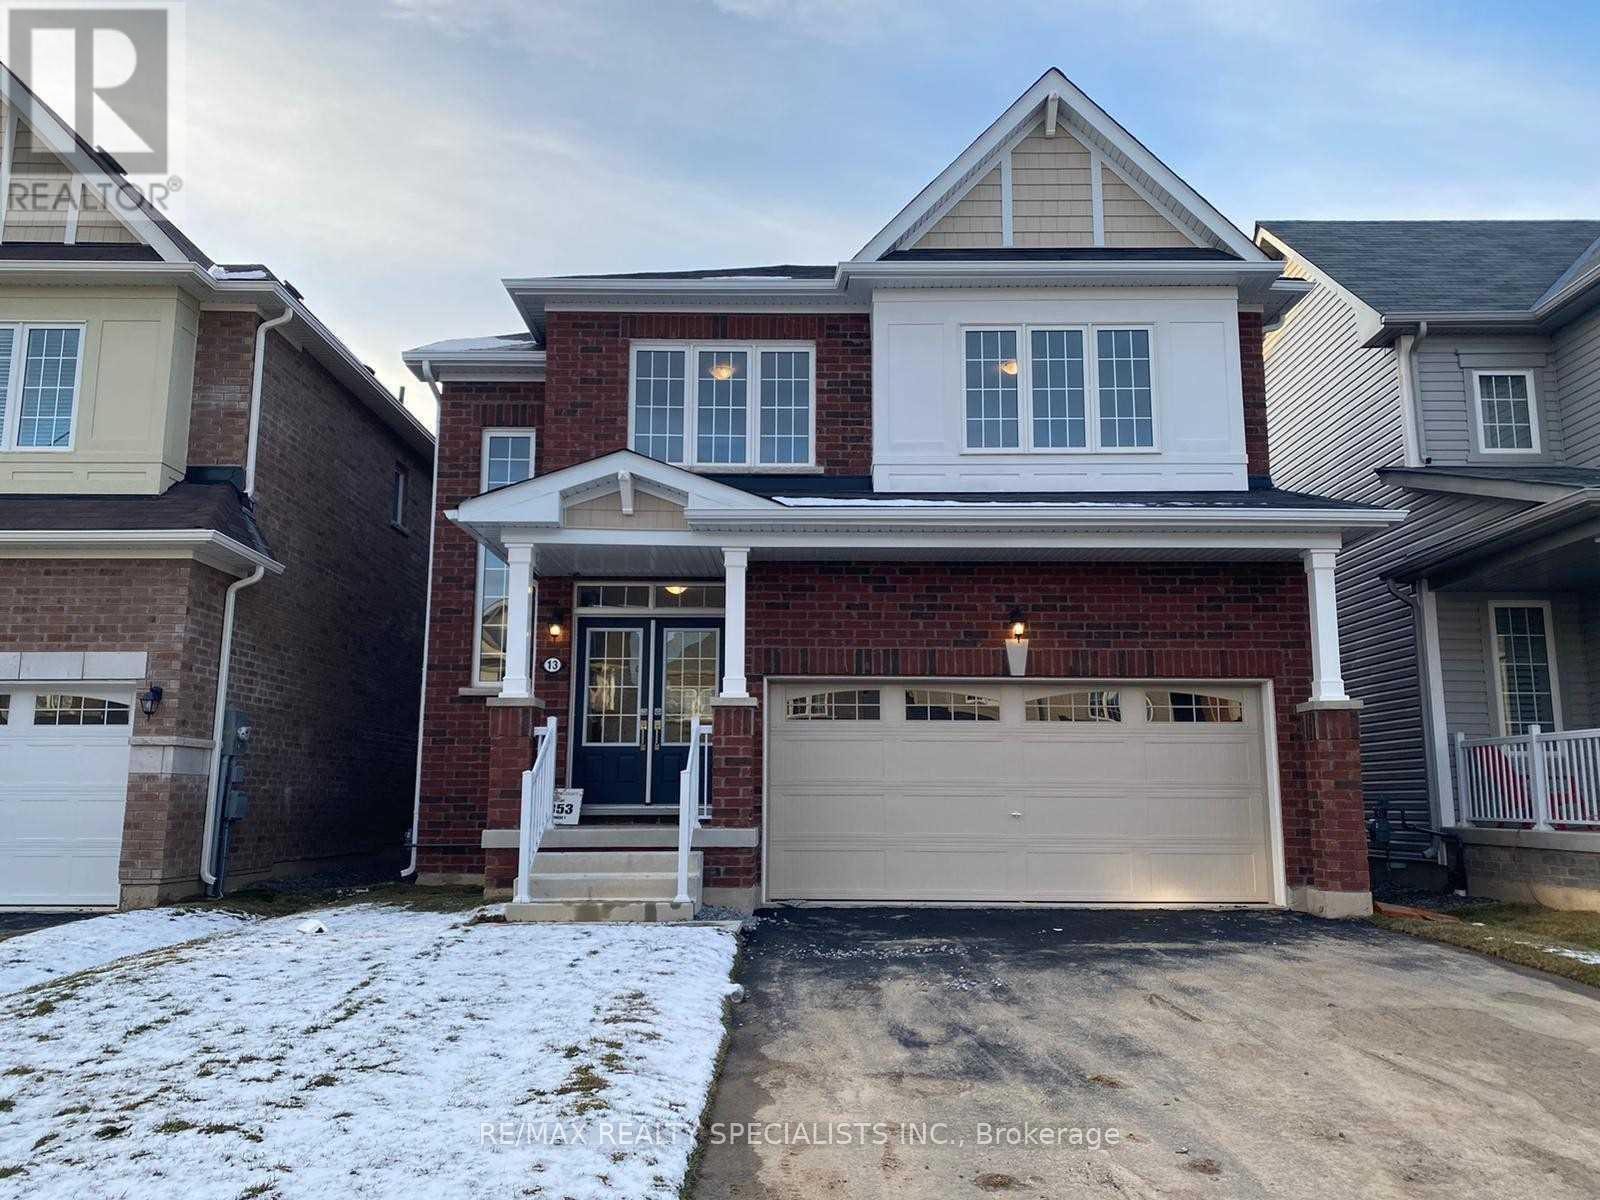
*Show Stopper Home* Fully Brick Exterior W/Double Car Garage, No Sidewalk, Extra Large Fully Fenced & Landscaped Backyard! Double Door Entrance Brings You In A Spacious Foyer W/Walk-In Closet! Stunning 9Ft Smooth Ceilings, Stained Matte Staircase W/Iron Pickets! Kitchen W/Upgraded Cabinets, Centre Island, Stainless Steel Appliances, Large Dining Area W/Walk-Out To Backyard. Second Floor Features 4 Spacious Bedrooms, Master Ensuite W/5Pc Bath, Frameless Glass Shower, Huge Oval Tub. 3 Spacious Family-Size Bedrooms. Oversized Windows In Basement, Extended Height, Lots of Room! (id:67475)
Hamilton, Ontario
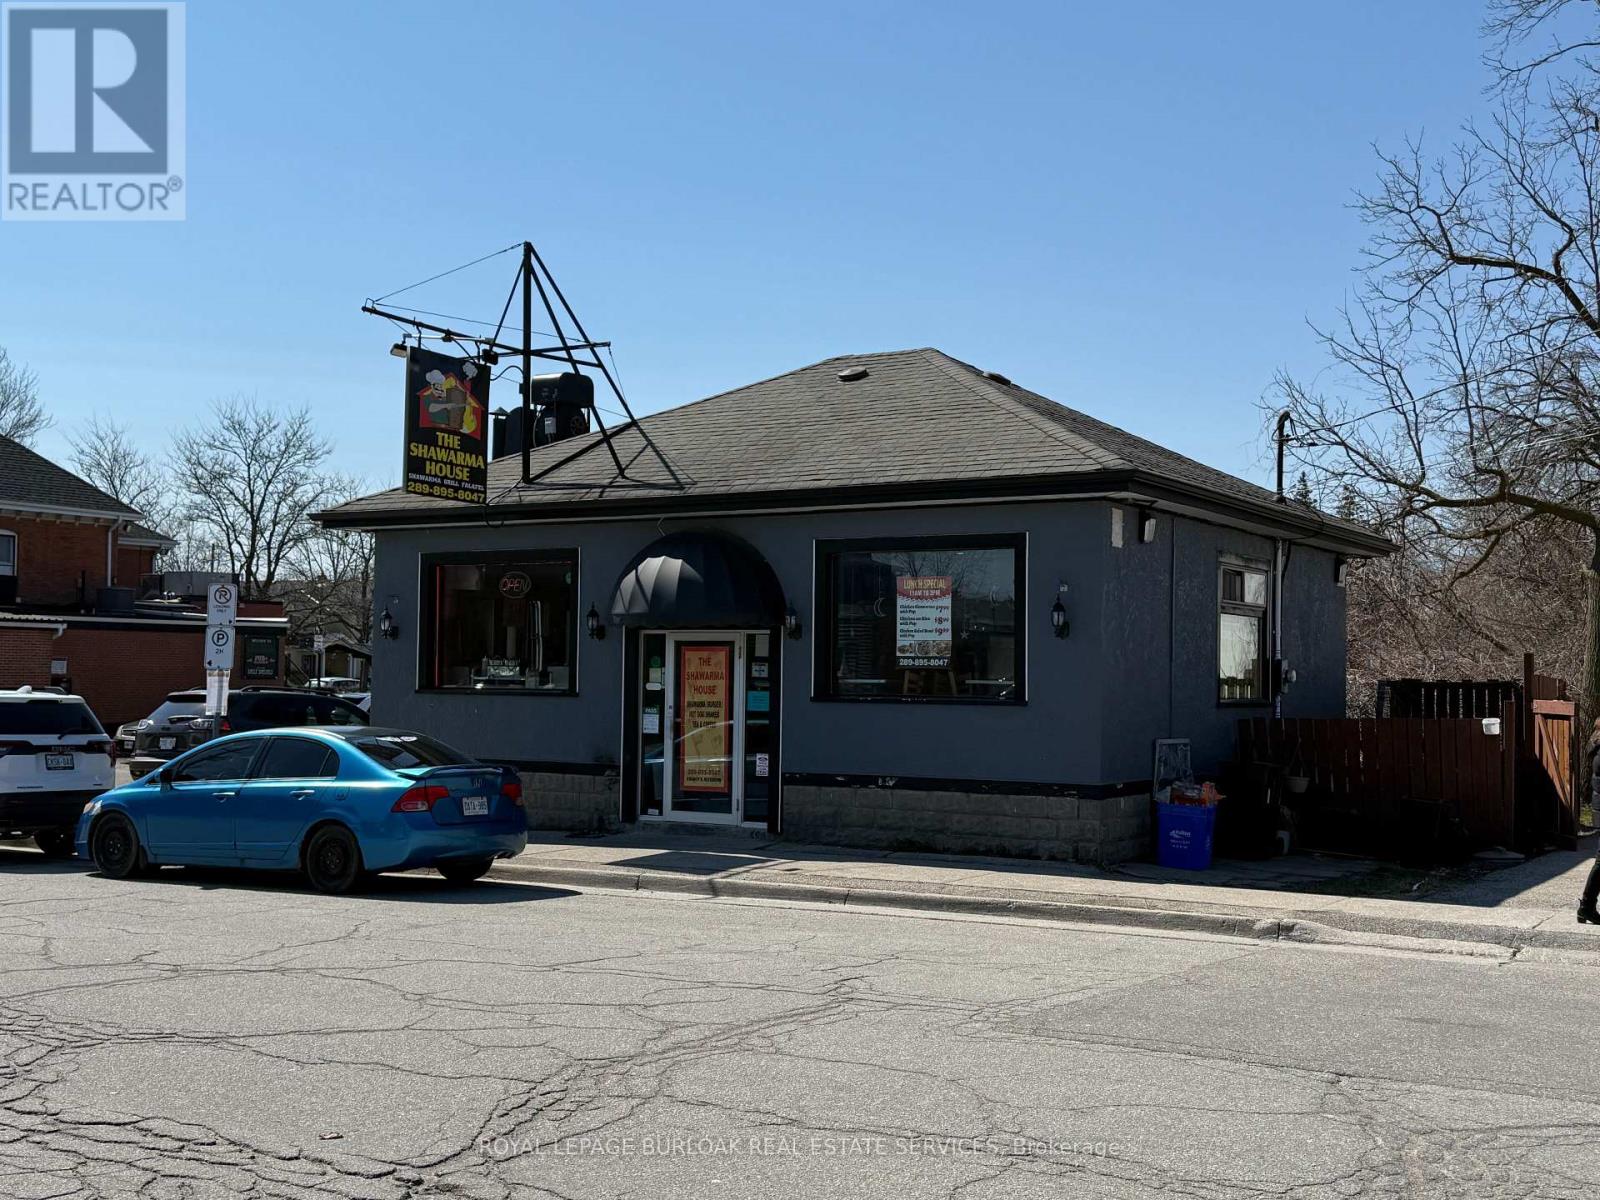
Prime owner-user or Investment opportunity in the heart of Waterdown's growing commercial corridor. 9 Main St N offers a well-maintained, turnkey retail/restaurant building with a stable in-place tenant (The Shawarma House - business available separately), providing flexibility for investors or future owner-occupiers. The property has benefited from meaningful capital improvements, including updated ventilation (2019), roof replacement (approx. 2017), interior renovations (2019), and a new air conditioning unit (2025), reducing near-term capital risk. Positioned on Main Street North with strong visibility, consistent traffic, and surrounded by ongoing residential growth, this asset offers long-term upside through both occupancy and rental growth. Ideal for restaurateurs, service-based users, or investors seeking a foothold in one of Waterdown's most active and evolving nodes. (id:67475)
Shelburne, Ontario
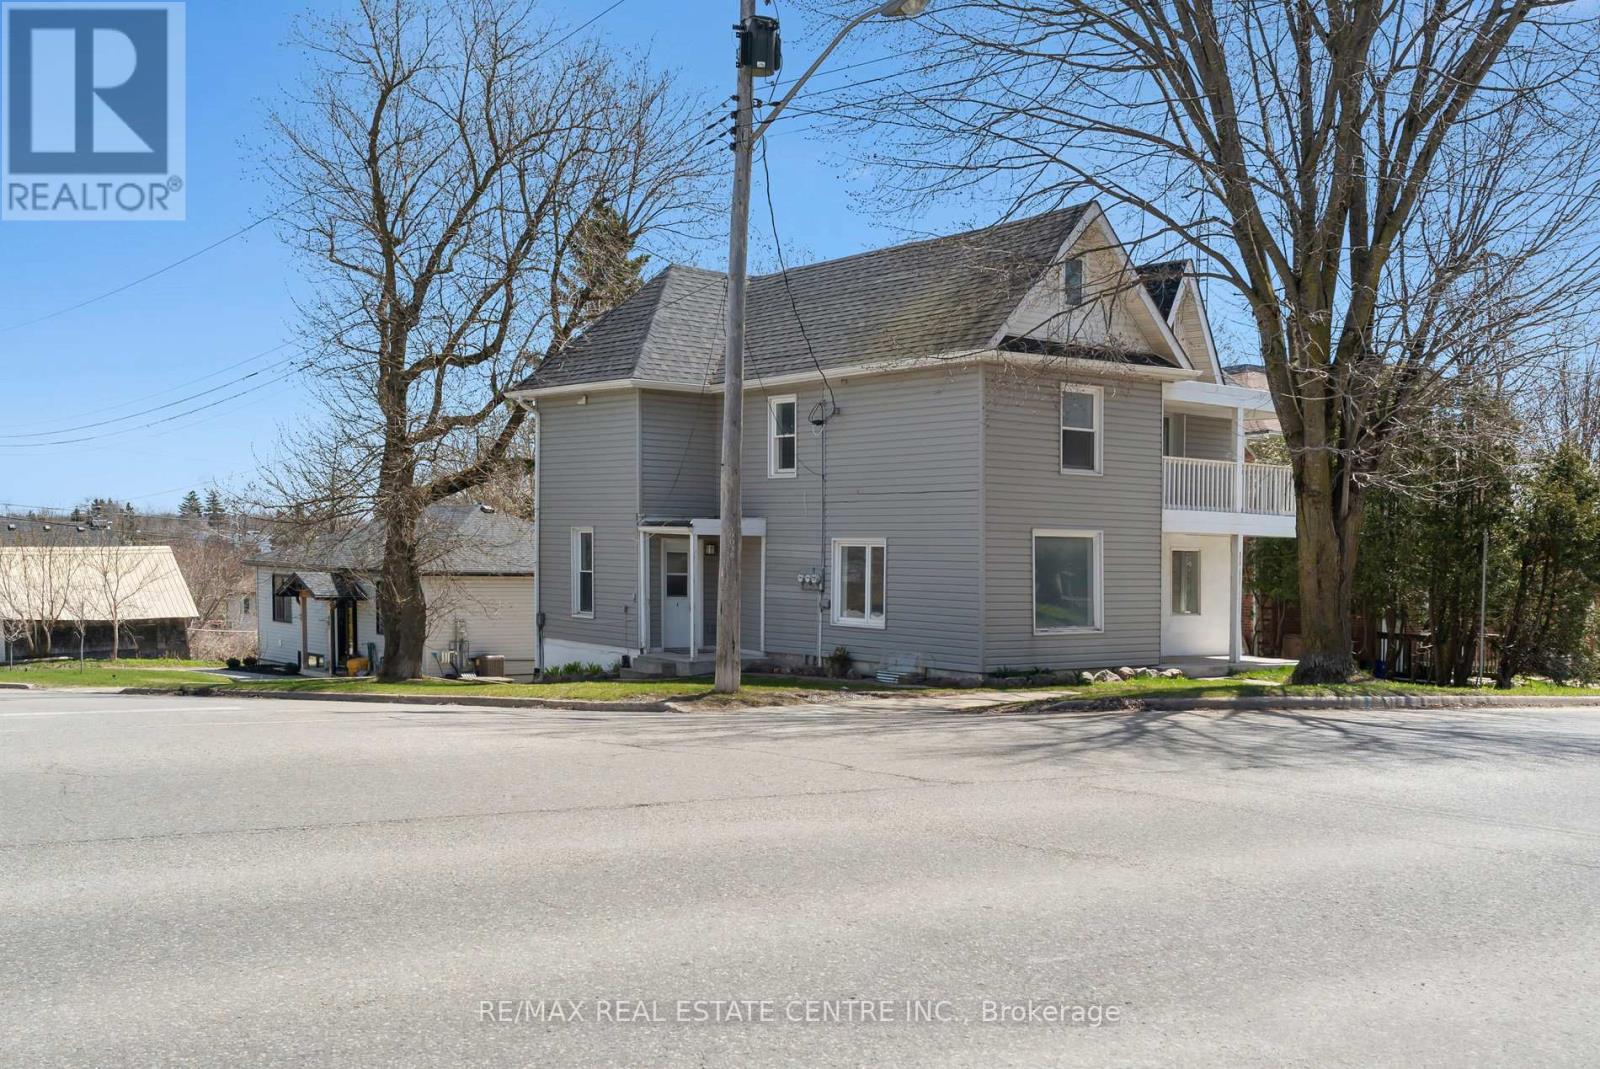
LEGAL TRIPLEX. This iconic building located in the growing municipality of Shelburne has been completed renovated top to bottom, creating a 3 bedroom unit, a 2 bedroom unit and a 1 bedroom basement walkout unit. Opportunity for Owner Occupied as the main floor 3 Bedroom unit has recently become vacant. The upper 2 Bedroom and basement 1 bedroom are currently occupied with good tenants who would like to stay - income from those two units is $3400 per month. With 15% down payment the mortgage payment is $3430 (30 year amortization @3.7%) Great opportunity for first time home buyer to get into the market. Gross rent is $5600 fully tenanted. All units have their own laundry facilities, separate hydro meters and separate water meters. Luxury vinyl plank flooring throught all units. One parking space for each tenant. Located close to Shelburne's Downtown - also walking distance to schools and recreation facilities. Please note: Main floor unit is vacant and can be viewed. Upper and Basement units are finished in a similar manner as per the photos. Showing of the tenanted spaces upon accepted offer. Floor plans and Zoning Approval are in the photos. (id:67475)
Shelburne, Ontario
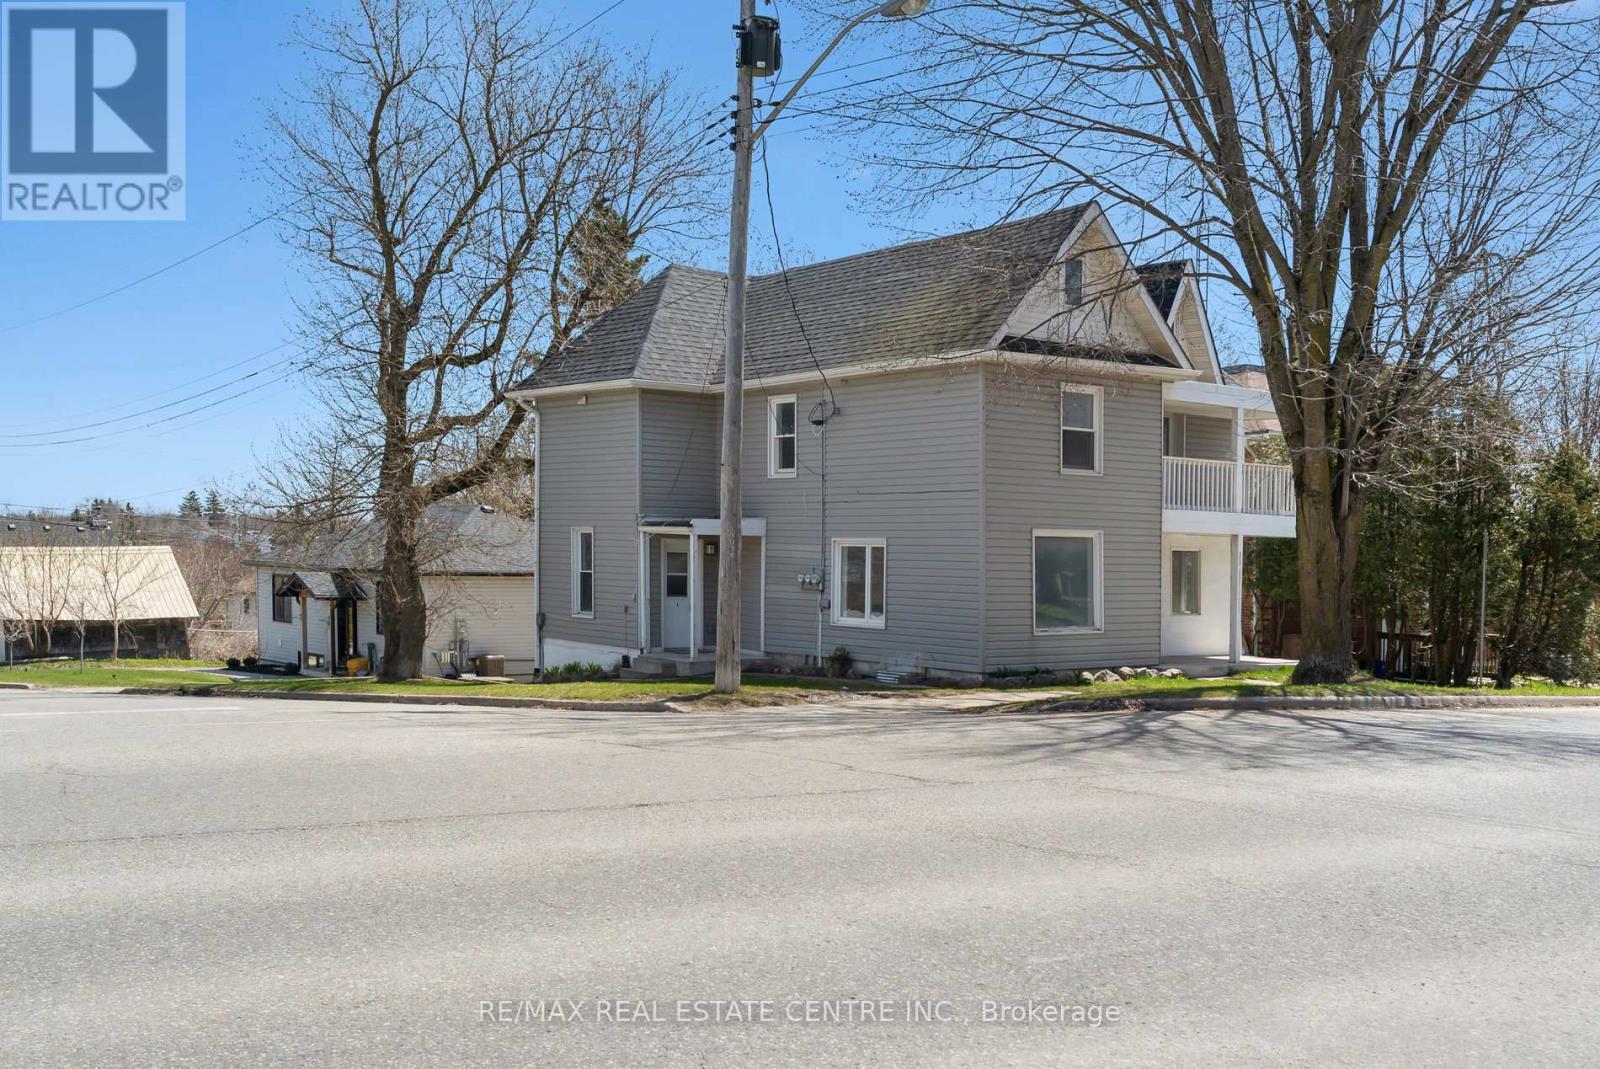
LEGAL TRIPLEX. This iconic building located in the growing municipality of Shelburne has been completed renovated top to bottom, creating a 3 bedroom unit, a 2 bedroom unit and a 1 bedroom basement walkout unit. Opportunity for Owner Occupied as the main floor 3 Bedroom unit has recently become vacant. The upper 2 Bedroom and basement 1 bedroom are currently occupied with good tenants who would like to stay - income from those two units is $3400 per month. With 15% down payment the mortgage payment is $3430 (30 year amortization @3.7%) Great opportunity for first time home buyer to get into the market. Gross rent is $5600 fully tenanted. All units have their own laundry facilities, separate hydro meters and separate water meters. Luxury vinyl plank flooring throught all units. One parking space for each tenant. Located close to Shelburne's Downtown - also walking distance to schools and recreation facilities. Please note: Main floor unit is vacant and can be viewed. Upper and Basement units are finished in a similar manner as per the photos. Showing of the tenanted spaces upon accepted offer. Floor plans and Zoning Approval are in the photos. (id:67475)
Southgate, Ontario
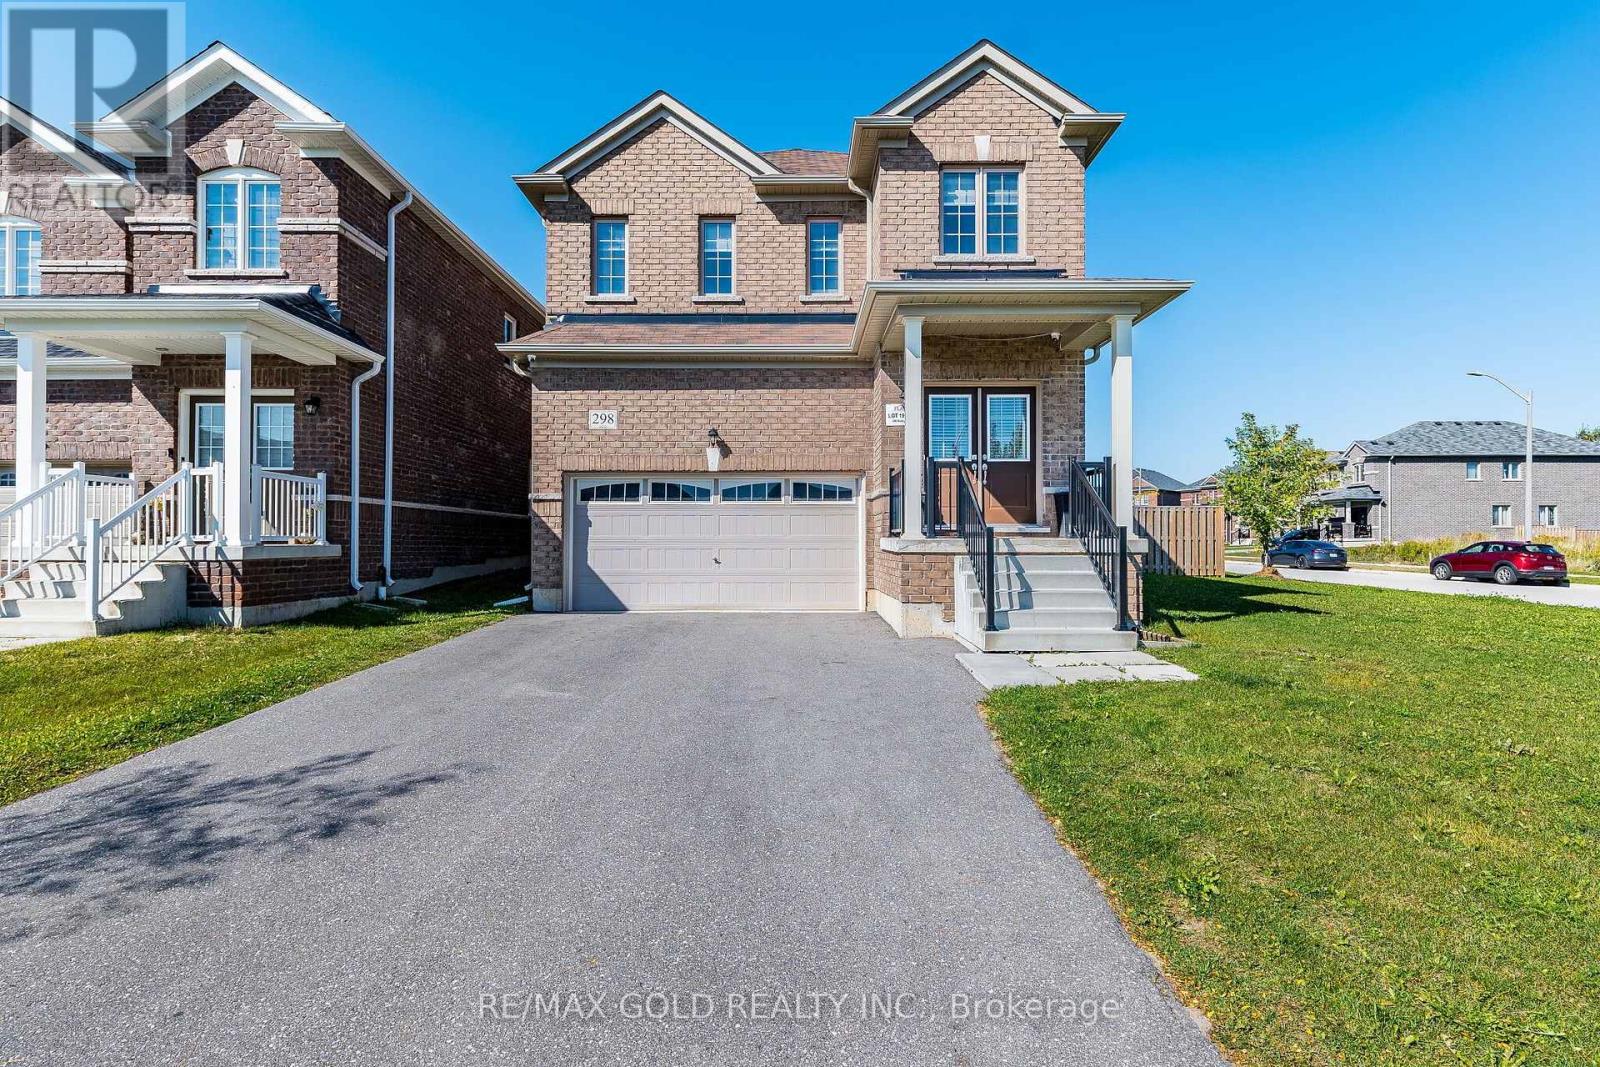
Welcome to this beautiful 4-bedroom detached home situated on a premium corner lot in the growing community of Dundalk! Featuring impressive high ceilings, a grand double-door entry, and hardwood flooring throughout the main floor, this home offers the perfect blend of comfort and style. The upgraded kitchen boasts elegant granite countertops, complemented by upgraded light fixtures throughout. Freshly painted throughout, this home is move-in ready! The upper level offers 4 spacious bedrooms and 2 full bathrooms. The fully finished 1-bedroom basement features a separate entrance, kitchen, full bathroom, and spacious recreation room, offering excellent space for extended family or guests. Step outside to an expansive, fully fenced private backyard featuring upgraded interlocking stonework and a beautiful patio area, perfect for outdoor entertaining, summer BBQs, and family gatherings. Additional highlights include direct access to the double-car garage. An exceptional opportunity to own a spacious corner-lot home with fantastic indoor and outdoor living spaces in a growing, family-friendly community. Don't miss out! (id:67475)
Hamilton, Ontario
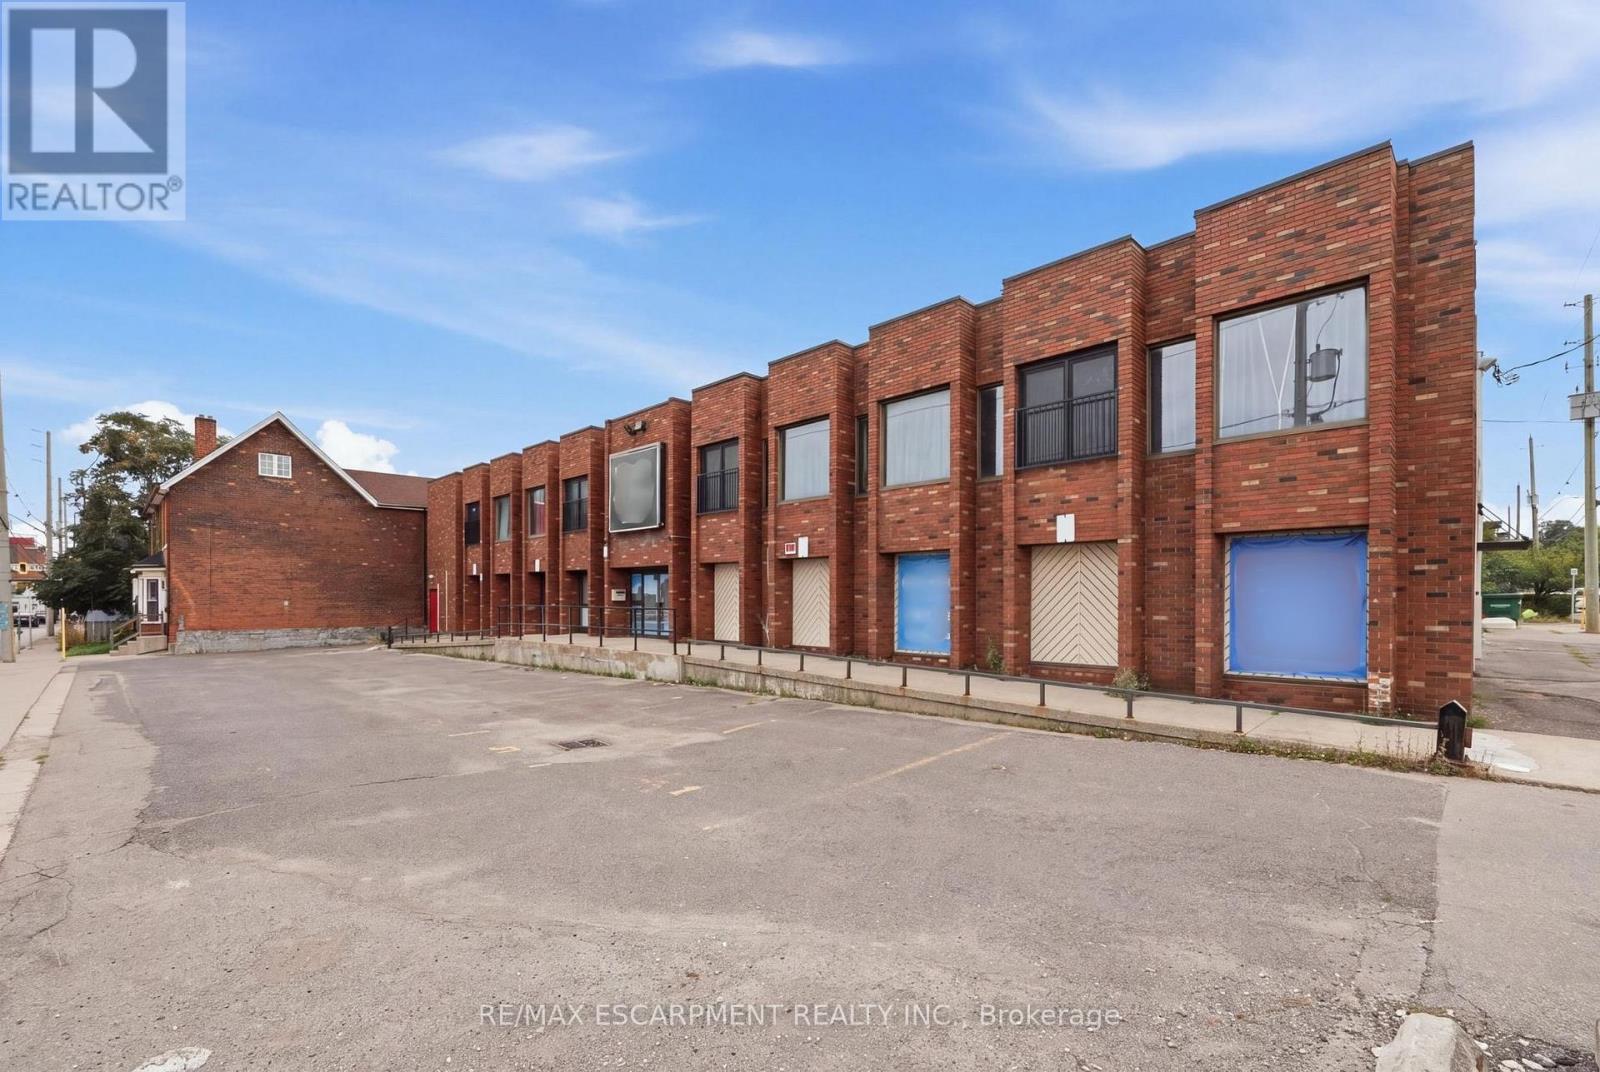
Corner unit at Barton St E and Catharine St N with 183 ft of frontage, pylon signage, and 5 dedicated parking spaces on a 0.52 acre lot. 1,485 SF of blank shell, divisible to 700 SF, ready for your layout. Owner is offering a fit-up allowance for qualified tenants. Flexible possession, vacant, 1 to 10 year terms. Net rent is $16.97/SF plus TMI of $6.02/SF ($745/month), so all-in occupancy is about $22.99/SF before utilities. Tenant pays hydro, gas, heat, garbage, and janitorial. Passenger elevator, gas forced air, municipal water and sewer. Attached to a purpose-built residential rental building, so you get built-in neighbourhood foot traffic on a busy Barton corridor with growing density, transit at the door, and the hospital nearby. Suited to retail, showroom, studio, light production, or office. Zoning J. Tenant to verify permitted use with the City. (id:67475)
Lakeshore, Ontario
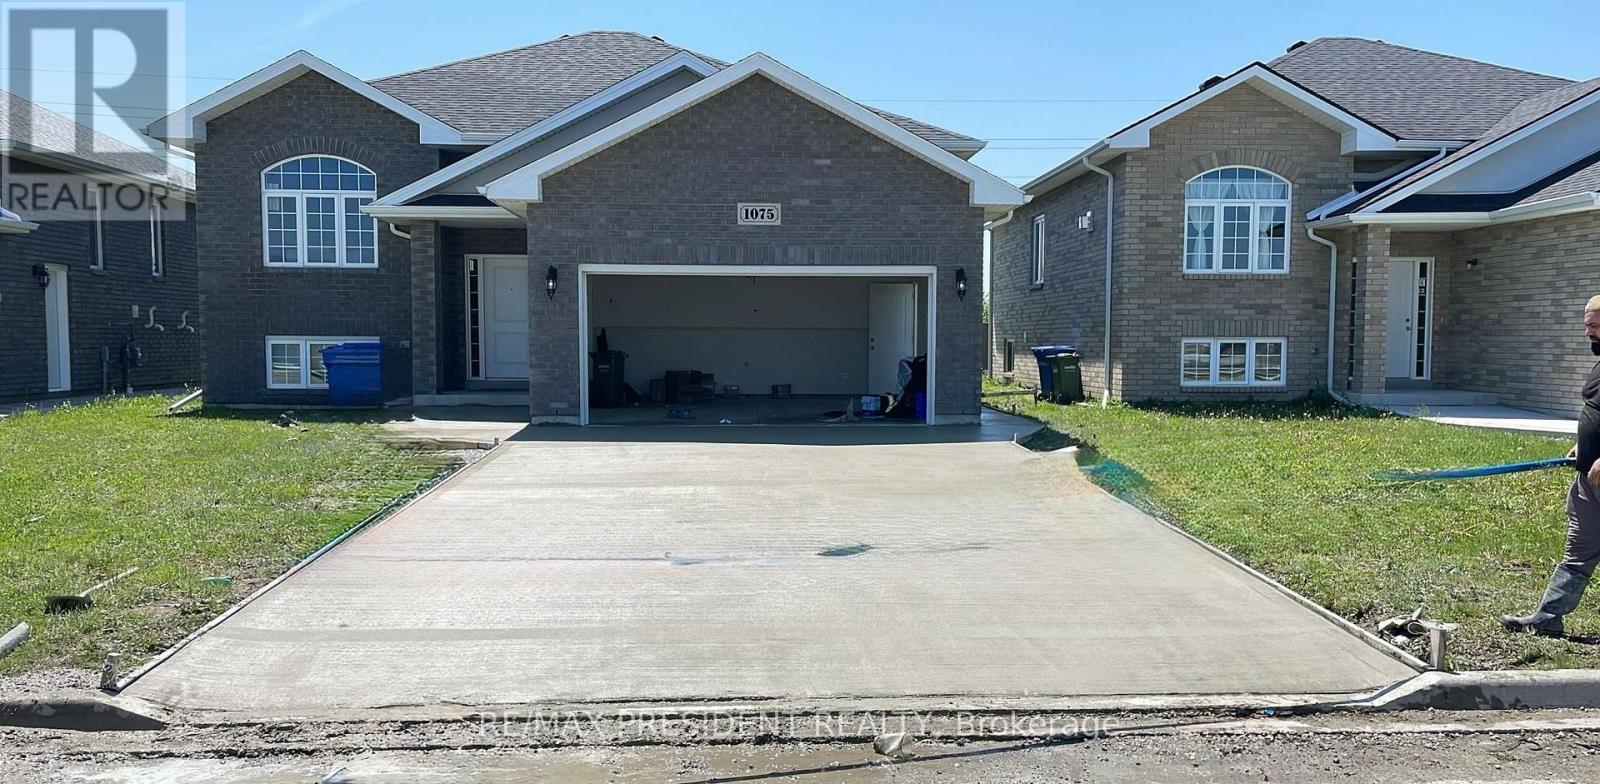
Welcome to this charming detached bungalow in the desirable Lakeshore/Belle River area, offering the perfect combination of comfortable main-floor living and versatile additional space. This well-appointed home features 3 bedrooms and 2 full bathrooms on the main floor, providing an ideal layout for families, downsizers, or those looking for convenient one-level living. The fully finished basement adds exceptional value and flexibility, featuring an additional bedroom, full bathroom, and spacious recreation room-perfect for guests, extended family, a home office, or a great entertainment space. Enjoy the convenience of a double-car garage plus a generous 4-car driveway, providing ample parking for family and guests. With its functional layout, abundant living space, and desirable Lakeshore/Belle River location. (id:67475)
Brantford, Ontario
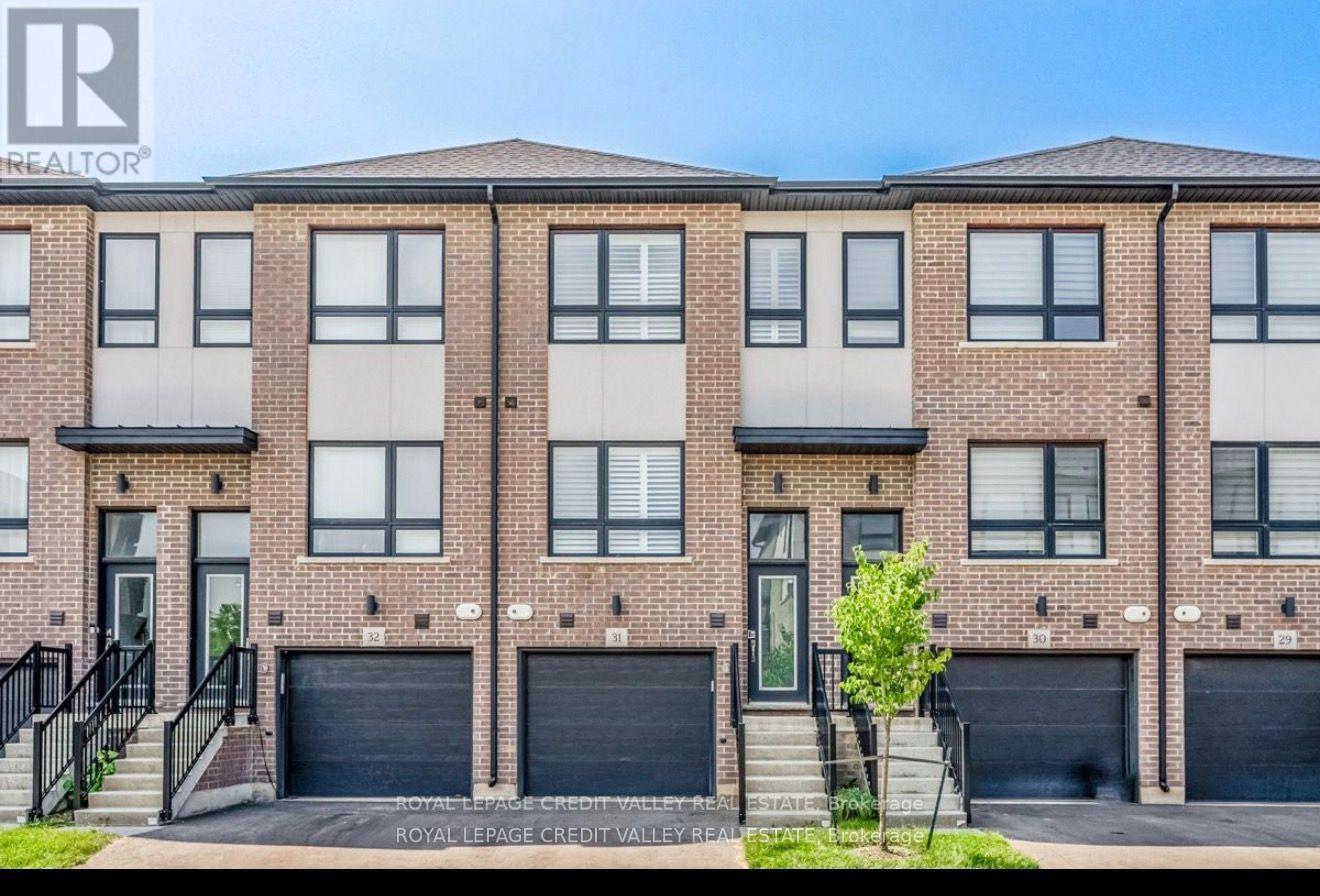
Welcome to Modern Living in Garden Heights! Discover the perfect combination of style, comfort, and functionality in this stunning 3-bedroom townhouse, ideally situated in the desirable Garden Heights community. Offering three levels of beautifully finished living space, this home is thoughtfully designed to meet the needs of today's modern lifestyle. The main level features a bright and spacious open-concept layout, creating an inviting atmosphere ideal for entertaining guests and enjoying quality time with family. The contemporary kitchen showcases sleek countertops, modern appliances, ample cabinetry, and generous storage, seamlessly connecting to the dining and living areas. Step outside to your private backyard, offering a peaceful and versatile outdoor space perfect for relaxing, entertaining, or enjoying your morning coffee. With its modern finishes, functional layout, and desirable location, this exceptional townhouse is the perfect place to call home. (id:67475)
Hamilton, Ontario
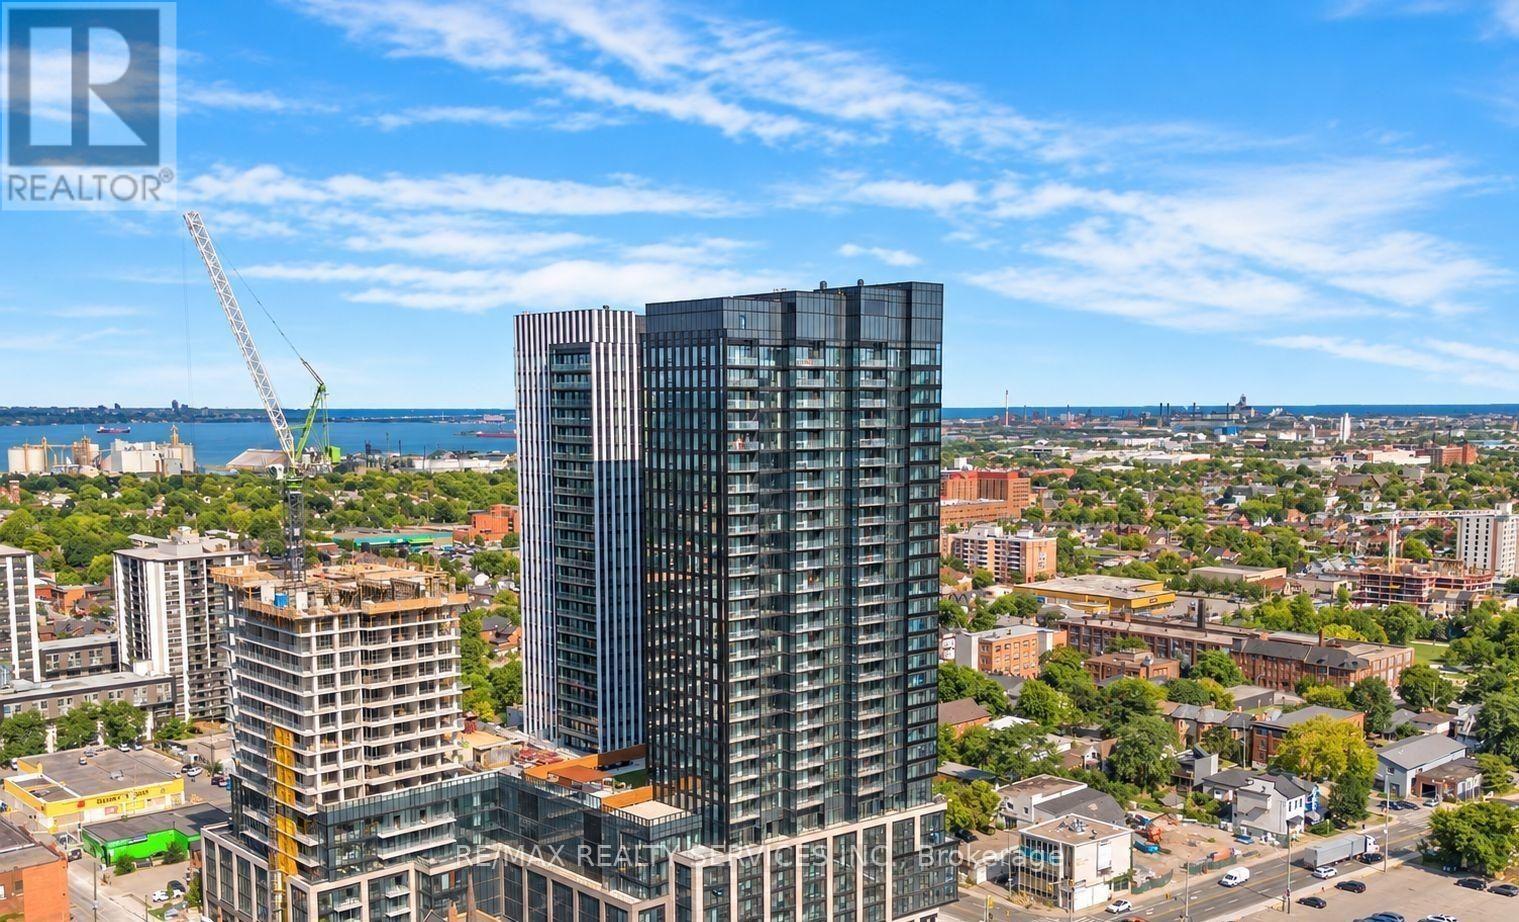
UNIT 704 - 668 SQ. FT. | BRAND-NEW 2 BEDROOM + 2 WASHROOM | MOVE-IN READY Welcome to Unit 704 - a never-lived-in, brand-new 2-bedroom, 2-washroom condo offering approximately 668 sq. ft. of smart, stylish, renter-friendly living. This unit is designed for tenants who want maximum value, comfort, and convenience from day one.Highlights:2 bedrooms + 2 washrooms - ideal for roommates, couples, or work-from-home setups. Two washrooms mean better privacy and no morning rush. Bright, open-concept layout with floor-to-ceiling windows. Gourmet kitchen with brand-new integrated stainless steel appliances, built-in dining island, custom cabinetry, quartz countertops, and dishwasher. All appliances included + ensuite laundry. Private Juliette balcony - perfect for morning coffee or fresh air. Building amenities include a gym, plus an outdoor pool to be operational soon. Prime location near the downtown core, schools, transit, dining, and shopping. Be the first to call this stunning space home. Ready to move in anytime! (id:67475)
Hamilton, Ontario
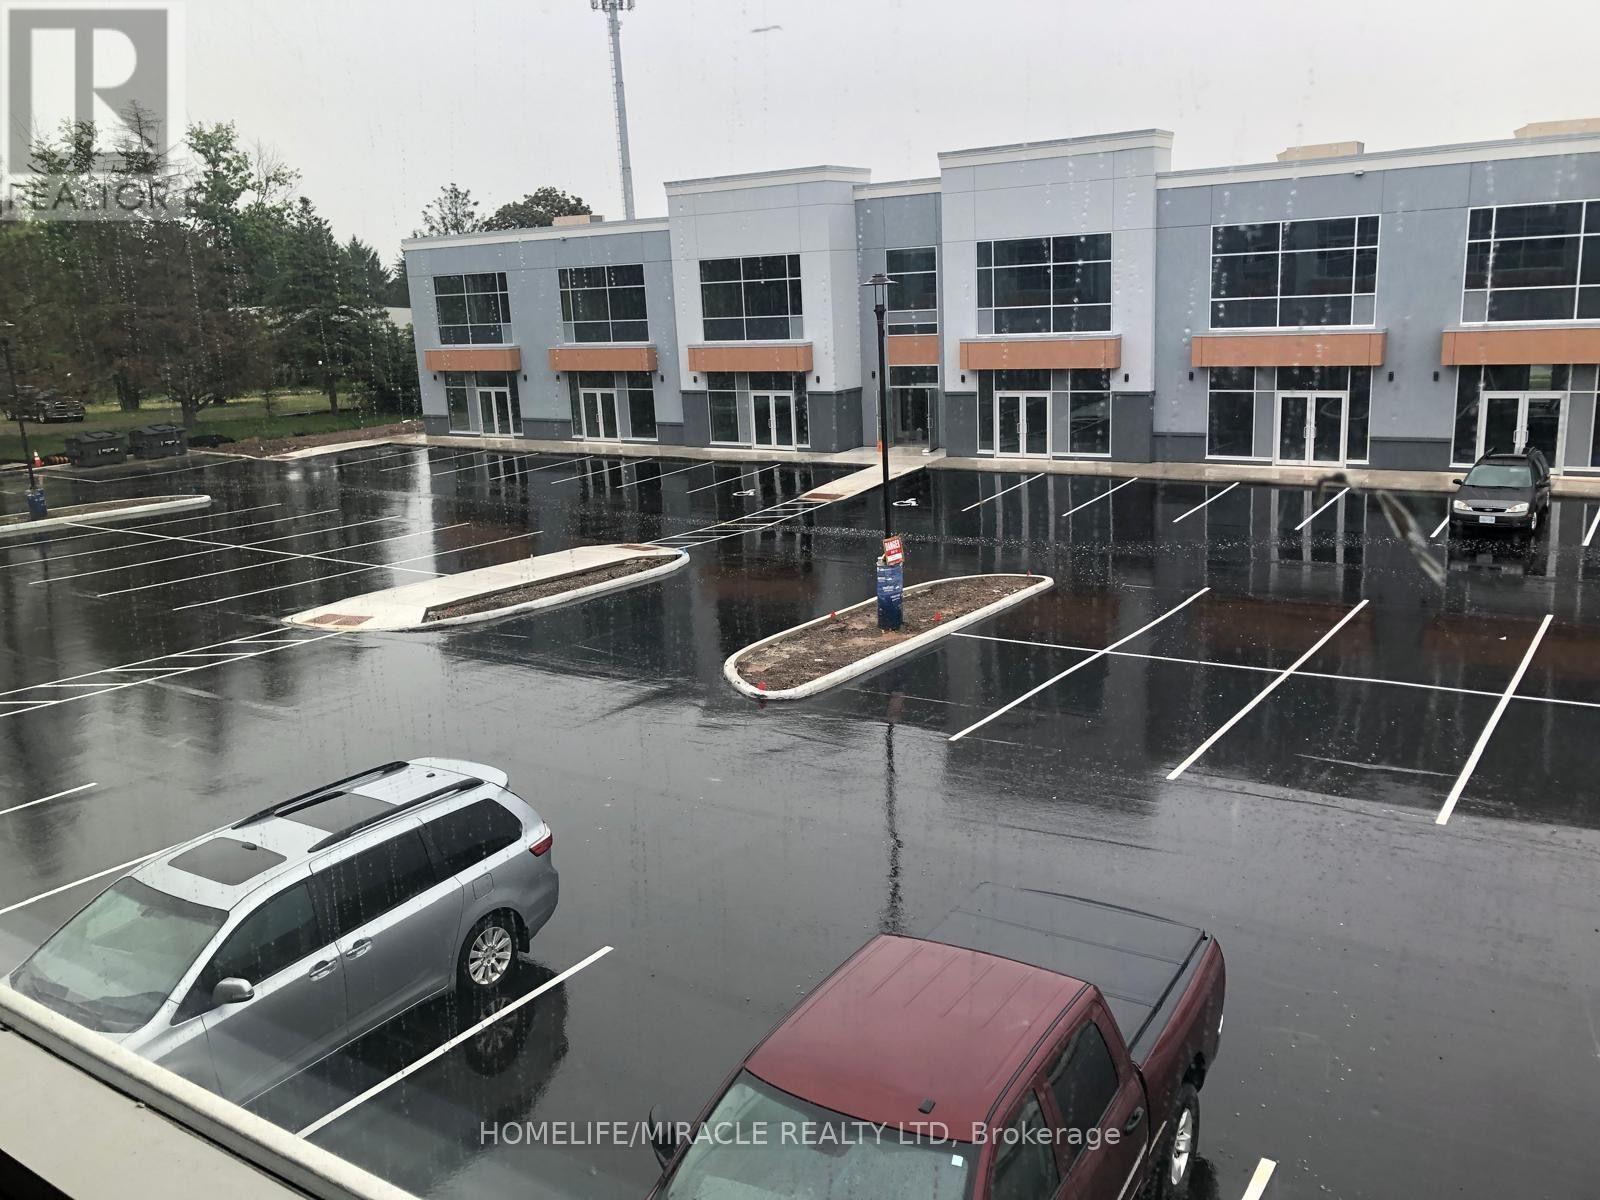
Location, Location, Location!!! Brand new unit in Prestigious Business Park for Lease, M3, Industrial Zoning, uses include; Personal services, Office, Restaurant, Surveying, Engineering, Planning, Design Business, Trades School, Warehouse, Children's play Gym, Motor Vehicle Sales, Rental Establishment, gymnastic studio, equipment and Machinery sales, rental, manufacturing, research and development establishment and more. Easy Hwy 403 Access, next to the Shopping Center, Walmart, Canadian Tire, and more! Build out financing available to QUALIFIED Tenants. Landlord will assist with build-out costs for qualified tenants and can help with finishing the office layouts as per the attached floors plans or customized to the tenants specific requirements! Convenient Hwy 403 access, near Walmart, Canadian Tire, and shopping. Tenant covers TMI ($18.71/ sq ft) + utilities. Property available as a bare shell. (id:67475)
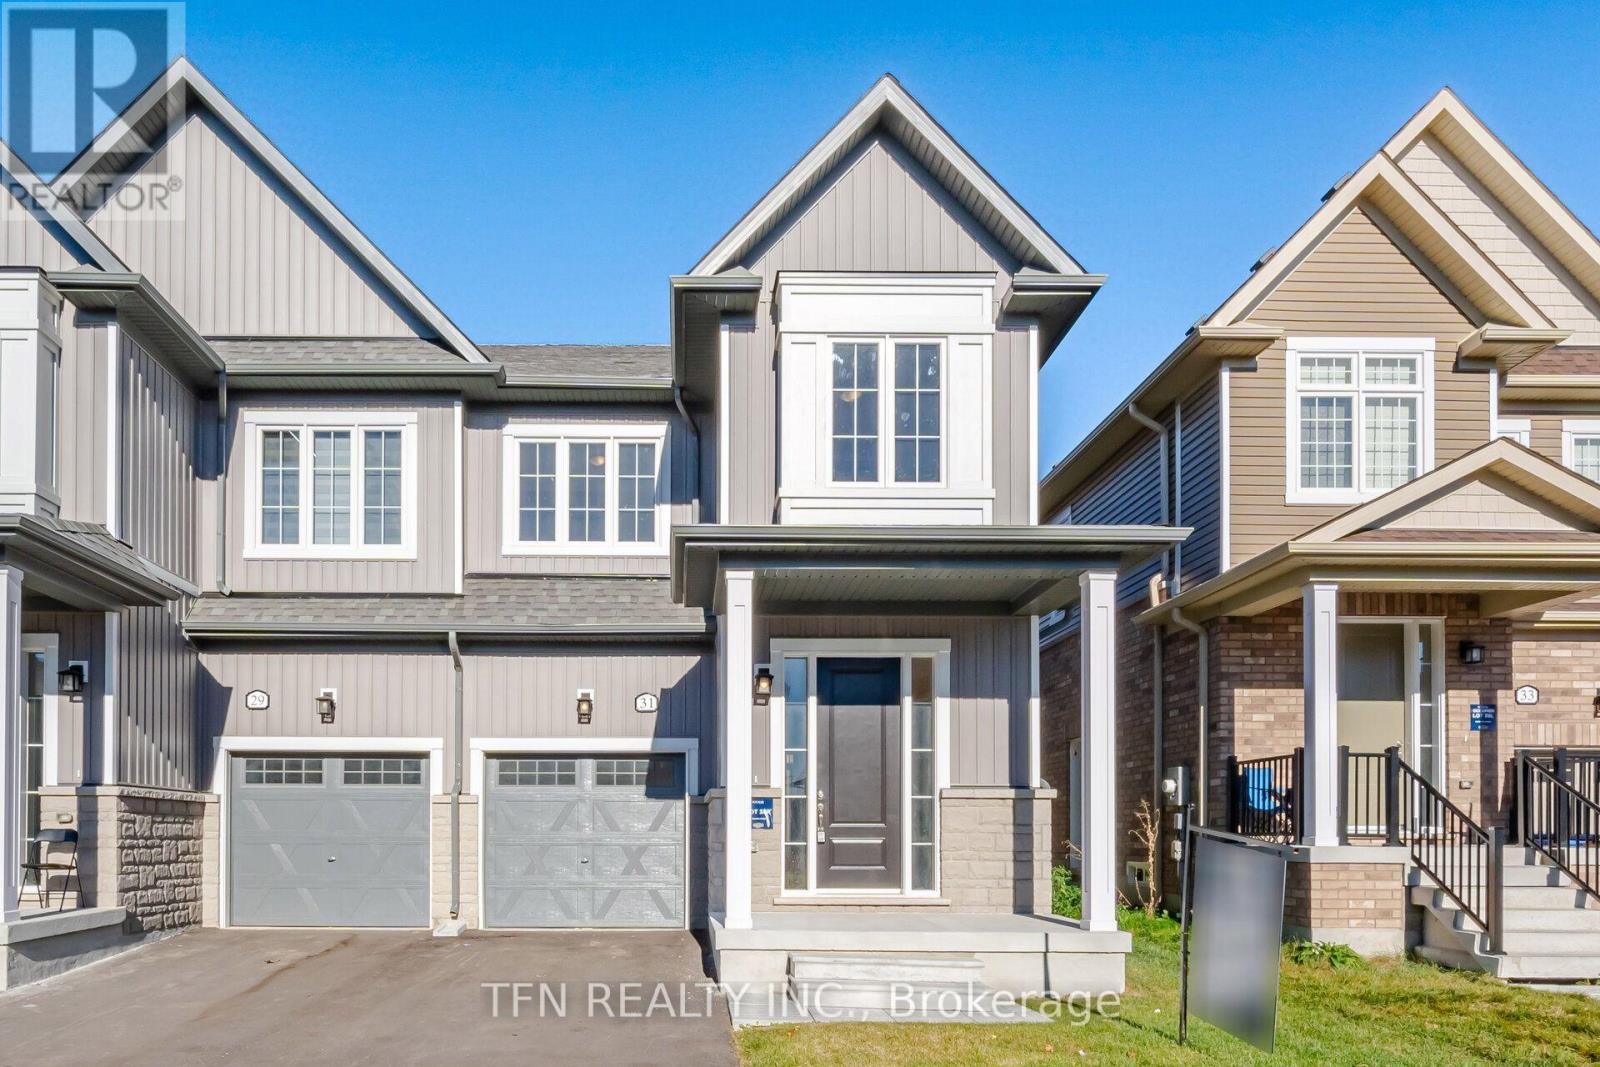
Erin, Ontario
Welcome to this brand-new 4-bedroom semi-detached home in the charming community of Erin,Ontario. Thoughtfully designed with a spacious and functional layout, this home offers plentyof room for growing families, first-time buyers, or those looking for flexible living space.Featuring four generously sized bedrooms, bright and open principal rooms, and a modern layoutdesigned for everyday living, this home combines comfort with practicality. Added upgradesinclude upgraded basement windows and a separate side entrance, offering added convenience andfuture potential for the lower level.Located in the growing Town of Erin, residents can enjoy the charm of small-town living whileremaining close to parks, trails, local shops, schools, and everyday amenities.A great opportunity to own a brand-new home in one of Erin's growing communities - book yourprivate tour today. (id:67475)
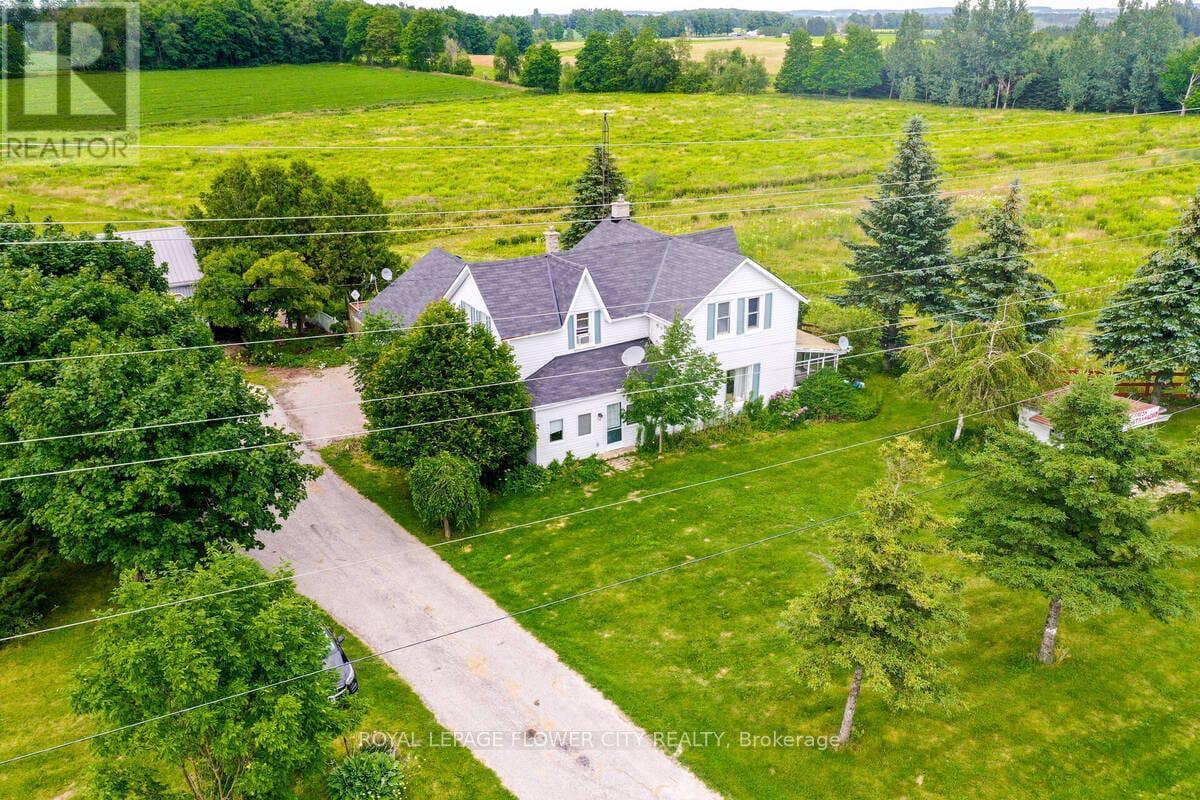
Melancthon, Ontario
Escape the hustle and embrace peaceful country living just minutes from Shelburne! Thisspacious and well-maintained 3-bedroom, 2-bathroom home offers the perfect blend of rural charmand modern comfort. Featuring a generously sized primary bedroom with an adjoining bonus roomideal for a nursery, home office, or walk-in closet, this home provides flexible living spacefor families and professionals alike. Enjoy picturesque surroundings, abundant outdoor space,and a charming 3-season sunroom perfect for relaxing and taking in the countryside views.Additional features include ample storage, access to an unfinished basement, and parking forthree vehicles. A rare opportunity to enjoy the tranquility of a farm-style setting whileremaining conveniently close to town amenities, schools, shopping, and commuter routes.Utilities extra. (id:67475)
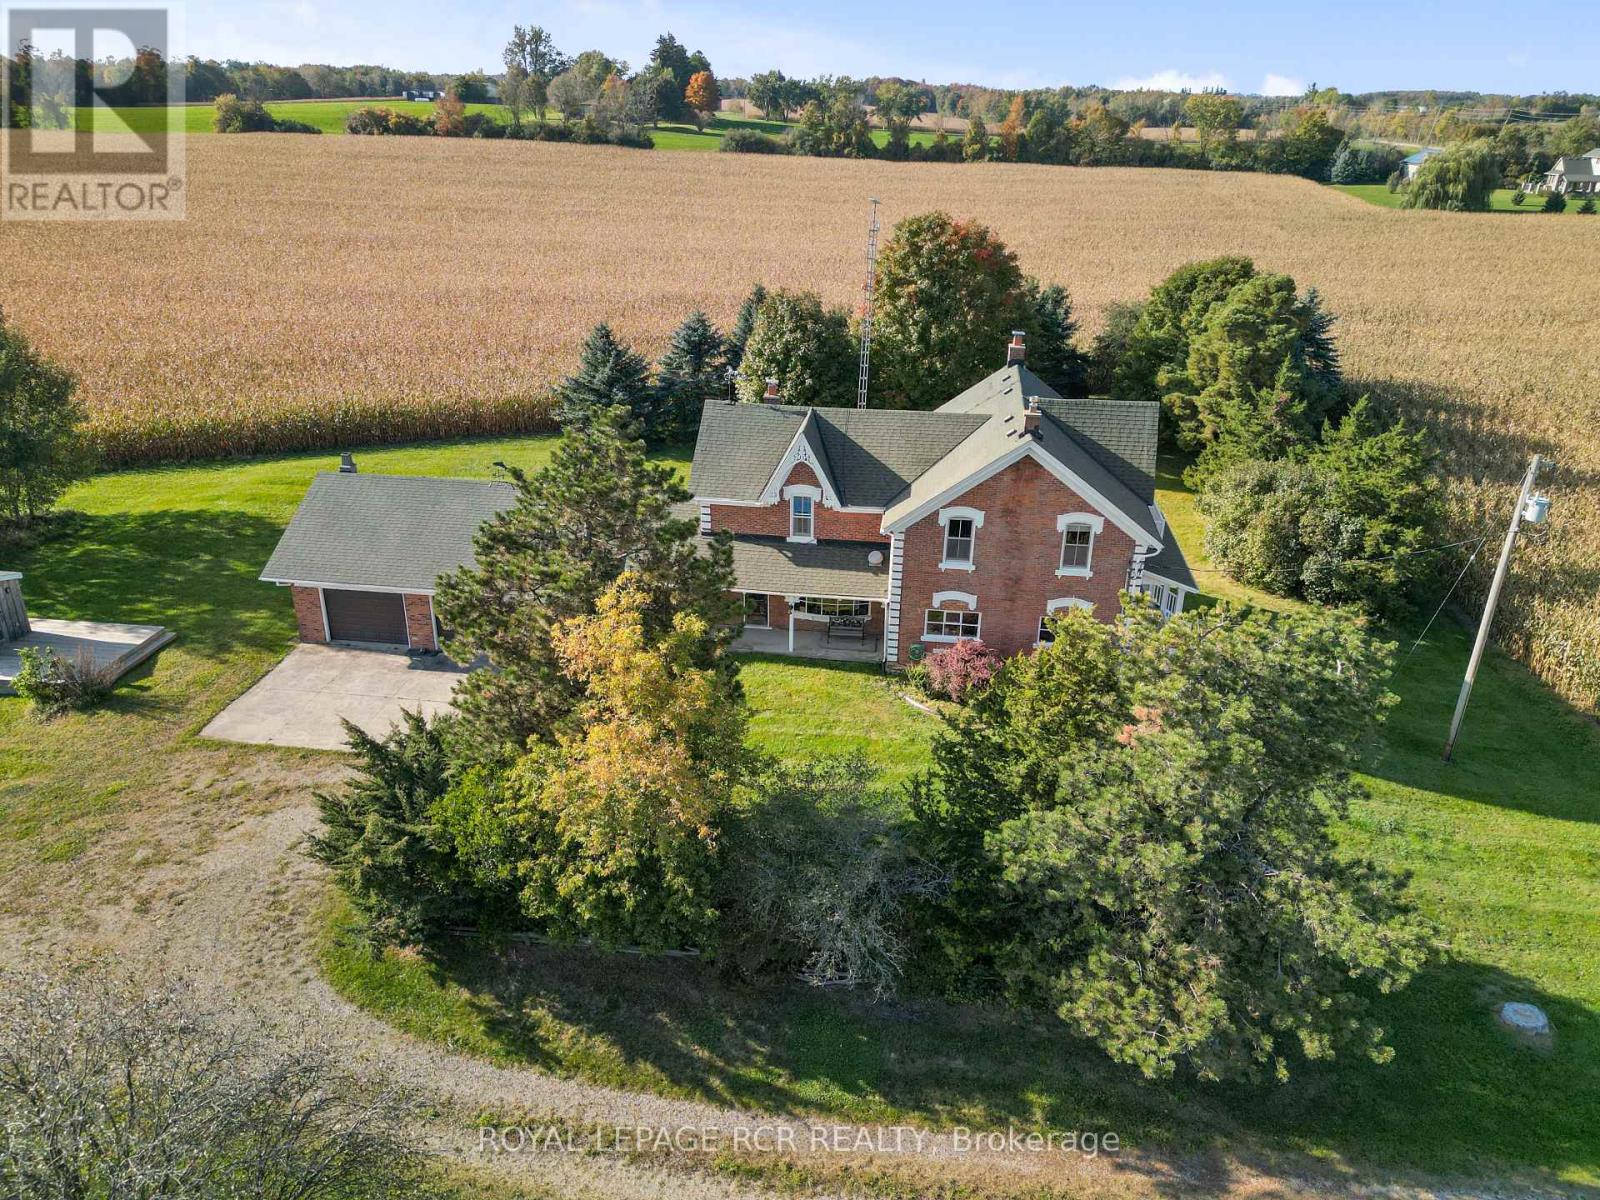
Guelph/eramosa, Ontario
Set on 11 acres, this classic red brick farmhouse offers timeless character rarely found. Surrounded by open fields, mature trees, and endless skies, the setting provides peaceful rural living with privacy and idyllic views in every direction. Inside, original charm unfolds at every turn. Hardwood floors, detailed millwork, and tall windows fill the home with warmth and natural light. The formal dining room with wainscoting and a traditional chandelier creates an inviting space for holiday dinners and long evenings gathered together. Multiple living areas allow for both entertaining and everyday comfort. The cozy sitting room features an exposed brick fireplace with a substantial wood mantel, framed by tall windows overlooking the landscape. A second family room with wide plank floors and generous windows offers a relaxed space that brings the outdoors in. The kitchen blends rustic charm with practicality, offering extensive cabinetry, ample counter space, and views across the property, ready for everything from quiet mornings to larger gatherings. Upstairs, spacious bedrooms continue the warm and welcoming feel, each with hardwood flooring and classic trim. The primary bedroom provides a comfortable retreat, while additional bedrooms offer flexibility for family, guests, or a home office. Beyond the home, the property truly shines. The 11 acre parcel offers space for hobby farming, livestock, gardens, or recreation. A substantial horse barn supports equestrian and agricultural use, with versatility for storage or workshop space. Open fields and a picturesque backdrop make it ideal for a family wedding or special gathering. A detached sauna offers a private place to unwind and take in the surrounding views. There is a sense of space here that is hard to replicate, and even harder to leave. In every season, snow covered fields and golden sunsets make this a rare opportunity to own a classic farmhouse with room to grow. (id:67475)
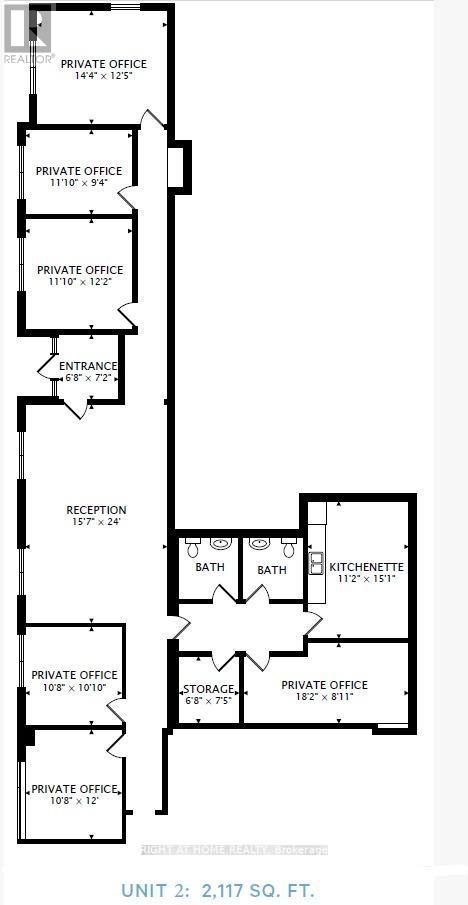
Stratford, Ontario
Exceptional office space for lease on Ontario Street, Stratford's main street and a highly desirable business location. This property offers generous parking, easy access, and a flexible layout with multiple spacious rooms. Large windows throughout provide abundant natural light, making the space inviting and functional for a variety of professional uses. A great opportunity to establish your business in a central, high-visibility location. (id:67475)
Mississauga, Ontario
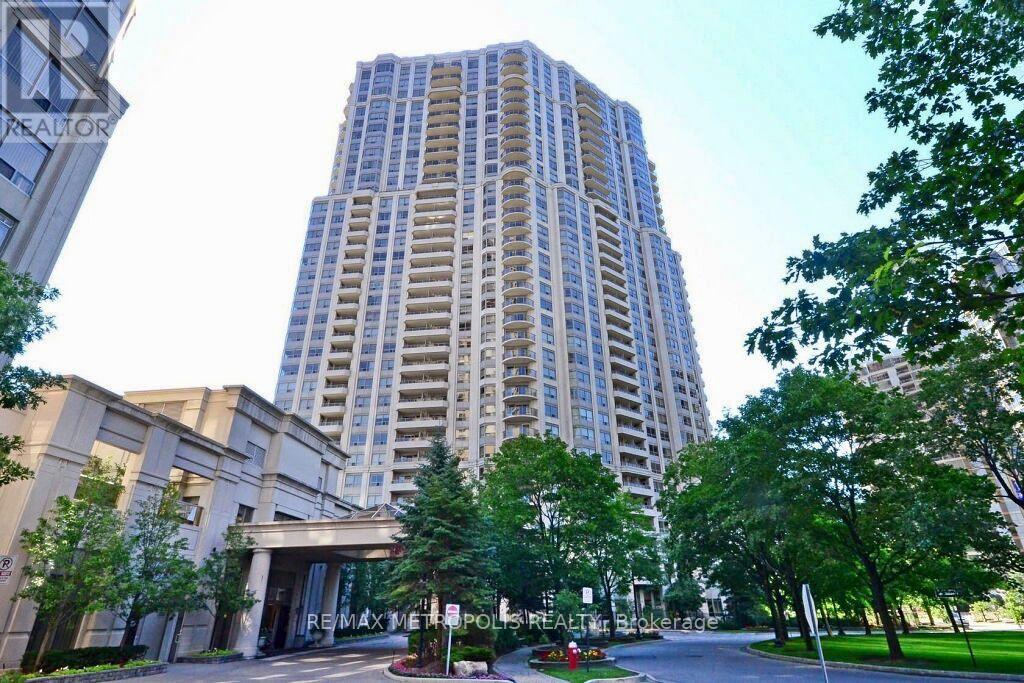
Welcome to Furnished Living in a Luxurious Building. Spacious Higher Unit with 9 Foot Ceiling & Beautiful Balcony Views. 2 Beds + 1 Den With over 1200 Sqft of Luxury Living space. It features 2 bedrooms, 1 den, 1 Parking spot, and 1 Locker. Unit includes Fireplace, Crown Mouldings, Pot lights/track lights, Breakfast Bar, Gas hook up on balcony, S/S appliances. Enjoy unparalleled amenities including a Gym, Swimming Pool, Virtual Golf, Bowling Alley, Squash/Tennis Courts, Sauna, Jacuzzi, and Exercise Room. Conveniently located just minutes from Hwy 403, stores, restaurants, and shops. (id:67475)
Caledon, Ontario
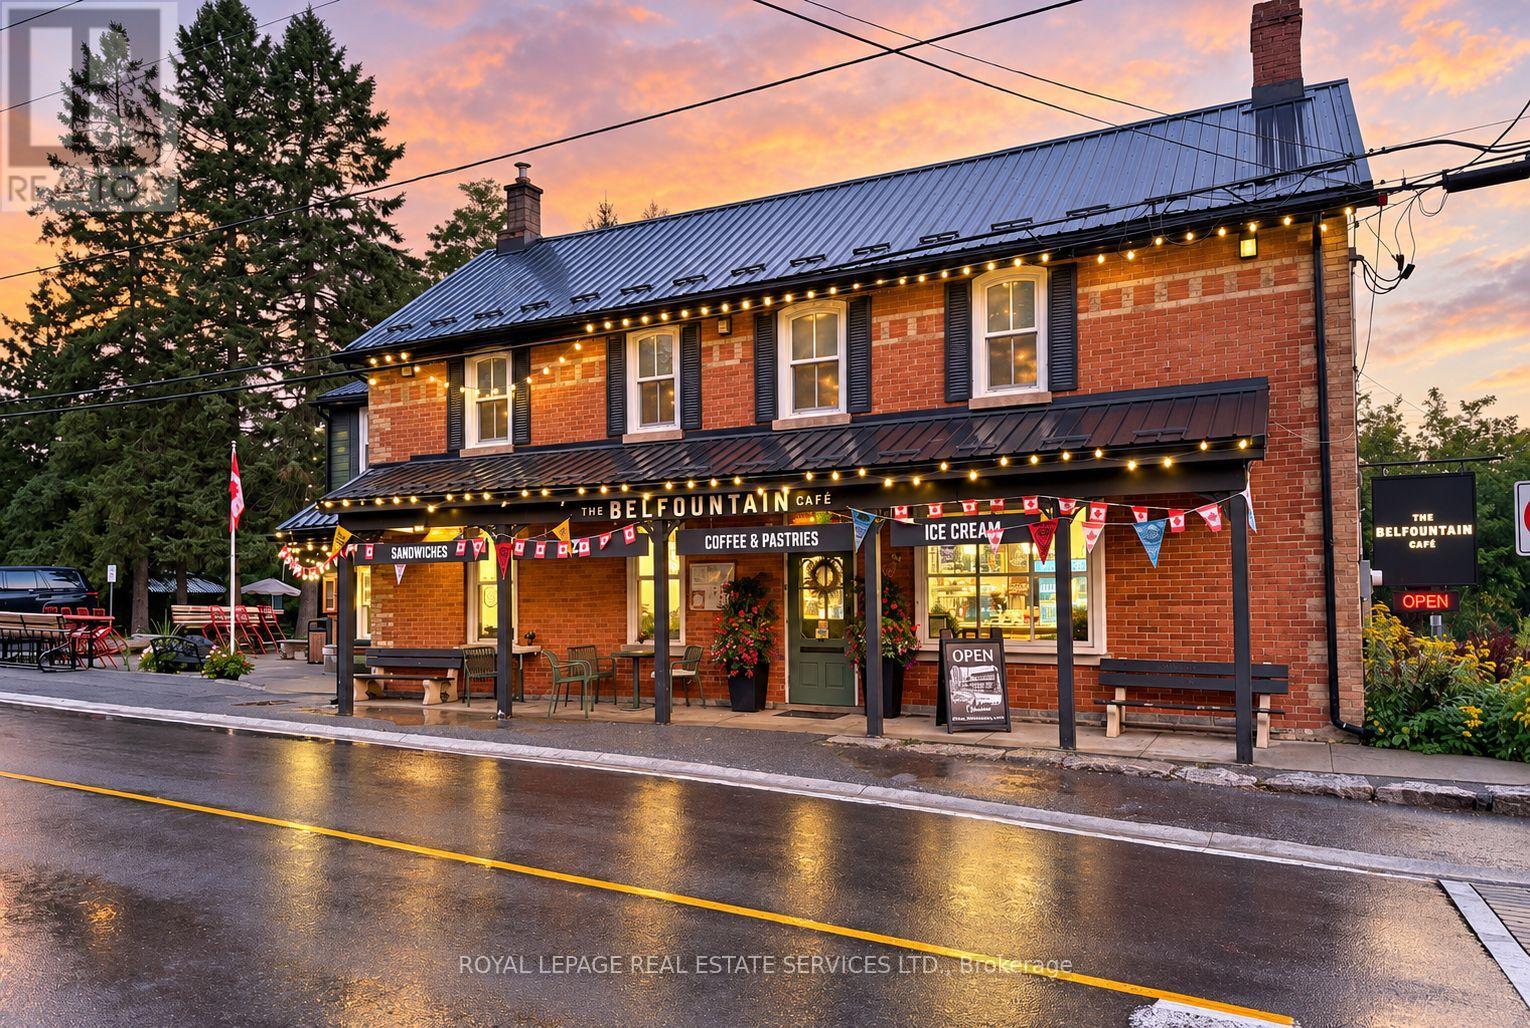
Rare opportunity to take over The Belfountain Cafe, an exceptionally busy and popular café and general store in the heart of one of Ontario's most picturesque villages. Set amid Caledon's renowned Forks of the Credit region, this destination draws visitors from near and far for its specialty coffees, pastries, ice cream and charming retail experience. One of the region's top-selling locations for Kawartha Dairy ice cream, the café combines established popularity with a memorable setting customers seek out, photograph and share.Housed in a beautifully restored general store with roots dating to 1888, the business features character-filled interiors, rustic wood finishes and an inviting garden patio beneath mature trees. Nearby conservation lands, the Bruce Trail and Forks of the Credit Provincial Park enhance its appeal to hikers, cyclists, day-trippers and visitors enjoying the area's spectacular fall colours.The current owner operates largely hands-off, presenting an exciting opportunity for a dedicated, hands-on operator to build on the business's existing momentum, strengthen the customer experience and unlock further growth. Seeking passionate new operators to carry this beloved destination into its next chapter. An exceptional combination of heritage, atmosphere and destination appeal that would be difficult to recreate. (id:67475)
Halton Hills, Ontario
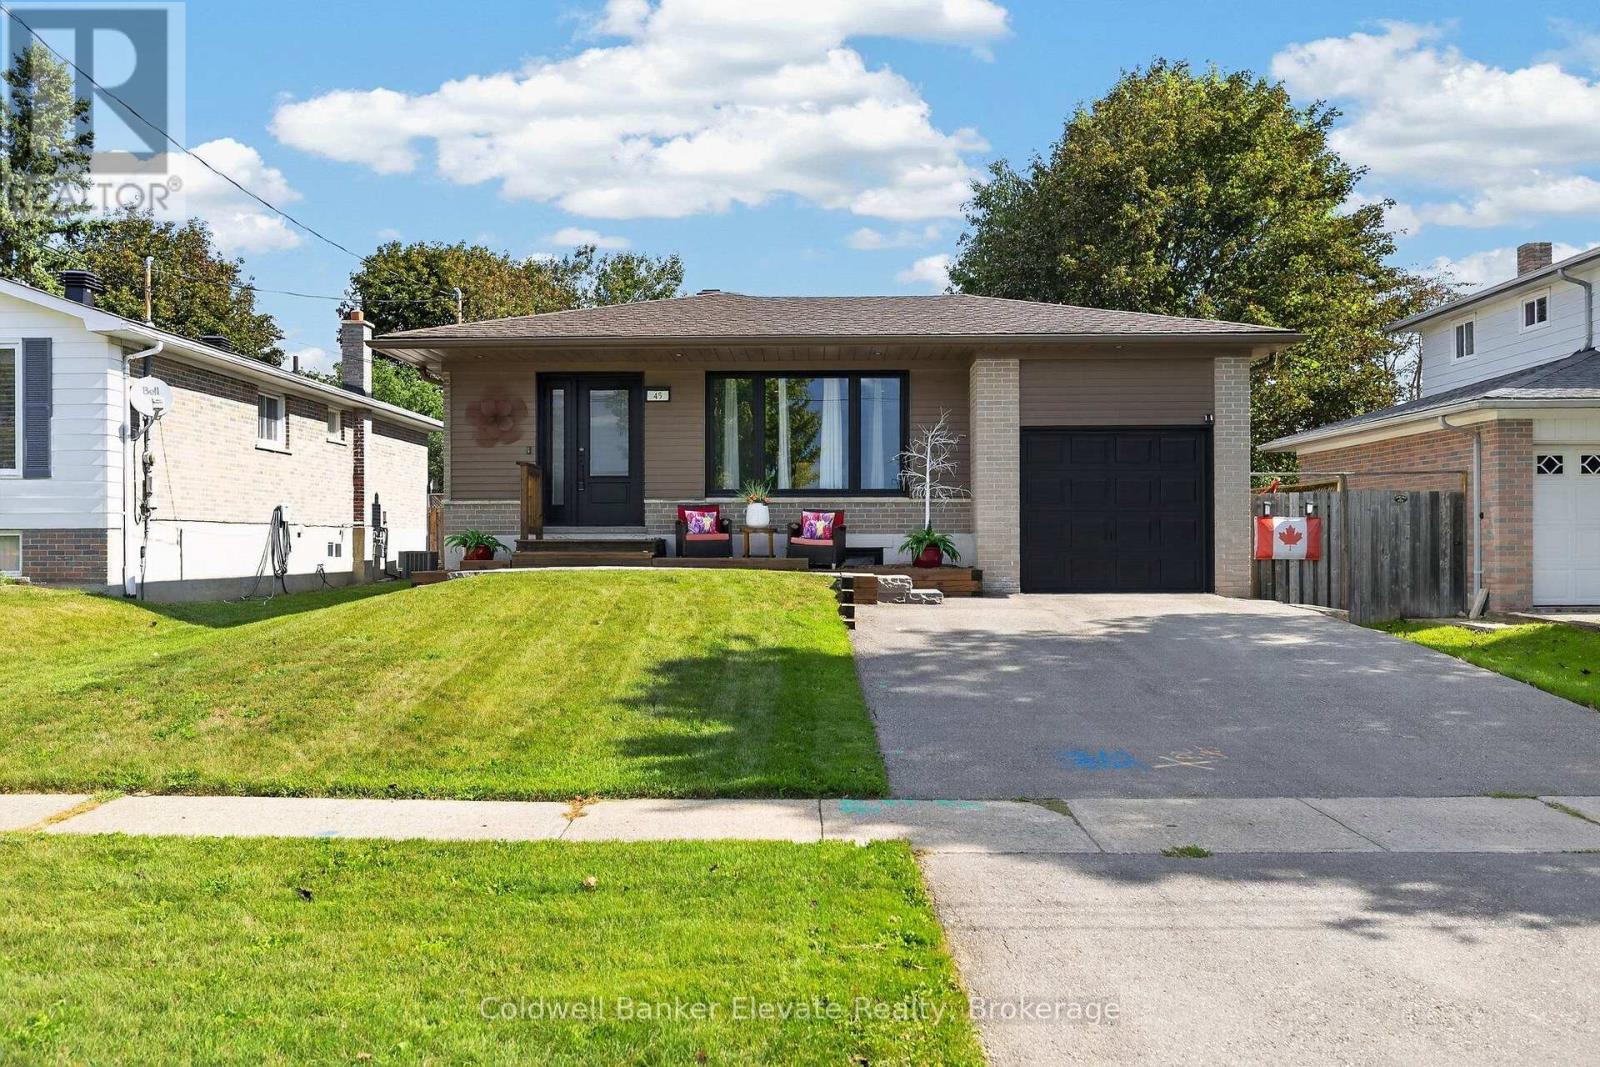
Great location for lease! Renovated main level bungalow offering modern luxury in prime Georgetown. Step into an open-concept layout filled with natural light, premium vinyl flooring, crisp crown molding, and recessed lighting throughout. The gourmet kitchen is designed for everyday living and entertaining, featuring premium KitchenAid stainless steel appliances, a stylish butcher block island, granite counters, elegant tile backsplash, double sink, and custom built in blinds. The open living area flows seamlessly from the front entry mud area, complete with built-in coat and key hooks and spacious entryway. Retreat to three comfortable bedrooms, including a primary bedroom with convenient semi-ensuite access to a modern 3-piece bathroom with a gorgeous stand-up shower. The second bedroom features a walkout via glass sliding doors directly to the backyard and deck, while the third bedroom offers versatile space for a home office, guest room, or nursery. Outdoors, enjoy your private oasis in the fully fenced, landscaped backyard featuring a wooden deck/patio and a massive wooden storage shed all for your use! Additional highlights include one parking space and access to shared basement laundry complete with coin-operated machines, a utility sink, folding counter, and extra storage cabinets. Unbeatable location close to top local parks, schools, amenities, and transit! (id:67475)
Brampton, Ontario
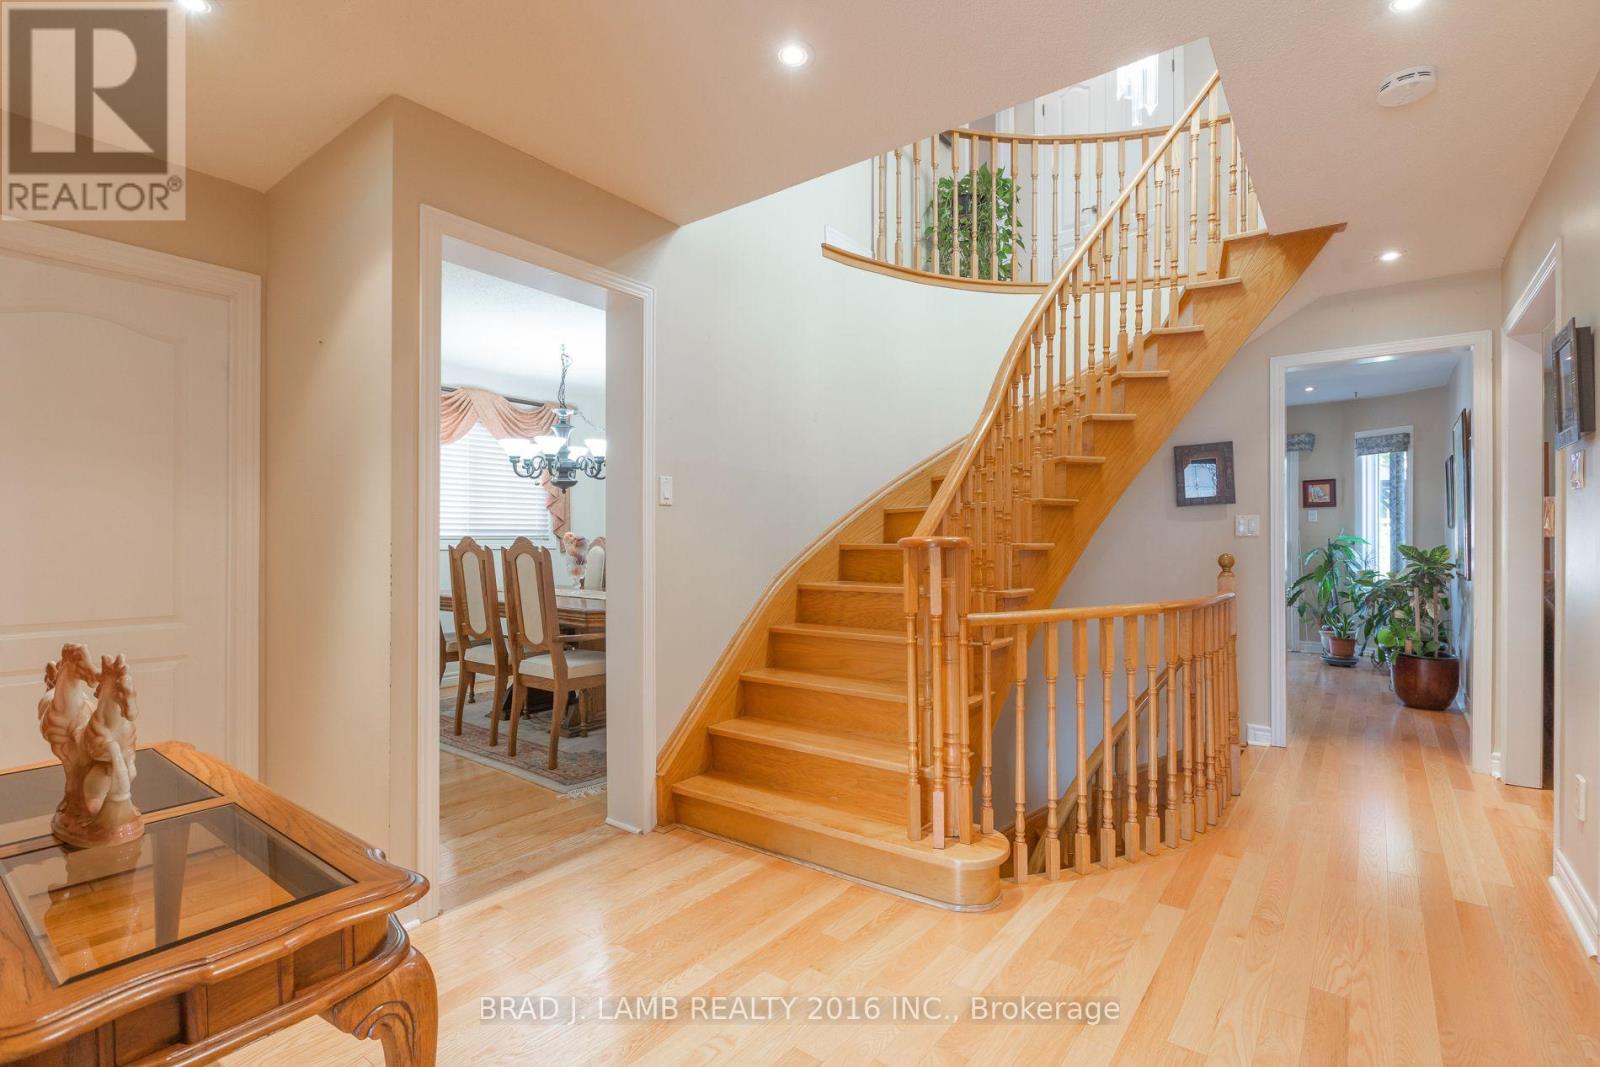
Welcome to this spacious 2-storey detached home, perfectly situated on a quiet cul-de-sac in Heart Lake West. Offering 4 spacious bedrooms, 3.5 bathrooms, a double-car garage, and parking for 4 additional vehicles, this home delivers the space and flexibility you've been waiting for. The main level features a well-appointed kitchen with extra cupboard space and a convenient eat-in breakfast area, a formal living room ideal for entertaining, and a comfortable family room perfect for everyday living. Direct garage access makes bringing groceries into the home effortless. Step outside to enjoy the private backyard, complete with a gazebo for hosting family and friends, a gas line ready for your BBQ, and a storage shed for your gardening and lawn-care essentials. The lower level offers something truly special ... a separate entrance leading to a spacious inlaw suite complete with its own kitchen, fireplace, 4-piece bathroom, and excellent storage. Whether accommodating extended family, creating a private guest retreat, or designing the ultimate home office, gym, or recreation space, the possibilities are yours to explore. A wonderful combination of space, comfort, and flexibility in a quiet Brampton location ... this is the home you've been waiting for! (id:67475)
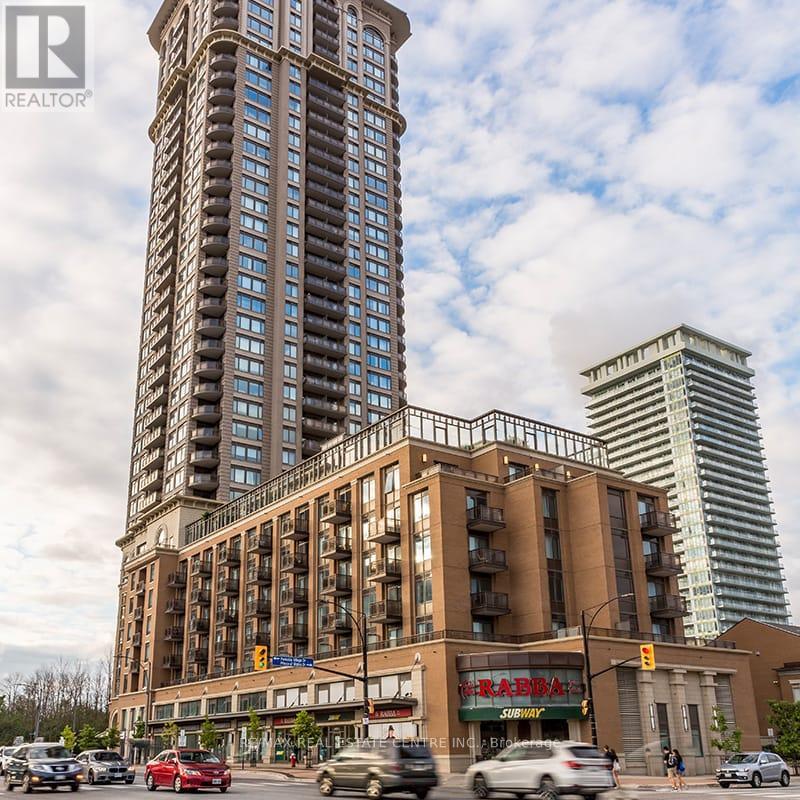
Mississauga, Ontario
Welcome To This 2 Br Corner Unit In Chicago Building In Square One Mississauga. Well MaintainedHome Has Over 800 Sq Ft Interior Plus 82 Sq Ft Balcony. Open Concept Layout With Big WindowsBring Tons Of Lights. Many Upgrades Including Kitchen Breakfast Bar Island, Ss Appliances. MoveIn Condition. Enjoy Your Unobstructed Views. 24Hr Concierge, Indoor Pool, Gym & Theatre Room. (id:67475)
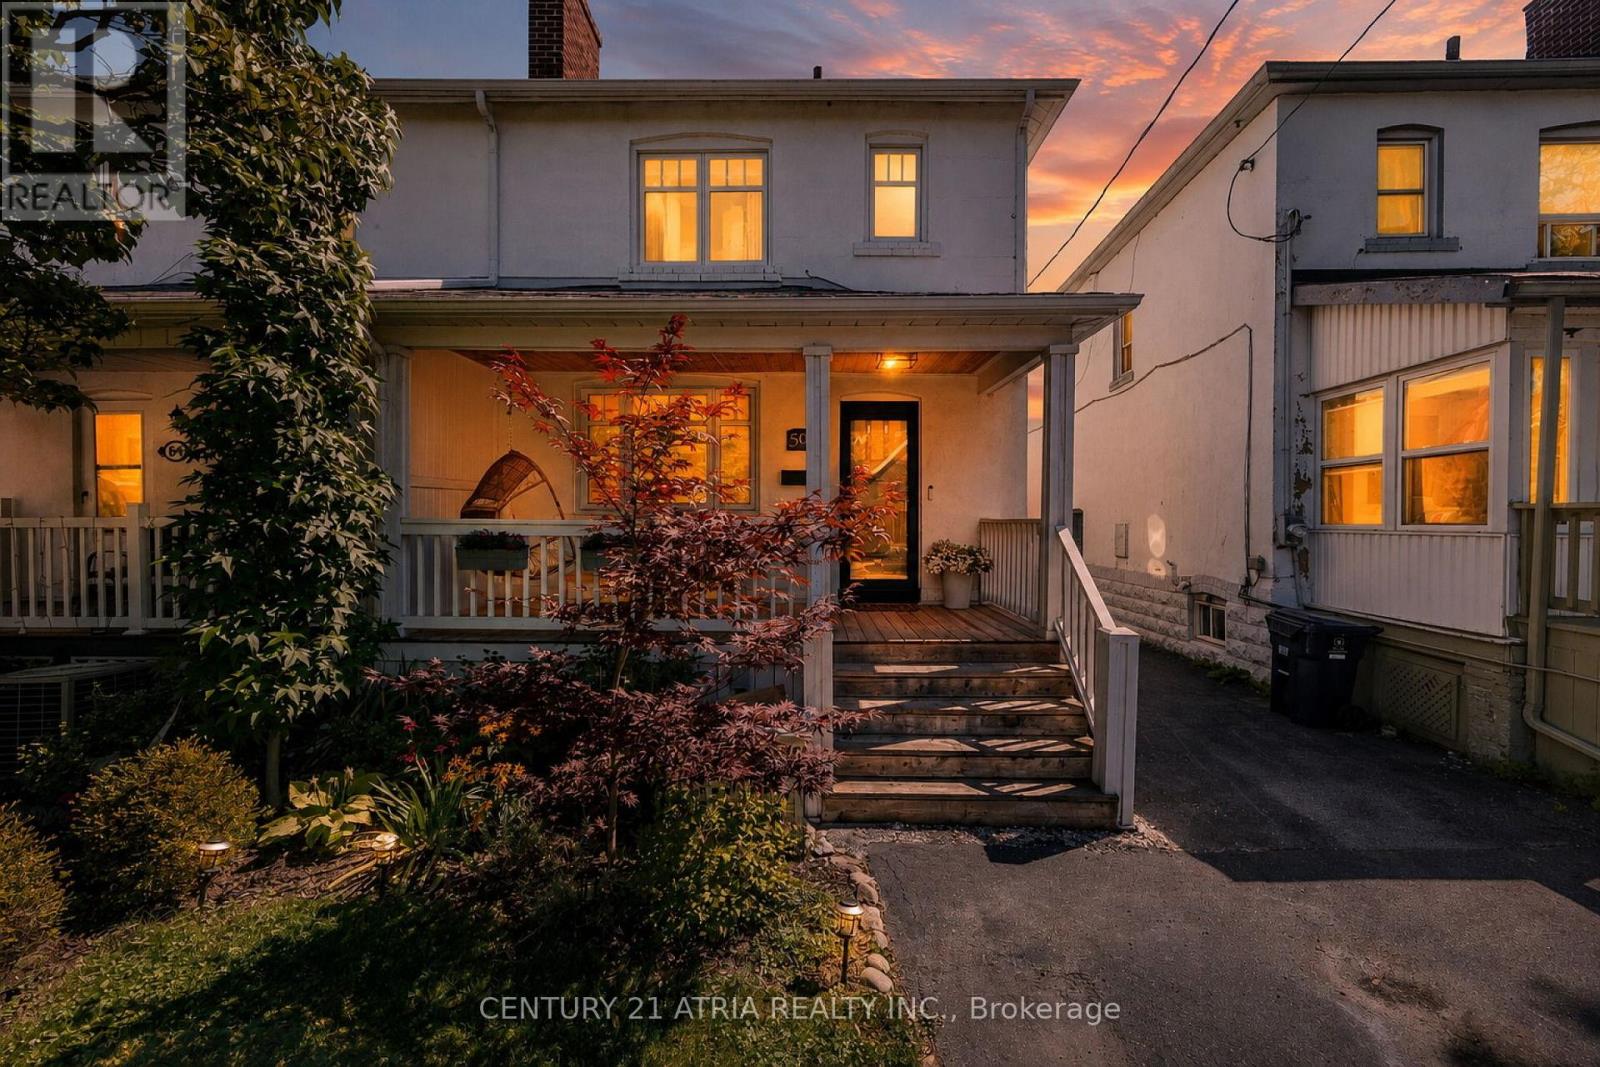
Toronto, Ontario
Welcome To This Spacious 3-Bed, 2-Bath Semi In The Heart Of New Toronto, Steps To The Water & Just South Of Lakeshore. Filled With Natural Light, This Charming Home Perfectly Blends It's Original Character With Modern Comforts Such As New Flooring, Custom Cabinetry And Seating For A Practical, Livable Kitchen and Dining Space. Enjoy A Quiet, Peaceful Backyard Oasis, Perfect for Relaxing or Entertaining. Fifth St Is A Family-Friendly Street, Only Steps To Parks, Schools and Transit To Downtown. It Offers Everything You Need Whether Raising a Family, Working Downtown, Or Living An Active Lifestyle. (id:67475)
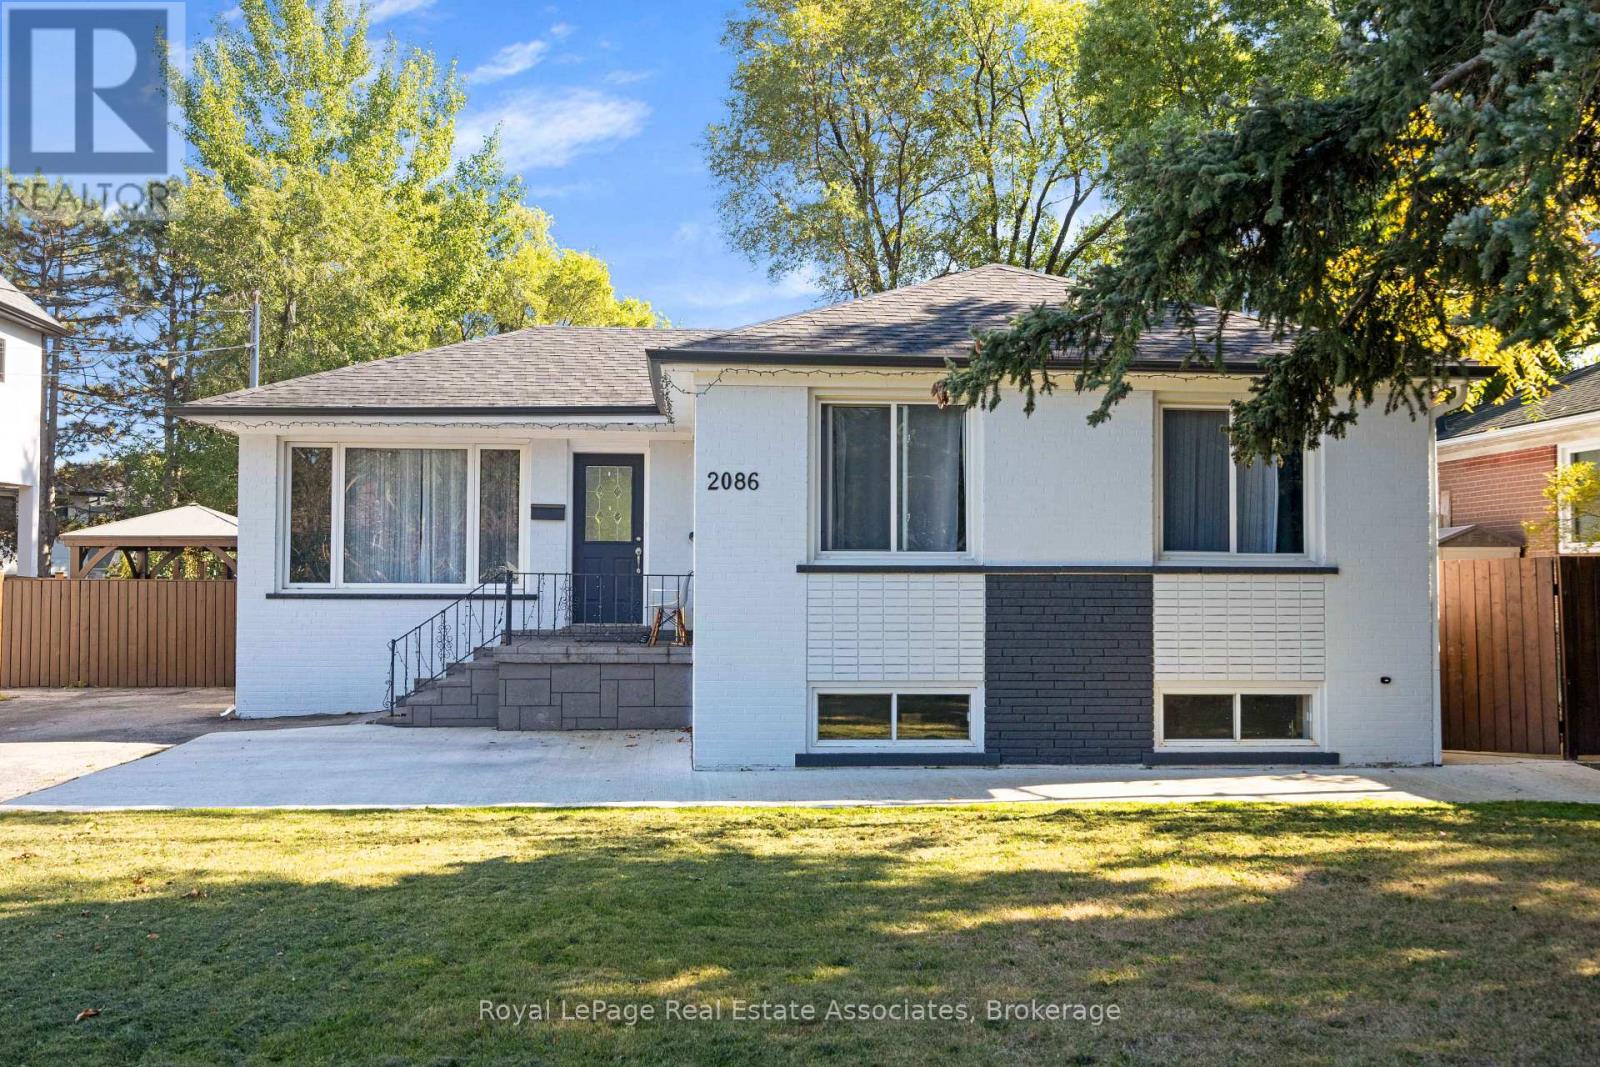
Oakville, Ontario
***FULLY RENOVATED, CONTEMPORARY, 2-UNIT HOME*** This fabulous property is ready for savvy Buyers or Investors to capitalize on this beautiful South Oakville neighbourhood. Situated on a buildable lot and surrounded by multi-million dollar rebuilds, there is huge opportunity here! Top to Bottom renovation completed in 2024 - all BRAND NEW: Roof, Plumbing, Electrical, Flooring & Kitchens! Upper unit: 3 BEDS 1 BATH boasts Modern Kitchen with white Quartz Counters, Peninsula Island w/ Pendant Lights and Stainless Steel Appliances, Open Concept to Dining & Living Rooms + bonus Sunroom with walk-out to the Back Deck. Lower unit: 1 BED 1 BATH is the perfect apt for young working professionals or as an In-Law or Nanny suite! With its own Side Entrance, enjoy privacy in this contemporary unit featuring a spacious Bedroom, relaxing Living Room, perfect Dining room, fabulous Kitchen + separate Laundry Room! Both units exude sleek style with luxury Vinyl flooring, new LED pot lights, and crisp white walls. Stunning exterior revamp gives modern curb appeal, and the Backyard is perfect for outdoor entertaining on the Deck, under the Gazebo, in the Hot Tub & playing amidst the Gardens. (*NOTE: Some photos have been Virtually Staged.) Located in the desirable Bronte West community, just minutes away from the vibrant shores of Lake Ontario and historic Bronte Harbour, where scenic waterfront trails, local boutiques, and acclaimed dining await. Surrounded by lush green spaces plus nearby athletic fields, while top-rated Schools are within easy walking distance, residents can also enjoy local recreation like championship Golf and epic Sailing. The prestigious city of Oakville can't be matched -- with quick access to the Bronte GO Station & the QEW, this established enclave provides a relaxed coastal lifestyle with seamless connectivity to the rest of the GTA. Turn-key, move-in ready, opportunity awaits! (id:67475)
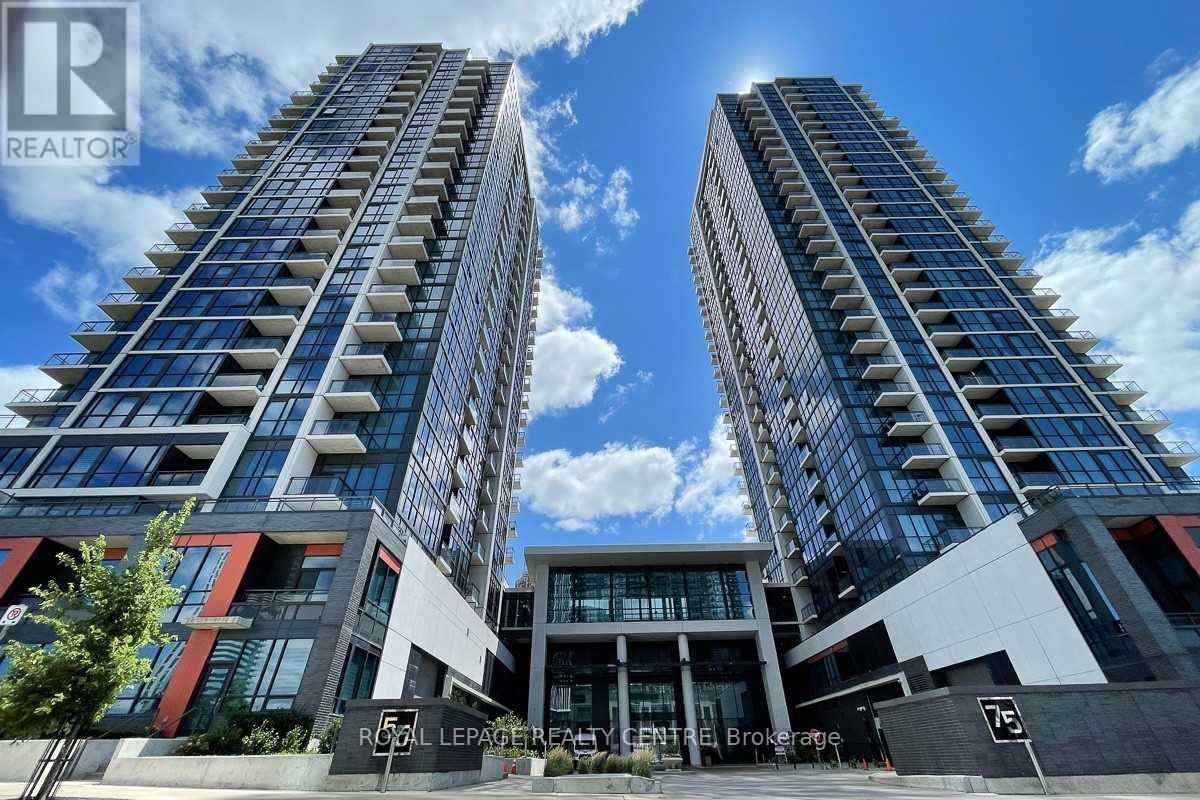
Mississauga, Ontario
Calling All A+++ Tenants! Beautiful Unit Located In The Pinnacle Crystal Towers! Bright 1 Bedroom + Den Unit. Open Concept Layout With Modern Finishes. Plenty of Kitchen Cabinet Space. Stainless Steel Appliances. Spacious Balcony. Den - For Extra Workspace. Unit Comes With One Parking Spot. Fantastic Location - Close To Hwys, Downtown Mississauga & Future L.R.T.. Building Features Top Amenities With Security. Don't Miss! (id:67475)
Caledon, Ontario
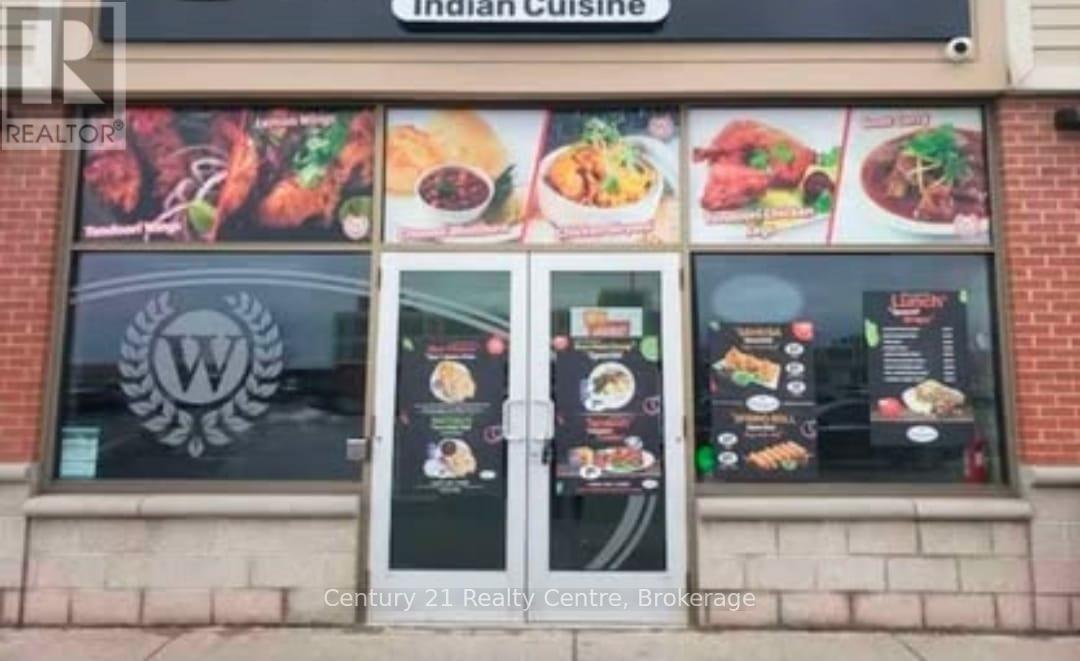
FOR SALE -Available with or Without Franchise (Indian Cuisine)Takeout Restaurant + Meat Shop + Liquor Retail. Monthly rent 3688+TMI+HST. Motivated seller. An excellent opportunity to own the only business of its kind in the neighborhood a successful combination of restaurant + meat shop + liquor retail store. Proven Performance Consistent year-round sales. Established & Growing now into its 4th year of operations with steady, repeat clientele. Diversified Revenue. Not dependent solely on cooked food or meat sales. Prime Location Situated in a busy plaza anchored by Home Depot, Dollarama, PetSmart, Gym, and more, right on Hwy 50 with high traffic and excellent visibility Approx. 1,702 sq. ft. with ample workstation and retail area. Growth Potential: New residential subdivisions under development nearby offer tremendous upside. Franchise Support: Proven franchise model with training provided by a very supportive Head Office. Lease: Secured until May 2029 with renewal option. Low Royalty Fees: Only 5% (Negotiable with no royalty fees for first six months). No professional chef required. Staff can be quickly trained and run daily operations with minimal oversight. Good for passive income. Location available with non franchise option as well. listing information (id:67475)
Toronto, Ontario
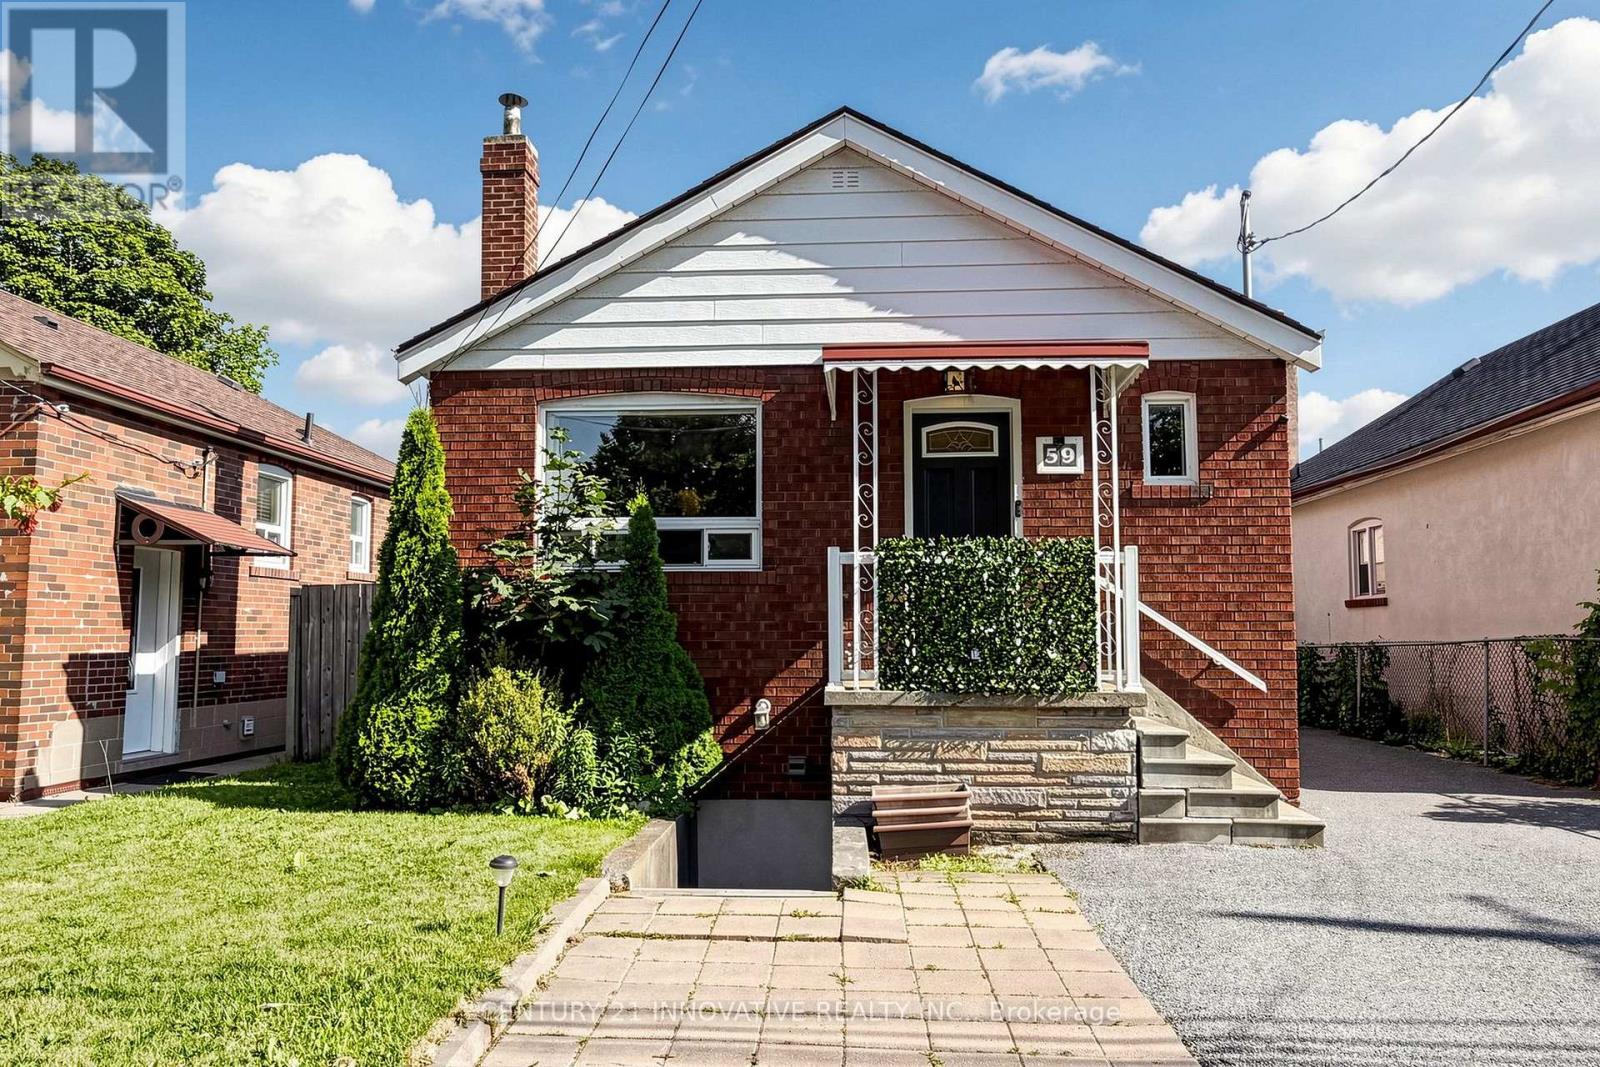
Beautifully renovated bungalow in the heart of Mimico, situated on a premium 40 x 125 ft lot with a private driveway, spacious deck, and large detached garage. The sun-filled main level features an open-concept layout with a modern kitchen, updated bathroom, and comfortable bedrooms. The finished lower-level basement apartment offers exceptional flexibility with its own private entrance, second kitchen, living area, bedroom, bathroom, and large above-grade windows. The shared laundry room is conveniently accessible to both levels. Move-in ready and meticulously maintained. Ideally located within walking distance to local stores and the GO Station, with quick access to the Lake and QEW. (id:67475)
Oakville, Ontario
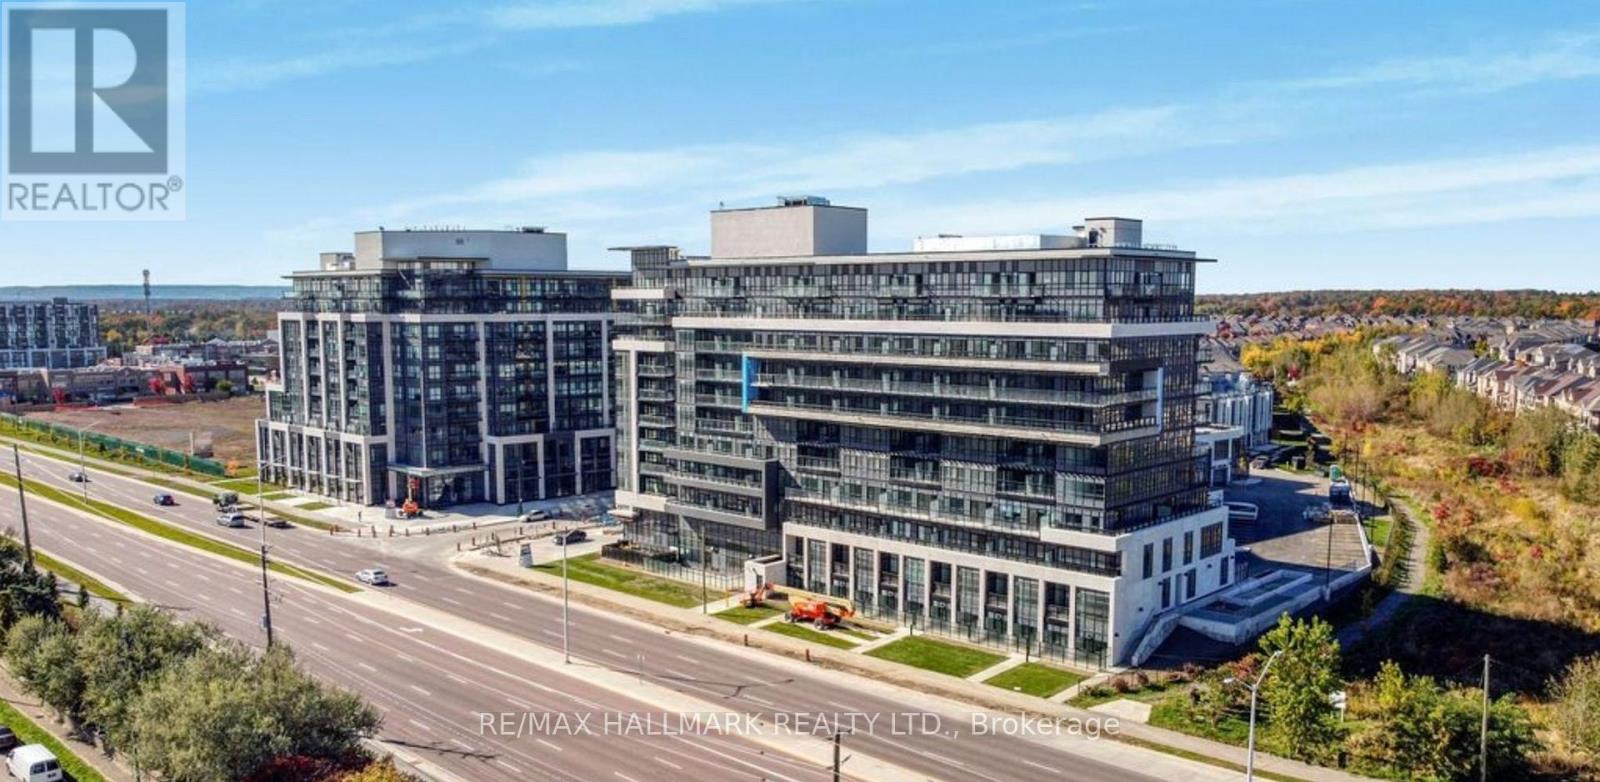
Never Lived In, Brand New Luxury 1 Bedroom Condo W/ 1 Parking and 1 Locker, The Spacious Living Area Showcases High-End Finishes, Laminated Flooring W/ 9 Ceiling. Modern Kitchen With Modern Stainless Steel Appliances And Quartz Countertops. Enjoy the Terrace With an Amazing Breathtaking Views. Conveniently Located Near Highways 407 And 403, GO Transit, And Regional Bus Stops. A Short Walk To Various Shopping And Dining Options And Best Schools in the area. (id:67475)
Brampton, Ontario
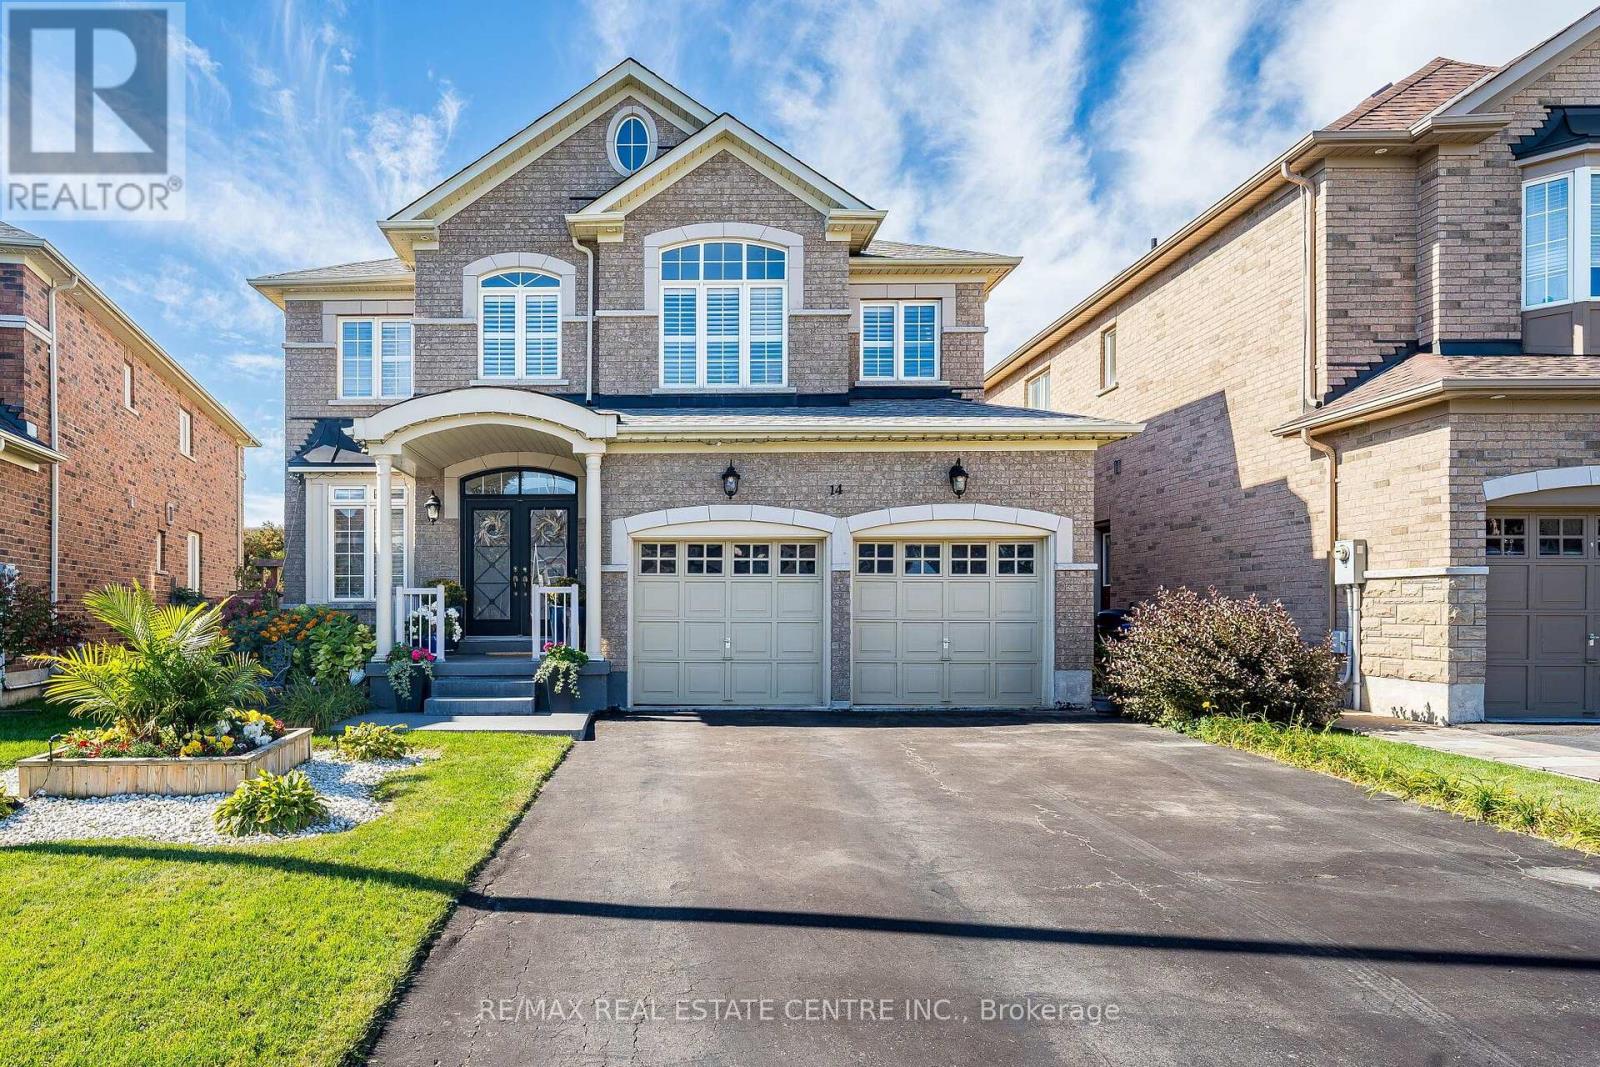
Welcome to 14 Morenci Court, this elegant executive residence nestled in one of the most prestigious communities along Mississauga Road. Situated on a quiet, family-friendly cul-de-sac, this beautifully maintained home offers a rare combination of privacy, refined finishes, generous living spaces and an impressive array of upgrades. Featuring 4 spacious bedrooms and 4 bathrooms, the thoughtfully designed layout provides ensuite bath access for every bedroom, offering exceptional comfort and convenience. Main level showcases 9-foot ceilings, rich exotic walnut hardwood flooring and a bright family room with a cozy gas fireplace. A private den provides an ideal setting for a home office, library, or quiet retreat. At the heart of the home is a chef-inspired kitchen featuring quartz countertops, premium cabinetry, stainless steel appliances, a centre island, marble flooring and pot lights. Large windows provide a beautiful view of the meticulously landscaped backyard. Step outside into your own private garden oasis, thoughtfully landscaped with mature perennial gardens that provide colour and beauty throughout the seasons. This premium lot offers an exceptional level of privacy with no rear neighbours. Beautiful oak staircase leads to the upper level, where distinctive tigerwood flooring continues throughout. Each bedroom is generously sized, with ensuite bath access providing a level of comfort rarely found in executive homes. The location is equally impressive, ideally positioned between the Creditview Conservation Area and Lionhead Golf Club, while conveniently close to schools, parks, shopping, dining, major transportation routes and all that Brampton has to offer. With numerous additional upgrades and thoughtful details throughout, this exceptional residence truly needs to be seen to be fully appreciated. A rare opportunity to enjoy executive living, exceptional privacy and timeless elegance in one of Brampton's most sought-after neighbourhoods. (id:67475)
Oshawa, Ontario
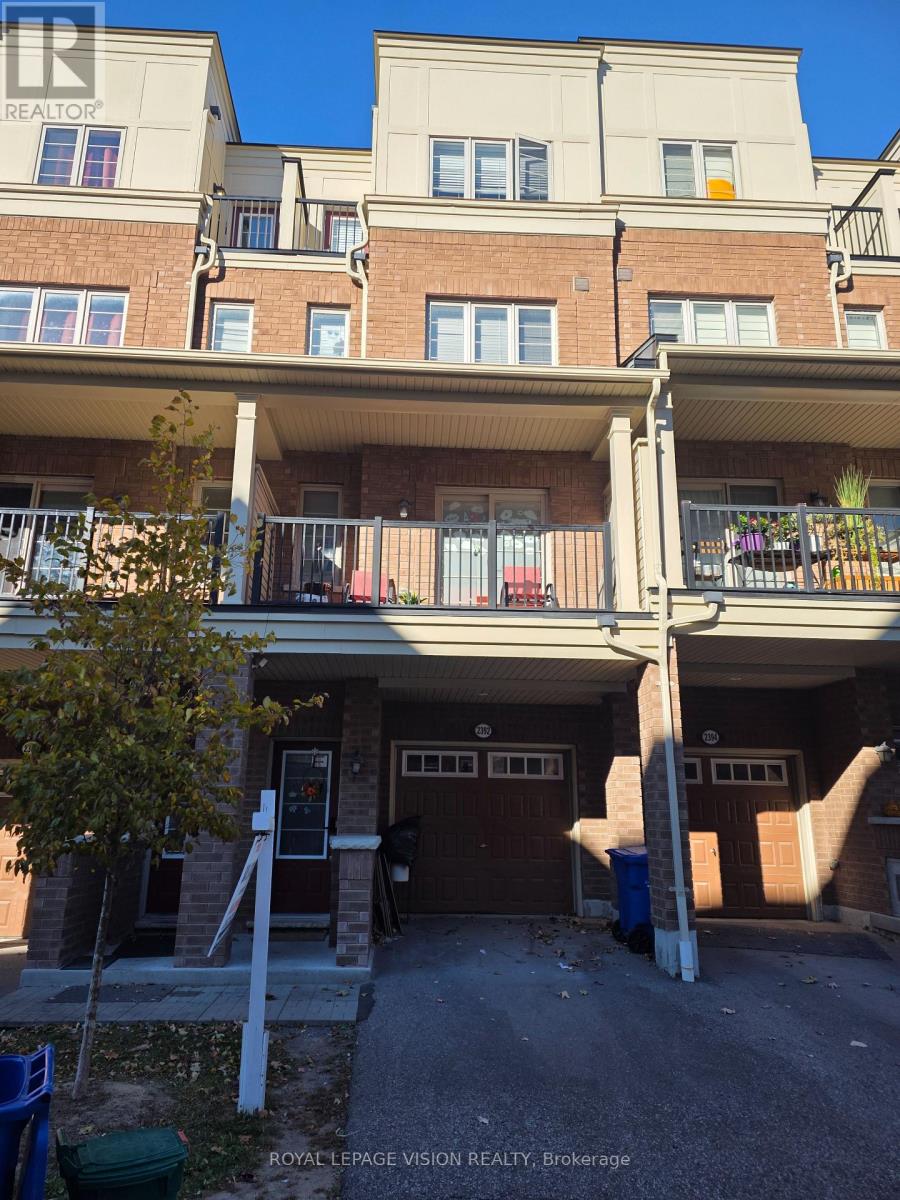
Newer beautiful open concept condo-townhouse with 4 bed room, 3 wash rooms, laminate flooring, granite countertop and kitchen, office on ground floor with entrance. Near Ontario Tech University, Durham College, Hwy 407 Go Transit, steps to shopping centre, Costco, Restaurant Public Transit Plus! Snow-removed, grass cutting, visitors parking. "Present all offers." Stainless steel appliances, white stacked washer/dryer, all electric light functions. Present all offers - Must Be Sold!! (id:67475)
Toronto, Ontario
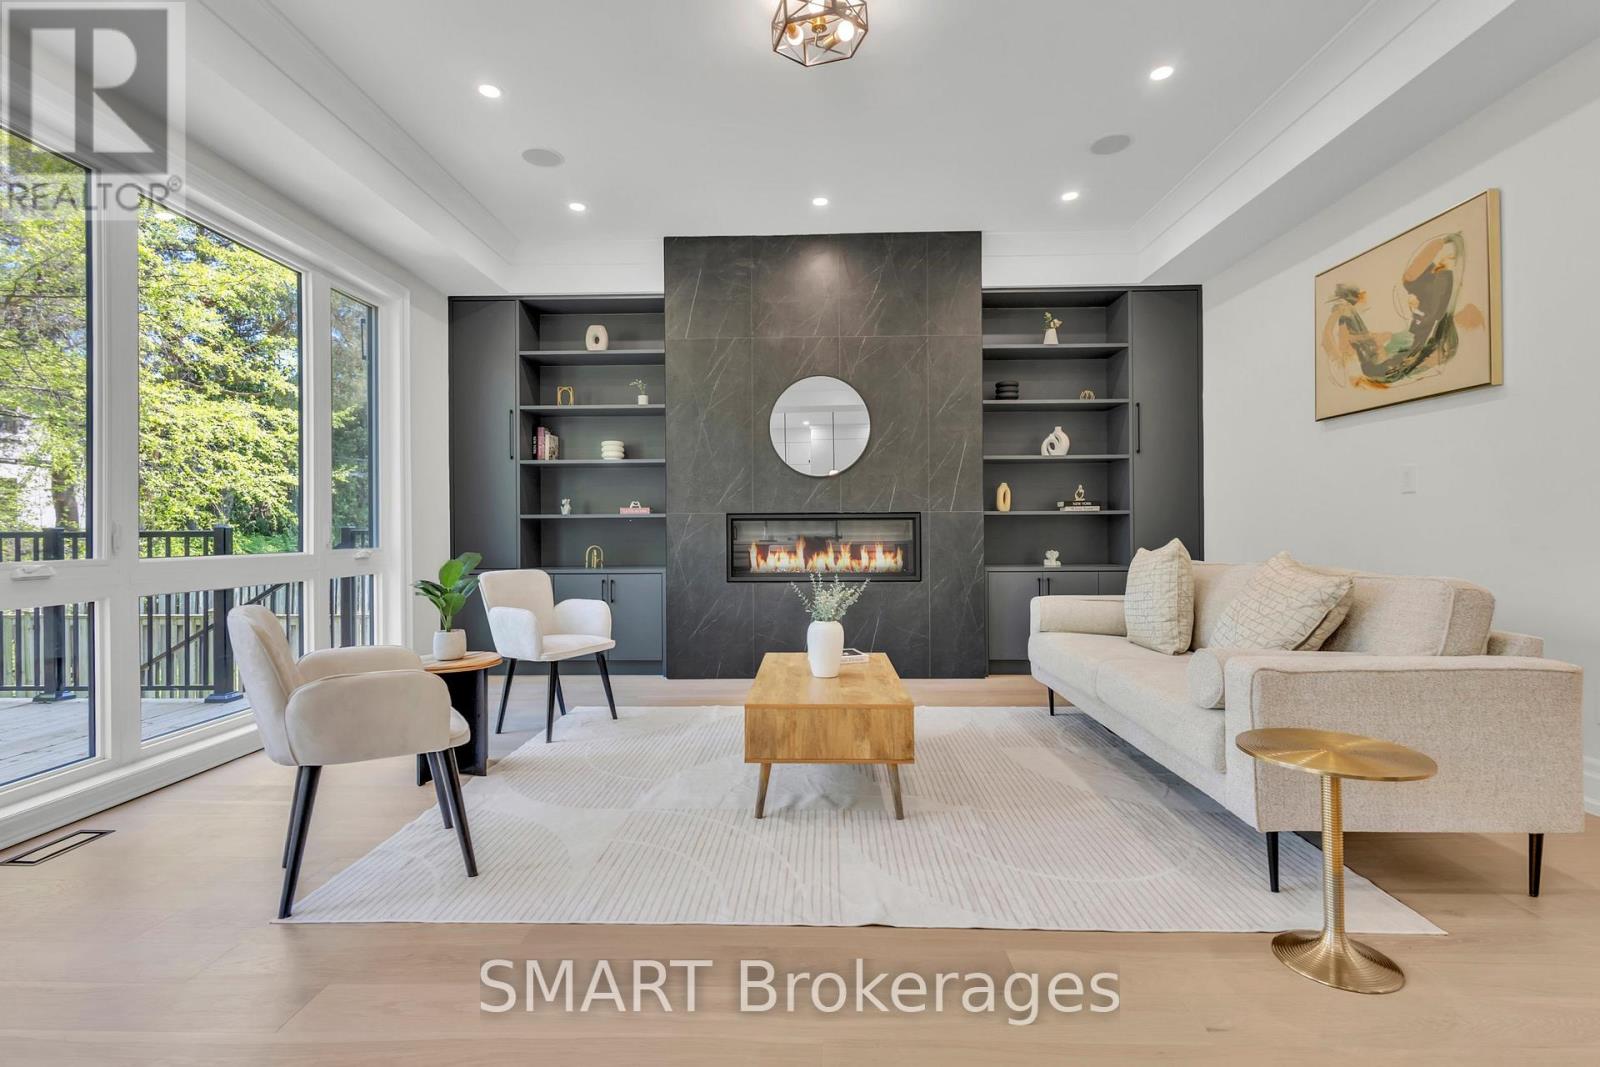
Exceptional opportunity to own this master piece, luxury home with meticulously curated features that set it apart from the rest. Located in the heart of Etobicoke, this elegant masterpiece features superb finishes and an ideal floor plan boasting over 5,500 sq. Ft. of total living space. Custom eat-in kitchen with high end appliances, b/i speakers, gas fireplace, large center island with stone countertops. Floor to ceiling windows, multiple walkouts, unmatched primary suite with oversized windows, walk-in closet and a lavish en-suite bath with heated floors. This exceptional, one-of-a-kind home has countless luxurious features such as an entertainer's dream basement with a large bar, custom tv unit and an oversized rec. room. Rare opportunity and an absolute one-of-a-kind beauty top to bottom with the utmost attention to detail. (id:67475)
Springwater, Ontario
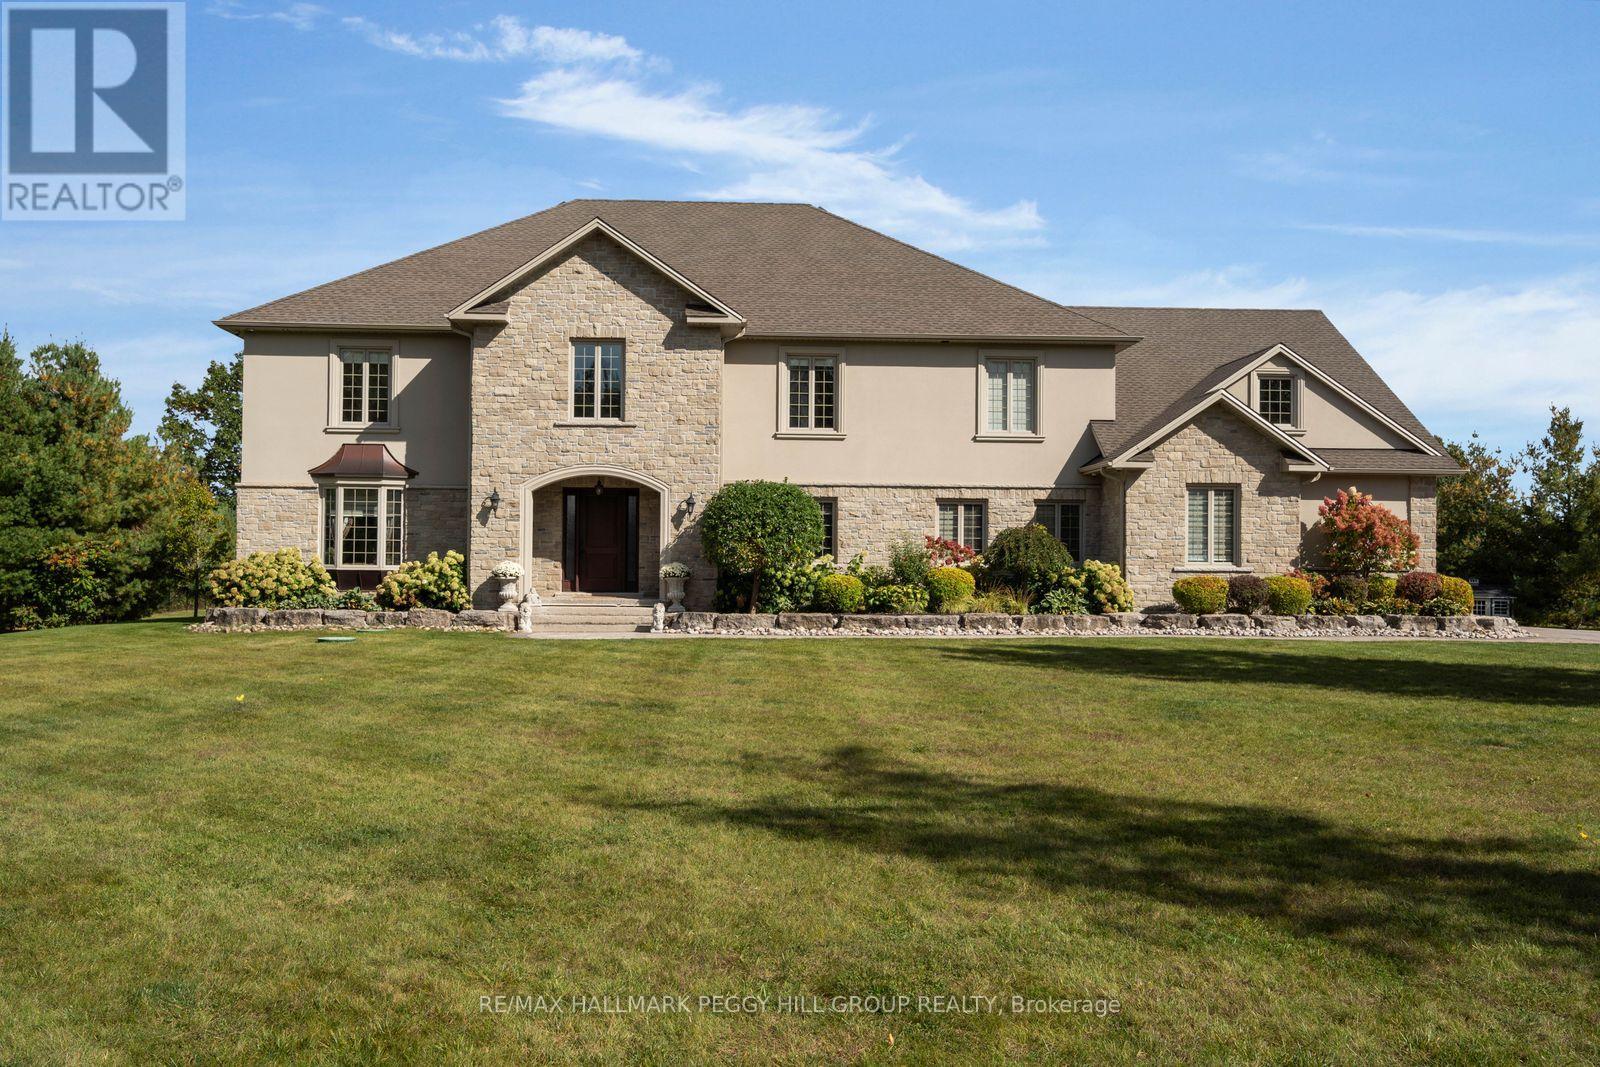
REFINED ESTATE LIVING IN ONE OF SPRINGWATER'S PREMIER ENCLAVES! Past the gated stone entrance, 31 Loftus Road unfolds across 2.85 private acres in prestigious Apto Glen Estates, with manicured grounds, mature trees and a grand two-storey stone and stucco residence with an attached three-car garage. The fenced rear grounds are among the property's defining features, with an inground saltwater pool framed by extensive stonework, a hot tub, hard-top gazebo, pool shed, separate fire pit terrace, irrigation system and an expansive lawn extending toward the mature tree line. Built in 2018 and offering 7,650 finished sq. ft., the residence opens through a soaring two-storey foyer to a dramatic great room with towering windows, a coffered ceiling and gas fireplace. The chef's kitchen is superbly appointed with extensive cabinetry, granite counters, an oversized dark wood island and stainless steel Thermador appliances, complemented by a separate servery and walk-in pantry. The main-floor primary suite is generously proportioned with two walk-in closets and a 5-piece ensuite featuring a deep soaker tub and oversized glass shower. Five additional bedrooms occupy the upper level, each with its own walk-in closet and access to three beautifully finished bathrooms, including private ensuite, semi-ensuite and shared ensuite configurations. The finished lower level adds a recreation room and gym, complemented by unfinished space for storage or future use. A distinguished residence offering remarkable acreage, architectural presence and exceptional grounds in a setting of enduring prestige. (id:67475)
Severn, Ontario
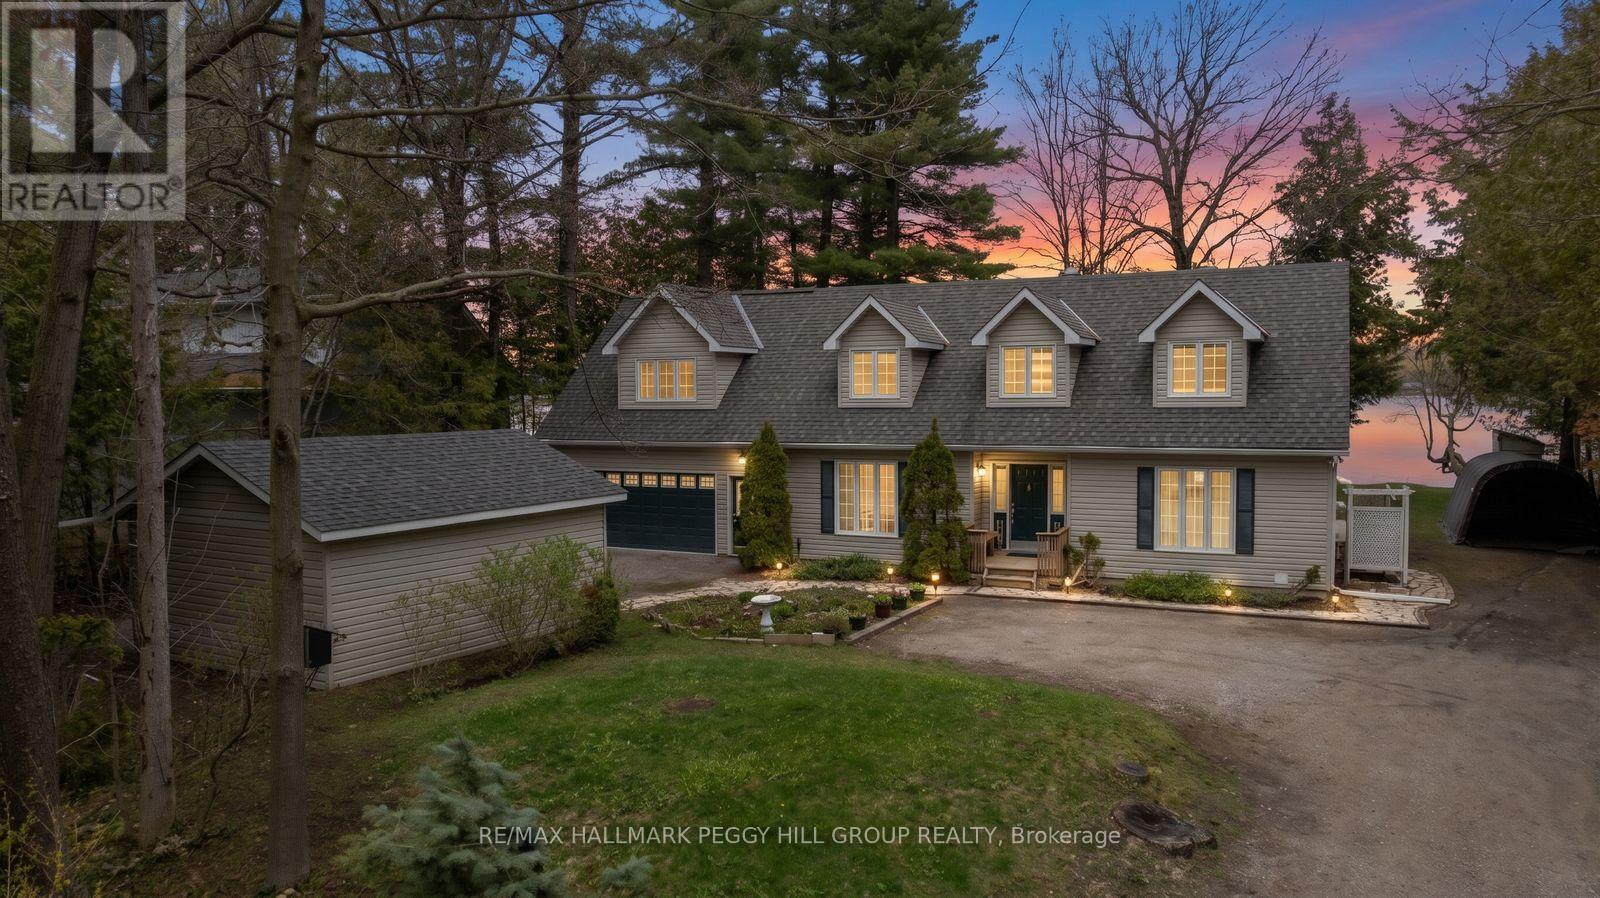
LAKEFRONT LIVING WITH 109 FT OF SANDY SHORELINE, 2 GARAGES, & OVER 2,150 SQ FT ABOVE GRADE! Set on 109 feet of sandy waterfront along Lake St. George, this 2-storey family home places the lake at the centre of daily life, with a private dock, open water views, and a generous back deck positioned to take it all in. Set back from the road and framed by mature trees, the home is introduced by dormer windows, shutters, a covered front entry, and a flagstone walkway, while the detached garage, along with an attached 2-car garage with a loft space above, adds useful extra room for storage, hobbies, or a workshop. More than 2,150 square feet above grade gives the interior a substantial feel, with hardwood flooring, a bright kitchen finished with generous wood cabinetry, large pantry cabinets, a breakfast area, ample prep space, and a garden door walkout, while the dining room brings added character with a stone-surround fireplace and its own walkout. Separate living and family rooms allow the home to stretch out naturally, the main floor laundry is right where it should be, and the upper level offers three bedrooms, including a primary with a walk-in closet and private 4-piece ensuite. A heat pump installed in 2022 and a furnace replaced in 2025 add meaningful value. Lake St. George Golf Club, a 27-hole course, sits directly across the road, while Washago and Orillia are just 5 and 10 minutes away for shopping, dining, services, and essentials. What stays with you isn't just the view, but how the lake quietly pulls you outside and slows the pace, giving the entire property a sense of escape that's hard to replicate. (id:67475)
Muskoka Lakes, Ontario
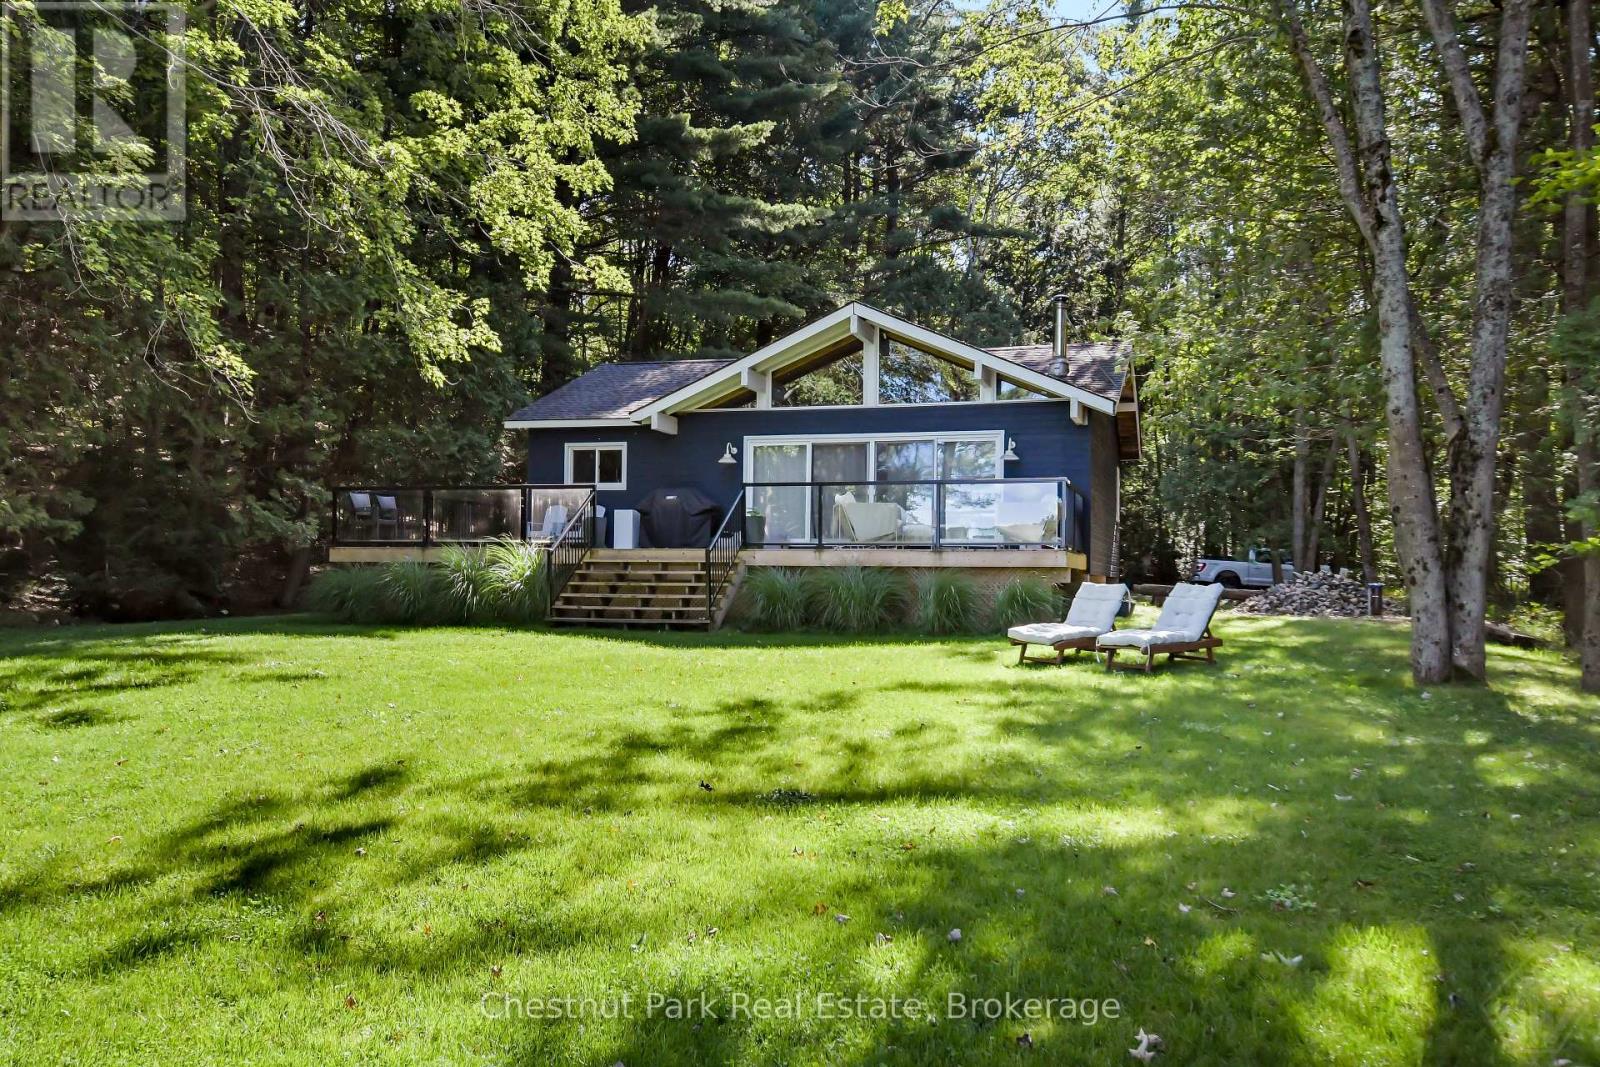
A rare opportunity just outside Port Carling to own nearly an acre of Lake Muskoka waterfront, with approximately 135' of frontage in a quiet, protected bay - direct lake access without ever crossing a road.This beautifully updated 3-bedroom cottage is move-in ready, with a clear sightline from the cottage across the expansive level lawn to the water's edge. Approximately 600 sq. ft. of deck space makes the most of long summer days and evenings on the lake, and a shallow-water entry off the dock is ideal for young families and easy swimming.What sets this property apart is the land itself: nearly an acre of level, usable frontage - a genuine rarity on Lake Muskoka - with real room to expand, reconfigure, or build out over time. In a market with essentially zero inventory at this price point, a lot this size and this level is not something that comes up often. (id:67475)
Georgina, Ontario
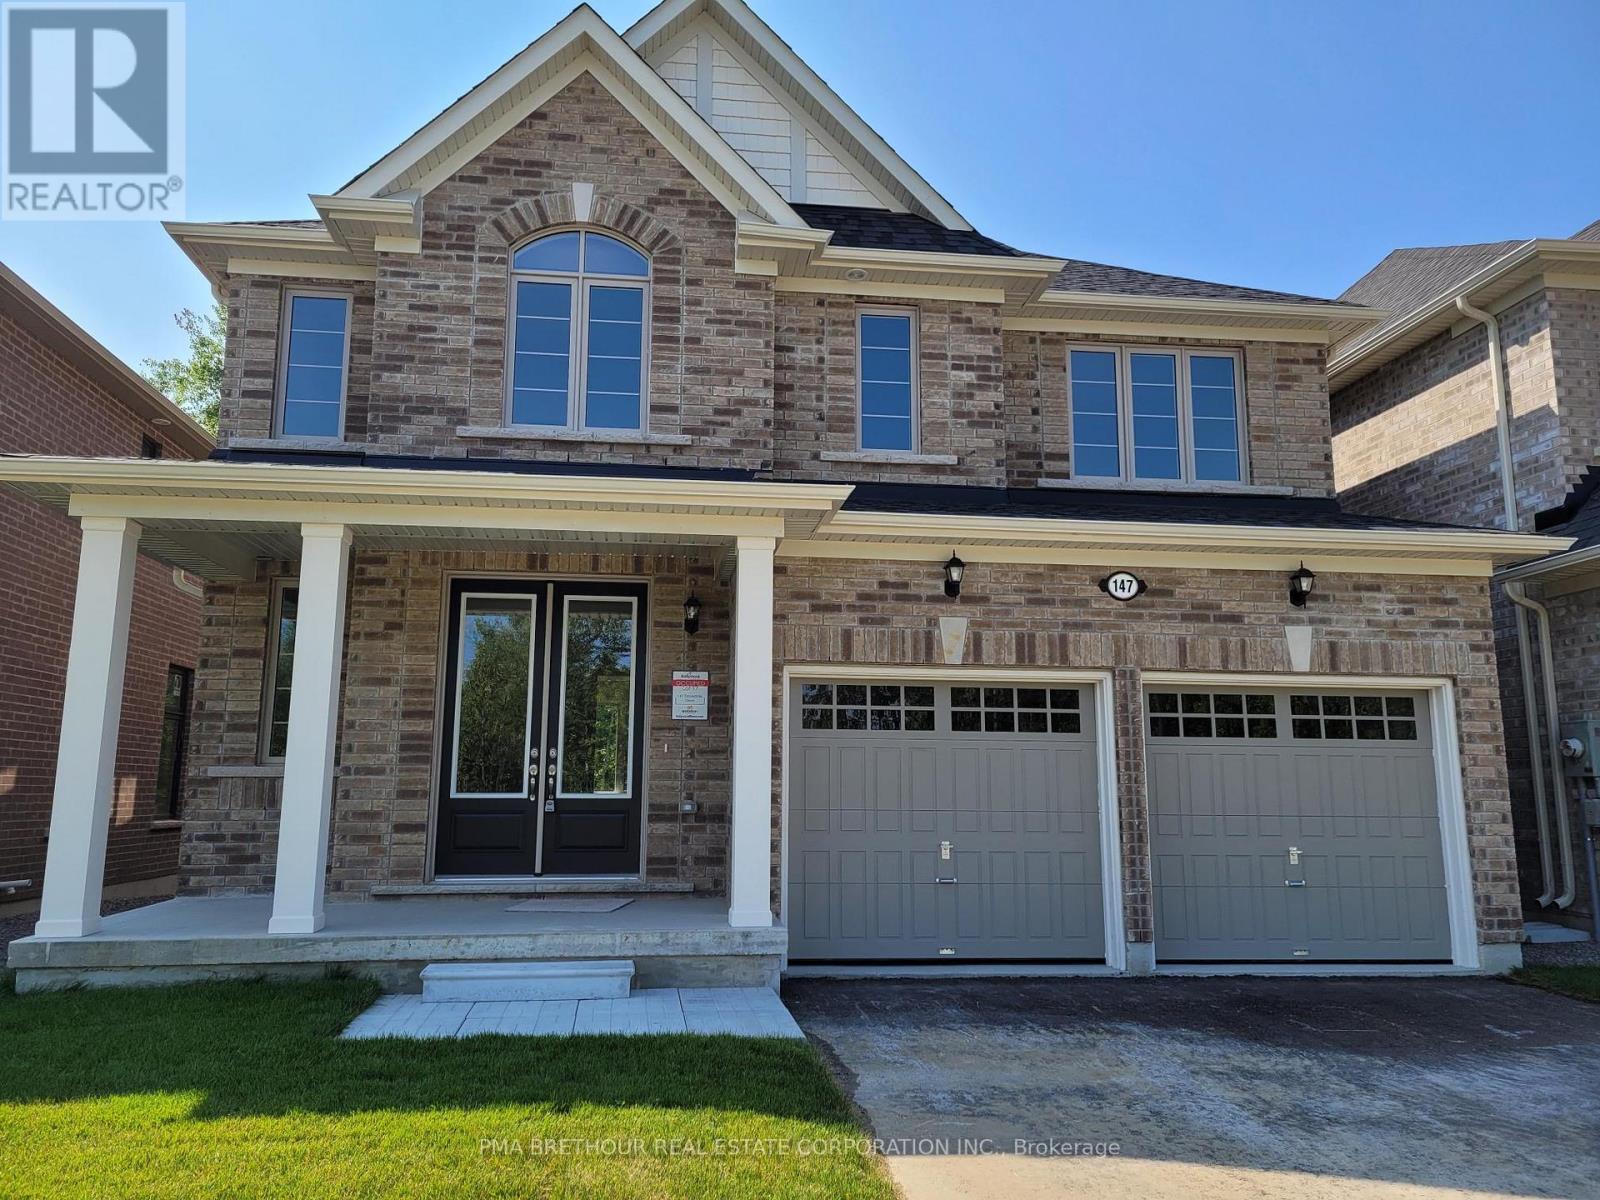
INVENTORY, NEW CONSTRUCTION, MOVE-IN READY. INCLUDES 3 STAINLESS STEEL APPLIANCES AND WHITE FRONT LOADER WASHER AND DRYER. PRIME KESWICK LOCATION. BACKING ON TO PROTECTED GREEN SPACE WITH NO NEIGHBOURS BEHIND OR INFRONT. WALK TO SCHOOLS, SHOPPING, BANKS AND RESTURANTS. MINUTES FROM THE NEW COMMUNITY CENTER AND THE HWY 404. WITH A SHORT DRIVE TO THE LAKE SIMCOE PARKS AND BEACHES, THE COMMUNITY OF WOODBURY TRAILS HAS IT ALL! (id:67475)
Vaughan, Ontario
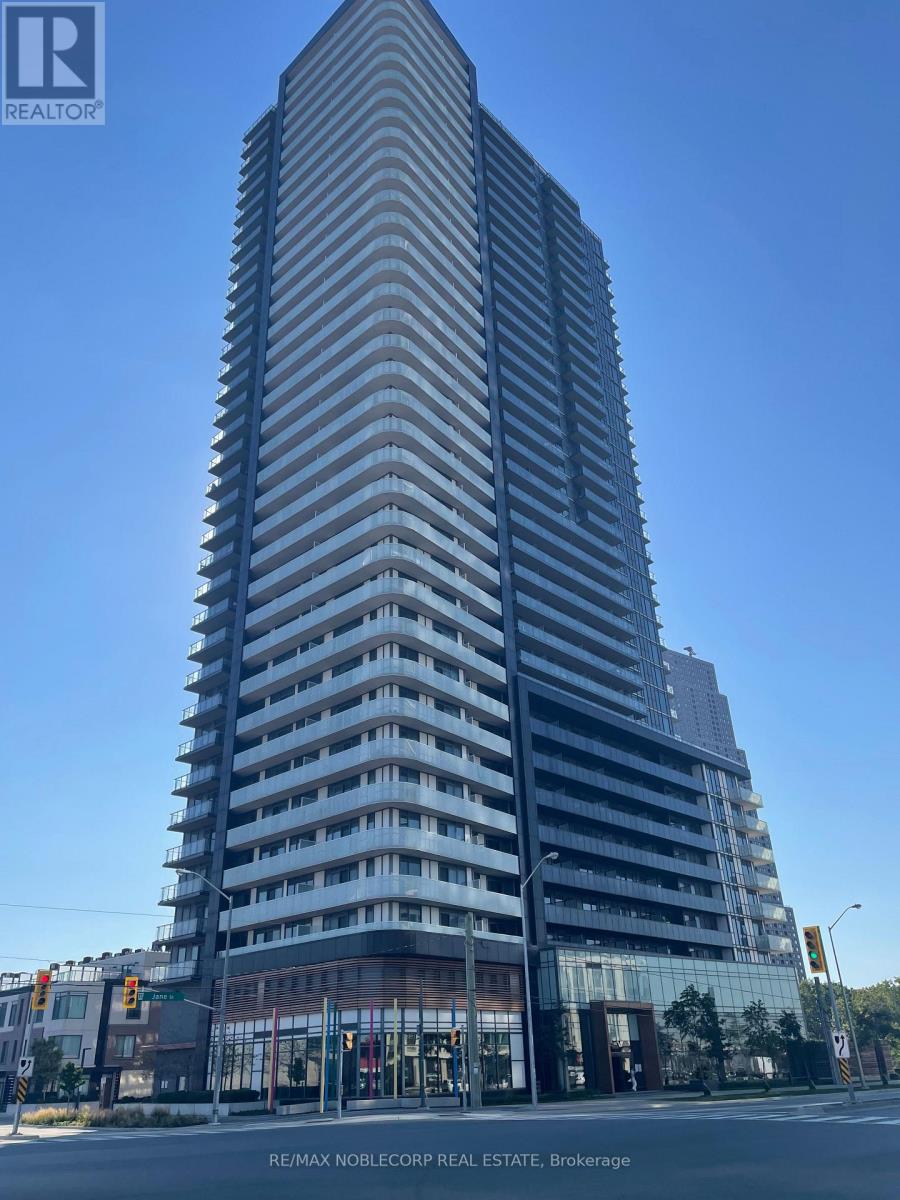
Brand New Stunning One Bedroom + Den, Includes All New: S/S Fridge, S/S Stove, S/S Dishwasher, Microwave. Full Sized Washer, Dryer. Floor To Ceiling Windows. Location, Close To Subway, Shopping Centre, 9' High Ceilings,, Quartz Countertop, Tile Backsplash, Open Concept, Grey And White Finishes Throughout, Bright And Spacious Layout With Beautiful Open View, 1 Parking Space & 1 Locker. Huge Balcony & Floor To Ceiling Windows Throughout The Unit. (id:67475)
Richmond Hill, Ontario
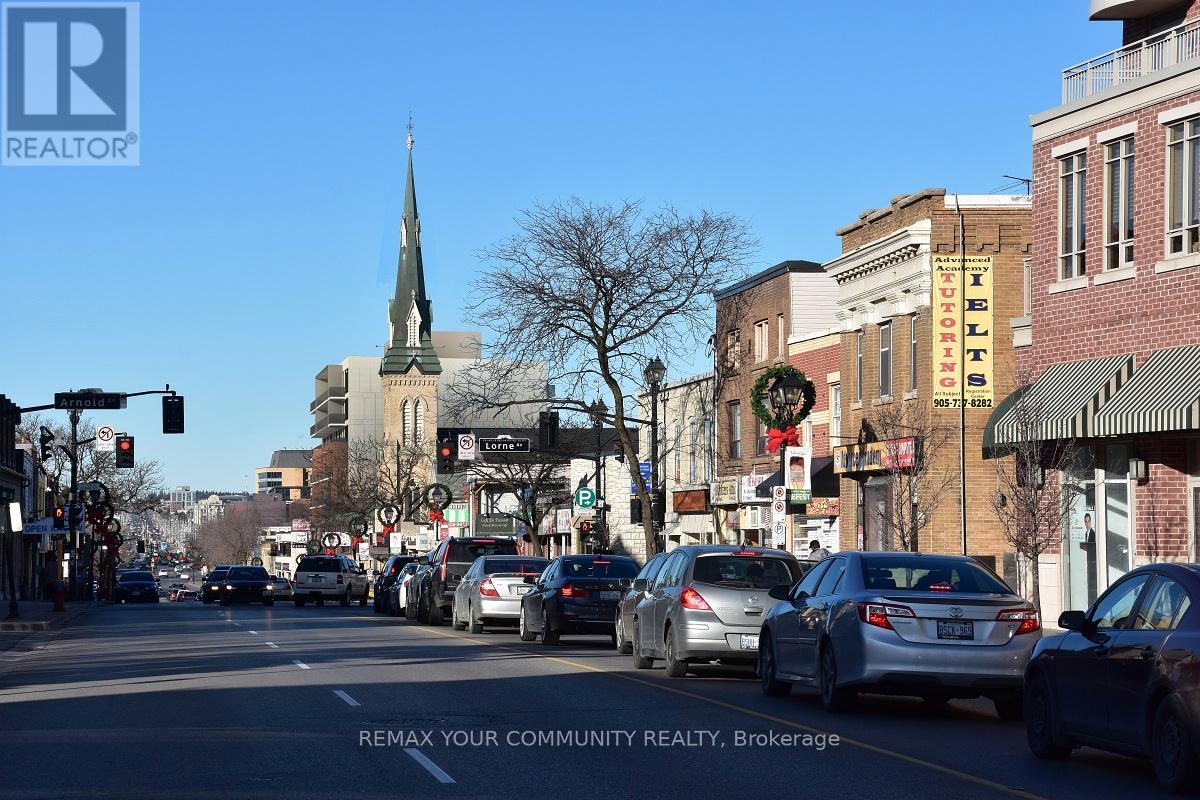
Large 3 Bedroom In The Historic Mill Pond Area. Large Kitchen. Fully Gross Lease. Includes Utilities and Parking! Private Balcony. Ensuite Laundry. Well managed building. Up to 2 Parking spaces available. (id:67475)
Markham, Ontario
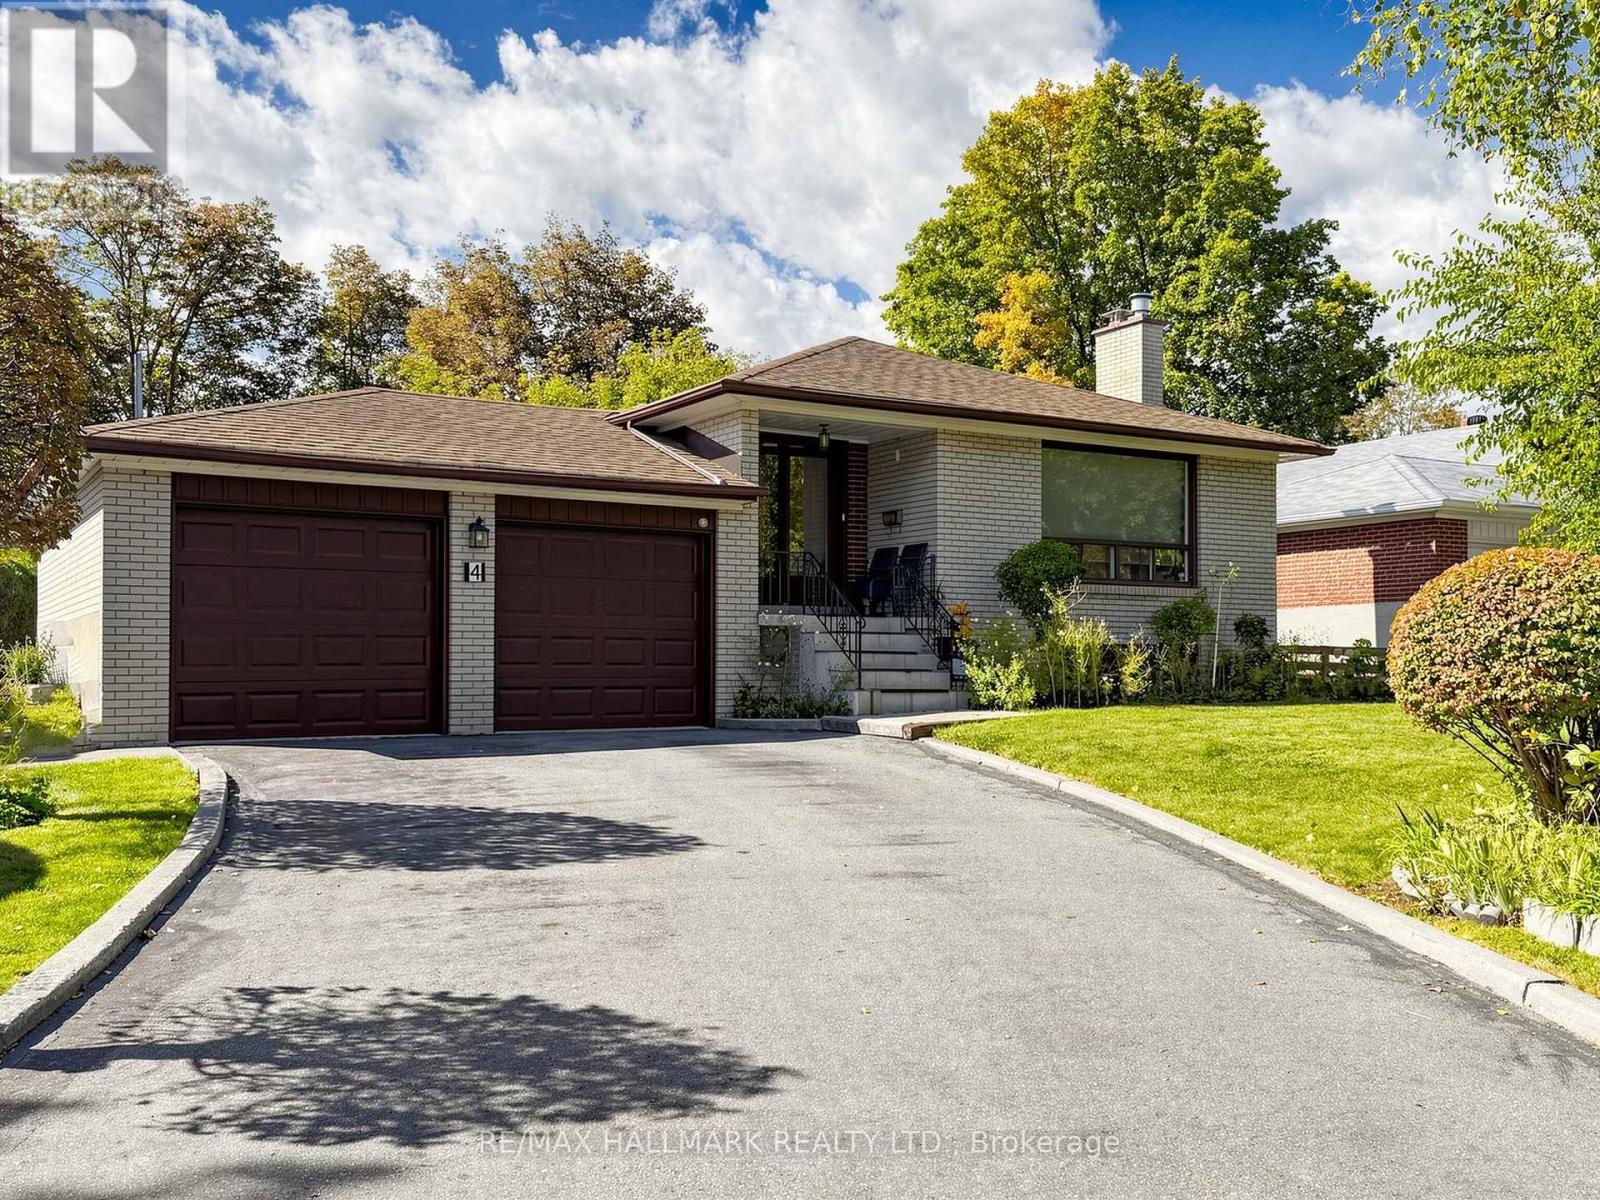
Welcome to 4 Multiflora Place, a bright and spacious 4-bedroom, 3-bathroom bungalow tucked away in a desirable Bayview Glen neighbourhood.The home has a comfortable, family friendly layout with hardwood floors and plenty of natural light throughout the living areas. With four bedrooms and three bathrooms, there is room for everyone, while the full basement provides valuable additional space for a family room, home office, gym, hobbies, what an opportunity to make this your own. The separate basement entrance adds even more flexibility. Outside, the large lot is where this property really stands out. There is plenty of space to enjoy now, with exciting use for the future. Whether you've always wanted a backyard pool, dreamed of creating a beautiful garden, or simply want room for the kids and family to enjoy, this lot gives you the space to make it your own. Gardeners in particular will appreciate the opportunity to create something special. Set in a family friendly area close to excellent schools and everyday amenities, 4 Multiflora Place is a home with the space, lot size, and location that are increasingly hard to find. A wonderful opportunity to settle into Markham, enjoy the home as it is, and add your own personal touches over time. (id:67475)
Innisfil, Ontario
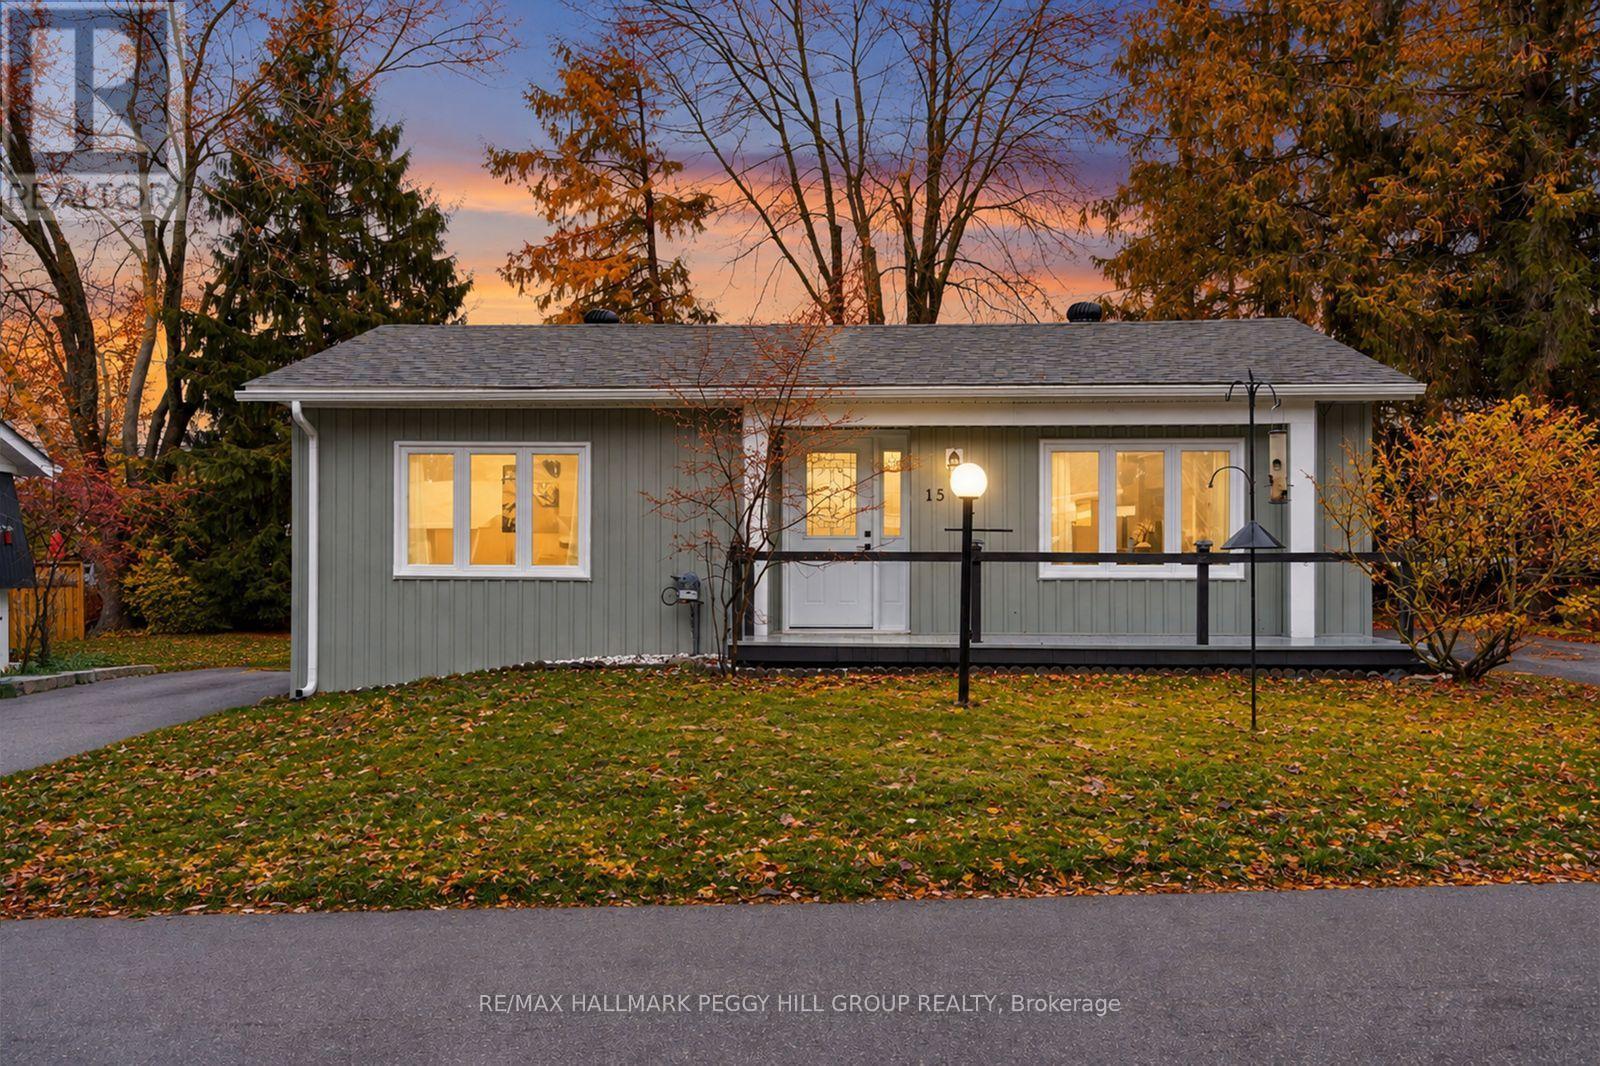
FULLY RENOVATED LOW-MAINTENANCE BUNGALOW WITH A PRIVATE TREED YARD & STYLISH INTERIOR! Your jaw might hit the floor the second you walk into this far-from-average Sandycove Acres bungalow at 15 Cherrywood Lane. Soft sage green vinyl siding in a board-and-batten style, updated front railing, replaced front gutters, a repainted front deck, and a private driveway for three make this bungalow every bit as appealing outside as it is inside, while the treed backyard, deck, fire pit area, garden shed, and generous yard space add even more to enjoy. Through the front door, the renovation hits immediately with light-coloured waterproof flooring, neutral finishes, updated drywall, fresh paint, pot lights, newer windows, and newer doors, giving the home a very modern feel. A fluted wood-look accent wall brings extra personality to the living area, while the kitchen delivers with quartz countertops, a matching backsplash, stainless steel appliances, and a peninsula with seating. Two bedrooms keep the layout manageable, with the primary featuring two double closets and the second bedroom offering its own double closet, while the beautifully finished 3-piece bathroom stands out with a glass-walled shower, black fixtures, and hexagon tile detail. Forced air gas heating, complemented by a ductless mini-split air conditioner and heater, adds reliable year-round comfort. All of this is set within a vibrant 50+ adult lifestyle community near the shores of Lake Simcoe, where residents enjoy an on-site mall, three clubhouses, kitchen facilities, fitness facilities, games rooms, libraries, two heated outdoor pools, laundry facilities, dart boards, indoor and outdoor shuffleboard courts, indoor and outdoor pickleball, a wood workshop, walking trails, and a full calendar of recreation and social events. (id:67475)
Richmond Hill, Ontario
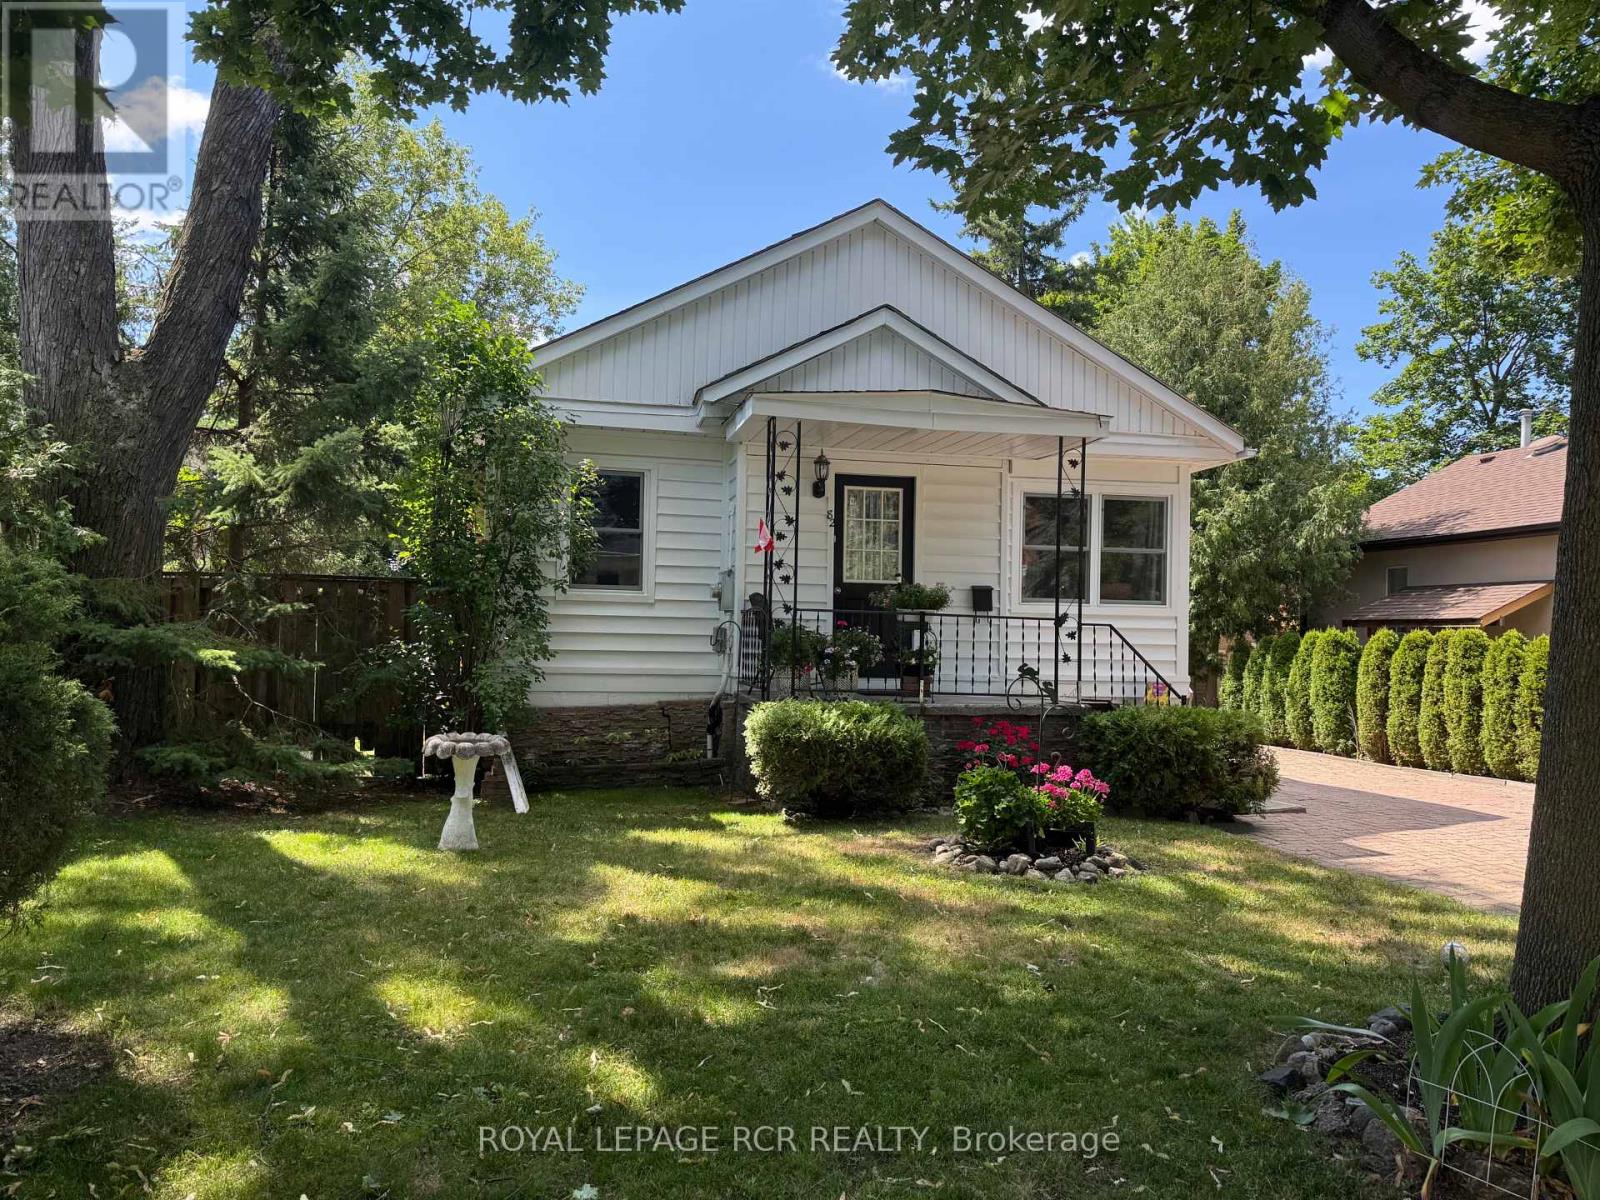
A rare opportunity to own on coveted Mill Street in the heart of Mill Pond - for under $1 million.You know the charming white house with the beautiful gardens? This is the one. Set in one of Richmond Hill's most loved neighbourhoods, this property offers an incredible opportunity to move in, invest, or start planning your future dream home.Enjoy the home as it is today, rent it out while you design your custom build, or take advantage of the property's long-term potential. The finished basement features an in-law suite, offering added flexibility for extended family, guests, or additional income.And the location is hard to beat. Just steps from Mill Pond and minutes to Yonge Street, restaurants, parks, top-ranked schools and everyday amenities - all surrounded by the character and charm that make Mill Pond such a sought-after place to call home.A special property, an exceptional location, and an opportunity to get onto Mill Street at a price rarely seen. (id:67475)