Danielle Beitz, Broker


Guelph, Ontario
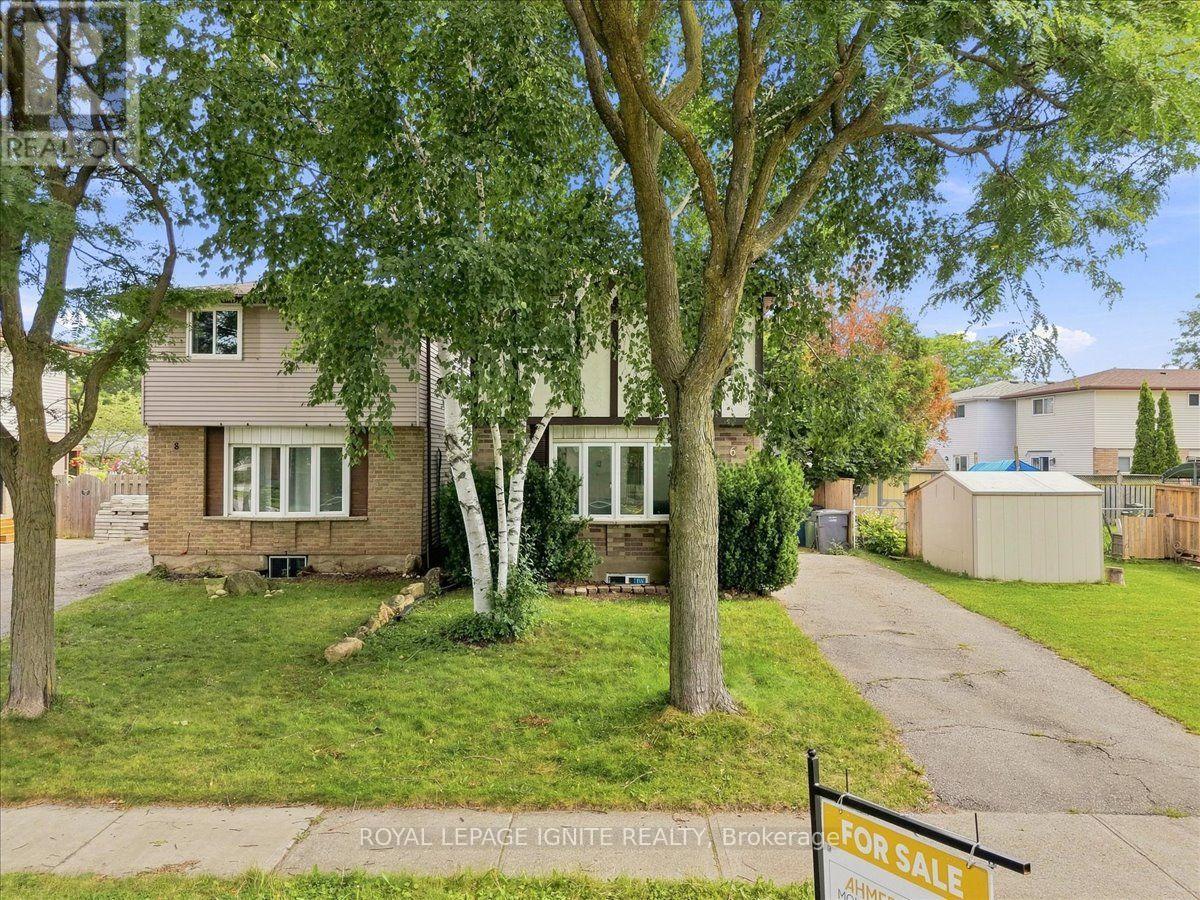
Fantastic opportunity for first-time buyers, downsizers, or investors! This beautifully maintained 2-storey detached home Just Added New Appliances, Fully Renovated, offers 1,069 sq ft of bright, functional above-grade living space in the heart of Grange Hill East. Features include 3 generous bedrooms, 2 baths, and a large eat-in kitchen with upgraded cabinets that steps out to a massive back deck. The finished basement boasts a spacious 1 Bedroom and separate laundry utilities. Enjoy a fully fenced backyard oasis complete with a garden shed, plus a private driveway with tandem parking for two vehicles. fully painted and upgraded and much more. Unbeatable location-walk to local elementary/high schools, daycares, Peter Misersky Park, and scenic nature trails, with swift highway access for effortless commuting. Schedule your tour today! (id:67475)
Hamilton, Ontario
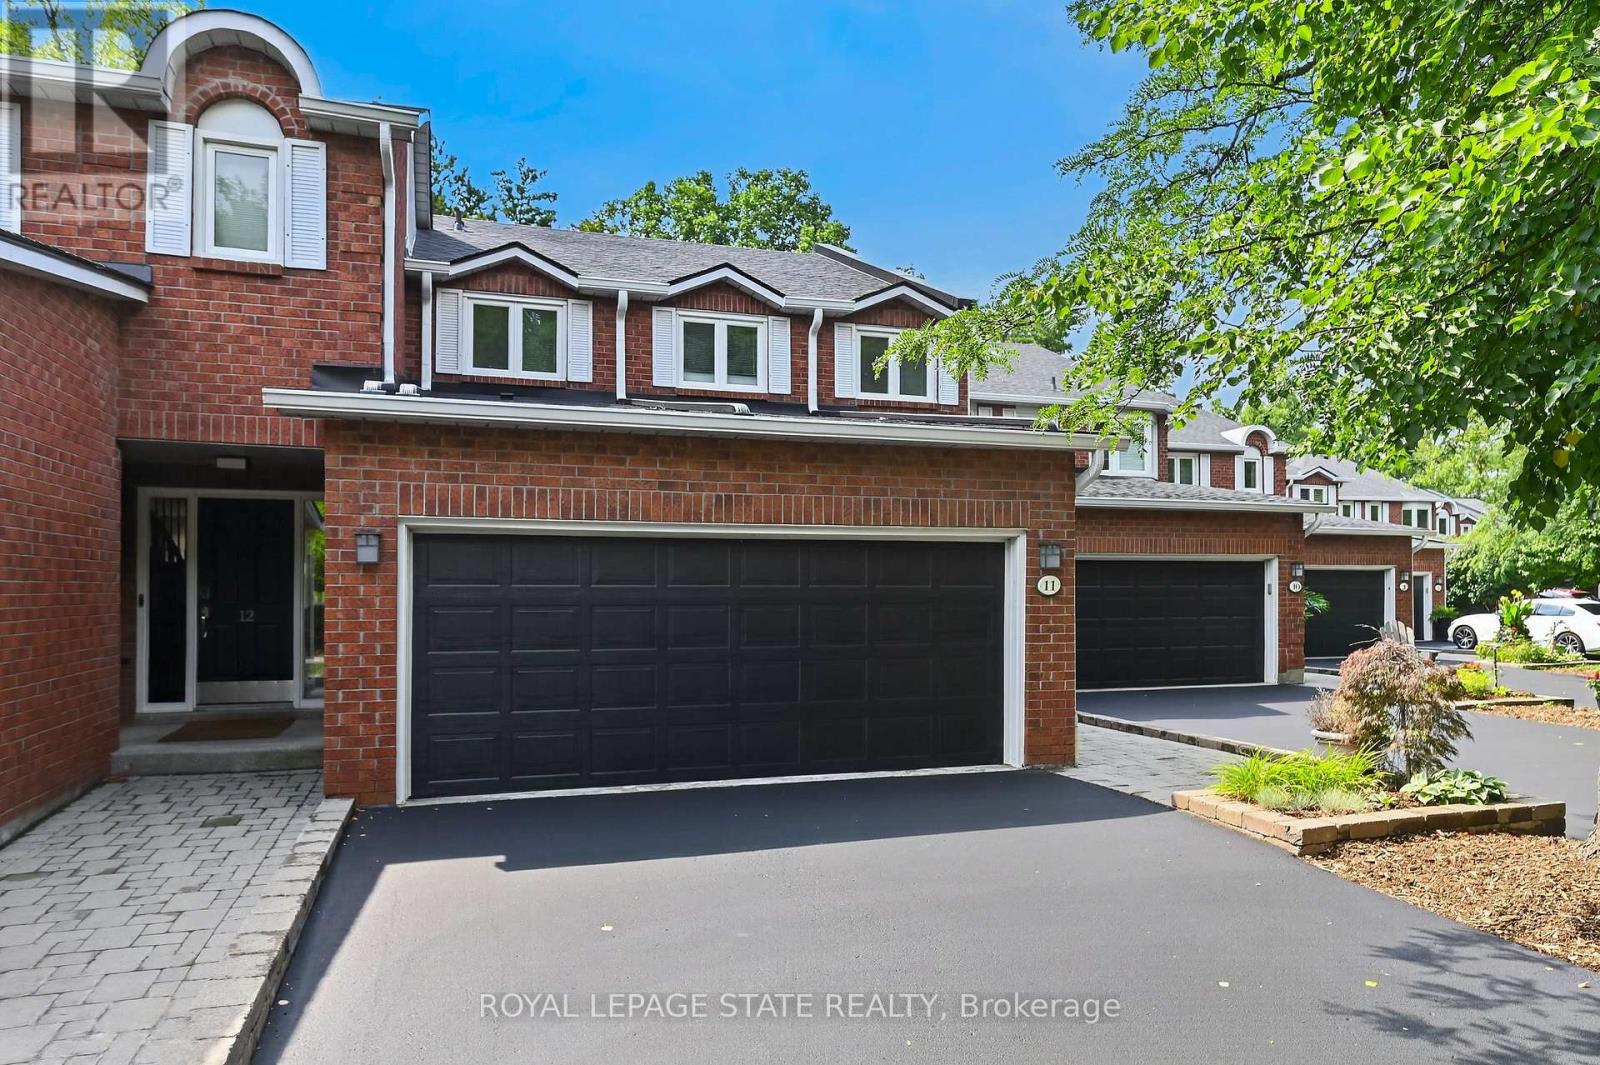
Rarely available, this spacious condo townhouse provides over 2,150 sq. ft. of above-grade living space, plus a finished basement, and backs onto peaceful greenspace in a well-managed Ancaster complex. The open-concept main level features engineered hardwood flooring, a bright white kitchen overlooking the dining area, a generous family room with a gas fireplace, and a separate living room, creating exceptional space for everyday living and entertaining. Upstairs you'll find three generous bedrooms, including a spacious primary suite with an oversized walk-in closet and a private ensuite featuring a separate tub and shower. Convenient bedroom-level laundry completes the upper level. Enjoy the private rear yard with a deck overlooking the greenspace. The finished basement adds a large office, bonus room, and abundant utility and storage space. Additional highlights include a double garage with inside entry, 2.5 bathrooms, and abundant visitor parking. Ideally located close to schools, parks, Meadowlands shopping, and restaurants, with quick access to major highways. Some images virtually staged. (id:67475)

Woodstock, Ontario
Welcome to this beautiful and meticulously maintained detached home situated on a desirable corner lot. Upon entry, you are greeted by an abundance of natural light and elegant porcelain tile flooring that creates a bright and inviting atmosphere. The home features separate living, dining, and family rooms, offering distinct spaces for relaxation and entertaining. The well-appointed kitchen boasts quartz countertops and comes equipped with a dishwasher for added convenience. A fully fenced backyard provides a safe and private space for children and pets to enjoy. For added practicality, the laundry room is conveniently located on the second floor. The property also includes a legal basement apartment with a separate entrance featuring two bedrooms, a separate kitchen, its own laundry area, and a full bathroom-ideal for extended family or potential rental income. Located just minutes from Highway 401, this home offers excellent connectivity. It is also close to a newly built school, Gurudwara Sahib, and is within walking distance to parks and scenic trails. (id:67475)

Bracebridge, Ontario
**OPEN HOUSE SUNDAY OCT 11 at 11-1PM** Welcome to the best location in Bracebridge . . . . Shores of Muskoka is a unique neighbourhood of well looked after homes situated on the Muskoka River. This townhome/condo complex offers maintenance free living giving you plenty of time to enjoy spectacular vistas from your riverside deck. With two balconies you have the opportunity to enjoy morning sun from the east; while on the riverside, you'll have plenty of afternoons relaxing in sunshine and breathtaking evening sunsets. A newly refurbished salt water pool offers refreshing relief during those hot summer days. Participate in planned social activities to help you become part of this friendly community. Direct access to the river, from your private community dock, offers a variety of boating activities. This 3 bedroom 2 1/2 bathroom home has been completely refurbished. The Chef's kitchen has two ovens, quartz countertops and over 20 drawers for easy to reach storage. Further renovations include new hardwood flooring; complete electrical overhaul including light fixtures, rocker switches and GFI receptacles. All three bathrooms have been beautifully renovated with the primary ensuite boasting a roomy 4' wide shower. Much attention was given to details reflecting ease of use and an aging in place lifestyle. Book an appointment today to view this gem and see for yourself. New roof shingles (Aug 2021); new hot water heater (May 2023) balcony refurbishment (Sept 2024), access to high speed fibre optic internet (2024) (id:67475)

St. Catharines, Ontario
Gorgeous detached family home with breathtaking ravine views nestled in the family friendly neighbourhood of Secord Woods, St. Catharines. Connect with nature in nearby parks and forest trails while enjoying the convenience of living minuets from restaurants, grocery stores, Queen Elisabeth Way, HWY 406, public transport and more. This entertainers dream features *** cosy stone clad FIREPLACE in the living room *** OPEN CONCEPT main floor *** oversized picture windows *** main floor walk-out to deck with STUNNING RAVNE VIEWS *** BASEMENT WALK-OUT to patio and ravine adjacent backyard *** gorgeous kitchen with huge GRANITE TOPPED ISLAND *** beautiful HARDWOOD FLOORS throughout main and second floors *** spacious master bedroom with walk-in-closet and ensuite bathroom *** PRIVATE BACKYARD with no neighbours behind *** convenient upstairs laundry *** two car garage *** long double driveway. (id:67475)

Woolwich, Ontario
Welcome to Pine Ridge Crossing, where modern bungalow living meets exceptional craftsmanship in the heart of Elmira's desirable South Parkwood subdivision. These thoughtfully designed homes feature high-quality finishes, including 9-foot ceilings, large windows, and a warm, open-concept main floor anchored by a kitchen that showcases quartz countertops, soft-closing drawers, and floor-to-ceiling custom cabinetry with integrated custom shelving. The main level hosts a serene primary suite with a private ensuite, a versatile second bedroom, main-floor laundry, and an electric fireplace, all leading to a covered porch with peaceful views of the pond. For those seeking extra space, Units 18-23 come with fully finished basements that include an additional bedroom, bathroom, and living area, while Units 26-29 offer the flexibility to finish the basement to your exact specifications, adding the same extra bedroom, bathroom, and living space options. Residents enjoy a truly maintenance-free lifestyle with professional snow removal and landscaping covered, and as a special incentive, the builder is paying all common element fees until January 1, 2027. Whether you choose a move-in-ready design or personalize your space through our curated selection packages, you'll enjoy a quiet small-town feel just 10 minutes from the city; we invite you to experience the quality firsthand by visiting our Model Home at Unit 20 open Thursdays from 4-7 pm and Saturdays from 10 am-1 pm. (id:67475)

Hamilton, Ontario
Your Dream Home Awaits at Eden Park! Here's your exclusive opportunity to become part of Eden Park a vibrant new community by a celebrated award-winning builder. Ideally situated on Hamilton's sought-after West Mountain, this beautiful neighborhood is just steps from scenic parks, excellent schools, walking trails, a community rec. centre and parks, and offers easy highway access for commuters. This brand new 3 bedroom 1,834 sq. ft. luxury home sits on a premium 32 ft. x 98 ft. lot and showcases signature craftsmanship. Inside, you'll find a bright and open-concept layout, professionally finished to perfection. Here's the fun part - enjoy $143,000 in upgraded features already included, along with a generous selection of other luxury options. Don't miss your chance to reside in the perfect home for your family in one of the Mountain's most desirable locations! (id:67475)

Toronto, Ontario
Welcome to 12 Azalea Court - a rare opportunity to own a spacious semi-detached home on an impressive Ravine lot in a highly convenient Toronto location.Offering an exceptional combination of lot size, location, versatility and potential, this 3-bedroom semi-detached home features approximately 1,650 sq. ft. of combined living space , three bathrooms, generous rooms and a highly coveted cold storage room and a outdoor shed for storage or seasonal use.A separate side entrance provides access to the lower level, which includes a versatile in-law suite with a second kitchen, bachelor bedroom and full bathroom. The basement is currently tenanted, making the property particularly appealing to investors, extended families and multi-generational households.Step outside and discover the true scale of the property. The substantial 18.93' x 142.18' lot features a mature, tree-lined backyard with abundant green space, privacy and plenty of room to enjoy or reimagine the outdoor setting.Bring your personal items - and make 12 Azalea Court your home. (id:67475)

Oakville, Ontario
Stunning freehold semi-detached home in Oakville's coveted Clearview community! Over $100k invested in premium upgrades. Offering 1,261 sqft of above-grade living space plus a beautifully renovated basement for a total of around 1,600 sqft of total living space! Located in a top-rated school catchment (Oakville Trafalgar HS & James W. Hill PS) and just steps from the scenic Avonhead Ridge Trail. This immaculate 3-bed, 2.5-bath home features a fully redesigned custom kitchen (2023) with brand-new appliances and a bright breakfast area(Center Island). The generous living room flows effortlessly to a beautifully landscaped, deep backyard oasis, featuring a private outdoor gazebo framed by blooming roses and lush hydrangeas. A freshly renovated laundry room (2020) boasts excellent space with the potential to add a future shower if needed. Enjoy a professionally finished basement (2023) for extra living space. Massive mechanical updates for low-maintenance living: furnace (2021), new energy-efficient heat pump (2022), tankless hot water heater (2025), and upgraded attic insulation (2022). Complete with an expanded interlocking driveway (2022) that not only improves the curb appeal but also provides excellent parking capacity (3 cars). A true commuter's dream-only 5 minutes to Clarkson GO, QEW, and Hwy 403. Absolutely turn-key! (id:67475)

Brampton, Ontario
Location! Location! Location! Wow! Situated on an impressive 56+ ft wide ravine lot in the highly sought-after Vales of Castlemore community, this absolutely gorgeous detached home offers 5+3 bedrooms and a finished walk-out *LEGAL BASEMENT* with a separate entrance. The second floor features 5 spacious bedrooms of which are 2 Master bed rooms with attached wash rooms and closets, and while the legal basement making it ideal for large families or excellent rental income potential. The main level boasts a spacious living and dining room, a separate family room with walk-out to a stunning deck overlooking the ravine, and elegant modern oak stairs. Loaded with upgrades throughout and showcasing exceptional craftsmanship and premium finishes, this home is truly move-in ready. Conveniently located close to top-rated schools, parks, library, hospital, Chalo FreshCo, McDonald's Plaza, public transit, and all major amenities. A rare opportunity to own a spectacular ravine-lot home in one of Brampton's most desirable neighbourhoods! (id:67475)

Caledon, Ontario
**Excellent opportunity** to acquire 10.45 acres in a prime location of Caledon offering endless possibilities, located close to King St and The Gore Rd. This spacious raised bungalow features 2146 sq. ft. of well-designed living space with 4 generous bedrooms and 3 bathrooms.The bright main level offers an open-concept layout with a country-style kitchen overlooking the family room, expansive living and dining areas, and spacious bedrooms. The fully finished walk-out basement includes its own kitchen, washroom, 2 additional bedrooms, and a large recreation area, making it ideal for extended family, multi-generational living, or potential income opportunities. Also, 2000 Sq Ft Barn with 2 large drive in doors. Surrounded by picturesque countryside while remaining conveniently close to major roads and everyday amenities, this exceptional property combines privacy, space, and outstanding future potential. Whether you're looking for a family estate or investment opportunity, this unique Caledon property is one you won't want to miss. (id:67475)
Toronto, Ontario
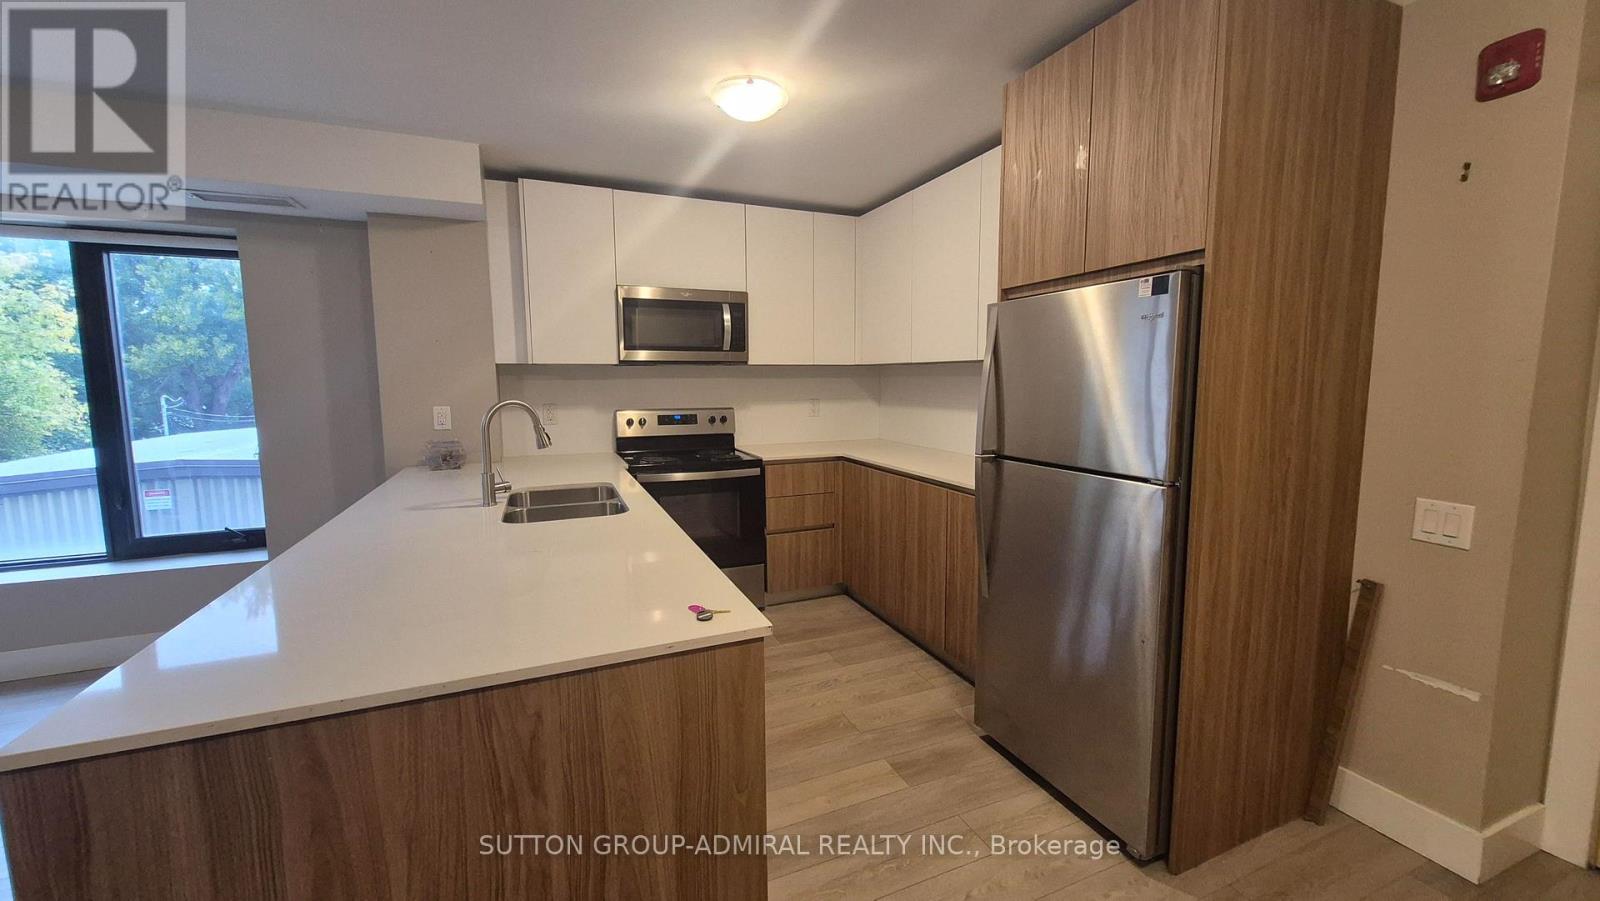
Welcome to this bright and modern 3-bedroom, 2-bathroom home featuring a spacious open-concept layout designed for comfortable living. The primary bedroom offers a private 4-piece ensuite, while the additional bedrooms are generously sized, making this home ideal for families or professionals. The U-shaped kitchen with stainless steel appliances is perfect for everyday living and entertaining, featuring ample cabinetry, generous countertop space, and a double sink for added convenience. The open-concept living and dining area is filled with natural light. Ideally located just a short walk to Glencairn Subway Station, with quick access to Allen Road and Highway 401 for an easy commute. Enjoy the convenience of nearby TTC transit, Viewmount Park, schools, shopping, restaurants, and other everyday amenities. Enjoy the 13th month rent-free (id:67475)

Mississauga, Ontario
Open House: Sunday, Oct.11, 2-4pm. Outstanding, meticulously maintained home showcasing quality finishes throughout, including a beautifully finished basement with a second kitchen-ideal for extended family living or effortless entertaining. This spacious residence features 3 bedrooms, 4 bathrooms, and an inviting open-concept living and dining area enhanced by rich hardwood flooring and elegant crown moulding.The bright white kitchen is beautifully appointed with granite countertops, a stylish backsplash, and built-in dishwasher and microwave, and it features brand-new cabinet doors, installed in July 2026. The spacious breakfast area is accented by elegant light fixtures, overlooks a private backyard oasis, and offers a walk-out to a large deck-perfect for outdoor dining, relaxing, and entertaining. Retreat to the generous primary bedroom featuring a walk-in closet and a convenient 2-piece ensuite. The updated main 4-piece bathroom is finished with a white vanity, granite countertop, and luxurious heated granite floors.The professionally finished open-concept basement expands the living space with a cozy electric fireplace, a full second kitchen complete with granite countertops, breakfast bar, and dishwasher, a spacious recreation/living area, and a stylish 3-piece bathroom with a walk-in shower and granite-topped vanity. A well-designed laundry room with built-in storage cabinets and a cold cellar with custom shelving provide exceptional functionality and storage. Outstanding garage with tiled floor, plenty of storage, and side entrance. Additional highlights include a security system with surveillance cameras, offering added comfort and peace of mind. Ideally situated in a sought-after neighbourhood, this exceptional home is conveniently located close to Highway 401, shopping, schools, and public transit, offering the perfect blend of comfort, style, and everyday convenience. Some photographs have been virtually staged for illustrative purposes. (id:67475)
Mississauga, Ontario
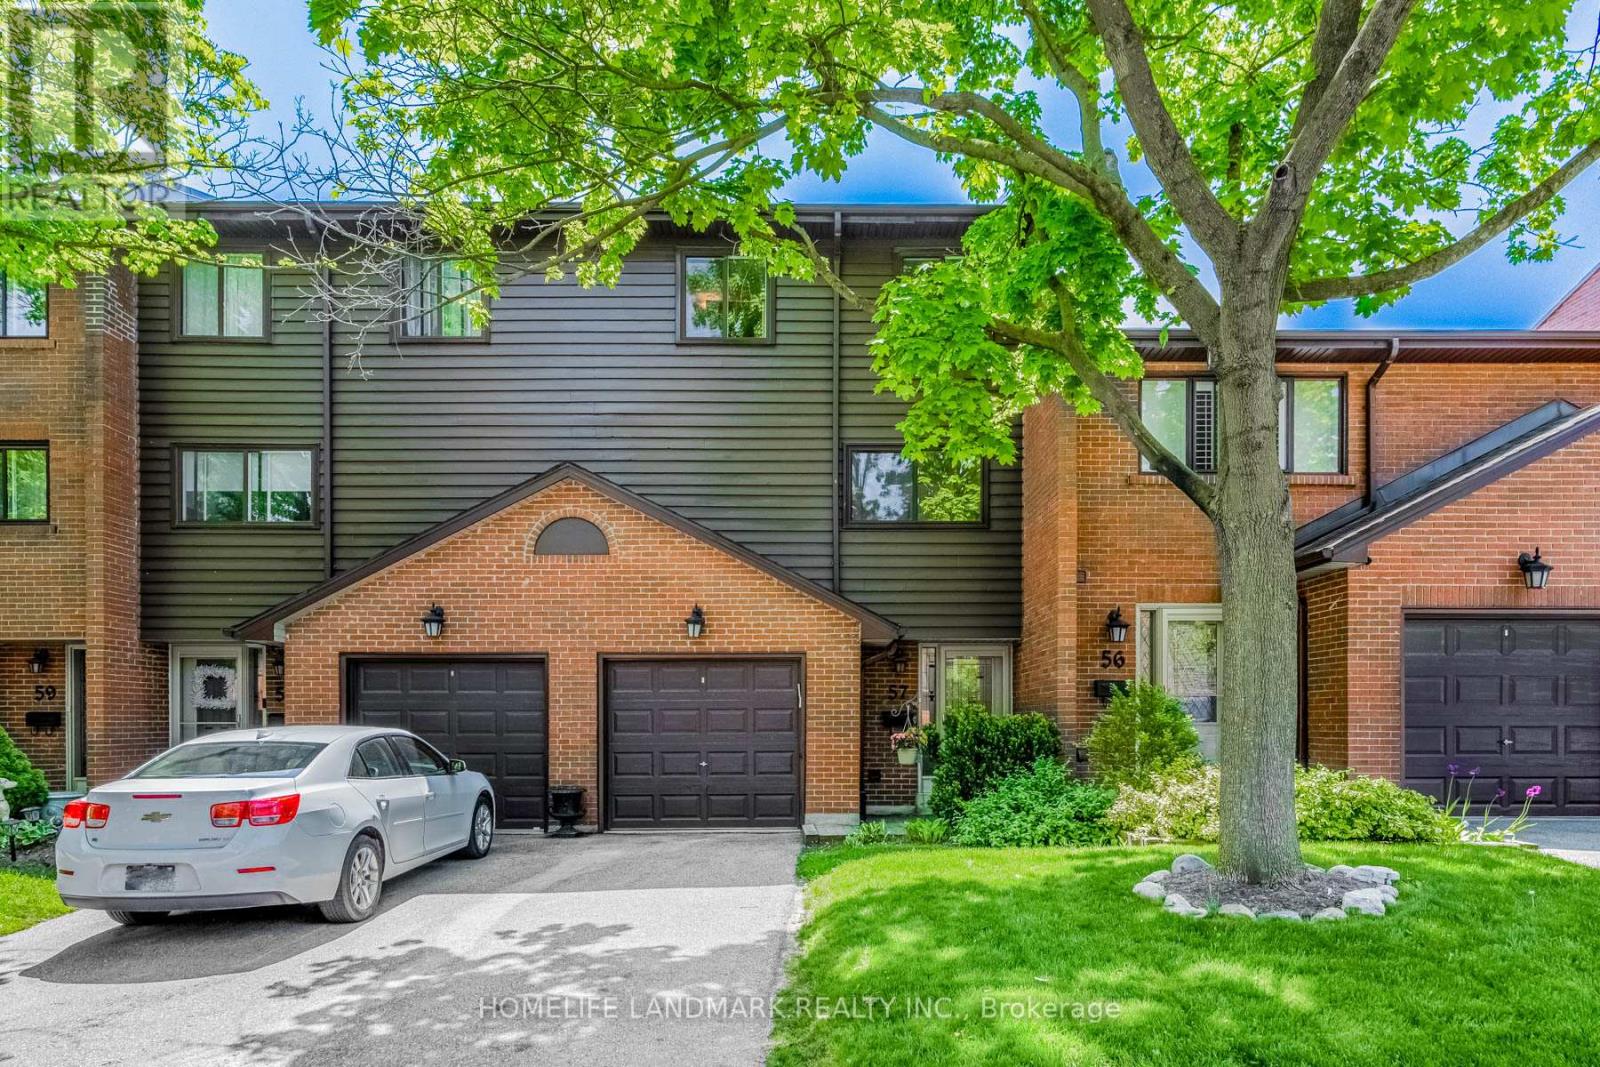
Impeccably Maintained Multilevel Townhome In Desirable Rockwood Village! Located In The Renowned Glenforest SS District, This Sun-Drenched, South-Facing Gem Boasts Beautiful Park Views & A Fantastic Layout. Features A Spectacular 12Ft Ceiling Living Room, Spacious Eat-In Kitchen, & Formal Dining Overlooking The Main Level. Large Primary Bedroom With W/I Closet & 2Pc Ensuite. Above-Grade Bsmt Windows + Extra Shower In Laundry. Private, Muskoka-Like Backyard With A Majestic Pine Tree. Steps To Transit Direct To TTC & Square One, Parks, Library & Community Centre. Easy Access To Hwy 401/403/427/QEW. Unit 57 Offers One Of The Most Sought-After Locations In The 4165 Fieldgate Community, Close To The Large Visitor Parking Area. A Nicely Kept Home Offering Excellent Value And Practical Living! (id:67475)

Mississauga, Ontario
Welcome to this beautifully renovated executive townhouse in the highly sought-after Woodland chase community, ideally located near Streetsville Village, Erin Mills Town Centre, Credit Valley Hospital, Highway 403, scenic parks, trails, & top-ranked schools, including John Fraser Secondary School. This bright & spacious home offers exceptional curb appeal w/an interlock driveway & thoughtfully designated living spaces throughout. The open-concept main flr features engineered hardwood & tile flooring, a modern kitchen w/ S/S appliances, floor-to-ceiling cabinetry, stylish backsplash, under-cabinet lighting, & ample storage. The elegant dining area includes a built-in wine cooler & wine rack & walks out to a stunning private patio, fully finished from edge to edge with permission of condo, overlooking beautifully landscaped gardens. The inviting liv/rm is highlighted by a sleek electric fireplace, creating the perfect space for relaxing & entertaining. The main lvl also features a private office w/separate walkout entrance & custom shelving, as well as a stylish powder room w/ a heated mirror. Upstairs, the luxurious primary offers double-door entry, a custom walk-in closet with LED mirror, & a spa-inspired ensuite featuring a freestanding soaker tub, glass shower, & heated towel rack. 2 additional spacious bdrms include custom cabinetry, while the modern main bath features a heated mirror & built-in Bluetooth speakers. All 4 bathrooms are equipped with bidets. The finished basement adds valuable living space with a large bdrm, wet bar with a mini fridge, full bathroom, separate laundry rm w/sink, & additional storage. Residents enjoy access to a community pool, private parkette, walking trails, abundant visitor parking, & snow removal from the front door to the driveway. Complete with a private 2-car driveway & attached 2-car garage with built-in storage, this exceptional home combines luxury, comfort & convenience in one of Mississauga's most desirable communities. (id:67475)

Brampton, Ontario
Ideal for multi-generational living or rental income. This stunning five-bedroom home is designed for large families who love space and love to entertain. Easily create a separate entrance right on the ground level to access the lower level suite. Open-concept main floor features TWO living rooms and TWO dining rooms. High quality kitchen cabinetry, a designer backsplash, and hardwood floors run throughout the home. Updated light fixtures add a fresh, modern touch to every room. All five bedrooms are bright, spacious with excellent storage. The primary bedroom is a true retreat, complete with a his-and-hers ensuite and an oversized walk-in closet. Every bathroom has been updated and finished to a spa-like standard.The finished basement is a standout feature - a self-contained suite with its own bedroom, bathroom, and kitchenette. Whether for in-laws, guests, or extended family, it offers comfort and privacy that feels like a home within a home. Outside, a large backyard with a solid wood deck gives you the perfect space to relax, host, and enjoy the warmer months. Double car garage. (id:67475)
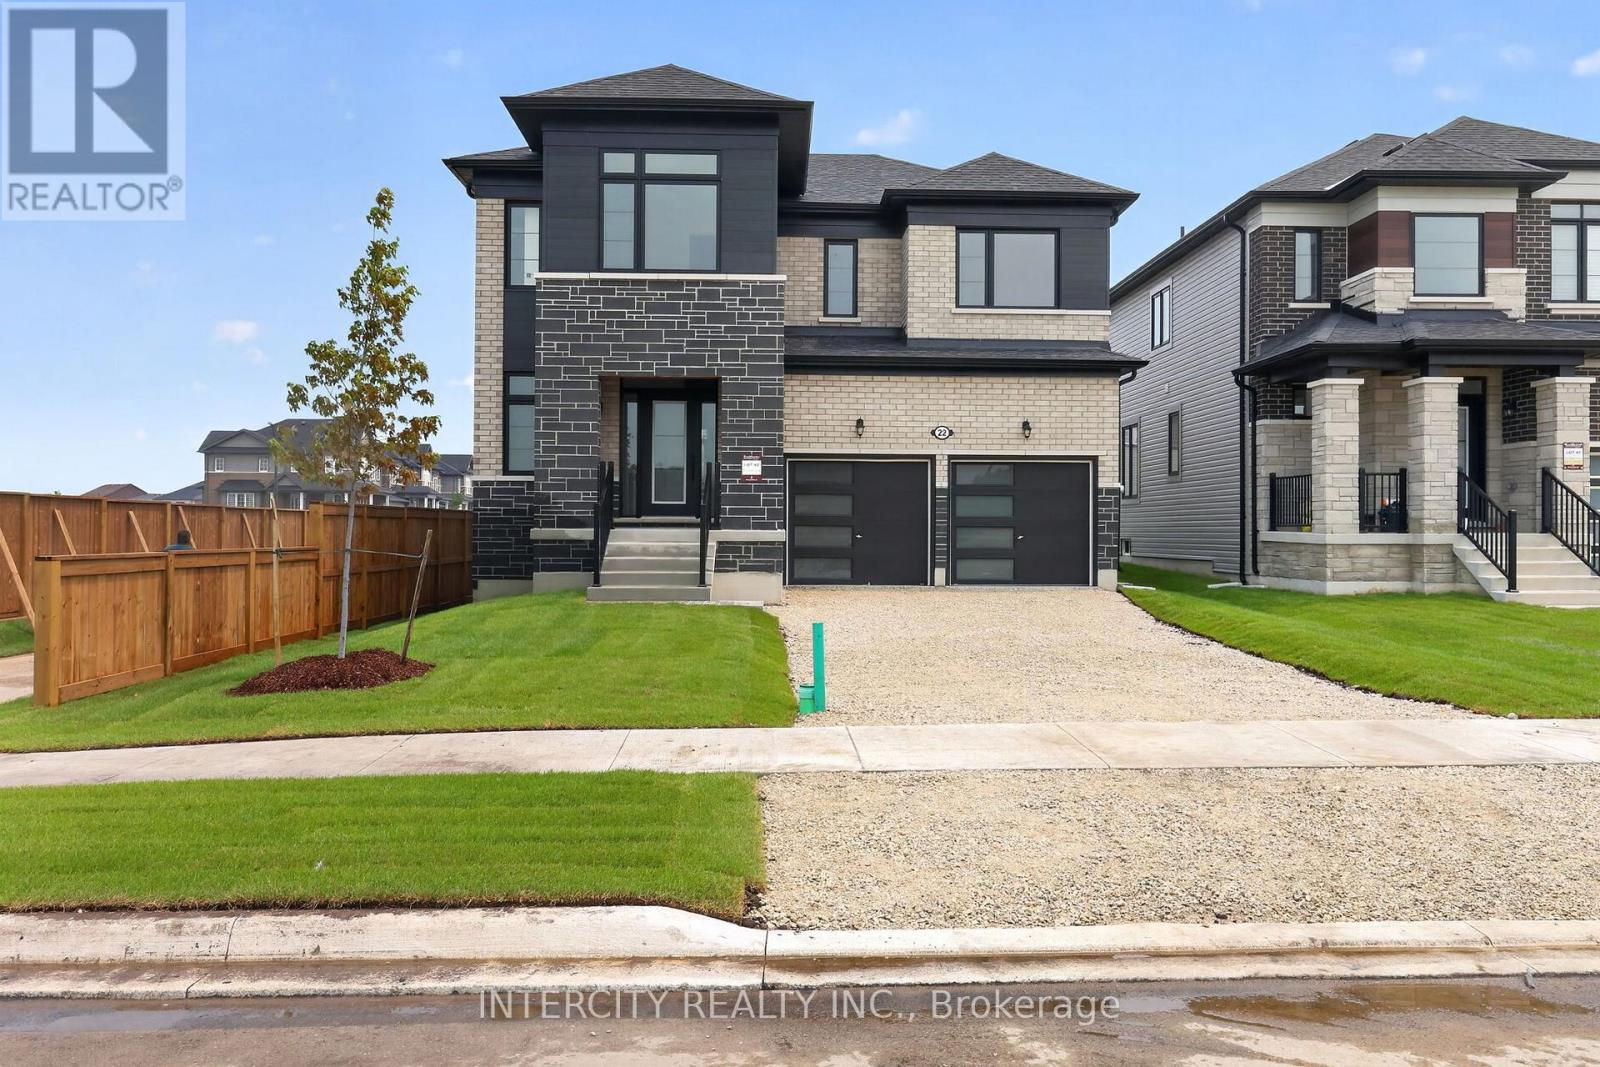
Wasaga Beach, Ontario
Welcome to this stunning brand-new, never-lived-in home offering 1,931 sq. ft. of beautifully appointed living space, where modern design meets everyday functionality. Showcasing a thoughtfully curated selection of upgrades and a striking two-tone kitchen, this home delivers the perfect balance of style and comfort. Step inside and be greeted by a bright, contemporary interior featuring smooth ceilings throughout the main floor and elegant laminate and tile flooring throughout, creating a seamless, carpet-free living environment. Upgraded interior door hardware adds an extra touch of sophistication, reflecting the attention to detail found throughout the home. The heart of the home is the showstopping kitchen, designed to impress with its stylish two-tone cabinetry, spacious centre island, dedicated pantry, deep upper fridge cabinets with gables, designer backsplash, and stone countertops with an undermount sink. Whether hosting family gatherings or enjoying a quiet morning coffee, this space is as functional as it is beautiful. Upstairs, the spacious primary suite offers a luxurious retreat complete with a spa-inspired ensuite featuring a frameless glass shower enclosure, freestanding soaker tub, and double-sink vanity, creating the perfect setting to relax and recharge. Combining modern finishes, thoughtful upgrades, and the peace of mind that comes with owning a never-lived-in new build, this exceptional home is move-in ready and designed for today's lifestyle. A perfect opportunity to enjoy contemporary living in a home that is as beautiful as it is functional. List price is net of the enhanced HST rebate and is shown for informational purposes only. The purchase price in the Agreement of Purchase and Sale will be inclusive of HST. The Vendor does not guarantee eligibility, approval, or the amount of any rebate. Some photos have been virtually staged for illustrative purposes only. (id:67475)
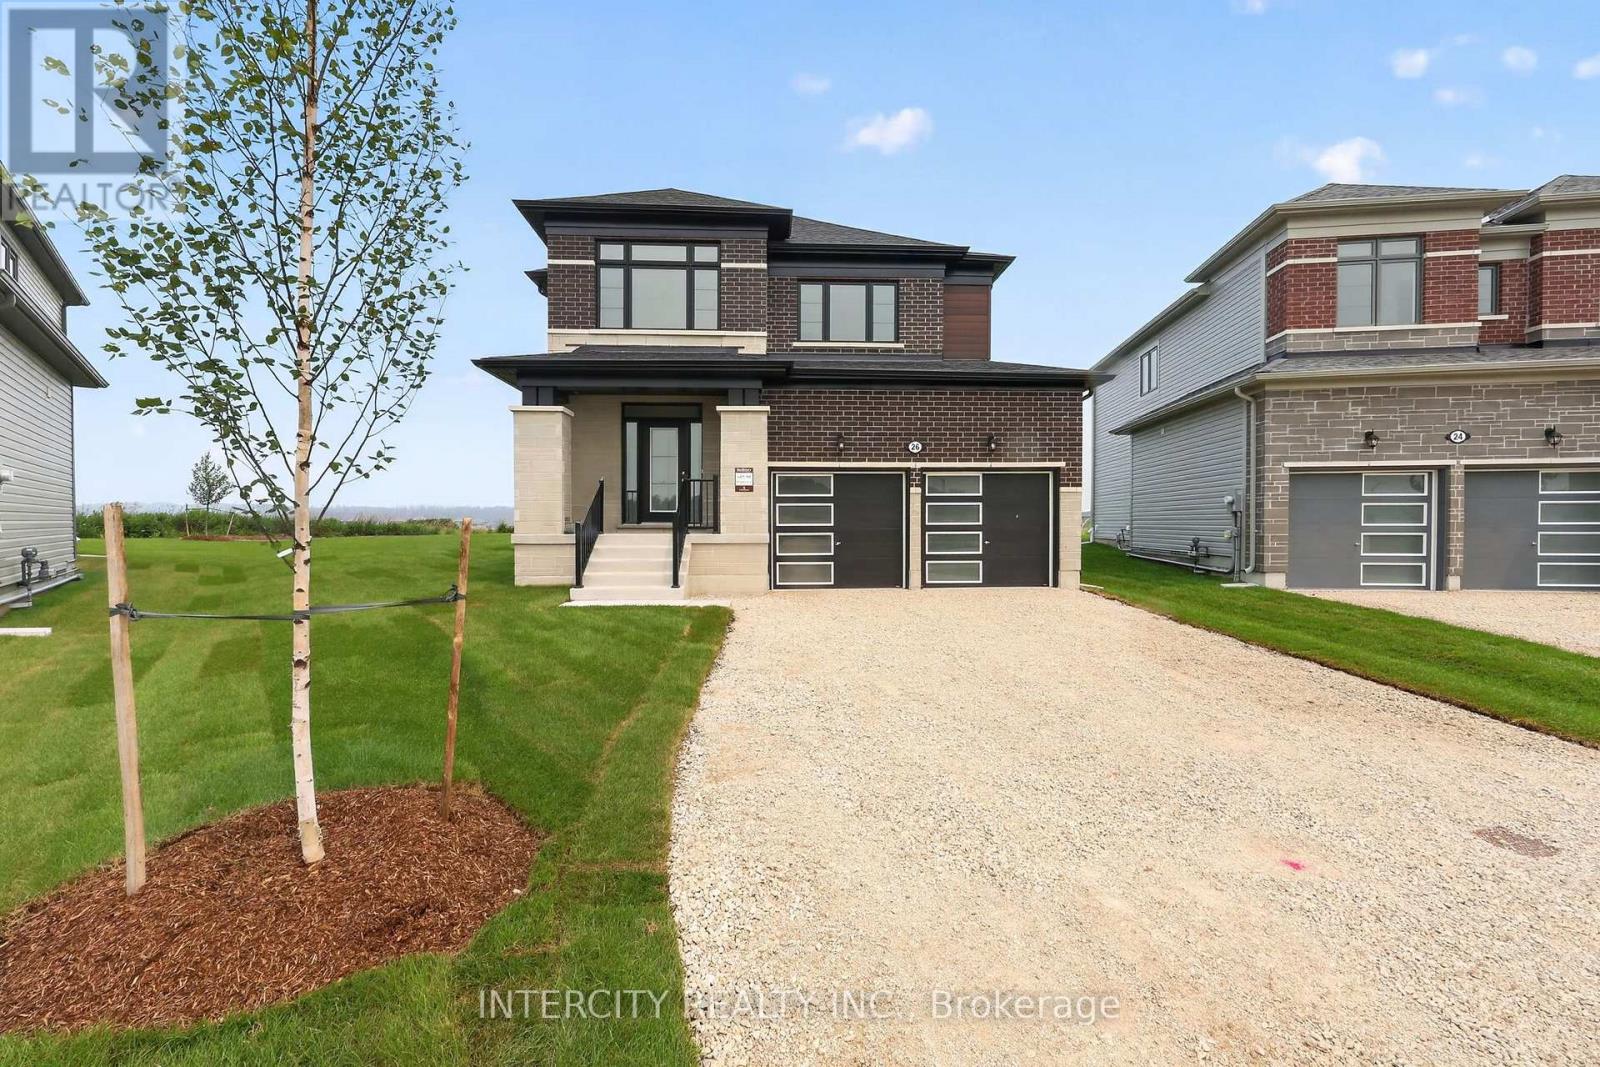
Wasaga Beach, Ontario
Welcome to this exceptional brand-new, never-lived-in home offering 2,199 sq. ft. of beautifully finished living space. Thoughtfully designed with today's homeowner in mind, this residence combines elegant finishes, functional design, and modern comfort in one stunning package. Step inside to discover a bright and inviting main level featuring smooth ceilings and a seamless flow between living spaces. The heart of the home is the stylish chef-inspired kitchen, complete with upgraded cabinetry, deep upper fridge cabinets with decorative gables, a designer backsplash, and stone countertops with an undermount sink. Whether you're preparing family meals or entertaining guests, this kitchen is sure to impress. The upper level offers spacious bedrooms and a luxurious primary retreat designed for relaxation. The spa-inspired ensuite is a true showpiece, featuring a freestanding soaker tub, frameless glass shower enclosure, and the rare convenience of dual vanities positioned on either side of the tub, creating a sophisticated and functional space for everyday living. Premium laminate and tile flooring throughout provide a cohesive, carpet-free interior that is both stylish and easy to maintain. Every detail has been carefully selected to create a home that feels contemporary, comfortable, and timeless. With the advantages of new construction, modern finishes, and a thoughtfully designed floor plan, this move-in-ready home offers a fantastic opportunity to enjoy all the benefits of brand-new living without the wait. Simply unpack and start making memories in a home designed to exceed expectations. List price is net of the enhanced HST rebate and is shown for informational purposes only. The purchase price in the Agreement of Purchase and Sale will be inclusive of HST. The Vendor does not guarantee eligibility, approval, or the amount of any rebate. Some photos have been virtually staged for illustrative purposes only. (id:67475)
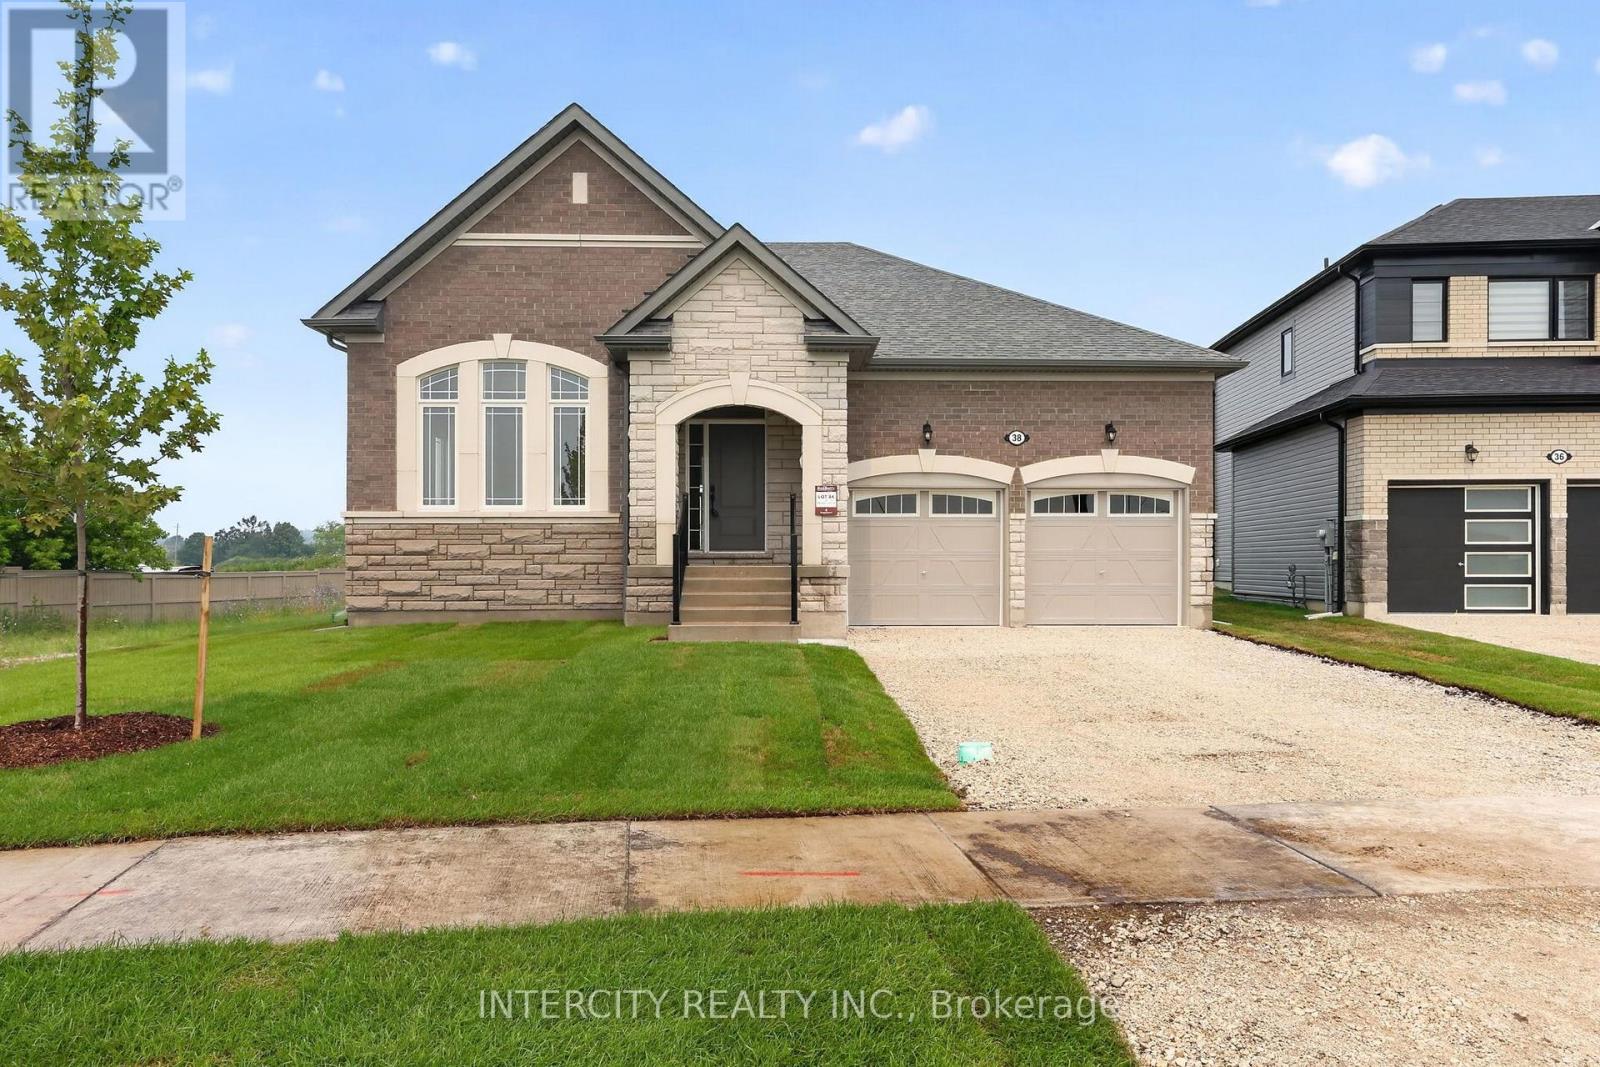
Wasaga Beach, Ontario
Step into modern elegance with this sun-drenched, never-lived-in 1,966 sq. ft. (builder's plan) bungalow home! This property is a masterclass in contemporary style, boasting a bright open-concept layout where massive windows flood every corner with natural light. The chef-inspired kitchen is an entertainer's dream, featuring a dedicated servery and a spacious walk-in pantry-the perfect footprint for a custom coffee bar or wine station-complete with stone countertops, enhanced cabinetry, deep upper cabinets above the fridge, a sleek undermount rectangular sink, and a stylish backsplash carried through both the kitchen and servery. The main floor is finished with upgraded tile flooring and pot lights in the kitchen, adding both warmth and functionality to the space. Retreat to the private primary suite, highlighted by sophisticated tray ceilings and a spa-like ensuite featuring a double sink vanity, upgraded cabinetry, and an enhanced soaker tub. The main bathroom is also finished with upgraded cabinetry, completing the home with thoughtful, elevated details throughout. Nestled in a premier master-planned hub with a school already built, you'll enjoy future amenities including scenic trails, shops, and vibrant parks. Experience the perfect blend of luxury and community, all just minutes from the world-famous beach! With a 2-car garage and sitting on an oversized lot, this home is ready for its very first owners. List price is net of the enhanced HST rebate and is shown for informational purposes only. The purchase price in the Agreement of Purchase and Sale will be inclusive of HST. The Vendor does not guarantee eligibility, approval, or the amount of any rebate. Some photos have been virtually staged for illustrative purposes only. (id:67475)
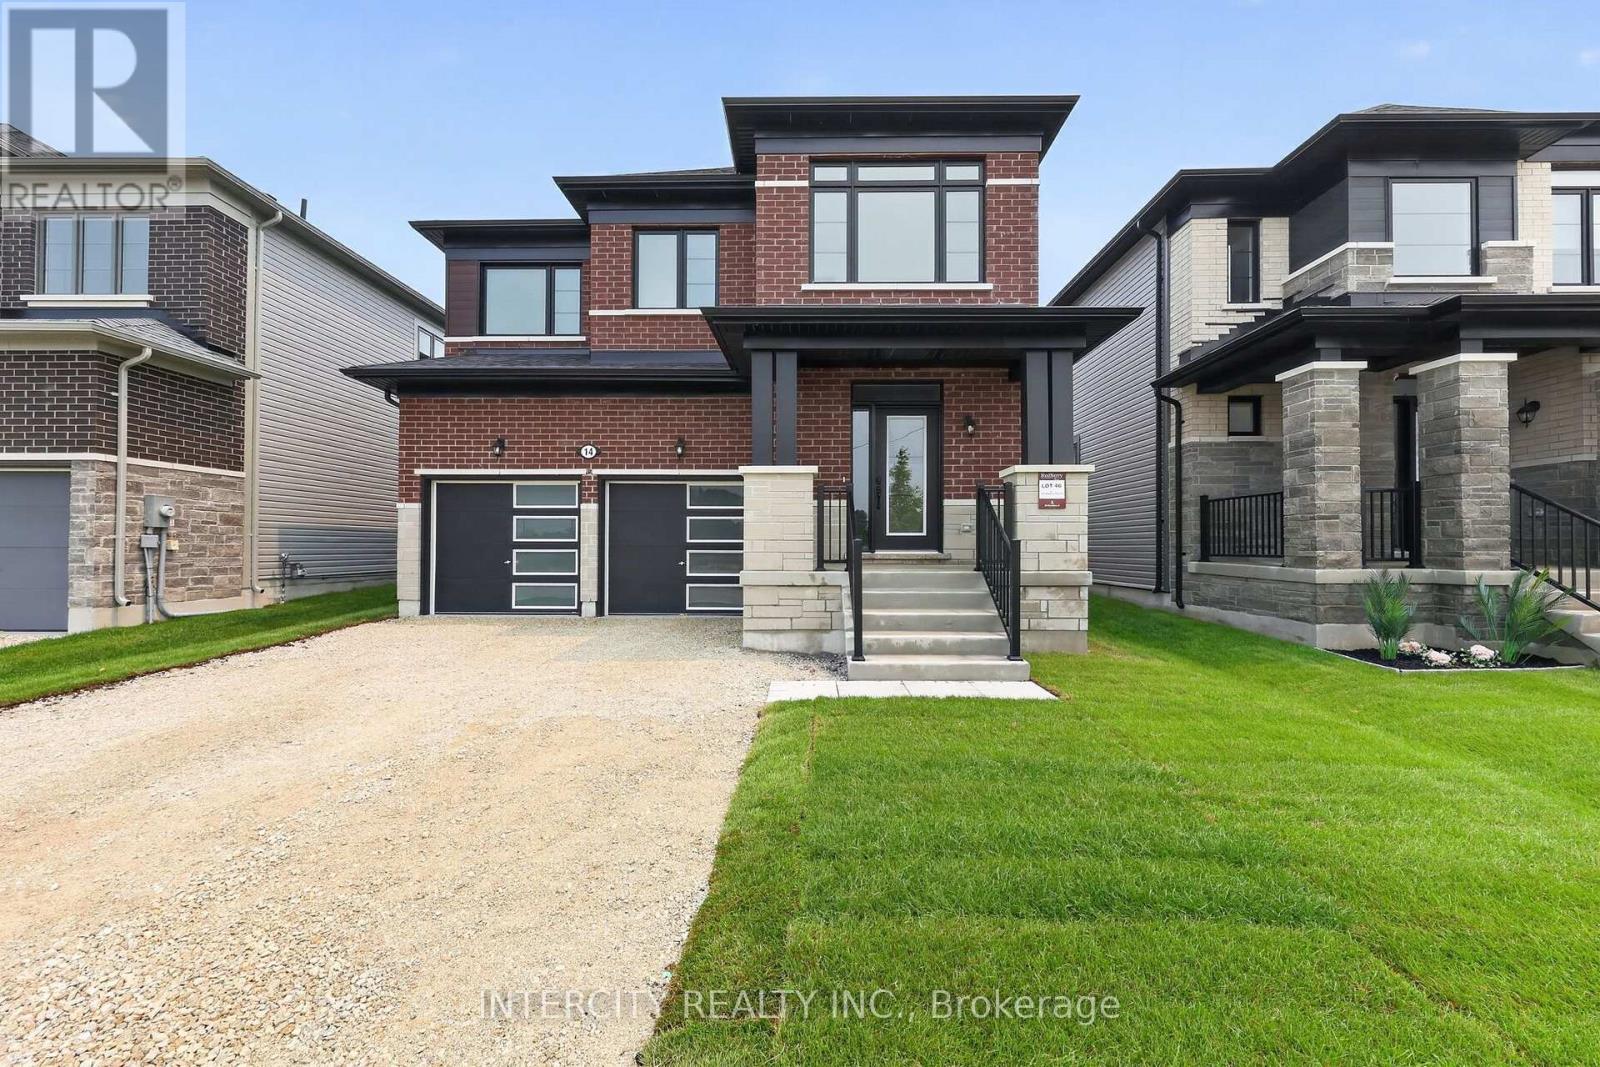
Wasaga Beach, Ontario
Welcome to this stunning new build offering 1,858 sq. ft. of beautifully designed living space, thoughtfully upgraded from top to bottom and ready for its very first owners. Step inside and be greeted by smooth ceilings on the main floor, creating a bright, modern atmosphere that perfectly complements the home's open-concept design. The chef-inspired kitchen is sure to impress with upgraded cabinetry, deep upper fridge cabinets with decorative gables, a stylish backsplash, and an upgraded stone countertop with an undermount sink. Premium finishes continue throughout the home with upgraded tile flooring, enhanced interior and exterior door hardware and hinges, and carefully selected details that elevate every space. Upstairs, enjoy the convenience of second-floor laundry and spacious bedrooms designed for modern family living. The luxurious primary retreat features a spa-like ensuite complete with a frameless glass shower enclosure, relaxing soaker tub, and elegant finishes throughout. The main bathroom is equally impressive, offering a double vanity for added functionality and style. Combining contemporary design, quality craftsmanship, and exceptional upgrades, this never-lived-in home presents a rare opportunity to own a move-in-ready property without the wait of building. A perfect blend of comfort, sophistication, and modern convenience this is one you won't want to miss! List price is net of the enhanced HST rebate and is shown for informational purposes only. The purchase price in the Agreement of Purchase and Sale will be inclusive of HST. The Vendor does not guarantee eligibility, approval, or the amount of any rebate. Some photos have been virtually staged for illustrative purposes only. (id:67475)
Wasaga Beach, Ontario
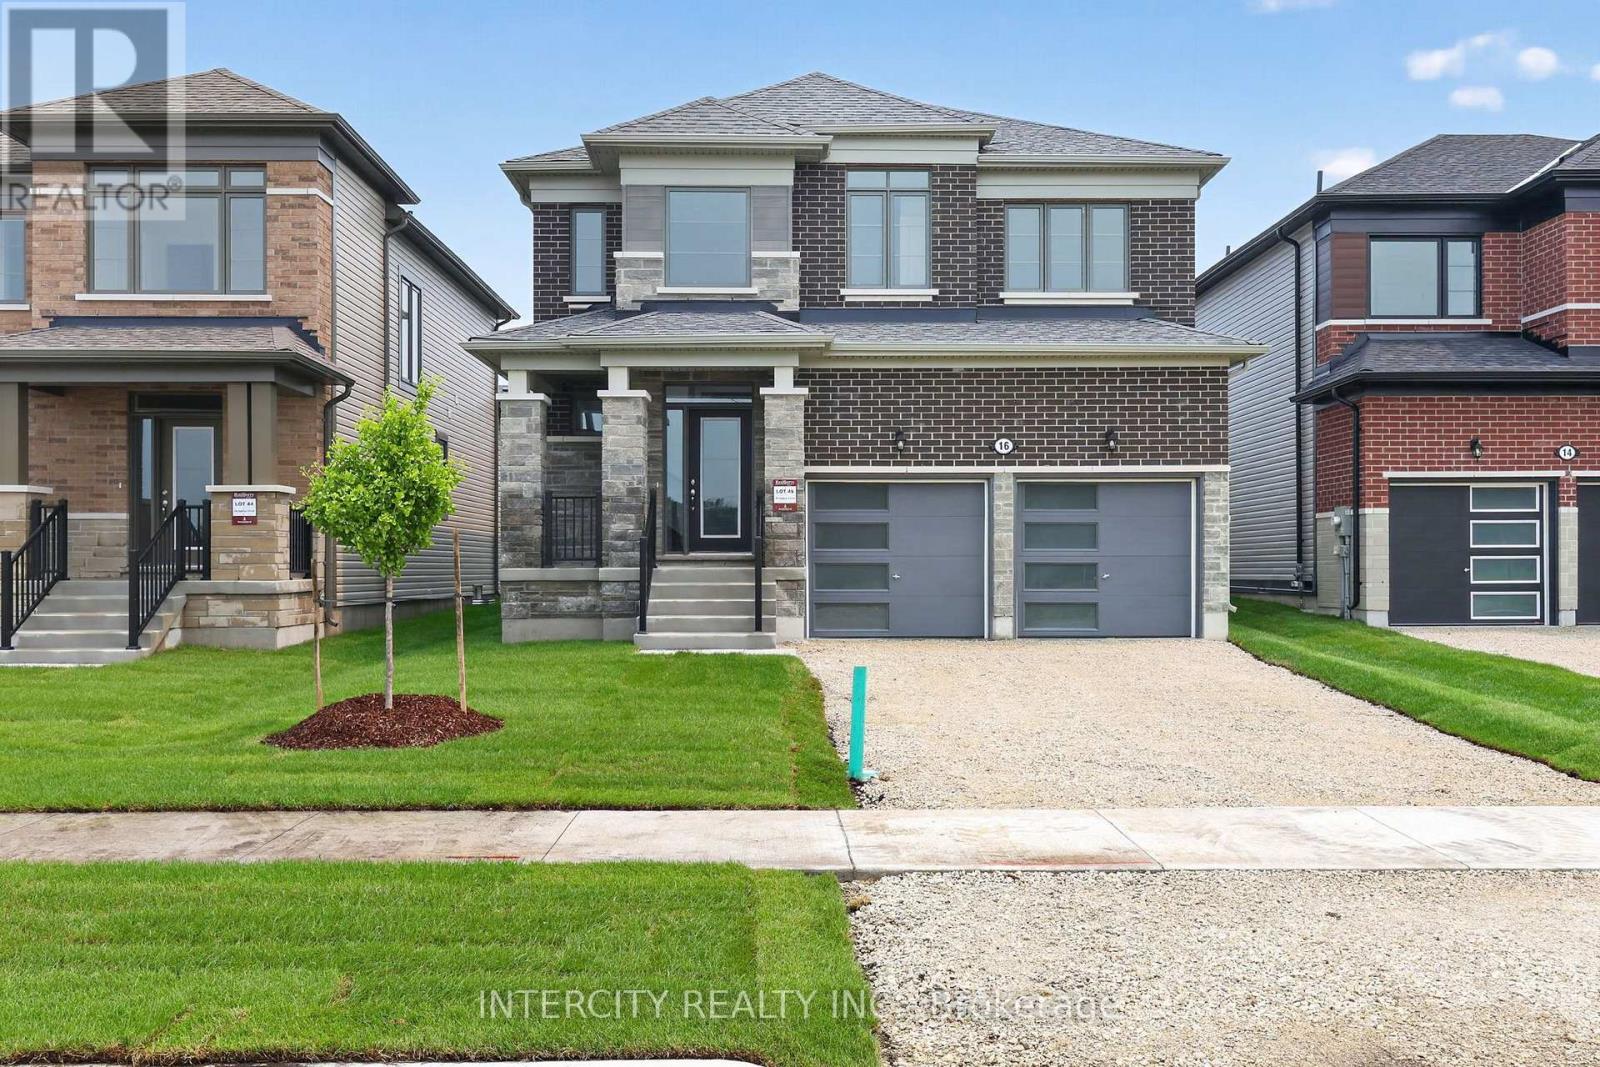
Experience the beauty of brand-new living in this stunning 2,065 sq. ft. never-lived-in home, thoughtfully designed with modern elegance and exceptional attention to detail. From the moment you step inside, you'll be captivated by the impressive double-storey front foyer, where soaring ceilings and oversized windows flood the home with natural light, creating a bright and welcoming atmosphere. The main floor showcases smooth ceilings and a functional open-concept layout that is perfect for both everyday living and entertaining. At the heart of the home is a beautifully upgraded kitchen featuring premium cabinetry, upgraded floor tile, stone countertops with an undermount sink, a stylish backsplash, and deep upper fridge cabinets with gables, offering both sophistication and practicality. Upstairs, the spacious primary retreat provides the perfect escape, complete with a luxurious ensuite featuring a frameless glass shower enclosure, freestanding soaker tub, and double-sink vanity-creating a spa-like experience in the comfort of your own home. Combining timeless design, quality finishes, and the peace of mind that comes with owning a brand-new home, this exceptional property is move-in ready and waiting for its very first owners. A rare opportunity to enjoy modern comfort, elegant upgrades, and abundant natural light in a home that truly stands out from the rest. List price is net of the enhanced HST rebate and is shown for informational purposes only. The purchase price in the Agreement of Purchase and Sale will be inclusive of HST. The Vendor does not guarantee eligibility, approval, or the amount of any rebate. Some photos have been virtually staged for illustrative purposes only. (id:67475)
Wasaga Beach, Ontario
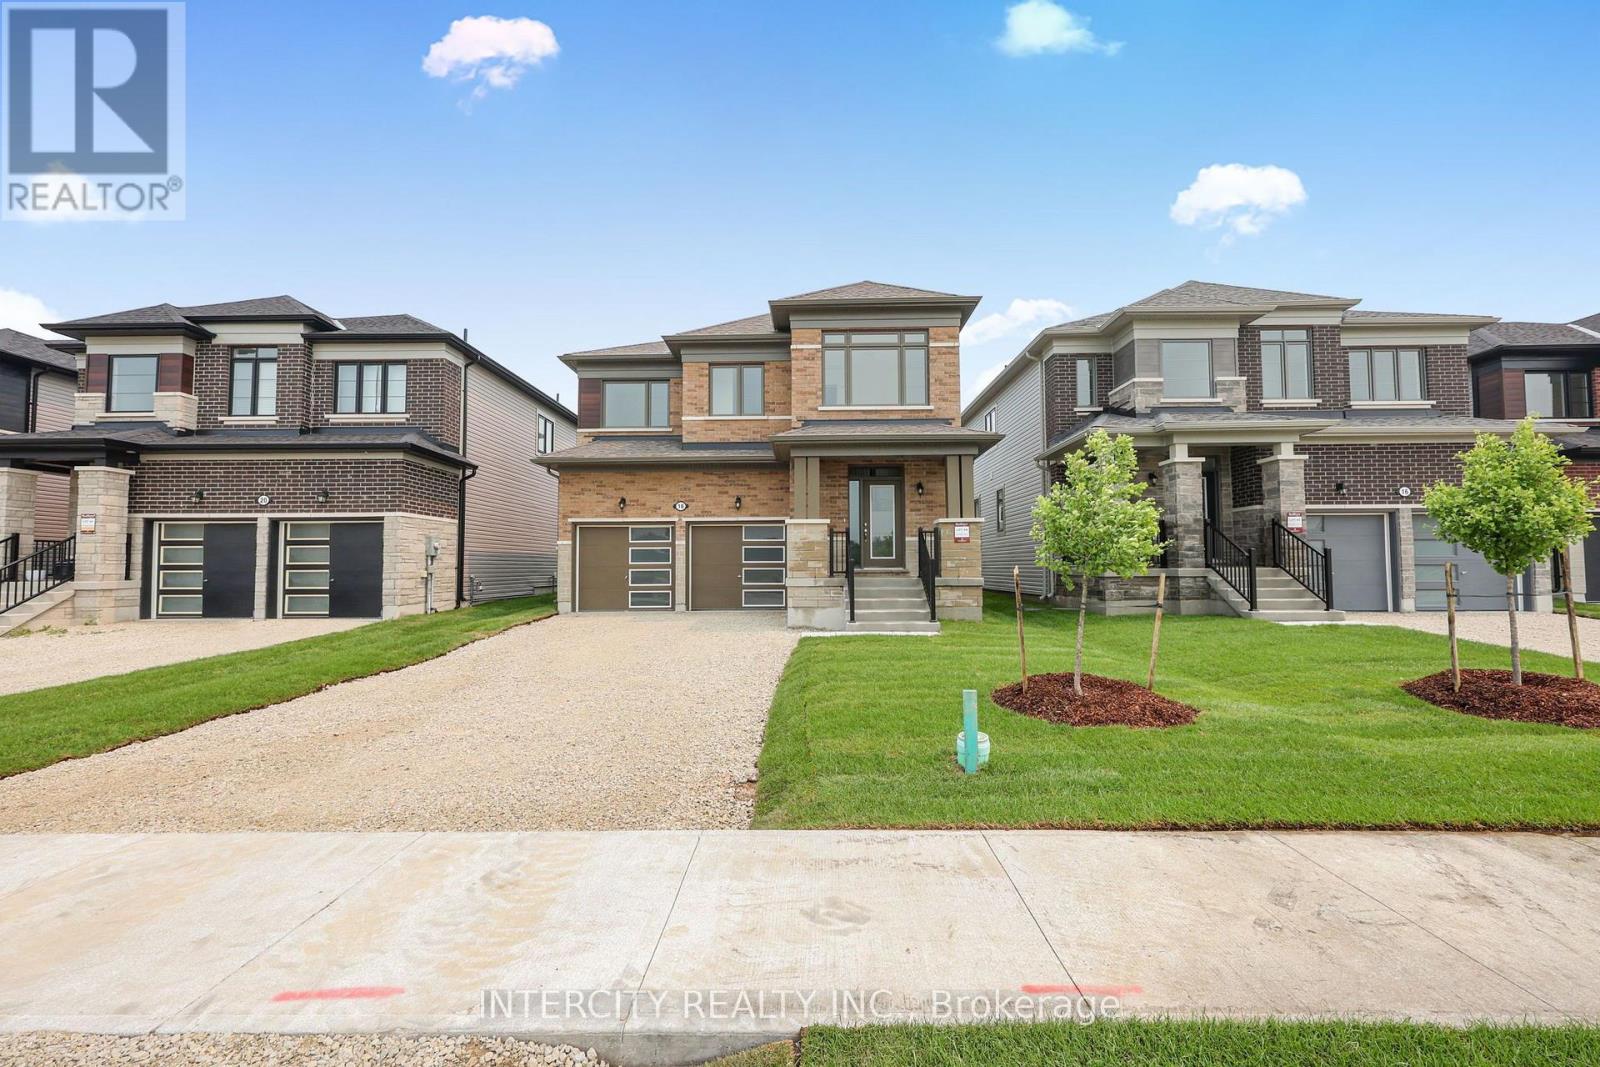
Welcome to this exceptional brand-new residence offering 1,858 sq. ft. of thoughtfully crafted living space and modern finishes throughout. Never lived in and ready for immediate occupancy, this beautifully designed home delivers the perfect blend of style, comfort, and functionality. The heart of the home is the stunning kitchen, featuring upgraded cabinetry, deep upper fridge cabinets with decorative gables, a stylish tile backsplash, and upgraded stone countertops complete with an undermount sink. The open-concept layout is enhanced by smooth ceilings on the main floor, creating a bright and contemporary feel ideal for everyday living and entertaining. Upgraded tile flooring adds elegance throughout key living areas, while the well-planned second-floor layout offers the convenience of an upper-level laundry room. Retreat to the spacious primary suite, where you'll find a luxurious ensuite showcasing a frameless glass shower enclosure and relaxing soaker tub-your own private spa-inspired escape. Additional highlights include upgraded cabinetry in both the kitchen and bathrooms, a spacious main bathroom with a double vanity, and quality finishes selected to provide lasting appeal. Whether you're a first-time buyer, growing family, or investor, this move-in-ready new build presents a rare opportunity to own a pristine home without the delays and uncertainty of construction. Experience the benefits of brand-new living in a home designed for today's lifestyle. List price is net of the enhanced HST rebate and is shown for informational purposes only. The purchase price in the Agreement of Purchase and Sale will be inclusive of HST. The Vendor does not guarantee eligibility, approval, or the amount of any rebate. Some photos have been virtually staged for illustrative purposes only. (id:67475)
Wasaga Beach, Ontario
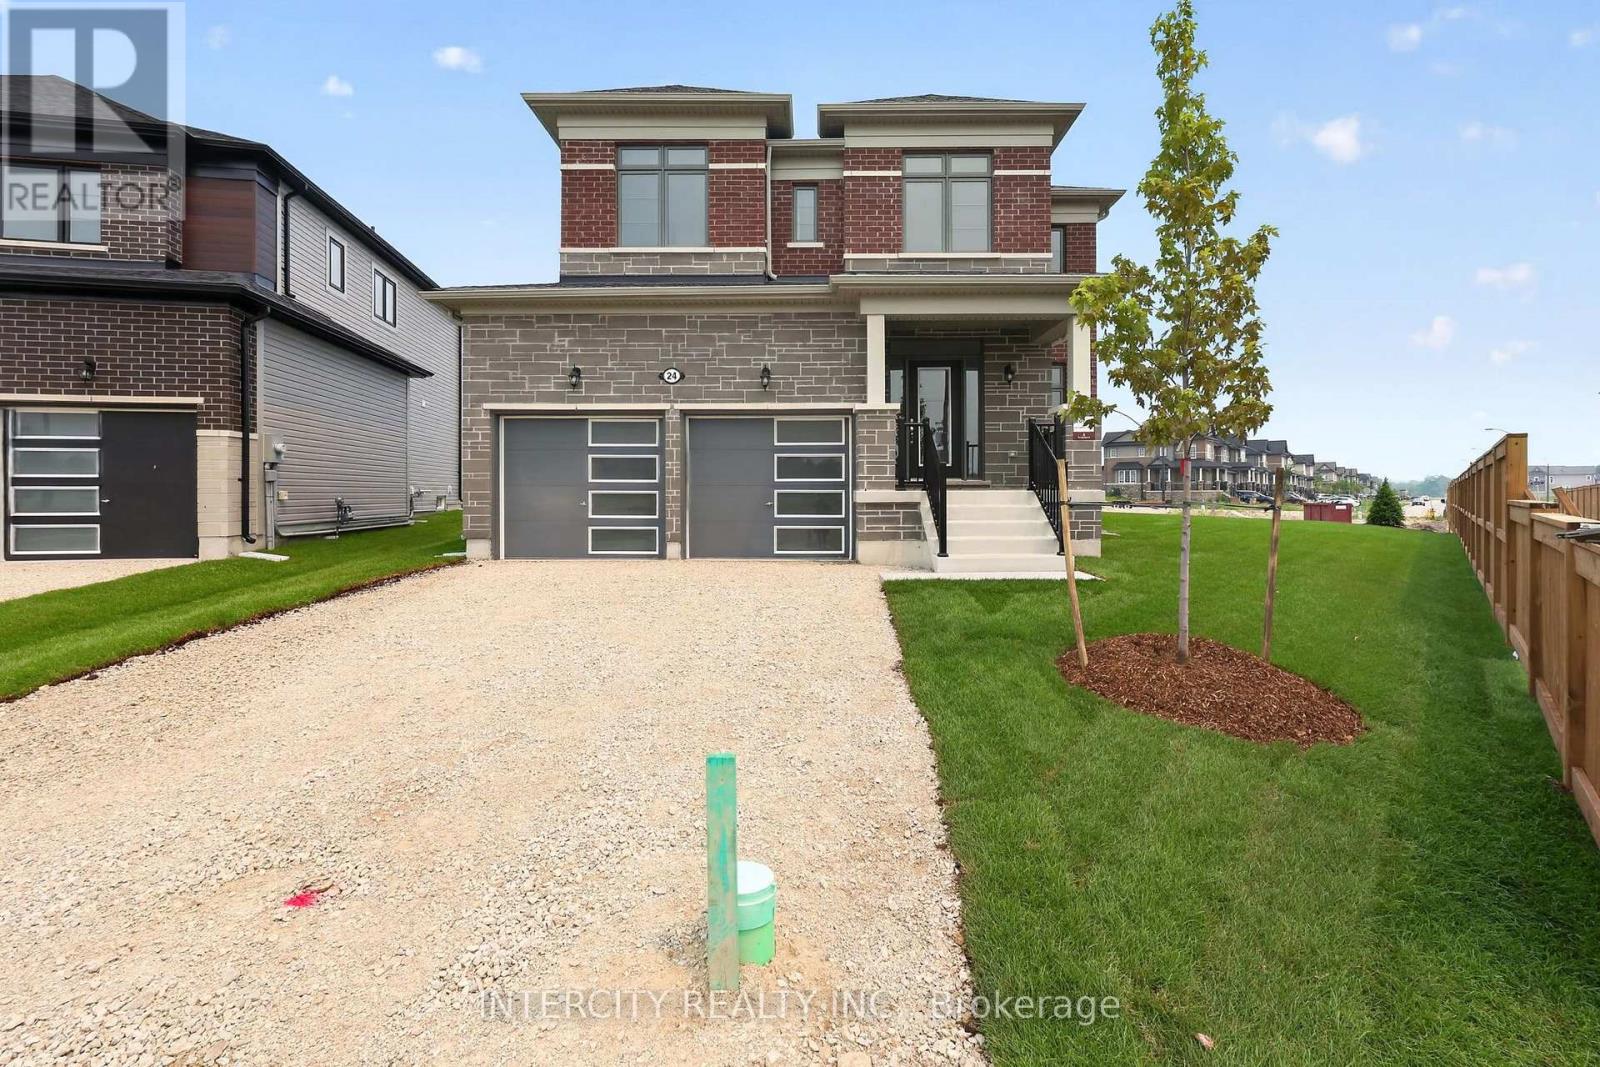
Discover the perfect blend of style, comfort, and modern living in this brand-new, never-lived-in home offering 2,077 sq. ft. of thoughtfully designed space. Showcasing quality upgrades throughout, this beautiful residence is move-in ready and waiting for its very first owners. From the moment you enter, you'll appreciate the bright, contemporary feel created by the smooth ceilings throughout the main floor and the seamless flow of the open-concept layout. The upgraded kitchen serves as the heart of the home, featuring stylish cabinetry, deep upper fridge cabinets with decorative gables, a designer backsplash, and upgraded stone countertops with an undermount sink-perfectly combining functionality with modern elegance. Upstairs, spacious bedrooms provide comfort for the entire family, while the luxurious primary suite offers a private retreat designed for relaxation. The spa-inspired ensuite features a freestanding soaker tub, frameless glass shower enclosure, and a double-sink vanity, creating the perfect place to unwind after a long day. Adding to the home's appeal is laminate flooring throughout, delivering a sleek, carpet-free interior that is both durable and easy to maintain. Upgraded cabinetry in the kitchen and all second-floor bathrooms further enhances the home's sophisticated design and attention to detail. Offering the peace of mind that comes with new construction and the elevated finishes today's buyers desire, this exceptional home presents a rare opportunity to enjoy modern living in a pristine, never-lived-in setting. Simply move in and enjoy everything this beautiful home has to offer. List price is net of the enhanced HST rebate and is shown for informational purposes only. The purchase price in the Agreement of Purchase and Sale will be inclusive of HST. The Vendor does not guarantee eligibility, approval, or the amount of any rebate. Some photos have been virtually staged for illustrative purposes only. (id:67475)

Barrie, Ontario
WELCOME TO YOUR TURN-KEY DREAM HOME AT 66 LEGGOTT AVENUE! This impeccably updated detached 2-storey residence is situated in a "park heaven" pocket of family-friendly Painswick North. Modernized where it counts, this home features fresh neutral paint, designer pot lights, and new flooring throughout the second floor and the professionally finished basement. The main level offers an inviting, nicely maintained kitchen that flows seamlessly into a bright living space. Upstairs, enjoy a spacious primary suite with a walk-in closet and a newly renovated 4-piece ensuite. The fully finished basement adds incredible value and versatility, featuring a big REC room and a brand-new full washroom-perfect for guests or in-law potential. Enjoy ultimate peace of mind with significant mechanical and infrastructure investments, including complete house window replacement, a new high-efficiency furnace, and a new water softener. Step outside to your private, fully-fenced backyard oasis featuring an expansive deck, a new gas line for your BBQ, and a premium gazebo with an gas connected bonfire included! SCHOOLS: Ideally located within the designated catchment for Willow Landing PS (PK-8), Warnica PS, E Elem La Source, and Innisdale SS (9-12) PARKS & RECREATION: Just steps from Huronia North Park (3 min walk), D'Ambrosio Park (6 min walk), and Lennox Park (9 min walk).Enjoy access to 4 playgrounds, 3 tennis courts, and scenic trails all within a 20-minute walk. COMMUTING & TRANSIT: Effortless travel with the Herrell Avenue transit stop just a 6-minute walk away, Minutes to Highway 400 and the GO Station for a stress-free commute. (id:67475)