Danielle Beitz, Broker


Newmarket, Ontario
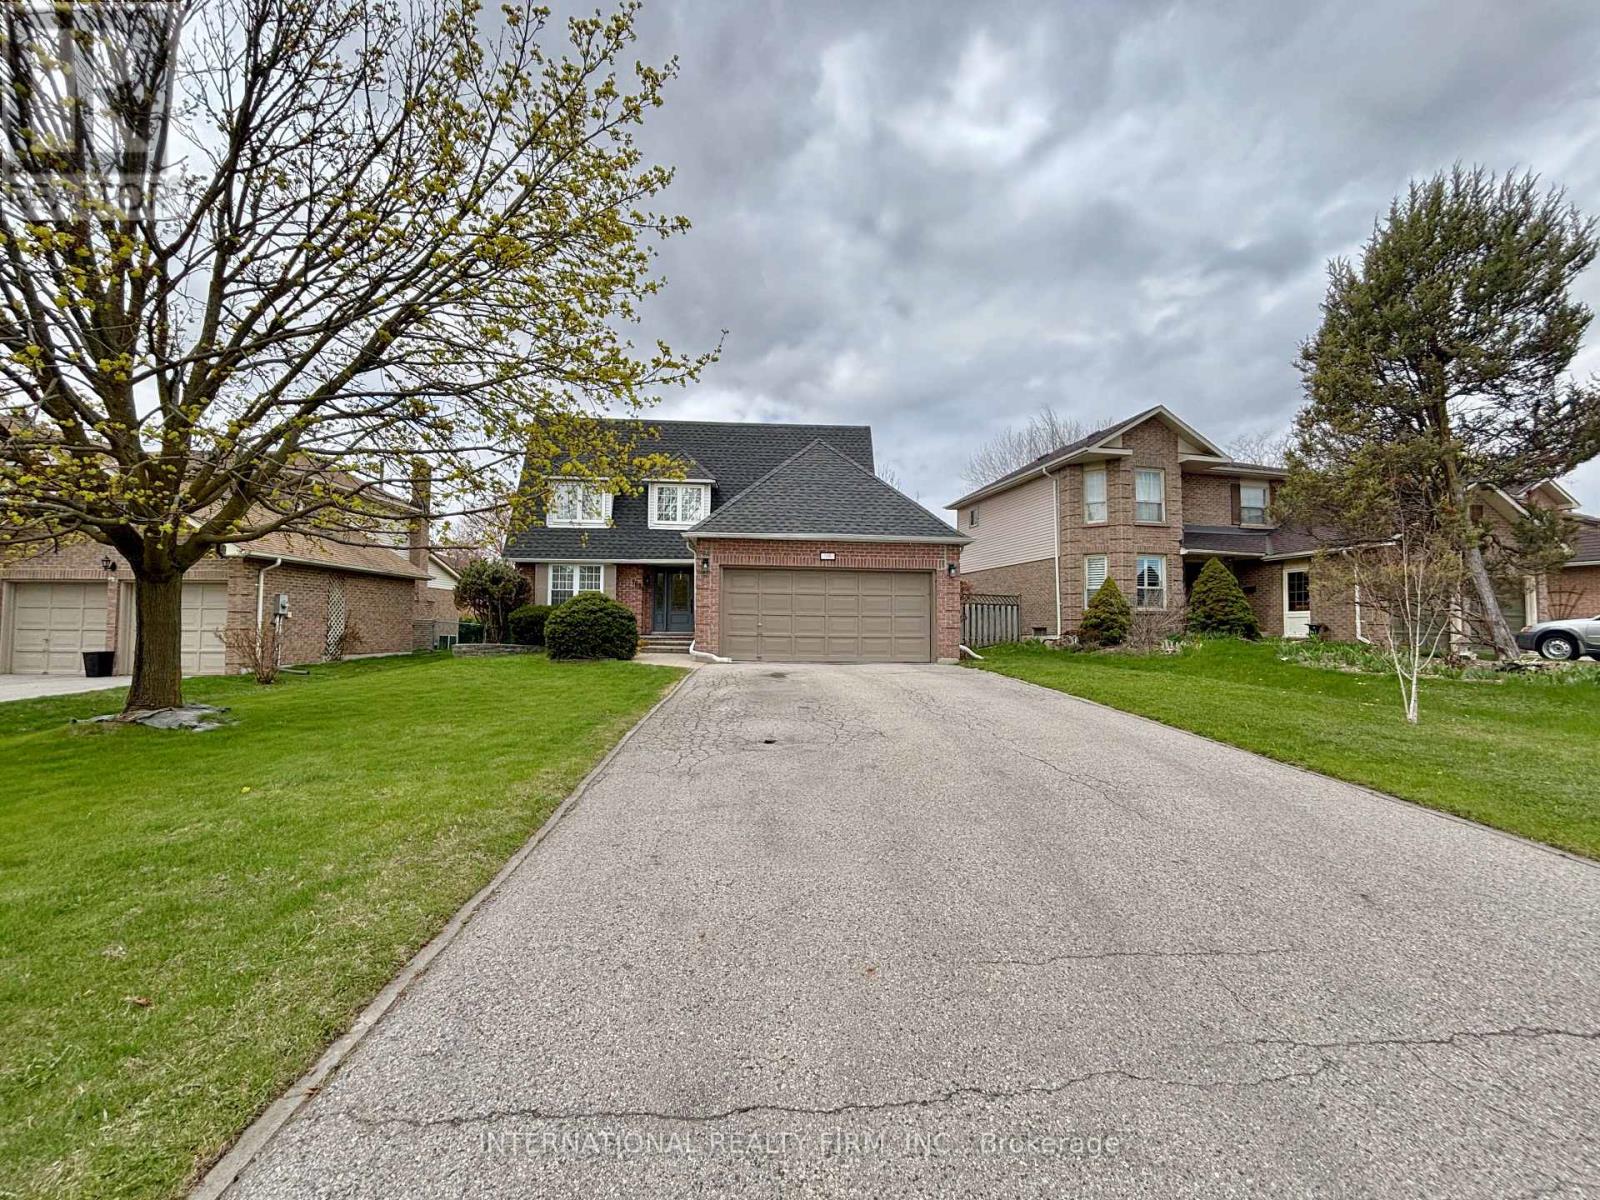
Bright, Lovely 4+2 Family Home Located In A Well-Established Community, Offers Many Updates Including Kitchen With Quartz Countertop And S.S. Appliances, Hardwood Flooring Throughout Main And 2nd Floors, Custom Bay Window With Window Seat, Oak Staircases Up & Down, Pot Lights, Built-In Shelving, Newer 3Pc Ensuite In Primary Bedroom. Walk To Parks, Good Schools, Go Transit, Main St. Shops & Upper Canada Mall. Mins To Hwy 404. (id:67475)
Mississauga, Ontario
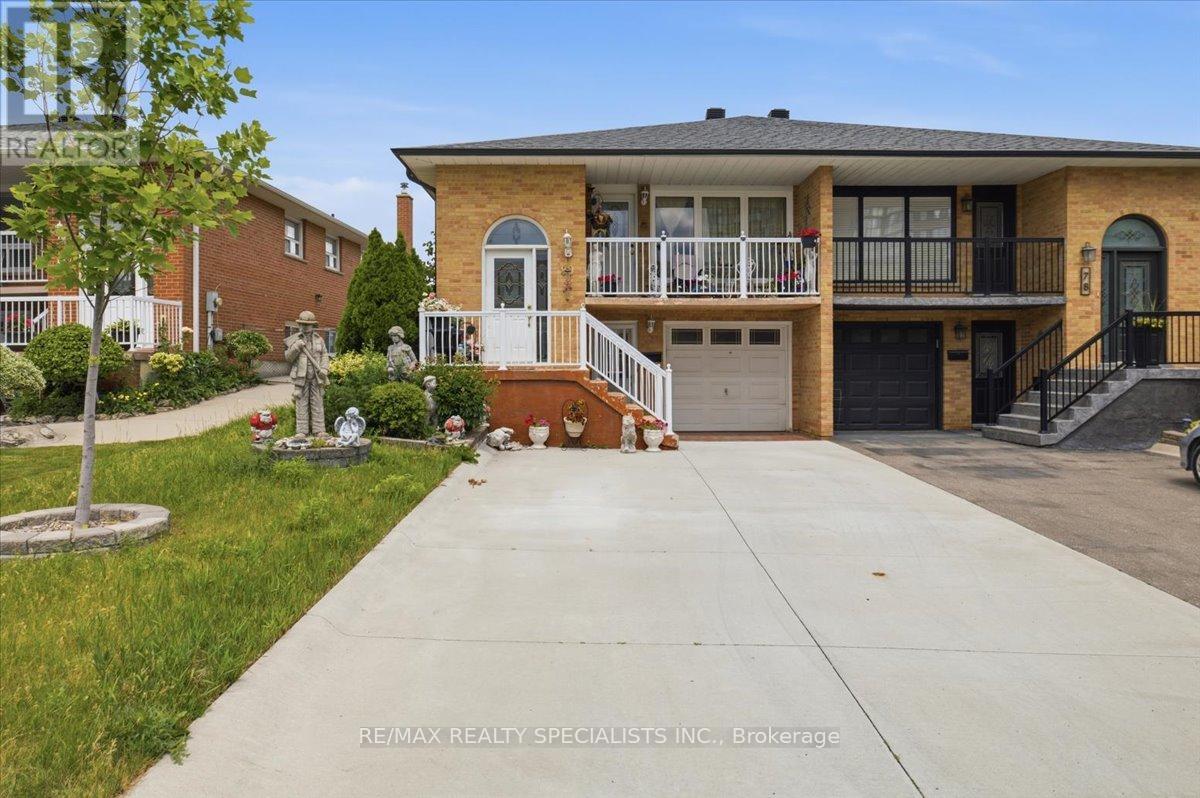
Excellent Raised Bungalow with great walk-out basement for Sale! With three bedrooms plus one, two kitchens and a great floor plan, this home is perfect for multi-generational families. Both kitchens, bathrooms, and basement flooring have been renovated in recent years, giving the home a modern feel. The basement is my favourite part of the home, offering an open concept layout with a cozy fireplace and an extended sunroom perfect for enjoying with friends and family. Great concrete driveway and newer fence. Located minutes from Highway 403 and the Square One Shopping Centre. (id:67475)

Meaford, Ontario
Corner 36-acre rural property with sweeping views over the Niagara Escarpment. Backs directly onto approximately 200 acres of protected conservation land. Four spring-fed ponds and a cleared network of trails wind throughout the property, creating an ideal setting for hiking, ATV recreational vehicles, and horseback riding. The land offers exceptional flexibility for farming, equipment storage, workshop space, recreational vehicles, or a home-based business. Approximately 24 acres of the lower portion are currently leased for cattle grazing, providing potential supplemental income while maintaining the agricultural character of the land. About 10 acres have previously been used for wheat farming, and there is a former fruit orchard site. A drilled well and septic system are in place. Situated just off Highway 26 between Meaford and Owen Sound, the property is only 10 minutes from shopping, restaurants, schools, and everyday amenities, 10 minutes to beautiful Georgian Bay beaches, and approximately 25 minutes to Blue Mountain Resort, offering year-round recreation including skiing, golf, hiking, and mountain biking. Special provisions: 0002 FL - Farm Land; 0004 CL - Conservation Land; 0005 RU - Residential Unity. The property qualifies for the Farm Property Class Tax Rate Program and the Conservation Land Tax Incentive Program. (id:67475)

Niagara Falls, Ontario
Located in the desirable and established Ascot community of Niagara Falls at 4751 Baldwin Ave , this exceptional property offers a rare blend of immediate cash flow, financial leverage, and tremendous future development potential near Montrose Rd. Situated on an expansive 53.06 x 131.4-foot lot , the well-maintained bungalow features a practical layout without a basement, making it ideal for families seeking an affordable transitional home with long-term investment upside. For savvy investors and builders, this is a premier opportunity to secure a prime piece of land using conventional residential mortgage leverage, as the existing structure can be completely relocated and sold for instant cash, leaving a vacant lot ready for a brand-new build. Generating an immediate rental income of $1,850 per month from a reliable AAA tenant, combined with a separate detached garage equipped with hydro, an owned water heater, and absolutely no monthly fees, this turn-key asset ensures completely stress-free cash flow while you plan your next move. (id:67475)
Tay, Ontario
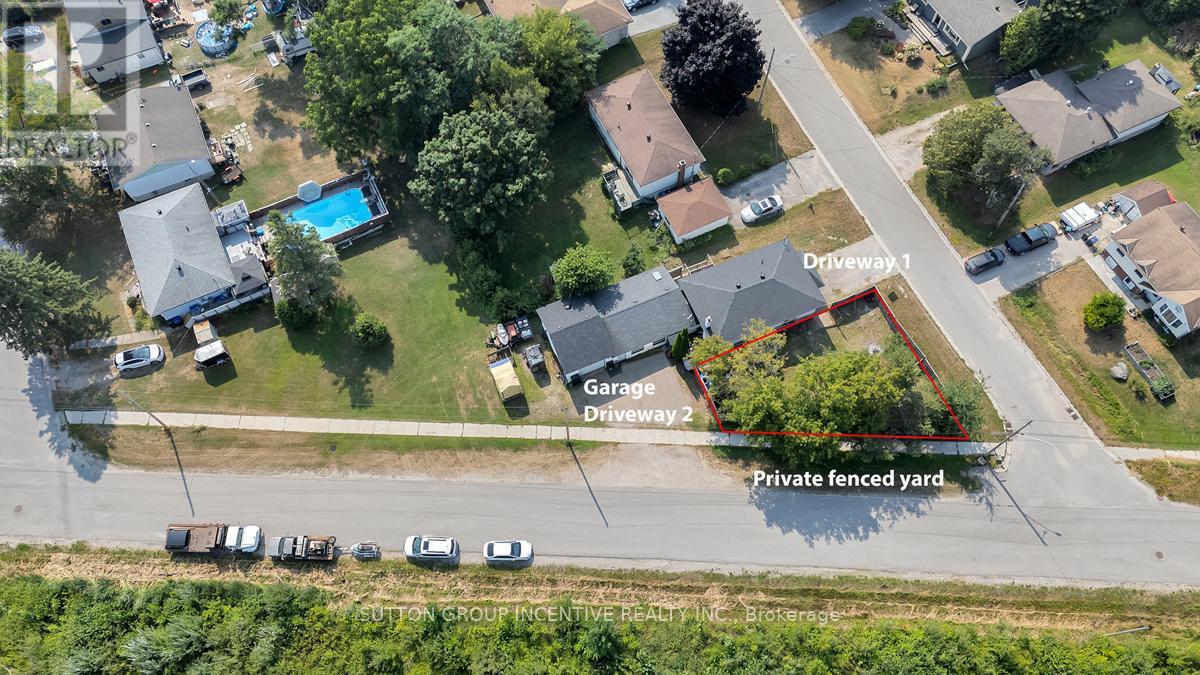
Opportunity, Lifestyle, and Versatility all in one! Nestled in the charming waterfront community of Port McNicoll, this spacious raised bungalow offers exceptional flexibility for families, multi-generational living, first time buyers, retirees, or investors. 3 separate living spaces, 6 bedrooms, 3 kitchens and 3 bathrooms this opens the door to endless possibilities. Steps to Georgian Bay beaches, trails, swimming & fishing. Garage is complete, attached and ready for your toys! Private fenced yard and endless potential to customize. Direct access to Trans Canada Trail/Simcoe Country Loop. Just 12 minutes to Midland and approximately 25 minutes to Hwy 400. A location that blends nature, recreation and convenience. Exceptional lifestyle opportunity waiting to be realized. (id:67475)
Minden Hills, Ontario
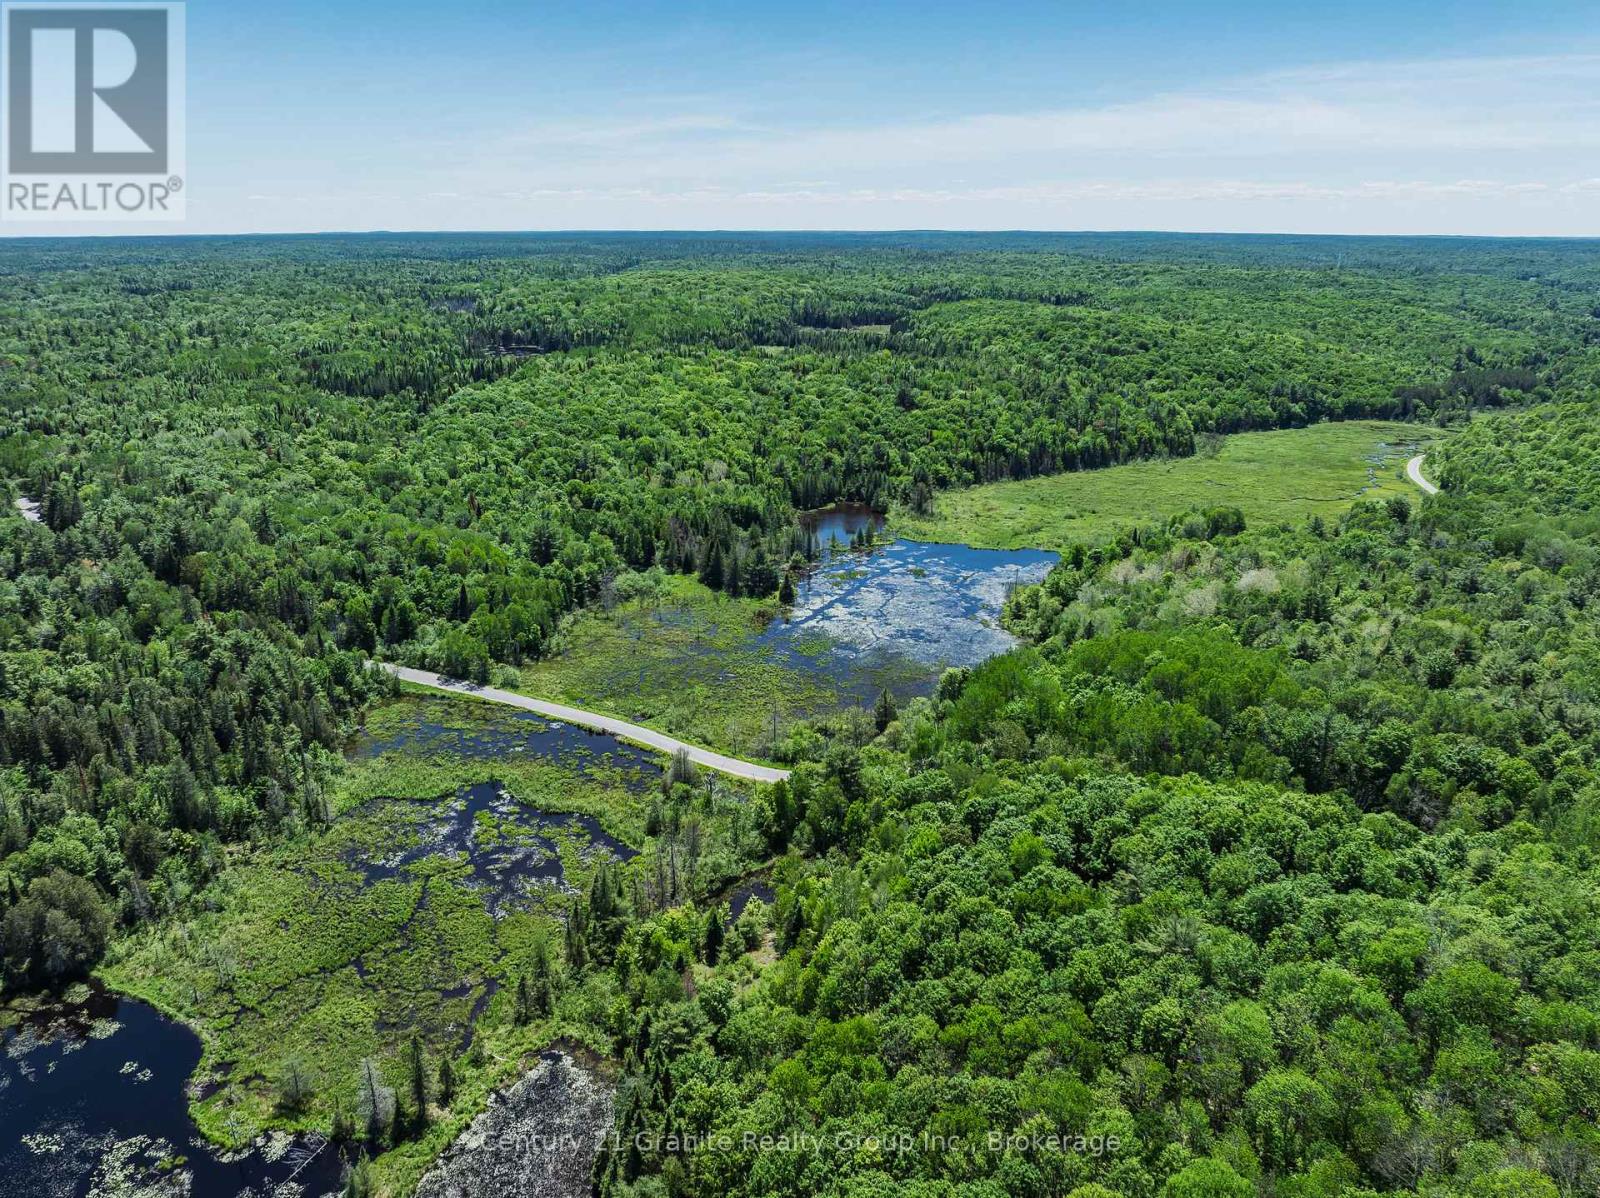
Discover an extraordinary opportunity to own over 300 acres of pristine Haliburton Highlands wilderness. Comprised of two adjoining parcels and offering more than 7,000 feet of frontage on Brady Lake Road, this remarkable property provides exceptional privacy, natural beauty, and endless possibilities for future development. Largely untouched and well forested, the land features a diverse landscape of mature woodlands, private ponds, wetlands, and scenic natural habitats. Whether you're envisioning a private country estate, recreational retreat, hunting property, or off-the-grid getaway, this expansive acreage offers the space and seclusion to bring your vision to life. Located on a quiet, municipally maintained year-round road, the property provides convenient access while maintaining a peaceful rural setting. Hydro and Bell services are available at the road, and the property is ideally situated just 10 minutes from Carnarvon for everyday essentials and only 20 minutes from Minden for additional shopping, dining, and services. Rarely does a parcel of this size and natural beauty become available. Come explore the trails, ponds, forests, and endless potential this exceptional property has to offer. (id:67475)
Georgian Bay, Ontario
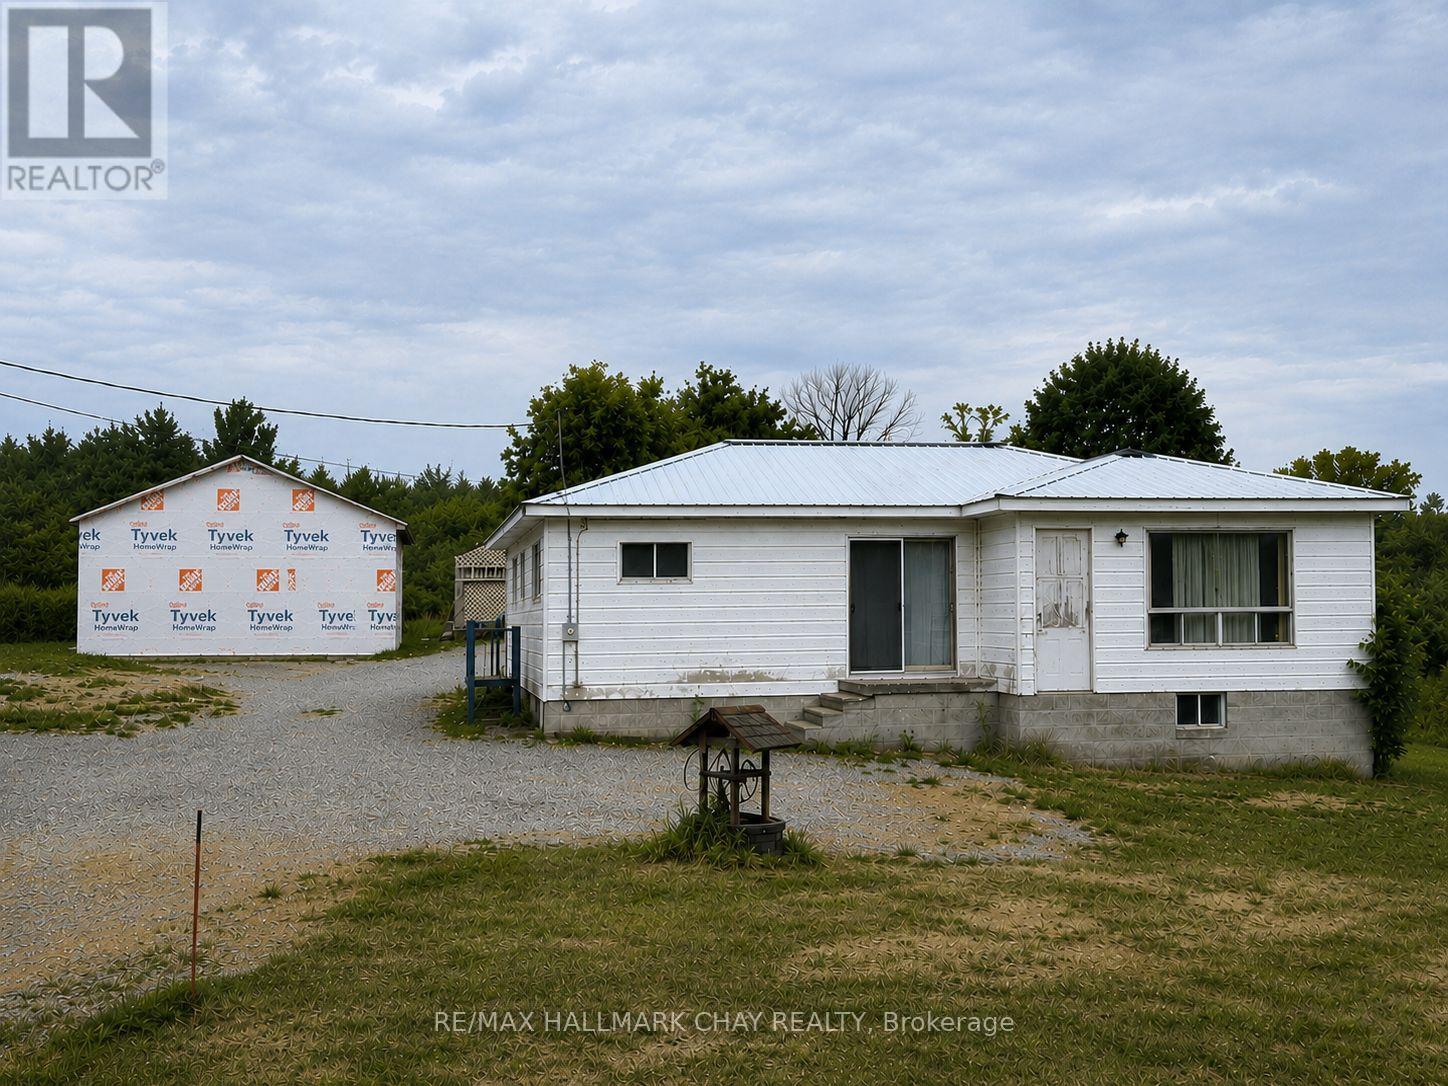
Make your dreams come true in the Heart of Cottage Country! Discover the incredible opportunity of this beautiful 2.14-acre property in the sought-after Honey Harbour, where natural beauty and year-round recreation come together. Located in world-renowned Georgian Bay, the area is celebrated for its crystal-clear waters, the 30,000 Islands, exceptional boating, fishing, swimming, snowmobiling, and endless outdoor adventures. The picturesque lot offers abundant space to create your ideal country home or cottage retreat, with a new drilled well (2024) already in place. The home also features a durable steel roof, solid foundation built on rock, 200 amp panel, permit approved/updated septic system, and detached shop. If you've been waiting for an affordable way to break into one of Ontario's most desirable recreational areas, this is your chance. Bring your vision, and create the lifestyle you've always imagined on this exceptional property. (id:67475)

Markham, Ontario
Welcome to 2-4 St Moritz Way, in the heart of Unionville! This well-kept 3-storey condo townhouse offers 3 spacious bedrooms and 3 bathrooms across three finished levels, including a finished basement with laundry. Enjoy 2 private underground parking spots, a large kitchen with stainless steel appliances, laminate flooring and staircase updated in 2020, plus an electric fireplace, central air, central vac and water purifier. Private backyard. Prime location at Rodick Rd & Hwy 7 - steps to First Markham Place, top-rated Unionville High School, parks and transit; minutes to Hwys 404/407 and Main Street Unionville. Walk to summer events like Night It Up! Easy, low-maintenance condo living - a must see! (id:67475)

Toronto, Ontario
Welcome to 1 Lesgay Cres, a sun-filled detached sidesplit on a quiet crescent in desirable Don Valley Village! This beautifully maintained 3-bedroom, 2-bathroom home features gleaming hardwood floors, a newly renovated staircase, updated 2nd-floor washroom (2026)/shower basement (2026)/ painting (2026)/ roof (2026)/New pot lights in livingroom (2026)/Faunance( 2019)/Air condition (2023)/some windows (2023). Generous approx. 50 x 120 ft lot with attached garage plus driveway parking for 3 cars. Prime location: steps to parks, top-rated schools, TTC/Leslie subway station, and minutes to Hwy 401/404/DVP, Fairview Mall, shops and restaurants. Move-in ready - don't miss! (id:67475)
Severn, Ontario
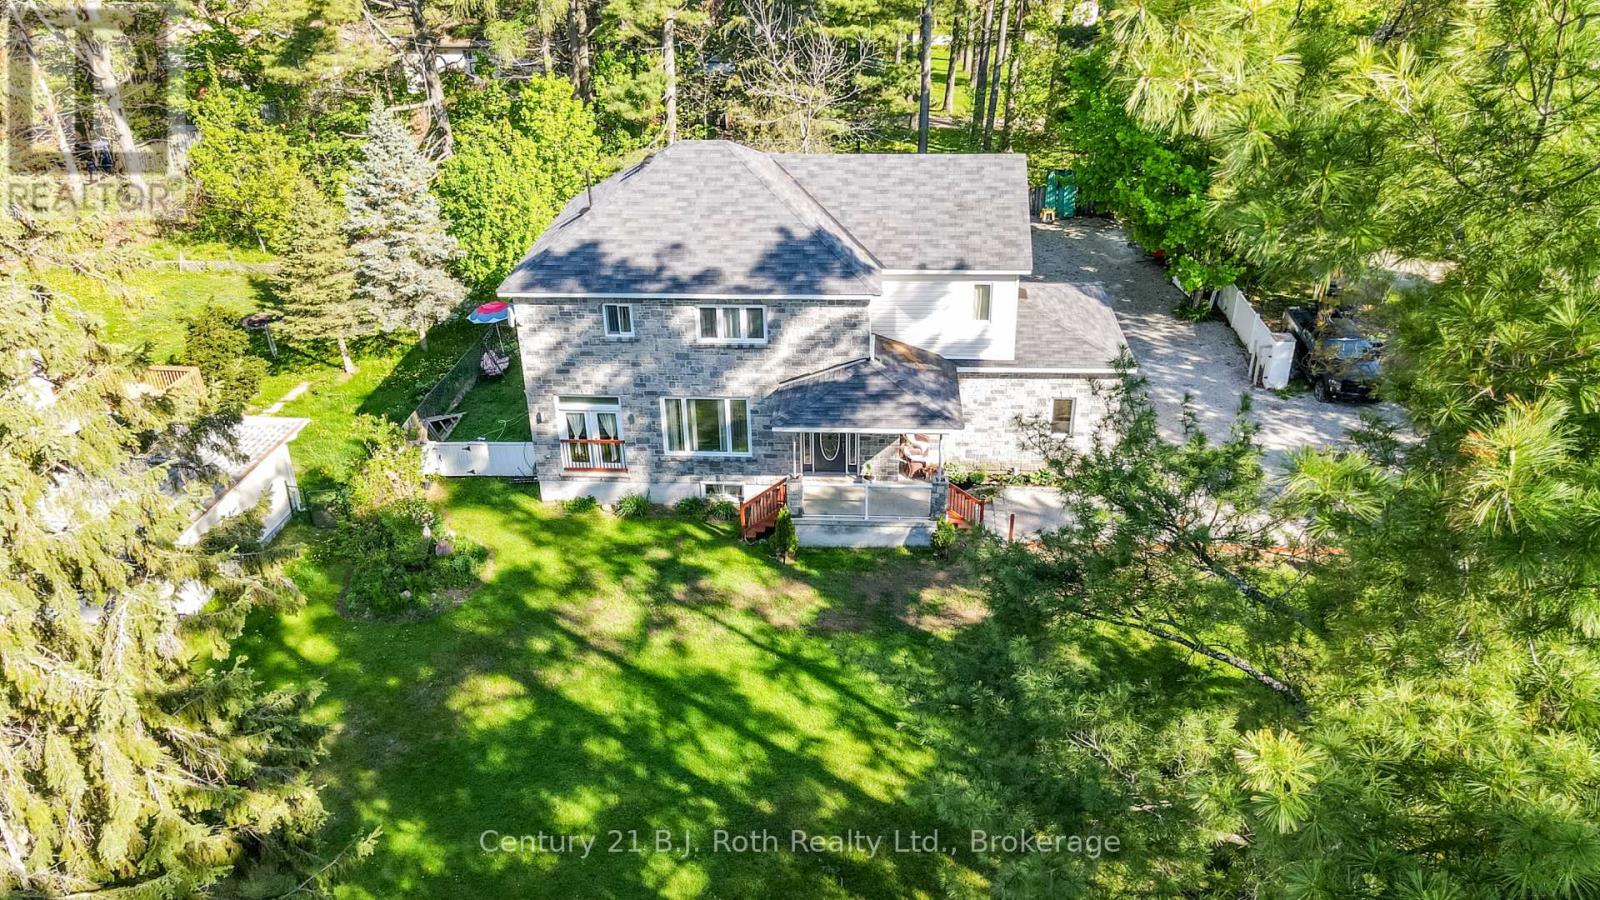
Step Into The Life You've Always Dreamed Of. Welcome To This Beautifully Maintained Modern Family Home Where Comfort, Warmth, And Elegance Come Together Perfectly. Imagine Waking Up Every Morning In A Peaceful Lakeside With Exclusive Lake Access Just Moments Away. Designed For Both Family Living And Entertaining, The Bright Open-Concept Main Floor Flows Seamlessly From The Inviting Living Room Into The Dining Area And Spacious Kitchen, All Overlooking A Massive Backyard Ready For Countless Family Gatherings, Summer Barbecues, And Lasting Memories.This Stunning 2-Storey Home Offers 4 Generously Sized Bedrooms And 4 Bathrooms, Including Luxurious Second-Floor Bathrooms Featuring Heated Floors And Relaxing Jacuzzi Comfort. Rich Hardwood Floors Run Throughout The Home, Adding Timeless Beauty And Warmth Across Over 2,400 Sq. Ft. Of Living Space.Situated On An Impressive 93 x 150 Ft. Lot, The Property Also Features An Oversized 19 x 22 Garage And A Long Double Driveway With Plenty Of Space For Family And Guests. The Finished Basement Opens The Door To Endless Possibilities - From A Recreation Space To A Home Theatre, Gym, Or In-Law Suite. Enjoy Peace Of Mind With A New Furnace And The Convenience Of Being Within Walking Distance To West Shore Elementary School. As A Resident, You'll Also Have Exclusive Access To The Private Beach, Bramshott Community Waterfront Park, And Playground Area - A Truly Special Place Where Families Grow, Laugh, And Create Lifelong Memories.This Isn't Just A House - It's A Lifestyle Waiting To Be Yours. (id:67475)

Cobourg, Ontario
Executive country living awaits on just under 4 picturesque acres, complete with a three-bay garage, stunning inground pool, and a walkout lower level with in-law potential. This exceptional property offers privacy, space, and an ideal layout for entertaining and multi-generational living. A welcoming foyer leads through glass French doors into the bright formal living room, where soaring vaulted ceilings, large windows, and a carpet-free layout create an impressive first impression. The formal dining room with chair rail detailing is perfect for family gatherings and entertaining. The spacious eat-in kitchen offers abundant cabinetry and counter space, a breakfast bar, a built-in desk, a coffee station, and a double sink overlooking the pool. The sun-filled breakfast area is surrounded by windows and features a walkout to the elevated deck. The main-floor primary suite is a private retreat with its own deck overlooking the property, a walk-in closet, and an ensuite with a double vanity, a separate shower, and a jetted tub. Two additional bedrooms, including one with semi-ensuite access to a full bathroom, plus a guest powder room, complete the main level. The finished walkout lower level features a spacious rec and games room with a fireplace, built-in wet bar, and direct backyard access. A fourth bedroom with semi-ensuite access, laundry room, and ample storage provide excellent flexibility for extended family or future in-law accommodations, including a separate private entrance from the garage. Outside, enjoy the elevated deck overlooking the inground pool and patio with multiple sitting areas, including a charming wooden gazebo. Cultivated gardens, manicured landscaping, expansive greenspace, and forested acreage with private trails create your own outdoor retreat. All less than 5 minutes to Cobourg with access to the 401 and in-town amenities. This home offers the best of both worlds and a true summer paradise. (id:67475)

Mississauga, Ontario
Sophistication and elegance shine throughout this new custom built spacious and modern luxury home in Clarkson. Approximately 6327 SF of luxury living space spanning all 3 floors.. Many features with quality finishes : triple pane windows, smart glass windows, motorized curtains, smart toilets, glass railings, plot lights throughout, quartz counters, Thermador appliances, 6 burner gas stove, pantry, passcode door entry, 2nd floor furnace room, ensuites in all bedrooms, 2nd floor laundry. Prime bedroom has large private terrace overlooking park , large windows. 2 laundry rooms. 2 door access to garage from inside. Basement has a kitchen, family room, laundry Room, 3 Bedrooms, large windows, separate entrance to basement, walk up to yard from a private patio, extra zen garden patio , wine cooler. Covered Patio 16X26 feet with pot lights. Stone Driveway. Mature trees in yard. 10 foot ceilings on main level, 9 foot ceilings on 2nd floor and basement. 2 A/C units. Backs onto a park. (id:67475)
Grey Highlands, Ontario
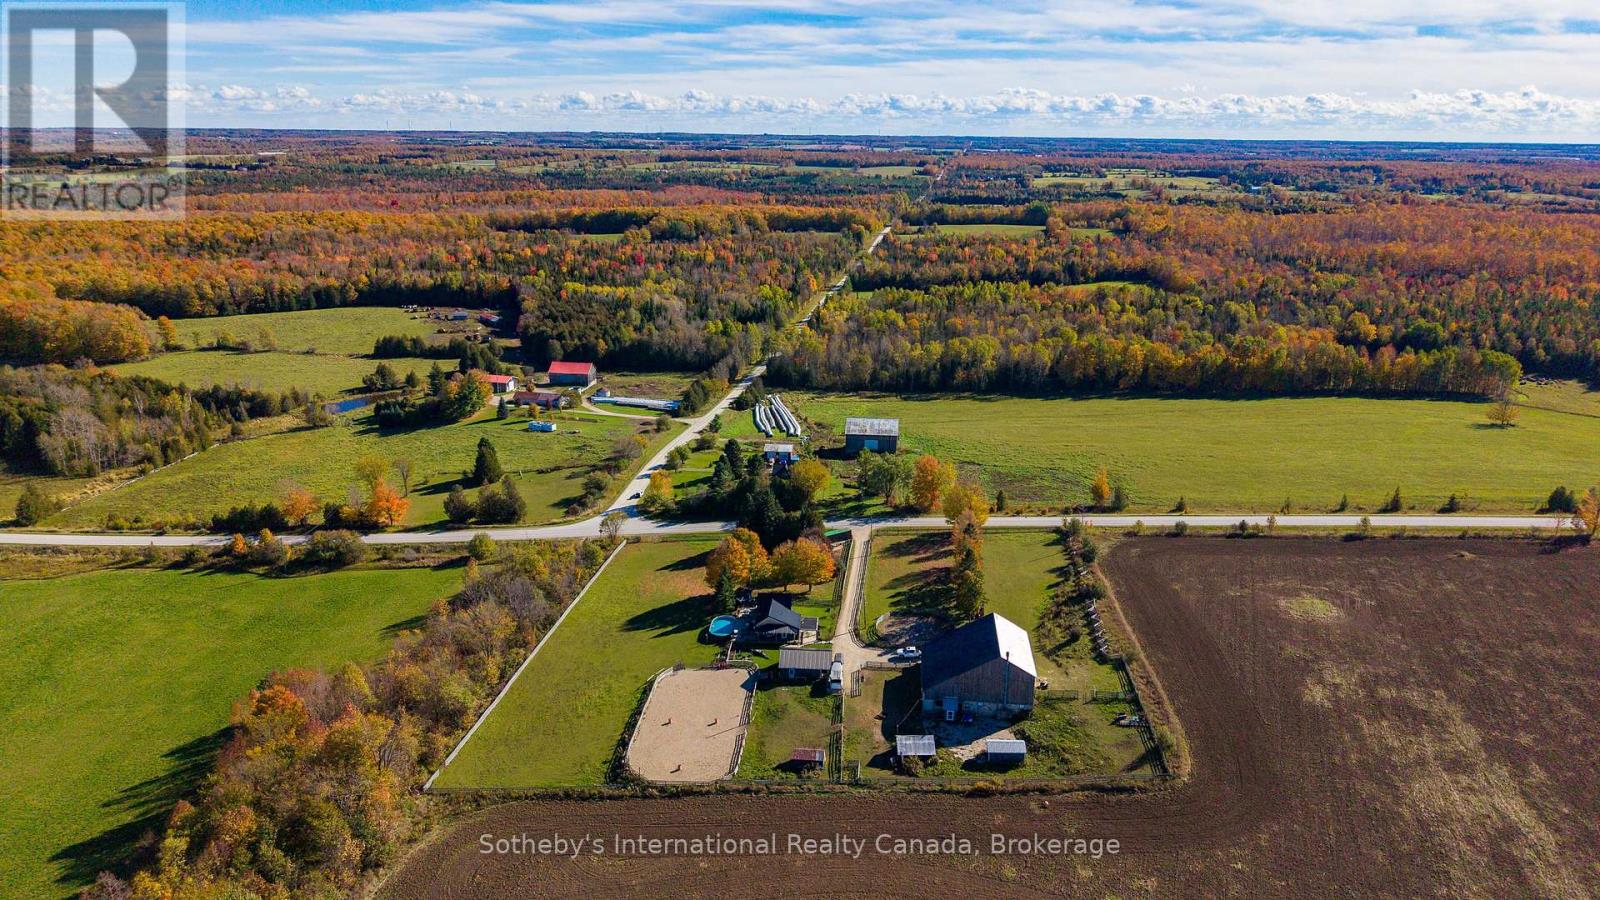
Welcome to Trivue Ridge Ranch. Set on a beautifully landscaped 2.7 acre parcel with sweeping countryside views, this versatile property offers a fully renovated family home (2016), extensive guest accommodations, hobby farm infrastructure, and direct access to hundreds of acres of public land.The renovated 4-bedroom, 2-bathroom home offers approximately 1,800 sq ft of living space. The bright kitchen features a oversized island, granite countertops, reclaimed barn timbers, abundant natural light, and direct access to a large deck with outdoor kitchen and pool. A gas fireplace anchors the main living area, while the spacious main-floor primary bedroom includes a walk-in closet with laundry and access to a private outdoor shower and soaking area. Three additional bedrooms and a full bathroom are located on the second floor.A 25' x 25' detached shop provides additional workspace and storage. It is currently used as a 2 stall barn with walk outs to paddocks and riding ring. The 60' x 62' converted bank barn offers exceptional flexibility for extended family, guests, recreational use, or potential income opportunities. The building includes two self-contained suites: a 2-bedroom suite with kitchen, living area, bathroom, and laundry, plus a separate 1-bedroom, 1-bathroom suite. Additional spaces include a games room, gym, workshop, and extensive storage. Equestrian amenities include a 60-foot round pen, 70' x 140' sand riding ring, and two fenced paddocks. Ideal for buyers seeking a manageable horse property or hobby farm without the maintenance requirements of a larger acreage. A rare opportunity to enjoy country living with room for horses, family, guests, and outdoor recreation, all within a thoughtfully developed and highly functional property. If you have dreamed of a manageable horse/hobby farm with stunning views where friends and family can come and stay, this is the place! (id:67475)
Toronto, Ontario
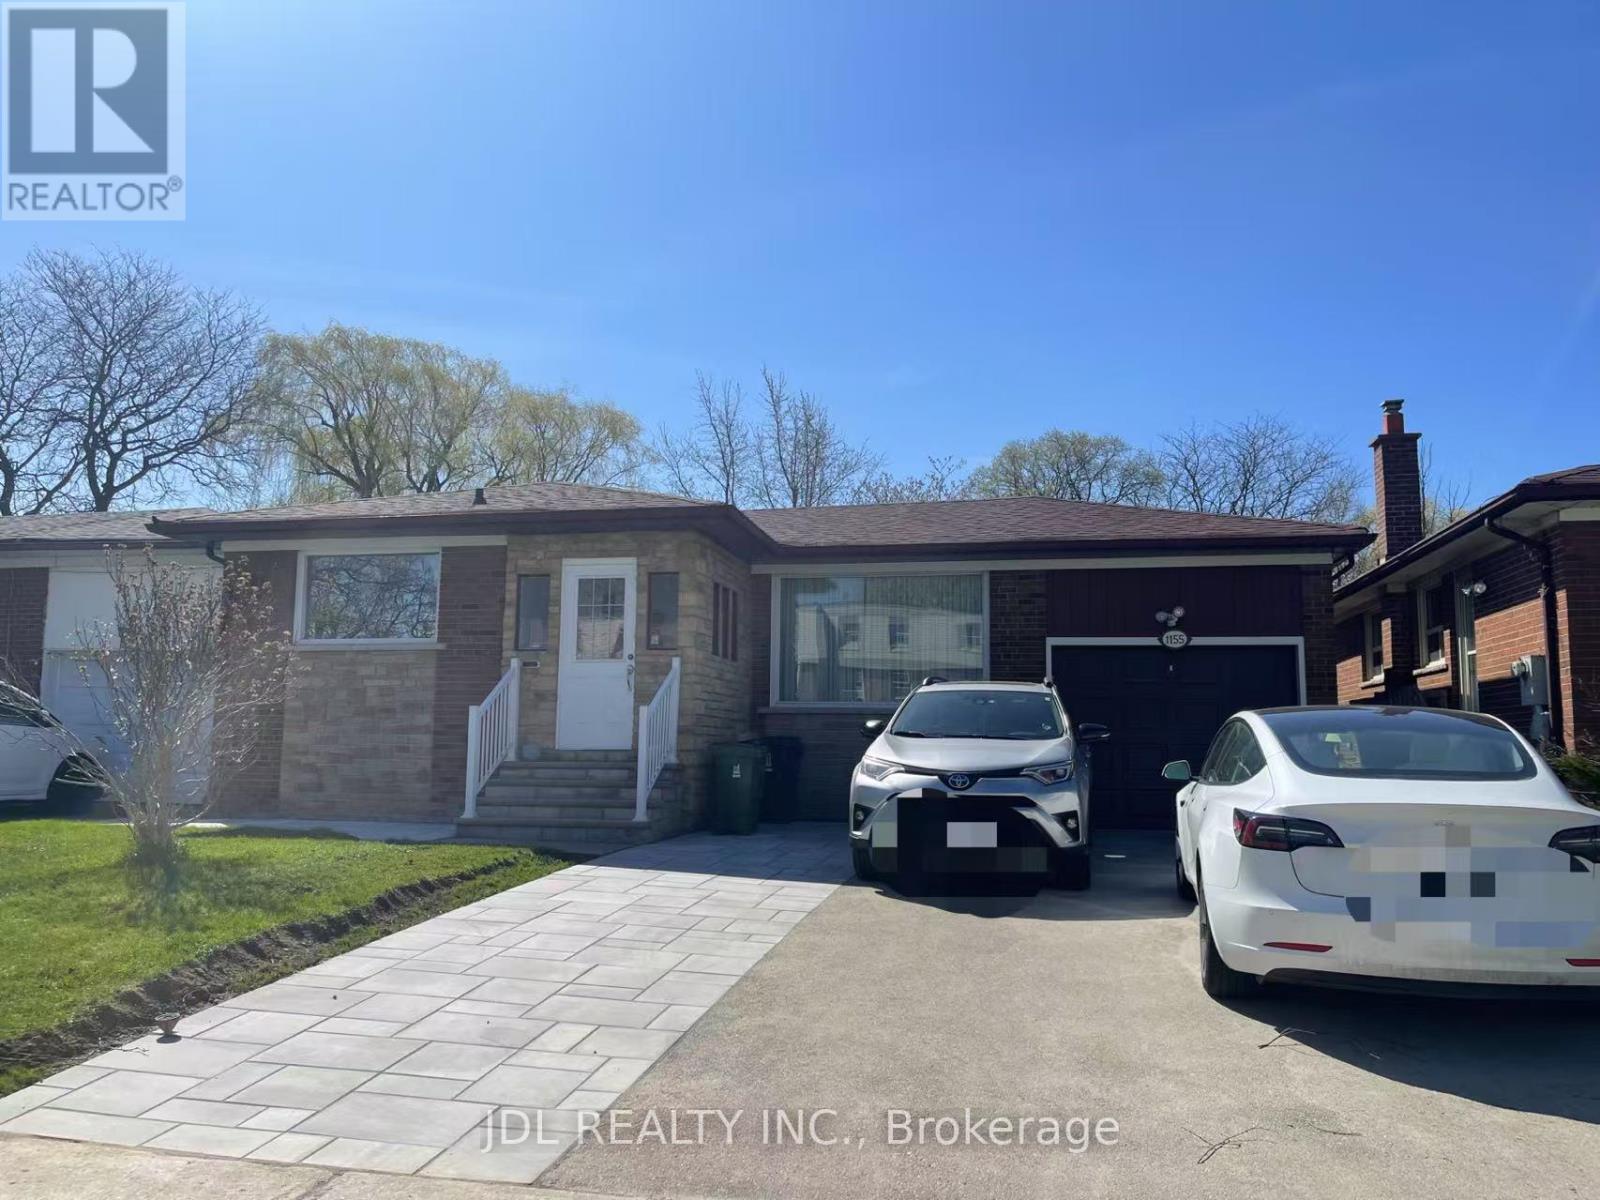
Huge Beautiful 3 Large Bedrooms Back To Ravine. Total 2 Full Bathrooms. Quality And Professionally Renovated. New Countertop And New S/S Appliances. One Laundry Room. New Paint. 1 Parking Spaces. Move In Condition. Convenient Location - Close To Public Transit, Schools, Parks And Stores. (id:67475)
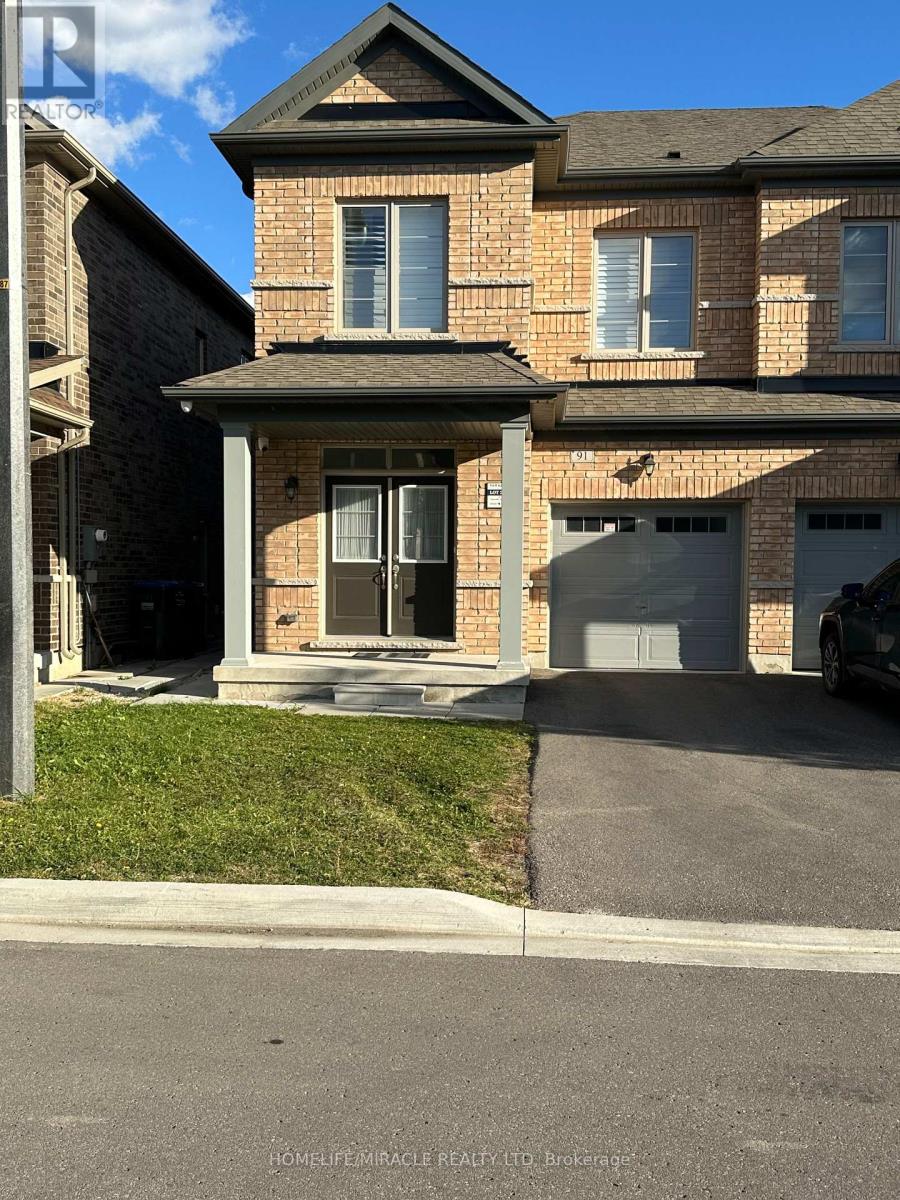
Brampton, Ontario
4-Bedroom Semi-Detached Home Near the Park in Prime Brampton! Welcome to this beautifully maintained 4-bedroom, semi-detached home, ideally situated right next to a peaceful neighborhood park in a highly sought-after Brampton community near the major intersection of Mississauga Rd and Mayfield Rd. (id:67475)
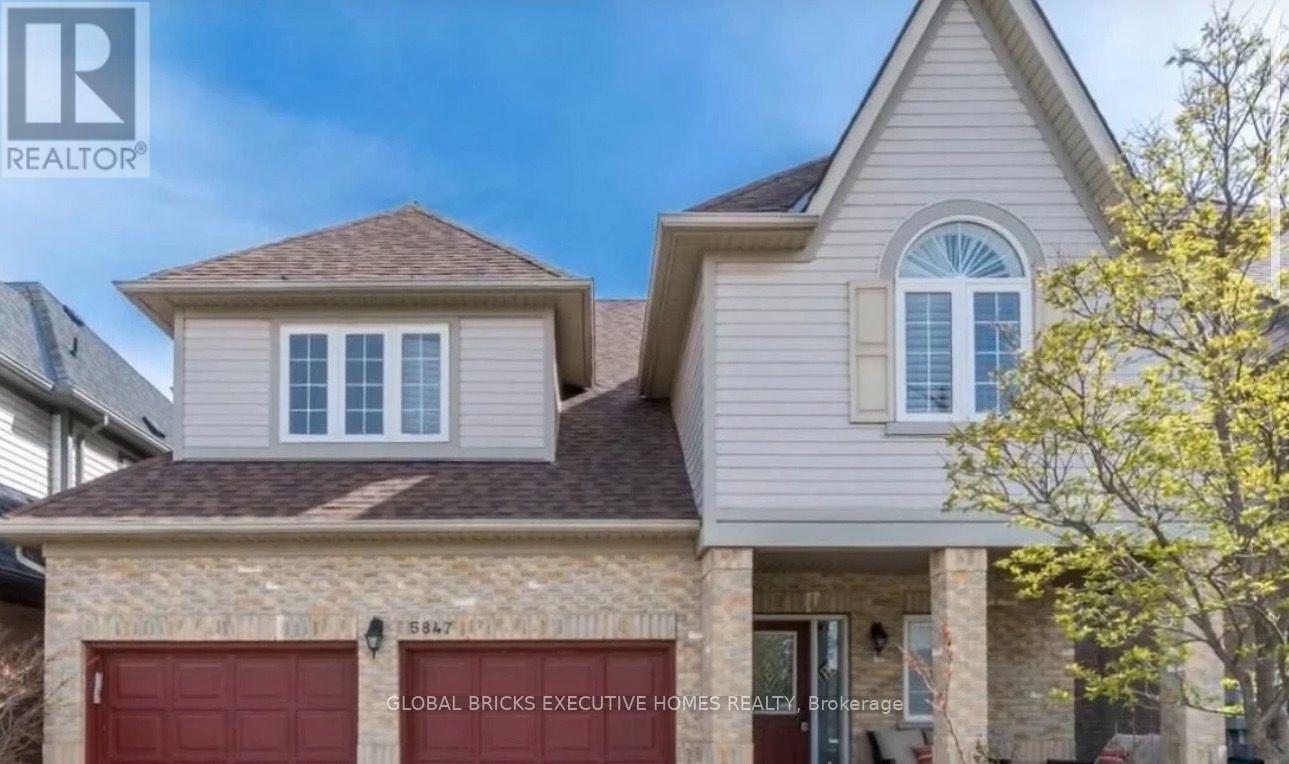
Mississauga, Ontario
Experience luxury and comfort in this spacious 7,000+ sq. ft. home, ideal for families, professionals, students,newcomers, and international visitors. Whether you're relocating from the Middle East, studying in Canada, or lookingfor a comfortable temporary residence, this fully furnished home offers a true turnkey living experience. Enjoybrand-new beds and premium mattresses throughout the home, along with high-speed Wi-Fi internet included at no extracost, allowing you to simply move in and enjoy. Don't even need tenant insurance. The home features a brand-new airconditioning system and a brand-new electric hot water heater, ensuring reliable climate control and 24/7 hot wateryear-round. Conveniently located with quick access to Highways 401, 403, and 407, just minutes from Streetsville GoStation and approximately 10 minutes from Toronto Pearson International Airport. (id:67475)
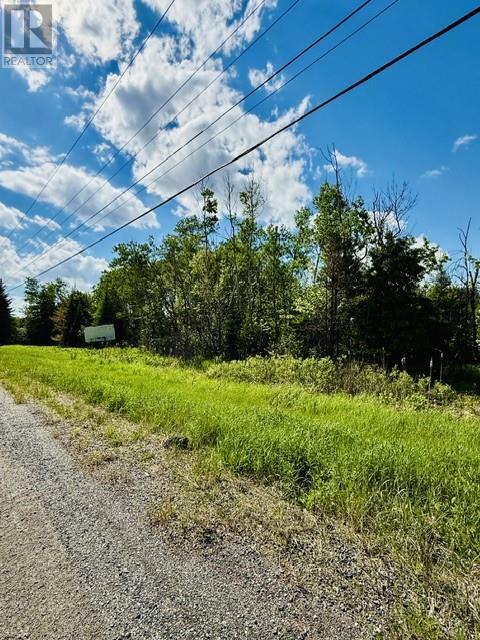
Spanish, Ontario
Dreaming of your own country home or retreat? This treed 1.94 acre parcel in the friendly community of Spanish, ON - your gateway to the North Channel of Lake Huron is perfect for boating enthusiasts and those who enjoy fishing. Only 15 min to Massey, 30-35 min to Espanola and 1.5 hour to Sudbury. With a marina in Spanish providing access to the North Channel, known for some of the best boating and fishing in the world, this property offers an ideal Northern Ontario setting to bring your future building plans to life. Call today! (id:67475)
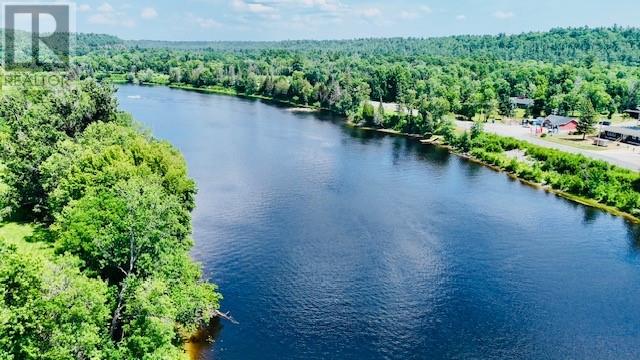
Massey, Ontario
Discover the tranquility of waterfront living with this beautiful property featuring the perfect combination of open space and mature forest with plenty of Maple and Birch as well as lush ferns, the property provides an ideal balance of privacy and usability. This parcel, just under 12 acres, offers over 260' feet of sandy shoreline on the Spanish River with a gentle slope leading to the water's edge, it's perfectly suited for swimming, boating, fishing, or simply relaxing and enjoying the peaceful waterfront lifestyle. Situated on a year round maintained road just 5 minutes into town, the property already includes a quality driveway, dug well, and hydro available at the road. A newer 13' x 12' bunkie offers a cozy place to unwind while you plan and build your dream home or getaway retreat. Boating enthusiasts will appreciate the scenic boat ride to the North Channel of Lake Huron, opening the door to endless opportunities for exploration and recreation. The property captures beautiful views over the river, providing the perfect backdrop to relax and take in the natural beauty of Northern Ontario. Whether you're dreaming of a year round waterfront home or the ultimate recreational escape, this exceptional property is ready to make that dream a reality! (id:67475)

Centre Wellington, Ontario
Welcome to 490 Spruce Street in the highly sought-after year-round section of Maple Leaf Acres, one of Ontario's premier four-season recreational communities on beautiful Lake Belwood. This well-maintained 3-bedroom, 1-bathroom home offers affordable year-round living with exceptionally low carrying costs, including lot fees of just $371.21/month (2026) and property taxes of only $381.47 for the entire year (2025). The open-concept living, dining and kitchen area creates a bright, connected space that's ideal for entertaining or keeping an eye on children and grandchildren. The unique layout includes a side entrance leading directly to the den/flex space, making it ideal for a home office, hobby room, guest area, or multi-generational living arrangement. Designed for easy ownership, the home features durable metal siding and a lifetime metal roof, propane furnace, on-demand hot water system, reverse osmosis water filtration system, concrete driveway, and additional outdoor storage beneath the home as well as a large garden shed. The property is currently vacant, allowing for immediate possession and flexible showings. Life at Maple Leaf Acres feels like a permanent vacation. Residents enjoy access to an indoor saltwater pool and hot tub, outdoor swimming pool, recreation hall, seasonal restaurant, dog park, playgrounds, sports fields, walking trails, and community activities. Outdoor enthusiasts will appreciate direct access to Lake Belwood, including a private boat launch for fishing, boating, and endless summer enjoyment. Located just 10 km east of Fergus, the community offers convenient access to Guelph, Kitchener-Waterloo, Hamilton and the GTA while maintaining a peaceful resort-style atmosphere. With low monthly fees and remarkably low annual taxes, this move-in-ready home offers an affordable opportunity to enjoy year-round living in one of Ontario's most desirable recreational communities. **Please note, some photos have been virtually staged** (id:67475)
Grey Highlands, Ontario
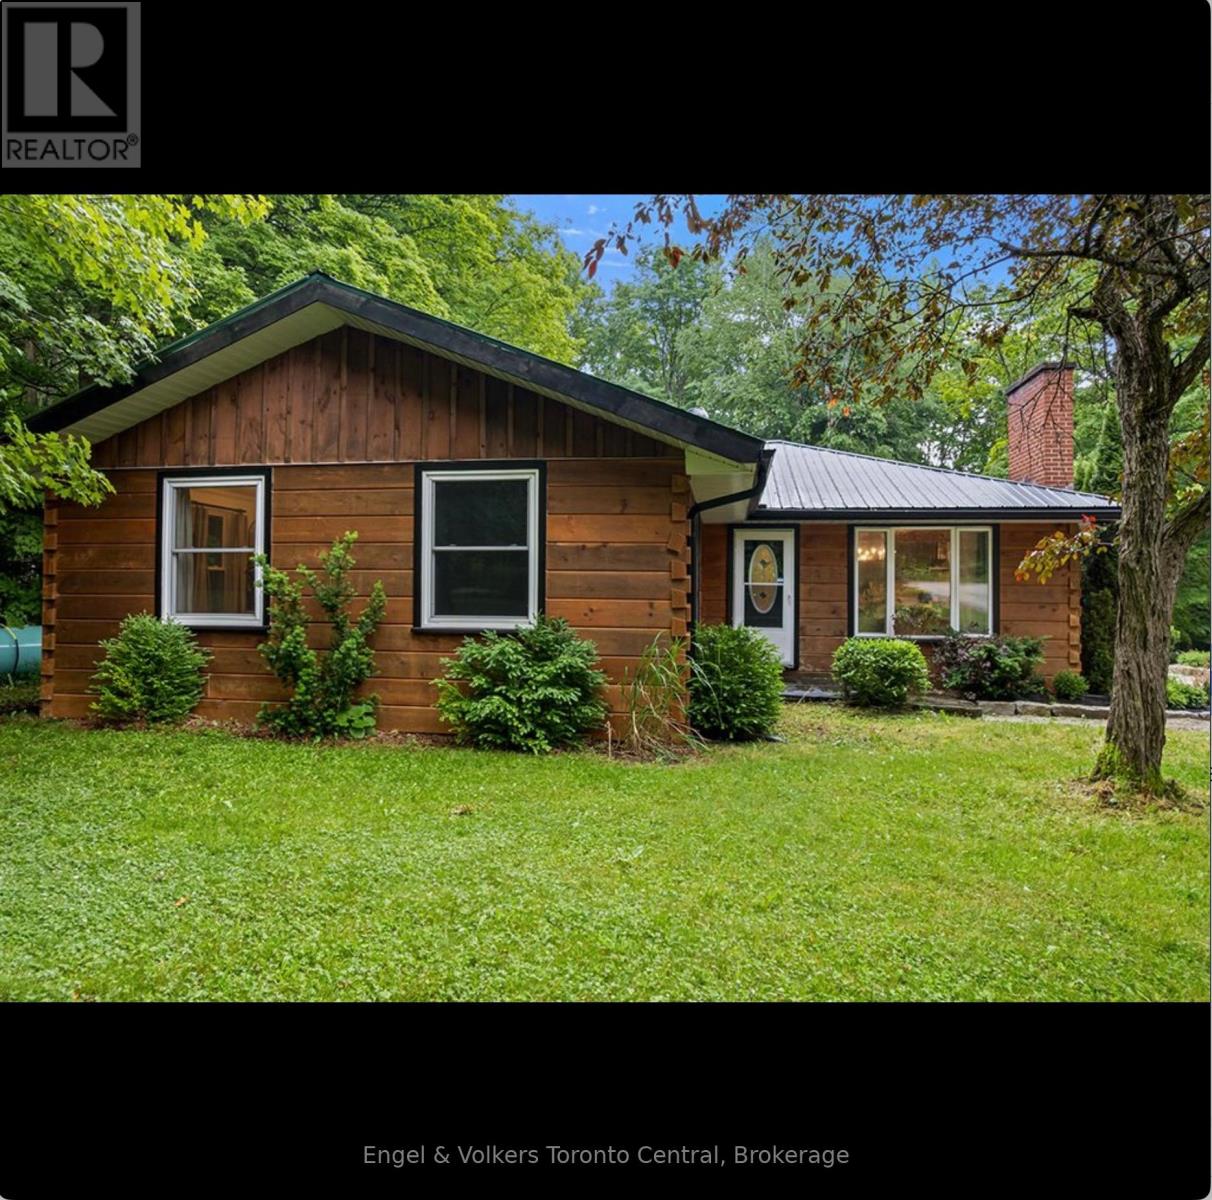
There are homes you live in...and then there are homes that change the way you live. Welcome to your own private retreat on 4.6 beautifully treed acres, just minutes from the Village of Eugenia and the crystal-clear waters of Lake Eugenia. From the moment you arrive, you'll feel the pace of life begin to slow. Mature trees, fresh landscaping and peaceful surroundings create a setting where every day feels like a getaway. Inside, this beautifully renovated bungalow has been thoughtfully designed for gathering, relaxing and making memories. The stunning new kitchen naturally becomes the heart of the home, while two separate living rooms-each warmed by its own fireplace-offer inviting spaces to curl up with a book, entertain friends or simply enjoy a quiet evening after a day outdoors. With four generous bedrooms and two beautifully updated bathrooms, there's room for family, grandchildren and weekend guests. Picture summer dinners in the alfresco dining area, morning coffee on the covered rear porch as the birds sing and evenings under the stars sharing stories around the fire. The lifestyle continues beyond the home. An impressive 23' x 47' heated, air conditioned building is far more than a workshop. Whether you envision the ultimate games room, a place to restore classic cars, a woodworking shop, an artist's studio or the perfect home business, the choice is yours. The paved sports court invites friendly basketball games, kids at play or simply another reason to spend more time outdoors. When adventure calls, you're only minutes from the lake where boating, swimming, paddleboarding, fishing and unforgettable sunsets become part of everyday life. Hiking, skiing, golf and the natural beauty of Grey County are all close by. Some properties check the boxes. This one captures the imagination. A place where family gathers, friends linger longer and weekends become the highlight of every week. This isn't just another country home, it's a place you'll never want to leave. (id:67475)
Blue Mountains, Ontario
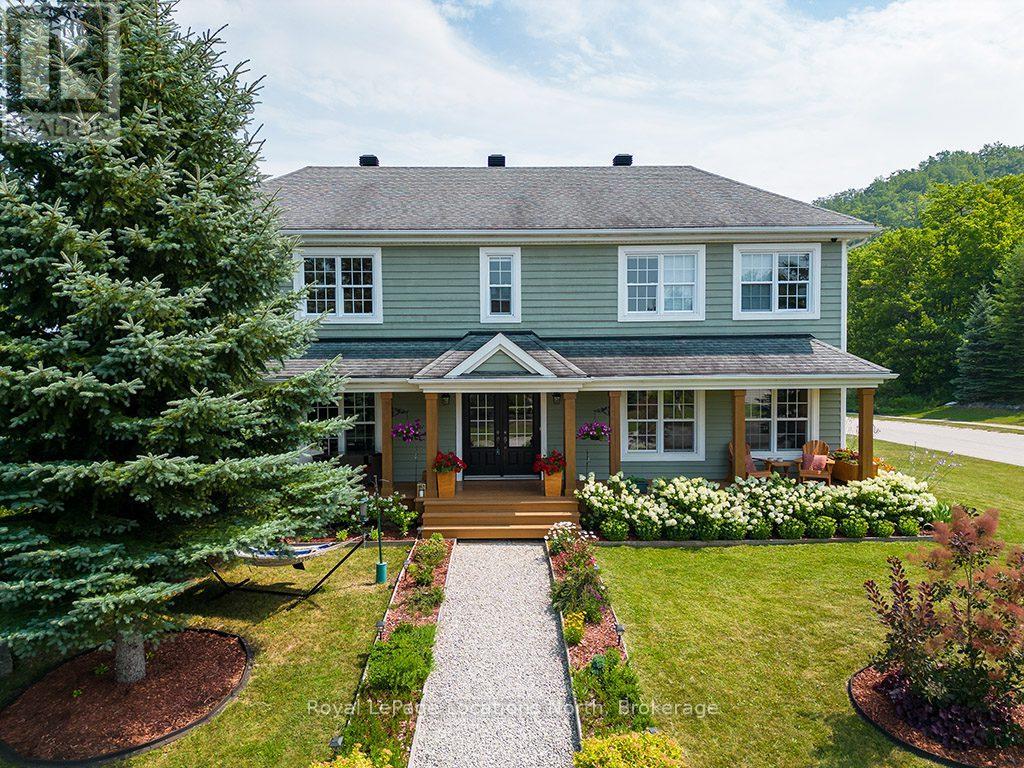
Available for ski season, $25,900. TURN KEY SEASONAL RENTAL. December 2026 - March 2027.Steps from Alpine Ski Club. Discover the ultimate seasonal retreat just steps from the Steeps Chair at Alpine Ski Club! With breathtaking ski hill views and a stunning backdrop of Georgian Bay, this property offers the perfect location for winter sports enthusiasts. Just minutes from local ski/golf clubs, beaches, and trails, it's your gateway to a winter filled with adventure.The open-concept main level features 18ft ceilings, wood floors, and a double-sided gas fireplace, creating a cozy ambiance in both the living and dining areas. The spacious kitchen boasts built-in appliances, a large island, and granite counters/backsplash, perfect for entertaining. The main floor also features a luxurious primary suite with a 3pc ensuite, while a mudroom/laundry area with new appliances (2022) offers added convenience and outdoor access.The upper unit offers a primary suite with a walk-in closet, panoramic ski hill views, and a spa-like 5pc ensuite. Two additional guest bedrooms, both with walk-in closets, share a spacious 5pc bathroom.The recently updated ground-level unit offers a large recreation room, a full kitchen, laundry facilities, and a comfortable bedroom with a 4pc ensuite. Enjoy the expansive covered front deck with mountain views, beautifully landscaped gardens, and a zoned sprinkler system. The 2-car garage, 1 spot included with this lease, offers convenience for storing gear after a day on the slopes.The house as a whole has 4 oversized queen bedrooms and 3 full bathrooms (including 2 with whirlpool spa tubs), this property is the perfect balance of luxury and comfort.Located on a quiet cul-de-sac, you're just a short drive from Blue Mountain Village, Thornbury, and Collingwood. Don't miss this turn-key seasonal rental in one of the most desirable spots in The Blue Mountains!Seasonal rental Plus Utilities. (id:67475)
Newmarket, Ontario
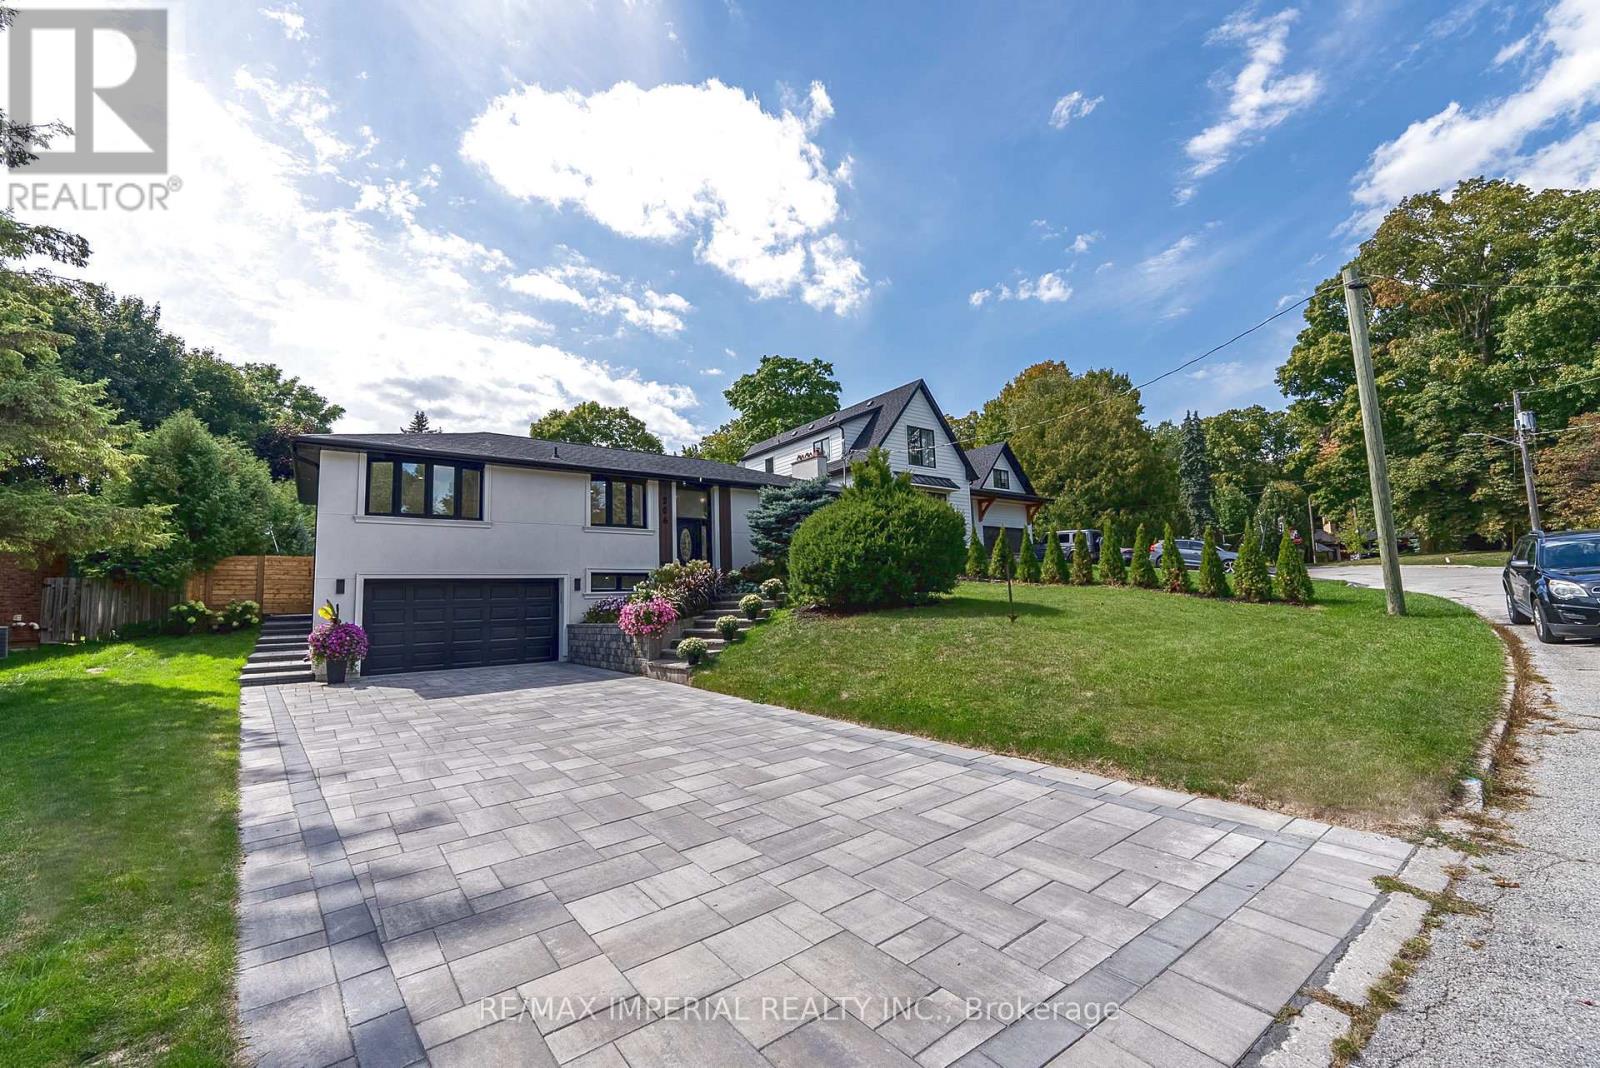
Tastefully Renovated With Finished Basement, Large Lot With Swimming Pool, Newly Replaced Pool Pump, New Interlocking Around The Pool, Lots Of Parking On The Interlocked Drive Way, Epoxy Garage Floor, Custom Kitchen On The Main Floor And Basement, Fully Renovated Bathrooms, Brand New Flooring Across The Main Floor And The Basement, New Stairs From The Drive Way To The Main Entrance, EV Charger in the garage, Furnace and AC updated 2025 Roof 2021, Close To Transportation, 200 Amp Electrical Panel, Must See. (id:67475)

Toronto, Ontario
Welcome to this exceptional custom-renovated three-storey detached home, perfectly situated on a family-friendly street in one of the city's most sought-after neighbourhoods. Set on an impressive 144-foot-deep lot, this sophisticated residence offers modern convenience with the space and character of a true family home. Featuring 4+1 bedrooms, 5 bathrooms, a private driveway and detached garage, this is a rare opportunity for exceptional design, functionality and location. The main floor features two spacious living areas, a dedicated dining space, large-format windows and custom built-ins with integrated lighting. At the heart of the home is a spectacular custom kitchen with Taj Mahal stone waterfall island and backsplash, custom walnut cabinetry and high-end Café and Fisher & Paykel appliances. The second floor offers three bedrooms and two bathrooms, including a front bedroom with bay window and private ensuite. The entire third floor is dedicated to a luxurious primary retreat, featuring a spacious bedroom with skylight, spa-inspired ensuite with heated floors and towel warmer, custom his-and-hers closets, and a private rooftop terrace with glass railings-perfect for relaxing or entertaining. The finished basement provides additional living space with a bedroom, bathroom and ample storage. Outside, enjoy a private driveway, detached single-car garage and separate 6' x 12' office space, ideal for working from home. Custom finishes include wide-plank white oak engineered flooring, designer lighting and plumbing fixtures, large-format designer tile, custom millwork and built-in storage. The home has also been comprehensively updated with new plumbing, electrical, HVAC and ductwork, separate heating and cooling systems, and a tankless on-demand water heater. Just steps to the Danforth's vibrant shops, restaurants and cafés, and close to parks, schools and transit. A truly special custom-renovated home offering space, luxury and convenience in an unbeatable location. (id:67475)
Mulmur, Ontario
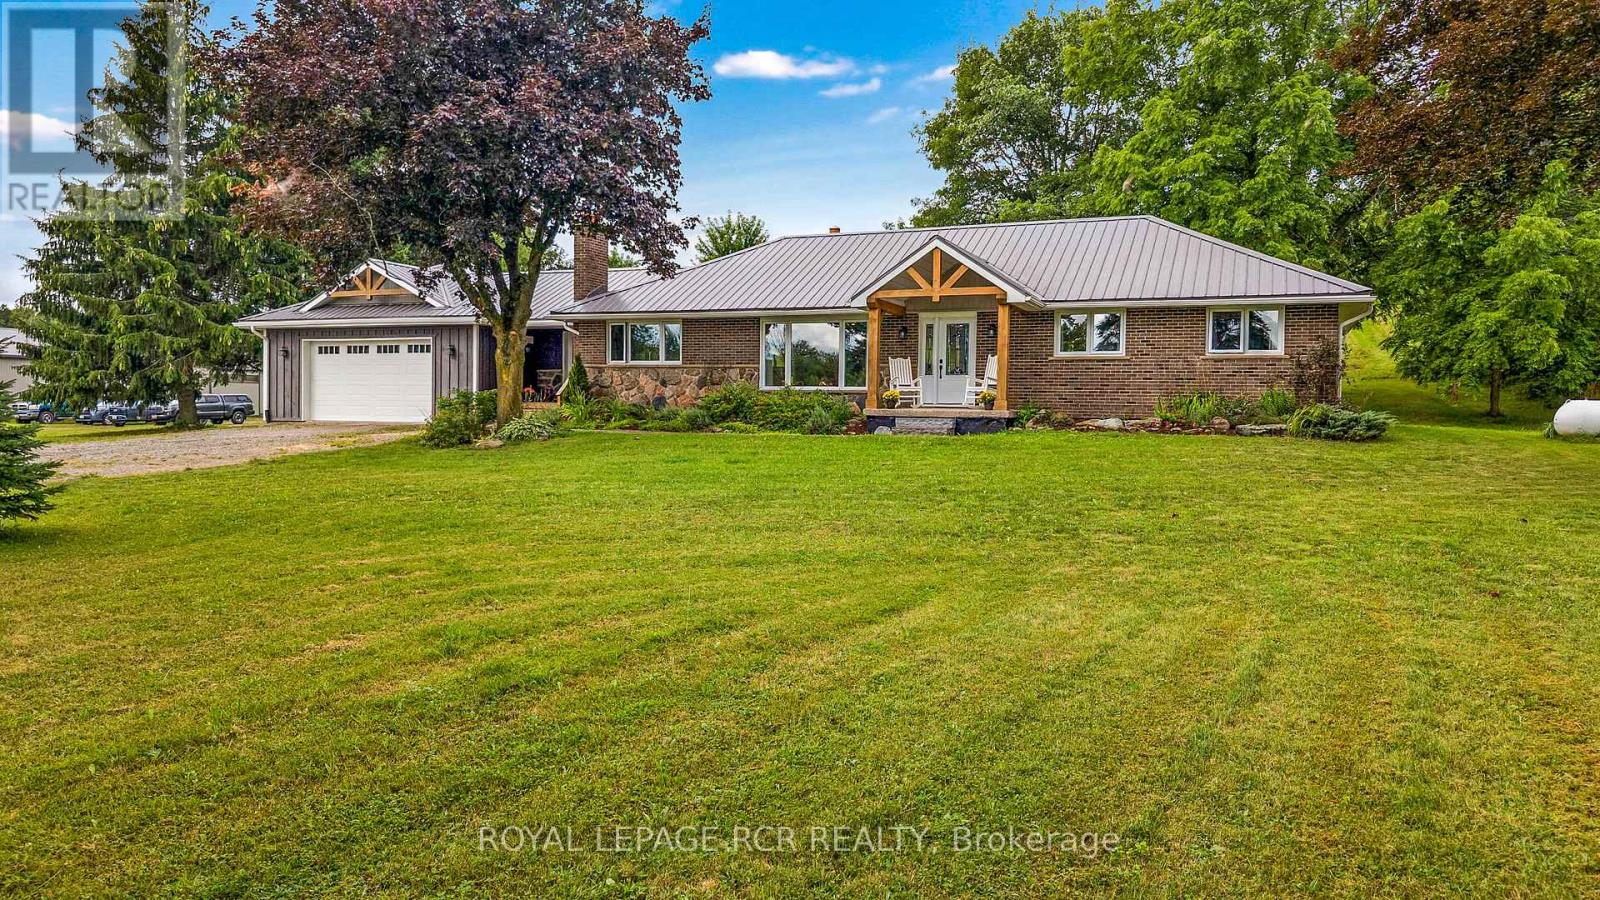
Set on 46.91 acres of Rolling fields and mature trees this private country retreat In The Hills Of Mulmur sits comfortably within its natural surroundings. Adjacent To Hundreds of Acres of Crown land and Perfect Hobby farm with Barn, driveshed, insulated shop, Paddocks, Stalls, Pasture & Tillable Land. The open concept layout with a spacious eat in kitchen connecting the dining area and great room creating an easy flow for everyday living and entertaining with a wood burning stove adding warmth and character. Natural light fills the home, hardwood floors throughout and detailed mill work. Endless opportunities with all the trails and close to the Bruce Trail, Mansfield Ski Club, Mansfield Outdoor Centre, Shelburne Golf Club, Maple Grove Farm and all the amenities. Check out the drone virtual tour and floor plans (id:67475)