Danielle Beitz, Broker


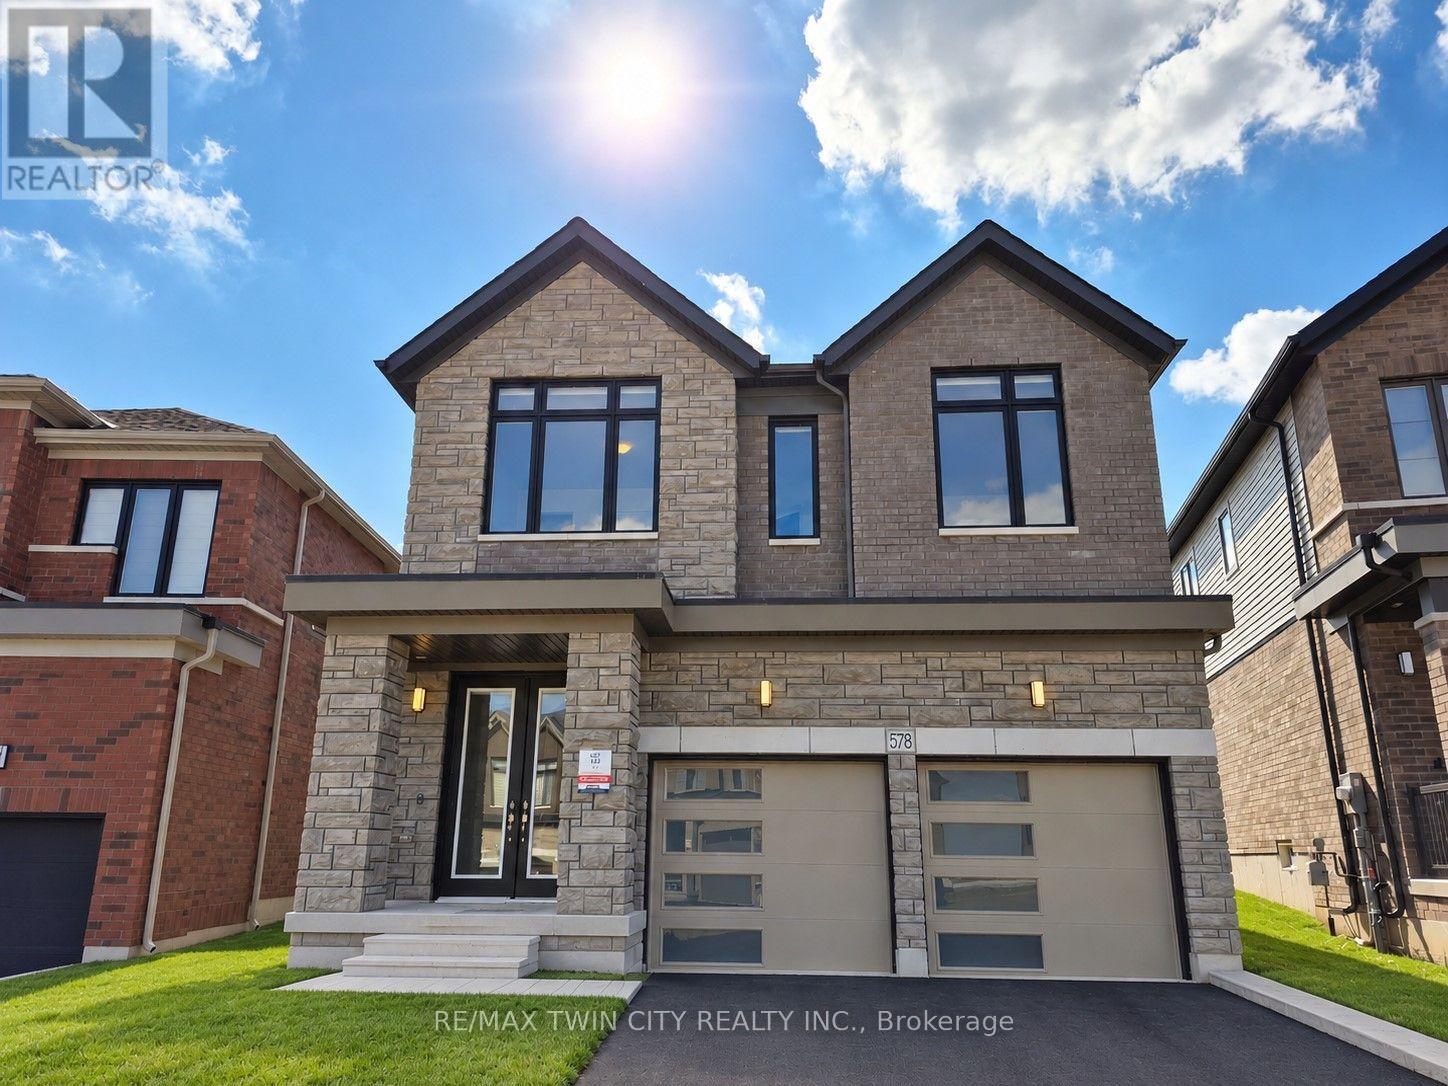
Woodstock, Ontario
Welcome to this brand-new home in Woodstock! With almost 2,800 sq. ft. across two levels, this 4-bedroom, 4-bathroom home offers modern finishes and plenty of space for everyday family living. The open-concept main floor features a large kitchen with a gas range and oversized island, creating a great central gathering space. A stone fireplace with a practical electric insert anchors the living area, while a separate main-floor den provides flexible space for a home office, playroom, or quiet retreat. Upstairs, you'll find 4 oversized bedrooms and the convenience of upper-level laundry. The primary bedroom features double-door entry, an oversized dressing room, and a spacious 5-piece ensuite. There are 3 full bathrooms on this level, including the primary ensuite, a 5-piece Jack-and-Jill bathroom, and an additional 4-piece ensuite. With every bedroom having direct access to a bathroom, the layout works especially well for families and guests. With parking for up to 6 vehicles and convenient access to Highway 401, getting around is easy. A great opportunity to settle into a brand-new home, ready for move-in October 15th! (id:67475)
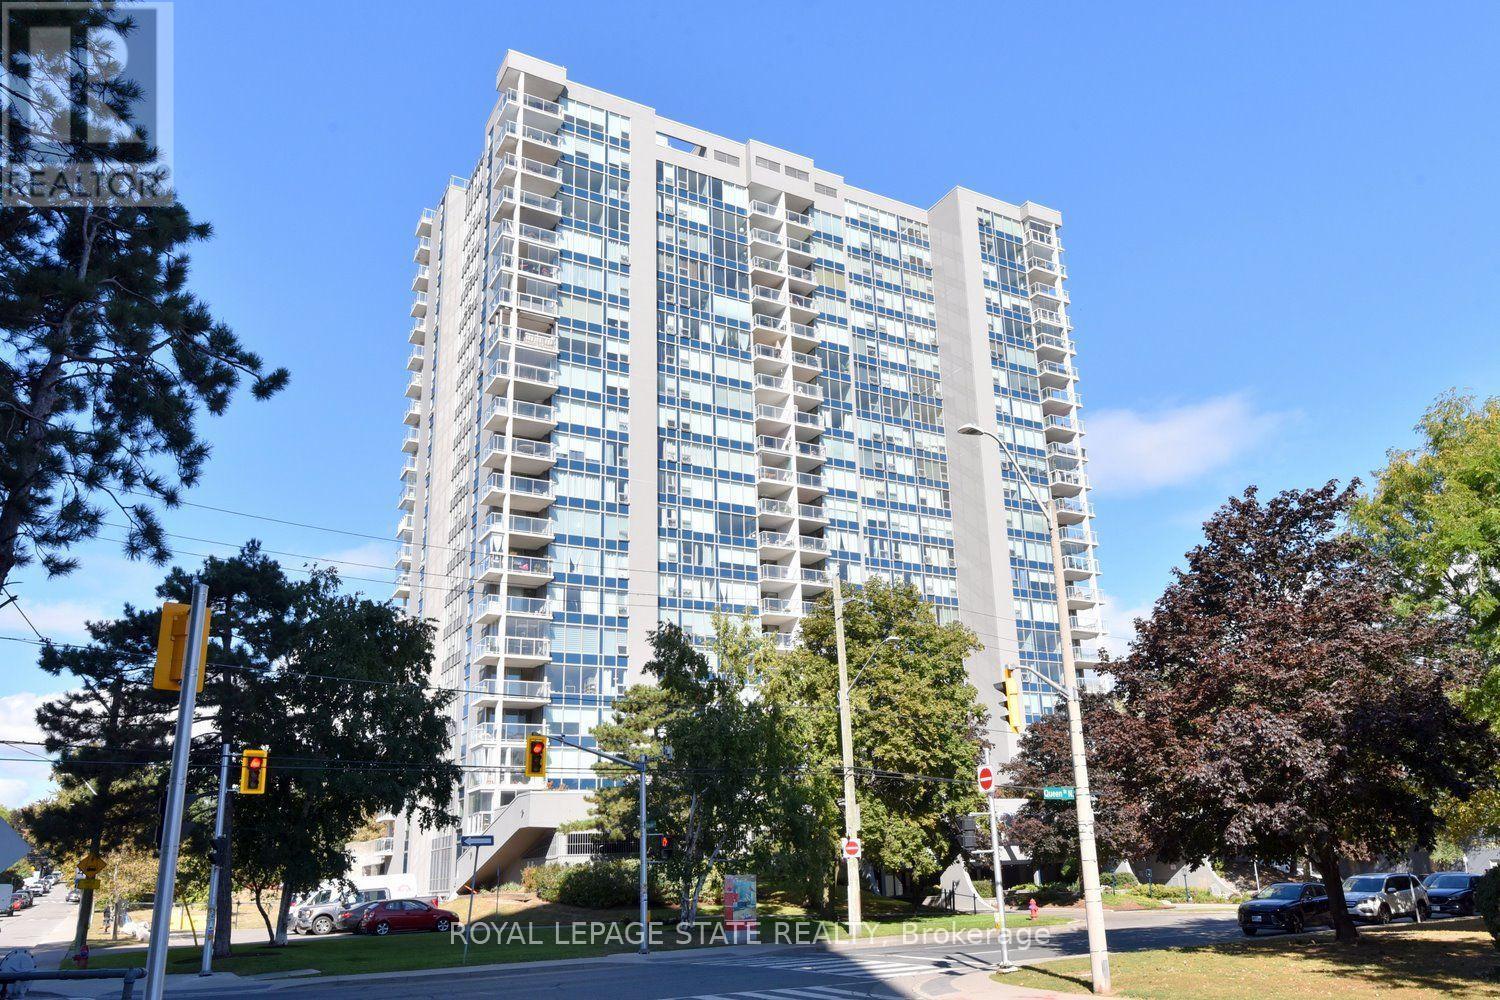
Hamilton, Ontario
Arguably one of the best-positioned units in the building! Welcome to 2007-75 Queen St N in Hamilton's desirable Strathcona neighborhood. This carpet-free suite features 3 spacious bedrooms (one currently used as a den), 2 full bathrooms, in-suite laundry, and generous living and dining areas. Enjoy spectacular north-west views of West Harbour and evening sunsets from your open balcony with retractable glass panels! All windows replaced 2026! Complete, with an underground parking spot and storage locker, this home offers incredible potential-bring your personal updates and design ideas to truly make it your own! Minutes to Bayfront Park, West Harbour GO, local shops, highway access and downtown! Don't miss this rare high-floor opportunity! (id:67475)
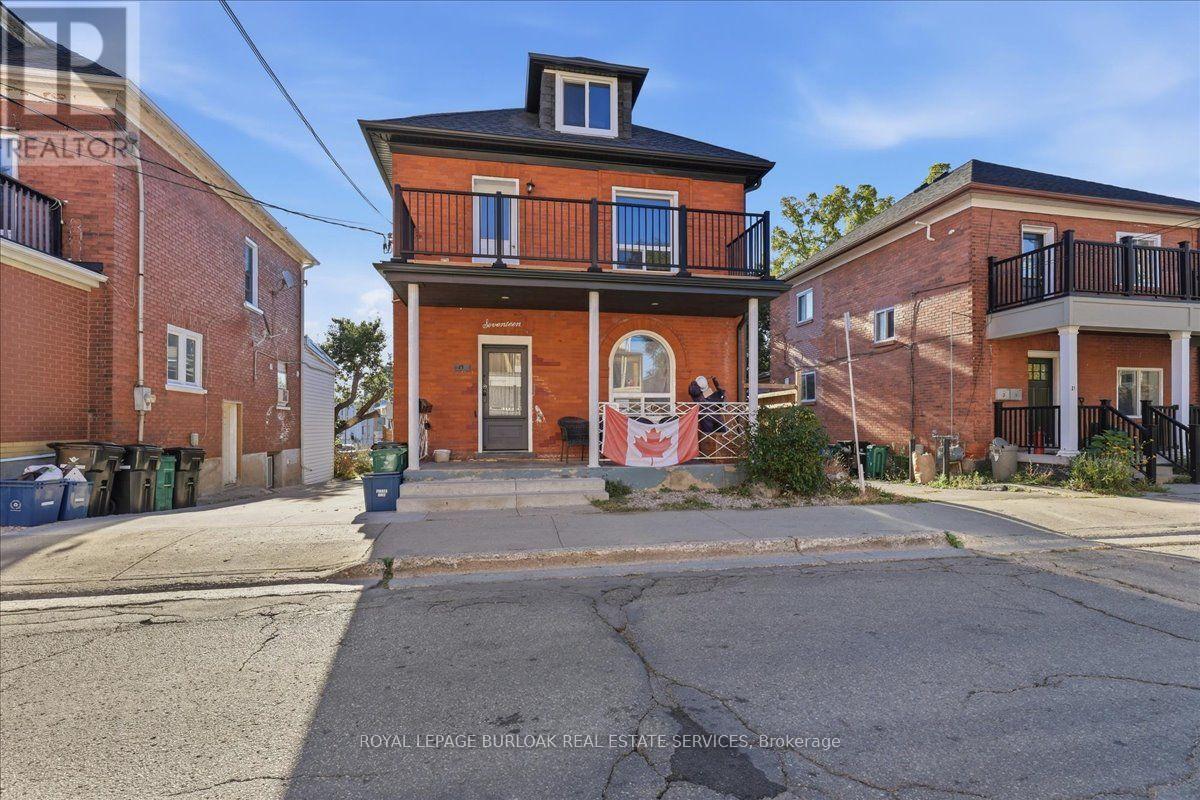
Kitchener, Ontario
Spacious upper level unit with balcony, recently renovated and move in ready. 3 bedrooms, 1 parking spot available. Walk to the downtown core, shopping and the weekly market. Available for immediate possession. (id:67475)
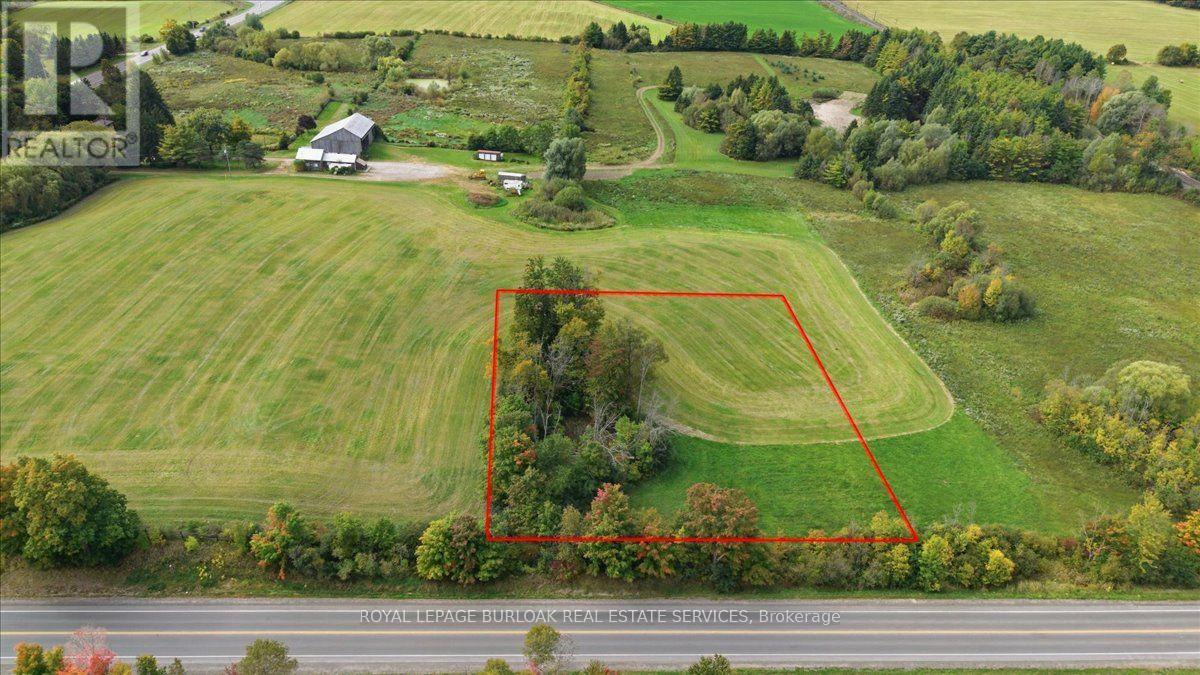
Puslinch, Ontario
Country views, wide-open skies and a little room to breathe. This approximately 1-acre parcel in Puslinch is situated on the west side of Wellington Road 35 and offers an opportunity to create a home that fits your lifestyle. With southwest exposure, you can look forward to beautiful afternoon light and sunsets across the countryside. Ideally situated between Guelph and Cambridge, with Highway 401 within close proximity, this location offers the balance of rural living and everyday convenience. Whether you're envisioning a modern country home or something more traditional, this is your opportunity to start from the ground up. Bring your plans, explore the possibilities and make this piece of Puslinch your own. (id:67475)
Mulmur, Ontario
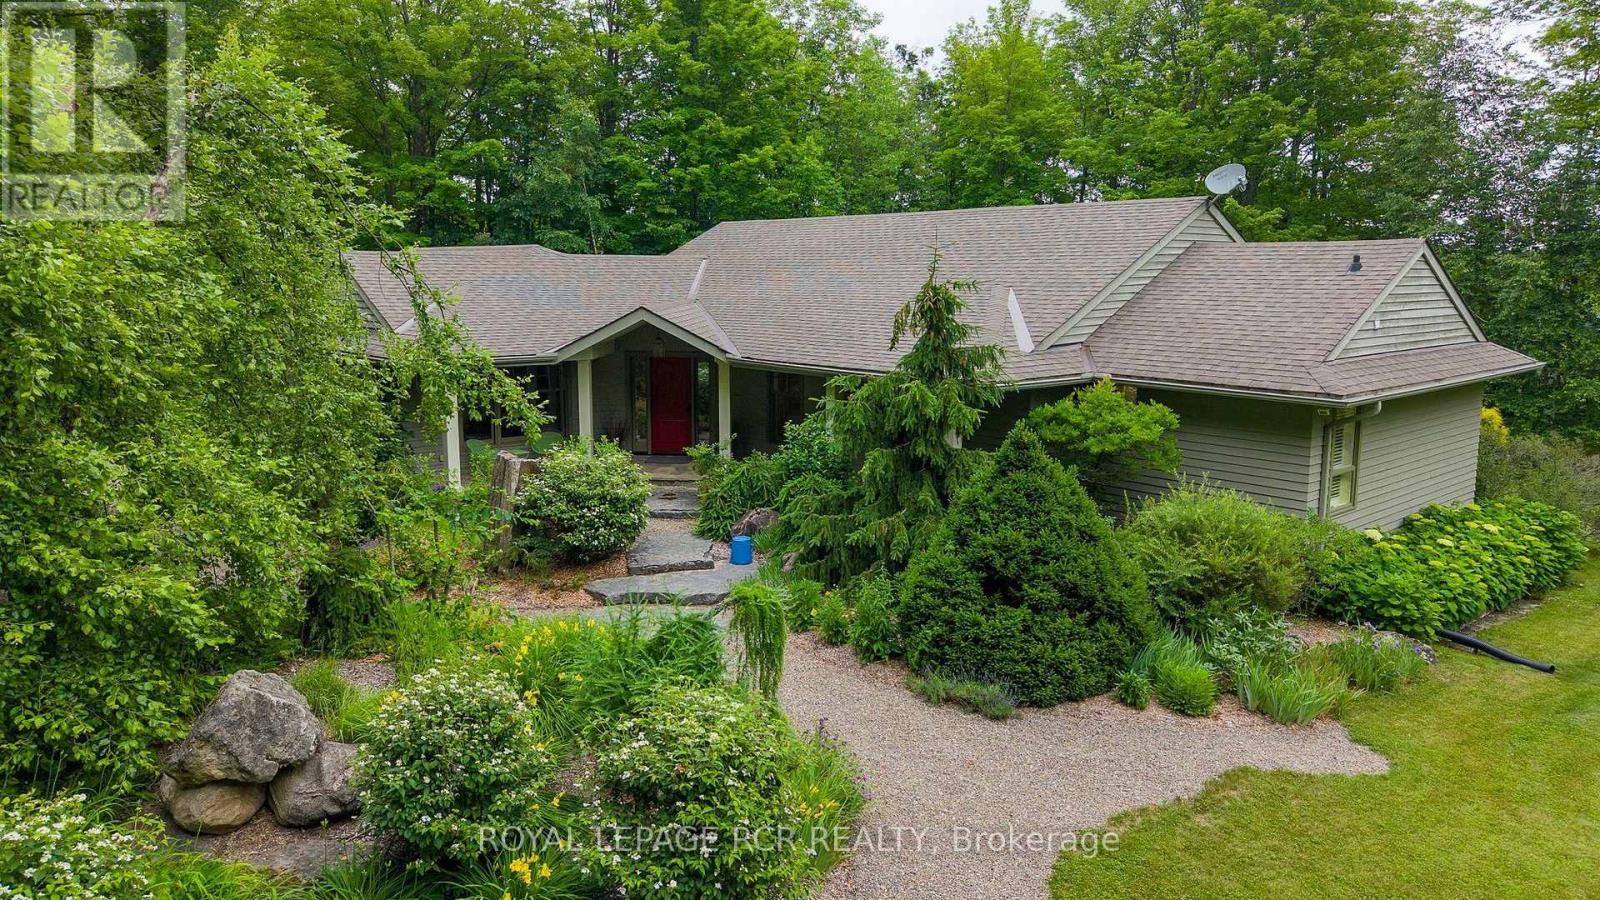
On 20 acres treed with towering hardwoods stands a beautiful bungalow surrounded with perennials, stone pathways and beautiful organic sculptures with views of the Pine River valley beyond. Understated elegance inside and out. Slate and reclaimed elm flooring, a fantastic floorplan for comfort and entertaining with a muskoka room with 3 walls of windows overlooking your private sanctuary. A stone and beam mantle frame the living room fireplace and the open-concept living space and large kitchen with centre island and butler's pantry make this a perfect space to enjoy your morning coffee while watching the sunrise over the valley. Generous family room with propane fireplace is great separate space as playroom or library on the main floor. Primary suite with 4 piece ensuite with heated floors, generous bedrooom overlooking the gardens and a finished basement with games room round out the offering. Outside, amongst the towering hardwoods is a bunkie/studio, a driveshed/workshop, 2 car garage with EV charger and a garden shed. Newly installed fibre for great internet service no matter the season. Backs onto the Bruce Trail with kms of convenient hiking and biking steps from your door. And a short drive through beautiful countryside to both Mansfield and Devil's Glen Ski Clubs. Truly a natural paradise. (id:67475)
Brampton, Ontario
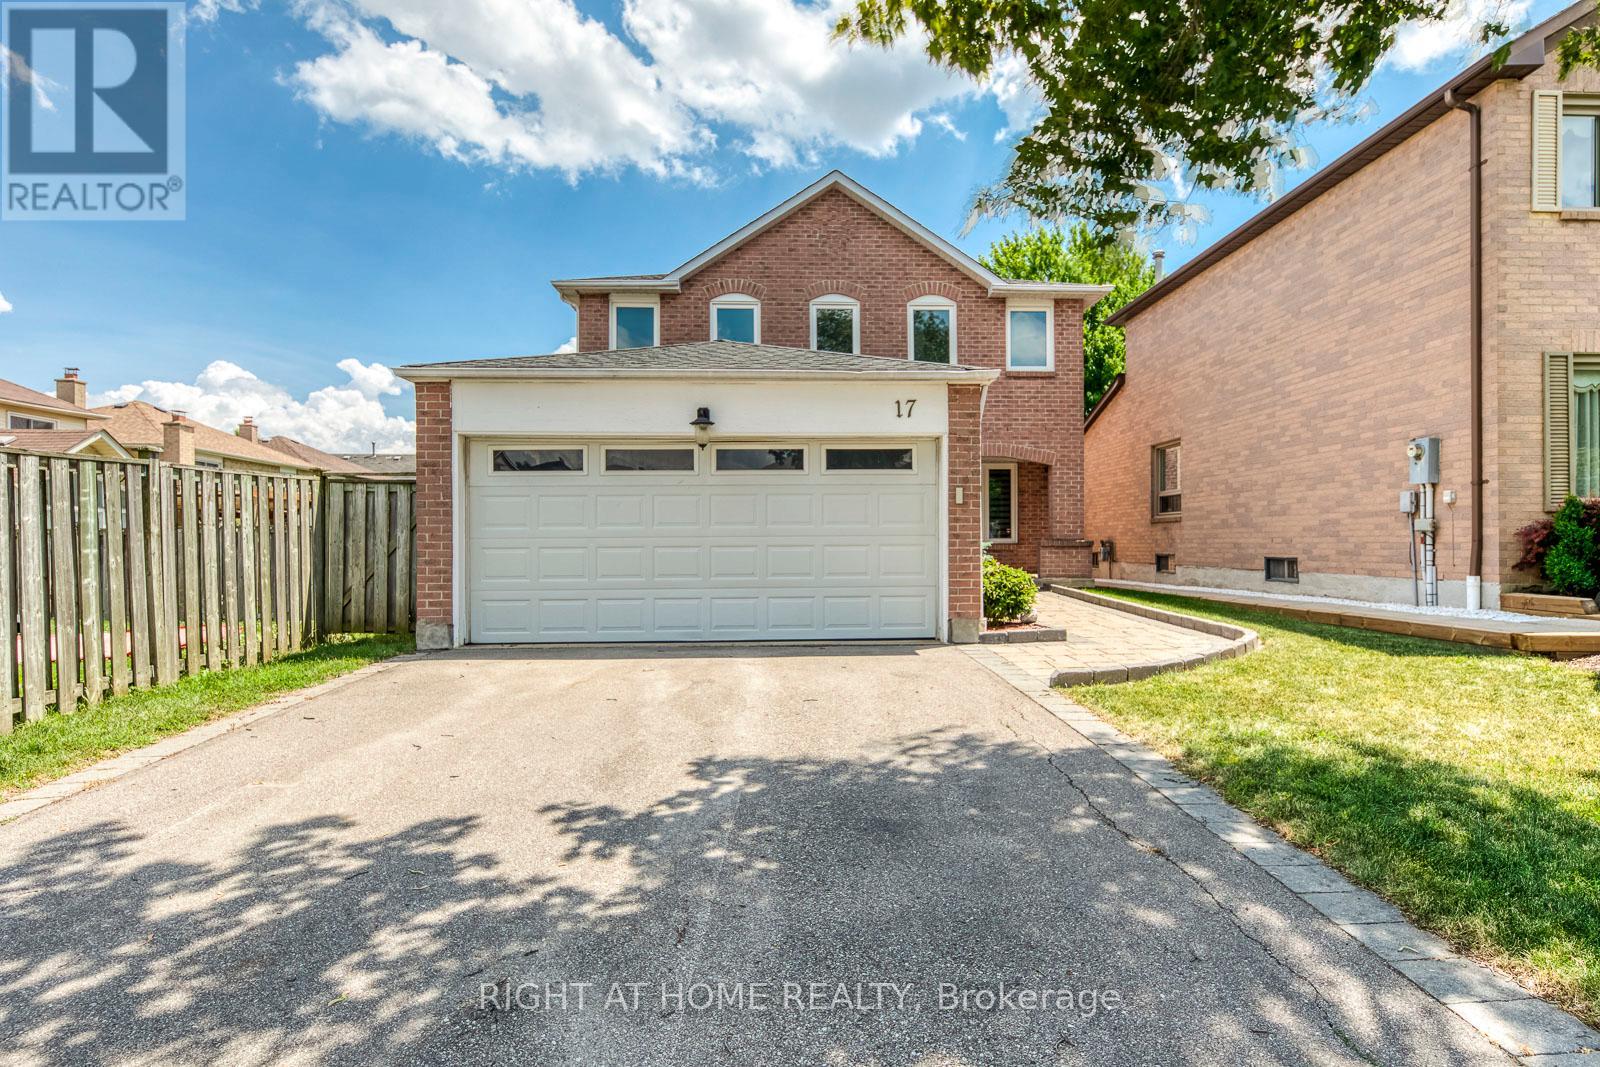
Welcome to this beautifully maintained 4-bedroom family home located in Brampton's prestigious N-Section>> A neighborhood known for its quiet, tree-lined streets, top-rated schools, established amenities, and unmatched convenience. Steps to parks and schools, Minutes to Hwy 410, and offering easy access to transit and Bramalea City Centre! This well-kept home features a practical, spacious layout with no wasted space + upgraded Roof & A/C in 2023 >> Formal Sunny Living and Dining rooms with large windows provide comfort, privacy, and a warm setting for gatherings. Family chef enjoys cooking in the updated eat-in kitchen, complete with modern cabinetry, upgraded Stainless Steel Appliances, Pot Lights & Ceramic Back-splash, overlooking open concept family room with Pot Light & Fireplace and a walkout to a lush, spacious backyard-perfect for BBQ, outdoor activities, or planting your favorite flowers and vegetables. 2nd level offers 4 generous bedrooms, including a primary bedroom with a private 4 Pcs. ensuite and a huge walk-in closet. Convenient main floor includes a large laundry room with inside access to the double-car garage. Exterior features include an interlocking walkways, a welcoming front porch, and a long driveway with no sidewalk can park 4 cars. Don't forget the spacious, unspoiled basement with a large cold room is ready for your personal touch-ideal for a recreation room, home office, gym, basement apt or additional living space for extended family and extra income for your mortgage >> Just pack and settle your beloved family in this clean, comfortable & well-loved nest in an exceptional neighborhood! (id:67475)
Caledon, Ontario
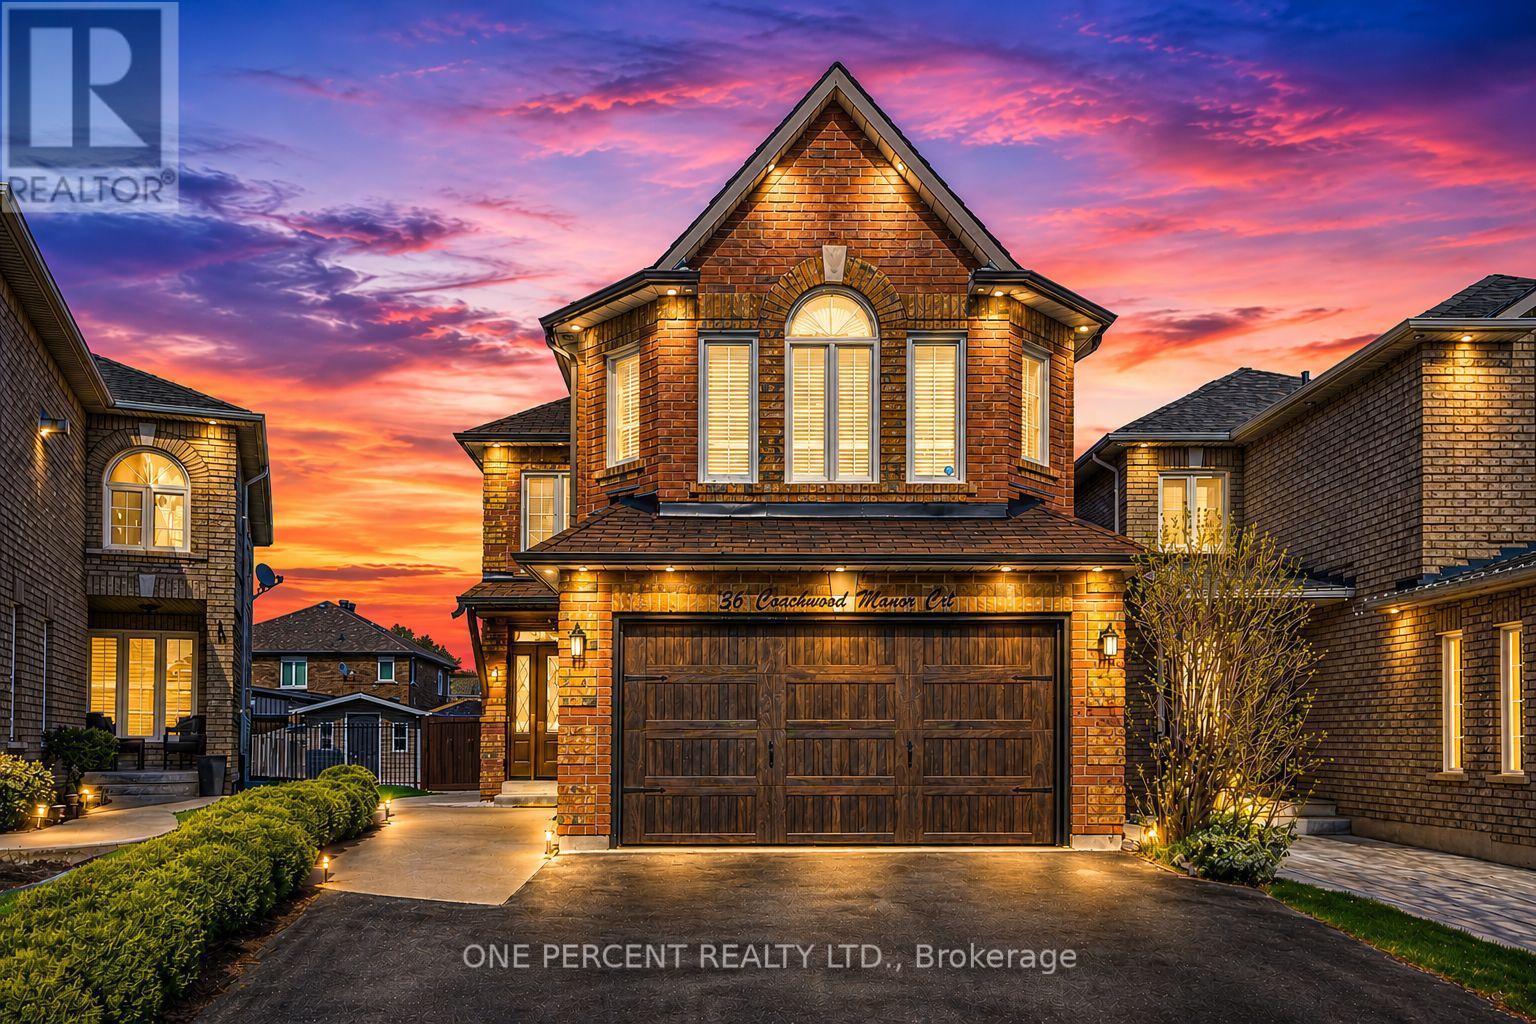
A rare opportunity to own a fully renovated home that is situated on a quiet and dead-end, family-friendly court. Children can safely play, and neighbours enjoy a true sense of community. Families will love the exceptional location, with several elementary schools within walking distance and two secondary schools within a 5km radius. Parks, recreation facilities, shopping, restaurants, and everyday conveniences are all just minutes away. The main level showcases a spacious living room and a beautifully designed kitchen featuring a large island, elegant white cabinetry with gold accents, and stainless appliances. Enjoy direct walk-out access to the fully fenced yard where a large gazebo, perennial gardens and a beautiful fruit tree create a charming outdoor setting. The deck has been finished with waterproof paint for added durability and lasting enjoyment. Three bedrooms are privately situated from a separate staircase, each featuring custom feature-wall headboards that add both style and practical design. An impressive upper-level family room offers a versatile gathering space featuring soaring ceilings, oversized windows, and a stunning fireplace that adds warmth and character. This spacious room can also be easily converted into an additional bedroom to suit your family's needs. The finished lower level extends the home's versatility. The additional bedroom, kitchenette and impressive 4-piece bathroom are perfectly suited for multi-generational living, a guest suite or additional living space. Combining an outstanding location with modern design, this home is one you won't want to miss! (id:67475)
Oakville, Ontario
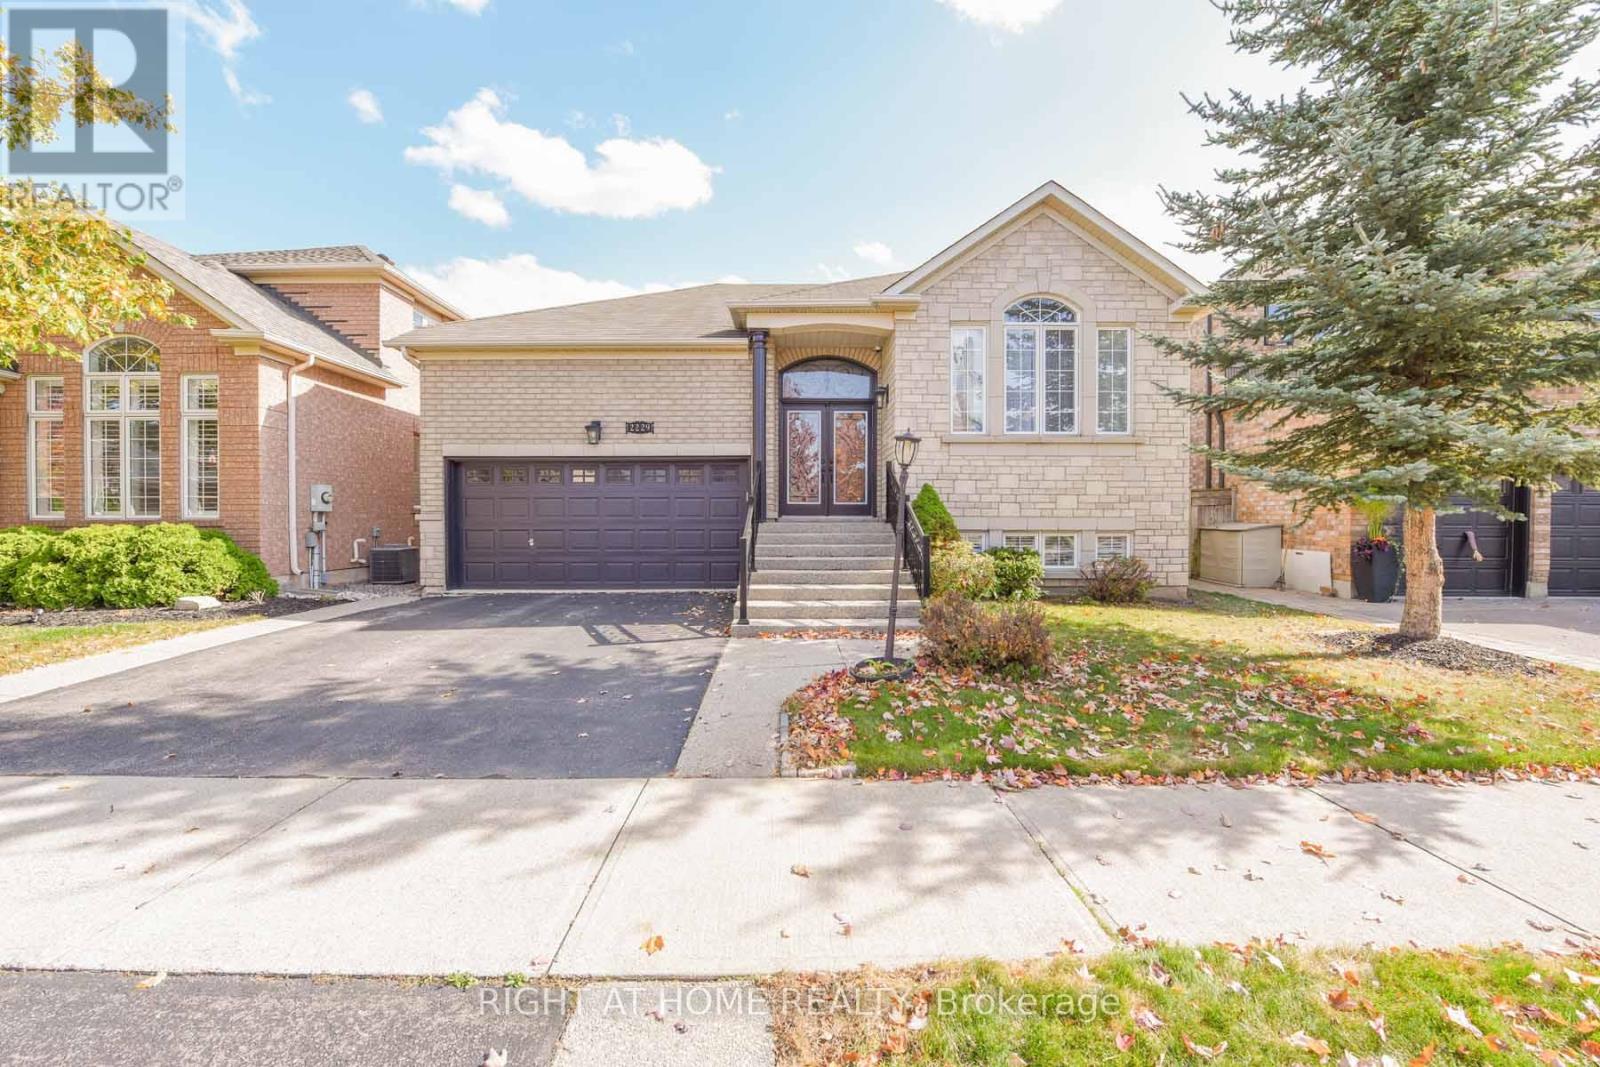
Professionally Finished 2-Bedroom Walkout Basement Apartment for Lease. Bright and spacious layout featuring large windows in every room, providing an abundance of natural light and a comfortable main-floor-like feel. Centrally located on a quiet crescent, close to trails, parks, schools, shopping, recreation centre and the new hospital. Convenient access to the QEW and Dundas Street. Ideal for tenants seeking a clean, bright and well-located home. Landlord is seeking AAA tenants. No smoking and no pets. Tenant to pay 40% of utilities. (id:67475)
Mississauga, Ontario
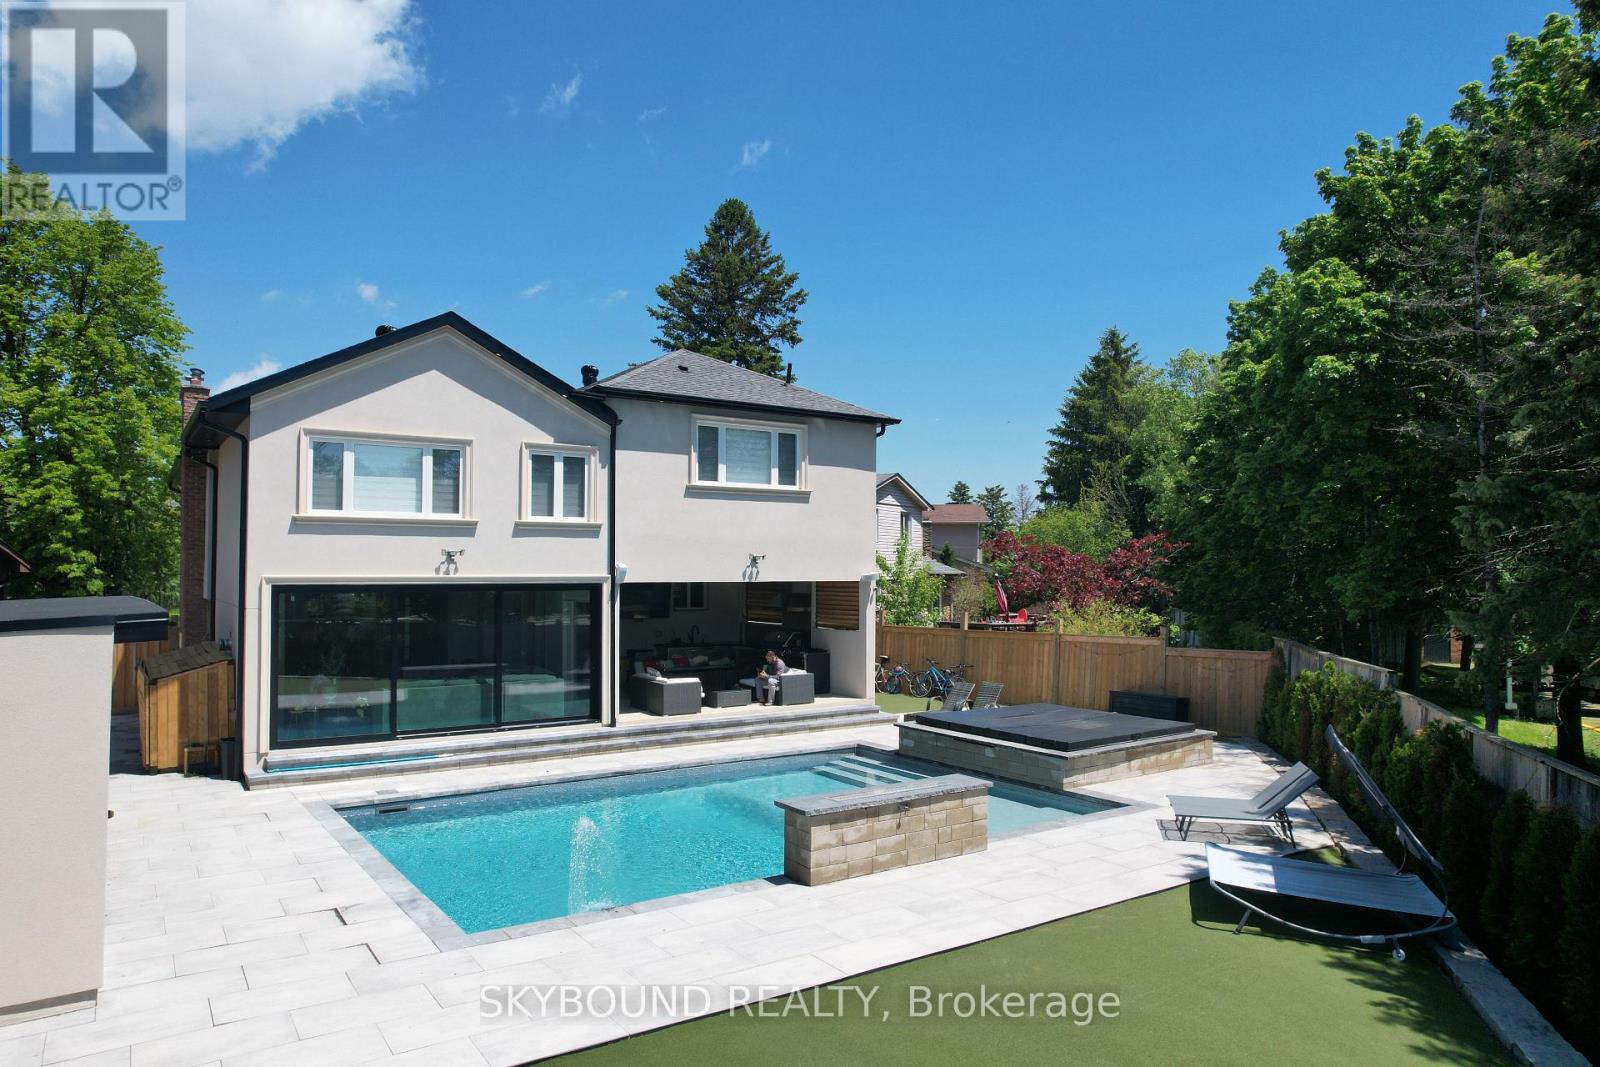
**Welcome to 2711 Spruce Needle Court in beautiful and mature area of Erin Mills.** This stunning home offers over 4,000 sq. ft. of bright, open living space designed for modern families. With high ceilings, oversized windows, hardwood floors, and luxurious tile throughout, every room feels light and airy. The open-concept main floor is perfect for daily life. The chef's kitchen features new appliances, white cabinetry, quartz counters, and an oversized breakfast island. A separate dining room with a servery makes formal entertaining easy. The family room boasts floor-to-ceiling sliding doors that open completely to the backyard, creating a seamless indoor-outdoor flow. Upstairs, the primary suite is a true retreat: a large master bedroom with an electric fireplace, custom built-in bed with decorated wall designs, dual walk-in closets, and a spa-inspired 5-piece ensuite with a glass shower and freestanding tub overlooking the backyard and pool. Four more generous bedrooms include one with its own 4-piece ensuite and walk-in closet. A second-floor laundry adds convenience. The 5+1 bedrooms, finished basement, 5.5 baths, and attached garage with mudroom complete the interior. New roofing and furnace and A/C (2025).**Your private backyard resort** sits on a fully fenced 60' x 50' backyard. Enjoy a large saltwater pool (controller automated, with waterfalls and convertible fountain jets), a custom saltwater hot tub and a rare electric custom sauna both that you can use year round, a pool cabana with a games room, and a 3-piece bath. A smart robot keeps the pool clean effortlessly. A unique outdoor patio is covered, waterproofed and includes a kitchen, a gas stove, gas fire table, and fan. Plus, high-quality synthetic turf for soccer or golf for added entertainment. All this in a quiet court location, close to a sports complex, shopping, dining, and major highways within the vicinity. This isn't just a normal house, it's where family and friend memories are made. (id:67475)
Mississauga, Ontario
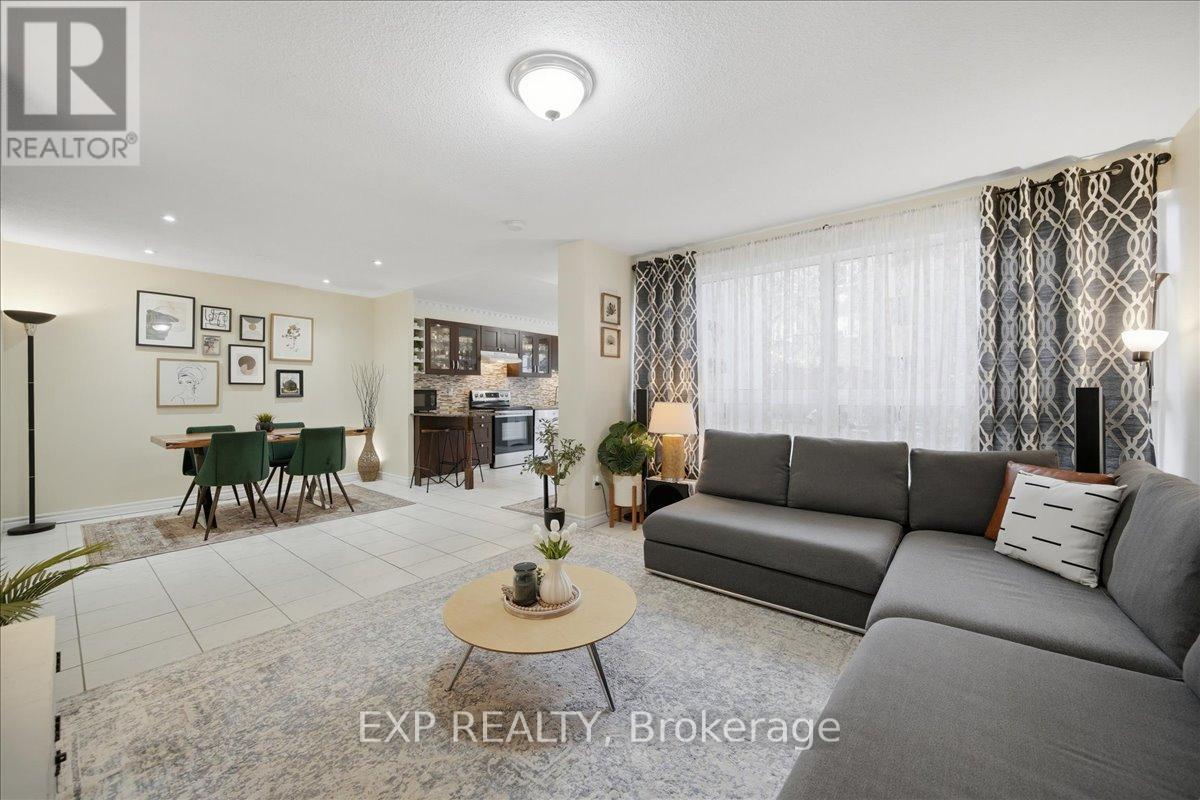
Spacious 3-Bedroom Stacked Townhome | Private Fenced Yard | Walkable Mississauga Location. Welcome to this beautifully updated 3-bedroom, 2-storey stacked townhome offering approximately 1,325 sq. ft. of functional living space, a private entrance, and a rare oversized fenced outdoor space. Designed for comfortable everyday living, this home offers the feel of a traditional house with the convenience of condo living. The bright open-concept main floor features a spacious living room with oversized windows, a dedicated dining area, and a modern kitchen complete with granite countertops, stainless steel appliances, ample cabinetry, and a walkout to your private patio and fenced yard. Surrounded by mature trees, the outdoor space is ideal for summer BBQs, gardening, entertaining, kids, or pets. Main-floor laundry and additional storage add everyday convenience. Upstairs features 3 generously sized bedrooms with plenty of natural light, including a spacious primary bedroom with ample closet space, plus a clean and functional 4-piece bathroom. Enjoy exceptional convenience in a highly connected Mississauga neighborhood. Steps to parks and public transit, with easy access to GO Station, Square One, Costco, Walmart, Canadian Tire, QEW, Highway 403, Highway 427, Pearson International Airport, and downtown Toronto. A major advantage of this home is the value included in the condo fees. Enjoy water, Rogers internet and cable TV, parking, lawn maintenance, snow removal including the private yard, and maintenance of common elements including windows, roof, fencing, patio, and building exterior. An excellent opportunity for first-time buyers, families, busy professionals, downsizers, seniors, pet owners, or anyone looking for the convenience of low-maintenance condo living without giving up private outdoor space. A rare combination of space, privacy, outdoor living, and everyday convenience in Mississauga. (id:67475)
Oakville, Ontario
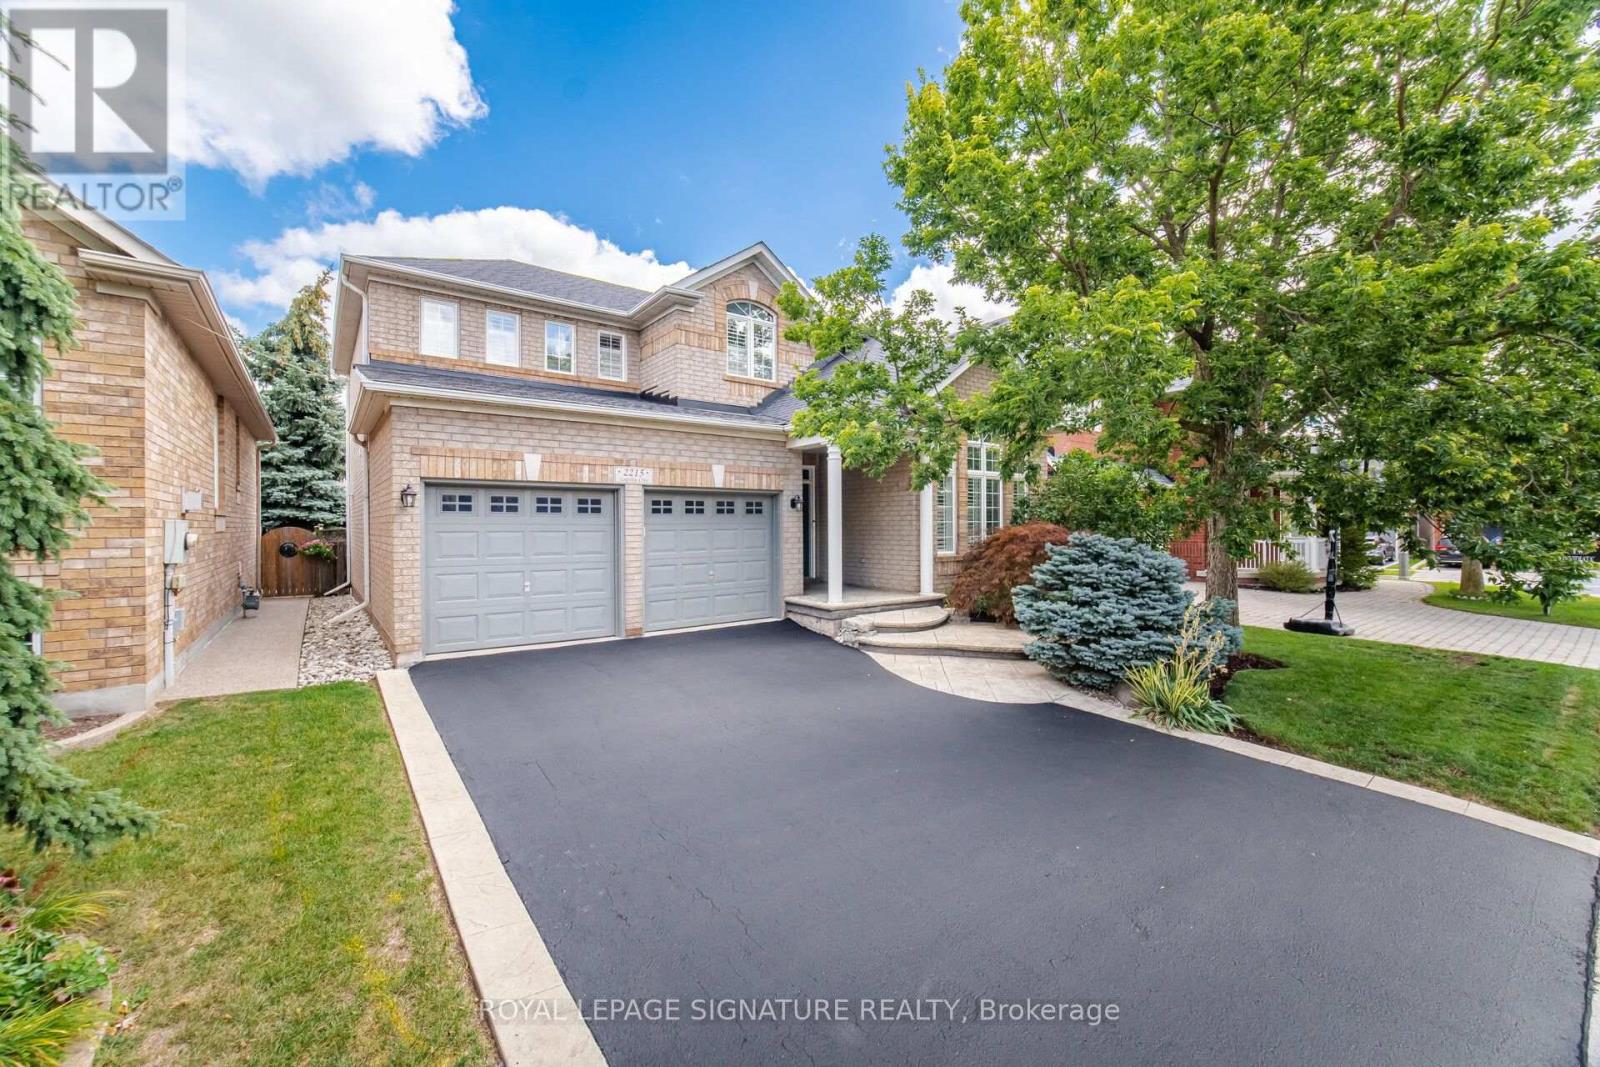
Welcome to 2215 Lapsley Crescent, a spacious and inviting 4-bedroom detached home located on a very quiet crescent in Oakville's desirable Westmount community. Designed with family living in mind, this home offers a functional layout with generous principal rooms and plenty of space to grow. The main floor features separate living and dining areas, a bright eat-in kitchen with breakfast area and extra pantry space, and a large family room perfect for relaxing or entertaining. Main-floor laundry and direct access to the double-car garage add to the everyday functionality. Upstairs, you'll find four well-sized bedrooms, including a spacious primary retreat complete with a walk-in closet and private 4 pace ensuite. The basement rec room provides an impressive amount of additional living space, ideal for a recreation room, home theatre, games area, gym or home office, with plenty of additional storage space and the potential to create an additional bedroom. Outside, enjoy a private backyard with concrete patio and plenty of room for entertaining and relaxing during the warmer months. Located in a sought-after, family-friendly Oakville neighbourhood close to schools, parks, trails, shopping, restaurants, transit and major highways. A wonderful opportunity to make a spacious Oakville family home your own. (id:67475)
Oakville, Ontario
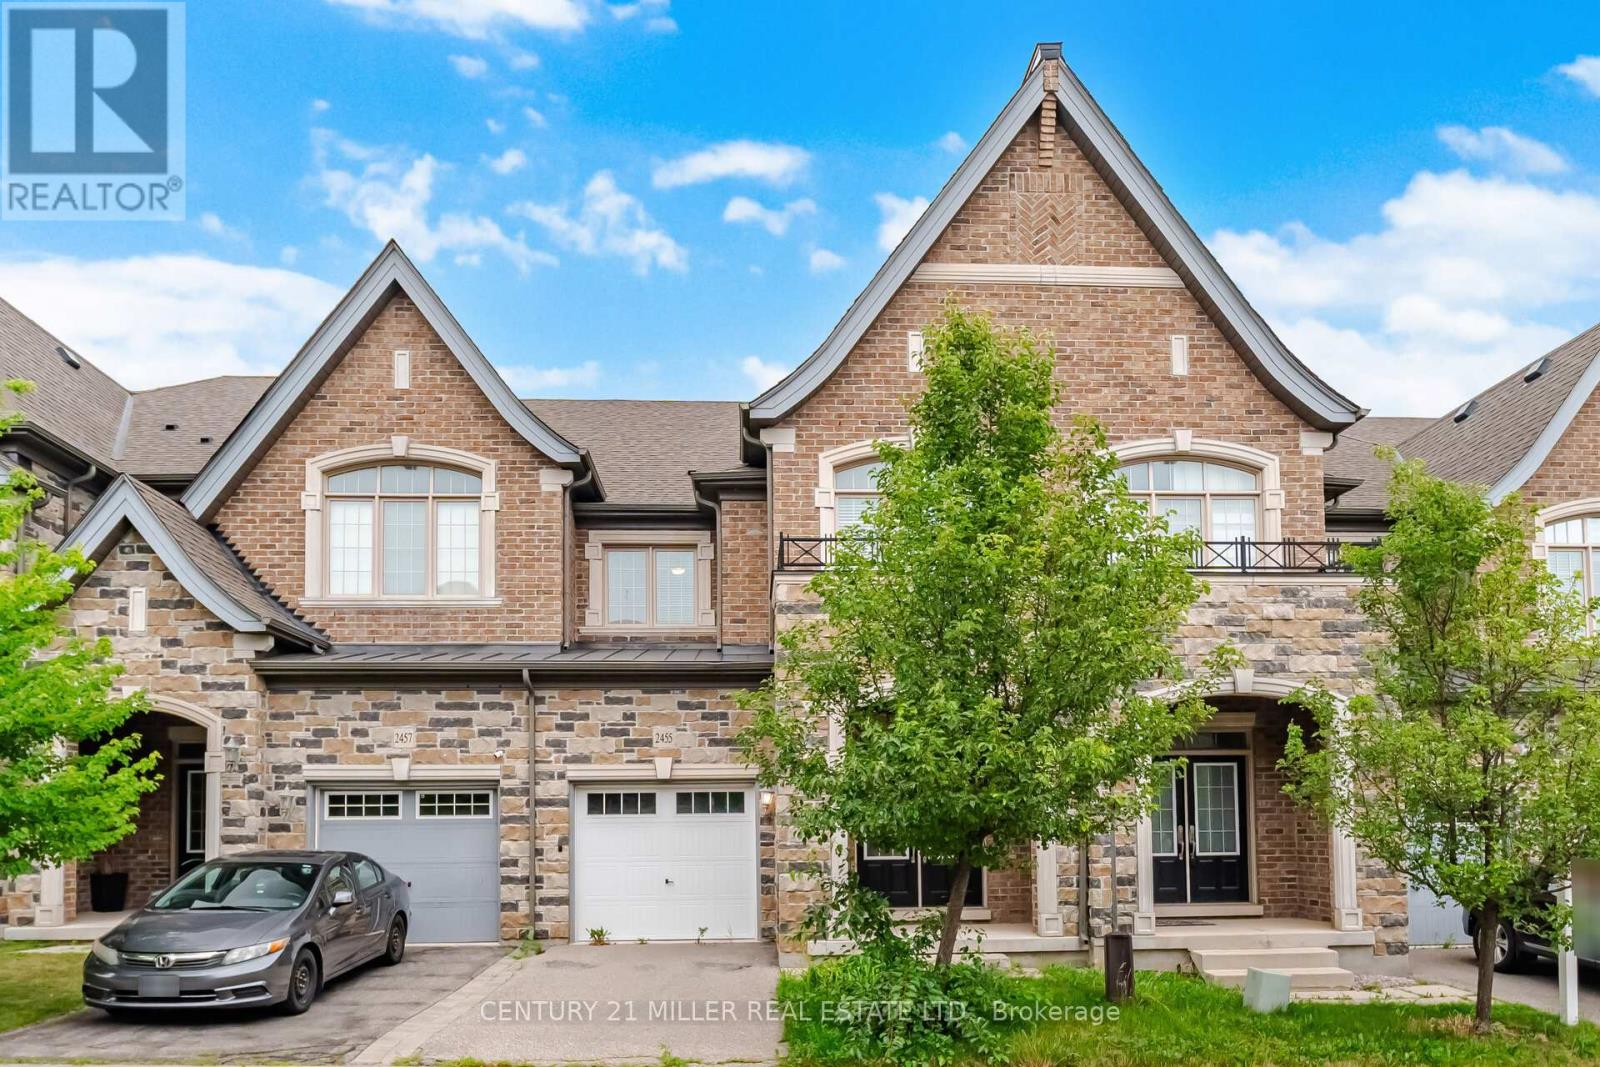
Stunning executive Hattingley Model townhouse by Monarch on a premium ravine lot in the prestigious Bronte Creek community. This bright, upgraded home offers 3 bedrooms, 3.5 bathrooms, hand-scraped hardwood floors on the main level, oak staircase with wrought iron pickets, and an open-concept living and dining area with a separate family room. The gourmet kitchen features granite countertops, stainless steel appliances, and a spacious eat-in area overlooking the ravine. The luxurious primary suite boasts serene ravine views, a spa-like ensuite with a glass shower, and a two-sided fireplace shared with the ensuite retreat. Convenient second-floor laundry. Excellent location with easy access to Hwy 5, QEW, 407, and 403, close to Oakville Trafalgar Memorial Hospital, top-rated schools, parks, trails, shopping . (id:67475)
Toronto, Ontario
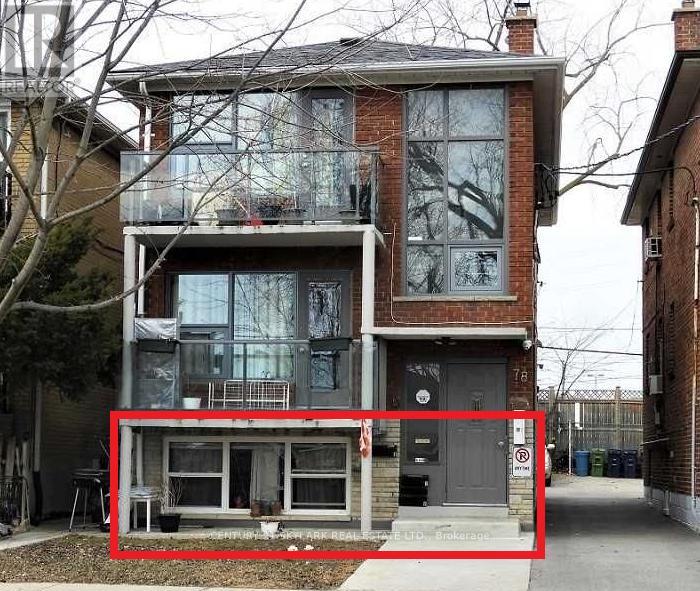
One Parking and a walk to Mimico GO, 15 mins drive to Downtown Toronto. 2 Bedroom with Living and a Washroom. Live in the sought-after Mimico lifestyle. Close to Lakeshore, San Remo Bakery, 24-hour transit, and quick access to the Airport through Hwy 427. (id:67475)
Brampton, Ontario
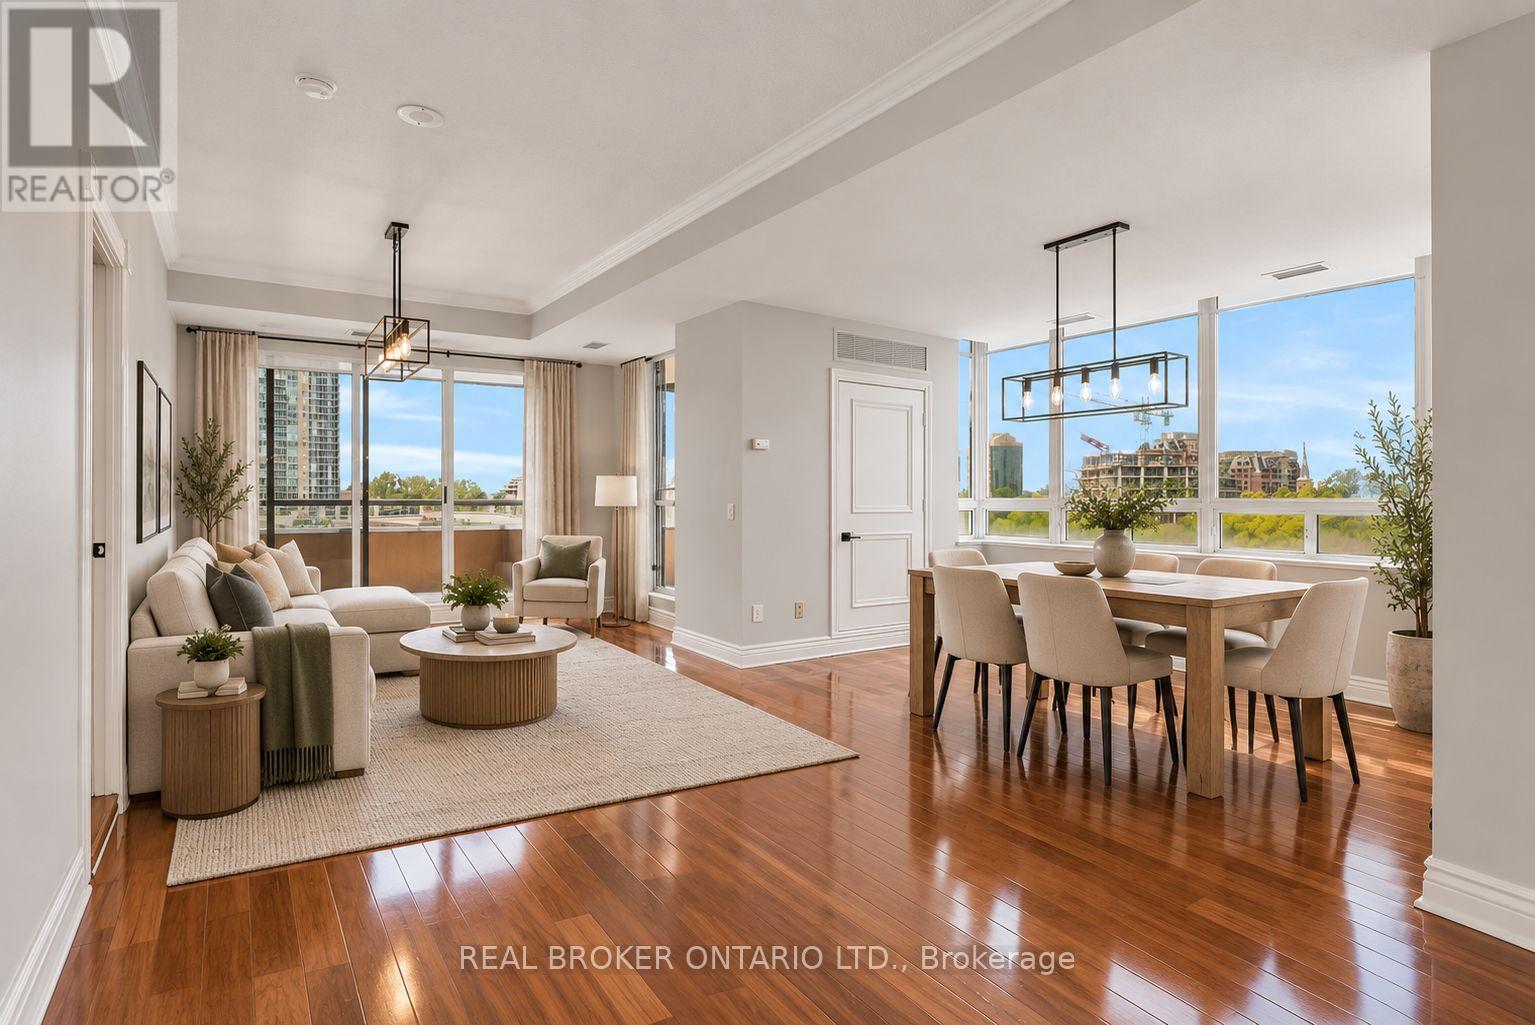
Open concept corner unit in the heart of downtown Brampton - this bright and spacious two bedroom, two bathroom suite delivers the size, finishes, and location that are nearly impossible to find at this price point. Flooded with natural light from dual exposures, the open concept, layout, features carpet, free flooring throughout, creating a sleek, low maintenance, living environment. The oversized private terrace is a true highlight and uncommon outdoor retreat, perfect for entertaining or unwinding above the city. The well appointed kitchen flows seamlessly into the living and dining areas, while both bedrooms, offer generous proportions, and ample storage. Two full bathrooms provide added comfort and flexibility for a variety of living arrangements. Additional features include the convenience of en suite laundry and one underground parking space - both included. Located steps from Brampton go, gauge Park, Rose, Theatre, top rated dining, and everyday amenities. Commuters and urban dwellers alike will appreciate the unmatched, walk ability and transit access this address provide provides. Conveniently located additional parking across the street @ Rose Theatre, with underground access via connected pathway to Belvedere building. (id:67475)
Toronto, Ontario
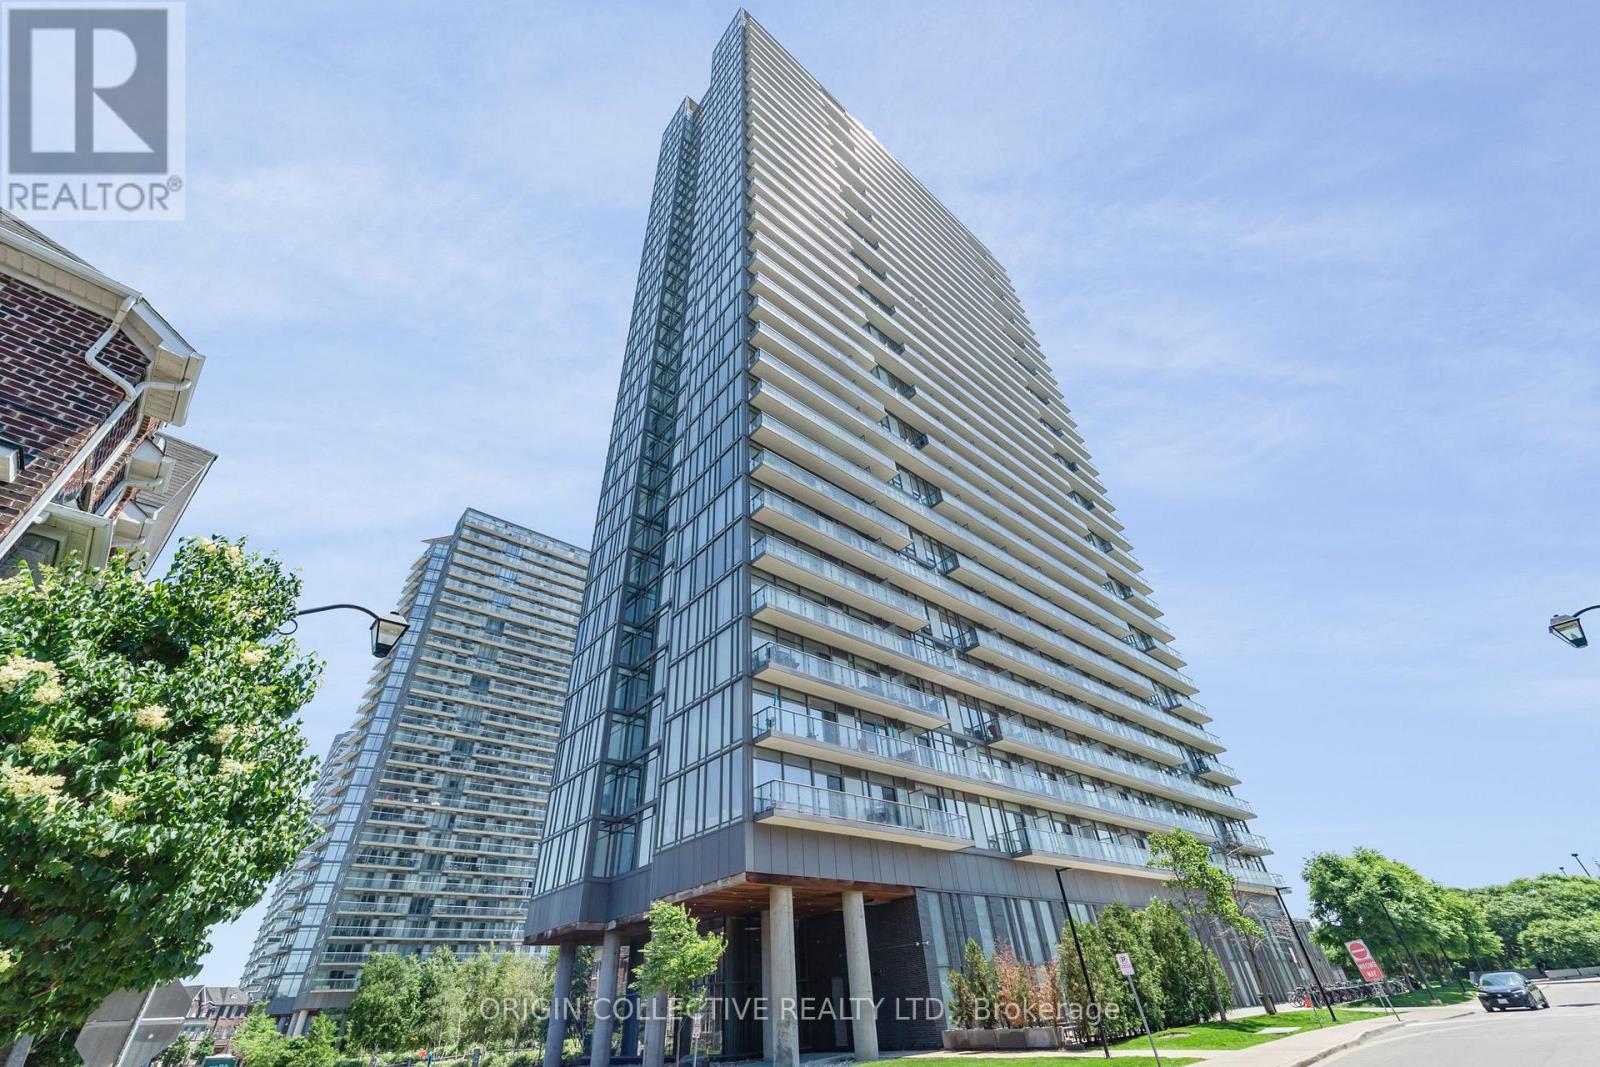
Welcome to Unit #302 at 105 The Queensway Avenue, an exceptional corner residence nestled in Toronto's highly desirable High Park-Swansea neighborhood. Wrapped in soaring 9-foot floor-to-ceiling windows, this sun-drenched sanctuary is flooded with brilliant natural light throughout the day, offering prized southeast exposures that capture both the shimmering waters of Lake Ontario and the iconic Toronto city skyline. The intelligently designed floor plan boasts a highly functional split two-bedroom layout, ensuring maximum privacy between bedrooms. A dedicated, spacious den provides the ideal setup for a quiet home office, study, or creative workspace. At the heart of the home is a recently upgraded designer kitchen featuring modern cabinetry, sleek finishes, and premium stainless-steel appliances. The living area flows effortlessly onto a private open balcony, a perfect setting for enjoying your morning coffee or unwinding with evening drinks while taking in the views. Fully updated bathrooms and pristine finishes across every level ensure a true move-in-ready experience. Life at 105 The Queensway feels like a year-round resort vacation thanks to an incredible array of building amenities. Residents enjoy access to both indoor and outdoor swimming pools, a regulation tennis court, two separate state-of-the-art gyms, a games room, bike storage, a 24-hour concierge, and ample visitor parking for guests. Beyond the building, you are situated in a prime waterfront location just steps from the green spaces of High Park, scenic lakefront walking and biking trails, public transit routes, vibrant local shopping, and dining options. Complete with an owned underground parking space and a private storage locker, this home offers the ultimate blend of comfort, style, and urban convenience. (id:67475)
Toronto, Ontario
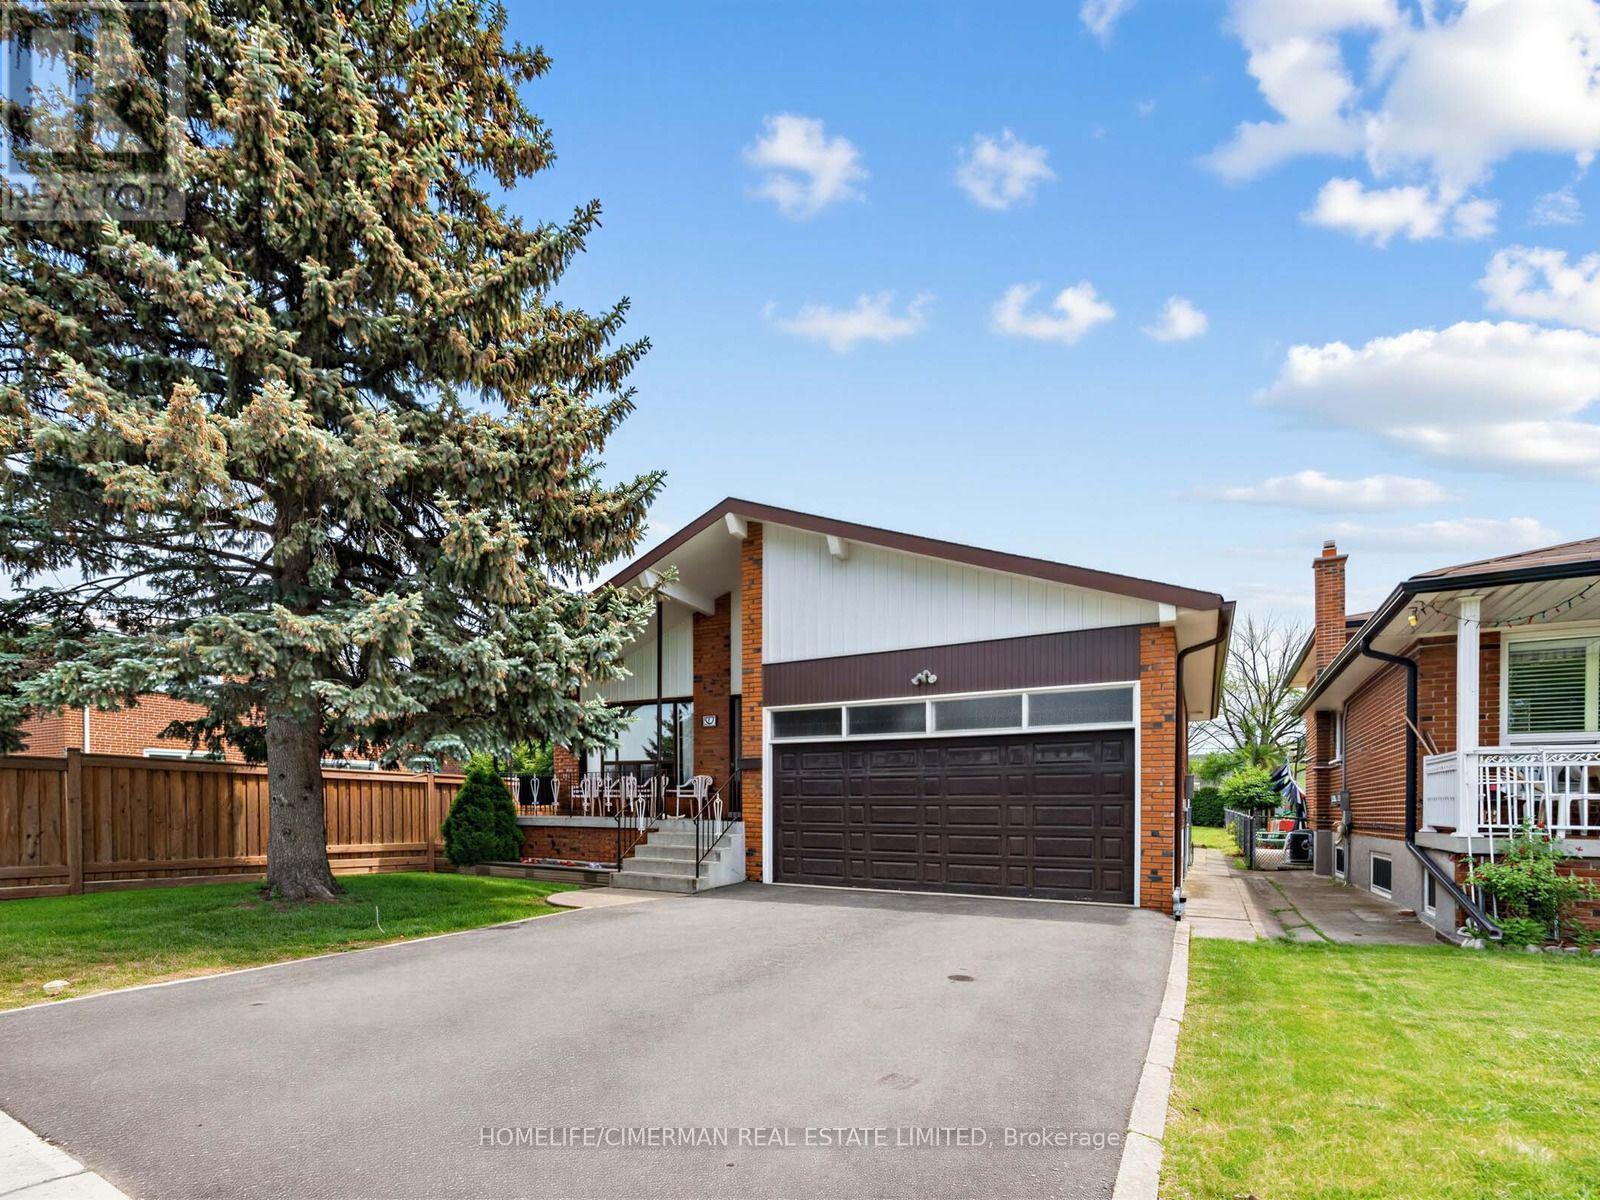
Estate Sale Opportunity - Exceptional Space, Location & Potential! Welcome to 57 Humber College Blvd., a spacious detached backsplit situated on an oversized 45-ft lot with nearly 7,000 sq.ft. of land in Toronto's desirable West Humber - Clairville community. Offering over 2,000 sq.ft. above grade, this generously sized home features 4 bedrooms, 2 full bathrooms, multiple living areas, a finished basement with a second kitchen, and a separate side entrance-providing flexibility for large or multi-gen families. While the home offers dated finishes, it presents an outstanding opportunity to renovate, personalize, and add value. The attached 2 car garage and expansive lot further enhance its appeal. Conveniently located minutes from major highways, Humber College, Humber College Hospital, shopping, schools, parks, transit, and everyday amenities, this property combines size, location, and potential in one attractive package. A rare chance to secure a family-sized home on a premium lot in a sought-after Toronto neighbourhood. (id:67475)
Mississauga, Ontario
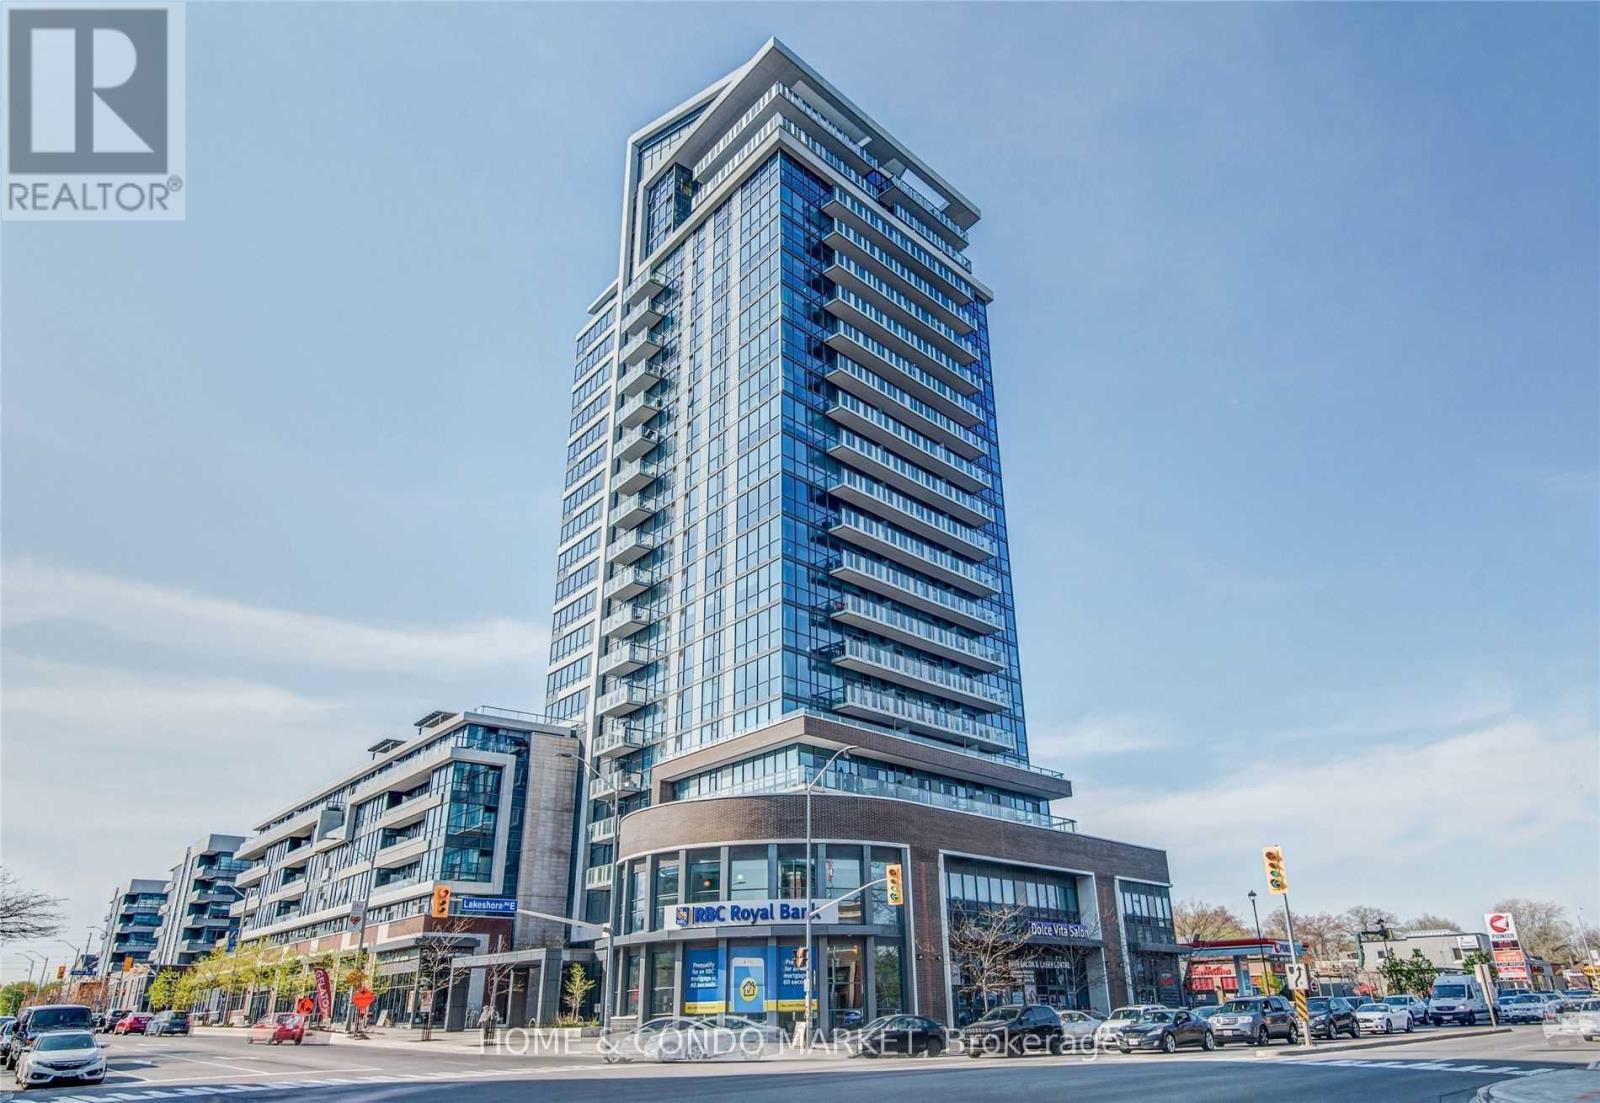
Discover unparalleled urban living at Northshore in this fabulous 2 bdrm, 2 bath condominium! Perfectly situated in the highly sought-after waterfront community of Port Credit, this bright and spacious corner unit offers a functional split layout with modern finishes and an abundance of natural light from the floor to ceiling windows! This freshly painted, spotlessly clean unit is move in ready! Step into just over 1100sf of an inviting, open-concept layout that's ideal for both entertaining and everyday living. The kitchen features stainless steel appliances, granite countertops, ample cabinetry and a lovely centre island that flows seamlessly into the separate dining area and living room. A generous primary bedroom boasts a 4 pc ensuite and walk in closet. The 2nd bedroom is equally as spacious, perfect for guests, home office, or a growing family offering it's own walk in closet and large, bright window. This carpet free unit offers rich engineered hardwood floors throughout, spacious in suite laundry room and additional storage closet. Enjoy partial lake views from the oversized balcony or venture up to the 7th floor roof top terrace where you can BBQ, relax, and take in the beautiful full lake views and evening sunsets. Experience the best of waterfront living right at your doorstep! This vibrant community pulsates with energy, offering an incredible array of amenities and conveniences within steps of your front door. Enjoy leisurely strolls along the scenic waterfront , or indulge in the diverse culinary scene with a variety of restaurants, pubs and charming cafes. Local boutique shops offer retail therapy or drive to Sherway Gardens in 15 minutes! *EXTRAS* Walk to the GO Train in 5 min and be downtown in less than 30. Quick and easy access to QEW in less than 7 min. Location cannot be beat! Don't miss this fabulous opportunity! o (id:67475)
Toronto, Ontario
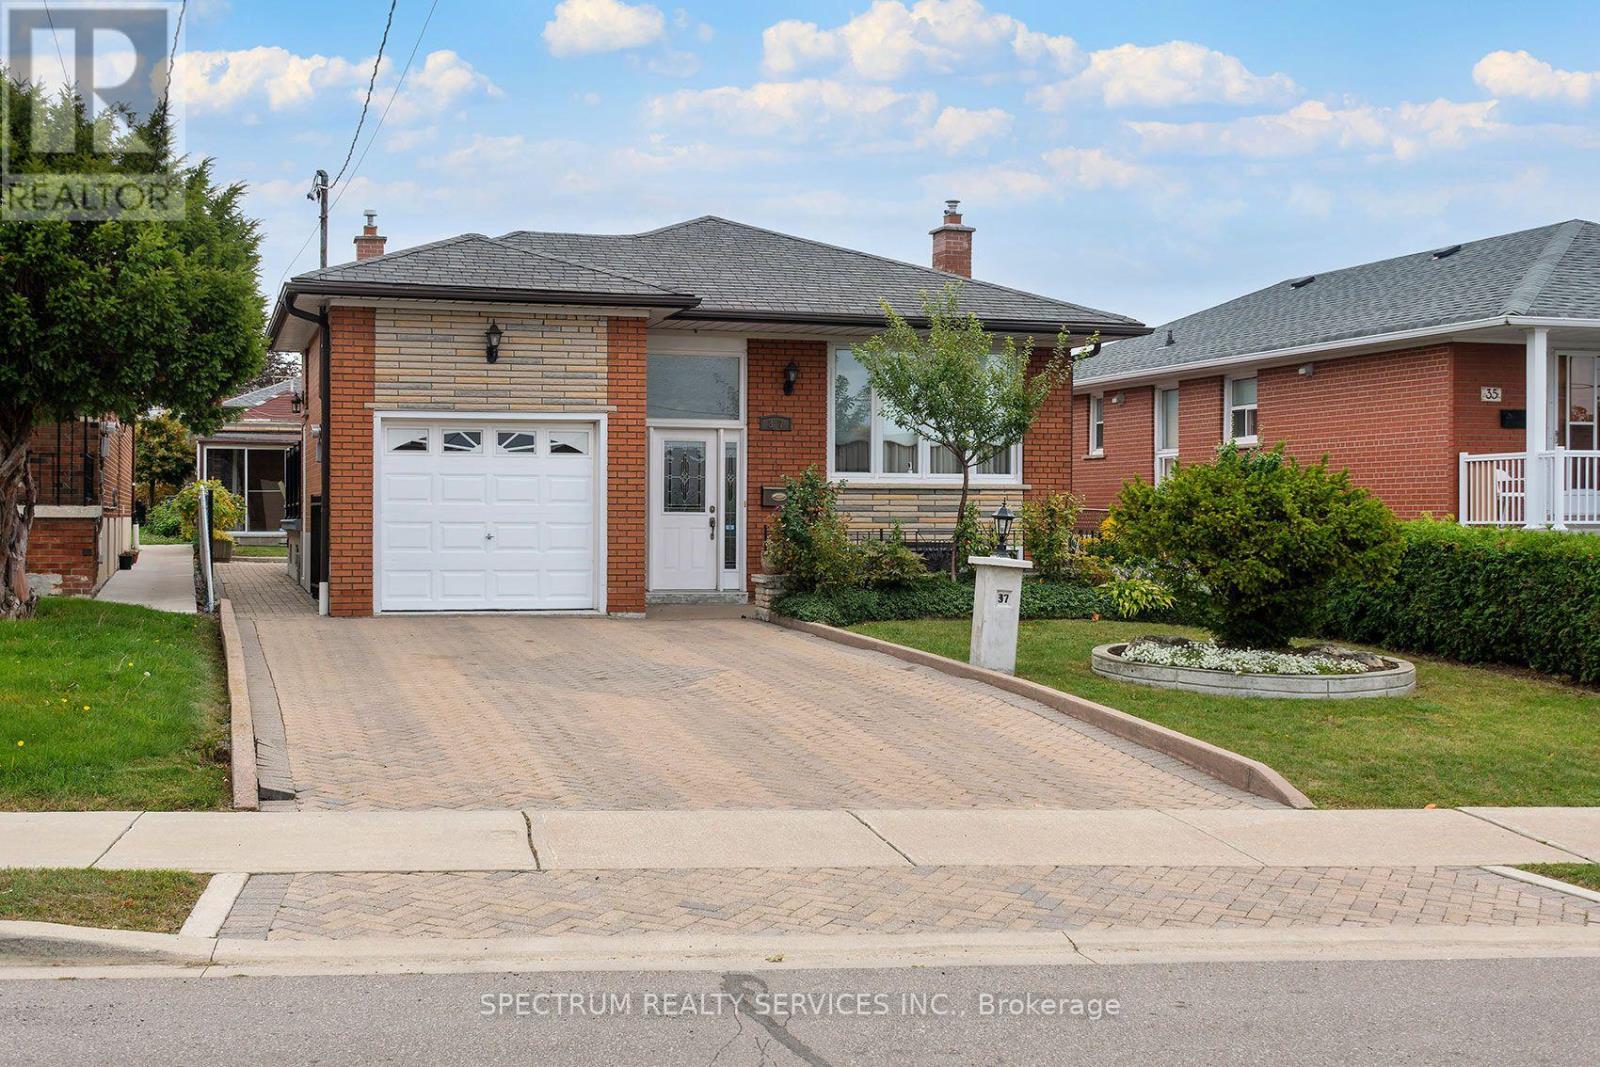
Solid brick detached bungalow on a 40 x 140.16 ft lot in Toronto's established Maple Leaf community. The main level offers 3 bedrooms, hardwood flooring through the living room and bedrooms, a separate living room, and a bright kitchen with adjoining breakfast area and walkout to the side balcony. A 3-piece bathroom completes the main floor. The full finished basement provides substantial additional living space with a large recreation room featuring a gas fireplace and wet bar, a second kitchen combined with dining area, 3-piece bathroom, laundry room, cold room/cantina with built-in shelving, and additional storage. The basement walk-up provides convenient access to the side entry and directly into the attached garage, adding practical flexibility to the lower-level layout. Outside, the property features a fenced yard with patio, garden area, garden shed with Woodburning Stove, side walkways and an exterior lift at the balcony area. The private Interlocked double driveway accommodates 4 vehicles plus 1 attached garage space. Additional features include central air conditioning, gas forced-air heating and flexible possession. Existing main-floor fridge and stove, basement fridge, stove and built-in dishwasher, washer, dryer, window coverings and electric light fixtures are included. Conveniently located south of Hwy 401 and east of Keele with access to neighbourhood amenities, transit and major routes. (id:67475)
Brampton, Ontario
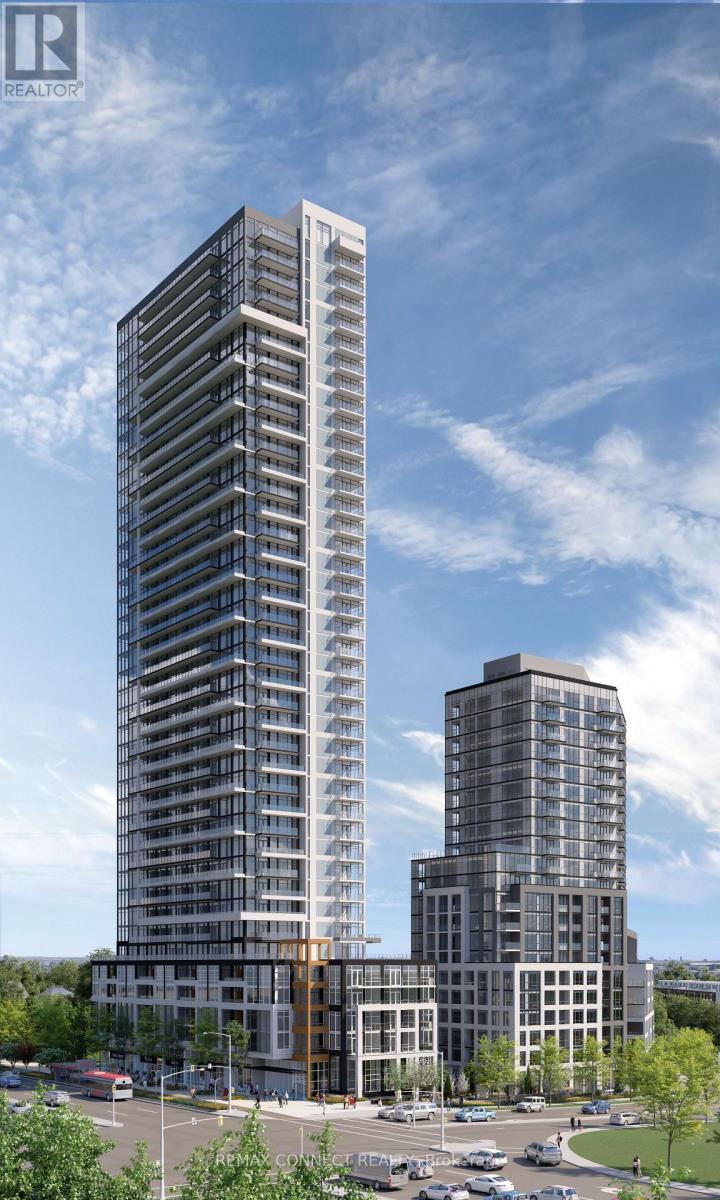
Be the First to Call It Home. Step into this brand-new, never-lived-in 2-bedroom, 2-bathroom suite, proudly leased directly by the developer, offering a level of care, quality, and long-term stability you won't find elsewhere. Designed with modern living in mind, this carpet-free home features sleek laminate flooring throughout, elegant quartz countertops, and integrated, high-end finishes that create a clean, contemporary feel. The thoughtfully designed layout includes two full bathrooms, perfect for comfort and convenience. Enjoy everyday ease with ensuite laundry and window coverings already installed, including blackout blinds in the bedrooms for restful, uninterrupted sleep. Step outside to your oversized private balcony, easily accessed from the living room, perfect for relaxing or entertaining. Enjoy major monthly savings with heating, cooling, and high-speed internet all included in your rent, a rare and meaningful benefit. As a resident, you'll have access to amenities in two buildings, including two fully equipped fitness centres, saving you hundreds each year on gym memberships. Experience unmatched service and peace of mind with a dedicated property manager (in addition to the condo manager) and an on-call handyman to assist with everything from minor repairs to installing shelves. This is more than just a rental; it's a smarter, stress-free lifestyle in a pristine, never-lived-in home. (id:67475)
Barrie, Ontario
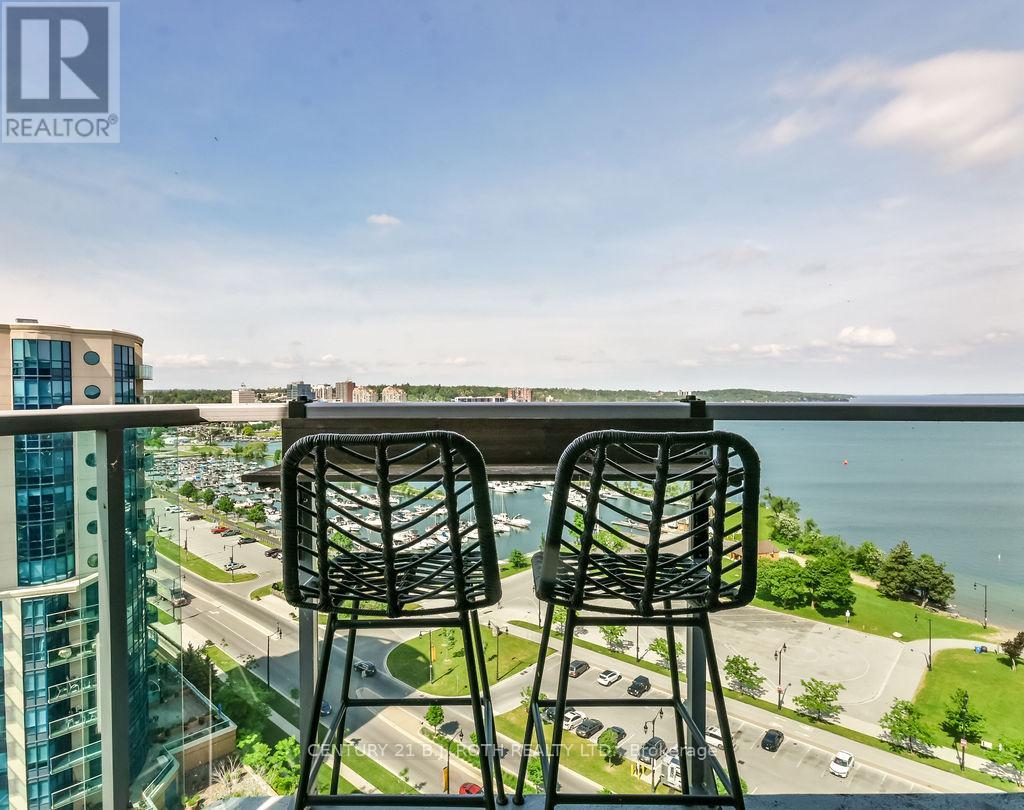
Experience elevated waterfront living from this stunning 15th-floor Bimini model offering approximately 1,255 sq. ft. of bright, open-concept living space and breathtaking views of Kempenfelt Bay, Barrie's marina, and vibrant downtown skyline. Rarely offered, this desirable split-bedroom layout features 2 spacious bedrooms and 2 full bathrooms, providing privacy and comfort for owners and guests alike.The primary retreat boasts a full ensuite bath and generous his-and-hers closets, while the second bedroom features a convenient Murphy bed, creating the perfect flexible space for overnight guests, a home office, or hobby room. The beautifully appointed kitchen showcases stainless steel appliances, an oversized island, extended cabinetry, stylish backsplash, and ample workspace for entertaining. Hardwood flooring, soaring 9-foot ceilings, pot lighting, and a glass walk-in shower add to the home's sophisticated appeal, while the absence of carpet offers a clean, modern finish throughout.Enjoy the convenience of a maintenance-free lifestyle with underground parking, a private storage locker, concierge service, security, and exceptional building amenities including an indoor pool. Whether you're enjoying your morning coffee overlooking the bay or taking in the city lights at night, this exceptional suite delivers luxury condominium living at its finest. (id:67475)
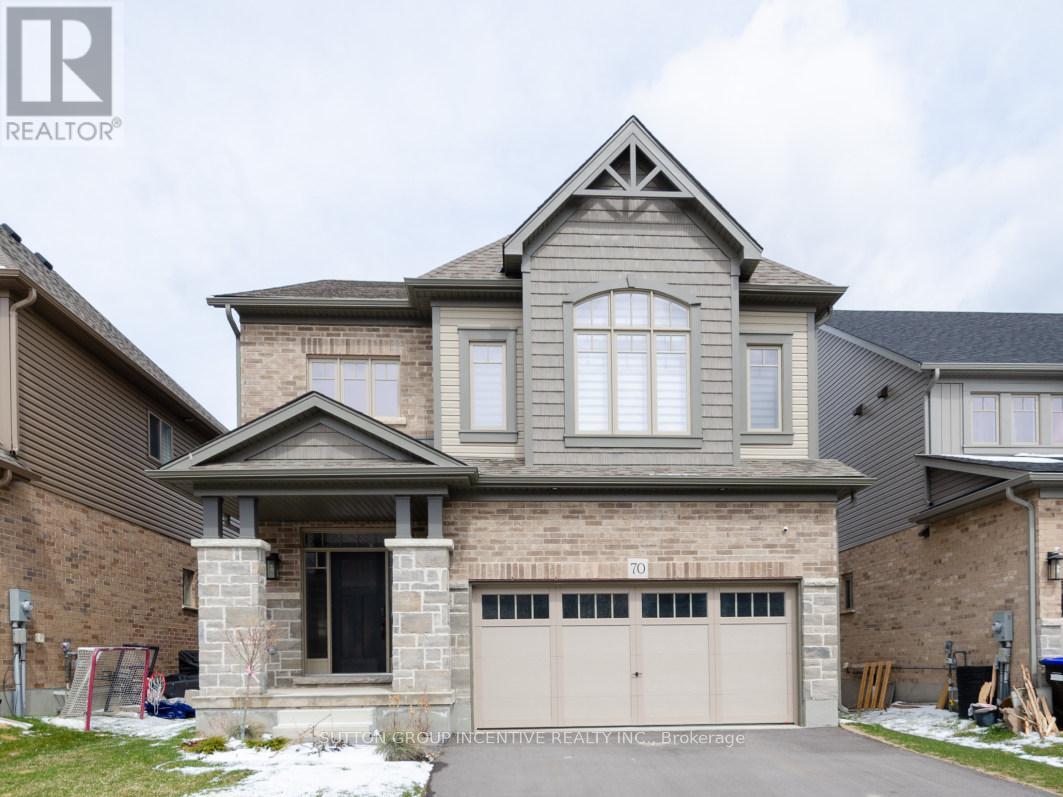
Collingwood, Ontario
STUNNING 2 STOREY HOME IN SUMMIT VIEW COMMUNITY. BACKING ONTO RAVINE! DEEP LOT! CLYDESDAL MODEL WITH 2600 SQFT. 9'CEILING, OPEN CONCEPT. 5 BEDROOMS, 3.1 BATHROOM. SORRING FOYER LEADS YOU INTO THE COMFORTABLE FAMILY AREA AND THEN FORMAL DINING ROOM AND THE GOURMET'S KITCHEN. GENEROUS FAMILY AREA WITH COFFERED CEILING AND POT LIGHTS. BRIGHT KITCHEN WITH HUGE ISLAND, WALKIN PANTRY. HUGE MASTER WITH 5PC ENSUITE, WALKIN CLOSET AND DOUBLE DOOR. MAIN FLOOR LAUNDRY. GARAGE DOOR OPENER. UNFINISHED WALKOUT BASEMENT. MINUTES AWAY FROM BLUE MOUNTAIN SKI RESORT, GEORGIAN BAY, DOWNTOWN, SPA, TRAILS AND PARKS. (id:67475)
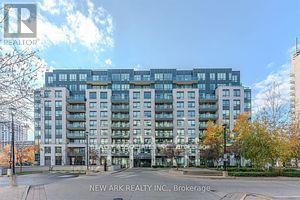
Markham, Ontario
Luxury 2 Br 2 Baths Unit Available At Heart Of Downtown Markham. Functional Layout, Upgraded Kitchen W Granite Counter. **Unionville High School District **Steps To Go, 407Etr, 404School, Parks, Golf, Shops, Foods. Laminated Floors Throughout. Club Liberty Offers Indoor Pool, Sauna, Steam, Billiards, Movie, Gym-Exercise, 24 Hrs Security, Guest Suite And Court Yard. (id:67475)
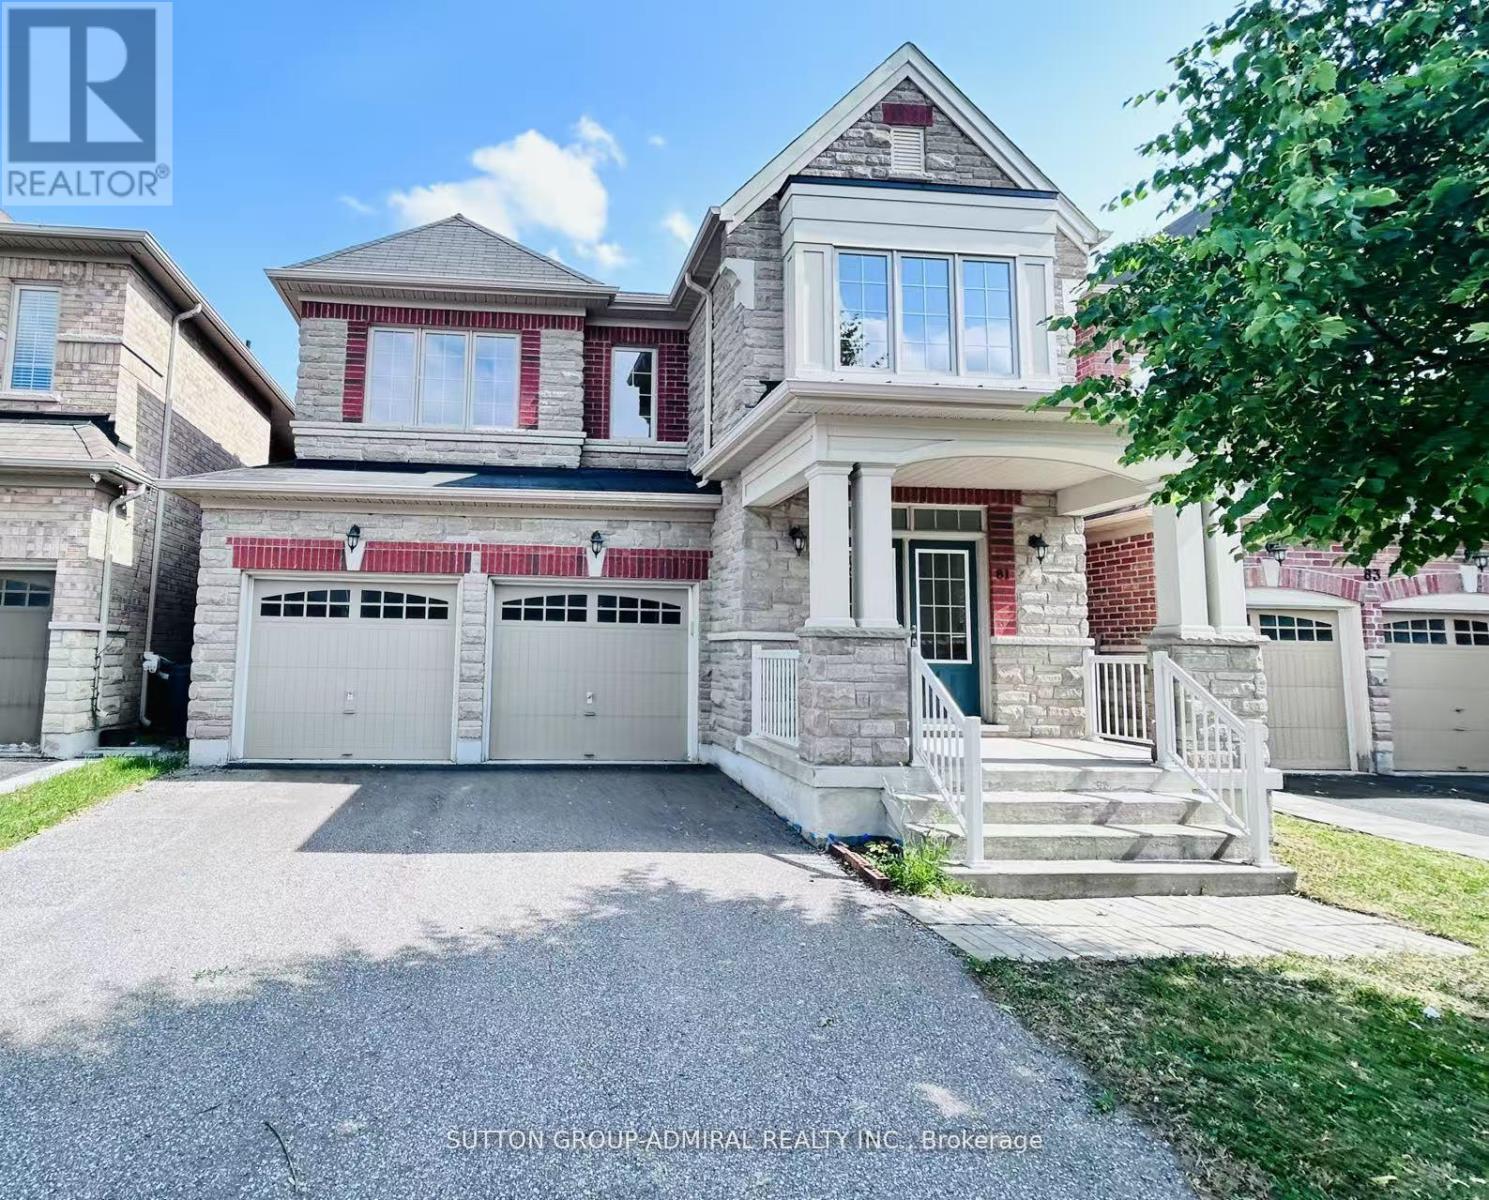
Markham, Ontario
Motivated Seller! Gorgeous & Bright home In Prestigious Victoria Square Community! Original Owner, Built in 2014. Immaculate Detached Home with 3,332 sq ft (above ground) located in a quiet street. Main Floor with 9' high ceiling, Hardwood floor & Lots pot lights. Renovated New Engineered wood (2025) on 2nd Floor. Open Concept Kitchen with a Granite Countertop Central island & spacious breakfast nook, directly walk to deck, Office provide work station of study area. Family Room overlook to the Backyard, Spacious Dinning provide work station or study area. Family Room overlook to the Backyard, Spacious Dinning room and living room with big windows. Oak stairs with Wrought iron railing. Spacious sun filled 5 bedrooms w/lots of Windows. Bright primary bedroom with her and His walk-in closets. Toto Toilet in Powder room. Main floor Laundry. Finished basement with Vinyl floor, one bedroom, Recreation area & rough-in for washroom. Direct access to double garage, professionally landscaped, Hot water tank (owned). Close to all amenities: Step to top ranking School Victoria Square public School & Parks, Drive minutes to shopping center, Recreation center, Restaurant, Richmond Green SS, Hwy 404, Golf Court, and Hospital. Lots More!!! (id:67475)
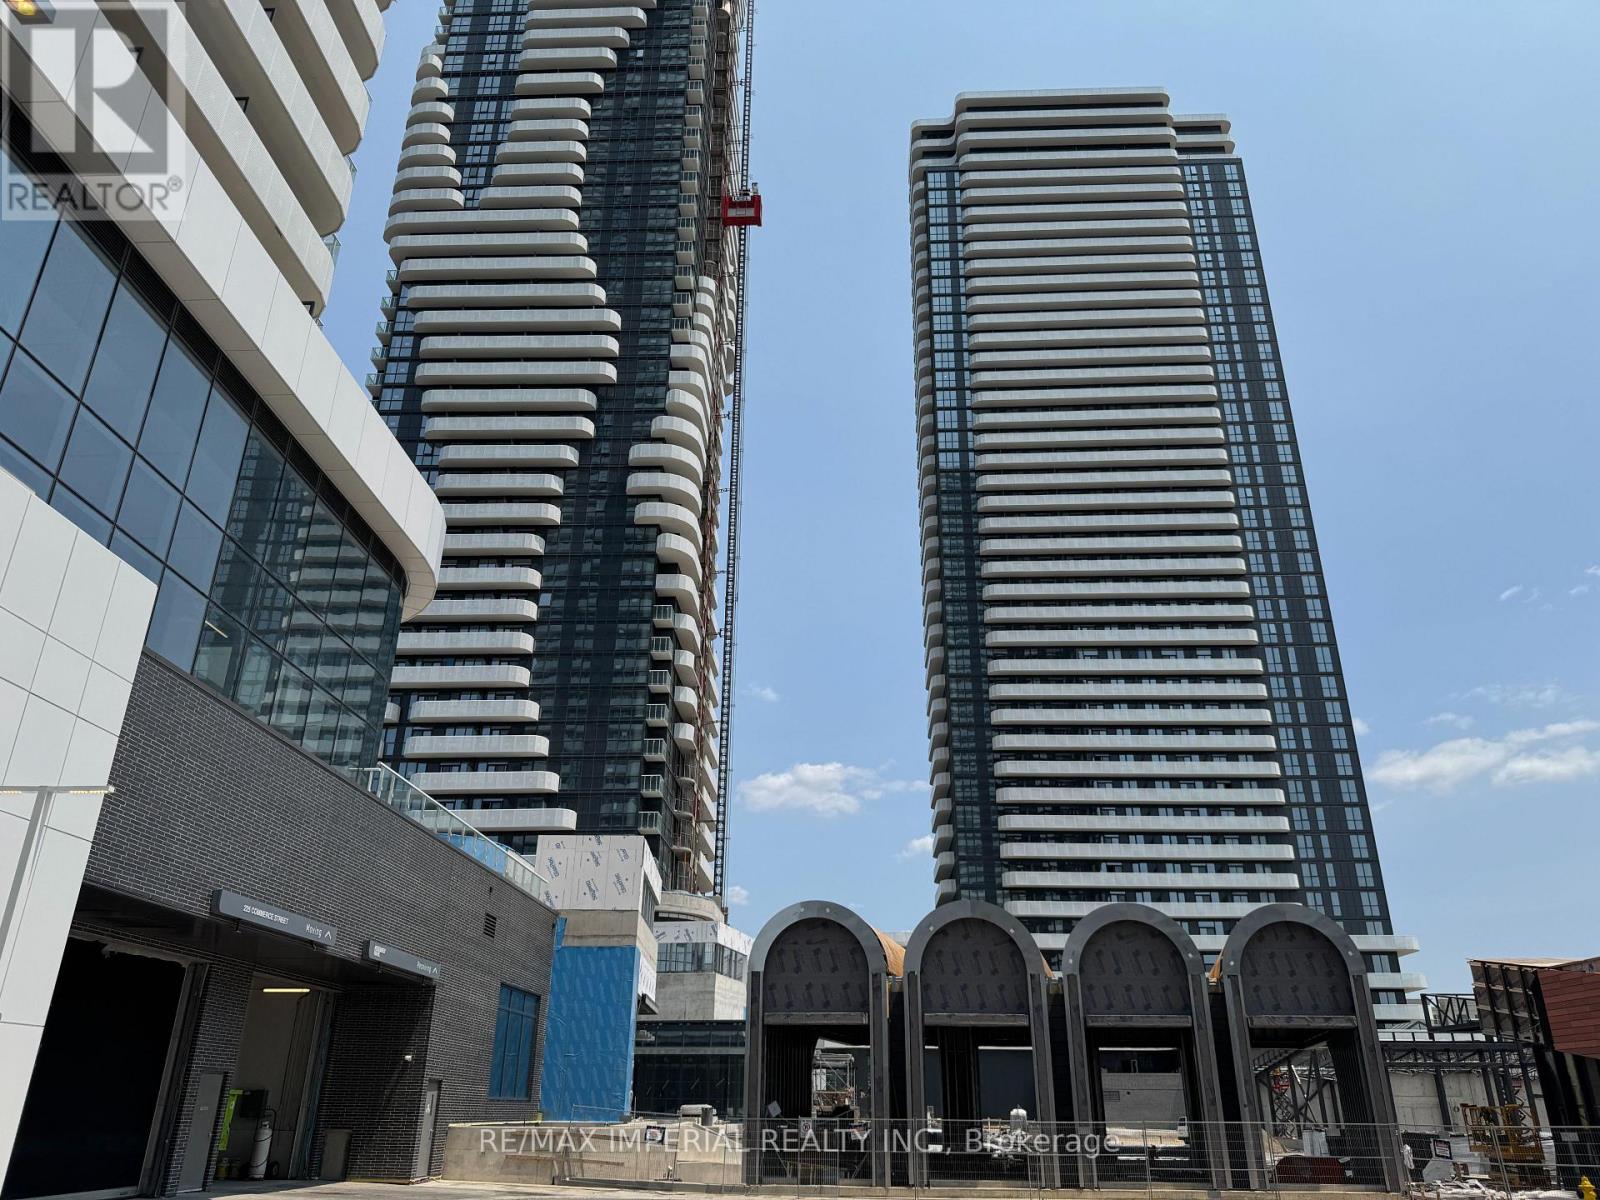
Vaughan, Ontario
Grand Festival condo 458 sq ft interior + 100 sq ft balcony!Smart, functional layout with no wasted space. South-facing with large windows and tons of natural light. Just 900 steps to VMC Subway and 5 minutes to Hwy 400 & 407. (id:67475)
Vaughan, Ontario
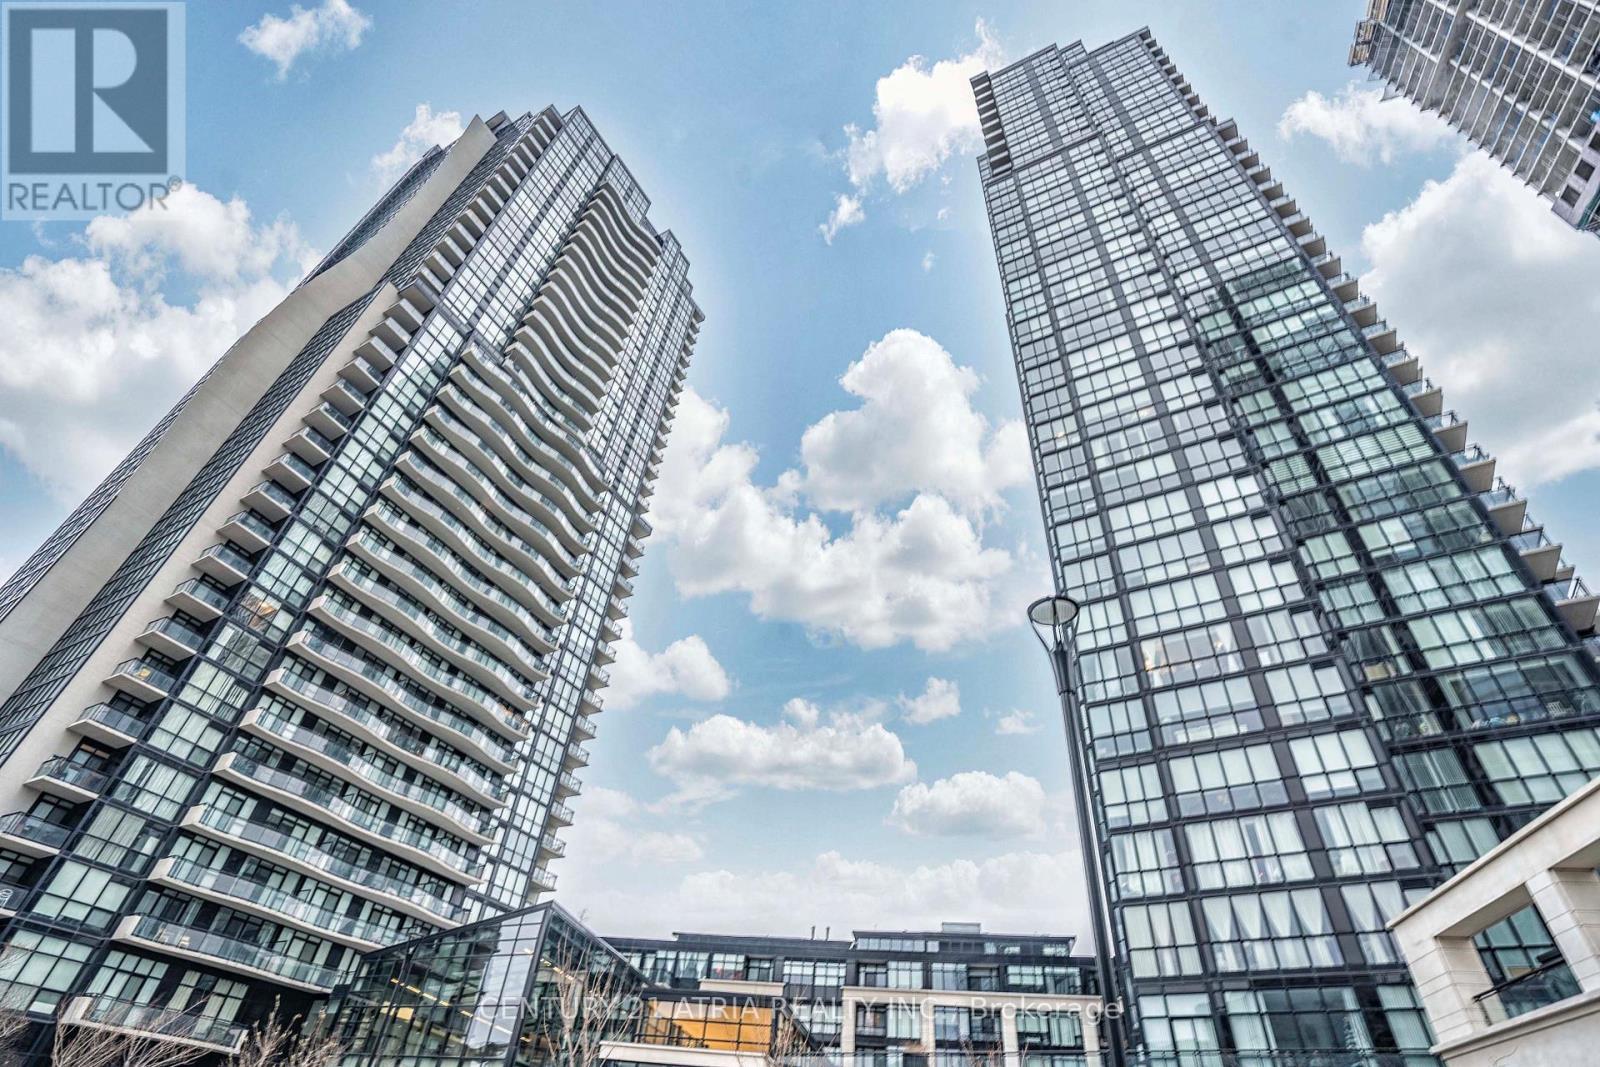
Welcome To Expo Condos In the Heart of Vaughan! This 1 Bedroom + Den Unit Features A Functional Open Concept Layout With High Ceiling Throughout, Maximizing Both Space And Natural Light. Large Kitchen With Quality Finishes, Plenty Of Storage, And Full-Sized Appliances. Spacious Dining And Living Area With Floor To Ceiling Windows. The Den Provides Ample Space For A Perfect Home Office Setup. Step Outside To Discover The Gem Of This Condo - A Large 355 Sq.Ft Terrace That Extends Your Living Space Into The Great Outdoors, Perfect For Relaxation And Entertaining. Prime Location With Easy Access To Highways And Transit. Enjoy The Convenience Of Shops, Restaurants, Parks And Attractions Nearby -Everything You Need Is Just Moments Away. The Building Offers Top-Notch Amenities, Including An Indoor Pool, Sauna, Fitness Center, Party Room, And 24-Hour Concierge Service. (id:67475)
Georgina, Ontario
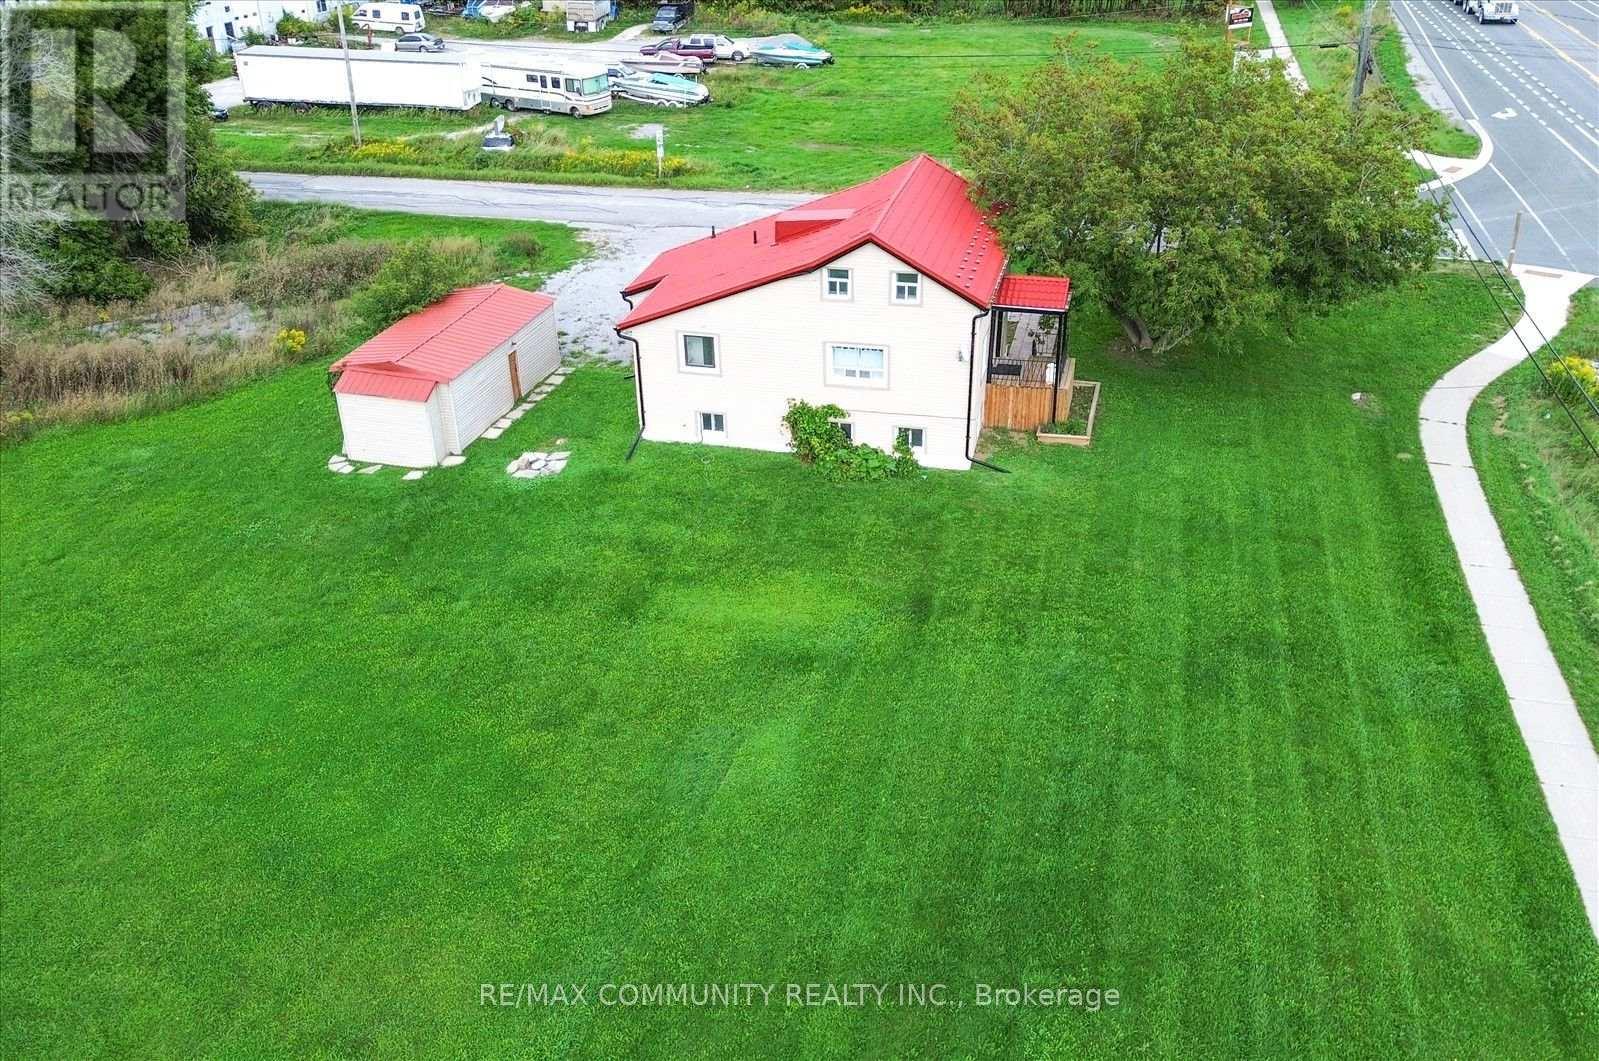
Welcome to your private country retreat! This newly renovated, move-in ready home sits on approx. 4 acres, giving you the space and privacy you've been looking for. Just a short walk to Lake Simcoe, with area owners enjoying exclusive access to a private beach, so summer swims, sunsets, and weekend relaxation are steps away. There's plenty of room for kids and pets to roam, a large garden, a workshop, or future expansion. RU zoning offers added flexibility, ideal for anyone working from home or running a home-based business. Convenient Hwy 48 location makes commuting and access to nearby amenities easy. Enjoy peaceful country living without giving up convenience. A rare blend of land, lake, and lifestyle. Survey available. (id:67475)
Whitchurch-Stouffville, Ontario
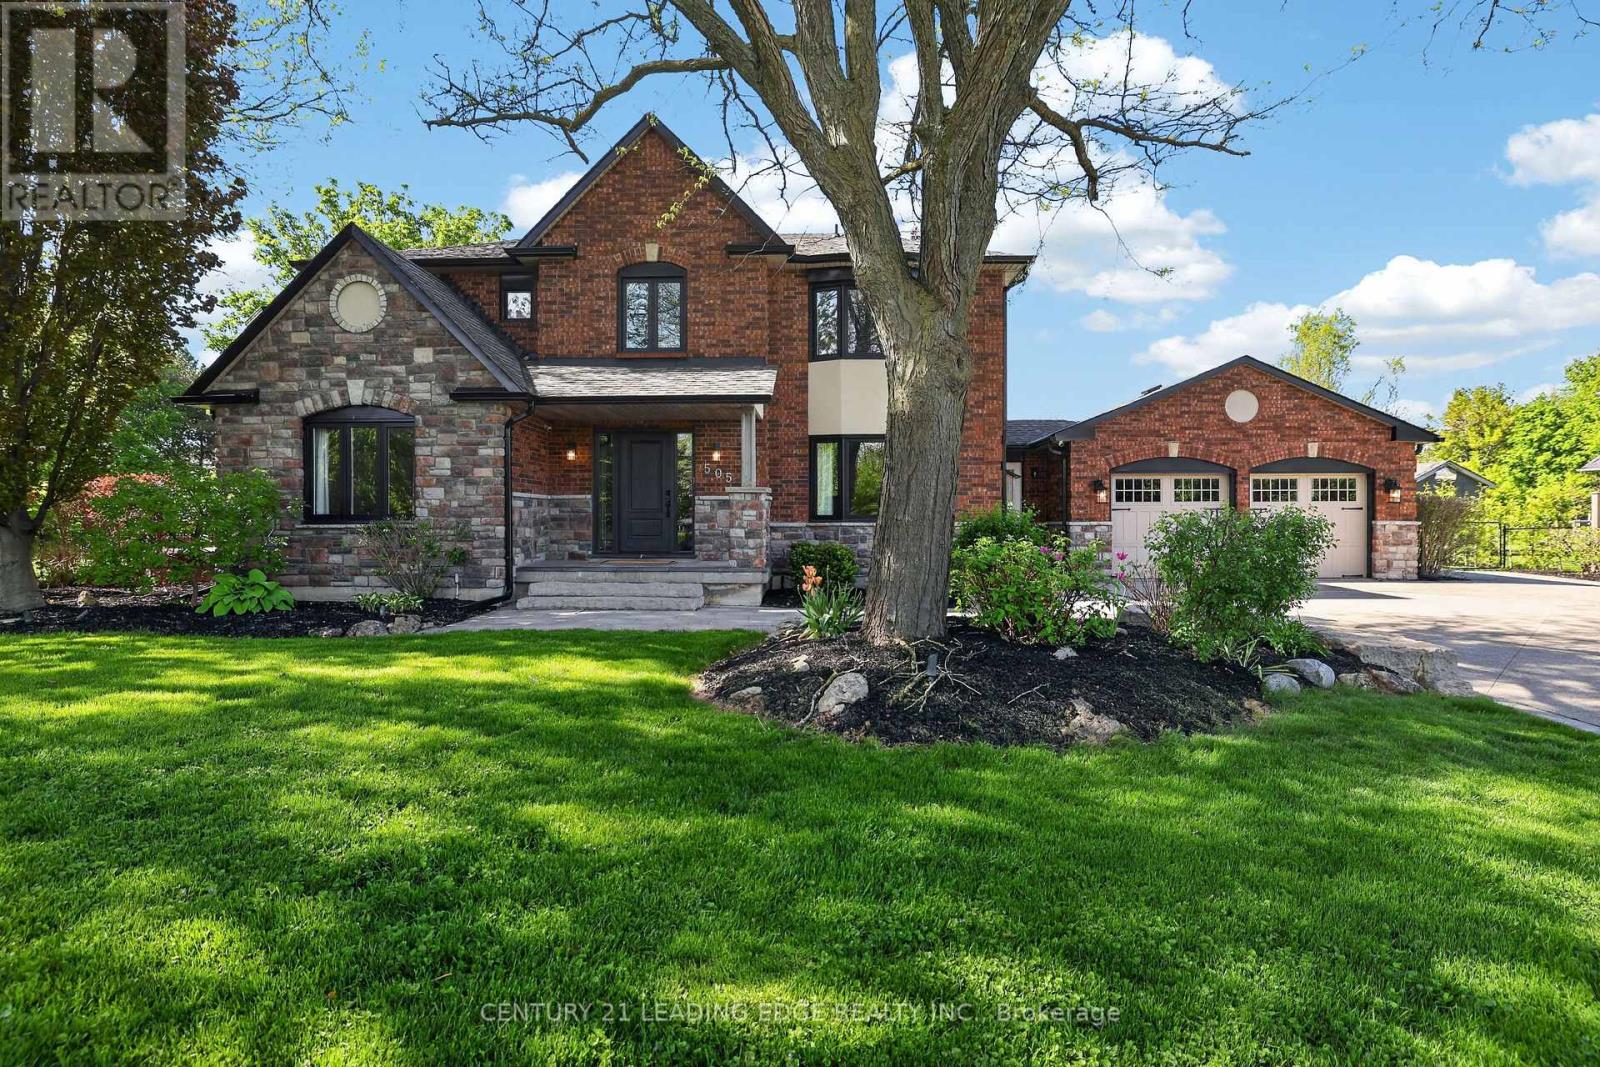
Welcome to 505 Aintree Dr., the perfect in-town retreat for your growing family situated on a meticulously landscaped, 0.94 acre lot in the desirable Cam Fella Estates. This 4+1 bedroom 3329sqft home (approx 4300sqft total living space) features a covered front porch, inviting foyer with two closets, hardwood floor throughout, formal living and dining rooms, an ultra modern kitchen with upscale appliances, large pantry and an eat-in island overlooking the great room with gas fireplace and built-in speakers. Spacious primary bedroom with bonus sitting area (decorative fireplace), spa-like 5pc ensuite and walk-in closet. Good sized bedrooms and main 5pc bath (two sinks). Main floor office with barn door, built-in desk & cabinets and a second staircase (metal spirtal) leading to the basement with huge recreation/exercise room, a 5th bedroom, 3pc bath and storage room. Main floor mud/laundry room with access to both the insulated garage and front yard. Entertain or relax in your outdoor oasis with multiple zones to choose from, featuring a huge composite deck with gazebo, hot tub, large stone patio surrounding a salt water inground pool wtih waterfall feature. Must see virtual tour, also includes floor plans!!! (id:67475)
Markham, Ontario
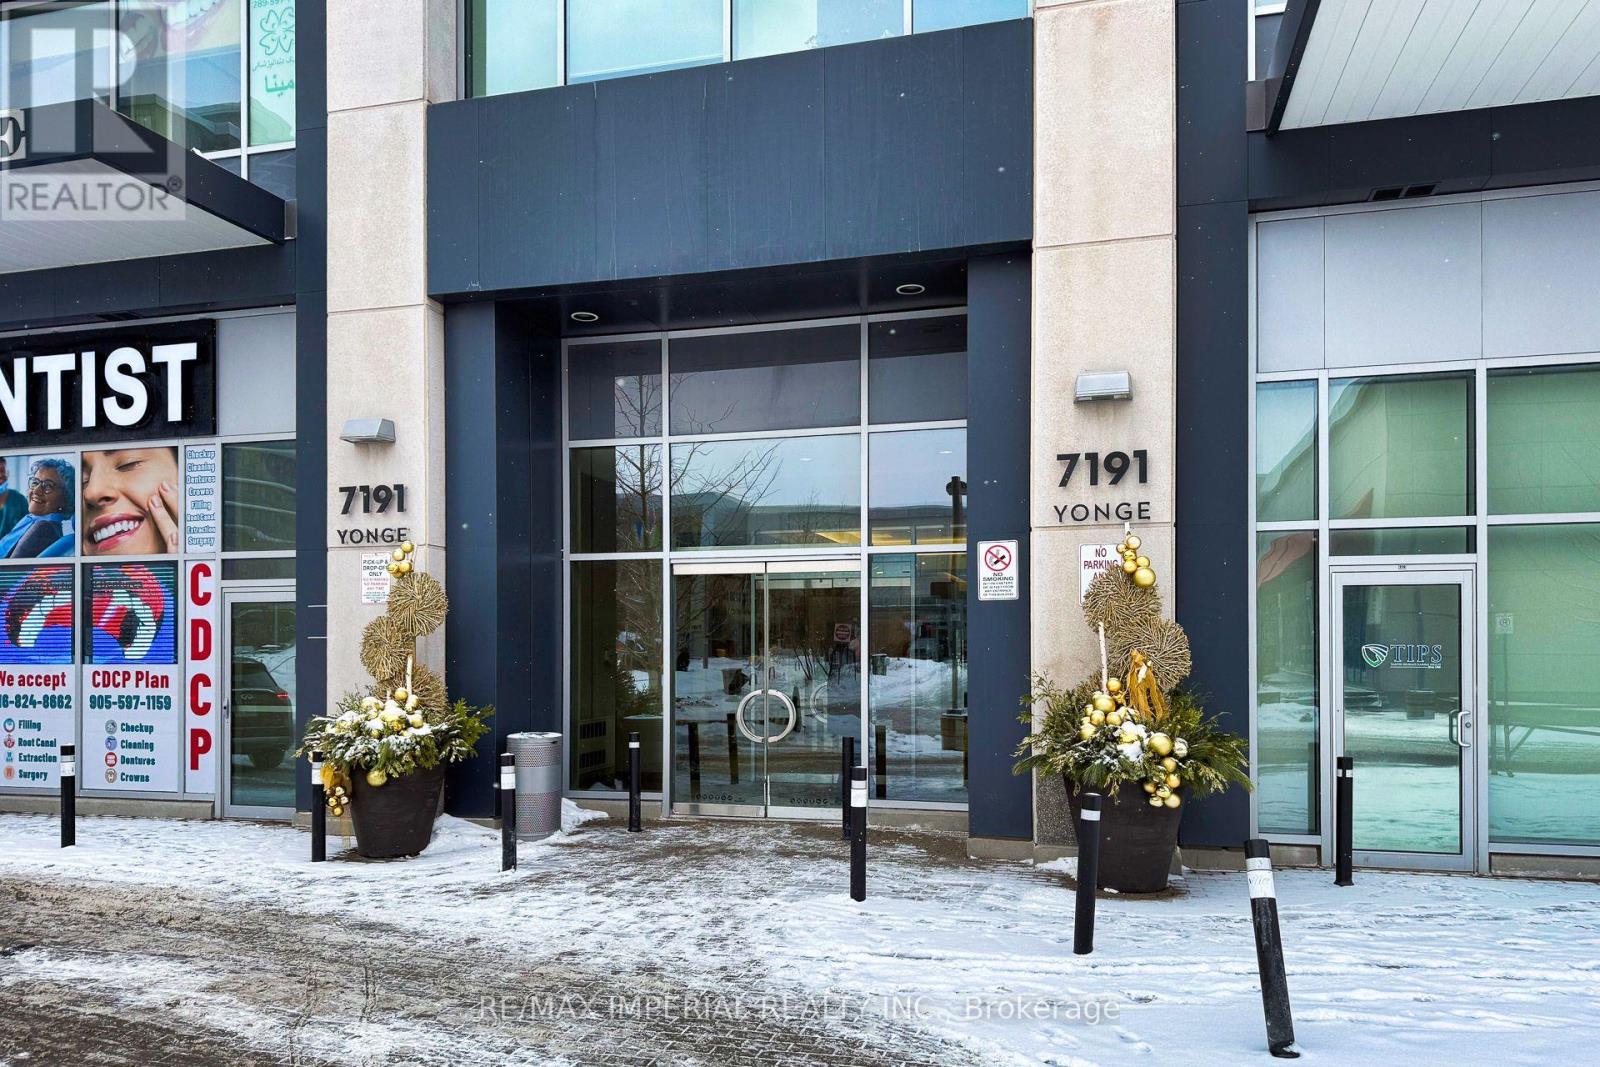
Dentist, Law, Doctors, Insurance and other professional use subject to city zoning approval, Approval from condo available for medical use, 1,139 sq ft luxury corner office in the iconic Office on Yonge complex. High end professional building on Toronto's legendary Yonge Street, with lots of windows flood your space with natural light and panoramic northeast views. Enjoy the rare convenience of always available parking spaces of above ground and underground. Surrounded by upscale retail, fine dining, major banks with future subway access planned. Quick connections to Highway 407 and Highway 7. (id:67475)
Markham, Ontario
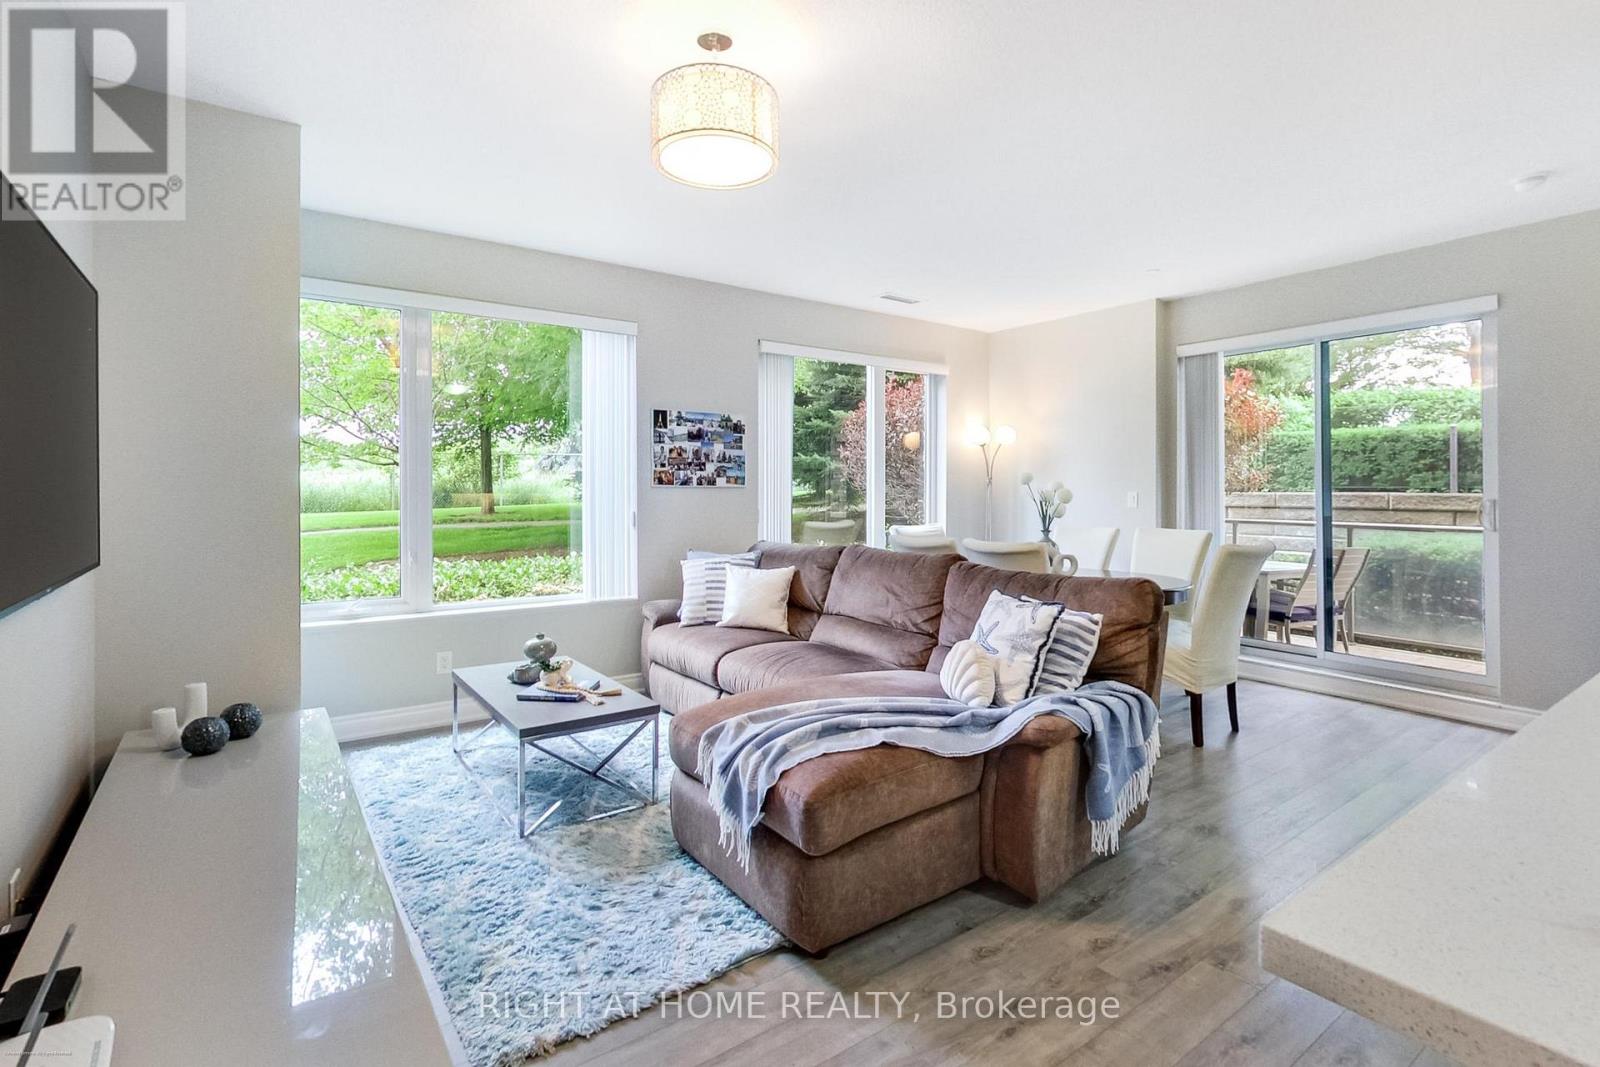
Welcome to this bright and spacious south-facing corner suite, offering the convenience of ground-floor living in one of Markham's sought-after communities, built by the renowned Times Group Development. Thoughtfully designed with an optimal layout and no wasted space, this 2-bedroom, 2-bathroom condo features 9-ft ceilings, large windows, and abundant natural light throughout. The open-concept living and dining areas flow seamlessly into the modern kitchen, complete with granite countertops, ample cabinetry, and plenty of workspace. Both generously sized bedrooms offer excellent storage, including a closet organizer, and two full bathrooms add convenience. A standout feature is the 2 owned parking spaces, offering exceptional value and convenience. Residents also have access to an impressive range of amenities, including an indoor swimming pool, sauna, fitness centre, party room, recreation facilities, and ample visitor parking. Ideally located in the heart of Markham, with easy access to Highways 404 and 407, GO Transit, and York Region Transit. Shopping, restaurants, grocery stores, parks, medical offices, and top-rated schools are all just minutes away. (id:67475)
Uxbridge, Ontario
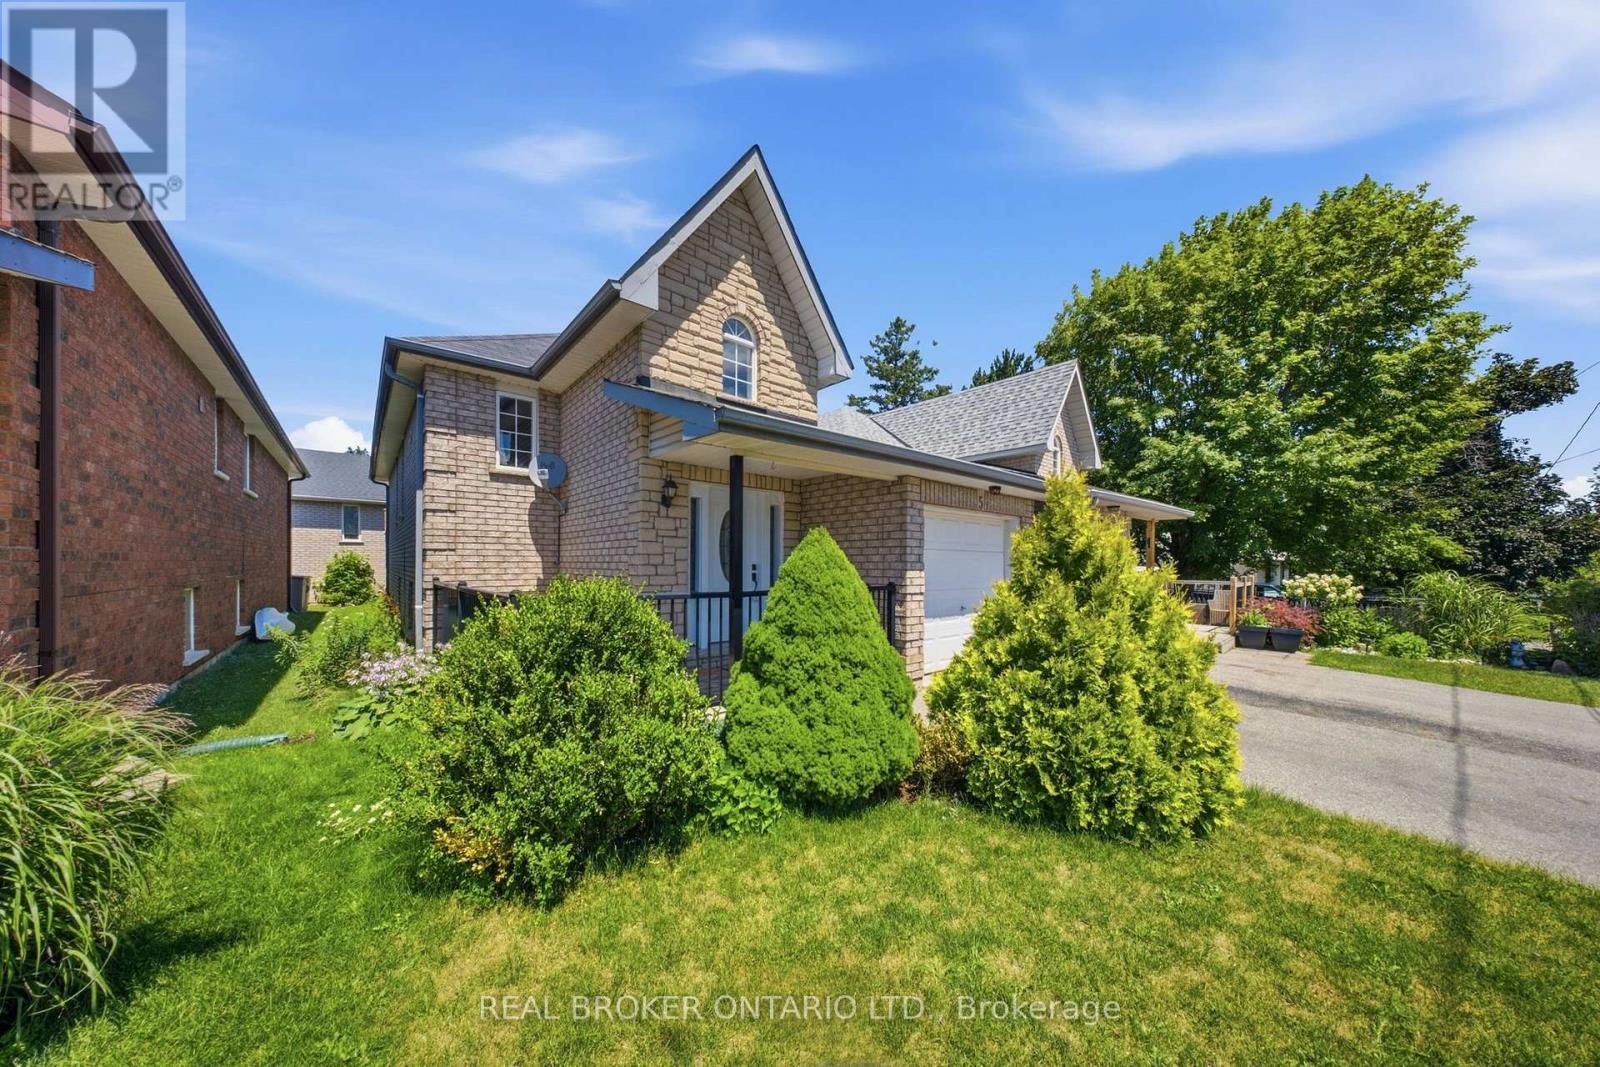
Welcome to this beautifully maintained bungalow offering the perfect combination of comfort, functionality, and versatility in one of Uxbridge's most desirable locations on a quiet cul-de-sac. Featuring 2+2 bedrooms, 3 full bathrooms, and a thoughtfully designed open-concept layout, this home is ideal for first-time buyers, growing families, downsizers, or those seeking multi-generational living. The bright and inviting main floor offers a spacious living and dining area that flows seamlessly into the well-appointed kitchen, creating the perfect space for everyday living and entertaining. Convenient main floor laundry, a generous primary bedroom with ensuite, an additional bedroom, and a full bathroom complete the main level.The fully finished lower level expands the home's possibilities with two additional bedrooms, a full bathroom, and a full size second kitchen, and an abundance of living space-making it an excellent option for extended family, guests, a nanny or in-law suite, or simply additional room to enjoy. Outside, enjoy a private deck, an attached garage, and a quiet, family-friendly location just minutes from downtown Uxbridge, parks, schools, shopping, and all the amenities the community has to offer. A rare opportunity to own a move-in-ready bungalow that offers exceptional flexibility and outstanding value. (id:67475)
Bracebridge, Ontario
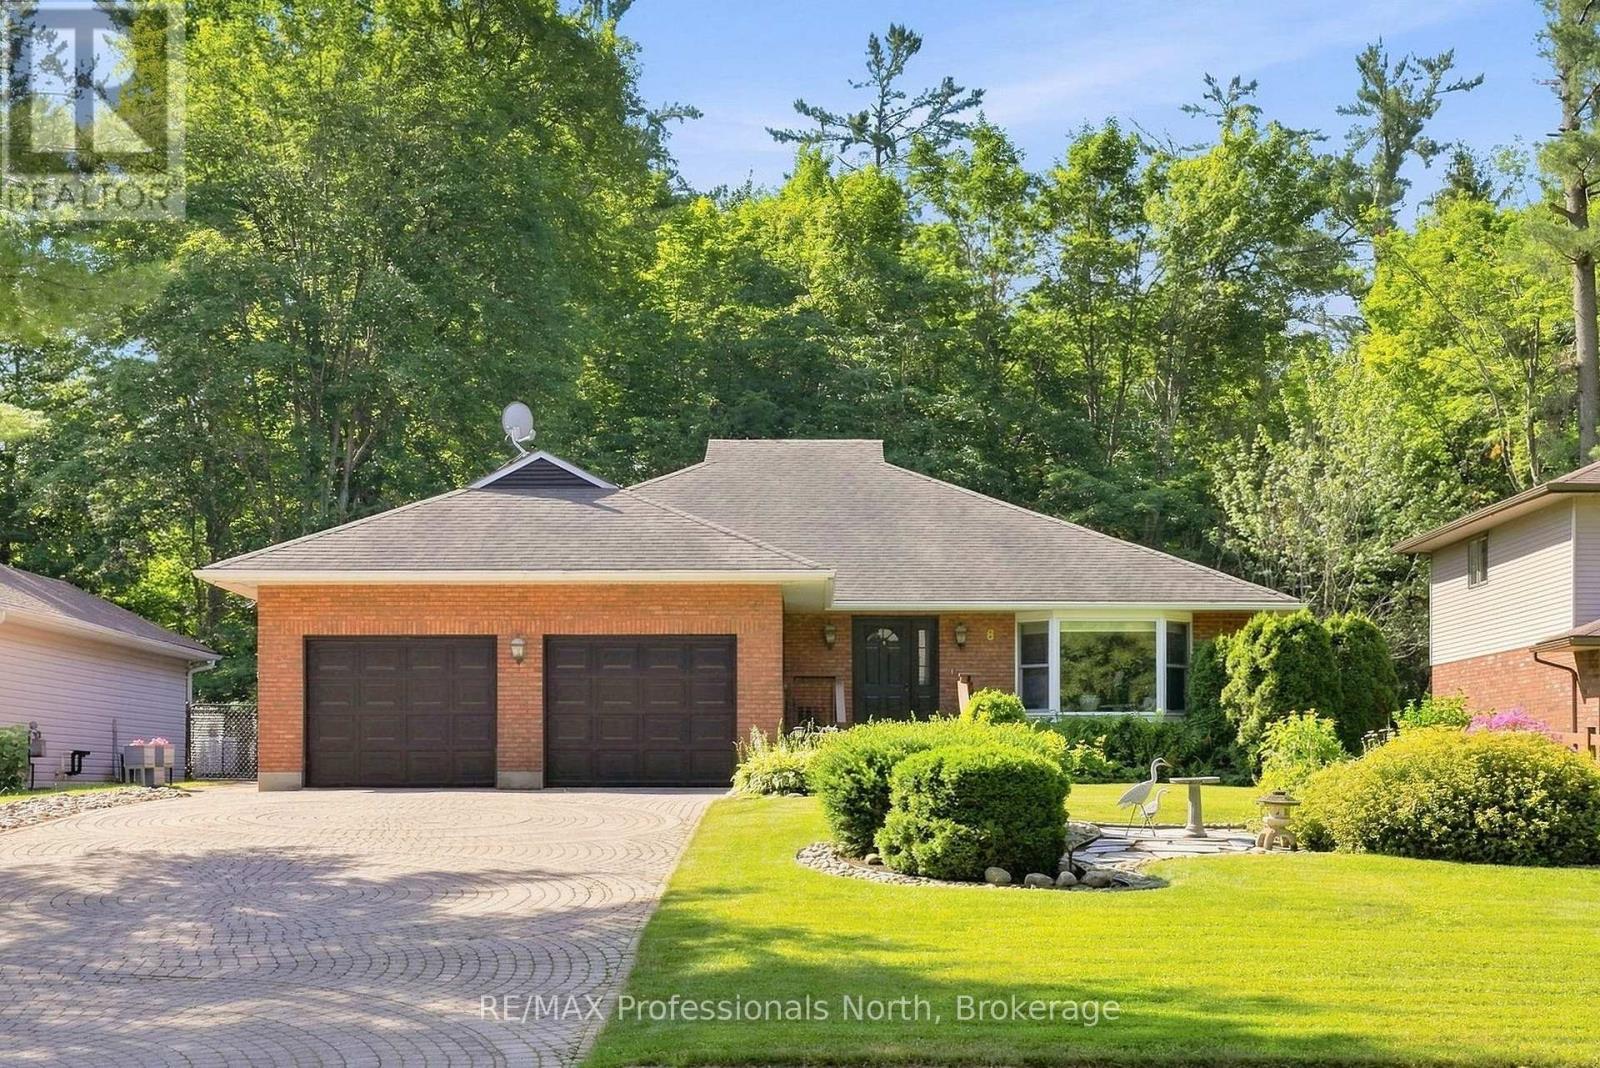
Welcome to 8 Palmer Court, a stunning brick bungalow with aluminum siding nestled on a quiet court just minutes from the heart of downtown Bracebridge. Meticulously landscaped with a beautiful interlock driveway, this home makes an exceptional first impression before you even step inside. Offering over 2,000 square feet on the main floor plus an additional 1,700+ square feet of finished walkout lower level, this property delivers an impressive amount of thoughtfully designed living space. Upon entry, a bright front room with a large bay window overlooking the manicured gardens provides the ideal setting for a home office, formal sitting room, or dining room. The open-concept kitchen is what all of us are looking for, large, open concept, tons of counter space, and pantries equipped with dual lazy Susans for effortless organization. The dining area flows seamlessly into the great room complete with a cozy wood burning fireplace, and from here you have access to a sun-filled deck and a screened-in Muskoka room, perfect for enjoying the natural surroundings in comfort. The main floor primary suite offers a generous bedroom with a stunning bay window overlooking the private backyard, two large closets, and a spacious ensuite. A convenient mudroom off the double car garage features laundry, ample storage, and exterior access, while a powder room completes the main level. The lower walkout level is flooded with natural light thanks to large windows and sliding glass doors leading to the fully fenced backyard. This level features four versatile bedrooms, a recreation room, a four-piece bathroom, and a large utility, workshop space and coldroom. The private, low-maintenance backyard backs onto a treed property offering wonderful seclusion. Additional highlights include a professionally surveyed lot in 2023, a full-home portable Generac backup generator, and the comfort of town water, sewer, and natural gas services. (id:67475)
Huntsville, Ontario
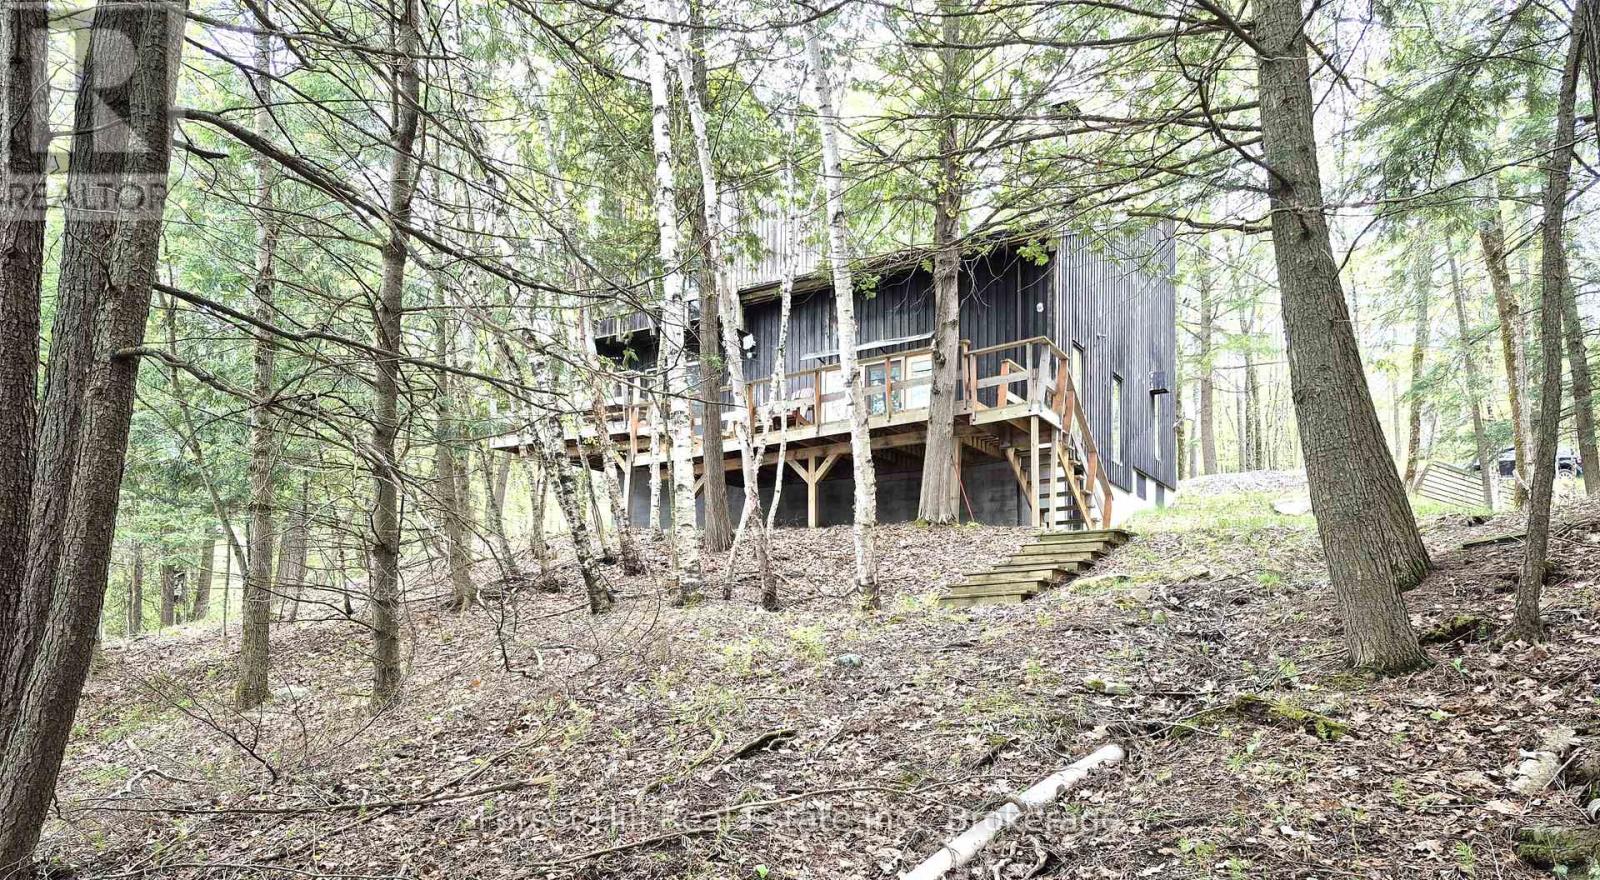
You'll love this ultra private treed Mary Lake estate sized property at the end of the road, with an original four bedroom year round chalet cottage with a full walkout basement. This is a full west, south west 255 feet full sized lake view property! Original lot well treed with a mix of hardwoods and Cedars with an easy walk to the dock, and has a nice hard sand natural shoreline! Build your ultimate dream home or improve and add to whats already here, you decide!! Easy to view. Full walkout basement with sauna! (id:67475)
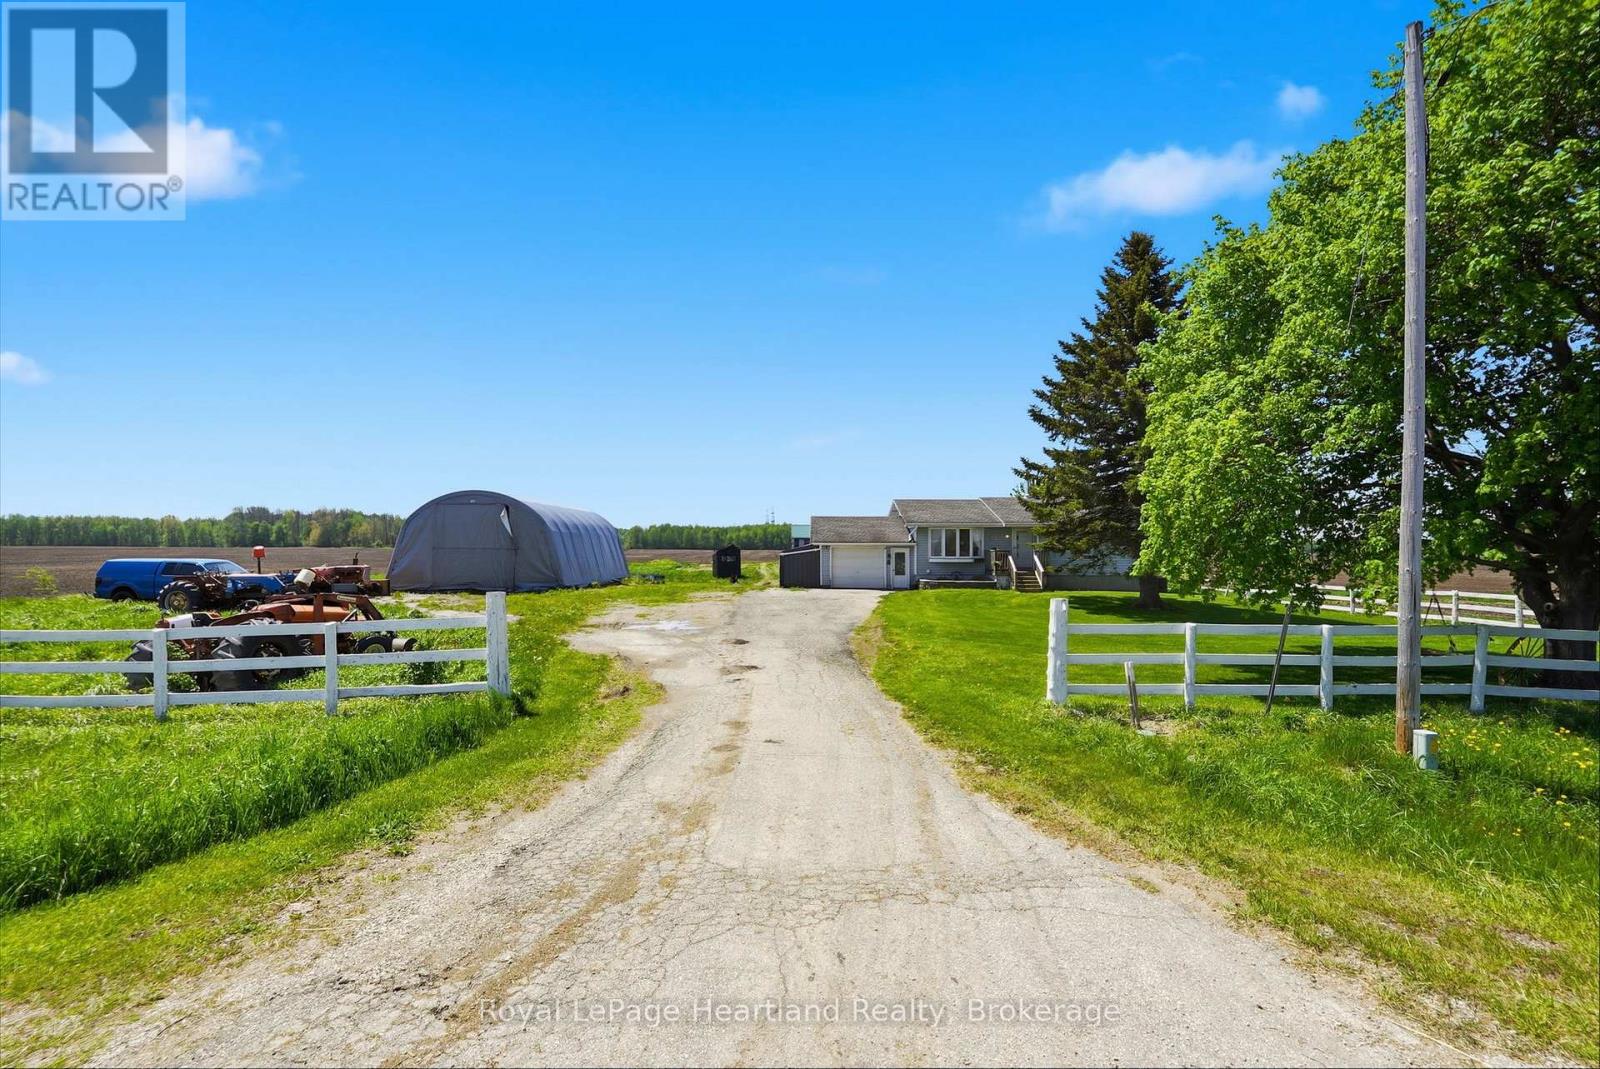
Kincardine, Ontario
Escape to the country to this 4 Bedroom Bungalow peacefully placed on an quiet, 1 acre country property within 15 minutes to the Beaches of Lake Huron and work at Bruce Power. No matter what stage of life you are in you will enjoy winding down and soaking in the stunning country views from your front porch, back deck, bedroom, kitchen or living room. A partially finished basement, attached garage and quonset shed are a few of the added benefits of this home, not to forget the recently installed Central Air (2 years old) & Propane Furnace. It's not too late to escape to the country and enjoy a slower pace of life at 1965 Bruce Road 20 - Call Your REALTOR Today To View Your New Home, Here! (id:67475)
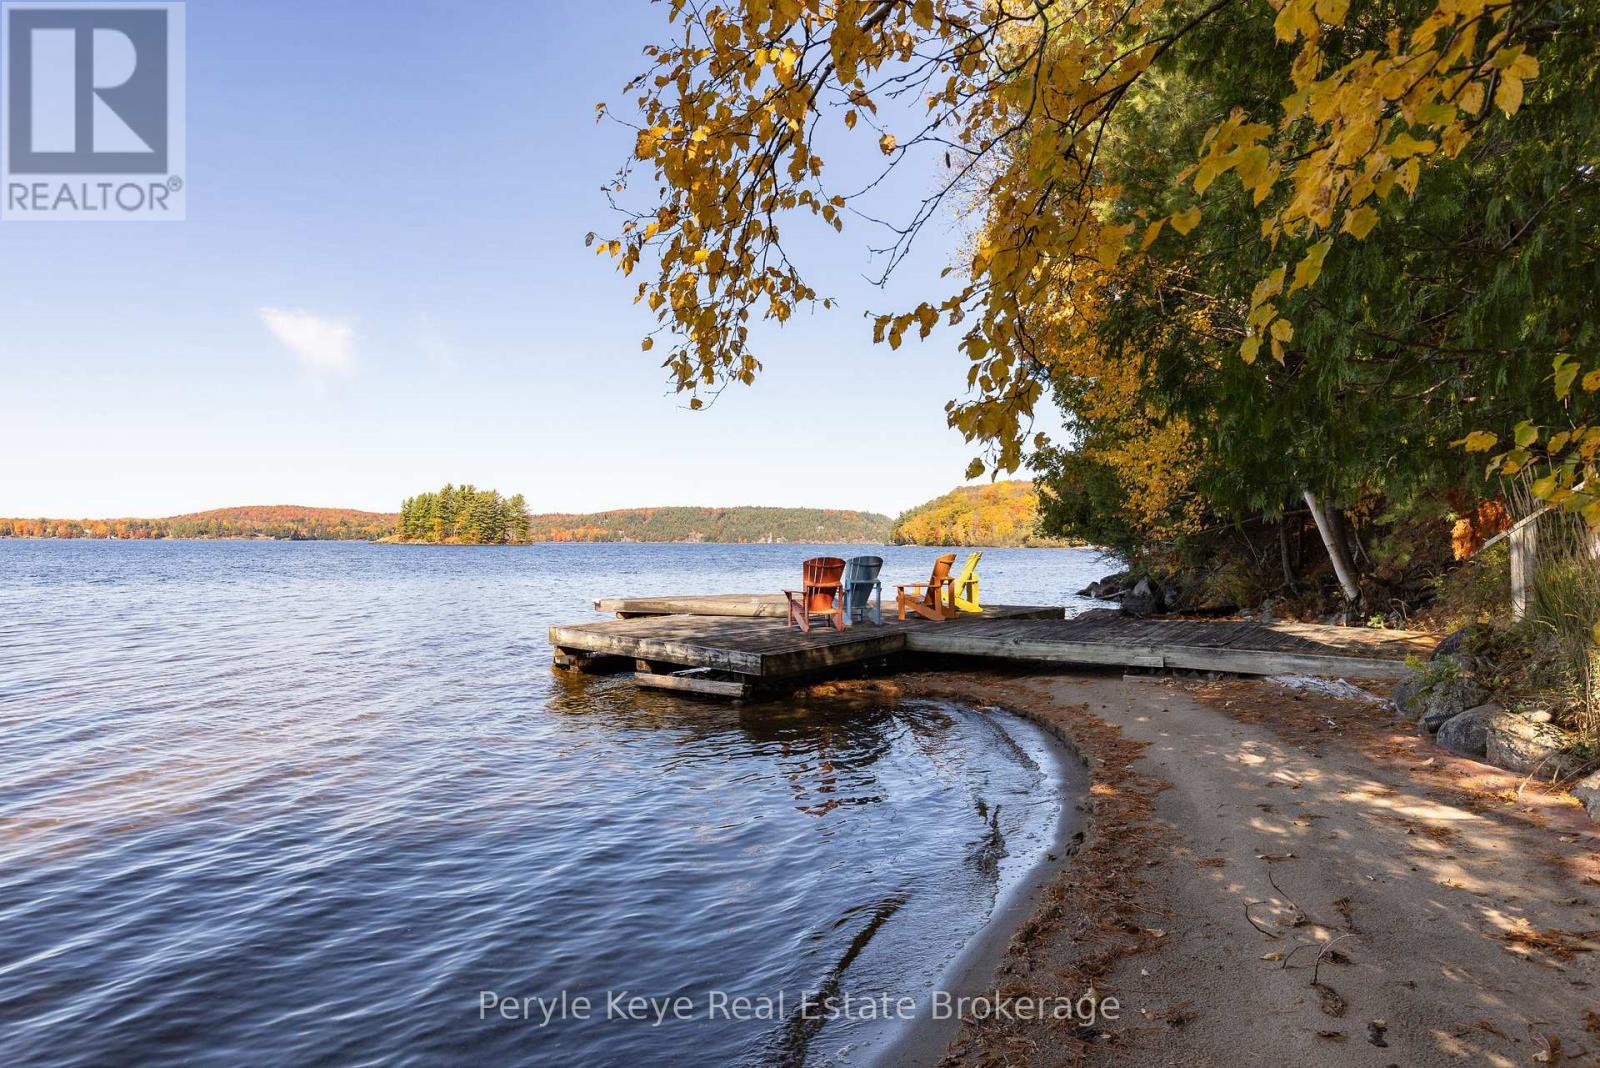
Huntsville, Ontario
There's a reason this stretch of shoreline rarely changes hands. People come for the hard-packed, ripple sand. For the west-facing exposure. For sunsets that deliver, every time. And for the kind of view that holds your attention, again and again. And when people arrive, they don't just stay. They invest. In their properties. In something they plan to hold onto. In the memories they know are waiting here. That's exactly what these owners did 30 years ago - securing one of the final properties at the end of Edgemere Road. A 4-season road where discretion and privacy are the standard. 240 feet of shoreline. 2.79 acres. And a park-like setting. Set on Mary Lake, with access to Muskoka's coveted four-lake chain, this is the kind of property families wait for. Nearly 3,800 sq ft. 5 bedrooms. 3 bathrooms. A level approach makes arrival easy. A gentle path carries you to the water without effort - kids move ahead, grandparents follow, and no one is left out of the experience. Inside, vaulted ceilings and a statement fireplace anchor the main level. The kitchen opens naturally to a lakeside deck where glass railings step aside for the view. The primary suite walks out as well-private, quiet, and thoughtfully updated. Downstairs, 9' ceilings, a wet bar, and a full walkout extend the day-more space, more connection, no need to break the rhythm. And somewhere in between, it all happens. Long days at the lake. Boat adventures everywhere. Dinner that lingers well past sunset. Bonfires. Laughter. The memories you keep coming back to. No detail has been overlooked in this exceptional home. Drilled well, ICF foundation, AC and more! Featured in Muskoka Life Magazine (July 2024), this is a property that has been held, cared for, and truly loved. And if there's one thing this shoreline has shown over time...turnover here is rare. And that, tells you everything! (id:67475)
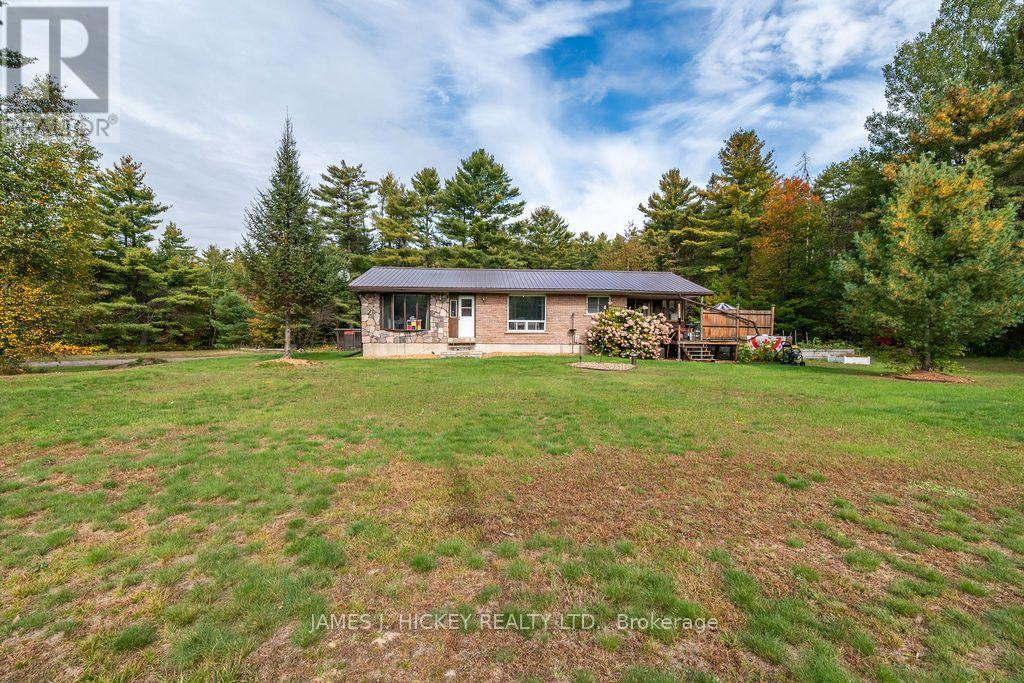
Laurentian Hills, Ontario
Welcome to your ideal rural retreat! This charming, fully turn-key 3-bedroom, 1.5-bathroom brick bungalow sits on an expansive country lot, offering the perfect blend of peaceful privacy, thoughtful updates, and exceptional functional space. Step inside to a bright, move-in-ready home featuring a light-filled sunroom that serves as a tranquil haven for morning coffee or evening relaxation while taking in views of your sprawling backyard. Recent big-ticket upgrades-including a durable metal roof and many windows-provide immediate peace of mind and long-term low maintenance. The main level offers three comfortable bedrooms and a clean, functional layout. Downstairs, the fully finished recreation room provides a cozy second living space anchored by a warm pellet stove, perfect for chilly winter evenings. Year-round comfort is effortless throughout the home, supported by reliable forced-air propane heating and central air conditioning. Outside, the property truly shines for the hobbyist, tinkerer, or backyard mechanic. The massive detached garage and shop is a rare find, boasting ample room for projects, equipment, or vehicle storage, alongside a versatile second-story loft that offers incredible bonus storage or workshop potential. With plenty of open green space to roam, garden, or host gatherings, this property delivers the quintessential country lifestyle without compromising on modern comfort or convenience. Ready for you to move straight in and start enjoying! Minimum 24 hour irrevocable on all Offers. (id:67475)
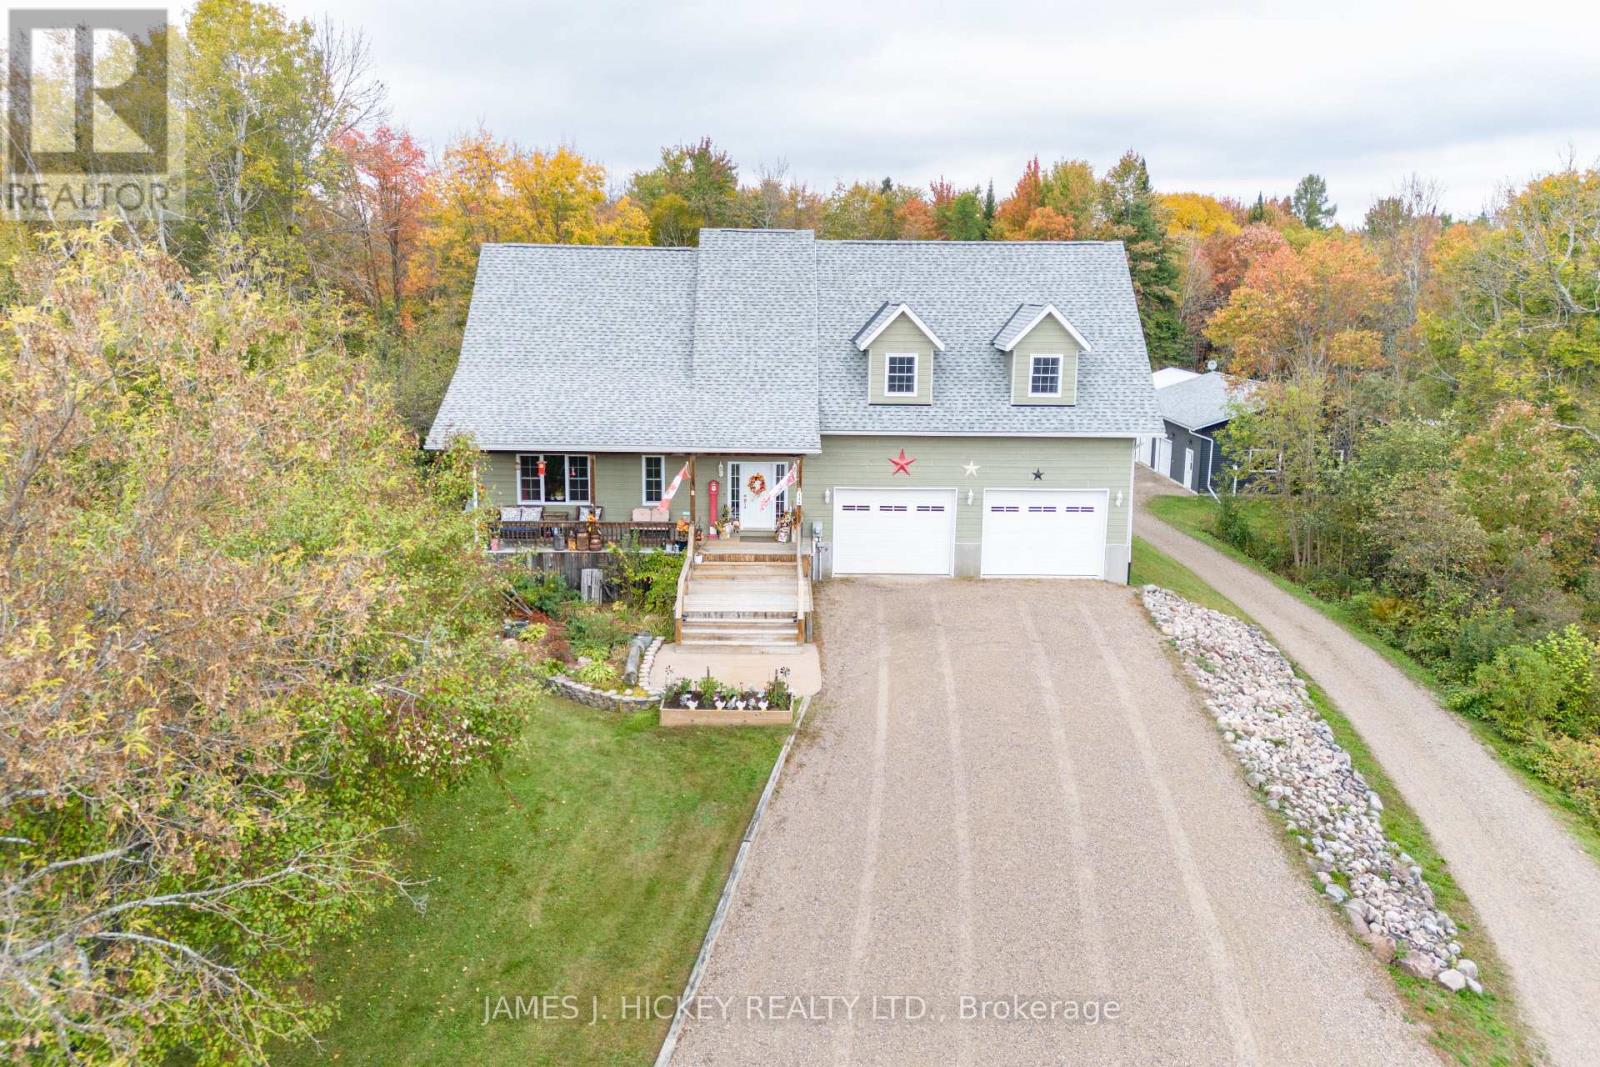
Laurentian Hills, Ontario
Stunning Custom 3+1 Bedroom Home on 1.49 Acres! Welcome to this beautiful custom-built family home, thoughtfully designed with spacious living areas, quality finishes, and exceptional garage space. A welcoming front foyer leads into the bright and spacious main living area, highlighted by gorgeous vaulted ceilings and an impressive kitchen featuring solid Hickory cabinetry, granite countertops, a large island with seating for five, custom commercial-grade appliances, and a huge walk-in pantry. The main floor also offers a comfortable family room with a gas fireplace, a convenient 2-piece powder room, and main-floor laundry. Upstairs, the spacious primary suite features a walk-in closet and luxurious 3-piece en-suite with a large Jacuzzi tub. Two additional bedrooms and a 4-piece bathroom complete the second level. The fully finished basement provides even more living space, including a generous fourth bedroom, recreation room, and 3-piece bathroom. For the hobbyist, tradesperson, or anyone needing exceptional storage, this property truly stands out. The 32' x 32' attached heated garage features impressive 16-foot ceilings, while the additional 32' x 40' heated garage includes a double carport. There is also a dedicated maple sugar preparation building, adding even more versatility to this unique property. Additional features include gas heating and central air conditioning, all situated on a beautiful 1.49-acre lot offering plenty of space and privacy. This is a truly special property with room for the whole family, your vehicles, hobbies, and more. Don't miss your opportunity to see everything this exceptional home has to offer! Call today to arrange your private viewing.24-hour irrevocable required (id:67475)

Toronto, Ontario
Turnkey Restaurant Opportunity In The Heart Of The Busy Finch & Midland Area! This Approx. 1,164 Sq. Ft. Restaurant Has Been Tastefully Renovated And Offers Seating For Approximately 40 Guests, A Commercial Exhaust Hood, And A Clean, Modern Interior. Currently Operating As A Well-Reviewed Uyghur Restaurant With An Existing Customer Base. The Space Offers Flexibility For A Variety Of Restaurant Concepts, Subject To Landlord Approval And Applicable Regulations. Located In A High-Traffic Plaza Beside Tim Hortons, With Excellent Exposure And Competitive Rent. A Great Option For An Owner-Operator, Experienced Restaurateur, Or Established Brand Looking To Open A New Location Without Taking On A Major Renovation. (id:67475)
Clarington, Ontario
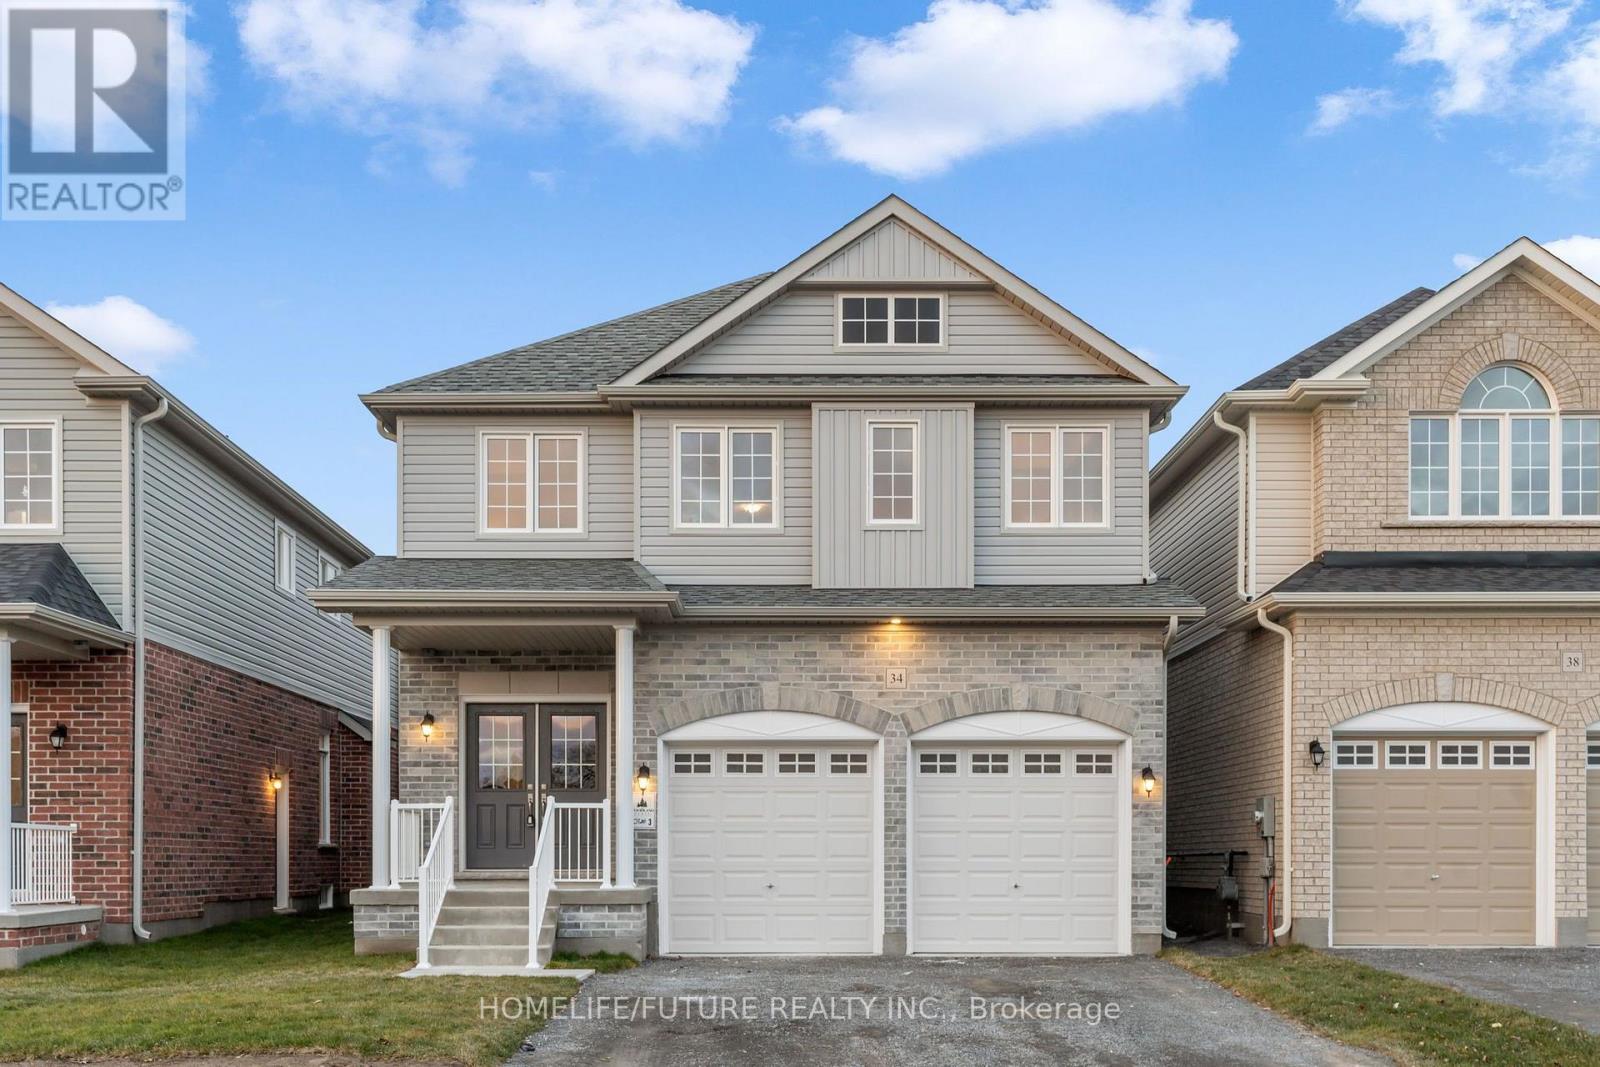
NEW Stunning Woodland Homes Built 2-Storey! This 2,332 Sq/Ft Westminster Model Offers Stunning Upgrades Throughout! This 4 Bed, 4 Bath Home Offers A Dining Room Great For Entertaining, Open Concept Living/Kitchen Space With Kitchen Island Featuring Extended Quartz Countertops, S/S Appliances, Open To The Living Room With Gas Fireplace, And Hardwood Floors, Zebra Blinds, Garage Door Opener & Backsplash. An Absolute Must See! Close To 418, Shopping And Schools. Paved Driveway And Soding-Later Time- Photos Taken Prior-House Is Currently Tenanted. Close To All Amenities, Schools, Malls, Shopping Centre And Recreation Centre. (id:67475)
Ajax, Ontario
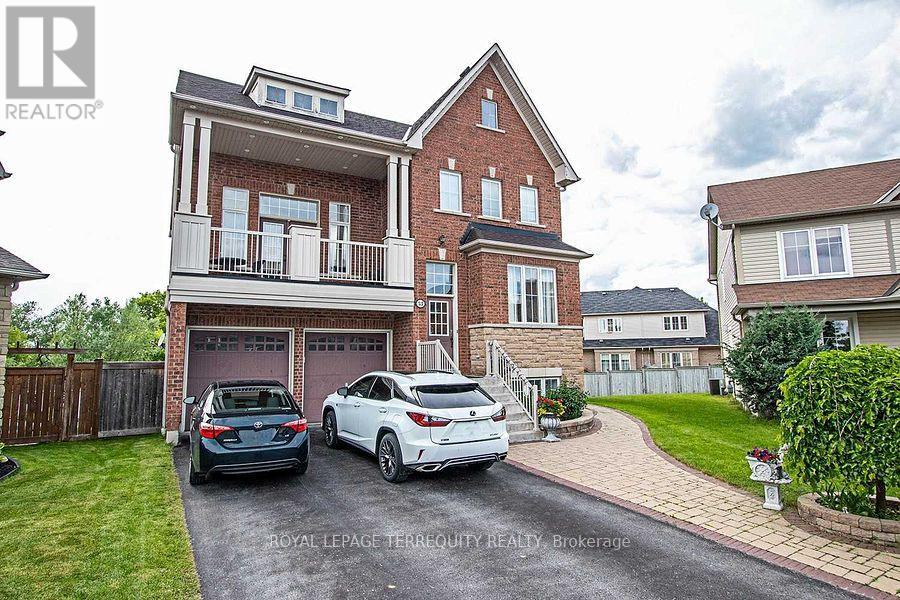
Beautifully designed Legal Walk Out Fully Above Ground Basement Unit In a Family Friendly and a Safe Neighborhood. 2 Spacious Bedrooms Apartment with Separate Entrance. Court Location Backing into A Ravine and Green Belt Area. Enjoy Access to Your Private Patio. Filled With Natural Bright Light. Open Concept With Over 1000 Sq Ft of Living Space featuring combined Living/ Dining and Kitchen Areas. S.S Appliances and A Pantry. Ensuite Laundry With Stackable Washer and Dryer For Your Connivence . Pot lights throughout and 1 Parking Spot. Close to Bus Route, Multiple Schools, Audley Community Center. Close Proximity To Deer Creek Golf Course, Hywys 401, 412 and 407 And All Other Amenities. Tenant is responsible for 40% utility bills or a flat rate amount added to rental amount. No Pets (Daughter Allergic To pets furs). Smoke Free Property. (id:67475)
Whitby, Ontario
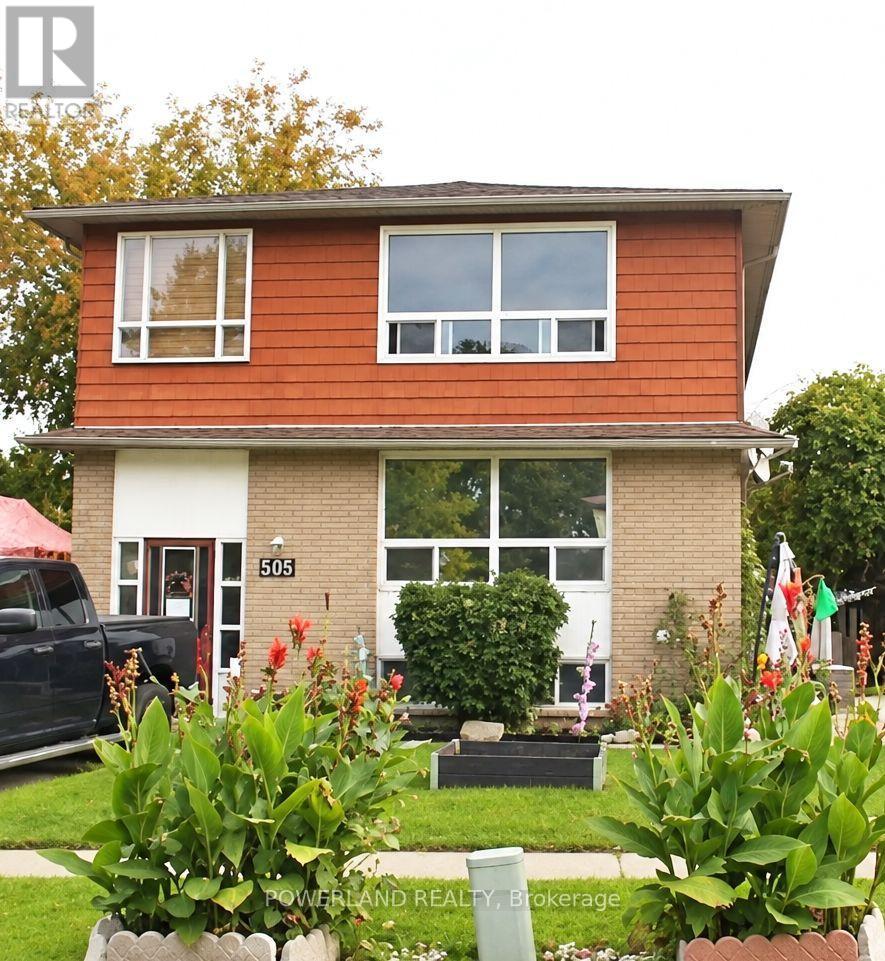
Beautiful And Spacious Three Bedroom Home Located On A Quiet And Peaceful Street .2 Driveway Parking Space,Move-In Ready Unit Features Modern Laminate Flooring .Plenty Of Natural Light.Close To School,Park,Public Transit And GO Station ,Minute To Highway 401,412 and 407. No Pets,Tenant To Pays Utilities( Hydro,Gas,Hot Water Tank Rent). (id:67475)
Pickering, Ontario
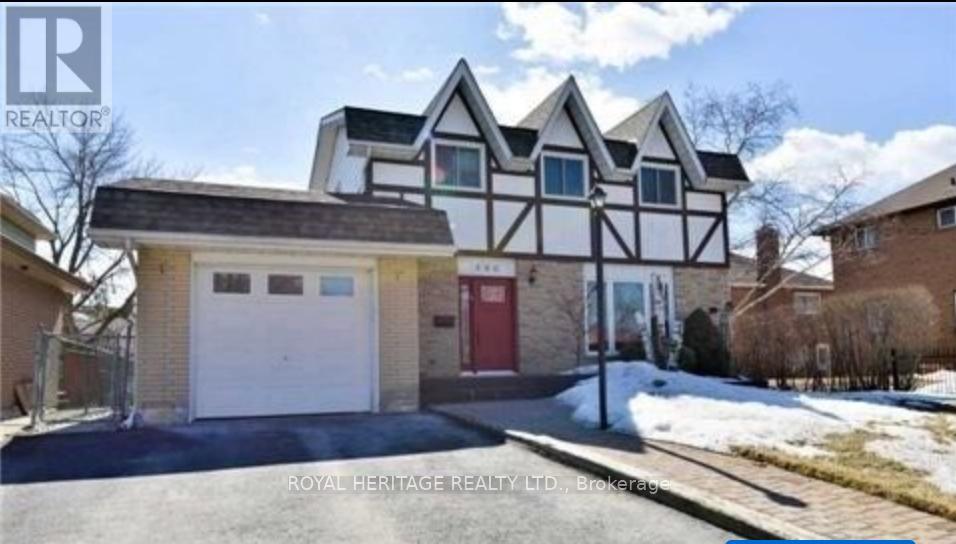
Spacious and well maintained 2 bedroom LEGAL W/O basement unit in highly desirable West Shore! Large private entrance, functional layout includes large family room, 2 full size bedrooms, 4pc ensuite, spacious kitchen with full size stove, double sink, and its own ensuite laundry, making day-to-day easy and comfortable. Enjoy a fantastic location close to Highway 401, transit, GO Station, waterfront trails, beaches, parks, and all amenities in a highly desirable neighbourhood. Tenant has use of patio directly outside their entrance. Unit comes with 1 parking spot. Perfect for a small family or working professionals. Don't want to miss this one! (id:67475)
Toronto, Ontario
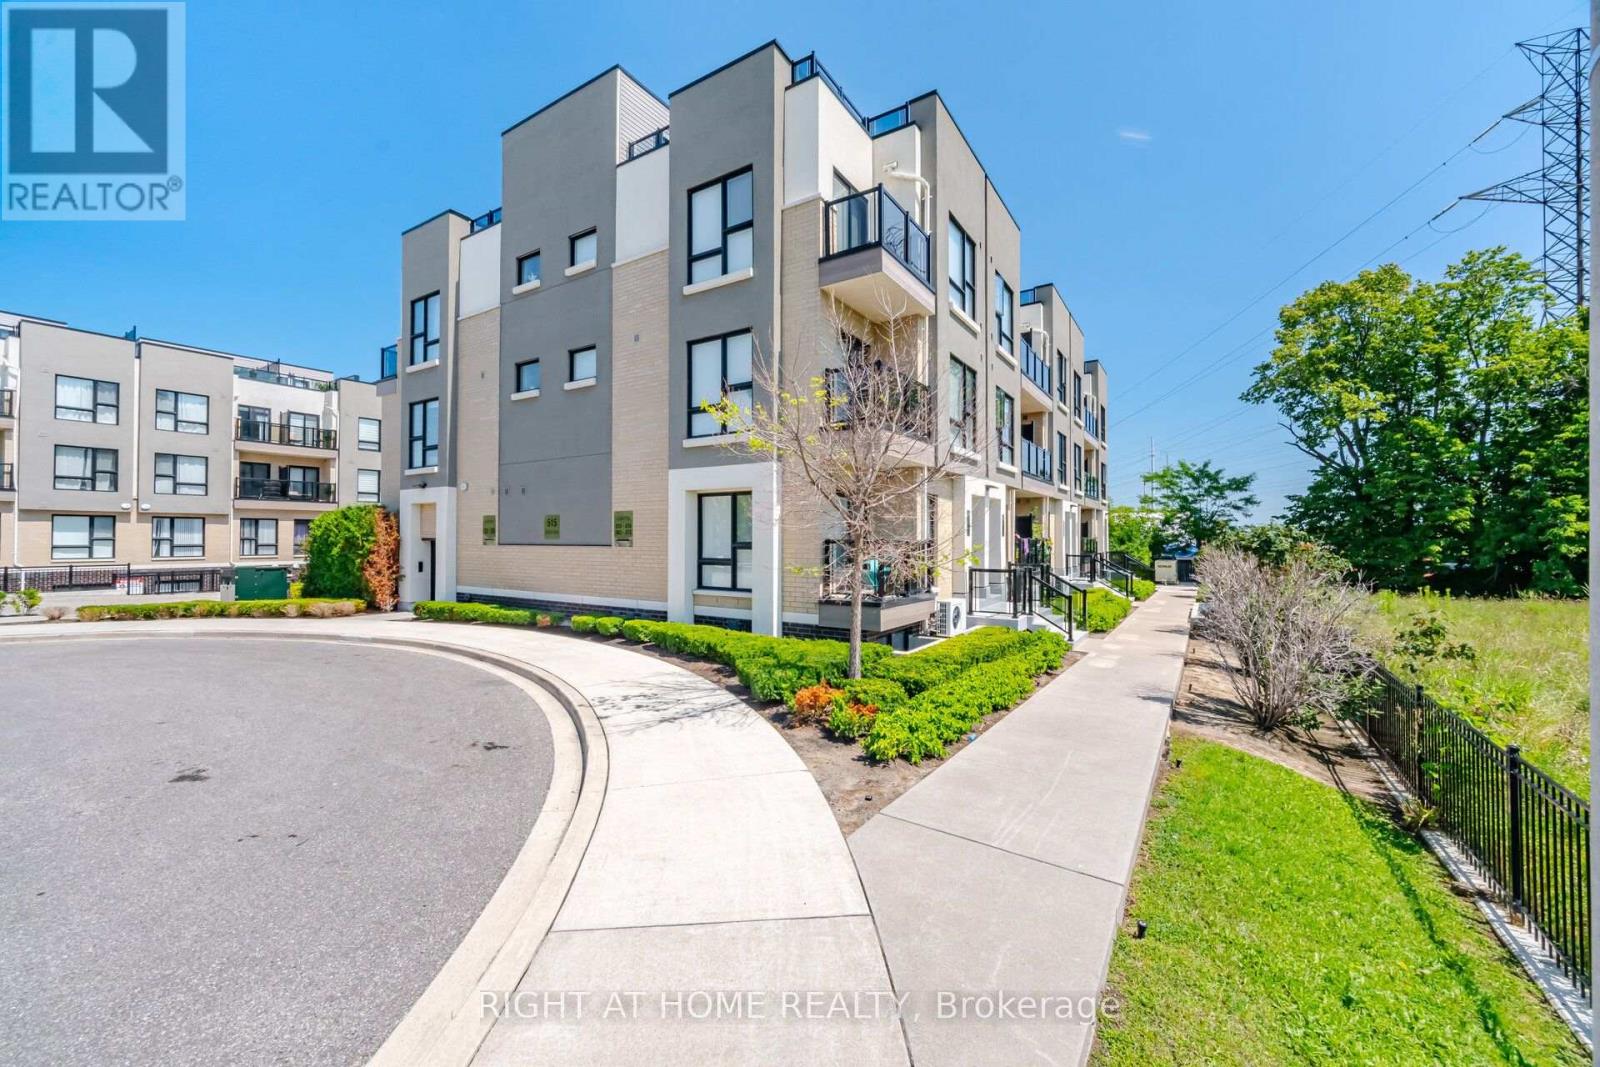
FOR SALE, 515 Kingbird Grove #233, Toronto. Welcome to a place you'll be proud to call home! This beautifully maintained 2-bedroom + spacious open-concept den, 2 full bathroom condo offers the perfect balance of comfort, style, and functionality. Bathed in natural light from its bright south-facing exposure, this inviting home features a private balcony with peaceful views, creating the perfect space to enjoy your morning coffee or unwind after a long day. The modern white kitchen is designed to impress with stainless steel appliances, granite countertops, and a generous peninsula island, ideal for cooking, entertaining, and gathering with family and friends. The versatile open den provides the flexibility for a home office, reading nook, or additional living space, while the spacious laundry room offers exceptional convenience and storage. With two generously sized bedrooms and two full bathrooms, this thoughtfully designed layout is perfect for first-time buyers, young families, professionals, or downsizers. Located just moments from the beautiful Rouge trails and greenspace, shopping, restaurants, schools, Highway 401, and public transit right at your doorstep, everything you need is within easy reach. Complete with 1 parking space and 1 locker, this is more than just a condo - it's a place where memories are made, new beginnings start, and you'll truly feel at home. The bedroom photos are virtually staged. Don't miss your opportunity to make 515 Kingbird Grove #233 your next address!! (id:67475)
Georgian Bay, Ontario
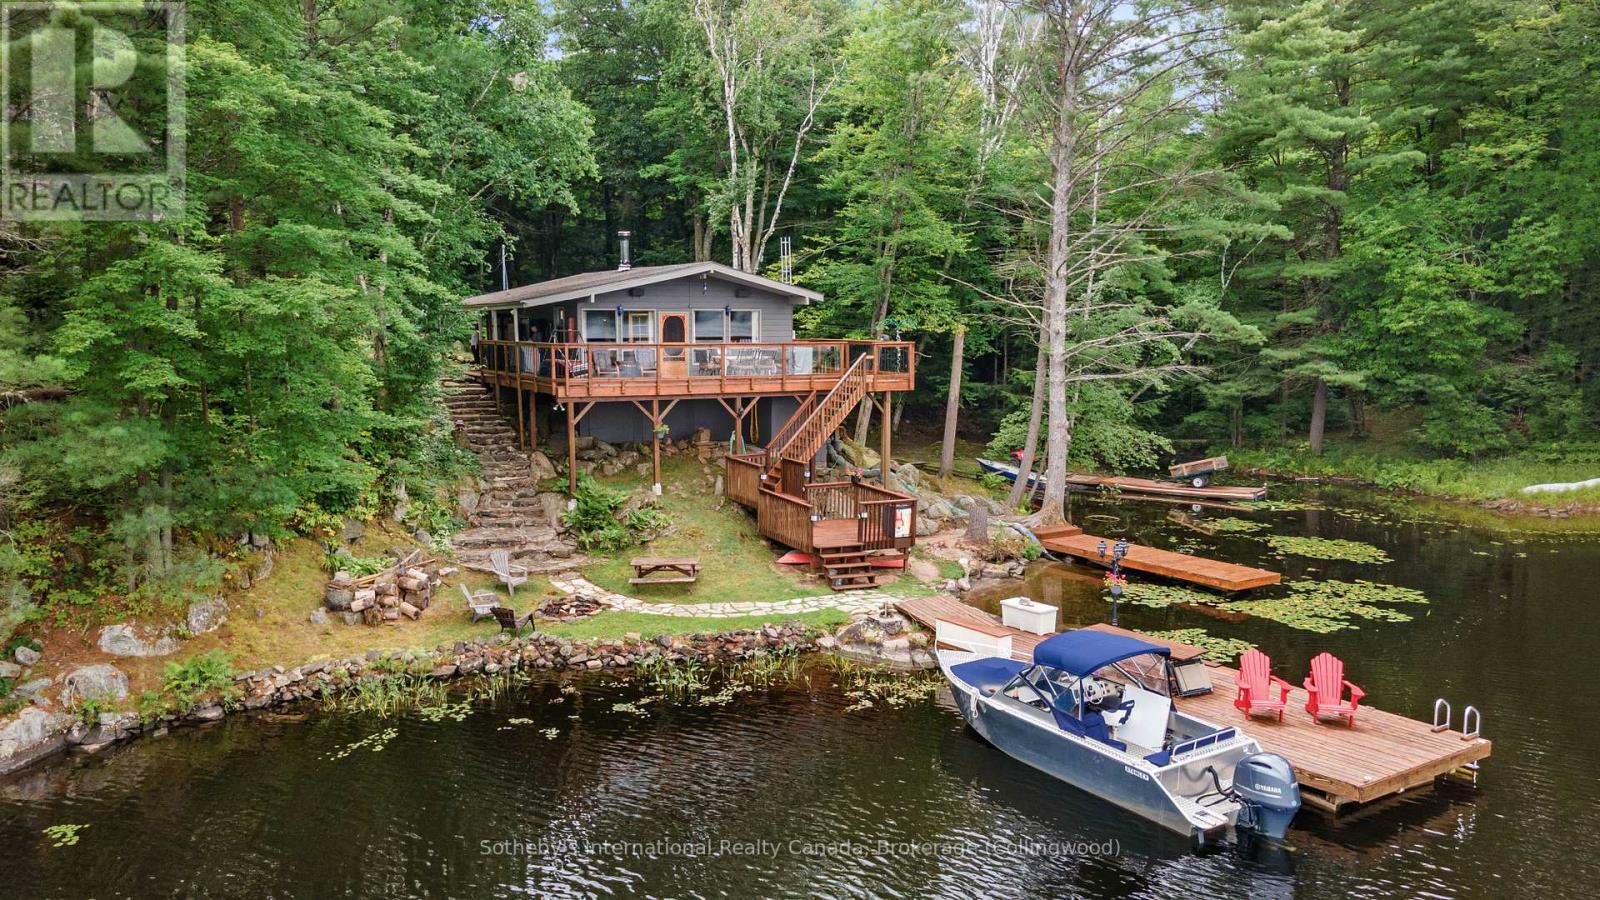
** BOAT/ATV ACCESS ONLY ** Located on a picturesque 1.33-acre lot with 163 feet of pristine shoreline, this family cottage on Go Home Lake offers the perfect blend of comfort, functionality, and natural beauty for year-round enjoyment. The open-concept living space features a vaulted ceiling, cozy woodstove, and walk-out decks on two sides that provide breathtaking views of the water. The interior layout seamlessly combines the living room, dining area, and kitchen, creating a spacious and inviting atmosphere ideal for entertaining or family gatherings. Designed for winter use, the cottage includes a heated water line and an insulated, spray-foamed foundation, ensuring comfort in every season. The property boasts three docks for ample boat space and water activities, complemented by a flagstone walkway, firepit, and sandy beach area that enhance the waterfront experience. Behind the cottage, a newer 32 x 24-foot workshop/sleeping cabin awaits your personal touch, currently set up with two bedrooms and a potential bathroom, while the back portion serves as a workshop with a garage door for you snowmobiles and ATVs. There is also the potential to add stairs up to the loft area over the workshop. Accessible year-round by boat in warmer months and by ATV or snowmobile via a year-round trail in the shoulder and winter seasons, the cottage is just 10 minutes from the marina by boat and 20 minutes by ATV or snowmobile. The surrounding trails provide excellent opportunities for hiking and mountain biking, especially in the fall when the leaves turn vibrant colours. Go Home Lake's beautiful shoreline, with over 50% being Crown land, offers endless exploration opportunities, including waterfalls to visit and access to Georgian Bay through the local lake club. (id:67475)
Collingwood, Ontario
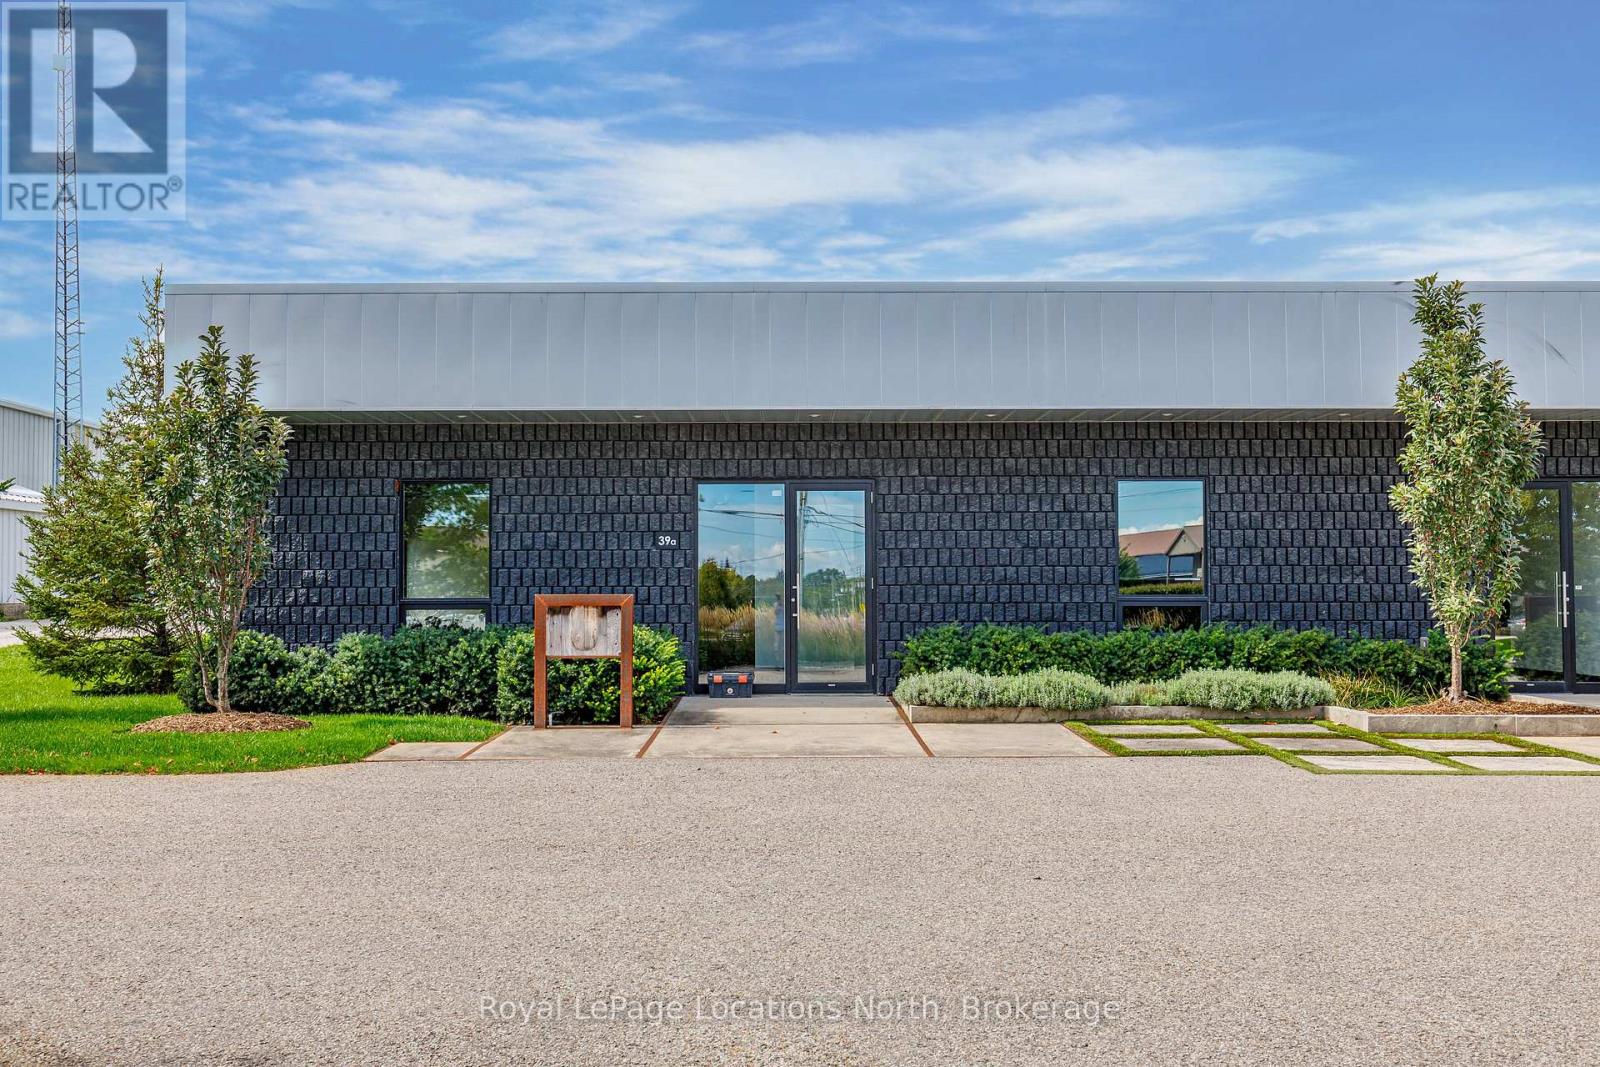
Exceptional professional office space at 39A Stewart Road in Collingwood, offering a distinctive combination of contemporary design, functionality and ample on-site parking. An attractive modern exterior with professionally landscaped grounds creates an excellent first impression, while the private ground-floor entrance provides convenient access for both staff and clients. The interior offers a bright, modern industrial aesthetic featuring polished concrete floors, exposed ductwork, high ceilings and contemporary lighting. A welcoming reception area introduces a thoughtfully designed workspace that includes four private meeting rooms/offices, a spacious boardroom and a generous open staff area, providing an excellent balance between private meeting space and collaborative working areas. Large windows throughout bring natural light into the offices and boardroom, while the open staff area provides flexibility for multiple workstations and can be configured to accommodate the needs of a growing business. A convenient kitchenette/staff area, storage and washroom facilities further enhance the functionality of the space. Abundant on-site parking is a significant advantage, providing easy access for employees, clients and visitors. Well suited to professional services, consulting, engineering, architectural, design, technology, financial, real estate or other office users, 39A Stewart Road offers an opportunity to establish your business in a professional setting that stands apart from conventional office space. Modern design, flexible workspace, excellent parking and a professional Collingwood location - an impressive environment in which to work, meet clients and grow your business. (id:67475)
Midland, Ontario
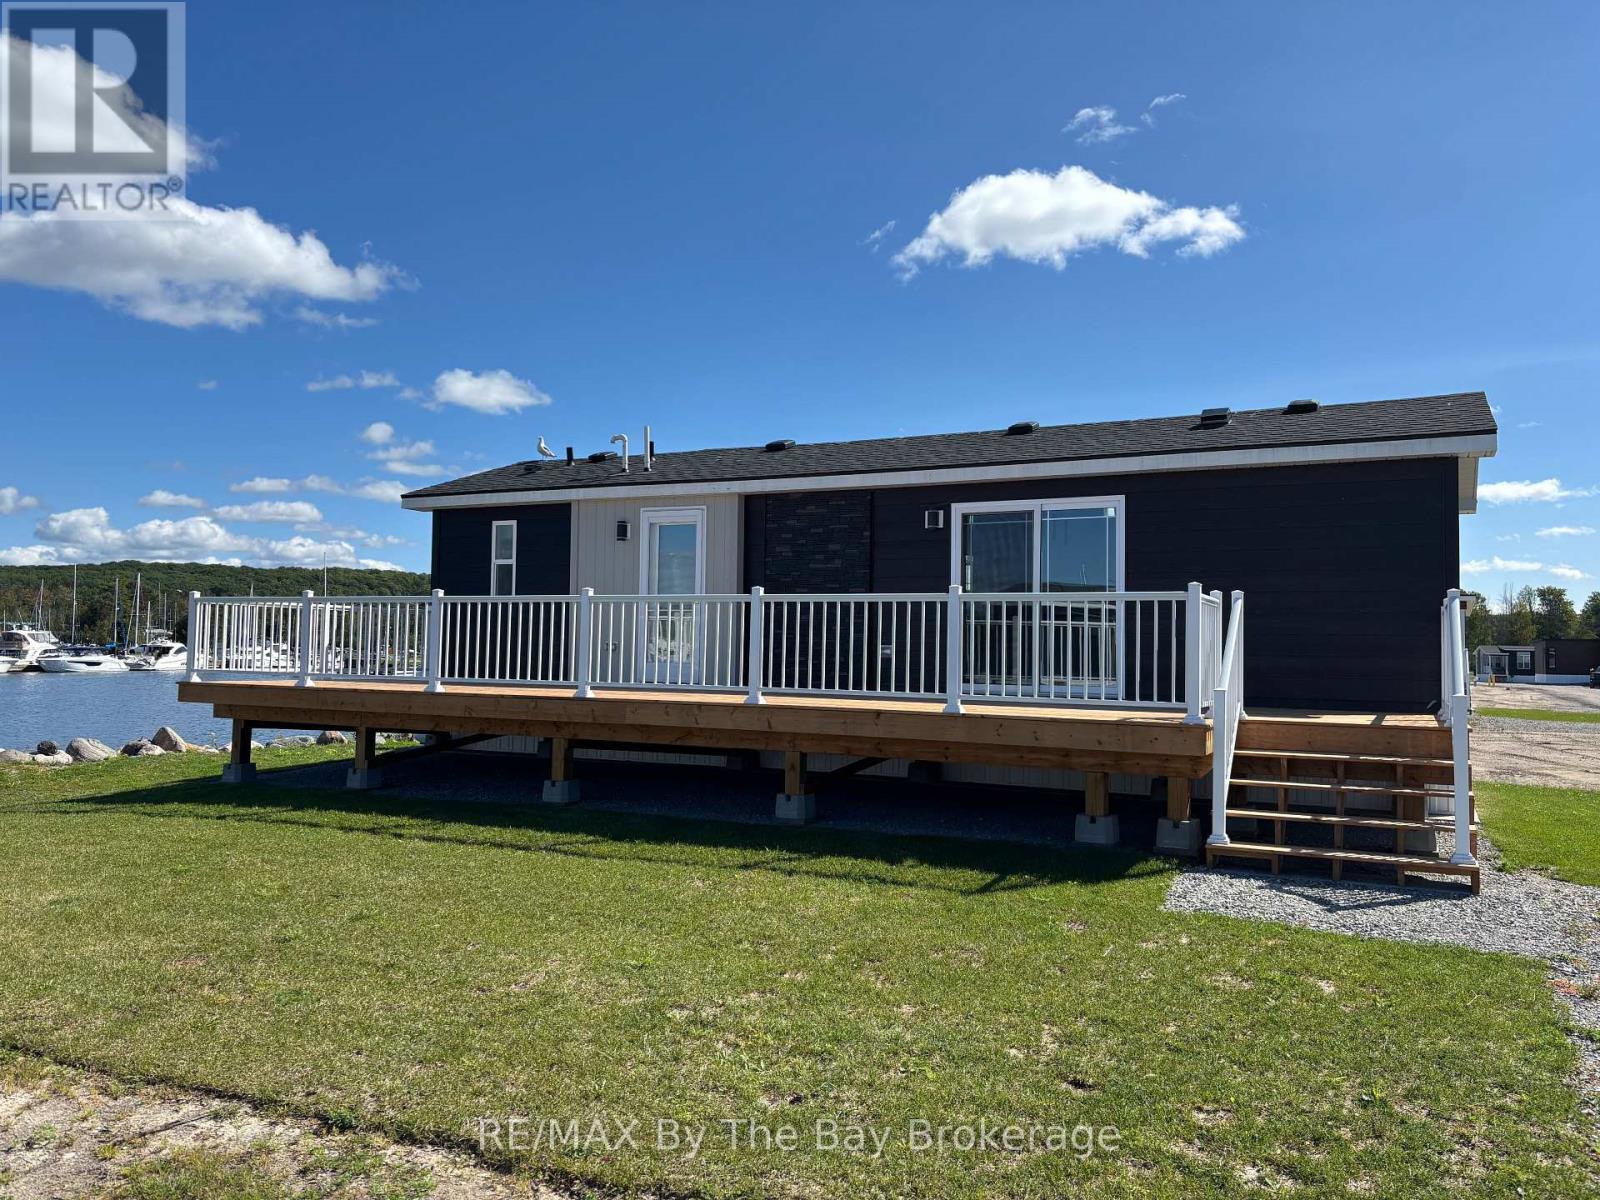
End of season promotion original retail $219,865 Current In-Stock Price: $189,900Featured Cottage Event Price: $174,900. Nestled on an interior waterfront lot with stunning views of the marina harbour, this charming 3-bedroom, 1-bathroom Wanakita Model offers an affordable opportunity for those looking to embrace the relaxed, resort lifestyle on Georgian Bay. At 540 sq ft, this cozy cottage is designed for comfort and functionality, making it the perfect retreat for families or small groups. Priced under $200,000, its an excellent choice for those eager to start enjoying the 2026 cottage season. This fully-furnished cottage is move-in ready and includes everything you need to settle in and unwind. The master bedroom features a queen pillow-top bed with a headboard and bedding set, while the second bedroom is equipped with a double pillow-top bed, headboard, frame, and bedding. The third bedroom includes a set of bunk beds ideal for kids or guests. The living area offers a queen sectional sofa with a hide-a-bed, along with a tub chair and lift-up coffee table for added convenience. Additionally, there are four bar stools and an end table, ensuring a comfortable space for all to gather. Central air conditioning keeps things cool during warm summer days. Situated in the heart of Wye Heritage Marine Resort, this cottage allows you to take full advantage of the resort's fantastic amenities, including heated swimming pools, sports courts (pickleball, tennis, basketball), a sandy beach, a playground, and a marina with guaranteed boat slip access for cottage owners. Plus, you'll enjoy a 20% discount on slip fees, making it the perfect base for all your boating adventures. This affordable cottage is available for immediate occupancy, so don't miss your chance to own a piece of waterfront paradise and experience the best of cottage life at Wye Heritage Marine Resort. (id:67475)
Toronto, Ontario
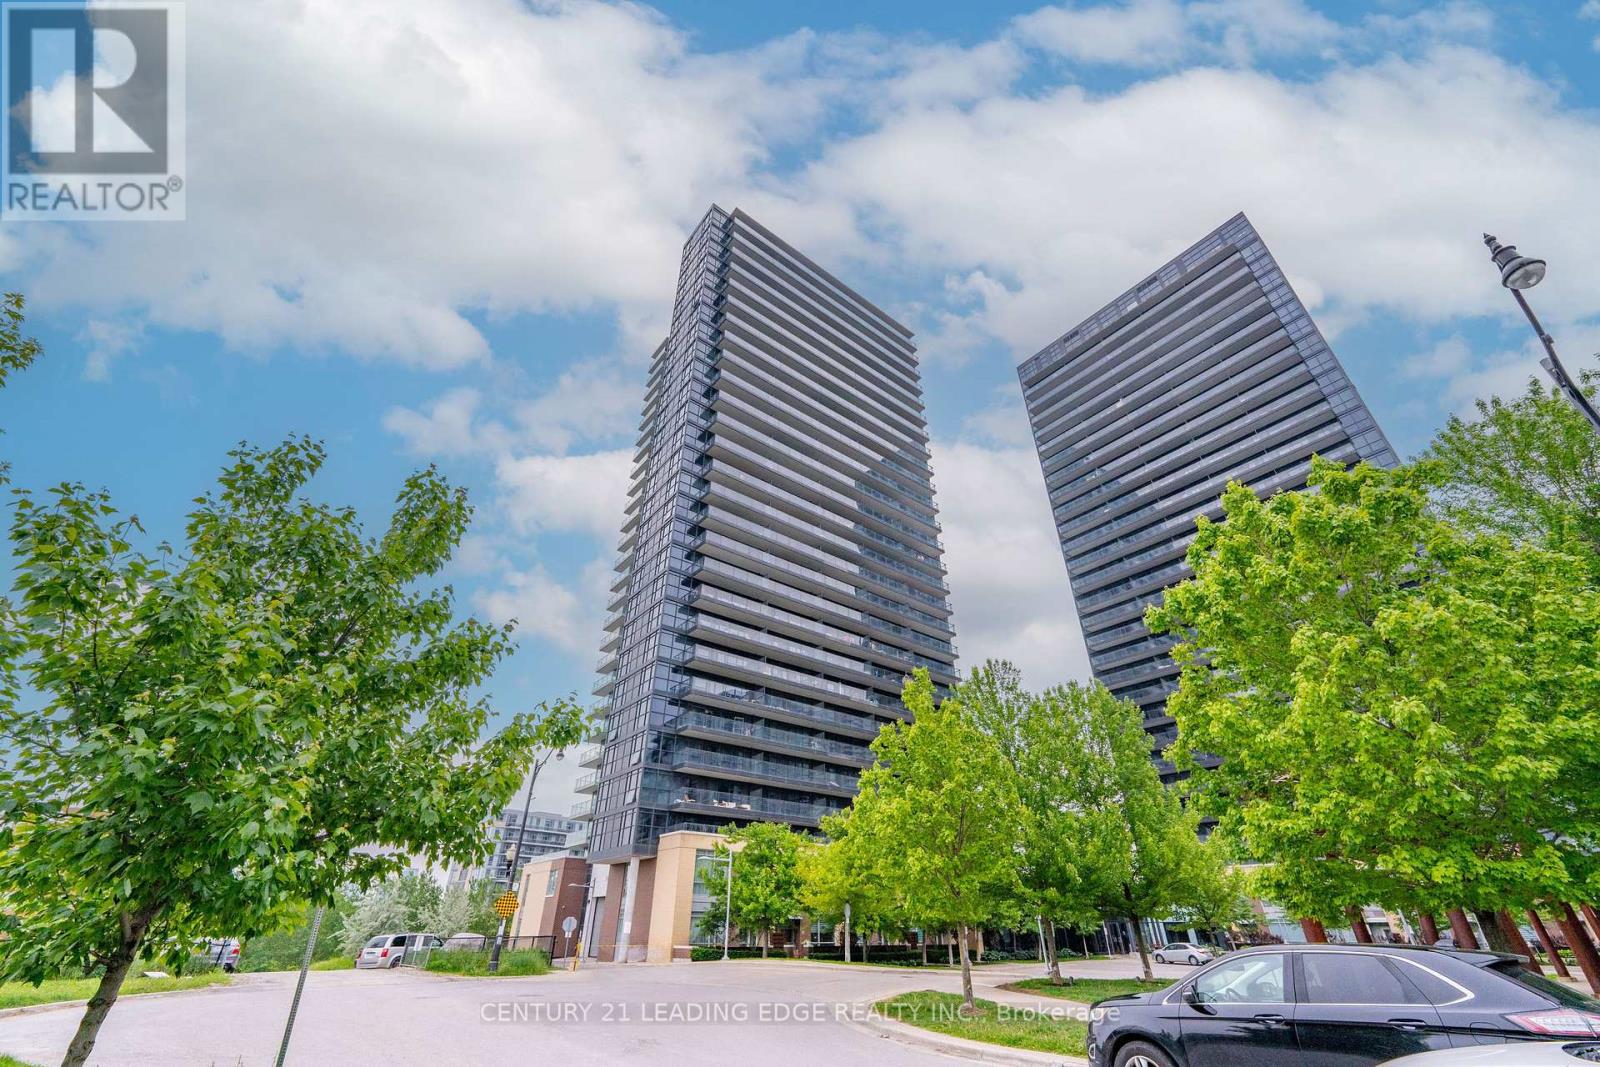
Penthouse Luxury! Rare, renovated 1 Bedroom + Den top-floor luxury unit steps to Bessarion subway, community centre, parks, 401 & shopping! Features soaring 10' ceilings & breathtaking unobstructed clear north views. Functional open layout with dual walkouts from BOTH the living room & primary bedroom. Versatile separate Den. Includes 1 underground parking & 1 locker. Enjoy elite resort amenities: 24 hour concierge, gym, indoor pool, basketball/badminton courts, theatre, karaoke lounge & BBQ terrace. (id:67475)
Toronto, Ontario
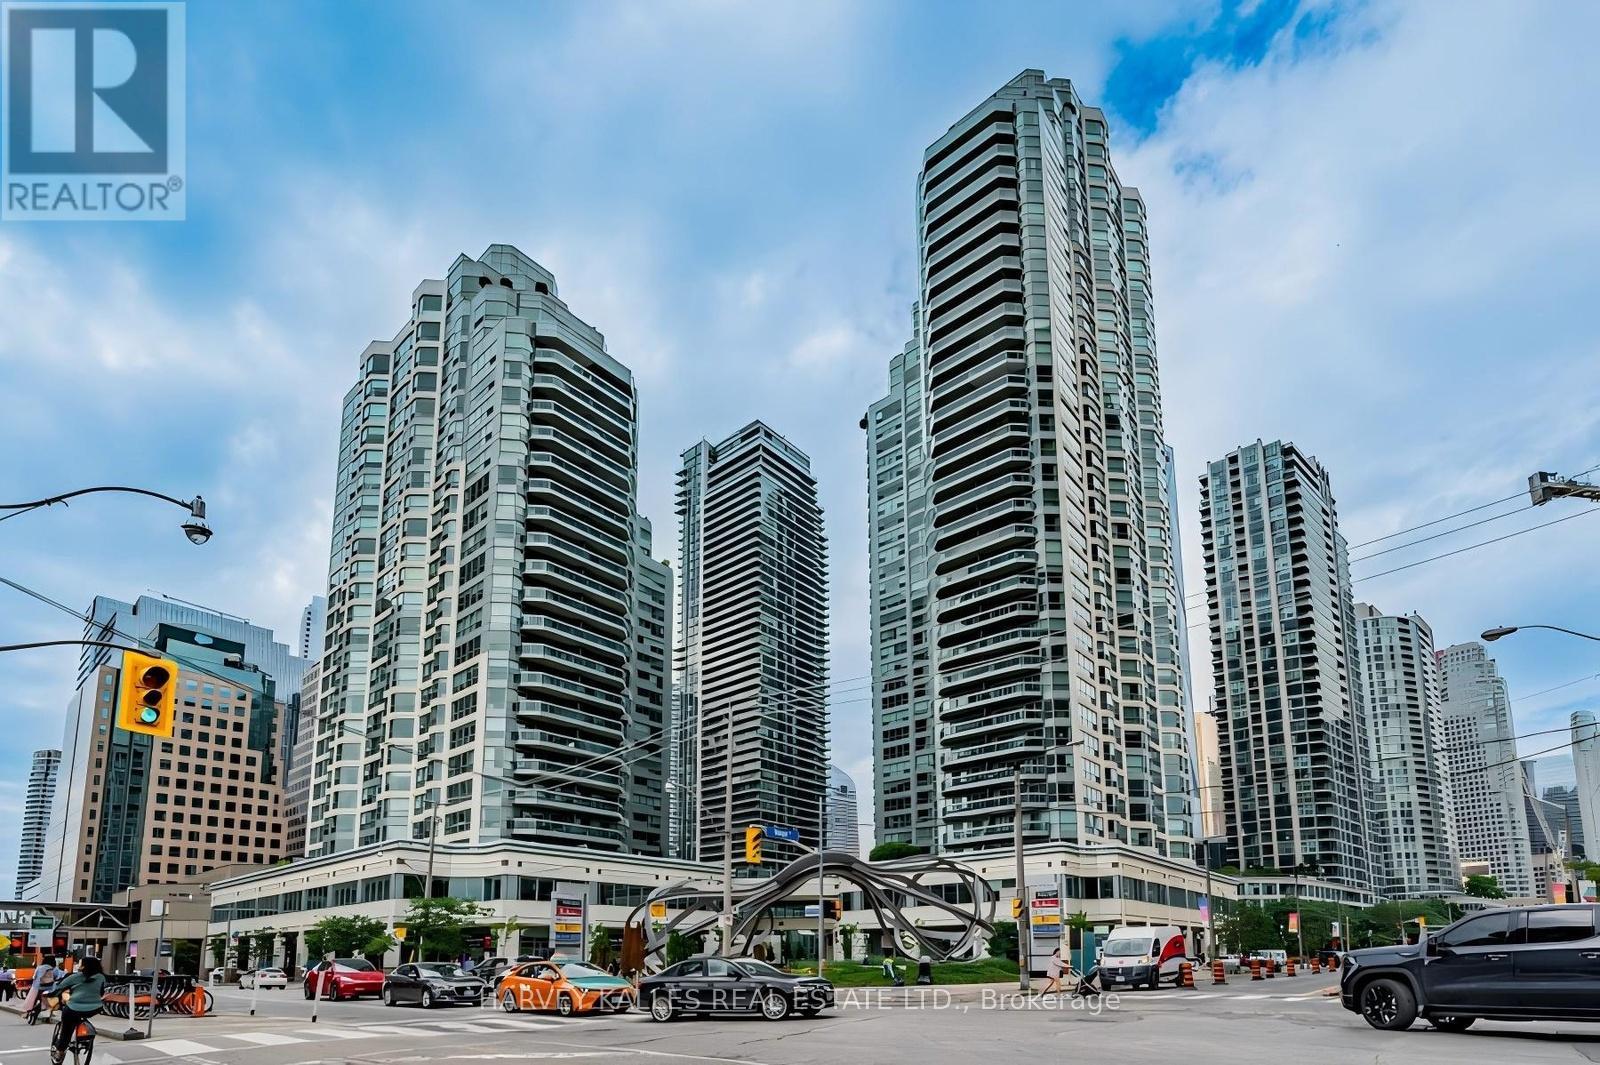
Welcome to this spacious 1 bedroom suite in the heart of downtown Toronto, offering the perfect blend of urban luxury and everyday convenience. Designed with functionality in mind, this bright and open-concept layout features kitchen complete with a breakfast bar and stainless steel applicance, overlooking the living/dining area. Open to the bedroom area with large double closet. Newer front load washer and dryer. Residents benefit from exceptional, resort-style amenities including 24/7 Concierge service, providing both comfort and peace of mind. Unbeatable location just steps to the Entertainment, Distillery, and Financial Districts, with easy access to T.T.C. transit and major highways. Surrounded by top employers, shopping, dining, and beautiful parks - this is downtown living at its finest. (id:67475)
Toronto, Ontario
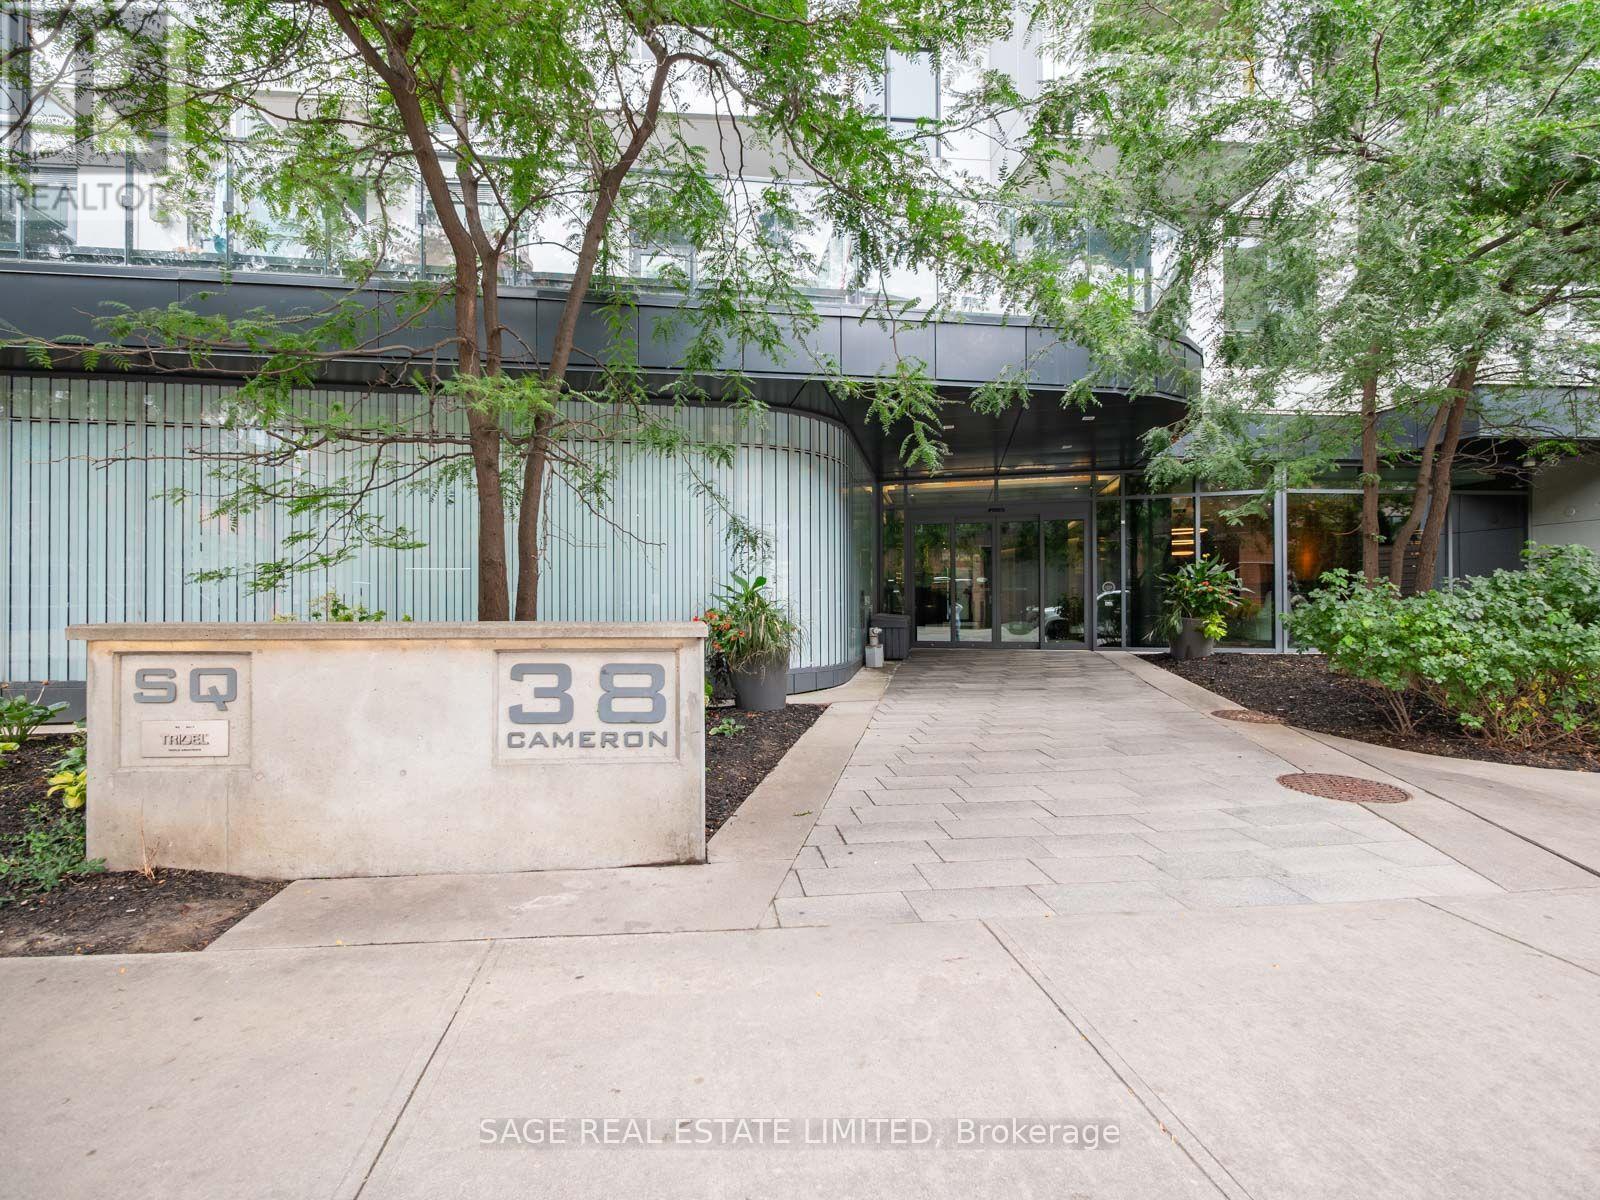
If you're going to live downtown, you may as well actually live downtown. This west-facing 1+den, 2-bathroom suite at Queen and Spadina puts you right in the middle of everything, with a great layout to come home to when you've had enough of everything. Inside, you've got custom blinds, a sleek kitchen with built-in appliances, a large primary bedroom with its own en-suite and walk-in closet, plus a den that is actually big enough to be useful. Home office, guest space, extra TV room, whatever works. The building has all the stuff you want without having to leave home: gym, party room, rooftop deck, concierge and visitor parking. And the location is ridiculous. Some of the best restaurants, bars and nightlife in the city are right outside your door. The Horseshoe Tavern is down the street, the Cameron House is around the corner, and Queen West, Kensington Market, Chinatown and King West are all close by. Basically, if you like having great food, live music, drinks and half of downtown Toronto within walking distance, you're going to be pretty happy here. (id:67475)