Danielle Beitz, Broker



Whitchurch-Stouffville, Ontario
Fully renovated and move-in ready, this 4-bedroom bungalow delivers the space, flexibility, and lifestyle buyers are looking for-just steps from Musselman's Lake. With approximately 2,254 sq. ft. of total living space, the home offers 1,174 sq. ft. above grade plus a fully finished basement with over 1,000 sq. ft. of additional space.The main level is bright, open, and designed for modern living, with a renovated kitchen flowing into the living and dining areas. Downstairs, the finished basement gives you room to create a dedicated rec room, home office, gym, guest space, or whatever your lifestyle requires. Outside, the 50 X 100 ft lot sits in a quiet, established lakeside community. Residents can also access the nearby community boat launch through the local community association-approximately $50/year putting boating, kayaking, paddle boarding, and fishing within easy reach. Renovated. Move-in ready. Lakeside living. Exceptional value. A rare opportunity to get into one of the area's sought-after lake communities without compromising on space. (id:67475)
Toronto, Ontario
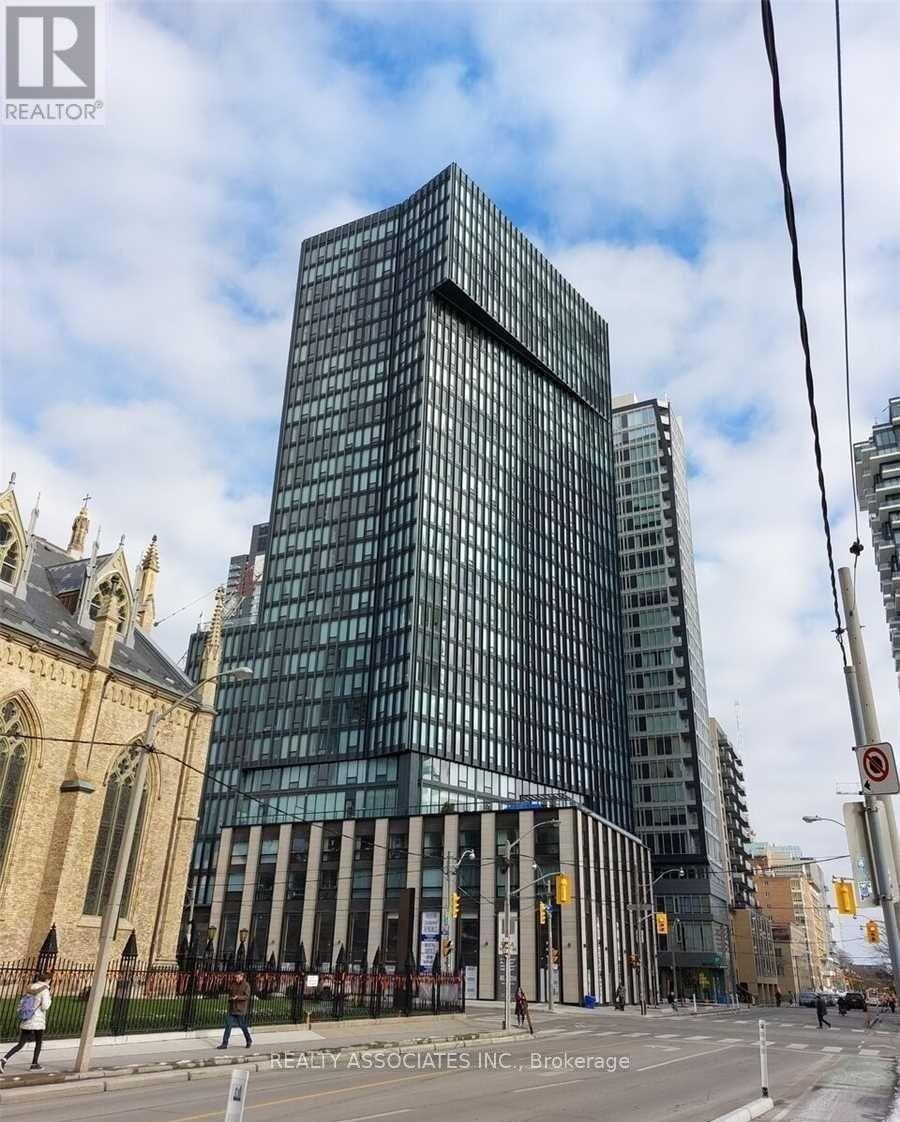
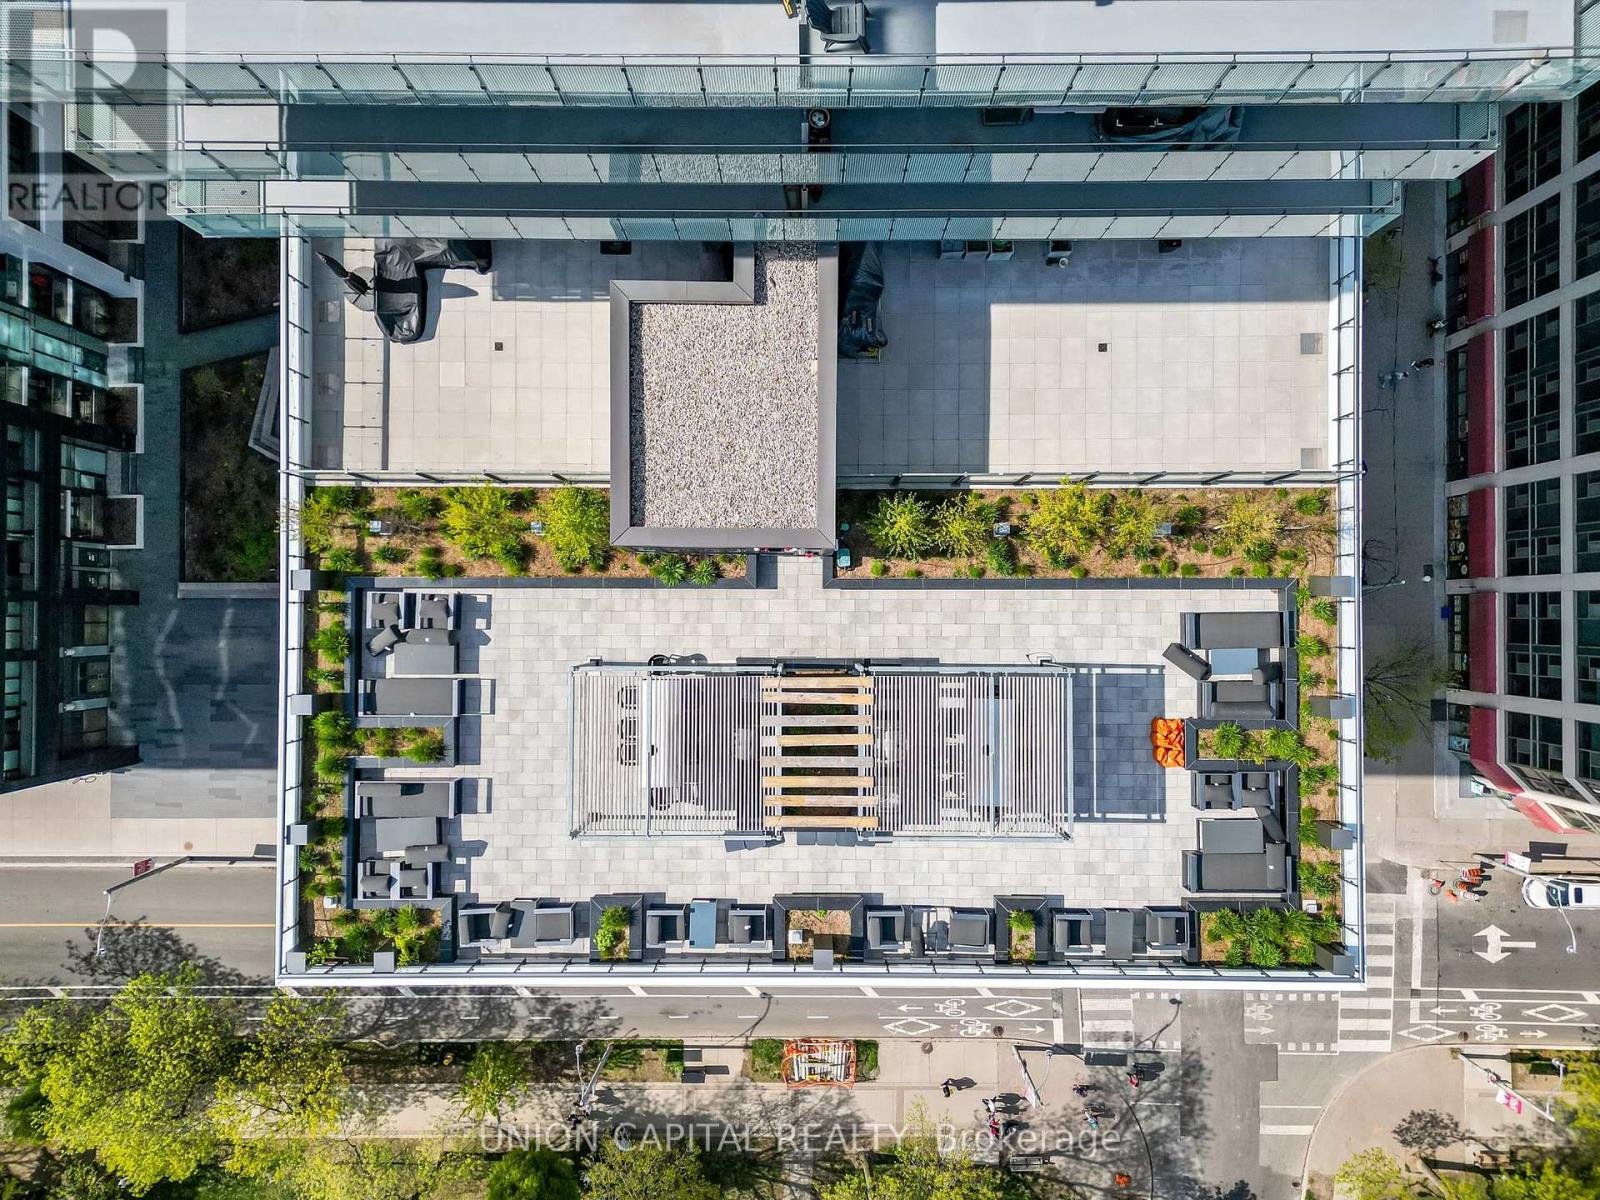
Unbeatable High-Floor 3-Bedroom + Den, with 9-foot ceilings at 60 Shuter Street! Experience elevated downtown living at Fleur, ideally located in the heart of downtown Toronto! This impressive 1,125 sq. ft. 3-bedroom + den residence is situated on the 30th floor, offering a desirable southwest exposure with spectacular city views. Enjoy an exceptional collection of amenities, including 24-hour concierge, co-working/party room, gourmet demonstration kitchen, dining area, media room, kids' room, fully equipped gym, yoga/exercise studio, and a beautifully landscaped rooftop terrace featuring BBQ stations, fire pit lounge, outdoor seating and games area. Perfectly positioned just steps from Eaton Centre, with easy access to shopping, restaurants, entertainment, business, transit and Toronto's PATH network. Enjoy the very best of downtown living with everything you need right outside your door. A rare opportunity to enjoy space, luxury amenities, stunning views and an unbeatable downtown location! Brand new reno, freshly new paint ! (id:67475)
Severn, Ontario
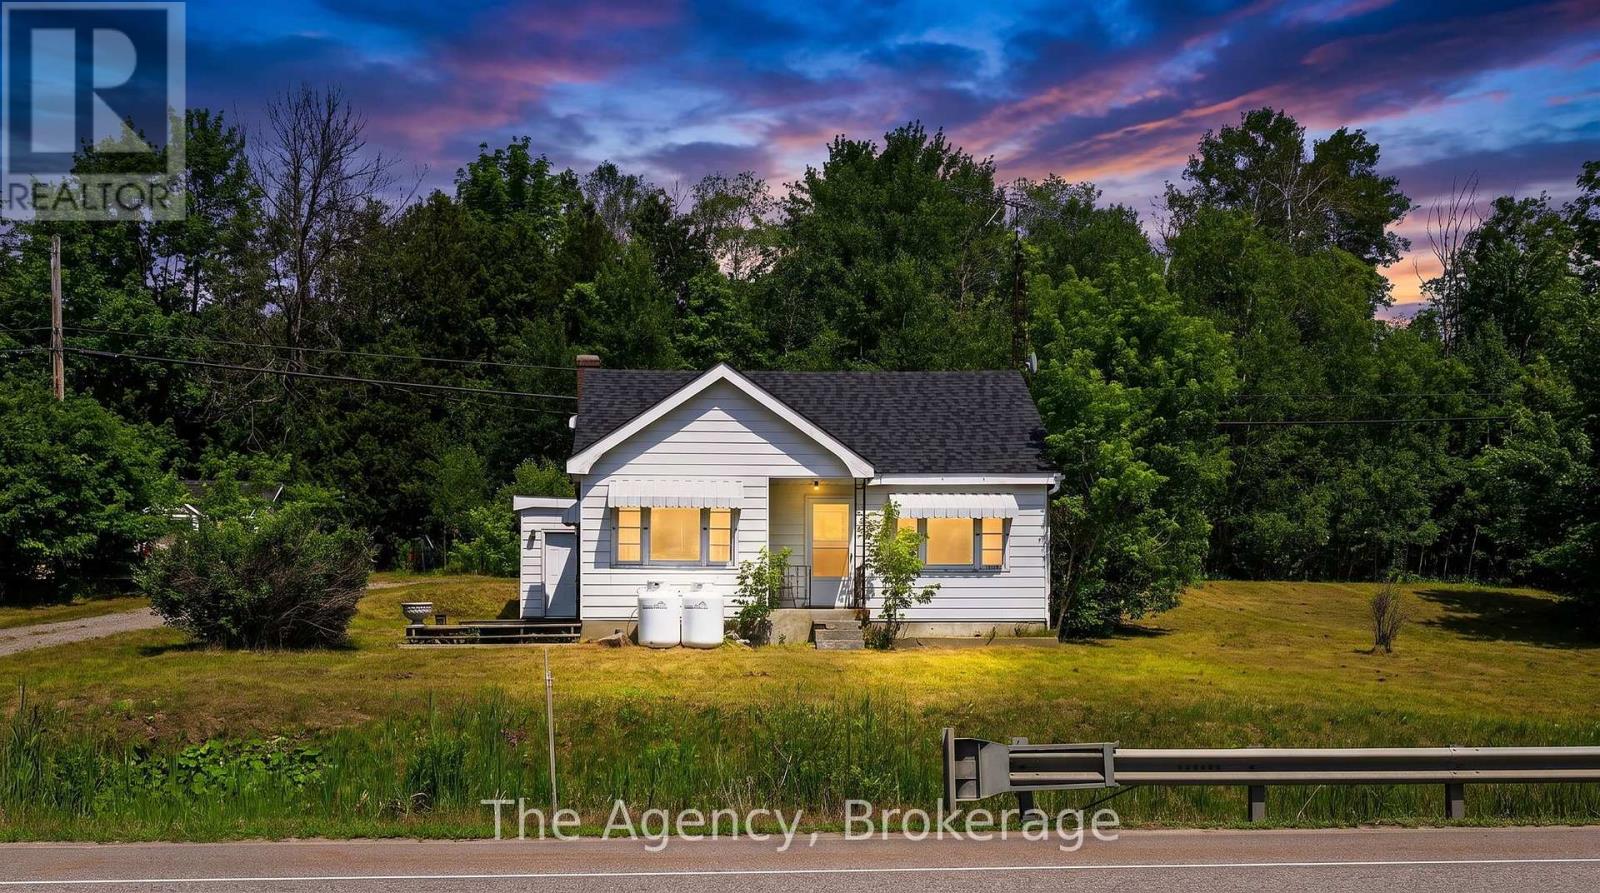
MOTIVATED SELLER -Welcome to country living on 1.3 acres! Ideally situated between Orillia and Coldwater, this 2-bedroom, 2-bath home presents an excellent opportunity for investors, contractors, handy buyers, or anyone looking to take on a renovation project. Priced to reflect the work required, this property offers incredible potential for those with the vision to transform it into something special.Filled with natural light, the front living room features beautiful hardwood floors that extend throughout much of the home, providing a solid foundation to build upon. Recent improvements include a new roof (2024), an upgraded propane fuel system replacing the previous oil tanks, and a brand-new hot water tank (2026), allowing you to focus your efforts on bringing the rest of the home back to life. The second bathroom is currently not operational and will require restoration.Outside, the 1.3-acre lot offers exceptional privacy with mature trees, a detached single-car garage, and endless possibilities for gardens, hobbies, or future improvements. Conveniently located just minutes from Orillia and Coldwater, you'll enjoy easy access to shopping, dining, schools, parks, trails, Highway 12, and Mount St. Louis Moonstone Ski Resort for year-round recreation.If you're searching for a turnkey home, this property may not be the right fit. However, if you're looking for a property with tremendous upside and aren't afraid to roll up your sleeves, this is a fantastic opportunity to build equity and create something truly your own. (id:67475)

London South, Ontario
Welcome to 604 Chelton Road a stunning brand-new home built by Timeless Homes, one of London's most respected builders. Thoughtfully designed with upscale finishes and modern functionality, this exceptional property offers 5 spacious bedrooms, 4 and a half bathrooms, and a beautifully finished basement, creating the perfect blend of elegance, comfort, and everyday practicality.From the moment you enter, you'll appreciate the attention to detail throughout. The home features premium flooring throughout with no carpet, elegant quartz countertops, and a full package of brand-new high-end appliances. Large windows flood the home with natural light, creating a bright and welcoming atmosphere across the expansive living and family spaces.The main floor living area is anchored by a beautiful fireplace, adding warmth and sophistication to the heart of the home. The chef-inspired kitchen is both stylish and functional, making it perfect for entertaining guests or enjoying everyday family living.Upstairs, the generously sized bedrooms provide comfort and flexibility for growing families or multi-generational living, while the thoughtfully designed layout offers both privacy and functionality.The fully finished basement is a standout feature, complete with its own cozy fireplace and oversized windows that bring in an incredible amount of natural light creating a bright, above-grade feel rarely found in lower-level spaces.Located in a highly desirable neighbourhood, 604 Chelton Road is just minutes from schools, shopping, parks, restaurants, and all essential amenities, offering the perfect balance of luxury and convenience.This is a rare opportunity to own a brand-new luxury home in one of London's growing communities a property that truly must be seen to be fully appreciated. (id:67475)
Toronto, Ontario
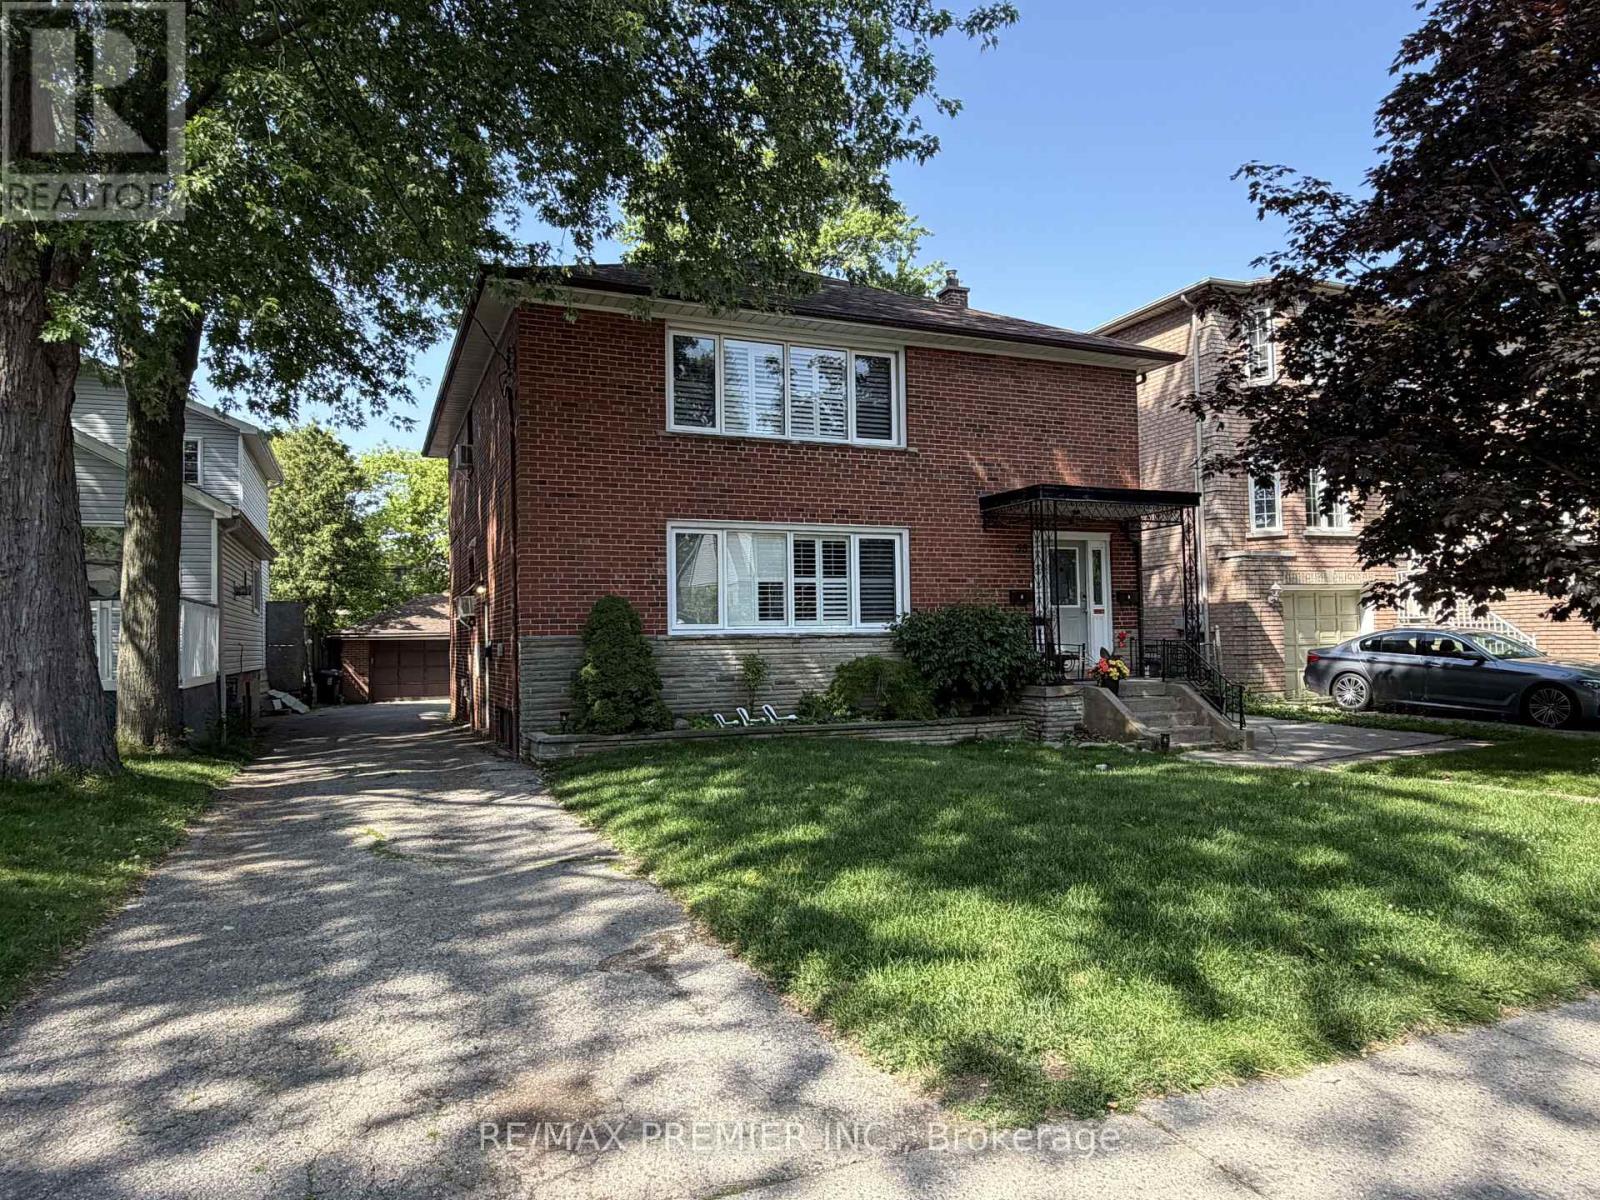
Beautifully renovated detached triplex on a large 50 x 120 foot lot in an unbeatable Toronto location, offering exceptional income potential for investors or end users looking to live in one unit while generating rental income from the others, potential double lot and also potential to add a garden suite to increase revenue. This well-maintained property features three self-contained units, including two spacious 3-bedroom suites and a 2-bedroom lower-level apartment, making it an ideal opportunity for multi-generational living or strong cash flow. Each upper unit showcases hardwood flooring throughout, updated kitchens with stone countertops, stainless steel appliances, modern cabinetry and stylish finishes. The thoughtfully designed layouts offer generous living and dining areas, spacious bedrooms and renovated bathrooms. The lower-level apartment provides additional income potential with its own kitchen, living space, 2 bedrooms and full bath. The property also offers a common storage area, coin-operated laundry, a newer hot water tank and no rental items for added peace of mind. Outside, enjoy a detached double-car garage plus parking for up to 8 vehicles-an incredibly rare feature in the city. Conveniently located close to the TTC, GO Train, the lake, parks, schools, and shopping, this turnkey investment combines location, versatility, and outstanding value in one exceptional property. Fully leased with great AAA tenants! Start building equity immediately! (id:67475)
Huron-Kinloss, Ontario
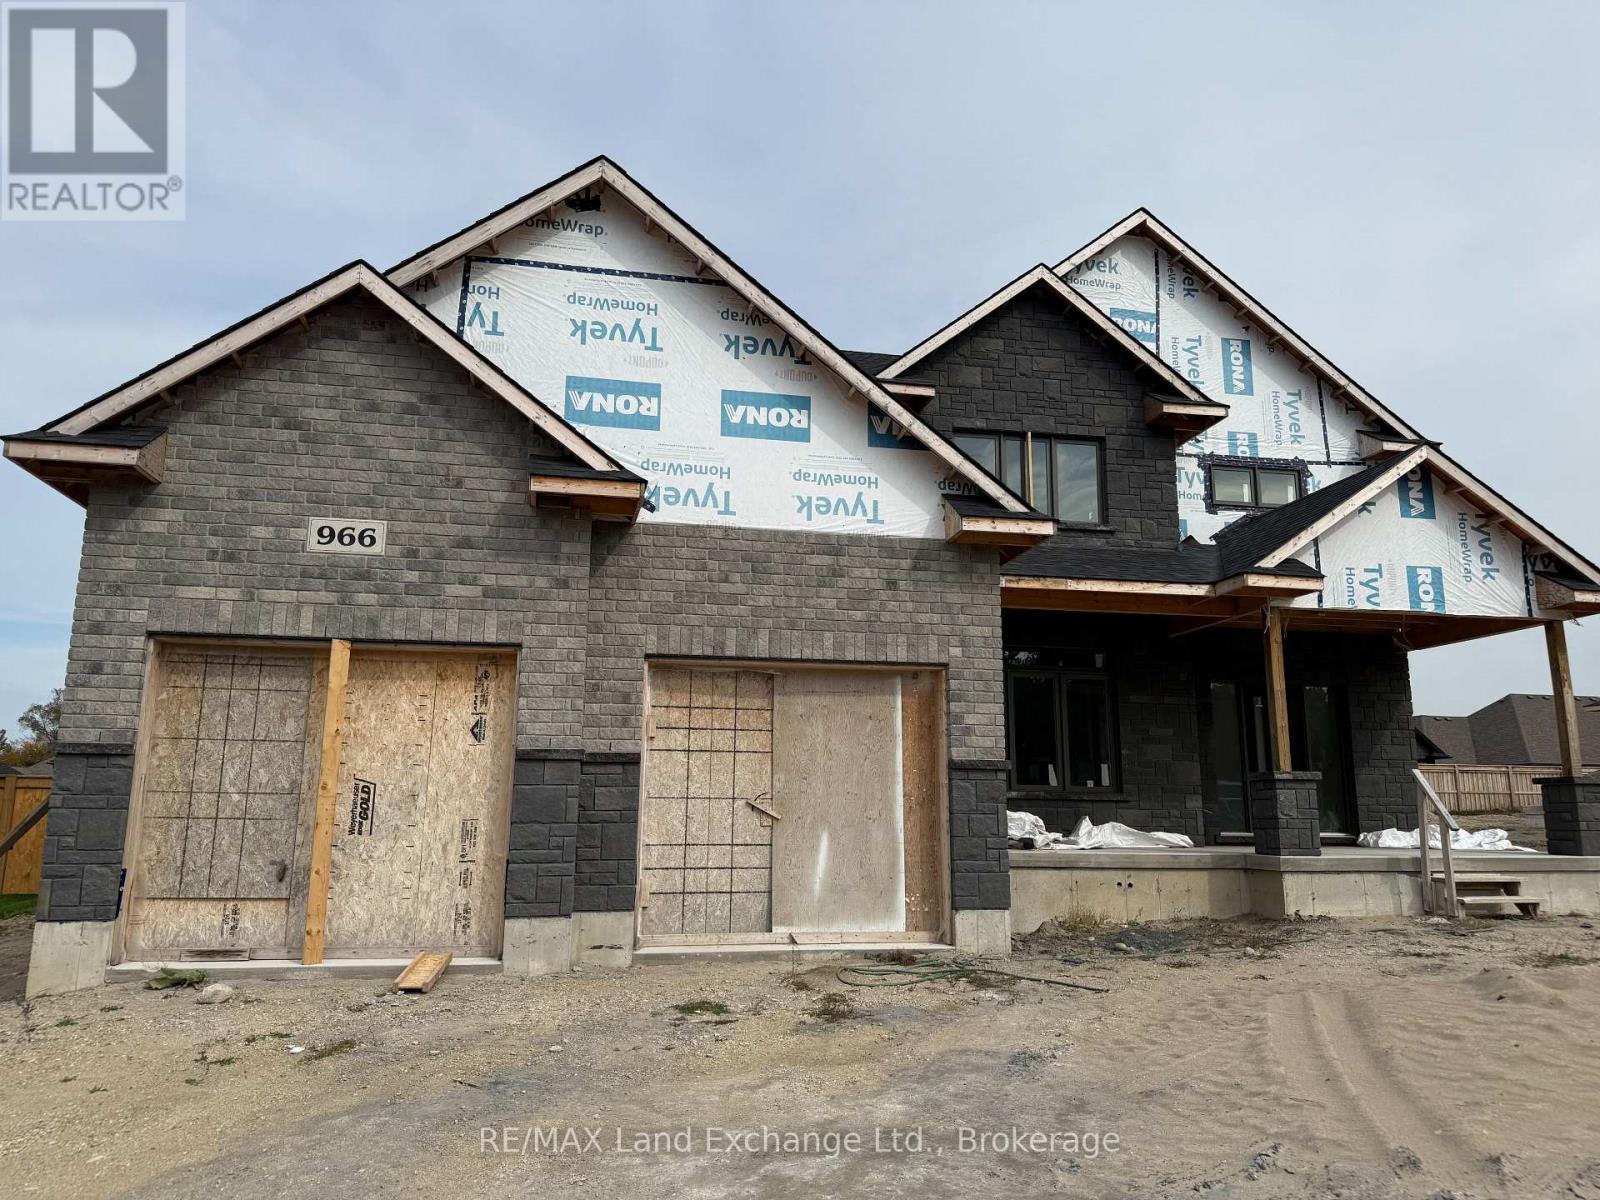
Discover this impressive 2-storey new build, currently under construction in Crimson Oak Valley Subdivision! Located just south of Kincardine, this highly sought-after neighbourhood features executive style homes on large estate lots, only a short stroll away from the breathtaking beaches of Lake Huron. The elevated curb appeal begins with the stone and brick facade, and the gracious front porch, welcoming you inside the bright open foyer with generous coat closet. To your left, a practical office or den with a large south-facing window makes working from home more appealing. Be drawn into the great room, with a wall of windows, open to the dining area and kitchen, providing an easy flow in this spacious floor plan. The dining area has a walk-out to the covered porch, overlooking the back yard, perfect for summer entertaining. The kitchen features a large island with breakfast bar, quartz counters, and a walk-in pantry - checking off all the "must-haves"! Completing the main floor are a practical powder room for guests, and mudroom, offering storage and functionality, with easy access to the double car garage. Upstairs the primary bedroom is the ultimate retreat, featuring an ensuite bath with soaker tub and a large walk-in closet. Three additional bedrooms, a generous hall bath with double sinks, and a convenient laundry room complete the upper level. The unfinished basement is a blank canvas for your imagination - a future rec room for movie nights, additional bathroom, office, or gym and can be finished by the builder if desired. Completing this thoughtfully crafted 2869 sq ft home are engineered hardwood and ceramic tile floors, quartz countertops, stylish light fixtures and designer touches throughout, as well as concrete driveway, walkway and sodded yard. Move in to this beautifully designed, comfortable family home before Christmas! (id:67475)

Brock, Ontario
Welcome to the Heart of Beaverton. This immaculately kept century home is brimming with character, space, and possibility. Offering four bedrooms and two bathrooms - including a convenient main floor bedroom and a primary suite with its own private two-piece ensuite - this home is as functional as it is charming. Classic brick construction paired with a durable metal roof gives this beauty lasting curb appeal and easy maintenance - the best of both worlds. And the lot? A rare find. Set on an expansive double L-shaped lot with two driveways accessing two separate roads, there's room to garden, play, or even expand down the road. Come summer, kick back on the private deck or cool off in the above-ground pool - an entertainer's dream. Inside, a large open-concept kitchen sets the stage for family dinners and weekend gatherings, while the spacious main floor offers both a living room and family room for effortless everyday living. Timeless character, generous space, and outdoor amenities that are hard to come by - all just a stroll from town. (id:67475)
Burlington, Ontario
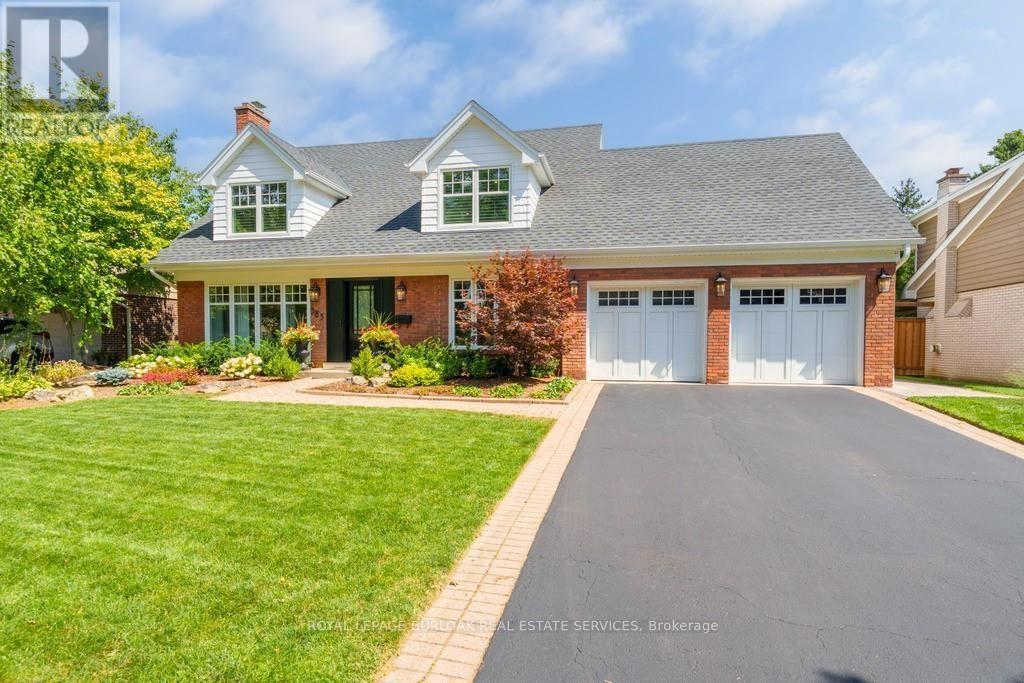
Welcome to 385 Rosslyn Drive, a beautifully reimagined Roseland residence where timeless character, thoughtful design, and exceptional indoor-outdoor living come together. Ideally situated on a quiet, family-friendly street in the highly sought-after Tuck and Nelson school districts, this exceptional 3+1 bedroom, 4-bathroom home was extensively renovated from top to bottom in 2021/2022, with both everyday living and effortless entertaining in mind. Step inside to a bright and inviting main level, where engineered hardwood floors flow through beautifully appointed living and dining spaces. At the heart of the home is a spectacular custom chef's kitchen, with an impressive 15-foot centre island that creates a natural gathering place for family and friends. Transition from lively entertaining to relaxed evenings at home, with the rear family room, complete with a wood-burning fireplace. Upstairs, features three spacious bedrooms and a spa inspired ensuite off the primary bedroom, including an oversized soaker tub, premium fixtures, and a striking 92-inch double vanity. The finished lower level adds 1,344 sq. ft. of additional living space, complete with a full bedroom, 3-piece bathroom, and generous recreation area for even more versatile living. Outside is where this property truly shines with a newly landscaped, fully private backyard complete with an expansive stone patio, covered outdoor living area, in-ground saltwater pool, dedicated poolside lounging spaces, and fully landscaped gardens. Beautifully renovated, exceptionally private, this is a home designed to be enjoyed as much as it is admired. (id:67475)
Toronto, Ontario
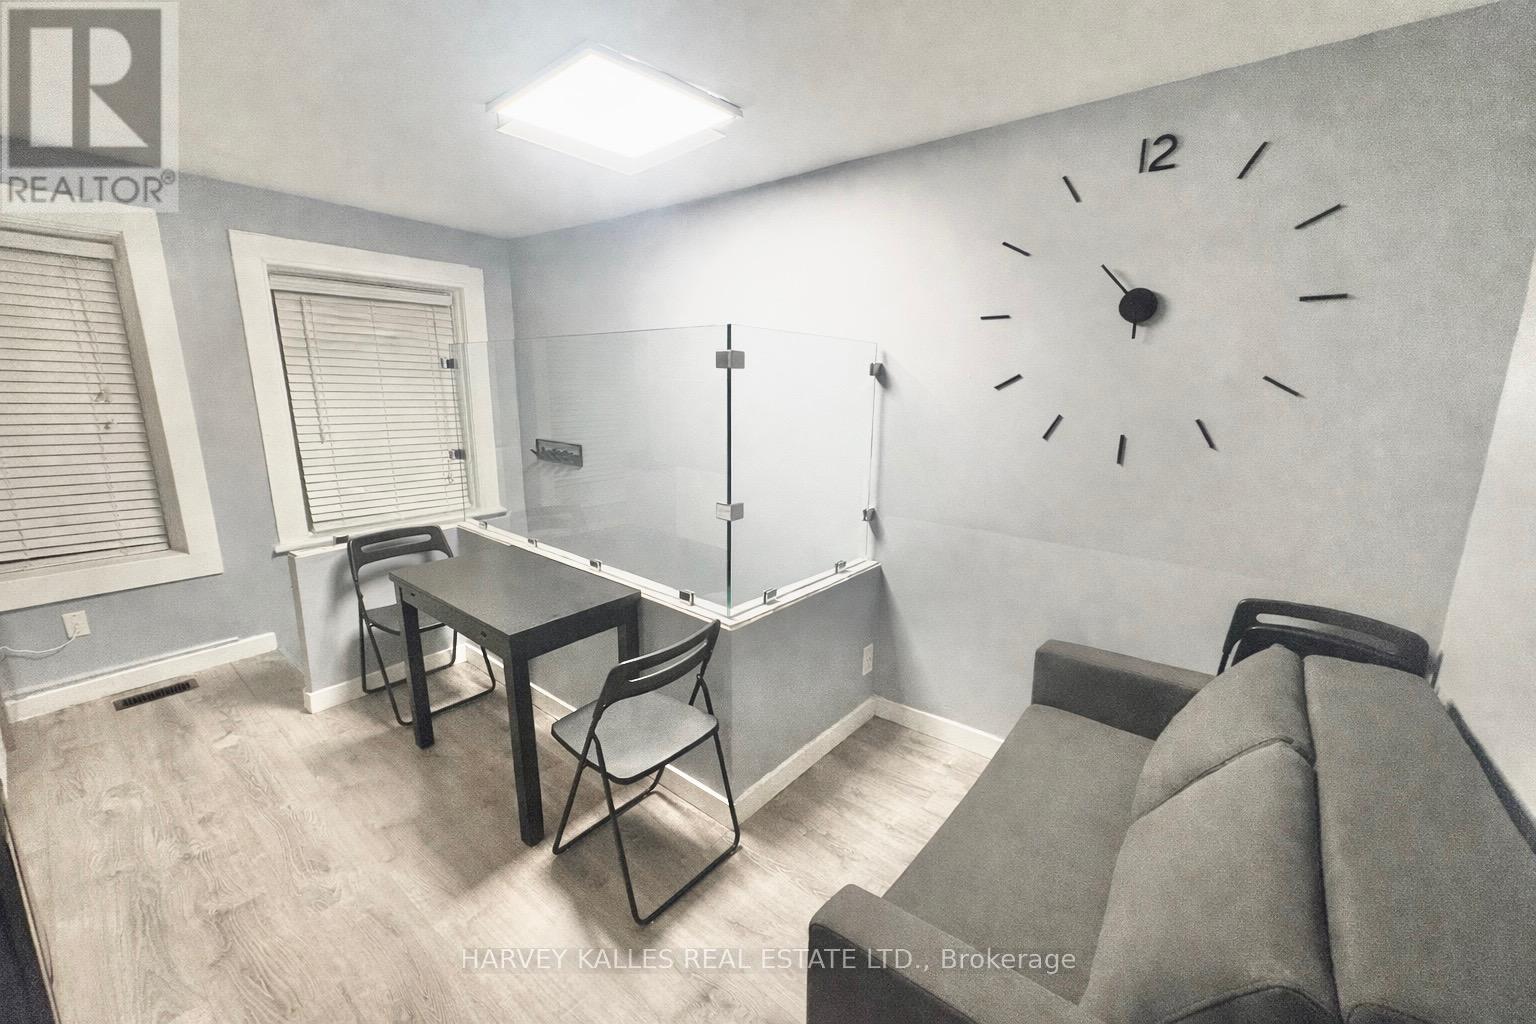
Welcome to a rare opportunity to live like a local in a duplex freehold house in the heart of downtown Toronto - where vibrant city energy meets the calm of a tucked-away residential square. Situated on a charming, low-traffic enclave, this property offers a peaceful retreat just steps from the best the city has to offer. Walk to Yonge-Dundas Square, the CF Toronto Eaton Centre, the University of Toronto, and the iconic CN Tower. Enjoy immediate access to renowned restaurants, cafés, nightlife, and seamless transit connections via nearby TTC subway and streetcar lines - placing the entire city at your doorstep.This fully self-contained unit is thoughtfully designed for extended stays and offers complete privacy and independence. The layout features two private bedrooms accommodating up to four guests, a full private bathroom, and a dedicated kitchen/dining area and laundry - ideal for today's live-work lifestyle. Perfectly suited for professionals, students, families, or those in transition, the space combines comfort, stability, and functionality in one of Toronto's most desirable downtown pockets. Fully furnished as a AirBnb short term rental, has everything you need, just bring your suitcase. All inclusive price with wifi. Street permit parking available. Students & visitors are welcome. (id:67475)
Hamilton, Ontario
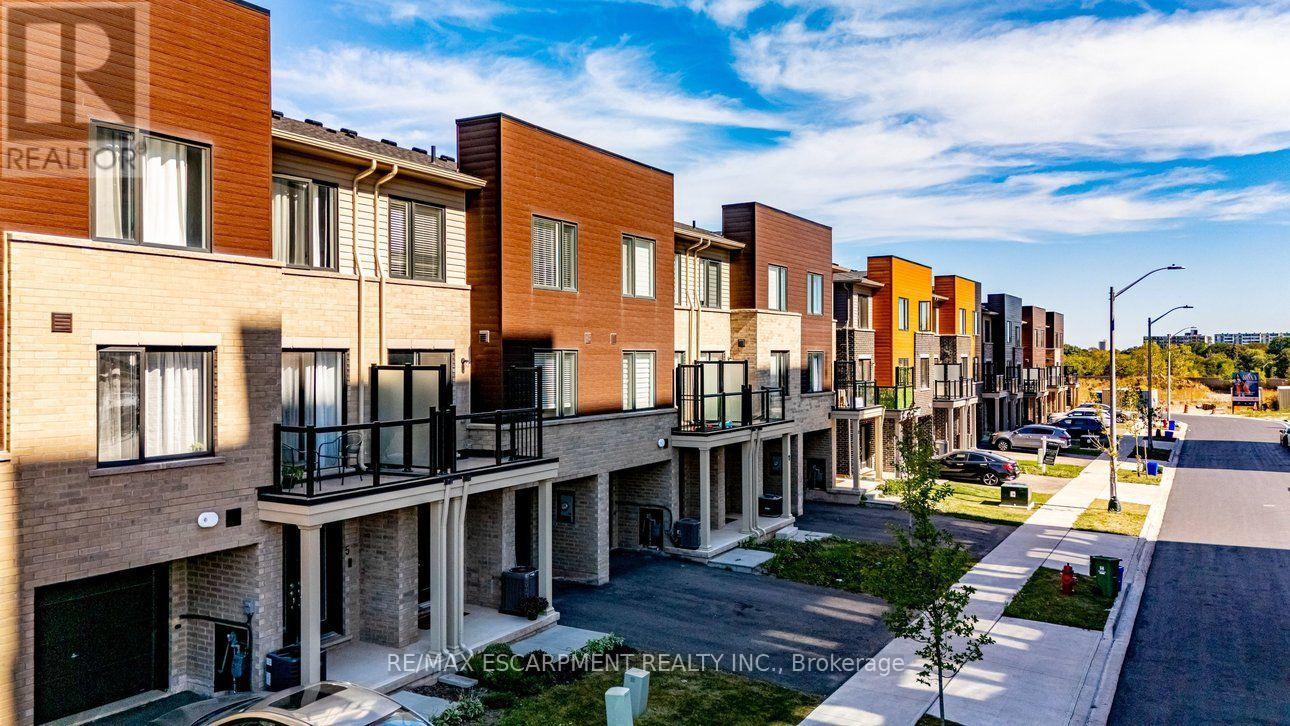
Nearly brand-new modern living in Hamilton's convenient McQuesten neighborhood! This bright, sun-filled home features a spacious open-concept main floor, luxury vinyl flooring throughout a Family sized kitchen with extended height soft-close cabinetry, a breakfast bar and stainless steel appliances. The Upper level, find two generous bedrooms-including a primary suite with a huge walk-in closet, a 4-piece bath, convenient upper-level laundry, and extra linen storage. Minutes to the QEW, Red Hill Valley Parkway, schools, transit, shopping, and scenic nature trails. Ideal for commuters, first-time buyers, and young professionals! (id:67475)

Cobourg, Ontario
Executive country living awaits on just under 4 picturesque acres, complete with a three-bay garage, stunning inground pool, and a walkout lower level with in-law potential. This exceptional property offers privacy, space, and an ideal layout for entertaining and multi-generational living. A welcoming foyer leads through glass French doors into the bright formal living room, where soaring vaulted ceilings, large windows, and a carpet-free layout create an impressive first impression. The formal dining room with chair rail detailing is perfect for family gatherings and entertaining. The spacious eat-in kitchen offers abundant cabinetry and counter space, a breakfast bar, a built-in desk, a coffee station, and a double sink overlooking the pool. The sun-filled breakfast area is surrounded by windows and features a walkout to the elevated deck. The main-floor primary suite is a private retreat with its own deck overlooking the property, a walk-in closet, and an ensuite with a double vanity, a separate shower, and a jetted tub. Two additional bedrooms, including one with semi-ensuite access to a full bathroom, plus a guest powder room, complete the main level. The finished walkout lower level features a spacious rec and games room with a fireplace, built-in wet bar, and direct backyard access. A fourth bedroom with semi-ensuite access, laundry room, and ample storage provide excellent flexibility for extended family or future in-law accommodations, including a separate private entrance from the garage. Outside, enjoy the elevated deck overlooking the inground pool and patio with multiple sitting areas, including a charming wooden gazebo. Cultivated gardens, manicured landscaping, expansive greenspace, and forested acreage with private trails create your own outdoor retreat. All less than 5 minutes to Cobourg with access to the 401 and in-town amenities. This home offers the best of both worlds and a true summer paradise. (id:67475)
Barrie, Ontario
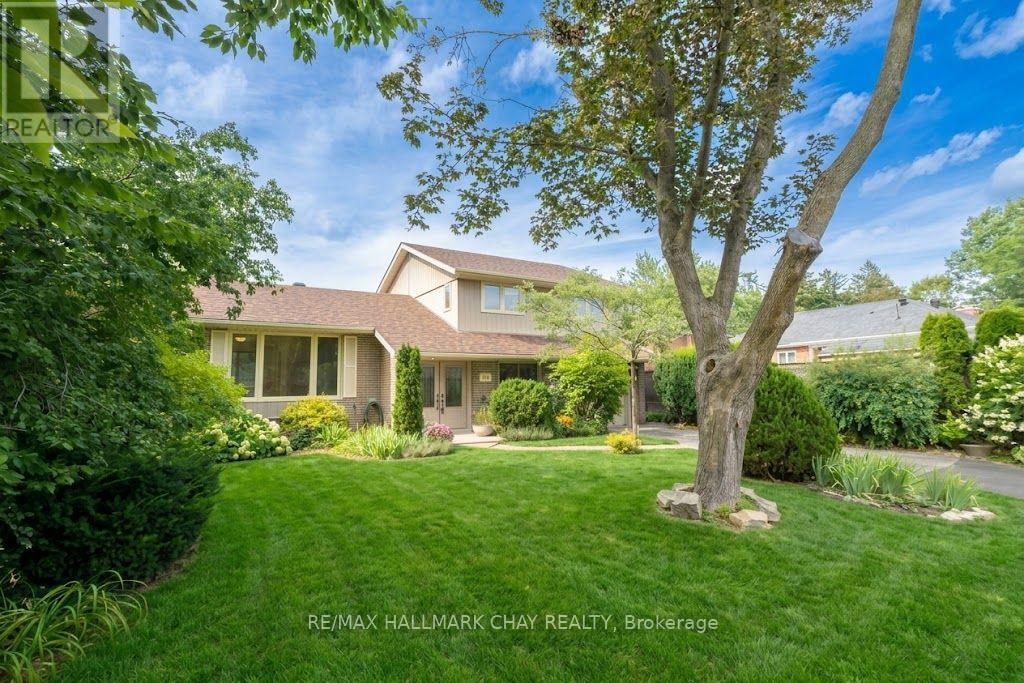
Motivated Seller! Located near the shimmering blue waters of Kempenfelt Bay, this well maintained mid-century home has been lovingly cared for and updated through the years. With 4 bedrooms and 2 bathrooms, a large open concept living and dining room and a den or office overlooking the yard, there is no shortage of room for the family to spread out in, or gather together for cozy evenings and dinners. The lower level has been recently painted and has new neutral carpet, and is ready for the home media room to be set up. The kitchen and baths have been renovated with timeless white finishes and are in pristine condition. Enjoy an energy efficient home with 6 year old shingles, a high efficiency furnace in 2021, and new insulation to code, in 2025. Most of the home has a neutral and continuous hardwood in great condition throughout. A 60 x175 ft. deep lot with mature landscaping and perennials that fill the warmer months with continuous colourful blooms invites you to explore, forget you are in the city, and find the whimsical studio tucked away at the back of the property. Children and the young at heart will adore this special place. Walk from your quiet neighbourhood to the waterfront, trails, farmers market, shops and cafes. Let your creativity run wild with this property and everything it is, and can be. *Some photos have been virtually staged. (id:67475)
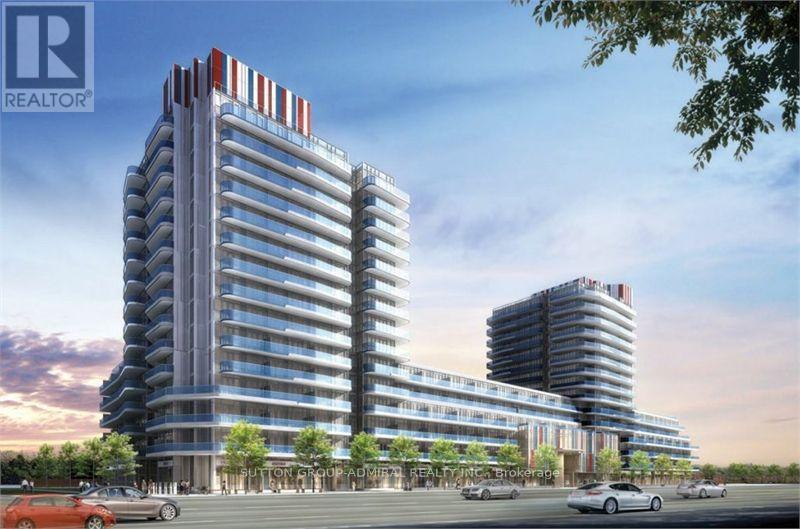
Richmond Hill, Ontario
Available immediately! Quiet Exposure! Bright, beautifully appointed 1+Den, 2 full bath suite at Xpression Condos in the heart of Richmond Hill. This exceptionally functional west-facing layout features 9 ft ceilings, hardwood flooring, a modern kitchen with quartz counters, centre island and stainless steel appliances, a generous primary bedroom with ensuite, and a separate den ideal for a home office or flexible extra space. Enjoy a huge 155 sq ft balcony with walk-outs from both the living room and primary bedroom, plus 1 underground parking space and 1 locker. Xpression offers an impressive resort-style amenity package including 24-hour concierge, indoor pool, spa and steam room, fully equipped gym, yoga room, theatre, games room, party/meeting room, guest suites, rooftop terraces with BBQs, car wash and more. Outstanding Yonge Street location directly across from Hillcrest Mall, with shopping, restaurants, cafés, groceries, banks and everyday conveniences just steps away. Excellent YRT/Viva transit right at the building, with convenient access to Richmond Hill Bus Terminal, Langstaff GO, Highway 7 and Highway 407. Close to schools, parks, Richmond Hill Public Library, community and recreation facilities, David Dunlap Observatory Park and Mackenzie Richmond Hill Hospital. Landlord is seeking strong, reliable tenant(s) with good credit and verifiable employment. Full rental application, employment/income verification, references and credit report required. Listing Agent will conduct an independent credit check on selected applicant(s). Tenant insurance required prior to occupancy. (id:67475)
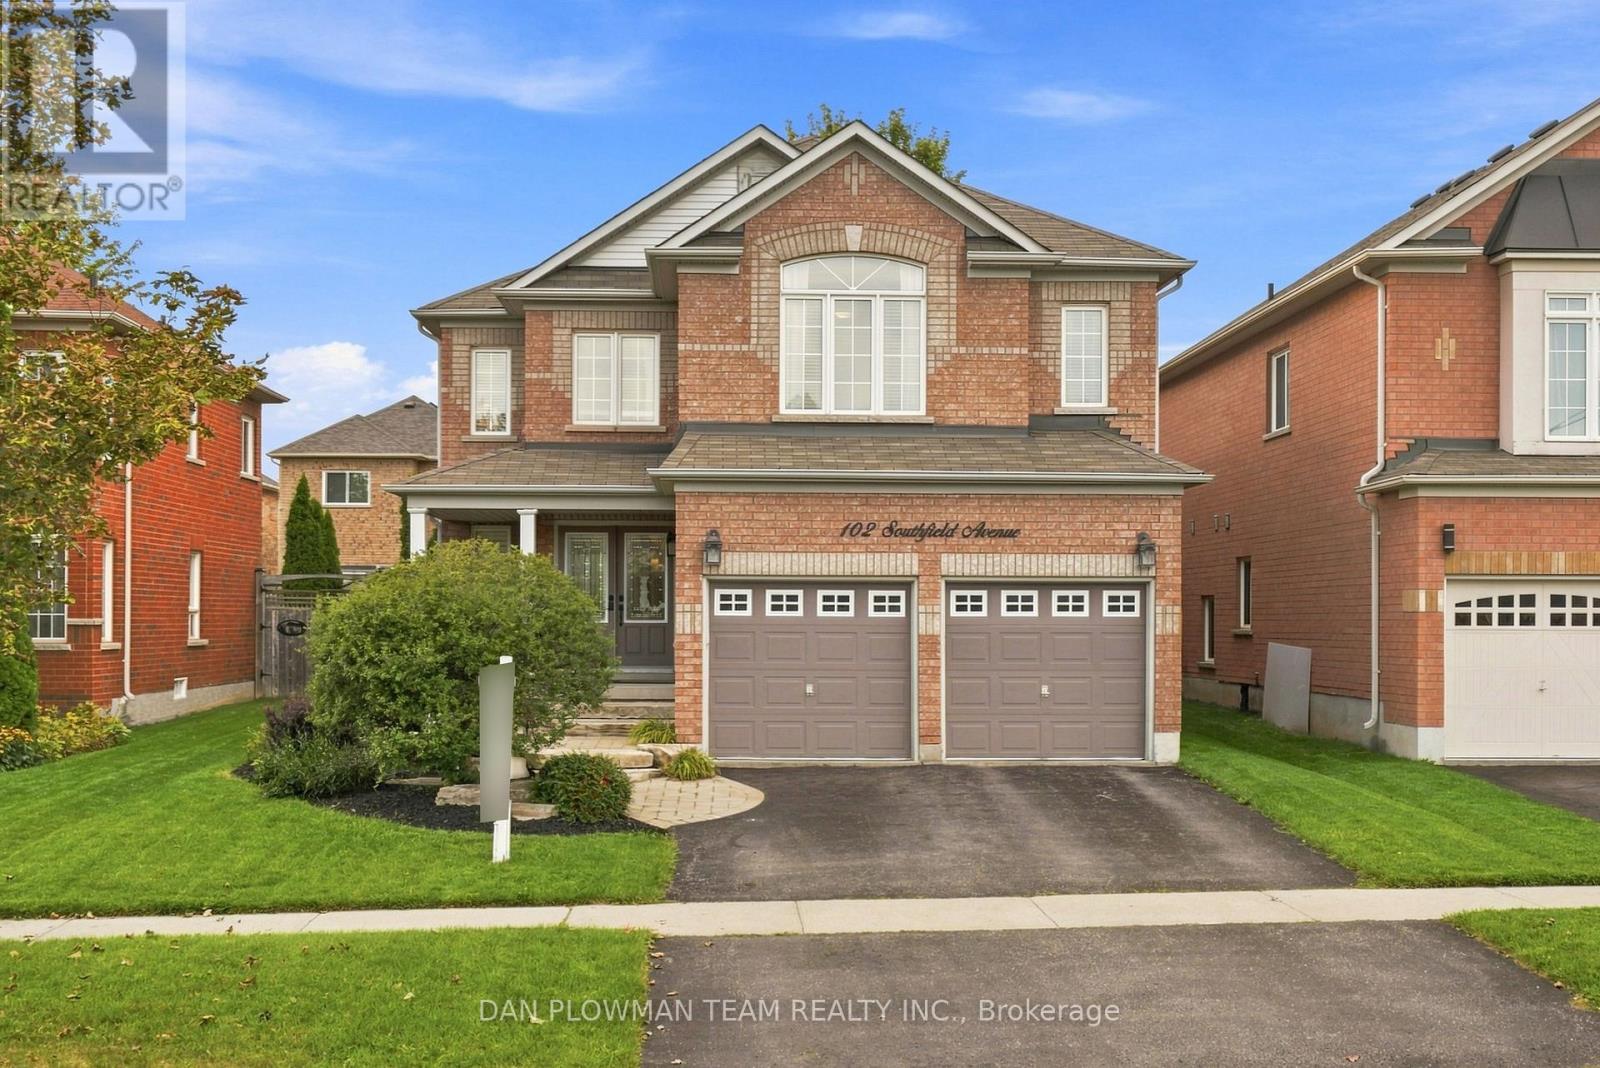
Clarington, Ontario
Welcome To This Beautiful All-Brick, Detached Two-Storey Home Nestled In A Sought-After Family-Friendly Neighbourhood! Offering Over 2,800 Sq. Ft. Of Thoughtfully Designed Living Space, This Home Features A Spacious And Highly Functional Layout Ideal For Growing Or Extended Families. The Main Floor Welcomes You With A Large, Bright Formal Living Room And Separate Dining Room, Along With A Dedicated Home Office. The Impressive Two-Storey Family Room Is The Heart Of The Home, Featuring A Cozy Gas Fireplace And Dramatic Floor-To-Ceiling Windows That Fill The Space With Natural Light. The Updated, Family-Sized Eat-In Kitchen Offers Plenty Of Cabinetry And Workspace, With A Walkout To The Patio And Beautifully Landscaped, Fully Fenced Backyard-Perfect For Entertaining And Family Enjoyment. Convenience Is Key With Main Floor Laundry And Direct Access To The Double Car Garage. Upstairs, You'll Find Four Generous-Sized Bedrooms, Including A Spacious Primary Suite Complete With A Walk-In Closet And Private Ensuite. A Second Bedroom Features A Vaulted Ceiling And Its Own Ensuite, Offering An Ideal Retreat For Guests, Older Children, Or Multi-Generational Living. Outside, Enjoy The Beautifully Landscaped And Manicured Gardens, Mature Trees, Private Fenced Yard, Patio, And Inviting Outdoor Spaces. Perfectly Located Close To Schools, Parks, Splash Pad, Recreation Centre, And Major Highway Routes For An Easy Commute, This Exceptional Home Combines Space, Functionality, Comfort, And An Unbeatable Family-Oriented Location. A Wonderful Opportunity To Make This Impressive Home Your Own! (id:67475)
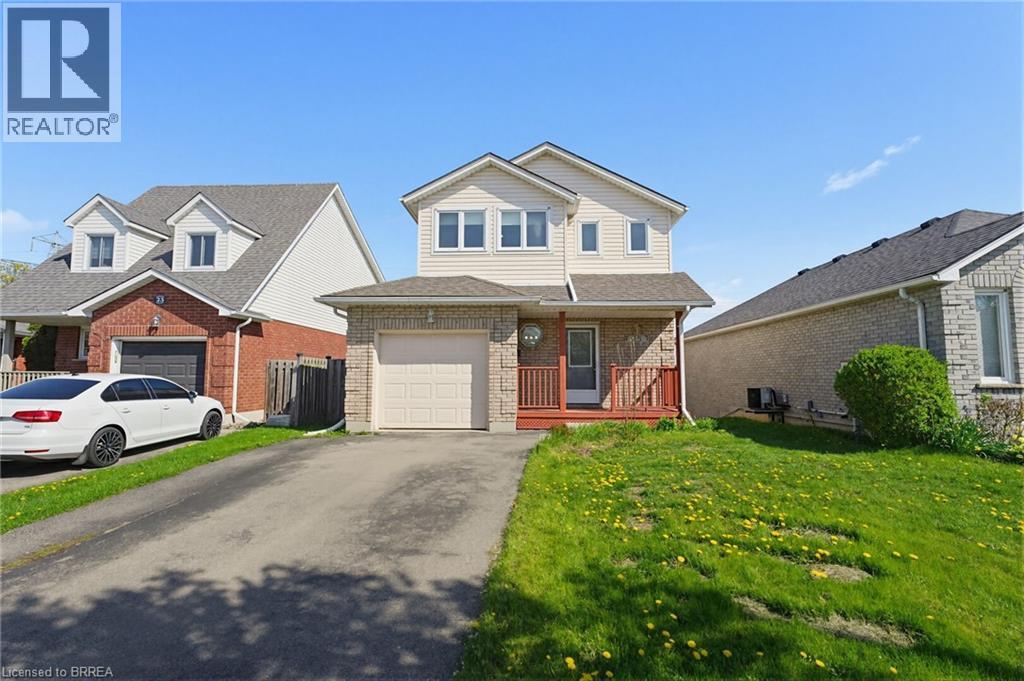
Brantford, Ontario
Welcome to 25 Anastasia Crescent — a rare opportunity to get into one of Brantford’s most desirable neighborhoods at a price point that leaves room to make it your own. Located in the highly sought-after Brantwood Park area, this solid 2-storey home sits on a quiet, family-friendly street surrounded by well-kept properties and long-term homeowners — the kind of location that holds value. Inside, you’ll find a functional layout with great bones, offering 3 bedrooms, 2.5 bathrooms, and a walk-out basement. The main floor features a spacious living area, a bright dining space with access to an oversized back deck, and a kitchen ready for your personal touch. A convenient powder room and inside access to the attached garage complete the level. Upstairs offers three generously sized bedrooms and a full 4-piece bathroom, while the finished walk-out basement adds additional living space with a large rec room, 3-piece bathroom, and laundry area — perfect for growing families or future flexibility. Here’s the key: this home has been well maintained but remains largely original — giving you the opportunity to update and design it exactly how you want, without paying for someone else’s renovations. With parks, schools, trails, shopping, and amenities just minutes away, the lifestyle here is just as strong as the investment. Whether you’re a first-time buyer looking to get into a premium neighborhood, or someone ready to add value and create your dream space — this is an opportunity you don’t want to miss. (id:67475)

Mississauga, Ontario
Refined Living at its best! Join a select few on lakeside Cumberland Drive, with views of Lake Ontario and the village of Port Credit close at hand. Nestled among mature trees, this custom-built home offers approximately 6,000 square feet of finished living space, blending elegant rooms for entertaining with comfortable spaces for everyday life. Watch the sunrise from the classic front porch. Inside, a soaring centre hall and expansive skylight create a memorable welcome. A sweeping sightline draws your eye through the home, revealing its scale, detailed millwork, architectural splendor, ten-foot ceilings on the main and second floors, and transom windows throughout. AN ARCHITECTURAL SPLENDOR. The formal dining room features crown moulding and connects to the kitchen through a butler's pantry. At the heart of the home, a custom kitchen with a generous island seating four opens to the family room. Built-in bookshelves add warmth to a space made for gathering or unwinding at the end of the day. A distinctive main-floor den connects to the family room and also has its own separate entrance. Step outside to a covered terrace with an outdoor kitchen, a putting green, a saltwater hot tub, and a low-maintenance backyard. With no home directly behind, this inviting setting extends the living space outdoors. Upstairs, the primary suite features a vaulted ceiling and a six-piece ensuite with a separate shower. Two bedrooms share an ensuite, while the fourth has its own three-piece ensuite. Coffered ceilings add character to the bedrooms. The finished lower level, with nine-foot ceilings, offers an exercise area, wet bar, fifth bedroom, three-piece ensuite, a comfortable room for relaxing and watching TV, and egress windows. It completes a home designed for both memorable occasions and the simple pleasure of being at home. COME TO LIFE BY THE LAKE. (id:67475)
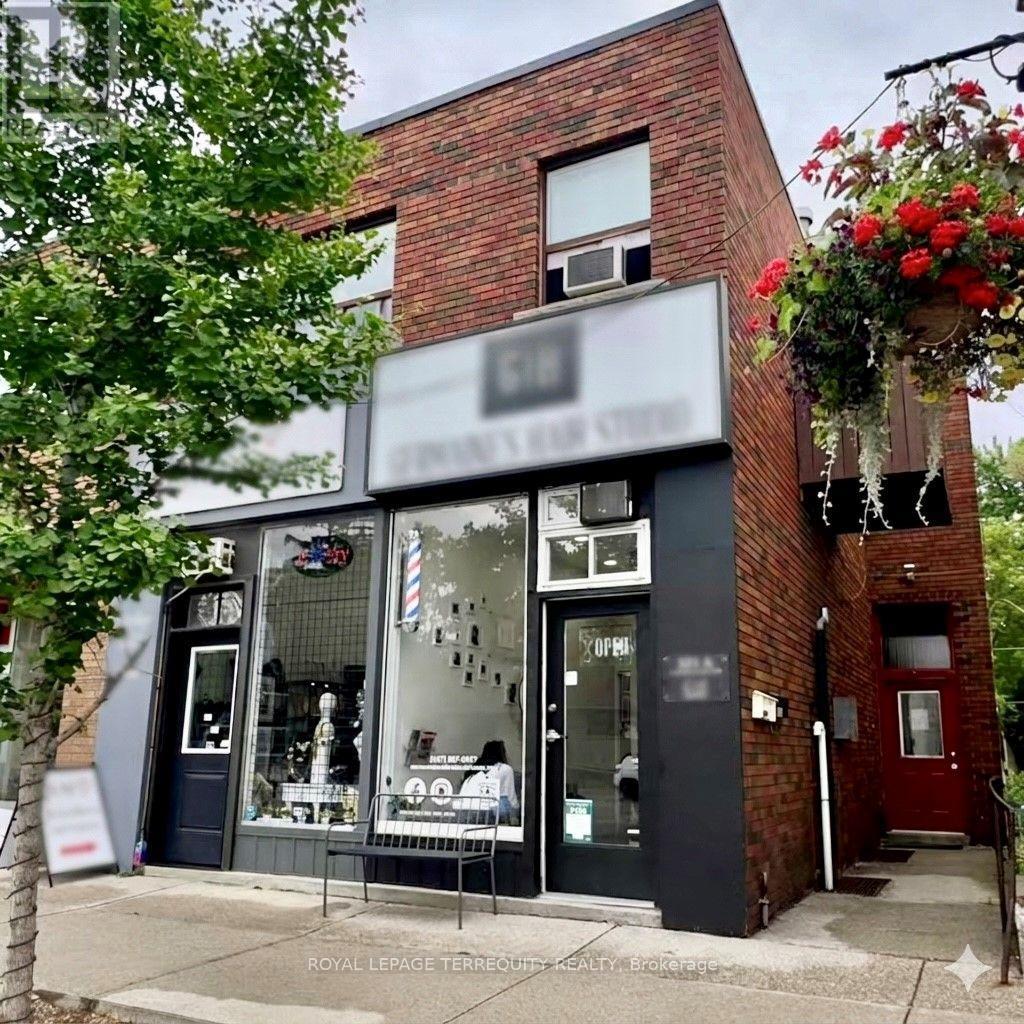
Mississauga, Ontario
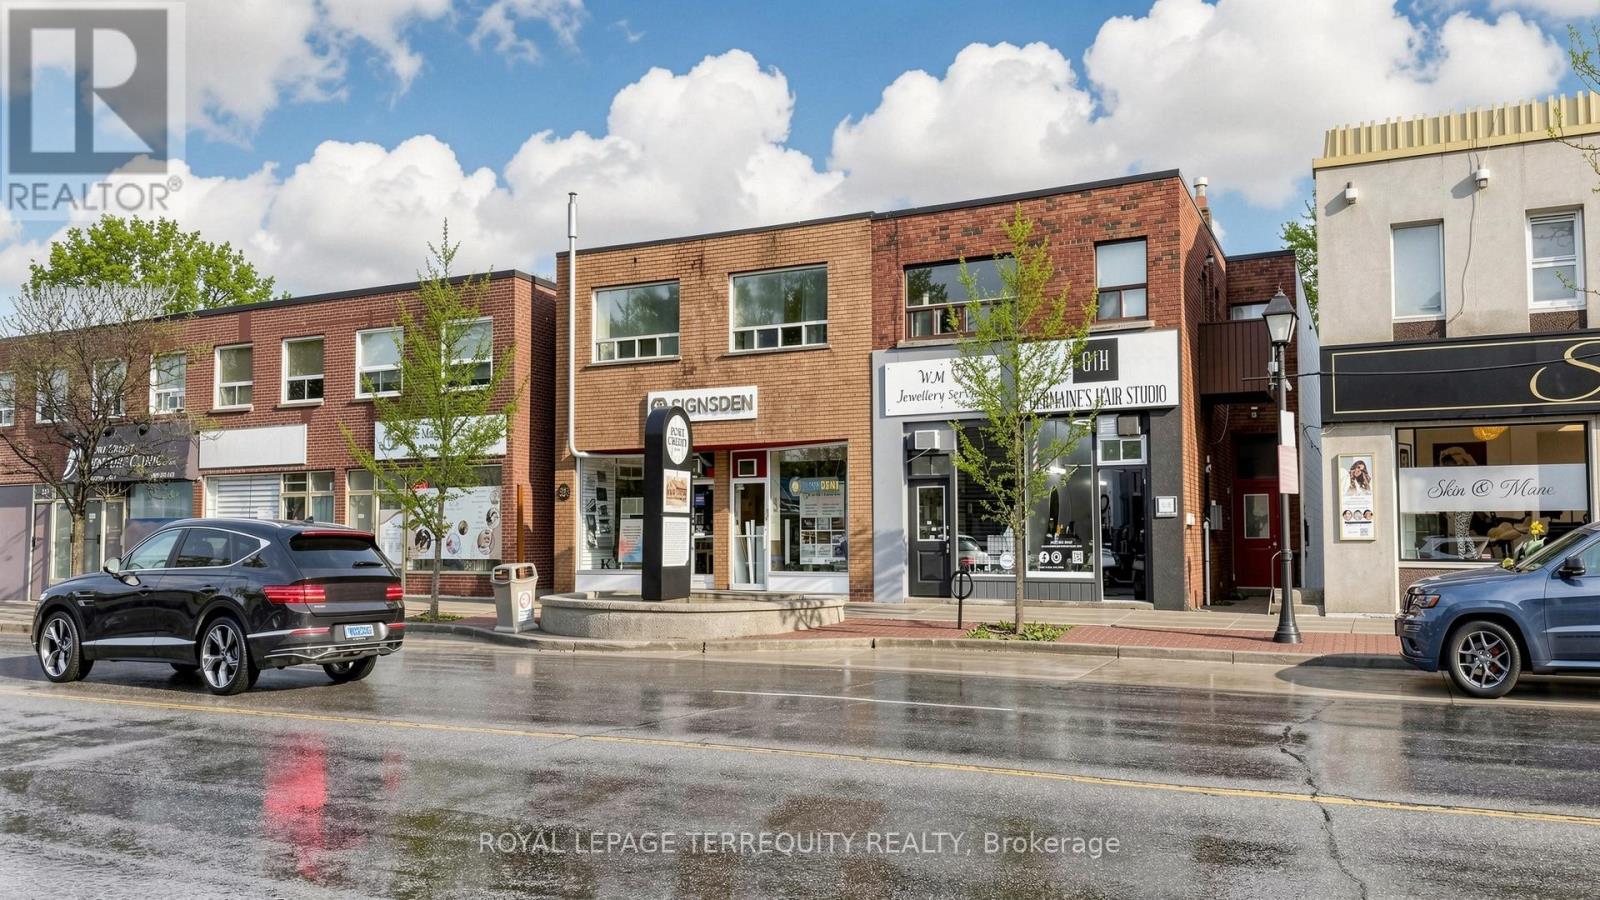
Prime Port Credit Investment Opportunity - High-Yield 6-Unit Mixed-Use Asset. Exceptional turn-key commercial-residential building in the heart of Port Credit offering 6 reliable income streams with upside. Financials: Gross ~$138,840/yr, Expenses ~$25,230/yr, NOI ~$113,610/yr. Features: 4 Residential Apartments (3 x 2-bed w/ balconies, 1 x 1-bed) + 2 high-traffic Commercial Retail Units. 100% owner-owned mechanicals, 6 separate meters, recent suite/store renovations, parking, 5 storage rooms, 3 lockers, and multi-entrance access. Location: Steps to Port Credit Harbour Marina, retail, GO Station, Hazel McCallion LRT, UTM, and Humber College. Financing: Vendor Take-Back (VTB) mortgage available for qualified buyers.**Location** Great INCOME PROPORTION. Two of The Most Important Criteria for Investment. (id:67475)
Mississauga, Ontario
**Rare Opportunity to Own a High-Performing 6-Unit Trophy Asset in Port Credit with Diverse Monthly Cash Flows.** This investment guarantees diversified income, ensuring you're never at risk. It boasts a very high Net Operating Income (NOI). This property is not just a building; it's a high-yield investment in a location that rarely stays vacant. **Financial Overview:**~ Gross Income: ~$138,840/year, Expenses: ~$25,230/year,~NOI: ~$113,610/year. The building includes 4 residential apartments and 2 premium commercial units with high ceilings, situated on a bustling main street with significant foot traffic. The property features private lockers, 3 private parking spots, a skylight, and ample storage. The retail stores and the 2-bedroom apartment have recently undergone renovations. Current rents provide a solid baseline, but there is substantial potential for value addition. The property is low maintenance and has received numerous upgrades, including 6 separate hydro meters (protecting your bottom line), a new hot water tank, and updated electrical systems, all within a well-maintained building. Located in a high-growth corridor on one of the most famous streets in Mississauga, this area is thriving with luxury developments, making land value a "buy" dream. The property is just steps from the Port Credit Harbour Marina, the GO Station, and the city's vibrant nightlife. Its proximity to the future Hurontario LRT further enhances this "A-class" location for professionals commuting to Toronto, supported by a Walk Score of 89. Tenants are willing to pay a premium to live in this desirable neighborhood, and businesses compete for prime frontage. Port Credit is a premium waterfront neighborhood with limited supply, which creates strong demand for both residential and commercial spaces. **Financing Advantage:** Located in a "Class A" area. Vendor Take-Back (VTB): some mortgage available for qualified buyers. (id:67475)
Wellington North, Ontario
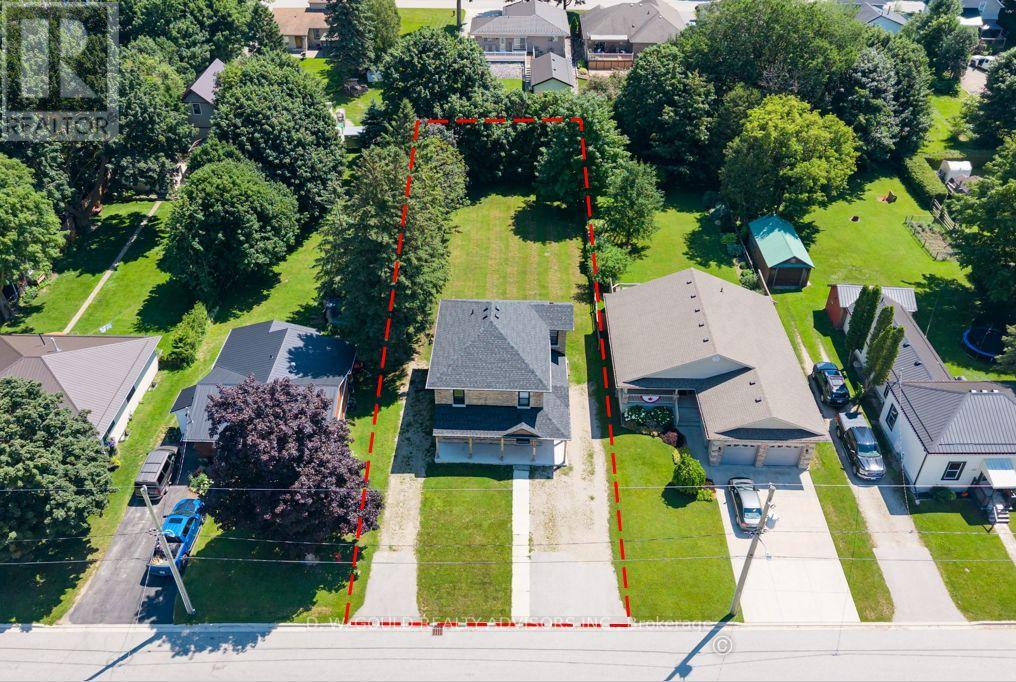
Opportunity to own a fully renovated 2-storey home currently configured in a duplex-style layout with two kitchens, 3 bedrooms and 2 bathrooms on a large lot. See L/A regarding duplex status. This flexible layout is well-suited for multi-generational living, two related families, and/or could be easily reconfigured into a spacious single-family home. The existing floor plan also offers potential to create additional bedrooms. The property will be provided with vacant possession and features generous parking that will accommodate multiple vehicles with ease, a huge backyard and rear-yard rough-ins for additional structures that could be built (subject to permits and all required municipal approvals). Extensive improvements have been completed, including updated kitchens, bathrooms, roof, plumbing, electrical systems, windows, insulation and furnaces. Conveniently located near schools, medical services, places of worship, shopping and major transportation routes, with quick access to Highways 6 and 89. Please Review Available Marketing Materials Before Booking A Showing. Please Do Not Walk The Property Without An Appointment. (id:67475)

Toronto, Ontario
A two storey home in the heart of Toronto's Brookhaven-Amesbury community great for young professionals first-time buyers and investors. Upon entry to the first level main floor you are greeted by a highly versatile open-concept living, dining and kitchen area thoughtfully designed to accommodate multiple lifestyles, freshly painted, new laminate floors. Ascending to the second level, the layout continues to impress with three bedrooms crafted for comfort and style, with large windows, laminate floors throughout all the rooms. The lower level is an income-generating opportunity with a private separate entrance and above grade windows allowing the natural sunlight to fill the rooms, also featuring a generous sized long lot , single detached garage with 5 parking spaces, enjoy unmatched convenience with a short drive to downtown and quick access to 400 series hwy, transit schools, parks, shopping ,dining and everyday amenities. (id:67475)

Orillia, Ontario
Welcome to 10 - 36 Invermara Court a stunning bungaloft nestled within the exclusive gated waterfront community of Sophie's Landing on the shores of Lake Simcoe. Custom designed with entertaining and effortless living in mind, this luxurious freehold home features an open-concept main floor with 9-foot ceilings, a gourmet kitchen with a generous island and stainless steel appliances, and spacious dining and living areas anchored by a cozy gas fireplace. Walk out to the beautifully landscaped backyard, complete with colourful mature perennials and a raised composite deck with elegant glass railings. The main-floor primary suite offers a private retreat with a spacious bedroom and 3-piece ensuite. An open-design staircase adds a modern architectural flair and leads to the bright loft area, featuring two additional bedrooms-ideal for family, guests, or a home office and a 4-piece bathroom.The finished lower level provides even more living space with a generous recreation room, plumbing rough-in for a wet bar, an additional bedroom, 4-piece bathroom, laundry room, and abundant storage. Enjoy parking for two vehicles plus an attached single garage with convenient inside entry. A new full-home generator provides added peace of mind during power outages. Residents of Sophie's Landing enjoy access to the Lakeside Clubhouse, outdoor pool, patio, kitchen, games room, and visitor parking. The monthly $375 Common Elements Fee includes use of these amenities. Boat docking may be available for an additional fee, subject to approval by Phase 1 (5 Invermara) condo board. Located close to Orillia's many amenities, including walking and biking trails, Tudhope Park and the waterfront, beaches, golf, recreation and medical facilities, Casino Rama, Crates Marina, Soldiers' Memorial Hospital, and major shopping outlets and restaurants. Explore the exceptional lifestyle at Sophie's Landing. This truly is a one-of-a-kind waterfront community. Some photos are virtually staged. (id:67475)

Algonquin Highlands, Ontario
Located directly across from beautiful Maple Lake, this property offers recreational appeal, LAKE ACCESS, and plenty of opportunity to build equity. Enjoy boating, fishing, and swimming with a private dock located on the waterfront side of North Shore Road. The existing home is ready for someone with vision. Whether you're a renovator, investor, first-time buyer, cottage enthusiast, or looking for a property where you can add value, there is plenty of potential here. Use it as a year-round residence, weekend getaway, family cottage, or investment property. A large storage shed and full unfinished basement provide plenty of space for tools, equipment, and recreational gear. Located approximately midway between Minden and Haliburton, you'll enjoy a peaceful cottage-country setting with convenient access to shopping, dining, services, and amenities. **Don't overlook this opportunity - Maple Lake access, potential to build equity, and Vendor Take-Back financing all in one package! VTB available OAC - rates negotiable.** (id:67475)
Wasaga Beach, Ontario
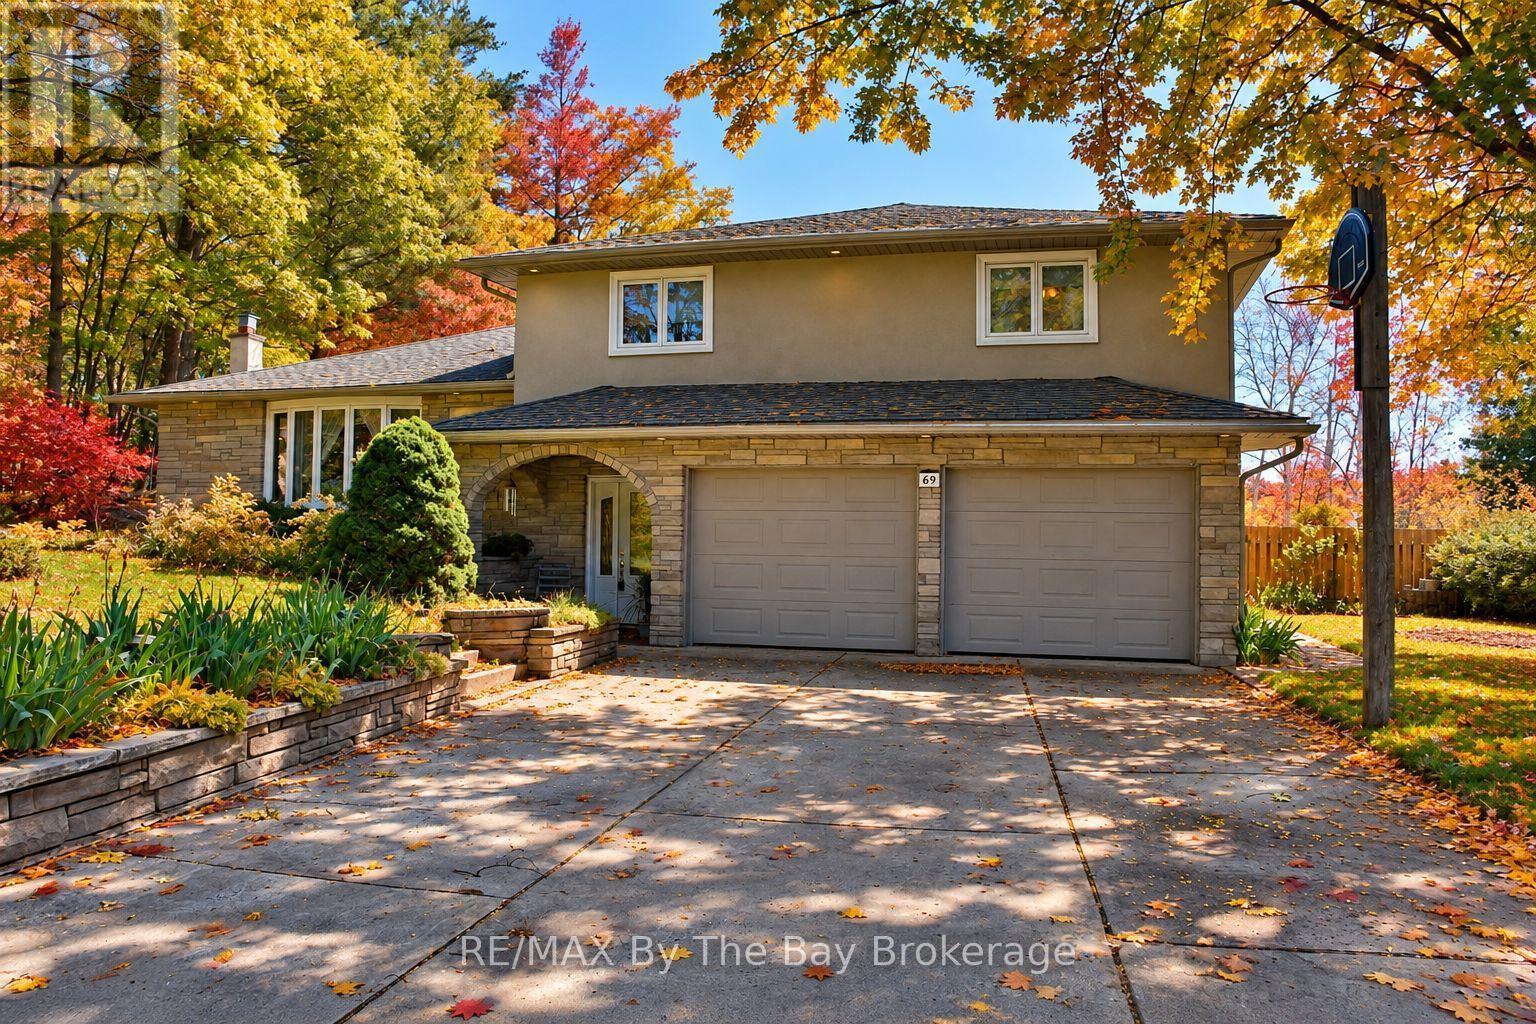
Welcome to 69 Frederick Street, Wasaga Beach - the perfect family home with space to live, entertain, and create lasting memories. Situated on a large, beautifully maintained lot, this impressive four-level split offers a fantastic combination of indoor comfort and outdoor enjoyment. The backyard is designed for summer fun, featuring a sparkling inground pool, expansive yard space for children and pets to play, and convenient access to a main floor bathroom from the pool area. Inside, you'll find a beautifully renovated kitchen with quartz countertops, stainless steel appliances, and plenty of workspace for family meals and entertaining. The spacious main floor family room is the perfect gathering place, complete with a cozy gas fireplace and walkout to the backyard oasis. The home offers three bedrooms, including a generous primary suite featuring a private three-piece ensuite with heated floors. The main bathroom has been thoughtfully updated with a relaxing jet tub and heated floors. Comfort continues throughout the home with heated floors in the large front foyer and the main floor three-piece bathroom. Additional highlights include a new furnace (2025), insulated and drywalled 1.5-car garage with inside entry, concrete driveway with parking for up to six vehicles, and in-ground sprinkler systems servicing both the front and rear yards. This is a rare opportunity to own a move-in ready family home in one of Wasaga Beach's most desirable residential neighbourhoods, close to schools, parks, shopping, and the world's longest freshwater beach. A property your family will enjoy for years to come. (id:67475)
Toronto, Ontario
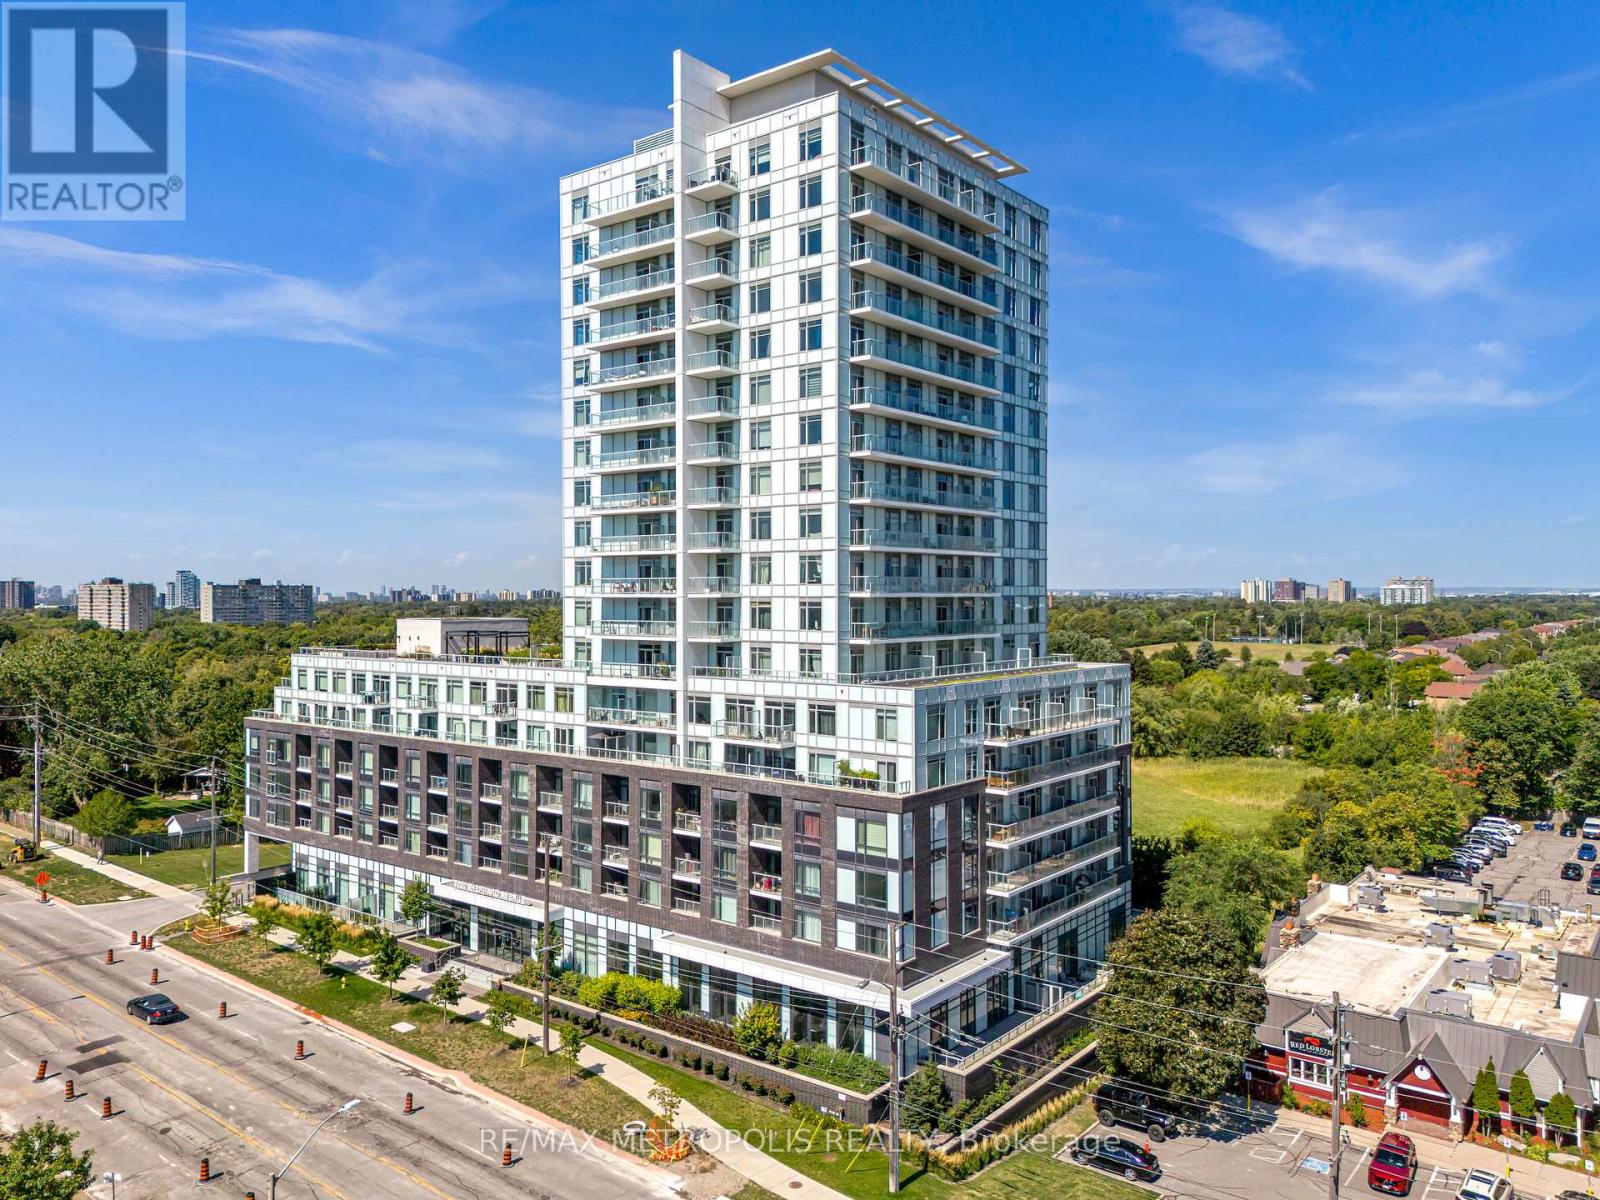
TOTAL 944 SQ. Welcome to this stunning 2-bedroom, 2-bathroom condo, ideally situated in the centre of Toronto. This beautifully upgraded end unit features expansive floor-to-ceiling windows that bathe the space in natural light, while offering unobstructed views of the Toronto skyline. The living room is enhanced by pot lights and remote motorized blinds, allowing you to adjust the ambiance. The open-concept living and dining area is ideal for both entertaining and relaxing. All Ceiling upgraded light fixtures allows you to change the lighting to one of three colours. The full-size kitchen is designed for both function and style, with ample counter space and storage. Step outside onto your private balcony, which spans over 115 square feet and is laid with lush turf grass. The space is complemented by garden lights along the edges, creating a cozy, inviting outdoor oasis where you can enjoy breathtaking views of the city skyline and sunsets. The building offers exceptional convenience with a TTC bus stop right at your doorstep, less than 3 minutes to the 401, 404, and DVP. For added comfort, the building has a 24-hour concierge service. This unit has access to the buildings EV parking, making it ideal for modern living. 1 parking space and 2 lockers. (id:67475)
Toronto, Ontario
It's hard to compete with this 535 square foot space idyllically located at Front Street East and Sherbourne. The reputable Pemberton has maximized the 1 bedroom + den, and 1 bath unit, with 9 foot high ceilings and extra wide premium 7" laminate floors throughout. Exterior facing, the unit is brightly lit with tons of natural light highlighted by both floor-to-ceiling windows and a living room balcony. Roller shades for all windows included for privacy. Kitchen features include custom-style cabinetry, quartz countertop, under cabinet lighting, subway-style tile backsplash, under-mounted stainless-steel sink with single lever pull-out facet, and stainless-steel appliance package (counter-depth refrigerator, built-in oven, dishwasher, built-in combination microwave range hood). Enjoy the bedroom's useful mirrored closet doors and ventilated closet shelving. Get acquainted with the bathroom's soaker tub, full-wall bathroom mirror, custom shelf, quartz counters and elongated toilet. Den functions as a flexible space to meet your at-home needs for work or hosting guests, etc. Convenient in-unit stacked washer + dryer included. Abundant amenities include 24-hour concierge, a fitness centre (with weight, cardio, and yoga/pilates rooms), theatre room, games room, outdoor terrace and dining area with BBQs, party room, and infinity edge pool with private cabanas. With a 99/100 walk score and 100/100 transit score nothing is far: The Distillery District, St. Lawrence Market, Union Station, Upcoming Ontario Subway line, coffee shops (Aroma Espresso Bar, Starbucks, Balzacs, Neo Coffee Bar), post-secondary institutions (George Brown College, Ryerson University), groceries (Metro, Loblaws, LCBO), + many nearby parks. (id:67475)
Caledon, Ontario
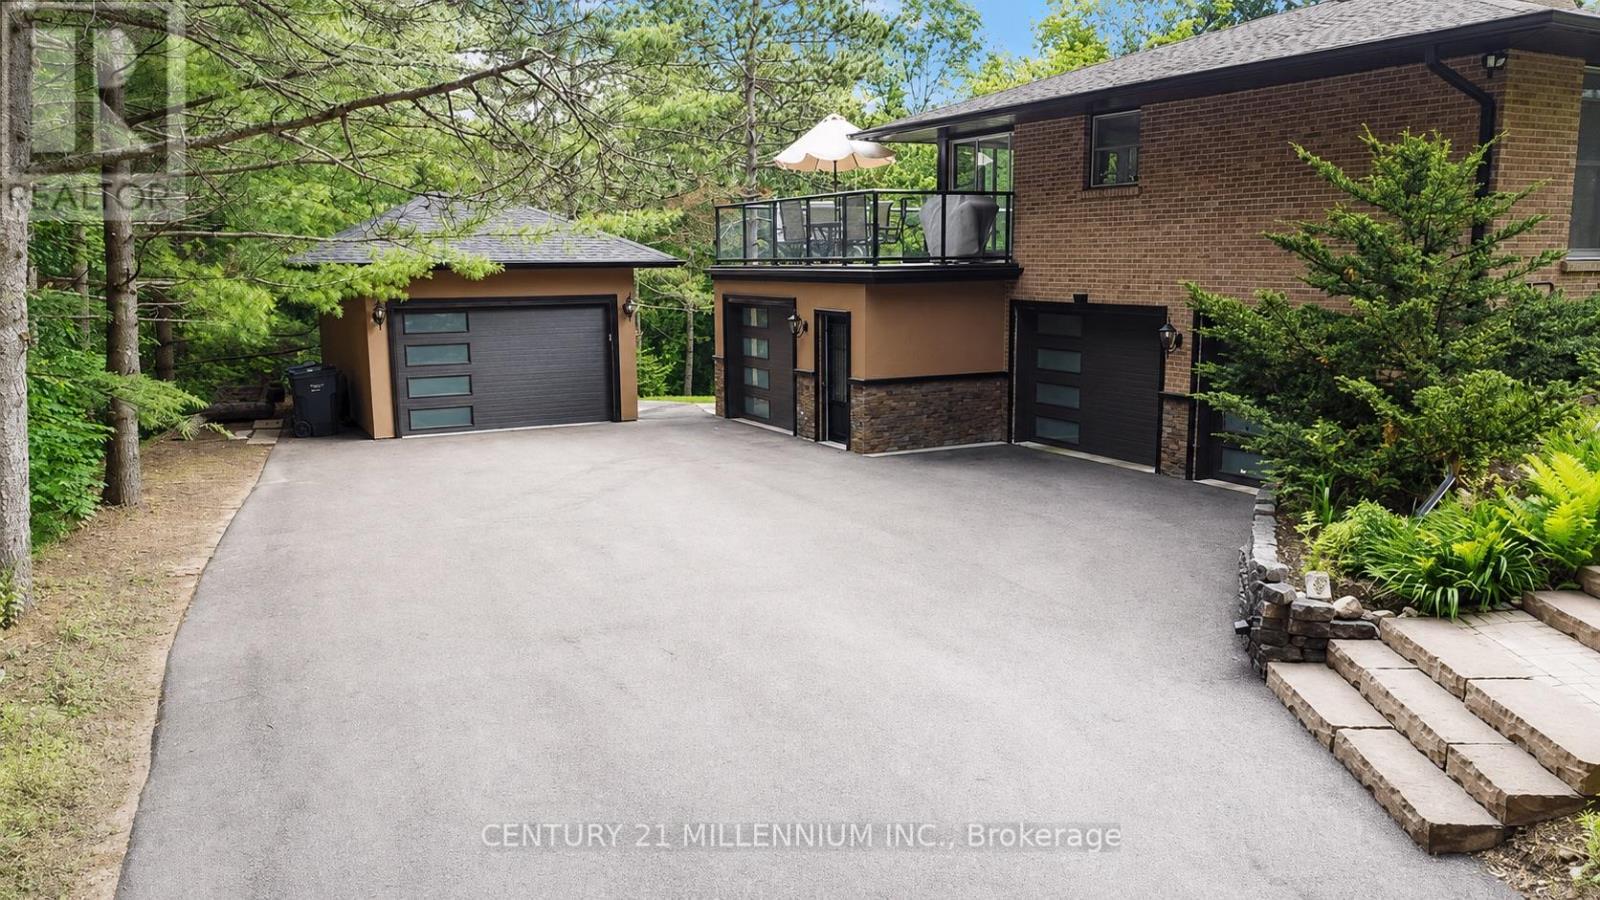
Welcome to 44 Gibson Lake Drive, a rare opportunity to own in one of Palgrave's most prestigious estate communities. Nestled on an exceptionally private, maturely treed lot and surrounded by beautiful custom homes, this spacious 2,200 sq. ft. residence offers the perfect blend of luxury, functionality, and convenience. Unlike many country properties, this home is serviced by municipal water and natural gas, providing comfort, reliability, and lower operating costs. The well-maintained home features 3+1 bedrooms and a bright, fully self-contained above-grade walkout in-law suite with a separate entrance, making it ideal for multigenerational living, extended family, guests, or potential income opportunities. Car enthusiasts, tradespeople, and hobbyists will appreciate the heated attached double garage with epoxy floors, as well as the additional heated detached 1.5-car garage offering valuable extra storage and workspace. The expansive 15,000 sq. ft. paved driveway provides ample parking for vehicles, trailers, and recreational equipment. Extensively landscaped grounds create a private outdoor retreat, while the large deck with elegant glass railings overlooks peaceful forest views. Additional features include two furnaces, central vacuum system, natural gas heating, municipal water service, multiple outbuildings, and recently updated gutters, fascia, and soffits. Ideally located just minutes to Bolton's shopping, restaurants, recreation facilities, schools, parks, and trails, with convenient access to major commuter routes and the GTA. Offering privacy, versatility, and exceptional value in one of Caledon's most sought-after communities, this is estate living at its finest. (id:67475)
Mississauga, Ontario
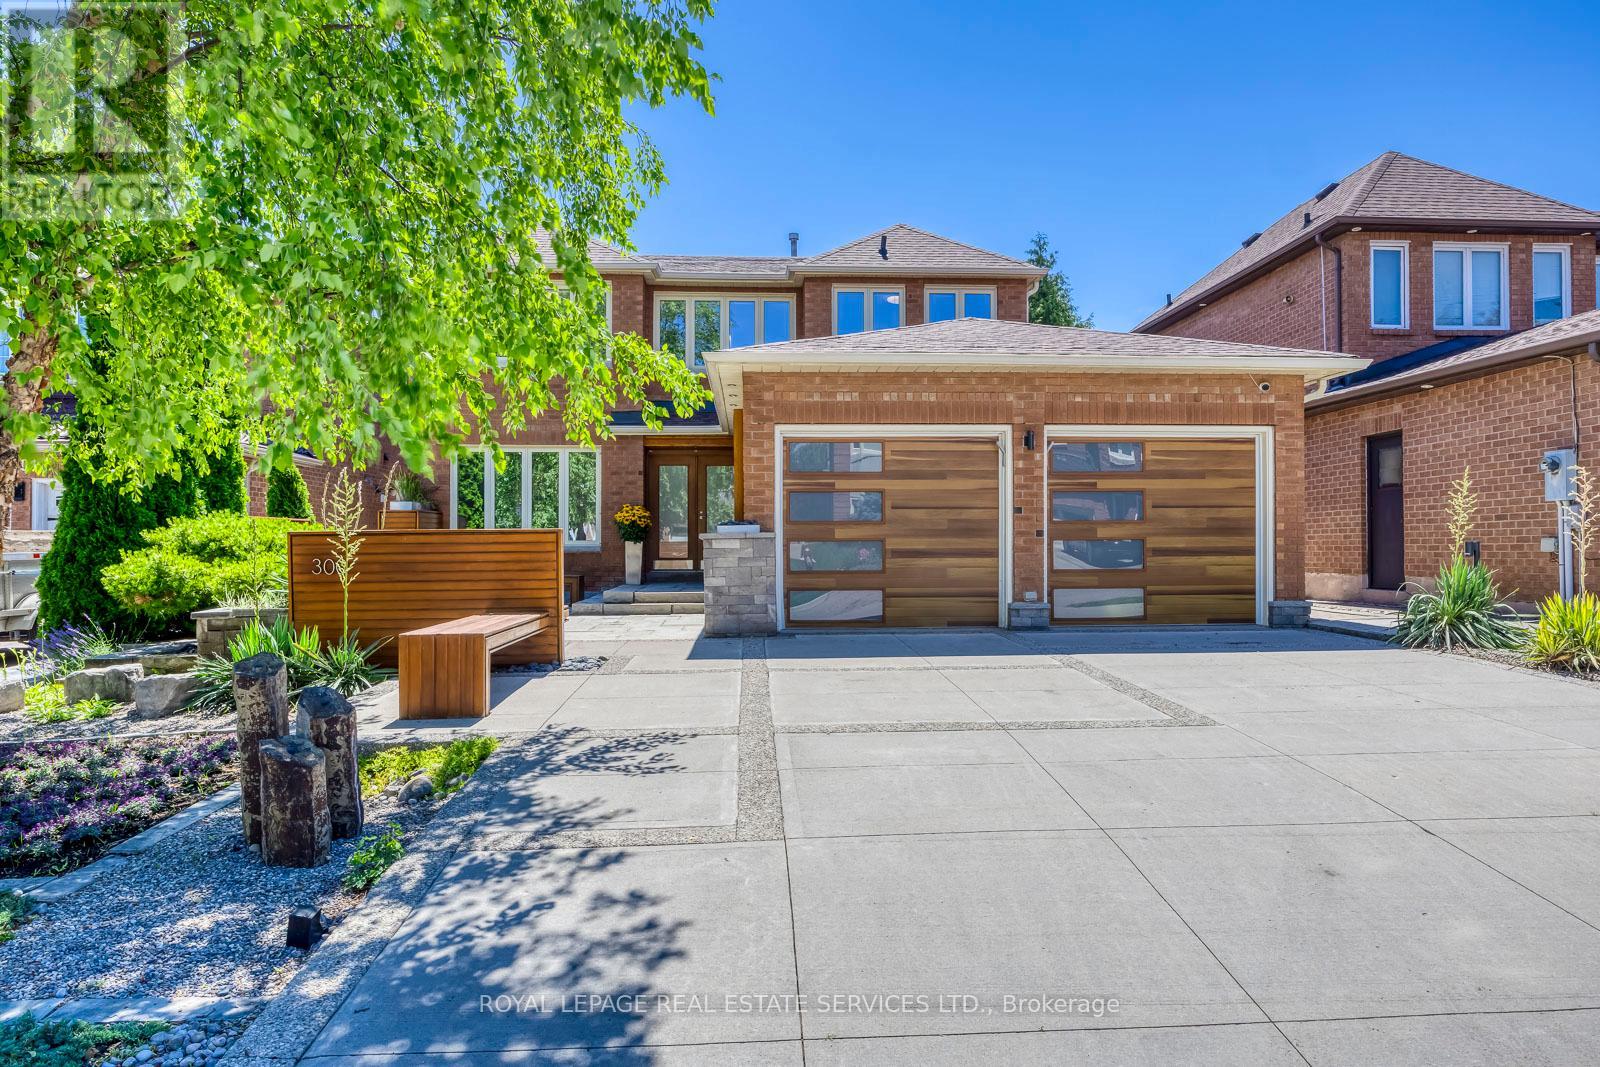
True pride of ownership is evident throughout this impeccably maintained, originally owned home-offered on the market for the very first time! Nestled in a highly desirable, quiet court where properties rarely become available, this stunning 4-bedroom, 4-bathroom residence is completely move-in ready and ideally located close to schools, parks, and a community centre.The spotless interior features gleaming hardwood flooring throughout, a spacious dining room, and a welcoming family room. The beautifully updated kitchen boasts premium finishes and custom built-in appliances, opening seamlessly to the main living and dining area. Upstairs, the generous primary suite is a true retreat, complete with a walk-in closet, a built-in vanity, and a newly updated ensuite featuring heated flooring, a heated towel rack, a sleek stand-up shower, and a beautiful standalone tub. Three additional spacious bedrooms include custom built-in closets for maximum organization.The exceptional living space extends to a fully finished basement featuring a second kitchen, an additional bathroom, a comfortable living area, and dedicated work and craft rooms.The exterior is equally spectacular, starting with a beautiful front yard that has been meticulously landscaped to offer unmatched curb appeal. Step outside to your private outdoor paradise, boasting beautifully landscaped back yard kept lush all season by an in-ground sprinkler system. The backyard features a spacious wooden deck, perfect for summer barbecues and outdoor relaxation. From the pristine interiors to the gorgeous grounds, every single detail of this property has been thoughtfully and lovingly cared for. A must-see! (id:67475)
Cambridge, Ontario
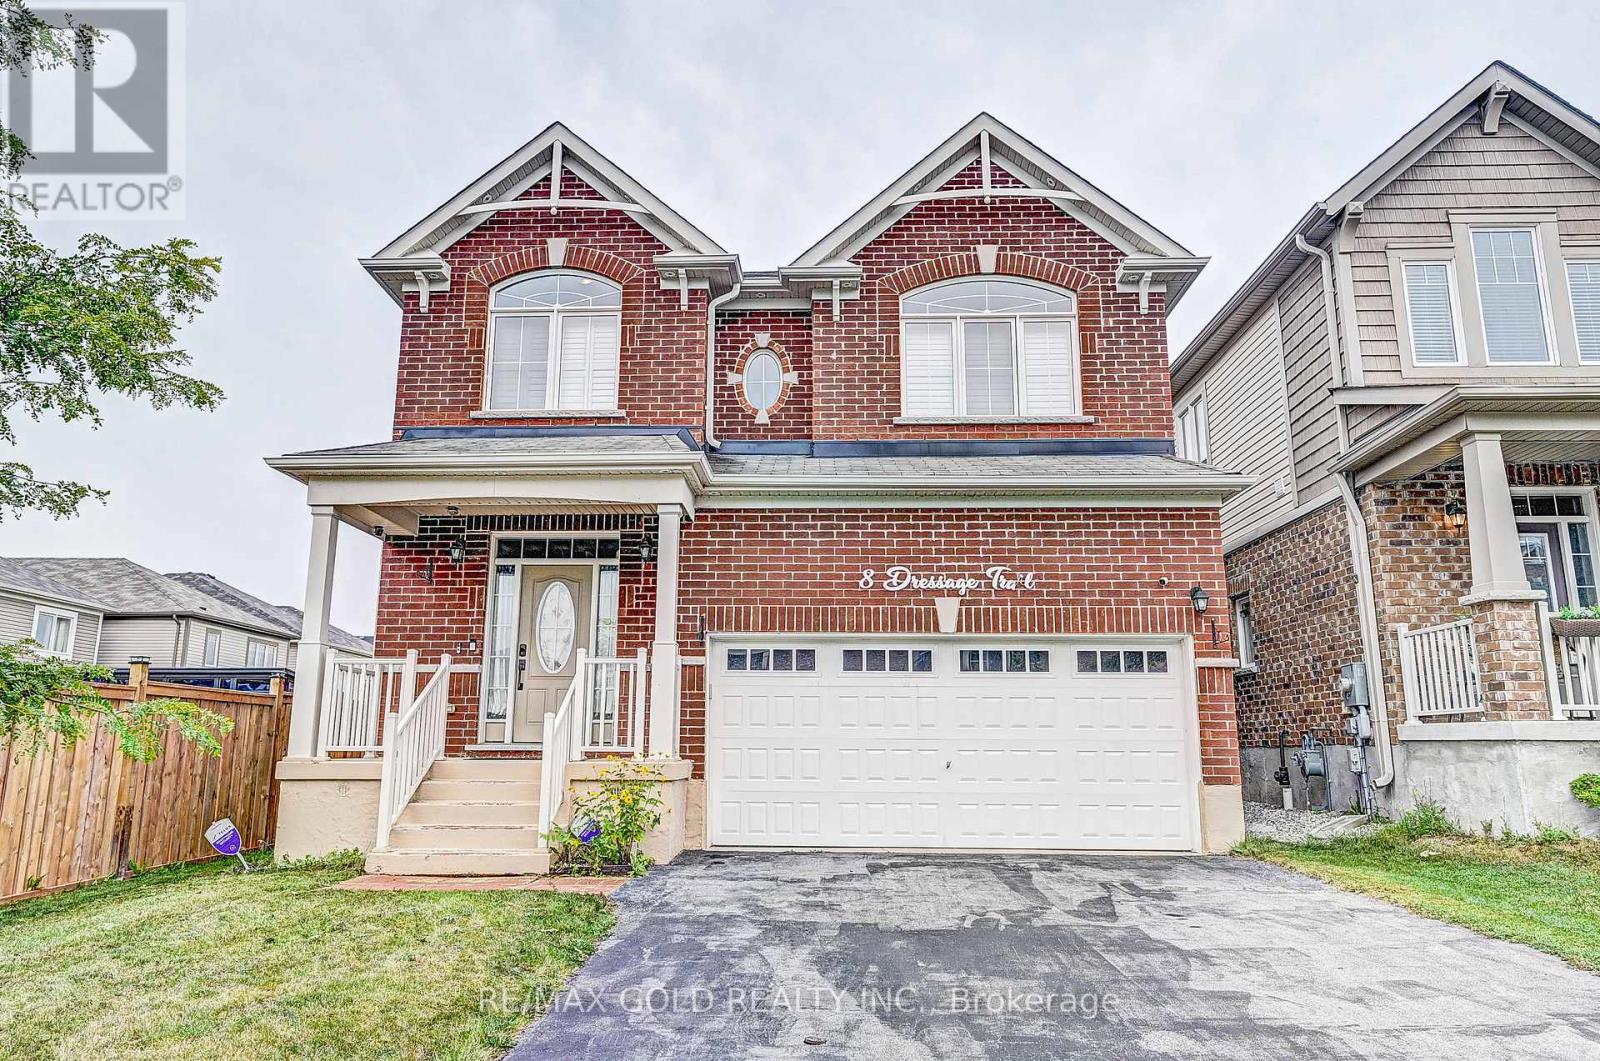
Beautiful Sunfilled 4 Br 4 Wr Home In Desirable Rivermill Community. This Home Features 9 Feet Ceiling, Upgraded Hardwood Floors On Main And Hallway Upstairs, Upgraded Tiles On Main, California Shutters T/Out All House, S/S Appliances, Granite C/Tops, Pantry And Tall Cabinets in Kitchen, Gas Fireplace, Full Glass Shower & Cultured Marble C/Top In Master Ensuite. Apprx100K Plus Of Upgrades. Minutes Away From Hwy 401 & All Amenities. No Houses On The Back. (id:67475)

Durham, Ontario
Welcome to 53 acres of untouched beauty in Courtice, perfectly situated just moments from Highway 418. This sprawling property offers rolling landscapes, privacy, and endless possibilities-whether you dream of building a private retreat, establishing a hobby farm, or holding a valuable piece of land for the future. Nature and convenience meet in this rare Courtice opportunity. (id:67475)
Innisfil, Ontario
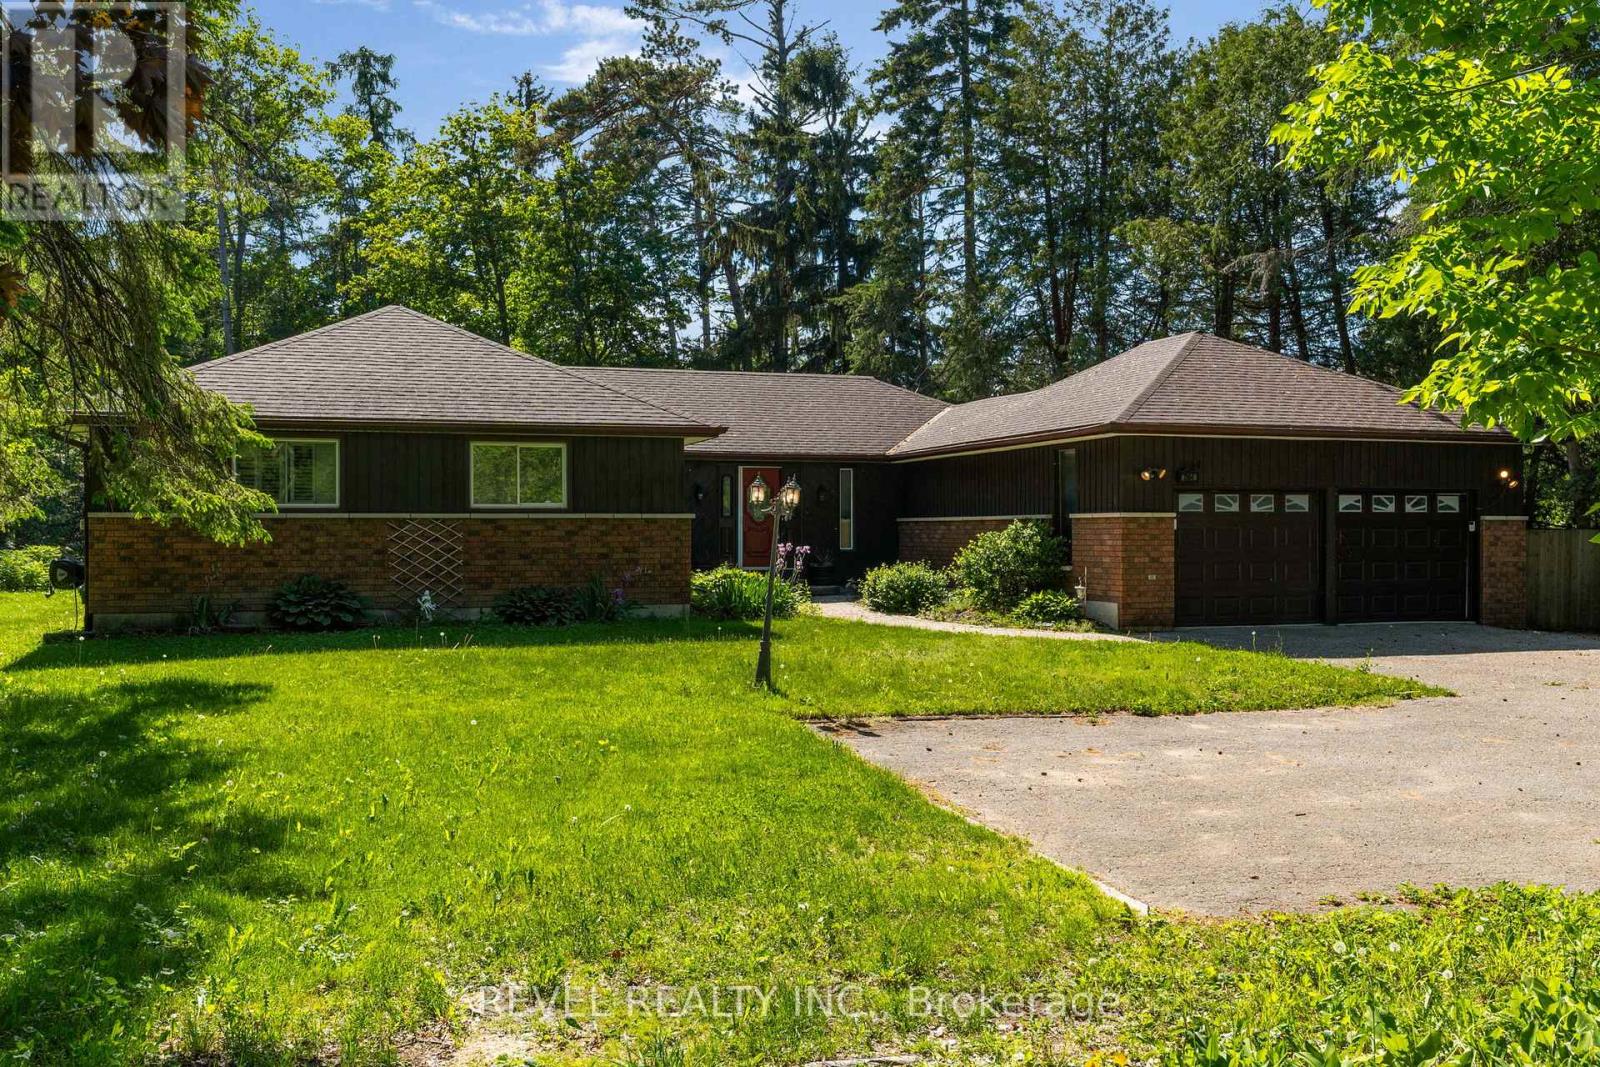
Welcome to one of Big Bay Point's best-kept secrets-a private retreat perfectly positioned on a spacious lot fronting onto the 7th fairway of Big Bay Point Golf Club. Surrounded by mature trees and offering exceptional privacy, this home delivers the perfect balance of recreation, relaxation, and year-round living. The dramatic, sunken, great room is the heart of the home, featuring soaring vaulted ceilings, a cozy wood-burning fireplace, and a walkout to your backyard oasis complete with a large deck, hot tub, and above-ground pool-ideal for entertaining family and friends. The functional layout offers generous principal rooms, a separate dining area, and a bright eat-in kitchen designed for everyday living. The primary suite provides a peaceful retreat with a walk-in closet and a private ensuite. Main-floor laundry adds convenience, while the partially finished basement offers additional living space, with room to customize it to your needs. For hobbyists, car enthusiasts, or those needing extra workspace, the heated & cooled garage/shop is a standout feature. Recent updates provide peace of mind, including an updated furnace, water heater, garage doors, a septic system pumped in 2022, and a roof approximately 10 years old. Enjoy the lifestyle that makes Big Bay Point so desirable-golf at your doorstep, easy access to Barrie, Friday Harbour, and commuter routes. Whether you're looking for a full-time residence or a weekend escape, this property offers a rare opportunity to embrace the best of Innisfil living. (id:67475)
Toronto, Ontario
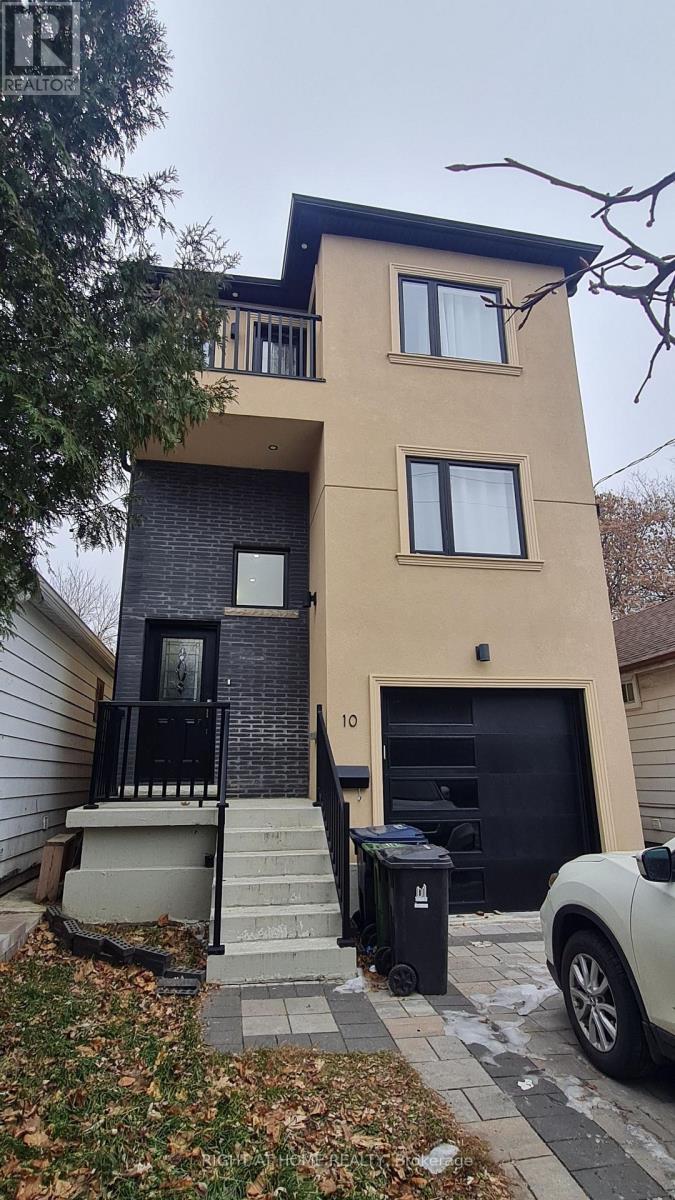
2 bedroom 1 bathroom basement apartment with a separate entrance available in a well-kept home in Scarborough. The basement comes partially furnished. The basement features a modern open-concept kitchen complete with full-size appliances, soft-close cabinetry, large sink, and ensuite laundry. All Utilities included and Internet. Conveniently located to Schools, Library, Shopping, Groceries, Transit, Hwy 401. (id:67475)

Merrickville-Wolford, Ontario
Incredible Value in this 4+1 bedroom, 2-bathroom home situated on over 6 acres in North Augusta. Offering a functional layout and plenty of room for the whole family, this property is ready for its next chapter. Inside, soaring vaulted ceilings create an airy, welcoming feel, and a spacious chef's kitchen is designed for cooking and gathering. The fully finished walk-out basement expands the living space and features a cozy family room with a wood stove, perfect for relaxing on cooler evenings. Step outside to enjoy front and rear decks, an above-ground pool, and expansive outdoor space with endless possibilities. Whether you envision endless gardens, a hobby farm, or simply the privacy of country living, this property offers the space to make it your own. With propane heat, central air, and a location that combines rural tranquillity with convenient access to nearby communities, this property is an excellent opportunity for buyers looking for space, potential, and the chance to add their own personal touch. (id:67475)
Kawartha Lakes, Ontario
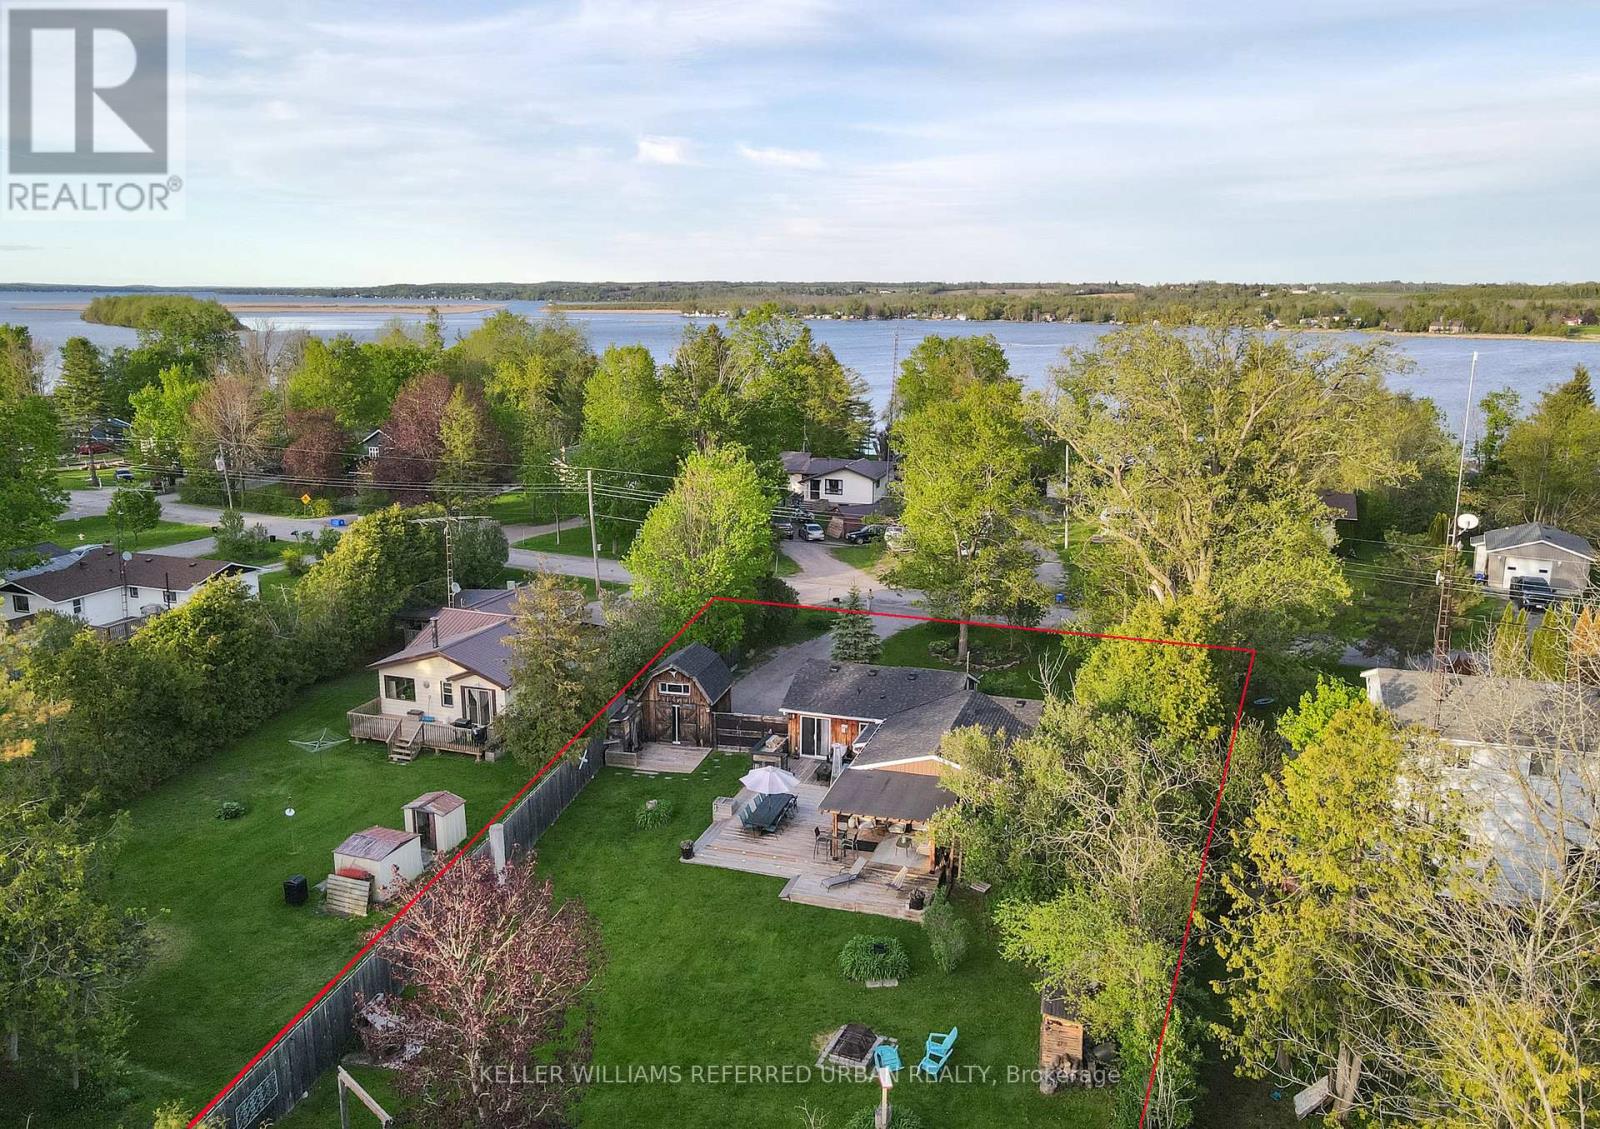
This 4-season property offers you the peace and quiet of country living, with all the amenities you need just ten minutes away in Lindsay! The star of this show is the massive fully-fenced yard, where you can enjoy entertaining on the double decks (complete with built-in barbecue and movie screen), working in your powered woodshop, gardening, or just relaxing by the fire pit. Multiple sheds provide tons of room to store all your toys, and you're just a short distance from the Sturgeon Lake access point. Surprisingly spacious, the main house offers 3 generous bedrooms, each with built-in storage and closets, a 4-piece bathroom, and laundry. The self-contained 1-bedroom bunkie is its own retreat, with a fireplace and bar fridge in the cute living area, plus a loft bedroom and exterior water closet area. Enjoy your morning coffee or glass of wine on the front porch in summer, or in the bright sunroom in winter. All fireplaces, televisions, and most furniture are included in the list price, making this a turnkey opportunity to move in or rent out. Best of all, the new roof, new siding, and new vinyl windows all installed in 2025 provide you with peace of mind. Located just down the road from the Ken Reid Conservation Area and the incredible Kawartha Lakes recreation trail. Whether you like to ride a bicycle, an ATV, or even a horse, you can follow the line all the way from Lindsay to Kinmount! (id:67475)

Norfolk, Ontario
Country Living Just Minutes from Town! Welcome to 1133 Plowmans Line in Norfolk County - 4+1 bedroom home (as is, where is) offering 3 bathrooms and the perfect blend of peaceful rural living with everyday convenience, just 5 minutes from Tillsonburg. Situated on a quiet paved country road, this inviting property provides easy access to shopping, dining, schools, and all essential amenities while enjoying the tranquility of the countryside.. Enjoy your morning coffee on the covered front porch or entertain with ease in the spacious backyard with convenient access through patio doors.A rare opportunity to enjoy country living without sacrificing proximity to town. Book your private showing today. All measurements and taxes are approximate. (id:67475)

Barrie, Ontario
Welcome to 47 Looker Drive, Long time owner, 2659 sqft beautifully maintained & upgraded 2-Storey home with Double car garage, unspoiled basement, beautiful Pie Lot, situated in one of Barrie's most desirable west-end neighborhood's. Nestled on a quiet, family-friendly street in the sought-after Ardagh/Holly area, this property offers the perfect blend of comfort, convenience, and lifestyle. Residents enjoy, Quiet streets with mature landscaping, Direct access to nearby walking and cycling trails, Minutes to the scenic Ardagh Bluffs trails, Shopping, restaurants, grocery stores and daily amenities. Easy Highway 400 access for commuters. Short drive to Barrie's waterfront, beaches and downtown. Nearby recreation centres, sports fields and community programs. Close proximity to parks including Holly Community Park, featuring playgrounds, soccer fields, basketball courts and seasonal outdoor skating. Families appreciate being close to several highly regarded schools, including, W.C. Little Elementary School, St. Bernadette Catholic School, Bear Creek Secondary School, St. Joan of Arc Catholic High School. The neighbourhood is well known for being family-oriented with numerous parks, playgrounds and recreational opportunities nearby. Surrounded by mature trees, established homes, and scenic walking trails, this location is ideal for families, professionals, and retirees alike. Inside, you'll find spacious principal rooms filled with natural light, a functional layout designed for everyday living and entertaining, generous bedrooms, and plenty of space for the entire family. Whether you're enjoying quiet evenings at home or hosting friends and family, this home offers exceptional versatility and comfort. Step outside and enjoy a private setting just minutes from parks, schools, shopping, recreation, and commuter routes. With easy access to Highway 400, downtown Barrie, waterfront amenities, & everyday conveniences, this is a location that truly has it all. Check it Out! (id:67475)
Clearview, Ontario
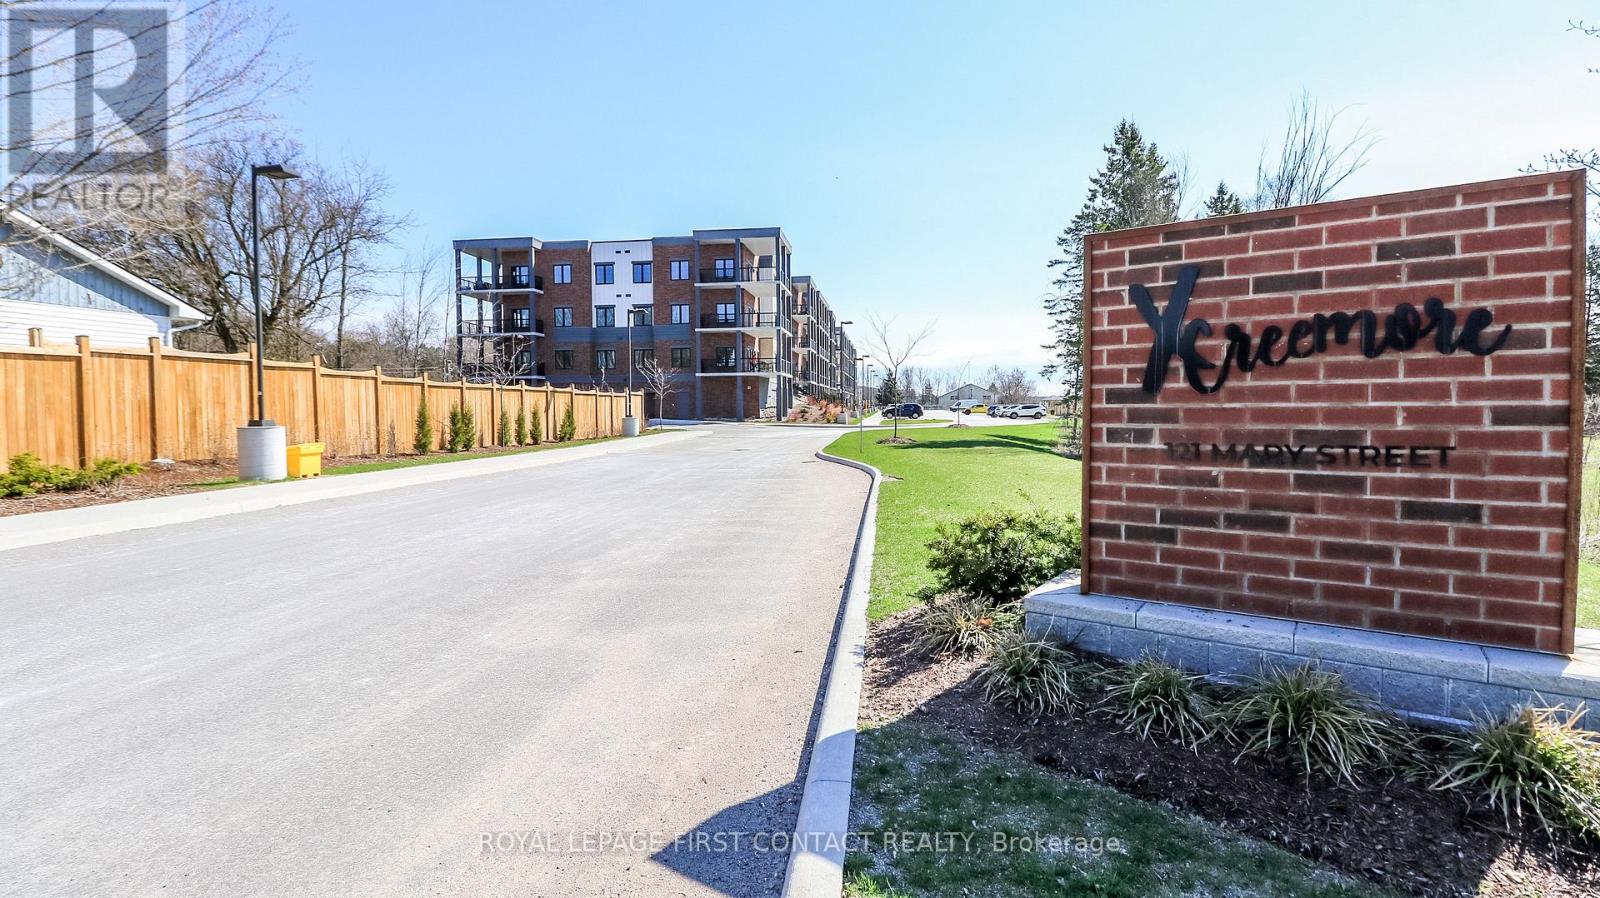
Welcome to this newer built, well maintained condo building in the quaint town of Creemore! This second floor 2 Bed/2 Bath unit includes an open concept kitchen, dining and living room with walk out to your large private balcony. The primary room includes 2 closets and an ensuite. The second bedroom includes a semi-ensuite. The in-suite laundry room completes this bright and spacious unit! 1 Exclusive underground parking spot with storage locker included! (id:67475)
Essa, Ontario
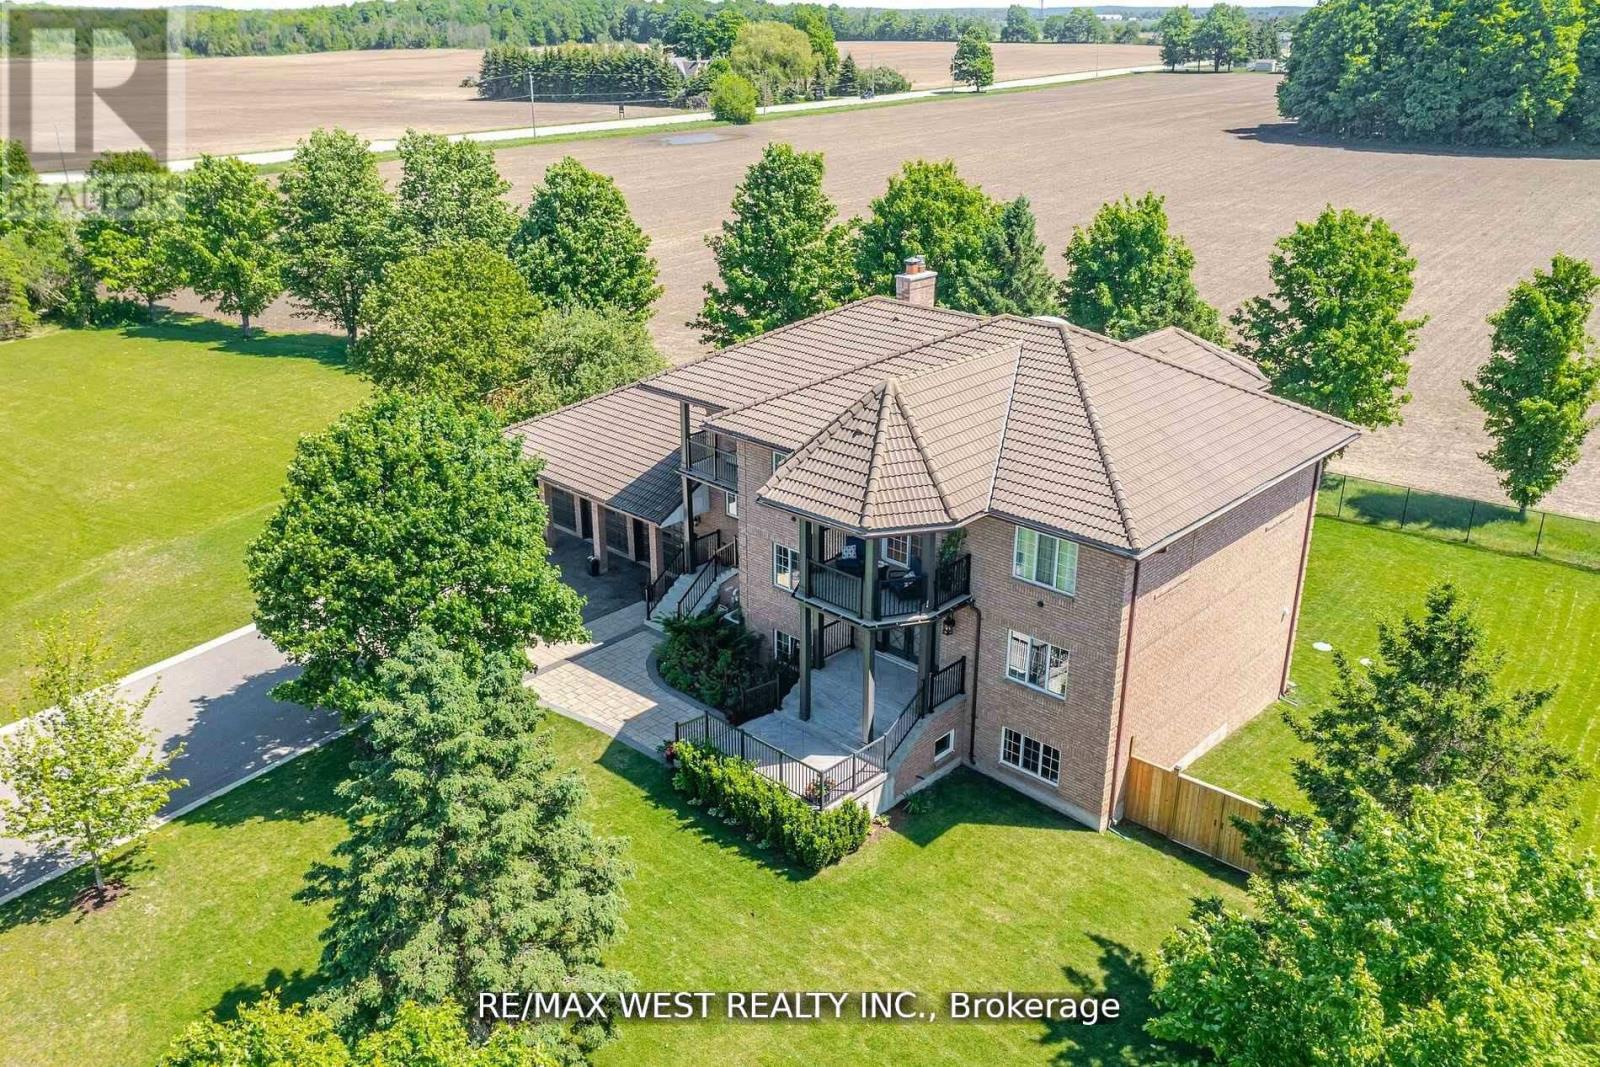
Extremely Rare Offering Prestigious Thornton Estates. Welcome to this exceptional family estate nestled in the highly sought-after Thornton Estates Community. Custom-built with an unwavering commitment to quality, this home showcases superior craftsmanship, luxurious finishes, and architectural elegance throughout. From the moment you arrive, you're greeted by unmatched curb appeal, featuring a clay tile roof, multiple balconies, and a triple car garage. Step inside to discover a grand open staircase, soaring ceilings, and oversized windows and doors that flood the space with natural light. he heart of the home is the gourmet kitchen, thoughtfully designed with a quartz-topped island, high-end appliances, specialty storage drawers, and elegant designer lighting perfect for both everyday living and entertaining. Retreat to the luxurious primary suite, complete with a walk-in closet and a spa-inspired 5-piece ensuite. The professionally finished walk-out basement offers a separate entrance, ideal for multi-generational living or rental potential. Enjoy outdoor living in your fully fenced backyard oasis, complete with a new (2021) heated saltwater pool, expansive patio area, and lush landscaping. Recent upgrades also include a 2021 central AC unit, a ductless AC system with 3 indoor units, a 2022 water softener, and a UV air purification system ensuring year-round comfort and peace of mind. This stunning residence truly has it all too many features to list! Be sure to view the Virtual Tour and 3D Walkthrough for the full experience. PUBLIC OPEN HOUSE - SUNDAY, OCTOBER 18th FROM 1:00 TO 4:00 PM (id:67475)
Vaughan, Ontario

RARE FIND IN VAUGHAN GROVE! 2-STOREY CONDO WITH PRIVATE BACKYARD, 2 PARKING SPACES & 2 LOCKERS! Discover a rare opportunity in the desirable Vaughan Grove community! Offering approximately 1,162 sq. ft. of living space, this unique two-storey condo features 2 bedrooms plus a den and an exceptional layout that delivers the comfort and feel of a home with the convenience of condo living. Step outside and enjoy your own private backyard-a sought-after feature that creates the perfect outdoor retreat for relaxing, entertaining, or enjoying your own private space. The thoughtfully arranged two-level layout offers a distinct sense of separation between living and sleeping areas, making it ideal for a variety of lifestyles. Adding tremendous convenience and value, this property includes 2 parking spaces and 2 lockers, offering excellent flexibility for parking and additional storage. Enjoy the convenience of a prime Vaughan Grove location, with shopping and public transit right at your doorstep. Residents can also take advantage of building amenities, including a gym and security, making everyday living comfortable and convenient. Whether you're a first-time homebuyer, a growing household, a professional, or an investor, this distinctive property offers a compelling combination of space, privacy, functionality, and convenience. Two levels. Your own private backyard. Two parking spaces. Two lockers. A fantastic opportunity to enjoy a home-like lifestyle in Vaughan Grove! (id:67475)
Toronto, Ontario
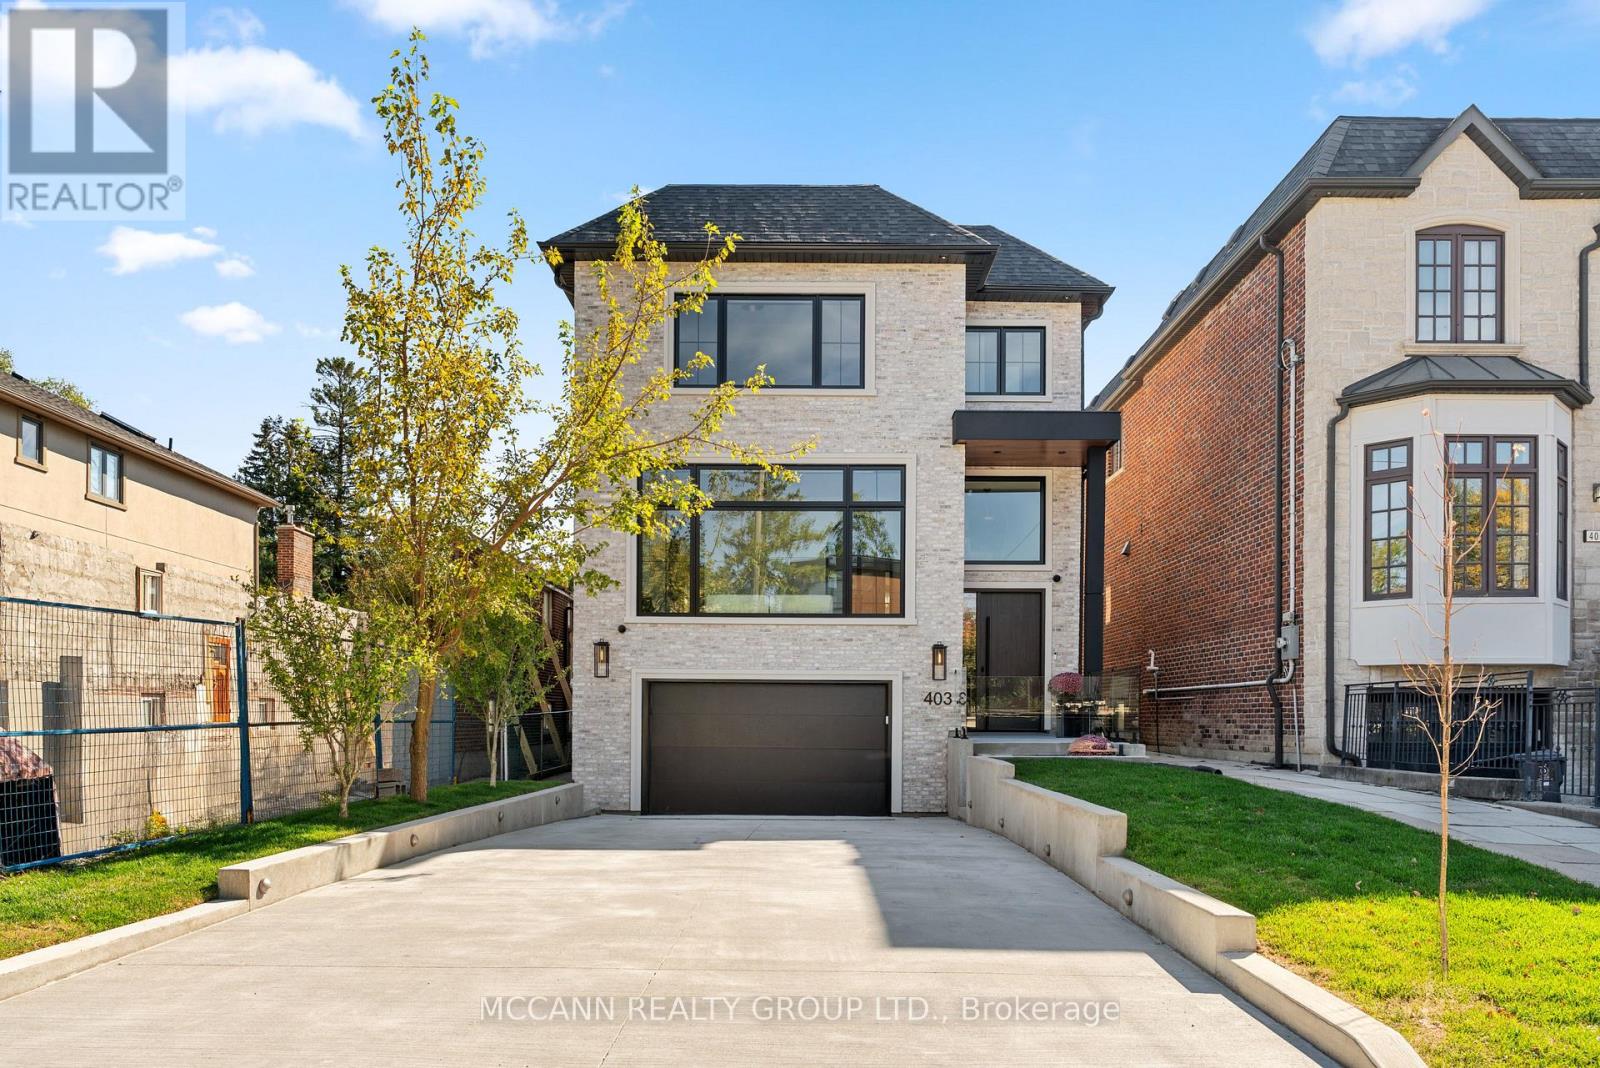
Welcome To 403 Melrose Avenue, A Never-Lived-In Residence Where Custom Details And Extraordinary Attention To Craftsmanship Are Evident Throughout. Set On An Impressive 35 X 150 Ft Lot, A Depth Rarely Found In Midtown Toronto, It Offers A Heated Driveway, South-Facing Garden, 250 Sq Ft Composite Deck, And Walkout Lower Level. Every Room Reflects A Timeless Design, With Bespoke Millwork, Natural Stone And Carefully Considered Finishes. Offering 4+1 Bedrooms And 6 Bathrooms, The Home Features Approx. 10-Ft Main And 9-Ft Second-Flr Ceilings, Wire-Brushed American White Oak Herringbone Floors With Antique Brass Inlay, And Elegant Arched Openings. Large Windows And An Arteriors Chandelier Fill The Home With Light, While A Custom Foyer Bench And Arched Steel-And-Glass French Doors To The Living Rm/Office Highlight The Level Of Detail Throughout. The Custom Two-Tone Kitchen Pairs Painted And White Oak Cabinetry With Polished Monte Canyon Quartzite, A Micro-Cement Hood Fan And Island Base, And Built-In Miele Appliances. The Verias Green Marble Pantry Includes A Prep Sink, Beverage Fridge And Second Dishwasher. A Statement Wall-To-Ceiling Wood-Panelled Feature Wall With Integrated Art Niches Separates The Dining And Family Rooms. The Family Room Centres On A Three-Sided Linear Gas Fireplace With Custom Porcelain Façade. Upstairs, Every Bedroom Has Its Own Ensuite With In-Floor Heating. The Primary Suite Features Custom Built-Ins, An Electric Fireplace, Window Bench And Millwork Dressing Rm With Concealed Entry. Its Ensuite Offers His-And-Hers Showers, Custom White Oak Vanity, Italian Porcelain And Heated Floors. Children's Bedrooms Feature Wall-To-Wall Custom Built-Ins. The Walkout Lower Level Offers Radiant Heated Floors, Rec Room, Wet Bar, Nanny Suite And Direct Garage Access. Google Home Automation And Motorized Blinds Complete The Home. Vibrant And Accessible, With A Strong Sense Of Community And Close To Avenue Road And The 401. New Taxes Have Yet To Be Assessed. (id:67475)
Toronto, Ontario
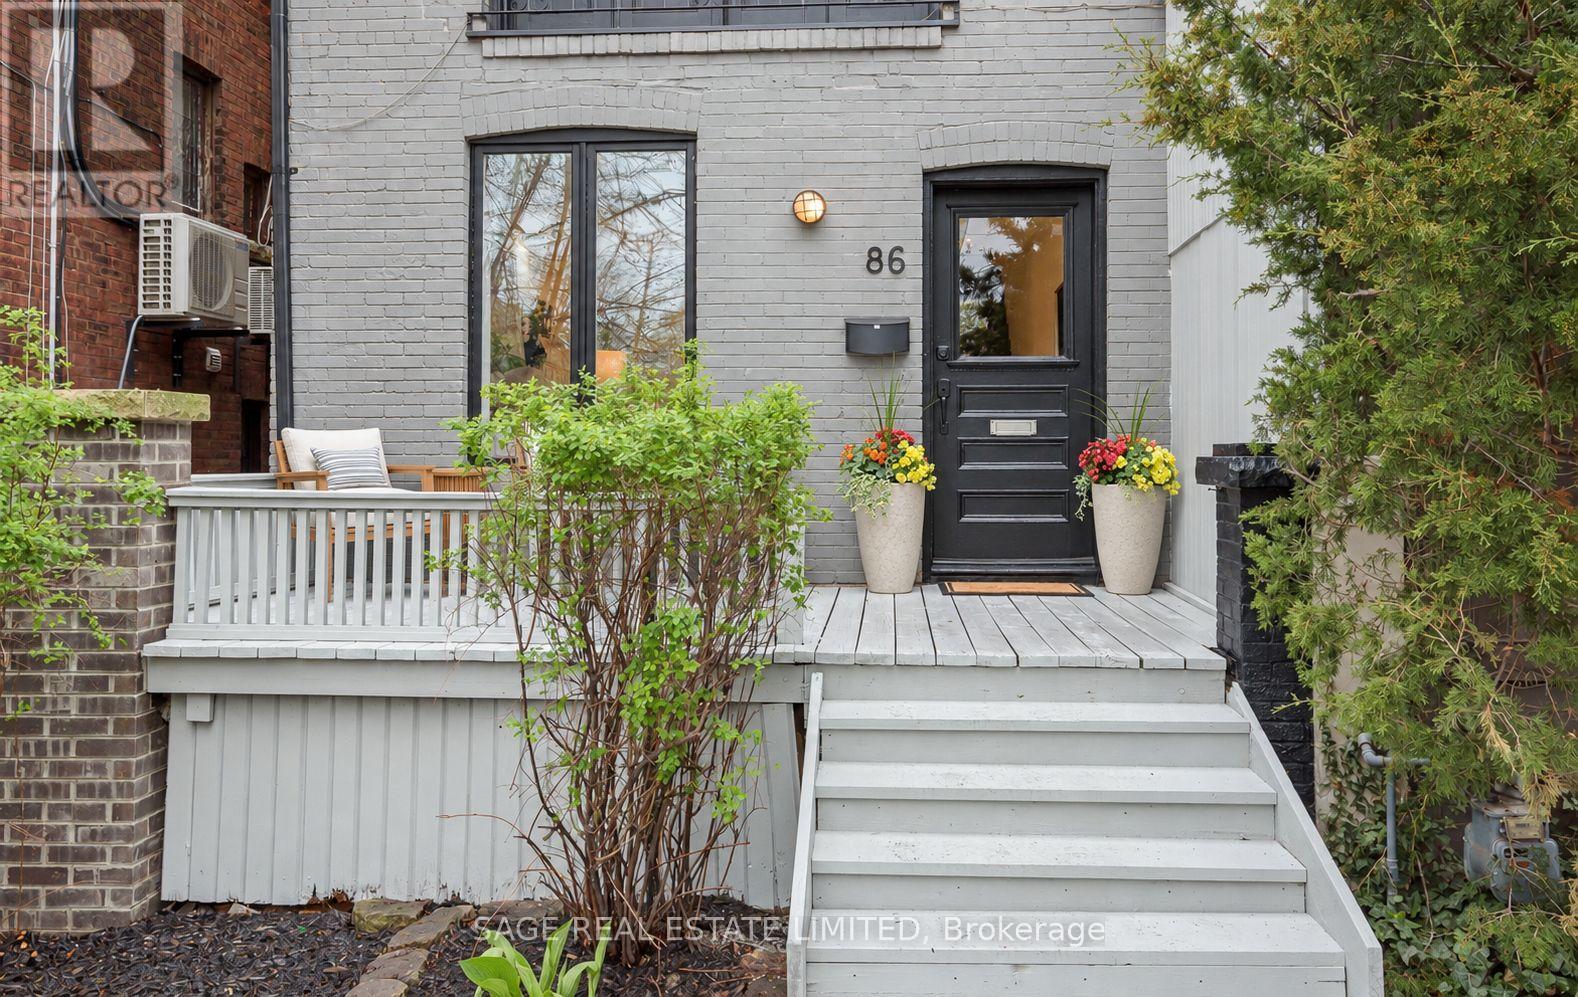
Perfectly positioned where the Annex, Yorkville and Summerhill meet, 86 Dupont brings three of Toronto's most coveted neighbourhoods to your doorstep. This fully renovated three-storey, 3-bedroom, 3-bathroom home blends timeless character with contemporary comfort in an exceptional central location. A bright, open-concept main floor connects the living, dining and kitchen spaces, creating an inviting backdrop for daily life and effortless entertaining. A gas fireplace anchors the living room, while large windows draw in natural light. The chef-inspired kitchen pairs contemporary finishes with a generous breakfast bar and large wine fridge, making everything from morning coffee to evening gatherings feel easy. Step outside to a lovely private deck and landscaped backyard, ready for summer BBQs, relaxed dinners and time with friends. On the second floor, two spacious bedrooms are complemented by a stylishly updated 3-piece bathroom and a versatile lounge area with room to work, read or unwind. The entire third floor is devoted to a private primary retreat, featuring a luxurious 5-piece ensuite and ample closet space. A finished lower level with its own separate entrance adds a large recreation room, an additional bedroom and a kitchen rough-in, offering flexibility for a nanny suite or potential income opportunity. Explore the boutiques and dining of Yorkville, the character and culture of the Annex, and the neighbourhood favourites of Summerhill. Walk to schools, parks, cafes, restaurants, shops and everyday amenities, with transit close at hand for connections across the city. Enjoy morning coffee at a local cafe, browse neighbourhood boutiques, meet friends for dinner or spend an afternoon exploring local green spaces. From daily errands to weekend outings, this connected setting puts the best of city living within easy reach. With welcoming spaces to gather, quiet corners to unwind and a private outdoor escape, 86 Dupont offers a lovely home in a location to love. (id:67475)

Cobourg, Ontario
Located In One Of East Cobourg's Most Established Neighbourhoods, This Spacious 4-Bedroom, 3-Bath Home Is Situated In A Desirable Area Close To Downtown, Cobourg Beach, Parks, Schools, And Local Amenities. The Main Floor Offers 2 Bedrooms, A Full Bath, Living Room, Dining Room, Family Room, And Kitchen. A Two-Sided Gas Fireplace Separates The Living And Dining Areas, Adding Warmth And Character. Bright kitchen With Concrete Countertops And Sunroom Off The Kitchen. Partially Finished Basement With Rec Room Offers Additional Living Space. A Great Opportunity In A Prime Cobourg Location On A 100 x 110 Foot Lot. (id:67475)

Mono, Ontario
**PUBLIC OPEN HOUSE SAT, OCT 17TH 1-3PM**Nestled on a premium half-acre lot in Mono's highly sought-after Cardinal Woods community, this spacious bungalow offers the perfect blend of quiet serenity and executive living, just minutes outside of Orangeville. Boasting a thoughtful 3 + 2 bedroom, 4-bathroom layout, a finished walk-out lower level, & an attached 3-car garage, this property delivers the exceptional space & location buyers are looking for. From the moment you step inside, the home strikes a beautiful balance between casual family life & effortless entertaining. An eat-in kitchen features ample cabinetry, a centre island with breakfast bar seating, and a sunny breakfast area with a walk-out to the back deck. Hosting is made seamless by a butler's servery connecting the kitchen to the formal dining room, while the open-concept living room anchors the space with rich hardwood flooring, pot lights, & a gas fireplace. For privacy and daily function, the main floor hosts a primary suite with a walk-in closet & 4-piece ensuite, two additional bright bedrooms with a full bath, a powder room, & a laundry/mudroom with direct garage access & back deck. The finished walk-out lower level dramatically expands your living space, featuring hardwood floors throughout a massive rec room & two additional large bedrooms. Both lower bedrooms boast full, above-grade windows that flood the space with natural light, plus excellent closet space, making this level the ultimate flexible setup for extended family, guests, or a quiet home office. Outside, the half-acre retreat offers a large elevated deck tailor-made for outdoor dining, with a patio below overlooking the expansive backyard. Living in Cardinal Woods means enjoying a prestigious, quiet Mono neighbourhood while staying minutes from Orangeville's vibrant shopping, dining, schools, & commuter routes. This masterfully designed bungalow offers the long-term livability, comfort, & community your family has been searching for. (id:67475)
Kawartha Lakes, Ontario
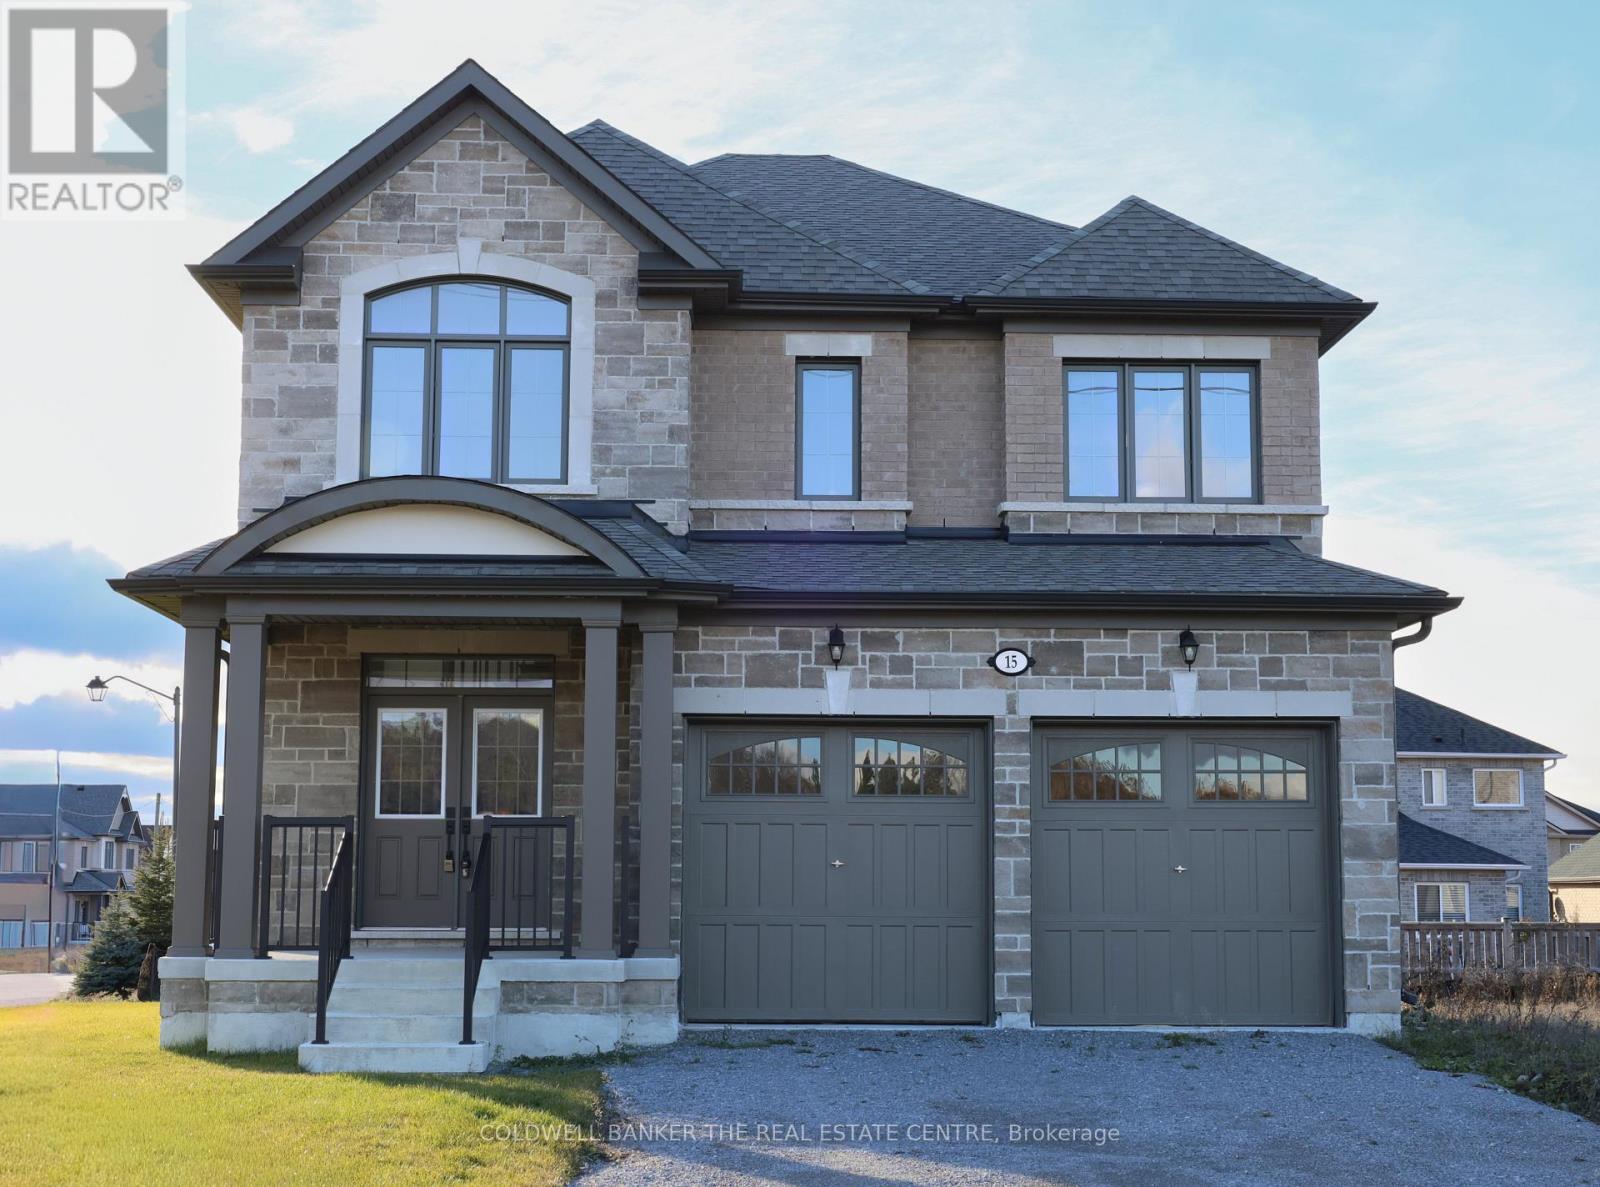
Priced to reflect Ontario rebate (conditions apply). Brand new and never lived in, this close-to-3,000 sq ft Manchester model at Morningside Trail built my Maplebrook Homes offers luxury and comfort. With an all-brick exterior, 25-year warranty shingles, and premium vinyl windows, this home is built to impress. Inside, enjoy 9' ceilings, a grand two-storey foyer with an oak staircase, and a cozy gas fireplace. The open-concept layout includes 4 spacious bedrooms, 4 bathrooms, and a kitchen with quality cabinetry, double sinks, and elegant finishes. Energy-efficient features like R50 attic insulation and high-efficiency heating add value. Minutes from downtown Lindsay and the Trans Canada Trail, plus a 7-year Tarion Warranty for peace of mind. Ask about our 3.88% financing if you close in 30-60 days! (id:67475)
Sarnia, Ontario
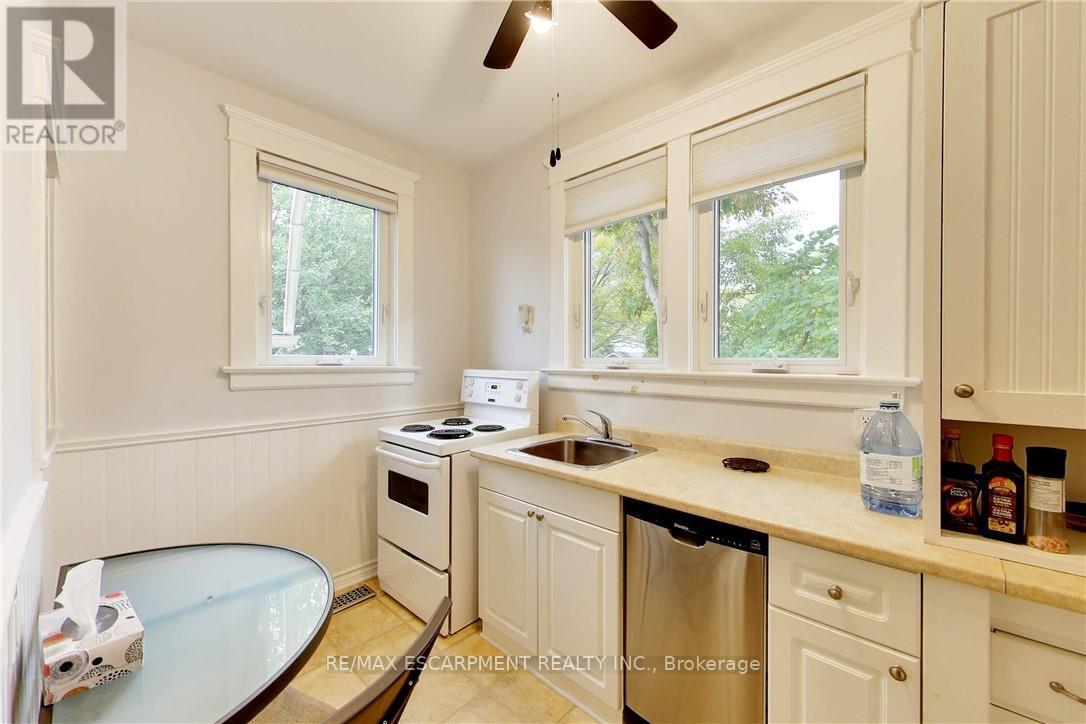
This multi-unit house is a stand-out gem. Walking distance to downtown & waterfront, in a great locality. Upgraded & meticulously maintained. This is a 1 bedroom, 1 bathroom, fully furnished self-contained unit on main floor with a separate entrance. Price includes utilities, 1 parking spot, shared laundry facilities and shared outdoor space. AAA+ tenant, rental application, credit check, and employment verification required. RSA. (id:67475)
Kawartha Lakes, Ontario
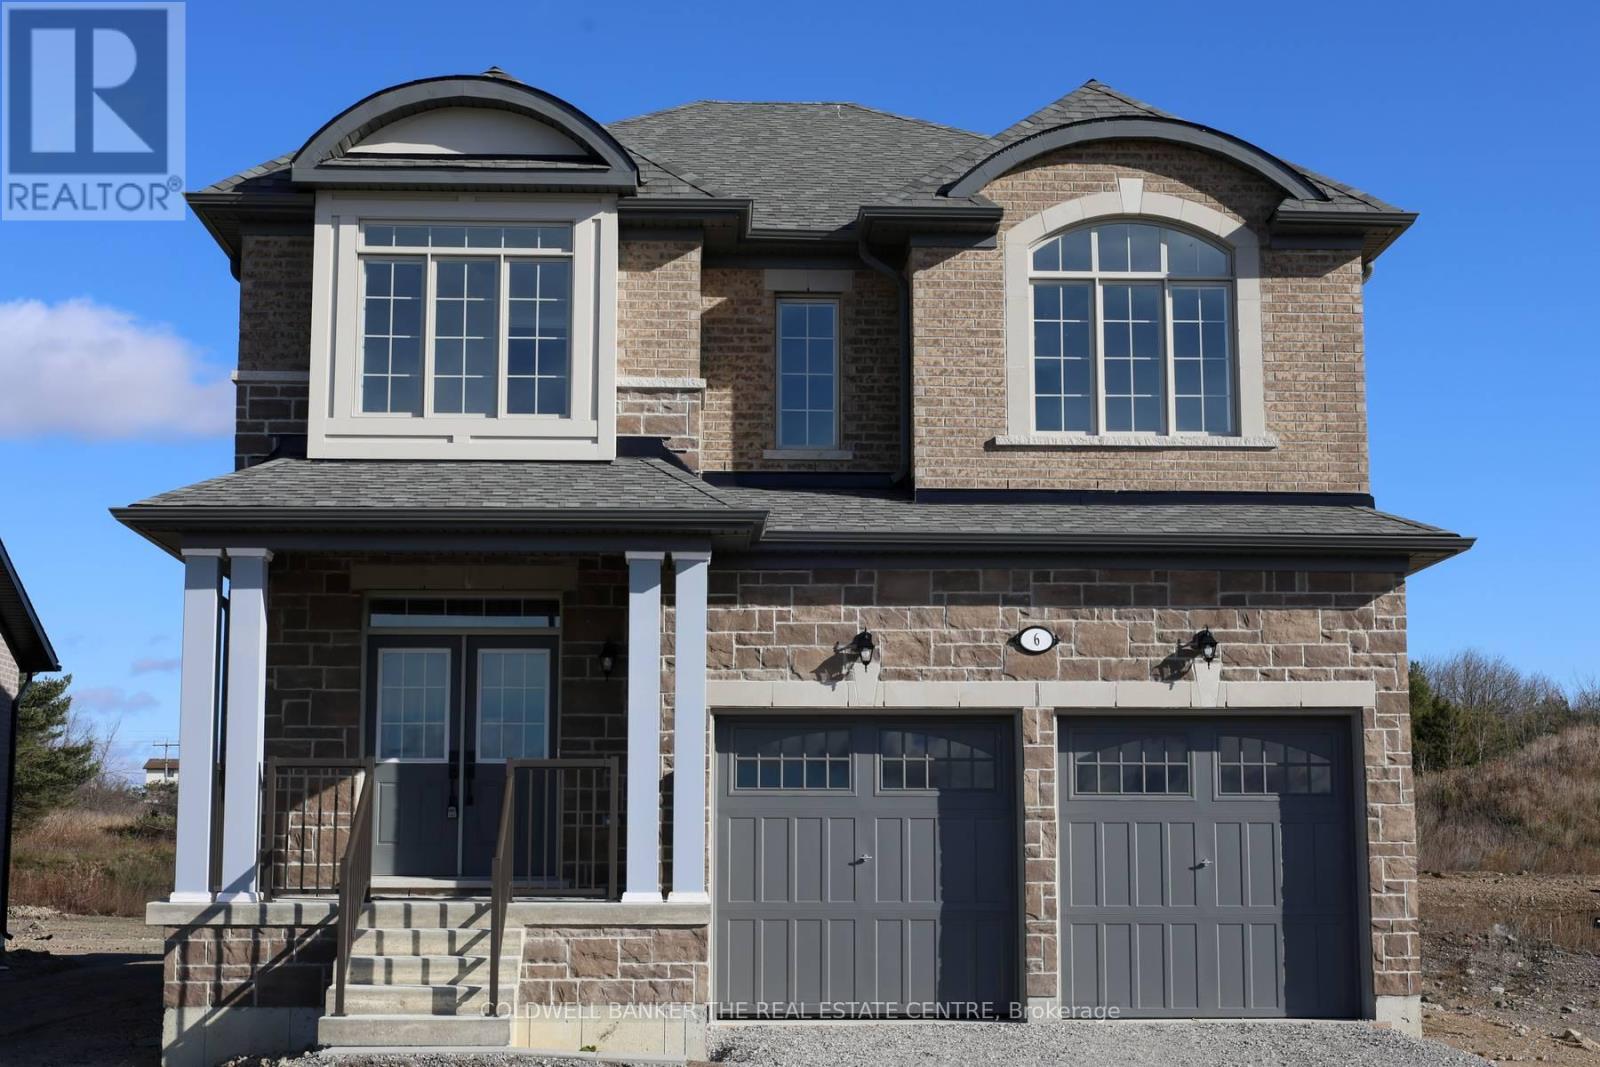
Priced to reflect Ontario rebate (conditions apply). INVENTORY SALE!! Welcome to The Newcastle at Morningside Trail in Lindsay built by Maplebrook Homes - a growing community close to schools, amenities and public parks. This 2,709 sq ft 2 storey had 4 bedrooms, 3.5 bathrooms and an open concept layout that combines the kitchen, breakfast and great room. Brick and stone exterior with 25 year shingles and upgraded windows provide timeless curb appeal. Desirable feature such as a gas fireplace, 9' ceilings on the main floor, a spacious primary suite with 6ft x 12ft walk in closet awaits. The side entrance to the basement offers excellent rental or in-law suite potential. A beautiful blend of comfort, function and flexibility in a sought- after community, where other pre-construction lots are still available as well. Backed by the Tarion Warranty program for peace of mind. Start earning equity in your home today! Ask about our 3.88% financing if you close in 30-60 days! (id:67475)

Kawartha Lakes, Ontario
Priced to reflect Ontario Rebate (conditions apply). 3-bed, 3-bath 2,250 sf. bungaloft with PLENTY of upgrades!!! Included: 7" wide glue-assist engineered hardwood plank throughout. Kitchen cabinet door and knob style, decor range hood, pull out garbage, bank of drawers x3, bar fridge opening, spice rack, valance trim, decor island panel. Quartz waterfall feature at kitchen island, quartz bathroom vanity countertops. Upgraded tile throughout. Oak staircase with wrought iron pickets, stained to match hardwood. Side door to basement for potential in-law suite or ARU for rental income! Custom fireplace mantle. Trim upgrades: wide, flat contemporary trim throughout, shaker style doors, accent wall in master, accent wall at fireplace. Electrical upgrades: 6 pot lights in family room, 5 pot lights in kitchen, pot lights in all tubs and showers, TV package above fireplace and 5' high in all bedrooms. Full glass shower in master ensuite. Smooth ceilings throughout. Cold cellar in basement. Taxes not assets yet. (id:67475)
Milton, Ontario
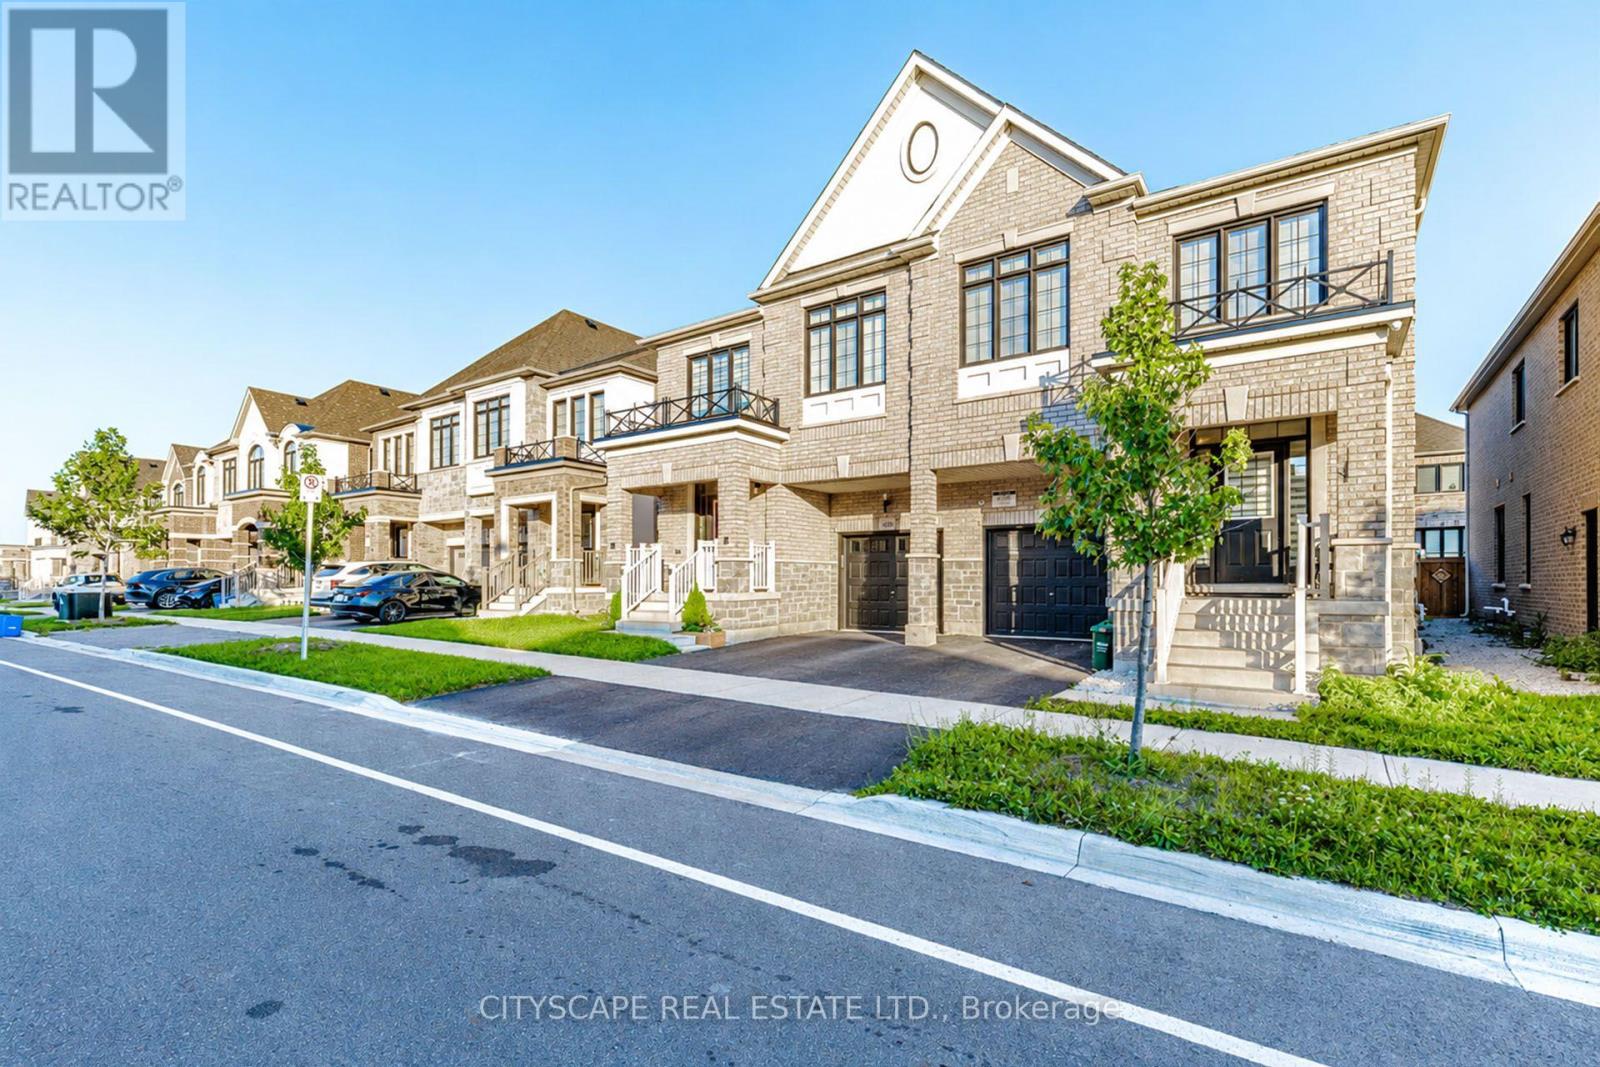
Welcome to 482 Bergamot Avenue, a beautifully crafted semi-detached home by Great Gulf in Miltons desirable Walker community. Built in 2022 and just 4 years young, this modern 4- bedroom, 2.5-bath gem offers the perfect blend of style, space, and functionality. Step into an inviting open-concept main floor featuring a spacious great room and a chef-inspired kitchen with stainless steel appliances, granite countertops, a large center island, and upgraded cabinetry ideal for both everyday living and entertaining. The elegant hardwood flooring and large windows add warmth and natural light throughout. Upstairs, you'll find four generously sized bedrooms, including a serene primary retreat with a walk-in closet and spa like ensuite, as well as the convenience of second-floor laundry. A rare builder-installed separate side entrance provides potential for a future legal basement suite or private in-law setup. Additional highlights include interior garage access and proximity to top-rated schools. (id:67475)
Ramara, Ontario
Welcome to this charming Cape Cod-style 1.5-storey home, where timeless character meets thoughtful design. Offering over 1,600 sq. ft. of living space, this beautifully maintained home features 3 bedrooms and 2 bathrooms, providing the perfect blend of comfort and functionality.The spacious primary suite is conveniently located on the main floor and includes a walk-in closet and direct walkout access to the rear deck-an ideal spot to enjoy your morning coffee while taking in the peaceful surroundings. The upper level offers two additional bedrooms and a full bathroom, creating a private retreat for family or guests.Set on over an acre of beautifully landscaped property, this unique offering showcases natural stone accents, a private outdoor hot tub, and direct water access to both the Black River and Green River. The expansive yard provides endless opportunities for gardening, outdoor entertaining, or simply enjoying the privacy and tranquility of nature.With its desirable eastern exposure, picturesque setting, and abundance of character, this property is a rare opportunity to enjoy country living with exceptional outdoor space and access to some of the area's most beautiful waterways. Conveniently located just a quick five-minute drive to local amenities, including groceries, a bakery, pharmacy, LCBO, and hardware store, you'll enjoy the perfect balance of peaceful rural living and everyday convenience. (id:67475)